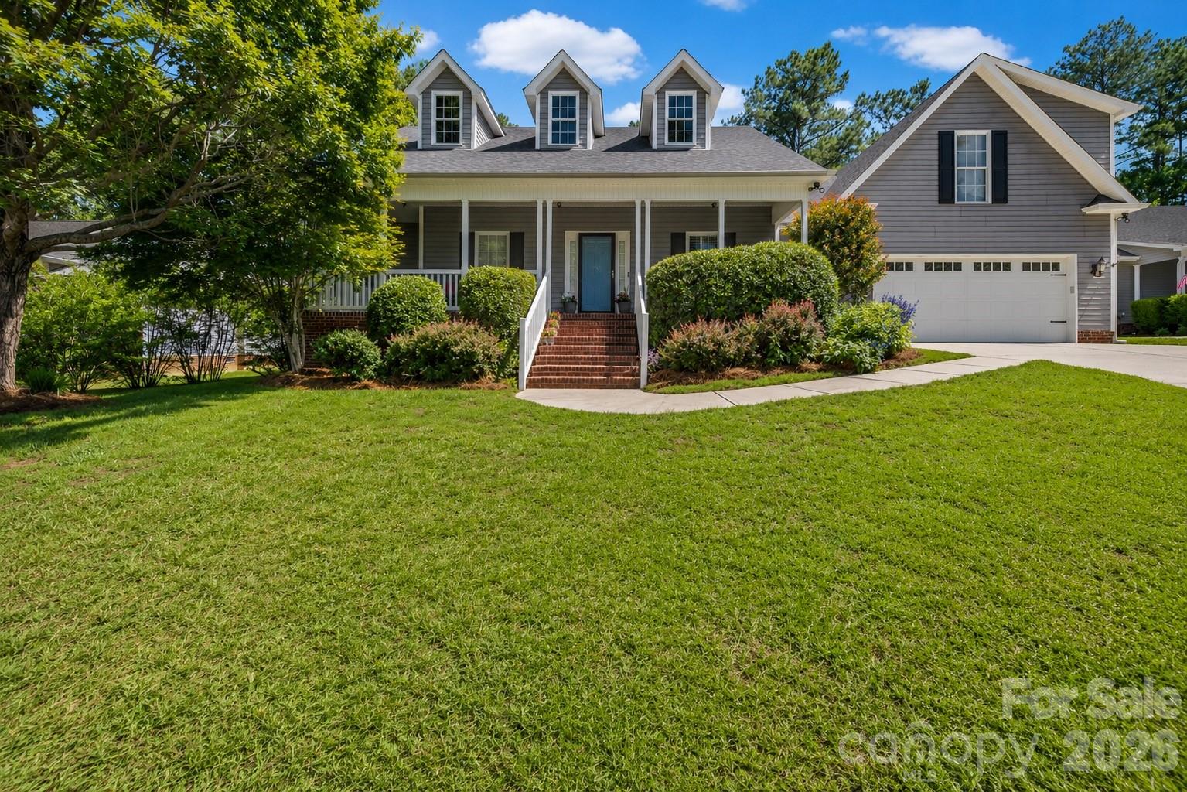
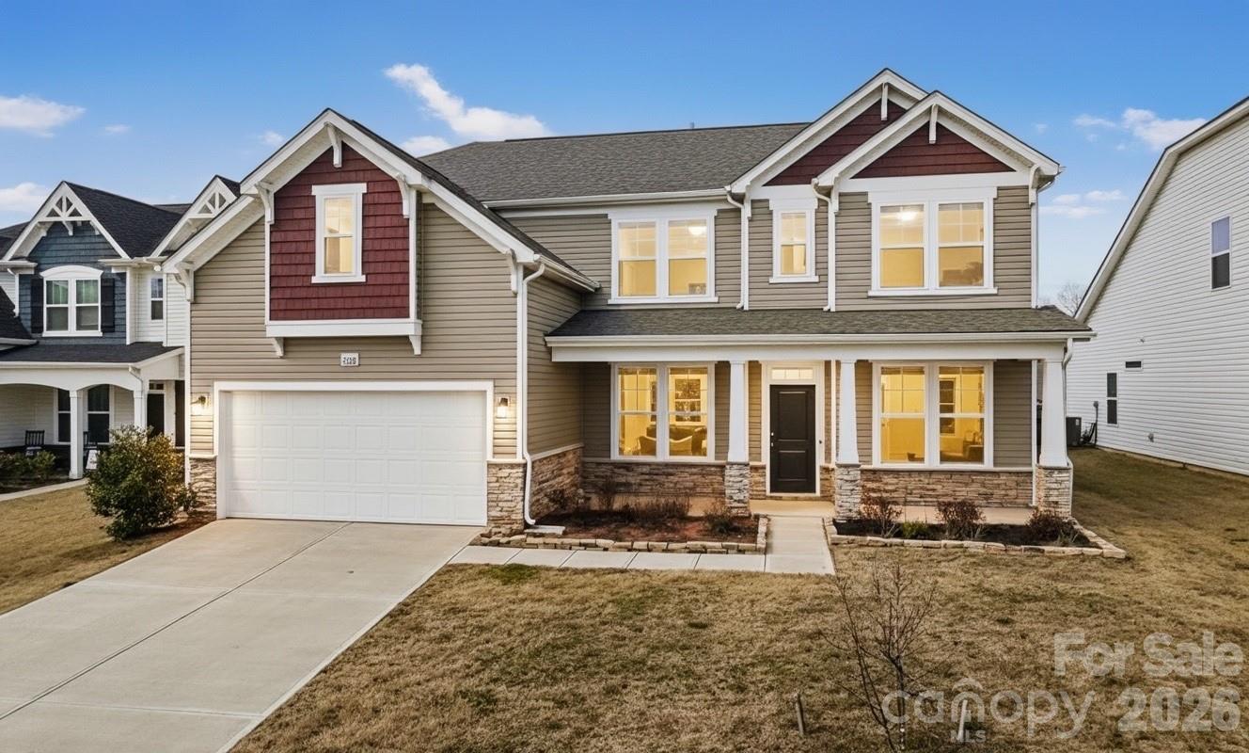
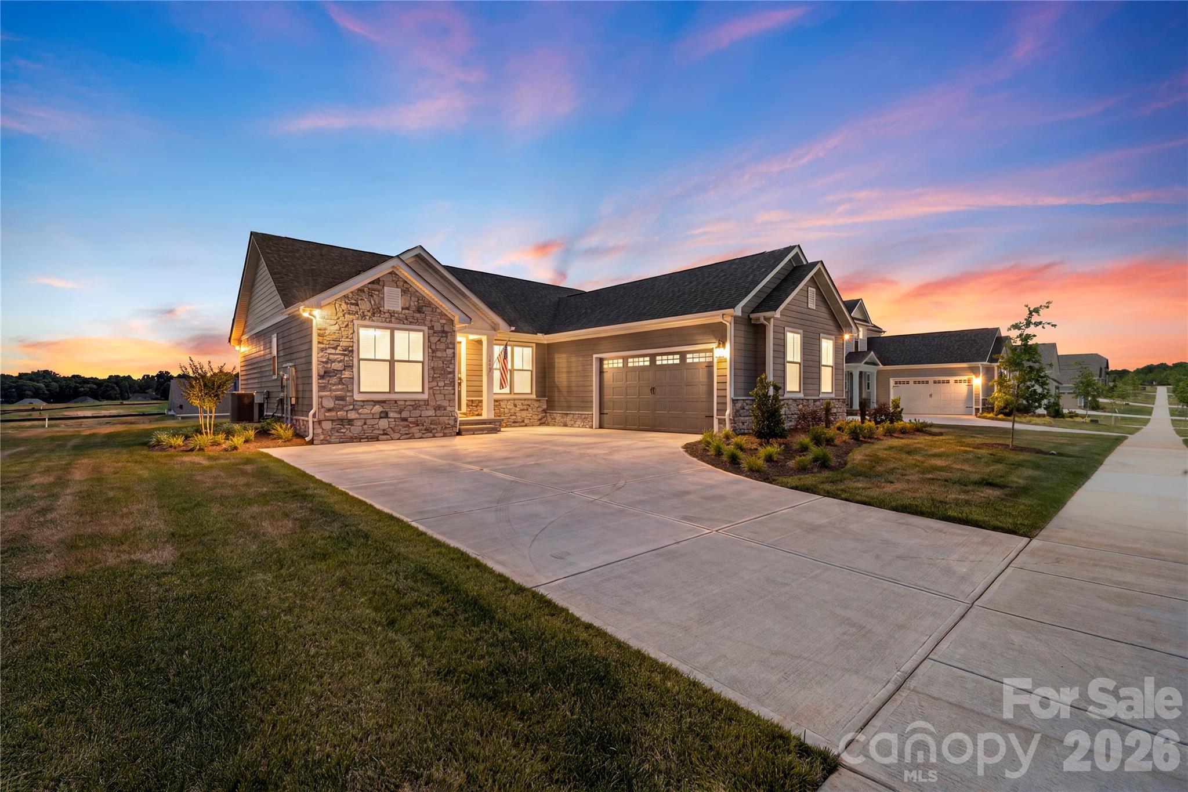
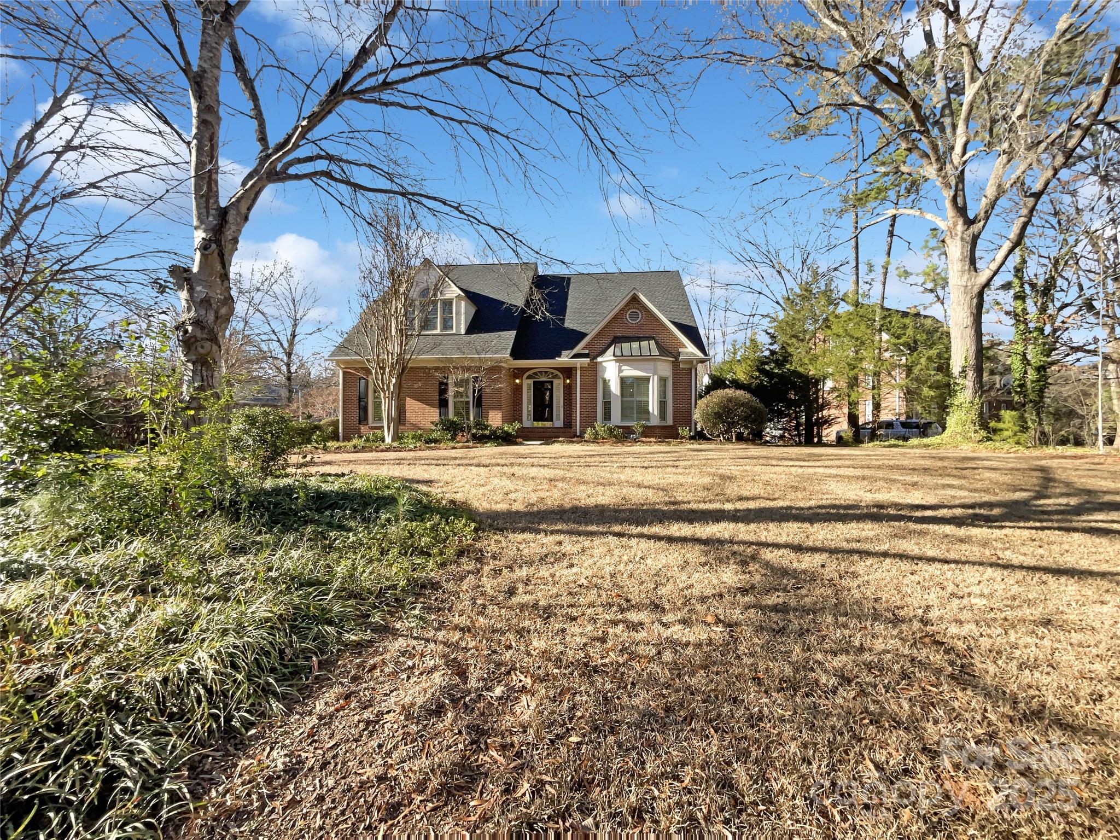
One of the most popular communities provided by {{page_data.agentName}}

Rock Hill

One of the most popular communities provided by Prestino Advantage

Rock Hill

About Rock Hill

Rock Hill blends historic charm, modern growth, and vibrant community energy — all just 25 miles south of Charlotte.

As the largest city in York County, Rock Hill offers a dynamic mix of established neighborhoods, new construction communities, and acreage properties. Its revitalized downtown features locally owned restaurants, breweries, art galleries, and year-round events that create a true sense of place.

Outdoor lovers are drawn to the Catawba River access, Riverwalk trails, Glencairn Garden, and multiple parks and greenways. Families appreciate strong schools, Winthrop University, and nationally recognized sports facilities that have positioned Rock Hill as a regional destination for athletics and recreation.

Buyers often ask:

• Is Rock Hill a good place to live?

• How does it compare to Fort Mill?

• Are home prices more affordable here?

• What is the commute time to Charlotte?

Rock Hill typically offers more home for the money compared to areas closer to Charlotte, while still providing convenient access via I-77. From charming historic homes to new developments and waterfront communities, the housing options are diverse and accessible.

Life in Rock Hill feels grounded and genuine — a city that honors its history while investing confidently in its future.

Whether you’re relocating, purchasing your first home, or looking for space to grow, Rock Hill offers community, opportunity, and room to build the next chapter.

One of the most popular communities provided by Prestino Advantage
464
# of Listings
3
Avg # of Bedrooms
$263
Avg. $ / Sq.Ft.
$450,827
Med. List Price

Browse Rock Hill Real Estate Listings

237 Properties Found. Page 3 of 16.

Price reduced
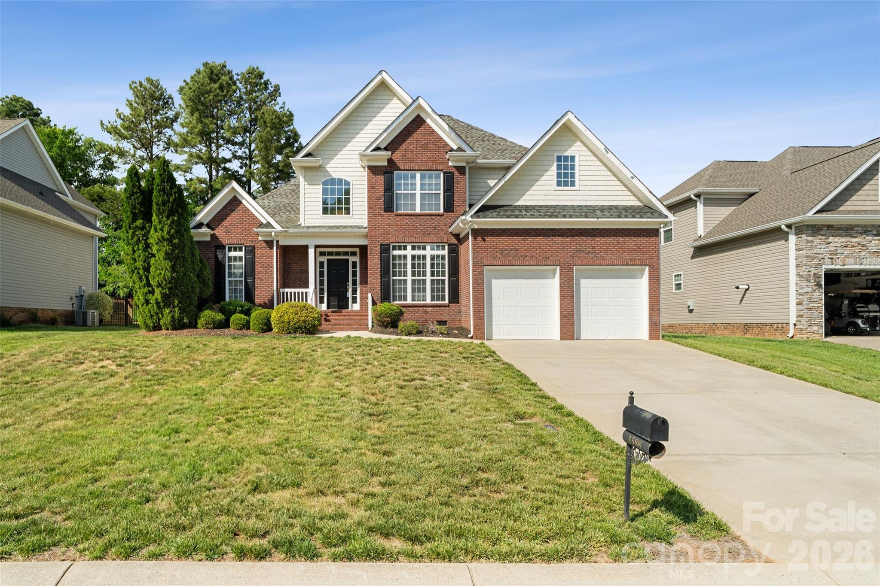
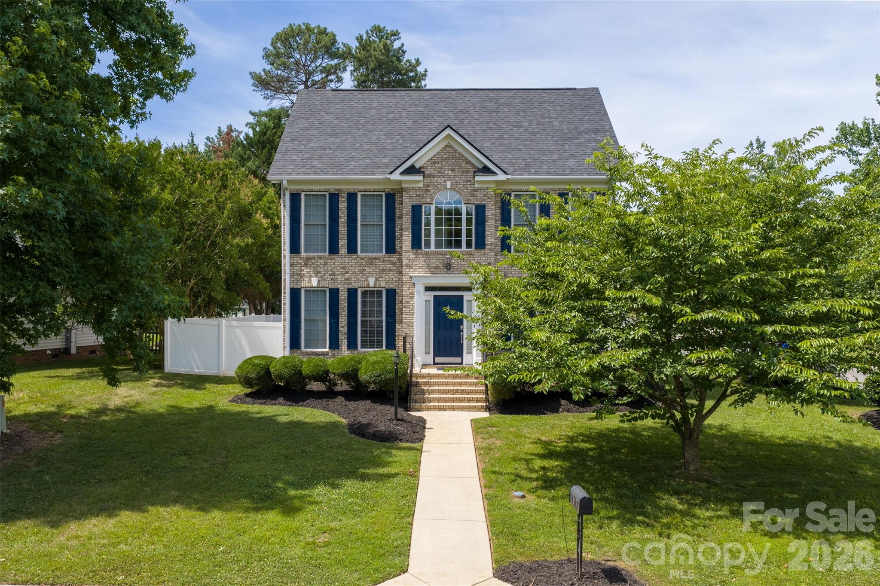
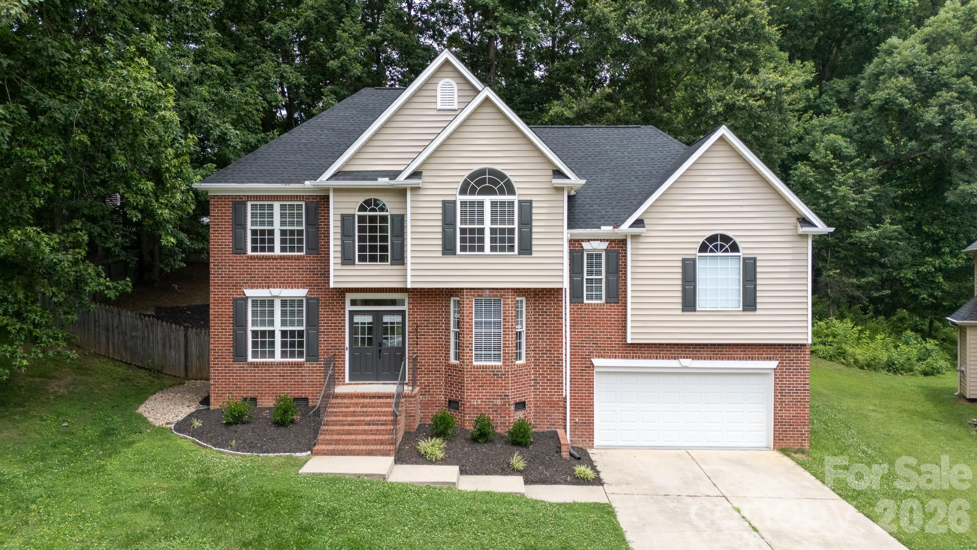
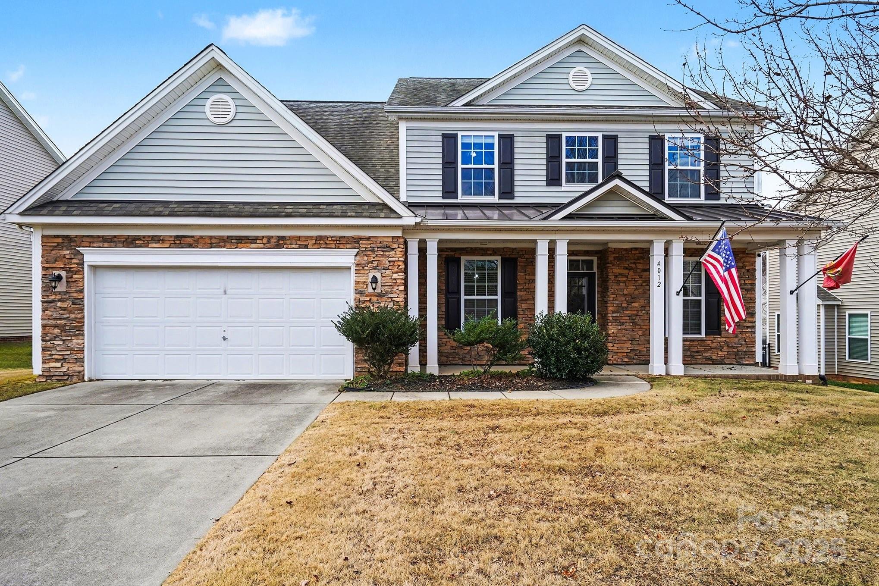
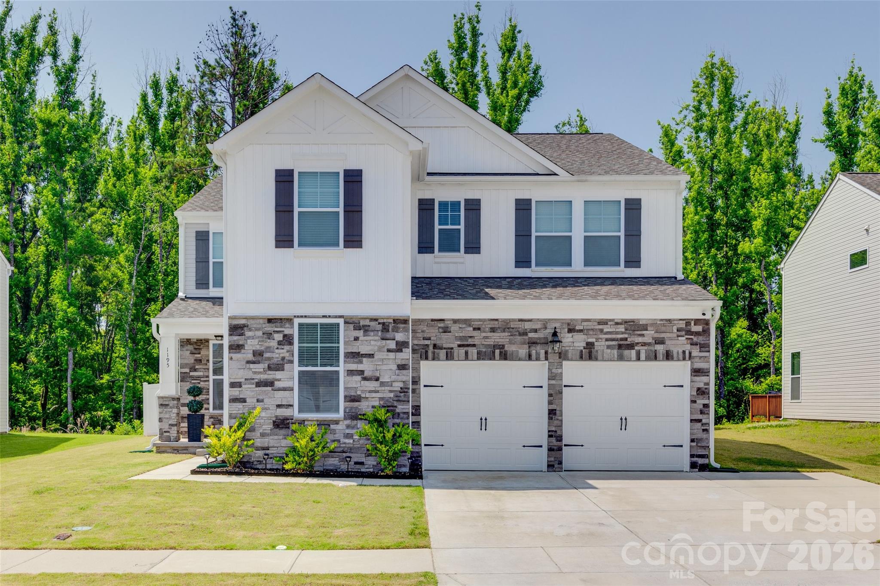
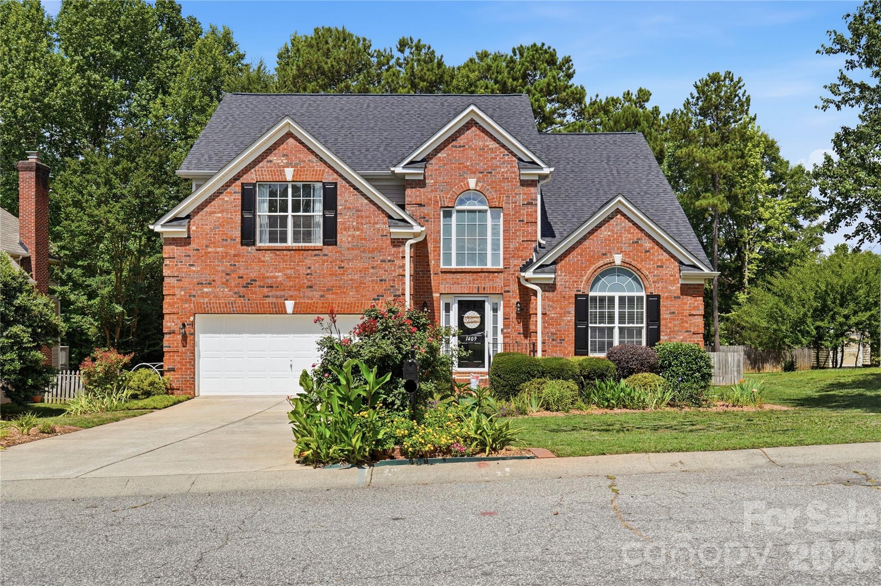
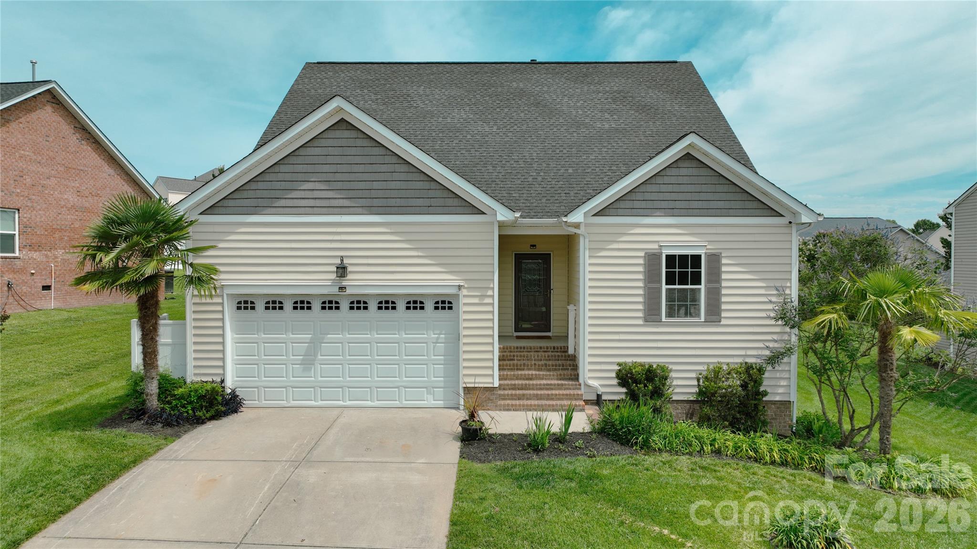
Fall in love with this full-brick home featuring modern upgrades and exceptional outdoor living, where style and comfort meet in every detail. The kitchen is a true showstopper, boasting a stunning white quartz island and countertops, a large stainless-steel farmhouse sink, updated stainless-steel appliances, and a fully shelved walk-in pantry. Custom built-in shelving in the family room creates a warm and inviting gathering space, while additional built-ins in the office enhance organization and productivity. A spacious dining room is perfect for hosting family and friends. Beautiful wood flooring extends throughout the main floor, staircase, and upstairs hallway, adding a touch of timeless elegance. The expansive primary suite features a cozy sitting area, two large walk-in closets, and a remodeled spa-inspired bathroom with a modern soaking tub, separate vanities, and a beautifully tiled shower with a large rainfall showerhead. Outside you can enjoy the backyard oasis complete with a stamped concrete patio, pergola, and white vinyl privacy fence. Black shutters add to the home’s charming curb appeal, while the smart sprinkler system provides convenience and efficiency. This home offers a welcoming atmosphere, thoughtful updates, and spaces designed for comfort, connection, and lasting memories.
#4314632

Rock Hill

1655 Durant Drive

4 Beds

2 Baths

2,516 Sq.Ft.

$475,000

MLS#: 4314632

New on site 1 day ago
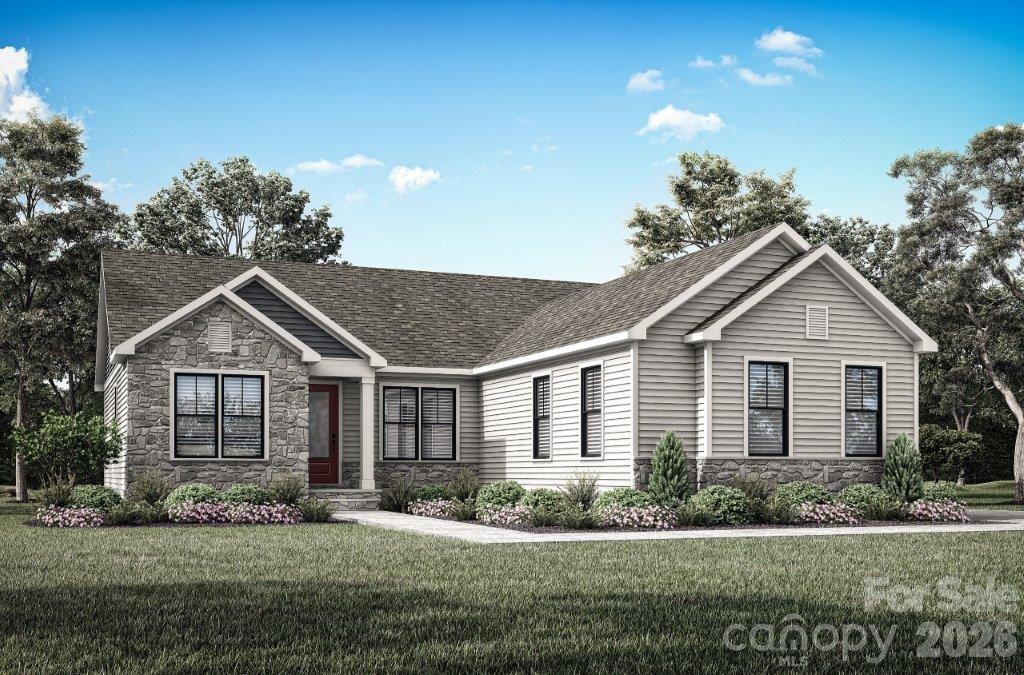
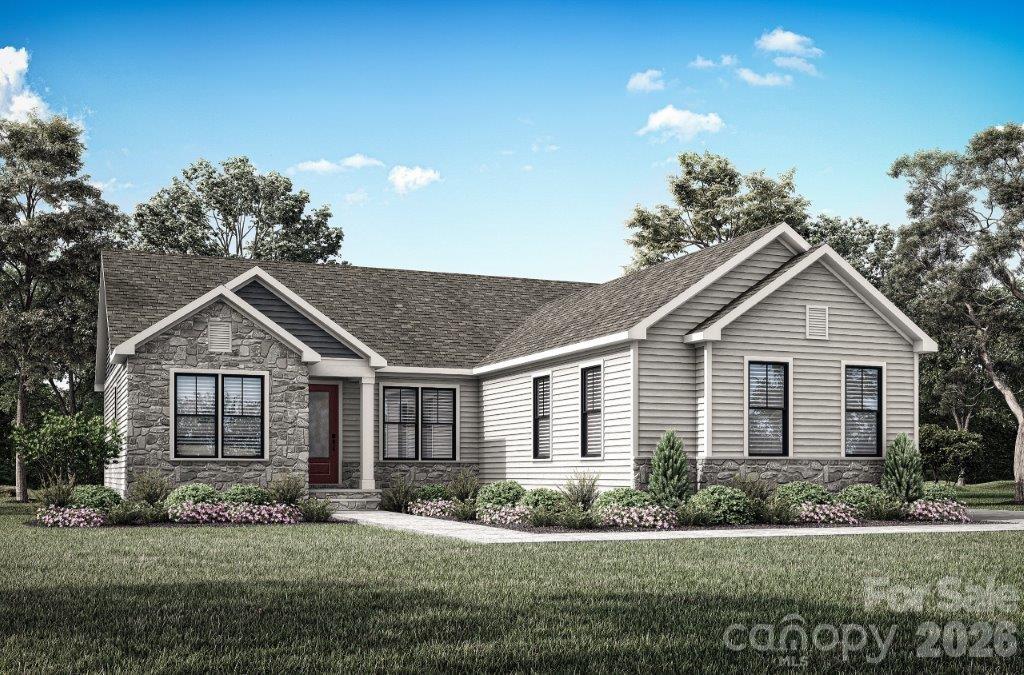
TO BE BUILT on a CORNER LOT! The Anderson plan is an open-concept, split bedroom floorplan. When you walk through the entry, you will find yourself in the fully loaded kitchen, a culinary paradise that's ready to turn you into a gourmet chef. The white cabinets and sleek quartz countertops are like a blank canvas waiting for your culinary masterpieces. Stainless steel appliances are all included! The kitchen island is a great place to meal prep, making it a hub for both cooking and conversations. Off the kitchen is the spacious family room, a cozy haven for movie nights and gatherings with friends. This home comes with LVP flooring, ceiling fans and blinds included throughout! It's the perfect spot to unleash your inner decorator with endless possibilities for personalization. This 3 bedroom, 2 bath home is your canvas for fun, relaxation and making memories. Outside you will find a covered patio with wood ceiling and fan. In-ground irrigation and Ring doorbell are also included. Please ask about our builder incentives!
#4386669

Rock Hill

1265 Copper Leaf Drive

3 Beds

2 Baths

1,595 Sq.Ft.

$474,900

MLS#: 4386669

New on site 1 day ago
TO BE BUILT home on a CORNER LOT with no houses across the street! The Anderson plan is an one story open concept floorplan with split bedrooms. As you walk through the entry you will find yourself in the fully loaded kitchen, a culinary paradise that's ready to turn you into a gourmet chef. The white cabinets and sleek quartz countertops are like a blank canvas waiting for your culinary masterpieces. All stainless steel appliances are included! The kitchen island is a great place to meal prep, making it a hub for both cooking and conversations. Off the kitchen is the spacious family room, a cozy haven for movie nights and gatherings with friends. LVP flooring flows throughout, with ceiling fans and blinds all included! It's the perfect spot to unleash your inner decorator with endless possibilities for personalization. Outside you will find a covered patio complete with a wood celiling and ceiling fan. This 3 bedroom, 2 bath home is your canvas for fun, relaxation and making memories. With in-ground irrigation and even a Ring doorbell, this home literally has it all! Please ask about our builder incentives!
#4386793

Rock Hill

1253 Copper Leaf Drive

3 Beds

2 Baths

1,595 Sq.Ft.

$474,900

MLS#: 4386793

Price reduced
So much larger inside than it looks from the outside! 2.93 acres of country living in an adorable newly renovated home! This wonderful renovation gives you a like new home with plenty of outside land to build a workshop, add a pool, add on to the house or anything you want to do since there is NO HOA. Park your work trucks and motor homes that HOAs won't allow. The half circle driveway gives you plenty of parking space for guests. This home is so cute inside with all its interior renovations. There is new electrical and plumbing, new water heater, new crawlspace insulation and vapor barrier, Quartzite counters in kitchen and baths, marble shower surrounds in the bathrooms, new flooring, new lights and cabinets throughout the house of course. On the outside, there are new 6 inch seamless gutters and new decking and new supports on the back deck There is a new well bladder, new pump and filter system. Check out the added touches like the tongue and groove kitchen ceiling, Beadboard ceilings in both bathrooms and shiplap ceiling in the breakfast nook. Custom wood shelving in the kitchen, pantry and custom stained columns for a touch of class.  The step-down breakfast bar area is great for visiting with family or friends while you cook. There is room for your plants that need lots of light as well from the breakfast area and multiple canned lights.  There is a large great room with an electric fireplace, which opens to the spacious dining room with enough room for a China hutch, you don't find that often in the newer homes.  A spacious new kitchen with a stand-up pantry, all new appliances, and a breakfast bar, and all new cabinetry. There is 6 inch crown molding and 8-inch baseboard throughout. A new utility room features a built-in coat cubby and the washer and dryer hook ups. Primary bedroom features a large walk-in closet and ensuite bath with comfort height fixtures and farmhouse sinks. 2nd and 3rd bedrooms are spacious and have easy access to the large hall bath.  There is an old carport to the right of the property for now but seller may remove it with an acceptable offer. This home welcomes you with a huge rocking chair front porch and enjoy the evenings or outside entertaining on the large, elevated deck. Come and take a peek!  Agent has ownership interest,
#4351924

Rock Hill

622 Neelys Creek Road

3 Beds

2 Baths

1,554 Sq.Ft.

$469,900

MLS#: 4351924

Welcome Home! Nestled on a cul-de-sac, this beautiful home offers the perfect blend of comfort and space,   An extended covered front porch invites you inside, where you’ll find fresh paint and brand-new LVP and carpet flooring. The open-concept kitchen features a spacious island, perfect for entertaining, casual meals, homework time, or gathering with family and friends. Relax by the cozy gas fireplace on chilly evenings or anytime you want a warm, inviting atmosphere. Need flexibility? This home delivers—with a main-level bedroom and full bath, a formal dining room with Butler’s pantry, and a versatile flex space ideal for a home office, game room, or workout area. Upstairs, retreat to the oversized primary suite featuring a walk-in shower, soaking tub, and not one—but two—walk-in closets, offering plenty of space and convenience. Enjoy a fully fenced backyard—ideal for pets, play, and outdoor living. Washer, dryer, and refrigerator convey—making your move even easier.  Just minutes to I-77, shopping, restaurants and medical. All that’s missing is you. Start making memories here.
#4375832

Rock Hill

804 Peoria Lane

5 Beds

3 Baths

3,287 Sq.Ft.

$469,000

MLS#: 4375832

Waiting for permit.
This Lucie home is perfect if you’re looking to ditch the stairs and settle into a home that just flows. The split-bedroom layout is a total win—it keeps the Primary Suite on one side of the house and the other two bedrooms on the far side, so everyone has their own space.
The main living area feels super inviting that opens to a gourmet kitchen.  The covered patio is the best spot to hang out on those nice Carolina evenings. It’s simple, stylish, and makes one-level living look really good.


Bratton Pointe is just minutes from I-77, the Galleria Shopping Center, and Waterford Golf Course.  This neighborhood makes everything easily accessible. Residents enjoy a large pavilion, multiple pocket parks, a dog park, and a community garden—perfect for relaxing, playing, and connecting with neighbors. Bratton Pointe isn’t just a place to live, it’s a neighborhood to enjoy!

Limited-time special pricing plus builder financing incentives—Don’t Wait!
#4368750

Rock Hill

448 Spire Street 104

3 Beds

2 Baths

1,621 Sq.Ft.

$468,807

MLS#: 4368750

Listing Agent is Owner.  Completely redone, electrical, plumbing, fresh paint in and out, new roof, new HVAC, immaculate condition. New carpet, refinished hardwood floors, window blinds, and lighting. Will be cross listed in residential as well. Fully functional kitchen for residential or break area for offices, admin area off lobby with 2 full baths. Lots of parking area with an additional outbuilding for storage. Kitchen has new laminate floors, refrigerator, microwave and cabinets have been painted.  An additional adjoining lot is available for sale that fronts Twin Lakes with a curb cut access. Property sold as is.
#4266252

Rock Hill

3217 Celanese Road

4 Beds

2 Baths

2,164 Sq.Ft.

$465,000

MLS#: 4266252

Listing Agent is Owner.   Completely redone, electrical, plumbing, fresh paint in and out, new roof, new HVAC, immaculate condition. New carpet, refinished hardwood floors, window blinds, and lighting. Will be cross listed in residential as well. Fully functional kitchen for residential or break area for offices, admin area off lobby with 2 full baths. Circular drive with an additional outbuilding for storage. Kitchen has new laminate floors, refrigerator, microwave and cabinets have been painted.   An additional lot is available for sale that fronts Twin Lakes with a curb cut. Property sold as is.
#4208489

Rock Hill

3217 Celanese Road

None Beds

None Baths

N/A

$465,000

MLS#: 4208489

Price reduced
Better than new and meticulously maintained!  Well designed all-brick townhome in highly sought after Warrington Place.  This single level floor plan has 3 Bedrooms and 2 Full Baths.  The 3rd Bedroom may be used as an Office/Flex Room.  Walk through the front door into the spacious Great Room with 10-foot Ceiling, Gas Fireplace and Built-In Bookcases.  The updated Eat-In Kitchen features Shelf Genie Under Cabinet and Pantry Pull-Out Drawers for ease and convenience, all new appliances and quartz countertops.  The Primary Suite includes a Tray Ceiling and a 12' deep Walk-In Closet with Closet System.  The Master Bath has a 2-Sink Vanity, 84" Wall of Storage Cabinets and an easy-to-care-for jacuzzi shower.  Additional features include Wainscoting, all LED lighting updates, Crown Molding, Shutters, a tankless Water Heater, 50-Year Guarantee Roof, and a new HVAC System.  Relax in the private fenced-in, professionally designed Courtyard with a covered patio that leads to the 2-Car Garage.  Garbage and Lawn Care are provided in the HOA Fee.  Book your Showing today.  All offers are welcome!
#4358673

Rock Hill

100 Warrington Place

3 Beds

2 Baths

1,697 Sq.Ft.

$460,000

MLS#: 4358673

Price reduced
Welcome to this stunning 2021-built gem, perfectly situated on a prime corner lot in the desirable Rhyne Estates neighborhood. Meticulously maintained and freshly painted, this home offers a seamless blend of modern style and effortless functionality. The heart of the home is an expansive open-concept living area and a gourmet kitchen featuring 42" cabinetry, a large kitchen island, and a step-in pantry. The main-level primary suite is a true sanctuary with a walk-in closet and a spacious bathroom featuring a dual vanity and a zero-entry shower. Two additional main-floor bedrooms provide great flexibility for guests or an office. Upstairs, you'll find a private retreat with a spacious living room, a fourth bedroom, and a third full bath. Step outside to enjoy the screened-in porch and flat, fully fenced backyard, offering the perfect balance of privacy and room to play. The HOA includes year round landscaping for low maintenance living. This move-in-ready beauty is truly a must-see!
#4347425

Rock Hill

528 Rustlewood Way

4 Beds

3 Baths

2,483 Sq.Ft.

$459,000

MLS#: 4347425

Welcome to this charming home located at 1648 Williamsburg Dr in Rock Hill, SC. This residence offers a spacious layout with multiple bedrooms and bathrooms, providing ample space for comfort and convenience. Enjoy the well-maintained backyard, appropriate for outdoor activities and relaxation. The property is situated in a desirable neighborhood, close to local amenities and attractions. Don't miss the opportunity to explore this inviting home in a great community.
#4312572

Rock Hill

1648 Williamsburg Drive

4 Beds

3 Baths

2,400 Sq.Ft.

$458,900

MLS#: 4312572

Experience the pinnacle of luxury living in this pristine, 1.5 Story Home built in 2023, boasting all the upgrades of a model home on a spacious, .43 acre lot. Located in the highly desirable Timberwood community, this 3-bedroom, 2-full-bath residence offers unparalleled craftsmanship, sophisticated architectural details throughout, and a bright, airy, open-concept floor plan. 
Chef’s Dream Kitchen & Living Space
The heart of the home is a gourmet kitchen designed for both cooking and entertaining, featuring high-end, tons of cabinets for storage, expansive countertops, and a central kitchen island that serves as the perfect gathering spot. The kitchen flows seamlessly into the dining area and the inviting great room, which is anchored by a cozy gas fireplace. 
Main Level Primary Suite & Flexibility
The luxury primary suite is conveniently located on the main level, providing a private retreat with an elegant bath and generous closet space. Two additional, oversized secondary bedrooms are also situated on the main floor, perfect for family or guests. A versatile, flex-space/office is located upstairs, offering the ideal, quiet setting for a home office, media room, or gym. 
Outdoor Living & Amenities
Enjoy quiet mornings or evenings on the covered, screened back porch, creating a seamless transition from indoor to outdoor living. The home is located in the sought-after Timberwood community, which offers excellent amenities, including a neighborhood pool and cabana.
Relocation Home...Serious Inquires Only
#4353714

Rock Hill

714 Sawgrass Ridge Court

3 Beds

2 Baths

2,063 Sq.Ft.

$455,000

MLS#: 4353714

Need more room without sacrificing convenience? Welcome home. This move-in-ready 4-bedroom, 2.5-bath home with over 3,000 sq ft offers space to live, work, and entertain with ease. From the moment you enter, an open layout welcomes you with a private office, formal dining room, and a bright, expansive living room filled with natural light and enhanced by built-in surround sound—perfect for entertaining or cozy movie nights. The heart of the home is the open kitchen, featuring granite countertops, stainless steel appliances, abundant storage, a large center island, and an attached dining space that keeps everyone connected.
Upstairs, a versatile loft provides flexible living options, while the spacious primary suite offers an oversized walk-in closet and an en-suite bath, with dual vanities and a large tiled shower, creating a true retreat. Three additional bedrooms offer generous space for family, guests, or work-from-home needs. Quiet pond views in the neighborhood pair beautifully with minutes-away access to Dave Lyle Blvd shopping and dining at Rock Hill Galleria, Downtown Rock Hill, Riverwalk on the Catawba, parks, and quick I-77 access to Charlotte. Recently painted and thoughtfully maintained with the HVAC system updated just two years ago, this home is truly move-in ready and delivers the space you want, the location you need, and the lifestyle you’ve been waiting for.
#4377063

Rock Hill

1773 Stuart Carter Avenue

4 Beds

2 Baths

3,019 Sq.Ft.

$455,000

MLS#: 4377063

Come see 440 Shallowford Dr, arranged for everyday comfort with a well-equipped kitchen that features all stainless steel appliances, an accent backsplash, and a functional island. The primary bedroom includes a walk in closet, and the primary bathroom provides double sinks along with a separate tub and shower for convenience. An outdoor patio space extends the living area. This property blends modern finishes with functional comfort.. Included 100-Day Home Warranty with buyer activation
#4382559

Rock Hill

440 Shallowford Drive

4 Beds

3 Baths

2,712 Sq.Ft.

$455,000

MLS#: 4382559

New on site 1 day ago
Introducing The Charlotte II, a flexible semi-custom proposed home in the highly desirable Colvin Park community in Rock Hill. Offering approximately 2,618 sq. ft. with 4–5 bedrooms and 3 baths, this thoughtfully designed plan combines comfort, style, and upgraded features. The first floor showcases a spacious study, formal dining room, and a convenient butler’s pantry leading to an open kitchen and expansive great room. A main-level guest bedroom  provides added versatility, while the built-in bench with storage enhances everyday functionality.
Upstairs, the luxurious primary suite features separate sitting room, ensuite, and expansive closet. Two additional bedrooms, a full bath, and a dedicated laundry room complete the second floor. With multiple customization options, The Charlotte II allows you to tailor finishes and features to fit your lifestyle—offering exceptional value and flexibility in one of Rock Hill’s most welcoming neighborhoods.
#4386486

Rock Hill

1361 Tappan Avenue 113p

4 Beds

3 Baths

2,618 Sq.Ft.

$451,000

MLS#: 4386486

1 2 3 4 5 ... 16

properties found. properties found. Page of .

 - property

Send a message

Message successfully sent.

Your message

What is 3 + 4 ?

Reason for contacting?

I agree to receive email communication and understand I can unsubscribe at any time.

I agree to be contacted by Prestino Advantage via call, email, and text for real estate services. To opt out, you can reply 'stop' at any time or reply 'help' for assistance. You can also click the unsubscribe link in the emails. Message and data rates may apply. Message frequency may vary. Privacy Policy

Update Your Temporary Password

Personalize your search

Enter your email and we'll notify you immediately when new listings match what you're looking for.

or enter email address

Already have an account ? Login here

Continue your home search

I agree to receive communications and understand I can unsubscribe at any time.

I agree to be contacted by Prestino Advantage via call, email, and text for real estate services. To opt out, you can reply 'stop' at any time or reply 'help' for assistance. You can also click the unsubscribe link in the emails. Message and data rates may apply. Message frequency may vary. Privacy Policy

Already have an account ? Login here

We use cookies

We use cookies primarily for analytics to enhance your experience. By accepting, you agree to our use of these cookies. You can manage your preferences or learn more about our cookies policy.