
Properties

Browse or get in touch to schedule a walkthrough.

  • Nearby me
Price range

Popular Features

Community Features

Association

Property Features

Waterfront

View

Exterior Features

Interior Features

Style

10000 properties match your criteria

Updated 1 minute ago

E-Alert name
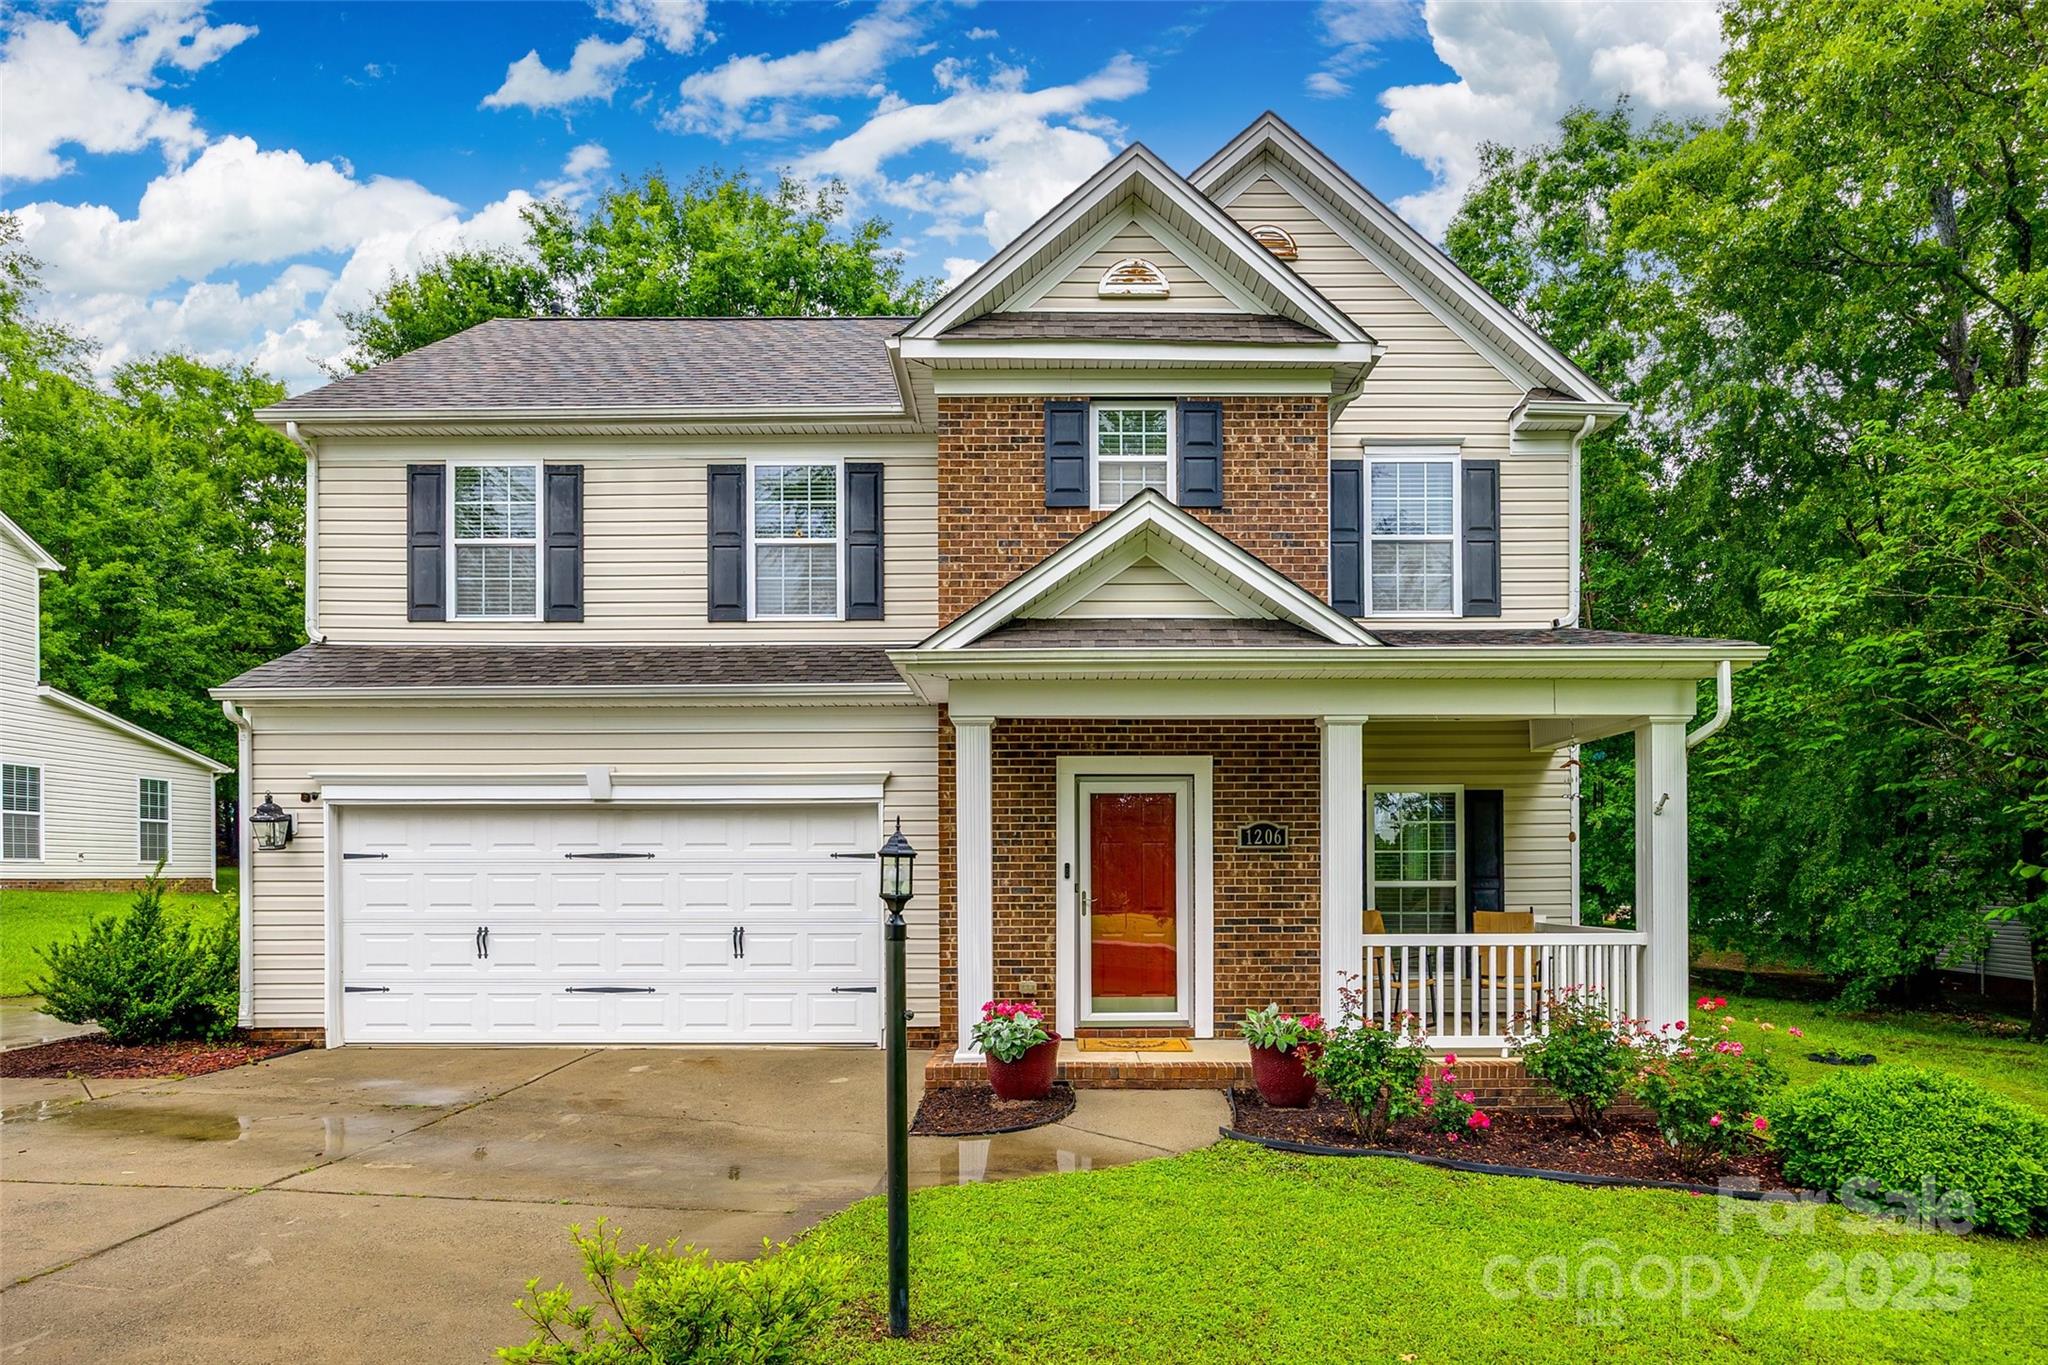
This lovely 4 bedroom home offers a functional and inviting layout perfect for everyday living and entertaining. Step inside to find tasteful updates throughout, including modern finishes and warm, welcoming spaces. The main floor features a spacious living area, an updated kitchen with ample storage and counter space, and a cozy dining area—all flowing seamlessly for comfortable gatherings. Upstairs, you’ll find all four bedrooms tucked away for privacy, including a generous primary suite with a walk-in closet and en-suite bath. There are 3 additional bedrooms upstairs offering lots of flexibility.
Step outside to the backyard—an absolute dream for garden lovers. With lush landscaping, room to grow your own produce or flowers, and space to relax or entertain, this outdoor retreat is both peaceful and practical.
Located in close proximity to the neighborhood pool for great convenience! Don’t miss your chance to make this gem in Arrowood Estates your own!
#4264315

Lancaster

1206 Craig Avenue

4 Beds

2 Baths

2,180 Sq.Ft.

$375,000

MLS#: 4264315
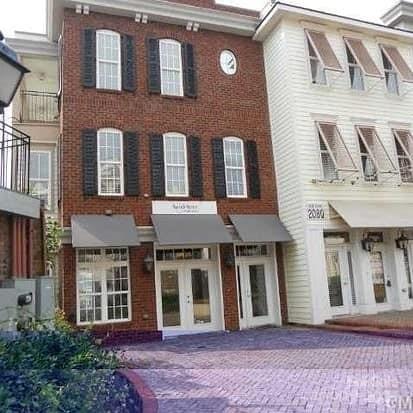
RARE: AYRSLEY LIVE/WORK CONDO/TOWNHOME! Excellent personal opportunity or Income Potential w/Consistent Rentals in Fantastic Ayrsley Location. Shaded & Bricked Courtyard. Beautiful area with walking distance to movie theater, restaurants and breweries! Commercial Unit on main floor Currently Occupied by business.  Upper residential unit currently occupied by tenant. Call agent to set up showing time. Awesome Opportunity! Agent must accompany showing.
#4257150

Charlotte

2092 Ayrsley Town Boulevard

None Beds

None Baths

N/A

$549,000

MLS#: 4257150
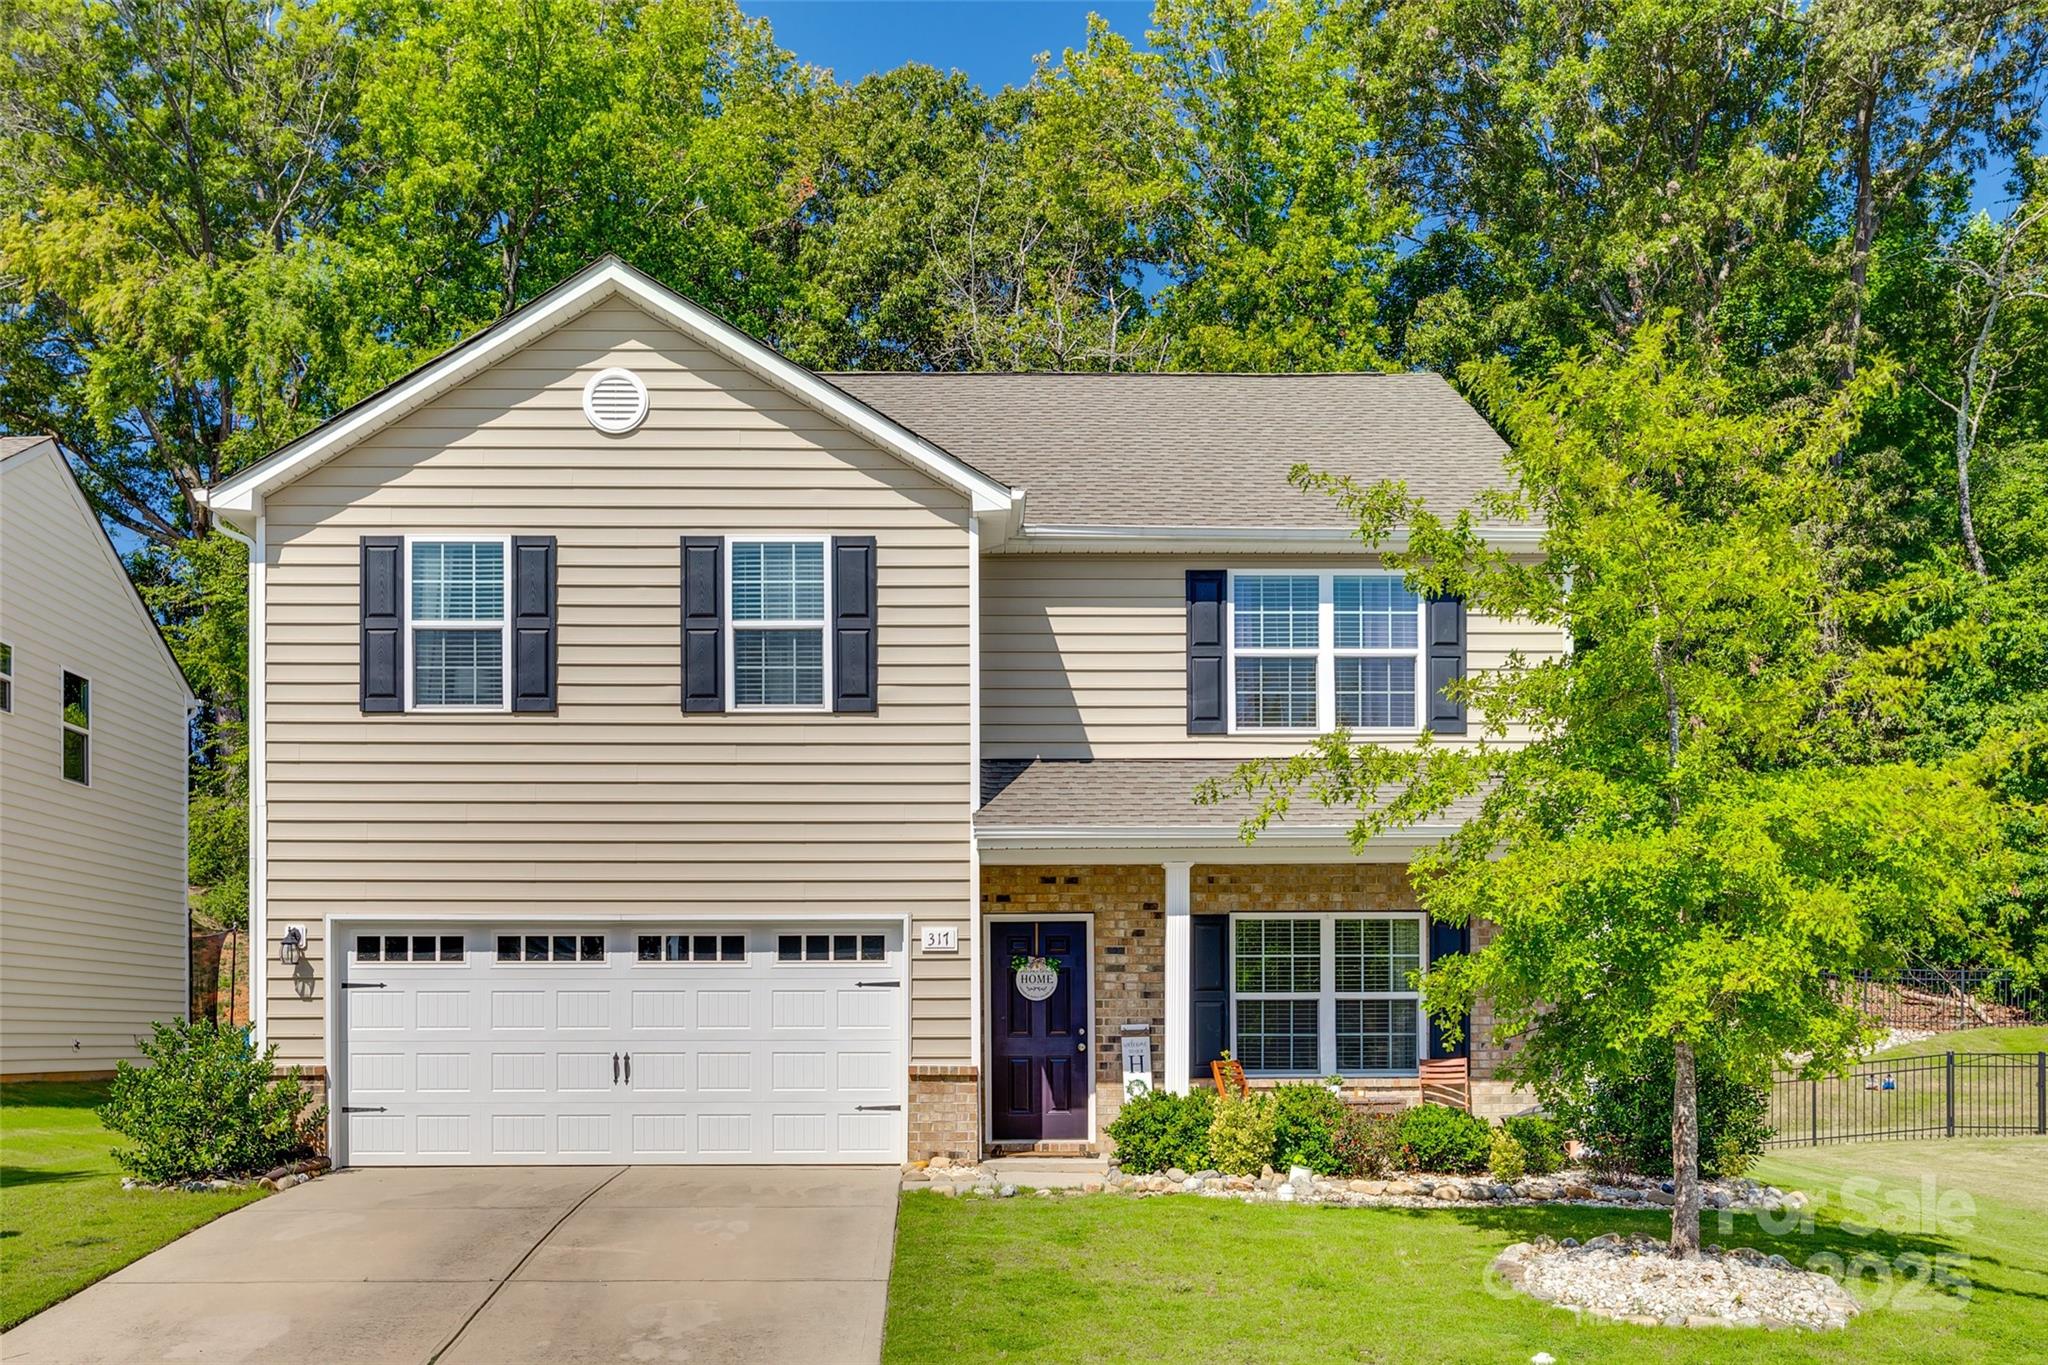
Come make this 5 bedroom residence home. Highlighted by a main floor bedroom and an expansive open concept floor plan, this home offers seamless transitions between living and entertaining spaces. Yards of countertop and cabinets in the kitchen with a center island and stainless steel appliances in the kitchen. Upstairs additional secondary bedrooms and an owner's suite, providing ample space for relaxation and privacy. A large extended patio with with a fully fenced yard l is a must see for this property. Located in award winning Fort Mill School district, this neighborhood's location is an absolute perk being close to Anne Springs Close Greenway, Catawba River and downtown Fort Mill, minutes from Lancaster and highway access.
#4235916

Fort Mill

317 Praline Way

5 Beds

3 Baths

2,441 Sq.Ft.

$450,000

MLS#: 4235916
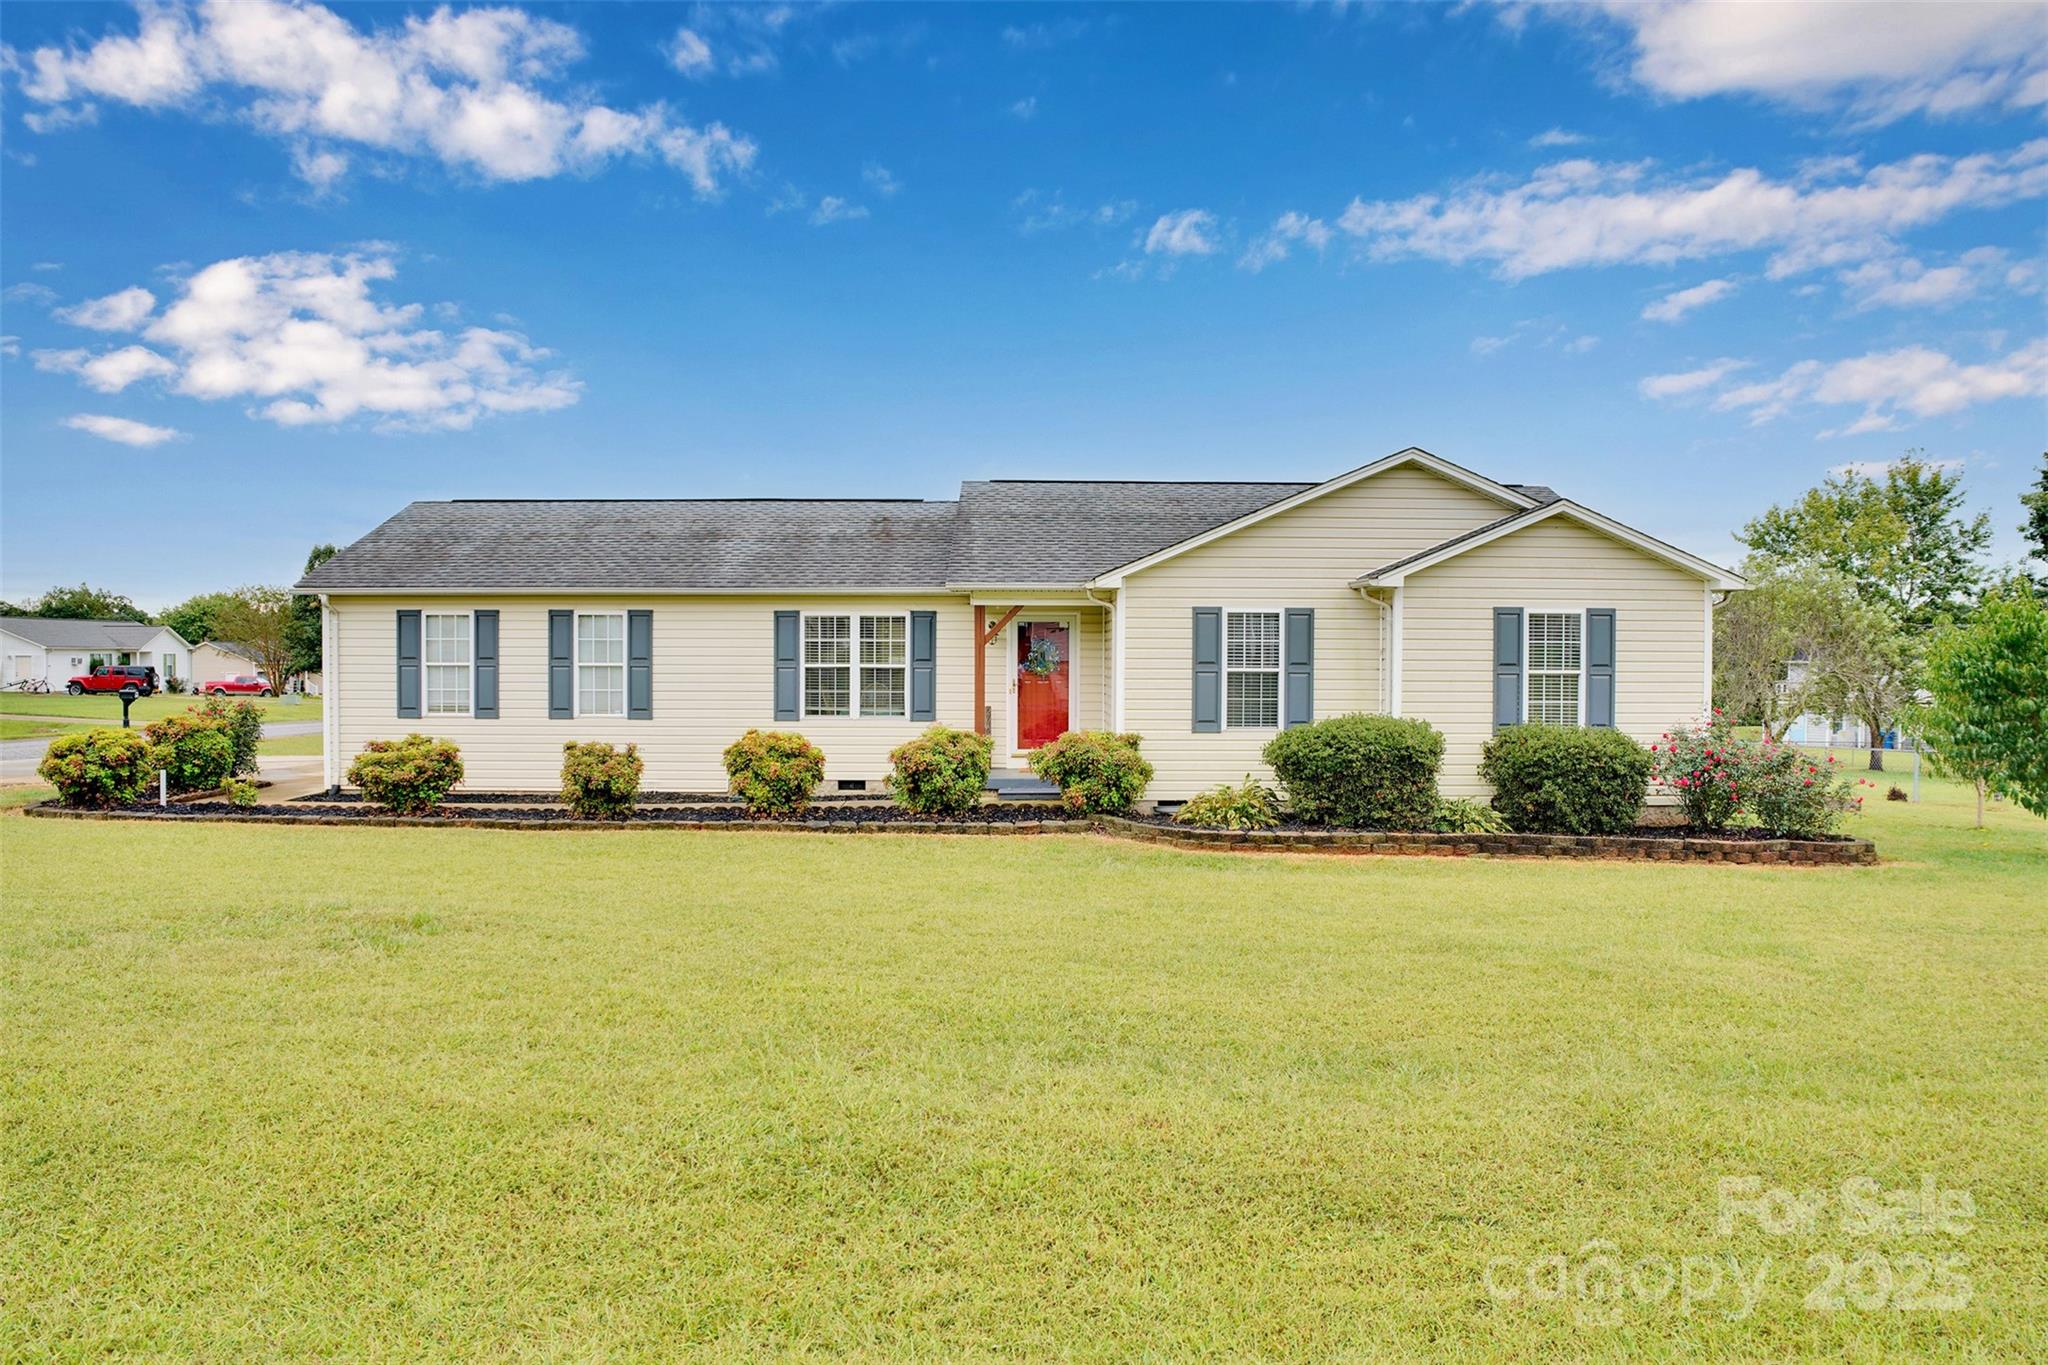
Tucked away on a corner lot, this inviting ranch blends modern updates with outdoor living at its best. Inside this freshly painted and refreshed home, you’ll find three bedrooms and two full baths. Both bathrooms have been updated, new flooring runs throughout the home, and the kitchen now offers added cabinet space for extra storage and functionality. The open kitchen and dining area flow easily into the living room, making everyday living and entertaining simple. Step outside and you’ll discover nearly 1,800 square feet of decking designed for gatherings big and small. A pool, hot tub, and outdoor fireplace create year-round spaces for relaxation and fun. Practical details haven’t been overlooked—there’s a two-car garage, carport, and storage shed providing plenty of room for tools, hobbies, or equipment. Mature landscaping frames the property and adds to the welcoming atmosphere of this established neighborhood. A home that feels both cared for and ready for new memories.
#4307481

Newton

2063 Rocketts Way

3 Beds

2 Baths

1,226 Sq.Ft.

$310,000

MLS#: 4307481
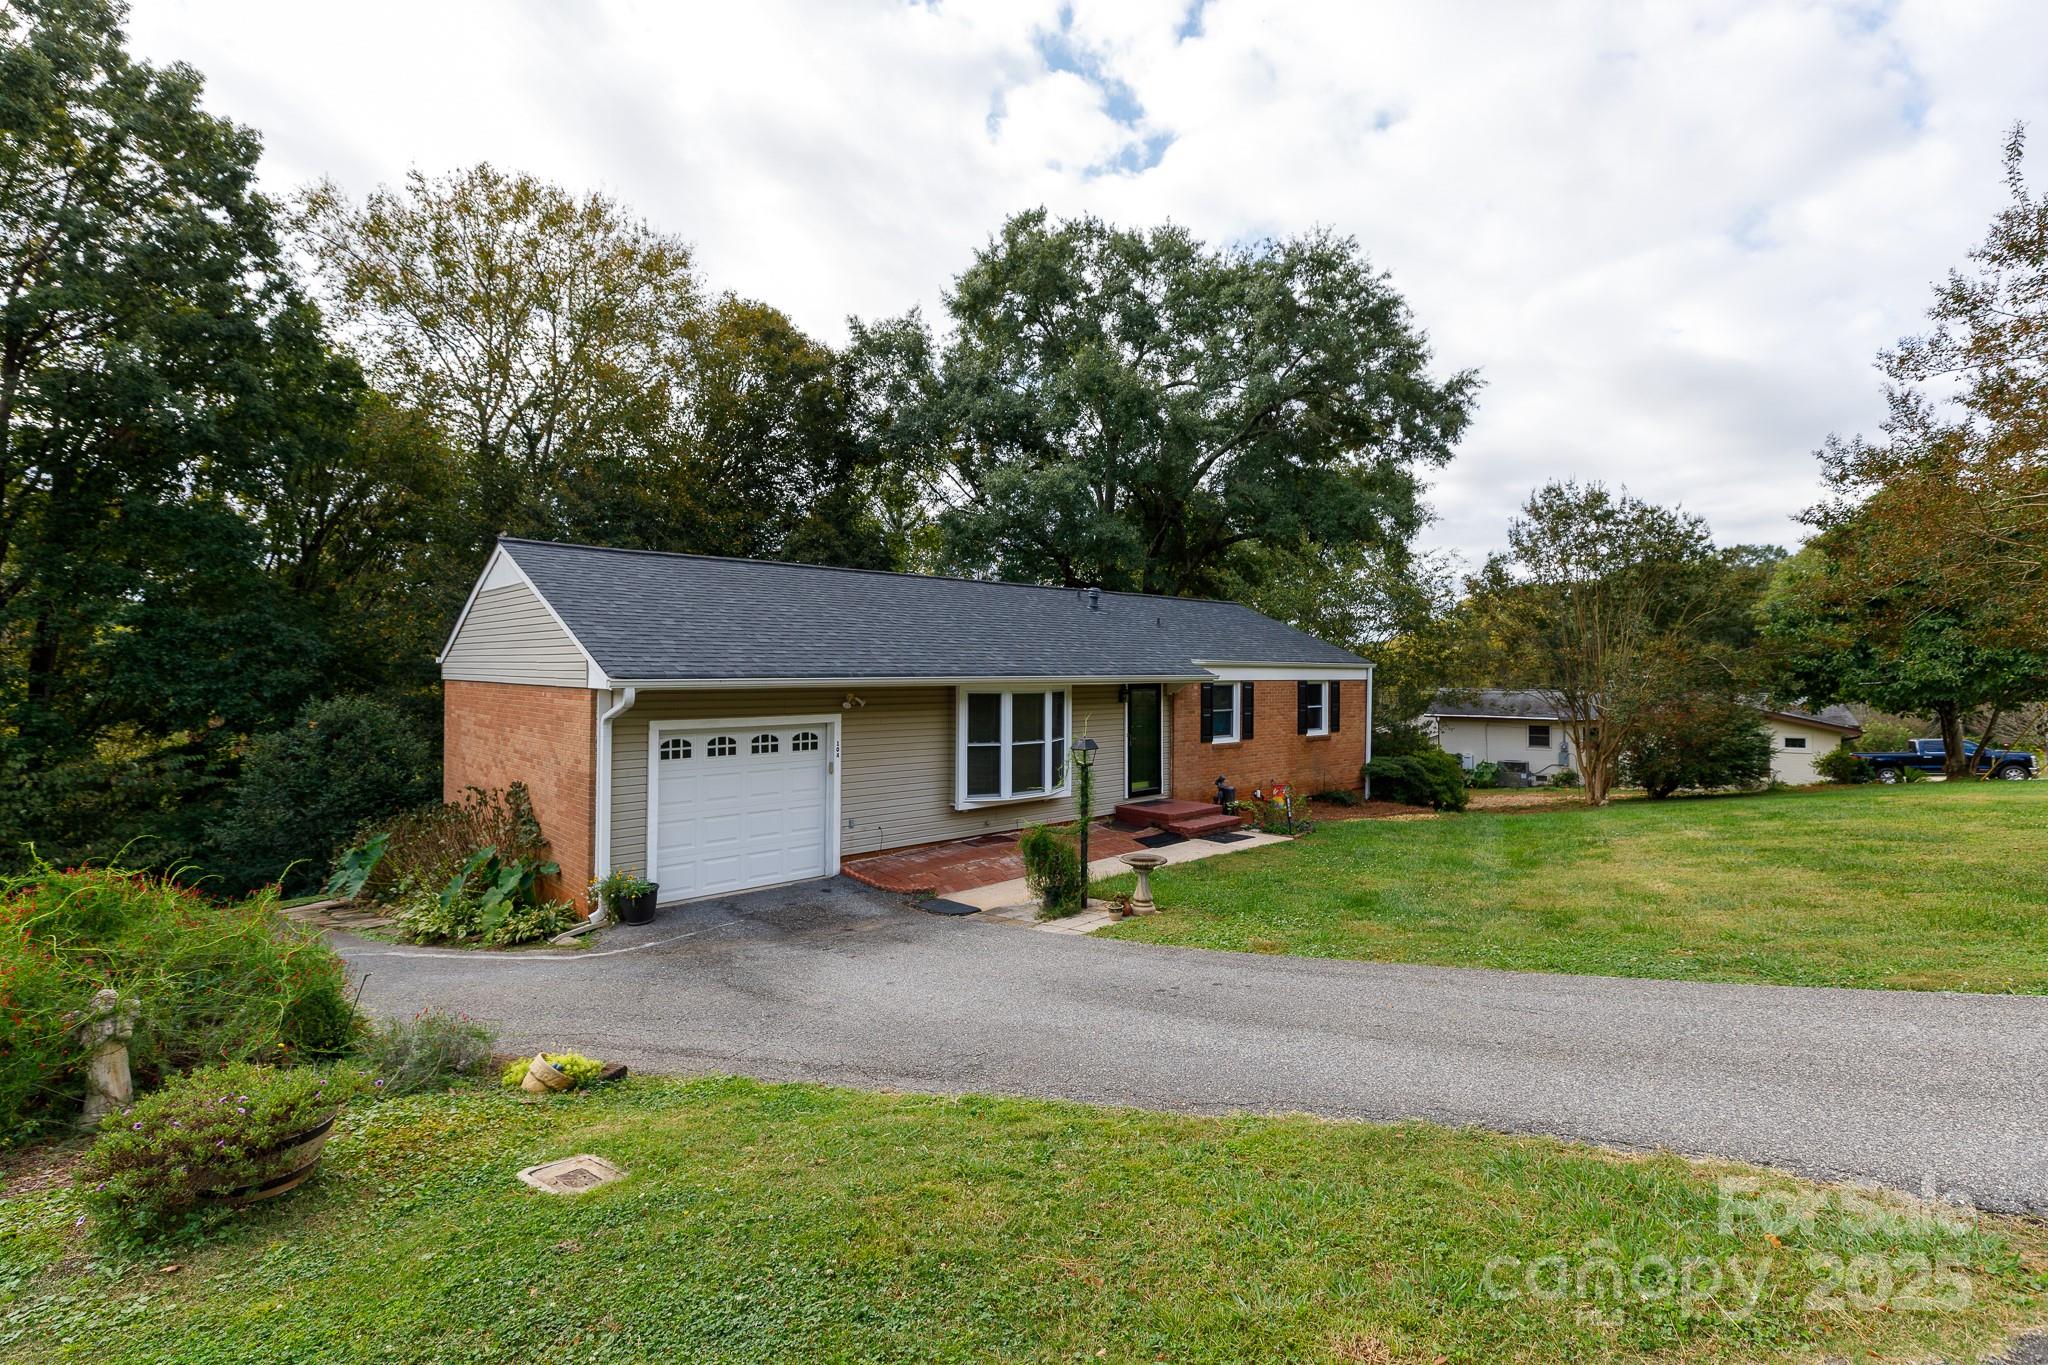
Beautifully Updated Brick Home with Basement — Convenient to McAdenville, Belmont, and Charlotte!


Welcome home to this charming, well-maintained brick residence located in a quiet, established community. Perfectly positioned just minutes from grocery, major interstates, Uptown Charlotte, and the airport, this home offers both tranquility and convenience.


The main level features an open floor plan filled with natural light and a recently renovated kitchen boasting a brand-new gas range, newer appliances including 2 refrigerators - one on main and 1 in basement, and stylish finishes. The updated bathrooms and fresh professional paint throughout make this home truly move-in ready.


The spacious basement offers incredible flexibility — with two generous flex rooms (without windows) and its own private entrance, there’s great potential to create a second living area, guest suite, or in-law space.


Outside, you’ll appreciate the paved circular driveway providing ample parking, as well as the attached single-car garage and detached storage building. The large yard is perfect for outdoor activities, gardening, or simply relaxing in a peaceful natural setting — offering both privacy and convenience.


This lovingly cared-for home also features a newer roof, a well-maintained HVAC system, and a newer gravity septic system, giving you comfort and confidence for years to come.


Don’t miss your chance to own this inviting home that perfectly blends modern updates, space, and location!
#4311824

Belmont

104 Hillcrest Drive

3 Beds

2 Baths

2,186 Sq.Ft.

$350,000

MLS#: 4311824
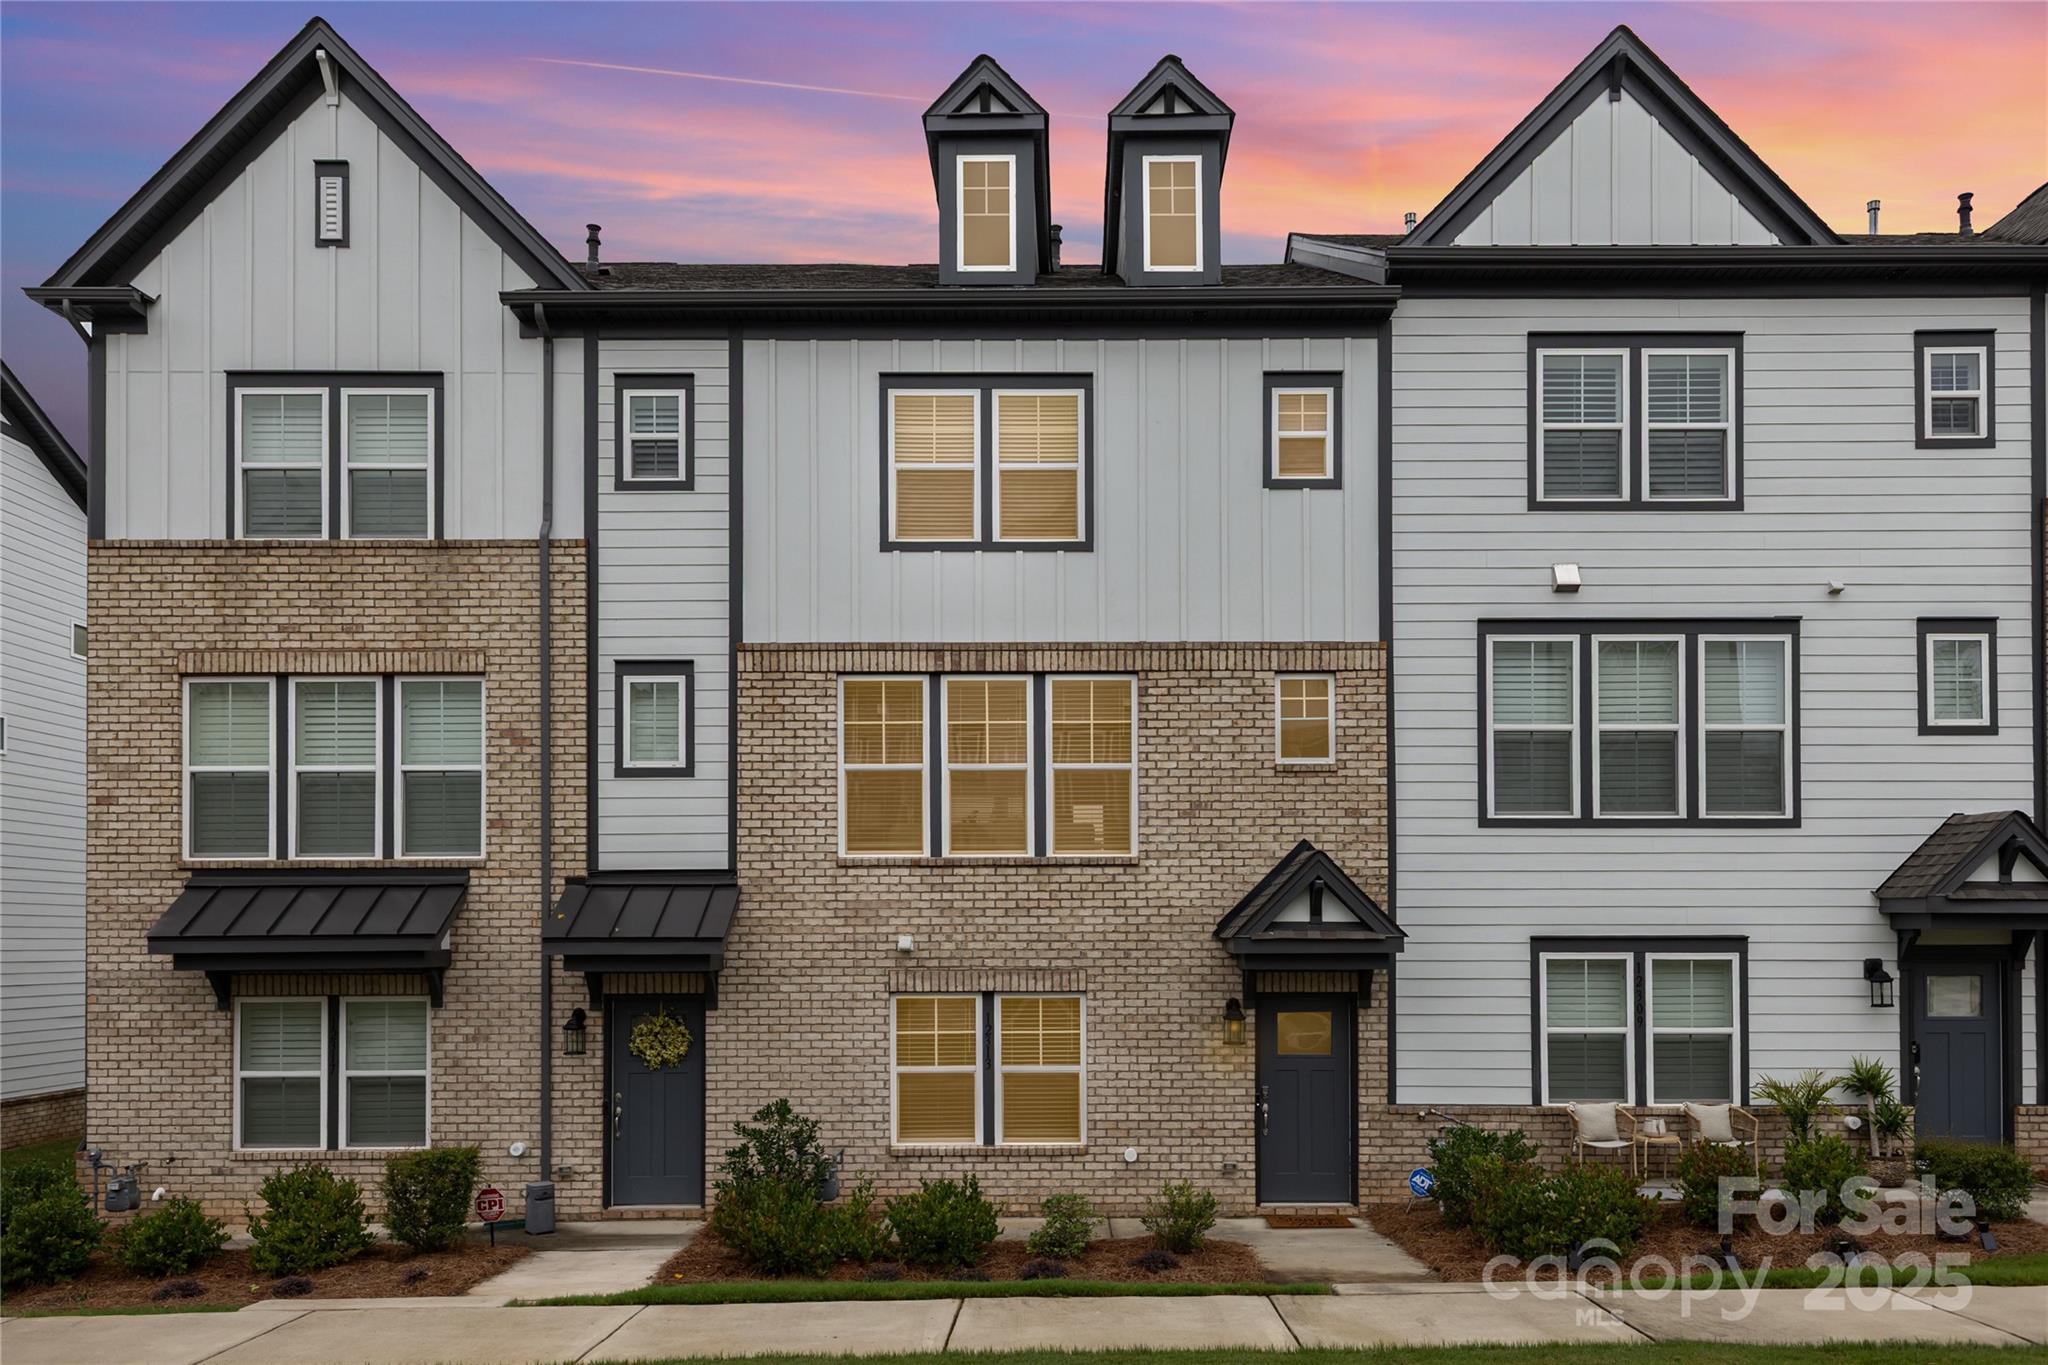
$7500.00 IN SELLER CONCESSIONS!!  Stunning luxury townhome built with numerous upgrades in Ballantyne East. It blends contemporary finishes with a highly functional layout designed for comfort and convenience. The entry level features a private guest suite or home office with its own full bath and direct access to the 2-car garage. Upstairs, enjoy an open-concept main living area with high ceilings, luxury flooring, and abundant natural light. Pre-wired for surround sound in the family room. The gourmet kitchen boasts granite countertops, stainless steel appliances, beverage center, a gas range, upgraded cabinets, tile backsplash, and a large center island—perfect for entertaining. Step outside onto the spacious balcony to relax or dine outdoors. On the top floor, you’ll find 2 luxurious primary suites with a walk-in closets and spa-like baths. Located in Ballantyne East, this home is close to Stonecrest Shopping Center, Village at Robinson Farm, and Ballantyne Bowl.
#4294367

Charlotte

12313 Landry Renee Place

3 Beds

3 Baths

1,968 Sq.Ft.

$539,900

MLS#: 4294367
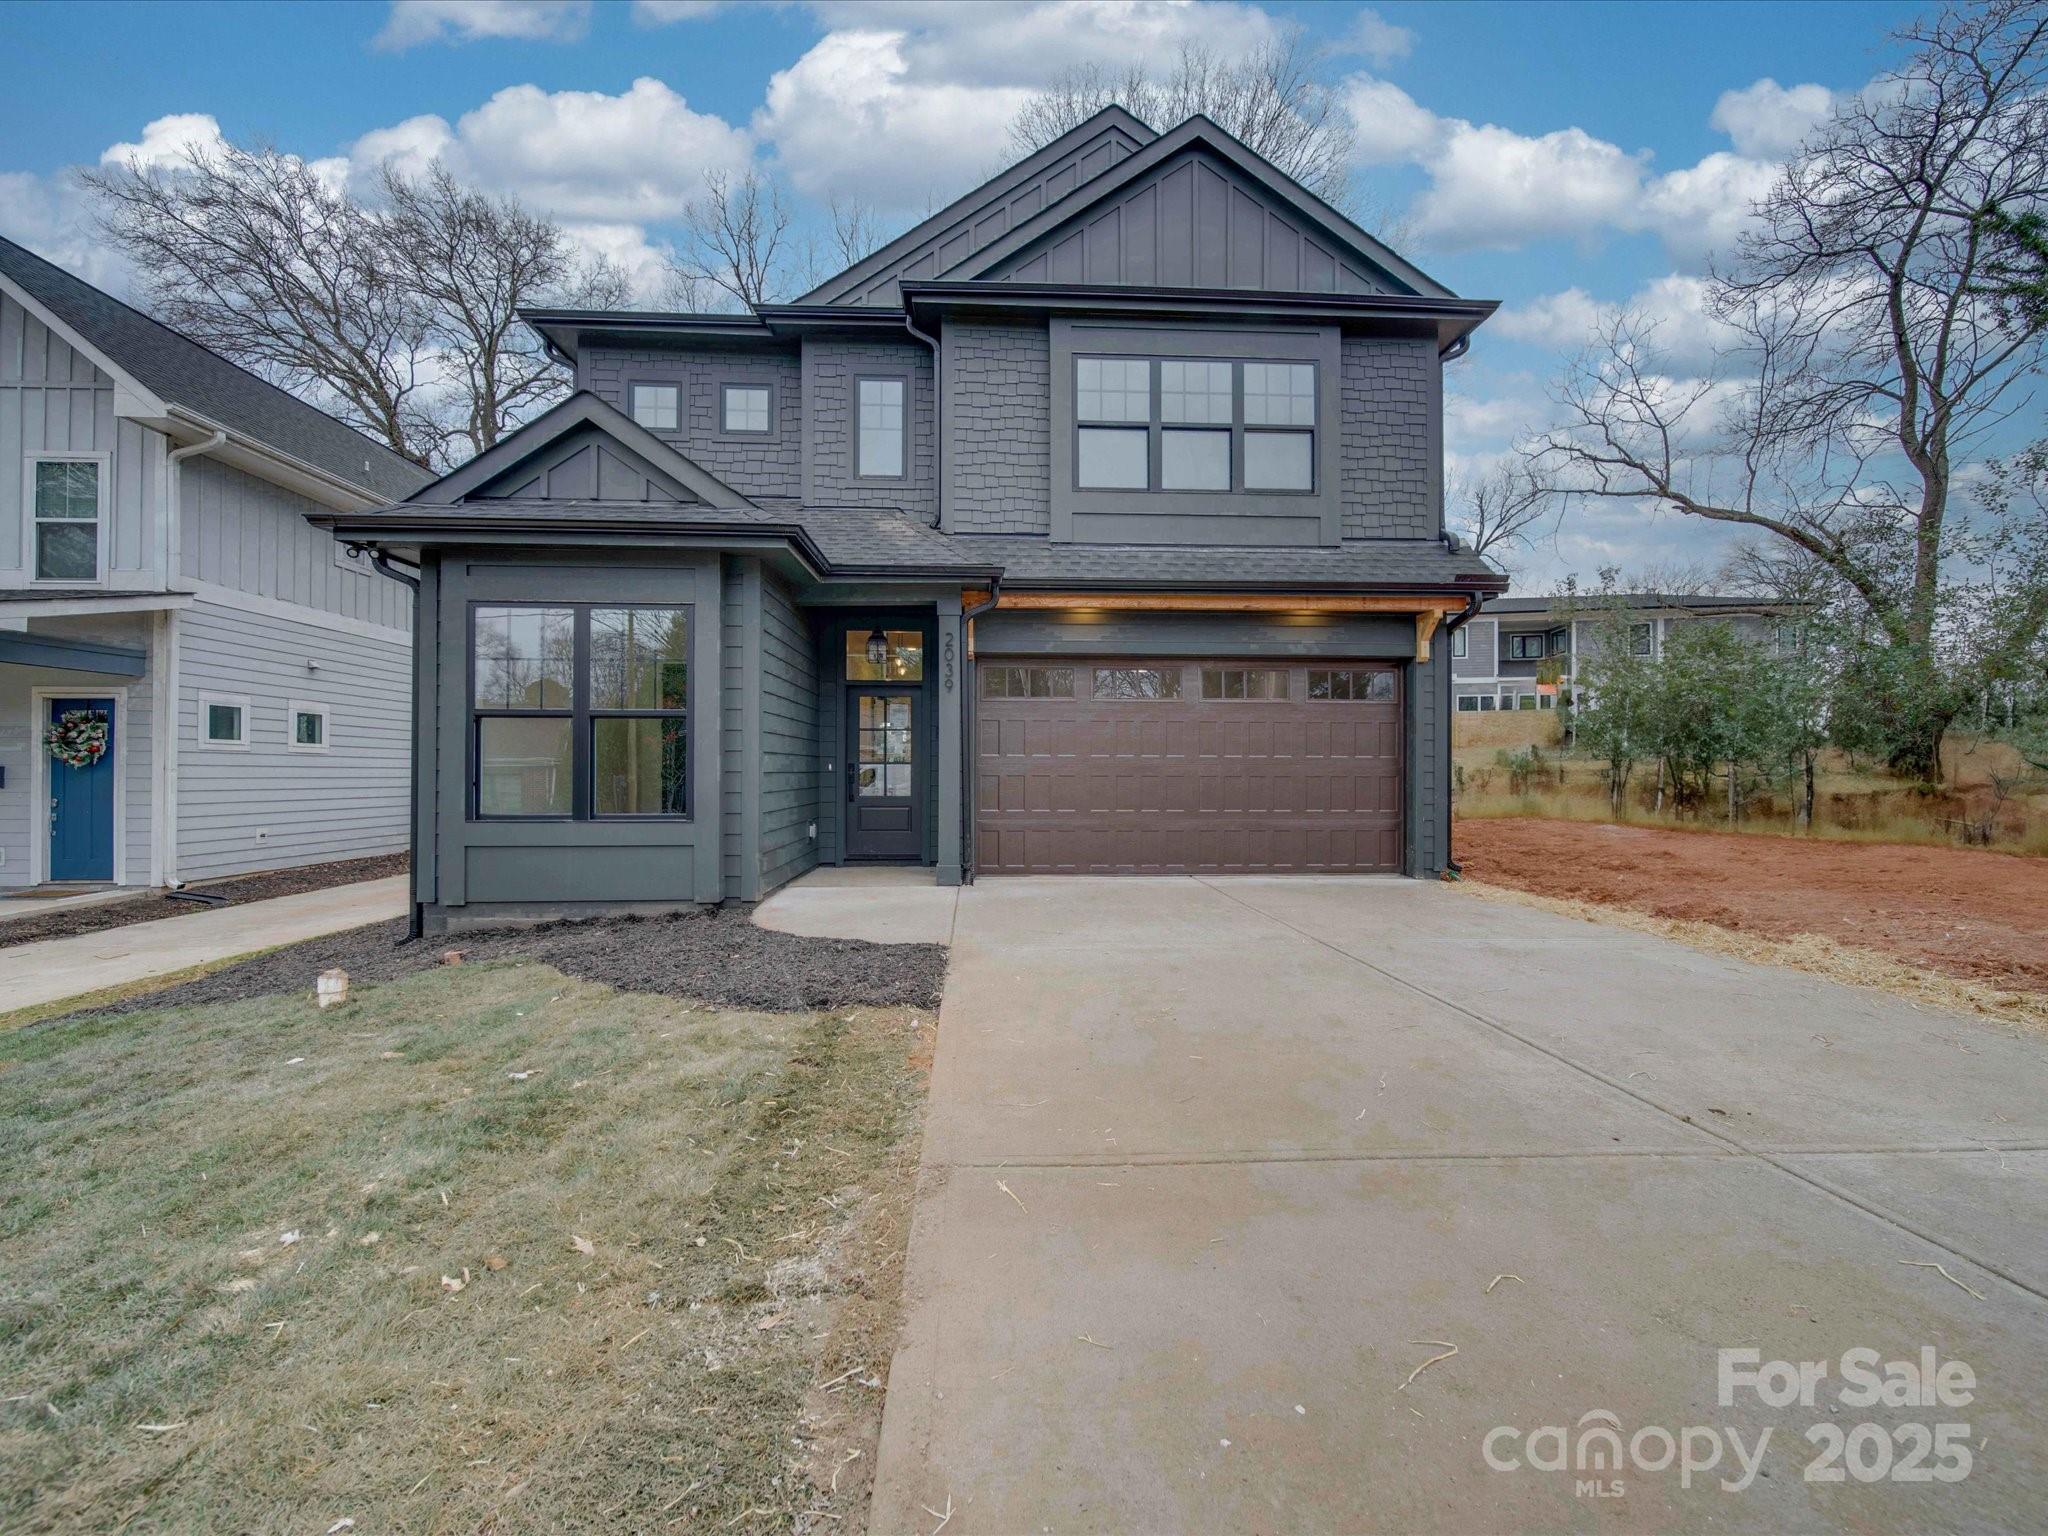
Welcome to 2039 Renner Street, a breathtaking new construction by Goodwin Custom Homes, a visionary local builder renowned for extraordinary custom homes that inspire. This open floor plan is elevated by an abundance of natural light and soaring ceilings, creating a truly uplifting living experience. The harmonious blend of the kitchen, dining and main living spaces fosters a sense of freedom and fluidity. The kitchen features an expansive island, quartz counters, SS appliances and a conveniently located pantry, perfect for a discerning chef. A beautifully neutral gas fireplace serves as a stunning focal point for the living area, radiating warmth and comfort. The main floor also includes a full bath and an office/5th bedroom, providing the ultimate in flexibility. Upstairs, you will discover a spacious primary suite with ensuite bath. 3 additional bedrooms, a full bath, and laundry room are also located upstairs. Enjoy the secluded patio and partially fenced yard with mature trees.
#4217607

Charlotte

2039 Renner Street

4 Beds

3 Baths

2,503 Sq.Ft.

$725,000

MLS#: 4217607
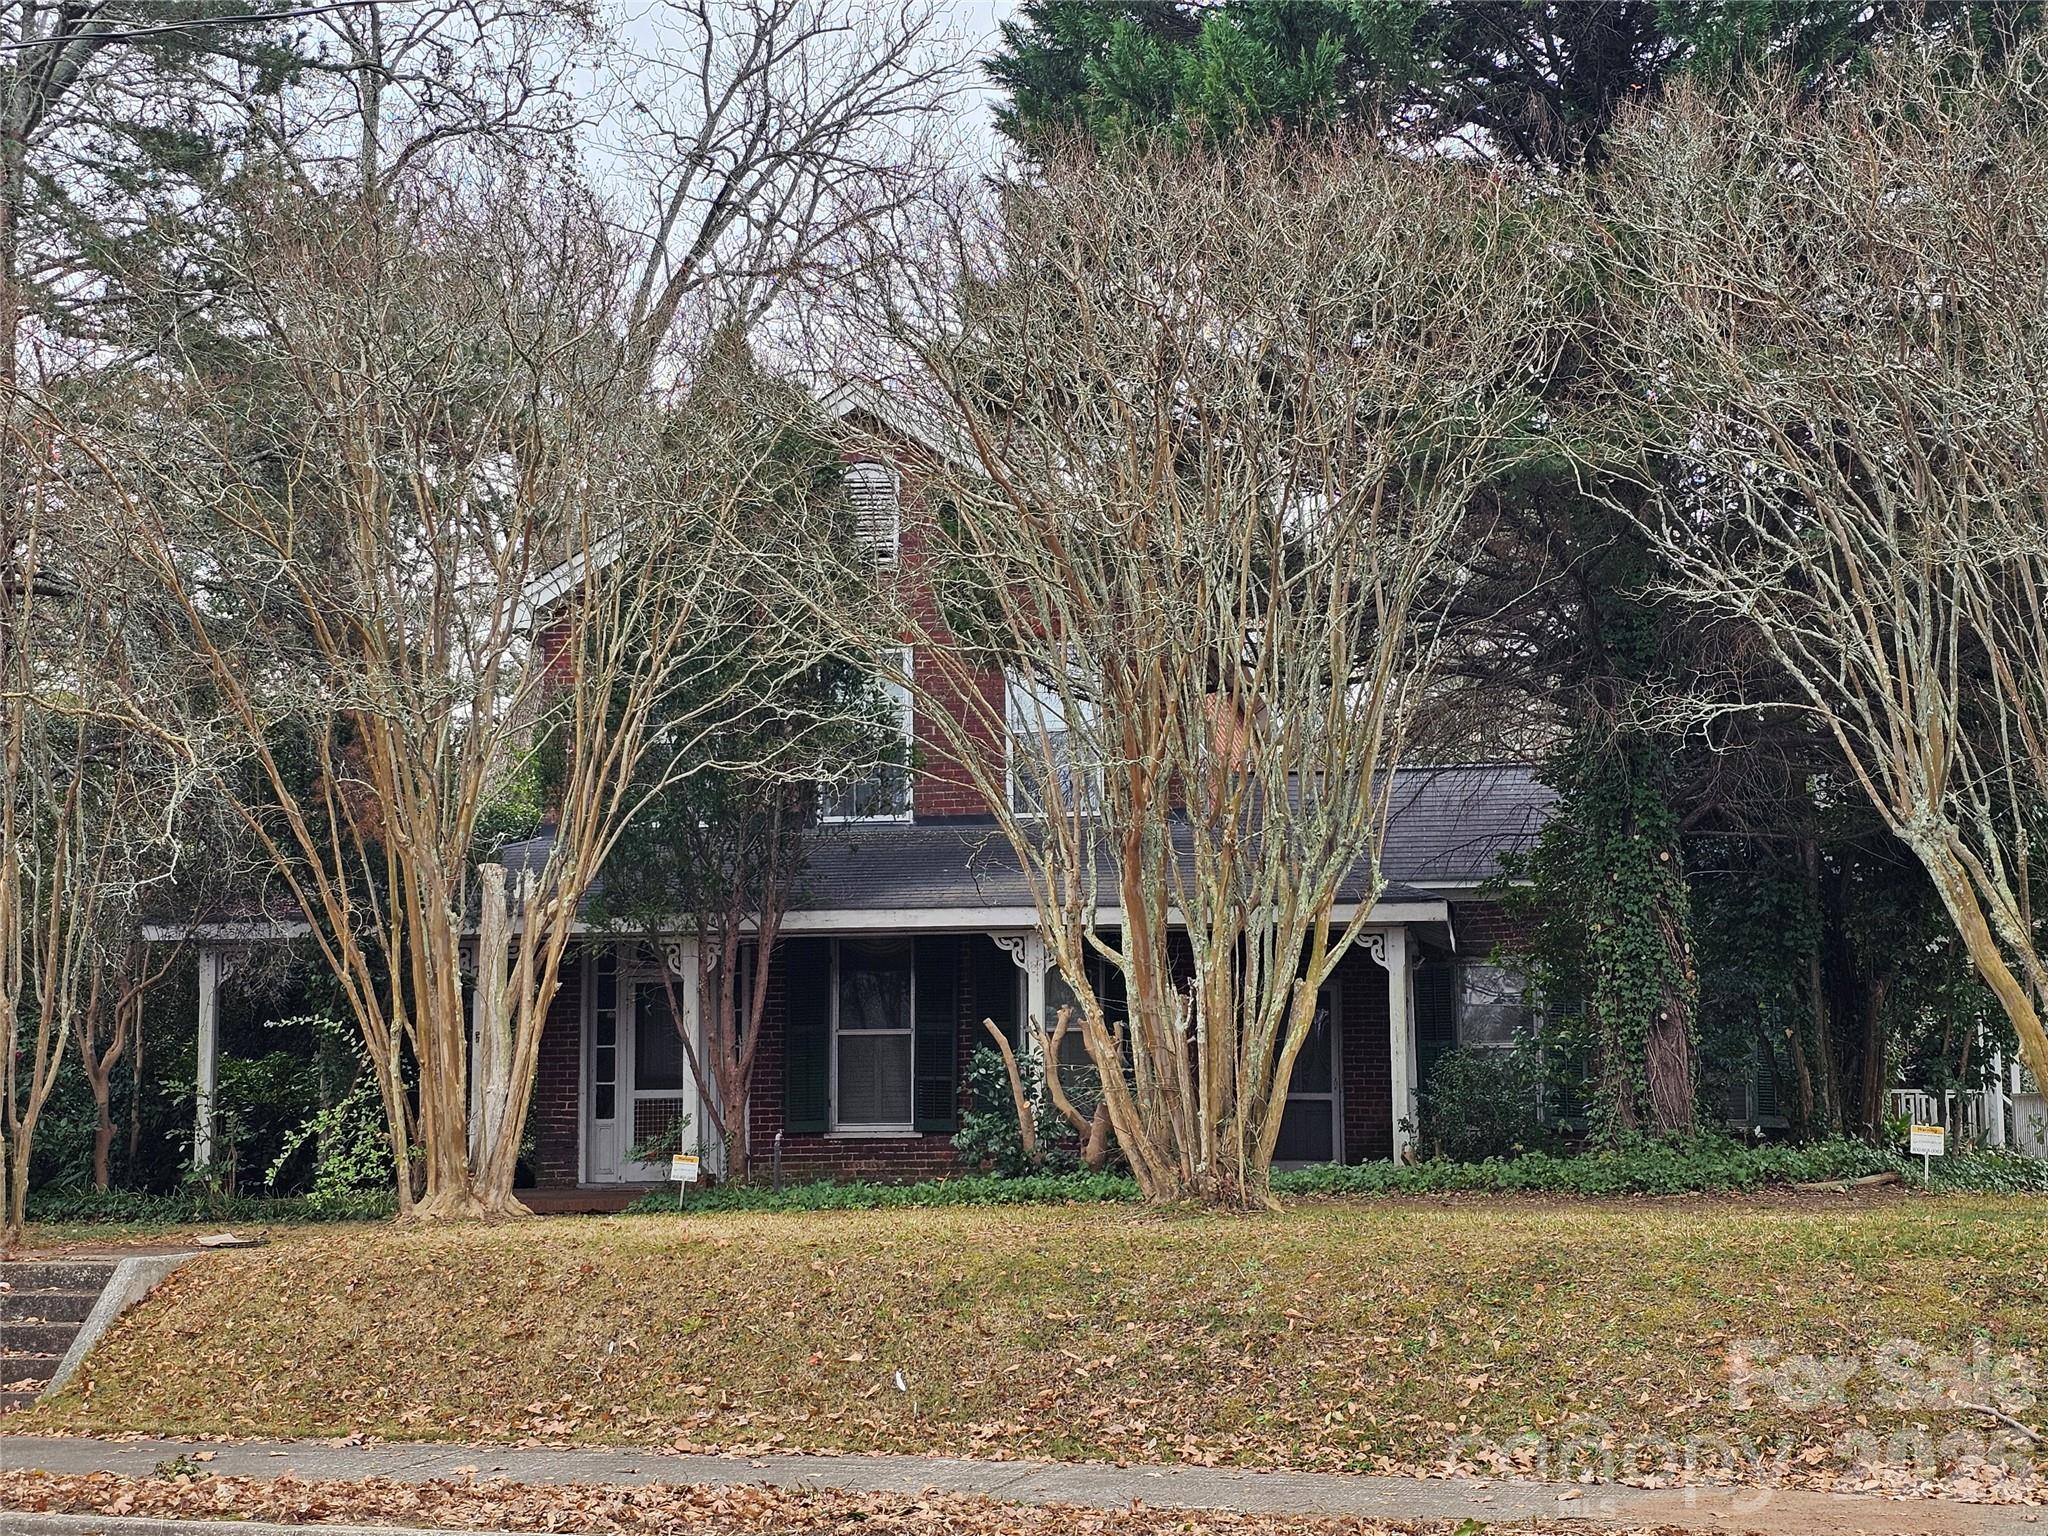
Step back in time and discover the timeless charm of this one-of-a-kind century home. More than 100 years of historic character await a new owner who will appreciate the hardwood floors, the mahogany staircase handrail and the sunbaked brick that's part of the interior charm. But can also add their own personal touches to the home. The large yard offers a private area for relaxing and entertaining. The home is within walking distance of downtown.
#4309503

Lancaster

711 Chesterfield Avenue

4 Beds

1 Baths

2,571 Sq.Ft.

$210,000

MLS#: 4309503
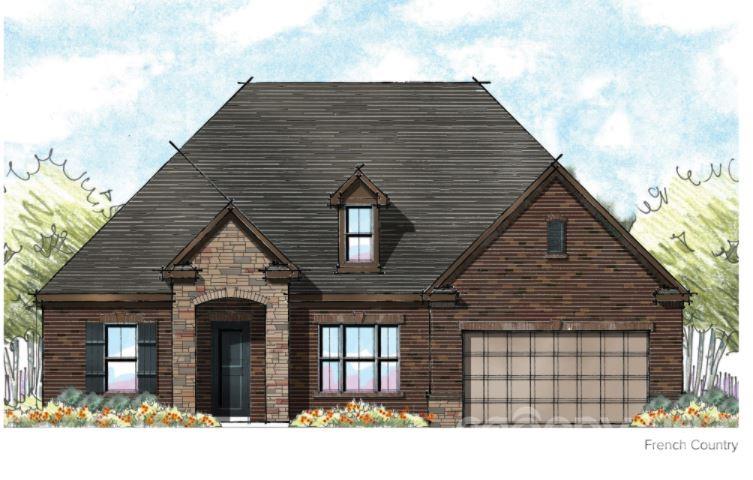
Welcome to Jones Homes USA's newest community, Bent Creek, in Indian Land! Visit the sales center today to design your incredible new home with signature designs, cutting-edge technology, and luxury features built for the way you live today. Residents will enjoy a beautiful, resort-style pool and clubhouse with state-of-the-art fitness center and playground. This ranch home, the Davenport model, features an open floor plan, dining room, large living room, and a huge chef's kitchen with large center island, gourmet cabinets, gas range, wall oven, stainless steel appliances, pantry, and oversized breakfast nook. The large owner's retreat features a huge walk in closet, connected laundry room with sink, and spa like ensuite bathroom with dual vanities and a large tiled shower. Three additional bedrooms share access to two full baths. Enjoy time out on the covered porch and extended patio with fire pit! See all the floor plans and home sites available at the sales center!
#3733864

Lancaster

7219 Irongate Drive 229

4 Beds

3 Baths

2,720 Sq.Ft.

$561,832

MLS#: 3733864
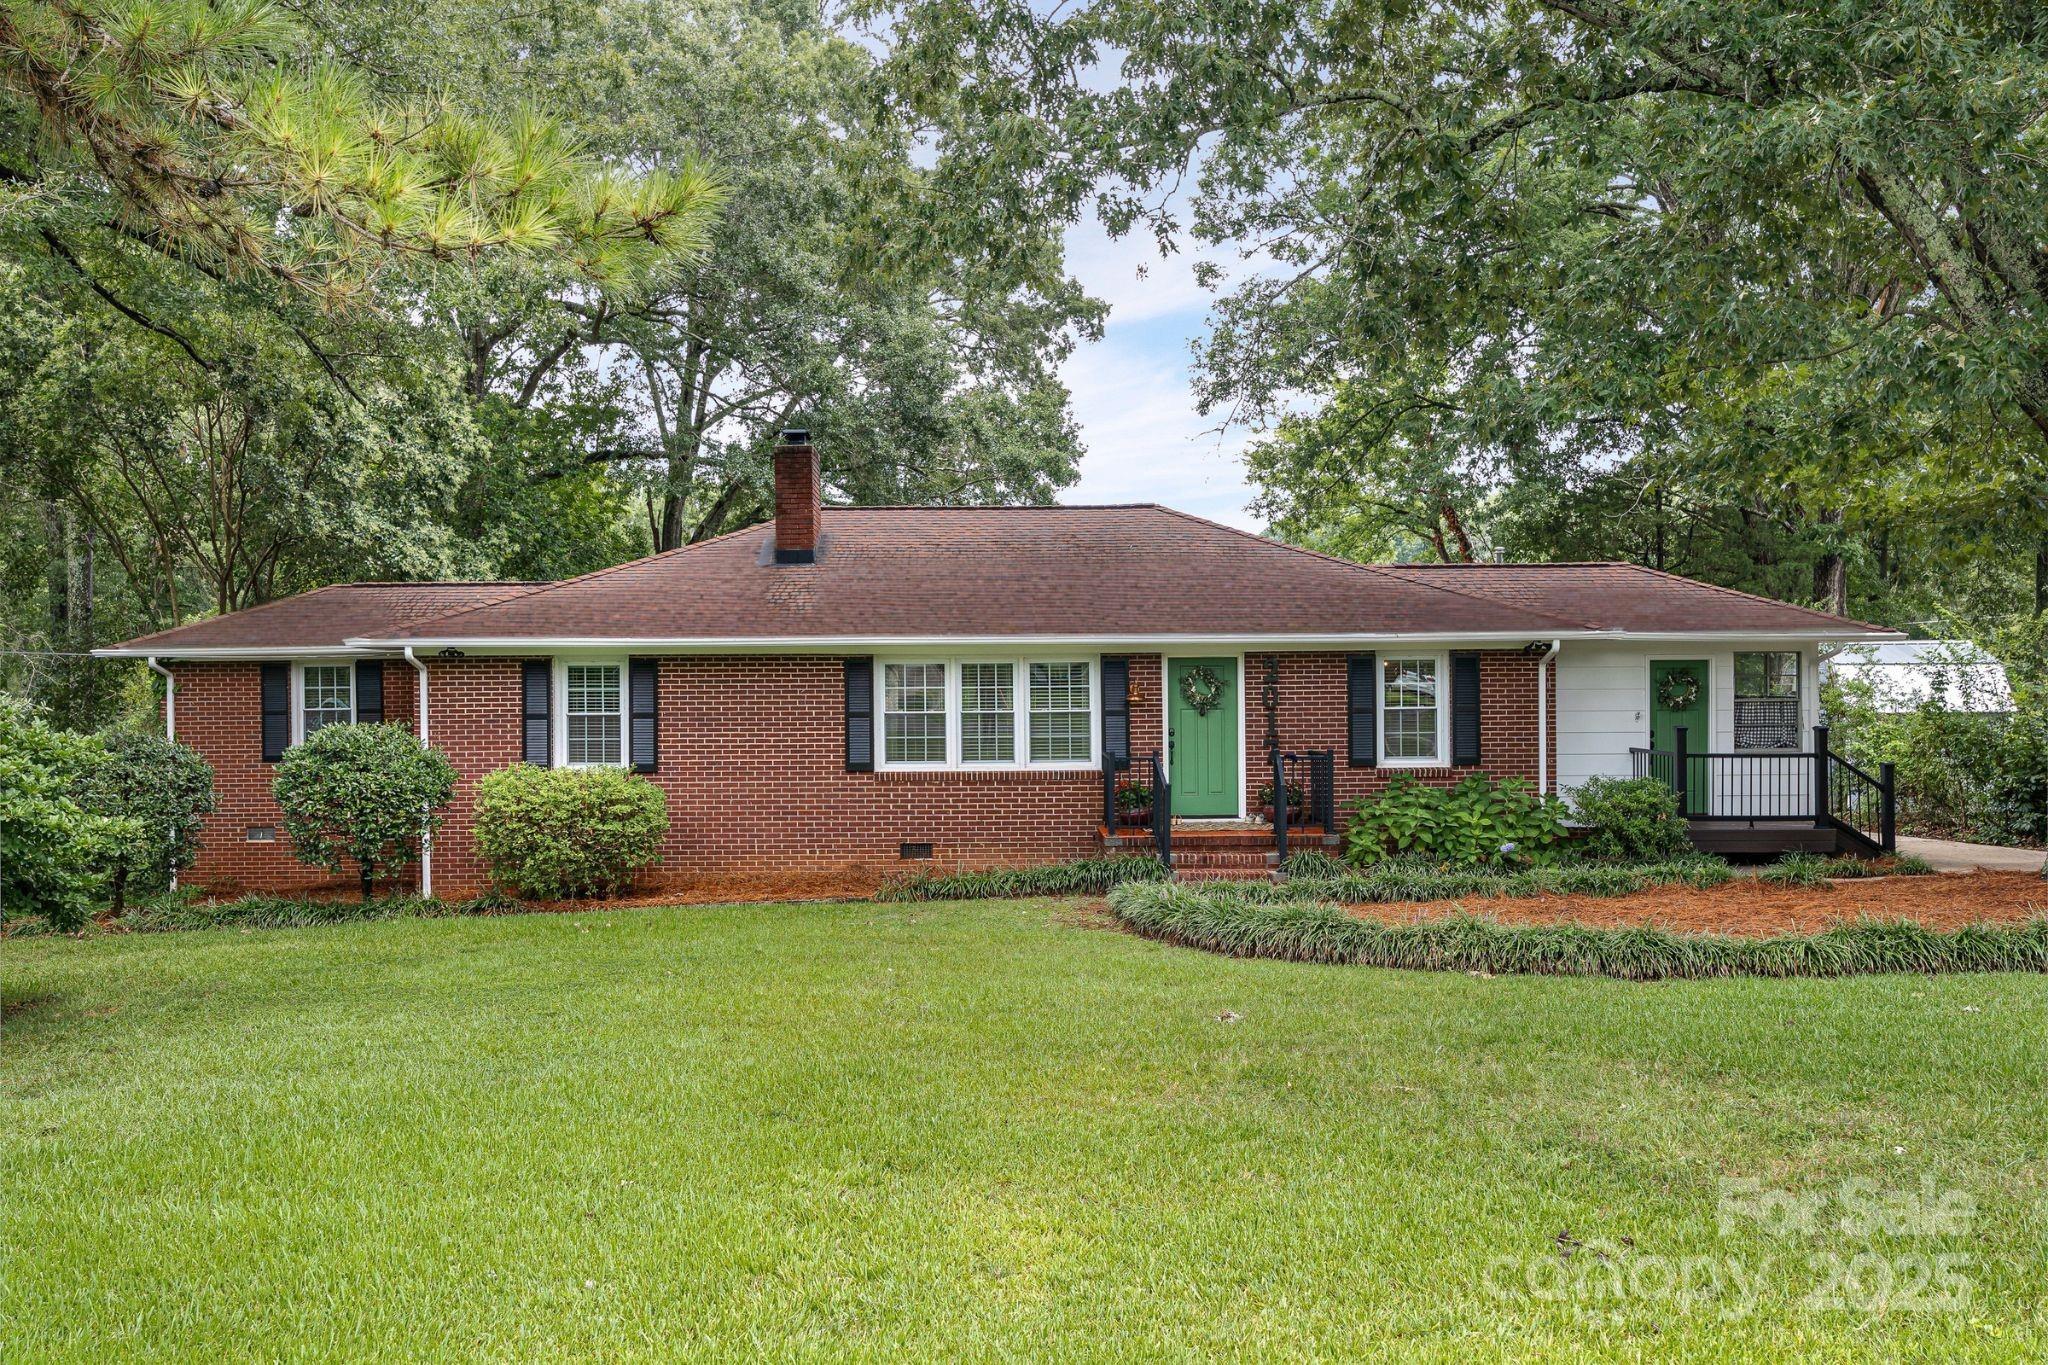
SO much character and charm - This beautifully maintained and recently updated 4-bedroom, 2-bath home sits on nearly half an acre with a fully fenced yard and NO HOA. Inside, you'll find fresh updates and thoughtful touches throughout. The washer, dryer, and refrigerator are all included, making your move even easier. The laundry area offers flex space that can be used as a mud room, office or sunroom. Detached 2-car garage offers additional space with electrical setup—ideal for a workshop, storage, or hobby area. Enjoy peaceful living with convenience just minutes from shopping, dining, and interstate 77 & downtown Rock Hill. Listing agent holds ownership of this home and welcomes all buyers and agents for showings!
#4289897

Rock Hill

2017 Lynn Circle

4 Beds

2 Baths

1,760 Sq.Ft.

$389,000

MLS#: 4289897
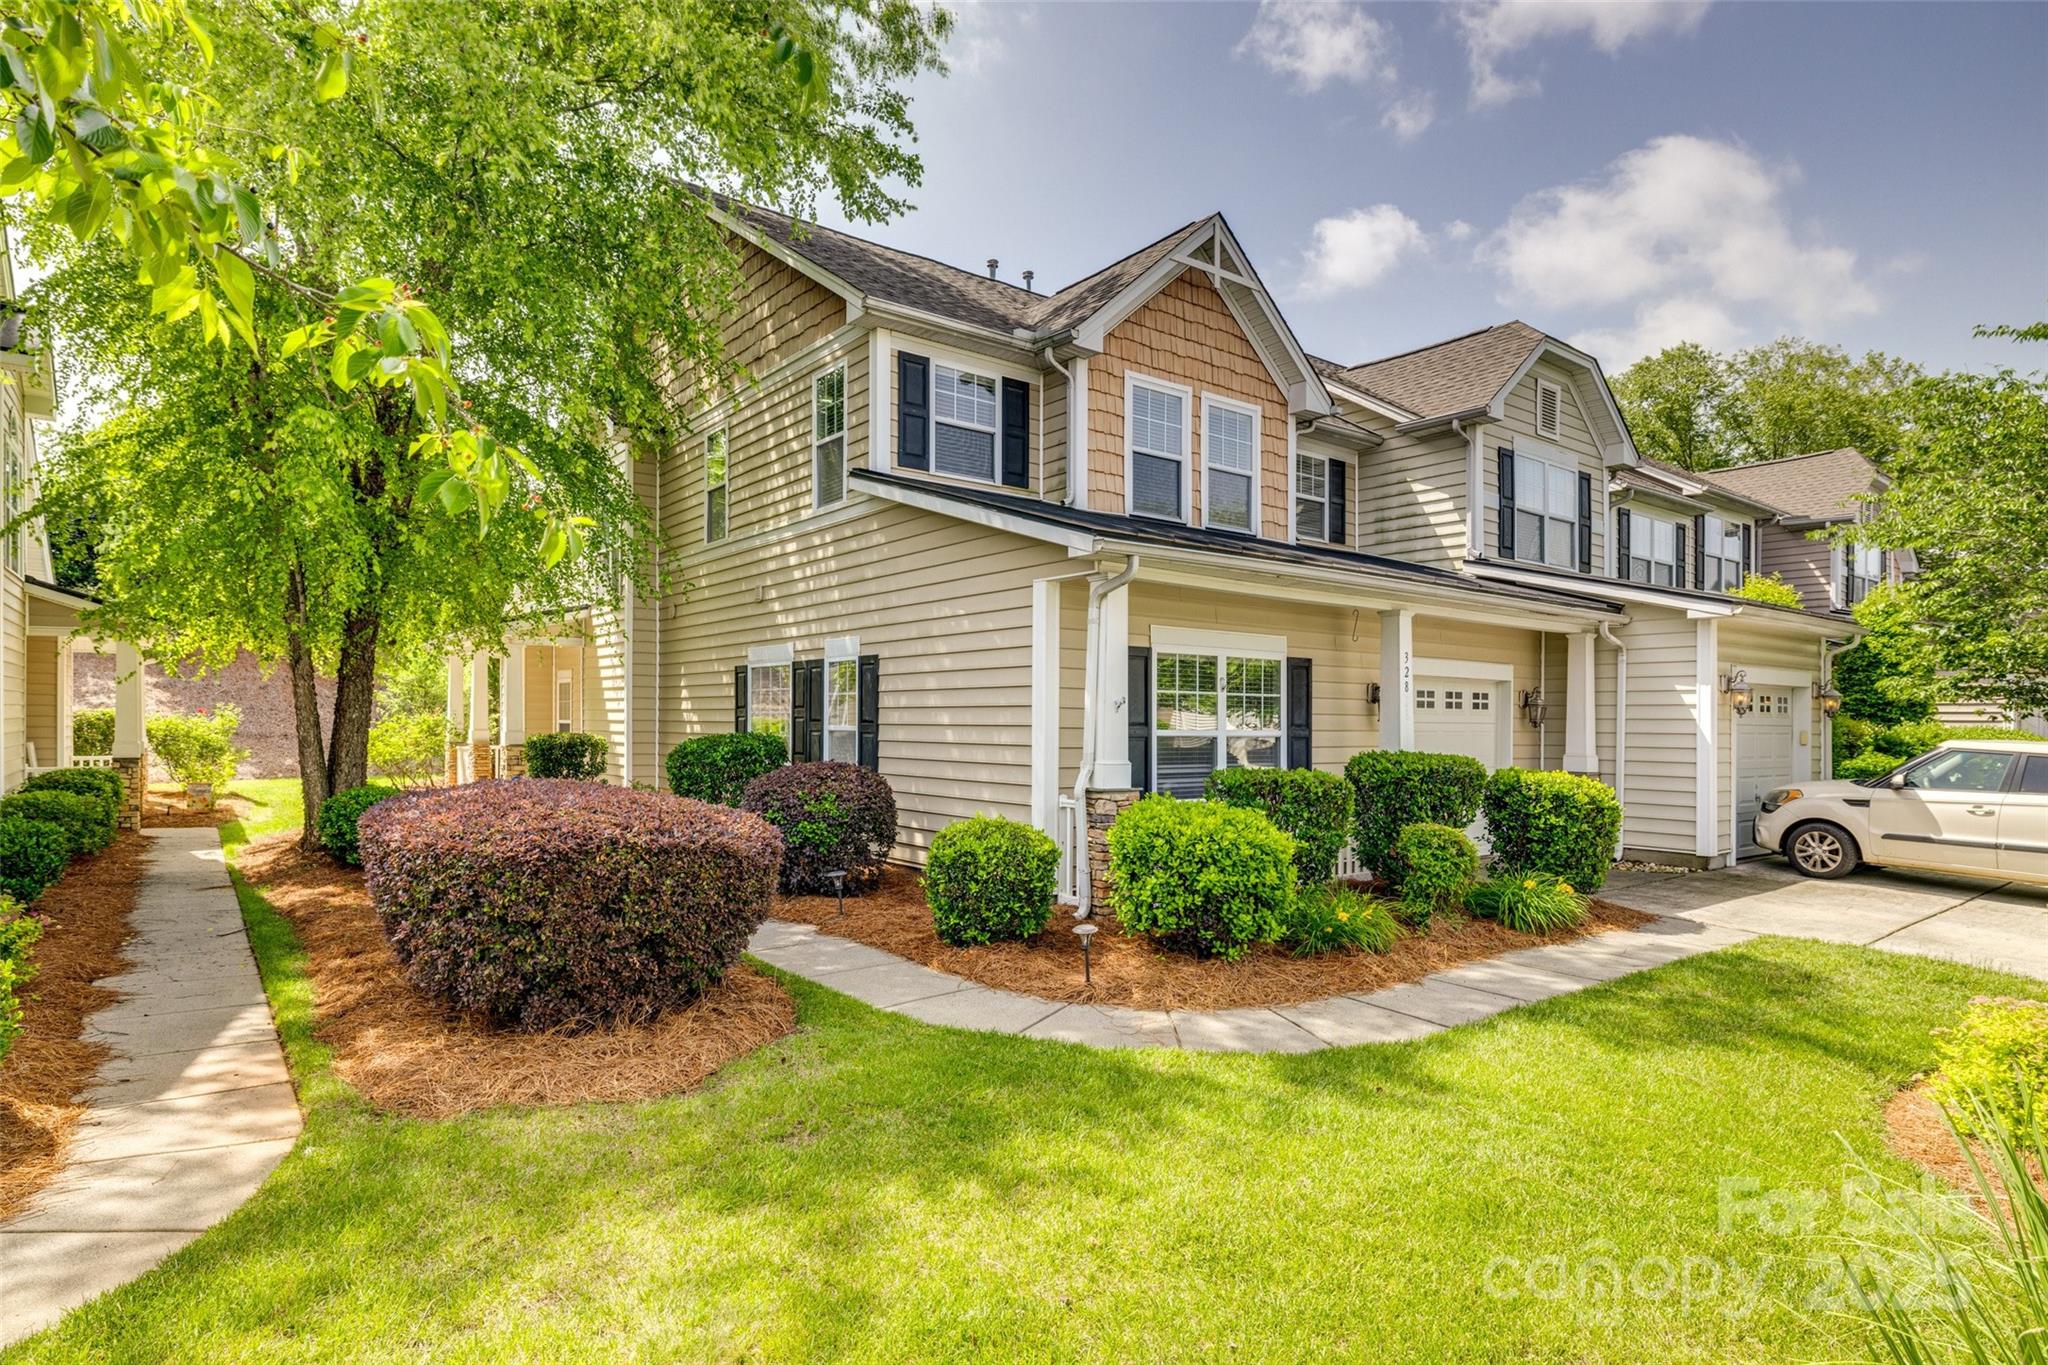
Welcome home to this charming 3-bedroom, 2.5-bath END-UNIT townhome featuring an open floorplan and great use of space throughout. The main level includes a bright living area with a cozy gas fireplace, a kitchen with granite countertops, stainless steel appliances, and a convenient primary suite with a spacious en-suite bath and an oversized walk-in closet. Enjoy relaxing on the adorable front porch or the covered back patio. Upstairs, you’ll find two additional bedrooms, a full bath, and a versatile loft—perfect for an office, playroom, or second living area. With plenty of storage throughout, low-maintenance living, and access to a community pool, this beautifully maintained end unit has it all. Don’t miss your chance to make it yours!
#4257933

Rock Hill

328 Rose Garden Court

3 Beds

2 Baths

2,097 Sq.Ft.

$310,000

MLS#: 4257933
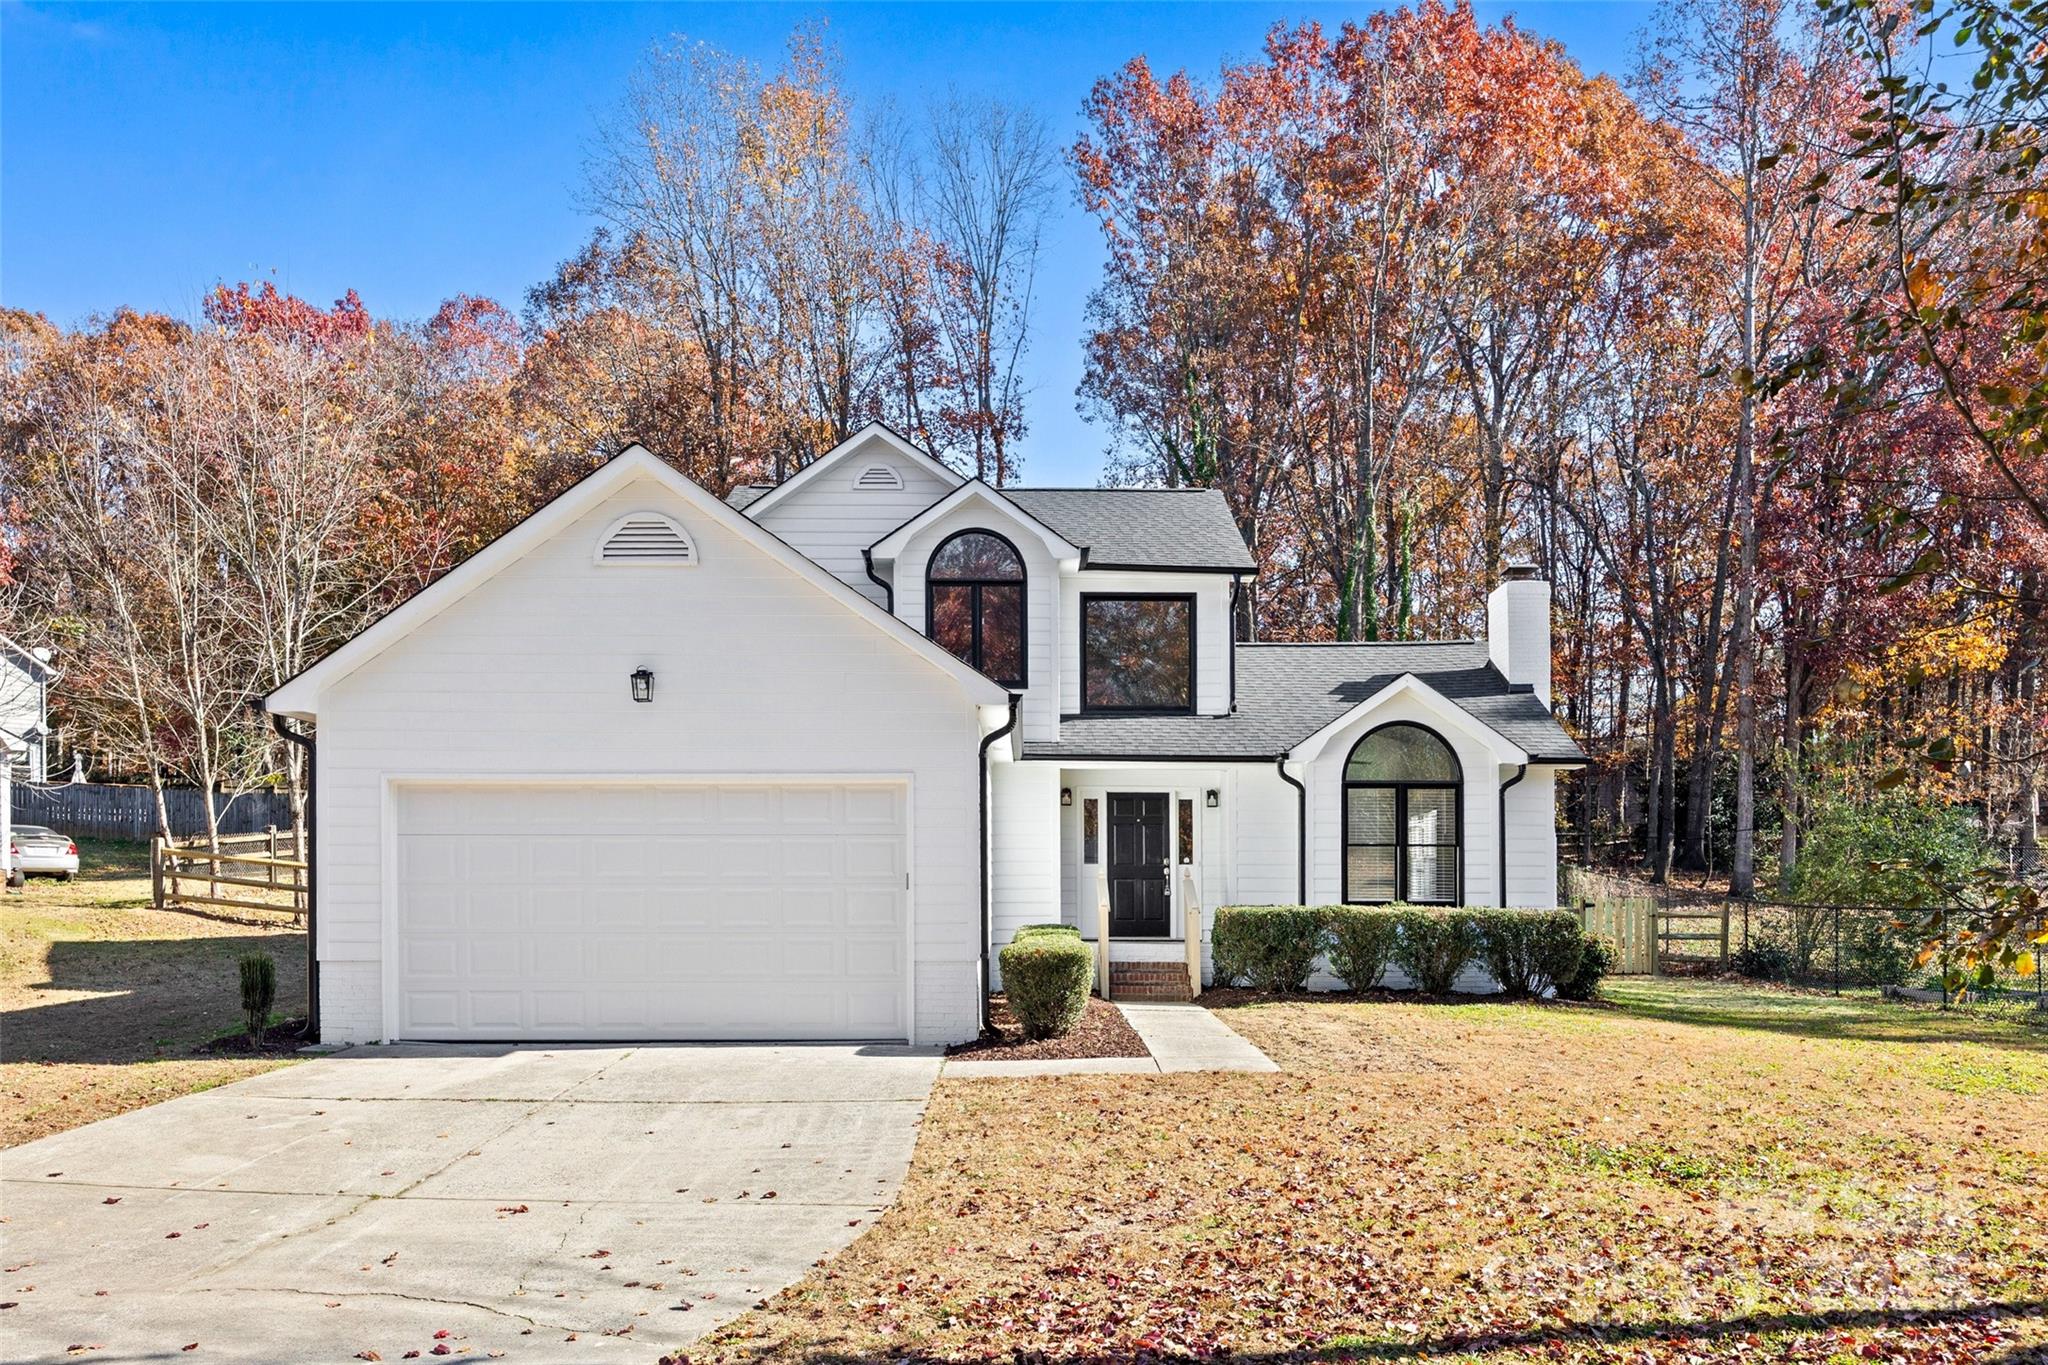
This house is a first-time home buyer's dream come true!  Modern, fresh, and thoughtfully redesigned, this home offers a “new home feeling” with the added benefit of a spacious lot and mature landscaping!  LVP flooring throughout and ceramic tile in the baths mean no carpet anywhere. A vaulted, beamed great room with crown molding, fireplace, and sleek black railings creates a warm, modern welcome. The crisp white kitchen is a standout with quartz counters, stylish backsplash, all-new soft-close cabinetry with under-cabinet lighting, and new Samsung stainless appliances—the dream kitchen you’ve been waiting for. The main-floor luxury primary suite features two closets, a spectacular tiled walk-in shower, soft-close cabinetry, and chic gold accents. Upstairs bedrooms and the secondary bath are beautifully updated and move-in ready. Fresh white exterior paint with black accents, a new roof, updated garage door, and epoxy-coated garage floor add even more appeal. Step outside to a freshly painted deck overlooking the best part: a newly seeded and strawed backyard, fully fenced with brand-new gates—ideal for pets, play, gardening, and outdoor living. Convenient to Birkdale Village, shopping, dining, hospitals, and easy access to I-77. All this move-in ready, beautifully modernized, and truly exceptional with no HOA. Come discover it today!
#4324467

Huntersville

106 Steuben Drive

3 Beds

2 Baths

1,804 Sq.Ft.

$485,000

MLS#: 4324467
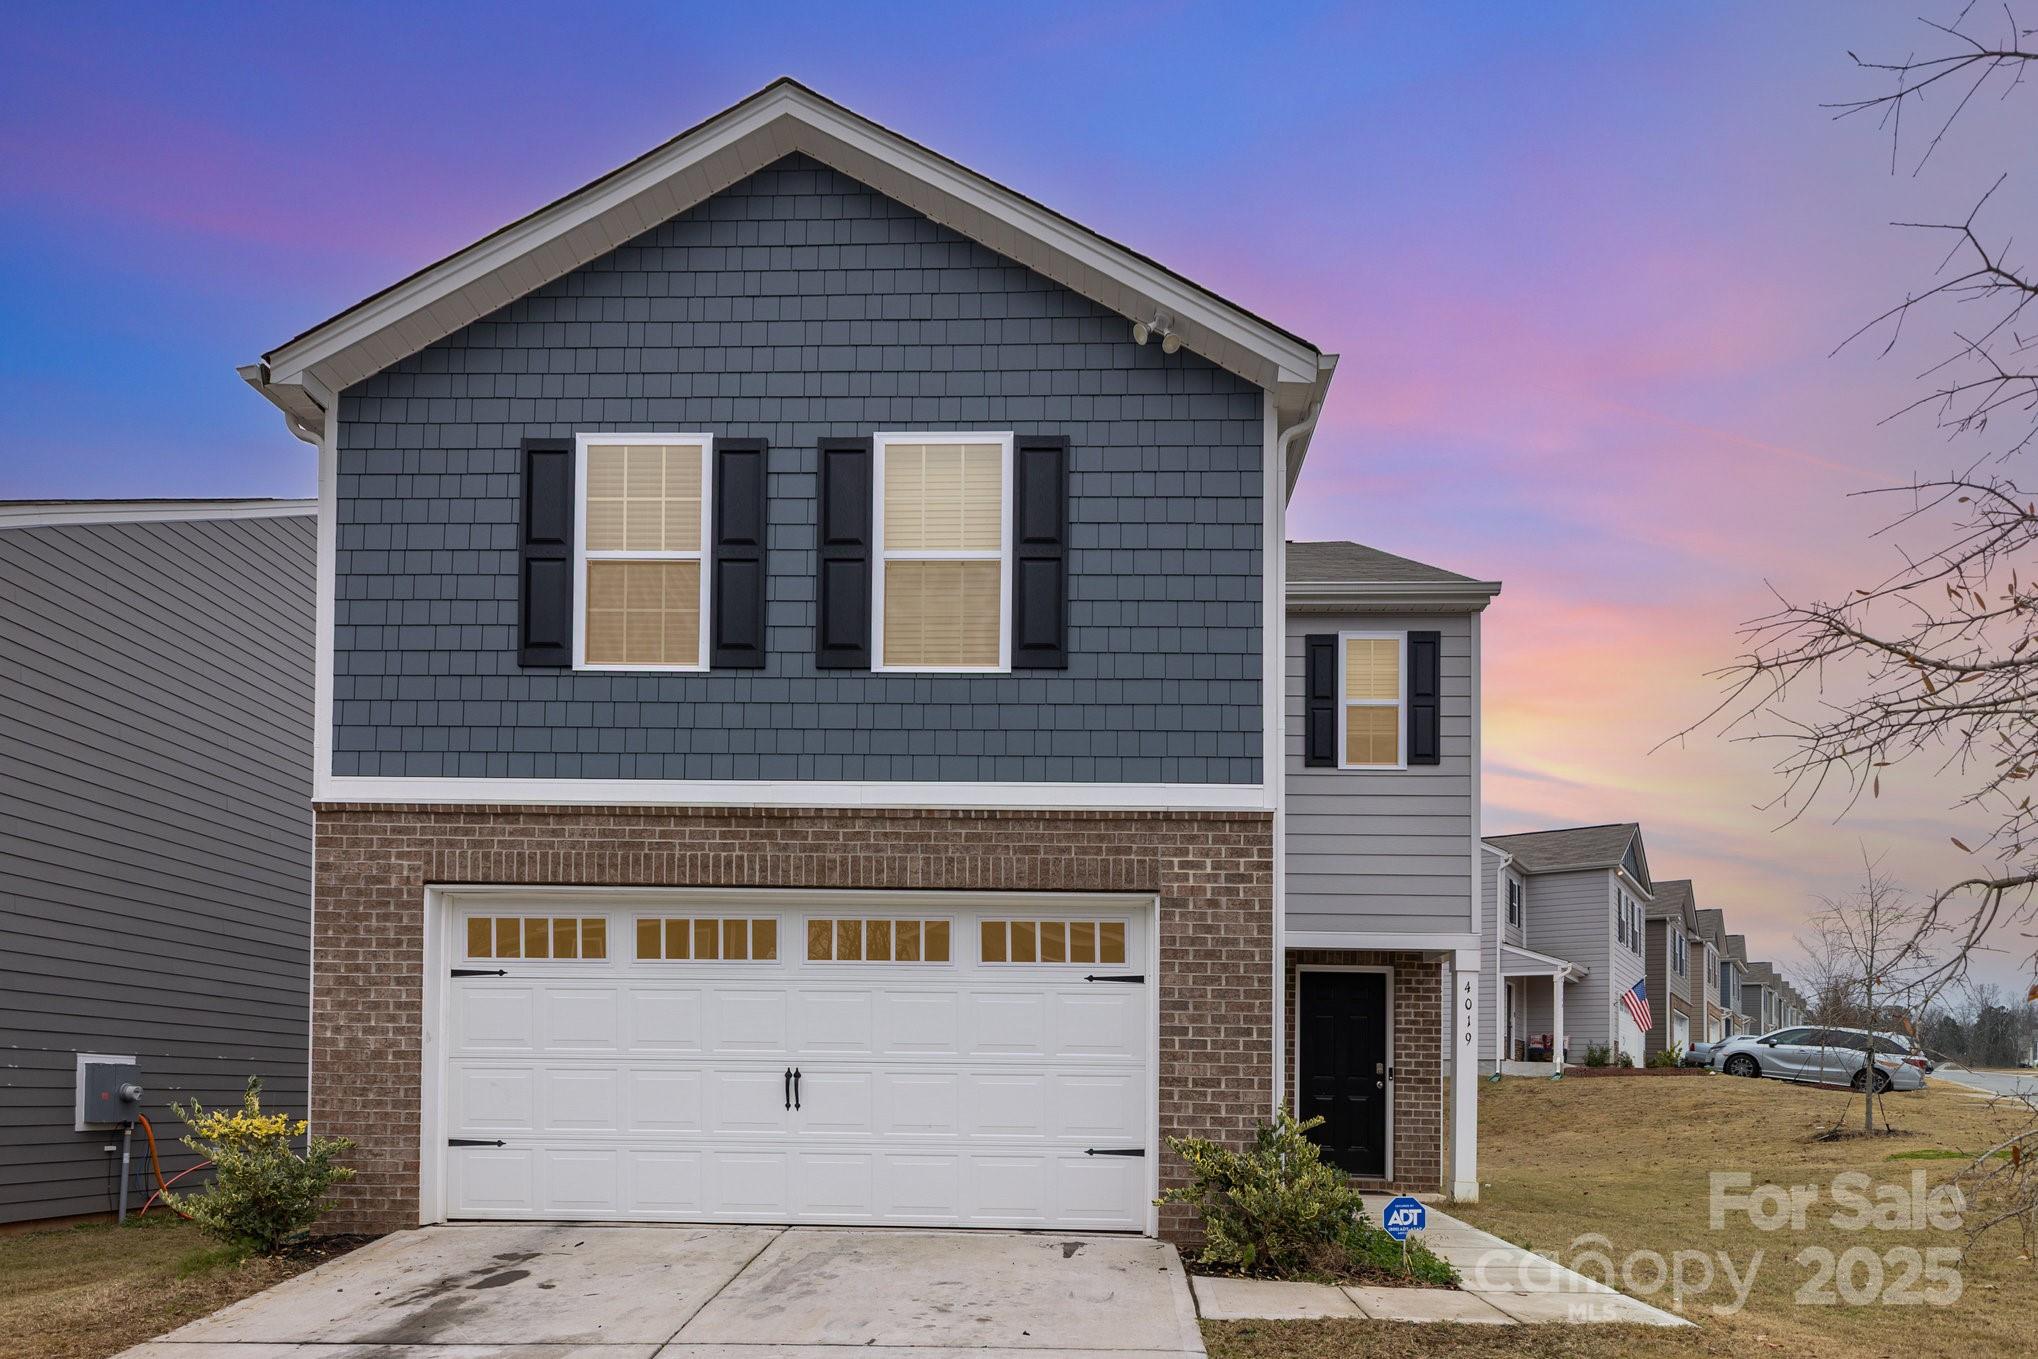
Welcome to 4019 Eucalyptus Drive, a beautifully crafted 4-bedroom, 2.5-bath home built at the end of 2023. This modern residence blends comfort, style, and convenience. Its perfect for anyone seeking a fresh start in a growing community. Step inside to discover an open, airy layout filled with natural light and contemporary finishes. The spacious kitchen is a true standout, featuring a gas stove and all appliances included, making your move seamless and stress-free. Upstairs, you’ll find four generous bedrooms offering versatility for family, guests, or a home office. The owner’s suite boasts a relaxing atmosphere and a well-appointed bath designed for comfort. Enjoy outdoor living on your private back patio, ideal for morning coffee or evening gatherings. An attached garage adds everyday convenience and extra storage. Located in the desirable neighborhood of Abrial Ridge in York, this home delivers the best of modern living with the feel of a brand-new build, without the wait. Don’t miss your chance to make this gorgeous home your own!
#4328740

York

4019 Eucalyptus Drive

4 Beds

2 Baths

2,246 Sq.Ft.

$350,000

MLS#: 4328740

Beautiful, bright, and exceptionally quiet end-unit townhome with painted brick exterior and a rare private side and rear yard. Surrounded by trees and featuring a covered back porch, this home offers the privacy and feel of a single-family residence with the ease of low-maintenance townhome living. The porch is enhanced with motorized screens, allowing you to comfortably enjoy the outdoor space with added privacy and protection.
The main level features 10-foot ceilings, heavy crown molding, thick baseboards, and abundant hardwood floors. The spacious Great Room includes a stone fireplace, built-in media cabinetry, and integrated speakers. The kitchen is thoughtfully designed with stacked-to-the-ceiling cabinetry, a large quartz island with apron-front sink, stainless steel appliances, 36-inch gas cooktop, wall oven, and built-in microwave/convection oven.
The first-floor Owner’s Suite offers hardwood floors and a tray ceiling, creating a comfortable and private retreat. The Owner’s Bath includes a large tiled shower, double-sink vanity, and a walk-in closet with built-in shelving. A first-floor laundry room adds everyday convenience.
Upstairs, 9-foot ceilings and a generously sized Rec Room with hardwood floors provide flexible space for guests, hobbies, or additional living areas. Tile flooring is featured in all full baths and the laundry room.
Located just minutes from Quail Corners and Southpark shopping and dining, this home combines convenience with a peaceful setting. HOA dues include all exterior maintenance, irrigation water and landscape lighting, allowing for easy living and beautifully maintained surroundings.
An ideal option for those looking to downsize while maintaining space, quality finishes, and privacy.
#4345108

Charlotte

5926 Tindall Park Drive

4 Beds

3 Baths

3,140 Sq.Ft.

$900,000

MLS#: 4345108
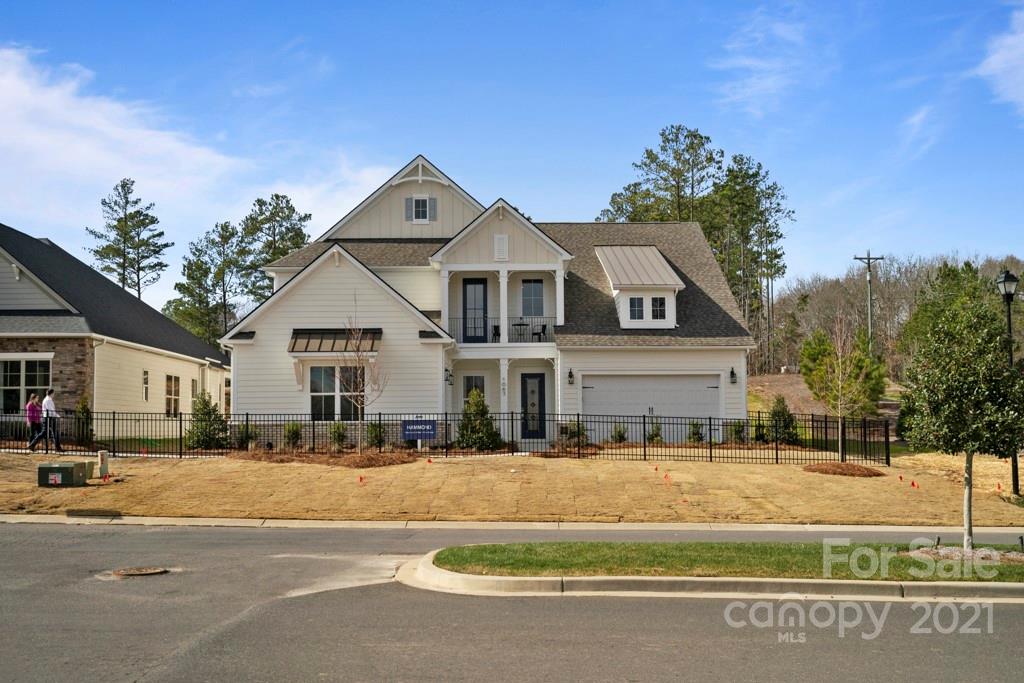
Welcome to Jones Homes, USA's newest community, Bent Creek, in Indian Land, SC! Visit the sales center today to design your incredible new home with signature designs, cutting-edge technology, and luxury features built for the way you live today. Enjoy a resort-style pool and clubhouse with state-of-the-art fitness center and playground. Included luxury features: double pane insulated Low E vinyl windows, upgraded landscaping and sodded home site, 8' interior two-panel doors (1st and 2nd floor), keyless front door entry technology, colonial style baseboards and door trim, Smart Home Technology, Whirlpool designer appliance package, granite countertops, 42" upgraded wood cabinets with crown molding, ceramic floor tile in all baths and showers, decorative wall tile in all shower areas, and more!
#3804471

Lancaster

1063 Chippenham Avenue 1

5 Beds

4 Baths

3,822 Sq.Ft.

$1,020,000

MLS#: 3804471

1 ... 129 130 131 132 133 ... 666
* Listings identified with the FMLS IDX logo come from FMLS and are held by brokerage firms other than the owner of this website. The listing brokerage is identified in any listing details. Information is deemed reliable but is not guaranteed. If you believe any FMLS listing contains material that infringes your copyrighted work please click here to review our DMCA policy and learn how to submit a takedown request. © 2024. First Multiple Listing Service, Inc.
 - property

Send a message

Message successfully sent.

Your message

What is 3 + 4 ?

Reason for contacting?

I agree to receive email communication and understand I can unsubscribe at any time.

I agree to be contacted by Prestino Advantage via call, email, and text for real estate services. To opt out, you can reply 'stop' at any time or reply 'help' for assistance. You can also click the unsubscribe link in the emails. Message and data rates may apply. Message frequency may vary. Privacy Policy

Sign Out

Virtual Assistant

Would you like to take the next step with this property? We can help you schedule a showing or virtual tour, or send you more details.

Yes, I would like more information.

Thank You for Your Reply, One of Our Agents will contact you as soon as possible

No, maybe later.

Thank you, you can always contact me via email, phone number or through the contact form.

Realhub AI

Lucy - Your AI-Powered Realtor

Update Your Temporary Password

Personalize your search

Enter your email and we'll notify you immediately when new listings match what you're looking for.

or enter email address

Already have an account ? Login here

Continue your home search

I agree to receive communications and understand I can unsubscribe at any time.

I agree to be contacted by Prestino Advantage via call, email, and text for real estate services. To opt out, you can reply 'stop' at any time or reply 'help' for assistance. You can also click the unsubscribe link in the emails. Message and data rates may apply. Message frequency may vary. Privacy Policy

Already have an account ? Login here

We use cookies

We use cookies primarily for analytics to enhance your experience. By accepting, you agree to our use of these cookies. You can manage your preferences or learn more about our cookies policy.
