Properties

Browse or get in touch to schedule a walkthrough.

  • Nearby me
Price range

Popular Features

Community Features

Association

Property Features

Waterfront

View

Exterior Features

Interior Features

Style

10000 properties match your criteria

Updated 1 minute ago

E-Alert name
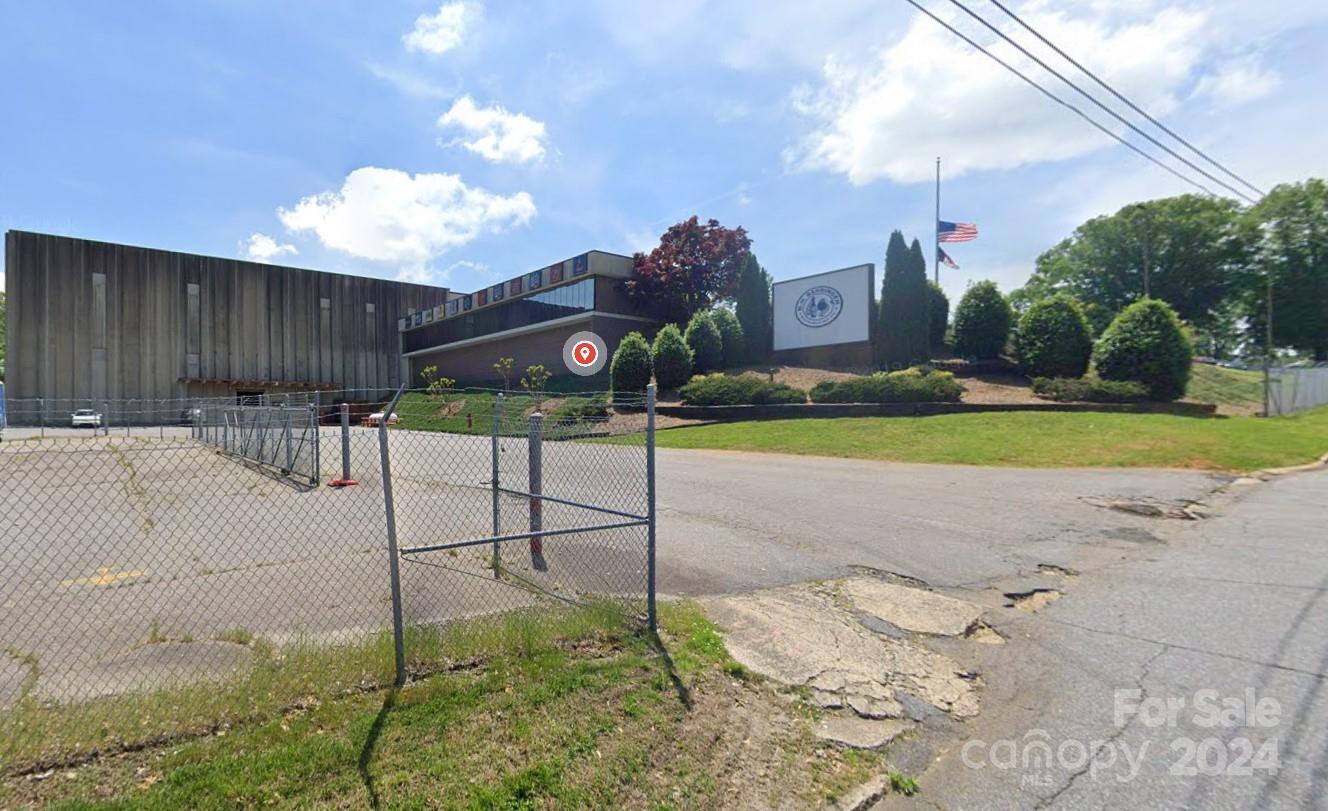
Strategically positioned along the bustling Highway US 321,this expansive commercial warehouse offers unparalleled visibility and accessibility for businesses seeking a high-traffic location.
#4114376

Hickory

1613 Main Avenue Drive NW

None Beds

None Baths

N/A

$3,200,000

MLS#: 4114376
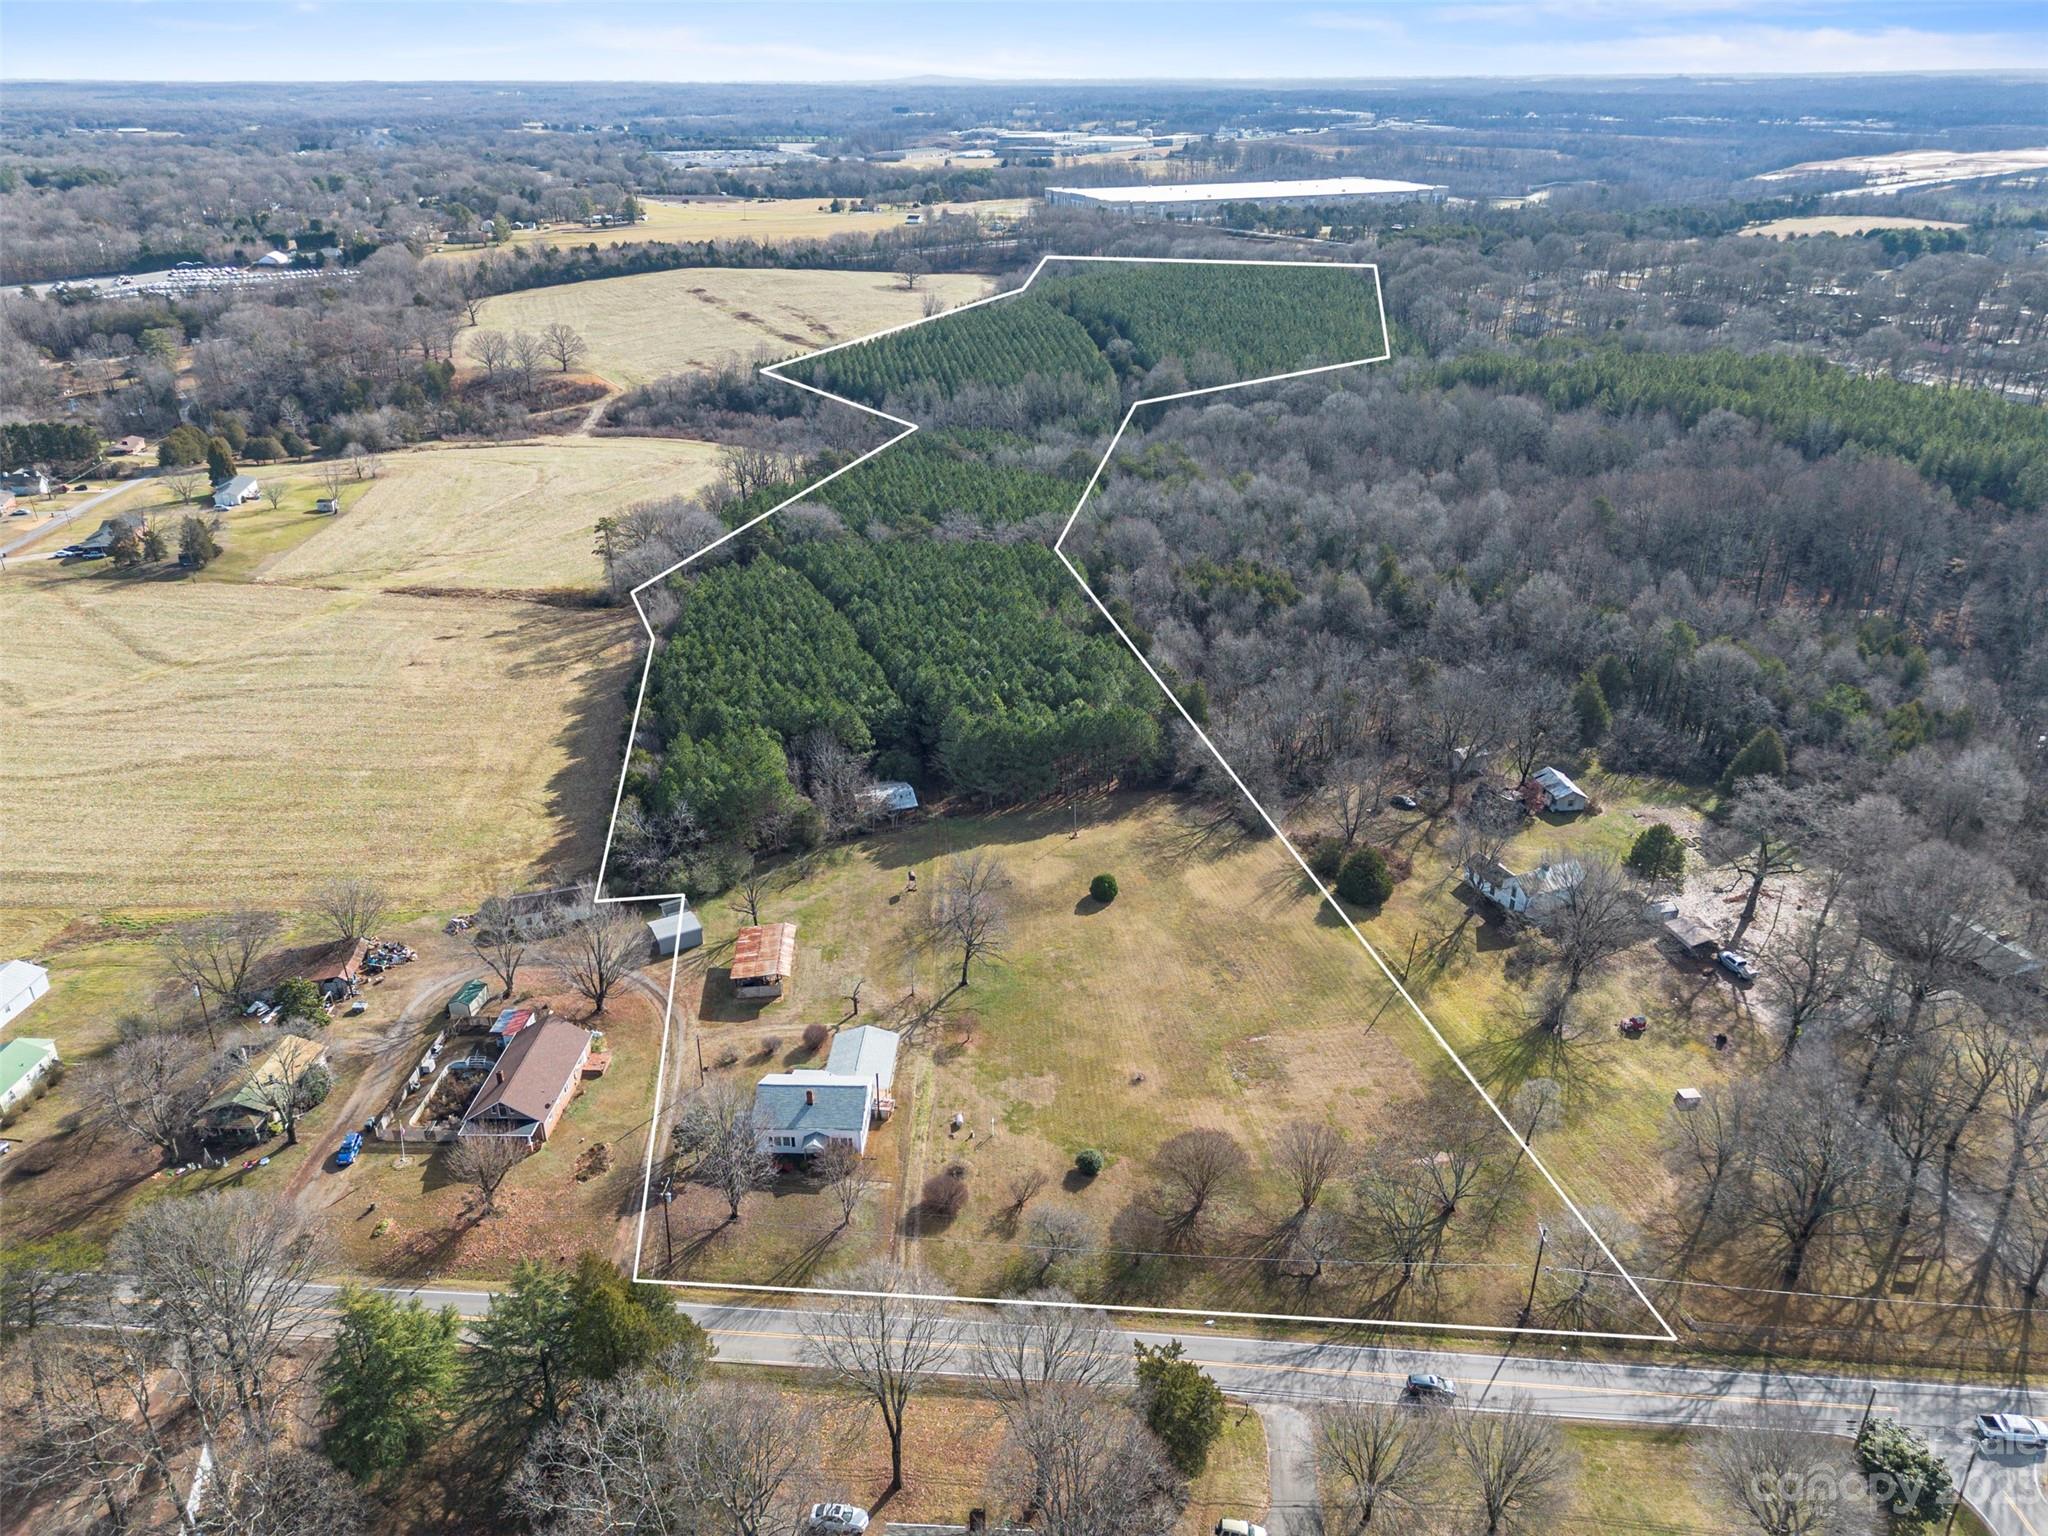
Amazing acreage primed for mixed-use development in Iredell-Statesville’s Jane Sowers North strategic gateway corridor. Gently rolling landscape with small, active stream near the center of property. Currently wooded, but timber does not convey. Turnersburg Hwy road frontage, close to future I-77 & Jane Sowers planned interchange, with additional platted right of way access from Jane Sowers on Robinhood Loop. Within 2 miles of Statesville’s prime retail, commercial and restaurant hub, and less than 10 minutes from I-77/I-40 Interchange. House, shed and barn all convey at no value. Personal property onsite does not convey and will be removed prior to closing. Property is co-brokered with Exp Commercial, LLC.
#4096567

Statesville

678 Turnersburg Highway

None Beds

None Baths

N/A

$3,200,000

MLS#: 4096567
Tucked away on the peaceful shores of Lake Norman, this home is the perfect escape for those who value freedom over formality. Outside the confines of restrictive HOAs, this property offers a relaxed, off-the-beaten-path lifestyle without sacrificing comfort or luxury. Inside you’ll find 4 spacious bedrooms, each with private ensuite, including a lavish main-level owner's suite and a guest suite. The chef's kitchen, equipped with top-of-the-line appliances, is a dream for any cook. Step outside to enjoy lake views from multi-level outdoor spaces, featuring a sparkling pool and spa. Every detail in this home exudes sophistication. Upstairs, 2 more bedrooms, a loft, and flex room await. A private boat dock with lift, separate entrance basement apartment, and 3-car detached garage complete the package. Plus, outdoor enthusiasts can enjoy McCrary Woods’ scenic 3.5-mile loop for walking, jogging, or biking. Luxury lakefront living at its best! See prop website for addl info and pics!
#4263865

Mooresville

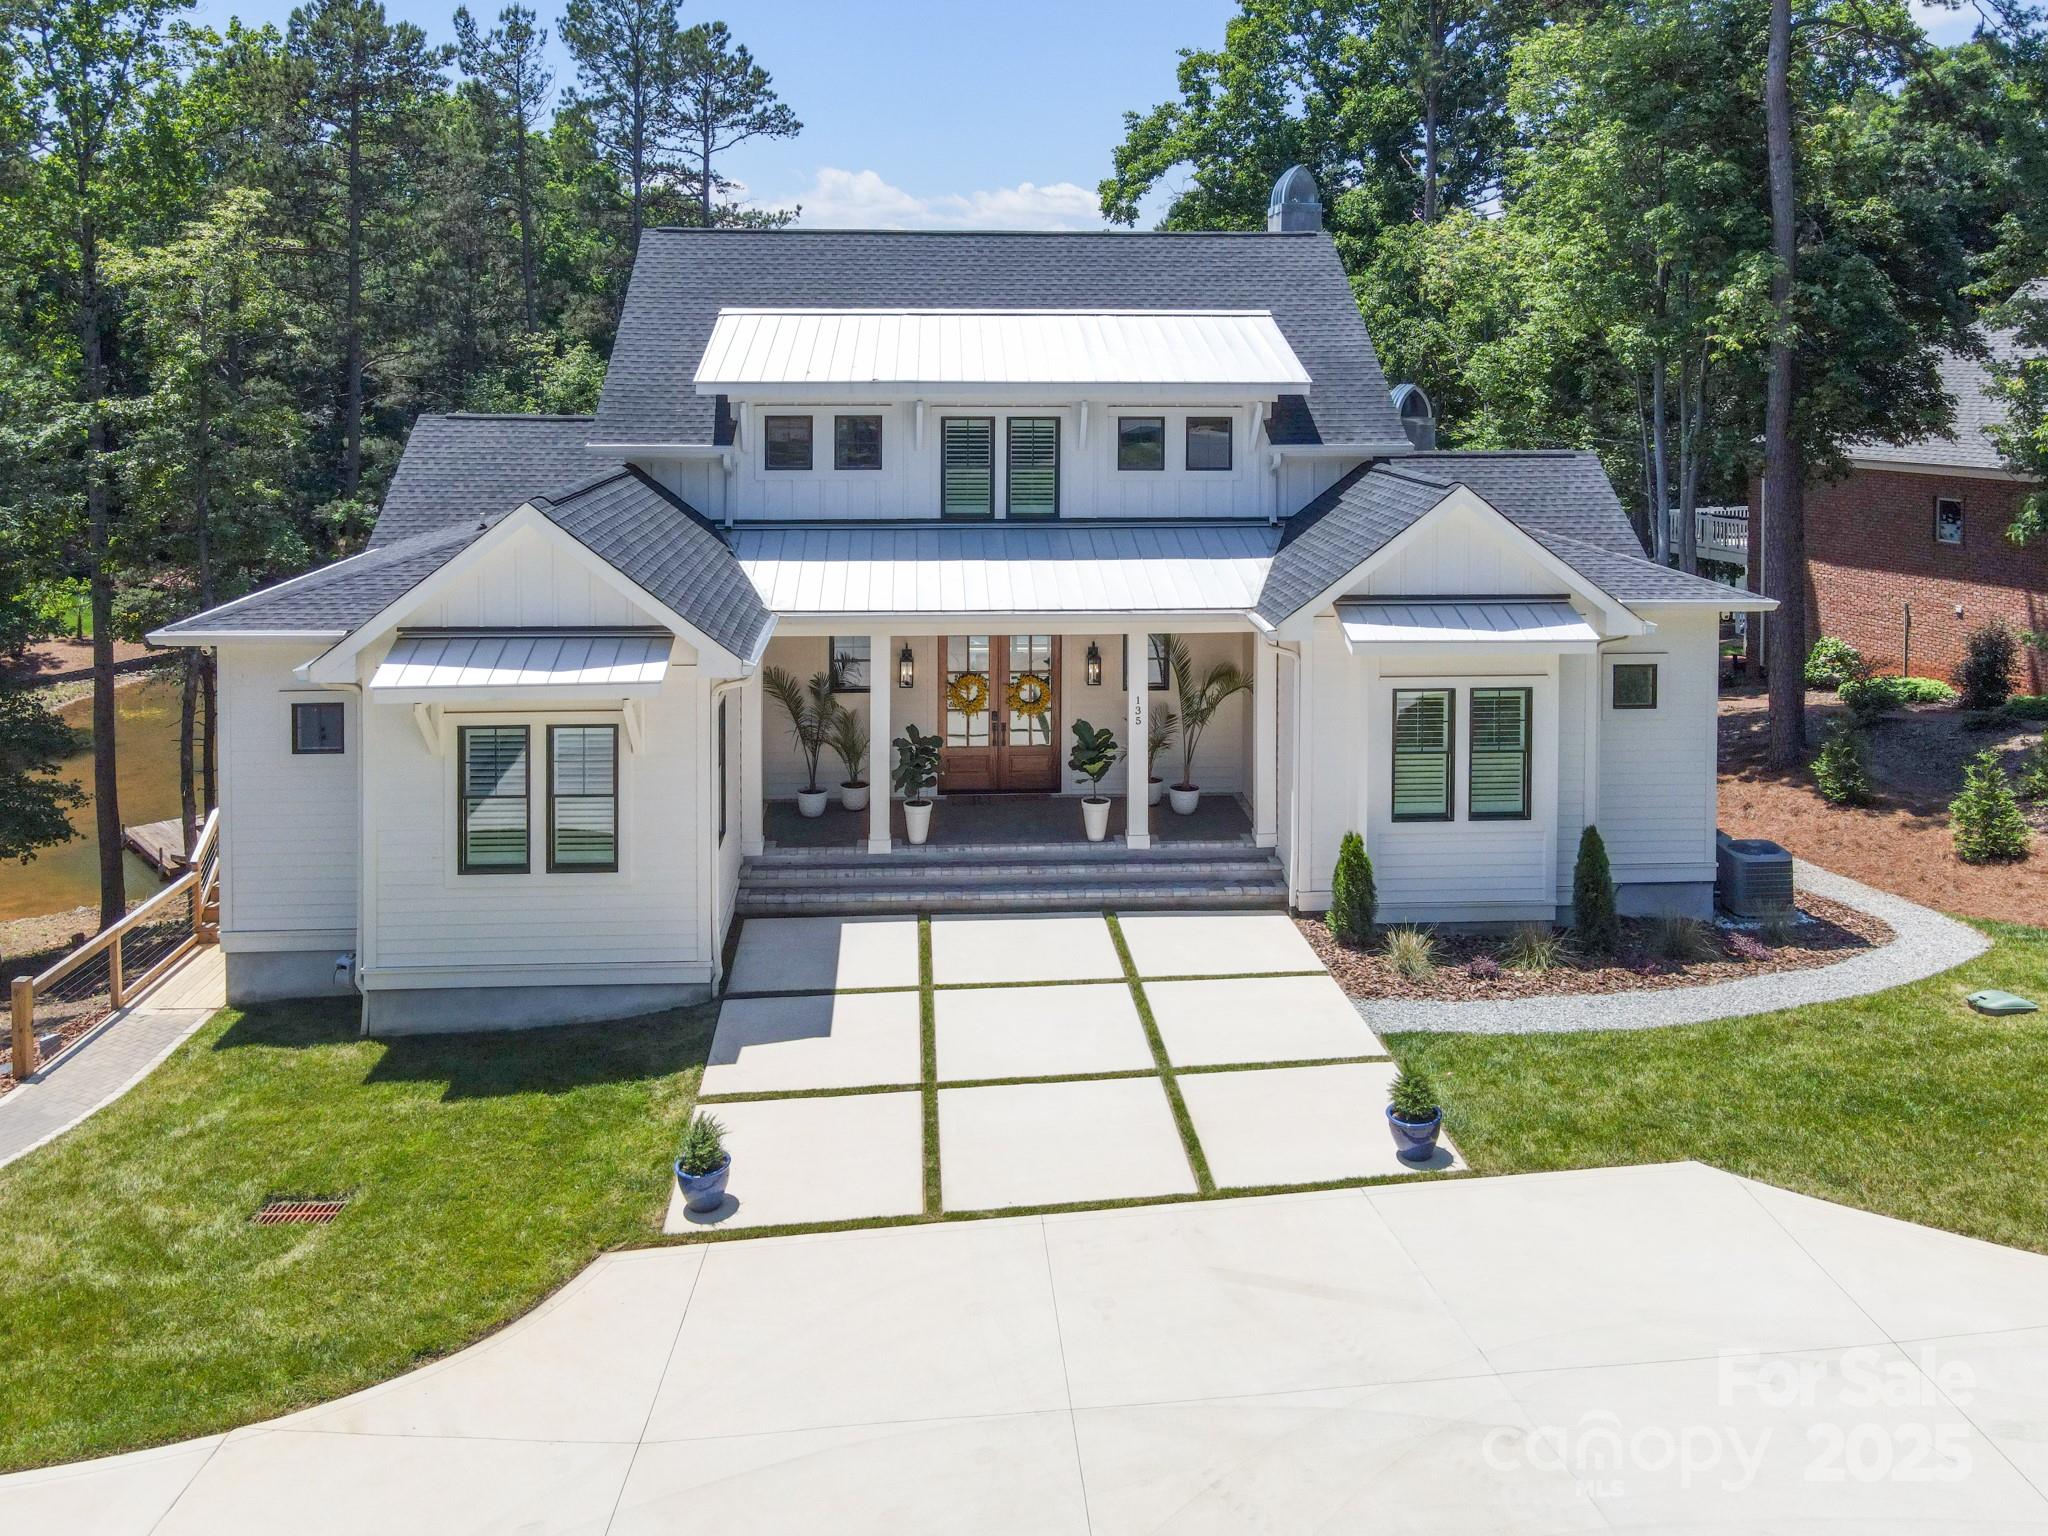
135 Holt Lane

4 Beds

5 Baths

4,340 Sq.Ft.

$3,200,000

MLS#: 4263865
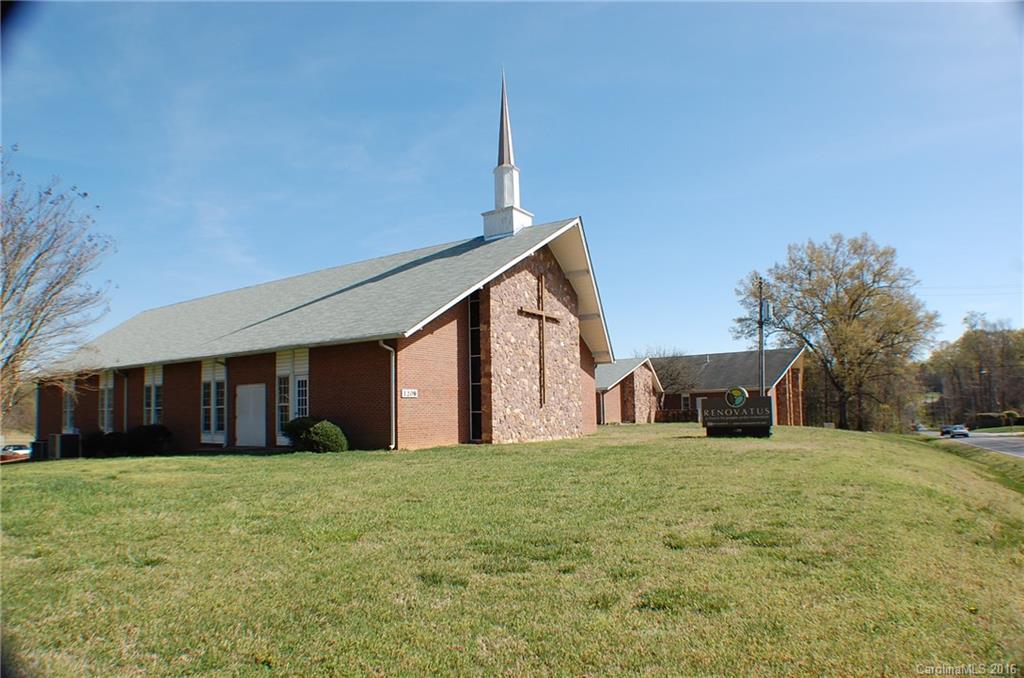
A remarkably well planned and functional house of worship with an adjacent classroom/gymnasium. Numerous assembly, classroom and common areas with over an acre of heated and air conditioned area. A large softball field and play area adjoins the classroom/gymnasium.  23+- acres with over 2200 ft of road frontage on Little Rock and Paw Creek Roads.  The main sanctuary comfortably seats about 440. A large assembly hall with equipped kitchen provides abundant service overflow and fellowship area.
#3163251

Charlotte

1209 Little Rock Road

None Beds

None Baths

N/A

$3,200,000

MLS#: 3163251
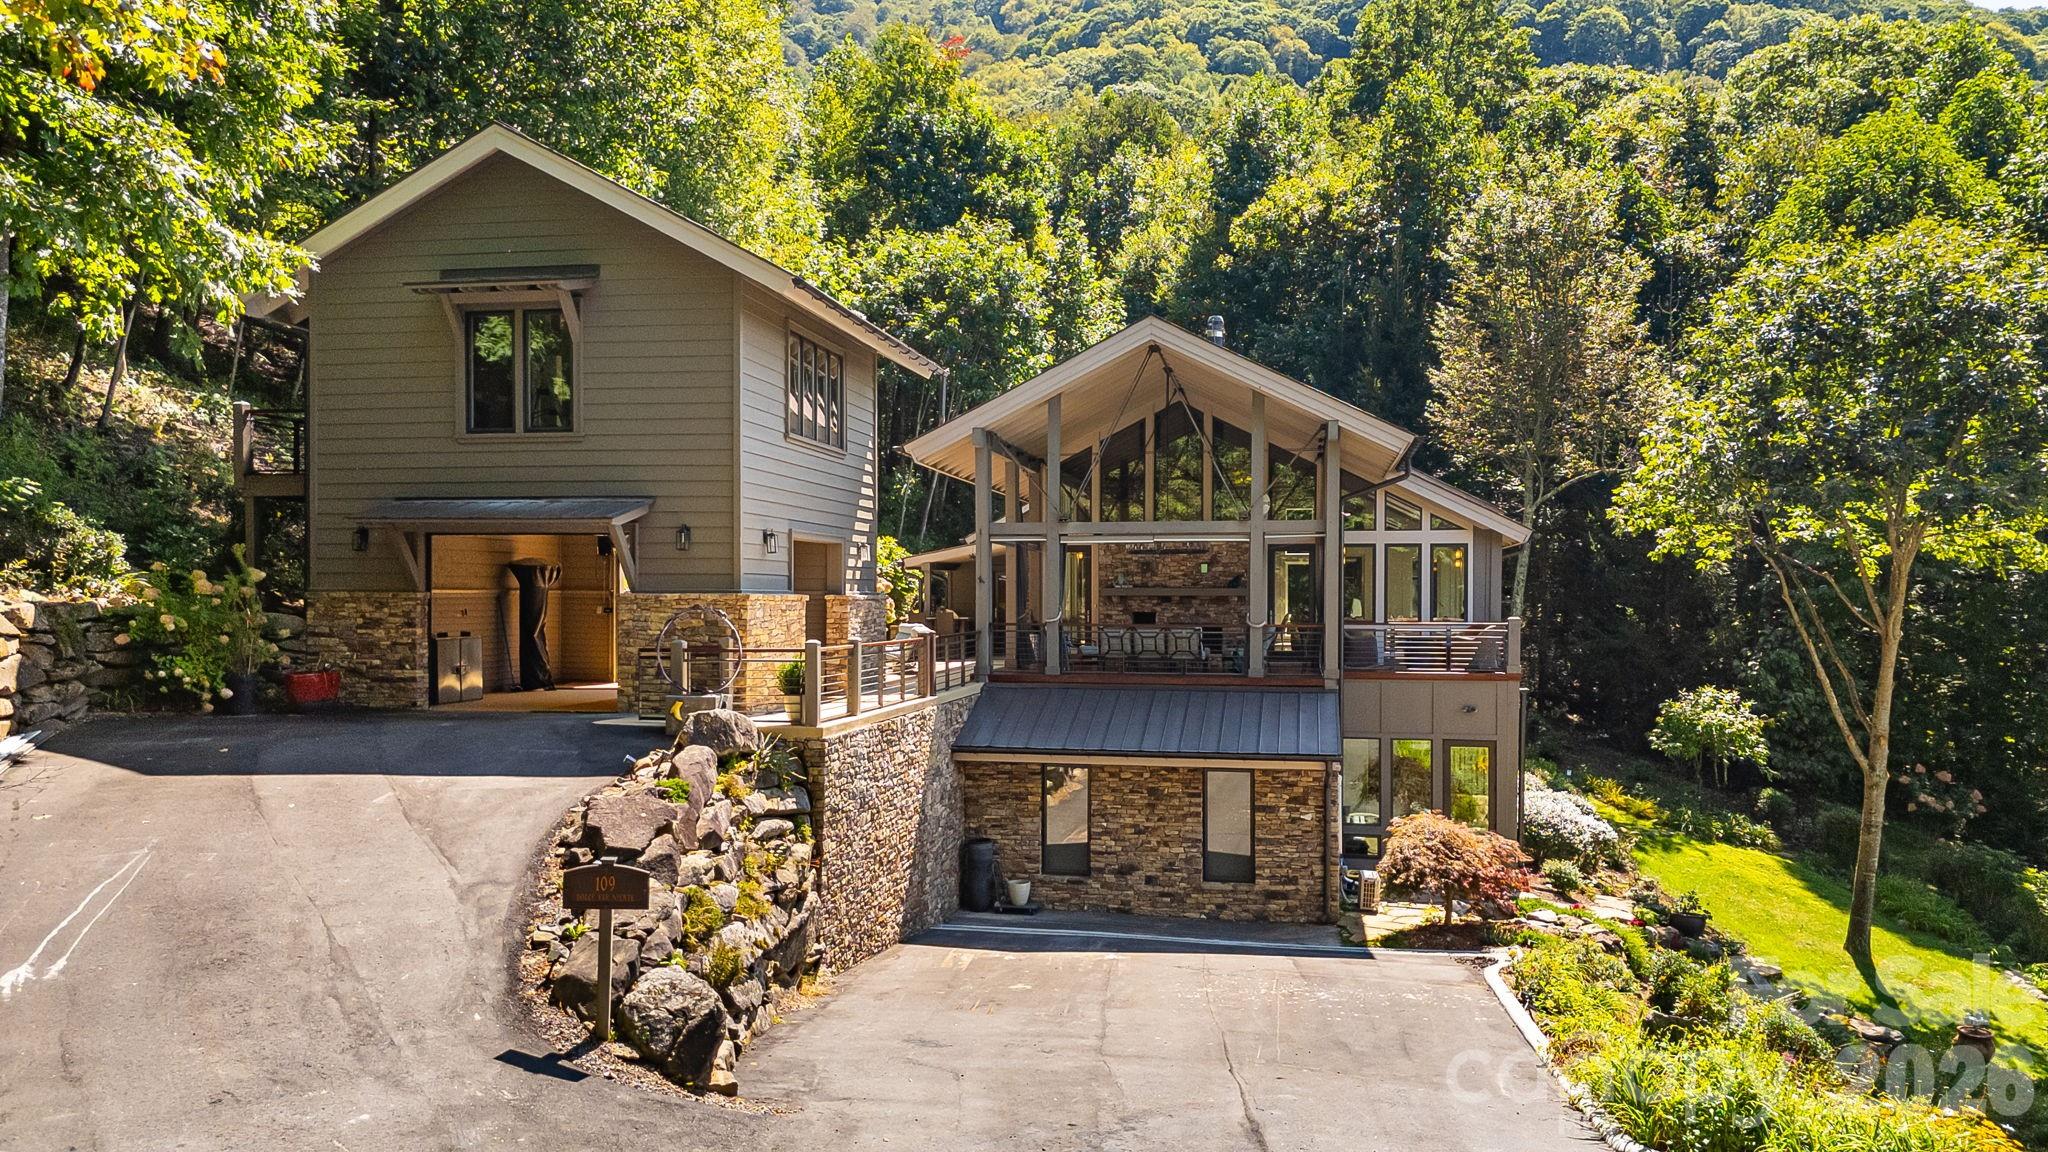
Perched at an awe-inspiring 4,300 feet within the prestigious Balsam Mountain Preserve, this exceptional estate captures the essence of elevated mountain living, where crisp “sweater weather” and cool breezes provide amazing summer days. Gorgeous views of layered blue ridgelines provide a stunning natural backdrop that shifts beautifully with the light.

As a truly move-in ready retreat, the home blends timeless mountain architecture with refined, modern upgrades. The inspired use of wood, stone, glass, and steel creates a striking architectural statement that harmonizes with its natural surroundings. Dramatic floor-to-ceiling glass walls flood the interior with natural light and perfectly frame the vistas from nearly every room. An open-concept great room anchored by a grand fireplace create a warm yet sophisticated atmosphere. The chef’s kitchen is a standout, featuring striking quartzite countertops paired with exquisite Italian Snaidero custom cabinetry and premium appliances.
Offering 4 bedrooms and 4.5 baths, this home has been thoughtfully updated with high-end finishes and beautifully remodeled bathrooms with onyx countertops. The lavish primary suite is a sanctuary of comfort, featuring a spa-like soaking tub, private patio, and radiant heated floors. Flexible spaces abound, including a private suite above the garage—ideal for guests, a studio, or office—and a lower-level art studio that can easily convert back to a garage. Heated floors continue through the second dining room and lower-level corridor ensuring year-round indulgence.

Indoor and outdoor living merge effortlessly with expansive outdoor living spaces.  Outdoors you will find a grand deck covered with its own fireplace, cascading terraces with a lighted water feature, and a private fire pit—each perfect for luxurious entertaining or serene evenings under the stars and unforgettable sunsets.  The landscaping has been exquisitely curated to fit the property perfectly.

As part of this private, gated community, residents enjoy an unparalleled lifestyle with access to incredible amenities, including a championship Arnold Palmer golf course, a state-of-the-art wellness center, and multiple dining venues offering everything from casual fare to elevated culinary experiences. Forty miles of scenic hiking trails and preserved natural landscapes further enhance the sense of serenity and connection to the outdoors.
This is a rare opportunity to own a turnkey luxury retreat in one of the region’s most sought-after high-elevation communities—where every detail is complete and every day feels like the perfect mountain escape.
#4378441

Sylva

109 Cold Deck Way 151

4 Beds

4 Baths

4,201 Sq.Ft.

$3,200,000

MLS#: 4378441
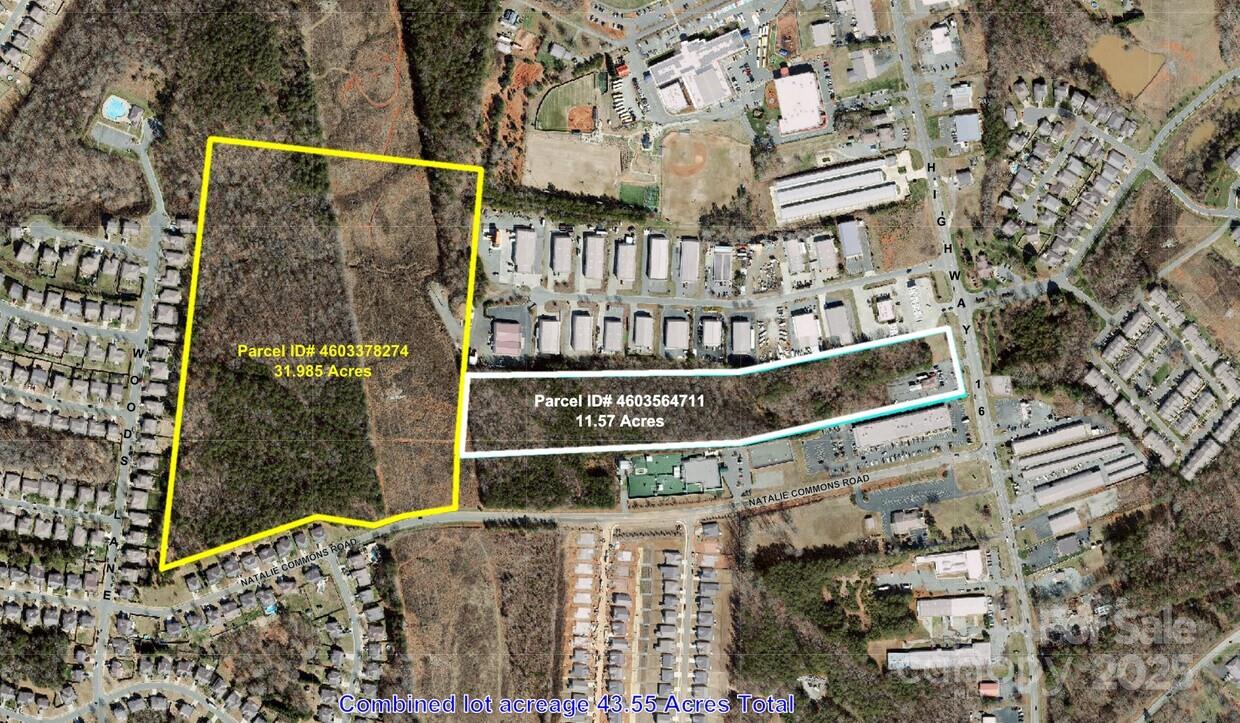
An exceptionally rare opportunity to acquire over 43 +/- acres of Industrial-zoned land in the fast-growing Denver, NC market. This prime property features frontage on Natalie Commons Drive combined with approximately 11 acres offering outstanding visibility from Hwy 16, one of Lincoln County’s most traveled corridors.
The front section’s exposure and accessibility make it an ideal location for the highly sought-after Flex Space development—a use type in strong demand throughout the Lake Norman and Lincoln County markets. Developers could capitalize on this need by creating multi-tenant flex or light industrial space, while investors may explore opportunities for mixed-use, logistics, or income-producing projects across the entire acreage.
Zoned Industrial (I), the property provides versatile potential and a strong foundation for both current and future commercial growth. With its strategic location, expansive road frontage, and proximity to major transportation routes, this tract represents a rare chance to secure one of Denver’s most valuable remaining industrial parcels.
#4317025

Denver

1515 Nc 16 Highway N

None Beds

None Baths

N/A

$3,200,000

MLS#: 4317025
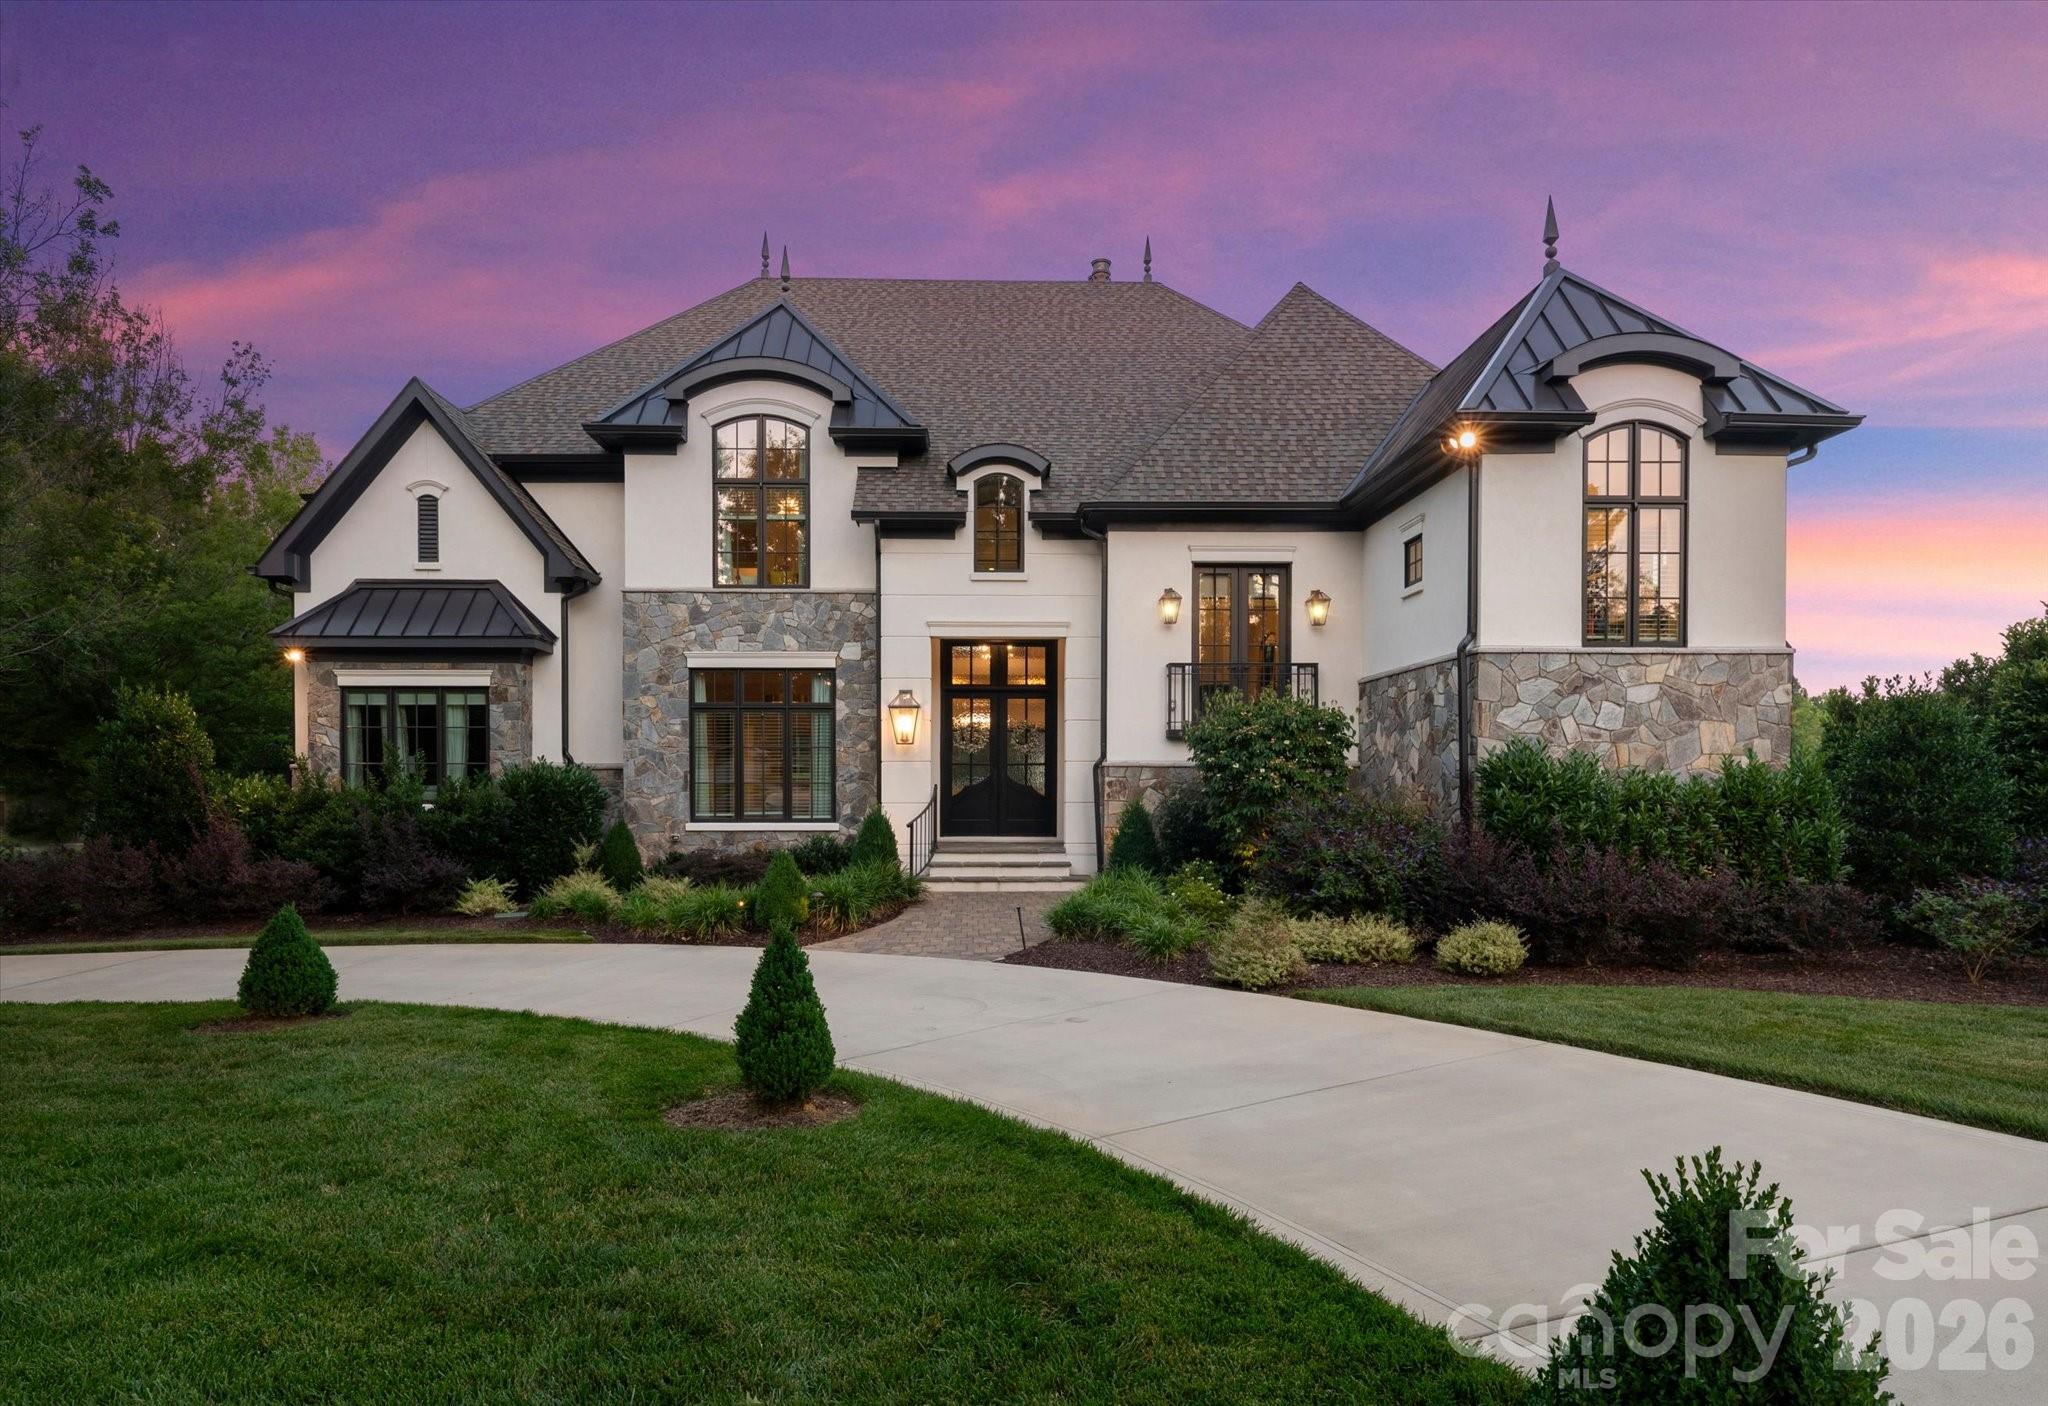
Beautiful luxury New Traditions 2022 home in popular Skyecroft community featuring 7 bedrooms + 6.5 baths and an amazing resort backyard. Home features classic finishes, including all-white oak floors throughout, designer lighting, custom wall moldings, and gorgeous ceiling details. The centerpiece of this home is the beautiful kitchen with ceiling-height cabinetry featuring a stunning mix of soft white and white oak cabinets. Great appliance package includes a commercial 6-burner gas range with double ovens, commercial hood, pot-filler faucet, built-in fridge with white oak panels + a separate microwave and wine fridge. The kitchen also features a full-size scullery with an additional stainless-steel fridge, dishwasher, prep sink, and additional storage cabinets. Lovely great room features a beautiful fireplace with custom white oak built-ins, a coffered ceiling, plus luxurious collapsing glass doors that turn the covered screened terrace into the main living area. Unique floor plan features 2 guest suites on main, half level up primary suite featuring luxury bath, oversized walk-in closet with well-designed custom cabinets + dedicated washer and dryer. Up one level, you will find 4 additional secondary rooms: 2 with a dedicated full bath and 2 with an oversized shared jack-and-jill bath. The second floor also includes a large bonus room/bunk room. The lower level of this amazing home includes a large rec room with bar plus a dedicated exercise room. The lower level also features a full cabana bath with an additional washer/dryer. Lower level opens directly to the pool patio. Outside, take in the great North Carolina weather on the beautiful covered screened terrace with gas fireplace. or relax in front of the built in linear contemporary gas fire pit. Lovely salt water pool is heated and includes a separate hot tub + fire bowls. Don't miss the in-ground trampoline. Home features an oversized 3-car garage, an expanded parking pad, and a circular driveway. Home backs to community pond.  Zoned for A+ Weddington Schools!
#4392672

Waxhaw

301 Skyecroft Way

7 Beds

6 Baths

7,296 Sq.Ft.

$3,200,000

MLS#: 4392672
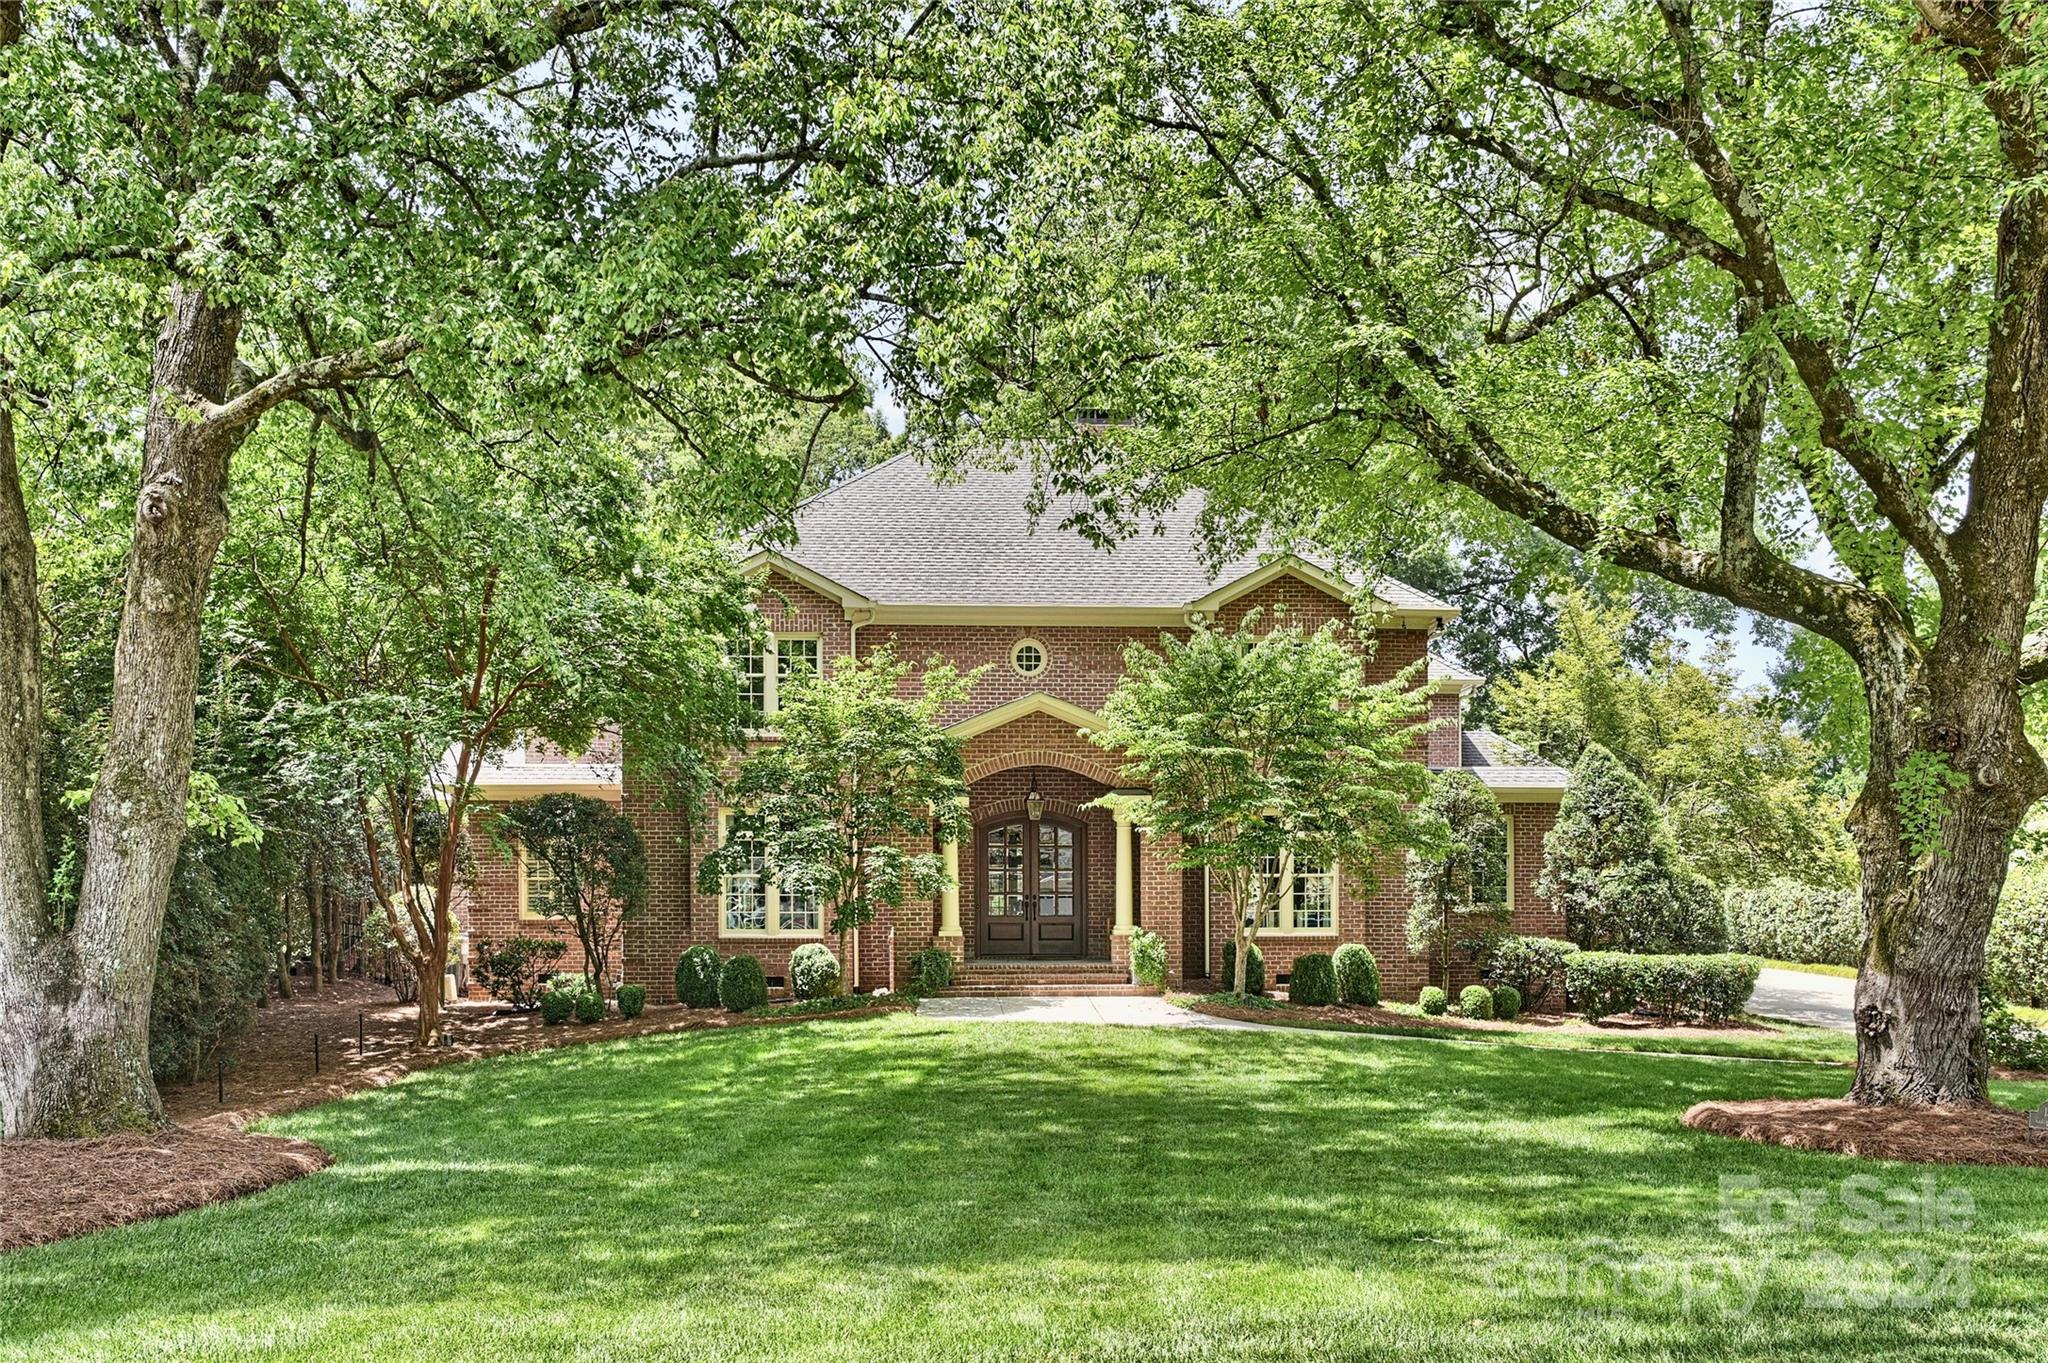
Custom built all brick home in the highly sought after Olde Cotswold neighborhood. Built in 2006 & completely renovated in 2018 by professional designers/craftsmen. Gourmet kitchen w/quartz countertops, Subzero, Wolff & Dacor high-end appl. featuring a large island & opens to cozy keeping room w/ fireplace & dining area. Spacious family room w/coffered ceiling, built-ins & fireplace. Open floor plan w/ gleaming hardwoods throughout the entire home. 10' ceilings on main & 9' up. 2 stunning offices w/ built-ins. 5 BRs with Primary BR on main. Media Room w/ 100" PJ TV screen, whole smart house automation/AV. French doors line the entire back of the home allowing tons of natural light and access to a backyard oasis w/large covered stone verandah, fireplace & in-ceiling heaters overlooking beautiful pool, expansive pool deck/patio/hardscapes,gas fire pit,& professionally landscaped lush "park-like" private backyard on .8 Acres. Virtual Tour:https://matthewbenham.hd.pics/1526-Coventry-Rd/idx
#4167682

Charlotte

1526 Coventry Road

5 Beds

3 Baths

5,434 Sq.Ft.

$3,200,000

MLS#: 4167682
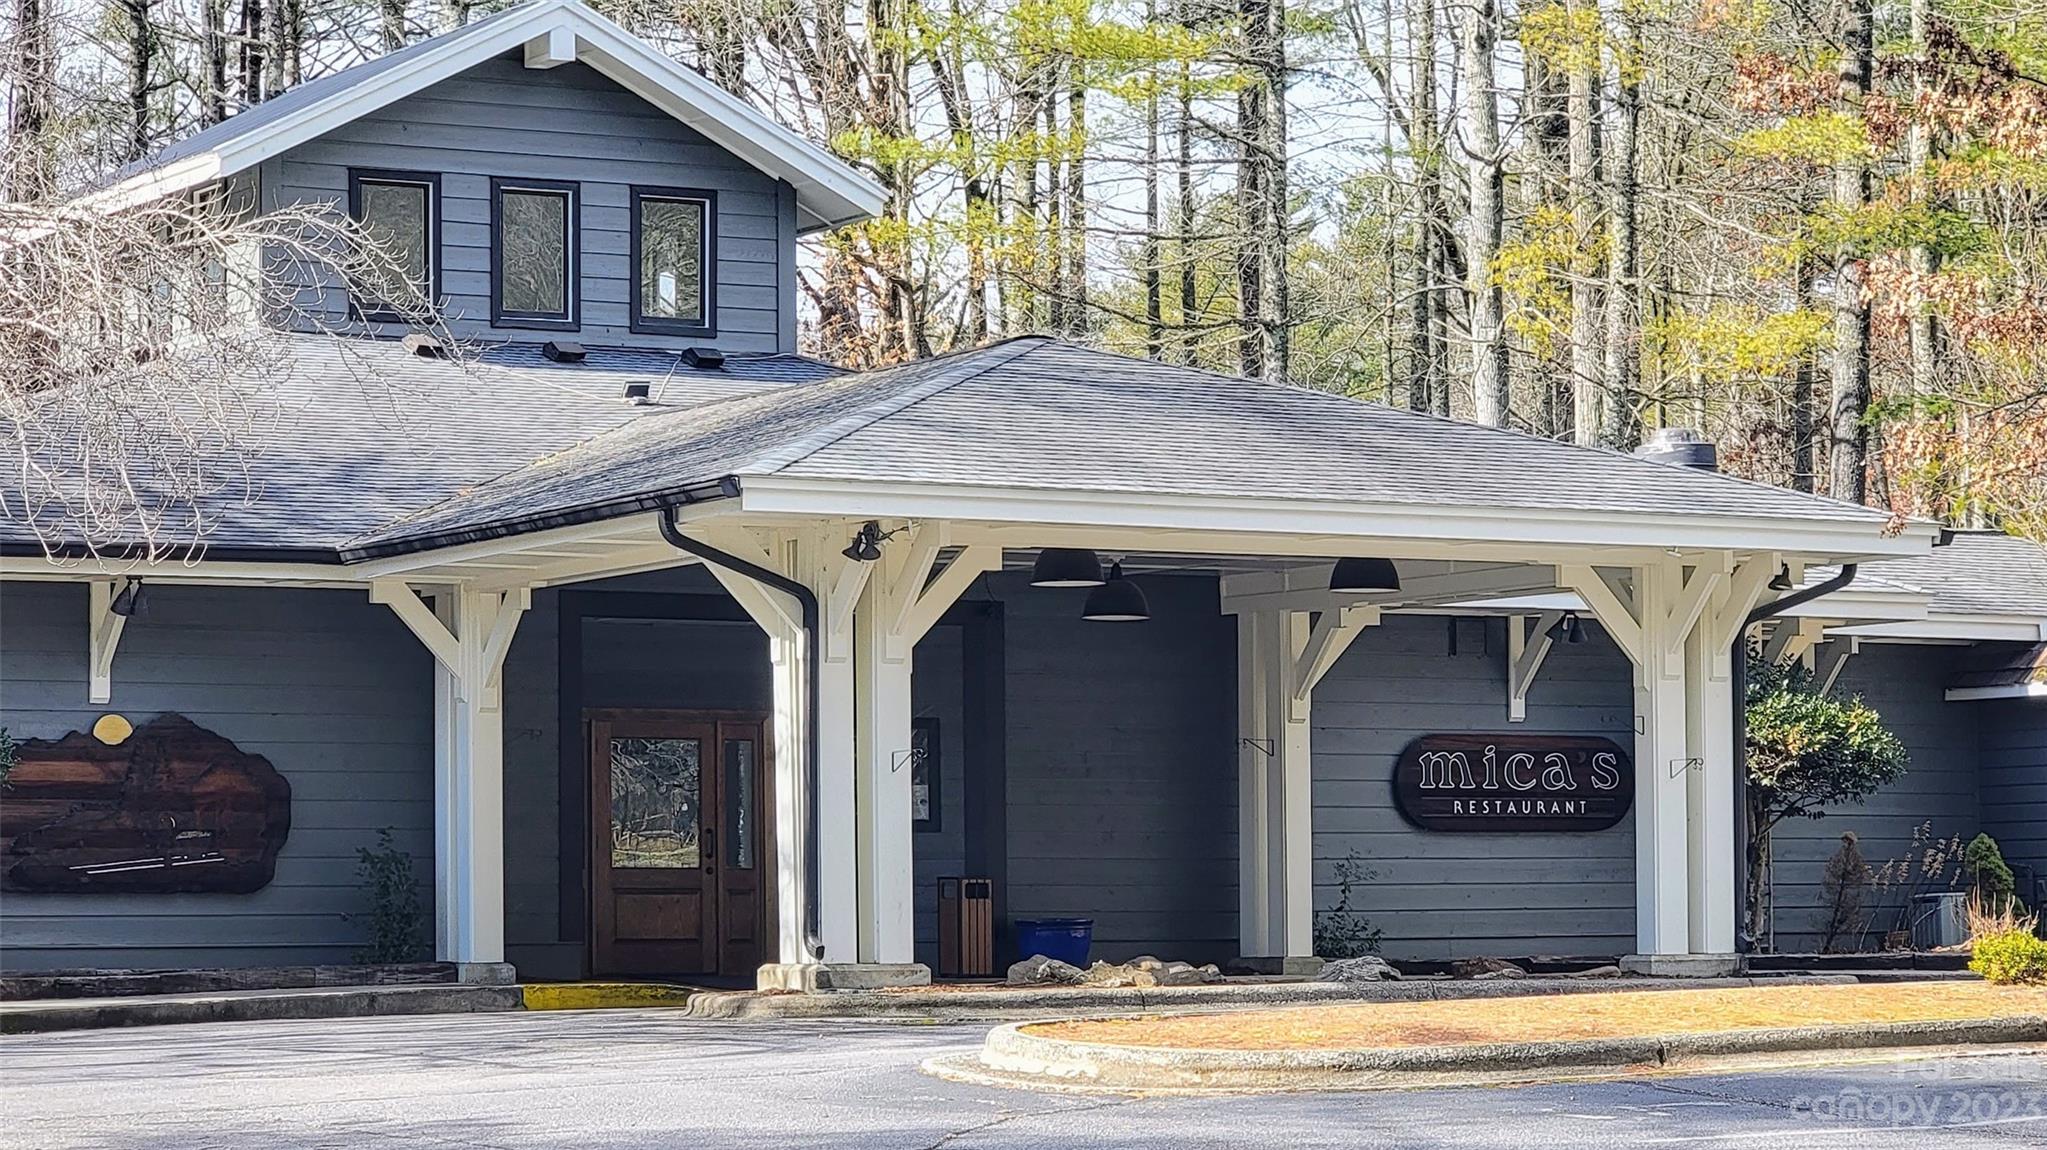
Once in a lifetime opportunity--Your chance to own a profitable area legacy: Mica's Restaurant. Incredible business & property now available in heart of Sapphire Valley Resort, well known Mica's Restaurant & property for sale with seating in the indoor dining area for 100 people, seating in the bar for 50 people, and seating in the incredible new outdoor pavilion and deck with seating for another 150 people. This strong business has been the most consistent restaurant and bar in the area for decades. Recently completely remodeled, including new granite bar counter. Come take over an area legacy!! All inventory and restaurant equipment included.
#4053900

Sapphire

25 Logan Creek Trail

None Beds

None Baths

N/A

$3,200,000

MLS#: 4053900
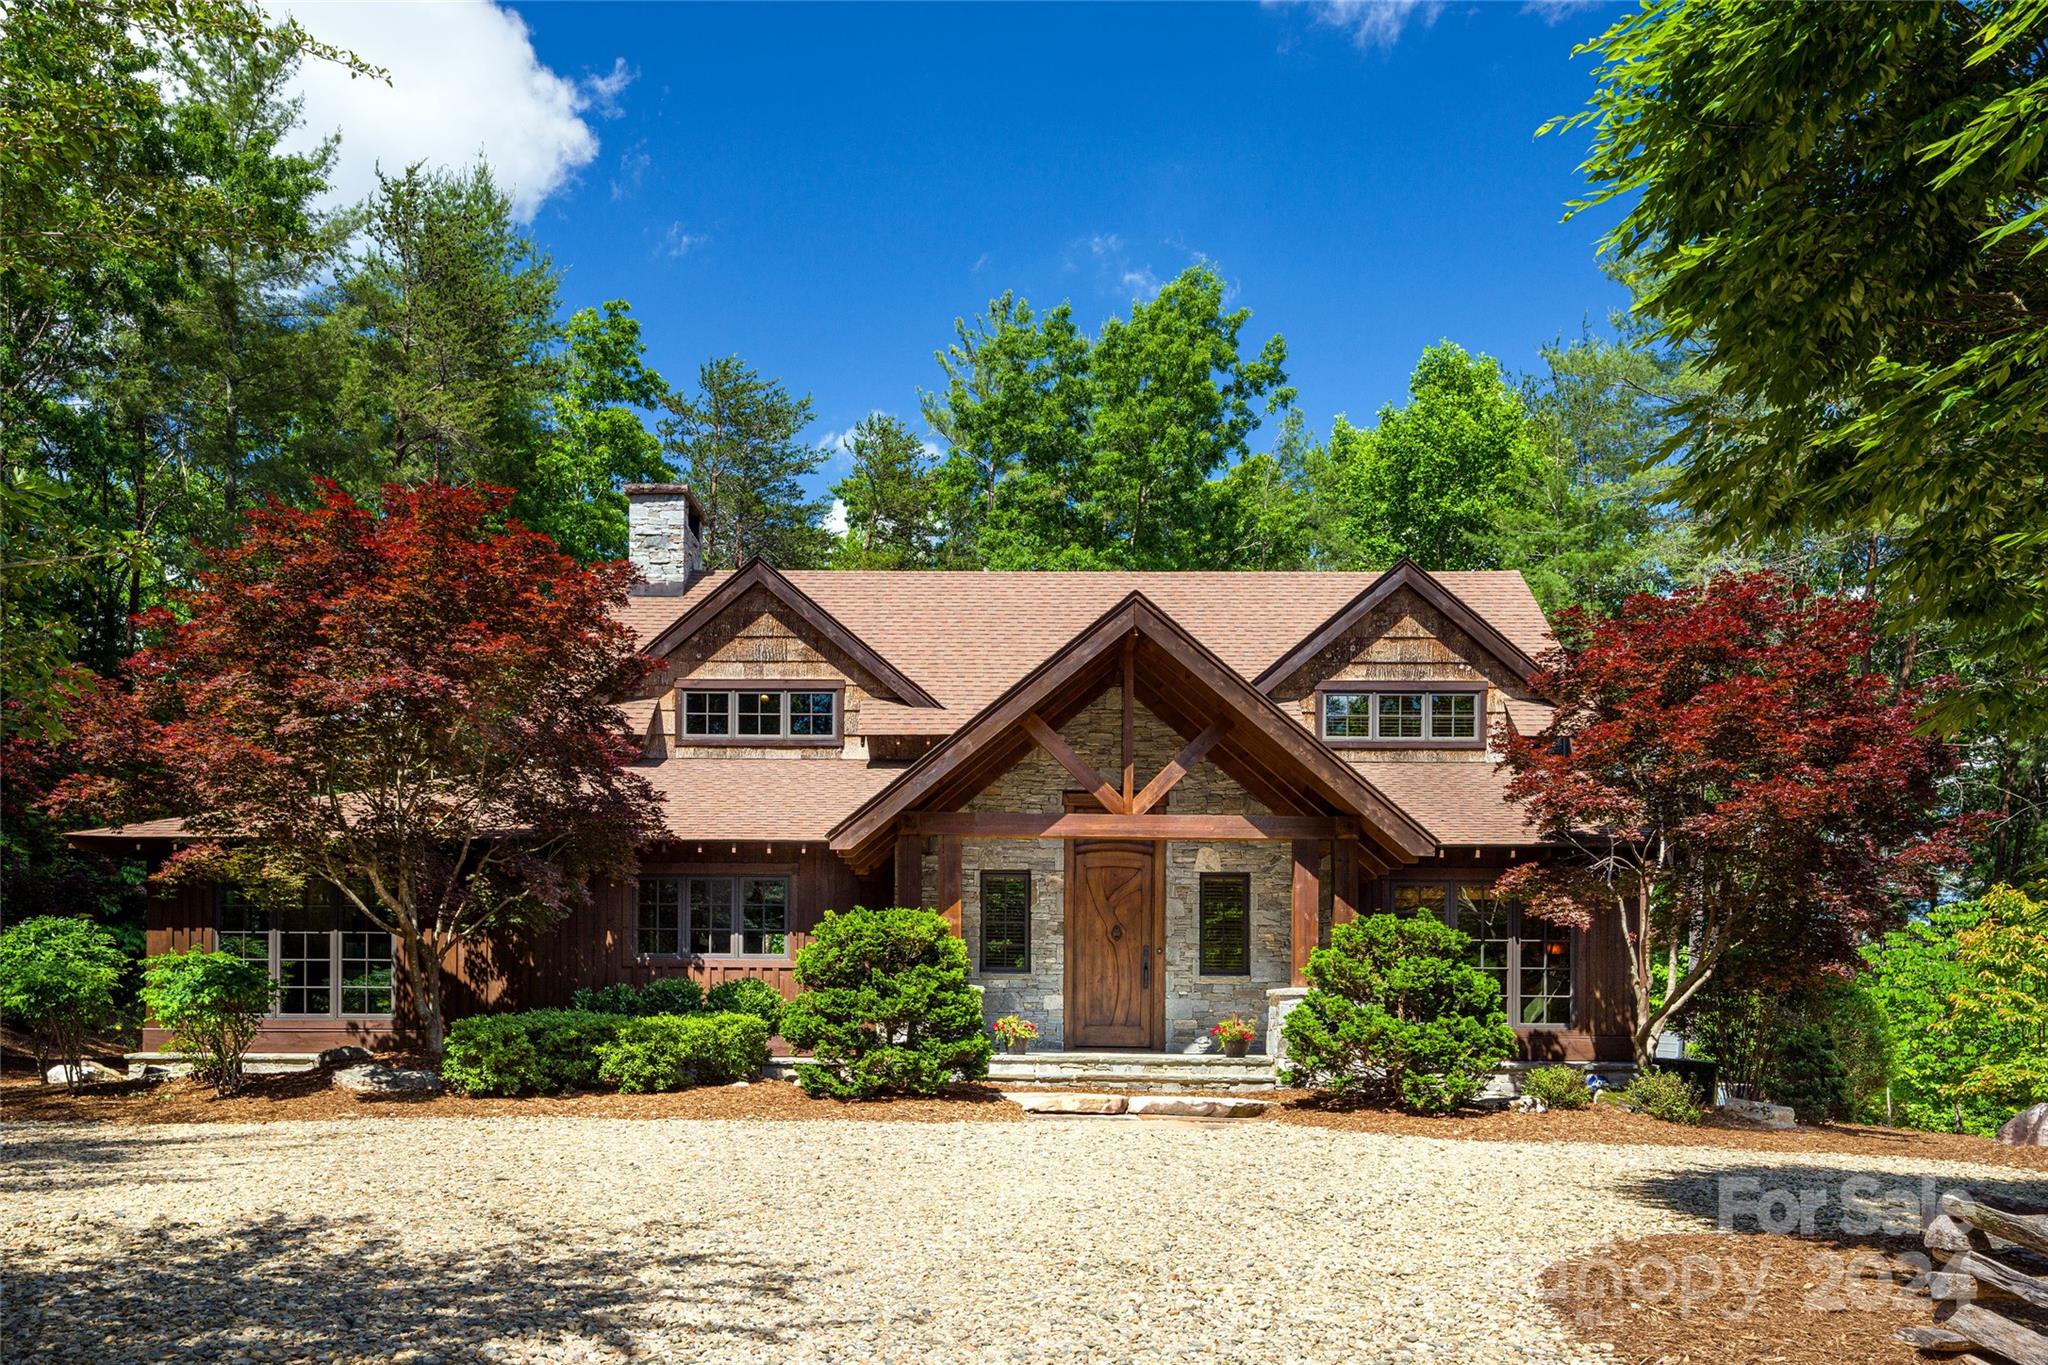
From the moment you walk through the custom mahogany front door you are captivated by a magnificent view of Lake James. Classically beautiful and thoughtfully designed, this custom-built gem is located in Old Wildlife Club where the property is level and the views are stunning. An easy and short walk from the great room will lead you to your well-built dock. From there, gaze out over the spectacular open view of Lake James. On the main floor, the refined elegance of this home includes a primary bedroom, a guest bedroom, and a gourmet kitchen that opens to a gorgeous great room with a vaulted ceiling and stunning stone fireplace. It’s the perfect gathering space. The second floor features a large en-suite bedroom with sitting area and private terrace with views of the water. A large recreation room on the lower level includes a full workshop and bonus room. Outdoor living at its best with private screened and roofed porches. Camp Lake James membership is included!
#4143580

Nebo

433 Turtle Head Drive

3 Beds

3 Baths

4,060 Sq.Ft.

$3,200,000

MLS#: 4143580
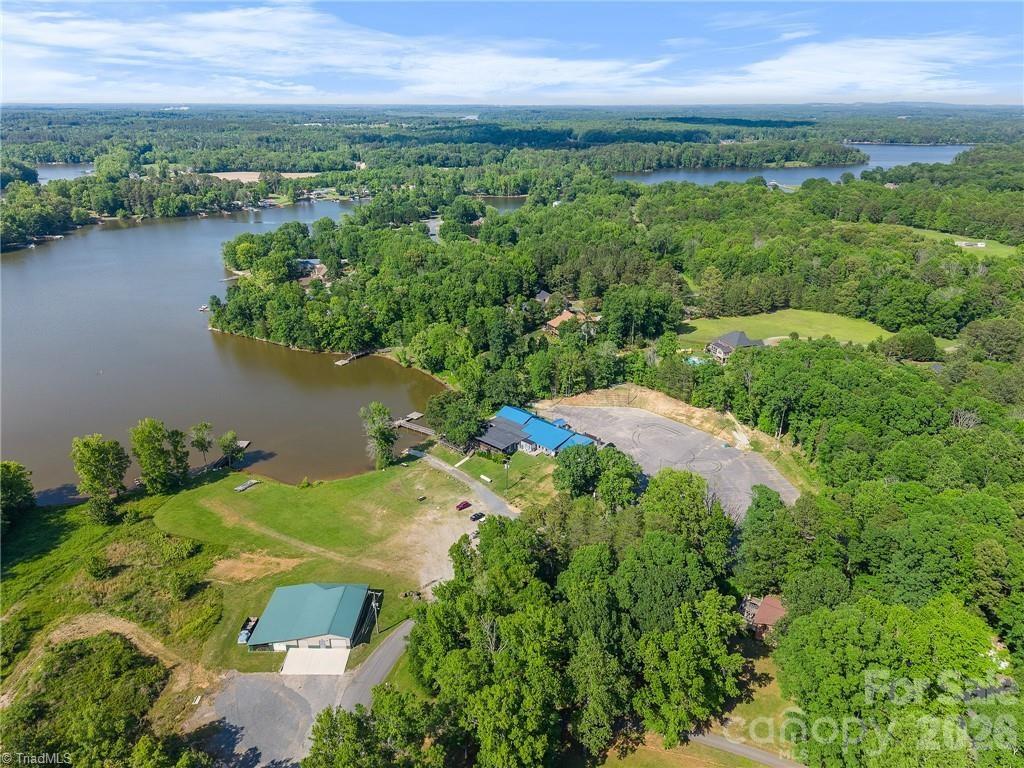
High Rock Lake 12+/- acre COMMERCIAL tract with 450+ WATERFRONT FT, ACTIVE VIBRANT RESTAURANT, EVENT VENUE, Boat Ramp & Extensively Renovated Full Brick Ranch Rental with water views make this a SPECIAL OPPORTUNITY! Come over by boat to our private docks and enjoy food, drink and music. Multiple decks outside the restaurant above the lake give this a rare and unique feel. This is one of only two true drive-up waterfront restaurants on North Carolina's 2nd largest lake with approximately 15,180 acres and 365 miles of shorefront! The event venue building is perfect for parties, fundraisers, reunions, etc. w/ full kitchen, golf simulator, large flat screen tv's and bar area. INCREDIBLE POTENTIAL in many directions! Water depth 5+/- feet throughout cove at full pond. It's time to make your dreams a reality!
#4349445

Salisbury

257 Boat Club Lane

None Beds

None Baths

N/A

$3,200,000

MLS#: 4349445
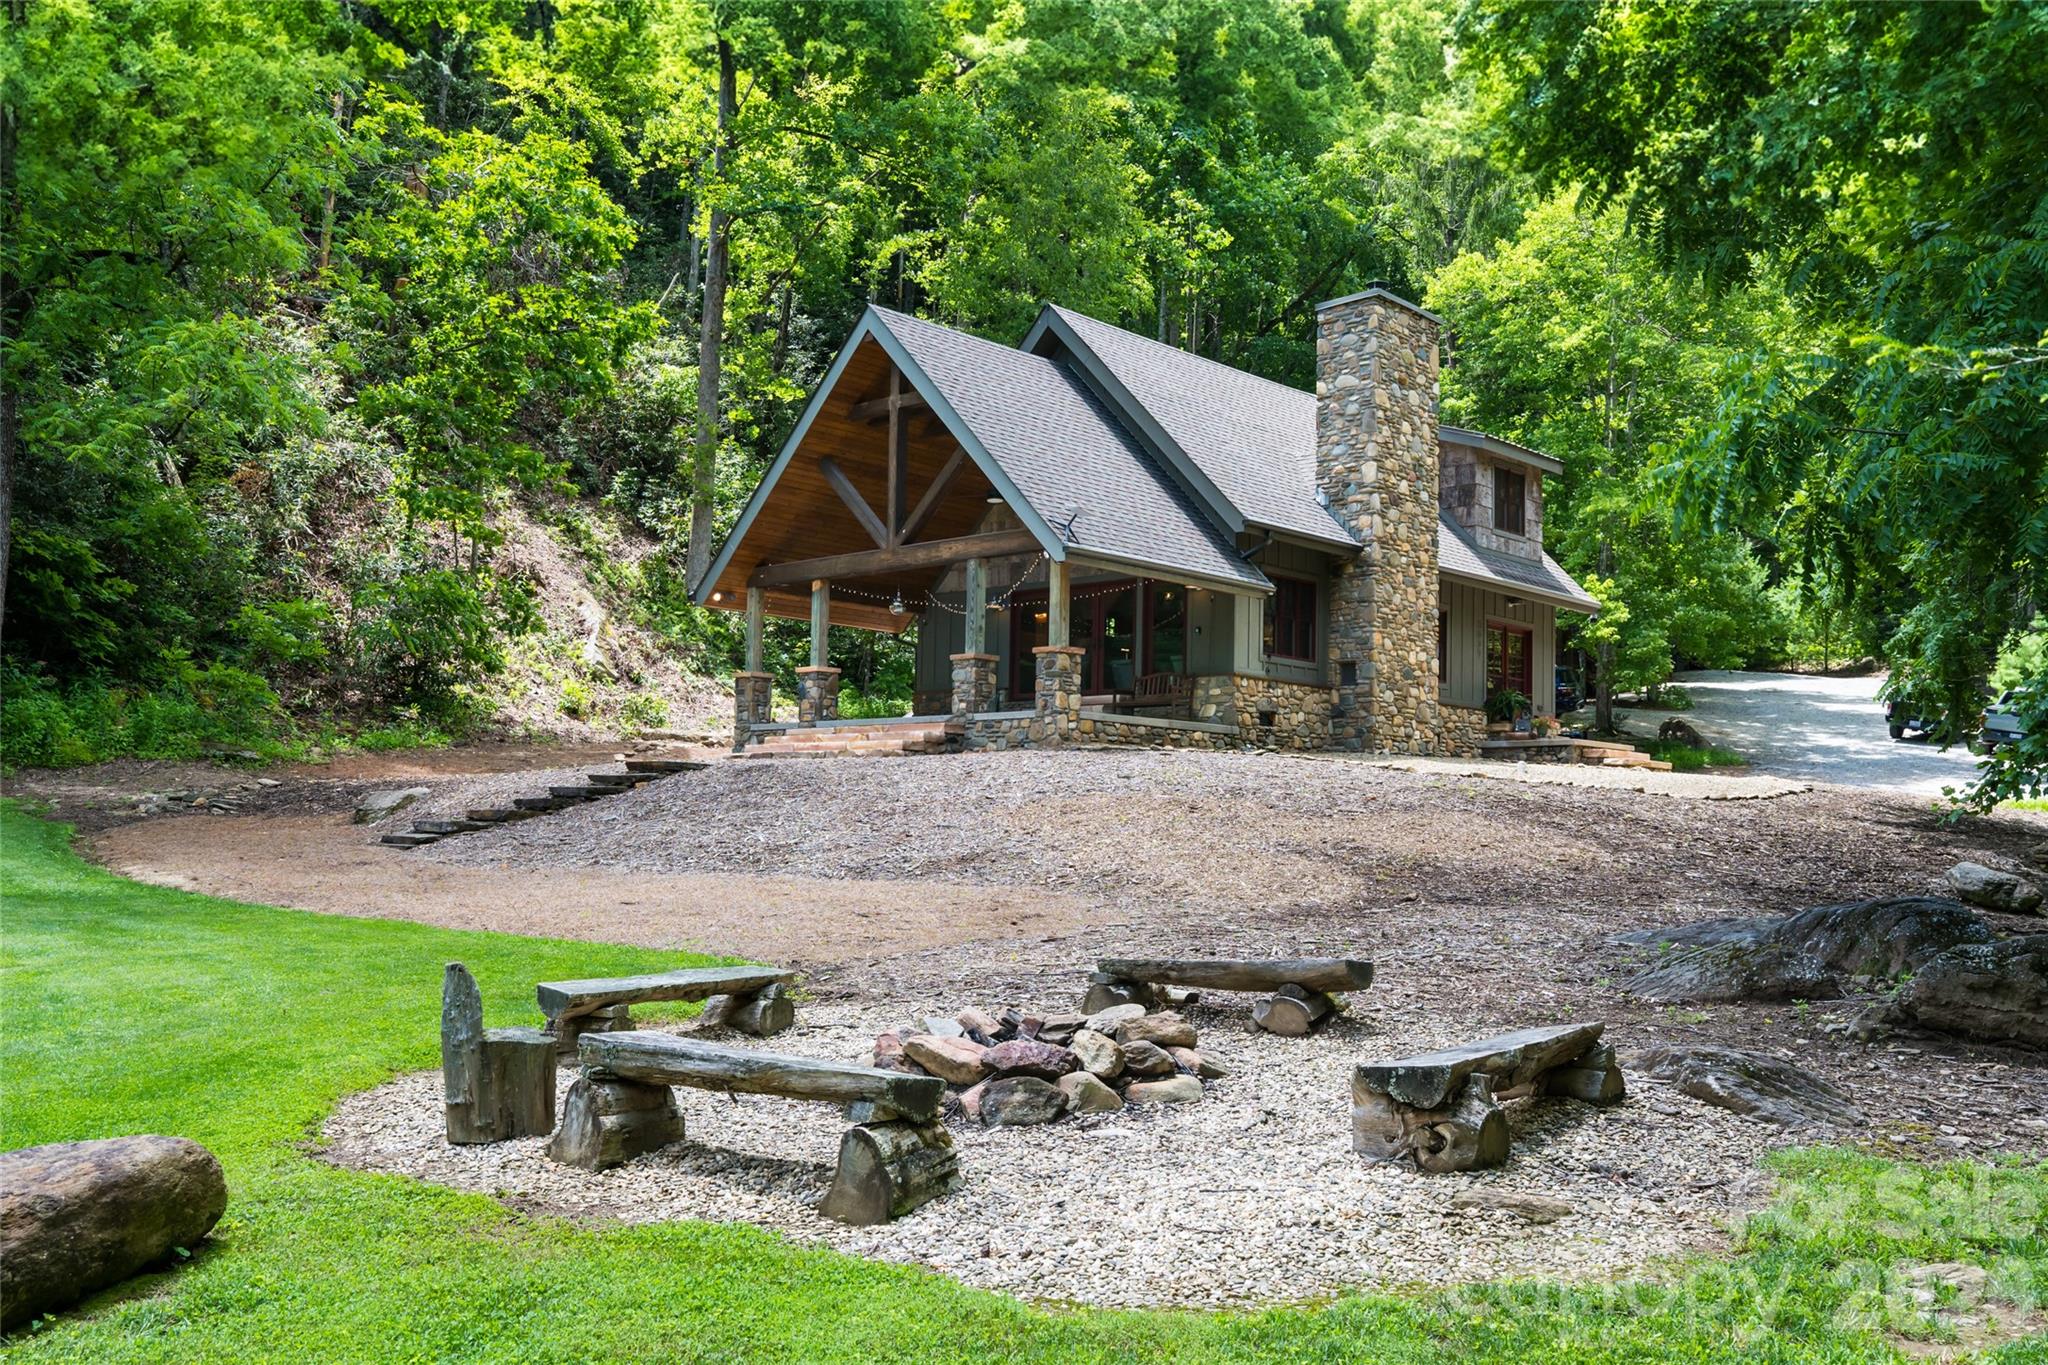
Indigo Nature Retreat. An incredible setting, main house, that is the lodge and nine guest cabins. On 4.25 pristine acres with more than 1,000 acres of undisturbed Pisgah National Forest at its doorstep, Indigo Nature Retreat offers an extraordinary opportunity to live in harmony with nature. This rare mountain sanctuary is immersed in beauty, surrounded by dense foliage, winding trails and soothing sounds of rolling currents, while offering thoughtfully designed spaces for gathering, reflection and retreat. The heart of the property is the main lodge, a 1,000-plus-square-foot haven that embodies rustic elegance. With a private loft and main sleeping quarters, it provides comfort and seclusion while honoring its natural setting. The open living area, anchored by a handsome stone fireplace, invites conversation and connection, while a spacious porch extends into the forest canopy, offering a backdrop for sunrise meditations, evening storytelling or quiet contemplation. Warm natural finishes throughout ensure the lodge feels welcoming and enduring. A two-story, 600-plus-square-foot community barn serves as the property’s vibrant center. On the main level, two full baths, a dining area and a fully equipped kitchen, complete with stove, microwave, dishwasher, refrigerator, cookware and utensils, create a communal space for shared meals and celebration. Upstairs, an open studio awaits, ideal for yoga, meditation or creative expression, making the barn a hub of connection and inspiration. Scattered throughout the retreat are accommodations that balance privacy with immersion in nature. Five primitive tiny cabins, neatly tucked into the forest, invite simple, restorative living, while four larger creekside cabins, each with a full kitchen and bath, provide greater comfort without sacrificing serenity. Altogether, the property accommodates up to 24 guests, offering flexibility for family gatherings, wellness retreats or intimate hospitality experiences. Operating as a retreat center, Indigo Nature Retreat is far more than real estate, it is a soulful offering, a place where nature leads and peace follows. Whether envisioned as a private legacy estate, a continuation of its role as a sanctuary for wellness and creativity, or an opportunity to reimagine a personal or professional connection to the land, this property embodies possibility. Just beyond the doorstep lies mile upon mile of untouched wilderness, yet the retreat remains accessible, a secluded escape within reach of Asheville’s vibrant cultural life. Indigo Nature Retreat stands as a rare convergence of beauty, tranquility and purpose, a place where mountain living is not only elevated but deeply meaningful.
#4275241

Old Fort

1037 Newberry Creek Road

10 Beds

8 Baths

1,212 Sq.Ft.

$3,200,000

MLS#: 4275241
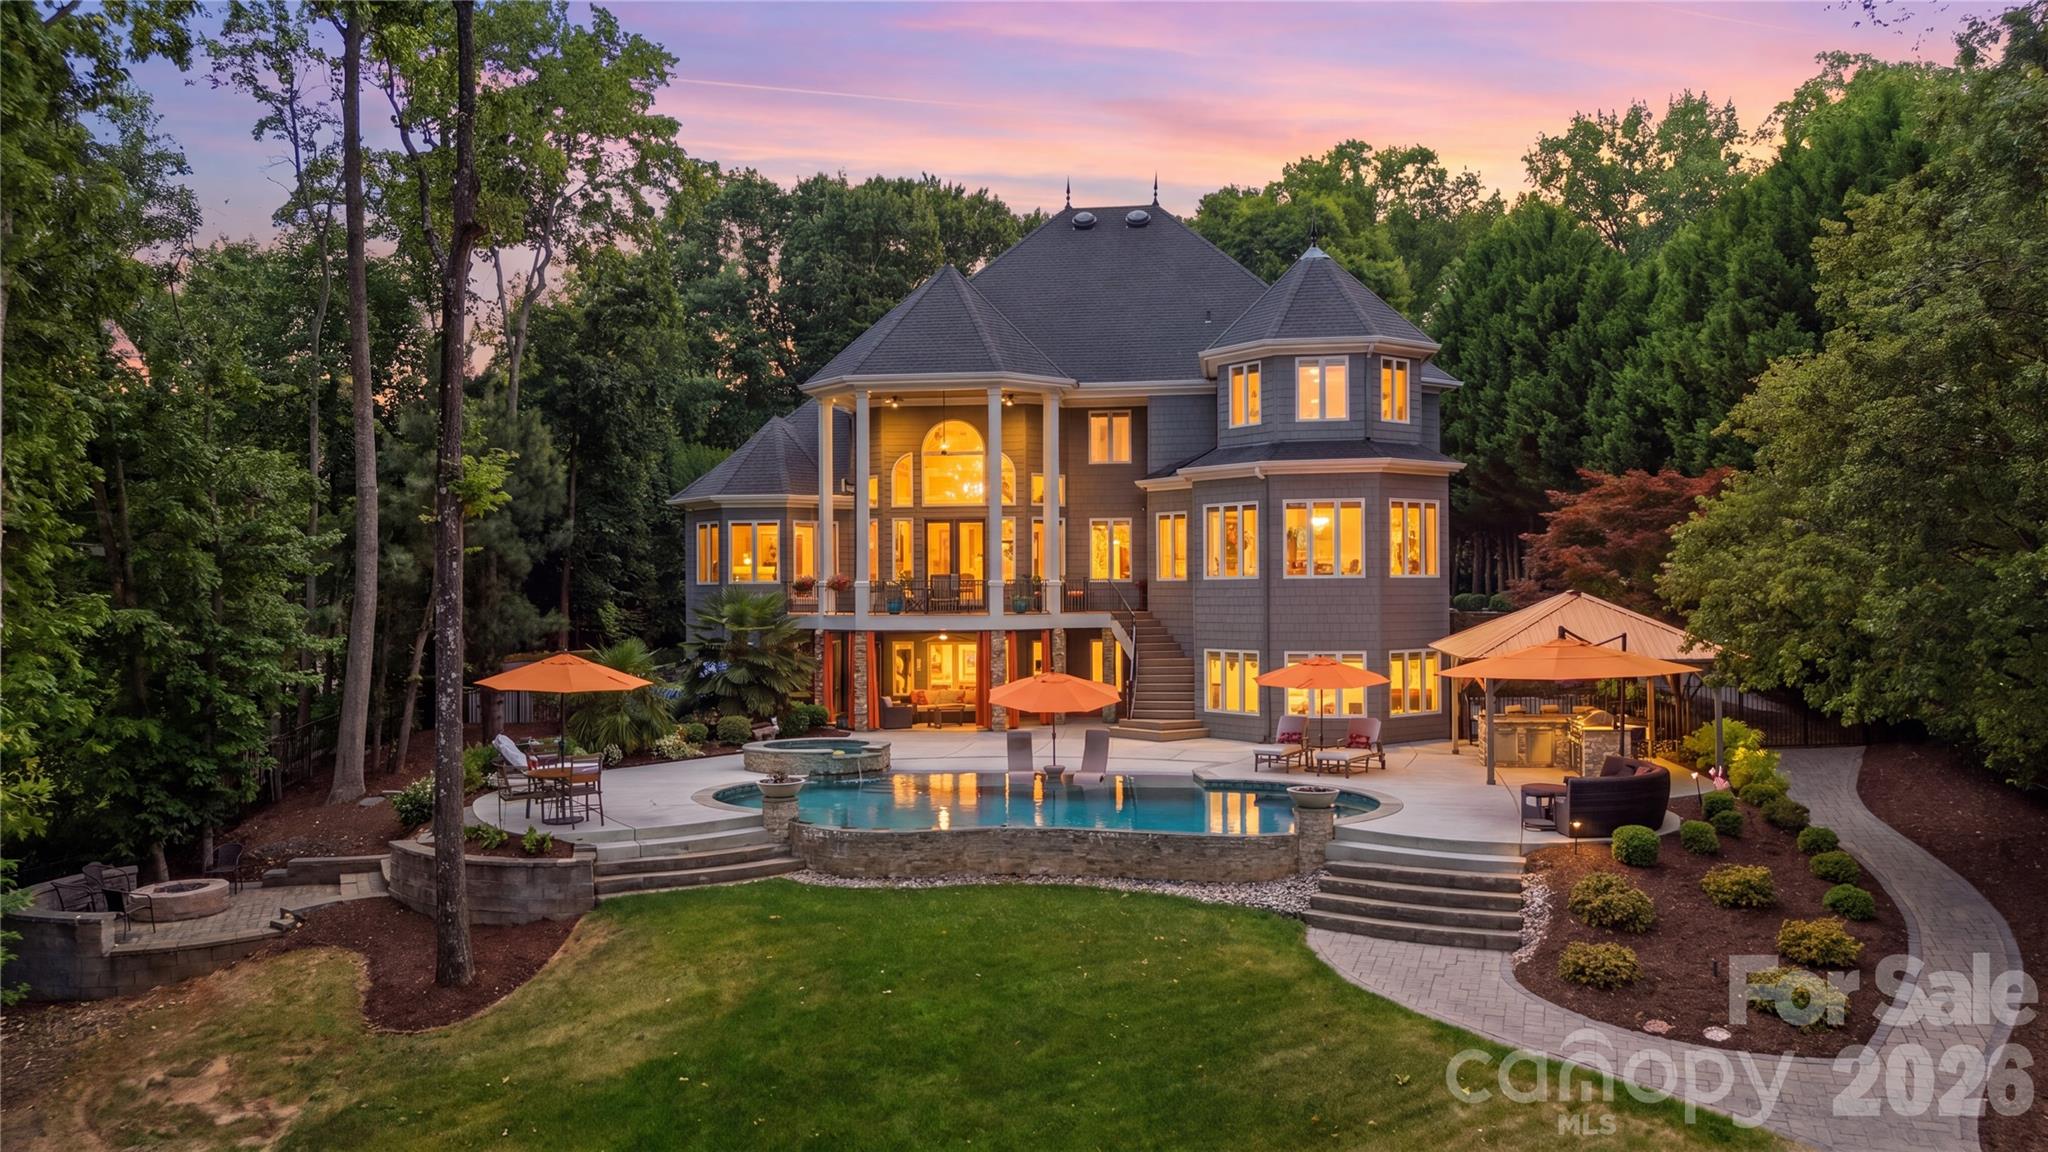
Nestled along the shores of Lake Norman, this extraordinary 7,452 square foot estate redefines waterfront living. Designed with both grandeur and livability in mind, the interior unfolds across a thoughtfully curated floor plan that balances impressive scale with genuine warmth. Four generously proportioned bedrooms offer retreats of absolute comfort and privacy. Six impeccably appointed bathrooms elevate the everyday routine into something far more indulgent, featuring premium fixtures and spa-inspired finishes that soothe as much as they impress. A three-car garage on the main level provides effortless convenience and ample space for vehicles, lake toys, and everything that accompanies an active waterfront lifestyle.  The living spaces are nothing short of spectacular. Soaring ceilings amplify the sense of openness, while expansive walls of glass frame uninterrupted views of Lake Norman, turning the water itself into the home’s most stunning design feature. Whether bathed in the golden light of a Carolina morning or the soft hues of a lakeside sunset, every room offers a connection to the outdoors that feels both intentional and inspiring. The layout moves with effortless grace from intimate sitting areas to sweeping entertaining spaces, accommodating everything from quiet evenings at home to lavish gatherings with equal sophistication. The thoughtfully finished basement adds a remarkable layer of versatility to this already exceptional home. A fully appointed multigenerational suite provides independent living quarters offering privacy and comfort without sacrificing connection to the main residence. A dedicated garage space rounds out the lower level, perfectly sized for a golf cart, hobby workshop, or additional storage, a practical luxury that serious lake living demands. Step outside and the estate truly comes into its own, making it a natural gathering point between the custom firepit and saltwater pool. The resort-style saltwater pool serves as the centerpiece of an outdoor living experience that is as functional as it is stunning and perfectly positioned to capture the lake breeze and afternoon sun. The fully equipped outdoor kitchen is a chef’s dream realized under open skies, complete with everything needed to host al fresco dinners, weekend brunches, and everything in between without ever missing a moment with your guests. The waterfront experience extends far beyond the shoreline. An impressive 882 square feet of dock entertainment space provides a stunning platform for lakeside gatherings, sunset cocktail hours, and lazy summer afternoons spent entirely on the water. The dock is fully equipped for the serious water enthusiast, featuring a dedicated boat lift and a dual jet ski lift, ensuring your vessels are protected, accessible, and ready to launch at a moment’s notice. Whether you’re pulling away for a sunrise cruise or returning from an afternoon on the lake, every departure and arrival feels like an occasion. Beyond the immediate amenities, the private waterfront setting grants direct access to one of North Carolina’s most beloved and expansive lakes. Lake Norman offers world-class boating, fishing, paddleboarding, and leisurely sunset cruises just steps from your back door. Truly a lifestyle that blends adventure with relaxation, as only true waterfront living can deliver.
#4385102

Denver

4828 Burton Lane

4 Beds

5 Baths

7,452 Sq.Ft.

$3,200,000

MLS#: 4385102

This spectacular home in the heart of Davidson showcases size, quality and luxury, with over 6,150 sq ft with all the custom features you could imagine.  An impressive elevation with a focus on the front entry.  A custom 9' door system (with a 60" pivot style door) invites you in to an open floor plan.  As you step into the great room with 12 ft coffered ceilings, the home’s custom details are immediately apparent.  Your eye will be drawn to a fireplace ready for wood burning or gas logs. The Chef's Kitchen features Sub-Zero Fridge and Freezer columns totaling an impressive 5 ft in width; an expansive island; custom inset cabinets and a 48” Wolf range.  Walking through the kitchen, you'll find an expansive larder/pantry designed to showcase a custom finish while meeting functionality.  Outside of this one-of-a-kind pantry, the vaulted ceiling of the dining room (with four handsome beams) will have you envisioning future gatherings.  Open the expansive sliding doors and walk out to the massive screened porch (with wood-burning or gas fireplace). 

 5 Bedrooms and 5.5 Bathrooms.  The primary bedroom is on the main level, with a spacious bathroom including a huge shower, freestanding tub and 17 feet of custom cabinetry along separate vanity spaces.  The closet is oversized and plumbed/wired for stackable washer/dryer appliances.

Three car garage with extensive vertical space.  Upstairs, an impressive In-Law Suite with a sitting area, full bathroom and walk-in closet.  The three remaining rooms are very spacious with full bathrooms and walk-in closets.  The rear bedroom features a walkout balcony with a terrific view of the backyard and wooded area. The laundry room will be the envy and driving force of the upstairs living space.  The upstairs family room can house any entertaining idea(s) you desire. 

 Finally, the builder welcomes the opportunity to finish the basement with immense space for an additional bedroom....golf simulator....workout space....kitchen....living space or whatever you can envision.  This lot is perfect for a future pool and backyard oasis.  The entertainment value on this property is enormous. 

This is your chance to live in one of the most highly desired areas in all of North Carolina.  The neighborhood is just off of multiple entries to the Davidson Greenway; and a quick bike ride from Downtown Davidson.  Enjoy Concerts on the Green, Christmas in Davidson, the Thanksgiving Turkey Trot, Trick-or-Treat Davidson and the weekly Farmer's Market.  Or take in a Davidson College sporting event.  

Davidson Woods is minutes away from River Run Country Club.  Enjoy the best golfing, tennis, pickleball, social and dining accommodations by one of the most well-known Country Clubs in NC.  Davidson Woods is only 30 minutes from Uptown Charlotte and Charlotte Douglas International Airport. It’s under a 15 minute drive to Mooresville, Cornelius, and Birkdale Village (Huntersville).  

Please contact the listing agent for your private tour and walk through with our hometown trusted builder, Trey Williams.  We would love to share our vision from the design team, but are open to making this property custom to your needs.
#4305336

Davidson

1430 Samuel Spencer Parkway 13

5 Beds

5 Baths

6,162 Sq.Ft.

$3,199,995

MLS#: 4305336

Gorgeous Golf Course Retreat on Hole 13 – Peninsula 5,300 Sq Ft Luxury Home
This stunning 2019-built home sits directly on the 13th hole at The Peninsula, offering incredible sweeping views of the golf course. At 5,300 square feet, this five-bedroom, four-and-a-half-bathroom residence delivers both luxury and comfort.
The main-level primary suite is a true highlight, featuring a spa-like bathroom with a custom shower and soaking tub, plus a washer and dryer tucked right inside the oversized primary closet. You’ll also find a private office on the main level and a convenient separate laundry room downstairs.
Inside, enjoy a stunning dining room perfect for memorable gatherings, along with a gourmet kitchen outfitted with professional-grade appliances and sleek quartz countertops. With ample storage throughout, everything stays beautifully organized. Outside, your private oasis awaits with a sparkling pool and spa, plus multiple covered patios perfect for year-round entertaining.
With three finished levels and a walk-out basement that opens straight to the pool, there’s plenty of flexible space for guests or relaxation.
Modern, move-in ready, and perfectly positioned on the golf course—this one checks every box.
#4379461

Cornelius

18300 Scotscraig Lane

5 Beds

4 Baths

5,300 Sq.Ft.

$3,199,000

MLS#: 4379461

1 ... 560 561 562 563 564 ... 666
* Listings identified with the FMLS IDX logo come from FMLS and are held by brokerage firms other than the owner of this website. The listing brokerage is identified in any listing details. Information is deemed reliable but is not guaranteed. If you believe any FMLS listing contains material that infringes your copyrighted work please click here to review our DMCA policy and learn how to submit a takedown request. © 2024. First Multiple Listing Service, Inc.
 - property

Send a message

Message successfully sent.

Your message

What is 3 + 4 ?

Reason for contacting?

I agree to receive email communication and understand I can unsubscribe at any time.

I agree to be contacted by Prestino Advantage via call, email, and text for real estate services. To opt out, you can reply 'stop' at any time or reply 'help' for assistance. You can also click the unsubscribe link in the emails. Message and data rates may apply. Message frequency may vary. Privacy Policy

Sign Out

Virtual Assistant

Would you like to take the next step with this property? We can help you schedule a showing or virtual tour, or send you more details.

Yes, I would like more information.

Thank You for Your Reply, One of Our Agents will contact you as soon as possible

No, maybe later.

Thank you, you can always contact me via email, phone number or through the contact form.

Realhub AI

Lucy - Your AI-Powered Realtor

Update Your Temporary Password

Personalize your search

Enter your email and we'll notify you immediately when new listings match what you're looking for.

or enter email address

Already have an account ? Login here

Continue your home search

I agree to receive communications and understand I can unsubscribe at any time.

I agree to be contacted by Prestino Advantage via call, email, and text for real estate services. To opt out, you can reply 'stop' at any time or reply 'help' for assistance. You can also click the unsubscribe link in the emails. Message and data rates may apply. Message frequency may vary. Privacy Policy

Already have an account ? Login here

We use cookies

We use cookies primarily for analytics to enhance your experience. By accepting, you agree to our use of these cookies. You can manage your preferences or learn more about our cookies policy.