
Properties

Browse or get in touch to schedule a walkthrough.

  • Nearby me
Price range

Popular Features

Community Features

Association

Property Features

Waterfront

View

Exterior Features

Interior Features

Style

10000 properties match your criteria

Updated 1 minute ago

E-Alert name
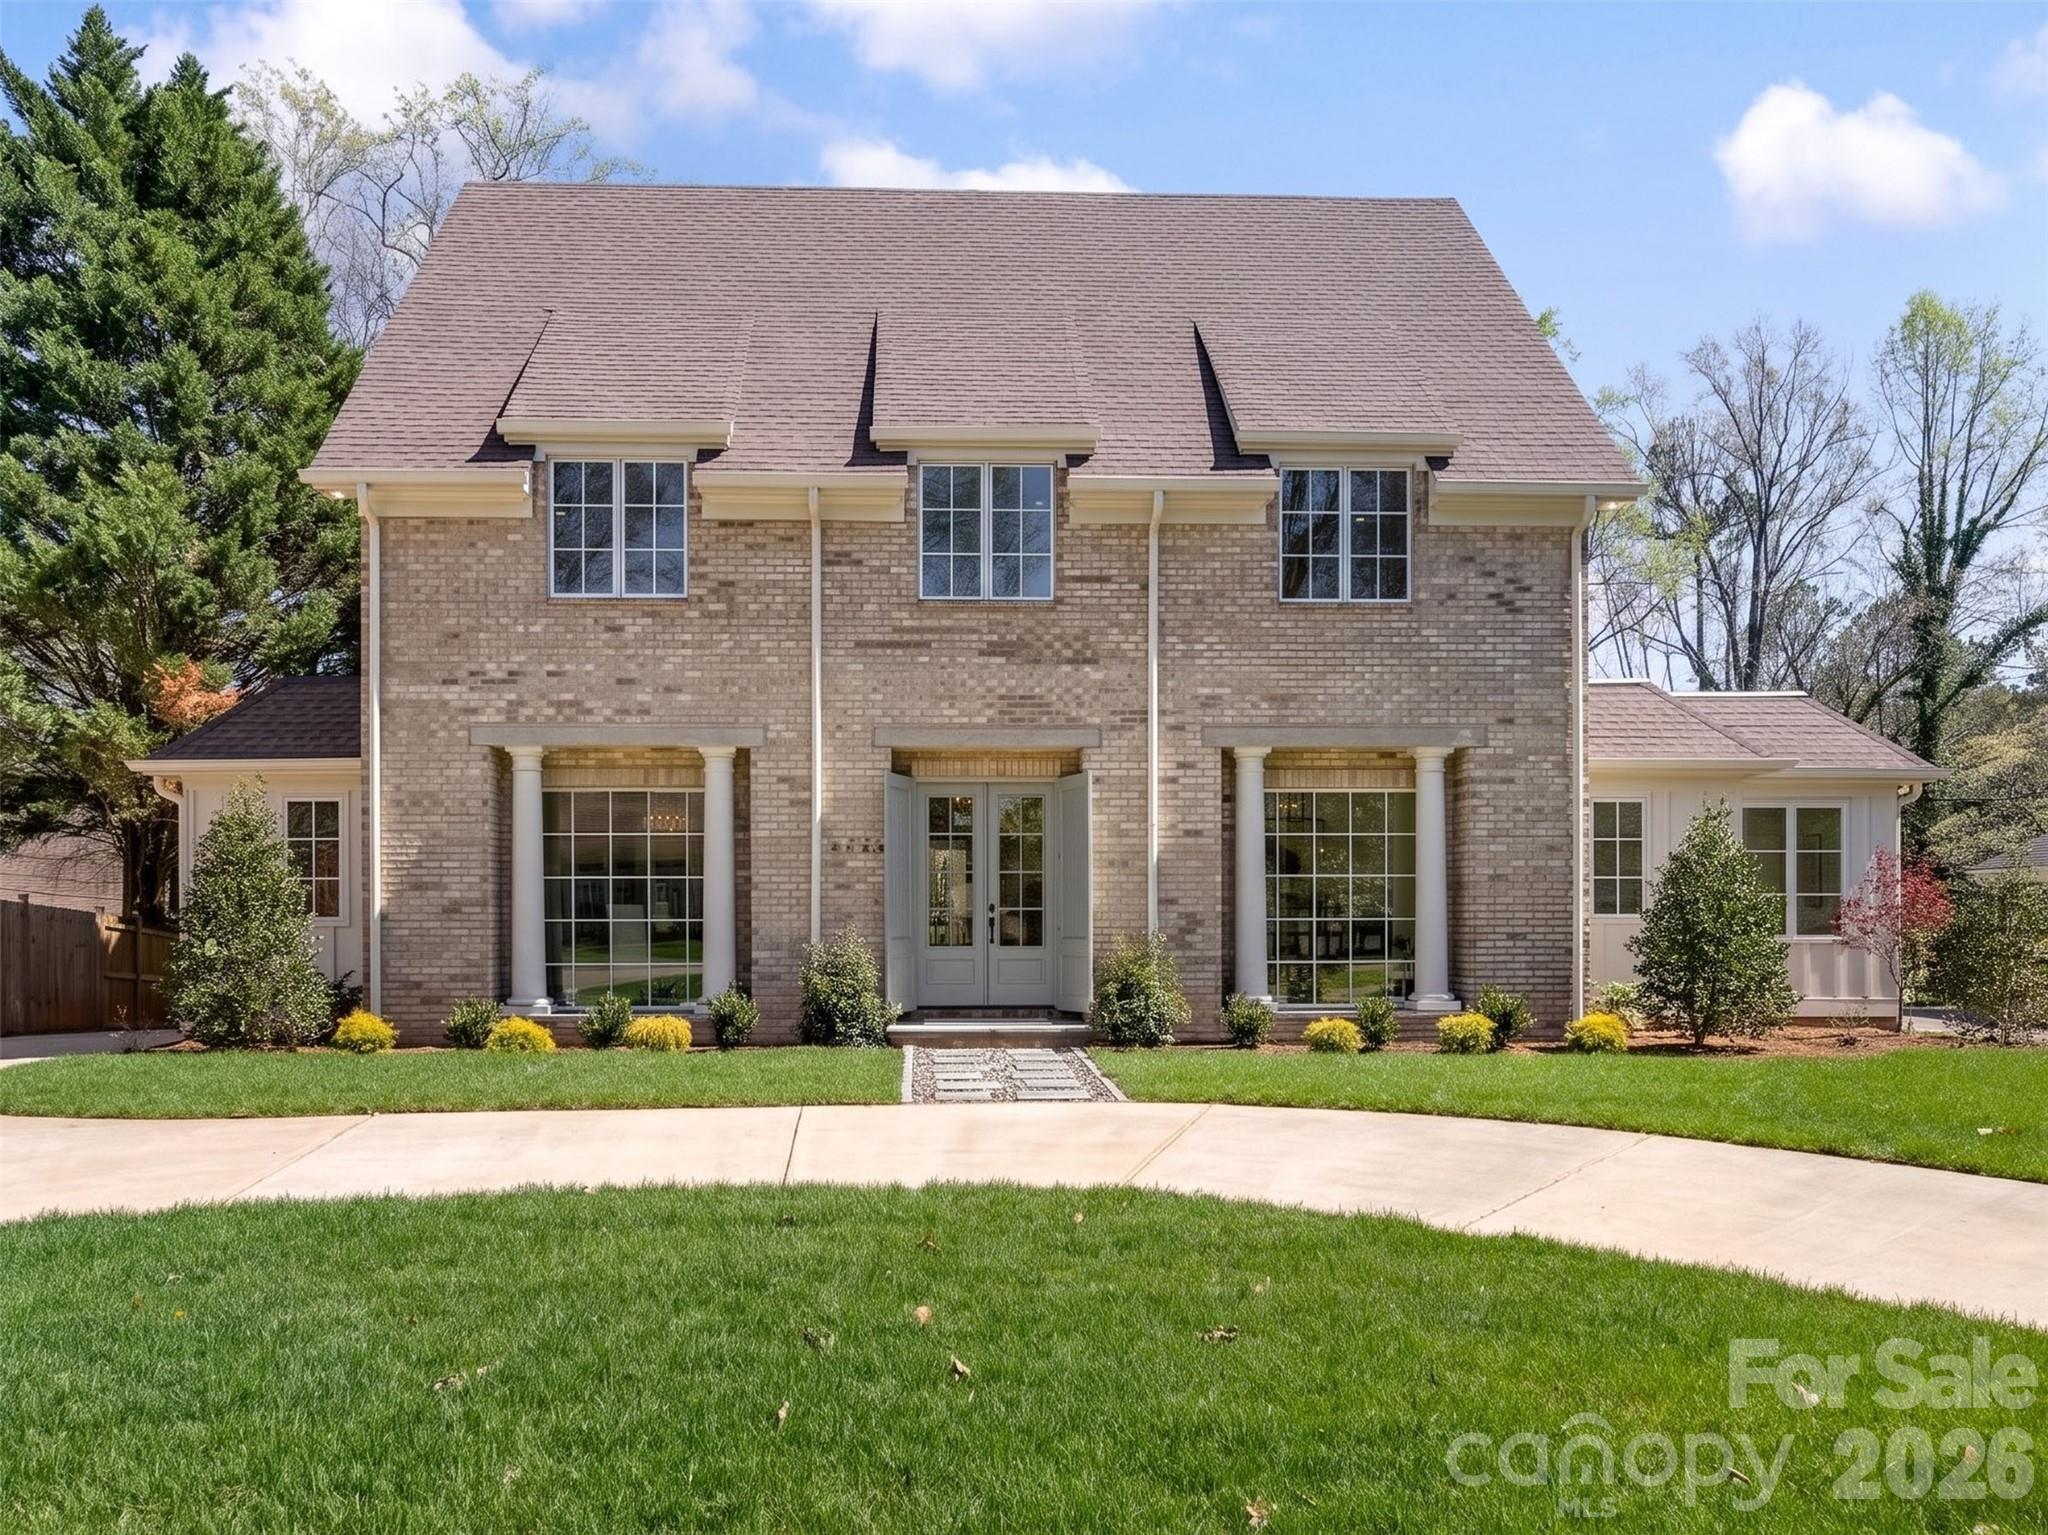
Great opportunity for custom new construction built by DuBose Custom Homes. This home features high ceilings, hardwood floors, gracious formal areas with large windows and abundant natural light. Modern luxury—crafted with timeless elegance and an eye for elevated architectural detail. With more than 5,800 square feet, 5 bedrooms, and 6.5 baths, this home delivers the scale, sophistication, and lifestyle today’s discerning buyer expects. The moment you step inside, the home’s thoughtful design becomes clear. The main level offers flexible bedroom suite options, perfect for guests, work, or private retreat spaces. The gourmet kitchen is a showstopper, featuring paneled cabinetry, a full-size wine tower, and an oversized island designed for both everyday living and high-end entertaining. The wet bar, wrapped in full slab marble and finished with sleek metal cabinetry, elevates the home’s modern aesthetic. Primary suite features vaulted ceilings, luxury spa bath and 2 separate closets. Three additional ensuite bedrooms provide comfort and privacy alike.
Outside, the covered rear porch with fireplace creates a seamless extension of the living space, perfect for year-round gatherings. The detached two car garage enhances the home’s stately presence, while the .37 acre lot offers room to design your dream outdoor oasis. The full walkout lower level adds another layer of luxury and flexibility, featuring its own private entrance, covered patio with fireplace, finished rec room/bedroom, walk in closet, full bath, and thoughtfully designed entertainment space. It’s an ideal setup for multigenerational living, a private guest suite, or a sophisticated gathering space. Set in one of Charlotte’s most established communities, this home offers unmatched access to SouthPark or Uptown, New construction of this caliber—within a neighborhood of this pedigree—is a rare opportunity. This is luxury living at its most effortless and refined.
#4394590

Charlotte

6740 Newhall Road

6 Beds

6 Baths

5,832 Sq.Ft.

$2,899,000

MLS#: 4394590
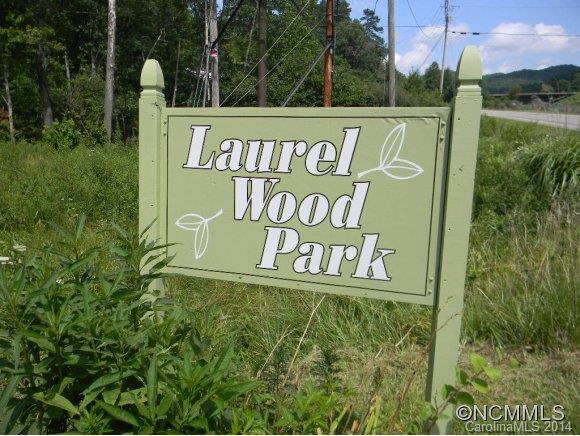
66 PADS MOBILE HOME PARK WITH CITY WATER AND SEWER WITH INDIVIDUAL METERS, PAVED ROADS, LONG TERM TENANTS. VIEWS VIEWS VIEWS. ONE OF THE NICEST AND CLEANEST PARKS IN THE COUNTY. ROOM TO ADD MORE UNITS AND INCREASE CASH FLOW TO 12% CAP RATE. ADJACENT EIGHT ACRE PARCEL AVAILABLE TO DOUBLE SIZE OF THE PARK OR BUILD SINGLE FAMILY HOMES/AFFORDABLE HOUSING. ZONED 12 UNITS PER ACRE.
#NCM568116

Black Mountain

601 Old Us 70 Highway

None Beds

None Baths

N/A

$2,899,000

MLS#: NCM568116
Price reduced
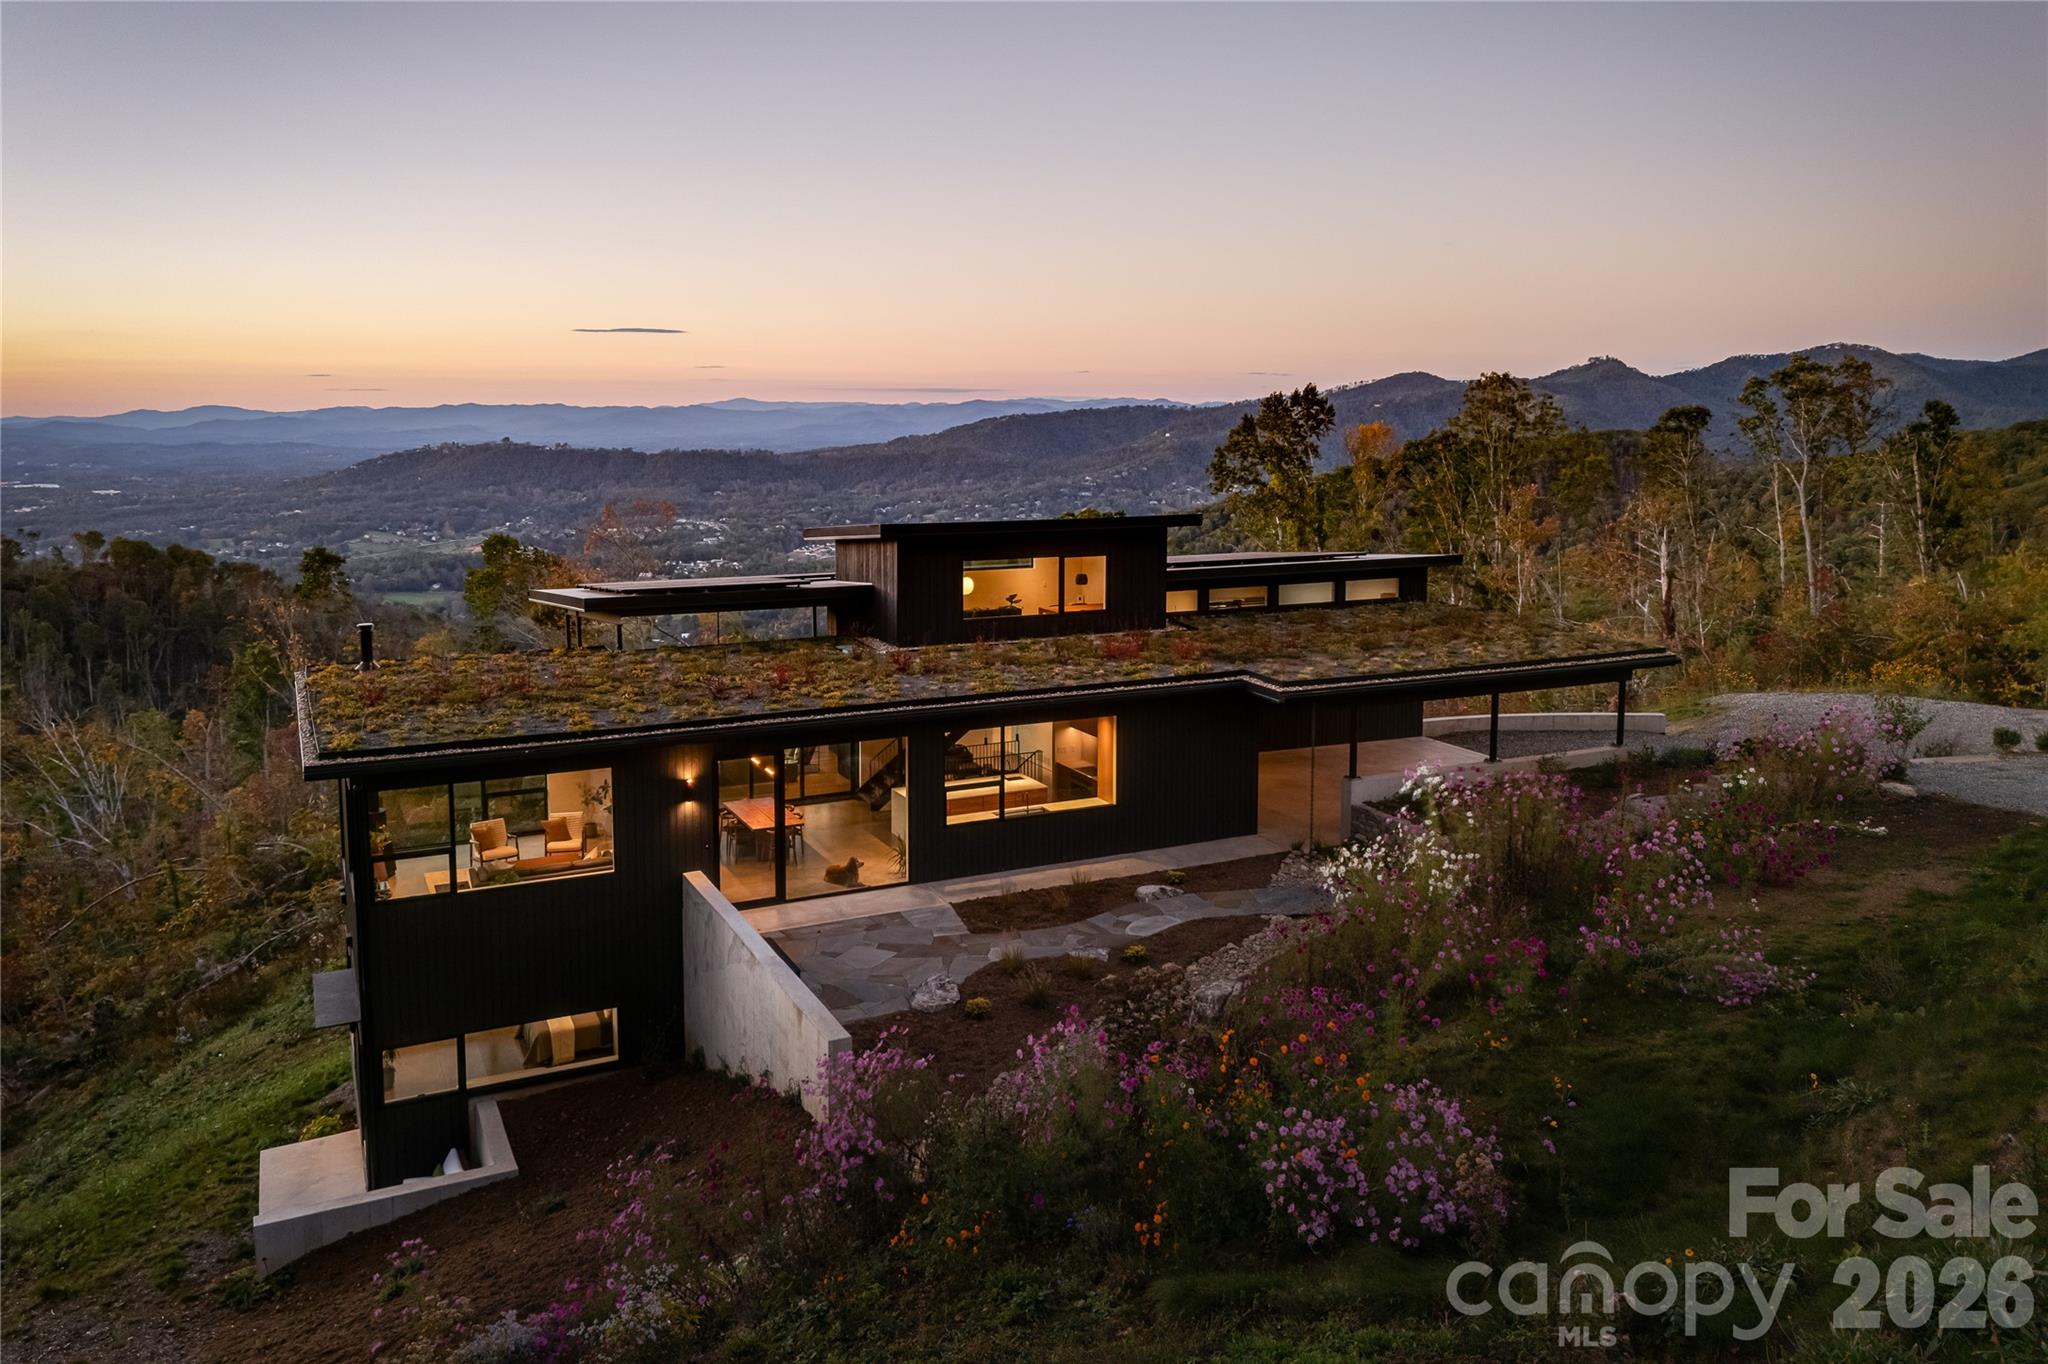
Stunning winner of 2025 Parade of Homes Gold Awards for Craftsmanship and Green Certification perched above the Reems Creek Valley and adjacent to its headwaters - 310 acres protected through a conservation easement with Southern Appalachian Highlands Conservancy. Expansive glass and natural materials seamlessly connect this home to the surrounding forest and distant mountain views. A restrained palette of concrete & steel, charred cypress, white oak & black walnut, and consistent, minimalist details allow nature to be the focal point. Enter through the sunken patio garden into the heart of the home under a 2,000sf living roof. An open floor plan spans the inviting glass-lined living room, a gracious central dining area, and flows through a 16ft wide opening to the covered porch with panoramic mountain sunsets. The stunning sunrise-kissed kitchen inspires culinary creativity with warm wood tones & clean quartzite countertops paired with the finest Fisher & Paykel integrated appliances, the perfect pantry, and a baker's nook. The primary bedroom boasts some of the best views in the house. Enjoy an elevated en-suite bath with quarter sawn oak cabinetry, a handmade tile & frameless glass shower, and a well appointed walk-in closet. An upper level office provides a close, yet secluded workspace with astounding long range & forest views. Downstairs is centered on a sumptuous media lounge that's open to a covered patio and big beautiful views. Two bedrooms flex into one shared space with a retractable wall. The game & fitness room works for anything, including a large fourth bedroom. And there's a secure & conditioned 6x12 wine cellar. Back on main, an oversized carport lends access to a conditioned workshop/studio space that can easily connect for an expanded primary suite. Minimalism has been maximized with a conscious curation of exactly what one needs. Sustainability & efficiency abound as this home earns the record highest GreenBuilt Platinum Level Net Zero and Regenerative certifications in NC. A 15.79 kW solar system with 15 kW of battery storage keeps the power on even if grid is down. Comfort & healthy indoor air quality are certain with 2 geothermal heat pumps providing radiant floor heat, ducted cooling, and whole house ventilation & dehumidification. Ask for attached specifications, floor plans, awards & certifications. This place embodies intentional design, award winning craftsmanship and green building techniques, and an eco-conscious, luxury lifestyle. A second building lot is included with direct access to Elk Mtn and offers another home site that supports mutual privacy. Two other adjacent lots and significant additional acreage available. Inquire for details.
#4368540

Asheville

122 Elk Wallow Trail

3 Beds

2 Baths

3,045 Sq.Ft.

$2,899,000

MLS#: 4368540
Nestled along the serene waterfront, just outside the peninsula, this stunning, completely renovated 3,300-square-foot home offers the ultimate blend of luxury, convenience, and lake charm. Rebuilt down to the studs, this architectural masterpiece exudes modern elegance and timeless appeal, perfect for those seeking a peaceful escape or a versatile lakeside sanctuary.

Step inside to an amazing chef's kitchen, a culinary haven featuring sleek custom cabinetry, premium WOLF and Sub-Zero appliances, a large center island with quartz countertops, and a walk-in pantry—perfect for hosting lavish gatherings or intimate dinners. The open-concept living spaces, bathed in natural light  seamlessly connect to the outdoors, while the primary suite on the main level offers a serene retreat. Unwind in the spa-like ensuite with heated floors, a rainfall shower, and dual vanities, complemented by a spacious walk-in closet with custom built-ins.

Outside, your private oasis awaits: a covered porch with fireplace and an electric retractable screen creates a year-round outdoor haven, ideal for al fresco dining or relaxing by the water’s edge. The private dock provides direct access for boating, fishing, or sunset cruises, with breathtaking lake views at every turn. The property is enveloped by extensive landscaping, featuring manicured gardens, mature trees, and a fenced yard for privacy and a safe space for pets or play. 
Elevate your lifestyle with the studio apartment above the conditioned garage, complete with a full kitchen, bathroom, and laundry—perfect for guests or a private home office to complement your lakeside dreams. The climate-controlled garage offers versatile storage or workspace.
#4303886

Cornelius

18353 John Connor Road

4 Beds

3 Baths

3,061 Sq.Ft.

$2,899,000

MLS#: 4303886
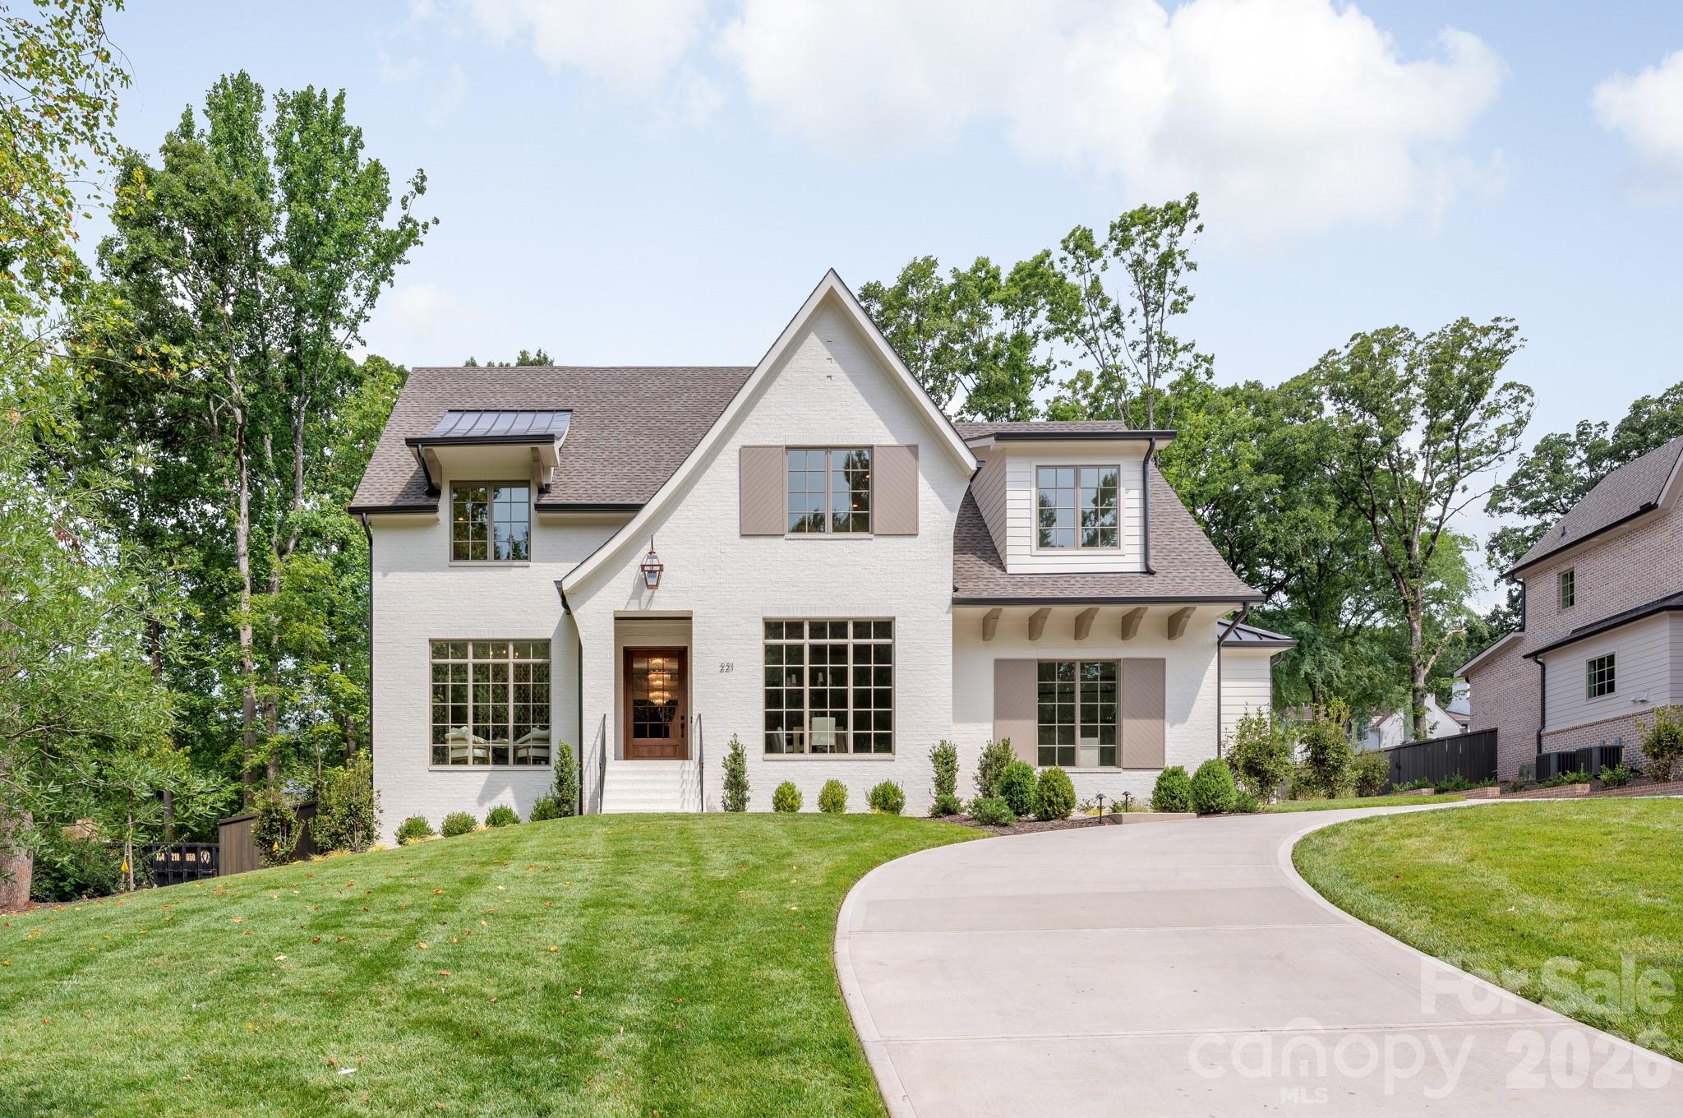
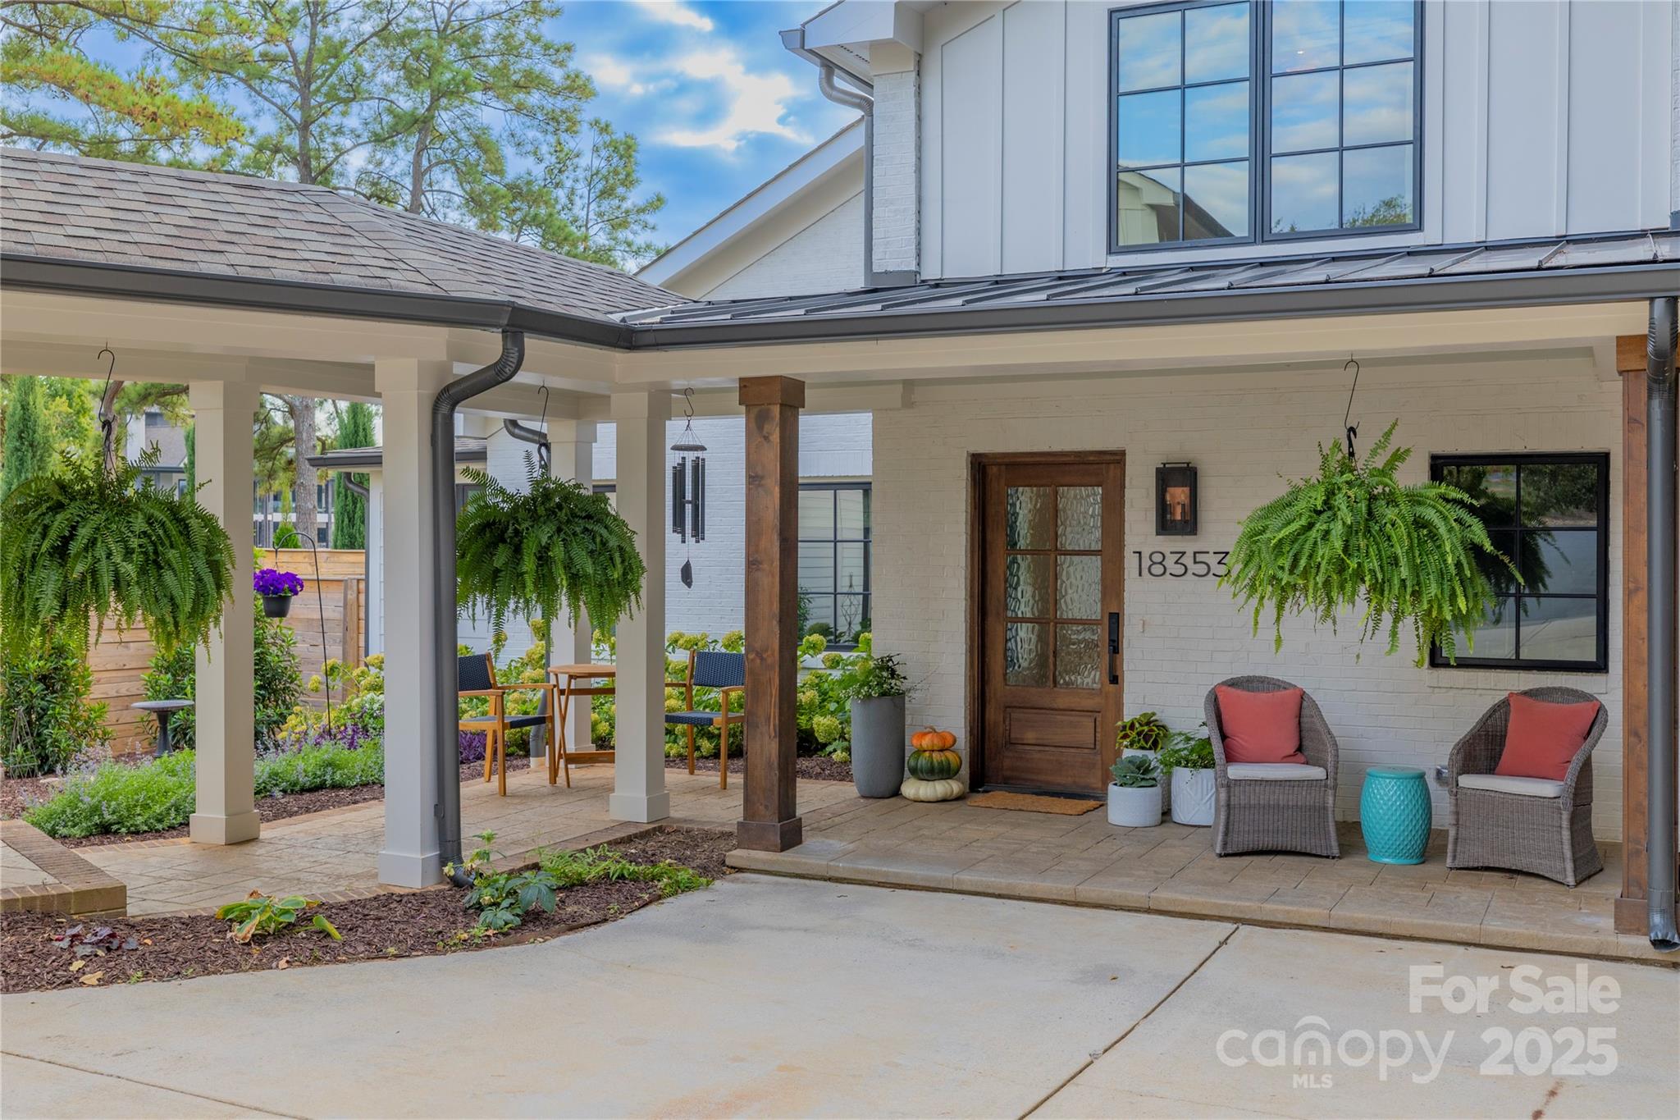
Exceptional new construction in the heart of Cotswold, offering over 5,000 sf of thoughtfully designed spaces, 10' ceilings and a beautiful half-acre lot.  Primary suite on main is a true retreat featuring a spa bath and 2nd laundry within the expansive walk-in closet. Chef's kitchen has a large island with built-in banquette seating and opens to living room with fireplace and built-ins.  Stunning dining room is accented by stained wood ceiling details. A spacious scullery/butler's pantry provides beautiful and functional storage with a second dishwasher and refrigerator, microwave and wine cooler. The covered porch offers perfect space for indoor/outdoor living and includes a fireplace, retractable screens, and ceiling heaters. Overlooking a private backyard with ample room for a pool and mature trees for shade and character, gorgeous landscaping and exterior lighting. Upstairs, four additional bedrooms and a large bonus room provide plenty of spaces for family and guests. Additional highlights include beautiful white oak hardwood floors, an architecturally striking front entry, and a well designed mudroom with a built-in desk - perfect space for keeping the home organized. Ready for move in and located near Charlotte's private school corridor with an easy commute to Uptown, SouthPark, great dining and shopping options.
#4397537

Charlotte

221 Hargett Court

5 Beds

4 Baths

5,046 Sq.Ft.

$2,899,000

MLS#: 4397537
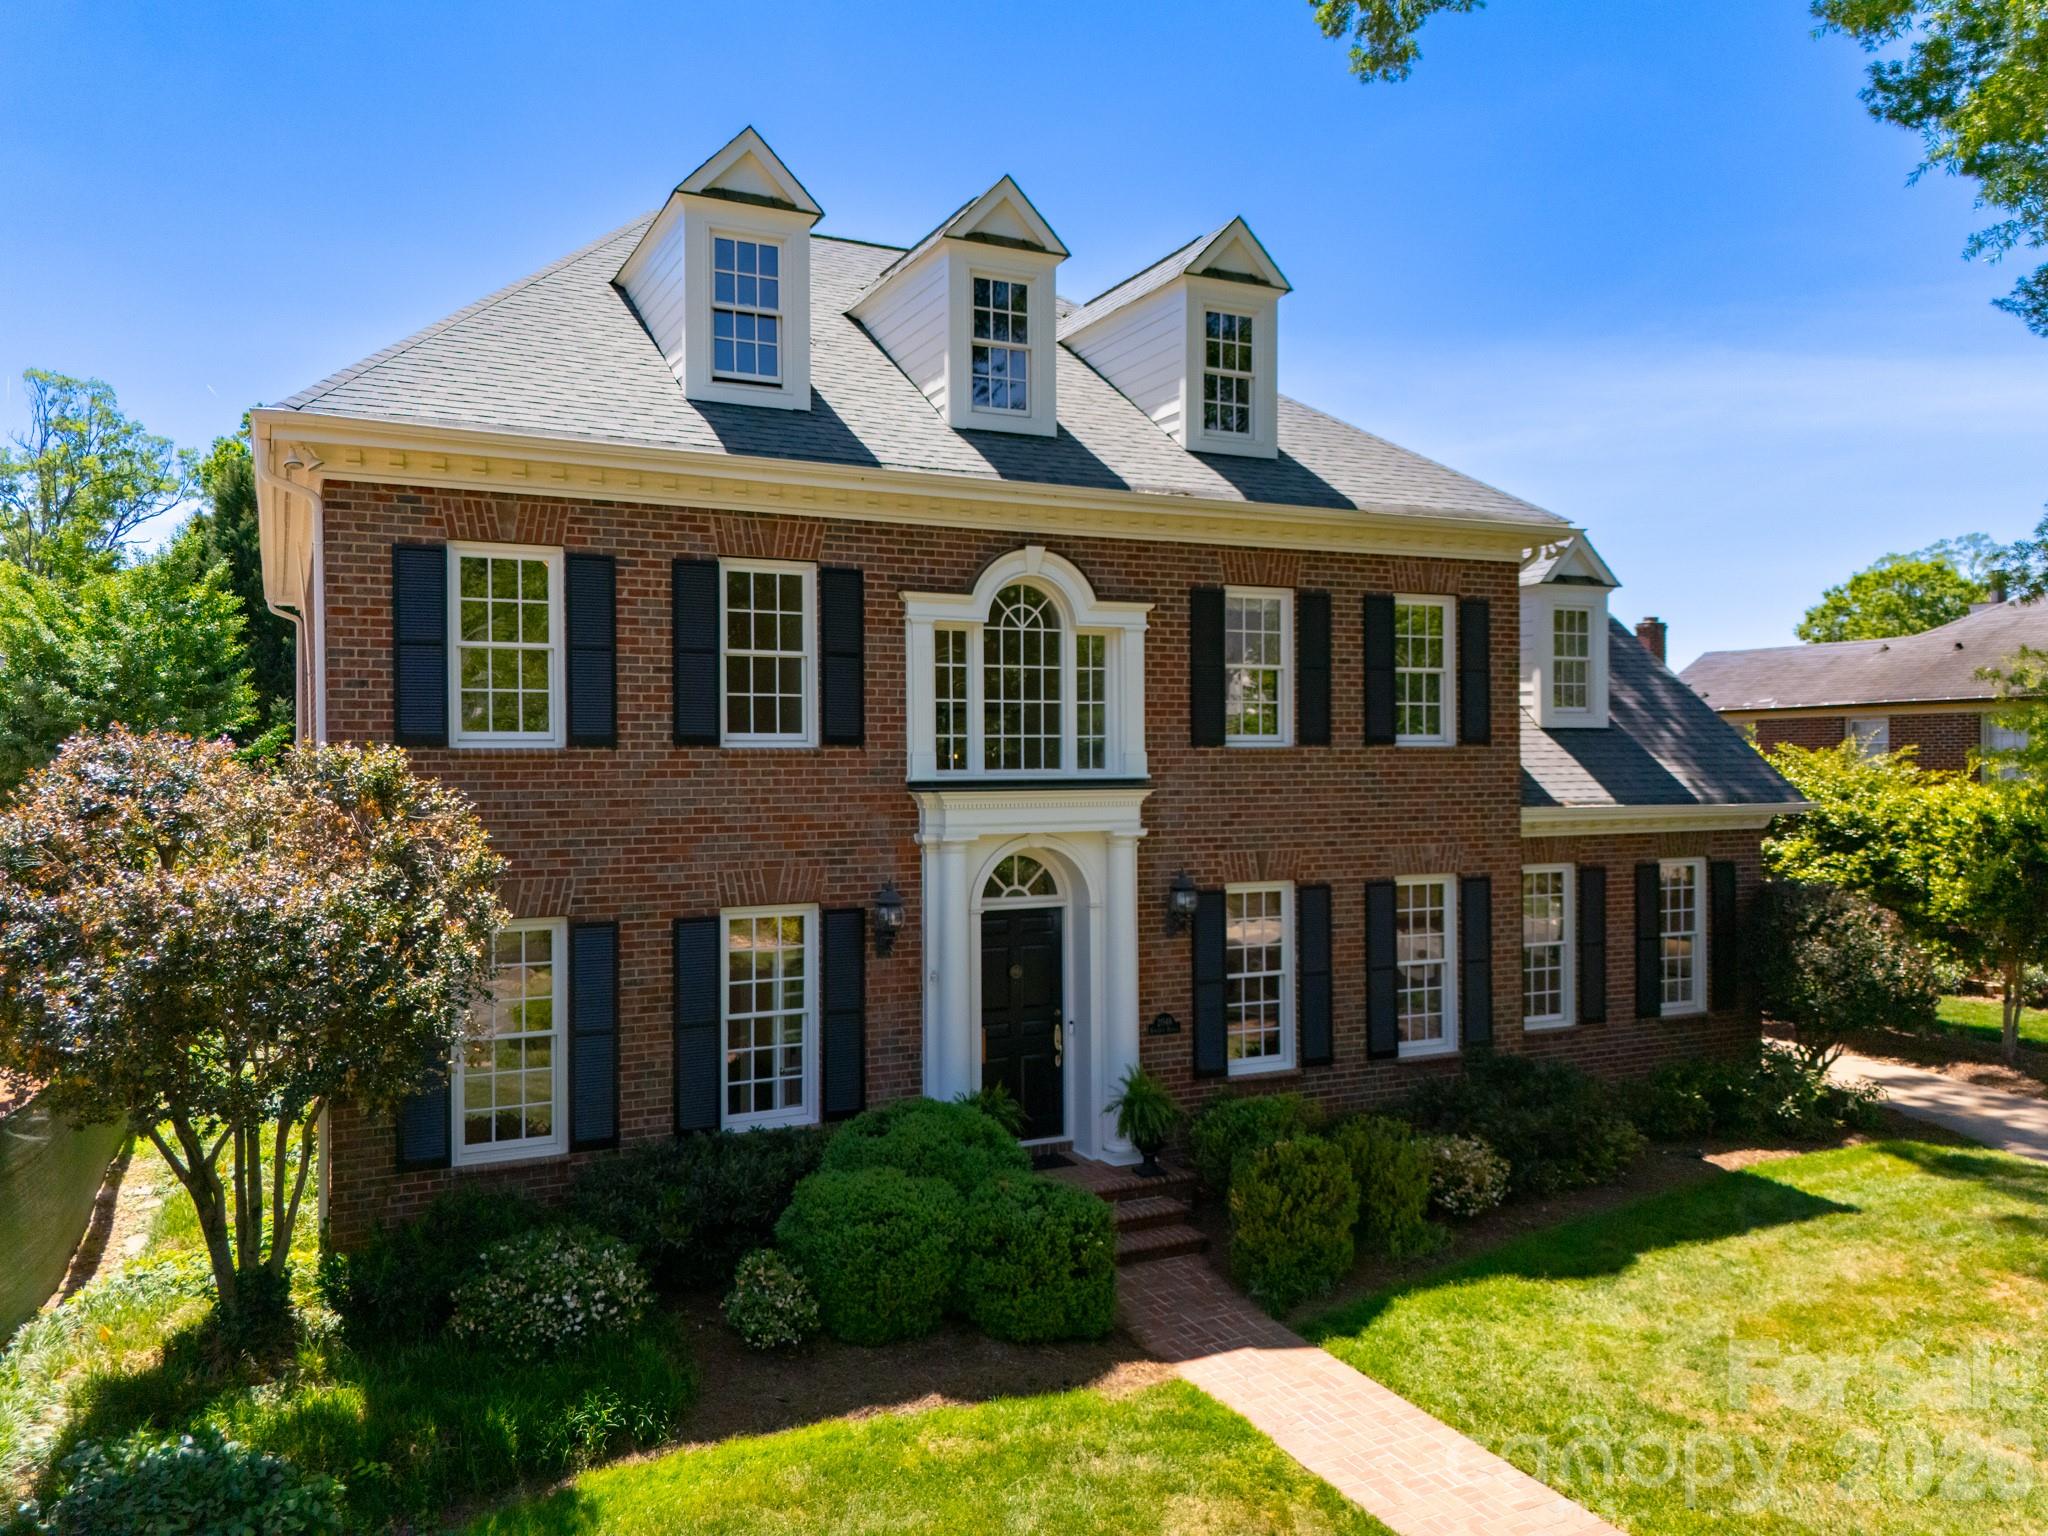
Set in the heart of Myers Park, this beautifully presented home offers the space, flexibility, and location buyers continue to seek. Filled with natural light, the thoughtful floor plan balances elegant entertaining with comfortable everyday living, offering generous rooms, timeless architectural details, and multiple spaces that can adapt as needs change.

The main level features soaring 10-foot ceilings, transom-topped windows, graceful arched openings, warm hardwood floors, and a spacious primary suite. Formal living and dining rooms provide classic entertaining spaces, while the open kitchen and breakfast area connect easily to the den for more casual gathering. The kitchen is equipped with dual Thermador ovens, a new Thermador gas cooktop, and a Sub-Zero refrigerator, offering a strong foundation for everyday use or future personalization. The home also features two staircases: a formal front staircase and a convenient back staircase off the den for easy access upstairs.

Upstairs, 9-foot ceilings continue the open feel, while four additional bedrooms offer incredible flexibility for residents, guests, work-from-home needs, exercise, and hobbies. A generous recreation room adds even more usable living space, and each upstairs bedroom has direct access to Jack and Jill bathrooms. One bedroom also includes a charming secret nook, perfect for reading, homework, or imaginative play.

The enclosed backyard, framed by classic brick walls, offers a low-maintenance outdoor retreat. A charming terrace and patio provide the perfect setting for dining and entertaining or simply unwinding—without the demands of a larger yard. The space is ideal as-is or offers potential for a pool and pool house, seamlessly integrated with the climate-controlled 2-car garage.
Above the garage sits a finished 362-square-foot space that adds exceptional versatility—perfect for an exercise room, home office, studio, or a future guest suite. Whether you need a dedicated workout space, a professional workspace, or accommodation for visiting family, this flexible area adapts to your lifestyle.

Located near top-rated schools and surrounded by the prestige, convenience, and lifestyle that define Myers Park, this home offers true walkability: to the greenway, Freedom Park, retail, and dining—all while being just minutes from Uptown, South End and Atrium hospital. With a flexible floor plan, exceptional lifestyle, and genuine value that allows for immediate ROI through smart updates, this home truly offers it all.

Recent updates include interior paint, new carpet throughout, new tile backsplash, new Thermador cooktop, and new electric driveway gate arm in 2026, exterior paint in 2025, roof in 2023, two furnaces in 2022, and two heat pumps in 2022.
#4371805

Charlotte

2046 Hopedale Avenue

5 Beds

3 Baths

4,871 Sq.Ft.

$2,895,000

MLS#: 4371805
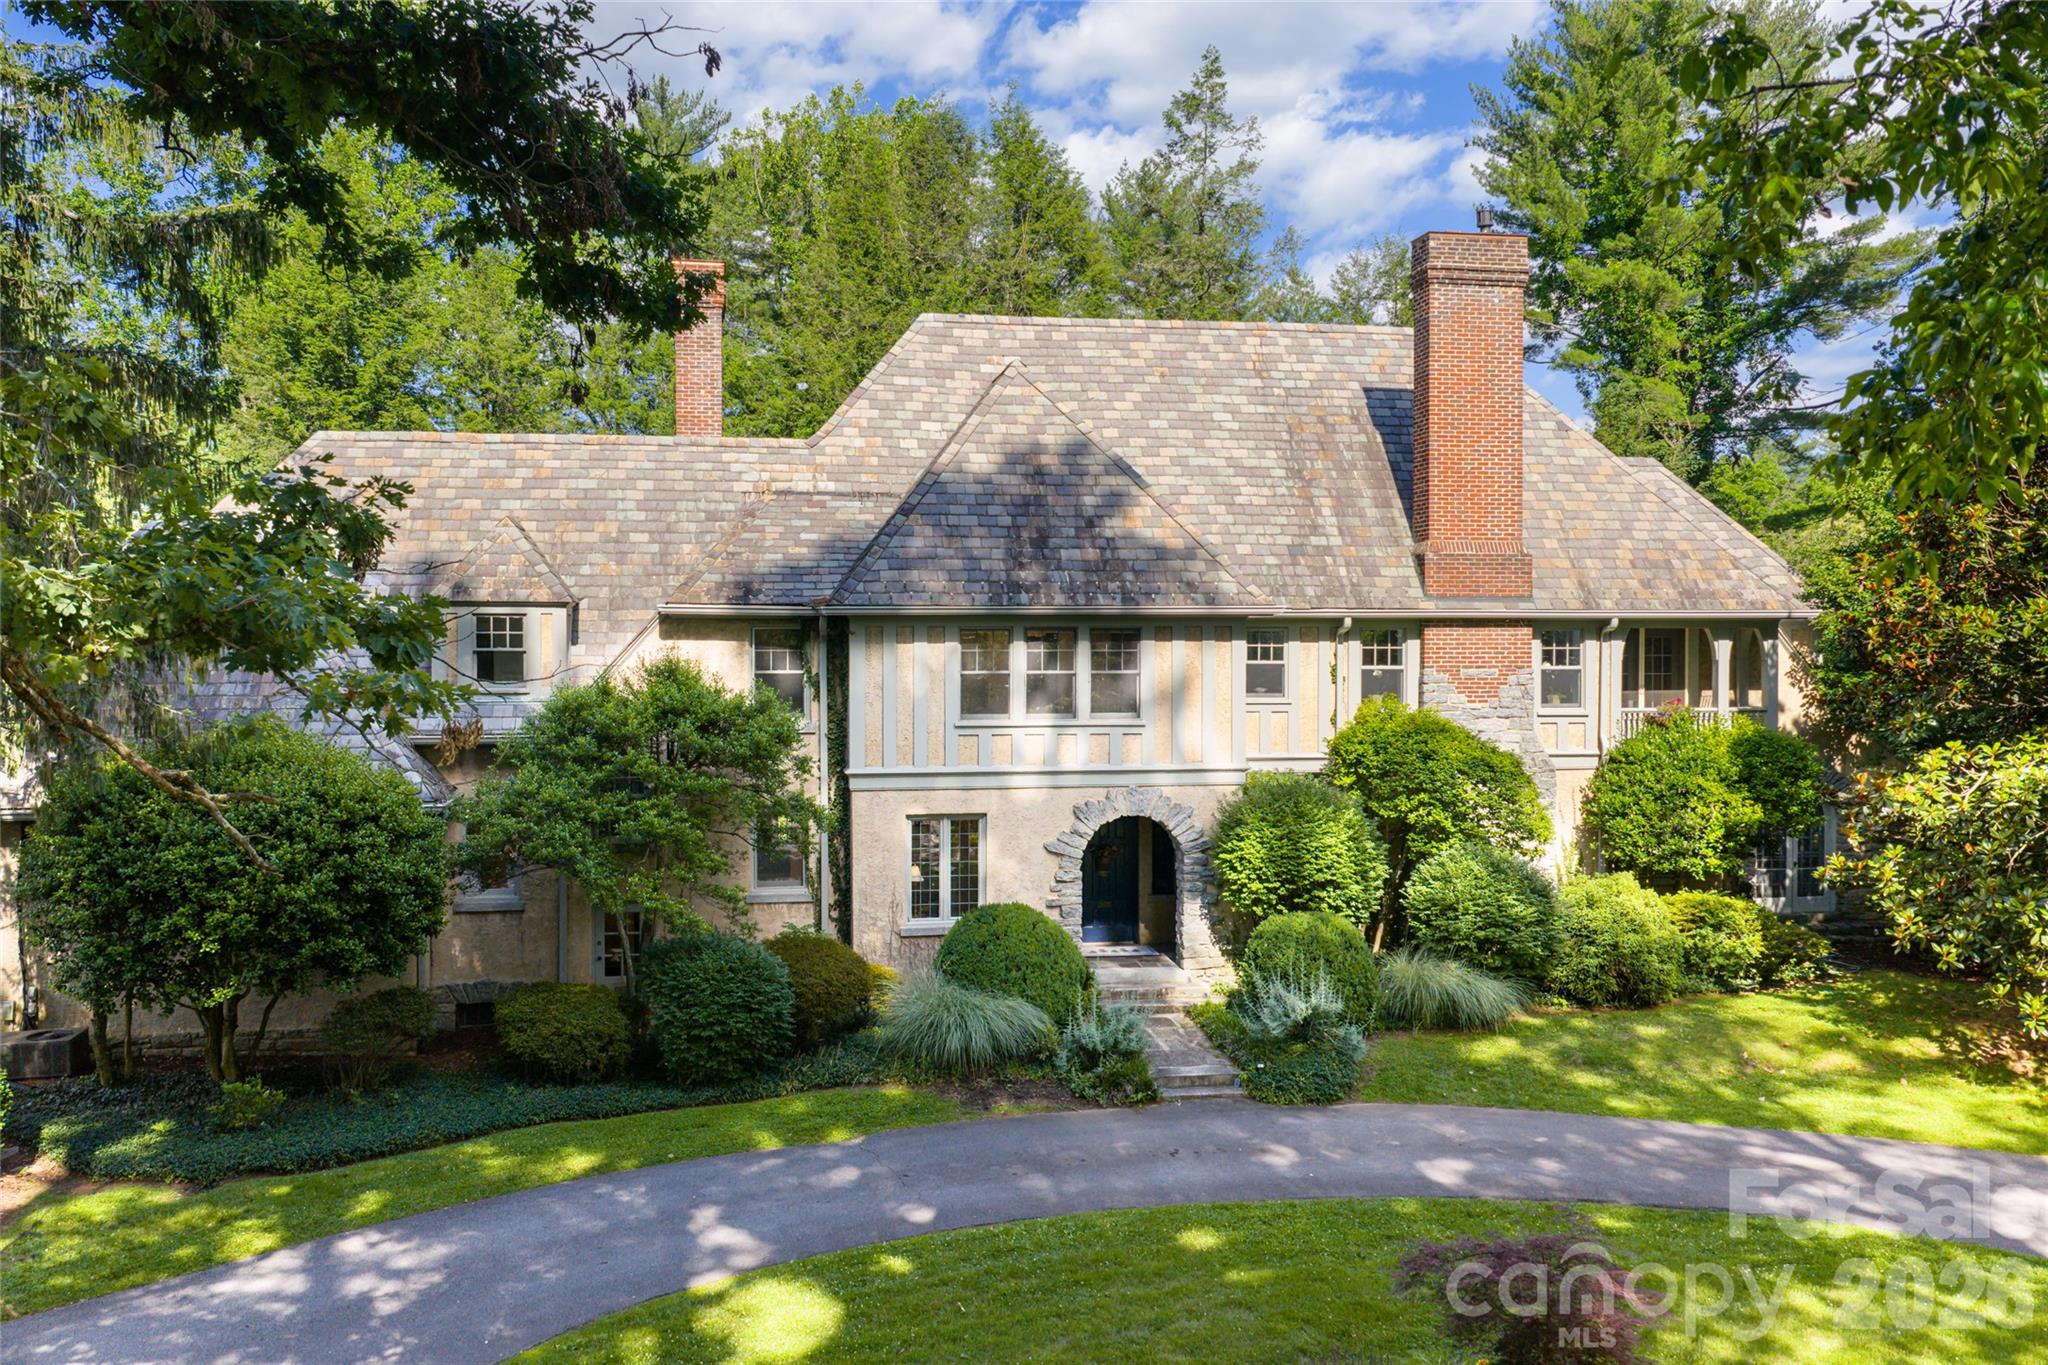
Some houses have an address. This one has a name: Somerset—Old English for a land of summer.
Charles Parker, who gave Asheville the Grove Arcade, designed this house in 1925. It rose two years after the town itself, among the founding estates whose Tudor lines still set the town's character. A century on, it stands as it was meant to.

Stucco and stone walls, an arched stone entry, the original slate roof still overhead, the carriage doors still hung. Inside are five bedrooms and five-and-a-half baths across some 6,700 square feet—built for the cold months as much as the warm. A wood fire in the living room. A great room that opens to the garden. A wine cellar below. The main suite keeps its own fire and a balcony over the front garden.

Outside, the name comes true: stone terraces step down to a heated pool and a gazebo, on 1.65 level acres of mature grounds.

Biltmore Forest is a town of its own—under three square miles, set between the Biltmore Estate, the Blue Ridge Parkway and Asheville, ten minutes north. Chartered in 1923 and laid out on the same natural principles as the Estate, it has changed little since: its own police, the Donald Ross course at Biltmore Forest Country Club, winding streets under a kept canopy, two parks, and Historic Biltmore Village close at hand.

Houses of this age and order seldom reach the market here, and almost never on ground so flat and so private. Somerset is one. Some houses you must stand inside to know.
#4389681

Biltmore Forest

334 Vanderbilt Road

5 Beds

5 Baths

6,699 Sq.Ft.

$2,895,000

MLS#: 4389681
Price reduced
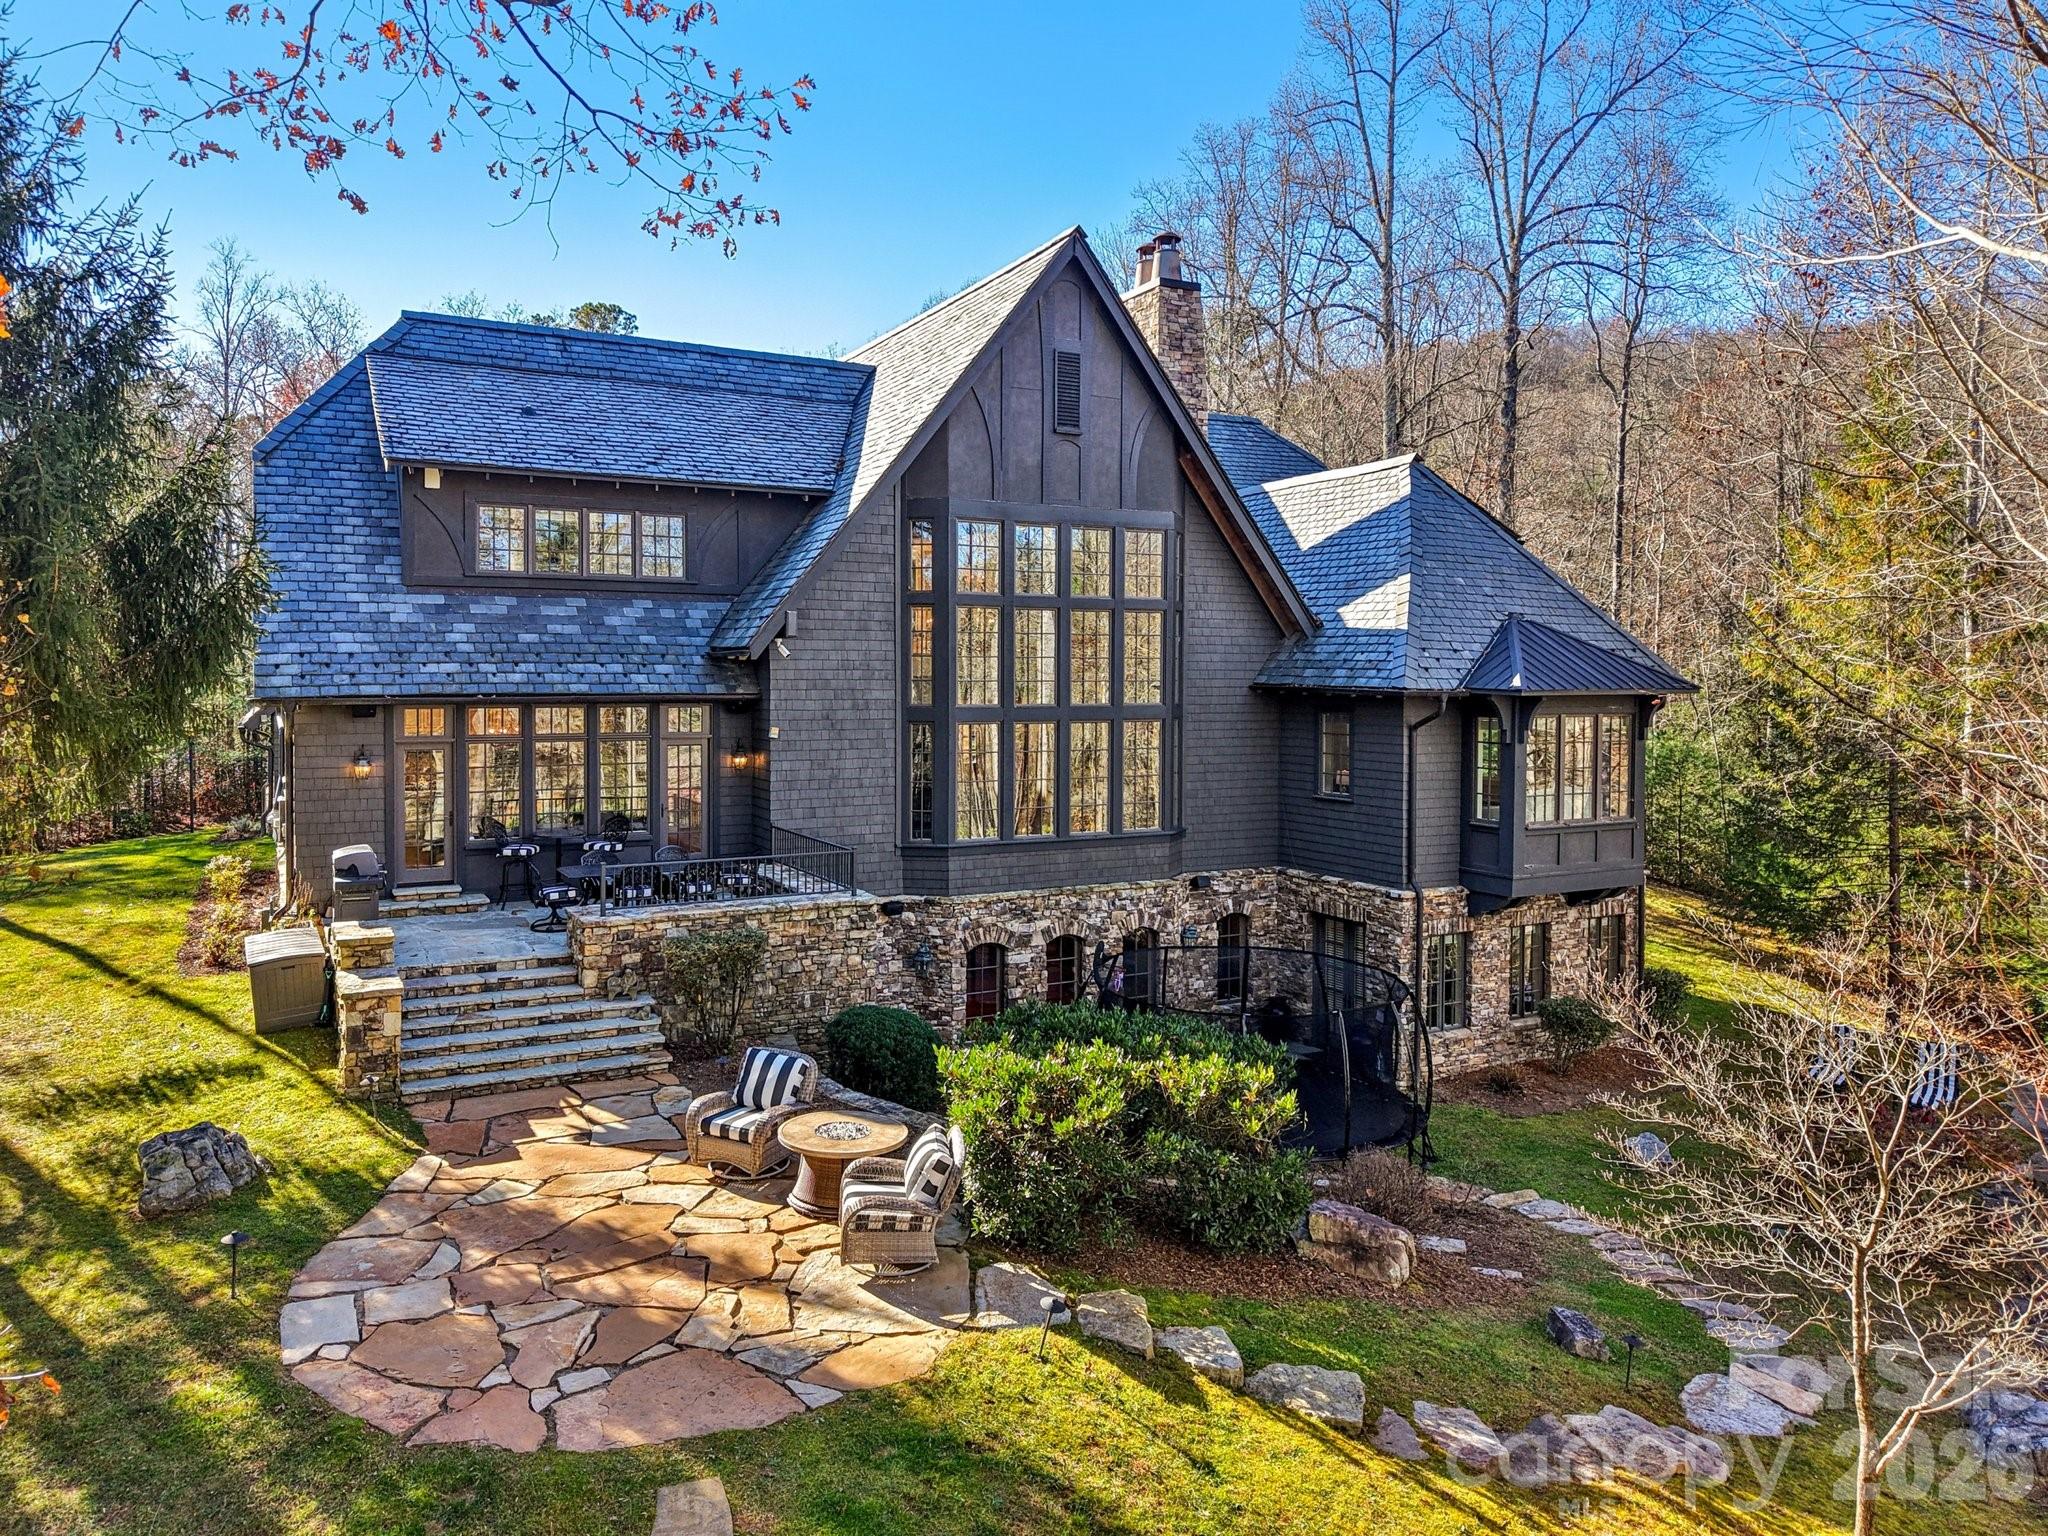
Absolutely immaculate and move-in ready, this custom 4 BR, 4.5 BA lakeside home offers stunning views of Straus Lake and exceptional craftsmanship throughout. Designed by Meyer, Greeson, Paullin & Benson, the residence showcases timeless architectural details including a slate roof, copper gutters, extensive stonework, and beautiful hardwood floors. The chef’s kitchen is equipped with premium Sub-Zero and Wolf appliances, while the serene primary suite features a beautifully remodeled bath with heated floors. Two impressive stone fireplaces anchor the main living spaces, and three well-appointed guest suites provide luxurious accommodations.

This home is thoughtfully outfitted with an extensive security system, and is fully pre-wired across all three living levels with integrated hotspot access points for seamless connectivity. Most of the home features custom adaptive two-stage dimming lighting, enhancing both ambiance and energy efficiency.

Located in the desirable community of Straus Park, the outdoor living is unparalleled, with an expansive stone patio overlooking the lake—perfect for entertaining or quiet relaxation. Additional outdoor highlights include an outdoor stone fireplace and gathering space that elevates lakeside living to its fullest. Blending elegance, comfort, and modern convenience with natural beauty, this exceptional home is just minutes from the heart of downtown Brevard, North Carolina.
#4323068

Brevard

146 Allison Creek Trail

4 Beds

4 Baths

7,406 Sq.Ft.

$2,895,000

MLS#: 4323068
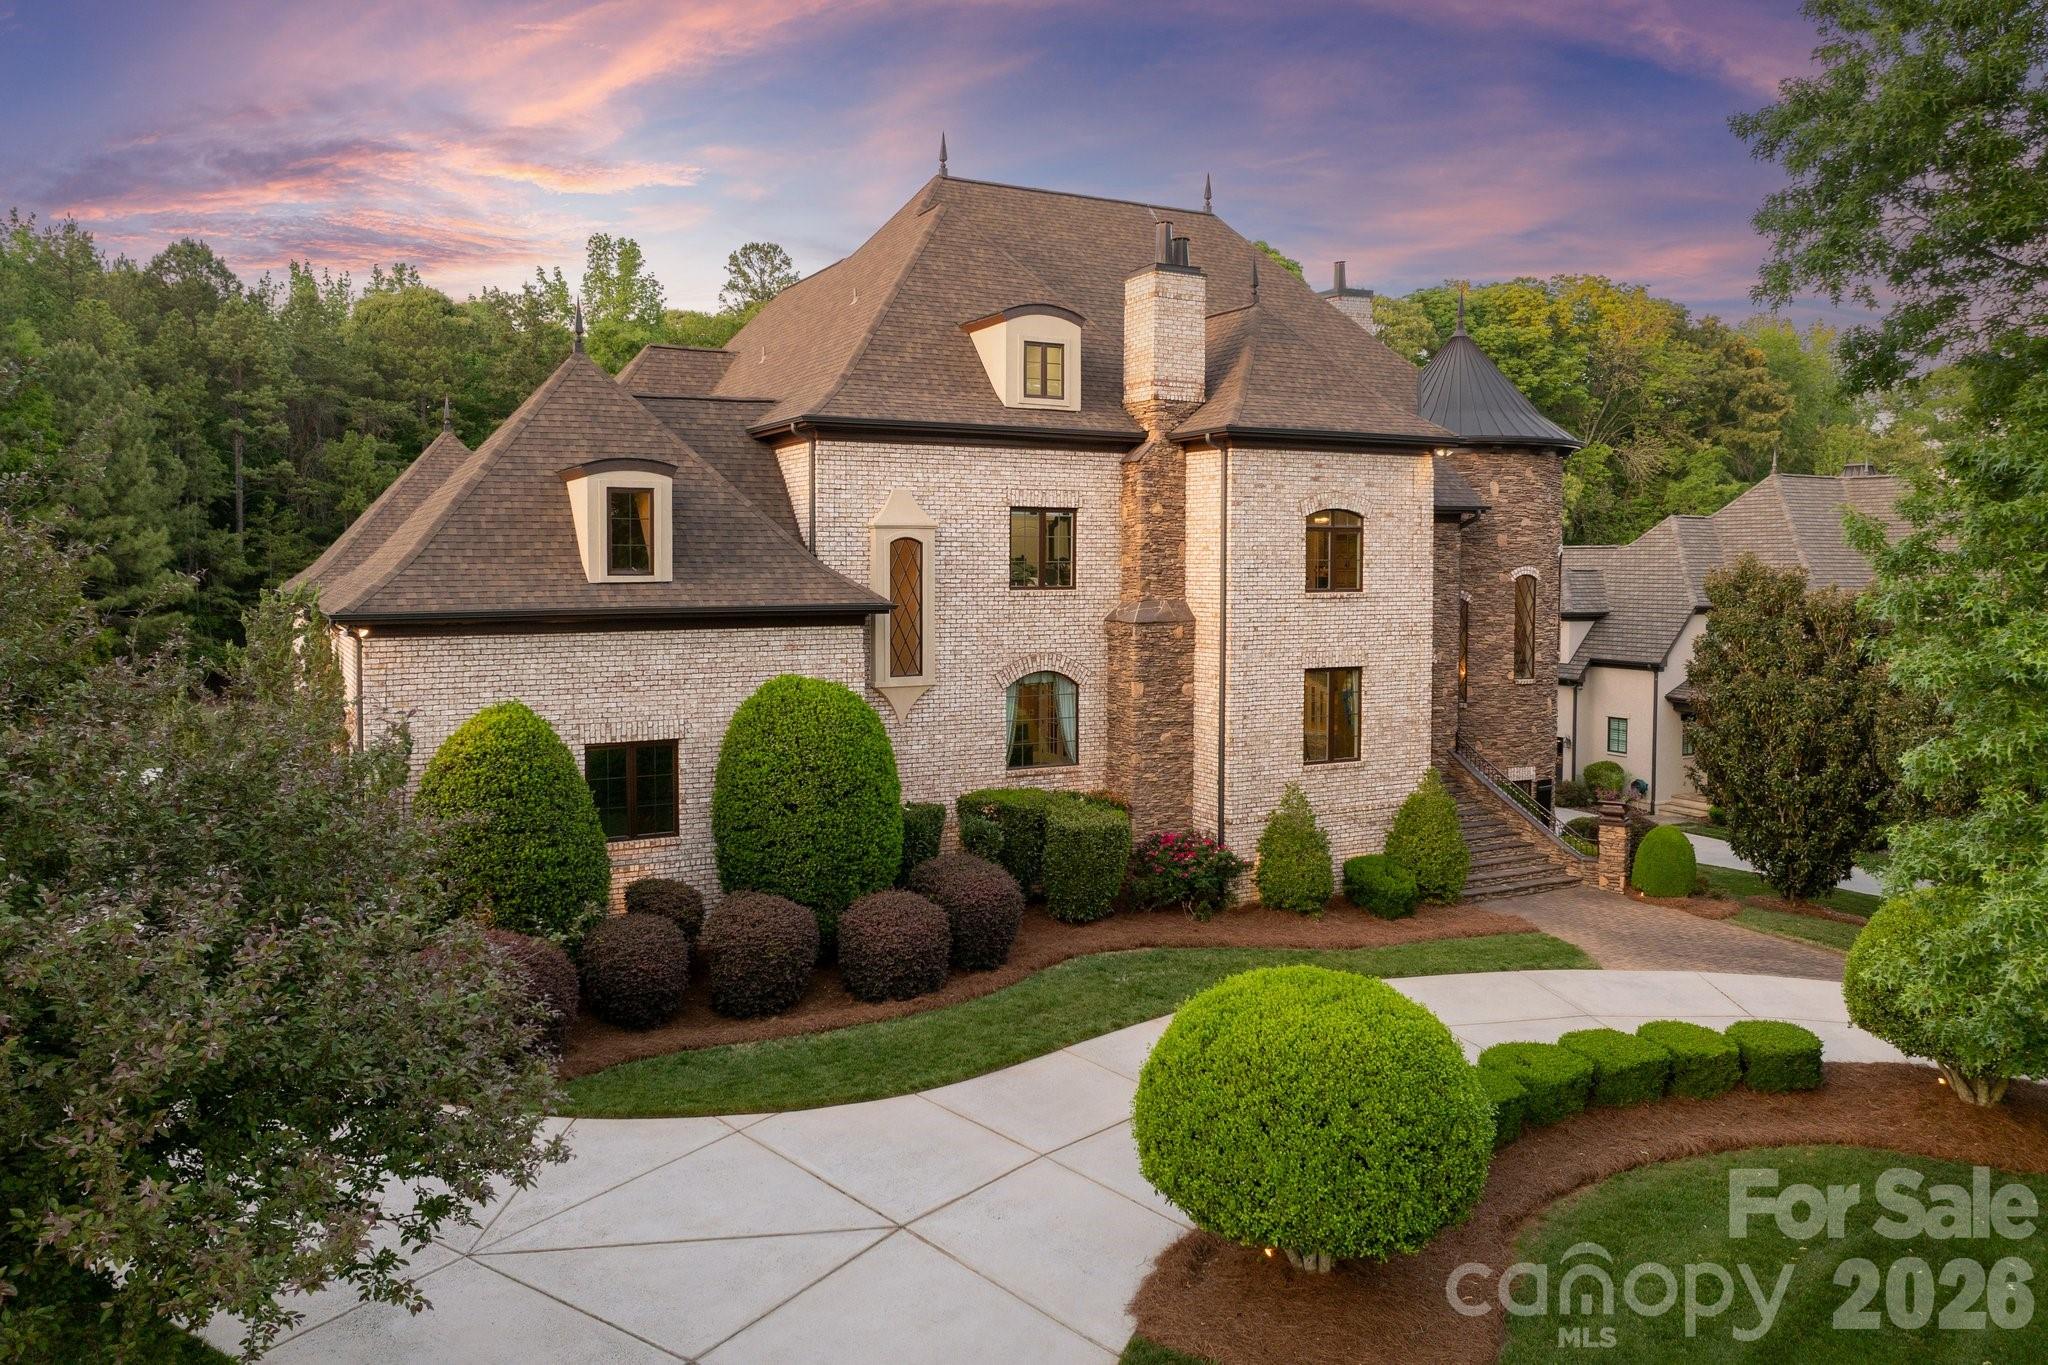
Exquisite custom estate in the prestigious gated community of Skyecroft, offering over 10,000 square feet of thoughtfully designed living space on a private .69-acre homesite. Blending timeless architecture with modern functionality, this freshly painted residence showcases exceptional craftsmanship and refined details at every turn.

Designed for both grand entertaining and everyday living, the heart of the home is a true chef’s kitchen featuring dual oversized islands, an expansive walk-in pantry with prep sink, and a seamless connection to the breakfast area and inviting keeping space anchored by a custom stone fireplace.

The home offers six generously sized ensuite bedrooms, including a beautifully appointed main-level guest suite. The upper-level primary retreat is nothing short of extraordinary, complete with a private sitting area, custom fireplace, and direct access to a serene terrace—creating a true sanctuary.

Multiple flexible living spaces enhance the home’s versatility, including two mezzanine-level bonus rooms ideal for media and fitness, a fully finished basement designed for recreation with a full kitchen and direct access to the outdoor living areas, and a third-floor flex space perfect for an office, playroom, or additional bedroom with full bath. The home is also elevator-ready, offering convenience across all levels if needed in the future.

Step outside to a resort-style backyard oasis, where a heated pool and spa, private cabana with full bath and storage, and expansive green space create the ultimate setting for relaxation and recreation. Covered outdoor terraces on two levels—complete with a fireplace and built-in grilling station with bar seating—provide an exceptional backdrop for year-round entertaining.

Additional highlights include a rare four-car garage, circular driveway, and access to top-rated schools, all within one of the area’s most sought-after gated communities.

A truly one-of-a-kind residence where luxury, scale, and thoughtful design come together seamlessly.
#4374597

Waxhaw

7828 Clovervale Drive

6 Beds

6 Baths

9,889 Sq.Ft.

$2,895,000

MLS#: 4374597
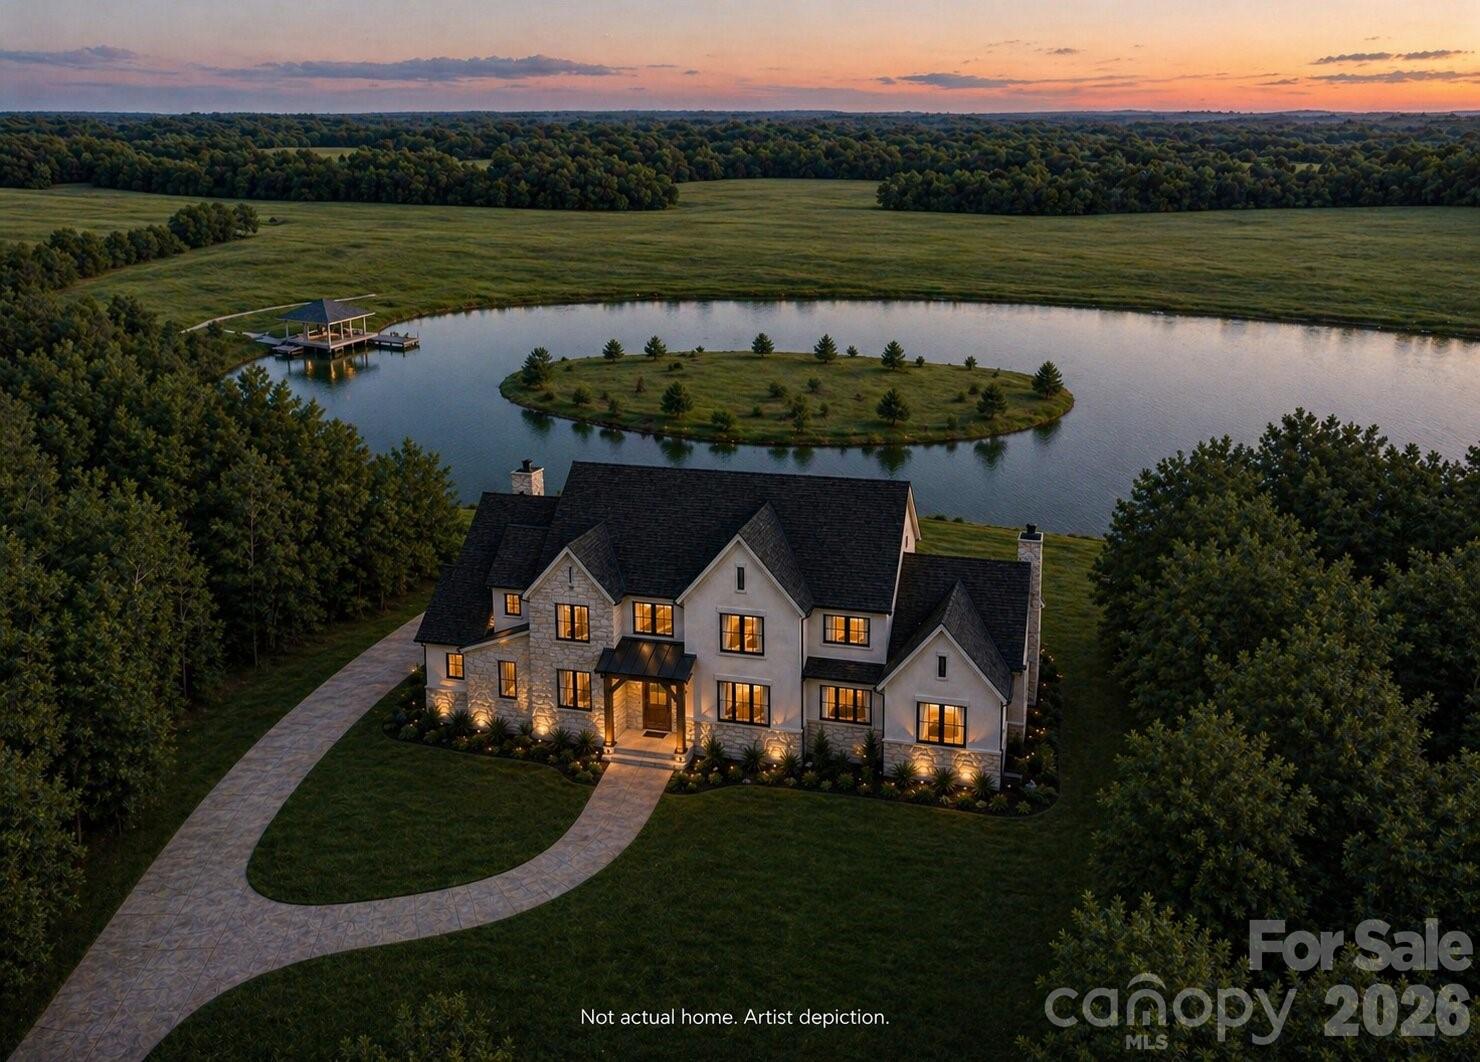
Exceptional custom home located on a waterfront lot offering quality craftsmanship and designer finishes throughout. The main level features a spacious two-story great room with a stunning two-story fireplace, a gourmet kitchen with high-end appliances, custom cabinetry, and designer-selected finishes. A formal dining room provides an elegant space for entertaining. The primary suite and a custom office are also located on the main level for added convenience.
Upstairs includes two bedrooms with water views, an additional bedroom, a large bonus room, and a flex room for extra space or storage. A cozy reading nook on the stair landing overlooks the lake, creating the perfect spot to relax and unwind. Outdoor living features covered and uncovered porches, a patio, and a private boat dock for enjoying lakefront living at its best. A three-car garage provides ample parking and storage. This home showcases premium materials and attention to detail throughout—too many quality features to list.  Foundation Homes Residential provides a designer to help you make your selections.
#4309485

Catawba

4604 Mirror Lake Drive

5 Beds

3 Baths

4,525 Sq.Ft.

$2,895,000

MLS#: 4309485
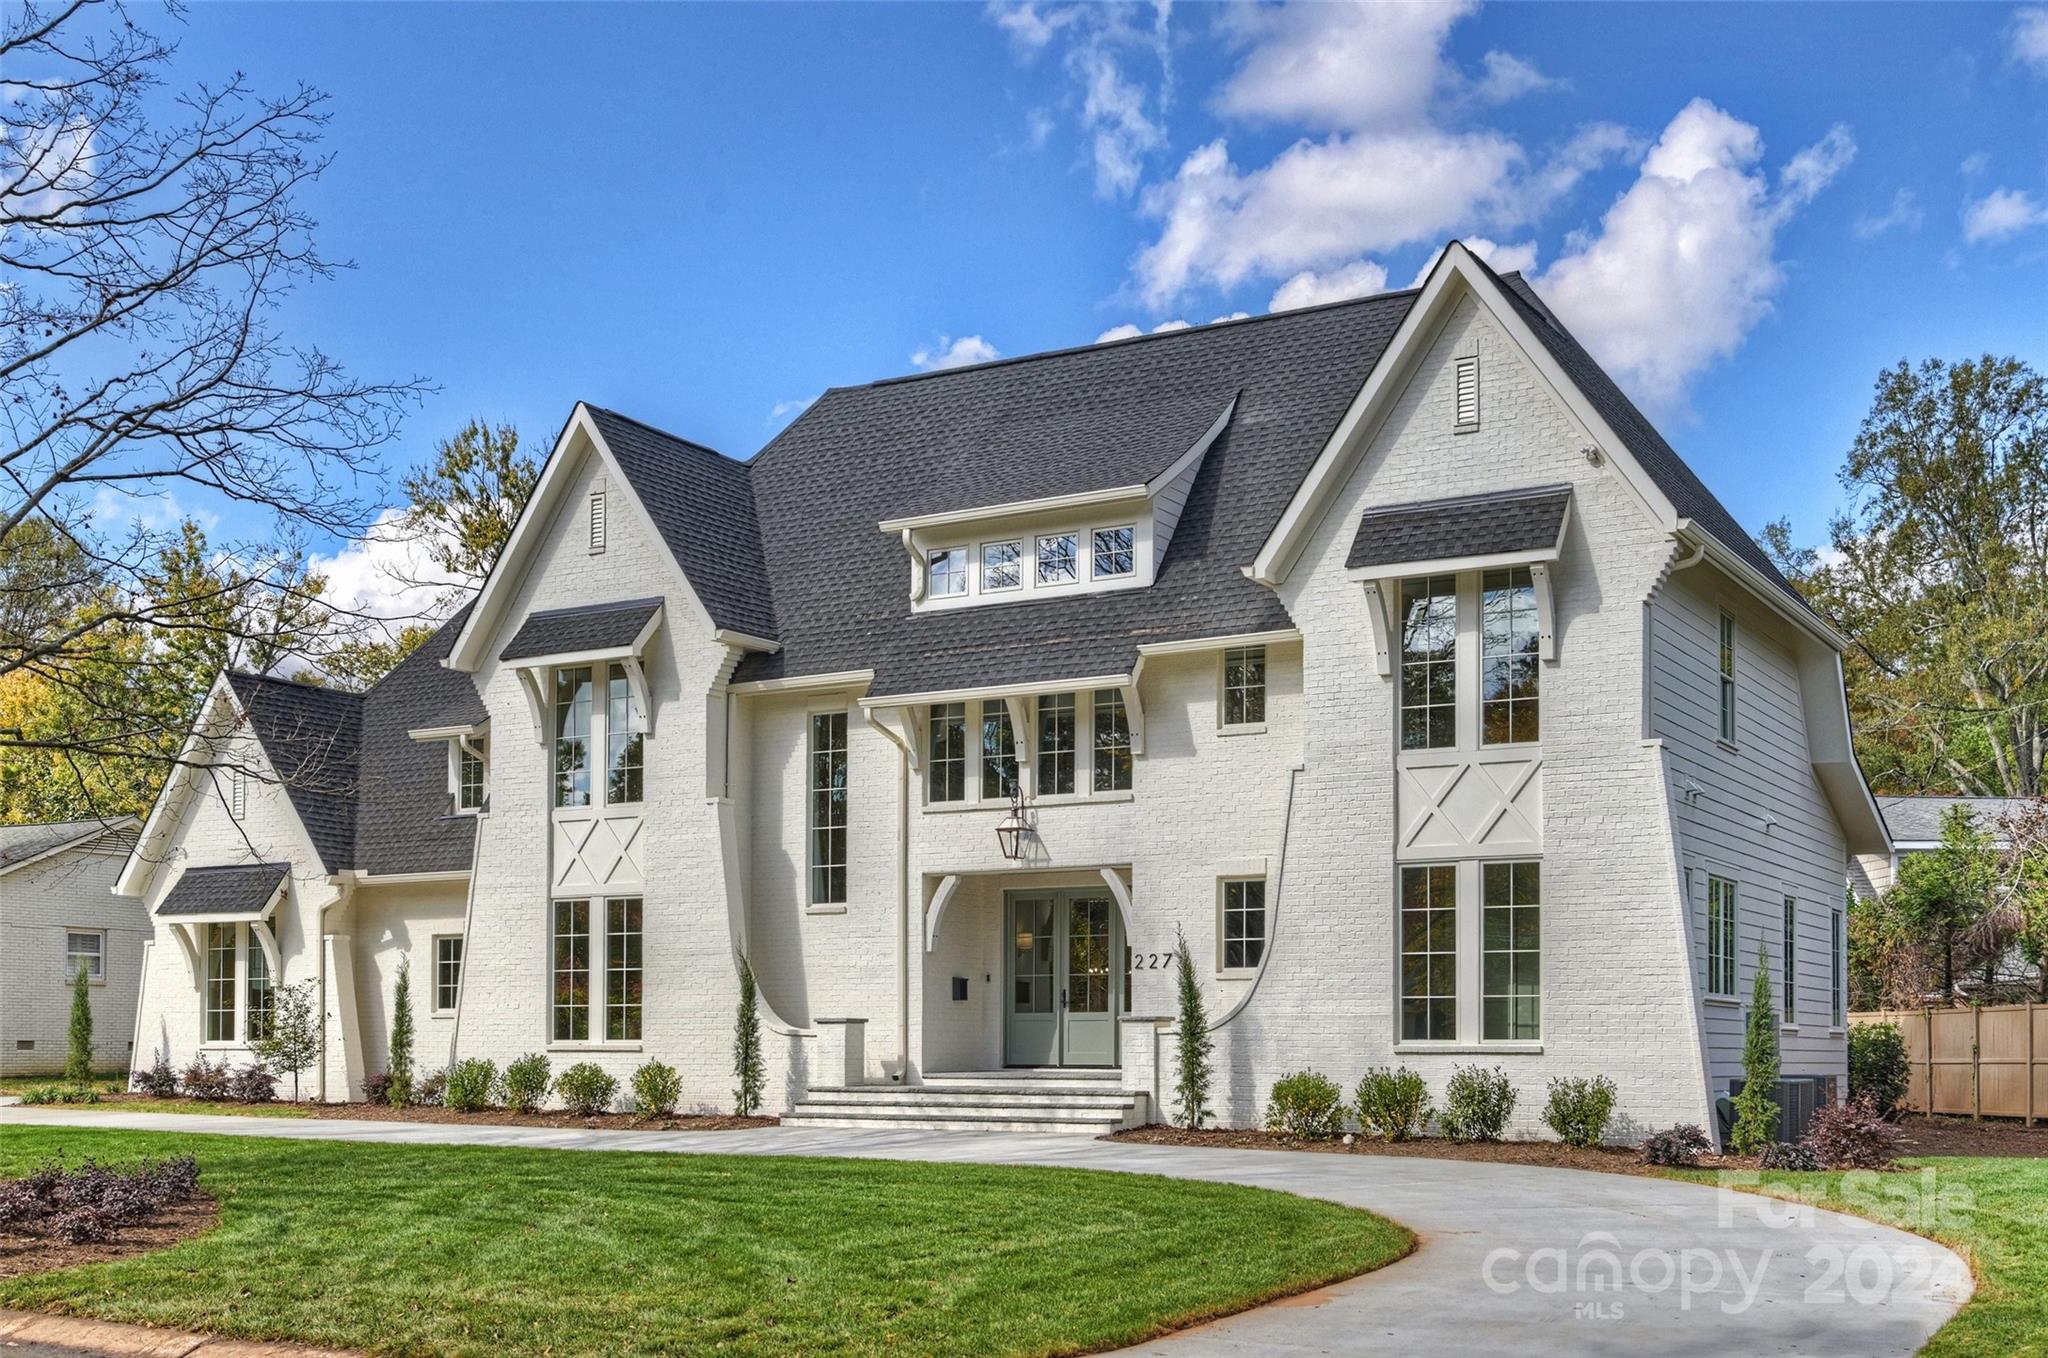
Discover timeless elegance in this exquisite new construction home by Joyce Building Co! 6 bedrooms/5 full baths on a sprawling .45-acre lot. Impeccable curb appeal w/ painted brick exterior, gas lantern, & pristine landscaping. Beautiful white oak flooring & designer fixtures/finishes throughout! The desirable open floorplan is filled with natural light, leading to a gourmet kitchen w/ quartz countertops, high-end stainless appliances, abundant custom cabinetry & walk-in pantry. Kitchen opens to the sunny dining room and great room w/ cast stone fireplace. Luxurious primary suite on the main w/ spa-like bath with zero entry shower, soaking tub & generous walk-in closets. Guest suite & office/flex also on main! Upstairs find a cozy loft PLUS huge bonus room & 4 secondary bedrooms (3 with en-suite baths). Add’l media room on 3rd level! Seamless indoor-outdoor living on the covered porch w/ outdoor fireplace. Experience unparalleled craftsmanship & modern comfort in this stunning home!
#4193388

Charlotte

227 Hodgson Road

6 Beds

5 Baths

5,672 Sq.Ft.

$2,895,000

MLS#: 4193388
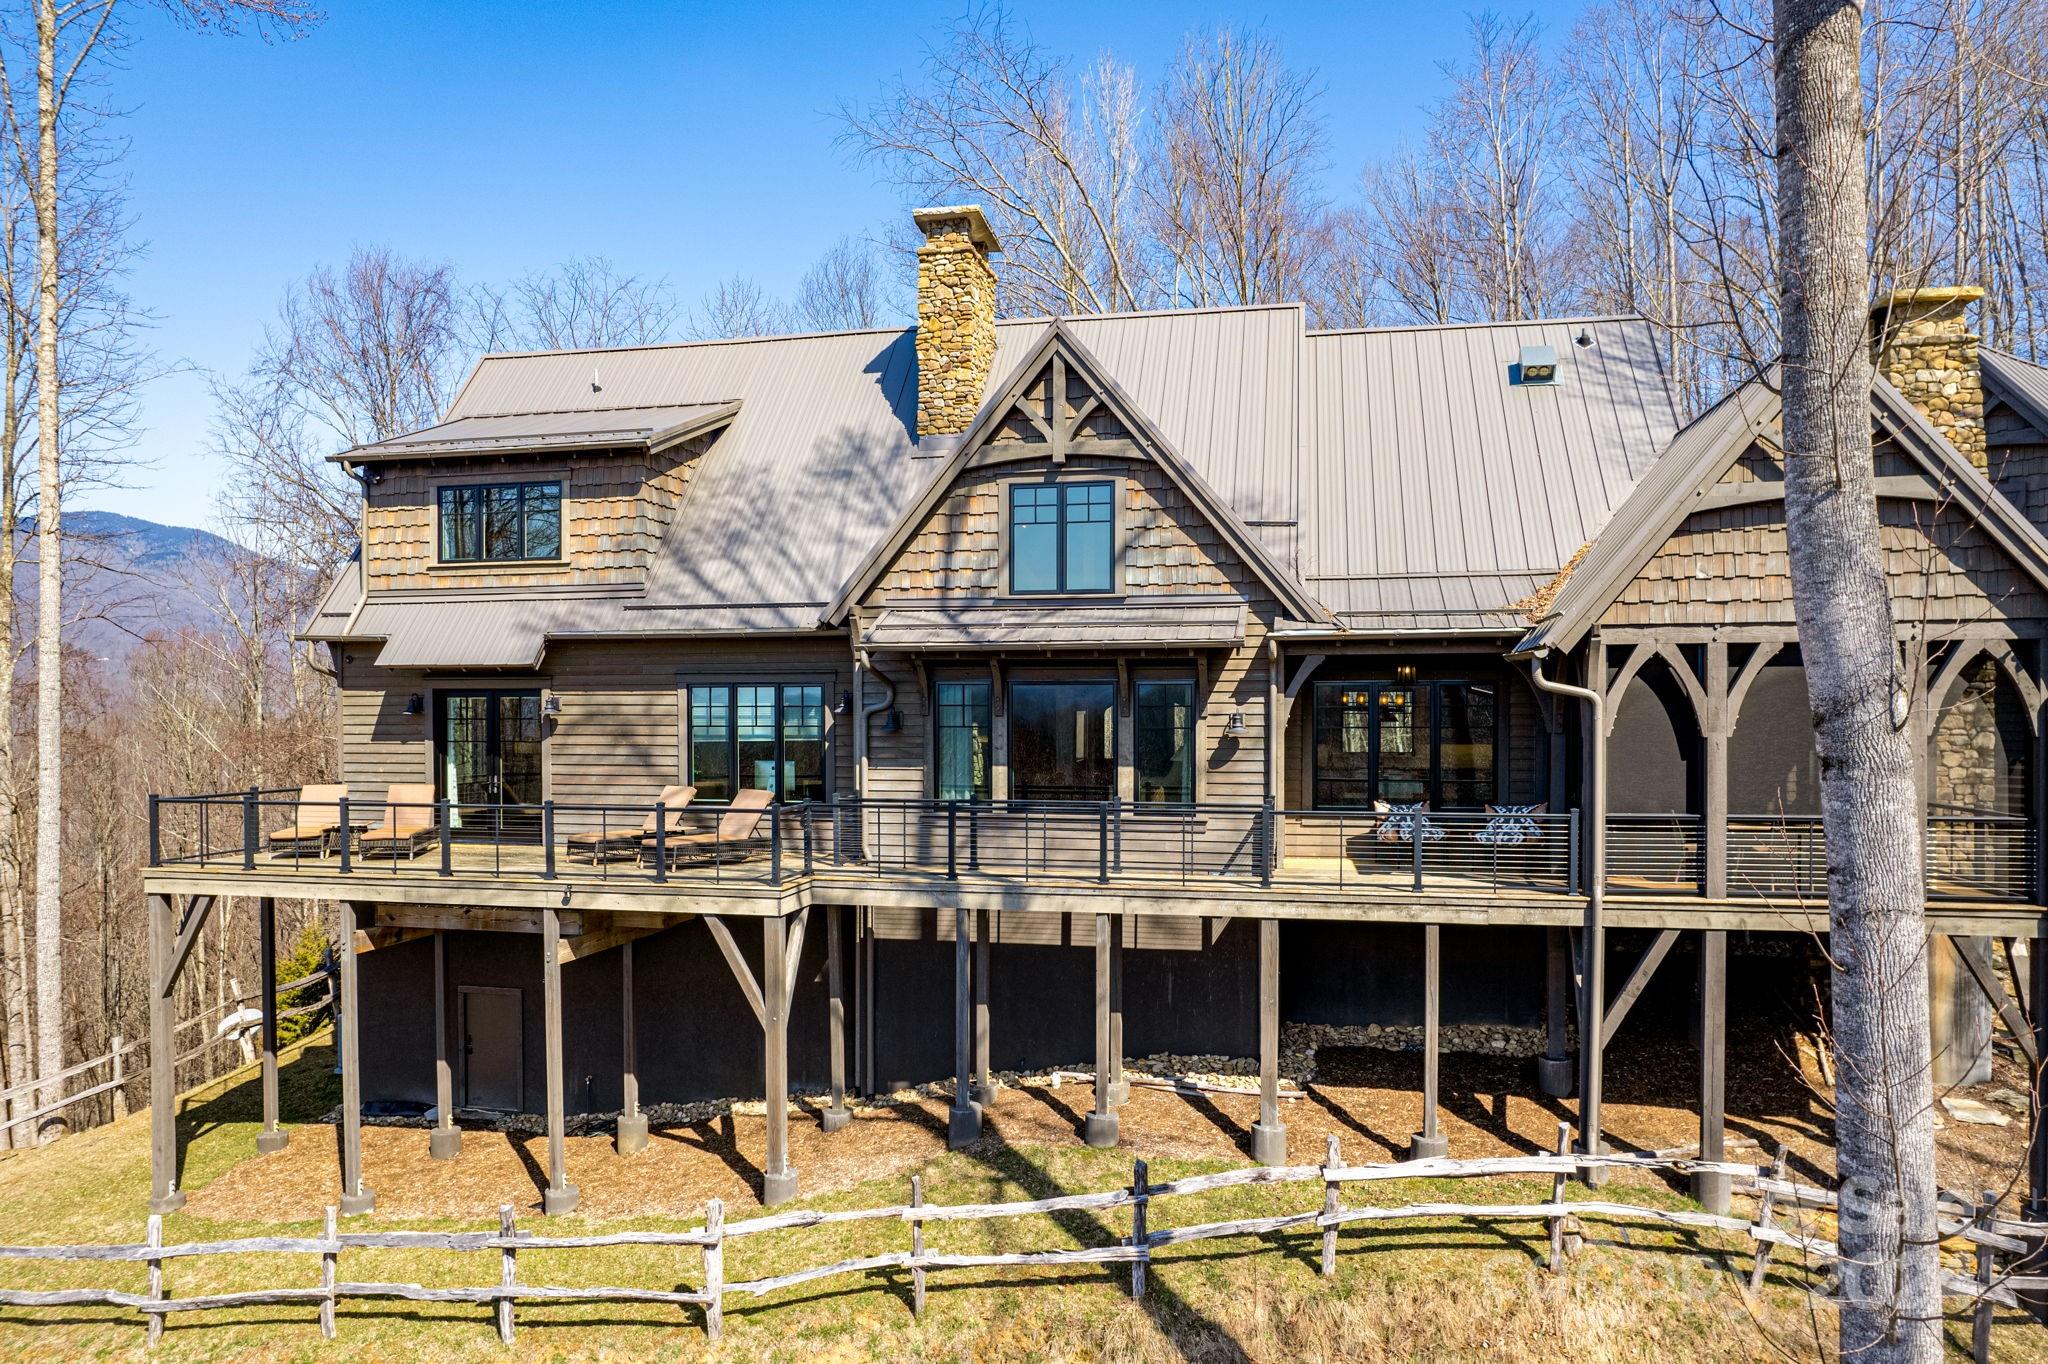
Nestled just 5 mins from the main gate, this home offers a blend of beauty & comfort. Enjoy stunning eastern & western views. The spacious interior features high ceilings & an open floor plan connecting indoor & outdoor spaces, perfect for entertaining or relaxing. With 3 beds & 3.5 baths, incl. a luxurious master suite, there's plenty of space. The kitchen boasts stainless steel appliances & high ceilings with raw wood beams, adding rustic elegance. A basement provides extra storage or living space. Don't miss this mountain retreat that feels like a cabin getaway yet offers upscale living. Balsam Mountain Preserve is a private 4,400 acre club community with 3,200 acres of conservation land and completed amenities including an Arnold Palmer golf course, The Summit House and Mine Tavern restaurants, wellness and equestrian centers and over 40 miles of hiking trails.
#4107951

Sylva

1100 Preserve Road 1

3 Beds

3 Baths

2,516 Sq.Ft.

$2,895,000

MLS#: 4107951
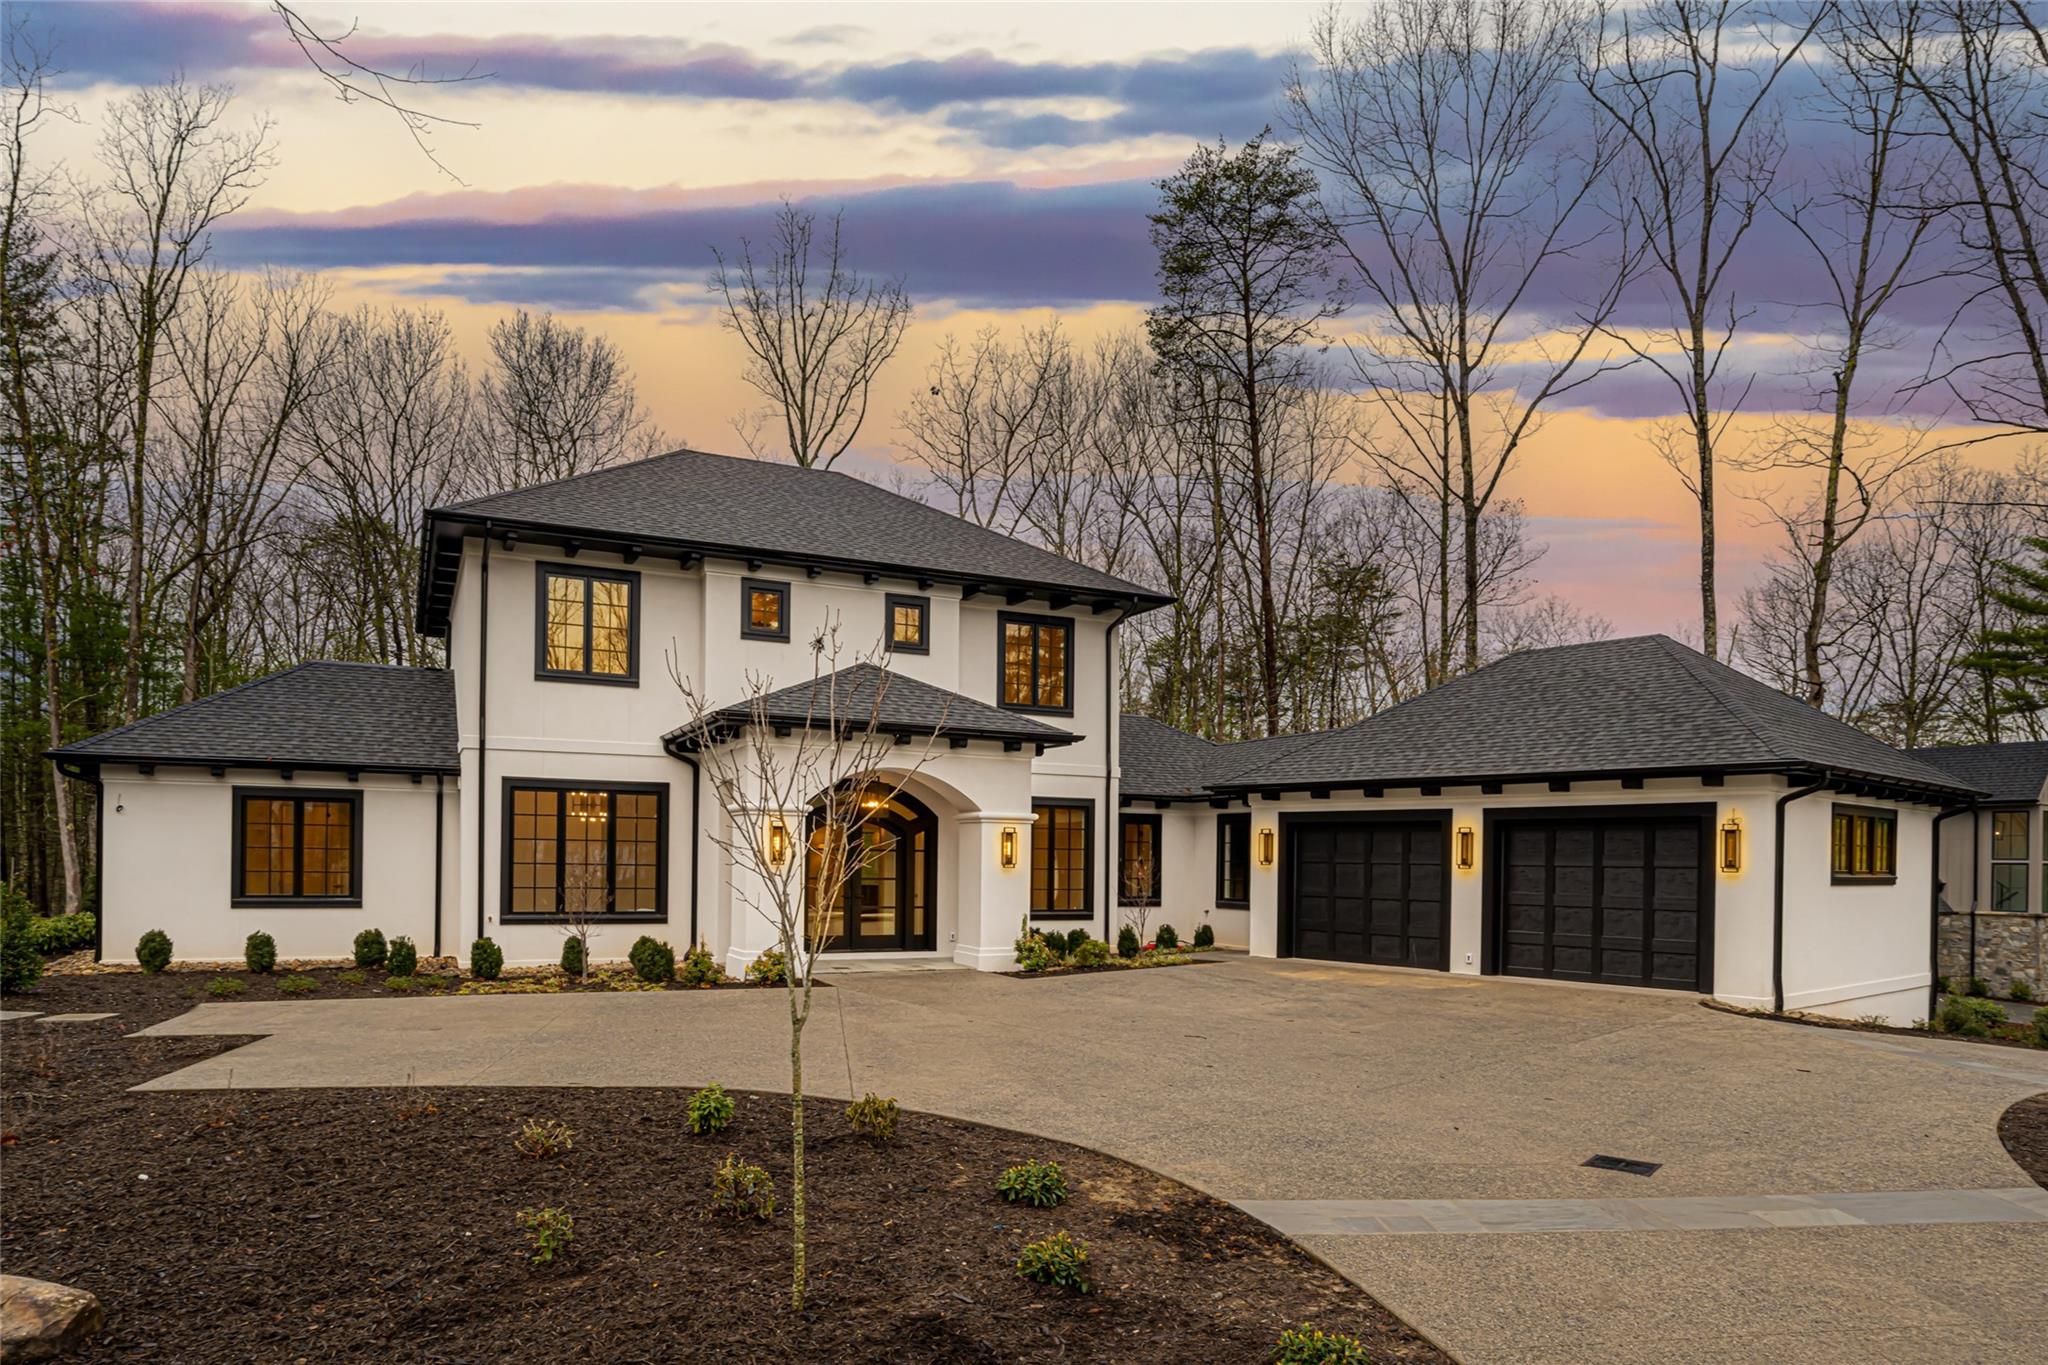
Luxurious new build by Osada Construction in The Ramble. Designer finishes and detail including custom millwork, white oak floors, and lighting by Restoration Hardware and Visual Comfort throughout. A stunning foyer leads past the executive office and formal dining room to an airy great room with 22' ceiling and gas fireplace. Centered around the spacious T-shaped island, the kitchen features a Thermador appliance package, 36" gas cooktop, and pure white quartz countertops. The primary suite on main includes double vanities, a free-standing tub, walk-in tile shower and sprawling walk-in closet. The main level also features a sunroom, guest suite, walk-in pantry, laundry and mudroom. Two additional guest suites and an open loft are located on the second level. An oversized 2-car garage is set off the circular driveway. Enjoy a large open-air terrace overlooking the flat backyard. The Ramble includes an expansive trail system, wellness center, pool, tennis/pickleball courts and more.
#4005859

Asheville

38 Emerald Necklace Drive

4 Beds

4 Baths

4,466 Sq.Ft.

$2,895,000

MLS#: 4005859
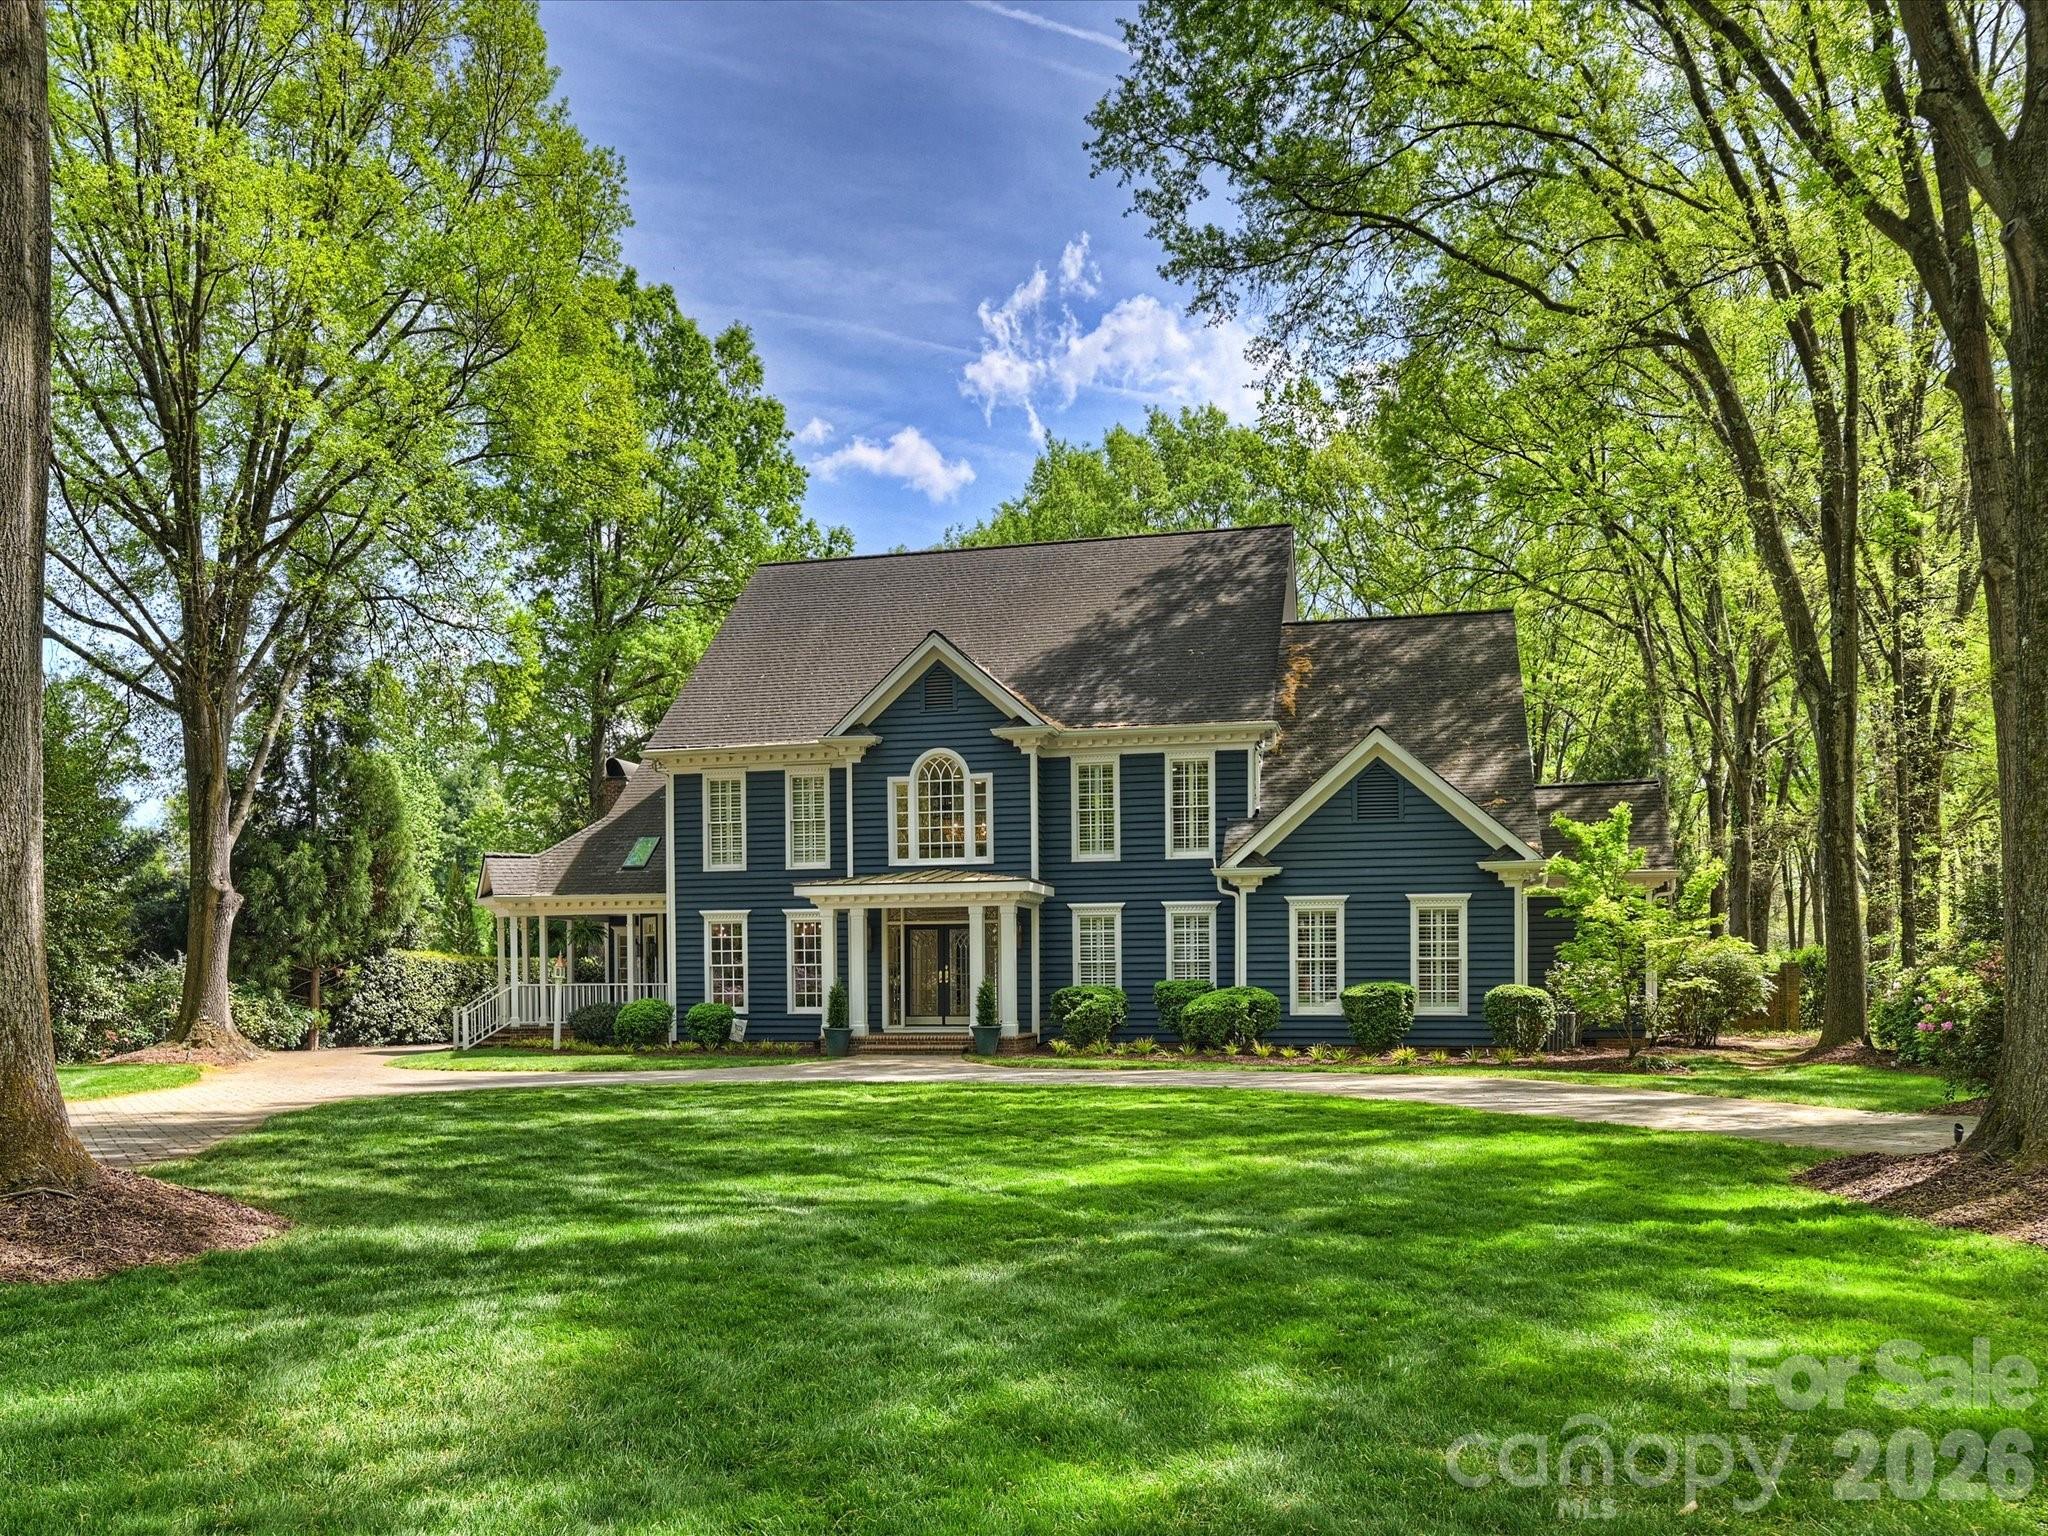
Welcome to 8226 Fairview Road — an elegant estate set on 1.5 acres in the heart of SouthPark. Tucked behind a charming brick wall, this distinctive home offers timeless architecture, privacy, and an open floor plan for modern living. A circular driveway, gas lanterns, lush landscaping, and covered side porch create a striking first impression. Inside, a curved staircase leads to a two-story living room anchored by a stunning stone fireplace. With six fireplaces throughout, the home offers warmth and character across multiple entertaining spaces.
The updated kitchen opens to a cozy keeping room, while the sunroom overlooks the private backyard and resort-style pool. Flexible living areas include a large bonus room with bar and full bath, dedicated office space, and a large third floor with private bedroom, bath, and office.
The main-level primary suite features serene pool views, large walk-in custom closets, and a spacious bath. The outdoor living space is great for entertaining. Features include a pool, spa, outdoor fireplace, grilling area, and expansive backyard.
This 6 bedroom home offers 5 full and 3 half baths and is ideally located just minutes from SouthPark’s premier shopping, dining, and conveniences. Zoned for top-rated Charlotte-Mecklenburg schools.
#4362159

Charlotte

8226 Fairview Road

5 Beds

5 Baths

7,813 Sq.Ft.

$2,895,000

MLS#: 4362159
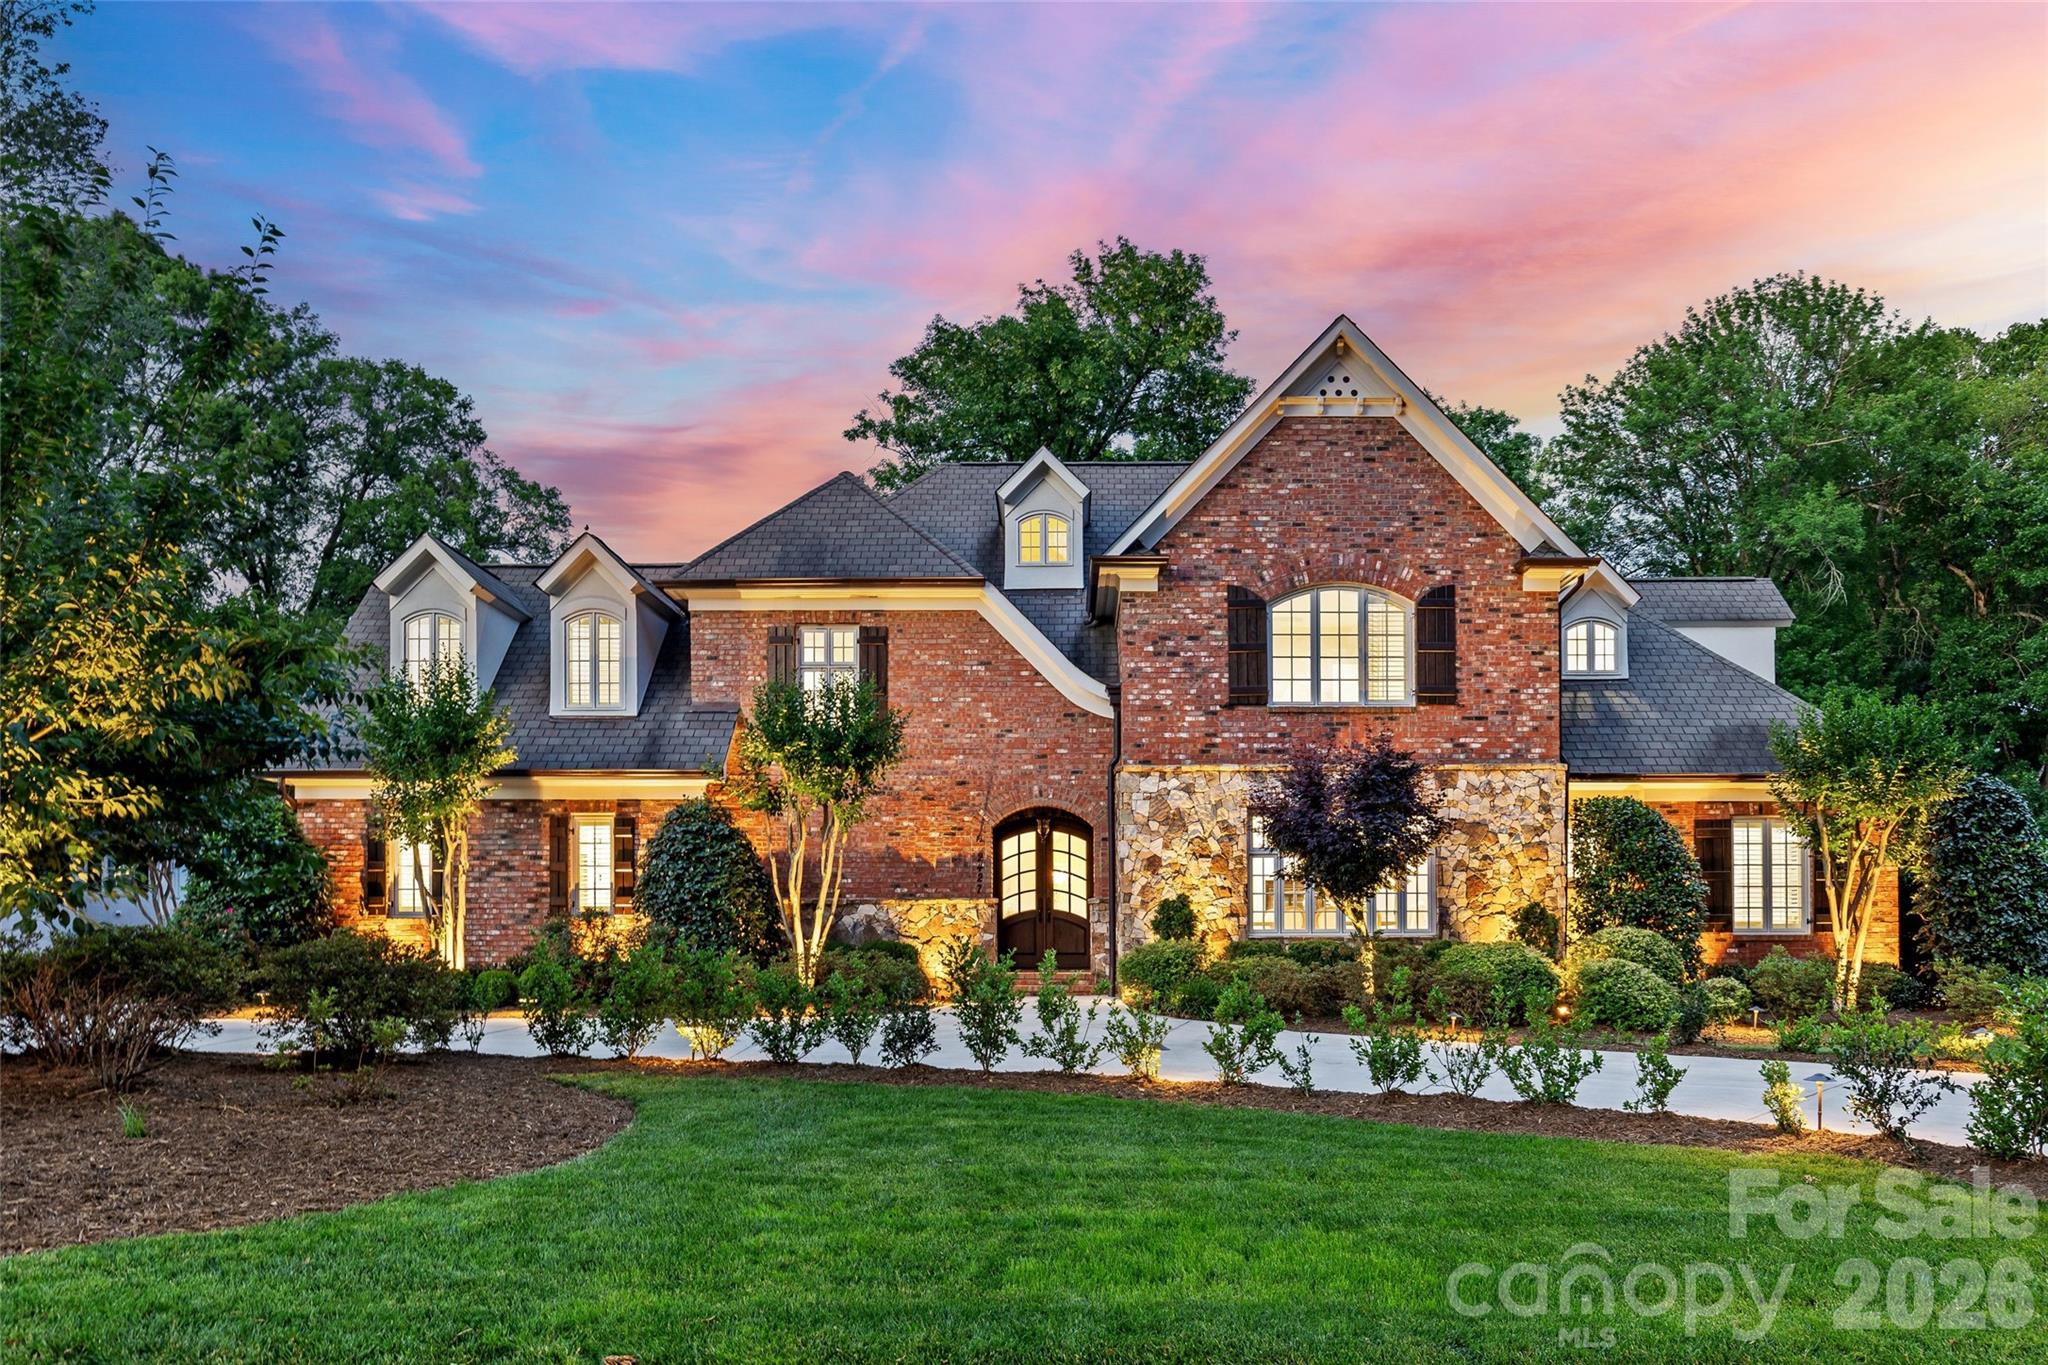
Beautiful move in ready Olde Cotswold home nestled on a picturesque street in one of Charlotte’s most coveted neighborhoods. This exceptional residence offers over 6,200 square feet of refined living, thoughtfully designed for both entertaining and everyday living. Custom built in 2007 by Kelly McArdle this home includes thoughtful architectural details and custom molding at every turn and is sure to impress. From the moment you enter, you are greeted by soaring 10-foot ceilings and an effortless flow throughout the main level. Beautifully appointed dining room with gas fireplace and large windows. The expansive kitchen features painted inset cabinetry, new quartz countertops and wrapped backsplash, under cabinet lighting, Thermador double oven, warming drawer and gas cooktop with hood and pot filler, island and peninsula with sink and room for barstool seating open to a generous breakfast area. The amazing bar area is equipped with beverage refrigerator, ice maker and sink with great storage and built-in cabinetry, gas fireplace and dedicated wine room.  An inviting living room with gas log fireplace - filled with expansive windows and natural light with two french doors leading to covered rear patio - the seamless transition creates an elevated indoor/outdoor experience. Primary suite on the main floor is a private retreat with walk-in closet and spacious bath including dual separate vanities, soaker tub and tile surround shower. The main level is complemented by an additional guest suite with en suite bath and tucked away private office with French doors overlooking front yard. The upper level continues to impress with spacious bedrooms, three full bathrooms, a large bonus room with full refrigerator and sink area, recreation room and versatile flex spaces—ideal for a media lounge, fitness studio or second office. Stunning, flat and private 0.49 acre lot. Incredible outdoor covered living area with fireplace, outdoor TV, built-in gas grill and expansive rear fenced yard. Additional features include dual laundry - up and down, a substantial three-car garage with motor court, back staircase and abundant storage solutions integrated throughout the home. Home has generator. Located in the highly desirable Cotswold area and conveniently located to Southpark and Uptown. This is one not to miss!
#4381127

Charlotte

2427 Danbury Street

5 Beds

5 Baths

6,275 Sq.Ft.

$2,895,000

MLS#: 4381127

1 ... 586 587 588 589 590 ... 666
* Listings identified with the FMLS IDX logo come from FMLS and are held by brokerage firms other than the owner of this website. The listing brokerage is identified in any listing details. Information is deemed reliable but is not guaranteed. If you believe any FMLS listing contains material that infringes your copyrighted work please click here to review our DMCA policy and learn how to submit a takedown request. © 2024. First Multiple Listing Service, Inc.
 - property

Send a message

Message successfully sent.

Your message

What is 3 + 4 ?

Reason for contacting?

I agree to receive email communication and understand I can unsubscribe at any time.

I agree to be contacted by Prestino Advantage via call, email, and text for real estate services. To opt out, you can reply 'stop' at any time or reply 'help' for assistance. You can also click the unsubscribe link in the emails. Message and data rates may apply. Message frequency may vary. Privacy Policy

Sign Out

Virtual Assistant

Would you like to take the next step with this property? We can help you schedule a showing or virtual tour, or send you more details.

Yes, I would like more information.

Thank You for Your Reply, One of Our Agents will contact you as soon as possible

No, maybe later.

Thank you, you can always contact me via email, phone number or through the contact form.

Realhub AI

Lucy - Your AI-Powered Realtor

Update Your Temporary Password

Personalize your search

Enter your email and we'll notify you immediately when new listings match what you're looking for.

or enter email address

Already have an account ? Login here

Continue your home search

I agree to receive communications and understand I can unsubscribe at any time.

I agree to be contacted by Prestino Advantage via call, email, and text for real estate services. To opt out, you can reply 'stop' at any time or reply 'help' for assistance. You can also click the unsubscribe link in the emails. Message and data rates may apply. Message frequency may vary. Privacy Policy

Already have an account ? Login here

We use cookies

We use cookies primarily for analytics to enhance your experience. By accepting, you agree to our use of these cookies. You can manage your preferences or learn more about our cookies policy.
