Features & Amenities

Interior

  • Total Bedrooms

    5

  • Bathrooms

    4

  • 1/2 Bathrooms

    1

  • Above Grade Finished Area

    3079.0

  • Basement YN

    YES

  • Cooling YN

    YES

  • Cooling

    Heat Pump, Zoned

  • Fireplace YN

    YES

  • Heating YN

    YES

  • Heating

    Forced Air, Heat Pump, Natural Gas

  • Pet friendly

    N/A

Exterior

  • Garage

    Yes

  • Garage spaces

    3

  • Patio and Porch Features

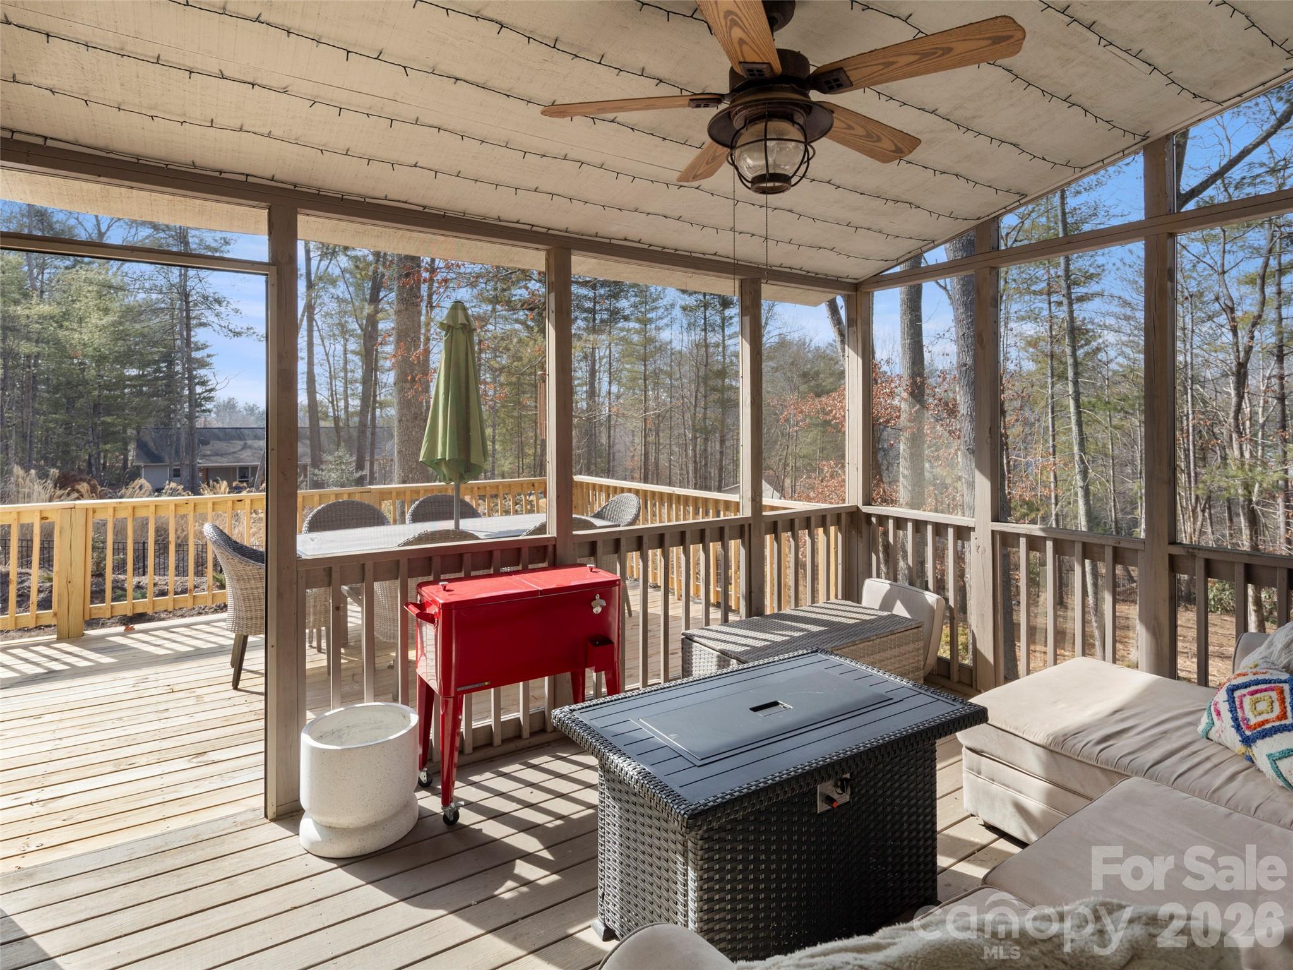
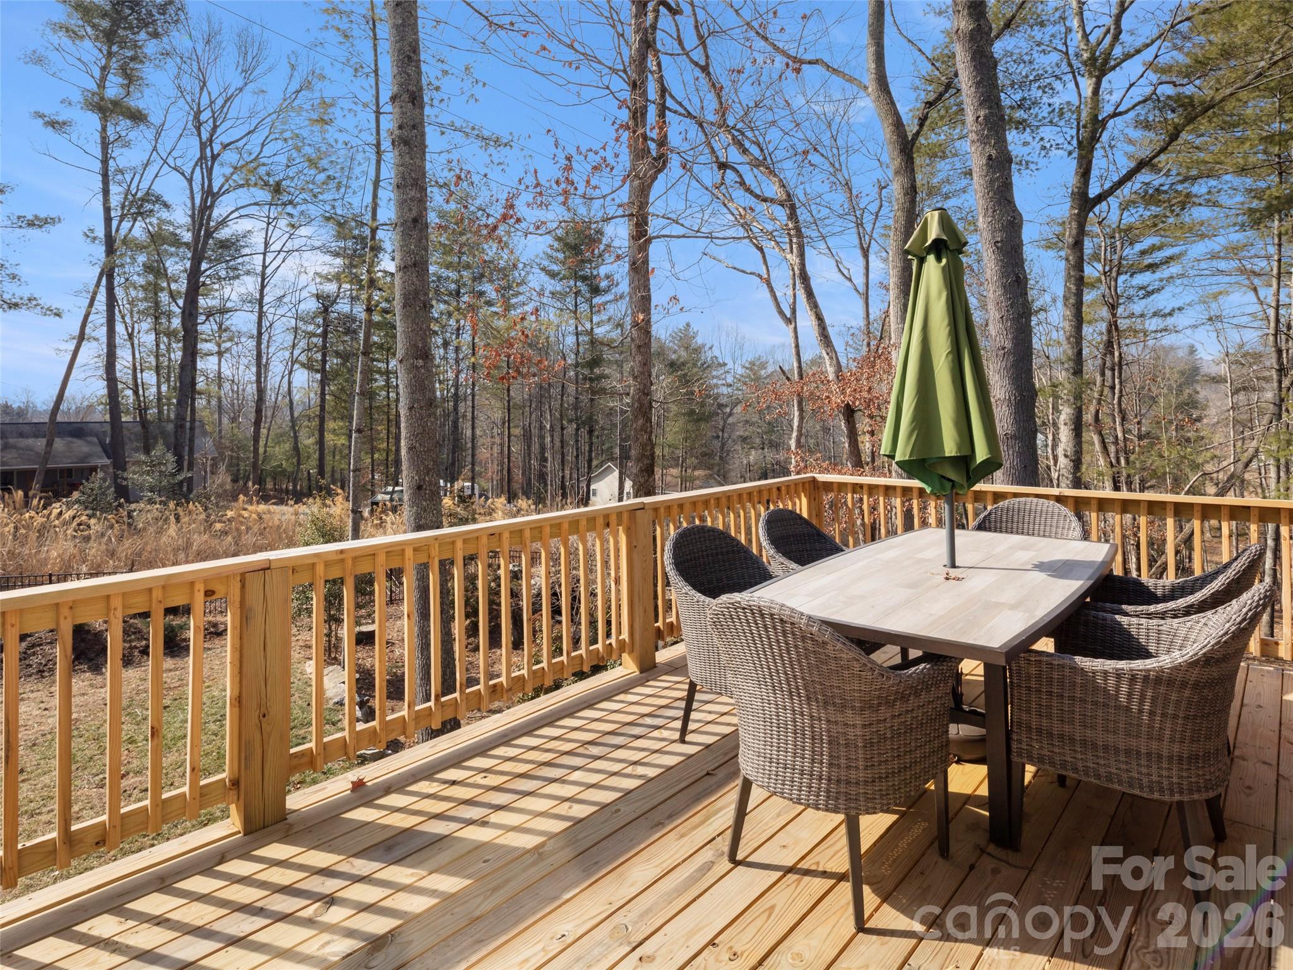
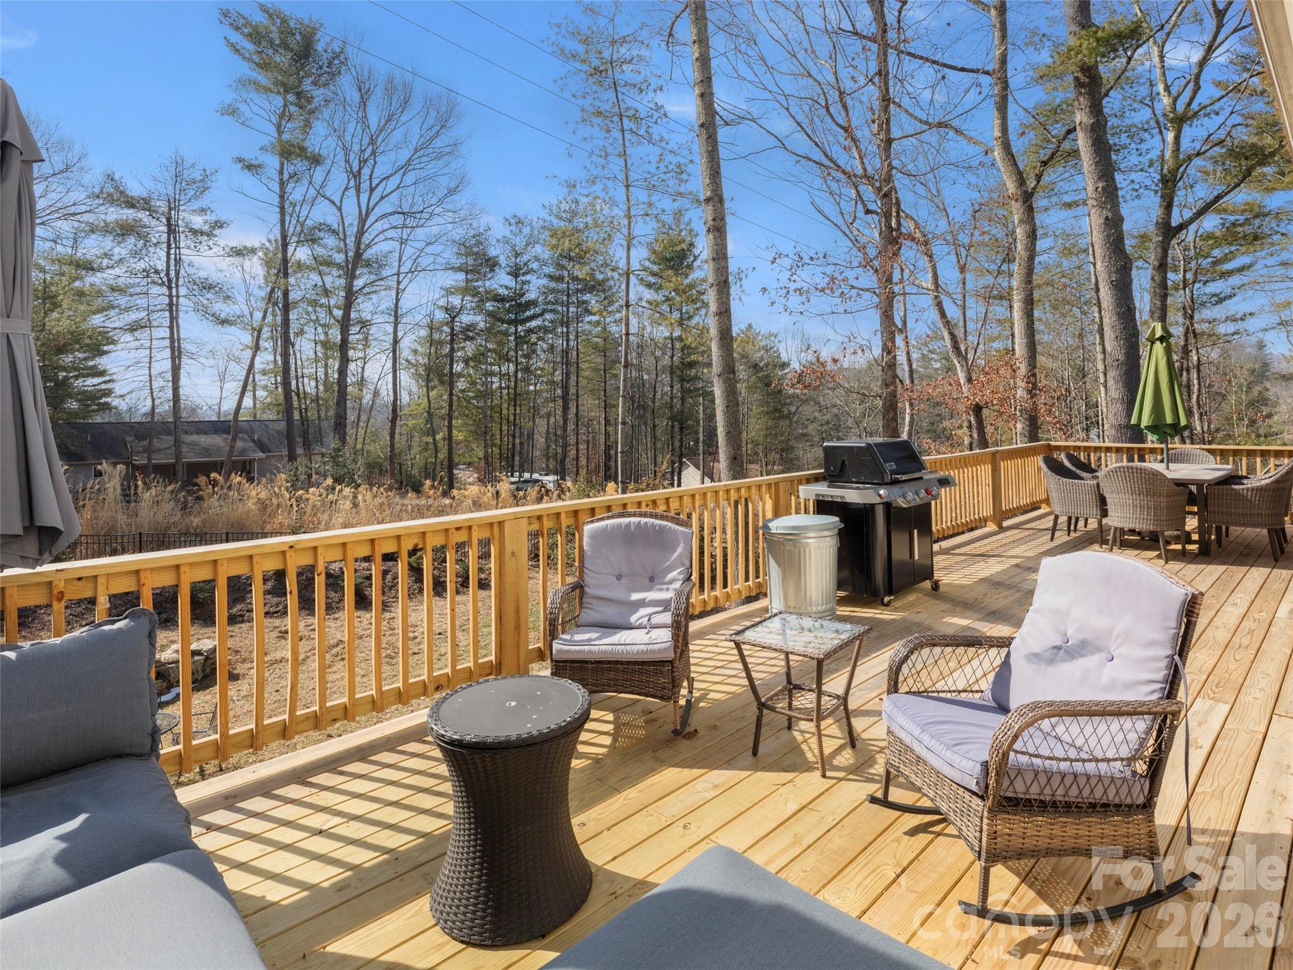
    Deck, Porch

  • Pool

    No

Area & Lot

  • Lot Features

    Cul-De-Sac, Level, Wooded

  • Property Type

    Residential

  • Property Sub Type

    Single Family Residence

  • Architectural Style

    Traditional

Price

  • Sales Price

    $1,150,000
  • Sq. Footage

    4,607

  • Price/SqFt

    $249

HOA

  • Association

    YES

  • Association Fee

    $150

  • Association Fee Frequency

    Annually

  • Association Fee Includes

    N/A

School District

  • Elementary School

    Glen Arden/Koontz

  • Middle School

    Cane Creek

  • High School

    T.C. Roberson

Property Features

  • New Construction

    NO

  • Senior Community YN

    NO

  • Sewer

    Public Sewer

  • Water Source

    Public

Schedule a Showing

Showing scheduled successfully.

<
>
IN PERSON
VIA CHAT

What is 3 + 4 ?


Change time

Mortgage calculator

Estimate your monthly mortgage payment, including the principal and interest, property taxes, and HOA. Adjust the values to generate a more accurate rate.

Your payment

Principal and Interest:

$

Property taxes:

$

HOA fees:

$

Total loan payment:

$

Total interest amount:

$

Location

County

Buncombe

Elementary School

Glen Arden/Koontz

Middle School

Cane Creek

High School

T.C. Roberson

Listing Courtesy of Viv Snyder , Howard Hanna Beverly-Hanks Asheville-Biltmore Park

RealHub Information is provided exclusively for consumers' personal, non-commercial use, and it may not be used for any purpose other than to identify prospective properties consumers may be interested in purchasing. All information deemed reliable but not guaranteed and should be independently verified. All properties are subject to prior sale, change or withdrawal. RealHub website owner shall not be responsible for any typographical errors, misinformation, misprints and shall be held totally harmless.

Agent Jen Audier

Agent | Team Lead

Jen Audier

Call Jen today to schedule a private showing.


* Listings on this website come from the FMLS IDX Compilation and may be held by brokerage firms other than the owner of this website. The listing brokerage is identified in any listing details. Information is deemed reliable but is not guaranteed. If you believe any FMLS listing contains material that infringes your copyrighted work please click here to review our DMCA policy and learn how to submit a takedown request.© 2024 FMLS.
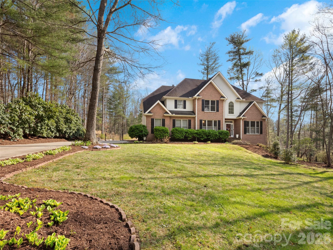
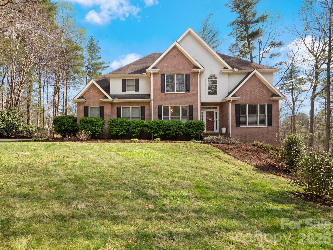
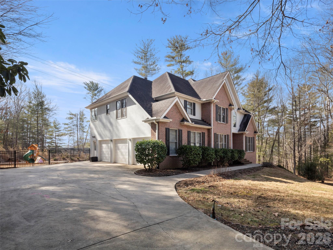
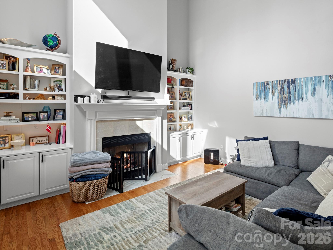
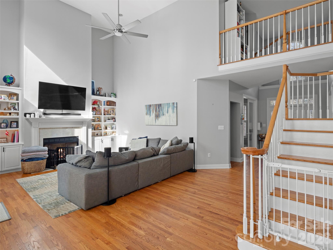
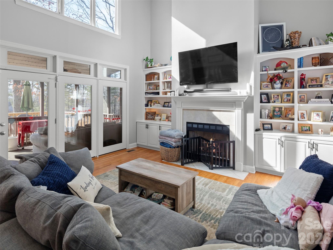
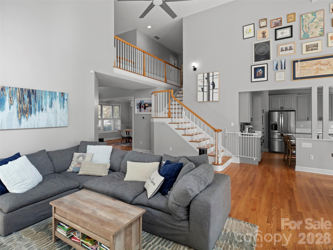
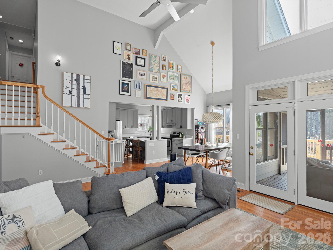
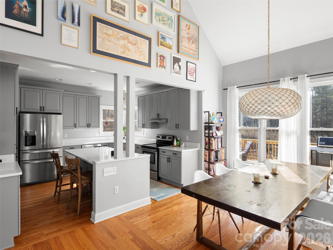
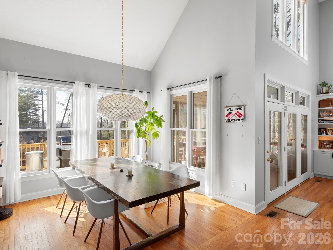
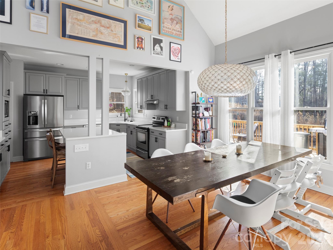
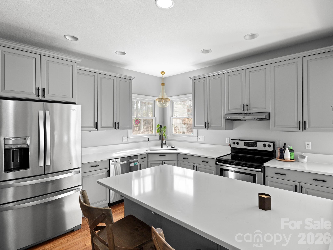
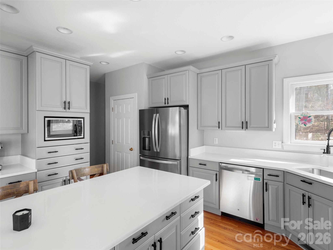
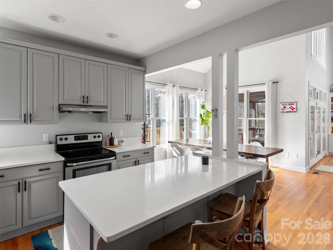
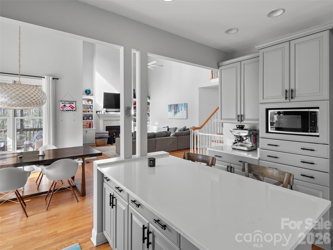
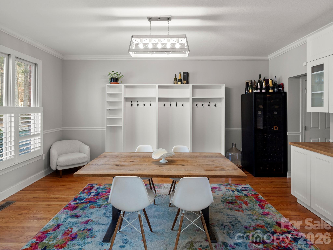
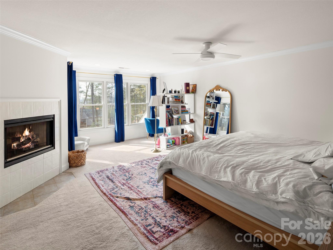
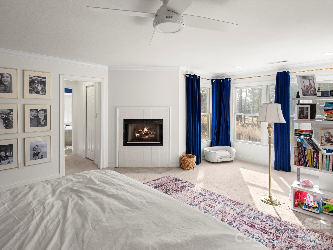
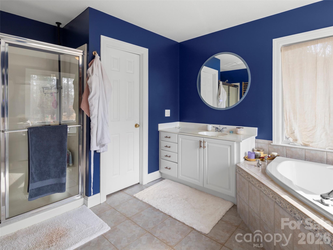
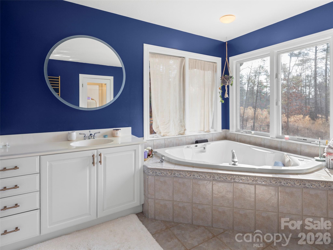
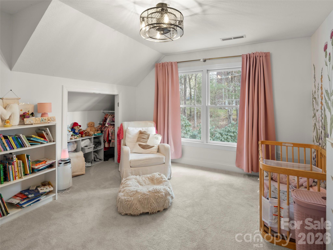
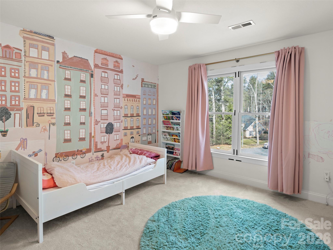
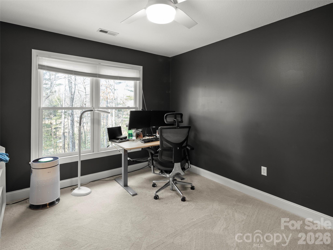
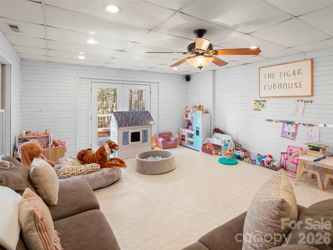
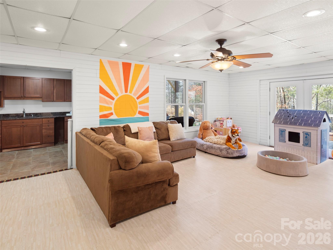
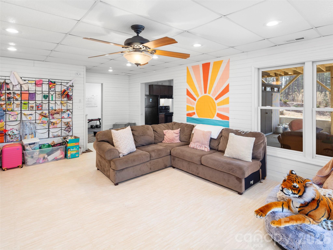
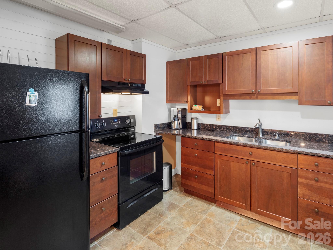
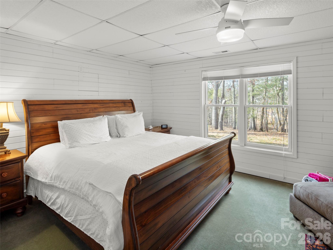
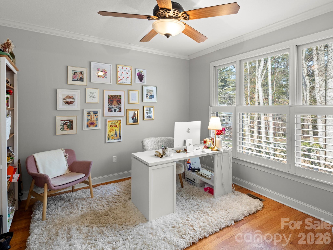
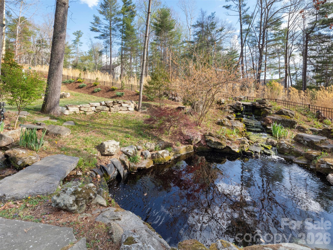
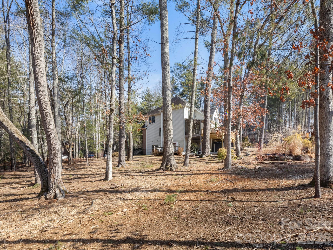
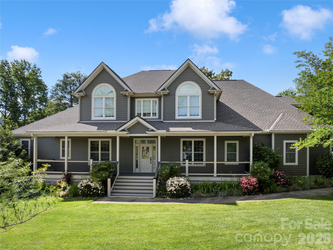
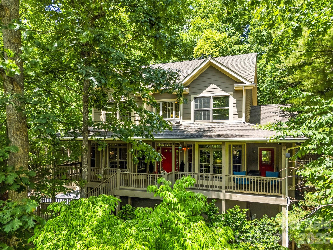
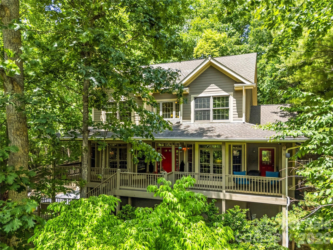
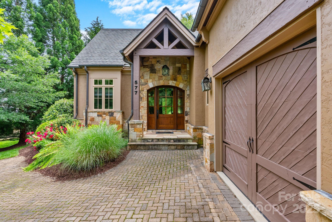
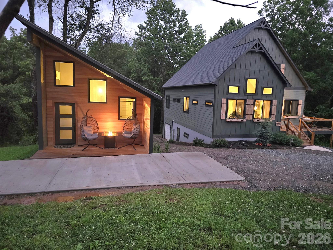
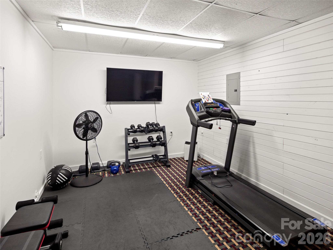
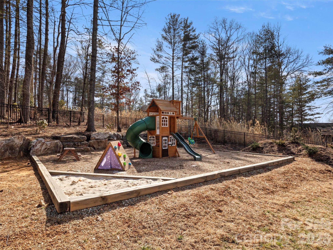
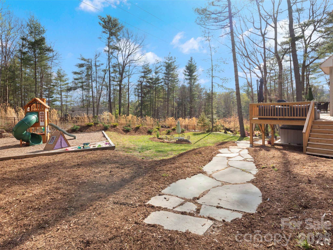
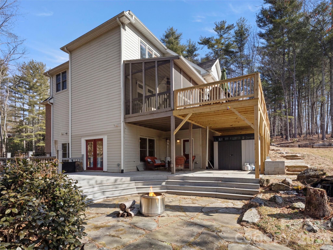
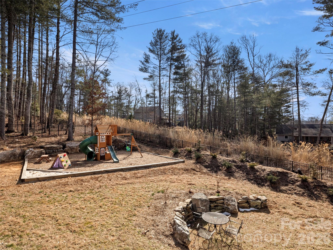
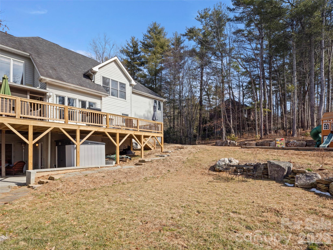
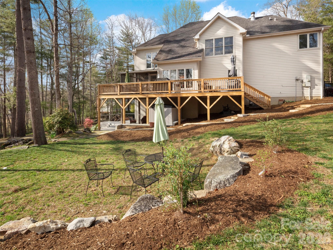
Located in the desirable Coventry Woods community, 10 Dunwoody Court offers space, privacy, and thoughtful features designed for comfortable living. This 5-bedroom, 4.5-bath home provides a flexible floor plan with generous living areas and a dedicated home office, ideal for remote work or study. Large windows bring in natural light while overlooking the beautifully maintained property. Outdoors, enjoy a cleared, gently sloping fenced yard perfect for play, pets, and entertaining. A spacious play area provides room for recreation, while the tranquil koi pond adds a peaceful focal point to the landscape. With multiple gathering spaces both inside and out, this home balances everyday functionality with relaxing outdoor living. Conveniently located near shopping, dining, and schools, this property offers a rare opportunity to enjoy space and serenity in one of Asheville's established neighborhoods.

10 Dunnwoody Court

Message successfully sent.

What would you like to know?

What is 3 + 4 ?

I agree to receive email communication and understand I can unsubscribe at any time.

I agree to be contacted by Prestino Advantage via call, email, and text for real estate services. To opt out, you can reply 'stop' at any time or reply 'help' for assistance. You can also click the unsubscribe link in the emails. Message and data rates may apply. Message frequency may vary. Privacy Policy

Related Properties

Price reduced
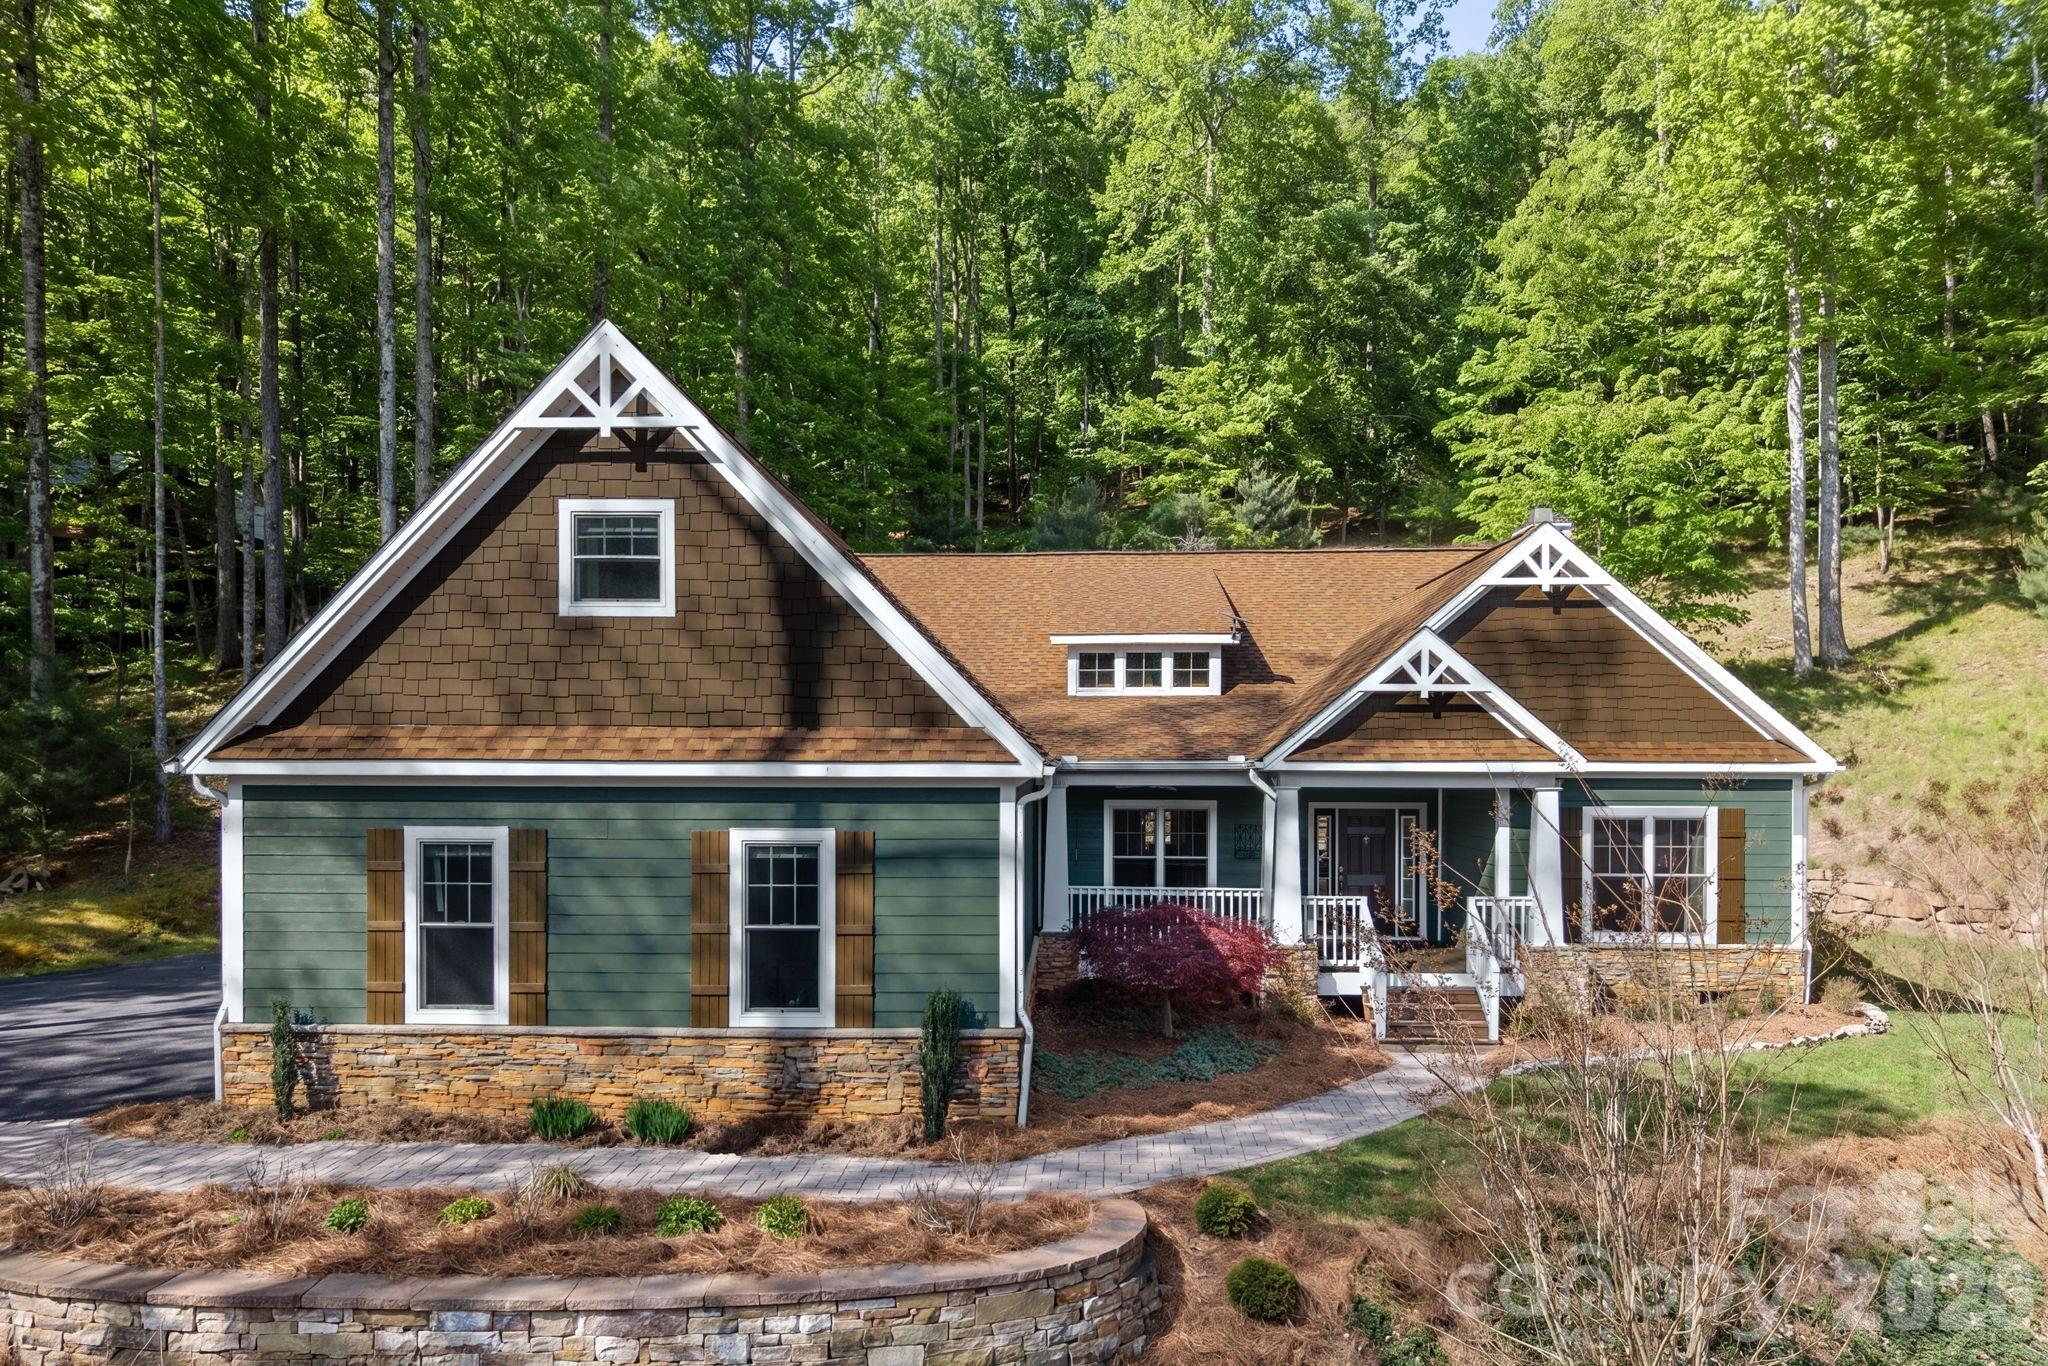
Welcome to this beautifully maintained home in desirable Brookwood Meadows, offering over 4,000 square feet of living space plus a full basement. Situated on a generous 0.85-acre lot backing to a peaceful hay farm, this property offers a rare combination of privacy, space, and convenience.

Inside, you'll find bright, inviting living spaces with fresh interior paint, updated lighting, custom blinds, and shutters throughout. The two-story great room creates an open, airy feel and flows seamlessly into the spacious kitchen, making it ideal for both everyday living and entertaining. Just off the main living area, the screened porch provides the perfect place to relax, enjoy the view, or gather with friends and family.

The primary suite has been thoughtfully updated with a beautifully remodeled bath featuring a freestanding soaking tub and spacious dual-entry shower. Upstairs, three ensuite bedrooms offer comfort and privacy for family members or guests, each with renovated bathrooms. A flexible bonus space above the garage is perfect for a home office, workout room, playroom, or hobby space.

Recent improvements include a new roof, fresh exterior paint, updated porches, new rear porch doors, freshly painted garage, generator, and a recently replaced garage door motor, offering peace of mind and added value.

With its generous floor plan, numerous updates, and tranquil setting, this Brookwood Meadows home offers the space, comfort, and lifestyle today's buyers are looking for.
#4369649

Arden

18 Brook Meadows Lane

4 Beds

4 Baths

4,331 Sq.Ft.

$1,090,000

MLS#: 4369649

Perched on a hill with heartwarming valley, mountain and woodland views, this retreat seamlessly blends comfort and nature. Step inside to a light-filled, two-story great room featuring a fireplace, walls of windows and a roomy dining area. Perfect for entertaining, this space flows directly to a convenient back deck allowing family and friends to spread outdoors while staying part of the fun. The open floor plan flows effortlessly into a well-equipped kitchen with breakfast bar seating, built-in appliances and nearby pantry. The main-level primary suite is incredibly spacious and a nearby reading room might easily doubles as a home-office. The versatile walk-out basement provides excellent storage for a plethora of outdoor gear, plus finished space ideal for a gym, studio, or family room. Enjoy the community pool, tennis/pickleball courts, and direct access to Pisgah National Forest trails or take a short drive to shopping, dining, and entertainment just minutes away in South Asheville.
#4394333

Arden

840 Stoney Stream Lane

4 Beds

3 Baths

3,765 Sq.Ft.

$1,000,000

MLS#: 4394333

Perched on a hill with heartwarming valley, mountain and woodlands views, this retreat seamlessly blends comfort and nature. Step inside to a light-filled, two-story great room featuring a fireplace, walls of windows and a roomy dining area. Perfect for entertaining, this space flows directly to a convenient back deck allowing family and friends to spread outdoors while staying part of the fun. The open floor plan flows effortlessly into a well-equipped kitchen with breakfast bar seating, built-in appliances and nearby pantry. The main-level primary suite is incredibly spacious and a nearby reading room might easily double as a home-office. The versatile walk-out basement provides excellent storage for a plethora of outdoor gear, plus finished space ideal for a gym, studio, or family room. Enjoy the community pool, tennis/pickleball courts, and direct access to Pisgah National Forest trails or take a short drive to shopping, dining, and entertainment just minutes away in South Asheville. Build another house on the other lot if you like.
#4396084

Arden

840 and 856 Stoney Stream Lane

4 Beds

3 Baths

3,765 Sq.Ft.

$1,050,000
MLS#: 4396084

New on site 3 days ago
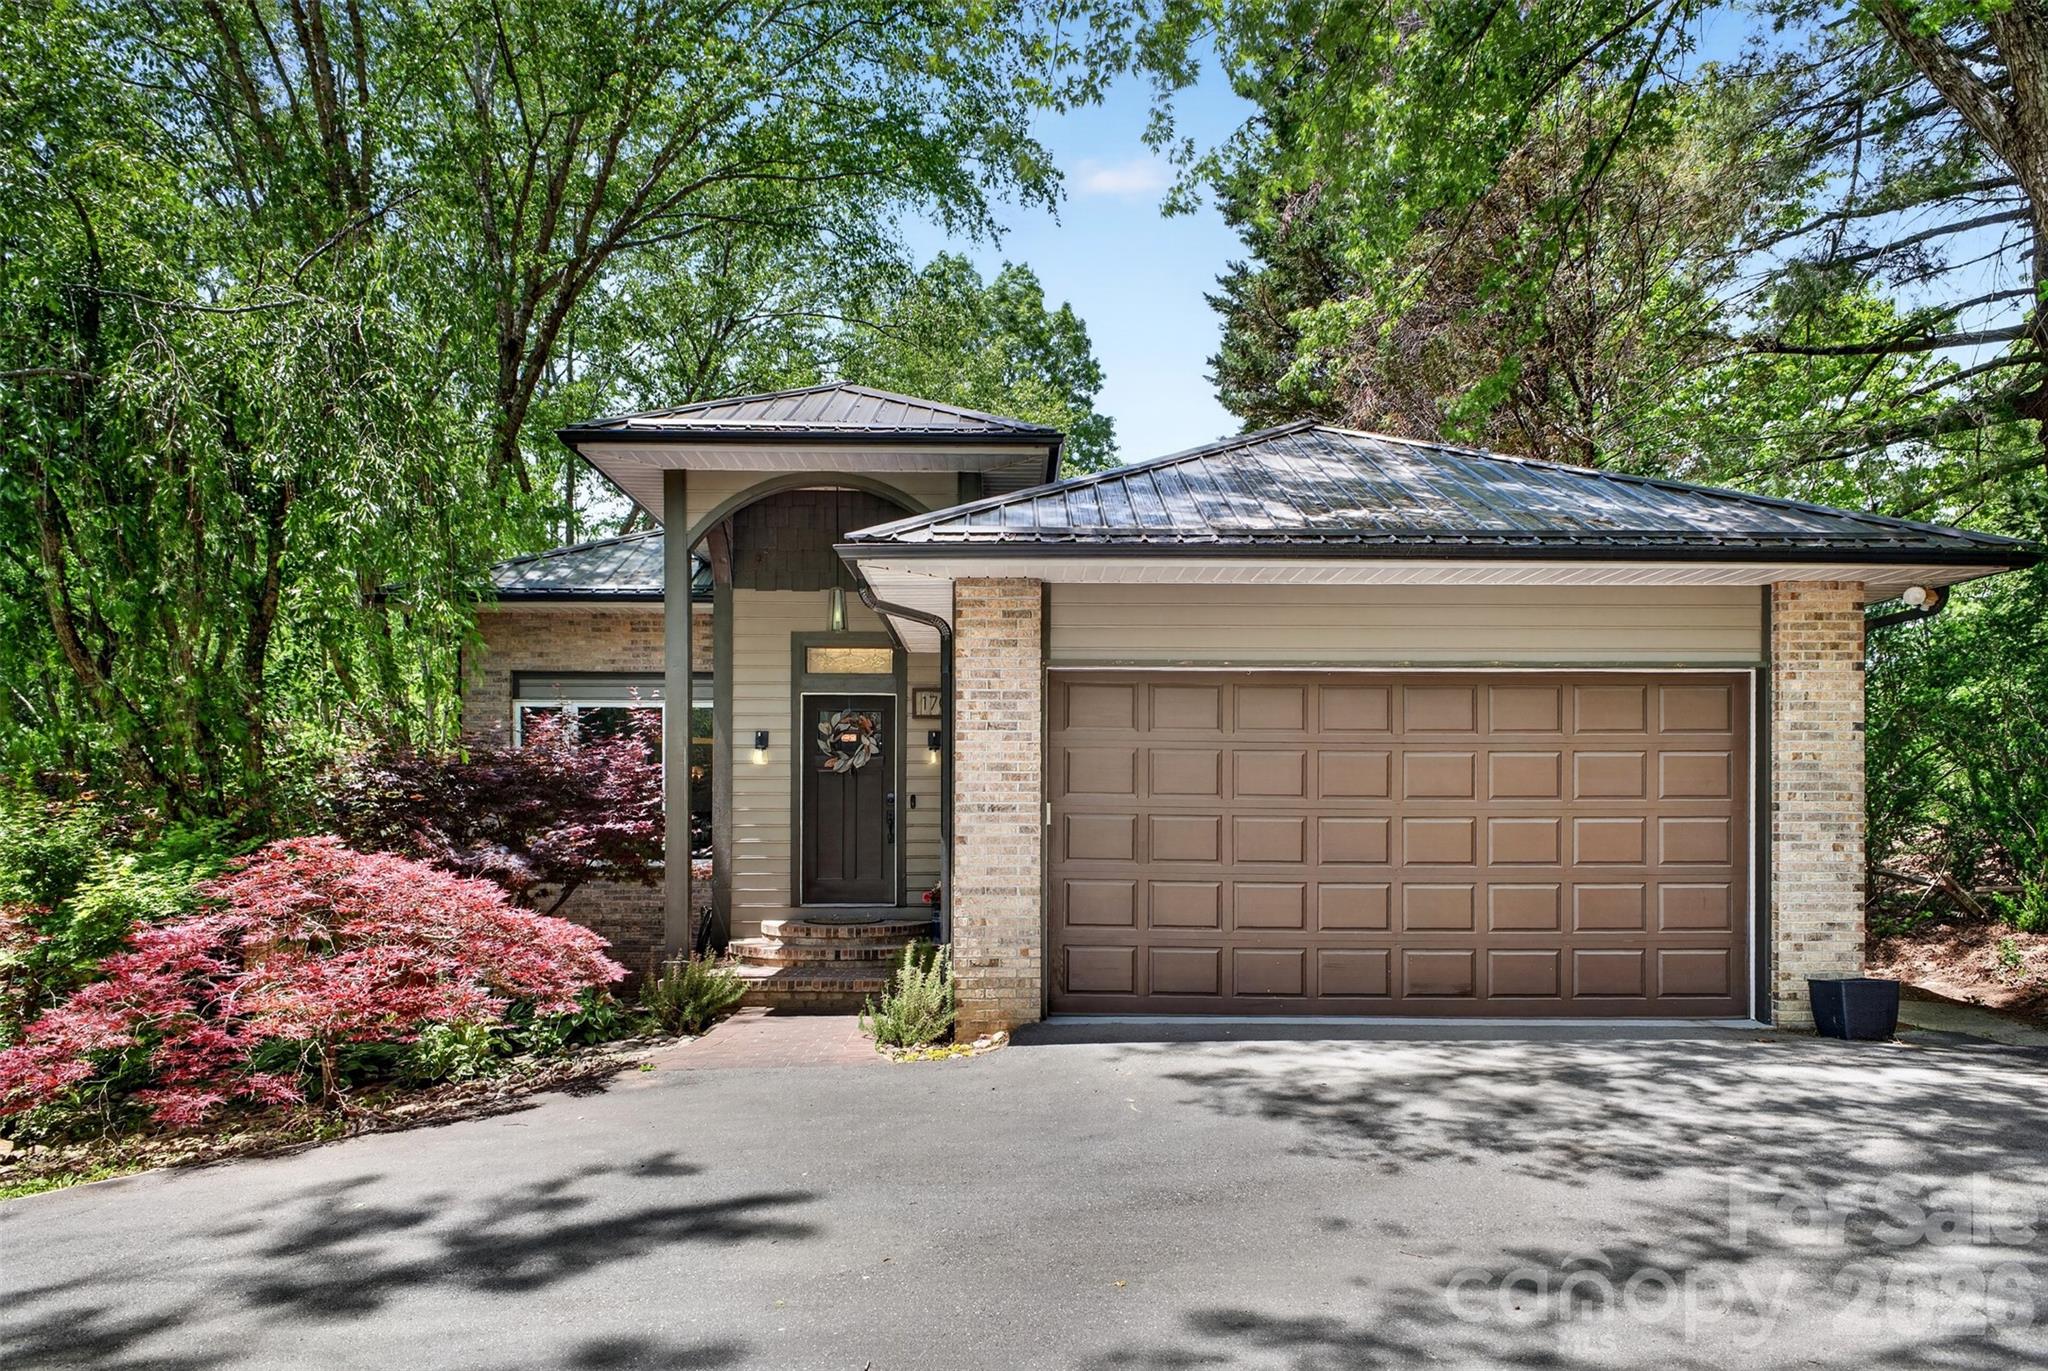
Surrounded by the natural beauty of the Pisgah National Forest, this exceptional Arts & Crafts home offers a rare combination of peace, quality craftsmanship, and convenience in a sought-after South Asheville setting. Spanning more than 3,100 square feet, the thoughtfully designed floor plan features the ease of true one-level living, complemented by a versatile upper-level suite ideal for a fourth bedroom, private guest retreat, or bonus space. Located within a private gated community, residents enjoy exclusive access to resort-style amenities including a pool, sports courts, and scenic paths, perfect for staying active or unwinding close to home. Step out your door and onto nearby hiking trails, or relax in your own private sanctuary.

The main living area is defined by vaulted ceilings, abundant natural light, and a warm, inviting atmosphere centered around the fireplace. Hardwood floors extend throughout the main living area, while the renovated kitchen showcases an expansive island, stainless appliances, a dual-fuel range, and a custom tiled backsplash that adds a refined layer of detail.

The primary suite offers a spacious retreat with a beautifully remodeled primary bath featuring heated tiled floors, a freestanding soaking tub, a walk-in tiled shower, dual vanities, and a custom walk-in closet. Additional main-level bedrooms provide flexibility for guests, a home office, or additional living space.

A light-filled screened-in 3-season sunroom offers a quiet place to unwind while overlooking the natural surroundings. The home backs up to the Pisgah National Forest, providing a unique sense of privacy, complemented by winter mountain views. Set on a wooded lot with very little grass to maintain, the property offers a peaceful, low-maintenance setting. The three-car garage provides exceptional space for vehicles, storage, or outdoor gear. A whole-house generator adds an extra layer of peace of mind, while a new HVAC system installed in March enhances the home's comfort and efficiency. A rare opportunity to experience privacy, quality, and convenience in a sought-after South Asheville location.
#4402174

Arden

455 Blue Mist Way

4 Beds

4 Baths

3,185 Sq.Ft.

$950,000
MLS#: 4402174

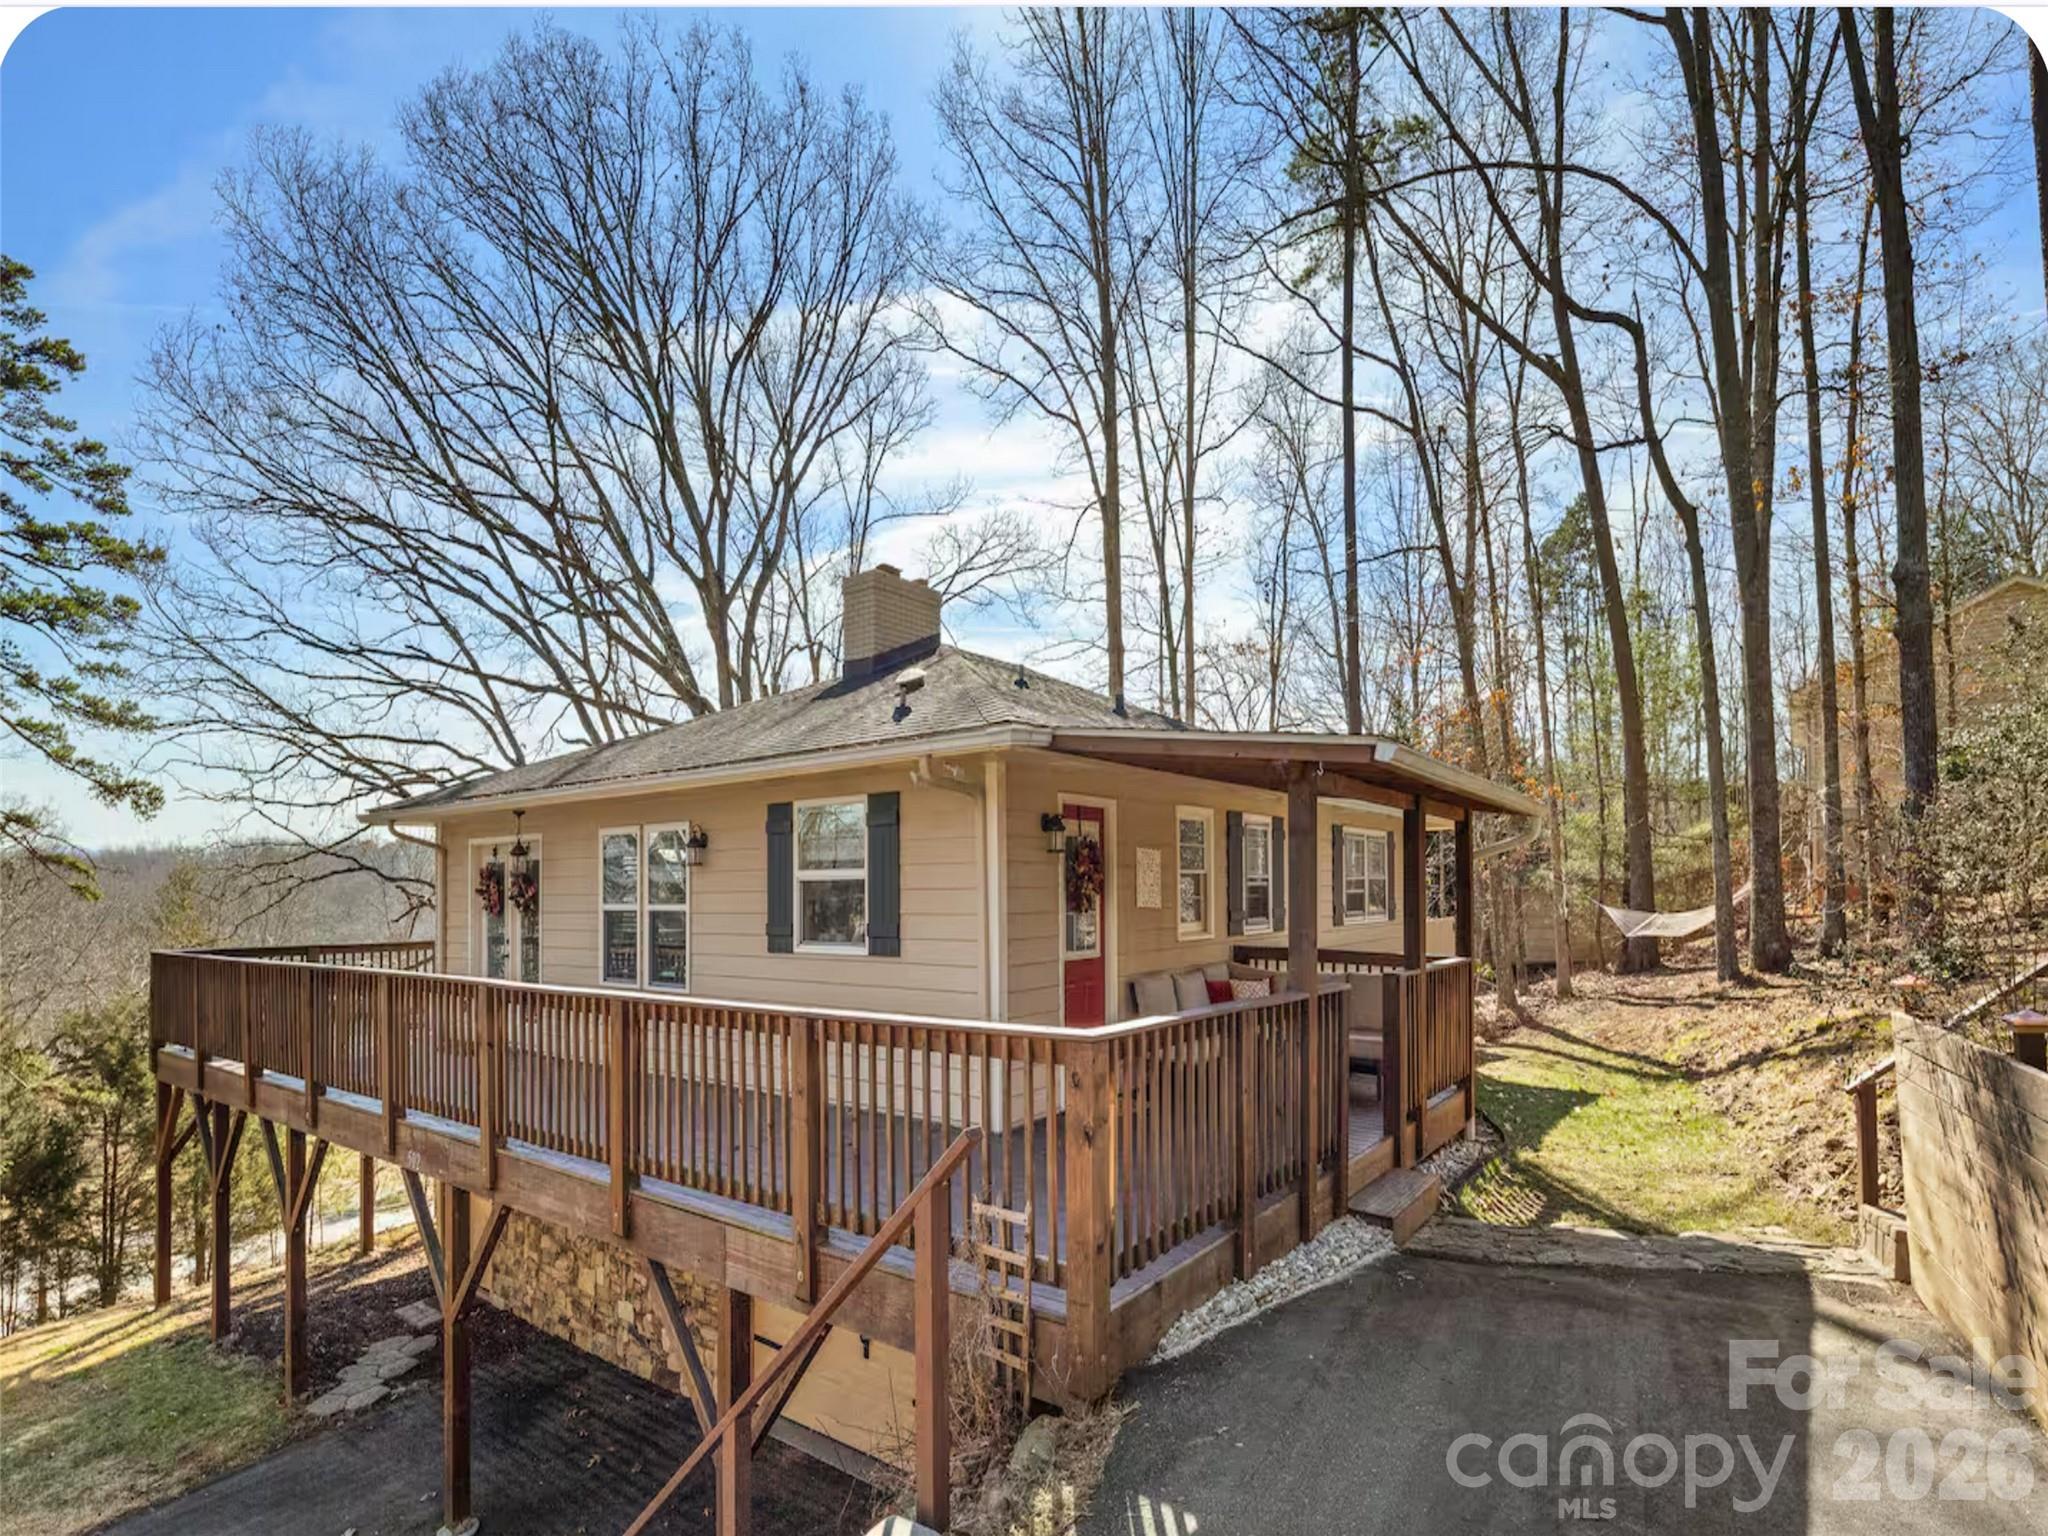
Rare investor opportunity centered around potential commercial frontage on Long Shoals Road. This nearly 1-acre property offers excellent visibility along a high-traffic corridor, while the existing income-producing home sits privately toward the rear of the lot with separate driveway access from Memory Lane.

Currently zoned R2, the property features a 4-bedroom, 3-bath bungalow with strong rental history, mountain views, private deck, lower-level theatre room, second primary suite with separate entry, 1-car garage, and roof replaced in 2014. The home can continue generating income while a buyer explores the long-term value of the Long Shoals Road frontage.

City sewer is believed to be very close by near the corner of Memory Lane and Clayton Road, creating potential upside for a buyer willing to pursue sewer connection, subdivision, or possible commercial rezoning, all subject to applicable approvals. The property also benefits from strong sight lines near the Clayton Road intersection and visually reads like a corner lot because the lot at the intersection in front of it is not buildable.

Hold the rental home, pursue the frontage opportunity, and unlock the future potential of this highly visible Long Shoals Road parcel.
Owner also owns the property next door at 506 Long Shoals, if interested in more frontage potential, please reach out.
#4372104

Arden

502 Long Shoals Road

4 Beds

3 Baths

1,956 Sq.Ft.

$995,000
MLS#: 4372104

Thoughtfully reimagined, this luxury mountain manor offers refined living in desirable Arden with convenient access to both Asheville and Hendersonville. Shopping, dining, parks, Asheville Airport, and countless outdoor adventures are all just minutes away.

Designed with entertaining in mind, the expansive and light-filled open-concept living, dining, and kitchen area easily accommodates everything from intimate dinners to lively game-day gatherings. Two screened balconies extend the living space outdoors, creating a seamless connection to your own secluded retreat.

The generously sized primary suite feels like a private escape, complete with an impressive walk-in closet and spa-inspired en suite bath designed for comfort and relaxation. A thoughtfully designed split-bedroom layout provides separation between the primary suite and two additional main-level bedrooms.

The lower level adds exceptional versatility with an oversized recreation room, guest bedroom with full bath, office space, second laundry hookup, and an impressive 1,000-square-foot workshop ideal for hobbies, storage, or creative pursuits. With flexible living spaces and room to spread out, the layout is well suited for multigenerational living. The fully fenced backyard is ready to become the outdoor sanctuary of your dreams.

Please see attached extensive list of recent property updates
#4379602

Arden

170 Weston Road

4 Beds

3 Baths

4,373 Sq.Ft.

$935,000
MLS#: 4379602

Welcome to effortless luxury in The Meadow enclave at The Cliffs at Walnut Cove. This beautifully crafted townhome blends comfort and sophistication, with Sub-Zero appliances, ample storage, and an open-concept layout featuring vaulted beam ceilings.The main-and-upper-level floor plan is thoughtfully designed, with refined finishes and a gas fireplace that adds warmth and charm. A pocketing sliding glass door with integrated screen opens to a private patio, ideal for entertaining or relaxing outdoors. Enjoy the peaceful sights and sounds of the nearby community water feature in this low-maintenance mountain retreat. Whether you're seeking a full-time home or seasonal escape, this townhome offers modern elegance in a serene setting. A Cliffs membership, granting access to all seven communities and their world-class amenities, is available for purchase.
#4260809

Arden

577 Walnut Valley Parkway

3 Beds

3 Baths

2,820 Sq.Ft.

$1,200,000
MLS#: 4260809

New on site 2 days ago
Beautiful newer home on 1.16 unrestricted R2 acres, just 5 minutes to Bent Creek and the Blue Ridge Parkway and 18 minutes to downtown Asheville.

Built with flexibility in mind, lots of income producing options.  this property offers approximately 3,550 SF across multiple living spaces, including a lower-level apartment and a detached ADU (second living quarters)—ideal for multigenerational living, rental income, or guest accommodations.
Main Level:  
Kitchen, living room, dining area, primary suite, and laundry. Vaulted ceilings and 10' bifold doors open to a covered back deck overlooking the wooded setting.

Upper Level:  
Additional living room, large bonus room (could serve as a spacious bedroom or flex space), full bath, and office nook.

Lower Level Apartment: 
Private exterior entrance, kitchenette, living area, bedroom, bath, and laundry.

Detached ADU:
Fully self-contained with full kitchen, living area, bedroom space, bath, laundry, and covered porch.

**Property Highlights:**  
- R2 zoning with no additional restrictions *no HOA* (STR potential)  
- Just over one year old—clean, modern build with a “like-new” feel  
- Private, wooded setting  
- Three kitchens and three laundry areas across main home, basement apartment, and ADU  
- Furnishings negotiable  
- Winter sunrise and ridge view through the trees.
#4398280

Arden

18 Baker Place

4 Beds

5 Baths

3,178 Sq.Ft.

$985,000

MLS#: 4398280
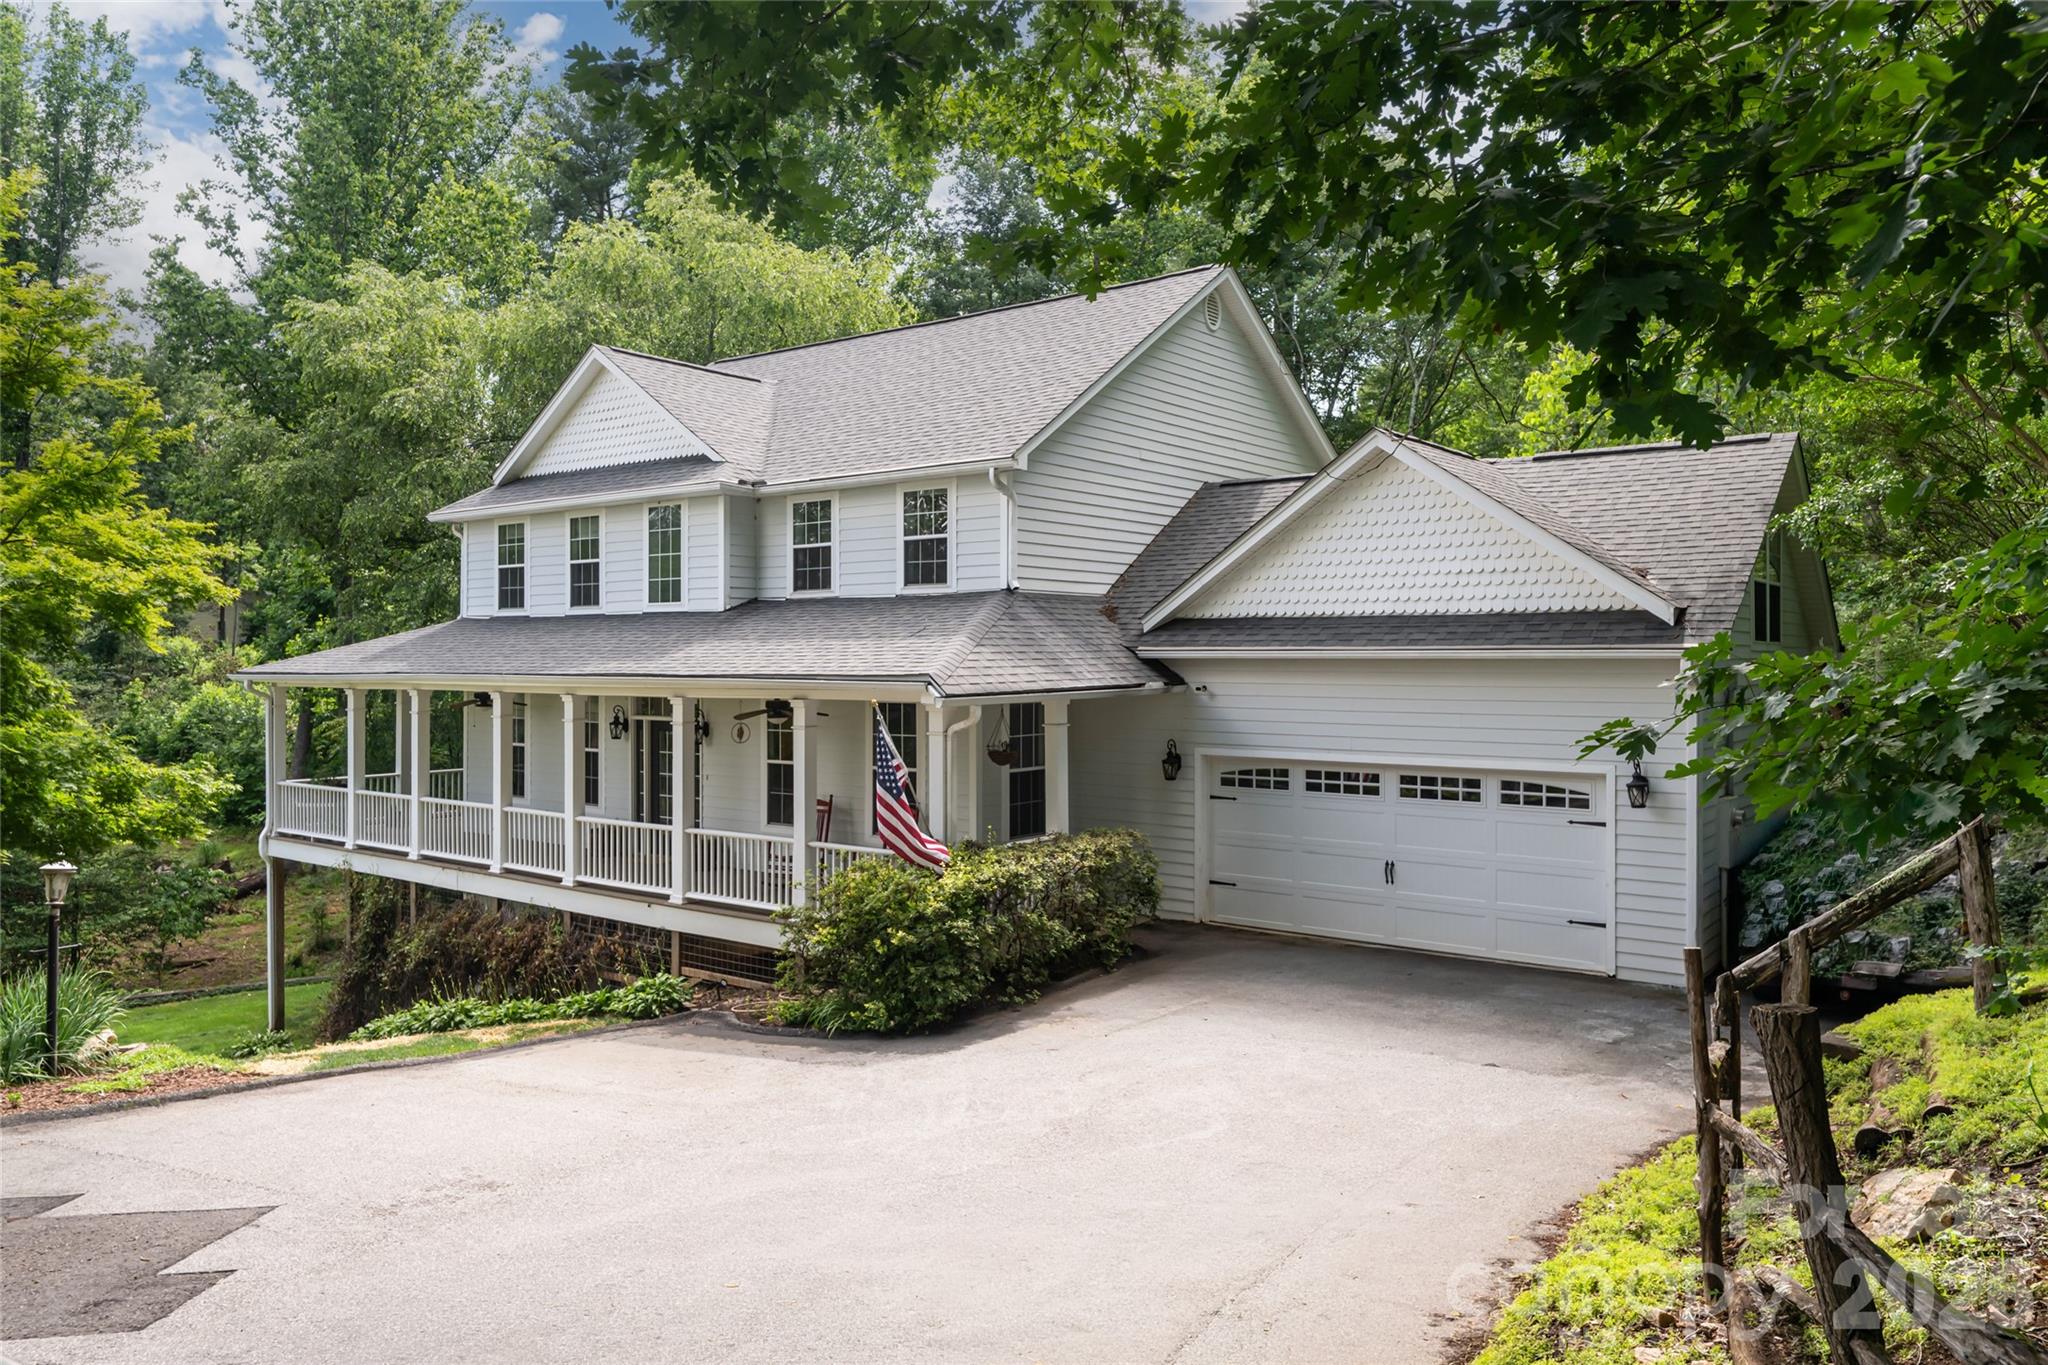
On a rare double lot with future investment potential, this farmhouse-inspired home offers exceptional flexibility, abundant outdoor space and multiple levels of living designed to accommodate a variety of needs. A classic wraparound porch, perfect for rocking chairs, morning coffee and quiet evenings, welcomes you home and sets the tone for the relaxed lifestyle found throughout the property. The beautifully updated kitchen serves as the heart of the home, featuring large windows overlooking the backyard and neighborhood pond, a spacious center island, abundant cabinetry, generous pantry storage and ample workspace for gathering and entertaining. The flowing floor plan connects the kitchen, living room and den, where two gas log fireplaces create warm and inviting gathering spaces. A formal dining room and breakfast nook offer additional options for everyday meals and special occasions. The main-level primary suite provides a convenient one-level living option with a walk-in closet and en suite bath with a garden tub, double vanity and large walk-in shower. The lower level features a fully equipped in-law suite with interior and exterior entrances, including a full kitchen, living area, full bath and bonus room ideal for an office, studio or fitness space. Upstairs, you'll find three bedrooms, two full baths and an oversized bonus room with a half bath, offering endless flexibility. Outdoors, expansive garden areas, established trails and a picturesque fern-lined creek create a private natural retreat. The combination of usable land, flexible living spaces and future potential makes this a unique offering. All of this is conveniently just minutes from the shopping, dining, entertainment and amenities of Biltmore Park.
#4395452

Arden

10 Lark Hill Drive

4 Beds

4 Baths

4,908 Sq.Ft.

$1,199,000

MLS#: 4395452

 - property

Send a message

Message successfully sent.

Your message

What is 3 + 4 ?

Reason for contacting?

I agree to receive email communication and understand I can unsubscribe at any time.

I agree to be contacted by Prestino Advantage via call, email, and text for real estate services. To opt out, you can reply 'stop' at any time or reply 'help' for assistance. You can also click the unsubscribe link in the emails. Message and data rates may apply. Message frequency may vary. Privacy Policy

Sign Out

Virtual Assistant

Would you like to take the next step with this property? We can help you schedule a showing or virtual tour, or send you more details.

Yes, I would like more information.

Thank You for Your Reply, One of Our Agents will contact you as soon as possible

No, maybe later.

Thank you, you can always contact me via email, phone number or through the contact form.

Realhub AI

Lucy - Your AI-Powered Realtor

Update Your Temporary Password

Personalize your search

Enter your email and we'll notify you immediately when new listings match what you're looking for.

or enter email address

Already have an account ? Login here

Continue your home search

I agree to receive communications and understand I can unsubscribe at any time.

I agree to be contacted by Prestino Advantage via call, email, and text for real estate services. To opt out, you can reply 'stop' at any time or reply 'help' for assistance. You can also click the unsubscribe link in the emails. Message and data rates may apply. Message frequency may vary. Privacy Policy

Already have an account ? Login here

We use cookies

We use cookies primarily for analytics to enhance your experience. By accepting, you agree to our use of these cookies. You can manage your preferences or learn more about our cookies policy.