Features & Amenities

Interior

  • Total Bedrooms

    4

  • Bathrooms

    4

  • Above Grade Finished Area

    3544.0

  • Basement YN

    YES

  • Cooling YN

    YES

  • Cooling

    Ceiling Fan(s), Heat Pump, Zoned

  • Fireplace YN

    YES

  • Heating YN

    YES

  • Heating

    Heat Pump, Zoned

  • Pet friendly

    N/A

Exterior

  • Garage

    Yes

  • Garage spaces

    2

  • Parking

    Garage, Garage Faces Side

  • Patio and Porch Features

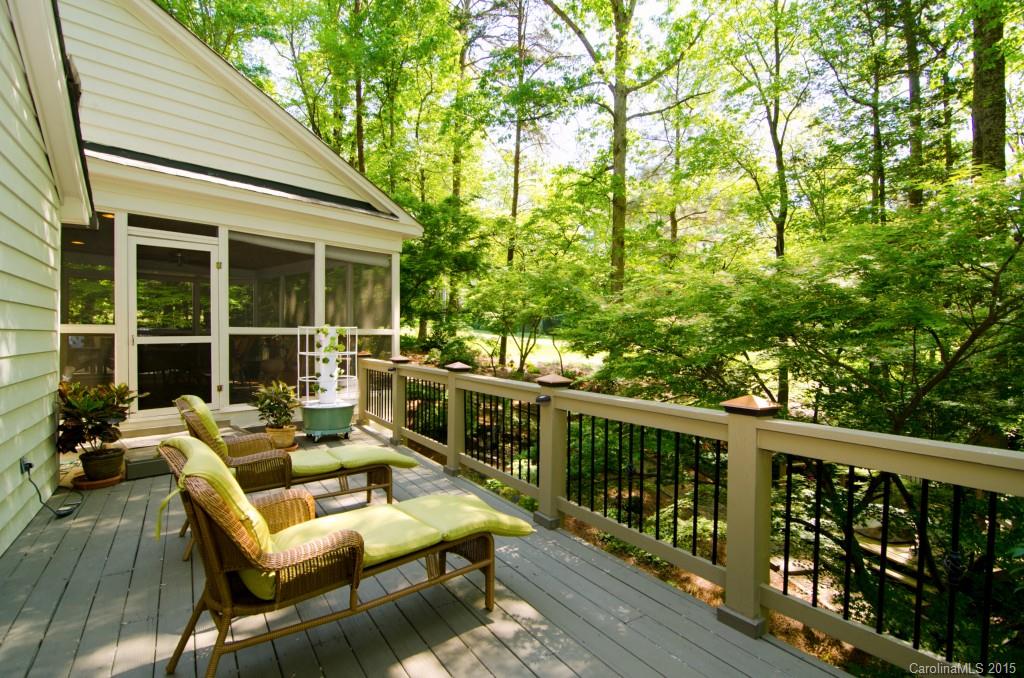
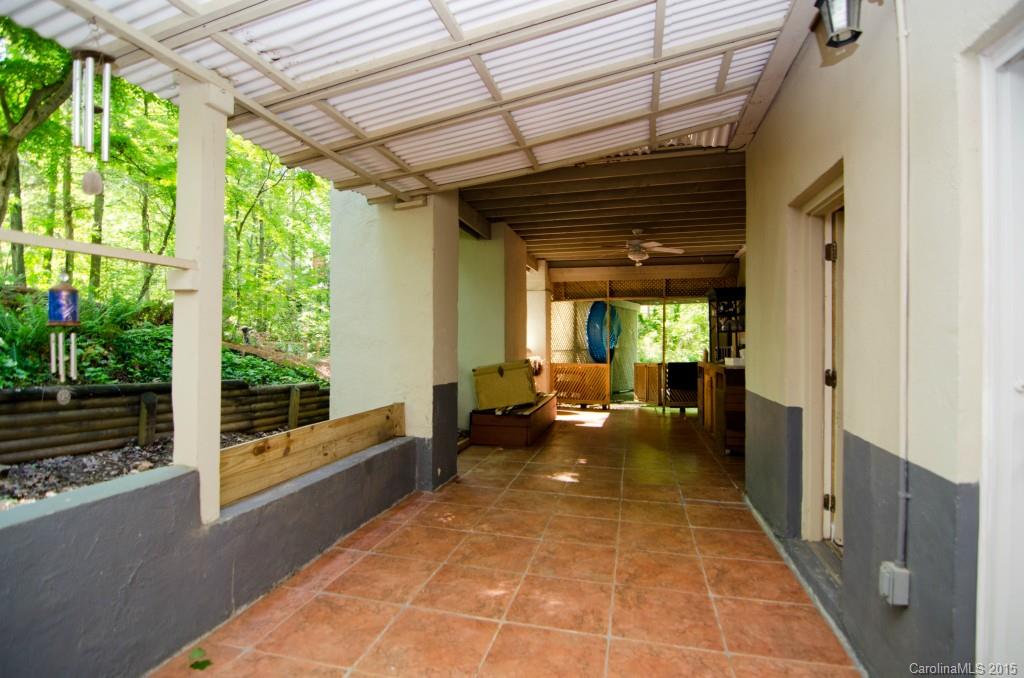
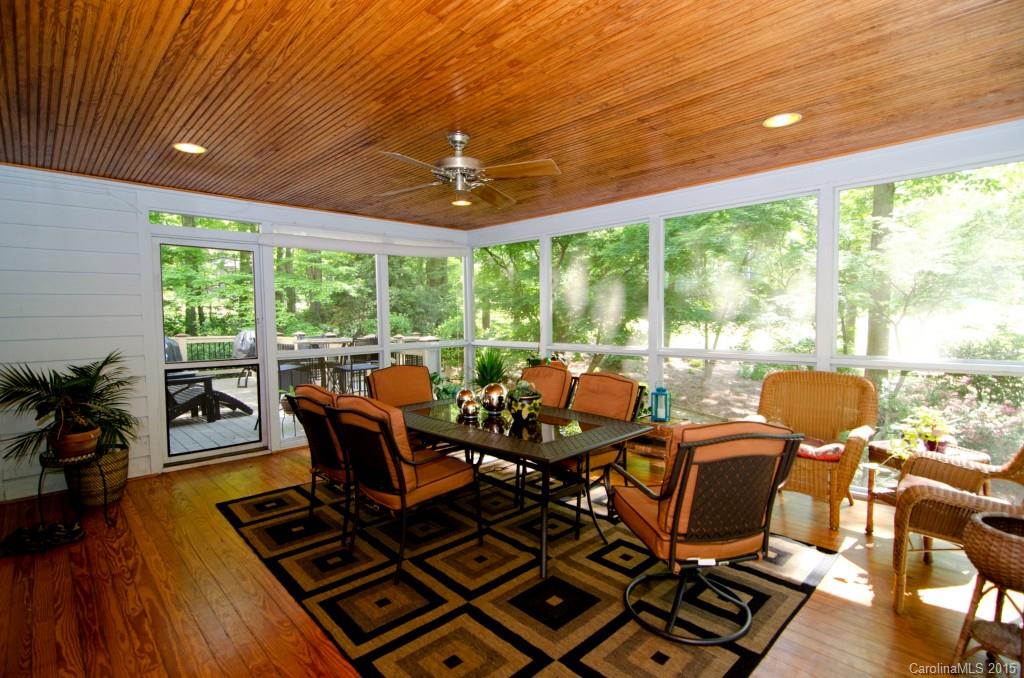
    Deck, Patio, Screened

  • Pool

    No

Area & Lot

  • Lot Features

    Cul-De-Sac, On Golf Course

  • Lot Size(acres)

    0.503

  • Lot Size(square feet)

    21,910

  • Property Type

    Residential

  • Property Sub Type

    Single Family Residence

  • Architectural Style

    Transitional

Price

  • Sales Price

    $489,000

  • Zoning

    Residential

  • Sq. Footage

    5,049

  • Price/SqFt

    $96

HOA

  • Association

    YES

  • Association Fee

    $440

  • Association Fee Frequency

    Quarterly

  • Association Fee Includes

    N/A

School District

  • Elementary School

    Crowders Creek

  • Middle School

    Oakridge

  • High School

    Clover

Property Features

  • Association Amenities

    Trail(s)

Schedule a Showing

Showing scheduled successfully.

<
>
IN PERSON
VIA CHAT

What is 3 + 4 ?


Change time

Mortgage calculator

Estimate your monthly mortgage payment, including the principal and interest, property taxes, and HOA. Adjust the values to generate a more accurate rate.

Your payment

Principal and Interest:

$

Property taxes:

$

HOA fees:

$

Total loan payment:

$

Total interest amount:

$

Location

County

York

Elementary School

Crowders Creek

Middle School

Oakridge

High School

Clover

Listing Courtesy of Melanie Wilson , Keller Williams Fort Mill

RealHub Information is provided exclusively for consumers' personal, non-commercial use, and it may not be used for any purpose other than to identify prospective properties consumers may be interested in purchasing. All information deemed reliable but not guaranteed and should be independently verified. All properties are subject to prior sale, change or withdrawal. RealHub website owner shall not be responsible for any typographical errors, misinformation, misprints and shall be held totally harmless.

Agent Jen Audier

Agent | Team Lead

Jen Audier

Call Jen today to schedule a private showing.


* Listings on this website come from the FMLS IDX Compilation and may be held by brokerage firms other than the owner of this website. The listing brokerage is identified in any listing details. Information is deemed reliable but is not guaranteed. If you believe any FMLS listing contains material that infringes your copyrighted work please click here to review our DMCA policy and learn how to submit a takedown request.© 2024 FMLS.
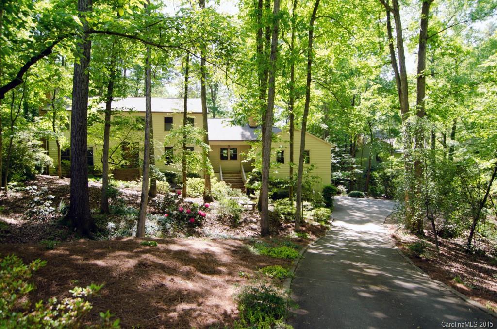
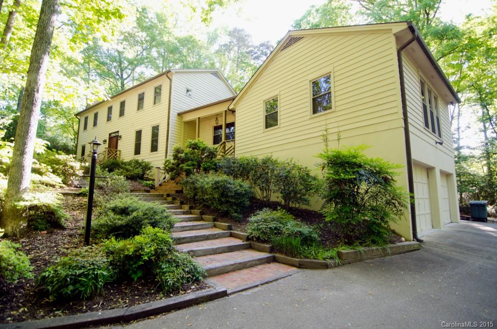
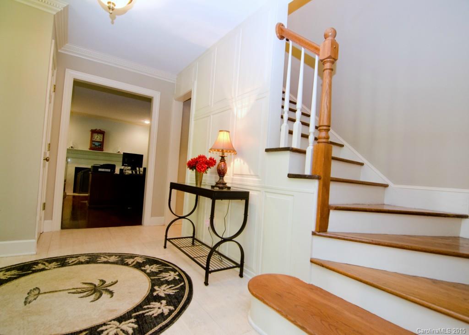
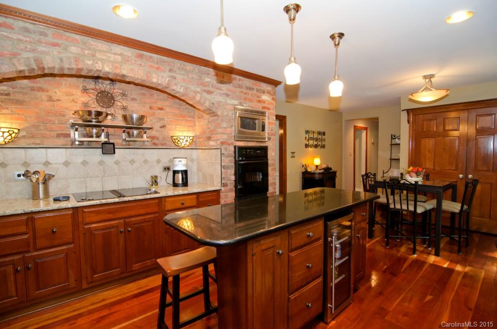
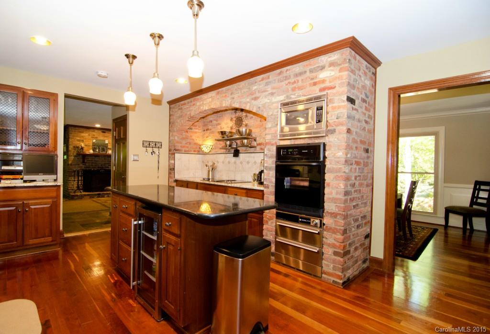
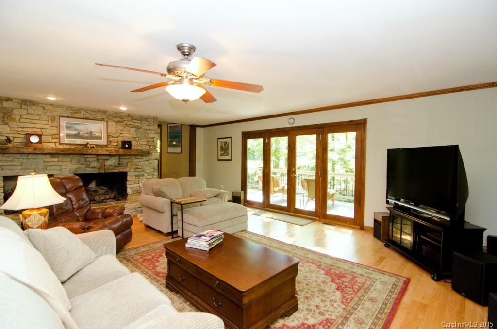
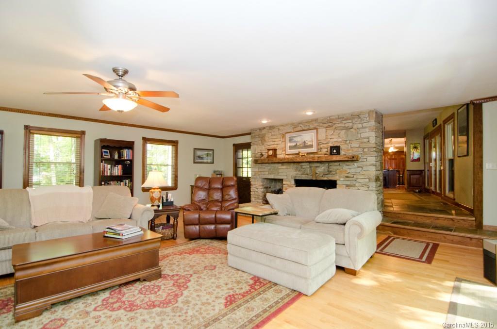
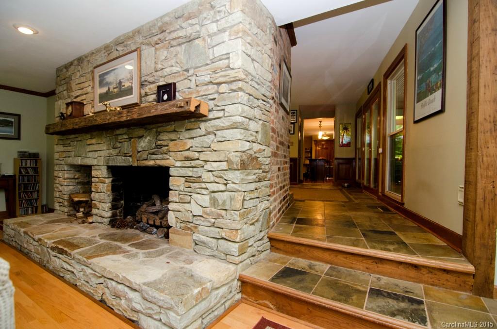
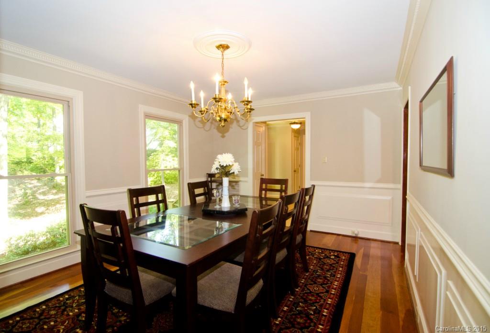
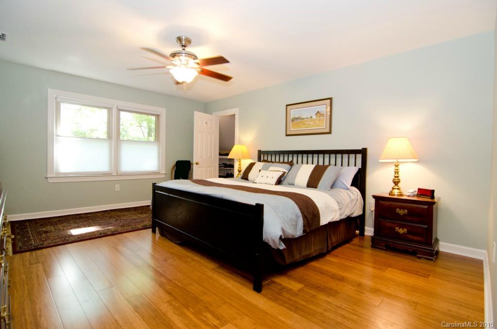
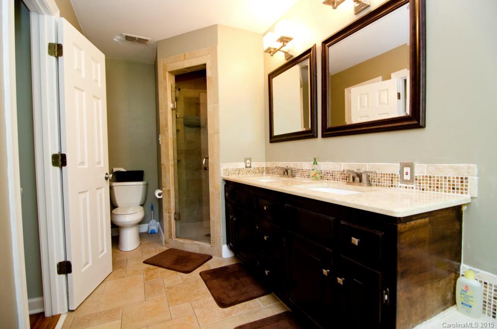
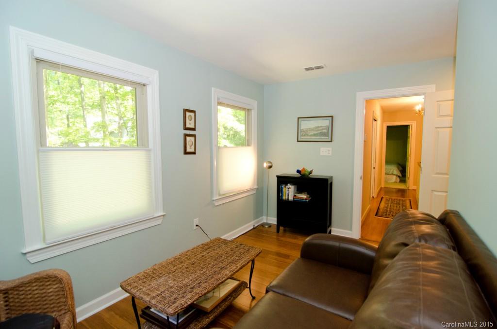
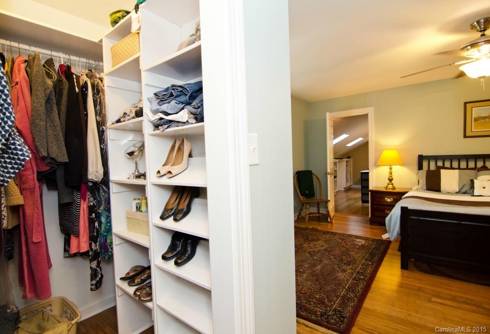
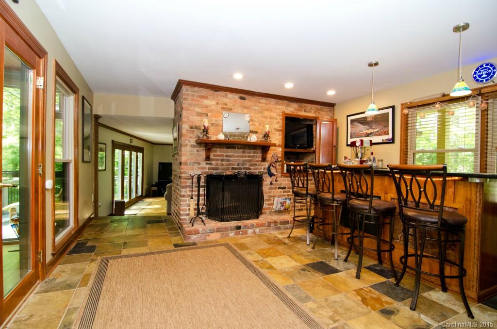
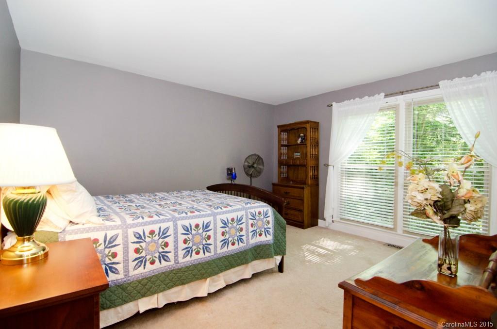
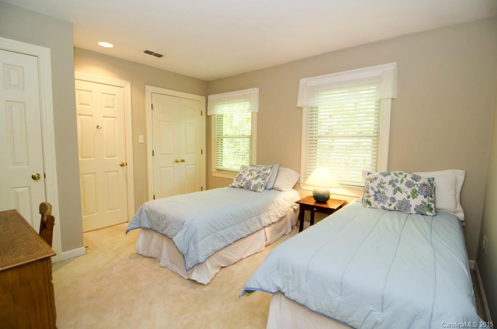
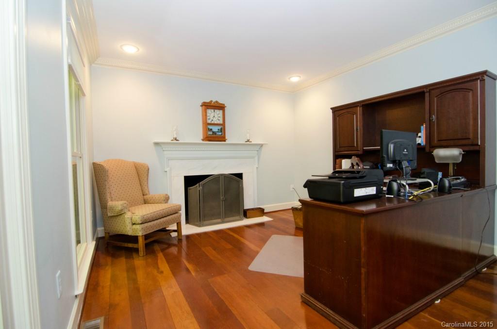
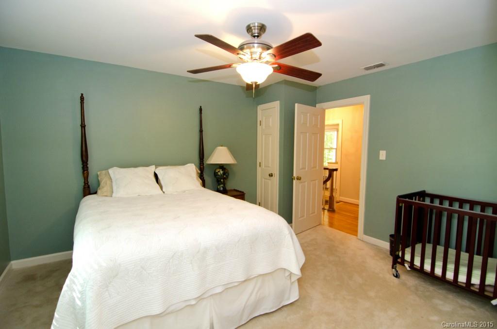
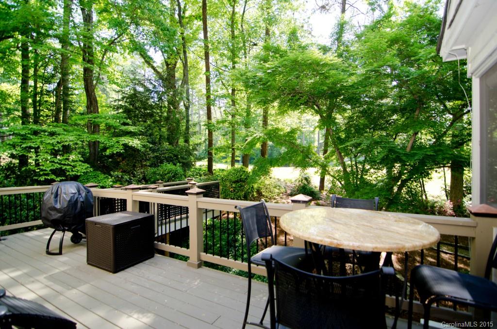
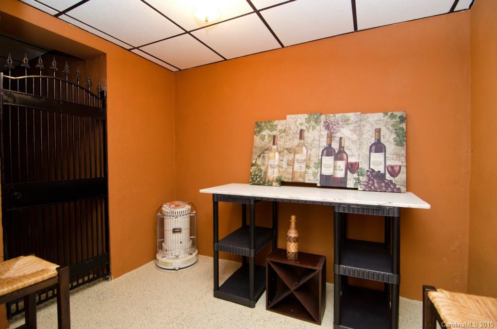
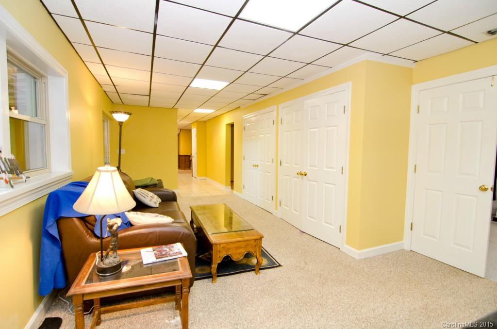
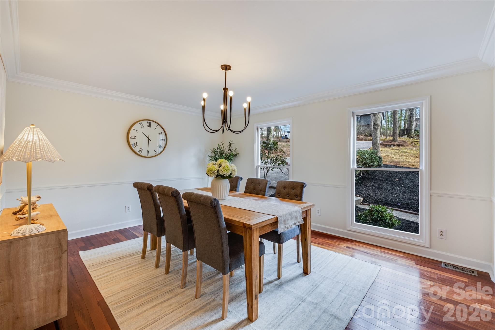
LIVING LARGE ON THE GOLF COURSE! GREAT OUTDOOR LIVING AREAS INCLUDE LARGE DECKS, SCREENED PORCH AND PATIOS. MASTER BEDROOM HAS SITTING ROOM AND HUGE WALK IN CLOSET/FLEX SPACE, COZY OFFICE W/FIREPLACE ON MAIN,BEDROOM ON MAIN W/OWN FULL BATH, BAR ROOM W/FIREPLACE AND BUILT INS, WOW GREAT ROOM THAT IS ALL WINDOWS, BASEMENT W/KITCHENETTE,FULL BATH,WORKOUT SPACE,WALK IN WINE CELLAR,EXPANSIVE MAN CAVE/REC ROOM, FORMAL DINING ROOM, GOURMET KITCHEN W/SIT IN ISLAND,WHOLE HOUSE RENOVATED! VERY PRIVATE!

10 Wood Hollow Road

Message successfully sent.

What would you like to know?

What is 3 + 4 ?

I agree to receive email communication and understand I can unsubscribe at any time.

I agree to be contacted by Prestino Advantage via call, email, and text for real estate services. To opt out, you can reply 'stop' at any time or reply 'help' for assistance. You can also click the unsubscribe link in the emails. Message and data rates may apply. Message frequency may vary. Privacy Policy

Related Properties

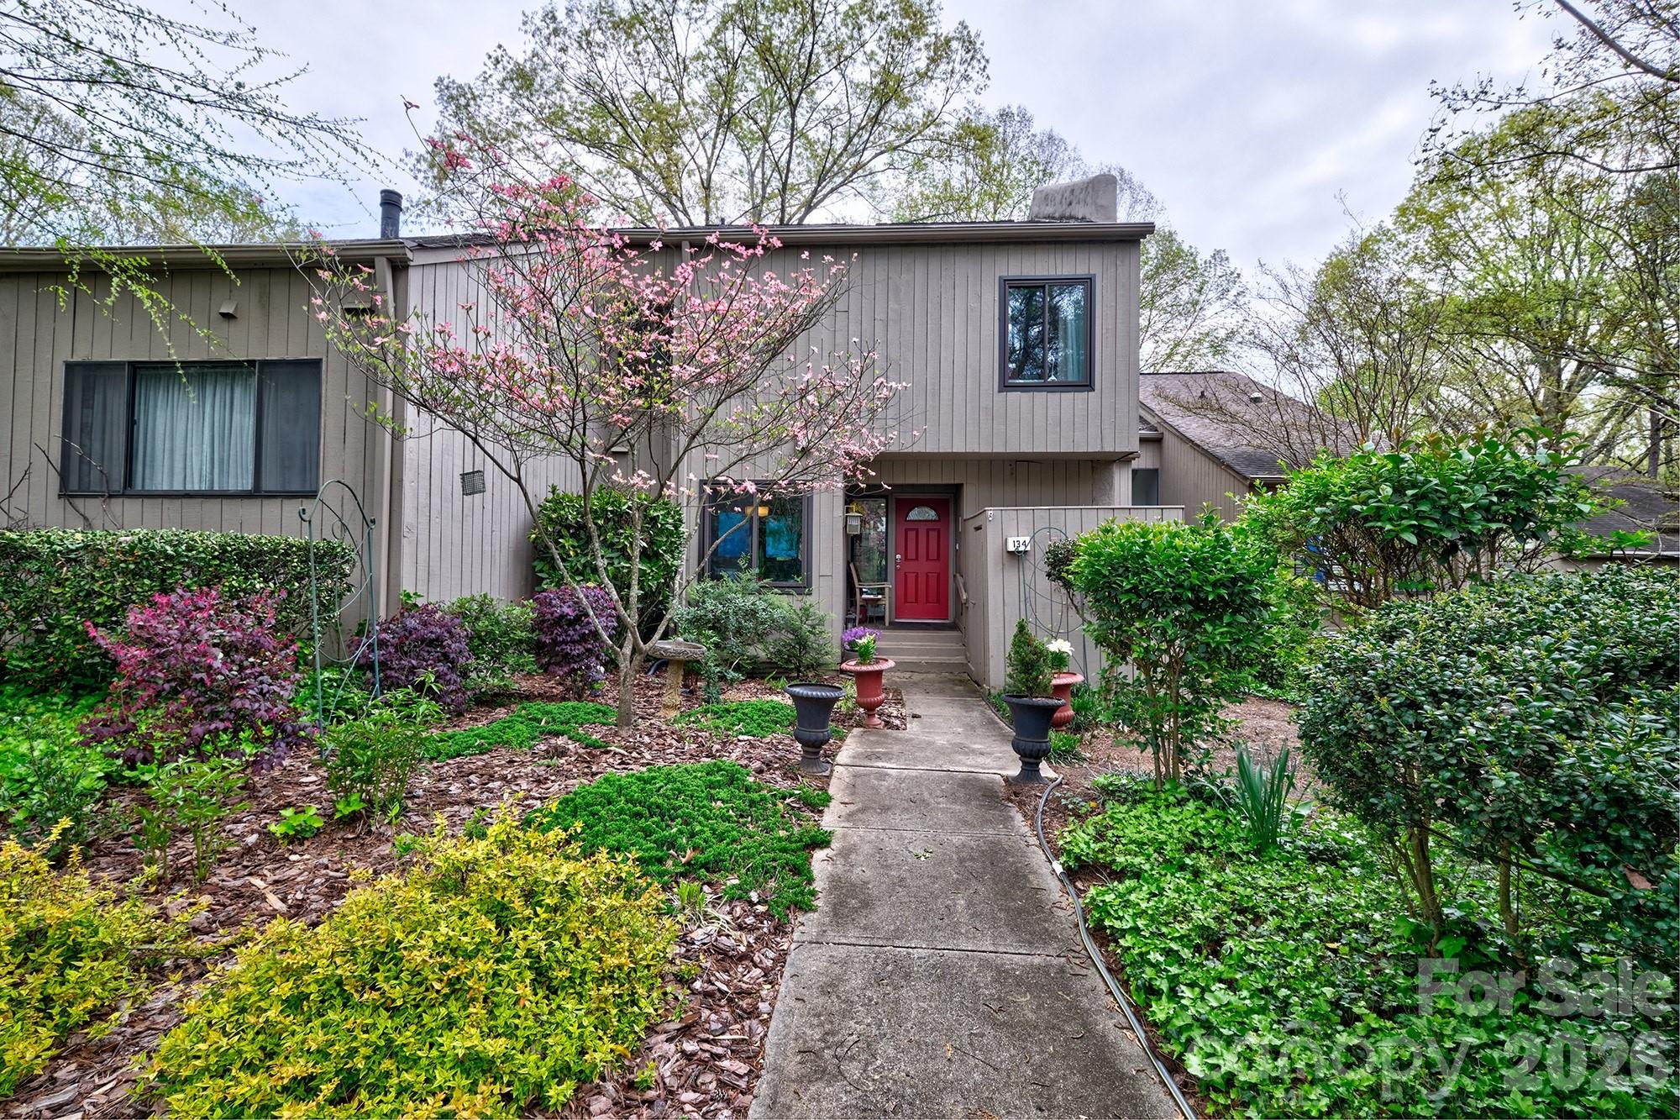
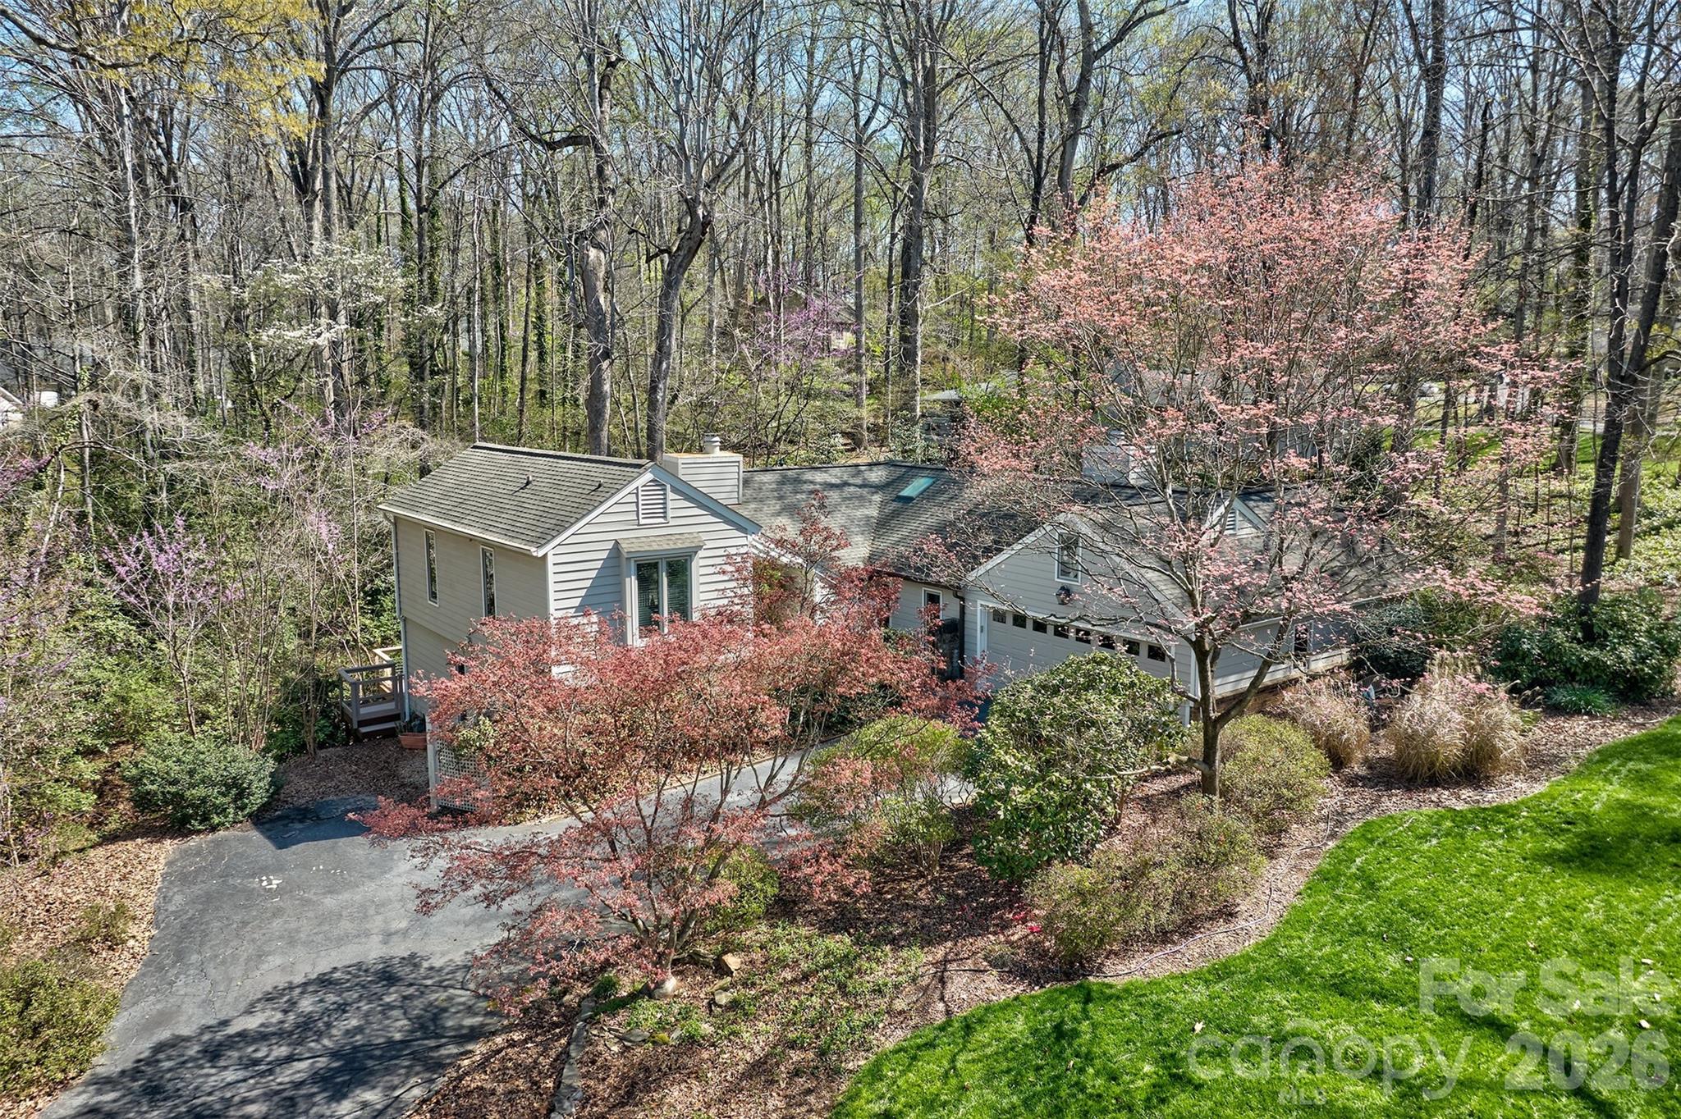
Welcome to the lake!  Come enjoy living at the lake and all it offers!  Don't miss this home!  4 bedrooms, 3 1/2 baths renovated and updated and ready for new owners.  This floorplan is great for multigenerational living with possibility of 2 bedrooms and den downstairs with screened porch and separate entrance. Open and airy on the main level with tons of cabinetry and counter space in the kitchen, cathedral ceilings in the great room and covered porch.  Primary bedroom and bath on 2nd floor and additional 2 bedrooms.  This is the largest square footage unit in the bluff villas.  This home is close to the condo pool and community dock  to enjoy the views.  The neighborhood is amenity rich with miles of walking trails, waterfront park with a sandy beach and picnic pavilion, playgrounds, garden plots available to rent, Country club with 2 pools and 18 hole golf course, marina , dog park and so much more.  Come home to a resort everyday!  The country club and marina are separate fees.  This community is gated and has 24 hour security.  Welcome home to the lake but convienant to all Charlotte and surrounding area has to offer!  Please note this home is zoned for the new Lake Wylie High School for Fall 2026 attendance.
#4374780

Lake Wylie

134 Pine Grove Circle

4 Beds

3 Baths

2,636 Sq.Ft.

$410,000

MLS#: 4374780
Price reduced
HUGE PRICE IMPROVEMENT in time for summer at the lake!! Also there is a large area behind the deck and to the left of it that could be cleared for a yard.  See photo with lot lines ..
Welcome to this cozy home with amazing outdoor living options!  Massive rear deck that feels like you are in treehouse!  Wrap around screened porch!  Very private backyard and setting.  Oversized garage with workroom and 1 side extra long parking spot.  Great location on 1 of the more desirable streets of Fairway Ridge inside gated waterfront community of River Hills.  Fairway Ridge is big circle street so awesome for riding bikes for the kids or walking the dog.  This house welcomes you in with several living areas, 2 fireplaces, nice flow from kitchen to den and porch and split bedroom plan.  Primary suite is set off by itself and has access to the huge deck.   Very well maintained home and pride of ownership is evident.   3 full bathrooms to accommodate all your folks!  River Hills offers miles of walking trails, country club with 18 hole golf course, 2 pools, tennis and pickleball, marina with 150 slips, playgrounds, dog park, gardens and waterfront park with a sandy beach!  Who could ask for more!!  Oh and did I mention it's  a gated community with 24 hour security ?  Welcome home!!
#4355694

Lake Wylie

31 Fairway Ridge

3 Beds

3 Baths

2,201 Sq.Ft.

$574,000

MLS#: 4355694
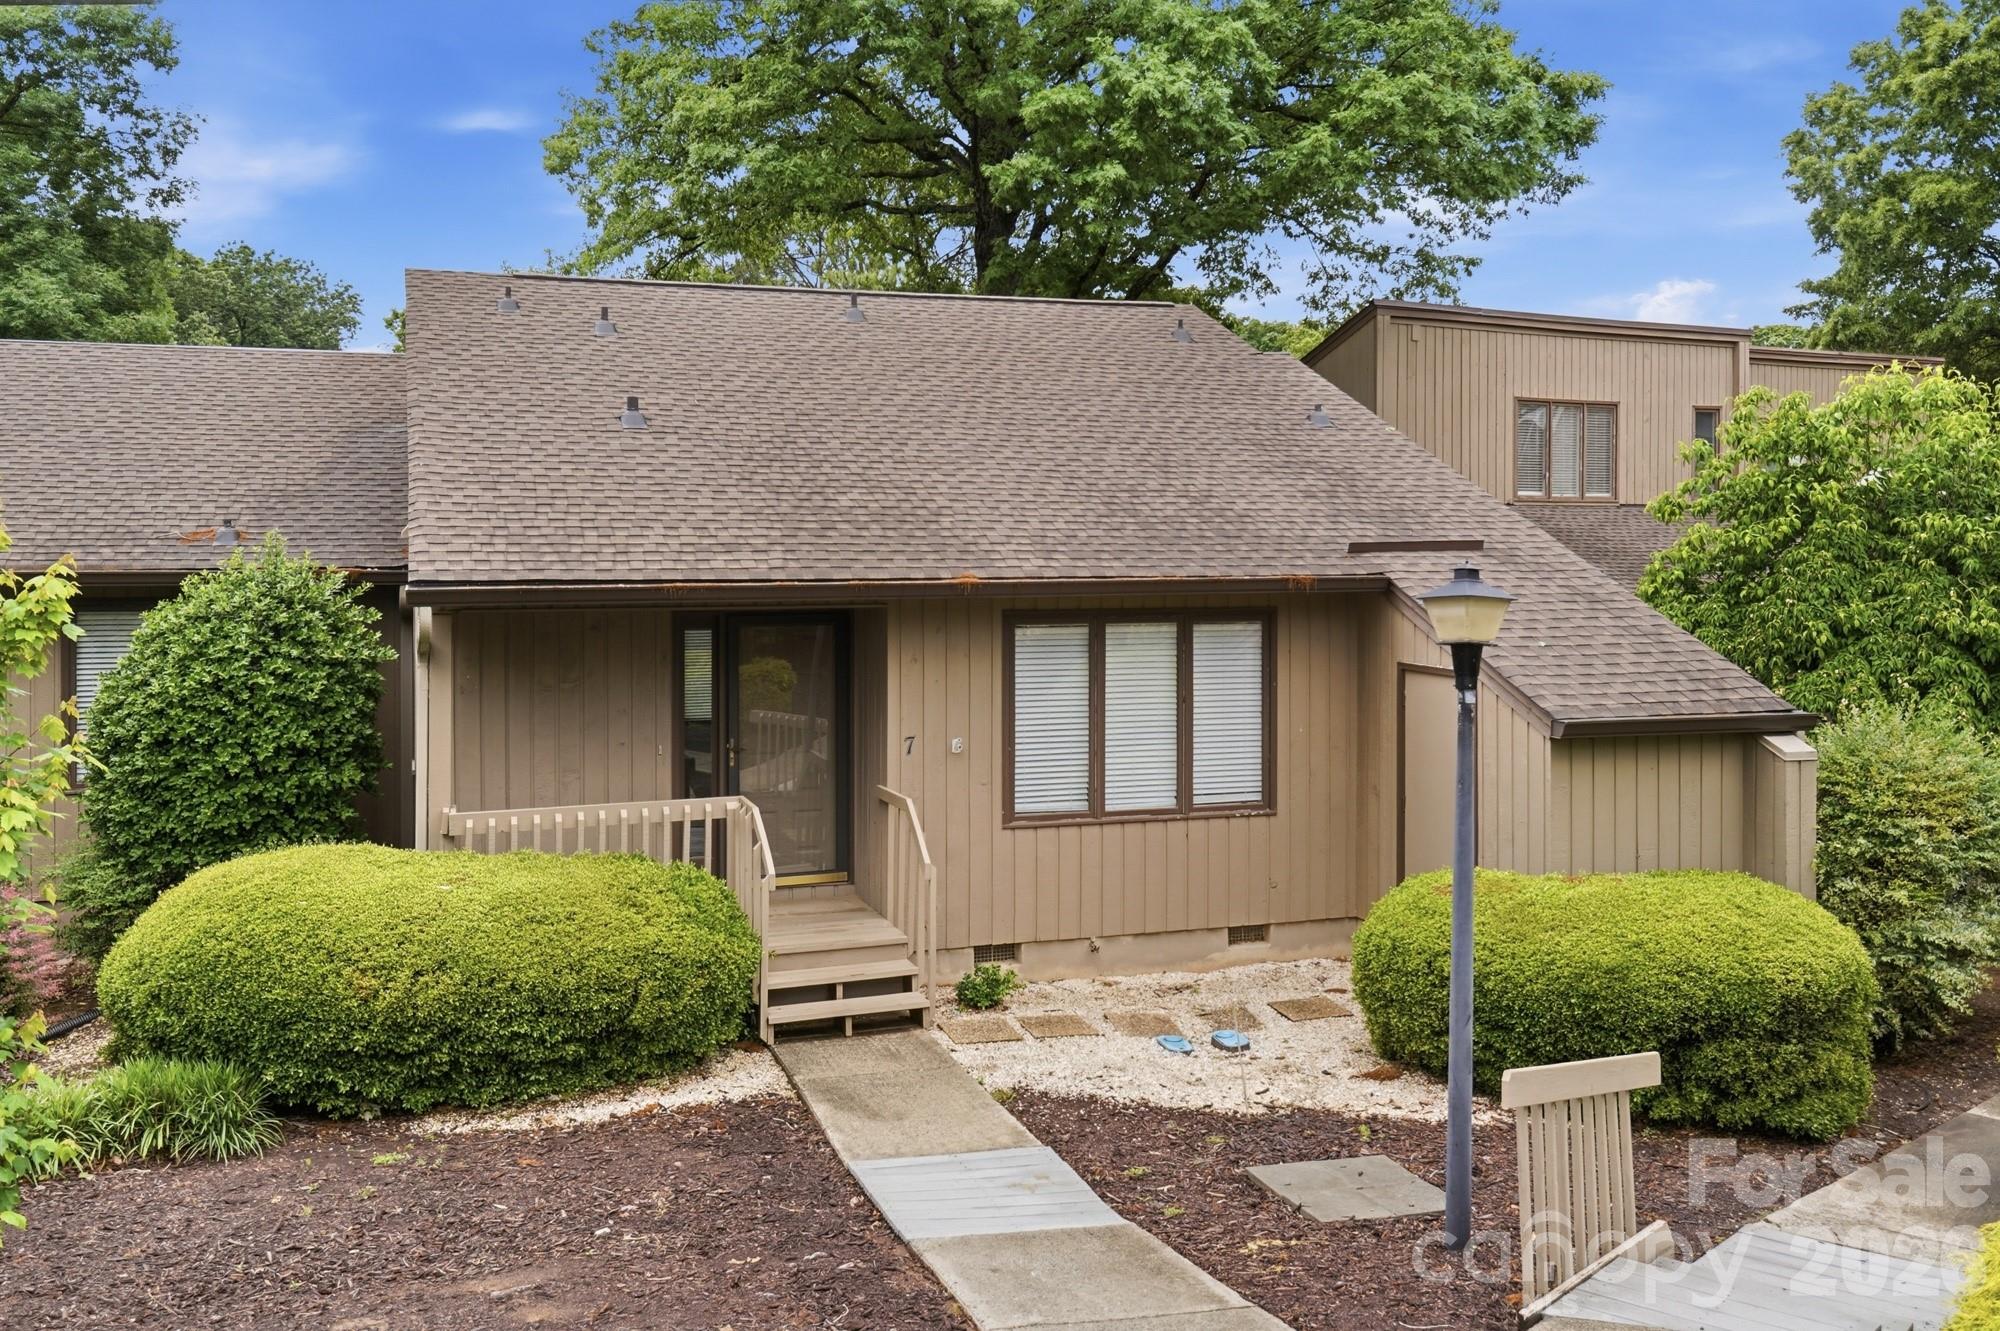
Come see this amazing opportunity in River Hills. Welcome to Lake living in this spacious two bedroom, two bath, ground floor, one level condo overlooking the Marina. This home offers stunning sunsets and lots of natural sunlight as well as fantastic views of Lake Wylie. Welcome resort style living with lawn maintenance provided by the HOA. River Hills is 24/7 guard gated community with a beach/waterfront park, walking trails, tennis, pickleball, golf and country club. Easy access to many restaurants and shopping and the benefit of Charlotte right down the road. Schedule your showing today!
#4380569

Lake Wylie

7 Marina Road

2 Beds

2 Baths

1,249 Sq.Ft.

$399,900

MLS#: 4380569
**Seller offering 10k towards buyers choice/rate buy down. Ask about our preferred lender incentives**

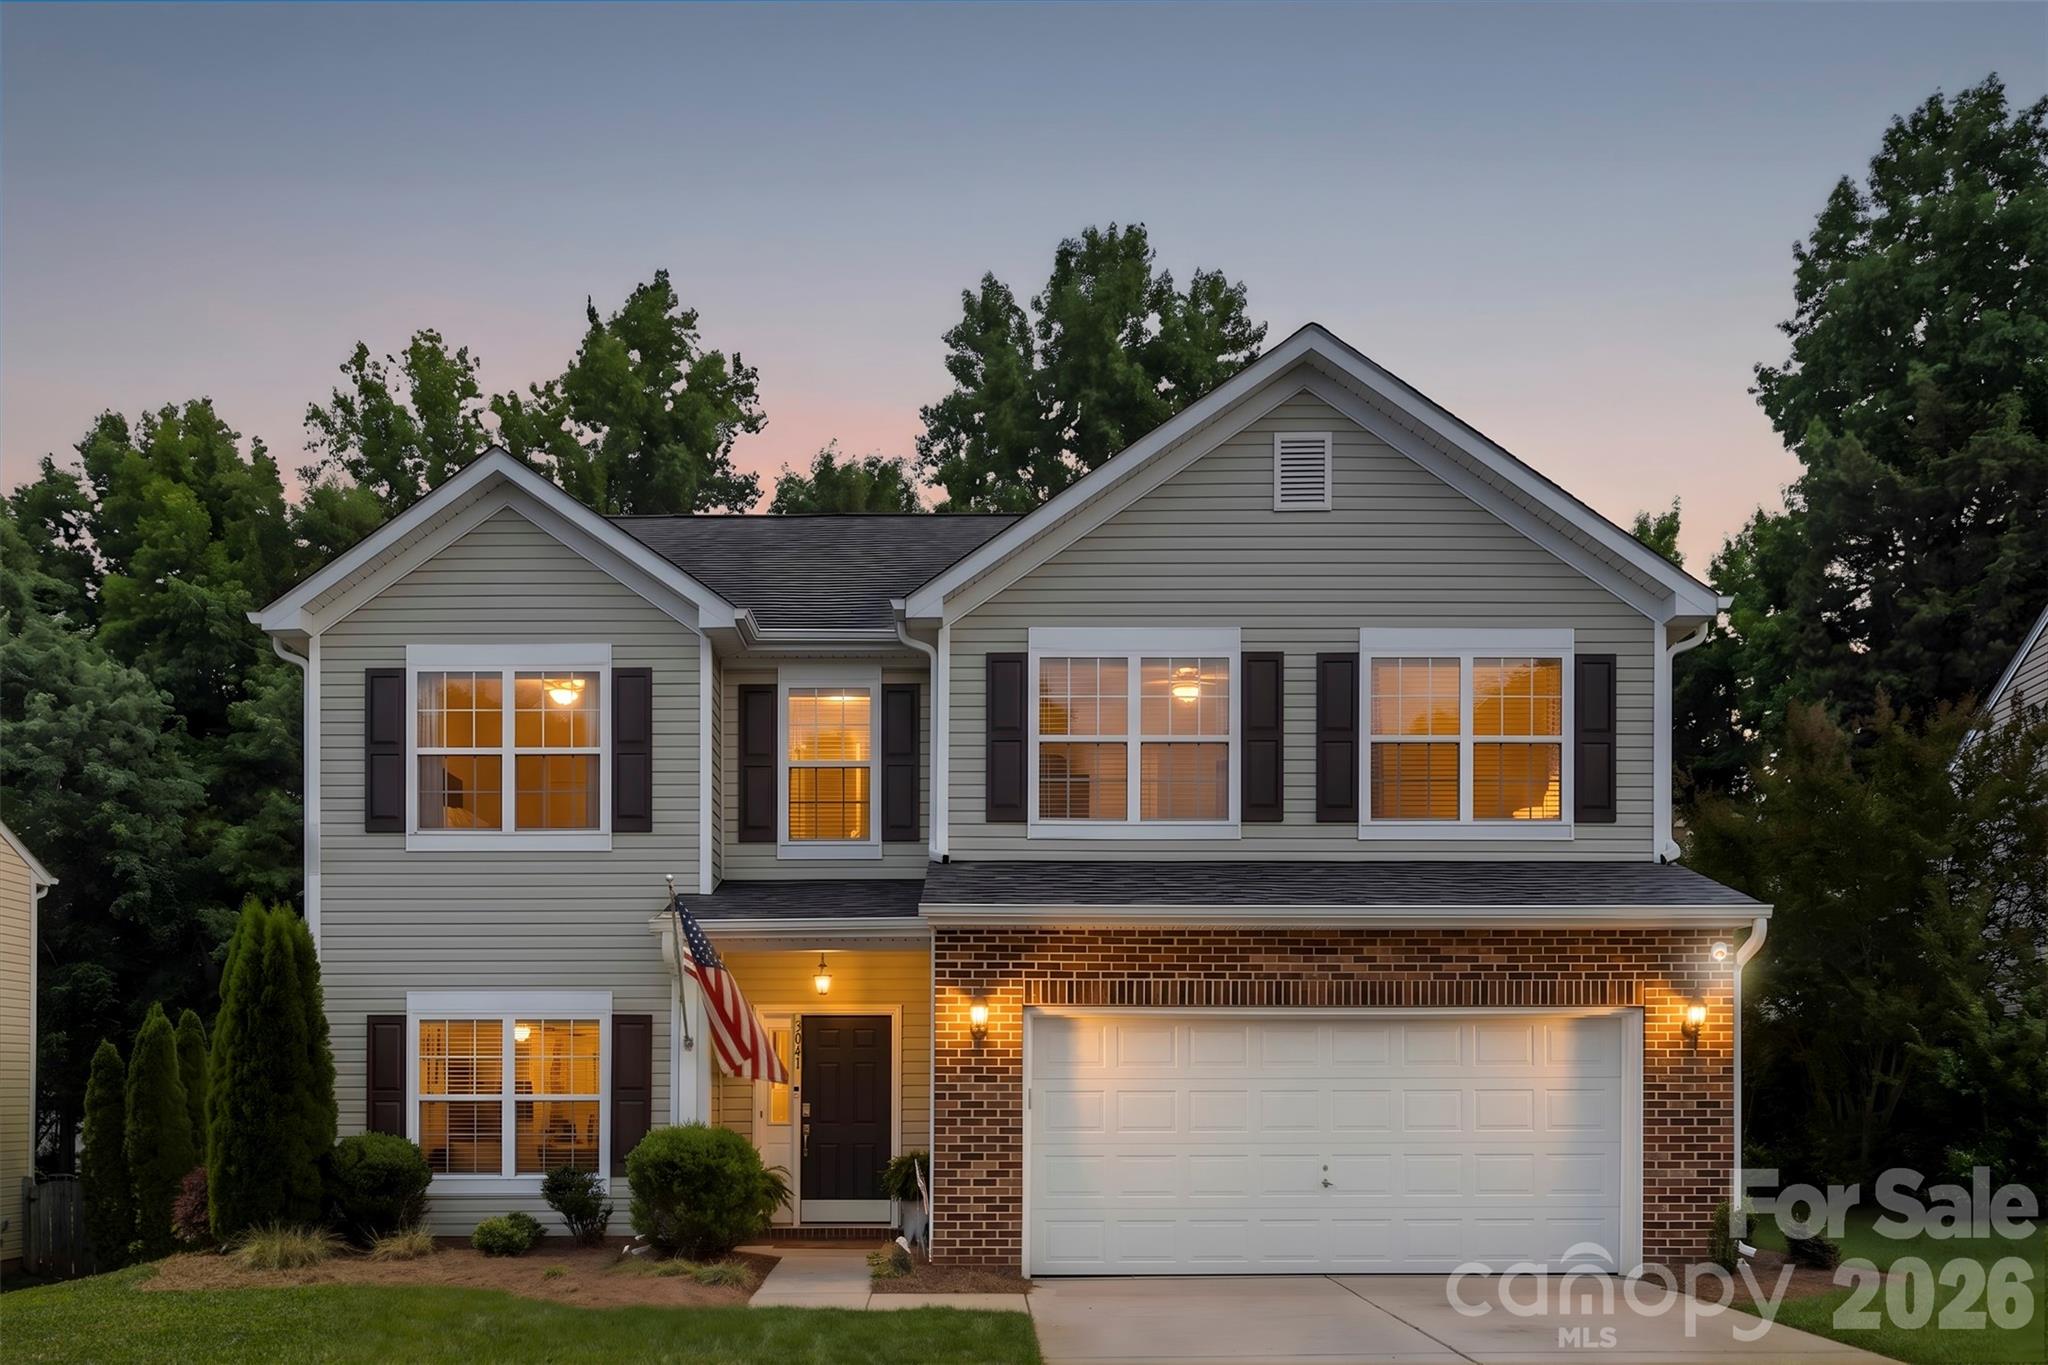
PRICED BELOW NEIGHBORHOOD SQUARE-FOOT AVERAGE! Move right into this beautifully maintained 4-bed, 3-bath residence in the highly rated Clover School District (Mill Creek Falls neighborhood), offering premium upgrades and unmatched value under $500k.

MAJOR RECENT UPDATES (Total Peace of Mind):

    •    NEW Roof (2025)
    •    NEW Gutter System (2026)
    •    NEWER HVAC (2024)
    •    Fresh Paint throughout the     entire interior

HOME HIGHLIGHTS:

    •    Main Floor: Dedicated office space & cozy fireplace with a designer accent wall.

    •    Upper Level: Spacious loft & oversized owner's suite with dual walk-in closets.

    •    Outdoor Living: Flat backyard nestled on a private, tree-lined lot.

    •    Location: Grocery stores, shopping, and top-tier schools are less than 5 minutes away.

RESORT-STYLE COMMUNITY AMENITIES:

Enjoy access to the neighborhood clubhouse, Olympic-sized pool, playground, walking trails, fishing pond, disc golf, and tennis courts.
Schedule your tour today to lock in this neighborhood-best value!
#4375260

Lake Wylie

3041 Kilbeggan Drive

4 Beds

2 Baths

2,686 Sq.Ft.

$499,900

MLS#: 4375260
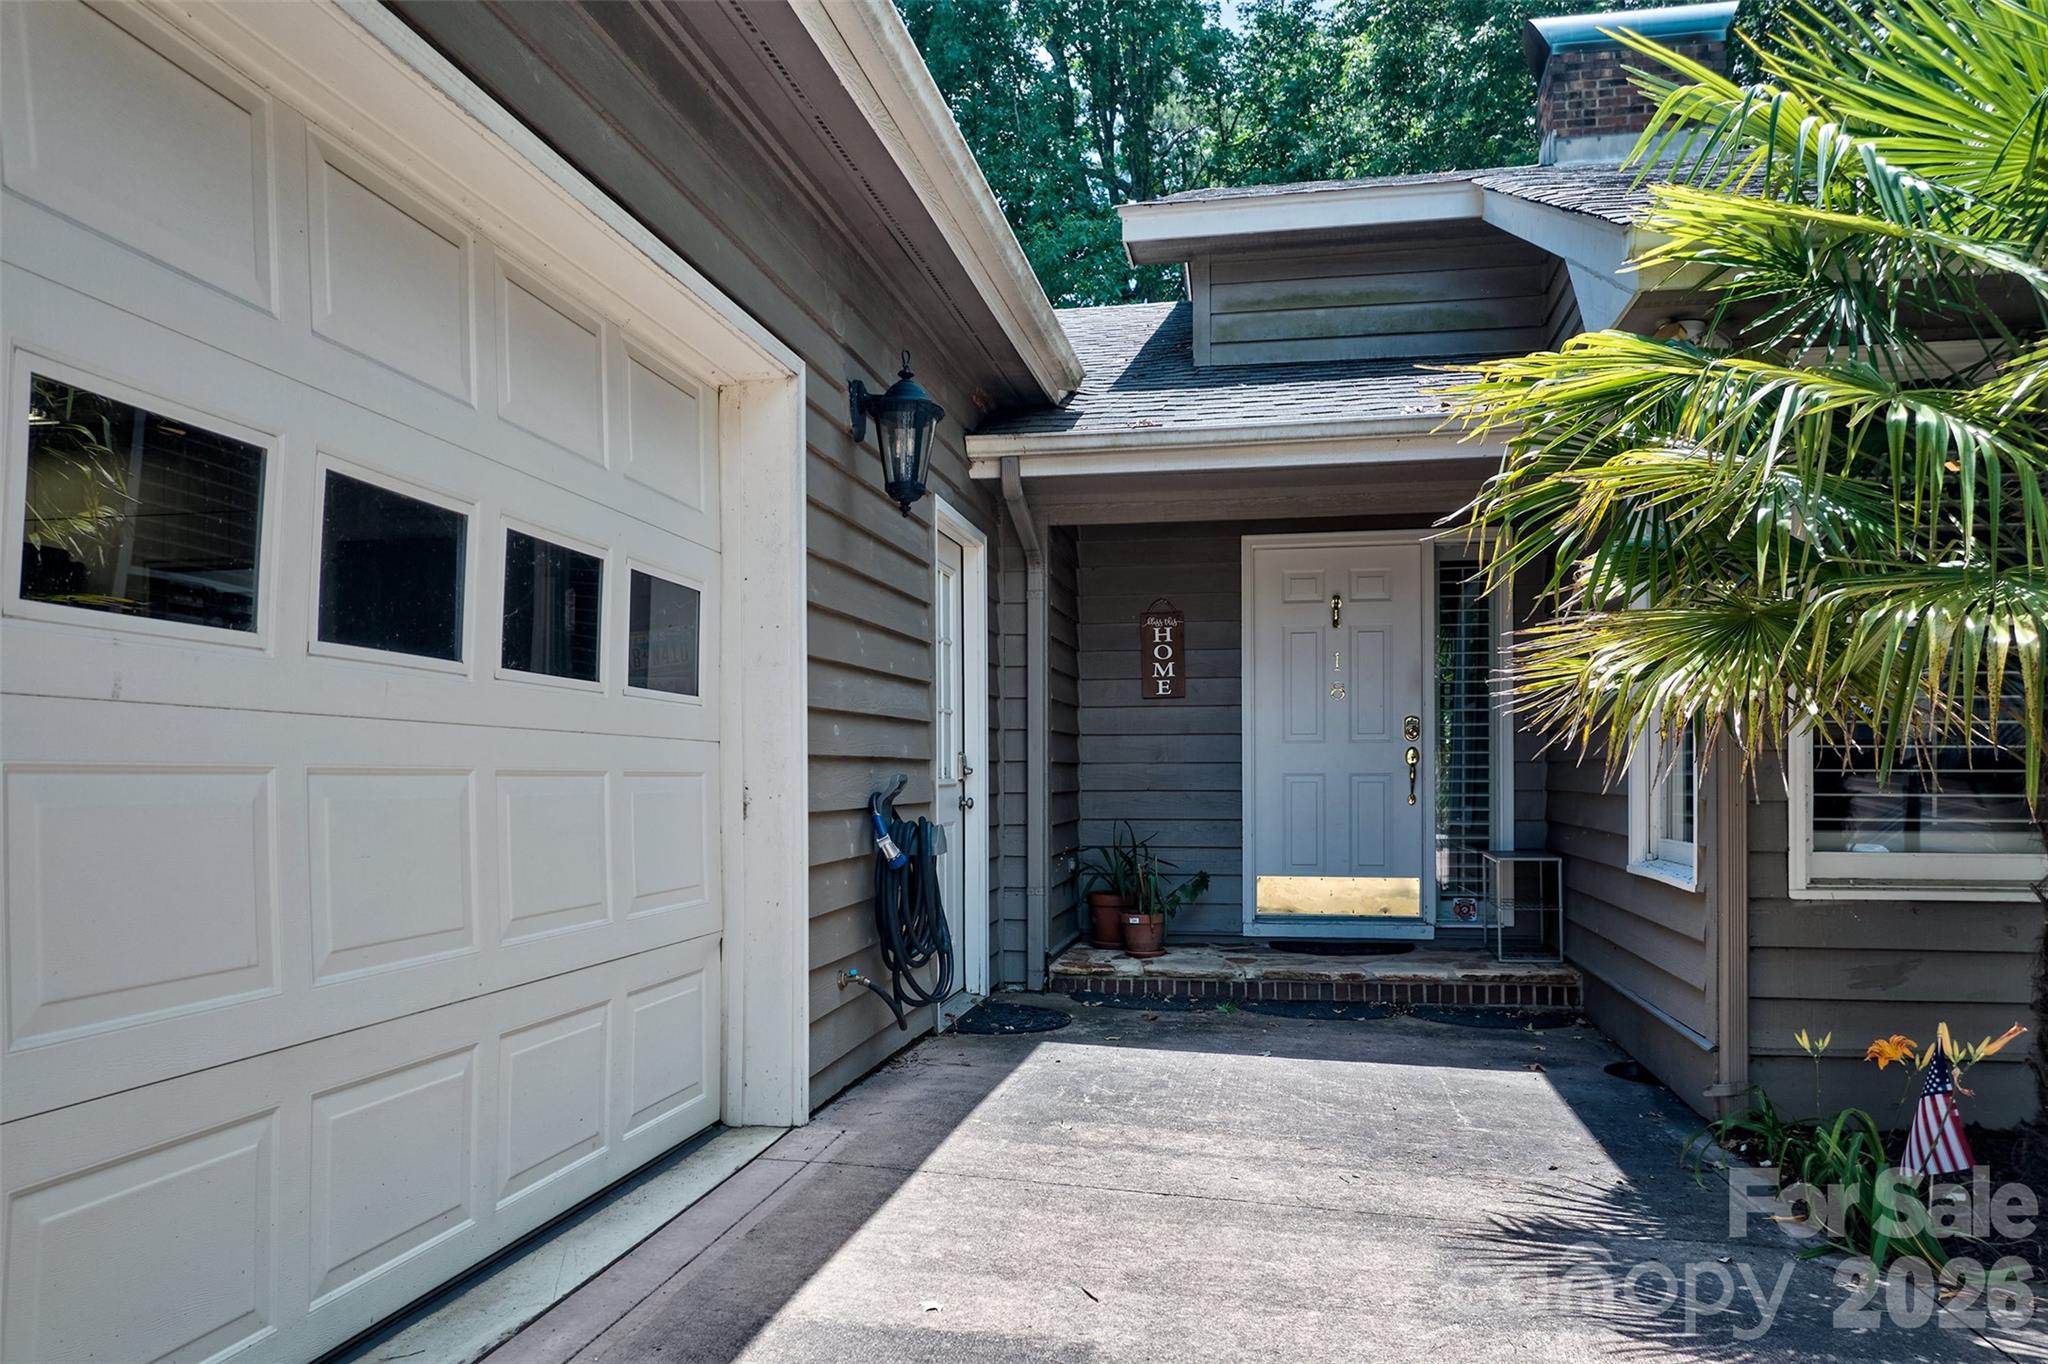
Rare opportunity to enjoy true single-level living in River Hills, Lake Wylie's premier gated waterfront community. Combining easy, low-maintenance living with one of the community's most attractive price points for a single-level home, this beautifully maintained residence offers an exceptional opportunity to enjoy the River Hills lifestyle.

Privately tucked away on a quiet cul-de-sac, this inviting home features 3 bedrooms, 2 baths, and a thoughtfully designed floor plan that lives effortlessly. Sun-filled living spaces create a warm, welcoming atmosphere, while the impressive double-sided stone fireplace serves as the centerpiece of the home—perfect for relaxing after a day on the golf course, the lake, or the tennis courts.

The kitchen is designed for everyday enjoyment with abundant cabinetry, stone countertops, built-in coffee and wine stations, and a cheerful breakfast nook overlooking the peaceful surroundings. The adjoining dining area flows seamlessly to an exceptionally private patio and expansive composite deck, creating the perfect setting for morning coffee, outdoor dining, or unwinding beneath the mature trees.

A flexible bonus space easily adapts to your lifestyle as a home office, hobby room, fitness area, or quiet reading retreat. Plantation shutters, generous storage, a walk-in crawl space, and an oversized two-car garage with room for a golf cart, workshop, or additional storage add to the home's everyday practicality.

The low-maintenance yard means weekends are yours to enjoy. Spend your time exploring River Hills' exceptional amenities, including golf, tennis, pickleball, marina access, scenic walking trails, waterfront parks, and a vibrant calendar of social activities—all just moments from your front door.

If you've been searching for the ease of single-level living paired with one of Lake Wylie's most desirable lake communities, this is one of River Hills' most attainable opportunities to make that lifestyle your own.
#4397222

Lake Wylie

18 Shipmaster Court

3 Beds

2 Baths

1,988 Sq.Ft.

$532,000

MLS#: 4397222
Price reduced
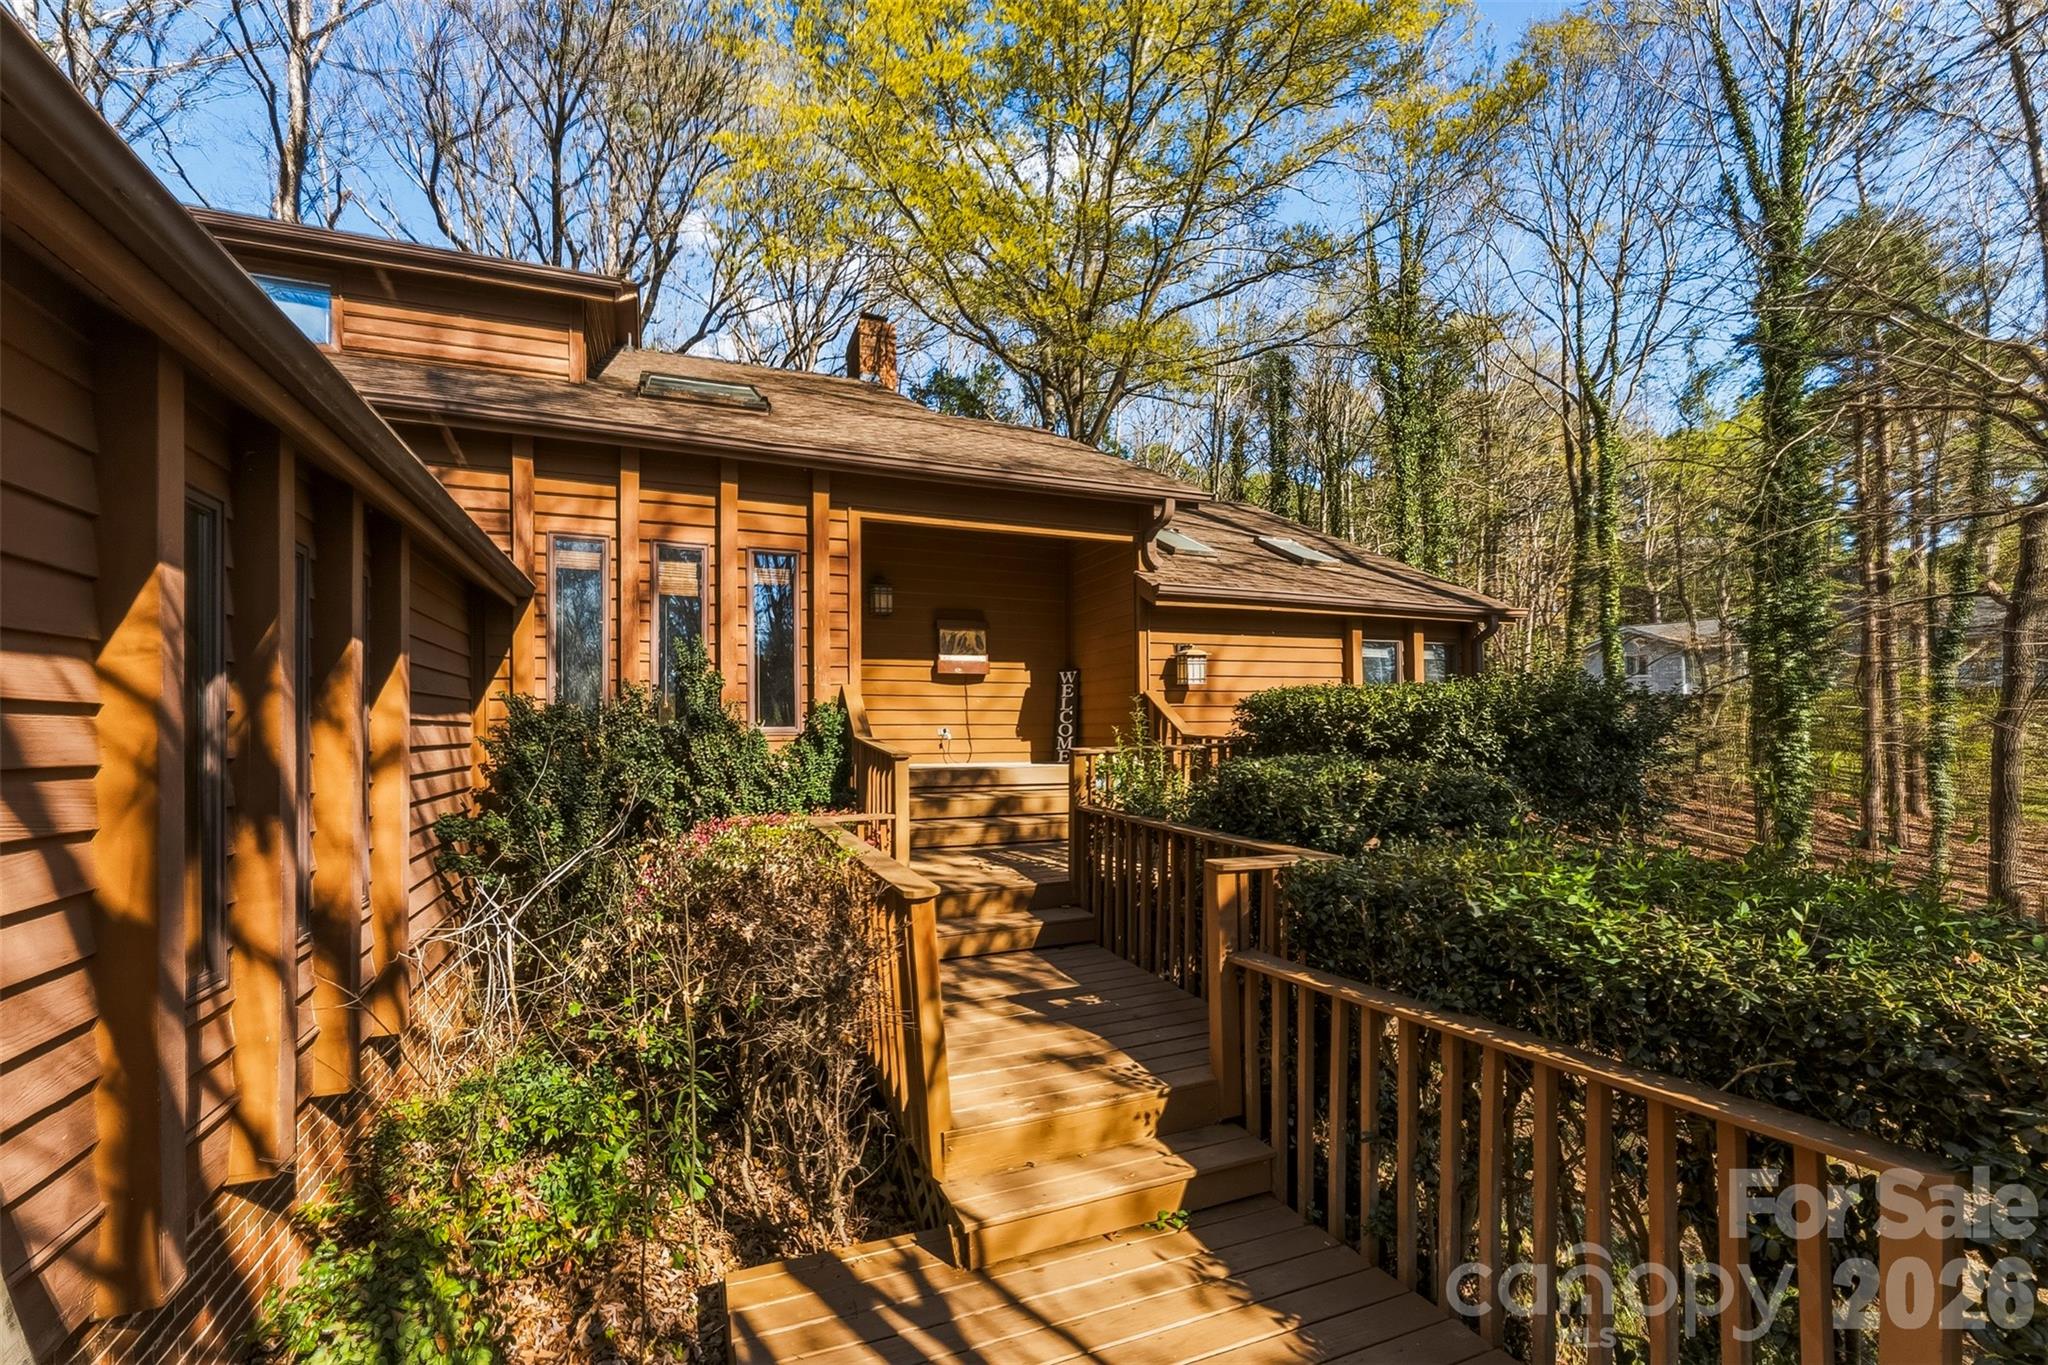
Now priced at $540,000 — this is the opportunity to get into River Hills on one of the best lots in the community and make it completely your own.

Looking for a home in River Hills with a large private lot? This is the one.

10 Thornwood Court sits on half an acre at the end of a quiet cul-de-sac, tucked toward the back of one of Lake Wylie's most coveted gated communities. The lot is private, wooded, and surrounded by mature hardwoods, azaleas, and dogwood trees — a rare find in a neighborhood where location within the gates matters.
The home is a 3BR/2.5BA contemporary with hardwood floors, a stunning stone wood-burning fireplace, and soaring ceilings in the great room. The sunroom off the kitchen is flooded with natural light and works beautifully as a home office or morning retreat. Main-level primary suite with walk-in closet and ensuite. Main-level laundry. Upstairs: two bedrooms, full bath with double sinks, a loft, and a flex room ideal as a fourth sleeping area, studio, or craft space.
Step outside to the expansive rear deck and hot tub deck — breathtaking in the spring when the azaleas bloom. The large unfinished basement with tall ceilings is a blank canvas: home gym, media room, in-law suite, or additional living space — the potential is significant.
River Hills amenities are unmatched: gated entry, golf course, tennis, pickleball, fitness center, horse riding, community garden, walking trails, and direct access to Lake Wylie with a private beach. Walking distance to South Point Beach & Park and Camp Thunderbird.
Zoned for the new Lake Wylie High School. This is the lot, the lifestyle, and the canvas — all inside the gates.
#4354264

Lake Wylie

10 Thornwood Court

3 Beds

2 Baths

2,247 Sq.Ft.

$540,000

MLS#: 4354264
Price reduced
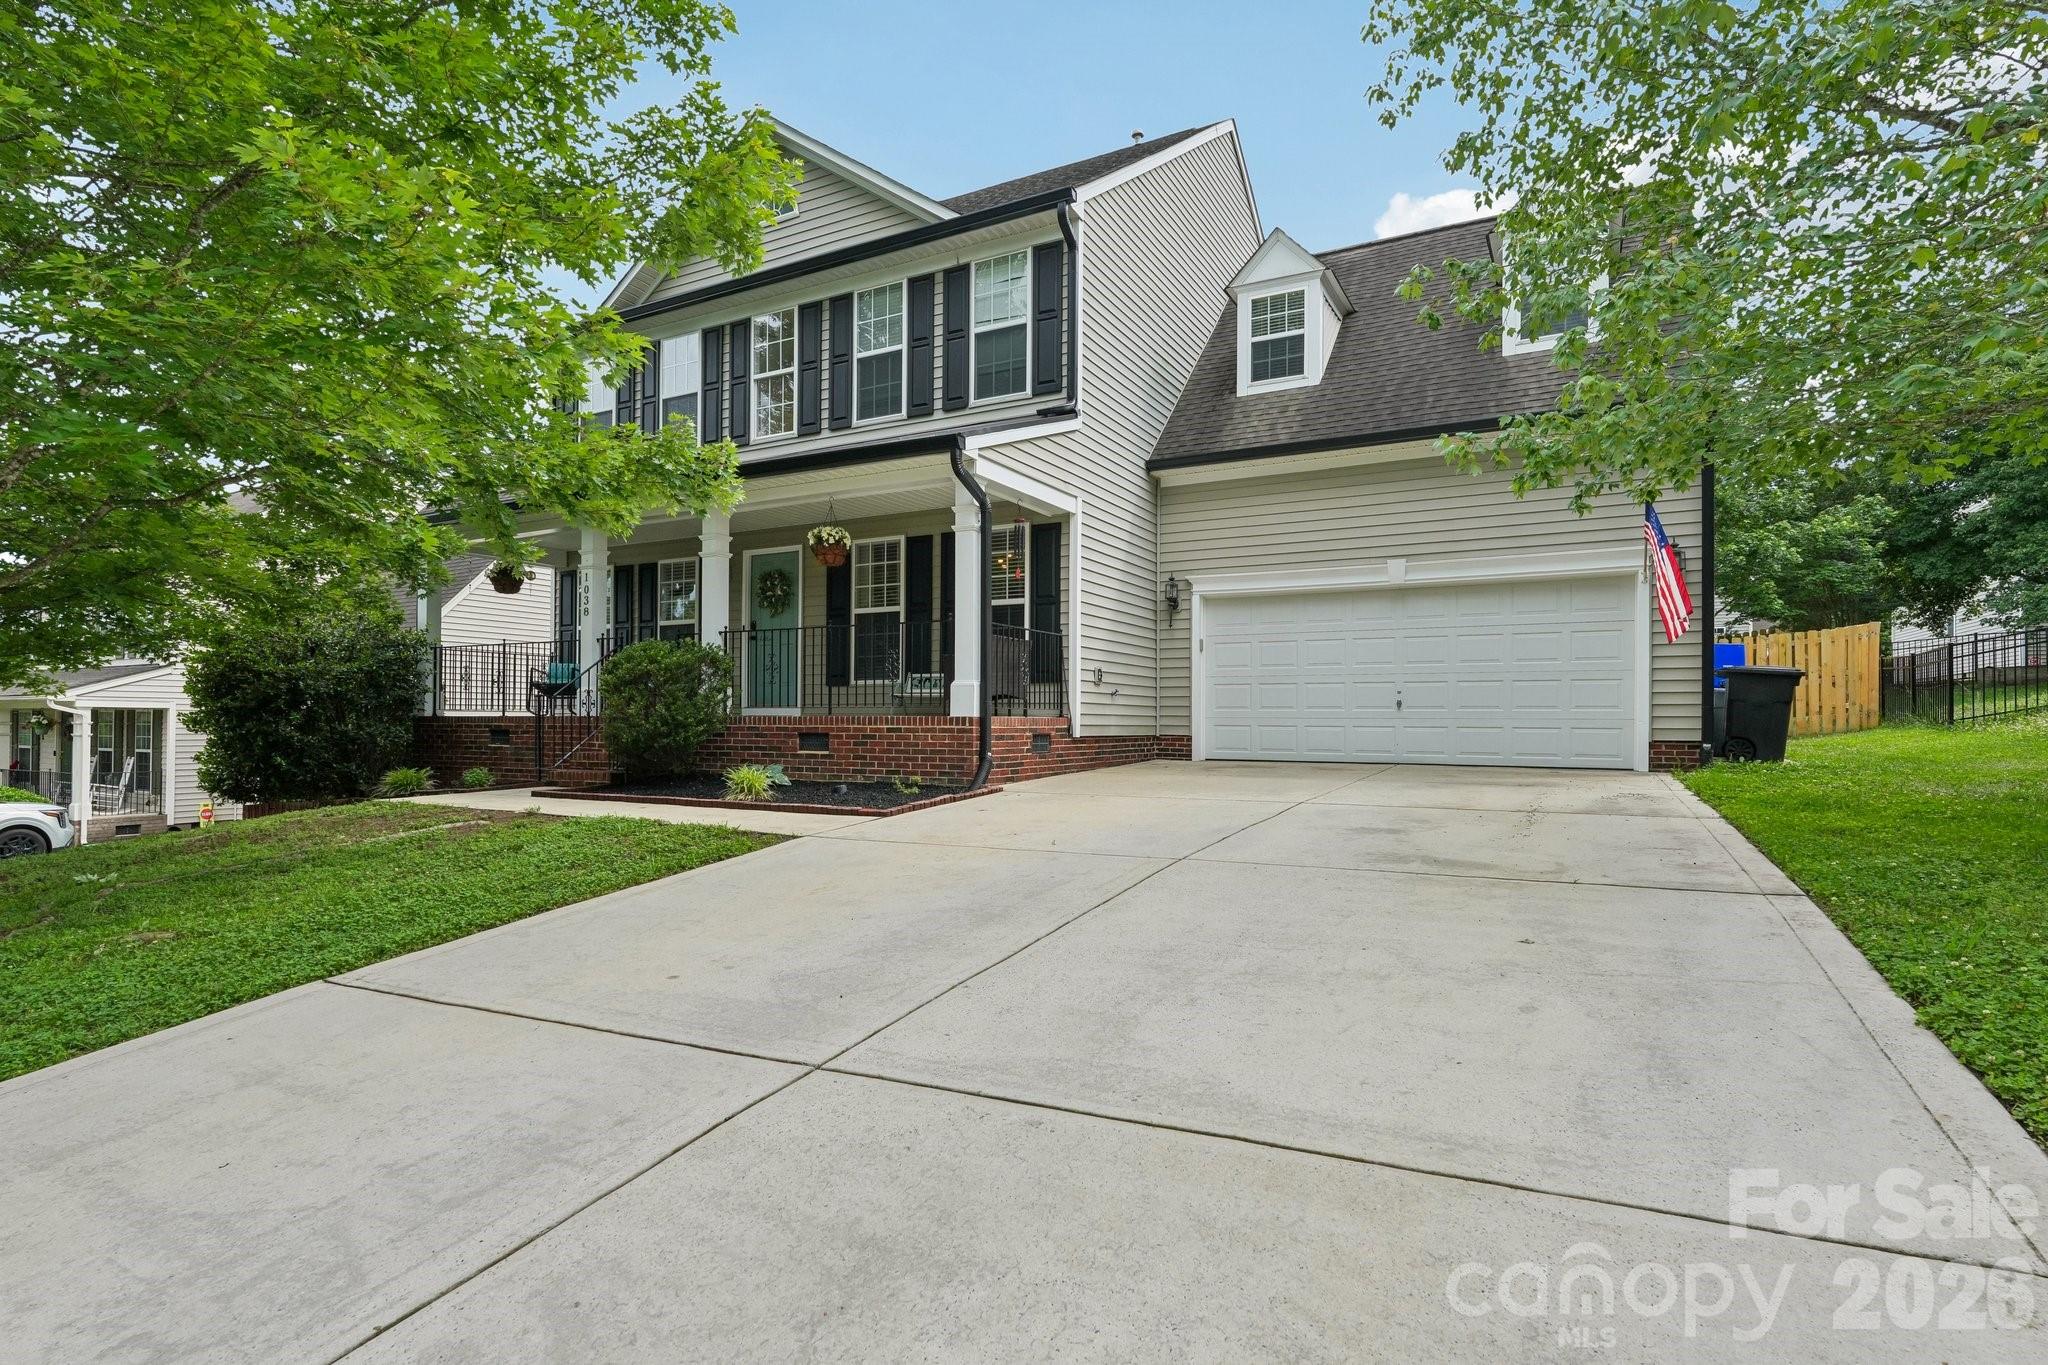
Welcome to this spacious and inviting home nestled in the sought-after Lake Wylie area of Clover in the highly regarded Clover School District. This 4-bedroom, 2.5-bath home provides the perfect blend of comfort and functionality. Home features a well-designed layout with generous living areas, ideal for both everyday living and entertaining. The main level offers ample space to include an office with french doors, a formal dining room, breakfast nook, living room with gas fireplace, and additional space that can serve as a playroom or media room, with sliding doors out to the spacious deck. The upper level provides private bedroom retreats, including a large primary suite with tray ceilings, primary bath to include a walk-in shower and soaking bathtub, and a customized walk-in closet. There is a community pool, playground, and boat storage is available.  Enjoy being just minutes from Lake Wylie, where outdoor recreation awaits, including boating, fishing, and waterfront dining.  You’re also a short drive to Allison Creek Park, a local favorite for camping, kayaking, boating, fishing, walking trails, playgrounds, picnic shelters, and peaceful waterfront views.   The location also offers a convenient commute to Charlotte, providing the perfect balance of serene suburban living and city accessibility. 

Replaced Water Heater 2025, Dishwasher 2023, Garbage Disposal 2025, 2 split HVAC systems installed March 2022 & October 2019, new gutters installed March 2026.  Fully owned solar panels (installed August 2021) mounted over the existing roof (installed 2011, 30-year shingles). Stove and Refrigerator replaced within the last 5 years. Freshly painted ceilings in the foyer, living room, kitchen, and hallways.  Full-home water filtration system, and the bedroom over the garage wired for a 5-speaker Dolby Surround system. The garage includes a workbench, storage, and an extra carved-out area for additional storage.
#4388372

Lake Wylie

1038 Pepperwood Place

4 Beds

2 Baths

2,743 Sq.Ft.

$539,000

MLS#: 4388372
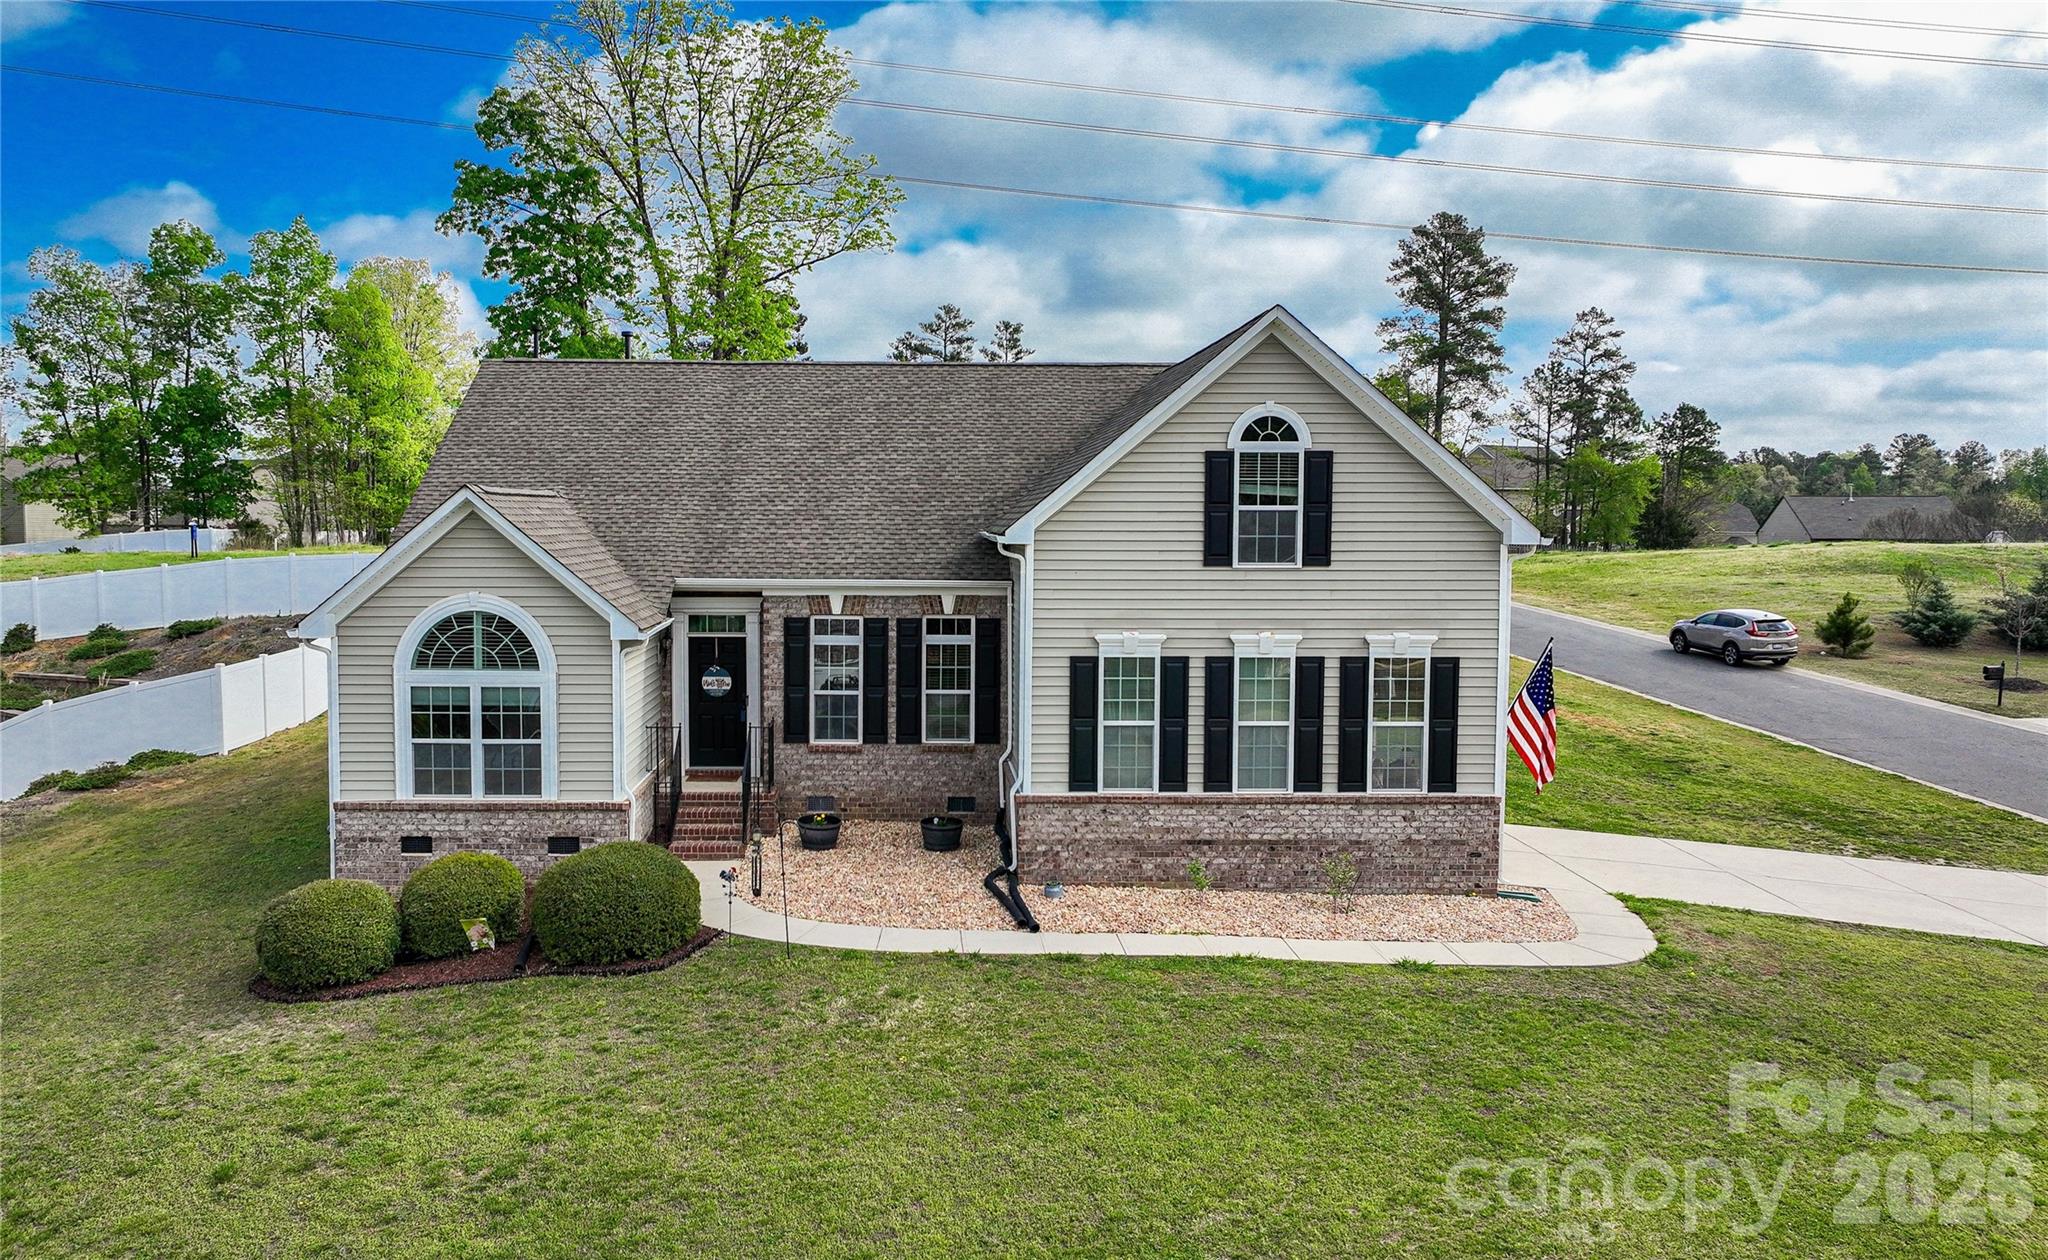
Welcome Home to Summerside Dr! NEW ROOF March 2026 and NEW HVAC August 2025!  
Are you looking for an open floor plan? This home is the one for you. The spacious kitchen has plenty of cabinet space, pantry, stainless steel appliances and dining area. The brand-new granite countertops installed March 2025 added extra seating when needed. This home has a massive living space, high ceilings, and plenty of natural light. The main level includes split bedrooms with primary ensuite, laundry room, main bath and two secondary bedrooms and sunroom. Upstairs you’ll find a large bedroom connected to a full bath, and HUGE bonus room with three spacious storage closets. Whole home freshly painted in neutral tones 2025. The back porch provides privacy for peaceful mornings watching the sunrise and dinners in the evening shade.  Community center, swimming pool and area boat storage within walking distance. Home is located less than 2 miles from Publix, Walmart, Food Lion, and the brand-new Harris Teeter and local YCMA
#4365256

Lake Wylie

4851 Summerside Drive

4 Beds

3 Baths

2,801 Sq.Ft.

$499,900

MLS#: 4365256
Price reduced
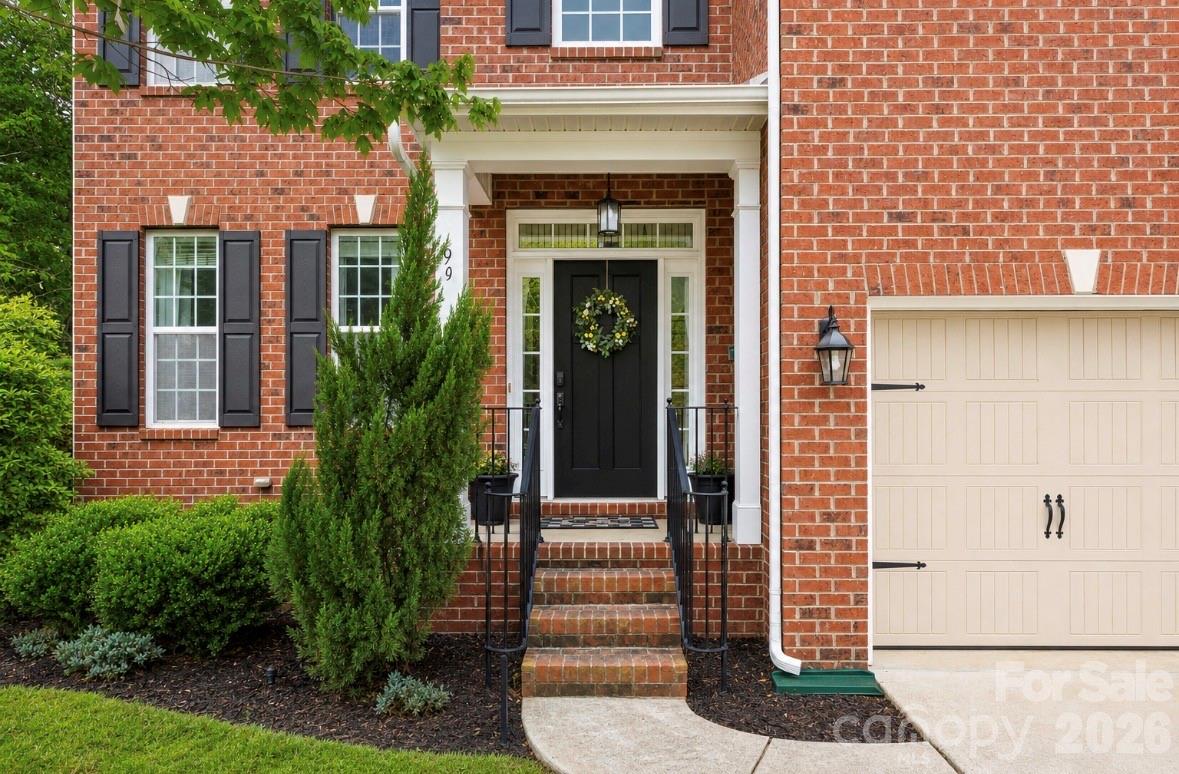
Welcome home to 8 Hickory Ridge Court in desirable River Hills where you can "Come Home to a Resort Every Day."  This cute 2 story colonial has everything ready for you!  Freshly painted, new bedroom carpeting, all new lighting, new deck & steps.  Back up the moving truck and don't forget your golf cart; River Hills preferred mode of transportation.  Brazilian cherry hardwoods on main, well equipped kitchen with stainless steel, quartz, breakfast bar, dual wall ovens and plenty of cabinetry.  Large convenient pantry, gas line for outdoor grill, and large storage closets on main.  Gas fireplace in living room sets a cozy tone and opens to huge deck overlooking the flat and private yard.  Upstairs offers 4 large bedrooms including the primary with another gas fireplace.  En suite primary bath has a updated full tile step in shower, updated vanity, tons of storage and walk in closet.  Laundry room convenient to bedrooms on 2nd floor and tons of storage in the crawl space under the deck.  8 Hickory Ridge Court is so much more than just a house.  It's golf cart rides to the beach, tossing the football in the large backyard with friends, BBQ's and 4th of July parades.  It's community and waiting for you to call it home!
#4337552

Lake Wylie

8 Hickory Ridge Court

4 Beds

3 Baths

2,724 Sq.Ft.

$549,000

MLS#: 4337552
Price reduced
A beautifully designed Rosedale home in top tier Clover School District!  949 Autumn Glen features a flowing floor plan and thoughtful upgrades throughout including heavy molding, abundant storage & lots of natural light. The kitchen features plenty of granite countertop space for prep work, upgraded cabinetry, and stainless steel appliances, including a double oven with convection and an electric cooktop (with gas available).  The eat in breakfast overlooks the private backyard with direct access to the screened porch.  The coffered ceilings in the dining room make a statement and the large living room is anchored by the cozy gas fireplace.  A main-level bedroom and full bath provide flexibility for guests or multi-generational living or even makes a great home office location. Upstairs, the spacious primary suite offers a private retreat with dual vanities, a soaking tub, separate shower, and a walk-in closet. The secondary bedrooms upstairs provide plenty of space all with well appointed closets.  The 3rd room upstairs could be used as a bedroom or a bonus room.  A full bath and convenient laundry room complete the second floor.  Nestled in the heart of Lake Wylie, you’ll enjoy close proximity to shopping, dining, and top-rated schools—while still feeling tucked away from the hustle and bustle of Charlotte. This charming community offers lake access with a canoe and kayak launch.
#4369264

Lake Wylie

949 Autumn Glen Court

5 Beds

3 Baths

2,624 Sq.Ft.

$540,000

MLS#: 4369264

 - property

Send a message

Message successfully sent.

Your message

What is 3 + 4 ?

Reason for contacting?

I agree to receive email communication and understand I can unsubscribe at any time.

I agree to be contacted by Prestino Advantage via call, email, and text for real estate services. To opt out, you can reply 'stop' at any time or reply 'help' for assistance. You can also click the unsubscribe link in the emails. Message and data rates may apply. Message frequency may vary. Privacy Policy

Sign Out

Virtual Assistant

Would you like to take the next step with this property? We can help you schedule a showing or virtual tour, or send you more details.

Yes, I would like more information.

Thank You for Your Reply, One of Our Agents will contact you as soon as possible

No, maybe later.

Thank you, you can always contact me via email, phone number or through the contact form.

Realhub AI

Lucy - Your AI-Powered Realtor

Update Your Temporary Password

Personalize your search

Enter your email and we'll notify you immediately when new listings match what you're looking for.

or enter email address

Already have an account ? Login here

Continue your home search

I agree to receive communications and understand I can unsubscribe at any time.

I agree to be contacted by Prestino Advantage via call, email, and text for real estate services. To opt out, you can reply 'stop' at any time or reply 'help' for assistance. You can also click the unsubscribe link in the emails. Message and data rates may apply. Message frequency may vary. Privacy Policy

Already have an account ? Login here

We use cookies

We use cookies primarily for analytics to enhance your experience. By accepting, you agree to our use of these cookies. You can manage your preferences or learn more about our cookies policy.