
Property
Beds
4
Full Baths
3
1/2 Baths
1
Year Built
1990
Sq.Footage
3,043
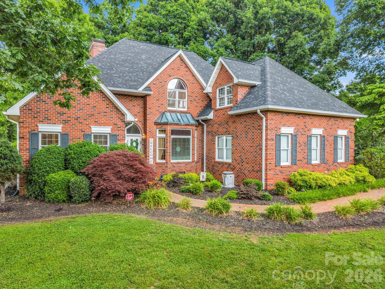
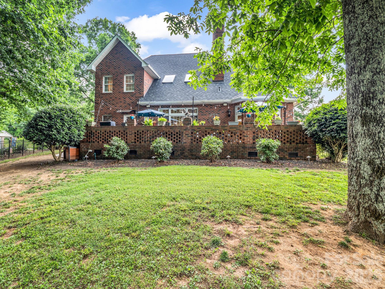
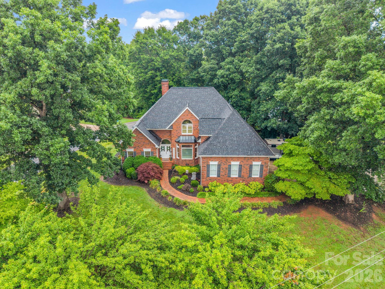
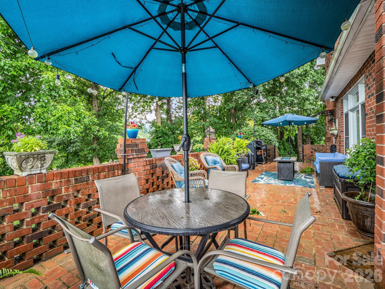
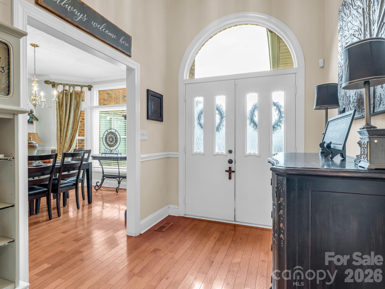
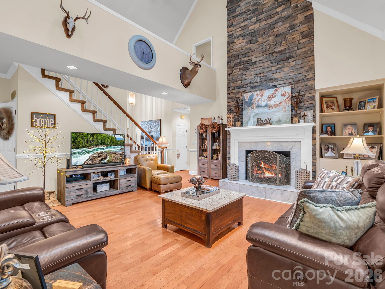
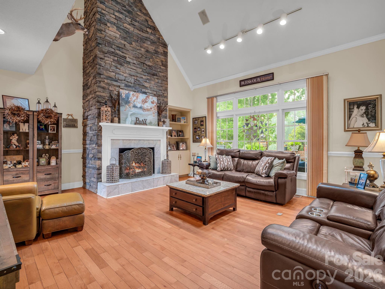
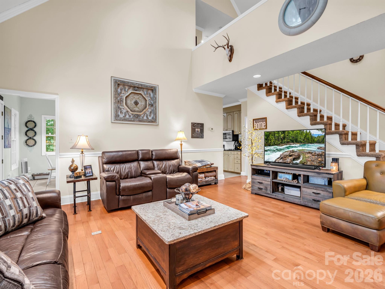
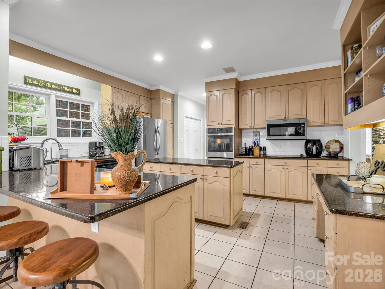
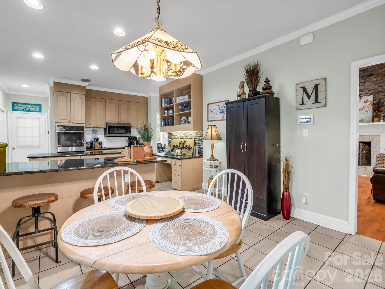
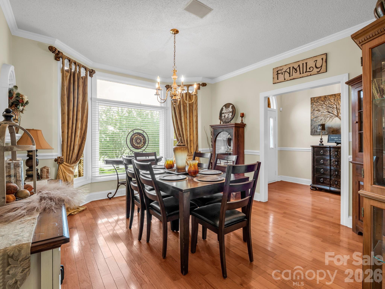
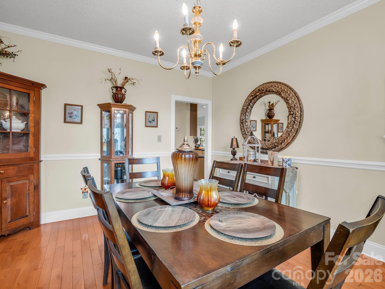
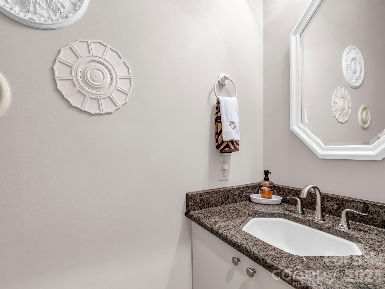
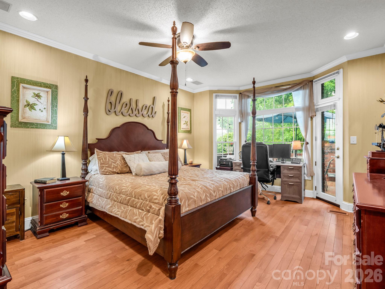
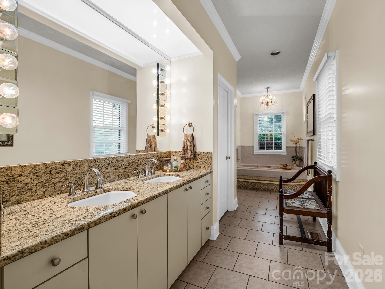
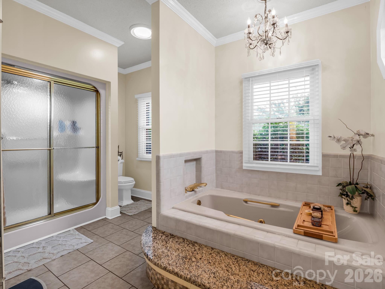
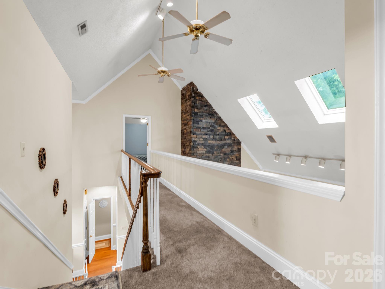
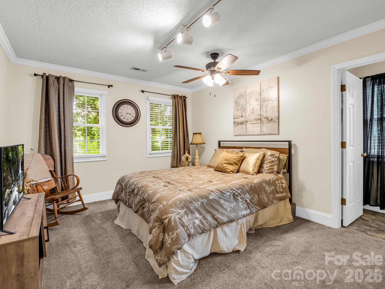
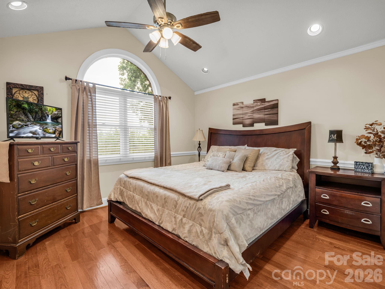
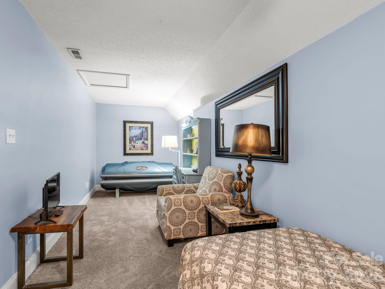
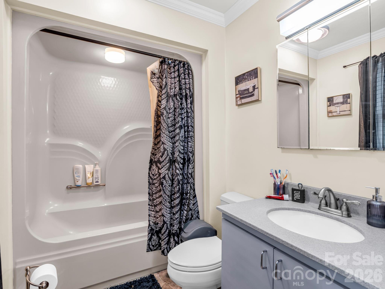
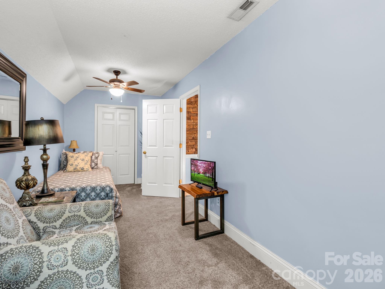
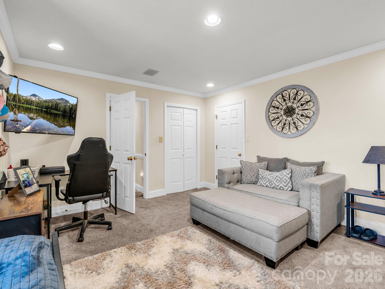
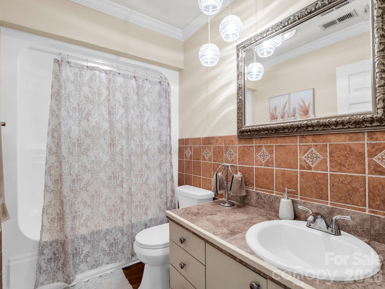
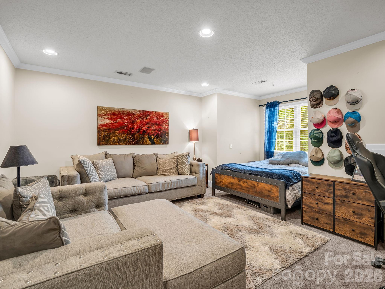
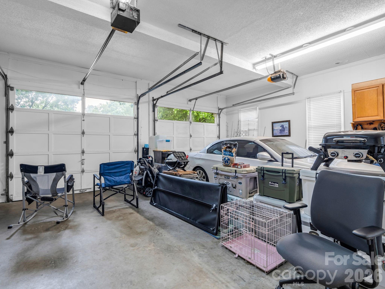
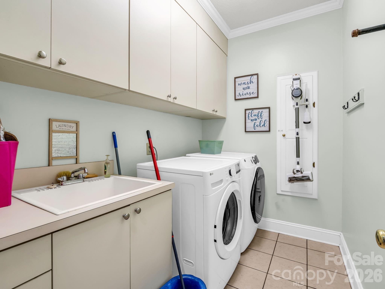
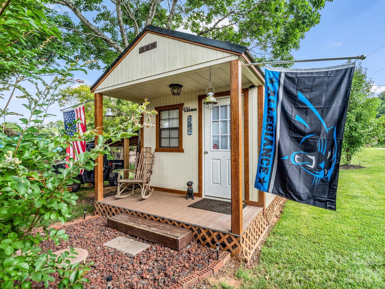
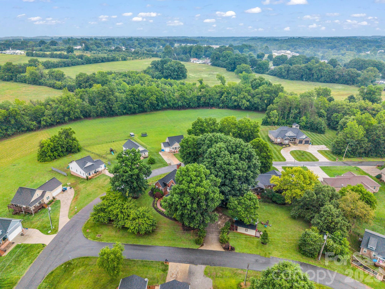
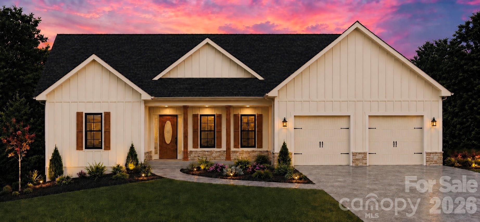
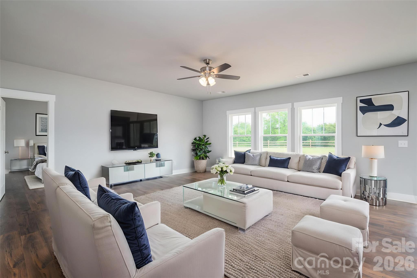
Welcome to this beautifully maintained brick home, where timeless craftsmanship and modern convenience come together to create an exceptional living experience. Thoughtfully designed and meticulously cared for, this residence offers spacious living areas, quality finishes, and inviting indoor and outdoor spaces. The attached two-car garage provides direct access to a well-appointed kitchen featuring custom cabinetry, granite countertops, and a center island perfect for food preparation. Just off the breakfast nook, a charming brick terrace with lighting and natural gas access creates the perfect setting for morning coffee, outdoor dining, or evening gatherings with family and friends. The formal dining room showcases an oversized bay window and transom accents, while the welcoming foyer opens to a spacious great room highlighted by hardwood floors, a floor-to- ceiling stone fireplace with a marble hearth, and custom built-in cabinetry. A conveniently located half bath and large storage closet are situated just off the great room. The main-level primary suite serves as a private retreat, featuring an oversized bay window and direct access to the terrace. The luxurious ensuite bath offers a double-sink granite vanity, garden tub, walk-in shower, and an expansive walk-in closet. Upstairs, you will find three additional bedrooms, two full bathrooms, new carpeting, generous walk-in closets, and a large bonus room that could easily function as a fifth bedroom, media room, recreation room, or home office. An oversized storage area with built-in shelving provides exceptional organization space. Additional features include a whole-house H2O water filtration system, recessed lighting throughout, and beautifully landscaped grounds accented by brick walkways in both the front and rear of the property. Ideally situated just 45 minutes from Charlotte Douglas International Airport, 15 minutes from Hickory, 20 minutes from Lake Norman, 1 hour from Boone, and 90 minutes from Asheville, this home offers convenient access to recreational opportunities, mountain destinations, and all that Western North Carolina has to offer. Combining quality construction, generous living space, thoughtful updates, and timeless appeal, this exceptional property offers a rare opportunity to enjoy comfortable living in a peaceful and well-established community.
Features & Amenities
Interior
-
Other Interior Features
Entrance Foyer, Kitchen Island, Walk-In Closet(s)
-
Total Bedrooms
4
-
Bathrooms
3
-
1/2 Bathrooms
1
-
Above Grade Finished Area
3043.0
-
Basement YN
NO
-
Cooling YN
YES
-
Cooling
Central Air
-
Fireplace YN
YES
-
Heating YN
YES
-
Heating
Central, Heat Pump, Natural Gas
-
Pet friendly
N/A
Exterior
-
Garage
Yes
-
Garage spaces
2
-
Construction Materials
Brick
-
Parking
Driveway
-
Patio and Porch Features
Rear Porch
-
Pool
No
Area & Lot
-
Property Type
Residential
-
Property Sub Type
Single Family Residence
Price
-
Sales Price
$617,000
-
Sq. Footage
3,043
-
Price/SqFt
$202
HOA
-
Association
No
School District
-
Elementary School
Maiden
-
Middle School
Maiden
-
High School
Maiden
Property Features
-
New Construction
NO
-
Senior Community YN
NO
-
Sewer
Public Sewer
-
Water Source
Public
Schedule a Showing
Showing scheduled successfully.
Mortgage calculator
Estimate your monthly mortgage payment, including the principal and interest, property taxes, and HOA. Adjust the values to generate a more accurate rate.
Your payment
Principal and Interest:
$
Property taxes:
$
HOA fees:
$
Total loan payment:
$
Total interest amount:
$
Location
County
Catawba
Elementary School
Maiden
Middle School
Maiden
High School
Maiden
Listing Courtesy of Cindy Hogston , EXP Realty LLC
RealHub Information is provided exclusively for consumers' personal, non-commercial use, and it may not be used for any purpose other than to identify prospective properties consumers may be interested in purchasing. All information deemed reliable but not guaranteed and should be independently verified. All properties are subject to prior sale, change or withdrawal. RealHub website owner shall not be responsible for any typographical errors, misinformation, misprints and shall be held totally harmless.

Agent | Team Lead
Jen Audier
Call Jen today to schedule a private showing.

* Listings on this website come from the FMLS IDX Compilation and may be held by brokerage firms other than the owner of this website. The listing brokerage is identified in any listing details. Information is deemed reliable but is not guaranteed. If you believe any FMLS listing contains material that infringes your copyrighted work please click here to review our DMCA policy and learn how to submit a takedown request.© 2024 FMLS.
Related Properties
Maiden
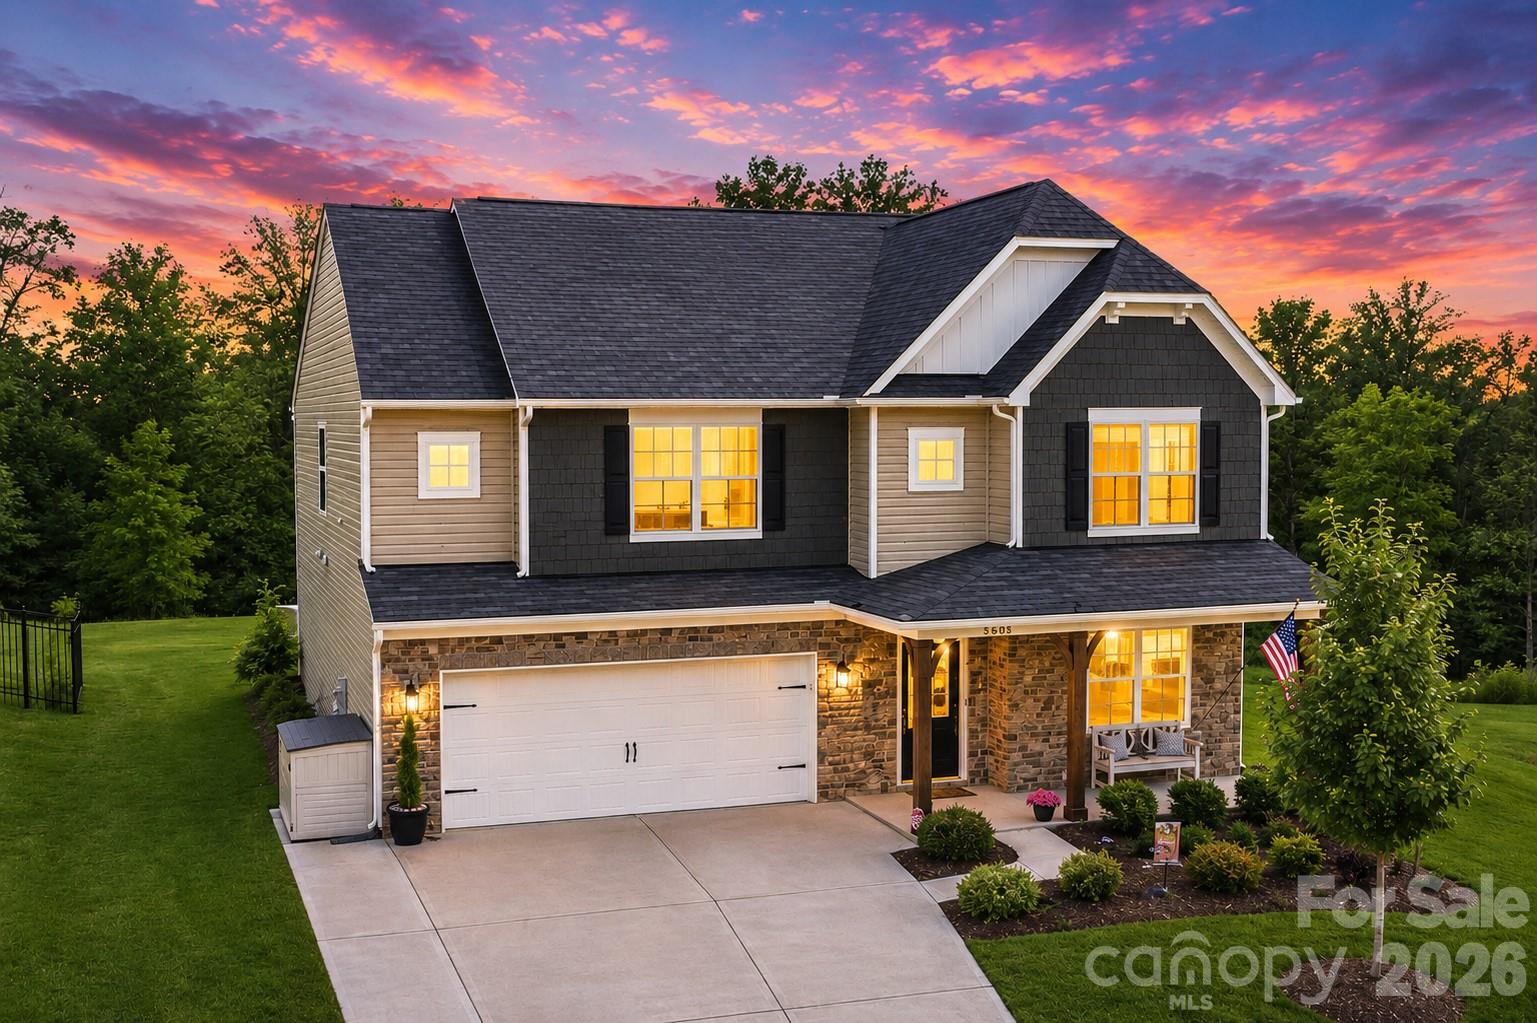
5688 Newton Way
5 Beds
4 Baths
3,400 Sq.Ft.
$499,000
MLS#: 4384770
Maiden
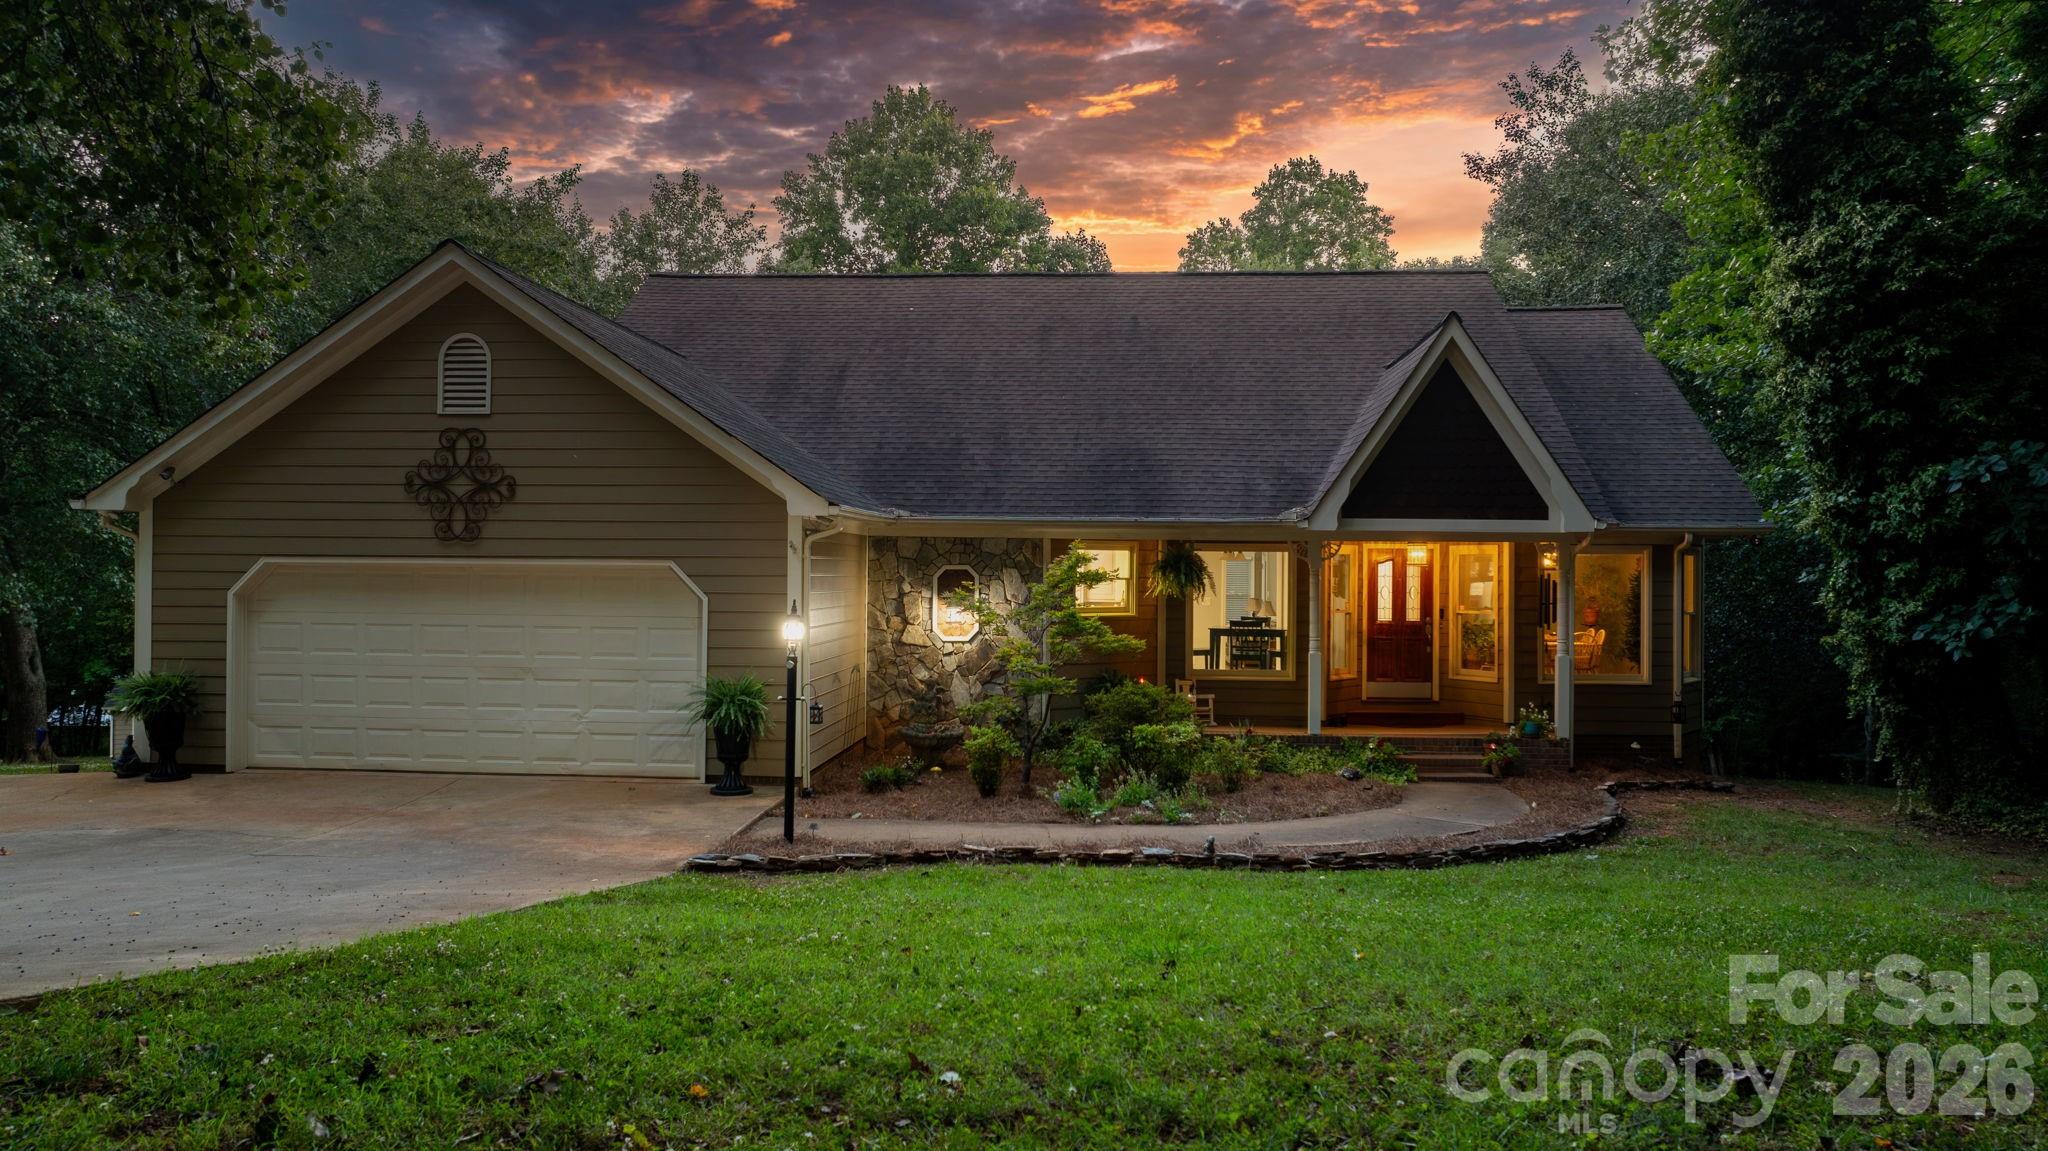
4093 Fairview Drive
3 Beds
3 Baths
2,997 Sq.Ft.
$674,500
MLS#: 4381764
Maiden
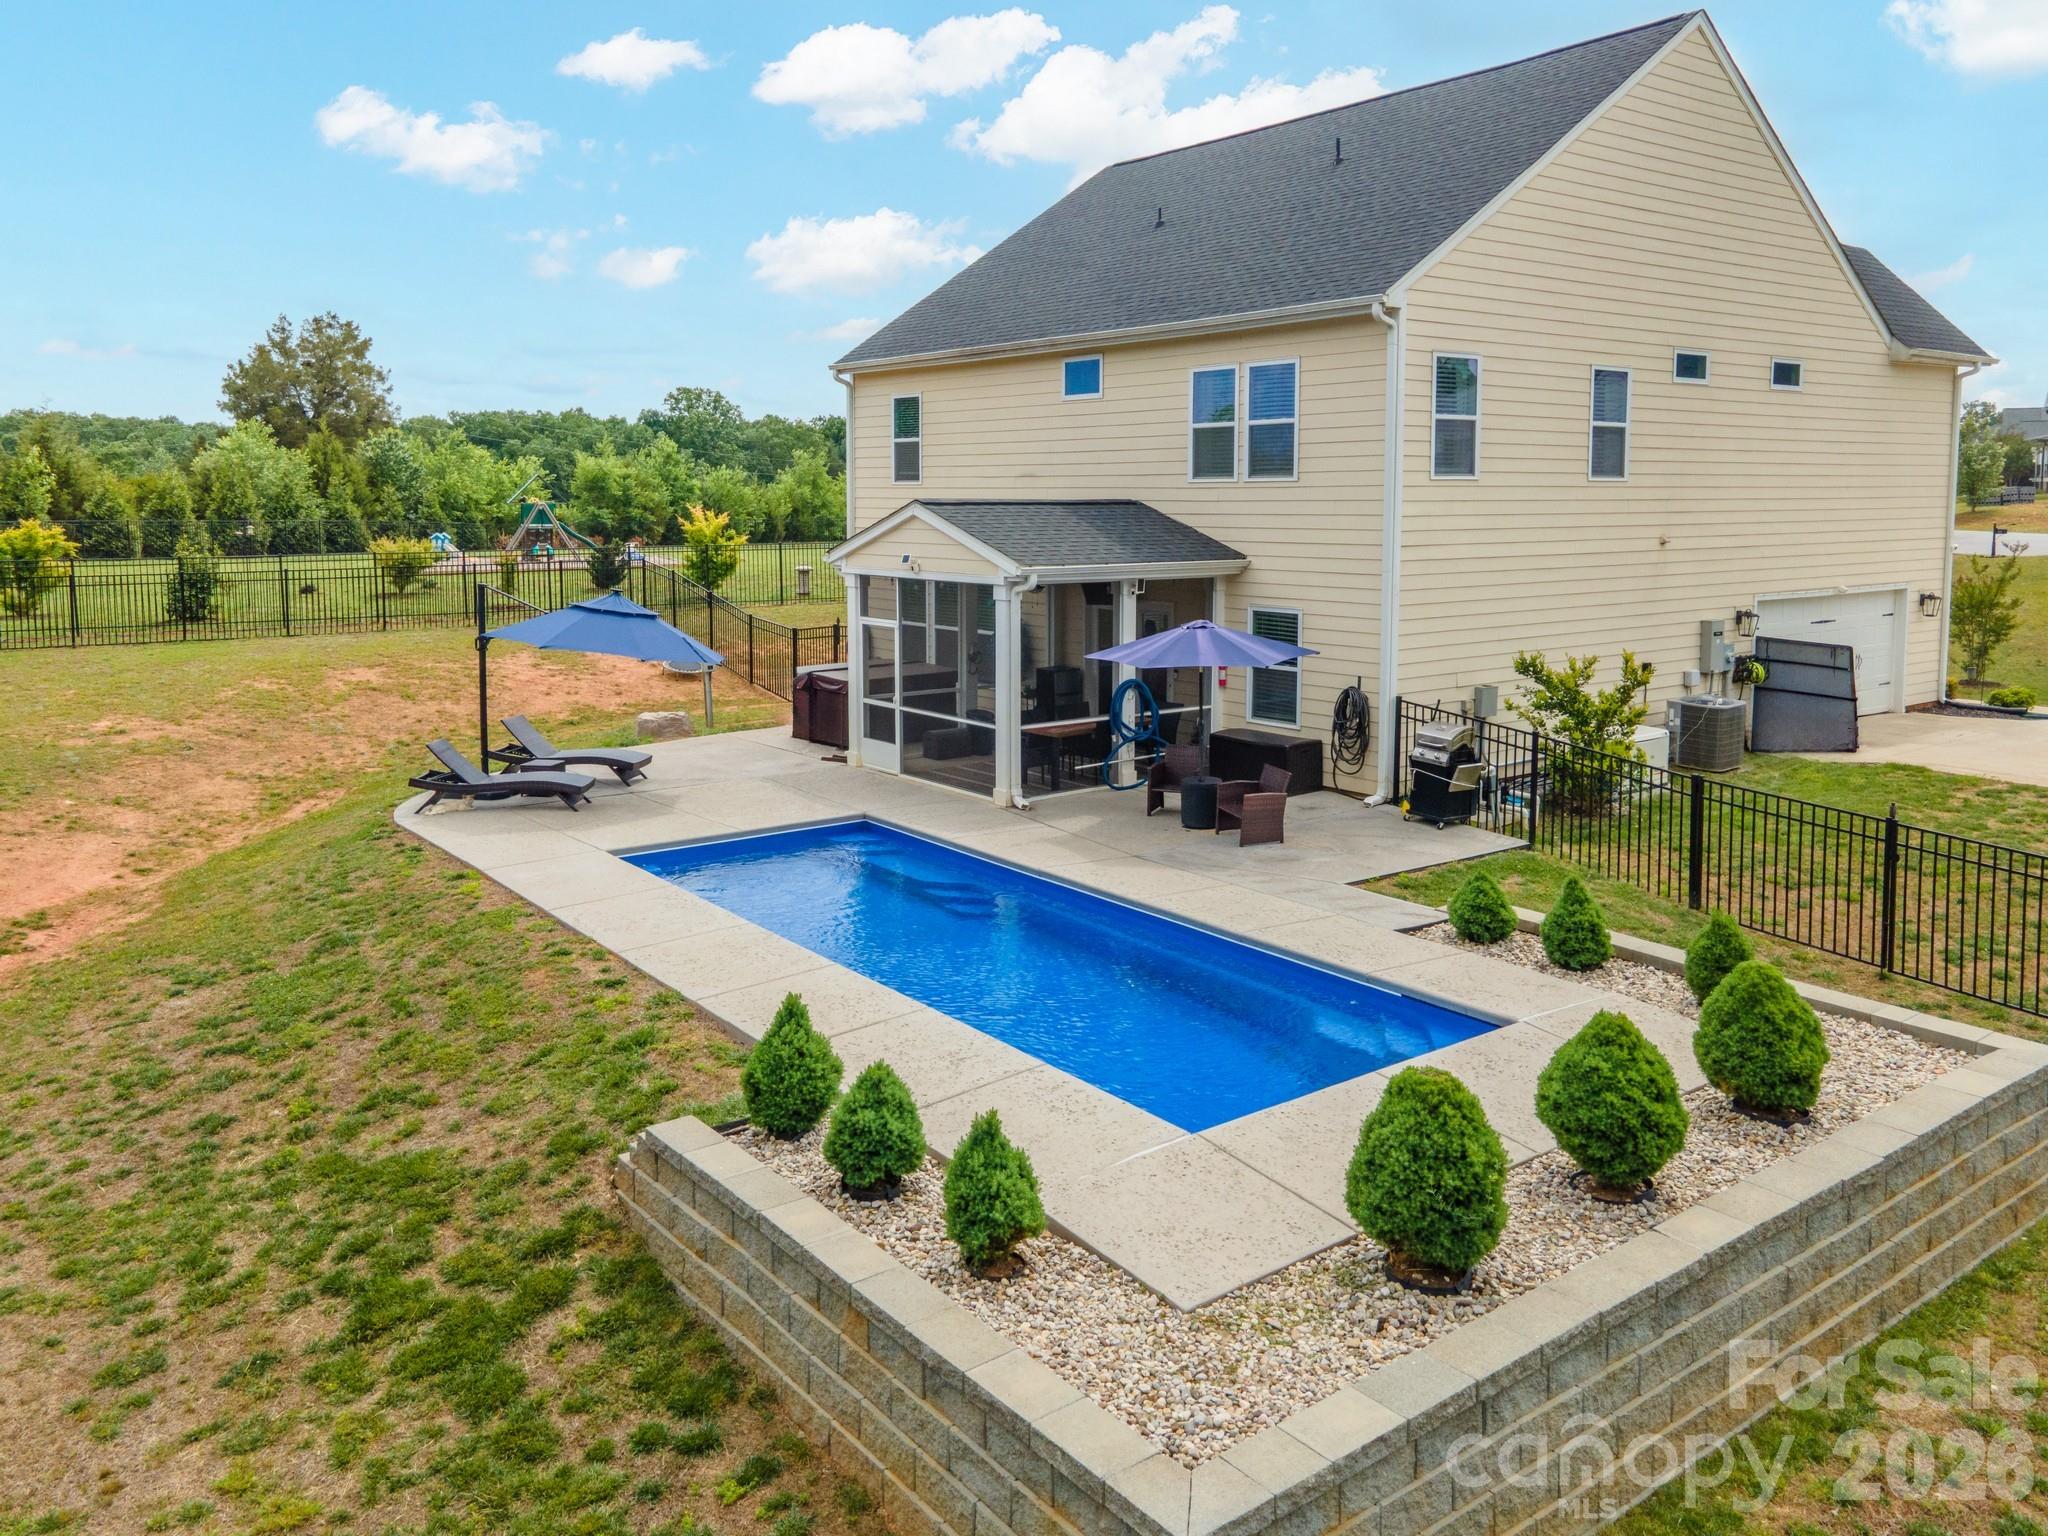
3774 Old Village Drive
4 Beds
3 Baths
3,041 Sq.Ft.
$689,000
MLS#: 4381004
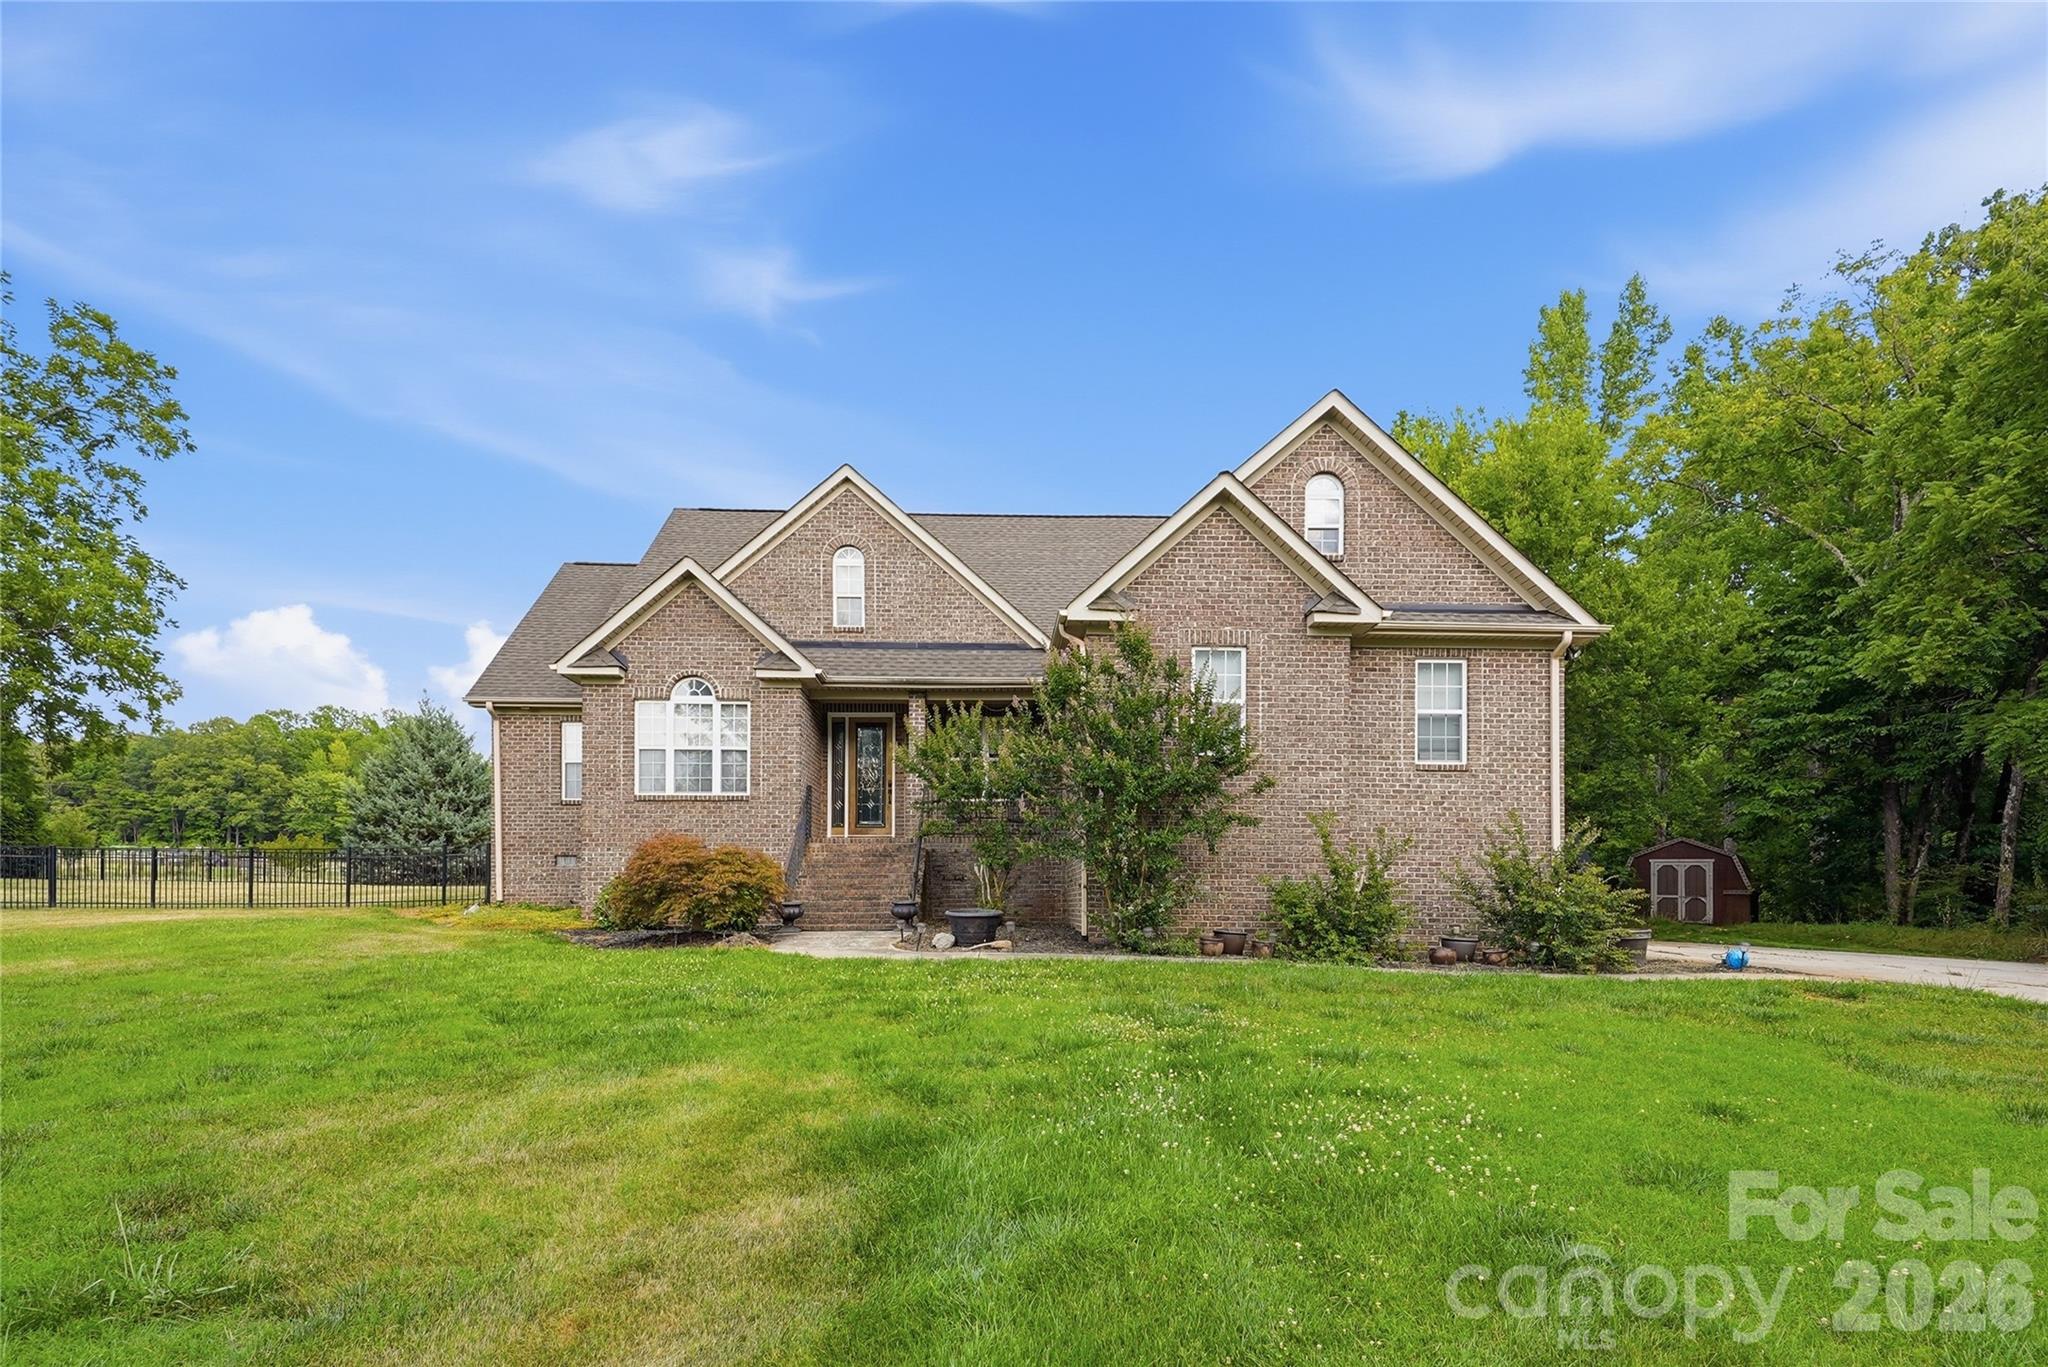
Maiden
3724 Anderson Mountain Road
4 Beds
3 Baths
2,572 Sq.Ft.
$599,999
MLS#: 4398584
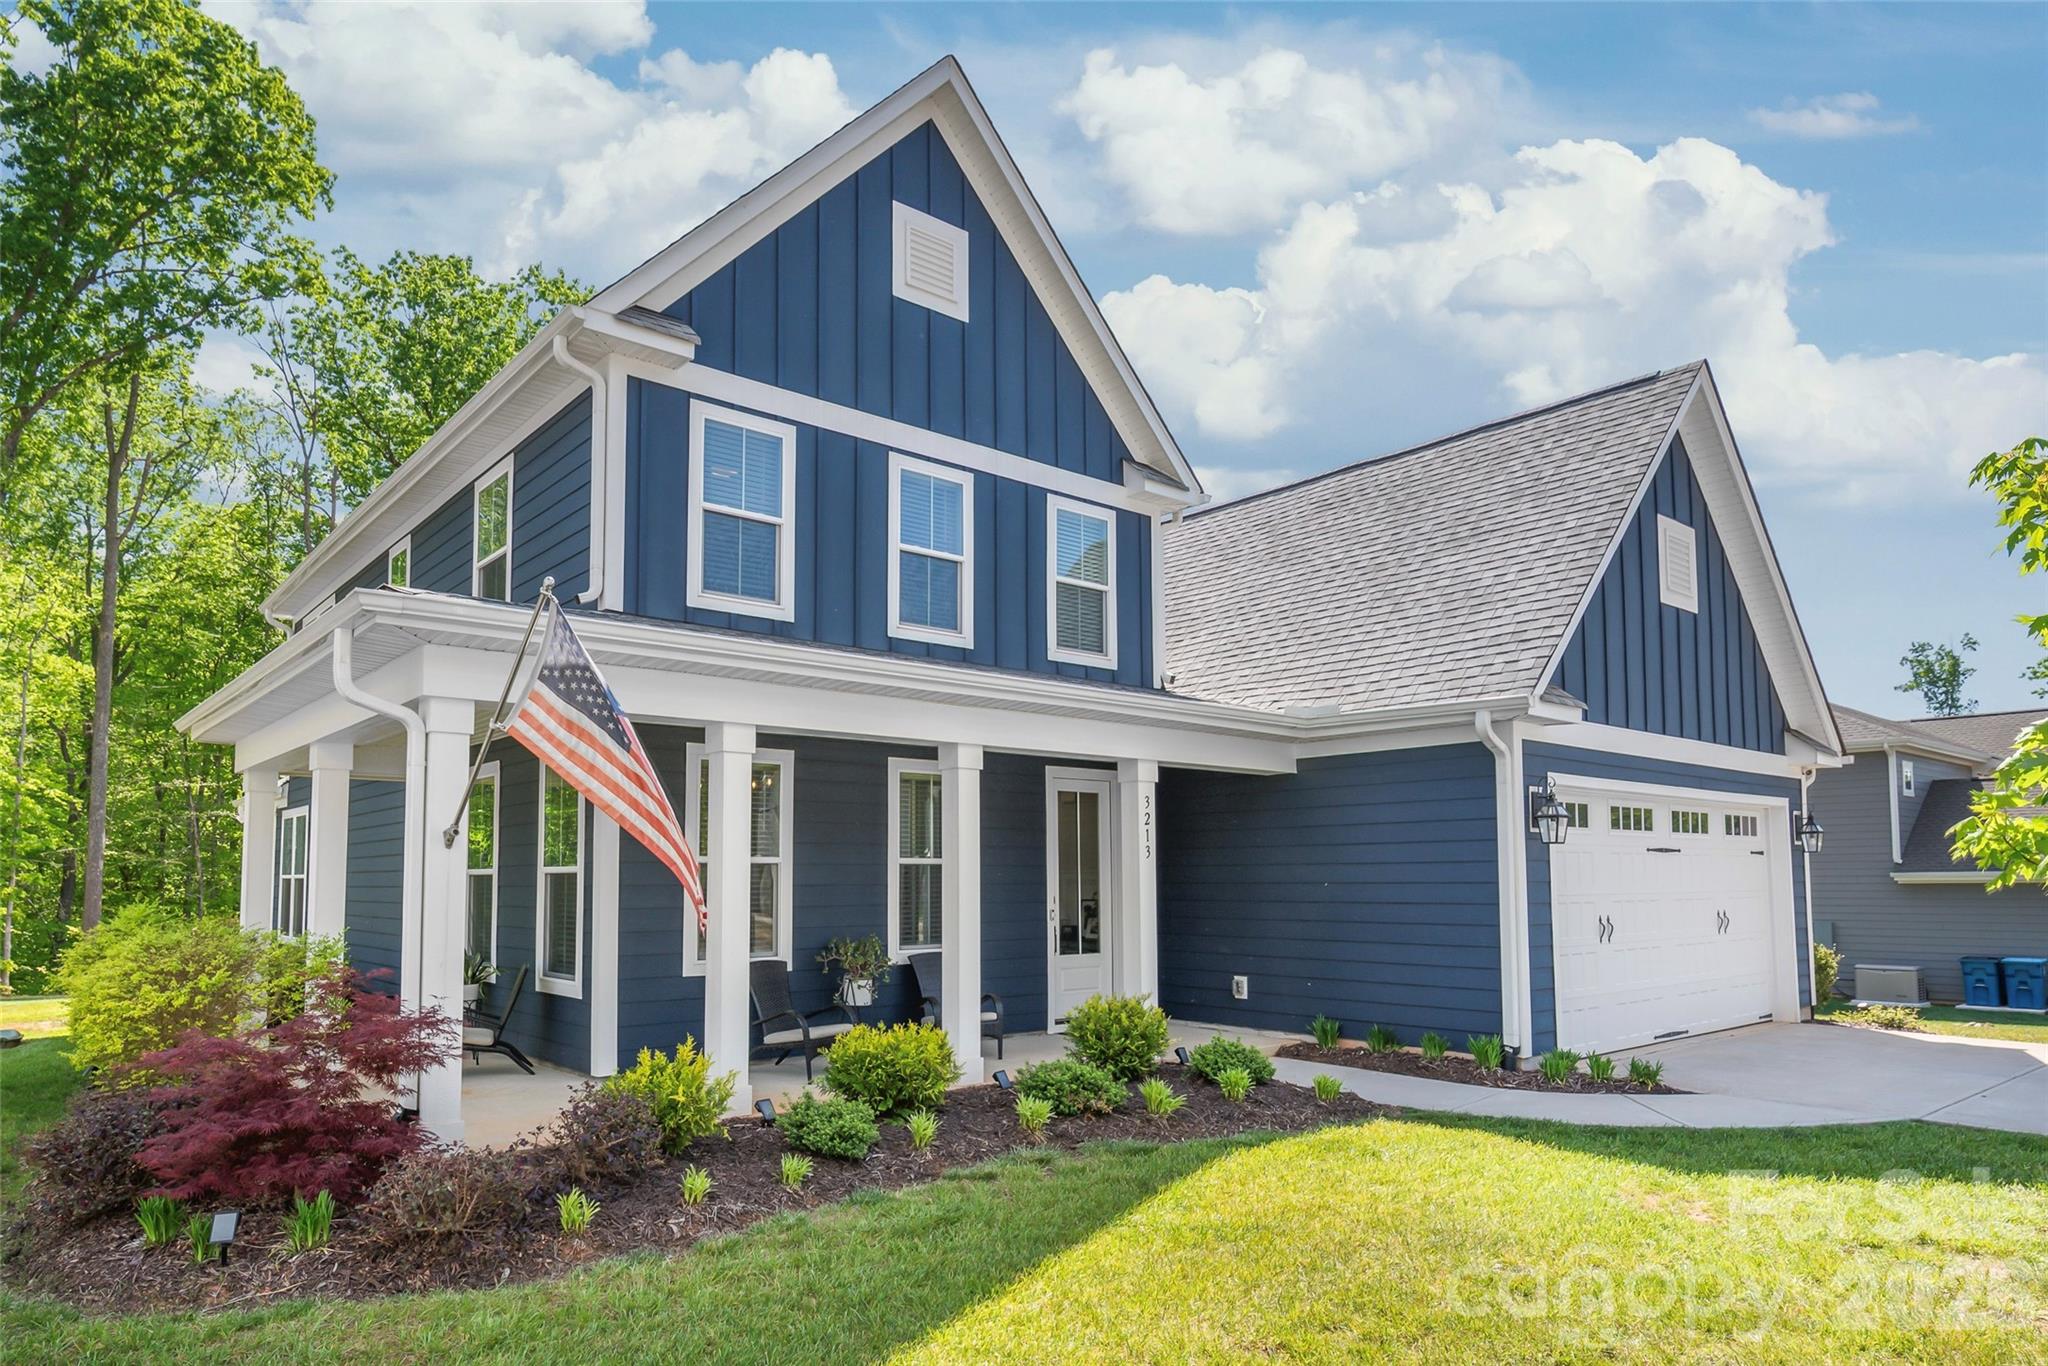
Maiden
3213 Timber Run Lane
3 Beds
2 Baths
2,435 Sq.Ft.
$585,000
MLS#: 4371806
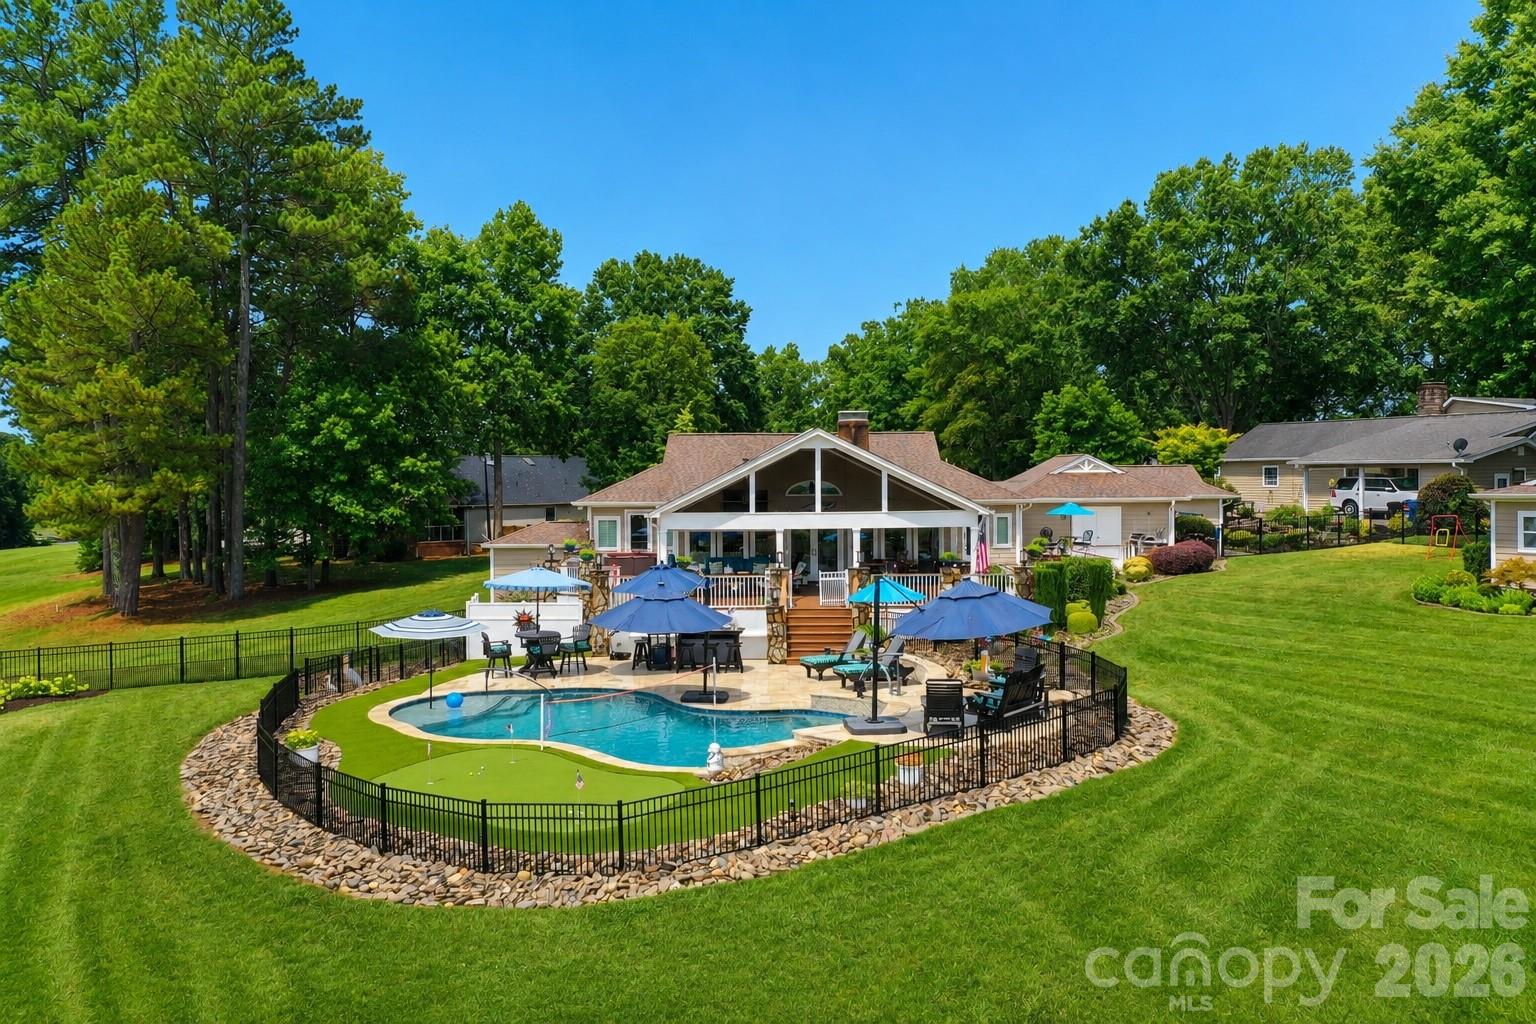
Maiden
3768 Glenn Oaks Drive
2 Beds
2 Baths
2,269 Sq.Ft.
$649,000
MLS#: 4403490
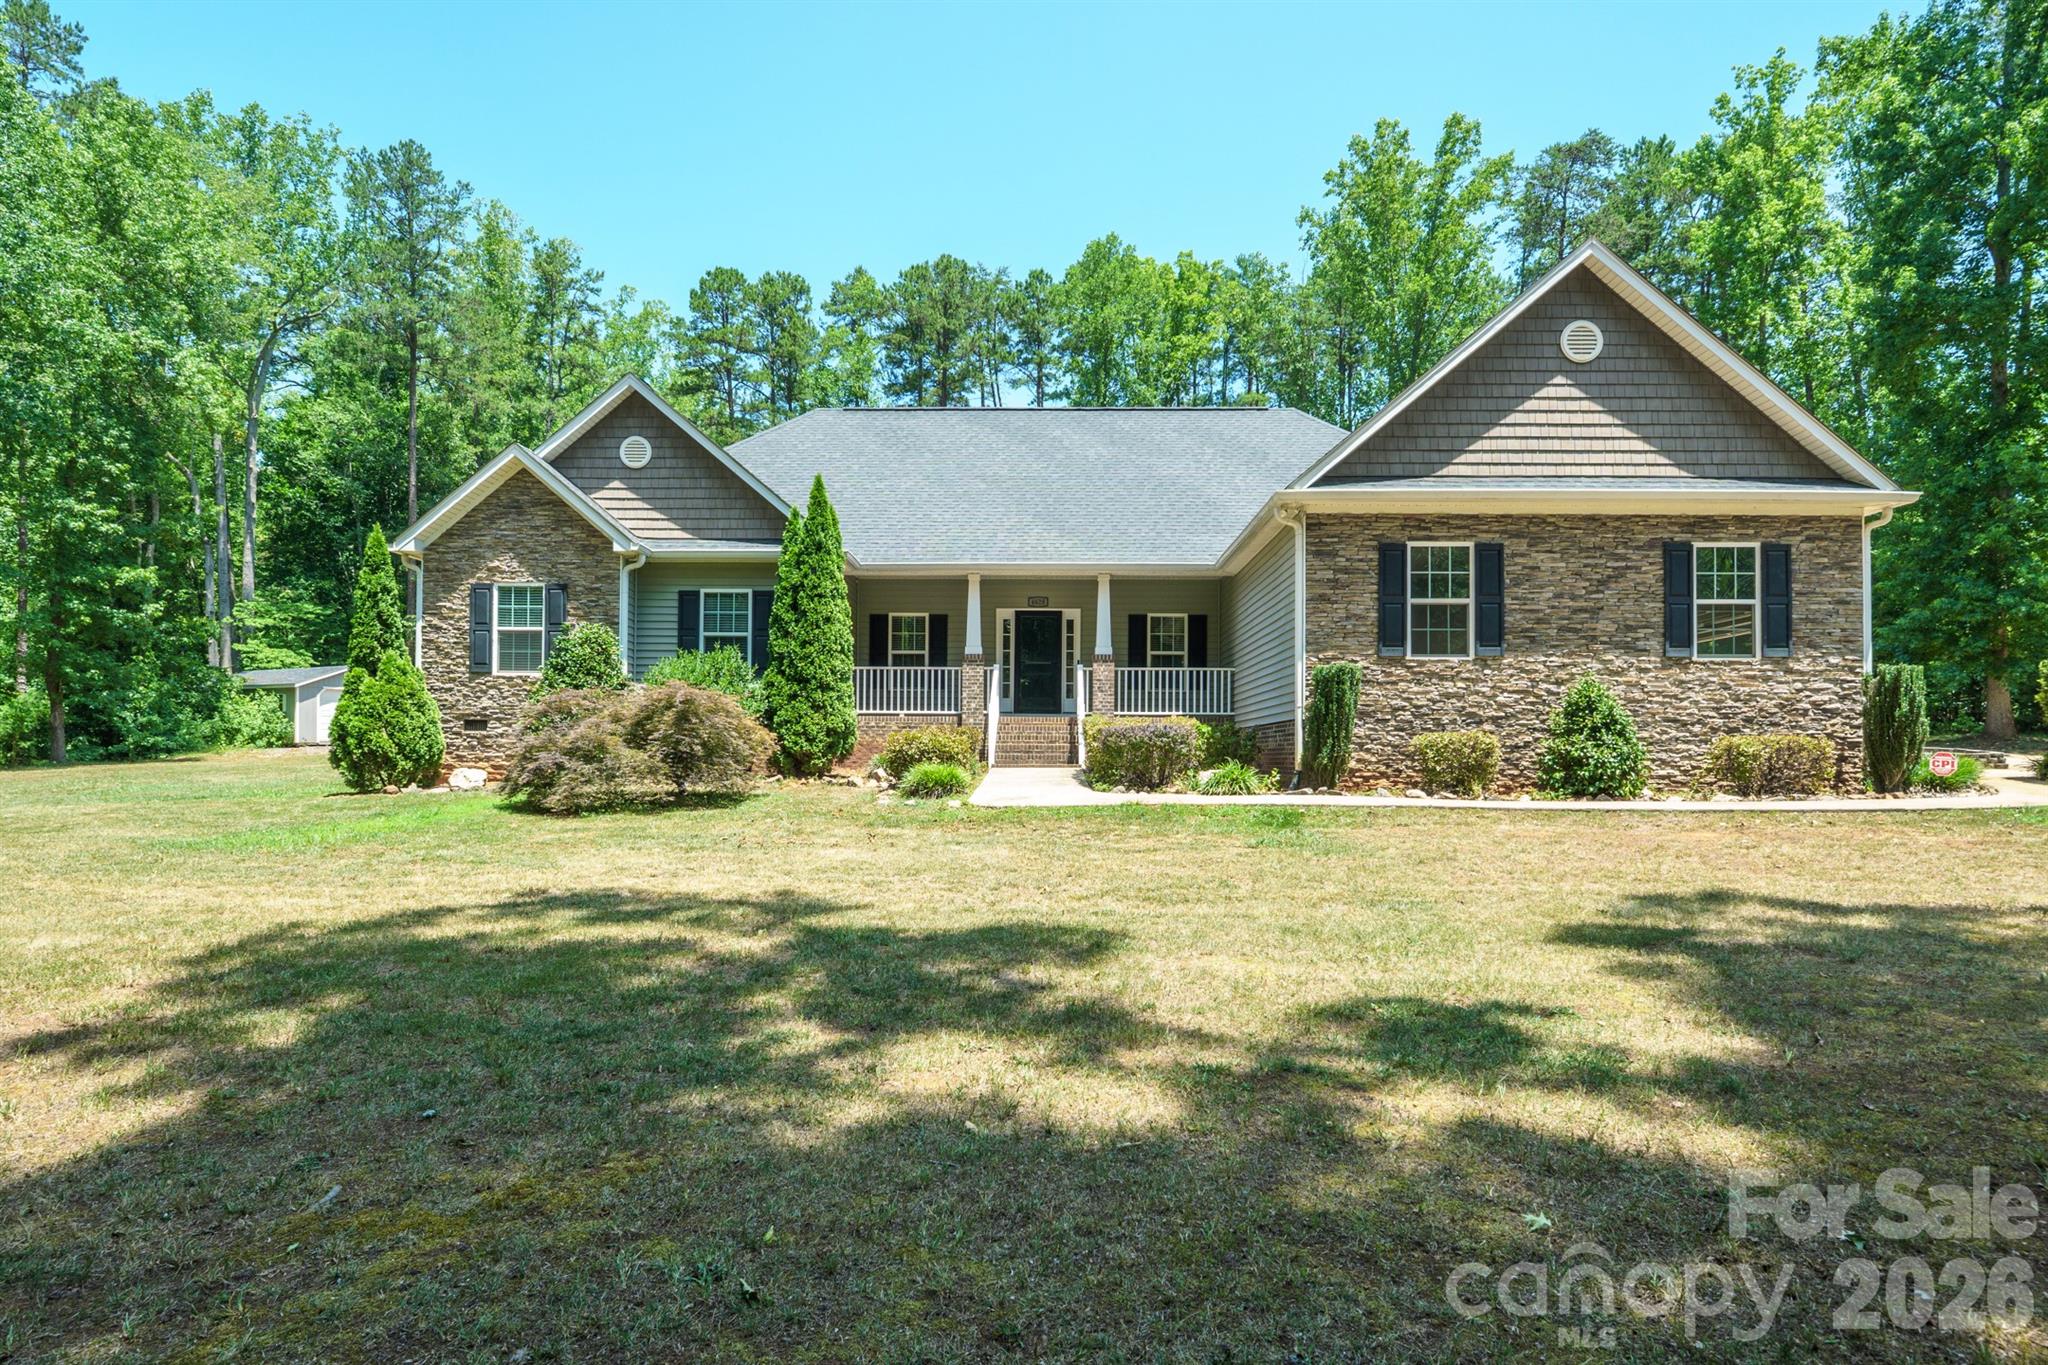
Maiden
4628 Cayton Drive
4 Beds
2 Baths
2,225 Sq.Ft.
$540,000
MLS#: 4401296
Maiden
2578 Polo Lane
3 Beds
2 Baths
1,921 Sq.Ft.
$555,000
MLS#: 4393330
Maiden
1349 Zeb Haynes Road
4 Beds
2 Baths
2,470 Sq.Ft.
$499,500
MLS#: 4375198
