
Features & Amenities

Interior

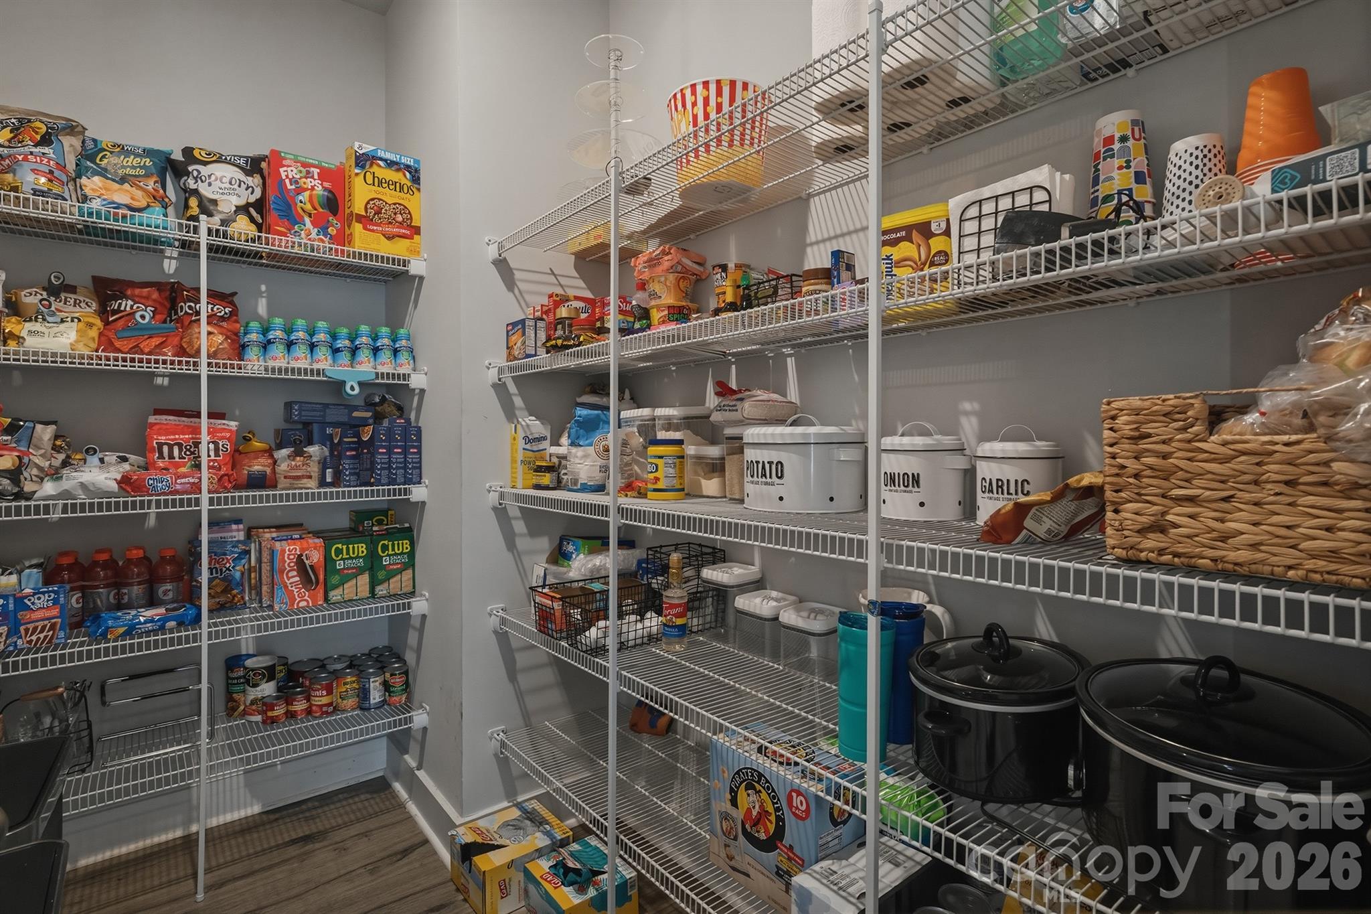
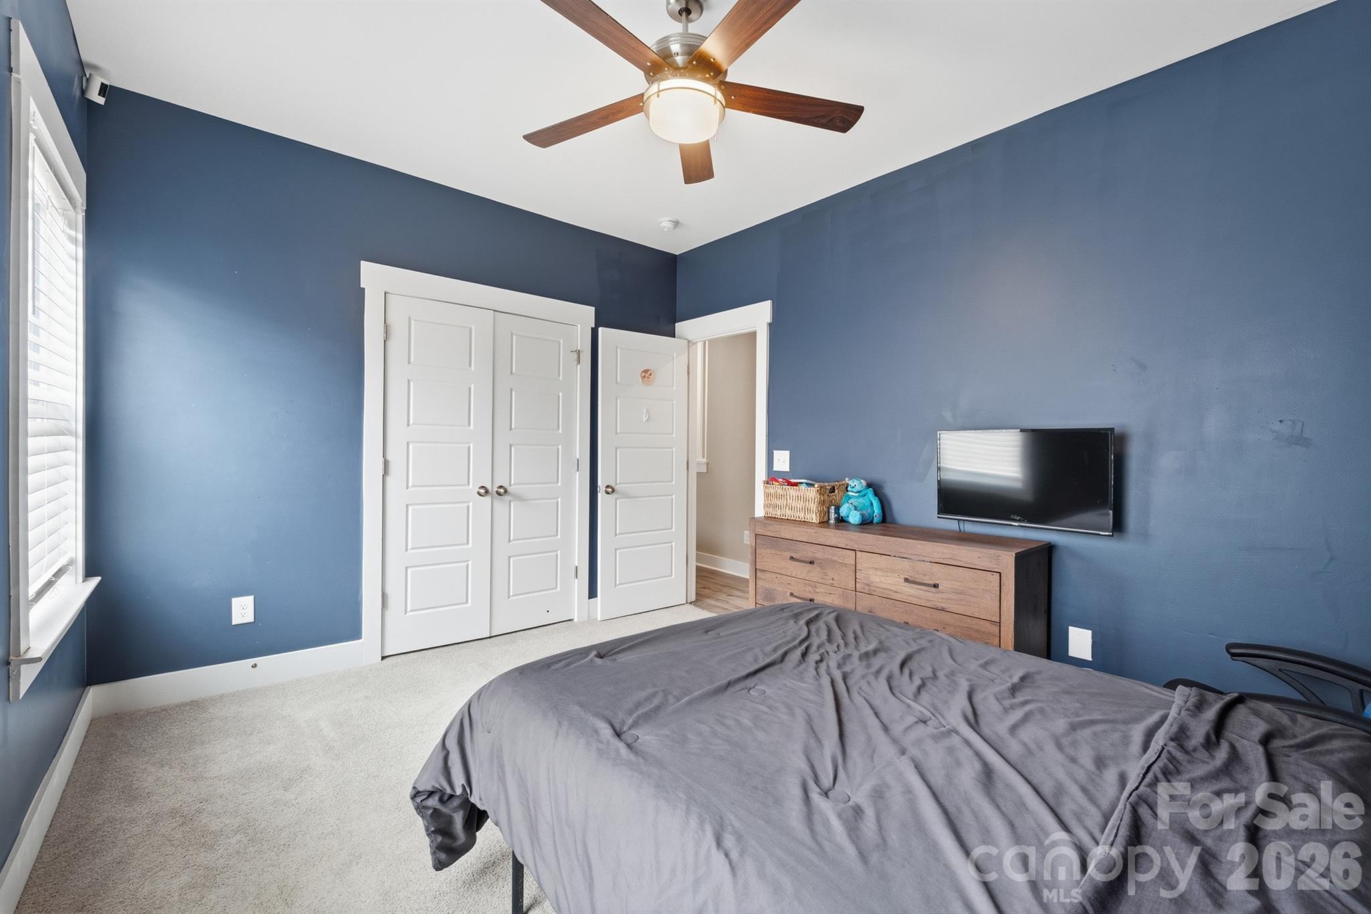
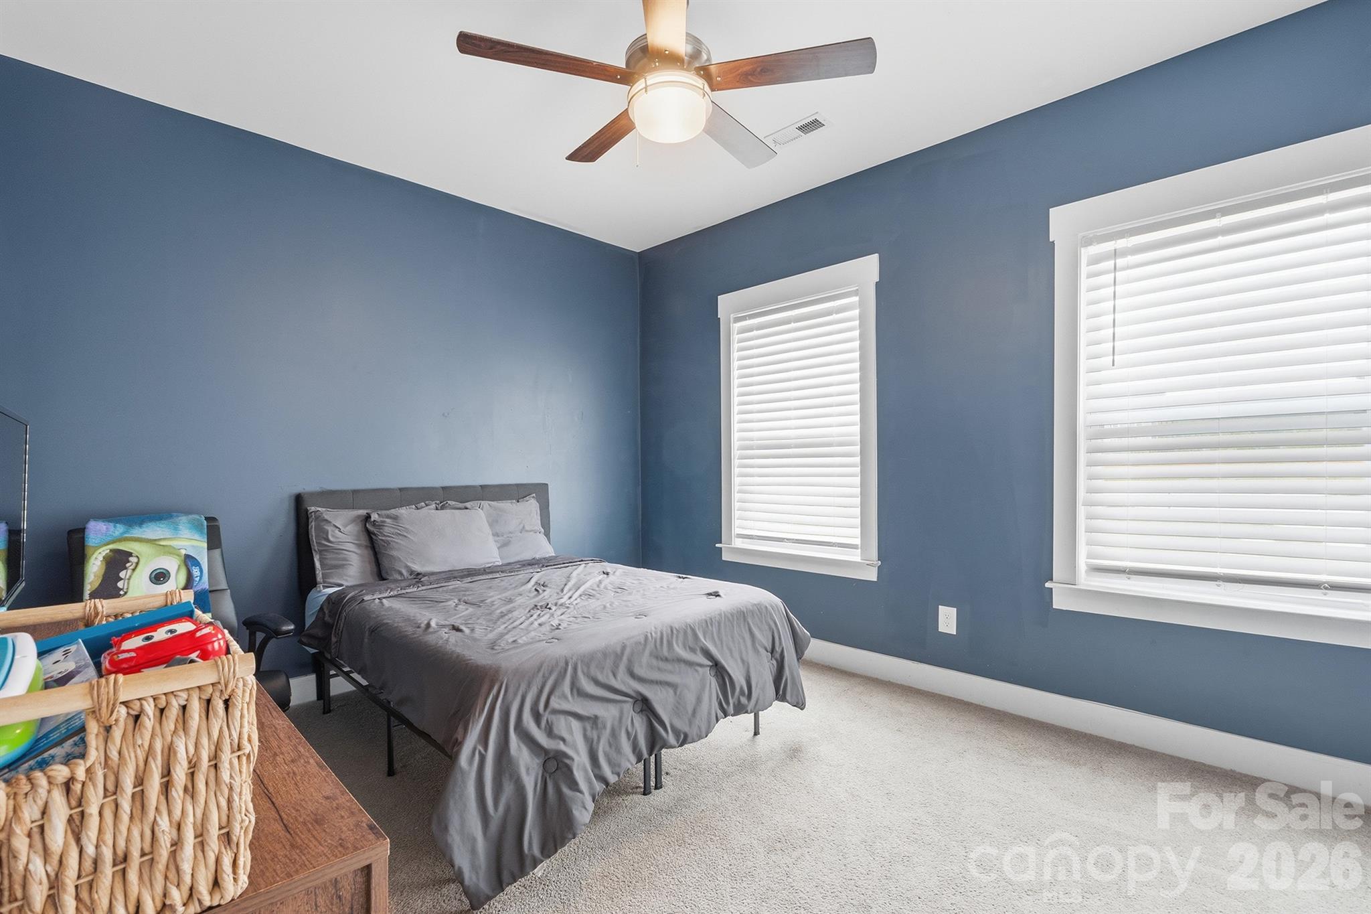
  • Other Interior Features

    Open Floorplan, Pantry, Walk-In Closet(s)

  • Total Bedrooms

    4

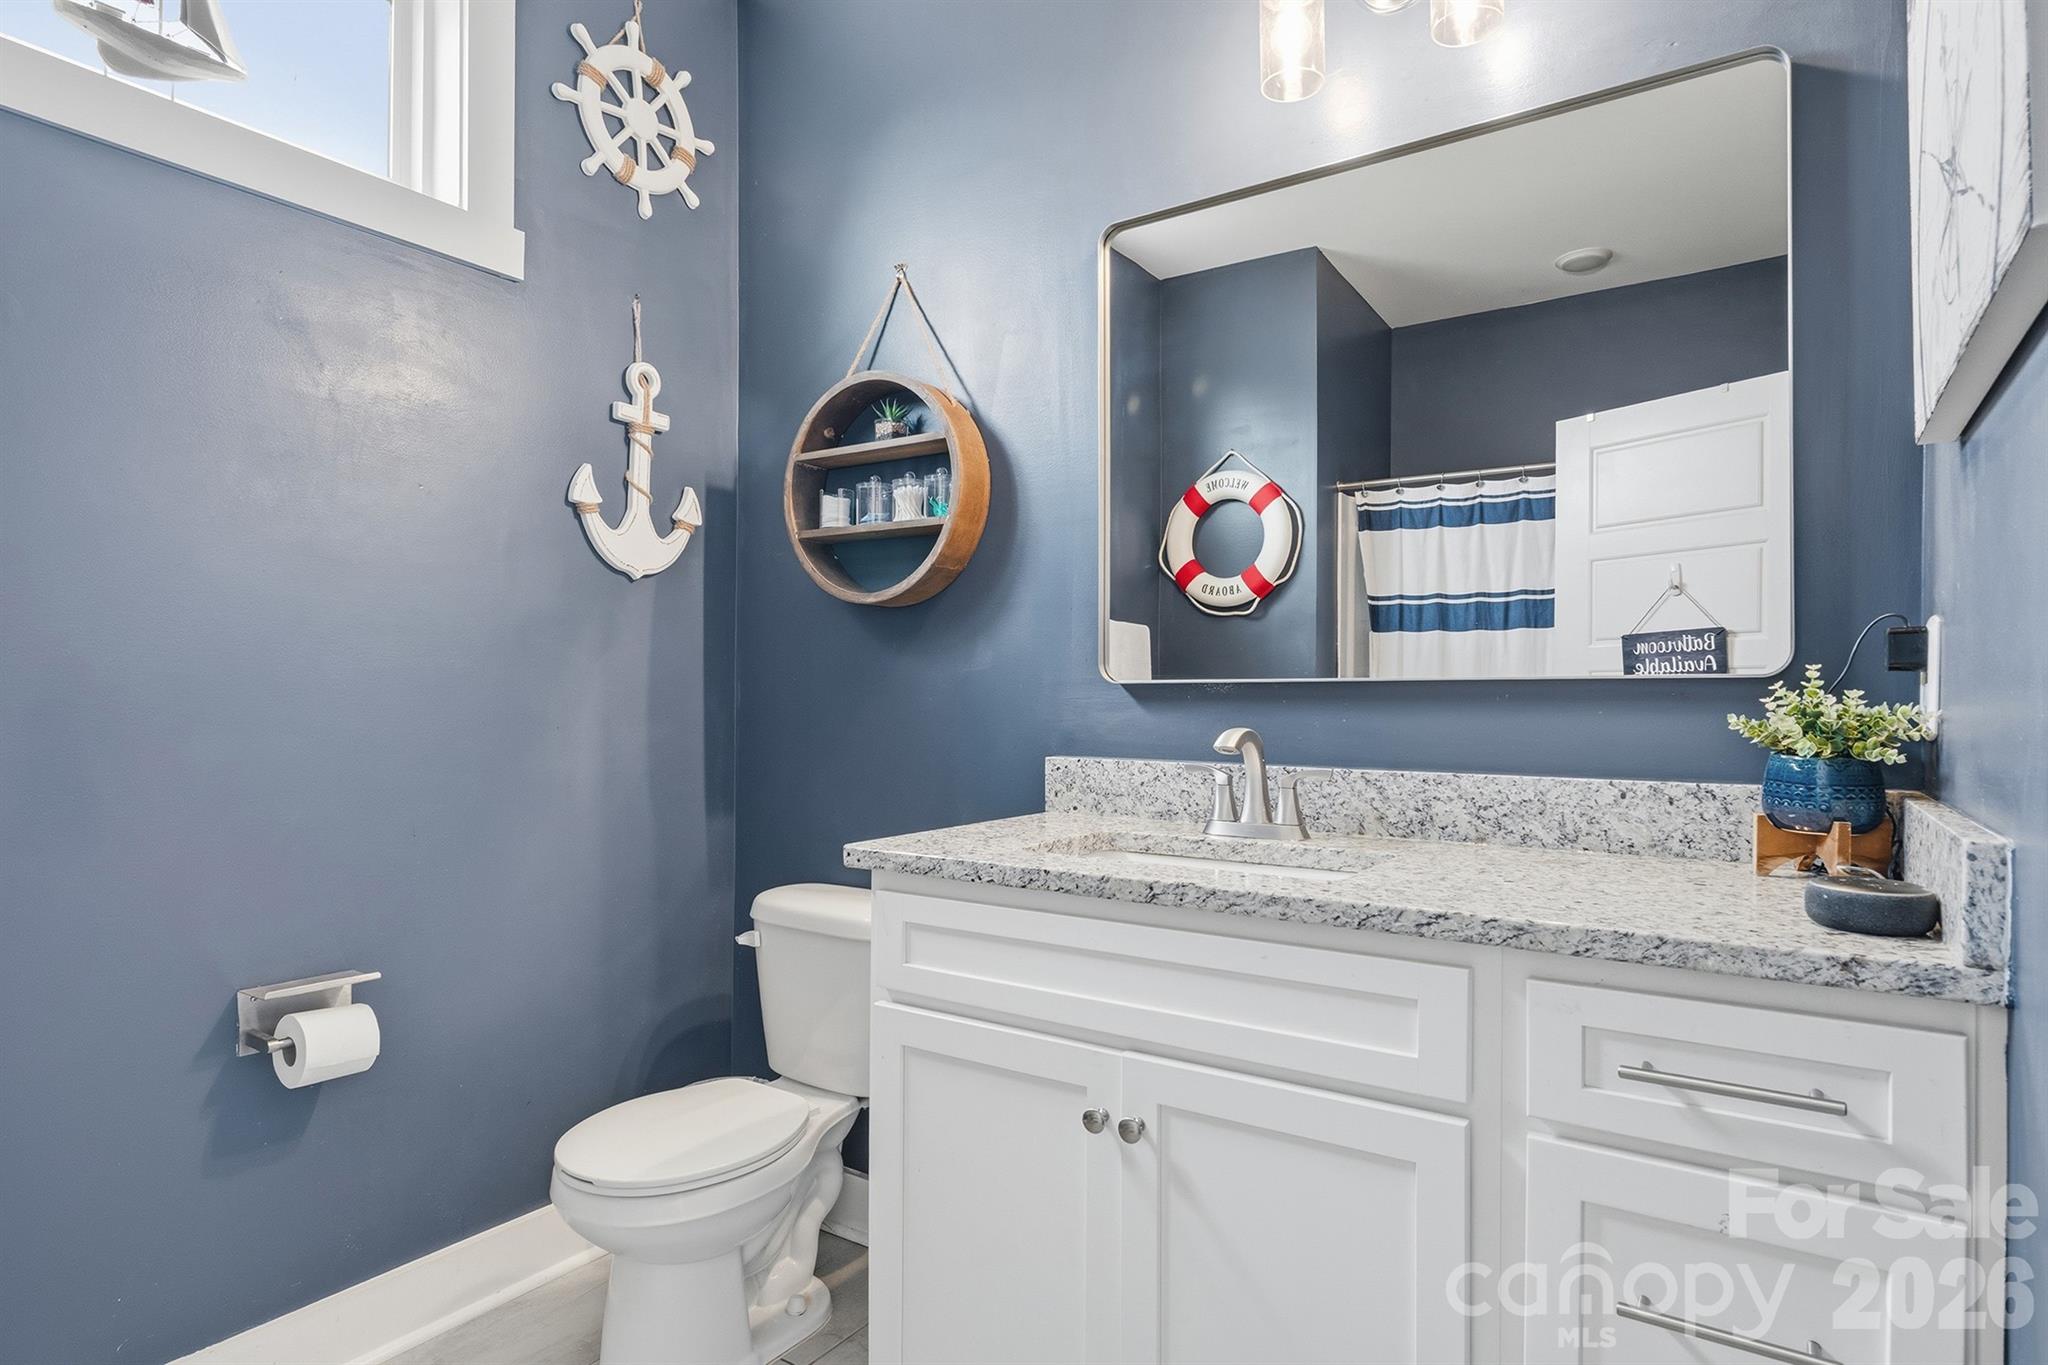
  • Bathrooms

    3

  • 1/2 Bathrooms

    1

  • Above Grade Finished Area

    3041.0

  • Basement YN

    NO

  • Cooling YN

    YES

  • Cooling

    Ceiling Fan(s), Heat Pump

  • Fireplace YN

    NO

  • Heating YN

    YES

  • Heating

    Heat Pump

  • Pet friendly

    N/A

Exterior

  • Garage

    Yes

  • Garage spaces

    2

  • Construction Materials

    Fiber Cement

  • Parking

    Driveway

  • Patio and Porch Features

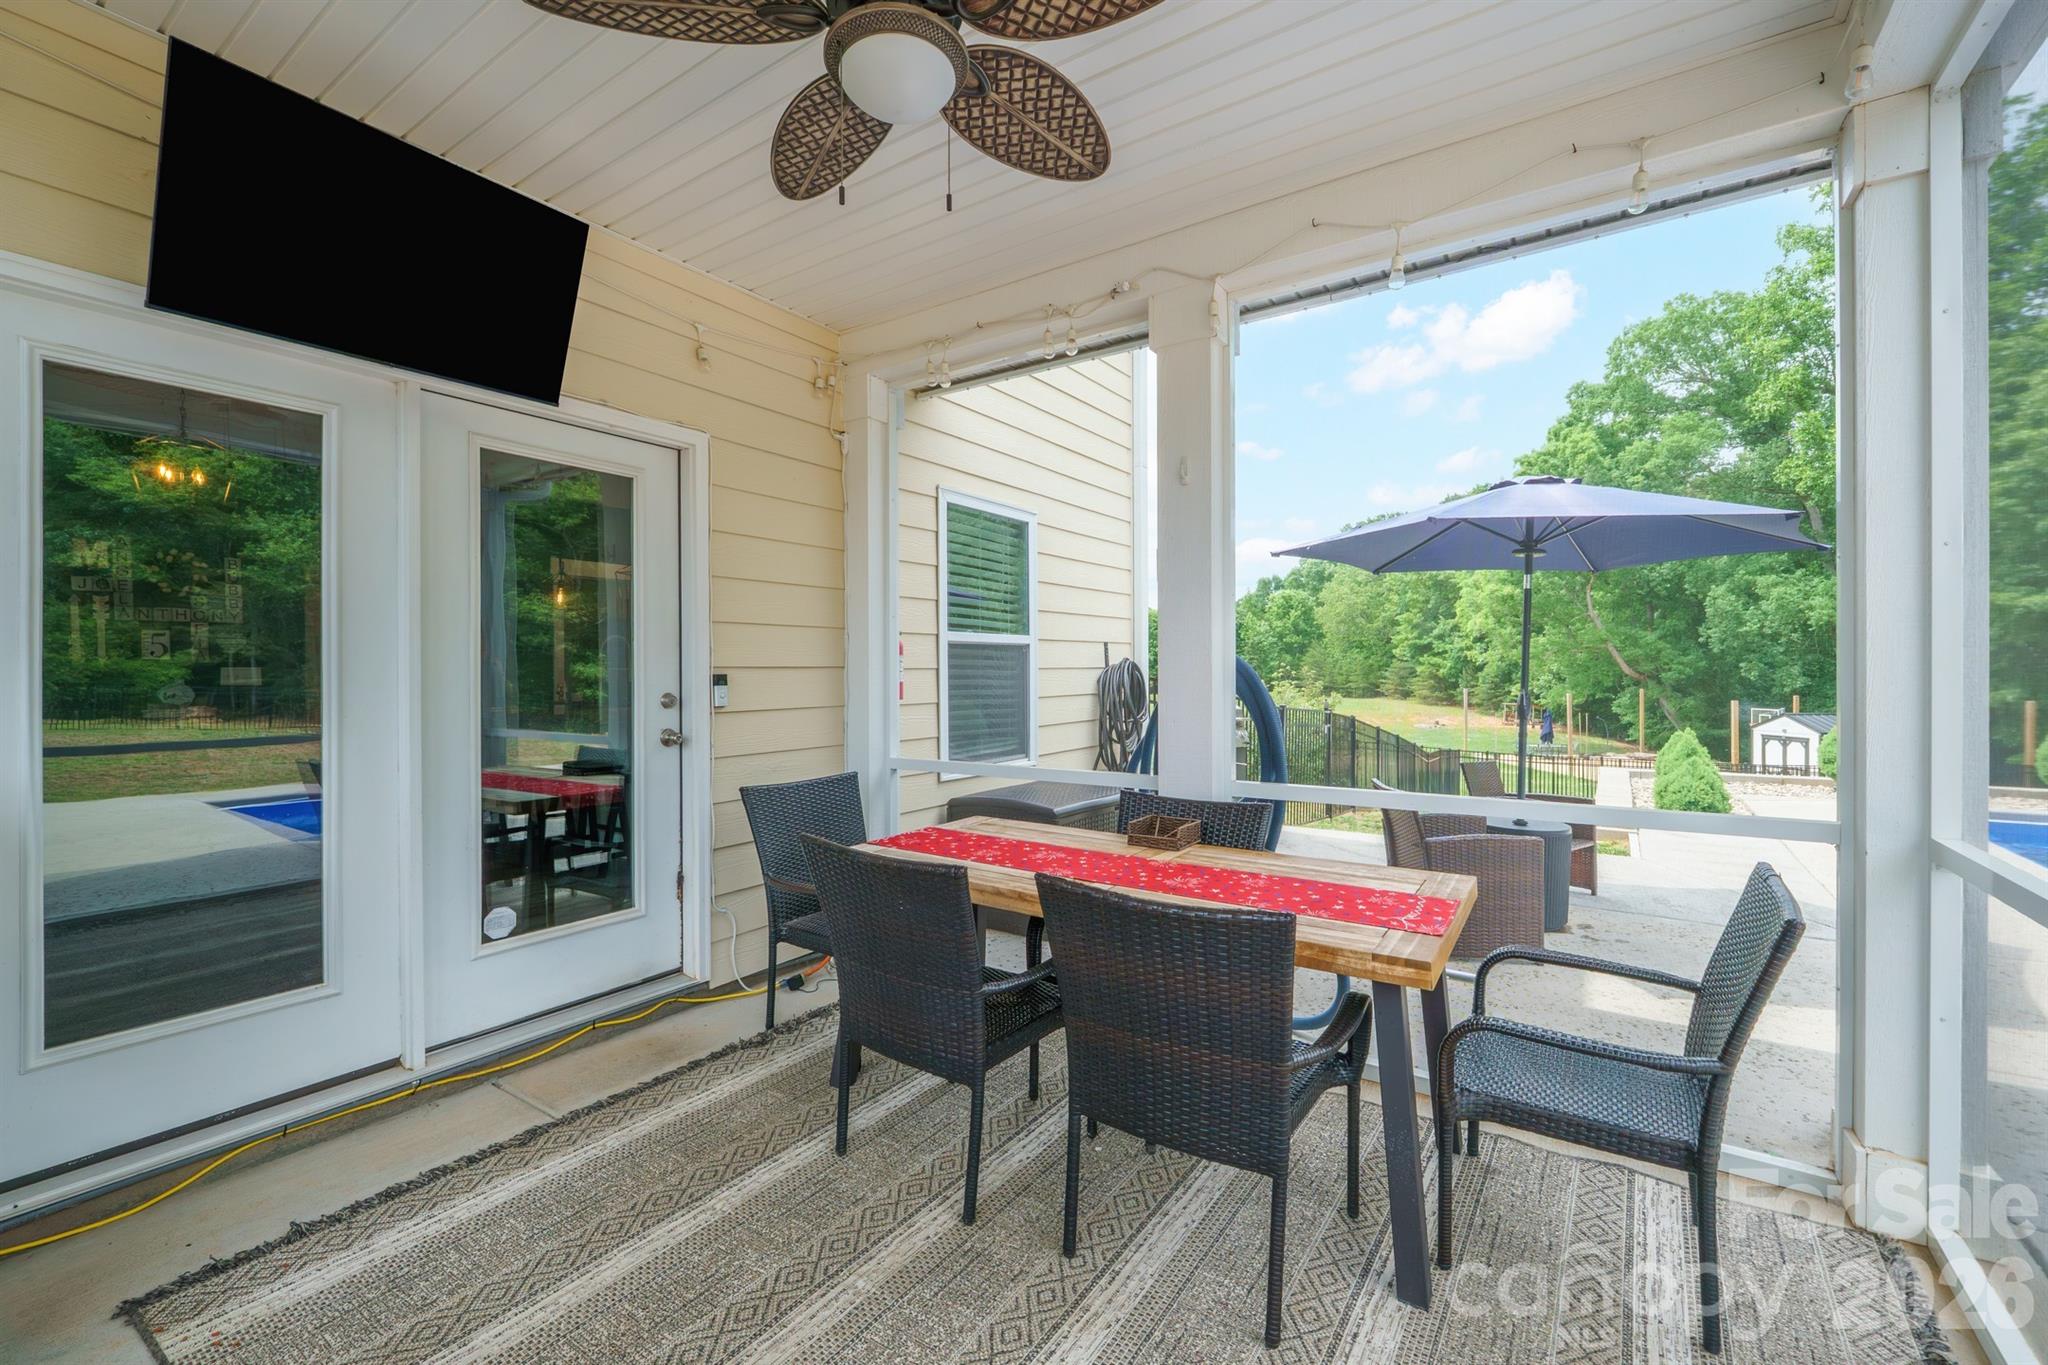
    Covered, Rear Porch

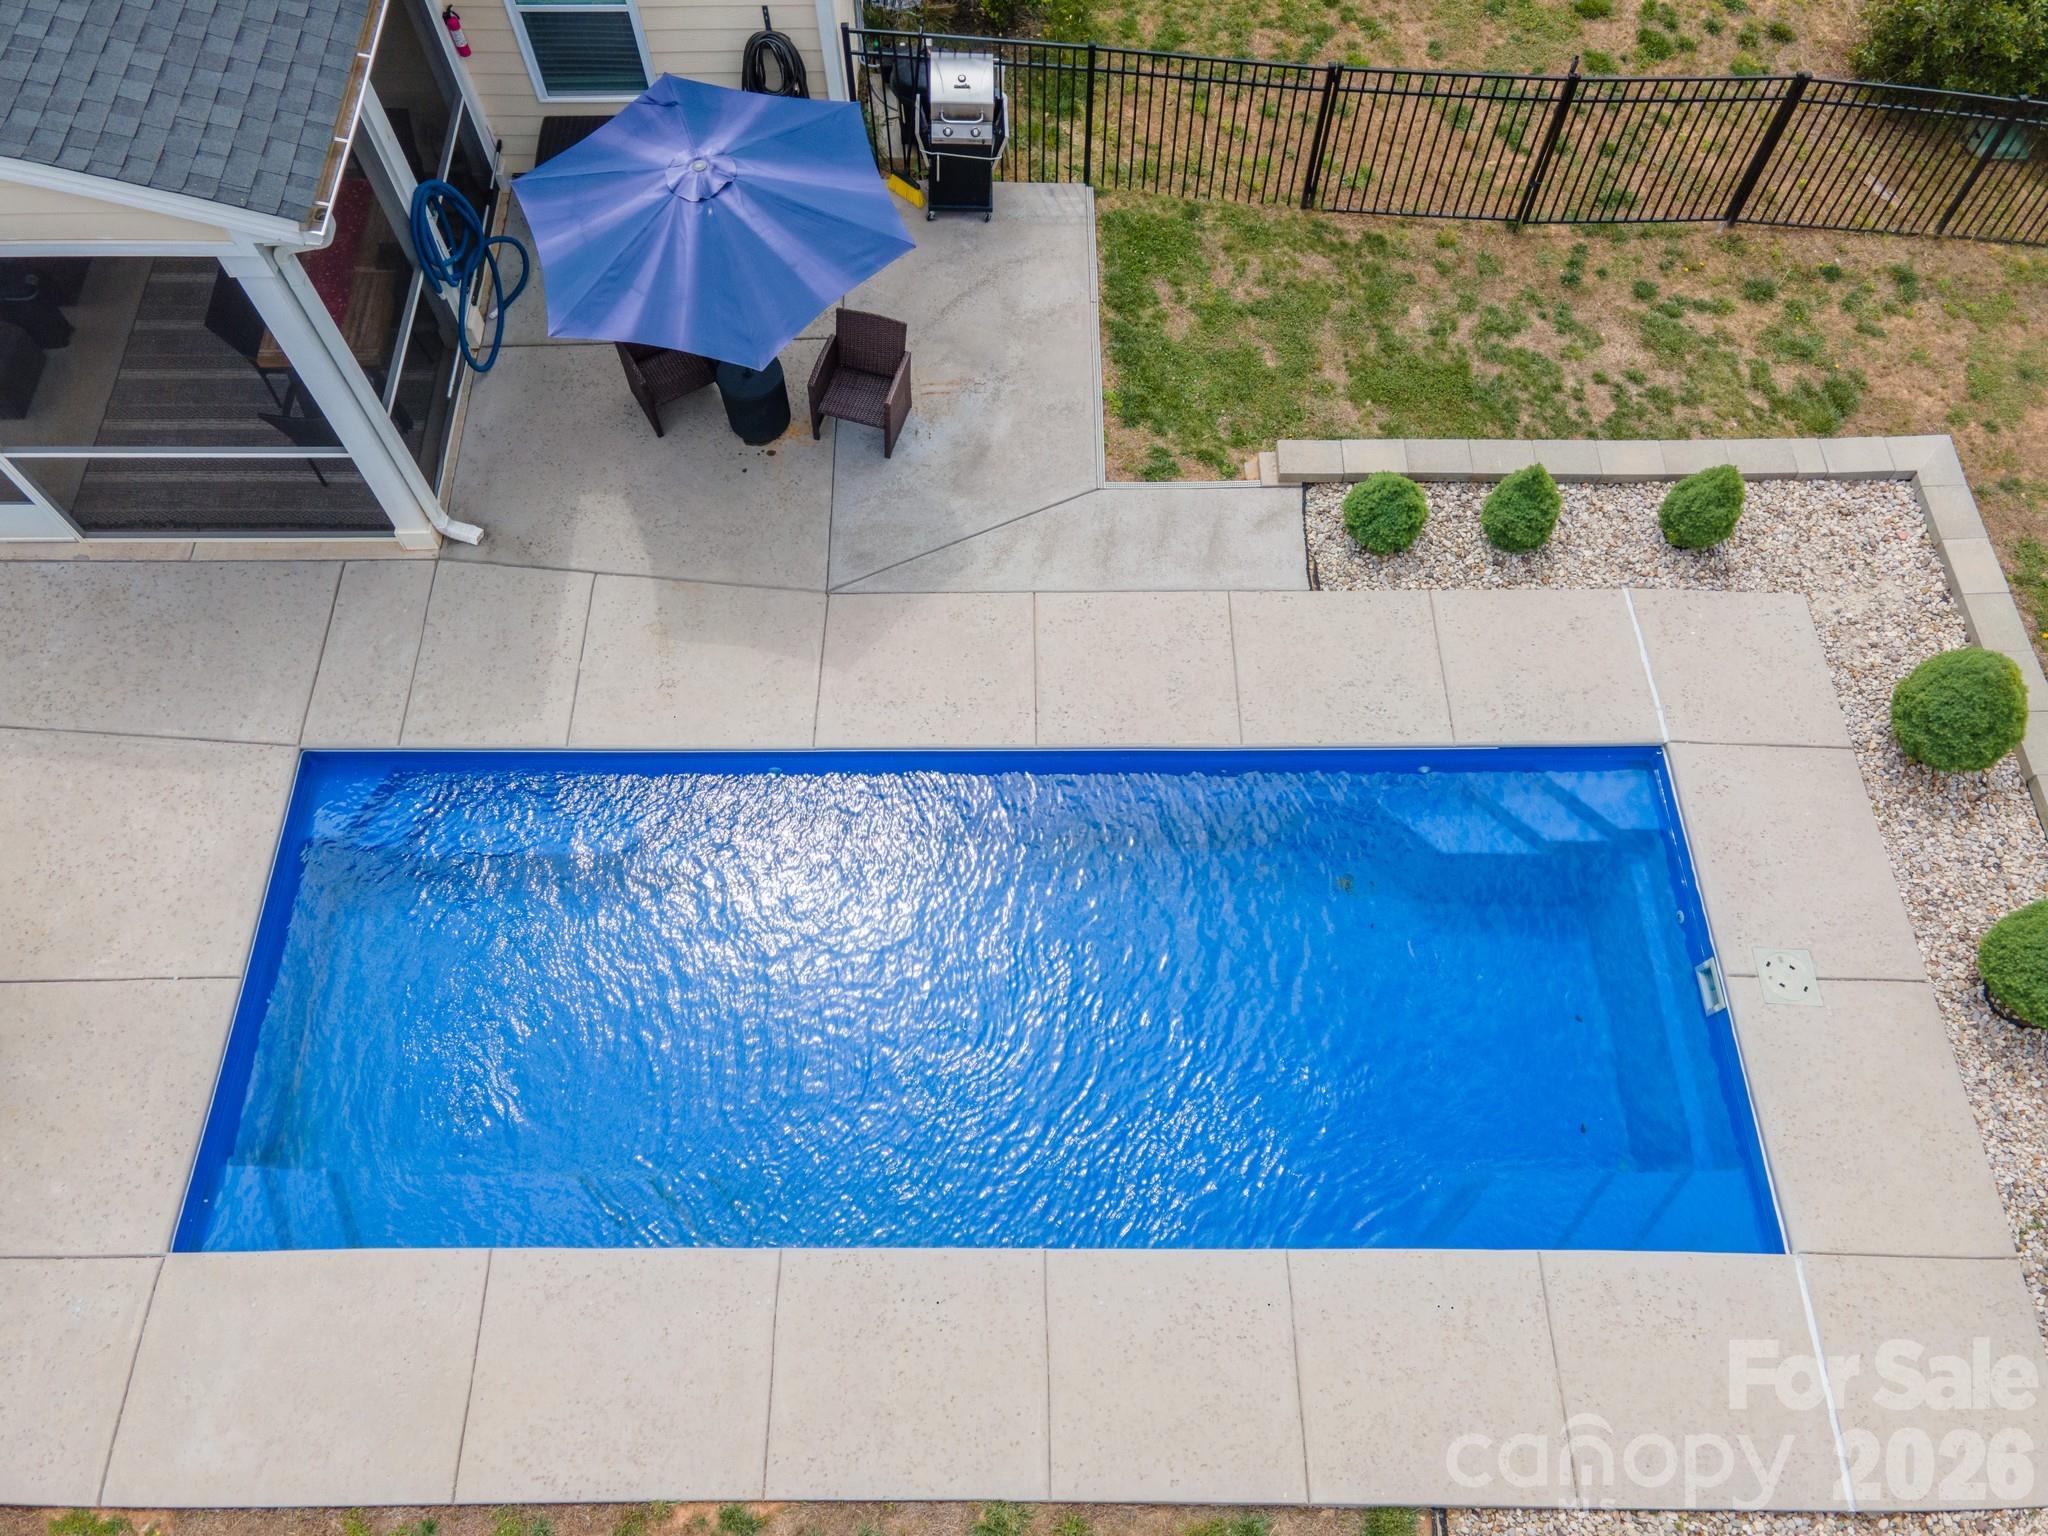
  • Pool

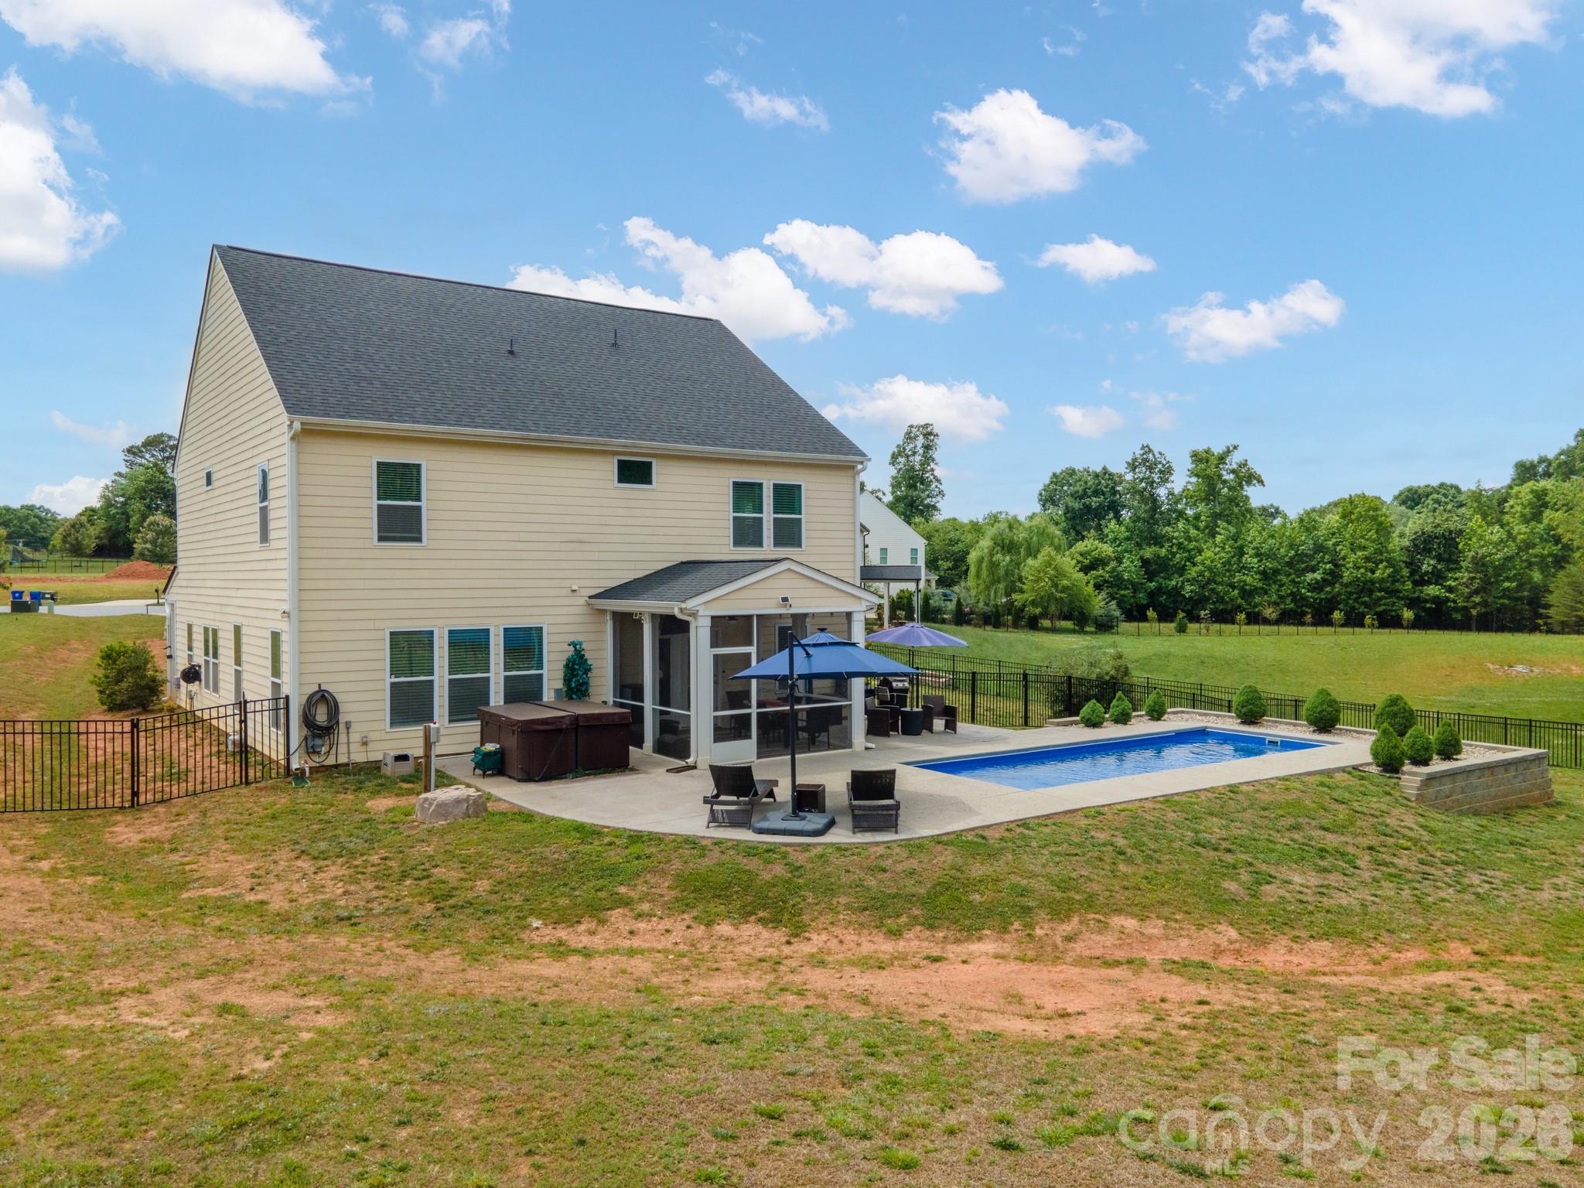
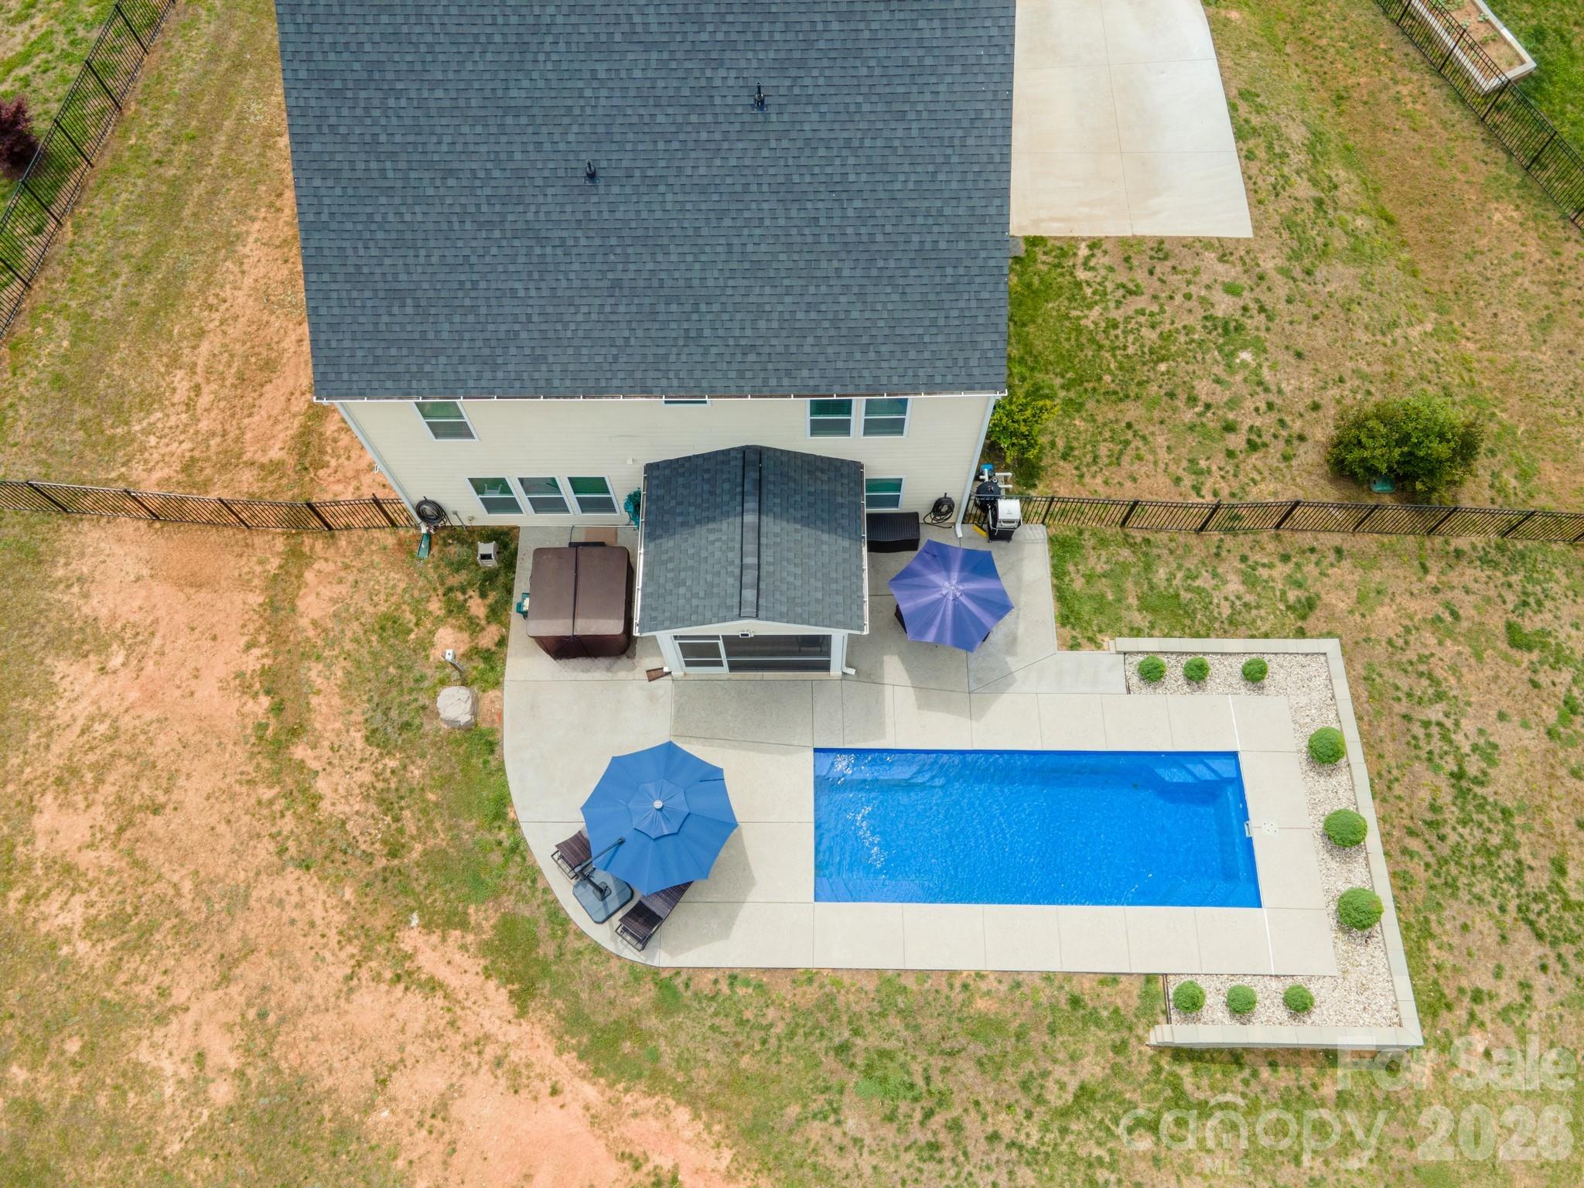
    Yes

  • Pool Features

    In Ground

Area & Lot

  • Lot Features

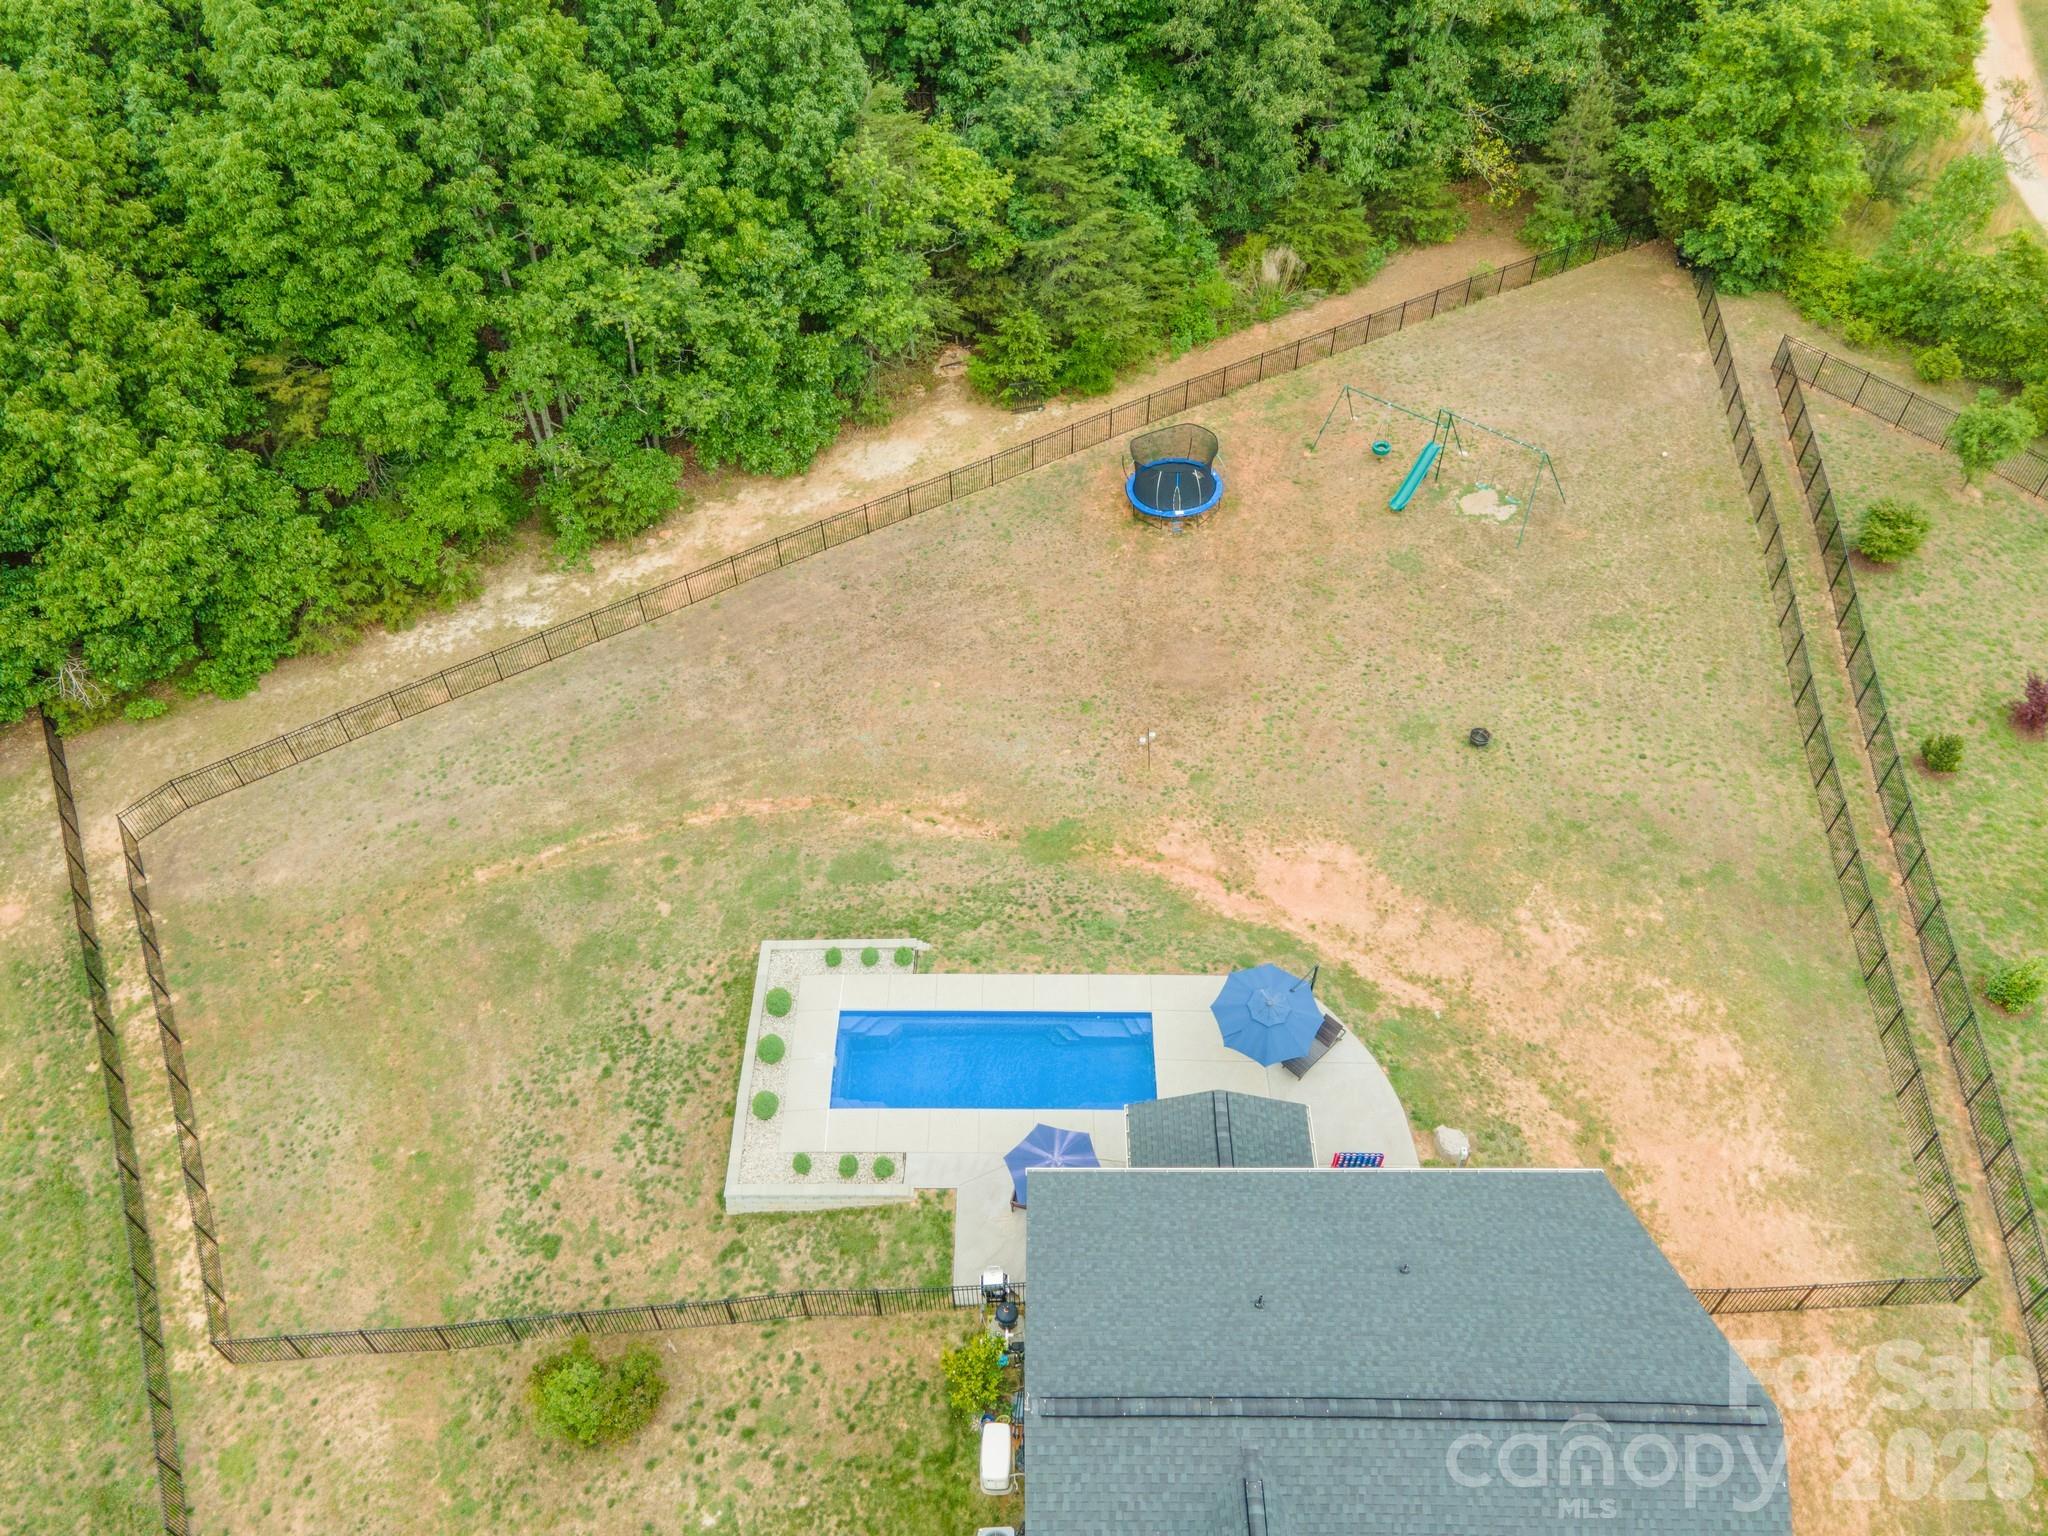
    Cleared, Cul-De-Sac, Level

  • Property Type

    Residential

  • Property Sub Type

    Single Family Residence

Price

  • Sales Price

    $689,000

  • Sq. Footage

    3,041

  • Price/SqFt

    $226

HOA

  • Association

    No

School District

  • Elementary School

    Pumpkin Center

  • Middle School

    North Lincoln

  • High School

    North Lincoln

Property Features

  • New Construction

    NO

  • Foundation Details

    Slab

  • Senior Community YN

    NO

  • Sewer

    Septic Tank

  • Water Source

    Well

Schedule a Showing

Showing scheduled successfully.

<
>
IN PERSON
VIA CHAT

What is 3 + 4 ?


Change time

Mortgage calculator

Estimate your monthly mortgage payment, including the principal and interest, property taxes, and HOA. Adjust the values to generate a more accurate rate.

Your payment

Principal and Interest:

$

Property taxes:

$

HOA fees:

$

Total loan payment:

$

Total interest amount:

$

Location

County

Lincoln

Elementary School

Pumpkin Center

Middle School

North Lincoln

High School

North Lincoln

Listing Courtesy of Lena Lawing , Century 21 Town & Country Rlty

RealHub Information is provided exclusively for consumers' personal, non-commercial use, and it may not be used for any purpose other than to identify prospective properties consumers may be interested in purchasing. All information deemed reliable but not guaranteed and should be independently verified. All properties are subject to prior sale, change or withdrawal. RealHub website owner shall not be responsible for any typographical errors, misinformation, misprints and shall be held totally harmless.

Agent Jen Audier

Agent | Team Lead

Jen Audier

Call Jen today to schedule a private showing.


* Listings on this website come from the FMLS IDX Compilation and may be held by brokerage firms other than the owner of this website. The listing brokerage is identified in any listing details. Information is deemed reliable but is not guaranteed. If you believe any FMLS listing contains material that infringes your copyrighted work please click here to review our DMCA policy and learn how to submit a takedown request.© 2024 FMLS.
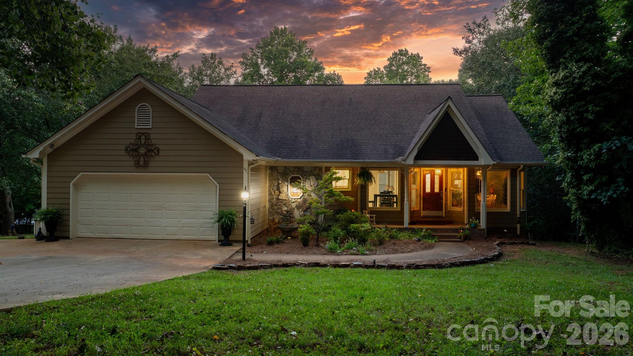
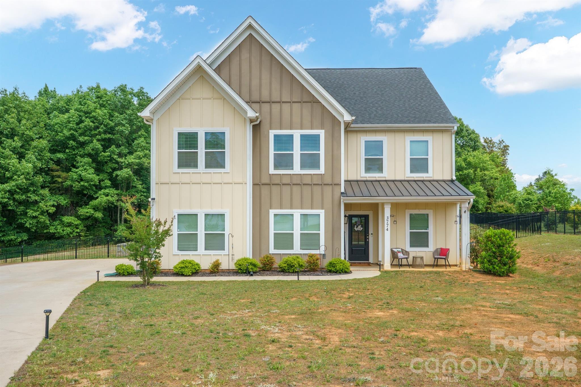
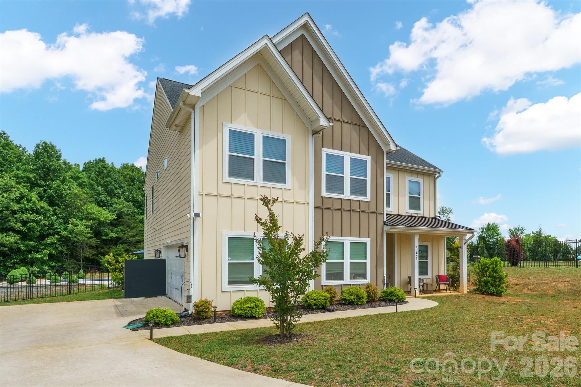
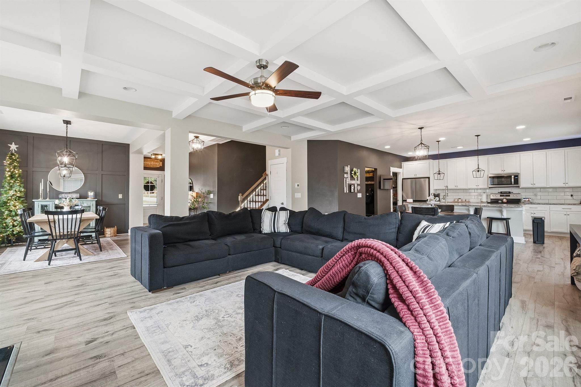
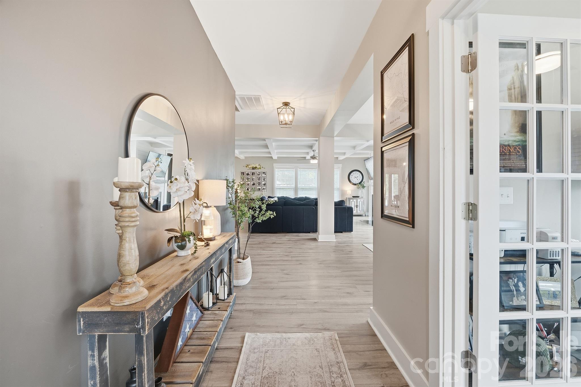
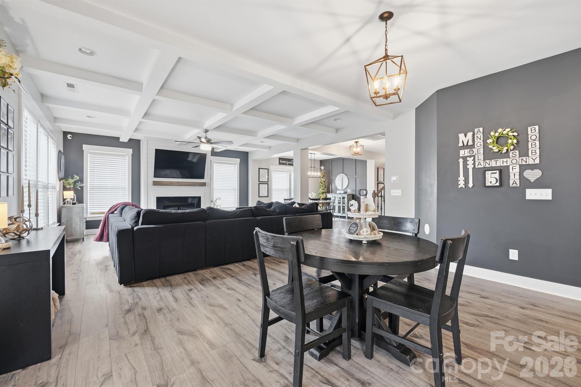
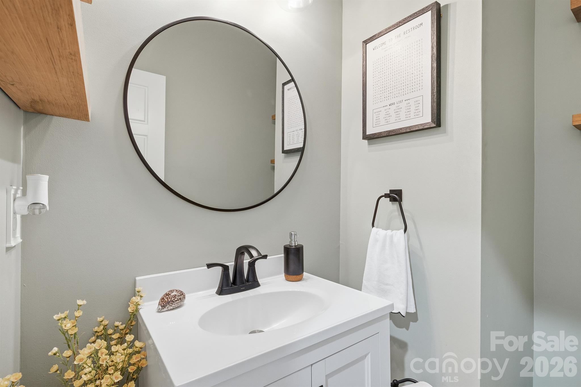
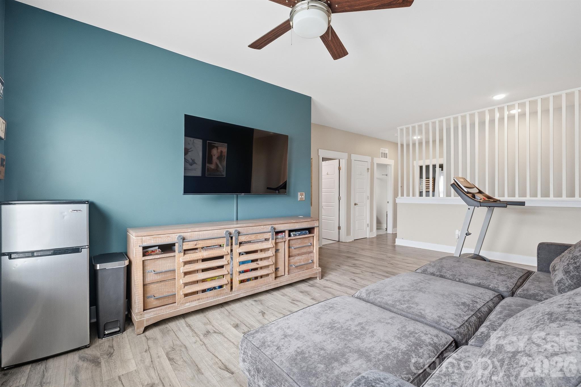
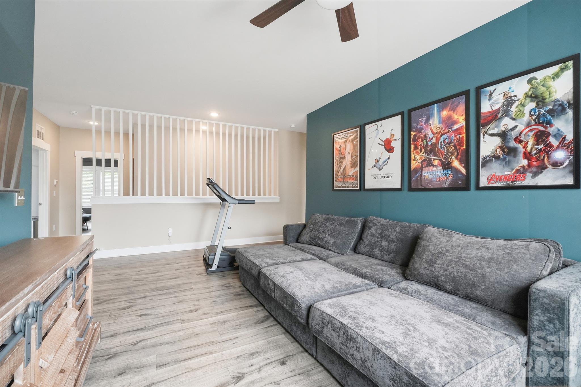
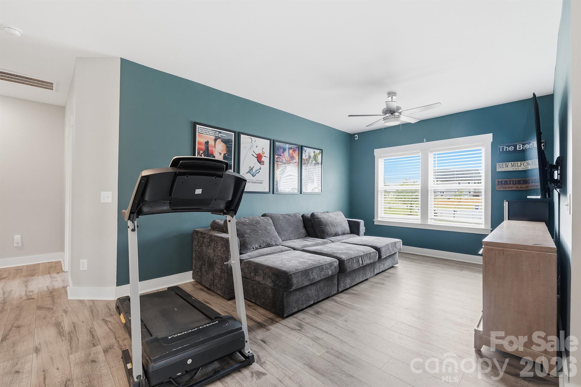
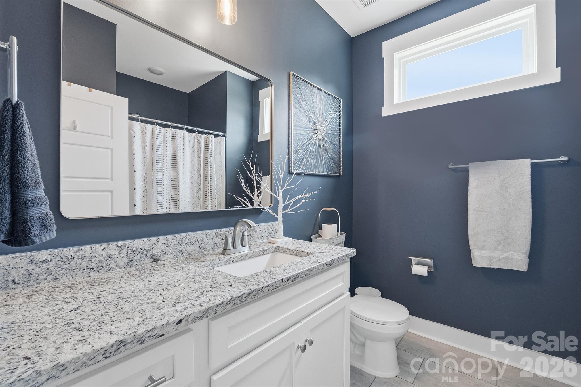
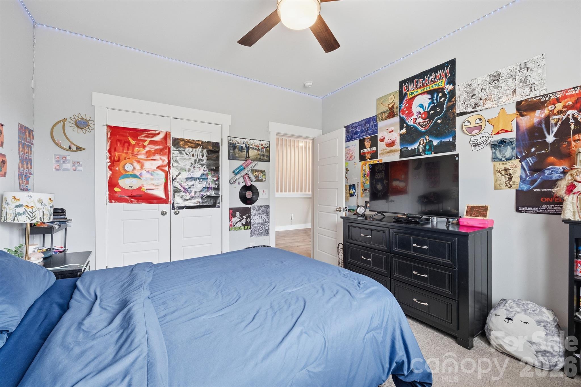
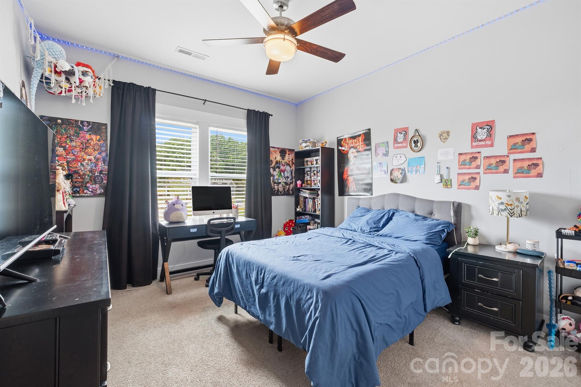
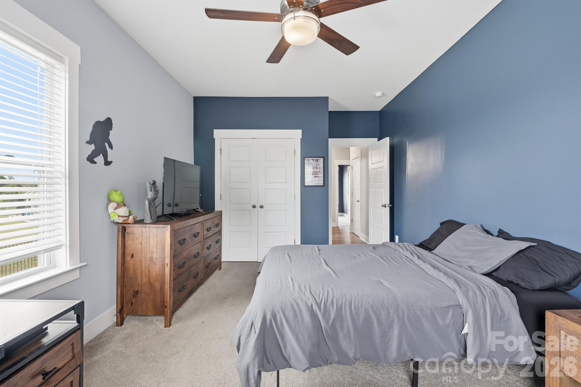
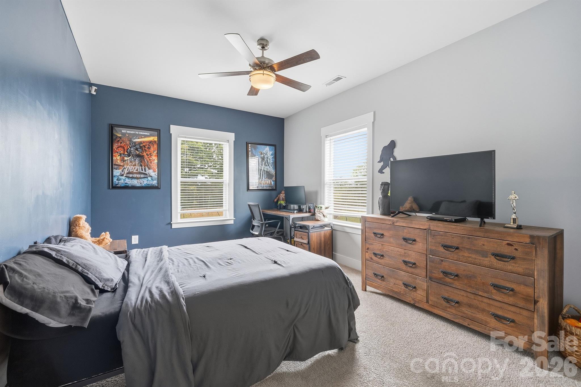
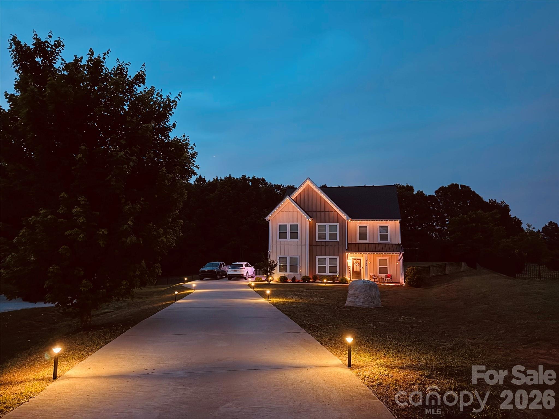
Welcome to 3774 Old Village Drive in Maiden, NC, located in the highly desirable Old Village community where homes rarely hit the market. This beautifully maintained home offers the perfect mix of comfort, style, and everyday luxury. Featuring 4 bedrooms and 3.5 baths with over 3,000 square feet of living space on a 0.99-acre lot, this home sits in the North Lincoln Middle and High School district.
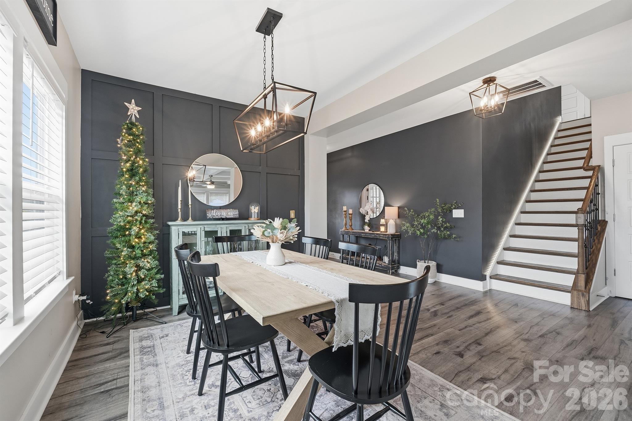
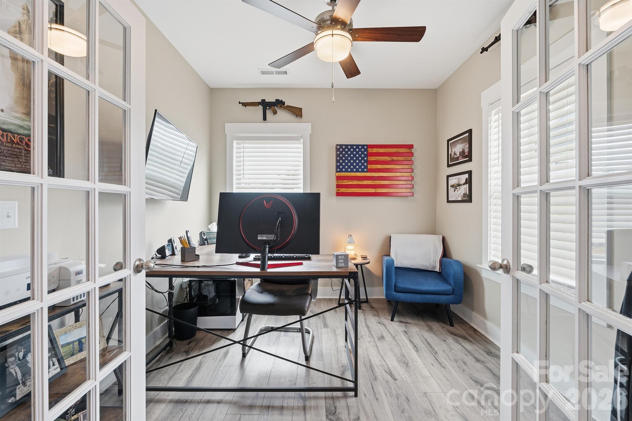
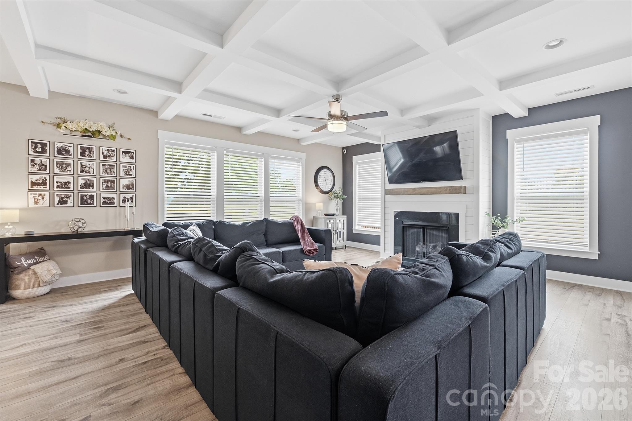
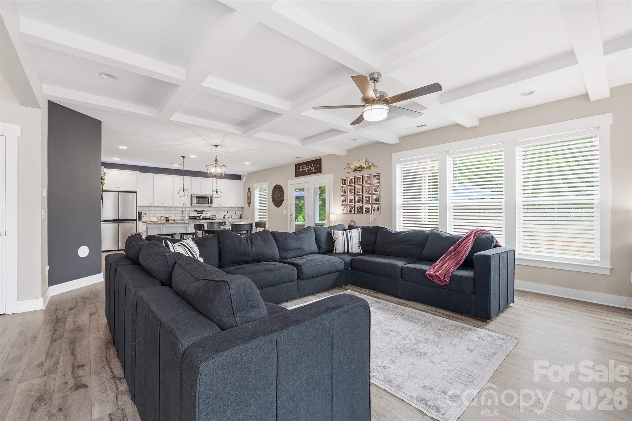
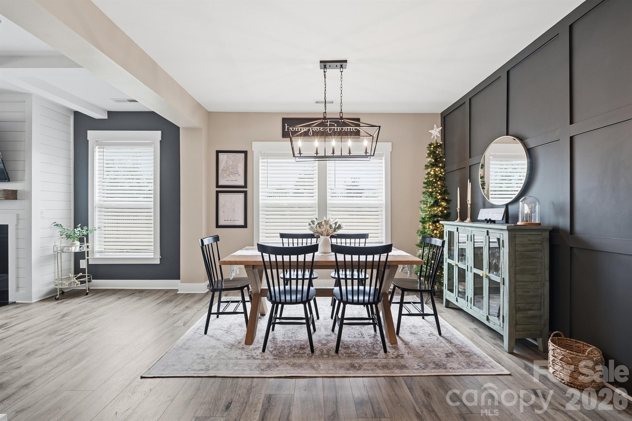
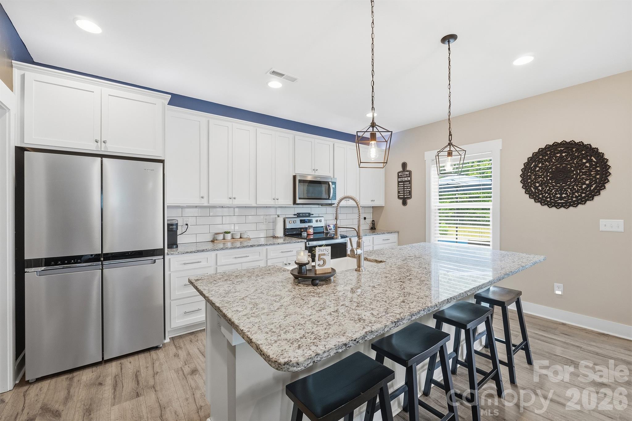
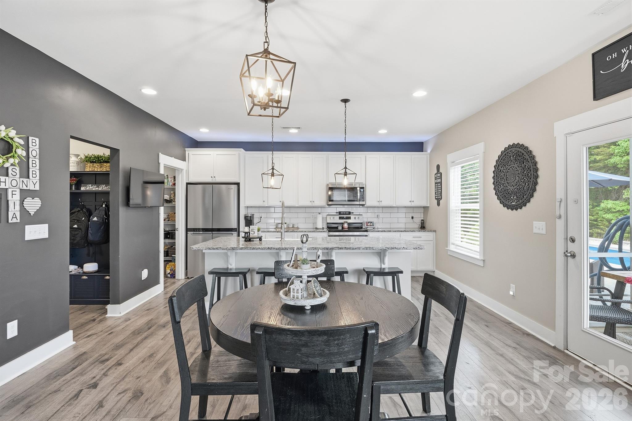
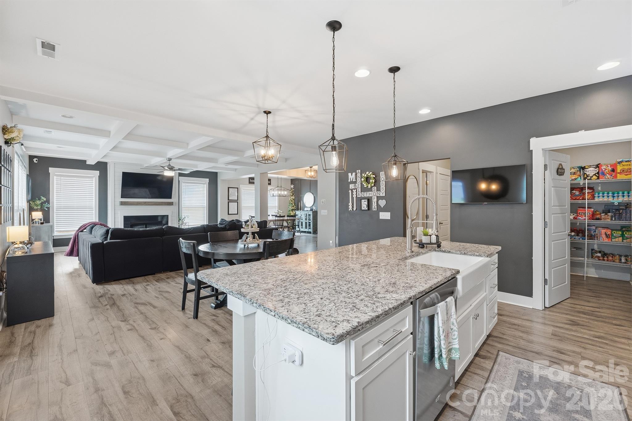
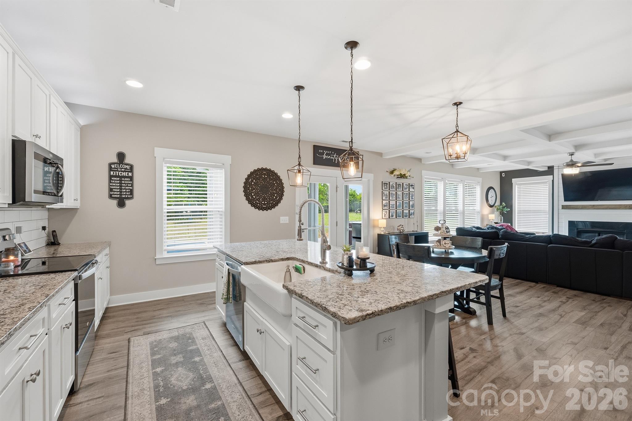
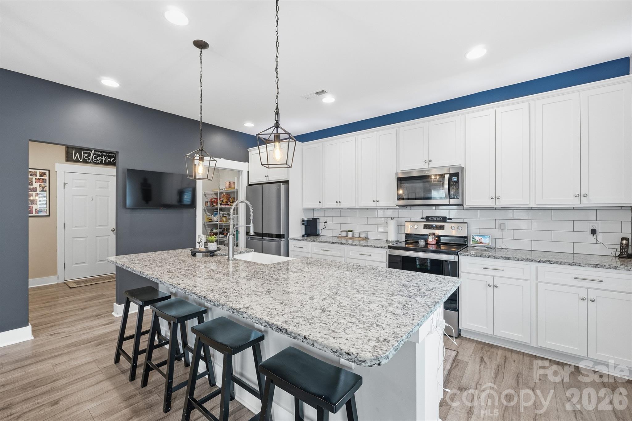
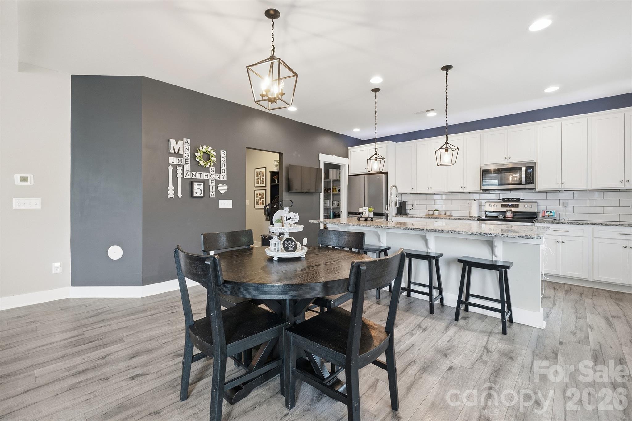
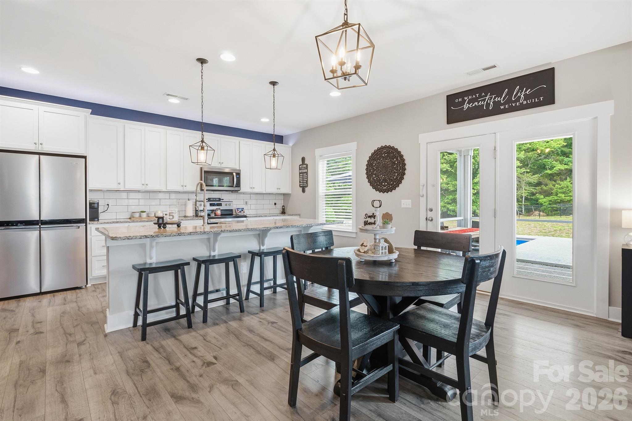
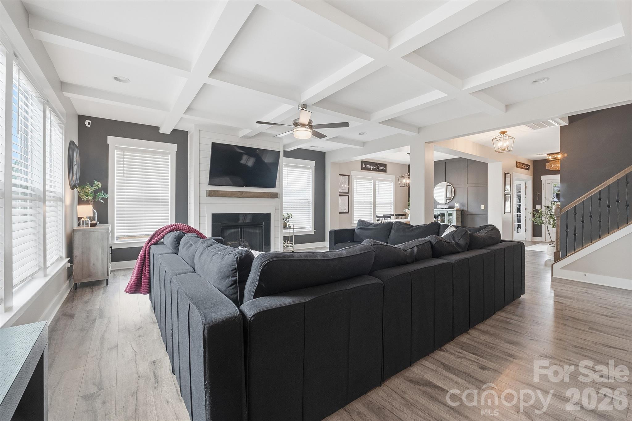
The open floor plan features a spacious living room with coffered ceilings and a shiplap fireplace that creates a warm and inviting centerpiece. The kitchen is designed to impress with custom white cabinetry, granite countertops, subway tile backsplash, stainless steel appliances, and a large island perfect for gathering and entertaining. Main-level office and formal dining room add both function and elegance.
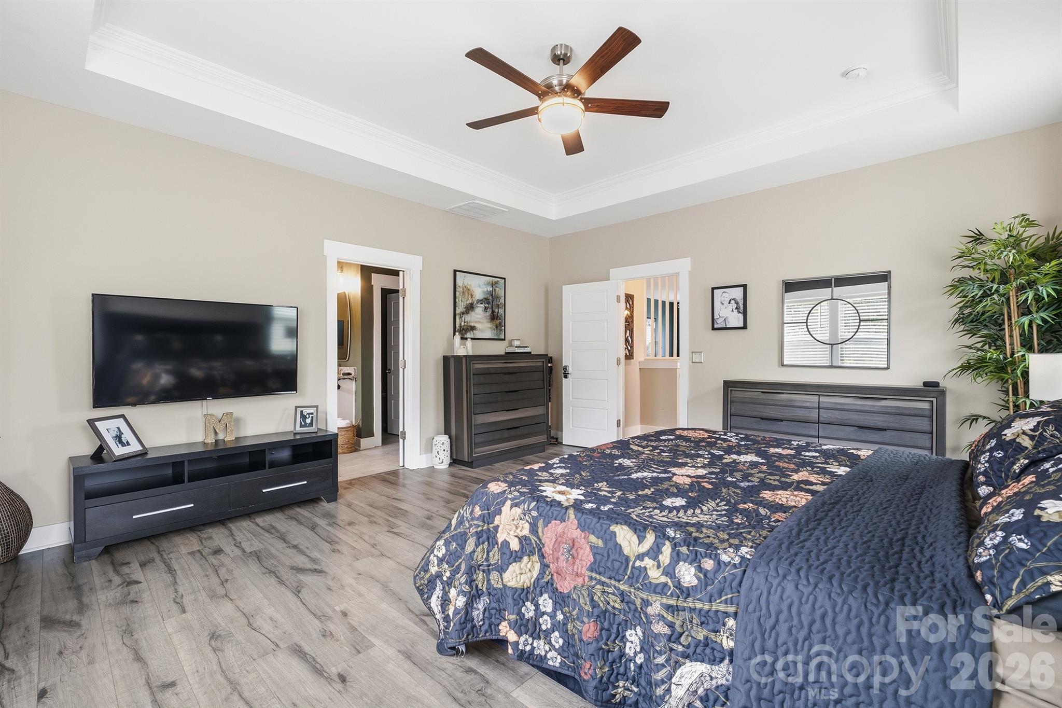
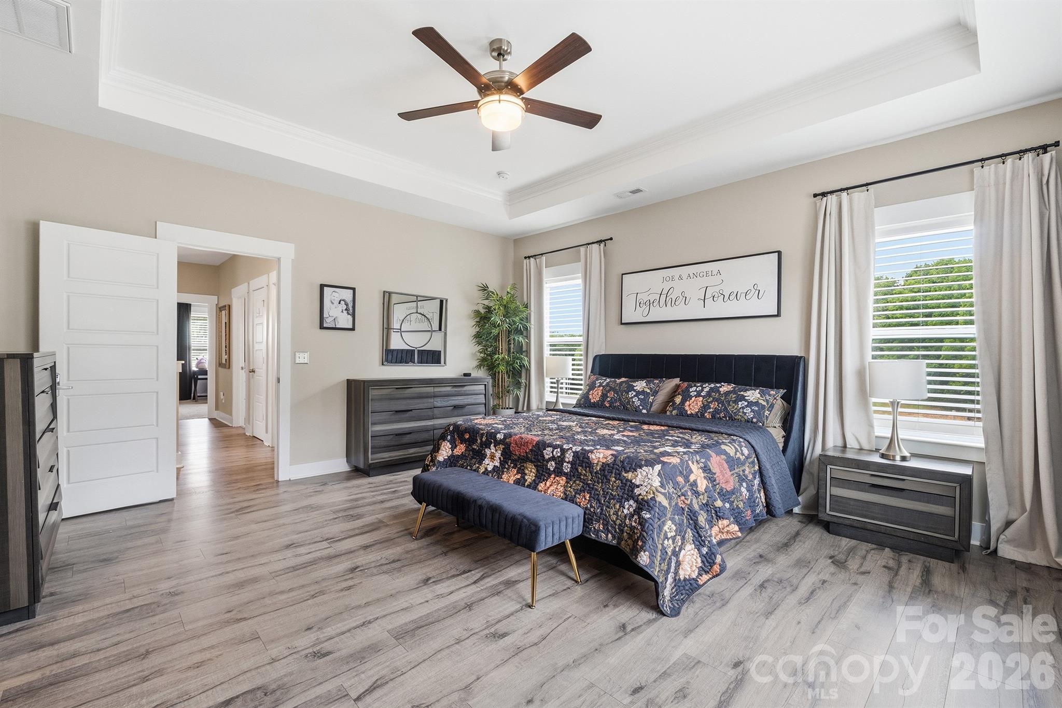
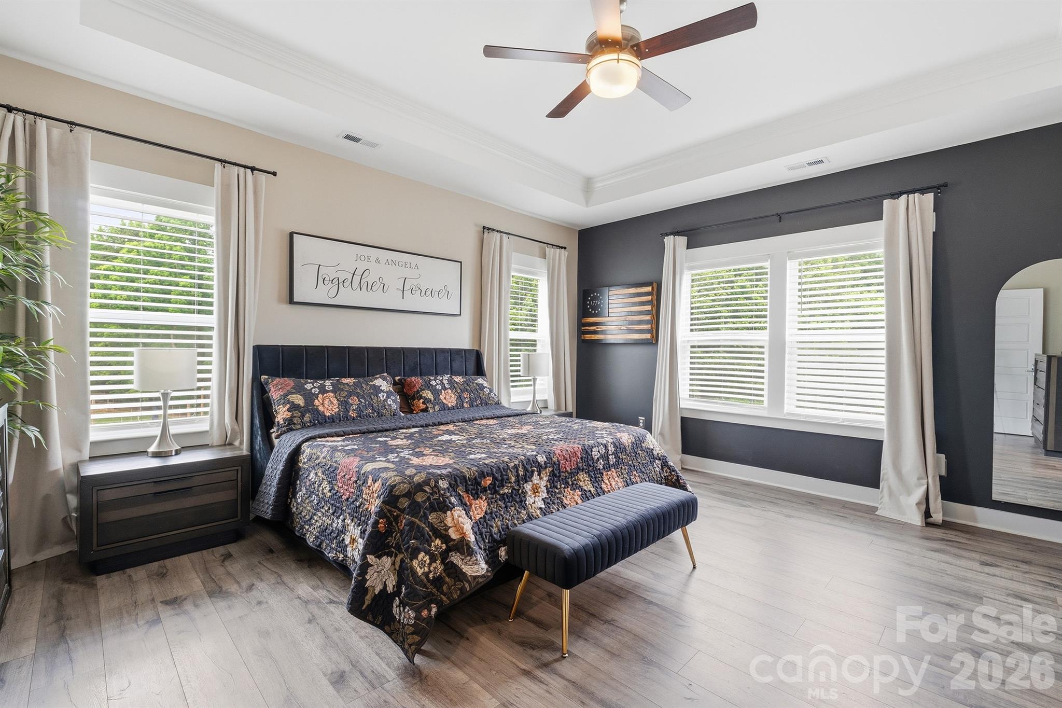
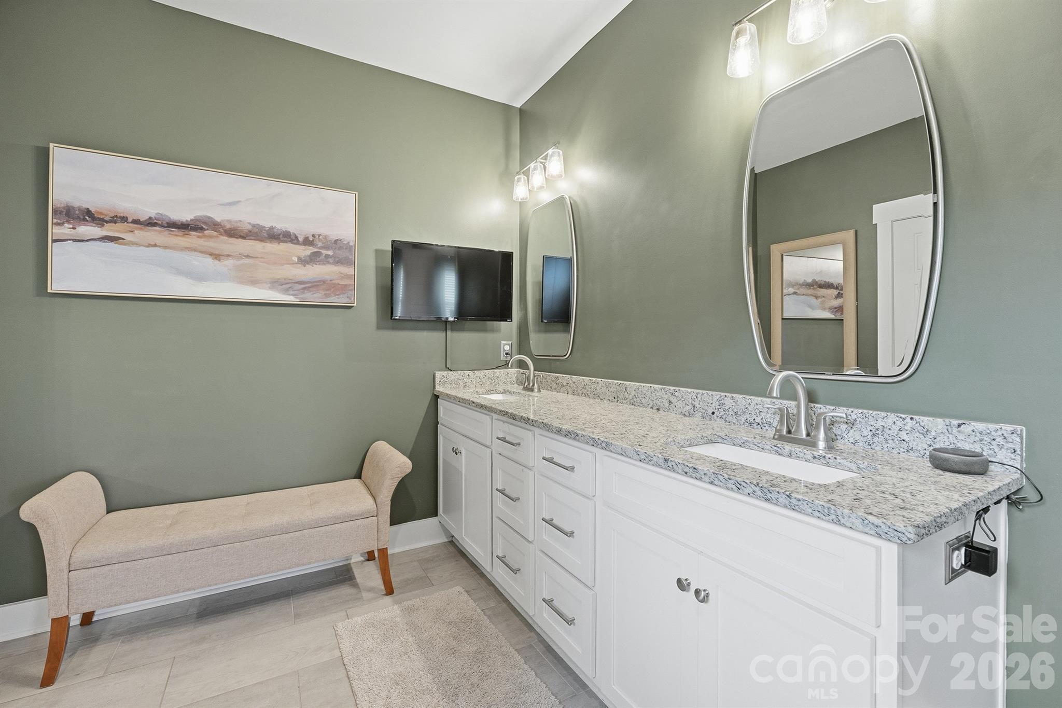
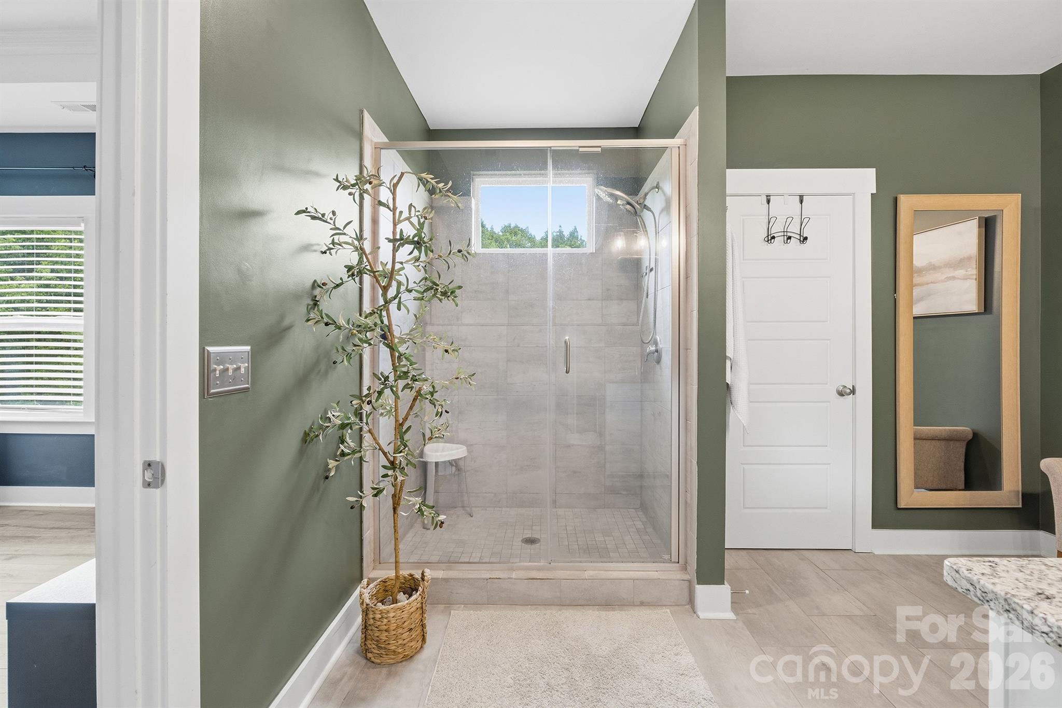
The oversized primary suite includes a spa-like bath, tile shower, and large walk-in closet. The upstairs loft offers great flex space. A Generac whole house generator has also been installed, adding comfort and peace of mind.
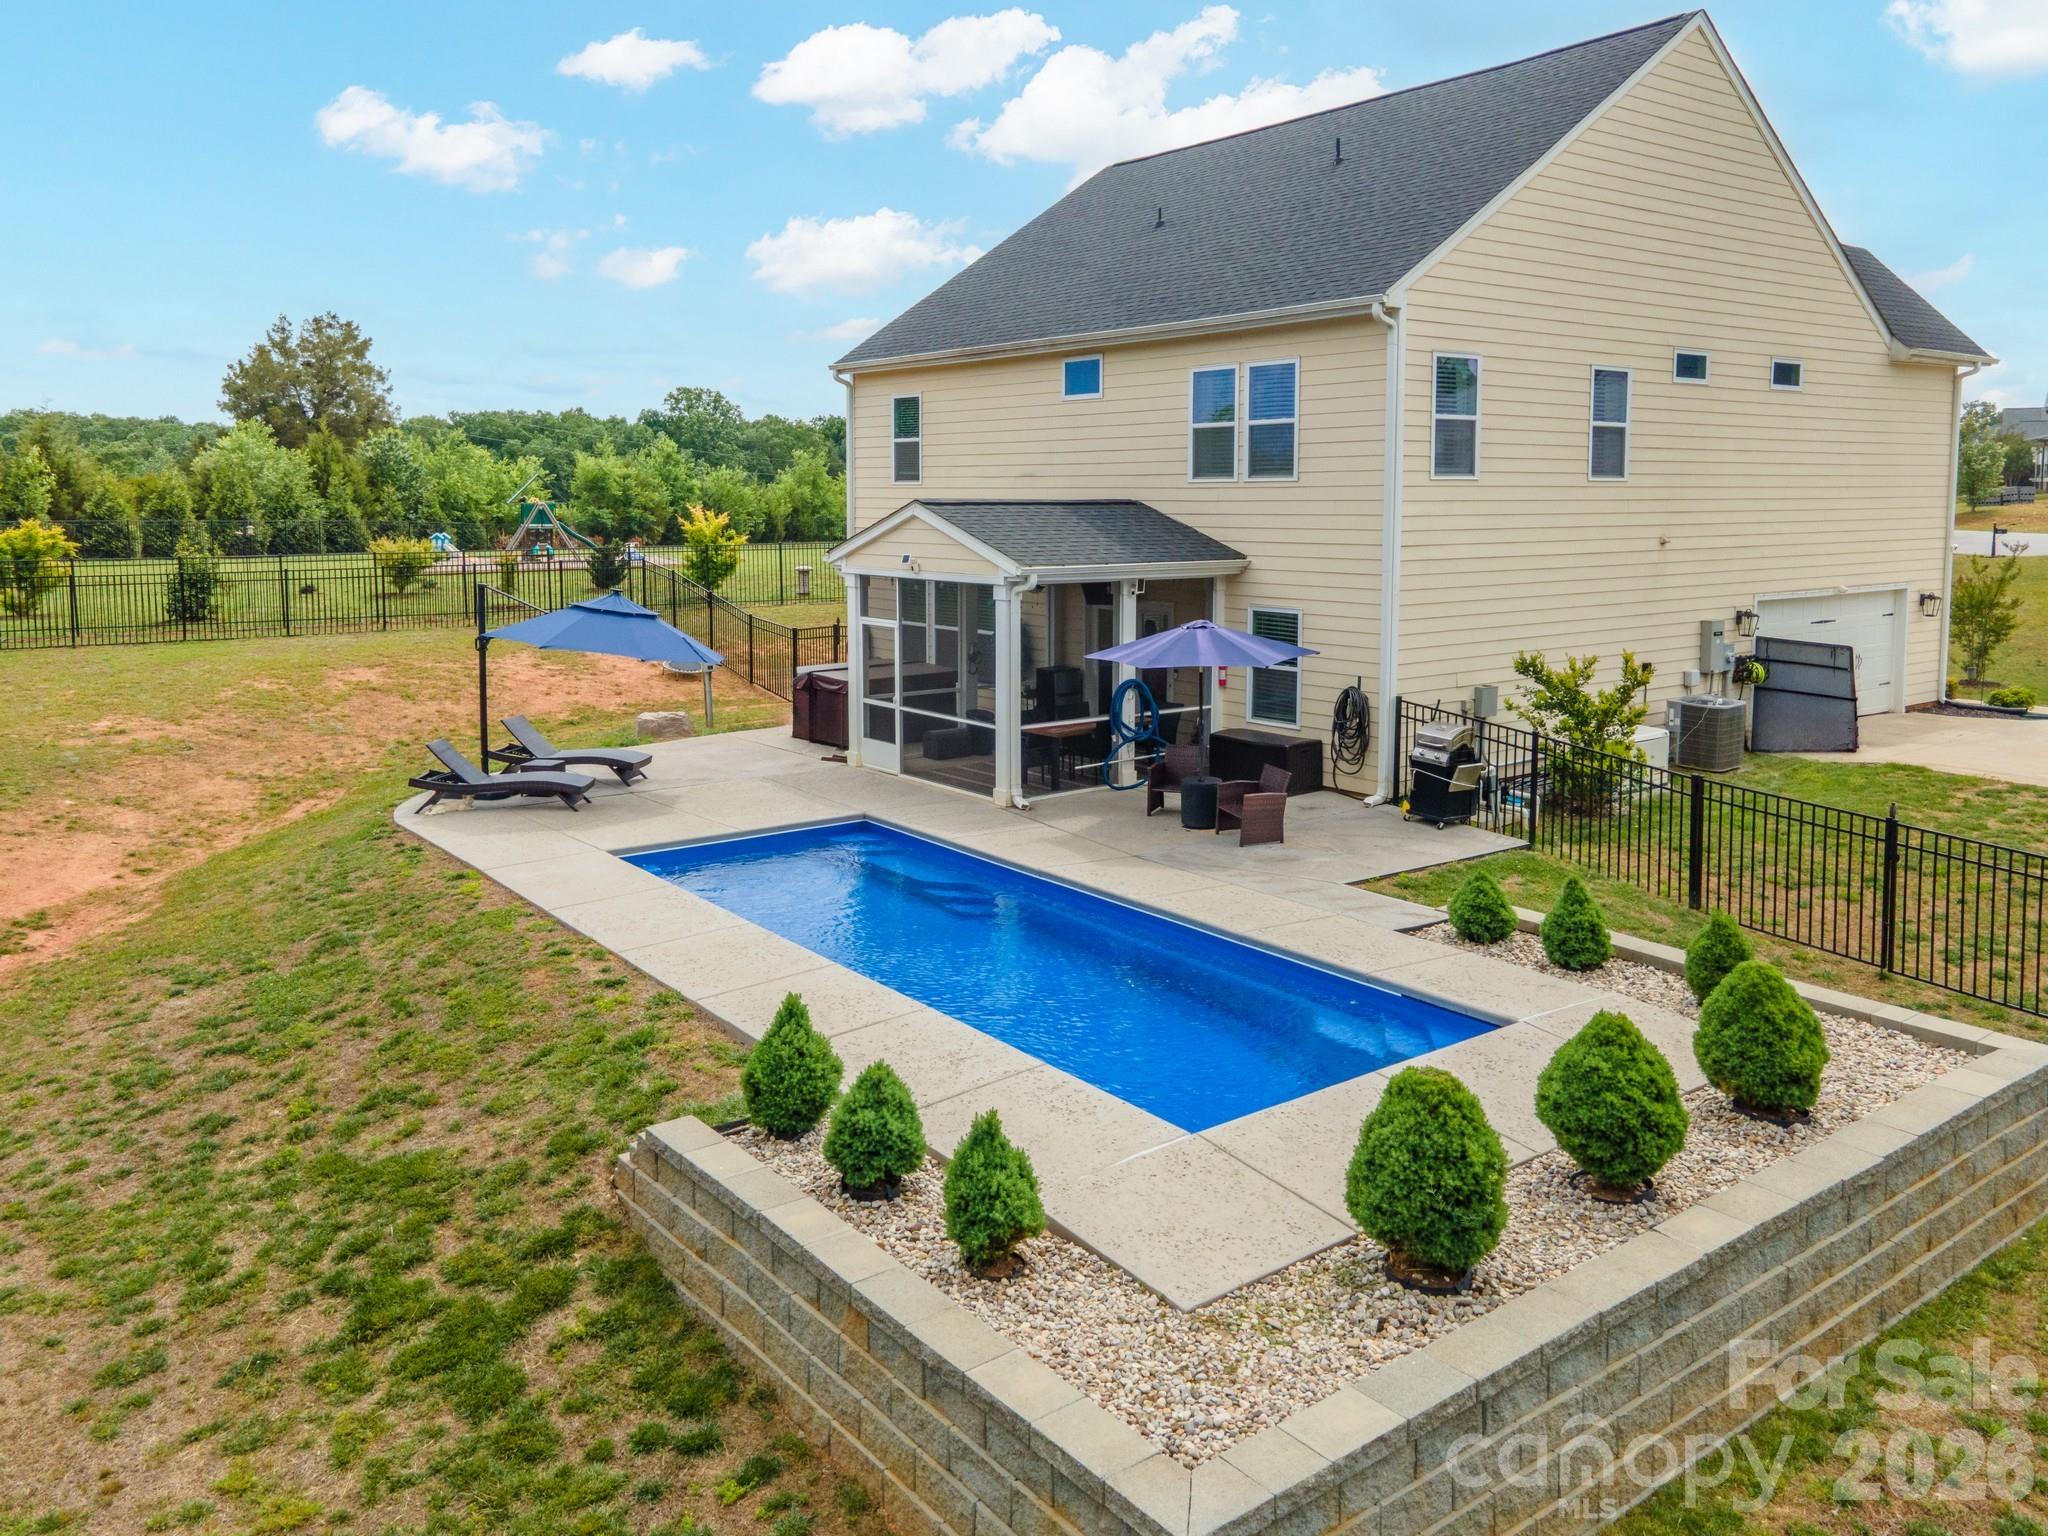
Step outside to your private backyard retreat featuring a fully fenced yard, beautiful in-ground pool, enclosed rear porch, and large cul-de-sac lot. A rare opportunity in one of Maiden’s most sought-after neighborhoods.

3774 Old Village Drive

Message successfully sent.

What would you like to know?

What is 3 + 4 ?

I agree to receive email communication and understand I can unsubscribe at any time.

I agree to be contacted by Prestino Advantage via call, email, and text for real estate services. To opt out, you can reply 'stop' at any time or reply 'help' for assistance. You can also click the unsubscribe link in the emails. Message and data rates may apply. Message frequency may vary. Privacy Policy

Related Properties

Beautiful and private 3 BR / 3 BA home hidden away off a cul-de-sac. This appox 2,997 sq ft home sits on approx. 4.83 acres and has tons of space for living, entertaining, working, and extra storage! Hardwoods in living room and down the hall. Cathedral ceiling in the living room, tray ceilings in dining and master bedroom! Walk-in closests. 2 bonus rooms in finished basement along with office space, open living area, garage, and storage rooms. A lot to see! On the property is also a large 897 sq ft detached garage with 2 garage doors, electricity, and insulation, attached to that is a 3 car carport appoox 864 sq ft. Beside it sits a large 1,716 sq ft partially open building with concrete floors. The property does include Deeded access/Divided interest in the pond and dam 2 lots over from the property.
#4381764

Maiden

4093 Fairview Drive

3 Beds

3 Baths

2,997 Sq.Ft.

$674,500

MLS#: 4381764
this one is perfect for the commuters that work in the big cities but want to live the small-town life. Being located right off of hwy 16 you are close to charlotte and Mooresville.  this beautiful 4-bedroom 3 bath home with a huge bonus room is what you are looking for. this house also offers you a fire pit you can chill by once you get out of the hot tub after a stressful day at work. The house has floors that have just been re-done.
#4398584

Maiden

3724 Anderson Mountain Road

4 Beds

3 Baths

2,572 Sq.Ft.

$599,999

MLS#: 4398584
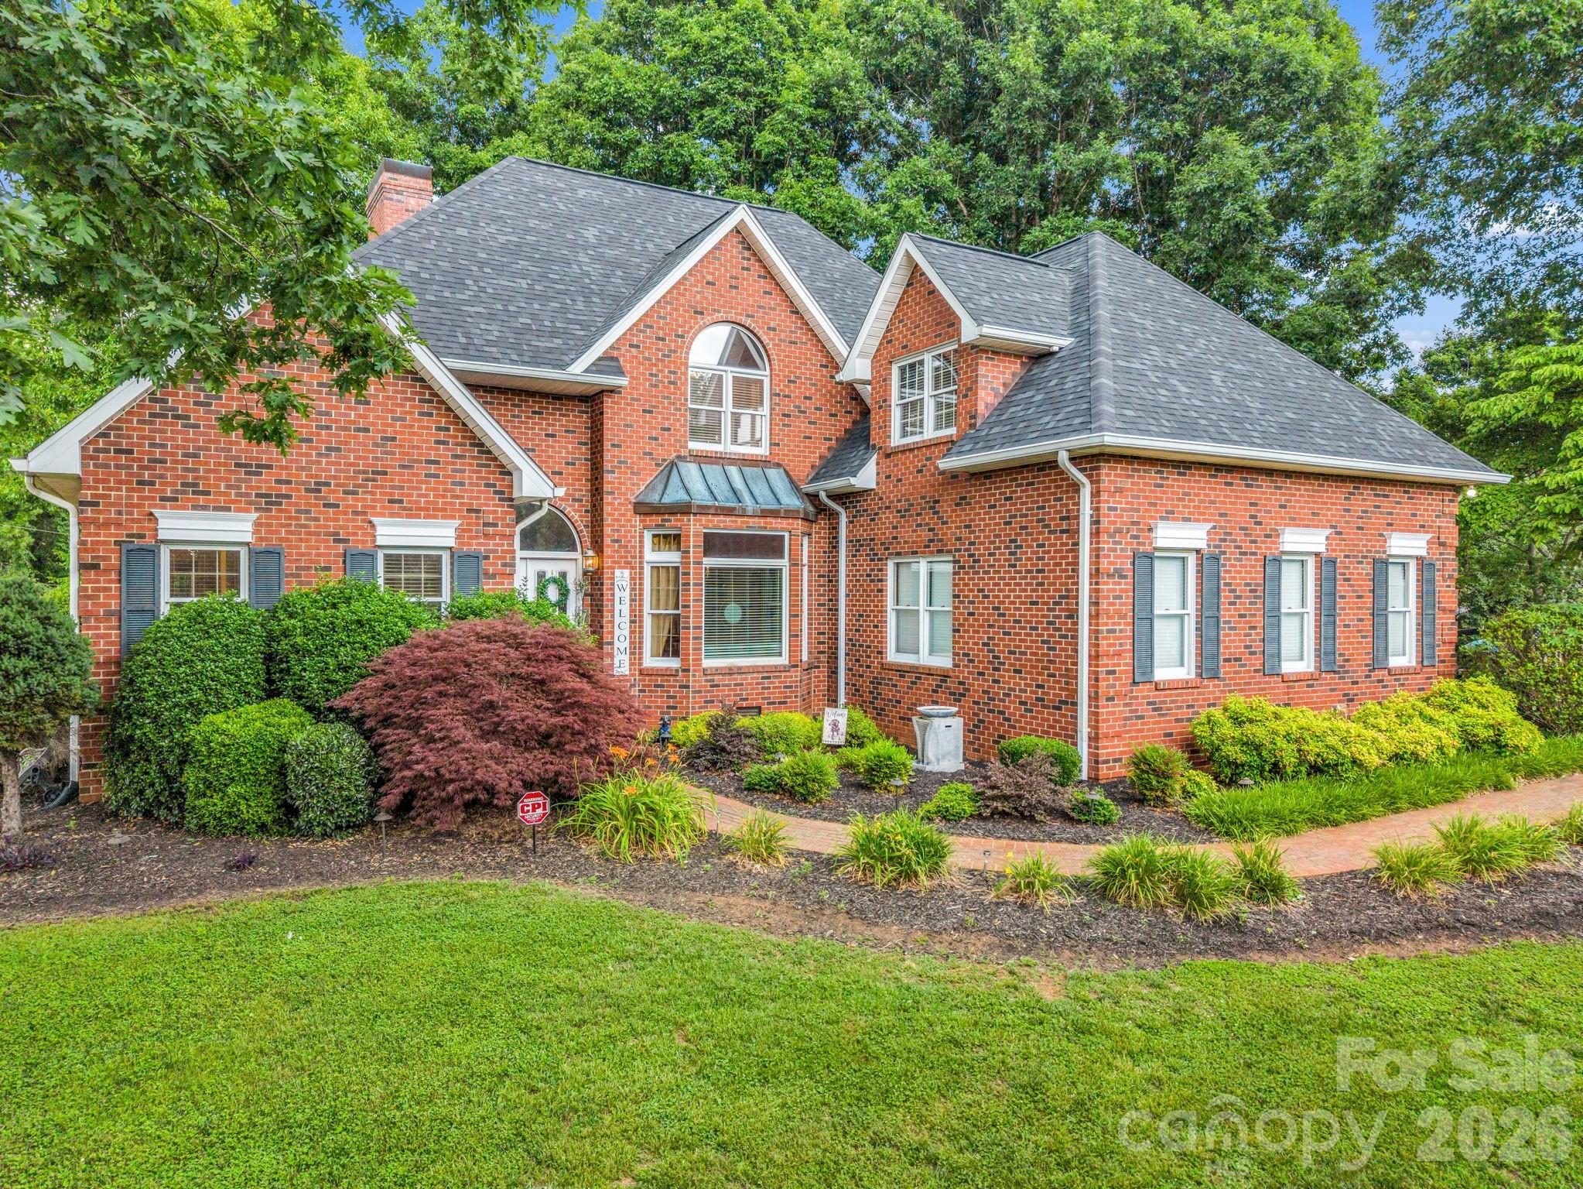
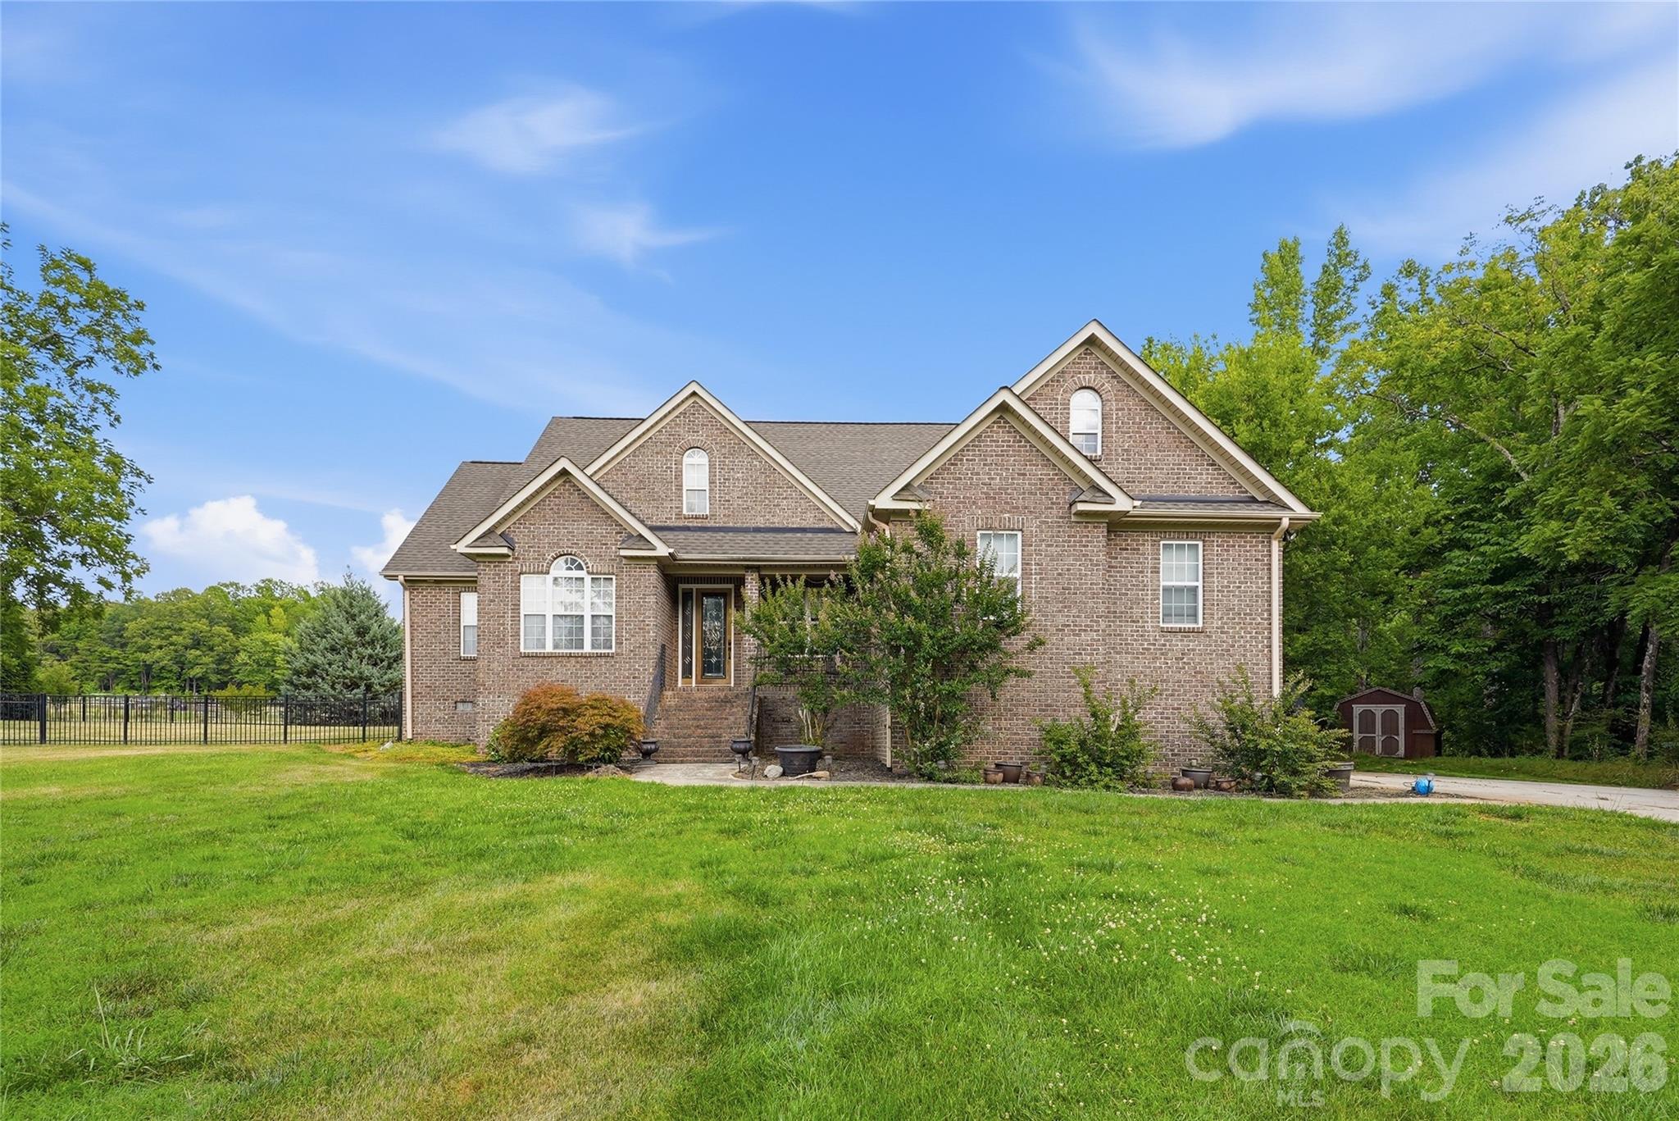
Welcome to this beautifully maintained brick home, where timeless craftsmanship and
modern convenience come together to create an exceptional living experience. Thoughtfully
designed and meticulously cared for, this residence offers spacious living areas, quality finishes,
and inviting indoor and outdoor spaces. The attached two-car garage provides direct access to a well-appointed kitchen featuring custom cabinetry, granite countertops, and a center island perfect for food preparation. Just off the breakfast nook, a charming brick terrace with lighting and natural gas access creates the perfect
setting for morning coffee, outdoor dining, or evening gatherings with family and friends.
The formal dining room showcases an oversized bay window and transom accents, while the
welcoming foyer opens to a spacious great room highlighted by hardwood floors, a floor-to-
ceiling stone fireplace with a marble hearth, and custom built-in cabinetry. A conveniently
located half bath and large storage closet are situated just off the great room.
The main-level primary suite serves as a private retreat, featuring an oversized bay window and
direct access to the terrace. The luxurious ensuite bath offers a double-sink granite vanity, garden
tub, walk-in shower, and an expansive walk-in closet.
Upstairs, you will find three additional bedrooms, two full bathrooms, new carpeting, generous
walk-in closets, and a large bonus room that could easily function as a fifth bedroom, media
room, recreation room, or home office. An oversized storage area with built-in shelving provides
exceptional organization space. Additional features include a whole-house H2O water filtration system, recessed lighting throughout, and beautifully landscaped grounds accented by brick walkways in both the front
and rear of the property. Ideally situated just 45 minutes from Charlotte Douglas International Airport, 15 minutes from Hickory, 20 minutes from Lake Norman, 1 hour from Boone, and 90 minutes from Asheville,
this home offers convenient access to recreational opportunities, mountain destinations, and all that Western North Carolina has to offer. Combining quality construction, generous living space, thoughtful updates, and timeless
appeal, this exceptional property offers a rare opportunity to enjoy comfortable living in a
peaceful and well-established community.
#4400679

Maiden

101 Spindle Drive

4 Beds

3 Baths

3,043 Sq.Ft.

$617,000

MLS#: 4400679
Price reduced
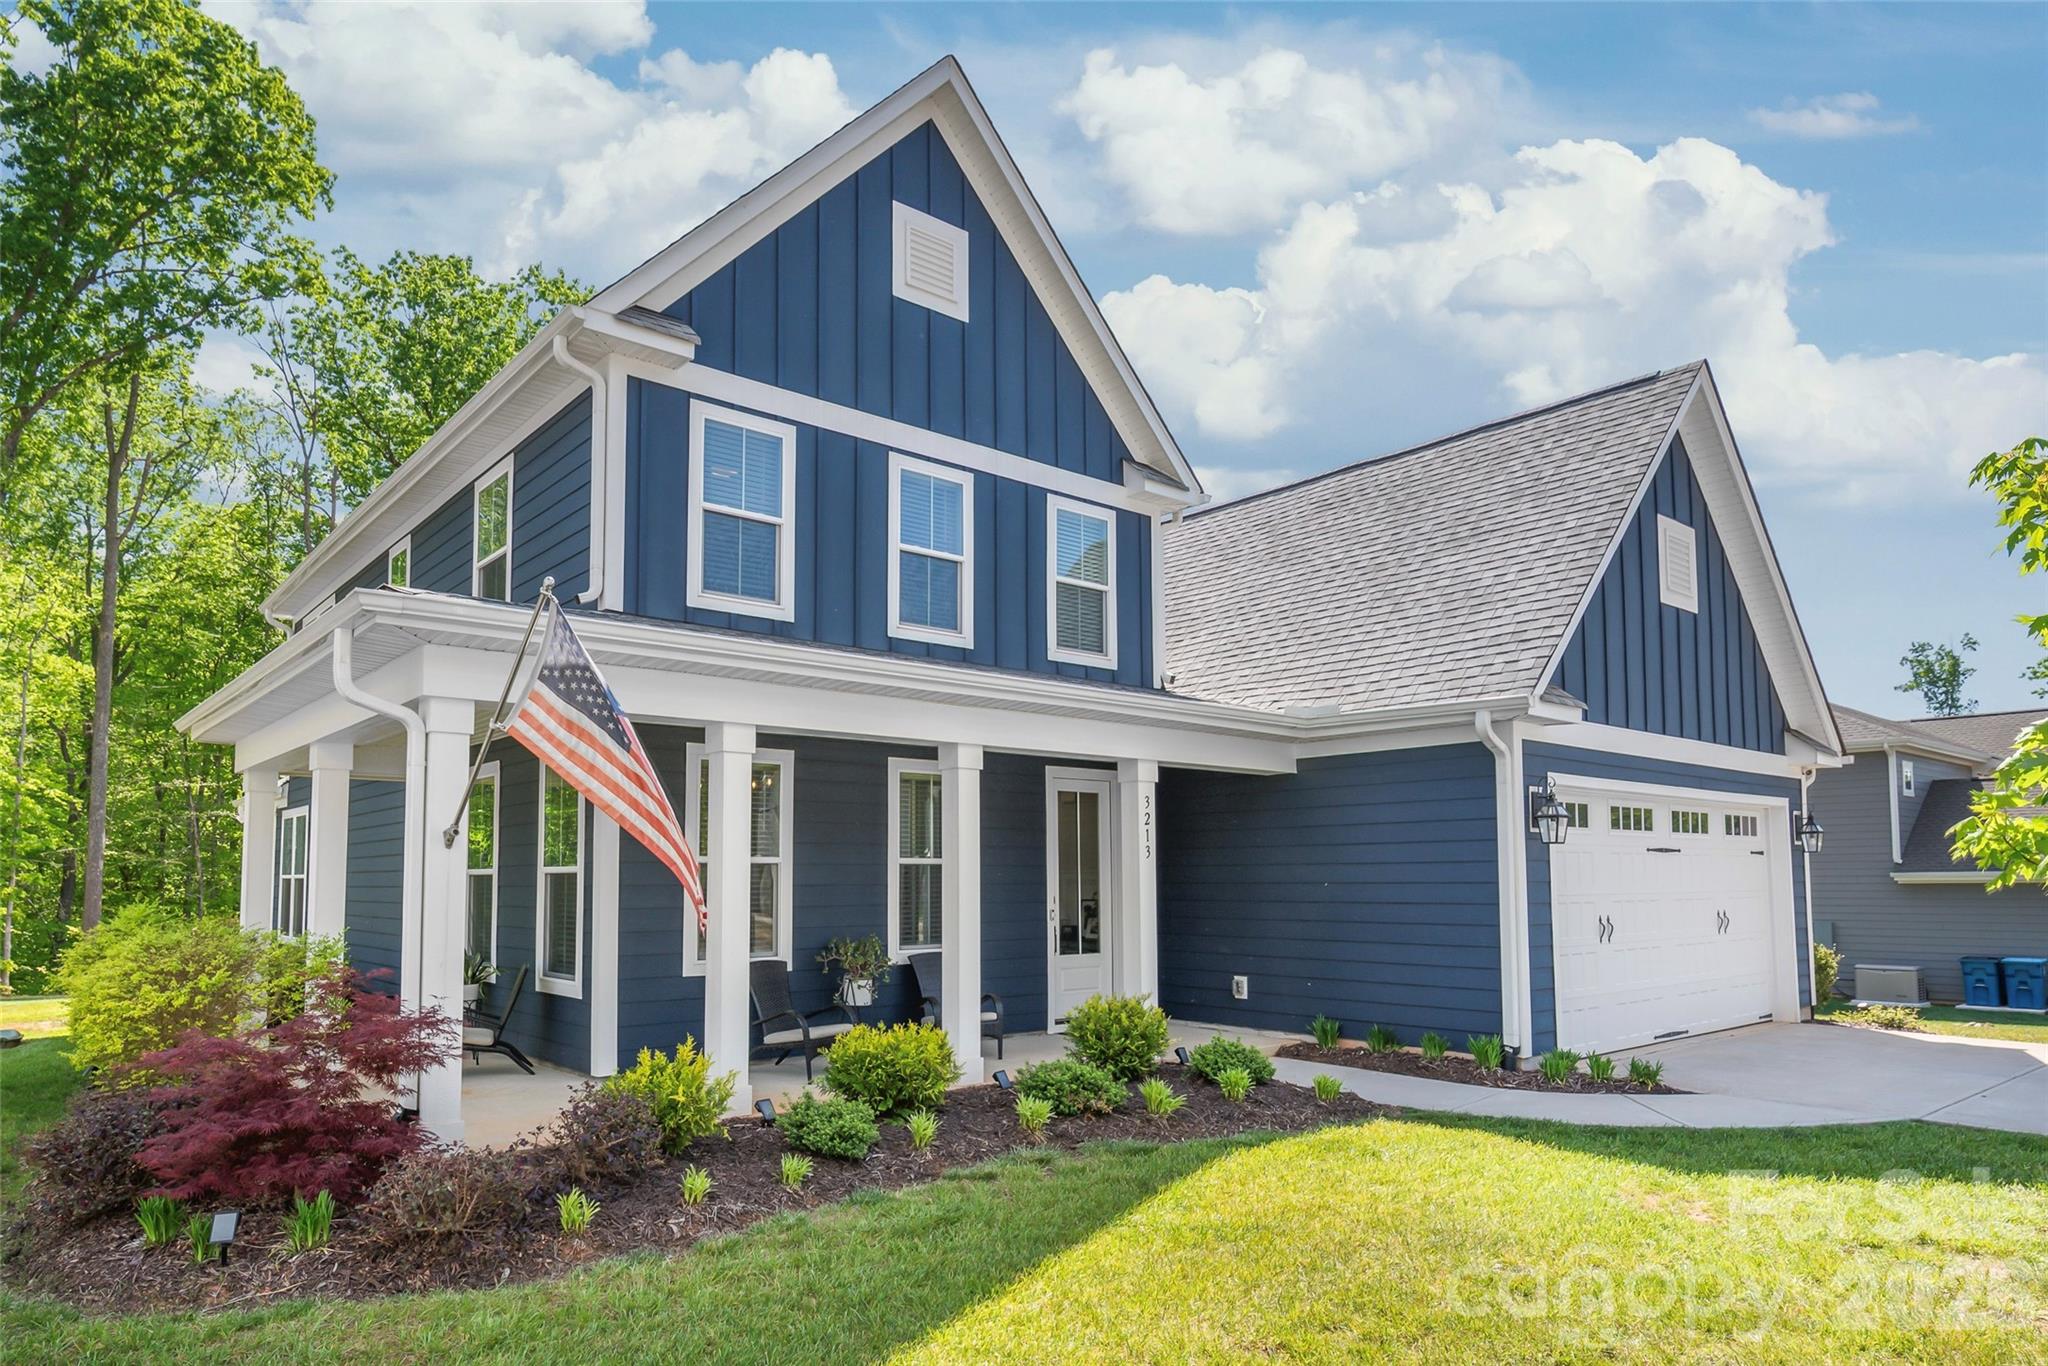
Experience the pinnacle of modern luxury in this 2023 custom-built home, where sophisticated design meets .78 acres of wooded serenity. The journey begins on the show-stopping wrap-around porch, leading into an open-concept interior defined by gleaming hardwoods, custom trim work and a Chef’s kitchen featuring a massive designer island and walk-in pantry. Every detail has been considered for your well-being, including a home water filtration system providing high-quality water from every faucet. Retreat to the main-level primary sanctuary, complete with a spa-inspired ensuite and freestanding soaking tub, or utilize the versatile first-floor office as a fourth bedroom/guest room. Upstairs, two additional bedrooms and a spacious bonus room with integrated surround sound offers the ultimate entertainment hub.

Nestled in a quiet, small-town atmosphere with a lower cost of living, this home offers a private retreat backing to a tranquil treeline and creek, all while keeping you perfectly connected. Located just outside the bustle of the Queen City and minutes from the shores of Lake Norman, you’ll enjoy easy access to Hwy 16, I-485, I-40, and I-85 . Whether you’re commuting to Charlotte or Hickory, or heading toward the beauty of the Blue Ridge Mountains, 3213 Timber Run offers the rare balance of high-end seclusion and modern convenience.
#4371806

Maiden

3213 Timber Run Lane

3 Beds

2 Baths

2,435 Sq.Ft.

$585,000

MLS#: 4371806
New on site 1 day ago
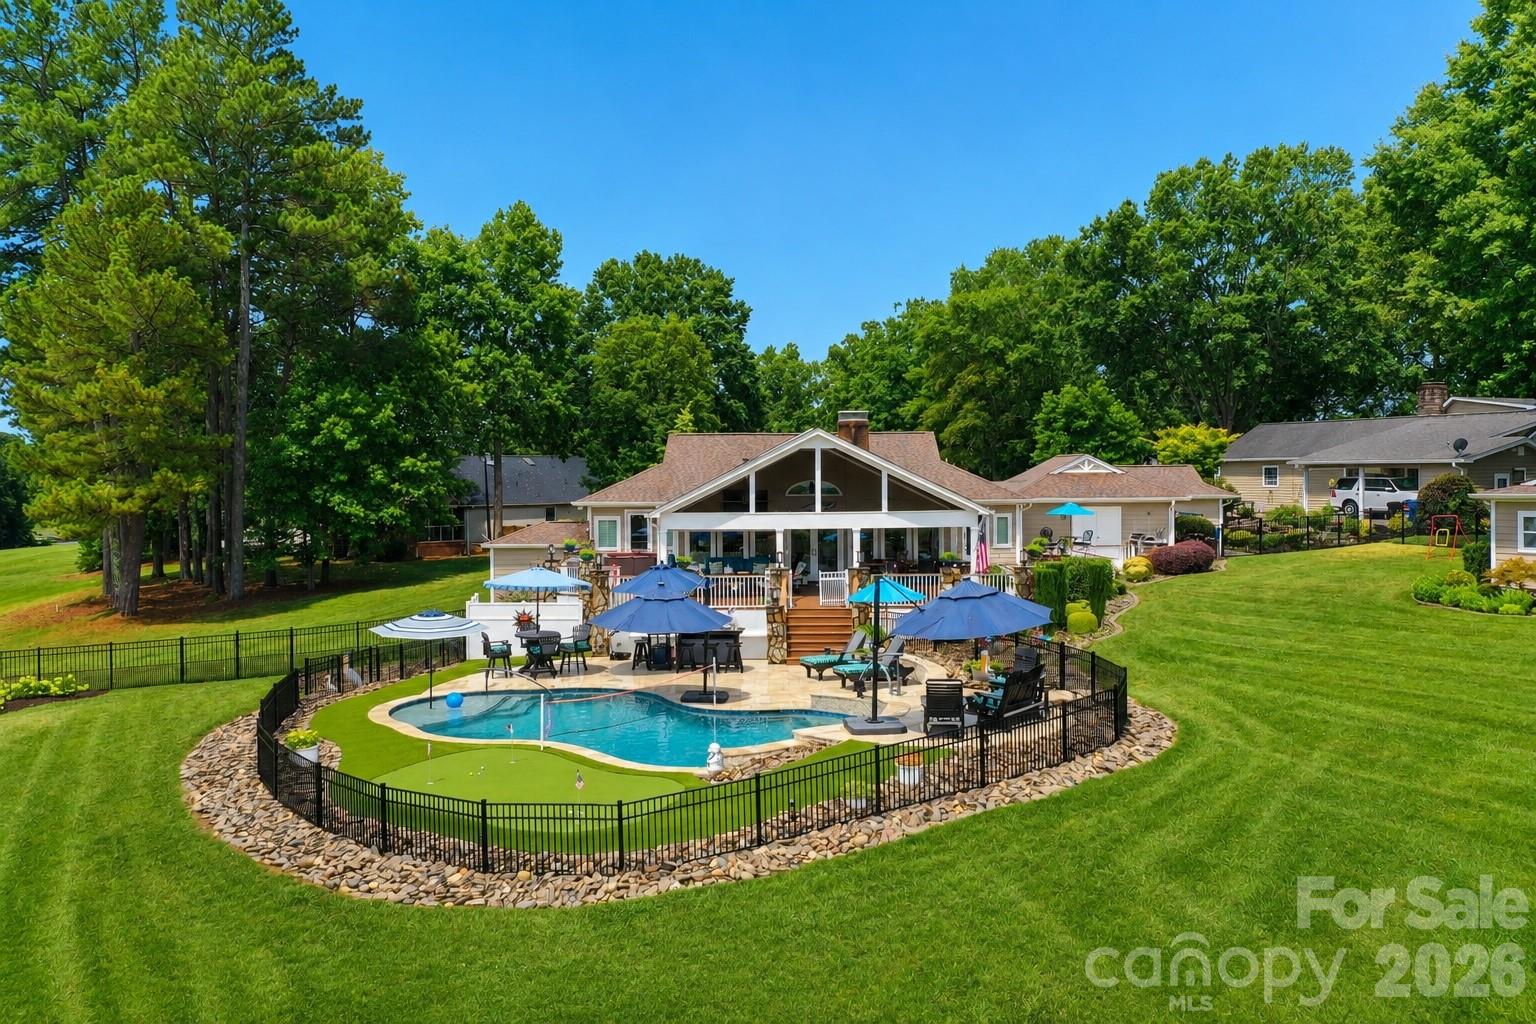
Bring the vacation to your new home! Stunning Golf Course Home with Luxury Upgrades and Exceptional Views! Enjoy breathtaking panoramic views of multiple tee boxes, greens and fairways from this beautifully remodeled golf course home. Designed for luxury and entertaining, this home is a MUST SEE! The beautifully designed kitchen features granite countertops, a kitchen island with seating and ample cooking and storage room. The spacious sunroom flows seamlessly from the living room area, offering expansive views of the golf course, your newly built heated saltwater pool, and private putting green - poolside. The primary suite is a true retreat, featuring a spa like bathroom and an impressive huge walk in closet that feels like your own personal oasis. Step outside to the large wrap around deck, complete with a hot tub located just outside the primary bedroom. The generously sized fenced in backyard features a 155 sq ft building, ideal for creating a quiet office, studio or additional retreat space. Additional highlights include a two car attached garage plus a separate golf and Epoxy garage floor, a new salt water pool with waterfall and Travertine tile decking, and a private putting green - poolside in 2023. In 2024, Rock wall landscaping and steps were installed. New Heat Pump, 2025. New Anderson Windows and Doors throughout the home in 2026.
#4403490

Maiden

3768 Glenn Oaks Drive

2 Beds

2 Baths

2,269 Sq.Ft.

$649,000

MLS#: 4403490
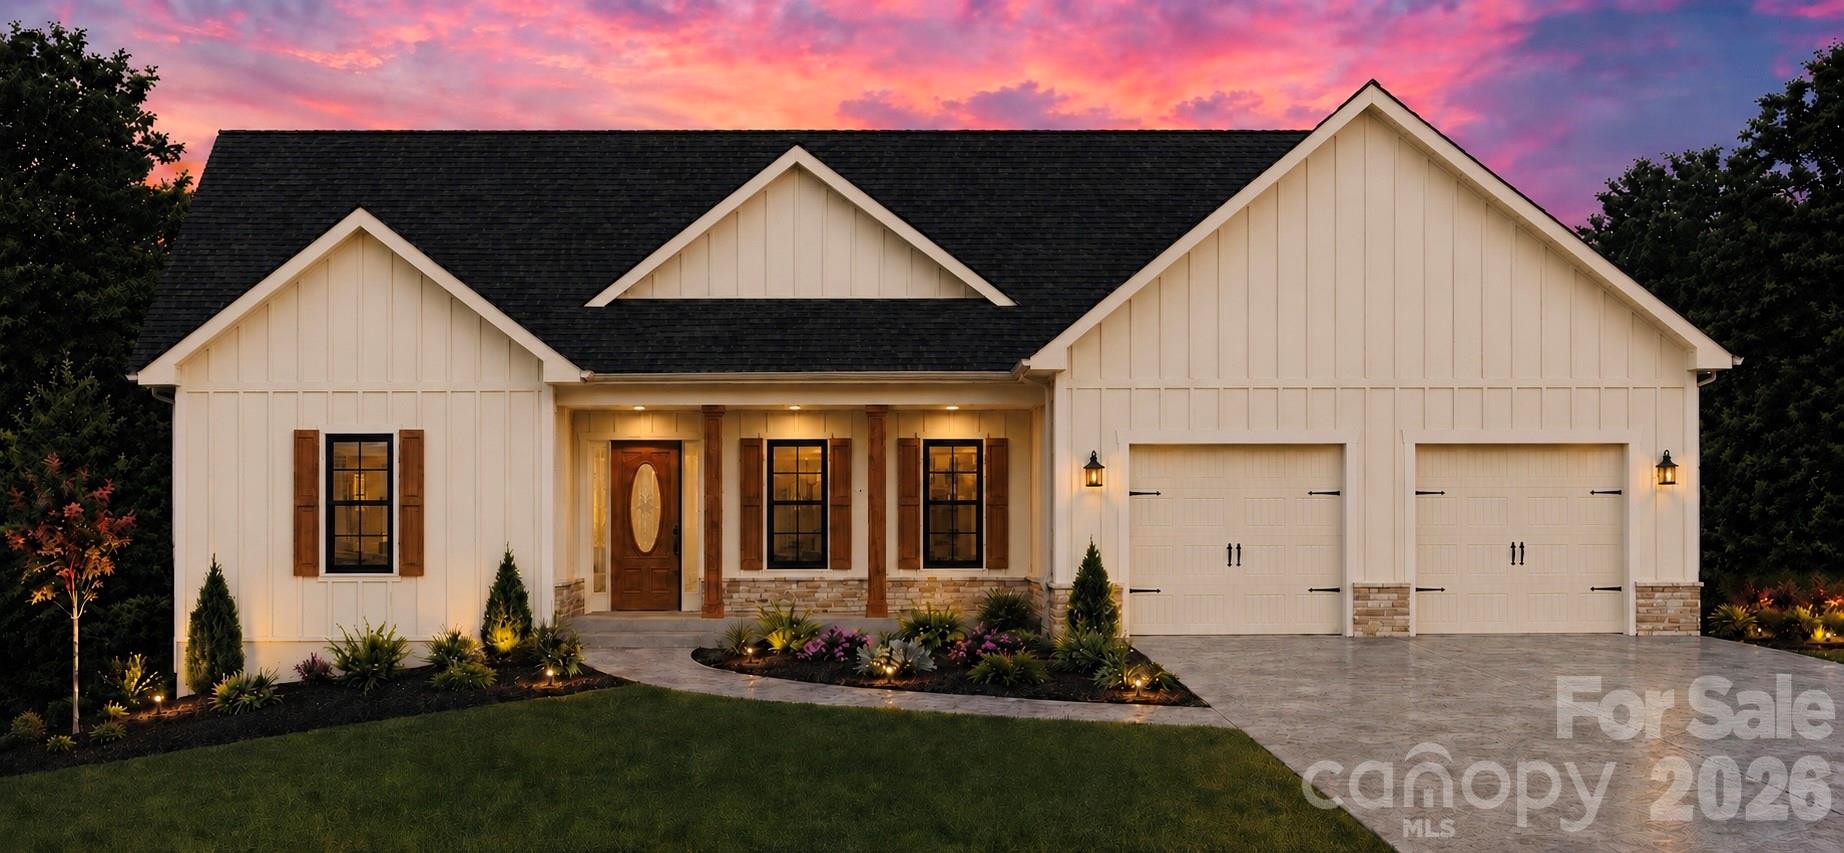
Exquisite craftsmanship, modern finishes, and over an acre of land come together beautifully in this stunning new construction home. Situated on a gorgeous 1.14 acre lot, this 3 bedroom, 2 bathroom residence offers thoughtful design, quality construction, and room to grow with an unfinished basement and attached 2 car garage.
The striking exterior showcases board and batten siding, stone accents, and luxury black sash windows that create exceptional curb appeal. Inside, you'll find Luxury Vinyl Plank flooring throughout the entire home, providing both style and durability. The open concept living area flows seamlessly into a beautifully appointed kitchen featuring quartz countertops, custom cabinetry, a designer tile backsplash, and abundant workspace for cooking and entertaining.

The split bedroom floor plan offers privacy for the spacious primary suite, complete with a walk in closet and private bath. Two additional bedrooms and a full guest bathroom are thoughtfully positioned on the opposite side of the home. A dedicated office provides the flexibility to work from home, create a hobby space, or utilize as a bonus room to fit your needs.

The unfinished basement offers incredible storage and future expansion potential, while the 2 car garage provides convenience and functionality. Every detail of this home reflects quality craftsmanship and attention to detail, making it a rare opportunity for buyers seeking modern living, beautiful finishes, and space to enjoy both inside and out. Don't miss your chance to make this stunning new construction home your own.
#4393330

Maiden

2578 Polo Lane

3 Beds

2 Baths

1,921 Sq.Ft.

$555,000

MLS#: 4393330
Price reduced
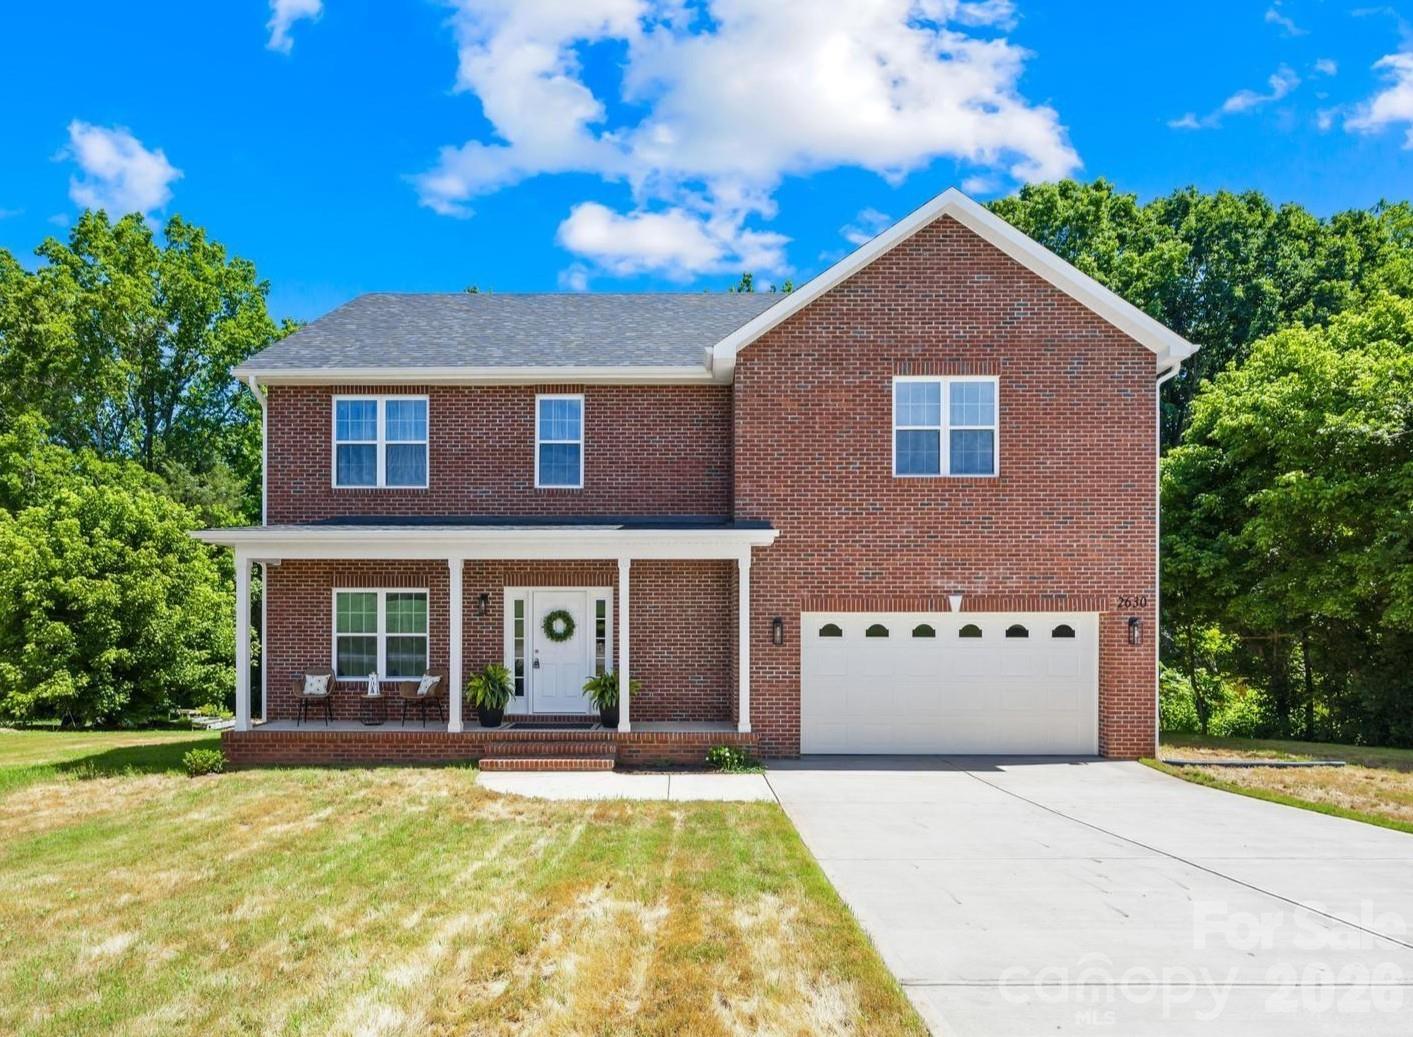
Looking for something beyond the typical new construction? Unlike many production-built homes, this full brick home offers more than 2,500 square feet of flexible living space on a generous .68-acre lot, with 3 bedrooms, 3 full baths, a dedicated home office, two spacious lofts, & two-car garage. Whether you need a playroom, home gym, media room, homeschool space, or guest retreat, this versatile floor plan is designed to grow with you.

At the heart of the home, the open kitchen and living area creates an inviting space for everyday living and entertaining. The oversized island naturally becomes the gathering place, while abundant cabinetry provides exceptional kitchen storage. Quartz countertops, stainless steel appliances, flat-panel soft-close cabinetry, crown molding, encased windows, detailed trim work & generous closet space throughout create a home that's both beautiful and functional.

Upstairs, the bedrooms & loft spaces are tucked away from the main living area, creating separation between where you gather & where you recharge. The spacious primary suite features a tray ceiling, recessed lighting, dual vanities, & a fully tiled walk-in shower with a frameless glass enclosure.

Step outside and enjoy one of this home's best features: an expansive Trex deck with peaceful wooded views, creating the perfect setting for morning coffee, weekend cookouts, or relaxing after a long day. Combined with the covered front porch and spacious yard, this property offers the breathing room that's becoming increasingly difficult to find in newer construction communities.

Conveniently located just minutes from Highway 321 & I-40, you'll enjoy easy access to Hickory, Lincolnton, Denver, Charlotte, & Lake Norman while coming home to a little more space & a quieter pace of life. Spend your weekends exploring area favorites like Riverbend Creamery, Mountain Creek Park, Red Wolf Farm, Maiden Splash Pad, or Grounded Coffee.
#4372317

Maiden

2630 Polo Lane

3 Beds

3 Baths

2,507 Sq.Ft.

$574,500

MLS#: 4372317

 - property

Send a message

Message successfully sent.

Your message

What is 3 + 4 ?

Reason for contacting?

I agree to receive email communication and understand I can unsubscribe at any time.

I agree to be contacted by Prestino Advantage via call, email, and text for real estate services. To opt out, you can reply 'stop' at any time or reply 'help' for assistance. You can also click the unsubscribe link in the emails. Message and data rates may apply. Message frequency may vary. Privacy Policy

Sign Out

Virtual Assistant

Would you like to take the next step with this property? We can help you schedule a showing or virtual tour, or send you more details.

Yes, I would like more information.

Thank You for Your Reply, One of Our Agents will contact you as soon as possible

No, maybe later.

Thank you, you can always contact me via email, phone number or through the contact form.

Realhub AI

Lucy - Your AI-Powered Realtor

Update Your Temporary Password

Personalize your search

Enter your email and we'll notify you immediately when new listings match what you're looking for.

or enter email address

Already have an account ? Login here

Continue your home search

I agree to receive communications and understand I can unsubscribe at any time.

I agree to be contacted by Prestino Advantage via call, email, and text for real estate services. To opt out, you can reply 'stop' at any time or reply 'help' for assistance. You can also click the unsubscribe link in the emails. Message and data rates may apply. Message frequency may vary. Privacy Policy

Already have an account ? Login here

We use cookies

We use cookies primarily for analytics to enhance your experience. By accepting, you agree to our use of these cookies. You can manage your preferences or learn more about our cookies policy.