
Property
Beds
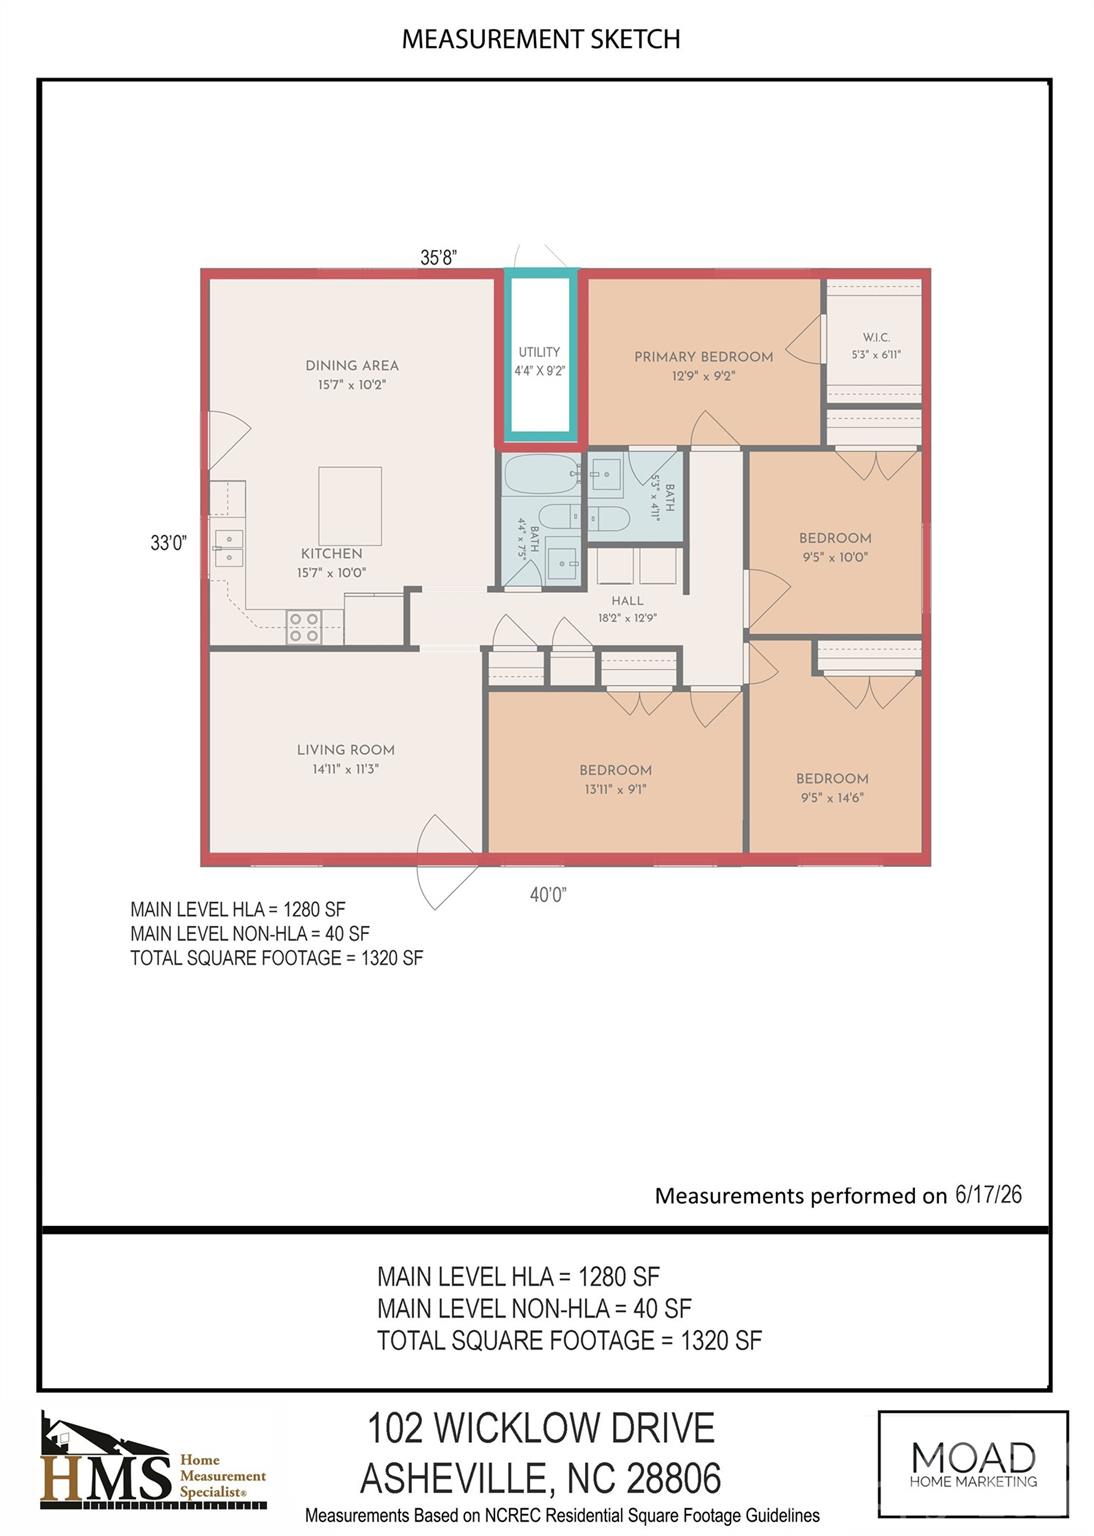
4
Full Baths
1
1/2 Baths
1
Year Built
1972
Sq.Footage
1,280
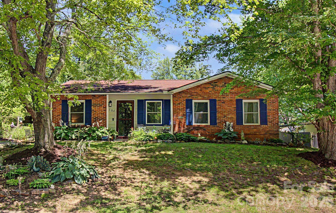
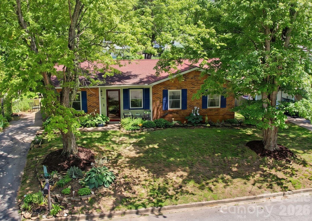
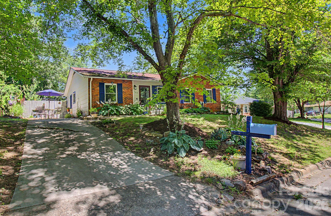
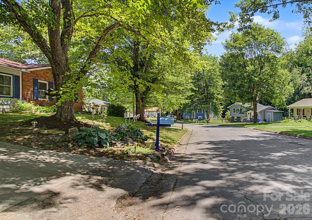
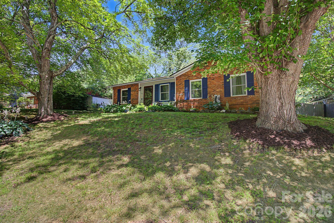
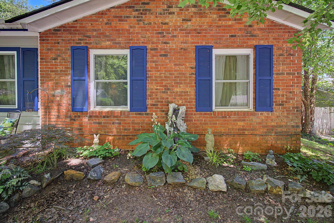
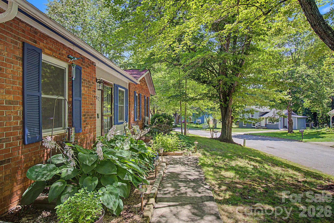
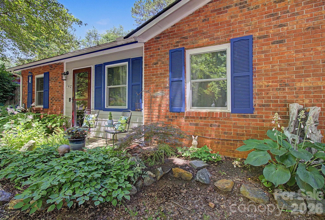
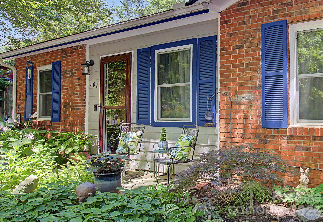
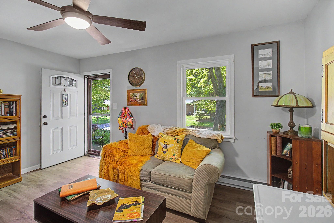
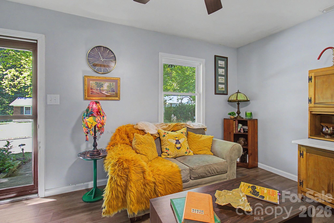
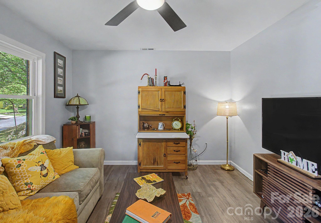
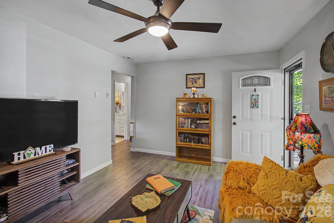
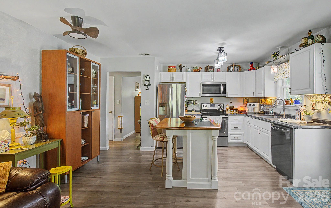
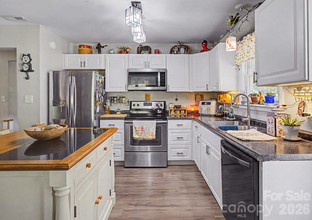
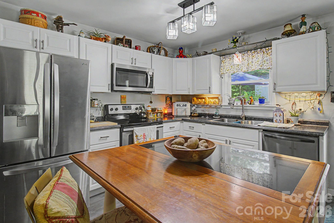
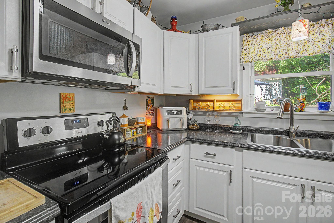
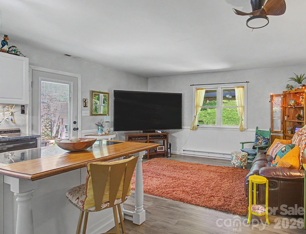
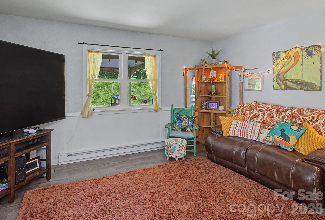
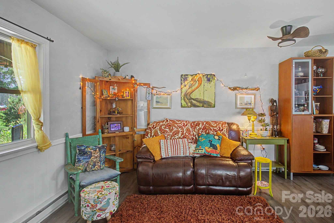
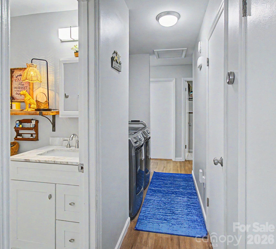
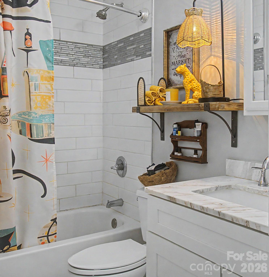
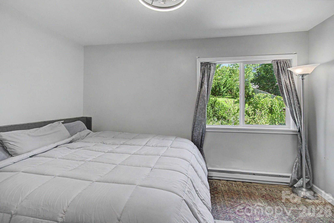
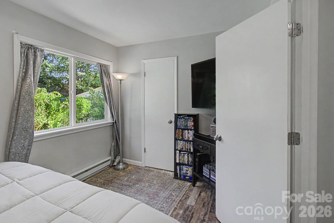
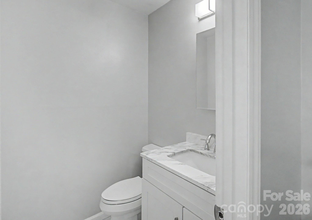
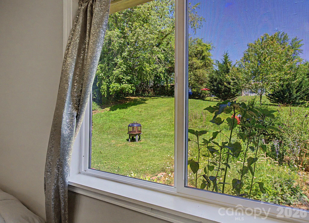
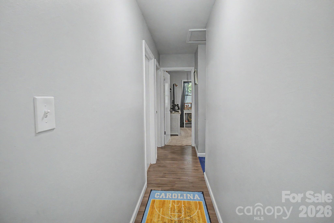
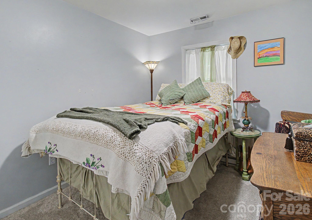
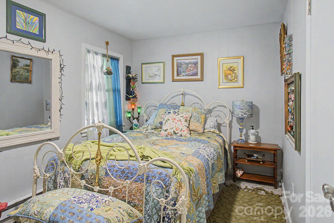
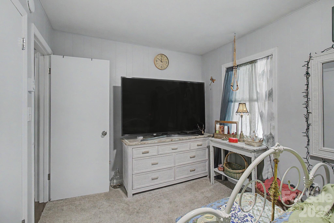
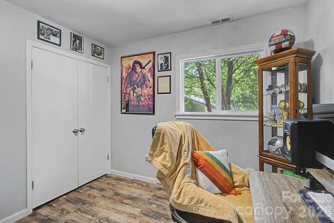
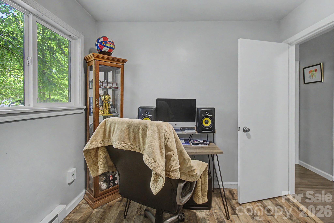
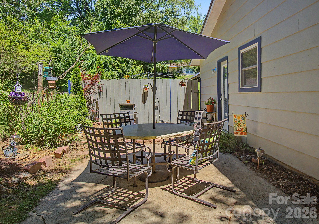
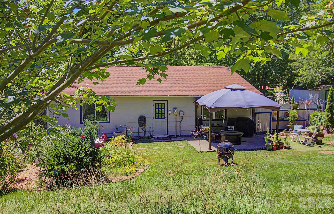
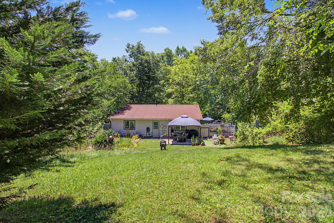
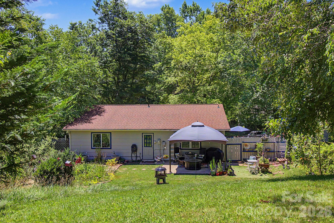
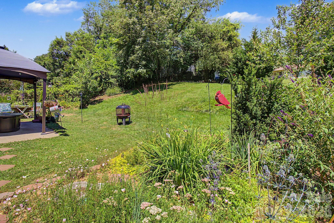
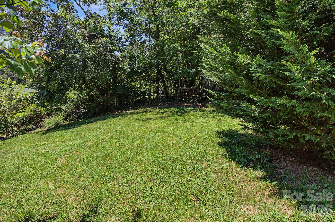
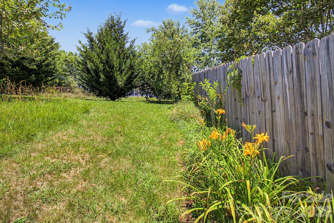
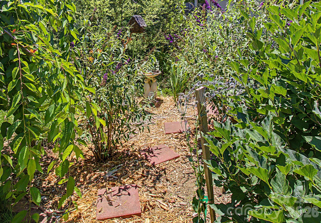
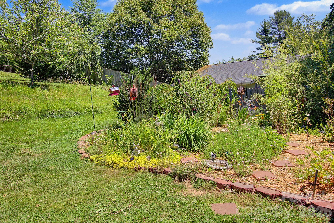
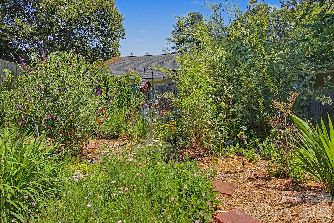
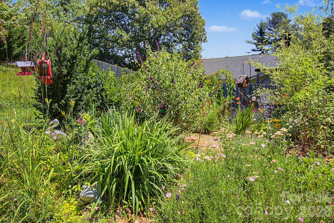
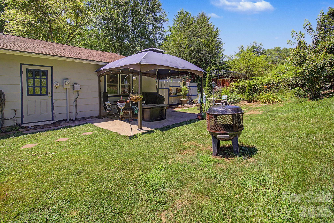
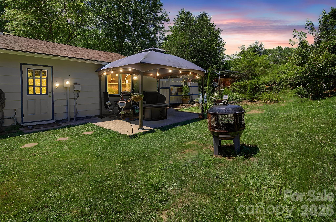
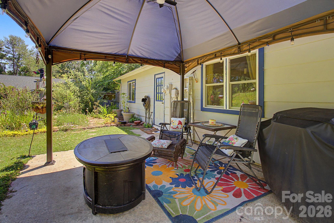
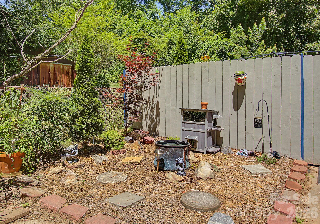
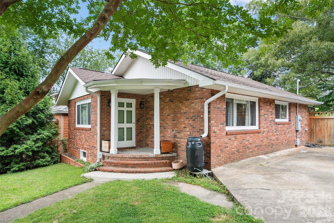
Tucked away in Mount Carmel Acres, this beautifully updated one-level home offers easy living with no stairs and an ideal floor plan in a welcoming setting. Inside, the home is fresh and functional with an updated kitchen featuring stainless steel appliances and island. Modern lighting and smart features in comfortable spaces. The layout is practical and inviting, offering flexibility with 4 bedrooms for home office space, guests, or hobbies. Outside is where you will really want to spend your free time. Show stopping, functional spaces around every corner, landscaped with a variety of natives, pollinator garden, peaceful water feature, and there’s even an exterior storage room attached to the back side of the home for your gardening tools. Relax under the charming covered outdoor gazebo with string lights, overlooking the fenced backyard. No known restrictions so bring your chickens. This is a relaxing outdoor retreat with room to garden, entertain, play, or simply enjoy a quiet morning at home. A newer furnace and roof. Whether you are searching for a first home, a low-maintenance downsize, or an investment property in an established neighborhood, this home delivers comfort, convenience, and charm in one easy-to-love package. Updated, accessible, and perched on a nice lot in a desirable setting, this is the kind of home that feels good the minute you walk in.
Features & Amenities
Interior
-
Other Interior Features
Breakfast Bar, Kitchen Island
-
Total Bedrooms
4
-
Bathrooms
1
-
1/2 Bathrooms
1
-
Above Grade Finished Area
1280.0
-
Basement YN
NO
-
Cooling YN
YES
-
Cooling
Ceiling Fan(s), Central Air
-
Fireplace YN
NO
-
Heating YN
YES
-
Heating
Baseboard, Electric, Forced Air, Natural Gas
-
Pet friendly
N/A
Exterior
-
Garage
No
-
Parking
Driveway
-
Patio and Porch Features
Front Porch, Rear Porch
-
Pool
No
Area & Lot
-
Lot Features
Private, Rolling Slope, Sloped, Wooded
-
Property Type
Residential
-
Property Sub Type
Single Family Residence
-
Architectural Style
Ranch
Price
-
Sales Price
$365,000
-
Sq. Footage
1,280
-
Price/SqFt
$285
HOA
-
Association
No
School District
-
Elementary School
West Buncombe/Eblen
-
Middle School
Clyde A Erwin
-
High School
Clyde A Erwin
Property Features
-
New Construction
NO
-
Foundation Details
Slab
-
Senior Community YN
NO
-
Sewer
Public Sewer
-
Water Source
Public
Schedule a Showing
Showing scheduled successfully.
Mortgage calculator
Estimate your monthly mortgage payment, including the principal and interest, property taxes, and HOA. Adjust the values to generate a more accurate rate.
Your payment
Principal and Interest:
$
Property taxes:
$
HOA fees:
$
Total loan payment:
$
Total interest amount:
$
Location
County
Buncombe
Elementary School
West Buncombe/Eblen
Middle School
Clyde A Erwin
High School
Clyde A Erwin
Listing Courtesy of Alexandra Schrank , RE/MAX Executive
RealHub Information is provided exclusively for consumers' personal, non-commercial use, and it may not be used for any purpose other than to identify prospective properties consumers may be interested in purchasing. All information deemed reliable but not guaranteed and should be independently verified. All properties are subject to prior sale, change or withdrawal. RealHub website owner shall not be responsible for any typographical errors, misinformation, misprints and shall be held totally harmless.

Agent | Team Lead
Jen Audier
Call Jen today to schedule a private showing.

* Listings on this website come from the FMLS IDX Compilation and may be held by brokerage firms other than the owner of this website. The listing brokerage is identified in any listing details. Information is deemed reliable but is not guaranteed. If you believe any FMLS listing contains material that infringes your copyrighted work please click here to review our DMCA policy and learn how to submit a takedown request.© 2024 FMLS.
Related Properties
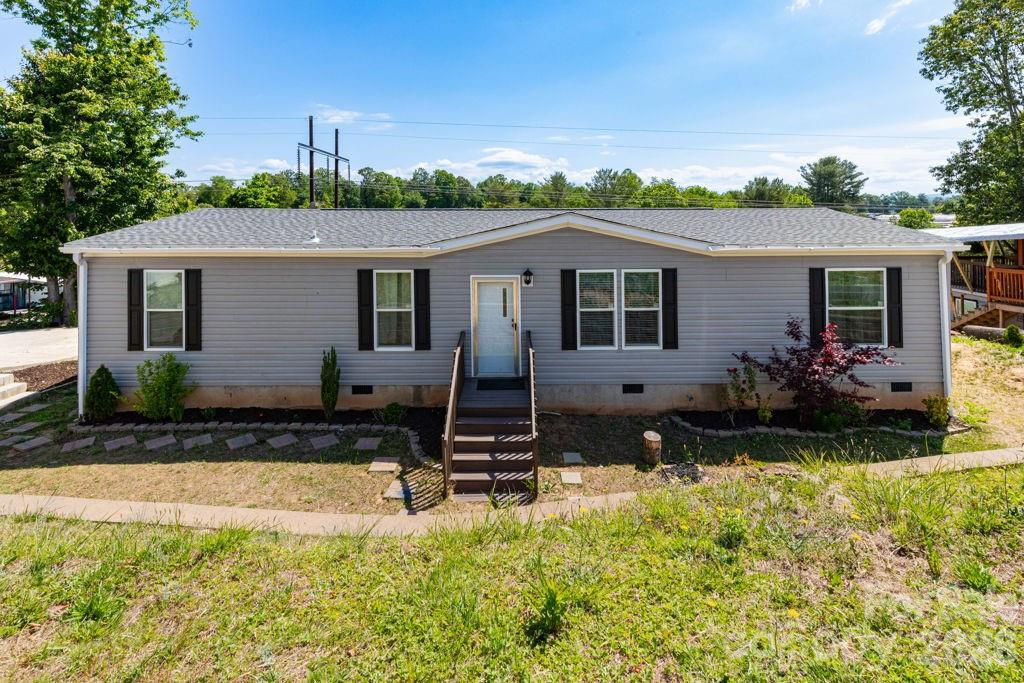
Asheville
84 Hazelwood Road
4 Beds
2 Baths
1,568 Sq.Ft.
$324,900
MLS#: 4381398
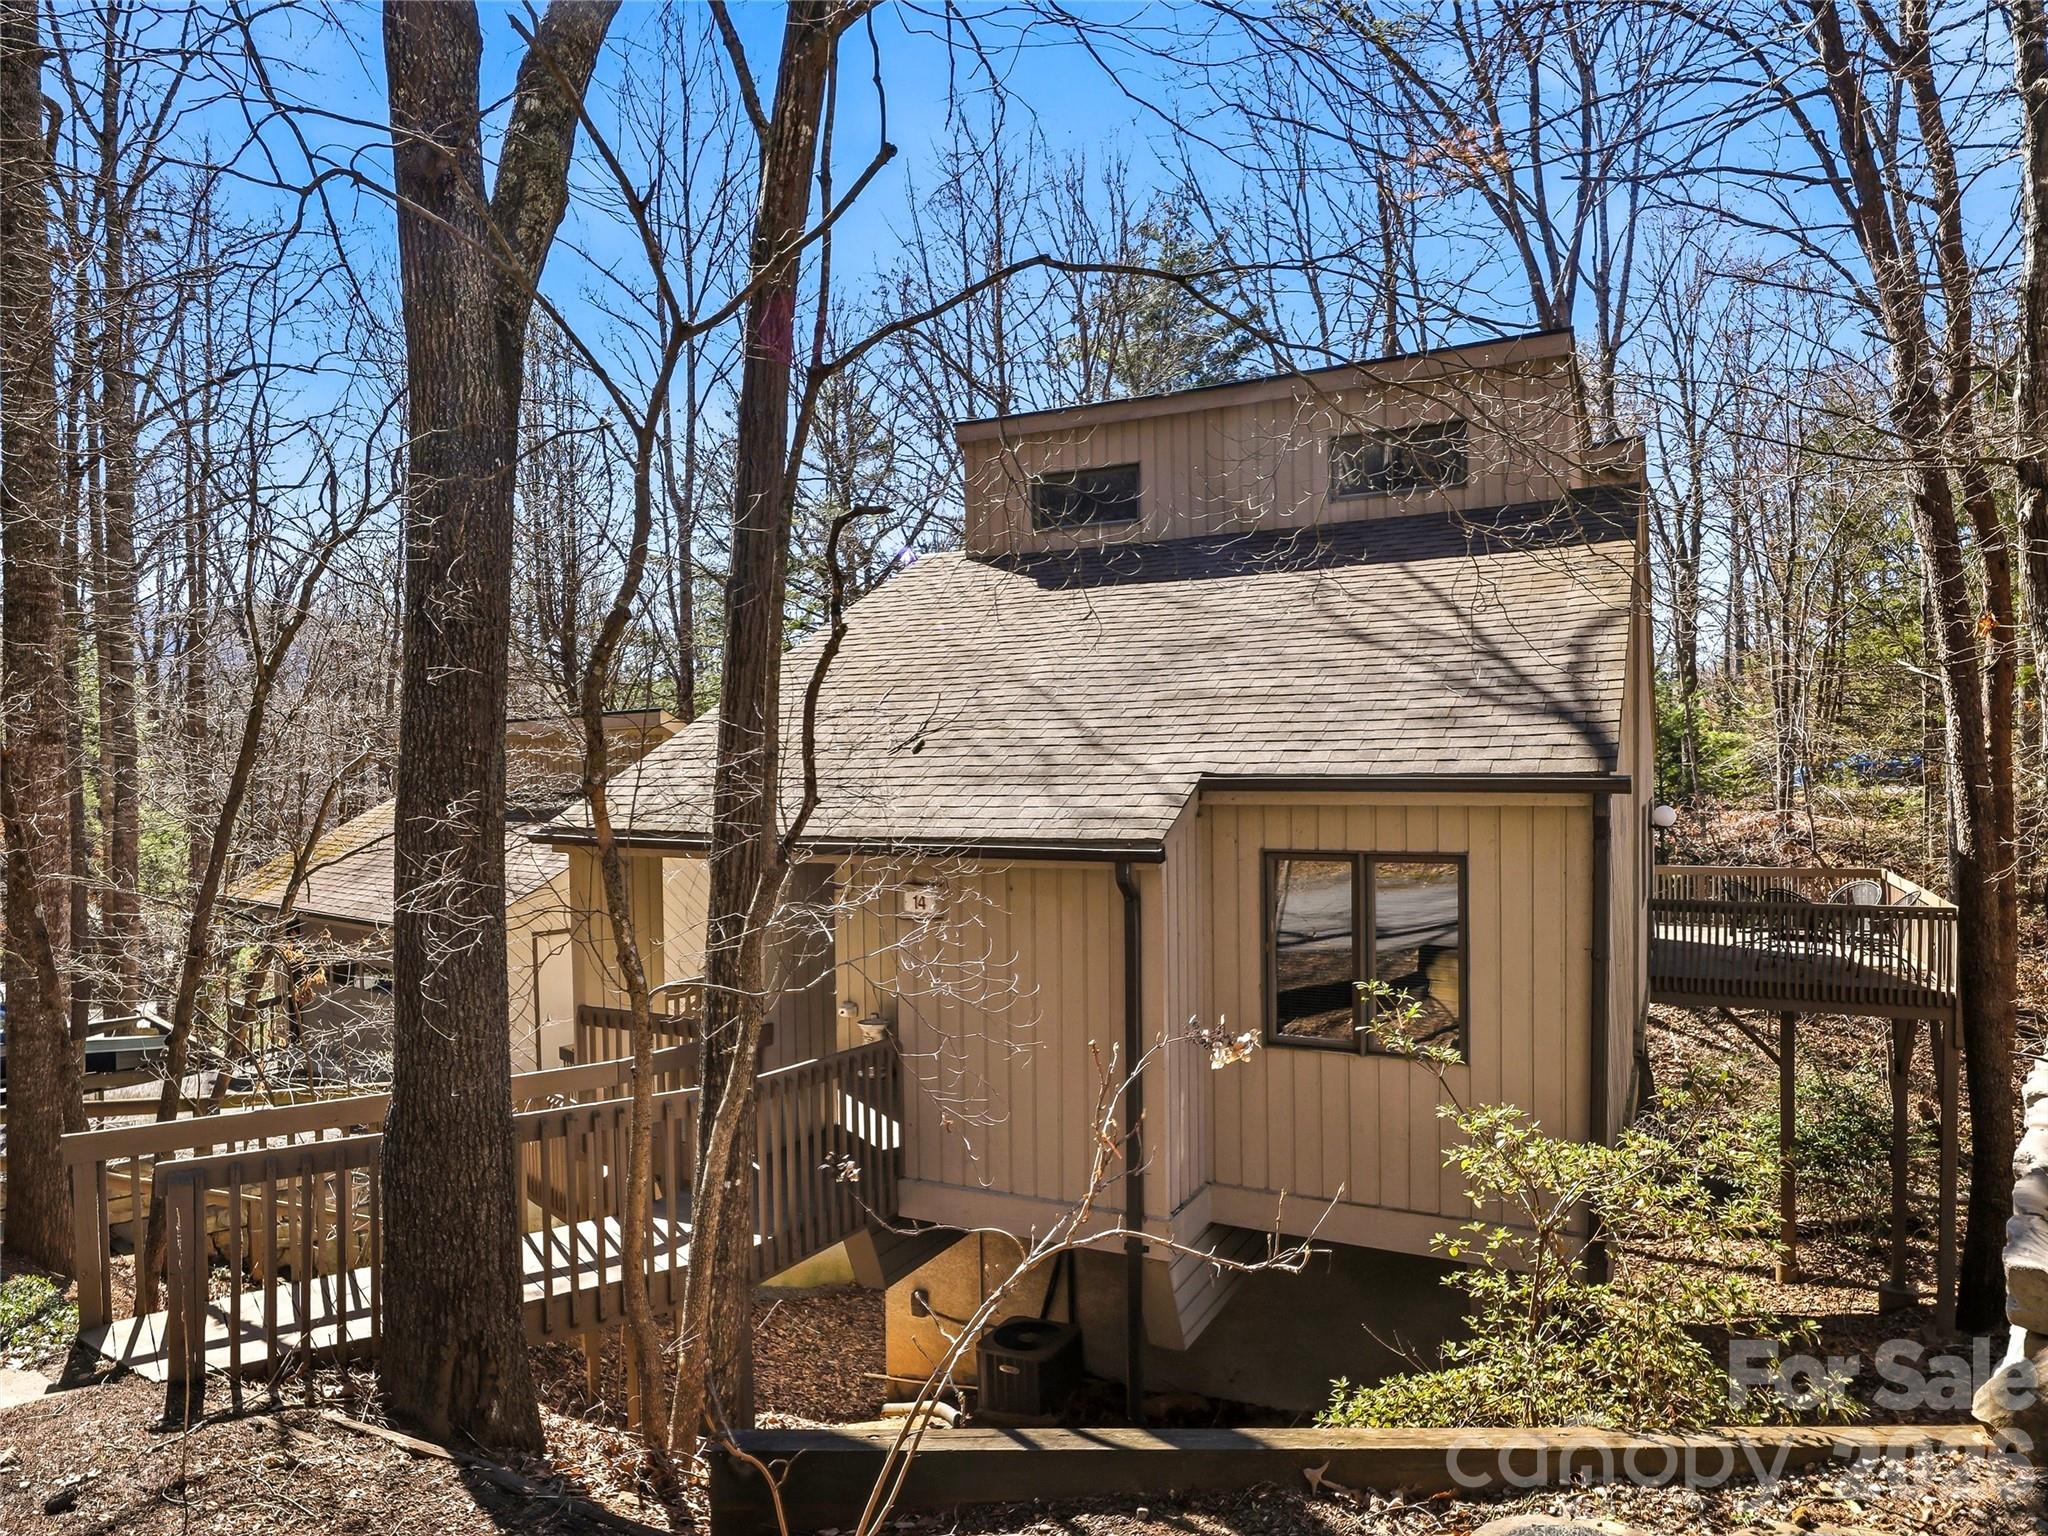
Asheville
14 Cedarwood Drive
2 Beds
2 Baths
1,468 Sq.Ft.
$395,000
MLS#: 4357475
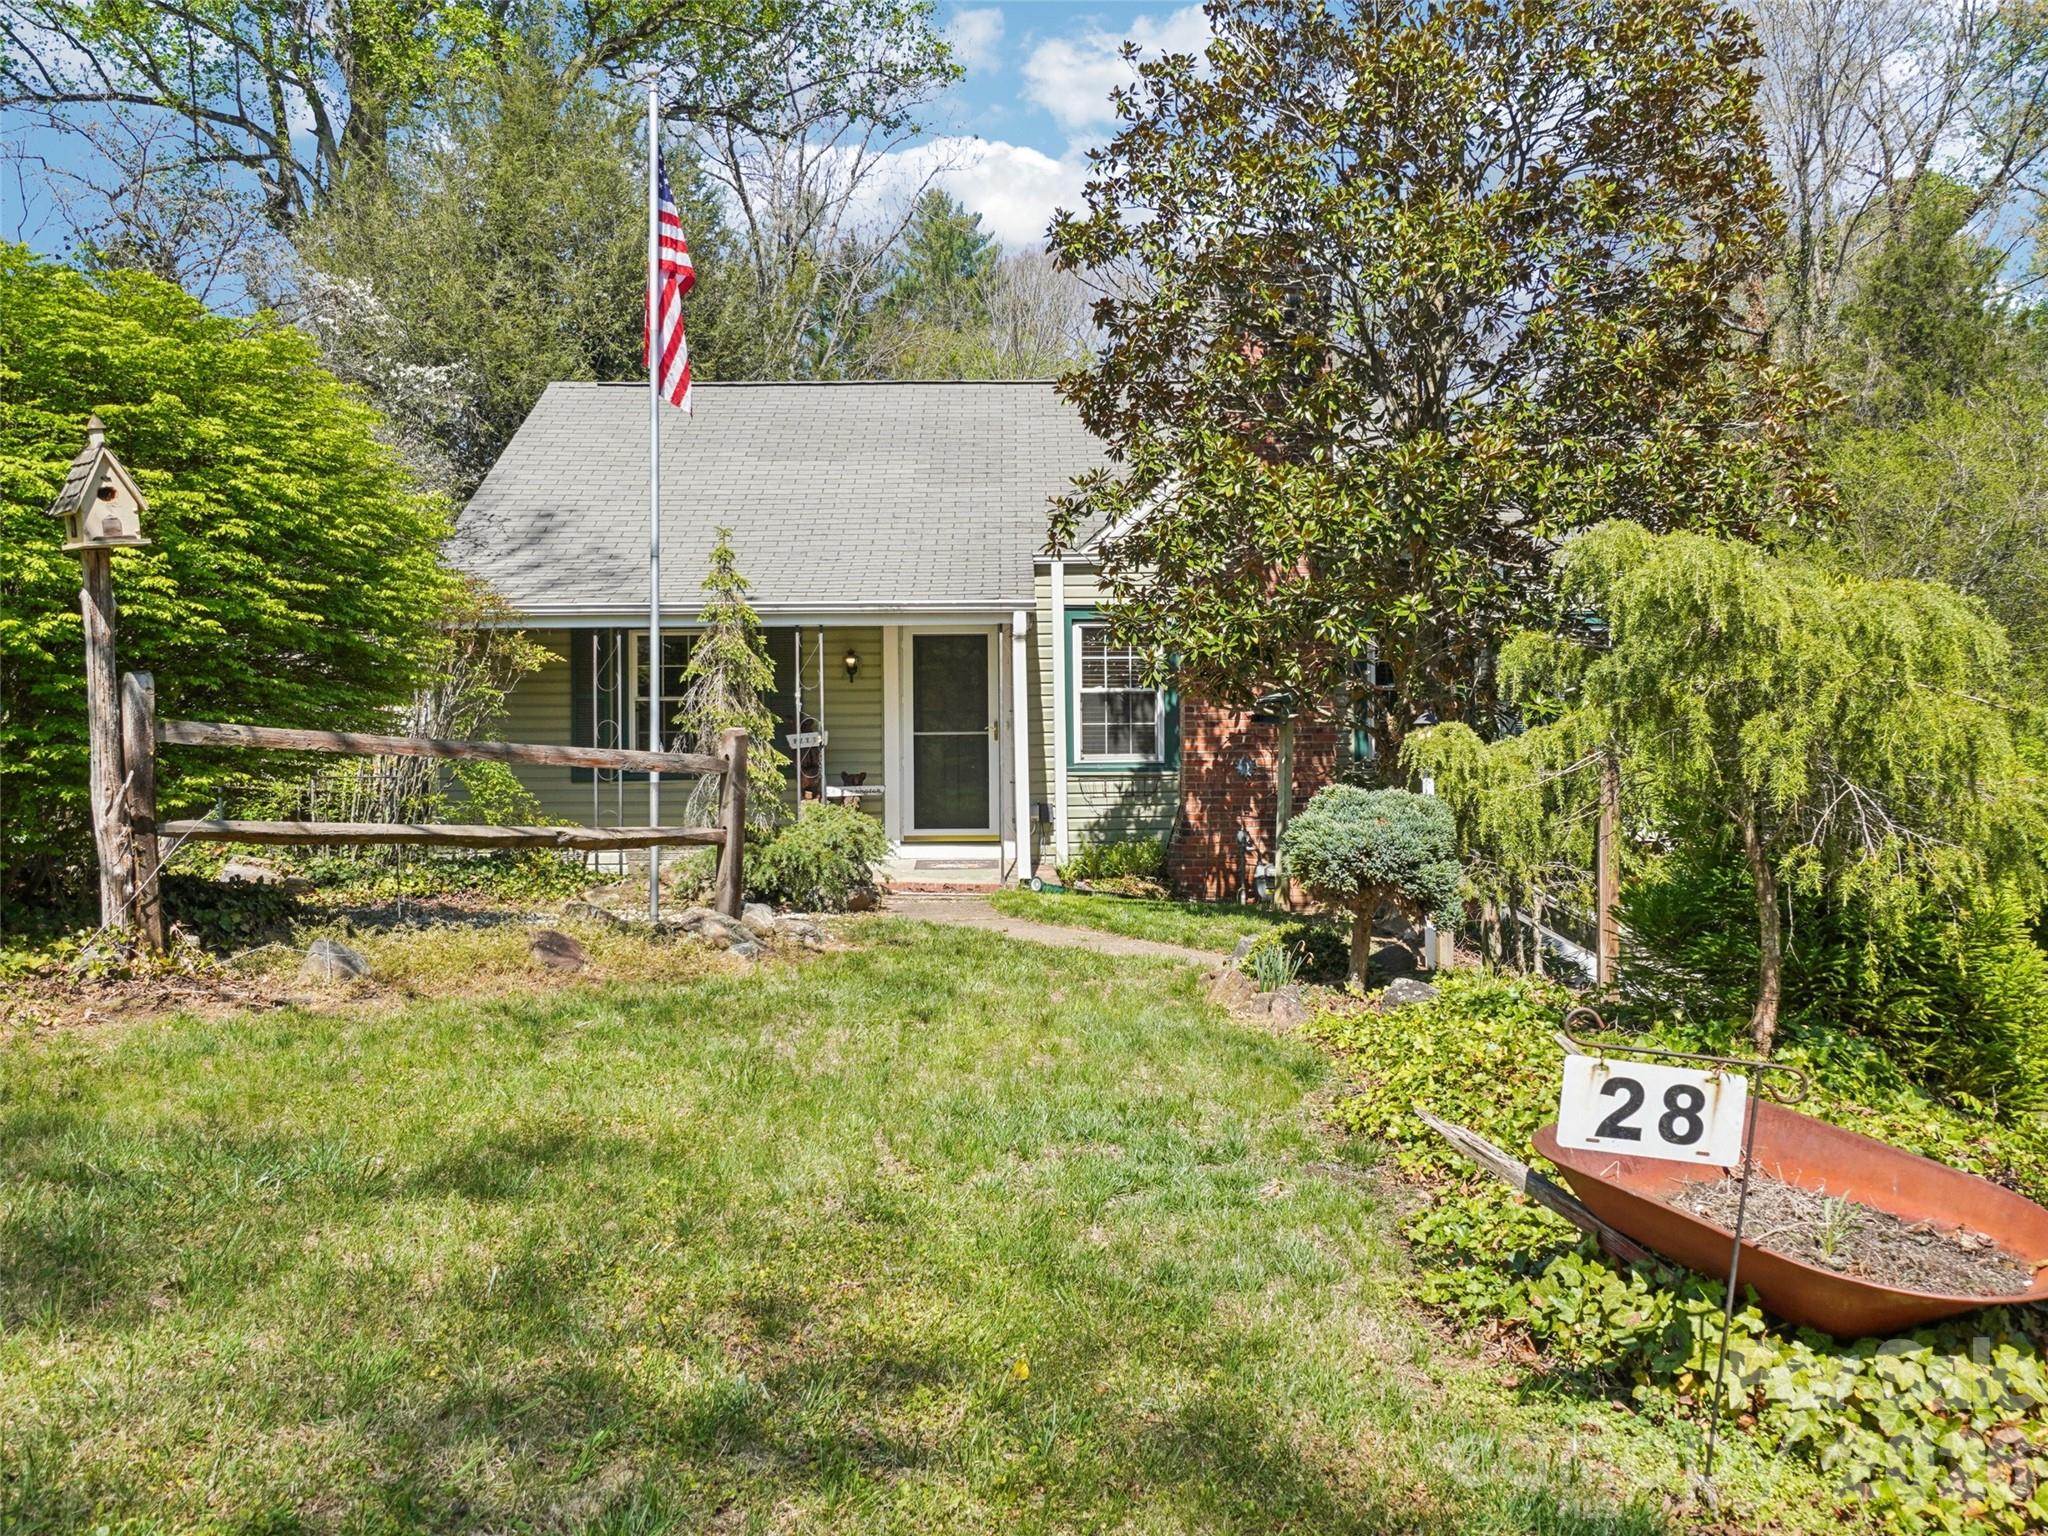
Asheville
28 Kensington Drive
3 Beds
1 Baths
1,095 Sq.Ft.
$349,000
MLS#: 4368193
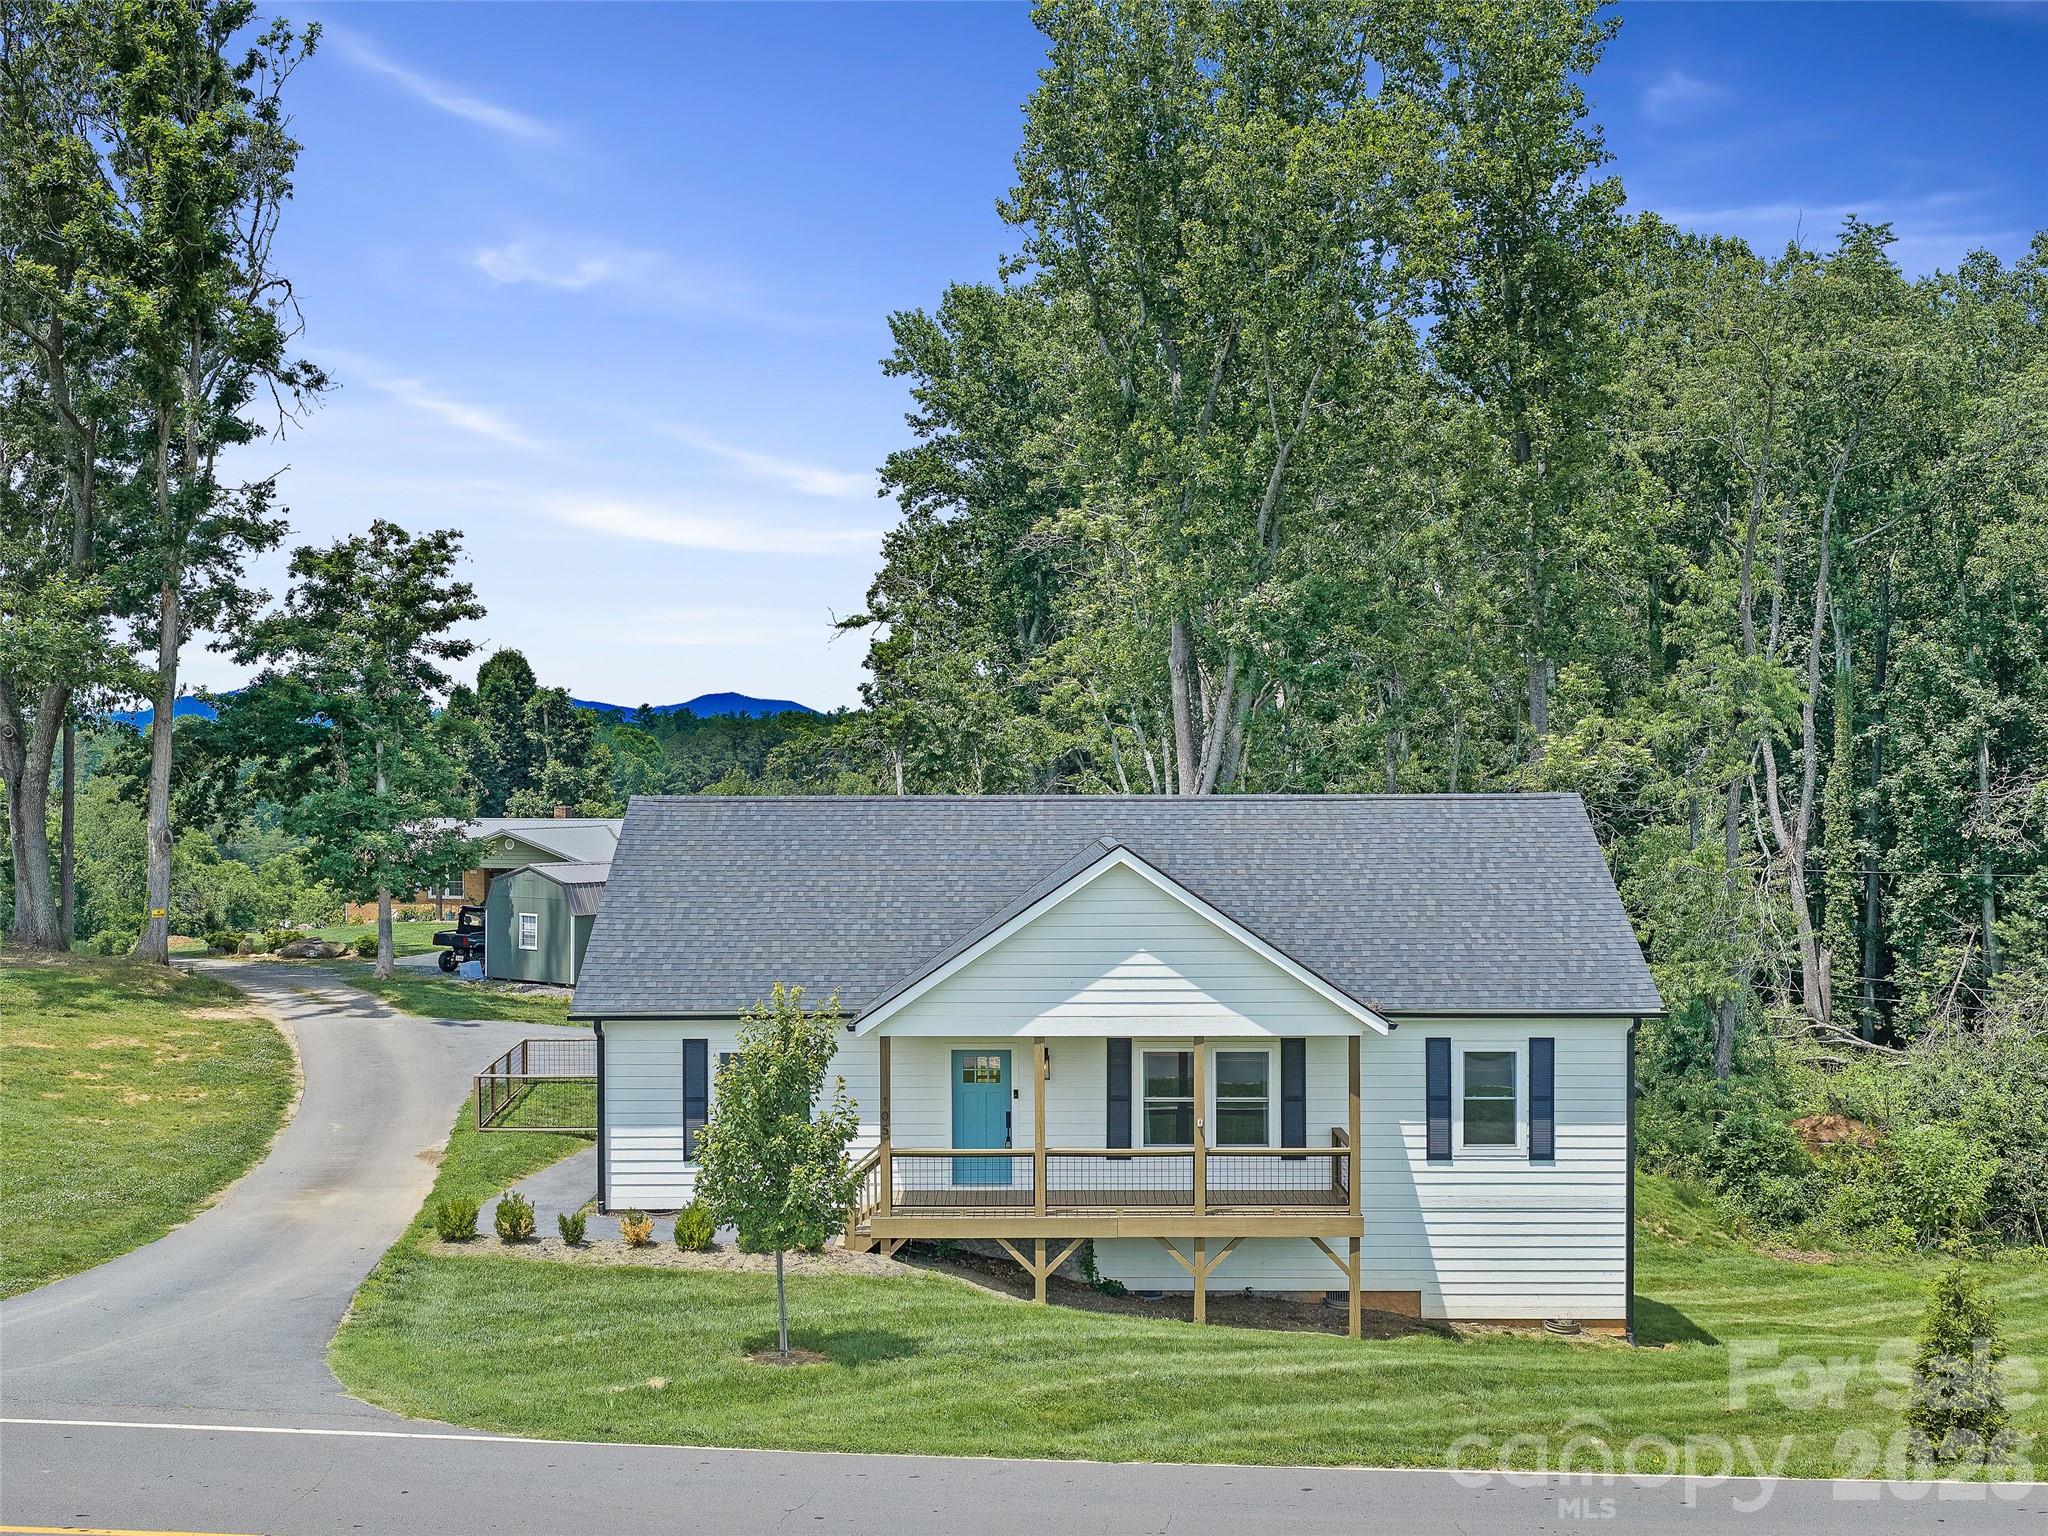
Asheville
105 Crowder Hills Lane
3 Beds
2 Baths
1,401 Sq.Ft.
$415,000
MLS#: 4395185
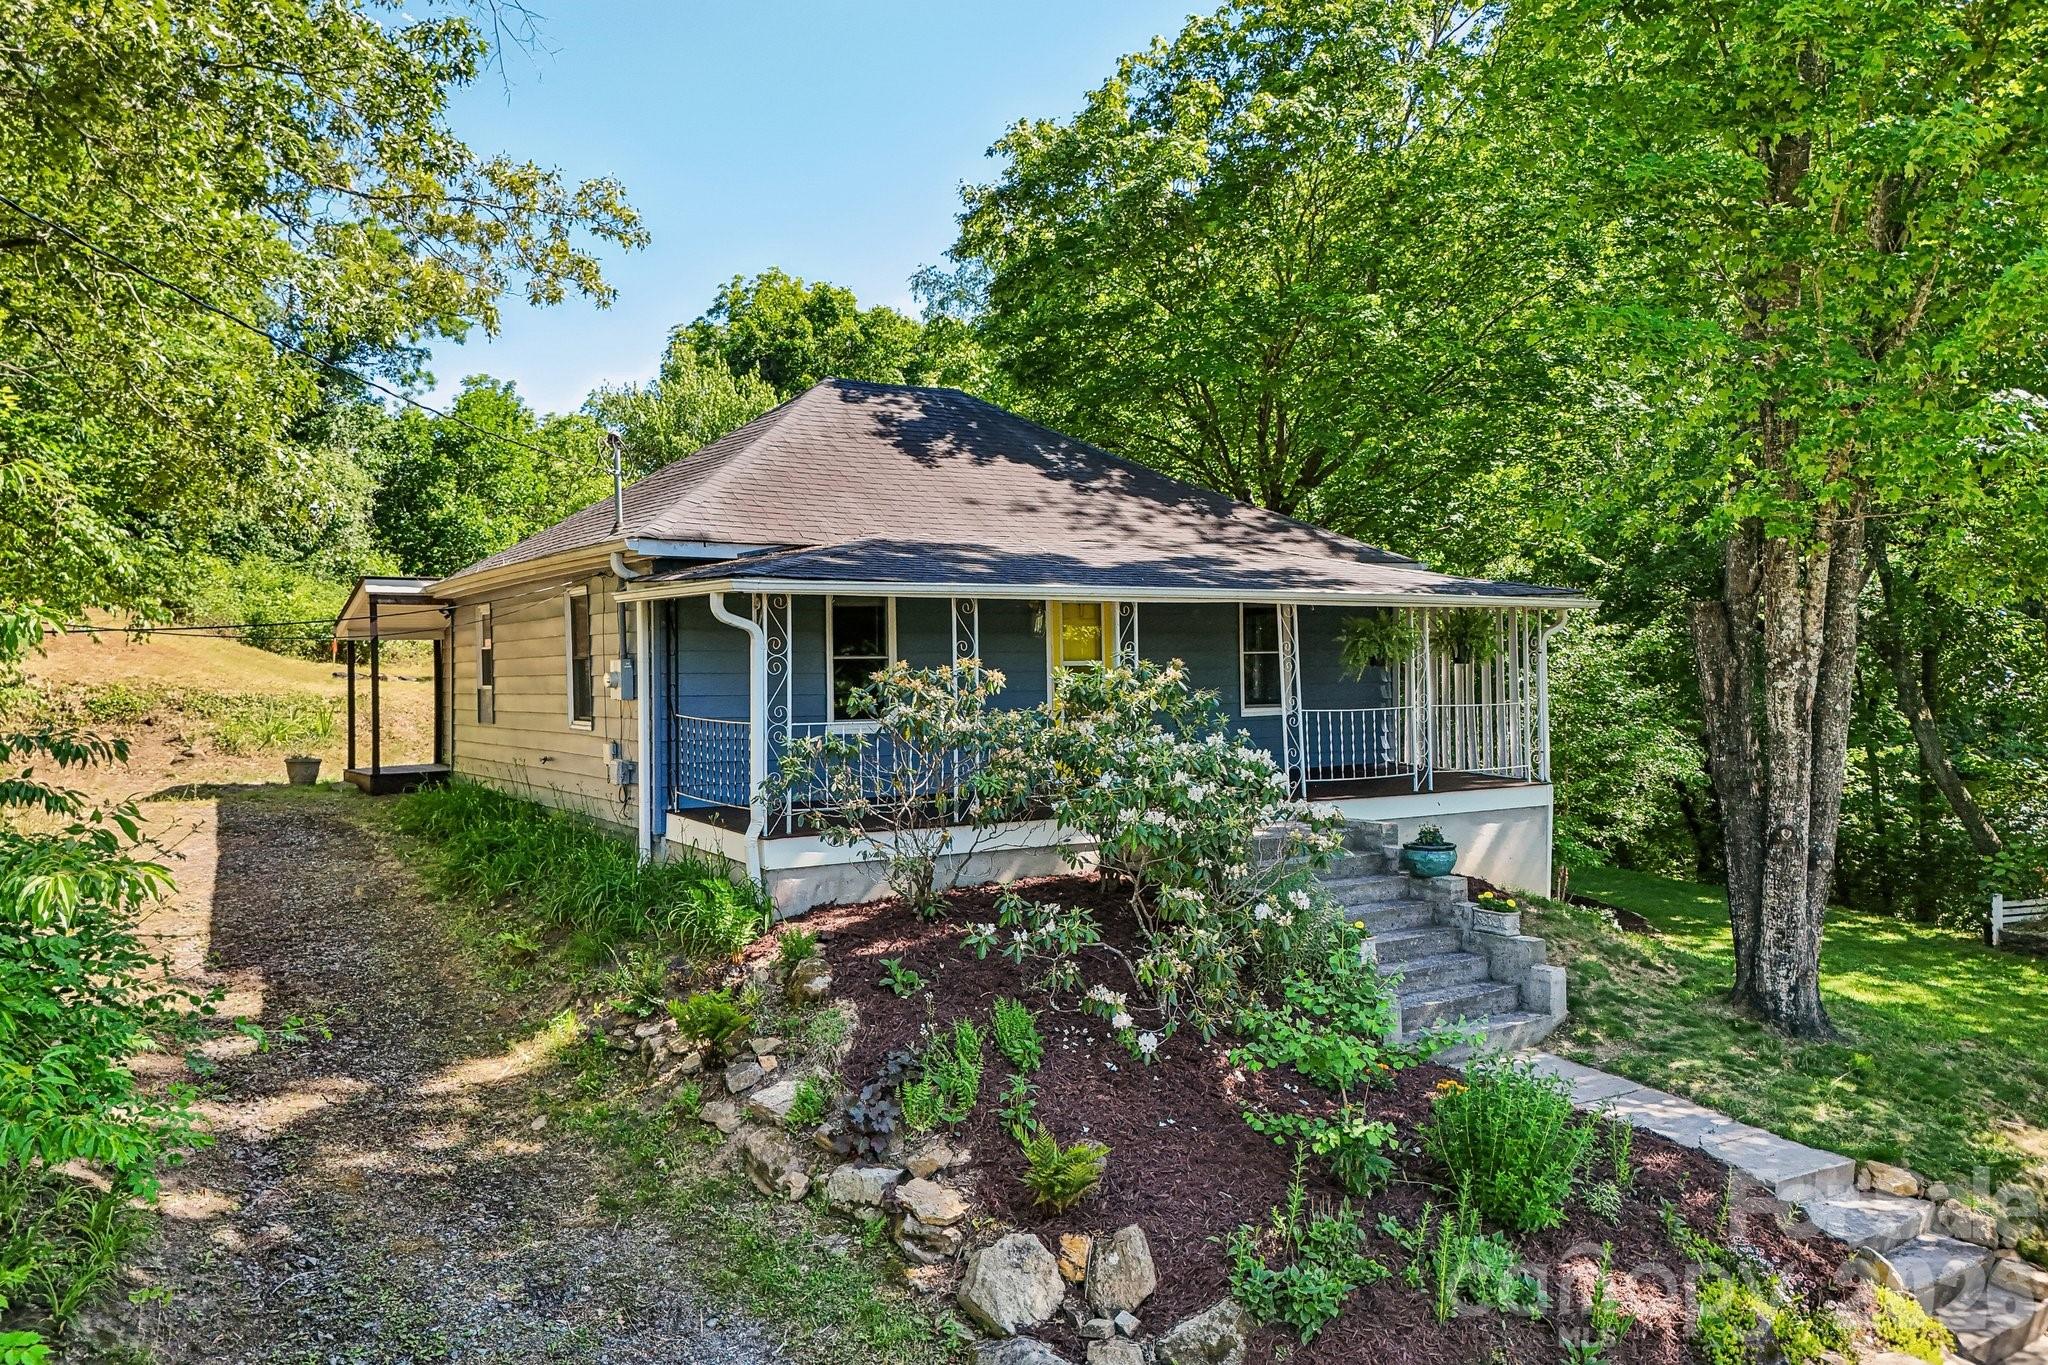
Asheville
3 View Street
2 Beds
1 Baths
1,000 Sq.Ft.
$399,000
MLS#: 4383178
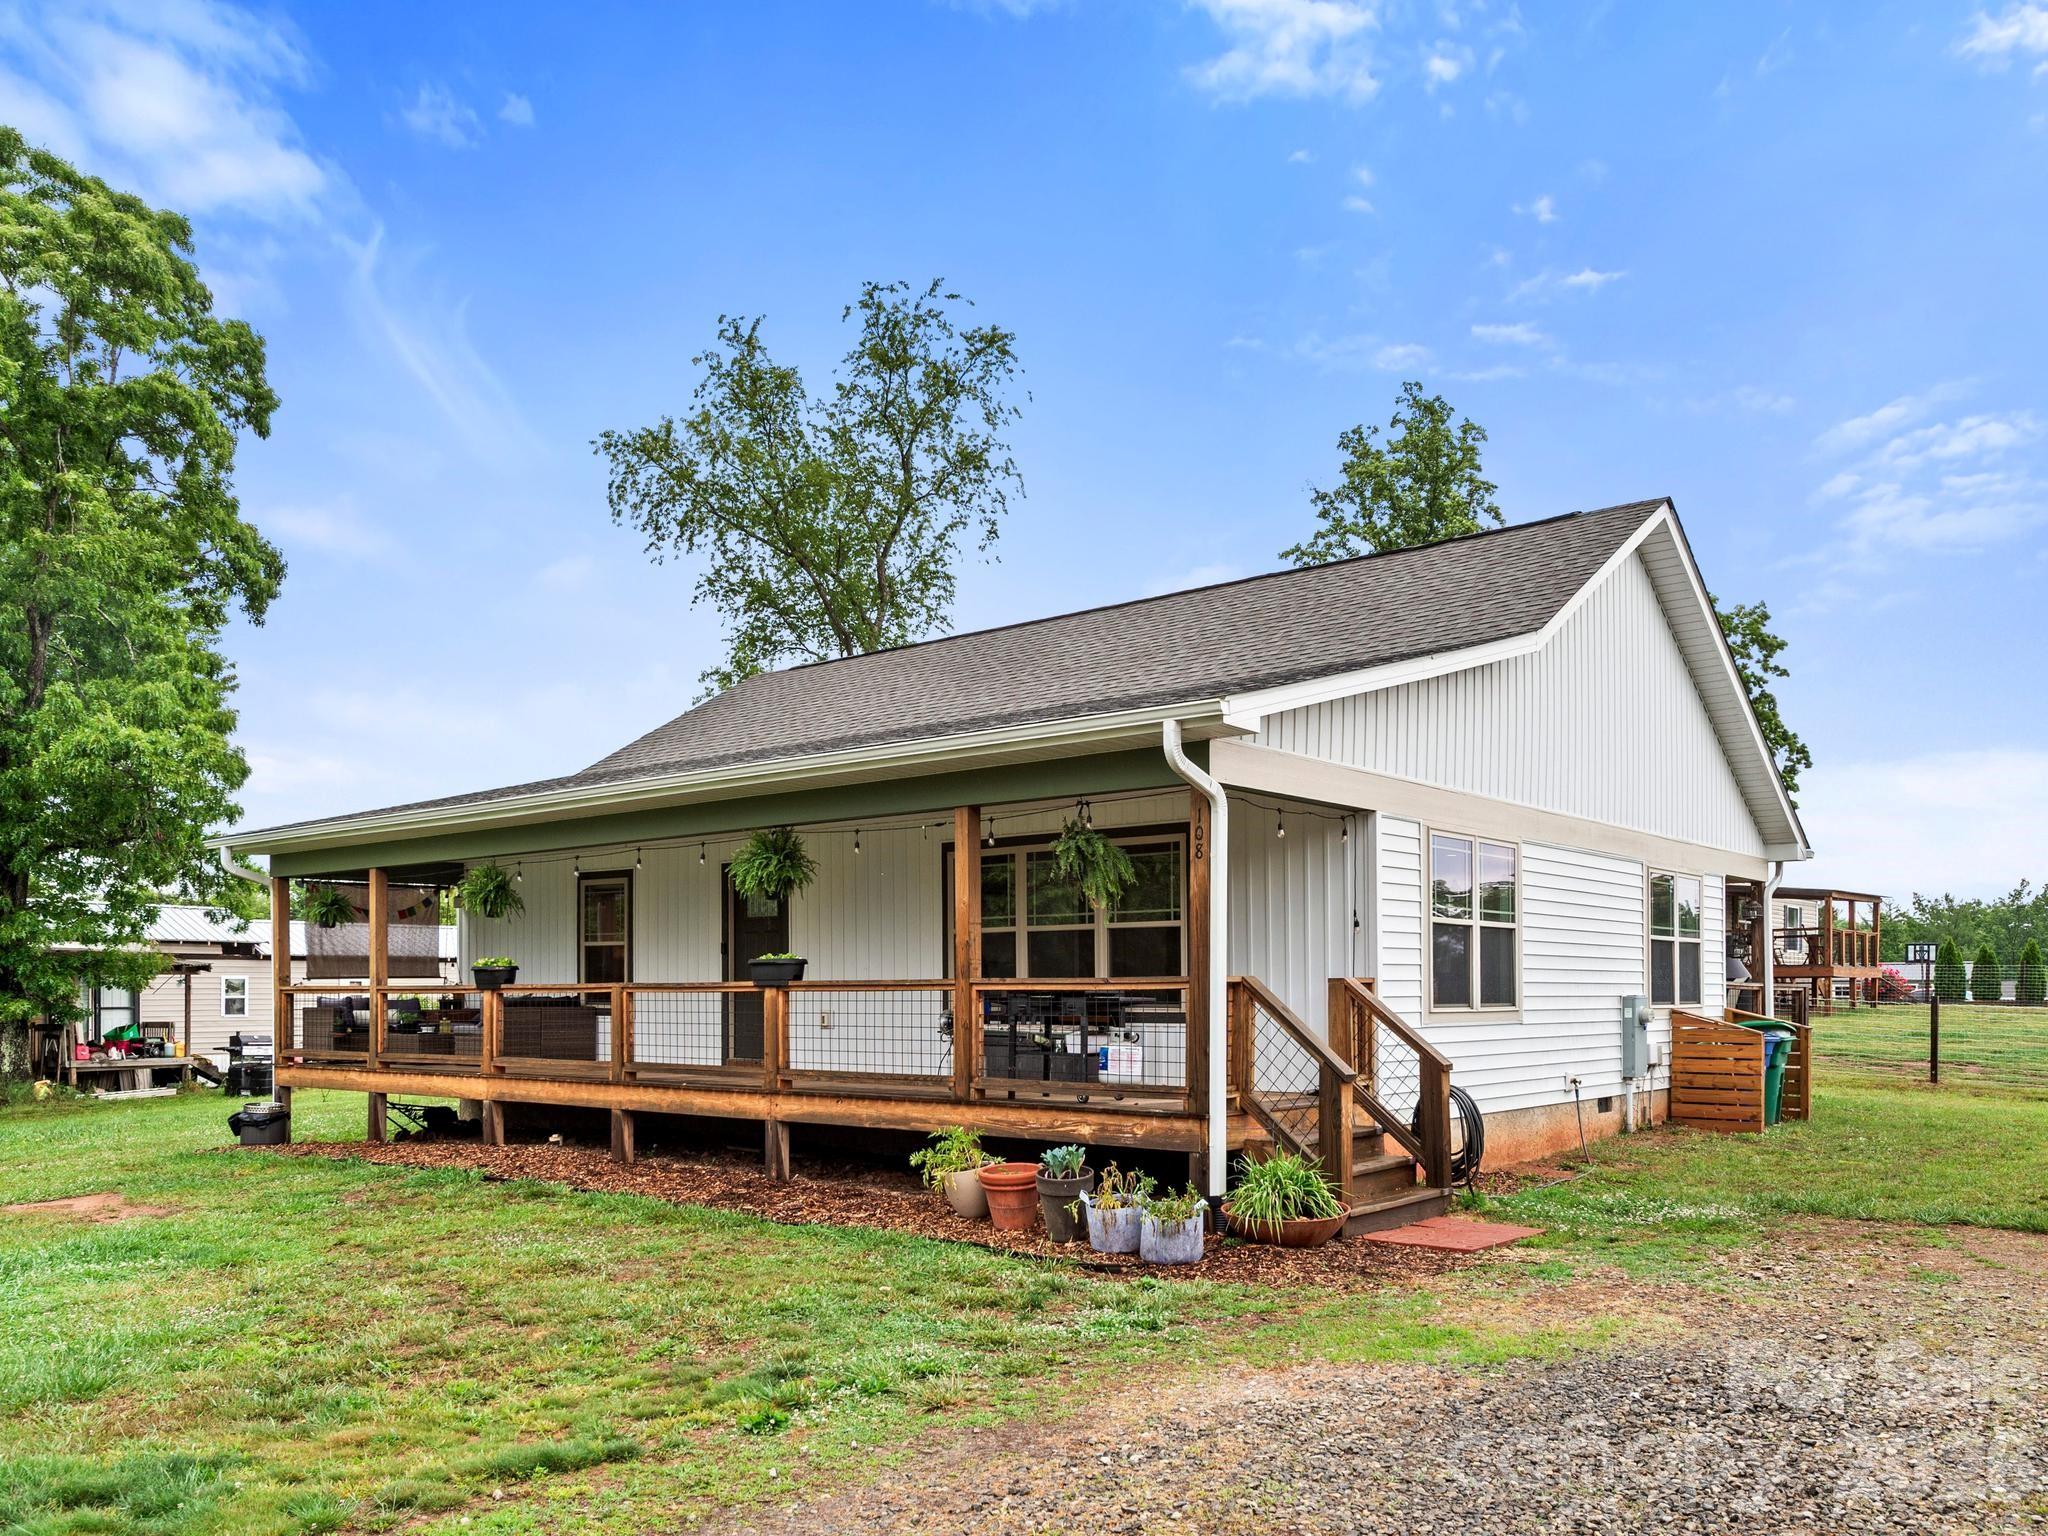
Asheville
108 Split Rail Drive Extension
3 Beds
2 Baths
1,374 Sq.Ft.
$414,500
MLS#: 4386131
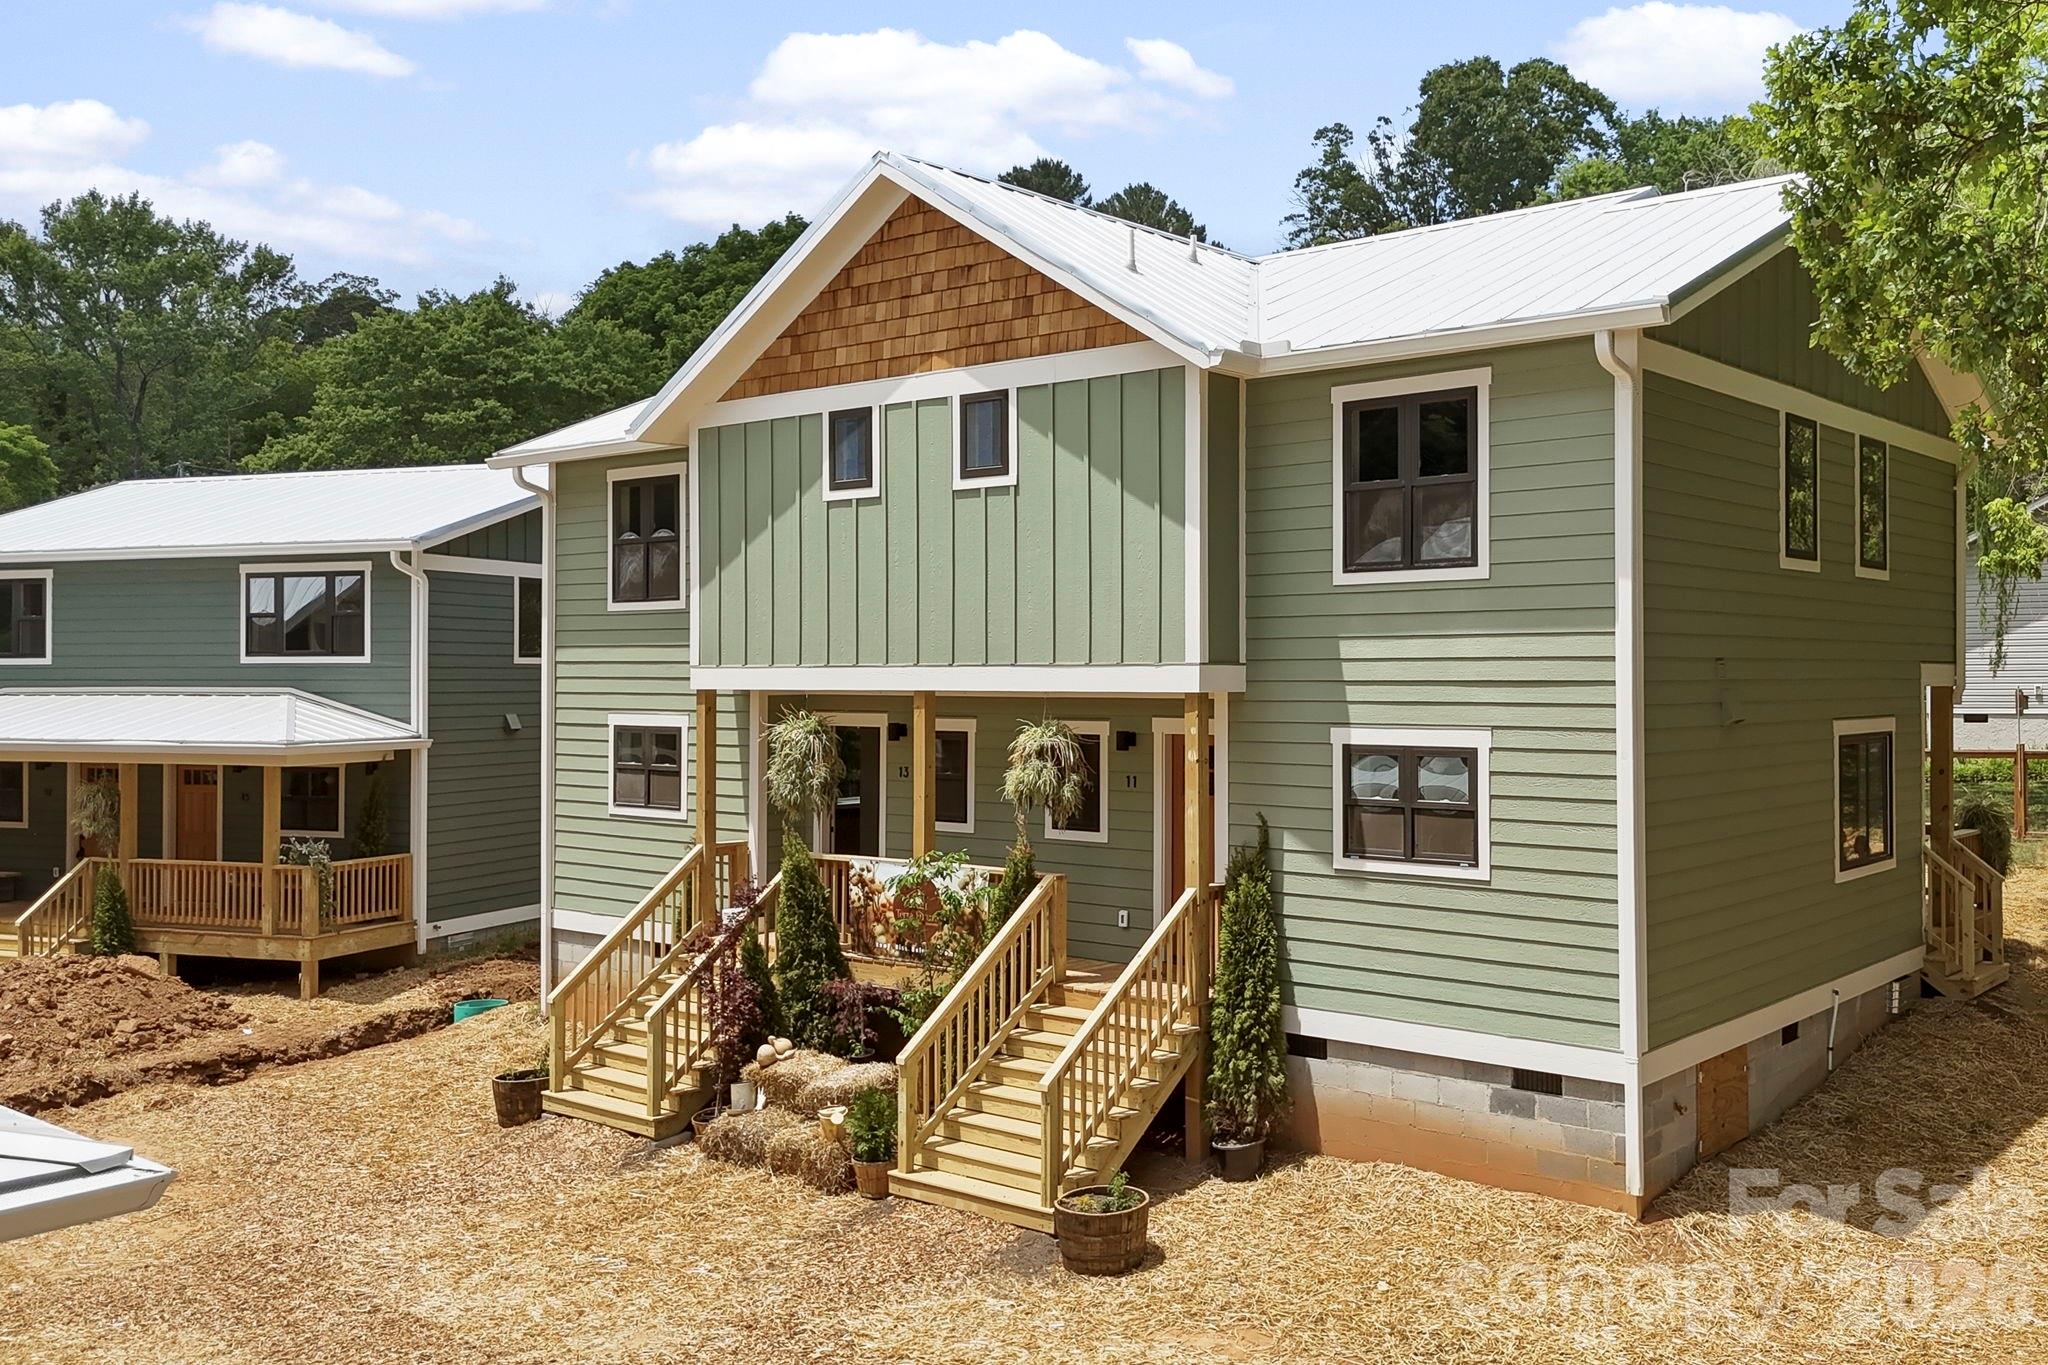
Asheville
11 Fireside Drive
3 Beds
1 Baths
1,160 Sq.Ft.
$425,000
MLS#: 4378511
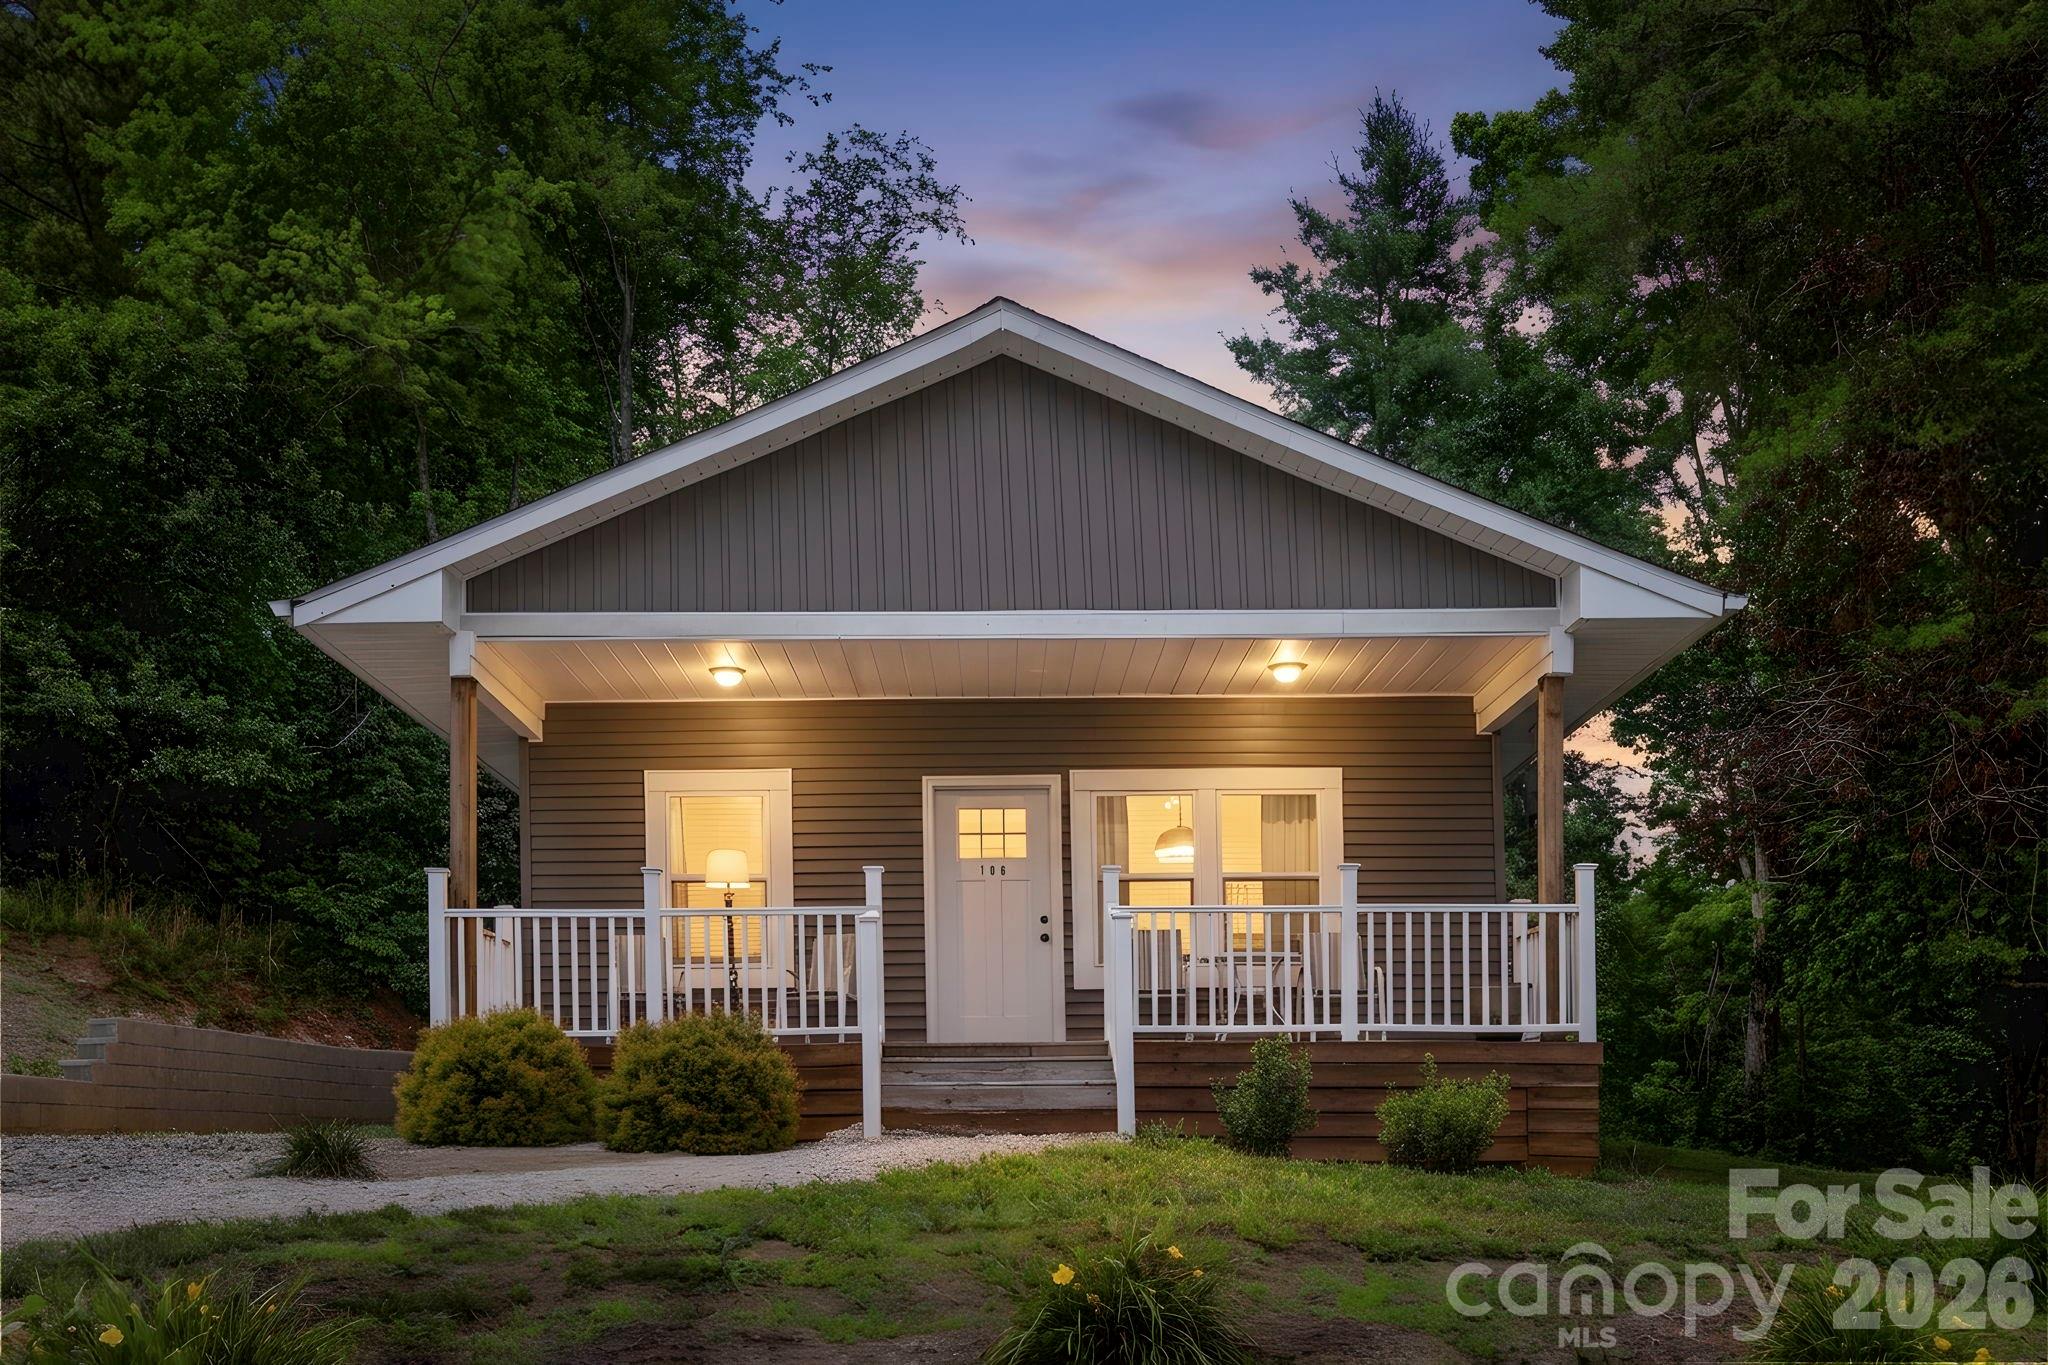
Asheville
106 Thistle Field Drive
2 Beds
1 Baths
806 Sq.Ft.
$350,000
MLS#: 4395368
Asheville
155 Michigan Avenue
2 Beds
1 Baths
1,185 Sq.Ft.
$399,000
MLS#: 4388418
