
Property
Beds
3
Full Baths
2
1/2 Baths
1
Year Built
1988
Sq.Footage
1,315
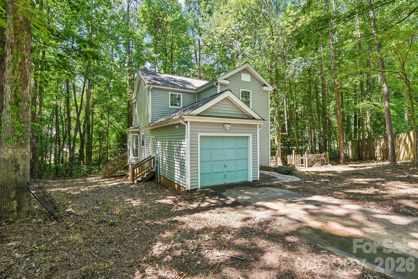
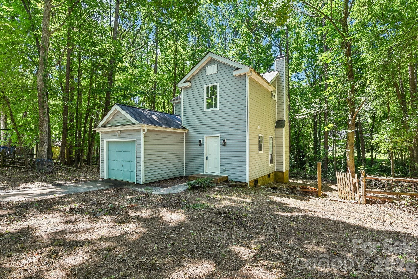
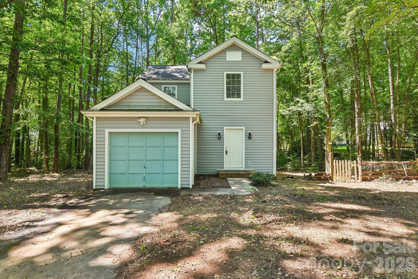
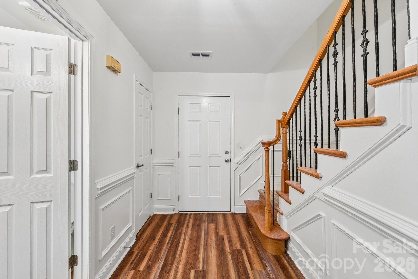
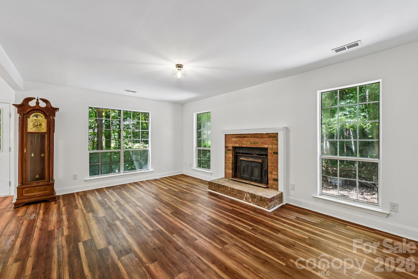
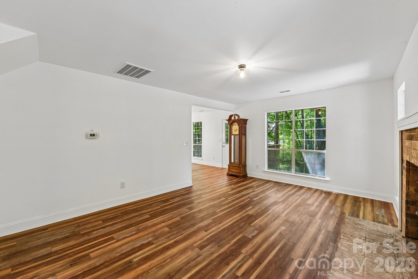
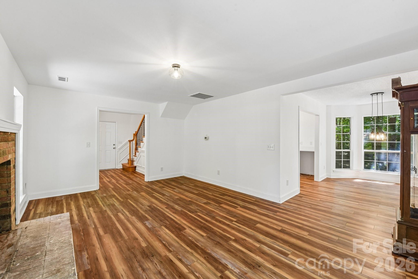
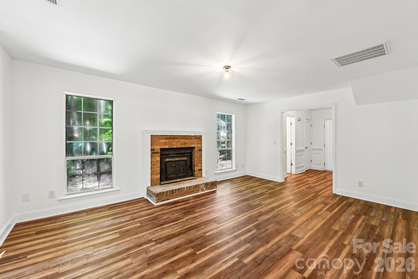
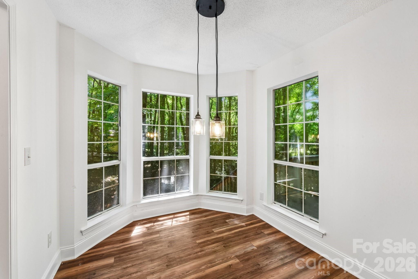
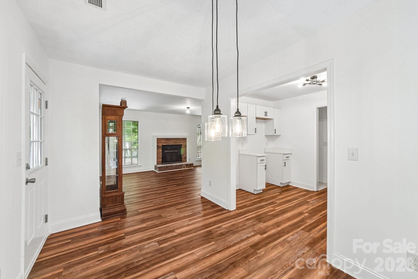
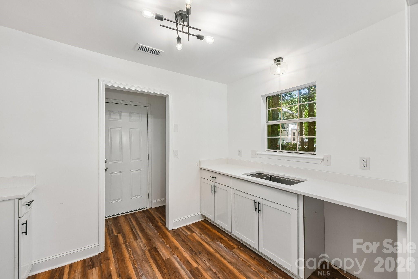
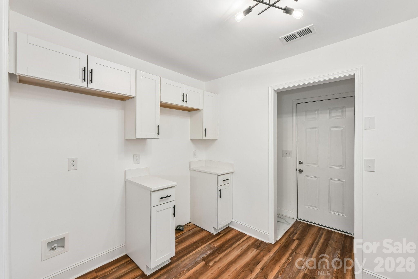
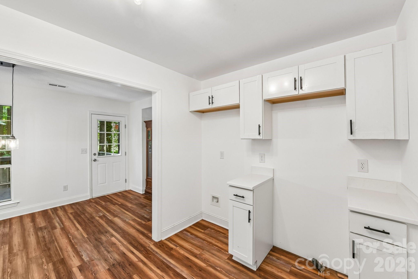
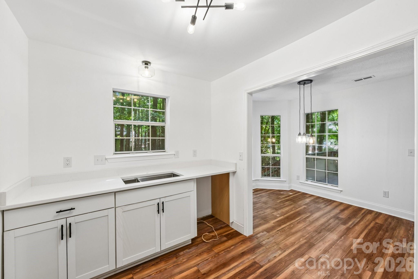
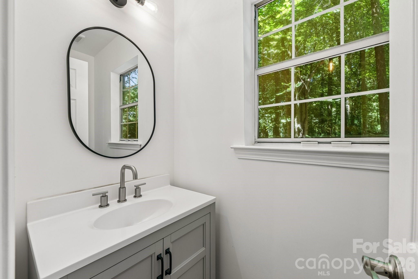
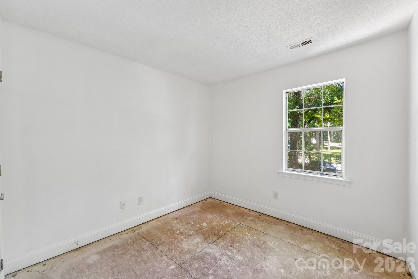
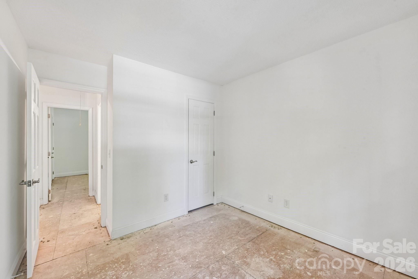
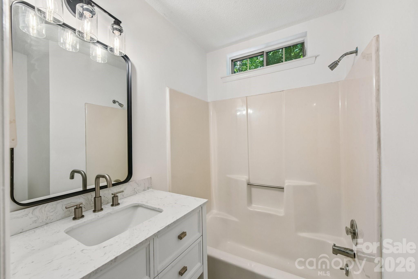
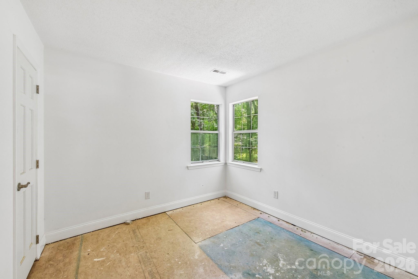
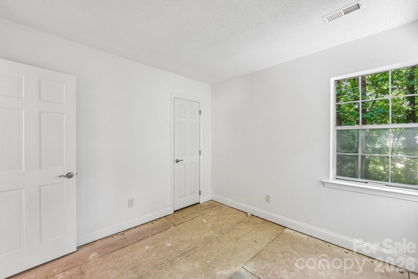
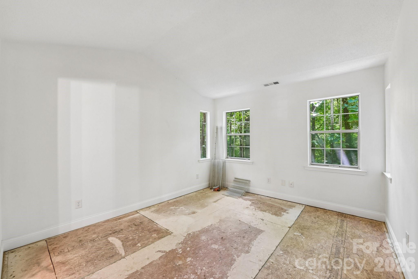
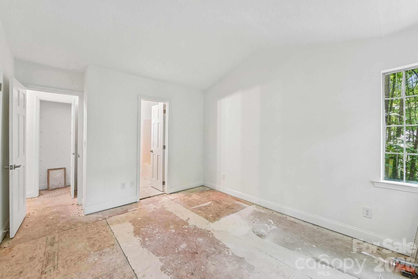
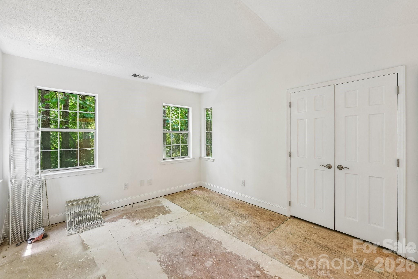
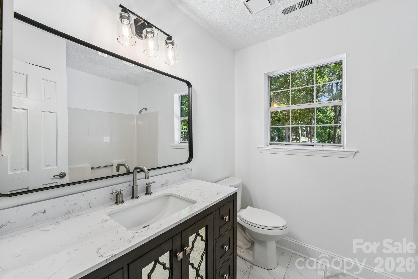
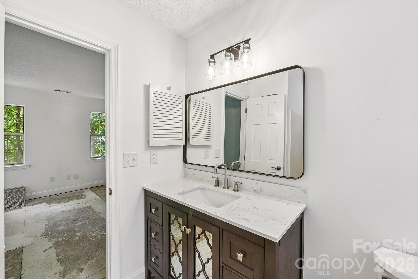
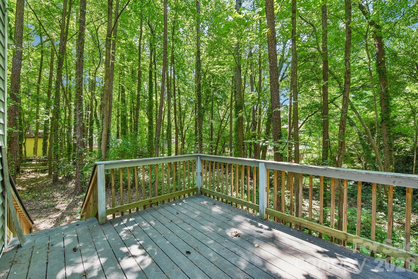
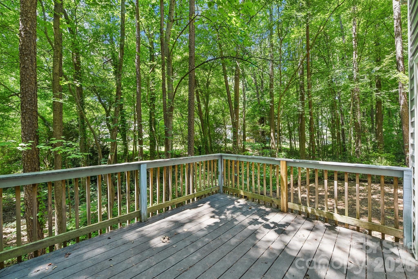
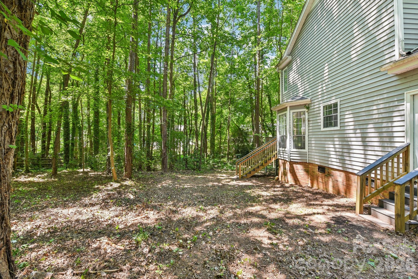
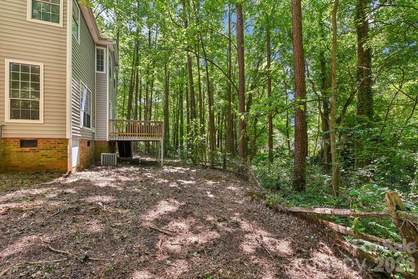
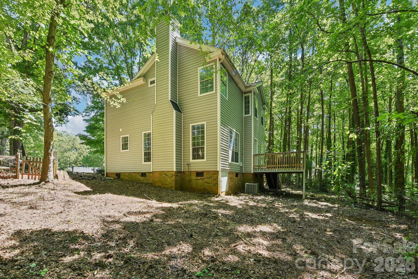
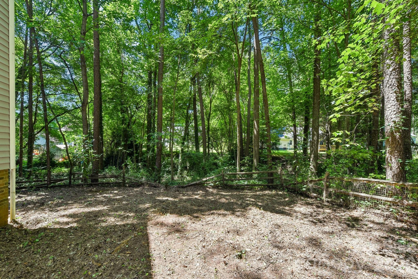
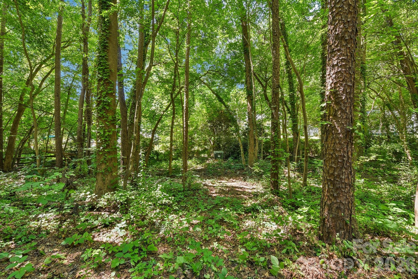
Bring your vision and unlock the potential of this promising opportunity in the sought-after Shepherds Vineyard community! Situated on a quiet wooded cul-de-sac lot, this home offers an excellent foundation for an investor, renovator, or buyer looking to complete an already-started transformation. The heavy lifting has already begun on the first floor, featuring beautiful wood-look luxury vinyl plank flooring, a renovated kitchen with new white cabinetry and granite counter tops, updated bathroom vanities, stylish light fixtures, new mirrors, and tile flooring. The welcoming foyer showcases elegant chair rail, wainscoting, and iron stair spindles, while the family room features a classic brick fireplace, adding warmth and character (fireplace insert and chimney convey AS IS). Additional features include a single-car garage, mature trees providing privacy, and a floor plan with tremendous potential for added value once renovations are completed. To help buyers make an informed decision, the sellers have completed a pre-listing home inspection and are happy to share the report with seriously interested investors. Exterior Heat pump is not functioning at this time, sewer line needs replacing, no appliances. See attachment for additional information This property is being sold strictly AS IS. Seller will make no repairs. Whether you're looking for your next renovation project or an investment with significant upside, this is an opportunity you won't want to miss.
Features & Amenities
Interior
-
Total Bedrooms
3
-
Bathrooms
2
-
1/2 Bathrooms
1
-
Above Grade Finished Area
1315.0
-
Basement YN
NO
-
Fireplace YN
YES
-
Pet friendly
N/A
Exterior
-
Garage
Yes
-
Garage spaces
1
-
Parking
Garage Faces Front
-
Patio and Porch Features
Deck
-
Pool
No
Area & Lot
-
Lot Features
Cul-De-Sac, Private, Wooded
-
Property Type
Residential
-
Property Sub Type
Single Family Residence
-
Architectural Style
Traditional
Price
-
Sales Price
$300,000
-
Sq. Footage
1,315
-
Price/SqFt
$228
HOA
-
Association
No
School District
-
Elementary School
Huntersville
-
Middle School
Bailey
-
High School
William Amos Hough
Property Features
-
New Construction
NO
-
Senior Community YN
NO
-
Sewer
Public Sewer
-
Water Source
Public
Schedule a Showing
Showing scheduled successfully.
Mortgage calculator
Estimate your monthly mortgage payment, including the principal and interest, property taxes, and HOA. Adjust the values to generate a more accurate rate.
Your payment
Principal and Interest:
$
Property taxes:
$
HOA fees:
$
Total loan payment:
$
Total interest amount:
$
Location
County
Mecklenburg
Elementary School
Huntersville
Middle School
Bailey
High School
William Amos Hough
Listing Courtesy of Susan Billiar , Howard Hanna Allen Tate Concord
RealHub Information is provided exclusively for consumers' personal, non-commercial use, and it may not be used for any purpose other than to identify prospective properties consumers may be interested in purchasing. All information deemed reliable but not guaranteed and should be independently verified. All properties are subject to prior sale, change or withdrawal. RealHub website owner shall not be responsible for any typographical errors, misinformation, misprints and shall be held totally harmless.

Agent | Team Lead
Jen Audier
Call Jen today to schedule a private showing.

* Listings on this website come from the FMLS IDX Compilation and may be held by brokerage firms other than the owner of this website. The listing brokerage is identified in any listing details. Information is deemed reliable but is not guaranteed. If you believe any FMLS listing contains material that infringes your copyrighted work please click here to review our DMCA policy and learn how to submit a takedown request.© 2024 FMLS.
Related Properties
Huntersville
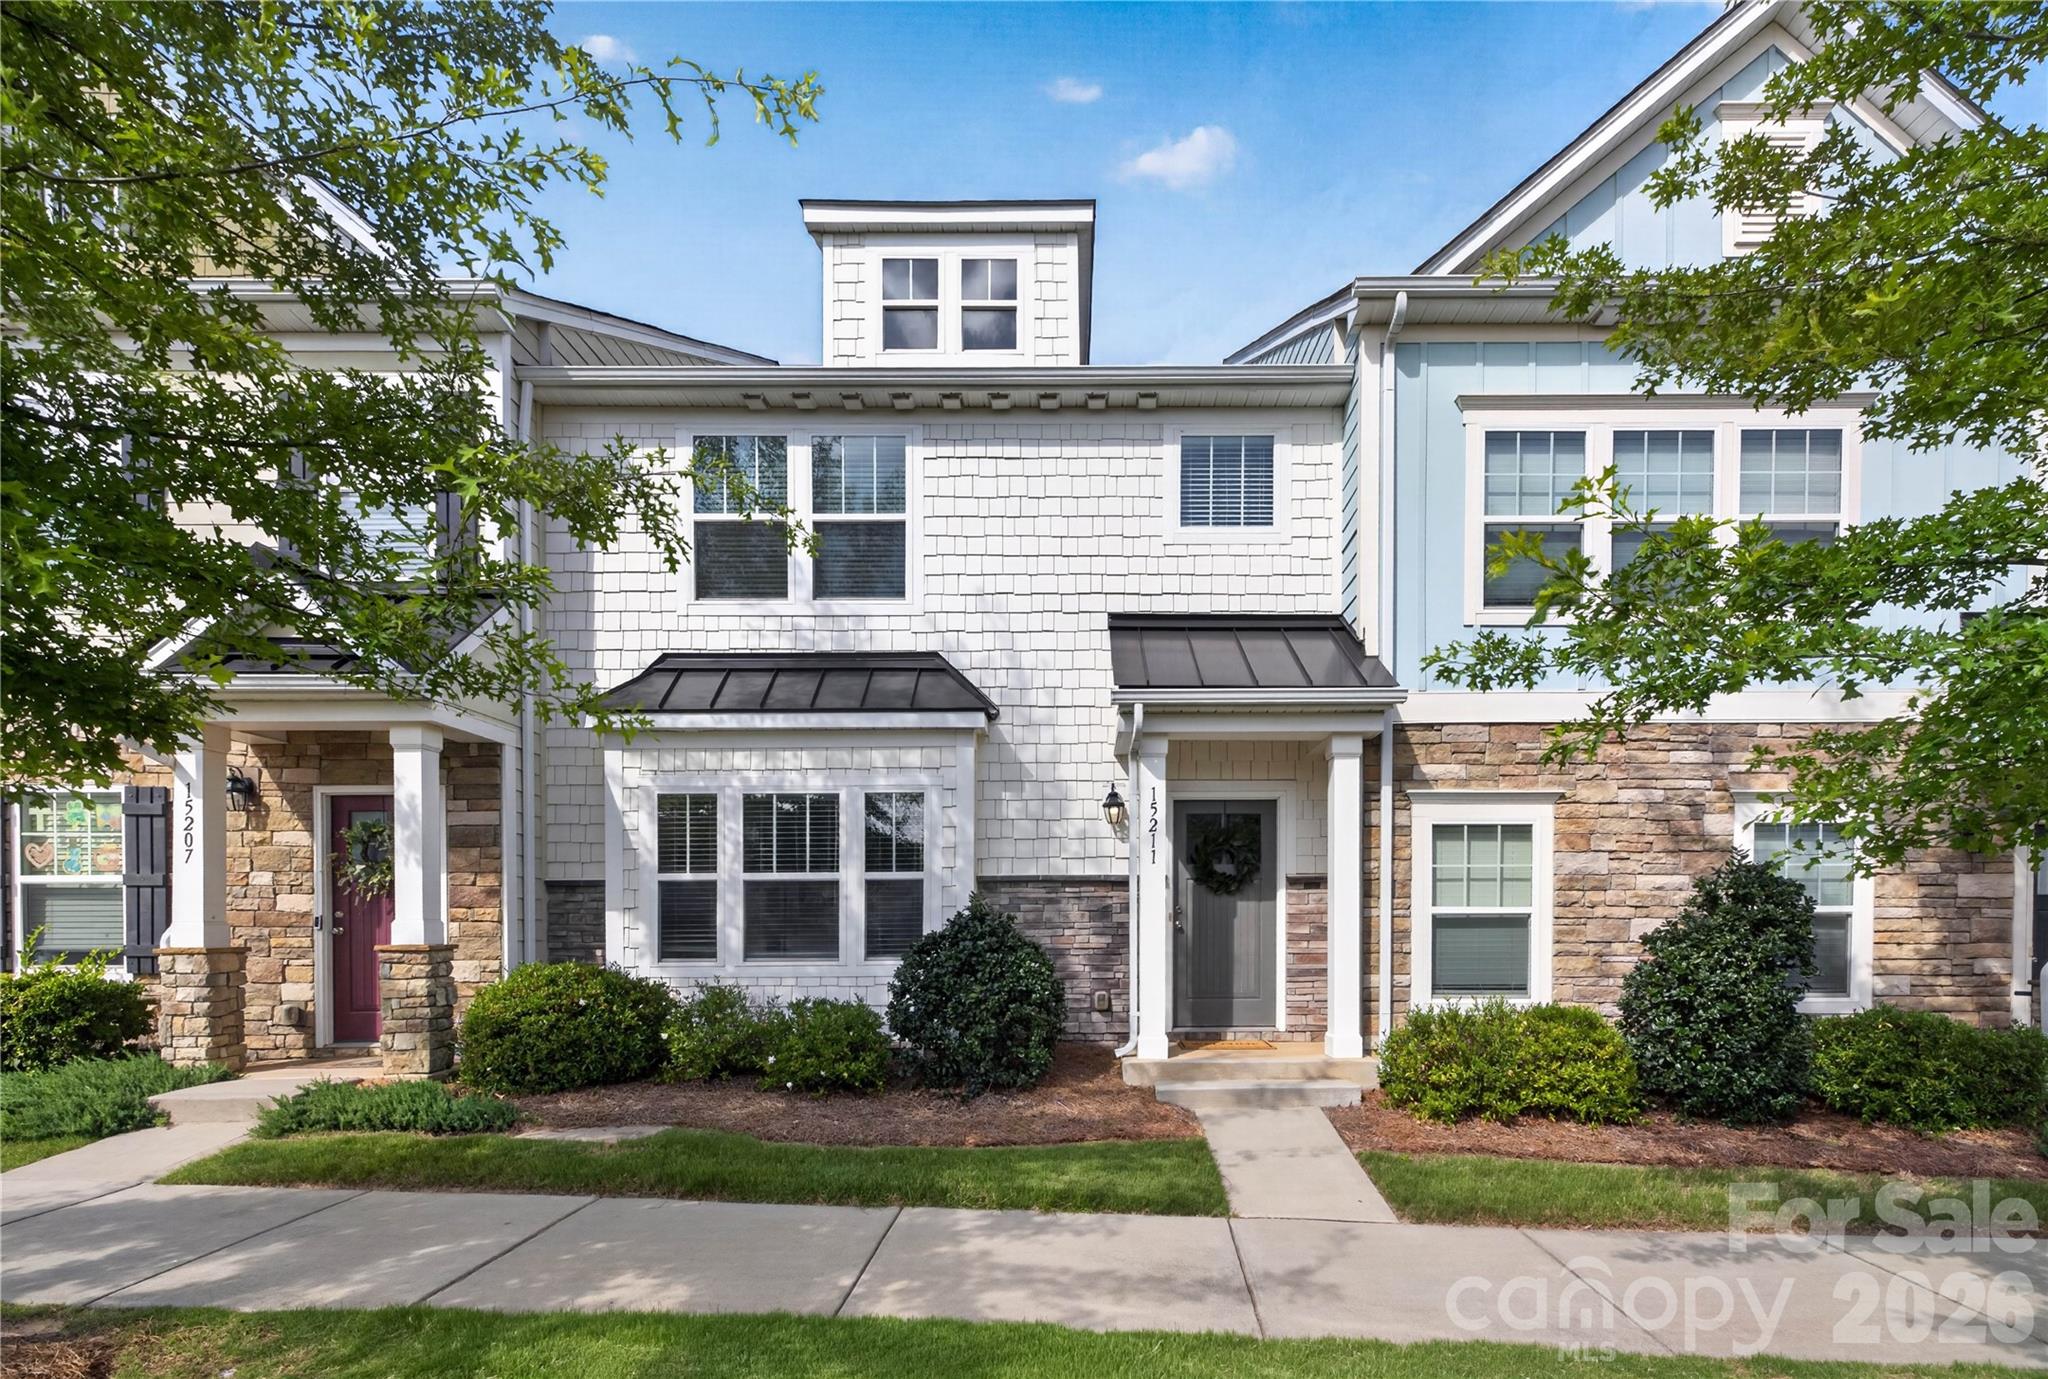
15211 Meacham Farm Drive 36
3 Beds
2 Baths
1,873 Sq.Ft.
$359,900
MLS#: 4393478
Huntersville
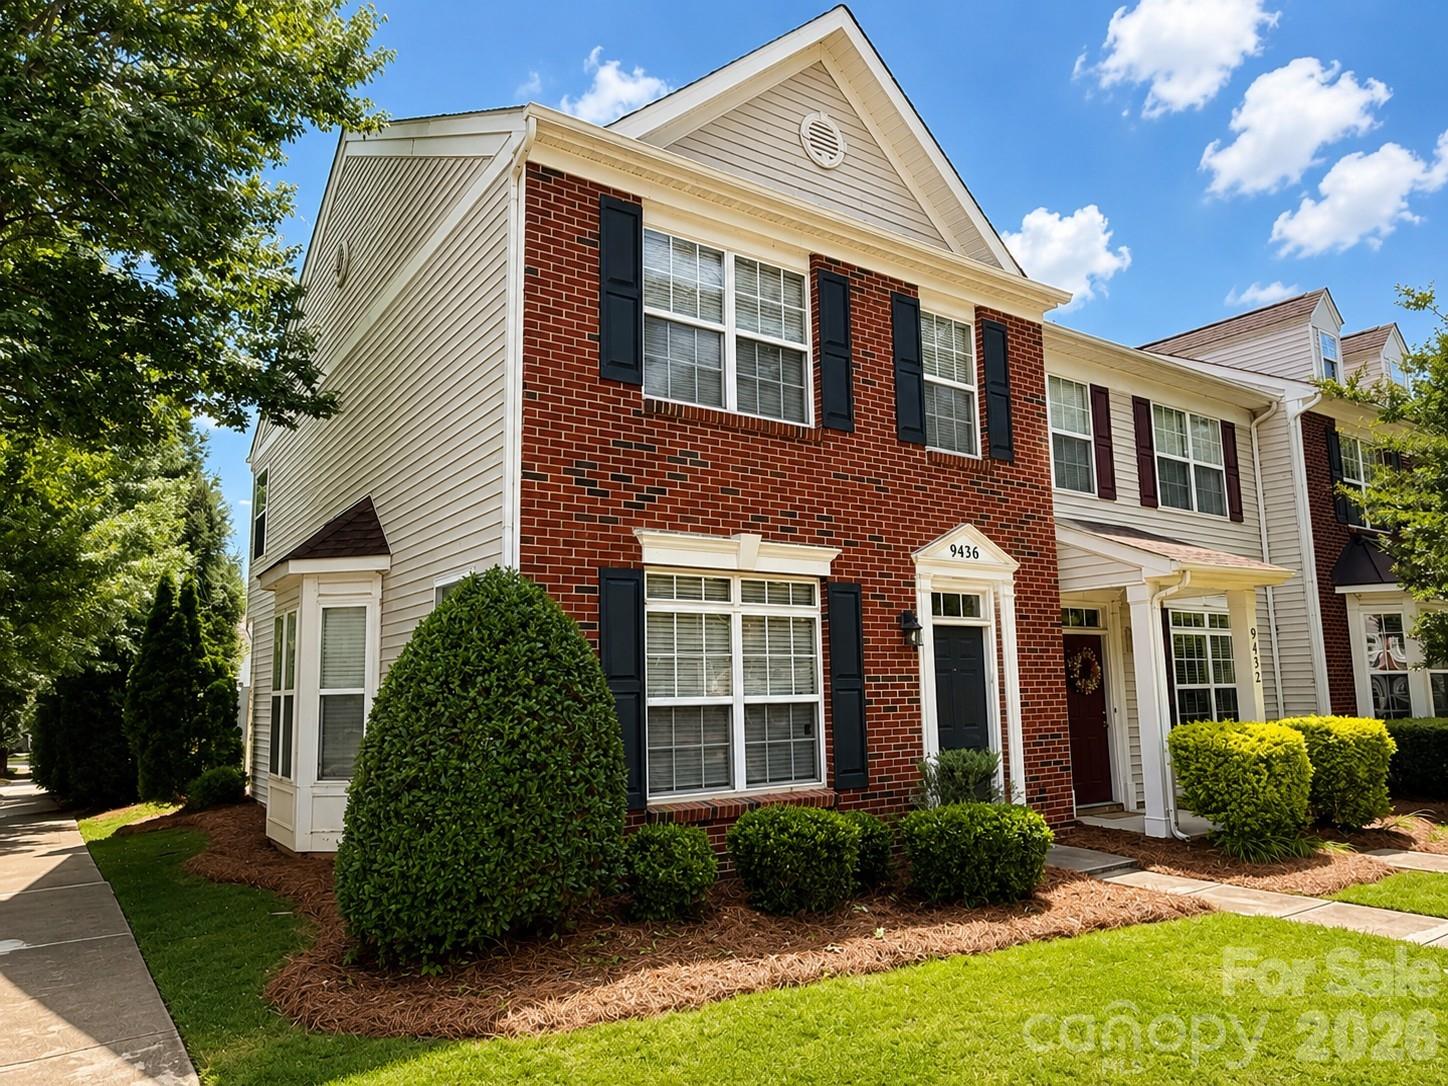
9436 Rosewood Meadow Lane
2 Beds
2 Baths
1,480 Sq.Ft.
$318,999
MLS#: 4395846
Huntersville
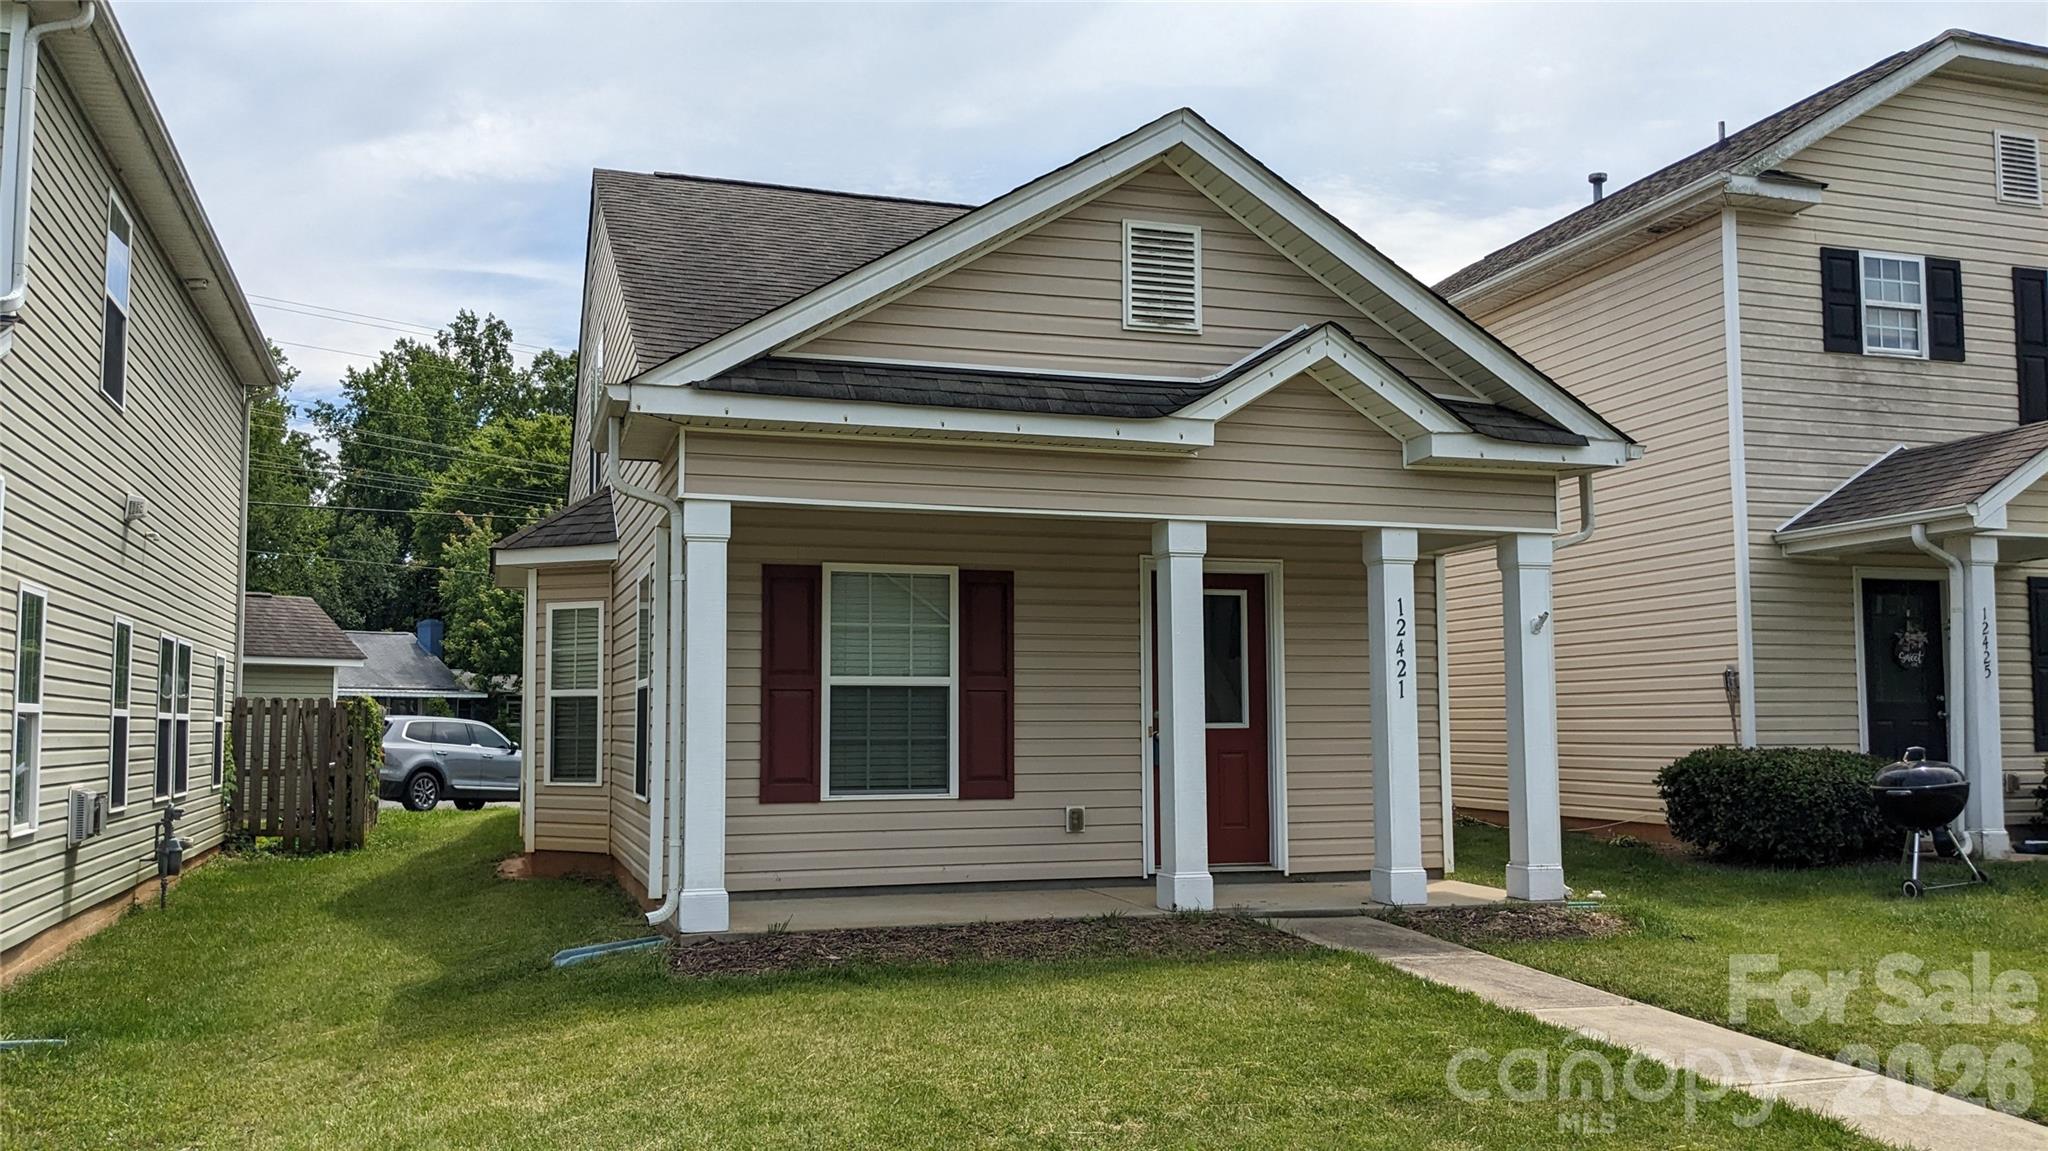
12421 Stumptown Road
2 Beds
2 Baths
1,050 Sq.Ft.
$300,000
MLS#: 4390787
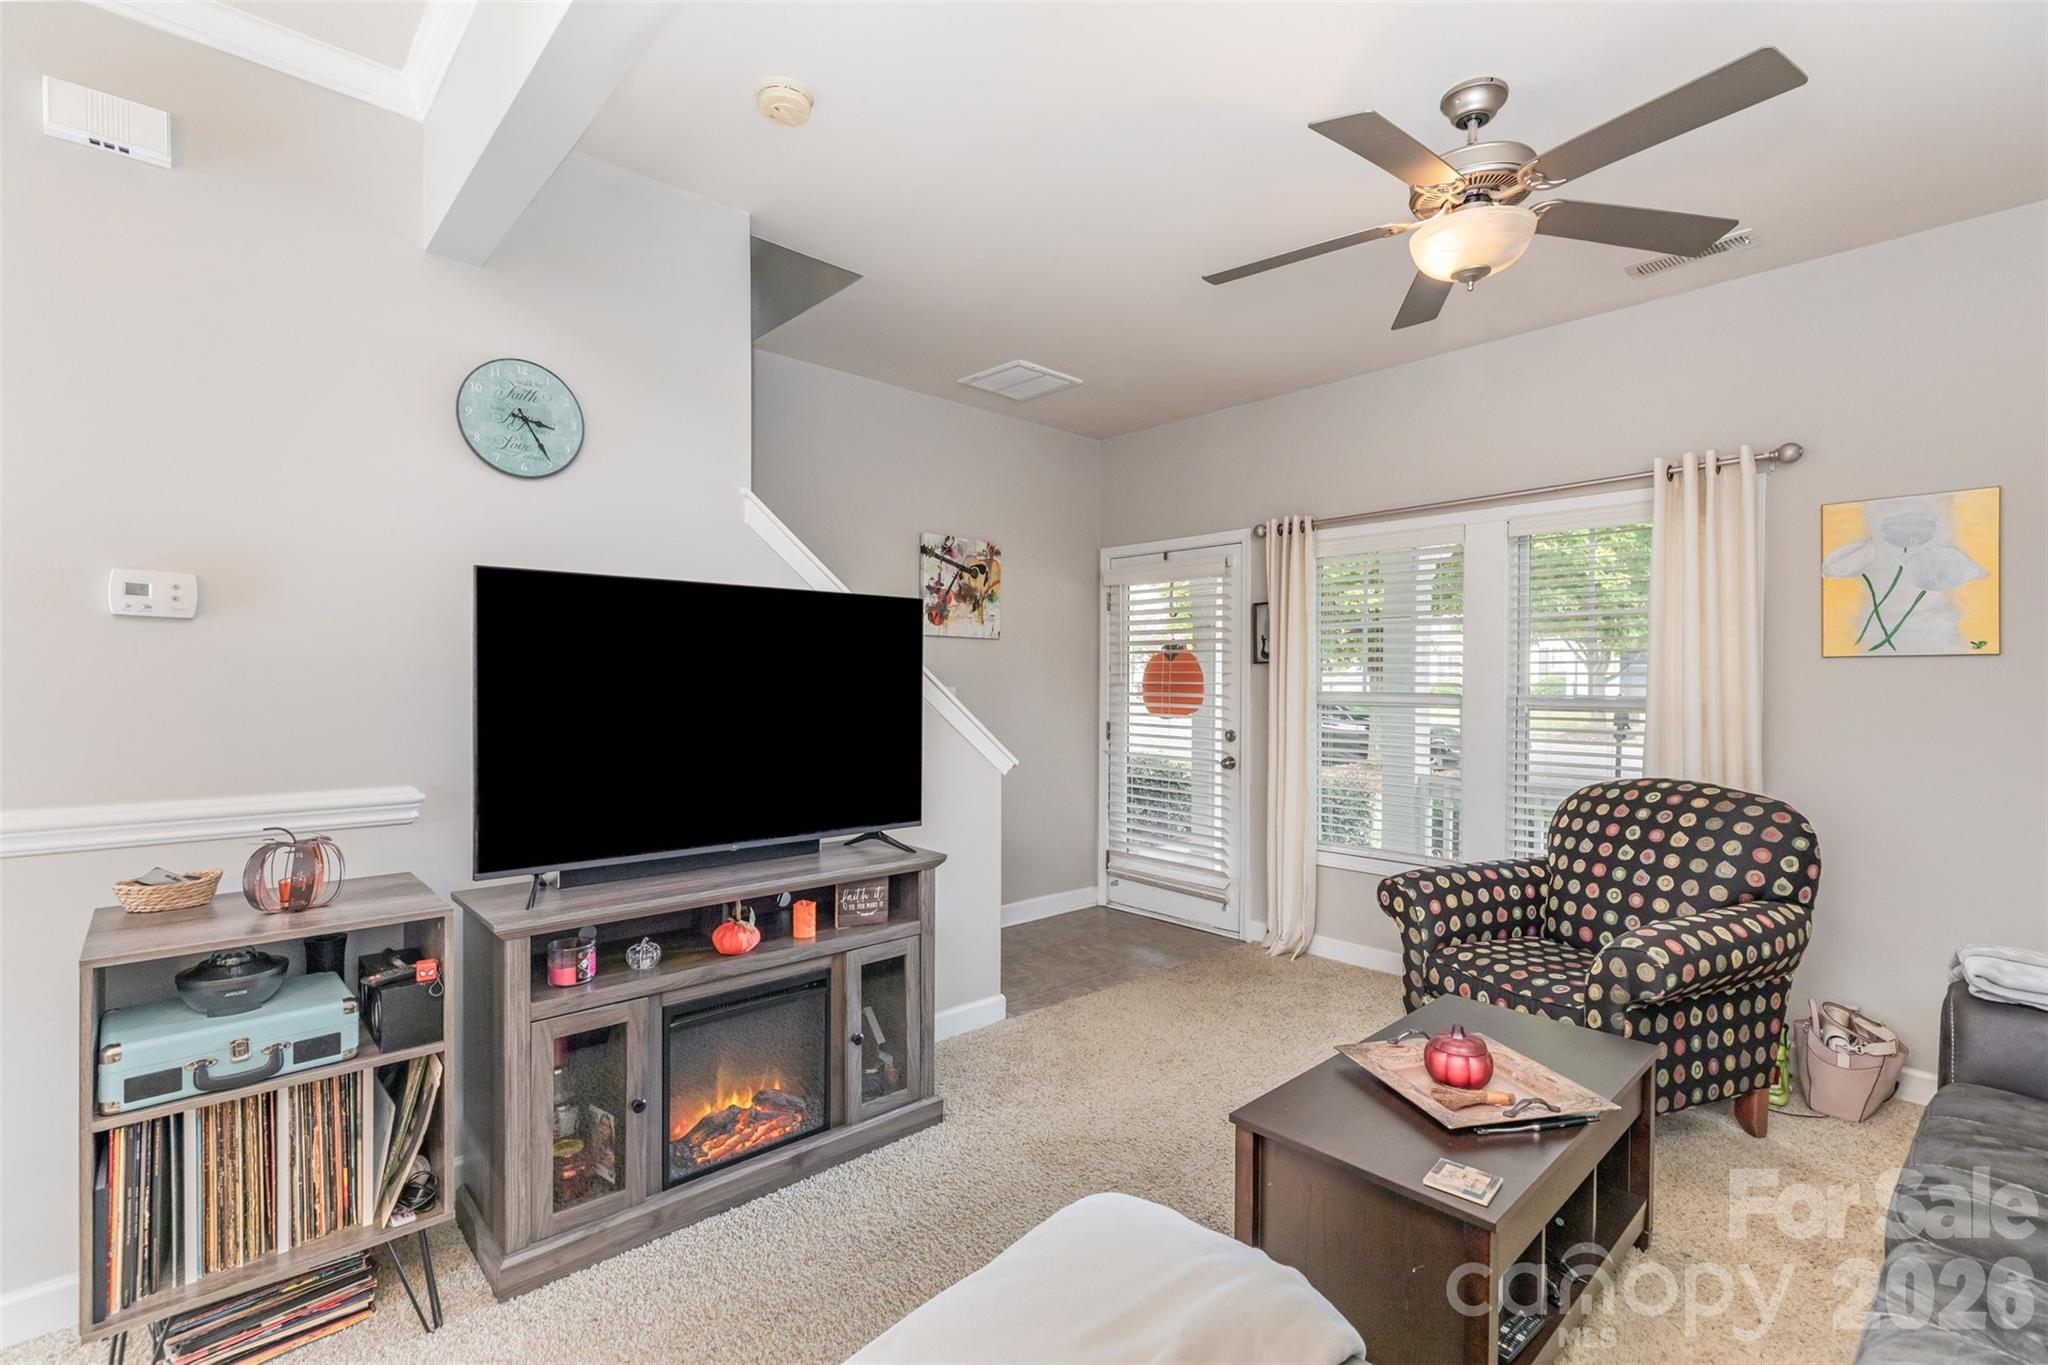
Huntersville
7167 April Mist Trail
2 Beds
2 Baths
1,072 Sq.Ft.
$275,000
MLS#: 4315251
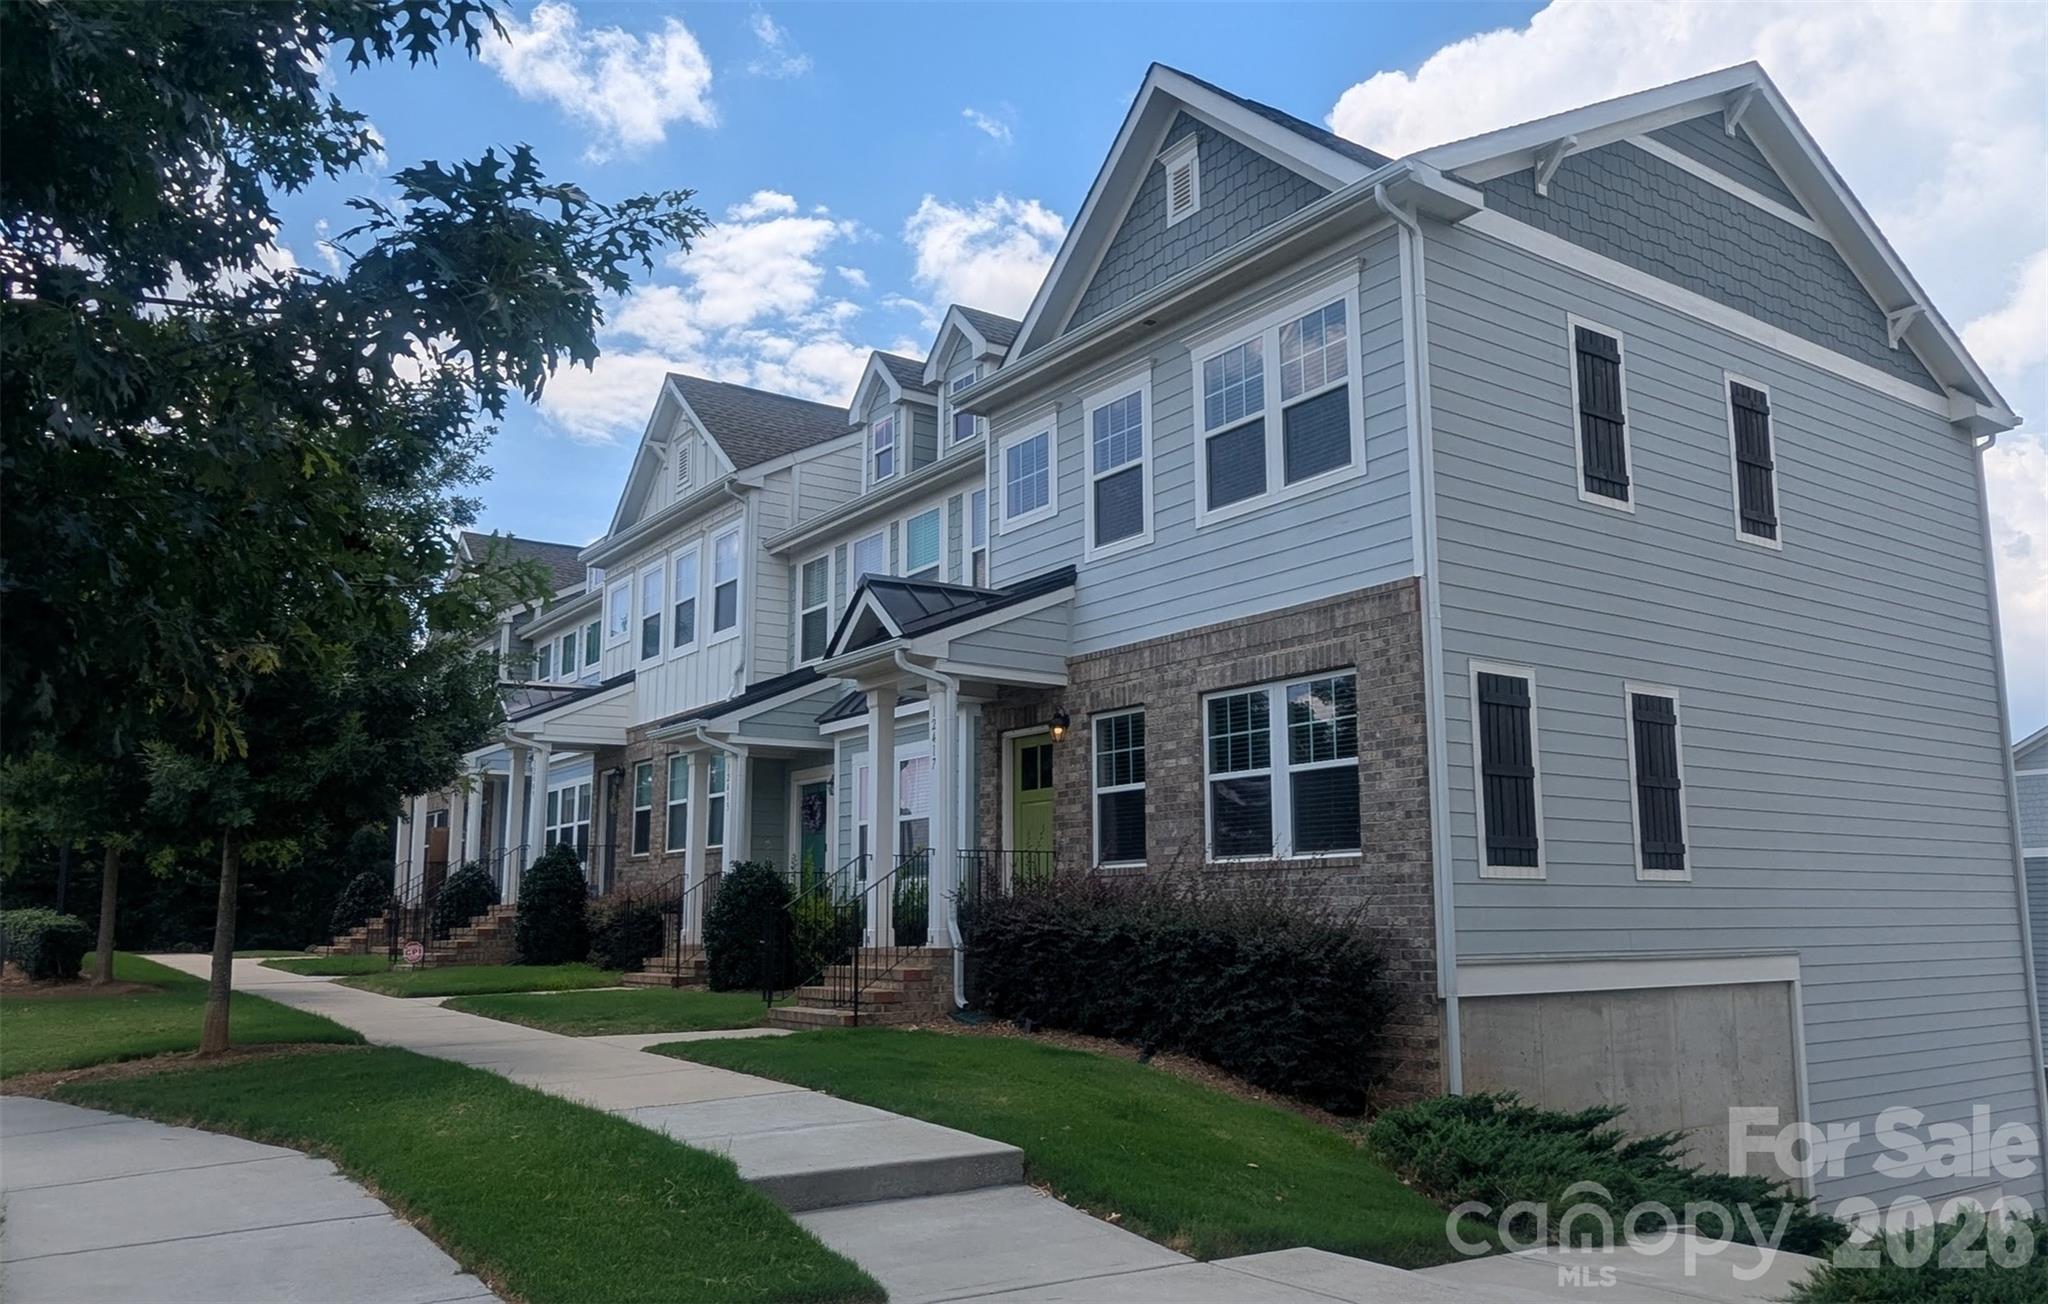
Huntersville
12417 Bryton Ridge Parkway
3 Beds
2 Baths
1,408 Sq.Ft.
$335,000
MLS#: 4401551
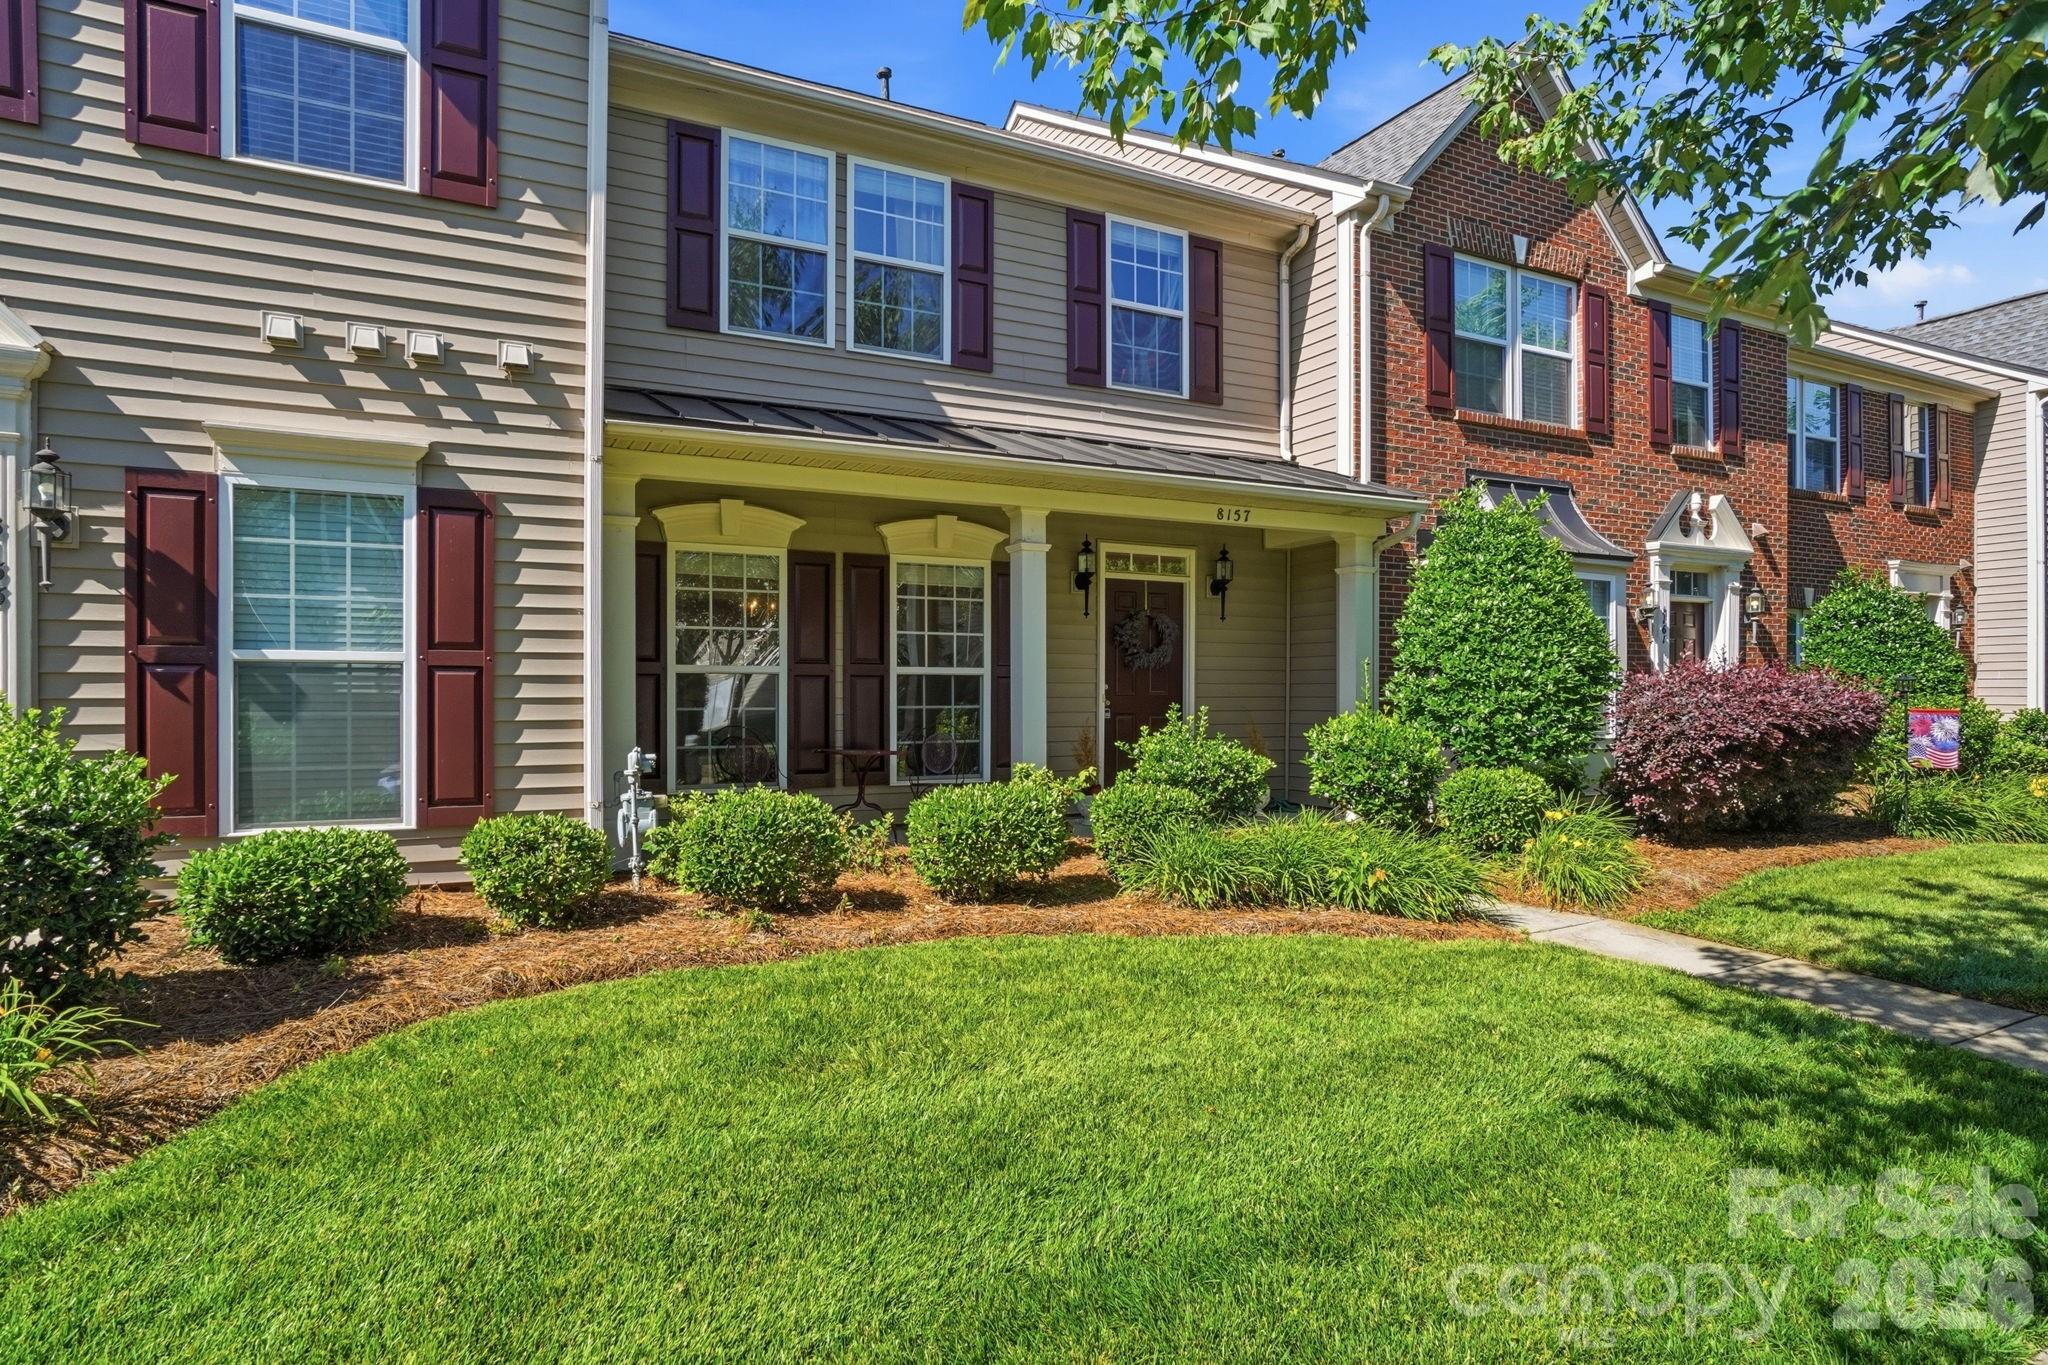
Huntersville
8157 Bridgegate Drive
3 Beds
2 Baths
1,805 Sq.Ft.
$345,999
MLS#: 4389686
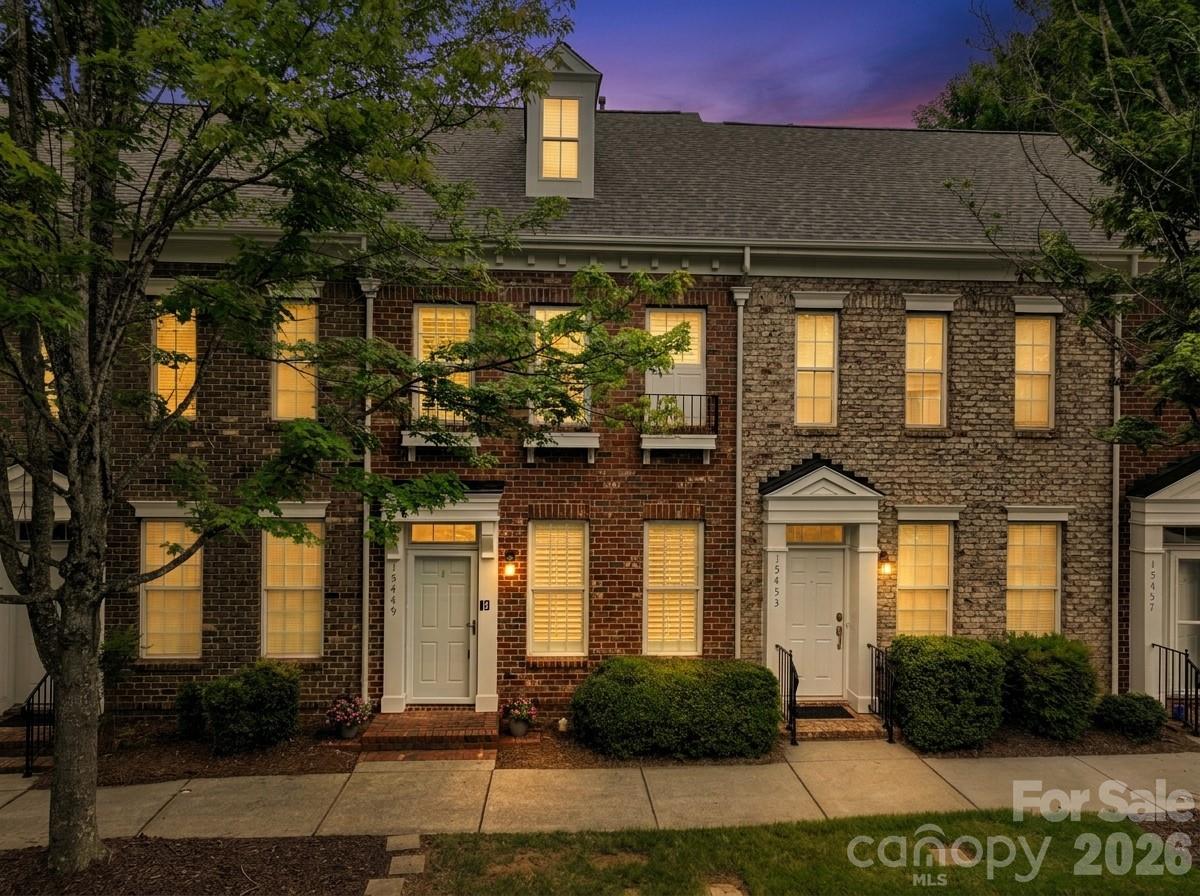
Huntersville
15449 Goodwood Street
2 Beds
2 Baths
1,172 Sq.Ft.
$310,000
MLS#: 4394371
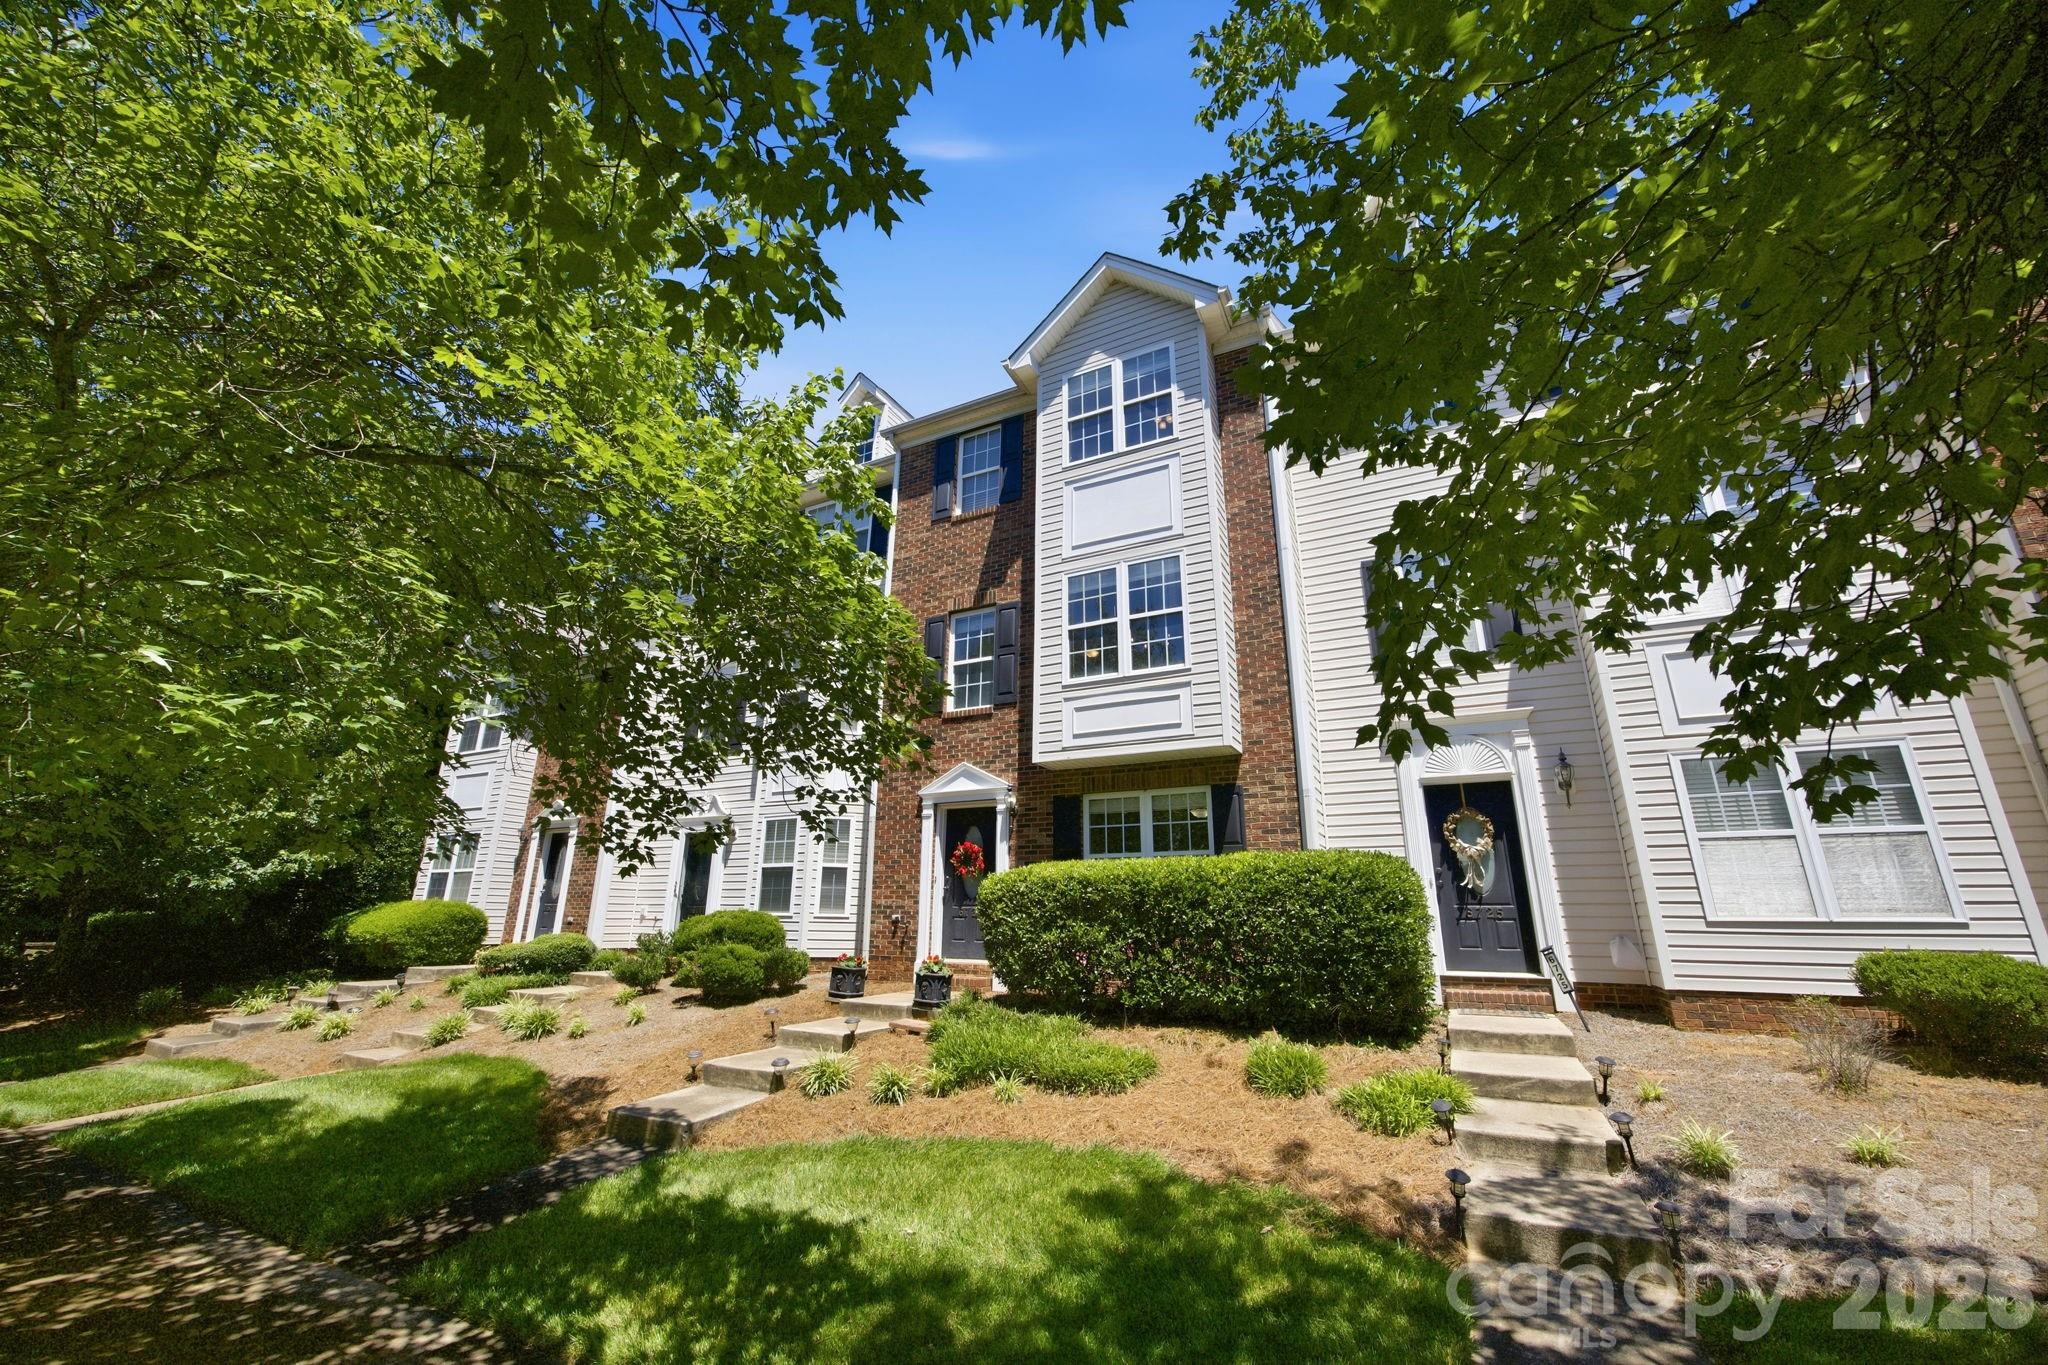
Huntersville
6721 Mountain Majesty Way
3 Beds
2 Baths
1,805 Sq.Ft.
$334,900
MLS#: 4390134
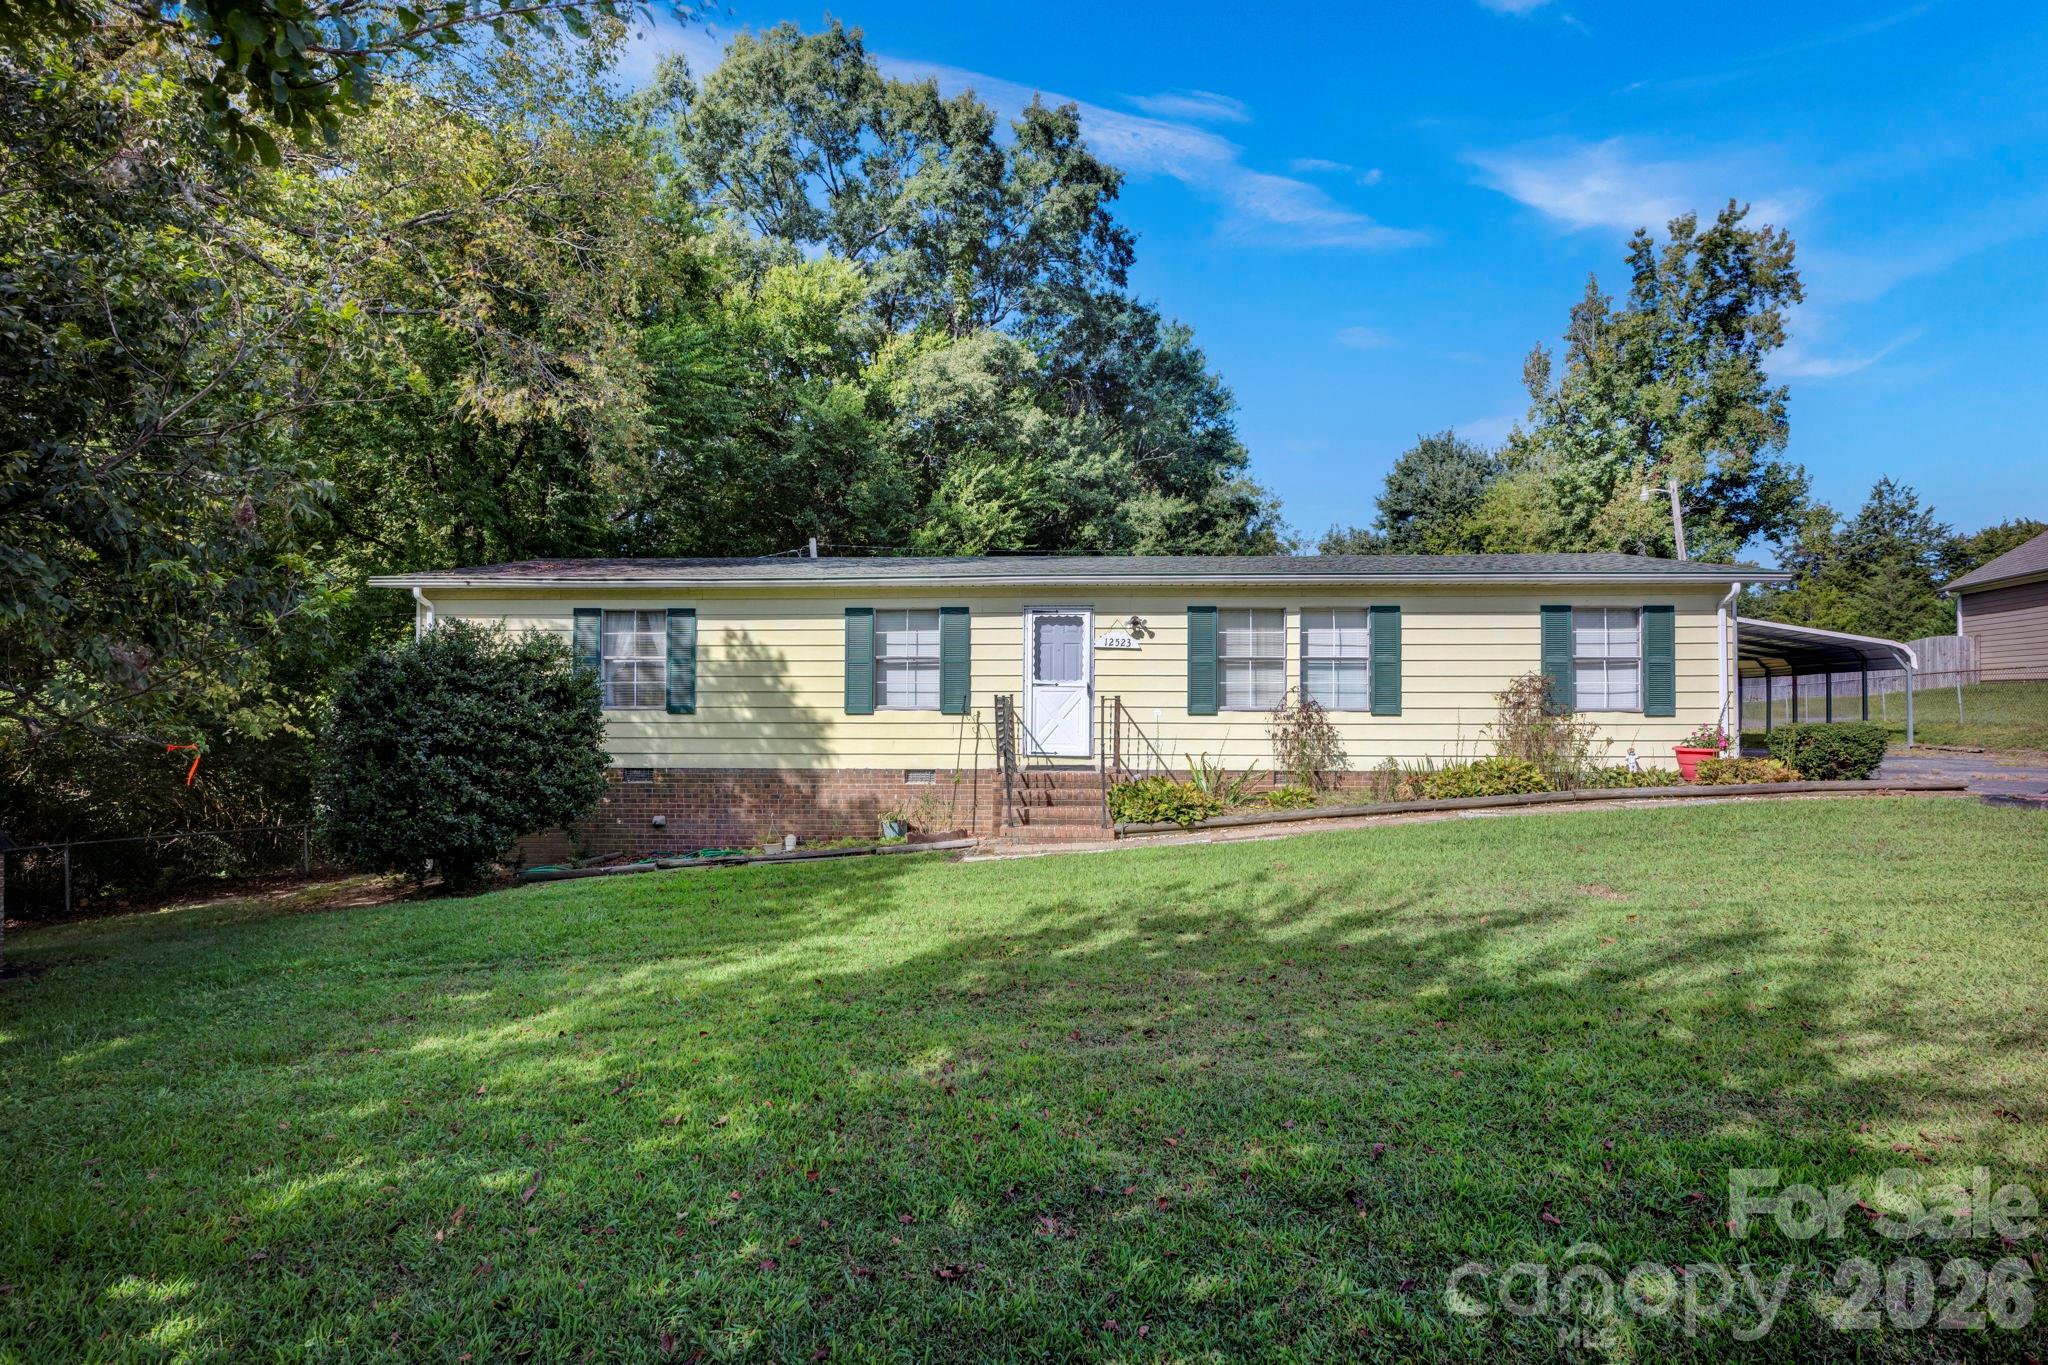
Huntersville
12523 Asbury Chapel Road
3 Beds
2 Baths
1,349 Sq.Ft.
$275,000
MLS#: 4323136
