
Property
Beds
3
Full Baths
3
1/2 Baths
None
Year Built
2022
Sq.Footage
3,146
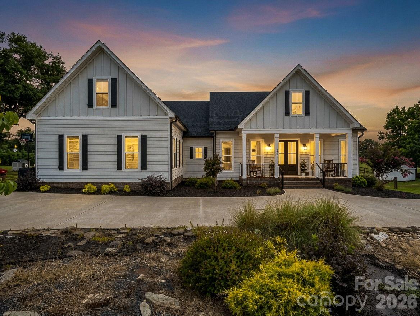
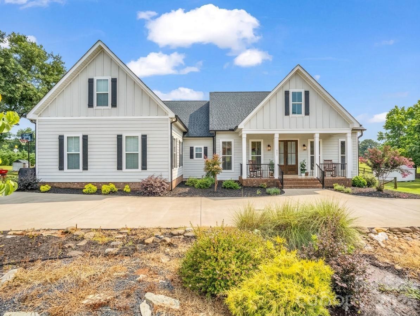
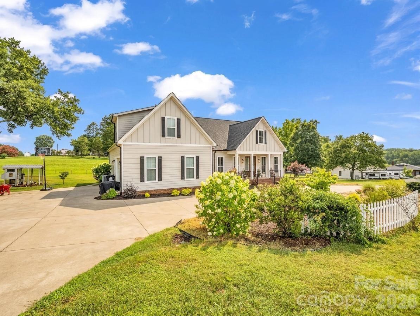
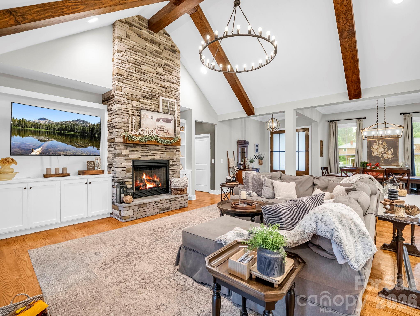
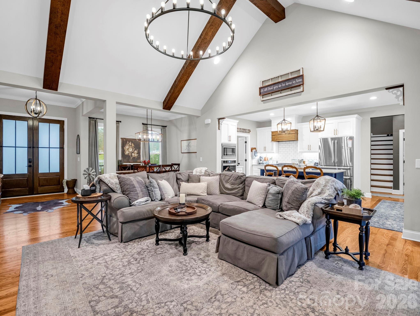
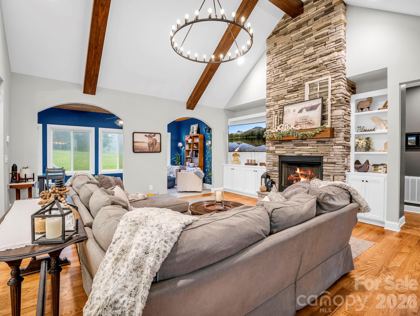
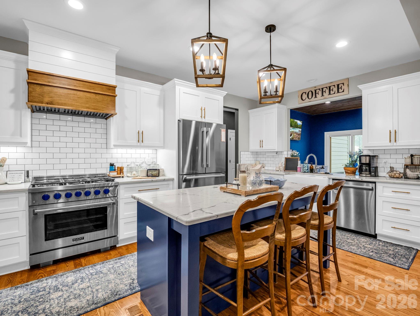
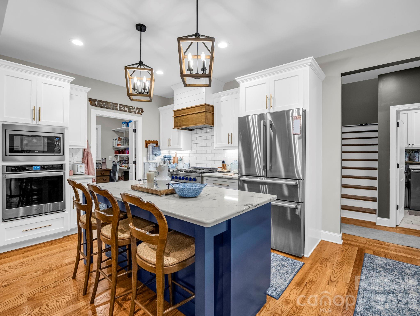
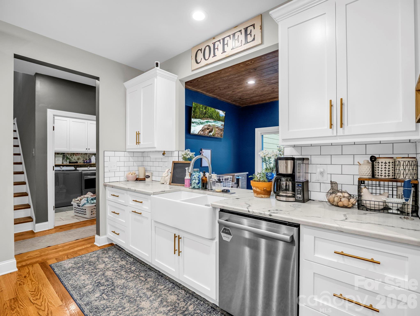
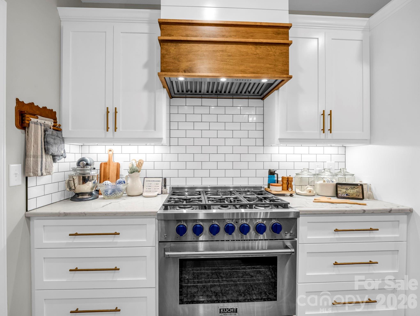
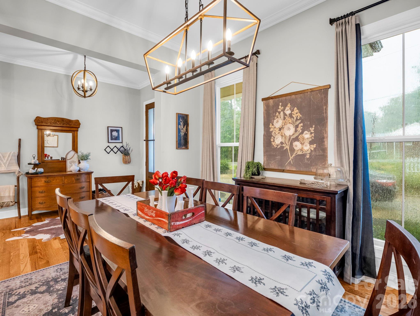
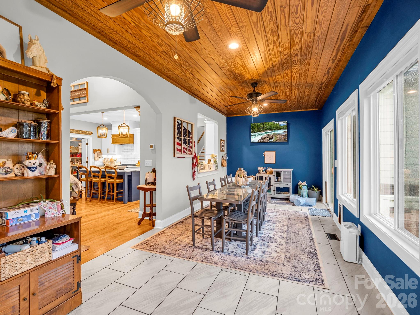
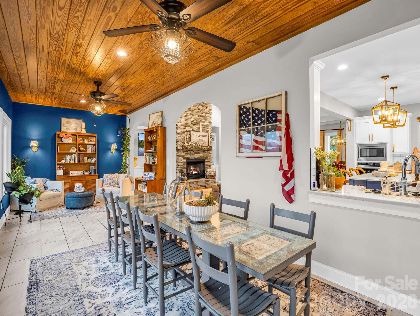
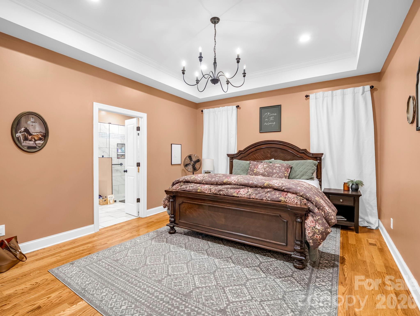
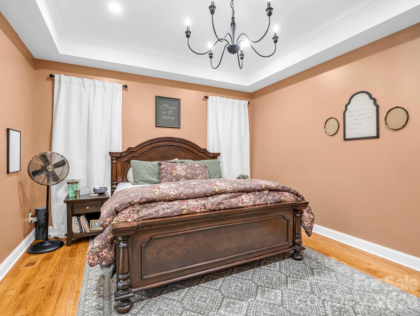
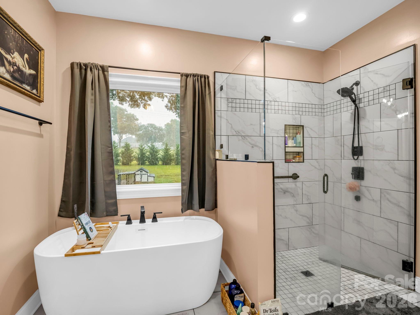
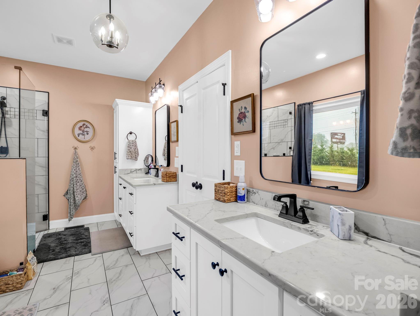
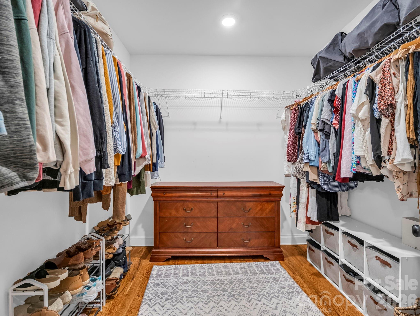
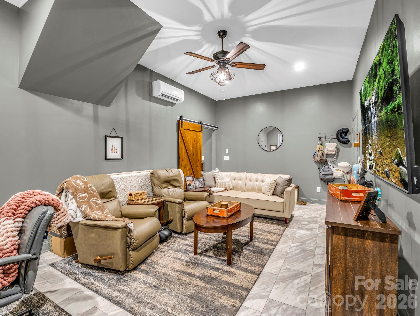
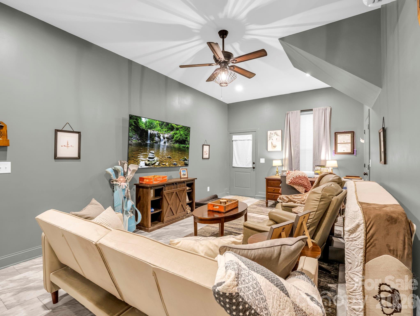
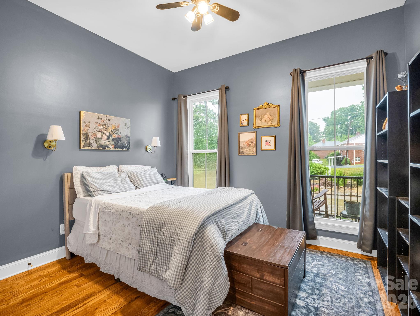
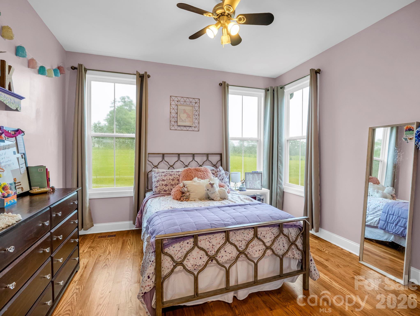
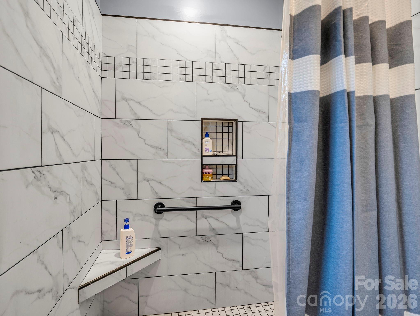
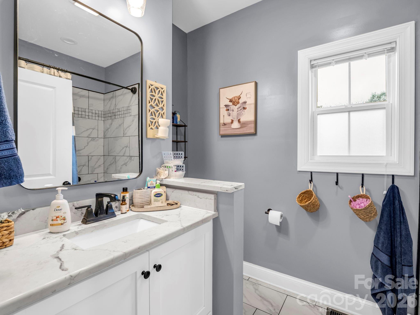
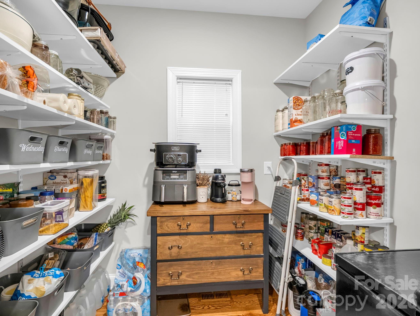
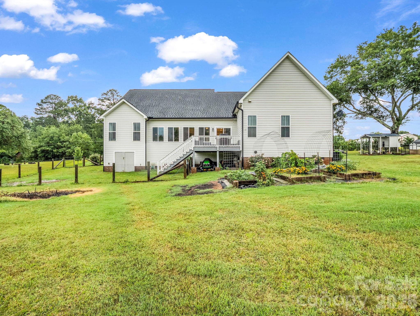
Welcome home to a perfect blend of modern luxury and farmhouse charm. You will notice the custom details from the moment you pull into the circular drive. You'll be greeted by a great room with a large stone fireplace extending to the cathedral ceiling with exposed beams. The kitchen features a commercial-grade Kucht gas range, wall oven, island bar, and a spacious walk-in pantry. Just off the kitchen, you will find a bright sunroom that can double as additional dining space overlooking the backyard and surrounding pasture. The large primary bedroom connects to a roomy en-suite bathroom with a soaking tub, walk-in shower, dual vanities, and a walk-in closet. The split floor plan features two additional guest bedrooms on the main level and another full bathroom with a walk-in shower. Also on the main level, you will find a cozy den/office area with a tiled floor leading out to the large 500+ sq. ft. attached garage. Upstairs offers great opportunity as a second living quarters with tons of space, a full bathroom, walk-in closet, and additional cabinet space with a sink. At over 3,000 sq. ft. and sitting on nearly an acre of land with a partially fenced backyard for pets, this home has almost everything. Best of all, it is located just minutes from Highway 74, Downtown Forest City, and the Tryon International Equestrian Center.
Features & Amenities
Interior
-
Other Interior Features
Kitchen Island, Open Floorplan, Pantry
-
Total Bedrooms
3
-
Bathrooms
3
-
Above Grade Finished Area
3146.0
-
Basement YN
NO
-
Cooling YN
YES
-
Cooling
Central Air, Ductless
-
Fireplace YN
YES
-
Heating YN
YES
-
Heating
Ductless, Heat Pump
-
Pet friendly
N/A
Exterior
-
Garage
Yes
-
Garage spaces
2
-
Construction Materials
Fiber Cement
-
Pool
No
Area & Lot
-
Property Type
Residential
-
Property Sub Type
Single Family Residence
Price
-
Sales Price
$550,000
-
Sq. Footage
3,146
-
Price/SqFt
$174
HOA
-
Association
No
School District
-
Elementary School
Unspecified
-
Middle School
Unspecified
-
High School
Unspecified
Property Features
-
New Construction
NO
-
Senior Community YN
NO
-
Sewer
Septic Tank
-
Water Source
Public
Schedule a Showing
Showing scheduled successfully.
Mortgage calculator
Estimate your monthly mortgage payment, including the principal and interest, property taxes, and HOA. Adjust the values to generate a more accurate rate.
Your payment
Principal and Interest:
$
Property taxes:
$
HOA fees:
$
Total loan payment:
$
Total interest amount:
$
Location
County
Rutherford
Elementary School
Unspecified
Middle School
Unspecified
High School
Unspecified
Listing Courtesy of Matt Higgins , Colfax Home & Land, Co
RealHub Information is provided exclusively for consumers' personal, non-commercial use, and it may not be used for any purpose other than to identify prospective properties consumers may be interested in purchasing. All information deemed reliable but not guaranteed and should be independently verified. All properties are subject to prior sale, change or withdrawal. RealHub website owner shall not be responsible for any typographical errors, misinformation, misprints and shall be held totally harmless.

Agent | Team Lead
Jen Audier
Call Jen today to schedule a private showing.

* Listings on this website come from the FMLS IDX Compilation and may be held by brokerage firms other than the owner of this website. The listing brokerage is identified in any listing details. Information is deemed reliable but is not guaranteed. If you believe any FMLS listing contains material that infringes your copyrighted work please click here to review our DMCA policy and learn how to submit a takedown request.© 2024 FMLS.
Related Properties
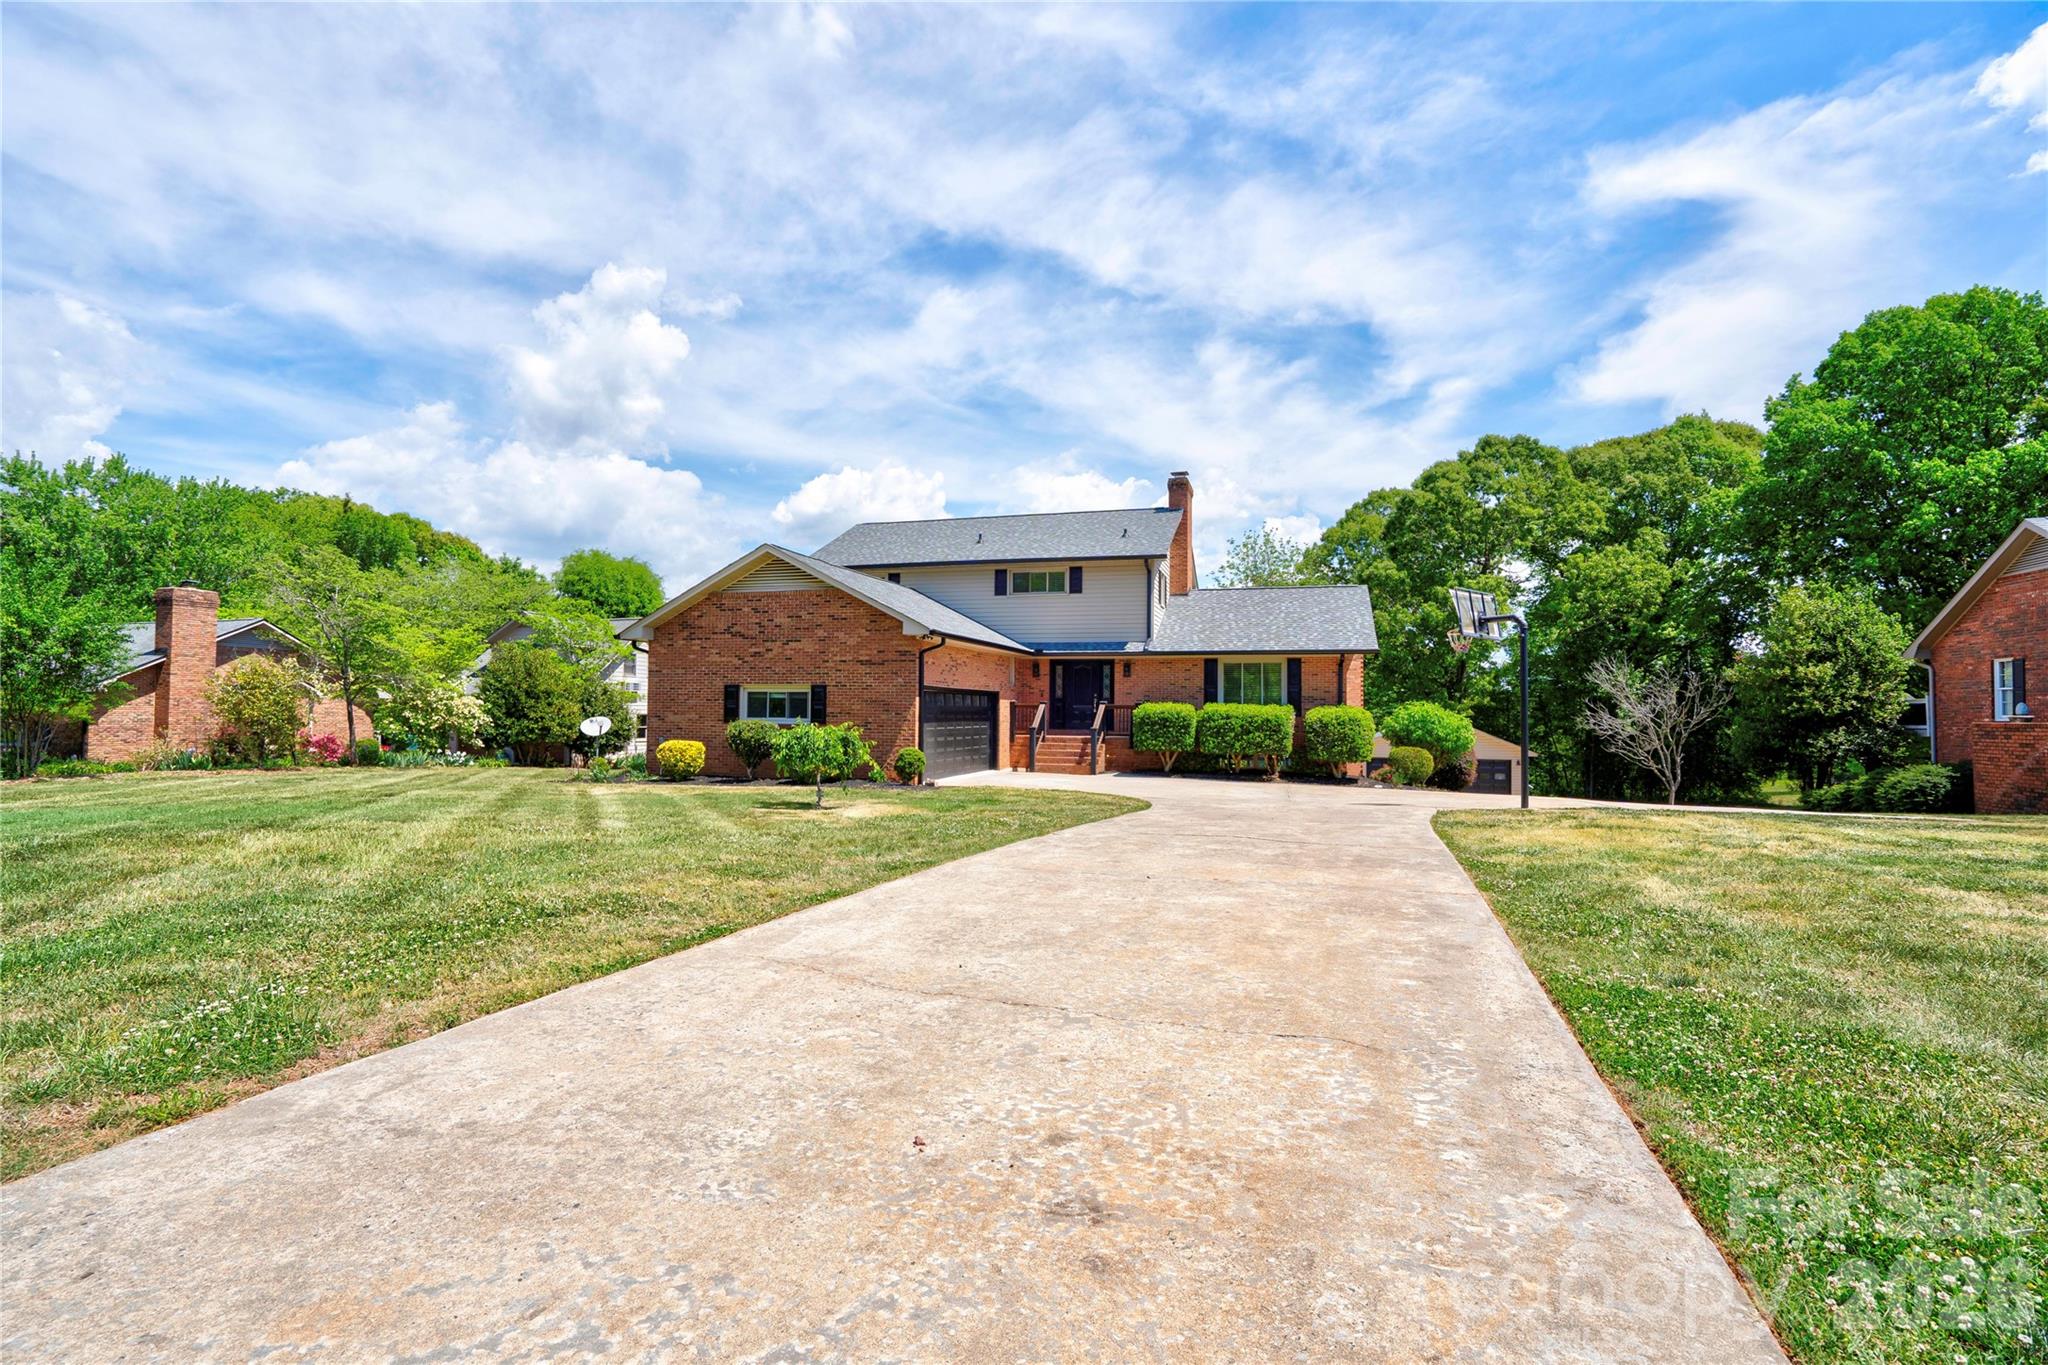
Forest City
176 Knollwood Drive
3 Beds
2 Baths
3,468 Sq.Ft.
$489,000
MLS#: 4372409
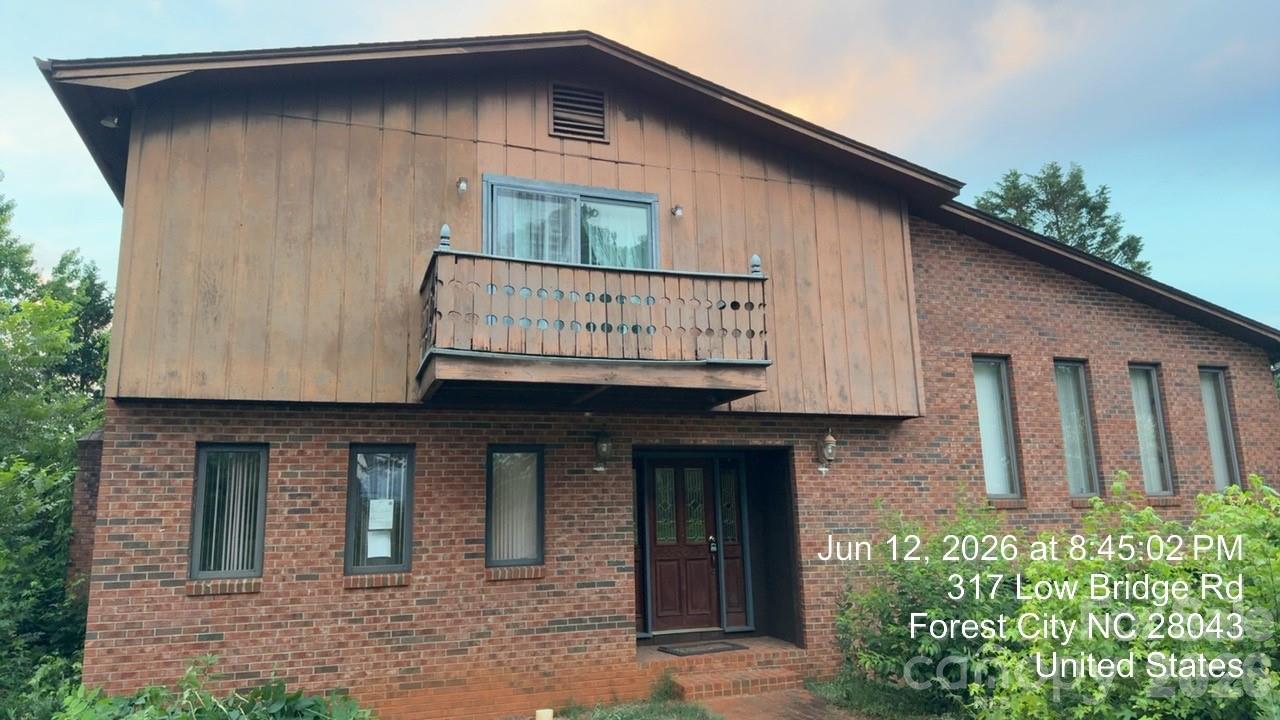
Forest City
317 Low Bridge Road
3 Beds
3 Baths
3,353 Sq.Ft.
$474,900
MLS#: 4401908
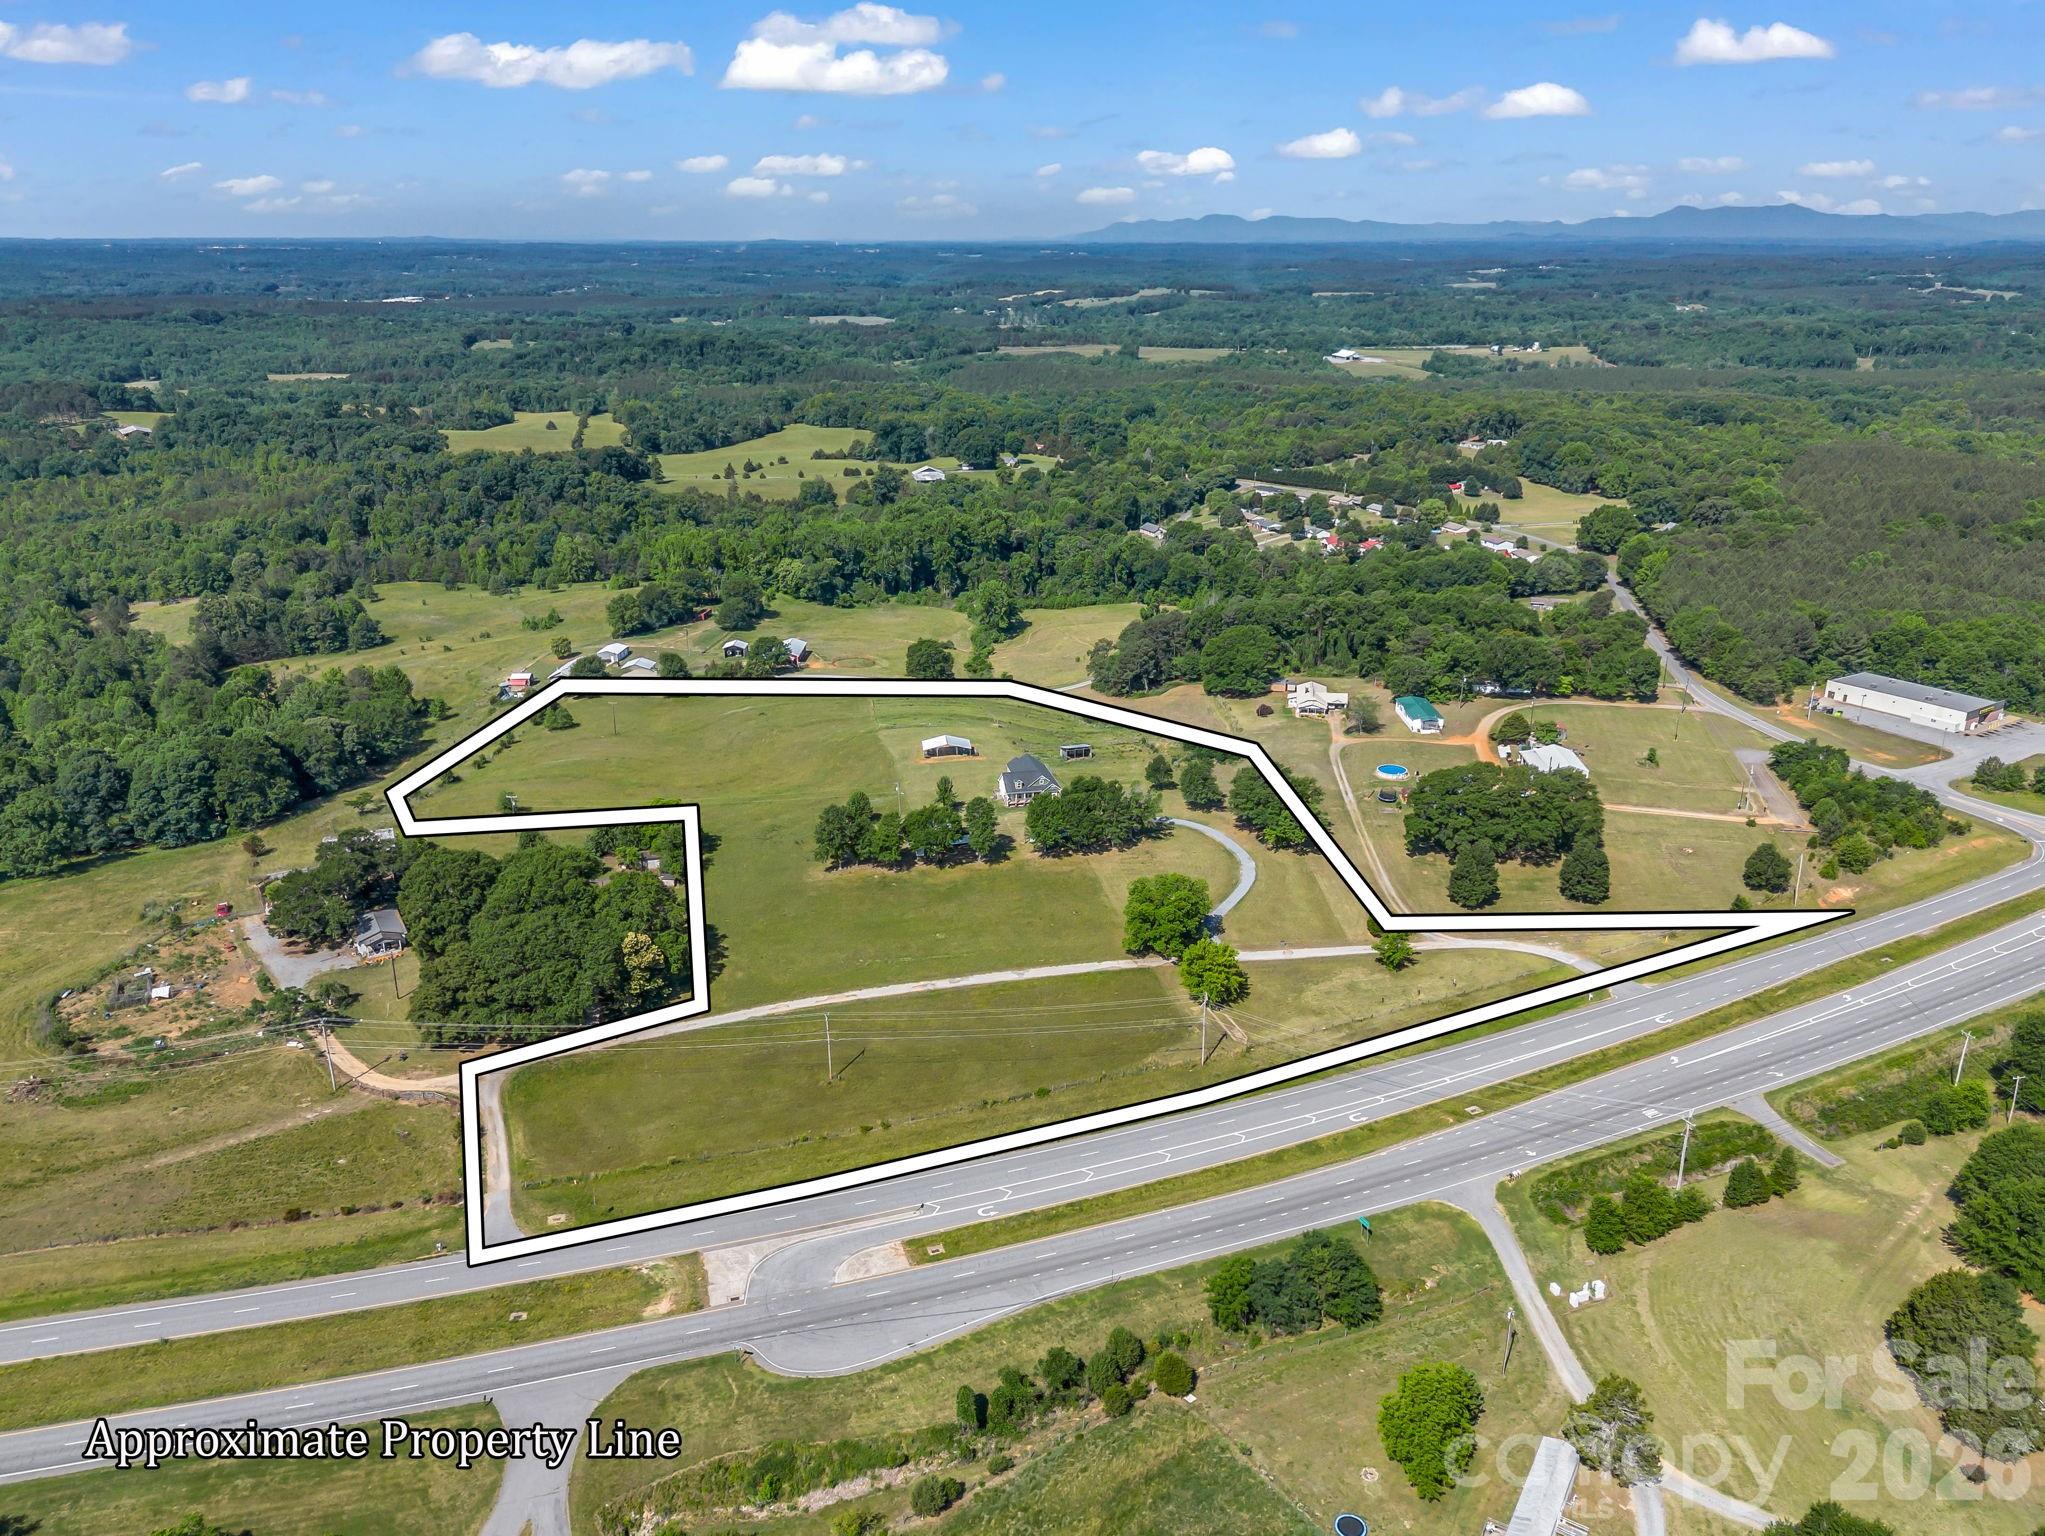
Forest City
5412 US 221 Highway S
3 Beds
3 Baths
3,135 Sq.Ft.
$529,000
MLS#: 4383317
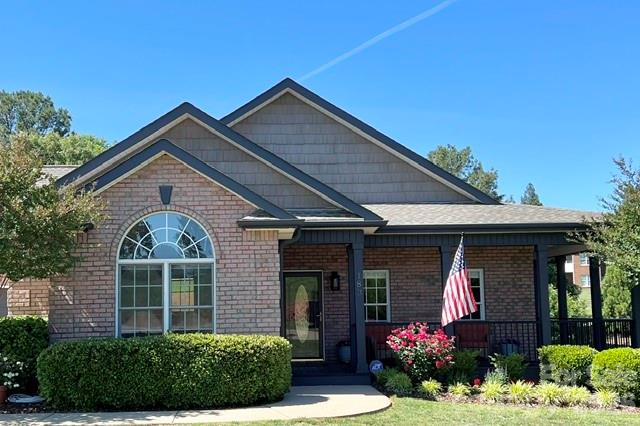
Forest City
183 Burl Bridges Road
3 Beds
2 Baths
1,960 Sq.Ft.
$535,000
MLS#: 4380430
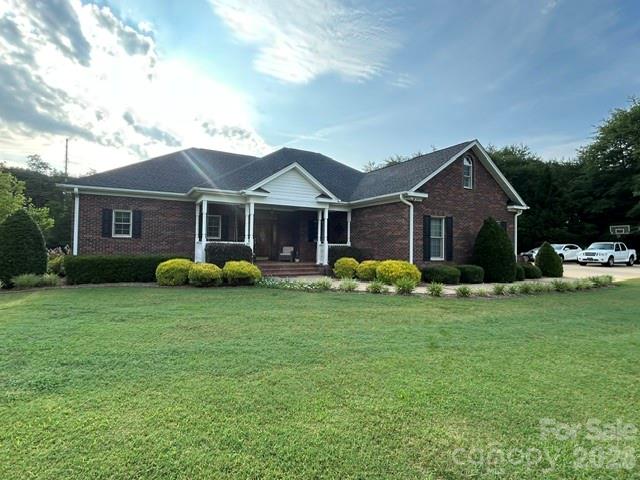
Forest City
343 Countryside Drive
3 Beds
3 Baths
1,742 Sq.Ft.
$629,000
MLS#: 4400584
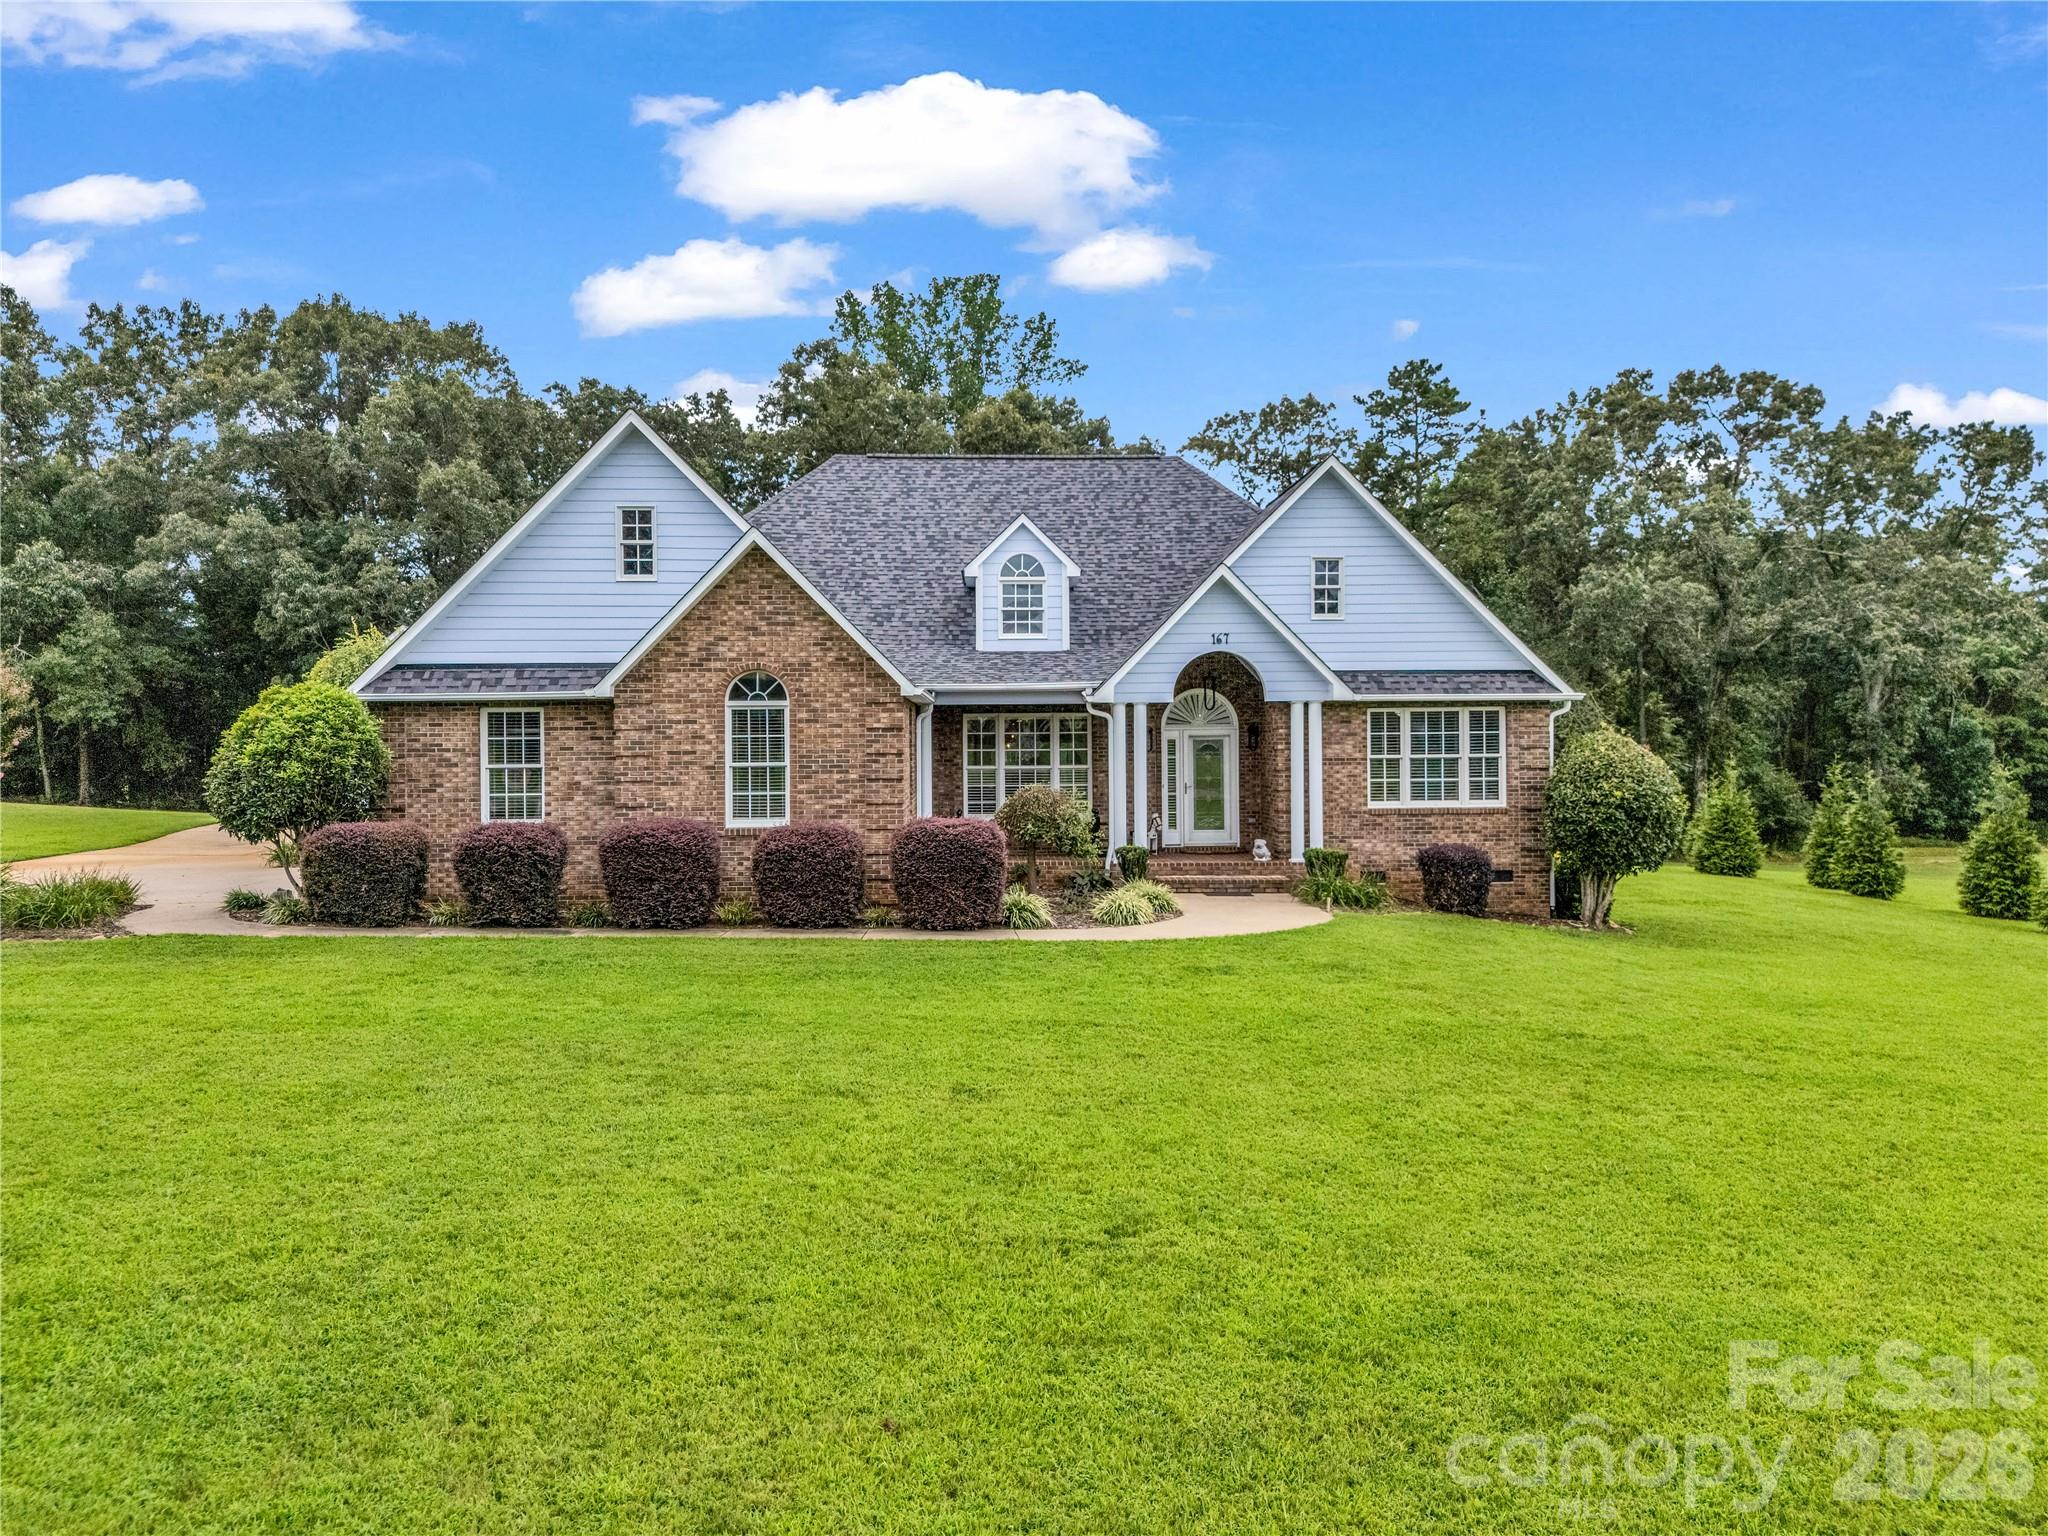
Forest City
167 Green Meadows Drive
3 Beds
2 Baths
2,389 Sq.Ft.
$570,700
MLS#: 4391190
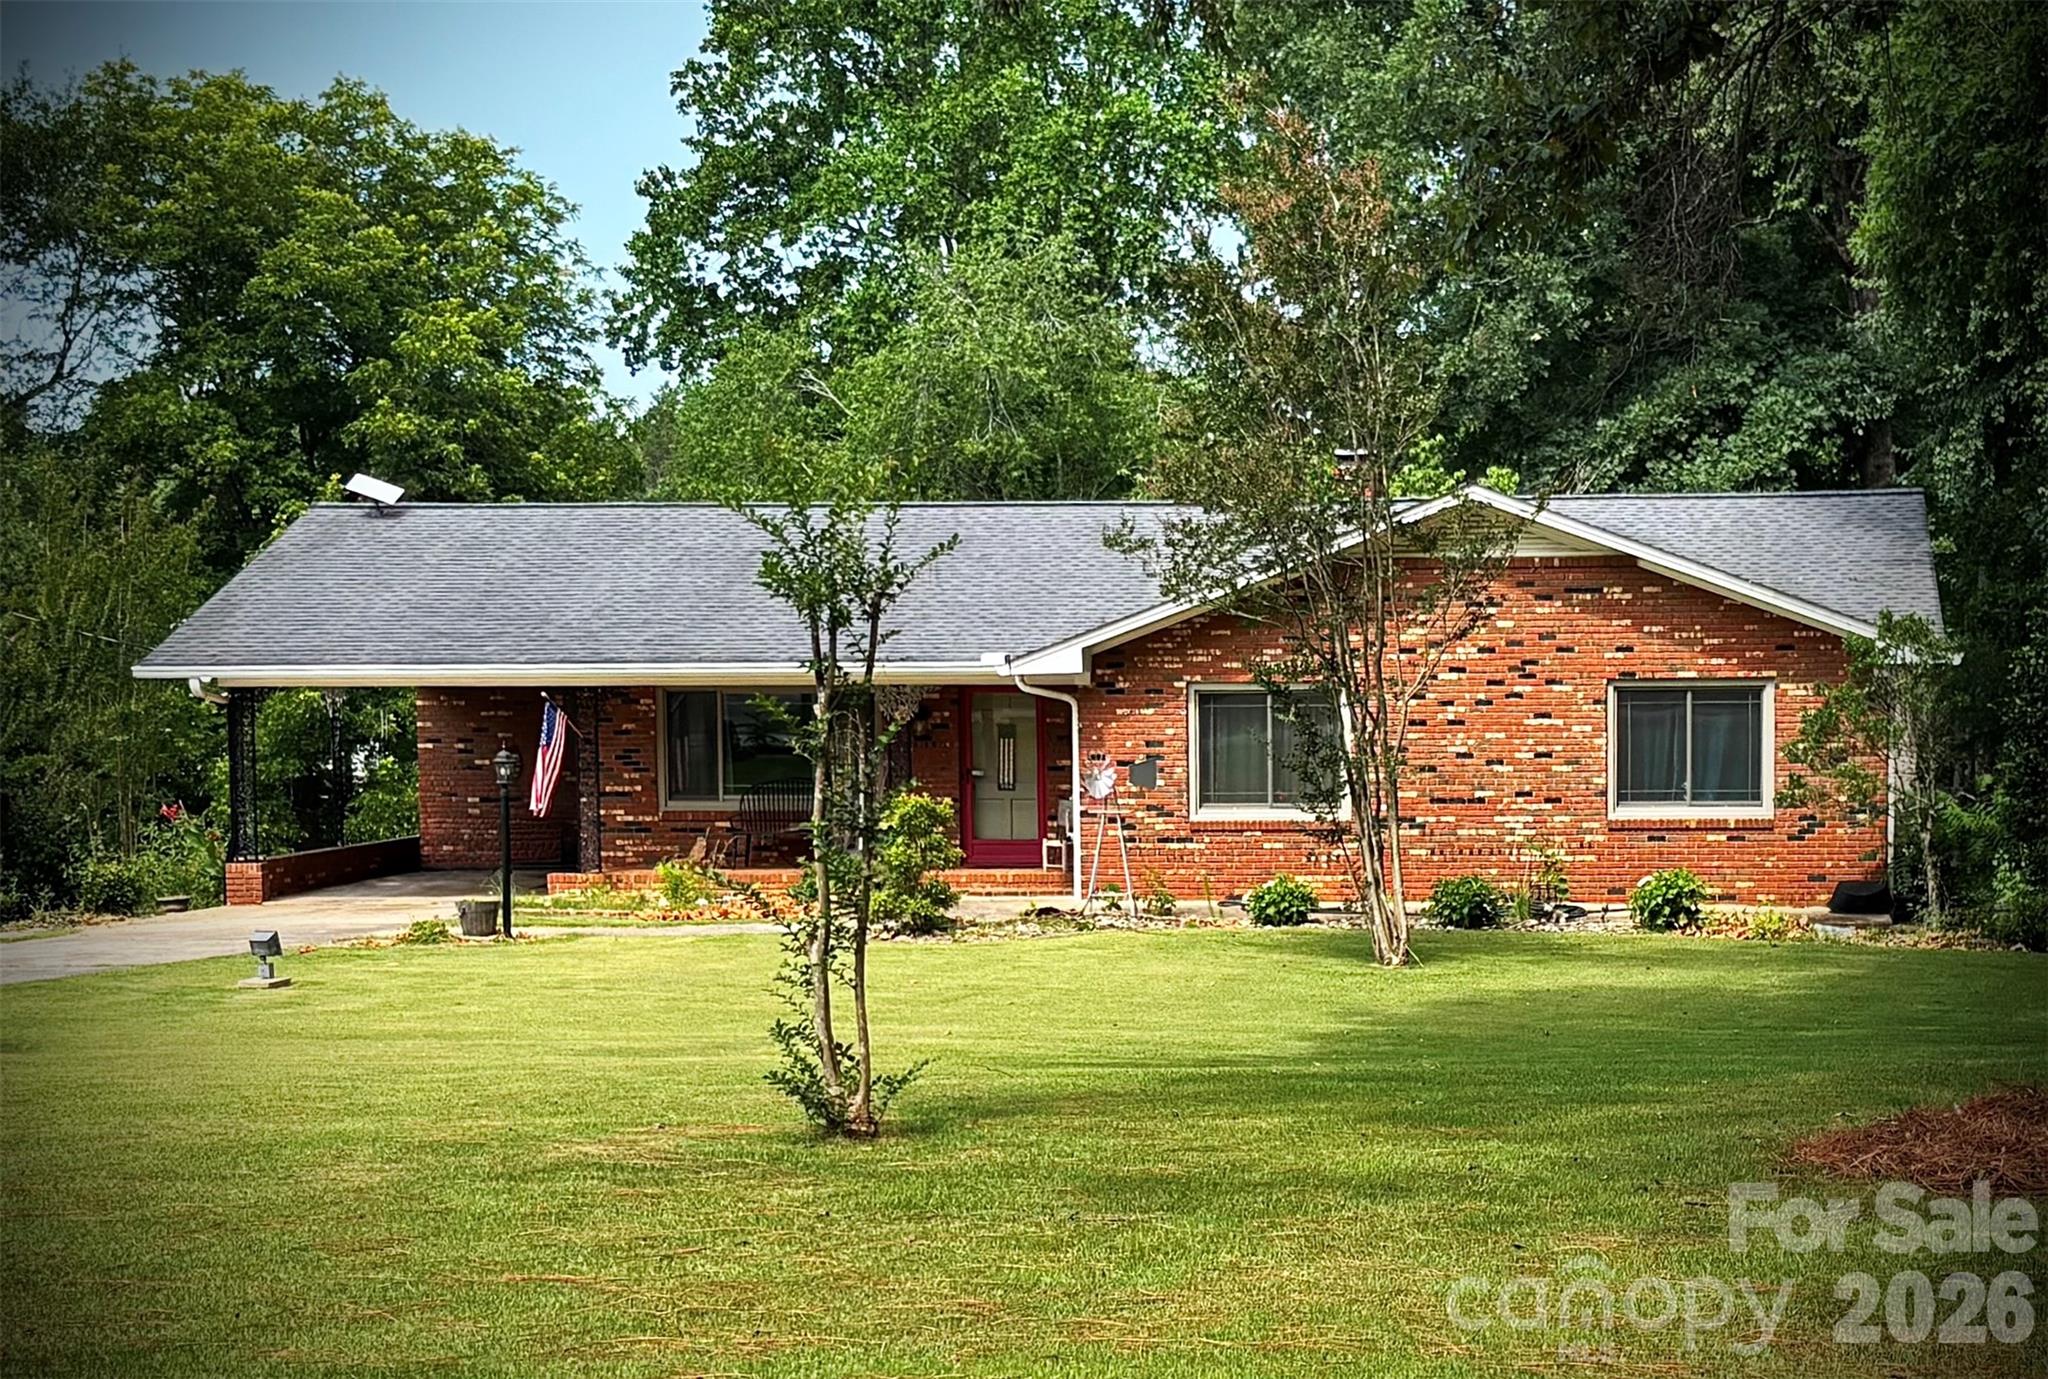
Forest City
467 Forest Lake Road
3 Beds
3 Baths
2,515 Sq.Ft.
$450,000
MLS#: 4399788
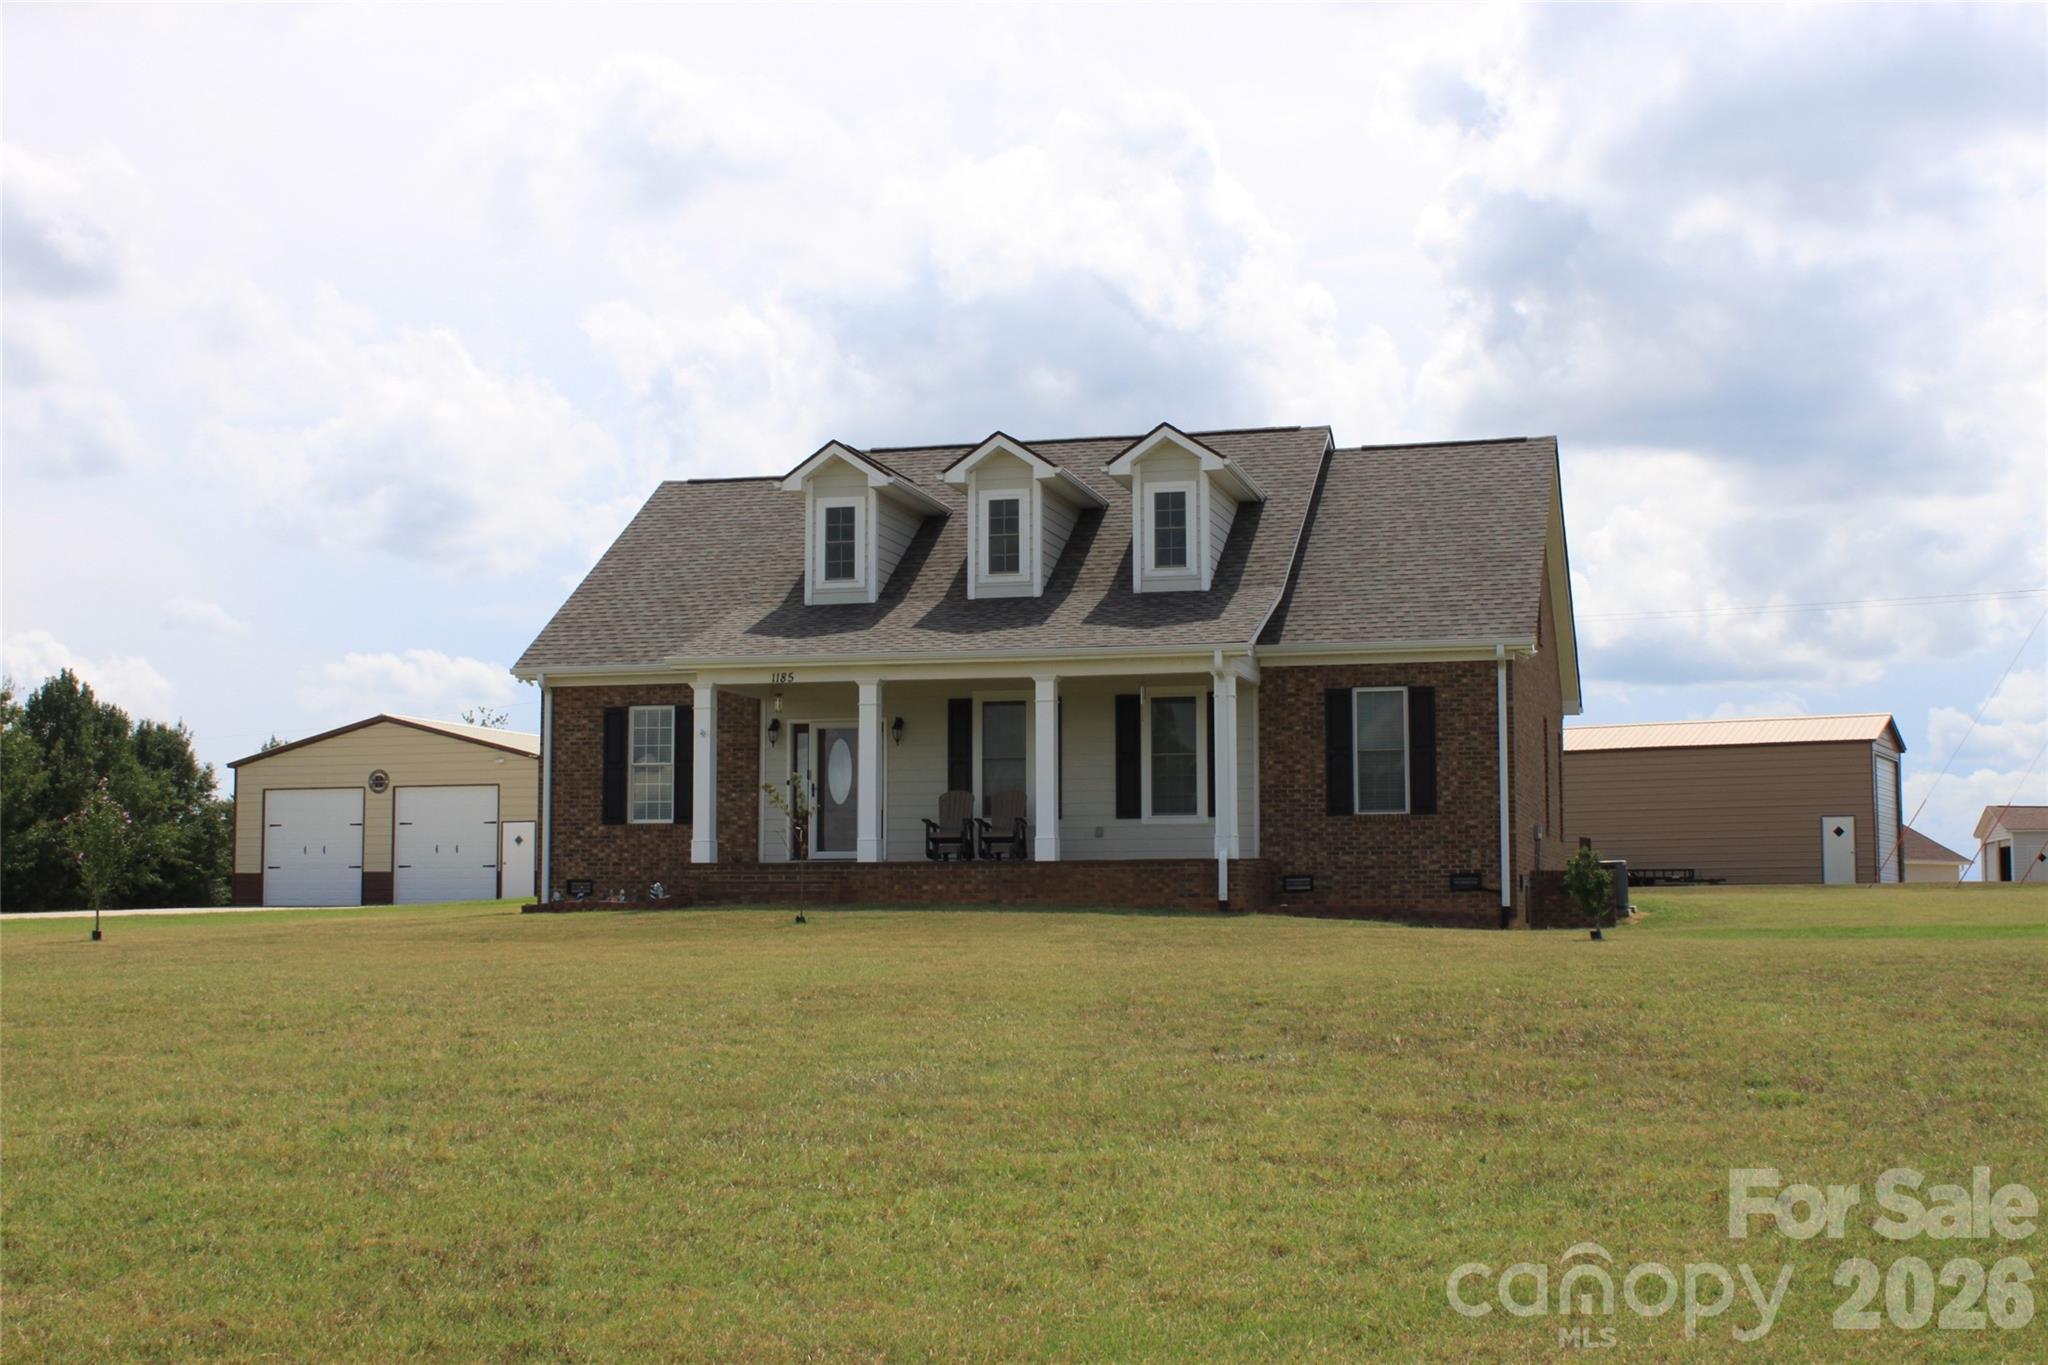
Forest City
1185 Morningstar Lake Road
3 Beds
2 Baths
2,707 Sq.Ft.
$640,000
MLS#: 4403498
