Features & Amenities

Interior

  • Total Bedrooms

    3

  • Bathrooms

    2

  • Above Grade Finished Area

    2389.0

  • Basement YN

    NO

  • Cooling YN

    YES

  • Cooling

    Ductless, Heat Pump

  • Fireplace YN

    YES

  • Heating YN

    YES

  • Heating

    Ductless, Forced Air, Heat Pump, Natural Gas

  • Pet friendly

    N/A

Exterior

  • Garage

    Yes

  • Garage spaces

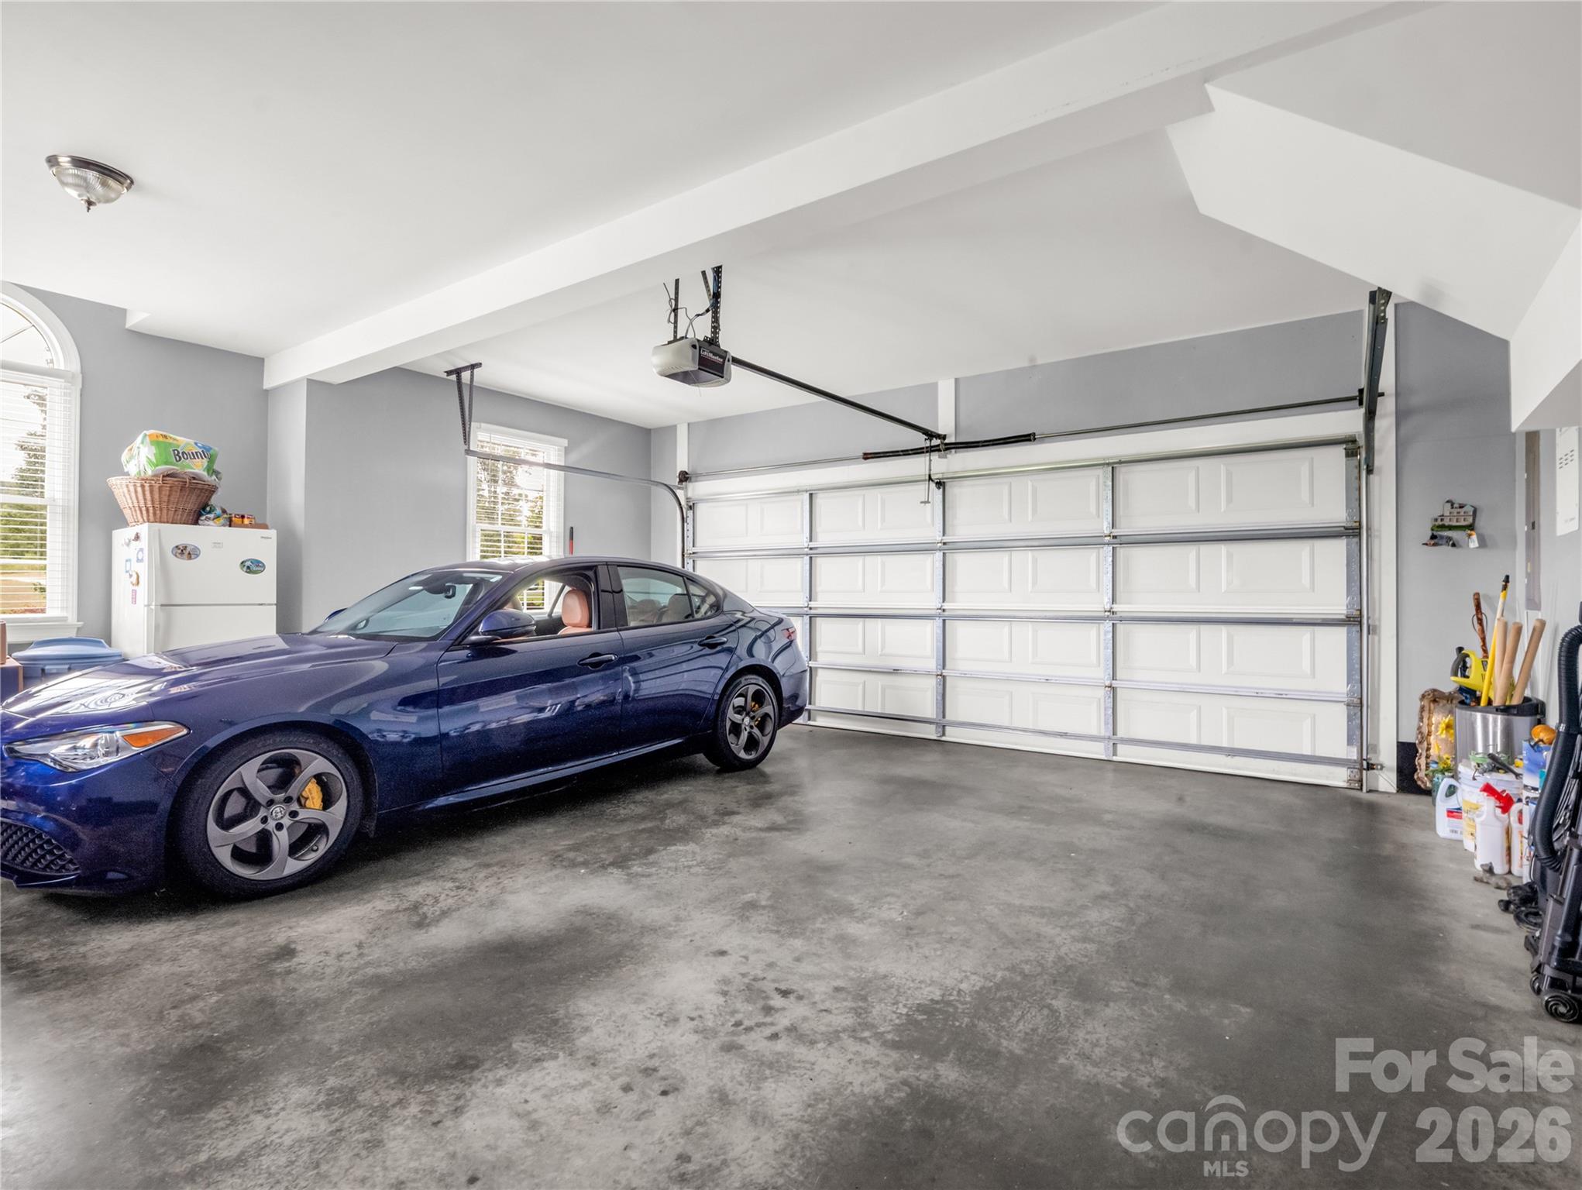
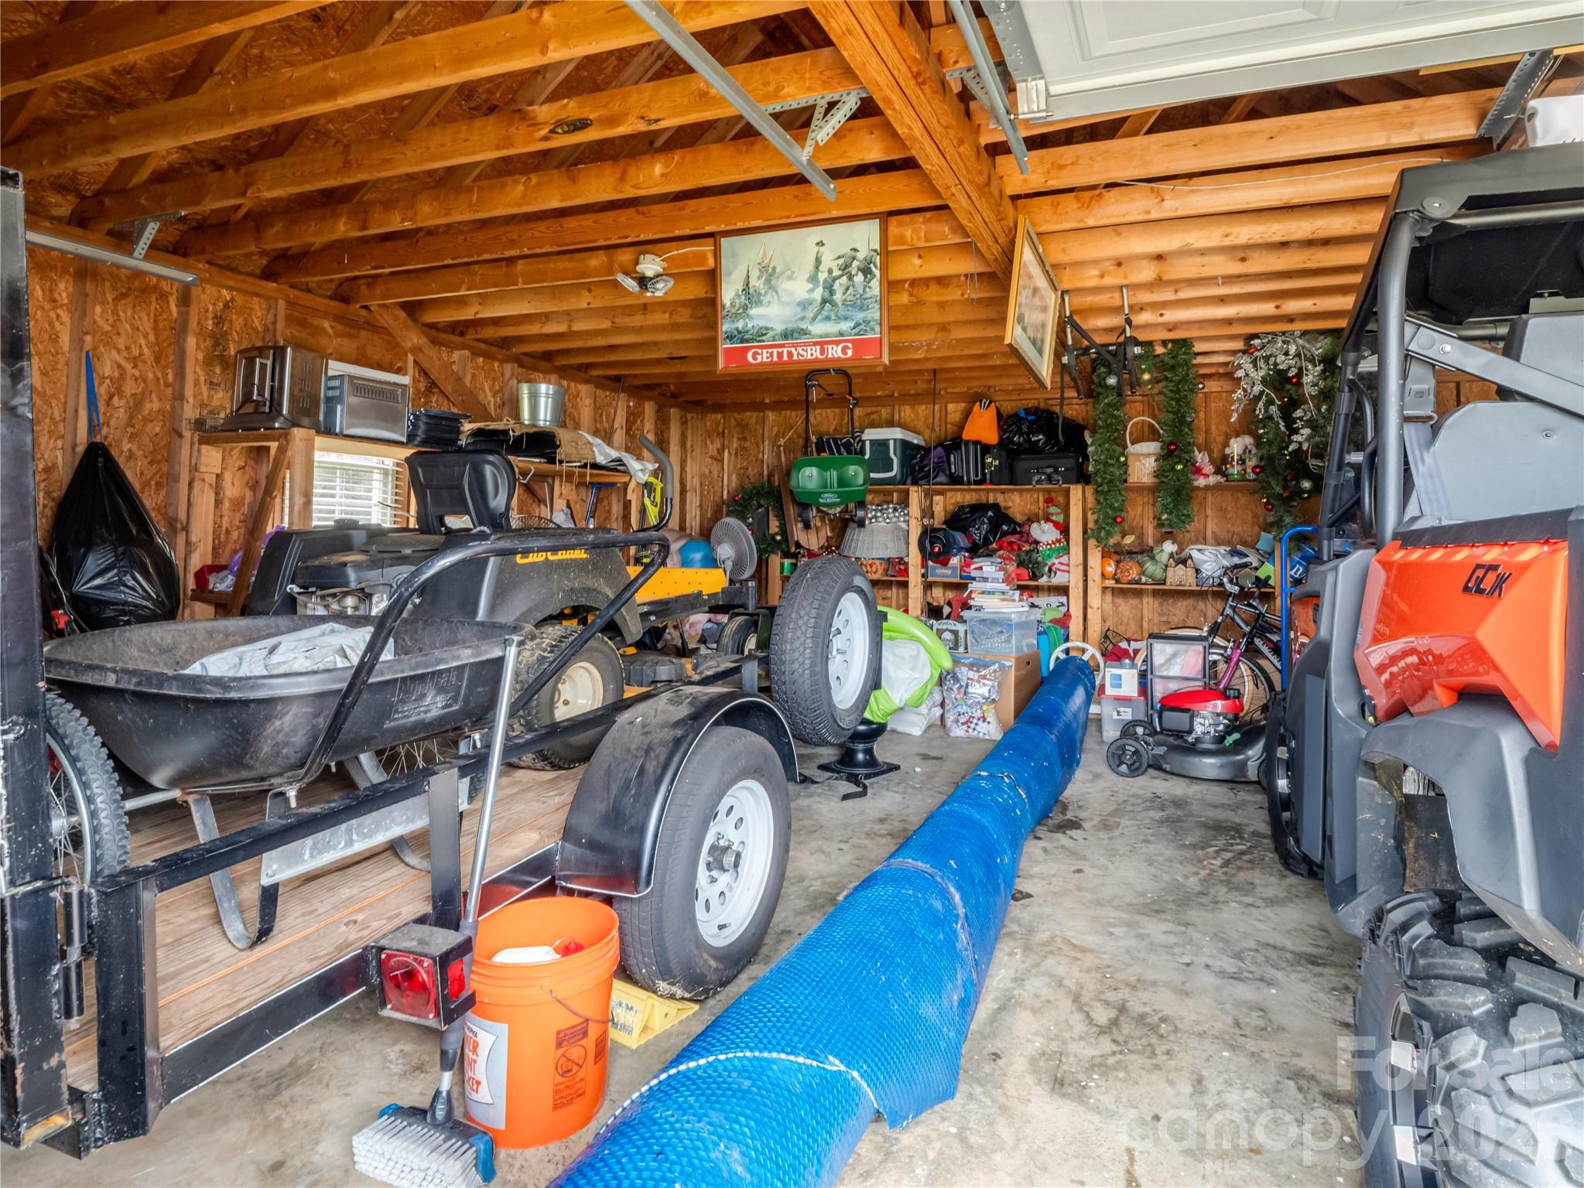
    4

  • Construction Materials

    Fiber Cement

  • Other Exterior Features

    Fire Pit

  • Parking

    Driveway

  • Patio and Porch Features

    Covered, Front Porch

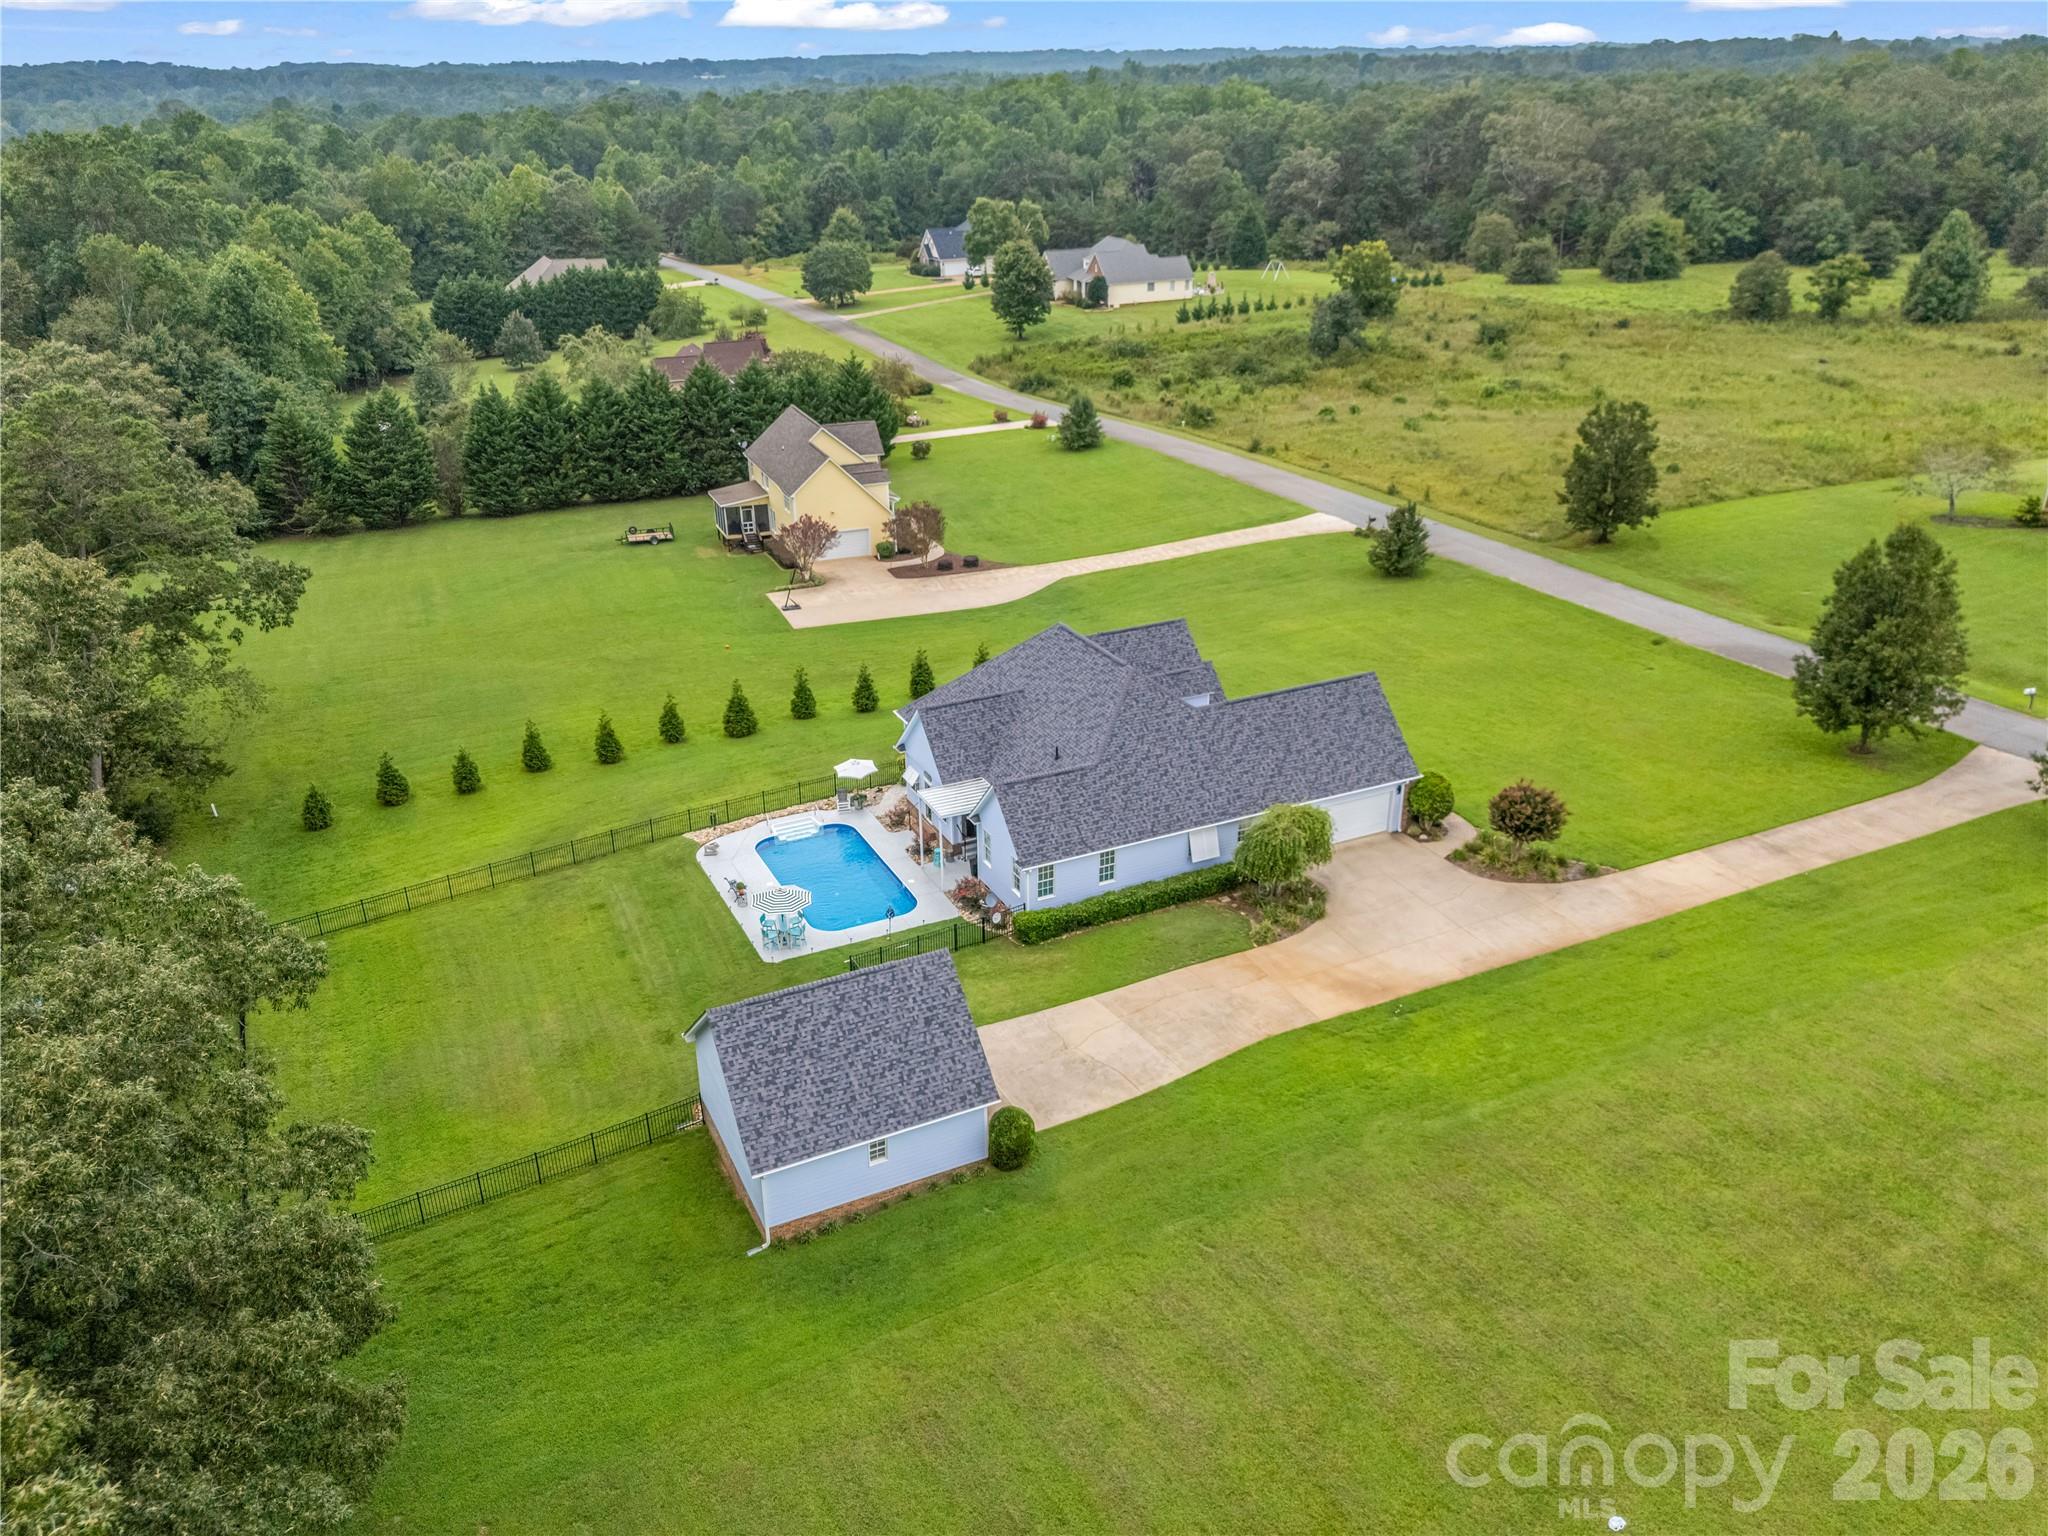
  • Pool

    Yes

  • Pool Features

    Fenced, In Ground

Area & Lot

  • Lot Features

    Level

  • Property Type

    Residential

  • Property Sub Type

    Single Family Residence

  • Architectural Style

    Ranch

Price

  • Sales Price

    $570,700

  • Sq. Footage

    2,389

  • Price/SqFt

    $238

HOA

  • Association

    No

School District

  • Elementary School

    Harris

  • Middle School

    Chase

  • High School

    Chase

Property Features

  • New Construction

    NO

  • Senior Community YN

    NO

  • Sewer

    Septic Tank

  • Water Source

    Public

Schedule a Showing

Showing scheduled successfully.

<
>
IN PERSON
VIA CHAT

What is 3 + 4 ?


Change time

Mortgage calculator

Estimate your monthly mortgage payment, including the principal and interest, property taxes, and HOA. Adjust the values to generate a more accurate rate.

Your payment

Principal and Interest:

$

Property taxes:

$

HOA fees:

$

Total loan payment:

$

Total interest amount:

$

Location

County

Rutherford

Elementary School

Harris

Middle School

Chase

High School

Chase

Listing Courtesy of Jody Key , Purple Martin Realty, Inc.

RealHub Information is provided exclusively for consumers' personal, non-commercial use, and it may not be used for any purpose other than to identify prospective properties consumers may be interested in purchasing. All information deemed reliable but not guaranteed and should be independently verified. All properties are subject to prior sale, change or withdrawal. RealHub website owner shall not be responsible for any typographical errors, misinformation, misprints and shall be held totally harmless.

Agent Jen Audier

Agent | Team Lead

Jen Audier

Call Jen today to schedule a private showing.


* Listings on this website come from the FMLS IDX Compilation and may be held by brokerage firms other than the owner of this website. The listing brokerage is identified in any listing details. Information is deemed reliable but is not guaranteed. If you believe any FMLS listing contains material that infringes your copyrighted work please click here to review our DMCA policy and learn how to submit a takedown request.© 2024 FMLS.
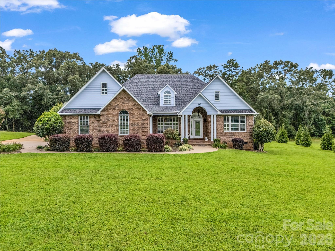
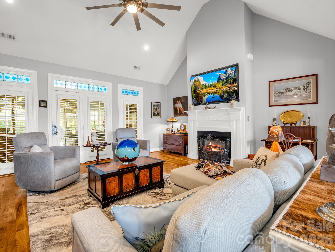
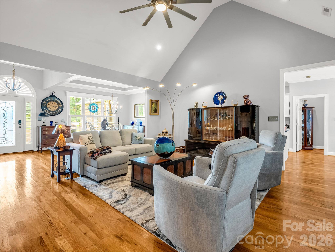
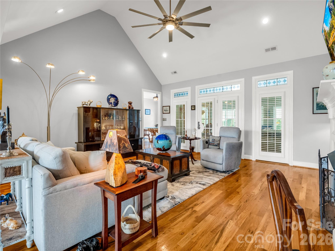
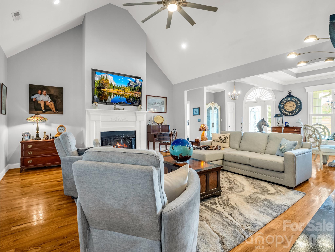
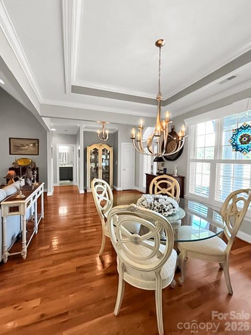
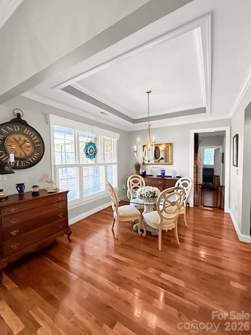
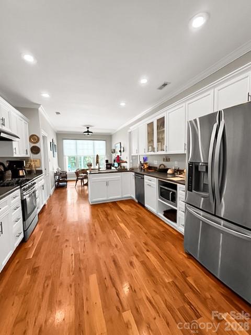
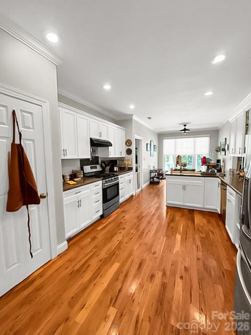
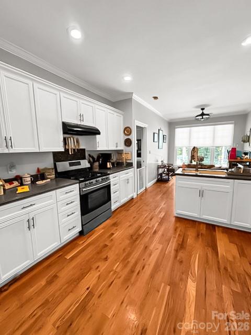
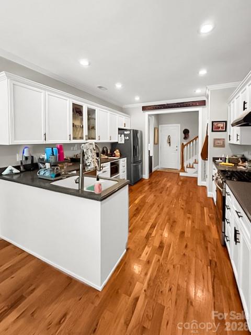
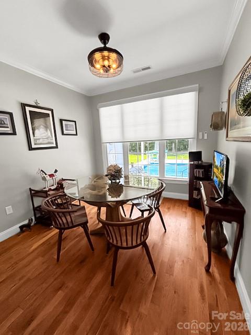
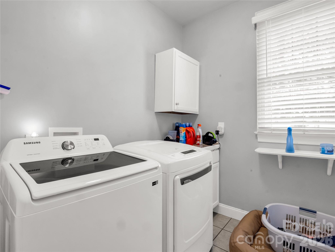
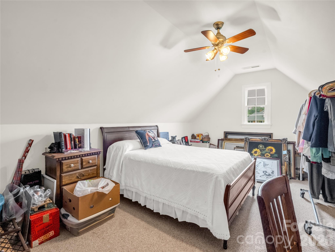
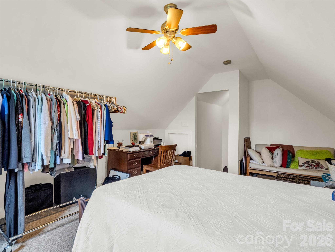
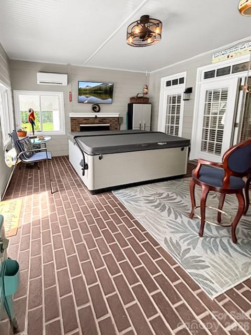
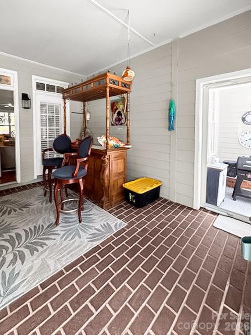
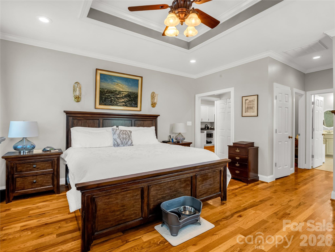
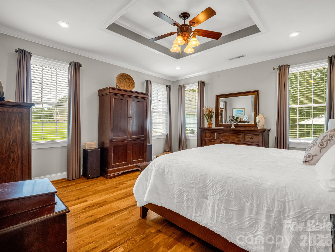
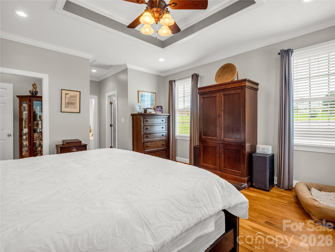
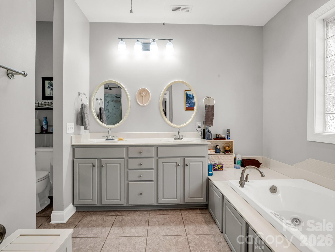
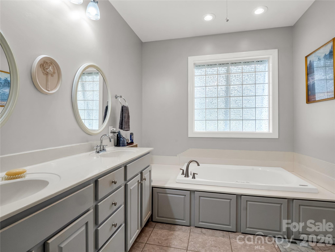
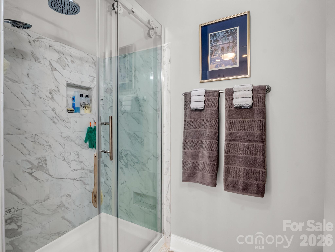
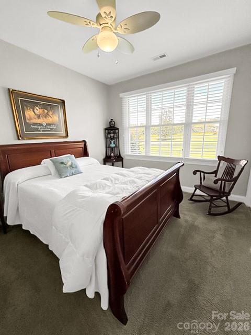
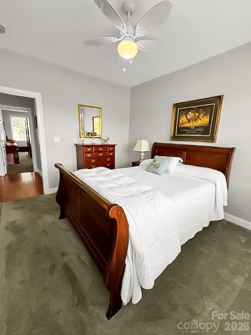
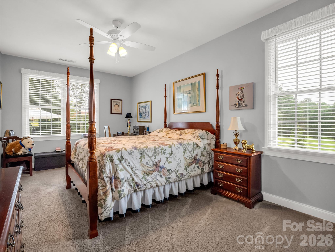
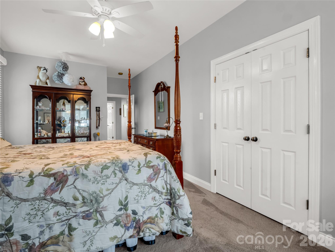
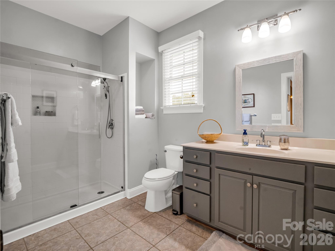
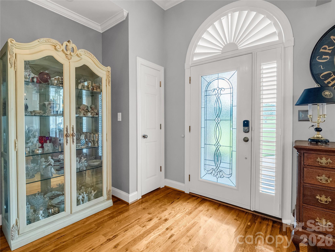
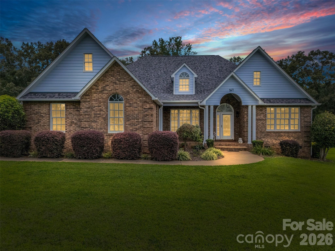
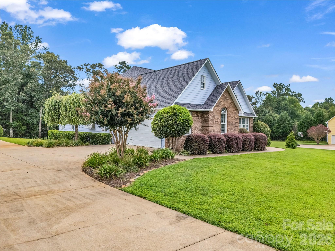
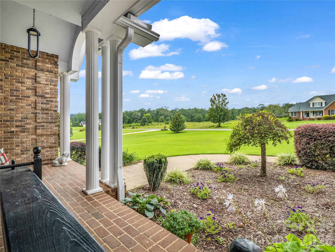
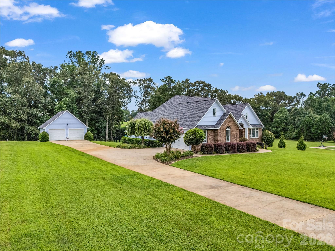
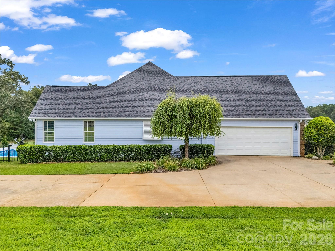
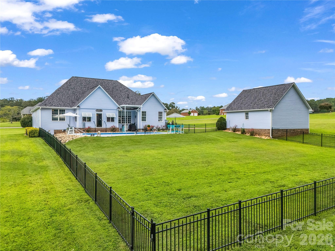
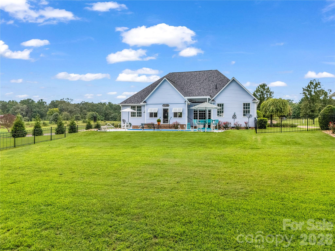
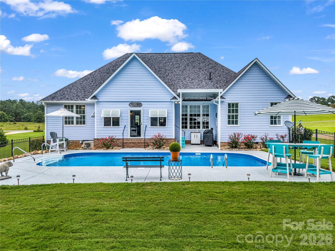
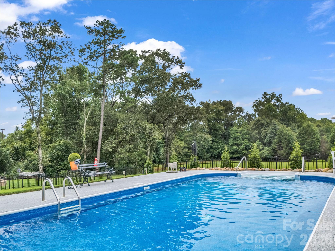
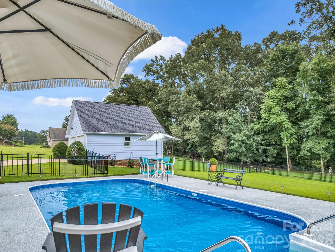
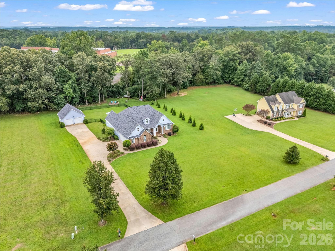
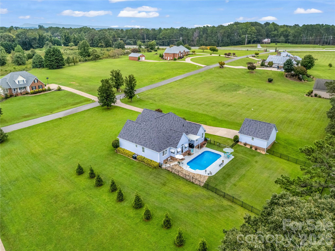
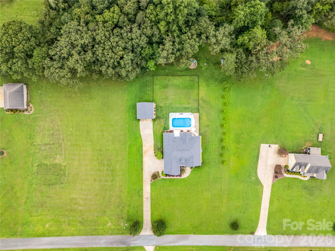
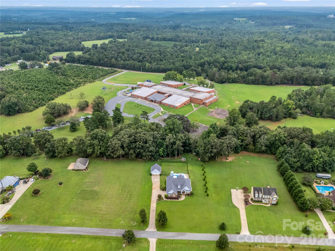
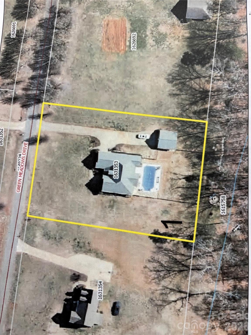
Welcome home to this elegant 3BD/2BA home in the quiet, beautiful sought-after subdivision of Meadow Springs! It is perfectly situated on a 1 acre lot, and packed with character! Covered front porch welcomes you inside to an open floor plan with abundant natural light featuring a family room, vaulted ceiling, and a FP, open to the dining area with coffered ceiling! DREAM kitchen with corian countertops, and all appliances and a breakfast nook! Laundry room convenient to the double attached garage! Bonus room has potential for an office, game room, or guests. Spacious primary bedroom features a trey ceiling and double closets. Primary bath has a jacuzzi tub, tiled glass shower, and double vanities! Split bedroom floor plan features 2 good sized bedrooms. Main full bath has a tiled glass shower. Sun Room has FP and hot tub creating a great transition space between the indoor and outdoor living space! Step outside, and discover your own backyard oasis featuring your inground salt water pool! Double detached garage/workshop! Fenced backyard, well landscaped, and concrete drive for ample parking! Conveniently located to shopping, restaurants, and major highways! This home checks all of the boxes! Schedule your appointment to see this one soon!

167 Green Meadows Drive

Message successfully sent.

What would you like to know?

What is 3 + 4 ?

I agree to receive email communication and understand I can unsubscribe at any time.

I agree to be contacted by Prestino Advantage via call, email, and text for real estate services. To opt out, you can reply 'stop' at any time or reply 'help' for assistance. You can also click the unsubscribe link in the emails. Message and data rates may apply. Message frequency may vary. Privacy Policy

Related Properties

Price reduced
Up for sale is this 3 bedroom 2.5 bath with a two car garage in the desirable Knollwood neighborhood. The main floor has hardwoods throughout with plenty of space for entertaining. The kitchen offers custom cabinets and granite countertops that offer ample storage prep space. It also includes stainless steel appliances that convey. A large living room that gives you several different options for a layout as well as gas logs. Sunroom off the back of the house that overlooks the in ground pool. Upstairs has a new tub and tile shower as well as LVP flooring. Bedrooms are very spacious with plenty of closet space. Basement has an open floor plan with a bar for pool days and game days. Trex decking. Swimming pool had a new liner, pump, and motor installed in 2025. New roof and gutters in 2025. Both HVAC units were replaced in 2024. New insulation in 2024. Detached two car garage.
#4372409

Forest City

176 Knollwood Drive

3 Beds

2 Baths

3,468 Sq.Ft.

$489,000

MLS#: 4372409
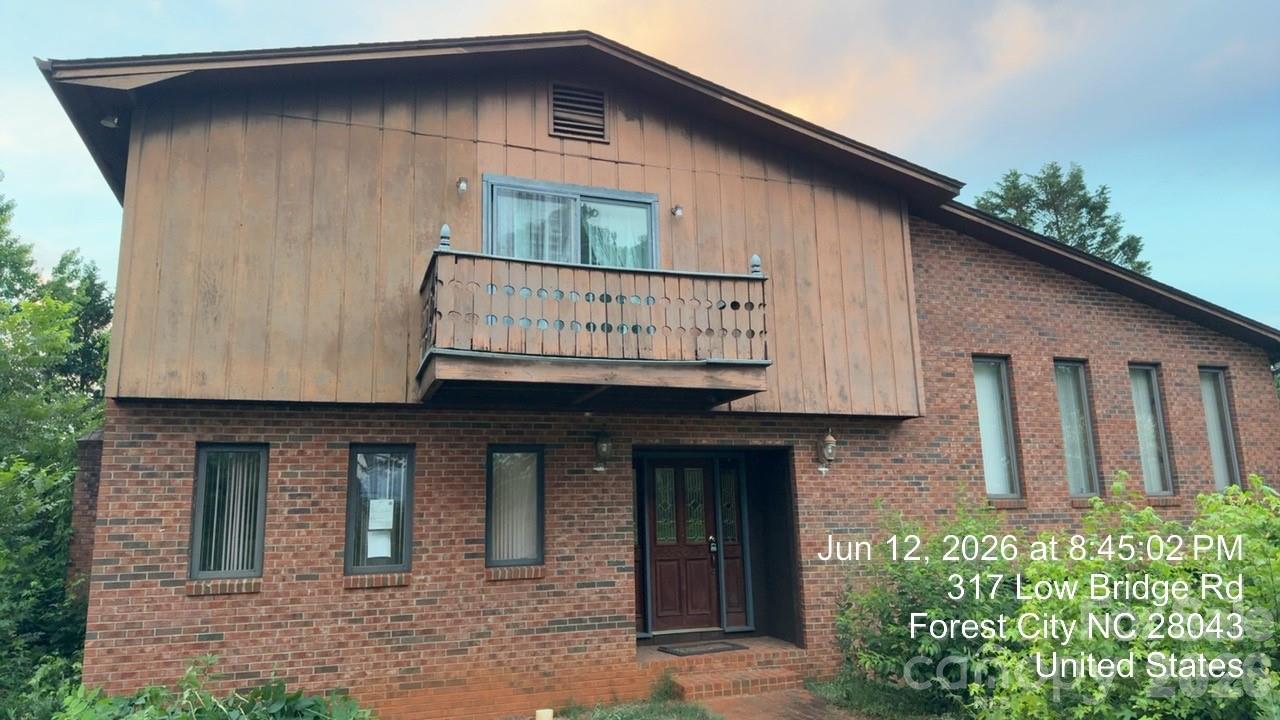
Expansive home on a level lot just outside Forest City, NC! This spacious split-level home offers plenty of room to spread out, featuring 3 bedrooms, including an oversized primary suite, a large kitchen, formal dining room, and a living room with soaring ceilings. Enjoy the natural light in two sunrooms, plus the convenience of a laundry room with a full bath—all on the main living level. The lower level includes a double garage and two additional finished rooms with both interior and exterior access, offering flexible space for a home office, recreation room, hobby area, or guest accommodations. Well maintained for its age, this home is full of character and presents an excellent opportunity to add your personal updates and create a truly stunning, one-of-a-kind property.
#4401908

Forest City

317 Low Bridge Road

3 Beds

3 Baths

3,353 Sq.Ft.

$474,900

MLS#: 4401908
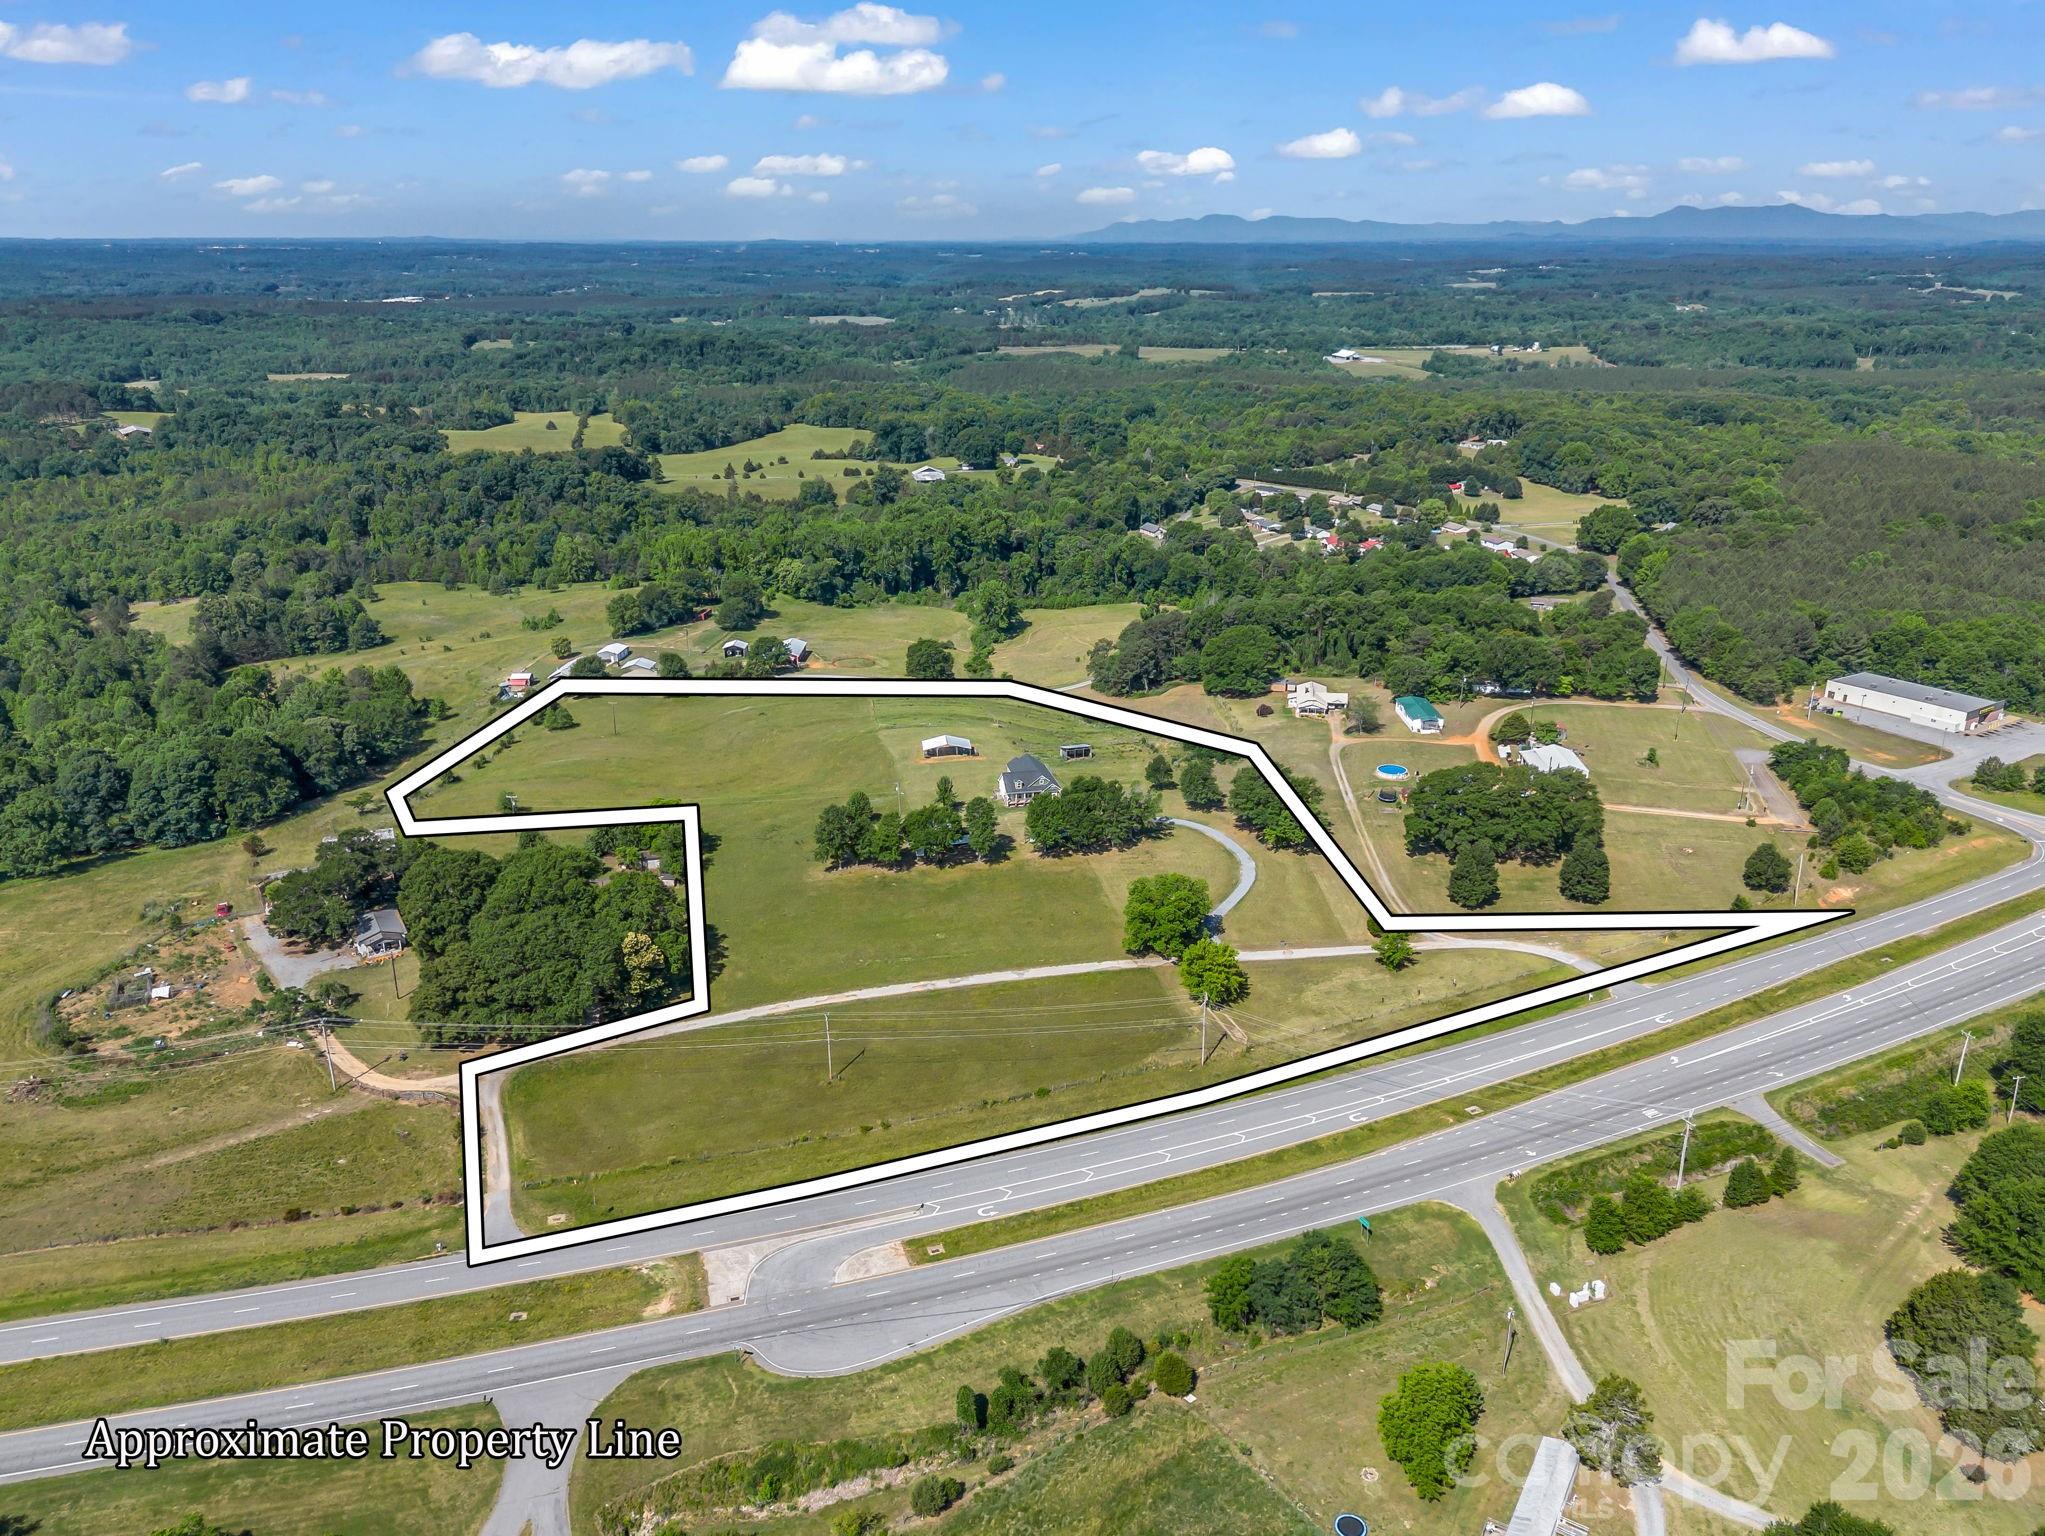
Bring your animals & dreams! Create the lifestyle you’ve always envisioned with this truly wonderful and hard to find home/land combination. The modern & spacious 3,135 sq.ft. 3BR/3BA home is well positioned on the 11.21 acre lot surrounded by rolling pastures. Perched on a hill far above the road maximizes privacy while delivering a peaceful setting with breathtaking sunrises at front of the home and glowing sunsets in the back. This setting also takes advantage of a mountain view and natural light at all times of the day, making every space feel bright & inviting. There is some fencing with a run-in enclosure. There is also a large multi-use covered area. The attractive & inviting home features a covered front porch, open floor plan, and fully finished upstairs. The spacious kitchen with center island with breakfast bar opens up into a large dining area. The primary bedroom features an ensuite bath complete with walk-in shower, relaxing garden tub, dual sinks, pocket door enclosing the toilet, and walk-in closet. Upstairs you will find an additional 1,100 square feet of versatile living space with a full bathroom to comfortably accommodate family, guests, or a self-contained home business. So many possibilities! There is a large rec/playroom with the remainder used as a fully functional recording studio with waiting room, and a dedicated refreshment area. Step outside to find a large storage shed and a dedicated pole with separate electric meter for a camper. Make this property your own private oasis with room to grow, create, and unwind! Please call for more details.
#4383317

Forest City

5412 US 221 Highway S

3 Beds

3 Baths

3,135 Sq.Ft.

$529,000

MLS#: 4383317
Price reduced
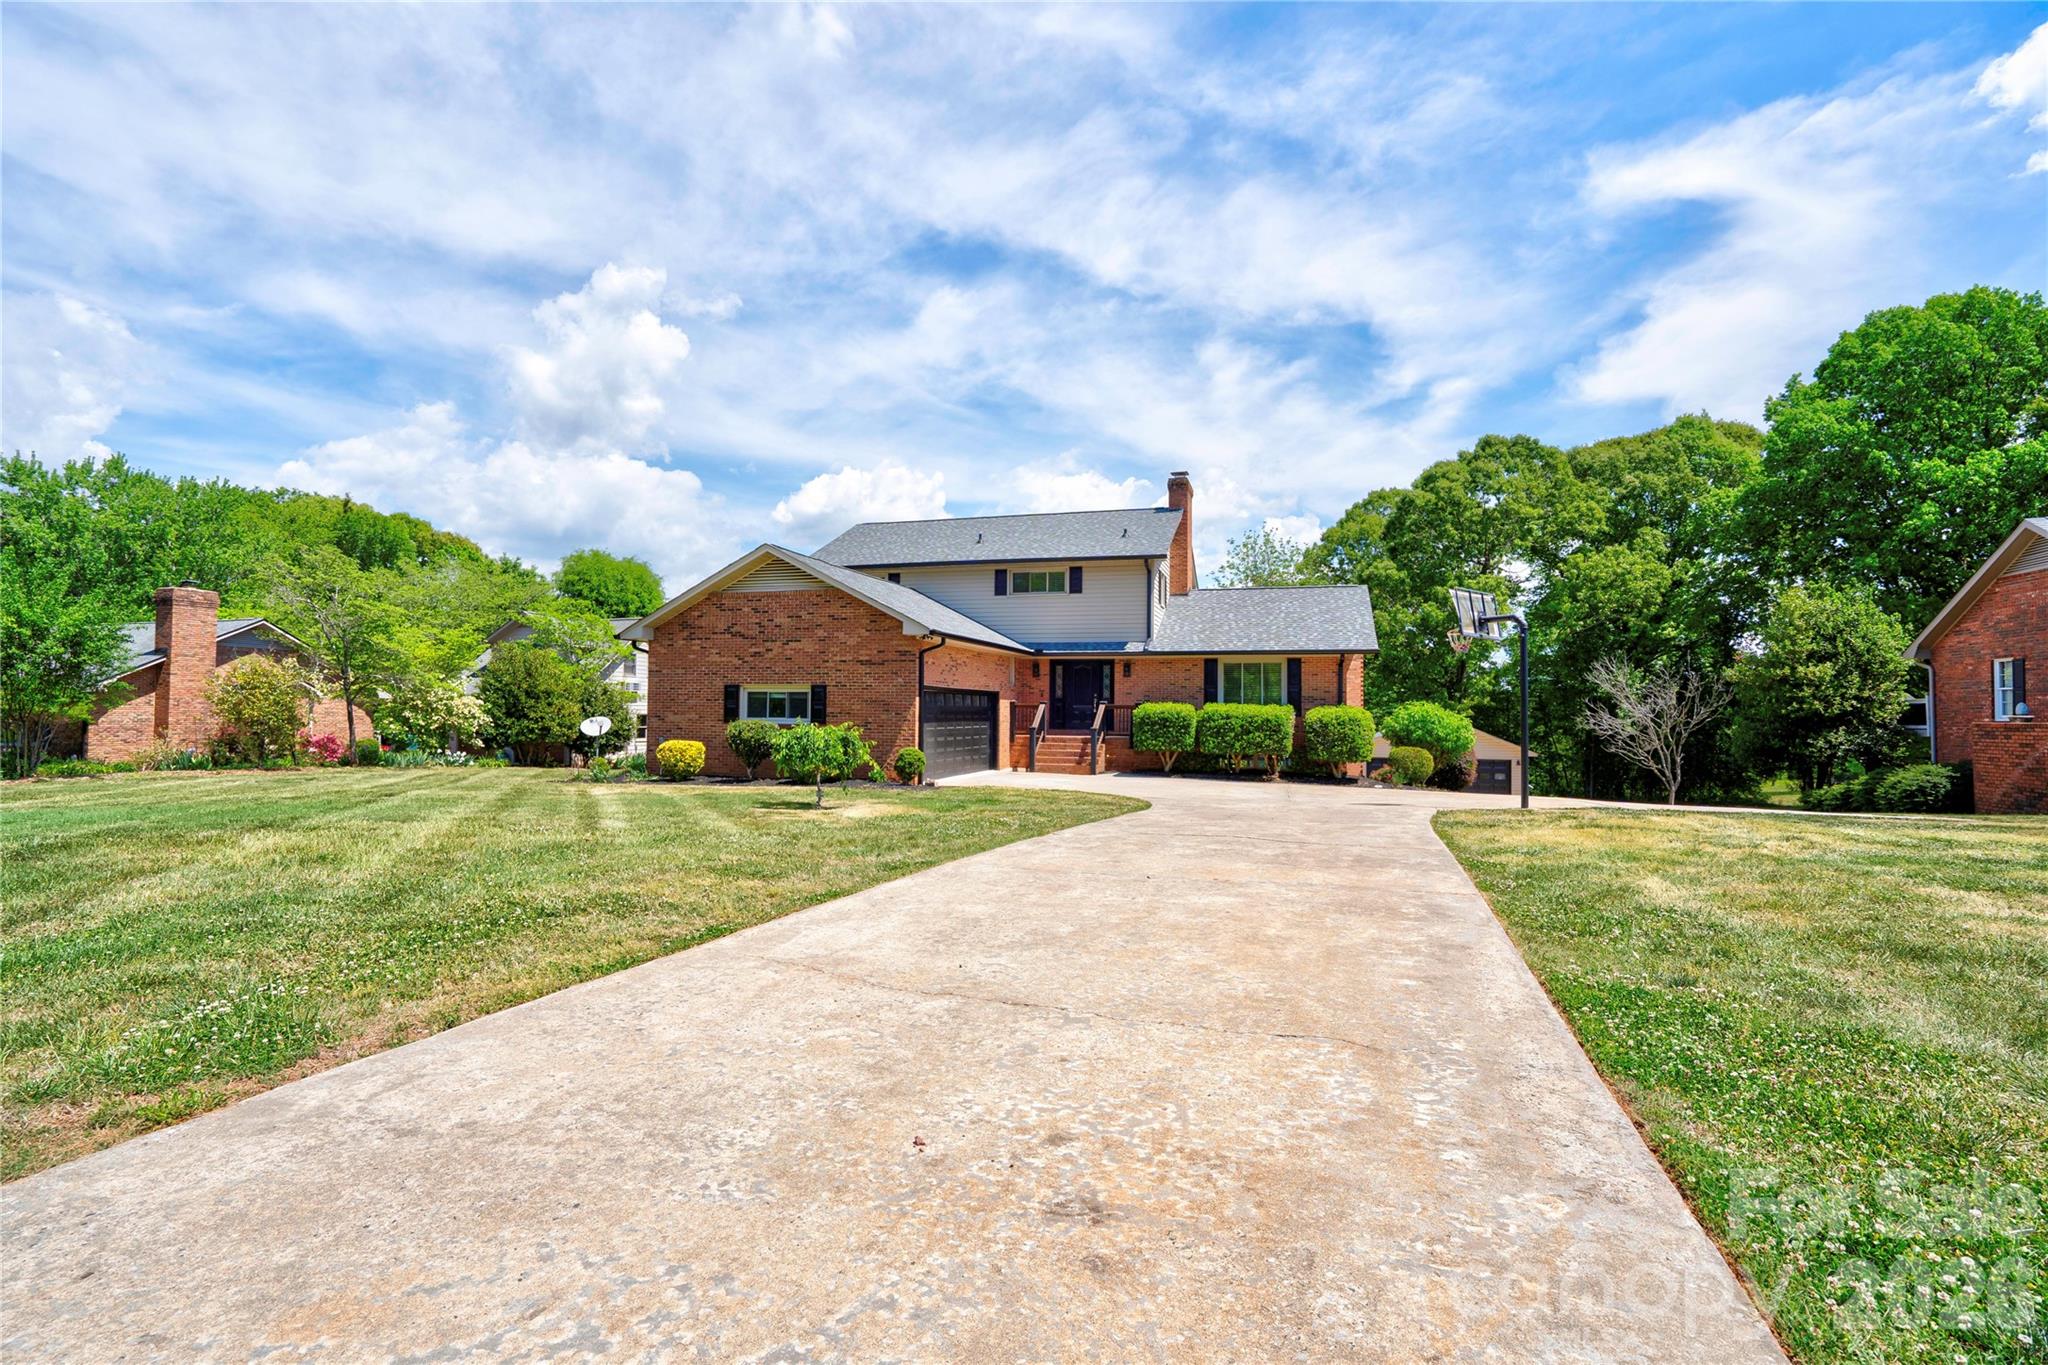
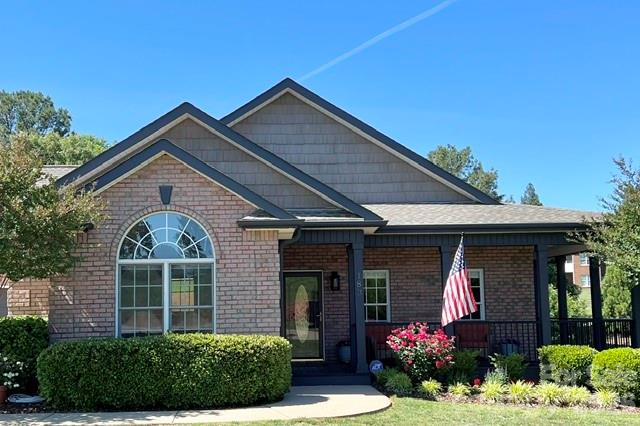
This beautiful brick ranch-style home offers a very warm and inviting presence. Nestled on a spacious lot, the property features a classic combination of brick and siding accents, complemented by mature landscaping and vibrant flowering trees. A welcoming covered front porch stretches across the front of the home, creating the perfect spot for rocking chairs and relaxing evenings.

Inside, the home features an open floor plan designed for comfortable everyday living and effortless entertaining. The spacious layout includes 3 bedrooms and 2 full baths, offering plenty of room for family and guests. Large windows provide abundant natural light throughout the living spaces, creating a bright and airy atmosphere. So many updates in the homes in the last couple of years including all appliances, a Bosch HVAC, a complete home water filtration system, and a Navien hot water heater with recirculating system. Also so much new lighting and beautiful acacia wood flooring and carpet. There are also new exterior doors in the back and basement, new blinds throughout and the back deck has been redone with Trex decking and screened porch. The home has also recently been connected to natural gas.

The home also includes a full basement, ready to be built out for additional living space, recreation, storage, or a workshop area. A spacious two-car garage and wide concrete driveway add convenience and functionality. Surrounded by lush greenery and peaceful views, this property combines privacy, charm, and modern comfort in a picturesque setting including a beautifully fenced back yard. This home has recently been connected to natural gas.

This home is located in beautiful Forest City NC (https://www.townofforestcity.com/) which is known for its Christmas decorations and renewed downtown area. It is also located within 30 minutes of the Tryon Equestrian Center (https://www.resort.tryon.com/).

The location is conveniently located within one hour of the airports in Charlotte NC (CLT), Asheville NC (AVL), and Greenville SC (GSP).
#4380430

Forest City

183 Burl Bridges Road

3 Beds

2 Baths

1,960 Sq.Ft.

$535,000

MLS#: 4380430
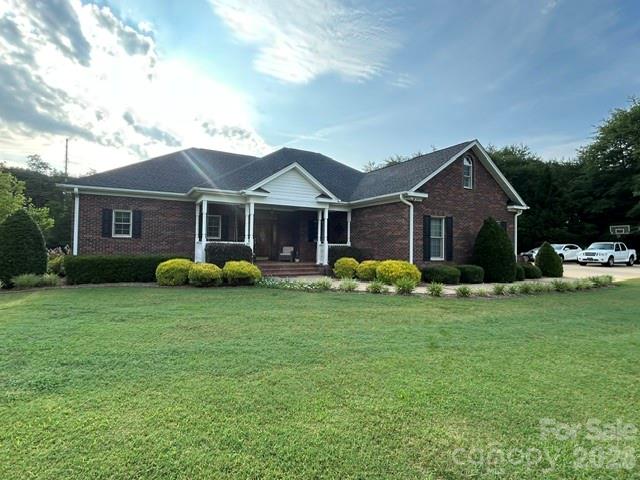
Experience refined country living at this beautifully crafted custom brick ranch situated on 2.35 impeccably landscaped acres just outside of Forest City. Designed with timeless elegance and exceptional attention to detail, this stunning 2-bedroom, 2-bath (3rd bedroom in the 2nd living quarters!) brick ranch offers the perfect balance of comfort, sophistication, and privacy. Surrounded by lush landscaping and peaceful outdoor spaces, the property provides a tranquil retreat while remaining just minutes from restaurants, grocery stores, shopping, and everyday conveniences. Spacious living areas and quality finishes create an inviting atmosphere ideal for both entertaining and everyday living.
A truly exceptional feature is the detached second living quarters, offering endless possibilities as a private guest house, luxury in-law suite, multigenerational residence, executive rental, or income-producing short-term vacation rental. This versatile addition enhances both the functionality and investment potential of the property.
Whether you're seeking a serene primary residence, a multigenerational estate, or a property with exceptional income opportunities, this one-of-a-kind offering delivers a lifestyle that's increasingly difficult to find.
#4400584

Forest City

343 Countryside Drive

3 Beds

3 Baths

1,742 Sq.Ft.

$629,000

MLS#: 4400584
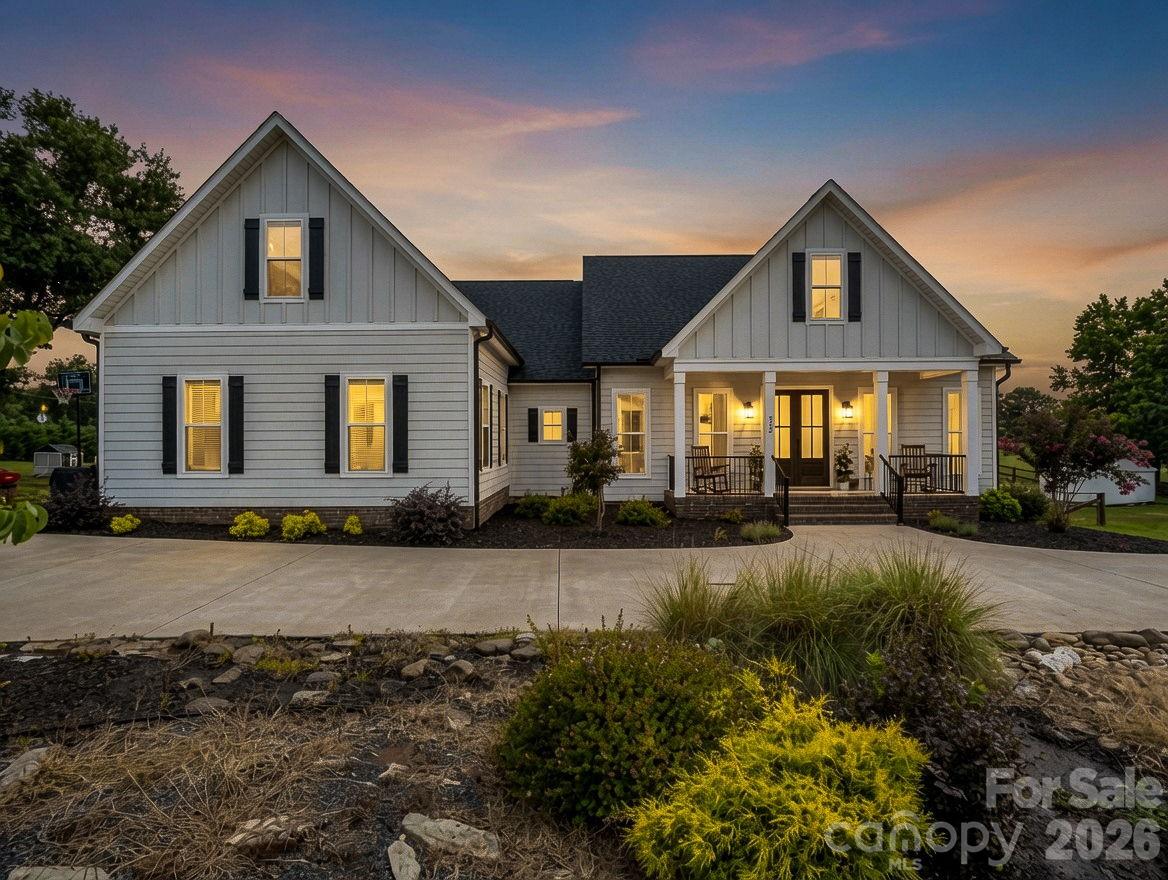
New on site today
Welcome home to a perfect blend of modern luxury and farmhouse charm. You will notice the custom details from the moment you pull into the circular drive. You'll be greeted by a great room with a large stone fireplace extending to the cathedral ceiling with exposed beams. The kitchen features a commercial-grade Kucht gas range, wall oven, island bar, and a spacious walk-in pantry. Just off the kitchen, you will find a bright sunroom that can double as additional dining space overlooking the backyard and surrounding pasture. The large primary bedroom connects to a roomy en-suite bathroom with a soaking tub, walk-in shower, dual vanities, and a walk-in closet. The split floor plan features two additional guest bedrooms on the main level and another full bathroom with a walk-in shower. Also on the main level, you will find a cozy den/office area with a tiled floor leading out to the large 500+ sq. ft. attached garage. Upstairs offers great opportunity as a second living quarters with tons of space, a full bathroom, walk-in closet, and additional cabinet space with a sink. At over 3,000 sq. ft. and sitting on nearly an acre of land with a partially fenced backyard for pets, this home has almost everything. Best of all, it is located just minutes from Highway 74, Downtown Forest City, and the Tryon International Equestrian Center.
#4403223

Forest City

107 Burch Hutchins Road

3 Beds

3 Baths

3,146 Sq.Ft.

$550,000

MLS#: 4403223
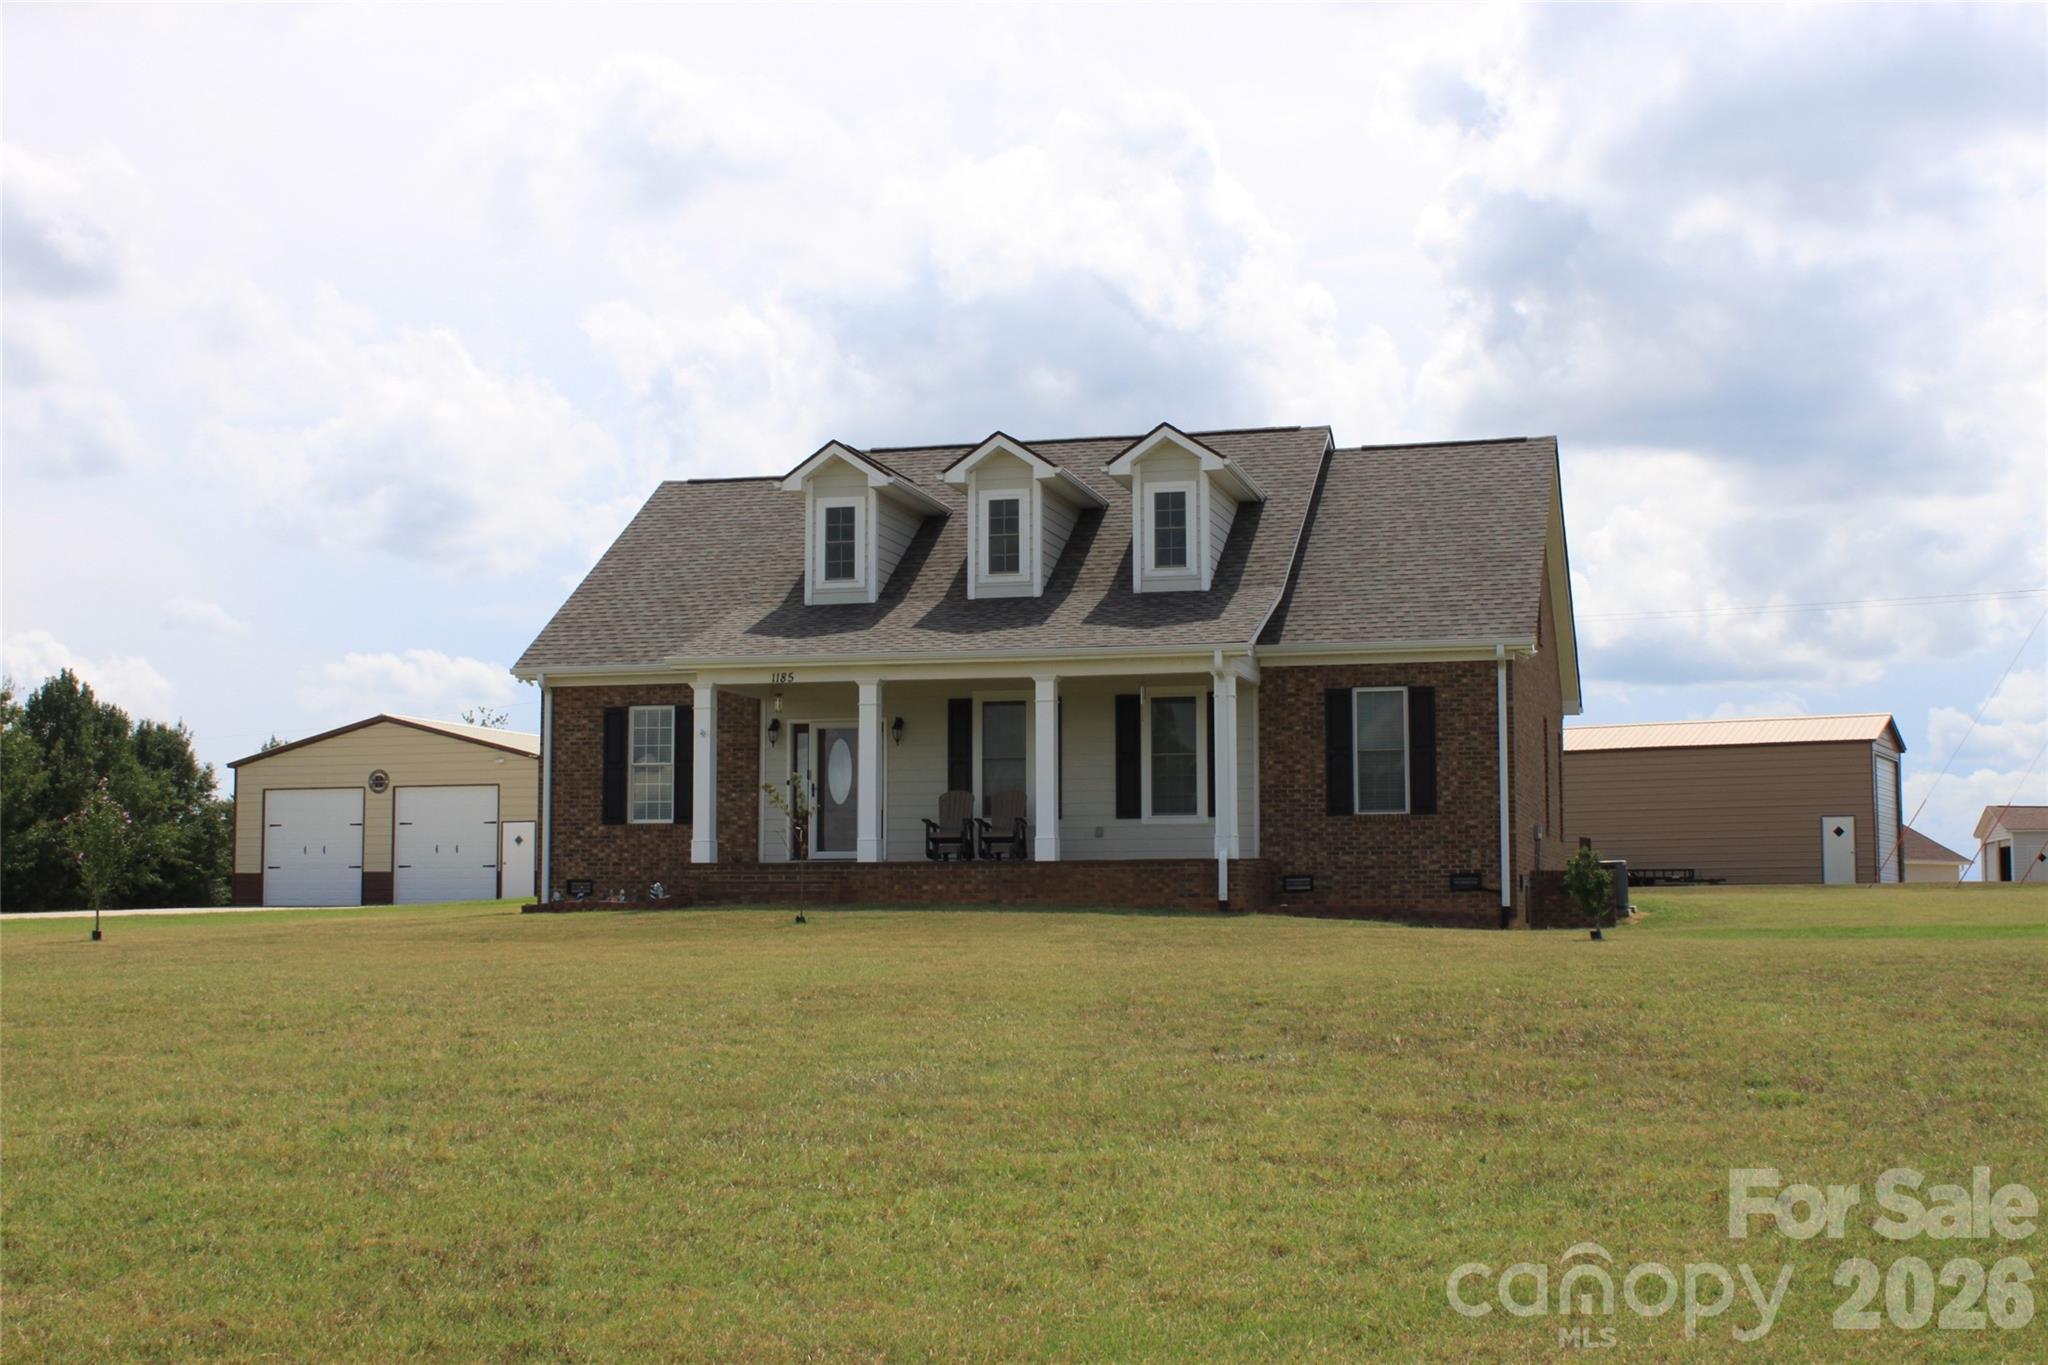
New on site today
Set on 2.8 acres, this 3 bed, 2.5 bath Cape Cod offers 2,612 sq. ft. of thoughtfully designed living space with a welcoming blend of comfort, privacy, and flexibility. The main level features an open layout that connects the living, dining, and kitchen areas, creating an inviting setting for everyday living and entertaining. Hardwood floors, abundant natural light, and a gas log fireplace add warmth and character, while the kitchen is finished with granite counters, stainless appliances, a breakfast bar, and generous cabinetry. All 3 bedrooms are conveniently located on the main level, including a spacious primary suite with a large bath featuring dual vanities, a soaking tub, and separate shower. Upstairs, an expansive finished bonus area with a half bath provides excellent options for a rec-room, office, studio, extra bedrooms or additional flex space. Covered front and rear porches extend the living areas outdoors. Home has an attached 2-car garage, a detached 30x30x12 garage w/2 electric doors and entrance door, and a 18x51x14 building with one 14x14 door and one entrance door. With a level setting, no HOA dues, and easy access to nearby shopping and entertainment, this property offers room to relax, work, and enjoy a more peaceful pace of life.
#4403498

Forest City

1185 Morningstar Lake Road

3 Beds

2 Baths

2,707 Sq.Ft.

$640,000

MLS#: 4403498

 - property

Send a message

Message successfully sent.

Your message

What is 3 + 4 ?

Reason for contacting?

I agree to receive email communication and understand I can unsubscribe at any time.

I agree to be contacted by Prestino Advantage via call, email, and text for real estate services. To opt out, you can reply 'stop' at any time or reply 'help' for assistance. You can also click the unsubscribe link in the emails. Message and data rates may apply. Message frequency may vary. Privacy Policy

Sign Out

Virtual Assistant

Would you like to take the next step with this property? We can help you schedule a showing or virtual tour, or send you more details.

Yes, I would like more information.

Thank You for Your Reply, One of Our Agents will contact you as soon as possible

No, maybe later.

Thank you, you can always contact me via email, phone number or through the contact form.

Realhub AI

Lucy - Your AI-Powered Realtor

Update Your Temporary Password

Personalize your search

Enter your email and we'll notify you immediately when new listings match what you're looking for.

or enter email address

Already have an account ? Login here

Continue your home search

I agree to receive communications and understand I can unsubscribe at any time.

I agree to be contacted by Prestino Advantage via call, email, and text for real estate services. To opt out, you can reply 'stop' at any time or reply 'help' for assistance. You can also click the unsubscribe link in the emails. Message and data rates may apply. Message frequency may vary. Privacy Policy

Already have an account ? Login here

We use cookies

We use cookies primarily for analytics to enhance your experience. By accepting, you agree to our use of these cookies. You can manage your preferences or learn more about our cookies policy.