Features & Amenities

Interior

  • Other Interior Features

    Pantry, Walk-In Closet(s)

  • Total Bedrooms

    3

  • Bathrooms

    2

  • 1/2 Bathrooms

    1

  • Above Grade Finished Area

    1961.0

  • Basement YN

    NO

  • Cooling YN

    YES

  • Cooling

    Ceiling Fan(s), Central Air, Electric

  • Fireplace YN

    YES

  • Heating YN

    YES

  • Heating

    Electric

  • Pet friendly

    N/A

Exterior

  • Garage

    Yes

  • Garage spaces

    1

  • Construction Materials

    Brick

  • Parking

    Driveway

  • Pool

    No

Area & Lot

  • Property Type

    Residential

  • Property Sub Type

    Townhouse

Price

  • Sales Price

    $349,999

  • Sq. Footage

    1,961

  • Price/SqFt

    $178

HOA

  • Association

    YES

  • Association Fee

    $278

  • Association Fee Frequency

    Monthly

  • Association Fee Includes

    N/A

School District

  • Elementary School

    Unspecified

  • Middle School

    Unspecified

  • High School

    Unspecified

Property Features

  • New Construction

    NO

  • Foundation Details

    Slab

  • Senior Community YN

    NO

  • Sewer

    Public Sewer

  • Water Source

    Public

Schedule a Showing

Showing scheduled successfully.

<
>
IN PERSON
VIA CHAT

What is 3 + 4 ?


Change time

Mortgage calculator

Estimate your monthly mortgage payment, including the principal and interest, property taxes, and HOA. Adjust the values to generate a more accurate rate.

Your payment

Principal and Interest:

$

Property taxes:

$

HOA fees:

$

Total loan payment:

$

Total interest amount:

$

Location

County

Iredell

Elementary School

Unspecified

Middle School

Unspecified

High School

Unspecified

Listing Courtesy of Jettica Dragoi , JD Realty Group LLC

RealHub Information is provided exclusively for consumers' personal, non-commercial use, and it may not be used for any purpose other than to identify prospective properties consumers may be interested in purchasing. All information deemed reliable but not guaranteed and should be independently verified. All properties are subject to prior sale, change or withdrawal. RealHub website owner shall not be responsible for any typographical errors, misinformation, misprints and shall be held totally harmless.

Agent Jen Audier

Agent | Team Lead

Jen Audier

Call Jen today to schedule a private showing.


* Listings on this website come from the FMLS IDX Compilation and may be held by brokerage firms other than the owner of this website. The listing brokerage is identified in any listing details. Information is deemed reliable but is not guaranteed. If you believe any FMLS listing contains material that infringes your copyrighted work please click here to review our DMCA policy and learn how to submit a takedown request.© 2024 FMLS.
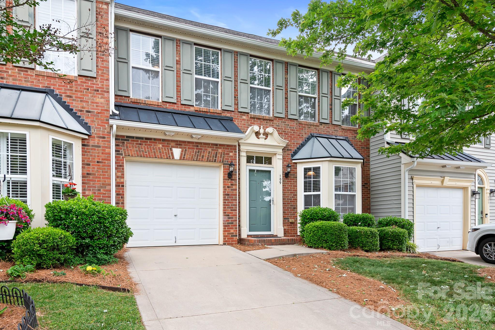
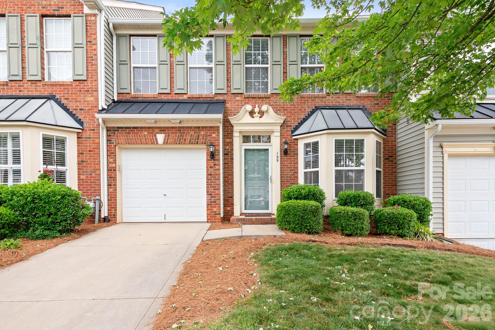
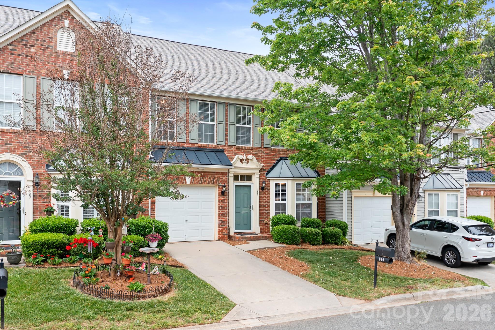
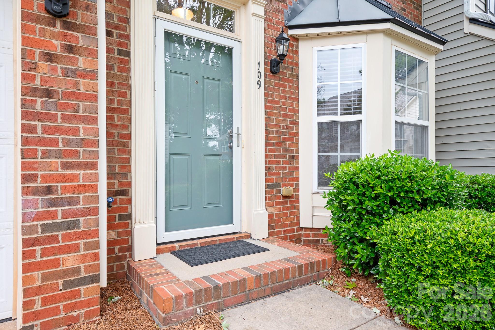
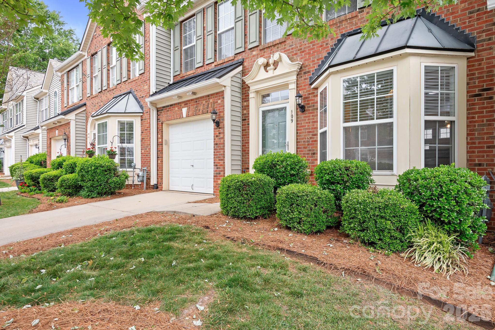
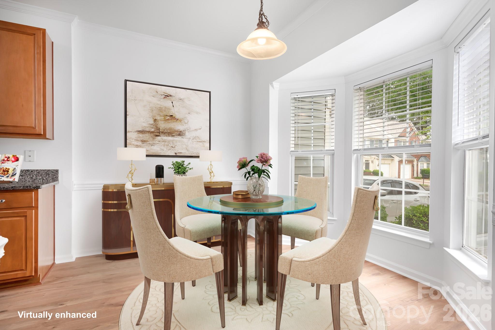
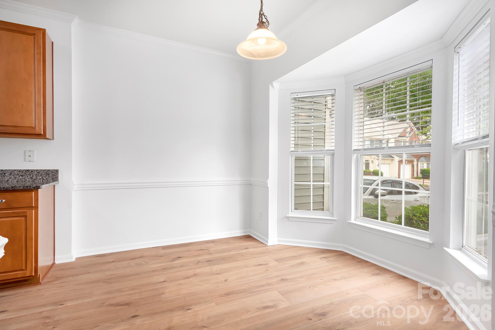
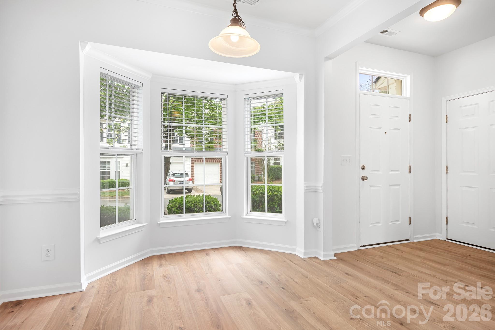
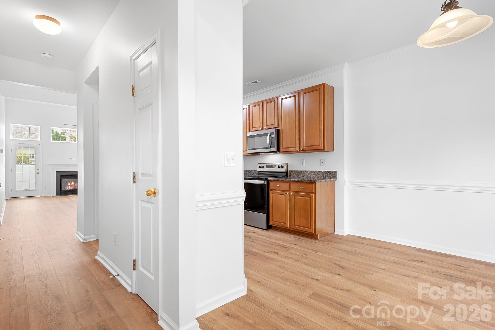
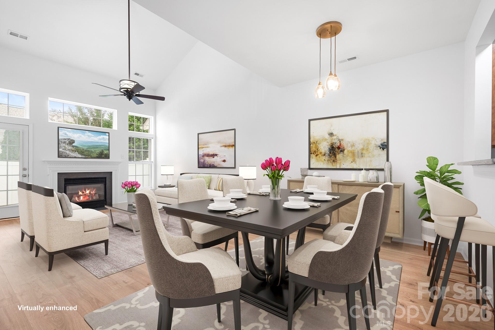
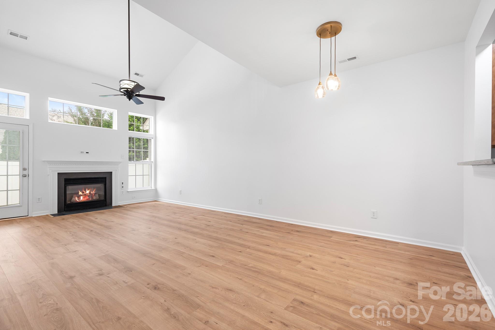
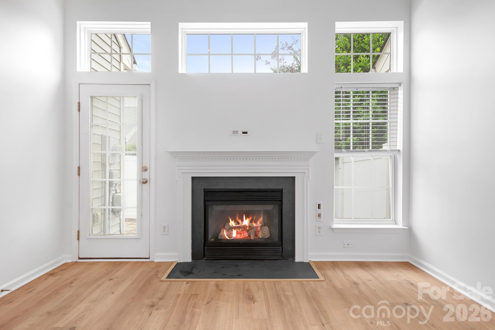
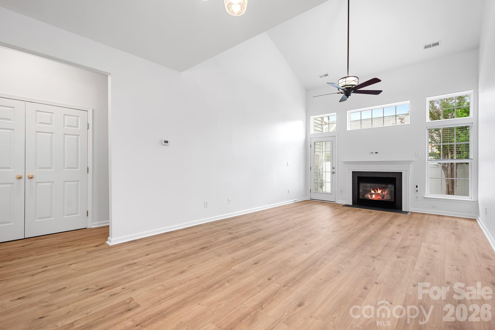
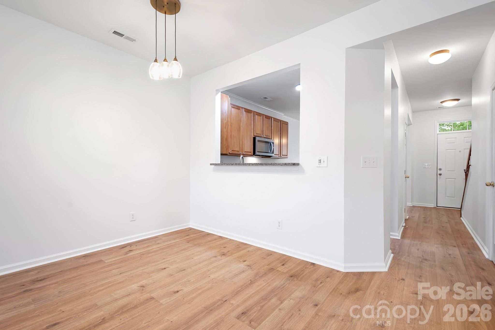
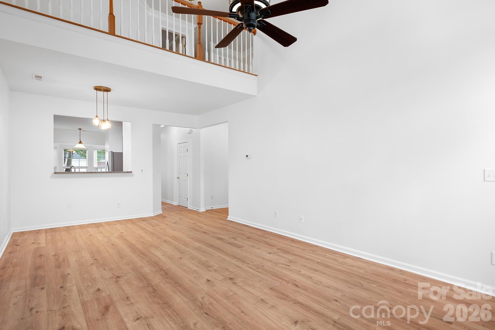
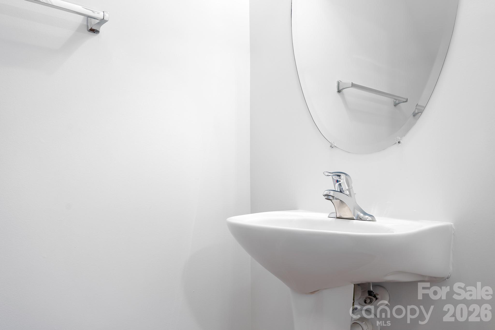
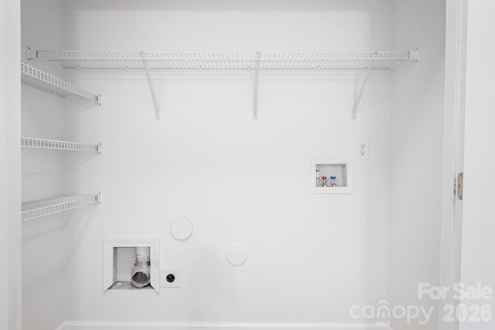
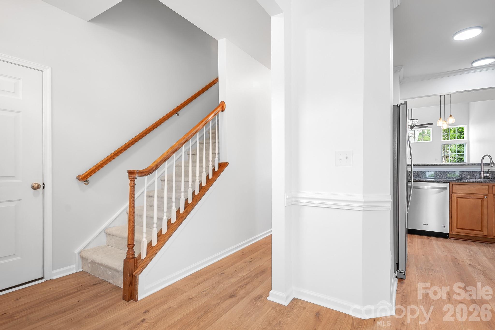
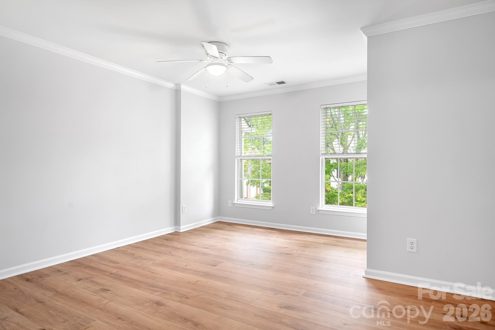
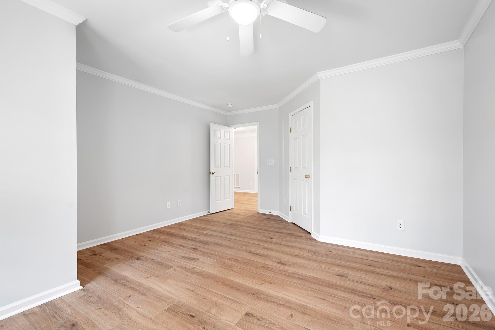
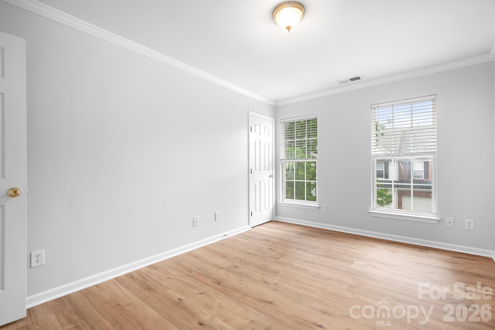
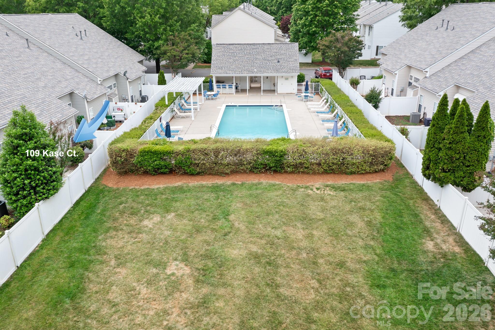
Beautifully renovated and Move-in ready 3-bedroom, 2.5-bath townhome with a 1-car garage in an exceptional location. This impressive home features an open floor plan highlighted by a dramatic two-story great room with a cozy gas log fireplace, gorgeous new wood floors throughout, fresh neutral paint, and new window treatments. 
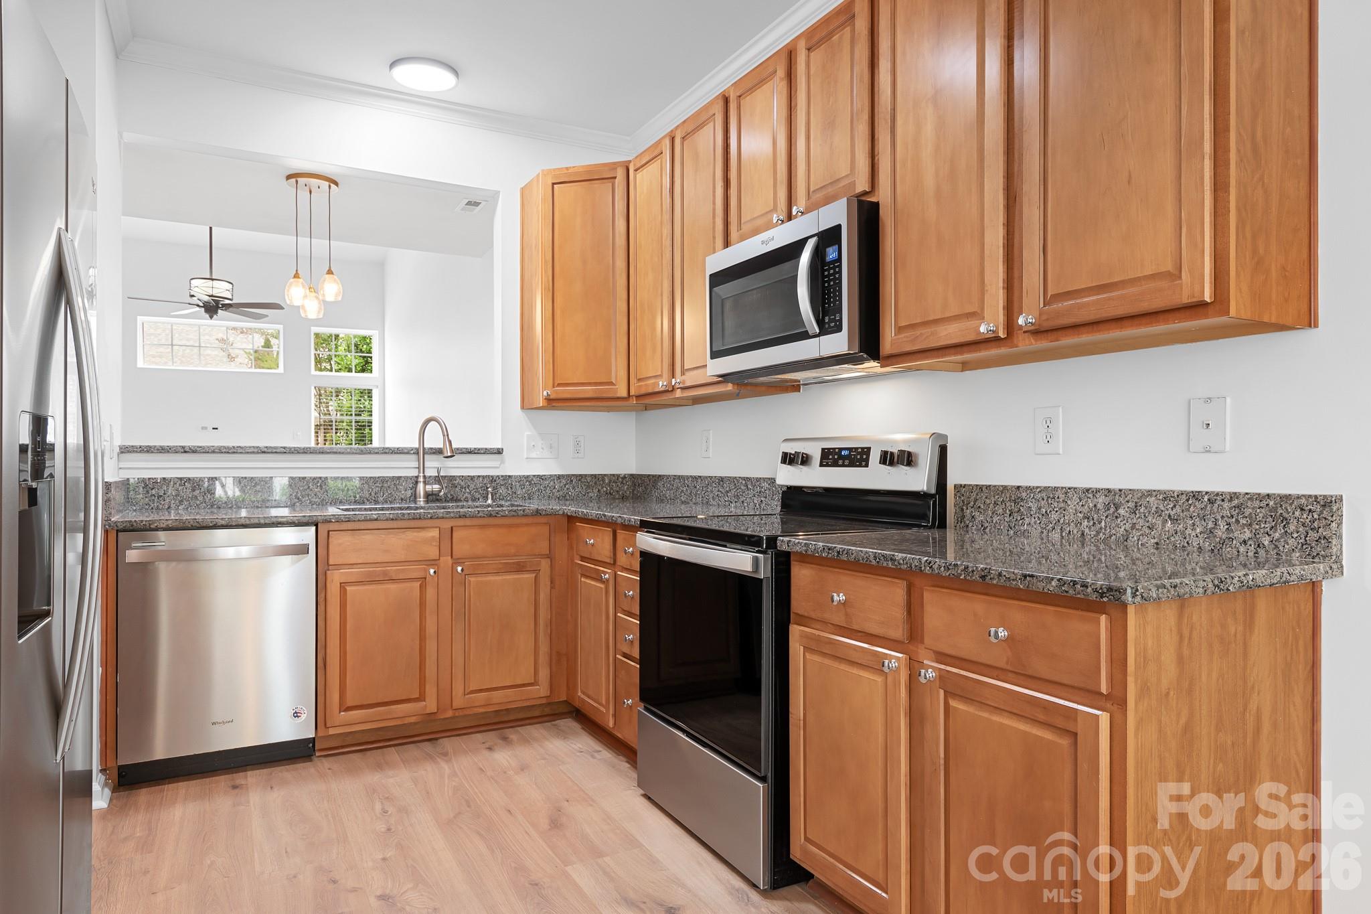
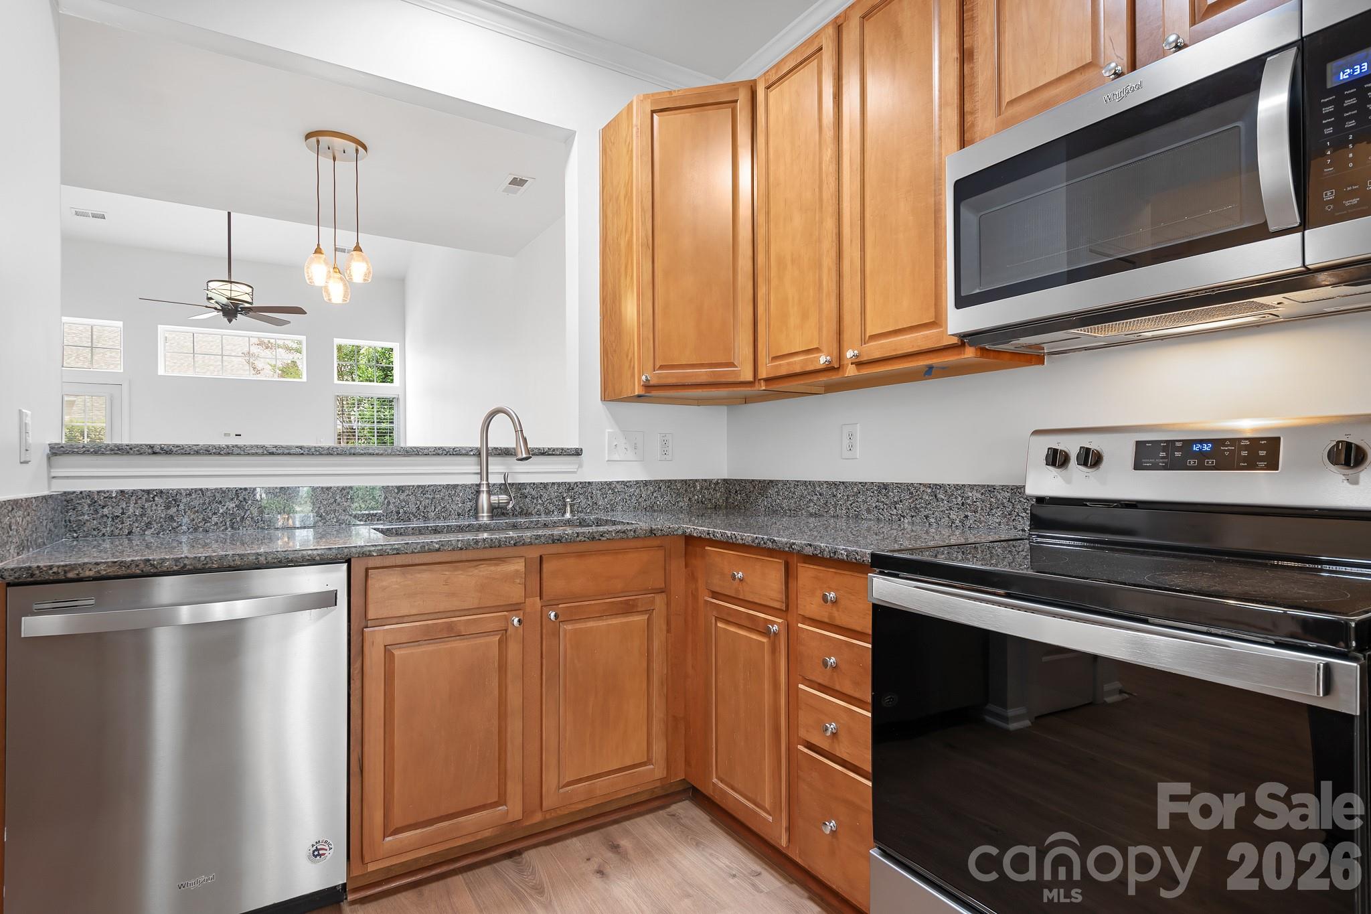
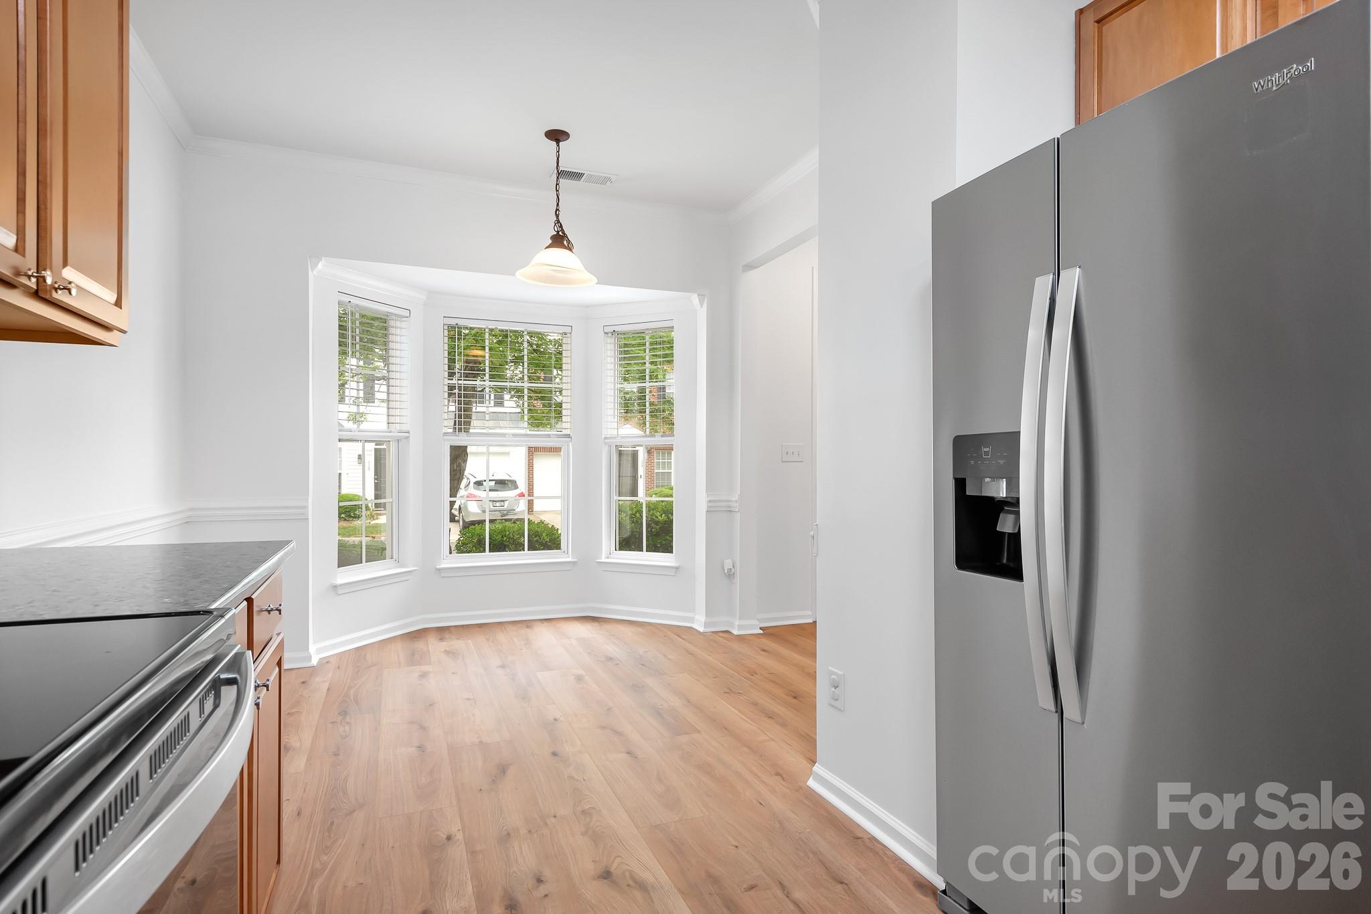
The spacious kitchen is perfect for everyday living and entertaining, offering abundant cabinet space, granite countertops, and new stainless steel appliances (2025).

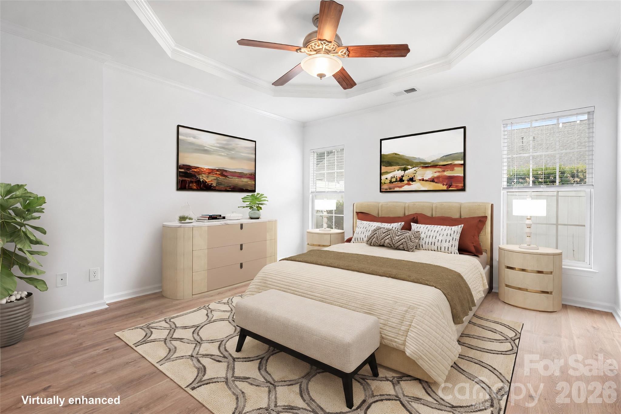
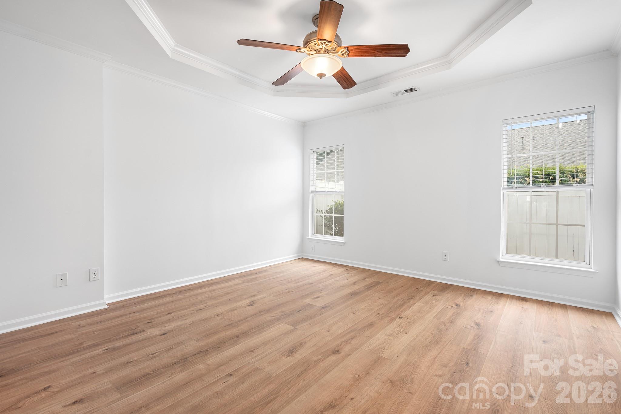
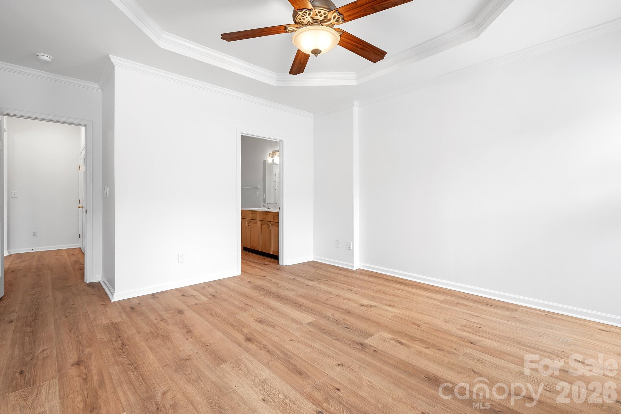
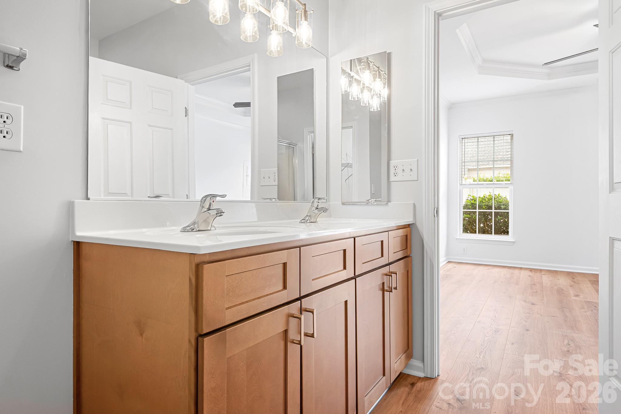
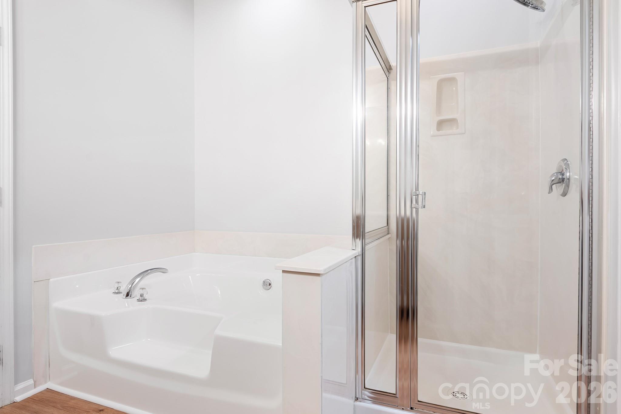
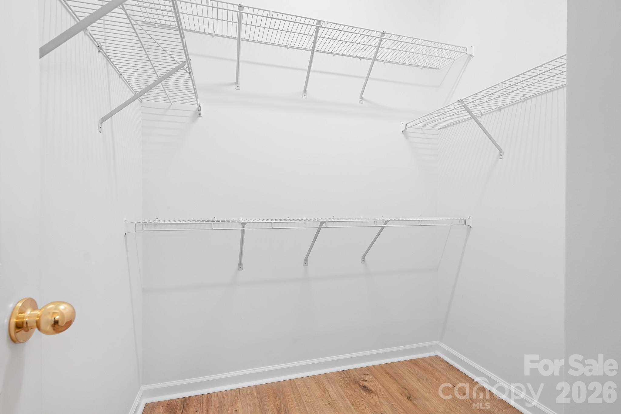
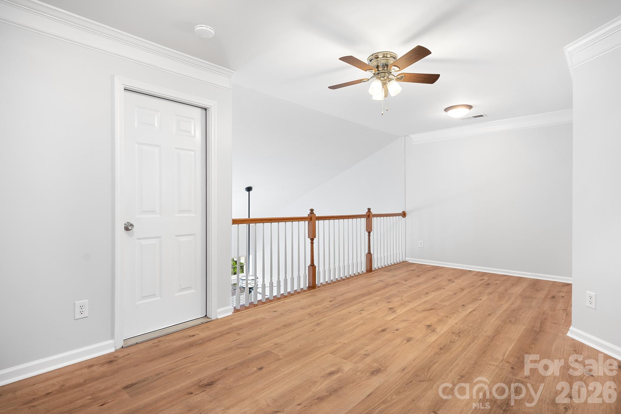
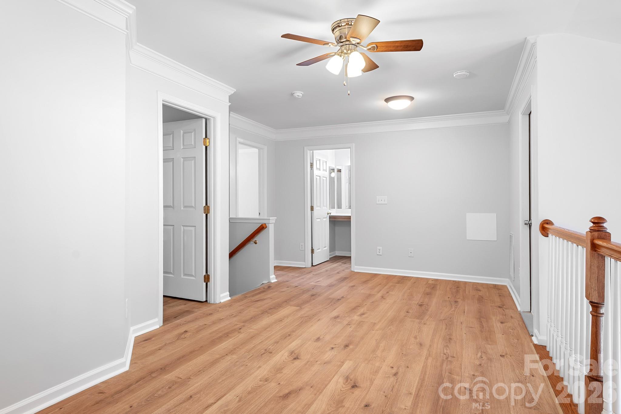
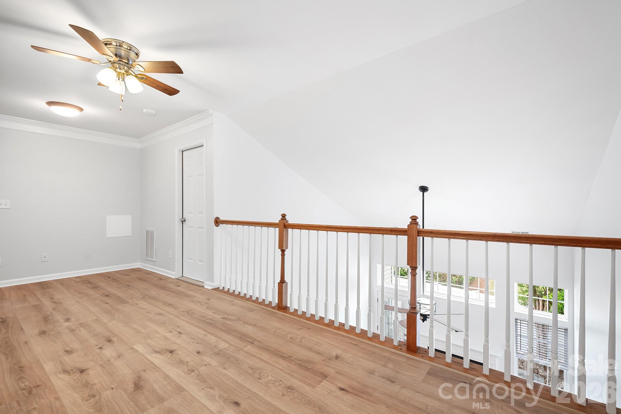
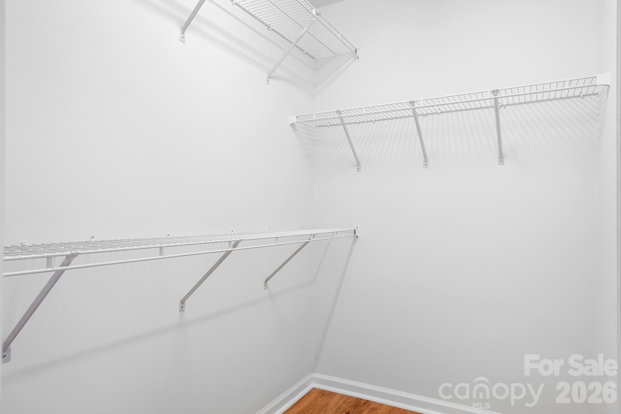
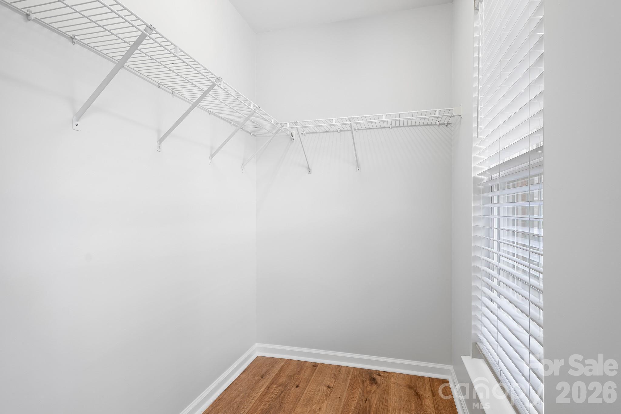
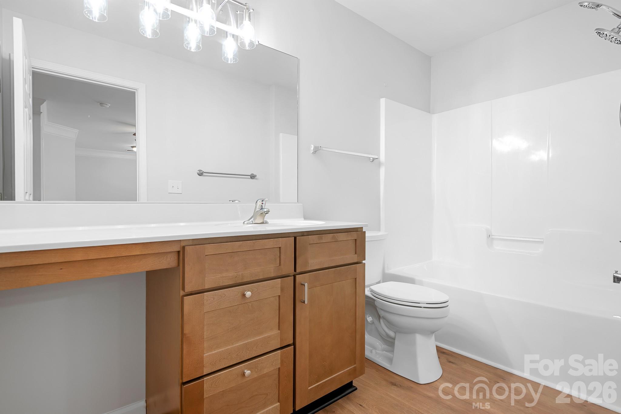
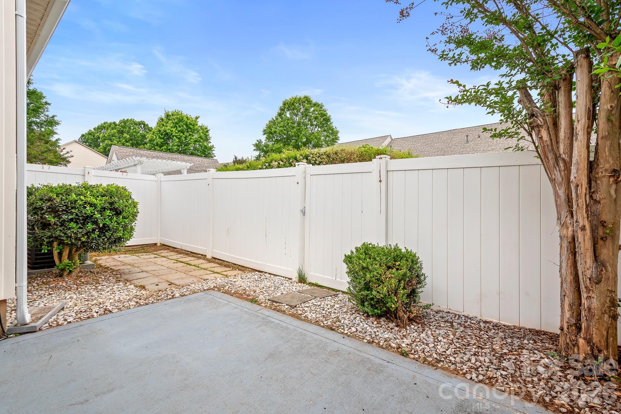
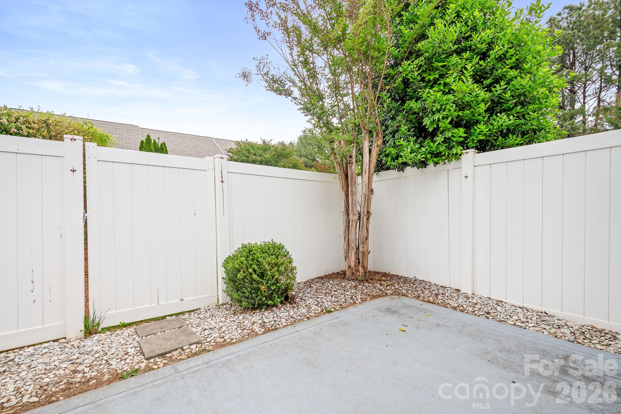
The main-level Primary suite provides a private retreat with an elegant tray ceiling, oversized en-suite bath with a new dual vanity with updated lighting, and a large walk-in closet. Upstairs, you’ll find two generously sized bedrooms, each with walk-in closets, an updated full bath, a versatile Loft ideal for a home office or flex space, and a walk-in attic providing abundant storage. Step outside to enjoy your own private fenced backyard perfect for relaxing, entertaining, or everyday outdoor living.

Located in the highly desirable Talbert Townes community, this home is conveniently close to shopping, dining, entertainment, Costco, Lowe’s Corporate Headquarters, Lake Norman, and I-77.

109 Kase Court

Message successfully sent.

What would you like to know?

What is 3 + 4 ?

I agree to receive email communication and understand I can unsubscribe at any time.

I agree to be contacted by Prestino Advantage via call, email, and text for real estate services. To opt out, you can reply 'stop' at any time or reply 'help' for assistance. You can also click the unsubscribe link in the emails. Message and data rates may apply. Message frequency may vary. Privacy Policy

Related Properties

Price reduced
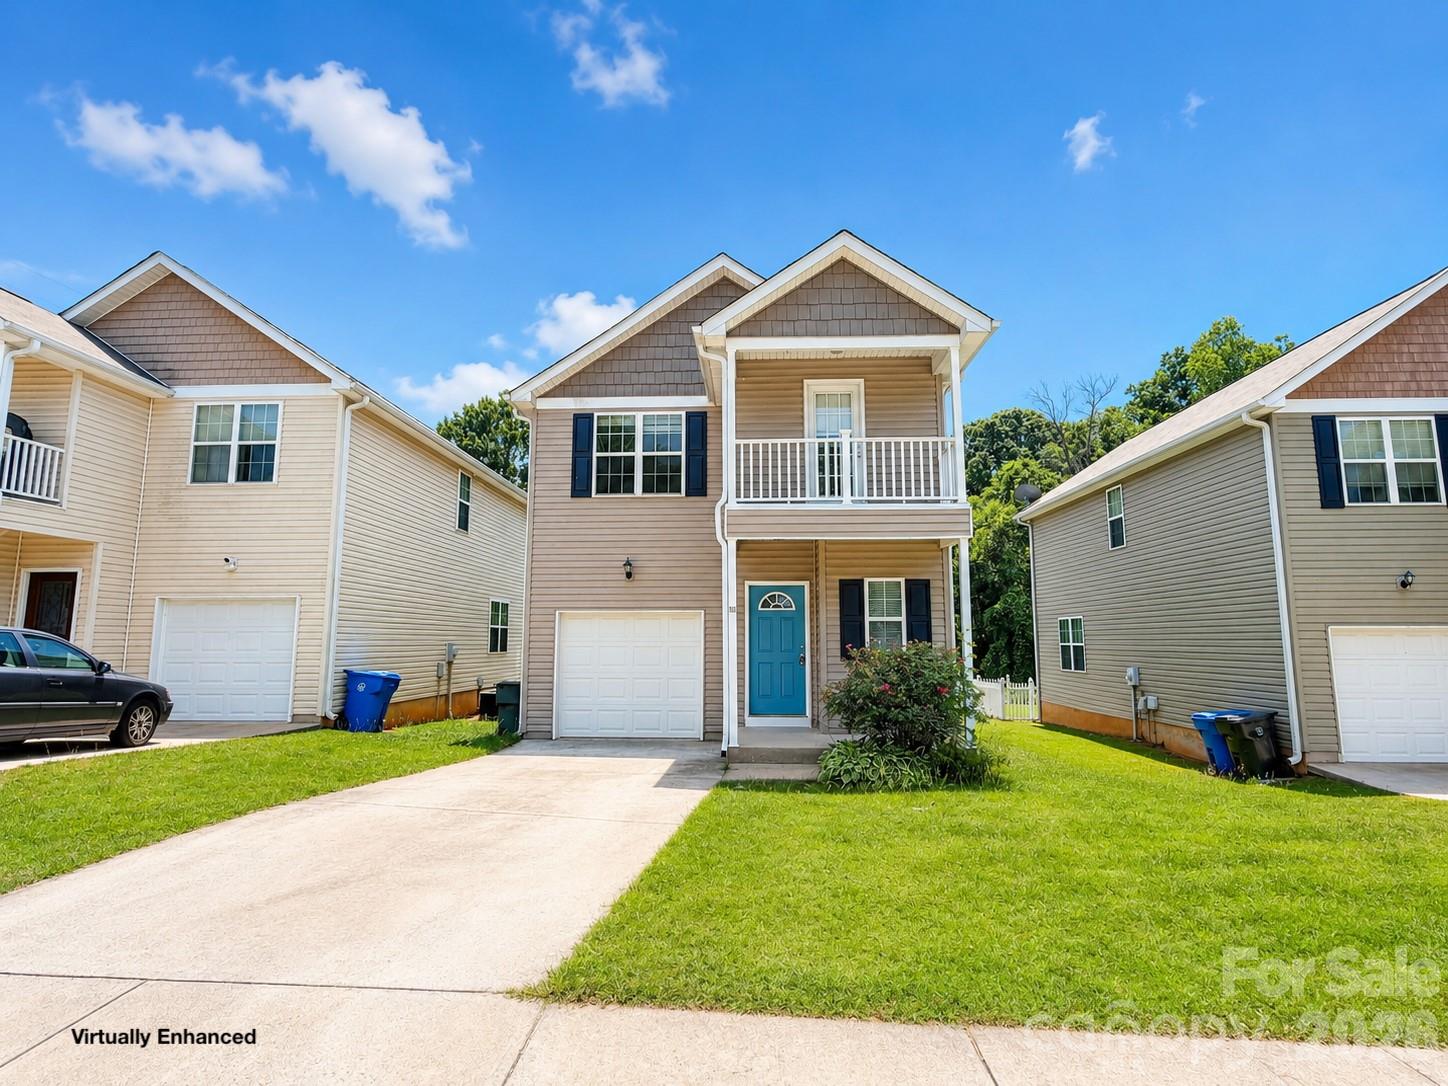
Welcome Home to where modern updates, flexible living spaces, and a desirable Mooresville location come together on a quiet cul-de-sac street.

This beautifully updated 3-bedroom, 2.5-bath home offers a bright, open floor plan designed for both everyday living and entertaining. The spacious kitchen features granite countertops, large island, ample cabinetry, and a seamless flow into the main living and dining areas. Luxury vinyl plank flooring extends throughout the main level and upper loft area, creating a stylish, low-maintenance living environment.

Upstairs, the versatile loft provides the perfect space for a home office, media room, or additional living area and offers direct access to a covered balcony—an ideal spot to enjoy your morning coffee or unwind at the end of the day.

The primary suite with large walk-in closet has been thoughtfully updated with a dual vanity, ceramic tile flooring, and a spacious walk-in shower. The guest bathroom has also been renovated and features a stylish vanity, ceramic tile flooring, and a tub/shower combination. Fresh paint throughout the home and updated light fixtures provide a clean, modern feel from top to bottom.

Step outside to enjoy the large rear deck overlooking the fenced backyard, offering plenty of space for outdoor dining, grilling, pets, or play. Additional features include a covered front porch, one-car garage, and a peaceful setting tucked away on a low-traffic cul-de-sac.

Conveniently located near shopping, dining, schools, and everything Mooresville has to offer, this move-in ready home combines comfort, functionality, and value in one attractive package!
#4389382

Mooresville

115 High Bluff Circle

3 Beds

2 Baths

1,480 Sq.Ft.

$295,000

MLS#: 4389382
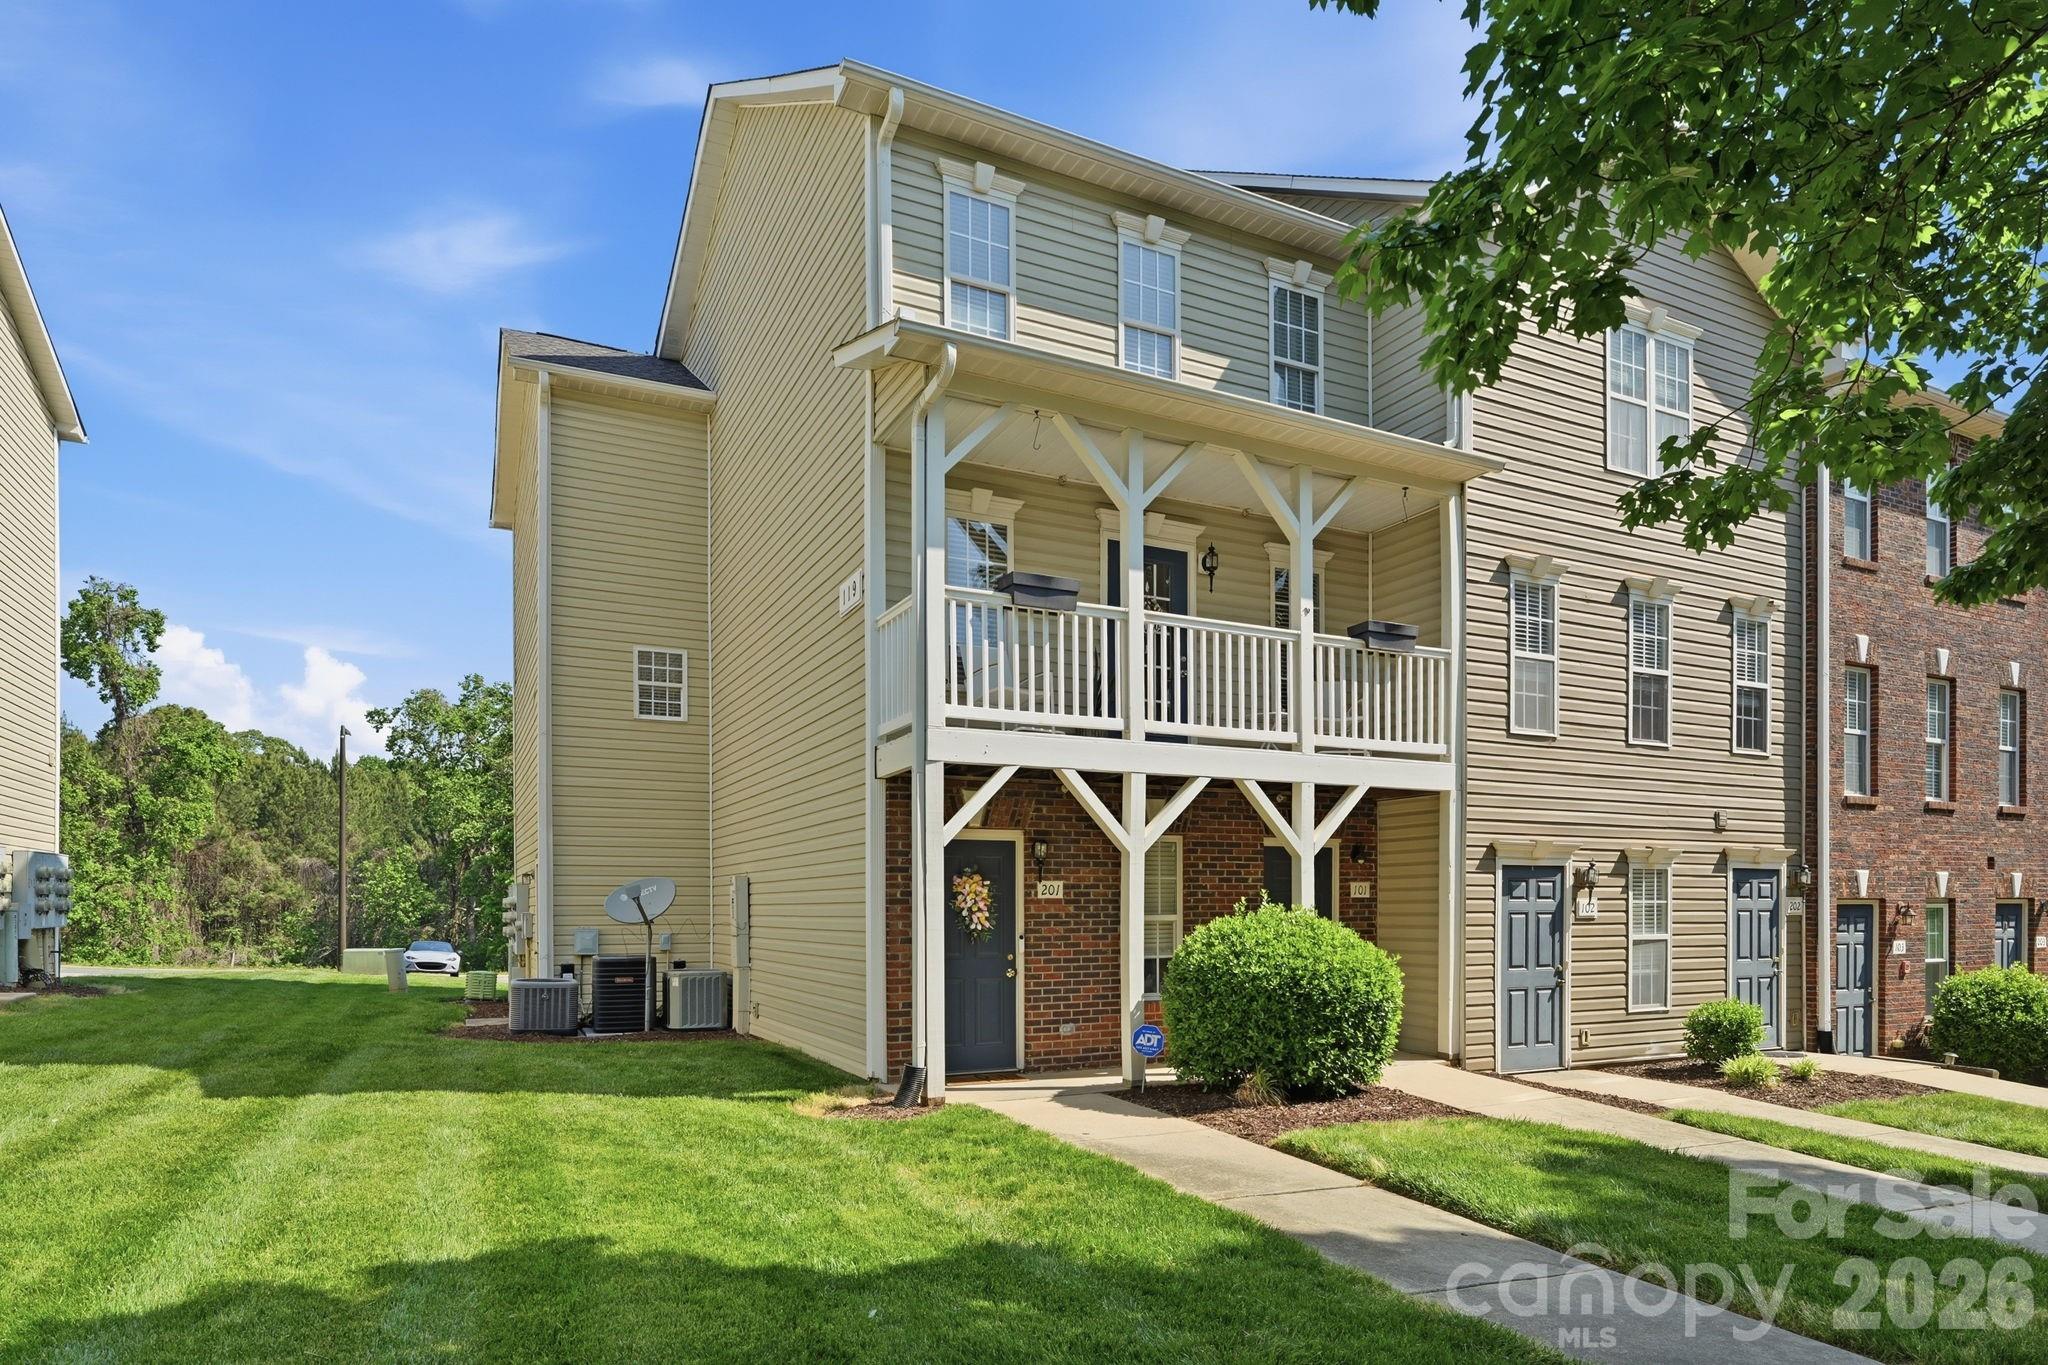
Welcome to this charming, Charleston-inspired condo offering stylish finishes, flexible living space, and a low-maintenance lifestyle in a desirable setting. Situated along a pretty tree-lined street, this home features both a covered front porch and a private covered balcony, along with a back deck, creating inviting outdoor spaces with timeless curb appeal. Inside, the main level showcases LVP with the look of wide-plank flooring, neutral paint tones, and updated lighting throughout. The spacious living room is anchored by a striking electric fireplace with floor-to-ceiling stone, while the dining area opens to a rear deck overlooking a peaceful natural area, perfect for relaxing or entertaining. The kitchen offers white cabinetry, stainless and black appliances, under-cabinet lighting, a large pantry, functional design details, and ample prep space. Upstairs, the primary suite provides a comfortable retreat with 2 walk-in closets and an ensuite bath. Two additional bedrooms offer versatility for guests, home office, or hobby space, all complemented by a second full bath. Additional features include a Google Nest system, video doorbell, wired smoke detectors, and fire sprinkler system for added peace of mind. Washer, drryer and refrigerator are included (as is), making this condo move-in ready. No garage, yet there is on-street parking plus a rear parking area that provides convenient access with ample space for residents and guests. The community enhances everyday living with natural green space, a dog-friendly recreation area, and exterior/landscaping maintenance included. Continuum 115 apartments offers an OPTIONAL membership to their nearby pool, fitness center, and clubhouse for a low $50/month additional fee to residents of Station 115. Great location, convenient to Lowe's Corporate Headquarters, Lake Norman Regional Medical Center, quaint downtown Mooresville, shopping, dining, all not far from I-77.
#4374818

Mooresville

119 Steam Engine Drive 201

3 Beds

2 Baths

1,889 Sq.Ft.

$287,500

MLS#: 4374818
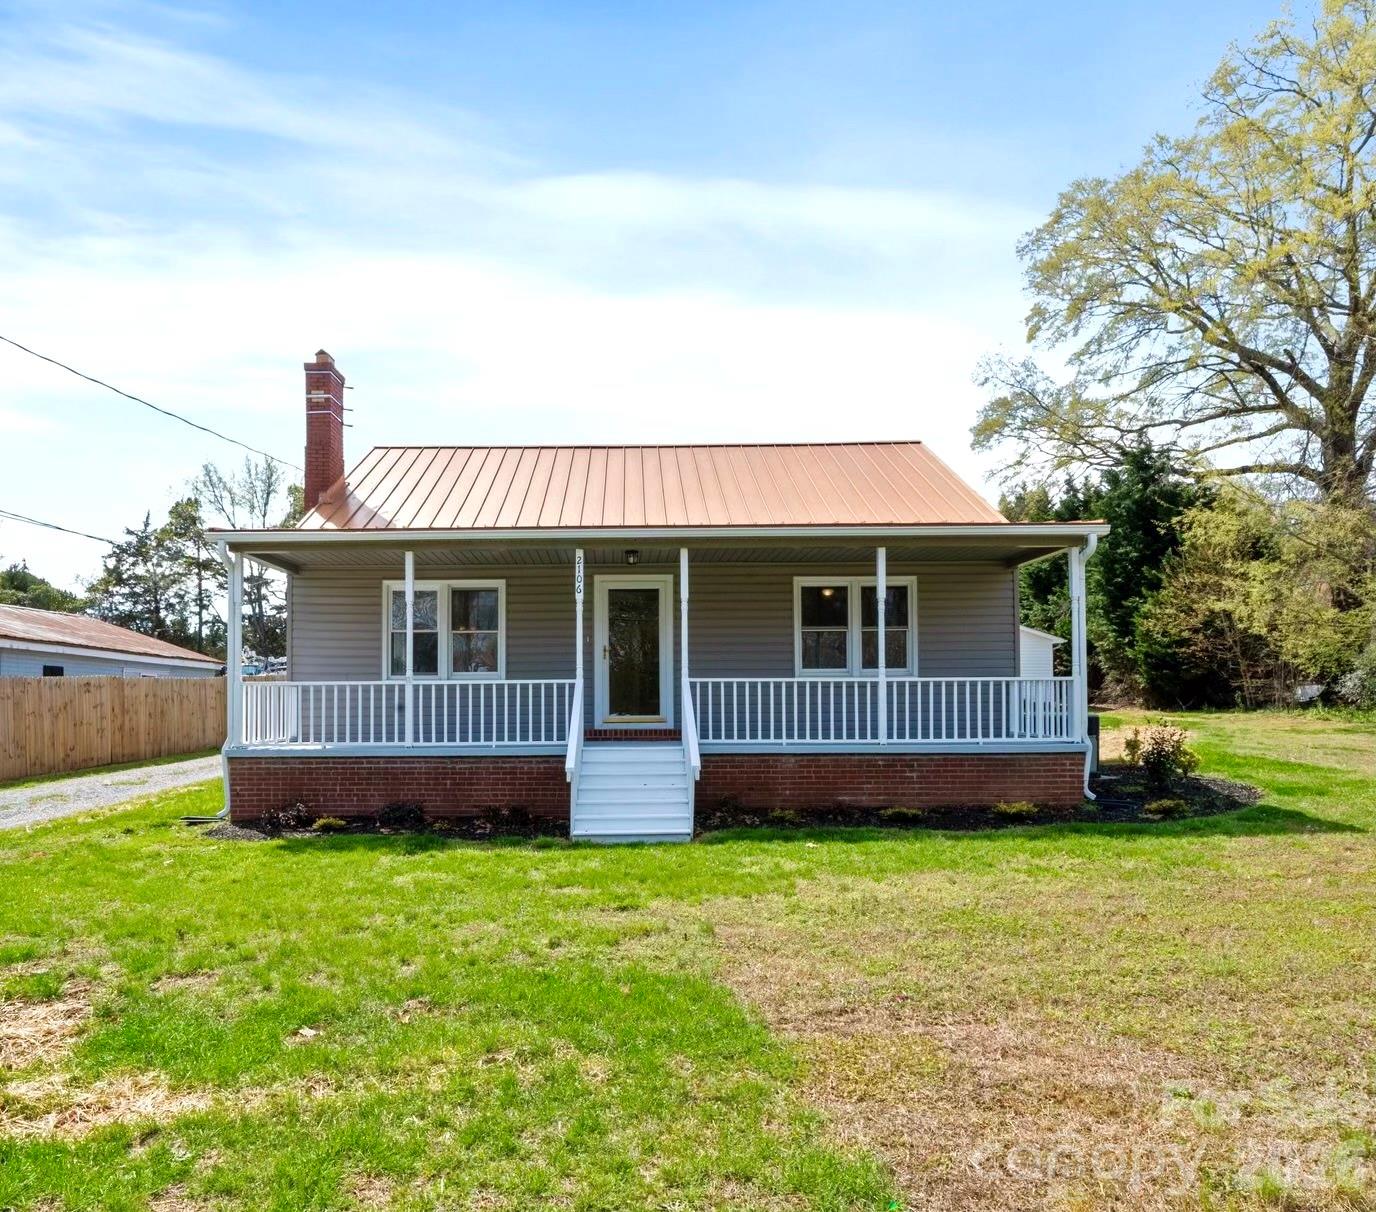
ULTIMATE WORK + LIVE SETUP WITH EXPANSIVE WORKSHOP & PARKING ON TWO PARCELS. A RARE DUAL ZONED OPPORTUNITY IN A PRIME LOCATION. Fully renovated 2BR home with an oversized workshop on a high-visibility Statesville Hwy parcel — an ideal live/work opportunity, office conversion, investment property, or redevelopment site. Situated on approximately .52 acres, this rare property offers exceptional flexibility in a prime Mooresville location. Features include a beautifully updated kitchen with white cabinetry, butcher block countertops, stainless steel appliances, new flooring throughout, fresh interior and exterior paint, and a new roof. The spacious open layout is filled with abundant natural light and includes a charming fireplace. The detached 1,440 SF workshop/garage is a standout feature, complete with epoxy-style floors, bright overhead lighting, and an oversized garage door, making it ideal for business use, storage, hobbies, automotive work, or a true live/work setup. With excellent road frontage, strong visibility, and versatile CM zoning, this is a rare opportunity to own a beautifully renovated property that offers both residential comfort and commercial potential in the heart of Mooresville. Buyer to verify intended use.
#4363789

Mooresville

2106 Statesville Highway

2 Beds

1 Baths

1,155 Sq.Ft.

$395,000

MLS#: 4363789
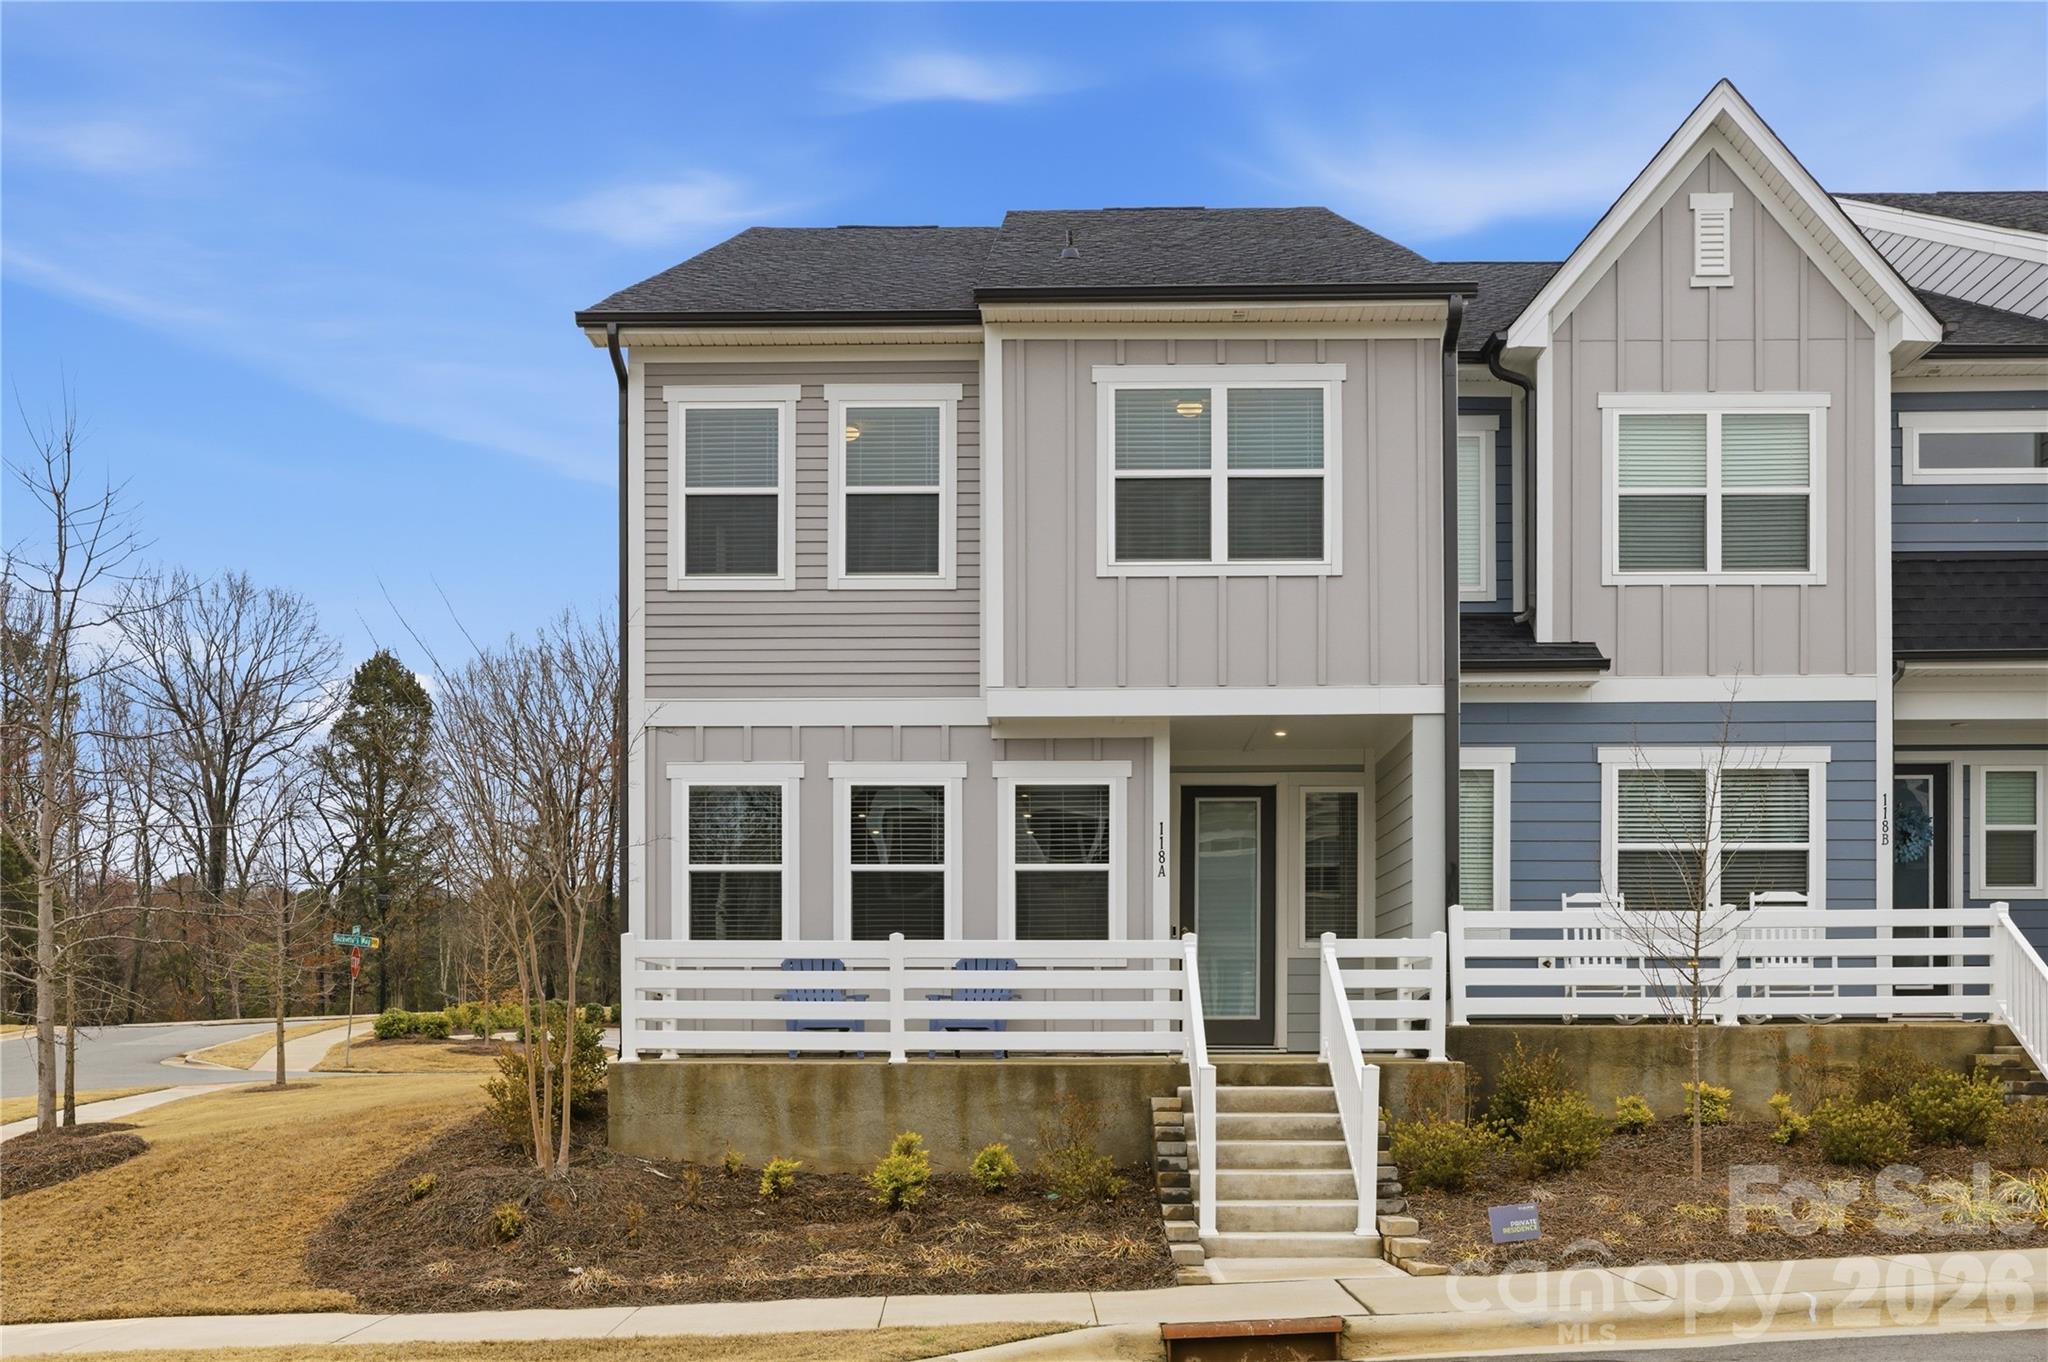
Welcome to this beautifully maintained end-unit townhome in the highly desirable Lake Forest community. This 3-bedroom, 2.5-bath home shows like new and has been barely lived in. The open-concept floor plan offers an abundance of natural light on both levels, creating a bright and inviting atmosphere throughout.
The kitchen is thoughtfully designed with a gas cooktop, spacious center island, and ample cabinetry, seamlessly flowing into the main living and dining areas—ideal for everyday living and entertaining.
Upstairs, a versatile loft provides flexible space ideal for a play area, home office, or media room. The well-appointed primary suite offers a beautifully designed walk-in shower and a large closet with direct access to the laundry room for added convenience. Two additional bedrooms are thoughtfully positioned near the secondary full bath.
The end-unit location provides added additional windows for enhanced light and outdoor manicured lawn area.
Move-in ready and meticulously maintained, this home offers modern comfort in a sought-after community setting.
#4352206

Mooresville

118 Berkeley Avenue A

3 Beds

2 Baths

2,038 Sq.Ft.

$415,000

MLS#: 4352206
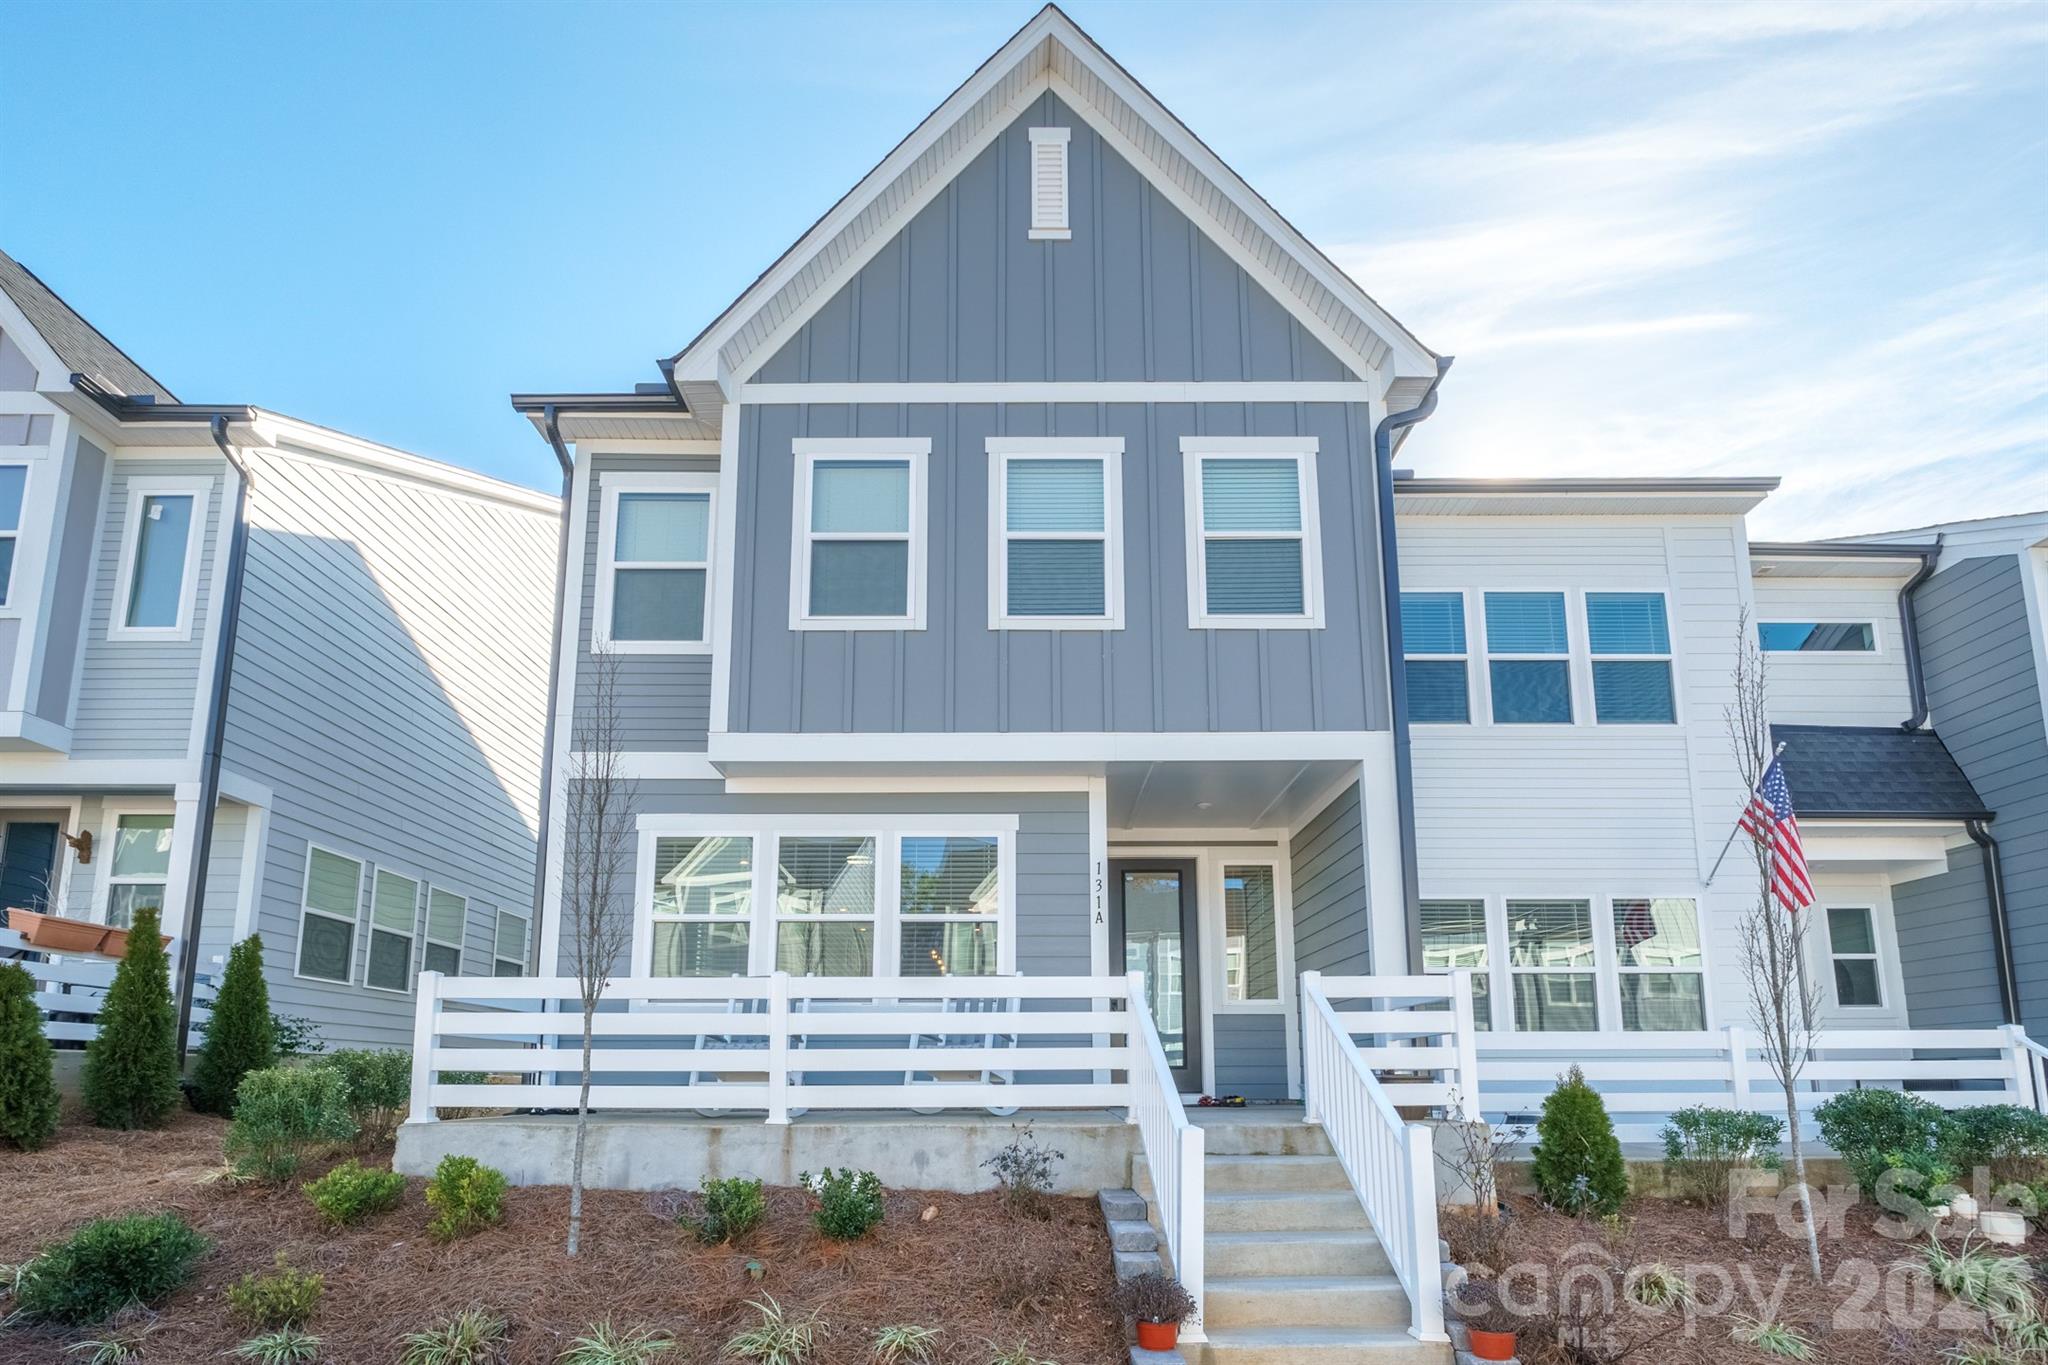
Prime Location. This is the most desired floor plan for a 4 bed/2 and half bath. End unit. Meticulously maintained home. Stainless steel appliances. Beautiful kitchen and large pantry. It's a must see. Ceiling fans in the bedrooms. Large primary bedroom and walk in closet. Refrigerator, washer and dryer will be included. HOA maintains the landscaping and exterior of home. Come See it today.
#4393181

Mooresville

131 Berkeley Avenue A

4 Beds

2 Baths

2,023 Sq.Ft.

$409,000

MLS#: 4393181
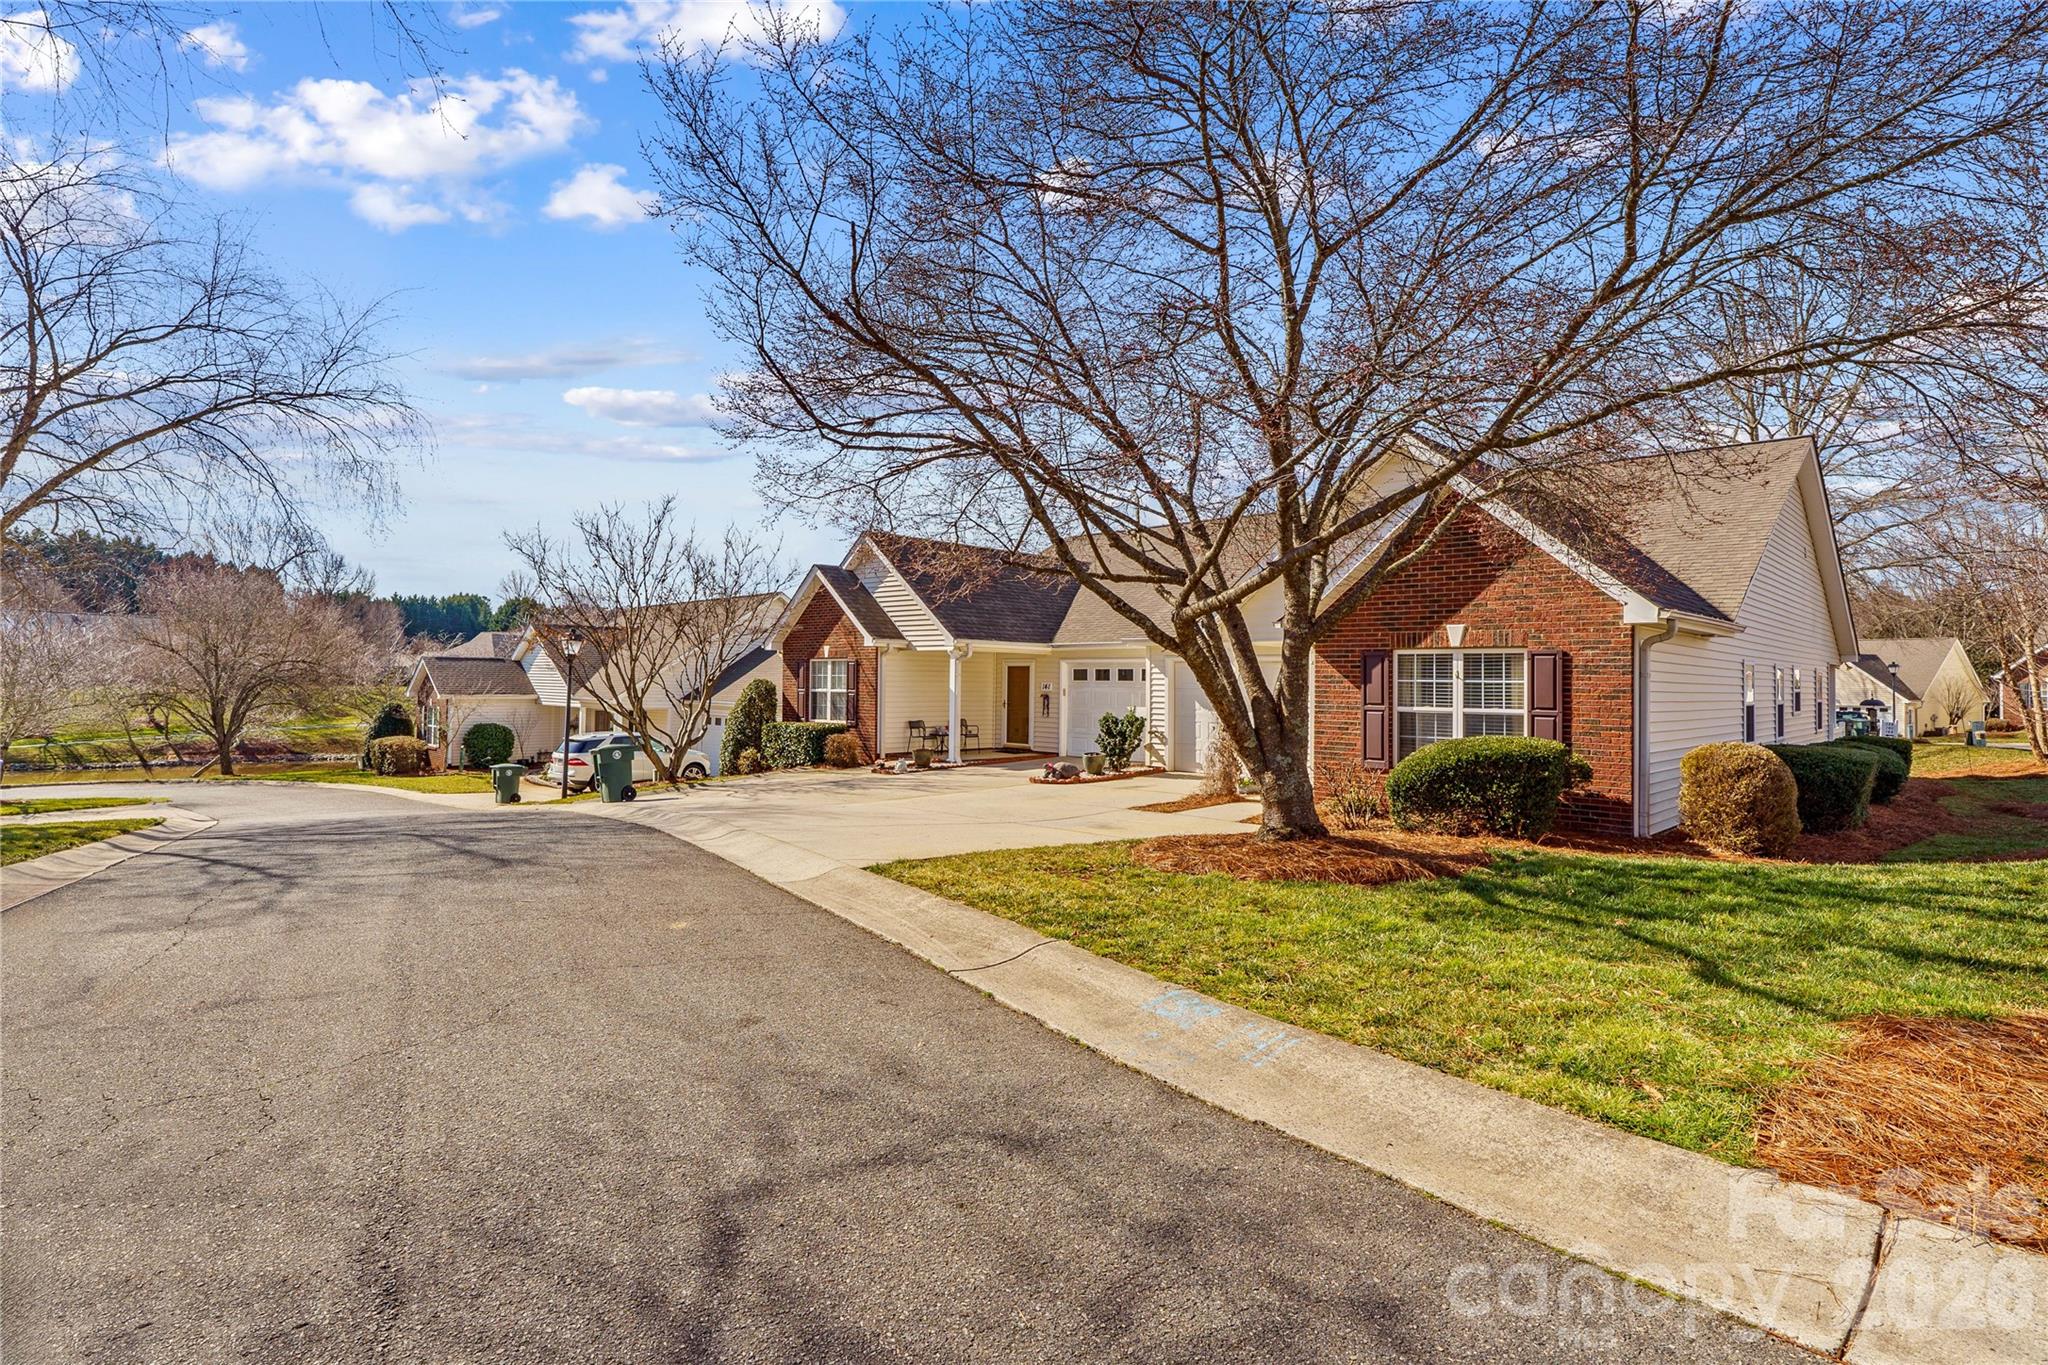
Price reduced
Meticulously maintained and thoughtfully priced, this 2-bedroom, 2-bath duet-style patio home offers easy, low-maintenance living in a desirable and very active 55+ community. The charming side/back porch is perfect for morning coffee, while the yard enjoys peaceful pond views and a prime corner location near the cul-de-sac.  Inside, you’ll find a comfortable, functional layout designed for everyday living. Outside? Lawn maintenance is included—so you can skip the yard work and enjoy the lifestyle. Apollo gas heating system makes for an excellent warm home and great hot water! Mailboxes just outside the door of this patio home. Ample parking with 1-car garage and oversized driveway. Residents enjoy access to a community clubhouse (offering a fitness center, calendar of events/activities, library and mingling with the neighbors), serene trails throughout community, gazebo, pond, sidewalks, street lighting, park benches throughout neighborhood and Boat/Trailer/RV storage. I-77, Lake Norman, Doctors Offices, Grocery Stores, Lake Norman-Duke Hospital, Houses of Worship, and Restaurants are within minutes of this home. A fantastic opportunity to embrace simplified living in a welcoming neighborhood setting! Call today for your private showing!
#4349646

Mooresville

143 Ashwood Lane

2 Beds

2 Baths

1,232 Sq.Ft.

$325,000

MLS#: 4349646
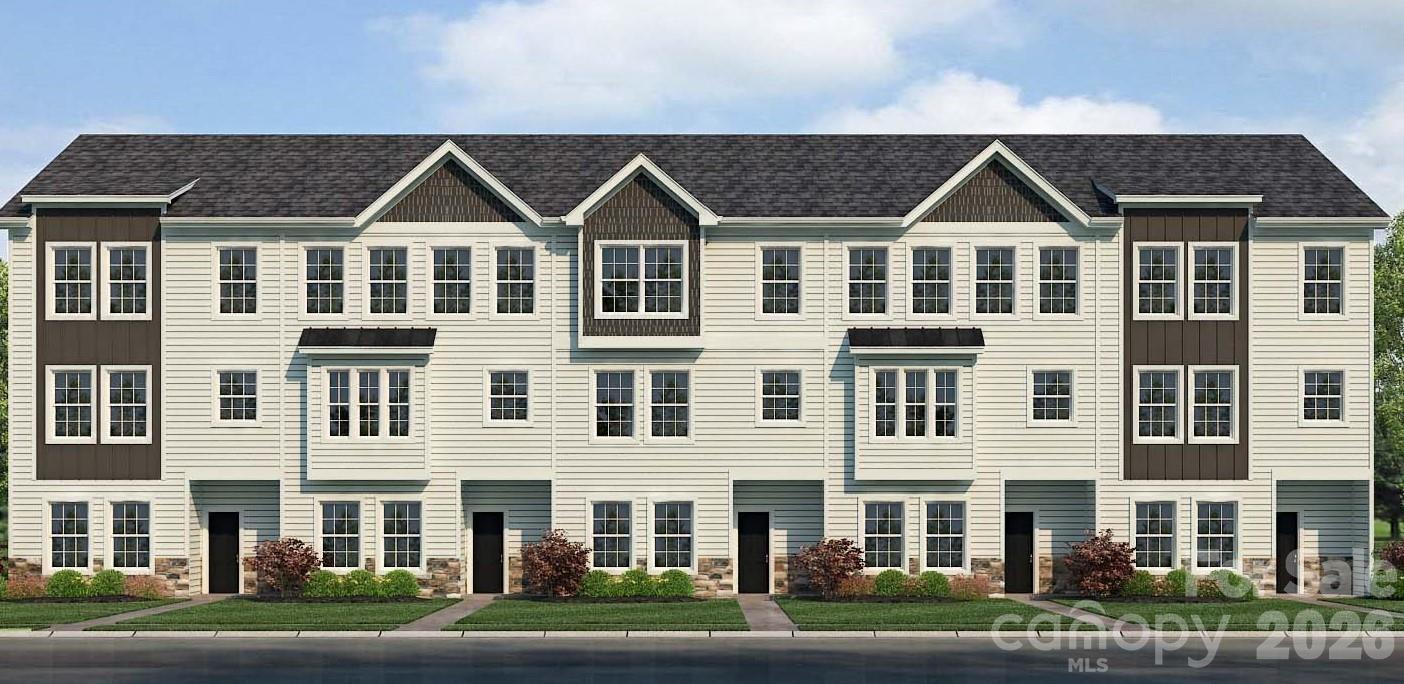
Introducing The Townes at Lake Norman, a new townhome community in Mooresville, NC offering three-story townhomes with maintenance included. Community amenities will include a dog park, playground and pocket parks.
Homes in this neighborhood will come equipped with smart home technology, allowing you to easily control your home. With a video doorbell, garage door control, lighting, door lock, thermostat and voice that are all controlled through one convenient app.    As you step inside, you'll immediately notice the attention to detail and high-quality finishes throughout. The kitchen boasts beautiful 36" staggered cabinets with crown molding, quartz countertops with tile backsplash, and stainless-steel appliances. The open floorplan designs are perfect for entertaining and the exterior schemes and elevations of our homes were carefully designed to create a beautiful streetscape that you'll be proud to call home.

Includes blinds for move-in ready convenience! Special Financing rates available with preferred lending!
#4377916

Mooresville

226 E Morehouse Avenue TWNH A

4 Beds

3 Baths

2,012 Sq.Ft.

$399,000

MLS#: 4377916

Price reduced
New price! Newly updated! This light-filled 4-bedroom, 2-bath ranch features an open-concept floor plan and modern finishes throughout. New granite kitchen countertops in 2025! Luxury vinyl flooring also installed in 2025! The spacious primary suite offers a private retreat with a large en-suite bathroom complete with double sinks and a walk-in closet. A second full bath provides ample space for family or guests. Step outside to enjoy a generous back deck that is perfect for relaxing or entertaining. Conveniently close to downtown Mooresville, shopping, elevated dining, and Costco. This move-in-ready home offers comfort, style, and an unbeatable location!
#4373841

Mooresville

134 Chere Helen Drive

4 Beds

2 Baths

1,486 Sq.Ft.

$312,500

MLS#: 4373841
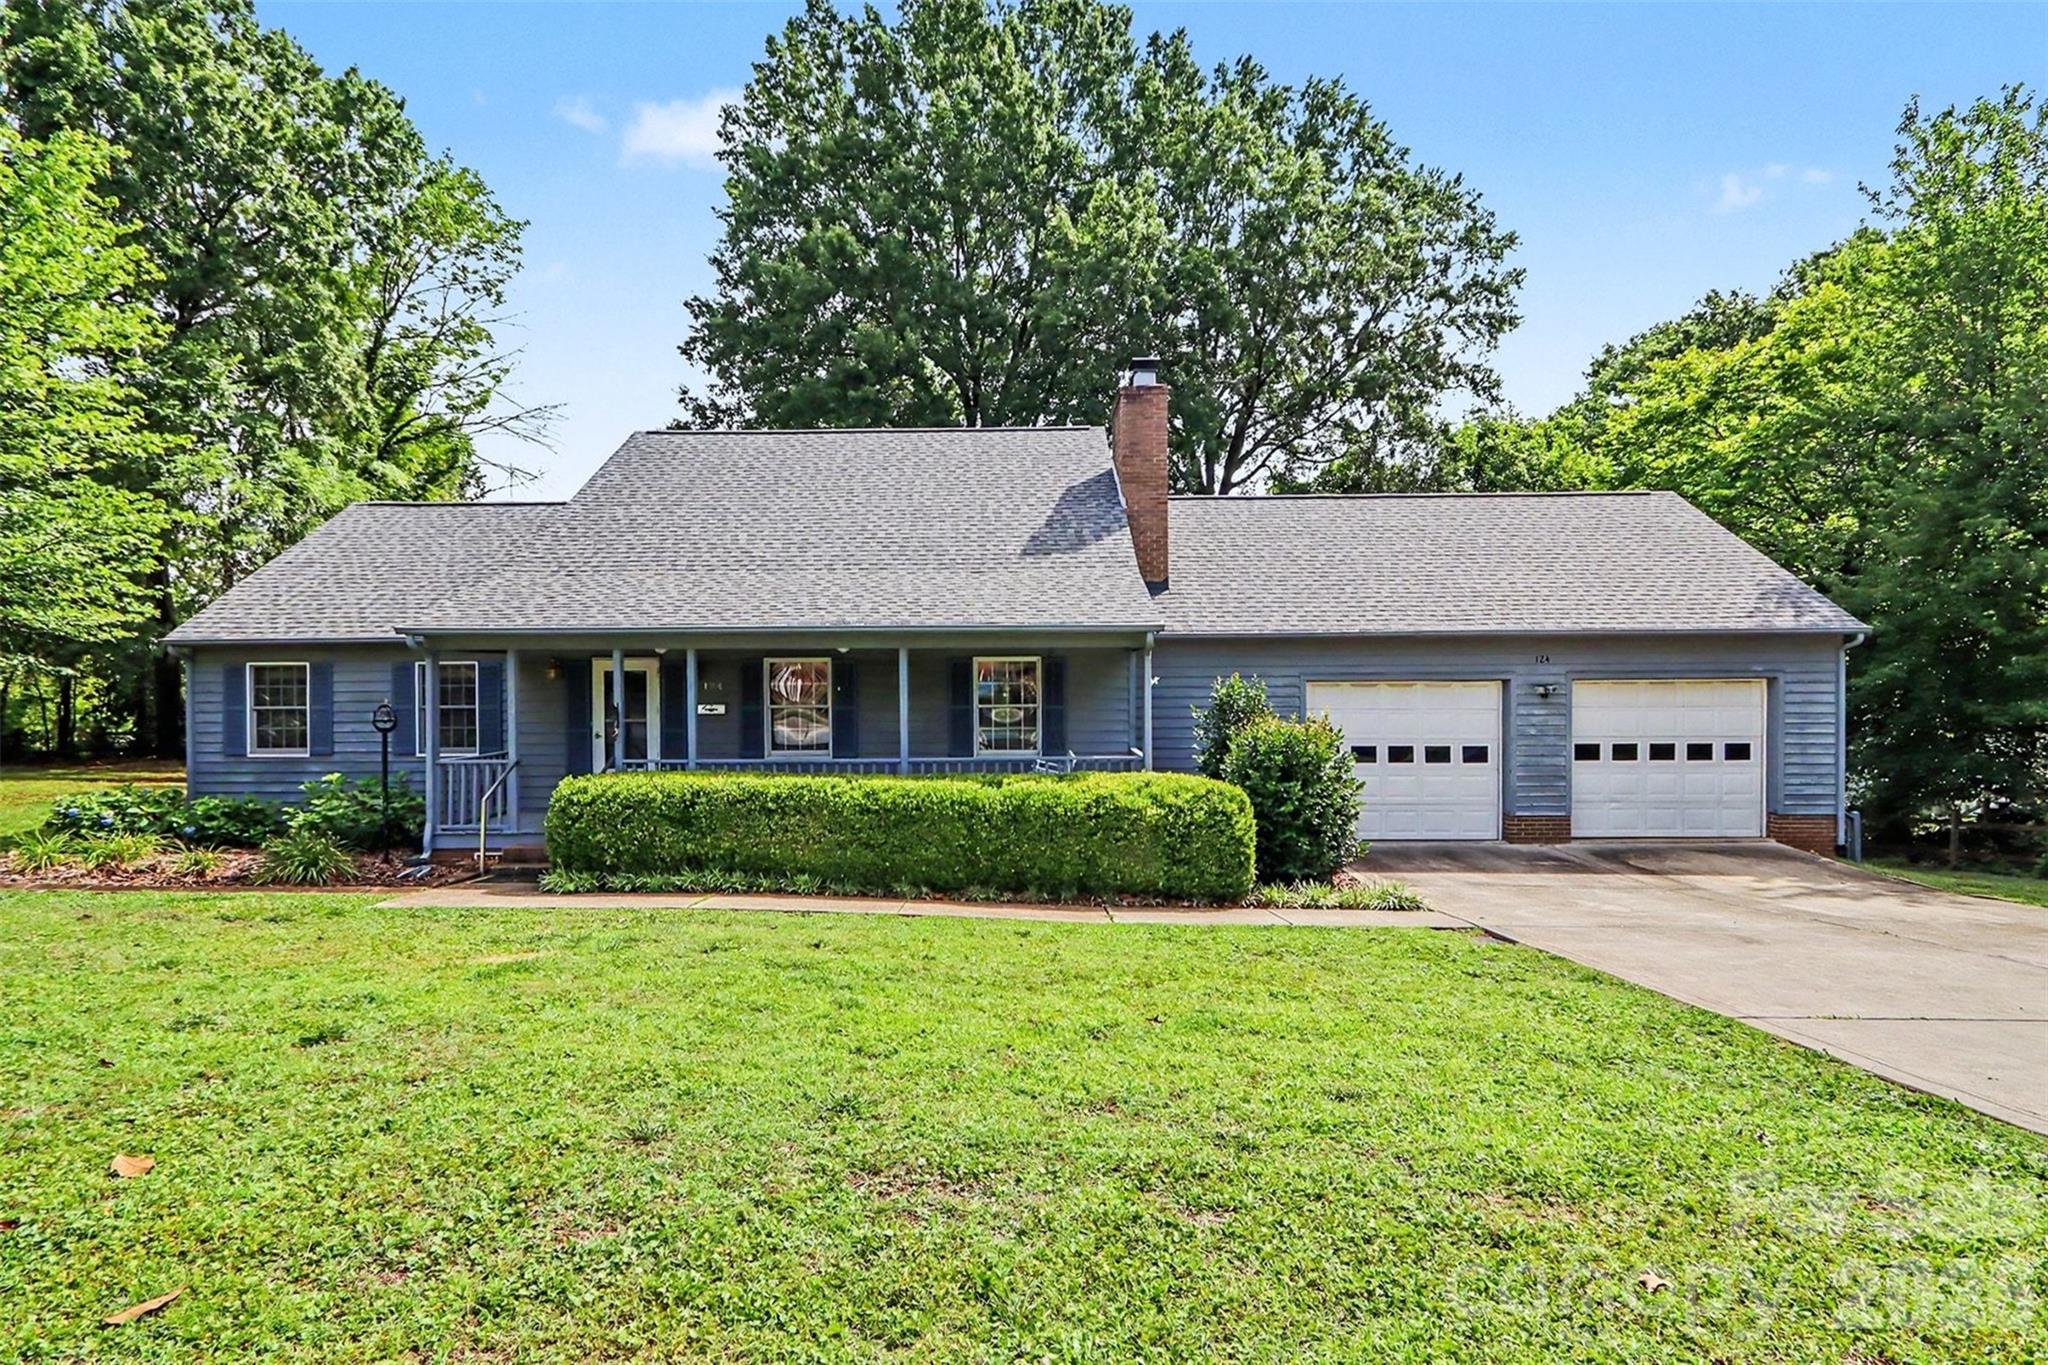
Unbeatable downtown location and incredible value! Located at 124 E Catawba Ave, this wonderfully well-maintained home sits on a premier, large lot just minutes from Downtown Mooresville’s best dining and shopping. It features a highly desirable primary bedroom on the main level and a beautiful, bright sunroom.

While meticulously cared for over the years, the property is ready for a few cosmetic updates to give it a fresh, modern feel. Enjoy an oversized 2-car garage and an expanded driveway. Looking to build serious equity? The massive unfinished attic is perfect for additional flex space or adding future square footage. A rare, move-in-ready find with endless potential to customize and make your own!
#4396630

Mooresville

124 E Catawba Avenue

3 Beds

2 Baths

2,228 Sq.Ft.

$415,000

MLS#: 4396630

 - property

Send a message

Message successfully sent.

Your message

What is 3 + 4 ?

Reason for contacting?

I agree to receive email communication and understand I can unsubscribe at any time.

I agree to be contacted by Prestino Advantage via call, email, and text for real estate services. To opt out, you can reply 'stop' at any time or reply 'help' for assistance. You can also click the unsubscribe link in the emails. Message and data rates may apply. Message frequency may vary. Privacy Policy

Sign Out

Virtual Assistant

Would you like to take the next step with this property? We can help you schedule a showing or virtual tour, or send you more details.

Yes, I would like more information.

Thank You for Your Reply, One of Our Agents will contact you as soon as possible

No, maybe later.

Thank you, you can always contact me via email, phone number or through the contact form.

Realhub AI

Lucy - Your AI-Powered Realtor

Update Your Temporary Password

Personalize your search

Enter your email and we'll notify you immediately when new listings match what you're looking for.

or enter email address

Already have an account ? Login here

Continue your home search

I agree to receive communications and understand I can unsubscribe at any time.

I agree to be contacted by Prestino Advantage via call, email, and text for real estate services. To opt out, you can reply 'stop' at any time or reply 'help' for assistance. You can also click the unsubscribe link in the emails. Message and data rates may apply. Message frequency may vary. Privacy Policy

Already have an account ? Login here

We use cookies

We use cookies primarily for analytics to enhance your experience. By accepting, you agree to our use of these cookies. You can manage your preferences or learn more about our cookies policy.