
Property
Beds
3
Full Baths
2
1/2 Baths
1
Year Built
2027
Sq.Footage
2,734
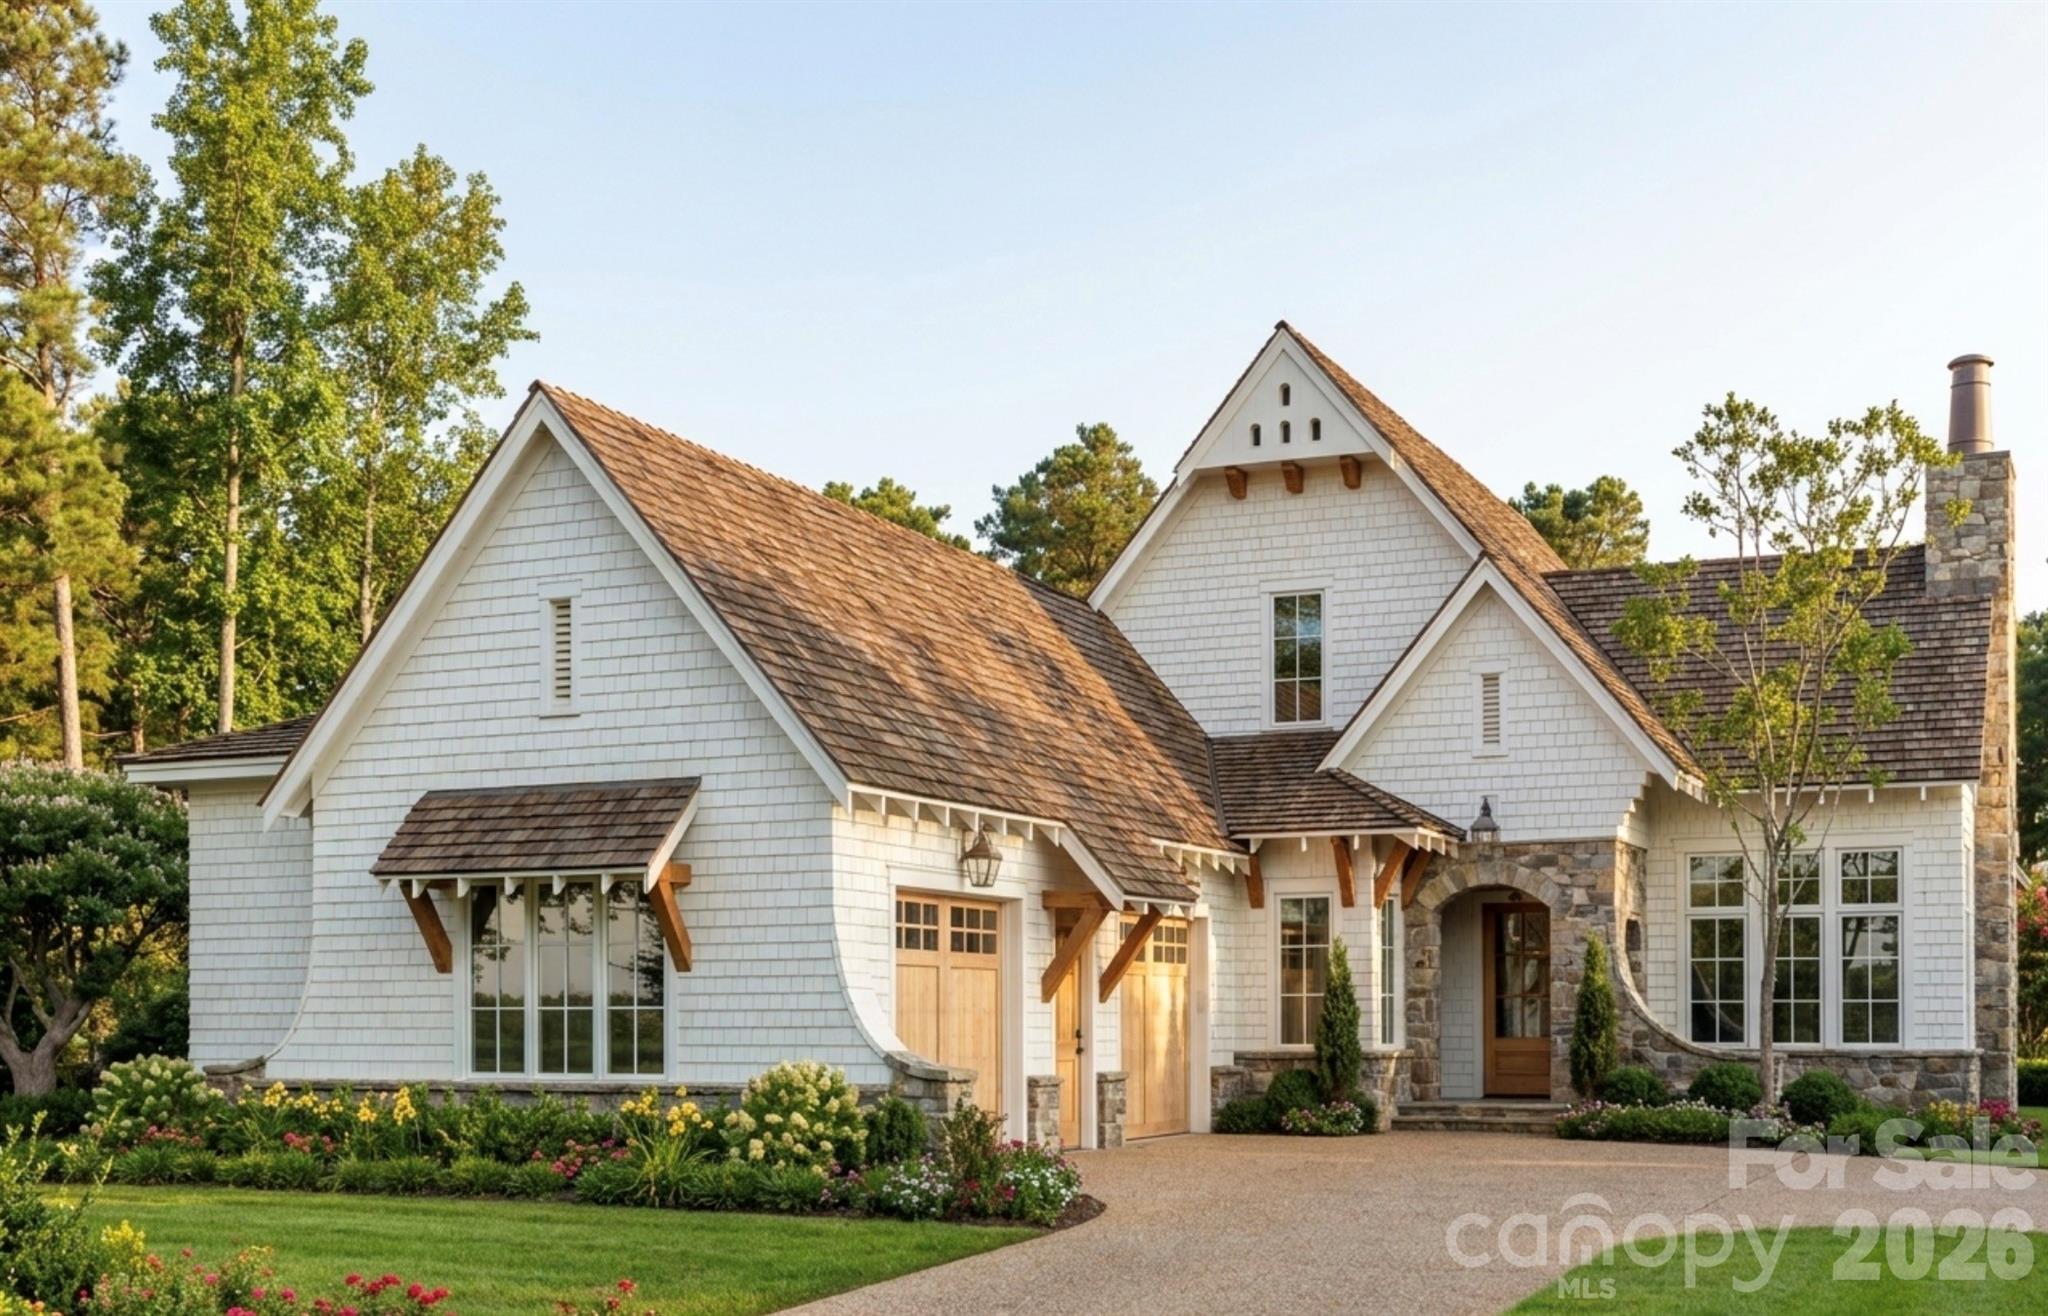
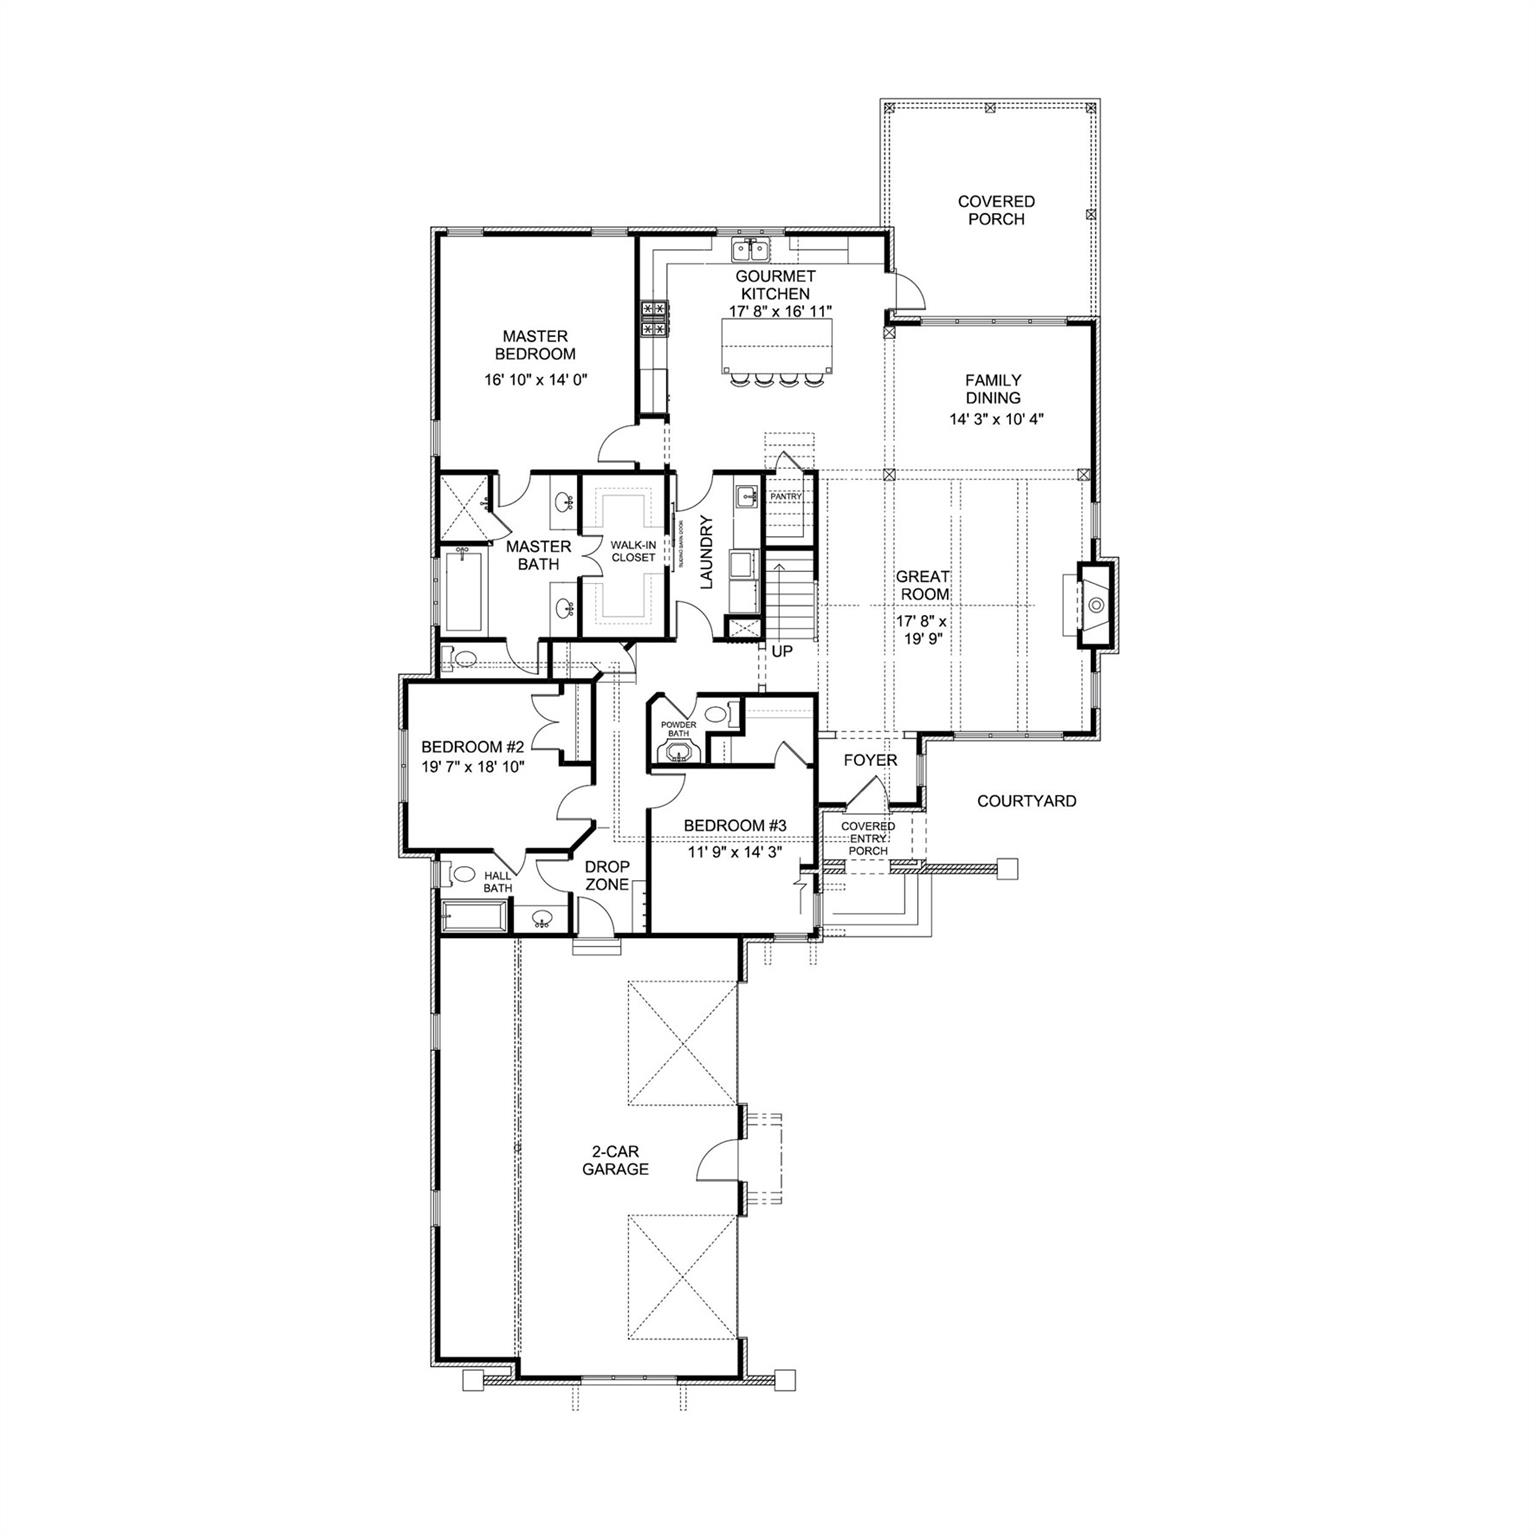
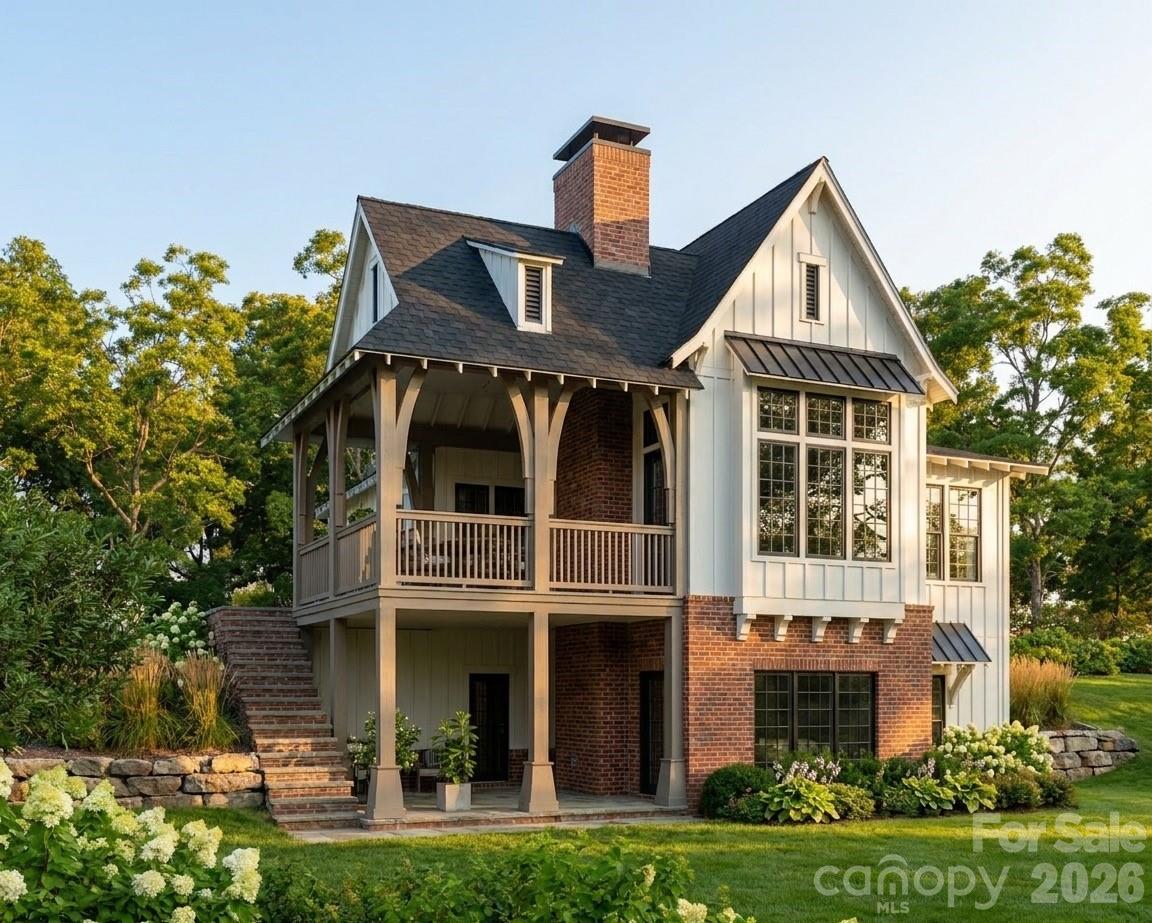
Gracefully blending timeless English Cottage architecture with refined modern luxury, this exceptional residence in Stag Brook Cottages offers an unparalleled lifestyle in the heart of Black Mountain. Encompassing 2,734 square feet of beautifully curated living space, the home features 3 bedrooms, 2.5 baths, and a spacious two-car garage. Designed for both elegant entertaining and effortless everyday living, the thoughtfully crafted floor plan showcases a dramatic great room, sophisticated dining room, and a chef-inspired gourmet kitchen appointed to satisfy the most discerning culinary enthusiast. Rich architectural details, premium finishes, and abundant natural light create an atmosphere of warmth, sophistication, and understated elegance throughout. The luxurious primary suite serves as a private sanctuary, while two additional bedrooms provide comfortable accommodations for family and guests. A well-appointed laundry room adds convenience, and the inviting covered porch offers the perfect setting for morning coffee, evening gatherings, or simply enjoying the tranquil mountain surroundings. Located within the exclusive Stag Brook Cottages community, this distinguished home captures the charm of an English countryside retreat while being just moments from the vibrant shops, galleries, dining, and outdoor adventures that make Black Mountain one of Western North Carolina’s most sought-after destinations. A rare opportunity to experience elevated mountain living where timeless beauty, exceptional craftsmanship, and modern comfort come together seamlessly.
Features & Amenities
Interior
-
Total Bedrooms
3
-
Bathrooms
2
-
1/2 Bathrooms
1
-
Above Grade Finished Area
2734.0
-
Basement YN
NO
-
Cooling YN
YES
-
Cooling
Central Air
-
Fireplace YN
YES
-
Heating YN
YES
-
Heating
Heat Pump, Propane
-
Pet friendly
N/A
Exterior
-
Garage
Yes
-
Garage spaces
2
-
Construction Materials
Stone
-
Patio and Porch Features
Covered, Porch
-
Pool
No
Area & Lot
-
Property Type
Residential
-
Property Sub Type
Single Family Residence
-
Architectural Style
Cottage
Price
-
Sales Price
$1,367,000
-
Sq. Footage
2,734
-
Price/SqFt
$500
HOA
-
Association
YES
-
Association Fee
$500
-
Association Fee Frequency
Annually
-
Association Fee Includes
N/A
School District
-
Elementary School
Black Mountain
-
Middle School
Charles D Owen
-
High School
Charles D Owen
Property Features
-
New Construction
YES
-
Senior Community YN
NO
-
Sewer
Public Sewer
-
Water Source
Public
Schedule a Showing
Showing scheduled successfully.
Mortgage calculator
Estimate your monthly mortgage payment, including the principal and interest, property taxes, and HOA. Adjust the values to generate a more accurate rate.
Your payment
Principal and Interest:
$
Property taxes:
$
HOA fees:
$
Total loan payment:
$
Total interest amount:
$
Location
County
Buncombe
Elementary School
Black Mountain
Middle School
Charles D Owen
High School
Charles D Owen
Listing Courtesy of Suzanne Fitzgerald , Keller Williams Professionals
RealHub Information is provided exclusively for consumers' personal, non-commercial use, and it may not be used for any purpose other than to identify prospective properties consumers may be interested in purchasing. All information deemed reliable but not guaranteed and should be independently verified. All properties are subject to prior sale, change or withdrawal. RealHub website owner shall not be responsible for any typographical errors, misinformation, misprints and shall be held totally harmless.

Agent | Team Lead
Jen Audier
Call Jen today to schedule a private showing.

* Listings on this website come from the FMLS IDX Compilation and may be held by brokerage firms other than the owner of this website. The listing brokerage is identified in any listing details. Information is deemed reliable but is not guaranteed. If you believe any FMLS listing contains material that infringes your copyrighted work please click here to review our DMCA policy and learn how to submit a takedown request.© 2024 FMLS.
Related Properties
Black Mountain
528 Padgettown Road
3 Beds
2 Baths
1,887 Sq.Ft.
$1,475,000
MLS#: 4380747
Black Mountain
131 Arcadia Falls Way
3 Beds
2 Baths
4,258 Sq.Ft.
$1,150,000
MLS#: 4397436
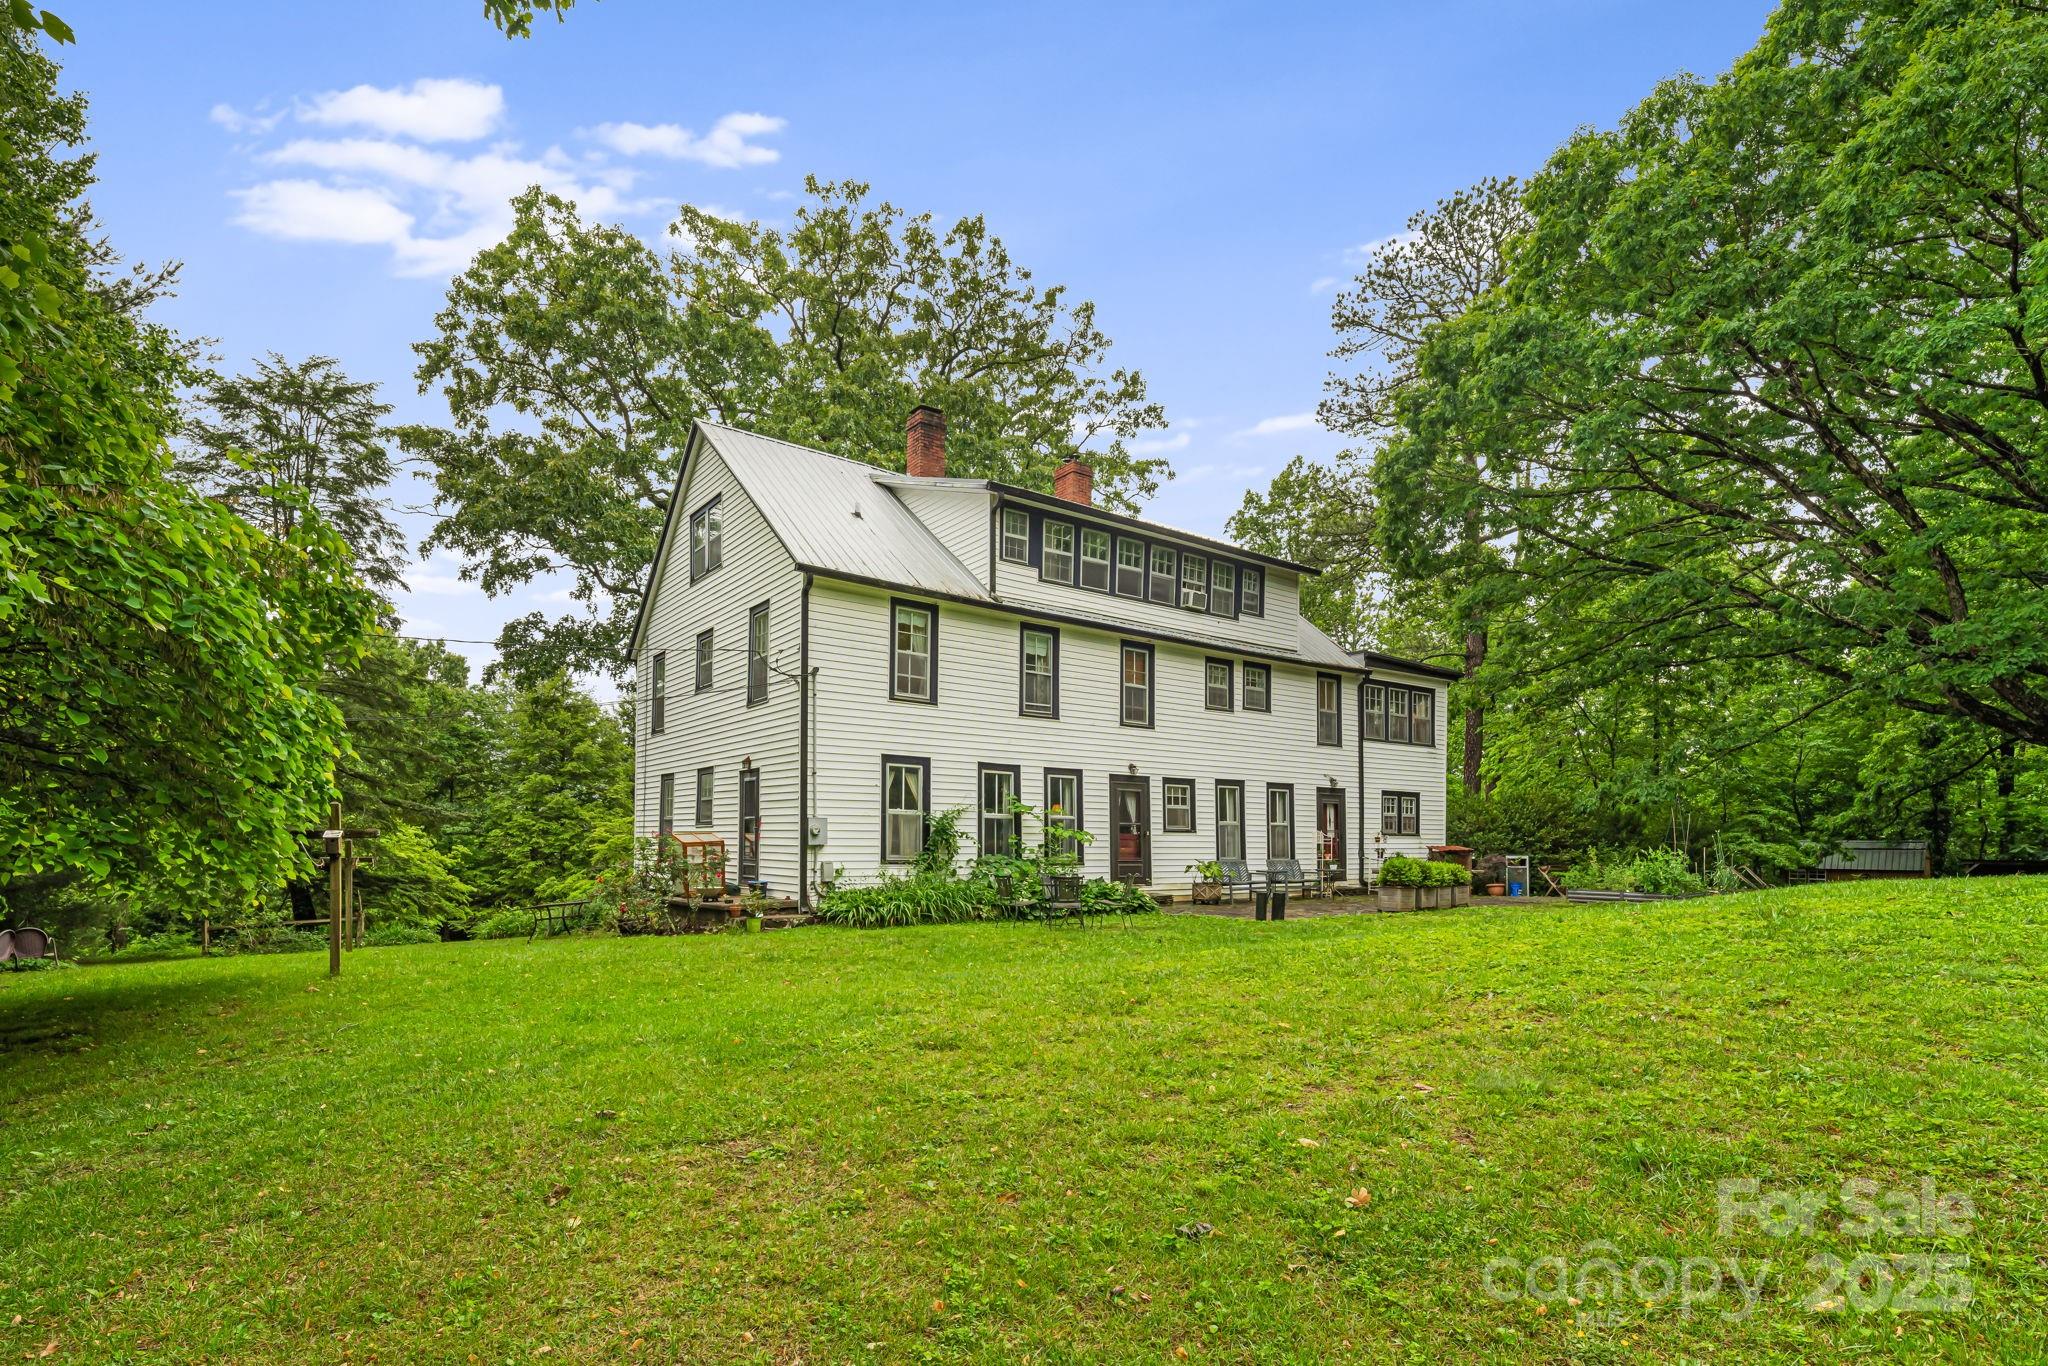
Black Mountain
1186 Old US 70 Highway
7 Beds
9 Baths
4,703 Sq.Ft.
$1,400,000
MLS#: 4258643
Black Mountain
452 Cragmont Road
3 Beds
2 Baths
3,199 Sq.Ft.
$1,500,000
MLS#: 4299091
Black Mountain
15 Walker Cove Road 12
3 Beds
3 Baths
2,295 Sq.Ft.
$1,147,500
MLS#: 4319215
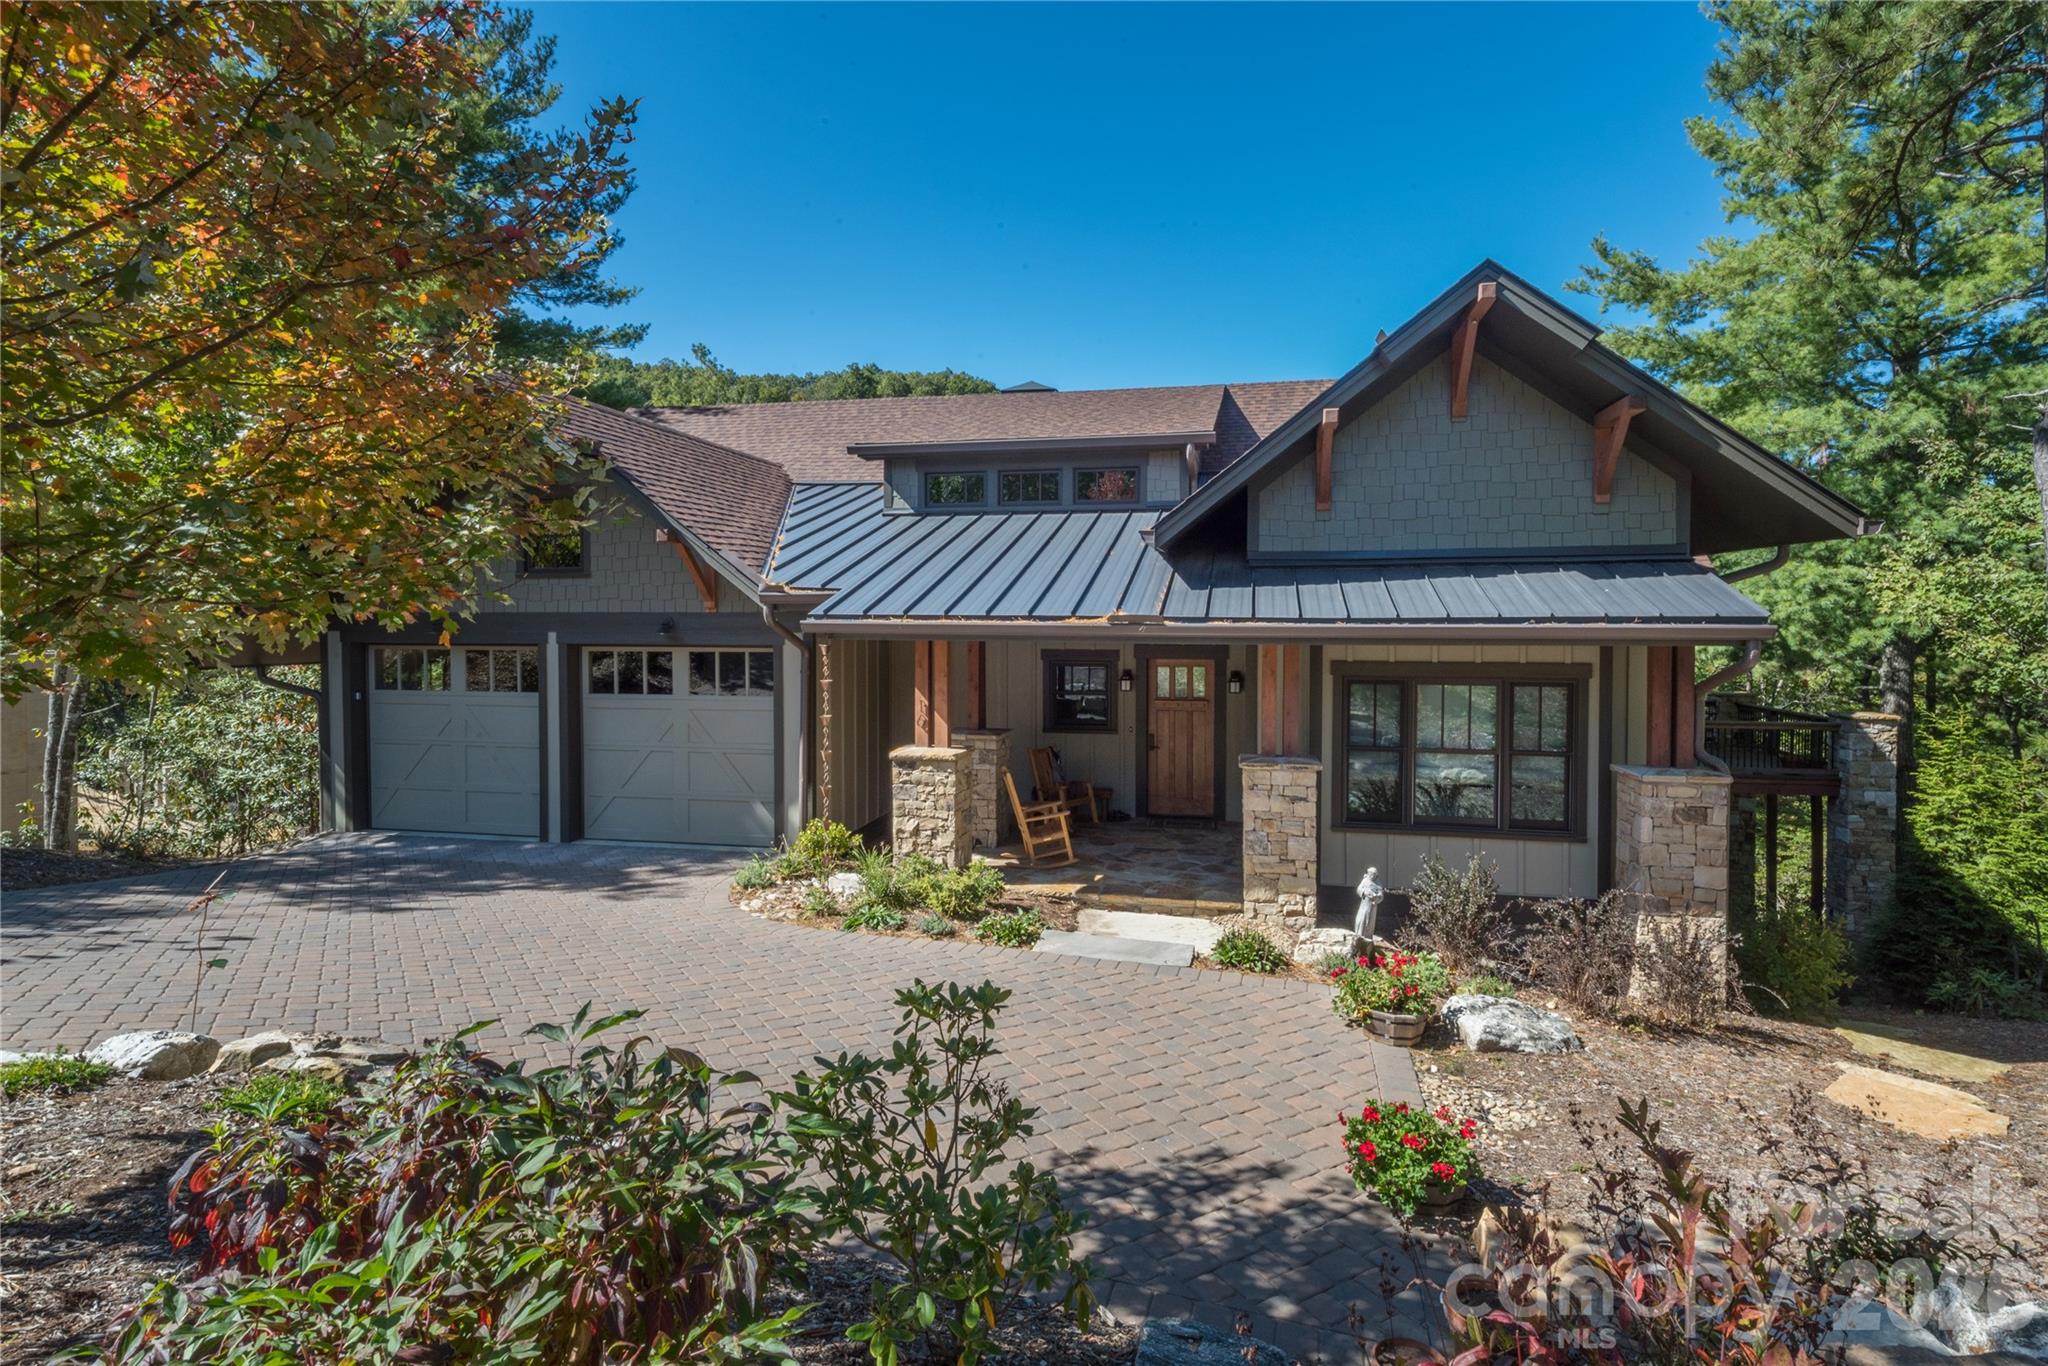
Black Mountain
16 Panther Gap Road
3 Beds
3 Baths
2,709 Sq.Ft.
$1,350,000
MLS#: 4358211
![[Video Tour Available on Zillow under ‘Facts & Features’ - ‘Show More.’]
This is the kind of home buyers hope to find in Black Mountain. Tucked away at the end of a quiet cul-de-sac in Allen Mountain Ridge, this exceptionally well-maintained home feels like a private mountain retreat while still being just minutes from downtown Black Mountain, Asheville and the regional airport.
Significant recent improvements completed in 2025 - including a new architectural roof, two new zoned HVAC systems, new gas furnaces, and a new water heater - provide comfort, efficiency, and peace of mind for years to come.
From the moment you arrive, what stands out most is the setting. Set on over an acre with a partially wooded setting, stone pathways wind through beautifully landscaped gardens filled with hydrangeas, Japanese maples, azaleas, roses, butterfly bushes, and native plantings, creating a peaceful connection to nature in every season. Whether you are enjoying coffee on the covered front porch, entertaining on the rear deck, or simply relaxing outdoors, it’s clear this home was meant to be experienced, not just viewed.
The long-range mountain views are truly special - not just from the outdoor spaces, but from inside the home as well. Large windows throughout fill the home with natural light and frame breathtaking seasonal and year-round mountain views from nearly every room, creating a peaceful treehouse-like connection to the surrounding landscape. Sunrises, sunsets, changing foliage, and mountain ridgelines become part of everyday life here.
Inside, the home has been meticulously cared for and thoughtfully maintained. The living room offers built-in bookshelves, a gas fireplace, and a warm, inviting atmosphere, while the spacious recreation room captures some of the home’s most spectacular views. The oversized owner’s suite on the main level is a peaceful retreat of its own, and the flexible upper-level bonus spaces provide room for guests, office space, hobbies, or additional gathering areas.
A flat fenced backyard offers usable outdoor space that is difficult to find in mountain properties, ideal for pets, gardening, or play. Generous storage, hardwood floors, quality craftsmanship, and zoned HVAC add to the home’s comfort and functionality.
Located less than a half mile from Lake Tomahawk and only minutes from downtown Black Mountain’s restaurants, shops, and trails, 43 Galax Lane offers the rare combination of privacy, convenience, natural beauty, and exceptional care in one of the area’s most desirable settings.](https://api.realhub365.com/storage/mlsgrid/14/c2fc2e15147954af3eb565244437a677/2135595155.jpeg?d=880)
Black Mountain
43 Galax Lane
3 Beds
2 Baths
3,640 Sq.Ft.
$1,199,999
MLS#: 4355417
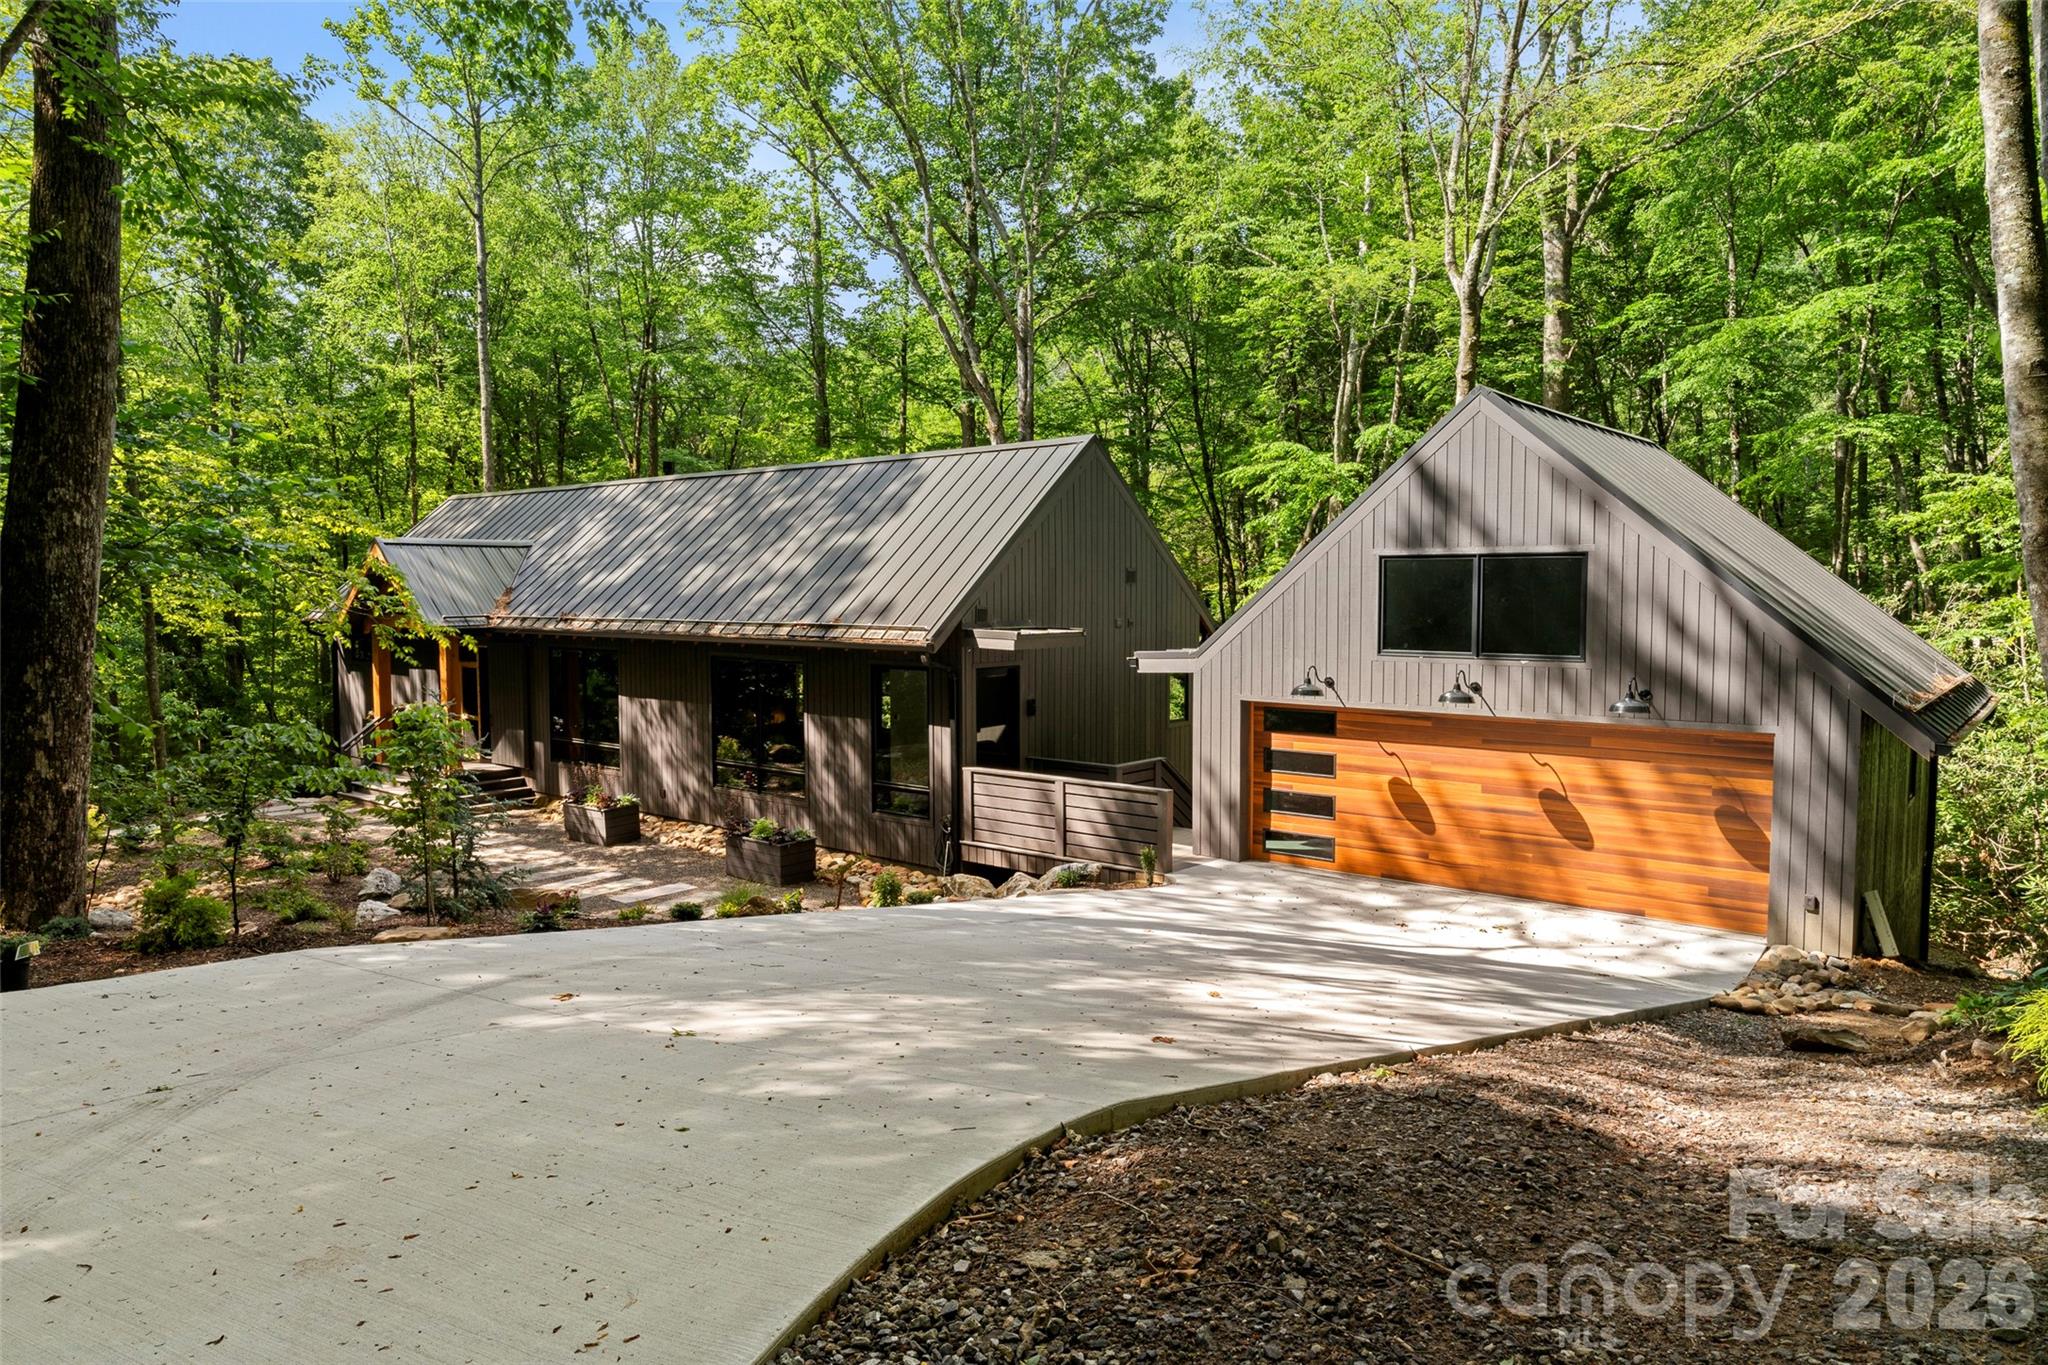
Black Mountain
80 Hemlock Circle
3 Beds
3 Baths
2,431 Sq.Ft.
$1,549,000
MLS#: 4367338
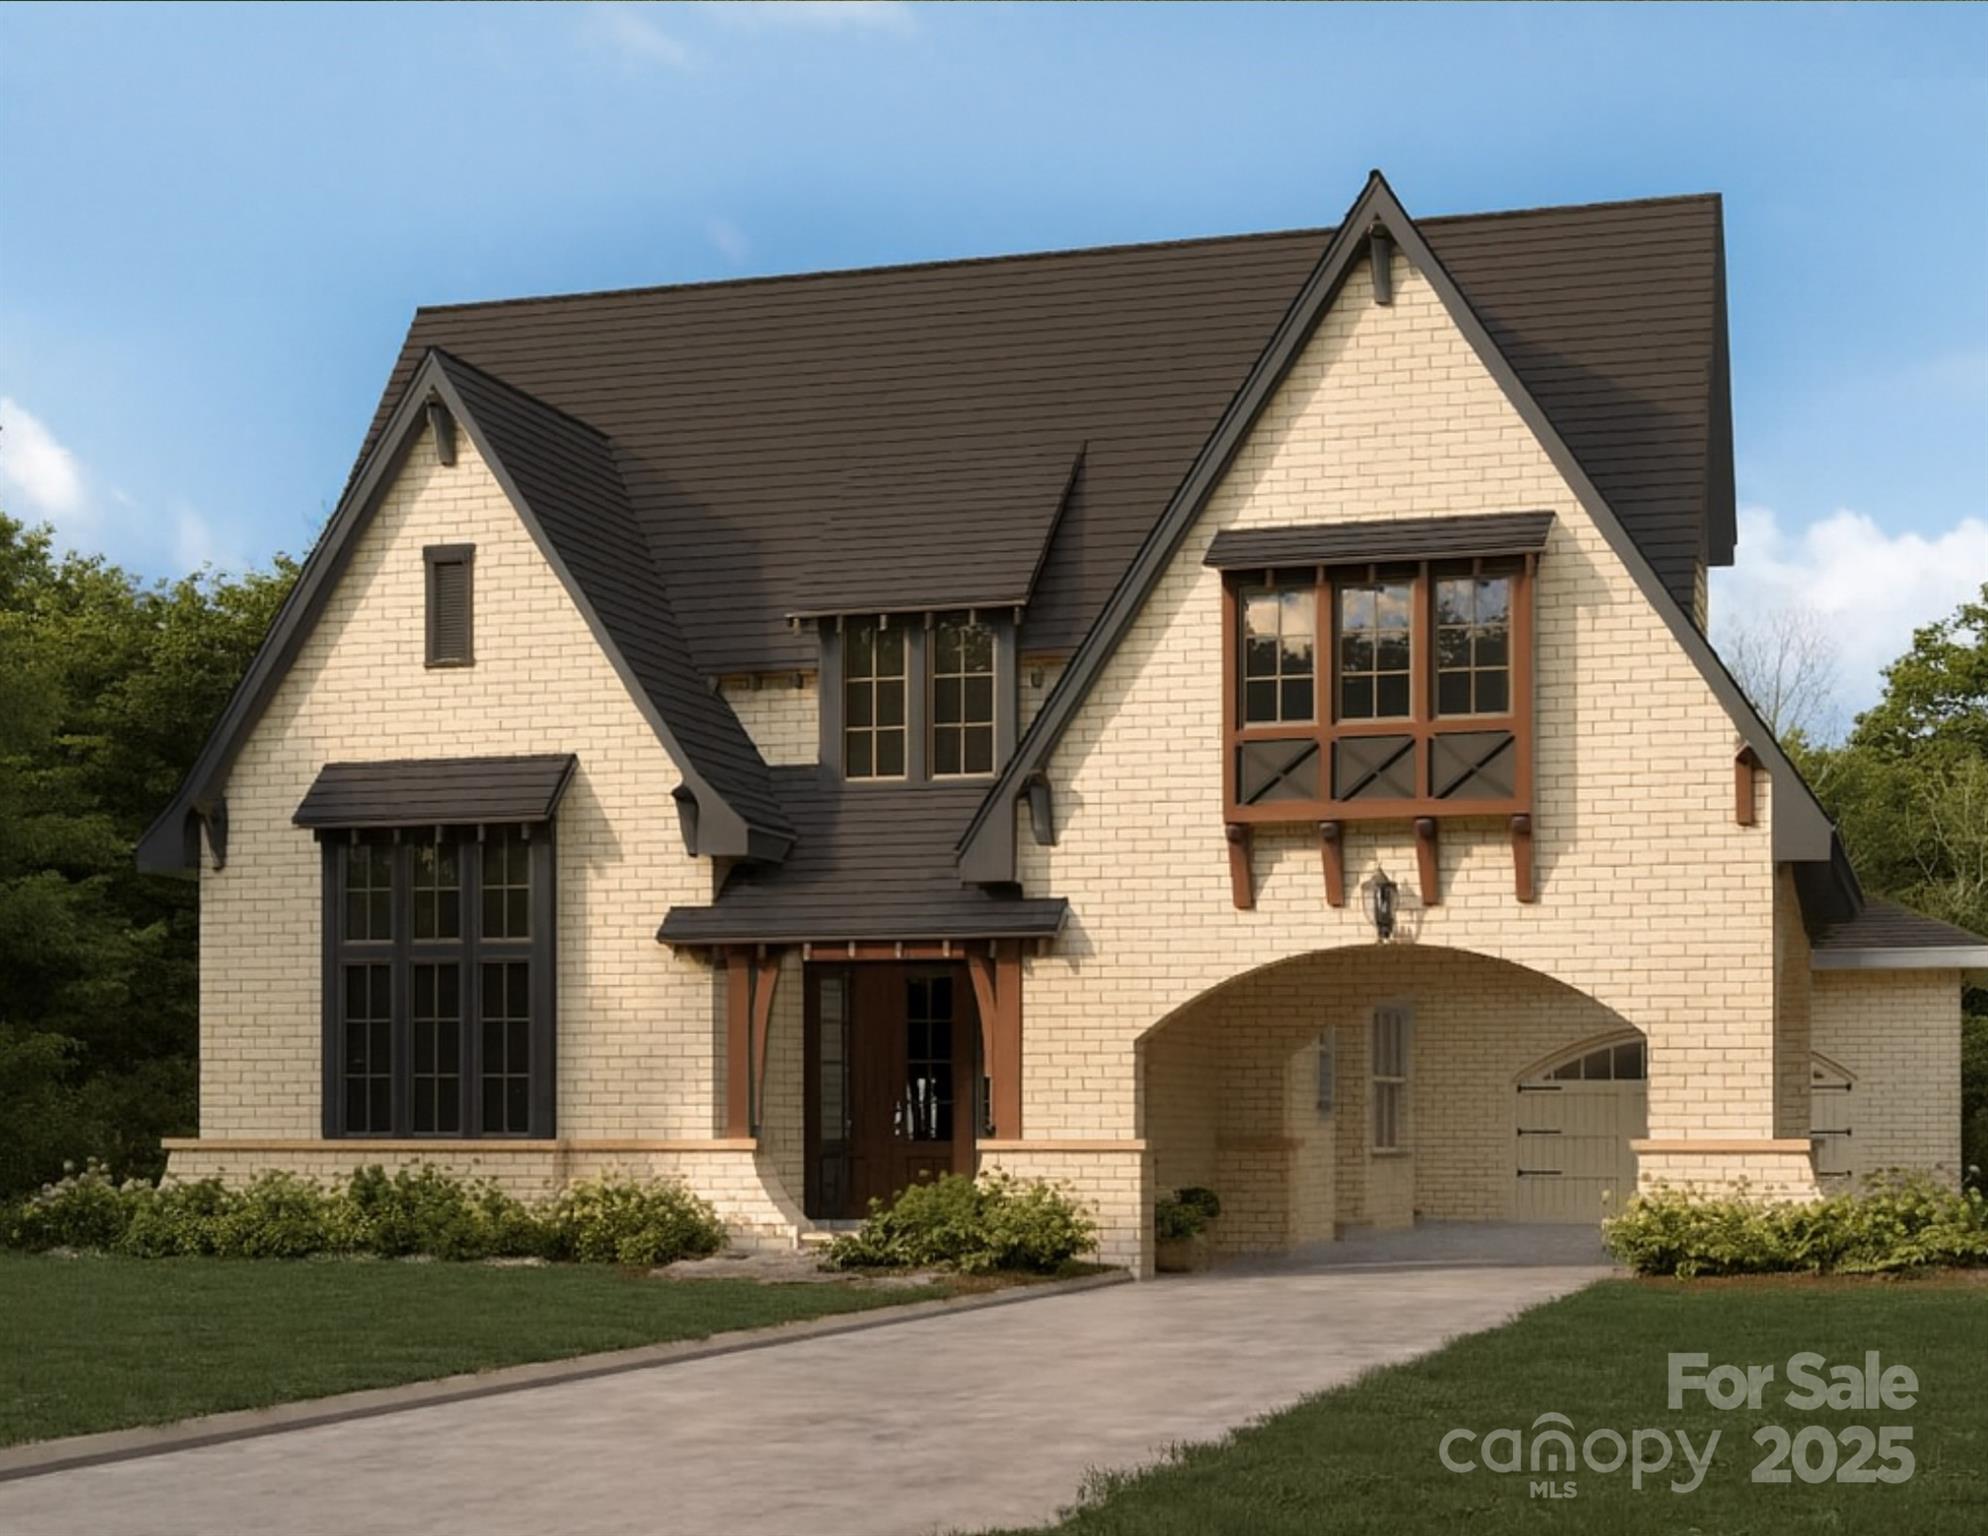
Black Mountain
340 North Fork Road
4 Beds
3 Baths
3,125 Sq.Ft.
$1,562,500
MLS#: 4317526
