Features & Amenities

Interior

  • Other Interior Features

    Breakfast Bar, Built-in Features, Central Vacuum, Entrance Foyer, Pantry, Storage, Walk-In Closet(s)

  • Total Bedrooms

    3

  • Bathrooms

    2

  • 1/2 Bathrooms

    1

  • Above Grade Finished Area

    3640.0

  • Basement YN

    NO

  • Cooling YN

    YES

  • Cooling

    Ceiling Fan(s), Central Air, Zoned

  • Fireplace YN

    YES

  • Heating YN

    YES

  • Heating

    Forced Air, Propane, Zoned

  • Pet friendly

    N/A

Exterior

  • Garage

    Yes

  • Garage spaces

    2

  • Construction Materials

    Stone Veneer

  • Parking

    Driveway, Garage Door Opener, Garage Faces Front

  • Patio and Porch Features

    Covered, Deck, Front Porch

  • Pool

    No

  • View

    Mountain(s)

Area & Lot

  • Lot Features

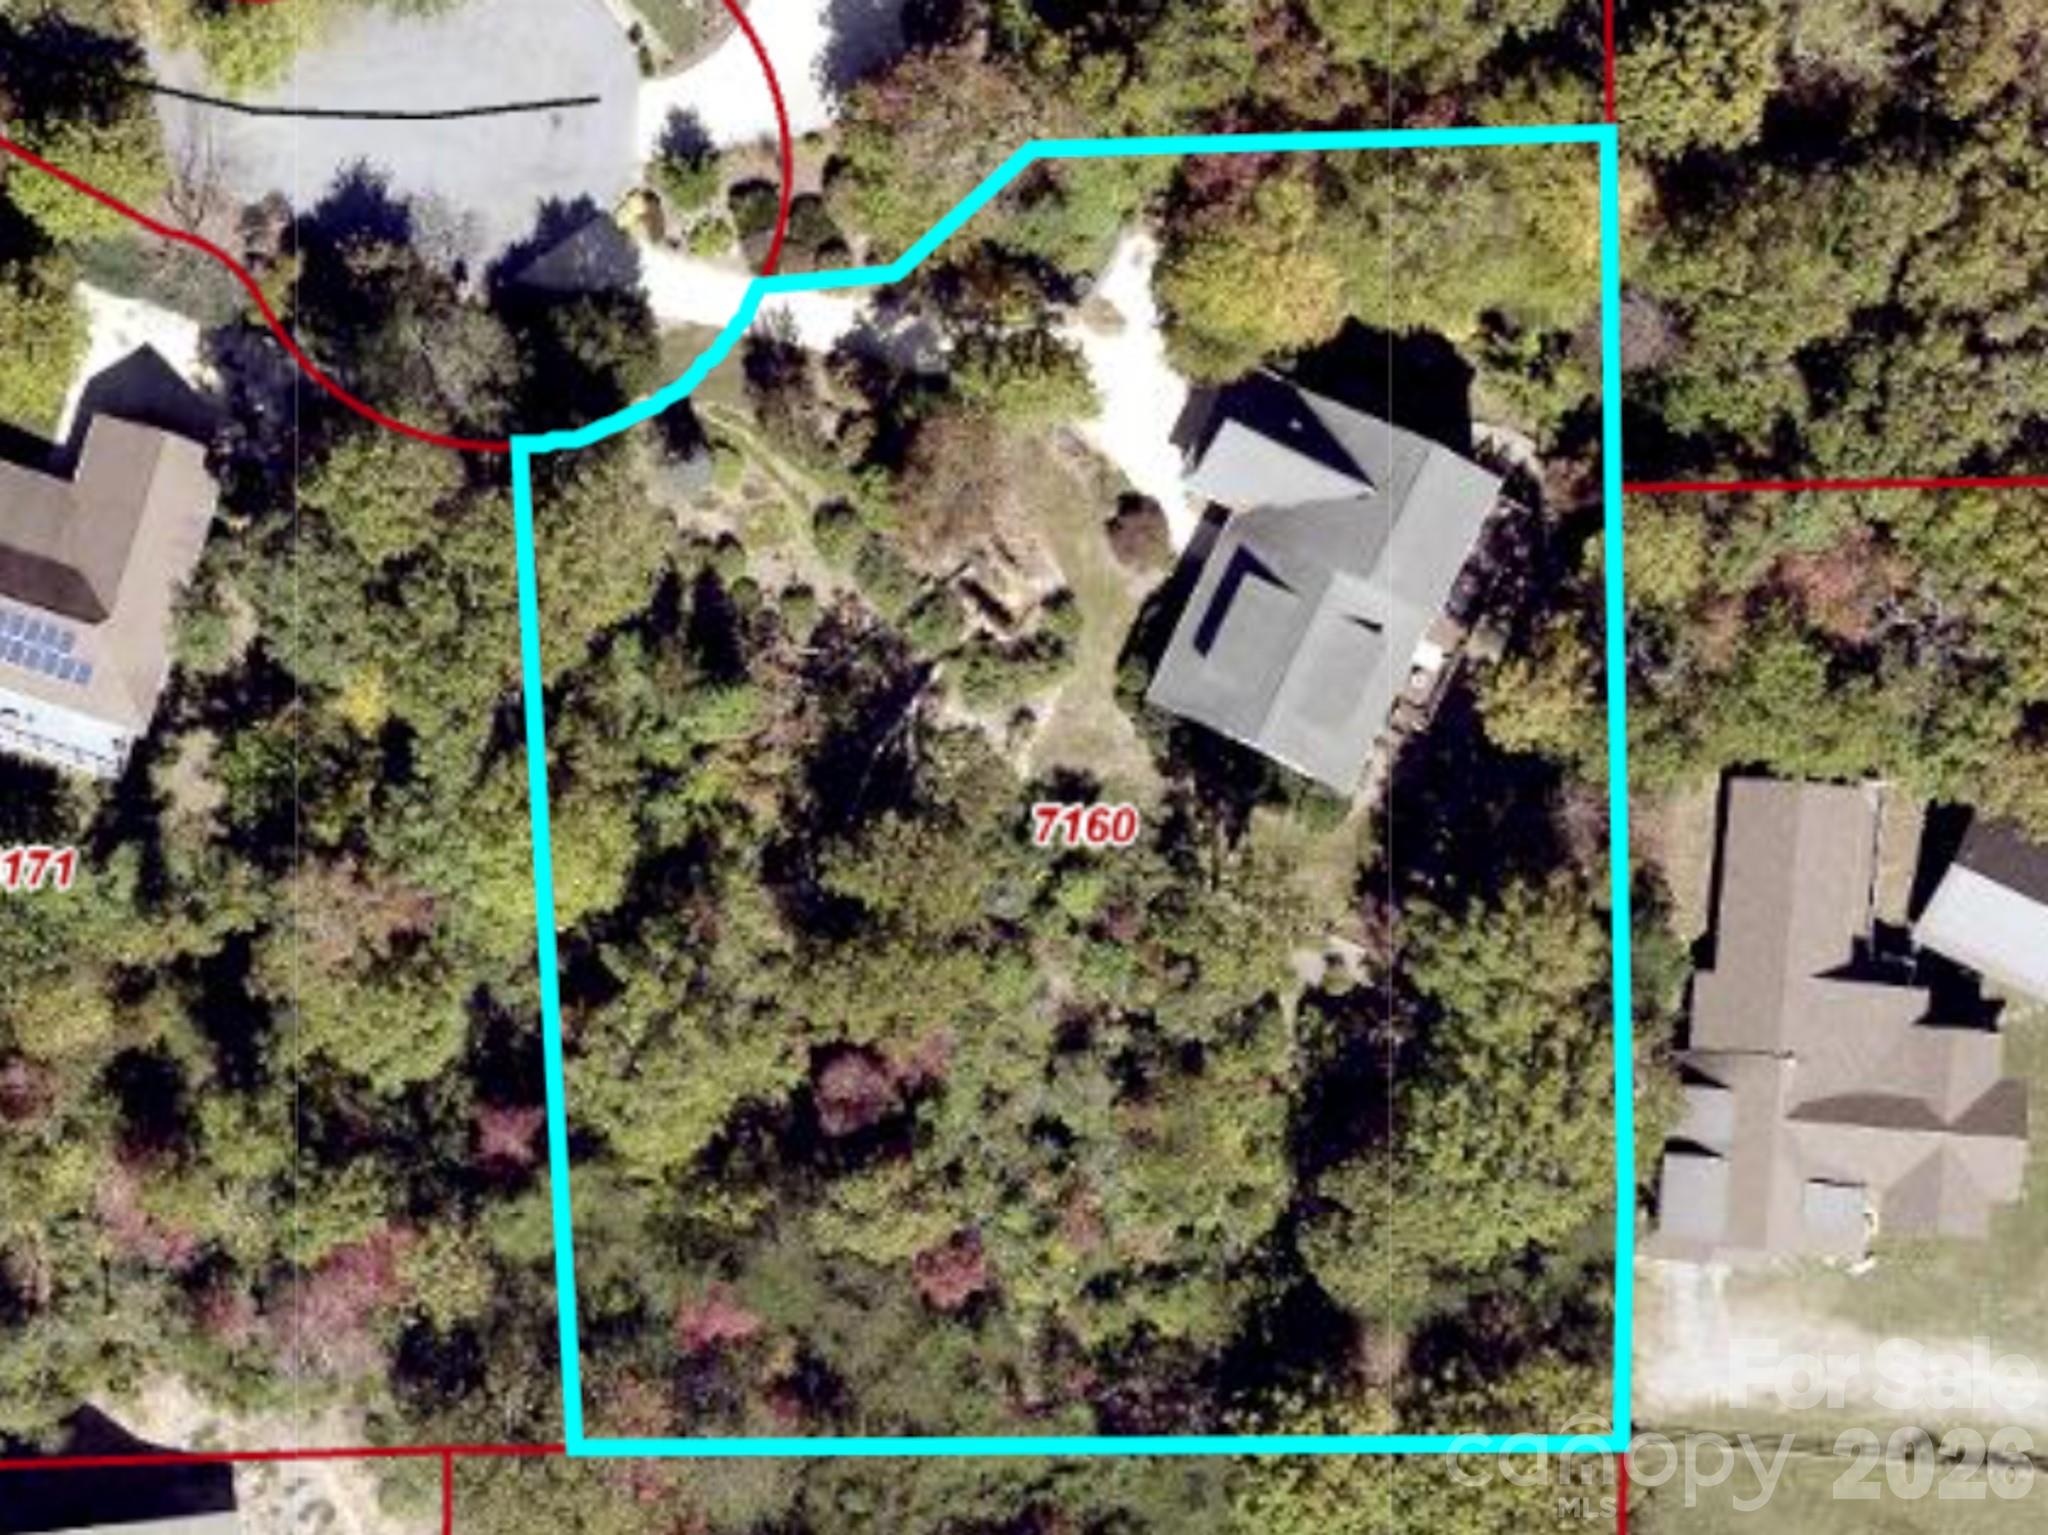
    Cul-De-Sac, Private, Sloped, Views

  • Property Type

    Residential

  • Property Sub Type

    Single Family Residence

  • Architectural Style

    Arts and Crafts

Price

  • Sales Price

    $1,199,999

  • Sq. Footage

    3,640

  • Price/SqFt

    $329

HOA

  • Association

    YES

  • Association Fee

    $250

  • Association Fee Frequency

    Annually

  • Association Fee Includes

    N/A

School District

  • Elementary School

    Black Mountain

  • Middle School

    Charles D Owen

  • High School

    Charles D Owen

Property Features

  • New Construction

    NO

  • Senior Community YN

    NO

  • Sewer

    Septic Tank

  • Water Source

    Public

Schedule a Showing

Showing scheduled successfully.

<
>
IN PERSON
VIA CHAT

What is 3 + 4 ?


Change time

Mortgage calculator

Estimate your monthly mortgage payment, including the principal and interest, property taxes, and HOA. Adjust the values to generate a more accurate rate.

Your payment

Principal and Interest:

$

Property taxes:

$

HOA fees:

$

Total loan payment:

$

Total interest amount:

$

Location

County

Buncombe

Elementary School

Black Mountain

Middle School

Charles D Owen

High School

Charles D Owen

Listing Courtesy of Jason Land , Jason Land Realty

RealHub Information is provided exclusively for consumers' personal, non-commercial use, and it may not be used for any purpose other than to identify prospective properties consumers may be interested in purchasing. All information deemed reliable but not guaranteed and should be independently verified. All properties are subject to prior sale, change or withdrawal. RealHub website owner shall not be responsible for any typographical errors, misinformation, misprints and shall be held totally harmless.

Agent Jen Audier

Agent | Team Lead

Jen Audier

Call Jen today to schedule a private showing.


* Listings on this website come from the FMLS IDX Compilation and may be held by brokerage firms other than the owner of this website. The listing brokerage is identified in any listing details. Information is deemed reliable but is not guaranteed. If you believe any FMLS listing contains material that infringes your copyrighted work please click here to review our DMCA policy and learn how to submit a takedown request.© 2024 FMLS.
[Video Tour Available on Zillow under ‘Facts & Features’ - ‘Show More.’]

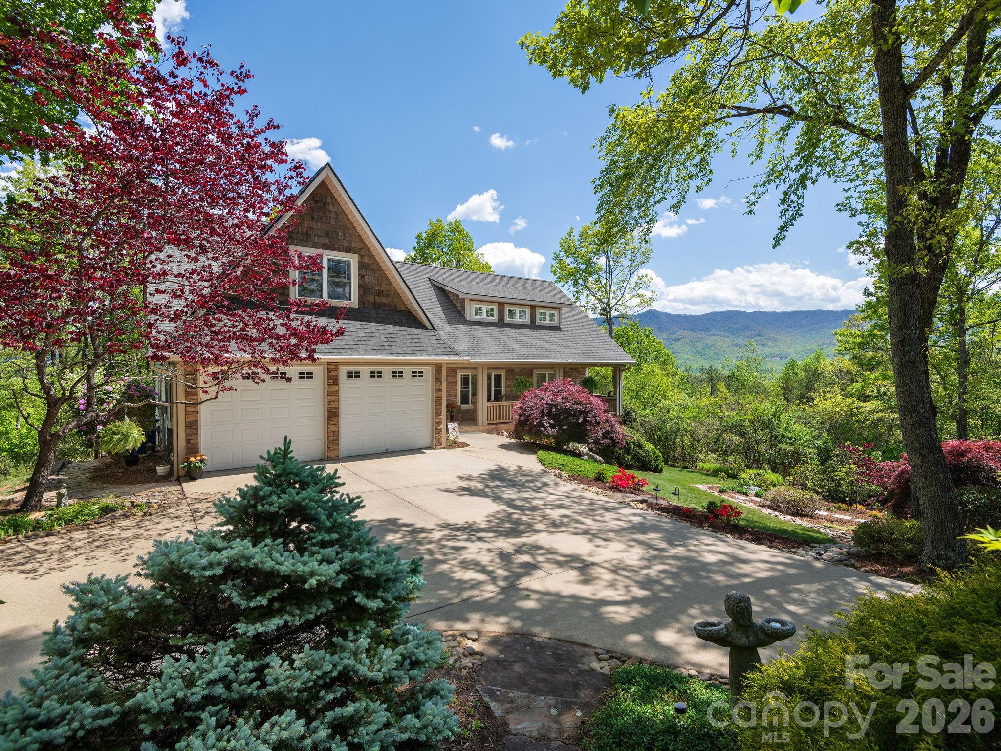
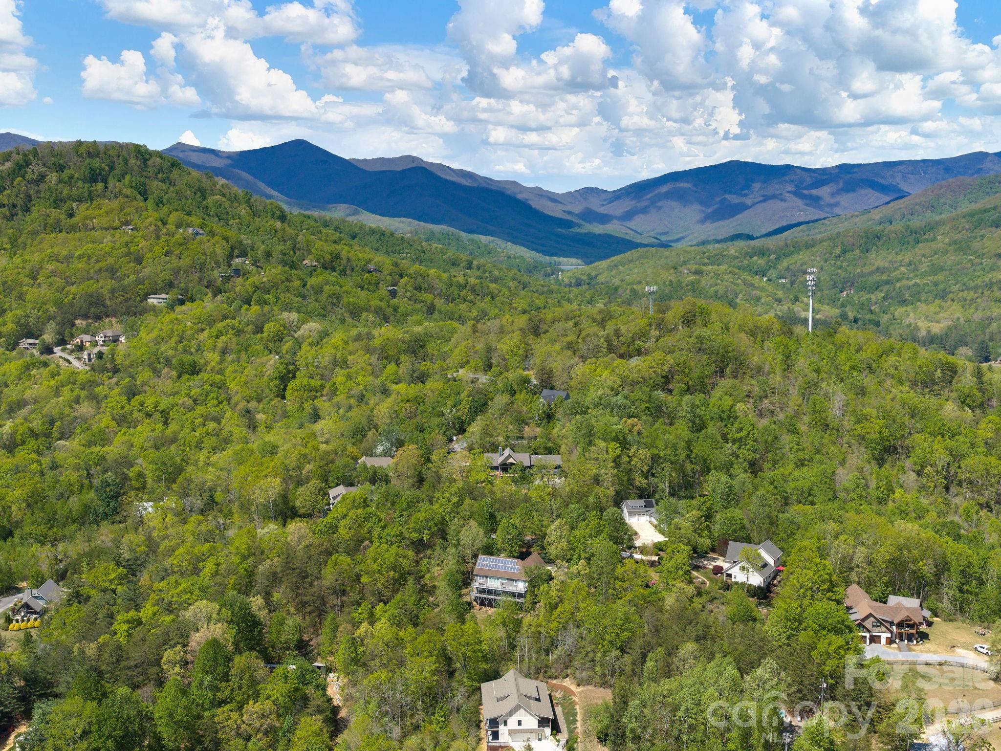
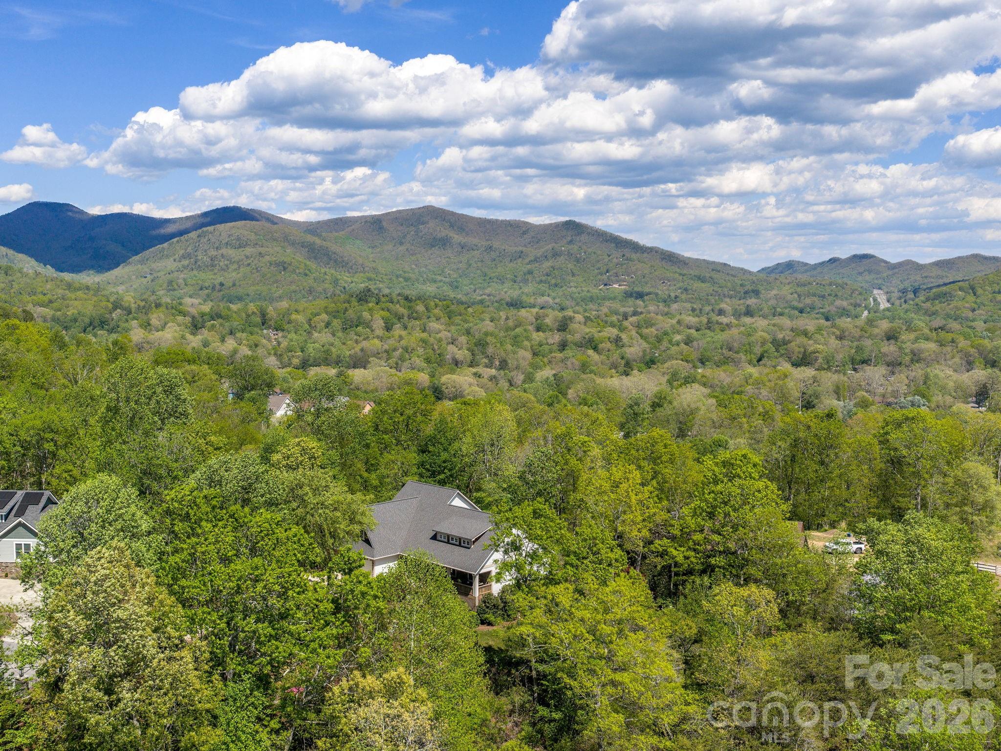
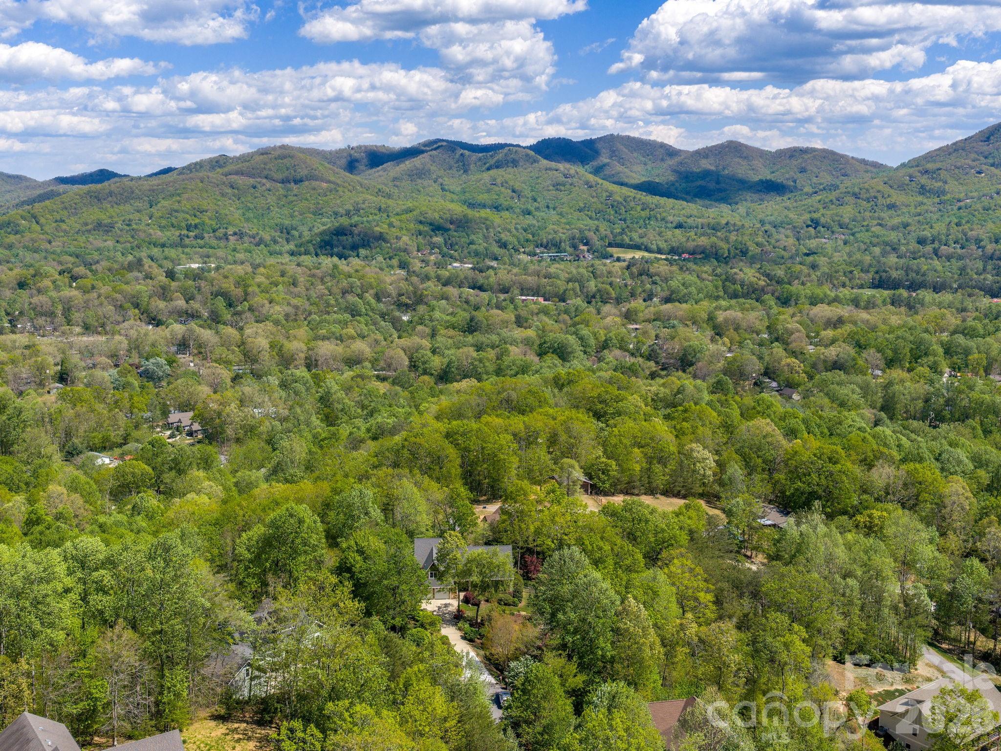
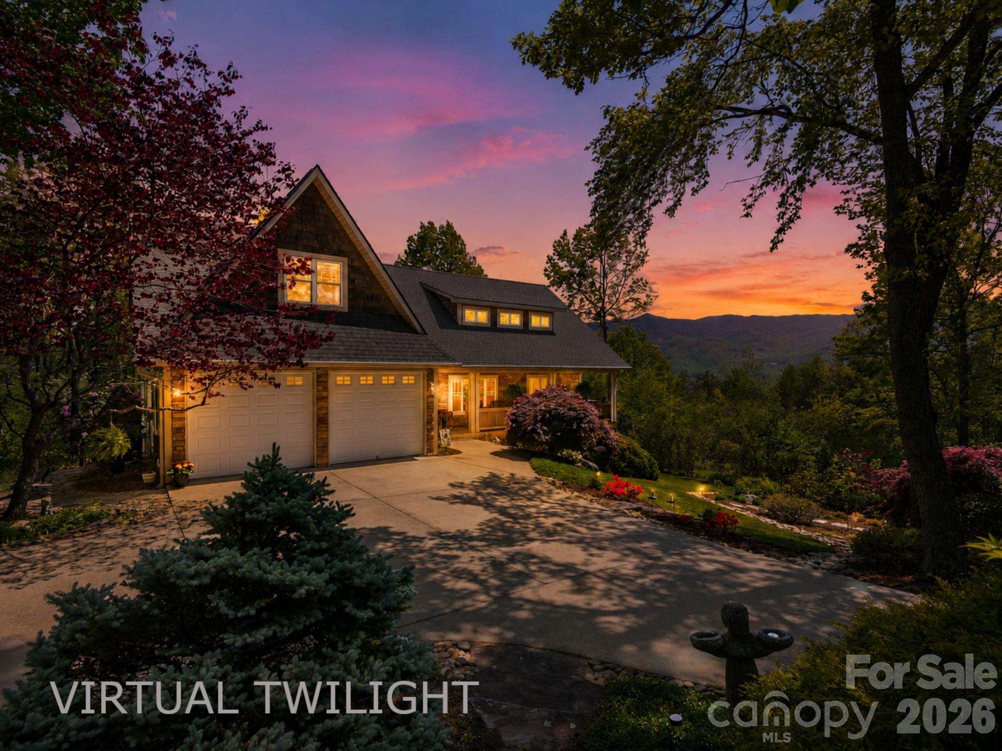
This is the kind of home buyers hope to find in Black Mountain. Tucked away at the end of a quiet cul-de-sac in Allen Mountain Ridge, this exceptionally well-maintained home feels like a private mountain retreat while still being just minutes from downtown Black Mountain, Asheville and the regional airport.

Significant recent improvements completed in 2025 - including a new architectural roof, two new zoned HVAC systems, new gas furnaces, and a new water heater - provide comfort, efficiency, and peace of mind for years to come.

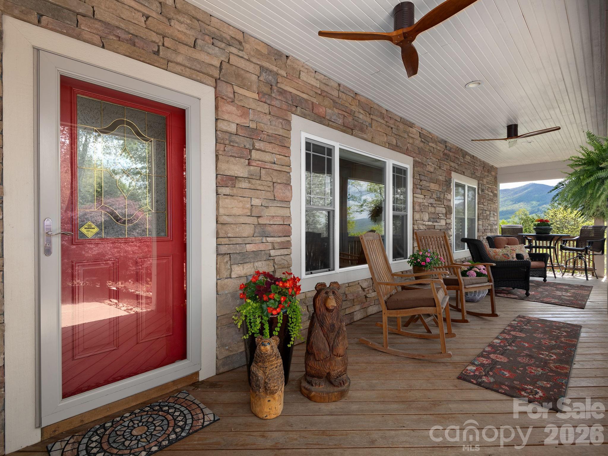
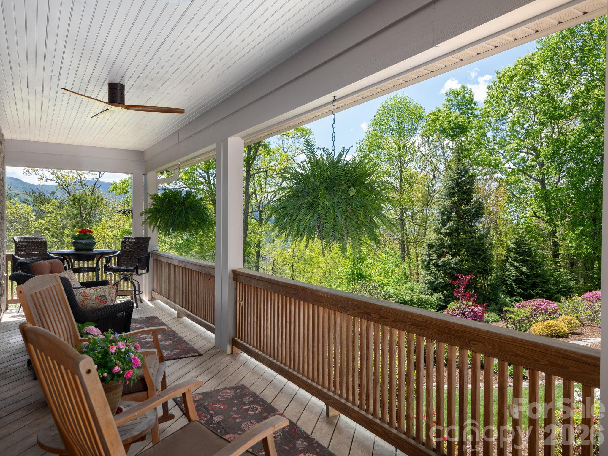
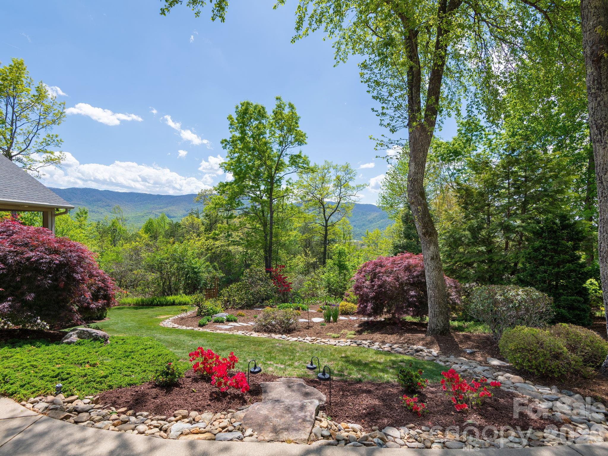
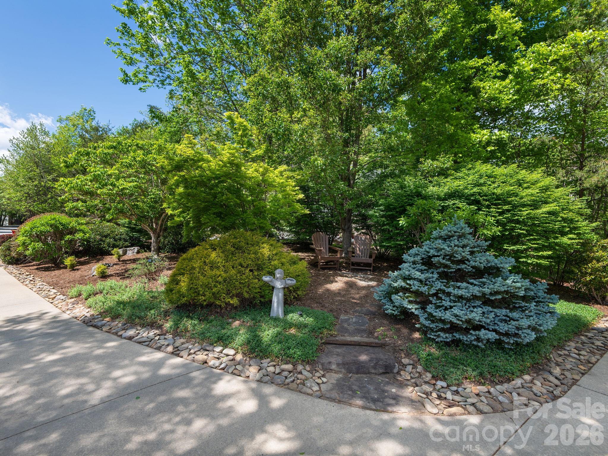
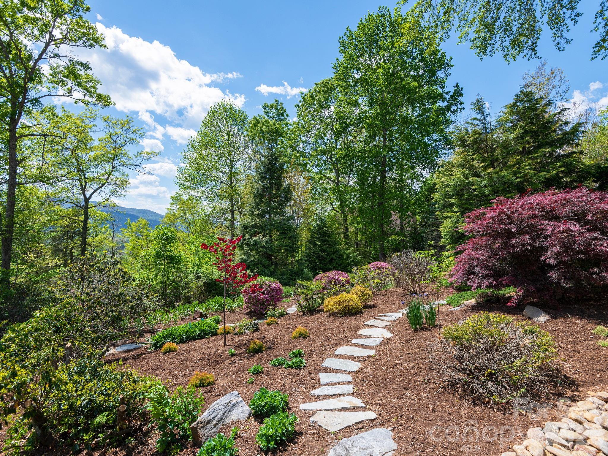
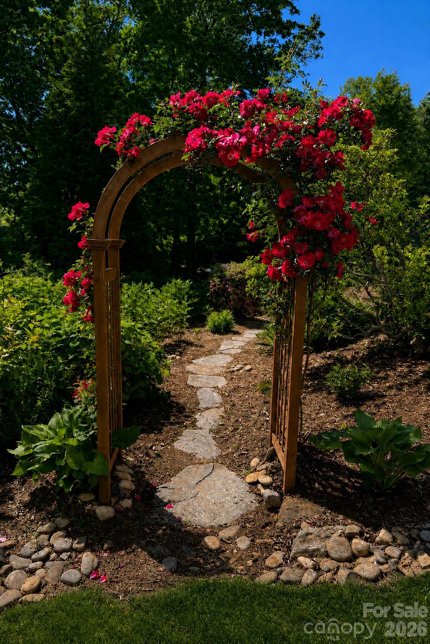
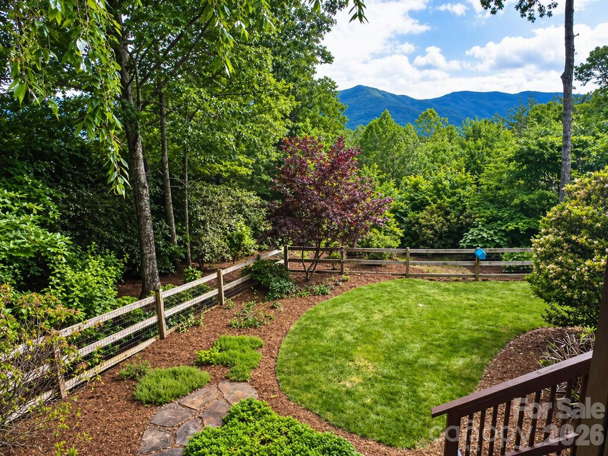
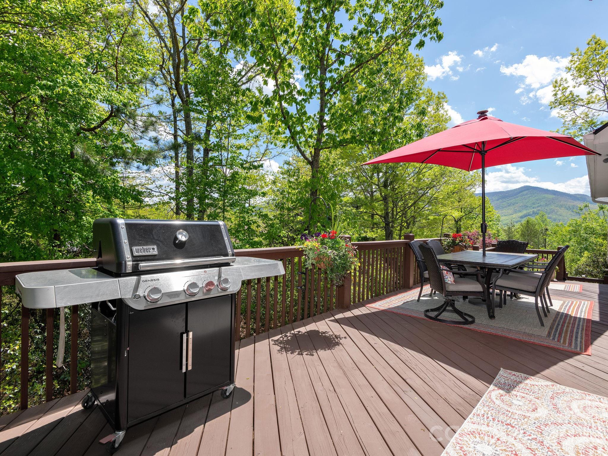
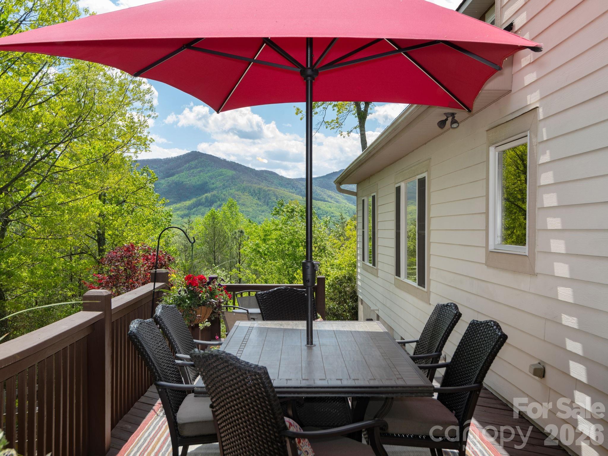
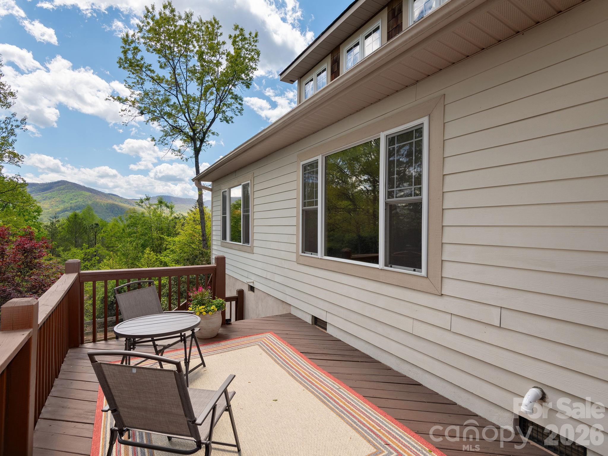
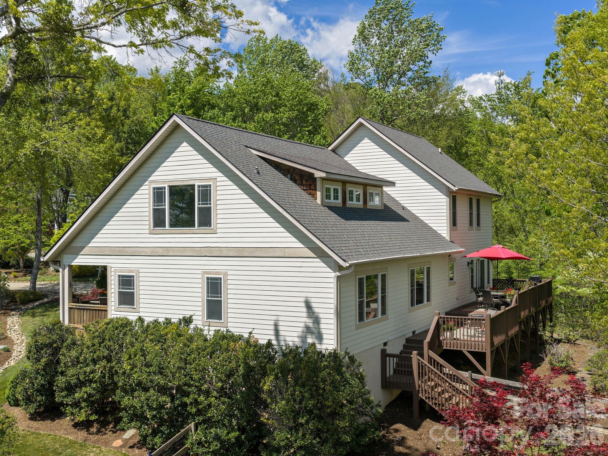
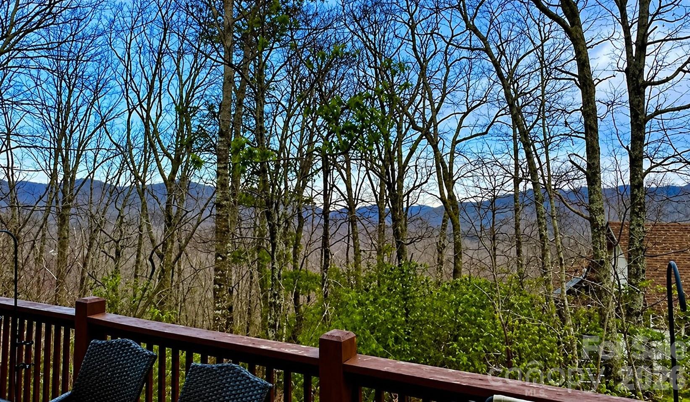
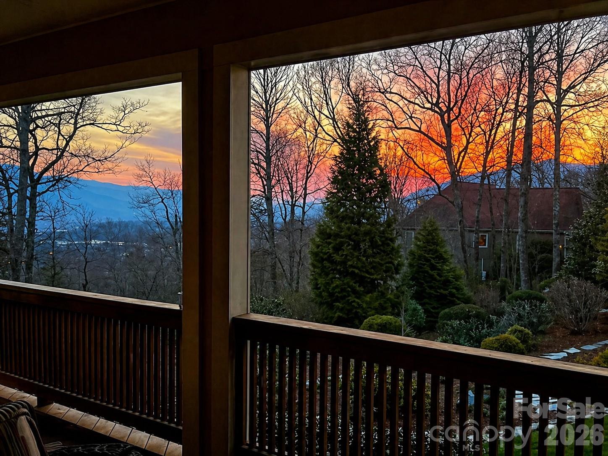
From the moment you arrive, what stands out most is the setting. Set on over an acre with a partially wooded setting, stone pathways wind through beautifully landscaped gardens filled with hydrangeas, Japanese maples, azaleas, roses, butterfly bushes, and native plantings, creating a peaceful connection to nature in every season. Whether you are enjoying coffee on the covered front porch, entertaining on the rear deck, or simply relaxing outdoors, it’s clear this home was meant to be experienced, not just viewed.

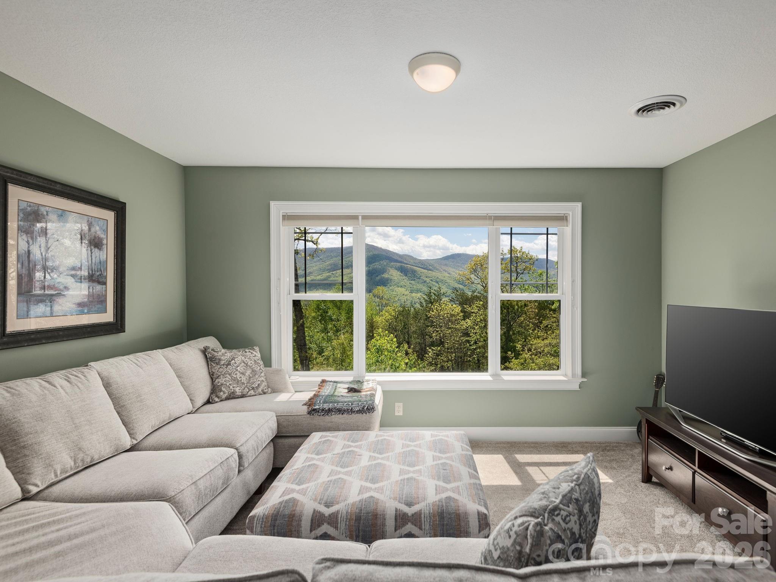
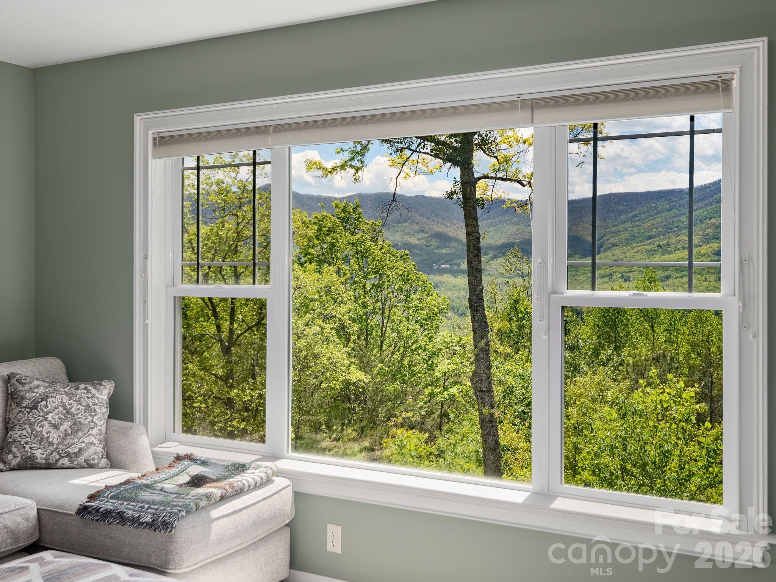
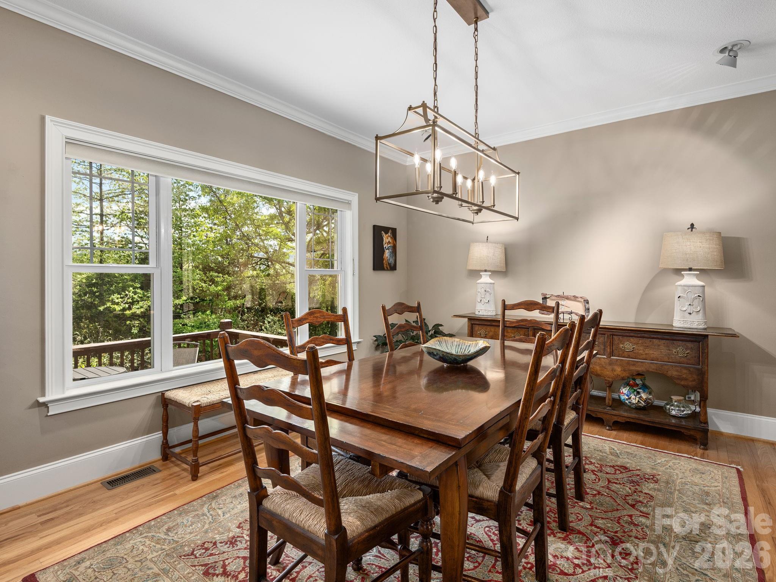
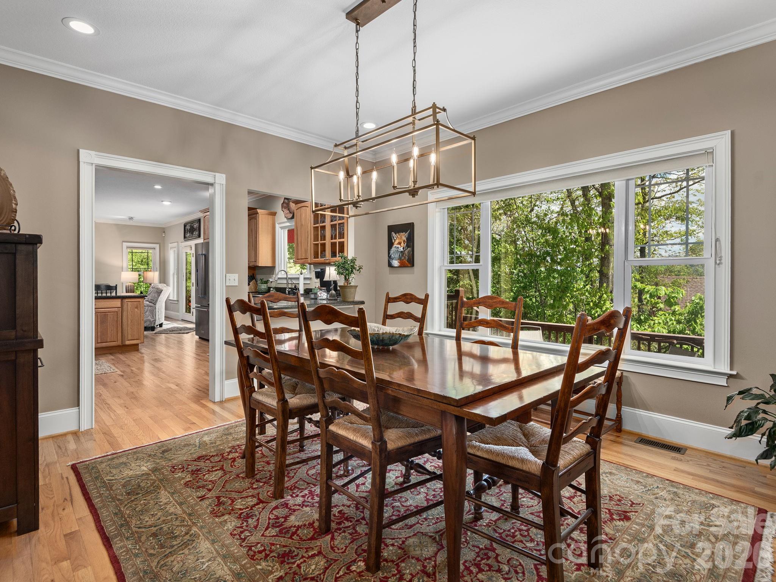
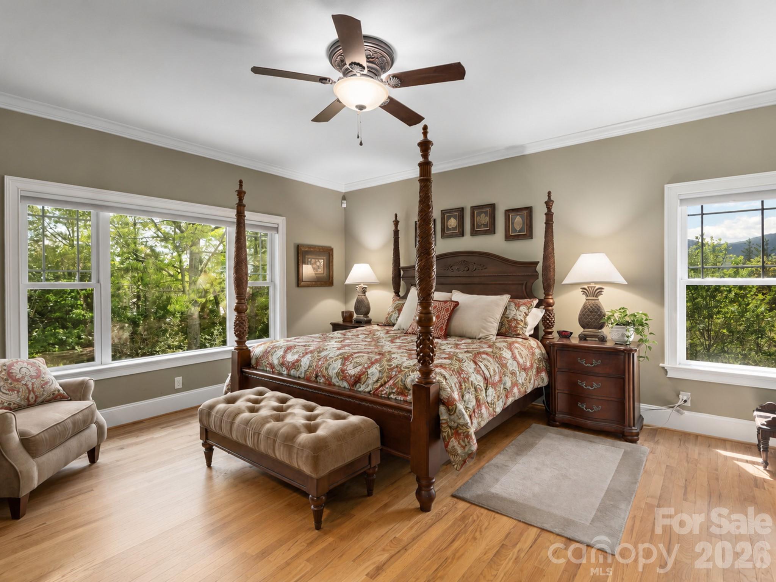
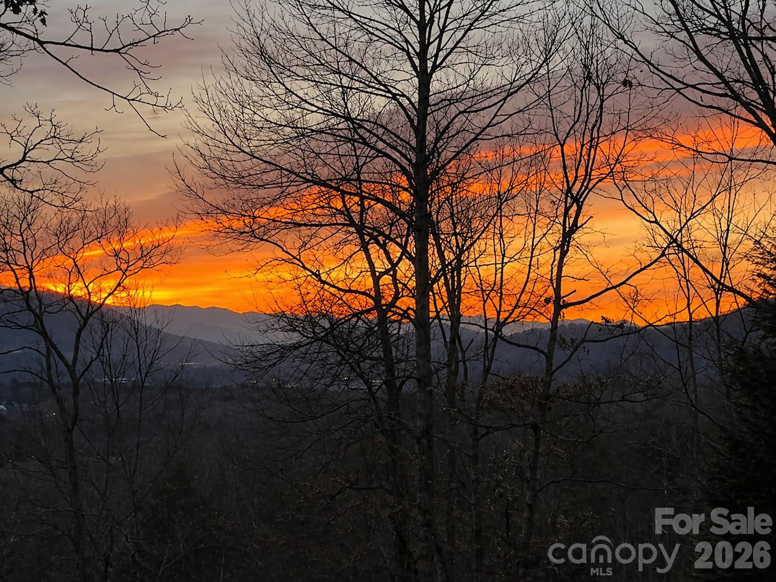
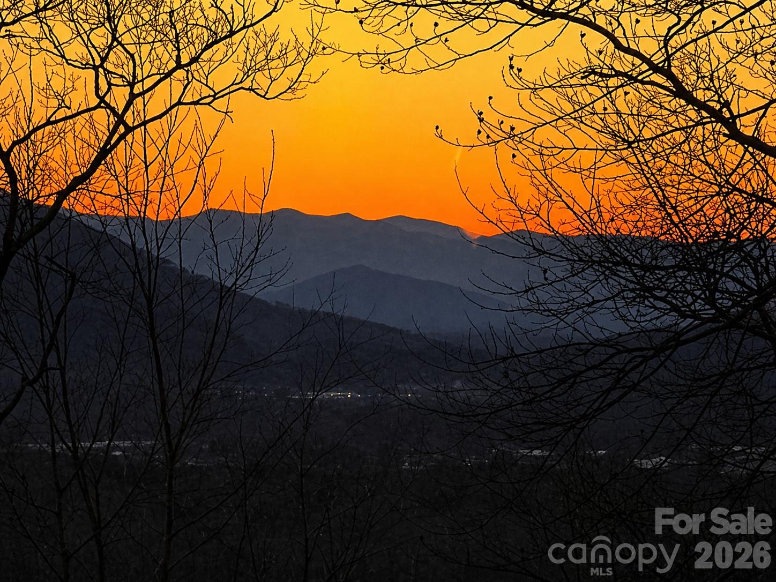
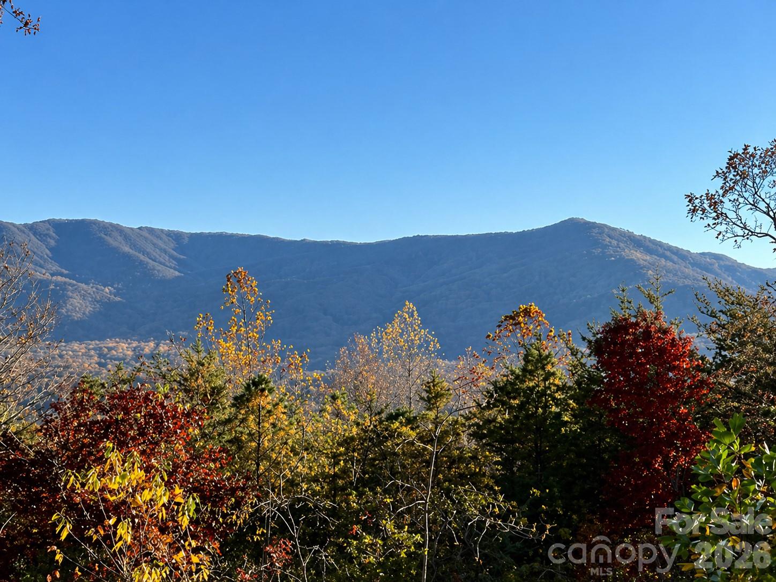
The long-range mountain views are truly special - not just from the outdoor spaces, but from inside the home as well. Large windows throughout fill the home with natural light and frame breathtaking seasonal and year-round mountain views from nearly every room, creating a peaceful treehouse-like connection to the surrounding landscape. Sunrises, sunsets, changing foliage, and mountain ridgelines become part of everyday life here.

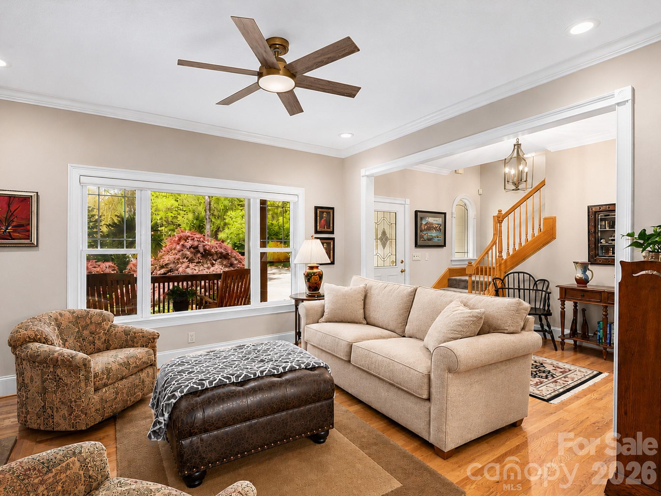
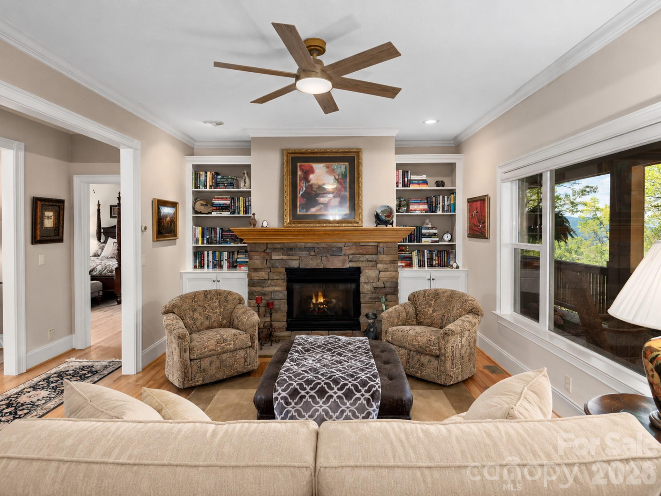
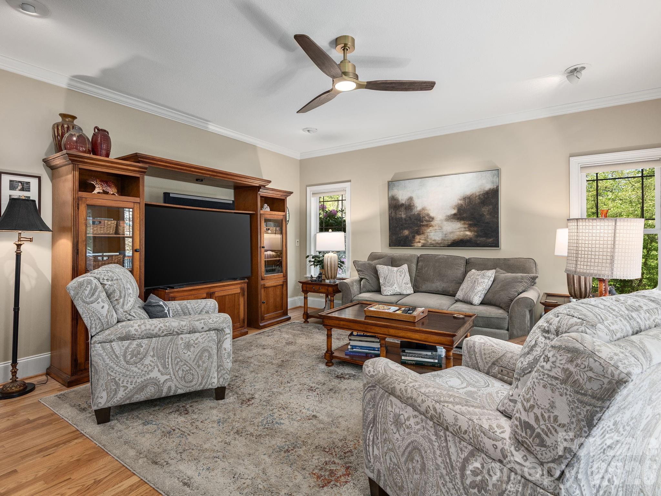
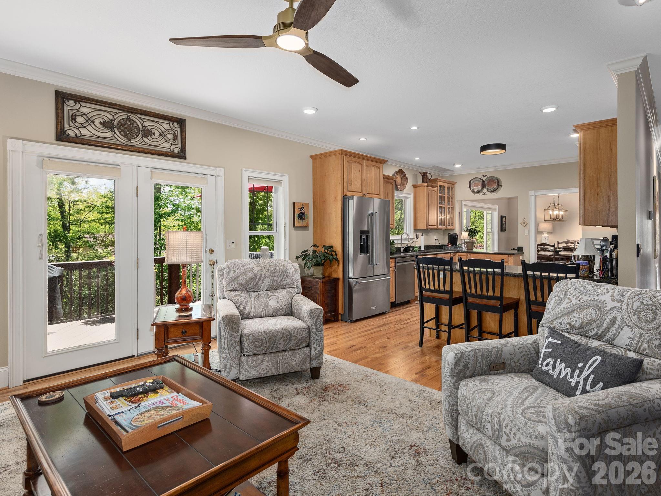
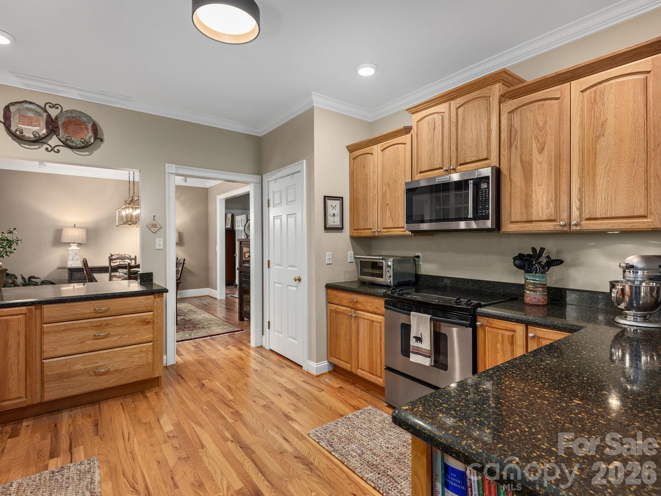
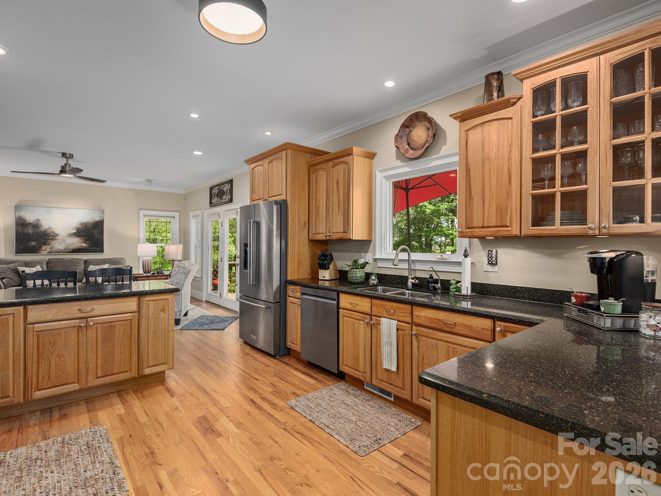
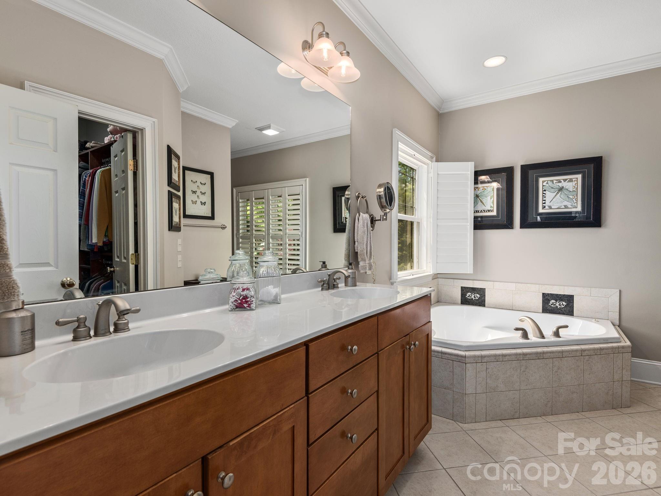
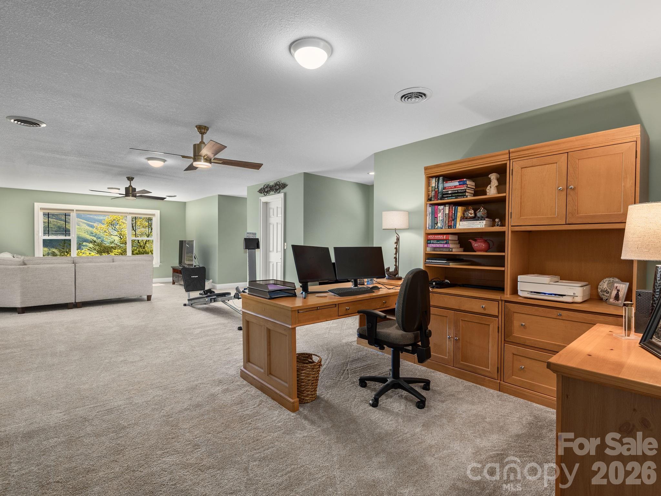
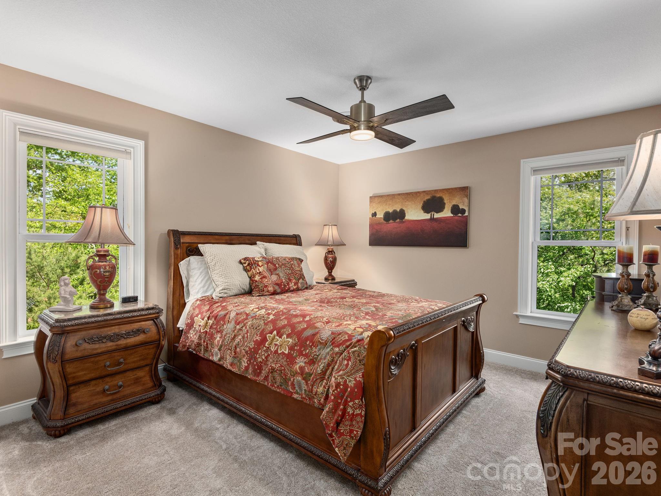
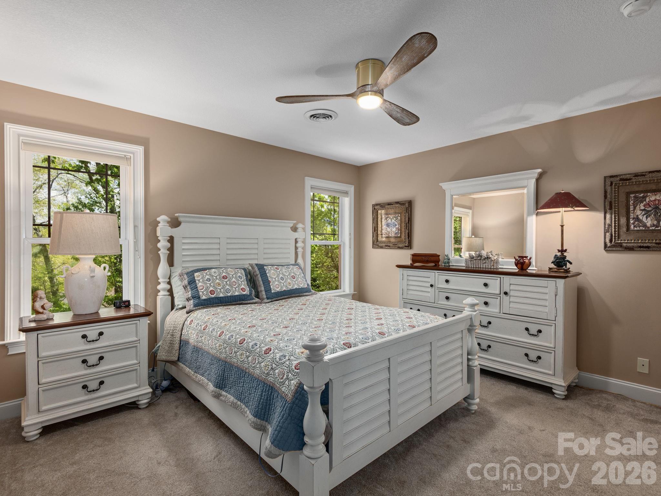
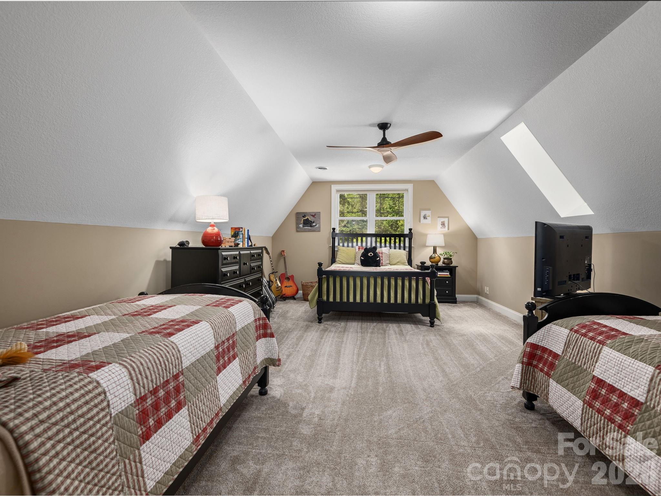
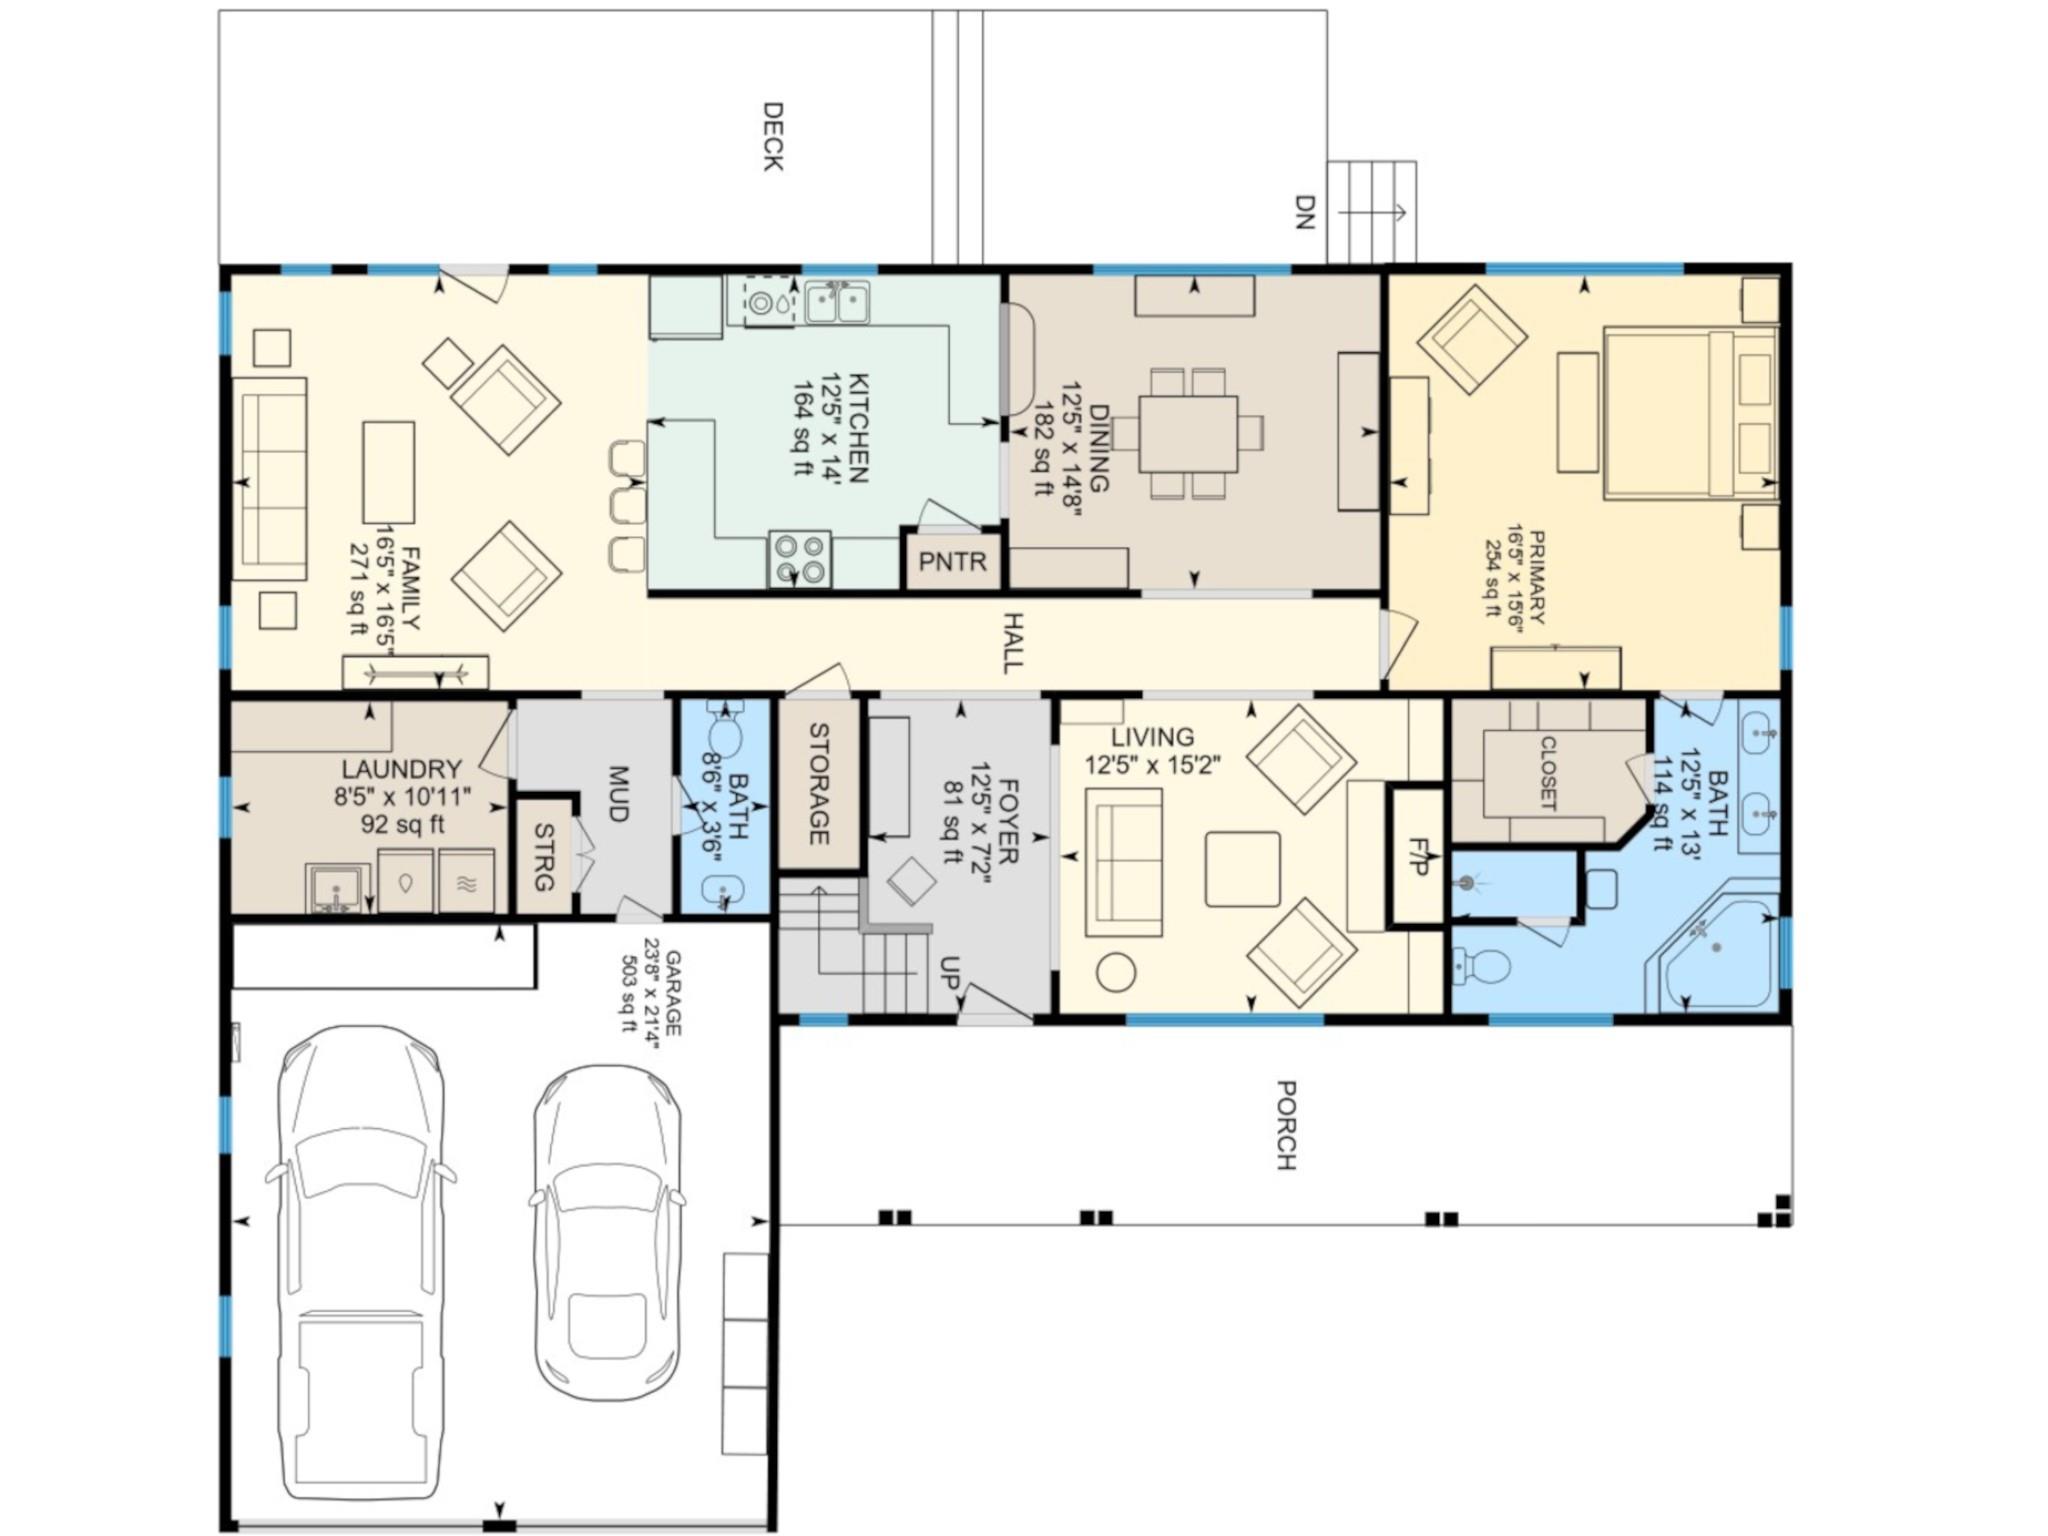
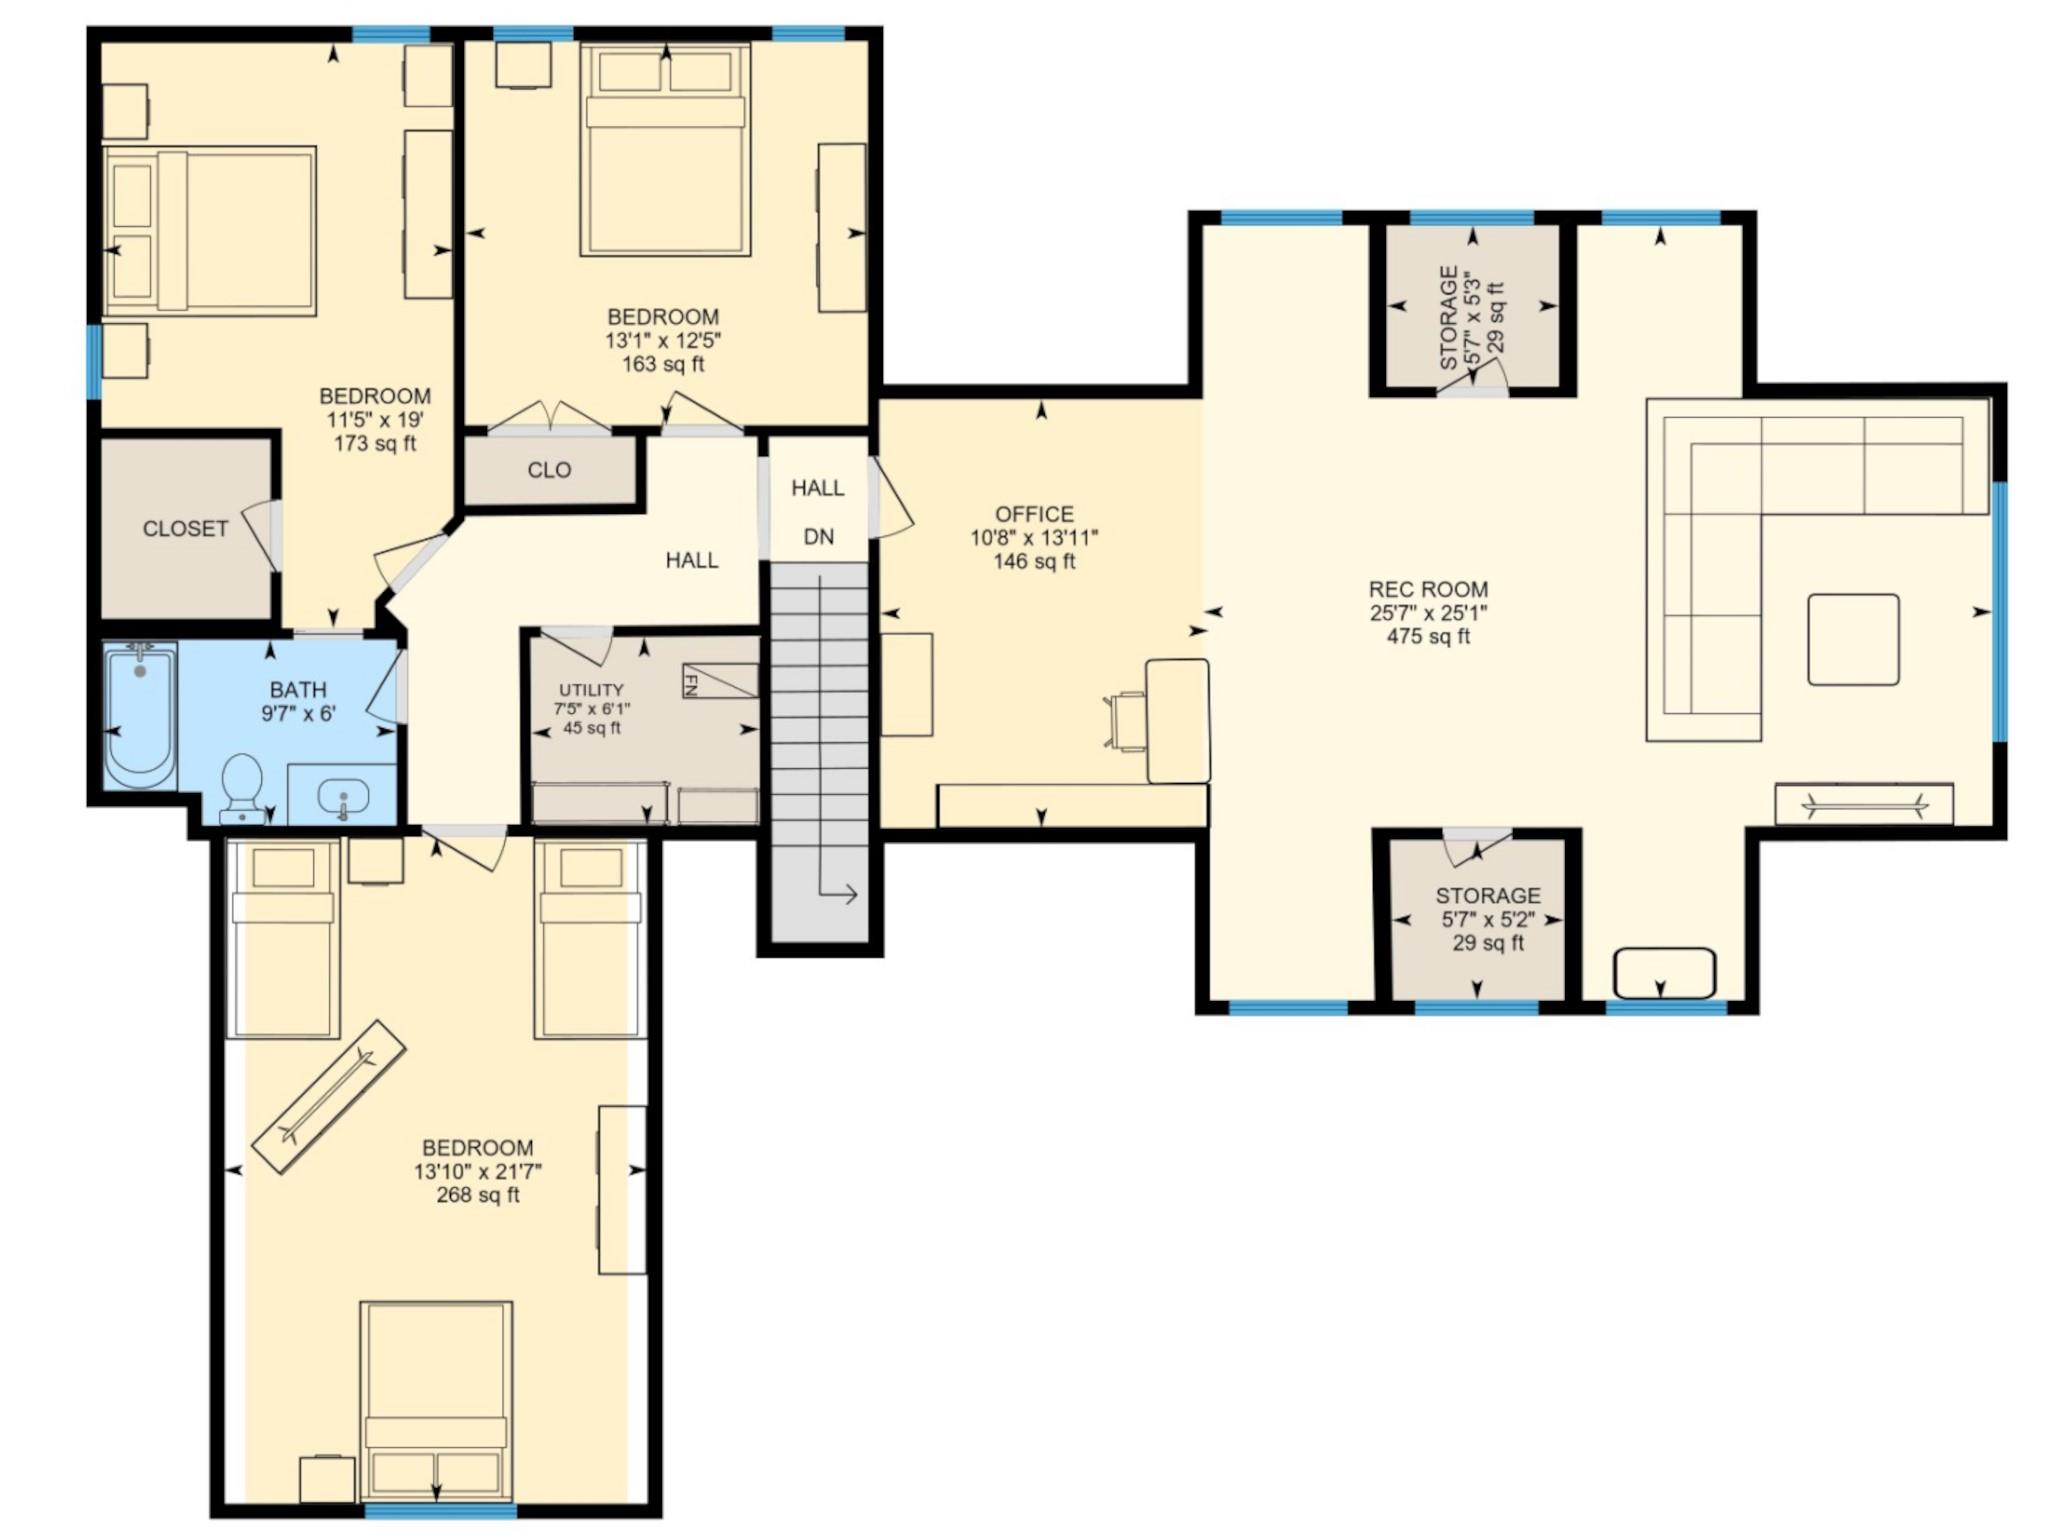
Inside, the home has been meticulously cared for and thoughtfully maintained. The living room offers built-in bookshelves, a gas fireplace, and a warm, inviting atmosphere, while the spacious recreation room captures some of the home’s most spectacular views. The oversized owner’s suite on the main level is a peaceful retreat of its own, and the flexible upper-level bonus spaces provide room for guests, office space, hobbies, or additional gathering areas.

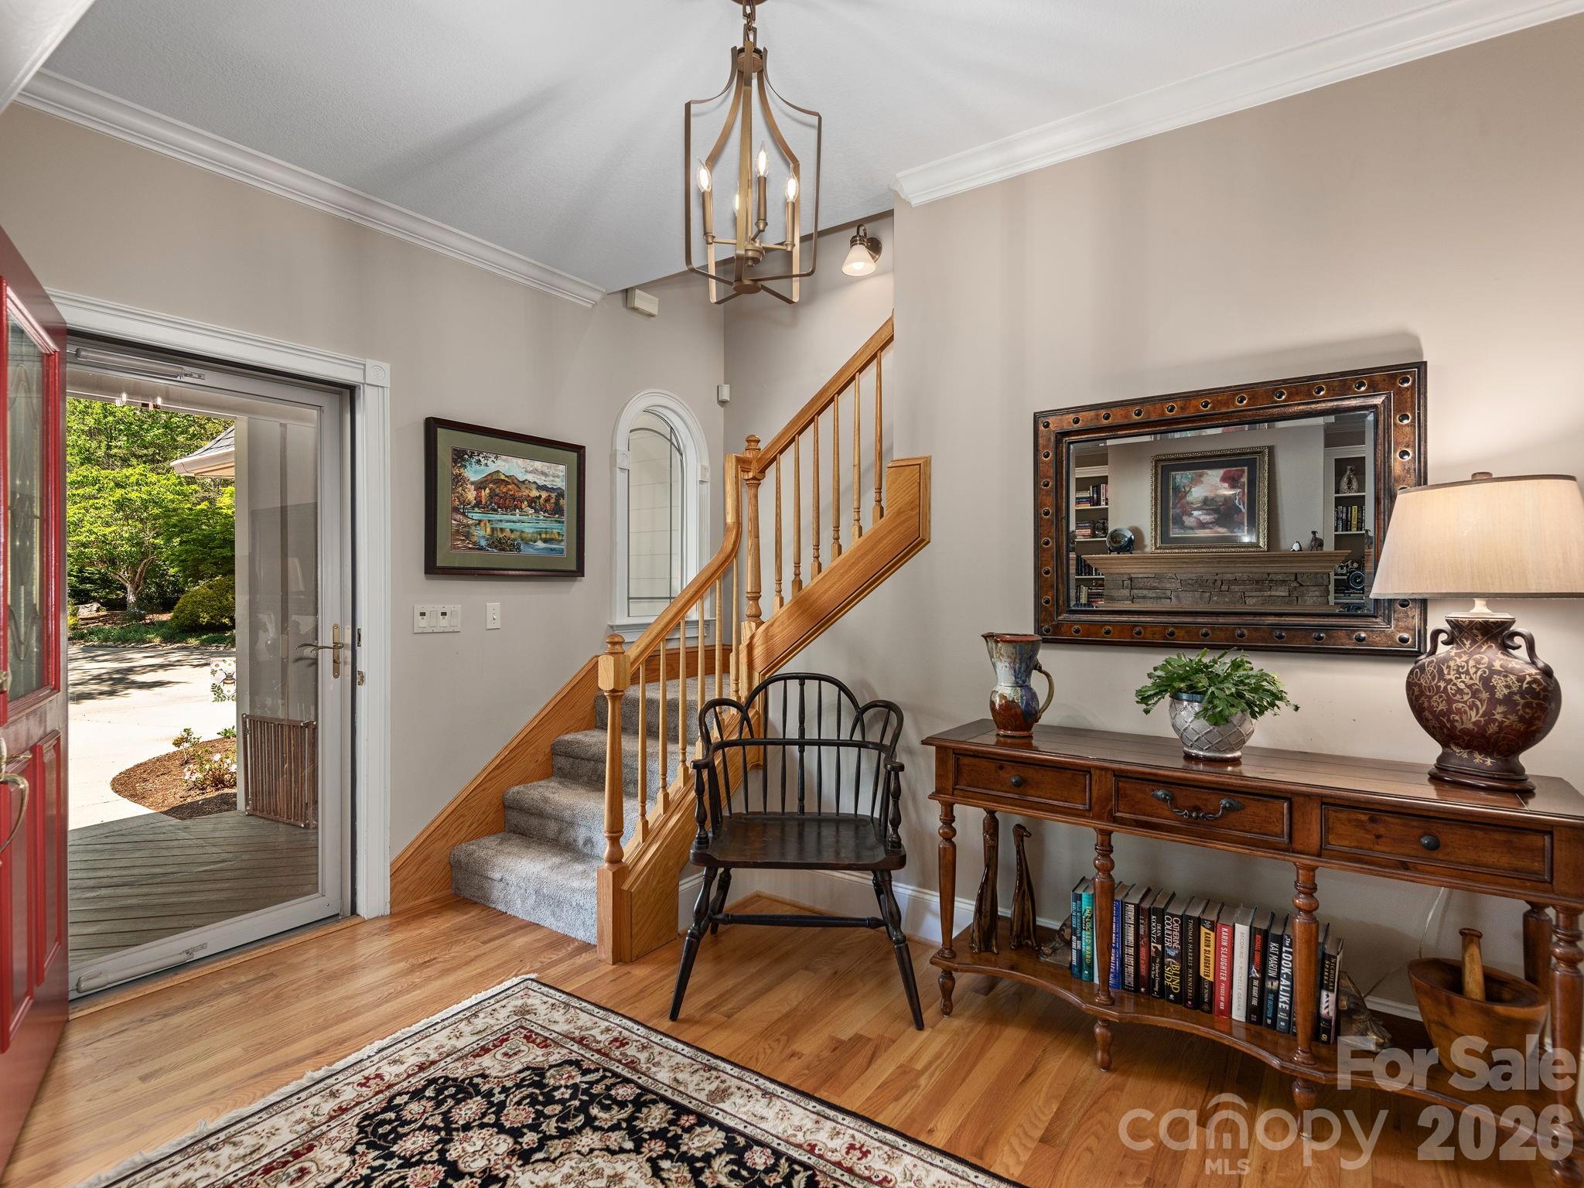
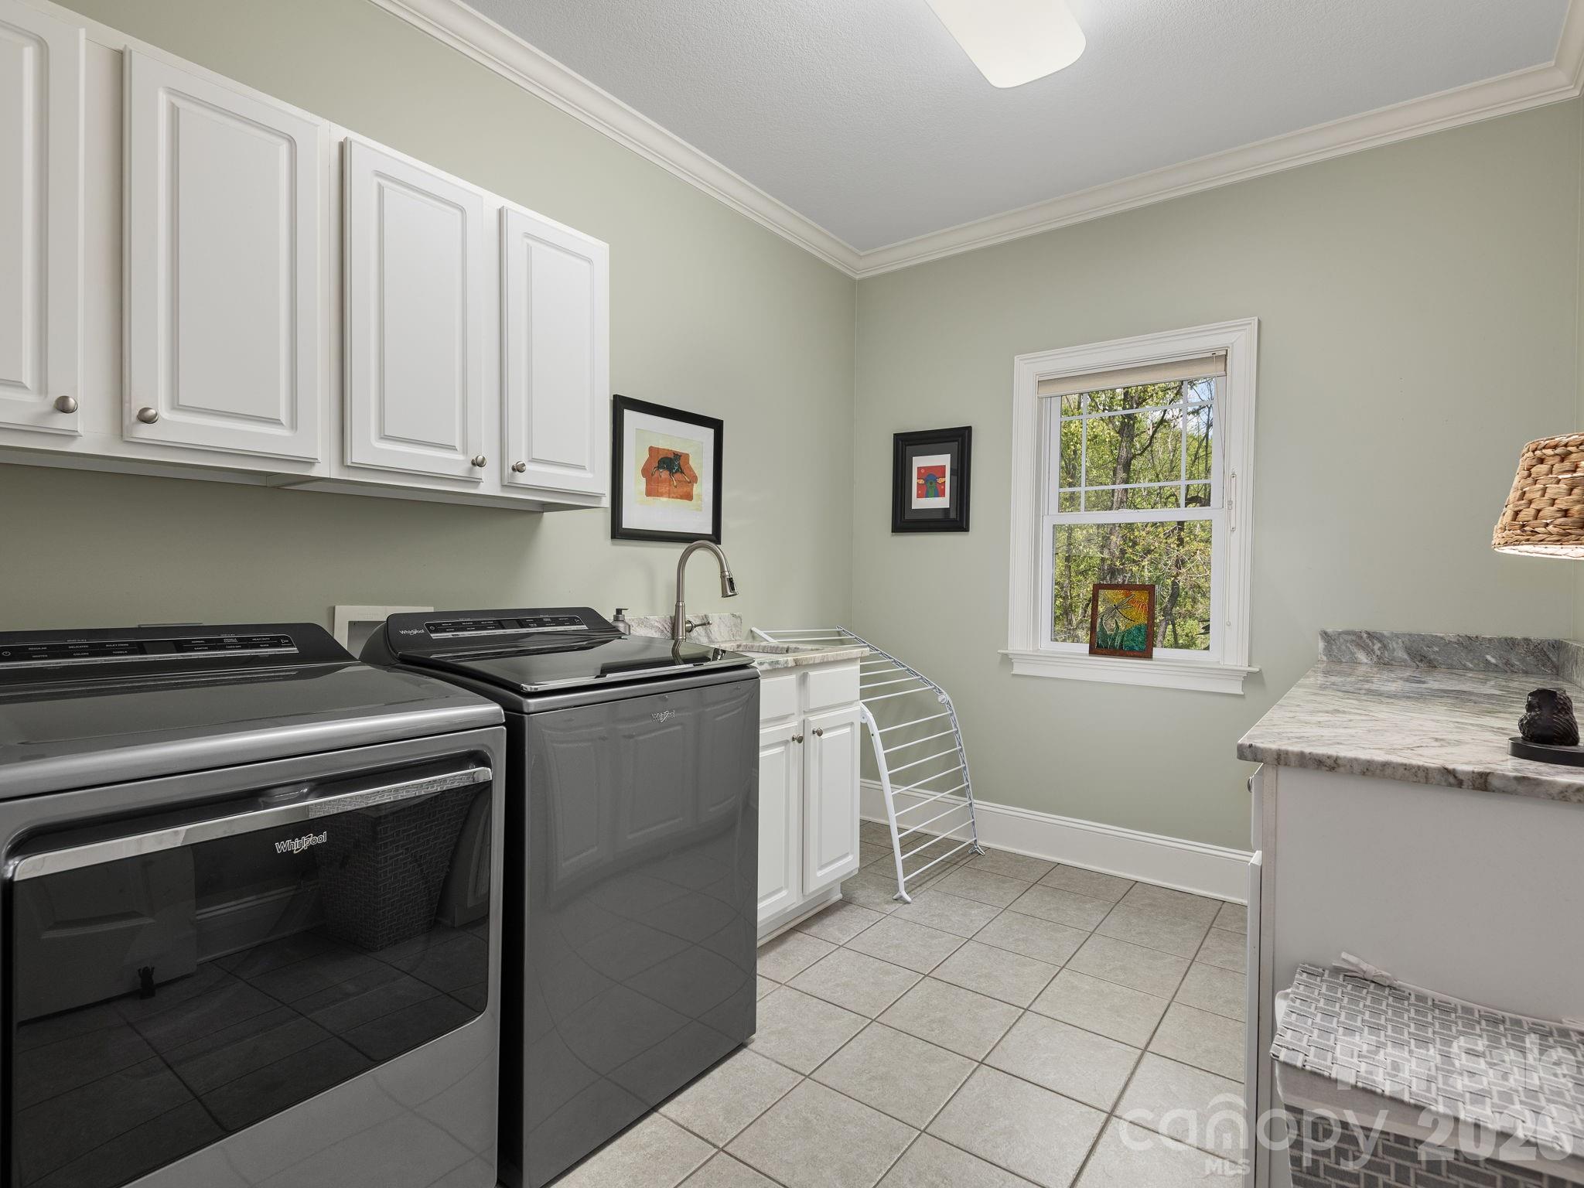
A flat fenced backyard offers usable outdoor space that is difficult to find in mountain properties, ideal for pets, gardening, or play. Generous storage, hardwood floors, quality craftsmanship, and zoned HVAC add to the home’s comfort and functionality.

Located less than a half mile from Lake Tomahawk and only minutes from downtown Black Mountain’s restaurants, shops, and trails, 43 Galax Lane offers the rare combination of privacy, convenience, natural beauty, and exceptional care in one of the area’s most desirable settings.

43 Galax Lane

Message successfully sent.

What would you like to know?

What is 3 + 4 ?

I agree to receive email communication and understand I can unsubscribe at any time.

I agree to be contacted by Prestino Advantage via call, email, and text for real estate services. To opt out, you can reply 'stop' at any time or reply 'help' for assistance. You can also click the unsubscribe link in the emails. Message and data rates may apply. Message frequency may vary. Privacy Policy

Related Properties

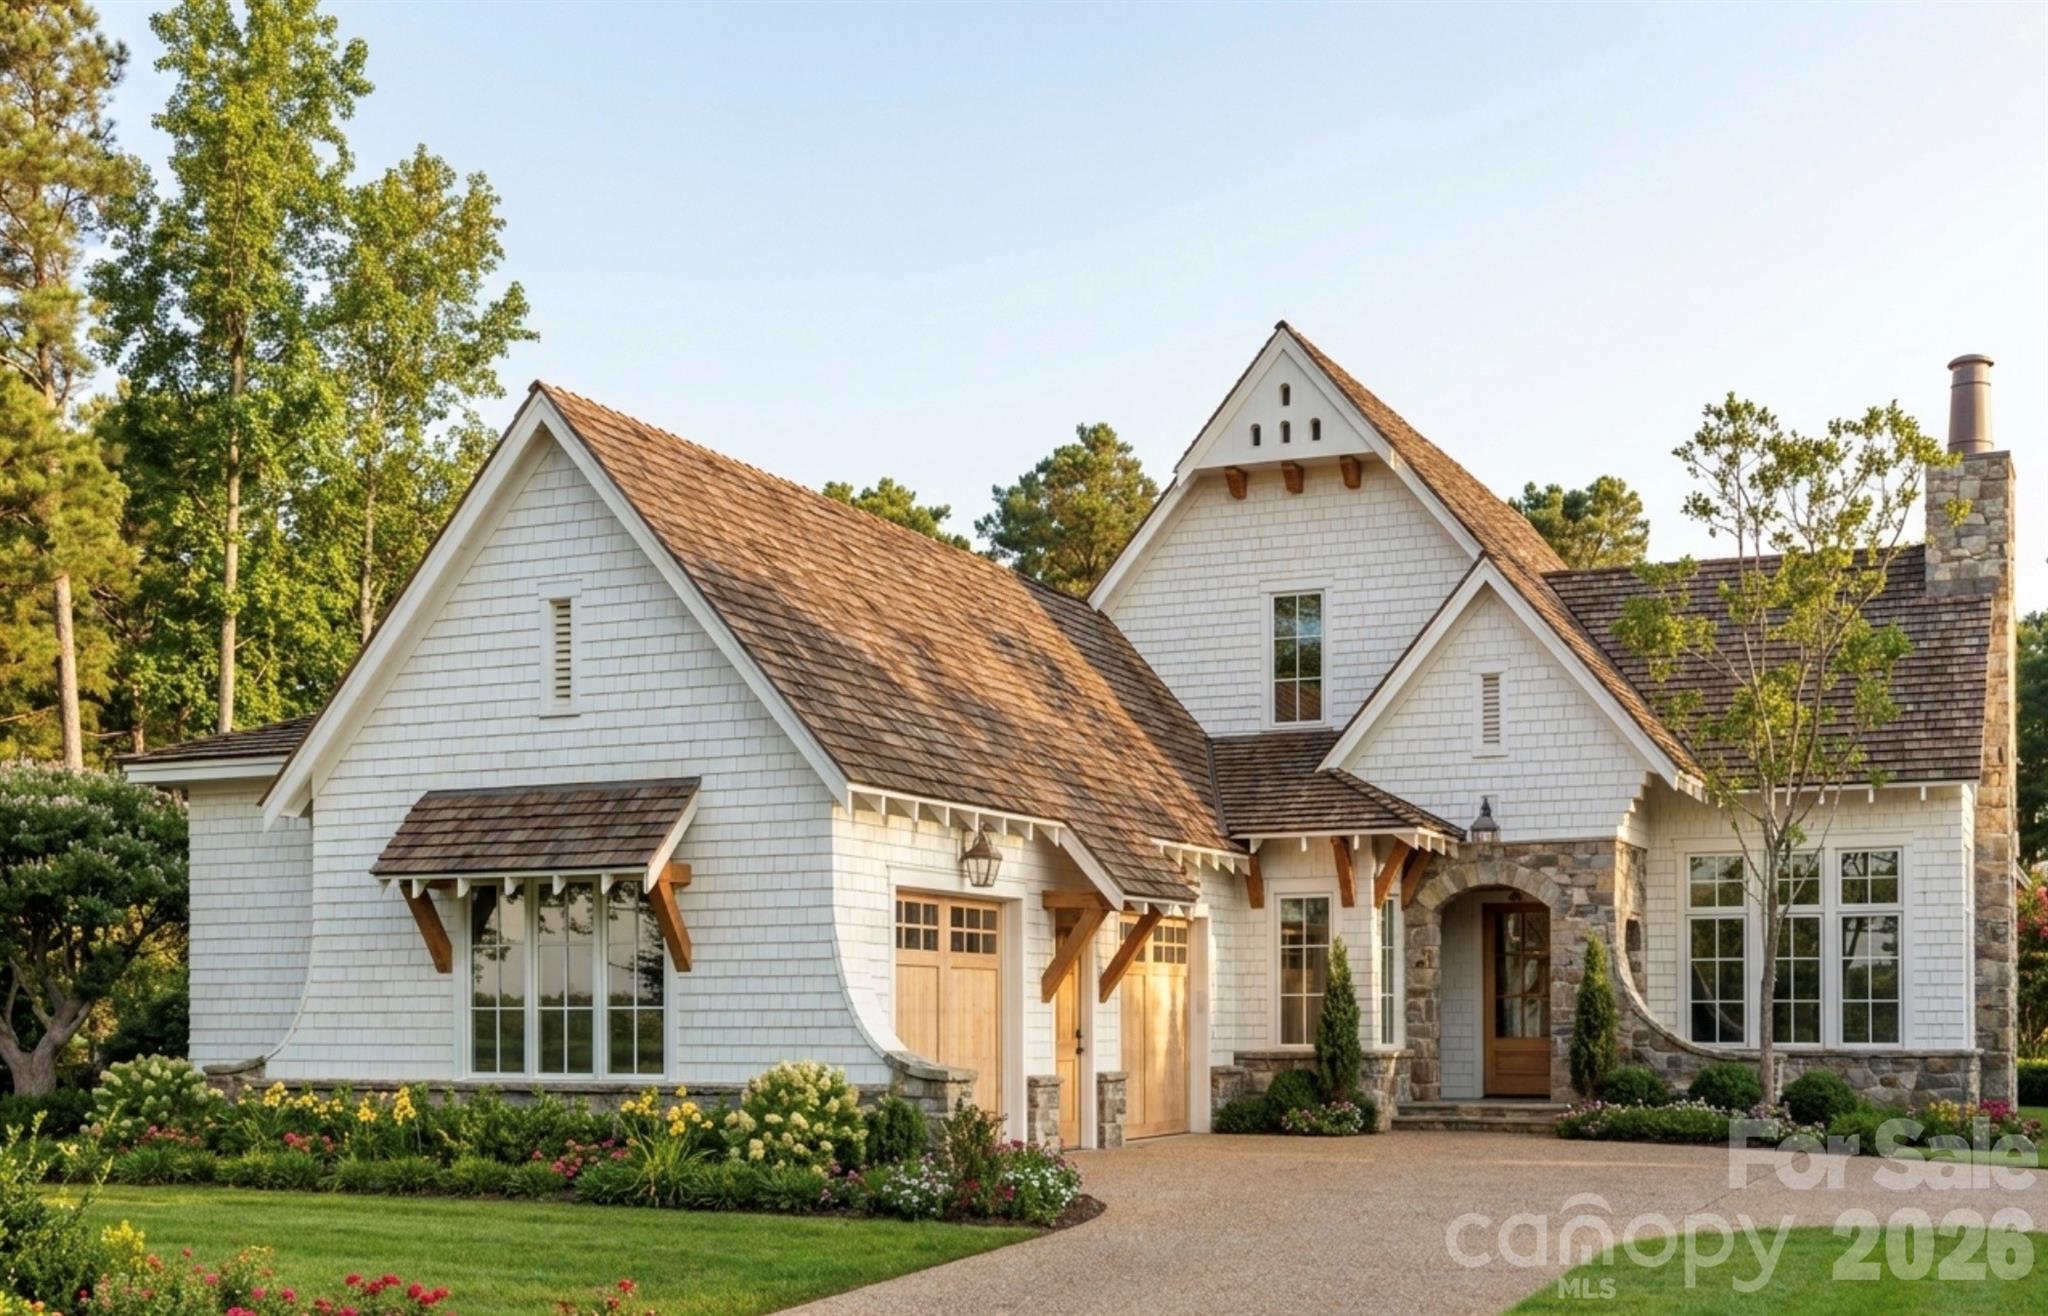
Gracefully blending timeless English Cottage architecture with refined modern luxury, this exceptional residence in Stag Brook Cottages offers an unparalleled lifestyle in the heart of Black Mountain. Encompassing 2,734 square feet of beautifully curated living space, the home features 3 bedrooms, 2.5 baths, and a spacious two-car garage.

Designed for both elegant entertaining and effortless everyday living, the thoughtfully crafted floor plan showcases a dramatic great room, sophisticated dining room, and a chef-inspired gourmet kitchen appointed to satisfy the most discerning culinary enthusiast. Rich architectural details, premium finishes, and abundant natural light create an atmosphere of warmth, sophistication, and understated elegance throughout.

The luxurious primary suite serves as a private sanctuary, while two additional bedrooms provide comfortable accommodations for family and guests. A well-appointed laundry room adds convenience, and the inviting covered porch offers the perfect setting for morning coffee, evening gatherings, or simply enjoying the tranquil mountain surroundings.

Located within the exclusive Stag Brook Cottages community, this distinguished home captures the charm of an English countryside retreat while being just moments from the vibrant shops, galleries, dining, and outdoor adventures that make Black Mountain one of Western North Carolina’s most sought-after destinations. A rare opportunity to experience elevated mountain living where timeless beauty, exceptional craftsmanship, and modern comfort come together seamlessly.
#4392605

Black Mountain

11 Walker Cove Road 10

3 Beds

2 Baths

2,734 Sq.Ft.

$1,367,000

MLS#: 4392605
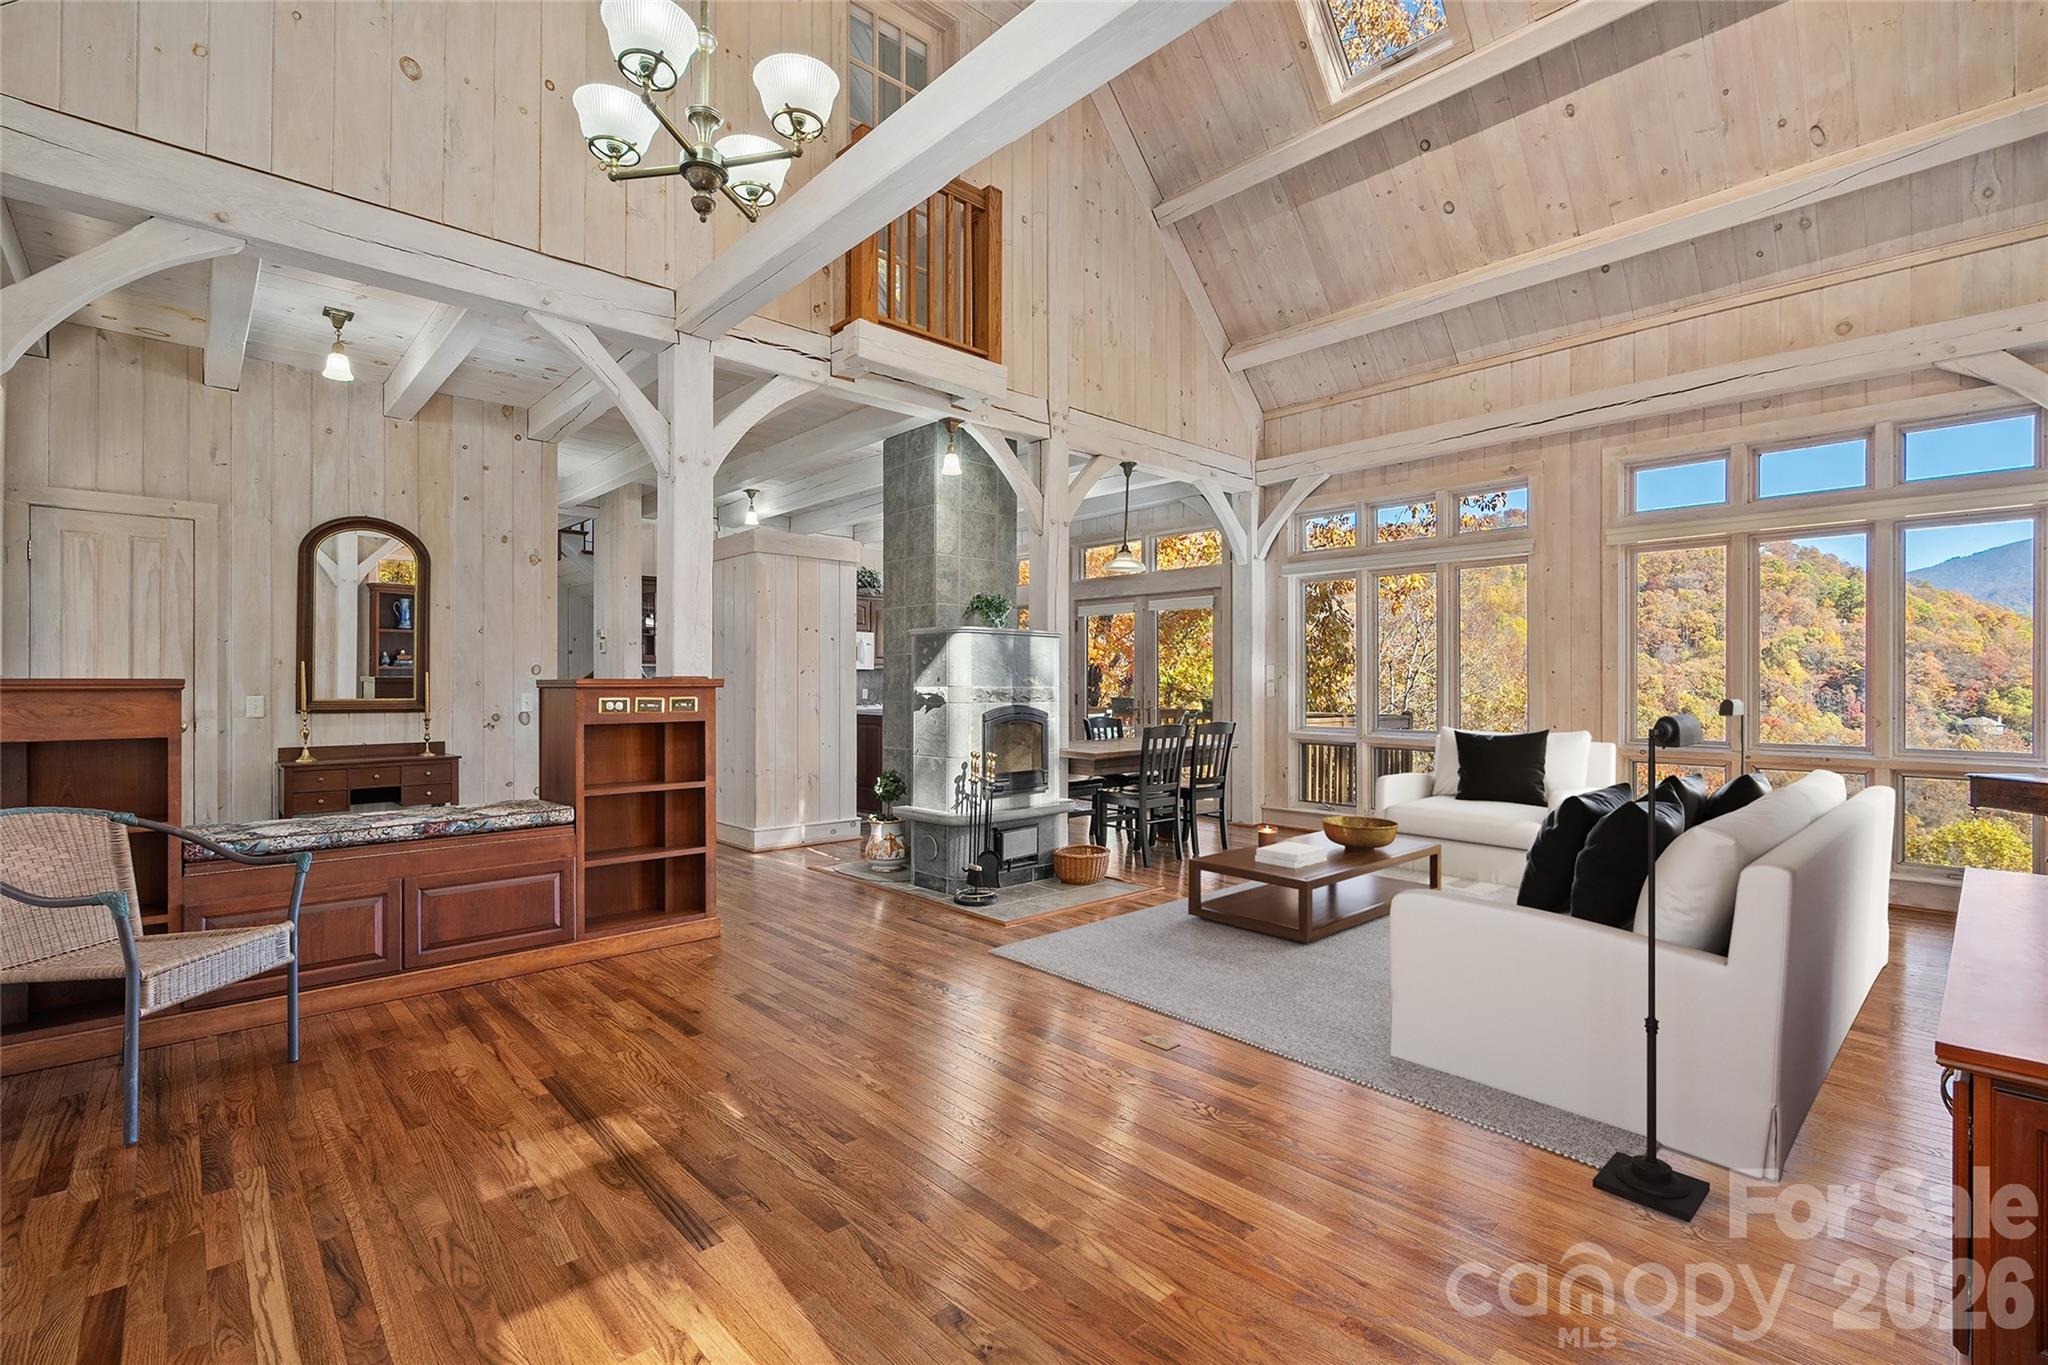
Welcome to Laurel Ridge — A Sanctuary Above the Clouds.

Tucked gracefully into the emerald folds of the Blue Ridge Mountains, this exquisite custom-built post and beam residence invites you to experience life at a higher elevation—both literally and spiritually. Here in beautiful Laurel Ridge, just minutes from the vibrant town of Black Mountain, nature and craftsmanship come together in perfect harmony.

From the moment you arrive, the home reveals itself as a masterpiece of mountain architecture—warm wood beams, thoughtful design, and walls of glass framing breathtaking long-range views that stretch endlessly across the horizon. These are views to savor in every season, from the soft greens of spring to the fiery palette of autumn, all visible from expansive decks designed for lingering mornings and starlit evenings.

At the heart of the home, a Swedish-style Tulikivi fireplace stands as both a sculptural centerpiece and a marvel of efficiency. Ingeniously designed to heat the entire home with minimal wood, it offers a gentle, steady warmth that feels as timeless as the mountains themselves.

With four bedrooms and three and a half baths, this residence offers space for family and friends to gather in comfort and style. Every detail speaks of intention—custom craftsmanship, soaring ceilings, and a sense of serenity that permeates every room. The home is connected to the community water system yet also boasts its own private well, while a 1,000-gallon propane tank fuels the stove, dryer, water heater, and a cozy lower-level fireplace—ensuring both independence and convenience.

Outdoors, a world of mountain living awaits. Beautiful decks on the main and lower level invite effortless entertaining against a backdrop of rolling ridgelines and shifting skies.

This is more than a home—it’s a retreat. A place where morning mist gives way to sunlit vistas, and where the crackle of a single log in the fireplace becomes the soundtrack to your mountain life.

Welcome to Laurel Ridge. Welcome home.
#4321189

Black Mountain

33 Great Aspen Way

4 Beds

3 Baths

3,126 Sq.Ft.

$990,000

MLS#: 4321189
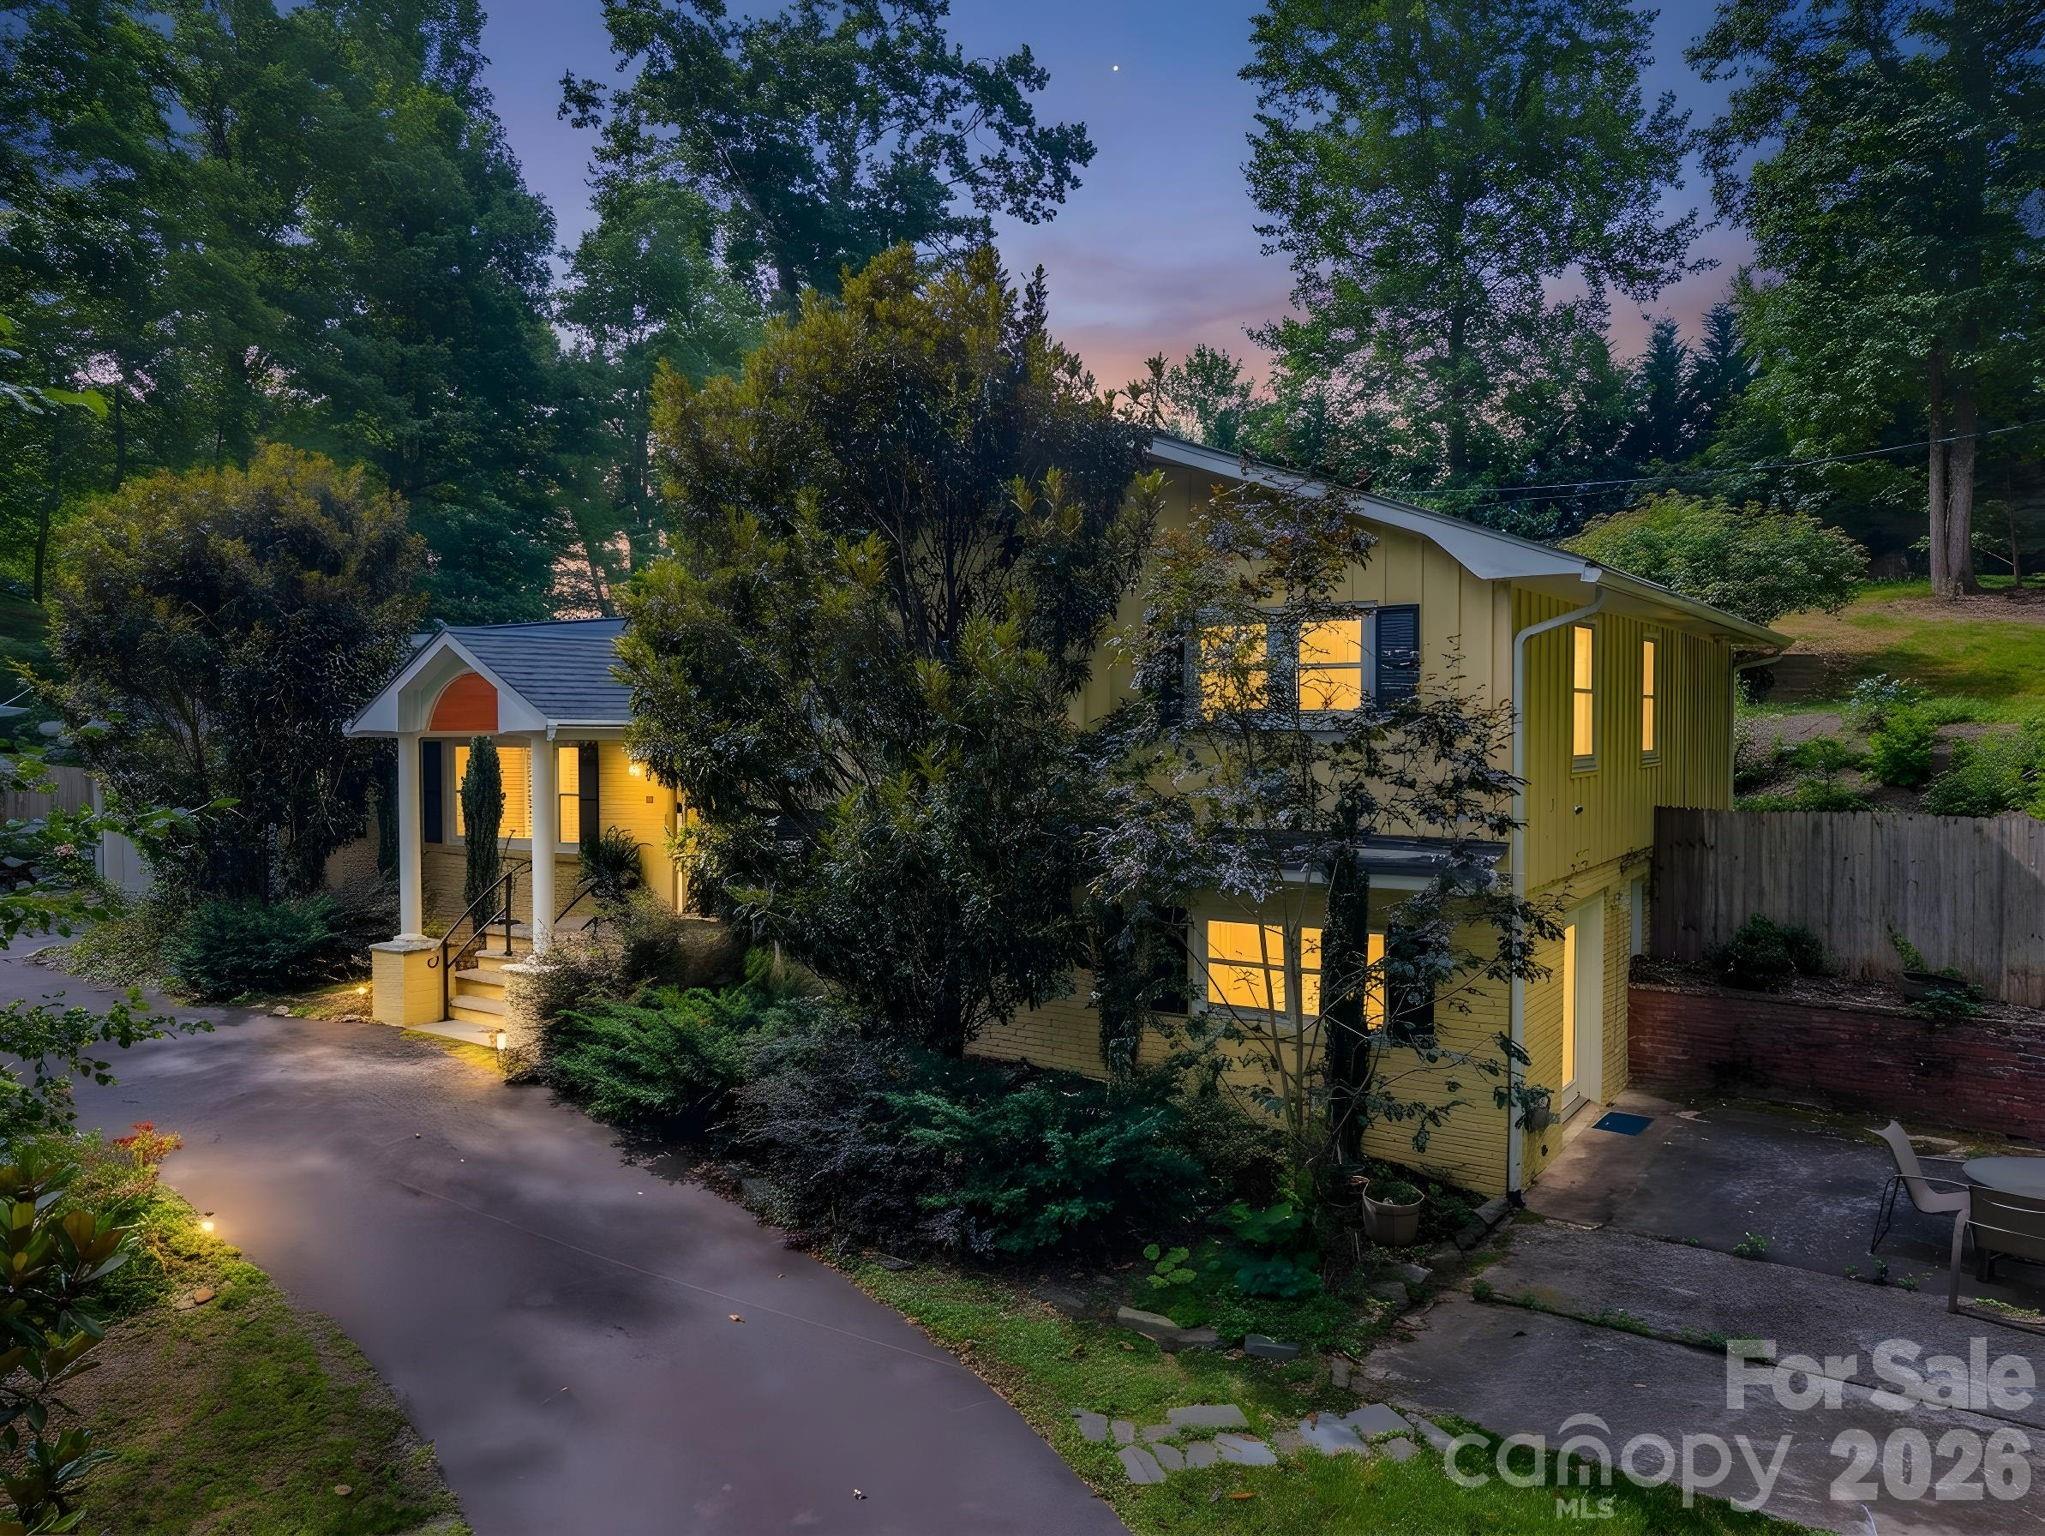
Experience luxury mountain living on the 9th fairway of the Black Mountain Golf Course in the highly sought-after Spring Hill community. Situated on a beautifully landscaped 0.79-acre lot, this exceptional 6-bedroom, 3-bath home offers the perfect blend of elegance, comfort, and resort-style amenities just minutes from downtown Black Mountain.

A welcoming half-moon driveway leads to this spacious tri-level residence, where extensive updates and thoughtful upgrades shine throughout. The interior has been freshly painted and features brand-new carpet, custom cabinetry, porcelain tile flooring, Corian and granite countertops, stainless steel appliances, and both main-level and upper-level laundry areas. Expansive windows fill the home with natural light, creating bright and inviting living spaces designed for everyday living and entertaining.

The luxurious primary suite is a true retreat, complete with a cathedral ceiling, arched windows, freestanding soaking tub, walk-in shower with bench seating, and spa-inspired finishes. With six bedrooms and multiple gathering spaces, there is ample room for family, guests, home offices, or recreation.

Step outside to your own private backyard oasis. The fully fenced yard features an in-ground heated pool, hot tub, screened porch, and mature landscaping that creates exceptional privacy. Open the rear gate for direct access to the golf course and enjoy stunning fairway and mountain views. A whole-house surround sound system enhances both indoor and outdoor entertaining, making this property an entertainer's dream.

Offering a rare combination of space, luxury, privacy, and golf course frontage, this remarkable home delivers the very best of Black Mountain living.
#4365787

Black Mountain

111 Dogwood Drive

6 Beds

3 Baths

2,654 Sq.Ft.

$1,075,000

MLS#: 4365787
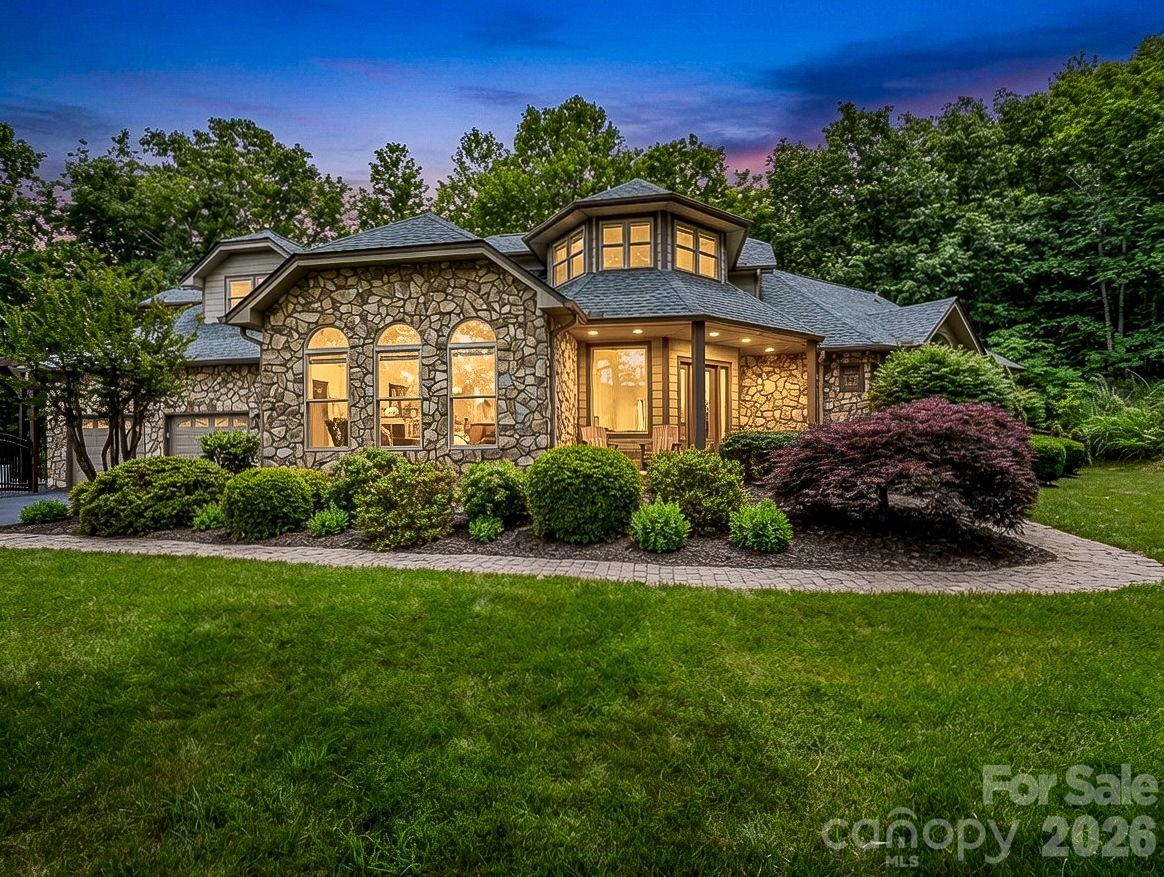
Escape to the peace and beauty of Western North Carolina in this exceptional mountain retreat, nestled on a private homesite within the gated community of Catawba Falls Preserve. Surrounded by long-range mountain vistas, tranquil wooded views, and cool mountain air, this home offers the privacy and serenity buyers dream of—while remaining just 19 minutes from the restaurants, shops, and charm of downtown Black Mountain. Enjoy the best of mountain living with paved roads, nearby hiking trails, waterfalls, and outdoor recreation right outside your door.

Designed to embrace its spectacular surroundings, the open-concept floor plan features soaring vaulted ceilings and dramatic walls of windows that fill the home with natural light and showcase breathtaking mountain views from nearly every room. Quality craftsmanship is evident throughout, with solid oak doors, premium finishes, and thoughtful details at every turn.

The gourmet kitchen is both beautiful and functional, featuring custom hickory cabinetry, quartz countertops, a spacious pantry, and generous workspace for everyday living or entertaining. A private dining room with cathedral ceilings and mountain views creates the perfect setting for memorable meals, while the expansive family room is anchored by a gas fireplace and framed by floor-to-ceiling windows overlooking the surrounding forest. An adjoining sitting room provides the ideal place to enjoy your morning coffee or unwind with a book while taking in the scenery.

The spacious main-level primary suite is a true sanctuary, complete with its own fireplace, a custom walk-in closet, and a luxurious spa-inspired bath featuring dual vanities, a soaking tub, and an oversized walk-in shower with body spray jets. Two additional bedrooms and a versatile bonus room provide flexible space for guests, a home office, fitness room, or additional sleeping quarters.

Outdoor living is every bit as impressive as the interior. Relax on the screened porch, gather around the gas fireplace on the private stone terrace, or entertain on the newly expanded Trex deck while taking in panoramic views that stretch to Mt. Mitchell. Every outdoor space has been designed to maximize privacy and showcase the beauty of the surrounding mountains.

Additional features include an unfinished basement with abundant storage or future expansion potential, a whole-house generator, an oversized two-car garage with workshop and built-in storage, a new architectural roof (2018), two new energy-efficient HVAC systems (2025), a new water heater, and a conditioned crawl space with sump pump and dehumidifier.

Offering luxury, privacy, breathtaking views, and a premier gated mountain lifestyle, this extraordinary home is the perfect blend of seclusion and convenience—close enough to enjoy everything Black Mountain has to offer, yet tucked away in one of the area's most scenic and desirable mountain communities.
#4397436

Black Mountain

131 Arcadia Falls Way

3 Beds

2 Baths

4,258 Sq.Ft.

$1,150,000

MLS#: 4397436
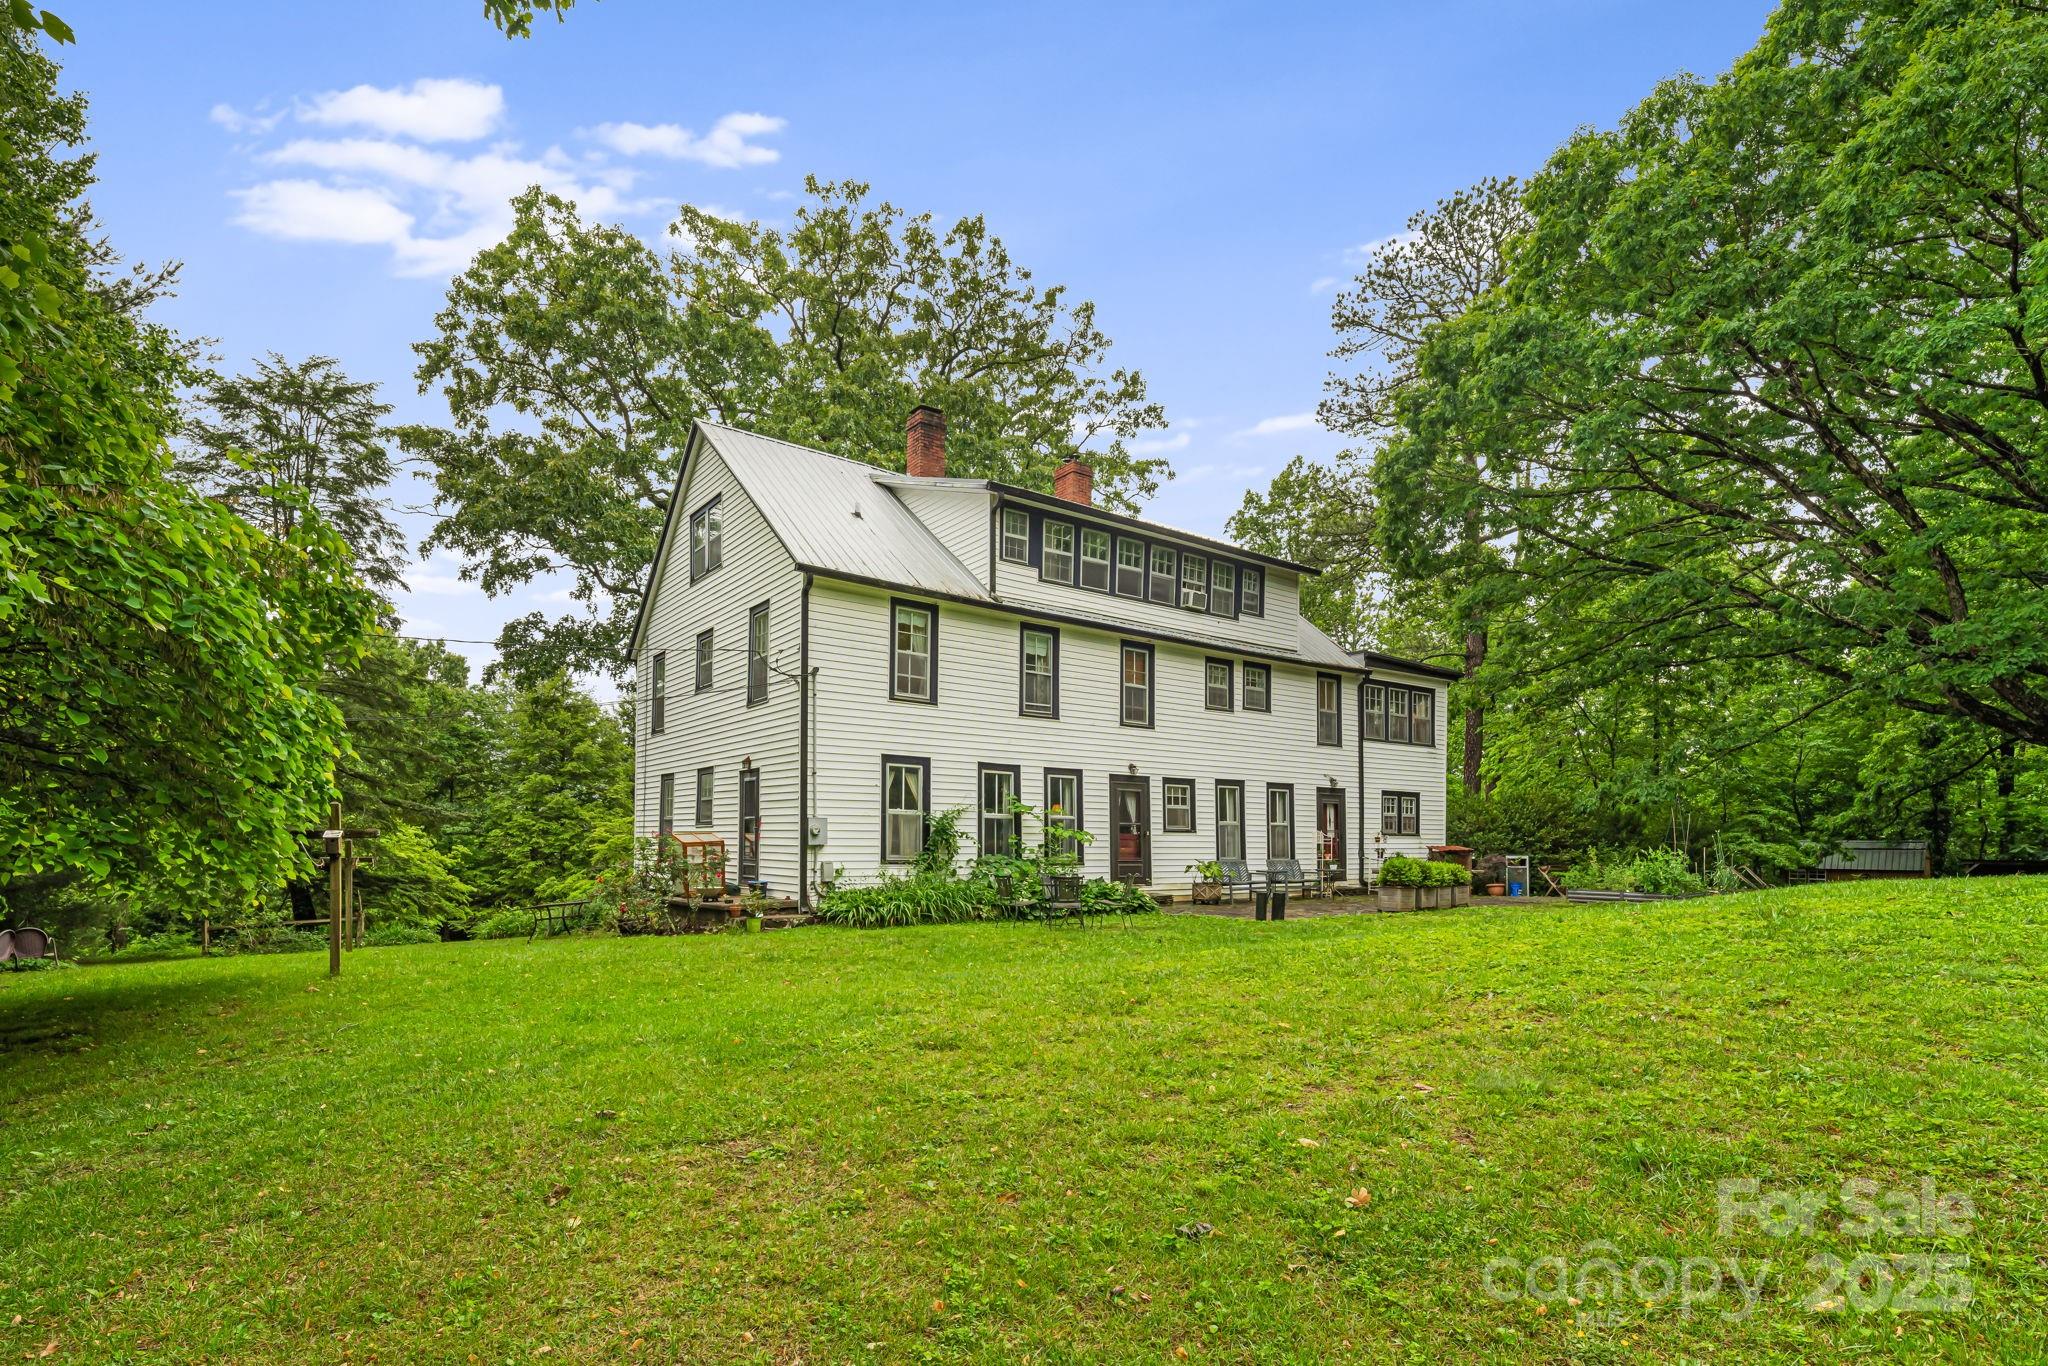
Price reduced
Discover a rare, once-in-a-lifetime investment opportunity in the heart of Black Mountain, NC. This
historic 100-year-old inn blends authentic architectural charm with immense commercial potential.
Perfectly positioned in the "Front Porch of Western North Carolina," this estate offers 11 spacious
bedrooms and 9 bathrooms, making it an ideal candidate for a premier boutique hotel, bed and
breakfast, or corporate retreat. The true value lies in the expansive 2-acre site, a rarity in this highly
sought-after market. With prime commercial zoning, the property is a blank canvas for development,
offering ample space for luxury glamping sites, private event facilities for weddings, or additional guest
structures to maximize your investment. Its location near downtown Black Mountain—known for its
artisanal shops and craft breweries—and proximity to vibrant Asheville ensures steady year-round
interest. This property offers the perfect balance of timeless character and scale, providing a unique
foundation for any visionary hospitality operator. Whether you aim to restore a historic landmark or
develop a multi-faceted retreat, this iconic estate stands as a legacy asset in one of the region’s most
desirable locations. NO HISTORICAL RESTRICTIONS!
#4258643

Black Mountain

1186 Old US 70 Highway

7 Beds

9 Baths

4,703 Sq.Ft.

$1,400,000

MLS#: 4258643
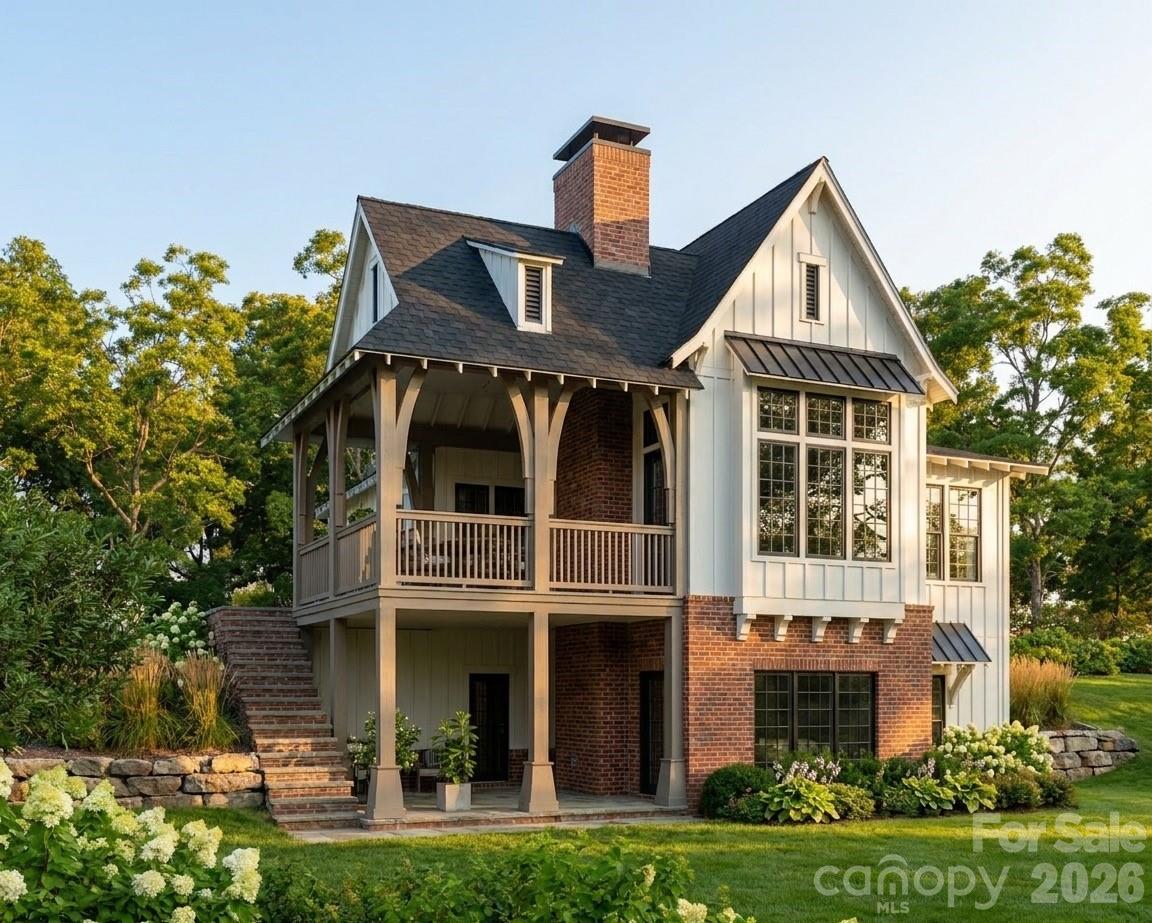
BALMRAL COTTAGE
Drawing inspiration from the timeless charm of the Scottish Highlands, Balmoral Cottage embodies rustic grandeur and quiet sophistication. The natural stone façade, accented with textured pebble dash and rich timber beams, evokes the enduring beauty of English country manors — a home both grounded in tradition and alive with modern comfort.

At 2,295 square feet, this three-bedroom, three-and-a-half-bath retreat unfolds across two levels of graceful living. The main level welcomes with airy, open gathering spaces that flow naturally to the screened outdoor living porch, perfect for evening fires or morning tea. Below, a recreation suite and lake-side porch extend the home’s livable charm — a seamless blend of luxury and leisure.

Balmoral Cottage is not merely a residence; it is a retreat — a place where stone meets sunlight, and every detail whispers of heritage, warmth, and the enduring art of home.

“Subject to final plat approval by the Town of Black Mountain. Seller reserves the right to create, retain, or grant easements affecting the subject property. CCR to be recorded prior to closing.” 

AN EXCLUSIVE FRUSTERIO DESIGN - CREATED IN PARTNERSHIP WITH STAG BROOK COTTAGES TO CELEBRATE CRAFTSMANSHIP, SOPHISTICATION, AND LEGACY IN EVERY DETAIL.

STAG BROOK COTTAGES is a curated collection of manor-sized English-inspired cottages where timeless architecture meets modern craftsmanship, located right outside of Asheville, in Black Mountain, NC. Nestled in a tranquil setting surrounded by nature, each cottage is thoughtfully designed to reflect the charm of old-world England while embracing today’s comforts and conveniences. From distinctive façades and handcrafted details to an inviting sense of community, Stag Brook Cottages offers a place not merely to live - but to belong.

- Artist’s rendering. Final design, finishes, and details may vary. 
- All information to be verified by buyer.
- Optional elevator upgrade available on select cottages.
#4319215

Black Mountain

15 Walker Cove Road 12

3 Beds

3 Baths

2,295 Sq.Ft.

$1,147,500

MLS#: 4319215
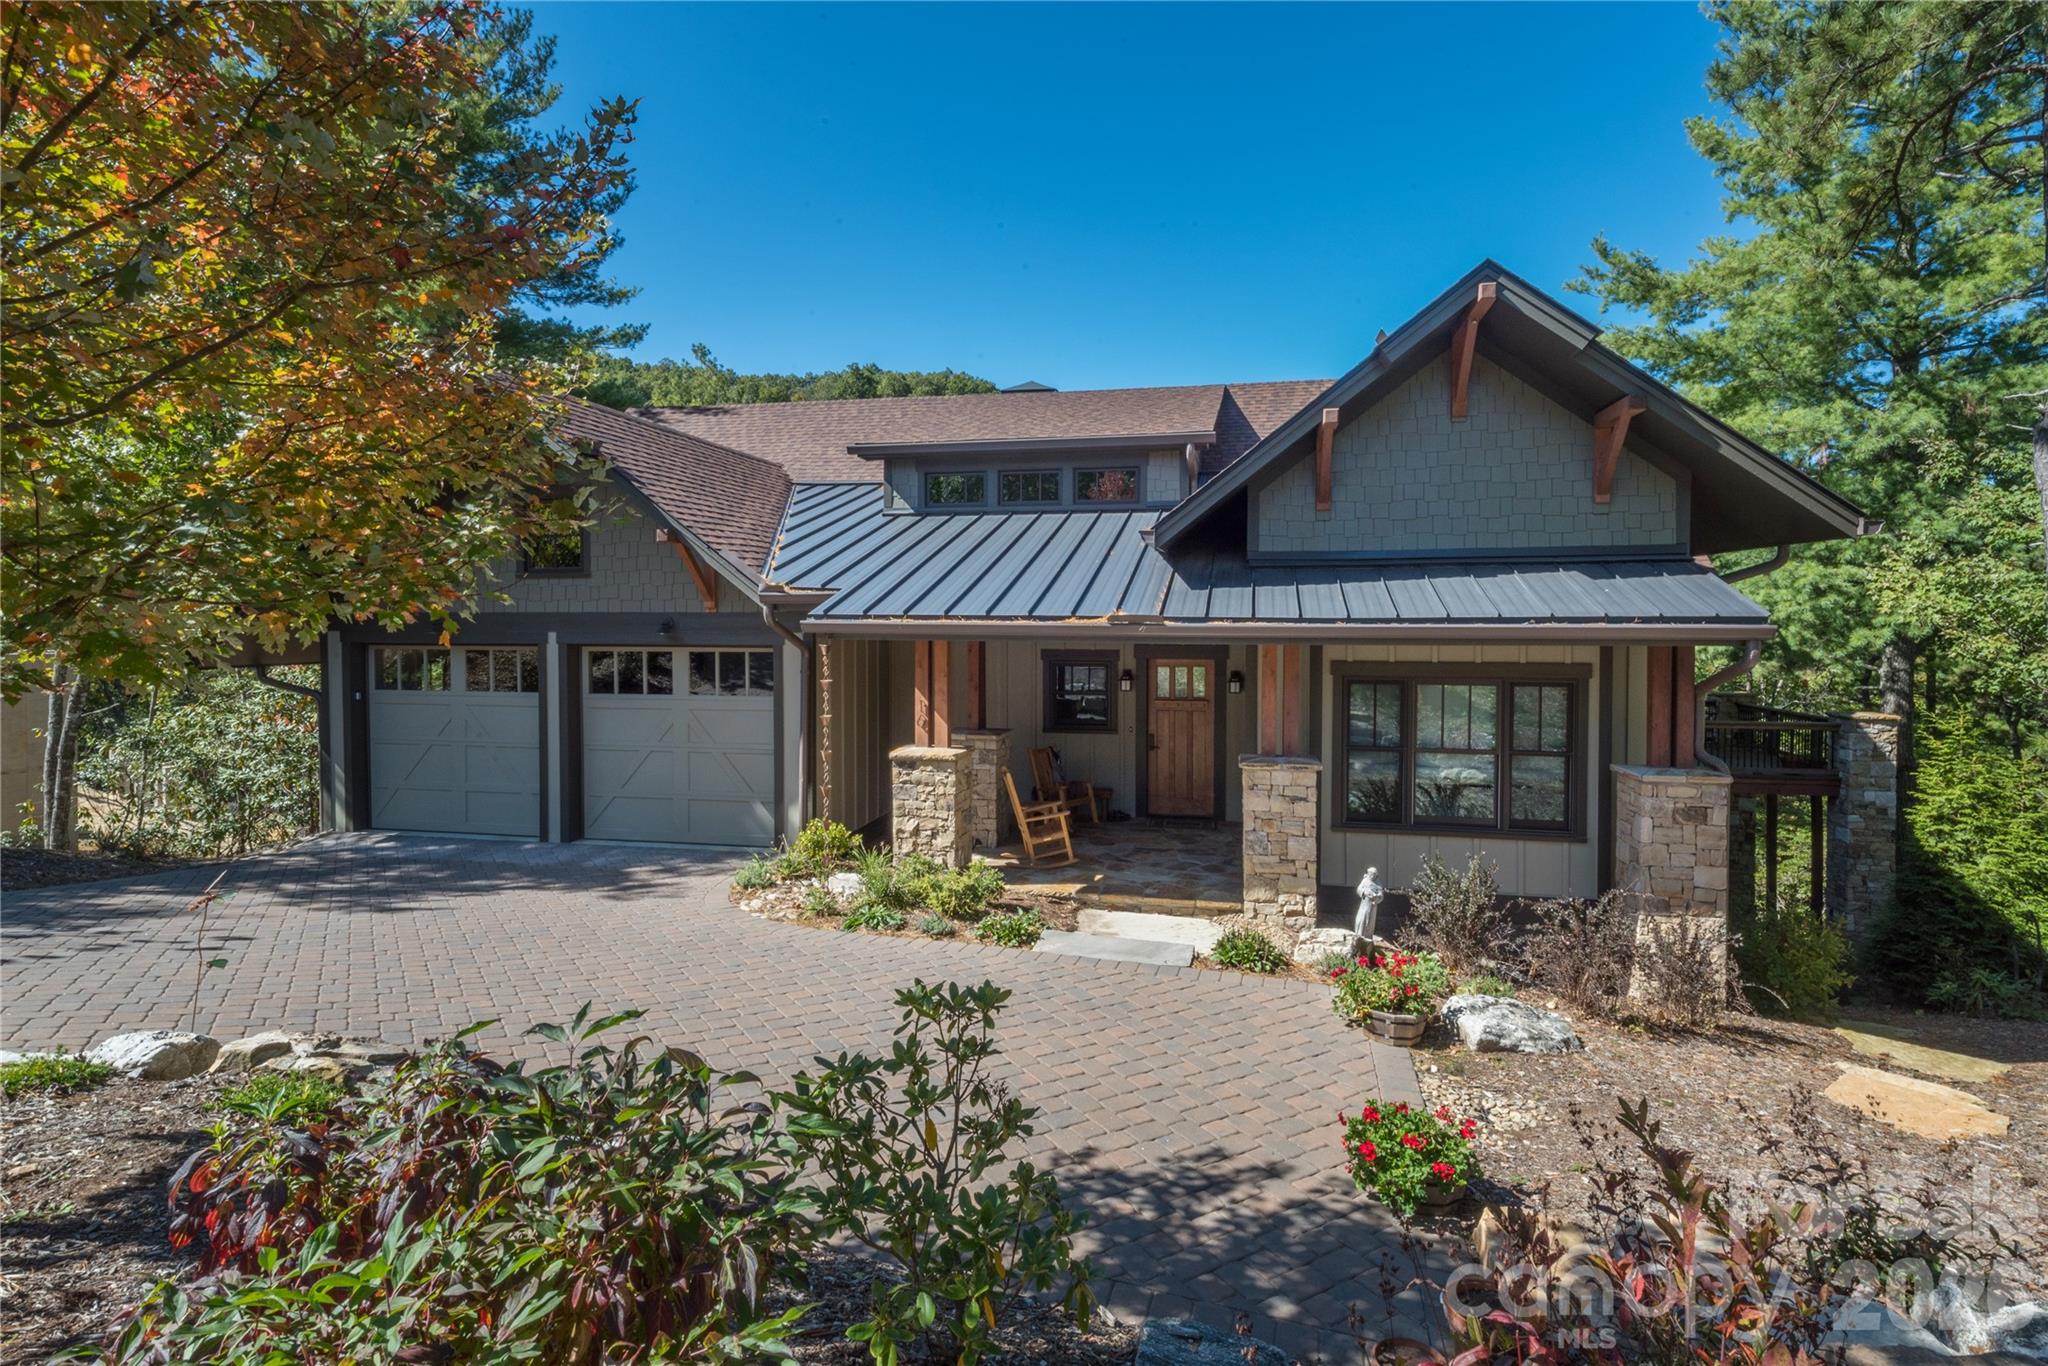
Experience the perfect blend of luxury and ease in this immaculate craftsman cottage located within The Settings of Black Mountain, a premier gated community just minutes from the heart of downtown. Built by the award-winning LivingStone Construction, this home is masterfully designed for low-maintenance, age-in-place living without sacrificing style. The main level impresses with soaring tongue-and-groove wood ceilings, elegant beams, and rich oak floors that lead you through an open floor plan bathed in natural light. A cozy gas fireplace anchors the living space, while the versatile second bedroom serves equally well as a professional home office. Transitions between indoor and outdoor living are seamless, with the main level opening onto a massive covered side deck that serves as a private sanctuary for every season.

The lower level is a masterclass in functional design, featuring Superior concrete wall construction and impressive eleven-foot ceilings. This daylight basement includes a kitchenette and family room that function perfectly as a guest suite, media room, or social hub, opening directly to a second private deck and a secluded hot tub area. Additionally, a sprawling storage room offers nearly five hundred square feet of potential, ready to be transformed into a home gym, art studio, or extra bedroom. Modern comforts are integrated throughout, including Windsor windows, a tankless natural gas water heater, a whole-house air purifier, and a built-in humidifier. There is also a massive attic storage area above the garage. Whether you are returning from a day of pickleball at the nearby Creekside Sports Club or a mountain hike, this home offers a sophisticated yet comfortable retreat in one of Western North Carolina's most sought-after settings.
#4358211

Black Mountain

16 Panther Gap Road

3 Beds

3 Baths

2,709 Sq.Ft.

$1,350,000

MLS#: 4358211
Price reduced
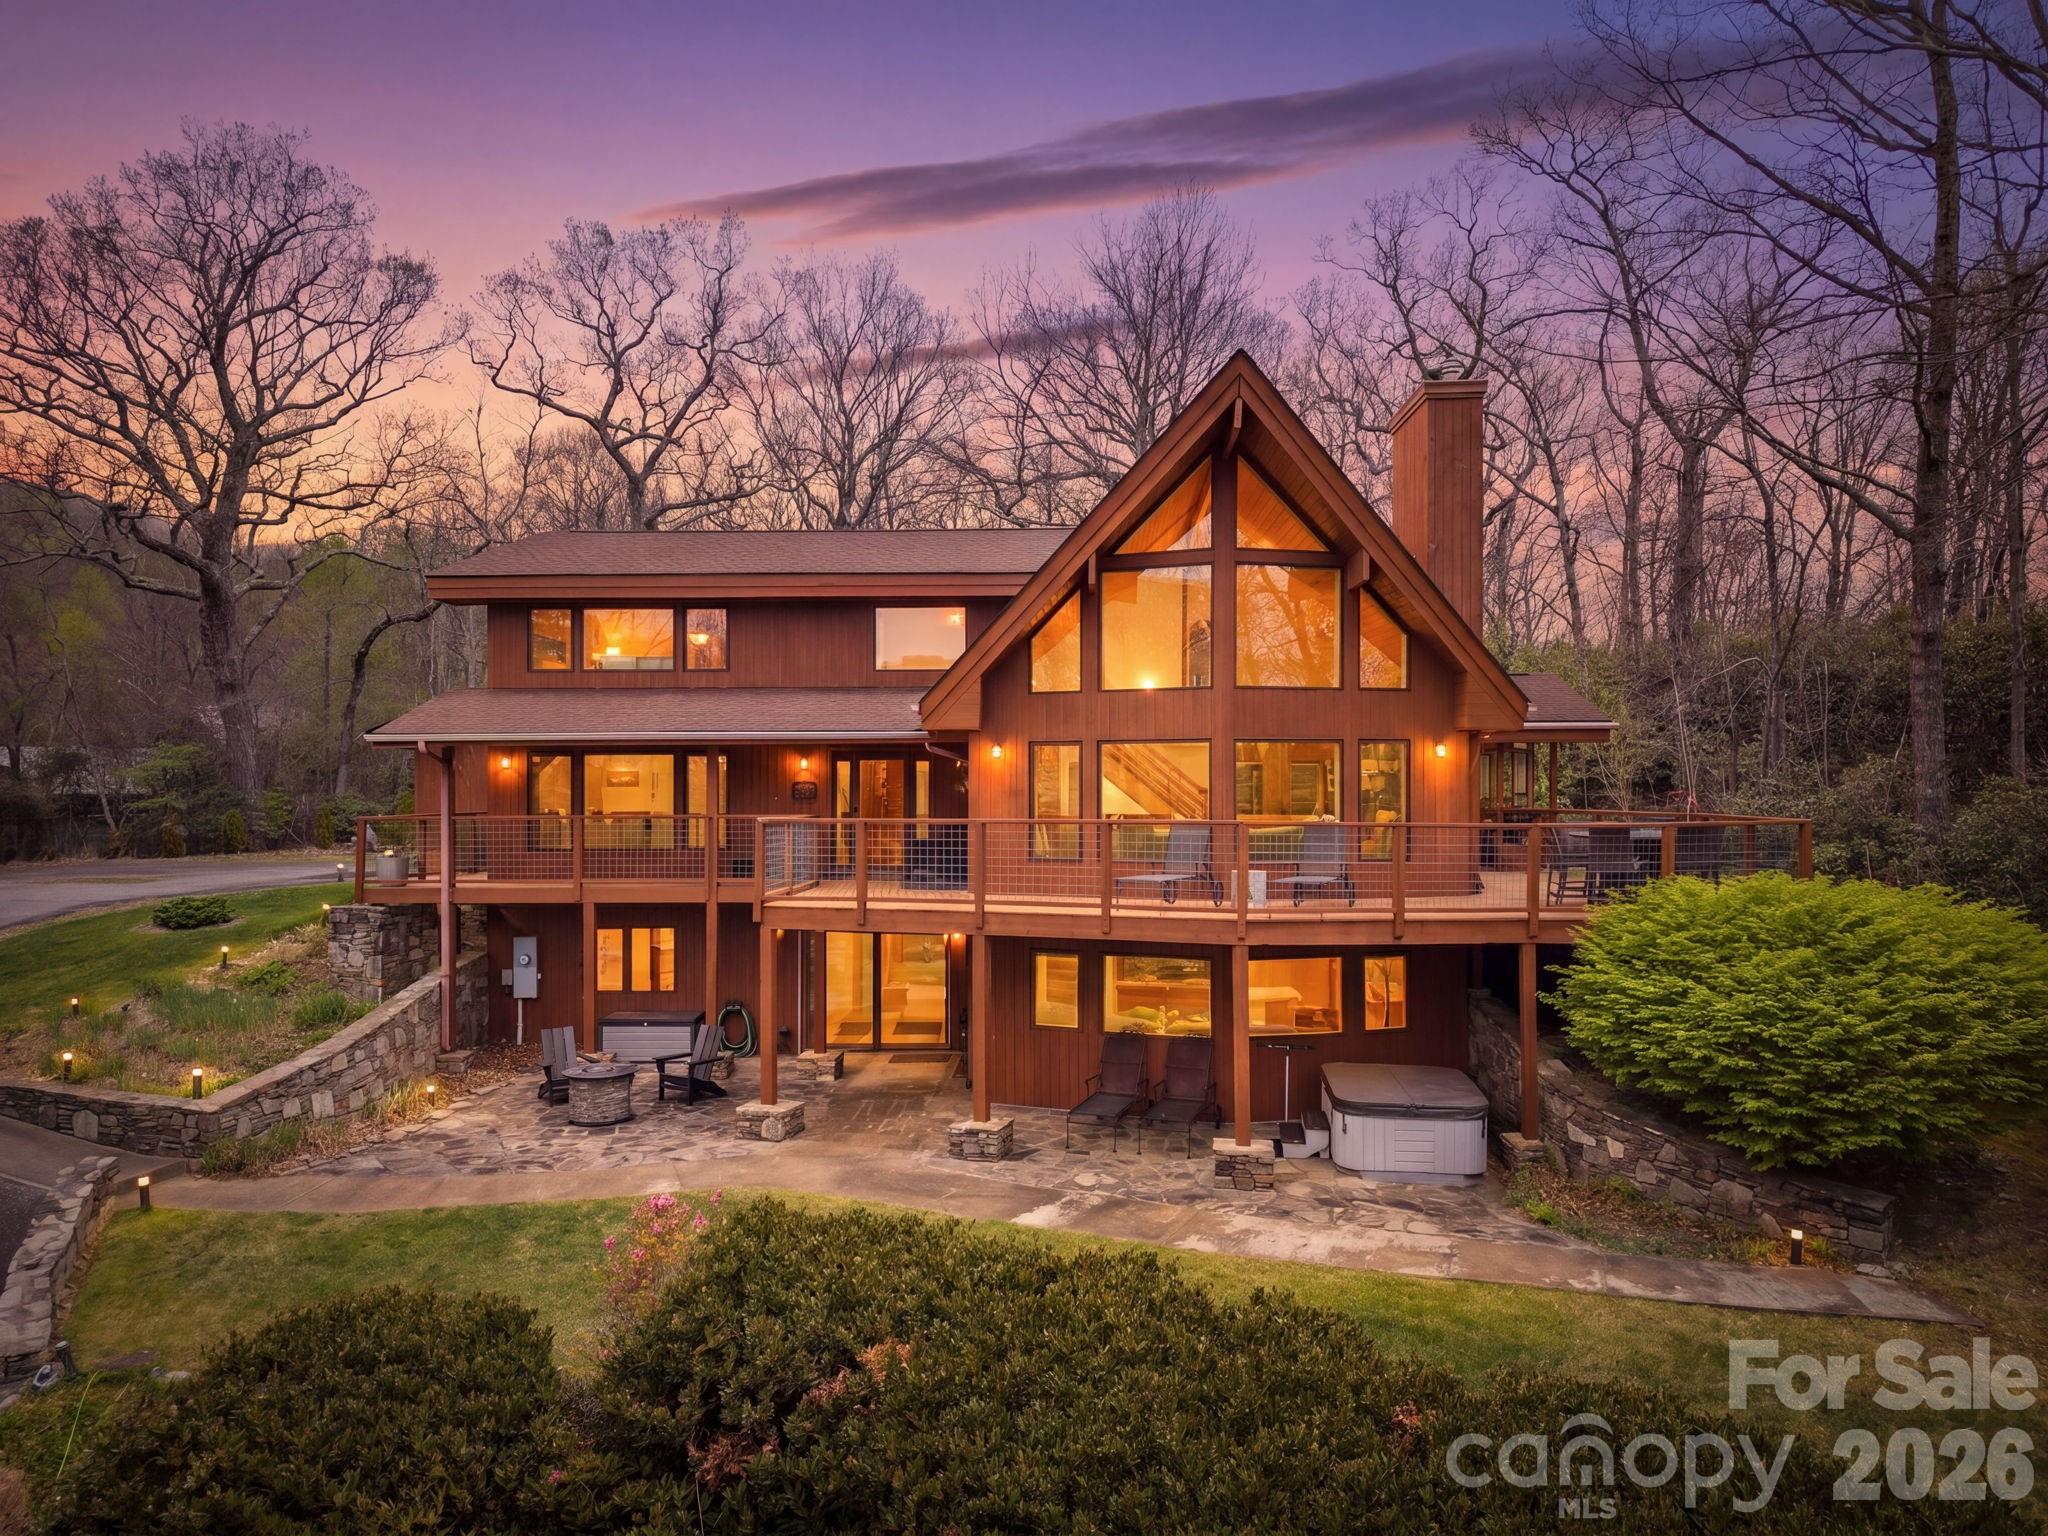
Book your showing today for this stunning mountain home in the prestigious gated community of Laurel Ridge. Surrounded by 17,000 acres of protected forest, Laurel Ridge is quietly positioned in the unspoiled North Fork Valley of the Blue Ridge Mountains. Step inside this 3500 square foot home and settle into mountain time. On the main floor you’ll fall in love with the soaring cathedral ceilings and window wall. Paired with the grand stone fireplace and mountain views, this is the perfect place to experience the seasons. Also on the main floor you’ll find a half bathroom, executive office, dining room, and the kitchen which features leathered stone countertops and premium finishes. On the top floor, the primary suite features a beautifully remodeled ensuite bathroom, along with two additional bedrooms and a second updated bathroom. The upstairs is completed with a loft-style sitting area that overlooks the living room. The lower level delivers exceptional flexibility offering a private suite complete with its own kitchen, living room, bedroom, full and half bathrooms, and a cozy wood stove. With exterior access and dedicated patio, it offers ideal separation for elevated guest accommodations, multi-generational living, or a lucrative short term rental. Short term rentals are allowed!! Step outside and enjoy the peace and quiet that defines the setting. The spacious wrap around deck invites effortless indoor-outdoor living with a covered section to enjoy any season. The large garage offers ample space for vehicles, toys, workshop, or whatever you please. Don't miss this special mountain retreat! Note: Home has five bedrooms, but the septic permit is for three. Fantastic location only 15 mins to downtown Black Mountain and 30 mins to downtown Asheville. Seller financing available! Call listing agent for details.
#4370496

Black Mountain

6 Orchard Knob Lane

3 Beds

3 Baths

3,493 Sq.Ft.

$1,050,000

MLS#: 4370496
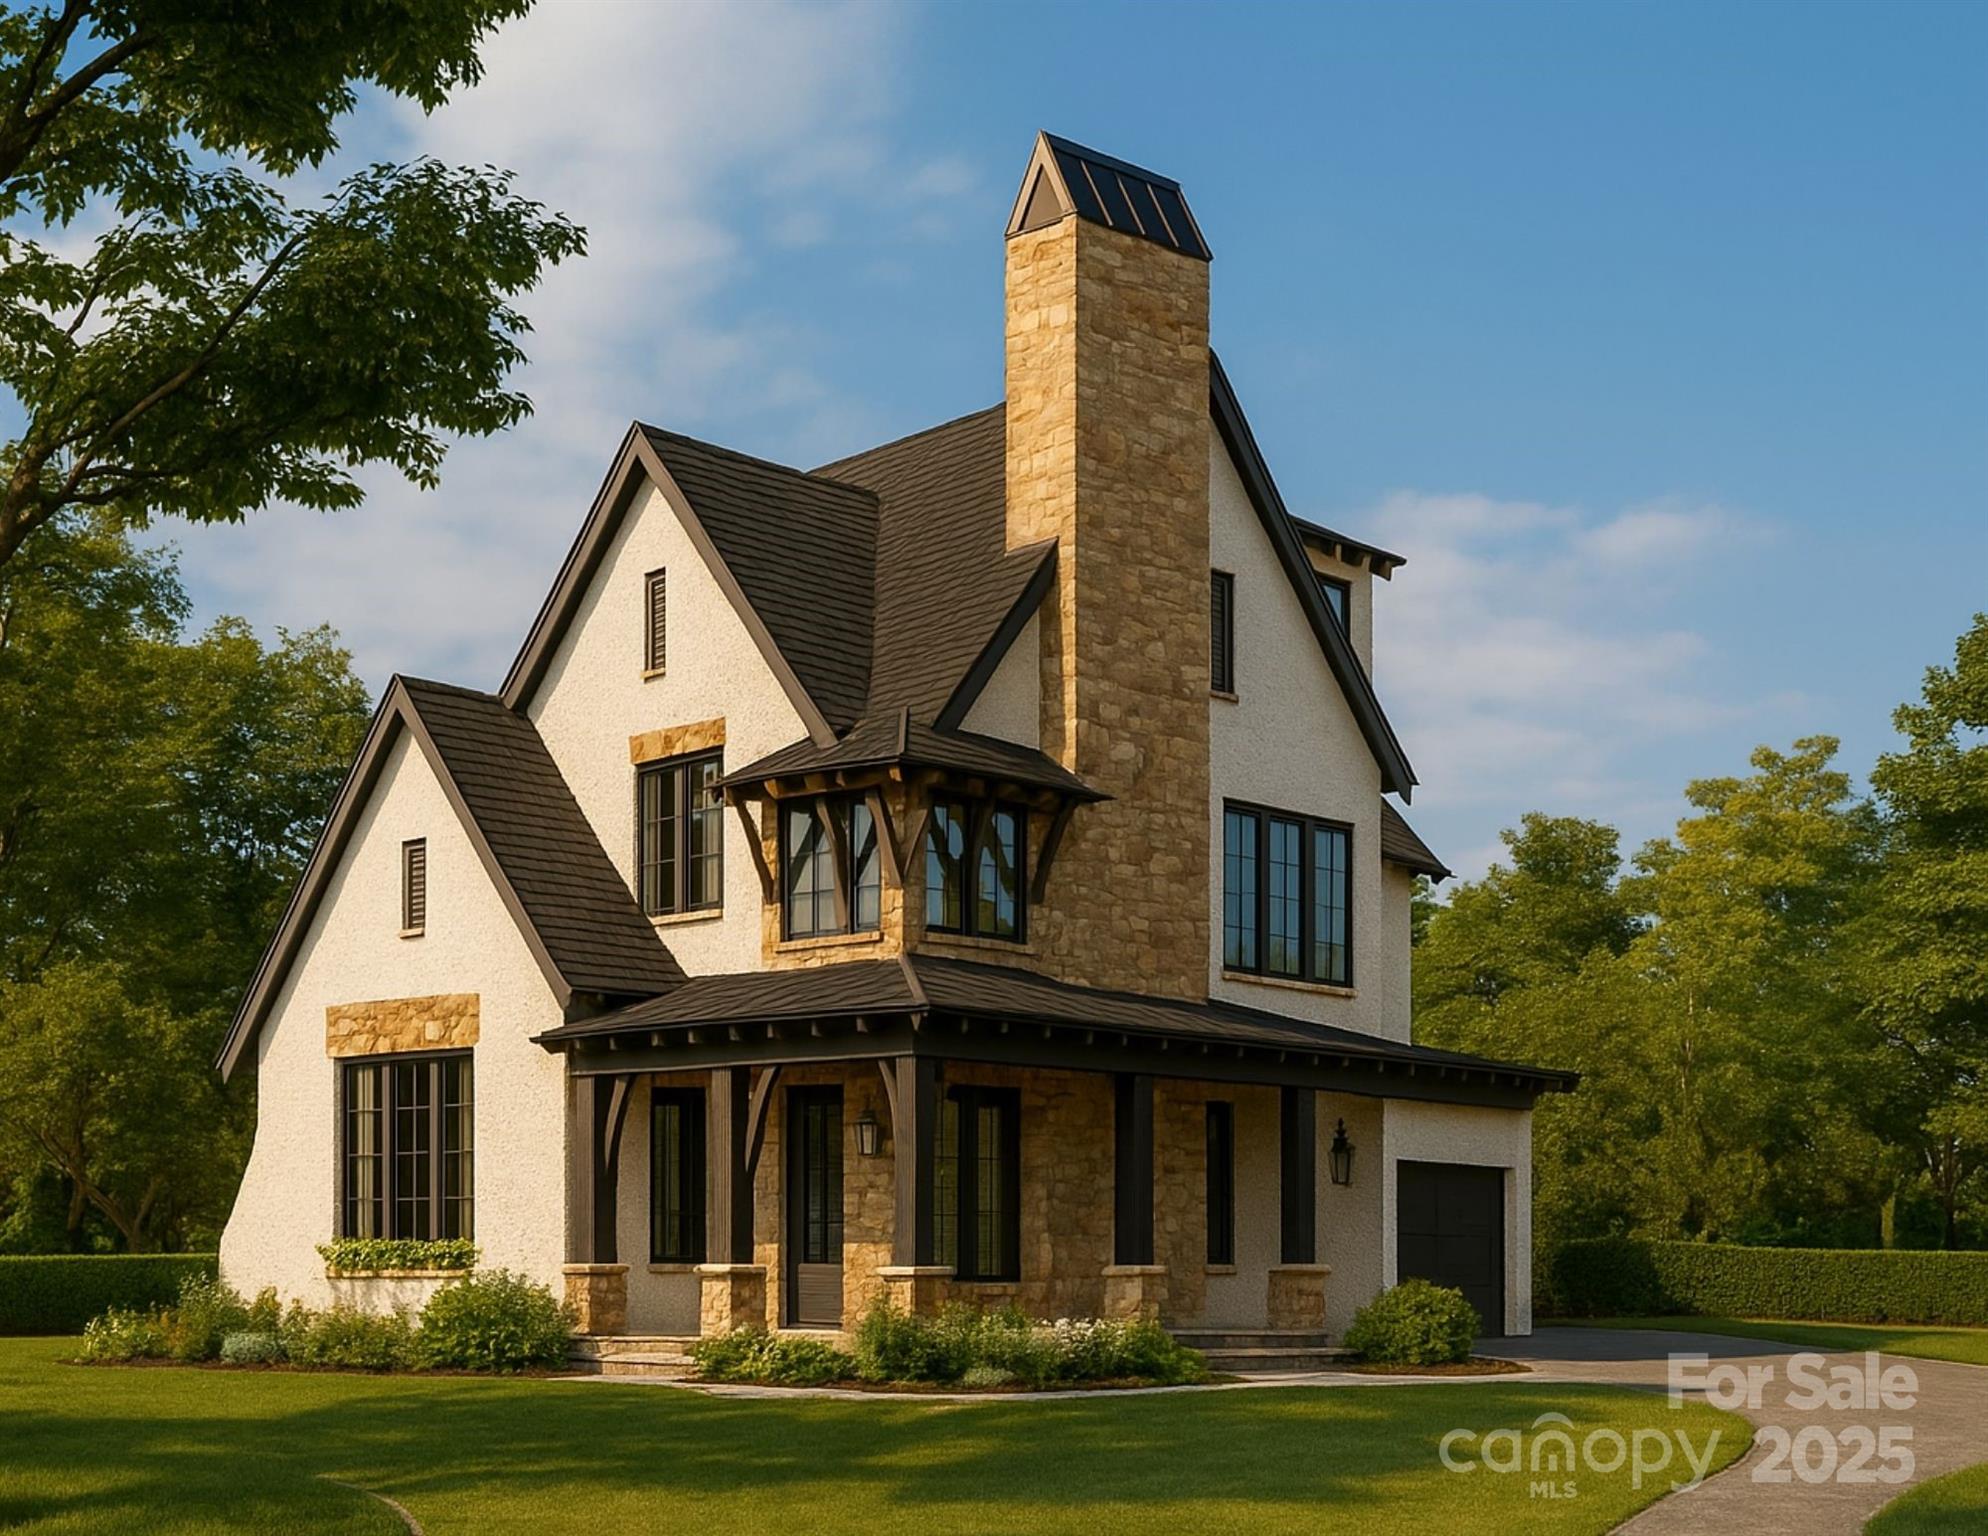
WENTWORTH COTTAGE
A striking silhouette of architectural grace, Wentworth Cottage blends the spirit of the English countryside with the refined sensibility of modern living. Distinguished by its stone accents, soaring chimney, and dark trim details, this 2,537-square-foot home feels both timeless and tailored. The thoughtfully designed plan offers four bedrooms and four baths, with elegant gathering spaces that open to light-filled views. A wrap-around porch and courtyard garage elevate the home’s livability, while the interior unfolds with sophistication — from a grand living area to an inviting kitchen designed for effortless entertaining. Every element speaks to craftsmanship, balance, and enduring charm.

Wentworth Cottage is not merely a home — it is an architectural statement of elegance and ease, where heritage meets the art of contemporary living.

“Subject to final plat approval by the Town of Black Mountain. Seller reserves the right to create, retain, or grant easements affecting the subject property. CCR to be recorded prior to closing.” 

AN EXCLUSIVE FRUSTERIO DESIGN - CREATED IN PARTNERSHIP WITH STAG BROOK COTTAGES TO CELEBRATE CRAFTSMANSHIP, SOPHISTICATION, AND LEGACY IN EVERY DETAIL.

STAG BROOK COTTAGES is a curated collection of manor-sized English-inspired cottages where timeless architecture meets modern craftsmanship, located right outside of Asheville, in Black Mountain, NC. Nestled in a tranquil setting surrounded by nature, each cottage is thoughtfully designed to reflect the charm of old-world England while embracing today’s comforts and conveniences. From distinctive façades and handcrafted details to an inviting sense of community, Stag Brook Cottages offers a place not merely to live - but to belong.

- Artist’s rendering. Final design, finishes, and details may vary. 
- All information to be verified by buyer.
- Optional elevator upgrade available on select cottages.
#4319189

Black Mountain

9 Walker Cove Road 9

4 Beds

3 Baths

2,537 Sq.Ft.

$1,268,500

MLS#: 4319189

 - property

Send a message

Message successfully sent.

Your message

What is 3 + 4 ?

Reason for contacting?

I agree to receive email communication and understand I can unsubscribe at any time.

I agree to be contacted by Prestino Advantage via call, email, and text for real estate services. To opt out, you can reply 'stop' at any time or reply 'help' for assistance. You can also click the unsubscribe link in the emails. Message and data rates may apply. Message frequency may vary. Privacy Policy

Sign Out

Virtual Assistant

Would you like to take the next step with this property? We can help you schedule a showing or virtual tour, or send you more details.

Yes, I would like more information.

Thank You for Your Reply, One of Our Agents will contact you as soon as possible

No, maybe later.

Thank you, you can always contact me via email, phone number or through the contact form.

Realhub AI

Lucy - Your AI-Powered Realtor

Update Your Temporary Password

Personalize your search

Enter your email and we'll notify you immediately when new listings match what you're looking for.

or enter email address

Already have an account ? Login here

Continue your home search

I agree to receive communications and understand I can unsubscribe at any time.

I agree to be contacted by Prestino Advantage via call, email, and text for real estate services. To opt out, you can reply 'stop' at any time or reply 'help' for assistance. You can also click the unsubscribe link in the emails. Message and data rates may apply. Message frequency may vary. Privacy Policy

Already have an account ? Login here

We use cookies

We use cookies primarily for analytics to enhance your experience. By accepting, you agree to our use of these cookies. You can manage your preferences or learn more about our cookies policy.