Features & Amenities

Interior

  • Other Interior Features

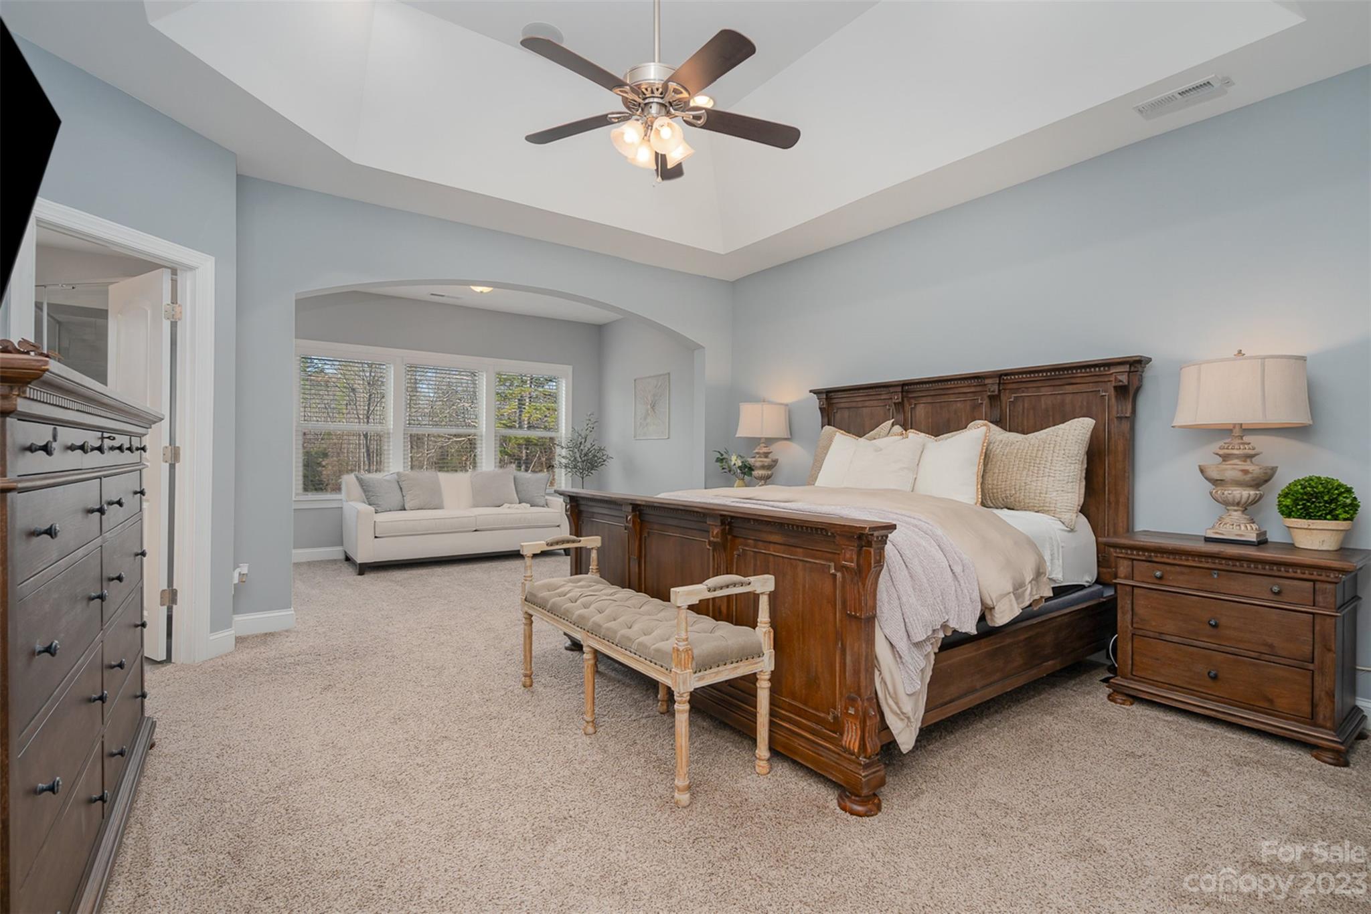
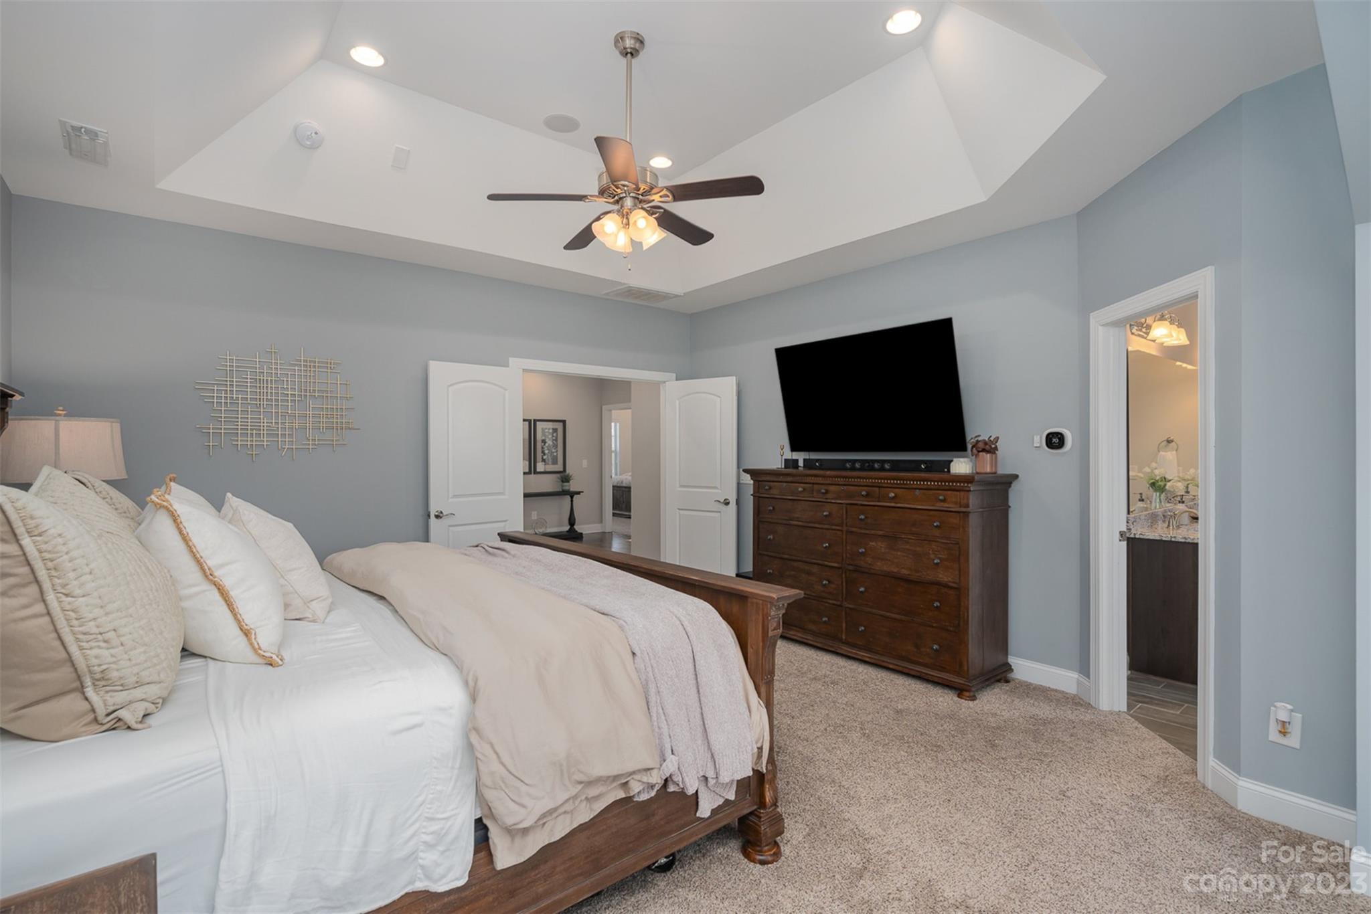
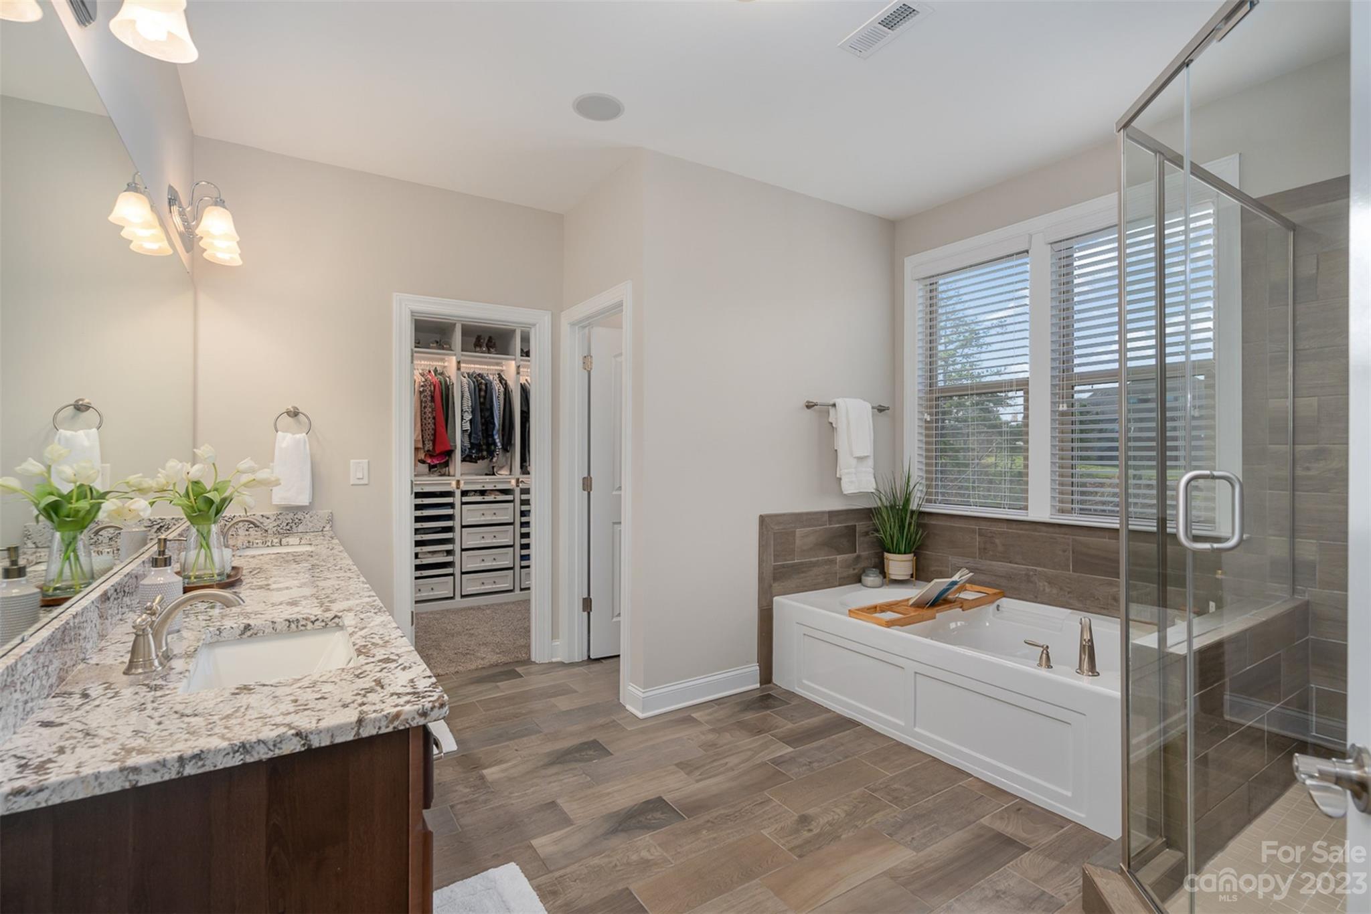
    Built-in Features, Kitchen Island, Open Floorplan, Pantry, Tray Ceiling(s), Walk-In Closet(s)

  • Total Bedrooms

    6

  • Bathrooms

    4

  • 1/2 Bathrooms

    1

  • Above Grade Finished Area

    4318.0

  • Basement YN

    NO

  • Cooling YN

    YES

  • Cooling

    Ceiling Fan(s), Central Air, Zoned

  • Fireplace YN

    YES

  • Heating YN

    YES

  • Heating

    Zoned

  • Pet friendly

    N/A

Exterior

  • Garage

    Yes

  • Garage spaces

    3

  • Construction Materials

    Fiber Cement, Stone

  • Other Exterior Features

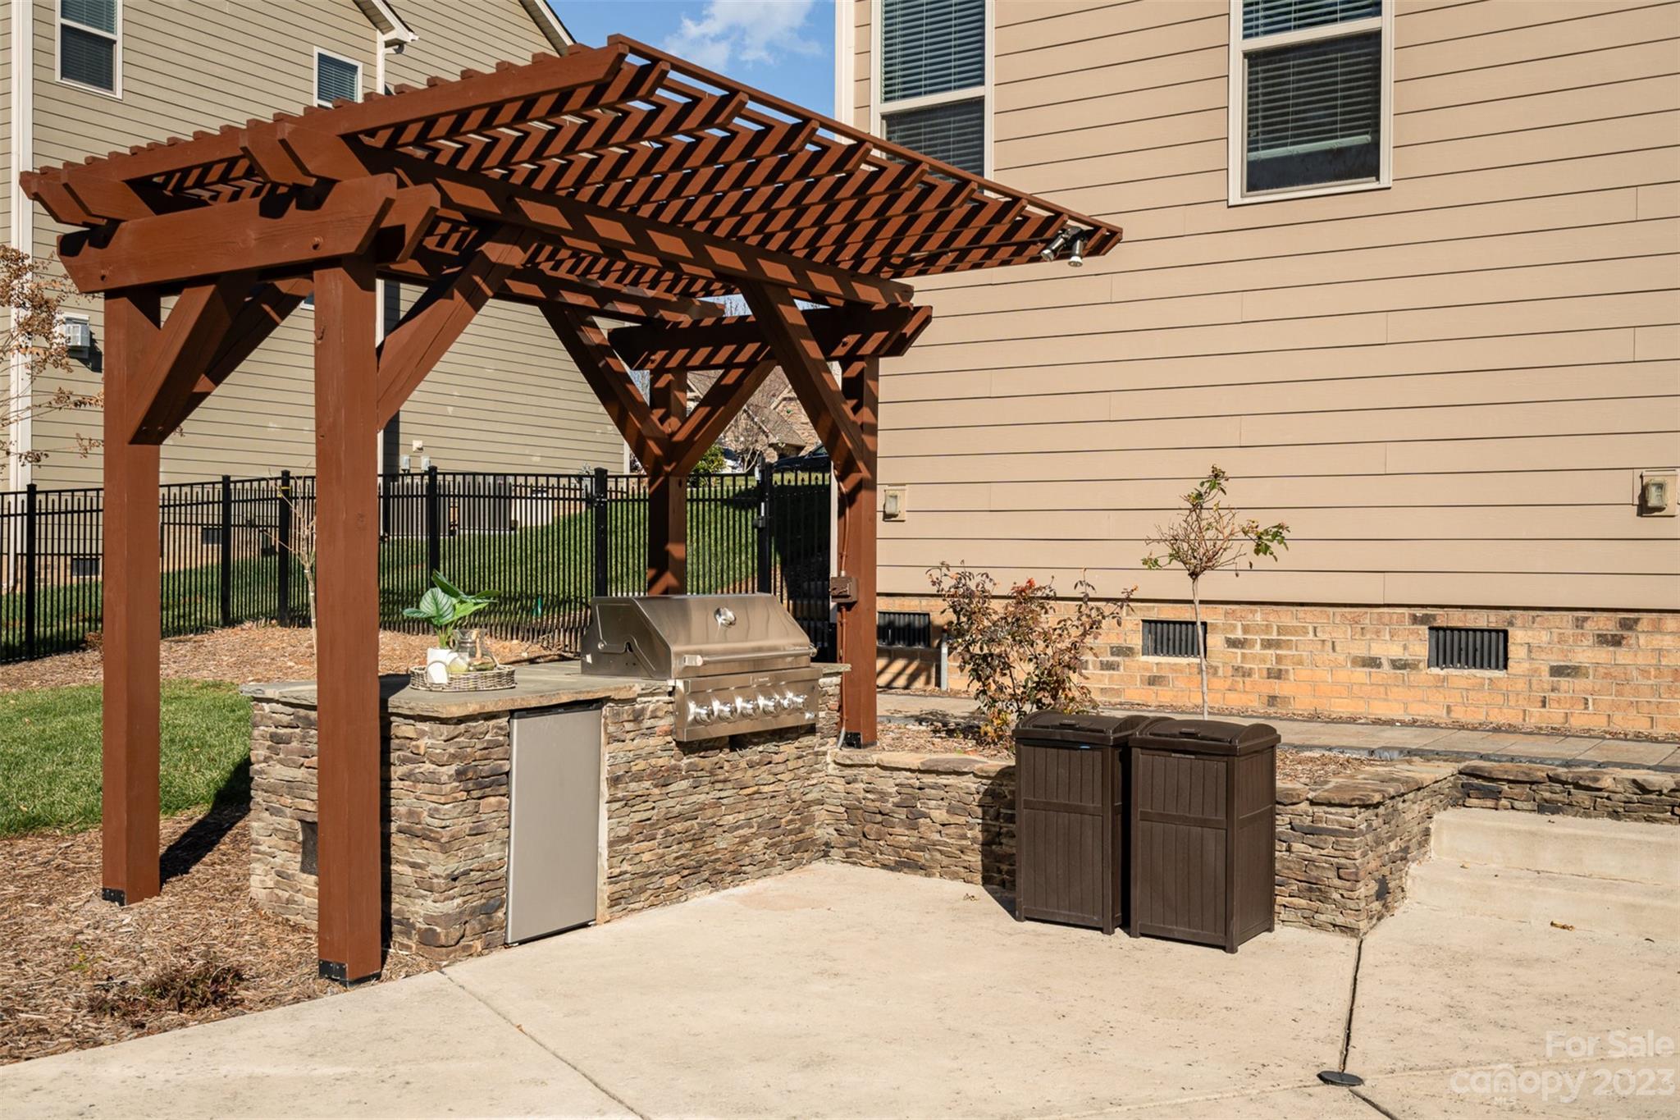
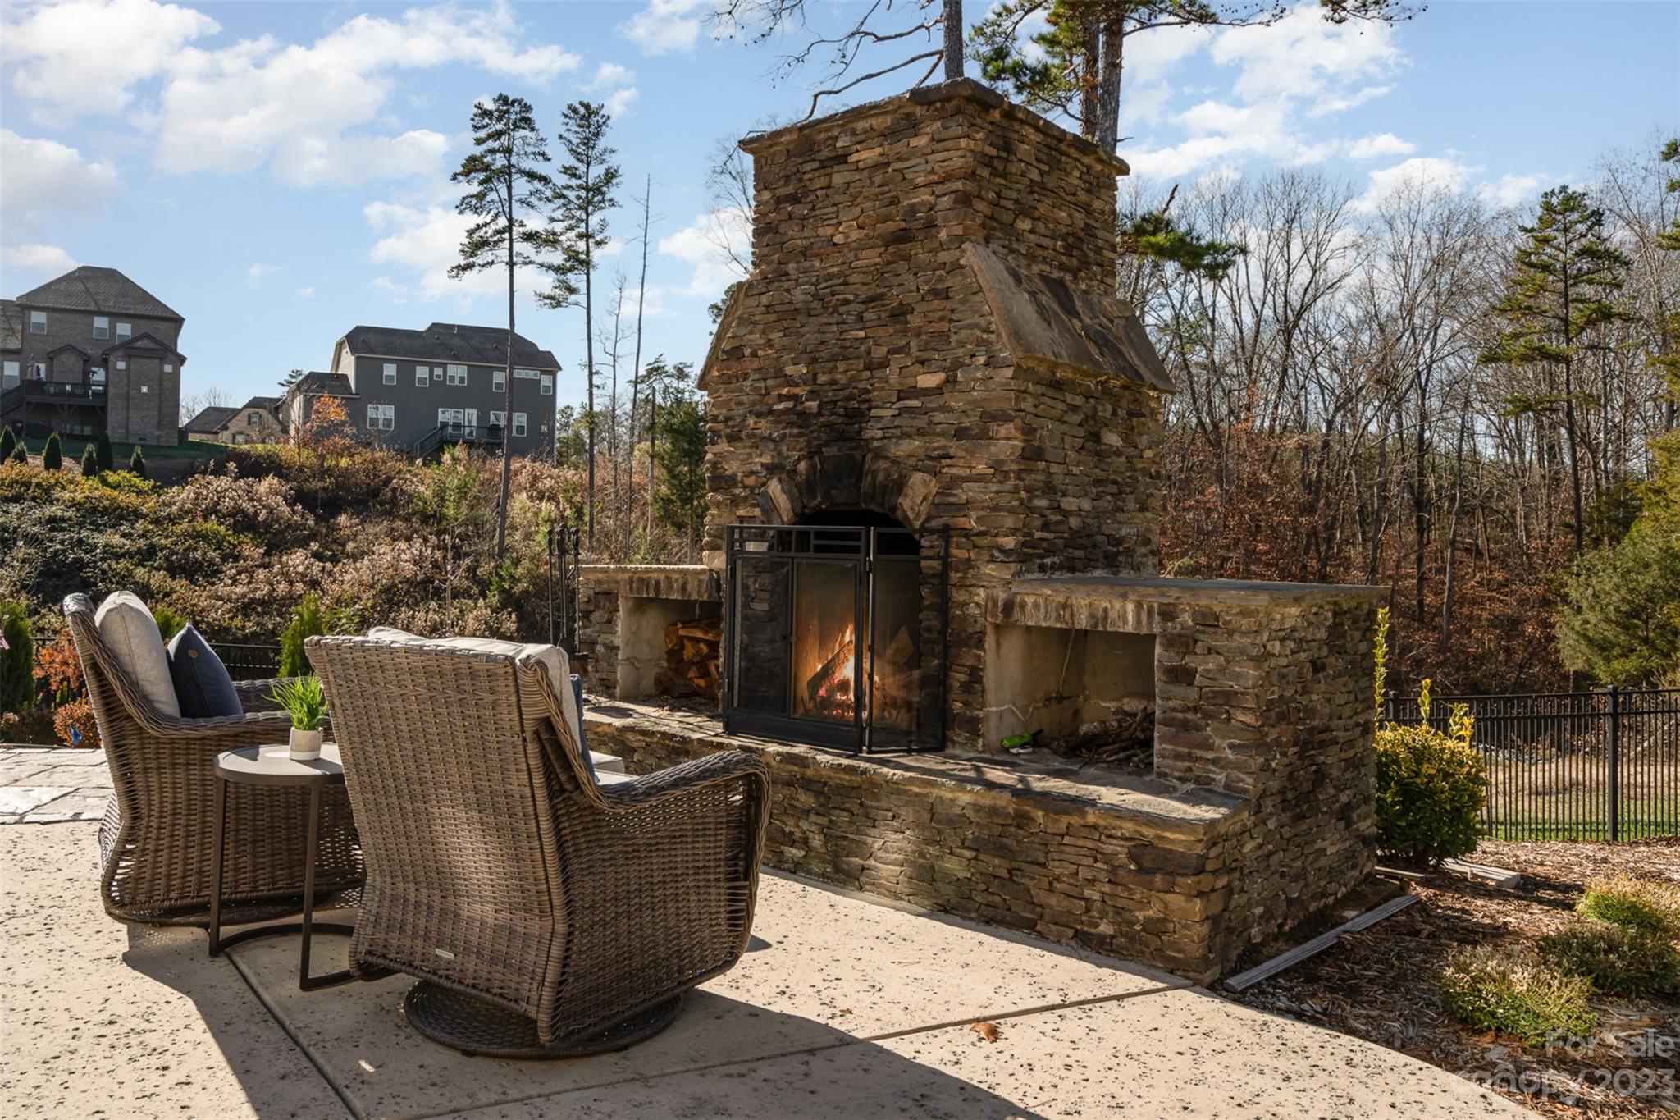
    Fire Pit, Outdoor Kitchen, Storage

  • Parking

    Garage Door Opener, Garage Faces Side

  • Patio and Porch Features

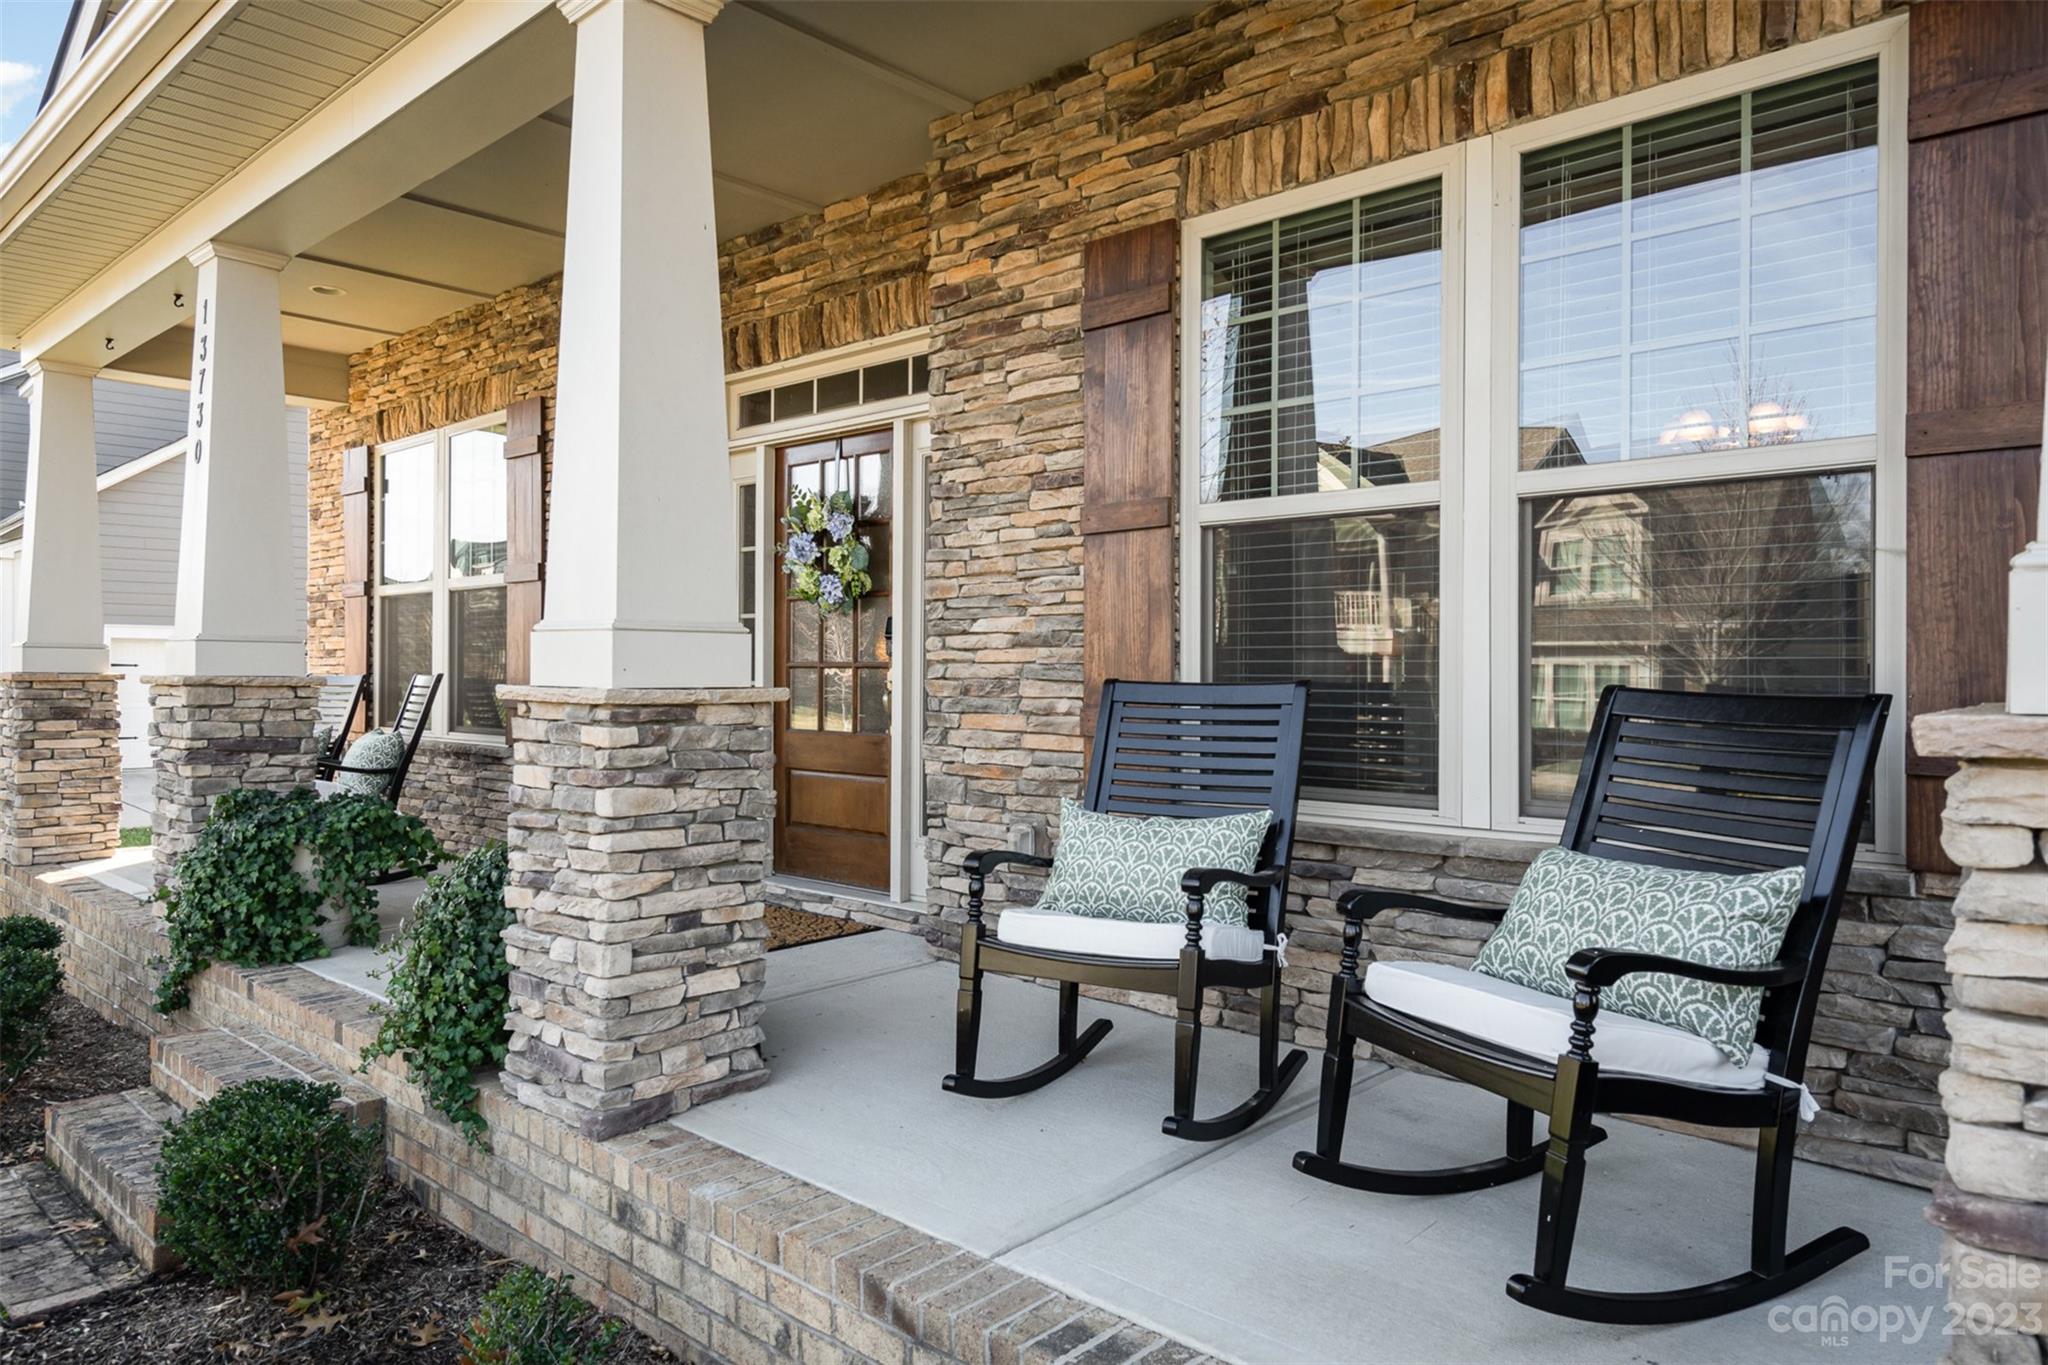
    Covered, Front Porch, Patio, Rear Porch

  • Pool

    Yes

  • Pool Features

    In Ground

Area & Lot

  • Lot Features

    Cul-De-Sac

  • Property Type

    Residential

  • Property Sub Type

    Single Family Residence

  • Architectural Style

    Arts and Crafts

Price

  • Sales Price

    $1,000,000

  • Sq. Footage

    4,318

  • Price/SqFt

    $231

HOA

  • Association

    YES

  • Association Fee

    $565

  • Association Fee Frequency

    Annually

  • Association Fee Includes

    N/A

School District

  • Elementary School

    Blythe

  • Middle School

    J.M. Alexander

  • High School

    North Mecklenburg

Property Features

  • Association Amenities

    Trail(s)

  • Senior Community YN

    NO

  • Sewer

    Public Sewer

Schedule a Showing

Showing scheduled successfully.

<
>
IN PERSON
VIA CHAT

What is 3 + 4 ?


Change time

Mortgage calculator

Estimate your monthly mortgage payment, including the principal and interest, property taxes, and HOA. Adjust the values to generate a more accurate rate.

Your payment

Principal and Interest:

$

Property taxes:

$

HOA fees:

$

Total loan payment:

$

Total interest amount:

$

Location

County

Mecklenburg

Elementary School

Blythe

Middle School

J.M. Alexander

High School

North Mecklenburg

Listing Courtesy of Amy Gramlich , Southern Homes of the Carolinas, Inc

RealHub Information is provided exclusively for consumers' personal, non-commercial use, and it may not be used for any purpose other than to identify prospective properties consumers may be interested in purchasing. All information deemed reliable but not guaranteed and should be independently verified. All properties are subject to prior sale, change or withdrawal. RealHub website owner shall not be responsible for any typographical errors, misinformation, misprints and shall be held totally harmless.

Agent Jen Audier

Agent | Team Lead

Jen Audier

Call Jen today to schedule a private showing.


* Listings on this website come from the FMLS IDX Compilation and may be held by brokerage firms other than the owner of this website. The listing brokerage is identified in any listing details. Information is deemed reliable but is not guaranteed. If you believe any FMLS listing contains material that infringes your copyrighted work please click here to review our DMCA policy and learn how to submit a takedown request.© 2024 FMLS.
MULTIPLE OFFERS!  CALLING FOR HIGHEST/BEST BY 5pm Sunday!  
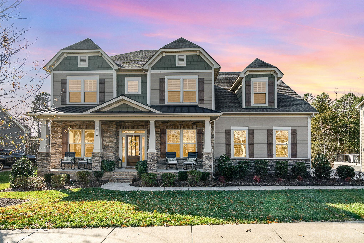
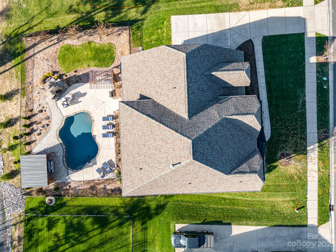
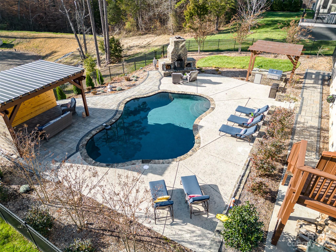
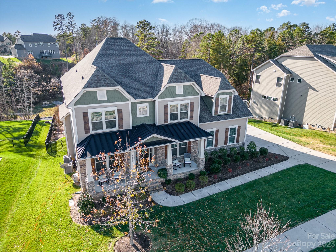
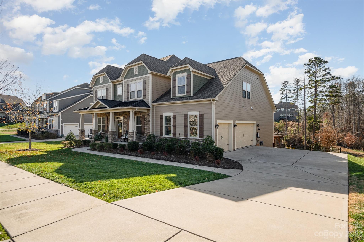
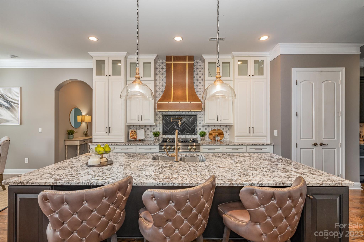
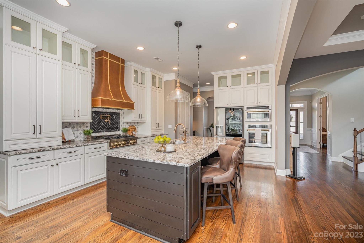
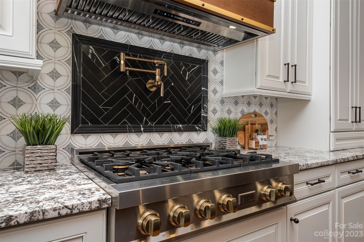
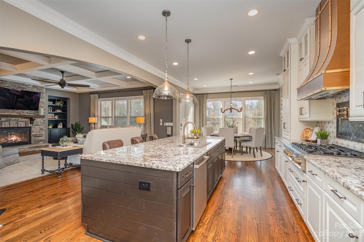
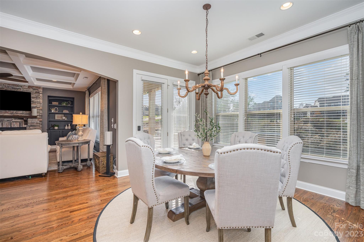
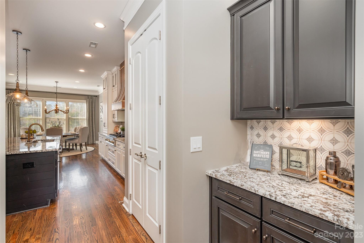
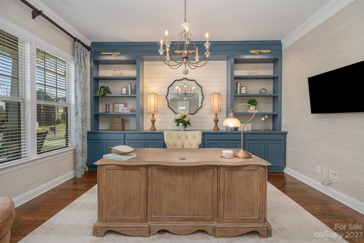
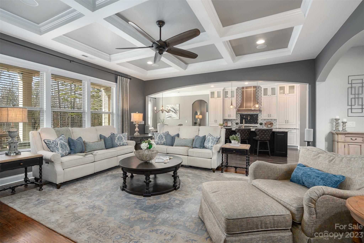
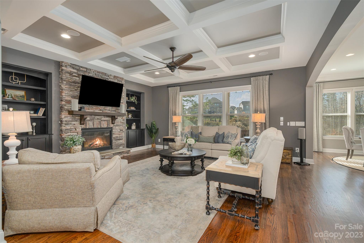
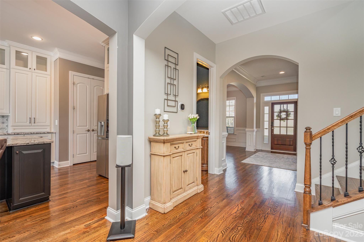
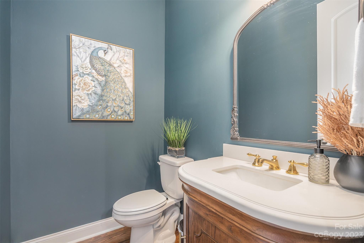
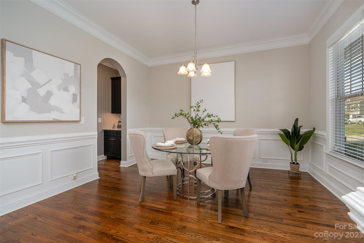
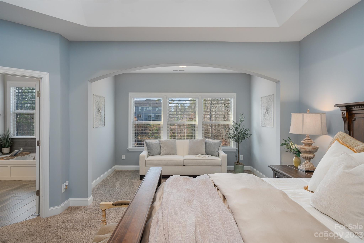
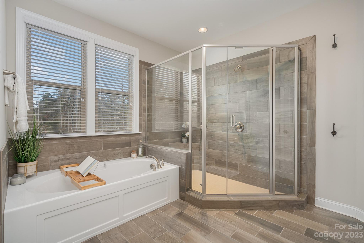
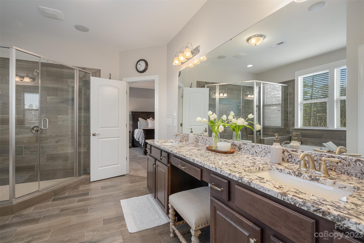
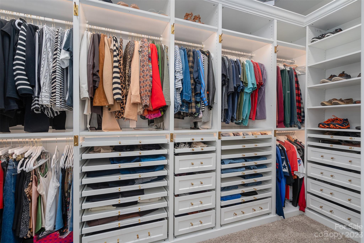
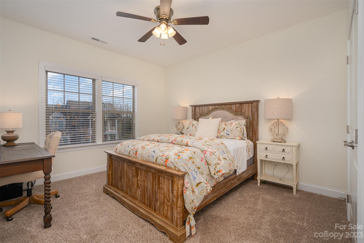
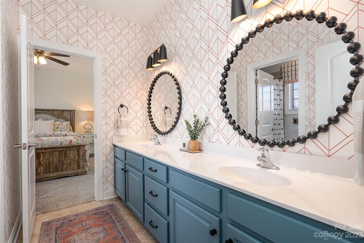
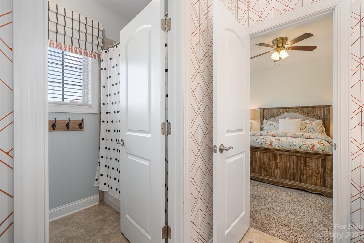
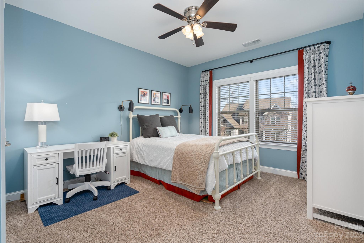
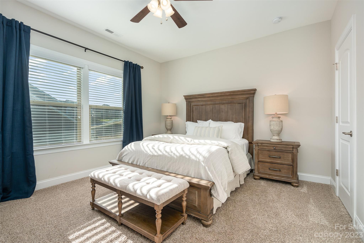
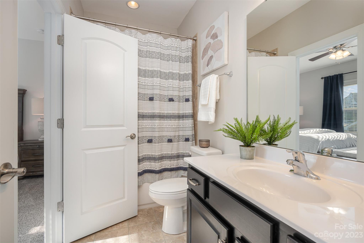
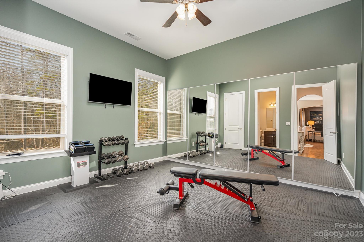
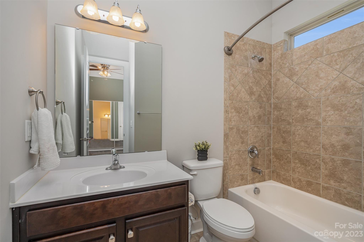
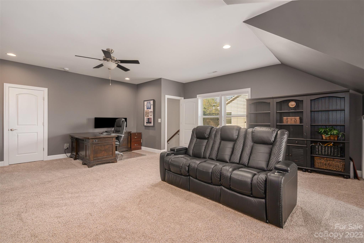
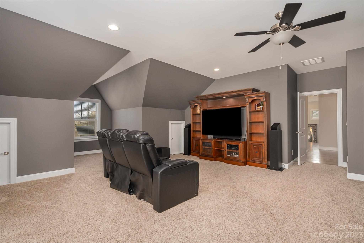
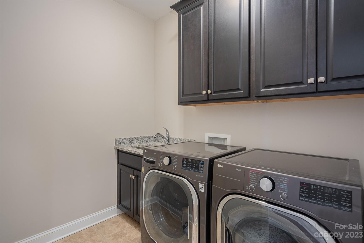
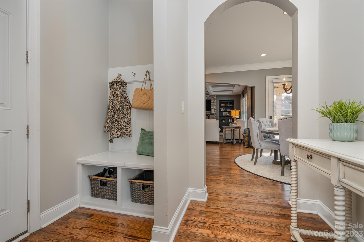
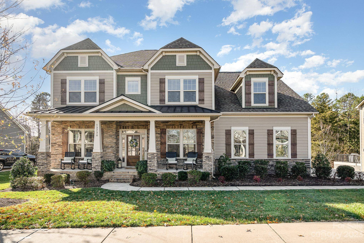
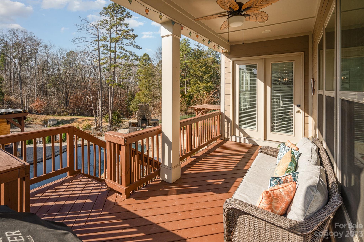
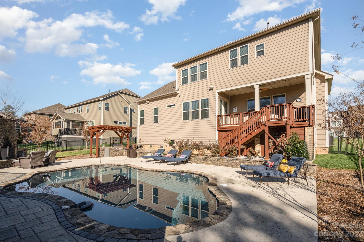
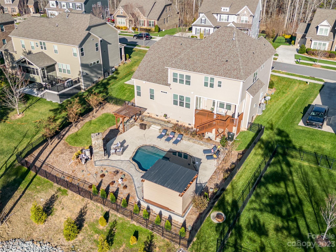
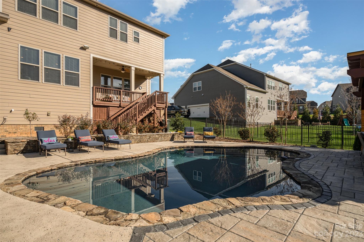
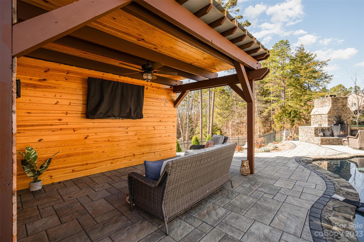
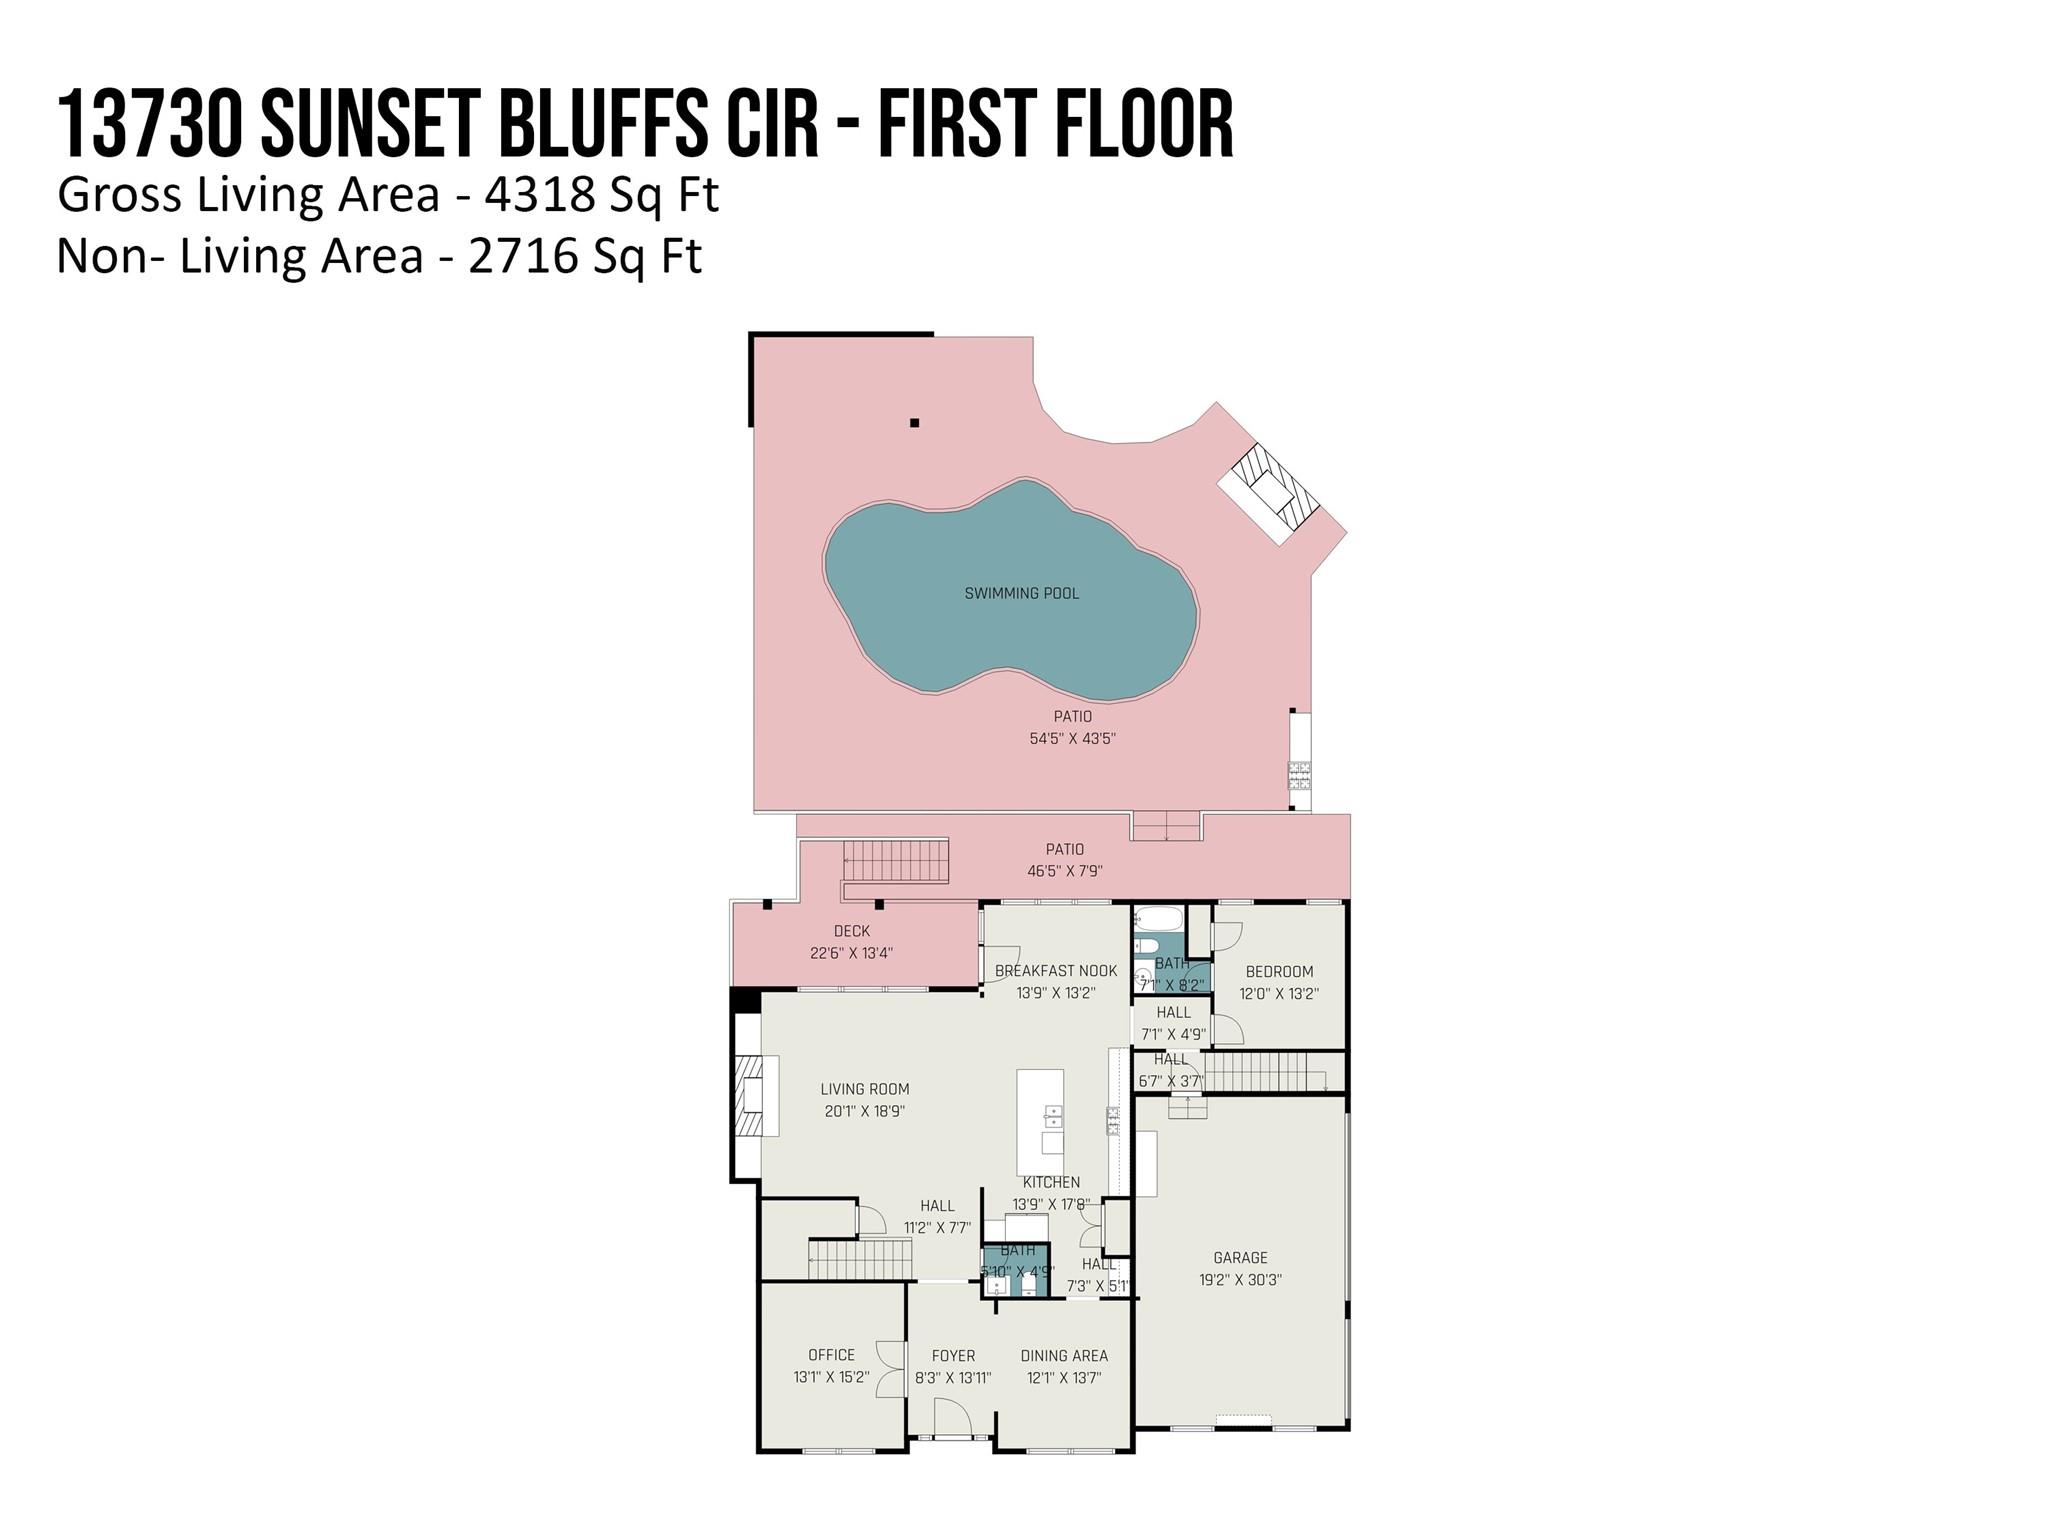
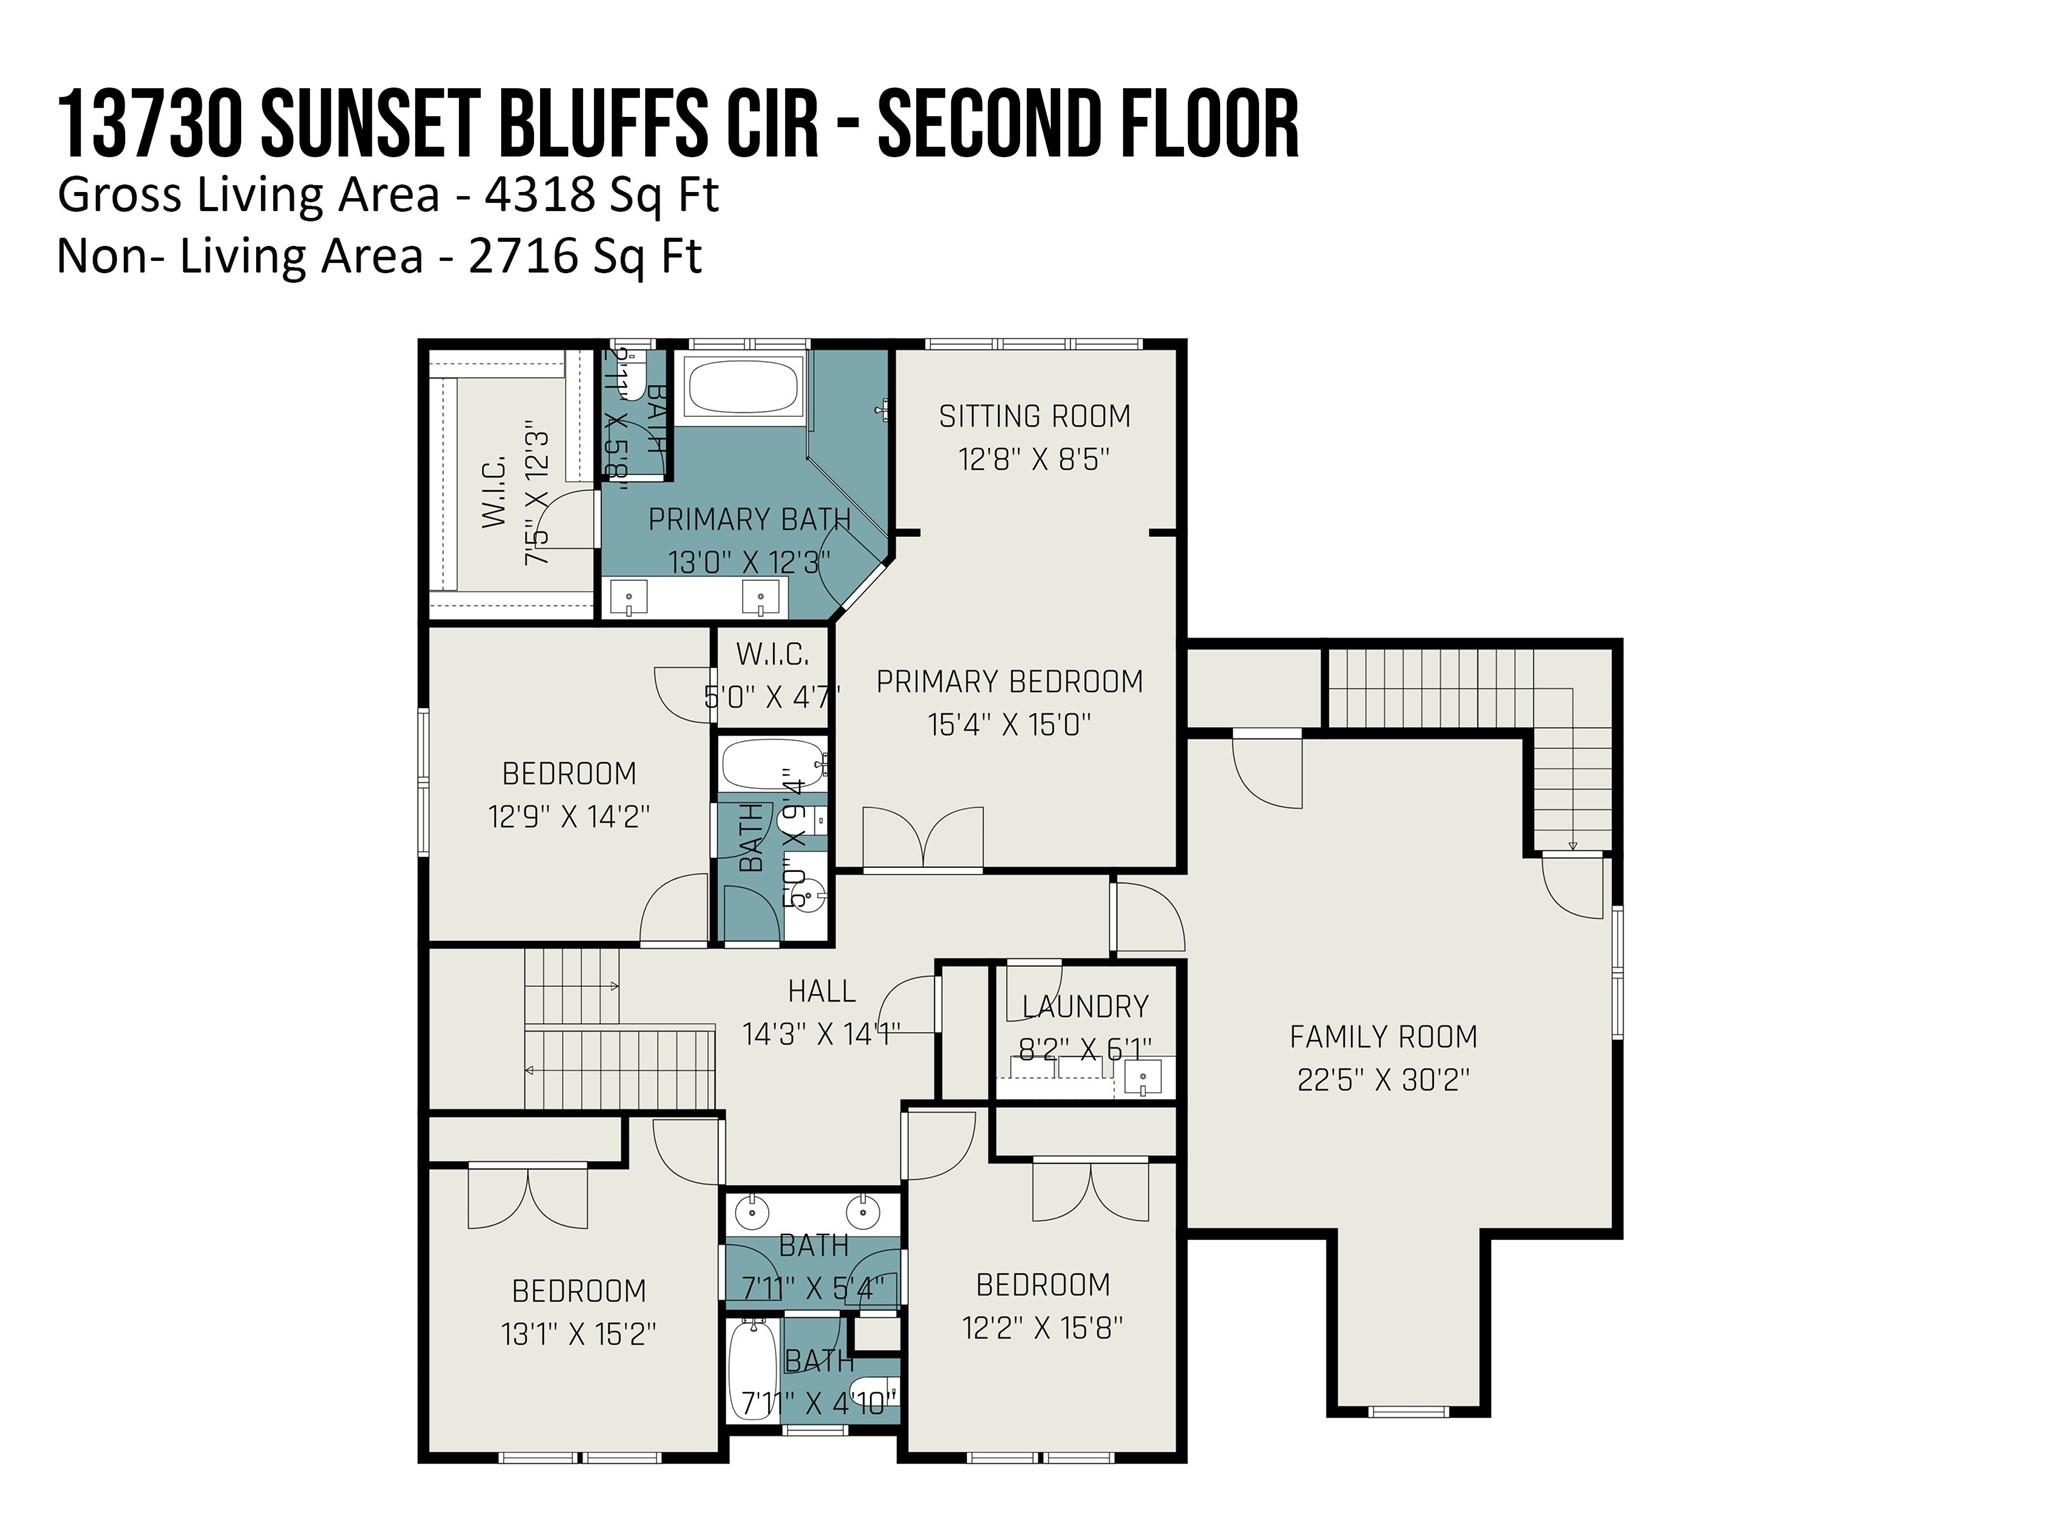
Experience the allure of this captivating 6BR/4.5BA retreat in the golf course community of SKYBROOK, blending sophistication with functionality. Revel in luxury within the private outdoor oasis, featuring a pool elegantly framed by a wood-burning masonry fireplace, outdoor kitchen & custom cabana gracing a flagstone patio. The gourmet kitchen, adorned with a vast island, gas range, bespoke hood & double ovens, invites culinary enthusiasts. The family room radiates warmth w/coffered ceiling, gas fireplace & built-ins. Main-level guest suite ensures privacy, while the formal dining room dazzles w/ butler's pantry & the elegant office offers a serene retreat. Ascending upstairs, the opulent primary ensuite features a sitting room & custom closet that caters to your every need. Features include a tankless water heater, drop zone, upstairs laundry & ample storage. Nestled on a cul-de-sac lot w/3-car garage. This one won't last!

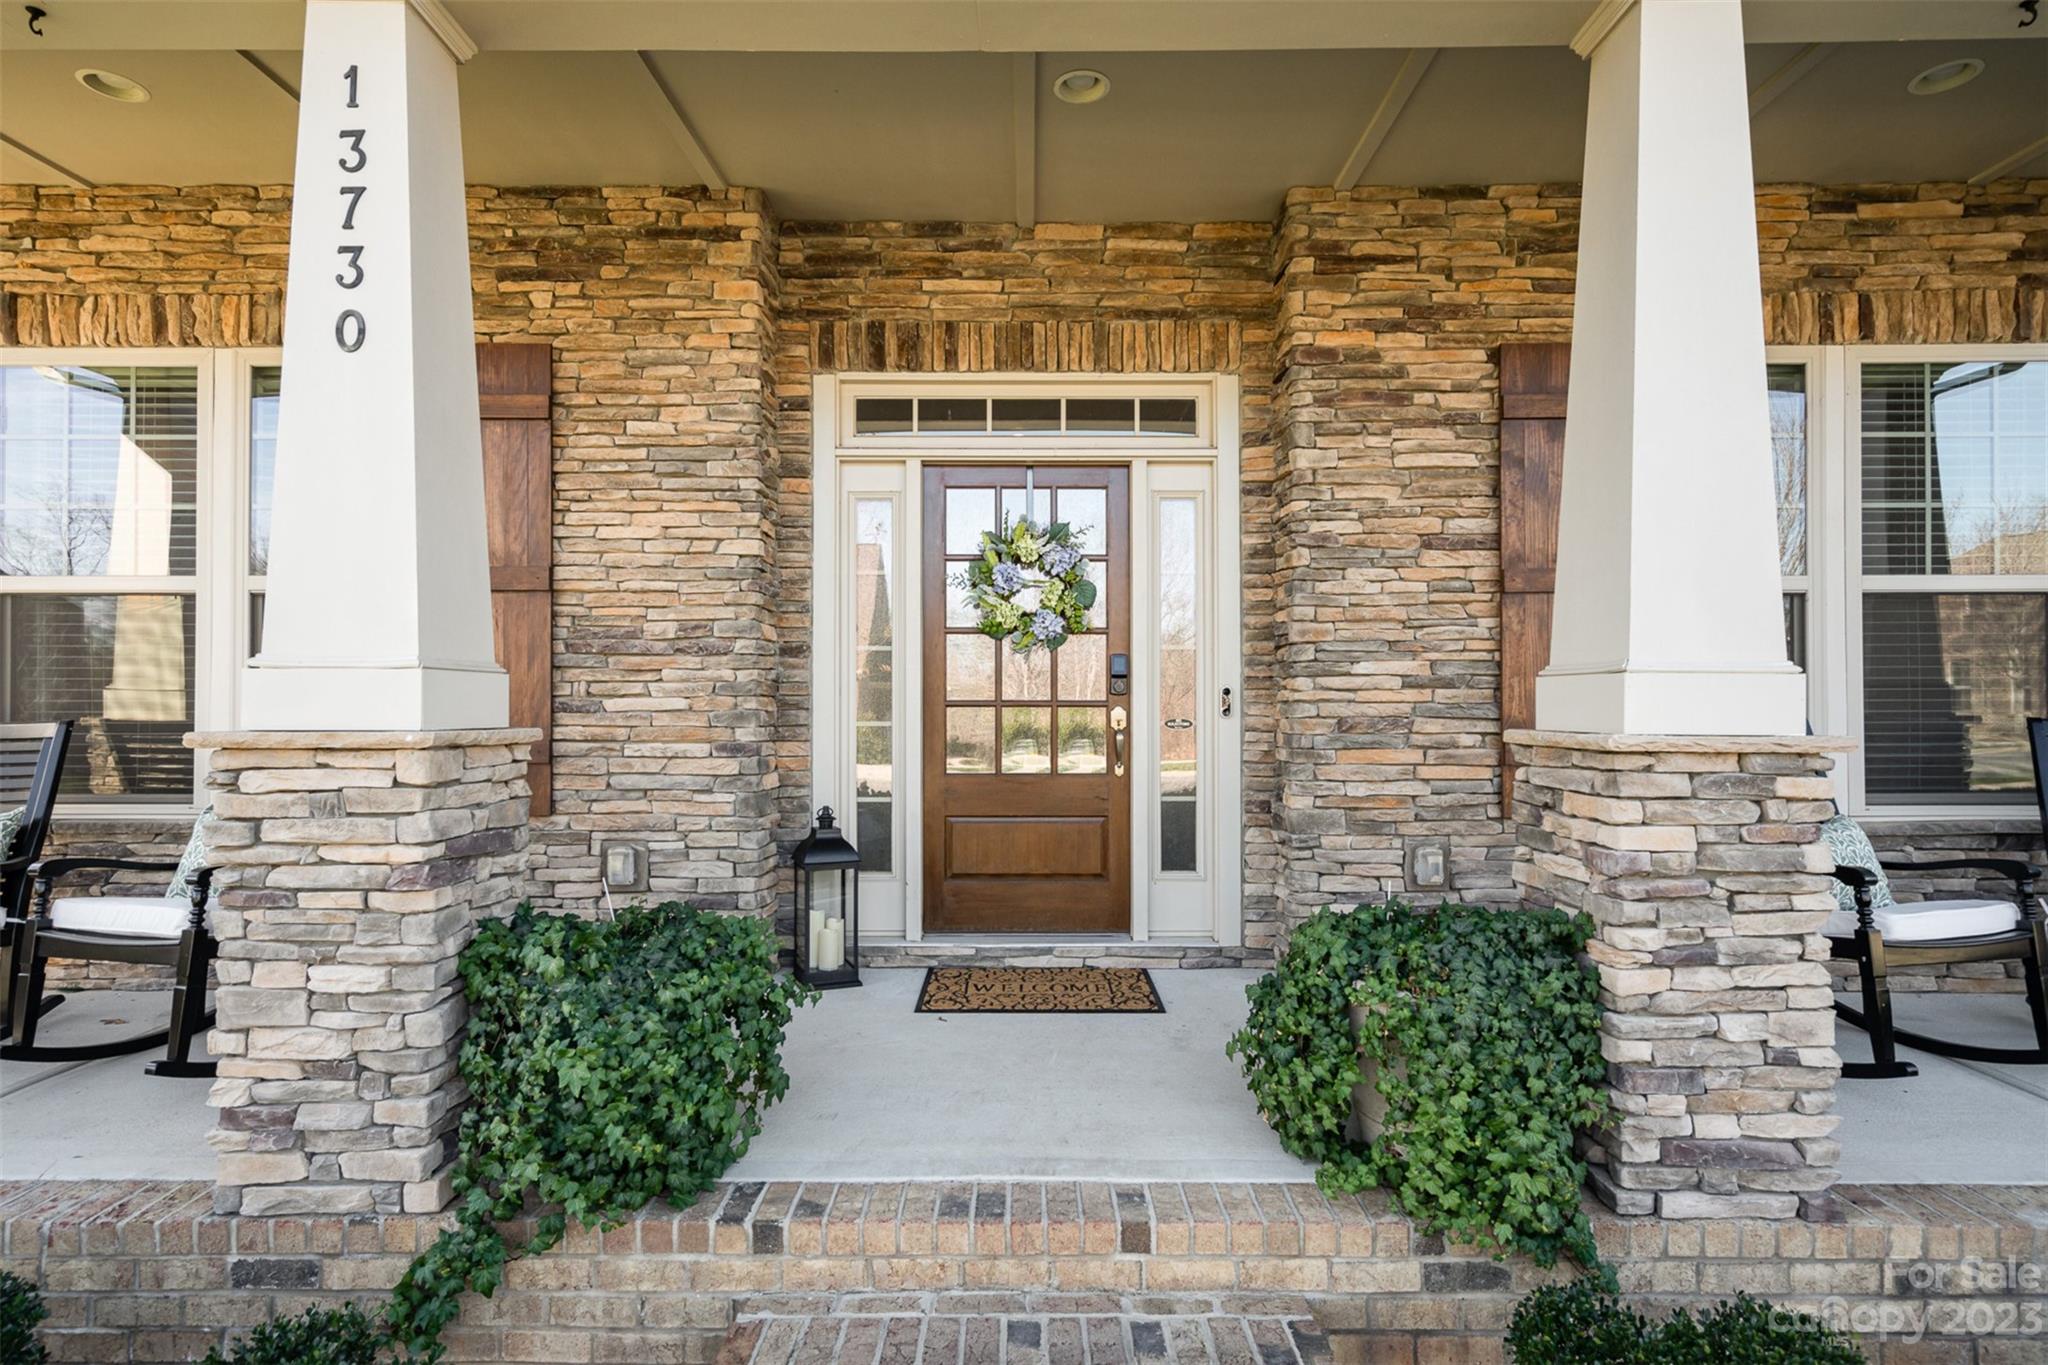
13730 Sunset Bluffs Circle

Message successfully sent.

What would you like to know?

What is 3 + 4 ?

I agree to receive email communication and understand I can unsubscribe at any time.

I agree to be contacted by Prestino Advantage via call, email, and text for real estate services. To opt out, you can reply 'stop' at any time or reply 'help' for assistance. You can also click the unsubscribe link in the emails. Message and data rates may apply. Message frequency may vary. Privacy Policy

Related Properties

This beautiful home features a distinctive full brick and stone elevation and an elegant open floor plan with six large bedrooms and five full baths. The property includes an inviting rocking chair front porch and a fabulous kitchen with a large center island that opens to a great room with a gas fireplace. The main level offers a lovely guest suite with a full bath, as well as a large breakfast area with views of the private, fenced backyard. The primary bedroom is highlighted by a trey ceiling and dual closets, while the spacious secondary bedrooms feature a Jack and Jill bathroom. The third floor, renovated in 2019, includes an additional bedroom and full bath. For added comfort, air purifiers have been installed in each room.
Conveniently located near I-485 and I-77, this home is close to various neighborhood restaurants and stores.
#4389324

Huntersville

13002 Fen Court

6 Beds

5 Baths

4,722 Sq.Ft.

$1,190,000

MLS#: 4389324
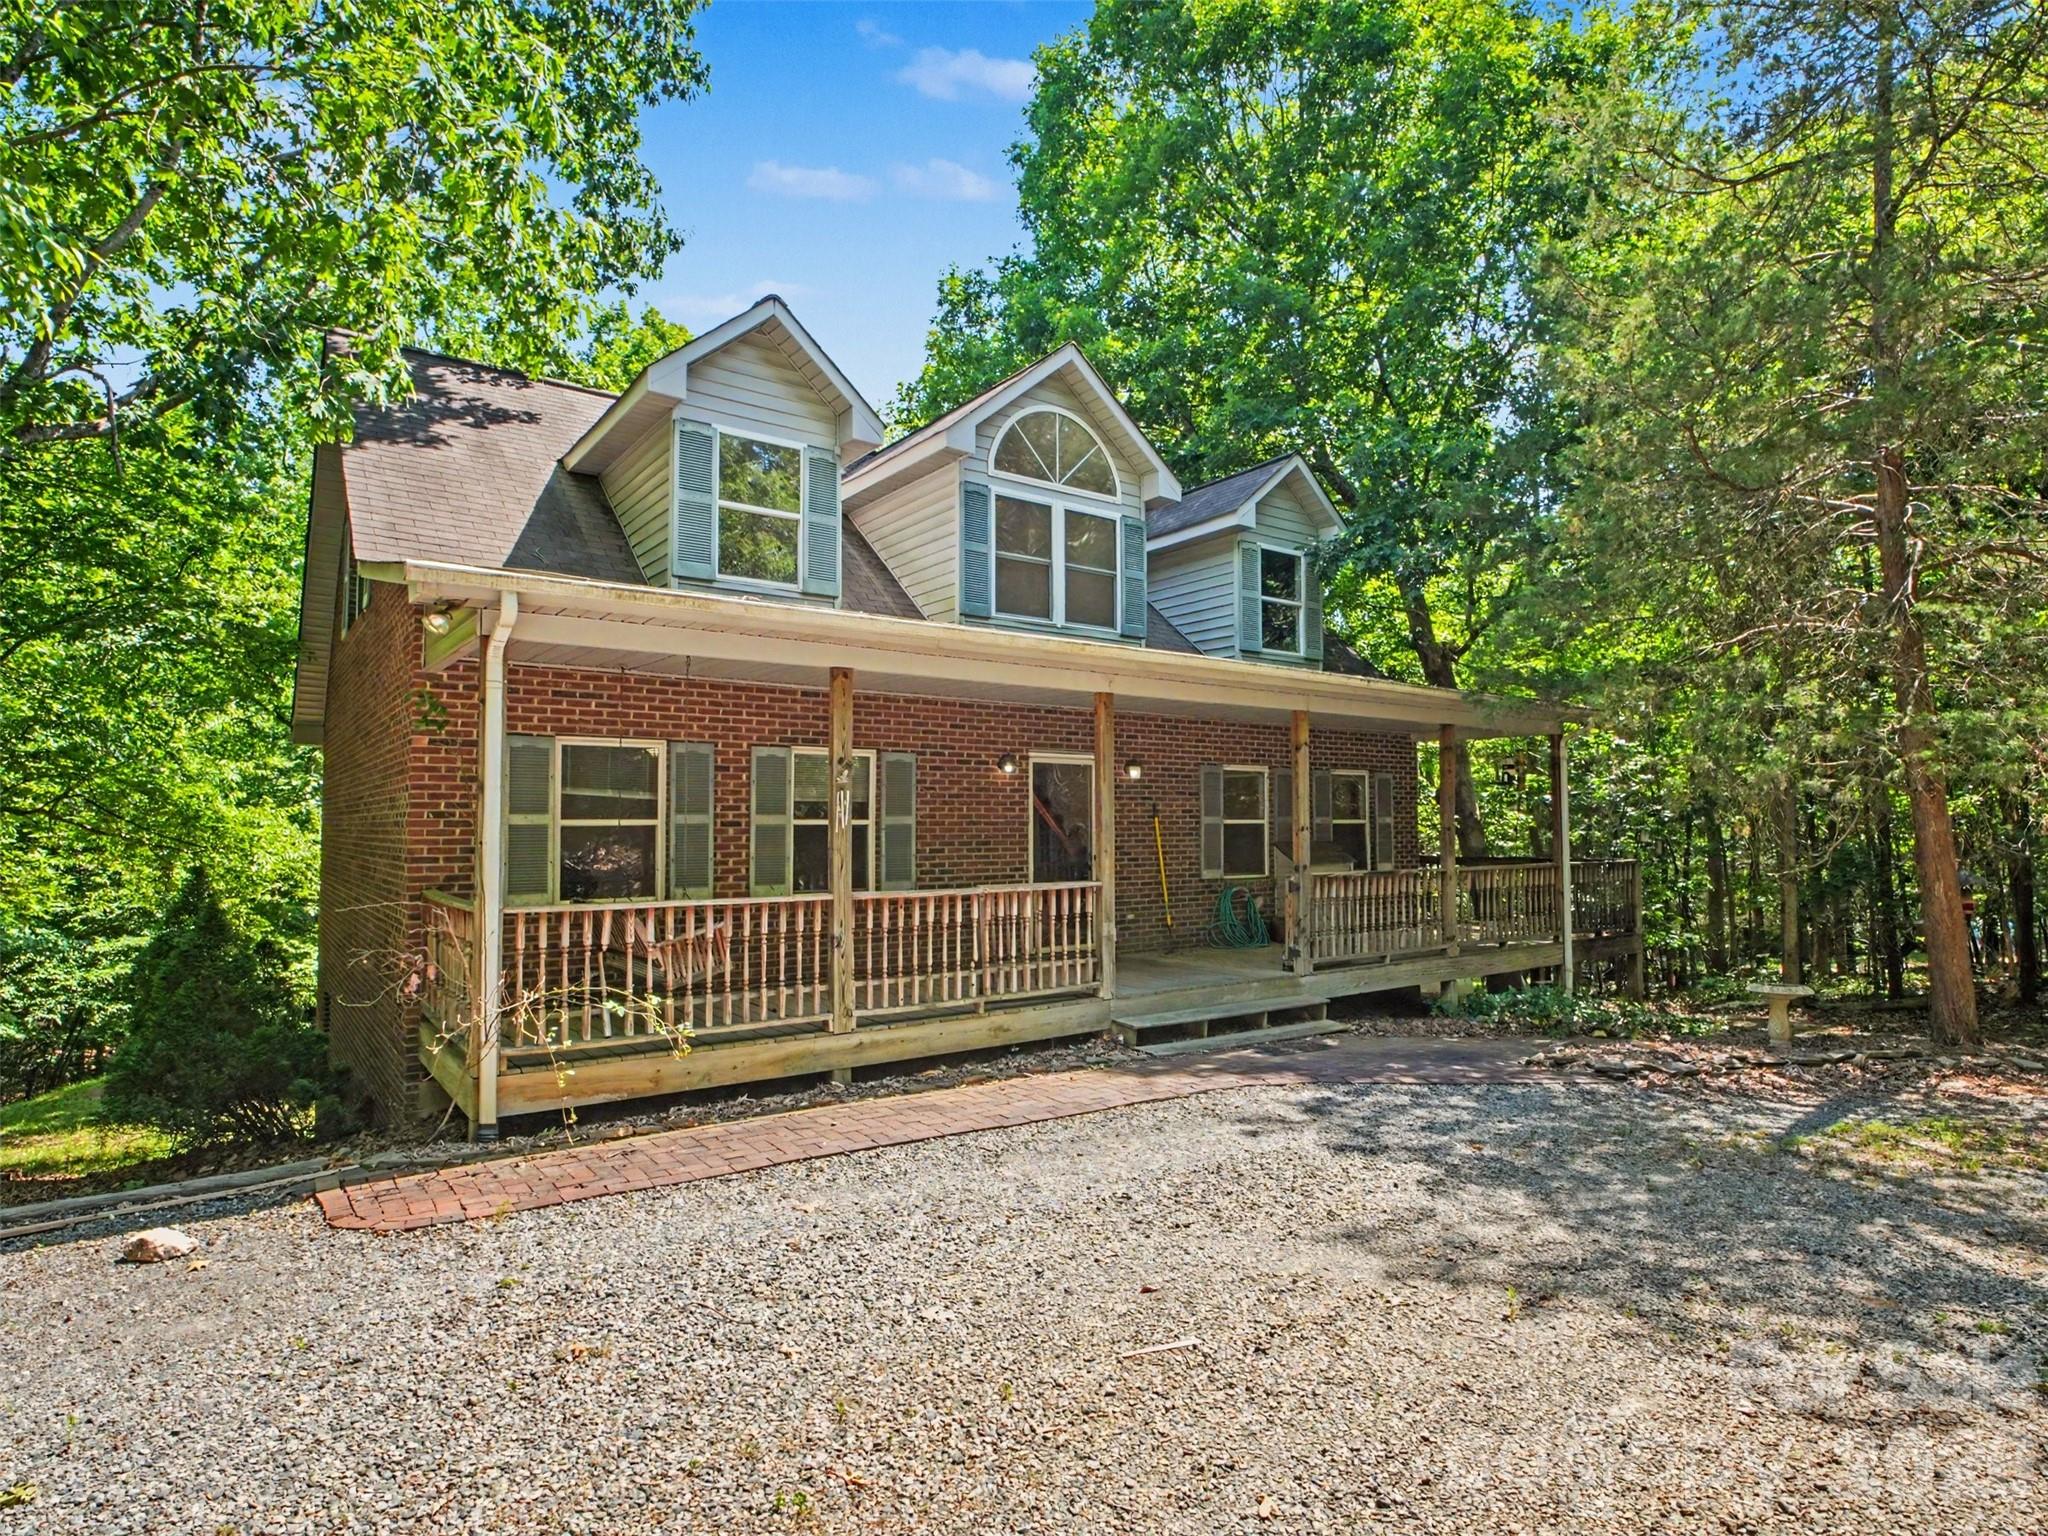
Set on 5.01 wooded acres in Huntersville, this all-brick home offers a setting that's hard to find. The long driveway, mature trees, and peaceful surroundings create a sense of privacy while still being just minutes from shopping, dining, schools, and major highways.

With 3 bedrooms, 2.5 bathrooms, right under 2,000 sq ft, the home has plenty of room to make it your own. The unfinished basement offers additional space for storage, a workshop, or future expansion. An oversized attached garage and a large detached two-car garage provide plenty of room for vehicles, tools, equipment, and hobbies.

One of the best features is the deck overlooking the woods. It's an easy place to spend time—whether that's enjoying your morning coffee, watching the wildlife, hosting friends and family, or simply relaxing and enjoying the quiet.

Properties like this are becoming increasingly hard to find in Huntersville. If you've been looking for land, privacy, and a home with plenty of potential, this property is worth a closer look.
#4384186

Huntersville

11109 Asbury Chapel Road

3 Beds

2 Baths

1,949 Sq.Ft.

$995,000

MLS#: 4384186
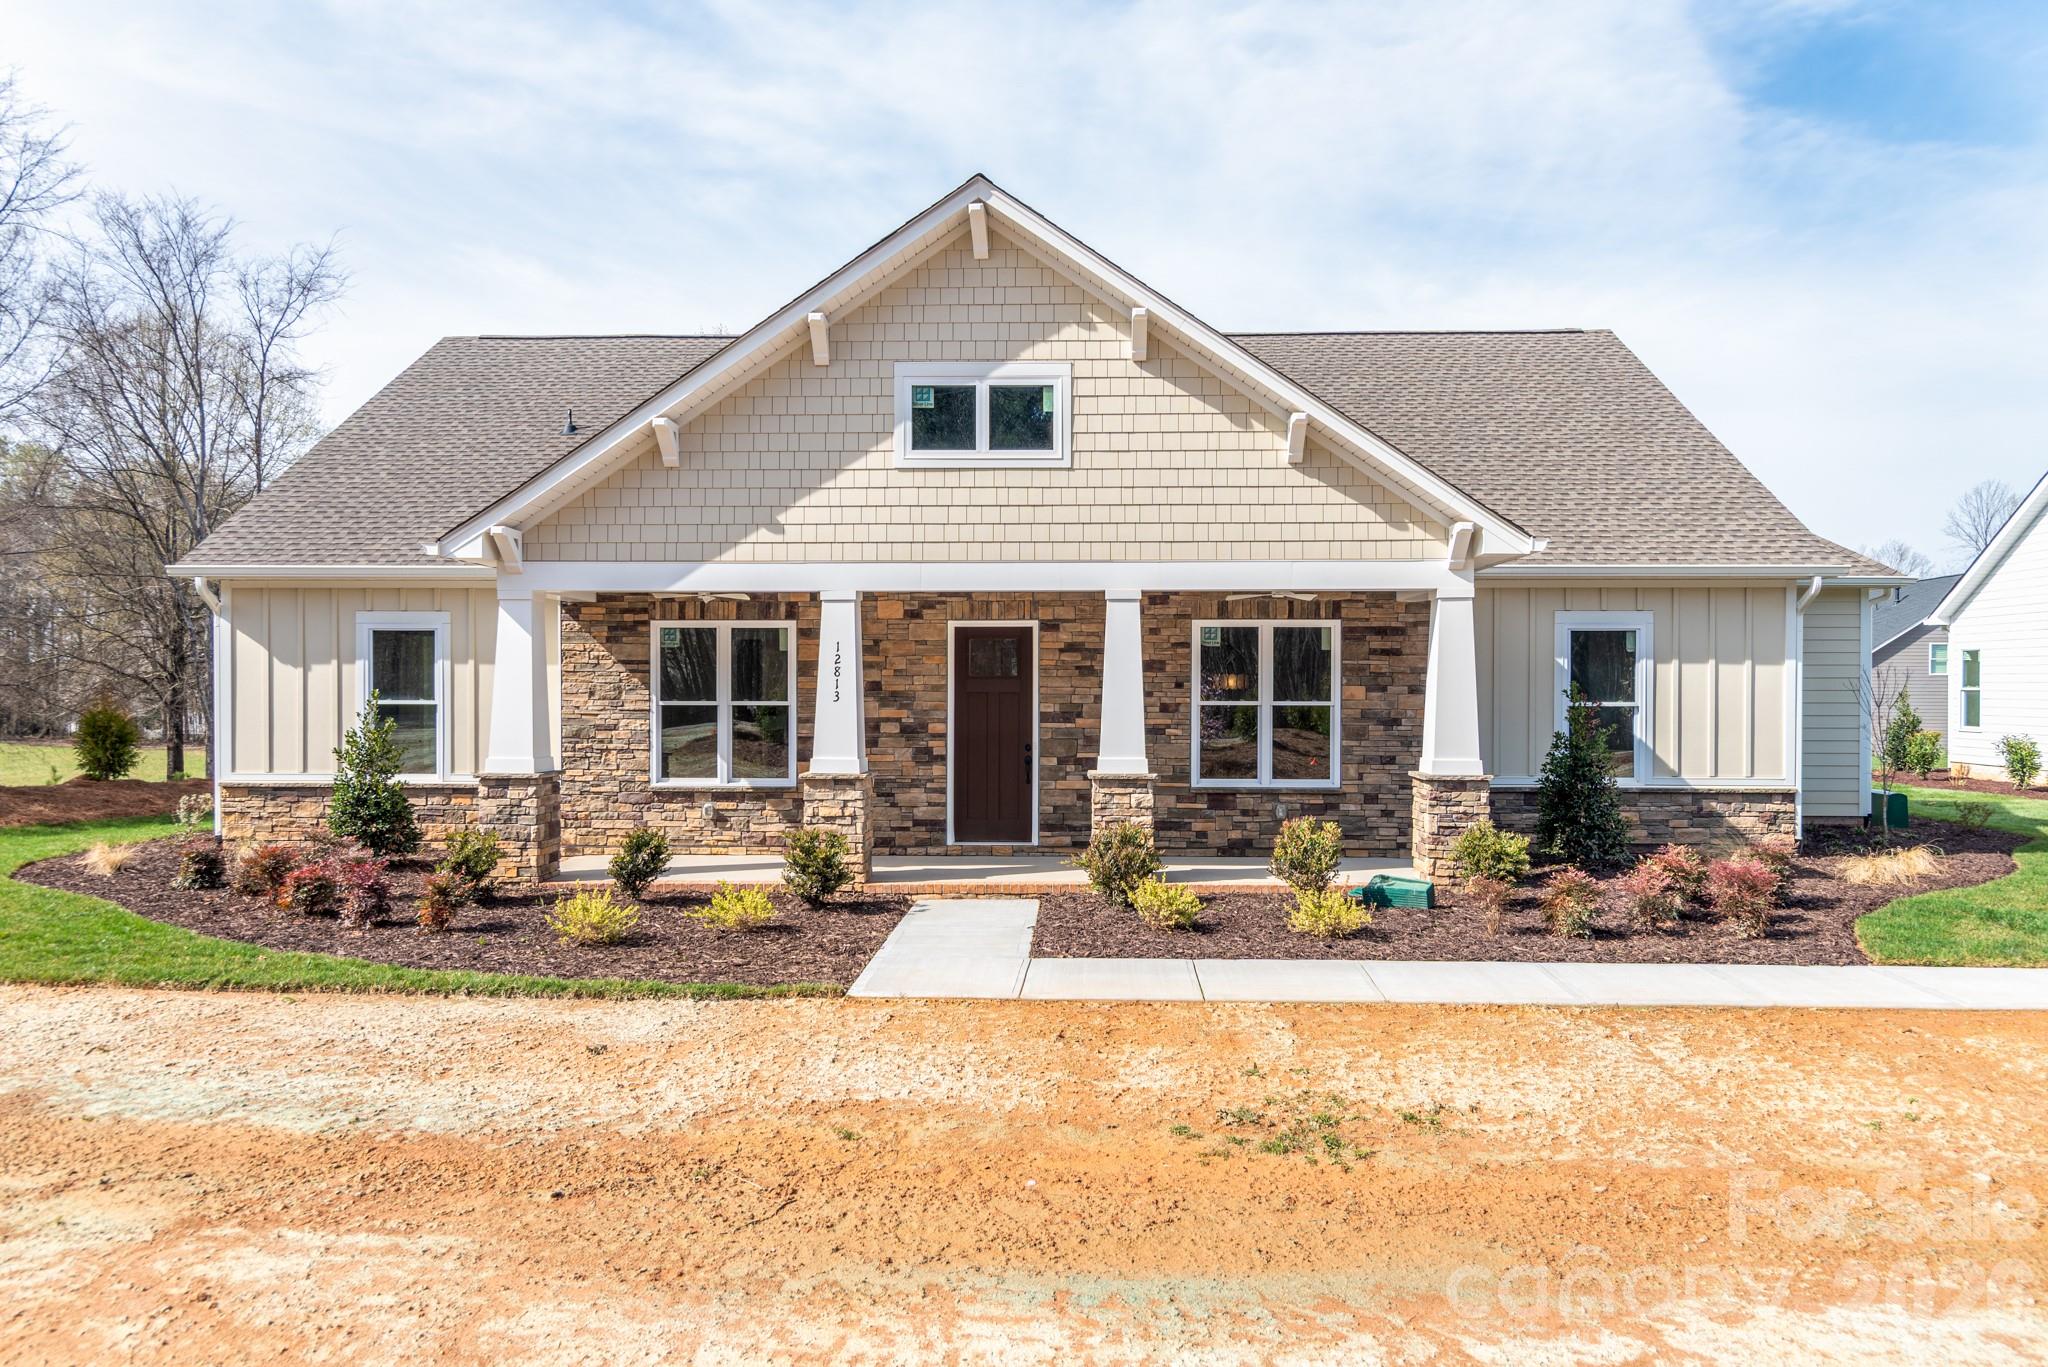
New Construction in Bailey’s Glen (55+ Community) - Rare Opportunity – One of the Final Single-Family Homes Available! Introducing a brand-new floor plan in the highly sought-after Bailey’s Glen community! This stunning ranch-style home offers effortless main-level living with 3 bedrooms, 2.5 bathrooms, an office. Flex space over the garage perfect for a hobby room, guest retreat, or additional storage. Step outside and relax on one of the extra-large porches, ideal for morning coffee or evening gatherings. This thoughtfully designed home comes loaded with premium designer upgrades, style and comfort throughout! Enjoy resort-style living every day with 2 On-site Lifestyle Directors, A full calendar of social events and clubs, Multiple clubhouses and pools, Pickleball, bocce, woodshop, and so much more! Live the lifestyle you’ve dreamed of—like vacation, but better—right from home. Visit our Sales Office Open Monday–Saturday, 10AM–5PM. Contact us today for more information.
#4189023

Huntersville

12813 Mayes Road

3 Beds

2 Baths

3,020 Sq.Ft.

$994,900

MLS#: 4189023
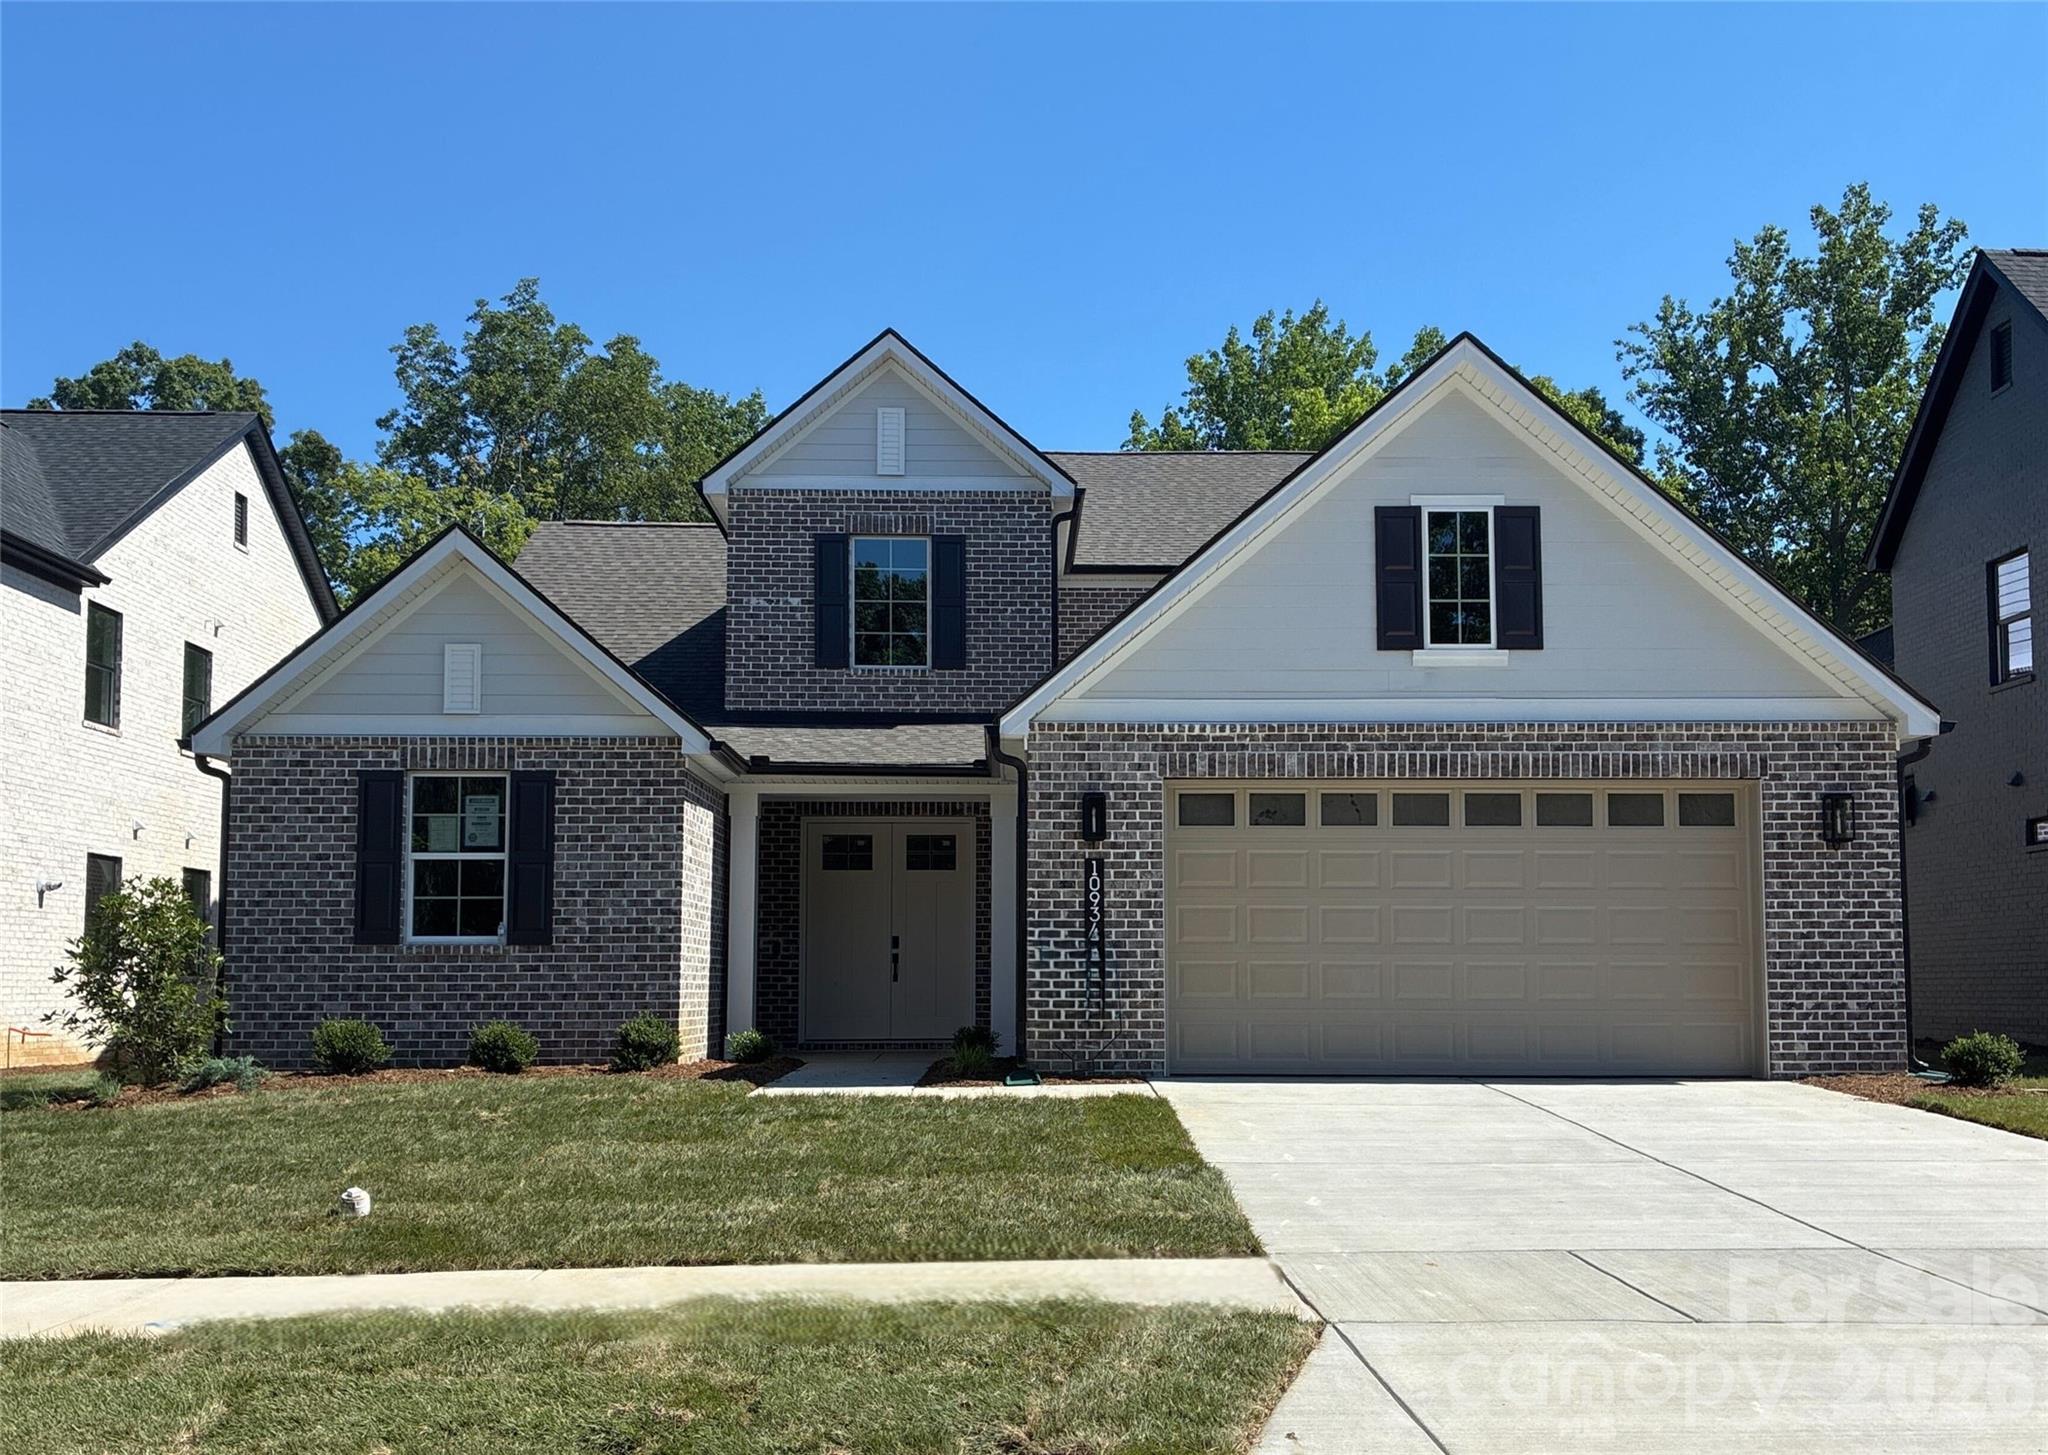
Experience the perfect blend of style and functionality in this award-winning Willow home, featuring a timeless full brick exterior and exceptional interior details.
First-Floor Primary Suite: Tray ceiling and bay window extension create a spacious retreat, complemented by a luxurious bath with soaking tub and spa shower.
Main-Level Guest Bedroom: Ideal for visitors or multi-generational living.
Home Gym: Dedicated space for fitness and wellness.
Extended Garage: Extra storage for all your needs.
Great Room Ambiance: Cozy gas fireplace for relaxing evenings.
Indoor-Outdoor Living: Rolling wall of glass at the dining room opens to a covered patio and the upper deck off the bonus room is perfect for entertaining.

****This home is now fully designed****Recent price change is an added landscaping package
#4334775

Huntersville

10934 Old Ravine Trail

4 Beds

4 Baths

3,329 Sq.Ft.

$945,339

MLS#: 4334775
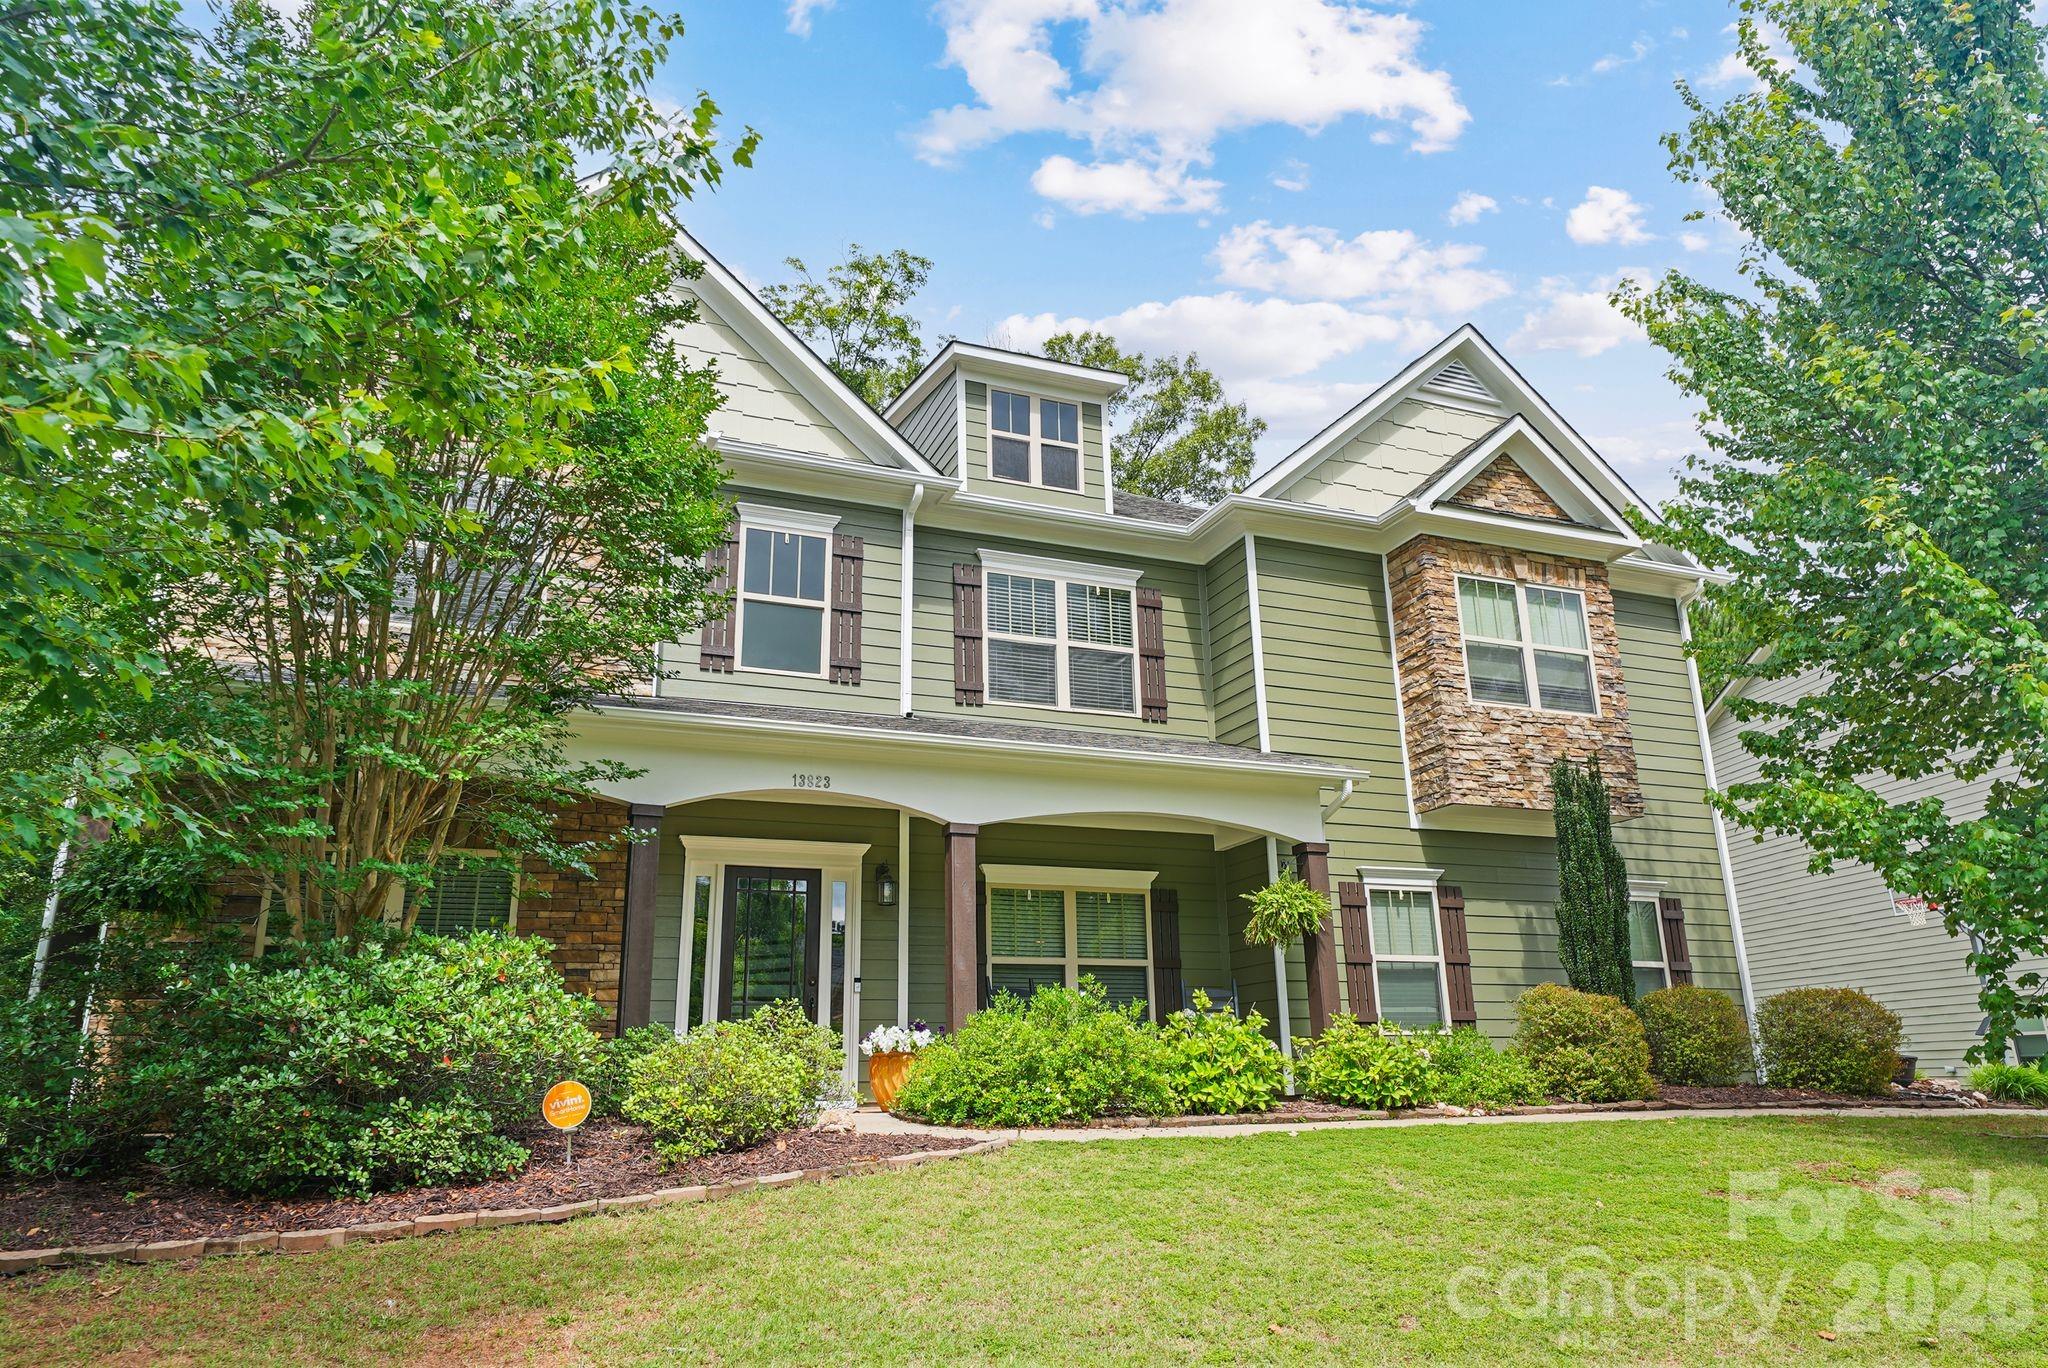
Price reduced
Welcome to 13823 Lawther Road, a two-story home in the Mirabella community. A covered front porch welcomes you inside, where hardwood flooring extends throughout much of the main level. The thoughtfully designed kitchen features granite countertops, a walk-in pantry, double wall ovens, a gas cooktop, stainless steel appliances, a coffee bar, and ample counter seating. The kitchen connects to a breakfast nook and the living room, complete with a floor-to-ceiling stone wood burning fireplace and custom built-ins.

The main level also offers flexibility with a guest bedroom featuring a walk-in closet, ideal for visitors or multigenerational living, along with a full bath, formal dining area, and a dedicated bar/entertainment room perfect for hosting gatherings.

Upstairs, the primary suite comes equipped with dual walk-in closets and an adjoining flex space that can be tailored to your needs as a home office, fitness area, nursery, or sitting room. The en-suite bath features a double vanity, soaking tub, and walk-in shower. A versatile family room provides additional living space, while two secondary bedrooms, a full bath, and a conveniently located laundry room complete the upper level.

Step outside to enjoy the fully fenced backyard, situated on a partially wooded lot and thoughtfully designed for both relaxation and entertaining. The outdoor living space features a patio, fire pit, and storage shed, offering plenty of room to gather, play, or unwind. Adding to the home's appeal, the front of the property overlooks open green space, creating a peaceful setting to relax on the front porch. A side-load garage and extended driveway offer additional curb appeal and functionality, complete with an in-ground basketball hoop for recreation. Recent updates include a new Trane HVAC system and furnace installed in 2024, along with a fresh exterior paint and siding refresh completed in 2026.

Residents of Mirabella enjoy neighborhood amenities including a community pool and playground, all within minutes of Birkdale Village, Lake Norman, Blythe Landing, and Discovery Place Kids. With easy access to shopping, dining, parks, and waterfront recreation, Mirabella offers the perfect blend of convenience, lifestyle, and neighborhood charm.
#4395245

Huntersville

13823 Lawther Road

4 Beds

3 Baths

4,408 Sq.Ft.

$869,000

MLS#: 4395245
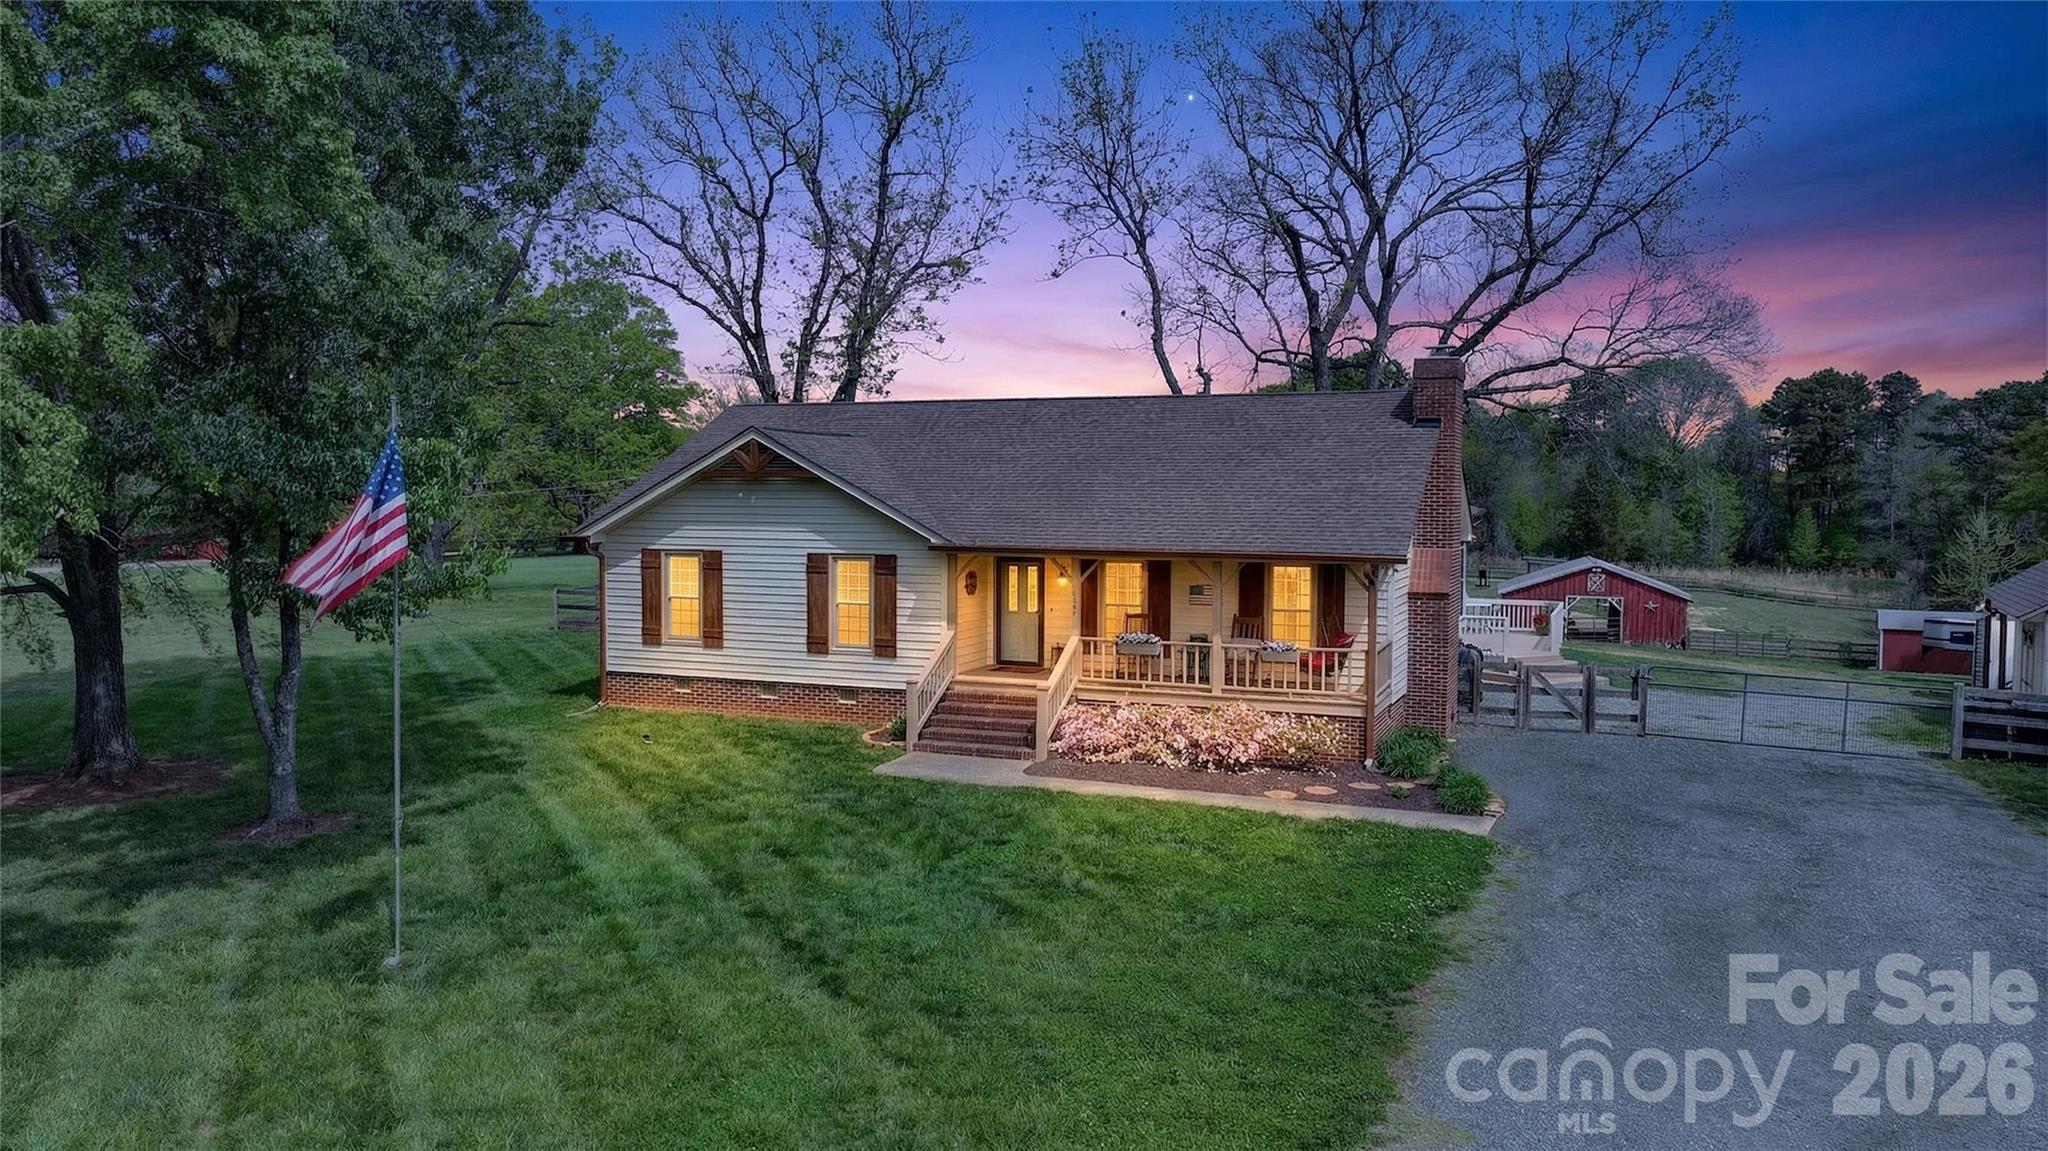
Price reduced
New refeshed Price for this Rare opportunity in Huntersville, offering 2 acres of truly unique property that is increasingly hard to find, close to town with the added benefit of no city taxes or HOA fees. The land includes fenced areas, separate paddock spaces, and a five-stall barn with tack room, water and electricity, making it well suited for a small hobby setup for a couple of horses. This property is ideal for anyone needing space and versatility, it's a great fit for a carpenter, car enthusiast, or anyone looking for room to build out a larger garage, workshop, or additional structures. Two separate storage sheds w/lighting add even more functionality, and a privacy fence along one side adds separation and enhances the overall privacy. The massive16x30 covered screened-in porch is a standout, overlooking the back yard and pastures along with a 226 sq. ft open back deck ideal for grilling and entertaining. It offers a peaceful setting where you can relax and enjoy the open space and surroundings. The beautiful redwood cedar ranch home itself offers approximately 1478 square feet and is very well maintained, featuring updated bathrooms, elegant quartz countertops in the kitchen with a large single bowl farmhouse sink overlooking the yard and pastures. It comes fully equipped with stainless steel appliances and a refrigerator that conveys with the sale. The open concept layout flows from the dining area into the living space anchored by a large stone wood-burning fireplace, and high-quality Pergo plank flooring, The Well holding tank is enclosed in shed area and there was a new HVAC-Heat Pump installed in 2023. All of this in a prime Huntersville location, close to shopping, dining and just 20 minutes from Charlotte. Properties like this rarely come available in Huntersville with this much usable land and flexibility.
#4360377

Huntersville

13131 Mccord Road

3 Beds

2 Baths

1,478 Sq.Ft.

$825,000

MLS#: 4360377
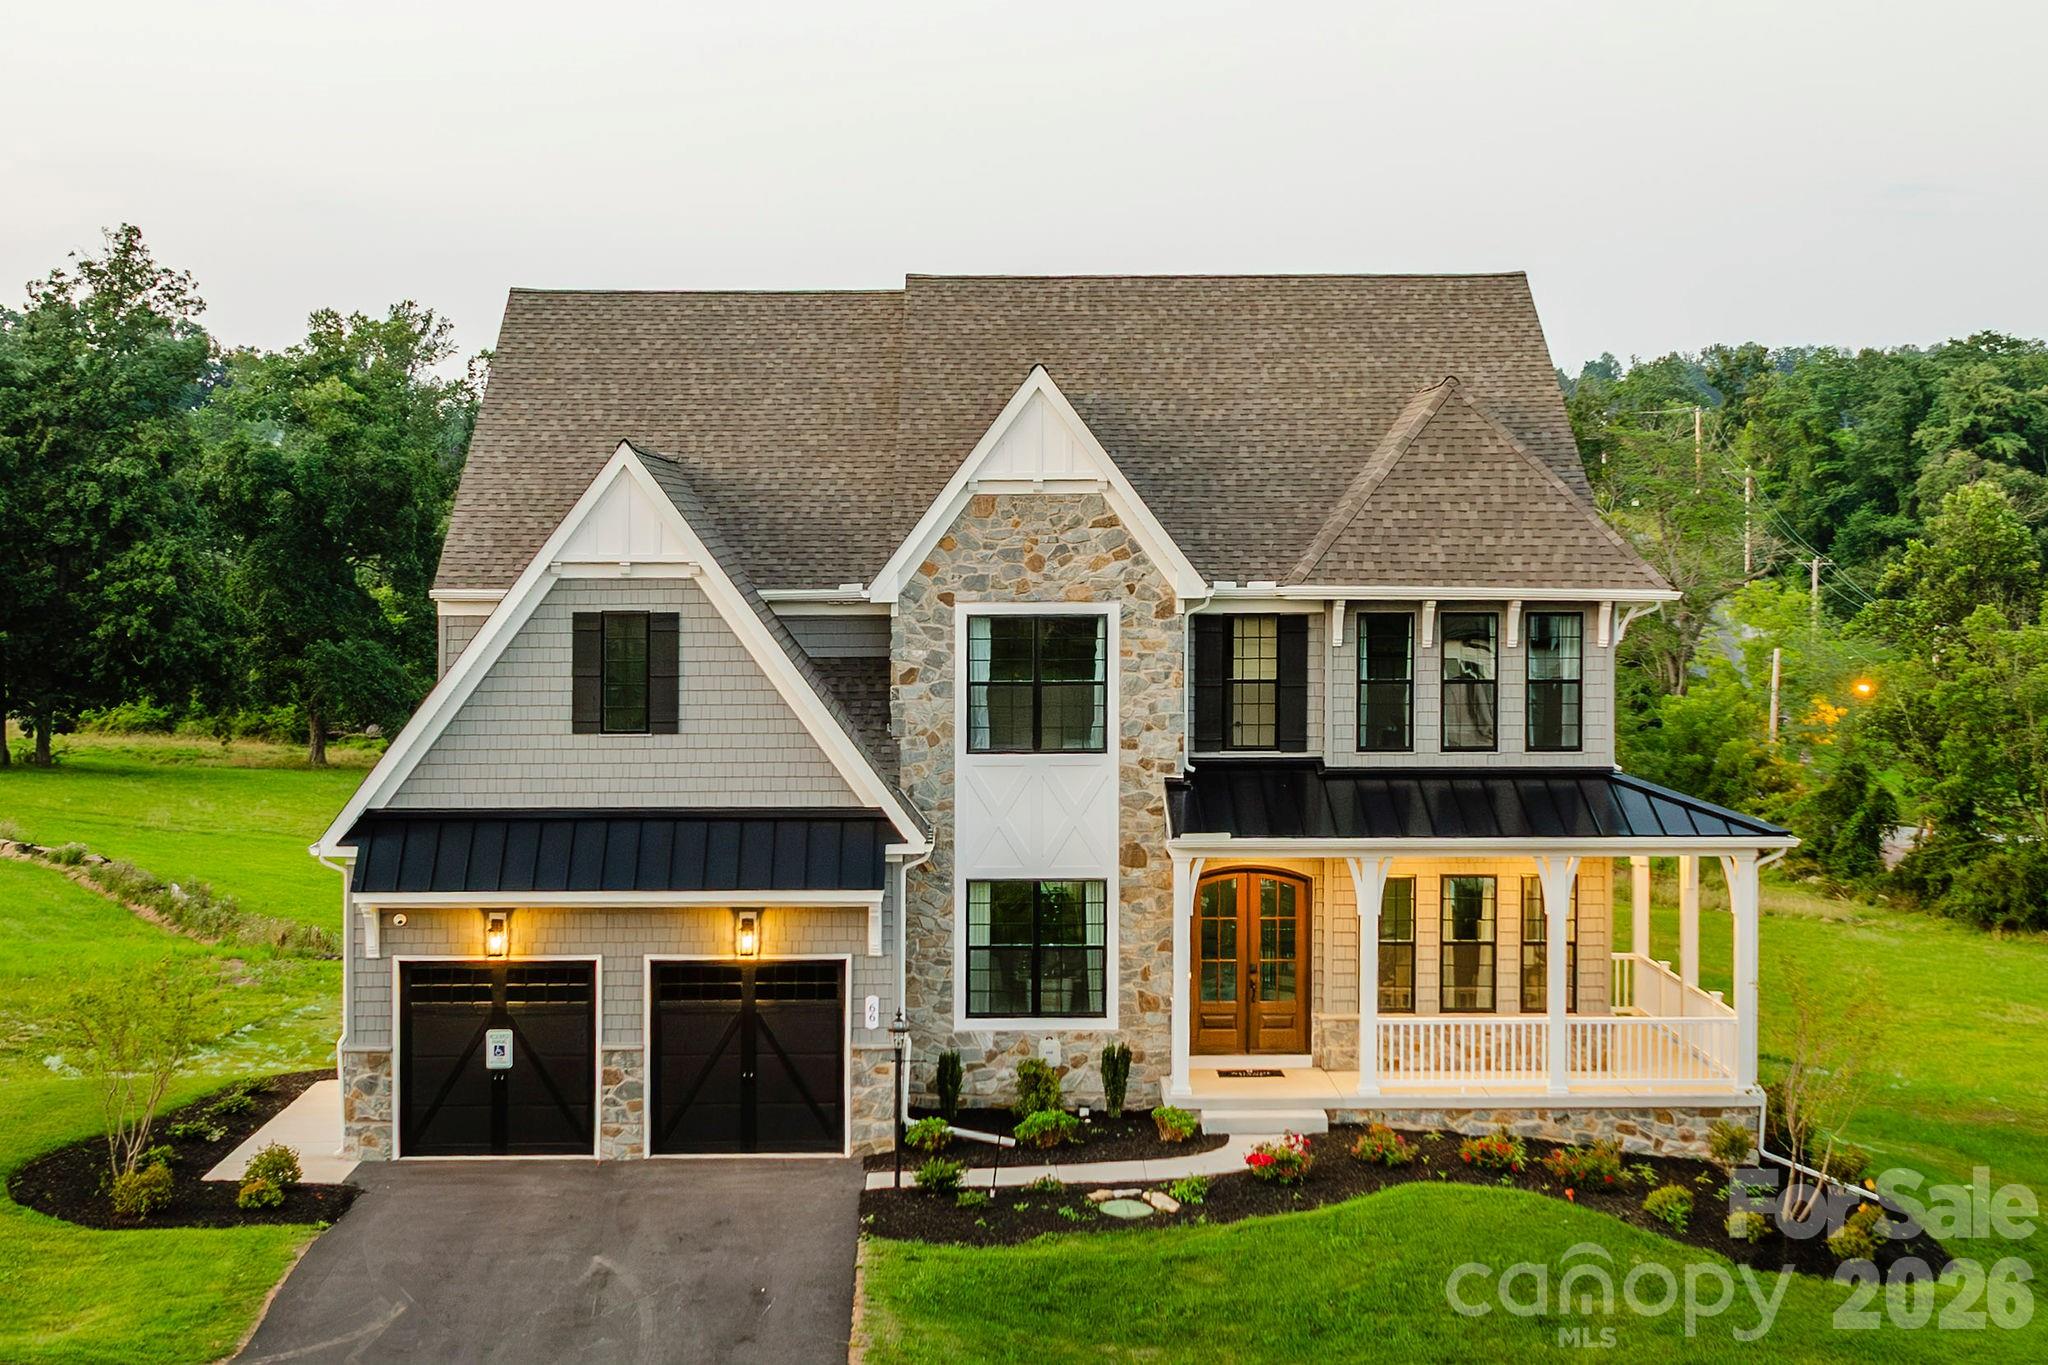
Magnolia Glen is a brand-new community of custom single-family homes in Huntersville, NC. Located within the desirable Charlotte Metro Area, this serene community offers families the chance to design their perfect home just a short drive from urban amenities. Positioned between two existing communities, Magnolia Glen offers the best of both worlds - a home designed by you and for you in an already-established community. Magnolia Glen offers the perfect blend of convenience and community. Situated just north of Charlotte with quick access to I-77 and I-485, you're never far from the area's top shopping, dining, and employment opportunities. Families will also appreciate being part of the highly rated Charlotte-Mecklenburg School District, providing strong academic options for every stage of learning. Magnolia Glen offers a variety of customizable floorplans, each with over 10,000 structural and decorative customizations. Looking for more customization? Additional changes are available through our Design Time option. Your Designer will be with you every step of the way to help bring your vision to life. Our quality homes are backed with an industry-leading 20-year warranty structural warranty. Learn more about how our homes are 80% more efficient than used homes and 50% more efficient than other new homes.

The Devonshire is a 4+ bed, 2.5+ bath home featuring an open floorplan, 2 staircases, and many unique customization options. Inside the Foyer, there is a Living Room to one side and Dining Room to the other. In the main living area, the 2-story Family Room opens to the Kitchen with a large eat-in island. The Kitchen also has a walk-in pantry and hall leading to the Study. Private Study near back stairs can be used as an optional 5th bedroom. Upstairs, the spacious Owner's Suite has a walk-in closet and a private full bath. Bedrooms 2, 3, & 4 share a hallway bath. The Laundry Room is conveniently located on the same floor as all bedrooms. Oversized 2-car garage included. The Devonshire can be customized to include up to 7 Bedrooms and 8.5 Bathrooms.
#4327004

Huntersville

Lot 3 Huntersville Concord Road Devonshire

4 Beds

2 Baths

4,123 Sq.Ft.

$830,032

MLS#: 4327004
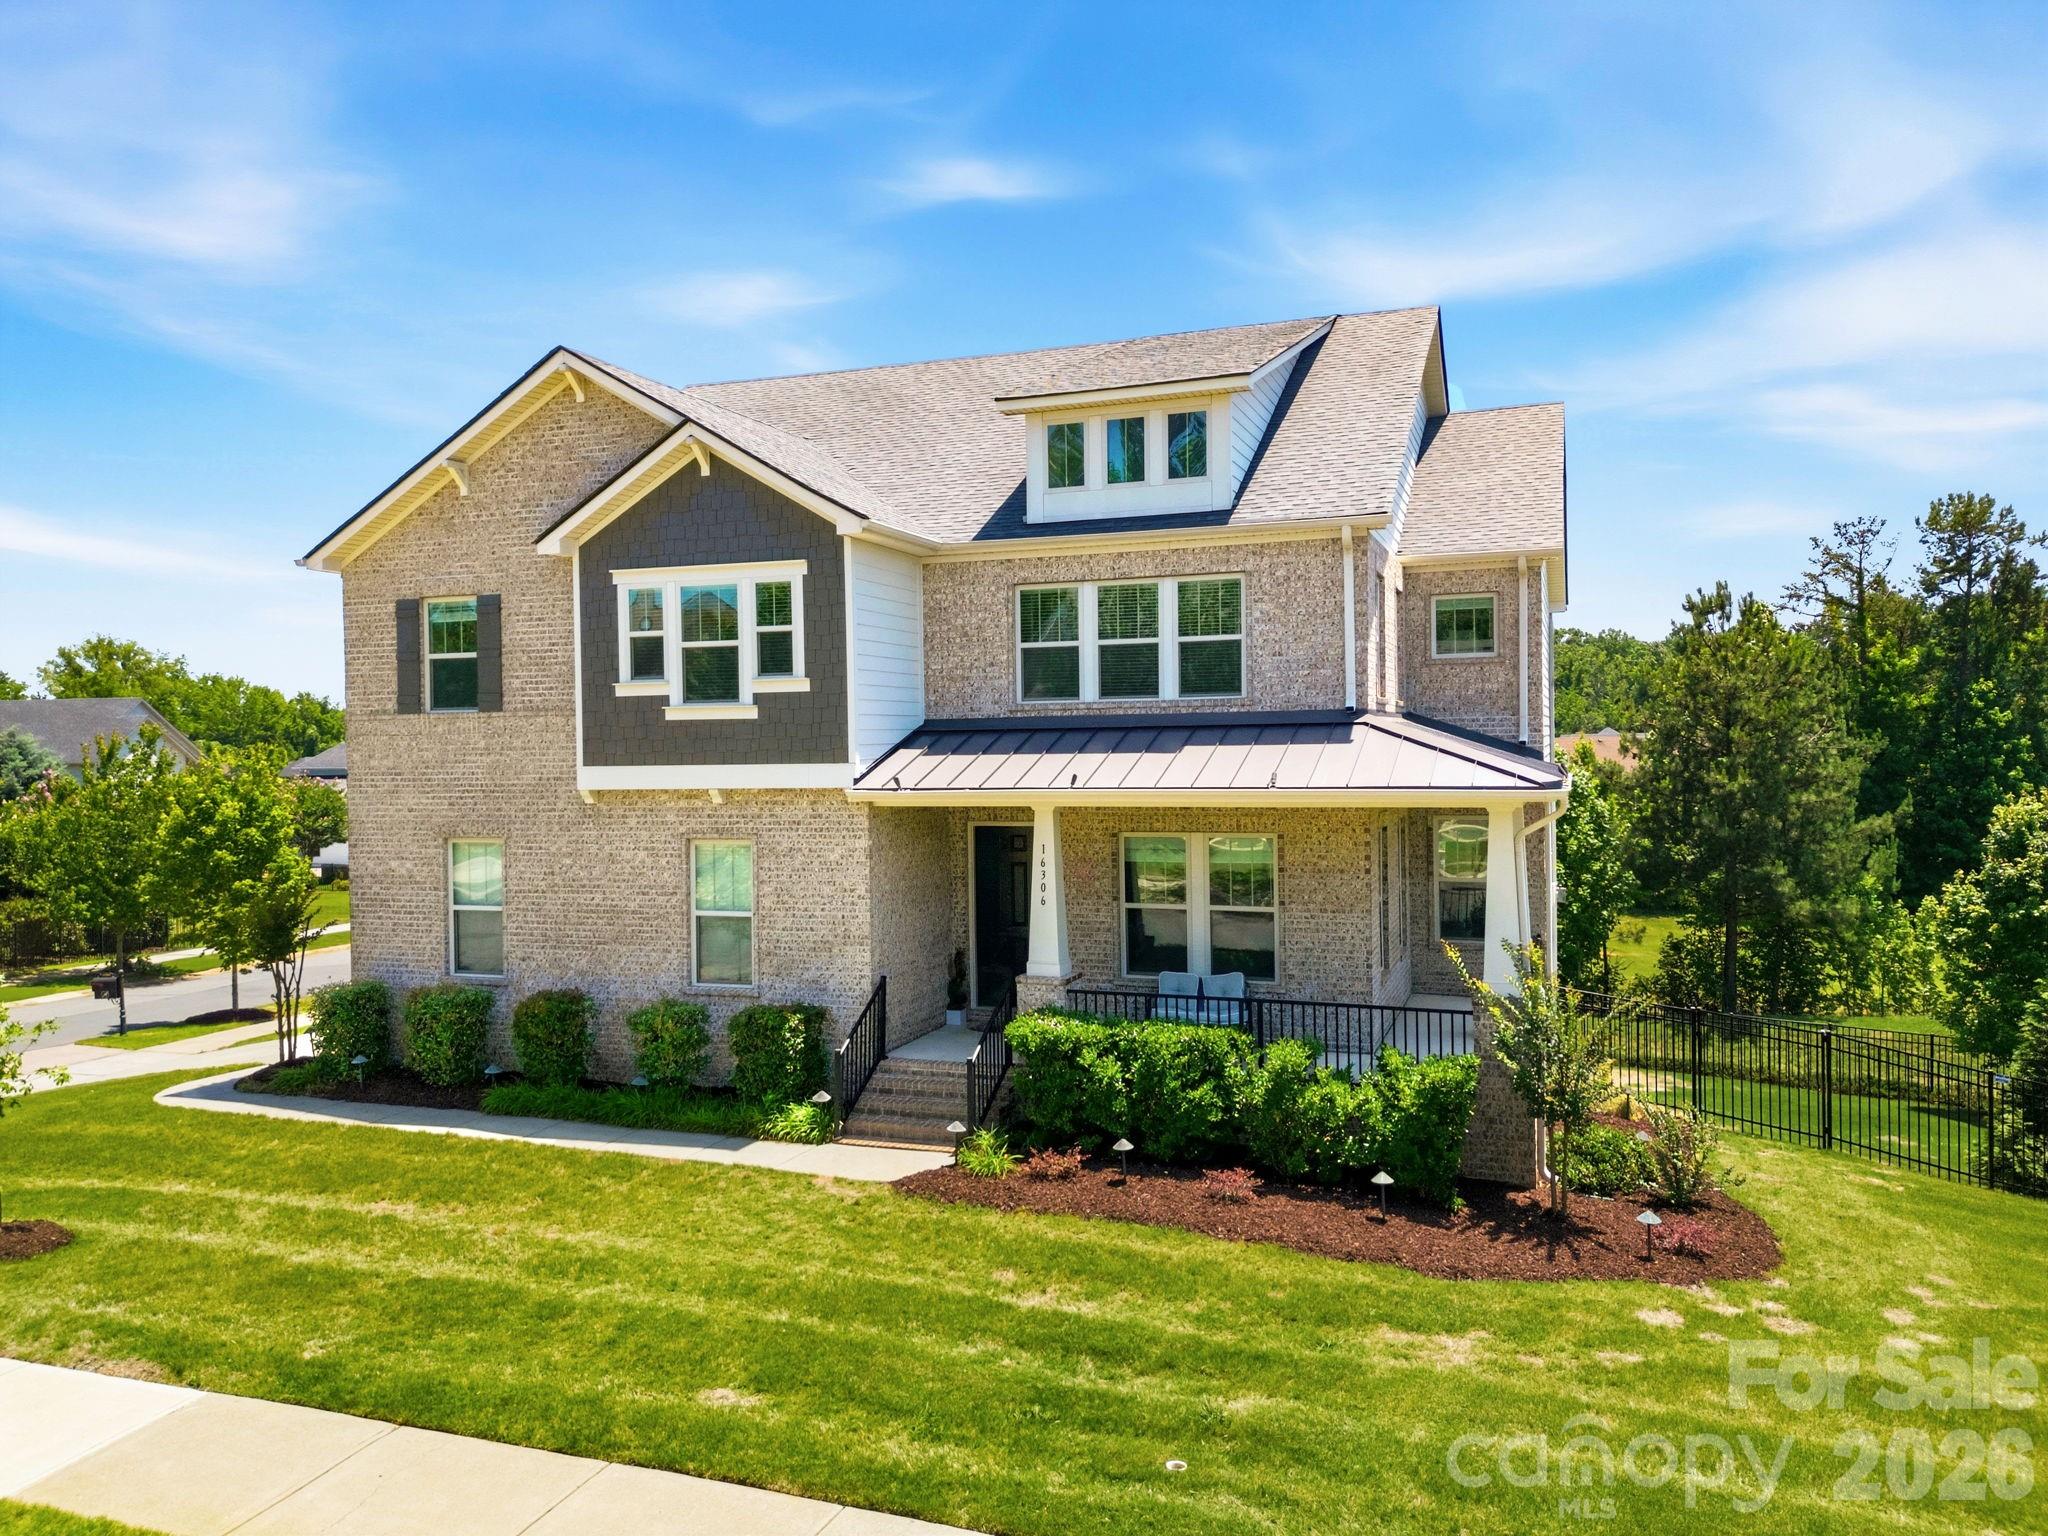
Price reduced
Welcome to highly sought-after Mirabella, one of the area's most desirable communities, offering exceptional amenities including a neighborhood pool, playground, clubhouse, and inviting community atmosphere. This beautifully maintained 6-bedroom home provides an abundance of living space and features a full basement, offering endless possibilities for recreation, entertaining, multigenerational living, and additional storage.
The spacious and functional floor plan is designed for today's lifestyle, with generous room sizes and versatile living areas throughout. The upper level features brand-new carpet, adding fresh appeal and comfort. The finished basement includes a dedicated gym area and an impressive home theater setup complete with a ceiling-mounted projector and large screen, creating the perfect space for movie nights, game days, and entertaining family and friends.
Conveniently located near major highways for an easy commute to Uptown Charlotte, Charlotte Douglas International Airport, and popular destinations such as Birkdale Village, shopping, dining, and entertainment. A rare opportunity to own a well-maintained home with space, location, and lifestyle all in one package.
#4386004

Huntersville

16306 Nicodemus Lane

6 Beds

5 Baths

5,602 Sq.Ft.

$949,900

MLS#: 4386004
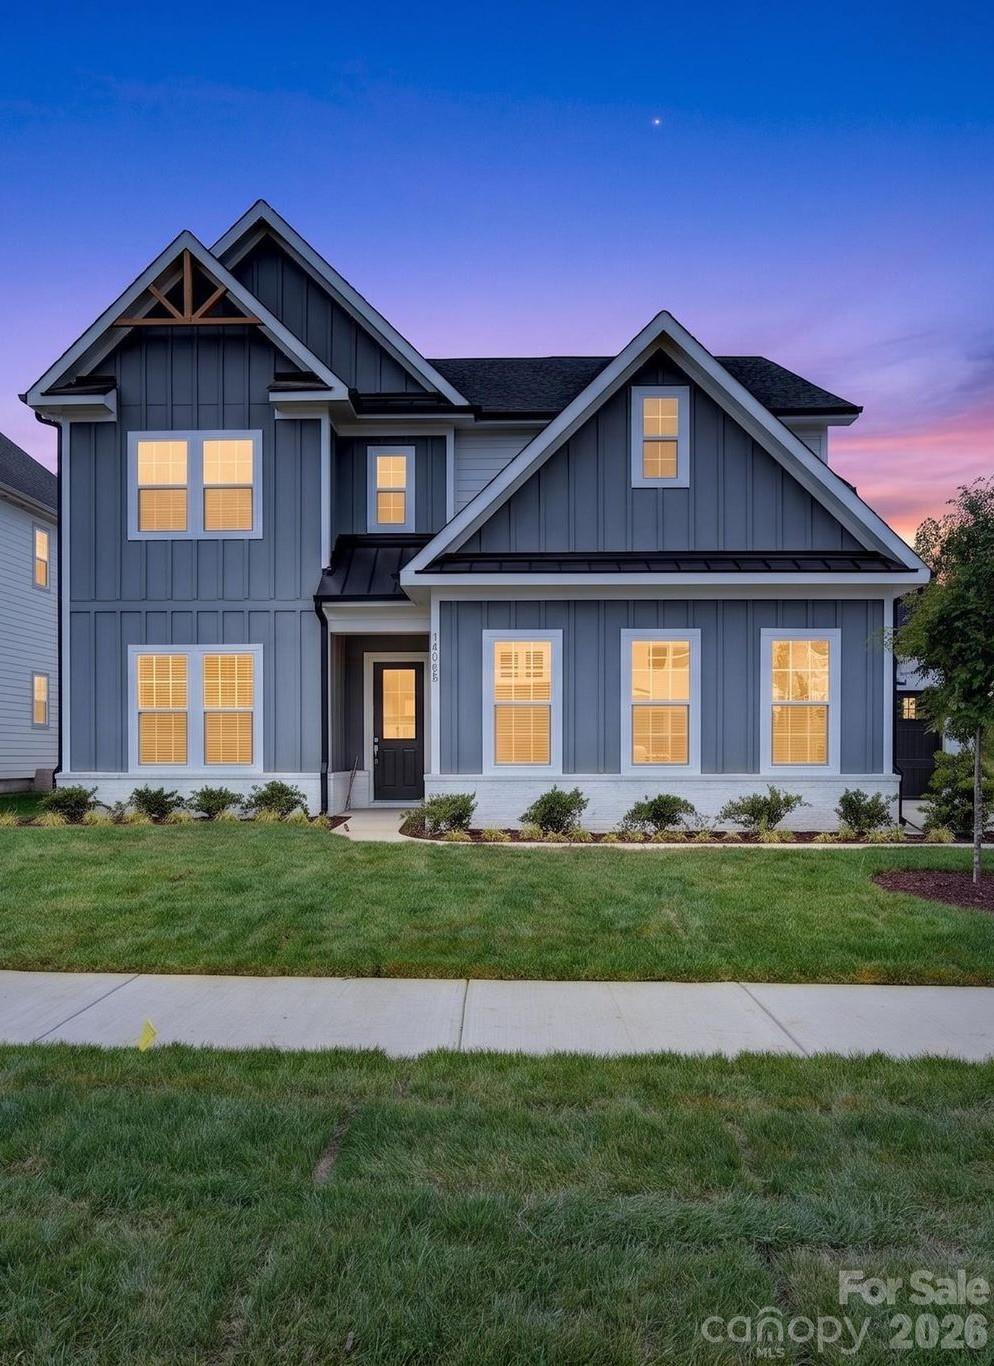
Price reduced
None
#4363154

Huntersville

15755 Sweet Virginia Lane

5 Beds

4 Baths

3,471 Sq.Ft.

$1,099,990

MLS#: 4363154
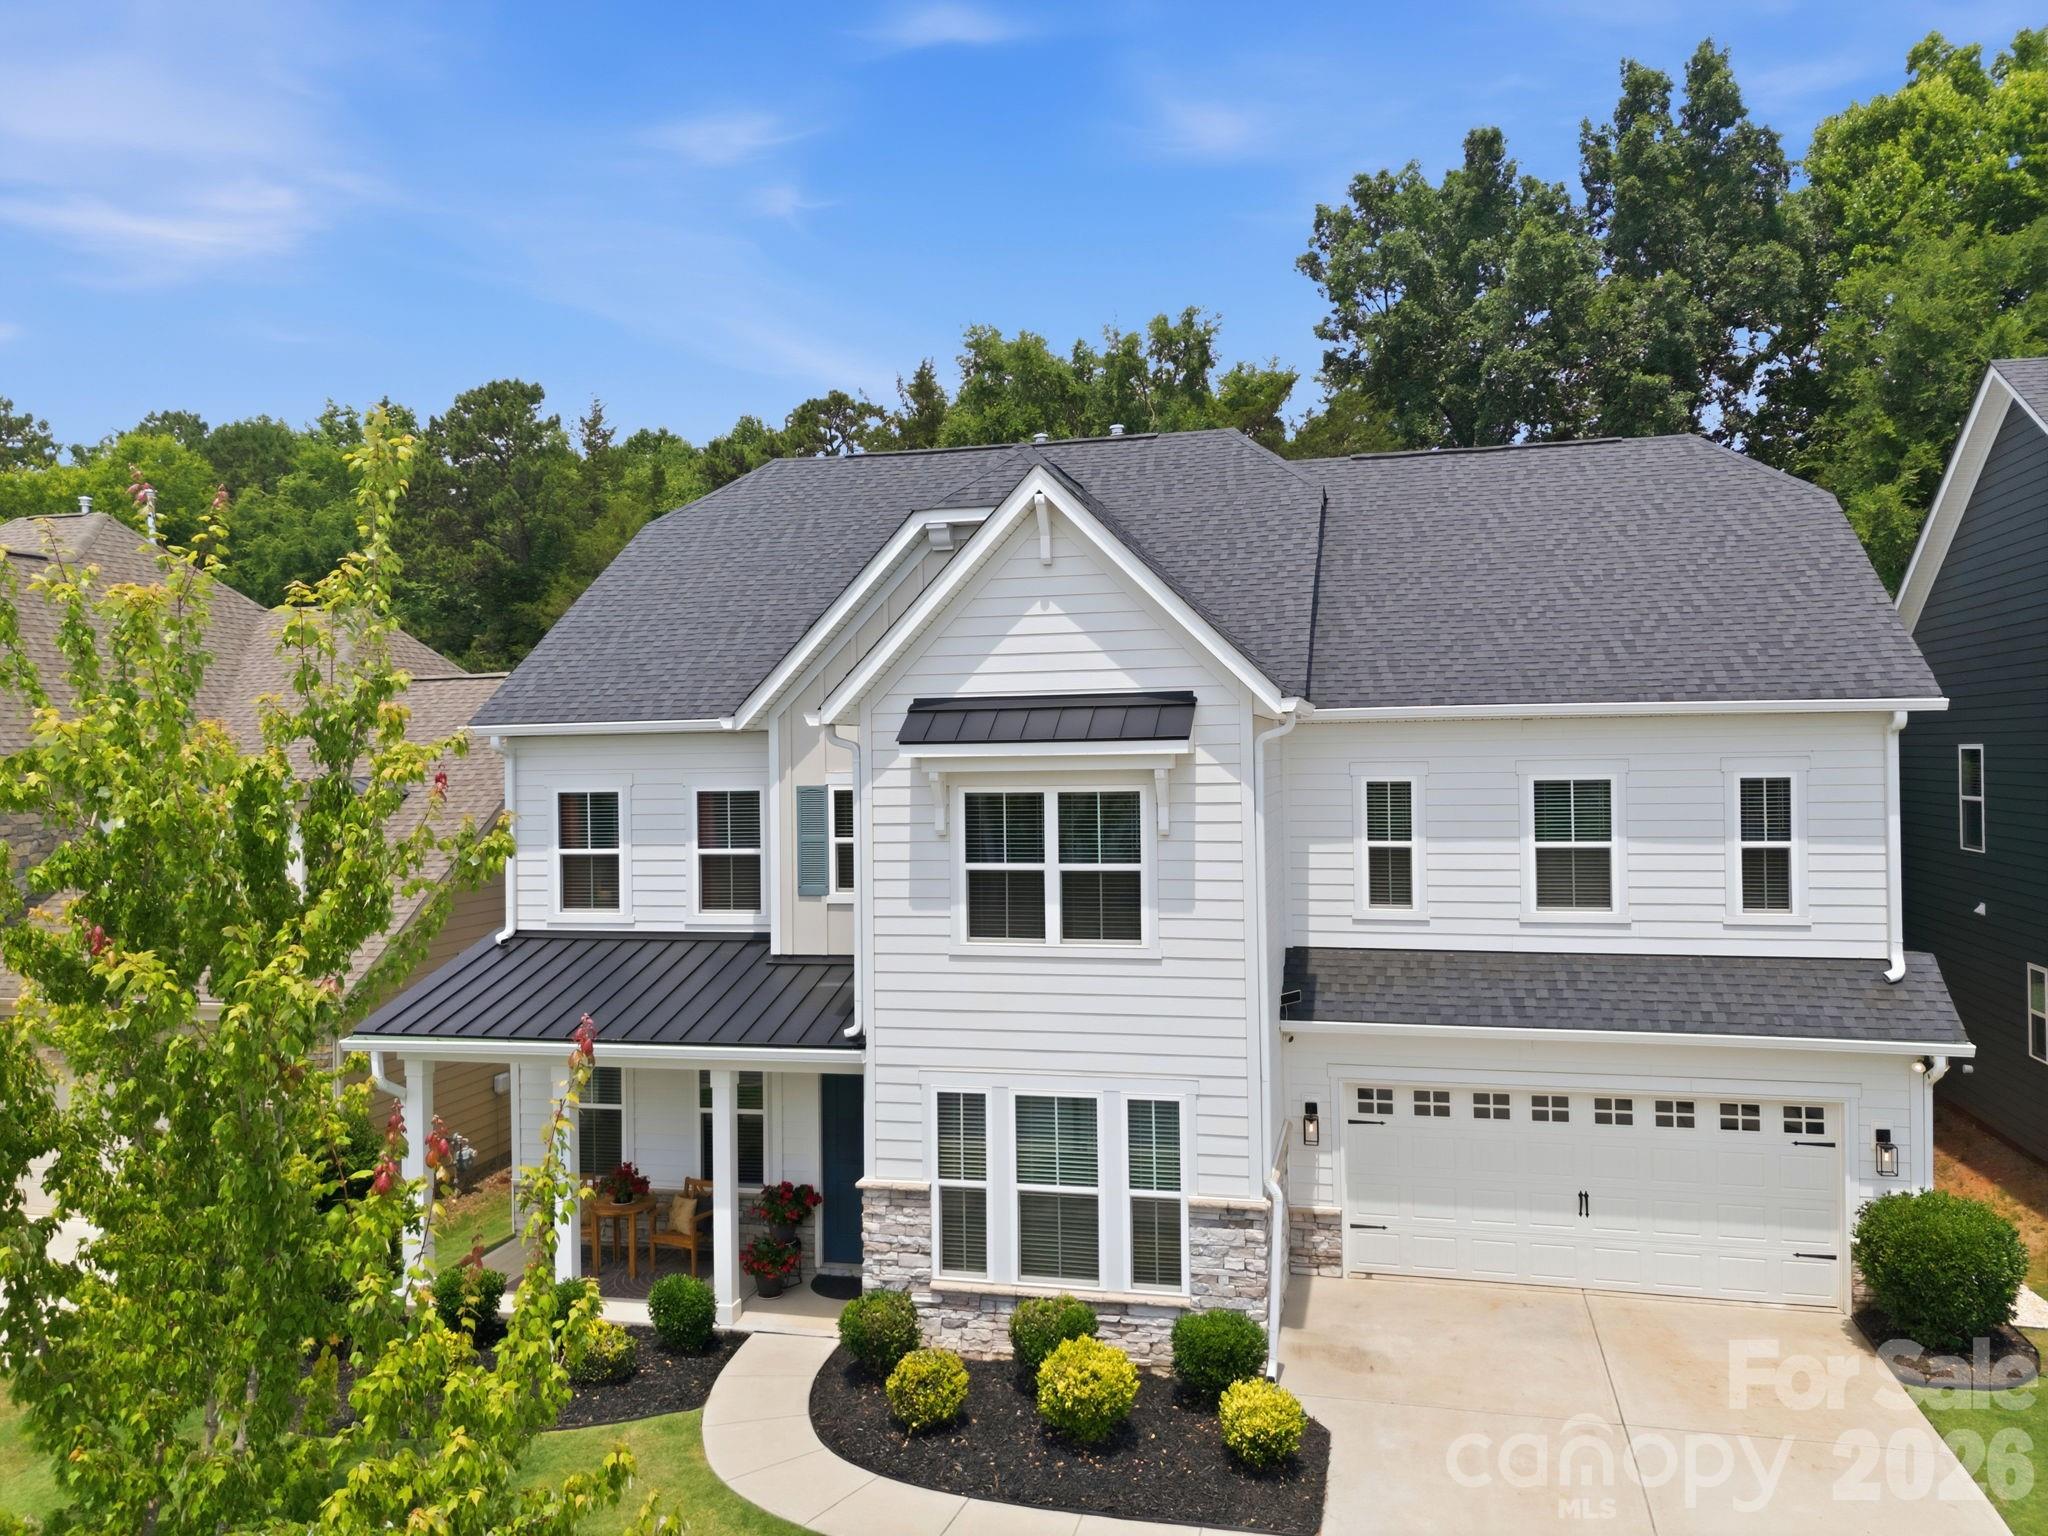
Price reduced
Welcome to this beautifully upgraded sanctuary in the heart of Huntersville. This stunning home blends modern convenience with cozy charm, featuring smart locks and thermostats, new lighting fixtures and fans, and an outdoor private haven.
Interior highlights include a large chef's kitchen with a fantastic walk-in pantry, elegant dining room, custom craftsmanship in the living room, which is anchored by a stunning shiplap wall and a rustic live-edge fireplace mantel. The elevated design is obvious with upgraded lighting throughout the home and a beautifully crafted accent wall in the primary suite.
The outdoor space features a perfect play area in a fully fenced backyard, complete with a custom playground and premium rubber mulch. 
Enjoy beautiful evenings with professional in-ground landscape lighting.
Located in the sought-after, amenity-rich Walden community, featuring modern homes built primarily by Taylor Morrison, you will enjoy a vibrant community atmosphere. Known for its family-friendly environment, the community balances neighborhood connectivity with comfortable, private yards. Residents enjoy a resort-style swimming pool, clubhouse, walking trails, a neighborhood playground, and well-lit sidewalks. Situated off the beaten path but within easy reach of everyday conveniences, Walden provides quick access to Lake Norman, local shopping corridors, and top-rated schools.
#4390726

Huntersville

15316 Ravenall Drive

4 Beds

3 Baths

3,575 Sq.Ft.

$849,000

MLS#: 4390726

 - property

Send a message

Message successfully sent.

Your message

What is 3 + 4 ?

Reason for contacting?

I agree to receive email communication and understand I can unsubscribe at any time.

I agree to be contacted by Prestino Advantage via call, email, and text for real estate services. To opt out, you can reply 'stop' at any time or reply 'help' for assistance. You can also click the unsubscribe link in the emails. Message and data rates may apply. Message frequency may vary. Privacy Policy

Sign Out

Virtual Assistant

Would you like to take the next step with this property? We can help you schedule a showing or virtual tour, or send you more details.

Yes, I would like more information.

Thank You for Your Reply, One of Our Agents will contact you as soon as possible

No, maybe later.

Thank you, you can always contact me via email, phone number or through the contact form.

Realhub AI

Lucy - Your AI-Powered Realtor

Update Your Temporary Password

Personalize your search

Enter your email and we'll notify you immediately when new listings match what you're looking for.

or enter email address

Already have an account ? Login here

Continue your home search

I agree to receive communications and understand I can unsubscribe at any time.

I agree to be contacted by Prestino Advantage via call, email, and text for real estate services. To opt out, you can reply 'stop' at any time or reply 'help' for assistance. You can also click the unsubscribe link in the emails. Message and data rates may apply. Message frequency may vary. Privacy Policy

Already have an account ? Login here

We use cookies

We use cookies primarily for analytics to enhance your experience. By accepting, you agree to our use of these cookies. You can manage your preferences or learn more about our cookies policy.