
Property
Beds
3
Full Baths
2
1/2 Baths
None
Year Built
2023
Sq.Footage
1,691
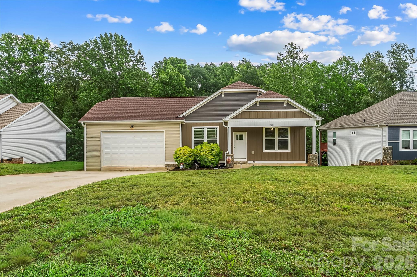
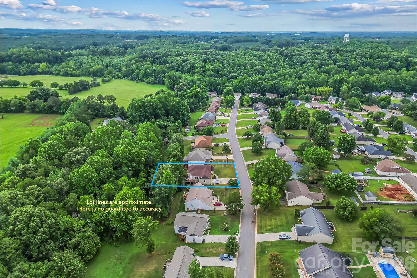
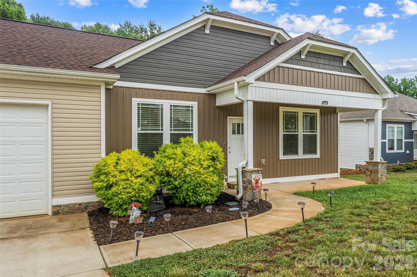
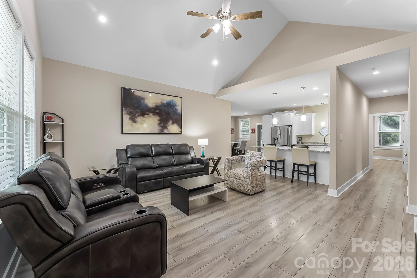
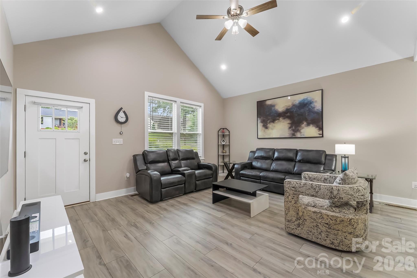
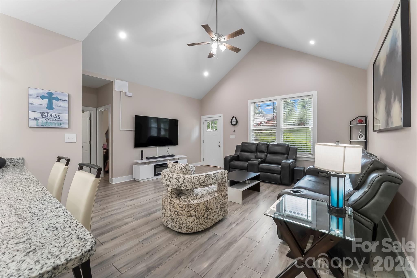
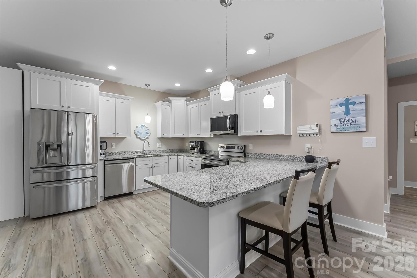
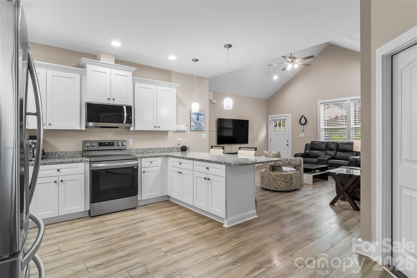
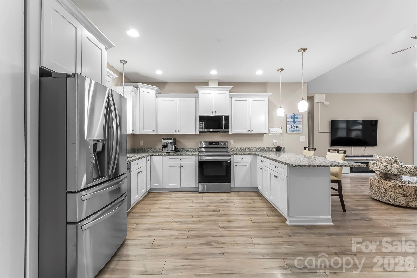
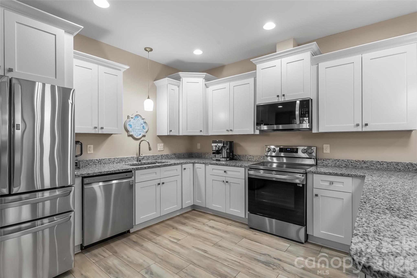
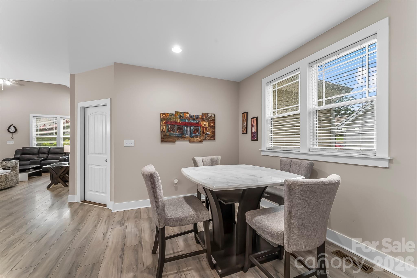
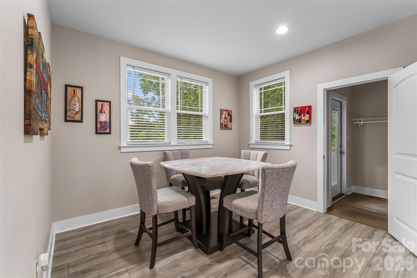
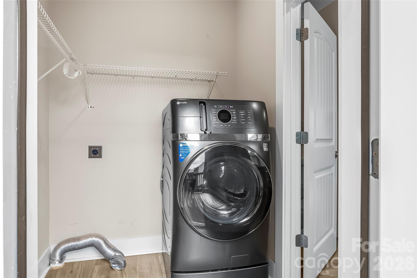
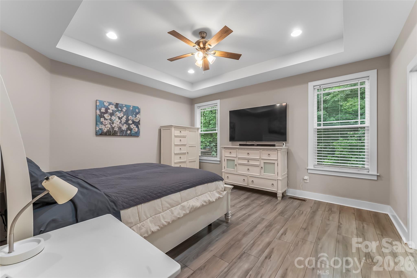
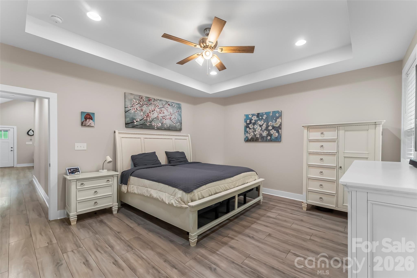
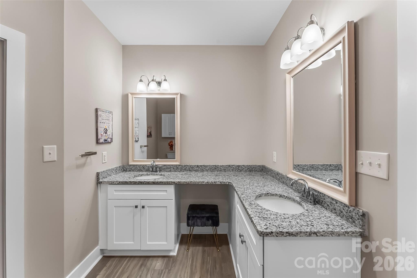
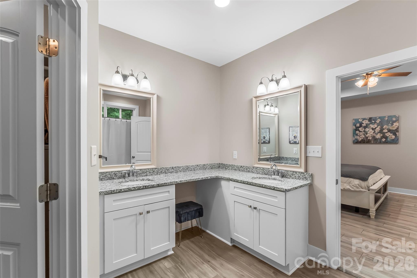
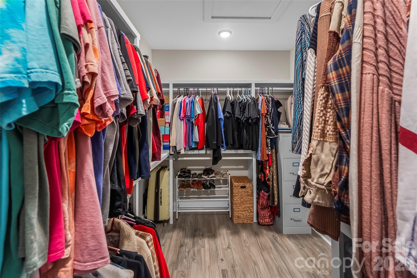
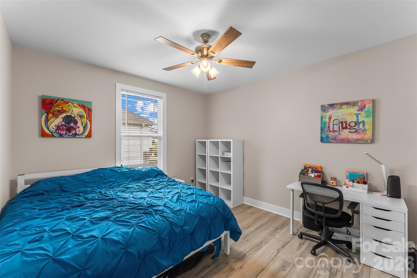
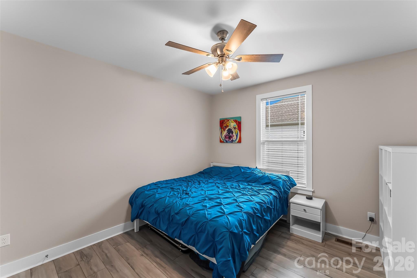
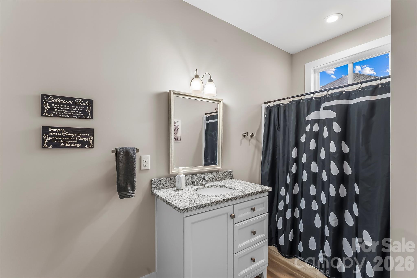
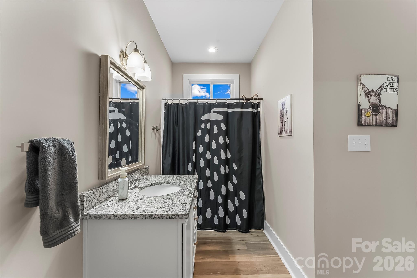
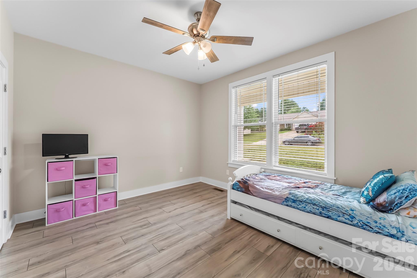
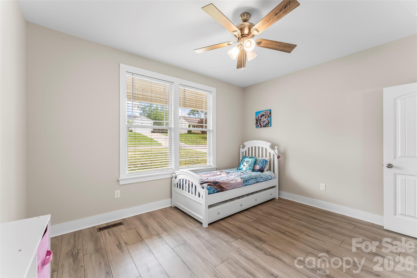
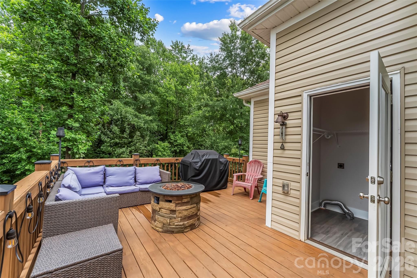
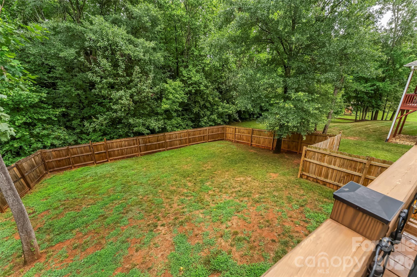
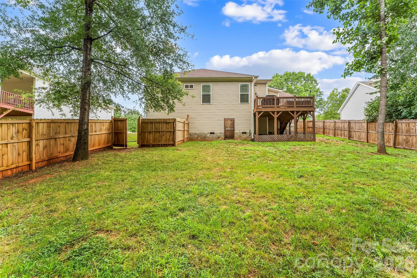
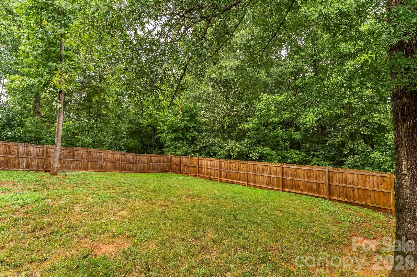
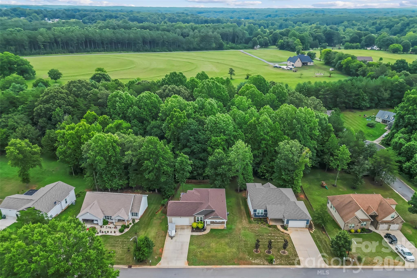
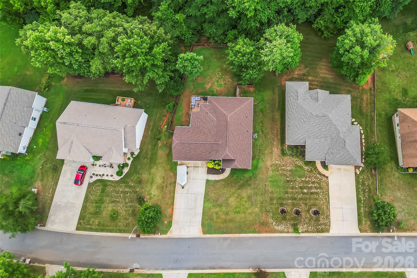
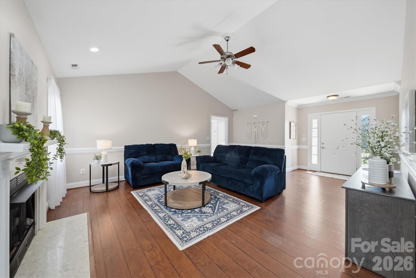
Welcome home to this beautifully maintained 2023-built ranch, offering the perfect blend of modern finishes, thoughtful design, and the freedom of no HOA. This move-in ready one-level home features 3 bedrooms, 2 bathrooms, an open floor plan, and quality finishes throughout. The spacious living room showcases a vaulted ceiling, creating a bright and inviting gathering space that flows seamlessly into the dining area and kitchen. The kitchen is designed for both everyday living and entertaining, featuring granite countertops, soft-close cabinetry, stainless steel appliances, and plenty of cabinet and counter space. The primary suite is a relaxing retreat, highlighted by an elegant tray ceiling, a spacious walk-in closet, and an ensuite bath complete with a double vanity. Two additional bedrooms offer flexibility for family, guests, or a home office. Engineered Hardwood flooring runs throughout the main living areas, while Luxury Vinyl Plank is in the bathrooms, combining durability with modern style. A dedicated mudroom/laundry room adds convenience and extra storage to your daily routine. Step outside onto the deck overlooking the fully fenced backyard, perfect for entertaining, relaxing, gardening, or giving pets room to roam. The oversized garage provides plenty of space for vehicles, storage, or a workshop, while the large driveway offers abundant parking for guests, multiple vehicles, or recreational equipment. Situated on a generous lot with no HOA restrictions, this like-new home offers the freedom to enjoy your property without added restrictions. Conveniently located near Hickory, Conover, shopping, dining, and major commuter routes, this home delivers modern comfort, functional living, and exceptional value—all ready for its next owner.
Features & Amenities
Interior
-
Total Bedrooms
3
-
Bathrooms
2
-
Above Grade Finished Area
1691.0
-
Basement YN
NO
-
Cooling YN
YES
-
Cooling
Ceiling Fan(s), Central Air
-
Fireplace YN
NO
-
Heating YN
YES
-
Heating
Heat Pump
-
Pet friendly
N/A
Exterior
-
Garage
Yes
-
Garage spaces
2
-
Parking
Driveway
-
Pool
No
Area & Lot
-
Property Type
Residential
-
Property Sub Type
Single Family Residence
Price
-
Sales Price
$370,000
-
Sq. Footage
1,691
-
Price/SqFt
$218
HOA
-
Association
No
School District
-
Elementary School
Claremont
-
Middle School
River Bend
-
High School
Bunker Hill
Property Features
-
New Construction
NO
-
Senior Community YN
NO
-
Sewer
Public Sewer
-
Water Source
Public
Schedule a Showing
Showing scheduled successfully.
Mortgage calculator
Estimate your monthly mortgage payment, including the principal and interest, property taxes, and HOA. Adjust the values to generate a more accurate rate.
Your payment
Principal and Interest:
$
Property taxes:
$
HOA fees:
$
Total loan payment:
$
Total interest amount:
$
Location
County
Catawba
Elementary School
Claremont
Middle School
River Bend
High School
Bunker Hill
Listing Courtesy of Danica Martens , EXP Realty LLC Mooresville
RealHub Information is provided exclusively for consumers' personal, non-commercial use, and it may not be used for any purpose other than to identify prospective properties consumers may be interested in purchasing. All information deemed reliable but not guaranteed and should be independently verified. All properties are subject to prior sale, change or withdrawal. RealHub website owner shall not be responsible for any typographical errors, misinformation, misprints and shall be held totally harmless.

Agent | Team Lead
Jen Audier
Call Jen today to schedule a private showing.

* Listings on this website come from the FMLS IDX Compilation and may be held by brokerage firms other than the owner of this website. The listing brokerage is identified in any listing details. Information is deemed reliable but is not guaranteed. If you believe any FMLS listing contains material that infringes your copyrighted work please click here to review our DMCA policy and learn how to submit a takedown request.© 2024 FMLS.
Related Properties
Conover
1834 Terrain Drive NW
3 Beds
2 Baths
1,447 Sq.Ft.
$325,000
MLS#: 4371002
Conover
1590 Mayfair Drive
3 Beds
2 Baths
1,417 Sq.Ft.
$330,500
MLS#: 4394287
Conover
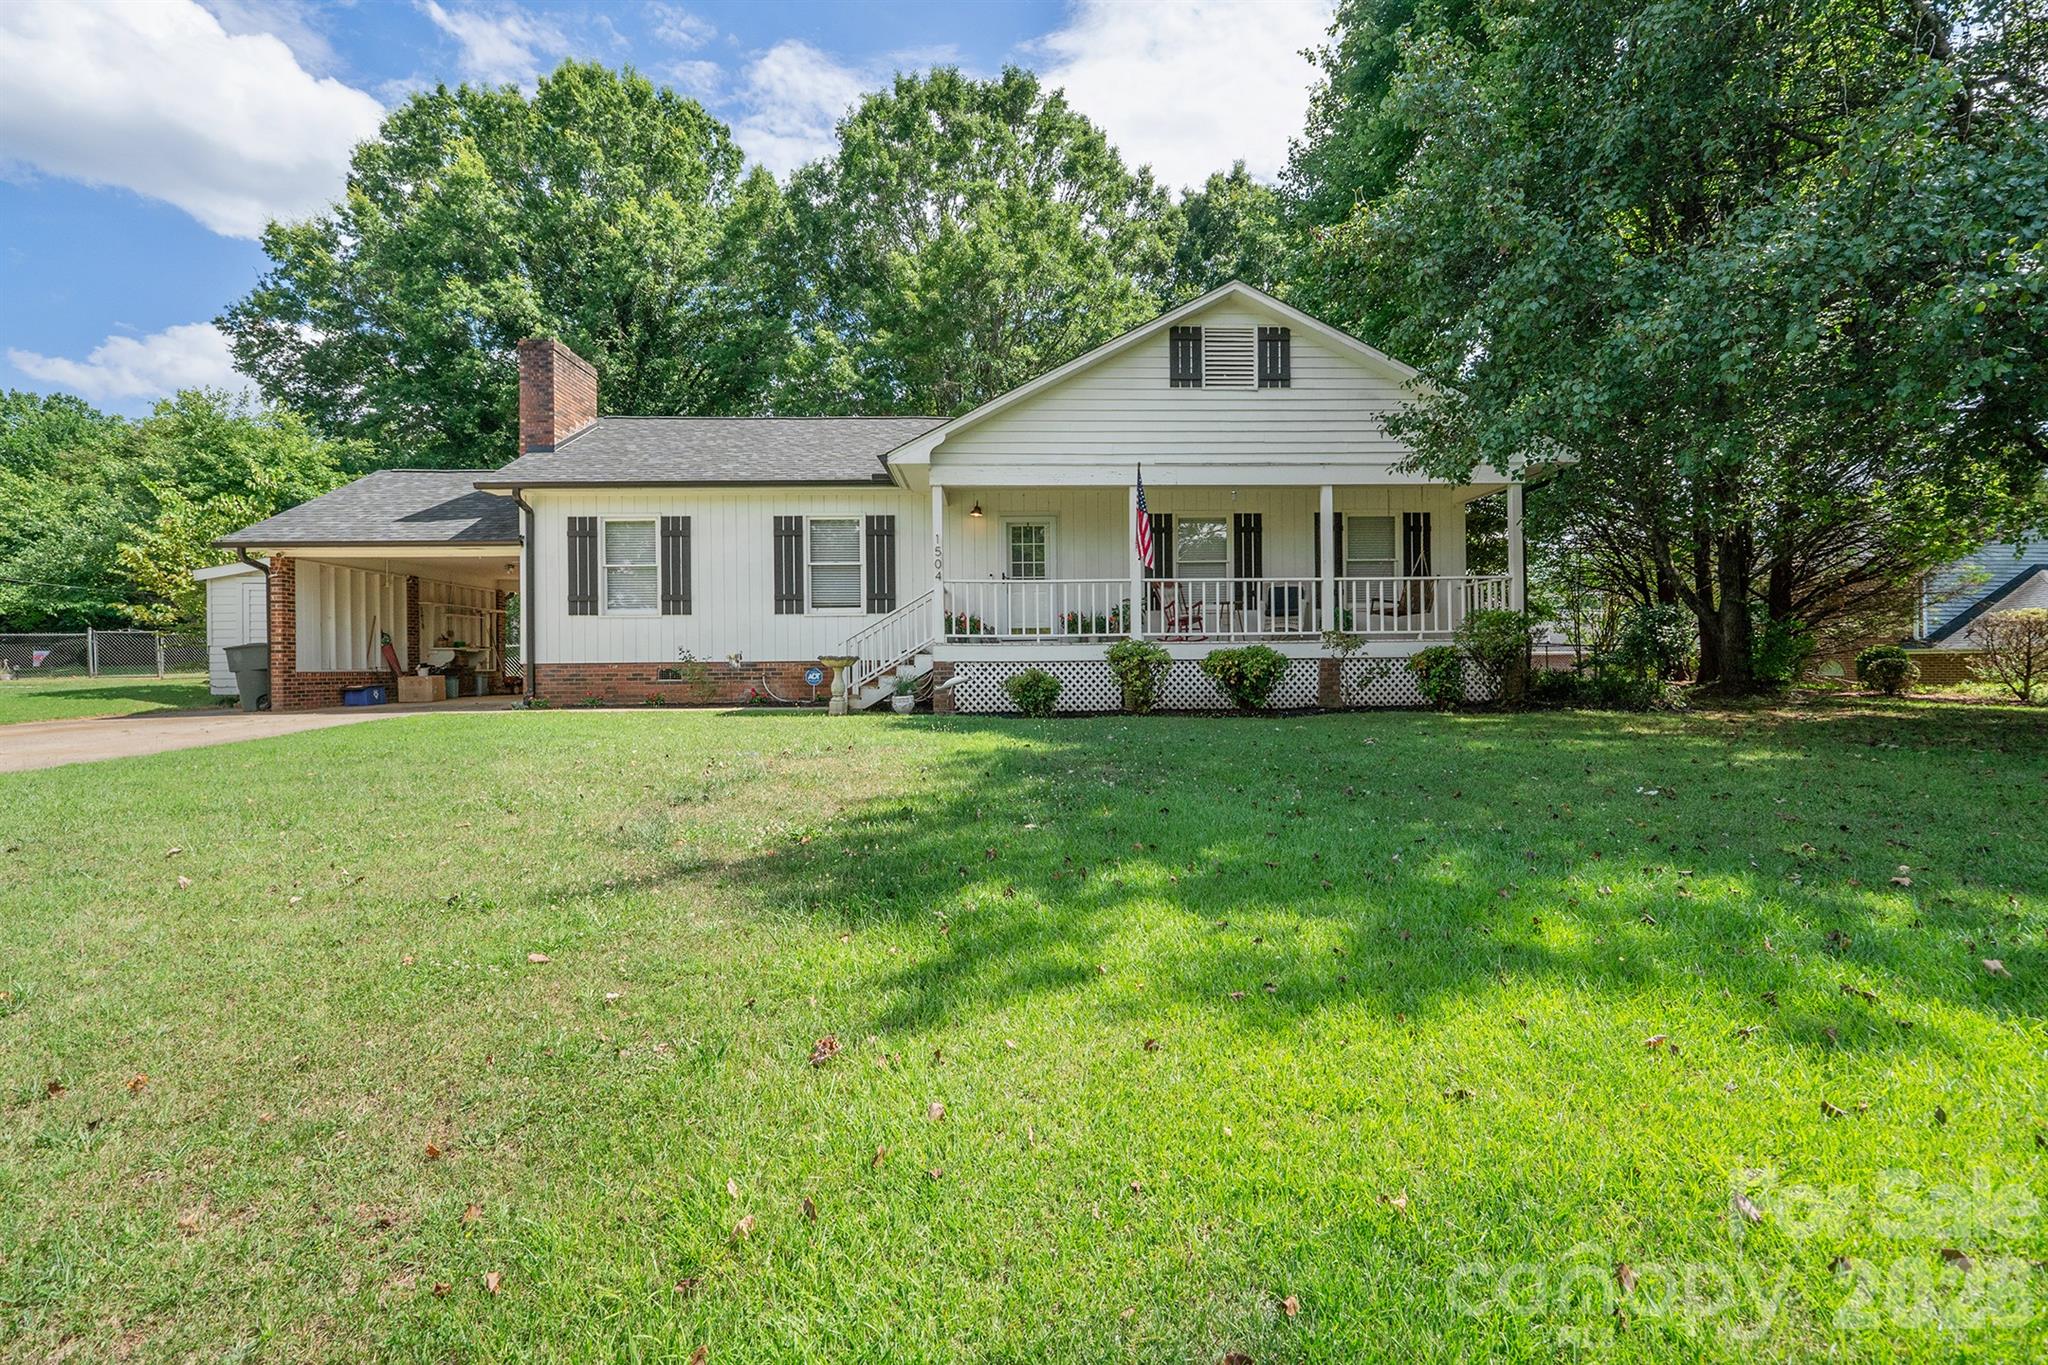
1504 2nd Street NE
3 Beds
2 Baths
1,449 Sq.Ft.
$309,000
MLS#: 4397801
Conover
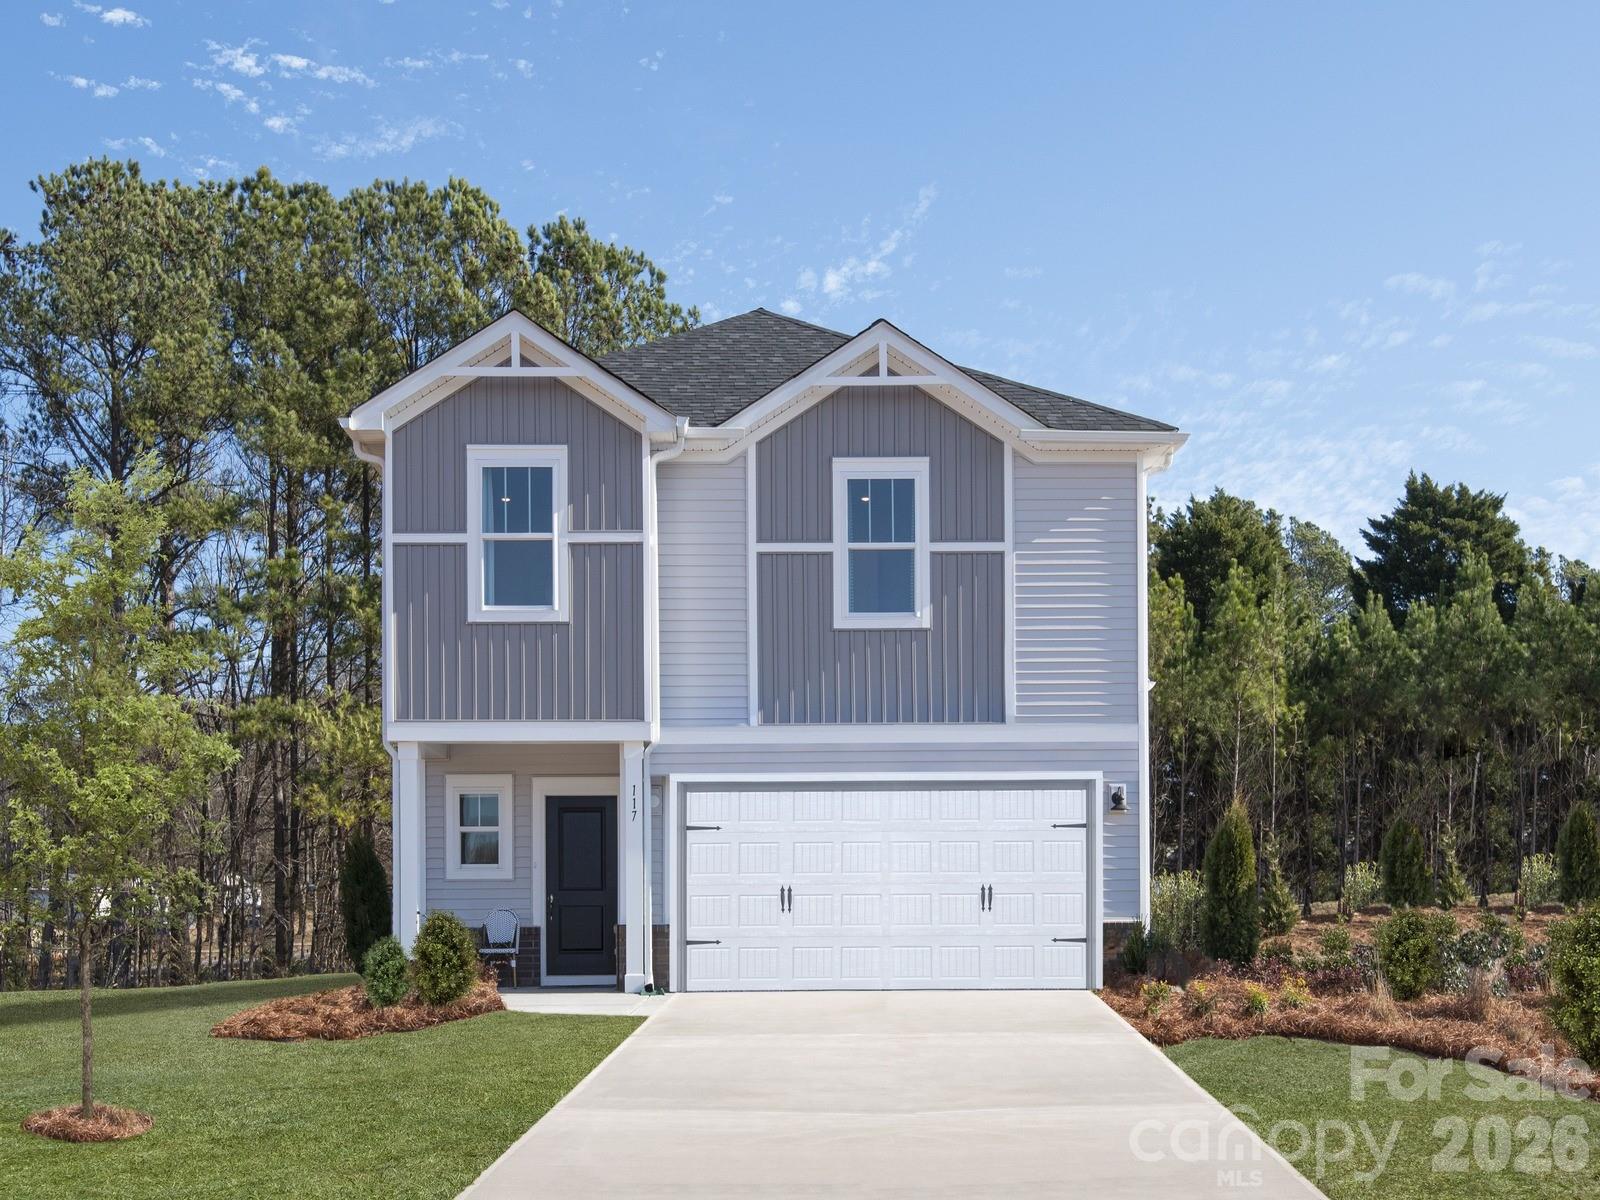
1507 31st Street NE
4 Beds
2 Baths
1,932 Sq.Ft.
$319,910
MLS#: 4389983
Conover
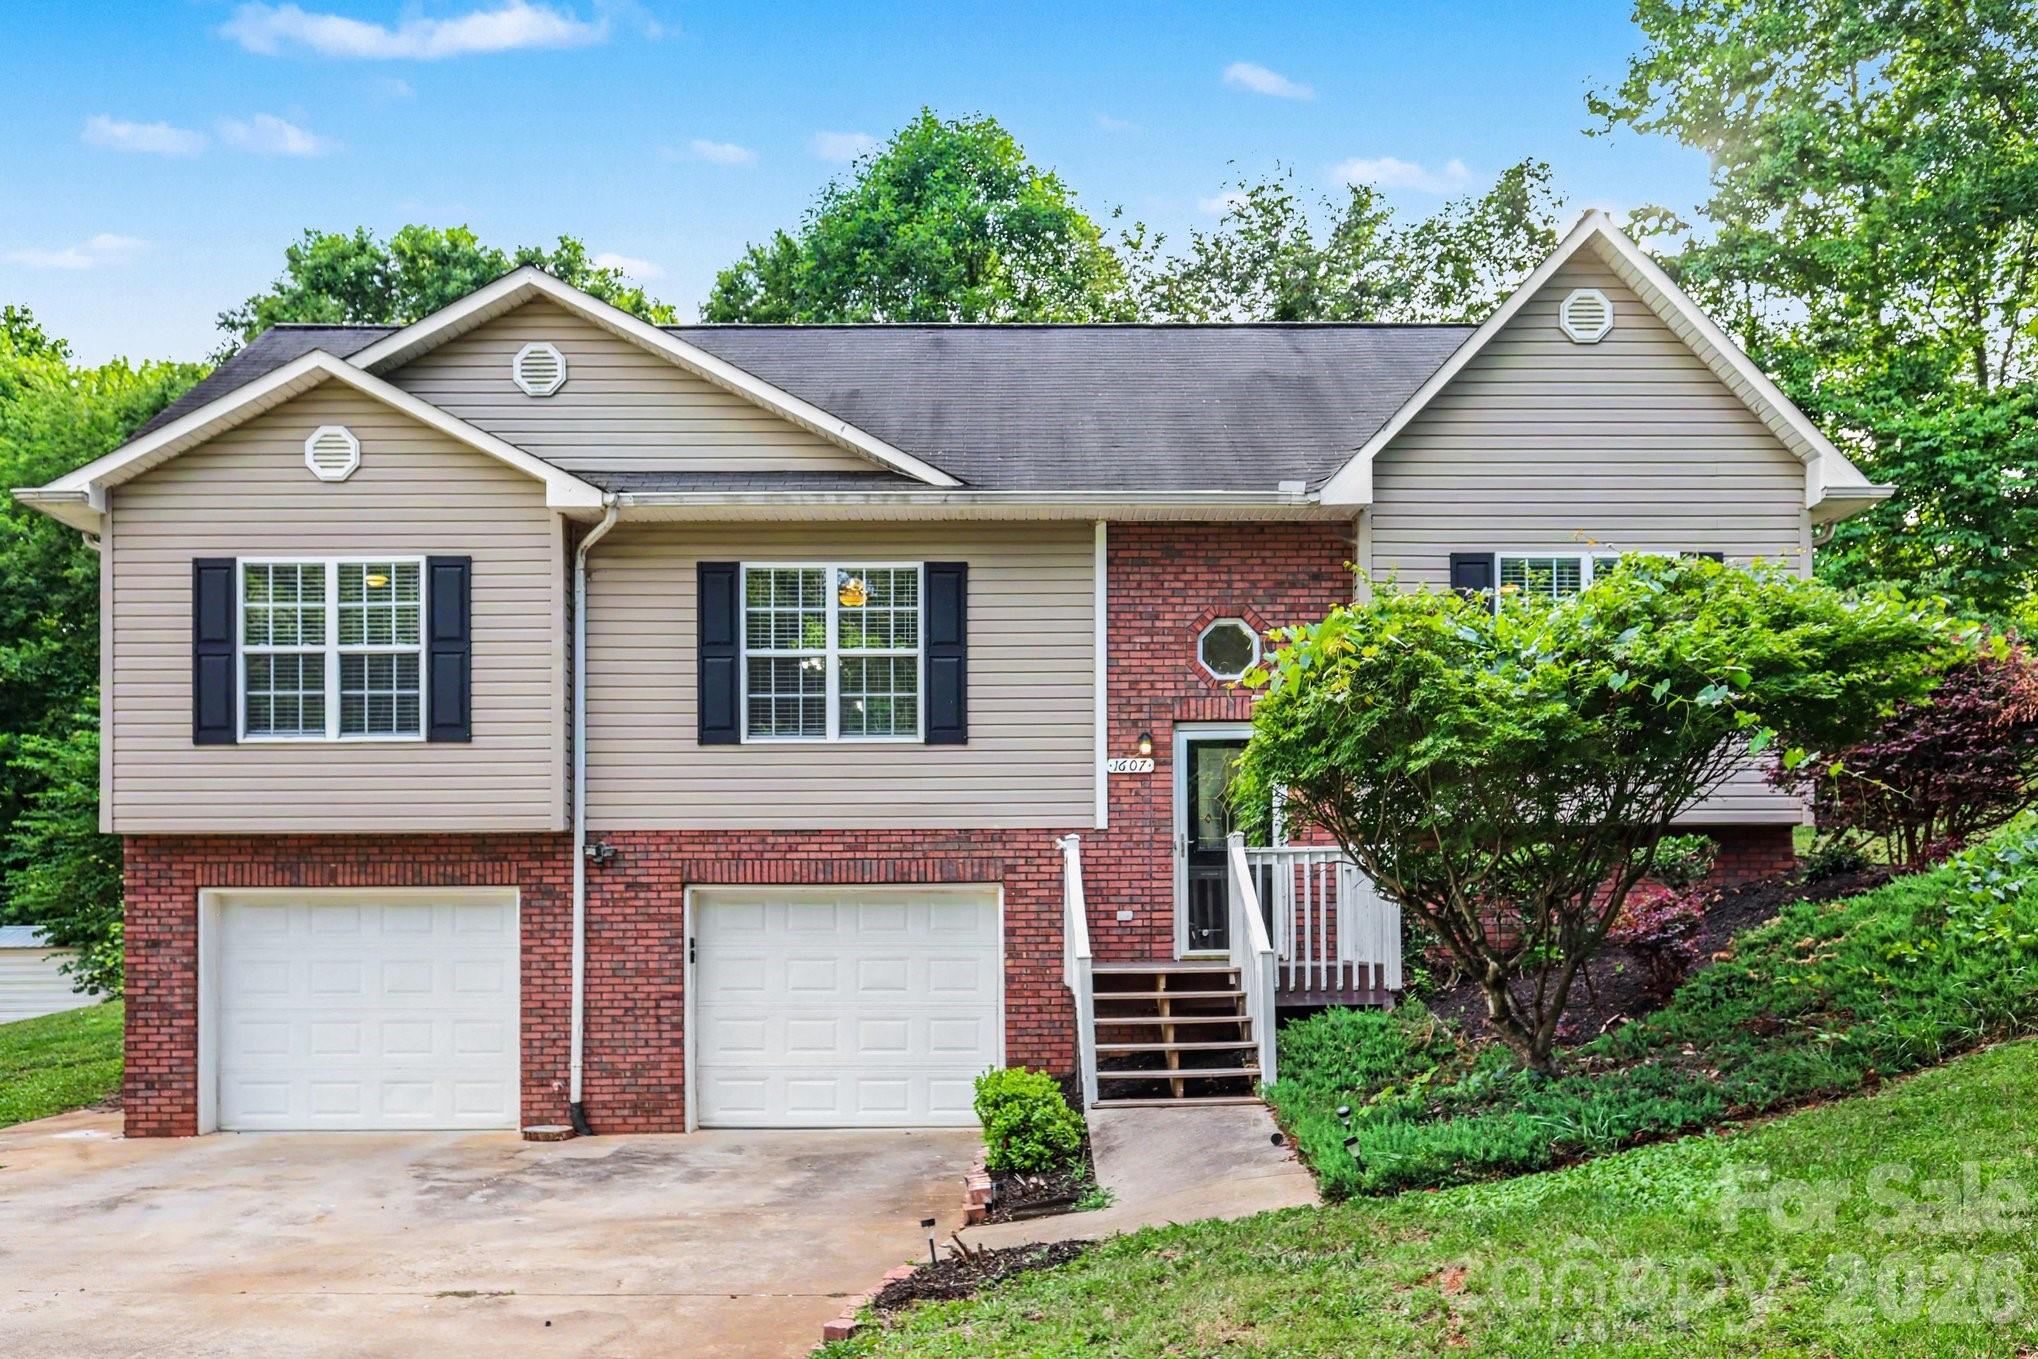
1607 Indian Springs Drive NW
3 Beds
2 Baths
1,872 Sq.Ft.
$314,900
MLS#: 4395363
Conover
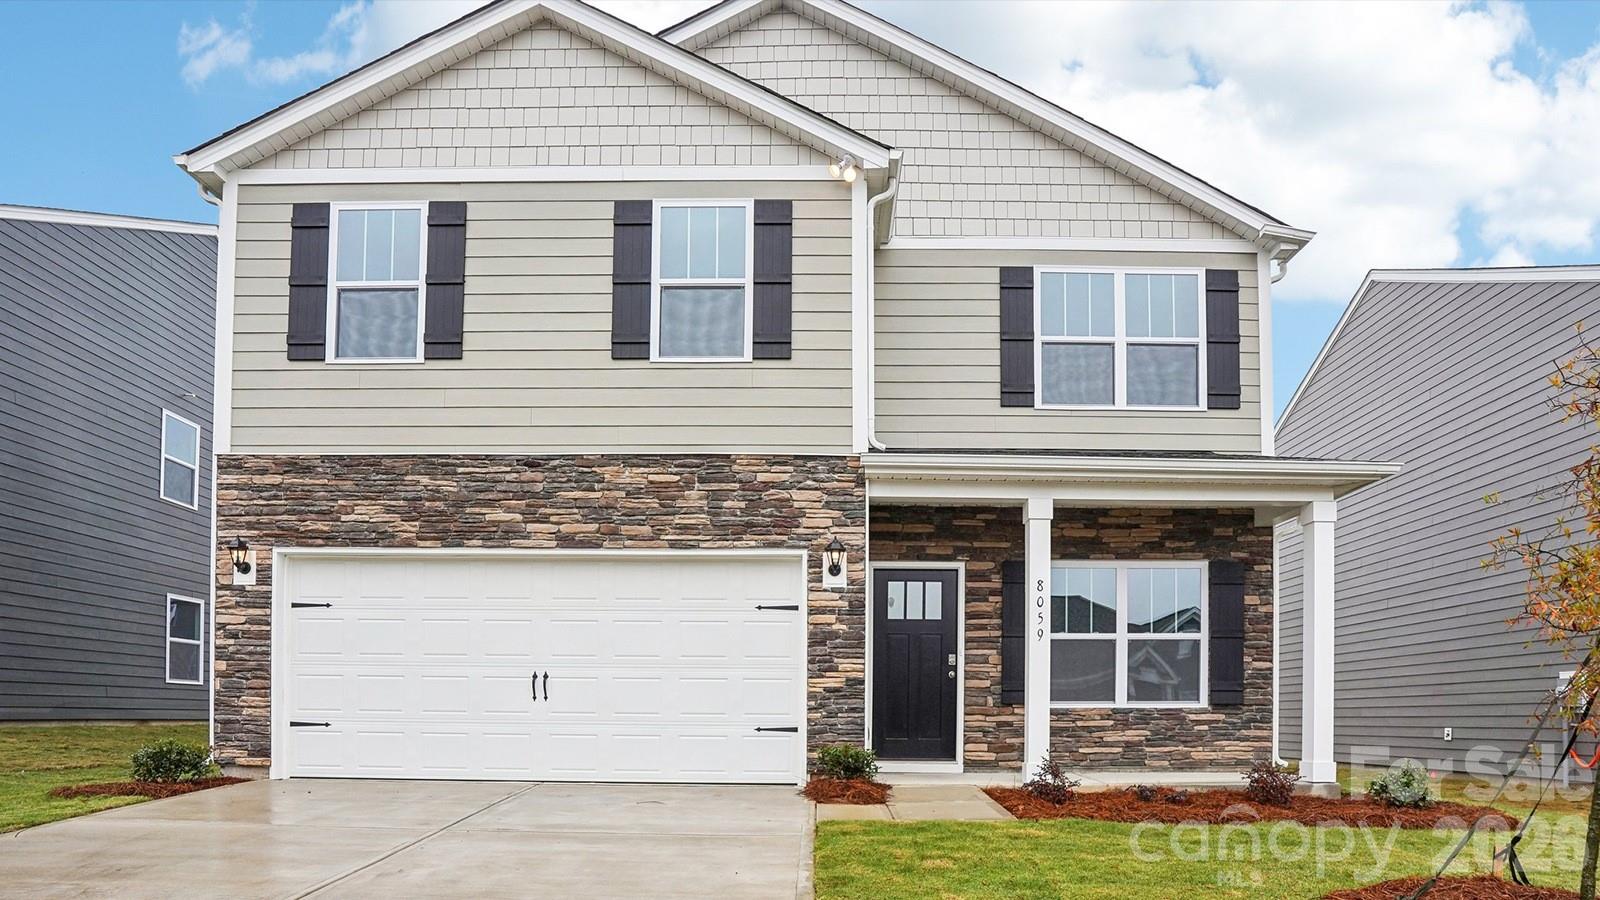
3629 Charles Street NW
4 Beds
2 Baths
1,991 Sq.Ft.
$347,990
MLS#: 4389047
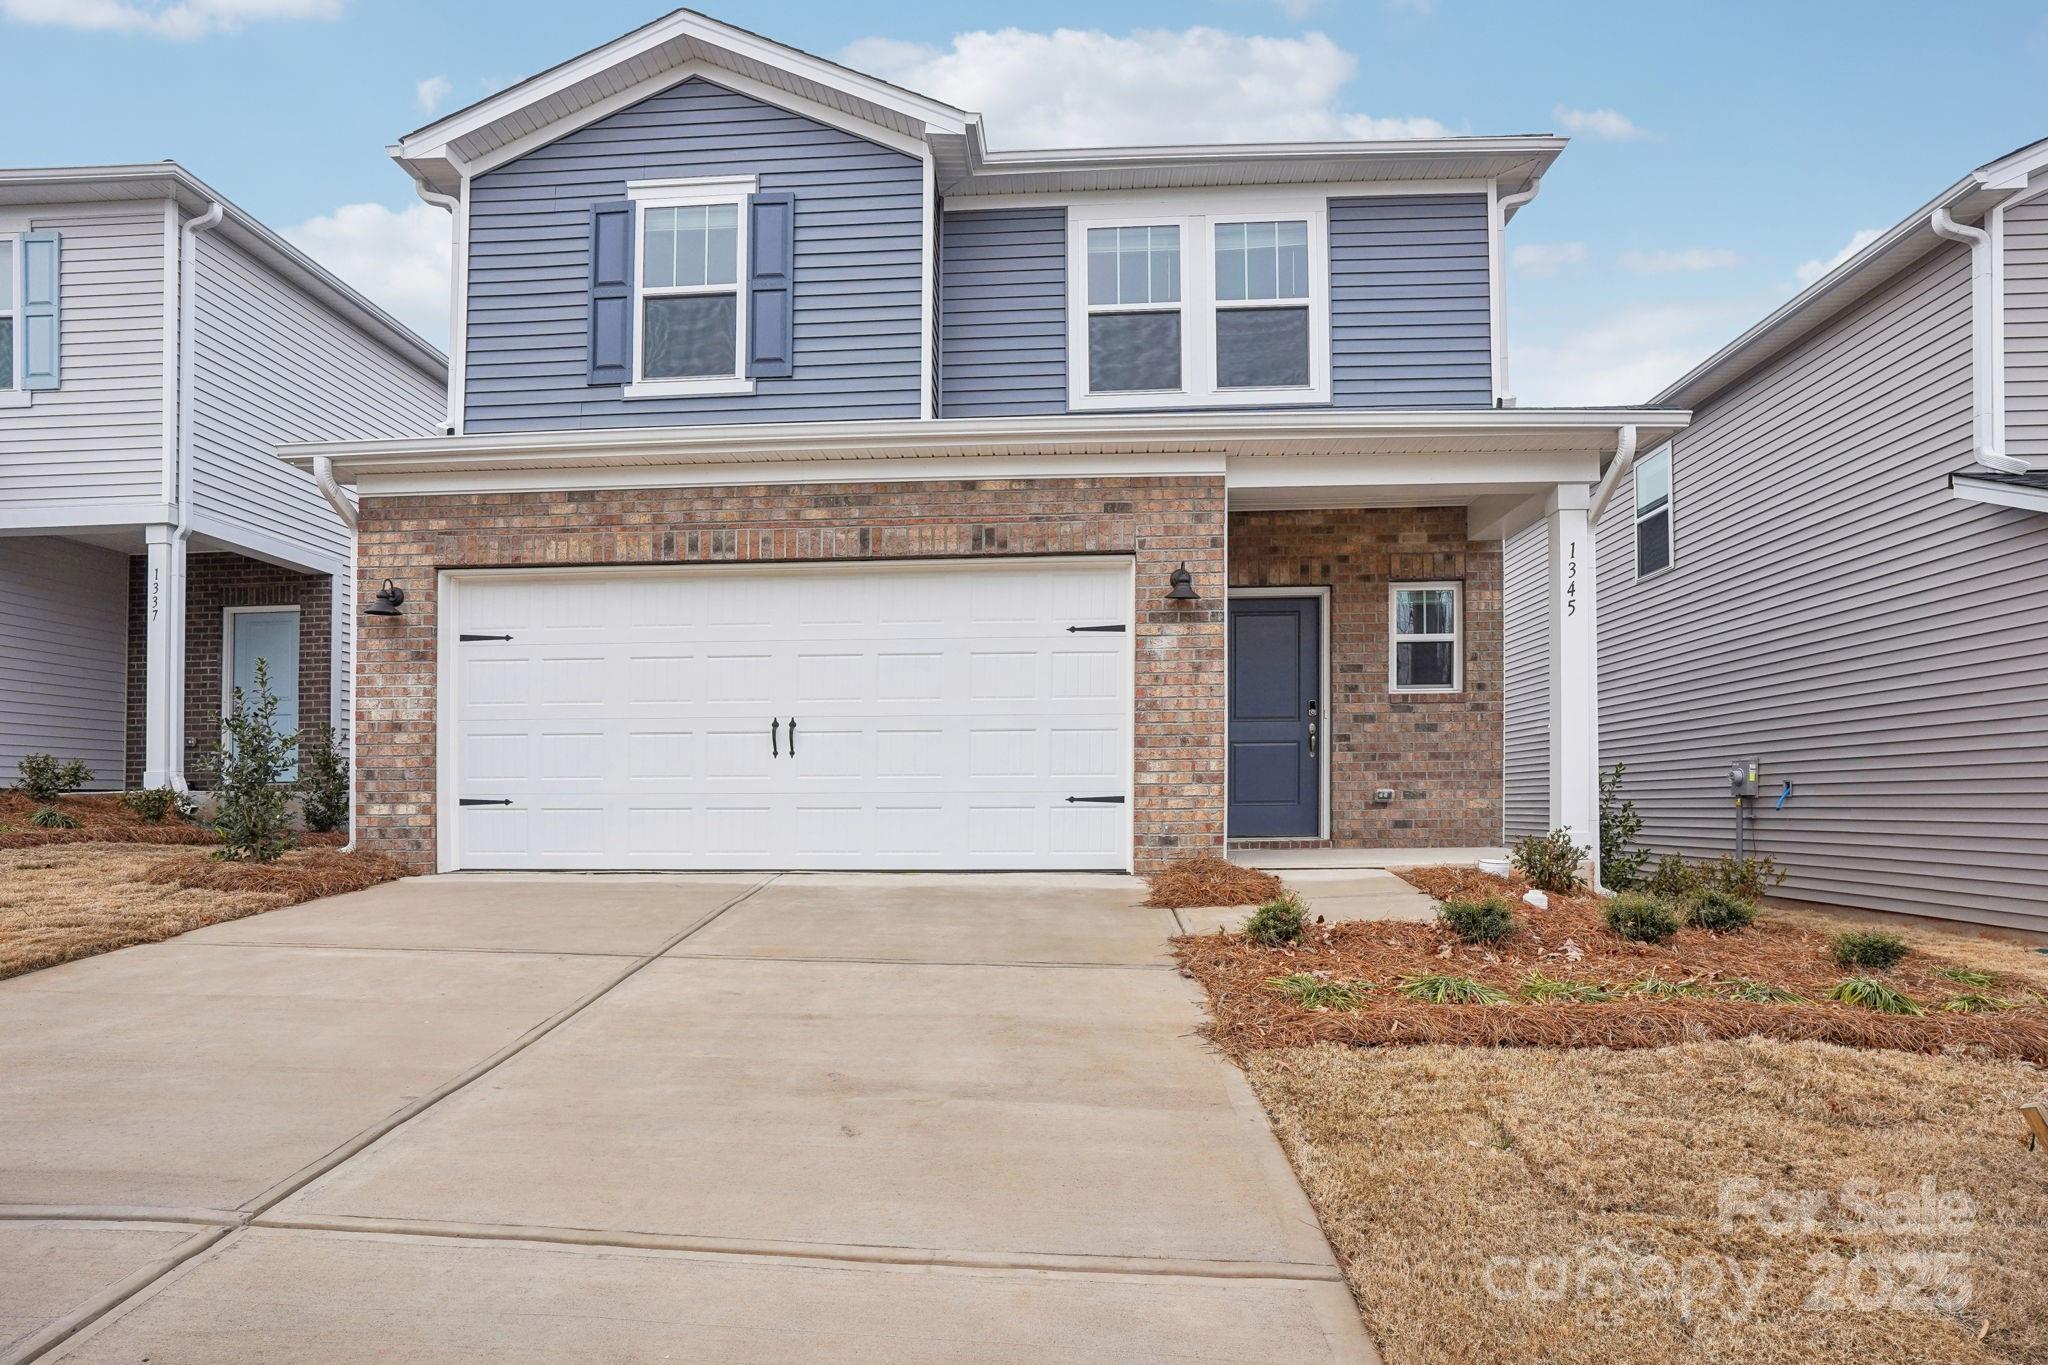
Conover
1265 30TH Street Lane NE
5 Beds
3 Baths
2,352 Sq.Ft.
$334,780
MLS#: 4324710
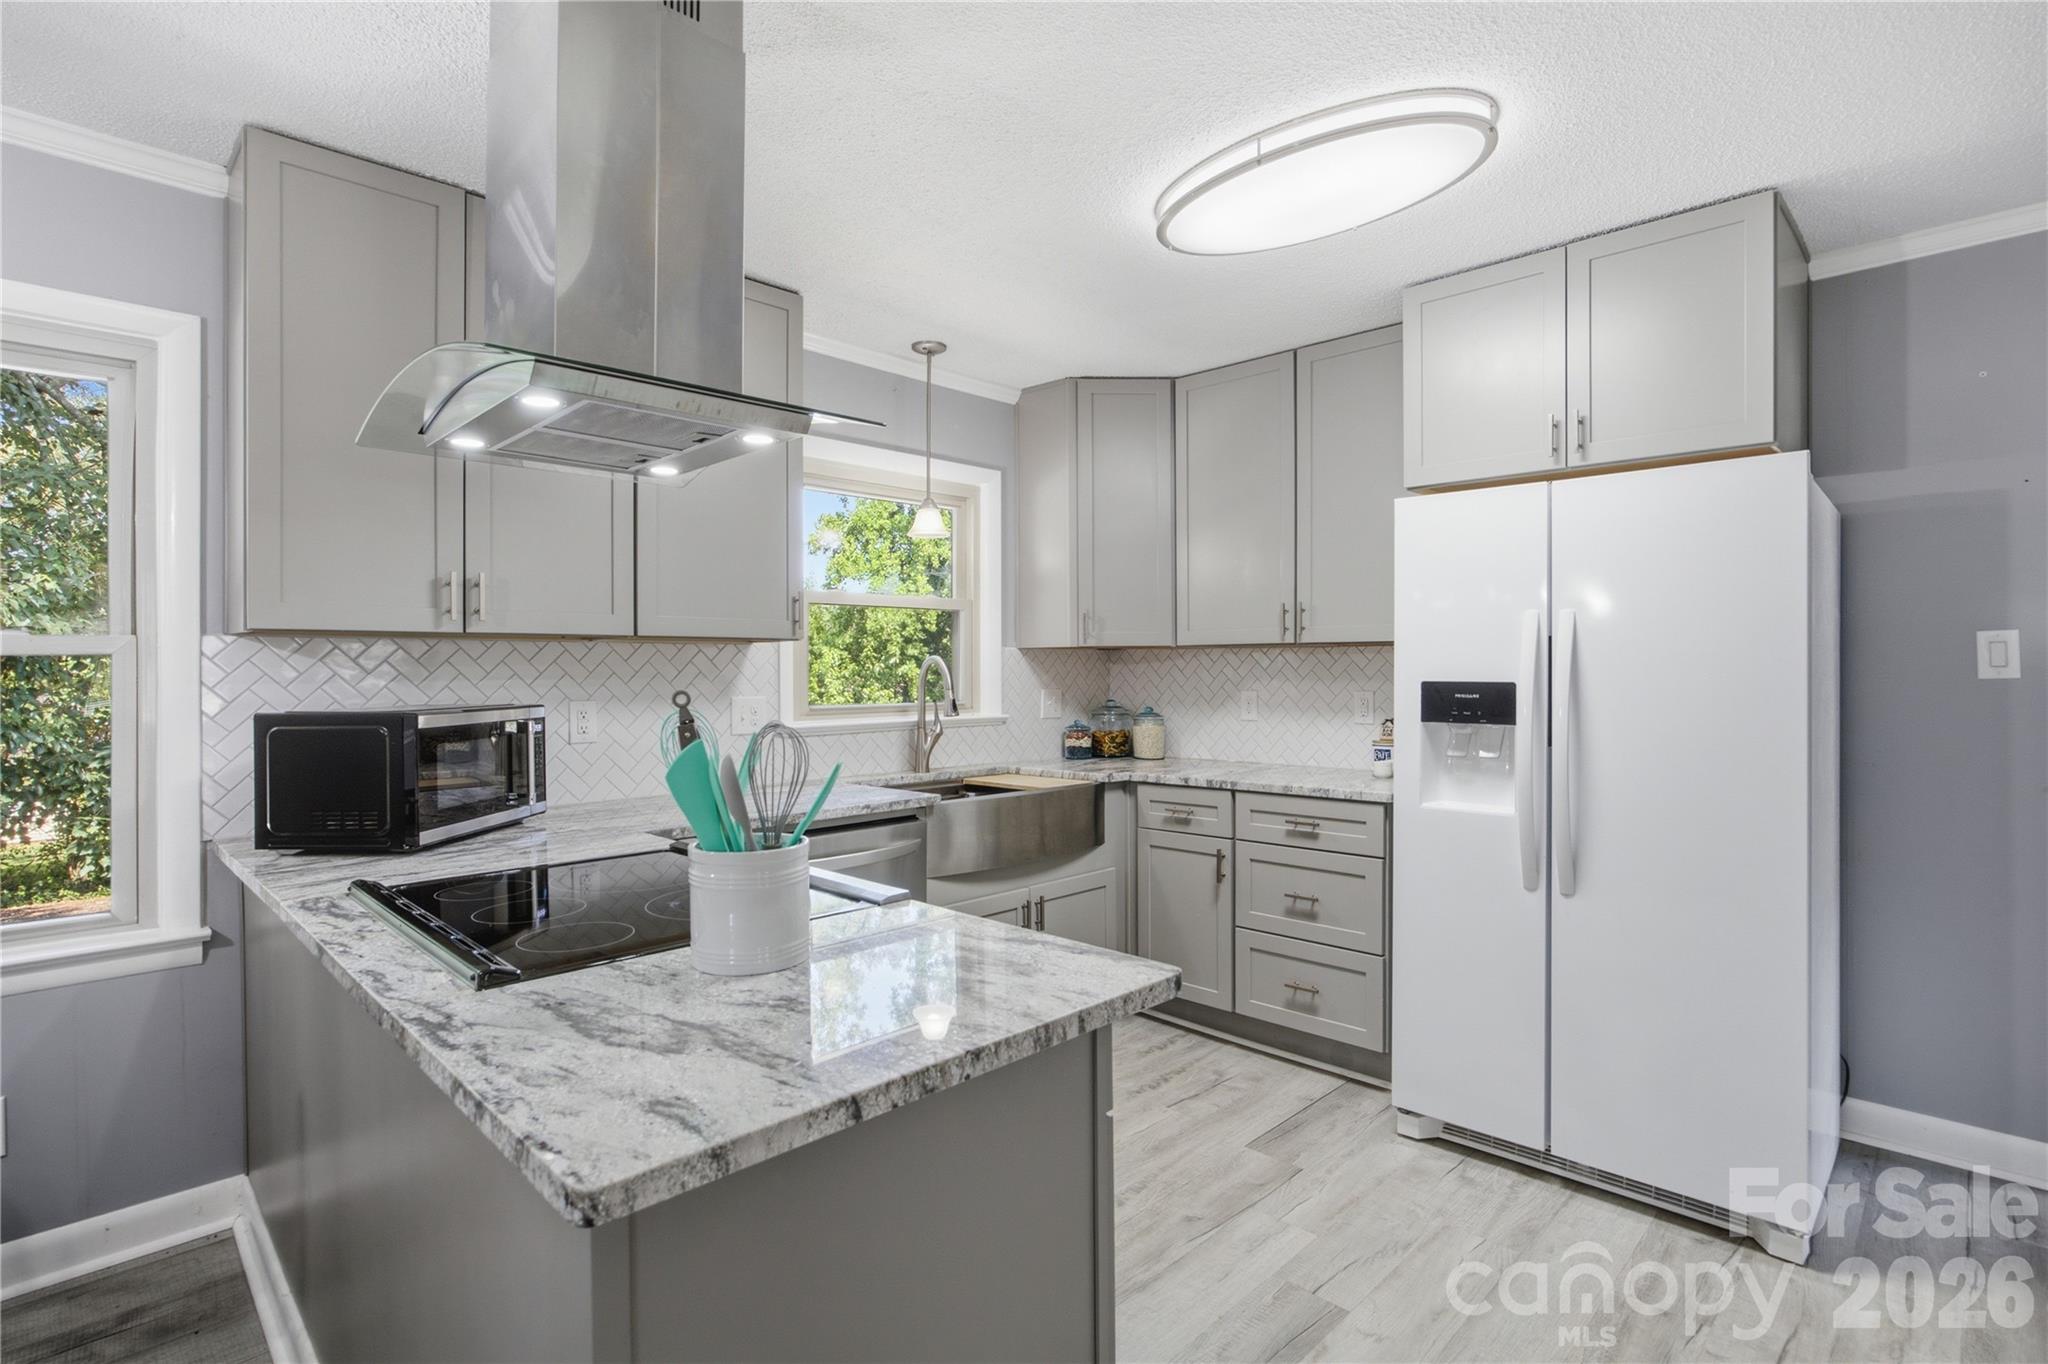
Conover
4821 Raleigh Street
3 Beds
2 Baths
2,176 Sq.Ft.
$340,000
MLS#: 4401202
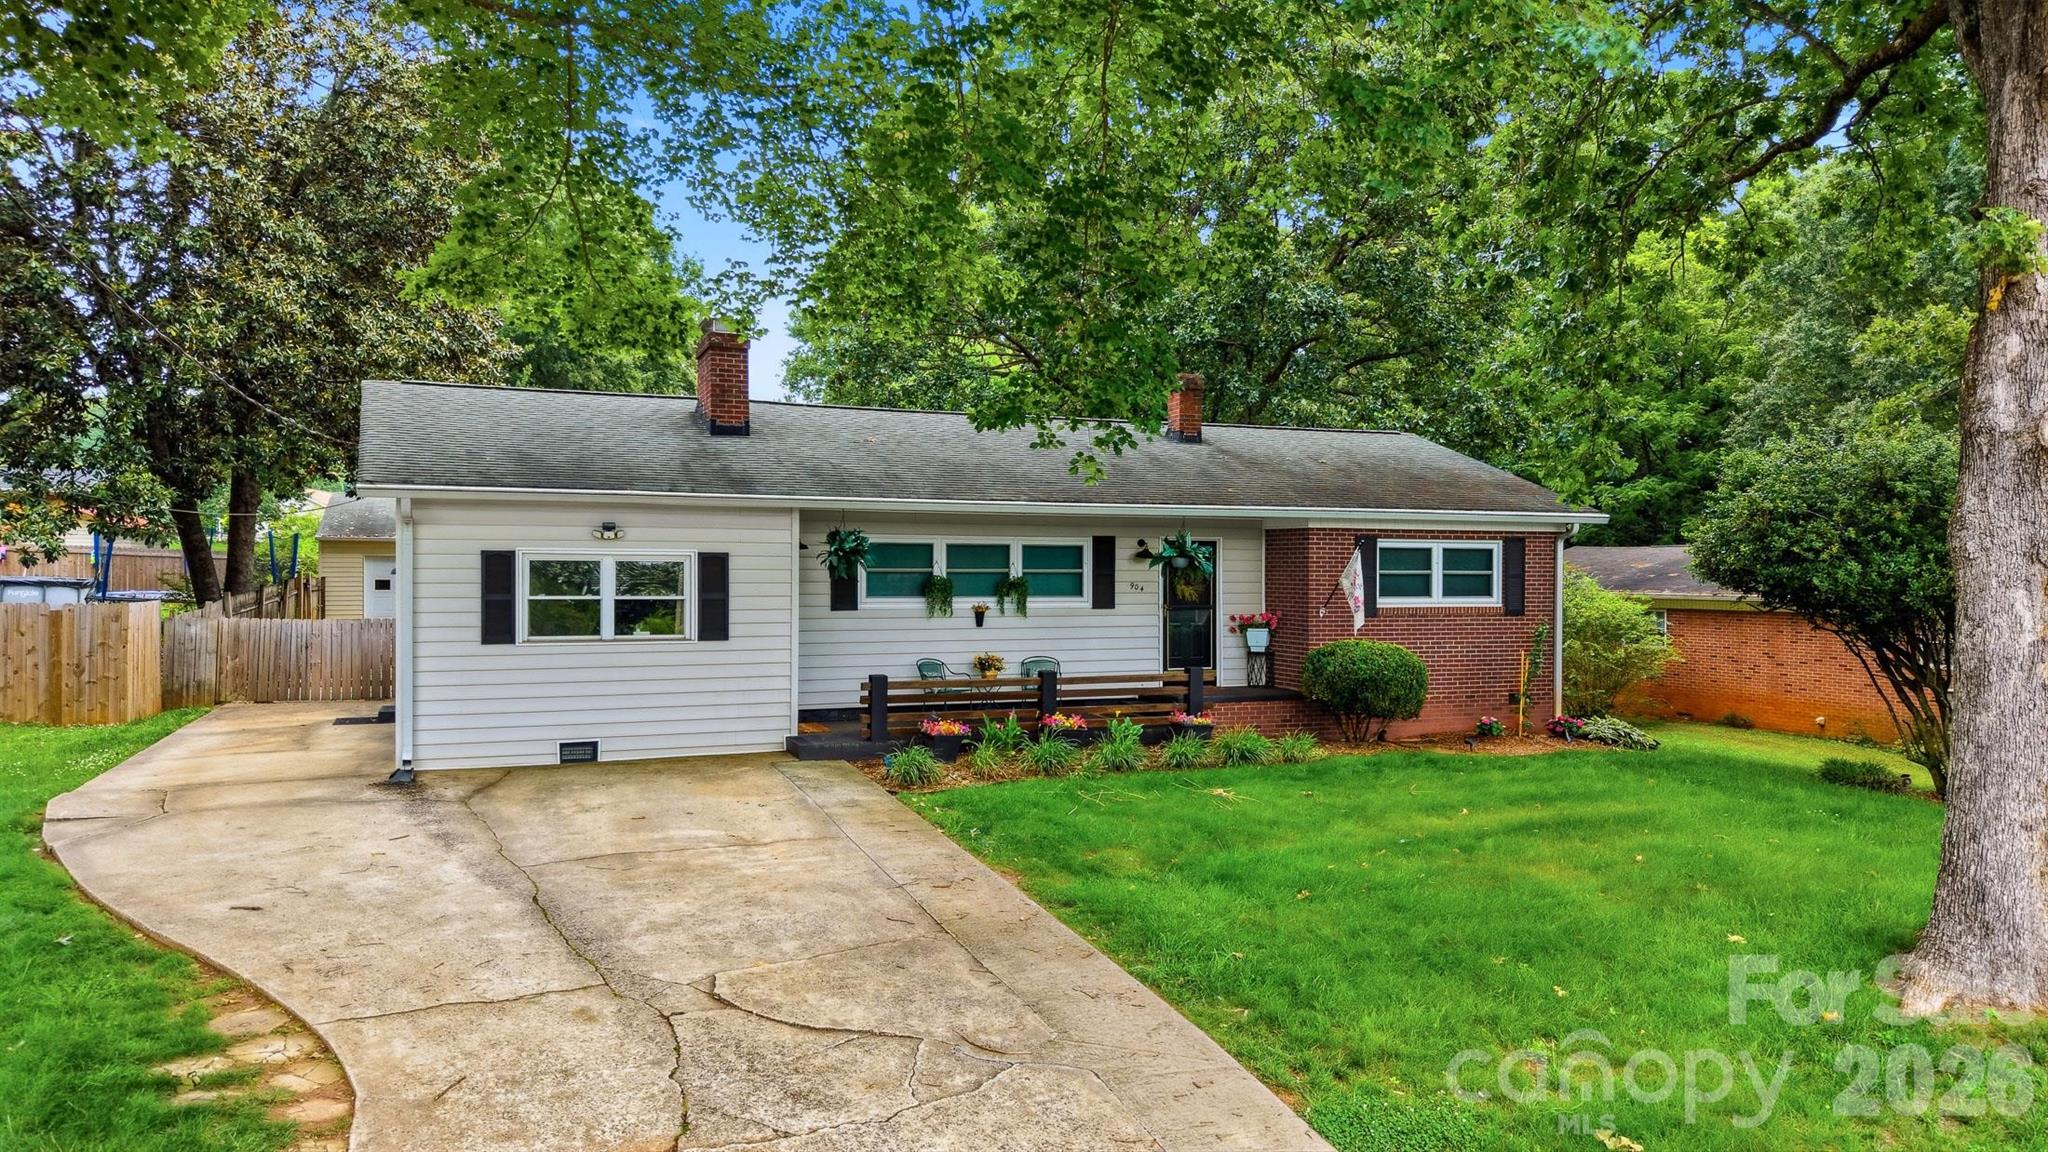
Conover
904 15th Street NW
3 Beds
2 Baths
1,506 Sq.Ft.
$318,000
MLS#: 4373295
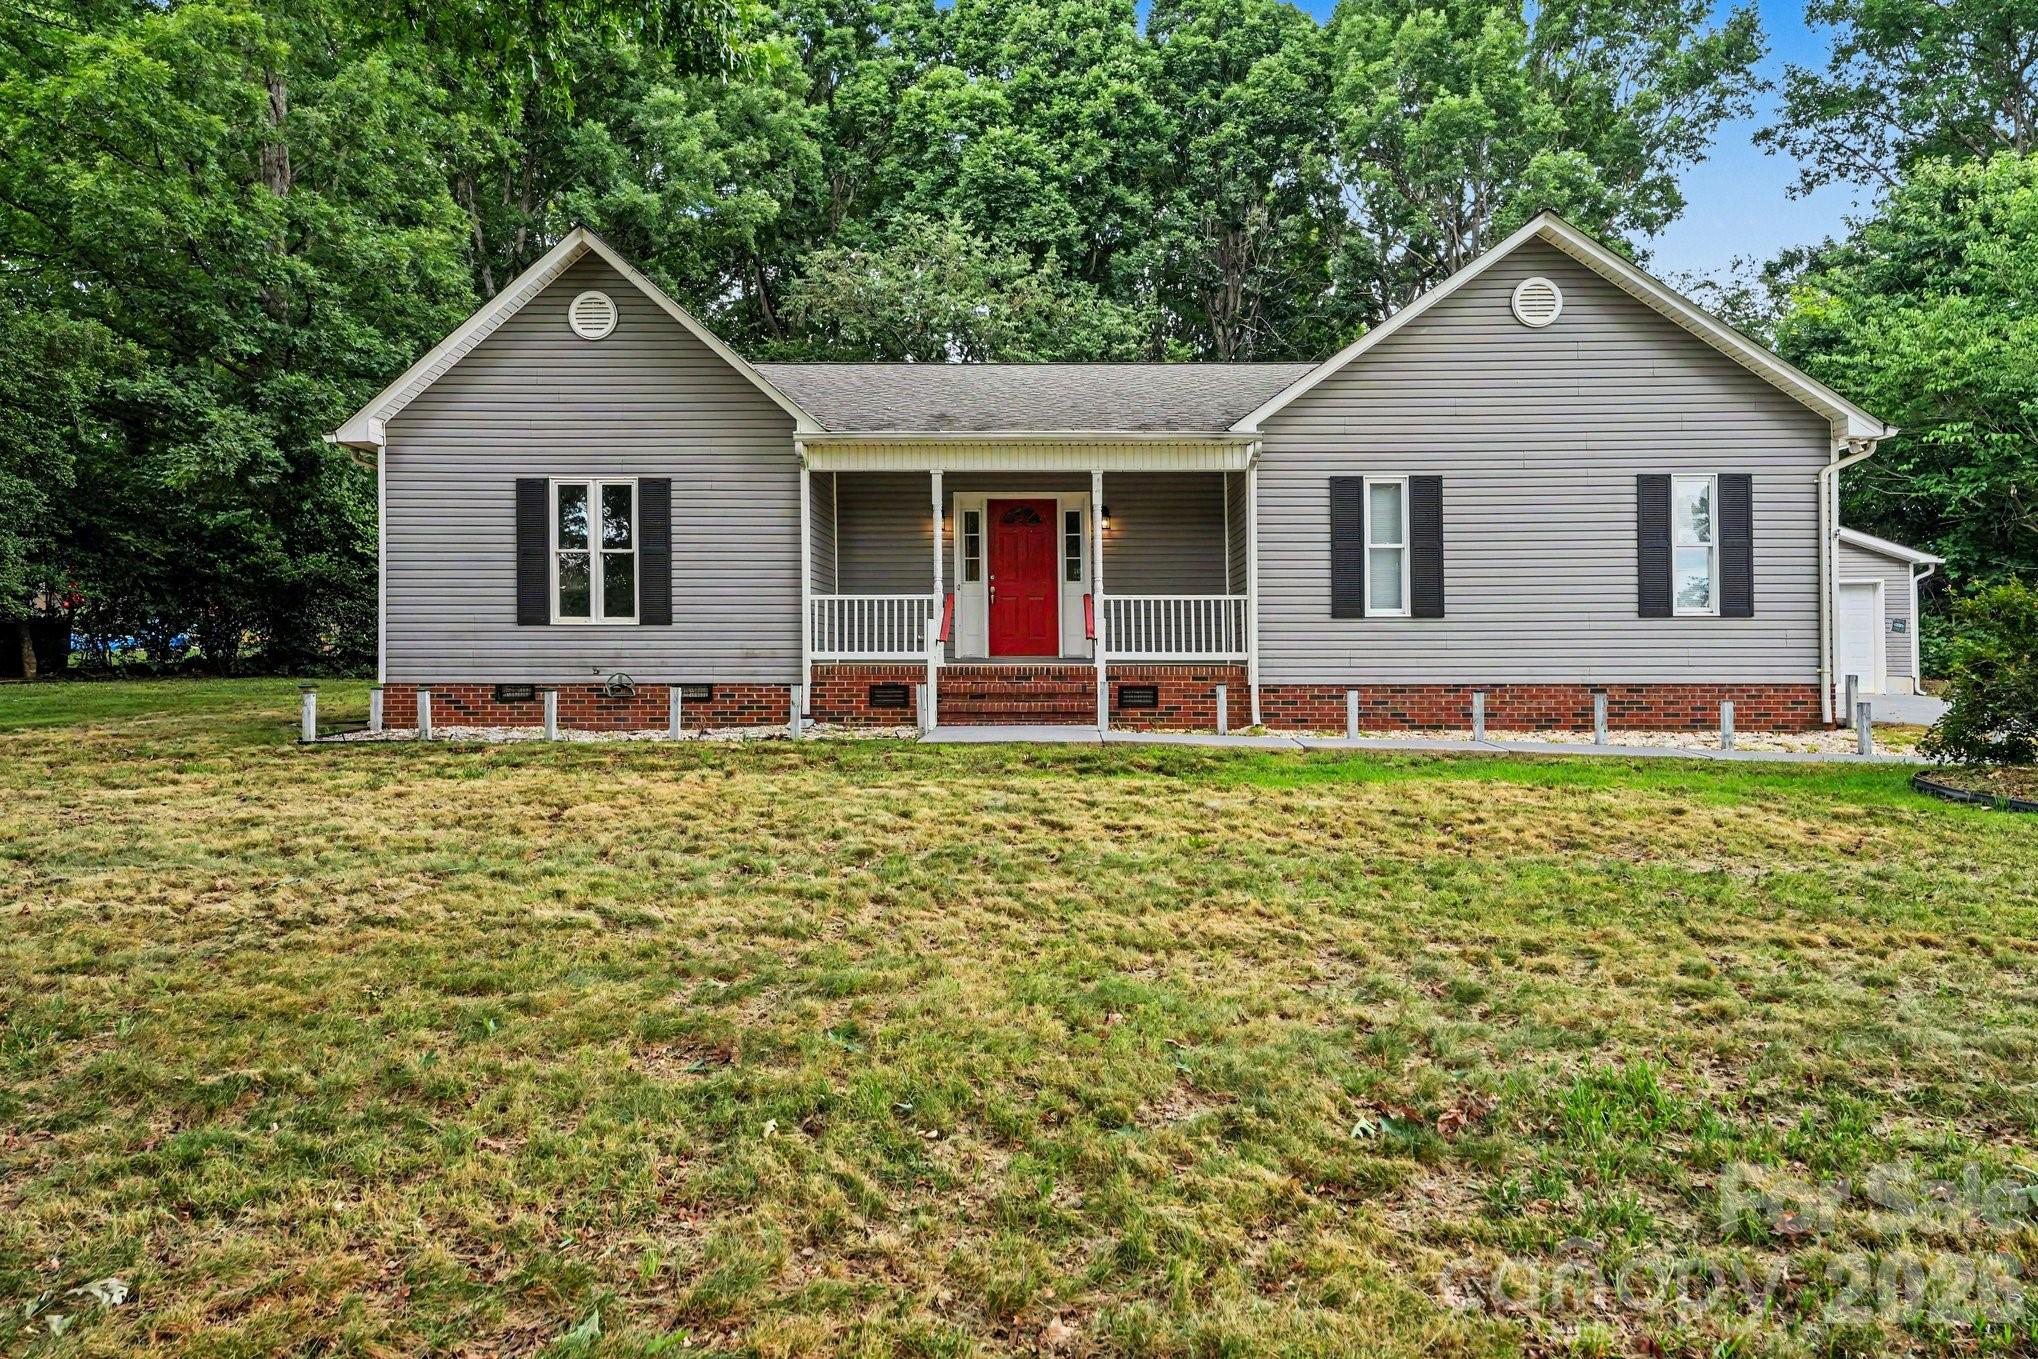
Conover
2684 Tiffany Street
3 Beds
2 Baths
1,627 Sq.Ft.
$326,000
MLS#: 4399338
