Features & Amenities

Interior

  • Other Interior Features

    Kitchen Island, Open Floorplan, Walk-In Closet(s)

  • Total Bedrooms

    4

  • Bathrooms

    3

  • 1/2 Bathrooms

    1

  • Above Grade Finished Area

    3285.0

  • Basement YN

    NO

  • Cooling YN

    YES

  • Cooling

    Central Air, Multi Units, Zoned

  • Fireplace YN

    YES

  • Heating YN

    YES

  • Heating

    Forced Air, Natural Gas, Zoned

  • Pet friendly

    N/A

Exterior

  • Garage

    Yes

  • Garage spaces

    2

  • Construction Materials

    Synthetic Stucco

  • Other Exterior Features

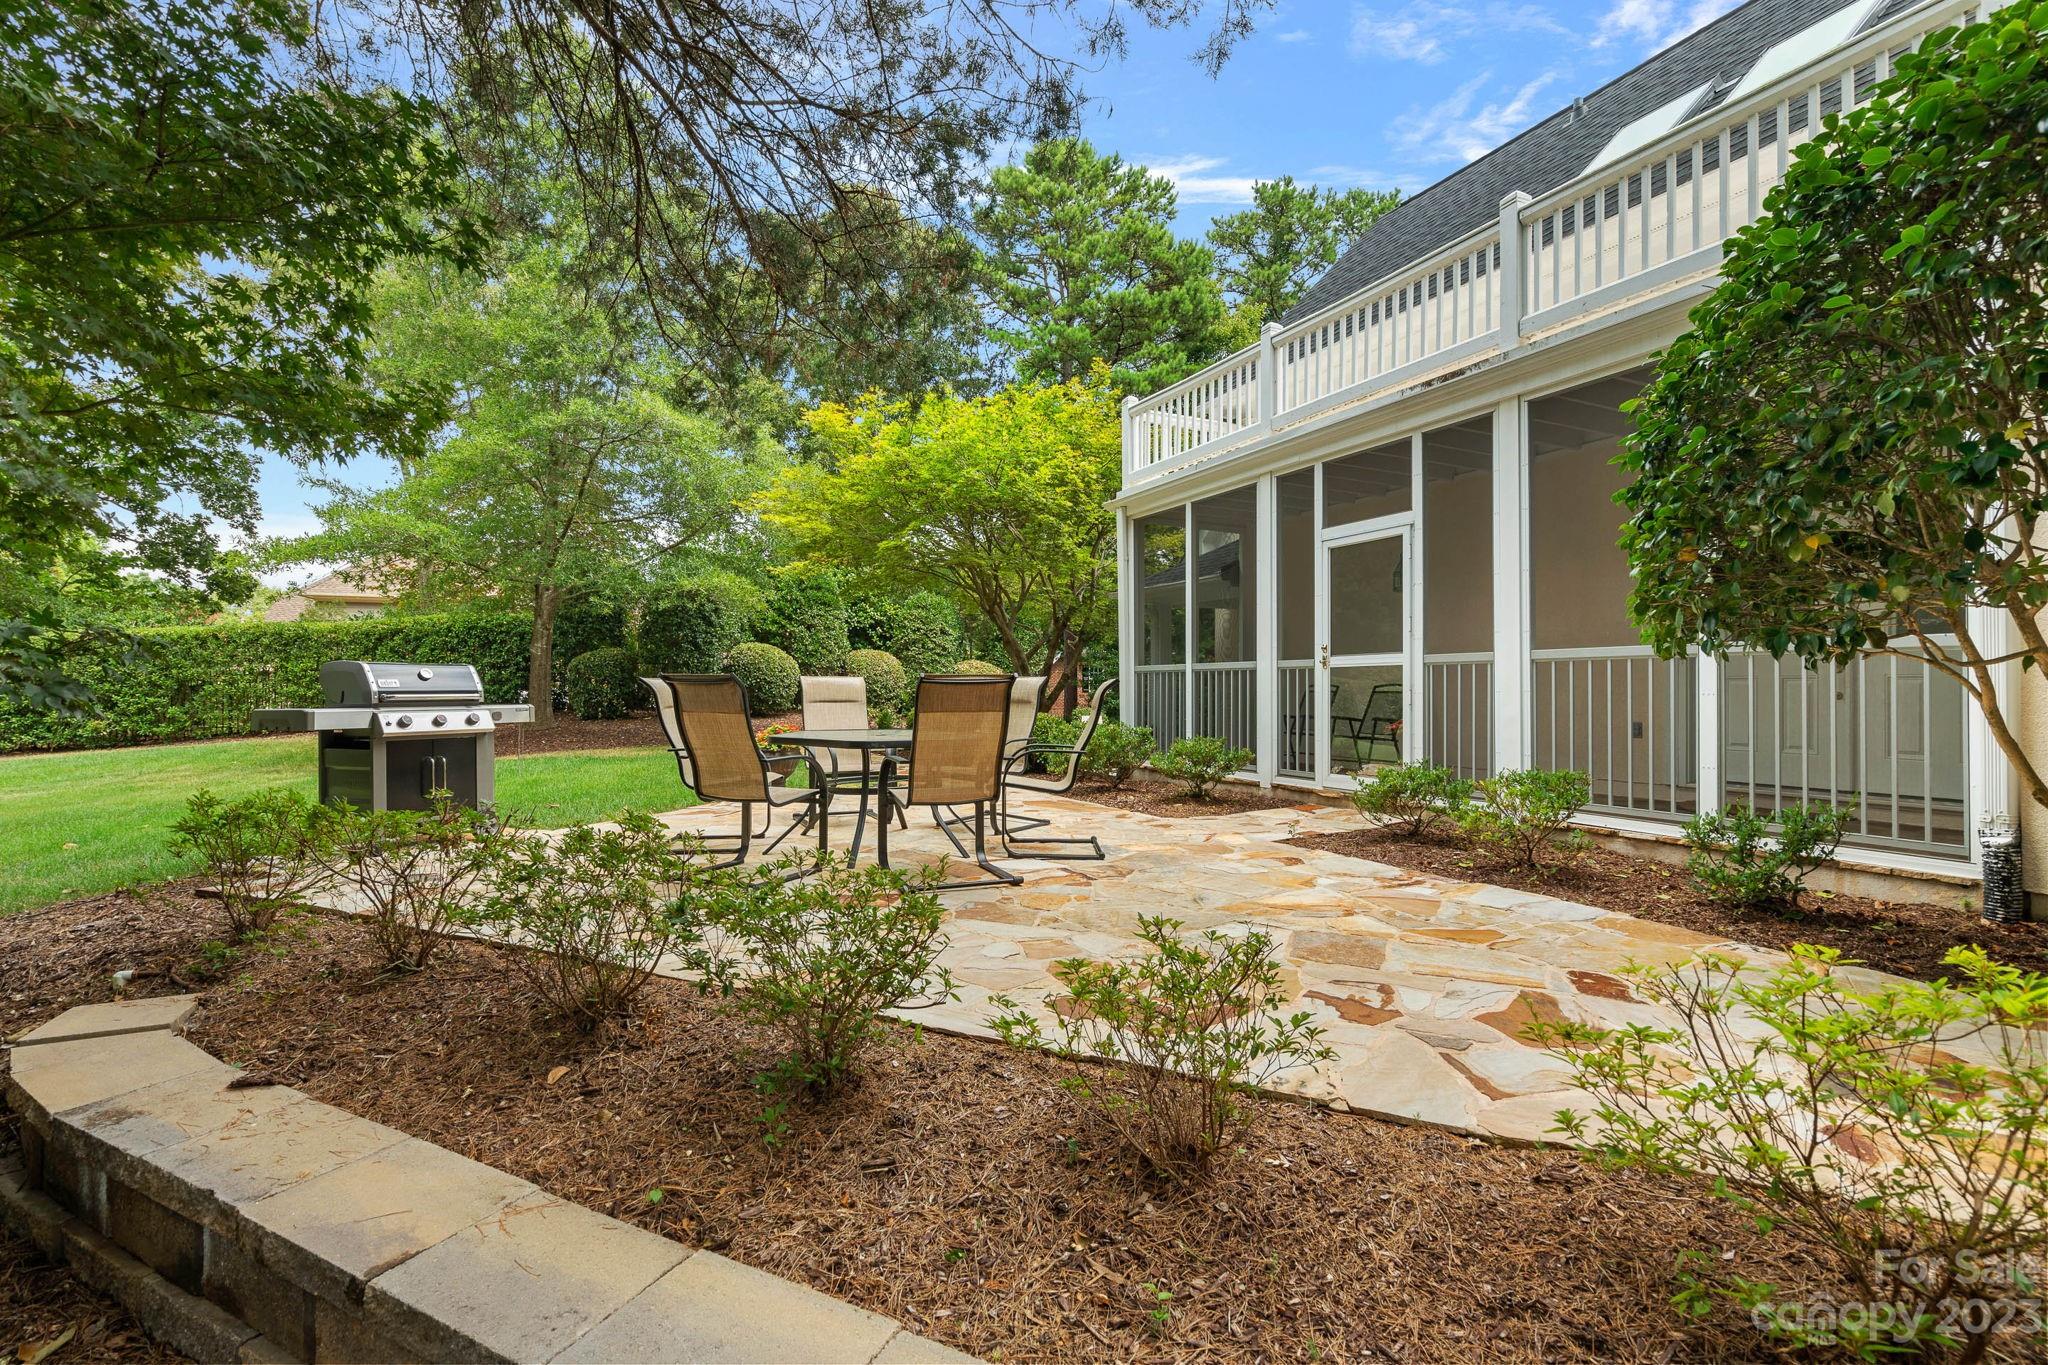
    Gas Grill

  • Parking

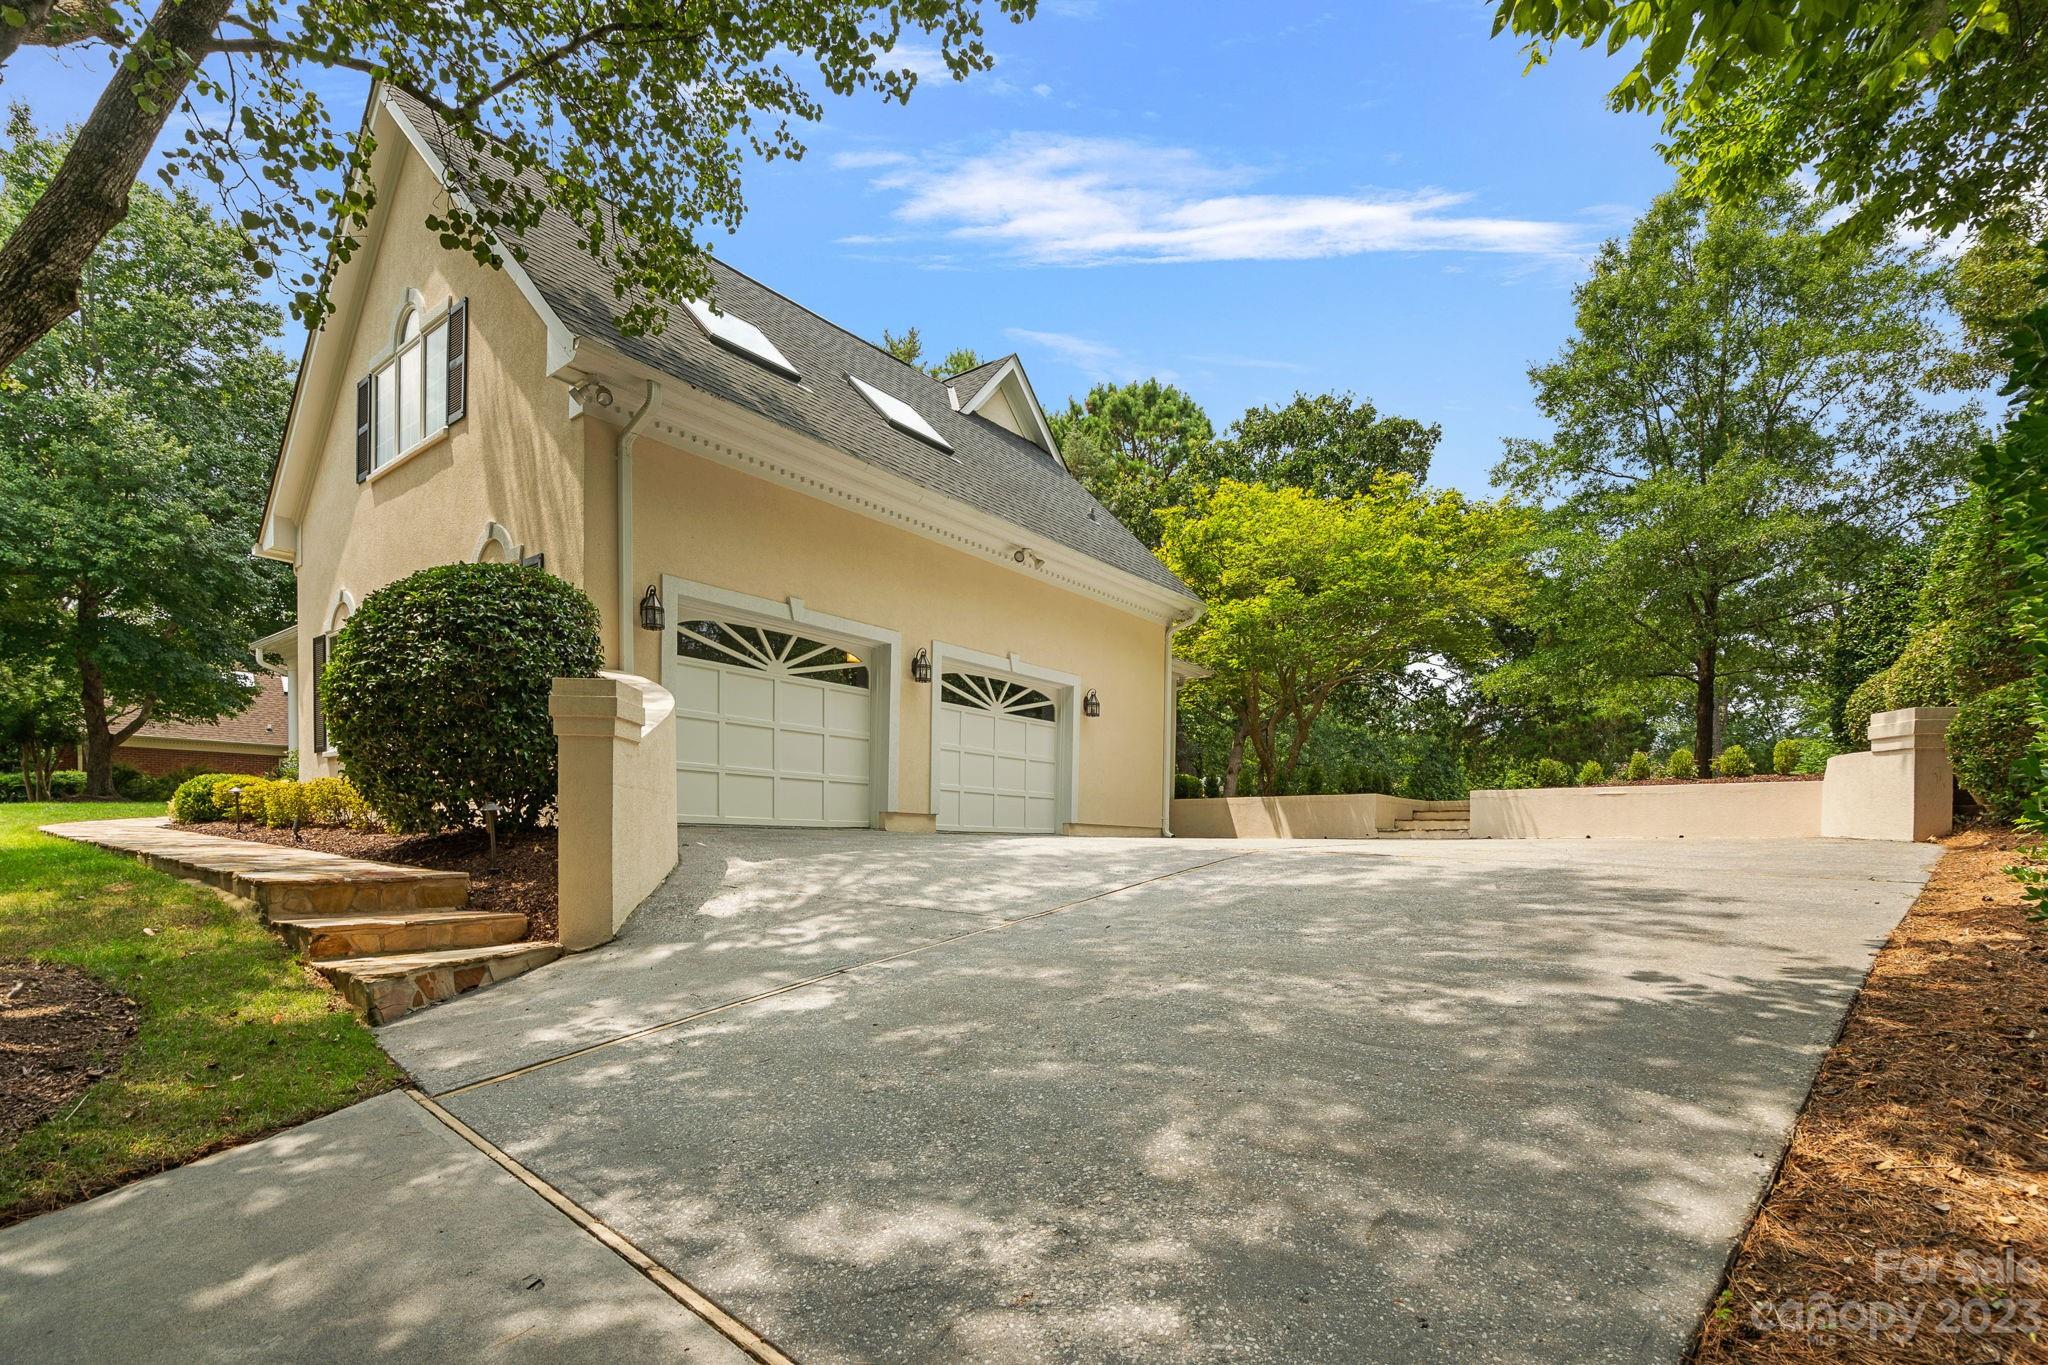
    Driveway, Garage Door Opener, Garage Faces Side

  • Patio and Porch Features

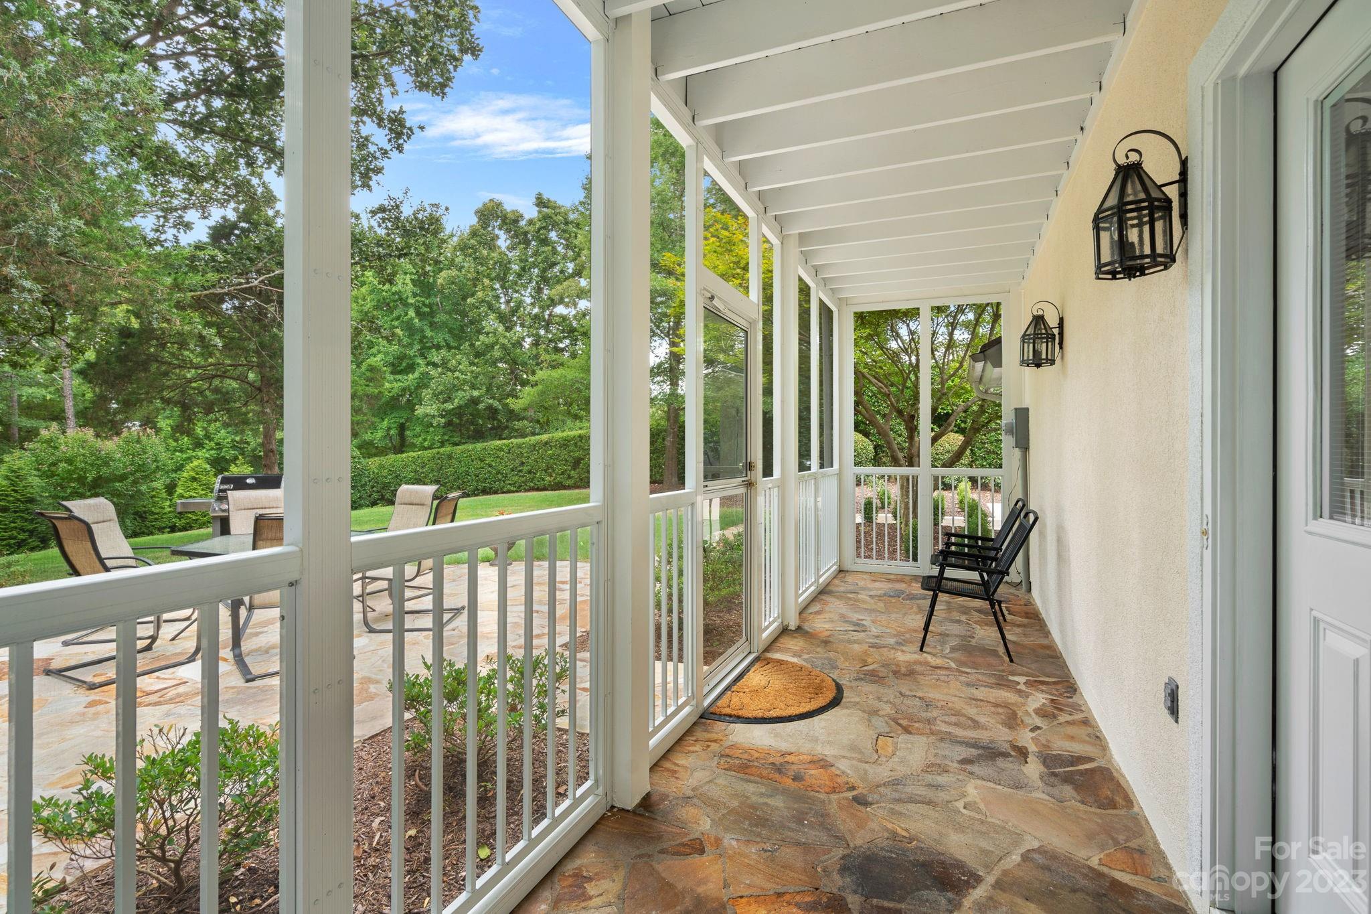
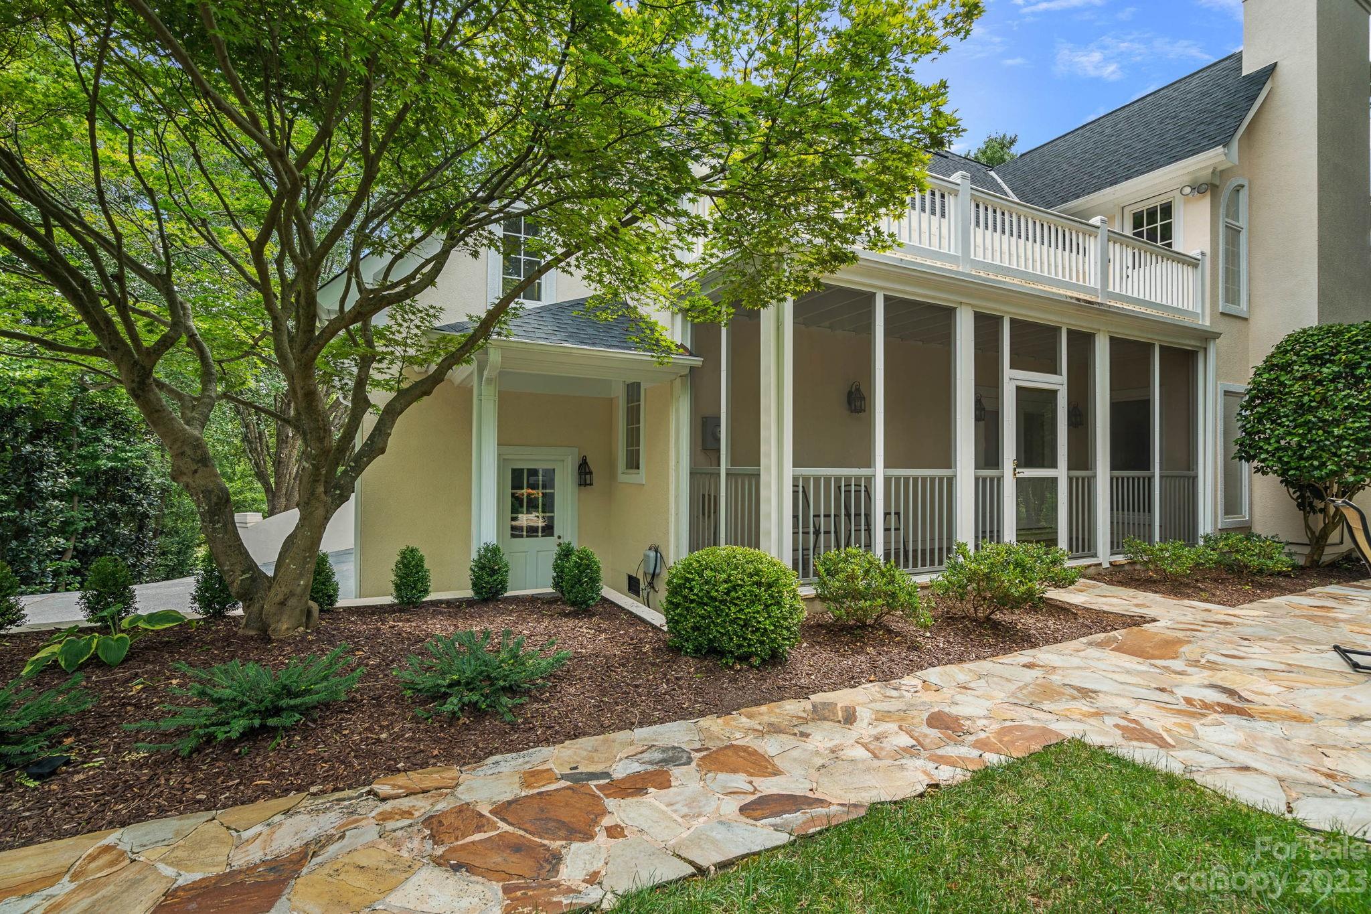
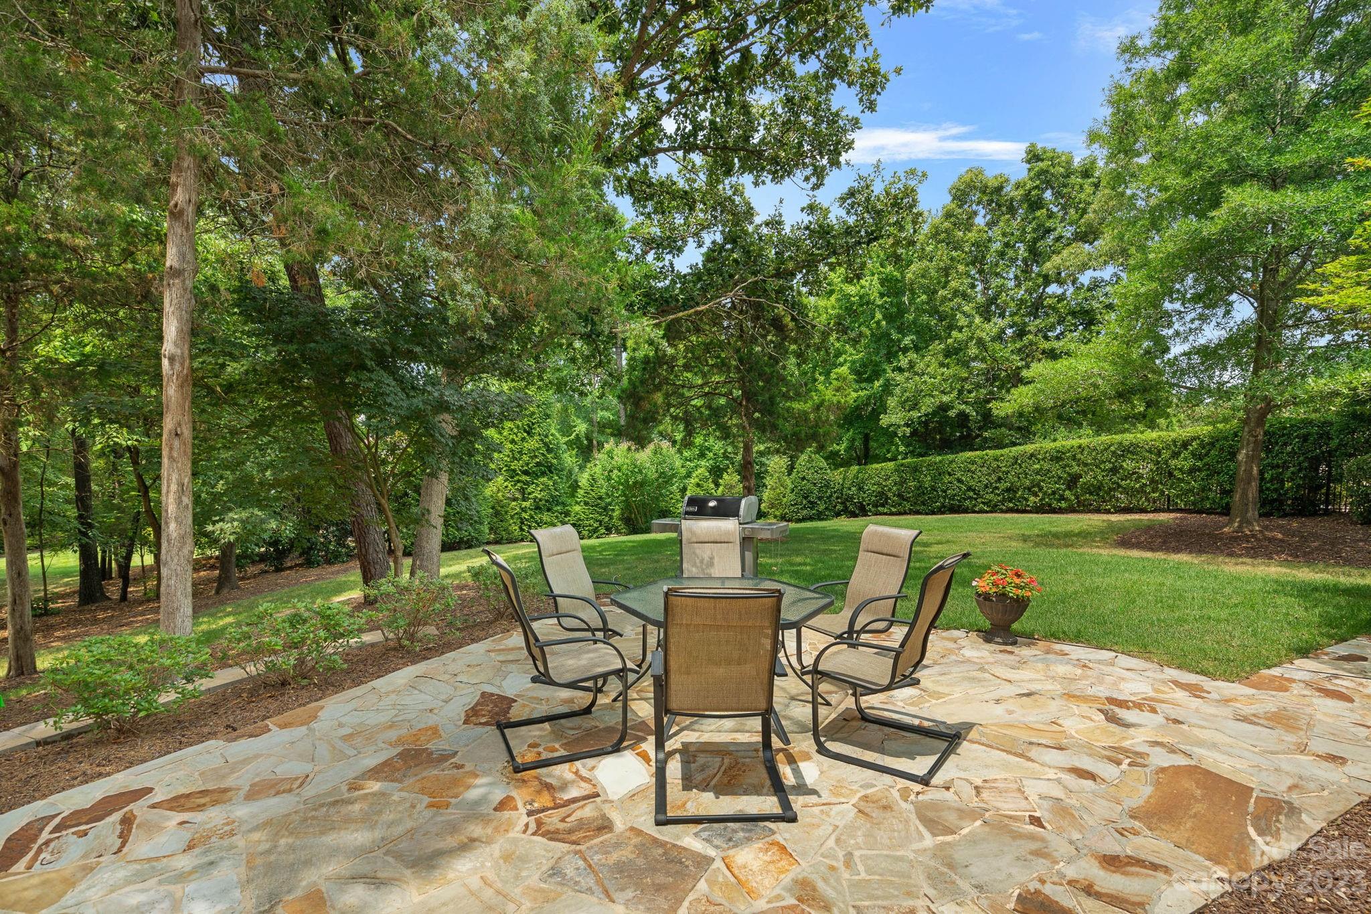
    Covered, Front Porch, Patio, Rear Porch, Screened

  • Pool

    Yes

  • Pool Features

    In Ground

  • View

    Golf Course

Area & Lot

  • Lot Features

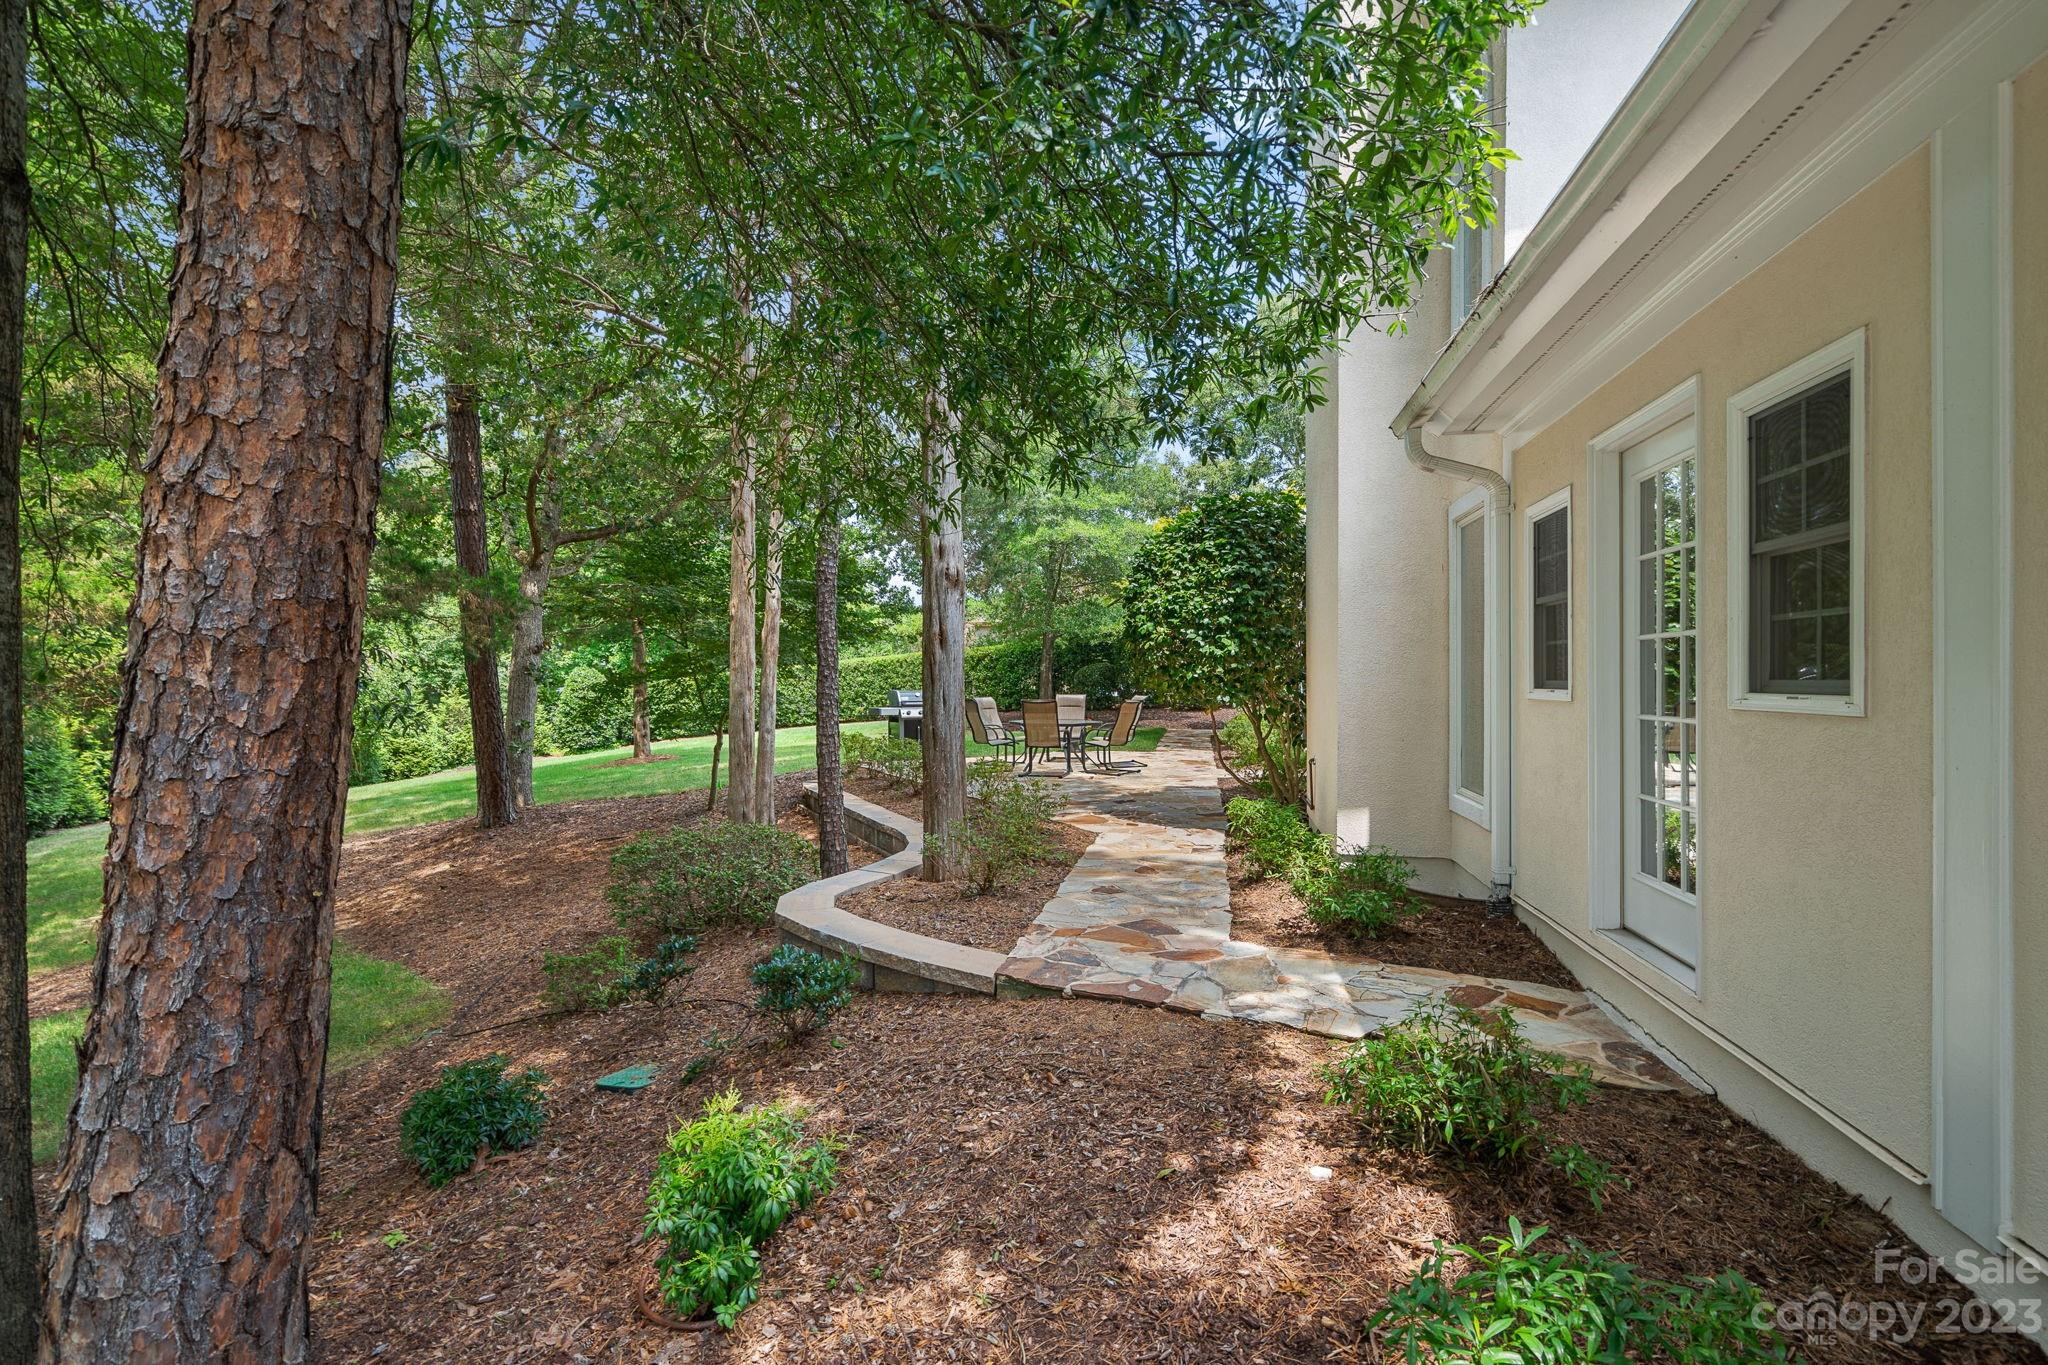
    Private, Wooded, Views

  • Property Type

    Residential

  • Property Sub Type

    Single Family Residence

  • Architectural Style

    Traditional

Price

  • Sales Price

    $895,000

  • Sq. Footage

    3,285

  • Price/SqFt

    $272

HOA

  • Association

    YES

  • Association Fee

    $795

  • Association Fee Frequency

    Annually

  • Association Fee Includes

    N/A

School District

  • Elementary School

    Davidson K-8

  • Middle School

    Davidson K-8

  • High School

    William Amos Hough

Property Features

  • Association Amenities

    Trail(s)

  • Senior Community YN

    NO

  • Sewer

    Public Sewer

Schedule a Showing

Showing scheduled successfully.

<
>
IN PERSON
VIA CHAT

What is 3 + 4 ?


Change time

Mortgage calculator

Estimate your monthly mortgage payment, including the principal and interest, property taxes, and HOA. Adjust the values to generate a more accurate rate.

Your payment

Principal and Interest:

$

Property taxes:

$

HOA fees:

$

Total loan payment:

$

Total interest amount:

$

Location

County

Mecklenburg

Elementary School

Davidson K-8

Middle School

Davidson K-8

High School

William Amos Hough

Listing Courtesy of Doug Bean , Premier Sotheby's International Realty

RealHub Information is provided exclusively for consumers' personal, non-commercial use, and it may not be used for any purpose other than to identify prospective properties consumers may be interested in purchasing. All information deemed reliable but not guaranteed and should be independently verified. All properties are subject to prior sale, change or withdrawal. RealHub website owner shall not be responsible for any typographical errors, misinformation, misprints and shall be held totally harmless.

Agent Jen Audier

Agent | Team Lead

Jen Audier

Call Jen today to schedule a private showing.


* Listings on this website come from the FMLS IDX Compilation and may be held by brokerage firms other than the owner of this website. The listing brokerage is identified in any listing details. Information is deemed reliable but is not guaranteed. If you believe any FMLS listing contains material that infringes your copyrighted work please click here to review our DMCA policy and learn how to submit a takedown request.© 2024 FMLS.
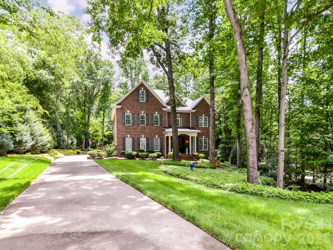
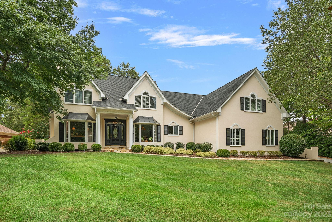
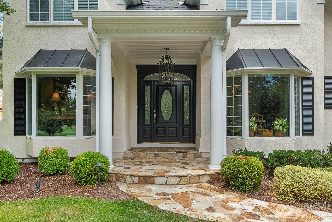
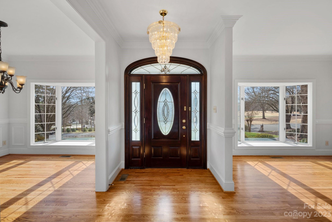
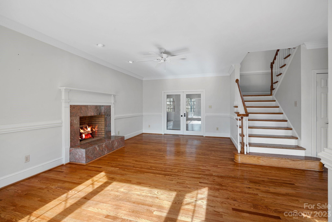
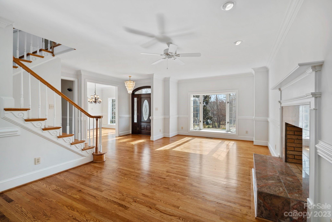
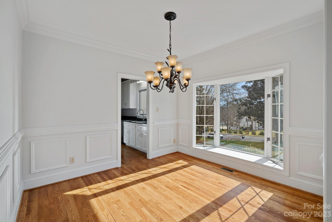
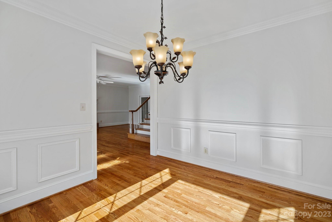
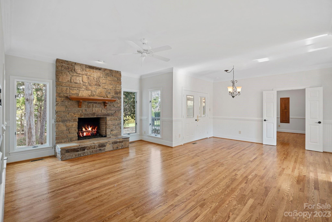
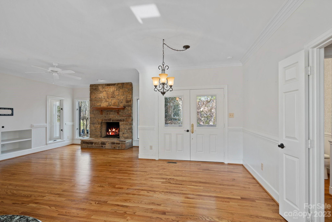
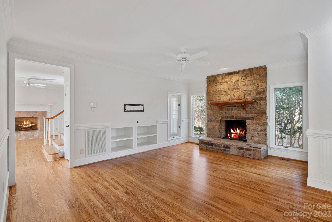
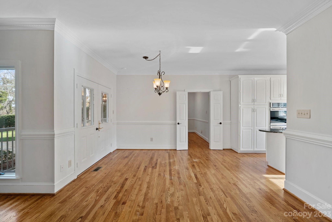
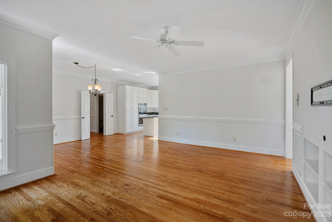
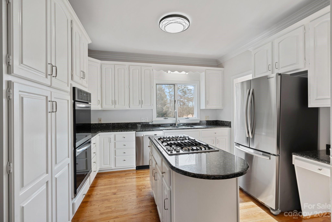
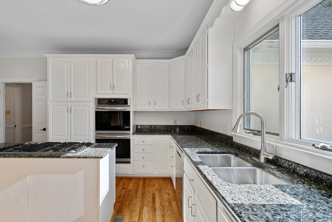
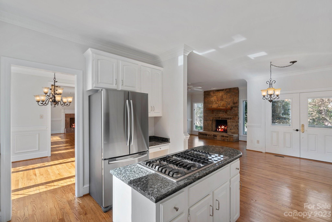
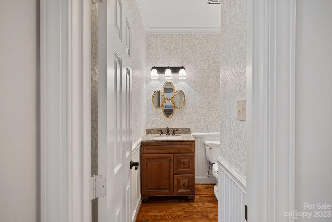
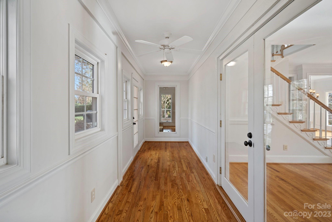
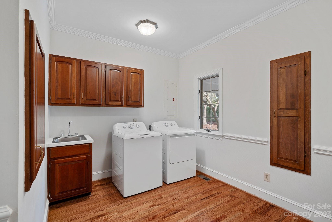
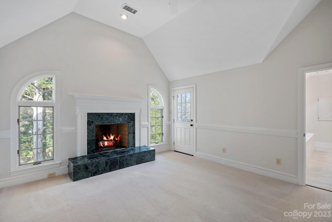
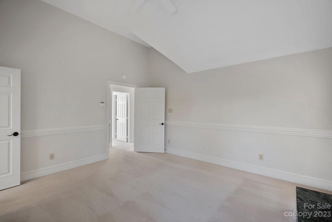
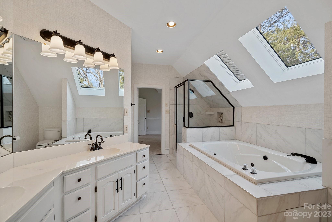
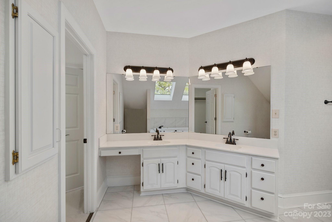
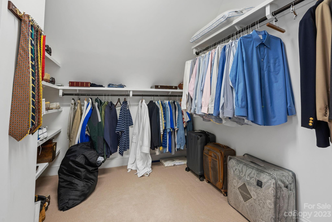
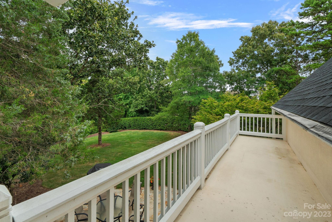
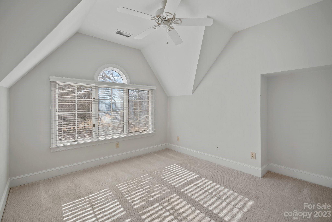
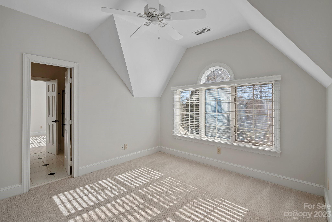
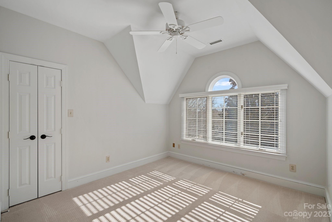
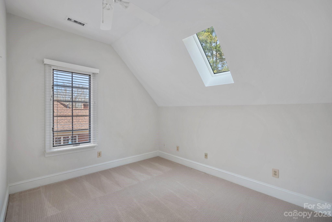
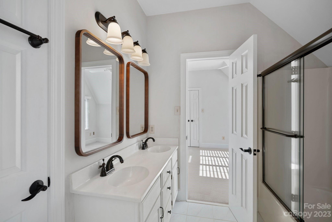
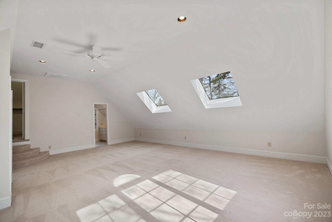
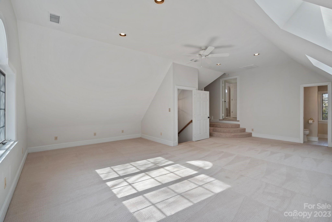
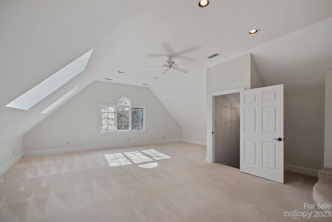
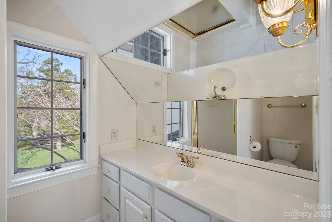
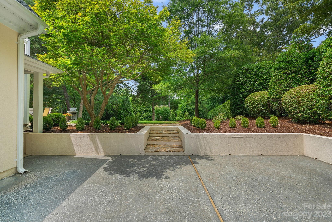
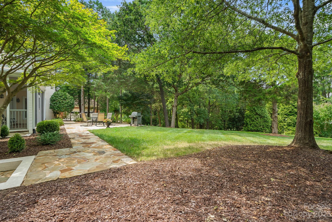
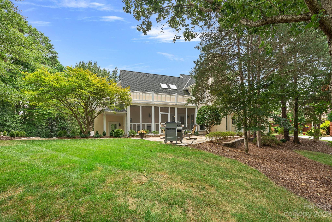
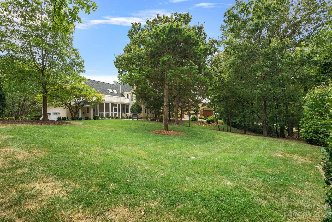
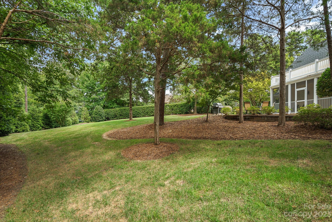
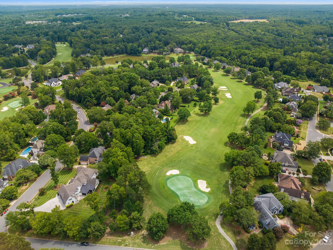
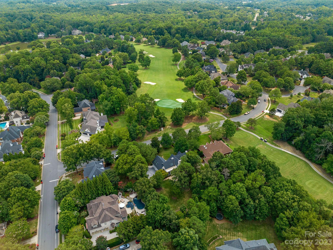
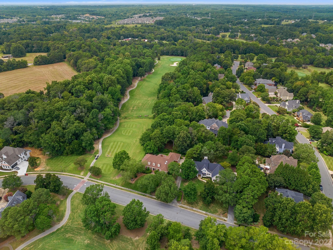
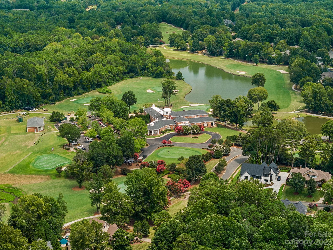
Welcome to one of the best locations in River Run Country Club overlooking the 2nd Hole. Elevated on a hill this 4 bed, 3.5 bath home has been impeccably maintained. Main level has open Living Room with wood burning fireplace, and Study. The Den/Great Room offers a gas log fireplace and open views to backyard. Kitchen has stainless appliances and new countertop. Dining room can accommodate a large table and Laundry Room gives ultimate storage along with utility sink and chute from upper level. All bedrooms are on the upper level. Primary Bed has a gas log fireplace, balcony overlooking backyard, updated Bath and huge Closet. 3 Beds share a Bath and the spacious Bonus Room has a Full Bath. Dual Staircases. Outdoor living is maximized with a screened porch and stone patio to enjoy the sizable, private backyard. Room for a Pool!!! Natural Gas line to Grill. 2 Car Garage. River Run Country Club amenities available with club membership at additional cost. Stucco Warranty available.

18909 River Ford Drive

Message successfully sent.

What would you like to know?

What is 3 + 4 ?

I agree to receive email communication and understand I can unsubscribe at any time.

I agree to be contacted by Prestino Advantage via call, email, and text for real estate services. To opt out, you can reply 'stop' at any time or reply 'help' for assistance. You can also click the unsubscribe link in the emails. Message and data rates may apply. Message frequency may vary. Privacy Policy

Related Properties

Price reduced
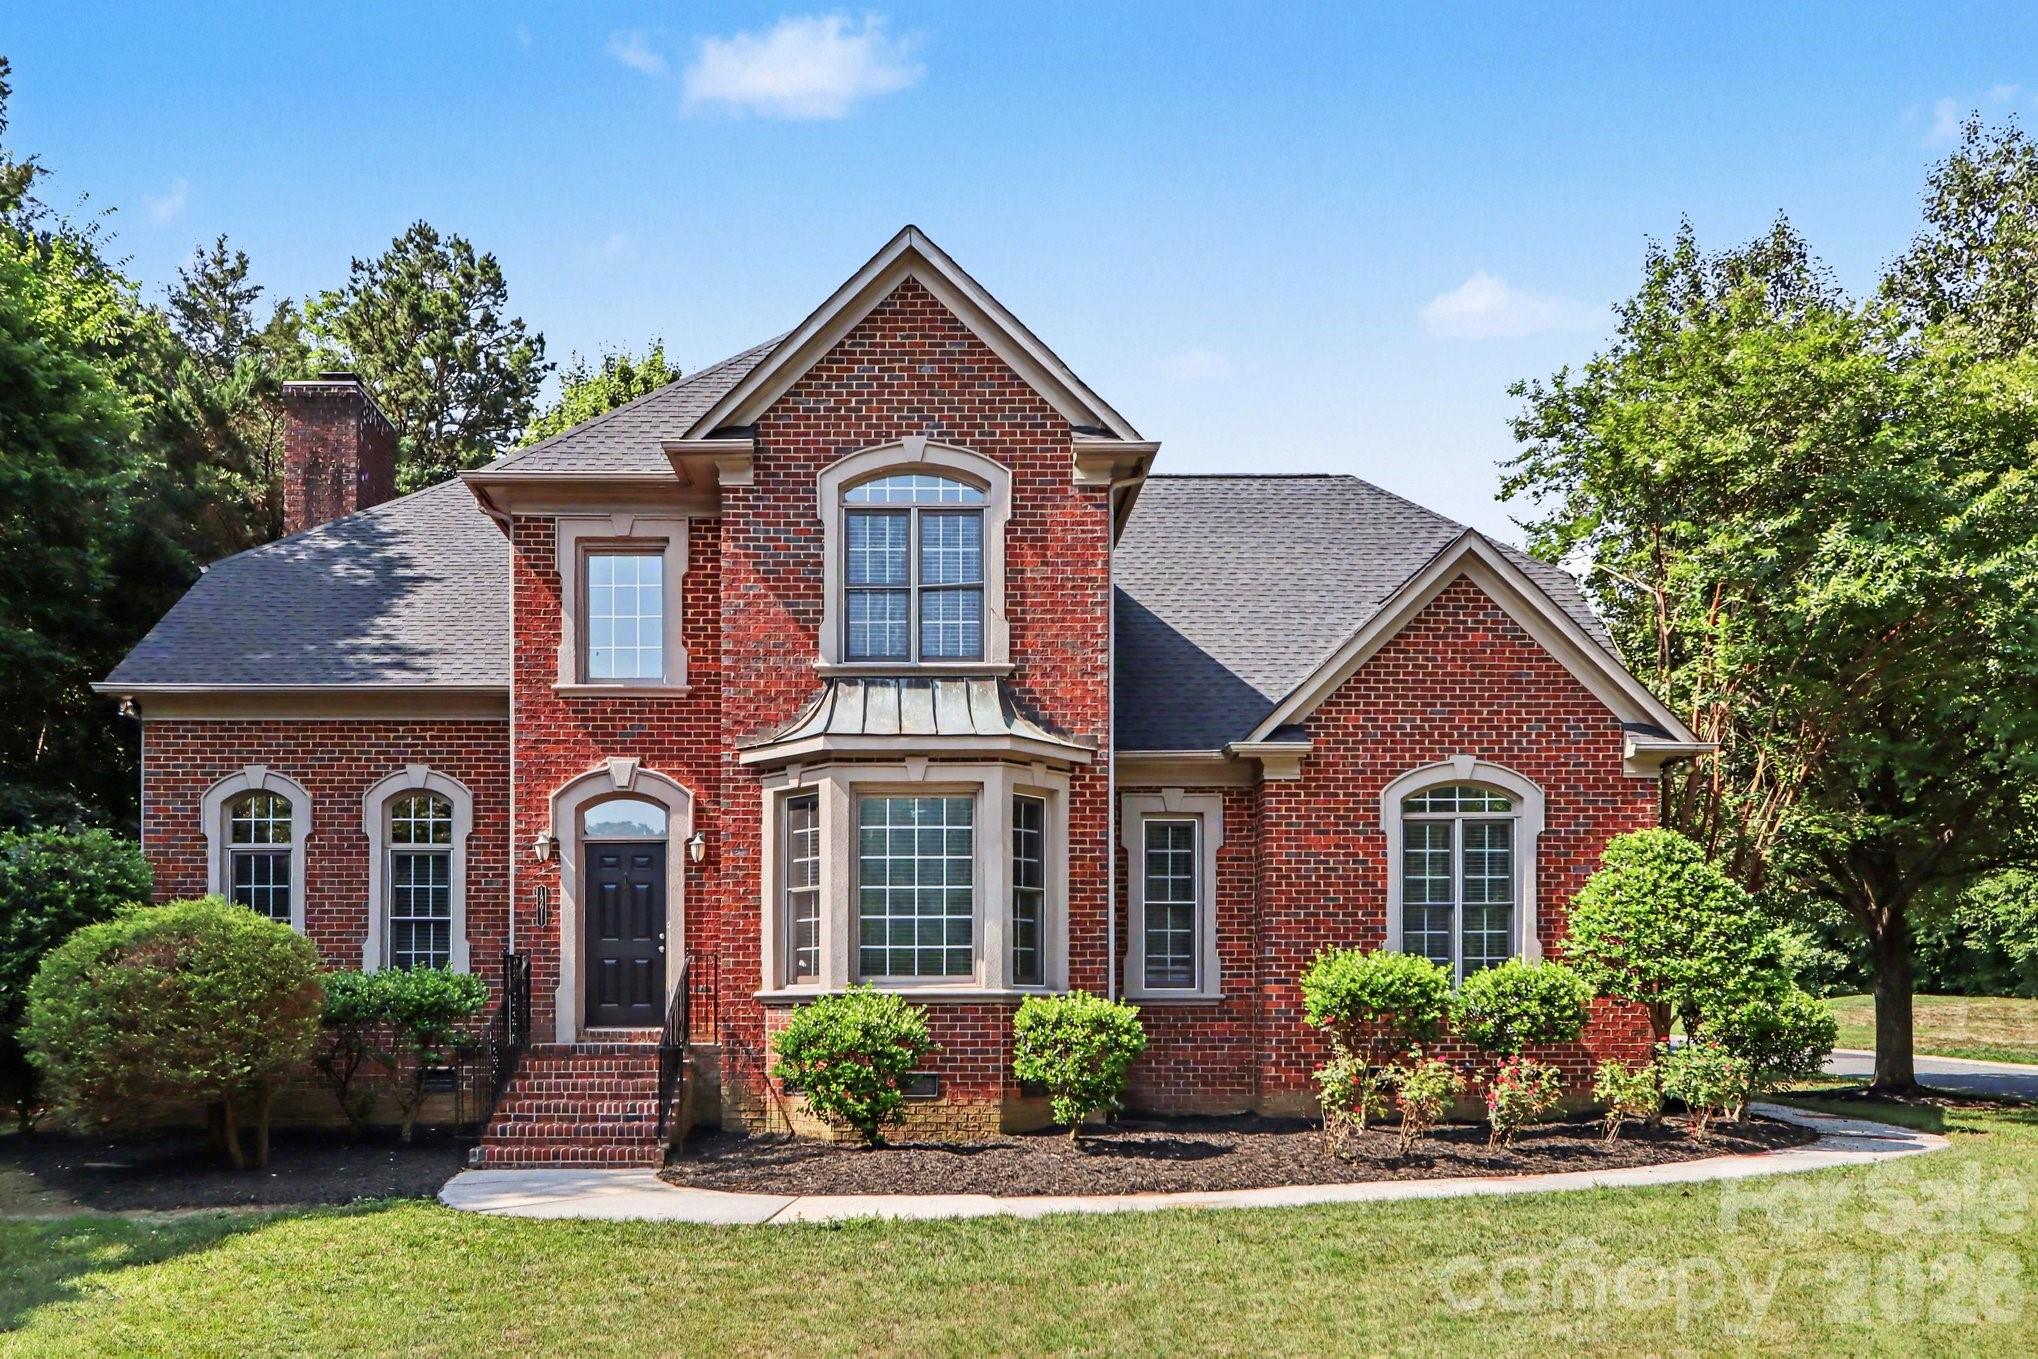
Tucked away on a beautifully wooded and private, 1+ acre lot, this custom brick home offers timeless elegance, exceptional living space, and thoughtfully designed indoor and outdoor entertaining areas across three finished levels. A dramatic two-story Great Room filled with natural light through massive windows, serves as the heart of the home, while the formal Dining Room and elegant sitting/flex room create the perfect setting for entertaining and everyday living. The spacious kitchen features abundant cherry cabinetry, generous prep space, and a sunny breakfast area overlooking the peaceful backyard retreat. The luxurious primary suite on the upper level offers a private escape complete with a spa-inspired bath featuring dual vanities, granite countertops, an oversized tiled walk-in shower, and adjoining flex space ideal for a home office, reading room, nursery, or exercise area. Spacious secondary bedrooms provide comfort and privacy, including ensuite bath access and large windows with serene wooded views. Upstairs, a stunning third-floor bonus retreat offers endless versatility with expansive recreation and media space, wet bar area, full bath, and additional flex rooms perfect for guests, hobbies, or multi-generational living. Rich hardwood floors, soaring ceilings, extensive crown molding, and custom architectural details add warmth and sophistication throughout the home. Outdoor living is equally impressive with a screened porch, covered deck with retractable awning, and professionally landscaped backyard featuring lush gardens, mature trees, and exceptional privacy. Gorgeous aerial views showcase the home’s tranquil setting and spacious wooded surroundings, creating a true retreat while still conveniently located near shopping, dining, and everyday amenities.
#4386264

Davidson

11615 Hidden Forest Lane

4 Beds

4 Baths

4,434 Sq.Ft.

$1,049,999

MLS#: 4386264
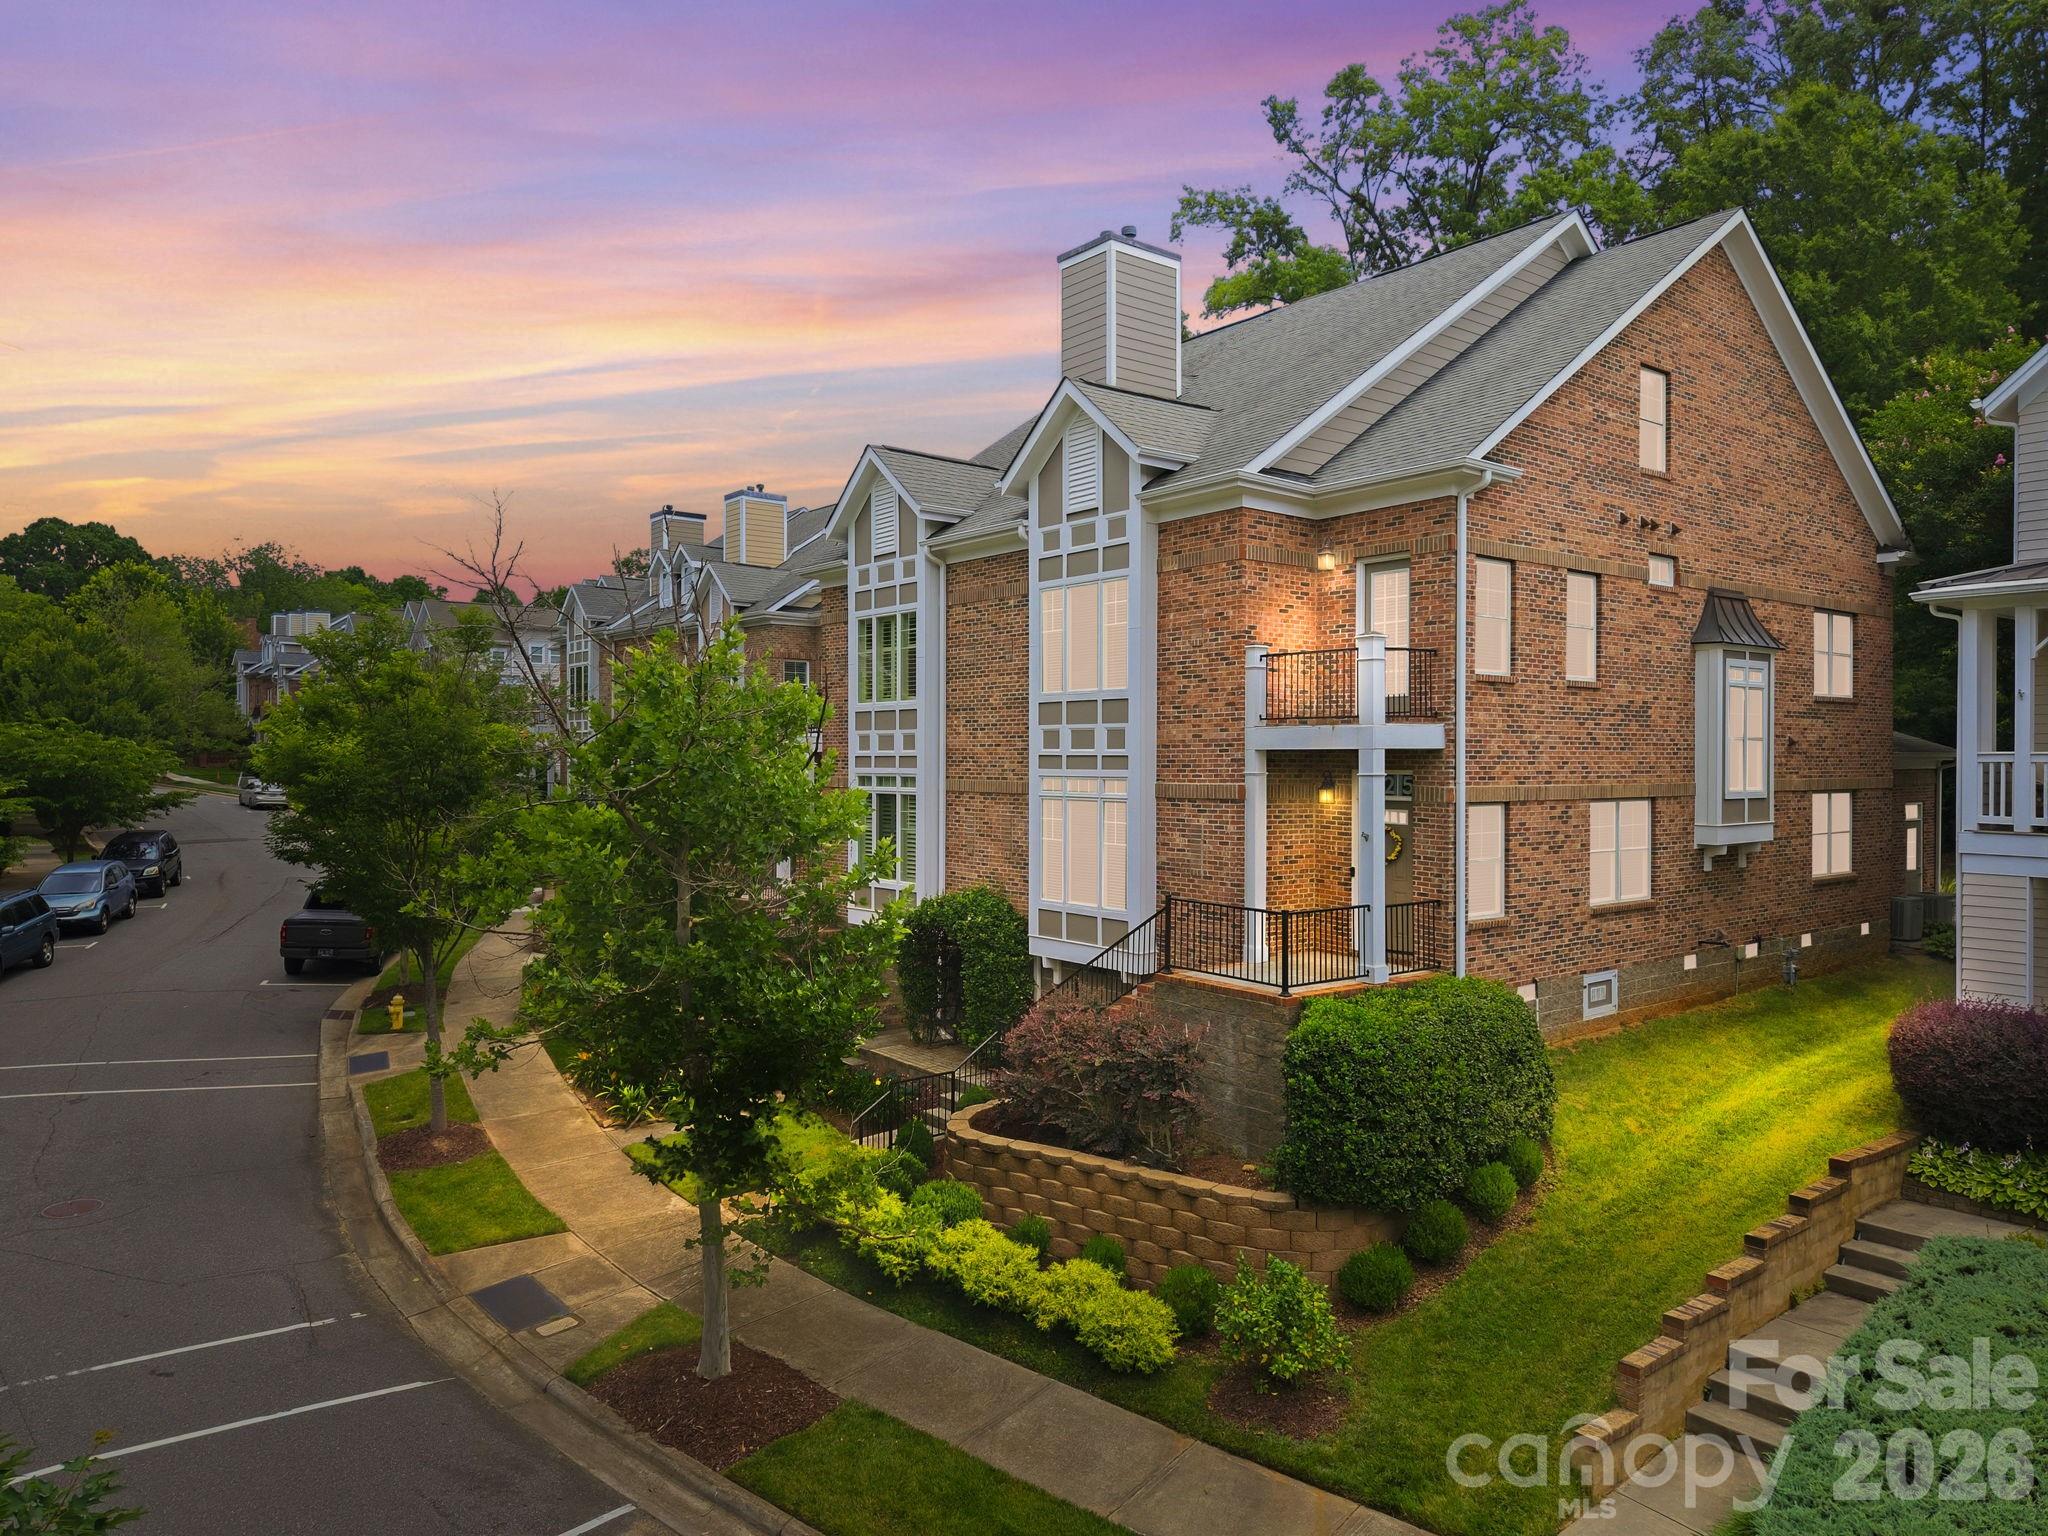
Rare luxury brick townhome in the heart of Davidson offering the walkable lifestyle buyers seek. Enjoy easy access to downtown Davidson's restaurants, boutiques, parks, greenways, and community events, all just moments from your front door.  This thoughtfully updated 4-bedroom, 4-bath home features a residential elevator providing convenient access to all levels. Three of the four bedrooms offer private ensuite baths, creating flexible living arrangements for owners and guests alike.  One bedroom on the main level with access to the main floor full bathroom. The functionally updated kitchen serves as the centerpiece of the home and features a center island, added pantry, granite countertops, great appliances, and abundant workspace for cooking and entertaining. The open floor plan is complemented by refinished hardwood floors, extensive molding, solid-core doors, built-in bookcases flanking the gas fireplace, and freshly painted interiors throughout.  The primary suite includes a custom closet system, while additional improvements include a relocated second-floor laundry room, new oak flooring in all second-floor bedrooms, and a large storage closet added to the first-floor bedroom. The finished third level provides valuable additional living space with engineered flooring and a workshop area, offering flexibility for a home office, hobby space, fitness room, media room, or guest retreat.  Additional features include surround sound speaker system, EV Level 2 charger, rear-entry two-car garage, patio paver area, and beautifully landscaped outdoor spaces including a Jasmine Arbor gathering area and established Hosta garden. The exterior was painted approximately three years ago.  A rare opportunity to own a meticulously maintained luxury townhome with modern updates, elevator access, and an exceptional location in one of Davidson's most desirable communities.
#4392088

Davidson

425 Spring Street

4 Beds

4 Baths

2,950 Sq.Ft.

$845,000

MLS#: 4392088
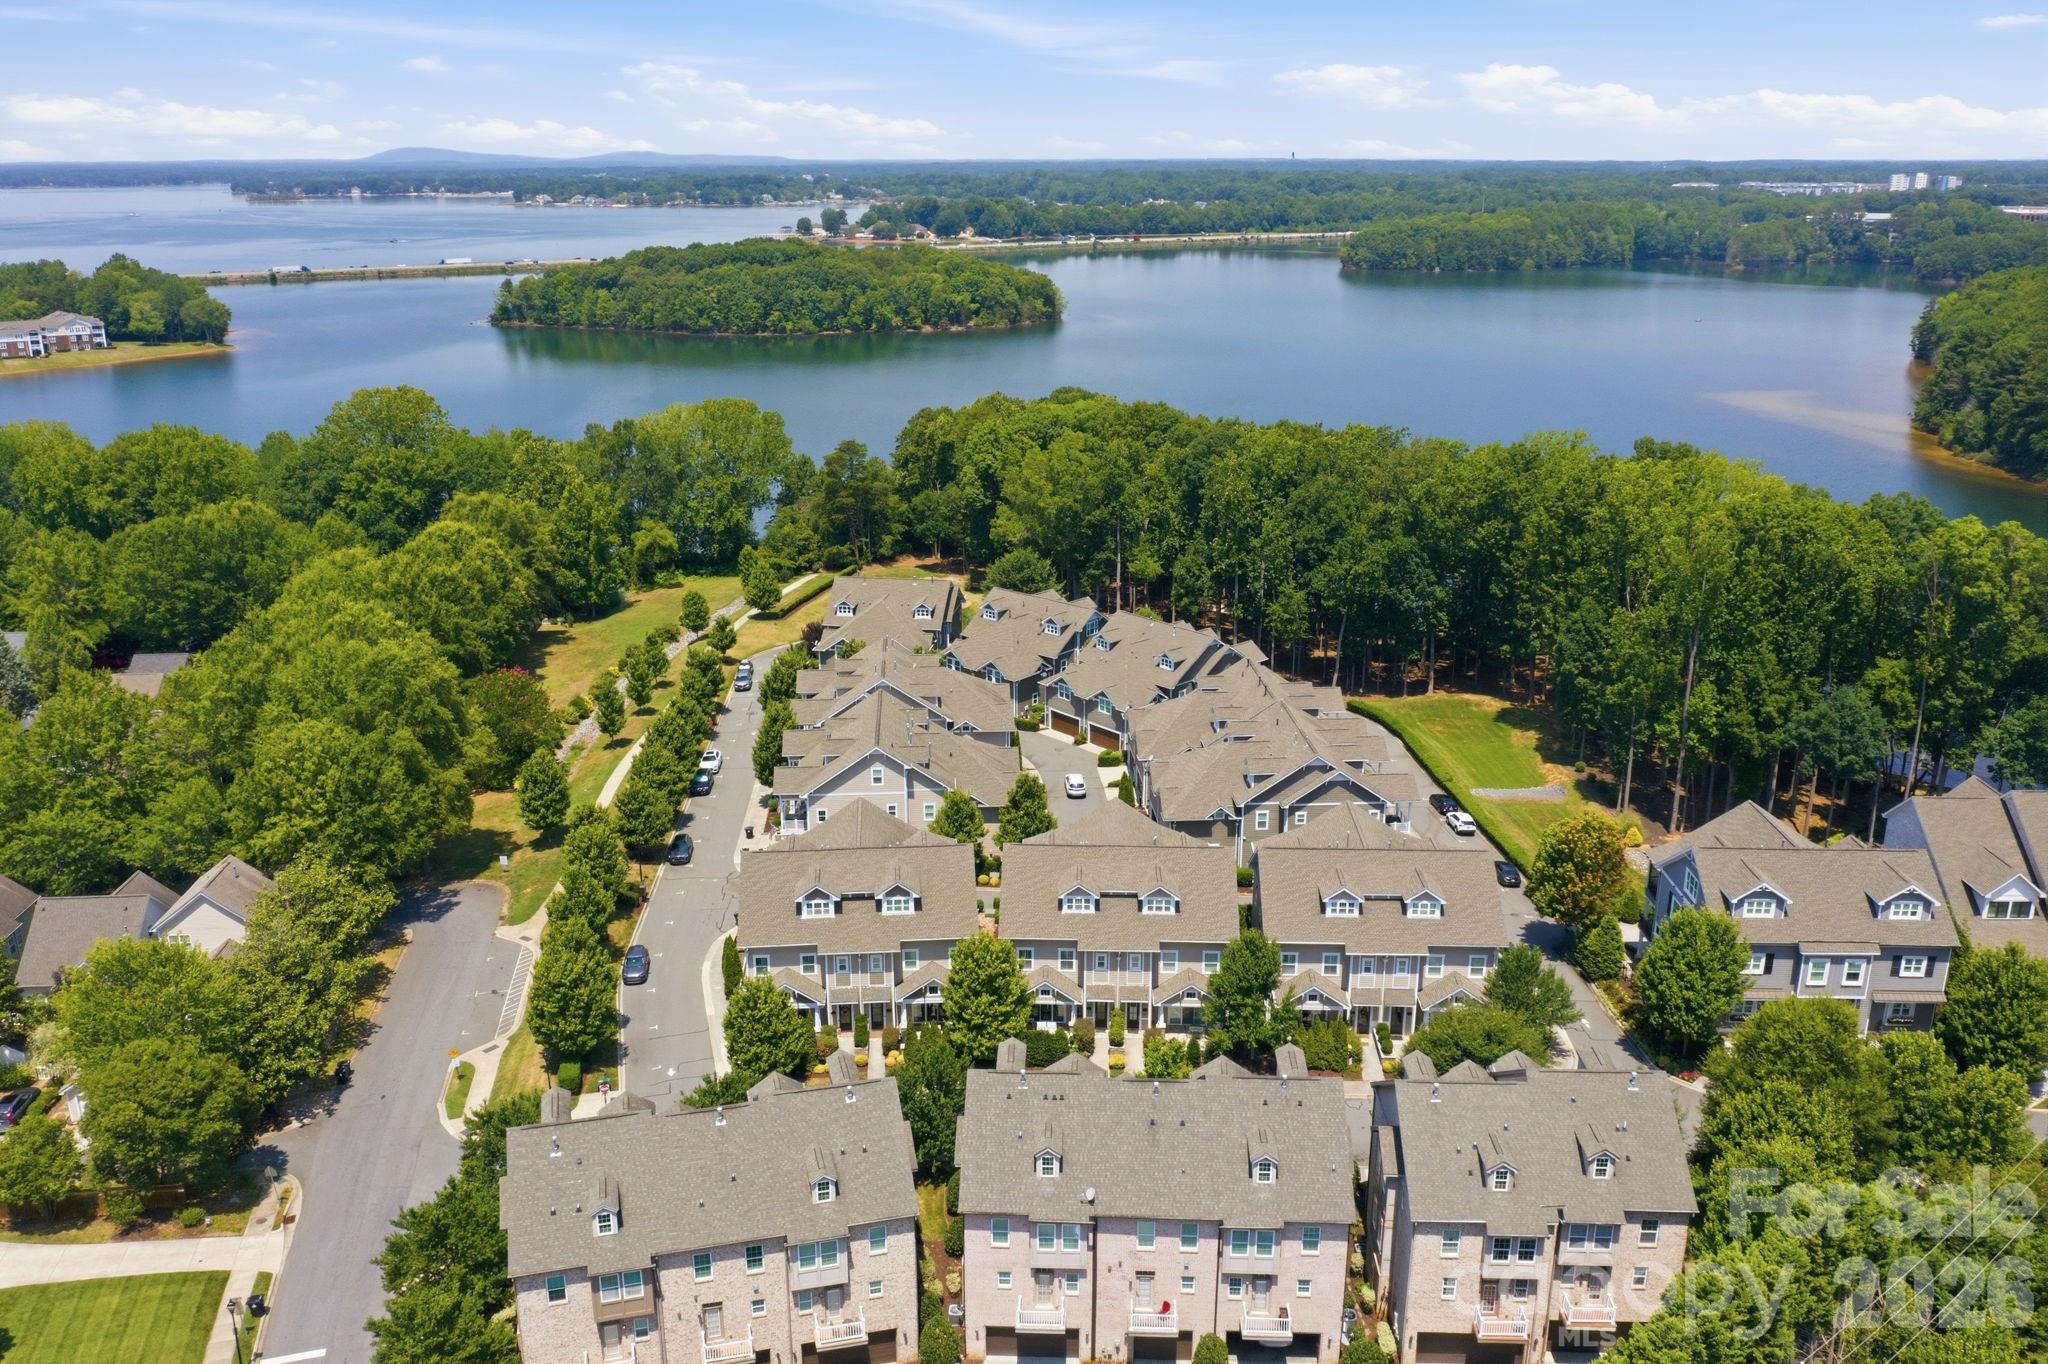
Nestled in a prime location within walking distance to Historic Main Street and Davidson College, this stunning 3-story townhome offers the perfect blend of small-town charm and upscale, modern living. Enjoy easy access to boutiques, local dining, the vibrant farmers market, and all the cultural events the college town has to offer.

Spanning approximately 3,200 square feet, this thoughtfully designed home features 4 spacious bedrooms, 4.5 baths, and high-end designer finishes throughout. The heart of the home is a chef’s kitchen, perfectly equipped for entertaining, while a premium elevator provides seamless access to all three levels.

Outdoors, you will find fantastic spaces to unwind, including a welcoming front patio and a private deck off the primary bedroom. This property also boasts access to Lake Davidson, complete with a community beach, a cozy firepit, and kayak racks for your water adventures.

Designed for a true "lock-and-leave" lifestyle, this low-maintenance gem is perfect for busy professionals, downsizers, or anyone looking for a premium, walk-to-everything retreat. Don't miss this rare opportunity to own a piece of Davidson's finest!

Convenient to Lake Norman, Uptown Charlotte and Charotte-Douglas International Airport.
#4400589

Davidson

744 Amalfi Drive

4 Beds

4 Baths

3,146 Sq.Ft.

$1,050,000

MLS#: 4400589
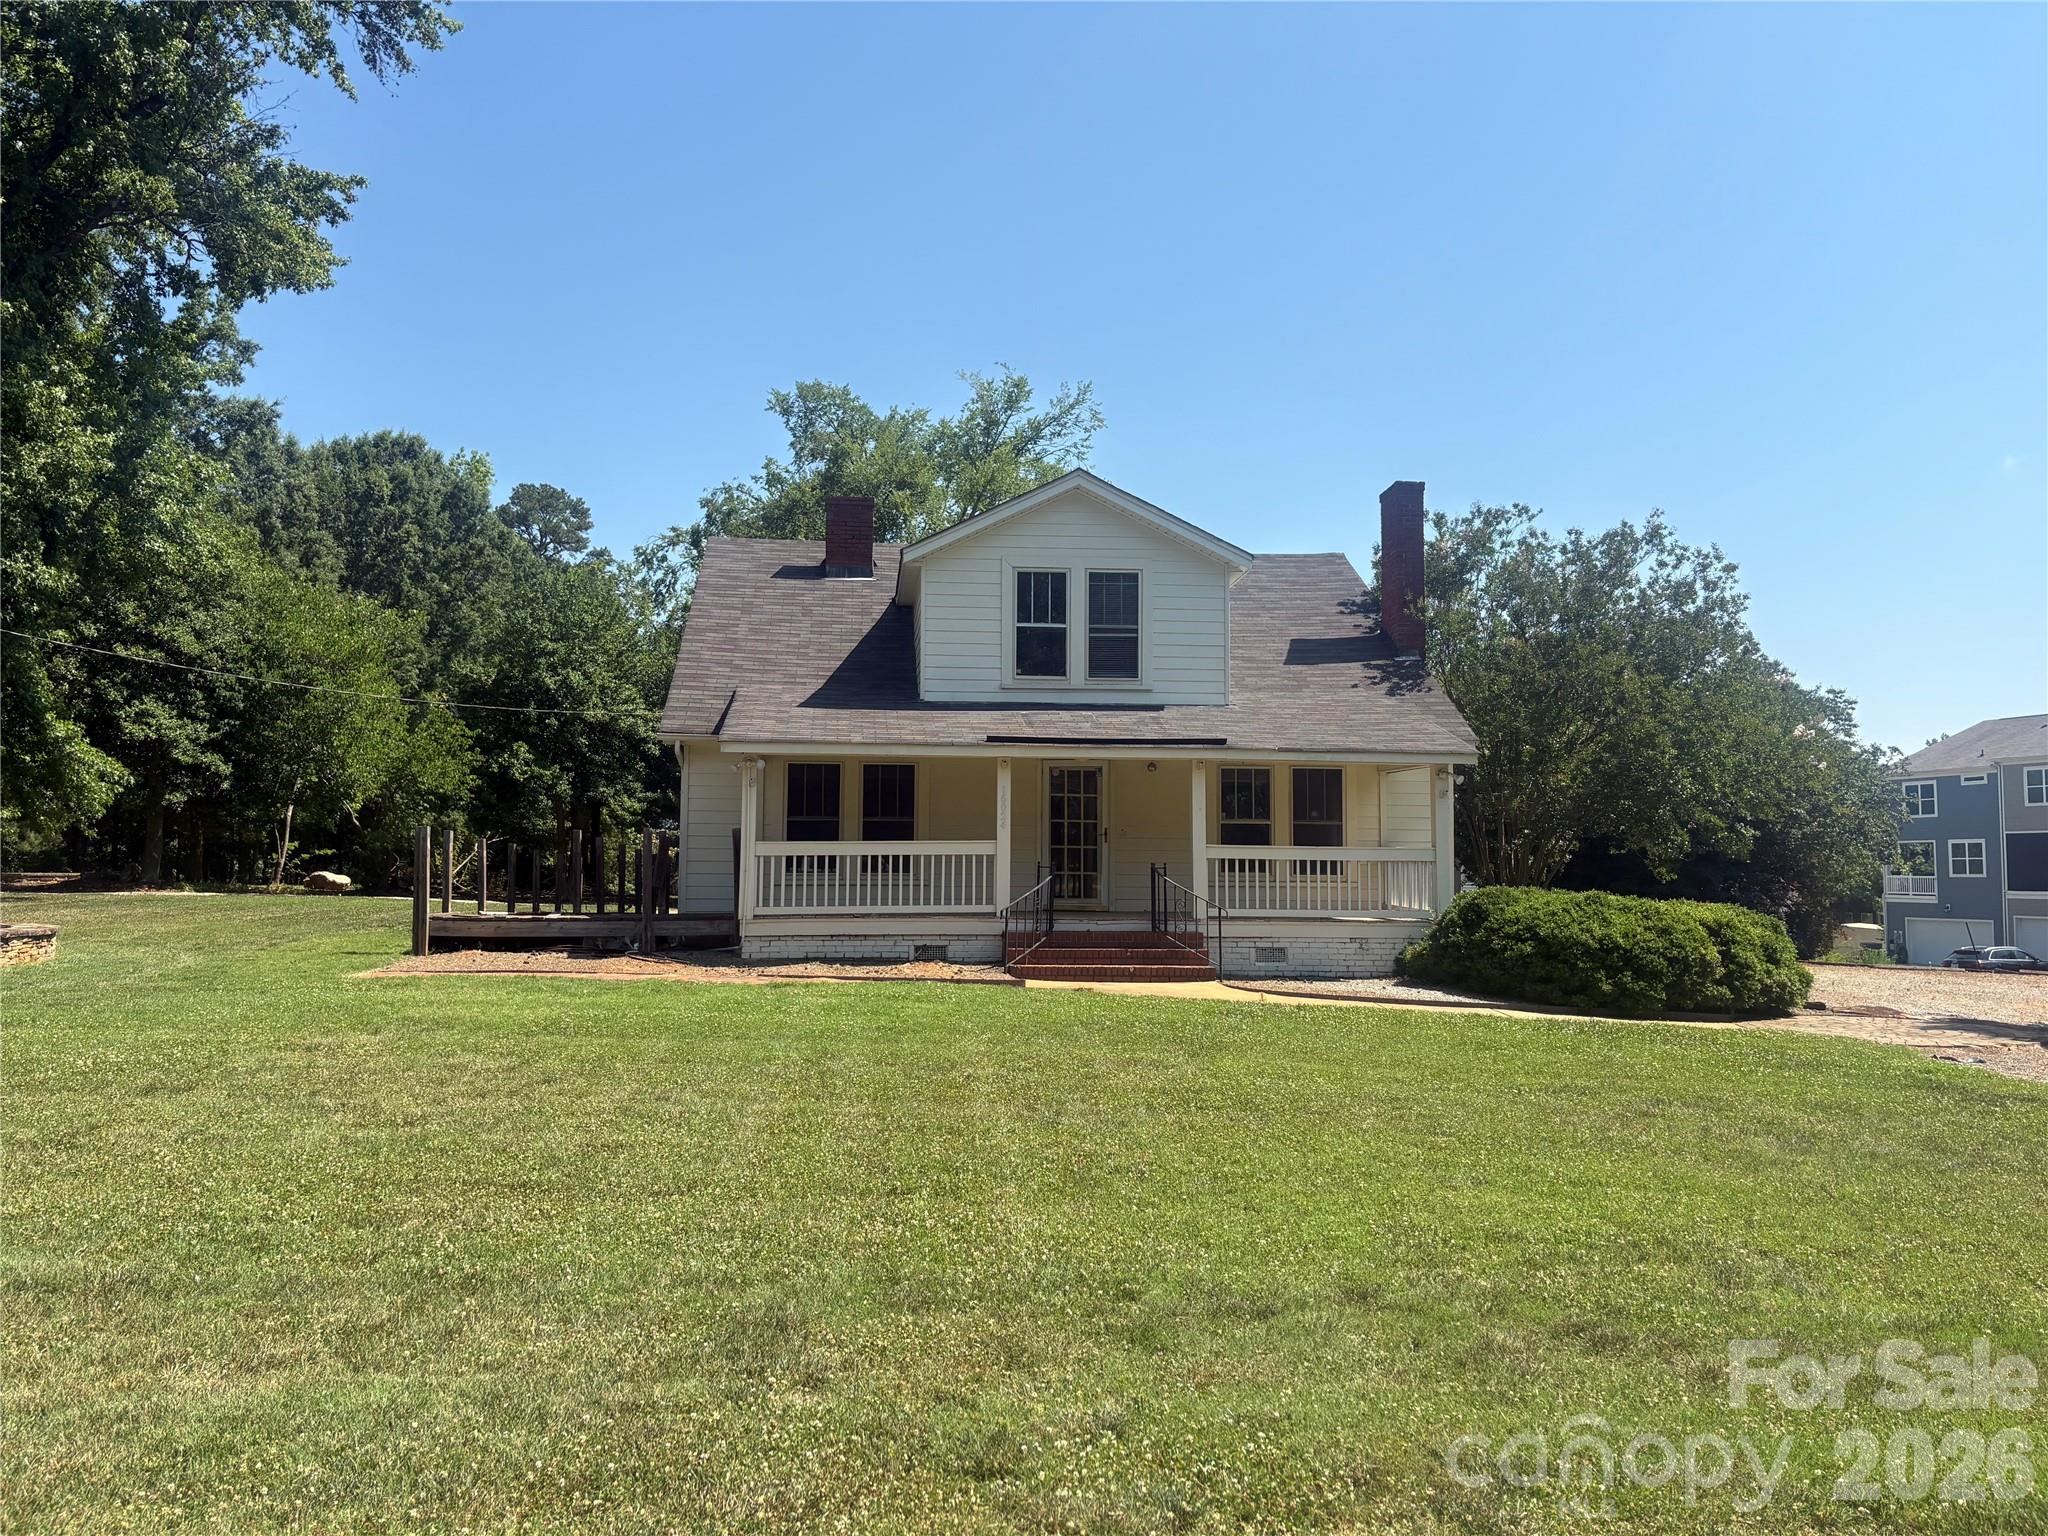
INCREDIBLE OPPORTUNITY to snatch up large tract in DAVIDSON, NC of up to 4 acres with existing 2,000 SQFT original farm home. NEW HVAC but rehab necessary after that!
Sits at the Entrance to The Summers Walk Neighborhood on Davidson-Concord Rd.
MUST SEE to appreciate.
#4384347

Davidson

16024 davidson concord Road

3 Beds

1 Baths

2,000 Sq.Ft.

$975,000

MLS#: 4384347
Price reduced
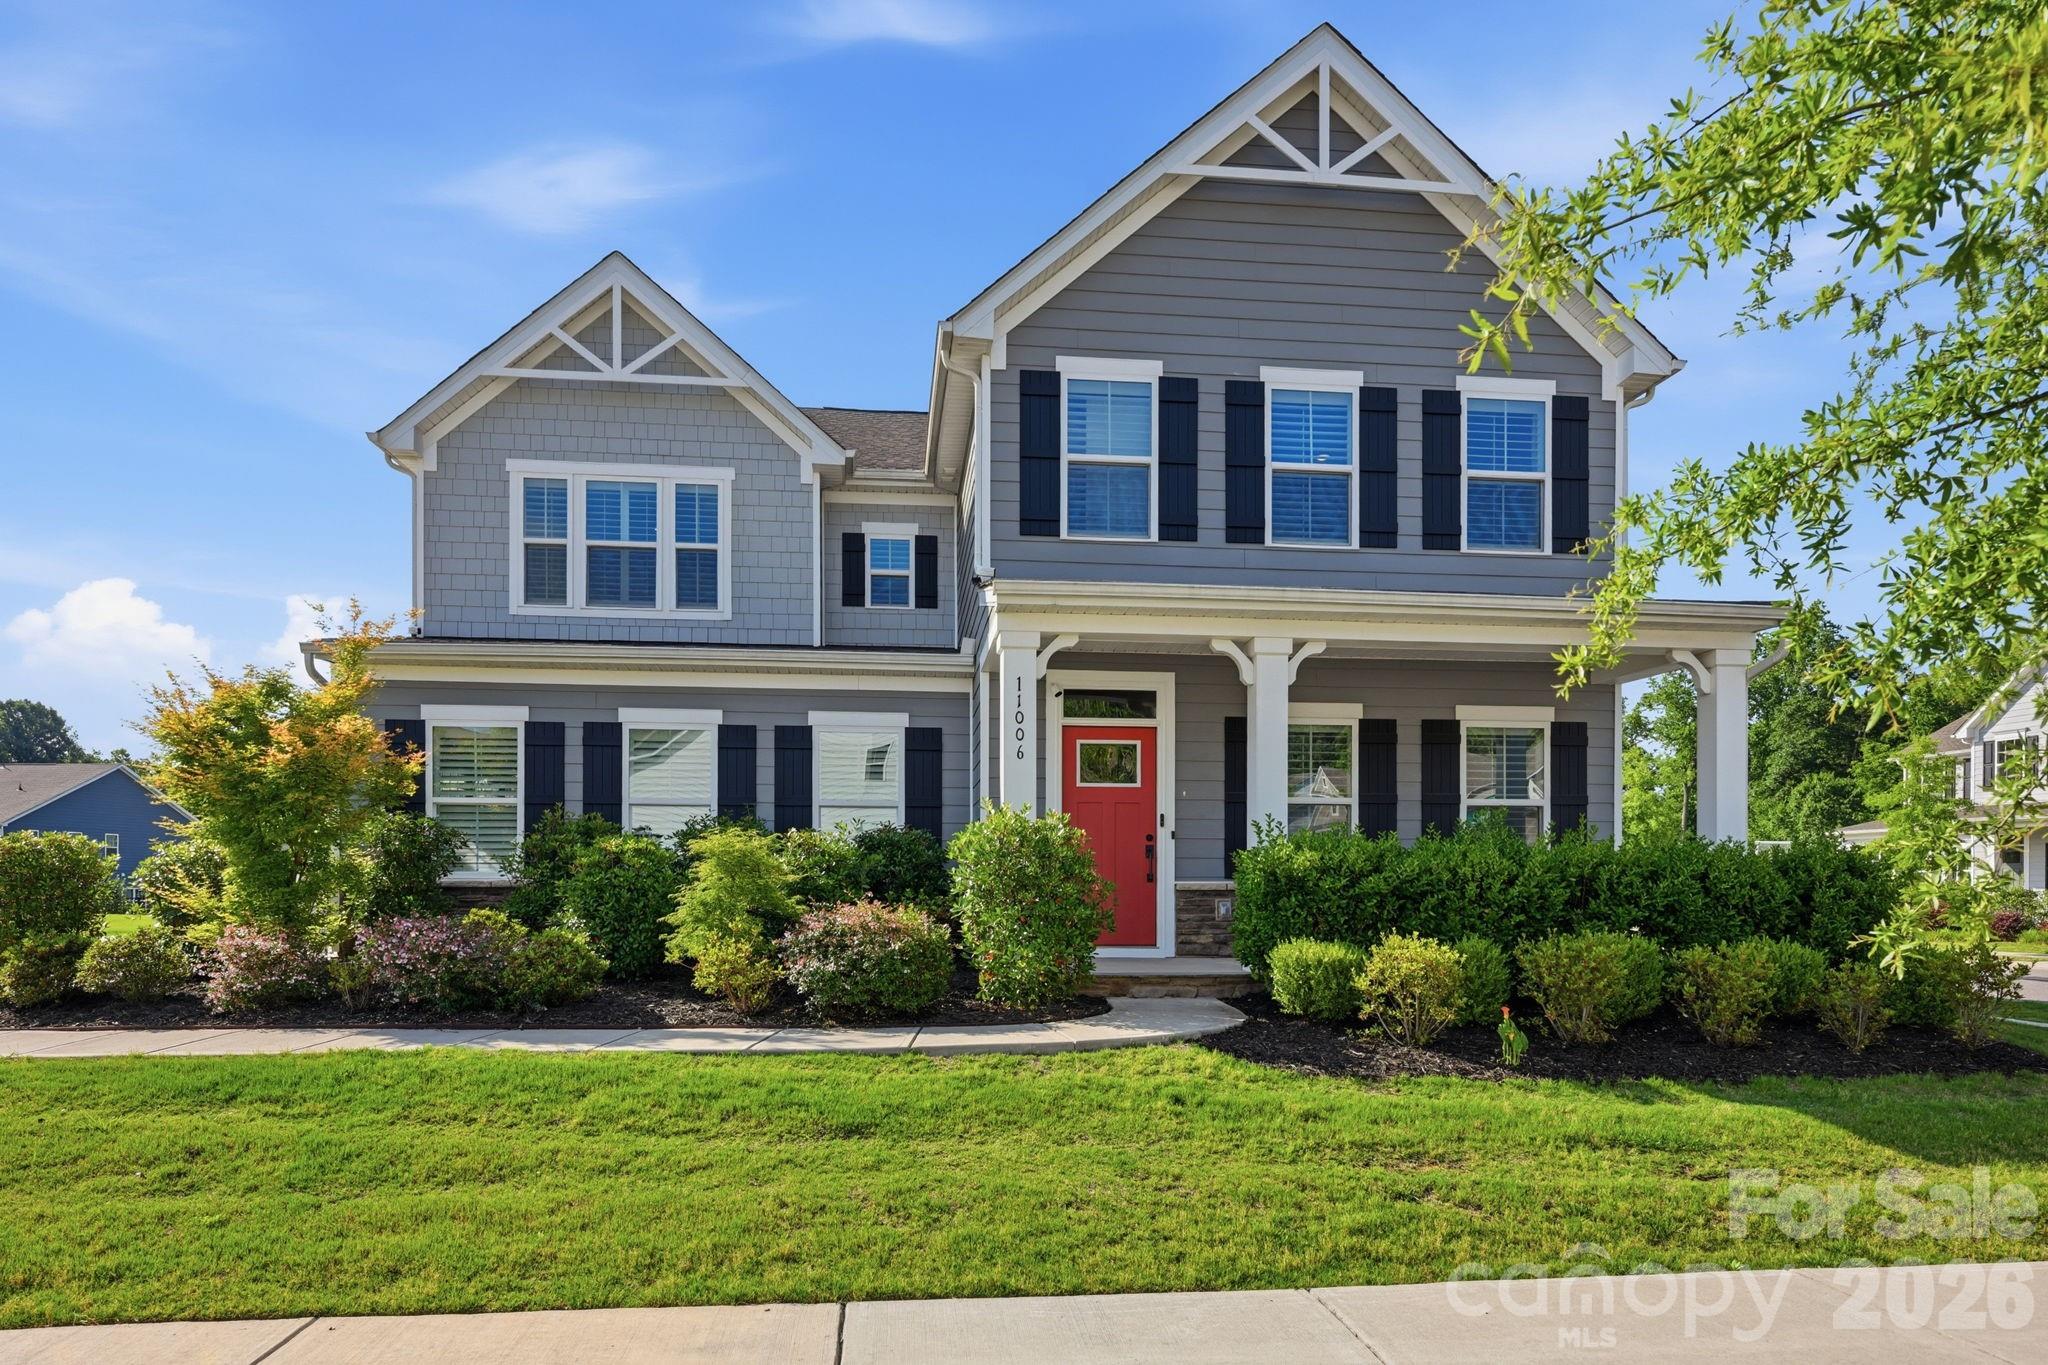
Welcome to this beautifully maintained, move-in-ready home in highly desirable Davidson, where thoughtful upgrades, stylish finishes, and comfortable living spaces come together in a truly inviting setting. Designed with today’s lifestyle in mind, the open-concept main living areas create an effortless flow for everyday living and entertaining. The heart of the home is the gourmet kitchen, featuring a large island with breakfast bar, quartz countertops, decorative tile backsplash, GE stainless appliances including a gas range with griddle, side-by-side refrigerator, built-in microwave, and wall oven. A custom walk-in pantry elevates the space with butcher block counters, built-in wood shelving, and a beverage fridge. Enjoy casual meals in the sunny breakfast nook or host gatherings in the formal dining room with a stylish accent wall. The main level also offers exceptional flexibility with a versatile flex space (office/5th bedroom) just off the foyer. Complete with built-ins, a walk-in closet, and private access to the hall bath, this space works beautifully as a home office or guest suite. Hardwood floors extend throughout the first floor, complemented by upgraded lighting, ceiling fans, plantation shutters throughout, custom accent walls, and thoughtful designer touches. The spacious primary suite is a private retreat with custom walk-in closets and a beautifully appointed ensuite bath featuring a soaking tub, large tiled shower, framed mirrors, and shiplap details. Additional highlights include a convenient drop zone, barn doors, and custom built-in storage throughout. A true standout feature is the attached 3-car garage, offering both a single-car and double-car bay with finished walls, epoxy flooring, upgraded storage solutions, and built-in shelving. Outdoor living shines with a covered front porch and a large partially covered rear patio complete with a ceiling fan and TV mount—perfect for relaxing or entertaining. The flat, fenced backyard backs to trees and features upgraded landscaping that continues to enhance privacy and create a peaceful outdoor setting. Tucked away in a desirable Davidson neighborhood, yet conveniently located near Highway 73, Publix shopping, and everyday conveniences, this home offers the perfect blend of privacy, comfort, and accessibility—just minutes from the charm of downtown Davidson’s shops, dining, and entertainment.
#4389084

Davidson

11006 Sound Road

5 Beds

4 Baths

3,452 Sq.Ft.

$799,000

MLS#: 4389084
This move-in ready 4-bedroom, 2.5-bathroom home is located in the desirable River Run neighborhood, perfectly situated on a quiet cul-de-sac.The interior features a seamless open floor plan that integrates a huge living area, complete with a cozy fireplace as its centerpiece. The updated kitchen is a functional and stylish highlight, boasting granite countertops and stainless steel appliances. The home's layout is finished with a mix of carpet and wood flooring, and includes a dedicated laundry room for added convenience.The primary suite offers a private retreat featuring a large walk-in closet. Outside, the premium fenced lot provides a secure and private space that backs to greenspace, offering peaceful views. As a unique bonus, a robotic lawn mower is included with the home to maintain the yard effortlessly. The property also features an attached 2-car garage.Located in a vibrant community, Avery Park offers residents access to a dog park, playground, community garden, and the Plum Creek Greenway for miles of walking and biking trails. This prime location provides an easy commute and is just minutes away from Hough High, Bailey Middle, Bailey Road Park, downtown Davidson, Birkdale Village, and Lake Norman.Schedule your private showing today!
#4383453

Davidson

18611 Reflection Rock Court

4 Beds

2 Baths

2,800 Sq.Ft.

$814,900

MLS#: 4383453
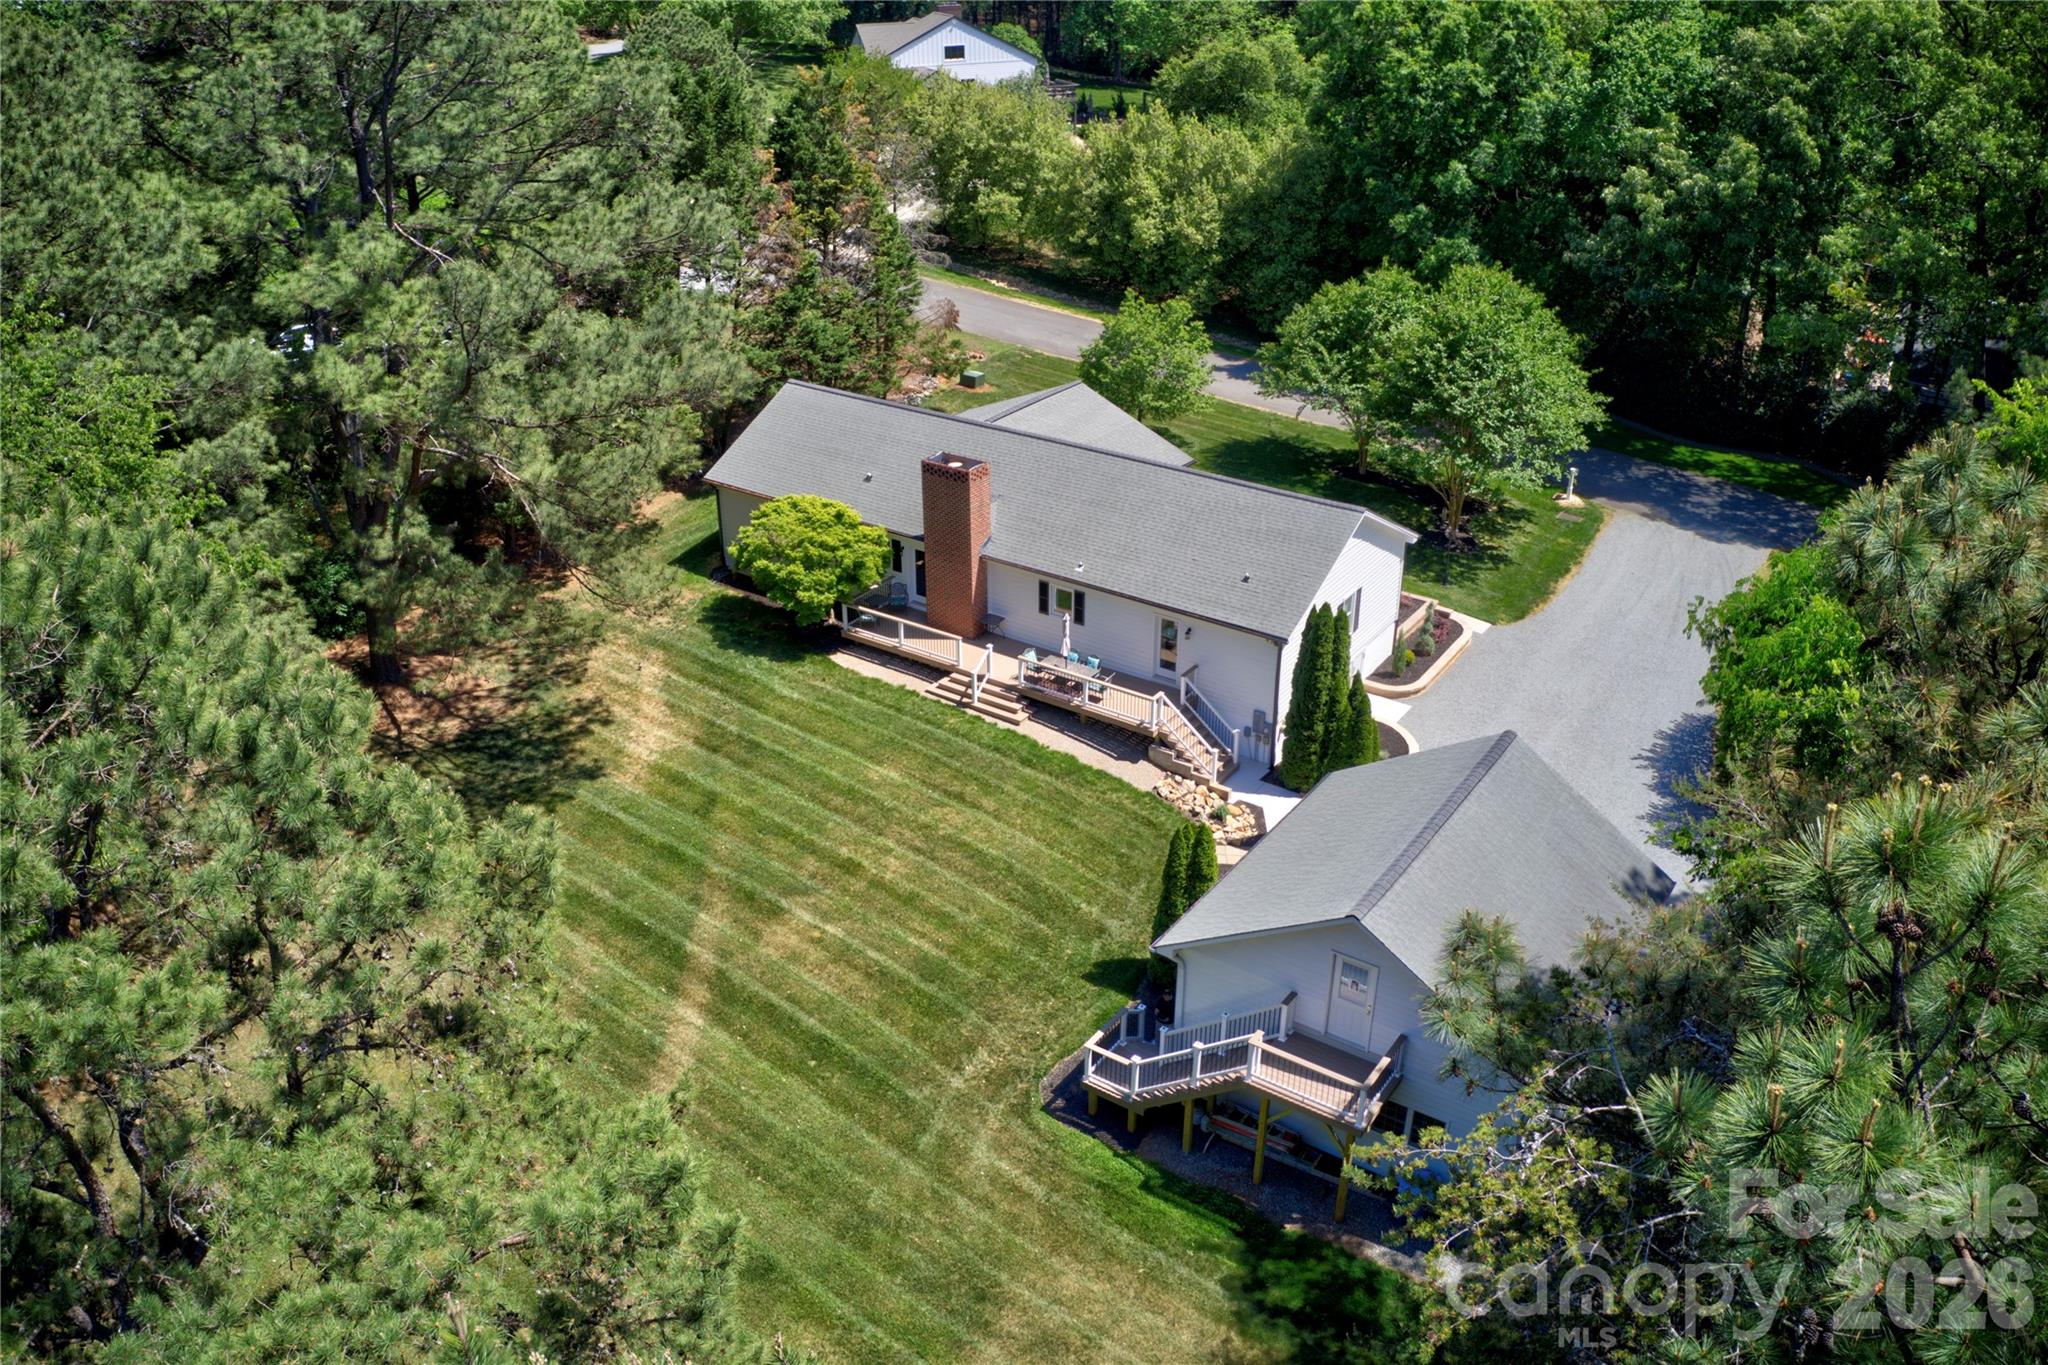
Scenic Grey Road sets the tone for this updated ranch nestled on over 1 acre in Greyland Hills — no HOA, no neighbors on top of you, and just over 2 miles from the heart of Davidson. Since purchasing, sellers have invested in extensive upgrades throughout: new windows and doors, roof replacement, encapsulated and conditioned crawl space, composite rear and front decking, French drain systems around the home and garage, refreshed landscaping and check out the retaining beds, updated kitchen and baths, new carpet, and refreshed lighting, hardware, and paint. The spacious primary suite offers a large walk-in closet and renovated bath. The encapsulated and conditioned crawl space doubles as excellent dry storage. Front porch and back deck are prime spots for the wildlife this private, wooded setting naturally attracts. The real showstopper for car enthusiasts, craftsmen, and hobbyists: a detached 2-car garage with 635 sq ft on the main level featuring a built-in workbench, steel I-beam for heavy lifting. A private exterior entrance leads to 438 sq ft of unfinished upper level — a blank canvas ready to become a workshop, studio, home office…you decide what it becomes! A large gravel drive extends along the left side of the garage for added parking and storage flexibility. Front porch, back deck and stairway to garage 2nd level all composite material for lower maintenance. Are you ready for some rural peace with town convenience, and room to breathe? Schedule an appointment today to see this amazing Davidson property.
#4349730

Davidson

2429 Cassidy Drive

4 Beds

2 Baths

2,046 Sq.Ft.

$944,900

MLS#: 4349730
Price reduced
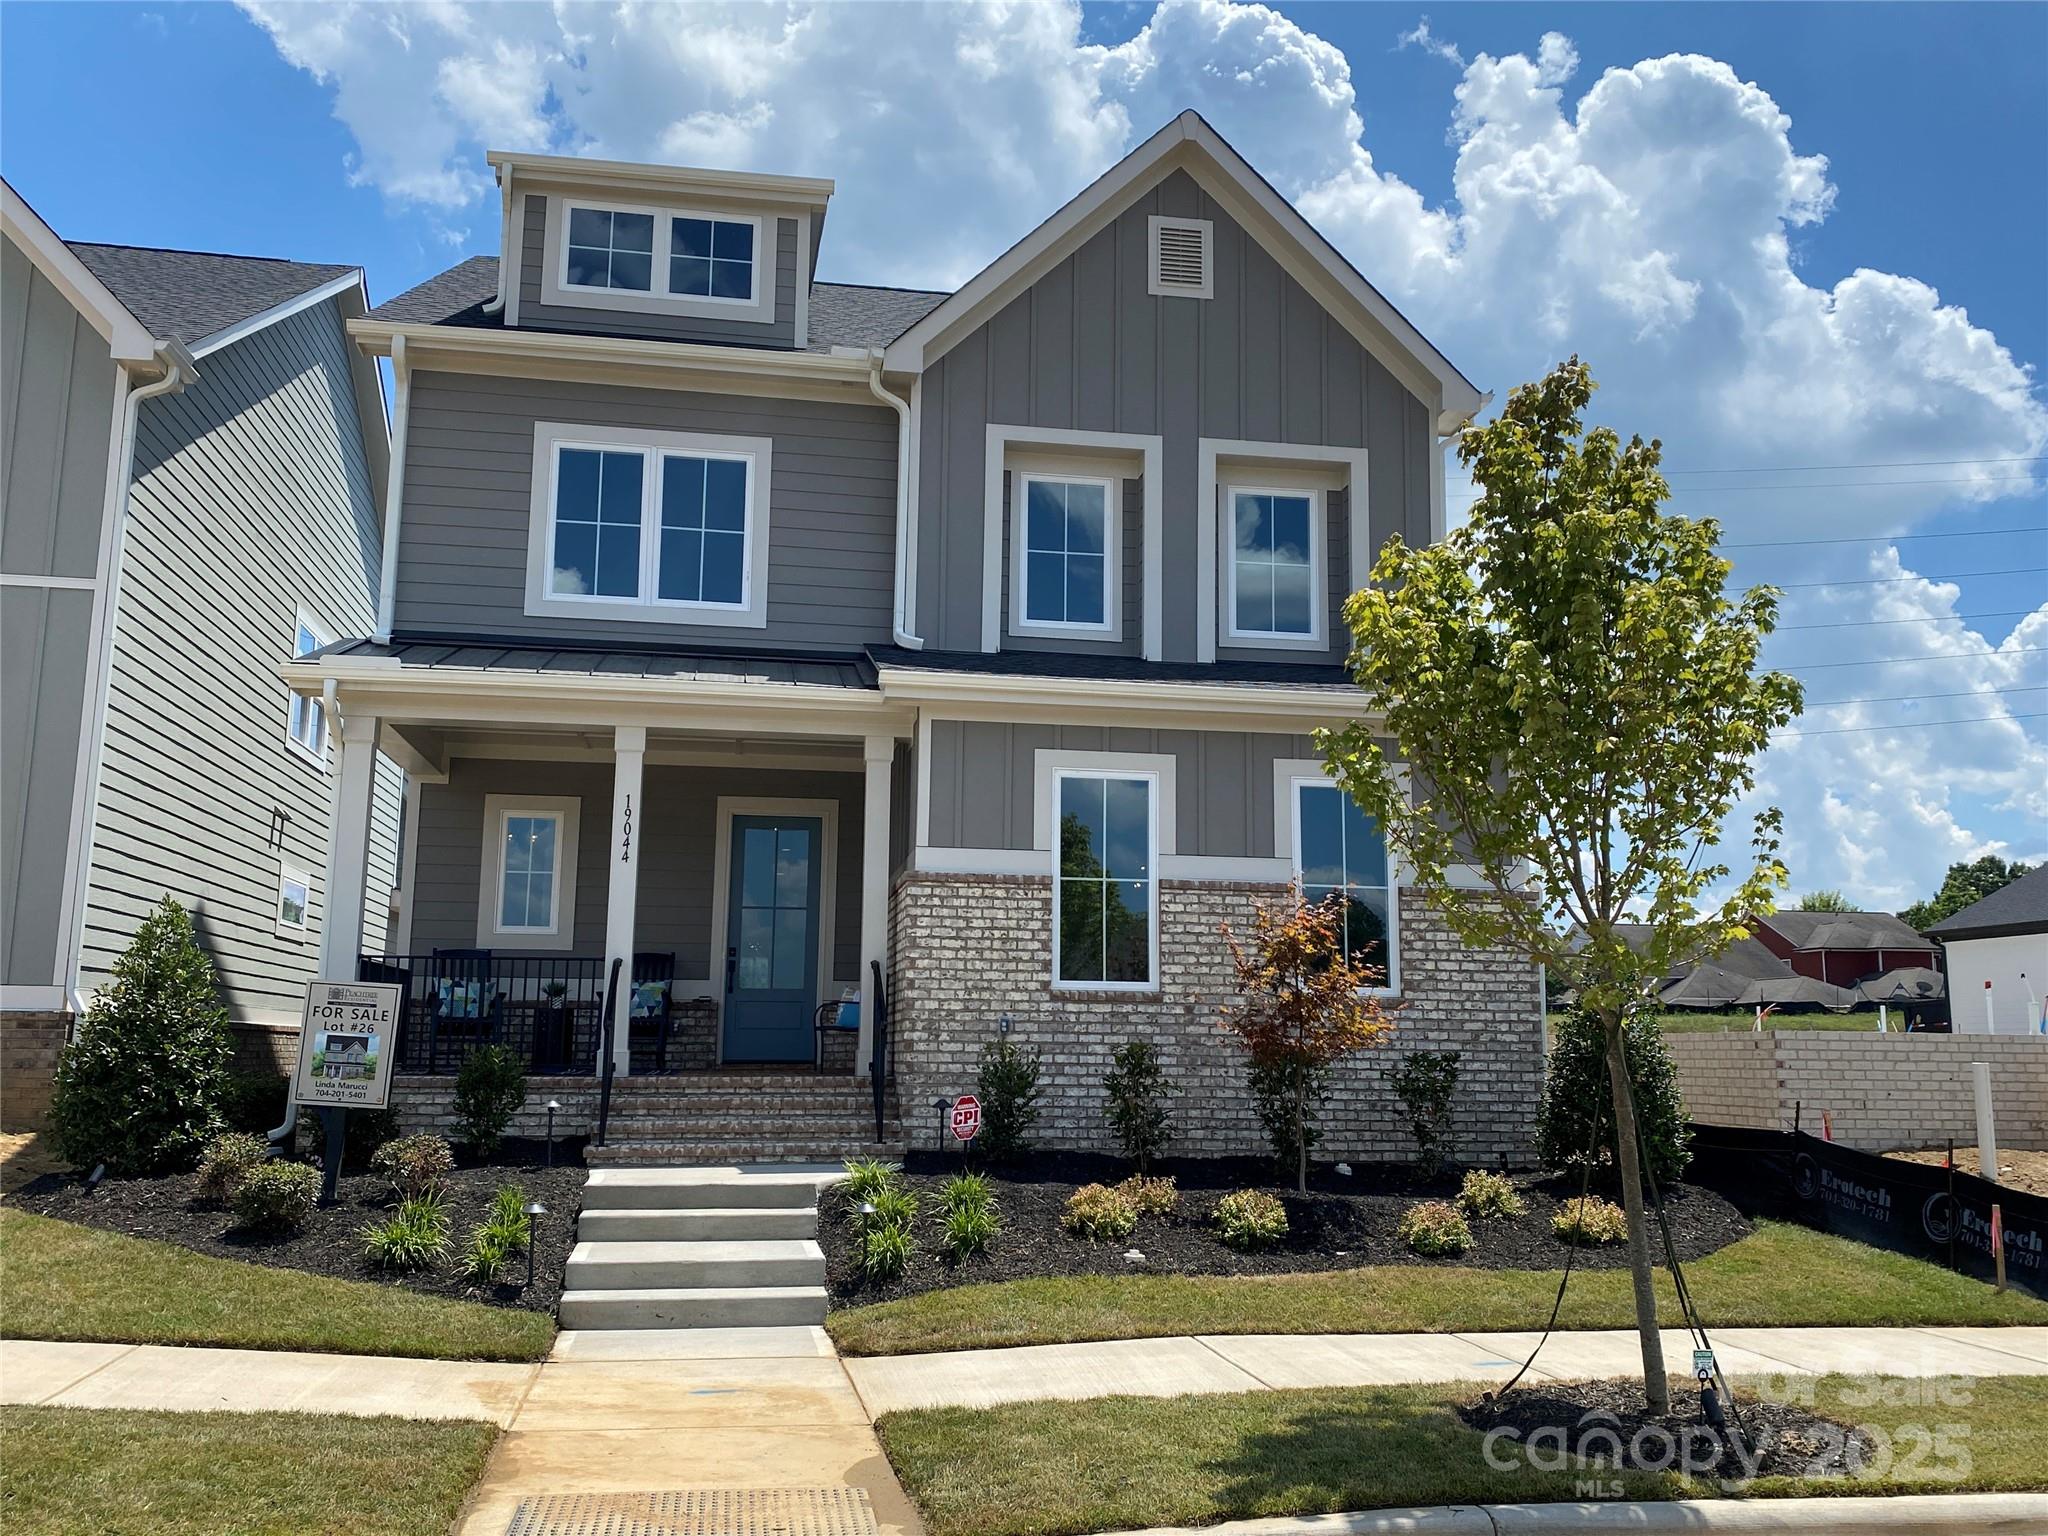
New Construction in long awaited Davidson Woods Phase 2. The Hickory floorplan is custom designed to flow nicely for entertaining & everyday living. On the main level is the Luxury Primary BR Suite built for relaxation. Kitchen boasts a large island, walk-in pantry & stunning cabinets to the ceiling. A chefs delight w/ designer touches. Kitchen flows to a Large Dining Area, Great Room w/Fireplace & out to a Covered Porch. Upper level has a loft area, 3 spacious BRs with walk-in closet & bathroom access. Above the garage is a studio suite with private entrance.  392 square feet includes a private bath & kitchenette area with a sink, cabinets & mini refrigerator.  Super flexible space for mini apartment, office, game room or much more.  All close to the heart of charming Historic Davidson, NC.  Short distance to River Run Country Club & numerous area parks.  Access to the Greenway is just down the street for exercising or just a stroll through nature.
#4248042

Davidson

19044 Newburg Hill Road 26

4 Beds

4 Baths

2,743 Sq.Ft.

$1,049,000

MLS#: 4248042
Price reduced
Welcome to this beautifully appointed 5-bedroom home in the highly sought-after Summers Walk community, offering over 4,100 square feet of thoughtfully designed living space plus an unfinished walkout basement ready for your future vision.

From the moment you step inside, you’ll appreciate the soaring ceilings, abundant natural light, and open-concept layout designed for both everyday living and entertaining. The spacious chef’s kitchen is the heart of the home, featuring an oversized island, granite countertops, stainless steel appliances, wall oven, designer tile backsplash, farmhouse sink, and extensive cabinetry. The kitchen flows seamlessly into the inviting family room with fireplace and wooded views beyond.

The main level also features a formal dining area, breakfast space,  guest bedroom, full bath, and convenient laundry room.

Upstairs, the expansive primary suite offers a relaxing retreat with a tray ceiling, and spa-inspired bath with soaking tub and oversized walk-in shower, dual vanities, and a generous  walk-in closet. Three additional secondary bedrooms provide ample space, while the large loft offers endless flexibility for a playroom, study area, or second living room.

A standout feature of the home is the oversized bonus room currently configured as a theater/media room—perfect for movie nights, gaming, or entertaining family and friends.

Need even more space? The unfinished walkout basement provides approximately 1,745 square feet of future expansion potential, ideal for a recreation room, home gym, workshop, guest suite, or additional storage. The elevated deck overlooks a private backyard with wooded views, creating the perfect setting to relax or entertain outdoors.

This beauty is located in the desirable Summers Walk neighborhood which features a community pool, playground and walking trails and is conveniently located off of 73 with easily access to shops, dining, and 77!
#4397162

Davidson

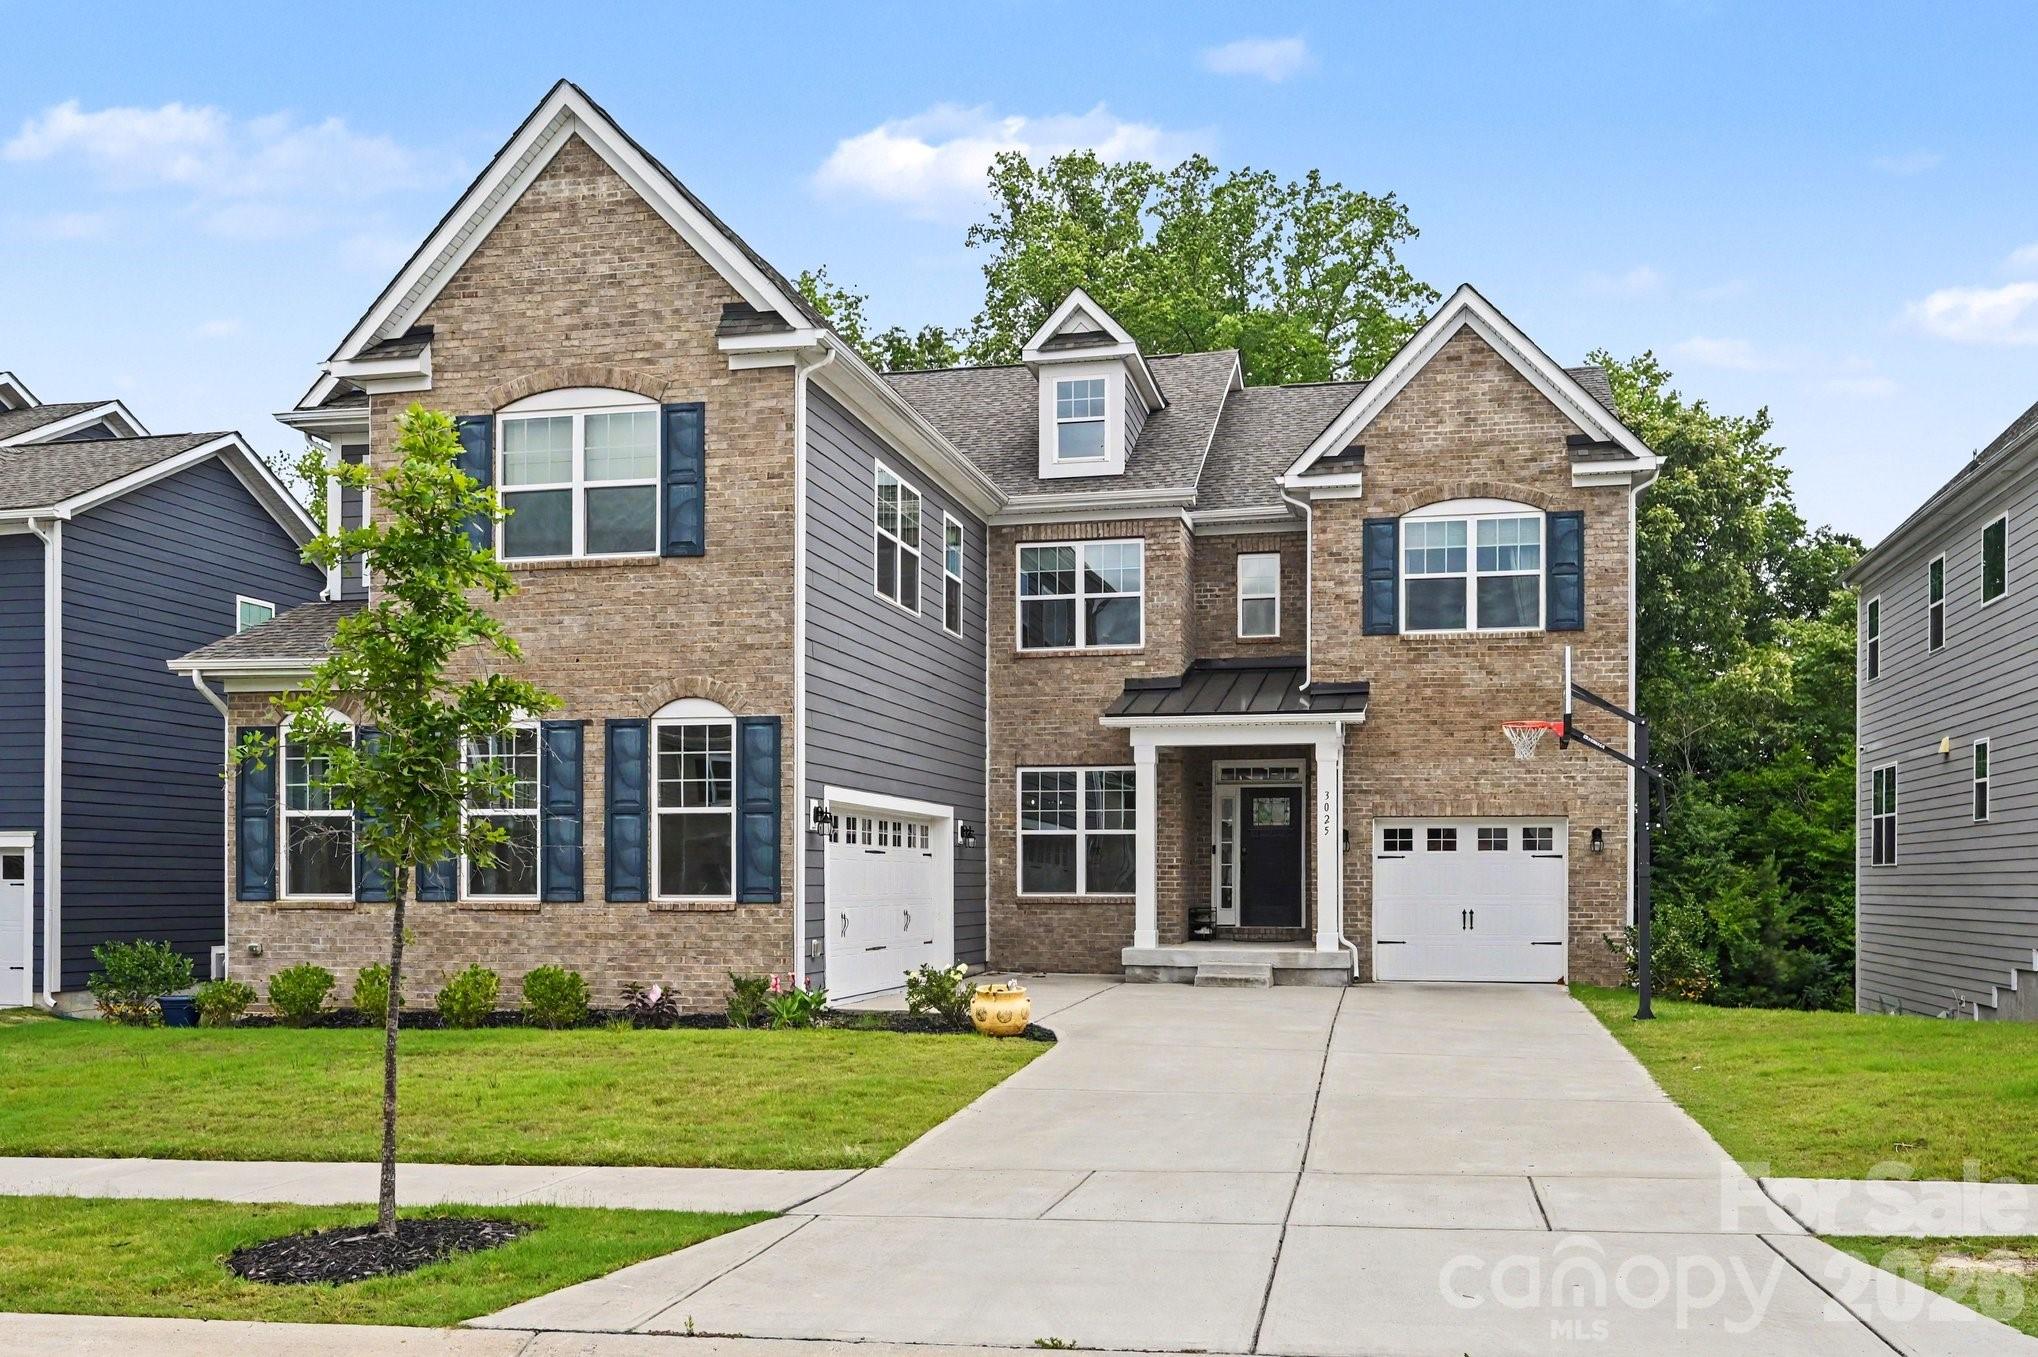
3025 Haley Circle

5 Beds

4 Baths

4,186 Sq.Ft.

$930,000

MLS#: 4397162
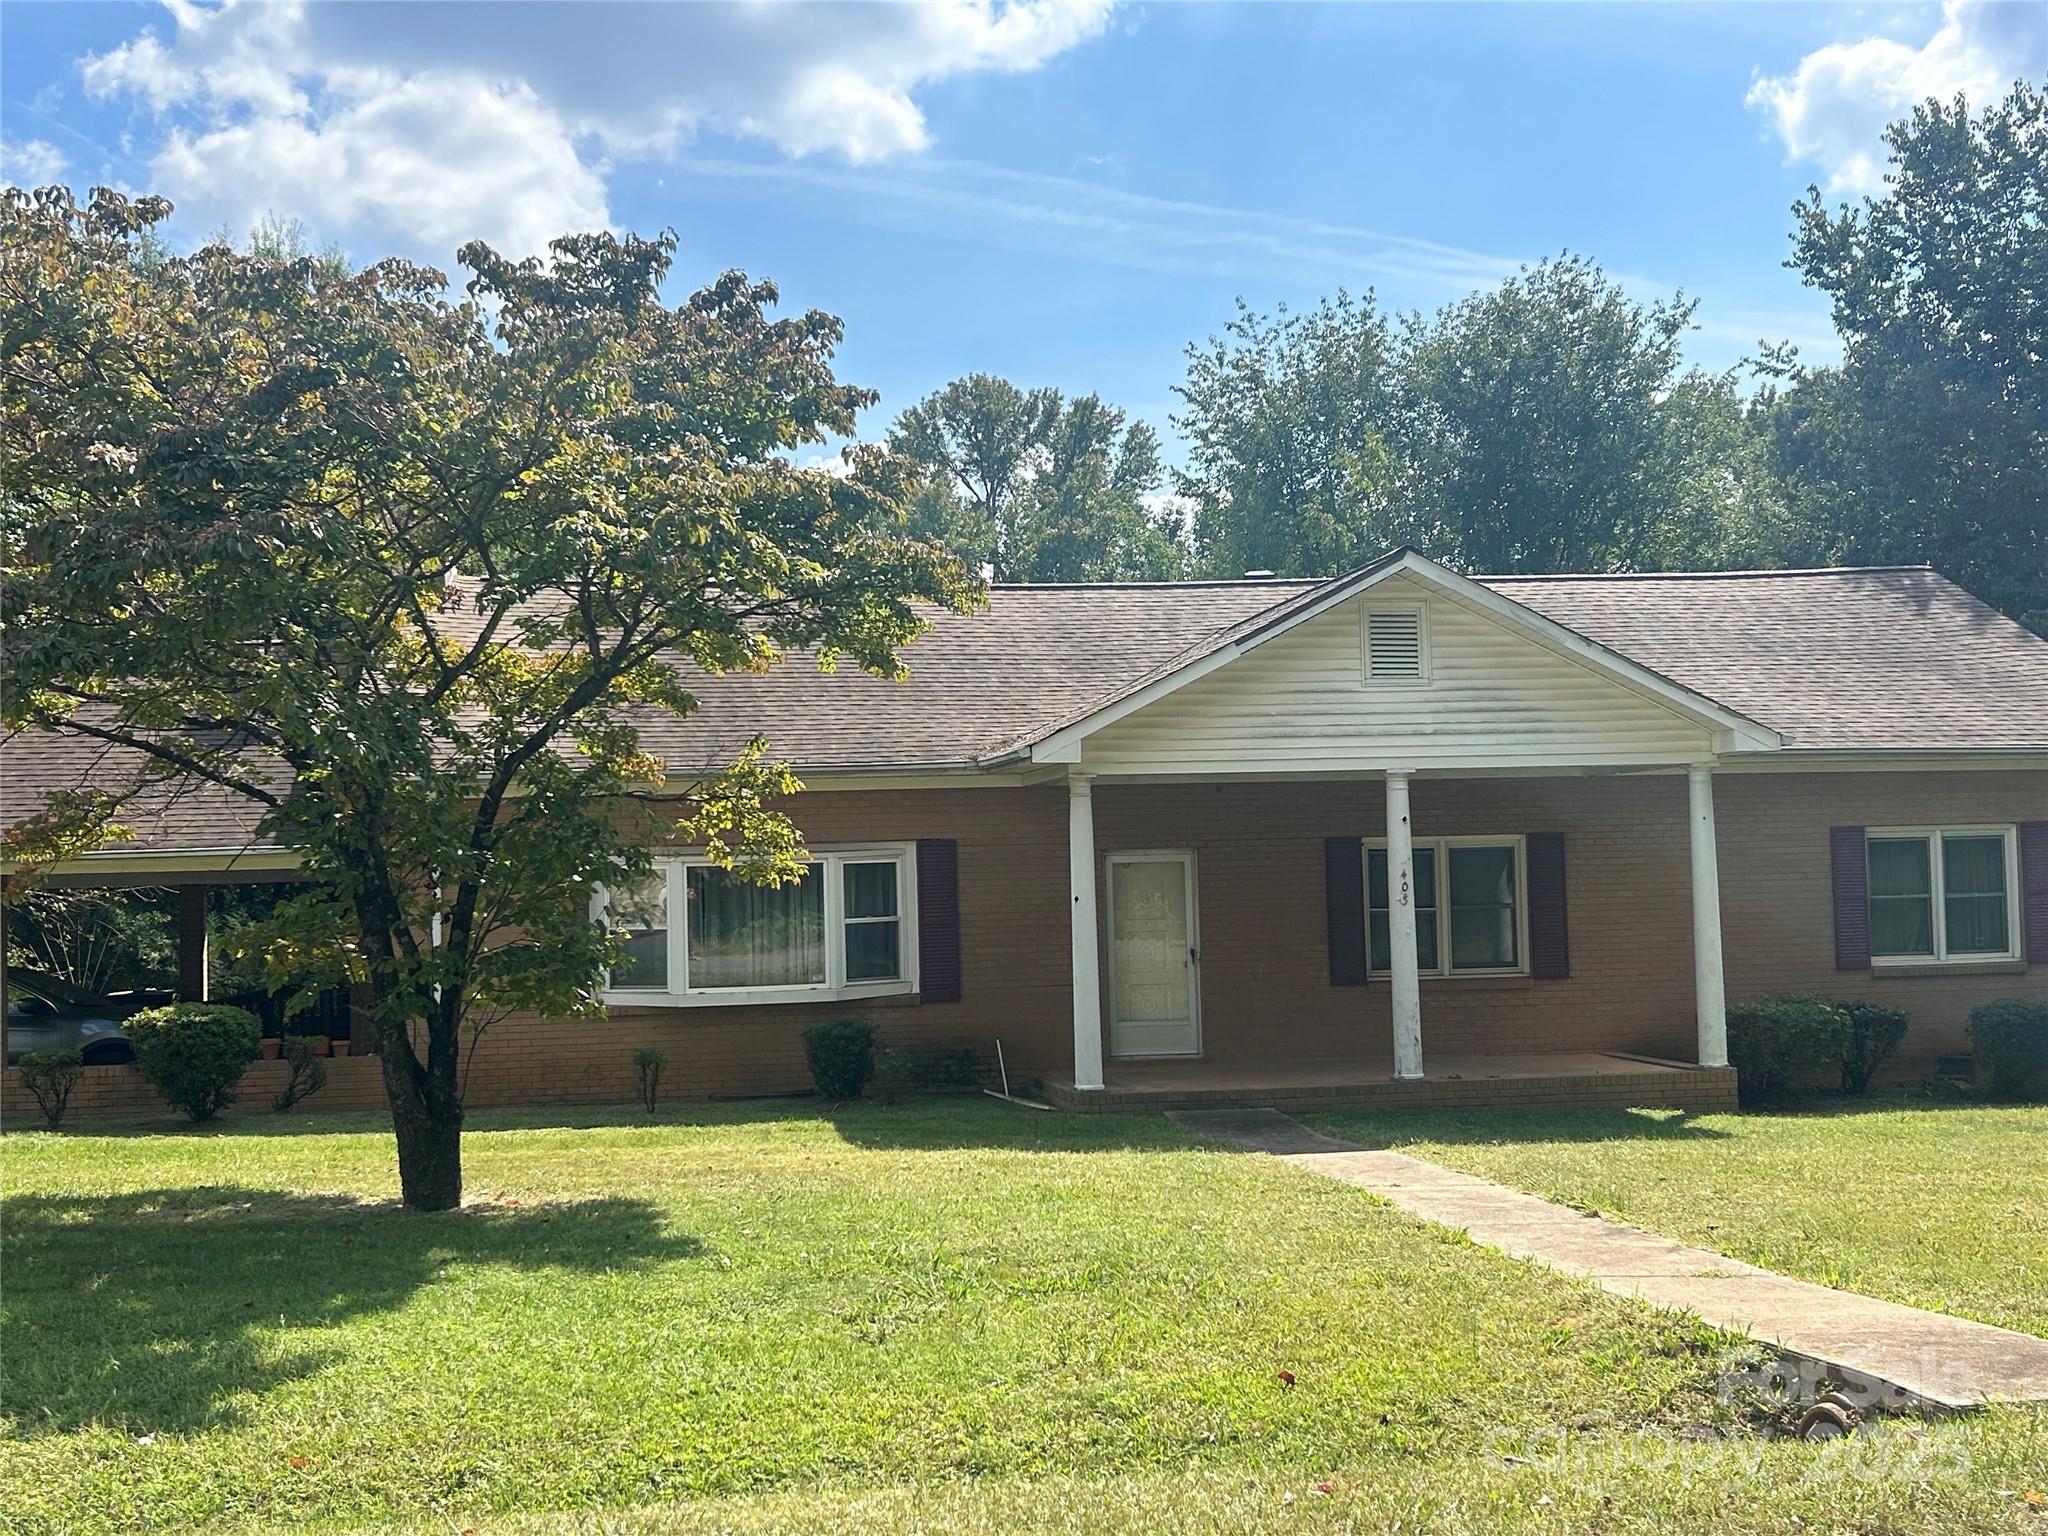
DEVELOPERS DREAM OPPORTUNITY! This 4BR and 2Bath home sits on .54 acres. Property can be purchased with adjacent Parcel 00320526 MLS 4303902 4.82 acres, making it a total of 5.36 acres in the Town of Davidson. Walk to Main Street or take a stroll on Jetton to Griffith Street Shoppes. Located near I-77. Situated in area with lots of growth neighboring Lake Norman in a quiet setting. See attachments for Legal Description. Listing Agent is related to seller.
#4305729

Davidson

403 Catawba Avenue

4 Beds

2 Baths

2,520 Sq.Ft.

$1,000,000

MLS#: 4305729

 - property

Send a message

Message successfully sent.

Your message

What is 3 + 4 ?

Reason for contacting?

I agree to receive email communication and understand I can unsubscribe at any time.

I agree to be contacted by Prestino Advantage via call, email, and text for real estate services. To opt out, you can reply 'stop' at any time or reply 'help' for assistance. You can also click the unsubscribe link in the emails. Message and data rates may apply. Message frequency may vary. Privacy Policy

Sign Out

Virtual Assistant

Would you like to take the next step with this property? We can help you schedule a showing or virtual tour, or send you more details.

Yes, I would like more information.

Thank You for Your Reply, One of Our Agents will contact you as soon as possible

No, maybe later.

Thank you, you can always contact me via email, phone number or through the contact form.

Realhub AI

Lucy - Your AI-Powered Realtor

Update Your Temporary Password

Personalize your search

Enter your email and we'll notify you immediately when new listings match what you're looking for.

or enter email address

Already have an account ? Login here

Continue your home search

I agree to receive communications and understand I can unsubscribe at any time.

I agree to be contacted by Prestino Advantage via call, email, and text for real estate services. To opt out, you can reply 'stop' at any time or reply 'help' for assistance. You can also click the unsubscribe link in the emails. Message and data rates may apply. Message frequency may vary. Privacy Policy

Already have an account ? Login here

We use cookies

We use cookies primarily for analytics to enhance your experience. By accepting, you agree to our use of these cookies. You can manage your preferences or learn more about our cookies policy.