
Property
Beds
5
Full Baths
4
1/2 Baths
1
Year Built
2007
Sq.Footage
4,588
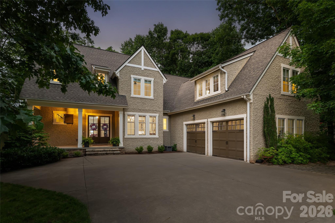
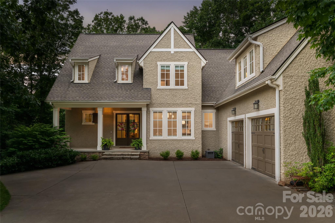
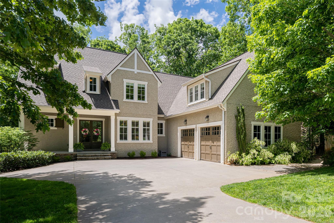
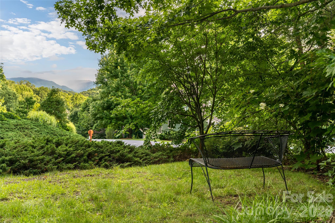
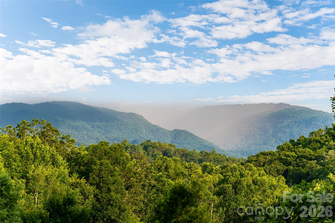
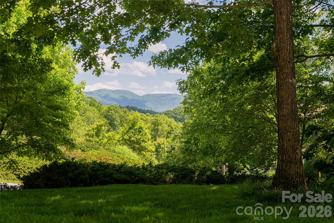
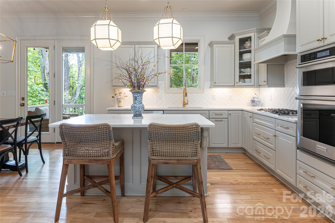
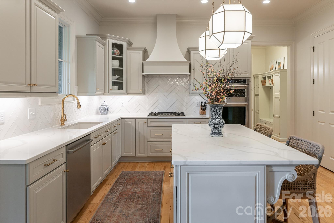
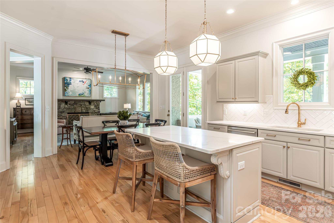
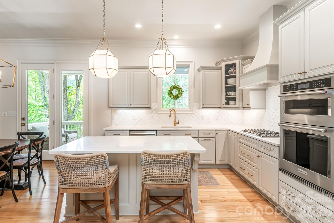
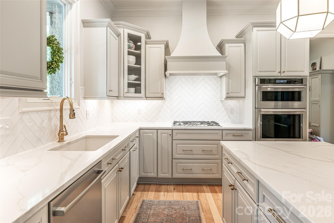
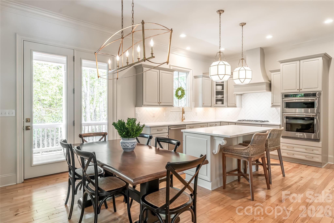
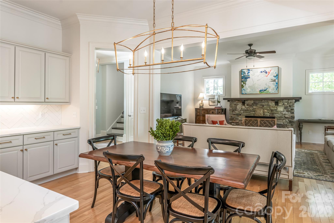
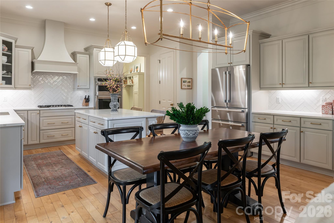
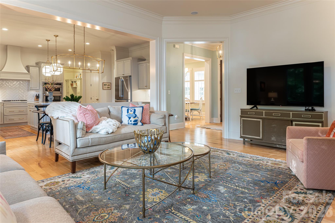
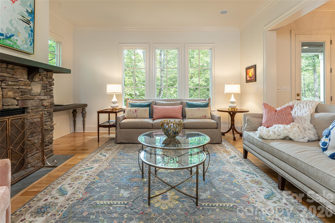
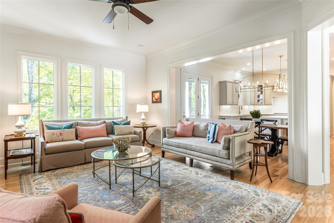
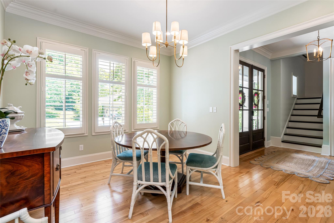
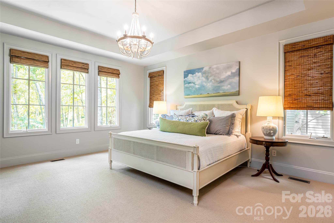
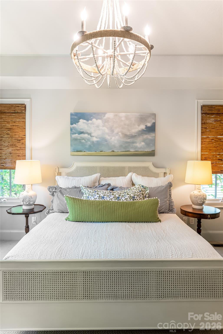
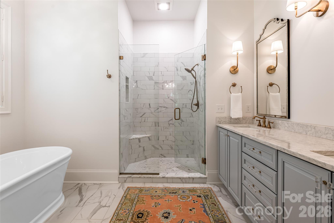
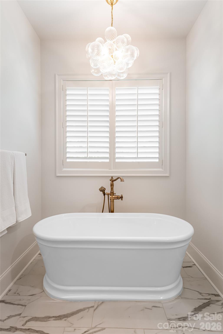
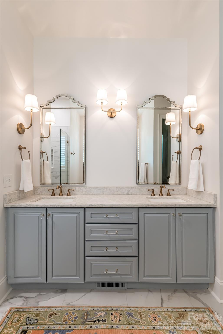
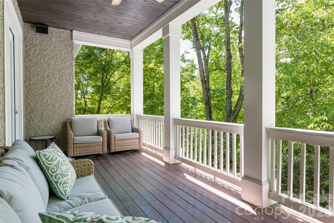
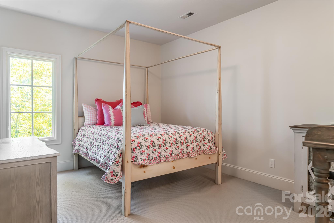
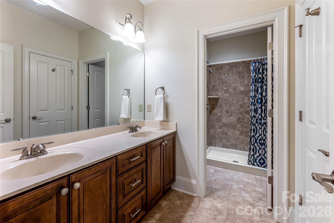
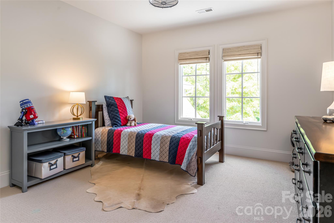
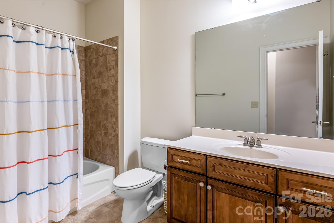
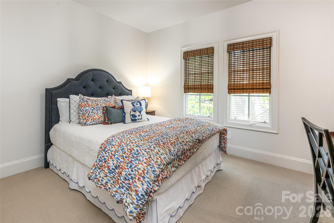
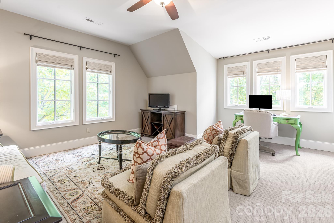
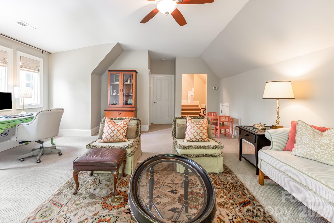
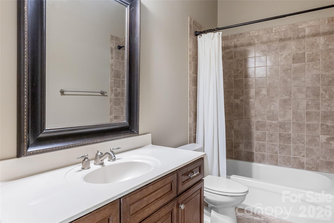
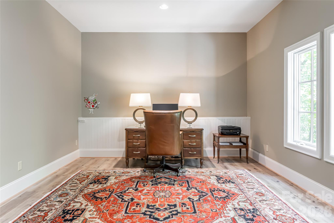
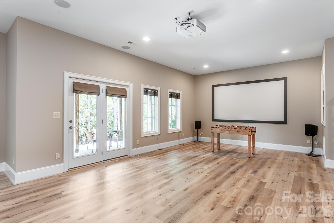
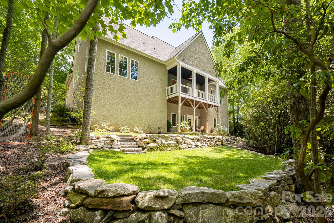
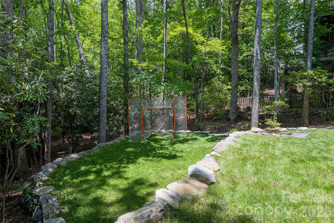
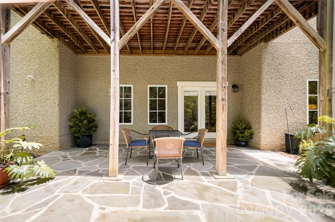
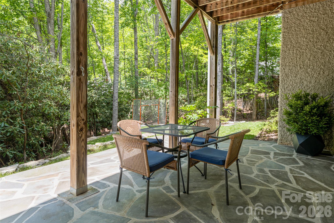
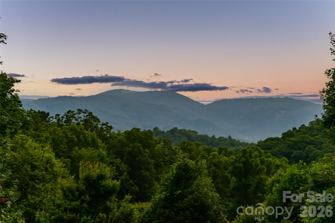
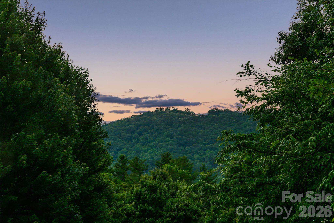
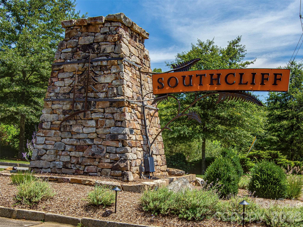
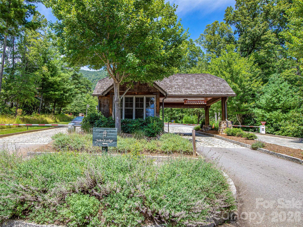
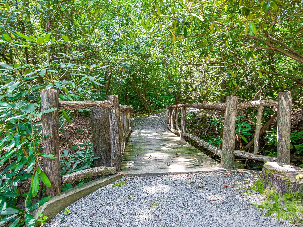
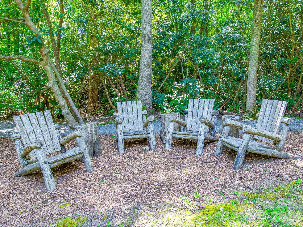
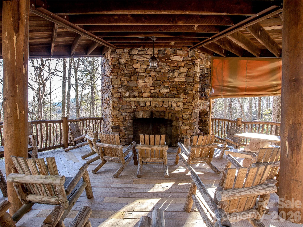
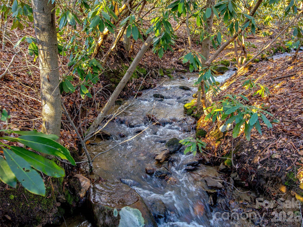
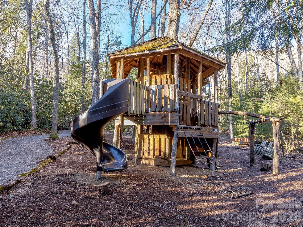
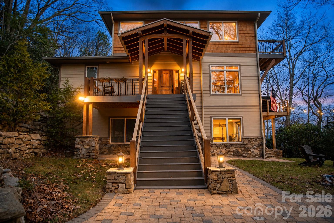
Welcome to your mountain retreat in the prestigious gated community of Southcliff. Ideally located just outside Asheville's city limits, this exceptional home offers the perfect balance of privacy, natural beauty, and convenience—just minutes from vibrant downtown Asheville and the Blue Ridge Parkway. Inspired by the timeless Tudor Revival architecture of Biltmore Village, this beautifully renovated residence showcases mountain views and thoughtfully curated living spaces throughout. The light-filled interior features an open-concept floor plan designed for both everyday living and effortless entertaining. The chef's kitchen is appointed with quartz countertops, a gas cooktop, updated designer lighting, abundant cabinetry, and generous prep space. The spacious main-level primary suite serves as a private retreat, complete with a beautifully renovated spa-inspired bath featuring a soaking tub and refined finishes. Upstairs, you'll find well-appointed guest bedrooms along with flexible living spaces ideal for a home office, playroom, or media lounge. The finished walk-out lower level expands the home's versatility with a dedicated home theater, fitness room, additional office, and abundant storage. Step outside to a beautifully landscaped backyard where a flagstone patio overlooks Southcliff's protected conservancy, creating a peaceful, private setting surrounded by nature. Miles of hiking trails, community parks, and breathtaking mountain scenery are just beyond your doorstep, offering the exceptional mountain lifestyle that makes Southcliff one of Asheville's most sought-after communities.
Features & Amenities
Interior
-
Total Bedrooms
5
-
Bathrooms
4
-
1/2 Bathrooms
1
-
Above Grade Finished Area
3551.0
-
Basement YN
YES
-
Cooling YN
YES
-
Cooling
Central Air
-
Fireplace YN
YES
-
Heating YN
YES
-
Heating
Central
-
Pet friendly
N/A
Exterior
-
Garage
Yes
-
Garage spaces
2
-
Parking
Driveway
-
Pool
No
Area & Lot
-
Property Type
Residential
-
Property Sub Type
Single Family Residence
-
Architectural Style
Traditional
Price
-
Sales Price
$1,349,000
-
Sq. Footage
4,588
-
Price/SqFt
$294
HOA
-
Association
YES
-
Association Fee
$346
-
Association Fee Frequency
Monthly
-
Association Fee Includes
N/A
School District
-
Elementary School
Fairview
-
Middle School
Cane Creek
-
High School
AC Reynolds
Property Features
-
New Construction
NO
-
Senior Community YN
NO
-
Sewer
Public Sewer
-
Water Source
Public
Schedule a Showing
Showing scheduled successfully.
Mortgage calculator
Estimate your monthly mortgage payment, including the principal and interest, property taxes, and HOA. Adjust the values to generate a more accurate rate.
Your payment
Principal and Interest:
$
Property taxes:
$
HOA fees:
$
Total loan payment:
$
Total interest amount:
$
Location
County
Buncombe
Elementary School
Fairview
Middle School
Cane Creek
High School
AC Reynolds
Listing Courtesy of Stacey Klimchuk , Ivester Jackson Blackstream
RealHub Information is provided exclusively for consumers' personal, non-commercial use, and it may not be used for any purpose other than to identify prospective properties consumers may be interested in purchasing. All information deemed reliable but not guaranteed and should be independently verified. All properties are subject to prior sale, change or withdrawal. RealHub website owner shall not be responsible for any typographical errors, misinformation, misprints and shall be held totally harmless.

Agent | Team Lead
Jen Audier
Call Jen today to schedule a private showing.

* Listings on this website come from the FMLS IDX Compilation and may be held by brokerage firms other than the owner of this website. The listing brokerage is identified in any listing details. Information is deemed reliable but is not guaranteed. If you believe any FMLS listing contains material that infringes your copyrighted work please click here to review our DMCA policy and learn how to submit a takedown request.© 2024 FMLS.
Related Properties
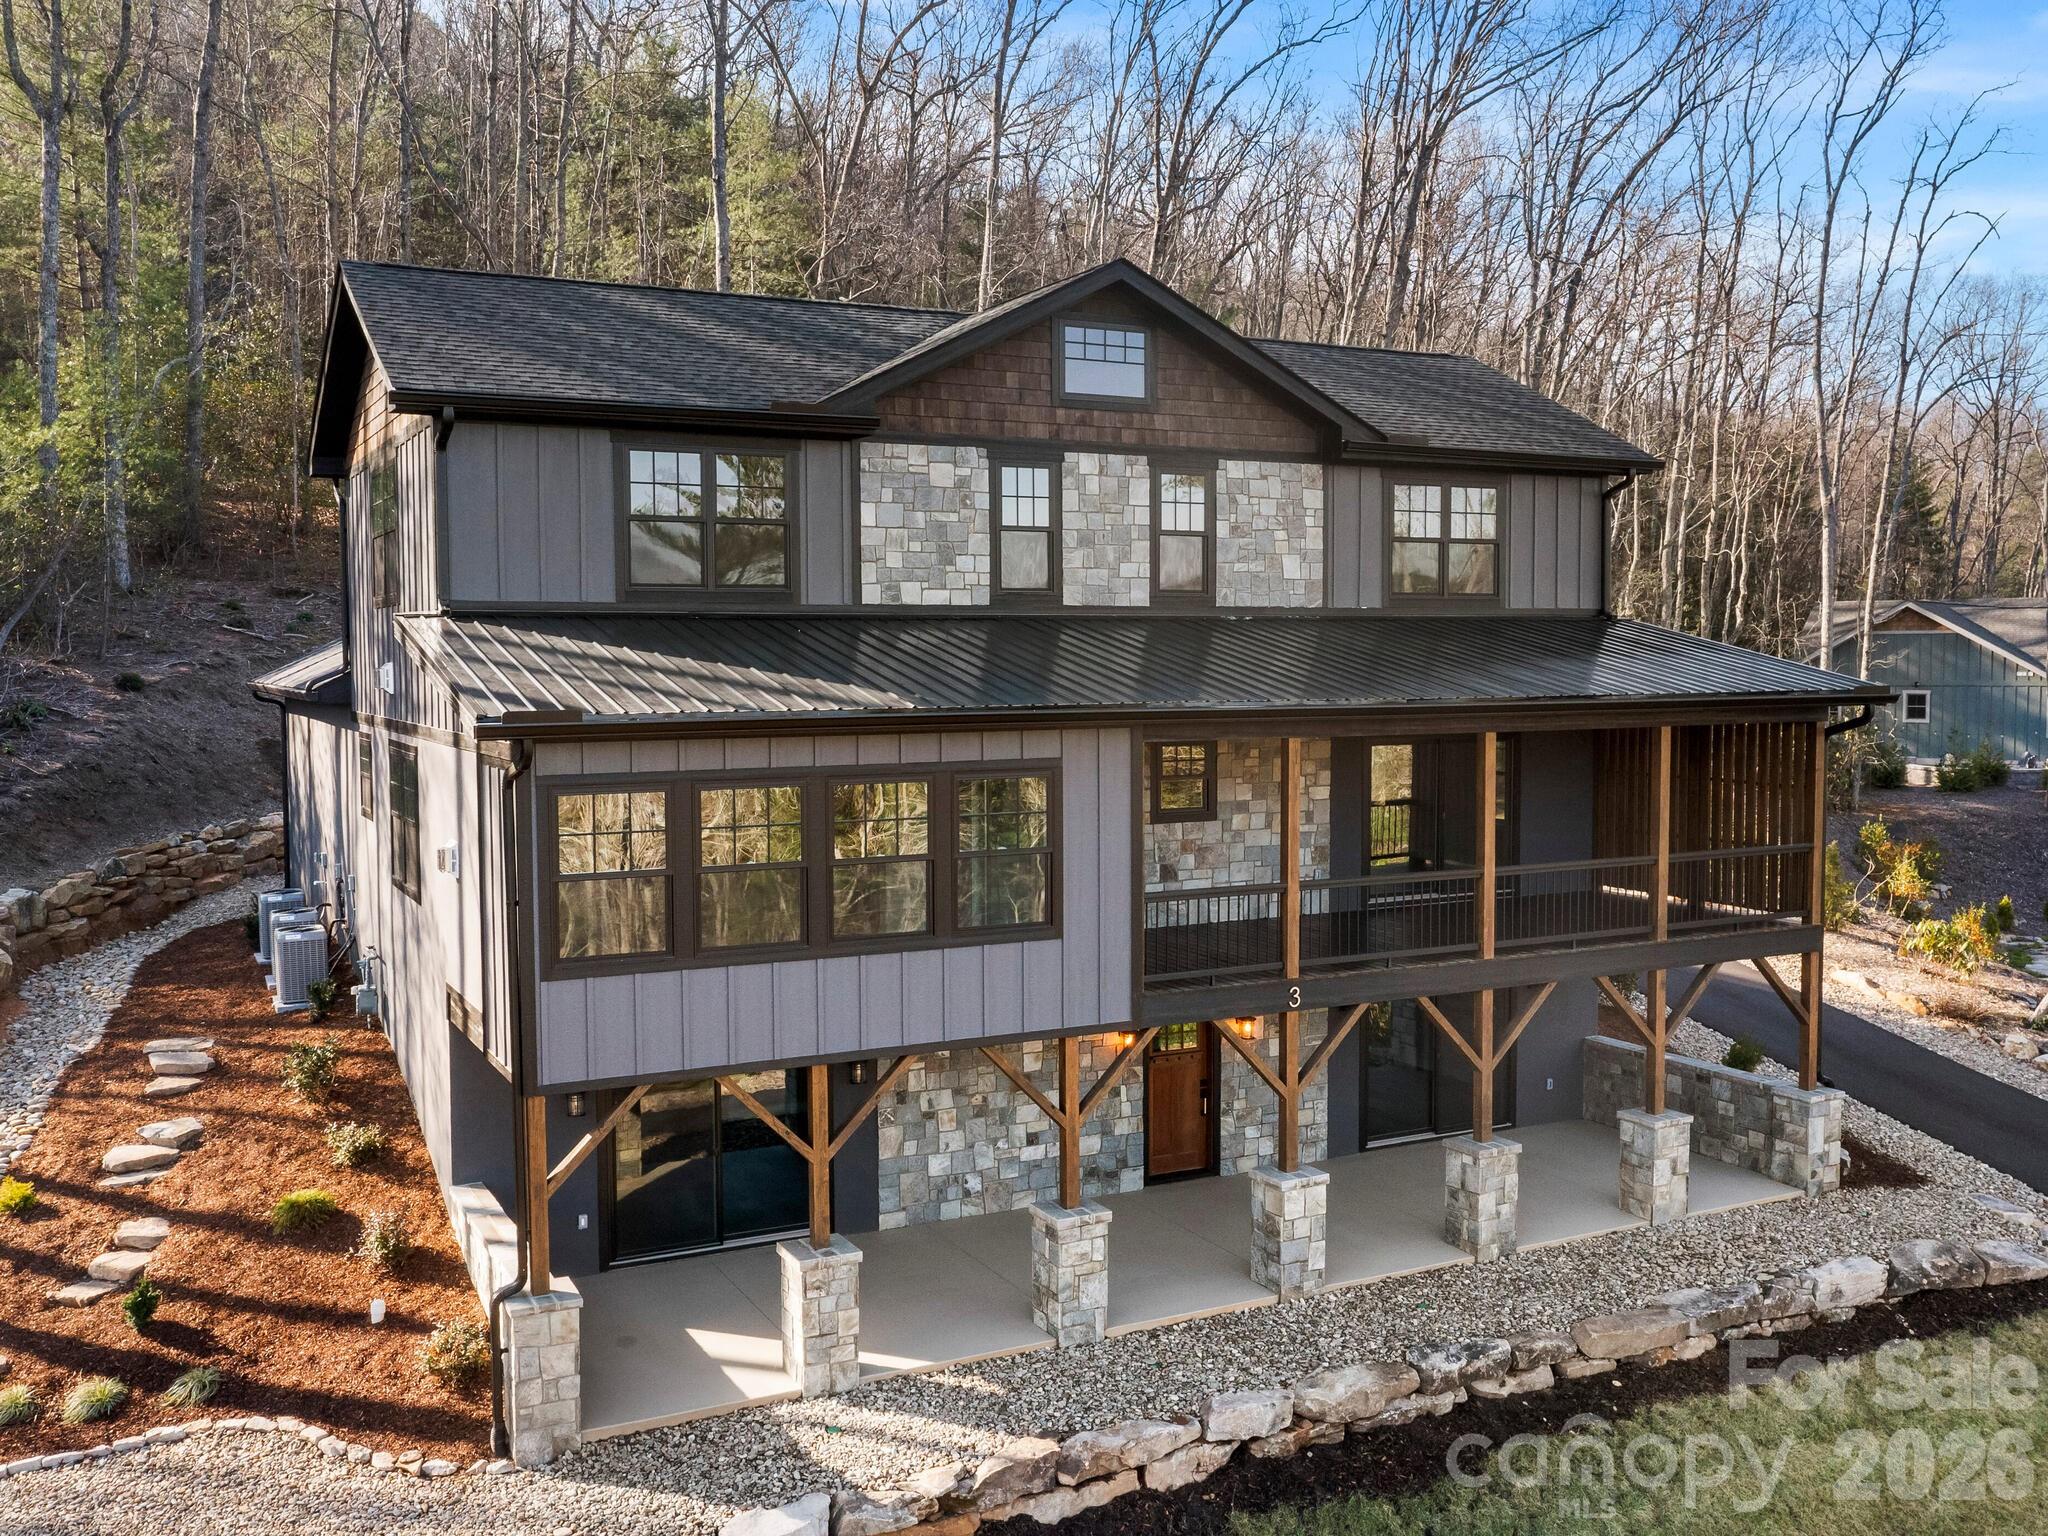
Fairview
3 Erin Glen Court
4 Beds
4 Baths
3,668 Sq.Ft.
$1,100,000
MLS#: 4316176
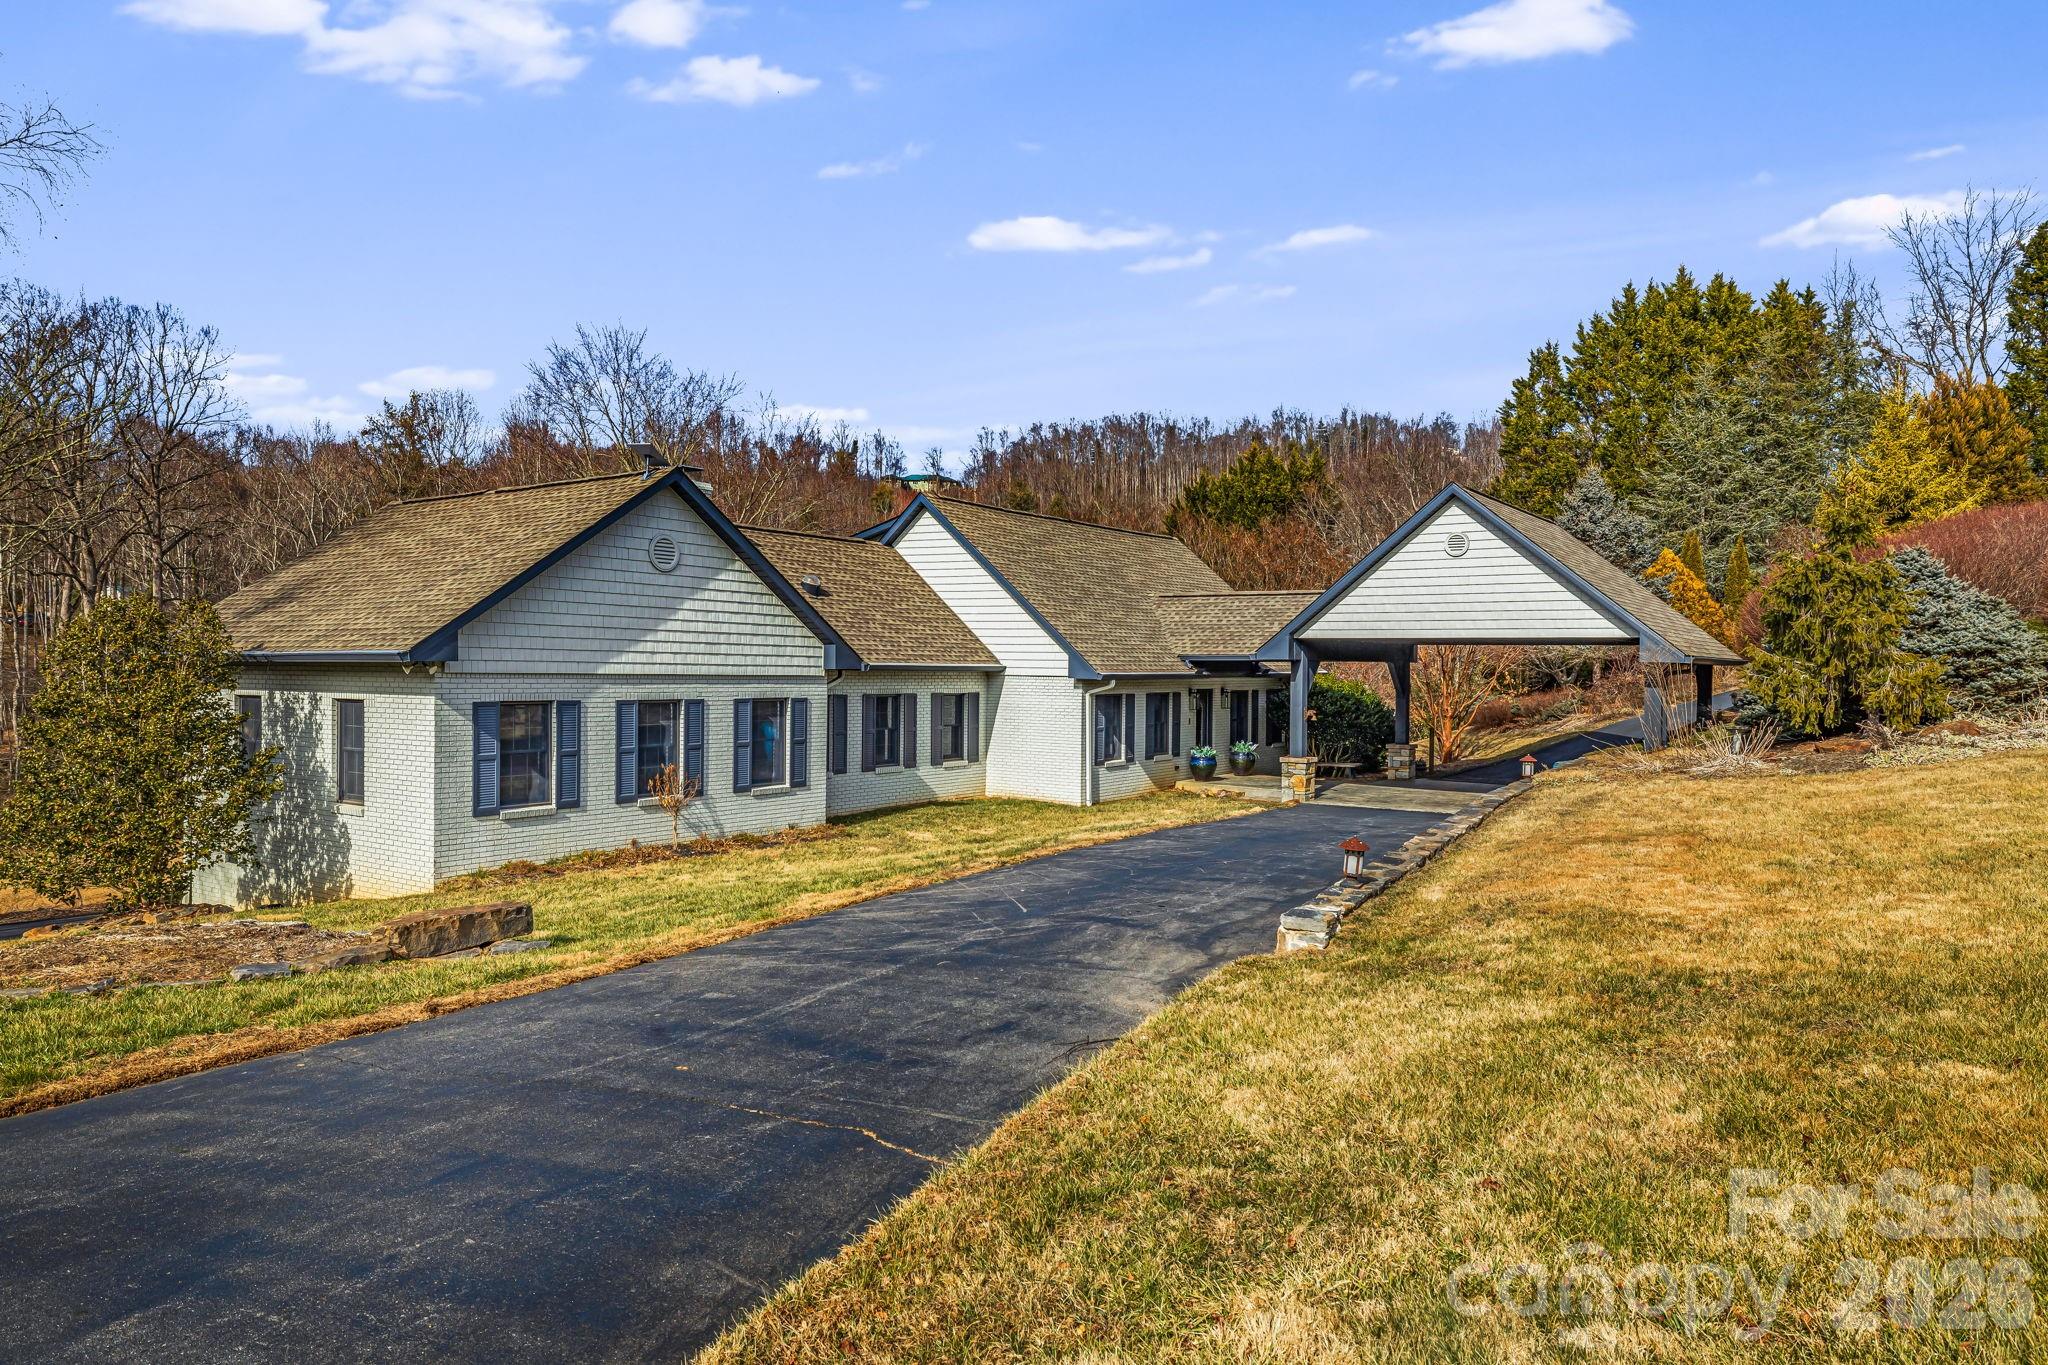
Fairview
1236 Upper Brush Creek Road
3 Beds
4 Baths
3,343 Sq.Ft.
$1,500,000
MLS#: 4336398
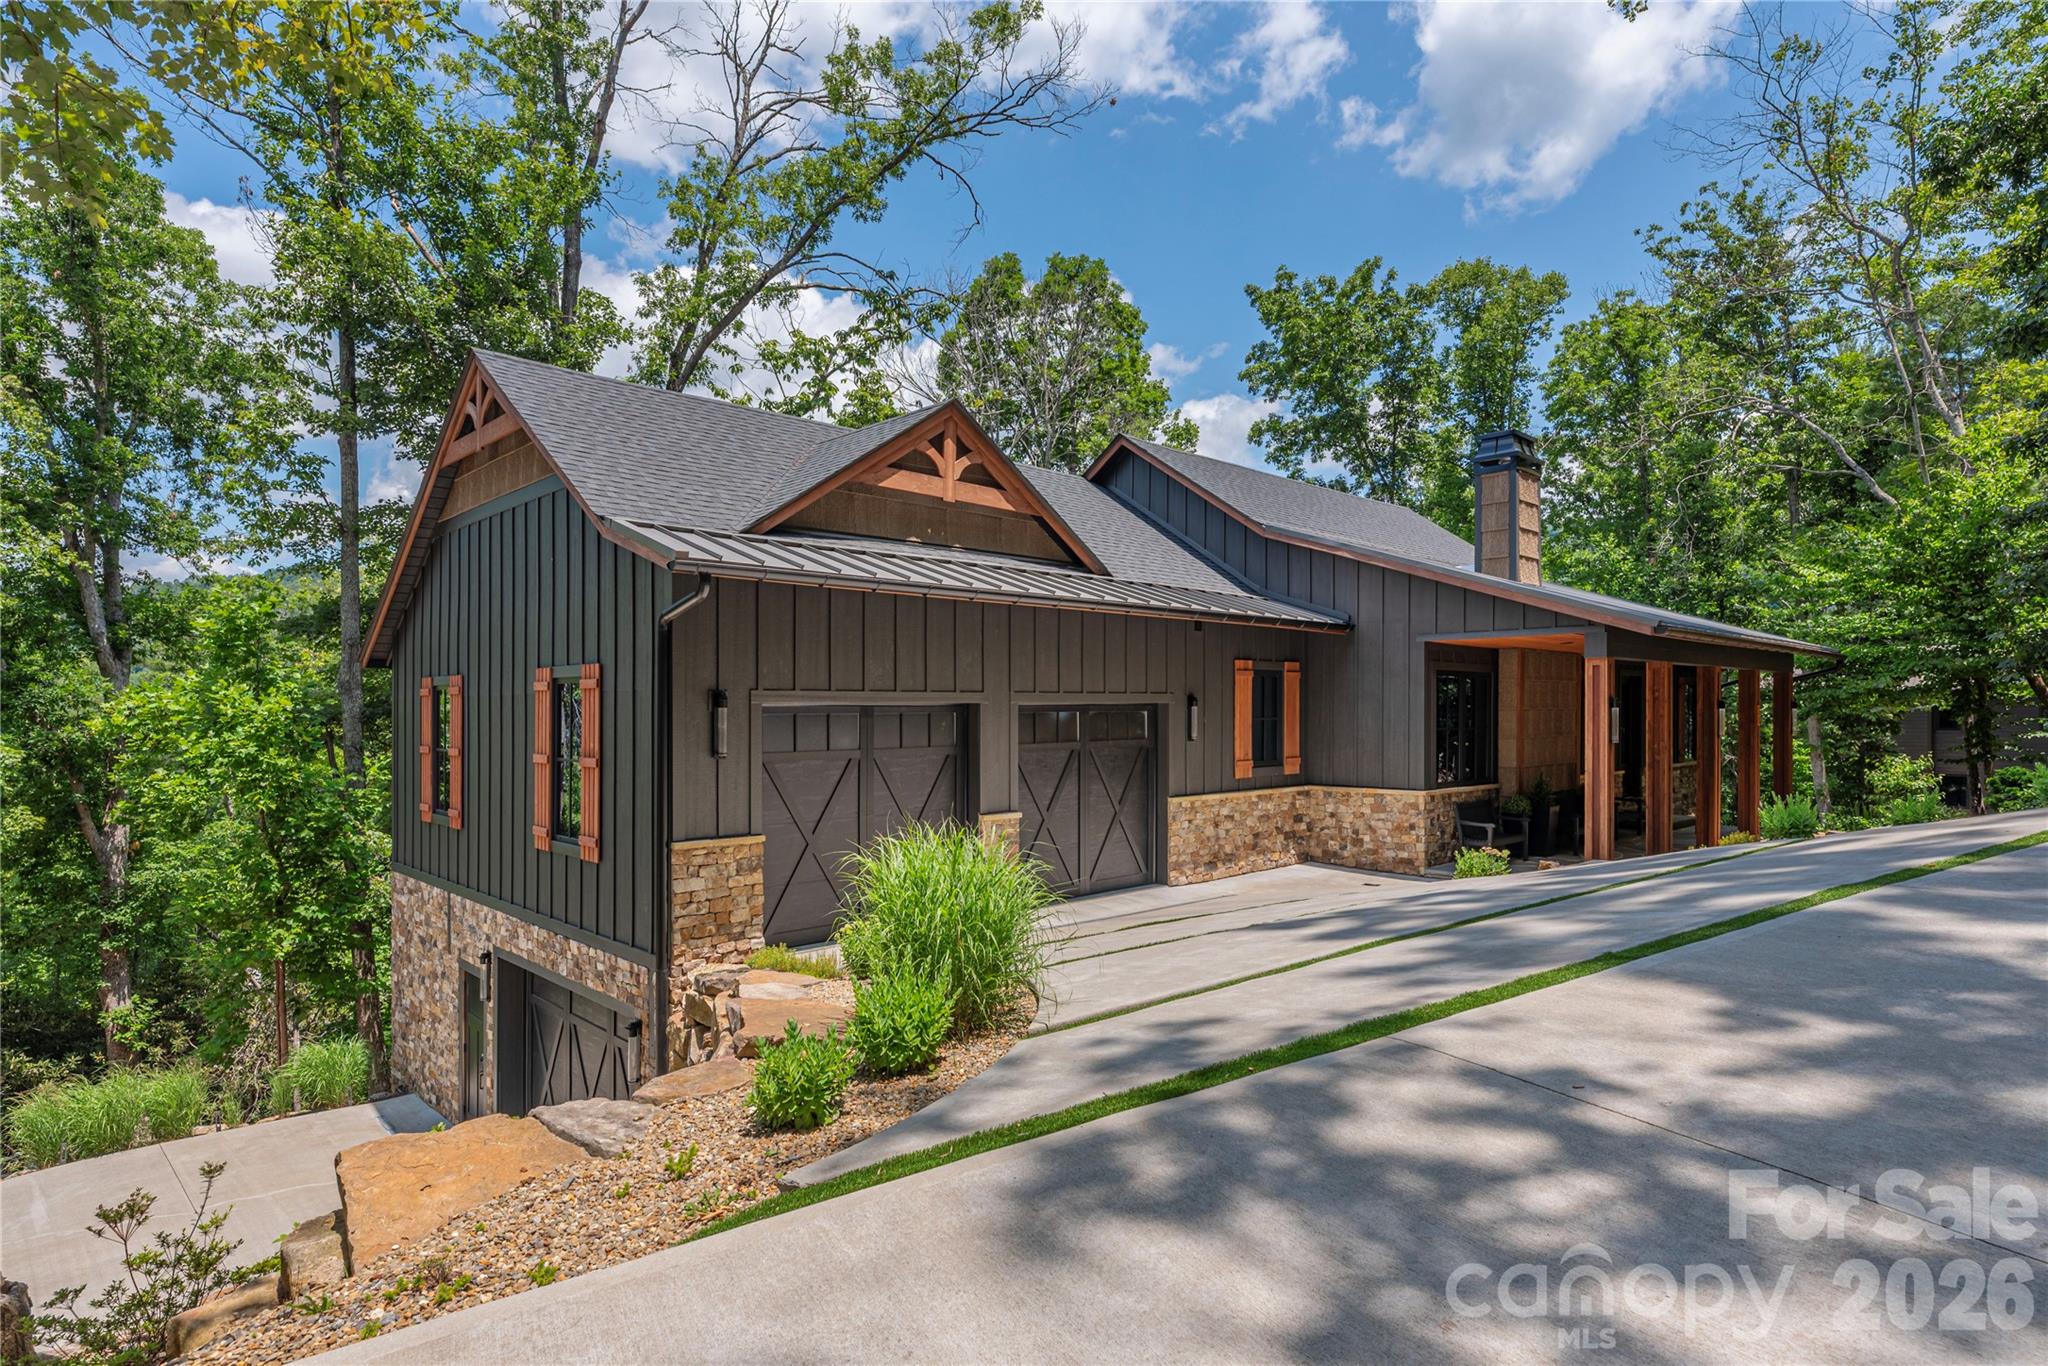
Fairview
28 Garren View Drive
3 Beds
2 Baths
3,889 Sq.Ft.
$1,400,000
MLS#: 4394476
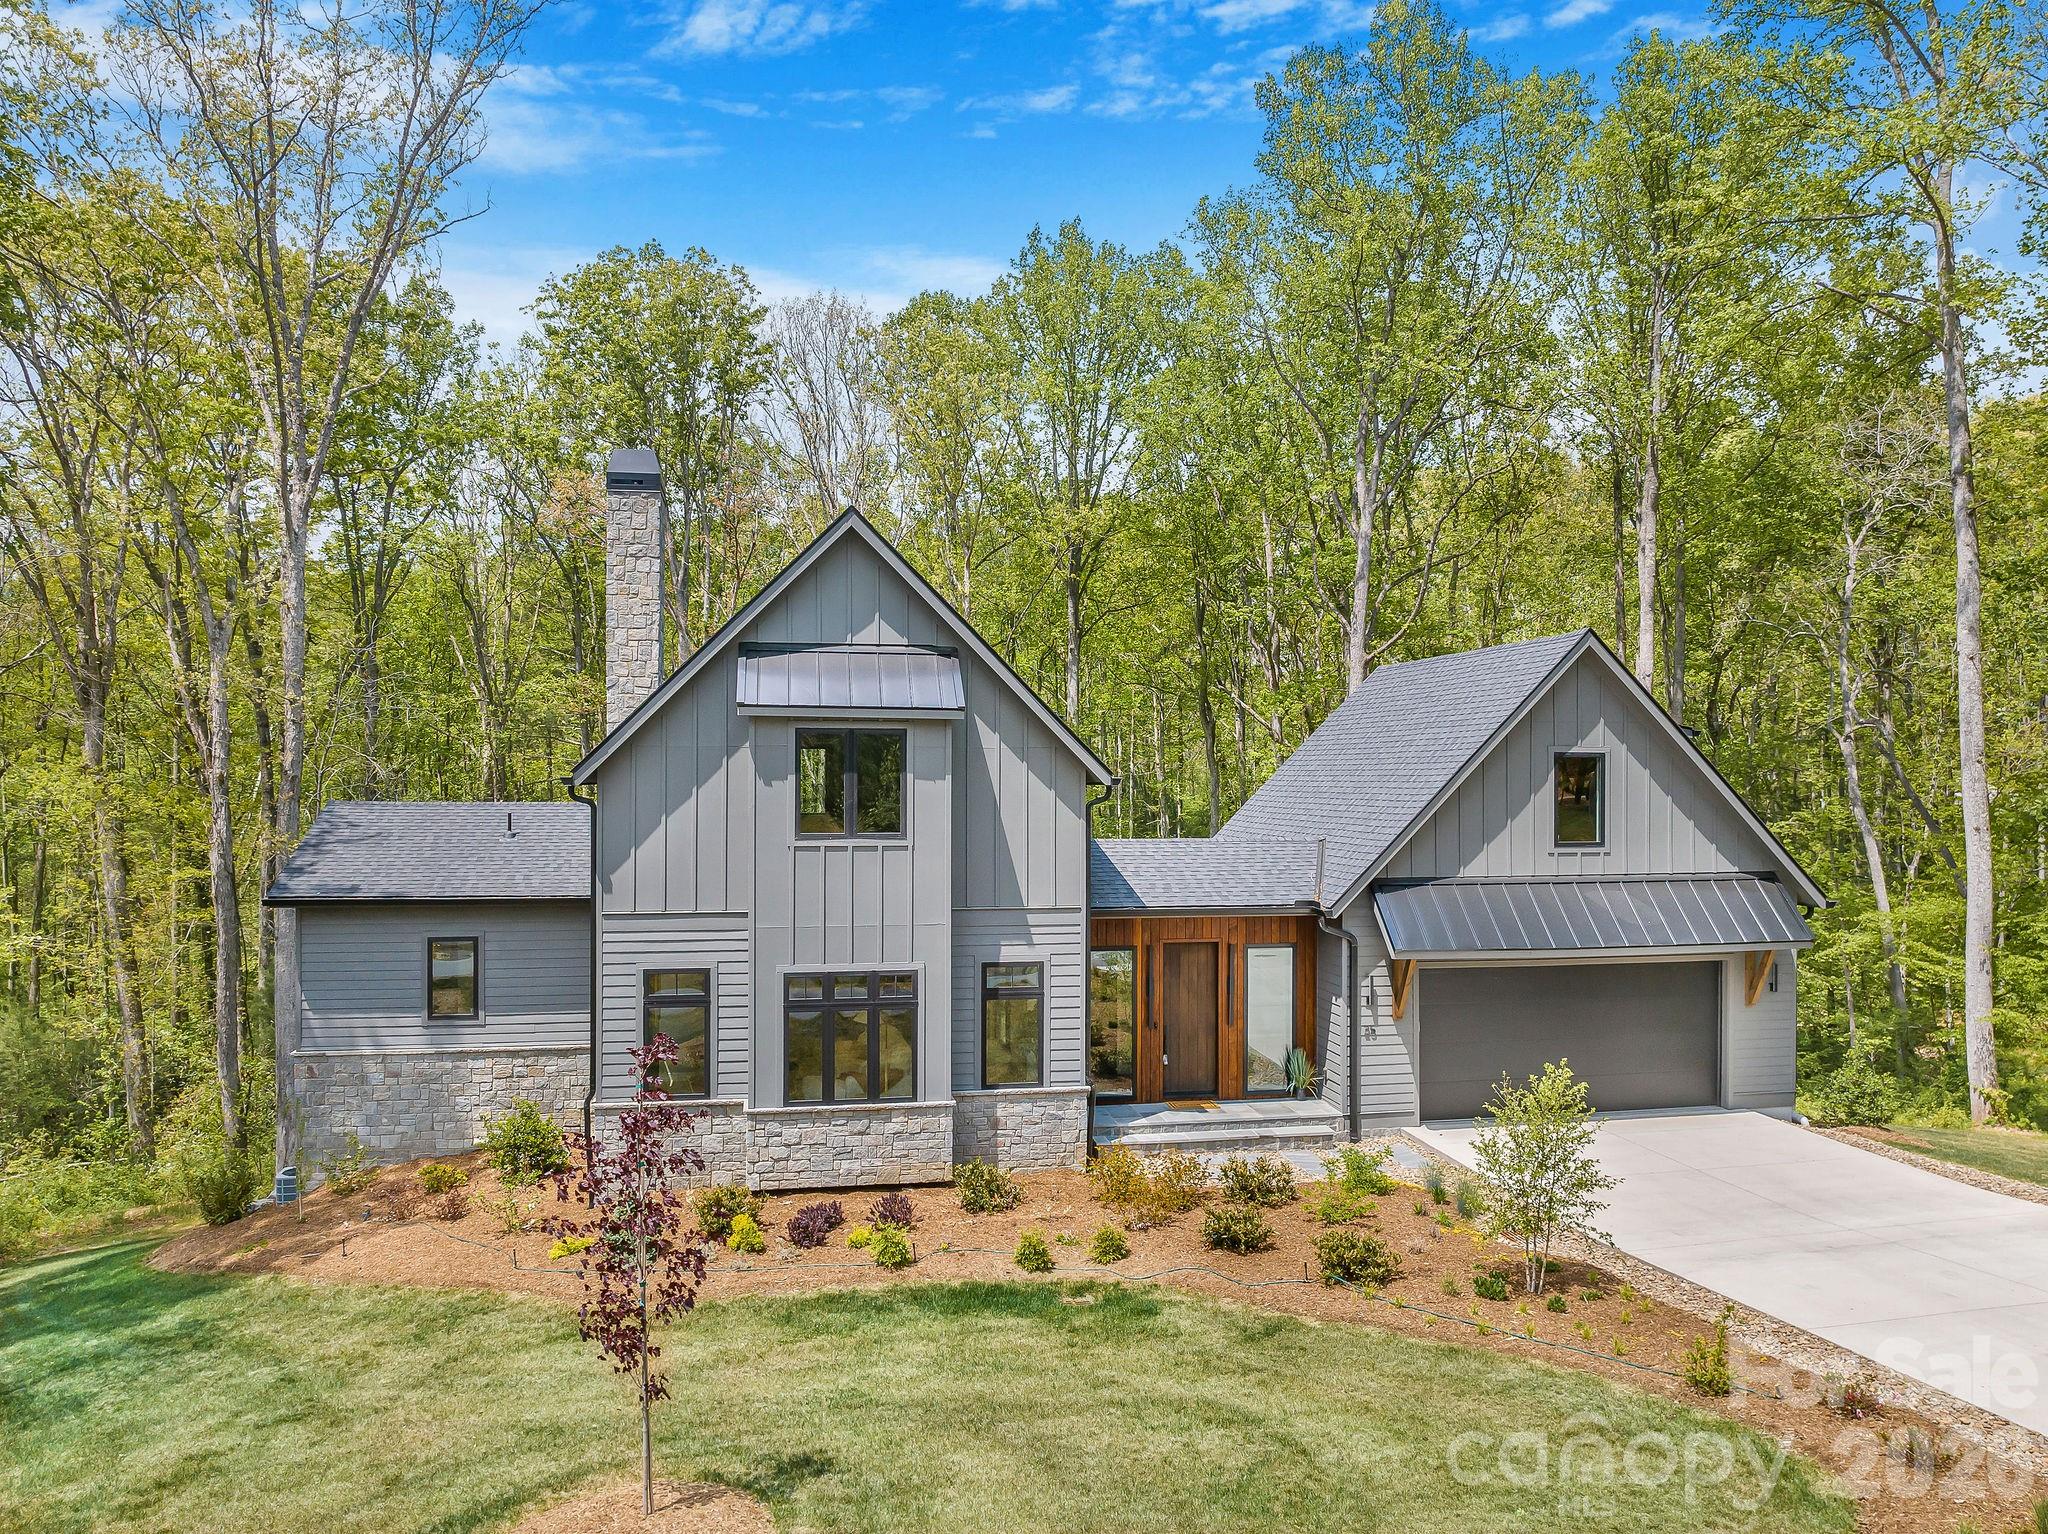
Fairview
25 Ted Linn Drive
4 Beds
3 Baths
3,280 Sq.Ft.
$1,238,700
MLS#: 4374836
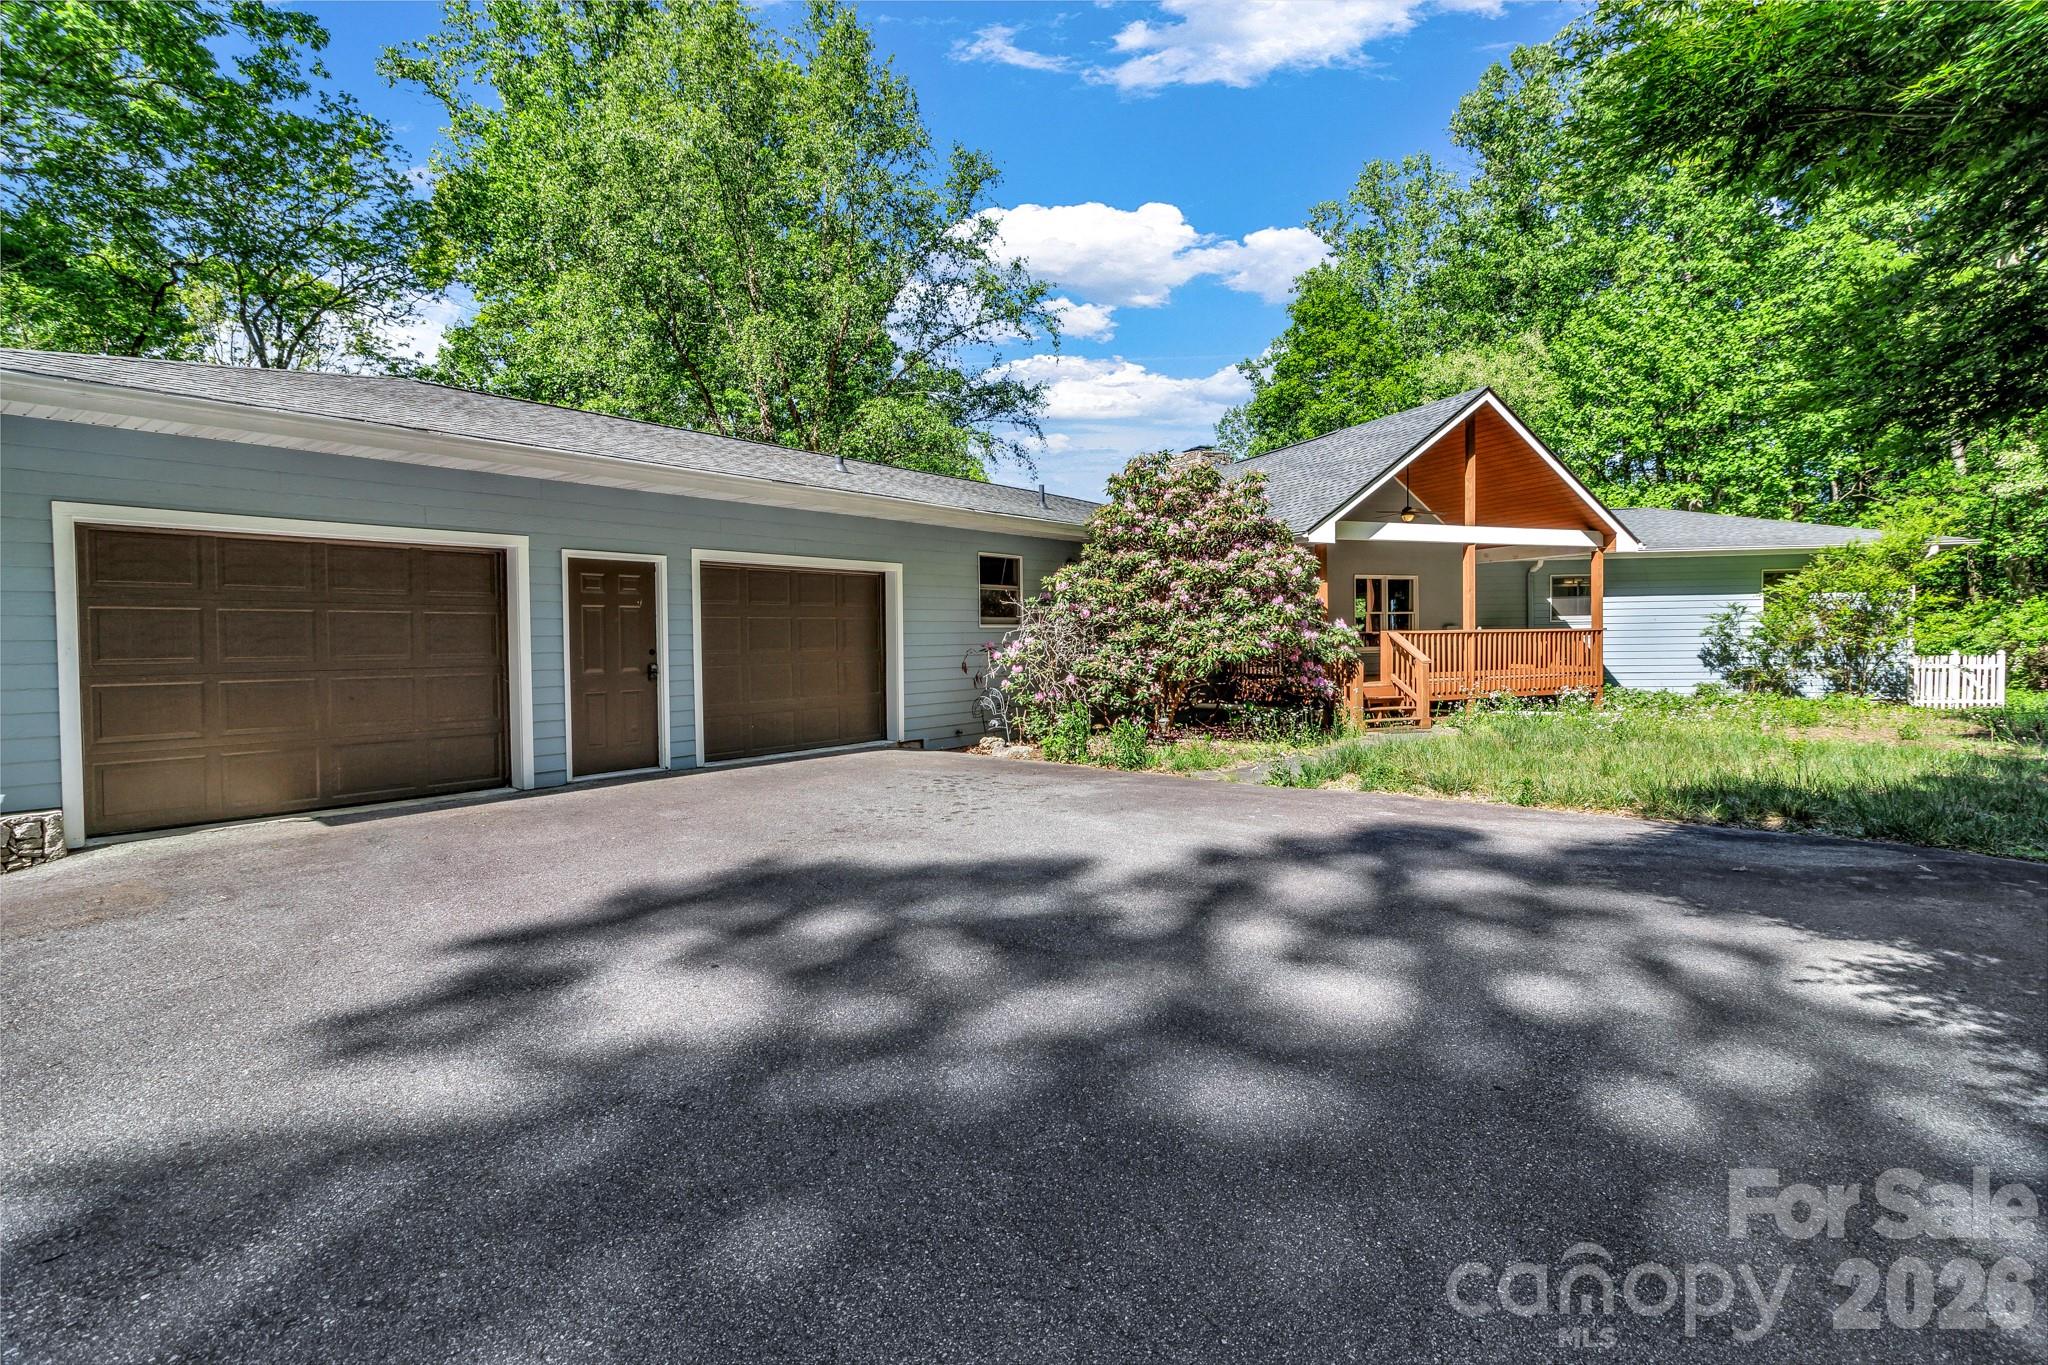
Fairview
125 Winding Ridge Road
4 Beds
4 Baths
4,254 Sq.Ft.
$1,235,000
MLS#: 4305059
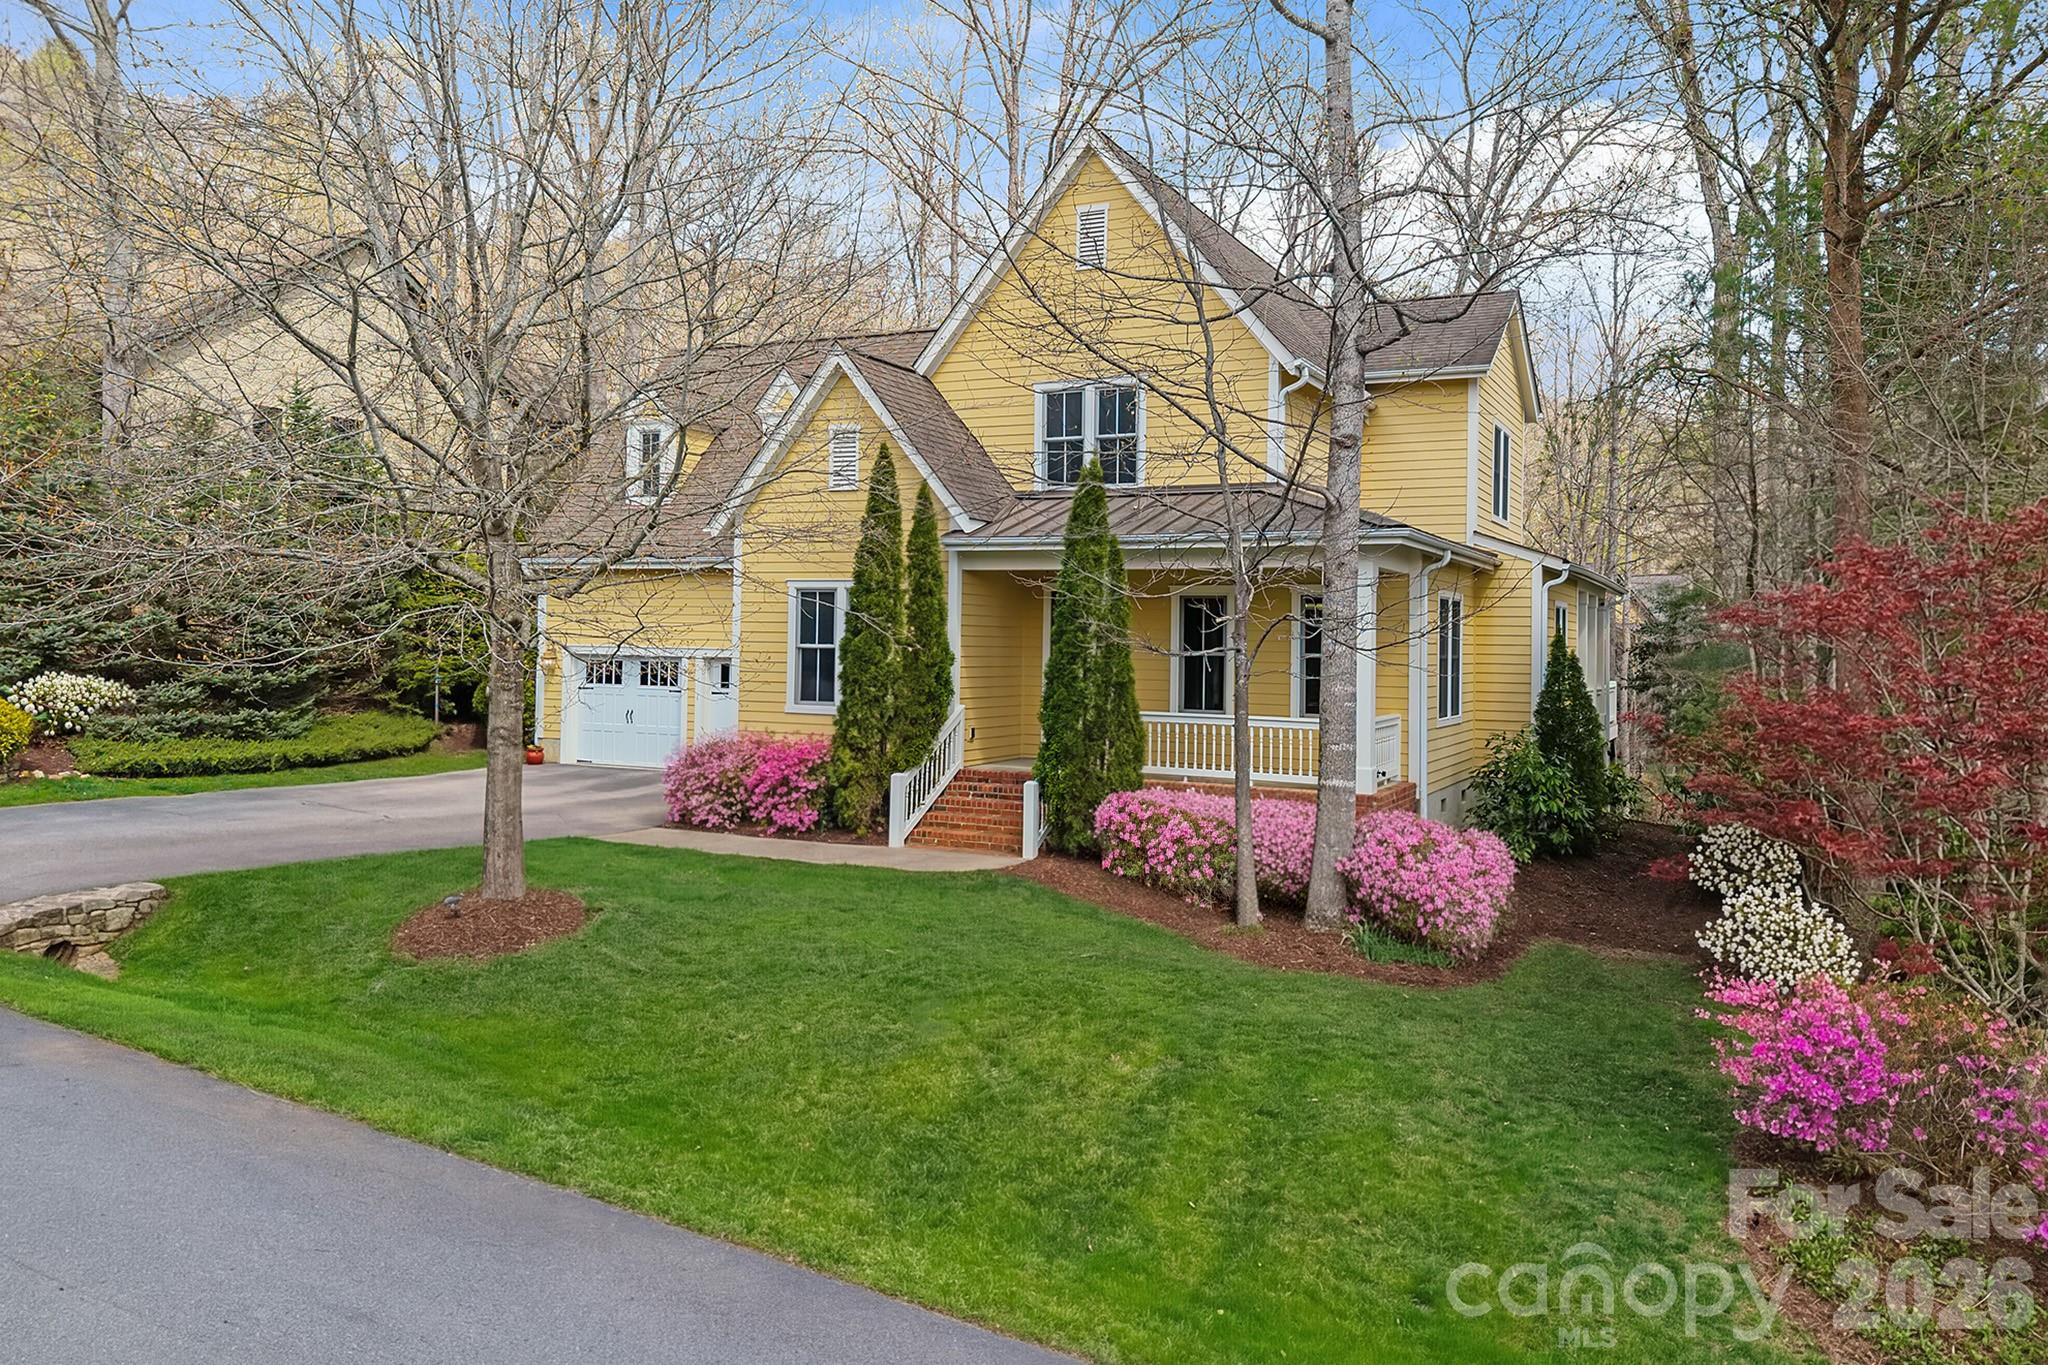
Fairview
25 E Owl Creek Lane
5 Beds
4 Baths
3,520 Sq.Ft.
$1,120,000
MLS#: 4365115
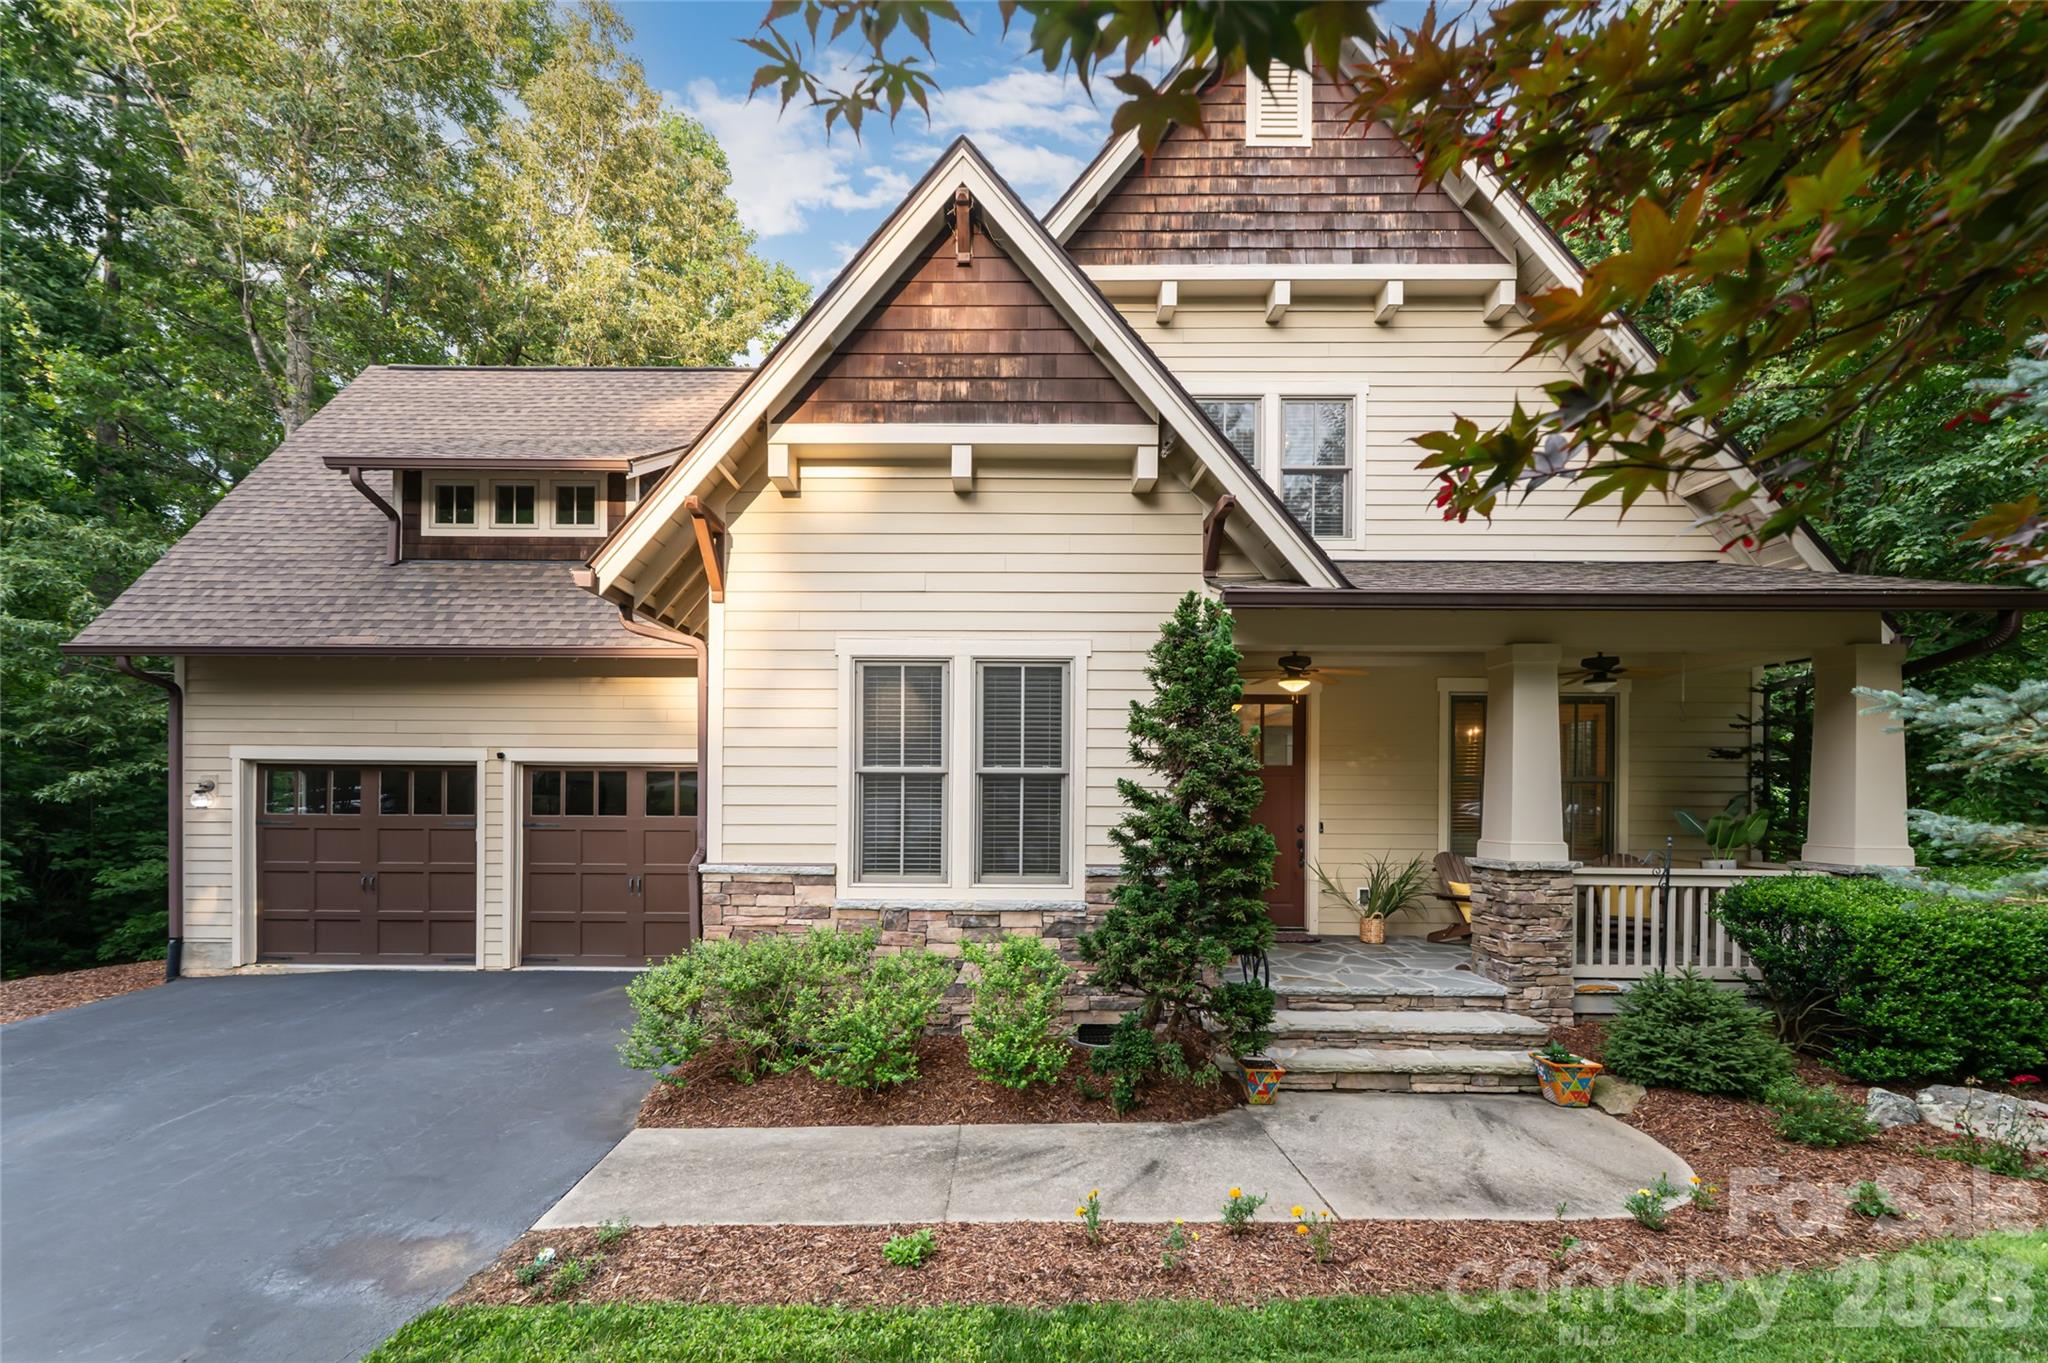
Fairview
1 East Owl Creek Lane
5 Beds
4 Baths
3,495 Sq.Ft.
$1,094,000
MLS#: 4264523
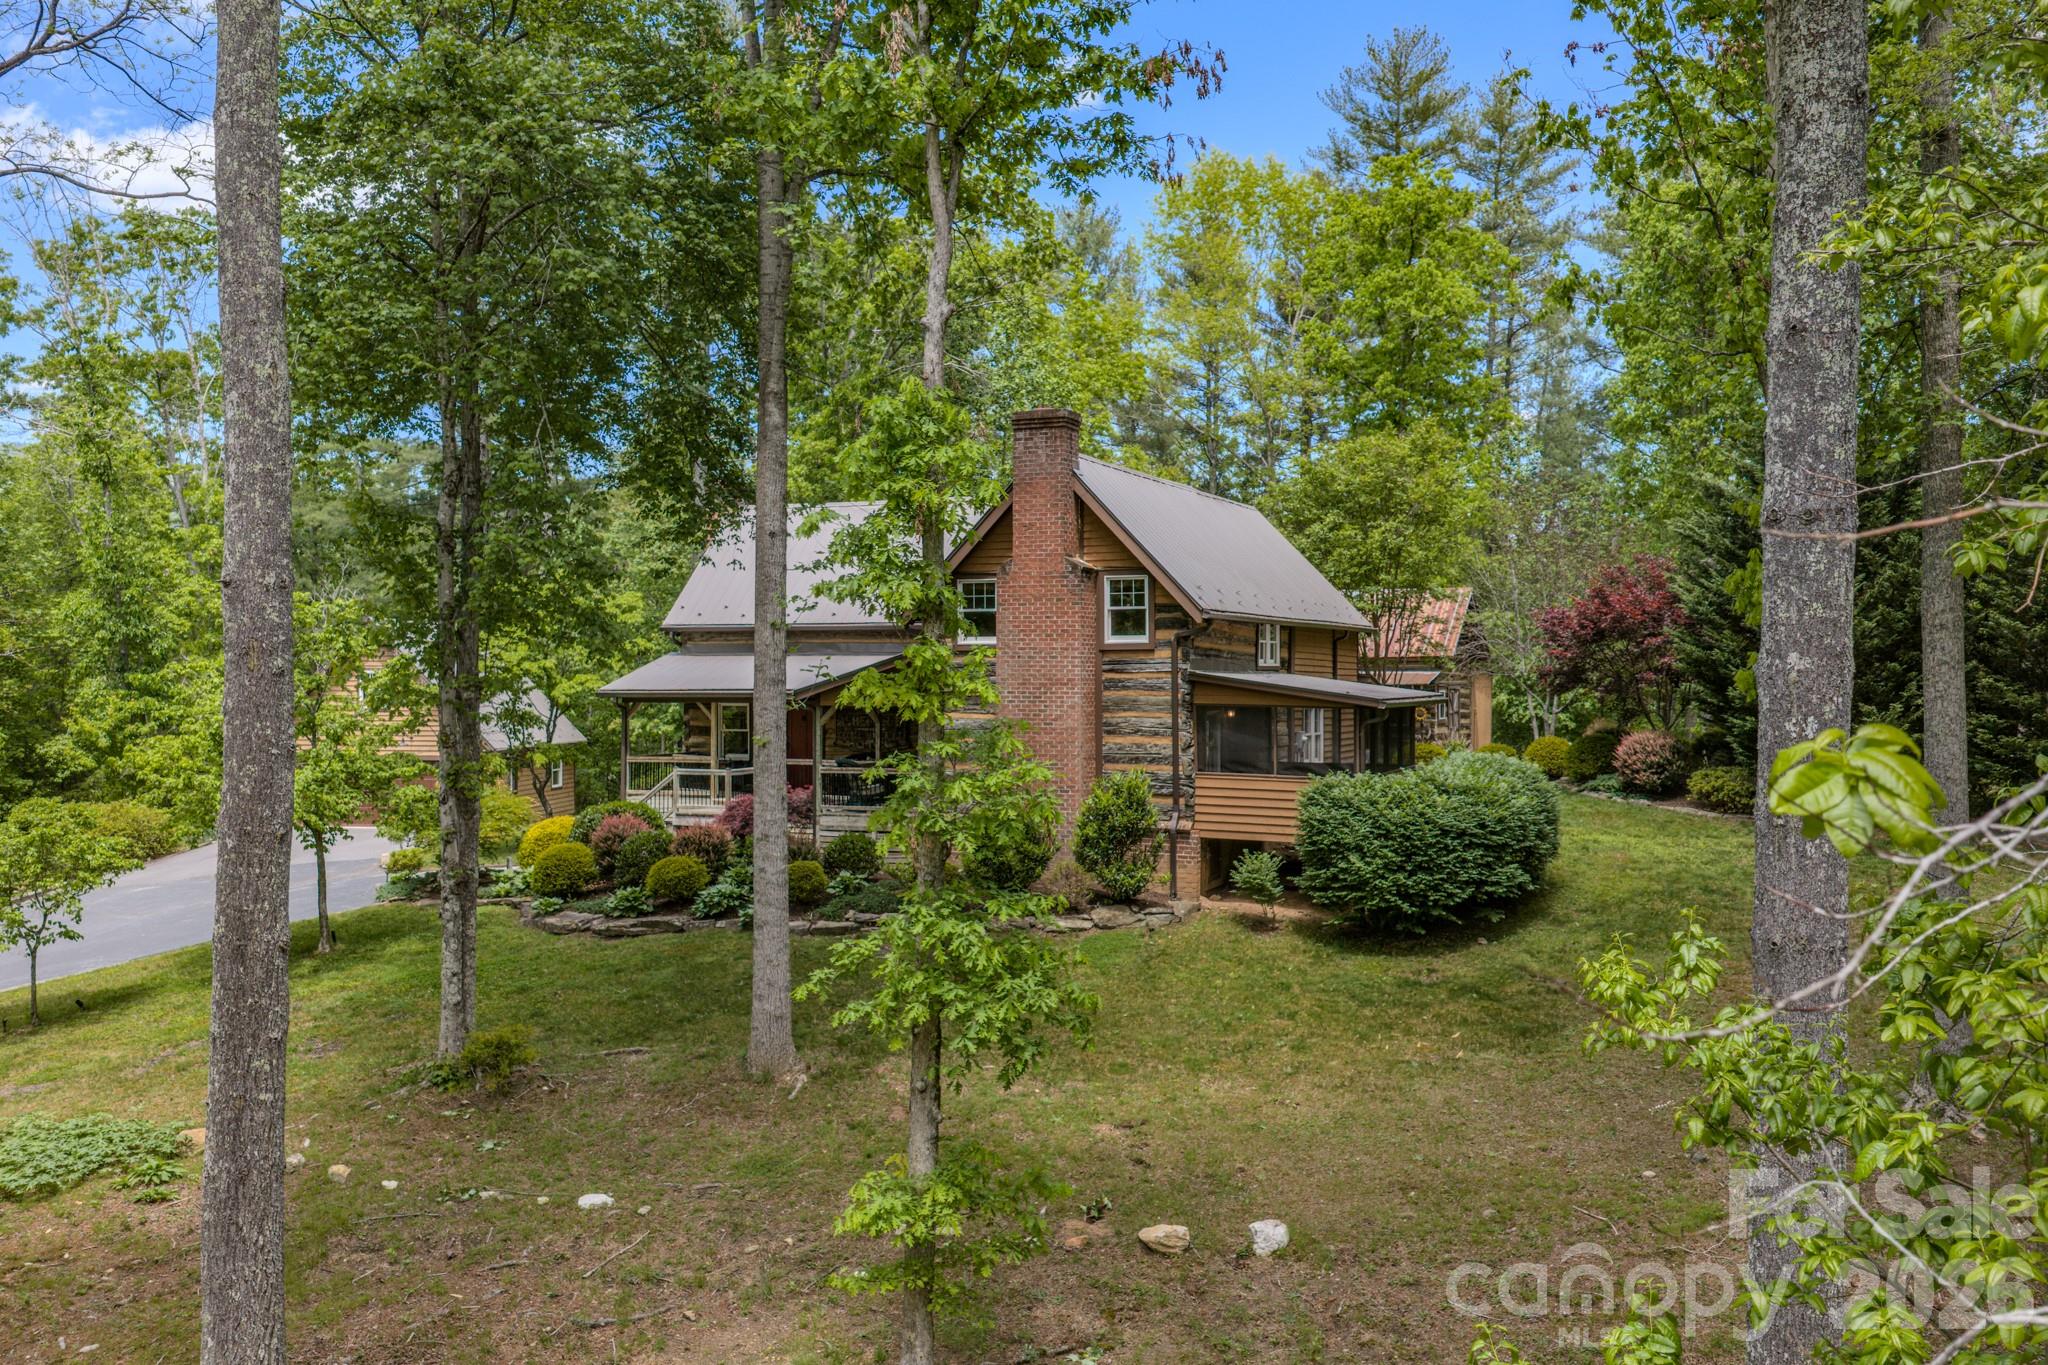
Fairview
75 Old Gap Creek Road
3 Beds
3 Baths
2,651 Sq.Ft.
$1,195,000
MLS#: 4378192
Fairview
425 Flat Top Mountain Road
3 Beds
2 Baths
3,555 Sq.Ft.
$1,169,000
MLS#: 4399617
