
Property
Beds
4
Full Baths
4
1/2 Baths
1
Year Built
1960
Sq.Footage
4,455
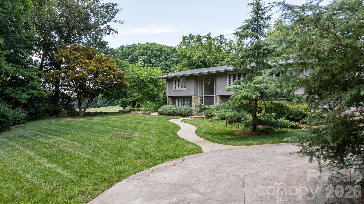
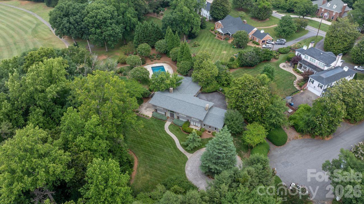
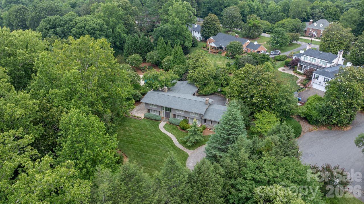
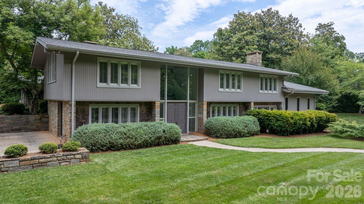
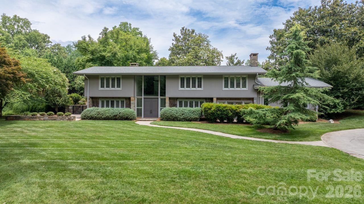
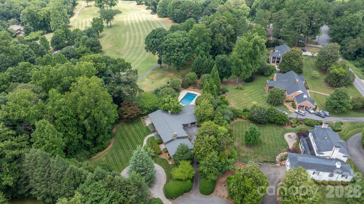
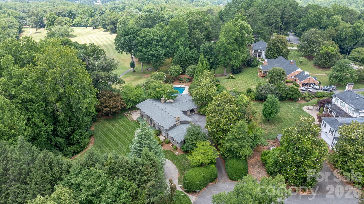
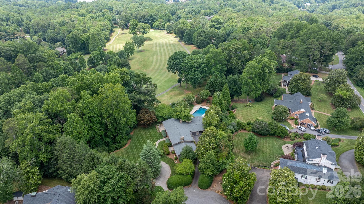
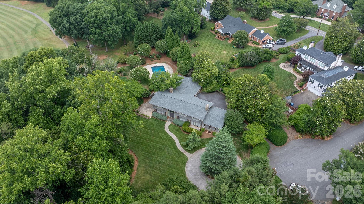
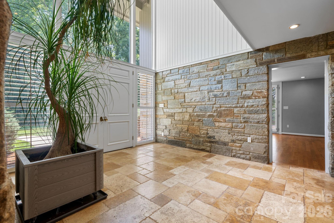
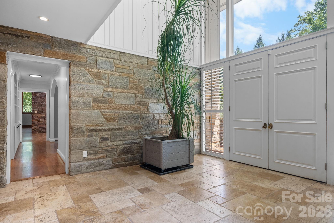
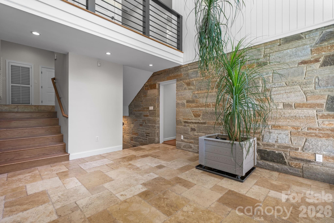
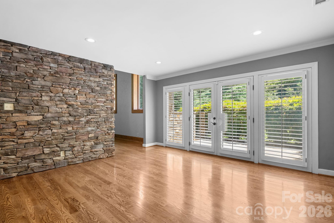
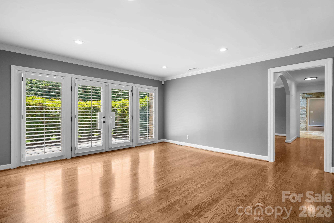
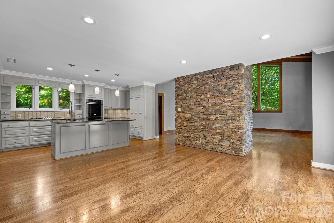
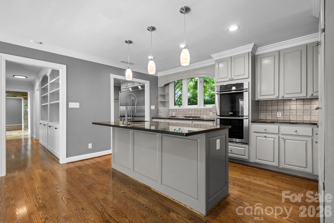
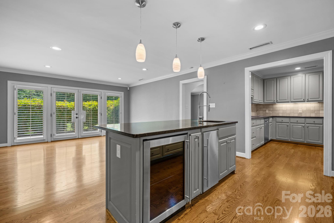
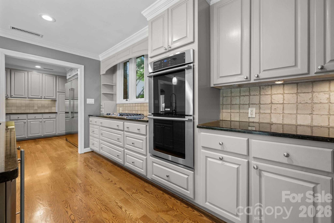
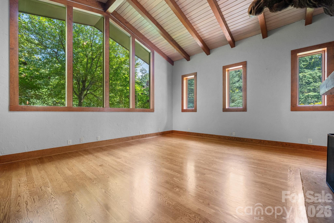
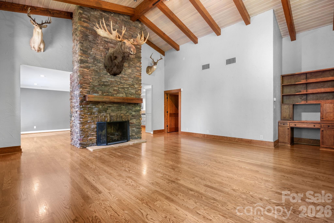
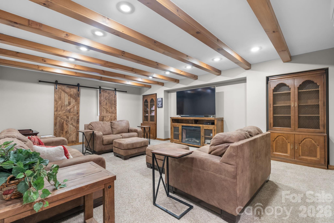
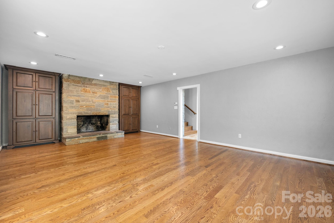
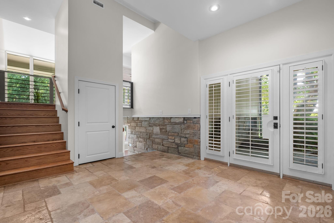
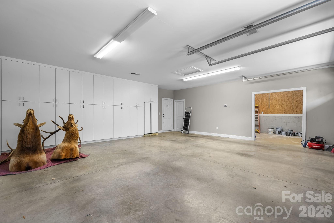
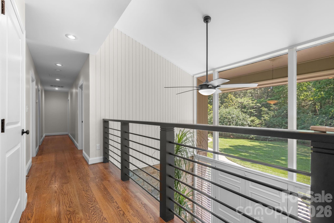
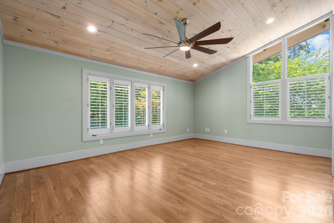
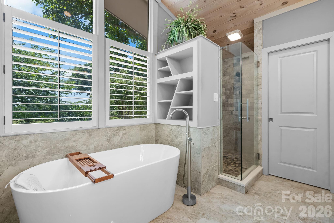
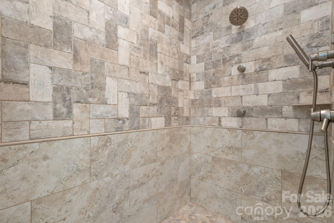
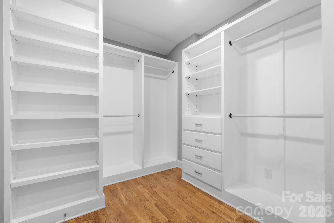
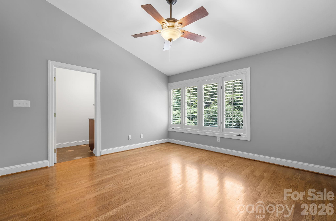
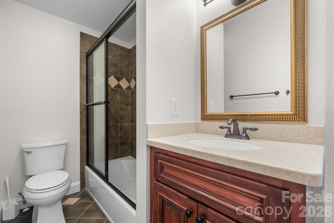
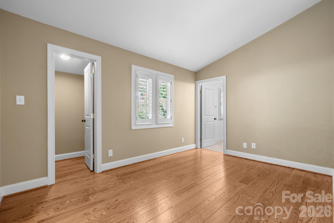
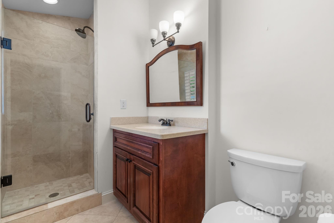
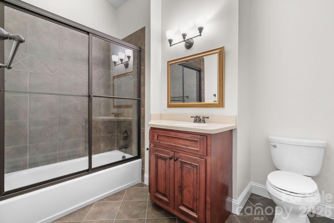
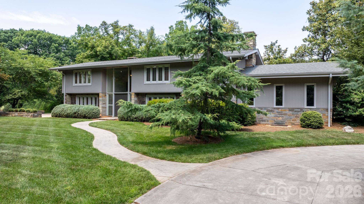
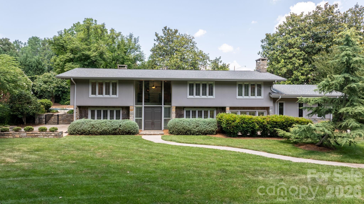
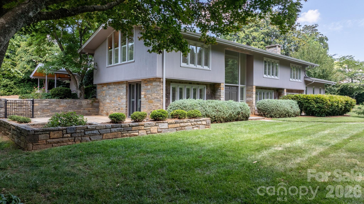
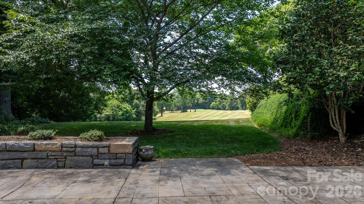
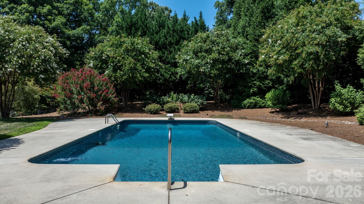
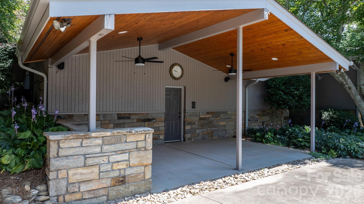
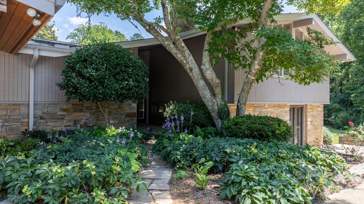
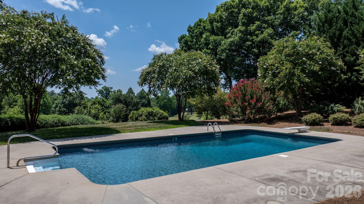
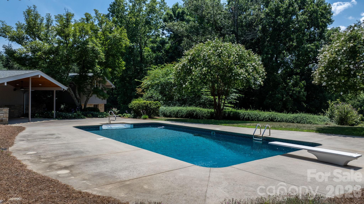
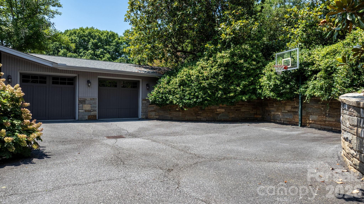
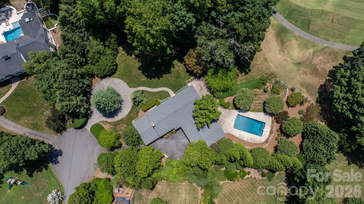
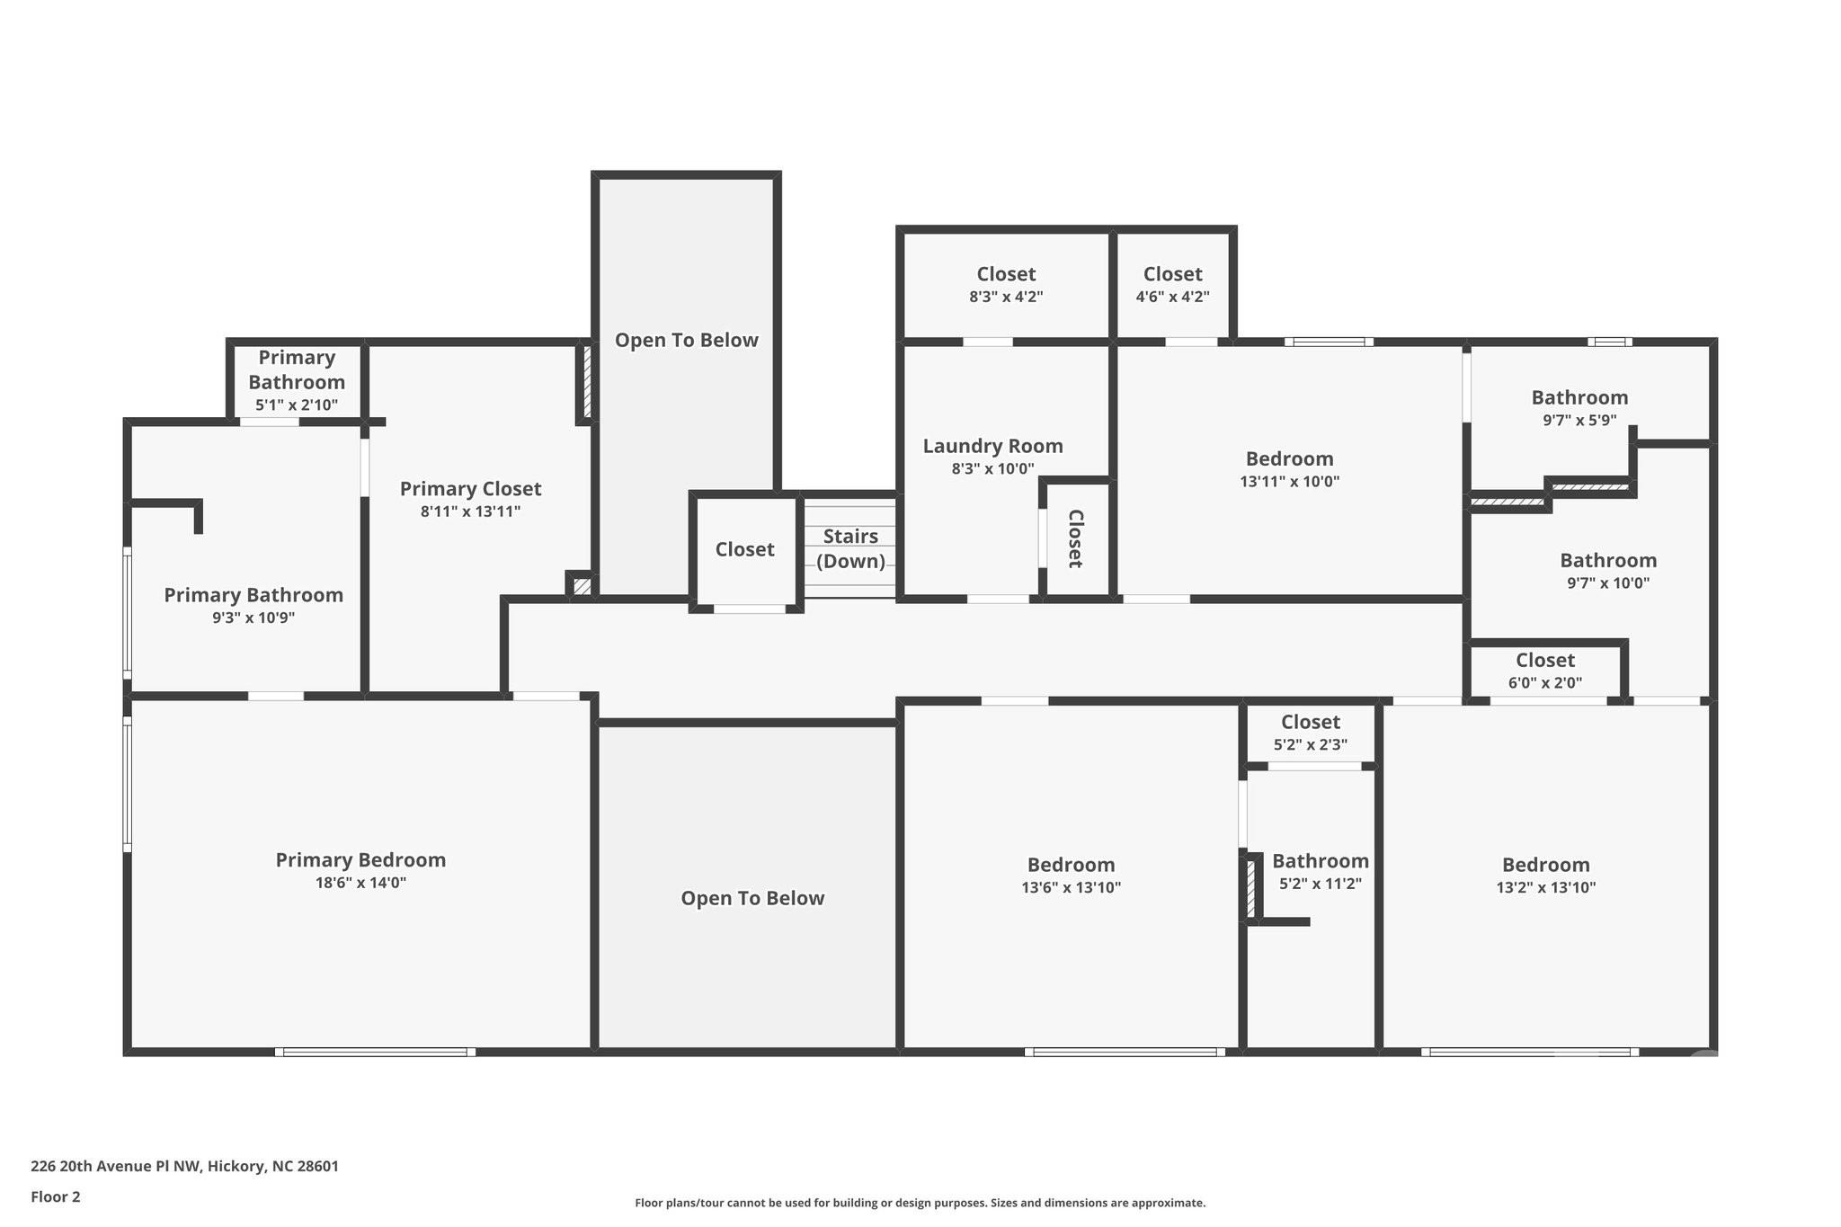
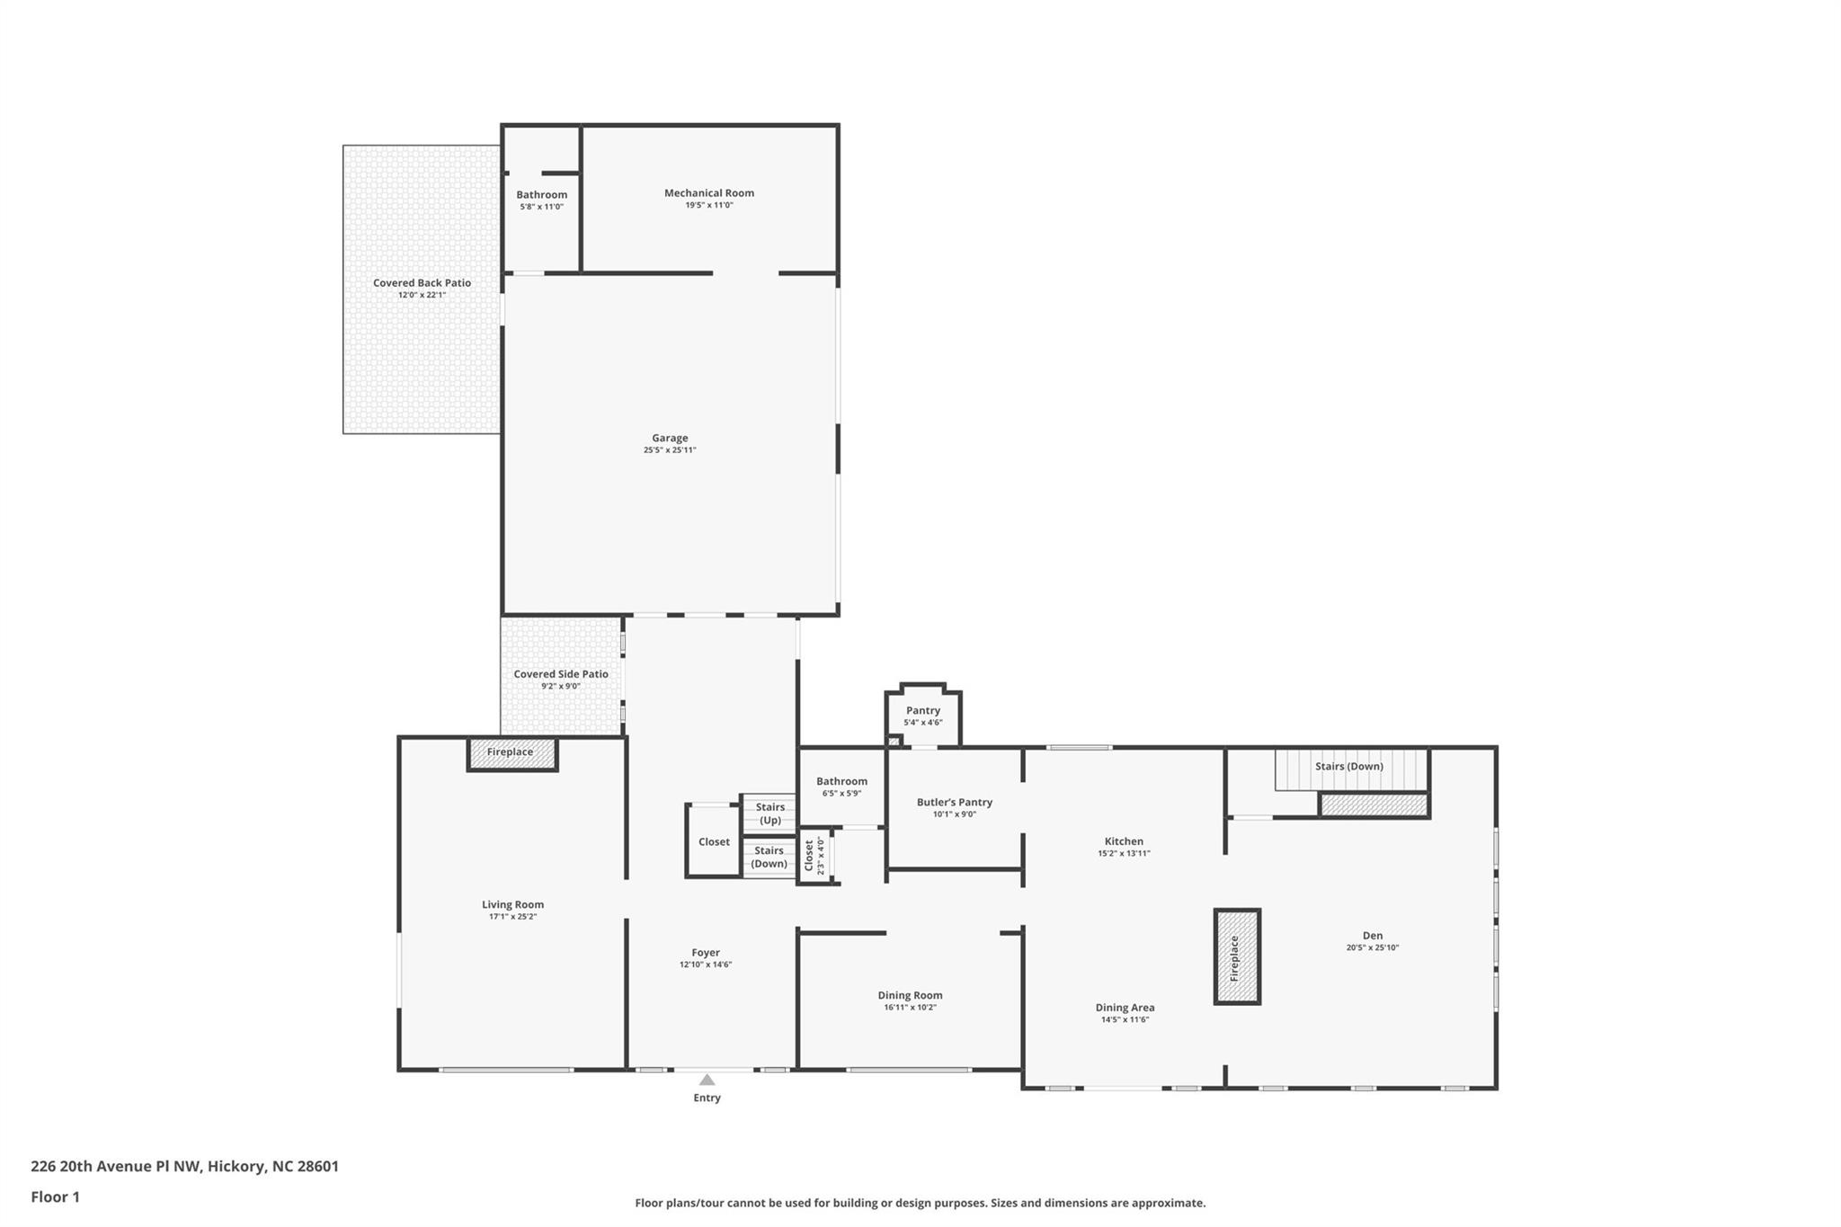
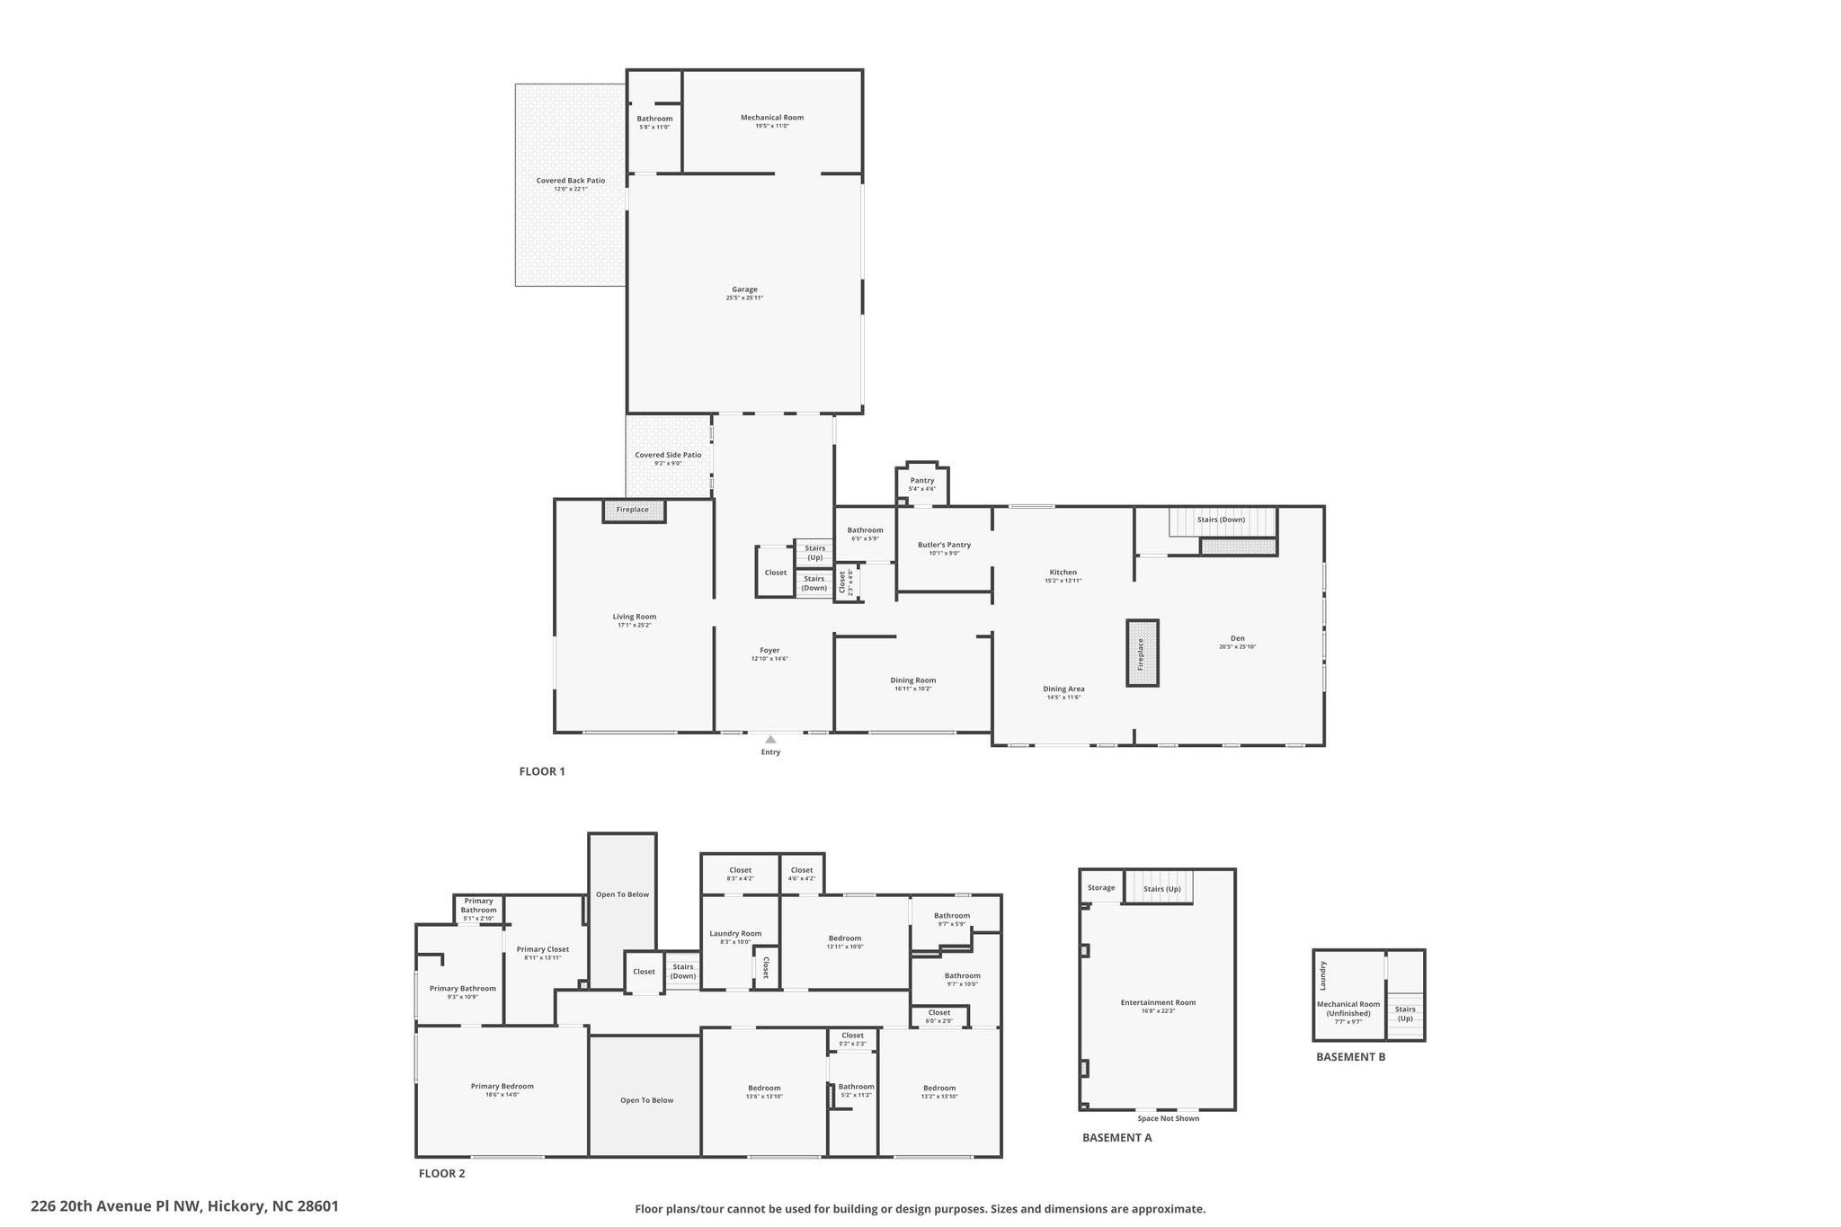
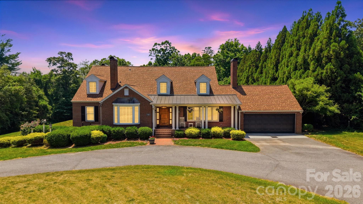
Experience one of the area's most extraordinary private estates, where timeless craftsmanship, breathtaking golf course, and an unrivaled setting come together to create a remarkable retreat. Situated directly on the golf course, this impeccably maintained custom residence is welcoming and comfortable everyday living. From the moment you arrive, the home's striking stonework, mature landscaping, and long range view capture your interest. Perfectly positioned to experience the most spectacular SUNSETS, the home overlooks the fairways while maintaining an incredible sense of privacy—an exceptionally rare combination for an in-town location. Multiple outdoor living spaces invite you to relax, entertain, or simply enjoy the peaceful surroundings, while the sparkling saltwater pool creates a resort-style retreat. Inside, the home has been beautifully updated with a classic and open kitchen and renovated bathrooms, blending modern luxury with enduring quality. There are two working fireplaces, one in the family room and another in the large study - An elevator shaft is already in place, offering the opportunity for easy future elevator installation and enhanced accessibility. Additional features include a tankless water heater, a new roof installed in 2020, and meticulous maintenance throughout, allowing the next owner to move in with complete confidence. You can walk or take a short drive to the golf course, tennis, restaurants, and nearby amenities while returning home each day to a property that feels worlds away. Rarely does a home offer this level of privacy, craftsmanship, location, and lifestyle. With its premier golf course setting, unforgettable sunset views, exceptional outdoor living, and one-of-a-kind character, this is far more than a home—it's an extraordinary estate that must be experienced in person to be fully appreciated.
Features & Amenities
Interior
-
Total Bedrooms
4
-
Bathrooms
4
-
1/2 Bathrooms
1
-
Above Grade Finished Area
1830.0
-
Basement YN
YES
-
Cooling YN
YES
-
Cooling
Central Air, Electric
-
Fireplace YN
YES
-
Heating YN
YES
-
Heating
Central, Electric
-
Pet friendly
N/A
Exterior
-
Garage
Yes
-
Garage spaces
2
-
Construction Materials
Stone
-
Parking
Circular Driveway, Driveway
-
Patio and Porch Features
Covered, Patio, Side Porch, Terrace
-
Pool
Yes
-
Pool Features
In Ground, Salt Water
-
View
Golf Course
Area & Lot
-
Lot Features
Cul-De-Sac, Level, On Golf Course, Rolling Slope, Views
-
Property Type
Residential
-
Property Sub Type
Single Family Residence
Price
-
Sales Price
$1,400,000
-
Sq. Footage
4,455
-
Price/SqFt
$314
HOA
-
Association
No
School District
-
Elementary School
Viewmont
-
Middle School
Northview
-
High School
Hickory
Property Features
-
New Construction
NO
-
Foundation Details
Slab
-
Senior Community YN
NO
-
Sewer
Public Sewer
-
Water Source
Public
Schedule a Showing
Showing scheduled successfully.
Mortgage calculator
Estimate your monthly mortgage payment, including the principal and interest, property taxes, and HOA. Adjust the values to generate a more accurate rate.
Your payment
Principal and Interest:
$
Property taxes:
$
HOA fees:
$
Total loan payment:
$
Total interest amount:
$
Location
County
Catawba
Elementary School
Viewmont
Middle School
Northview
High School
Hickory
Listing Courtesy of Geri Keever , Realty Executives of Hickory
RealHub Information is provided exclusively for consumers' personal, non-commercial use, and it may not be used for any purpose other than to identify prospective properties consumers may be interested in purchasing. All information deemed reliable but not guaranteed and should be independently verified. All properties are subject to prior sale, change or withdrawal. RealHub website owner shall not be responsible for any typographical errors, misinformation, misprints and shall be held totally harmless.

Agent | Team Lead
Jen Audier
Call Jen today to schedule a private showing.

* Listings on this website come from the FMLS IDX Compilation and may be held by brokerage firms other than the owner of this website. The listing brokerage is identified in any listing details. Information is deemed reliable but is not guaranteed. If you believe any FMLS listing contains material that infringes your copyrighted work please click here to review our DMCA policy and learn how to submit a takedown request.© 2024 FMLS.
Related Properties
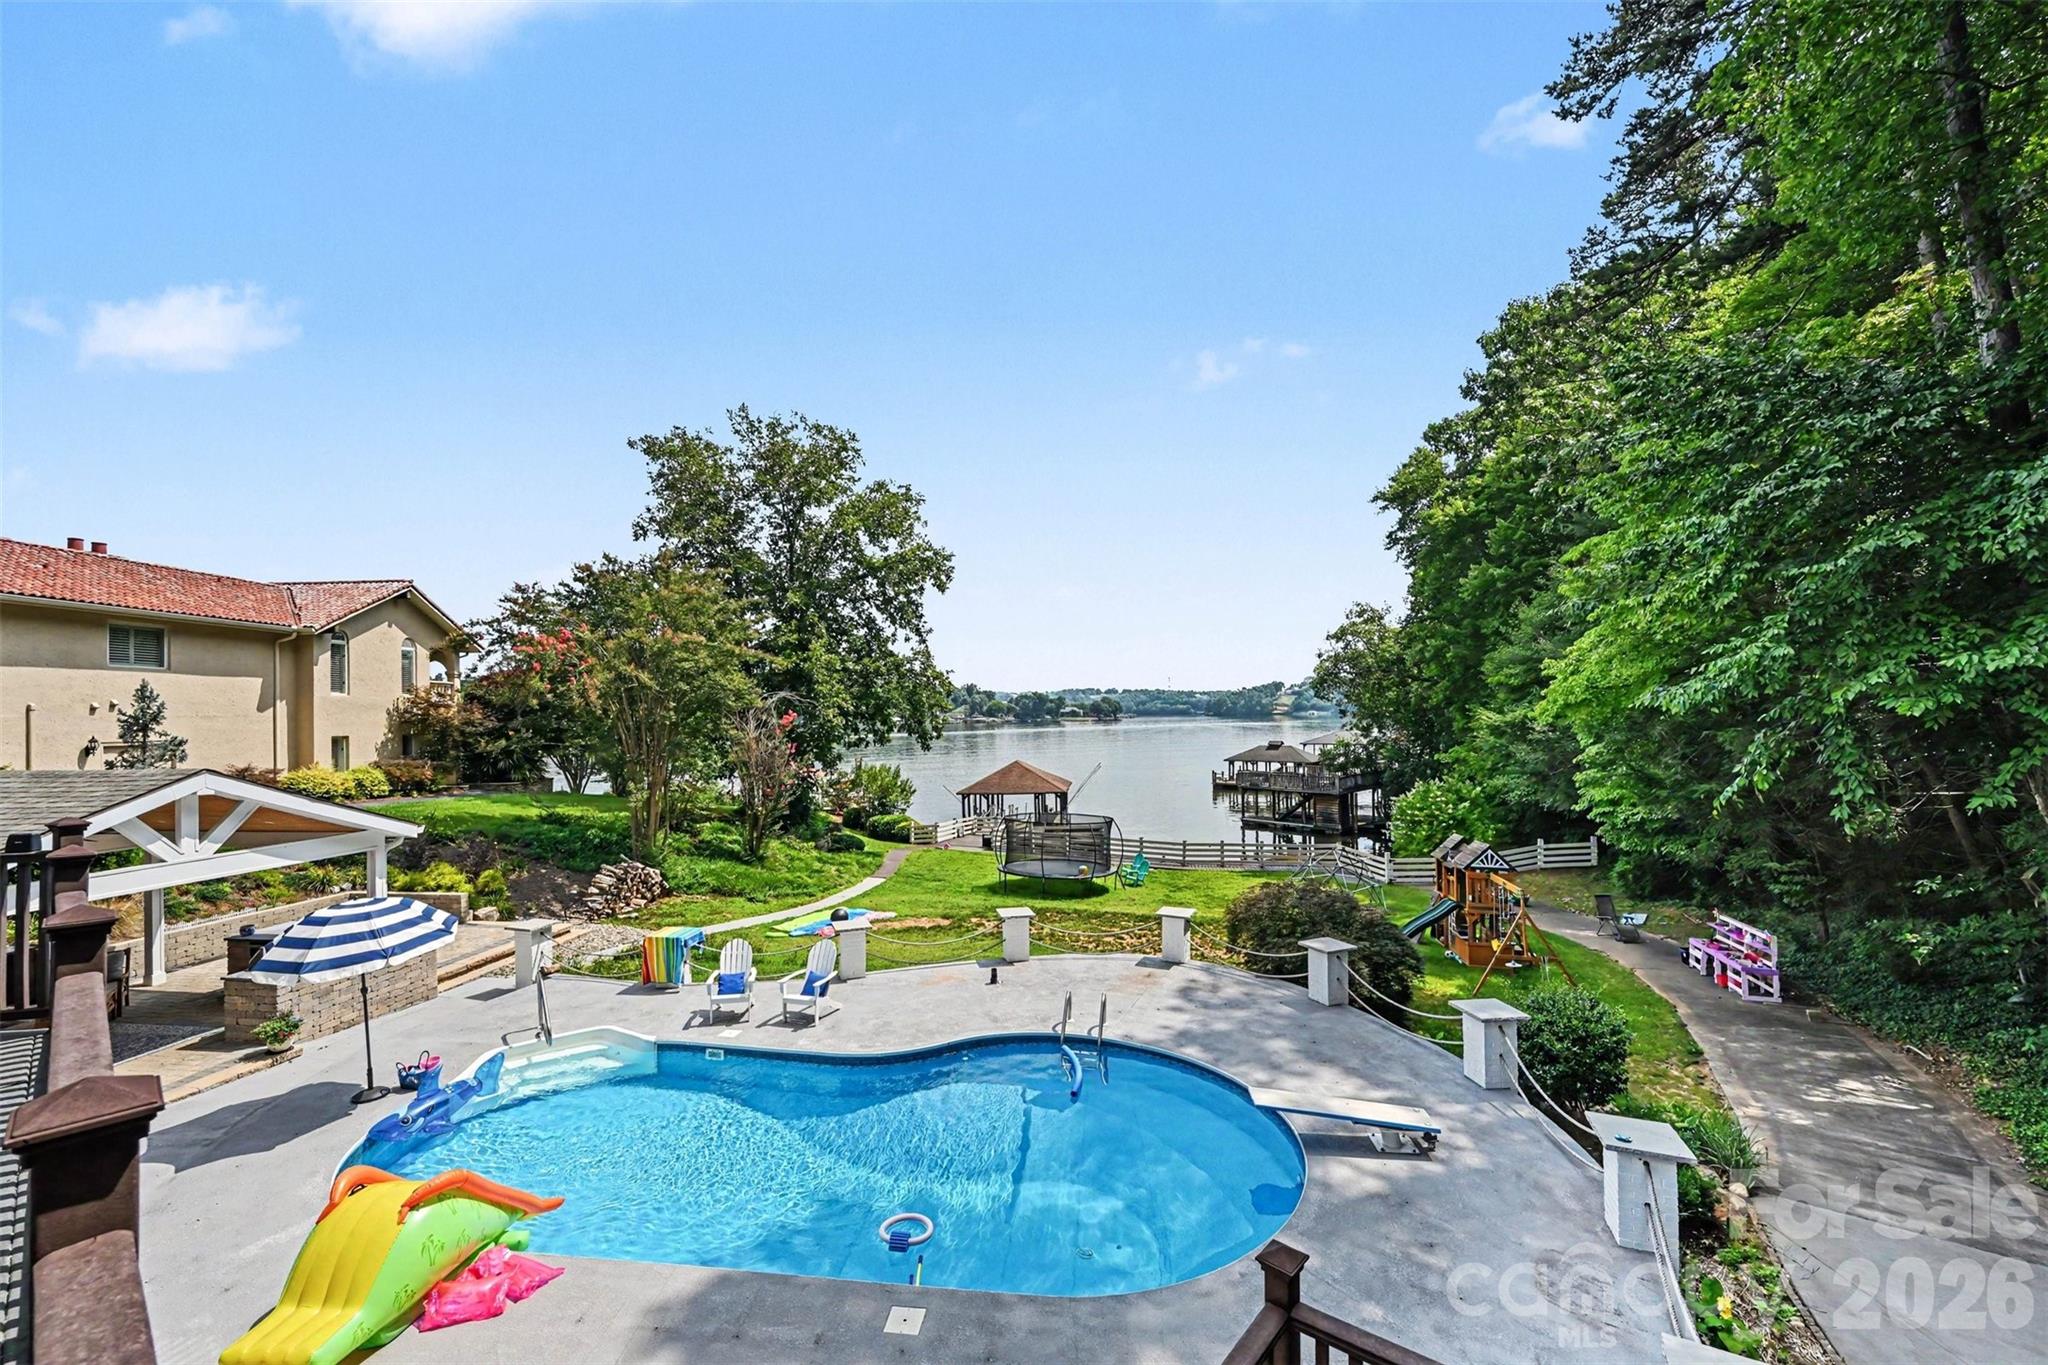
Hickory
4444 3rd Street Lane NW
4 Beds
4 Baths
5,561 Sq.Ft.
$1,500,000
MLS#: 4396385
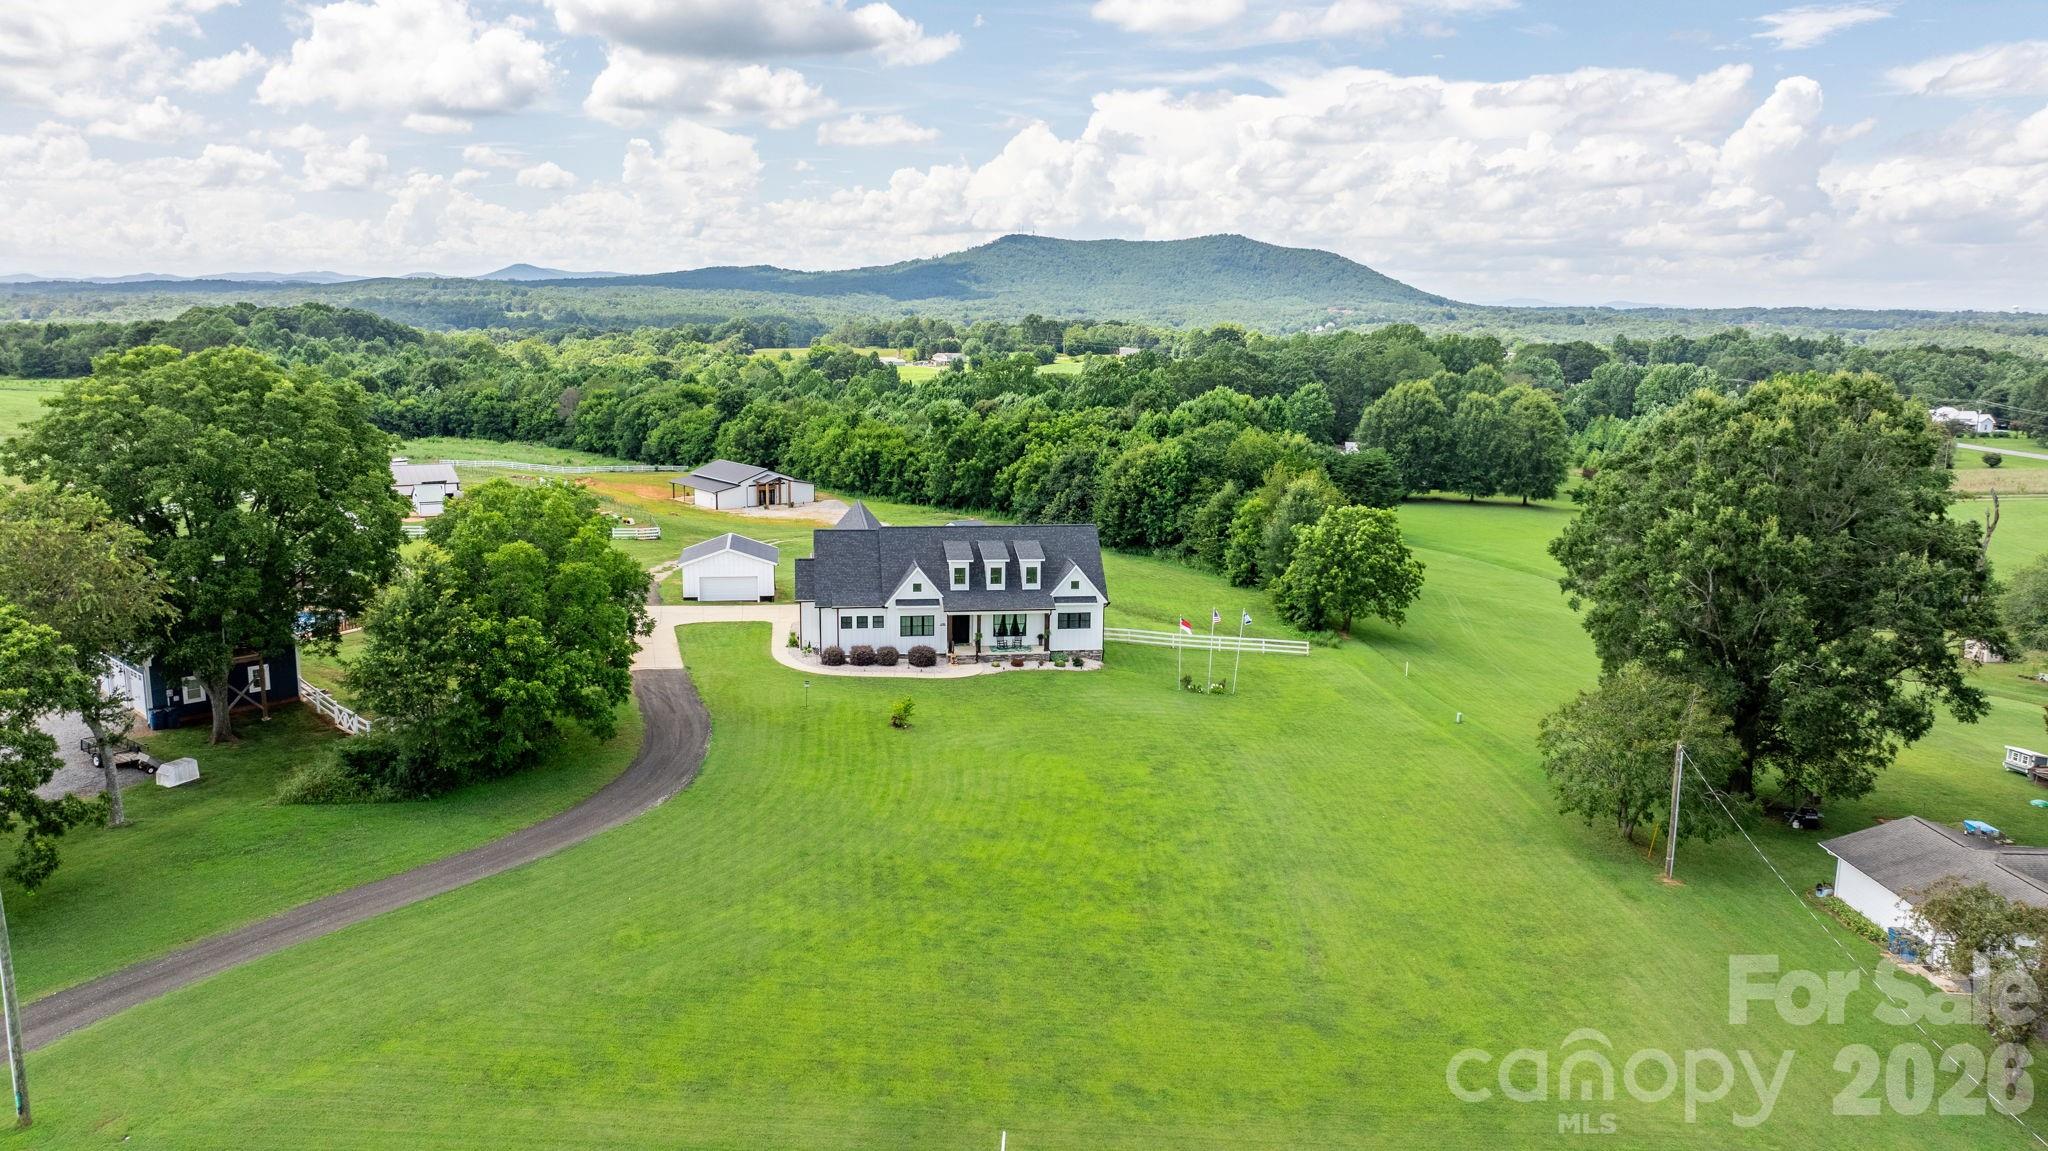
Hickory
5780 W Hwy 10 Highway
4 Beds
3 Baths
2,741 Sq.Ft.
$1,599,000
MLS#: 4355019
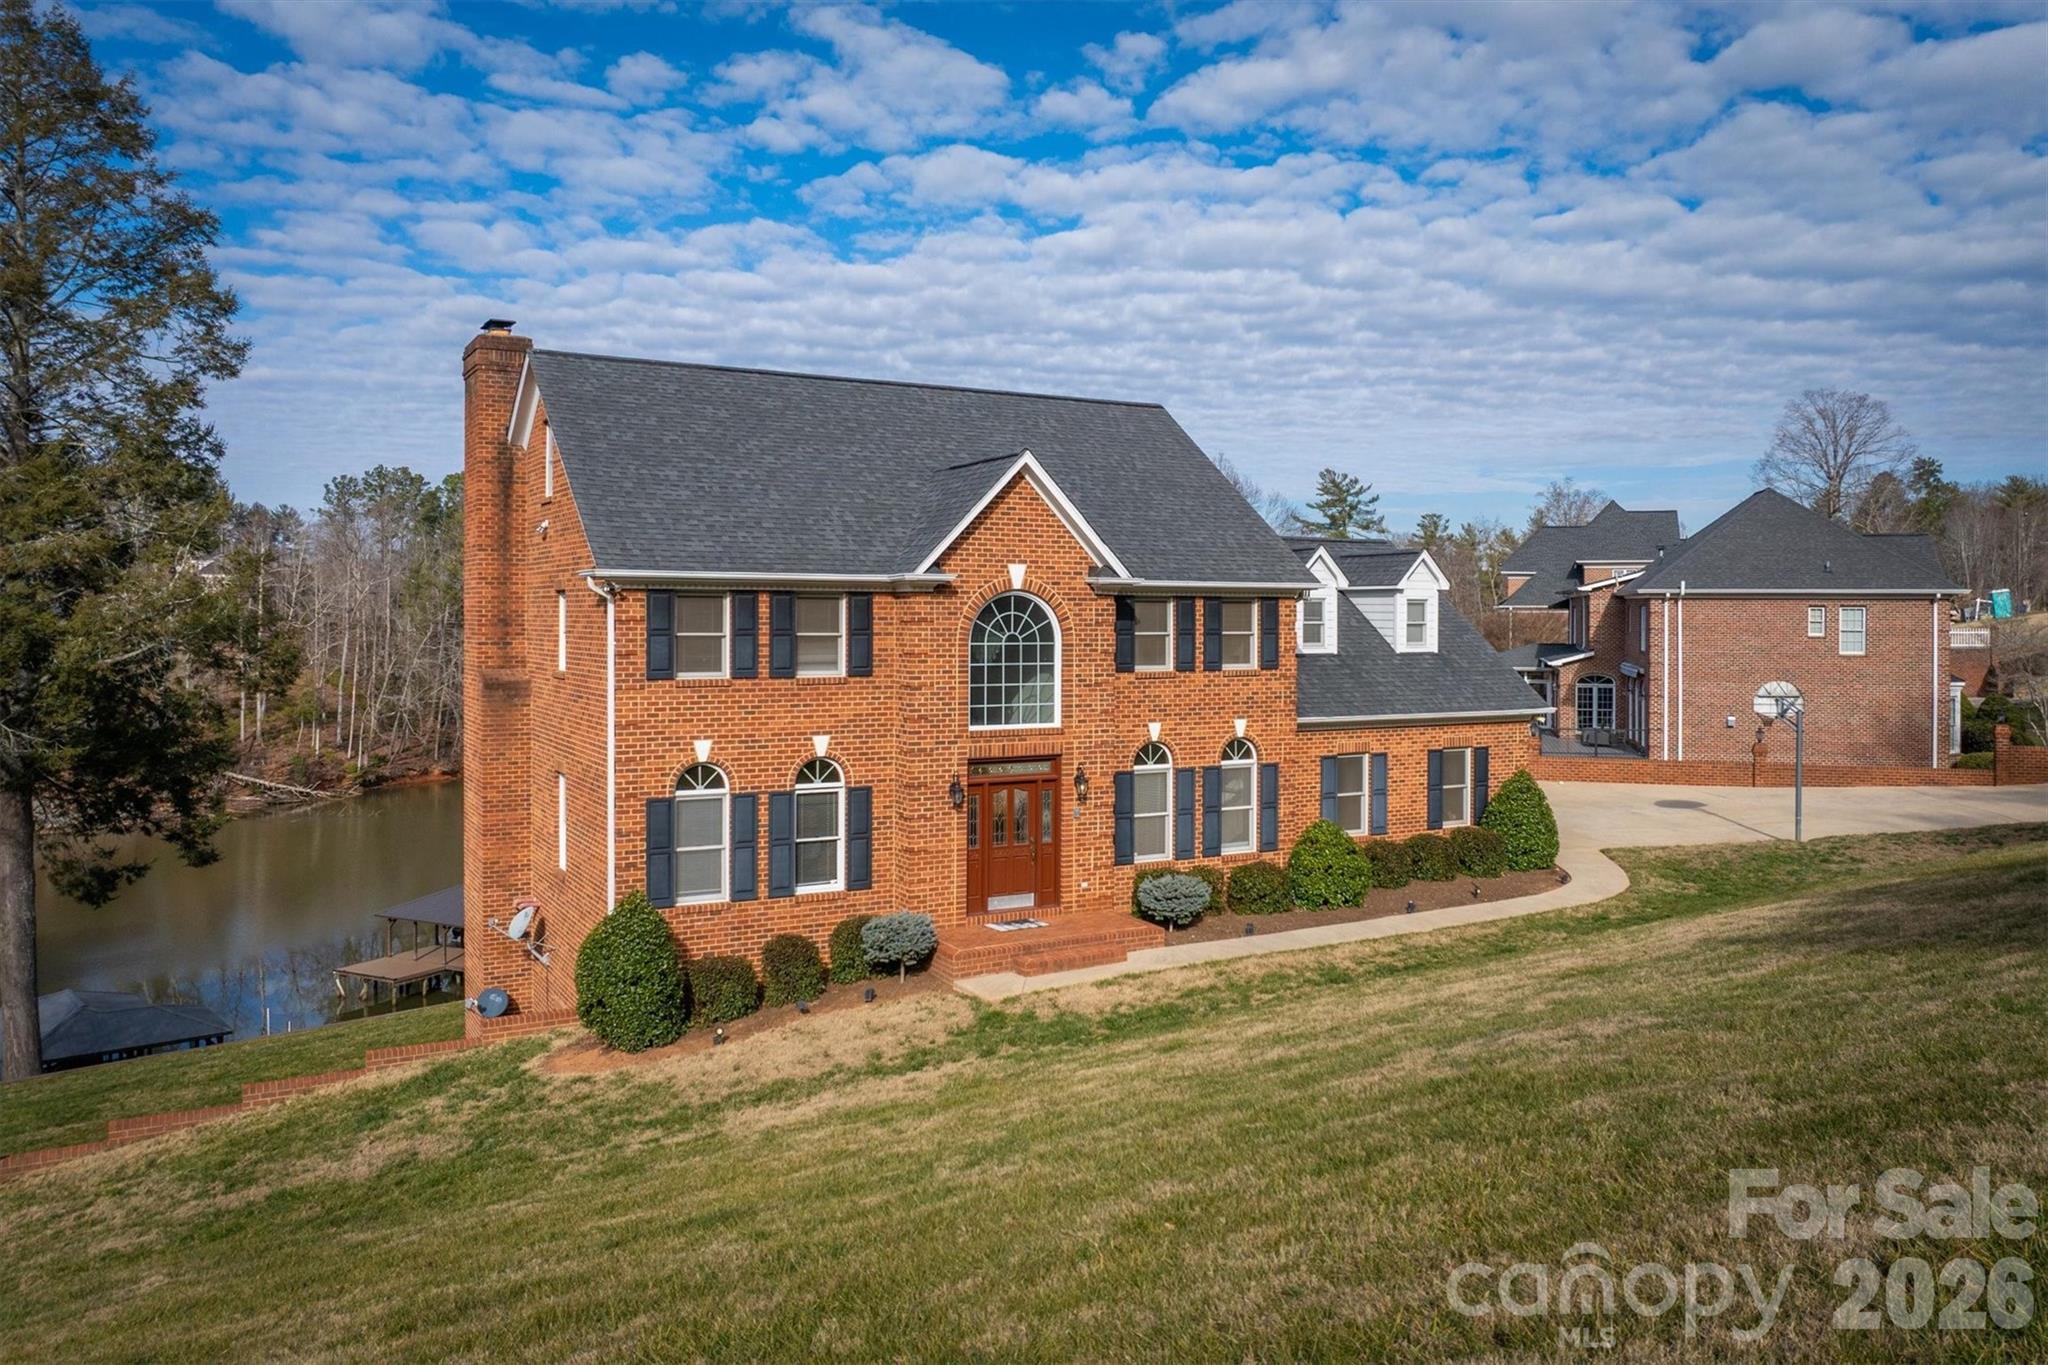
Hickory
46 Mariners Point Lane
4 Beds
2 Baths
4,188 Sq.Ft.
$1,199,999
MLS#: 4335253
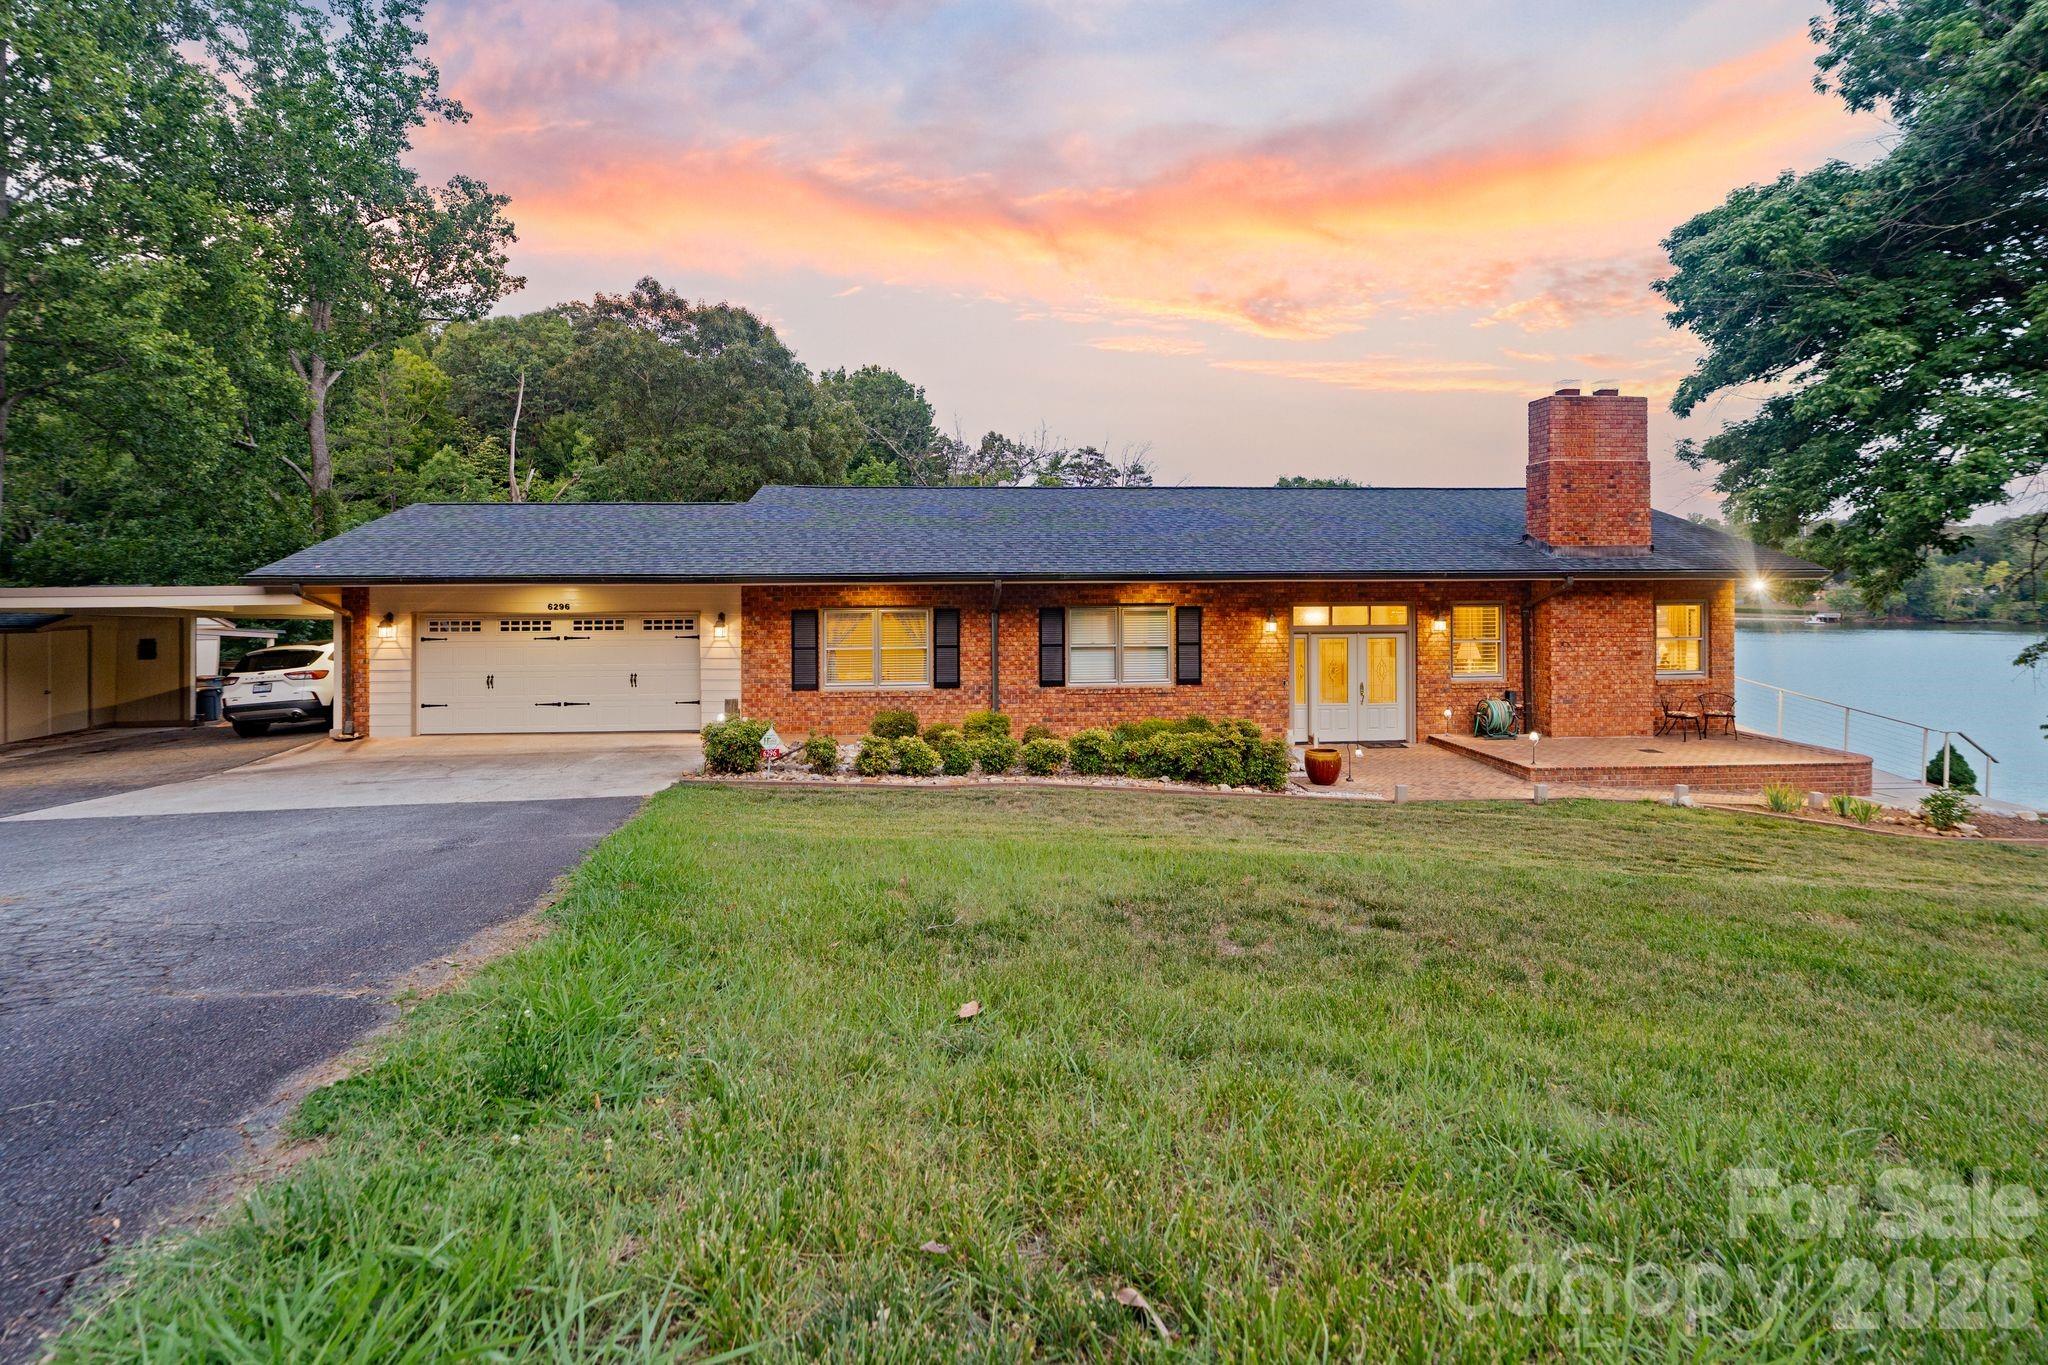
Hickory
6296 Southlake Drive
4 Beds
3 Baths
3,430 Sq.Ft.
$1,299,900
MLS#: 4400740
Hickory
1013 14th Avenue Drive NW
4 Beds
4 Baths
5,451 Sq.Ft.
$1,295,000
MLS#: 4383520
