
Features & Amenities

Interior

  • Other Interior Features

    Breakfast Bar, Built-in Features, Open Floorplan, Pantry, Walk-In Closet(s)

  • Total Bedrooms

    4

  • Bathrooms

    3

  • Above Grade Finished Area

    1740.0

  • Basement YN

    YES

  • Cooling YN

    YES

  • Cooling

    Heat Pump

  • Fireplace YN

    YES

  • Heating YN

    YES

  • Heating

    Electric, Heat Pump, Natural Gas

  • Pet friendly

    N/A

Exterior

  • Garage

    Yes

  • Garage spaces

    2

  • Parking

    Detached Carport, Driveway, Garage Door Opener

  • Patio and Porch Features

    Covered, Deck, Front Porch, Patio, Porch, Side Porch, Wrap Around

  • Pool

    No

  • Waterfront YN

    YES

  • View

    Water

Area & Lot

  • Lot Features

    Views, Waterfront

  • Property Type

    Residential

  • Property Sub Type

    Single Family Residence

Price

  • Sales Price

    $1,299,900

  • Sq. Footage

    3,430

  • Price/SqFt

    $378

HOA

  • Association

    YES

  • Association Fee Includes

    N/A

School District

  • Elementary School

    Granite Falls

  • Middle School

    Granite Falls

  • High School

    South Caldwell

Property Features

  • New Construction

    NO

  • Senior Community YN

    NO

  • Sewer

    Septic Tank

Schedule a Showing

Showing scheduled successfully.

<
>
IN PERSON
VIA CHAT

What is 3 + 4 ?


Change time

Mortgage calculator

Estimate your monthly mortgage payment, including the principal and interest, property taxes, and HOA. Adjust the values to generate a more accurate rate.

Your payment

Principal and Interest:

$

Property taxes:

$

HOA fees:

$

Total loan payment:

$

Total interest amount:

$

Location

County

Caldwell

Elementary School

Granite Falls

Middle School

Granite Falls

High School

South Caldwell

Listing Courtesy of Garrett Osborne , Osborne Real Estate Group LLC

RealHub Information is provided exclusively for consumers' personal, non-commercial use, and it may not be used for any purpose other than to identify prospective properties consumers may be interested in purchasing. All information deemed reliable but not guaranteed and should be independently verified. All properties are subject to prior sale, change or withdrawal. RealHub website owner shall not be responsible for any typographical errors, misinformation, misprints and shall be held totally harmless.

Agent Jen Audier

Agent | Team Lead

Jen Audier

Call Jen today to schedule a private showing.


* Listings on this website come from the FMLS IDX Compilation and may be held by brokerage firms other than the owner of this website. The listing brokerage is identified in any listing details. Information is deemed reliable but is not guaranteed. If you believe any FMLS listing contains material that infringes your copyrighted work please click here to review our DMCA policy and learn how to submit a takedown request.© 2024 FMLS.
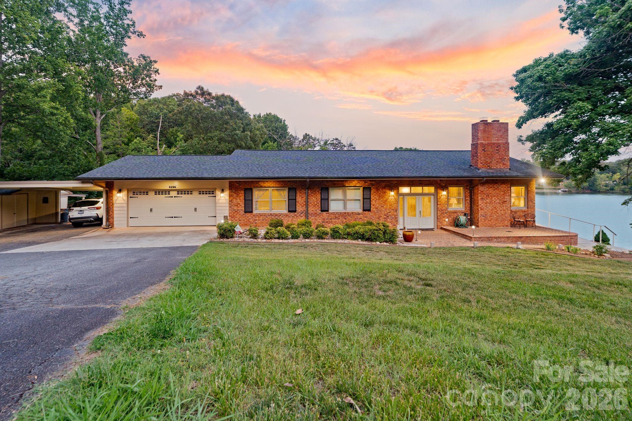
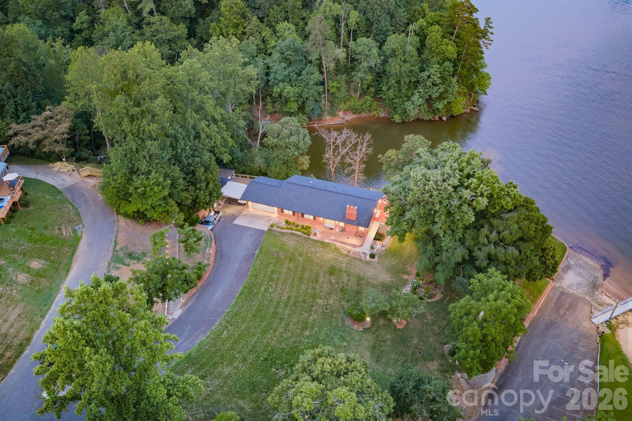
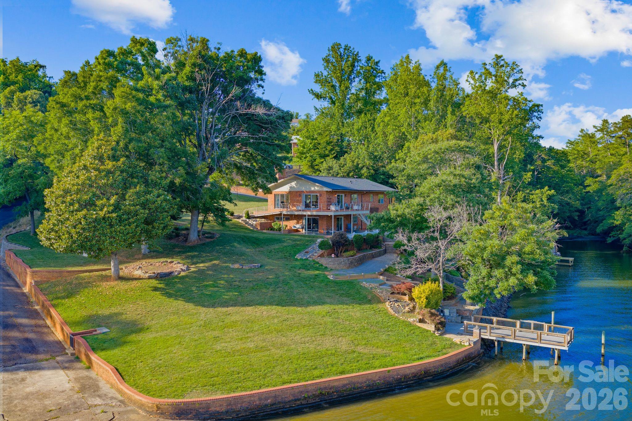
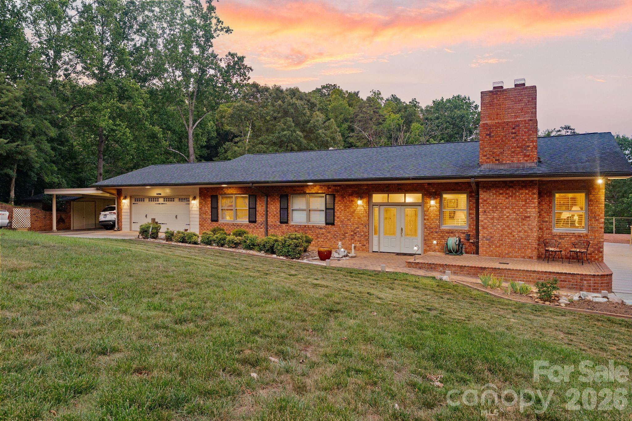
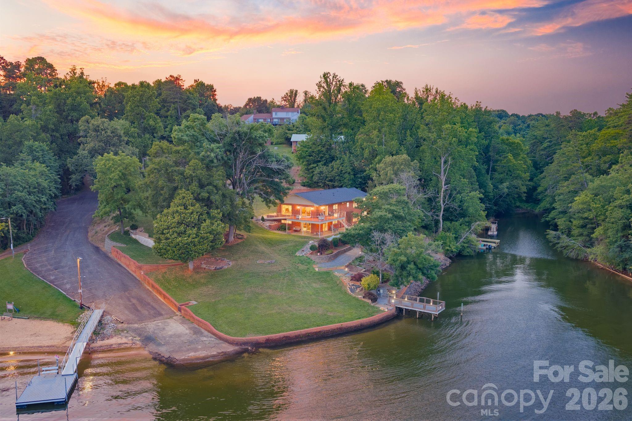
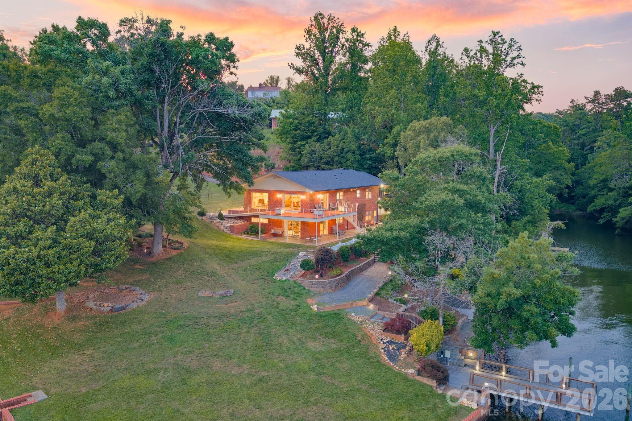
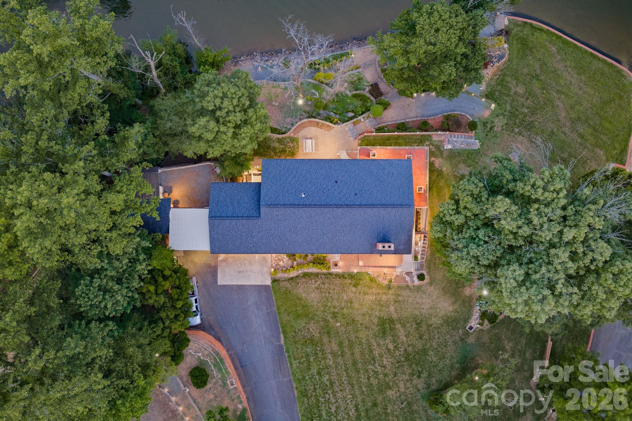
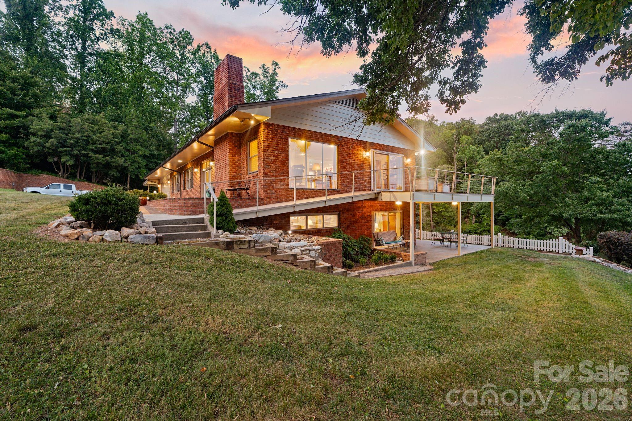
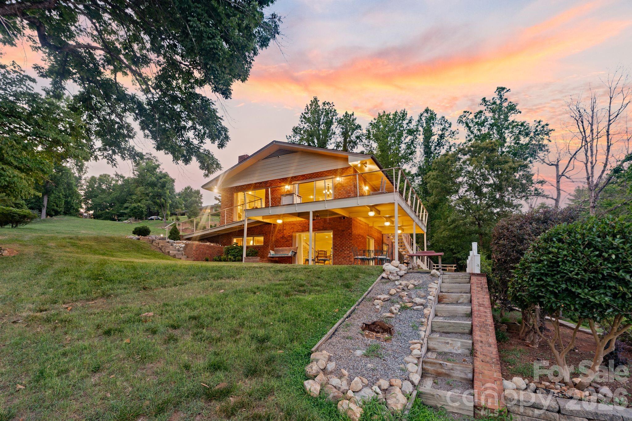
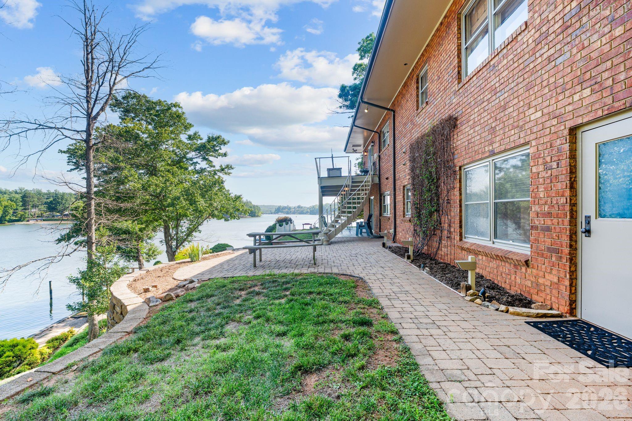
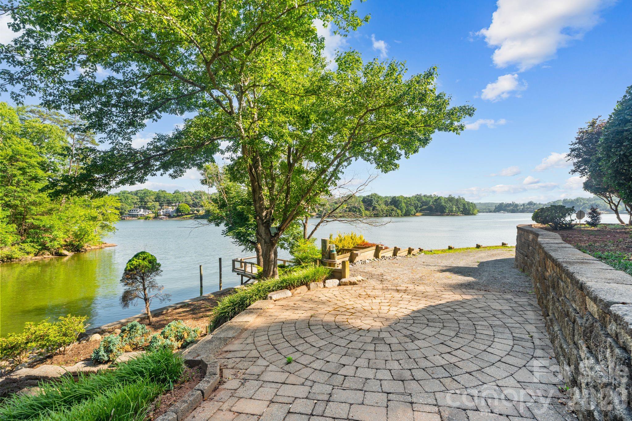
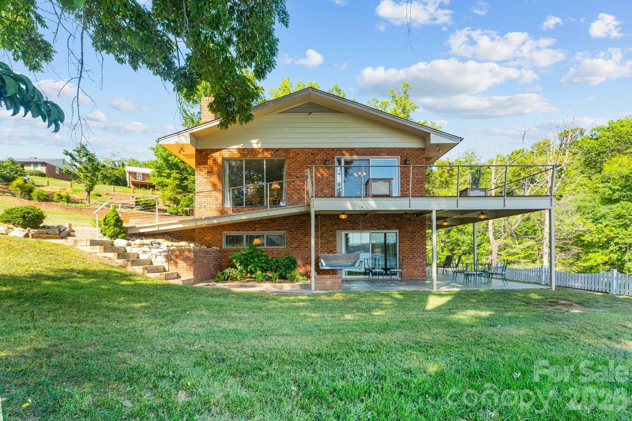
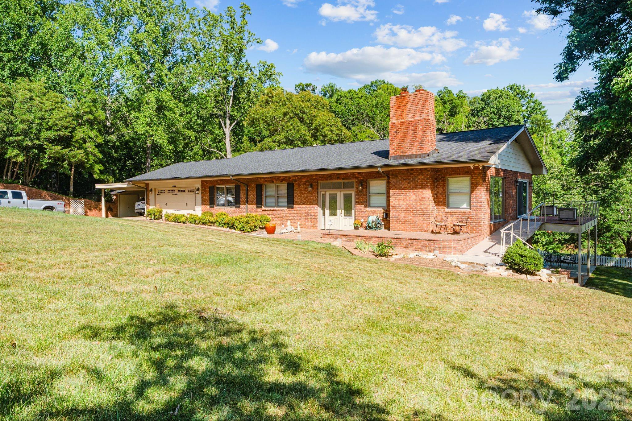
Welcome to 6296 Southlake Drive, where spectacular long-range views of Lake Hickory take center stage. Situated on approximately 1.51 acres, this waterfront property offers an exceptional setting with multiple outdoor living spaces, a private pier, mature landscaping, and countless opportunities to enjoy lake life from sunrise to sunset.

350 Feet of shoreline on the main channel of Lake Hickory!

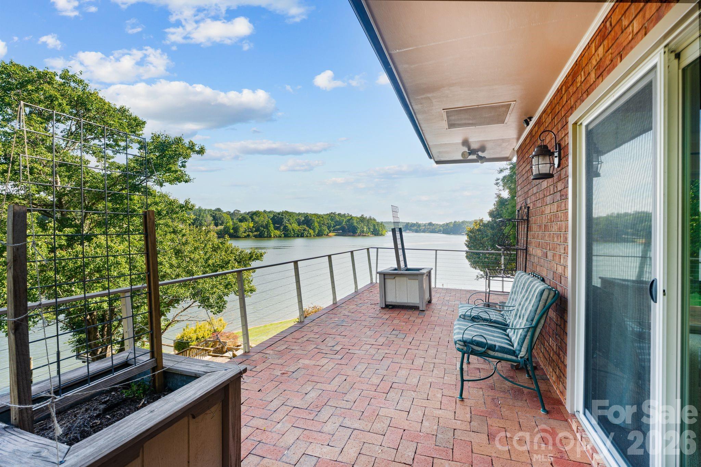
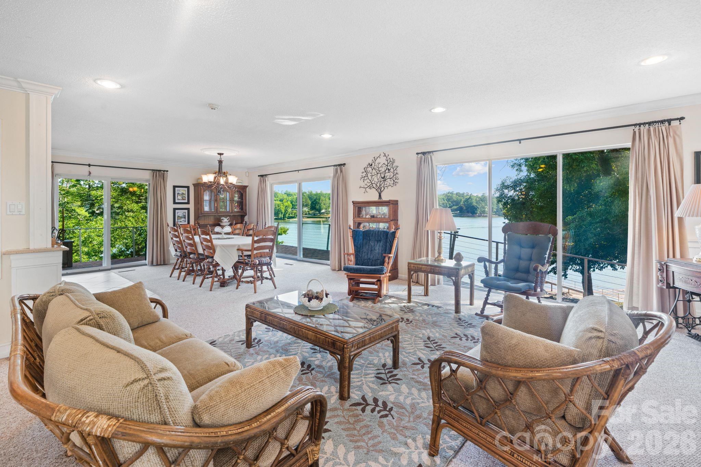
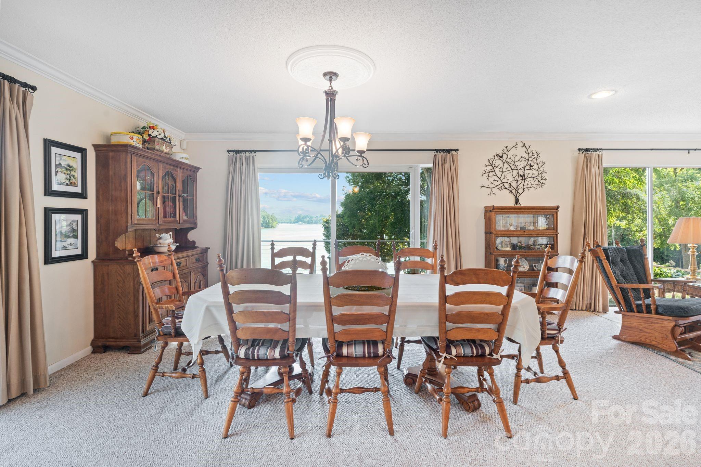
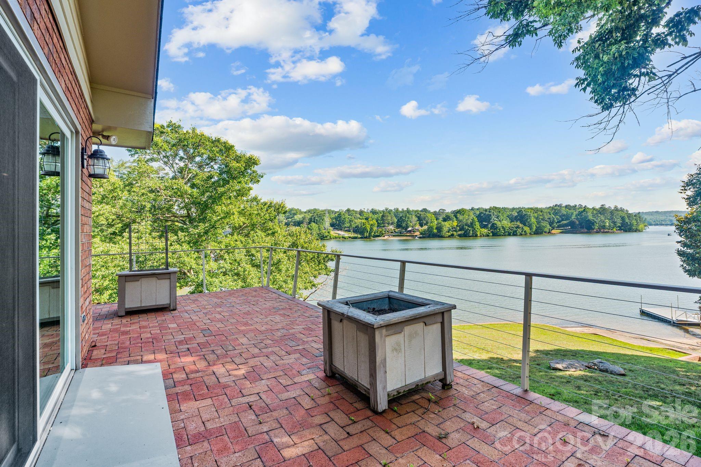
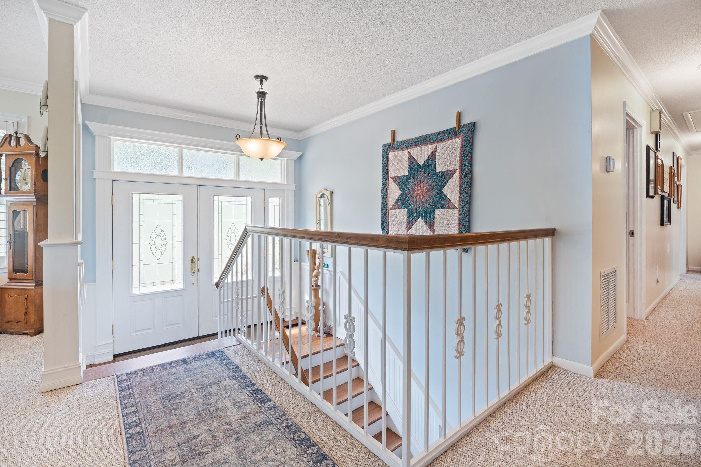
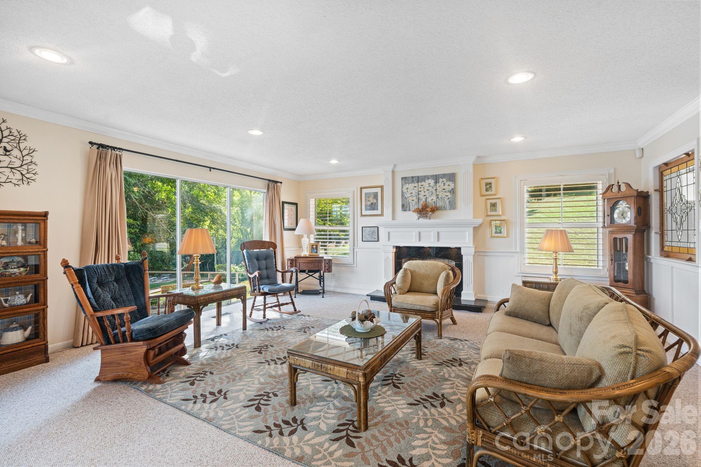
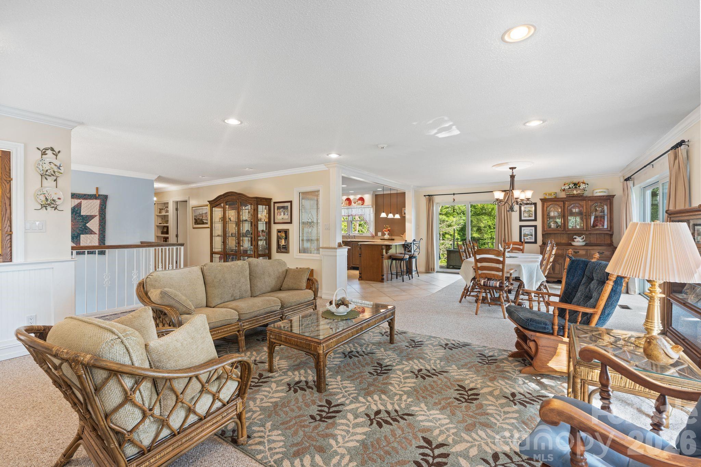
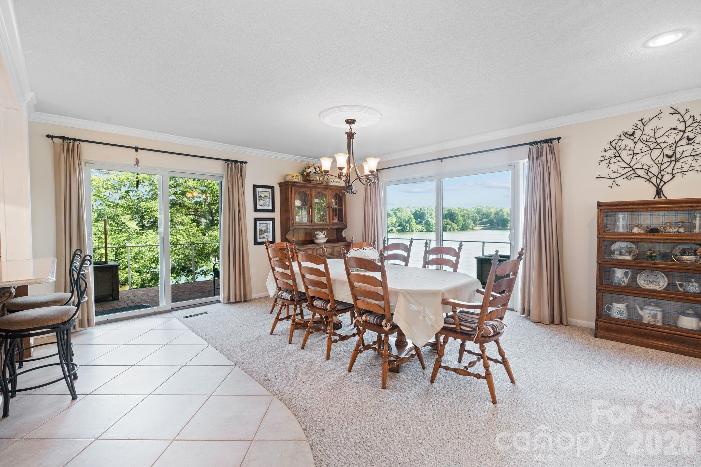
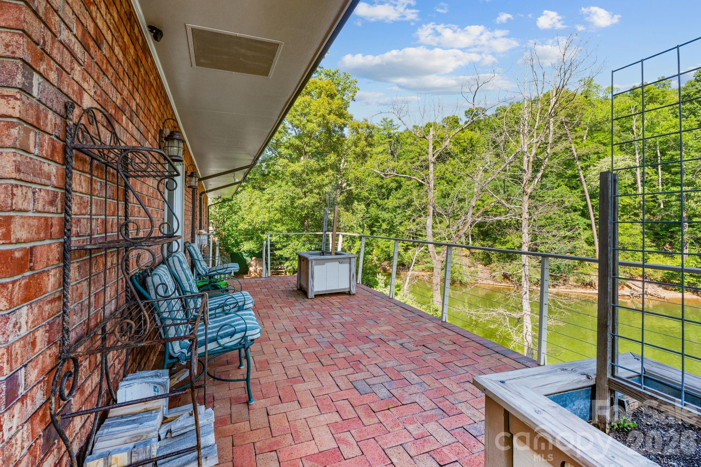
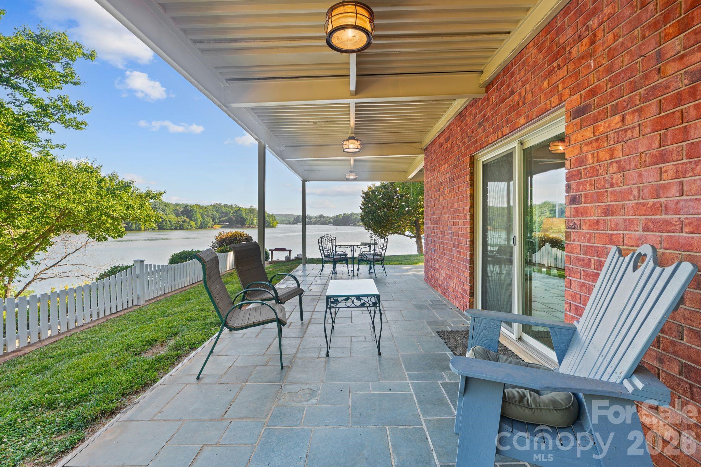
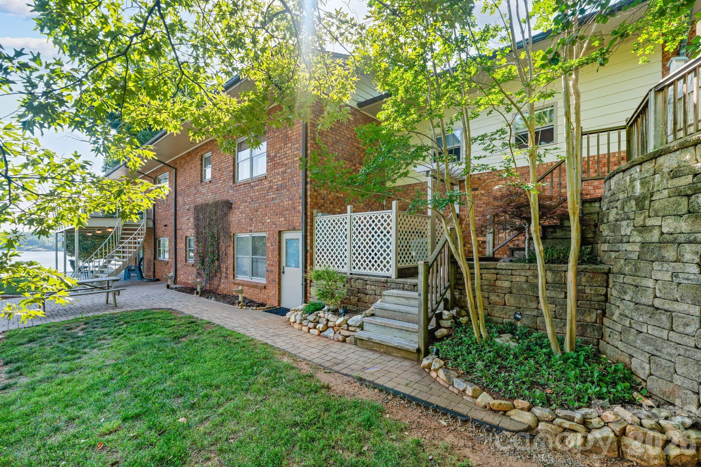
Designed with entertaining in mind, the split-foyer floor plan offers inviting spaces on both levels, each showcasing incredible lake views. The upper-level living room features crown molding and a brick fireplace, while the adjacent dining area is surrounded by windows and opens through two Anderson sliding doors, installed approximately six years ago, to a side brick patio overlooking the water and a second patio overlooking the backyard and lake. Whether enjoying your morning coffee or hosting friends for dinner, the views provide an unforgettable backdrop.

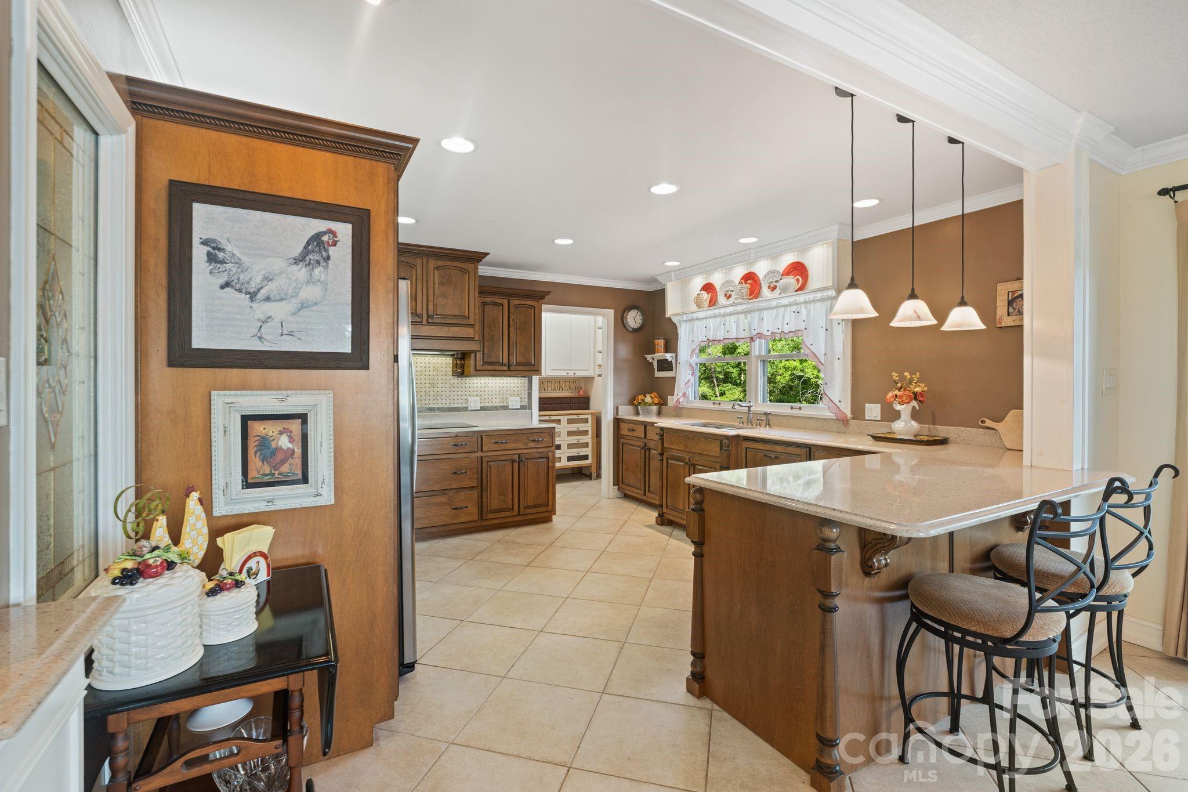
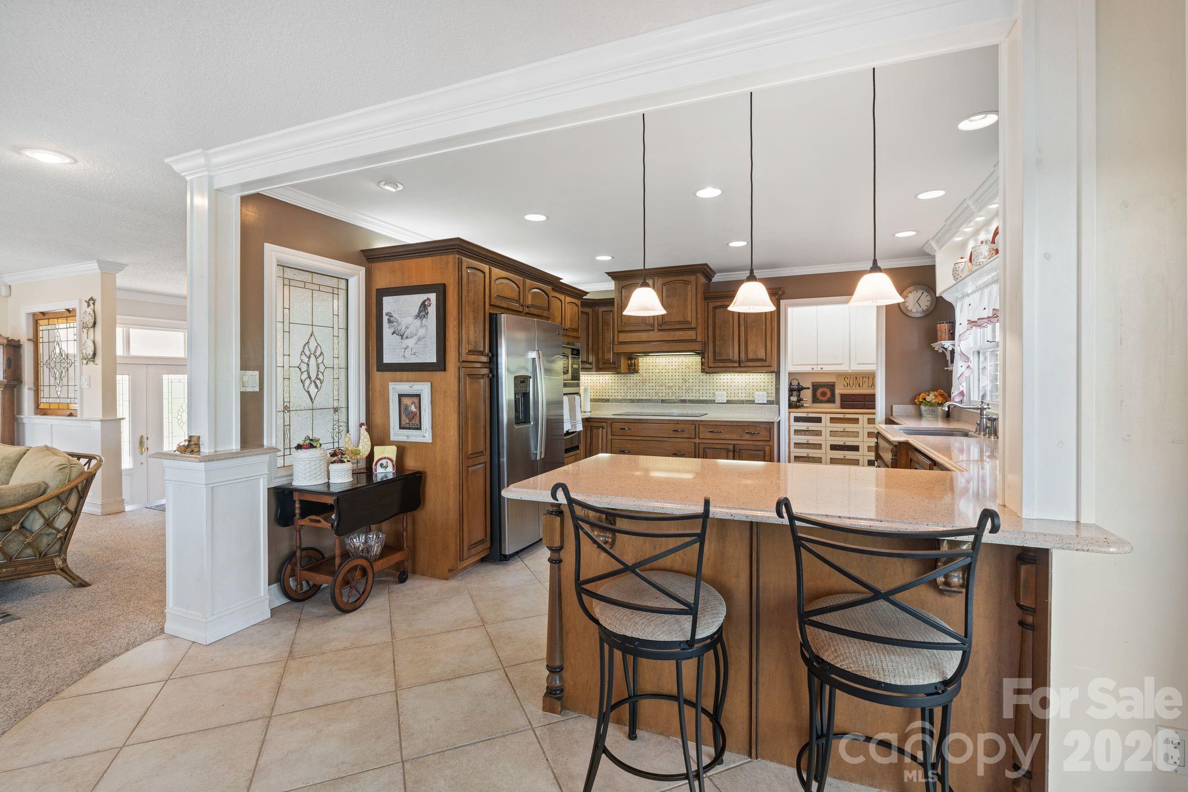
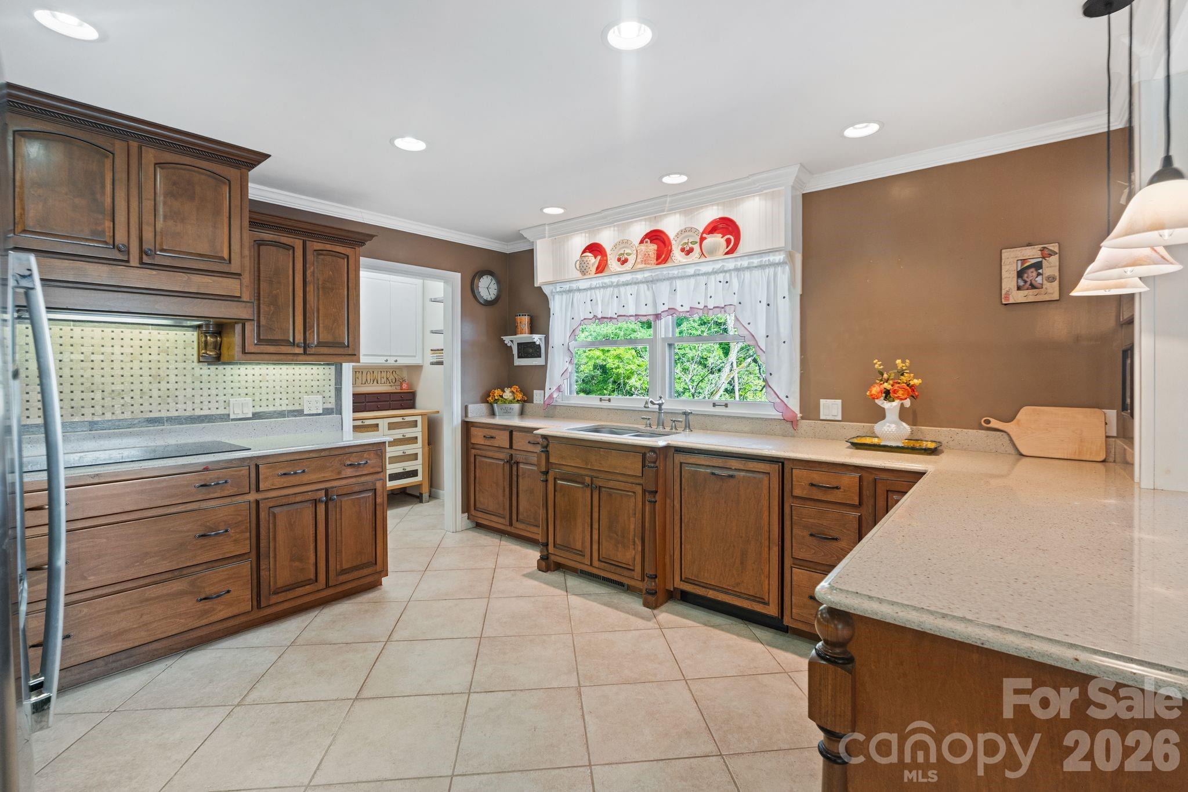
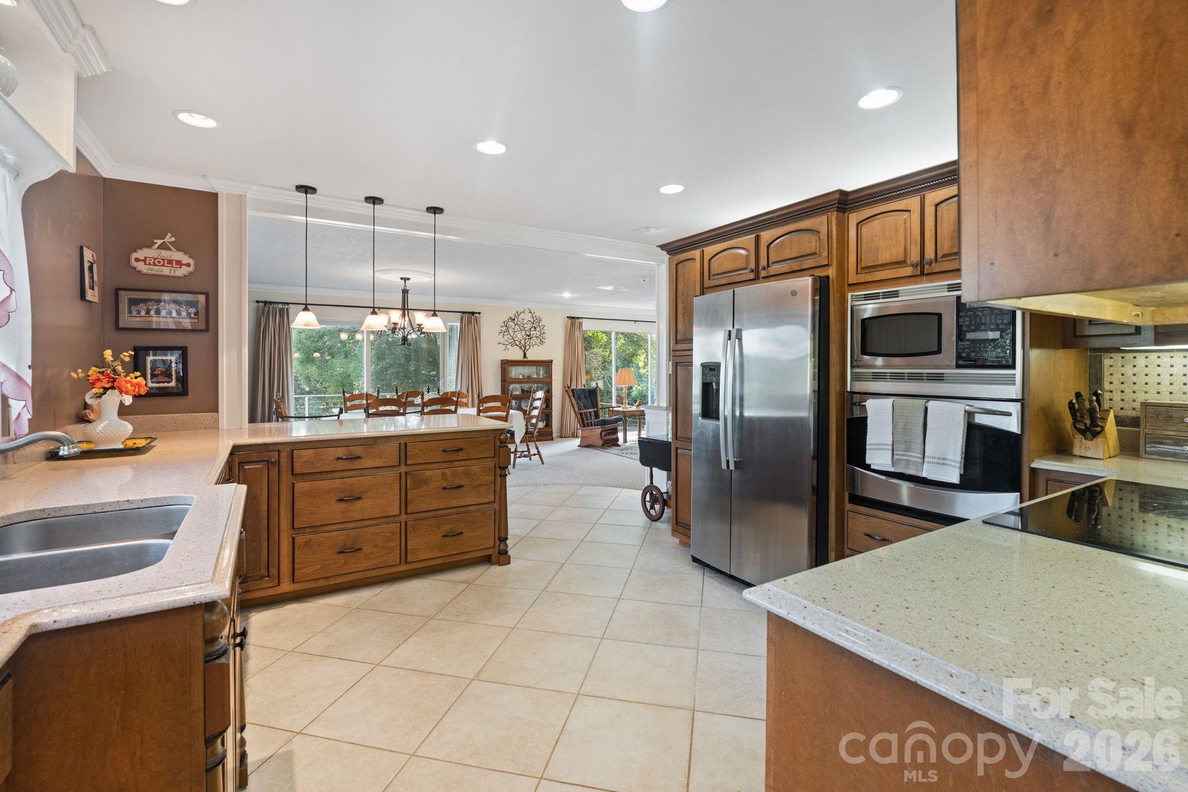
The beautifully updated kitchen combines style and functionality with quartz countertops, custom cabinetry installed in 2006, a breakfast bar, pantry, recessed lighting, and a picturesque view of Lake Hickory from the kitchen sink. Appliances include a wall oven, smooth-top cooktop, microwave, dishwasher, refrigerator, and disposal.

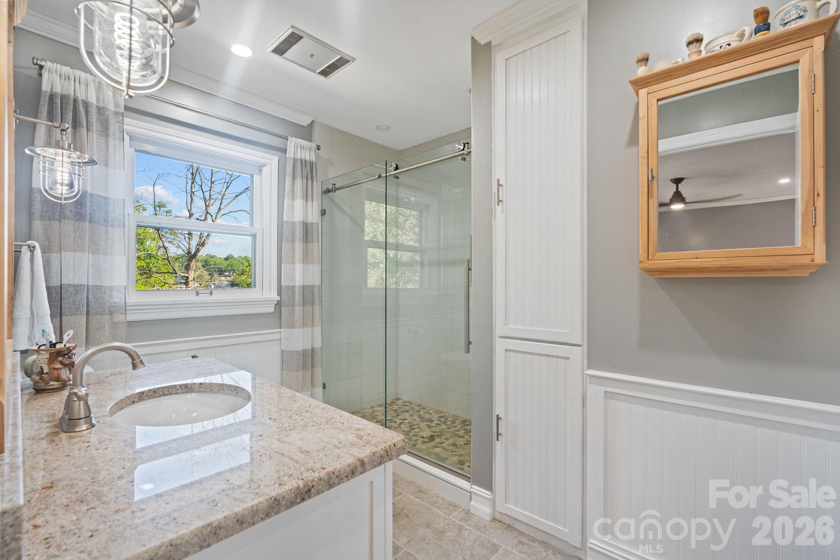
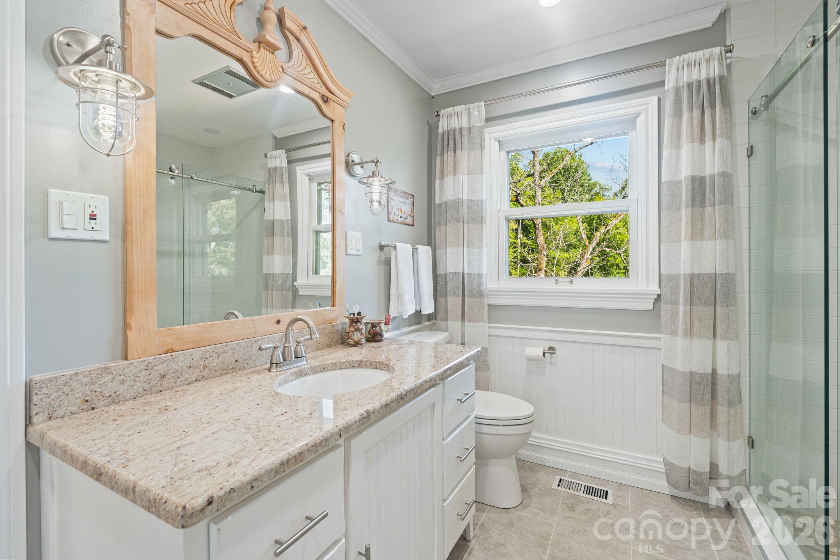
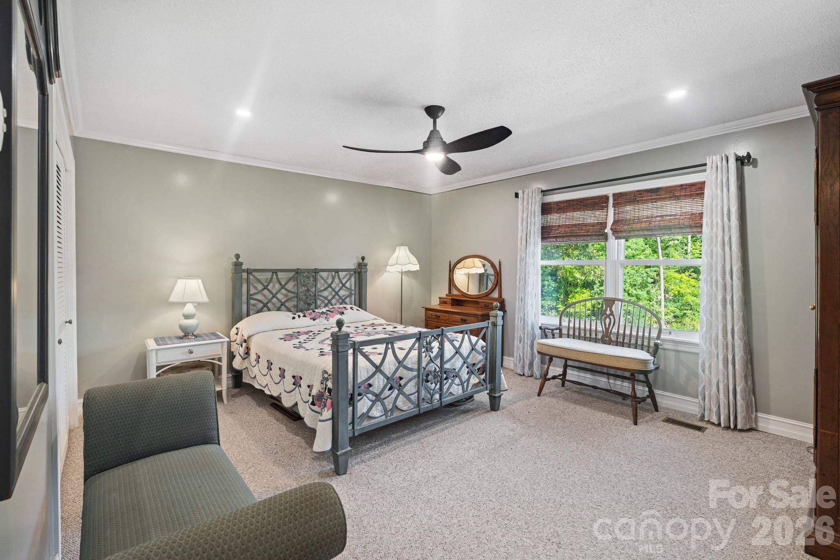
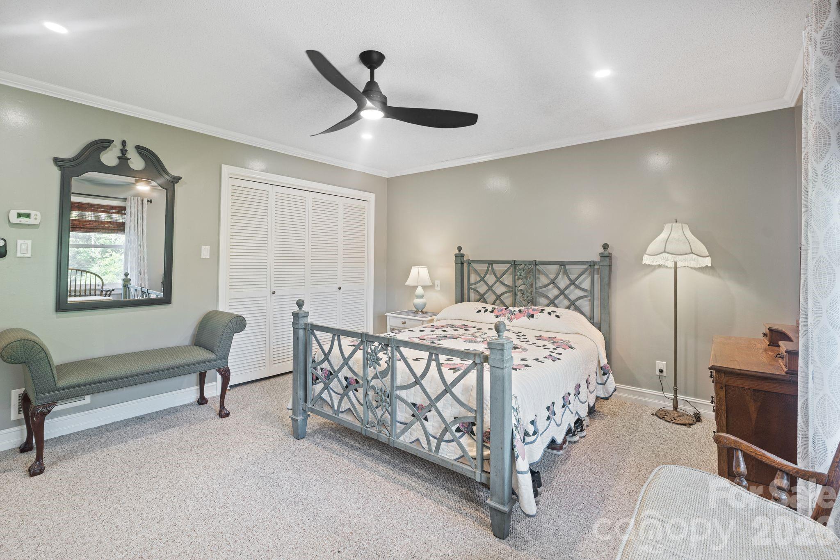
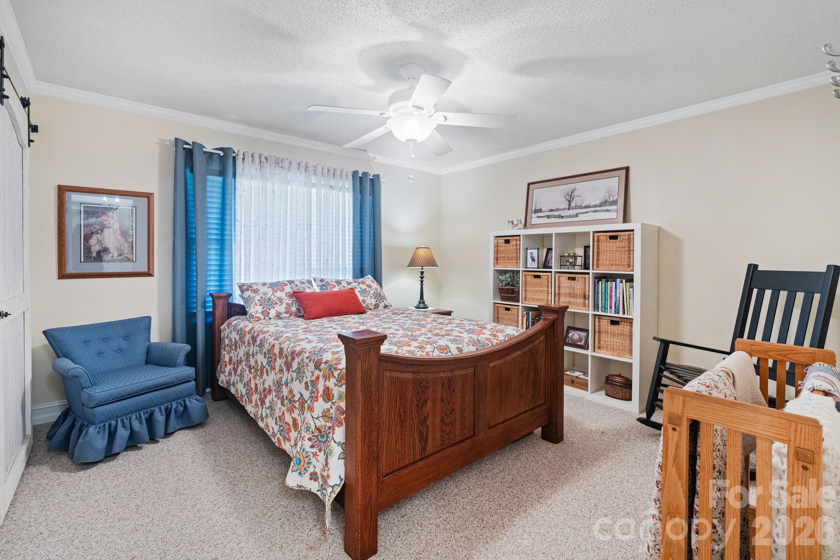
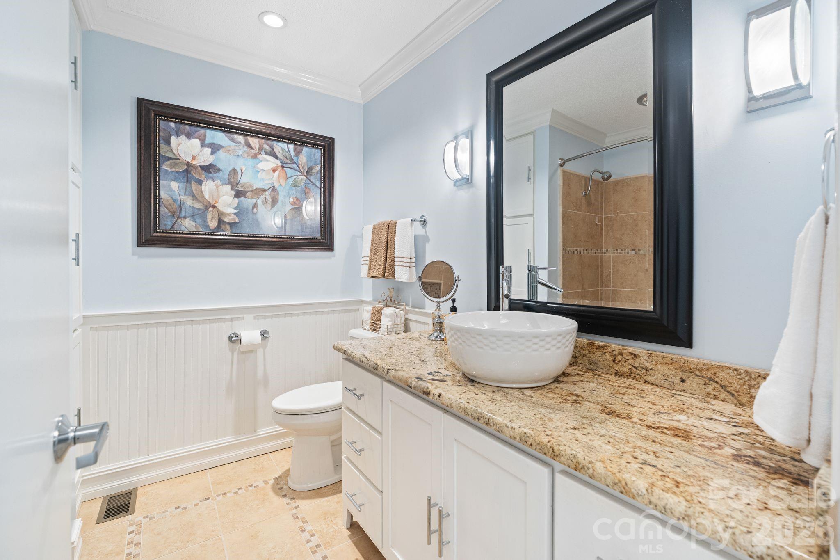
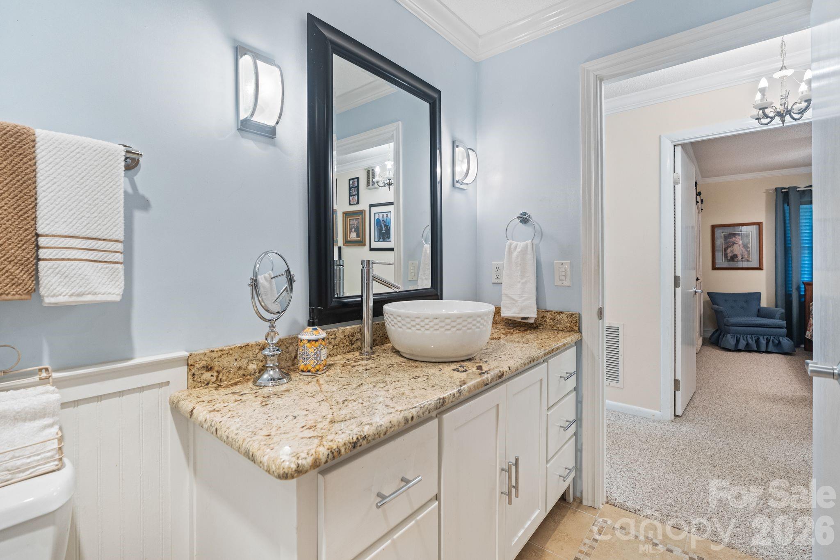
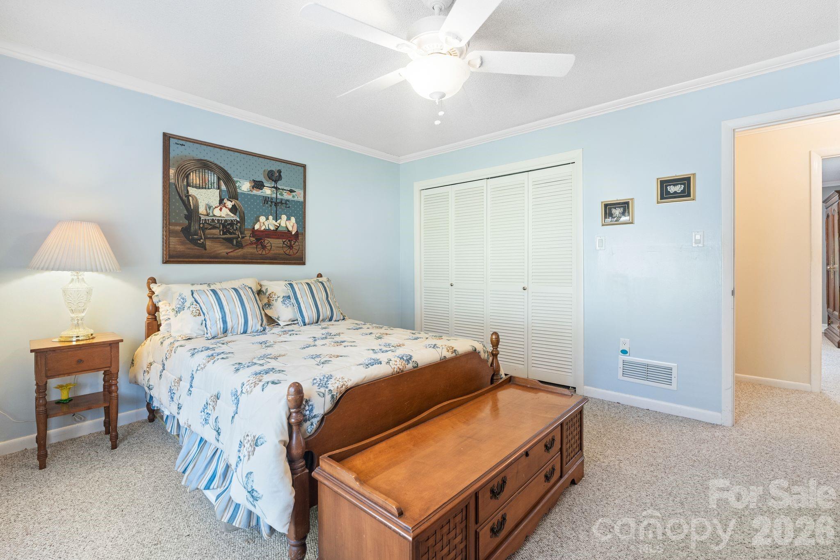
The upper level includes three bedrooms and two full bathrooms. The spacious primary suite overlooks the lake and features crown molding, a ceiling fan, and an updated en-suite bath with granite countertops, a walk-in tile shower, soft-close cabinetry, tile flooring, and linen storage. Additional bedrooms offer generous closet space, ceiling fans, and crown molding.

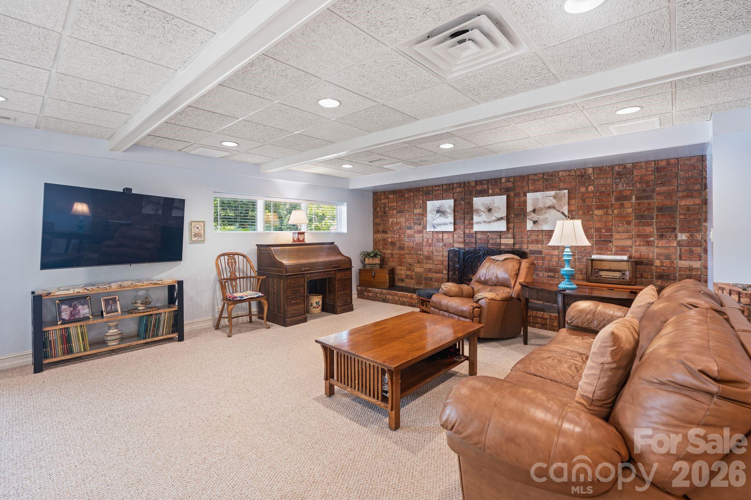
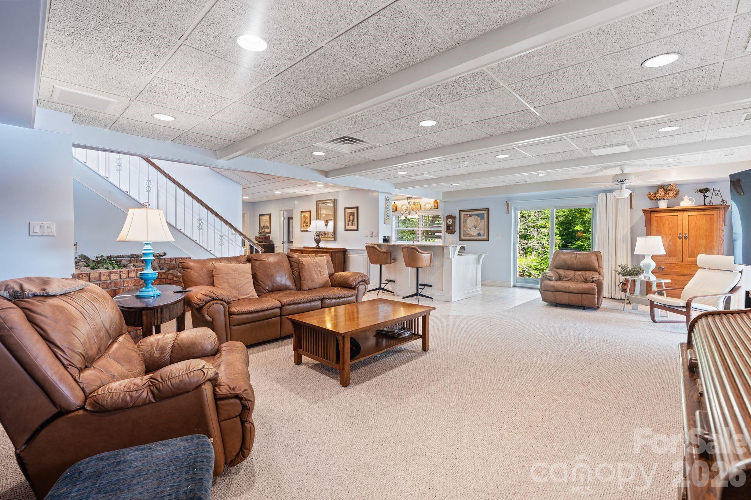
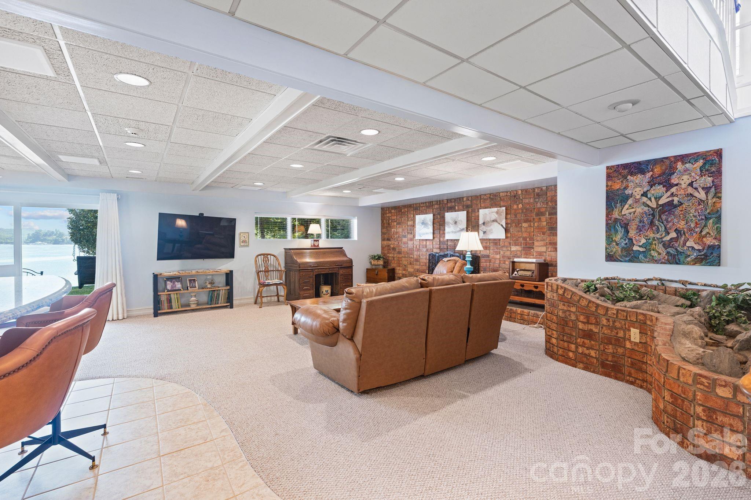
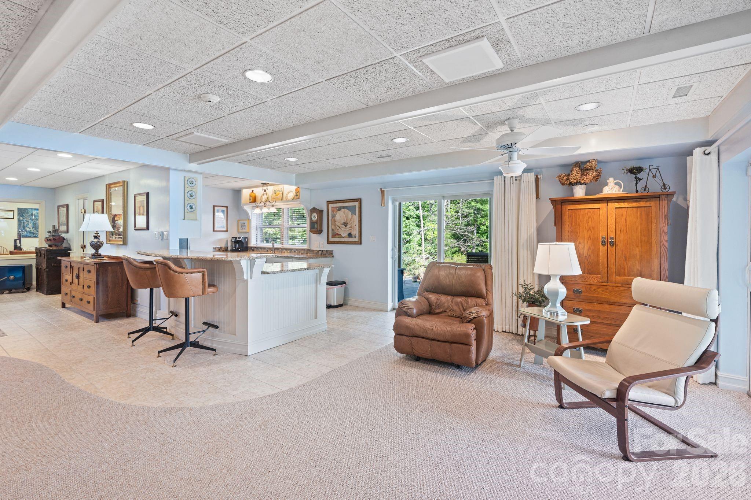
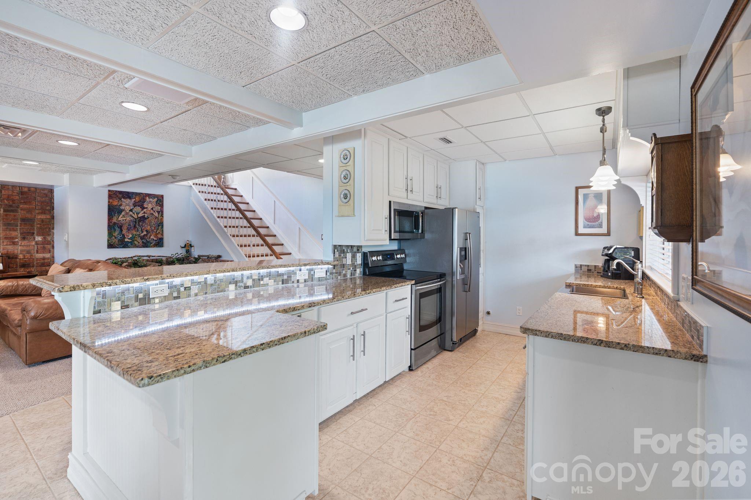
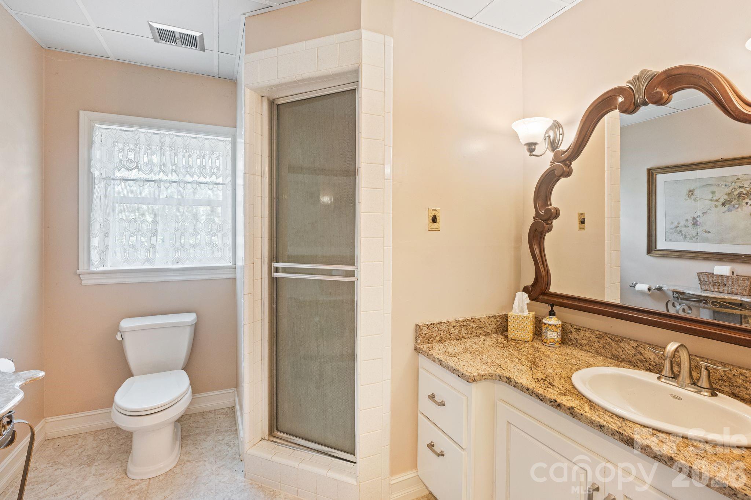
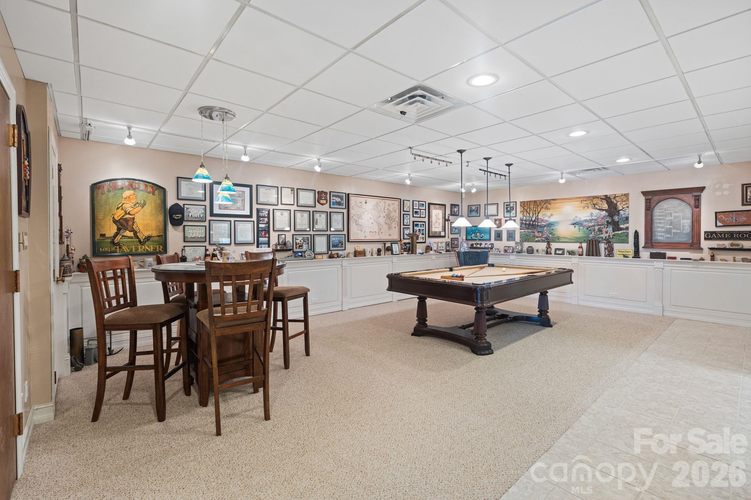
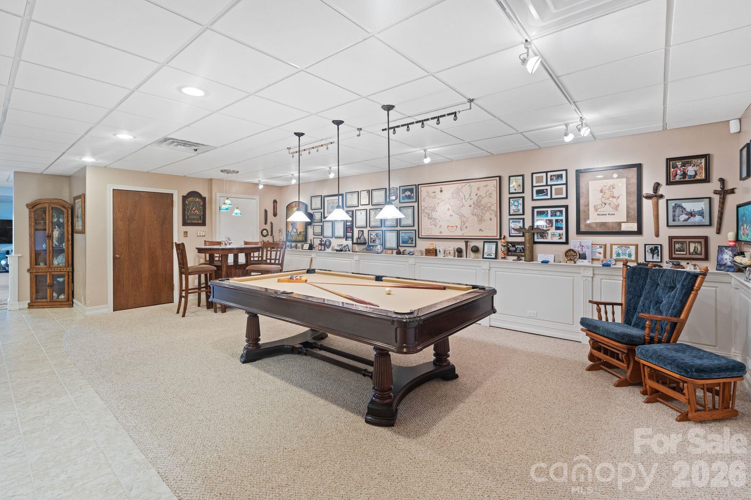
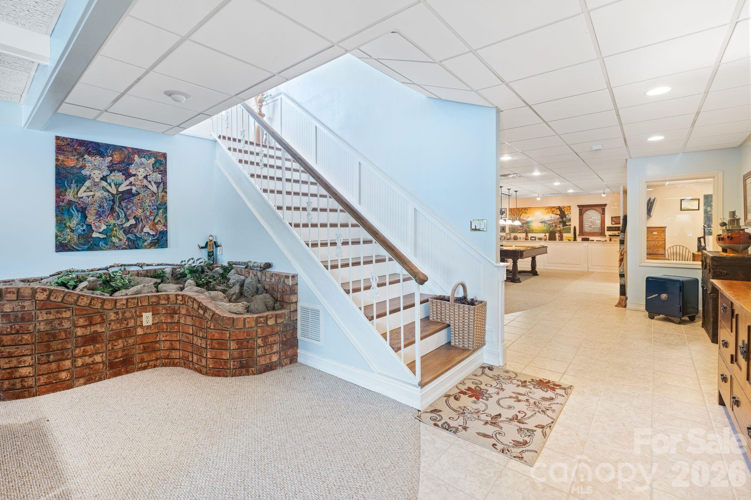
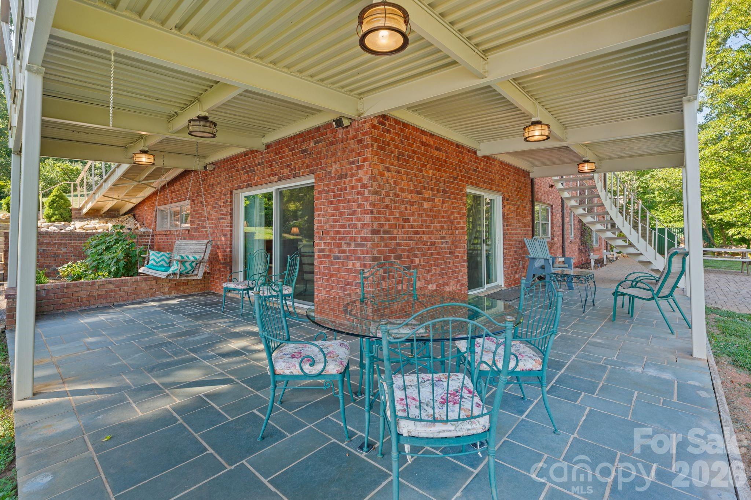
The lower level creates even more possibilities with a large den featuring a second brick fireplace, an additional dining area with panoramic lake views, and another pair of Anderson sliding doors opening to the covered patio and outdoor entertaining areas. A second kitchen is equipped with Corian countertops, a breakfast bar, pull-out pantry, smooth-top range, refrigerator, and tile flooring, making the space ideal for hosting gatherings or accommodating extended guests. A billiards room, private office with a secure closet and lake views, mudroom, and full bathroom complete the lower level.

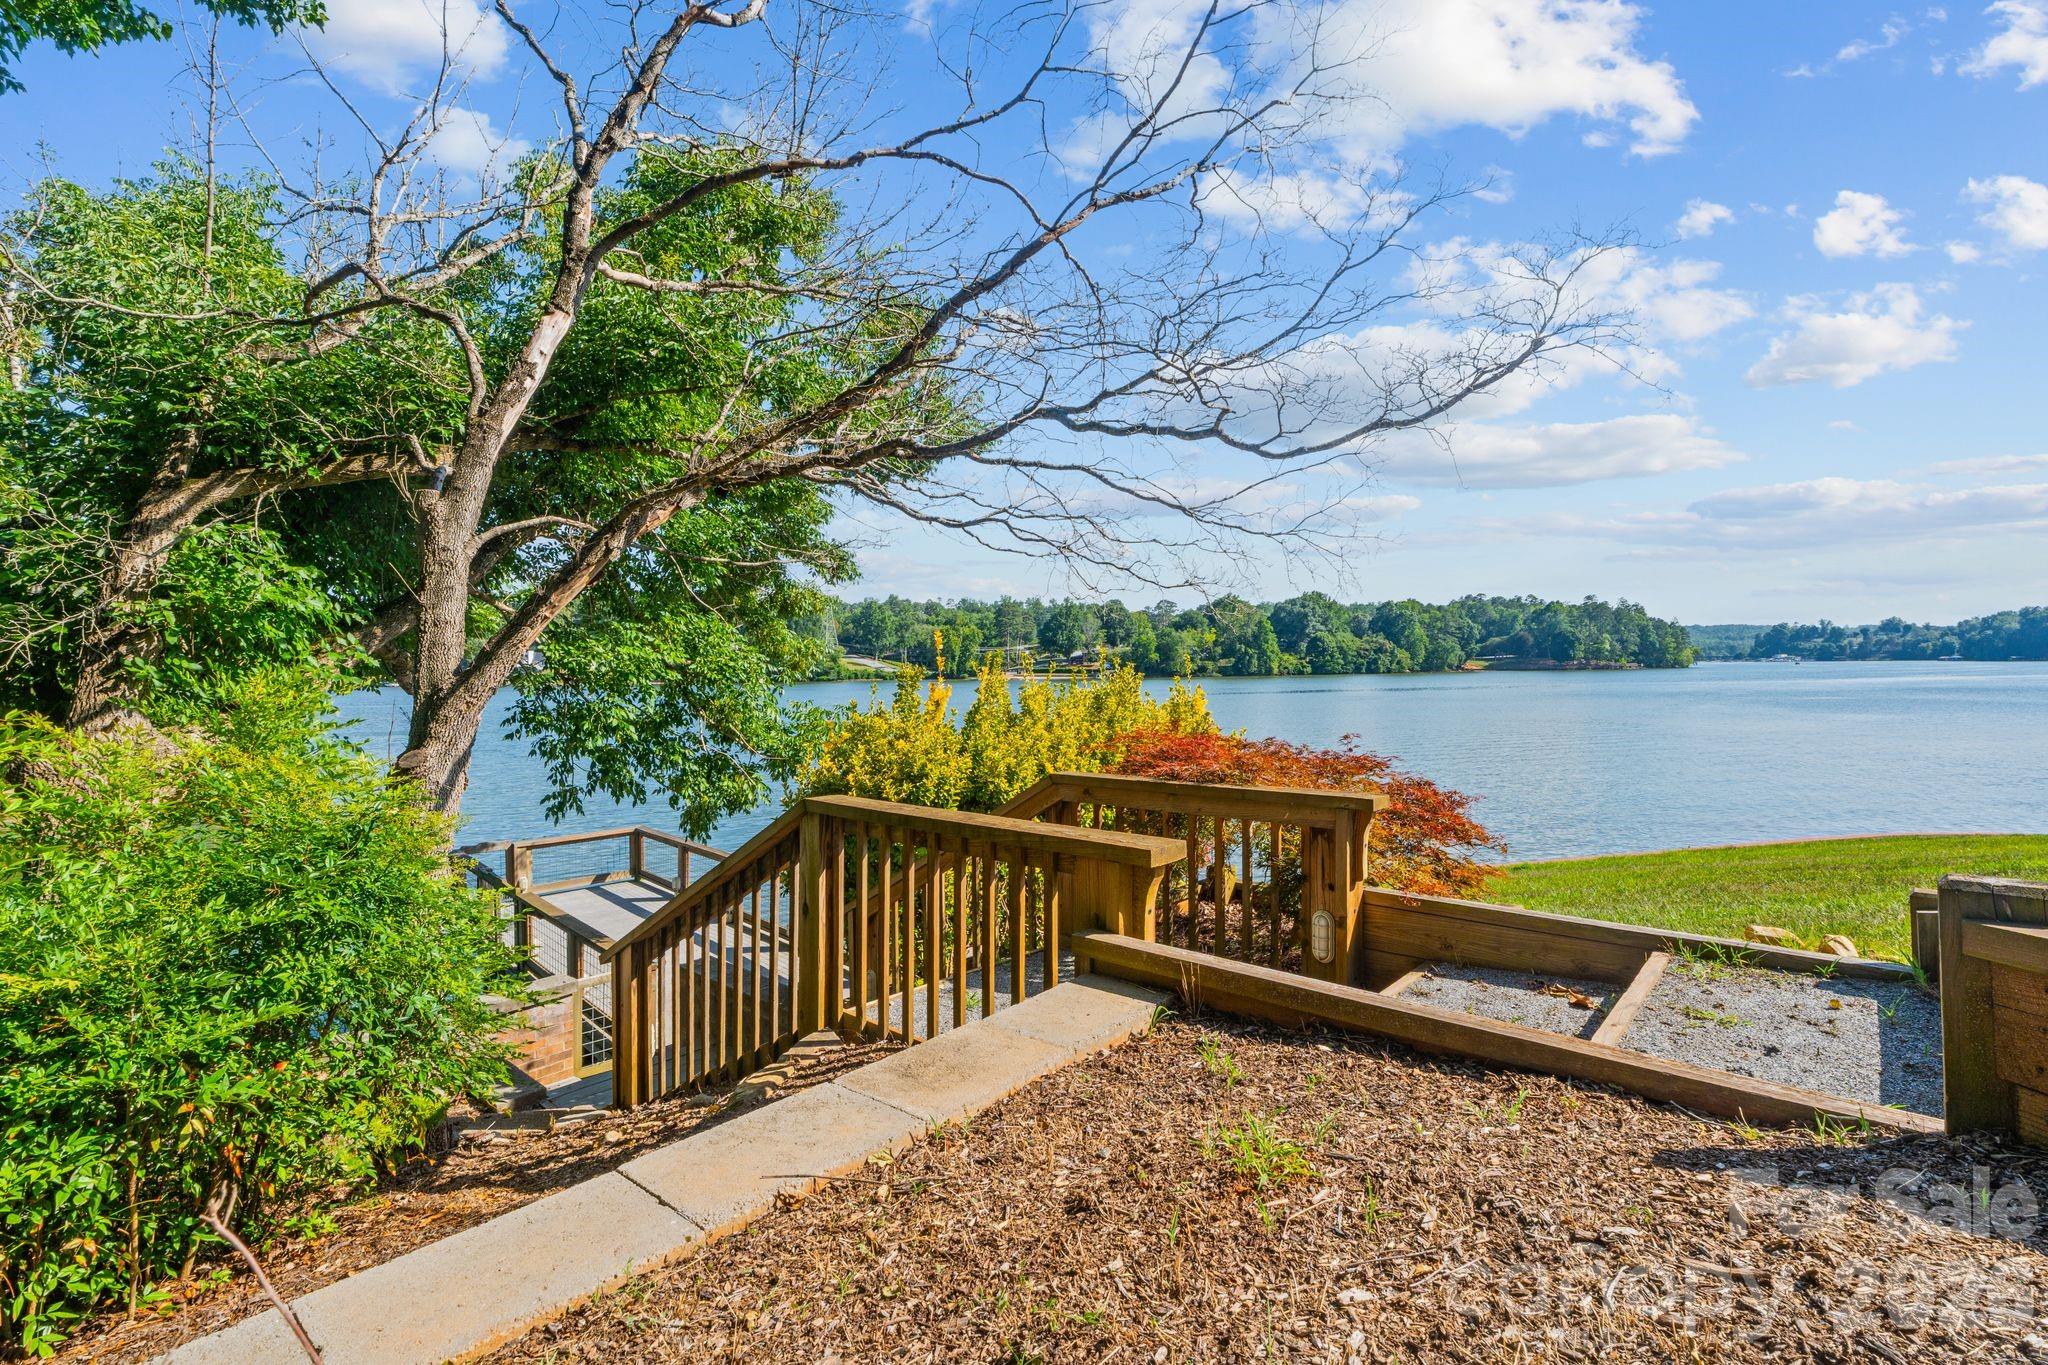
Outdoor living is truly the highlight of this remarkable property. Multiple brick patios, a covered patio with a metal ceiling and tiled floor, extensive landscape lighting, and beautifully maintained grounds create inviting spaces to relax or entertain while taking in some of the most impressive views on Lake Hickory. The private pier offers convenient access to the water for boating, fishing, kayaking, or simply enjoying the peaceful surroundings.

Additional features include a two-car garage currently utilized as a workshop, an attached carport, storage space, full-span steel trusses, walnut interior doors throughout, updated window sash balances, two heat pumps, including a two-stage 4-ton 14 SEER system, and a separate 2-ton heat pump serving the bedroom and billiards room areas. 

Properties offering this combination of panoramic Lake Hickory views, thoughtful updates, flexible living spaces, exceptional outdoor entertaining areas, and private waterfront access are truly rare. Don't miss the opportunity to experience one of Lake Hickory's most remarkable settings.

6296 Southlake Drive

Message successfully sent.

What would you like to know?

What is 3 + 4 ?

I agree to receive email communication and understand I can unsubscribe at any time.

I agree to be contacted by Prestino Advantage via call, email, and text for real estate services. To opt out, you can reply 'stop' at any time or reply 'help' for assistance. You can also click the unsubscribe link in the emails. Message and data rates may apply. Message frequency may vary. Privacy Policy

Related Properties

THE ULTIMATE RESORT-STYLE ENTERTAINER'S DREAM on Lake Hickory! This main channel waterfront estate offers an unparalleled luxury lifestyle on a rare, level lot. Inside, the gourmet chef's kitchen features a massive 12-ft granite island and premium double convection ovens, perfectly positioned to capture breathtaking lake views made completely unobstructed by the strategic removal of a rear retaining wall. The newly completed basement renovation boasts a full private in-law suite, complete with a spacious bedroom, full bathroom, and separate outdoor access.

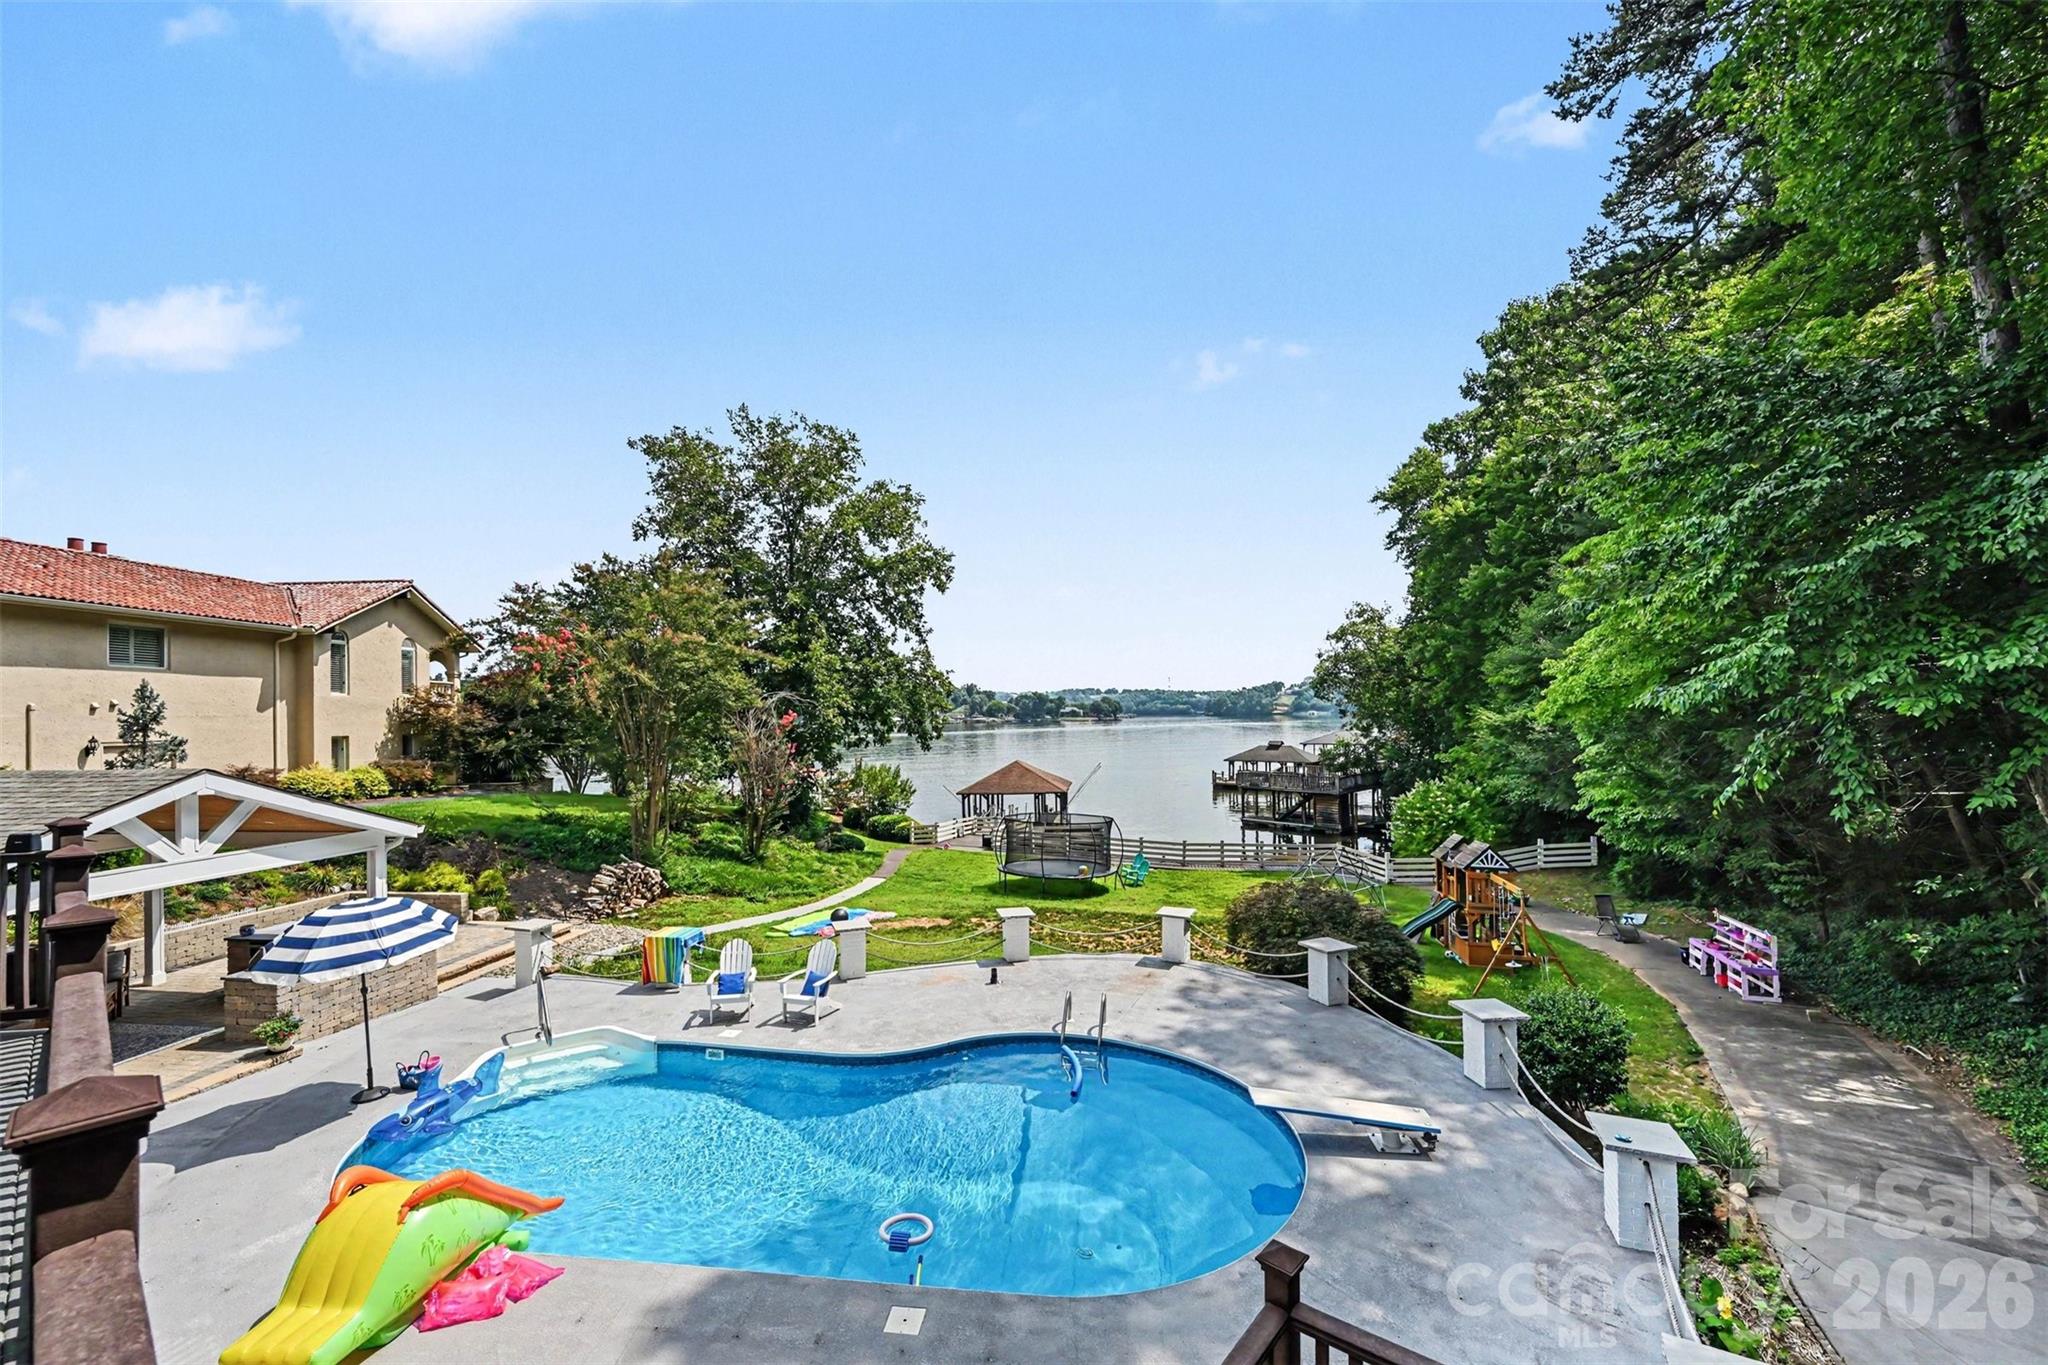
Step outside into your own private backyard paradise. This unmatched outdoor living space is an entertainer's dream, featuring a sparkling in-ground pool, an expansive pool deck, a custom gazebo, a hot tub, and a cozy outdoor fireplace. Host effortlessly from the fully equipped outdoor kitchen and dedicated dining area. Head down to the water to enjoy premier lake amenities, including a private pier, covered boat dock, and a rare, speed boat ramp.
#4396385

Hickory

4444 3rd Street Lane NW

4 Beds

4 Baths

5,561 Sq.Ft.

$1,500,000

MLS#: 4396385
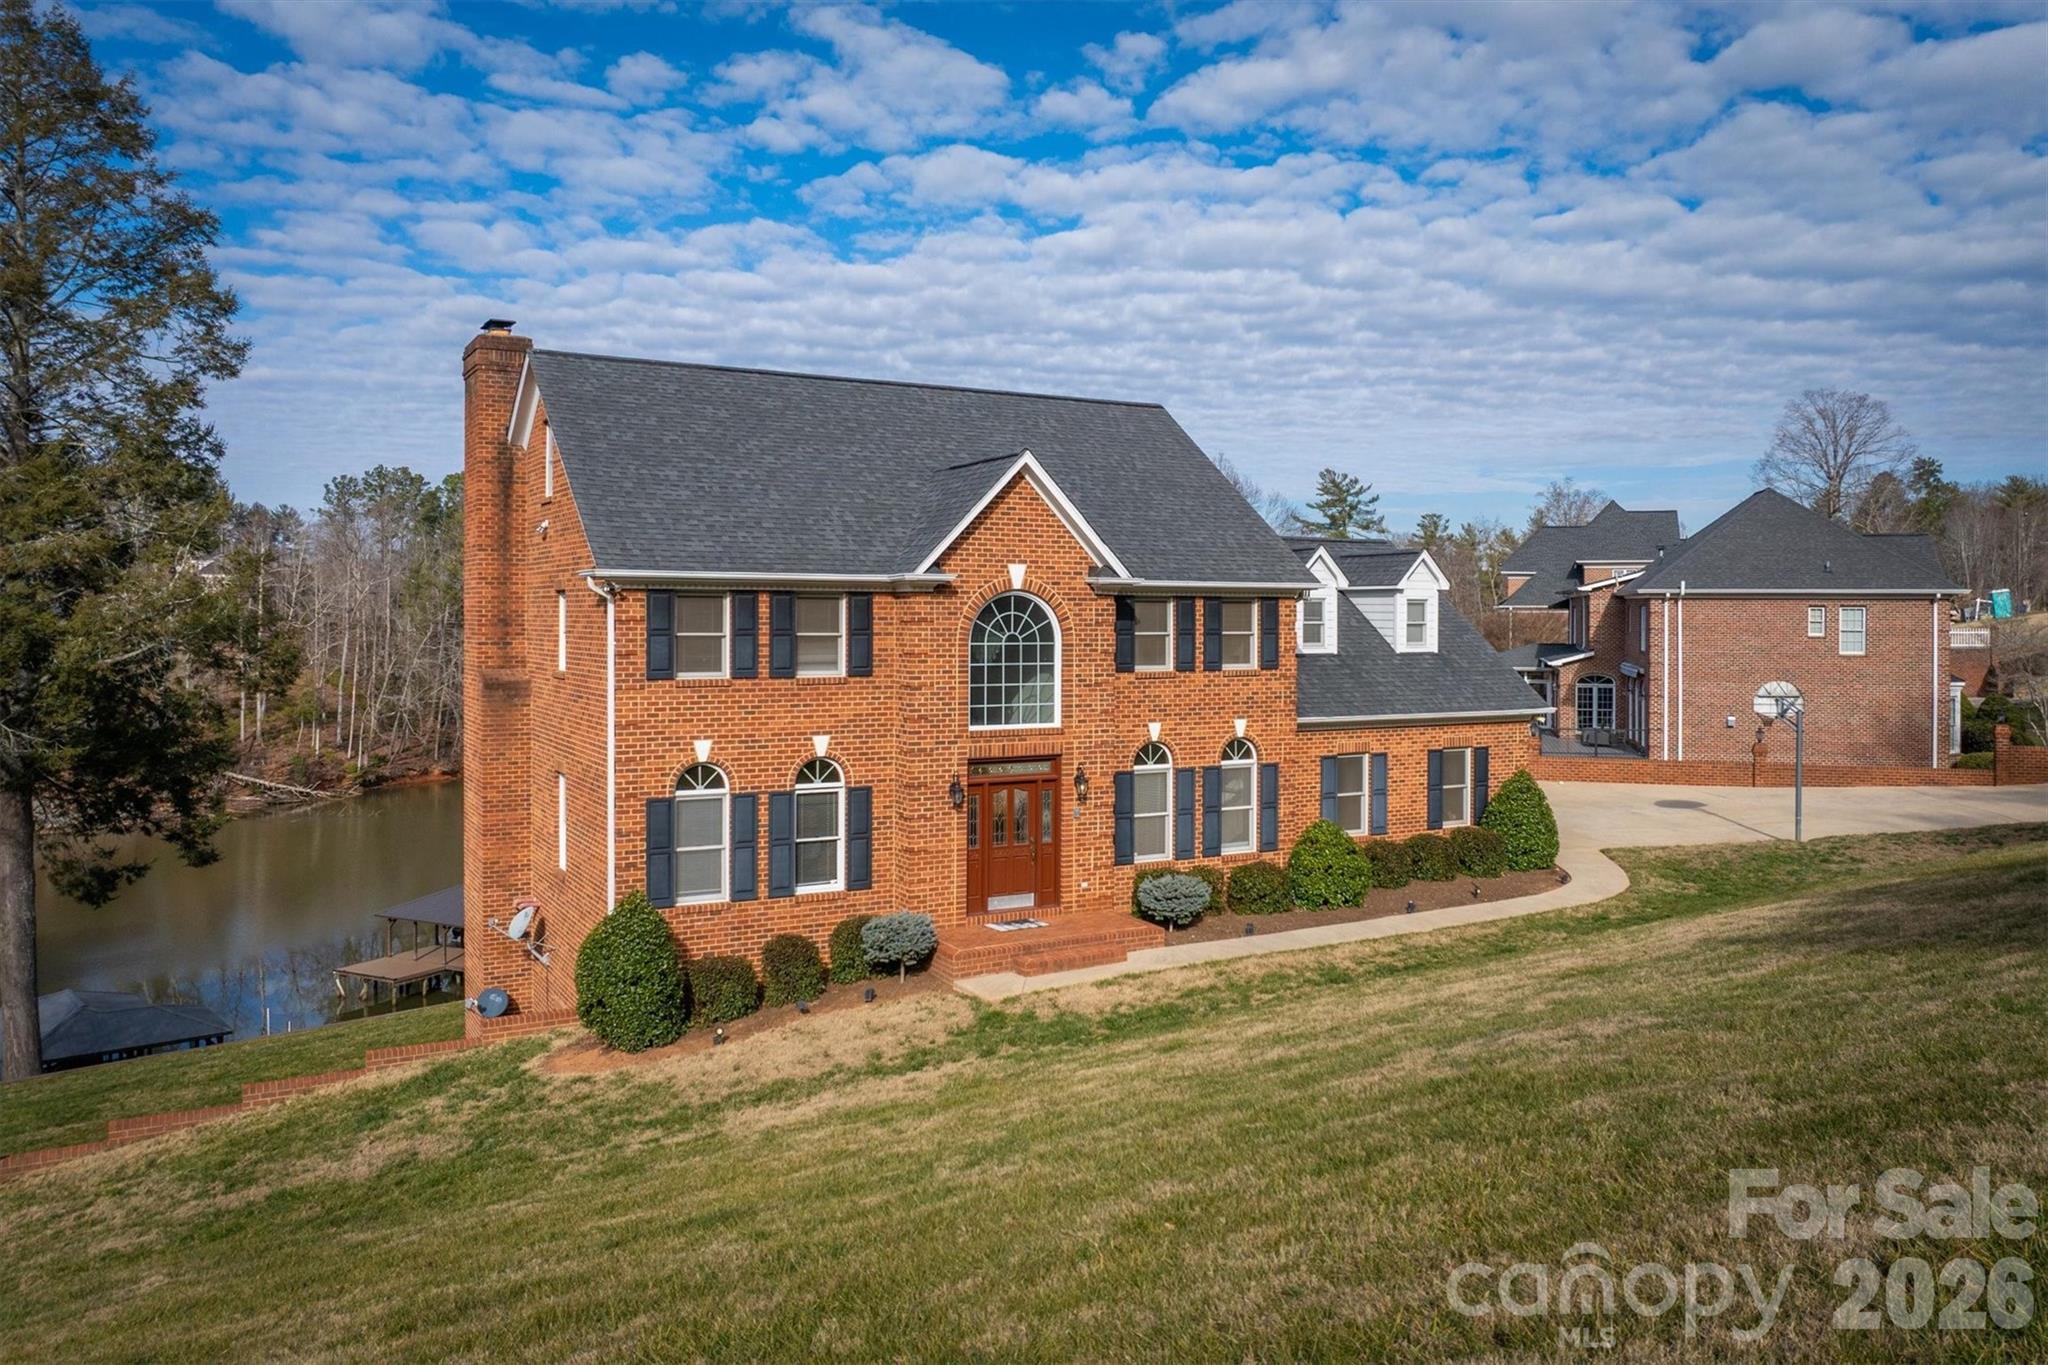
HUGE PRICE IMPROVEMENT and Motivated seller! This property offers LUXURY and the VACATION LIFESTYLE right from home. Nestled on a great open water lot in prestigious Olivers Landing… Hickory’s only golf course & lakefront community. Located 10 mins from Downtown Viewmont/Hickory, where you can find a mecca of shopping, dining, social establishments, or just dine in the community’s very own restaurant on the course! This executive-style full brick home offers tons of upgrades and a SHORT distance to your personal covered 3-SLIP DOCK! Upgrades include all-new Trex deck/railing in 2023, HVAC 2023, full yard irrigation 2020, LVP hardwoods (basement) 2023, and more!

The fully composite dock with metal roof boasts a large covered slip, 2 side slips, plus double 10,000-pound boat lifts! Upon entry, note the home’s abundant natural light, real hardwoods, and spacious rooms. On the main level, you have an open kitchen with dining area, plentiful cabinets, granite countertops, pantry, formal dining room, and a 1/2 bath for guests. Enjoy the inviting living room with a lovely fireplace and lake views from the entire back of the home. Wanting a bedroom on the main? There is an office that could easily be converted to a 5th bedroom.

Upstairs, you will love the split-bedroom floor plan, with the primary offering a walk-in closet and private bath with jacuzzi tub and custom-tiled shower. Every bedroom is of ample size with walk-in or double closets. There’s more… downstairs presents endless possibilities for fun with the HUGE open-concept family room, 2nd garage, storage room, and half bath. Enjoy year-round views from the back deck stretching the length of the home and the lower poured porch. Don’t miss out on this one… be settled in right before summer!
#4335253

Hickory

46 Mariners Point Lane

4 Beds

2 Baths

4,188 Sq.Ft.

$1,199,999

MLS#: 4335253
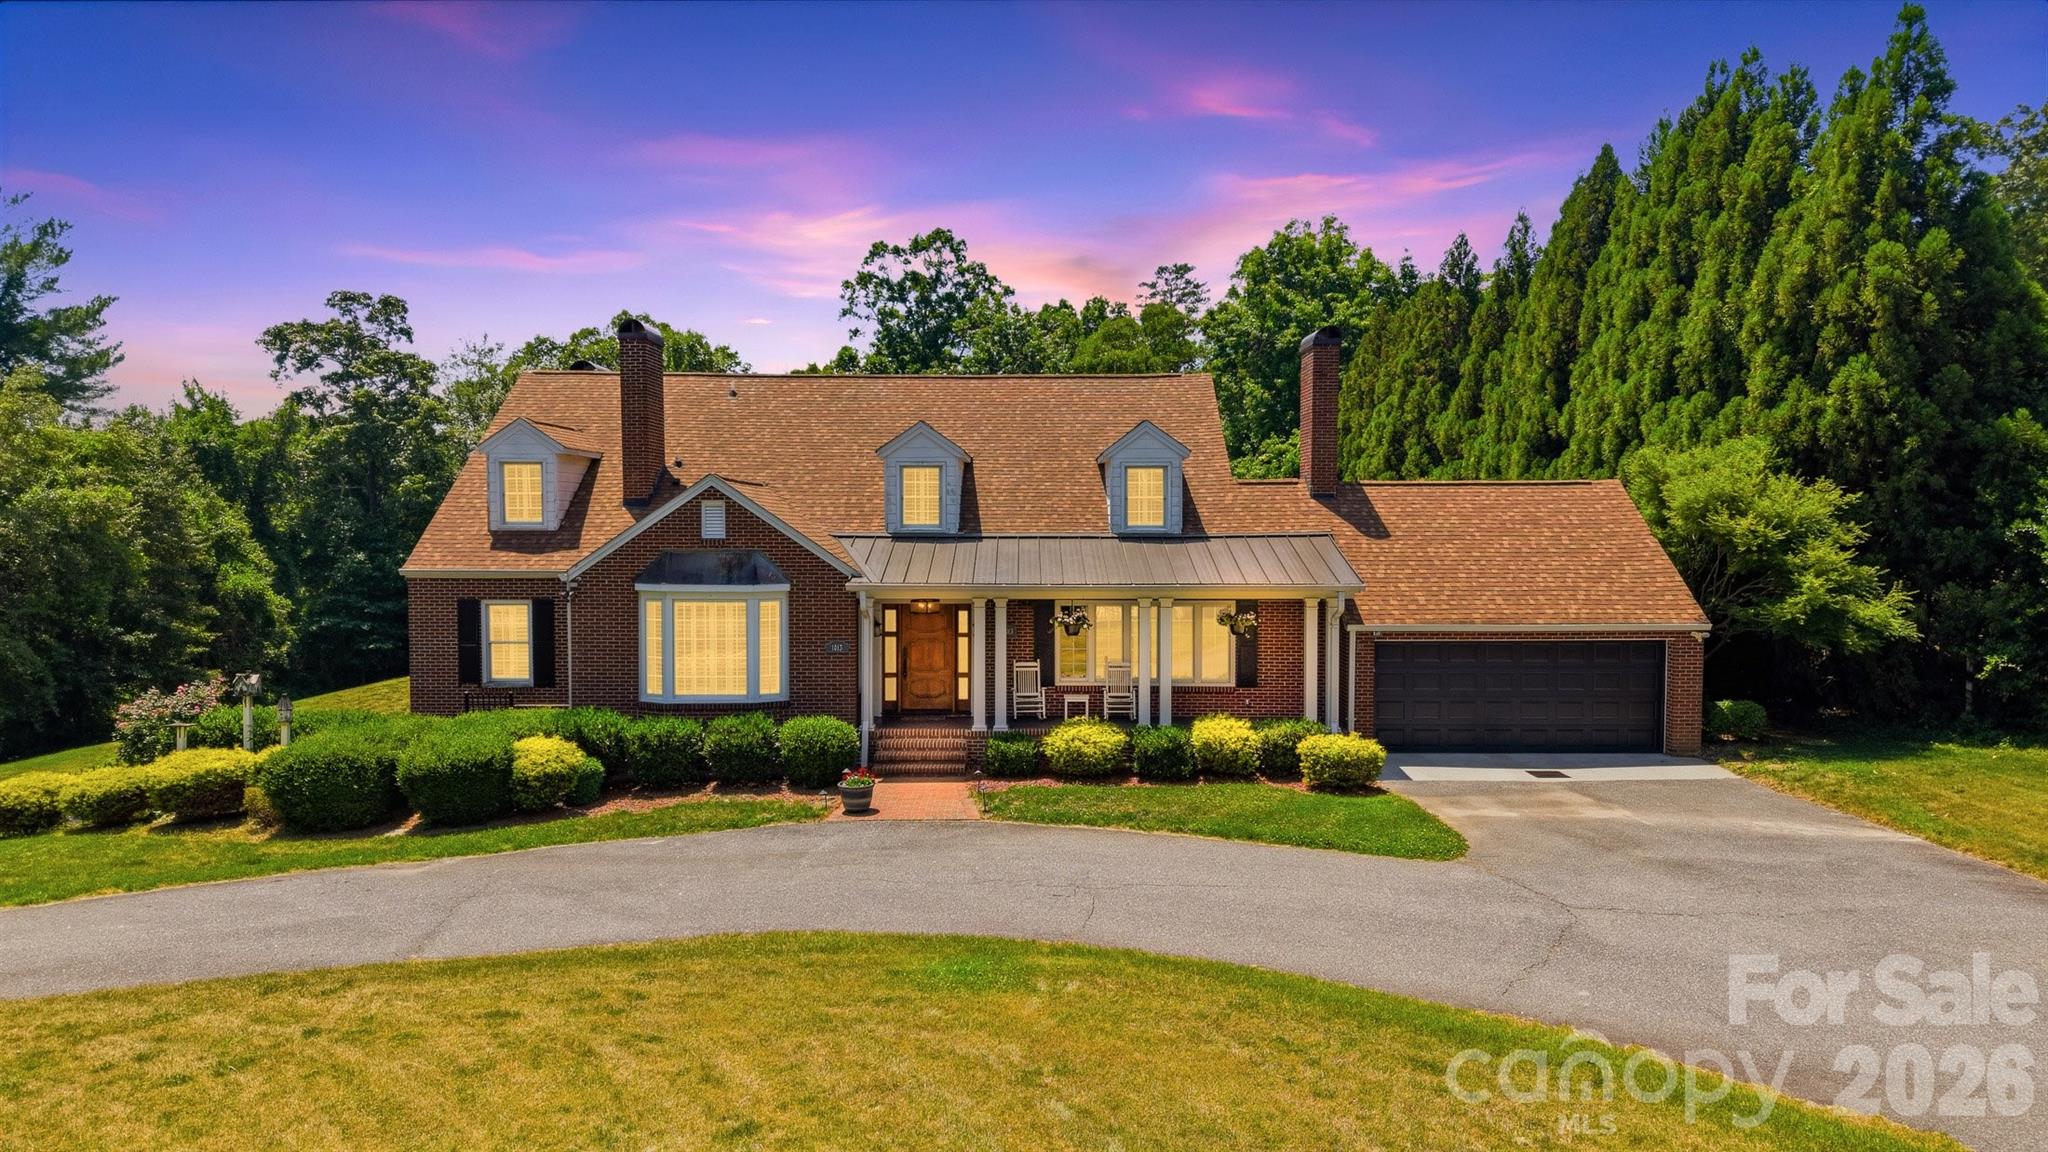
Exquisite estate situated on 1.58 private acres in the heart of Viewmont, offering an exceptional blend of luxury, craftsmanship, and resort-style living. A grand foyer welcomes you into richly appointed interiors featuring a handsome executive study with fireplace and custom built-ins, elegant formal living spaces, and refined architectural details throughout. Designed for both everyday living and extraordinary entertaining, the showstopping chef’s kitchen is truly the heart of the home. Anchored by an oversized granite island with striking copper sink, this professionally designed space features premium Thermador built-in refrigerator/freezer, gas cooktop, gas oven, pot filler, dual dishwashers, farmhouse sink framed by walls of windows, expansive walk-in pantry, built-in espresso system, Chick-fil-A style ice maker, wine cooler, and extensive custom cabinetry. The kitchen alone is unforgettable. The luxurious upper-level primary suite offers vaulted ceilings, dual walk-in closets, and a spa-inspired bath complete with freestanding soaking tub, oversized glass and tile shower, and dual vanities. Two additional spacious bedrooms share a beautifully appointed bath, while an upper-level laundry room with built-ins and utility sink adds convenience. The mostly finished lower level continues the home’s impressive quality with expansive recreation and lounge spaces, additional laundry area, full bath, and abundant storage. Outdoors, the estate transforms into a private retreat designed for entertaining on every scale. Enjoy the sparkling pool, basketball court, built-in gas grilling station, and an extraordinary poolside cabana featuring a wood-burning fireplace, outdoor kitchen with granite counters and breakfast bar, plus multiple gathering spaces for relaxing and hosting guests year-round. A rare offering combining acreage, luxury amenities, exceptional craftsmanship, and an unrivaled Viewmont location with a gated driveway. Pool liner 2020.
#4383520

Hickory

1013 14th Avenue Drive NW

4 Beds

4 Baths

5,451 Sq.Ft.

$1,295,000

MLS#: 4383520
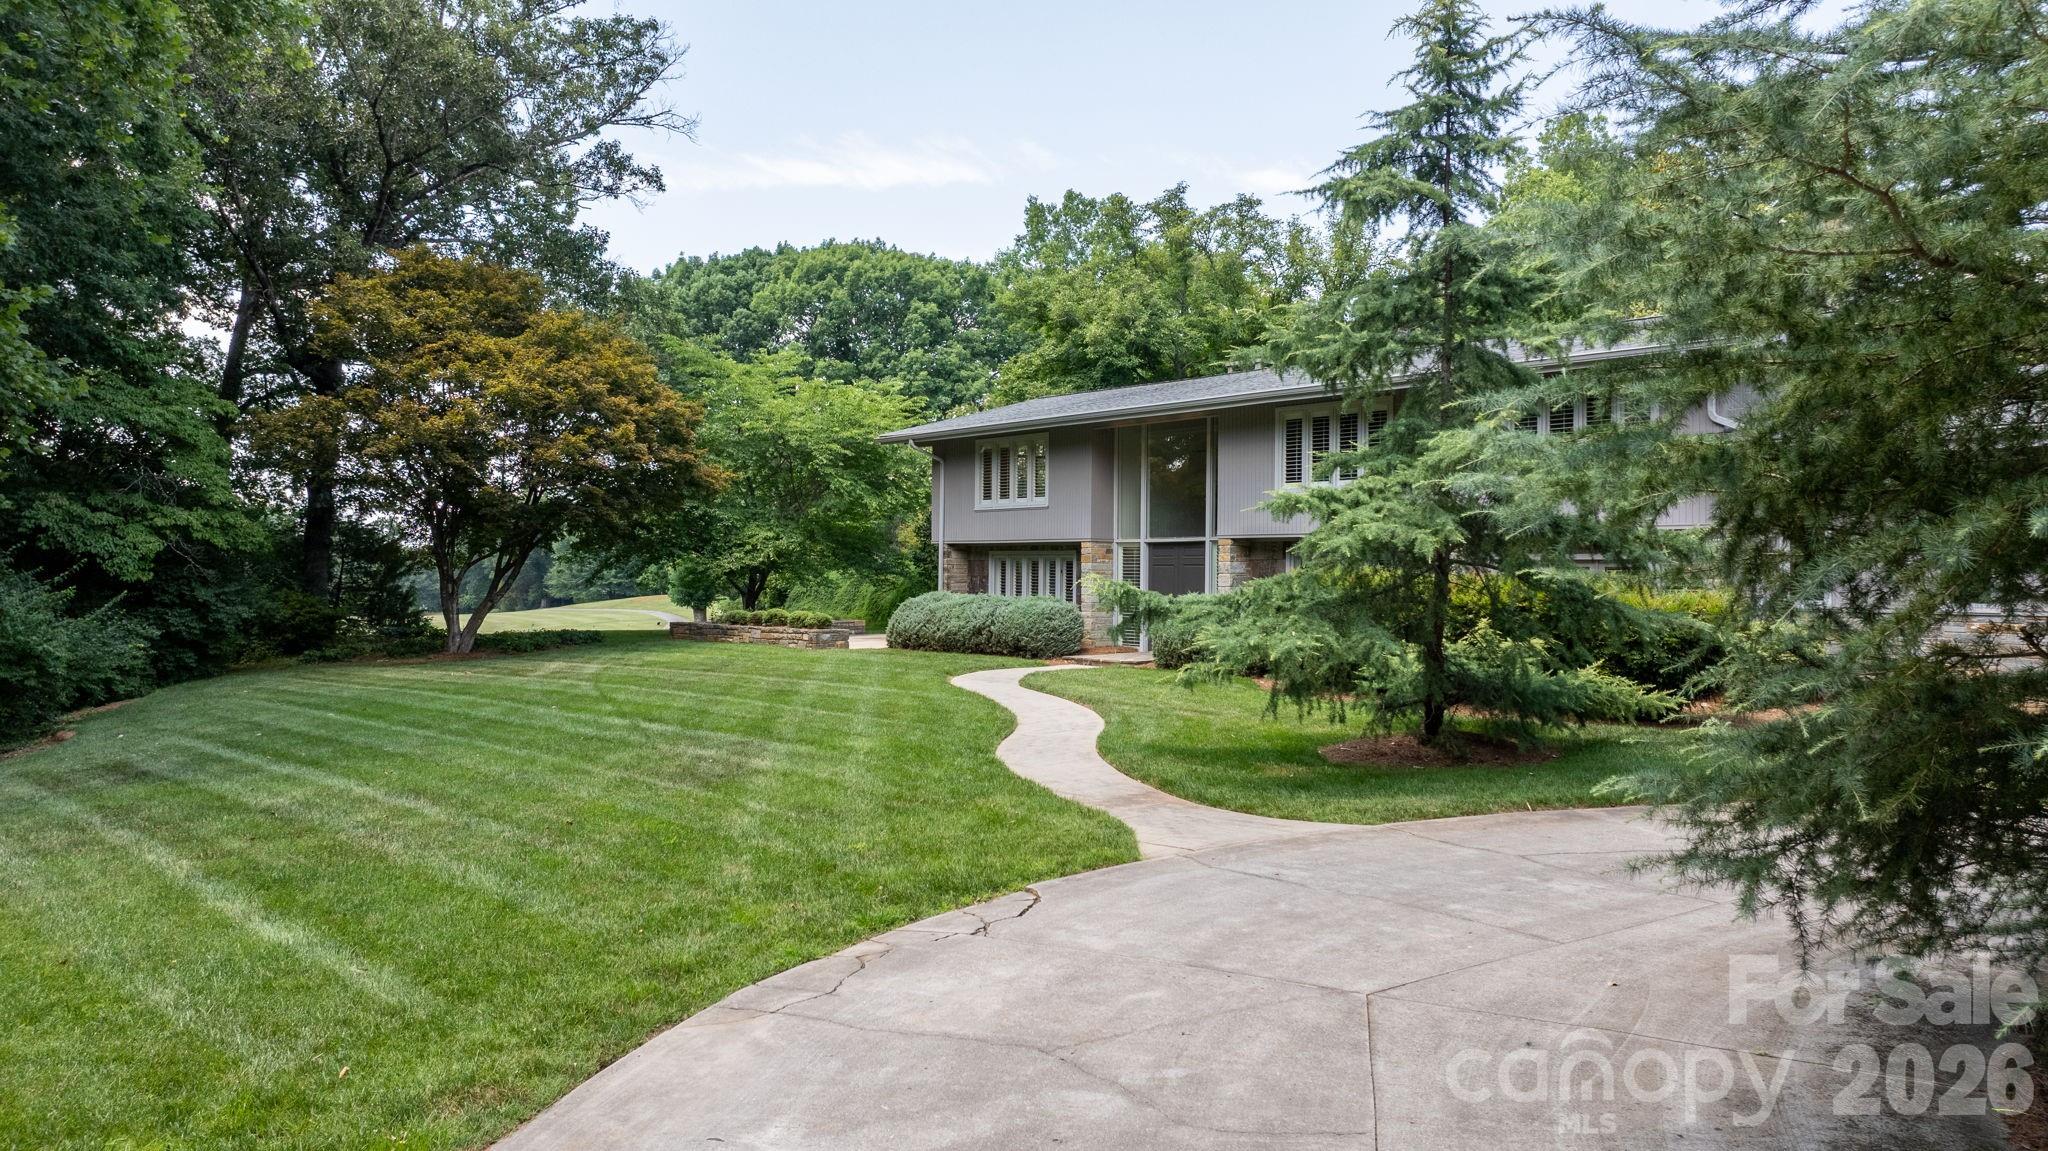
Experience one of the area's most extraordinary private estates, where timeless craftsmanship, breathtaking golf course, and an unrivaled setting come together to create a remarkable retreat. 
Situated directly on the golf course, this impeccably maintained custom residence is welcoming and comfortable everyday living. From the moment you arrive, the home's striking stonework, mature landscaping, and long range view capture your interest. 
Perfectly positioned to experience the most spectacular SUNSETS, the home overlooks the fairways while maintaining an incredible sense of privacy—an exceptionally rare combination for an in-town location. Multiple outdoor living spaces invite you to relax, entertain, or simply enjoy the peaceful surroundings, while the sparkling saltwater pool creates a resort-style retreat.
Inside, the home has been beautifully updated with a classic and open kitchen and renovated bathrooms, blending modern luxury with enduring quality. There are two working fireplaces, one in the family room and another in the large study - An elevator shaft is already in place, offering the opportunity for easy future elevator installation and enhanced accessibility. Additional features include a tankless water heater, a new roof installed in 2020, and meticulous maintenance throughout, allowing the next owner to move in with complete confidence.
You can walk or take a short drive to the golf course, tennis, restaurants, and nearby amenities while returning home each day to a property that feels worlds away.
Rarely does a home offer this level of privacy, craftsmanship, location, and lifestyle. With its premier golf course setting, unforgettable sunset views, exceptional outdoor living, and one-of-a-kind character, this is far more than a home—it's an extraordinary estate that must be experienced in person to be fully appreciated.
#4398256

Hickory

226 20th Avenue Place

4 Beds

4 Baths

4,455 Sq.Ft.

$1,400,000

MLS#: 4398256

 - property

Send a message

Message successfully sent.

Your message

What is 3 + 4 ?

Reason for contacting?

I agree to receive email communication and understand I can unsubscribe at any time.

I agree to be contacted by Prestino Advantage via call, email, and text for real estate services. To opt out, you can reply 'stop' at any time or reply 'help' for assistance. You can also click the unsubscribe link in the emails. Message and data rates may apply. Message frequency may vary. Privacy Policy

Sign Out

Virtual Assistant

Would you like to take the next step with this property? We can help you schedule a showing or virtual tour, or send you more details.

Yes, I would like more information.

Thank You for Your Reply, One of Our Agents will contact you as soon as possible

No, maybe later.

Thank you, you can always contact me via email, phone number or through the contact form.

Realhub AI

Lucy - Your AI-Powered Realtor

Update Your Temporary Password

Personalize your search

Enter your email and we'll notify you immediately when new listings match what you're looking for.

or enter email address

Already have an account ? Login here

Continue your home search

I agree to receive communications and understand I can unsubscribe at any time.

I agree to be contacted by Prestino Advantage via call, email, and text for real estate services. To opt out, you can reply 'stop' at any time or reply 'help' for assistance. You can also click the unsubscribe link in the emails. Message and data rates may apply. Message frequency may vary. Privacy Policy

Already have an account ? Login here

We use cookies

We use cookies primarily for analytics to enhance your experience. By accepting, you agree to our use of these cookies. You can manage your preferences or learn more about our cookies policy.