
Property
Beds
3
Full Baths
3
1/2 Baths
1
Year Built
2001
Sq.Footage
2,275
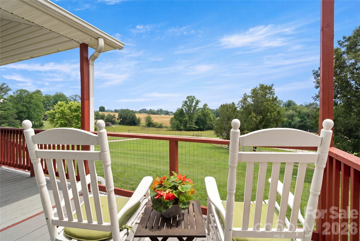
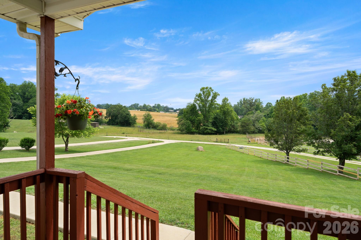
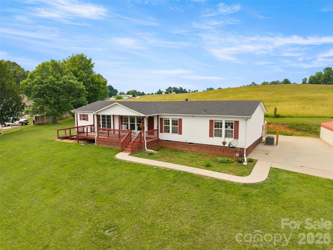
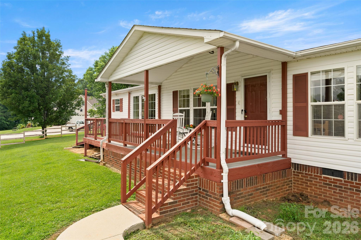
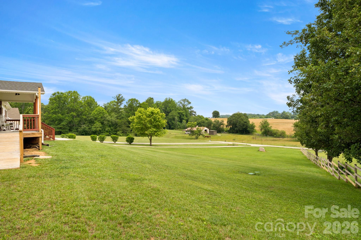
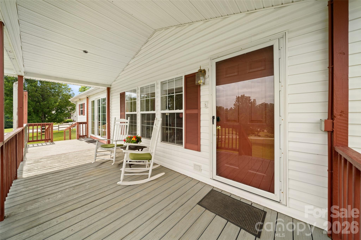
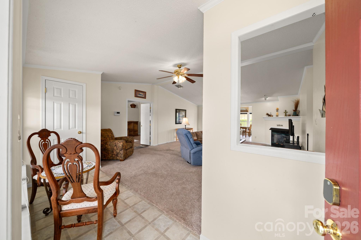
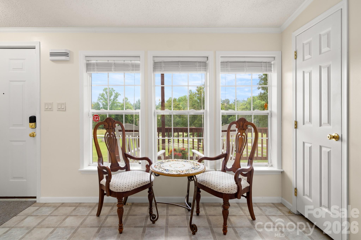
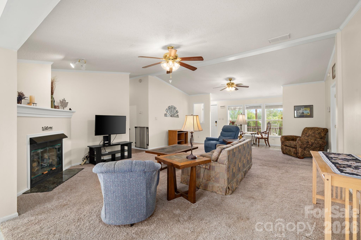
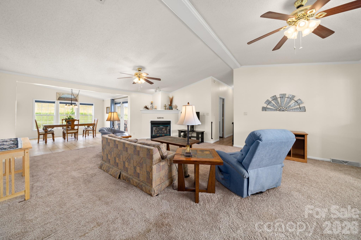
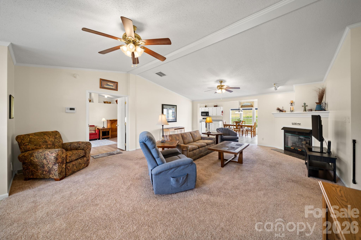
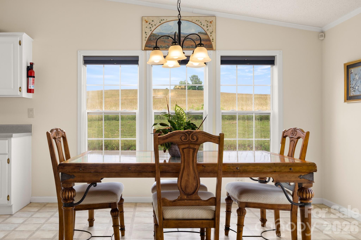
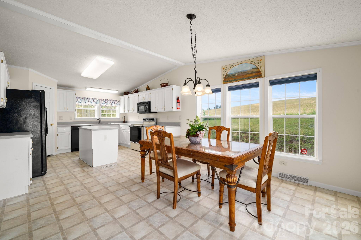
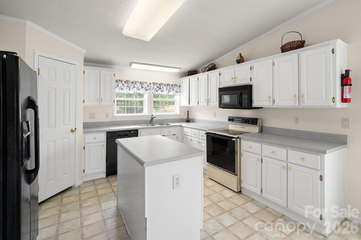
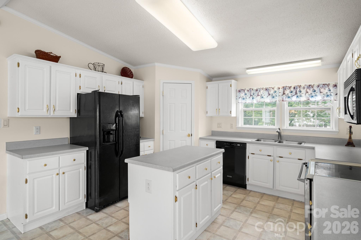
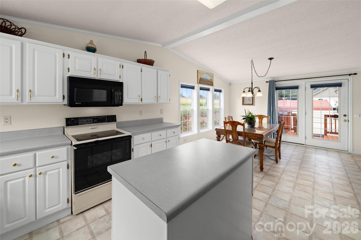
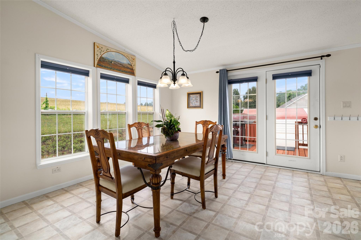
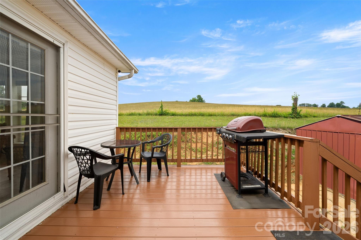
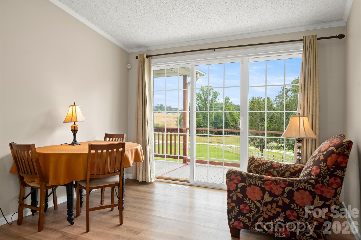
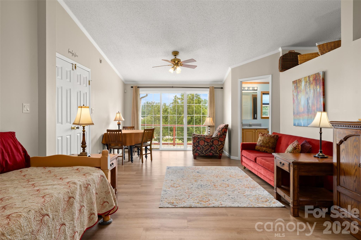
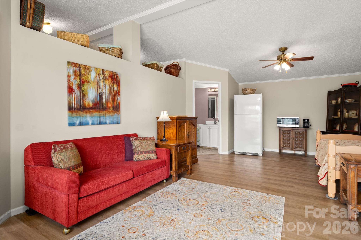
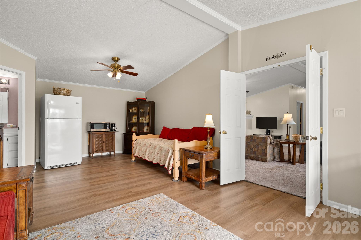
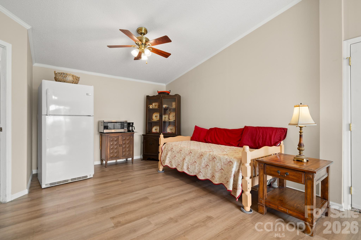
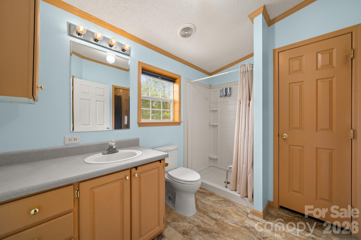
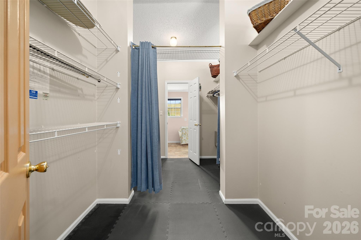
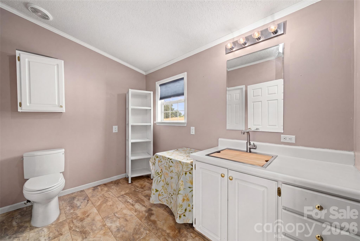
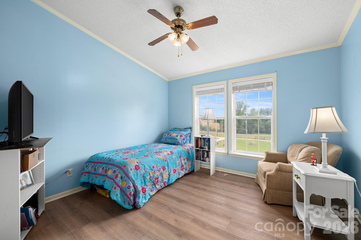
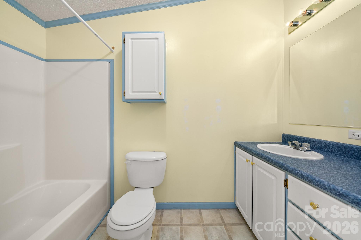
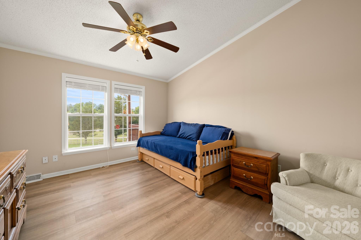
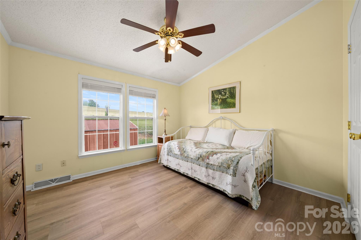
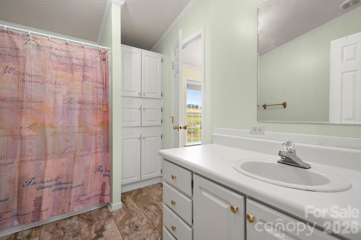
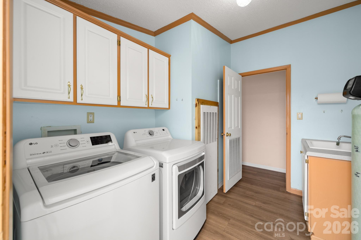
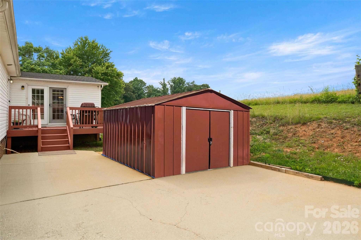
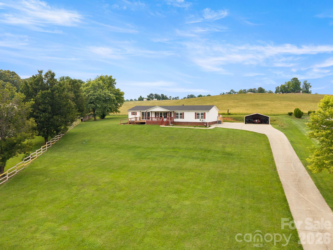
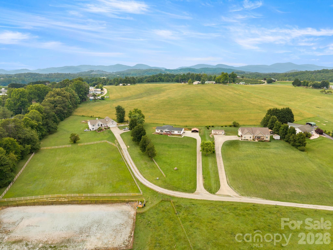
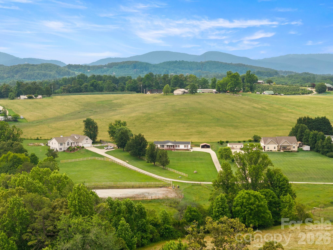
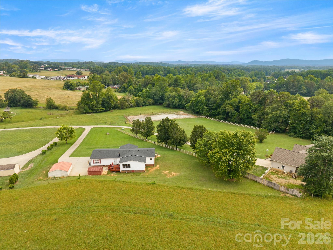
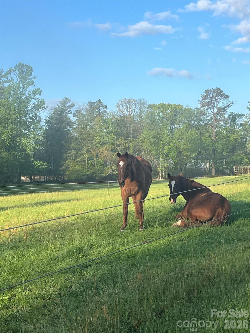
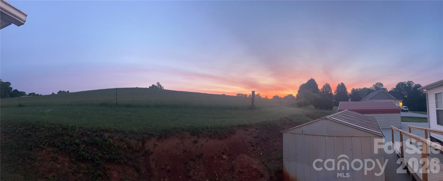
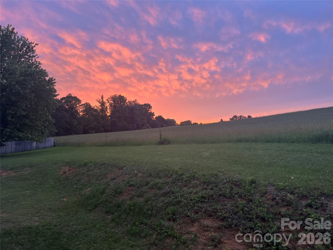
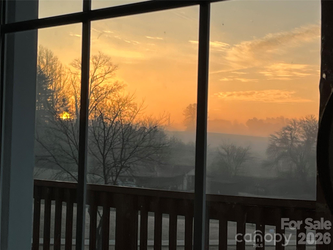
Discover a little slice of heaven nestled in the heart of apple country. From the practically perfect panoramic views to the blissful breezes blanketing the surrounding rolling pasturelands, this setting cannot be beat. Journey down a well-kept lane through a cops of trees standing sentry along a meandering stream then opening up to a wide, glorious sky over an oasis that is the home you never dreamt could be yours. While Countryside is set apart from the busy bustling business of the world, it is by no means isolated. It’s only 15 minutes to the charm of the historic downtowns of Hendersonville or Flat Rock. 10 minutes gets you to the boulevards providing all the major conveniences as well as to the highway heading North to Asheville or South to Greenville/Spartanburg in under an hour. Close by are numerous expansive parks including the Oklawaha Greenway. Coming home after a busy day, you get to unwind on the South-facing front porch, letting time slow down around you. Listen to the symphony of birdsong or the gentle patter of rainfall. The back deck is perfect for grilling while taking in the simple pleasure of seeing the wind ripple the grass in the fields stretching out behind your home. Further, appreciate the rare gift of both sunrises AND sunsets from indoors or outdoors. Across the lane, horses graze peacefully in a picturesque landscape that transforms with the seasons: flowering trees in spring, all shades of green in summer, autumn finds migrating geese and ducks just overhead, and crisp winter vistas reveal a distant country church steeple beyond a patchwork of field and farmland. It gets even better on entering the home. Abundant large windows and glass doors throughout flood the interior with natural light and act as picture frames that bring the outdoors inside. The open-concept living area and large kitchen adjacent to the back deck and grill offer a welcoming environment perfect for entertaining or a relaxed activity. The private quarters are arranged in a split floorplan with laundry/utility, two bedrooms, two ensuite bathrooms AND a bonus room on one side; while on the other, double doors open to a huge, to-die-for primary suite boasting provision for a kitchenette including dedicated wiring, one and a half baths, an enormous walk-THROUGH closet, and a beautiful sliding glass door providing a separate, private entrance that steps out from the Primary Suite to a Trex deck, which extends off the front porch, and gives easy access to the side yard via a ramp. There are multiple options for this suite: personal retreat, in-law suite, attached nursery, guest quarters, income-generating opportunity on-site, you decide. Yes, the pictures are great…BUT it is even more enchanting in person. This home was cared for by the previous owners and even more meticulously maintained and improved by the current. Recent installations from previous owners, include architectural roof (2022), HVAC (2024), and water heater (2024). Current owners added a custom CPI security system including a remote access thermostat, and extra outside camera’s (can be transferred to the new owners for just the monthly fees), LVP flooring (2025), interior and exterior paint (2025-2026), keypad entries (2025), upgrades at the well head (new pressure system (2025), risers on the septic (2025), a whole house 3 stage water filter to filter out sediment and forever chemicals, and a reverse osmosis water filter under the kitchen sink, for drinking and cooking (2026). new 10-yr battery smoke detectors (2026). And there’s more. Ask to see the complete list of improvements in the MLS attachments. A home like this? In a location like this? At this price? Yes, really! Don’t miss your chance to make this rare gem yours. Come experience it for yourself today!
Features & Amenities
Interior
-
Other Interior Features
Kitchen Island, Open Floorplan, Walk-In Closet(s), Pantry
-
Total Bedrooms
3
-
Bathrooms
3
-
1/2 Bathrooms
1
-
Above Grade Finished Area
2275.0
-
Basement YN
NO
-
Cooling YN
YES
-
Cooling
Ceiling Fan(s), Heat Pump
-
Fireplace YN
YES
-
Heating YN
YES
-
Heating
Heat Pump
-
Pet friendly
N/A
Exterior
-
Garage
No
-
Parking
Detached Carport
-
Patio and Porch Features
Covered, Deck, Front Porch
-
Pool
No
Area & Lot
-
Lot Features
Cleared, Private, Rolling Slope, Views
-
Property Type
Residential
-
Property Sub Type
Single Family Residence
-
Architectural Style
Ranch
Price
-
Sales Price
$399,000
-
Sq. Footage
2,275
-
Price/SqFt
$175
HOA
-
Association
No
School District
-
Elementary School
Dana
-
Middle School
Apple Valley
-
High School
North Henderson
Property Features
-
New Construction
NO
-
Senior Community YN
NO
-
Sewer
Septic Tank
-
Water Source
Well
Schedule a Showing
Showing scheduled successfully.
Mortgage calculator
Estimate your monthly mortgage payment, including the principal and interest, property taxes, and HOA. Adjust the values to generate a more accurate rate.
Your payment
Principal and Interest:
$
Property taxes:
$
HOA fees:
$
Total loan payment:
$
Total interest amount:
$
Location
County
Henderson
Elementary School
Dana
Middle School
Apple Valley
High School
North Henderson
Listing Courtesy of Michael Blum , Keller Williams Mtn Partners, LLC
RealHub Information is provided exclusively for consumers' personal, non-commercial use, and it may not be used for any purpose other than to identify prospective properties consumers may be interested in purchasing. All information deemed reliable but not guaranteed and should be independently verified. All properties are subject to prior sale, change or withdrawal. RealHub website owner shall not be responsible for any typographical errors, misinformation, misprints and shall be held totally harmless.

Agent | Team Lead
Jen Audier
Call Jen today to schedule a private showing.

* Listings on this website come from the FMLS IDX Compilation and may be held by brokerage firms other than the owner of this website. The listing brokerage is identified in any listing details. Information is deemed reliable but is not guaranteed. If you believe any FMLS listing contains material that infringes your copyrighted work please click here to review our DMCA policy and learn how to submit a takedown request.© 2024 FMLS.
Related Properties
Hendersonville
317 Courtland Boulevard
3 Beds
1 Baths
2,338 Sq.Ft.
$385,000
MLS#: 4297278
Hendersonville
142 Winterview Trail
2 Beds
2 Baths
1,977 Sq.Ft.
$398,000
MLS#: 4300750
Hendersonville
204 Fleetwood Plaza
3 Beds
2 Baths
2,045 Sq.Ft.
$435,000
MLS#: 4355994
Hendersonville
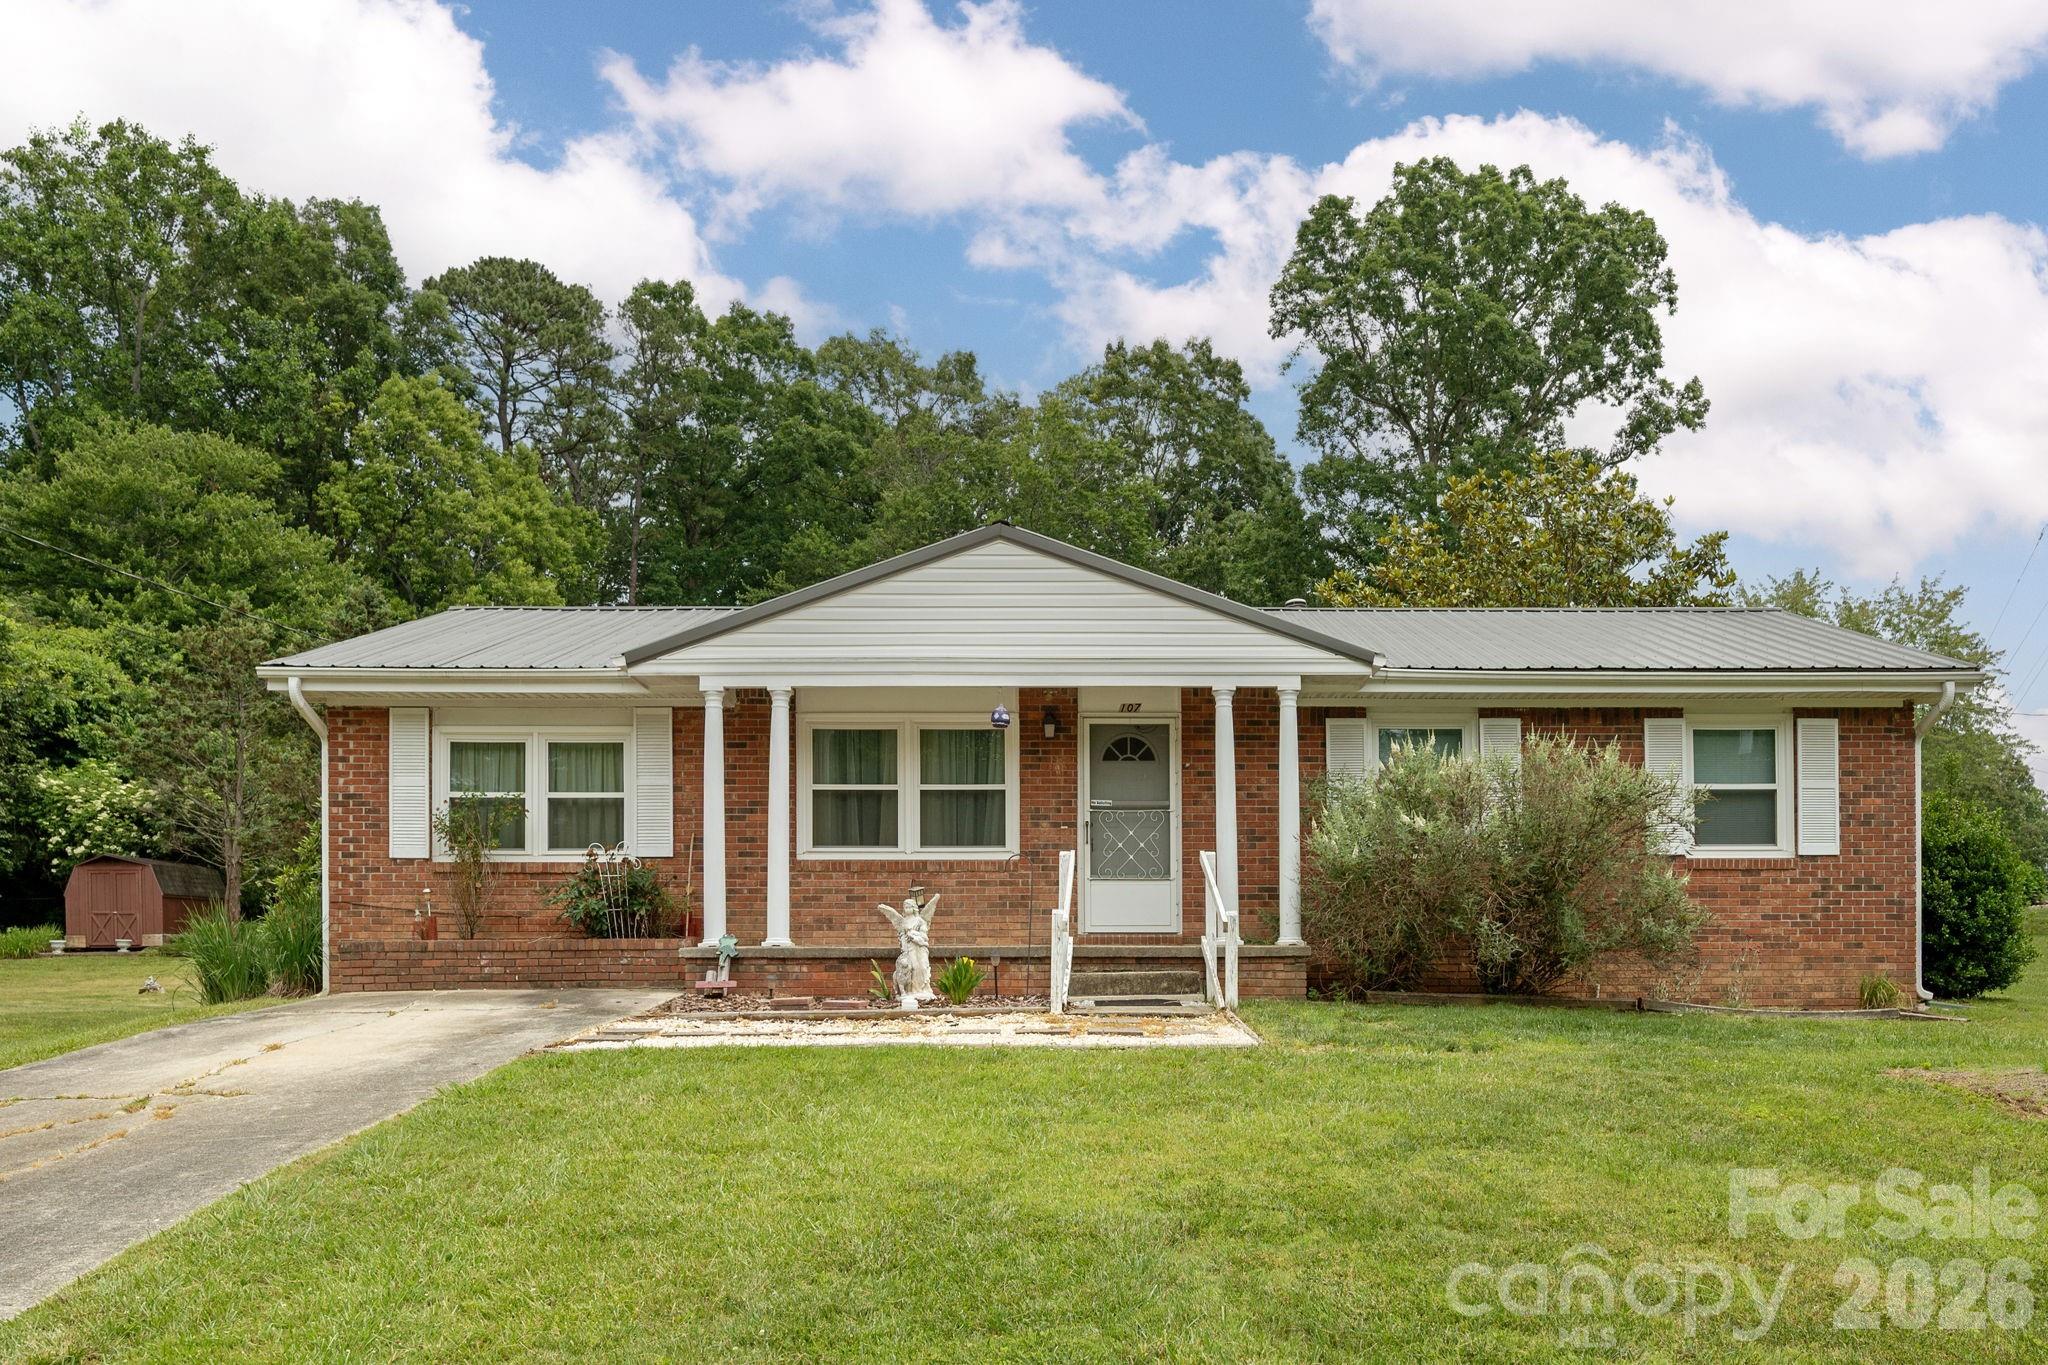
107 MAYWOOD Road
3 Beds
1 Baths
1,393 Sq.Ft.
$325,000
MLS#: 4392635
Hendersonville
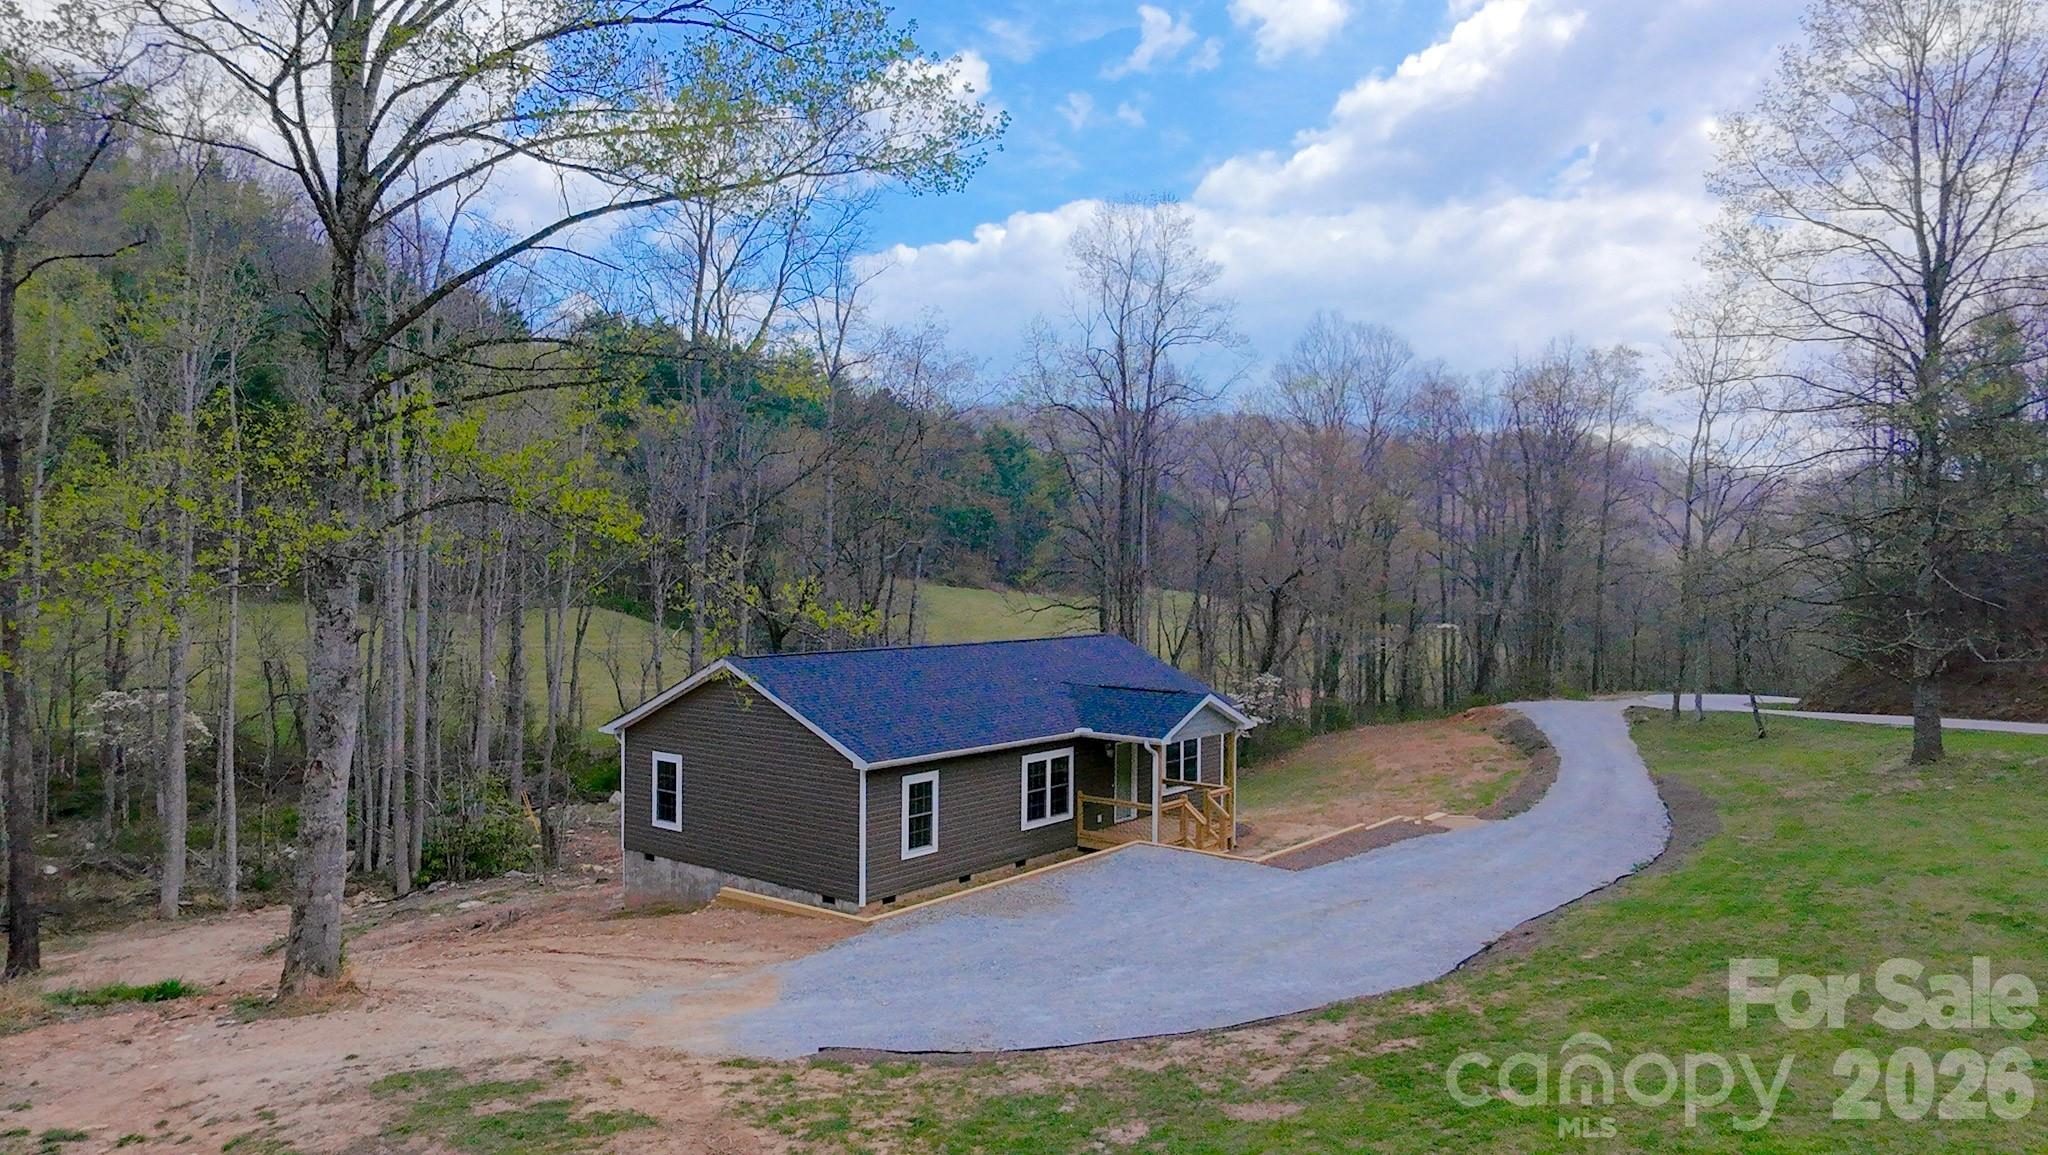
784 Bearwallow Mountain Road
3 Beds
2 Baths
1,315 Sq.Ft.
$449,900
MLS#: 4374448
Hendersonville
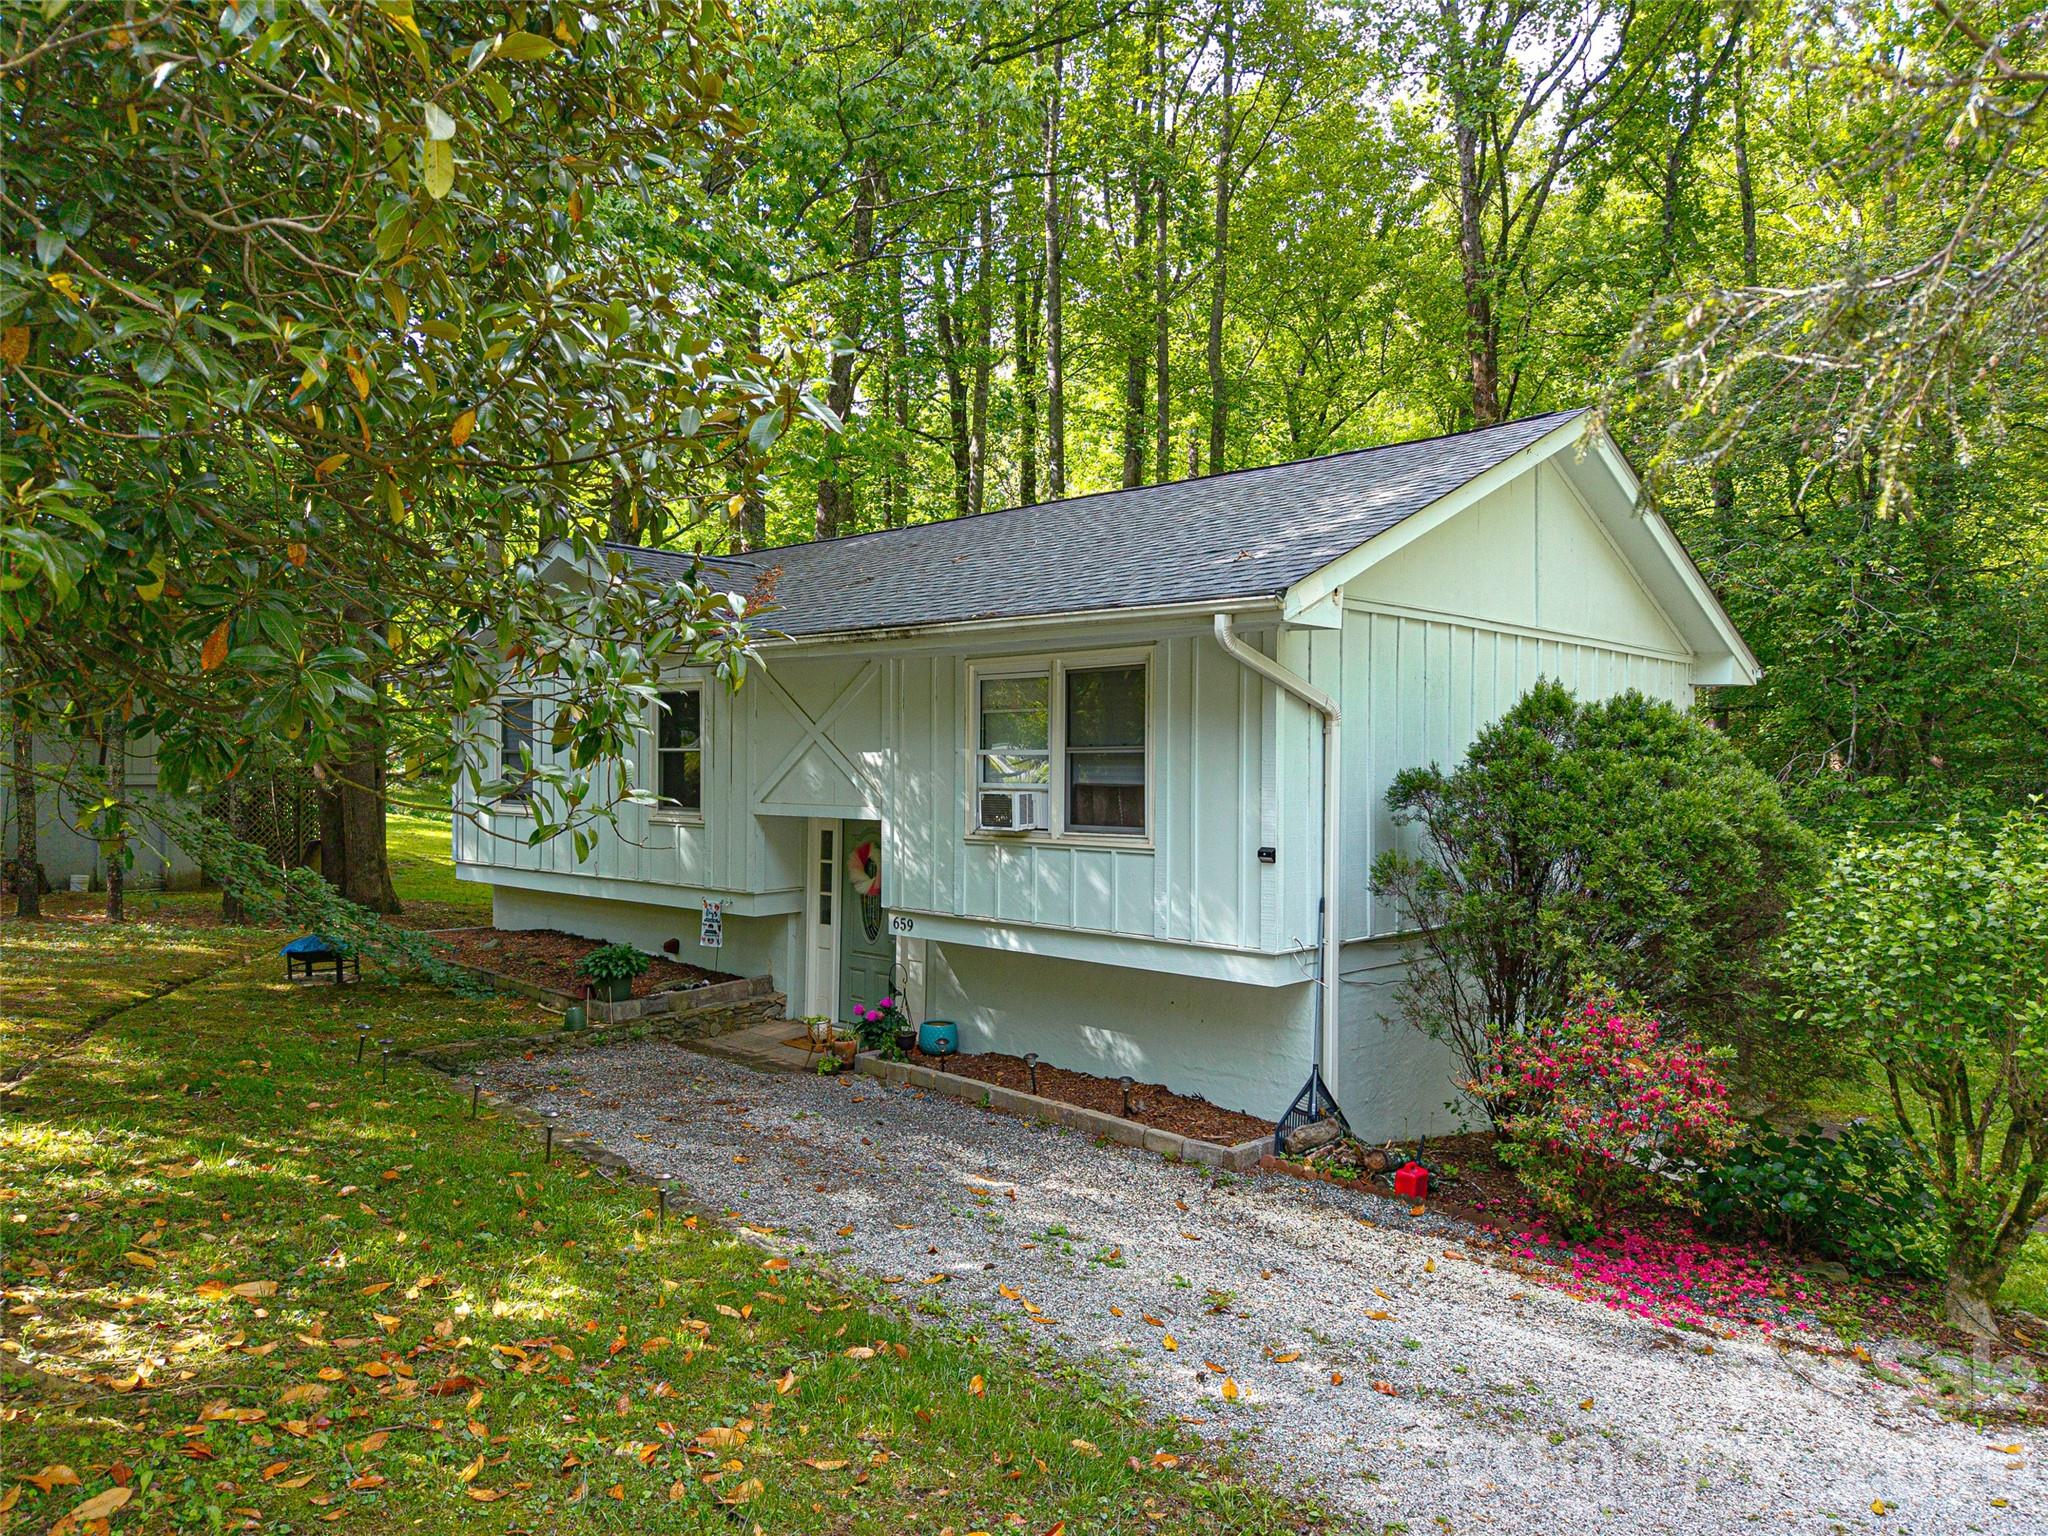
659 Salisbury Road
4 Beds
2 Baths
1,028 Sq.Ft.
$446,999
MLS#: 4375304
Hendersonville
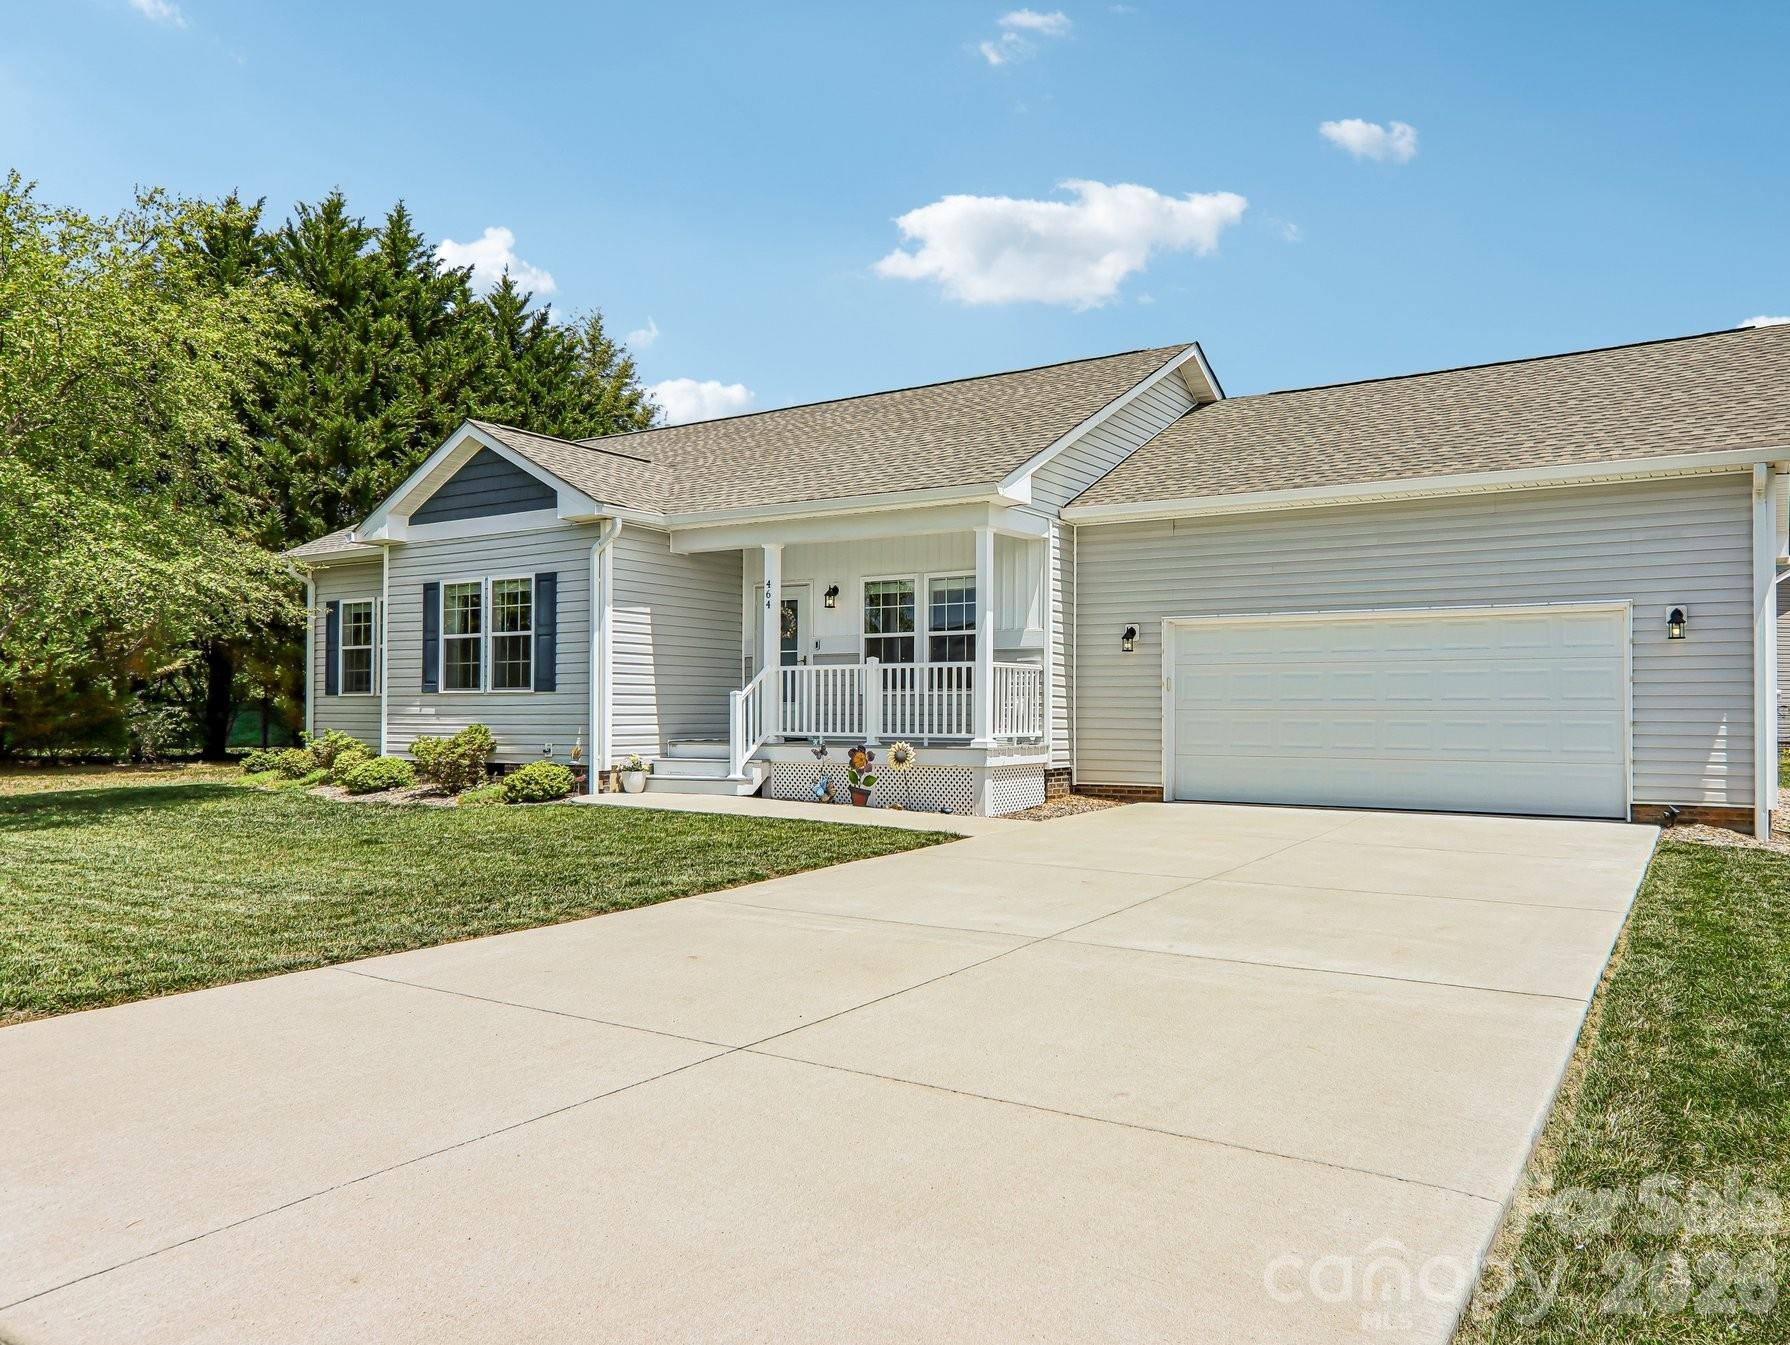
464 Riverwind Drive
3 Beds
2 Baths
1,418 Sq.Ft.
$387,500
MLS#: 4380506
Hendersonville
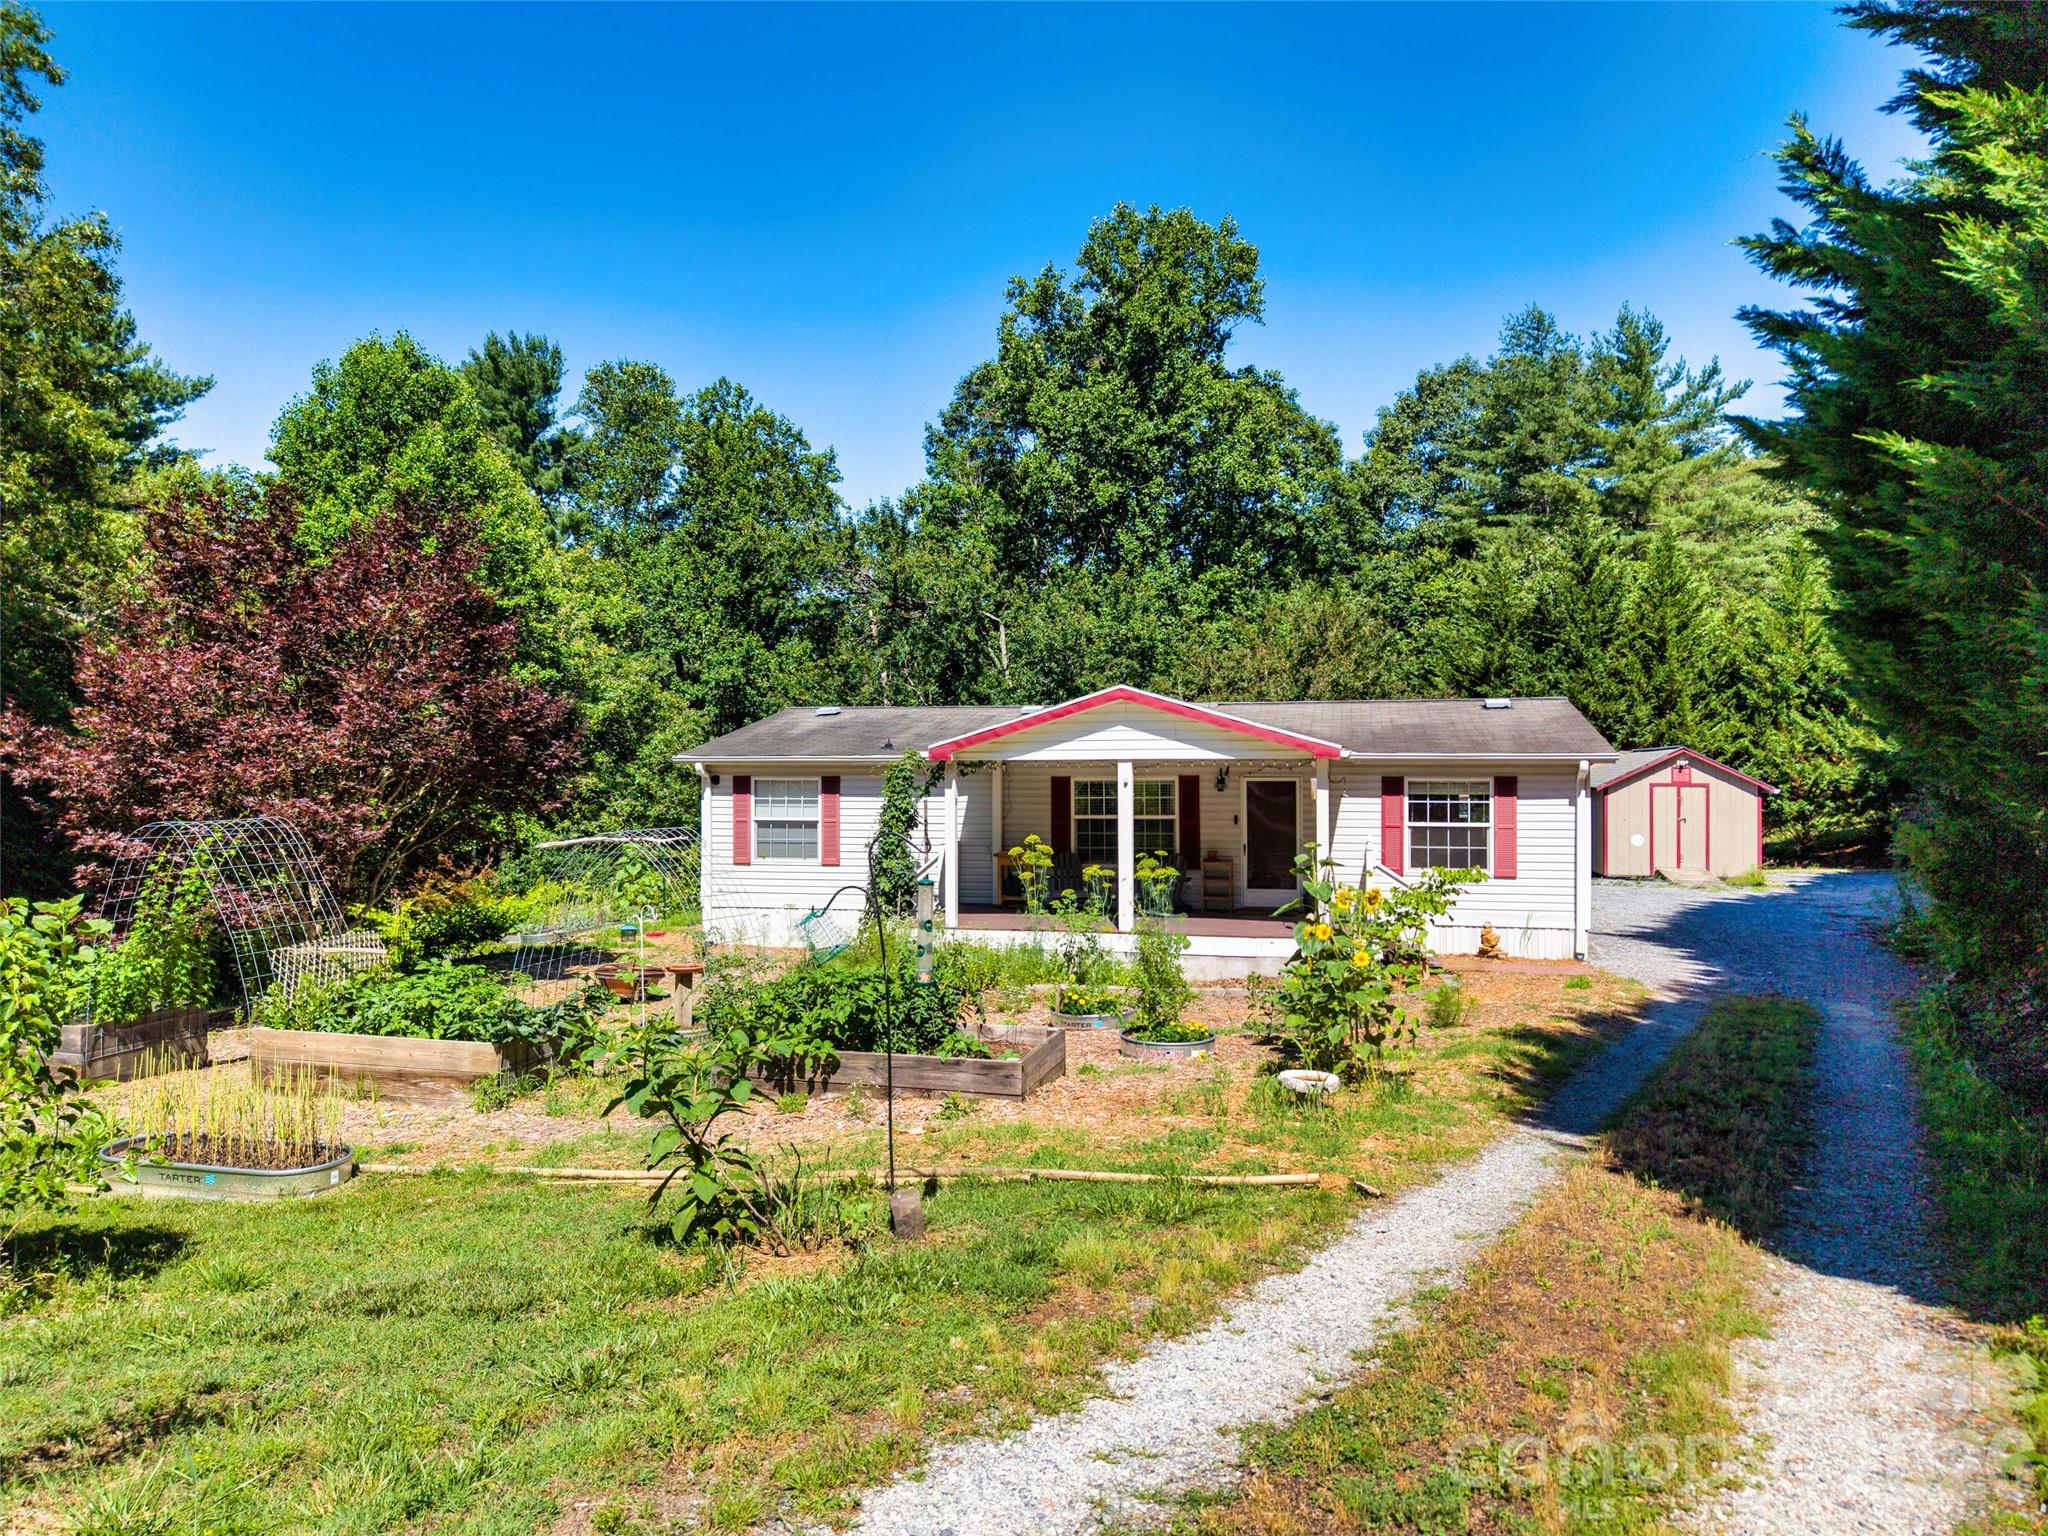
435 McMinn Road
3 Beds
2 Baths
1,196 Sq.Ft.
$340,000
MLS#: 4386081
Hendersonville
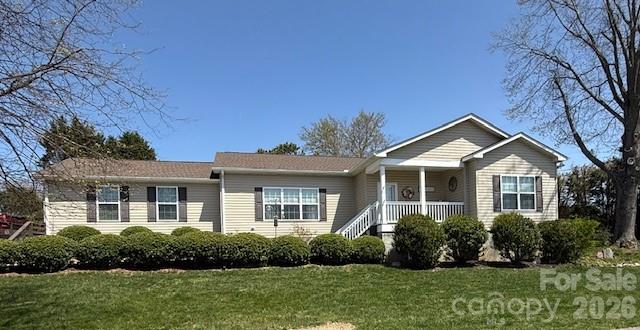
34 Middle Street
3 Beds
2 Baths
1,728 Sq.Ft.
$385,000
MLS#: 4391444
Hendersonville
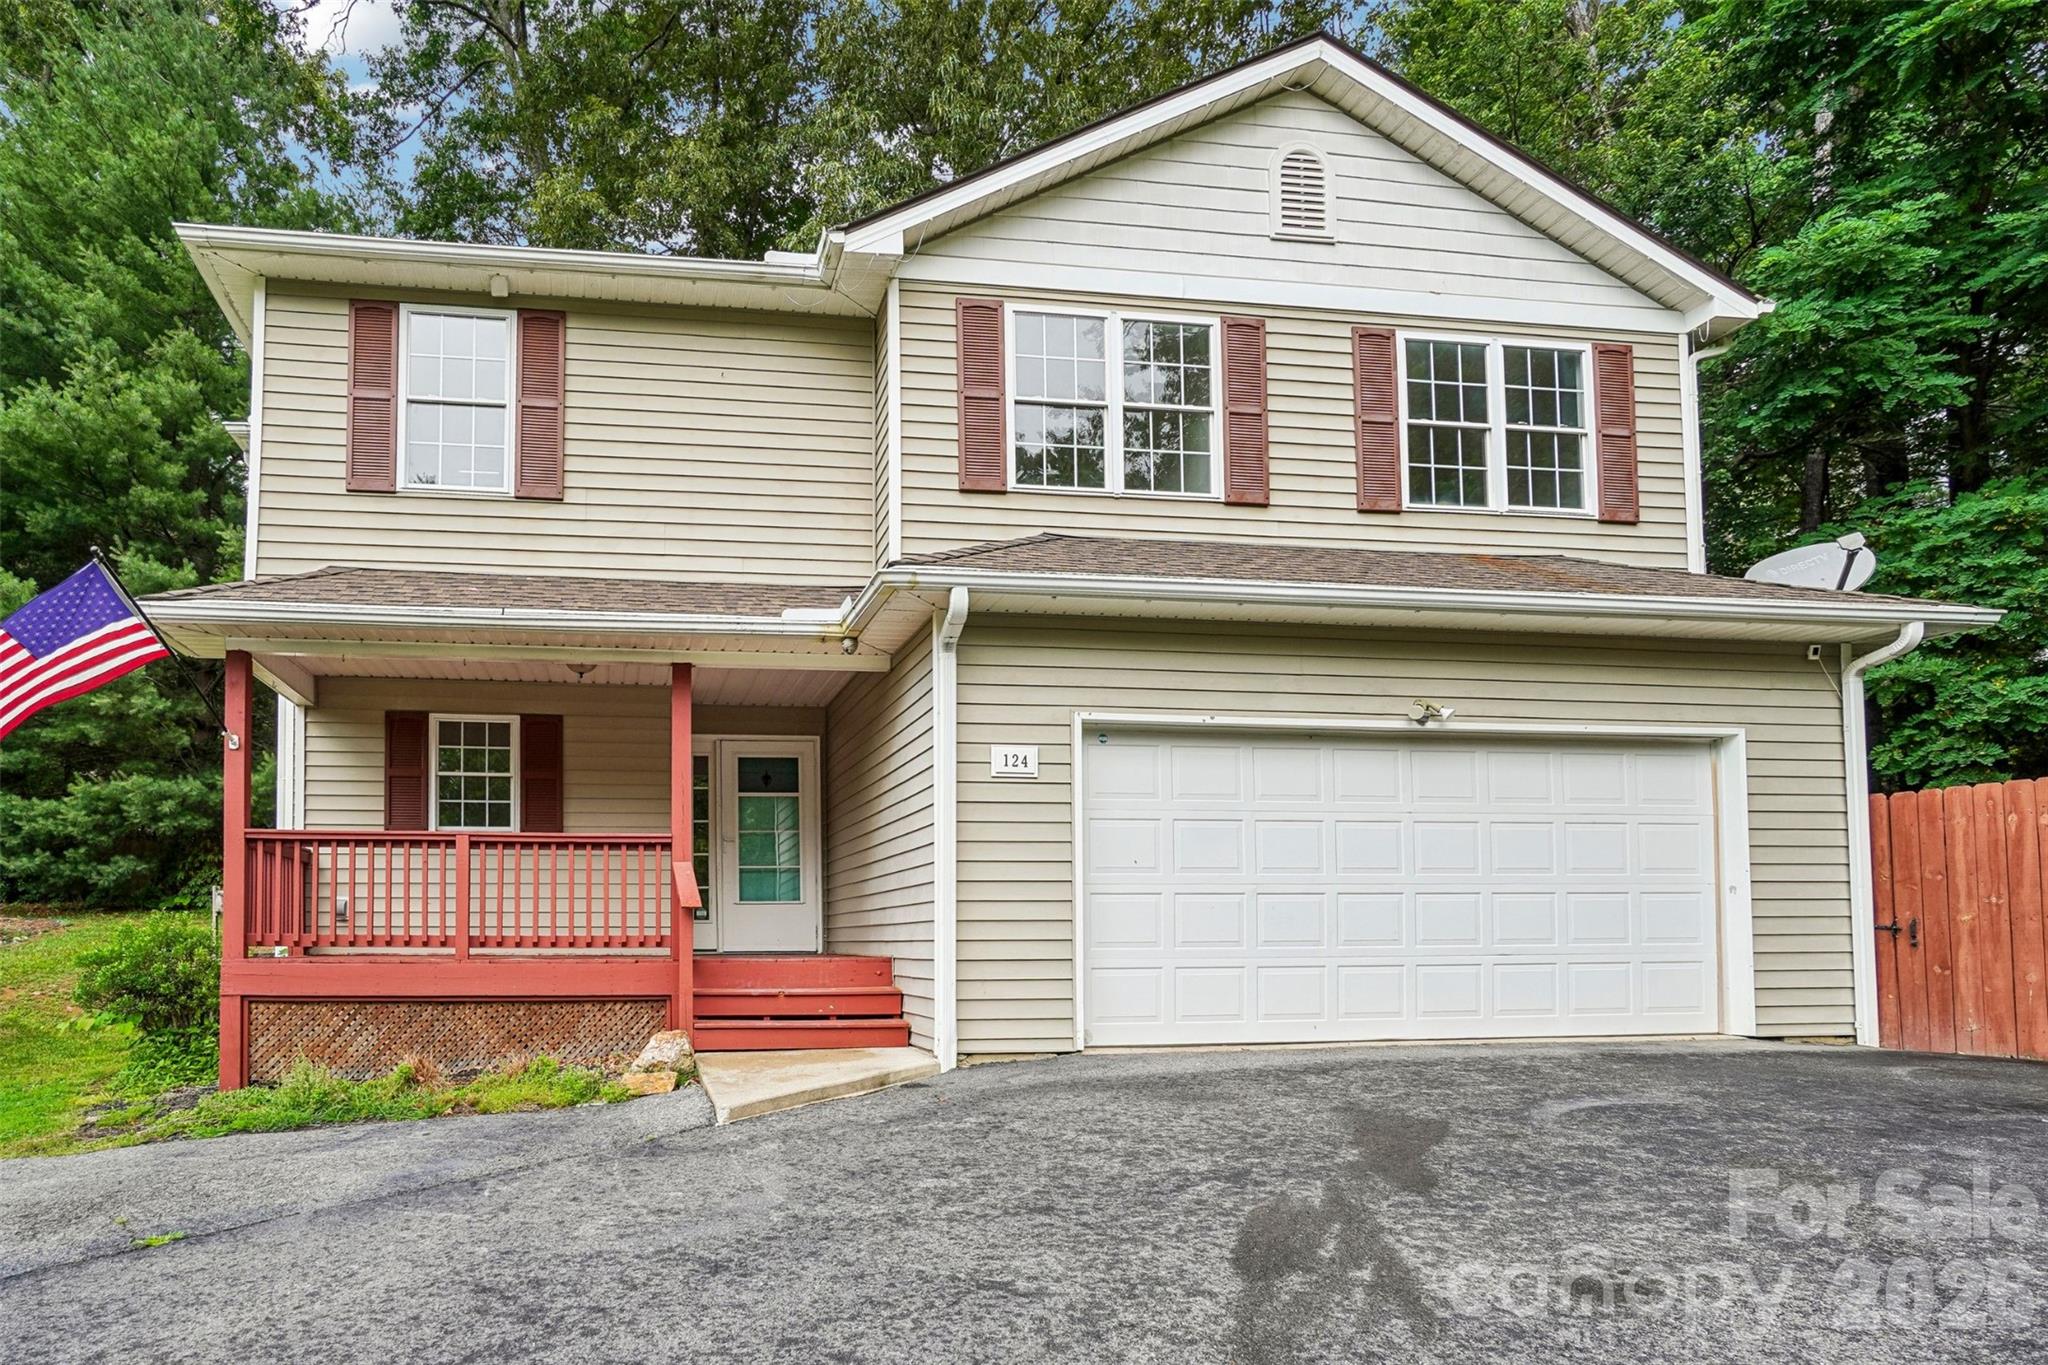
124 Karla Circle
4 Beds
2 Baths
1,966 Sq.Ft.
$475,000
MLS#: 4395707
