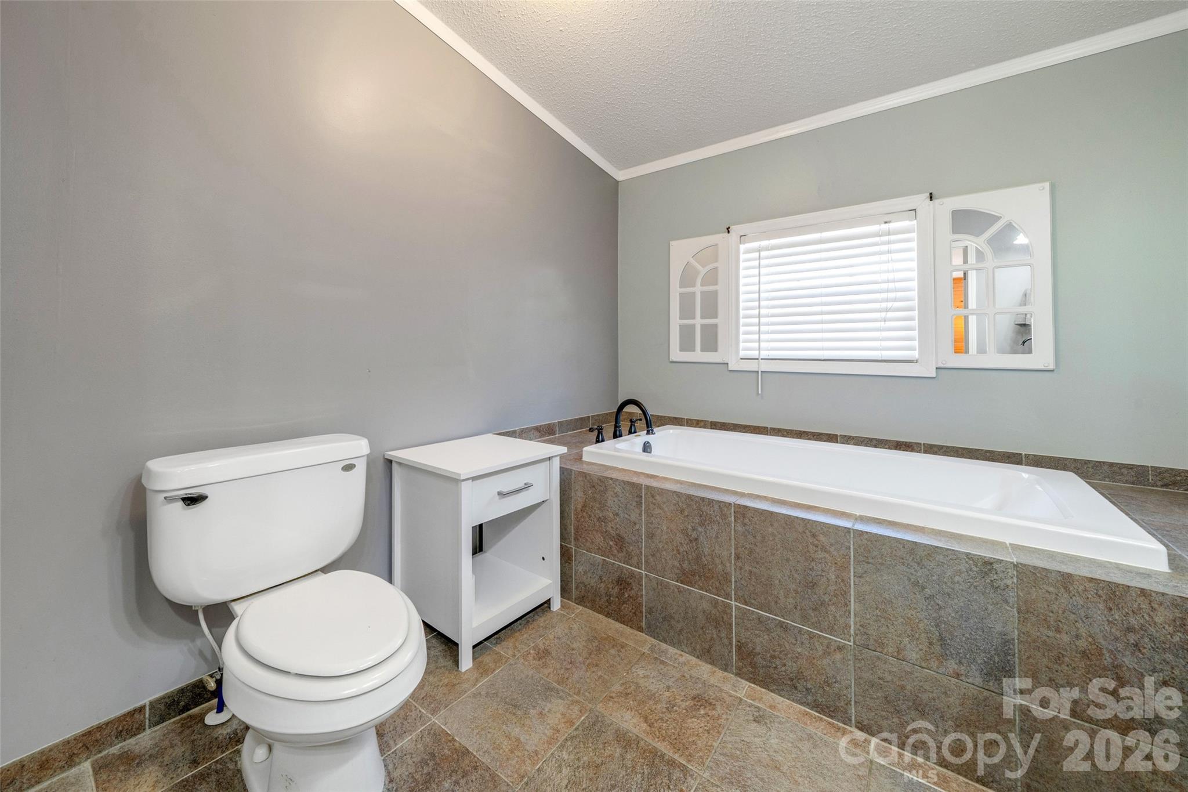
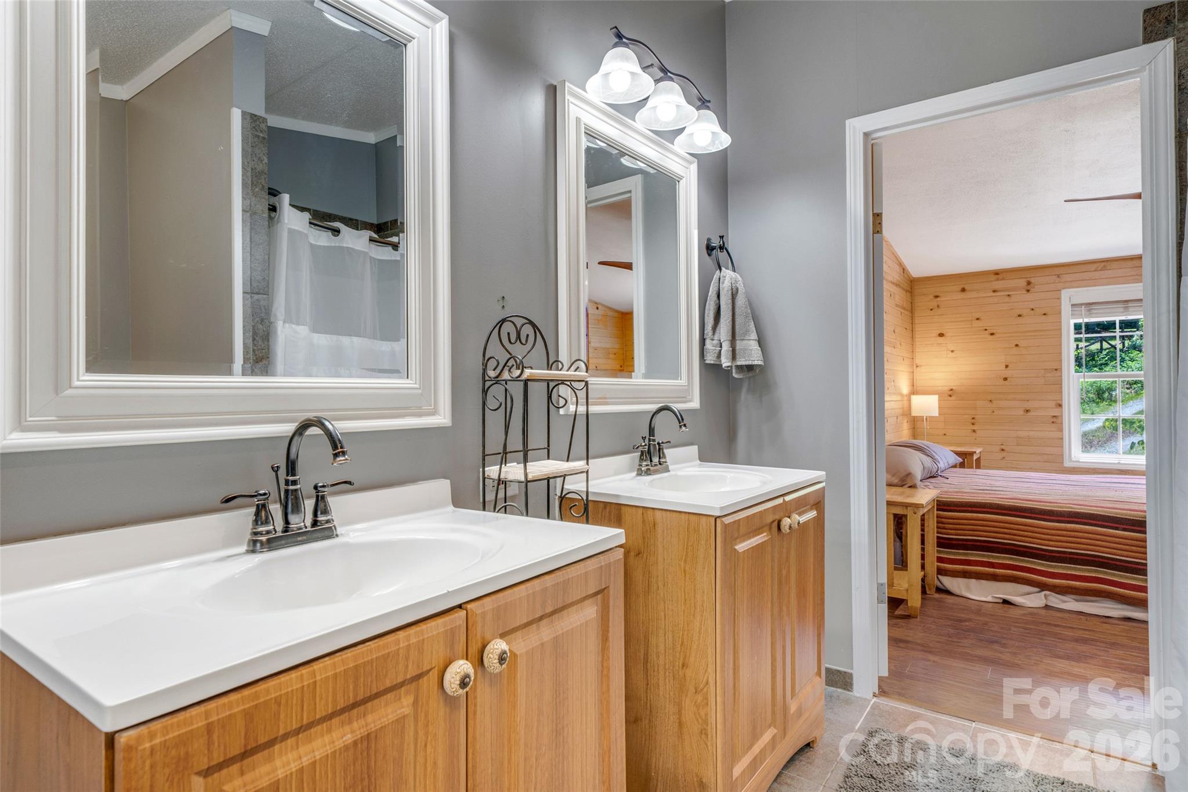
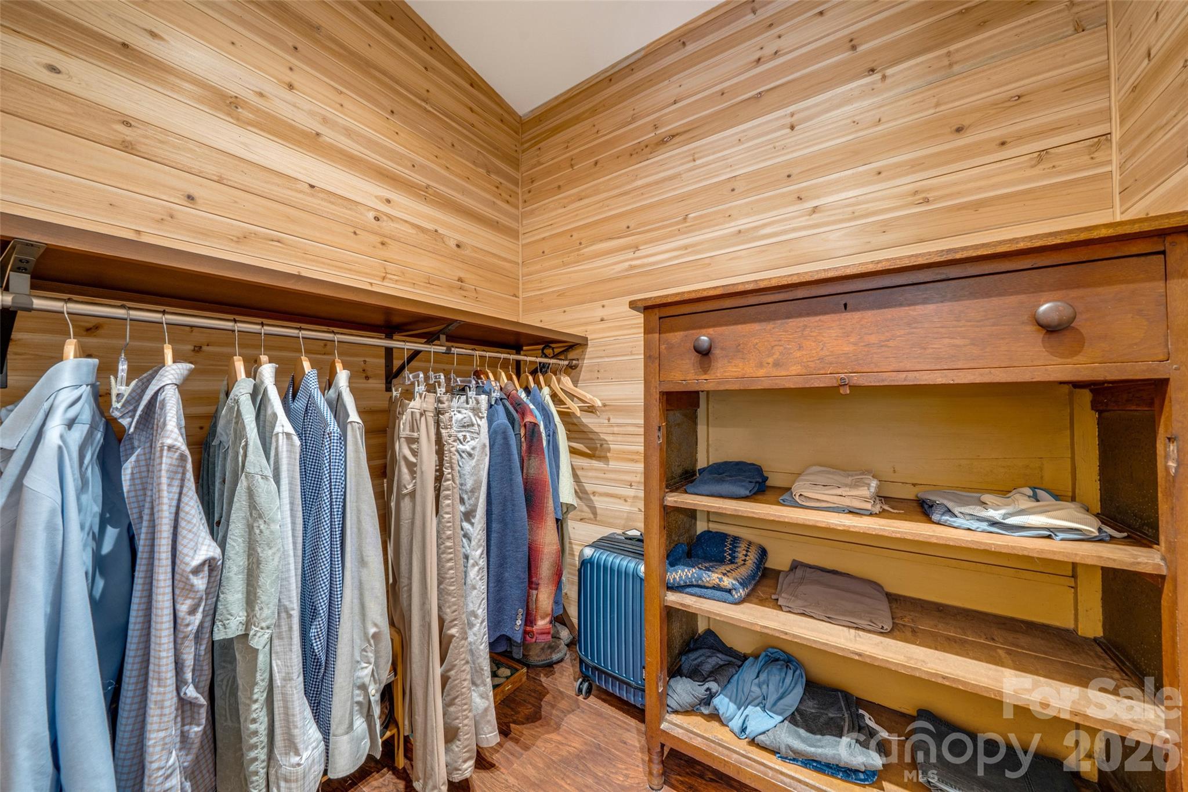
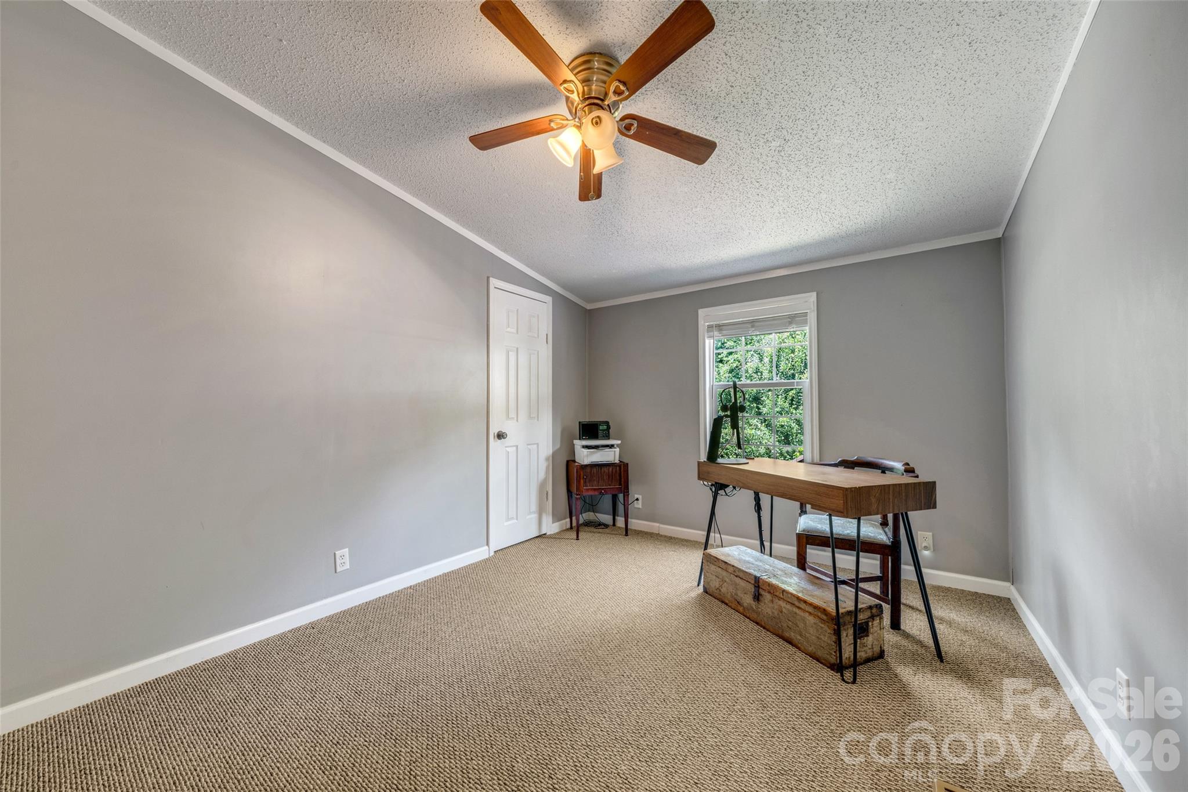
Features & Amenities

Interior

  • Other Interior Features

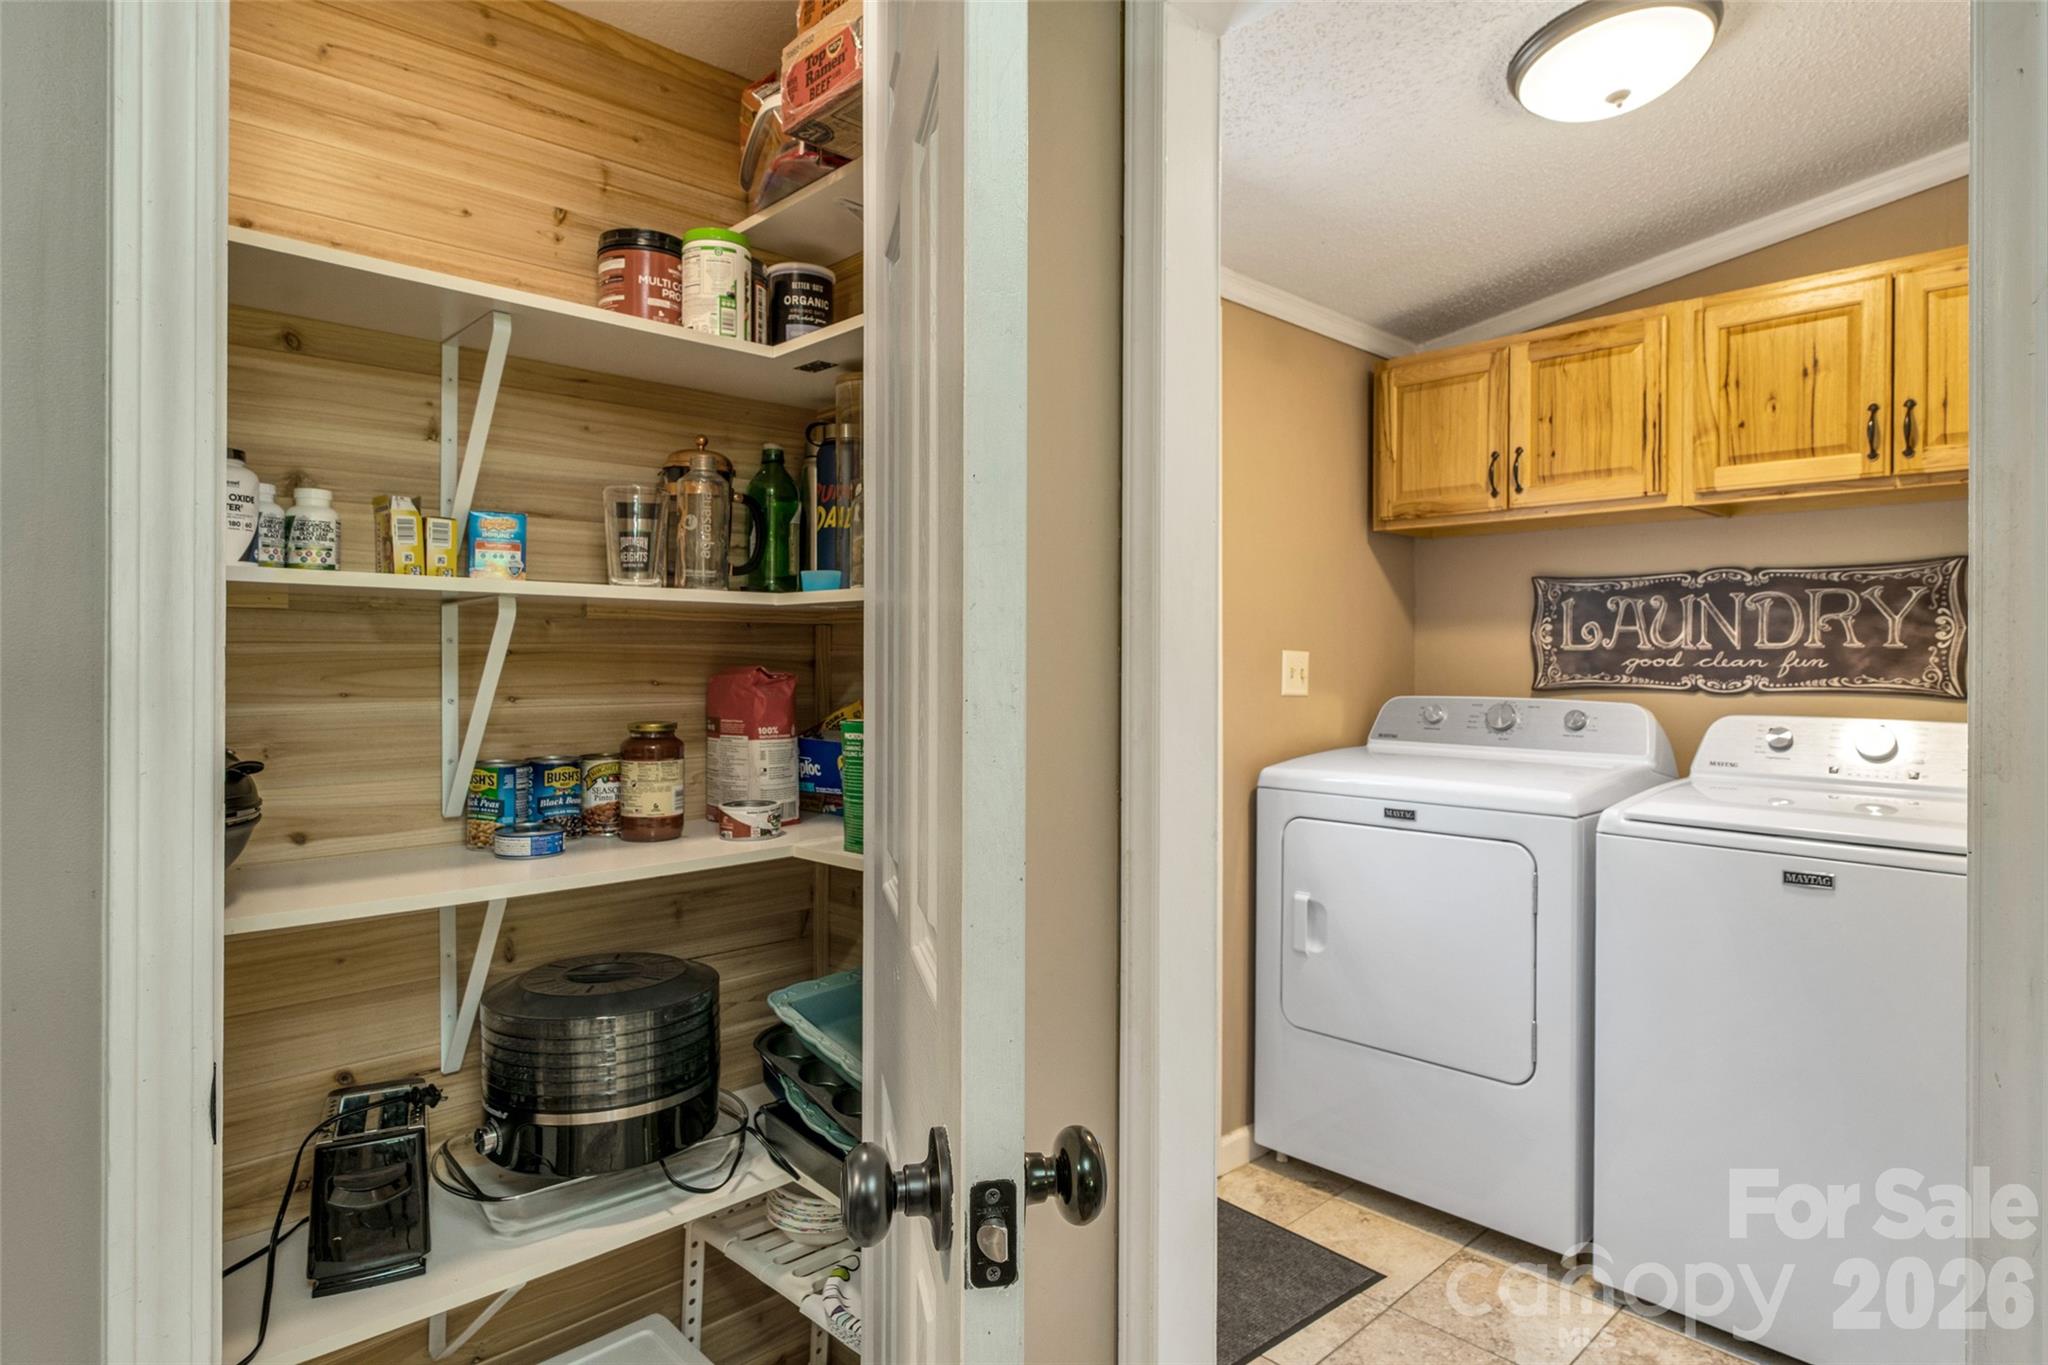
    Open Floorplan, Pantry

  • Total Bedrooms

    3

  • Bathrooms

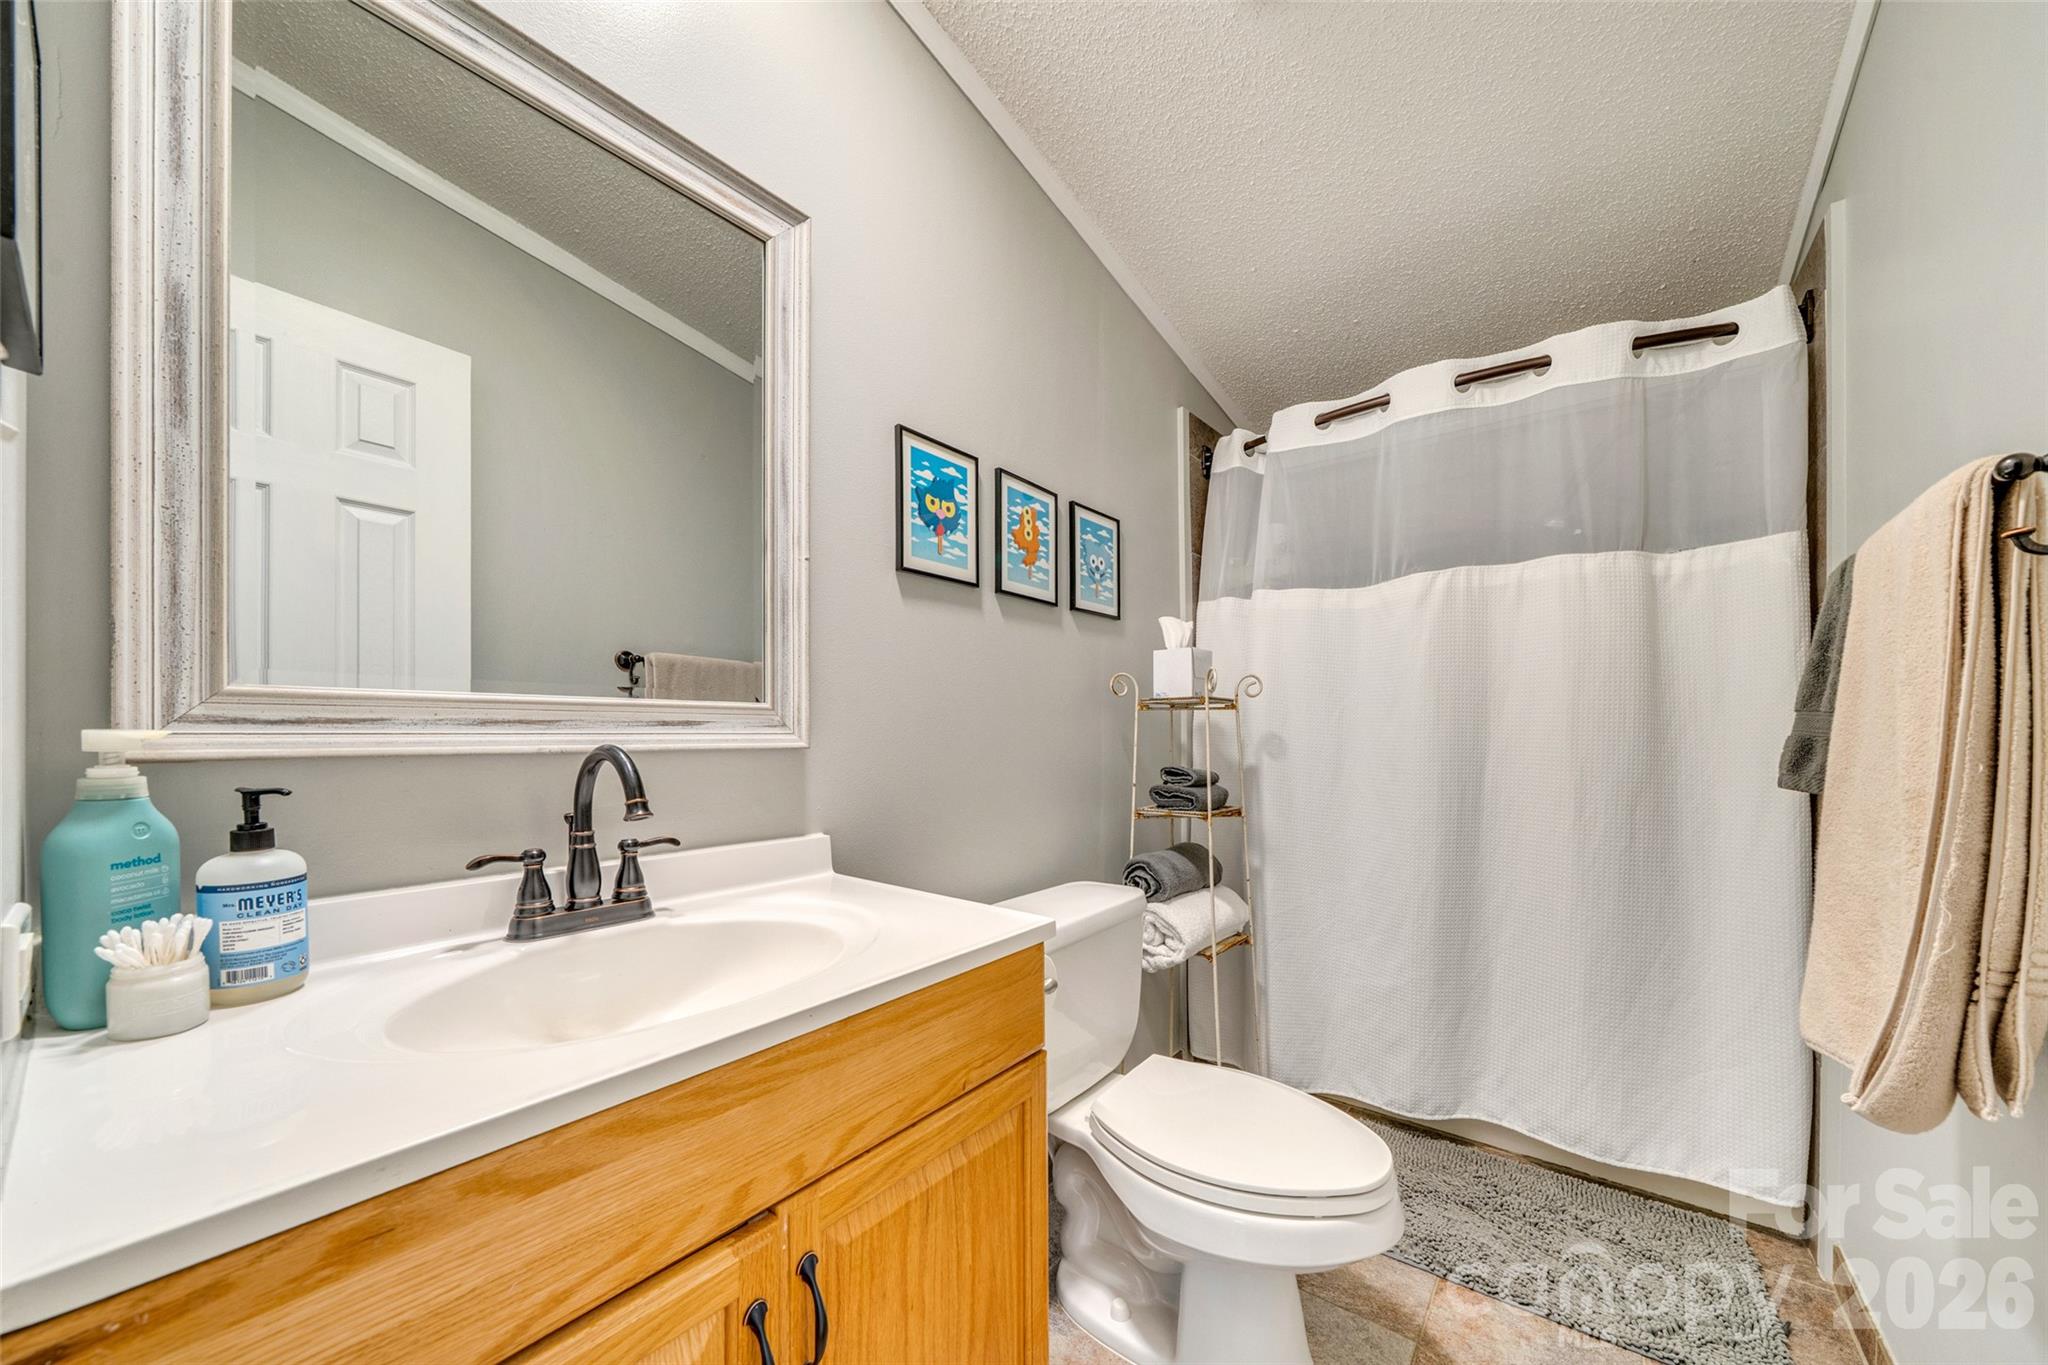
    2

  • Above Grade Finished Area

    1196.0

  • Basement YN

    NO

  • Cooling YN

    YES

  • Cooling

    Central Air, Heat Pump

  • Fireplace YN

    YES

  • Heating YN

    YES

  • Heating

    Central, Forced Air, Heat Pump

  • Pet friendly

    N/A

Exterior

  • Garage

    Yes

  • Garage spaces

    2

  • Other Exterior Features

    Fire Pit

  • Parking

    Driveway

  • Patio and Porch Features

    Covered, Deck, Porch, Rear Porch

  • Pool

    No

Area & Lot

  • Property Type

    Residential

  • Property Sub Type

    Single Family Residence

Price

  • Sales Price

    $340,000

  • Sq. Footage

    1,196

  • Price/SqFt

    $284

HOA

  • Association

    No

School District

  • Elementary School

    Unspecified

  • Middle School

    Unspecified

  • High School

    Unspecified

Property Features

  • New Construction

    NO

  • Senior Community YN

    NO

  • Sewer

    Septic Tank

  • Water Source

    Well

Schedule a Showing

Showing scheduled successfully.

<
>
IN PERSON
VIA CHAT

What is 3 + 4 ?


Change time

Mortgage calculator

Estimate your monthly mortgage payment, including the principal and interest, property taxes, and HOA. Adjust the values to generate a more accurate rate.

Your payment

Principal and Interest:

$

Property taxes:

$

HOA fees:

$

Total loan payment:

$

Total interest amount:

$

Location

County

Henderson

Elementary School

Unspecified

Middle School

Unspecified

High School

Unspecified

Listing Courtesy of Cate Bradley , Carolina Luxury Brokers LLC

RealHub Information is provided exclusively for consumers' personal, non-commercial use, and it may not be used for any purpose other than to identify prospective properties consumers may be interested in purchasing. All information deemed reliable but not guaranteed and should be independently verified. All properties are subject to prior sale, change or withdrawal. RealHub website owner shall not be responsible for any typographical errors, misinformation, misprints and shall be held totally harmless.

Agent Jen Audier

Agent | Team Lead

Jen Audier

Call Jen today to schedule a private showing.


* Listings on this website come from the FMLS IDX Compilation and may be held by brokerage firms other than the owner of this website. The listing brokerage is identified in any listing details. Information is deemed reliable but is not guaranteed. If you believe any FMLS listing contains material that infringes your copyrighted work please click here to review our DMCA policy and learn how to submit a takedown request.© 2024 FMLS.
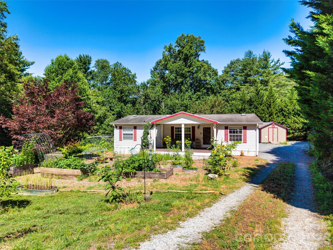
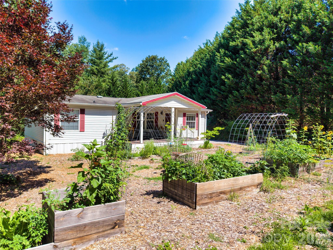
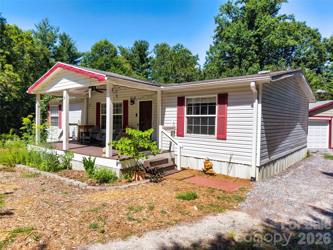
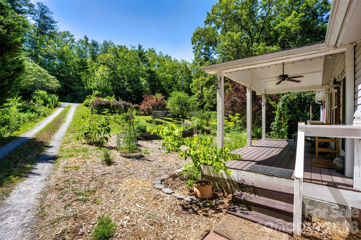
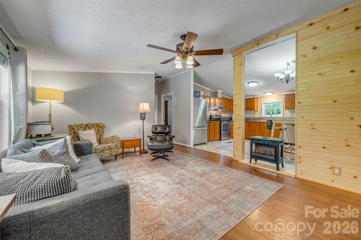
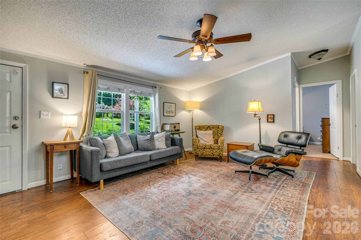
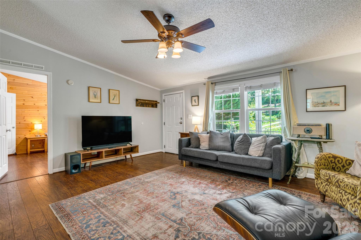
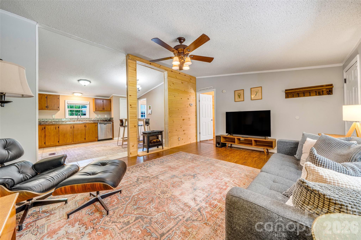
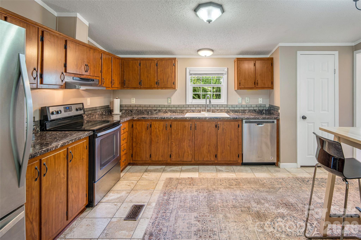
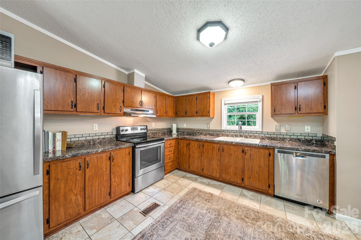
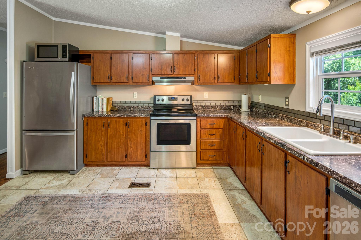
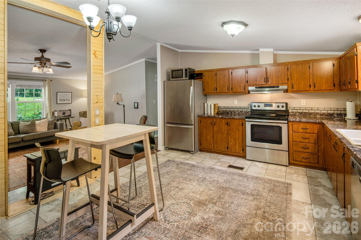
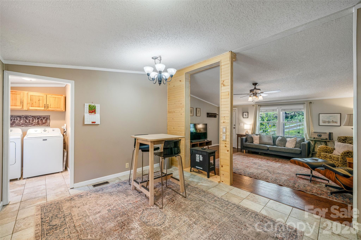
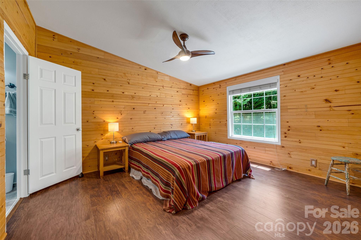
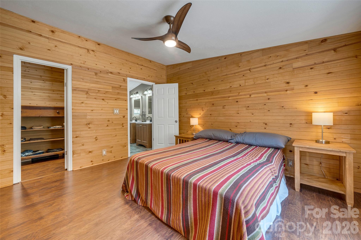
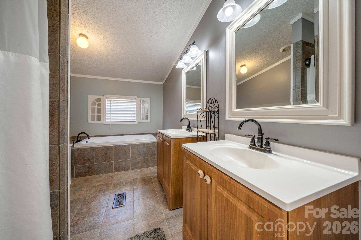
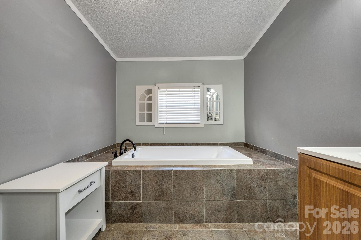
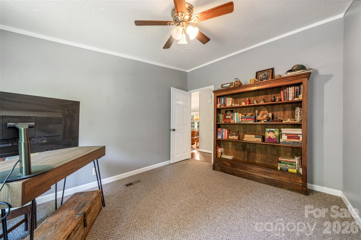
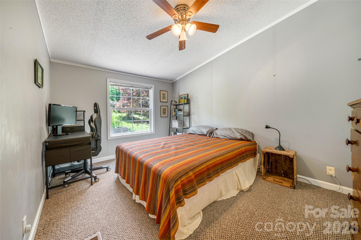
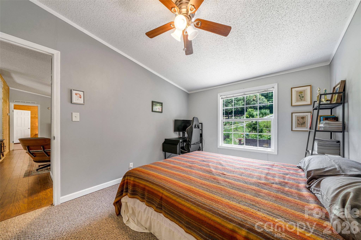
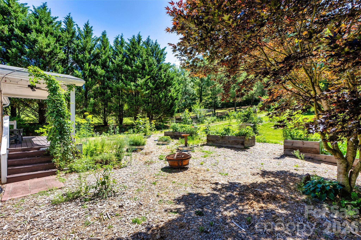
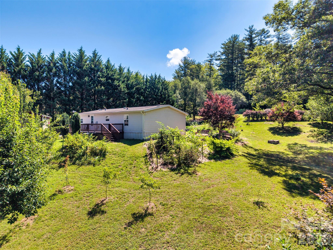
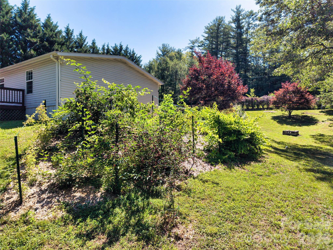
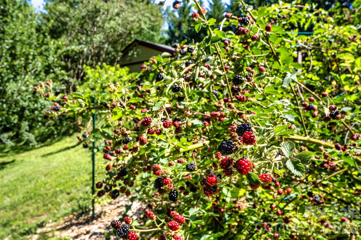
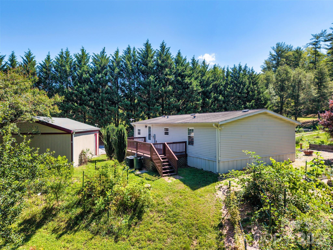
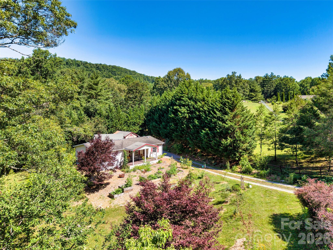
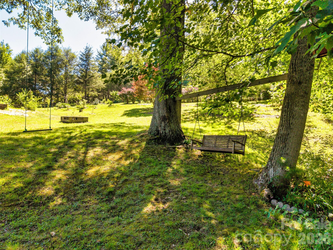
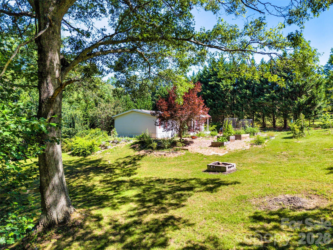
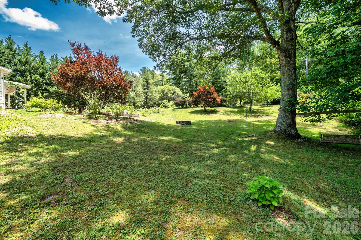
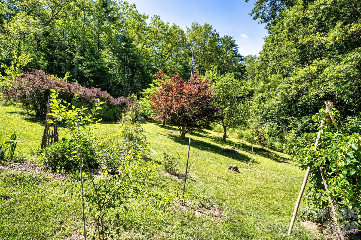
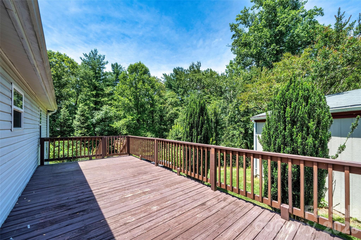
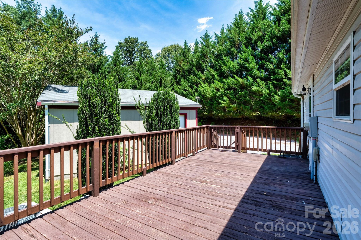
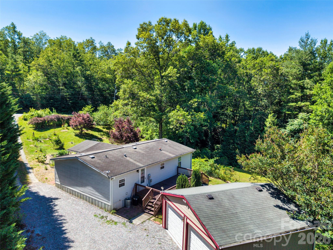
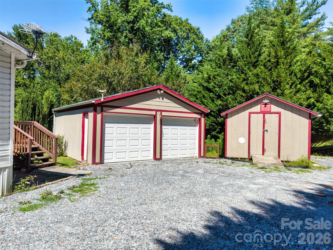
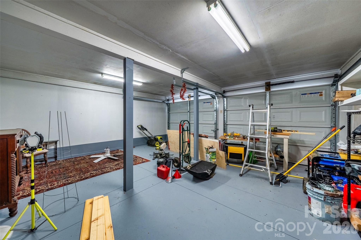
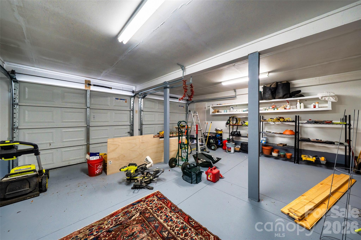
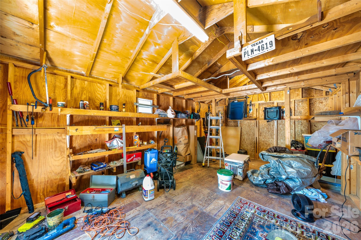
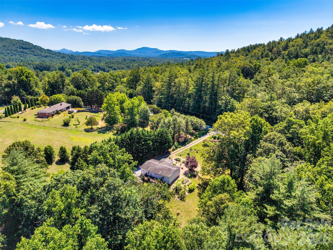
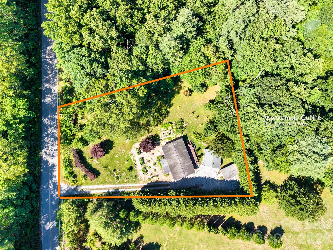
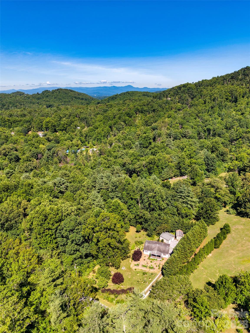
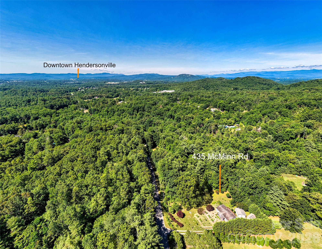
Welcome to your peaceful mountain retreat & gardeners dream in Hendersonville, NC! This beautiful 3-bedroom, 2-bathroom manufactured home perfectly blends modern comfort with outdoor bliss on a gorgeous, gently sloping Western North Carolina landscape. Step inside to discover a desirable open-concept, split-bedroom floor plan designed for privacy, featuring a secluded primary suite and a seamless flow from the eat-in kitchen to the main living space. Outside, the property transforms into a true gardener's paradise. The highly usable and picturesque terrain features established garden beds already planted for seasonal harvest. There are producing fruit trees and established fruit vines. Two spacious porches offer the perfect spots to relax, unwind, and enjoy the surrounding nature views. Additionally, the property features a detached garage that provides the ideal setup for a workshop, hobbies, or vehicle parking, along with a separate storage shed with generous extra room for all your tools and lawn equipment. The quiet setting is located just 10 minutes to downtown Hendersonville, 5 minutes to the closest grocery store, 30 minutes to downtown Asheville & less than 20 minutes to the Asheville Airport. The new well pump and whole-home water filtration system were installed in 2024.

435 McMinn Road

Message successfully sent.

What would you like to know?

What is 3 + 4 ?

I agree to receive email communication and understand I can unsubscribe at any time.

I agree to be contacted by Prestino Advantage via call, email, and text for real estate services. To opt out, you can reply 'stop' at any time or reply 'help' for assistance. You can also click the unsubscribe link in the emails. Message and data rates may apply. Message frequency may vary. Privacy Policy

Related Properties

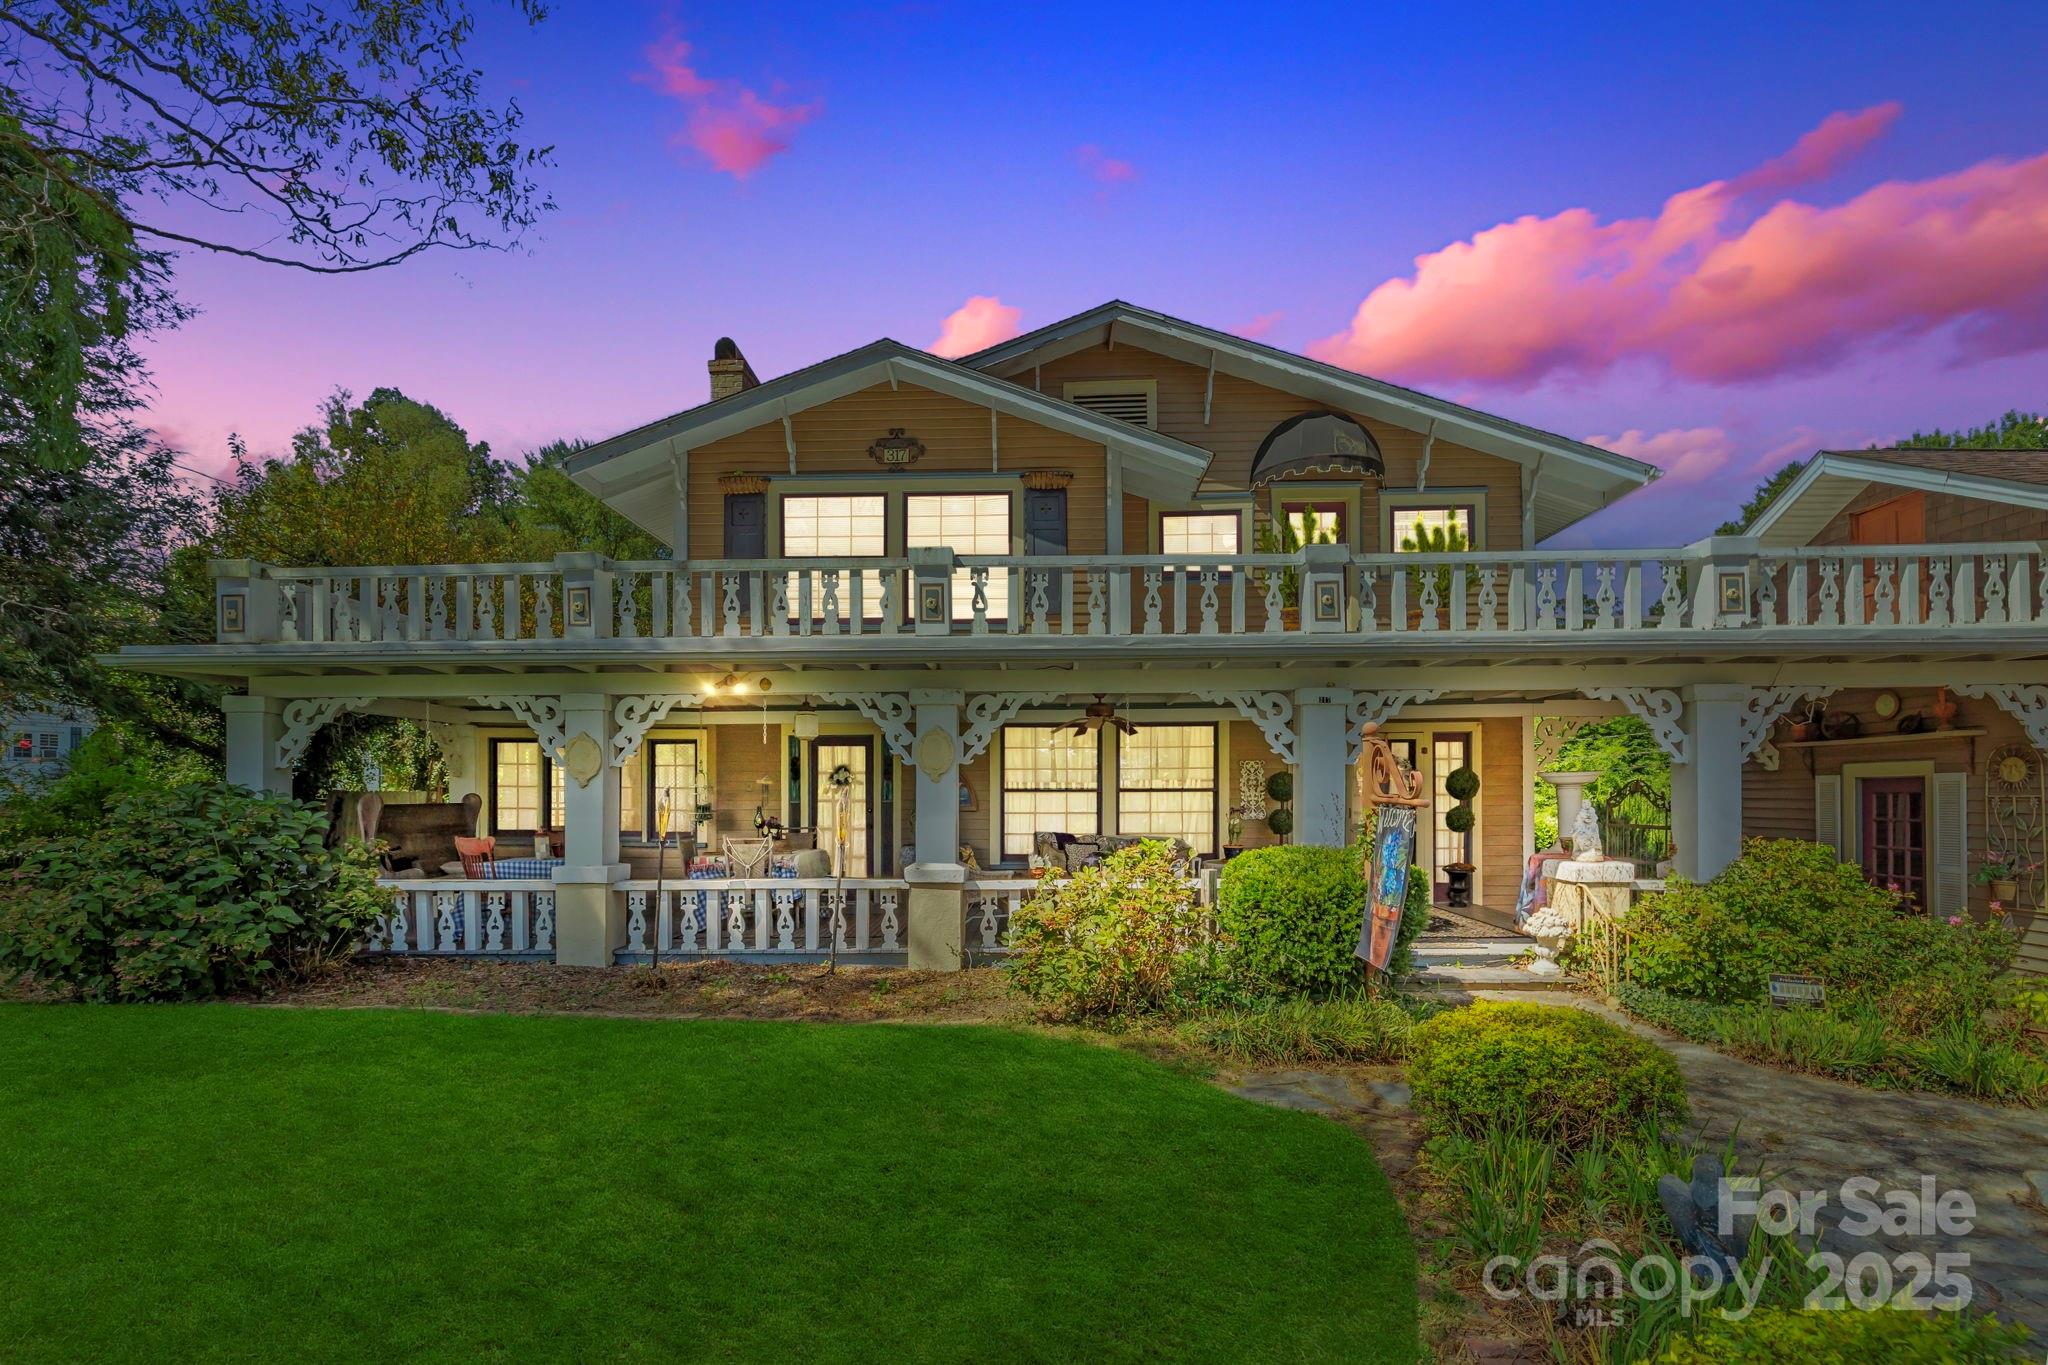
MOTIVATED SELLERS! This stunning home built in 1915 is a marvelous piece of Hendersonville architecture. With the original wooden floors one can appreciate true craftsmanship. The home was purchased by a family in 1984 and lovingly restored the kitchen throughout the years along with other updates such as the stained glass window that brings in the morning light through the staircase. The bedrooms overlook the balcony and the primary bedroom has access to the balcony that looks over the beautiful yard and gardens. Home has three spacious bedrooms, an additional office space, reading nook off the garden area in the back, artist nook above the garage and many more features that make this home special.  The location is simply unmatched being so close to Hendersonville's downtown!  This home offers endless opportunities with its space. This would make a great investment opportunity for someone as well.
#4297278

Hendersonville

317 Courtland Boulevard

3 Beds

1 Baths

2,338 Sq.Ft.

$385,000

MLS#: 4297278
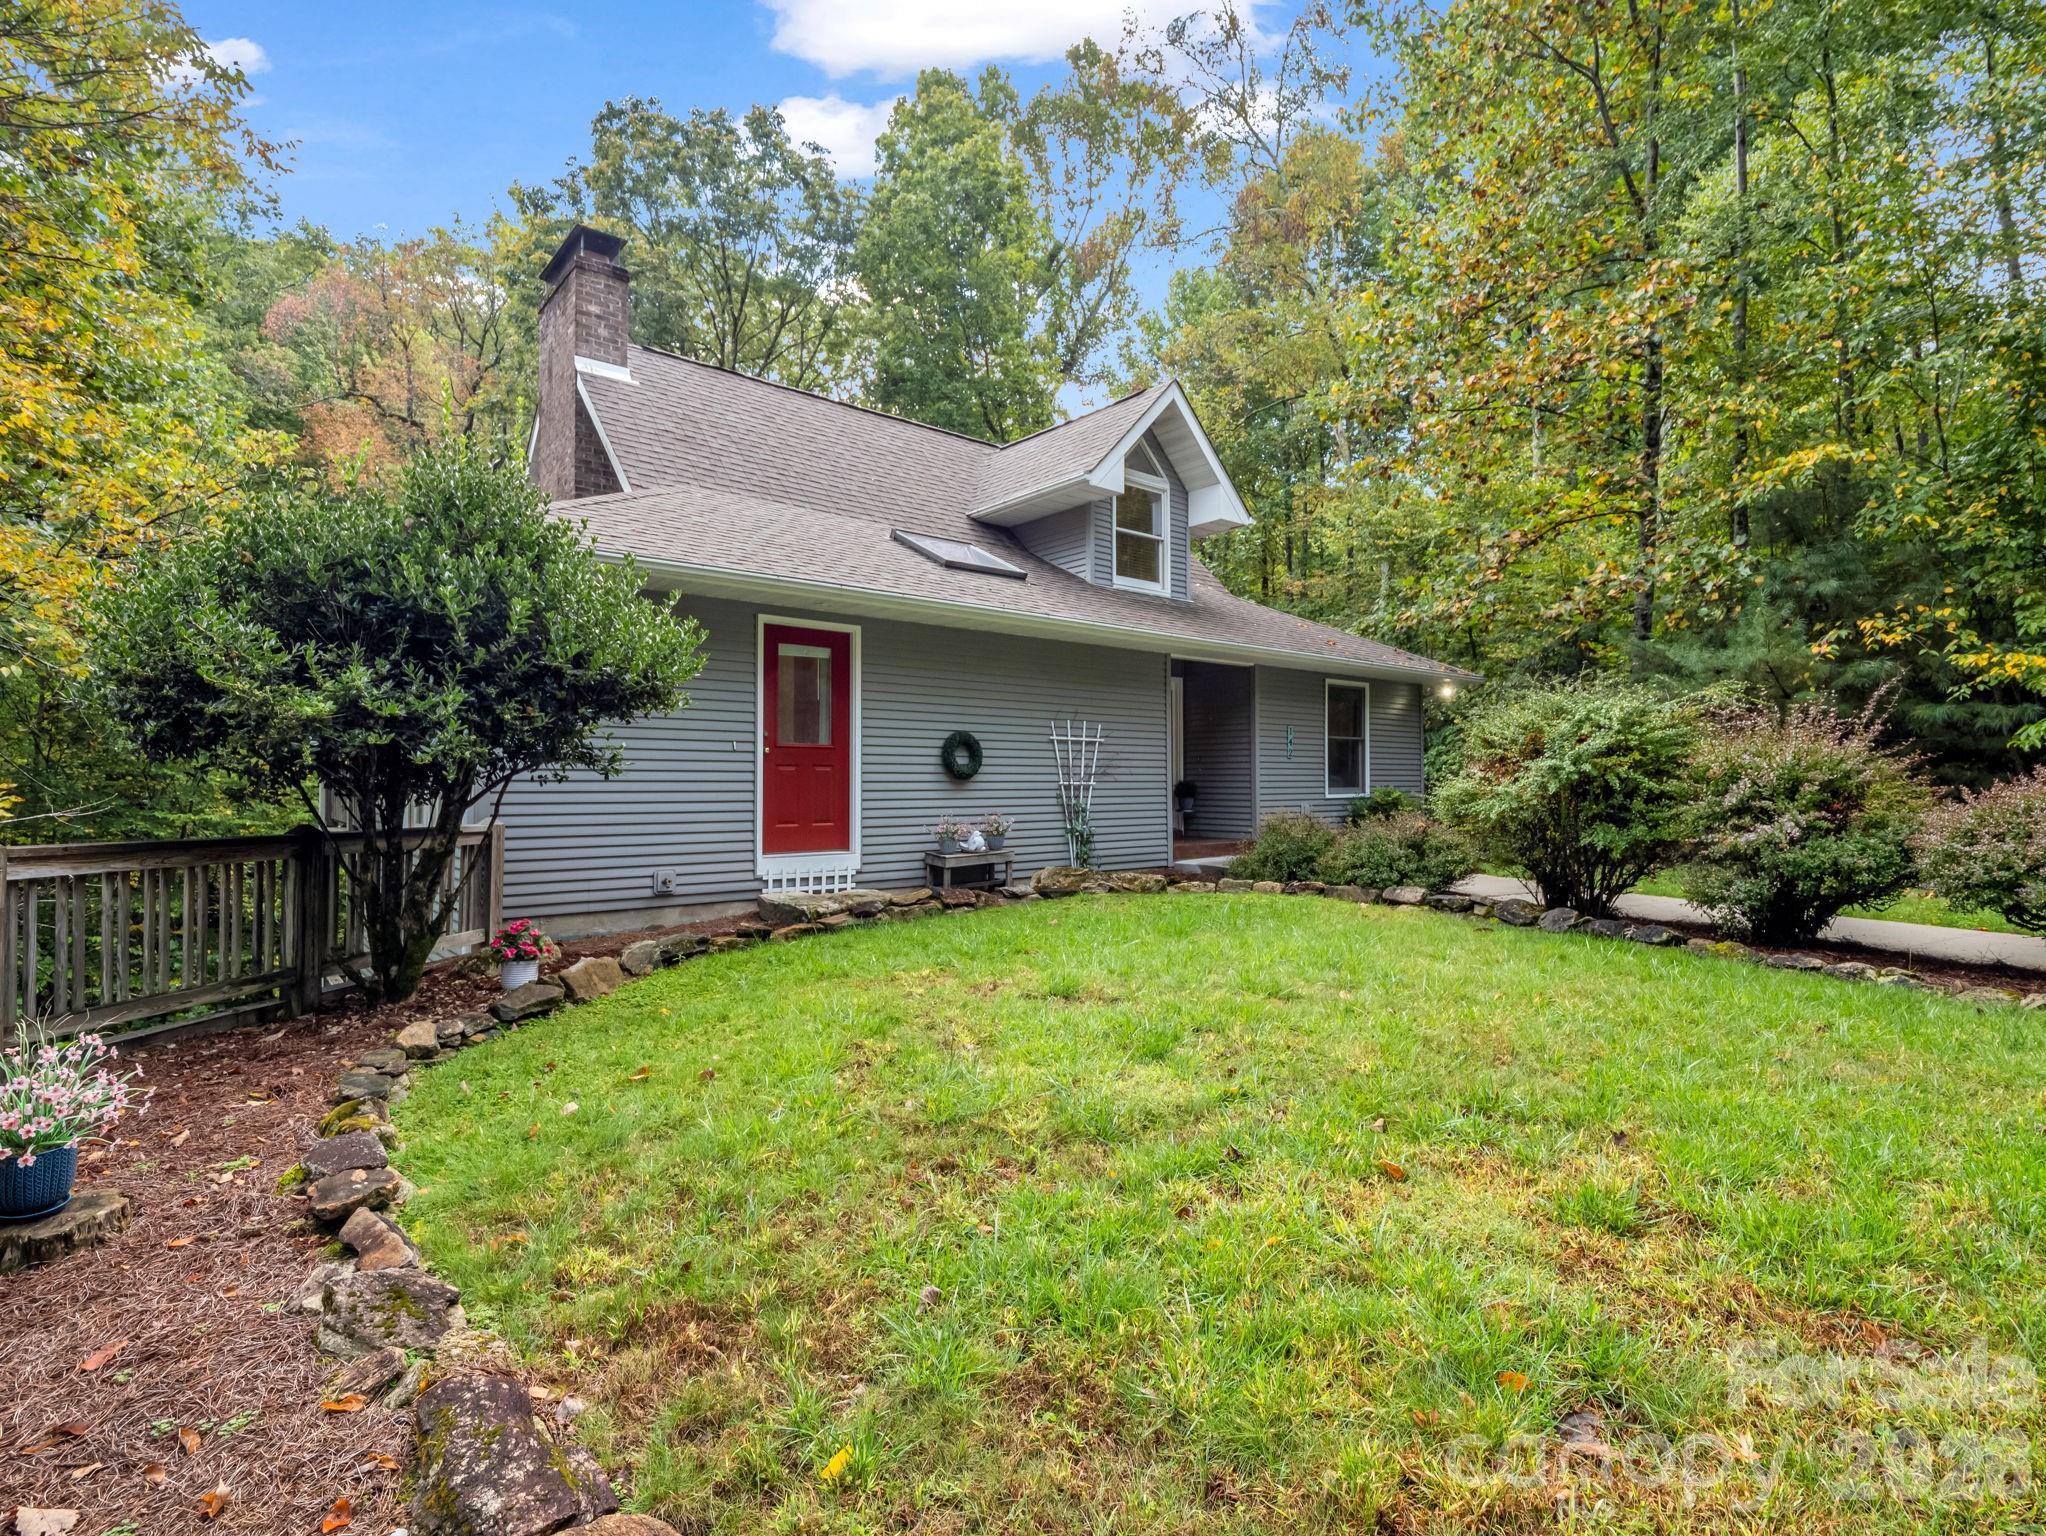
This home now features important recent upgrades including a fully encapsulated crawlspace, new radon mitigation system, improved landscaping for erosion control, and fresh interior drywall repairs and paint. 

This serene, single-level living, mountain home offers a perfect blend of privacy, comfort, and timeless charm.  Set on three wooded acres, it balances privacy with convenience to Hendersonville’s dining, shops, and culture. This home is ideal for as a primary residence, investment property, or mountain getaway. 

The cozy main living spaces has a wood burning fireplace and opens to a large deck. The kitchen and dining areas flow easily for gathering, while the primary suite opens to a private deck overlooking the forest, an ideal spot to enjoy morning coffee or evening sunsets.

Downstairs, the partially finished basement expands your living space with a wood-burning stove, a lower level deck and walk-out access to the outdoors. Whether you envision a recreation room, studio, or guest space, this area offers flexibility to suit your lifestyle.

This is more than a home, it’s a place to slow down and experience the quiet beauty of the mountains. Schedule your private tour today.
#4300750

Hendersonville

142 Winterview Trail

2 Beds

2 Baths

1,977 Sq.Ft.

$398,000

MLS#: 4300750
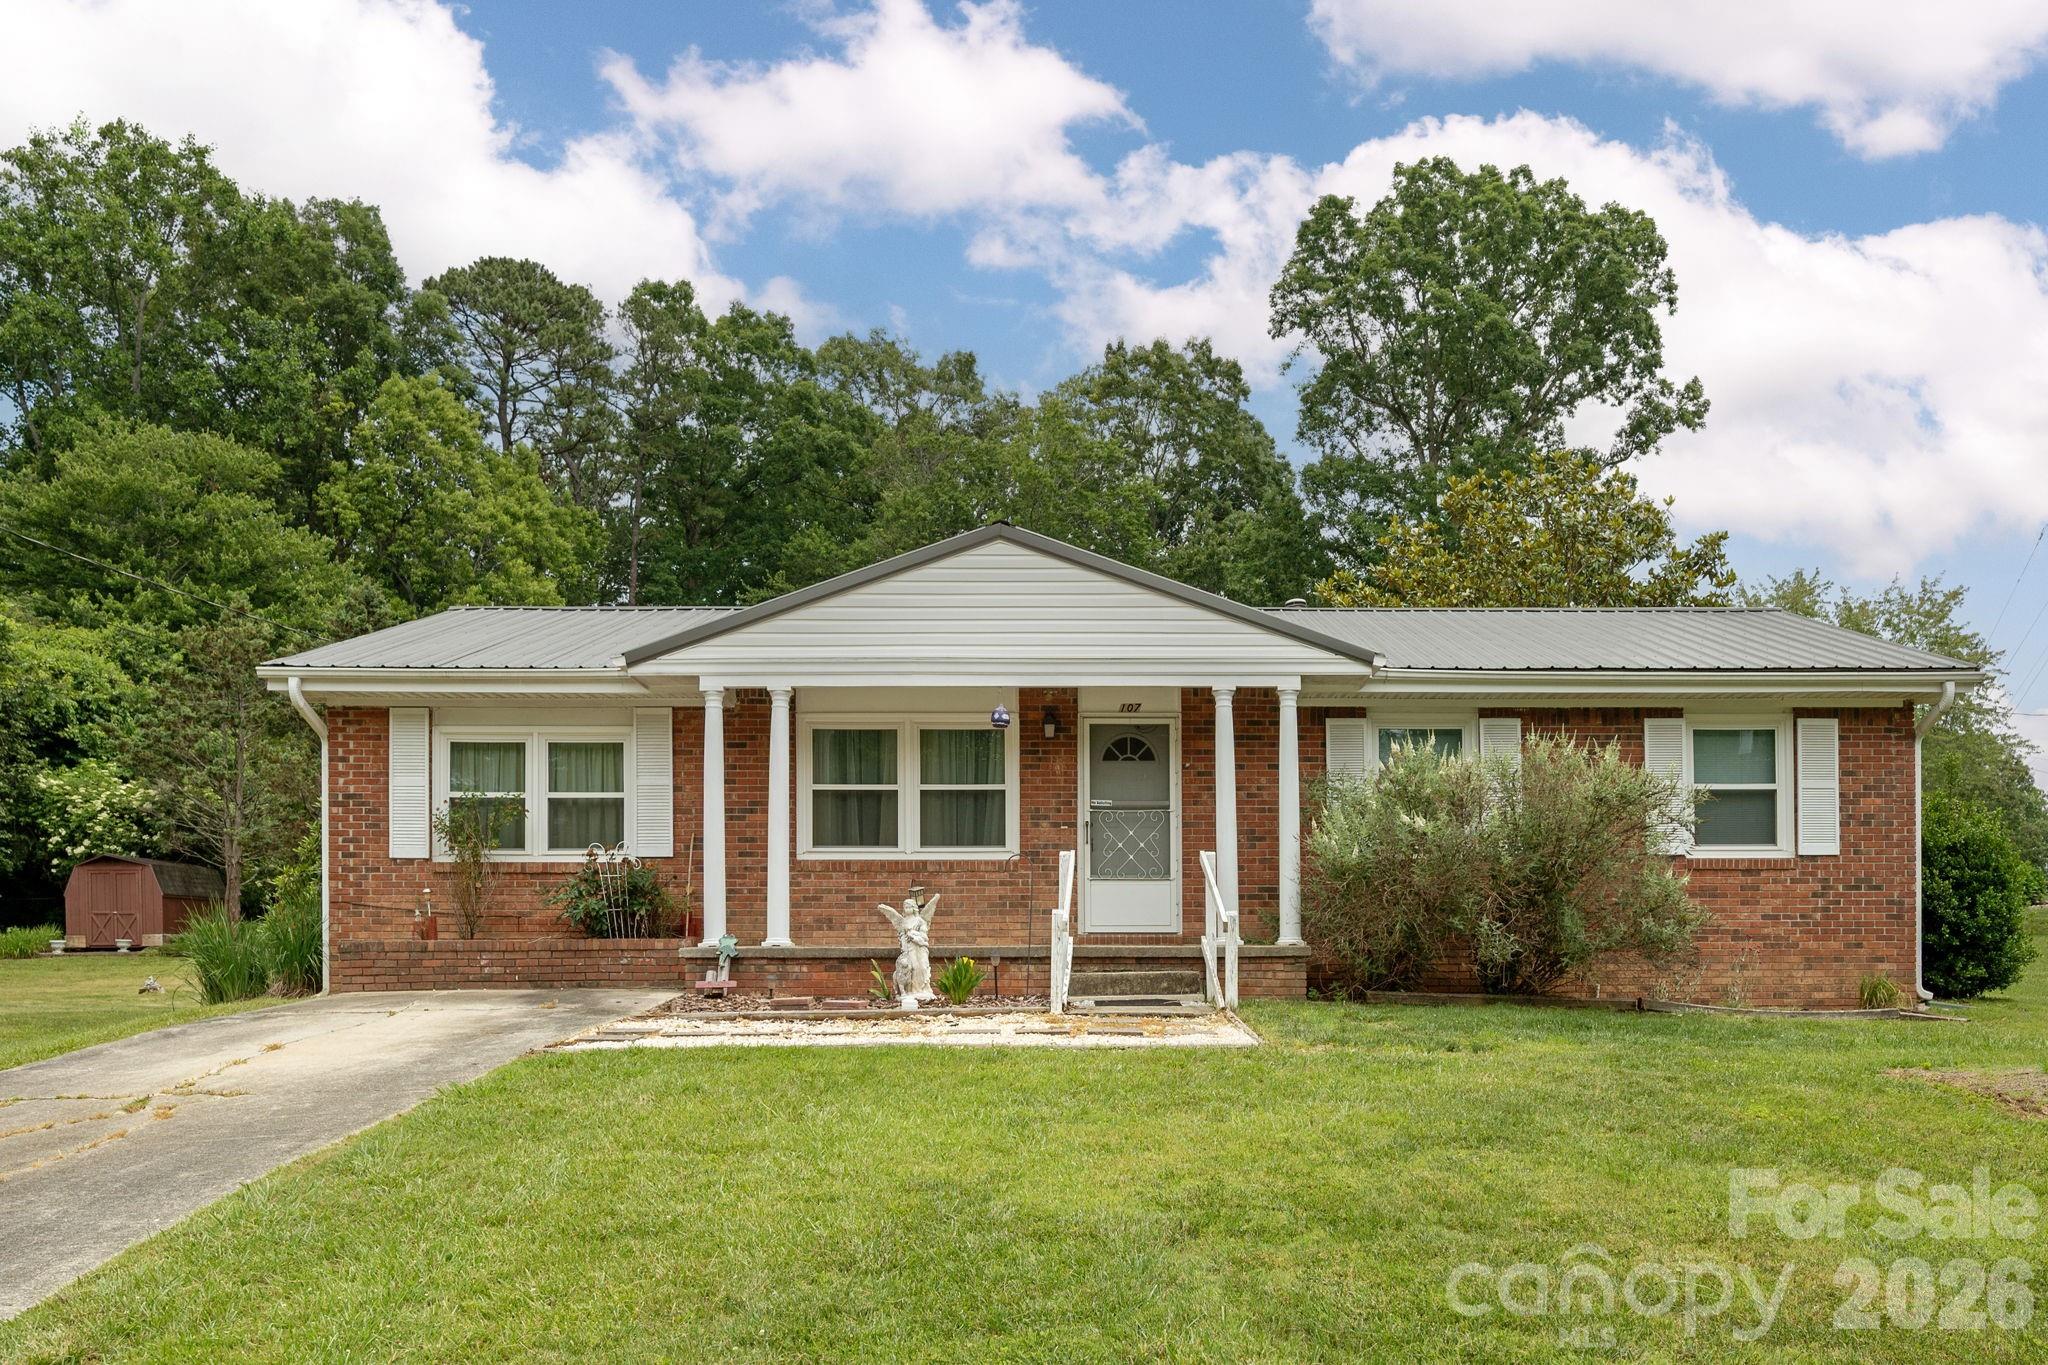
Home sweet Home! This home features 3 bedrooms and 1 and 1/2 baths. Great location and close to shopping and dining. Brick exterior and metal roof offer low maintenance. New windows and sliding door installed in 2023.New carpet installed in the bedrooms in 2023. Storage shed located in back yard and is perfect for a workshop. Great home for someone looking for easy one level living.
#4392635

Hendersonville

107 MAYWOOD Road

3 Beds

1 Baths

1,393 Sq.Ft.

$325,000

MLS#: 4392635
Price reduced
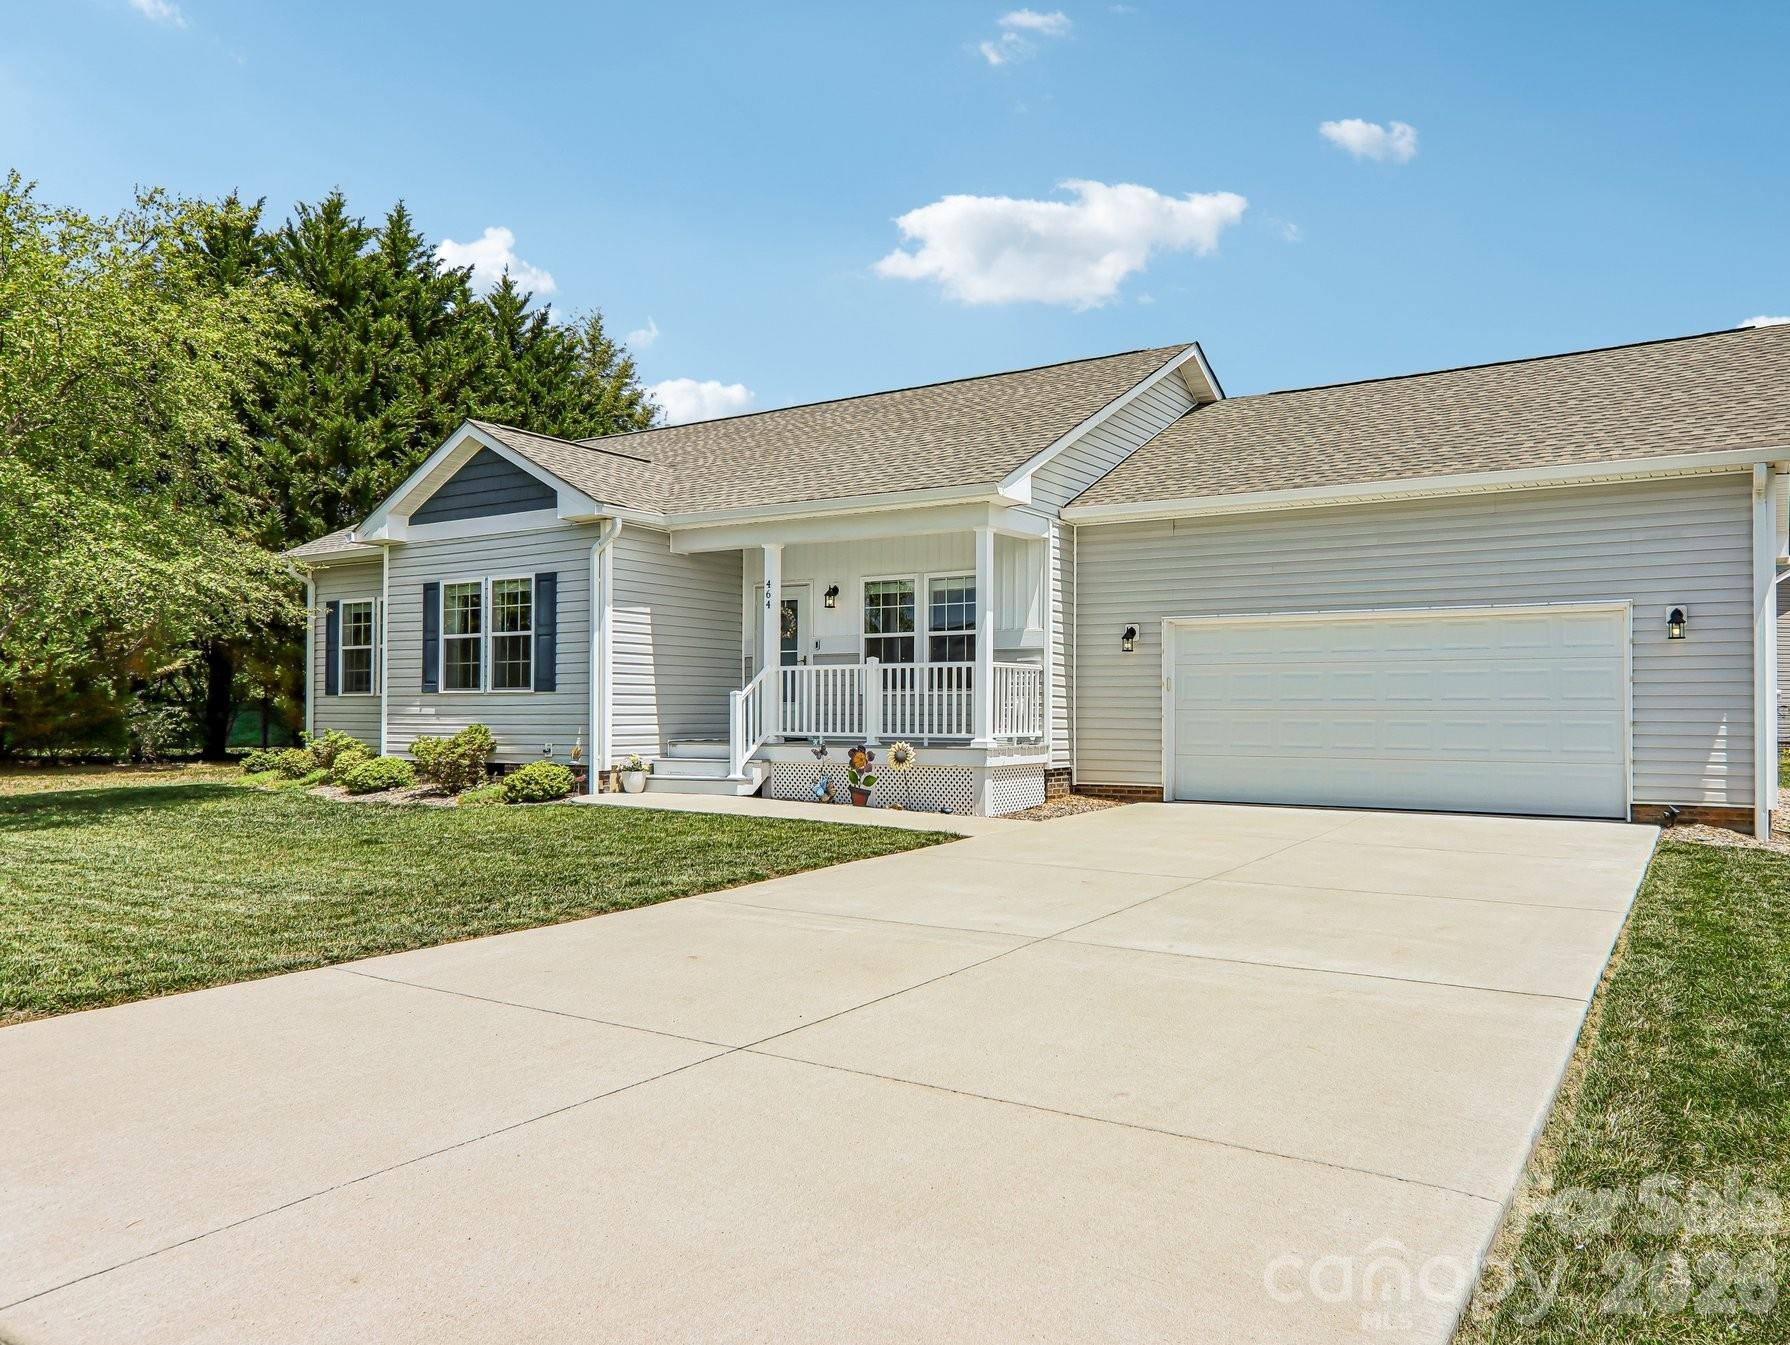
Like new, move-in ready site built home in desirable 55+ Riverwind neighborhoo! Offers open floor plan w/vaulted and 9' ceilings, vinyl plank flooring throughout, three bedroom/two bath plan, granite countertops in kitchen and baths, kitchen with island/breakfast bar.  2025 high efficiency heat pump.  Two car garage w/storage area.  Open rear deck w/retractable awning.  Enjoy the community clubhouse and pool.  This property had no flooding or damage from Helene.  500 year flood zone.
#4380506

Hendersonville

464 Riverwind Drive

3 Beds

2 Baths

1,418 Sq.Ft.

$387,500

MLS#: 4380506
Price reduced
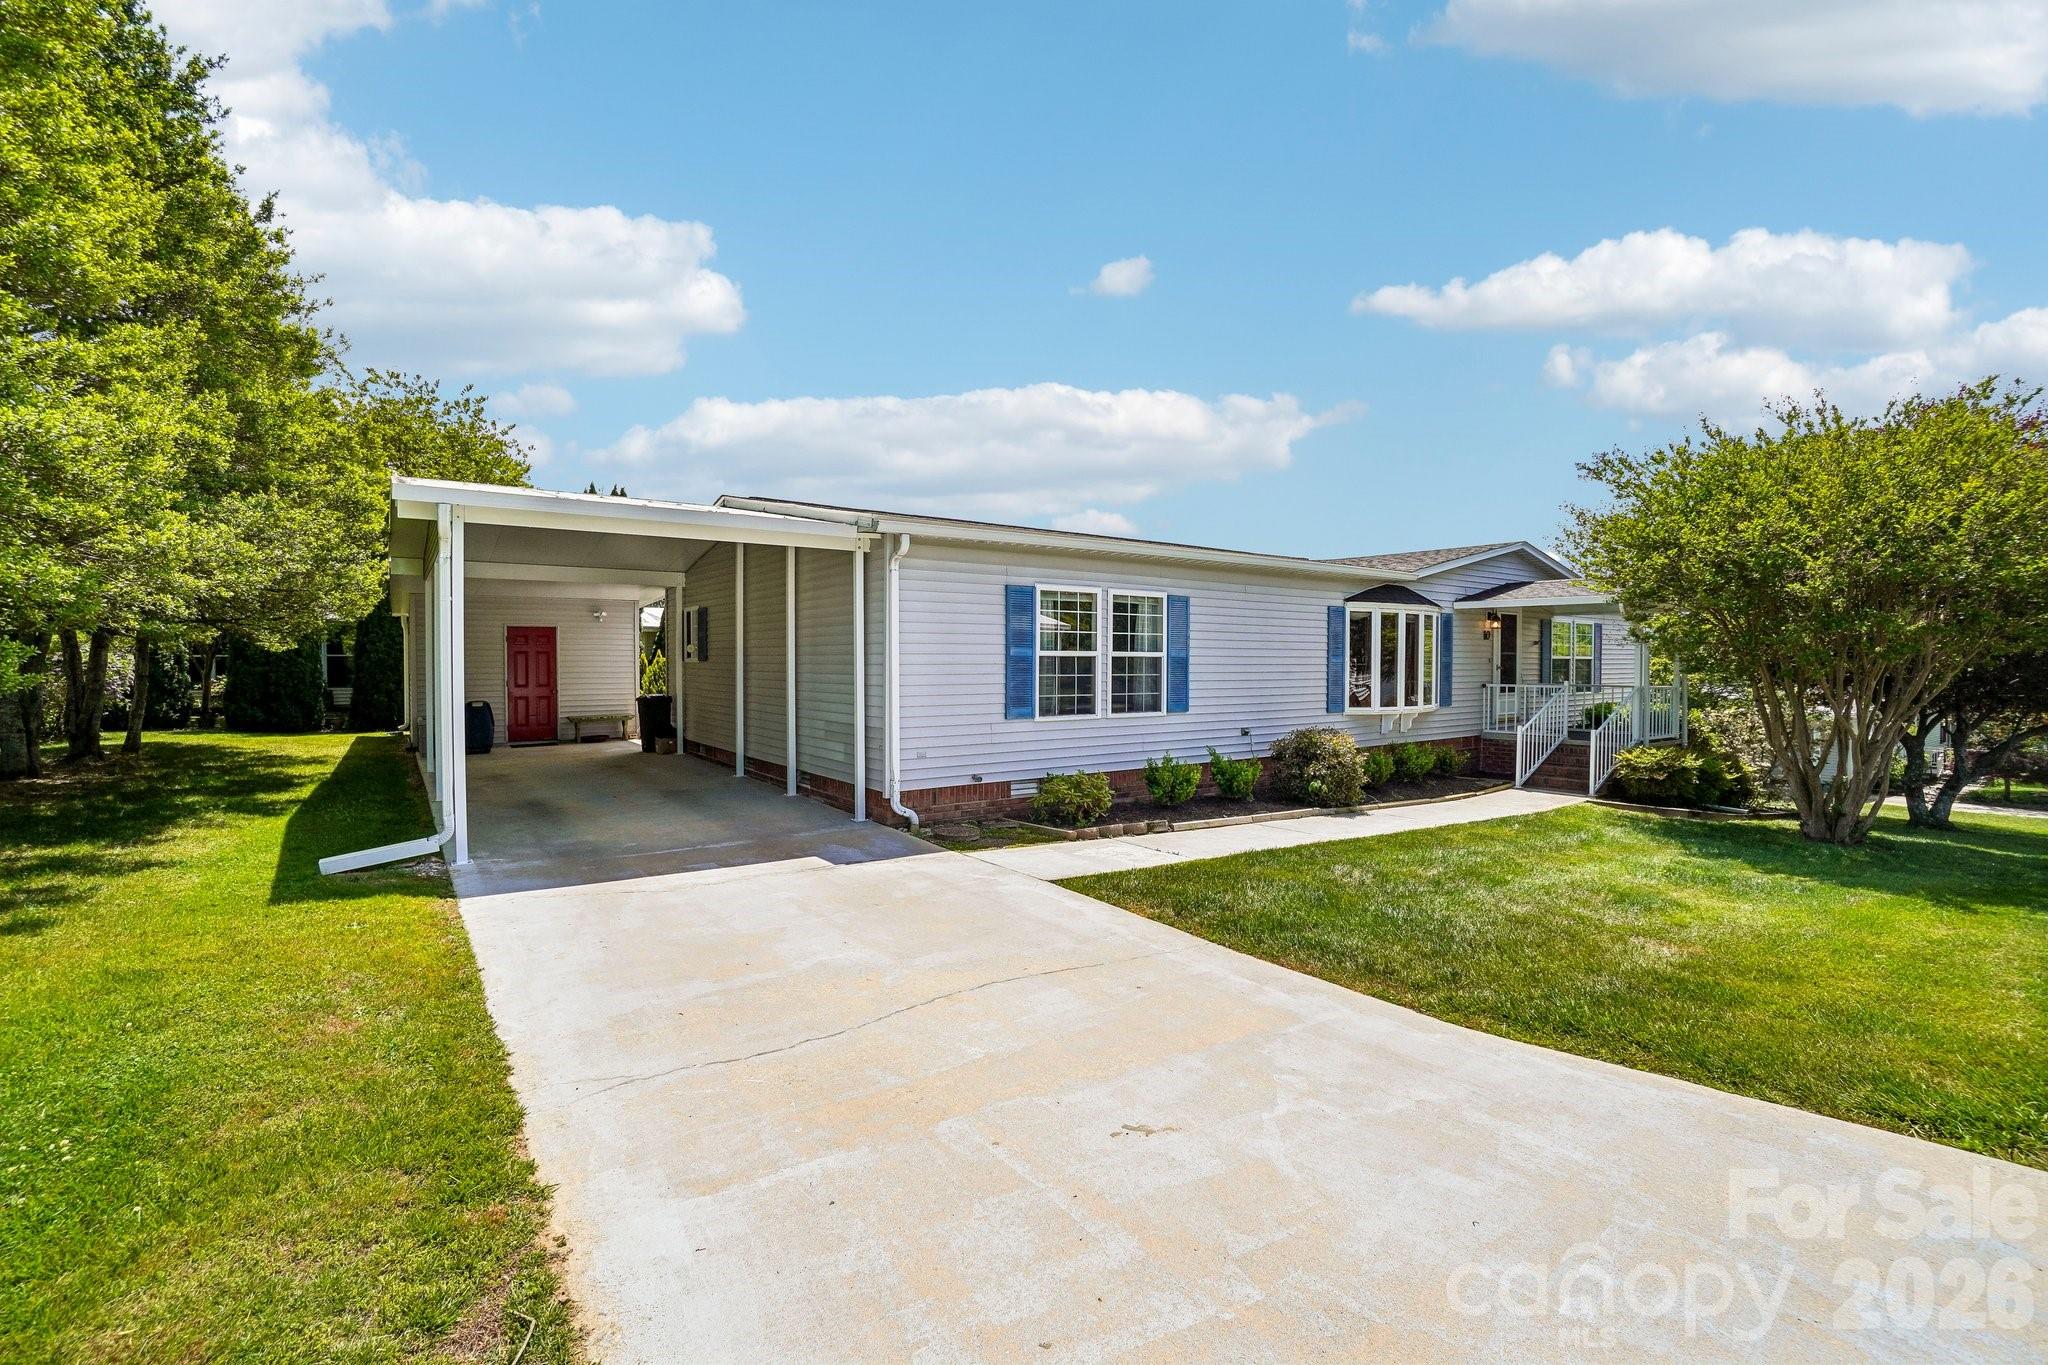
Established and well located 55+ White Oak Village neighborhood. Offers 3 bedroom split plan, spacious kitchen w/dining area, living room, enclosed sunroom (heated by EBB, not included in s.f.). New roof 2025, new heat pump 2024.  One car carport and storage room. One level living and only minutes to downtown Hendersonville!
#4377201

Hendersonville

10 N June Lane

3 Beds

2 Baths

1,560 Sq.Ft.

$318,250

MLS#: 4377201
Price reduced
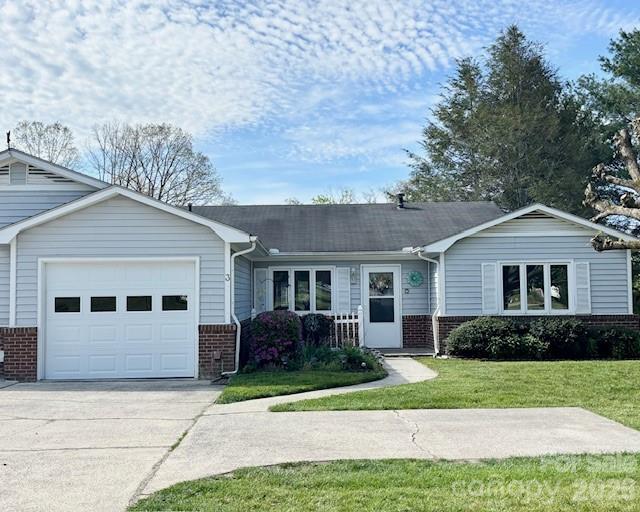
Desirable Blue Ridge Villas, 55+ Neighborhood. Offers one level, open 2BR/2BA floor plan. Spacious kitchen w/breakfast area, great room, formal dining area, primary bath w/walk-in shower, sunroom, screened porch, 1-car garage.  Lawn maintenance provided HOA.  Convenient to downtown!
#4370347

Hendersonville

3 Wintry Drive

2 Beds

2 Baths

1,390 Sq.Ft.

$299,900

MLS#: 4370347
Price reduced
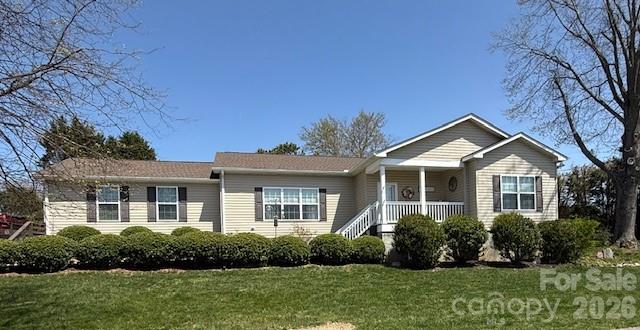
Charming, move-in ready home in White Oak Village, a comfortable 55 plus adult community close to downtown Hendersonville! Low maintenance home, with a spacious, open one level living and 3BR/2BA split floor plan with 9ft. smooth ceilings, this home has a lot to offer.  Attached 24x24 side-load 2-car garage & beautifully landscaped outdoor space. Don’t miss this beautiful home close to shopping, restaurants, Bullington Gardens and I-26. New roof in 2024 and water heater in 2025, leaf filter system and transferable security system.
#4391444

Hendersonville

34 Middle Street

3 Beds

2 Baths

1,728 Sq.Ft.

$385,000

MLS#: 4391444
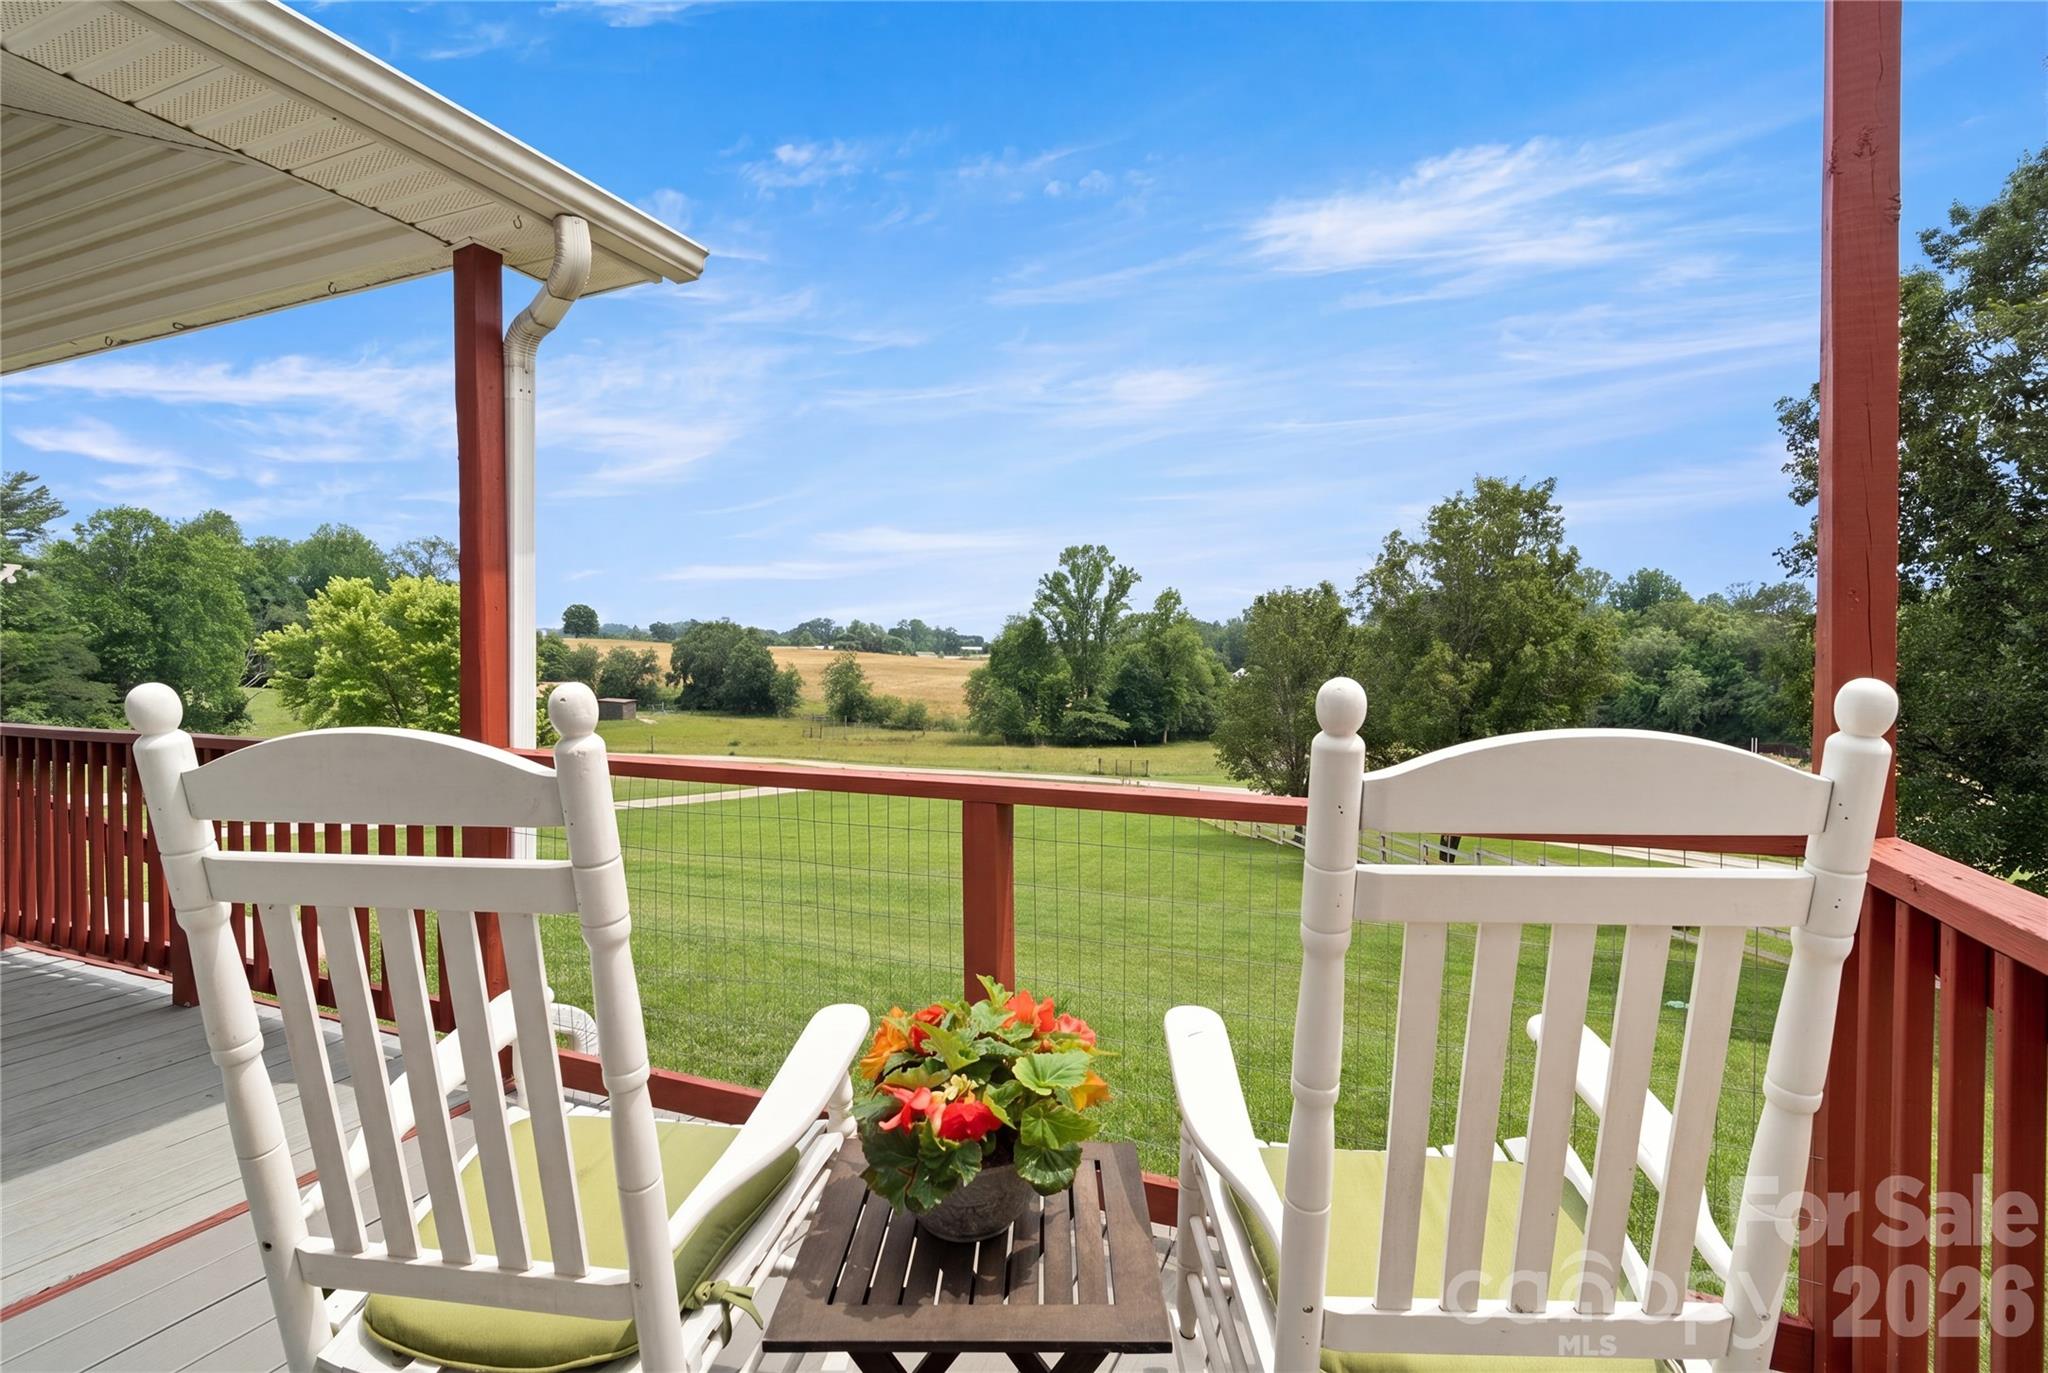
Discover a little slice of heaven nestled in the heart of apple country. From the practically perfect panoramic views to the blissful breezes blanketing the surrounding rolling pasturelands, this setting cannot be beat. Journey down a well-kept lane through a cops of trees standing sentry along a meandering stream then opening up to a wide, glorious sky over an oasis that is the home you never dreamt could be yours. While Countryside is set apart from the busy bustling business of the world, it is by no means isolated. It’s only 15 minutes to the charm of the historic downtowns of Hendersonville or Flat Rock. 10 minutes gets you to the boulevards providing all the major conveniences as well as to the highway heading North to Asheville or South to Greenville/Spartanburg in under an hour.  Close by are numerous expansive parks including the Oklawaha Greenway.
Coming home after a busy day, you get to unwind on the South-facing front porch, letting time slow down around you. Listen to the symphony of birdsong or the gentle patter of rainfall. The back deck is perfect for grilling while taking in the simple pleasure of seeing the wind ripple the grass in the fields stretching out behind your home. Further, appreciate the rare gift of both sunrises AND sunsets from indoors or outdoors. Across the lane, horses graze peacefully in a picturesque landscape that transforms with the seasons: flowering trees in spring, all shades of green in summer, autumn finds migrating geese and ducks just overhead, and crisp winter vistas reveal a distant country church steeple beyond a patchwork of field and farmland. 
It gets even better on entering the home.  Abundant large windows and glass doors throughout flood the interior with natural light and act as picture frames that bring the outdoors inside. The open-concept living area and large kitchen adjacent to the back deck and grill offer a welcoming environment perfect for entertaining or a relaxed activity. The private quarters are arranged in a split floorplan with laundry/utility, two bedrooms, two ensuite bathrooms AND a bonus room on one side; while on the other, double doors open to a huge, to-die-for primary suite boasting provision for a kitchenette including dedicated wiring, one and a half baths, an enormous walk-THROUGH closet, and a beautiful sliding glass door providing a separate, private entrance that steps out from the Primary Suite to a Trex deck, which extends off the front porch, and gives easy access to the side yard via a ramp. There are multiple options for this suite: personal retreat, in-law suite, attached nursery, guest quarters, income-generating opportunity on-site, you decide.
Yes, the pictures are great…BUT it is even more enchanting in person. This home was cared for by the previous owners and even more meticulously maintained and improved by the current. Recent installations from previous owners, include architectural roof (2022), HVAC (2024), and water heater (2024).
Current owners added a custom CPI security system including a remote access thermostat, and extra outside camera’s (can be transferred to the new owners for just the monthly fees), LVP flooring (2025), interior and exterior paint (2025-2026), keypad entries (2025), upgrades at the well head (new pressure system (2025), risers on the septic (2025), a whole house 3 stage water filter to filter out sediment and forever chemicals, and a reverse osmosis water filter under the kitchen sink, for drinking and cooking (2026). new 10-yr battery smoke detectors (2026). And there’s more. Ask to see the complete list of improvements in the MLS attachments. A home like this? In a location like this? At this price? Yes, really! Don’t miss your chance to make this rare gem yours. Come experience it for yourself today!
#4393532

Hendersonville

30 Countryside Drive

3 Beds

3 Baths

2,275 Sq.Ft.

$399,000

MLS#: 4393532
Price reduced
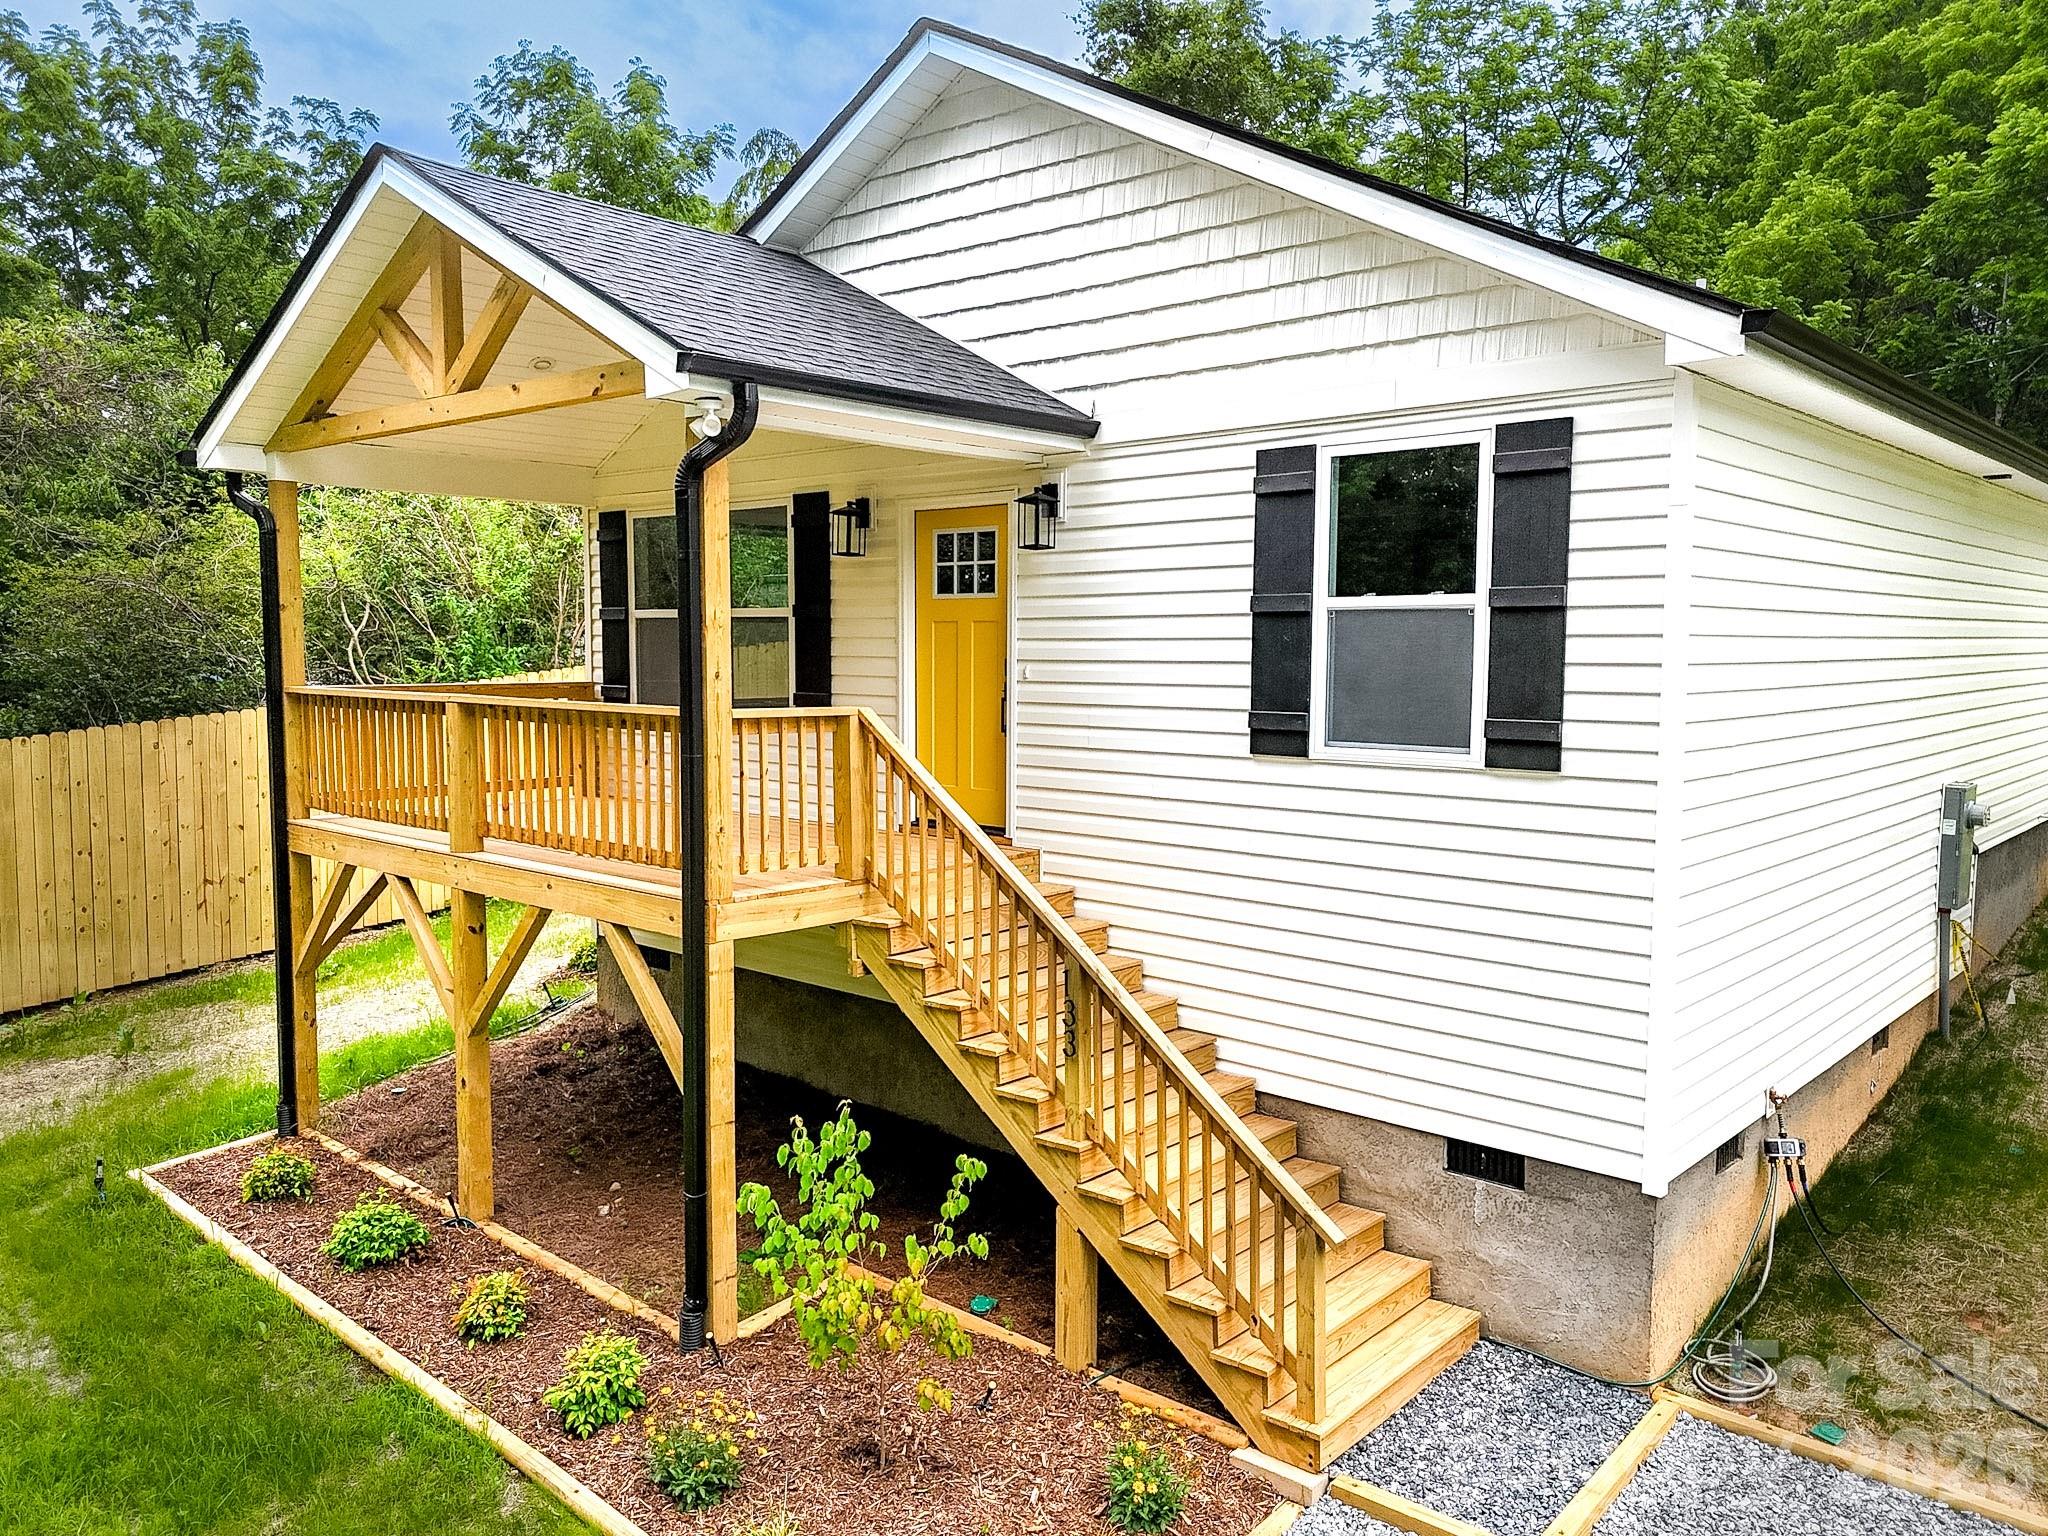
Embrace the tranquility of mountain living in this brand-new construction in Hendersonville, where modern comfort meets natural beauty. Just minutes from Jump Off Rock and DuPont State Forest, outdoor adventure is always close by. Enjoy local flavors at Postero, Shine, or brunch at Arabella, and grab your morning coffee at Art & Coffee Bar. Inside, an open floor plan bathed in warm natural light is perfect for entertaining. The spacious primary suite features a walk-in closet and elegant bath with dual vanity and custom tile shower. Luxury vinyl plank flooring flows throughout, and the kitchen shines with stainless steel appliances, granite countertops, and soft-close cabinets. Step onto the spacious deck to soak in the crisp mountain air. Ideal as a primary residence, peaceful retreat, or investment opportunity — this home is your gateway to the best of Hendersonville living. Potentially up to $2,500 in closing credit.*
#4364392

Hendersonville

133 Moore Street

2 Beds

2 Baths

1,044 Sq.Ft.

$324,900

MLS#: 4364392

 - property

Send a message

Message successfully sent.

Your message

What is 3 + 4 ?

Reason for contacting?

I agree to receive email communication and understand I can unsubscribe at any time.

I agree to be contacted by Prestino Advantage via call, email, and text for real estate services. To opt out, you can reply 'stop' at any time or reply 'help' for assistance. You can also click the unsubscribe link in the emails. Message and data rates may apply. Message frequency may vary. Privacy Policy

Sign Out

Virtual Assistant

Would you like to take the next step with this property? We can help you schedule a showing or virtual tour, or send you more details.

Yes, I would like more information.

Thank You for Your Reply, One of Our Agents will contact you as soon as possible

No, maybe later.

Thank you, you can always contact me via email, phone number or through the contact form.

Realhub AI

Lucy - Your AI-Powered Realtor

Update Your Temporary Password

Personalize your search

Enter your email and we'll notify you immediately when new listings match what you're looking for.

or enter email address

Already have an account ? Login here

Continue your home search

I agree to receive communications and understand I can unsubscribe at any time.

I agree to be contacted by Prestino Advantage via call, email, and text for real estate services. To opt out, you can reply 'stop' at any time or reply 'help' for assistance. You can also click the unsubscribe link in the emails. Message and data rates may apply. Message frequency may vary. Privacy Policy

Already have an account ? Login here

We use cookies

We use cookies primarily for analytics to enhance your experience. By accepting, you agree to our use of these cookies. You can manage your preferences or learn more about our cookies policy.