Features & Amenities

Interior

  • Other Interior Features

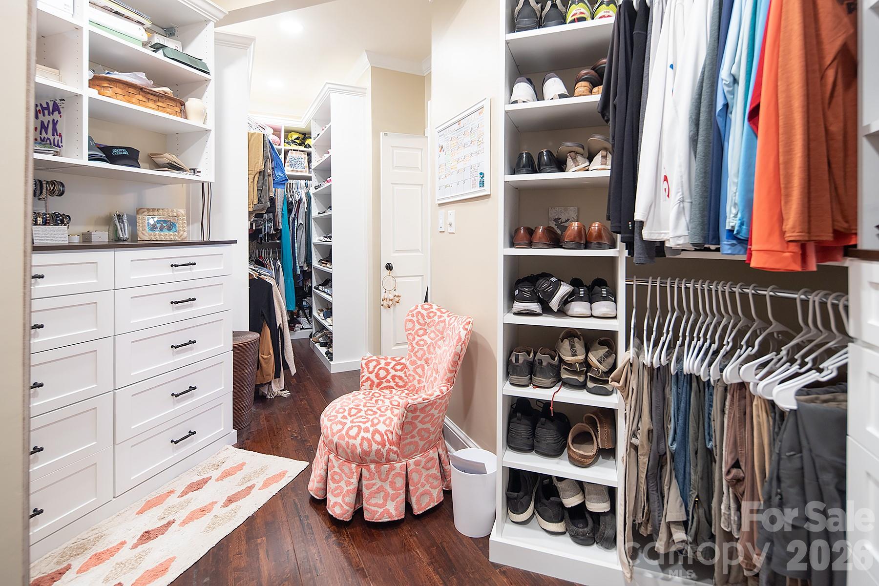
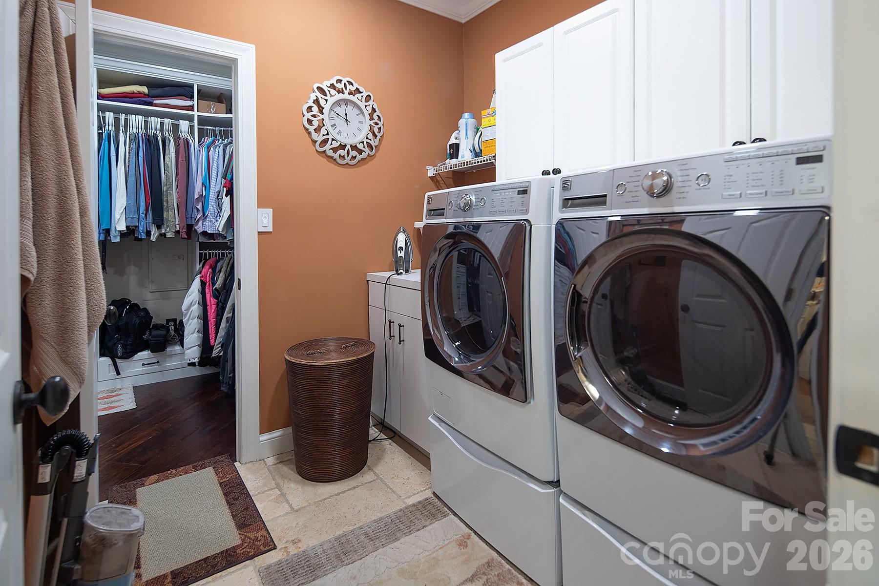
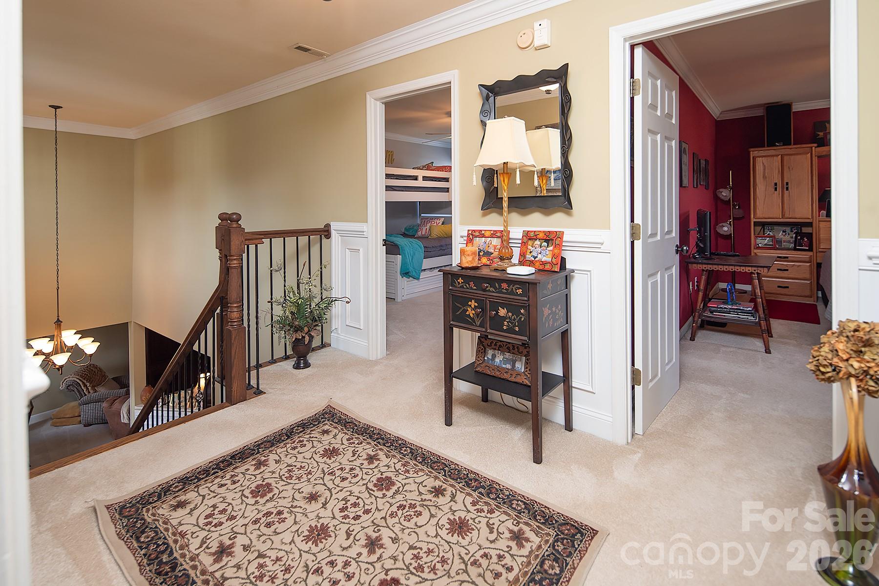
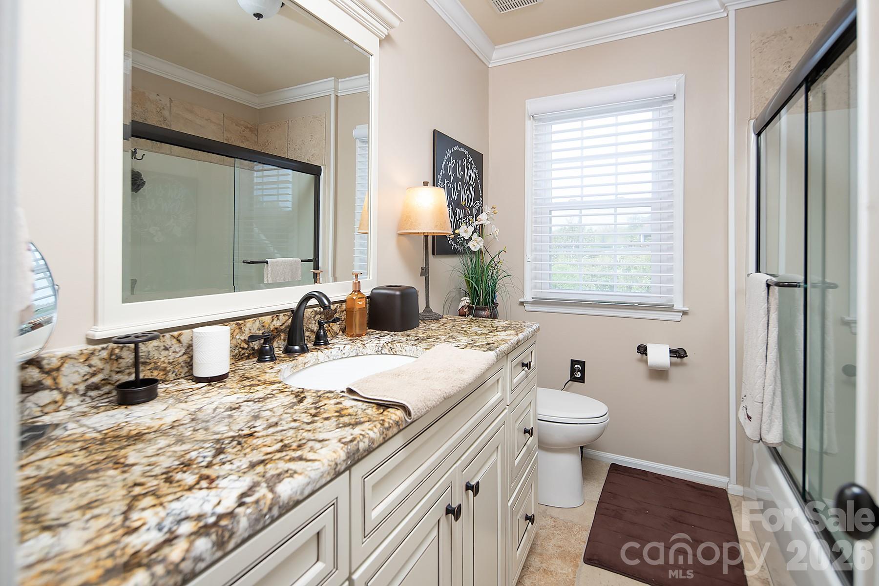
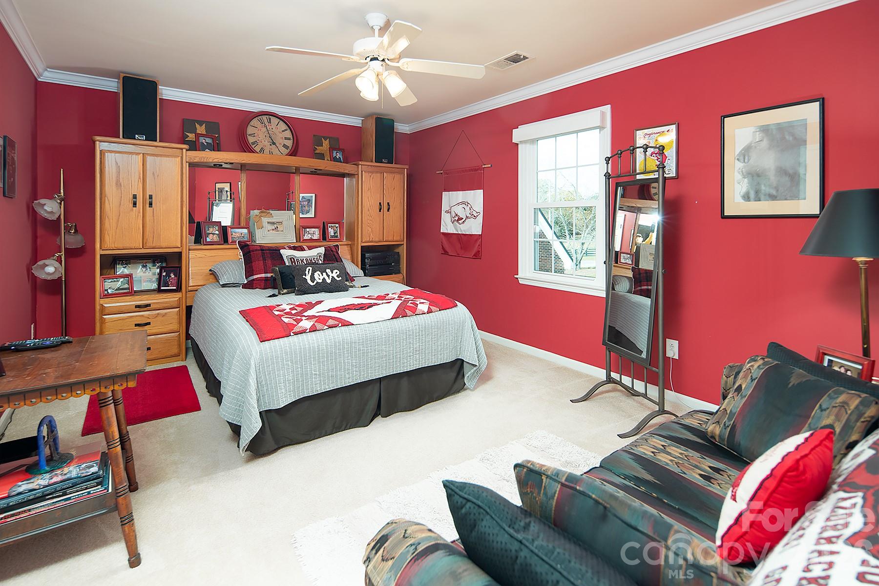
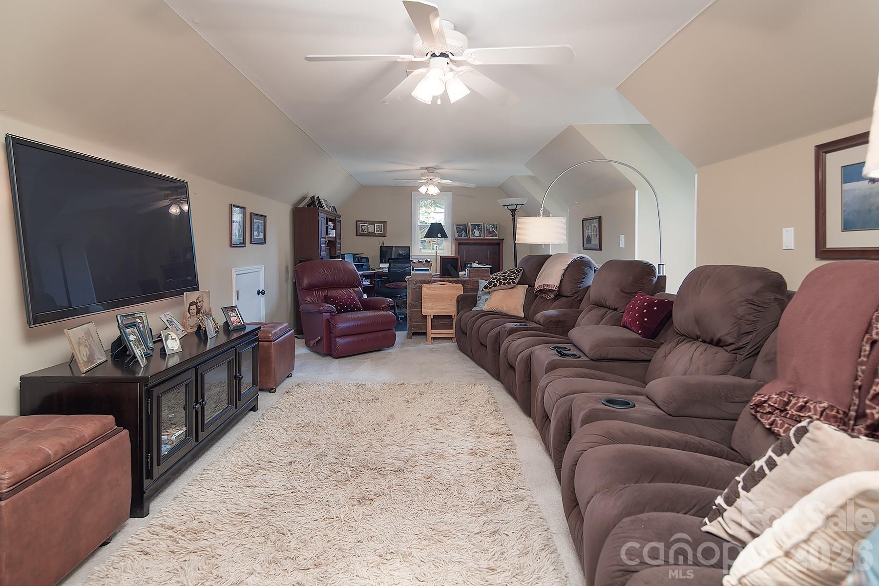
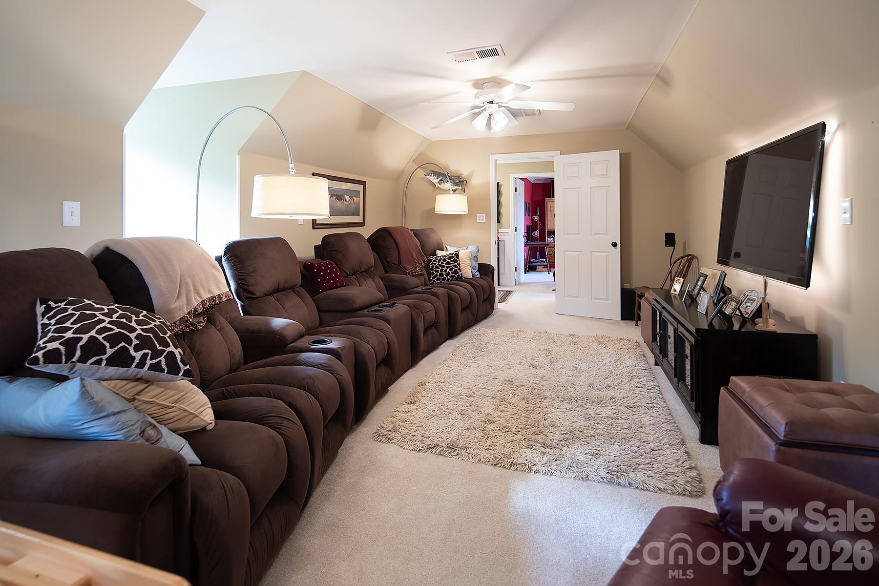
    Built-in Features, Entrance Foyer, Kitchen Island, Open Floorplan, Pantry, Storage, Walk-In Closet(s)

  • Total Bedrooms

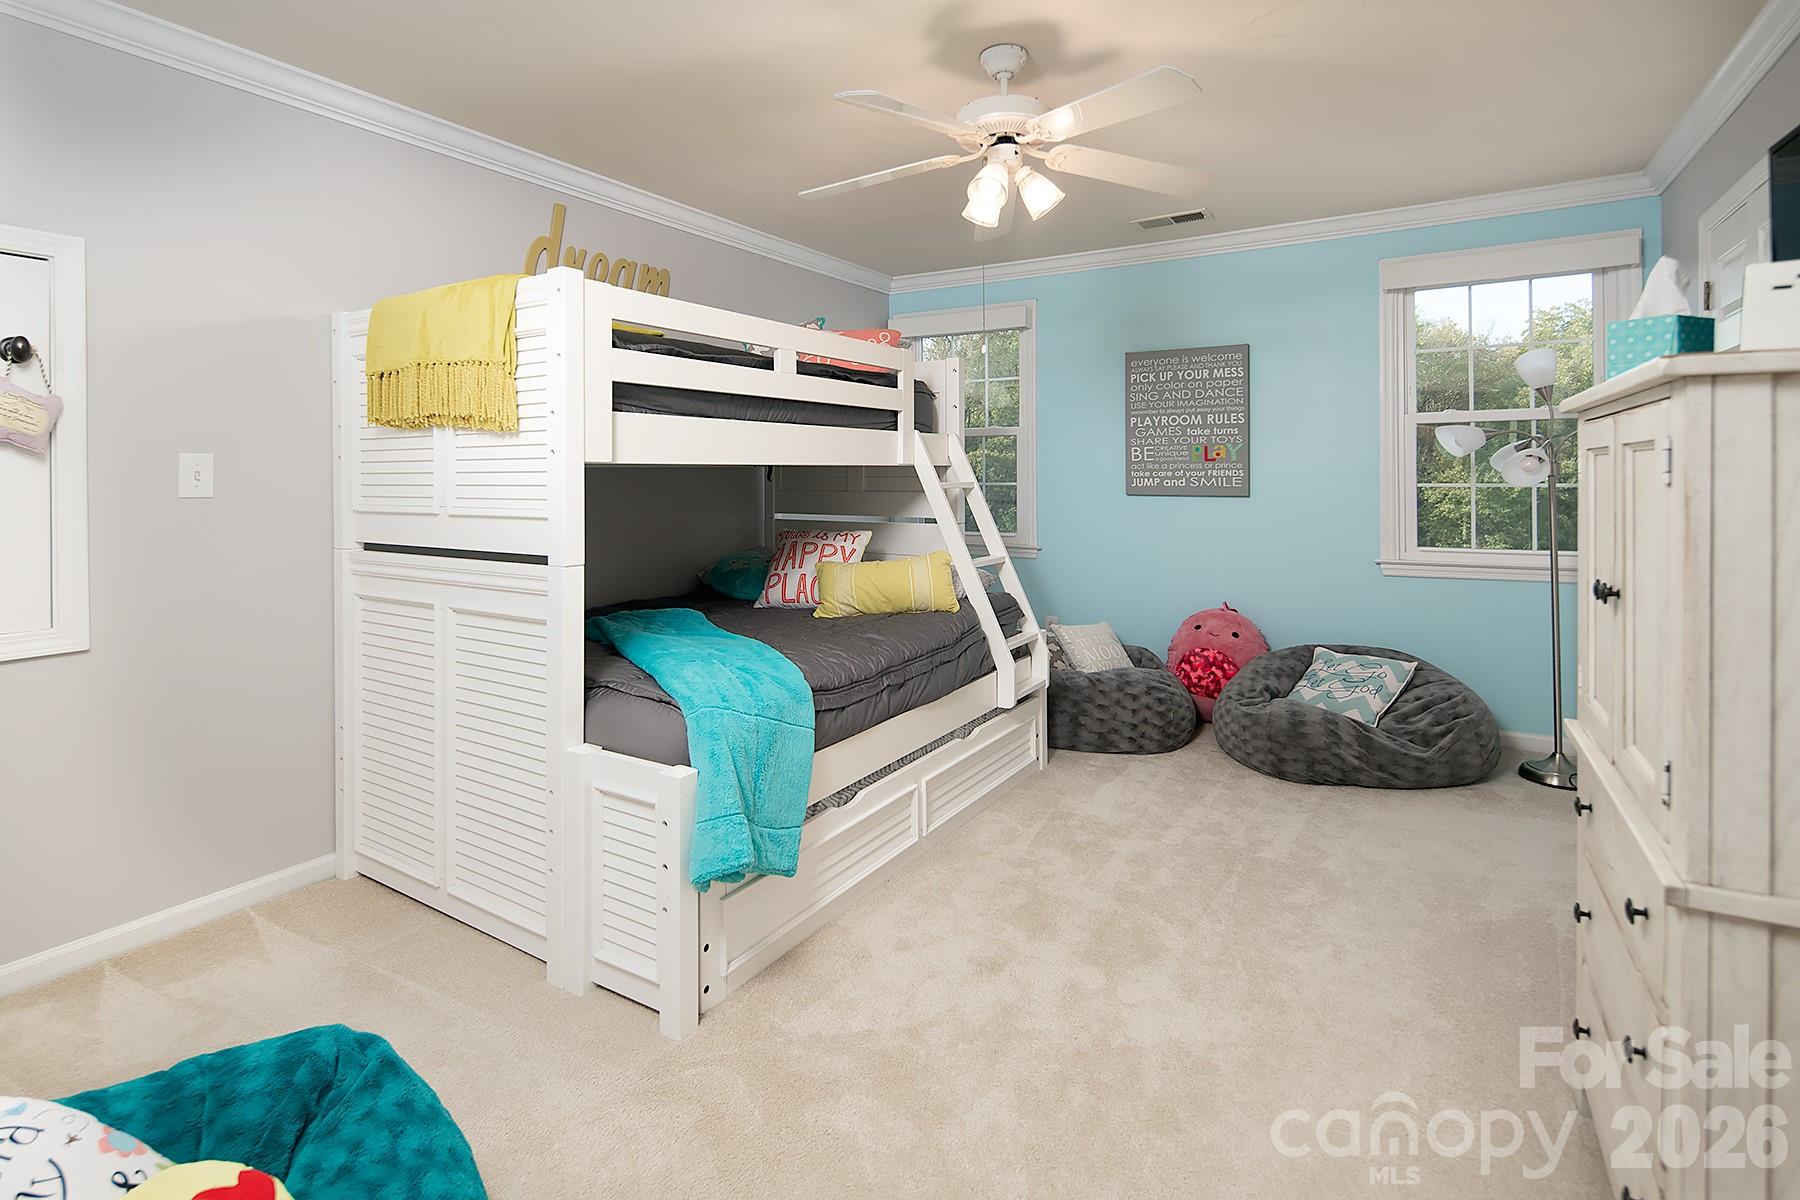
    3

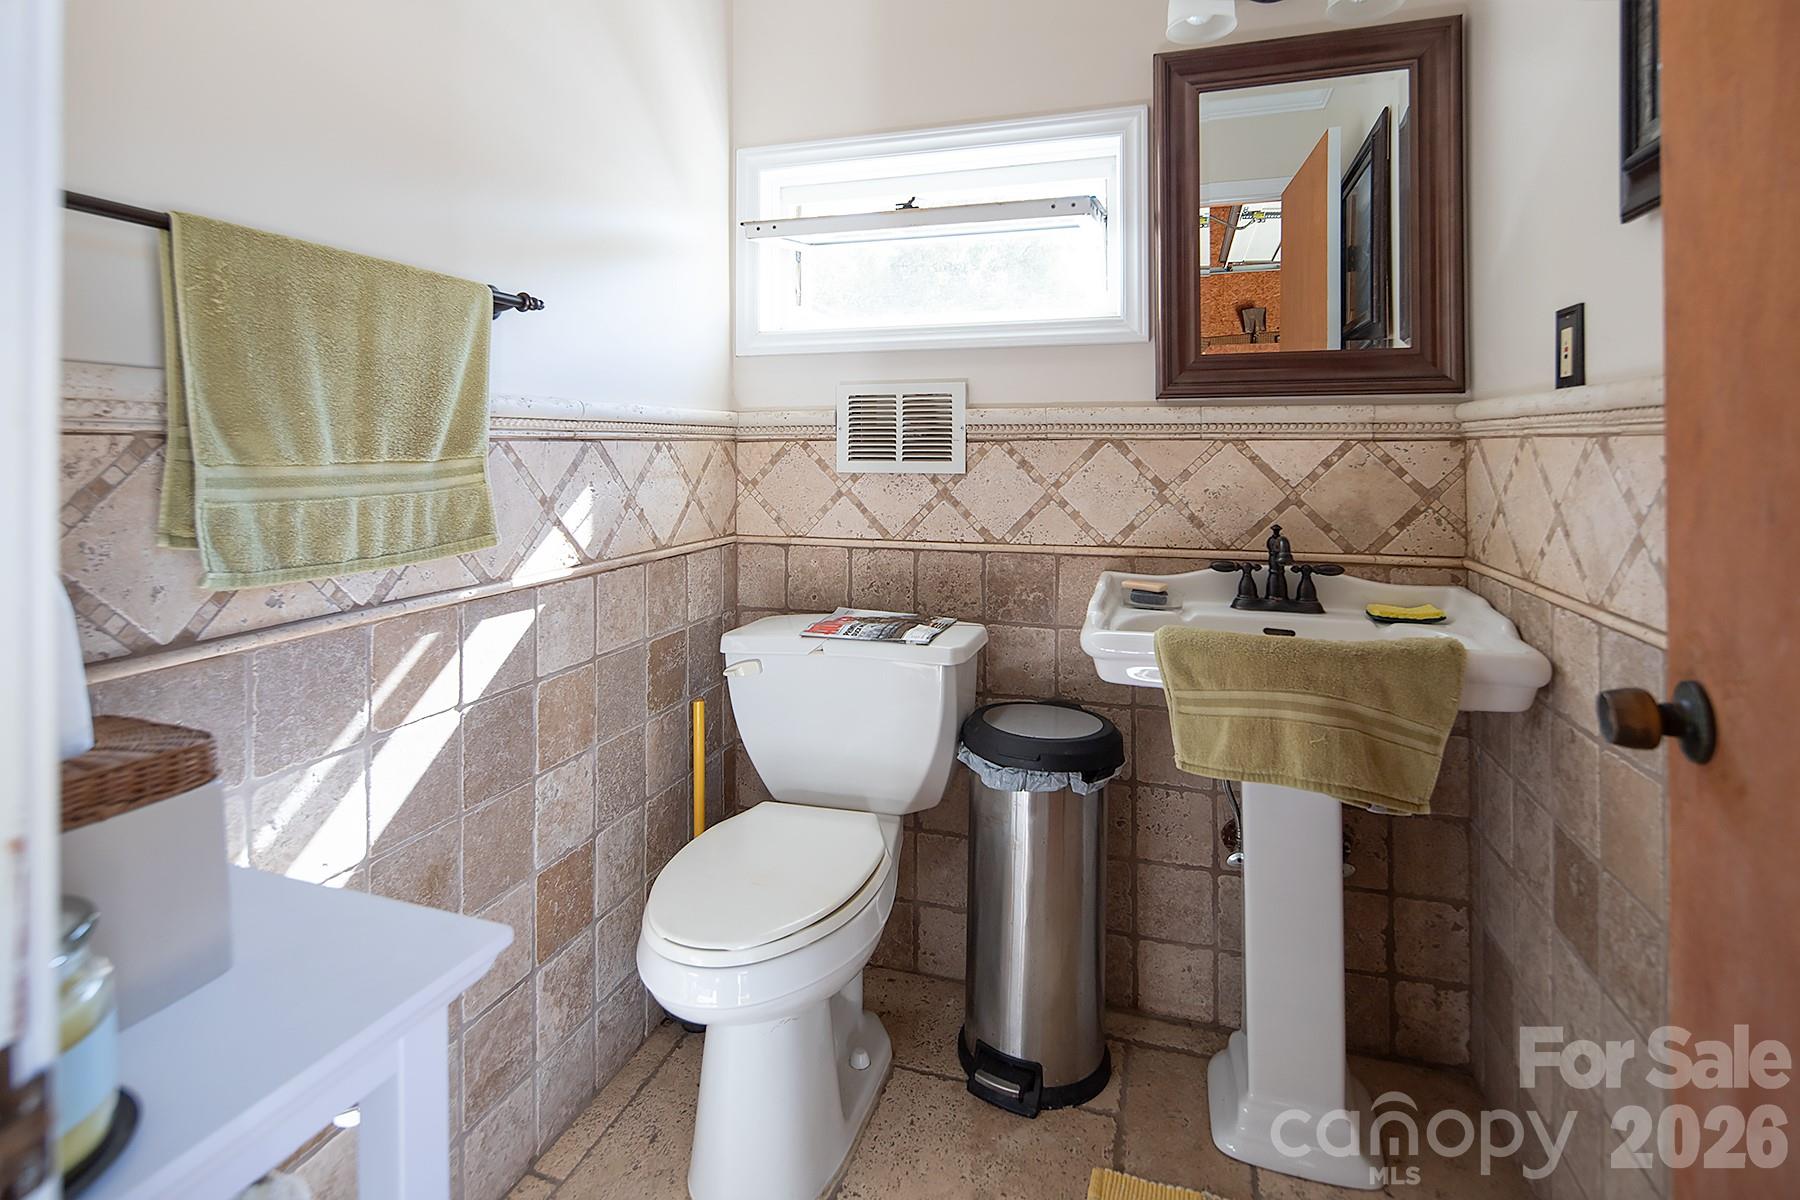
  • Bathrooms

    2

  • 1/2 Bathrooms

    1

  • Above Grade Finished Area

    3273.0

  • Basement YN

    NO

  • Cooling YN

    YES

  • Cooling

    Ceiling Fan(s), Central Air

  • Fireplace YN

    YES

  • Heating YN

    YES

  • Heating

    Central, Forced Air, Heat Pump, Natural Gas

  • Pet friendly

    N/A

Exterior

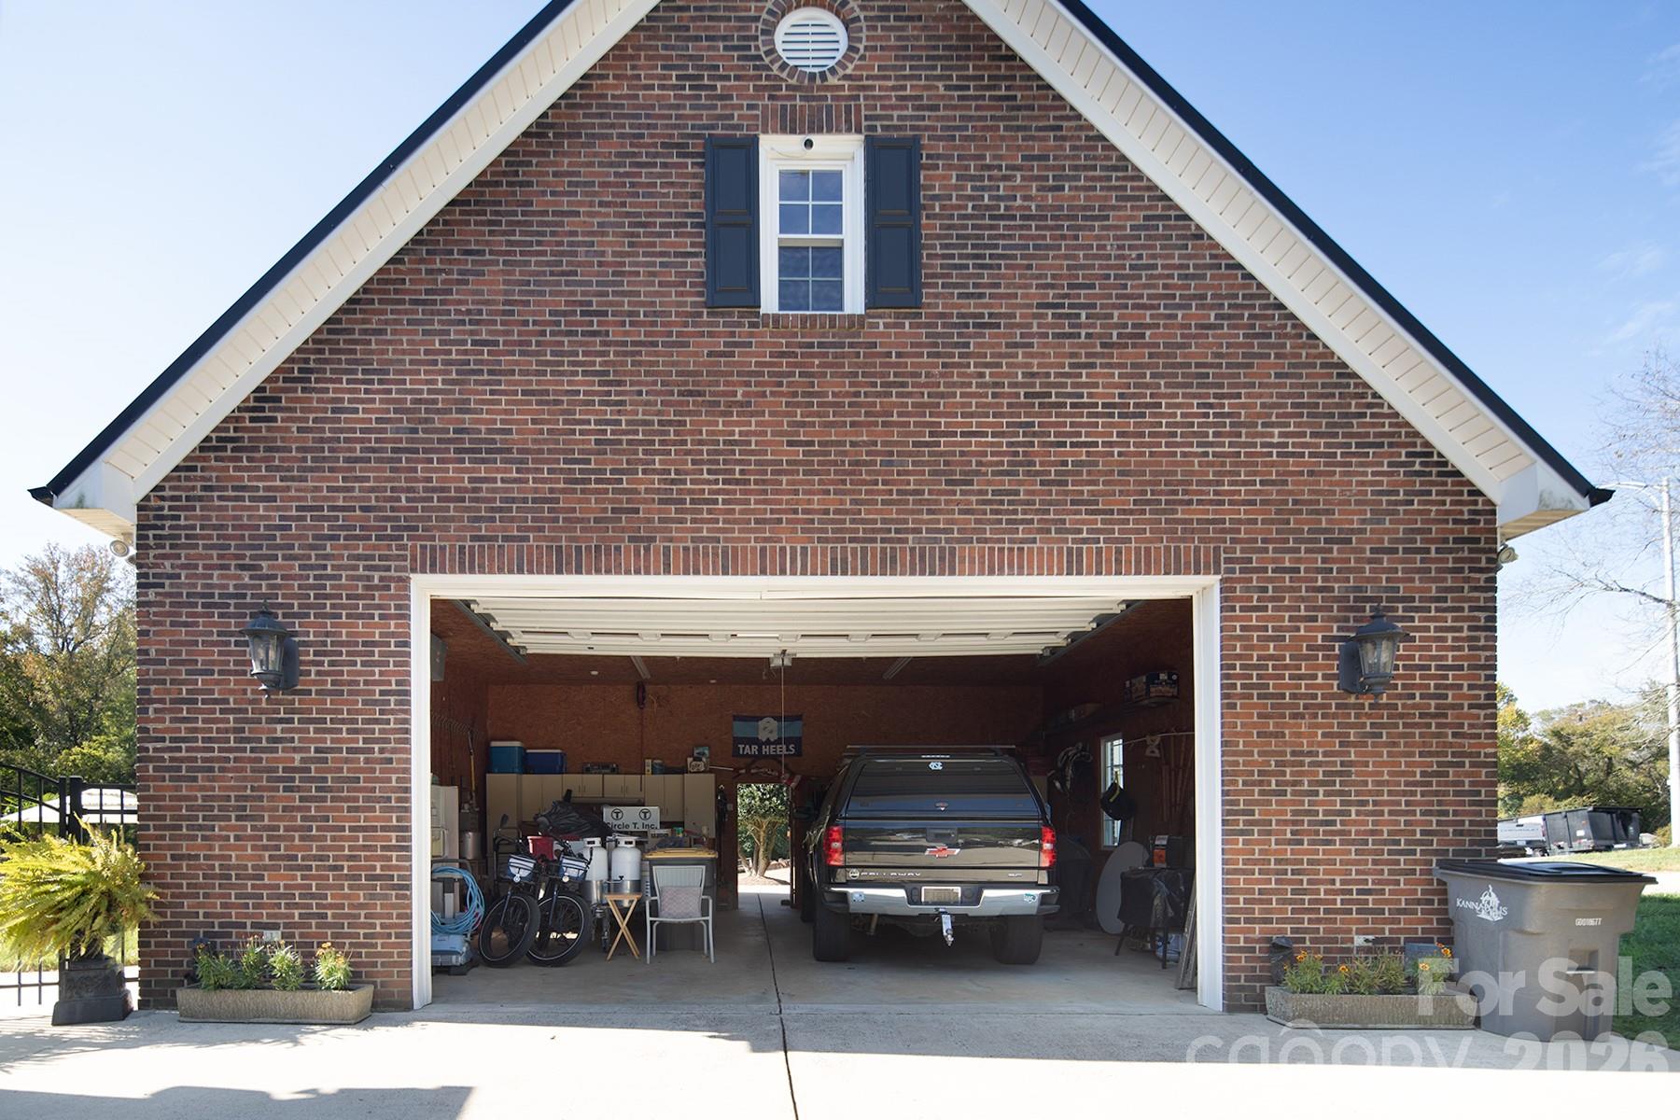
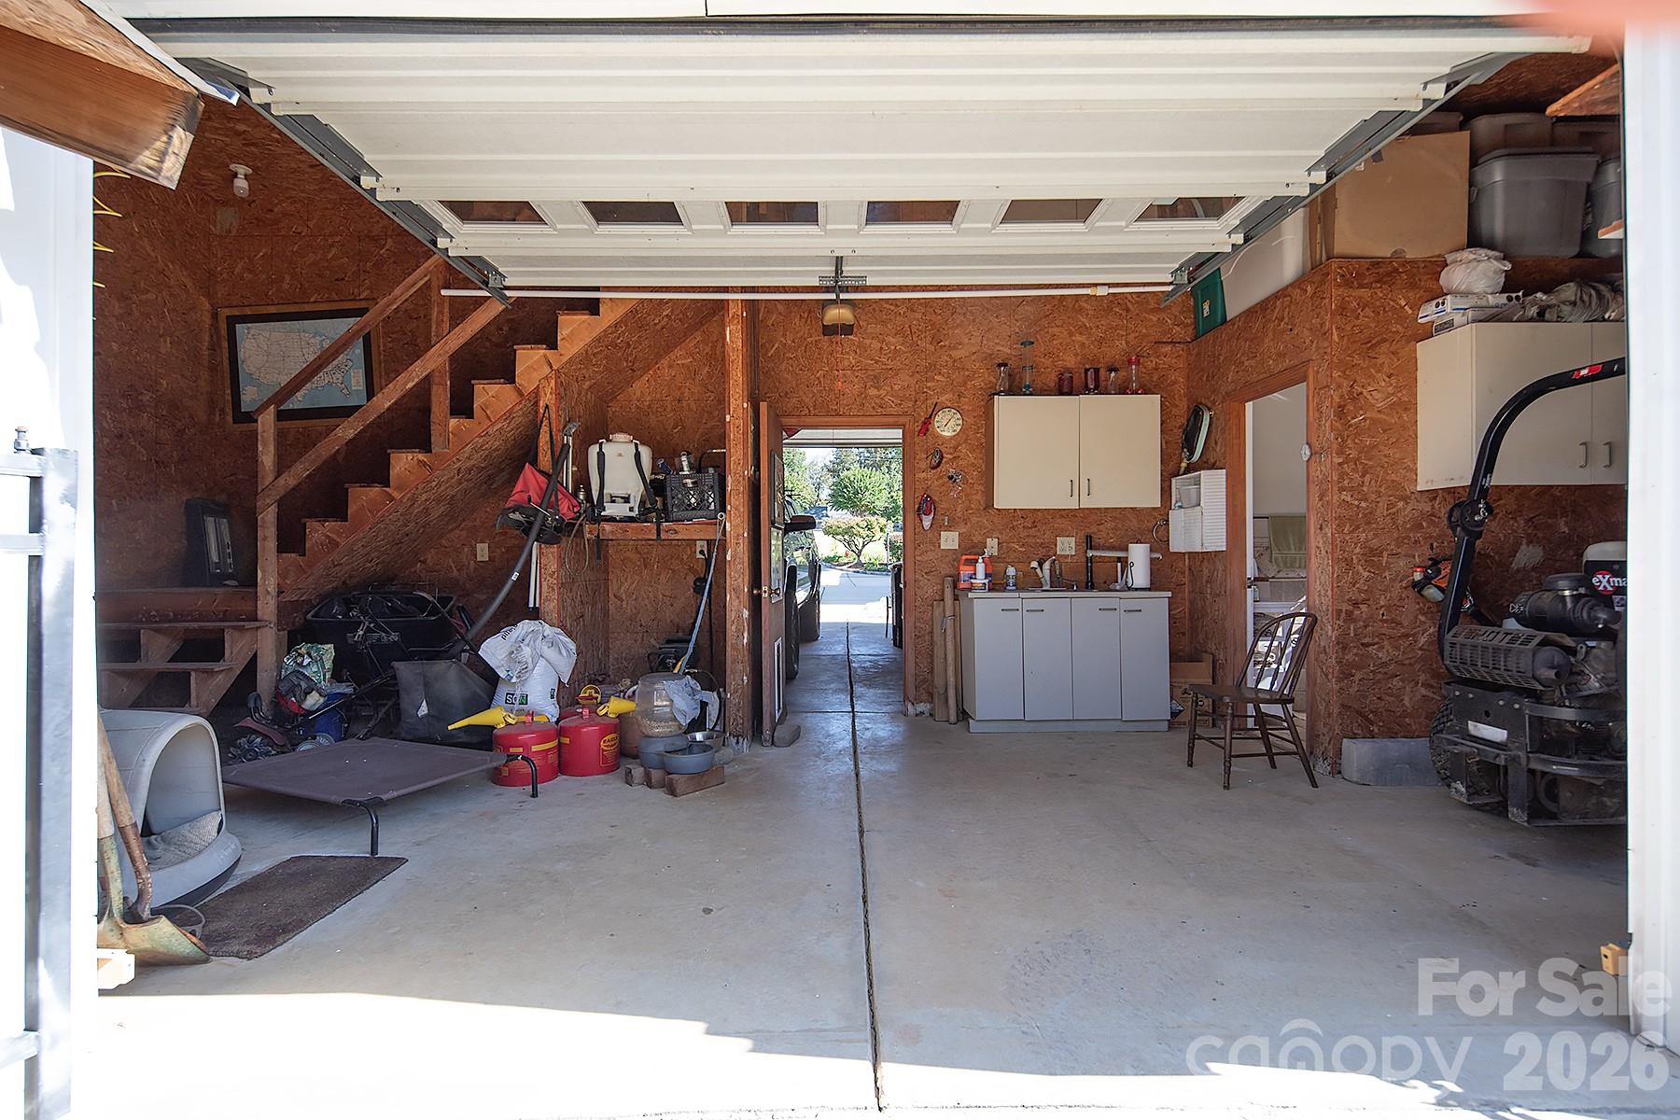
  • Garage

    Yes

  • Garage spaces

    4

  • Construction Materials

    Brick

  • Parking

    Driveway, Electric Gate, Garage Door Opener, Garage Faces Front, Garage Faces Side

  • Patio and Porch Features

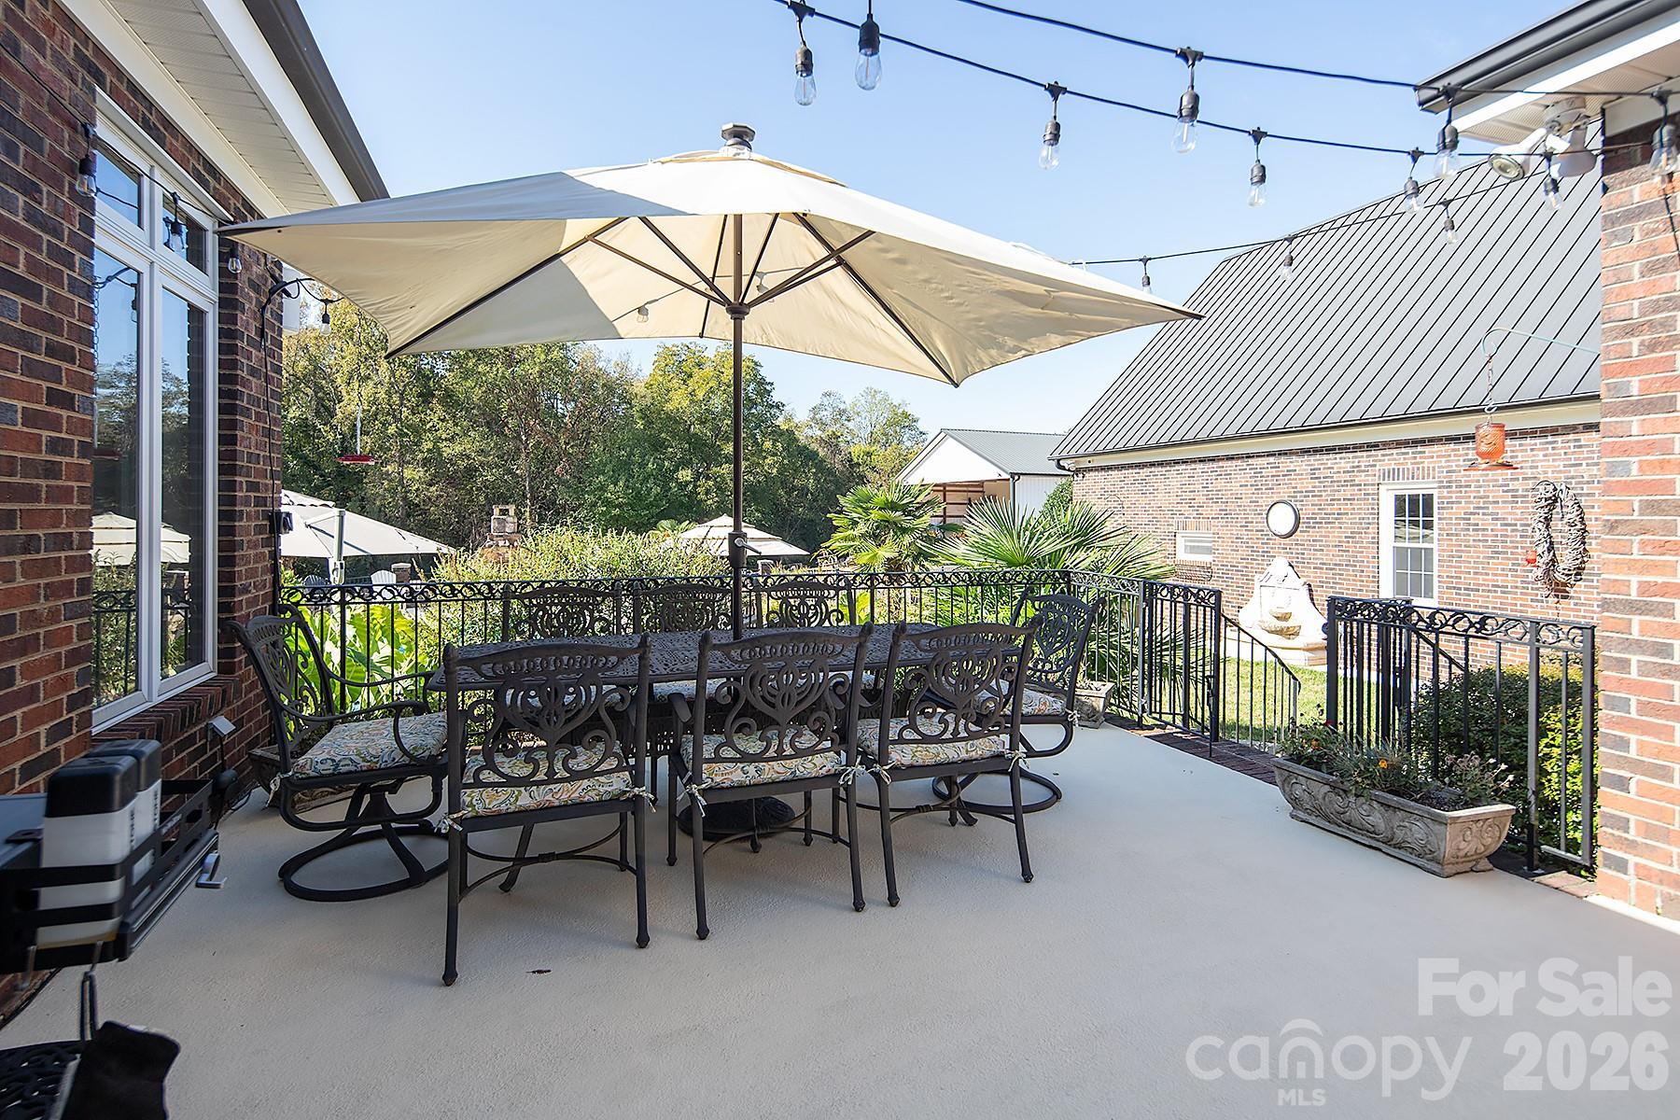
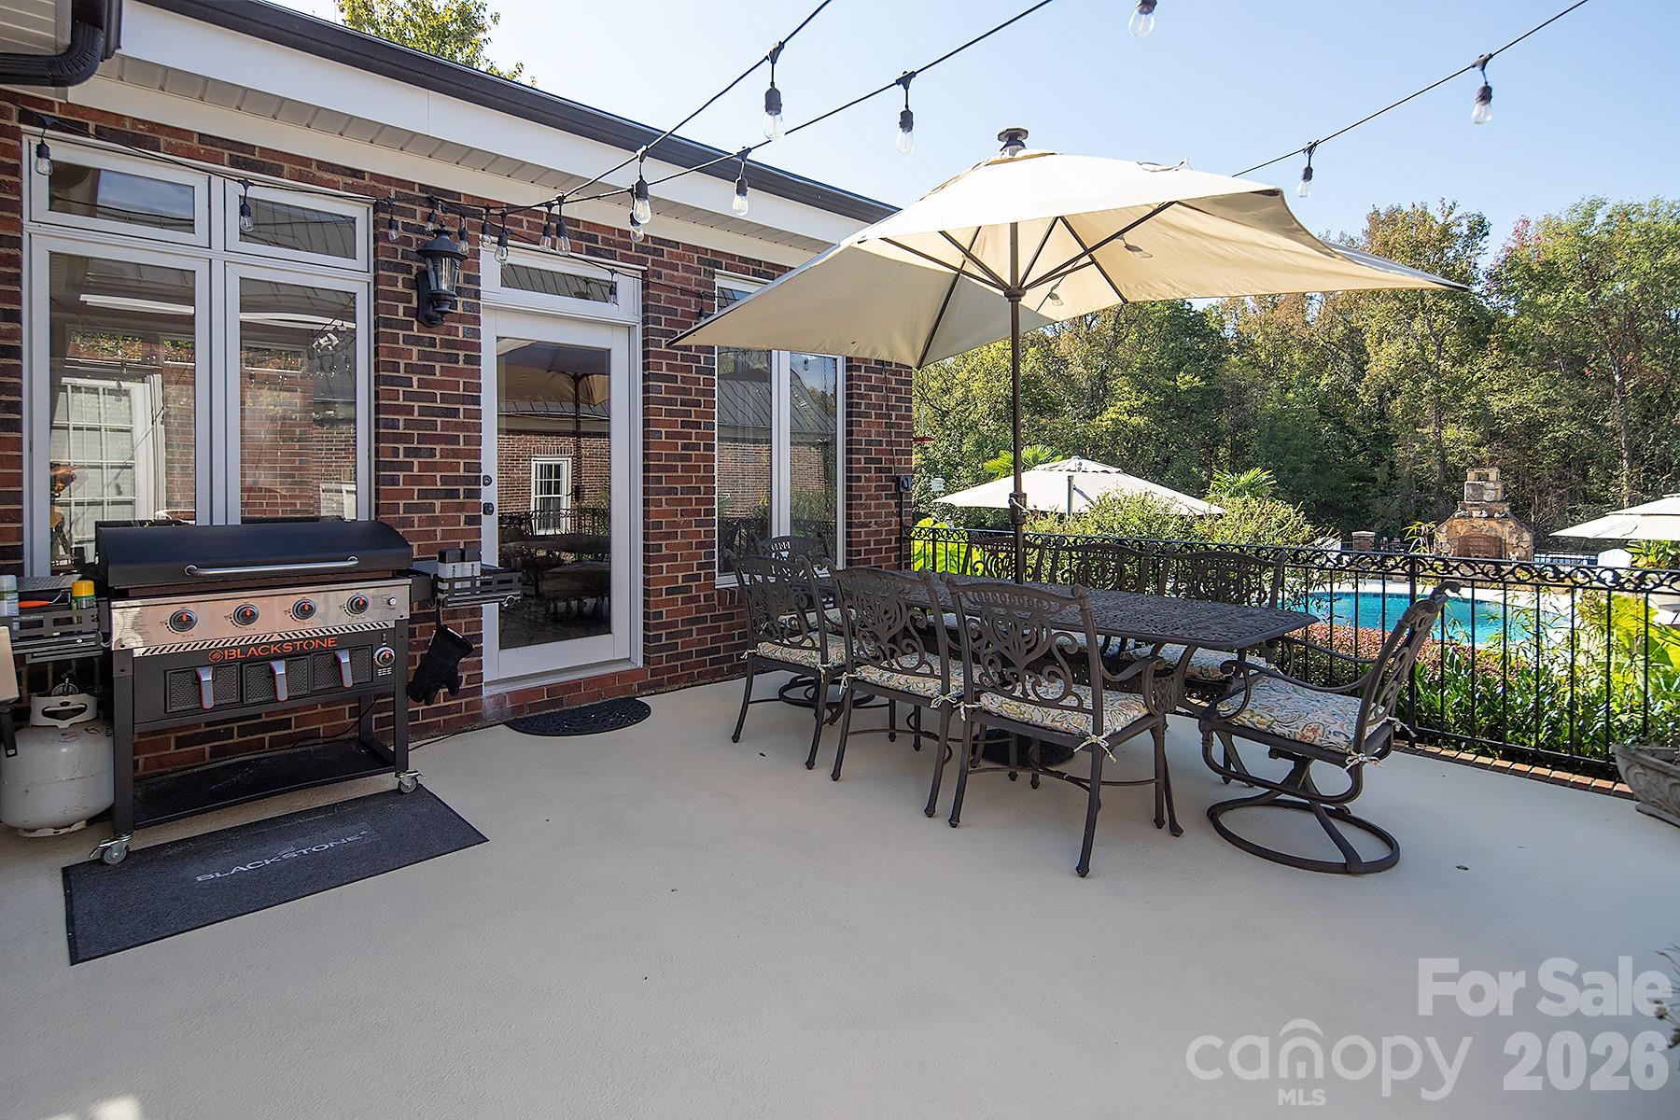
    Front Porch, Terrace

  • Pool

    Yes

  • Pool Features

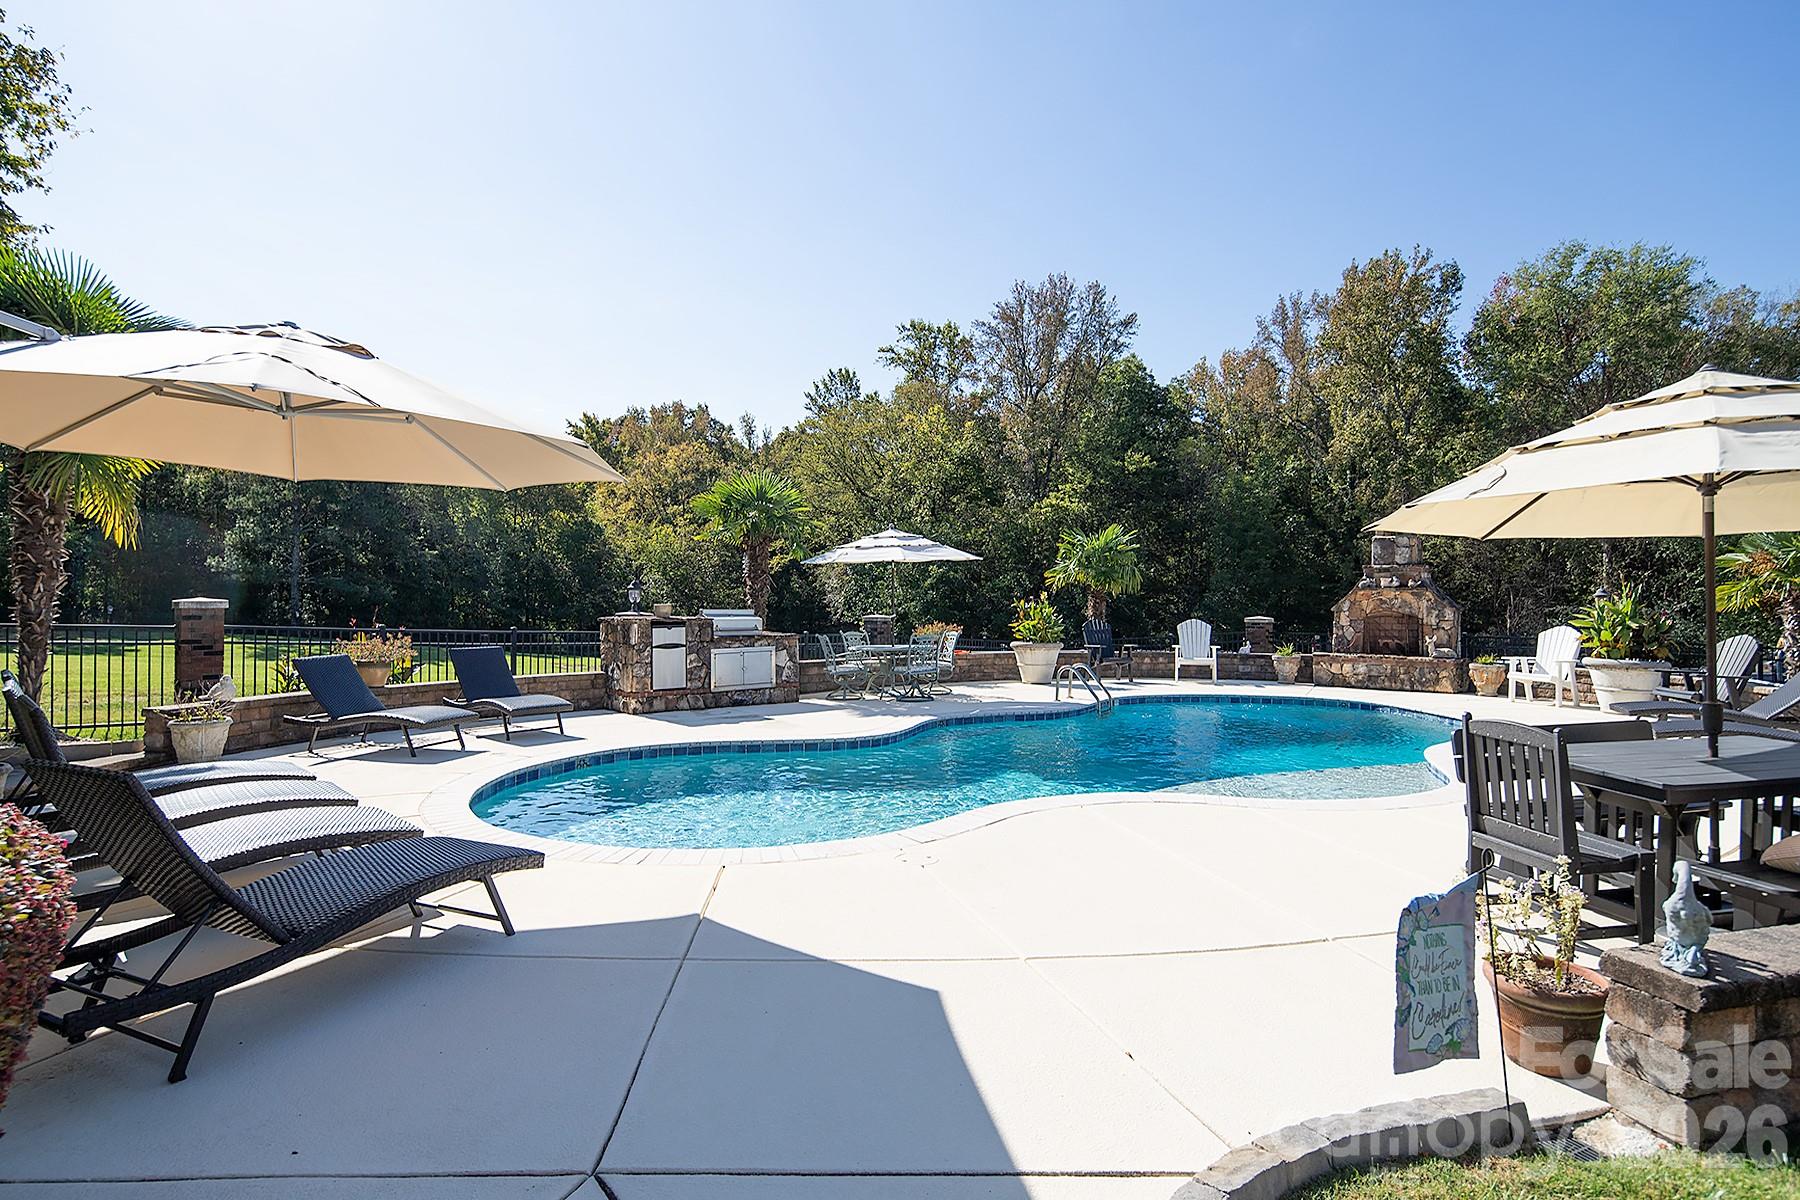
    Fenced, In Ground, Salt Water

Area & Lot

  • Lot Features

    Level, Private, Wooded

  • Property Type

    Residential

  • Property Sub Type

    Single Family Residence

  • Architectural Style

    Transitional

Price

  • Sales Price

    $1,395,000

  • Sq. Footage

    3,273

  • Price/SqFt

    $426

HOA

  • Association

    YES

  • Association Fee Includes

    N/A

School District

  • Elementary School

    Charles E. Boger

  • Middle School

    Northwest Cabarrus

  • High School

    Northwest Cabarrus

Property Features

  • New Construction

    NO

  • Senior Community YN

    NO

  • Sewer

    Septic Tank

  • Water Source

    Public, Well

Schedule a Showing

Showing scheduled successfully.

<
>
IN PERSON
VIA CHAT

What is 3 + 4 ?


Change time

Mortgage calculator

Estimate your monthly mortgage payment, including the principal and interest, property taxes, and HOA. Adjust the values to generate a more accurate rate.

Your payment

Principal and Interest:

$

Property taxes:

$

HOA fees:

$

Total loan payment:

$

Total interest amount:

$

Location

County

Cabarrus

Elementary School

Charles E. Boger

Middle School

Northwest Cabarrus

High School

Northwest Cabarrus

Listing Courtesy of Rob McGuirt , Charlotte Select Properties LLC

RealHub Information is provided exclusively for consumers' personal, non-commercial use, and it may not be used for any purpose other than to identify prospective properties consumers may be interested in purchasing. All information deemed reliable but not guaranteed and should be independently verified. All properties are subject to prior sale, change or withdrawal. RealHub website owner shall not be responsible for any typographical errors, misinformation, misprints and shall be held totally harmless.

Agent Jen Audier

Agent | Team Lead

Jen Audier

Call Jen today to schedule a private showing.


* Listings on this website come from the FMLS IDX Compilation and may be held by brokerage firms other than the owner of this website. The listing brokerage is identified in any listing details. Information is deemed reliable but is not guaranteed. If you believe any FMLS listing contains material that infringes your copyrighted work please click here to review our DMCA policy and learn how to submit a takedown request.© 2024 FMLS.
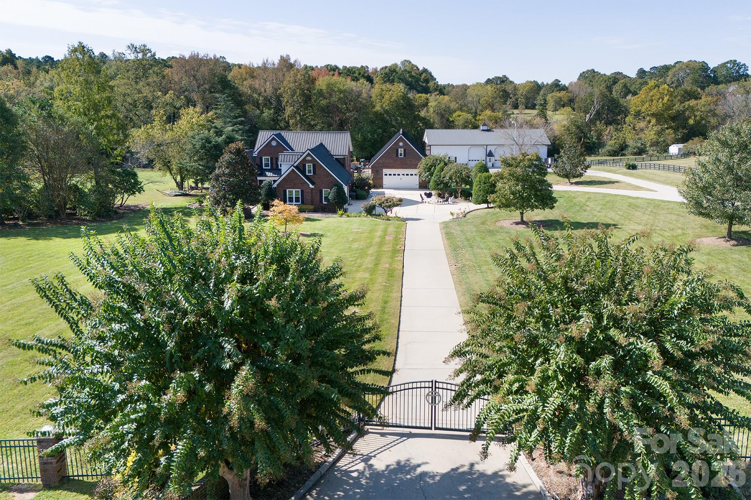
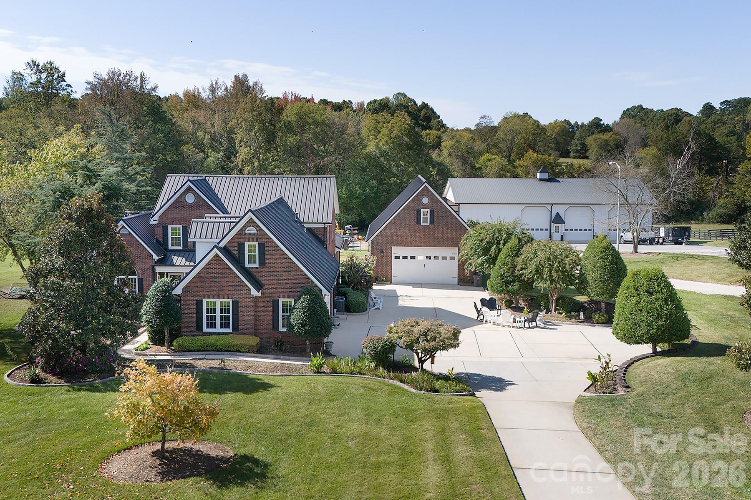
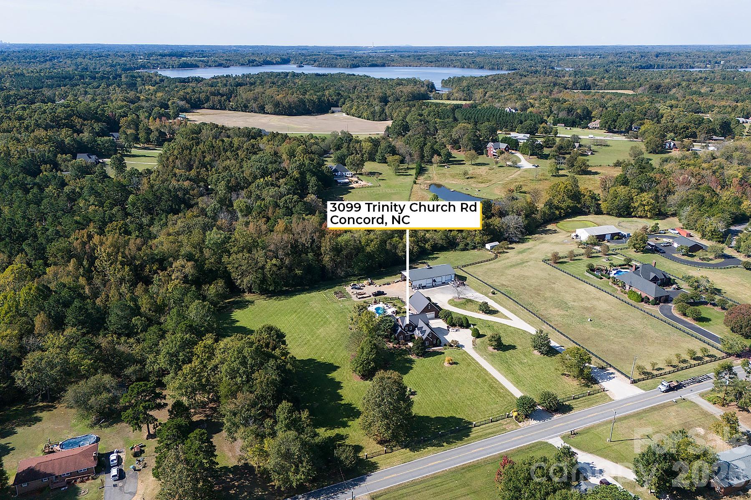
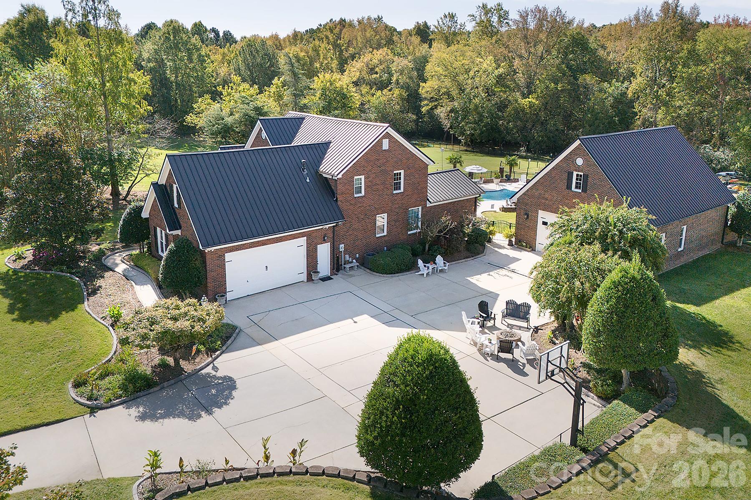
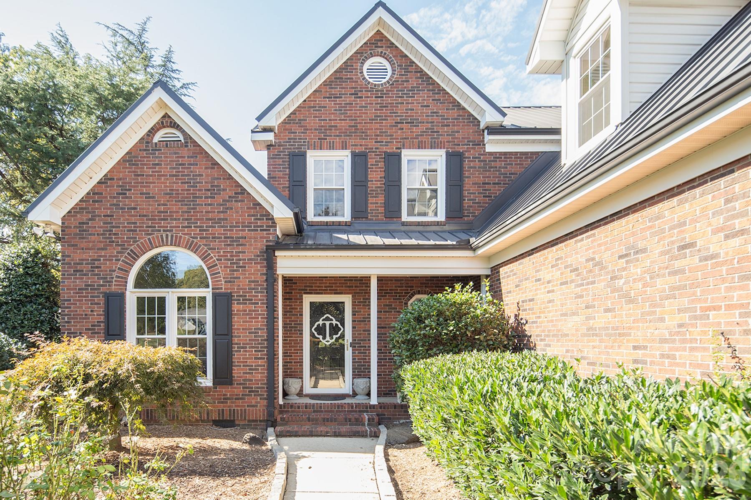
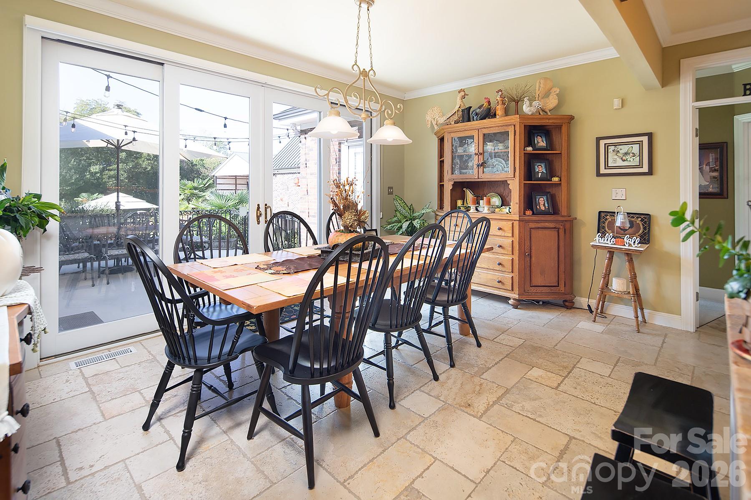
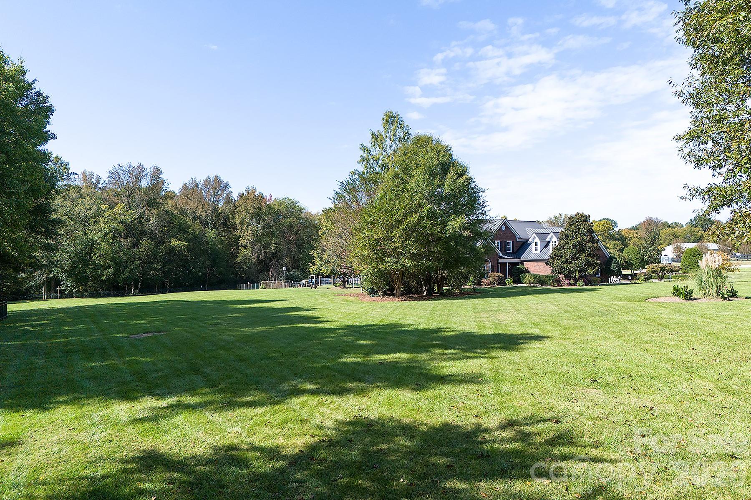
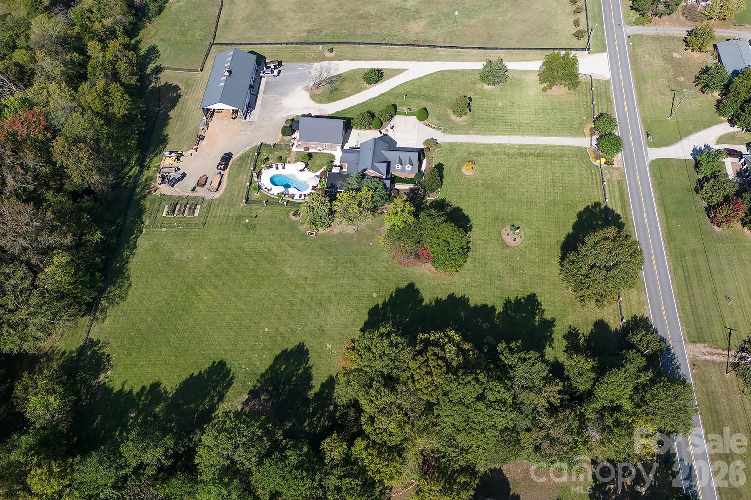
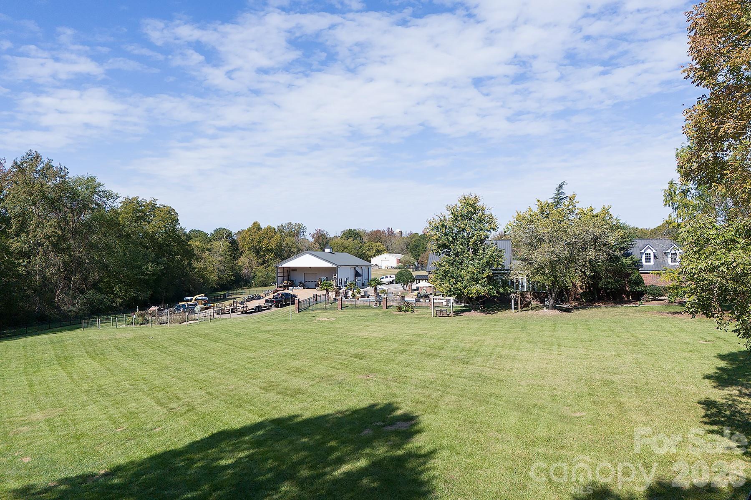
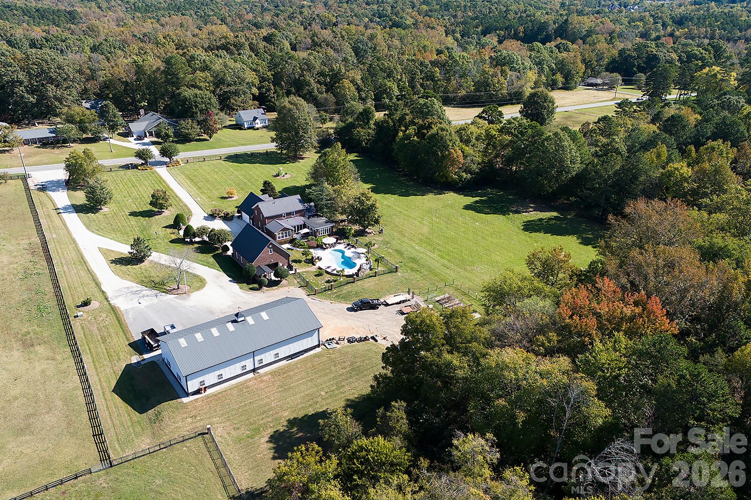
Set on a 5.81acres of beautifully maintained lawn and landscape, this exceptional property offers the perfect blend of privacy, comfort, and high-end upgrades—your own suburban retreat. The full brick exterior delivers timeless curb appeal and low maintenance, complemented by major improvements including a commercial-grade 50-year metal roof, new HVAC systems and ductwork, tankless water heater, upgraded windows, and a fully encapsulated crawlspace.
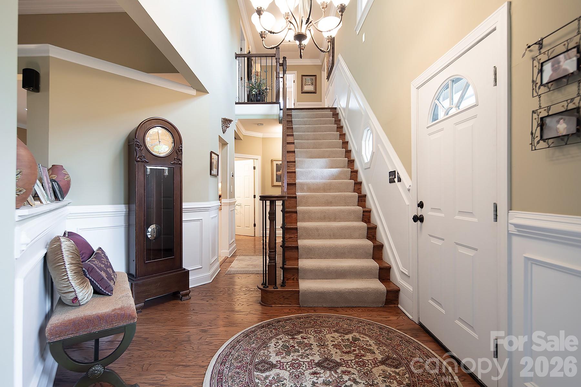
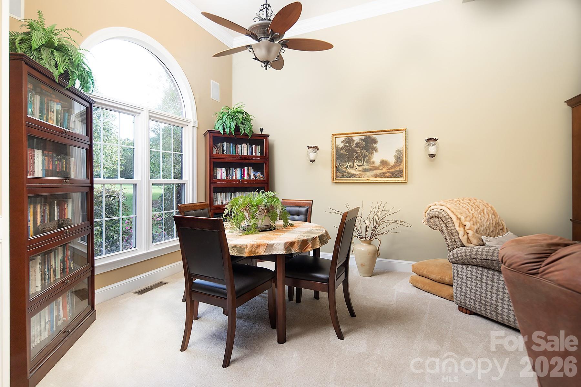
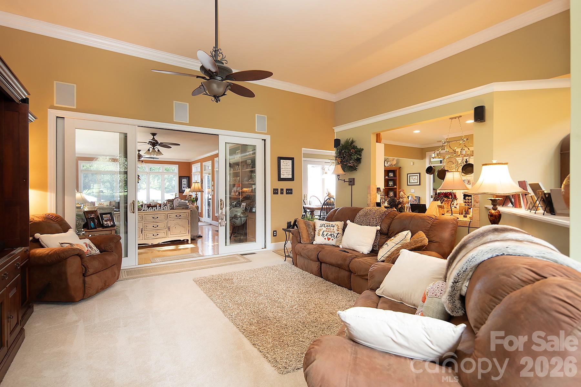
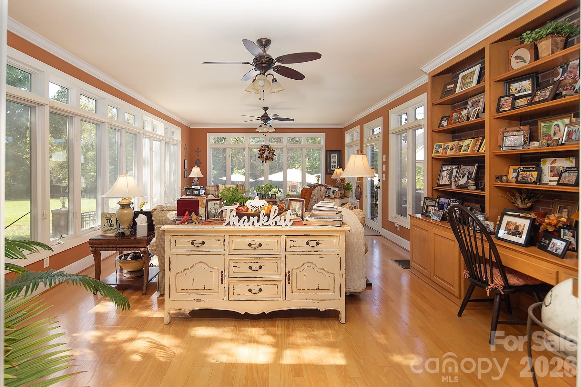
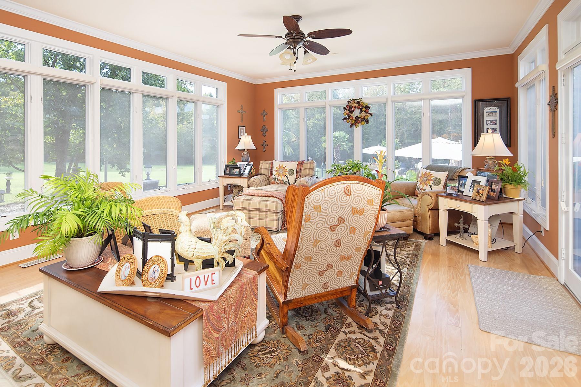
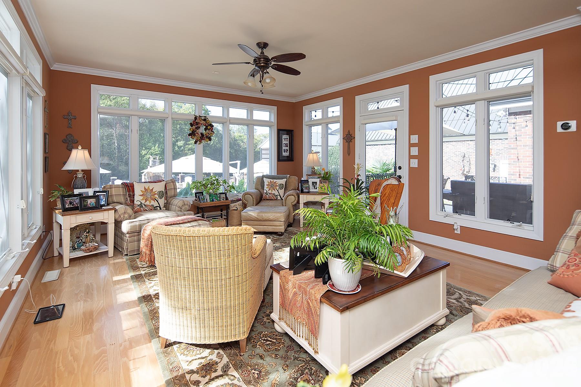
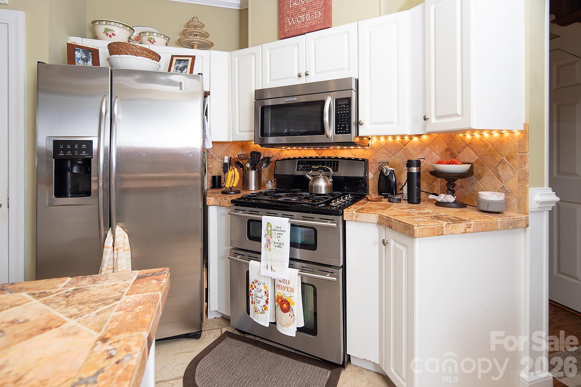
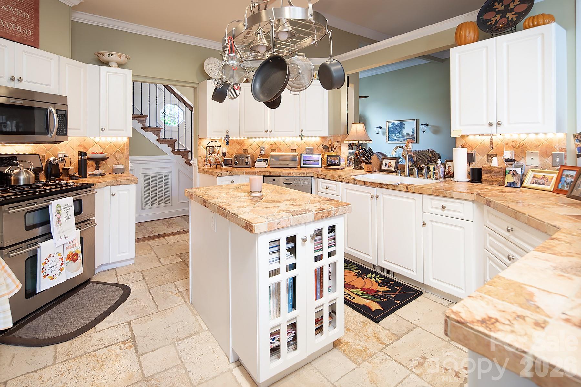
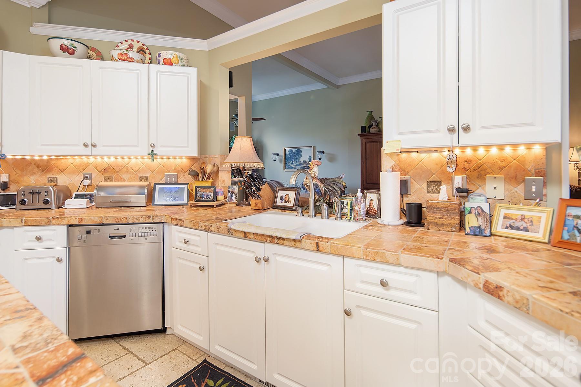
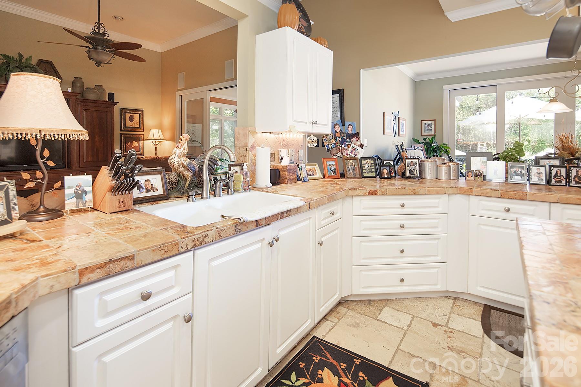
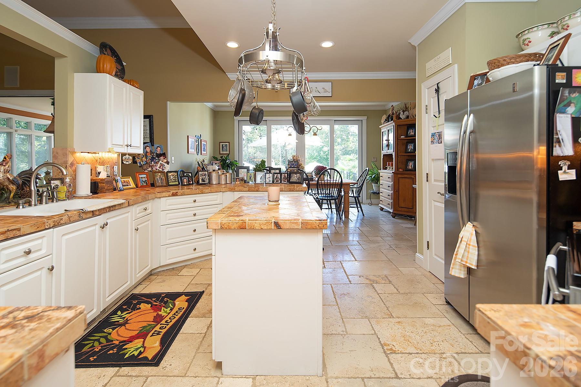
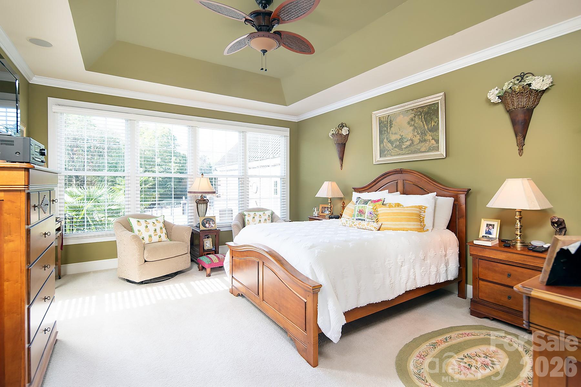
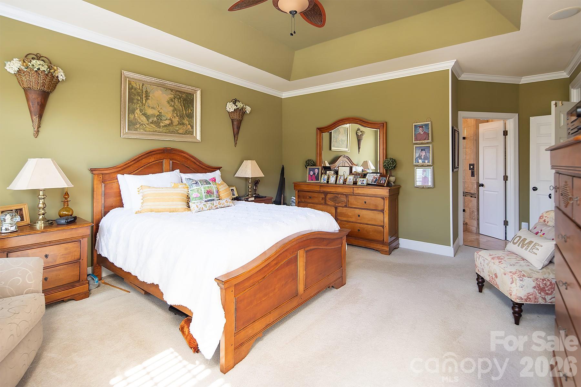
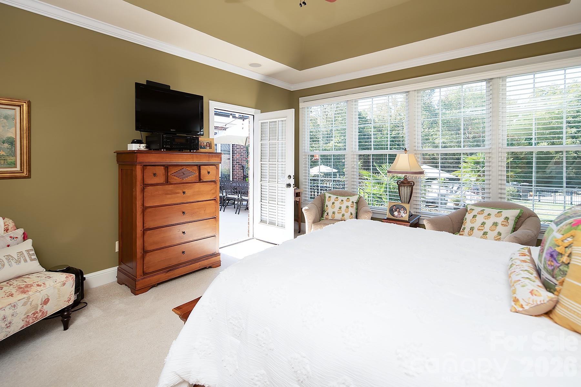
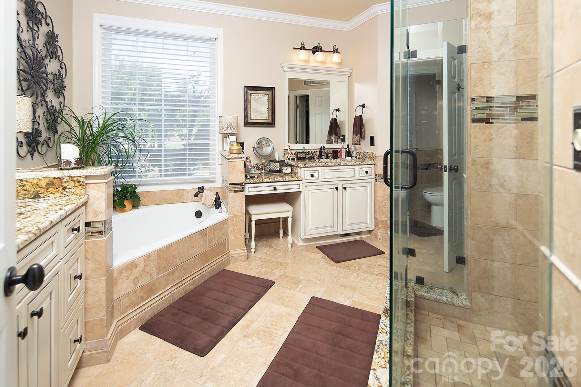
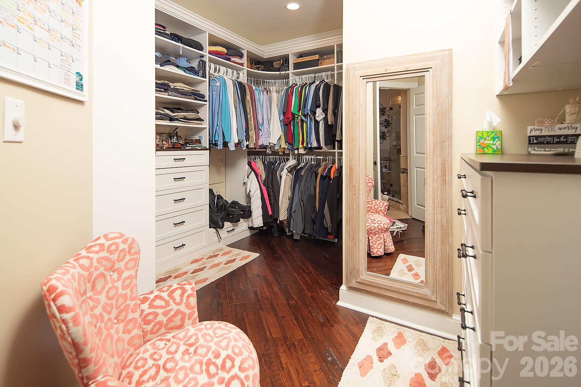
Inside, an open and inviting floor plan centers around a chef’s kitchen, spacious great room, and a light-filled sunroom with custom built-ins—ideal for everyday living and entertaining. The primary suite is a true escape, featuring a spa-like bath and a generous walk-in closet with custom shelving.
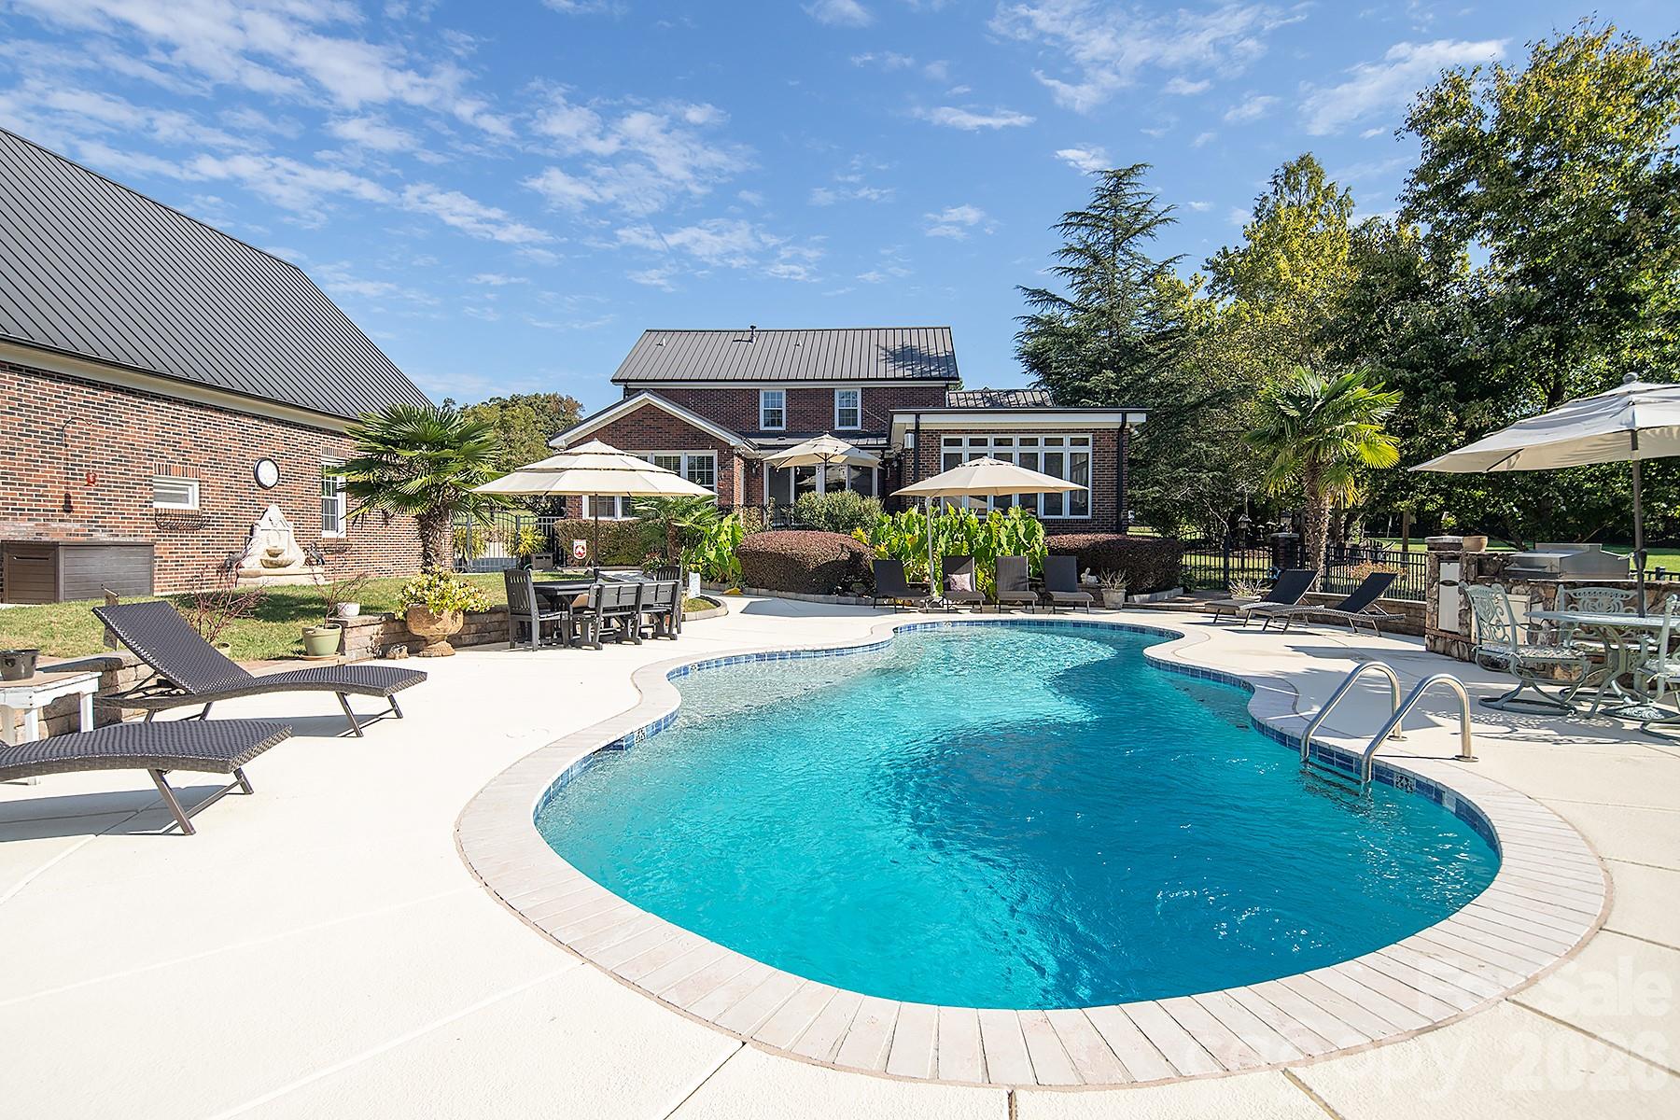
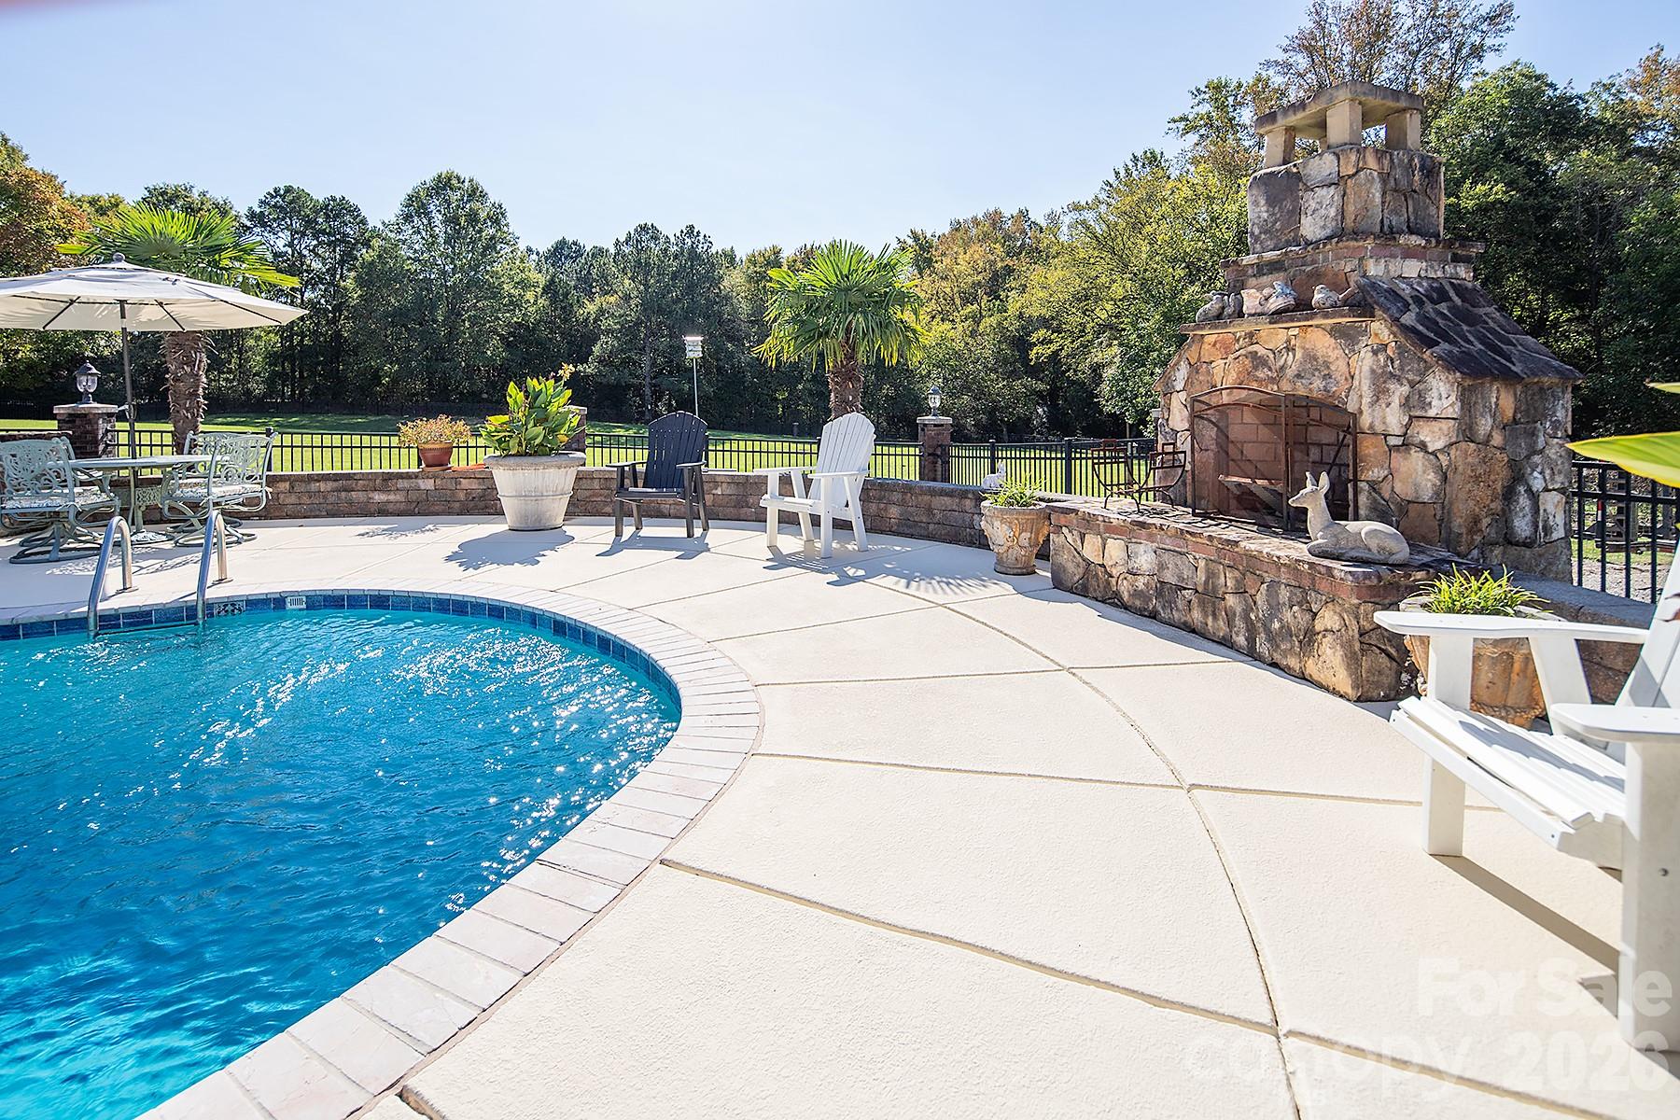
Step outside to a private backyard oasis complete with a 20,000-gallon saltwater pool, Coolcrete decking, outdoor fireplace, gas grill, and refrigerator—perfect for relaxing or hosting gatherings. The property is fully fenced and gated, with smart home technology providing added convenience, security, and peace of mind.
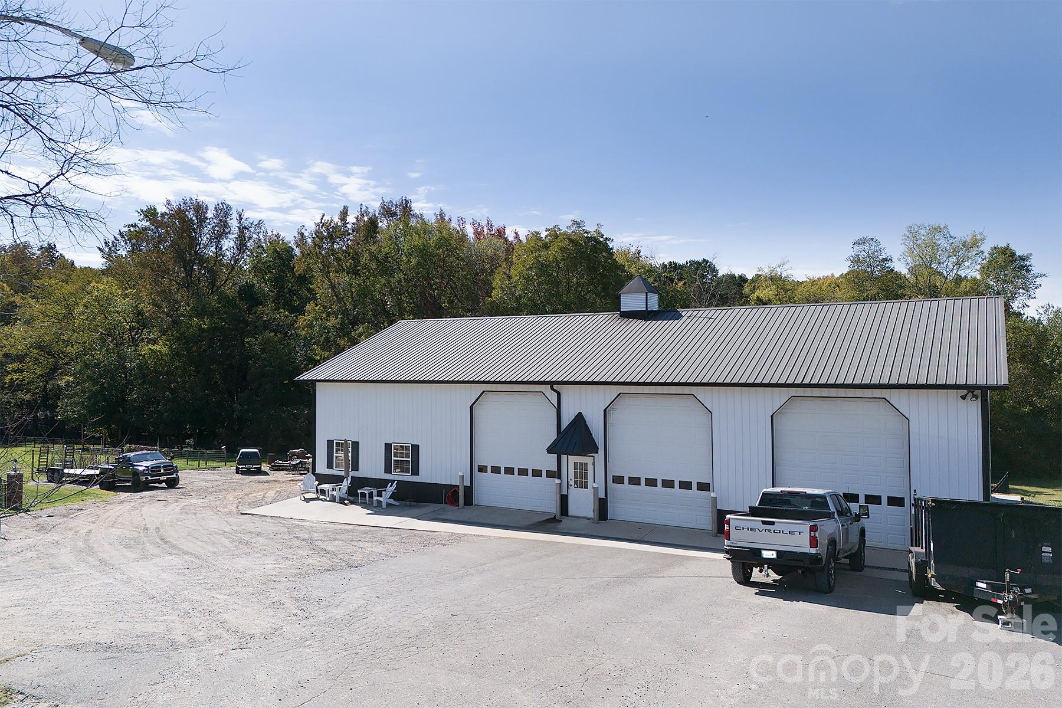
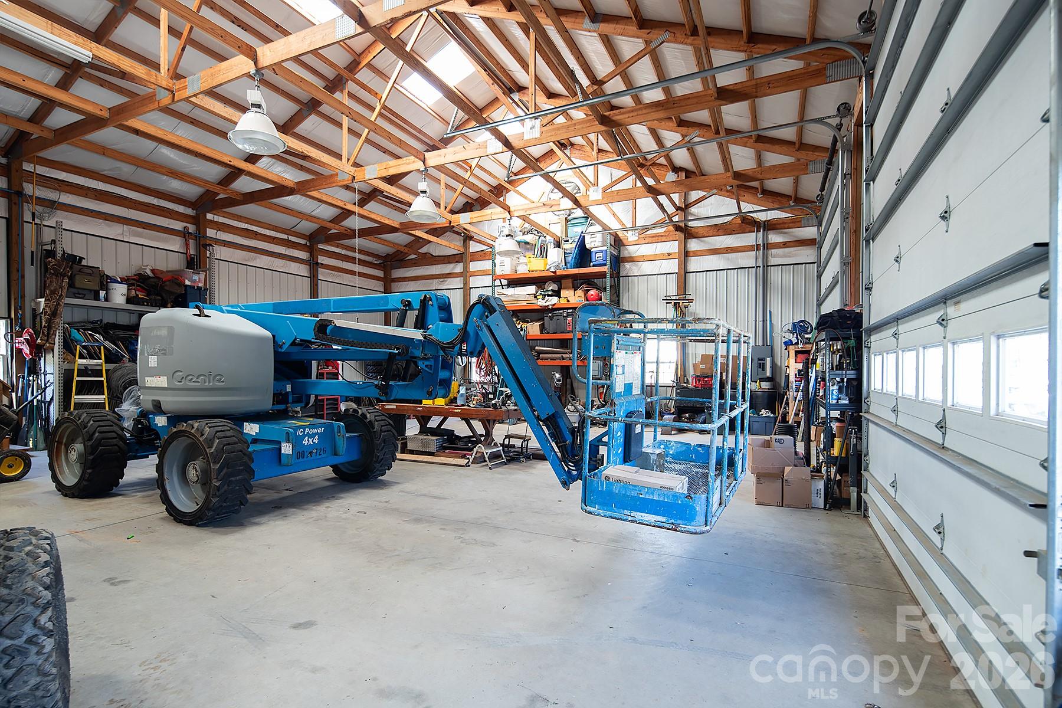
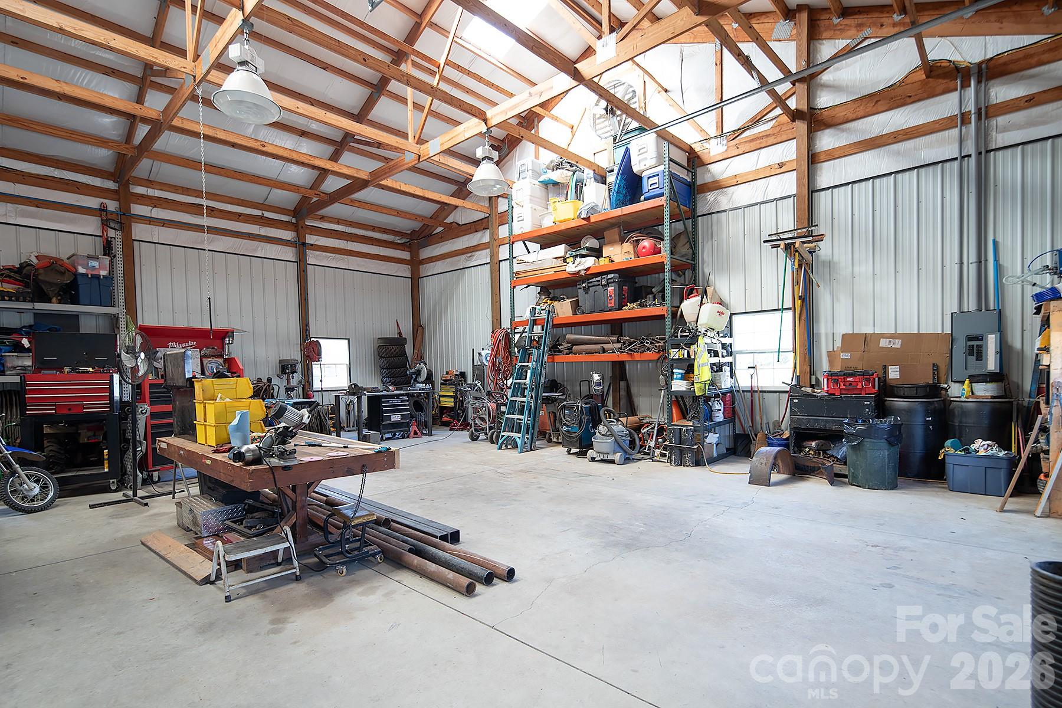
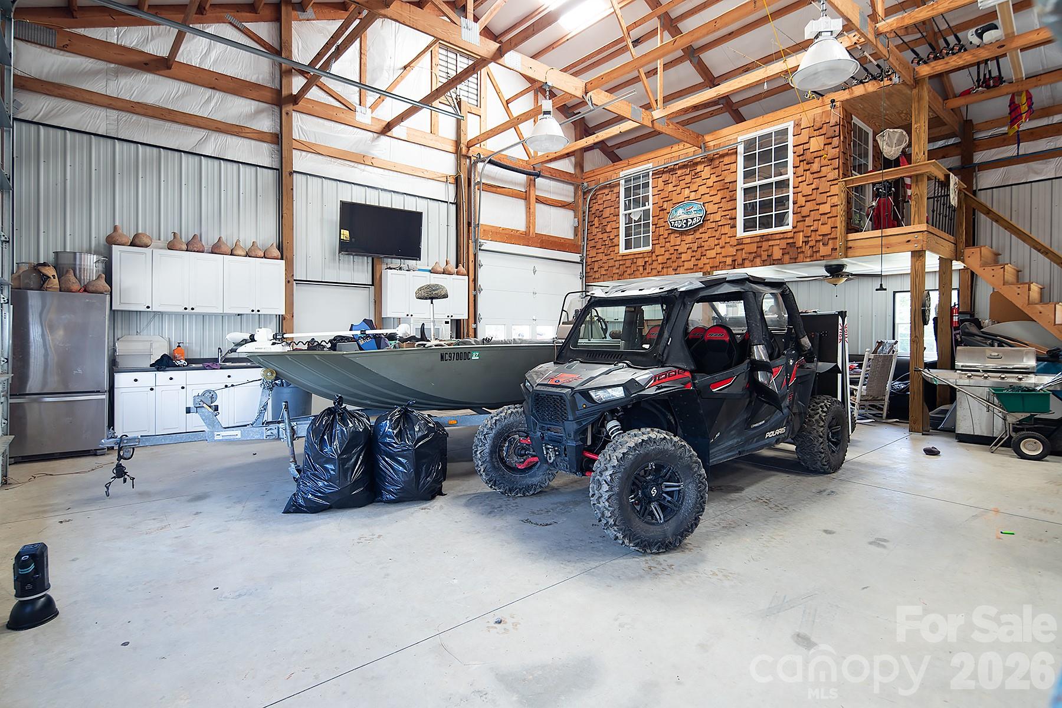
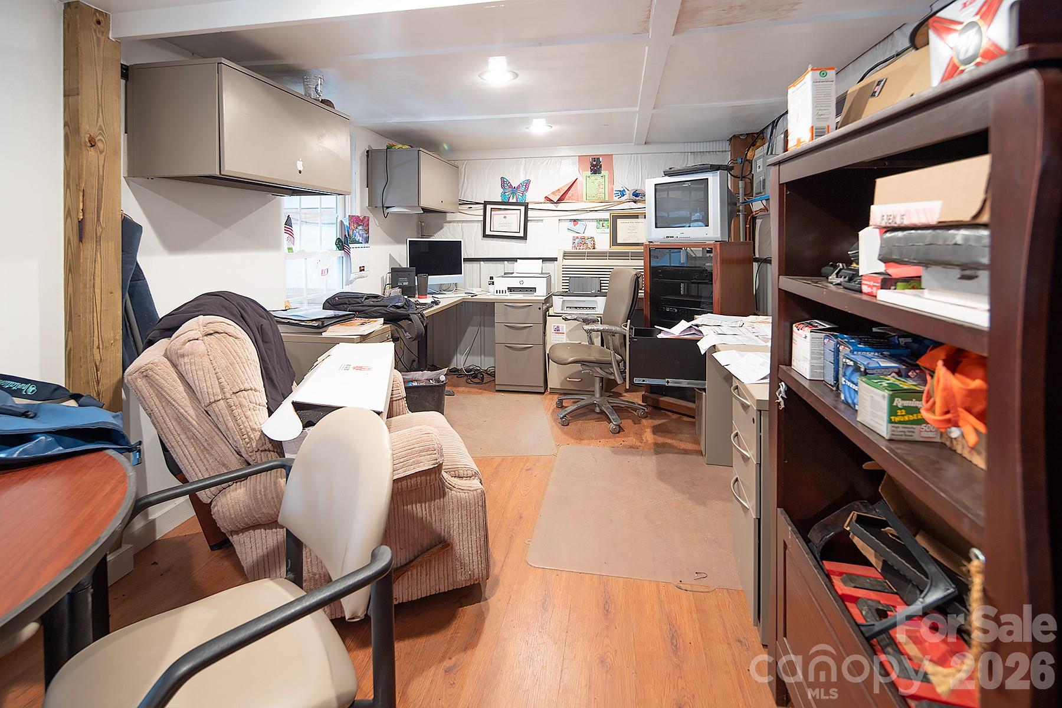
A versatile 40x80 shop with 220-amp power and a heated/cooled office offers endless possibilities for hobbies, storage, or workspace.
With acceptable offer, the seller will consider including pool furniture, umbrellas, planters, zero-turn mower, and various home furnishings, making this a truly turnkey opportunity. Don’t miss your chance to own this one-of-a-kind retreat!

3099 Trinity Church Road

Message successfully sent.

What would you like to know?

What is 3 + 4 ?

I agree to receive email communication and understand I can unsubscribe at any time.

I agree to be contacted by Prestino Advantage via call, email, and text for real estate services. To opt out, you can reply 'stop' at any time or reply 'help' for assistance. You can also click the unsubscribe link in the emails. Message and data rates may apply. Message frequency may vary. Privacy Policy

Related Properties

Price reduced
Welcome to your own private retreat on approximately 10 acres in desirable eastern Cabarrus County. Built in 2024, this custom home offers the perfect blend of luxury, privacy, and endless possibilities.

Inside, you'll find an open-concept floor plan featuring a spacious great room, gourmet kitchen, large dining area, split-bedroom layout, and a luxurious primary suite with spa-inspired bath and oversized walk-in closet. Upstairs, the bonus room with full bath provides flexible space for guests, a home office, media room, or additional living area.

Expansive covered porches overlook peaceful wooded surroundings, creating the perfect setting for entertaining or relaxing while enjoying the beauty and privacy of country living.

The unfinished basement offers incredible potential for a game room, gym, workshop.

Conveniently located near Downtown Concord, Mount Pleasant, shopping, dining, parks, and Charlotte, this property delivers the rare combination of modern construction, acreage, and privacy without sacrificing convenience.

Conceptual renderings have been provided to inspire buyers and showcase future possibilities. Pool, outdoor living areas, and basement improvements shown are artist renderings only. Buyers should verify permits, approvals, and feasibility for future projects.

A rare opportunity to own a custom-built retreat with room to dream, grow, and create the lifestyle you've always imagined.

Two photos included in the listing are AI-generated conceptual renderings intended to help buyers visualize future possibilities. These images depict potential outdoor living spaces and basement uses and are not representations of existing improvements.

Private 10-acre setting with endless possibilities. Buyer and buyer's agent should verify schools, permits, flood insurance requirements, and all information deemed important.
#4395367

Concord

7183 John Furr Road 5

3 Beds

3 Baths

3,203 Sq.Ft.

$1,299,900

MLS#: 4395367
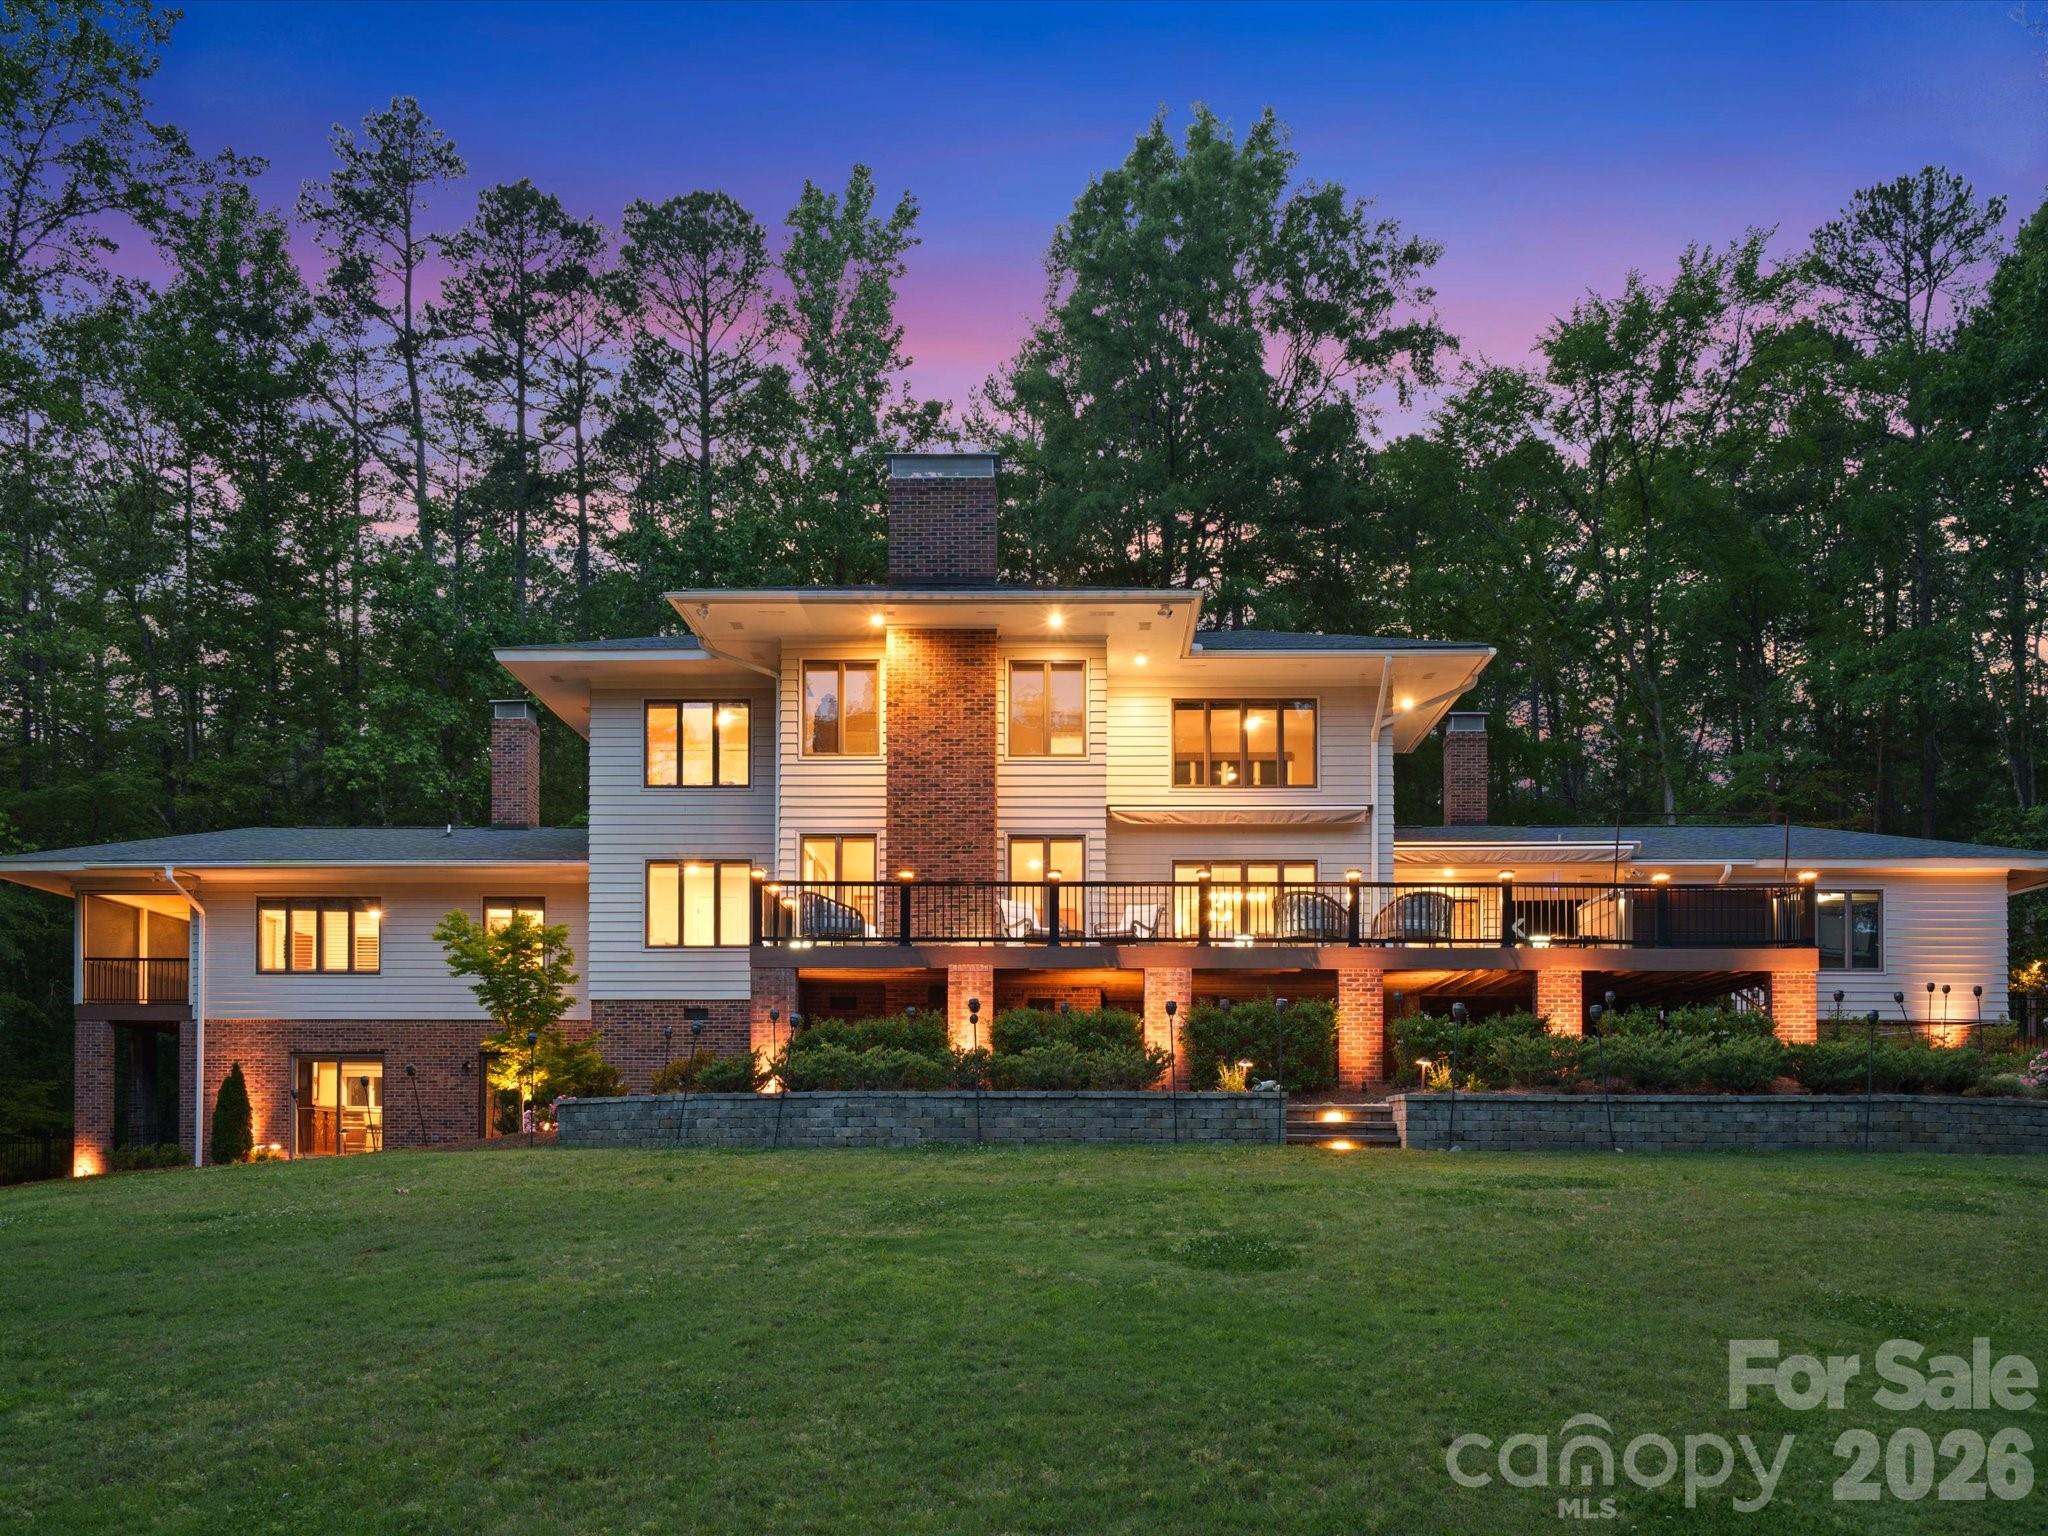
Price reduced
Welcome to your private paradise! Tucked behind secure gated access, this estate-style retreat offers unparalleled seclusion on sprawling acreage teeming with natural beauty and wildlife. This home has undergone a recent complete and thorough renovation, ensuring modern comfort and timeless elegance throughout. From the sleek finishes to the thoughtfully designed spaces, no detail has been overlooked.

Step inside and be captivated by the well-appointed interiors, including an office space/bonus room that can be used as a potential 5th bedroom, offering incredible flexibility to suit your needs. But the surprises don’t stop there. Head downstairs to find the ultimate entertaining and game space, complete with a custom bar and wine room perfect for showcasing your collection. It’s a haven for hosting game nights, celebrations, or simply unwinding in style.

Outdoors, the magic continues. A massive back deck with a luxurious hot tub overlooks serene, picturesque views, creating a tranquil backdrop for lively gatherings or quiet evenings under the stars. And for added peace of mind, the property is equipped with a whole-house generator, ensuring you'll always be prepared no matter the season.

With privacy in abundance, elegance, and a seamless blend of thoughtful updates, nature, and luxury, this extraordinary property isn’t just a home—it’s a lifestyle. Don’t miss your chance to make it yours!
#4384120

Concord

115 Forest Cliff Court NE

4 Beds

3 Baths

4,275 Sq.Ft.

$1,525,000

MLS#: 4384120
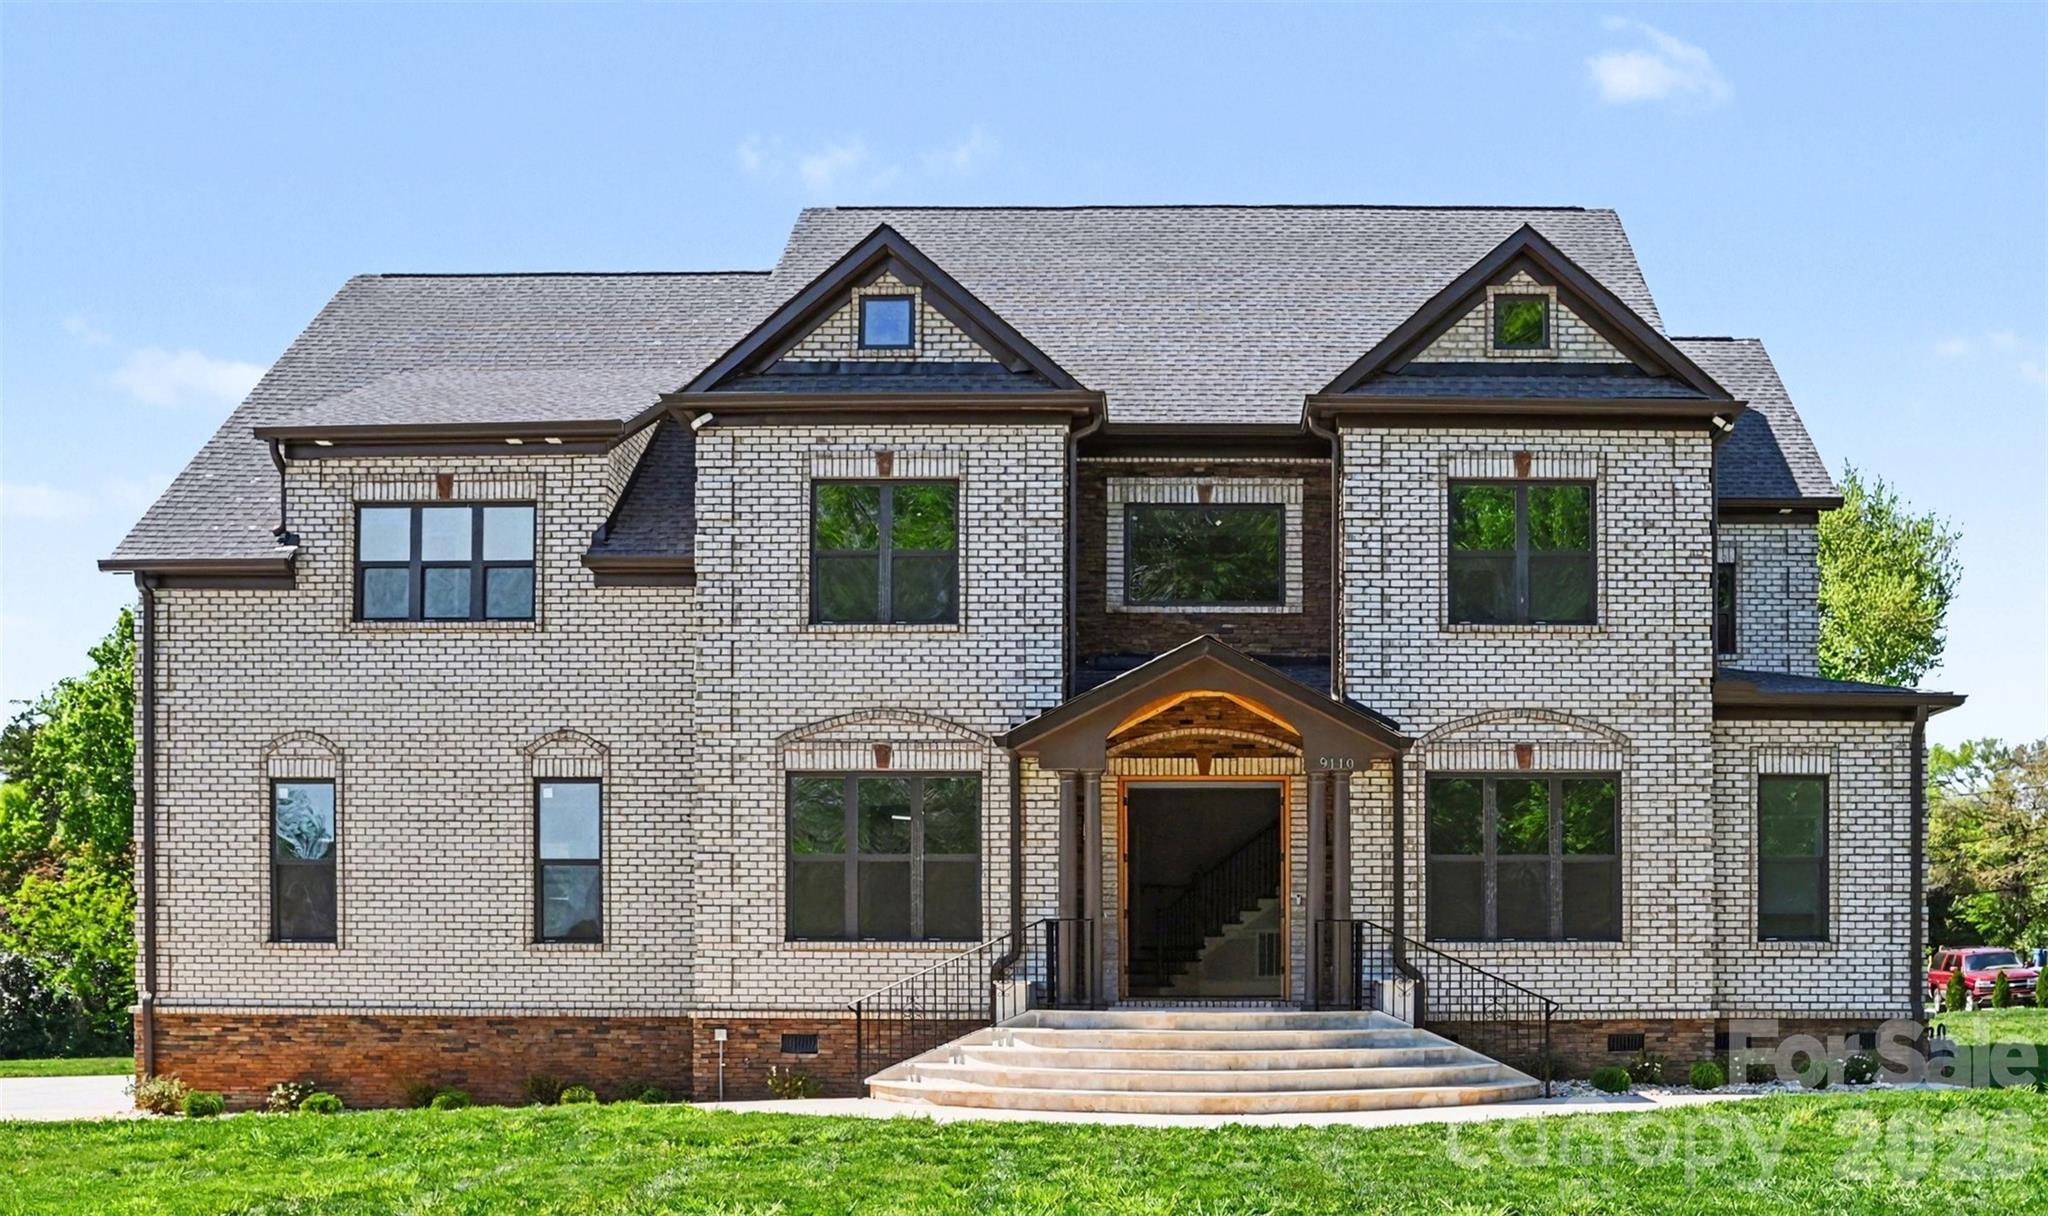
Price reduced
Experience refined living in this stunning, fully custom-built home set on a spacious one-acre homesite. From the moment you arrive, the striking brick exterior, grand entry, and expansive driveway set the tone for the level of craftsmanship and detail found throughout.

Inside, the home opens to bright, thoughtfully designed spaces with glowing hardwoods, elegant trim work, and an effortless flow ideal for both everyday living and entertaining. The main living area is anchored by a fireplace and framed by large windows that bring in natural light and serene views of the surrounding property. A dedicated dining space and additional sitting areas provide flexibility, while the overall layout feels both open and intentionally defined.

The kitchen is a true centerpiece, designed with both style and function in mind. A large island, custom cabinetry, and designer finishes are complemented by a high-end ZLINE appliance package, including a gas range and double wall ovens, creating a space that is as beautiful as it is practical.

Each bedroom offers a private retreat, complete with its own en-suite bathroom and walk-in closet. Custom built-in shelving in every closet adds a level of organization and luxury rarely found, while the primary suite stands out with its spacious layout, including a private sitting room, tray ceiling detail, and a spa-like bath featuring a soaking tub, oversized shower, and dual vanities. The primary en-suite is further enhanced by oversized dual closets with custom built-ins.

Upstairs and throughout the home, every detail has been carefully selected, including premium, double-padded carpeting that adds comfort and durability. As a newly completed home that has never been lived in, everything feels fresh, pristine, and ready for its first owner.

The outdoor living spaces continue the home’s appeal, with double screened-in porches providing exceptional entertaining space while overlooking the expansive backyard. Set on a level, open acre, the property offers endless possibilities for relaxation or future customization. The seller had a 6 foot vinyl fence installed June 4 for added privacy.

Located within an exclusive gated enclave of just four homes and with no HOA, this property offers a rare blend of privacy, freedom, and convenience in a highly desirable setting. Fence being installed on 6/4, NO CITY TAXES!
#4367504

Concord

9110 Dylan Ridge Court

4 Beds

5 Baths

4,081 Sq.Ft.

$1,194,000

MLS#: 4367504
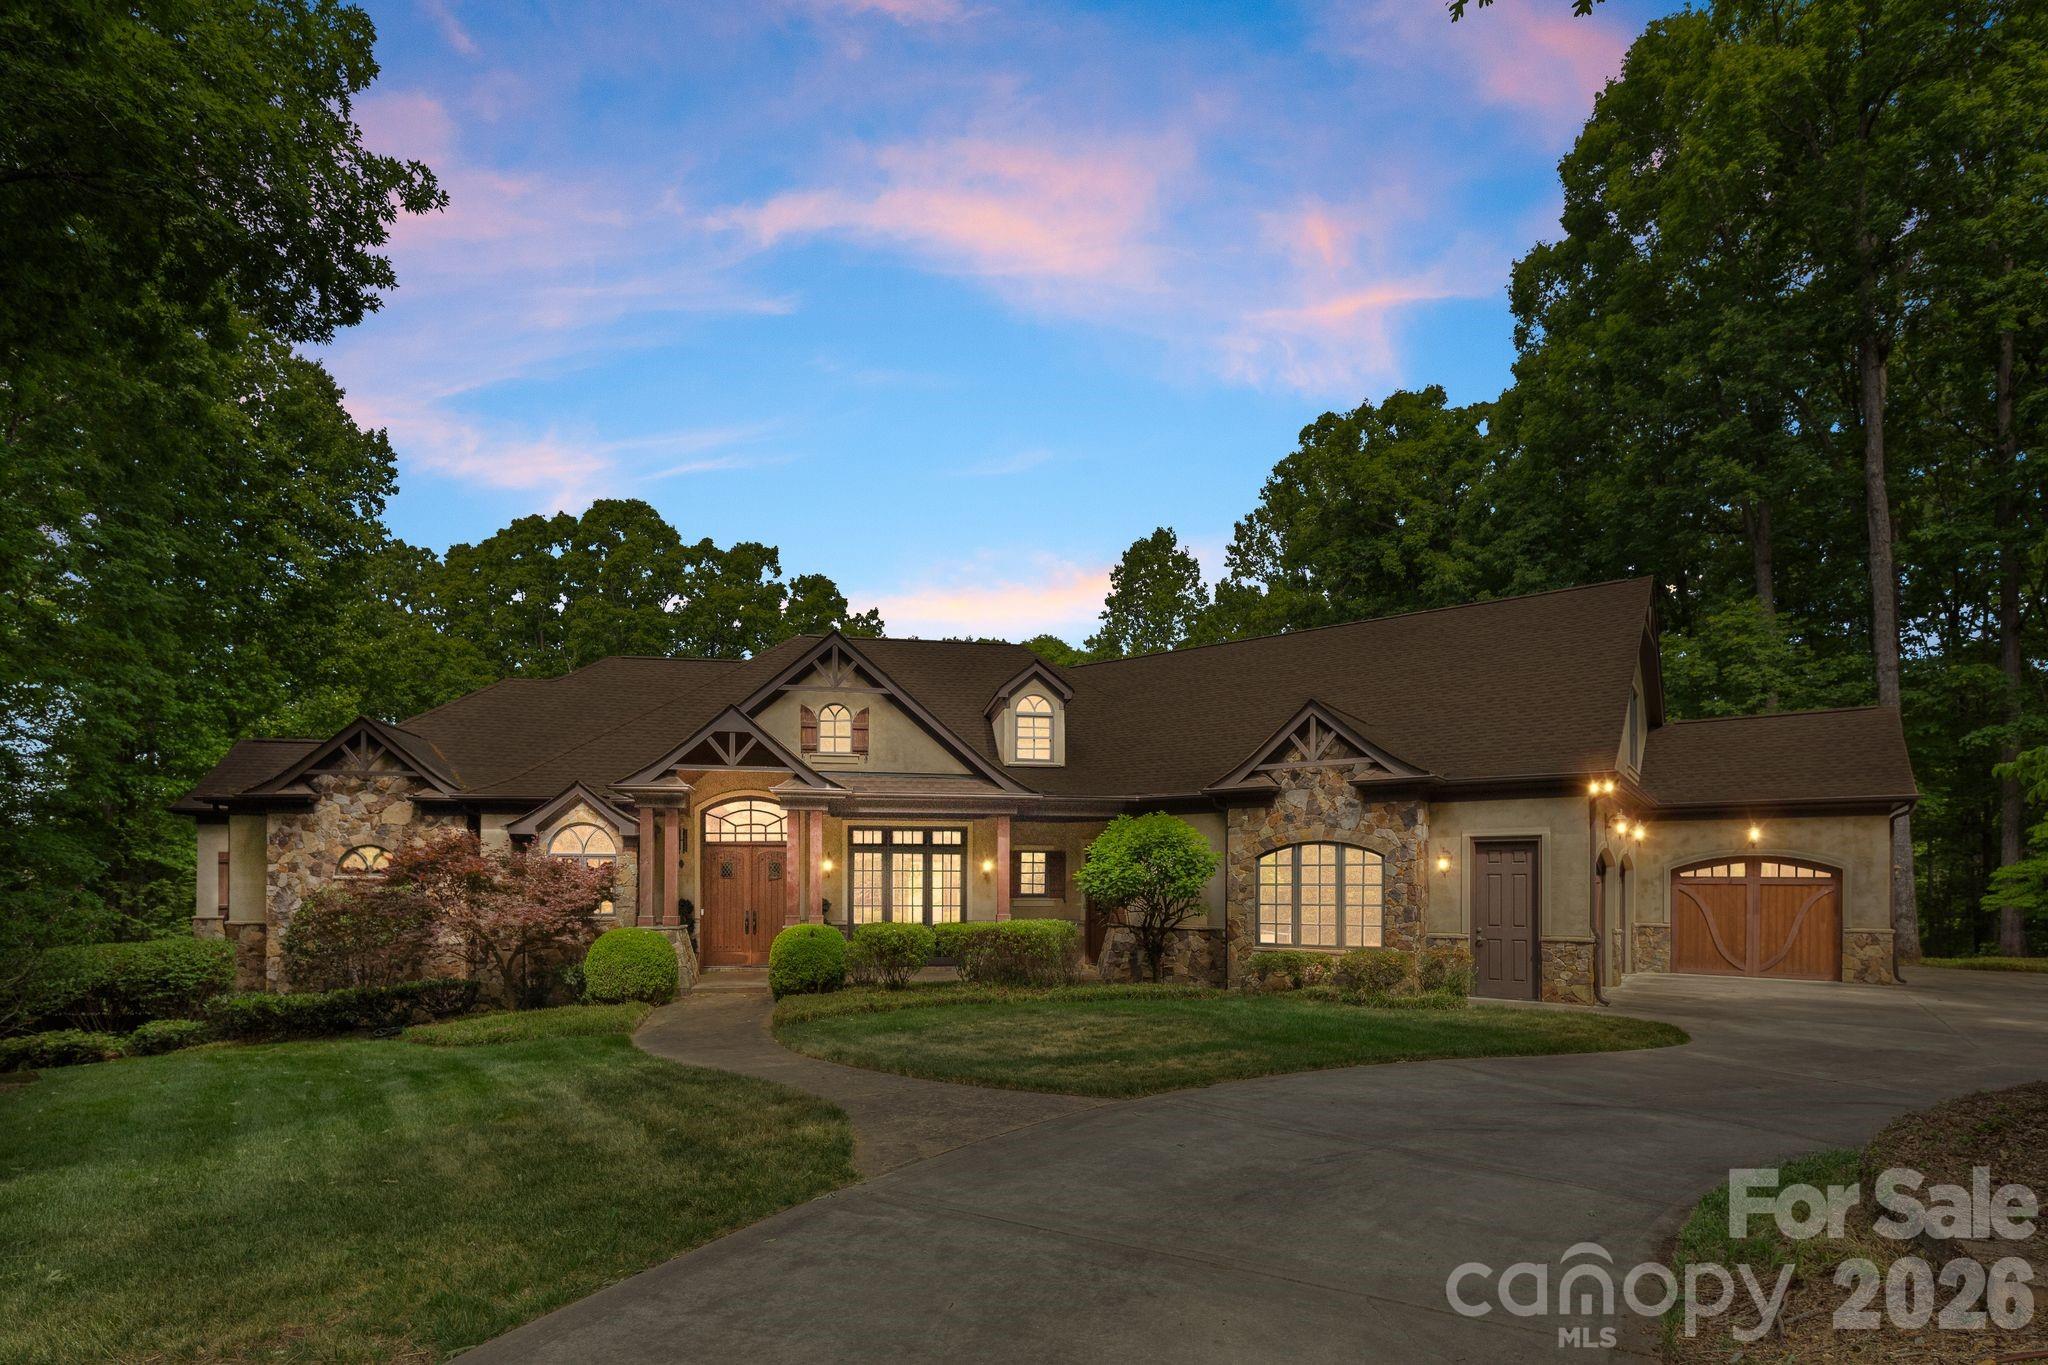
This is not a home you walk into and forget. Reportedly designed by a well-known local architect, this one-of-a-kind custom estate sits on over 2 private, wooded acres with no HOA — where European luxury, rustic grandeur, artisan stonework, and custom convenience lighting converge into something truly extraordinary.
From the moment you enter the exquisite foyer, the architecture commands your attention. Hickory plank flooring, rich custom woodwork, arched doorways, crown molding, and 8' doors set an immediate tone of quality and intention. But it's the ceilings that may be this home's most distinctive architectural signature — no two rooms feel the same. Soaring cathedral peaks with massive rustic king cross beams anchor the great room, while coffered ceilings, tray ceilings, beamed expanses, and wood beam details flow room to room, creating a dynamic, layered experience rarely found at any price point.
The great room is the heart of it all — a floor-to-ceiling stone fireplace, hand-laid and breathtaking in scale, rises as the room's undeniable focal point, framed by a built-in entertainment center that balances grandeur with function. And framed just beyond the windows, long wooded views stretch across the private acreage, bringing the outside in and adding a sense of serenity and seclusion that few homes can offer.
The chef's kitchen is both functional and stunning, and it tells a story in stone. Two distinct stone features define the space: a striking stone arch surround framing the commercial-grade range, and a second stone accent wall that adds depth and unmistakable character. Rustic ceiling beams carry through from the great room, tying the spaces together in warmth. Granite countertops, carved wood accents, a wine refrigerator, double oven, dishwasher, and premium Fisher & Paykel appliances complete a kitchen built for both everyday living and effortless entertaining — all while looking out over a lush, private tree line that makes even a quiet morning feel like a retreat.
Upscale European lighting illuminates Travertine, designer tile, and 5" wide hickory hardwood floors throughout, while 8" baseboards and custom finishes underscore the craftsmanship at every turn. The formal dining room and private office flank the foyer with elegance. The primary en-suite retreat offers a soaking tub, oversized walk-in shower, dual vanities with granite countertops, dual walk-in closets, and a dedicated exercise room — a true spa-like sanctuary within the home. Additional bathrooms continue the theme with custom vanities, granite, and a few will surprise you with hammered copper sinks!  DETAILS!!!
The fully finished lower level expands the home's versatility in spectacular fashion. A purpose-built media room delivers a true theater experience — projector, 6x9 screen, built-in surround sound with in-seat bass, acoustic wall treatments, and custom lighting make every viewing unforgettable. A second full kitchen, living room, large bedroom with full bath, and half bath add incredible flexibility for multi-generational living, long-term guests, or extended stays.
An Elan home system integrates security, audio, and media control throughout and also features Centralite whole-home lighting controls, three-zone HVAC, dual-pane windows, central vacuum, and full cable and ethernet wiring ensure every modern need is met. Built-in speakers extend seamlessly from interior living spaces to the outdoors.
Step outside to a tiled terrace and covered patio both featuring their own fireplacesand let the setting do the rest. Long, sweeping views of mature trees unfold before you, creating an atmosphere of privacy and natural beauty complimented by a fenced in backyard. A built-in gas grill, professional lighting, and in-ground irrigation fed by a private well round out the outdoor living space. Even the garage has been thoughtfully elevated with a tiled dog wash station, because no detail was overlooked.  Your sanctuary awaits!
#4373119

Concord

3565 Trinity Church Drive

4 Beds

4 Baths

5,674 Sq.Ft.

$1,650,000

MLS#: 4373119
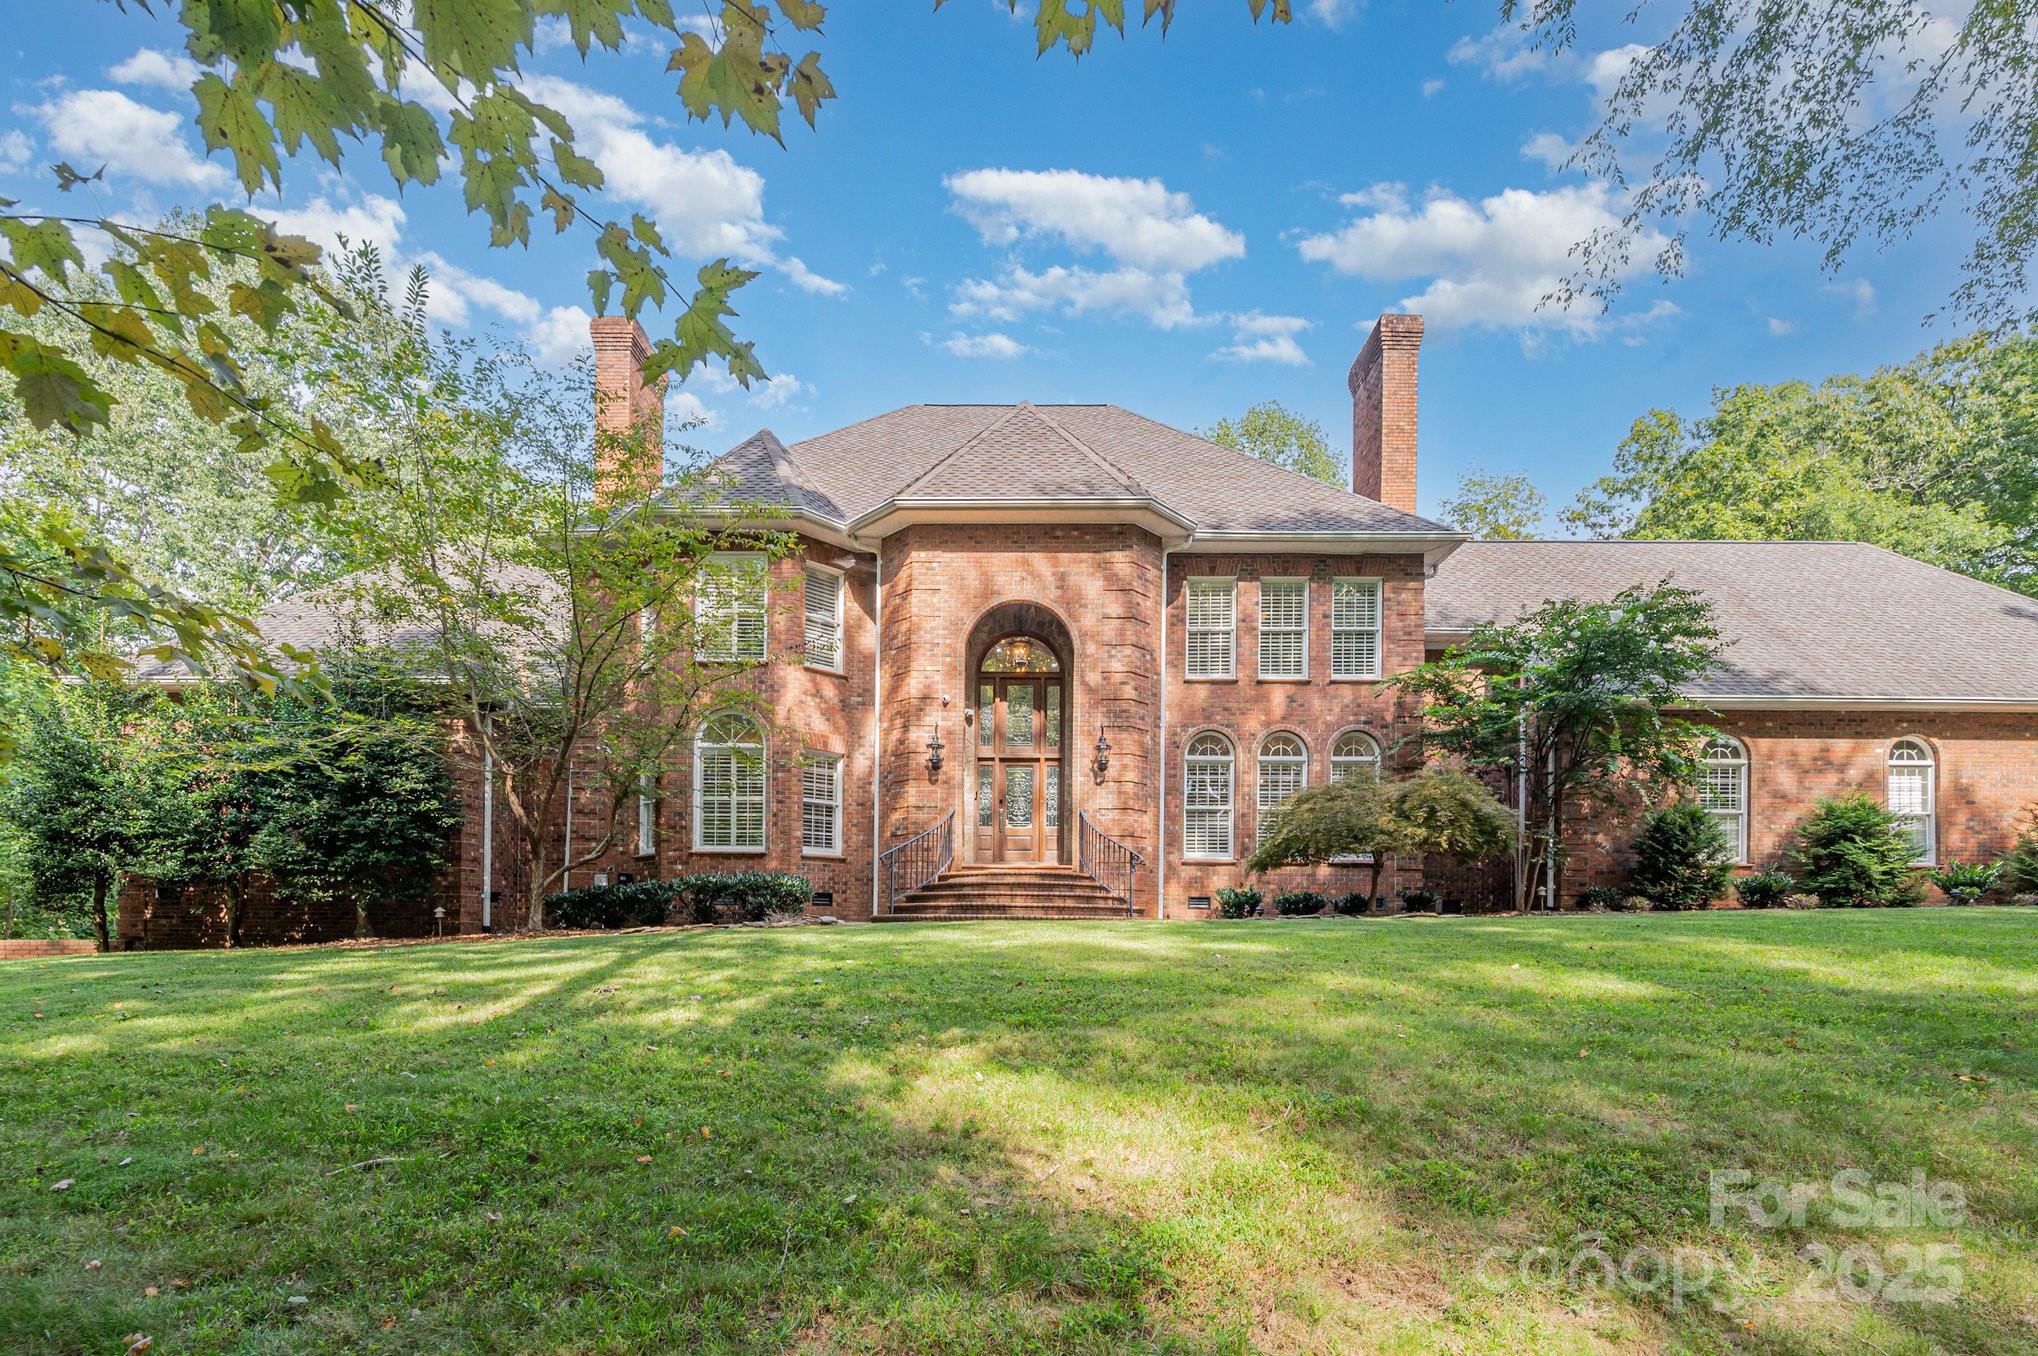
Back on Market at no fault of seller. Introducing a one-of-a-kind, custom-designed brick estate—expertly built and lovingly maintained by its original owner. This distinguished home offers a rare blend of craftsmanship, comfort, and entertainment-ready spaces, all nestled on an expansive lot. Step inside to discover refined living spaces including a private library, a richly appointed billiard room, a dedicated media room, and an oversized bonus room perfect for hobbies or a home office. The primary suite is a true retreat, complete with heated marble floors in the luxurious en-suite bath. The finished basement is a showstopper—massive in scale and thoughtfully designed for recreation and relaxation. Enjoy movie nights in the home theater, challenge friends in the billiards area, or unwind in your private sauna and steam shower. With ample room for customization, the basement invites creativity. Outdoor living is equally impressive with a stunning redwood deck overlooking the kidney-shaped in-ground pool and charming pool house,perfect for summer entertaining.This property is more than a home, it's a lifestyle. Short sell
#4297361

Concord

7787 US Highway 601 Court S

4 Beds

4 Baths

9,799 Sq.Ft.

$1,230,000

MLS#: 4297361
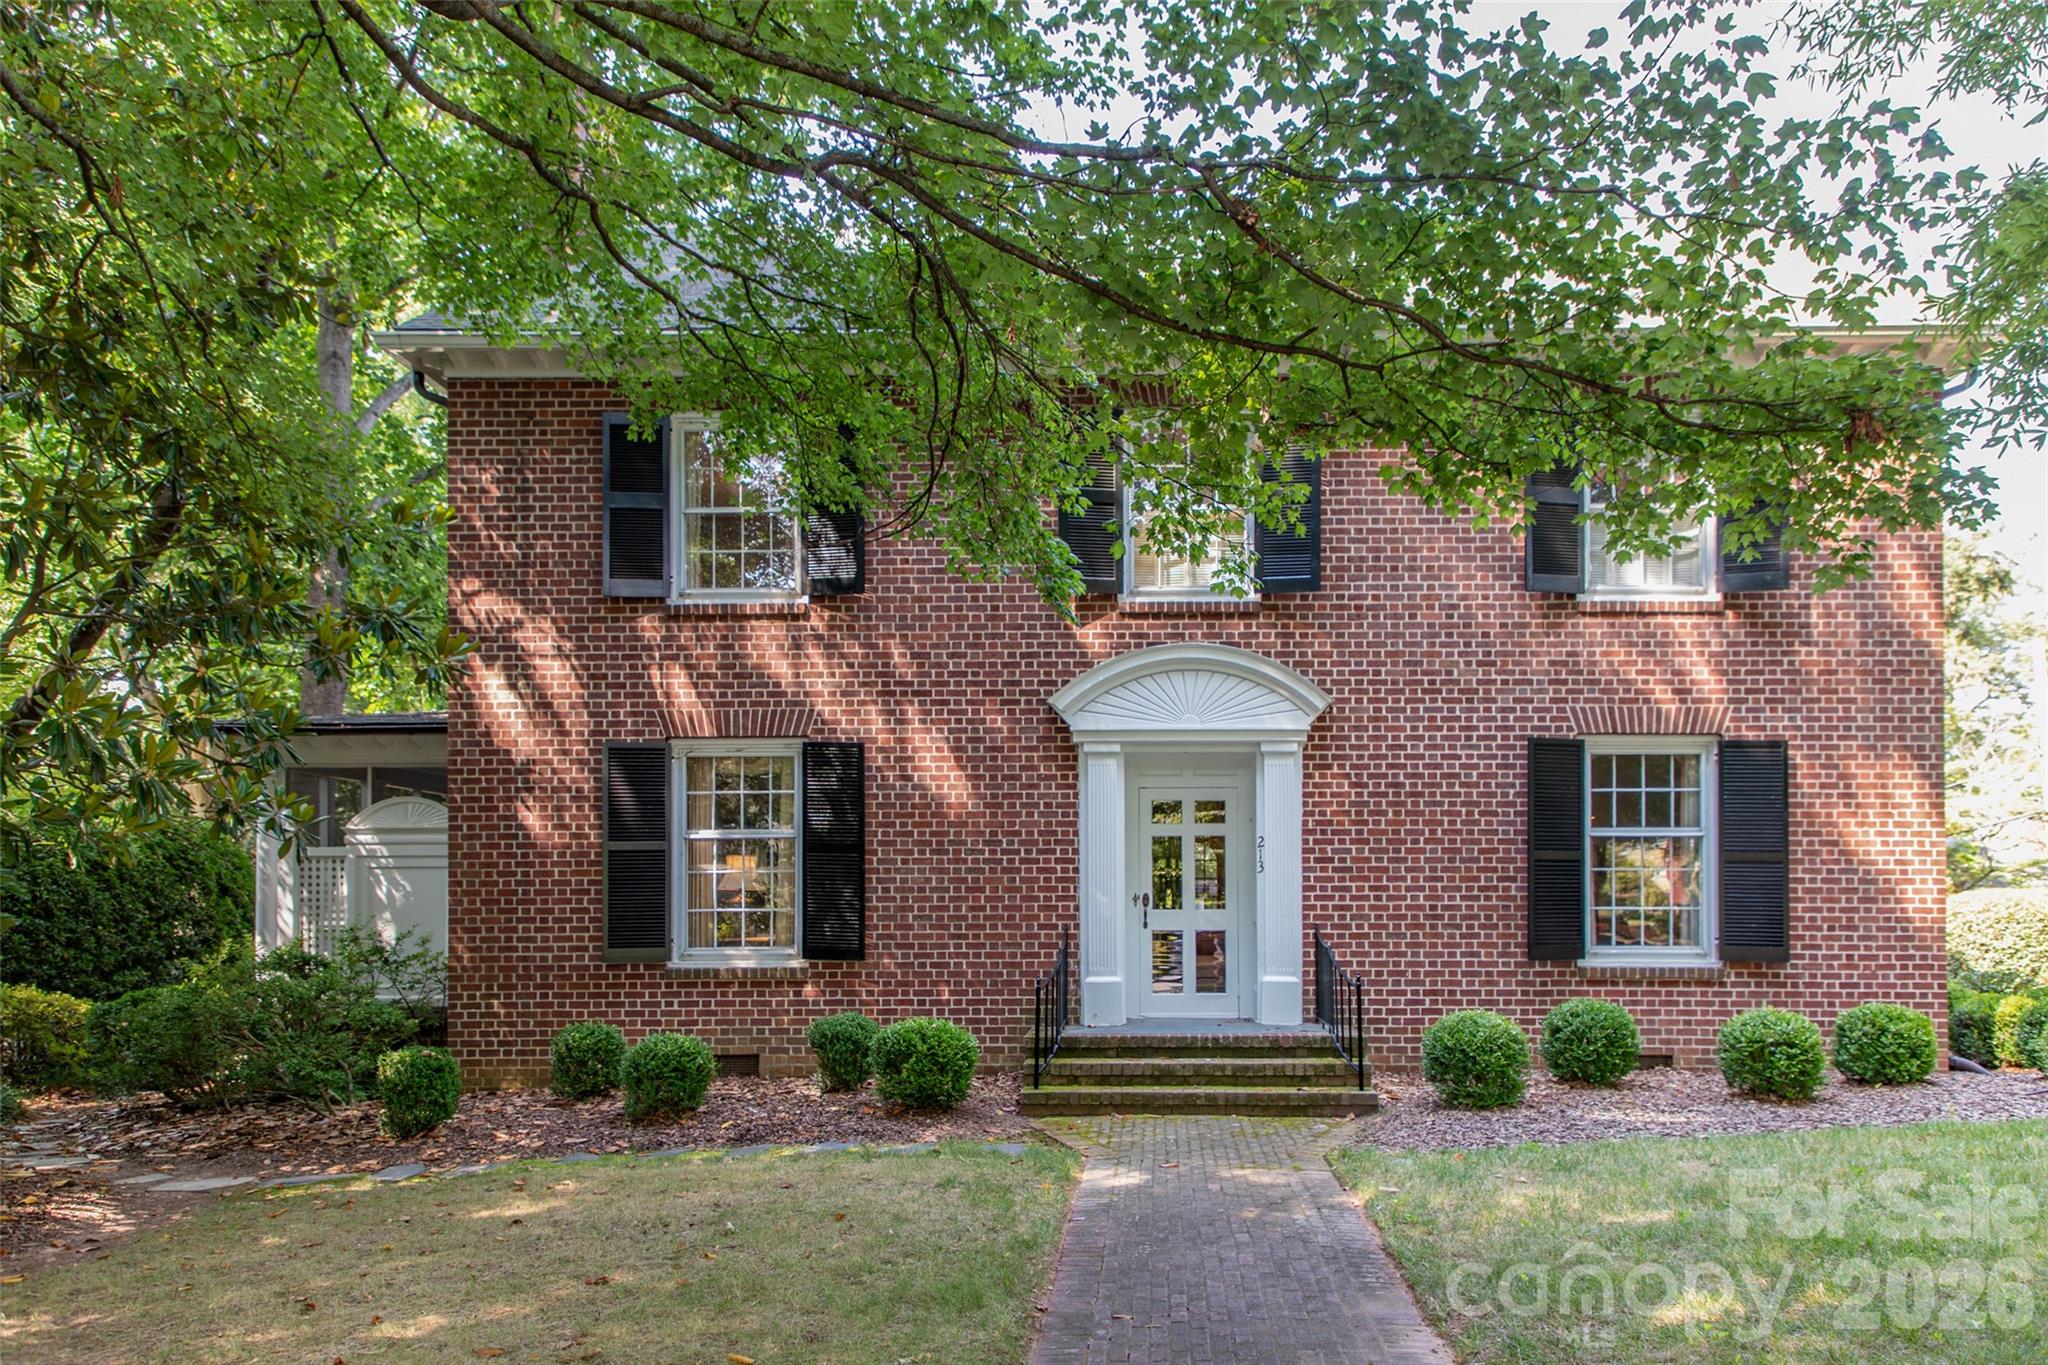
A rare offering in Historic Downtown Concord, this stately Georgian home reflects decades of meticulous care and thoughtful enhancement. Positioned on a corner lot, the residence showcases original hardwoods, arched architectural details, and curated reclaimed elements throughout. A seamless 2004 expansion introduces a refined Family Room and a private garage suite ideal for guests or extended living. Modern systems, including radiant heat and multiple HVAC zones, complement the home’s timeless character. Lush landscaping and elegant outdoor spaces complete this exceptional property within walking distance to downtown.  See MLS attachments for a full detailed description and timeline. *Pre-inspected and repaired.
#4364040

Concord

213 Union Street N

5 Beds

4 Baths

4,022 Sq.Ft.

$1,290,000

MLS#: 4364040
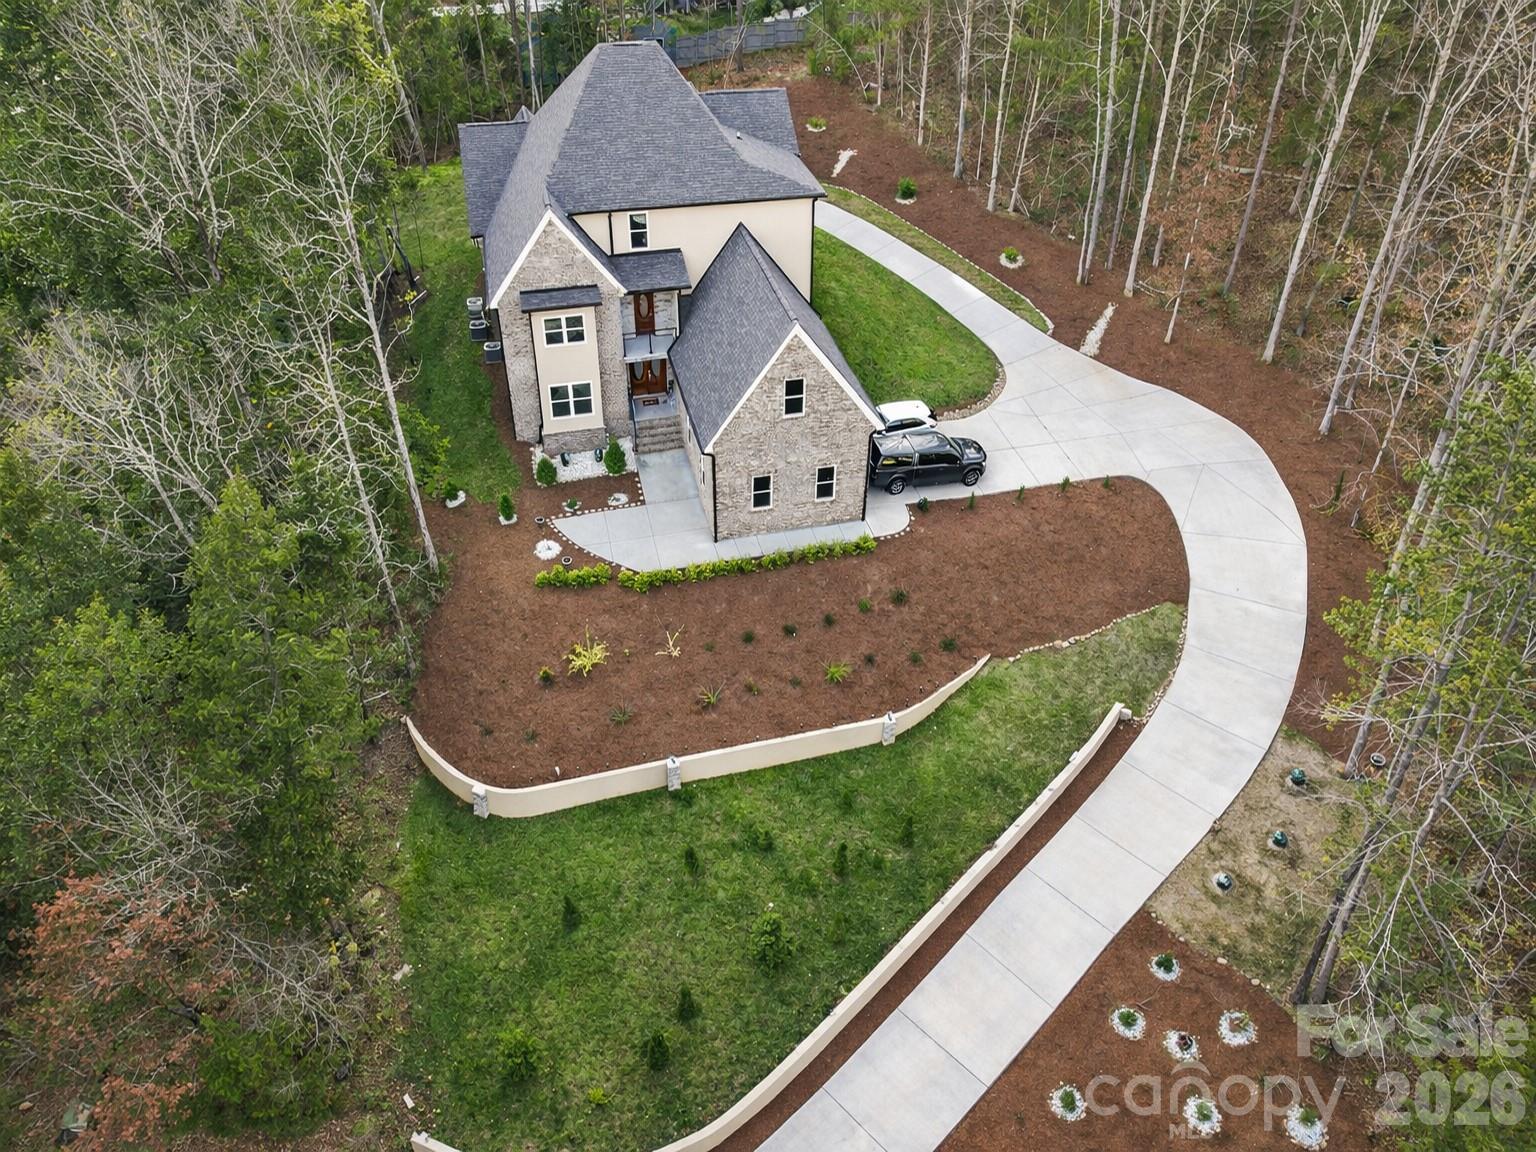
Build on one acre of land, this lovely house is surrounded by the beauty of nature and a breath-taking landscape. In the back of the house, a brand new pool can be seen next to a wide, long , elegant deck, and new exterior kitchen. 
In addition to this, there is plenty of parking space to fit up 8 individual cars. When first entering of  the inside of the  house, the modern contemporary style shines through the enchanting designs, and decor, of the great room.
Upon entering the first floor, you are mesmerized by the two by four porcelain title flooring, that can host a large living area, and recreational area. In contrast, the second floor is installed with elegant hardwood floor that can be seen throughout most of the house, connecting the great room, living area and beautiful kitchen carrying both double pantry , a double oven and flat top stove. All of this is in an open plan conservatory set up. creating a seamless living space. Additionally a massive guest and primary bedroom are available, with an equally matching large closet, and gym area, both possessing their own full bathrooms. There is also a laundry area towards the back of the main floor and a balcony located near to the kitchen that allows a incredible view. When walking up to the upper floor, another living area can be seen near an impressive primary bedroom, which have great privacy from the other bedroom and office. Each room, of course, have  their own full bathroom as well. Things like a high quality finished, custom details, and fourteen high ceiling of the grand aesthetic of the house. The beautiful secluded neighborhood host only thirteen houses total, with once acre per  house, with access to 10 acres of a path full view of nature, the location of the house is also near to both Concord Mills and Carolina Mall, and more than twenty seven restaurants. In the end, with everything it has to offer, this have can be definitely be your dream home.
#4366043

Concord

467 COUNTRYWOOD Place SE

4 Beds

4 Baths

4,536 Sq.Ft.

$1,164,900

MLS#: 4366043
New on site 2 days ago
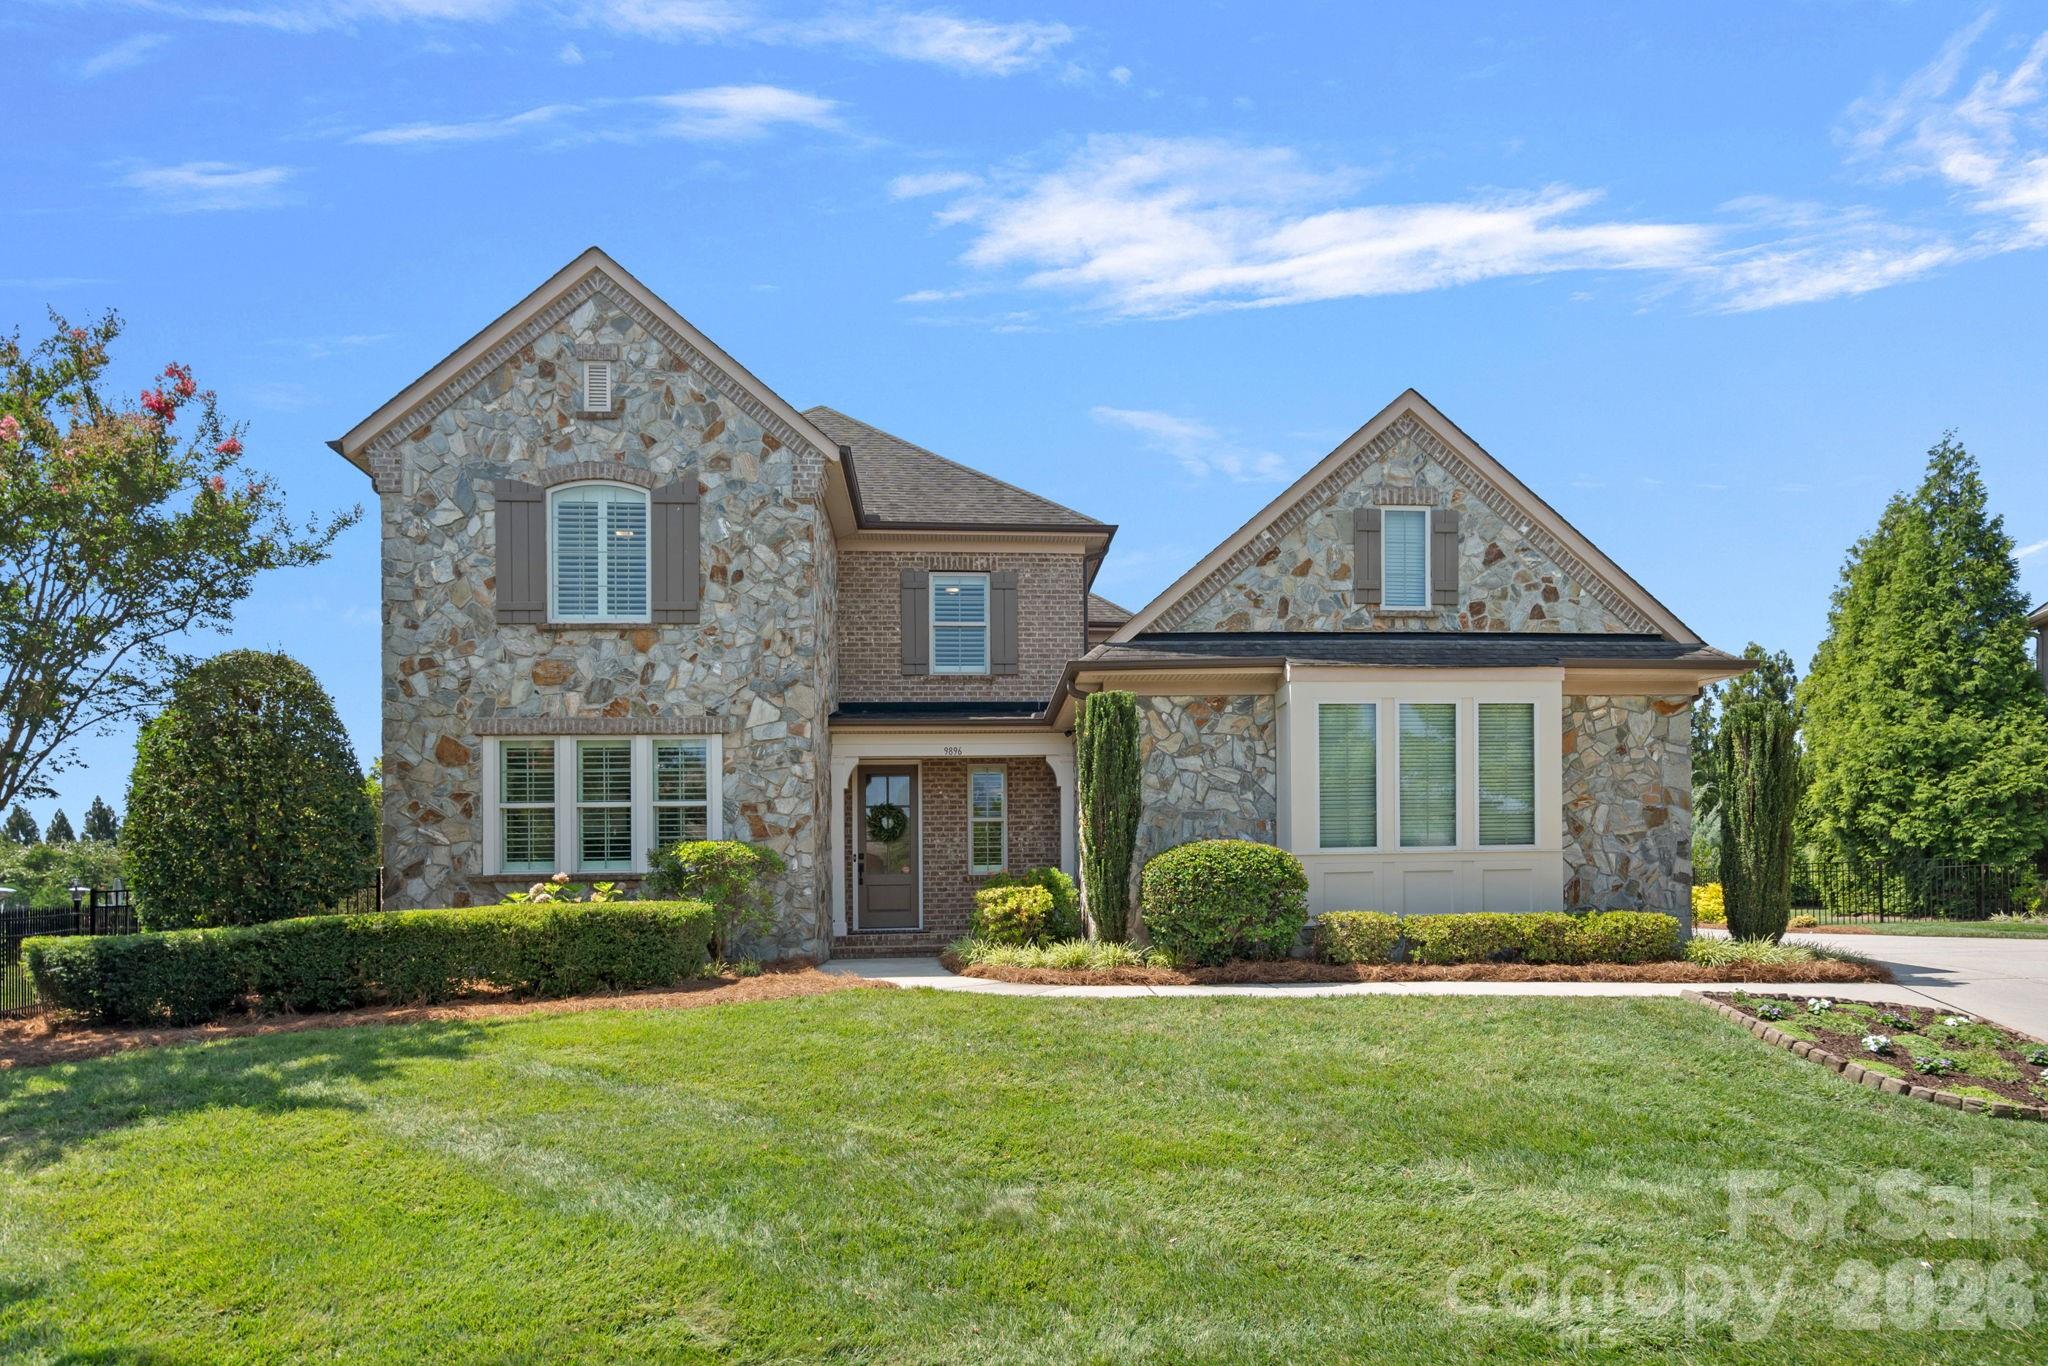
Beautifully maintained Classica home offering elevated upgrades, quality finishes, and exceptional indoor-outdoor living. Located in the highly sought-after Christenbury Glen community and award-winning Cox Mill school district. The main level features 10-inch wide luxury CALI LVP throughout, complemented by new carpet in the office and primary bedroom. At the heart of the home, the kitchen showcases a large island, Sea Pearl Quartzite countertops, Café appliances, and a butler’s pantry. Cellular shades and plantation shutters are featured throughout, offering both style and everyday function.

The main-level primary suite features a beautifully updated en-suite with luxury tile, marble countertops and a remodeled shower with dual shower heads, each with personalized temperature controls. The spacious walk-in closet is complete with a custom Elfa closet system, providing endless storage opportunities. Upstairs there are four bedrooms, three bathrooms and a large bonus room that provides a generous space for guests, entertaining, or everyday living. 

Outside, the private fenced backyard is designed for relaxation and entertaining with two covered patios, outdoor TVs, and a resort-style pool area. Enjoy your outdoor retreat year-round with a heated saltwater pool featuring a built-in hot tub, tanning ledge, built-in underwater bench seating, waterfall features, and wireless controls. The two-car portion of the three-car garage is heated and cooled, offering added flexibility for a home gym, workshop or storage.
#4399260

Concord

9896 Manor View Drive NW

5 Beds

4 Baths

3,954 Sq.Ft.

$1,125,000

MLS#: 4399260

 - property

Send a message

Message successfully sent.

Your message

What is 3 + 4 ?

Reason for contacting?

I agree to receive email communication and understand I can unsubscribe at any time.

I agree to be contacted by Prestino Advantage via call, email, and text for real estate services. To opt out, you can reply 'stop' at any time or reply 'help' for assistance. You can also click the unsubscribe link in the emails. Message and data rates may apply. Message frequency may vary. Privacy Policy

Sign Out

Virtual Assistant

Would you like to take the next step with this property? We can help you schedule a showing or virtual tour, or send you more details.

Yes, I would like more information.

Thank You for Your Reply, One of Our Agents will contact you as soon as possible

No, maybe later.

Thank you, you can always contact me via email, phone number or through the contact form.

Realhub AI

Lucy - Your AI-Powered Realtor

Update Your Temporary Password

Personalize your search

Enter your email and we'll notify you immediately when new listings match what you're looking for.

or enter email address

Already have an account ? Login here

Continue your home search

I agree to receive communications and understand I can unsubscribe at any time.

I agree to be contacted by Prestino Advantage via call, email, and text for real estate services. To opt out, you can reply 'stop' at any time or reply 'help' for assistance. You can also click the unsubscribe link in the emails. Message and data rates may apply. Message frequency may vary. Privacy Policy

Already have an account ? Login here

We use cookies

We use cookies primarily for analytics to enhance your experience. By accepting, you agree to our use of these cookies. You can manage your preferences or learn more about our cookies policy.