
Property
Beds
5
Full Baths
4
1/2 Baths
1
Year Built
2012
Sq.Footage
3,954
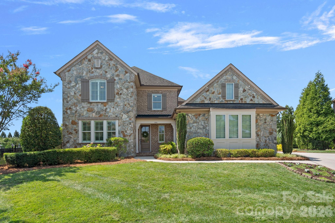
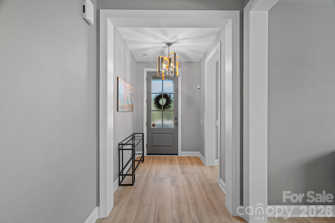
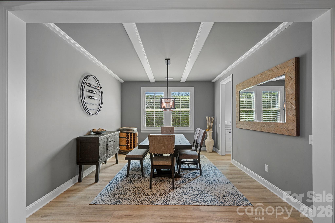
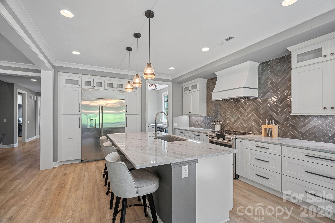
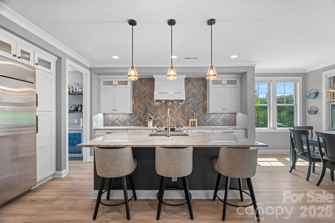
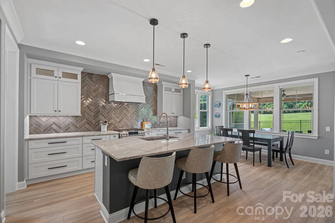
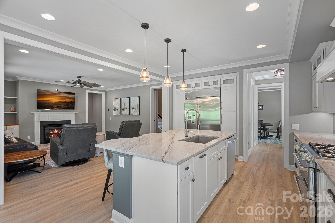
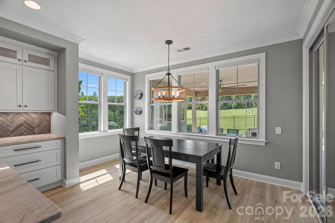
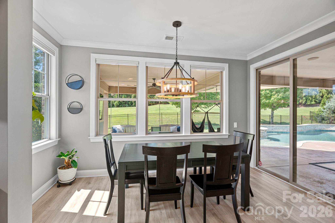
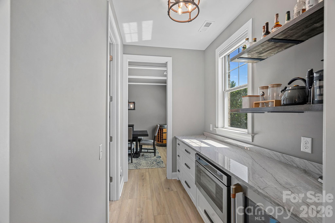
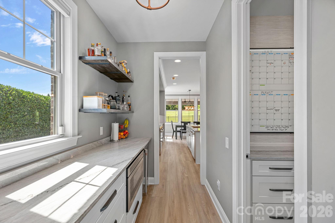
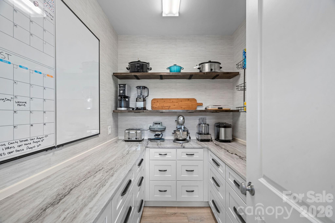
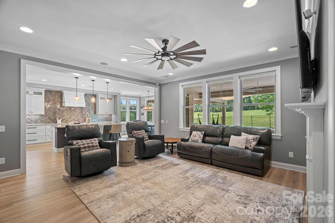
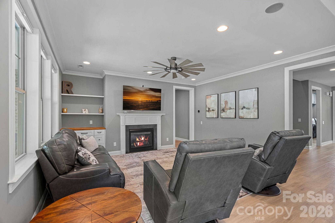
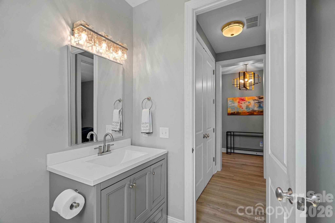
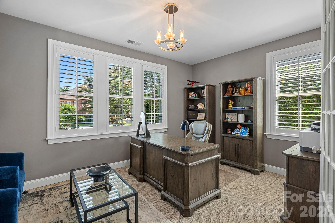
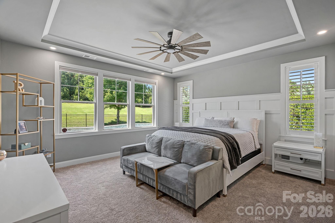
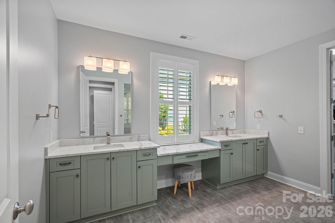
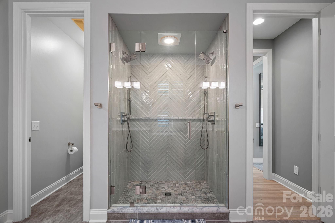
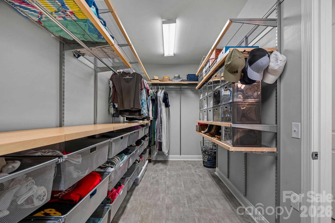
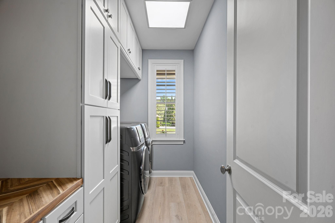
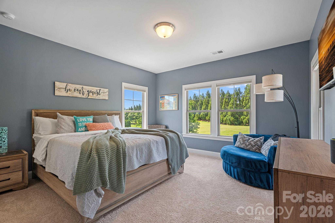
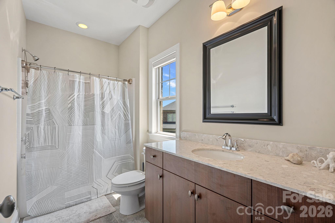
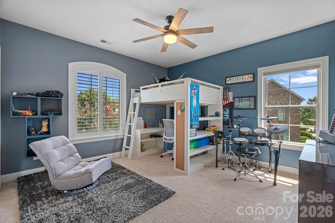
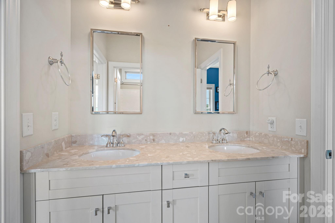
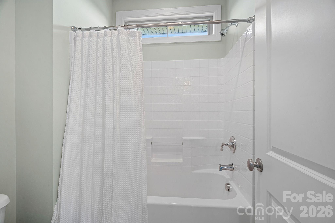
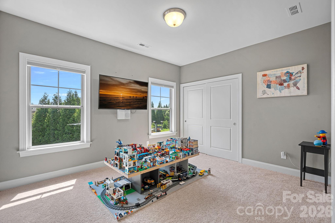
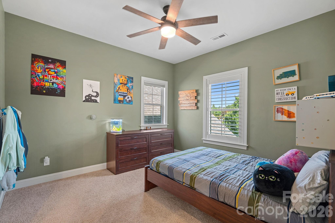
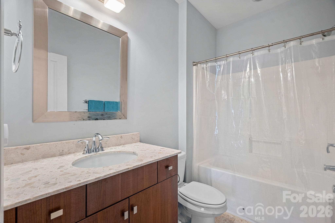
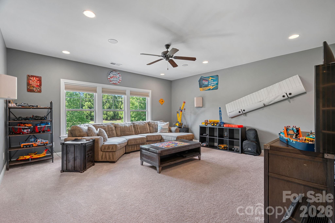
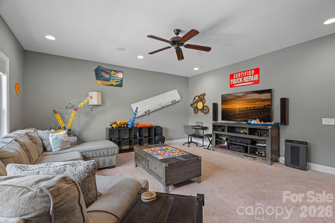
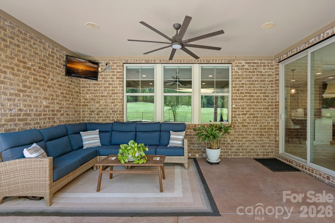
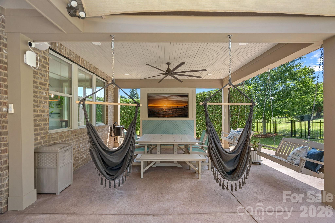
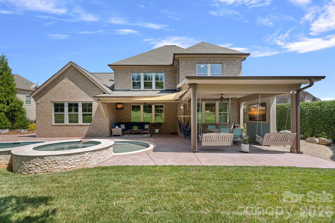
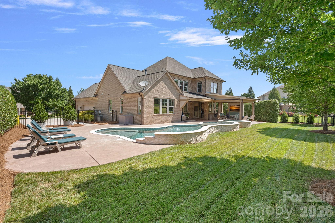
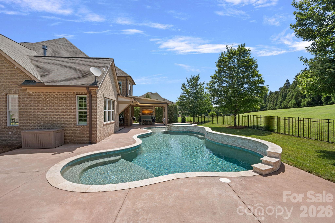
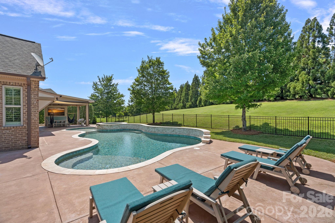
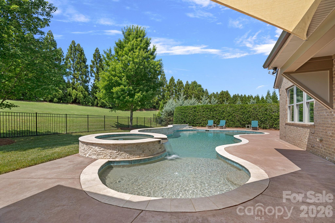
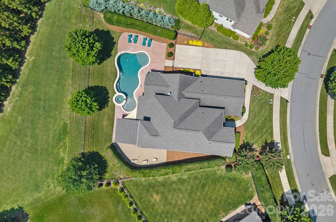
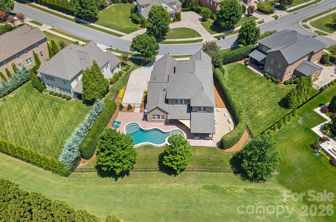
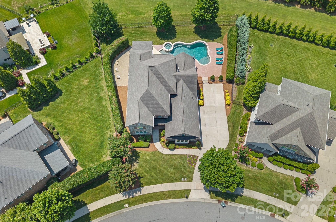
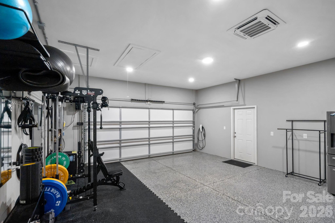
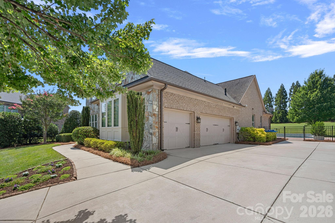
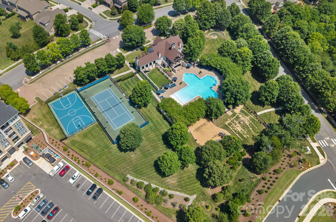
Beautifully maintained Classica home offering elevated upgrades, quality finishes, and exceptional indoor-outdoor living. Located in the highly sought-after Christenbury Glen community and award-winning Cox Mill school district. The main level features 10-inch wide luxury CALI LVP throughout, complemented by new carpet in the office and primary bedroom. At the heart of the home, the kitchen showcases a large island, Sea Pearl Quartzite countertops, Café appliances, and a butler’s pantry. Cellular shades and plantation shutters are featured throughout, offering both style and everyday function. The main-level primary suite features a beautifully updated en-suite with luxury tile, marble countertops and a remodeled shower with dual shower heads, each with personalized temperature controls. The spacious walk-in closet is complete with a custom Elfa closet system, providing endless storage opportunities. Upstairs there are four bedrooms, three bathrooms and a large bonus room that provides a generous space for guests, entertaining, or everyday living. Outside, the private fenced backyard is designed for relaxation and entertaining with two covered patios, outdoor TVs, and a resort-style pool area. Enjoy your outdoor retreat year-round with a heated saltwater pool featuring a built-in hot tub, tanning ledge, built-in underwater bench seating, waterfall features, and wireless controls. The two-car portion of the three-car garage is heated and cooled, offering added flexibility for a home gym, workshop or storage.
Features & Amenities
Interior
-
Other Interior Features
Built-in Features, Entrance Foyer, Kitchen Island, Open Floorplan, Pantry, Walk-In Closet(s)
-
Total Bedrooms
5
-
Bathrooms
4
-
1/2 Bathrooms
1
-
Above Grade Finished Area
3954.0
-
Basement YN
NO
-
Cooling YN
YES
-
Cooling
Ceiling Fan(s), Central Air
-
Fireplace YN
YES
-
Heating YN
YES
-
Heating
Central, Forced Air, Natural Gas
-
Pet friendly
N/A
Exterior
-
Garage
Yes
-
Garage spaces
3
-
Construction Materials
Stone Veneer, Brick
-
Parking
Driveway, Electric Vehicle Charging Station(s), Garage Faces Side
-
Patio and Porch Features
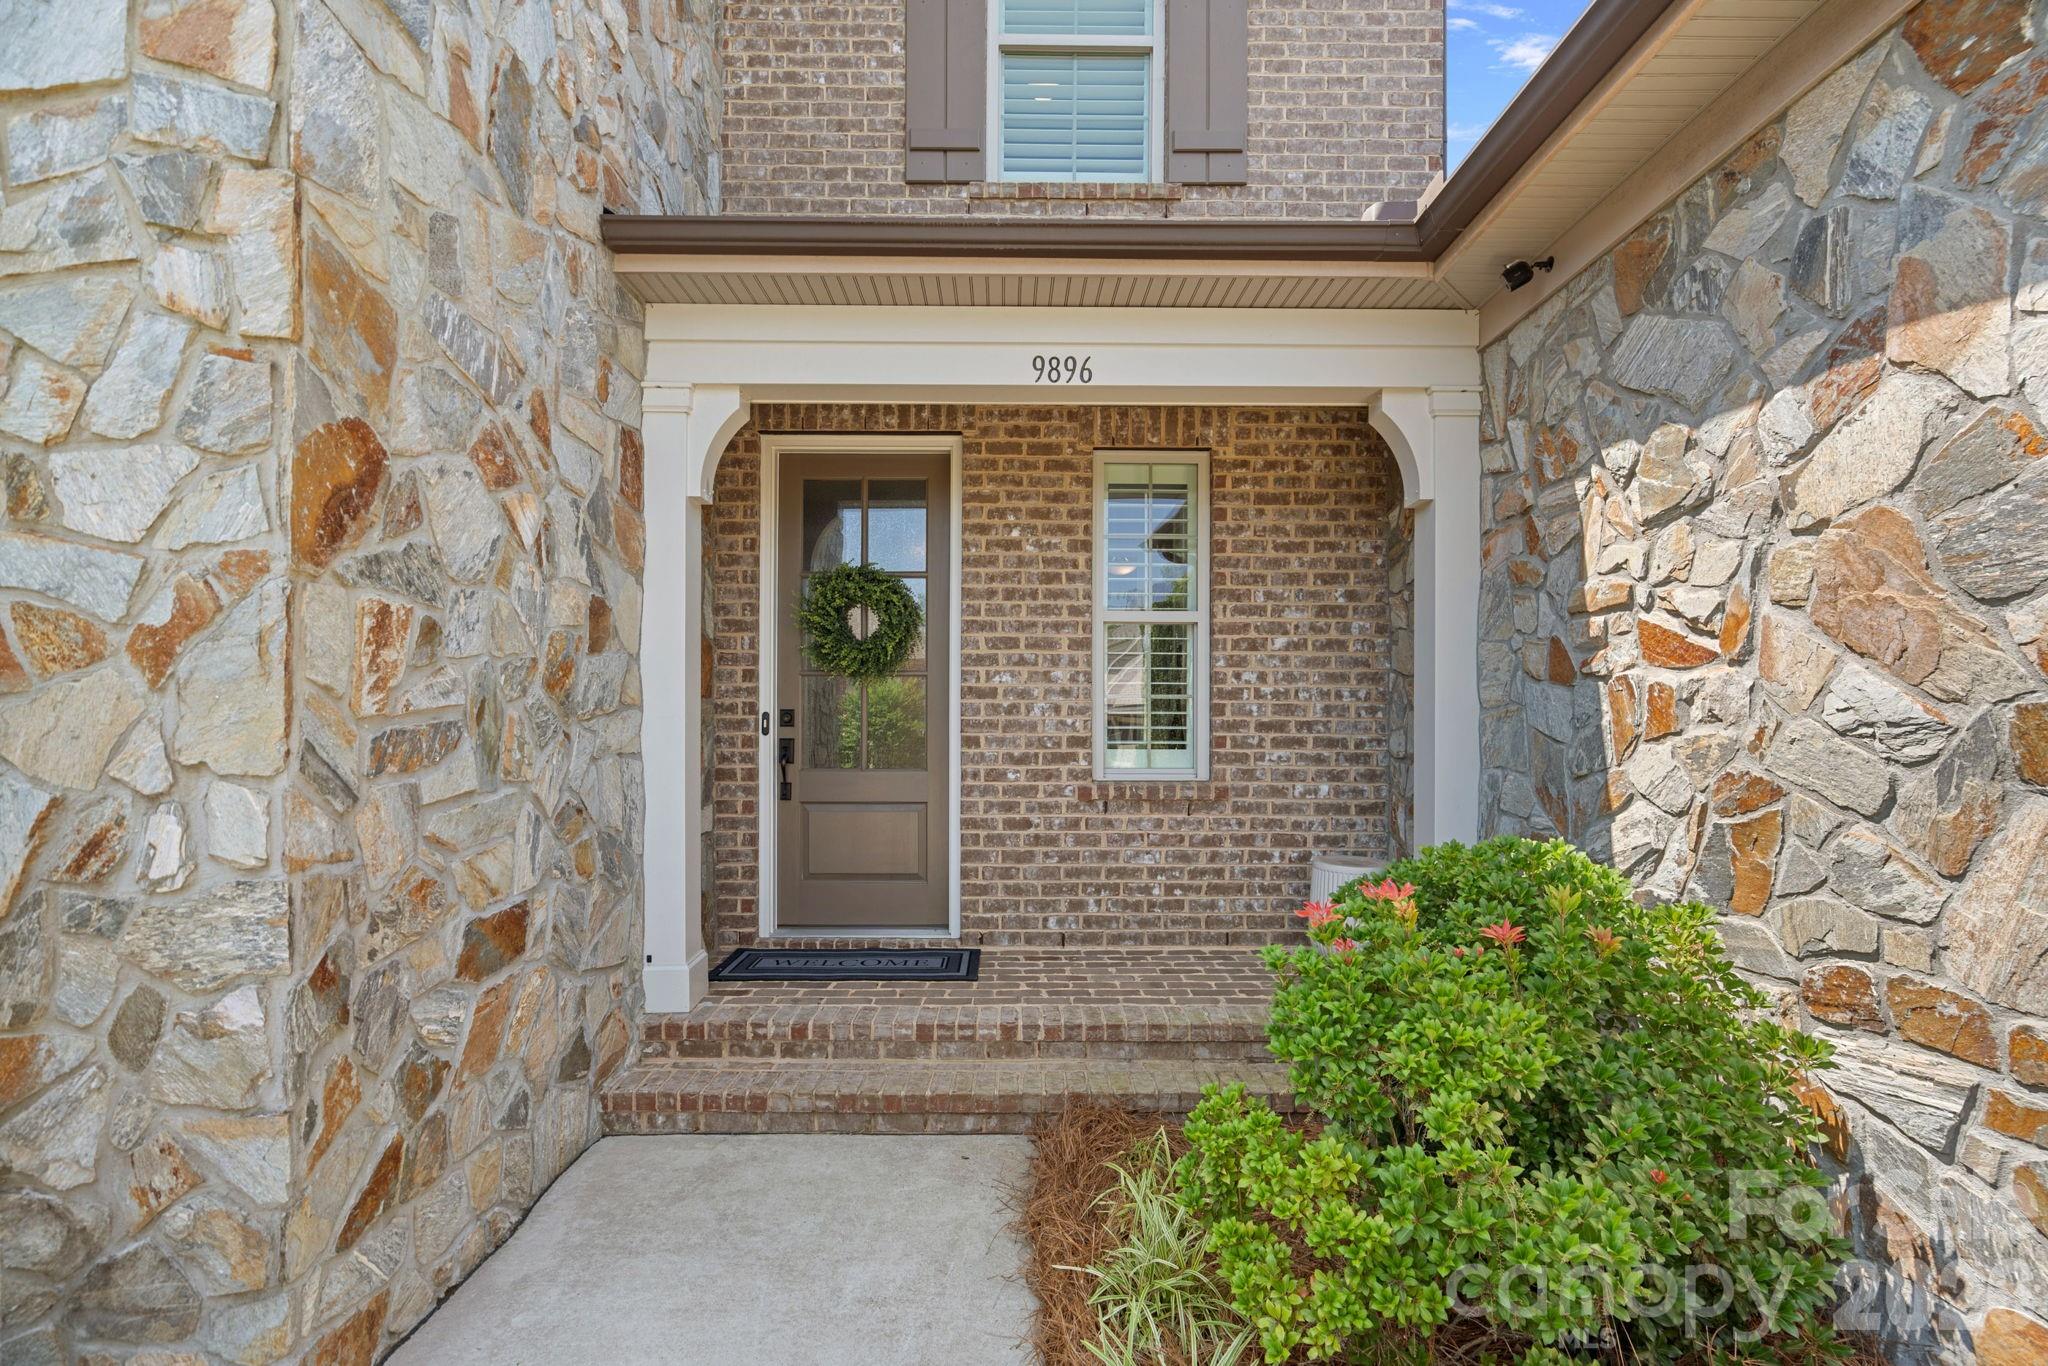
Covered, Front Porch, Patio
-
Pool
Yes
-
Pool Features
Heated, In Ground, Outdoor Pool, Salt Water
Area & Lot
-
Lot Features
Private
-
Property Type
Residential
-
Property Sub Type
Single Family Residence
Price
-
Sales Price
$1,125,000
-
Sq. Footage
3,954
-
Price/SqFt
$284
HOA
-
Association
YES
-
Association Fee
$285
-
Association Fee Frequency
Quarterly
-
Association Fee Includes
N/A
School District
-
Elementary School
Cox Mill
-
Middle School
Harris Road
-
High School
Cox Mill
Property Features
-
New Construction
NO
-
Association Amenities
Trail(s)
-
Foundation Details
Slab
-
Senior Community YN
NO
-
Sewer
Public Sewer
-
Water Source
Public
Schedule a Showing
Showing scheduled successfully.
Mortgage calculator
Estimate your monthly mortgage payment, including the principal and interest, property taxes, and HOA. Adjust the values to generate a more accurate rate.
Your payment
Principal and Interest:
$
Property taxes:
$
HOA fees:
$
Total loan payment:
$
Total interest amount:
$
Location
County
Cabarrus
Elementary School
Cox Mill
Middle School
Harris Road
High School
Cox Mill
Listing Courtesy of Kayla Stafford , Tyson Sold
RealHub Information is provided exclusively for consumers' personal, non-commercial use, and it may not be used for any purpose other than to identify prospective properties consumers may be interested in purchasing. All information deemed reliable but not guaranteed and should be independently verified. All properties are subject to prior sale, change or withdrawal. RealHub website owner shall not be responsible for any typographical errors, misinformation, misprints and shall be held totally harmless.

Agent | Team Lead
Jen Audier
Call Jen today to schedule a private showing.

* Listings on this website come from the FMLS IDX Compilation and may be held by brokerage firms other than the owner of this website. The listing brokerage is identified in any listing details. Information is deemed reliable but is not guaranteed. If you believe any FMLS listing contains material that infringes your copyrighted work please click here to review our DMCA policy and learn how to submit a takedown request.© 2024 FMLS.
Related Properties
Concord
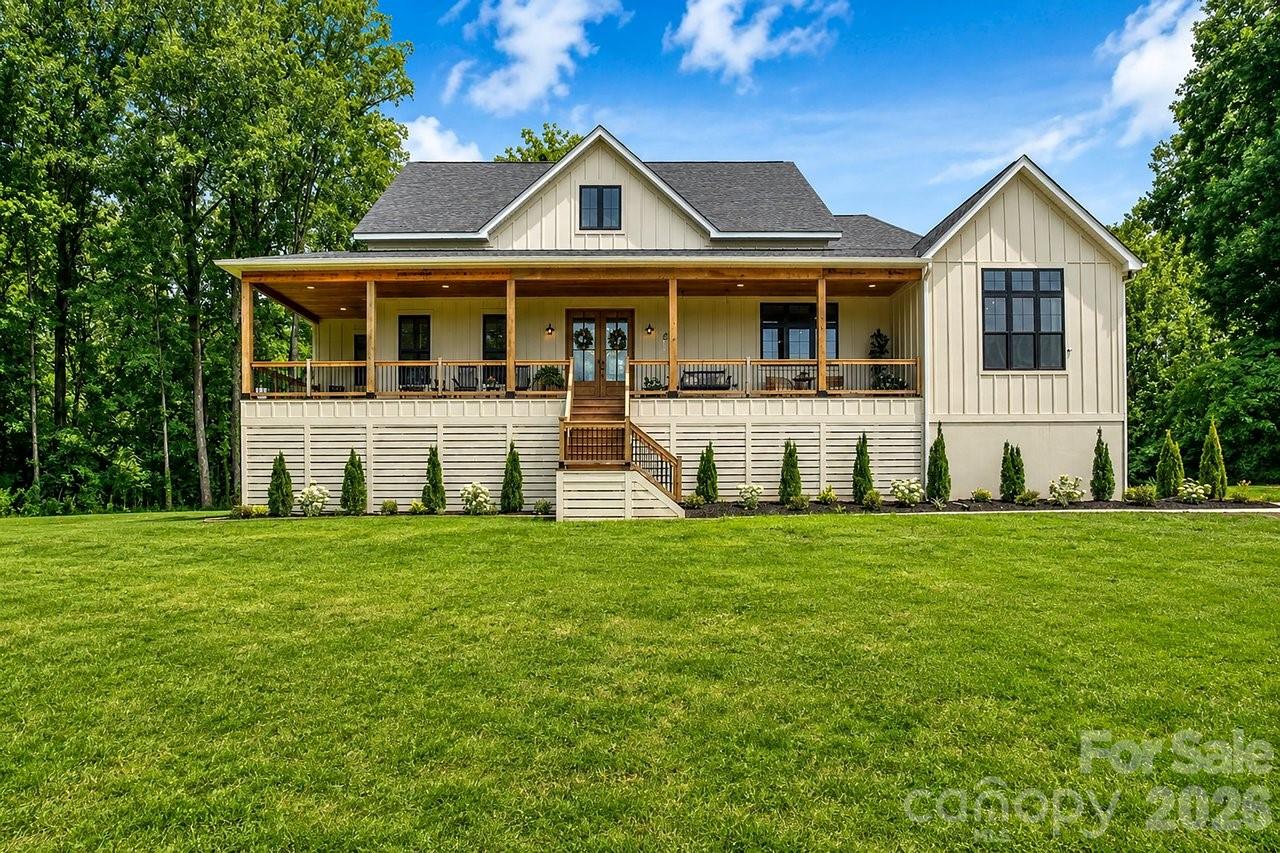
7183 John Furr Road 5
3 Beds
3 Baths
3,203 Sq.Ft.
$1,299,900
MLS#: 4395367
Concord
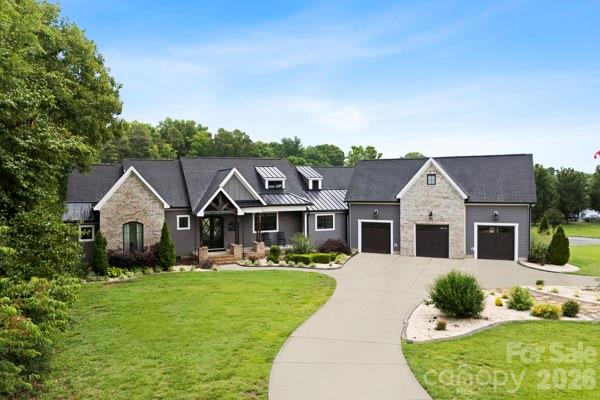
5200 Shoreview Drive
4 Beds
5 Baths
3,301 Sq.Ft.
$1,025,000
MLS#: 4386372
Concord
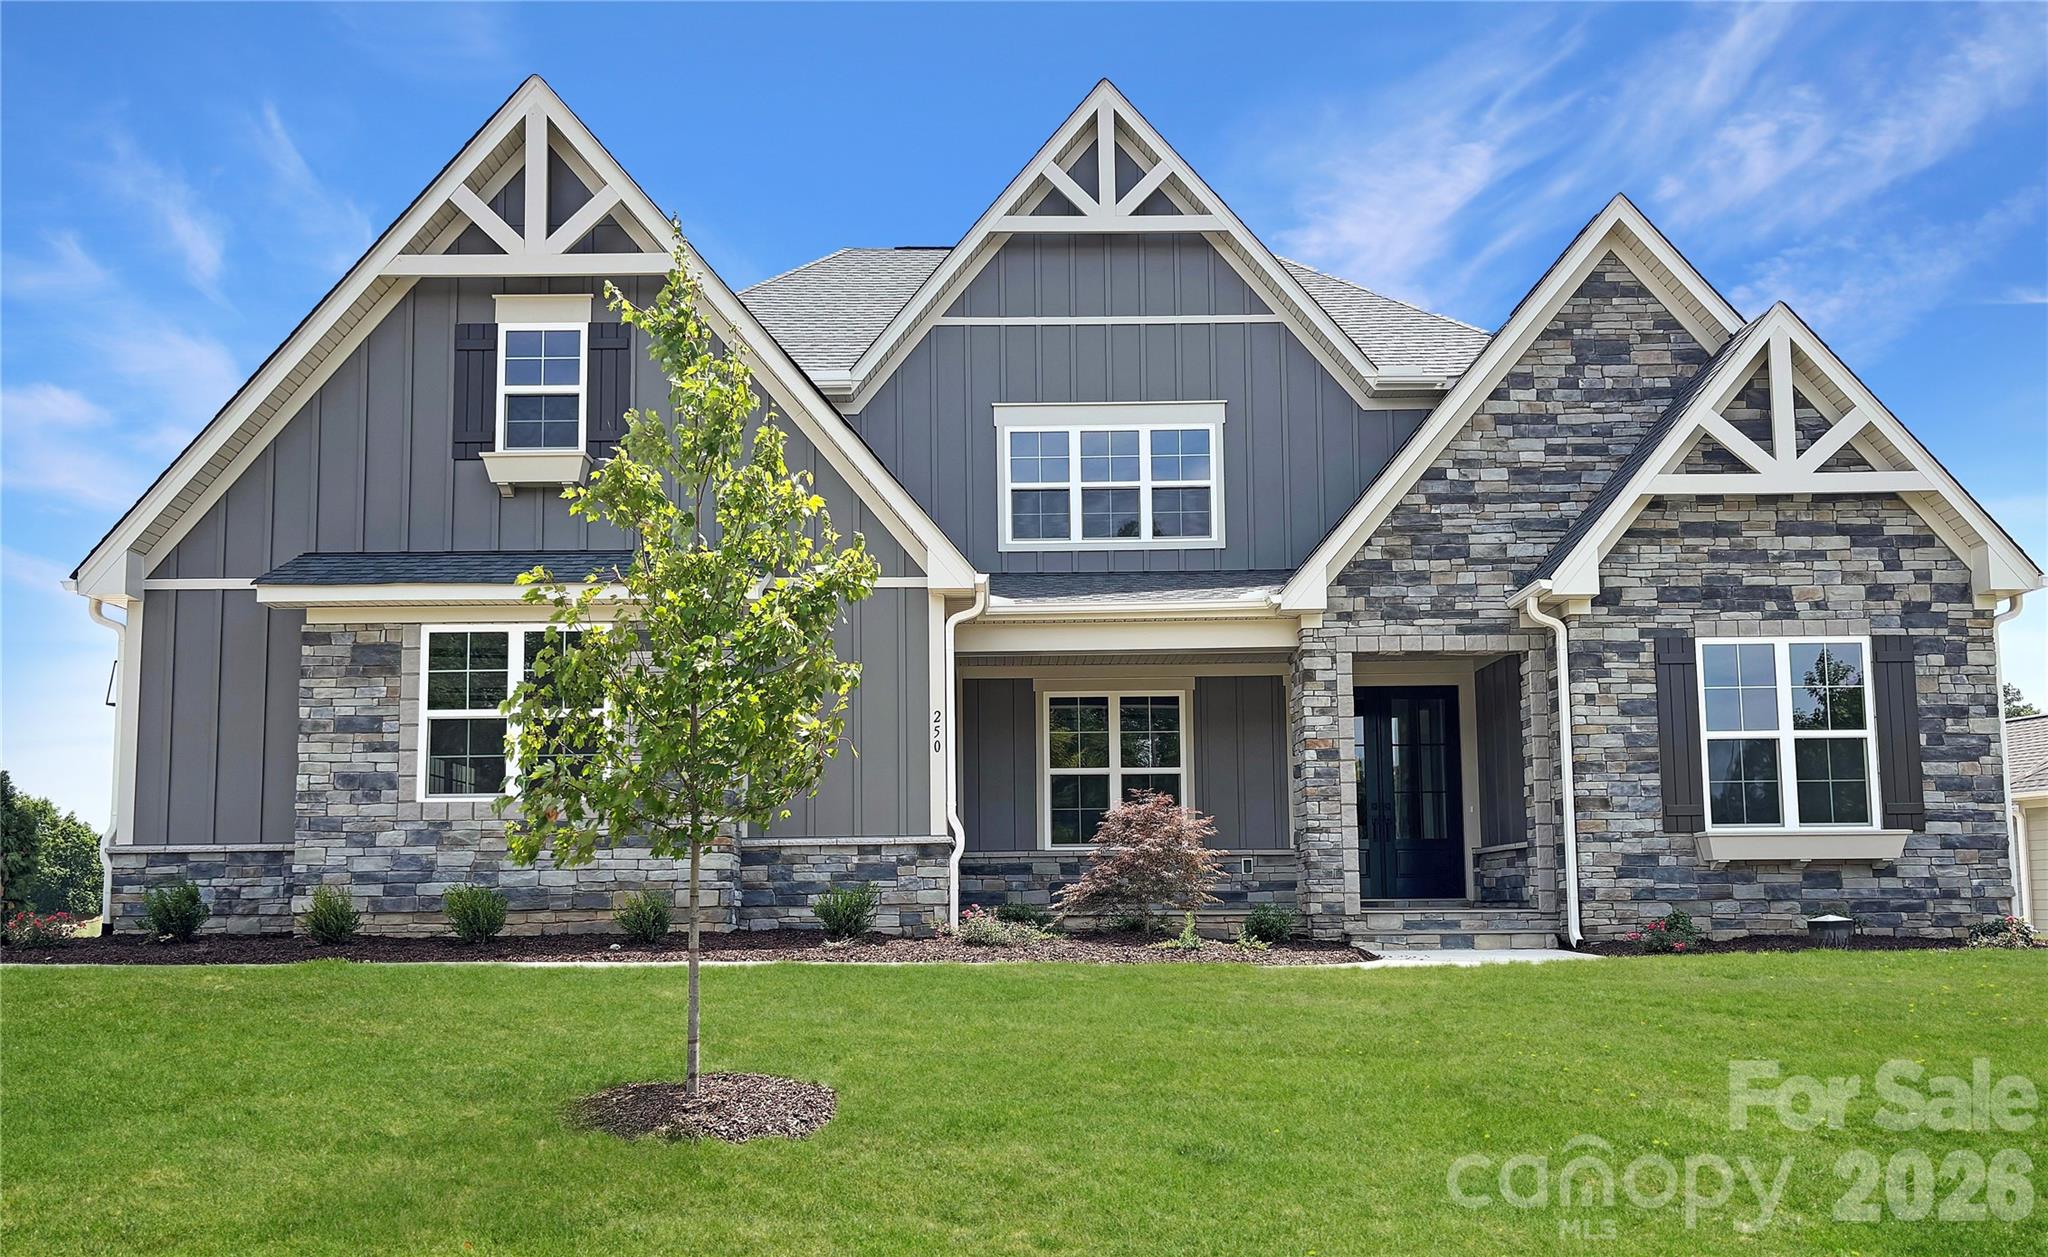
250 Colton Place NE
3 Beds
3 Baths
2,905 Sq.Ft.
$981,100
MLS#: 4378445
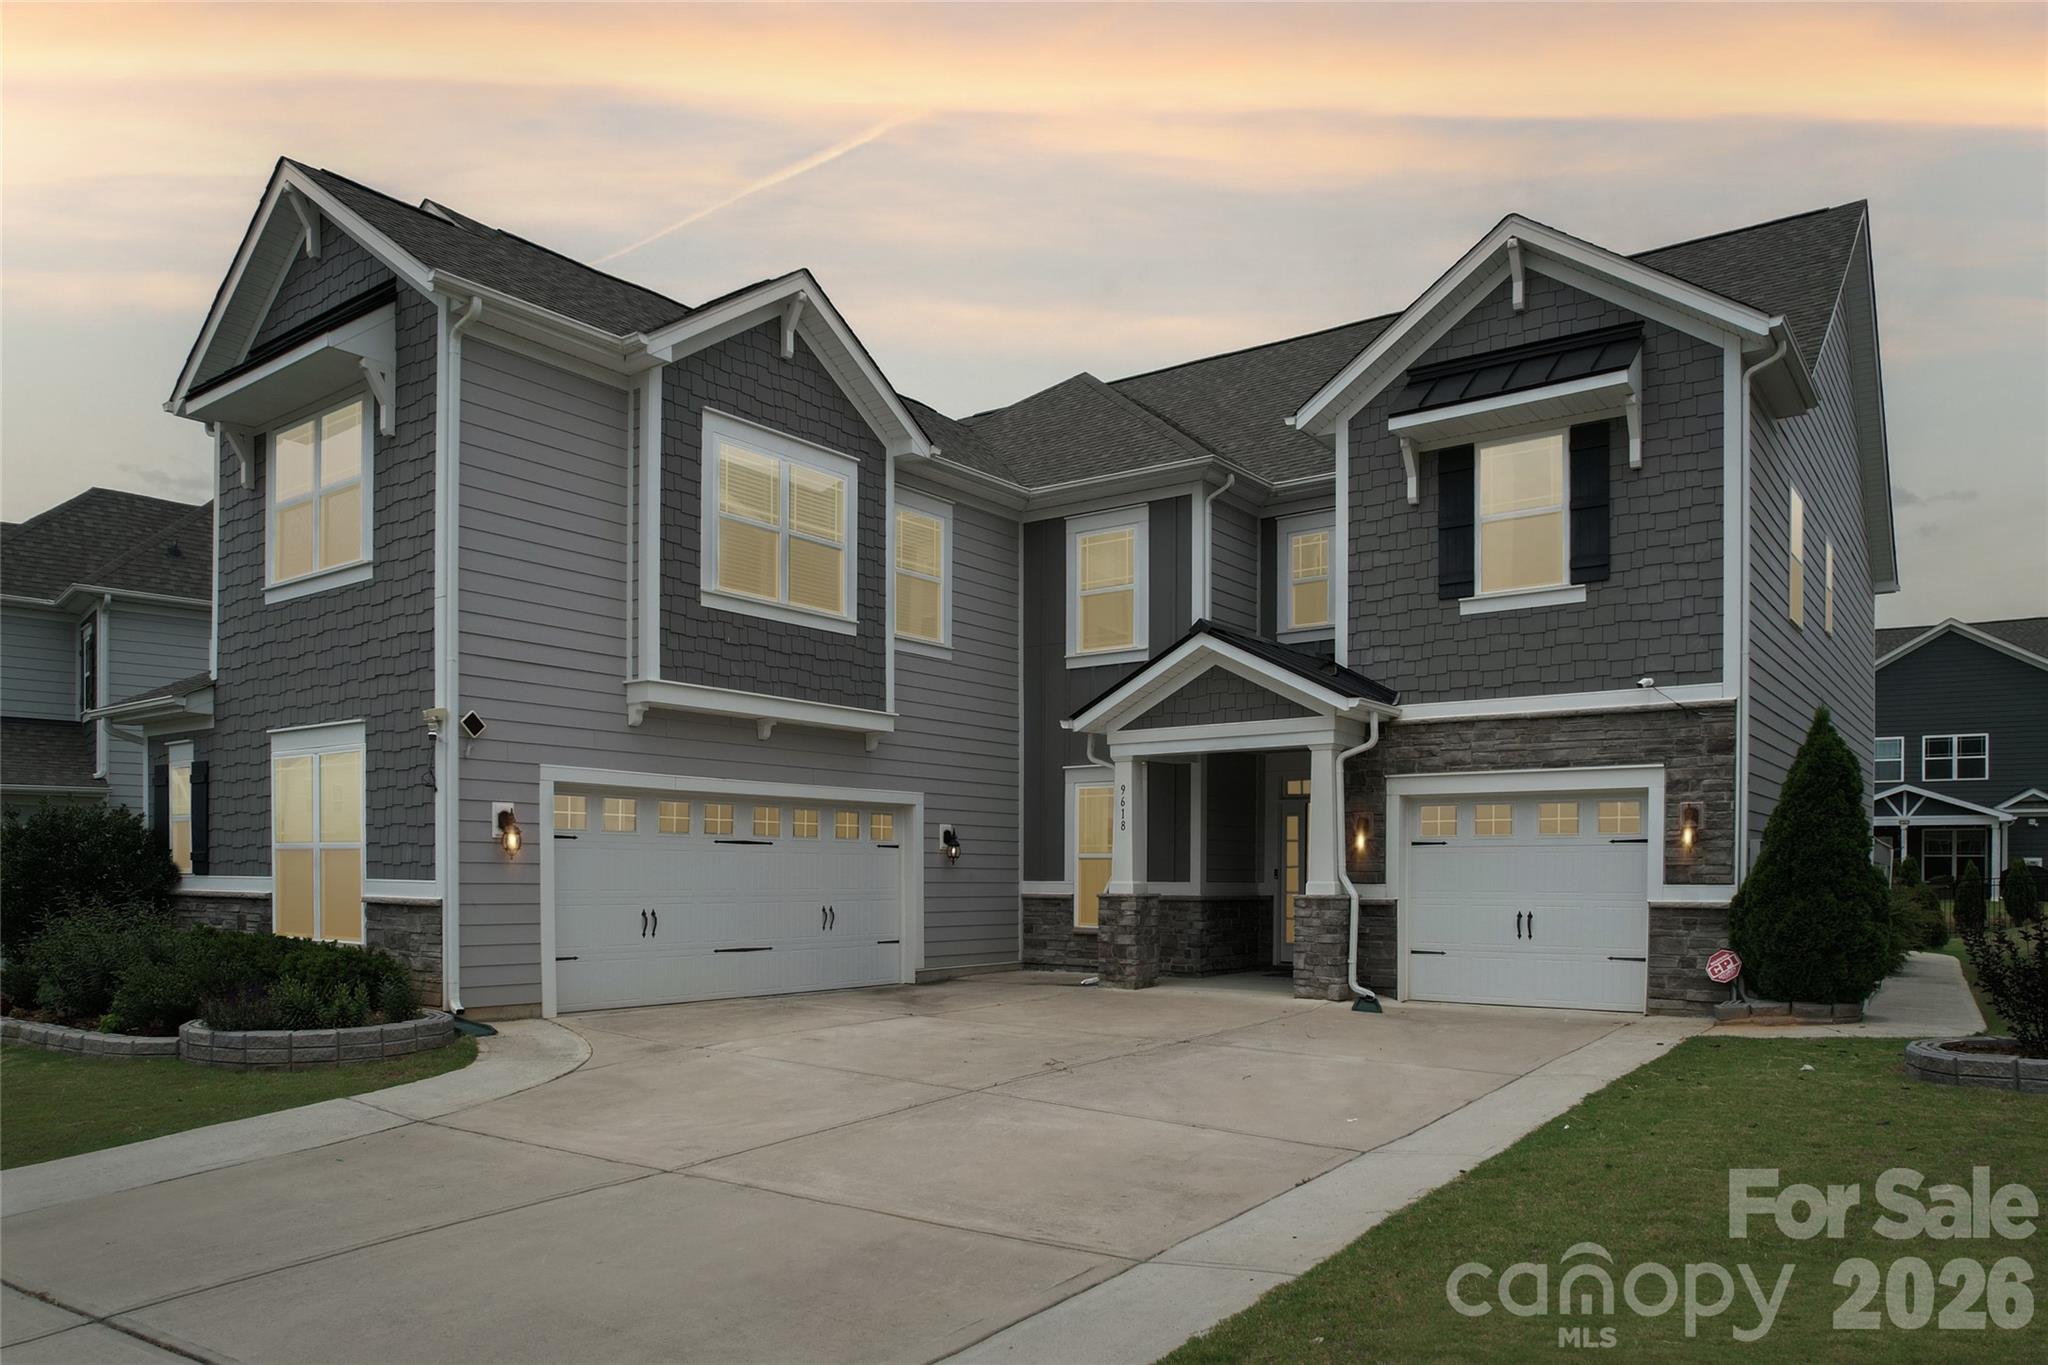
Concord
9618 Kartey Avenue NW
5 Beds
4 Baths
4,198 Sq.Ft.
$925,000
MLS#: 4394939
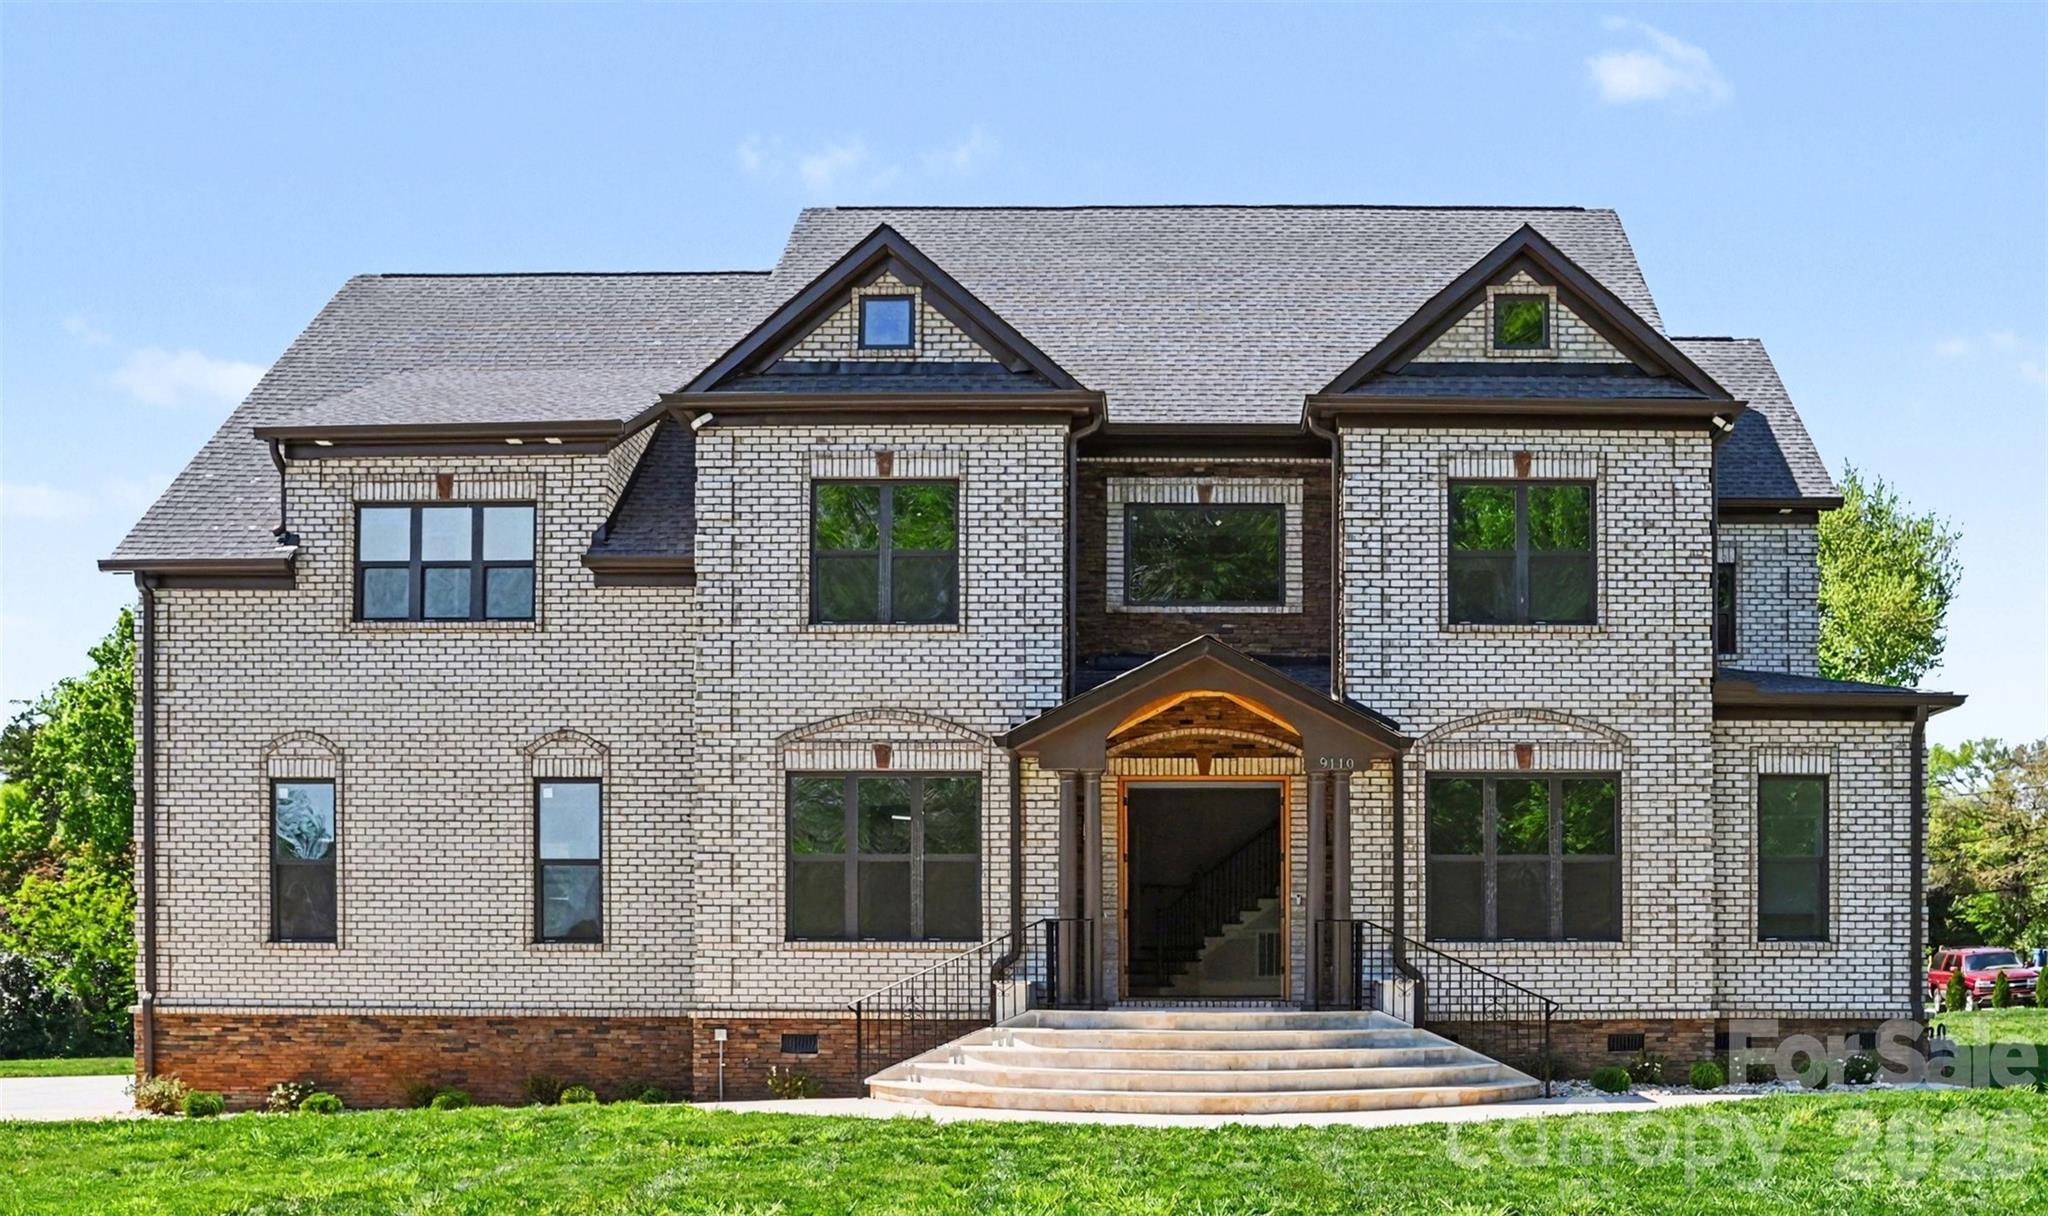
Concord
9110 Dylan Ridge Court
4 Beds
5 Baths
4,081 Sq.Ft.
$1,194,000
MLS#: 4367504
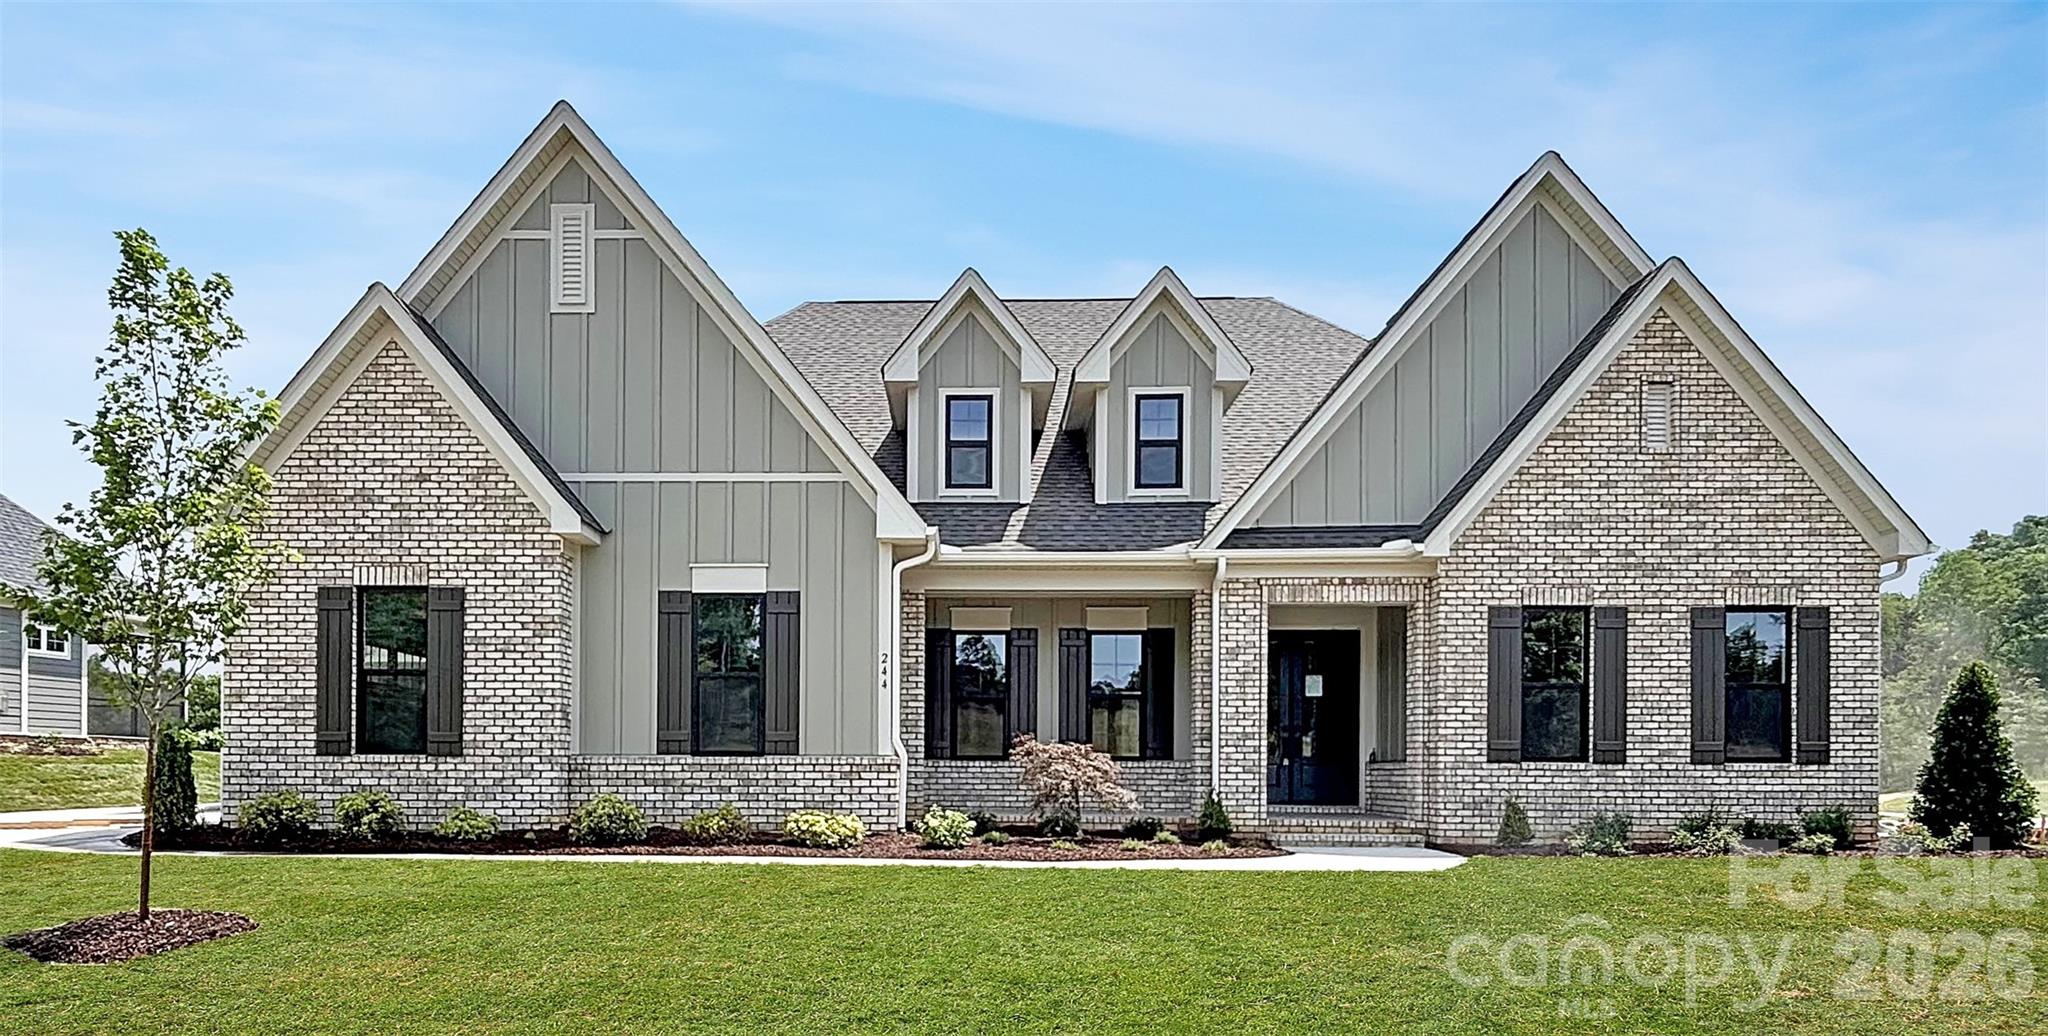
Concord
244 Colton Place NE
3 Beds
3 Baths
3,012 Sq.Ft.
$1,032,000
MLS#: 4378315
Concord
7787 US Highway 601 Court S
4 Beds
4 Baths
9,799 Sq.Ft.
$1,230,000
MLS#: 4297361
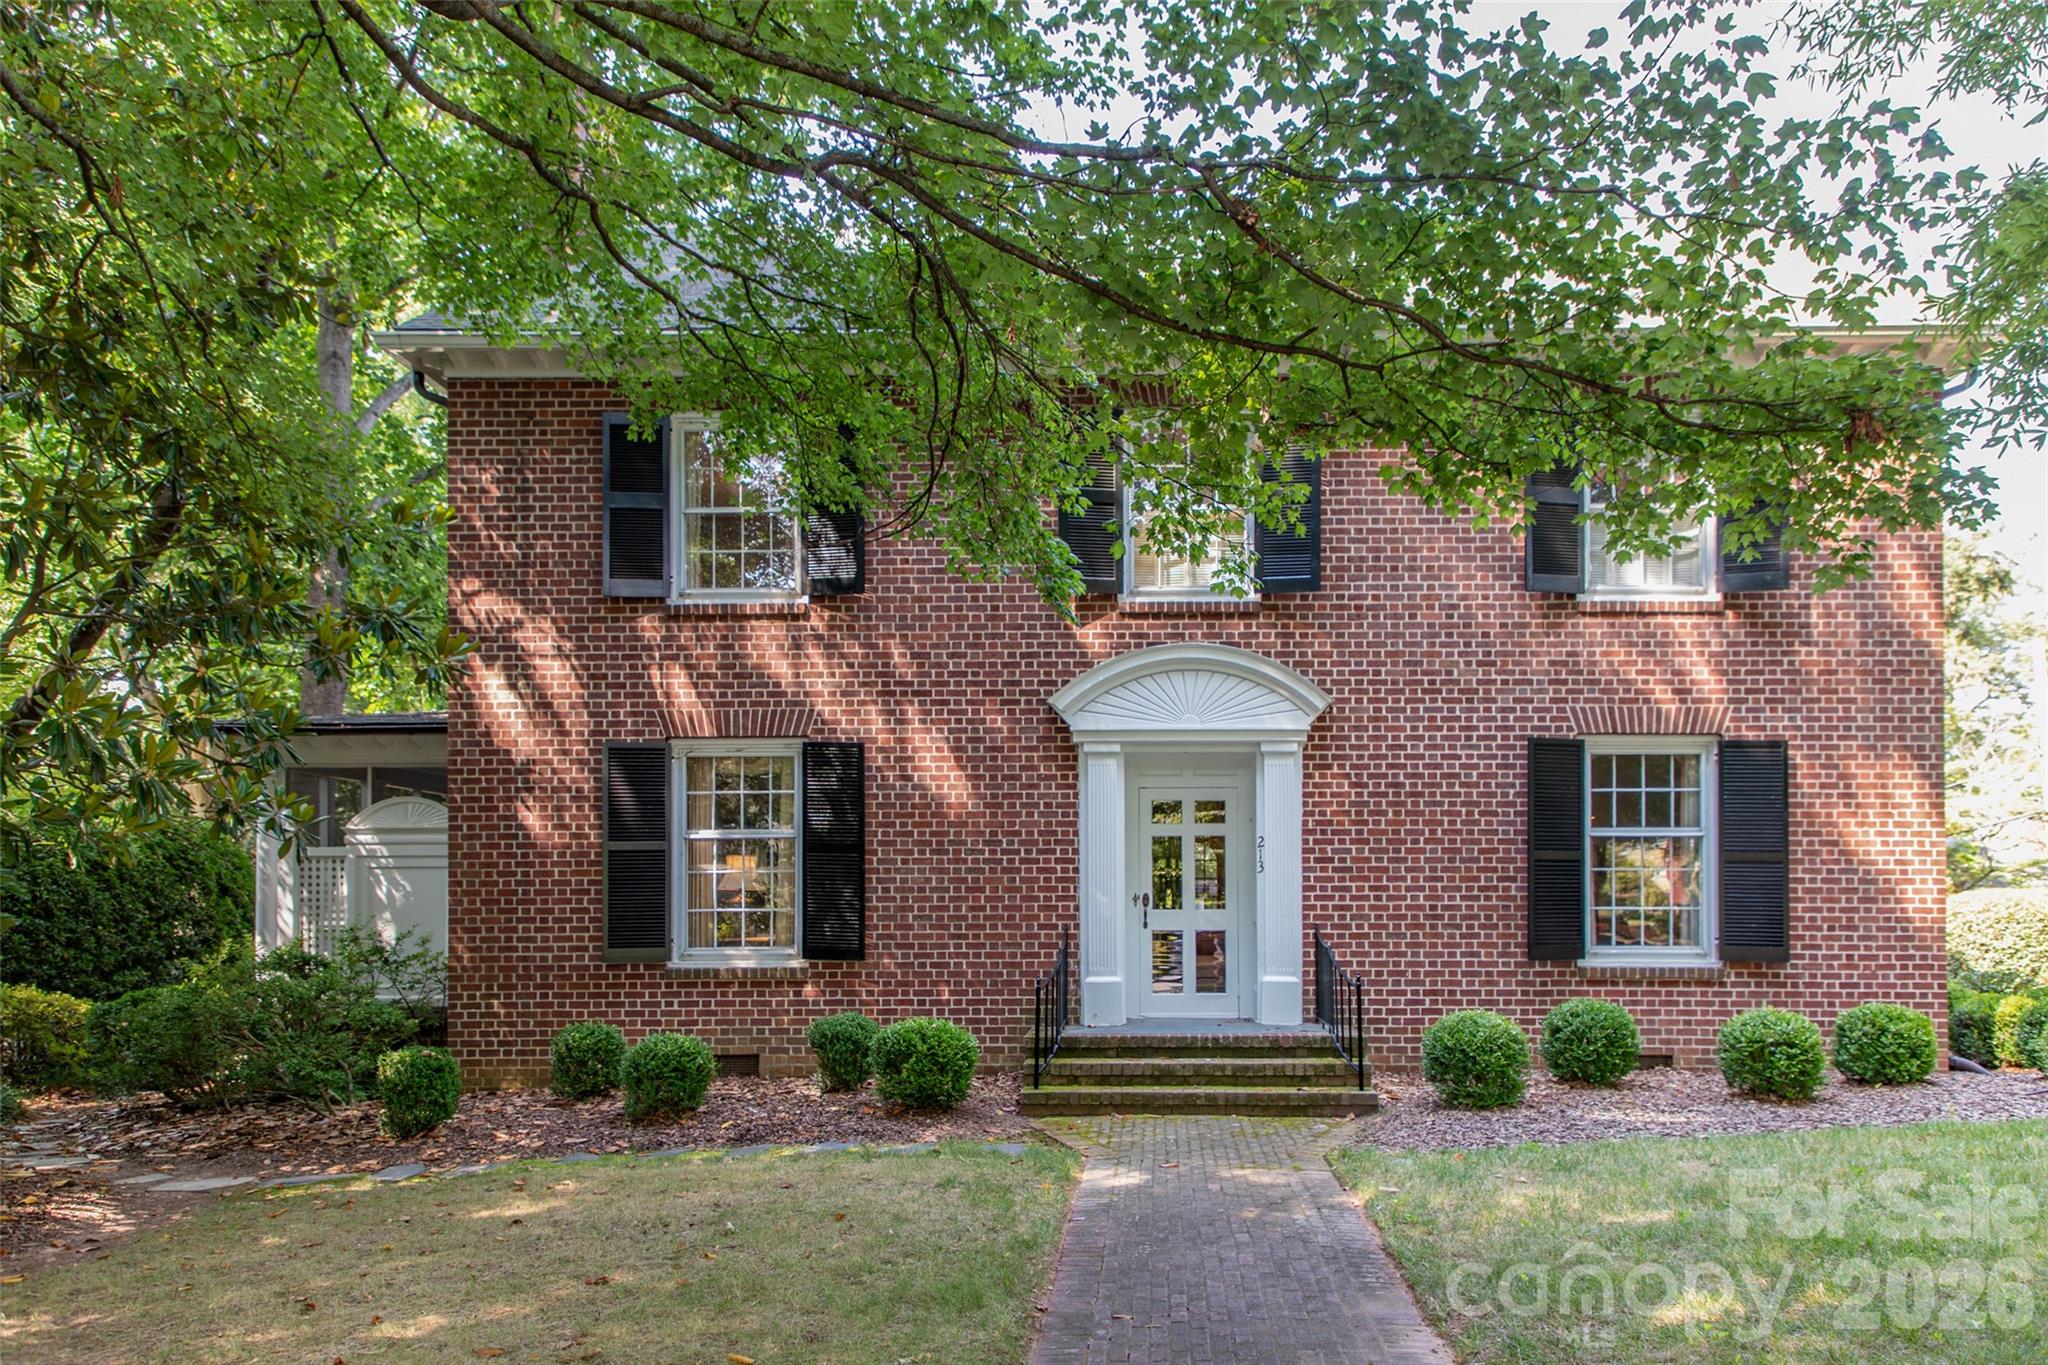
Concord
213 Union Street N
5 Beds
4 Baths
4,022 Sq.Ft.
$1,290,000
MLS#: 4364040
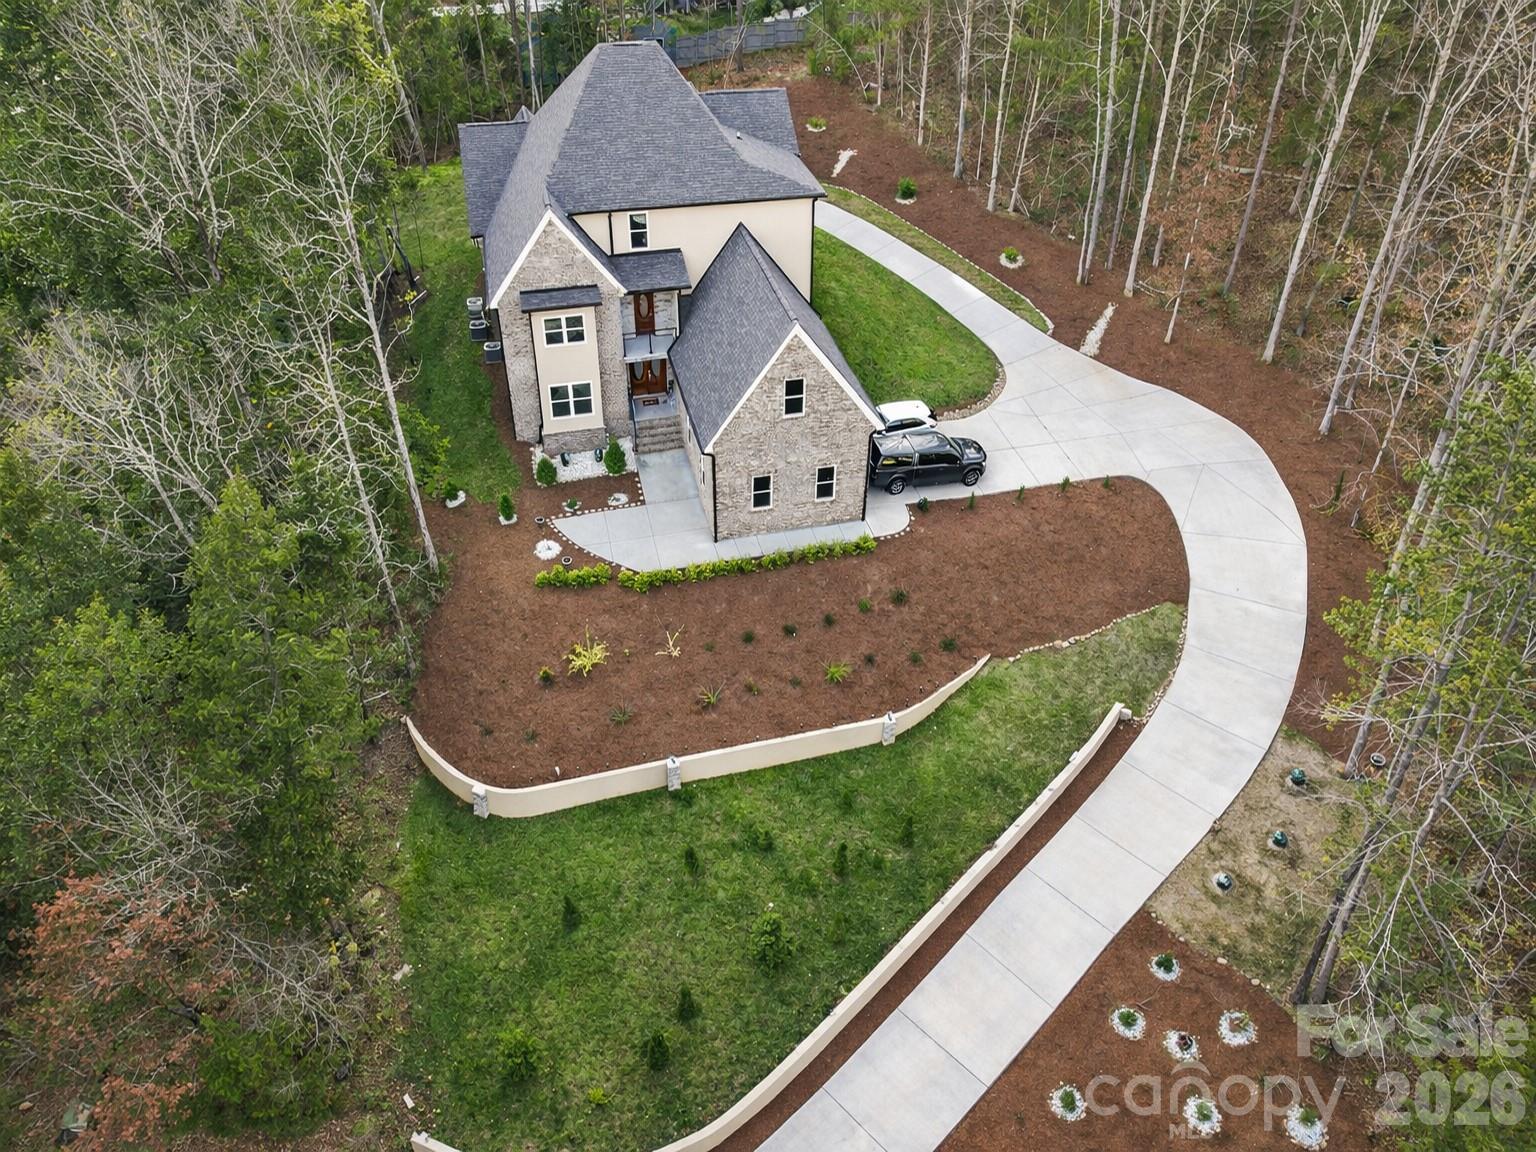
Concord
467 COUNTRYWOOD Place SE
4 Beds
4 Baths
4,536 Sq.Ft.
$1,164,900
MLS#: 4366043
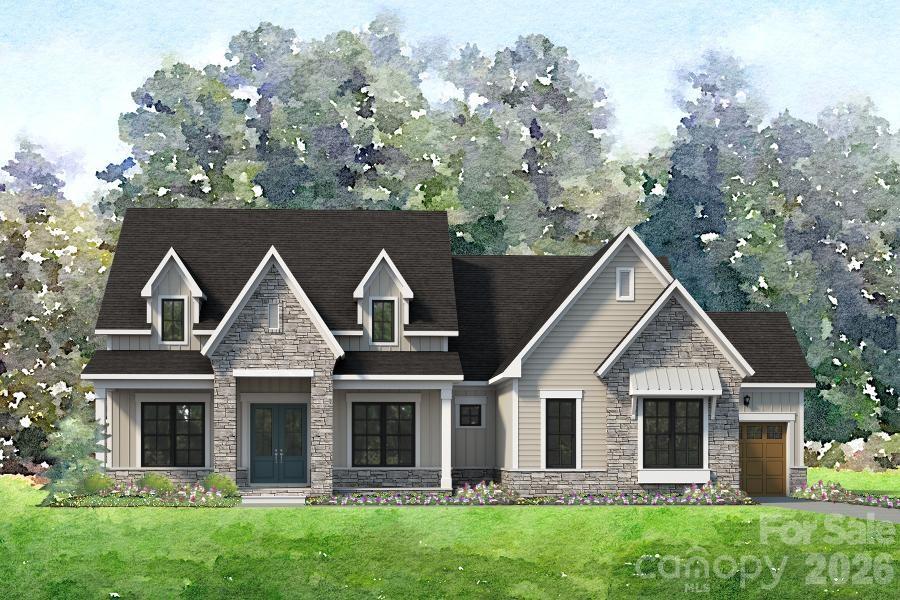
Concord
452 Voyager Lane NE
3 Beds
3 Baths
3,261 Sq.Ft.
$1,081,000
MLS#: 4378287
