Features & Amenities

Interior

  • Other Interior Features

    Kitchen Island, Open Floorplan, Walk-In Closet(s)

  • Total Bedrooms

    2

  • Bathrooms

    1

  • 1/2 Bathrooms

    1

  • Above Grade Finished Area

    1944.0

  • Basement YN

    NO

  • Cooling YN

    YES

  • Cooling

    Central Air, Heat Pump

  • Fireplace YN

    NO

  • Heating YN

    YES

  • Heating

    Heat Pump

  • Pet friendly

    N/A

Exterior

  • Garage

    Yes

  • Garage spaces

    4

  • Other Exterior Features

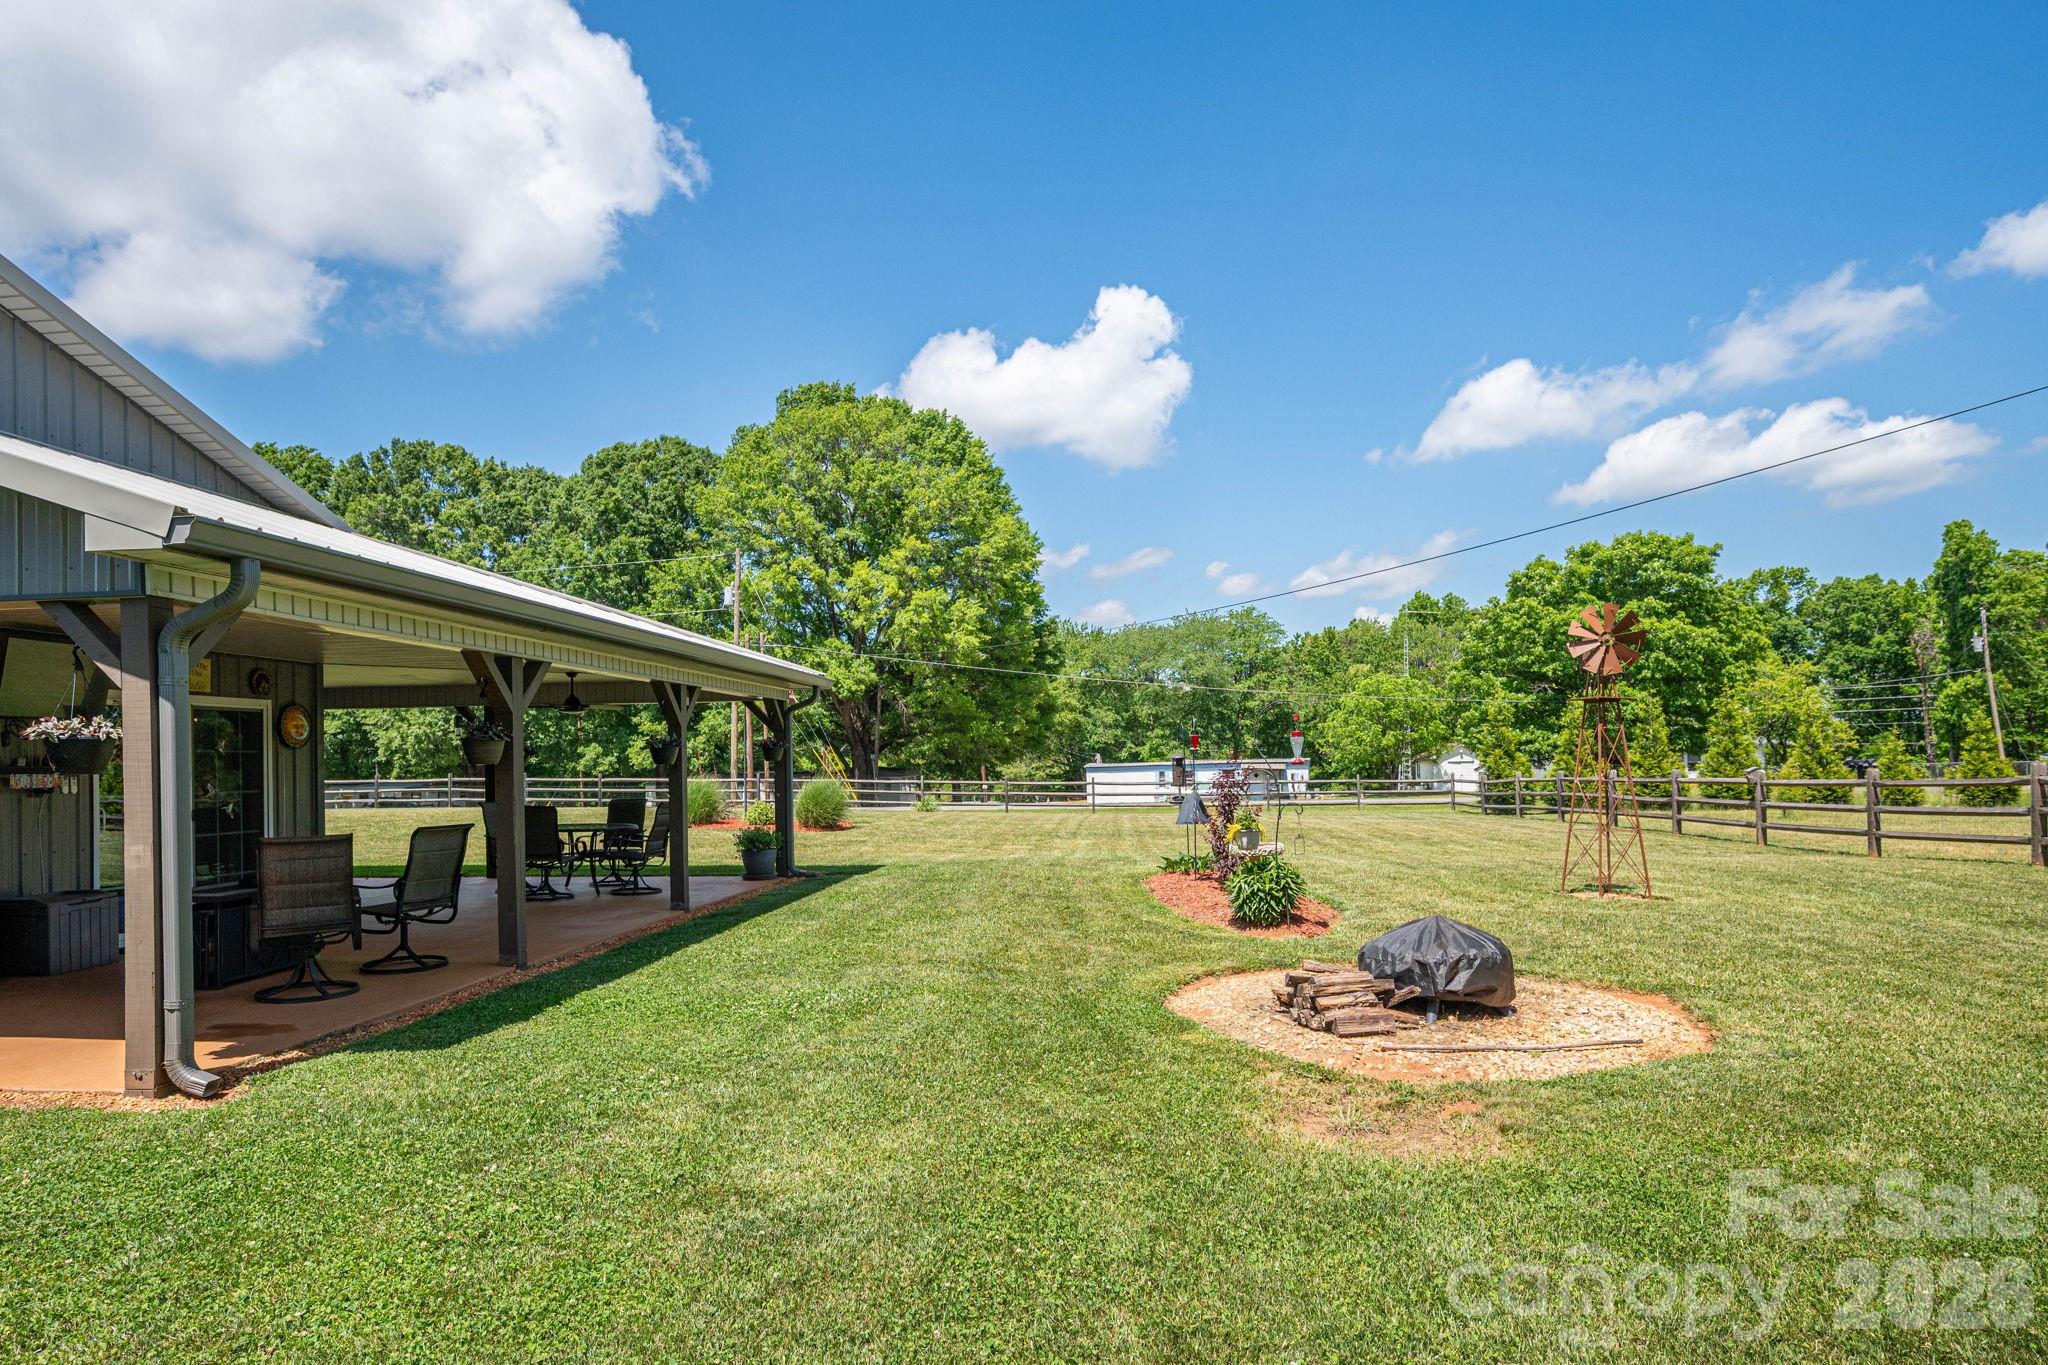
    Fire Pit

  • Parking

    Garage Door Opener, RV Access/Parking

  • Patio and Porch Features

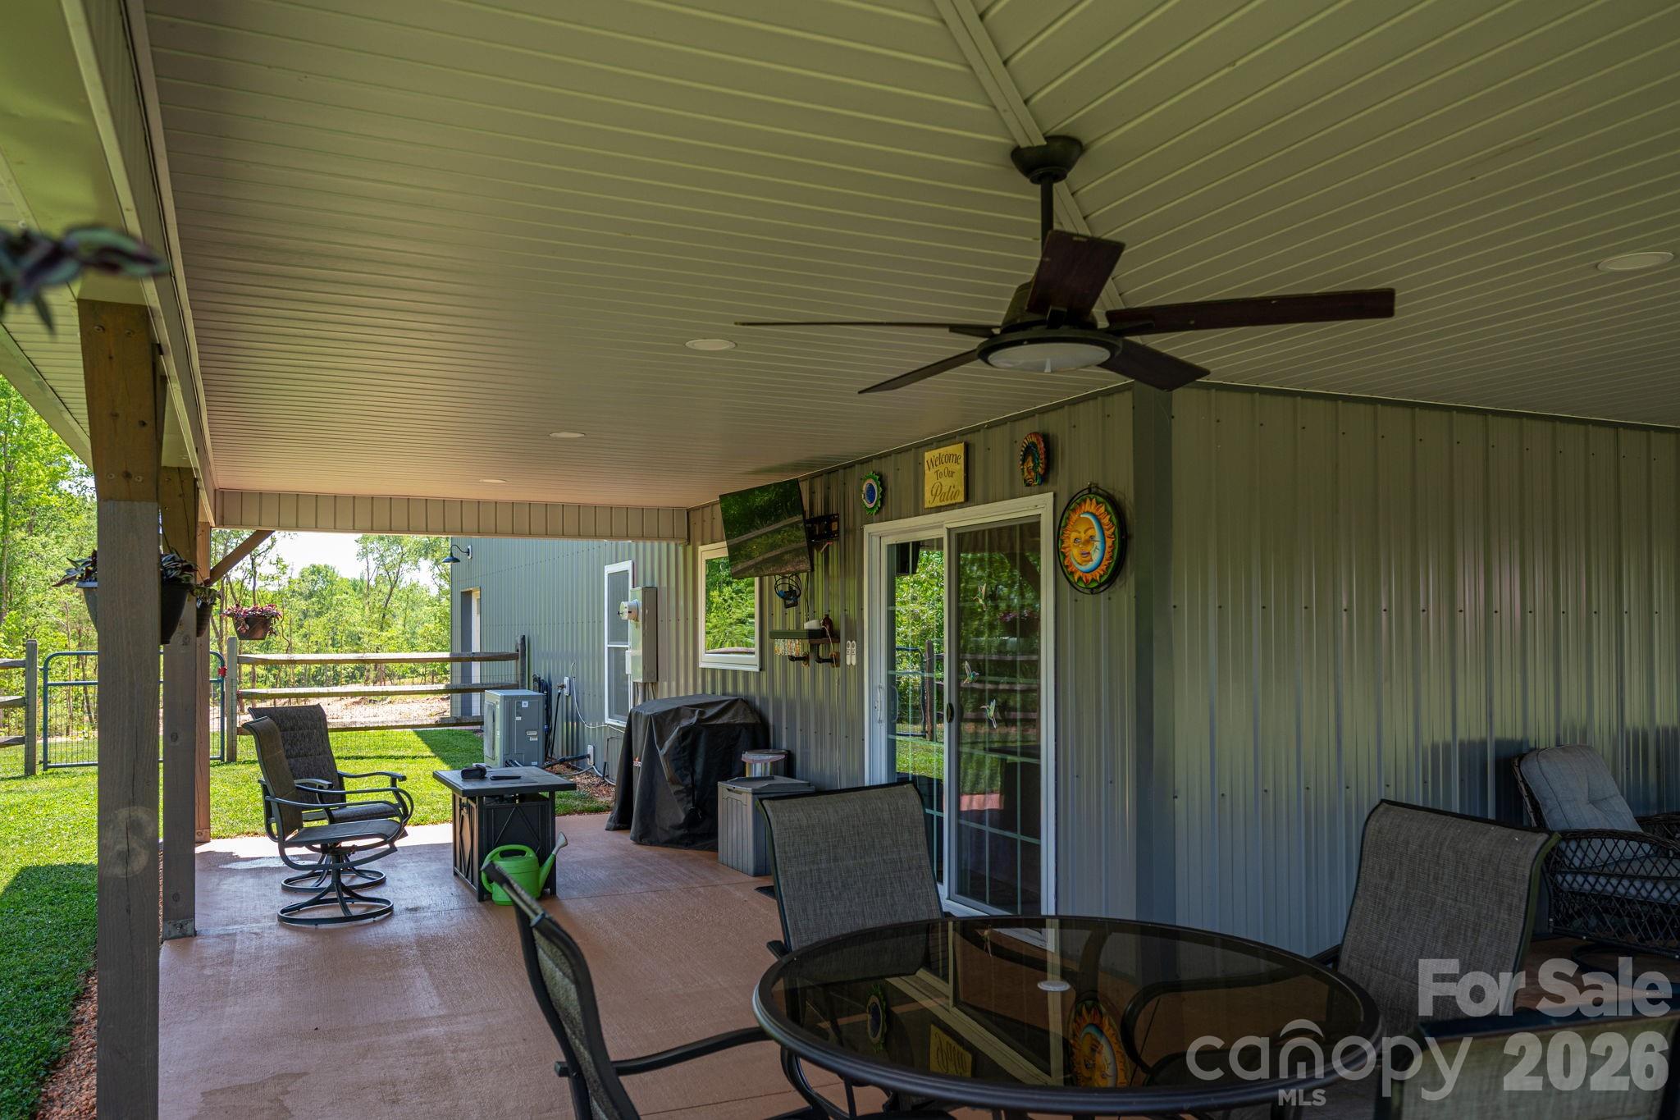
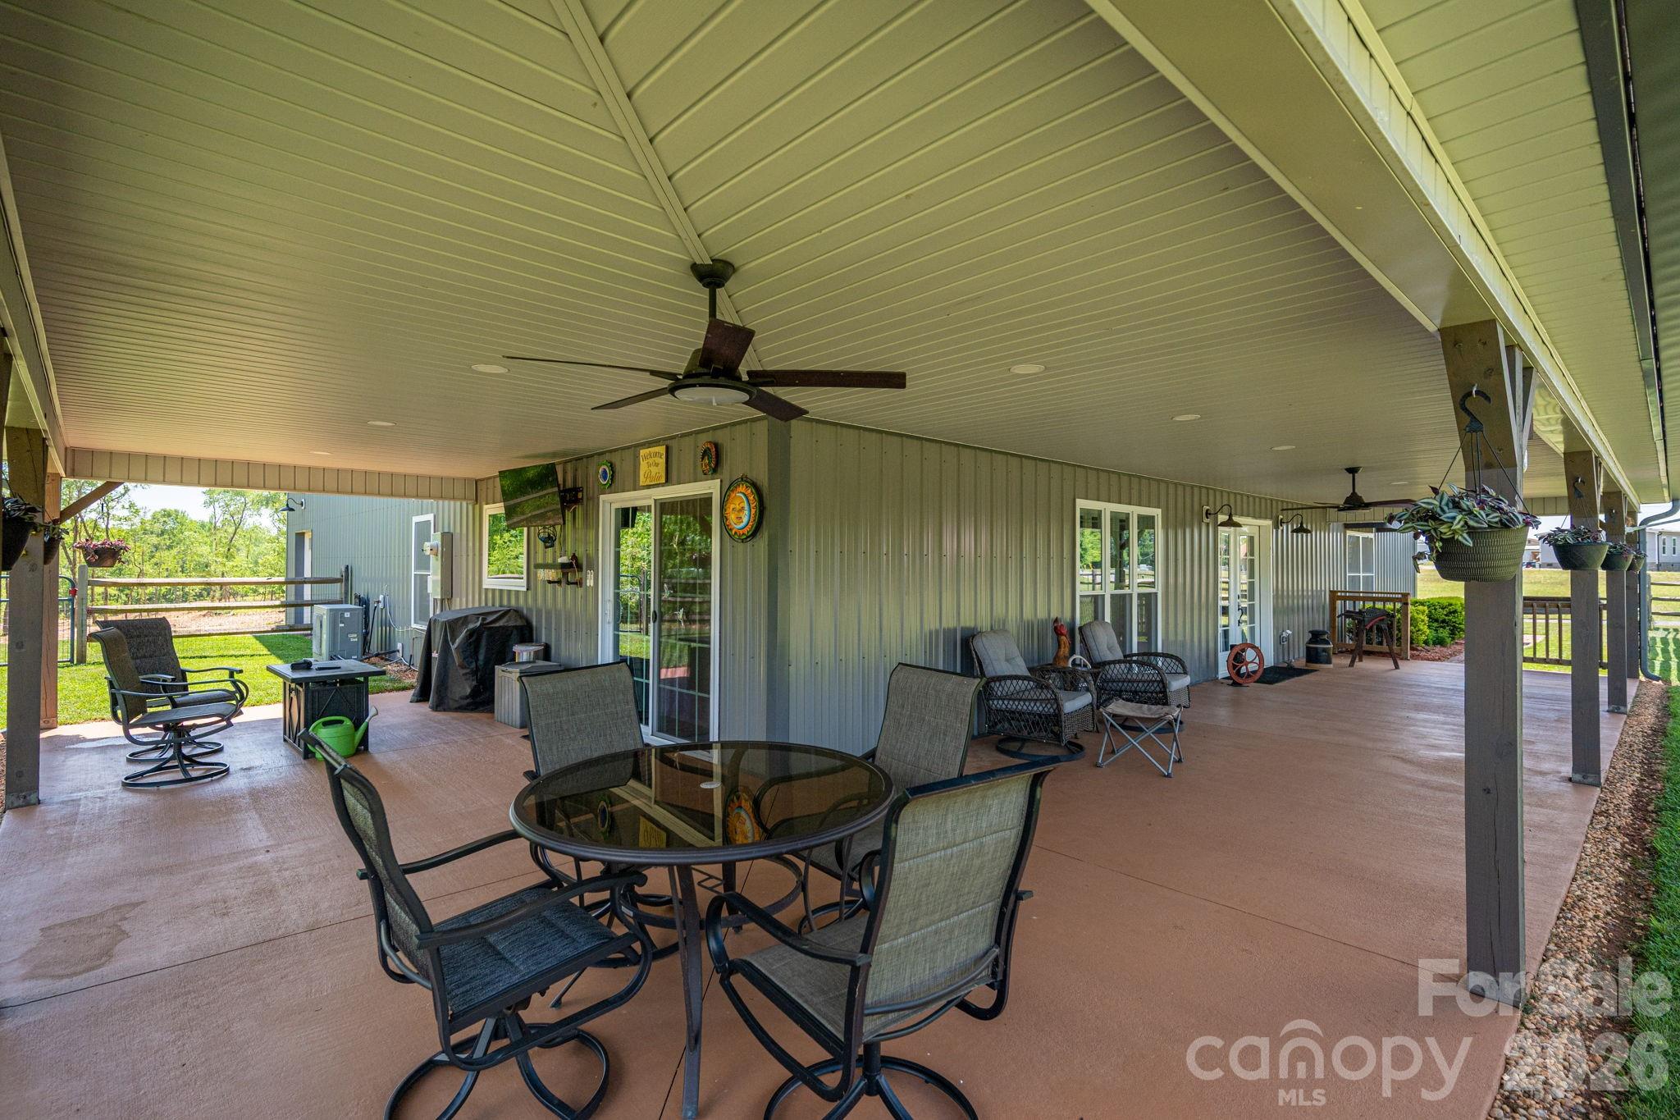
    Covered, Front Porch, Porch, Side Porch, Wrap Around

  • Pool

    No

Area & Lot

  • Property Type

    Residential

  • Property Sub Type

    Single Family Residence

  • Architectural Style

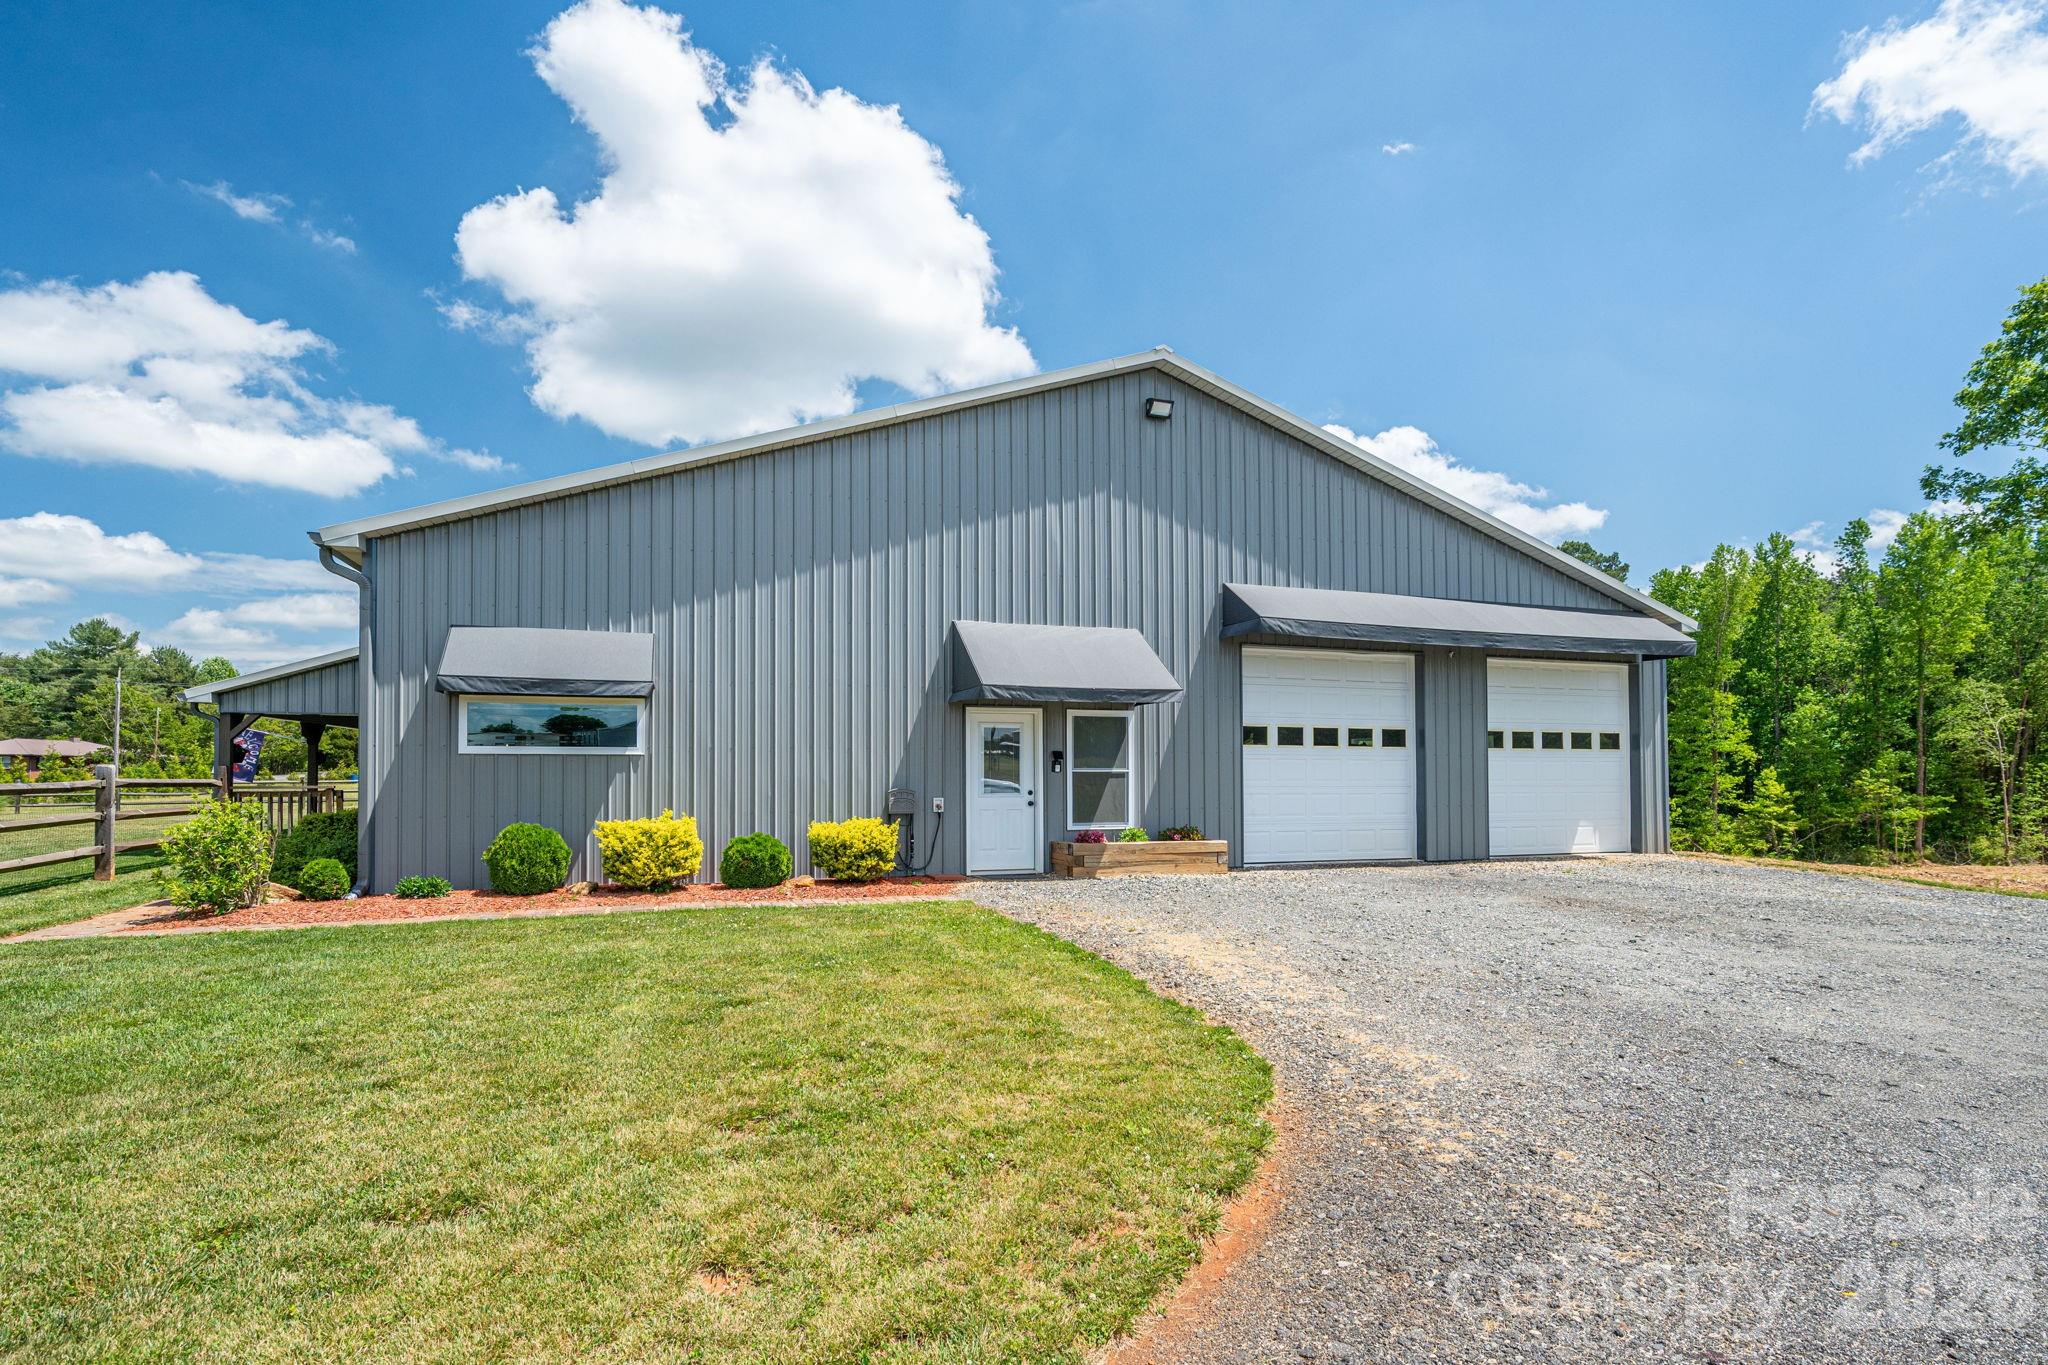
    Barndominium

Price

  • Sales Price

    $550,000

  • Sq. Footage

    1, 944

  • Price/SqFt

    $282

HOA

  • Association

    No

School District

  • Elementary School

    Battleground

  • Middle School

    Lincolnton

  • High School

    Lincolnton

Property Features

  • New Construction

    NO

  • Foundation Details

    Slab

  • Senior Community YN

    NO

  • Sewer

    Septic Tank

  • Water Source

    Public

Schedule a Showing

Showing scheduled successfully.

<
>
IN PERSON
VIA CHAT

What is 3 + 4 ?


Change time

Mortgage calculator

Estimate your monthly mortgage payment, including the principal and interest, property taxes, and HOA. Adjust the values to generate a more accurate rate.

Your payment

Principal and Interest:

$

Property taxes:

$

HOA fees:

$

Total loan payment:

$

Total interest amount:

$

Location

County

Lincoln

Elementary School

Battleground

Middle School

Lincolnton

High School

Lincolnton

Listing Courtesy of Jennifer Walker , Keller Williams Advantage

RealHub Information is provided exclusively for consumers' personal, non-commercial use, and it may not be used for any purpose other than to identify prospective properties consumers may be interested in purchasing. All information deemed reliable but not guaranteed and should be independently verified. All properties are subject to prior sale, change or withdrawal. RealHub website owner shall not be responsible for any typographical errors, misinformation, misprints and shall be held totally harmless.

Agent Jen Audier

Agent | Team Lead

Jen Audier

Call Jen today to schedule a private showing.


* Listings on this website come from the FMLS IDX Compilation and may be held by brokerage firms other than the owner of this website. The listing brokerage is identified in any listing details. Information is deemed reliable but is not guaranteed. If you believe any FMLS listing contains material that infringes your copyrighted work please click here to review our DMCA policy and learn how to submit a takedown request.© 2024 FMLS.
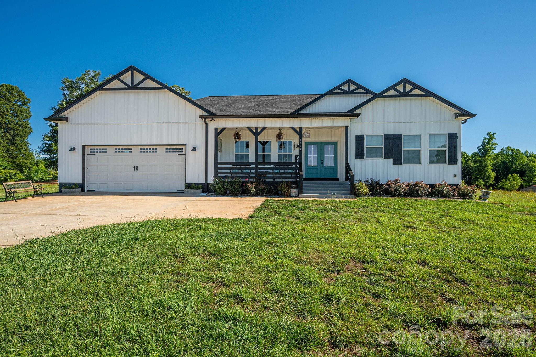
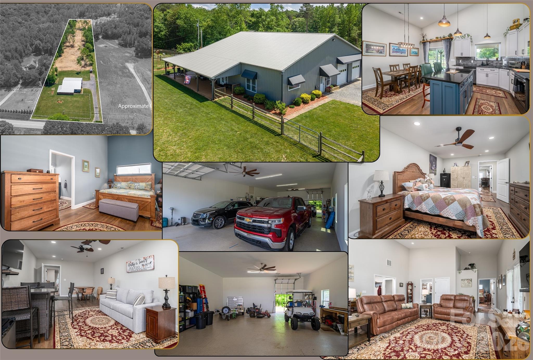
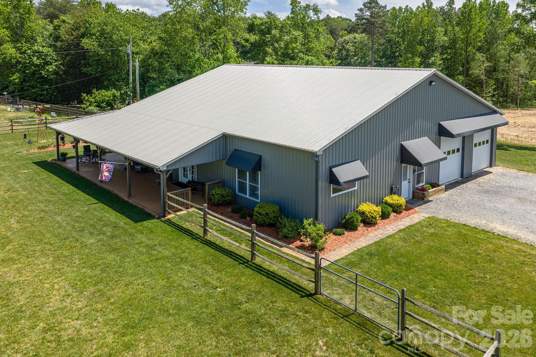
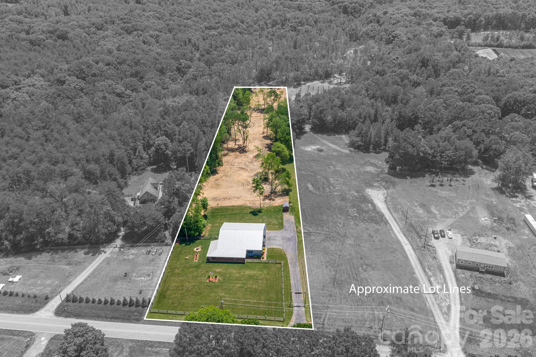
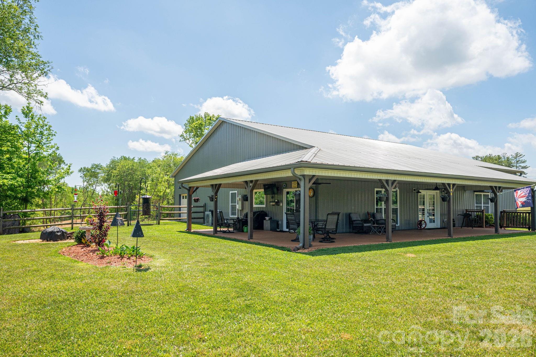
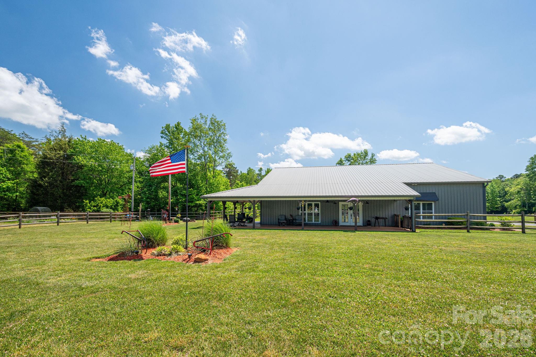
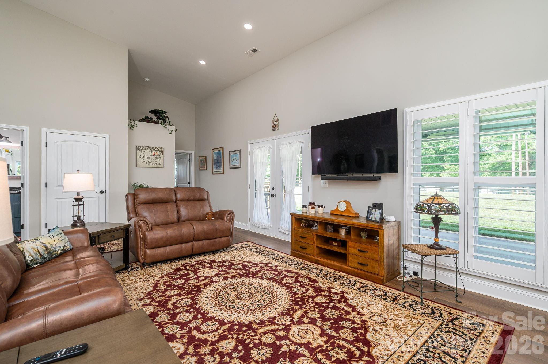
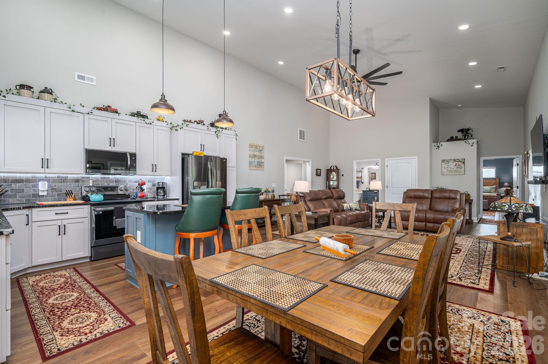
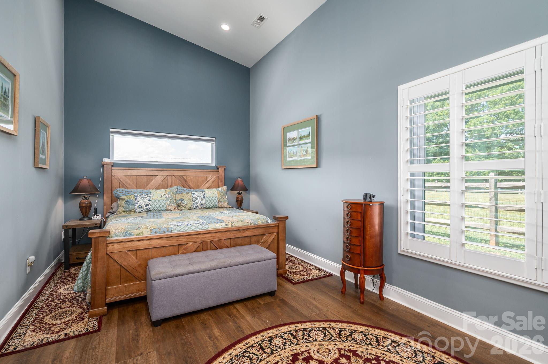
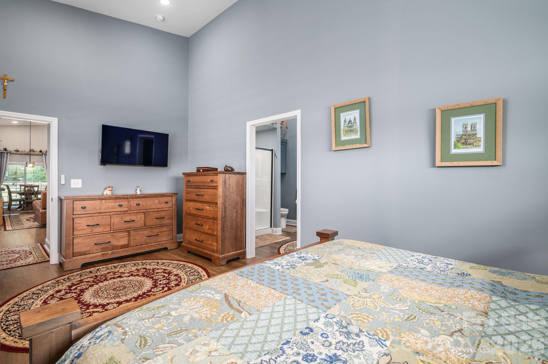
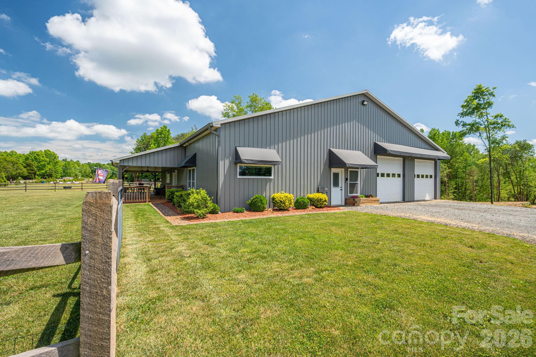
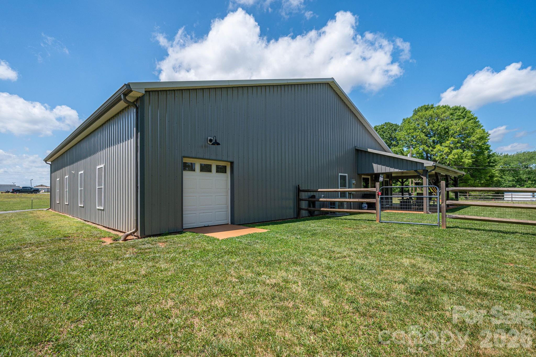
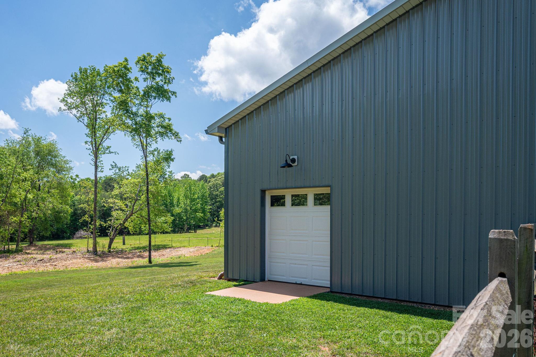
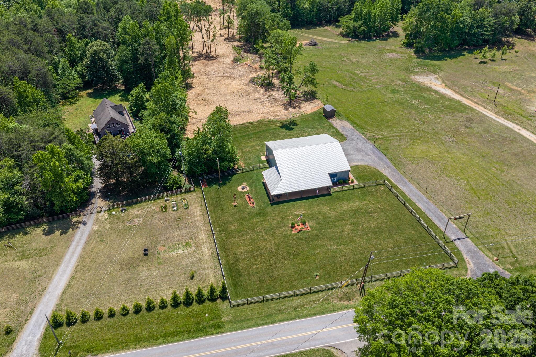
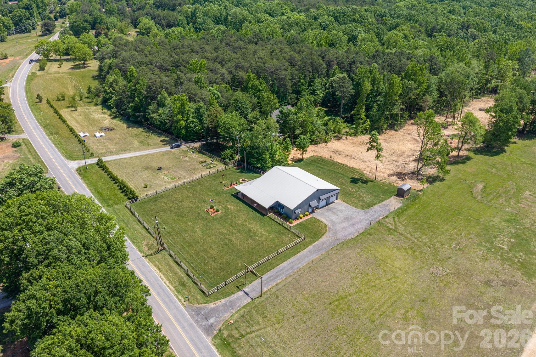
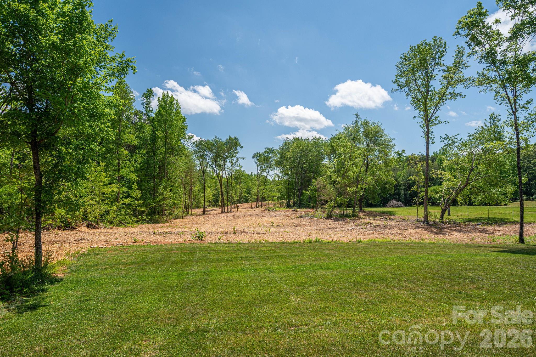
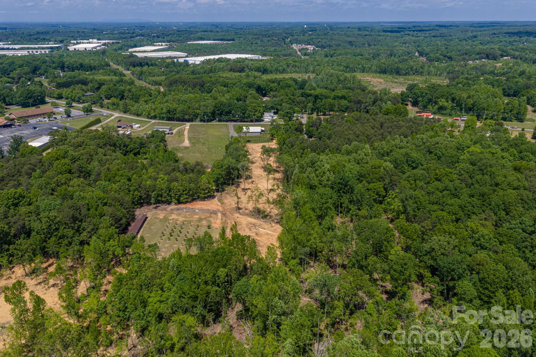
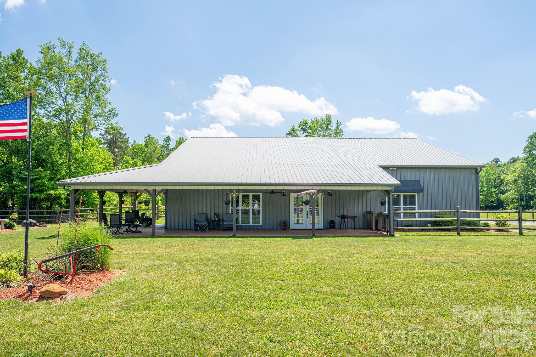
Welcome to this beautifully crafted stick-built barndominium in Maiden, NC—where modern comfort meets functional design on 2.68 acres. Offering 1,944 square feet of heated living space and an impressive 1,650 square foot garage, this property delivers the perfect blend of home and workspace.
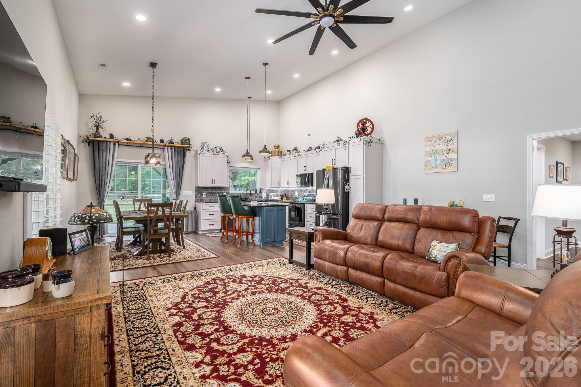
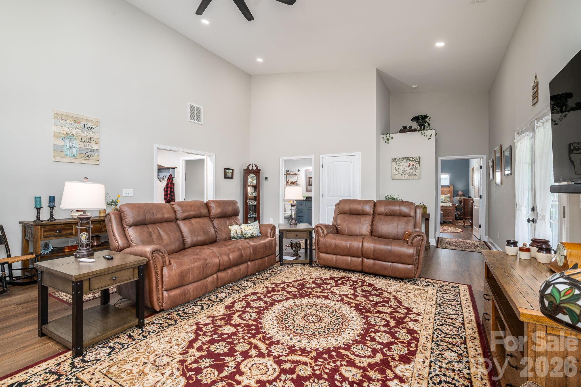
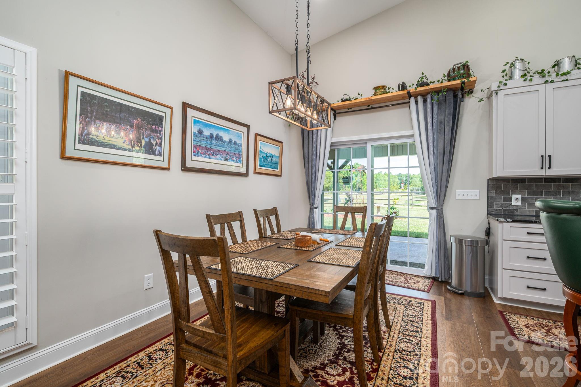
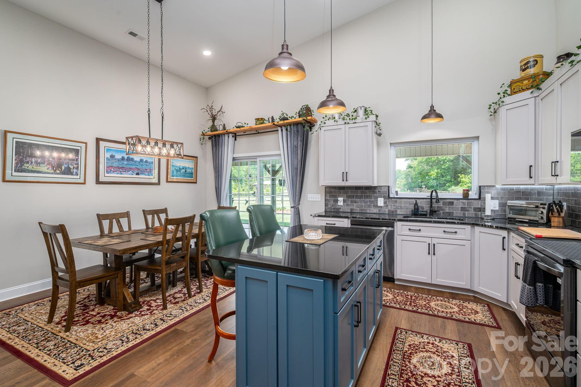
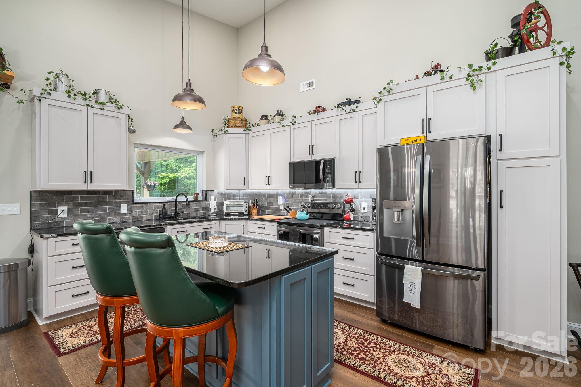
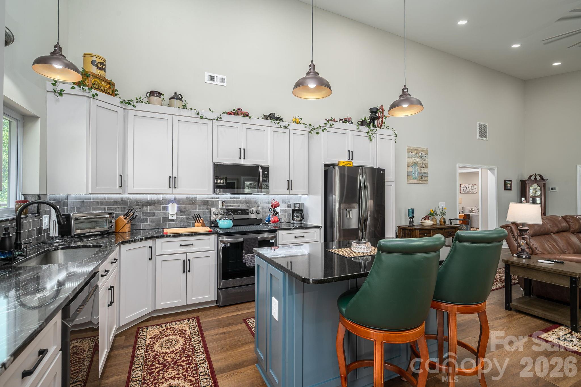
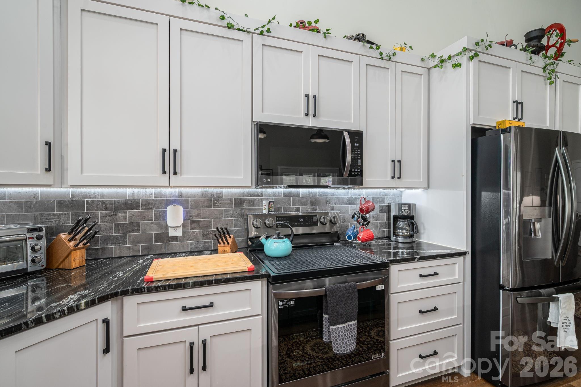
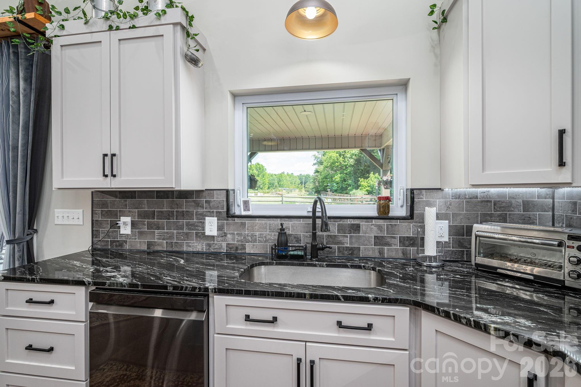
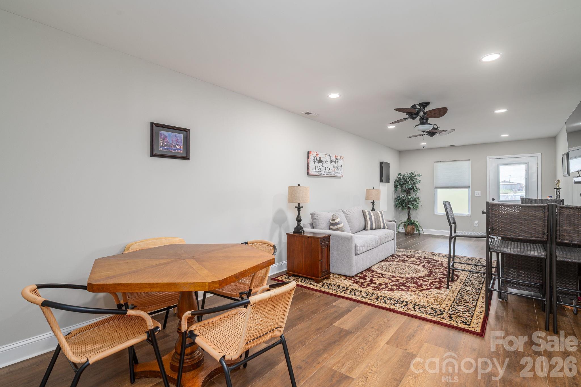
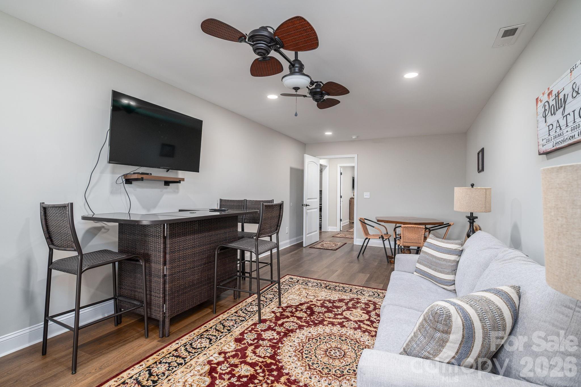
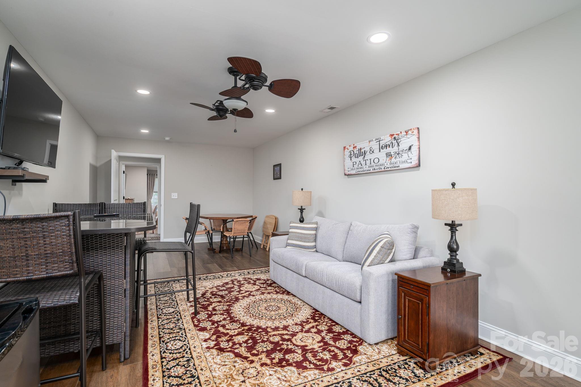
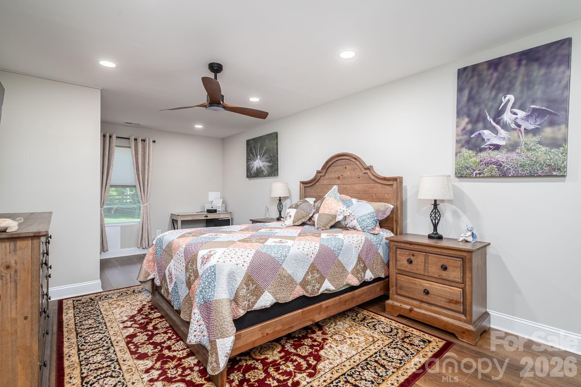
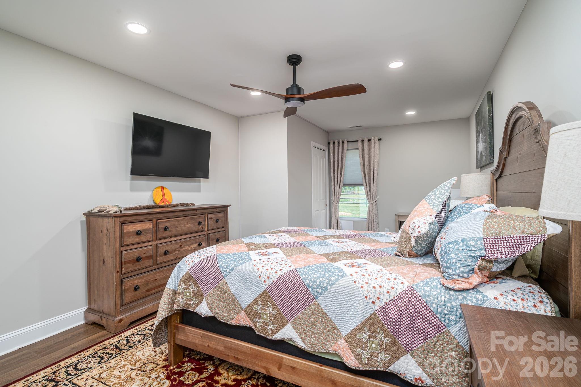
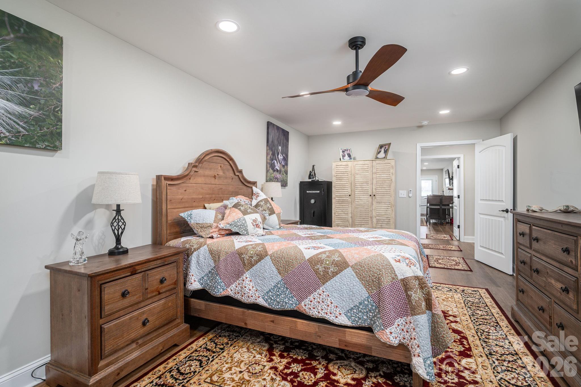
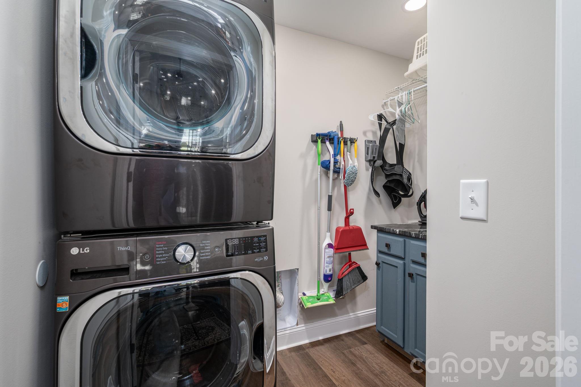
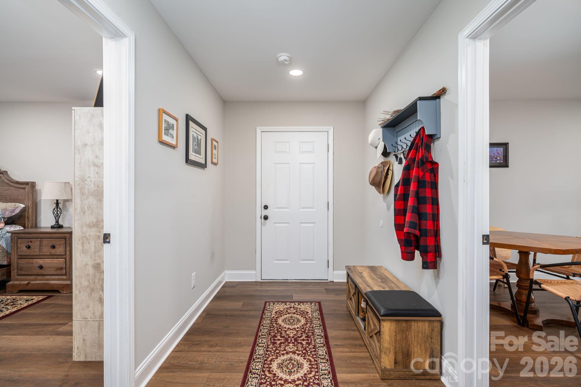
Inside, you’ll find an open-concept layout with LVP flooring throughout, creating a seamless and low-maintenance living environment. The spacious kitchen is designed for both everyday living and entertaining, featuring a large island with bar seating, black stainless steel appliances, and a stylish tile backsplash. Ceiling heights range from 8’ to 15’, adding volume and character to the main living areas.
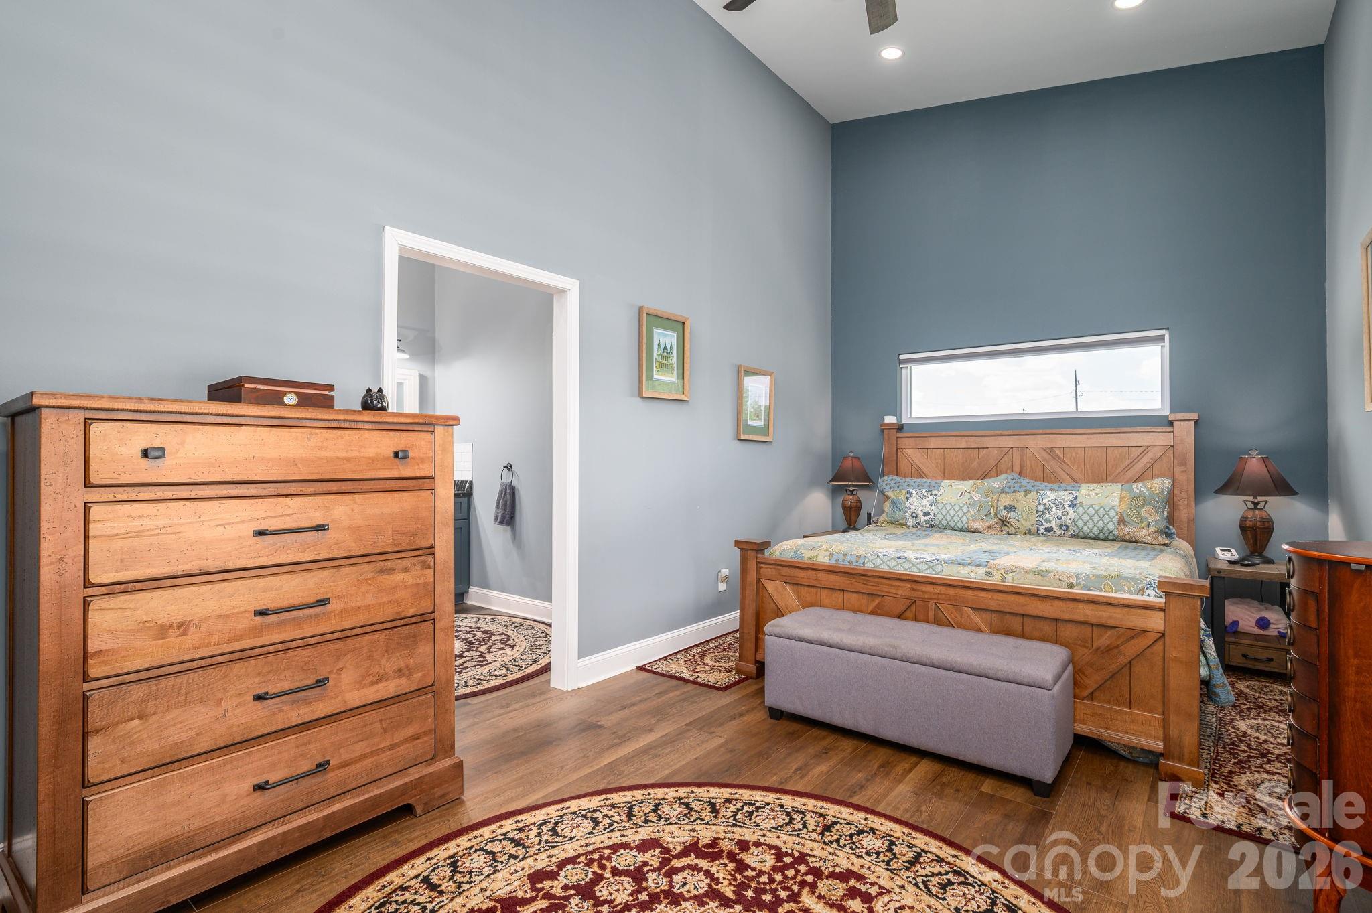
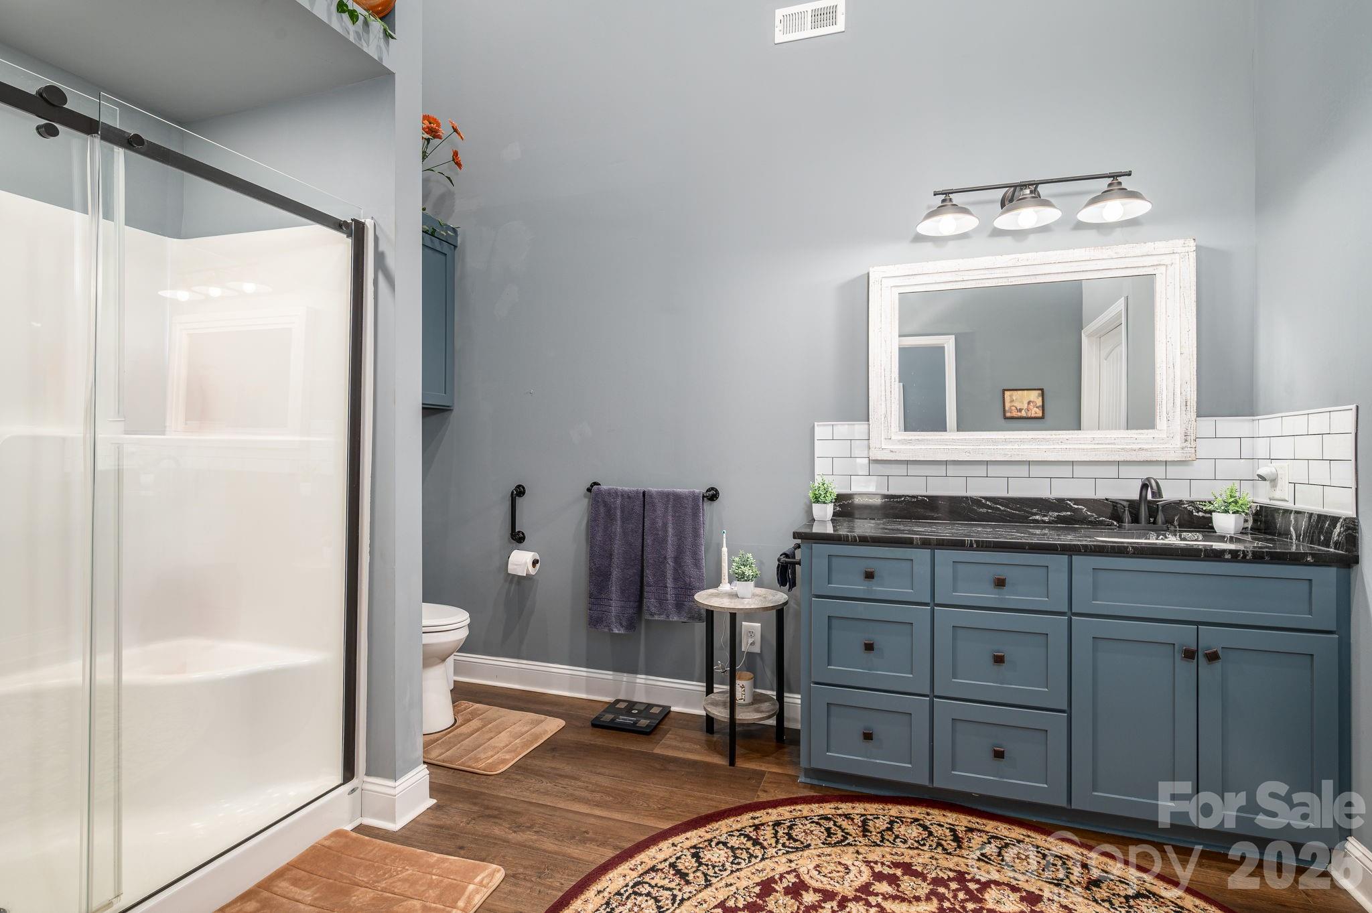
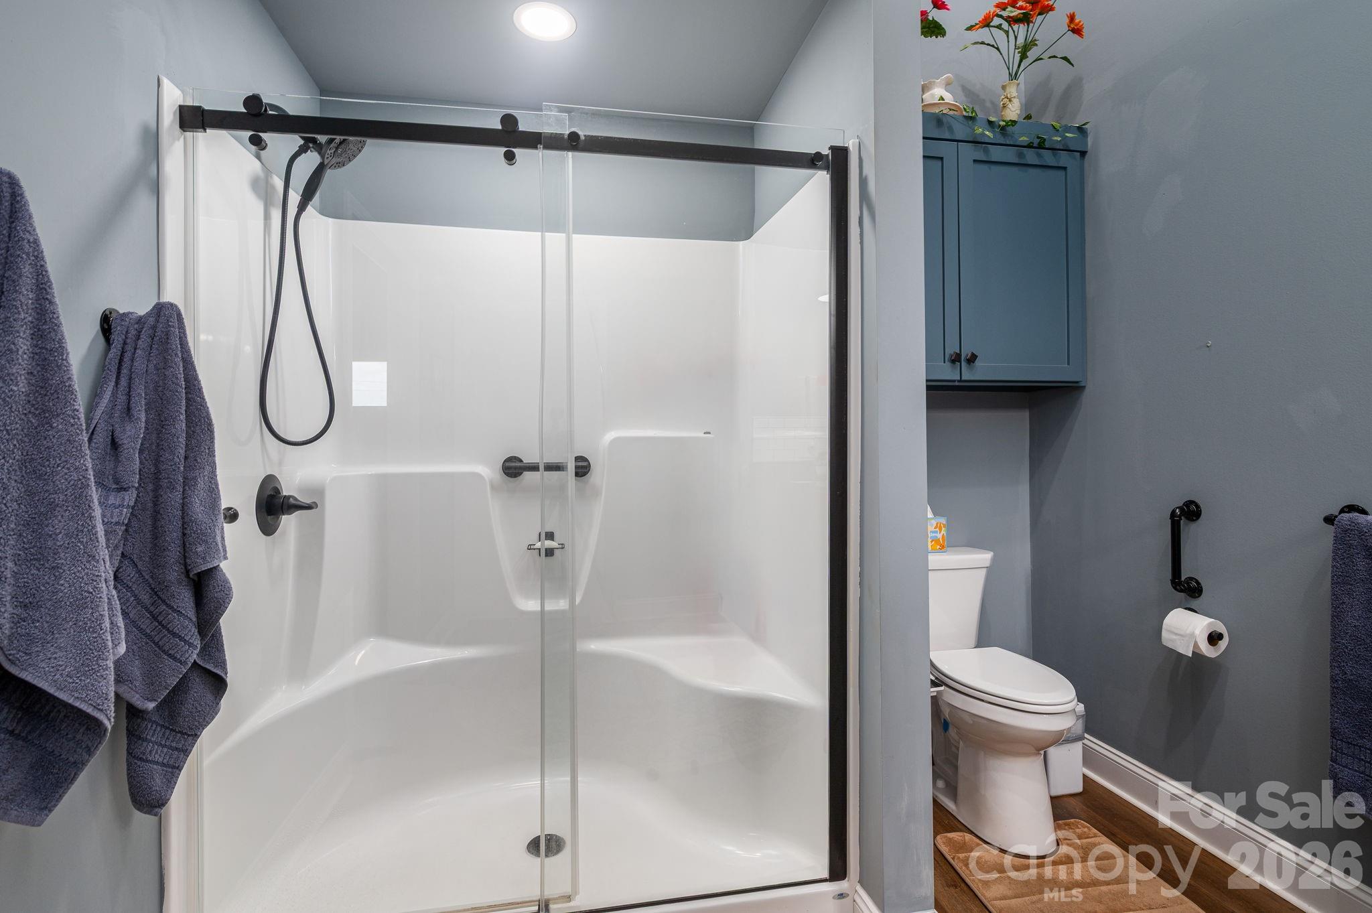
The home includes 2 bedrooms and 1.5 baths, highlighted by a walk-in shower and thoughtful finishes throughout.
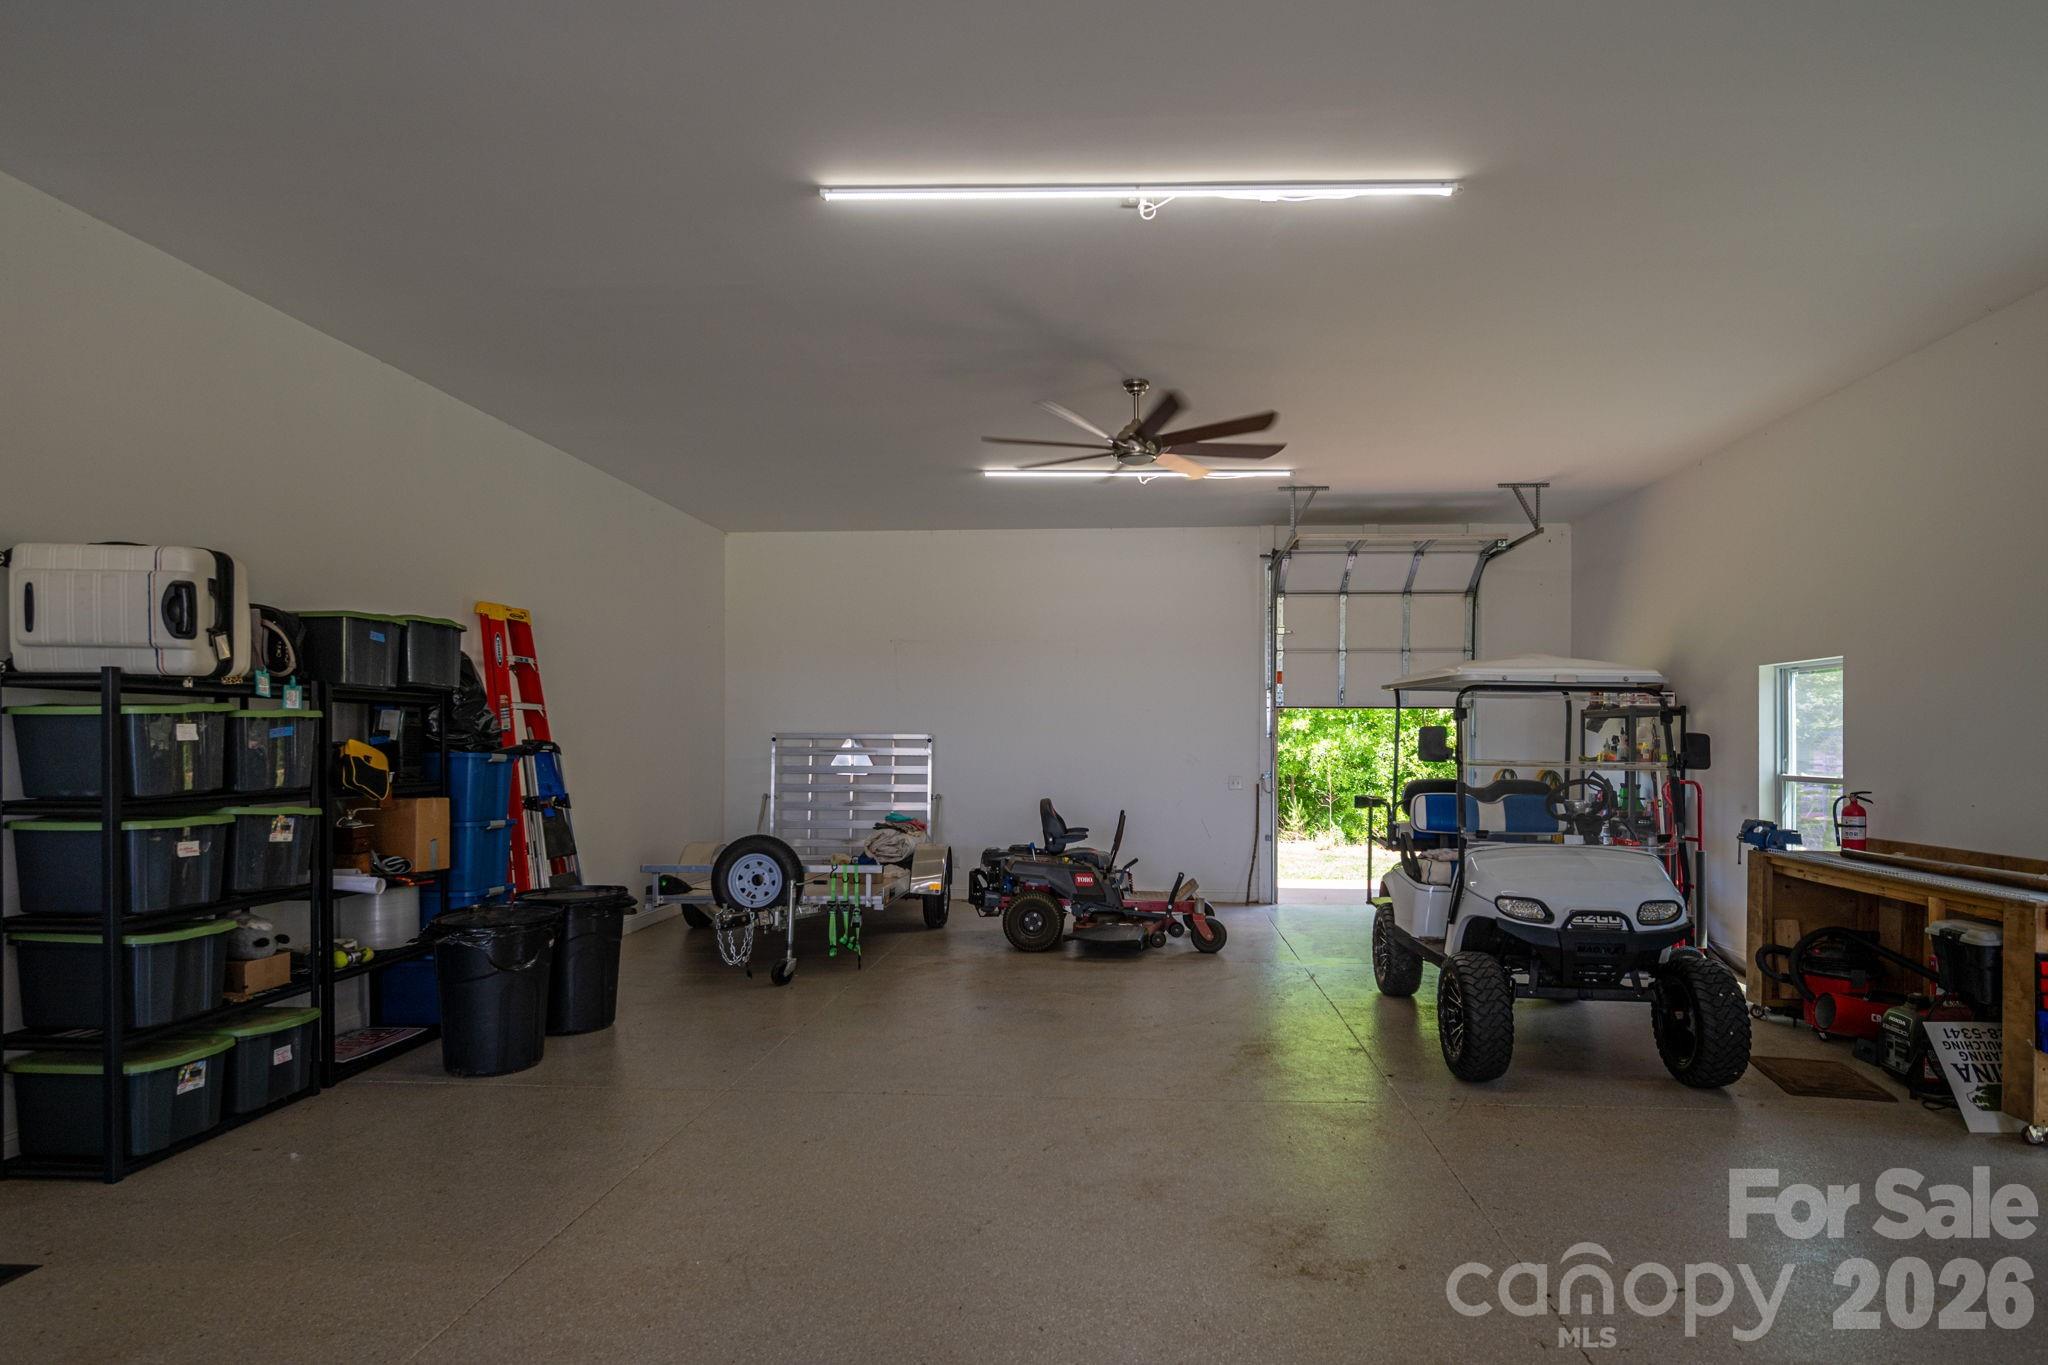
The oversized garage is a standout feature with durable epoxy flooring and three 10’ garage doors—two in the front and one in the rear—offering excellent accessibility for vehicles, equipment, or hobby use.
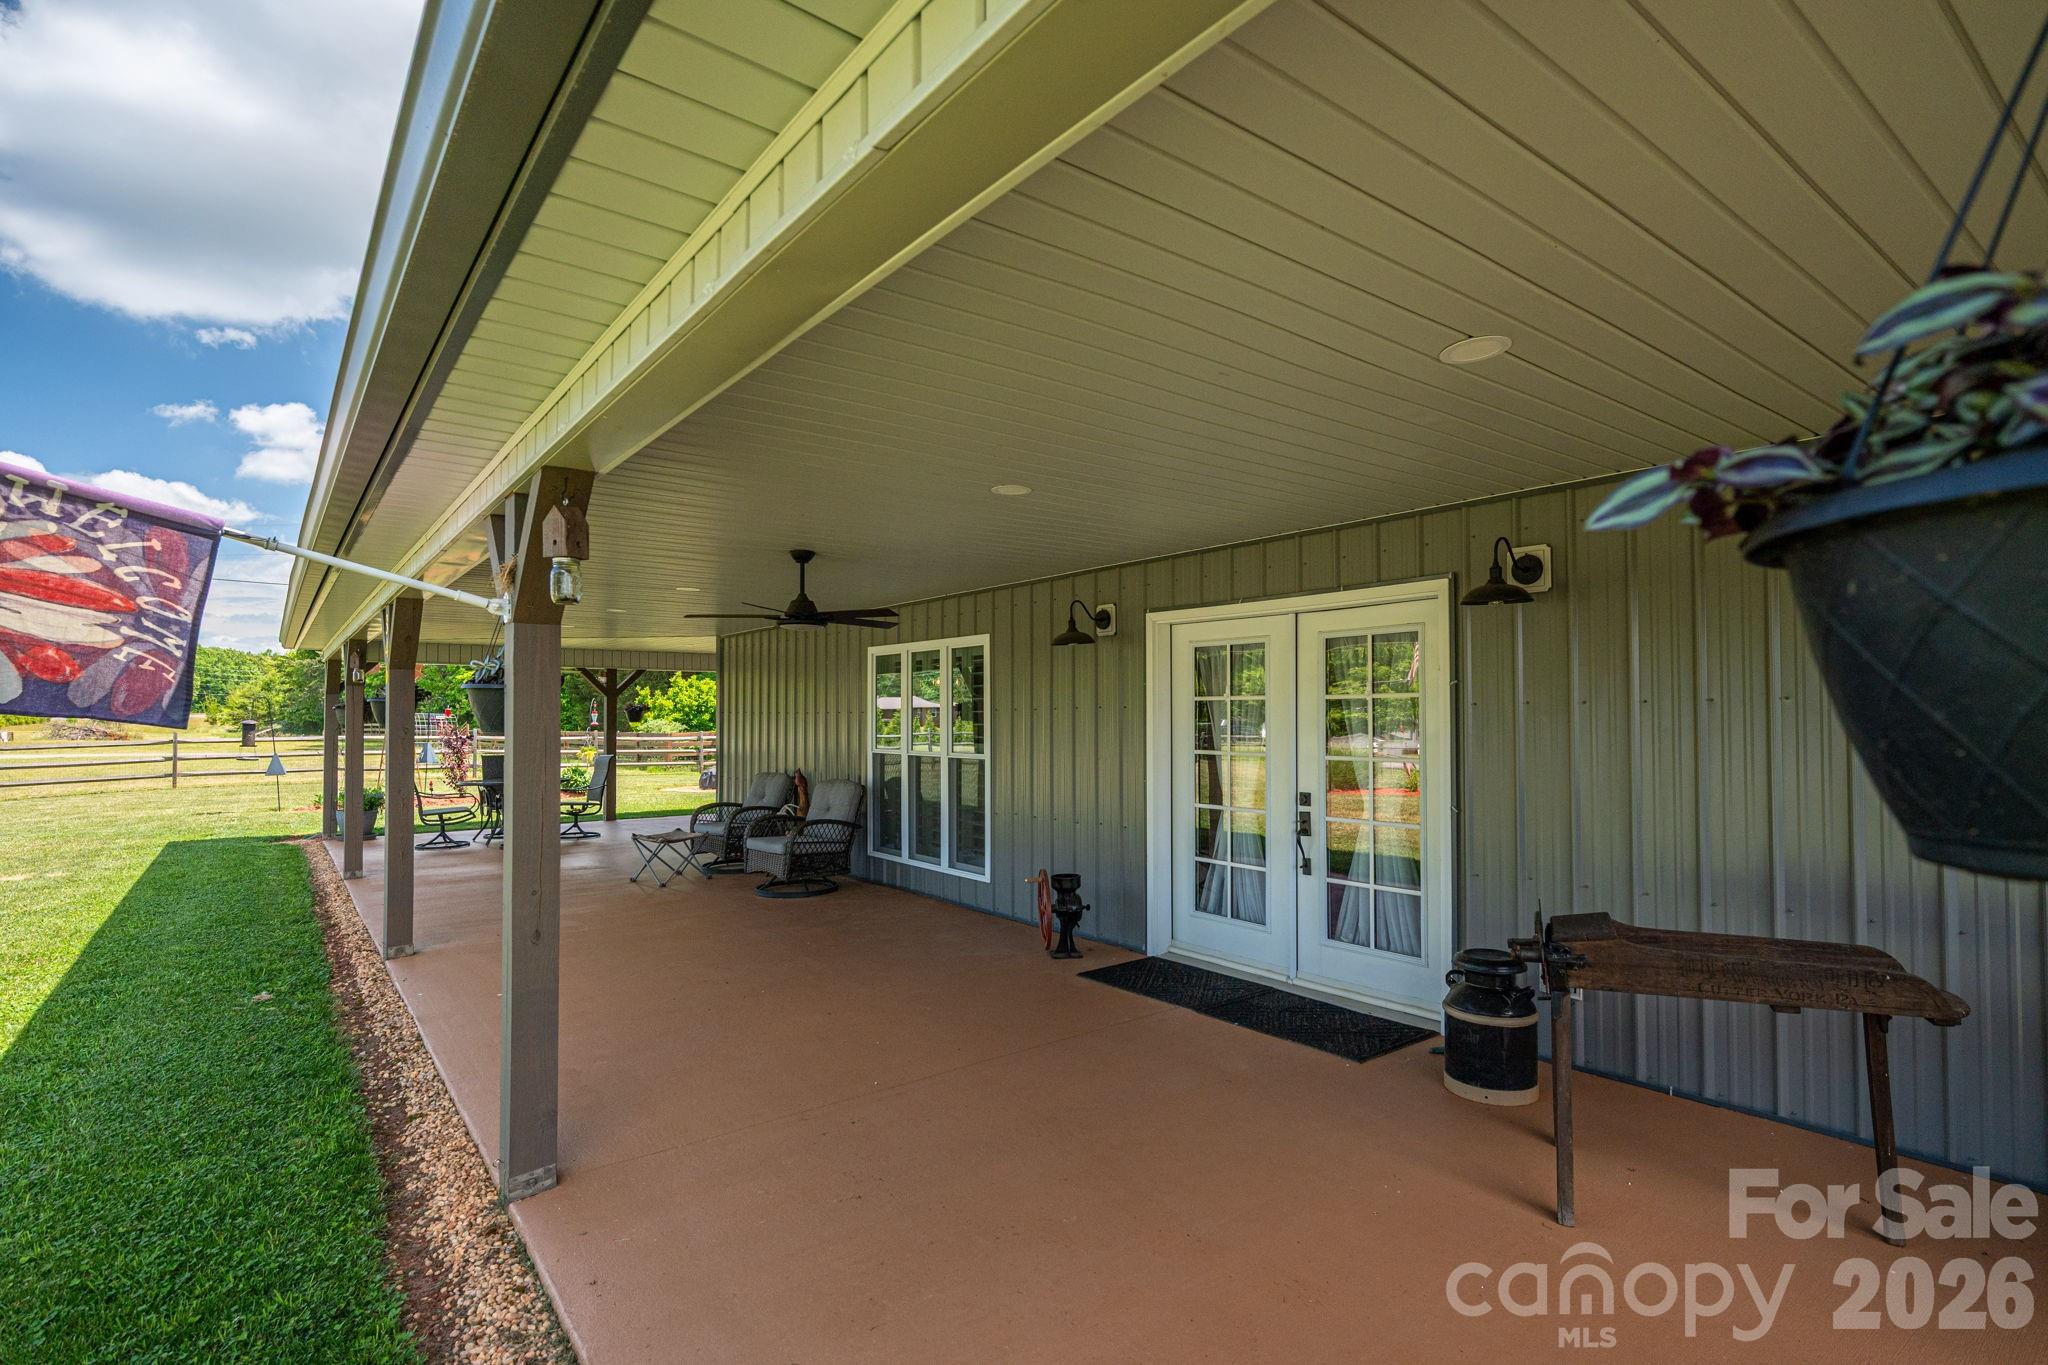
Enjoy the outdoors from the wraparound covered porch, complete with freshly stained woodwork and porch flooring, all overlooking the peaceful 2.68-acre setting.
A rare opportunity to own a versatile and well-built property with space, style, and functionality—just minutes from town with a private, country feel.

346 Car Farm Road

Message successfully sent.

What would you like to know?

What is 3 + 4 ?

I agree to receive email communication and understand I can unsubscribe at any time.

I agree to be contacted by Prestino Advantage via call, email, and text for real estate services. To opt out, you can reply 'stop' at any time or reply 'help' for assistance. You can also click the unsubscribe link in the emails. Message and data rates may apply. Message frequency may vary. Privacy Policy

Related Properties

Price reduced
Nestled on over an acre and a half, this stunning barn dominium-style home exudes curb appeal that is sure to captivate!!

Built with care, this stick-built construction combines rustic charm with modern elegance. As you step inside, you are greeted by a massive open living area, accentuated by beautiful exposed wood details and bathed in natural light that pours through large windows, creating an inviting atmosphere with soaring ceilings.

The kitchen is truly a chef’s dream, featuring a large island topped with exquisite quartz countertops, perfect for culinary creations and entertaining guests. Open shelving adds a touch of modern flair, while a spacious pantry provides ample storage for all your cooking essentials. The main level continues with a functional mudroom complete with a wall tree, a well-appointed laundry room featuring cabinets and a sink, and a convenient half bath for guests.

Retreat to the primary bedroom, where a large walk-in closet offers plenty of storage. The primary bathroom is an oasis, showcasing a dual vanity with ample counter space and a massive tile shower, perfect for unwinding after a long day. A custom open staircase with sleek cable railing leads you to the loft area upstairs, which includes two additional bedrooms, a full bathroom, and extra living space.

The garage is another highlight, boasting roughly 1,400 square feet of heated and cooled space. With two pull-in doors, including an oversized door designed to accommodate an RV, camper, or boat, this garage provides unmatched versatility.

This home seamlessly blends functionality with style, making it perfect for those who appreciate both spacious living and modern amenities. Don't miss your chance to own this remarkable property!
#4327487

Lincolnton

2062 Vineyard Estates Lane

3 Beds

2 Baths

2,224 Sq.Ft.

$584,900

MLS#: 4327487

Price reduced
Public Remarks 
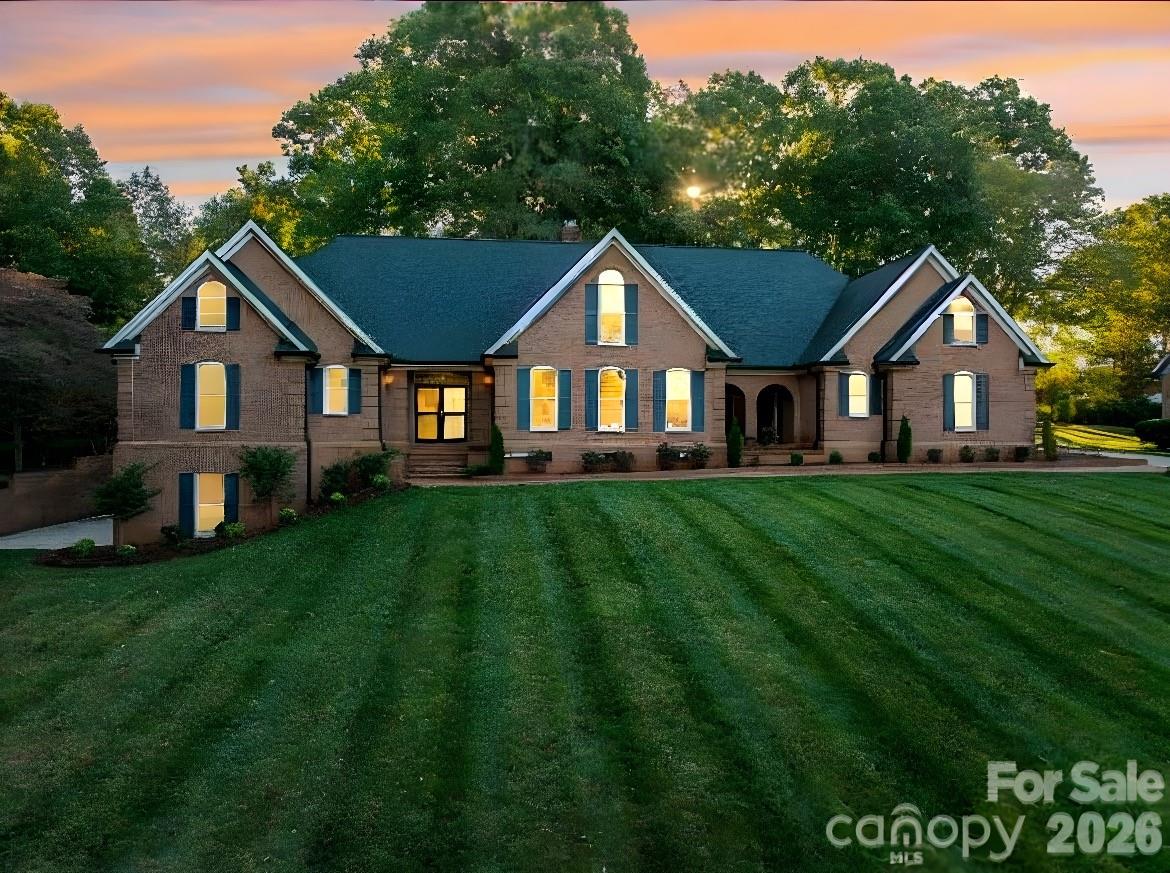
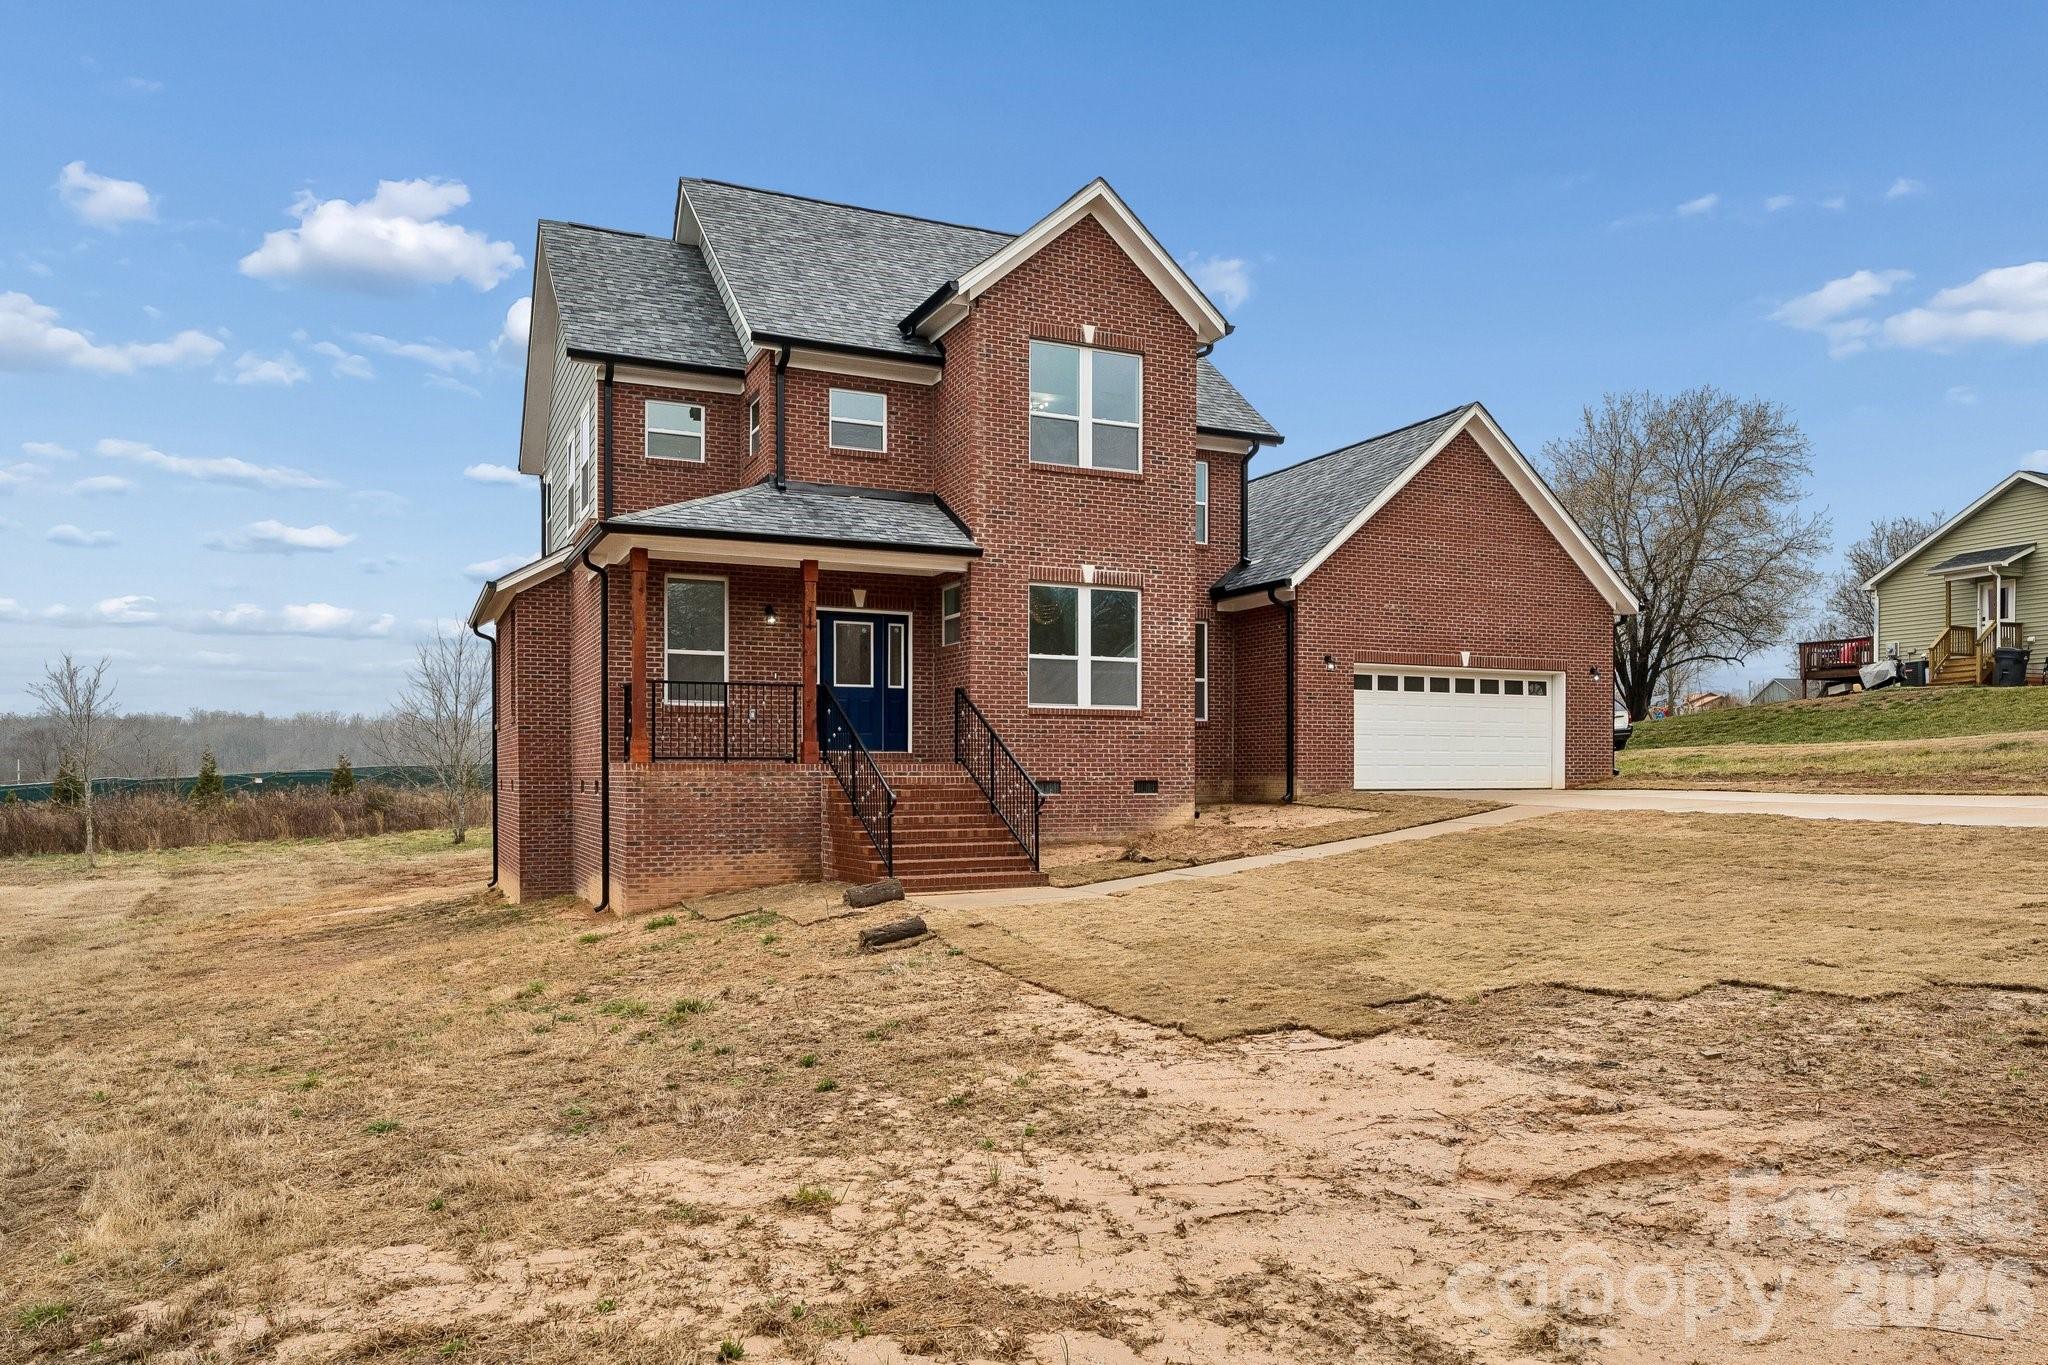
AGENT IS OWNER NOW PRICED ALMOST $200,000 BELOW RECENT APPRAISED VALUE.  This is now a “As Is” sale. Welcome to this elegant all-brick estate on the edge of Downtown Lincolnton, offering nearly 6,000 square feet of beautifully designed living space. Every detail reflects timeless craftsmanship, from the intricate crown and dental moldings throughout the home to the 20-foot vaulted ceilings that create an atmosphere of grandeur in the living room. The kitchen, featuring granite countertops, new appliances, and an unbelievable amount of cabinet space will certainly be welcomed. On the main level, you’ll find two luxurious primary suites, each with updated bathrooms, along with a sunroom that’s both heated and cooled l, perfect for enjoying year-round comfort or a gentle breeze on warm Carolina days. Upstairs, three additional bedrooms and two full baths provide comfort and privacy for family or guests. Over the garage, a versatile bonus suite, accessible from both the garage and the main house, offers endless possibilities: a guest retreat, home office, or recreation space. The finished basement extends your living area even further, featuring a spacious recreation room with rough-in plumbing for a wet bar, and an adjoining room ideal for a home gym, studio, or workshop. Blending classic architecture with modern updates, this remarkable home offers space, style, and flexibility, all within minutes of Lincolnton’s vibrant downtown.
#4316864

Lincolnton

208 Hollow Road

5 Beds

4 Baths

5,786 Sq.Ft.

$649,000

MLS#: 4316864

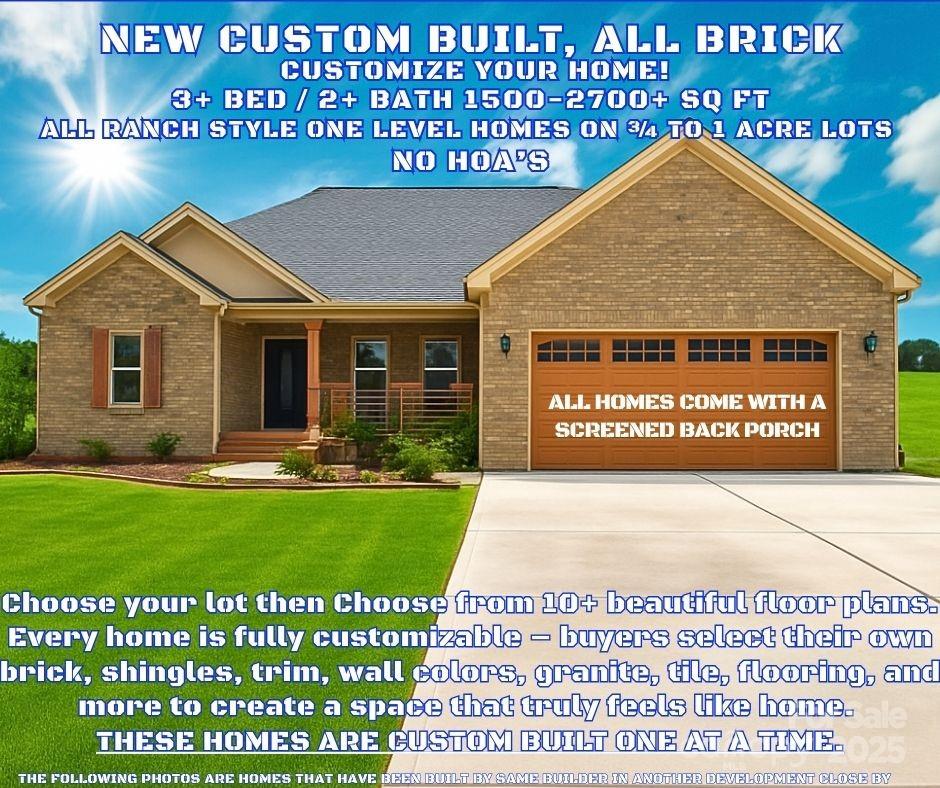
If you are wanting a new construction home, you MUST SEE THESE homes!!!! In the Heart of Lincoln County – Your Custom Brick Home Masterpiece Awaits! Welcome to one of Lincoln County’s newest established subdivisions, ONLY 2 spacious lots and over 10 customizable floor plans. Here, you choose every detail—from brick and shingle colors to interior finishes—making each home a one-of-a-kind retreat designed just for you. These all-brick homes combine thoughtful design, comfortable luxury, and meticulous craftsmanship. Step inside and enjoy an open-concept layout that flows seamlessly between living spaces, perfect for everyday living and entertaining. The chef-inspired kitchen boasts modern appliances, generous counter space, and tasteful finishes—truly the heart of the home. Relax on your screened-in back porch, where scenic views and fresh country air create the perfect setting to unwind after a long day. Located in the rolling landscapes of Lincoln County, this community blends peaceful living with convenience. Just minutes from Downtown Lincolnton and Cherryville, 15–20 minutes to Hickory, Gastonia, Lake Norman is about 30 minutes, approximately 45 minutes to Charlotte—you’ll have easy access to everything while enjoying the charm of country living. Every home here is more than just a house—it’s your vision brought to life. This home is to be built however; you can pick out any of the 10 floor plans and customize your home to your own taste. Choose your colors of brick, trim, gutters, tile, floors, wall color, backsplash, granite countertops, etc...
THE DEVELOPMENT IS SO NEW IT DOES NOT SHOW UP IN GPS.  TO GET HERE FROM LINCOLNTON, TRAVEL WEST ON HWY 27 FOR ABOUT 7 MILES.  TURN RIGHT ONTO CATSQUARE RD (RIGHT AT WEST LINCOLN HIGH) GO ABOUT 1/2 MILE AND YOU WILL SEE THE OTHER NEW HOMES.  TURN RIGHT ONTO GRIGG RD THEN INTO THE CUL-DE-SAC
#4299805

Lincolnton

00 WILSON Court 15

3 Beds

2 Baths

1,715 Sq.Ft.

$463,050

MLS#: 4299805

Introducing The Calloway, a proposed semi-custom home offering approximately 3,992 square feet with 5 bedrooms and 3–4 bathrooms, featuring upgraded options and flexible design selections. The open-concept main level includes a spacious Great Room that flows into the Dining Area and a gourmet Kitchen with an oversized island, walk-in pantry, and optional wall oven. A private Study provides dedicated workspace, while a main-level guest bedroom and full bath offer added flexibility. The two-car garage entry includes built-in storage, and outdoor living options feature a Covered Porch or optional Screened Porch. The second level offers a private Primary Suite with an expansive walk-in closet and a spa-inspired bath with options for a garden tub, luxury shower, or dual vanities. Three additional bedrooms, a large Game Room, and an optional additional bath provide adaptable living space. Tray ceilings, extended storage, and customizable layouts allow buyers to tailor the home to their needs, with convenient access to nearby retail, grocery stores, dining, and everyday services.
#4338028

Lincolnton

1846 Hunter Oaks Lane 66p

5 Beds

3 Baths

3,992 Sq.Ft.

$449,900

MLS#: 4338028
Price reduced
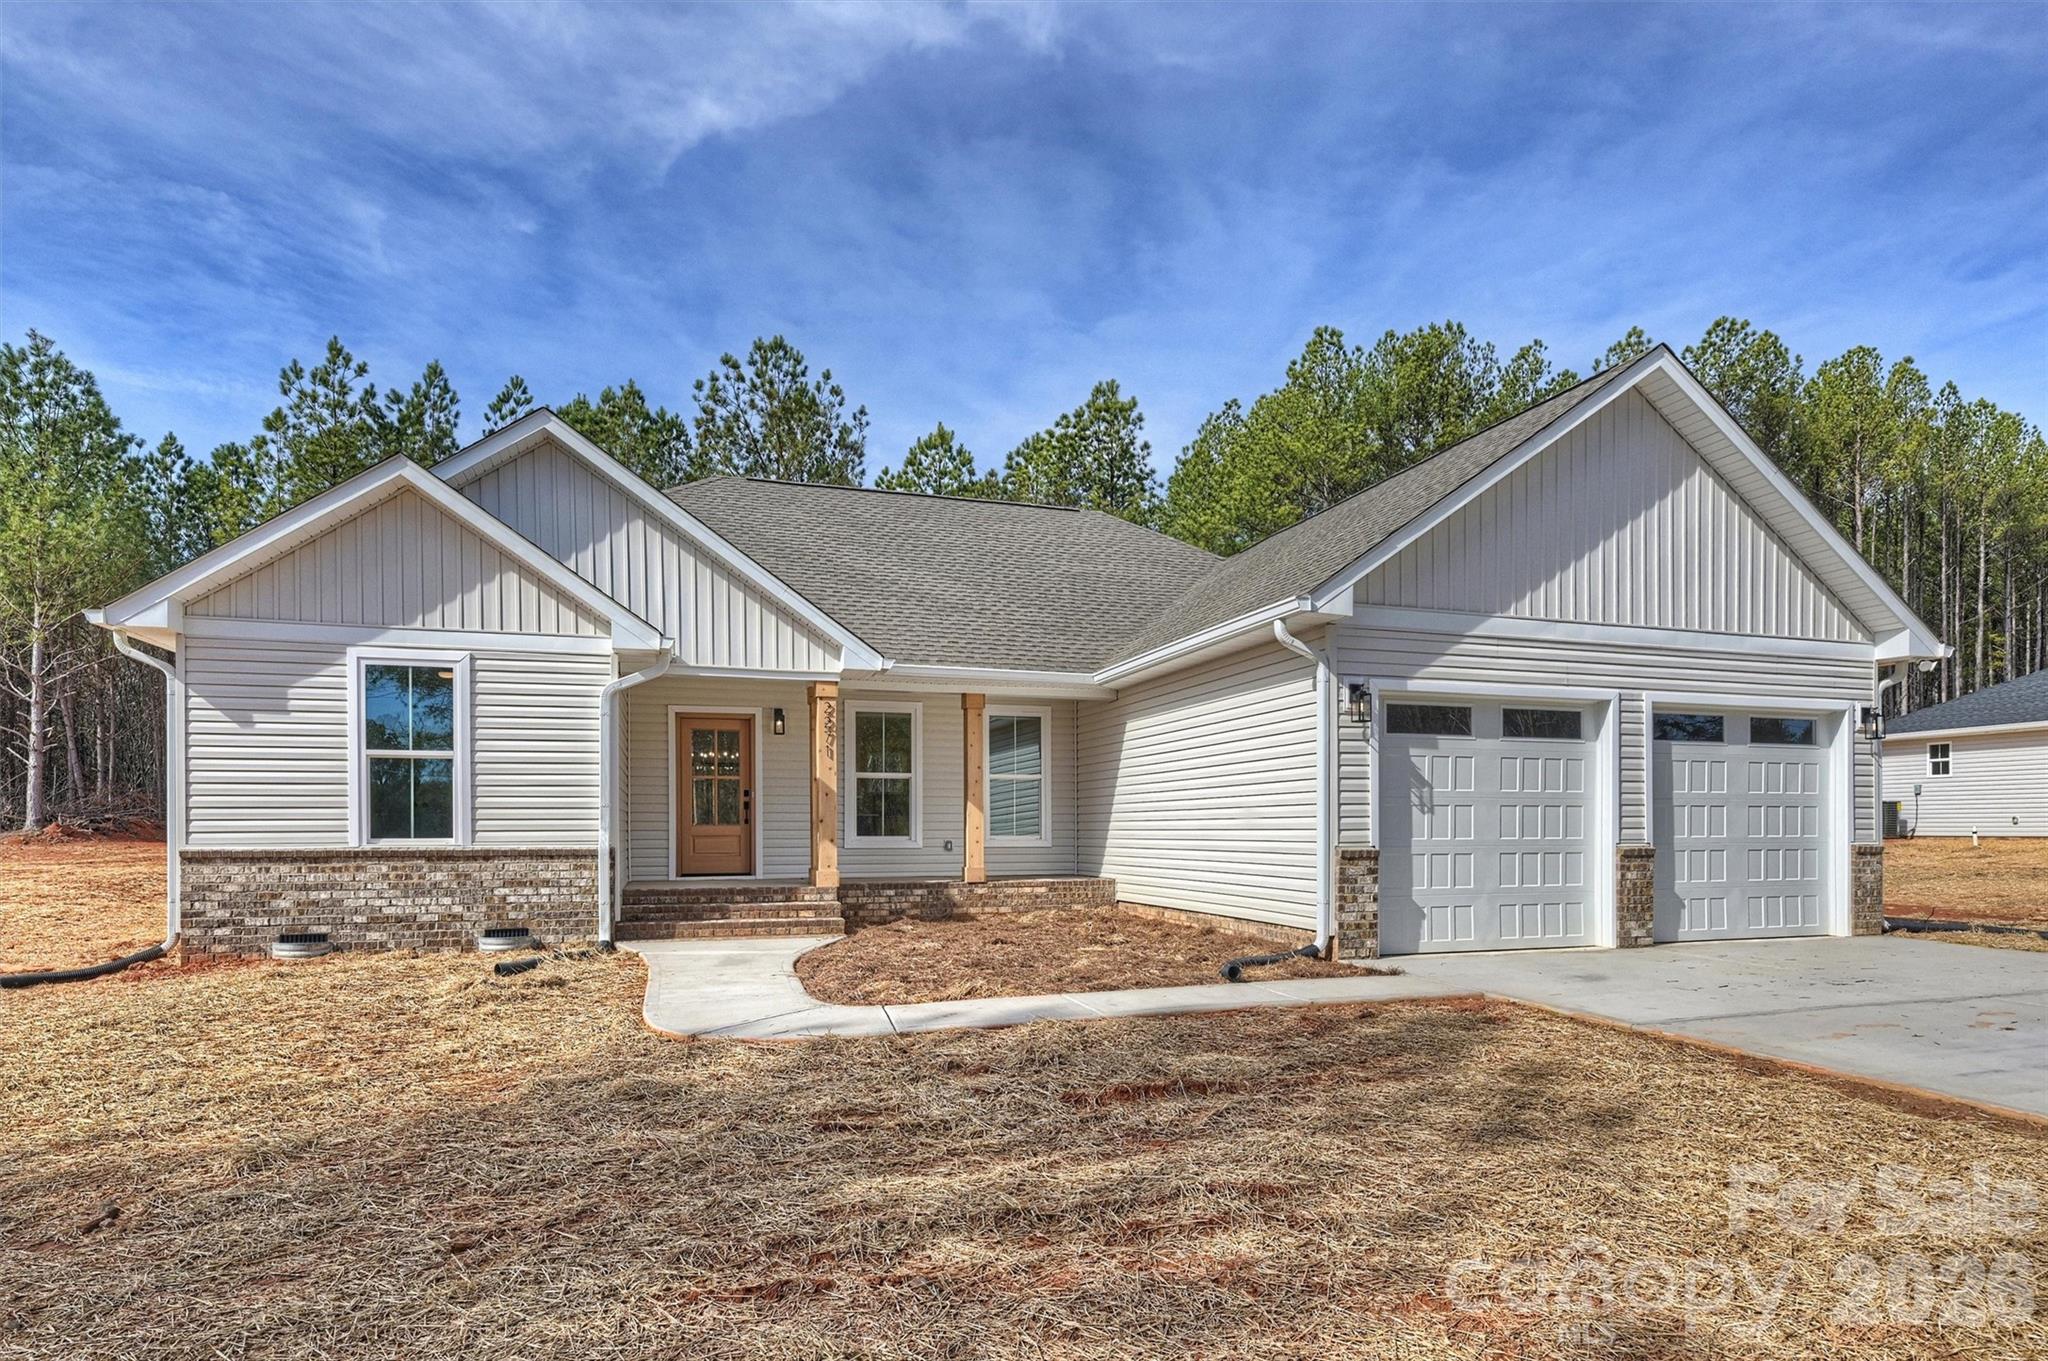
Recently completed and now available with NO HOA, discover North Pines—Lincolnton’s newest collection of thoughtfully crafted single-level homes by Brancer Homes. Located at 2287 Lee Lawing Road, this home blends elevated finishes with the natural privacy of tree-lined surroundings—all just 15 minutes from downtown Lincolnton and convenient to shopping in Sherrills Ford and Denver.

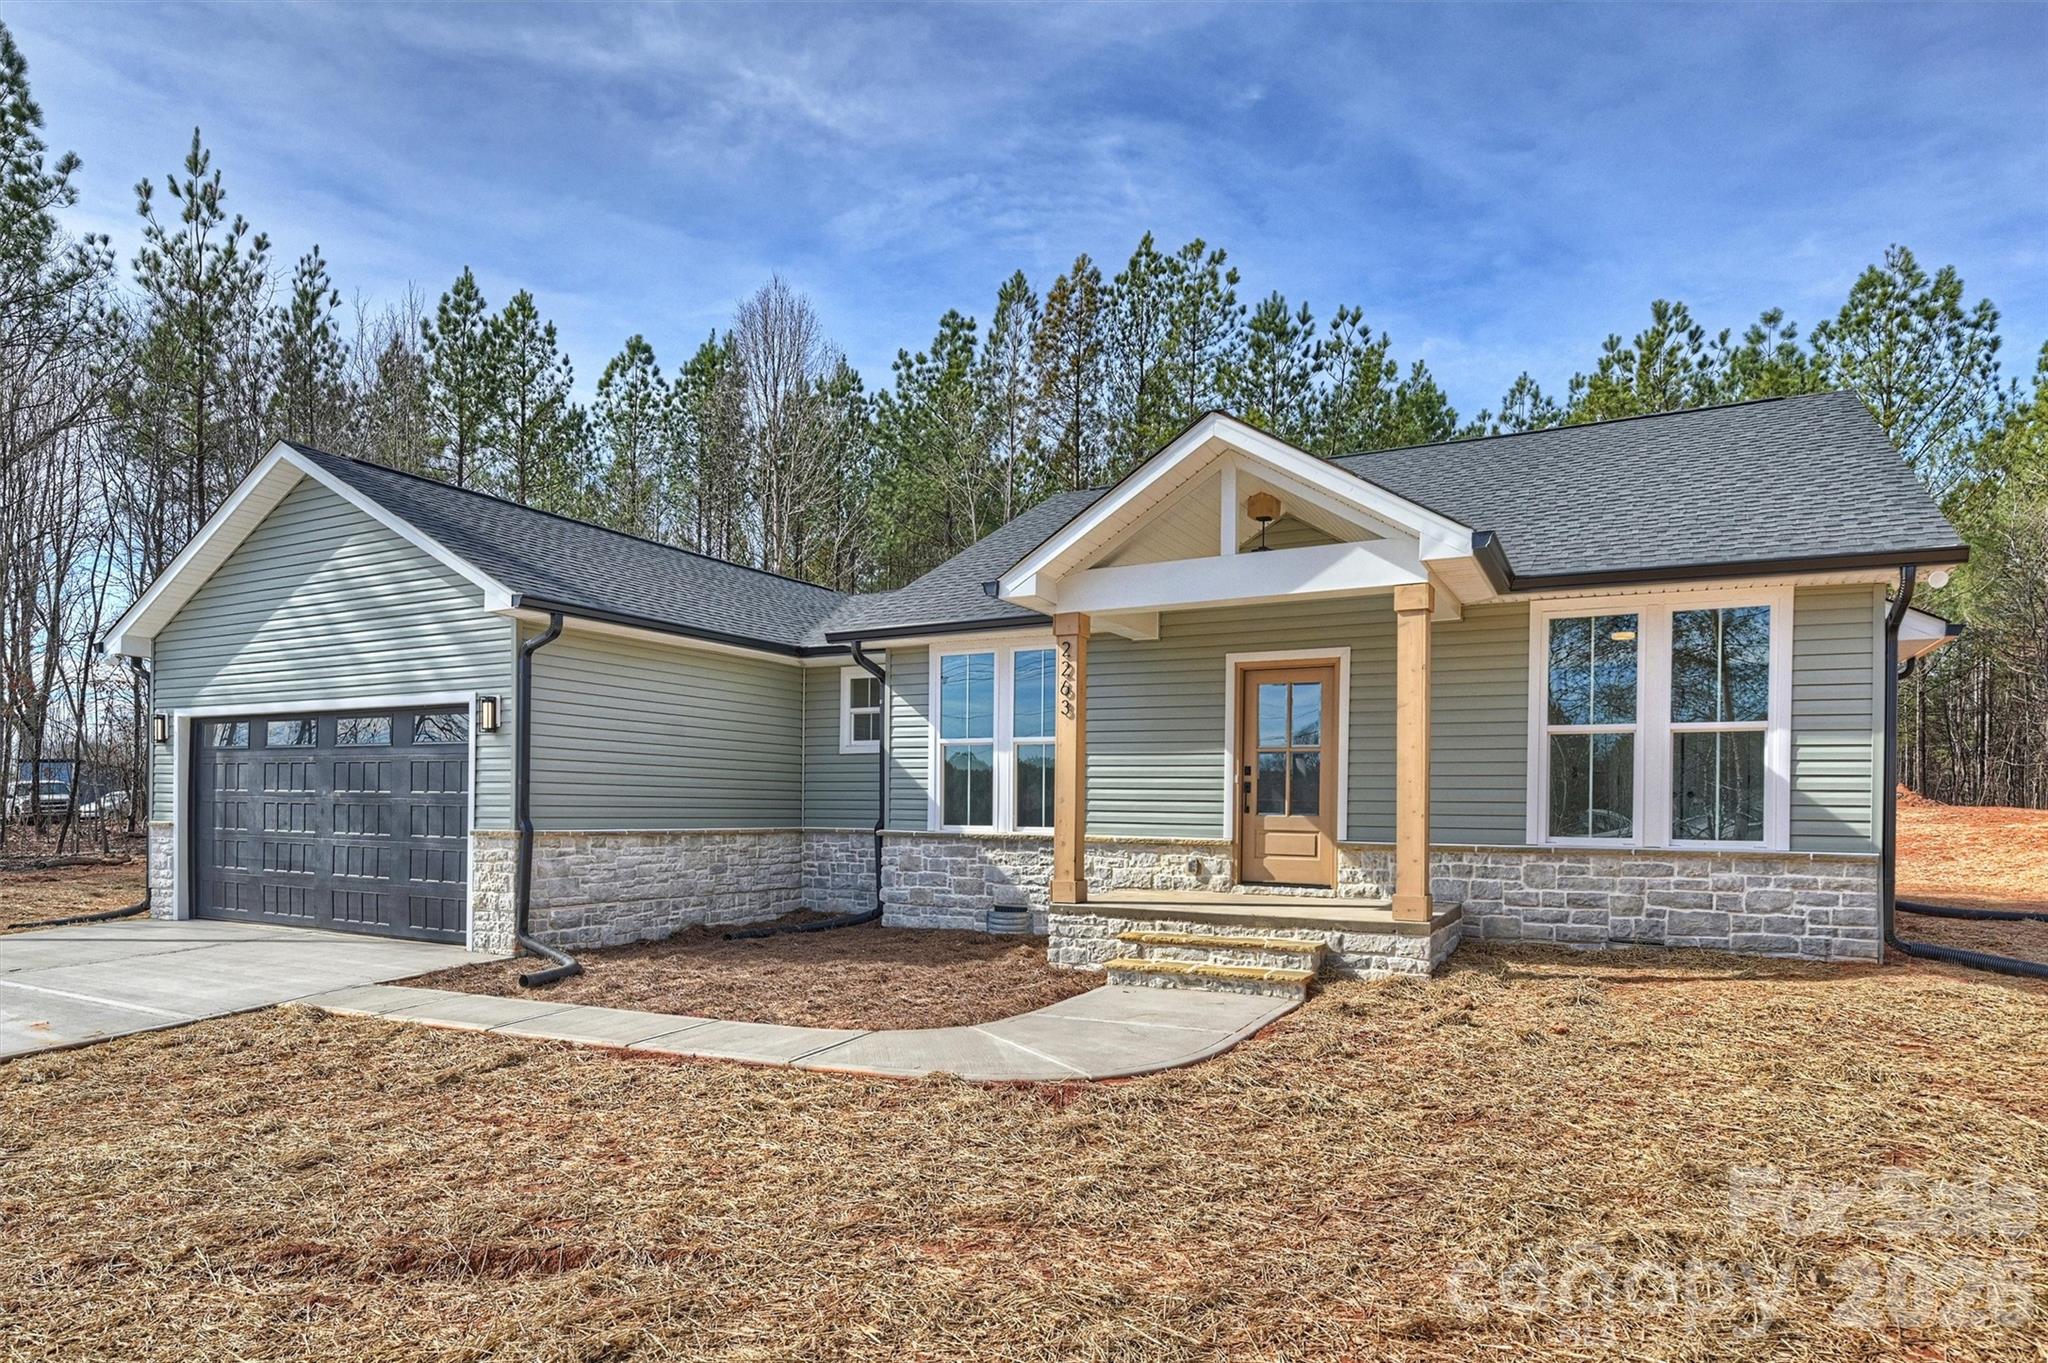
The exterior welcomes you with signature stone accents and stained wood front-porch columns, creating classic curb appeal with a warm farmhouse touch. Inside, the builder’s Modern Farmhouse Designer Package features clean lines, curated lighting selections, stylish cabinetry finishes, and quartz countertops throughout—bringing a fresh yet timeless aesthetic to every space.

The open-concept kitchen offers a spacious island with pendant lighting and flows seamlessly into the vaulted main living area, creating an airy and inviting environment ideal for both everyday living and entertaining. The primary suite is thoughtfully designed with a beautifully tiled shower wall and designer finishes that blend farmhouse character with modern convenience.

Additional highlights include a well-appointed laundry room with cabinetry and quartz counters, added recessed lighting, and designer neutral paint selections with crisp white ceilings. An extended two-car garage with exterior exit door, along with additional driveway parking, enhances everyday functionality.

Now that construction is complete, this home is part of a newly released collection in North Pines—offering a rare opportunity to own move-in ready new construction with elevated design, no HOA, and a peaceful rural setting in one of Lincolnton’s fastest-growing areas.
#4349017

Lincolnton

2287 Lee Lawing Road

3 Beds

2 Baths

1,672 Sq.Ft.

$449,000

MLS#: 4349017

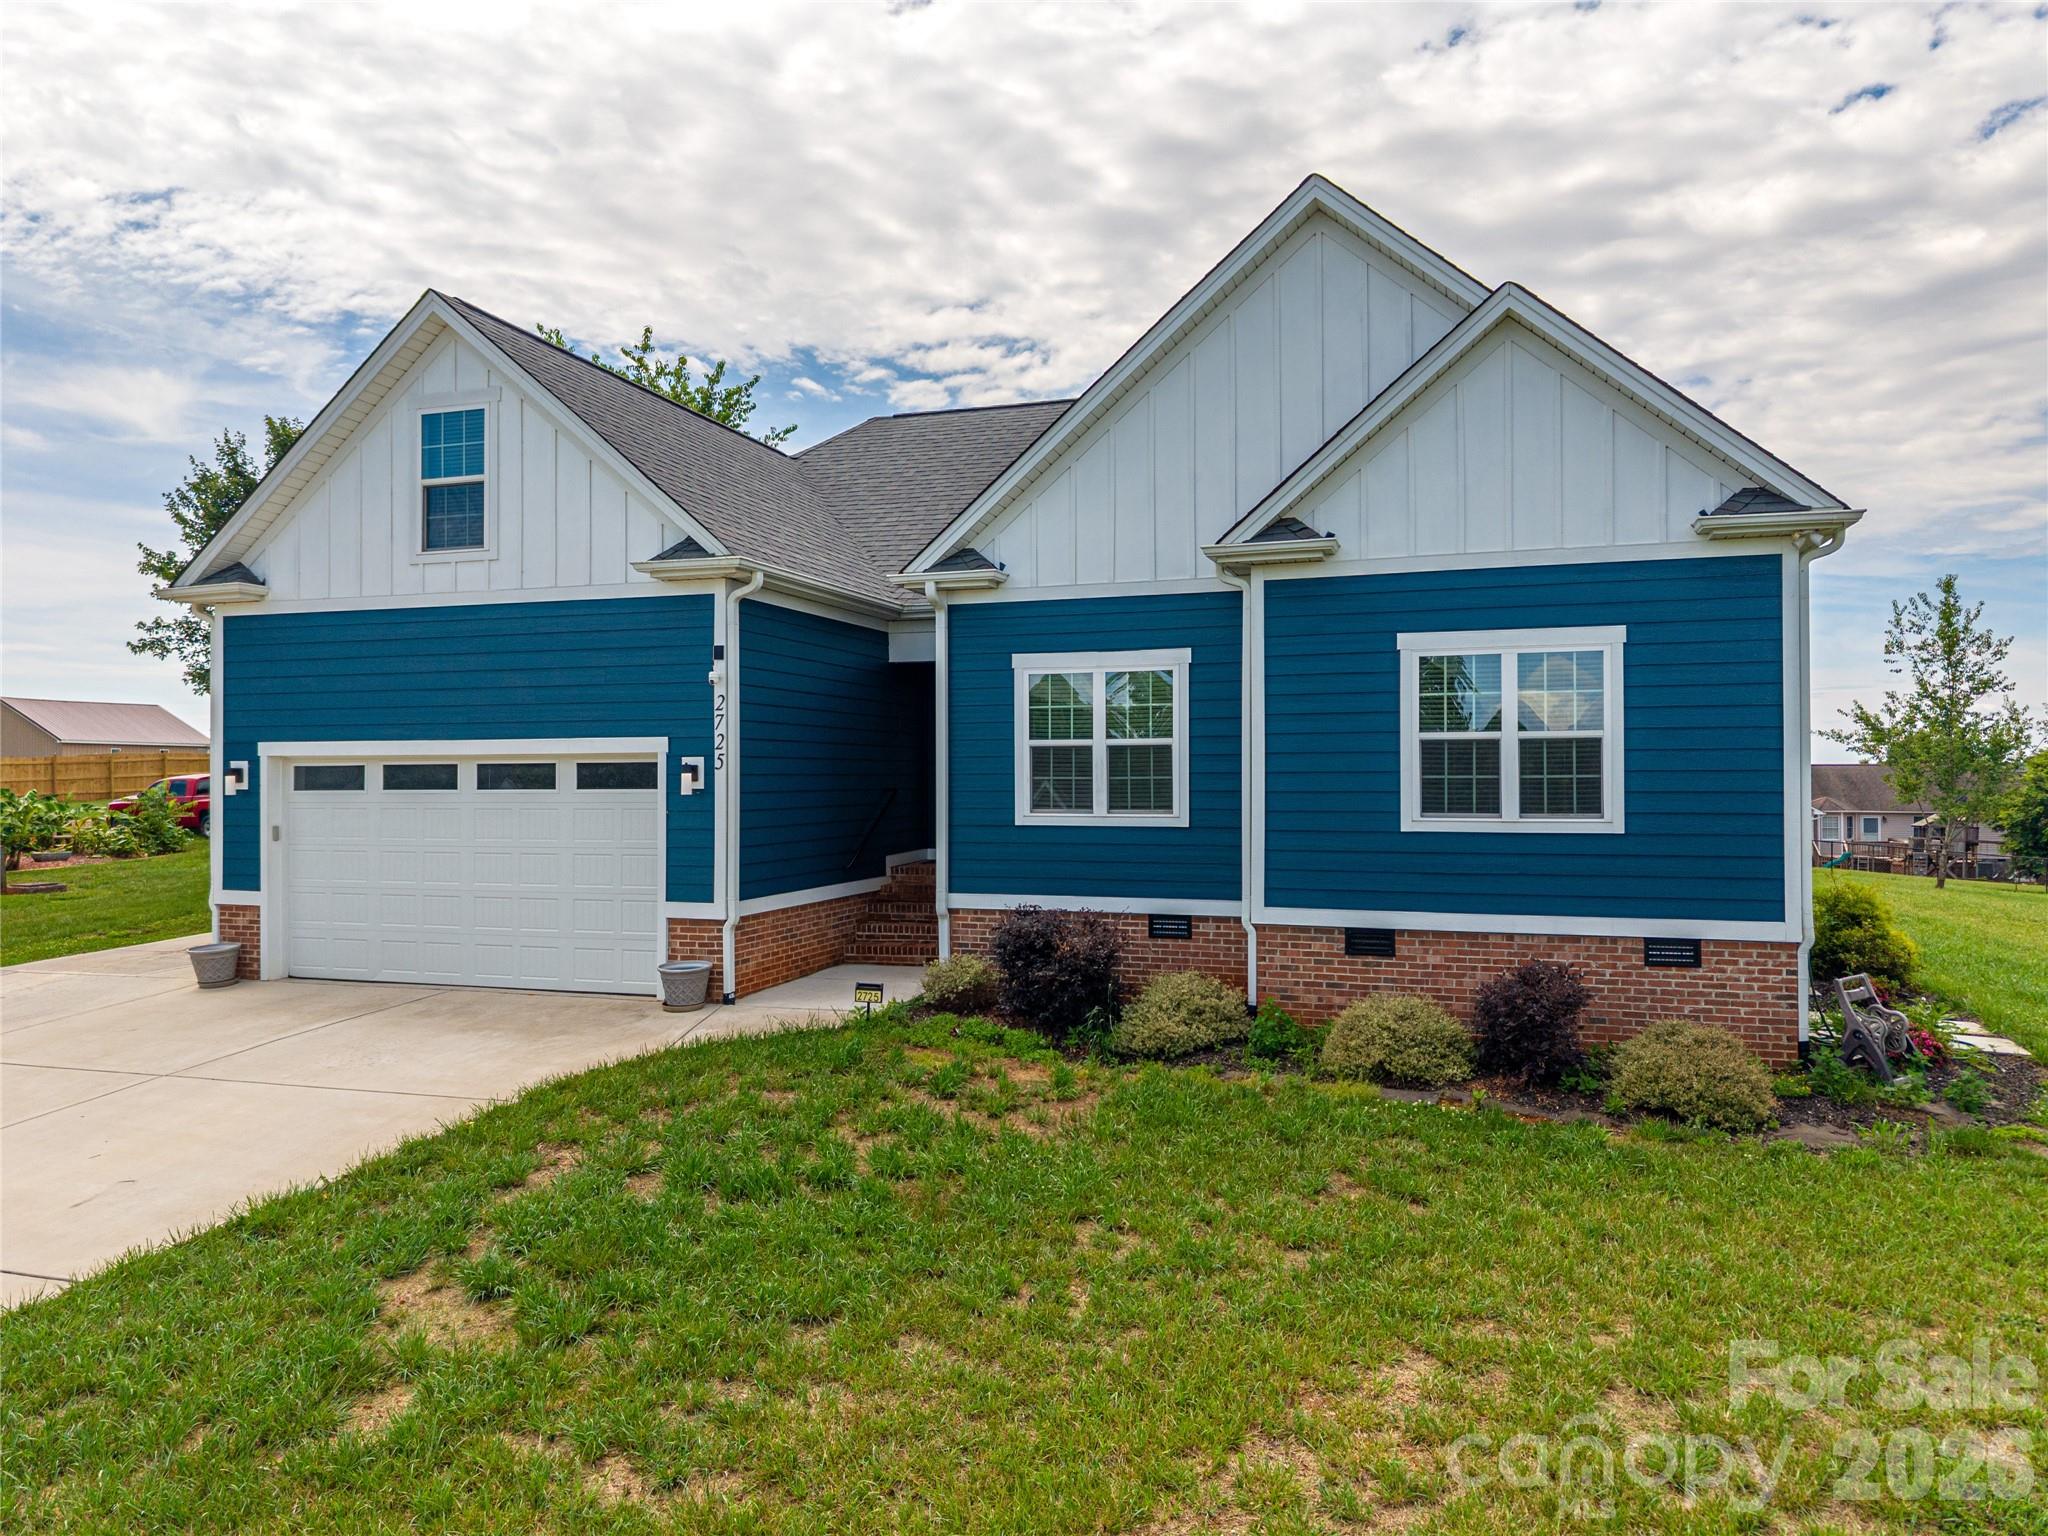
Welcome to 3248 Killian Rd — a like-new 2025 home offering space, flexibility, and modern living on 1.5 acres.This beautifully maintained 4-bedroom, 3-bath home shows like new with no visible wear, offering the benefits of new construction without the wait. Inside, you’ll find luxury vinyl plank flooring throughout the entire home — a hypoallergenic, low-maintenance feature that’s perfect for pets, kids, and everyday living.The main level is designed with flexibility in mind, featuring two versatile flex spaces ideal for home offices, playrooms, or additional living areas. Upstairs, all four bedrooms are thoughtfully positioned along with a spacious open loft/living area and an additional flex room. The flex space does include a closet, providing the option for expanded living arrangements or accommodating a larger household if needed. The laundry room is conveniently located upstairs, right where you need it most. Set on approximately 1.5 mostly cleared acres and hardwoods, the property offers a rare blend of open space and privacy — perfect for outdoor entertaining, kids, and pets. A gravel parking area in addition to the double wide concrete driveway provides ample room for multiple vehicles and guests. As an added bonus, the brand-new white Café refrigerator conveys with an acceptable offer, adding both style and value to the kitchen.If you’re looking for a move-in ready home that offers the feel of new construction, flexible living spaces, and room to spread out — this one is absolutely worth a look.
#4361583

Lincolnton

3248 Killian Road

4 Beds

2 Baths

2,665 Sq.Ft.

$479,000

MLS#: 4361583

Price reduced
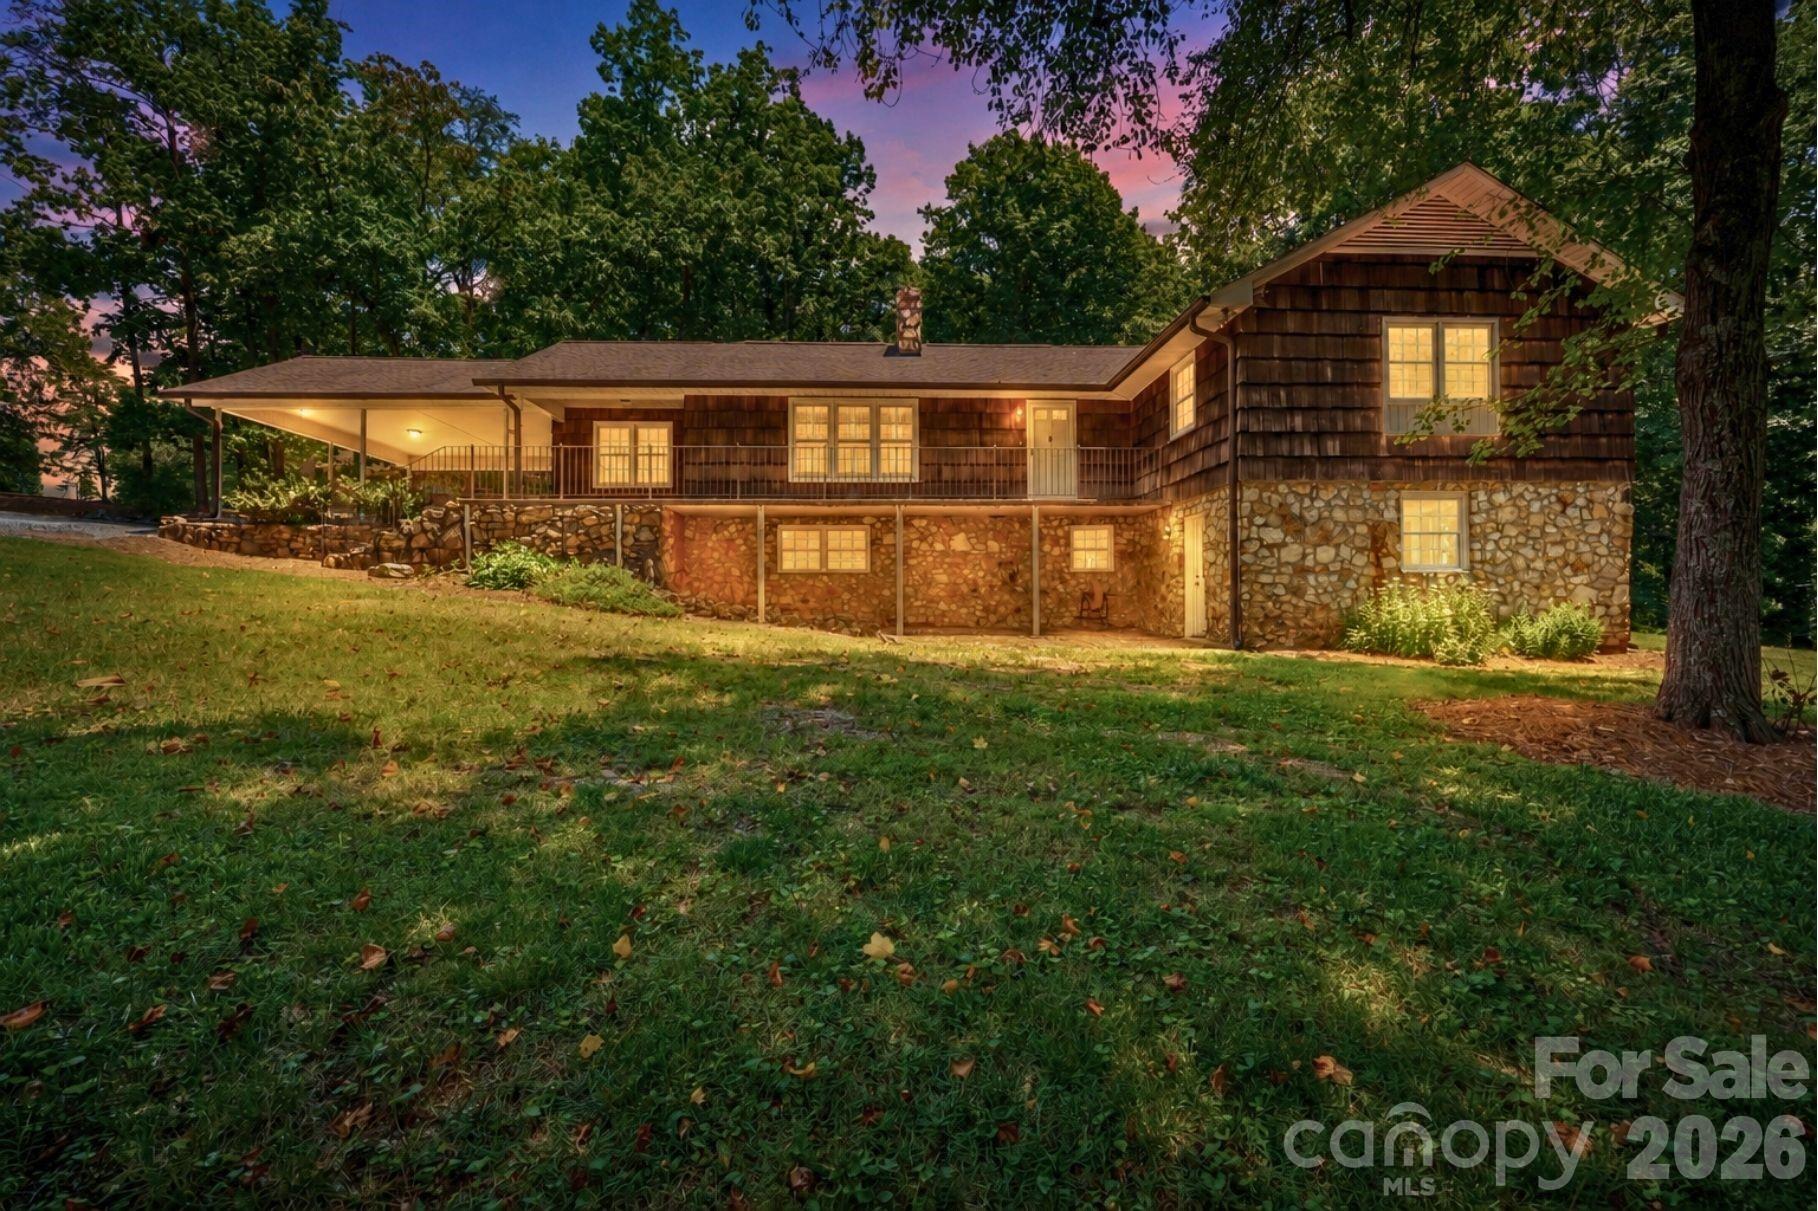
This full brick home sits on approximately 0.7 acres and has a layout that just makes sense, with easy access to downtown Lincolnton.

Inside, you’ll find hardwood oak floors, higher ceilings, crown molding, recessed lighting, colonial shutters, and built-ins that add both character and function. The main living area flows right into the kitchen and dining space, so everything feels connected without feeling crowded.

The kitchen features custom cabinetry, granite countertops, and an island with pendant lighting. There is also direct access between the primary suite and the laundry area, which is one of those features you don’t realize you need until you have it.

The split-bedroom layout places the secondary bedrooms on one side and the primary suite on the other.

The living room includes a gas log fireplace. Out back, there is a Trex deck with a covered section, French doors leading out, and a ramp down into the yard. The yard is partially fenced, with additional space beyond.

There is also a water monitoring system in place, along with an electrical hookup configured for RV connection (50-amp).

On the side of the home, there is an extended parking area that gives you room for a larger vehicle, trailer, or additional setup.

Located just a short drive to downtown Lincolnton, where you’ll find local restaurants, shops, and community events.
#4369152

Lincolnton

2411 Carriage Lane

3 Beds

2 Baths

1,921 Sq.Ft.

$444,900

MLS#: 4369152

Price reduced
Charming Duplex with Primary Suite on Main Floor – Prime Lincolnton Location
Discover this New Construction 3-bedroom, 2.5-bathroom duplex featuring a spacious primary bedroom and en-suite bath conveniently located on the main floor. The thoughtfully designed layout offers comfortable living spaces ideal for everyday enjoyment or flexible use.
Situated just 2 minutes from vibrant downtown Lincolnton, this property provides easy access to local shops, dining, public art, and community events. It’s also only minutes from Lincoln Country Club, a scenic semi-private 18-hole golf course known for its traditional design, challenging layout, rolling Piedmont terrain, meandering creeks, and mature hardwoods.
Additional highlights include:
•  Convenient main-floor primary suite
•  2.5 bathrooms for added flexibility
•  Proximity to everyday amenities and recreational opportunities
This duplex presents a versatile opportunity in a desirable area with quick access to both small-town charm and outdoor recreation. Perfect for those seeking a practical home layout with excellent location benefits.  
Over the range microwave, stove, and dishwasher included.  $5,000 in Seller Closing Cost Credits on full offers, Home warranty included.
#4369585

Lincolnton

810 / 812 E Lincoln Street

6 Beds

4 Baths

2,836 Sq.Ft.

$470,990

MLS#: 4369585

Beautifully remodeled home on 1.16 acres, offering the perfect blend of charm and modern convenience in Lincolnton! Renovated in 2020/2021 with a new roof, two HVAC units, windows, plumbing, and electrical. The main level features a stunning kitchen with a new refrigerator and dishwasher, a spacious dining room, an inviting living room, an office/study, and a full bath. Upstairs includes a large primary suite with a luxurious bath and walk-in shower, plus two additional bedrooms. Enjoy outdoor living with a covered back porch and walkway, a side porch, and an expansive front patio—ideal for relaxing or entertaining. Elevator access to the primary suite adds comfort and convenience. Peaceful country feel just minutes from downtown, shopping, and dining.
#4313102

Lincolnton

1783 Reepsville Road

3 Beds

2 Baths

2,637 Sq.Ft.

$565,000

MLS#: 4313102

 - property

Send a message

Message successfully sent.

Your message

What is 3 + 4 ?

Reason for contacting?

I agree to receive email communication and understand I can unsubscribe at any time.

I agree to be contacted by Prestino Advantage via call, email, and text for real estate services. To opt out, you can reply 'stop' at any time or reply 'help' for assistance. You can also click the unsubscribe link in the emails. Message and data rates may apply. Message frequency may vary. Privacy Policy

Sign Out

Virtual Assistant

Would you like to take the next step with this property? We can help you schedule a showing or virtual tour, or send you more details.

Yes, I would like more information.

Thank You for Your Reply, One of Our Agents will contact you as soon as possible

No, maybe later.

Thank you, you can always contact me via email, phone number or through the contact form.

Realhub AI

Lucy - Your AI-Powered Realtor

Update Your Temporary Password

Personalize your search

Enter your email and we'll notify you immediately when new listings match what you're looking for.

or enter email address

Already have an account ? Login here

Continue your home search

I agree to receive communications and understand I can unsubscribe at any time.

I agree to be contacted by Prestino Advantage via call, email, and text for real estate services. To opt out, you can reply 'stop' at any time or reply 'help' for assistance. You can also click the unsubscribe link in the emails. Message and data rates may apply. Message frequency may vary. Privacy Policy

Already have an account ? Login here

We use cookies

We use cookies primarily for analytics to enhance your experience. By accepting, you agree to our use of these cookies. You can manage your preferences or learn more about our cookies policy.