
Property
Beds
3
Full Baths
2
1/2 Baths
None
Year Built
1943
Sq.Footage
1,469
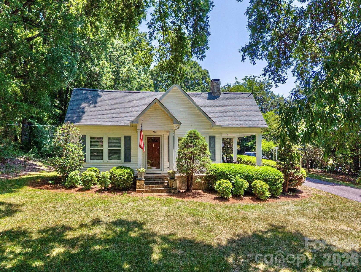
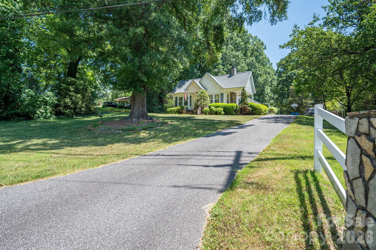
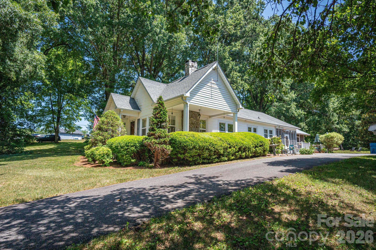
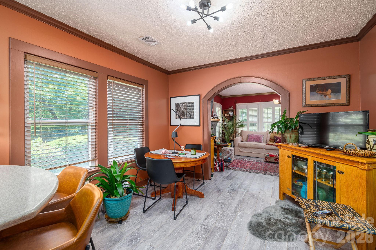
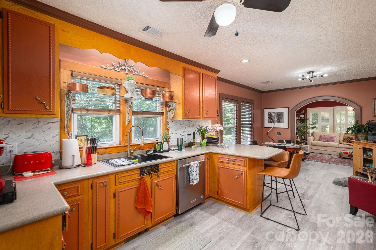
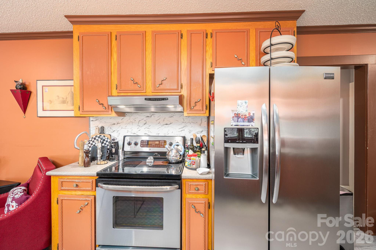
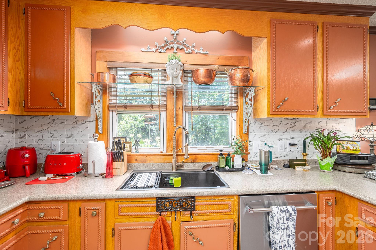
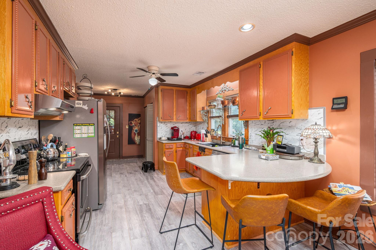
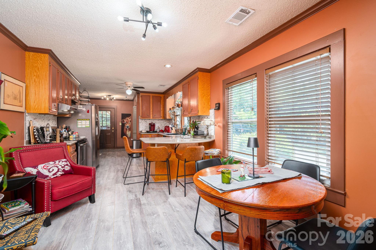
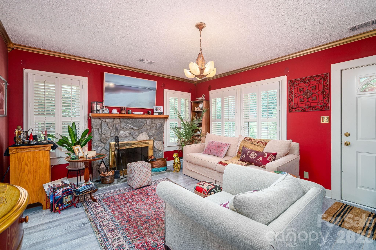
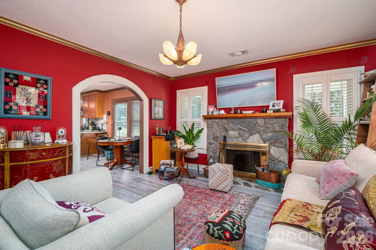
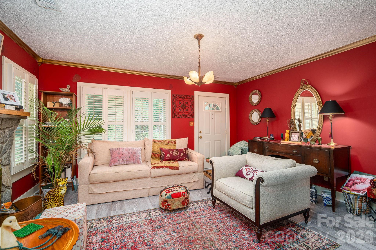
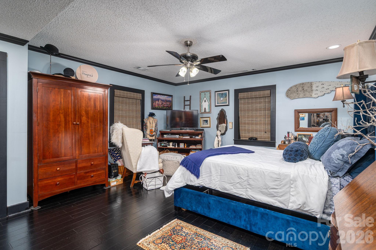
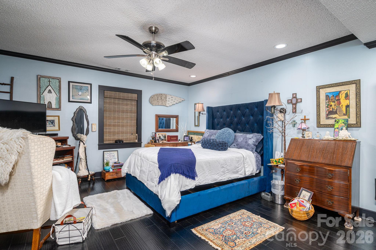
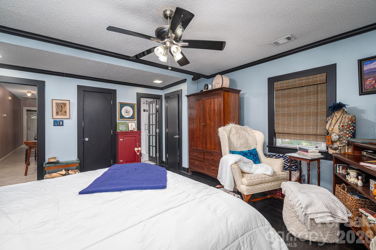
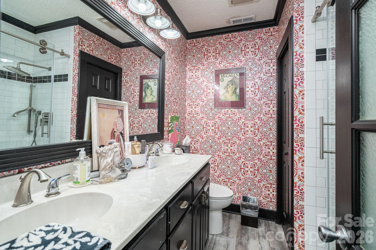
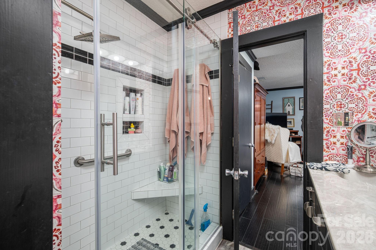
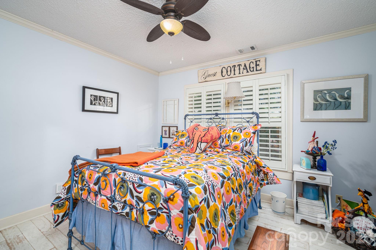
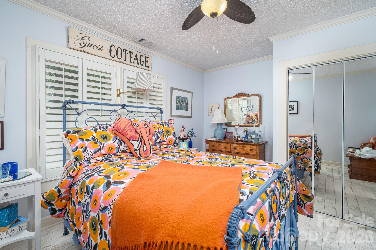
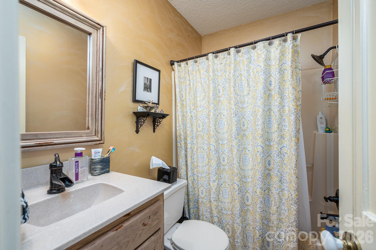
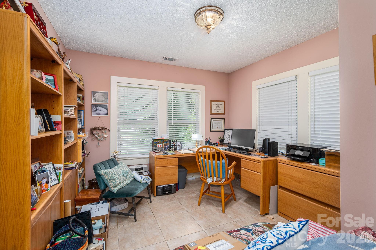
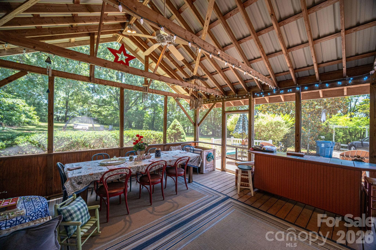
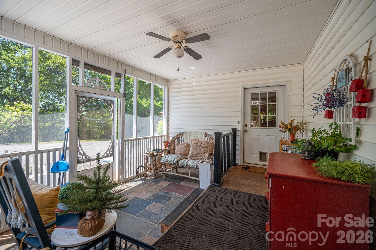
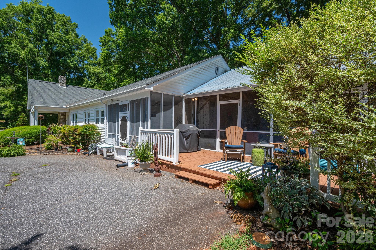
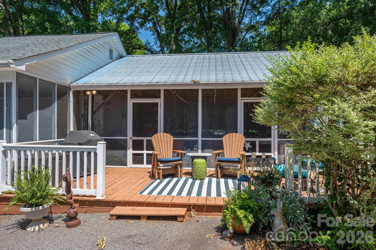
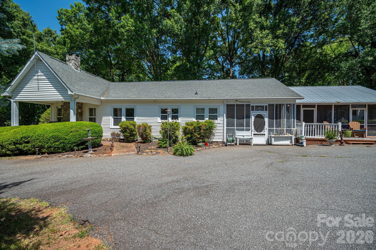
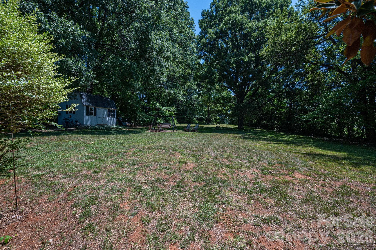
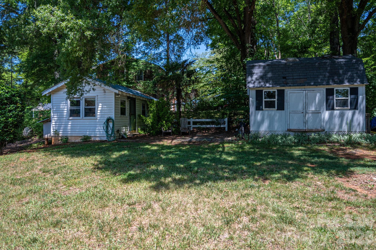
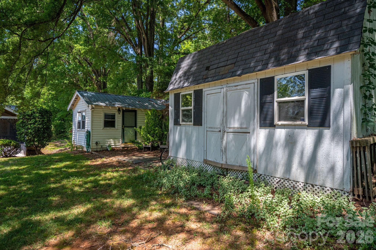
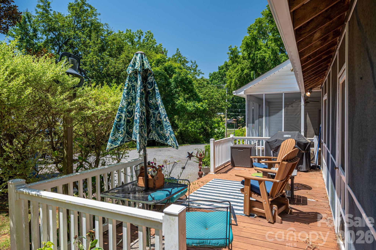
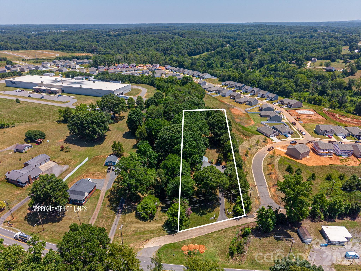
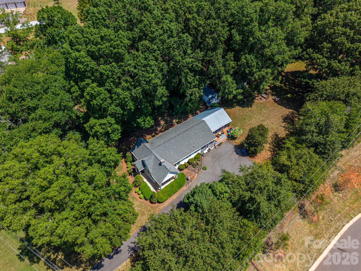
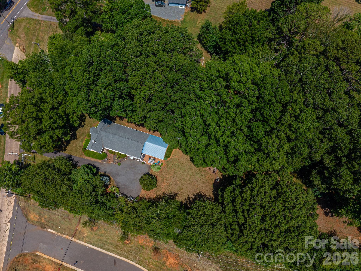
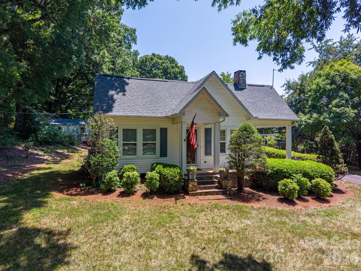
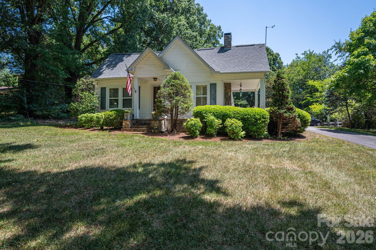
This beautiful 3 bedroom, 2 bath home combines timeless character with modern updates, all nestled on just over 1 acre of private, peaceful surroundings. From the moment you step inside, you'll appreciate the home's unique charm featuring elegant arched doorways, crown molding, and solid wood bedroom doors, including a stunning exotic mahogany door leading to the primary bedroom. The updated kitchen offers gorgeous quartz countertops, stainless steel appliances, and opens to living spaces with new flooring installed in the living room and kitchen in 2026. Additional updates include an HVAC system approximately 1 year old and a roof replaced approximately 6–8 years ago, providing added peace of mind. Plantation shutters add warmth and style to the living room and middle bedroom, while the show stopping sunroom is perfect for outdoor enthusiasts. With approximately 460 square feet of additional living space and custom blinds, it's an ideal spot to enjoy nature year round, entertain guests, or simply relax with your morning coffee. Outside, you'll find two wired outbuildings, including one currently set up as a wood workshop, offering endless possibilities for hobbies, storage, or workspace. Surrounded by mature trees and plenty of privacy, this property provides the perfect blend of comfort, functionality, and country living. Don't miss the opportunity to own this one of a kind property that offers character, quality updates, and space to enjoy both inside and out!
Features & Amenities
Interior
-
Total Bedrooms
3
-
Bathrooms
2
-
Above Grade Finished Area
1469.0
-
Basement YN
NO
-
Cooling YN
YES
-
Cooling
Heat Pump
-
Fireplace YN
YES
-
Heating YN
YES
-
Heating
Heat Pump
-
Pet friendly
N/A
Exterior
-
Garage
No
-
Parking
Driveway
-
Patio and Porch Features
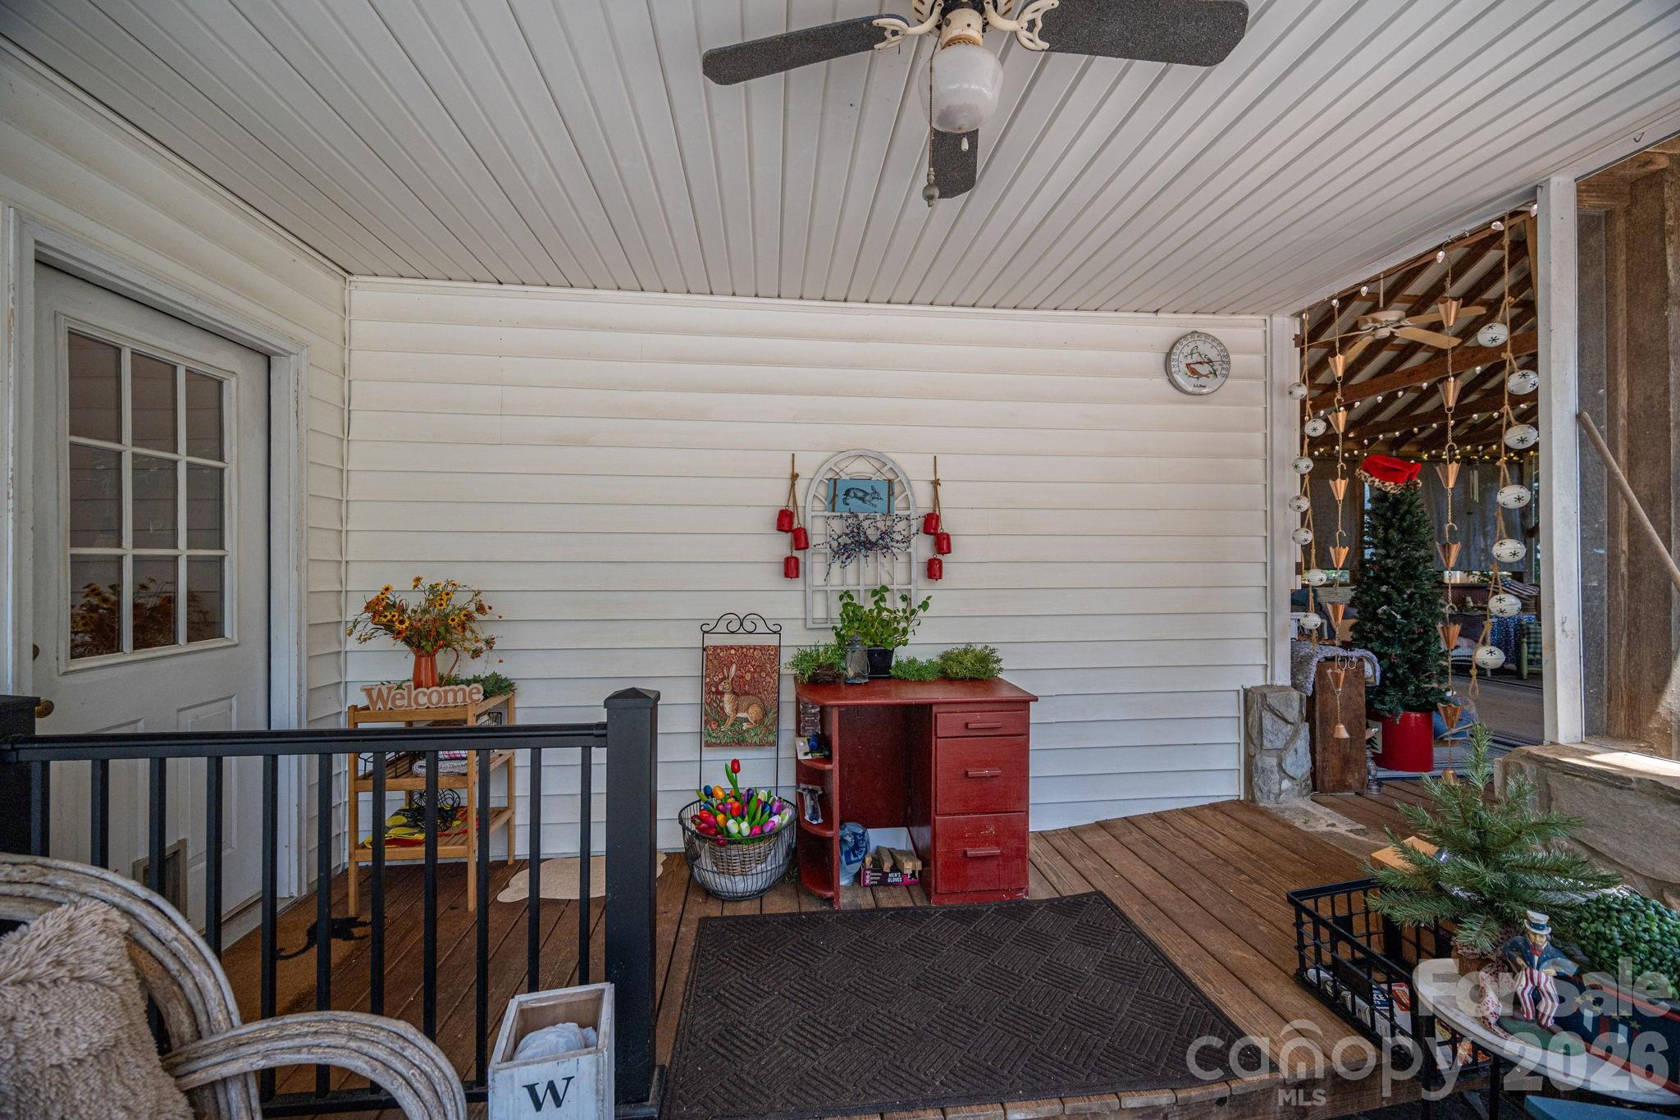
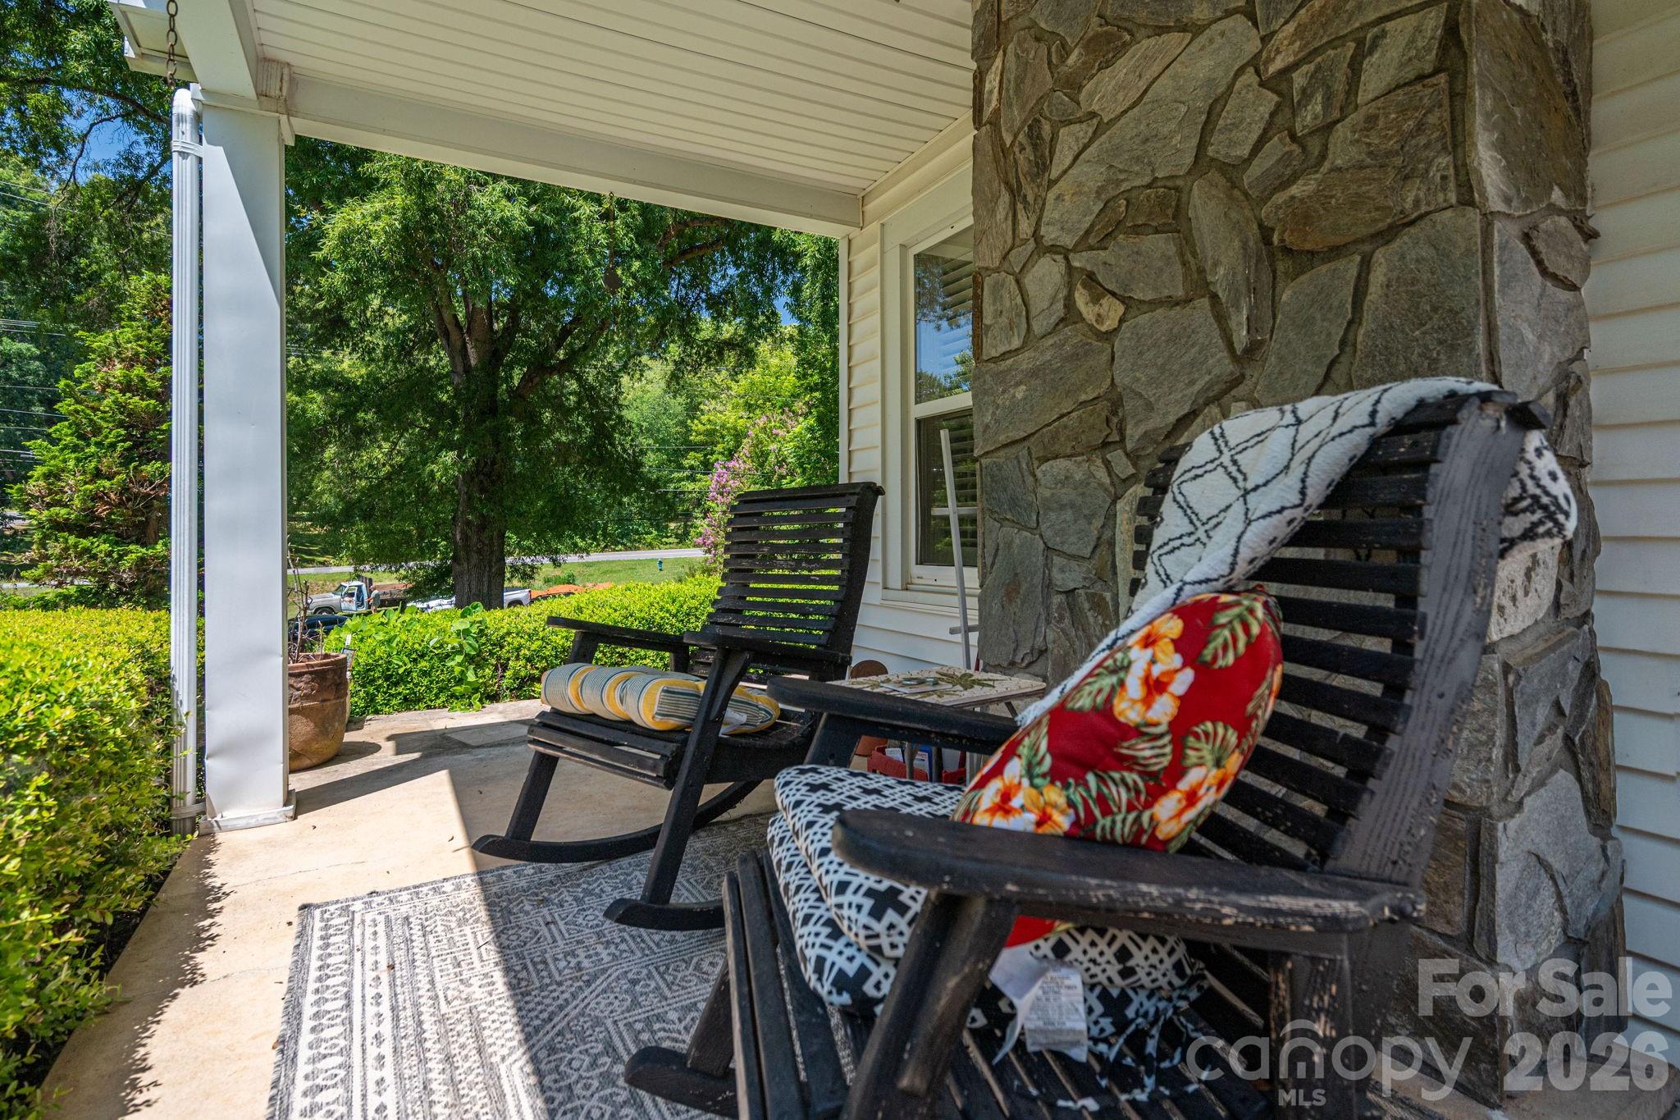
Front Porch, Rear Porch, Screened, Side Porch
-
Pool
No
Area & Lot
-
Lot Features
Private, Wooded
-
Property Type
Residential
-
Property Sub Type
Single Family Residence
Price
-
Sales Price
$294,900
-
Sq. Footage
1,469
-
Price/SqFt
$200
HOA
-
Association
No
School District
-
Elementary School
Maiden
-
Middle School
Maiden
-
High School
Maiden
Property Features
-
New Construction
NO
-
Senior Community YN
NO
-
Sewer
Public Sewer
-
Water Source
Public
Schedule a Showing
Showing scheduled successfully.
Mortgage calculator
Estimate your monthly mortgage payment, including the principal and interest, property taxes, and HOA. Adjust the values to generate a more accurate rate.
Your payment
Principal and Interest:
$
Property taxes:
$
HOA fees:
$
Total loan payment:
$
Total interest amount:
$
Location
County
Catawba
Elementary School
Maiden
Middle School
Maiden
High School
Maiden
Listing Courtesy of Ashley Parks , RE/MAX Crossroads
RealHub Information is provided exclusively for consumers' personal, non-commercial use, and it may not be used for any purpose other than to identify prospective properties consumers may be interested in purchasing. All information deemed reliable but not guaranteed and should be independently verified. All properties are subject to prior sale, change or withdrawal. RealHub website owner shall not be responsible for any typographical errors, misinformation, misprints and shall be held totally harmless.

Agent | Team Lead
Jen Audier
Call Jen today to schedule a private showing.

* Listings on this website come from the FMLS IDX Compilation and may be held by brokerage firms other than the owner of this website. The listing brokerage is identified in any listing details. Information is deemed reliable but is not guaranteed. If you believe any FMLS listing contains material that infringes your copyrighted work please click here to review our DMCA policy and learn how to submit a takedown request.© 2024 FMLS.
Related Properties
Maiden
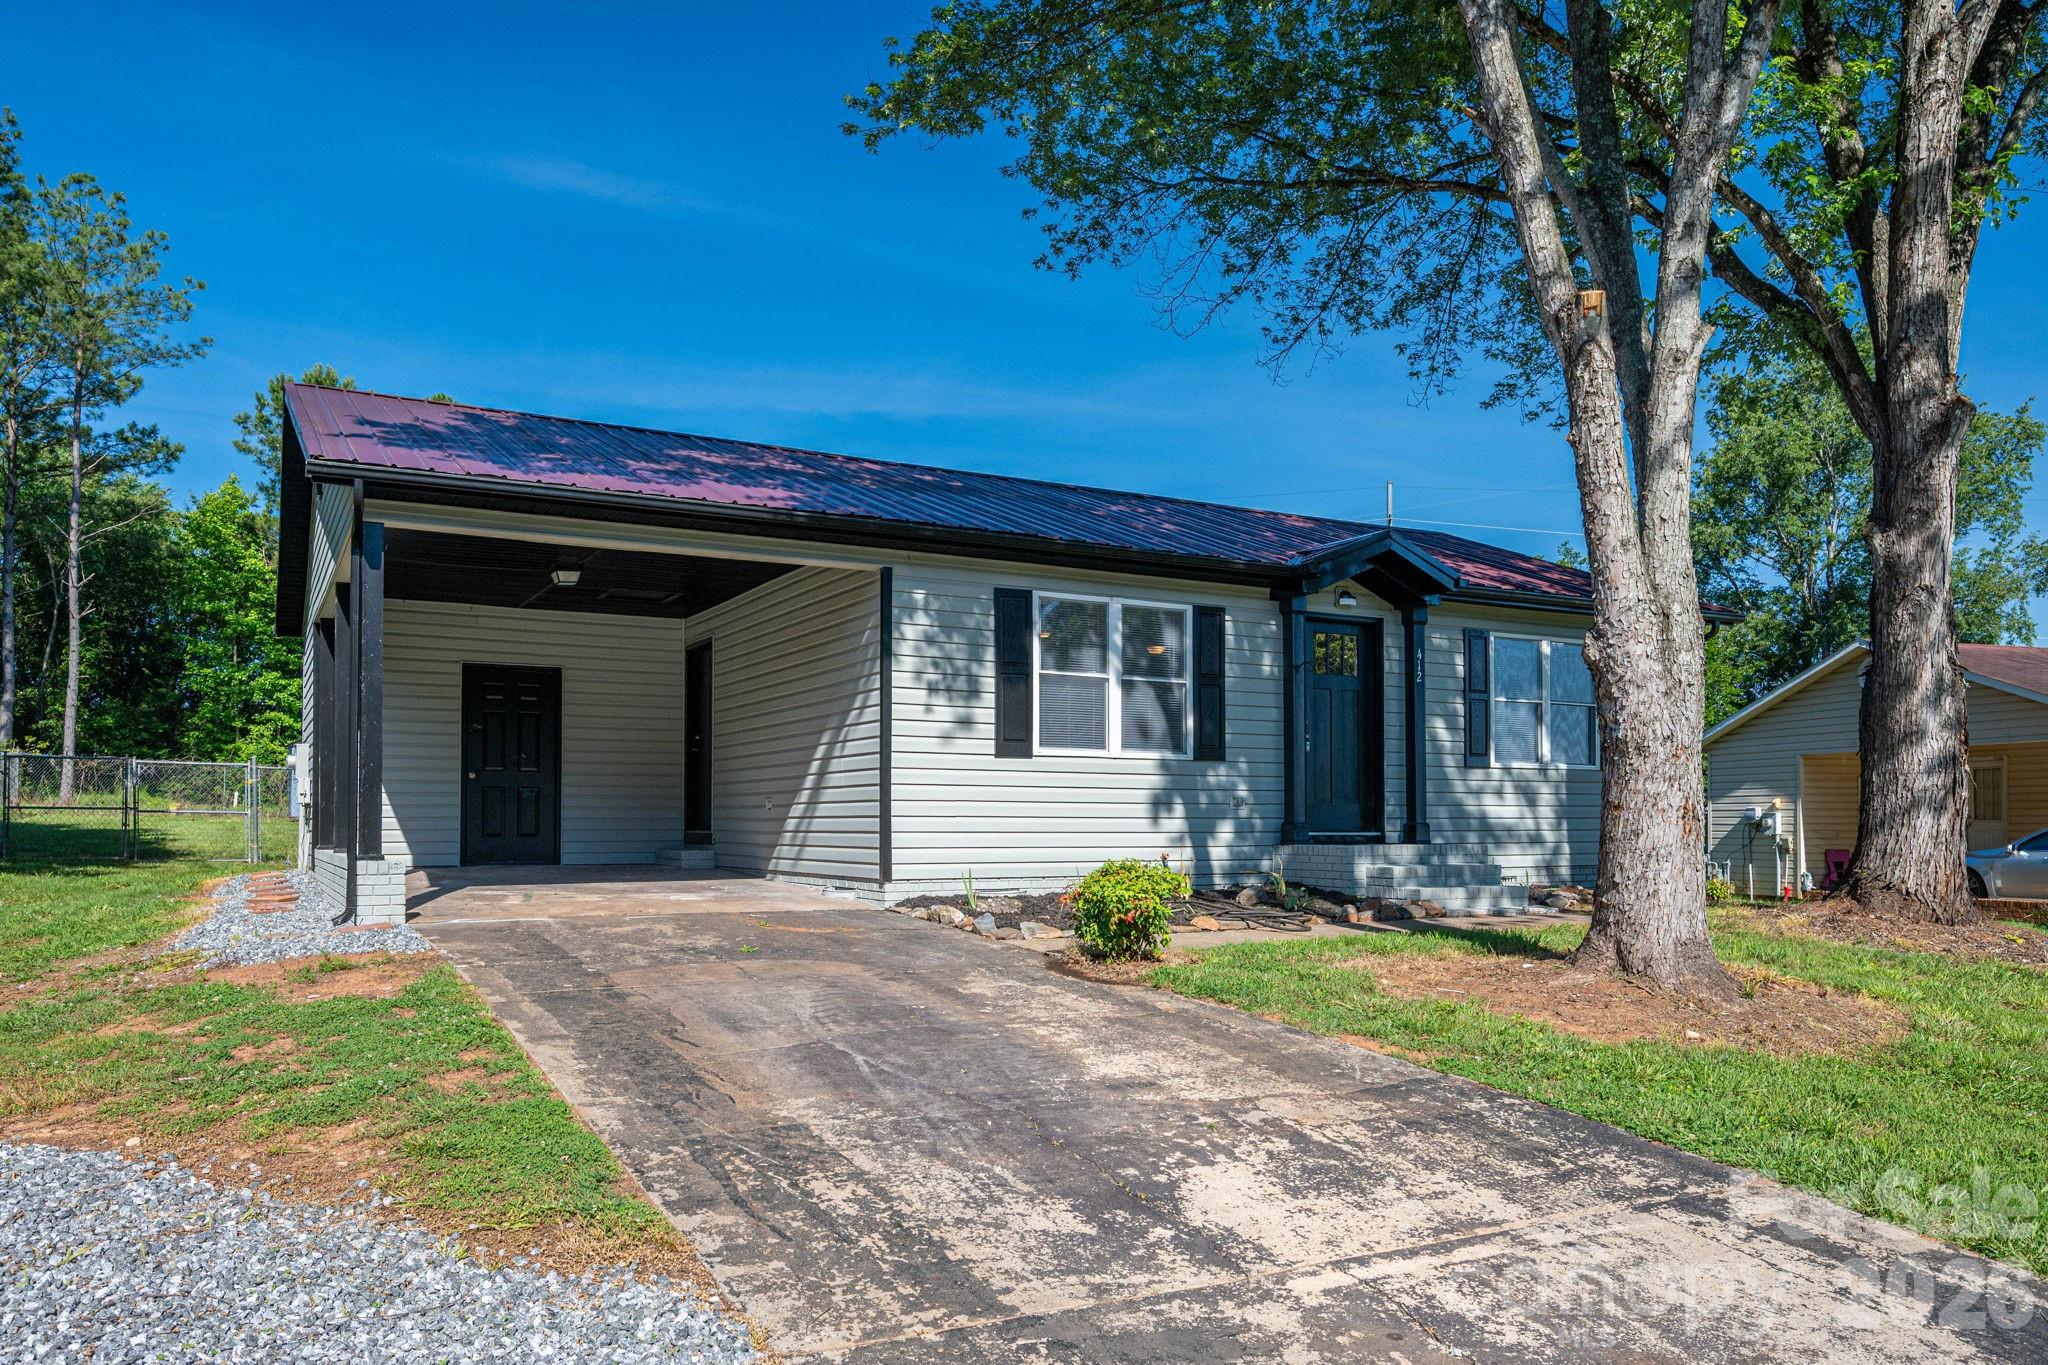
412 Forest Drive
3 Beds
2 Baths
1,255 Sq.Ft.
$279,900
MLS#: 4389882
Maiden
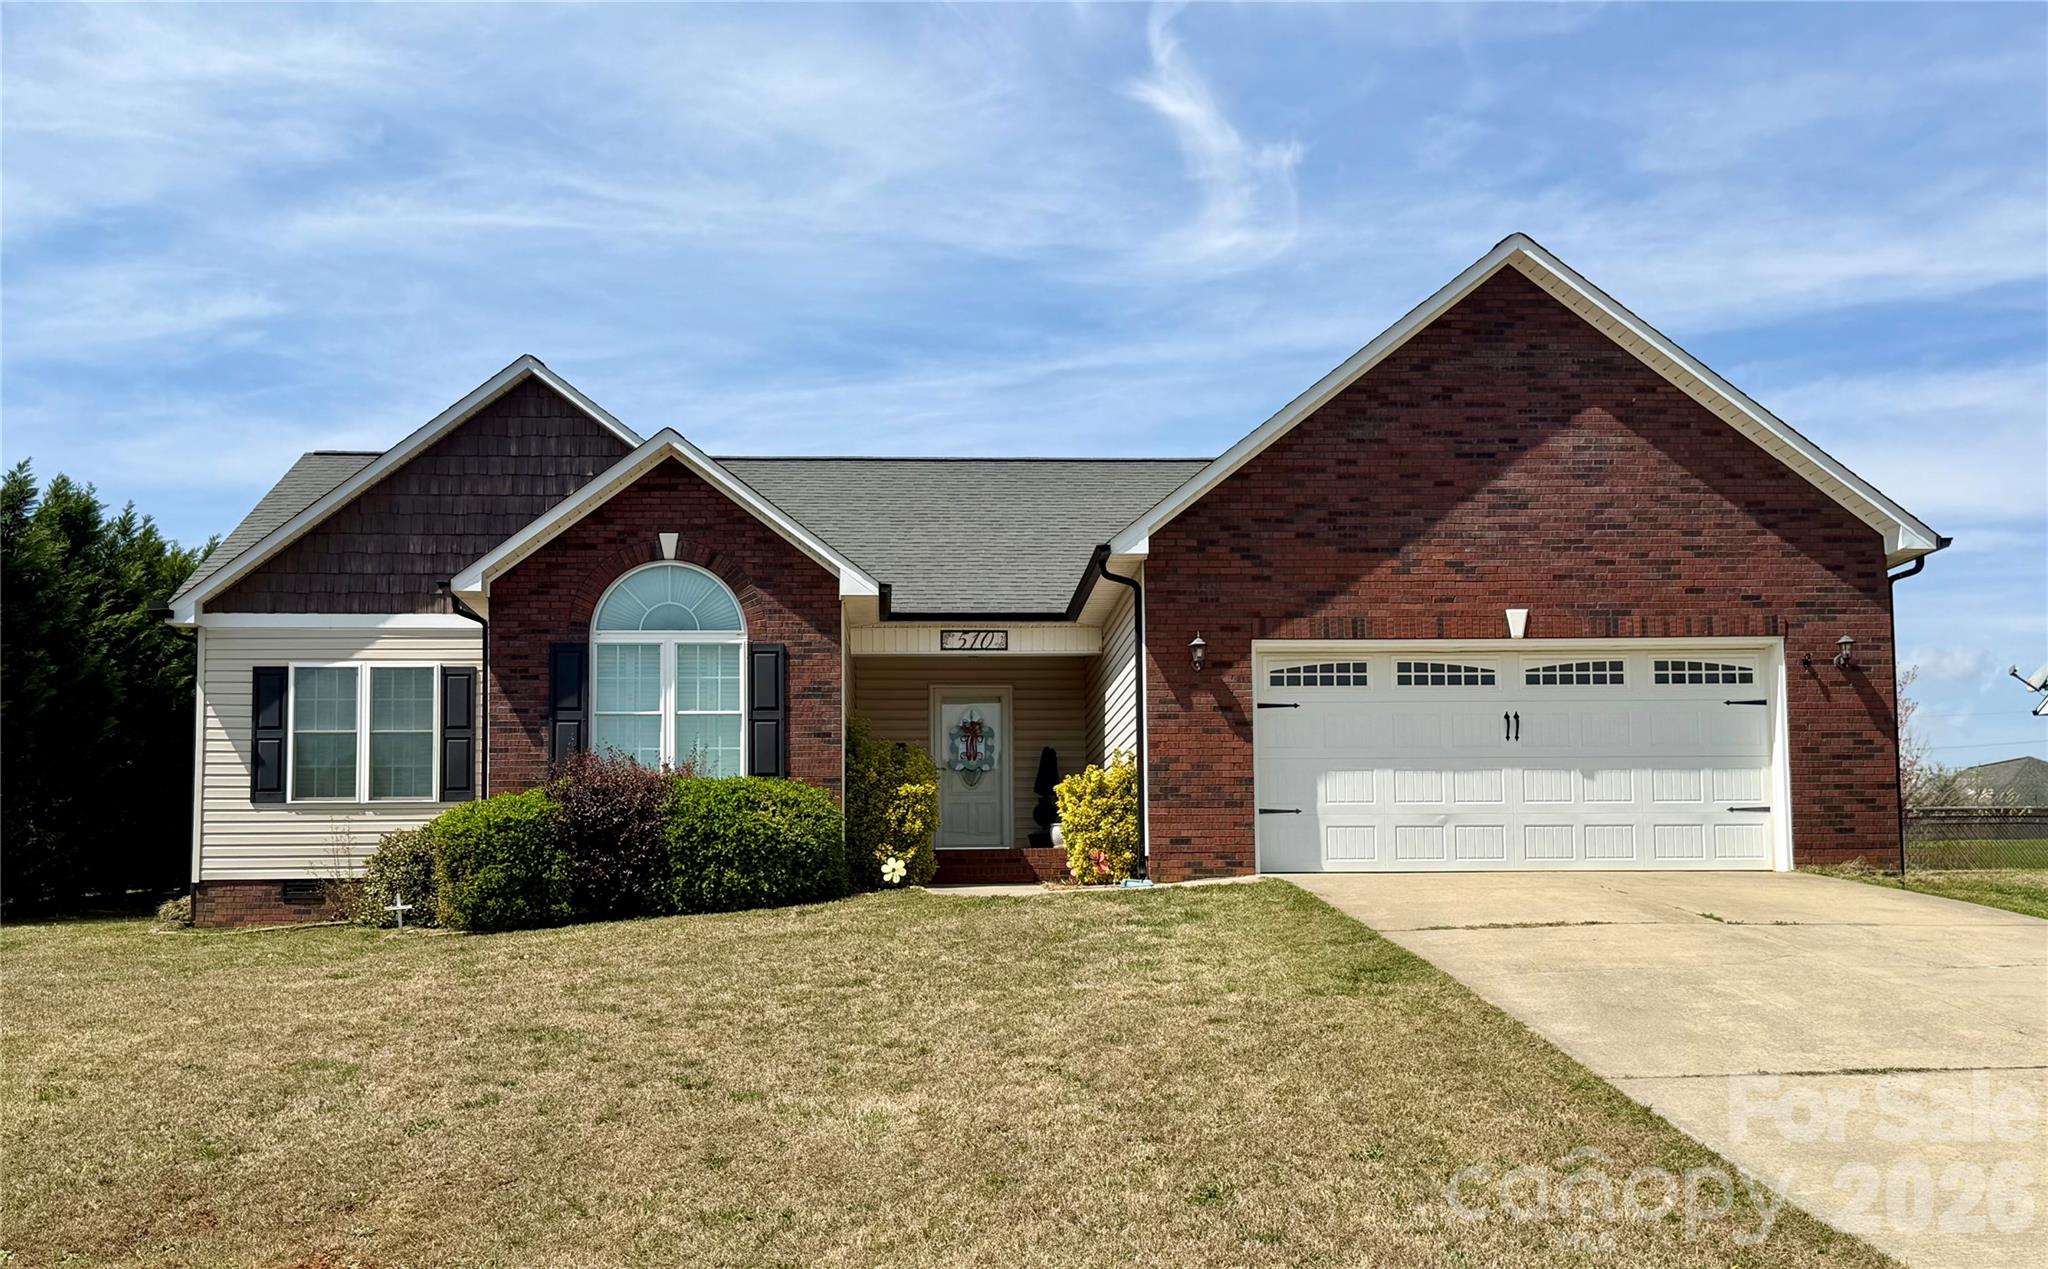
510 E Carpenter Street
3 Beds
2 Baths
1,406 Sq.Ft.
$332,000
MLS#: 4364335
Maiden
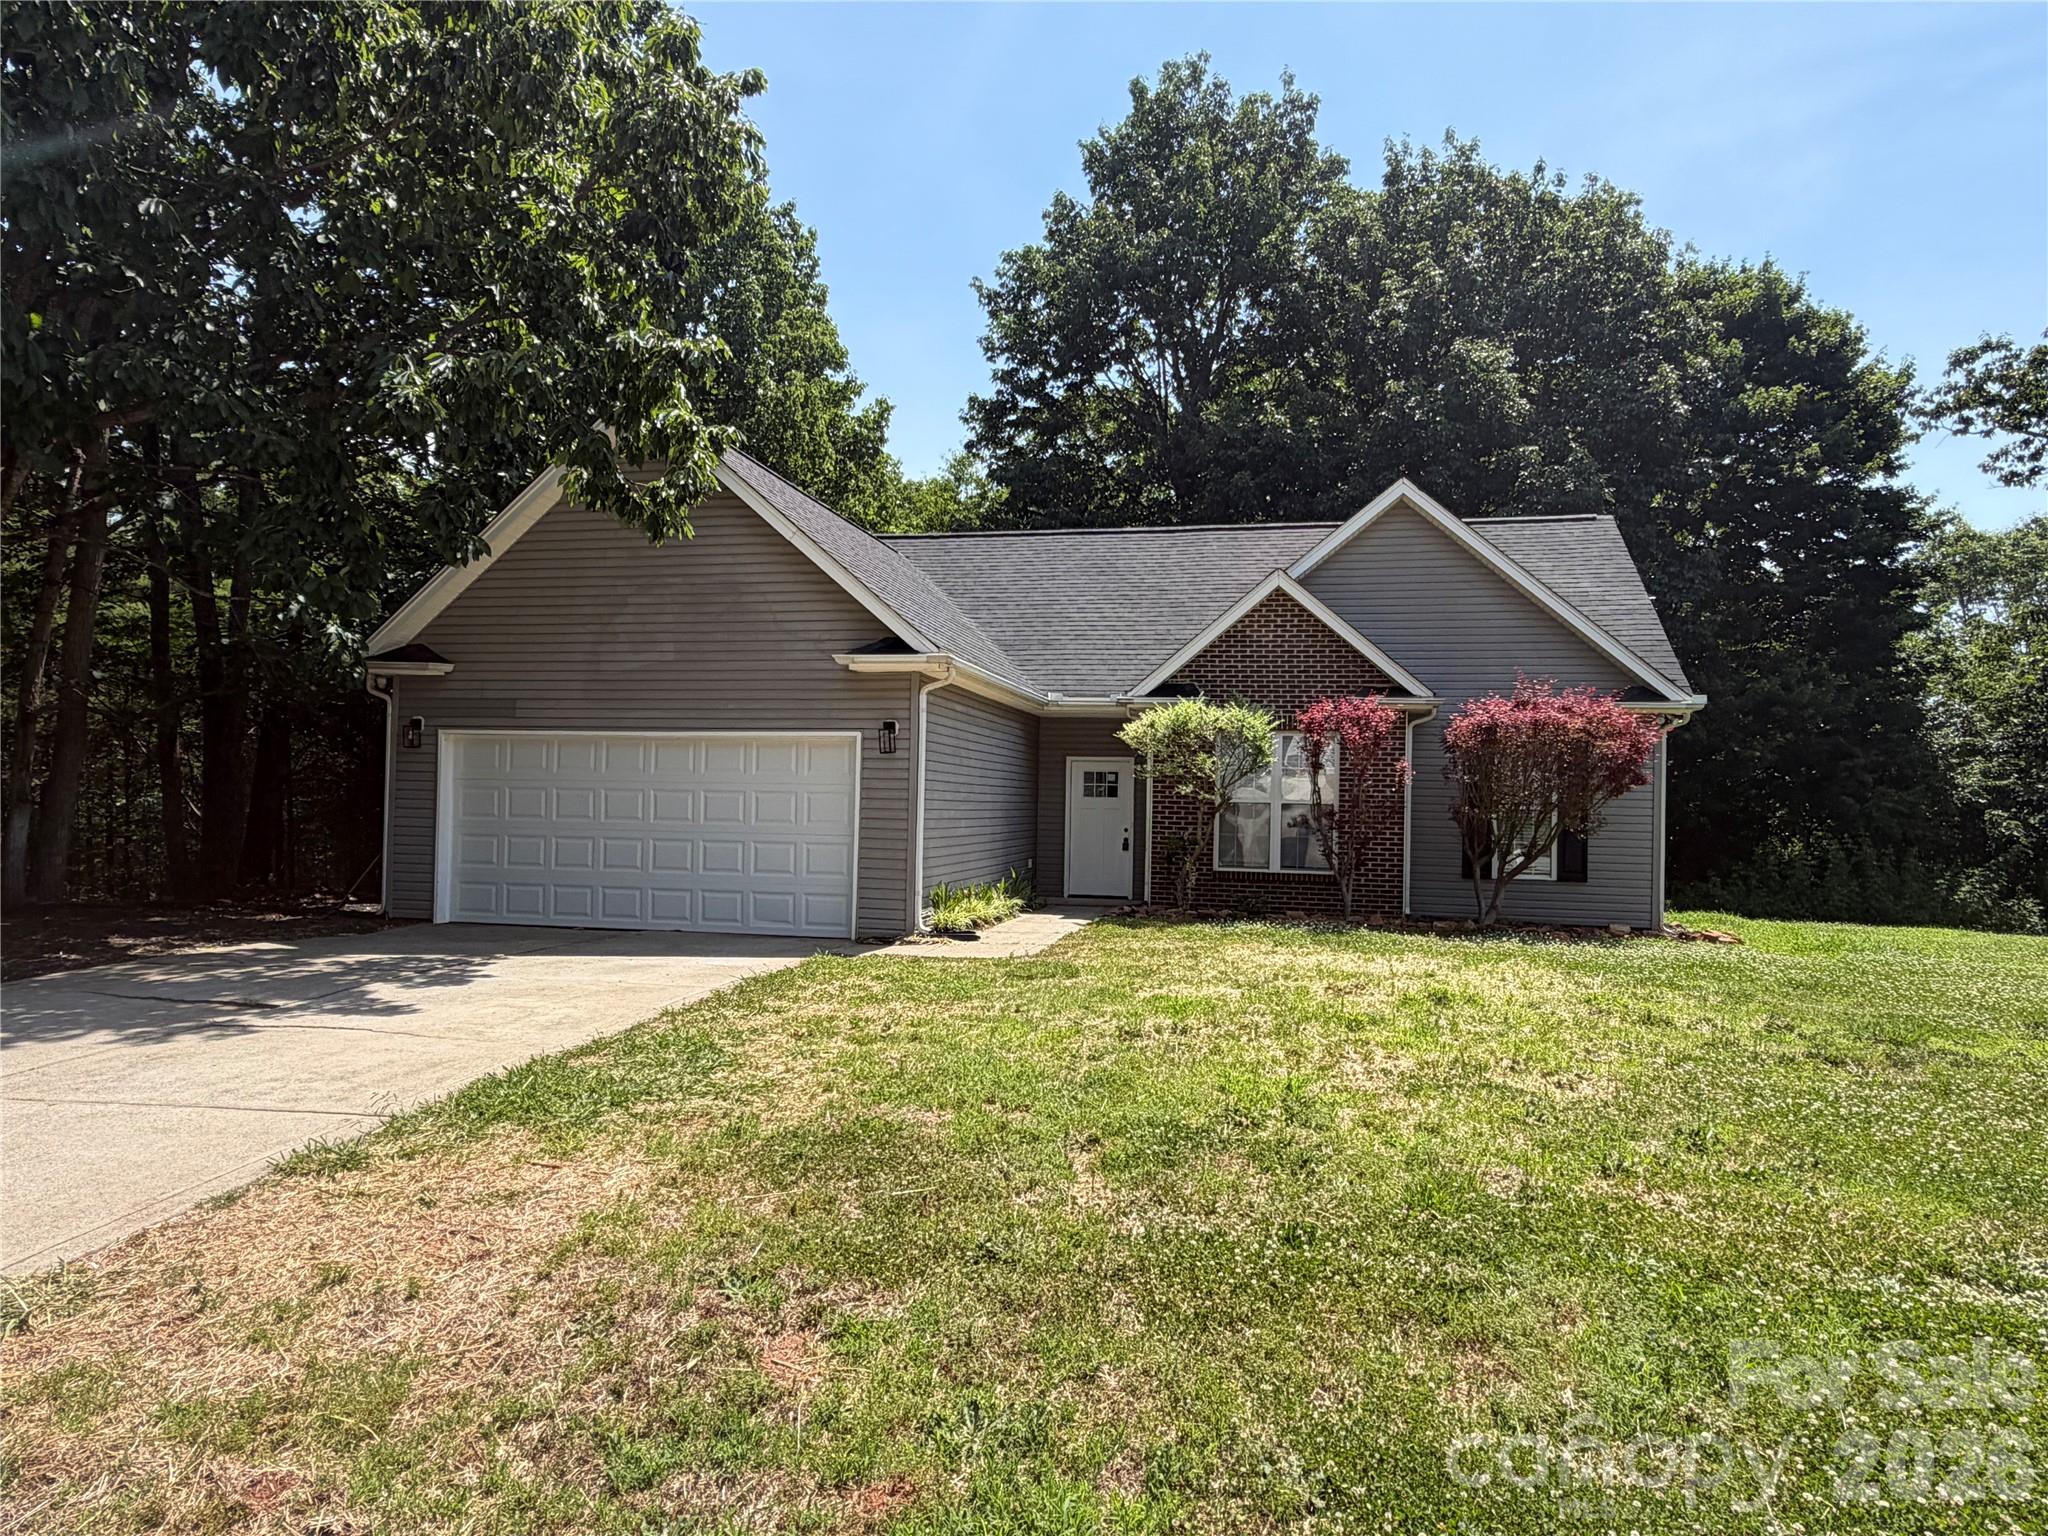
3930 Ashland Drive
3 Beds
2 Baths
1,200 Sq.Ft.
$350,000
MLS#: 4392882
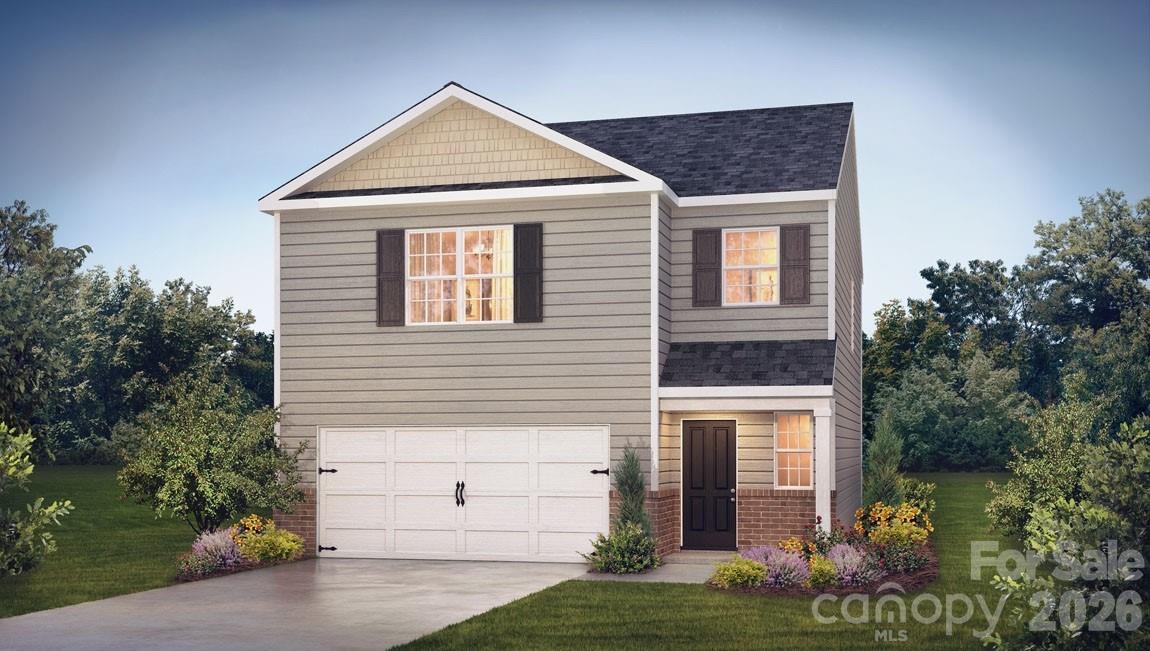
Maiden
3042 Arundel Court
3 Beds
2 Baths
1,749 Sq.Ft.
$299,000
MLS#: 4363824
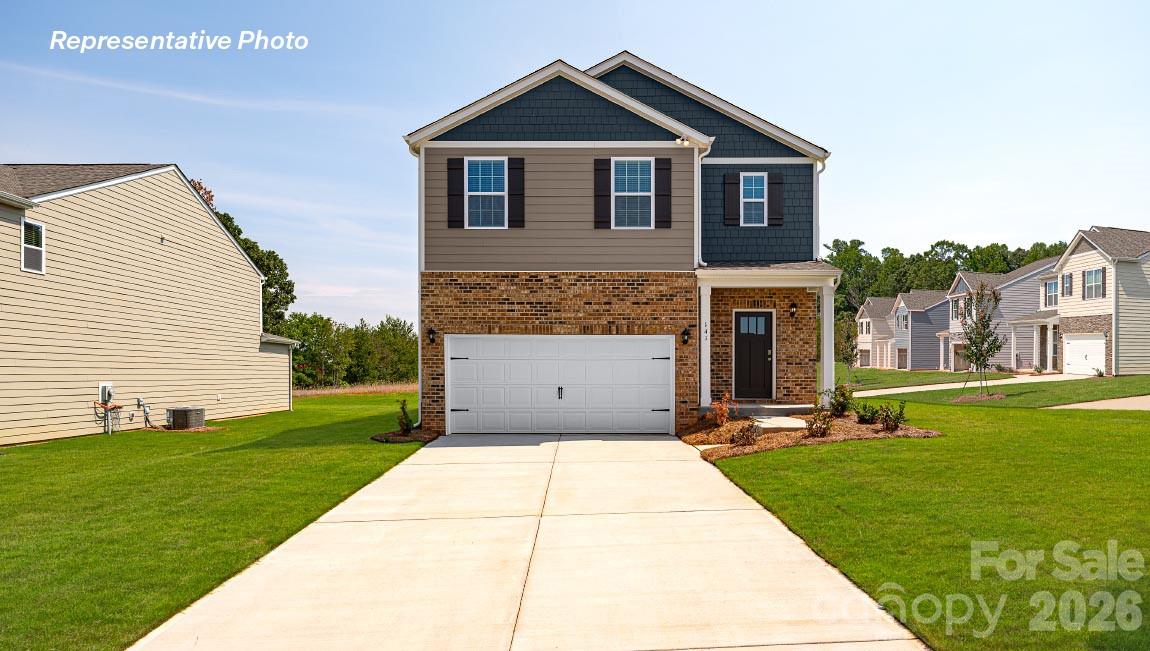
Maiden
3048 Arundel Court
5 Beds
3 Baths
2,368 Sq.Ft.
$325,490
MLS#: 4363816
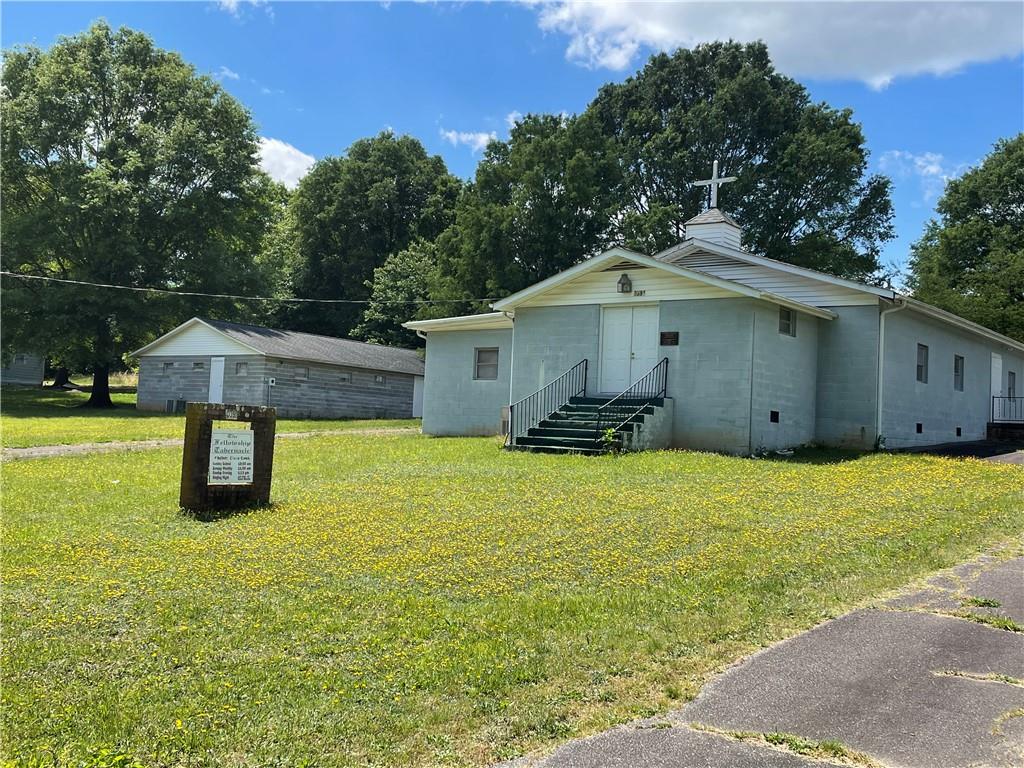
Maiden
3391 Briarwood Drive
2 Beds
2 Baths
2,700 Sq.Ft.
$299,000
MLS#: 3940469
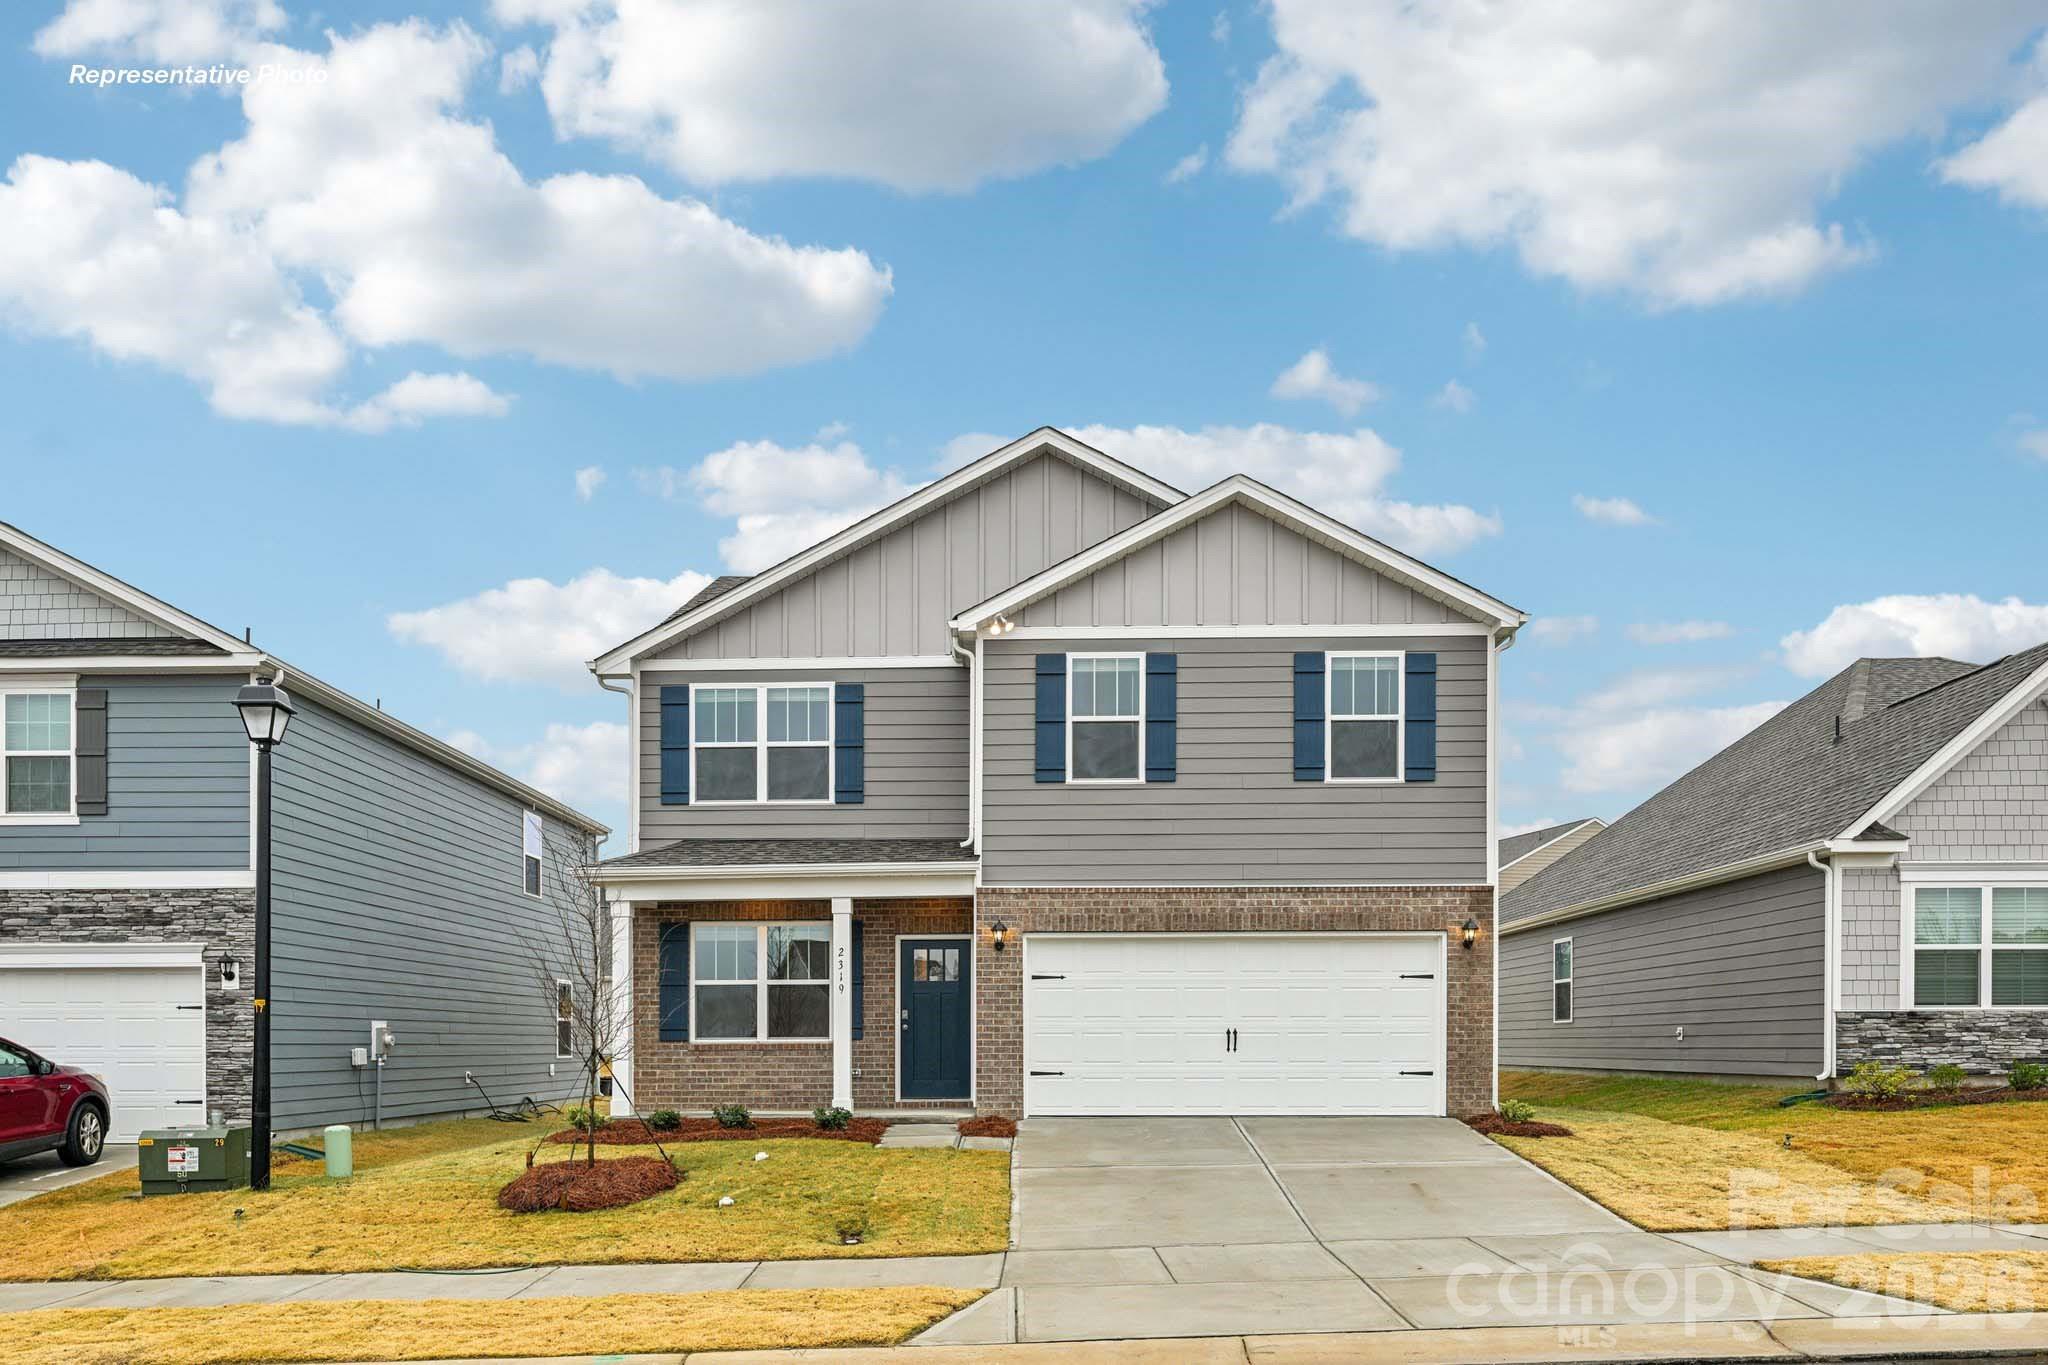
Maiden
3012 Arundel Court
4 Beds
2 Baths
1,991 Sq.Ft.
$310,990
MLS#: 4363835
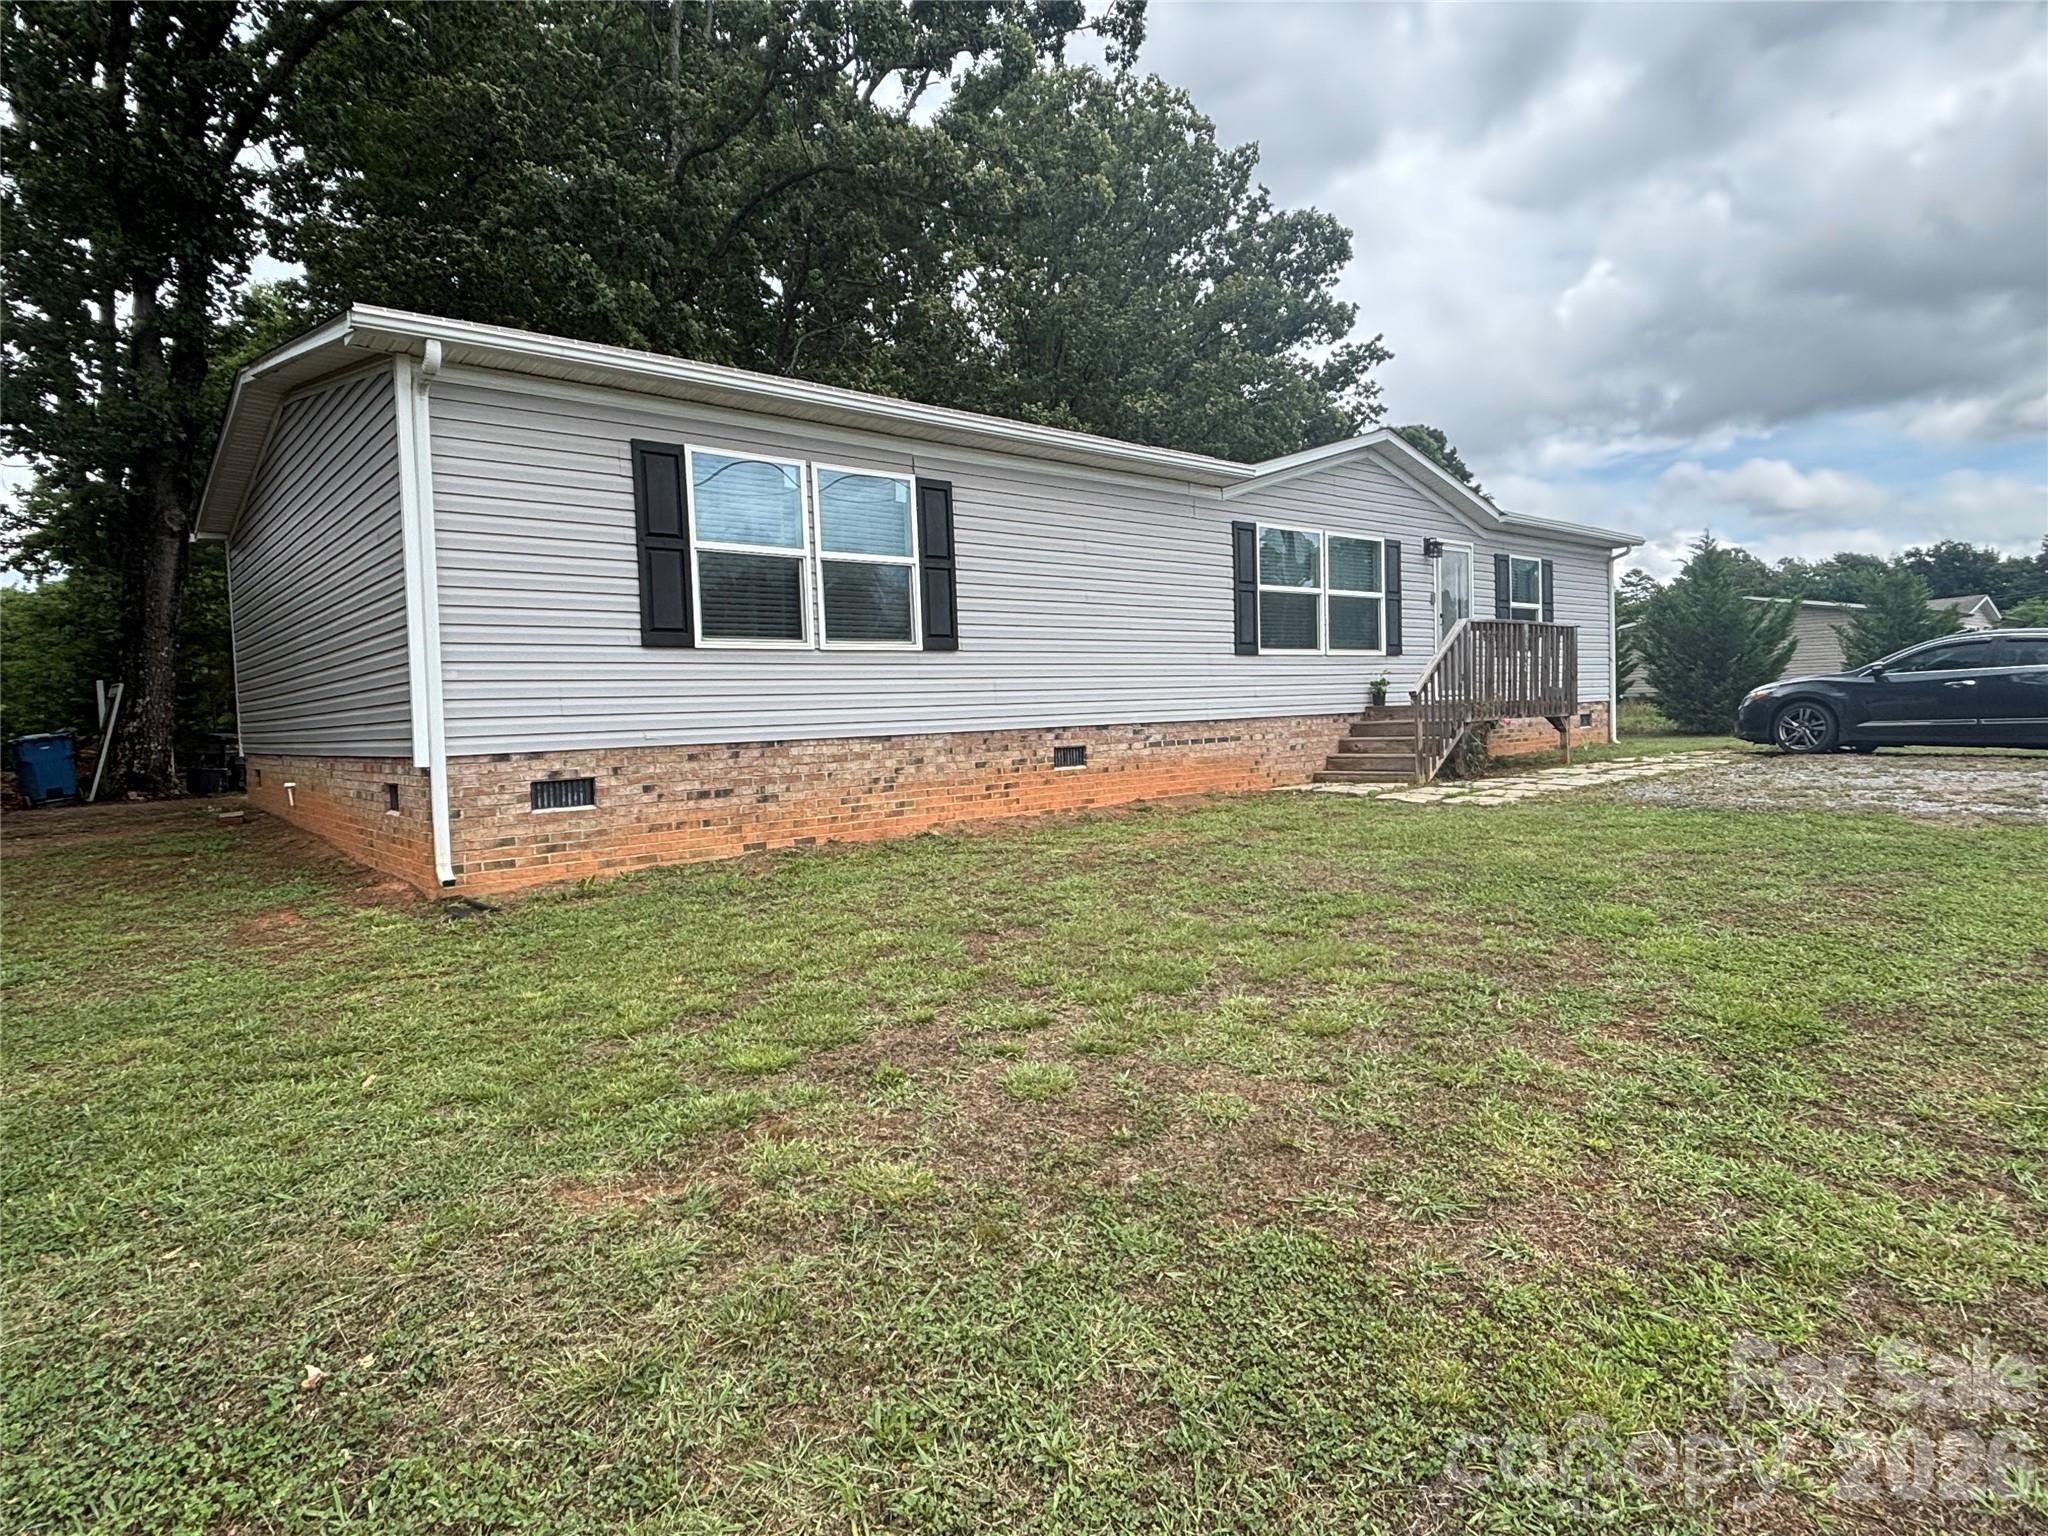
Maiden
3512 Meldonna Drive
3 Beds
2 Baths
1,482 Sq.Ft.
$254,900
MLS#: 4386085
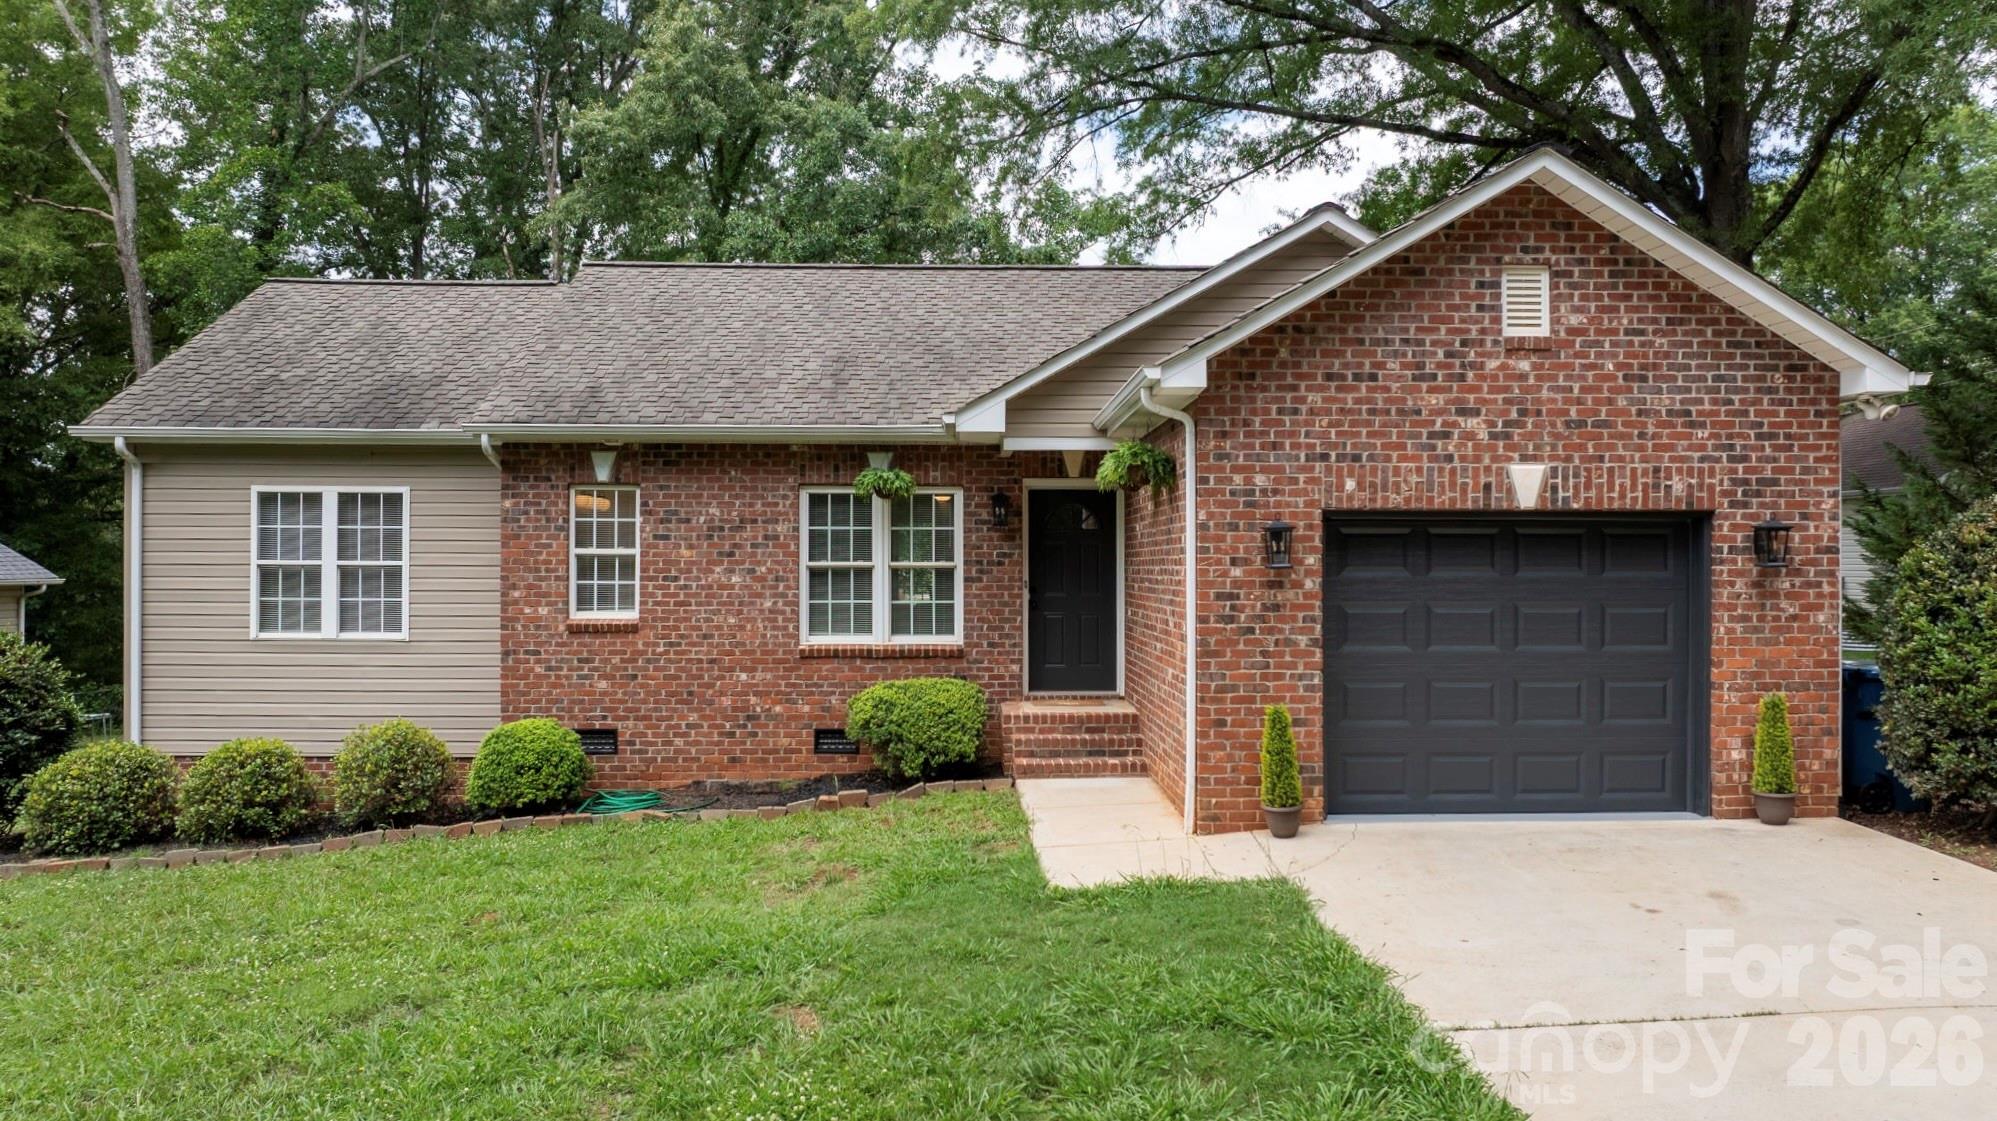
Maiden
208 S B Avenue
3 Beds
2 Baths
1,257 Sq.Ft.
$298,000
MLS#: 4389160
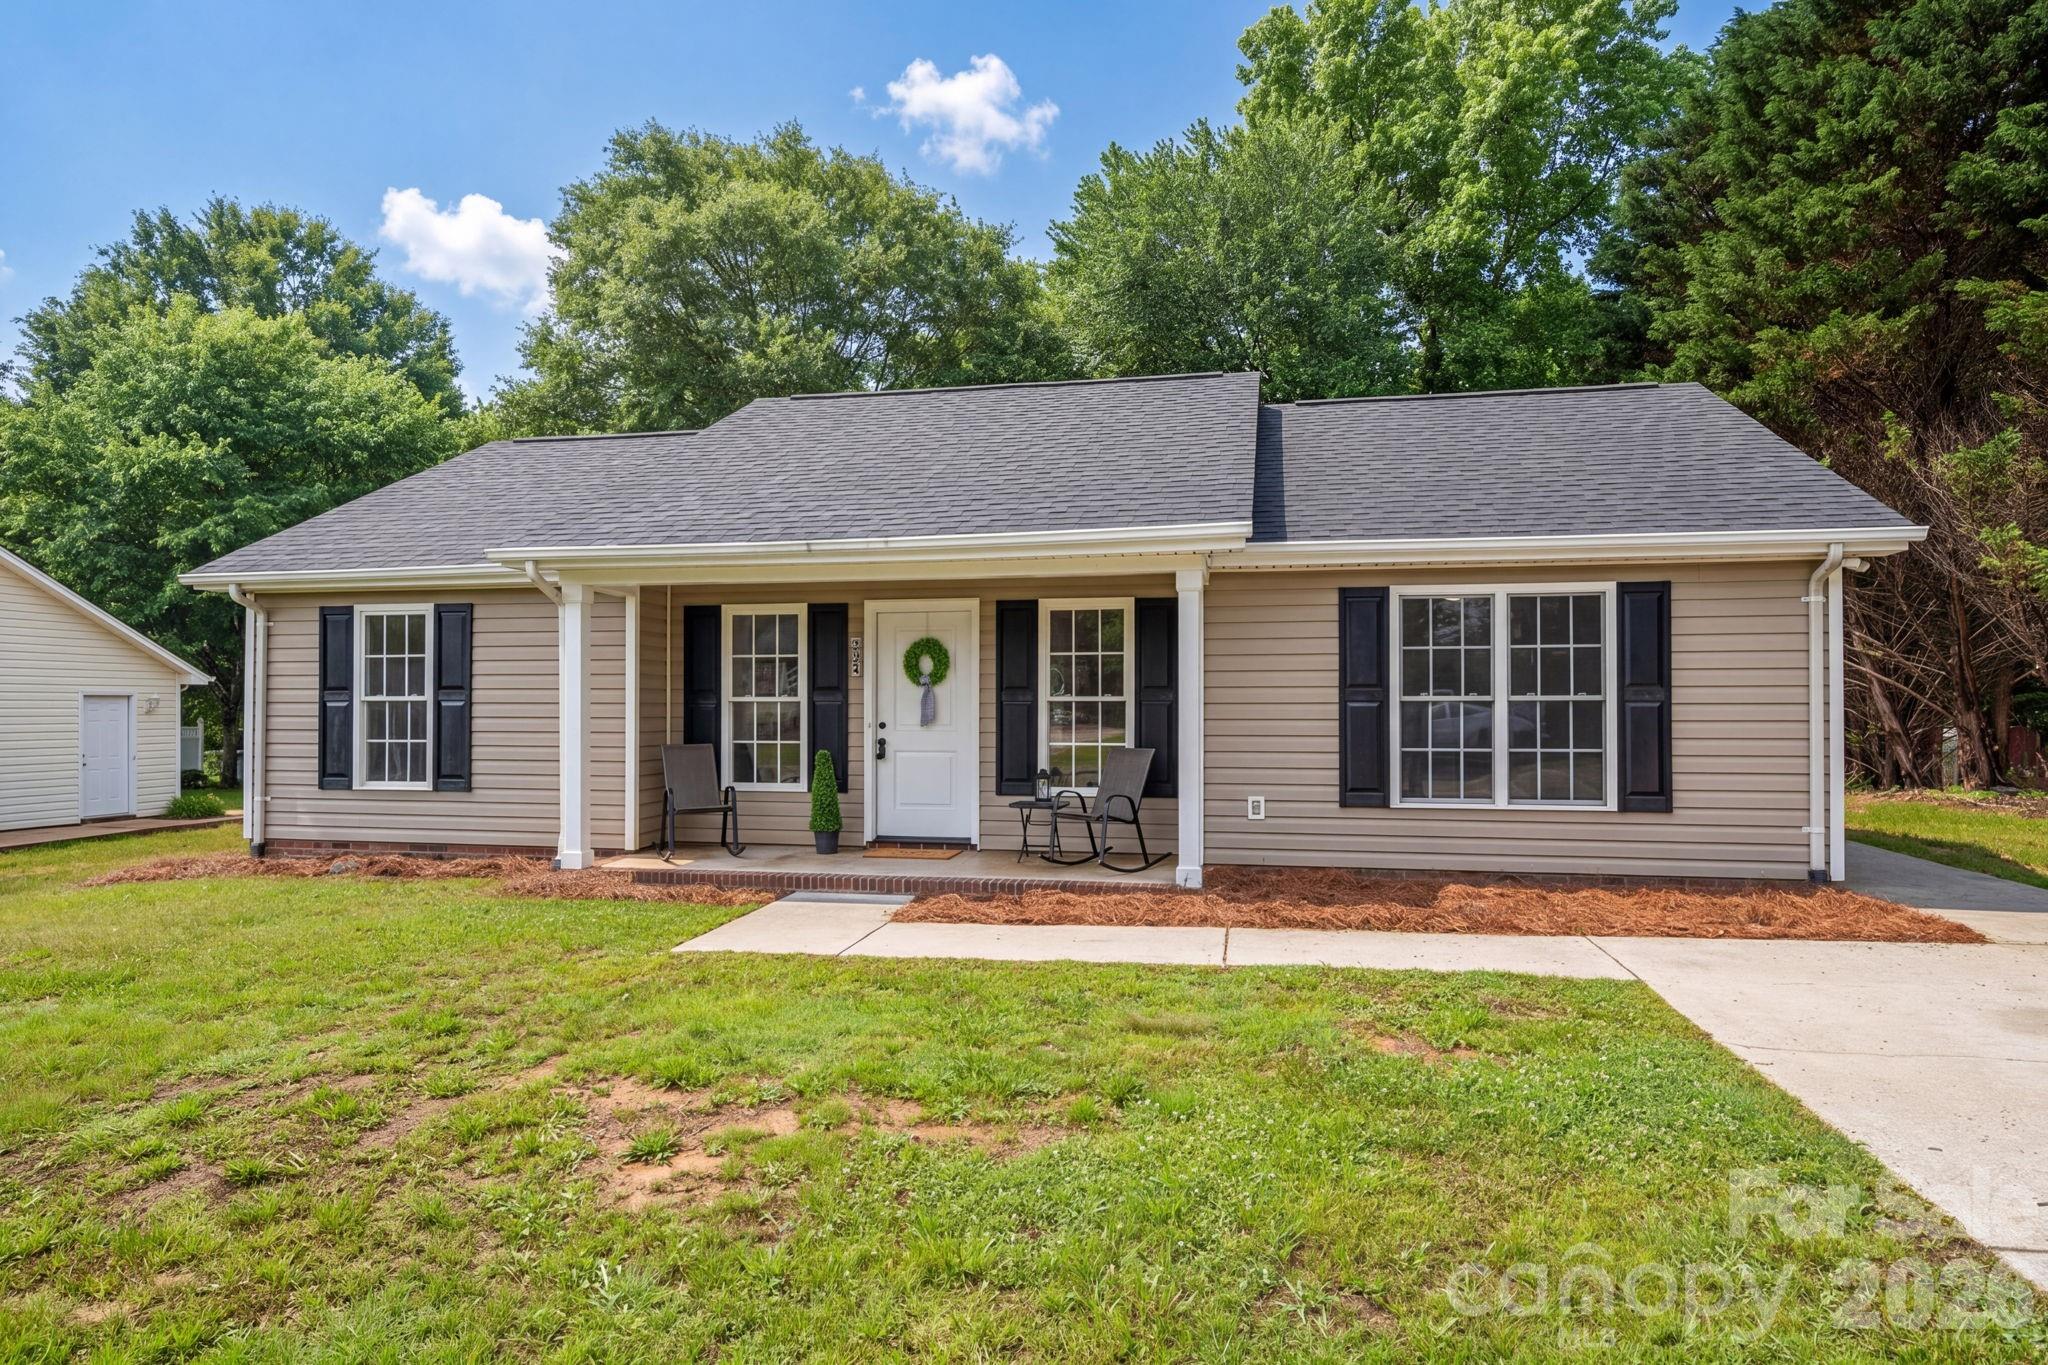
Maiden
304 Springhill Lane
3 Beds
2 Baths
1,110 Sq.Ft.
$260,000
MLS#: 4386880
