Features & Amenities

Interior

  • Total Bedrooms

    5

  • Bathrooms

    4

  • Above Grade Finished Area

    4180.0

  • Basement YN

    YES

  • Cooling YN

    YES

  • Cooling

    Central Air, Gas

  • Fireplace YN

    NO

  • Heating YN

    YES

  • Heating

    Central, Natural Gas

  • Pet friendly

    N/A

Exterior

  • Garage

    Yes

  • Garage spaces

    2

  • Parking

    Driveway

  • Pool

    No

Area & Lot

  • Property Type

    Residential

  • Property Sub Type

    Single Family Residence

Price

  • Sales Price

    $685,000

  • Sq. Footage

    4,180

  • Price/SqFt

    $163

HOA

  • Association

    YES

  • Association Fee

    $275

  • Association Fee Frequency

    Semi-Annually

  • Association Fee Includes

    N/A

School District

  • Elementary School

    Hickory Ridge

  • Middle School

    Hickory Ridge

  • High School

    Hickory Ridge

Property Features

  • New Construction

    NO

  • Senior Community YN

    NO

  • Sewer

    Public Sewer

  • Water Source

    Public

Schedule a Showing

Showing scheduled successfully.

<
>
IN PERSON
VIA CHAT

What is 3 + 4 ?


Change time

Mortgage calculator

Estimate your monthly mortgage payment, including the principal and interest, property taxes, and HOA. Adjust the values to generate a more accurate rate.

Your payment

Principal and Interest:

$

Property taxes:

$

HOA fees:

$

Total loan payment:

$

Total interest amount:

$

Location

County

Cabarrus

Elementary School

Hickory Ridge

Middle School

Hickory Ridge

High School

Hickory Ridge

Listing Courtesy of Verria Hairston , Opendoor Brokerage LLC

RealHub Information is provided exclusively for consumers' personal, non-commercial use, and it may not be used for any purpose other than to identify prospective properties consumers may be interested in purchasing. All information deemed reliable but not guaranteed and should be independently verified. All properties are subject to prior sale, change or withdrawal. RealHub website owner shall not be responsible for any typographical errors, misinformation, misprints and shall be held totally harmless.

Agent Jen Audier

Agent | Team Lead

Jen Audier

Call Jen today to schedule a private showing.


* Listings on this website come from the FMLS IDX Compilation and may be held by brokerage firms other than the owner of this website. The listing brokerage is identified in any listing details. Information is deemed reliable but is not guaranteed. If you believe any FMLS listing contains material that infringes your copyrighted work please click here to review our DMCA policy and learn how to submit a takedown request.© 2024 FMLS.
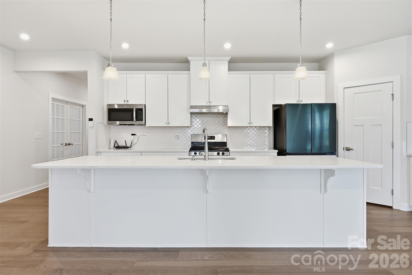
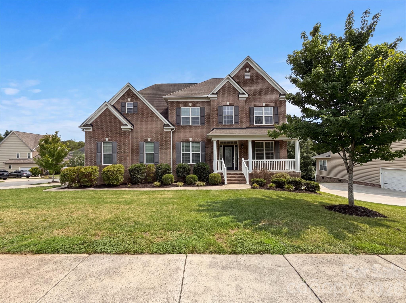
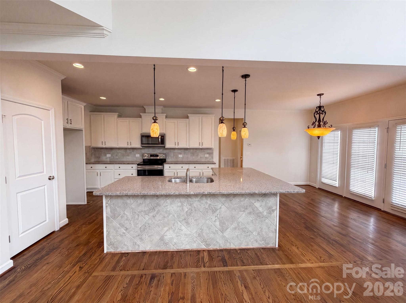
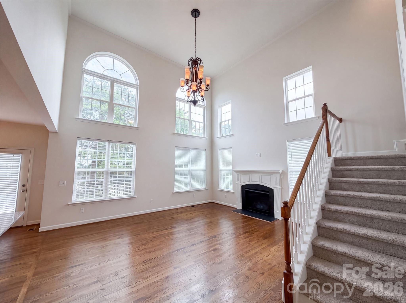
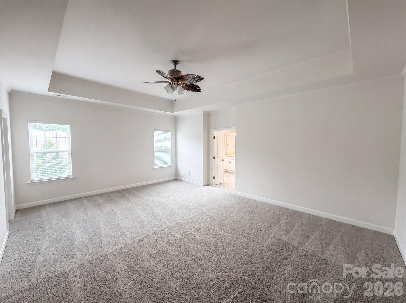
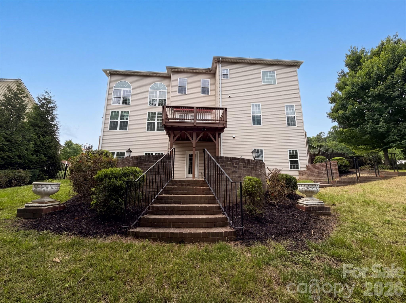
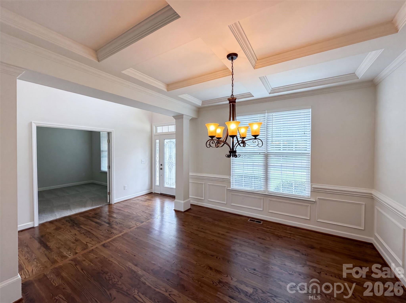
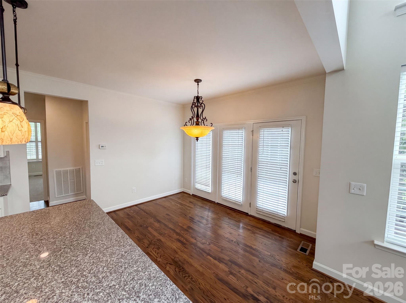
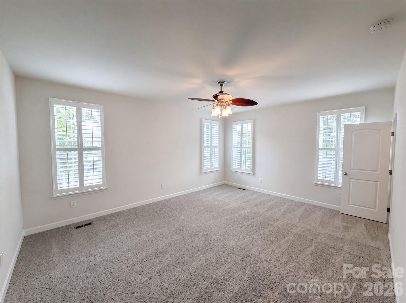
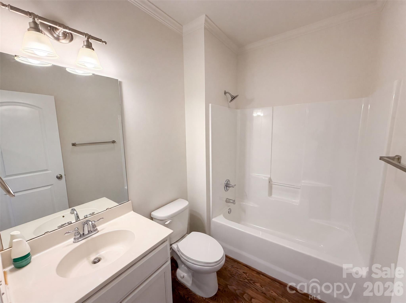
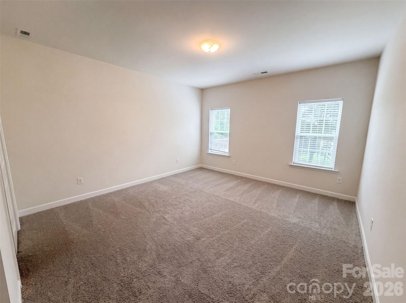
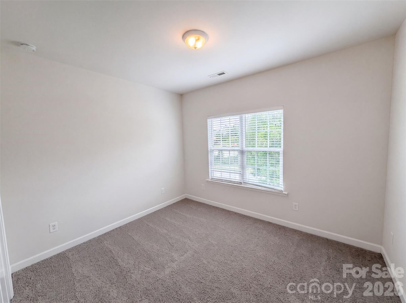
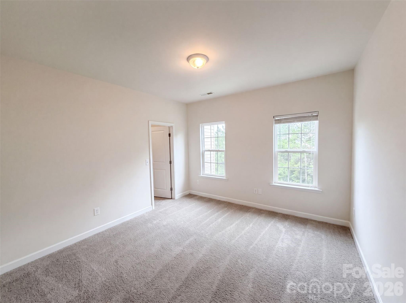
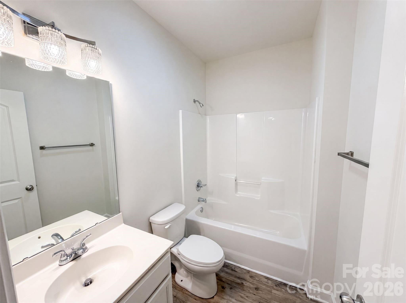
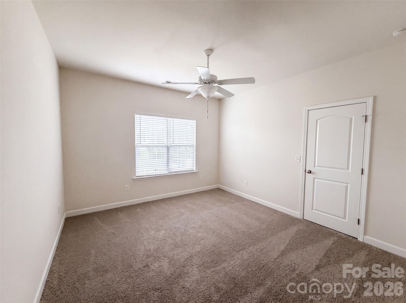
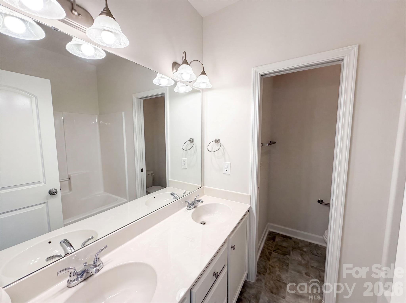
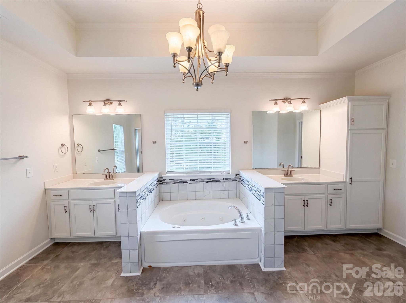
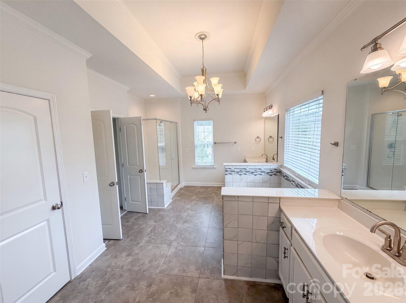
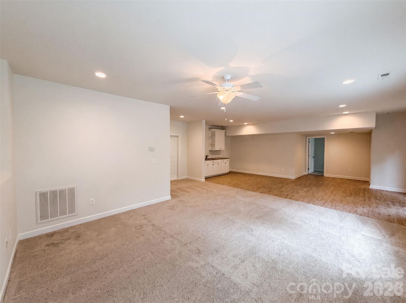
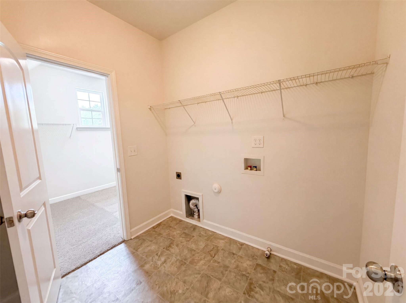
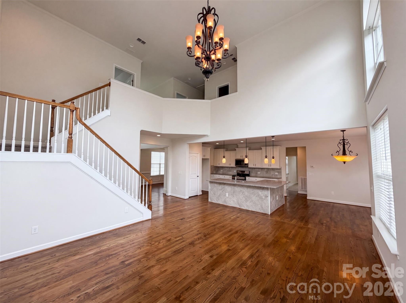
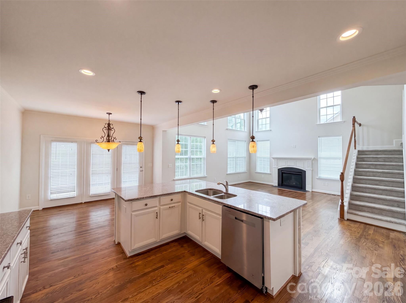
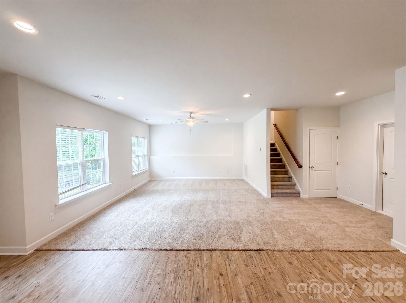
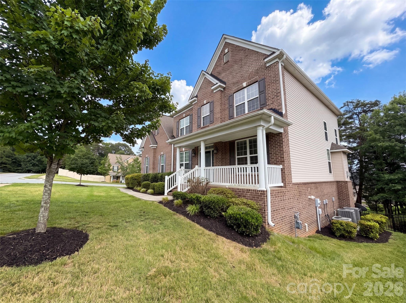
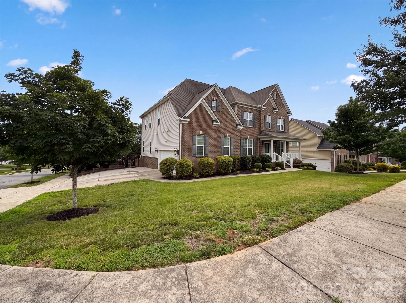
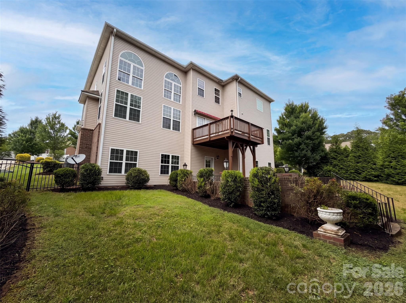
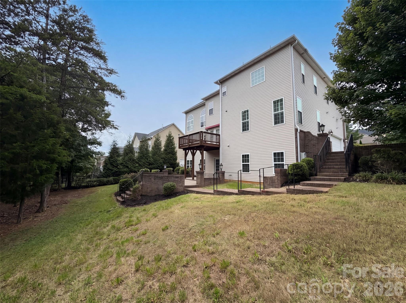
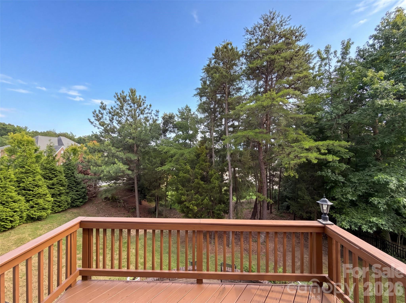
Check out 3981 Brunswick Dr, arranged for everyday practicality with a layout centered on daily use. A primary bathroom includes a separate tub and shower for enhanced functionality. The kitchen features a convenient island and great cabinet storage, complementing the living area's inviting fireplace. Outside, a deck extends the usable space. This property delivers comfort and versatility.. Included 100-Day Home Warranty with buyer activation

3981 Brunswick Drive

Message successfully sent.

What would you like to know?

What is 3 + 4 ?

I agree to receive email communication and understand I can unsubscribe at any time.

I agree to be contacted by Prestino Advantage via call, email, and text for real estate services. To opt out, you can reply 'stop' at any time or reply 'help' for assistance. You can also click the unsubscribe link in the emails. Message and data rates may apply. Message frequency may vary. Privacy Policy

Related Properties

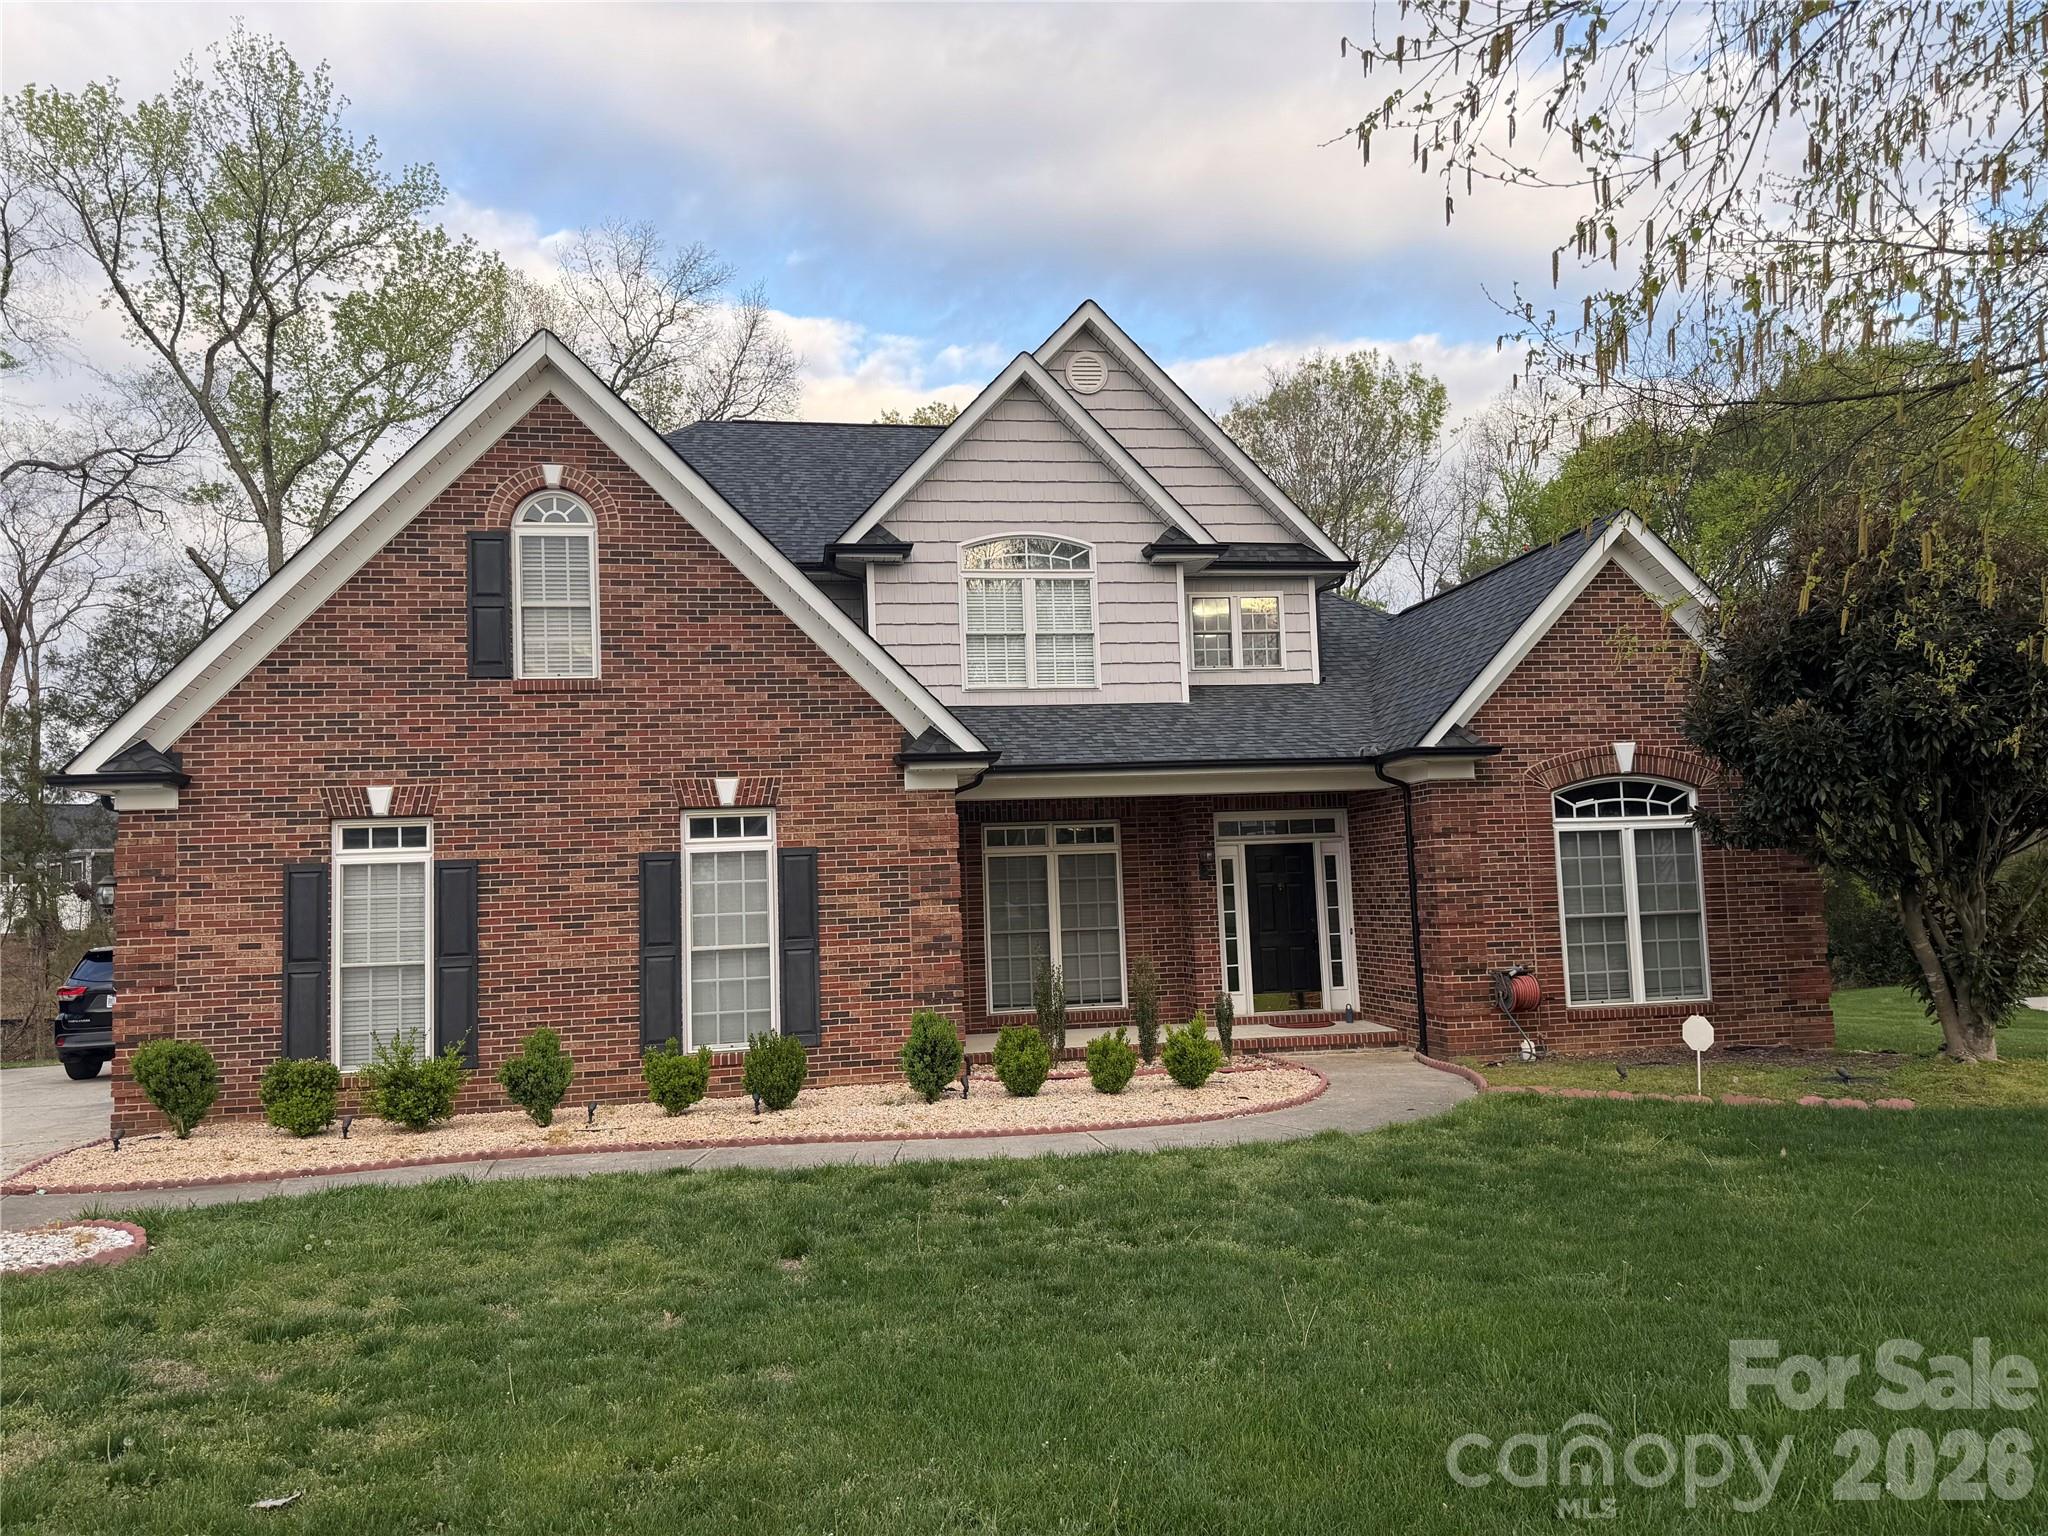
If you are looking for Harrisburg within walking distance to the town center and convenient to Hwy 49 and 485 in a beautiful community, this is it! This home is so charming and includes a porch as well as a fenced yard and patio with awning. This open floor plan has a large kitchen area and dining area and living room with and nice views of the pretty back yard. Kitchen has quartz counter tops and stainless steel appliances. The owner's suite features a beautiful trey ceiling and views of the back yard. The owner’s bath features a 2 bowl vanity, an oversized shower, a separate linen closet and a huge closet. Washer/dryer also included. Whole House water filter system installed. Also the HOA covers lawn maintenance. Come See it today!!!
#4345358

Harrisburg

6425 Cumberland Drive

3 Beds

3 Baths

2,865 Sq.Ft.

$599,000

MLS#: 4345358
This luxury Promenade floor plan features a  2nd floor bonus room,  grand foyer entrance, open layout. Luxurious amenities, such as Deluxe Kitchen with 42" cabinets, 30" Built-in Combination Convection Microwave / Wall Oven. Private den with Barn Doors, spacious Primary Suite with zero threshold universal shower with bench and transom window.  Ample storage space, and a flexible bonus suite that can serve as a guest room.  The Courtyards on Robinson Church is your premier 55+ active lifestyle community, with 4 community parks, walking trails, salt water pool and club house.  This 77 home boutique neighbor is designed to offer the perfect blend of comfort, luxury, and low-maintenances living.
#4238400

Harrisburg

8135 Stillhouse Lane

3 Beds

3 Baths

2,932 Sq.Ft.

$758,860

MLS#: 4238400
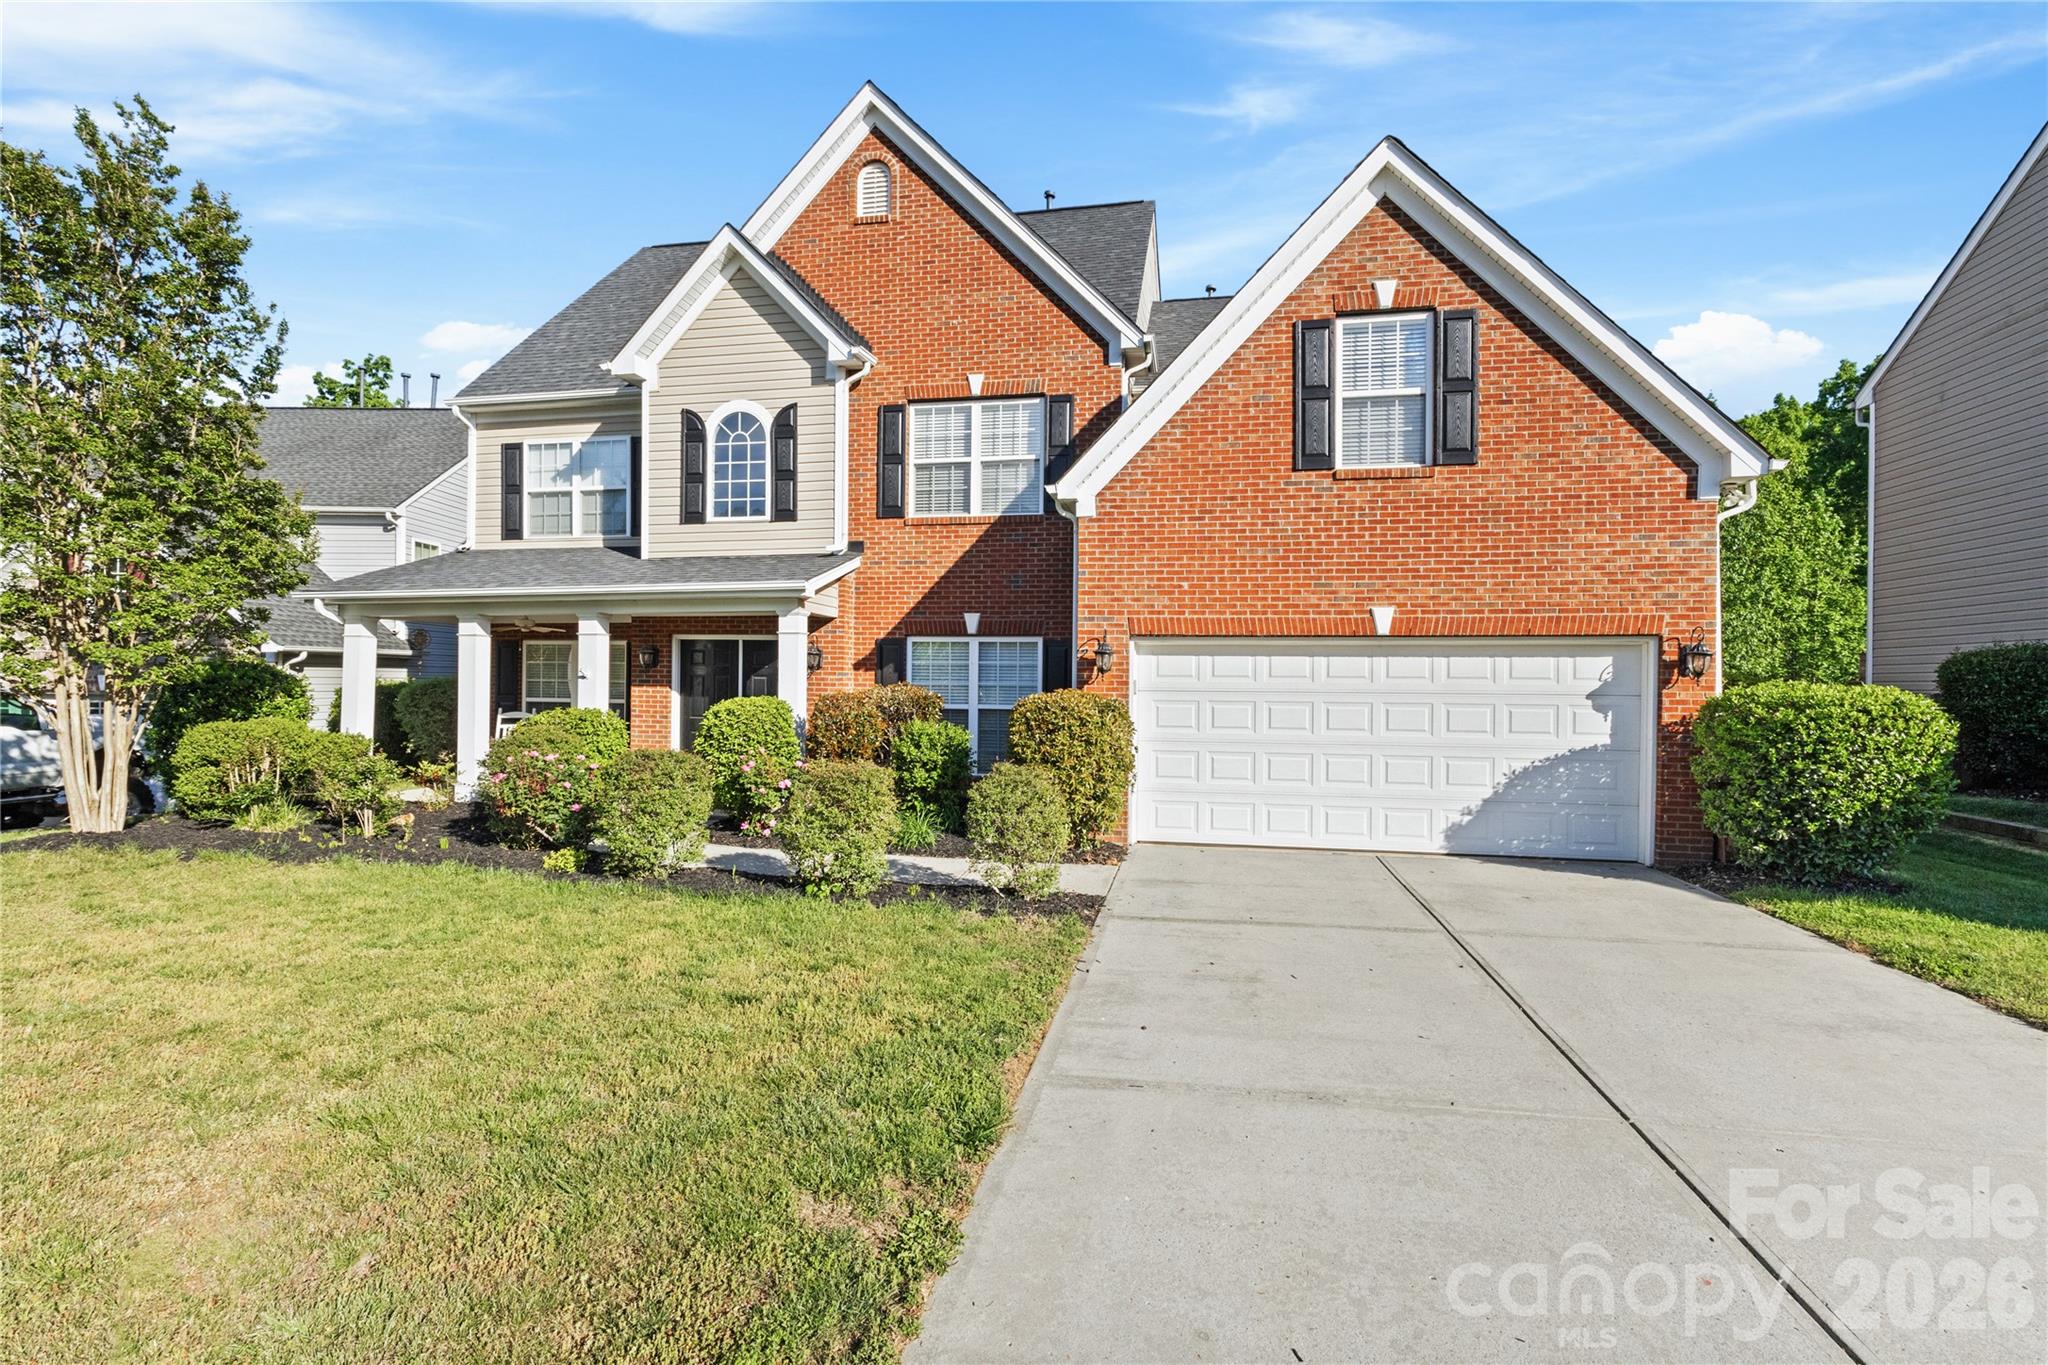
Meticulously Cared for! Home on the Cul-de-sac. Partial Brick with Inviting Front Porch. Two Story Foyer with hardwoods. Formal Living Room, Formal Dining Room with Trey Ceiling. Office with Double Doors.  Large Two Story Great Room with Hardwoods and Gas Log Fireplace. Gourmet Kitchen has Granite Countertops, Tile Backsplash, Cherry Cabinets, Center Island, and SS Appl. Huge Primary Bedroom with Trey Ceiling and Sitting area with Clipped Ceiling. Large Primary Bathroom with Separate Shower and Tub along with Separate Vanities.  3 Secondary Bedrooms on the 2nd floor.  3rd Floor has Bedroom and Full Bathroom and Huge Bonus Room.  Ceiling Fans in all the Bedrooms, Living Room, Office, Great Room, Breakfast Area, and Bonus Room. Rear Yard is fenced in with a Custom Extended Patio that overlooks Private Treed Area. Updating includes Kitchen Microwave, Dishwasher and Disposal in 2016,  30 Year Architectural Roof 2017, Kitchen Stovetop 2020, 3 New A/C Units in 2023. Community has Pool. Tennis Courts, and Playground. Neighborhood is conveniently located to 485, Harrisburg Town Center, Publix, Shopping, Restaurants, and Pharr Mill Park.  This is a Must See!
#4372770

Harrisburg

8458 Mossy Cup Trail

5 Beds

3 Baths

3,875 Sq.Ft.

$649,000

MLS#: 4372770
In the last three year, the current owner has updated the property with new roof, both HVAC system, water heater, kitchen countertops, garage door opener, kitchen sppliances, paint, carpet. Harrisburg address with low HOA fee. Master suite is on main level with 4 secondary bedrooms on upper level, side load garage. This subdivision with houses are well spaced out, minutes from interstate.

MOTIVATED SELLER! BRING ALL OFFERS...
#4361878

Harrisburg

7901 Tottenham Drive

5 Beds

2 Baths

2,803 Sq.Ft.

$575,000

MLS#: 4361878
Price reduced
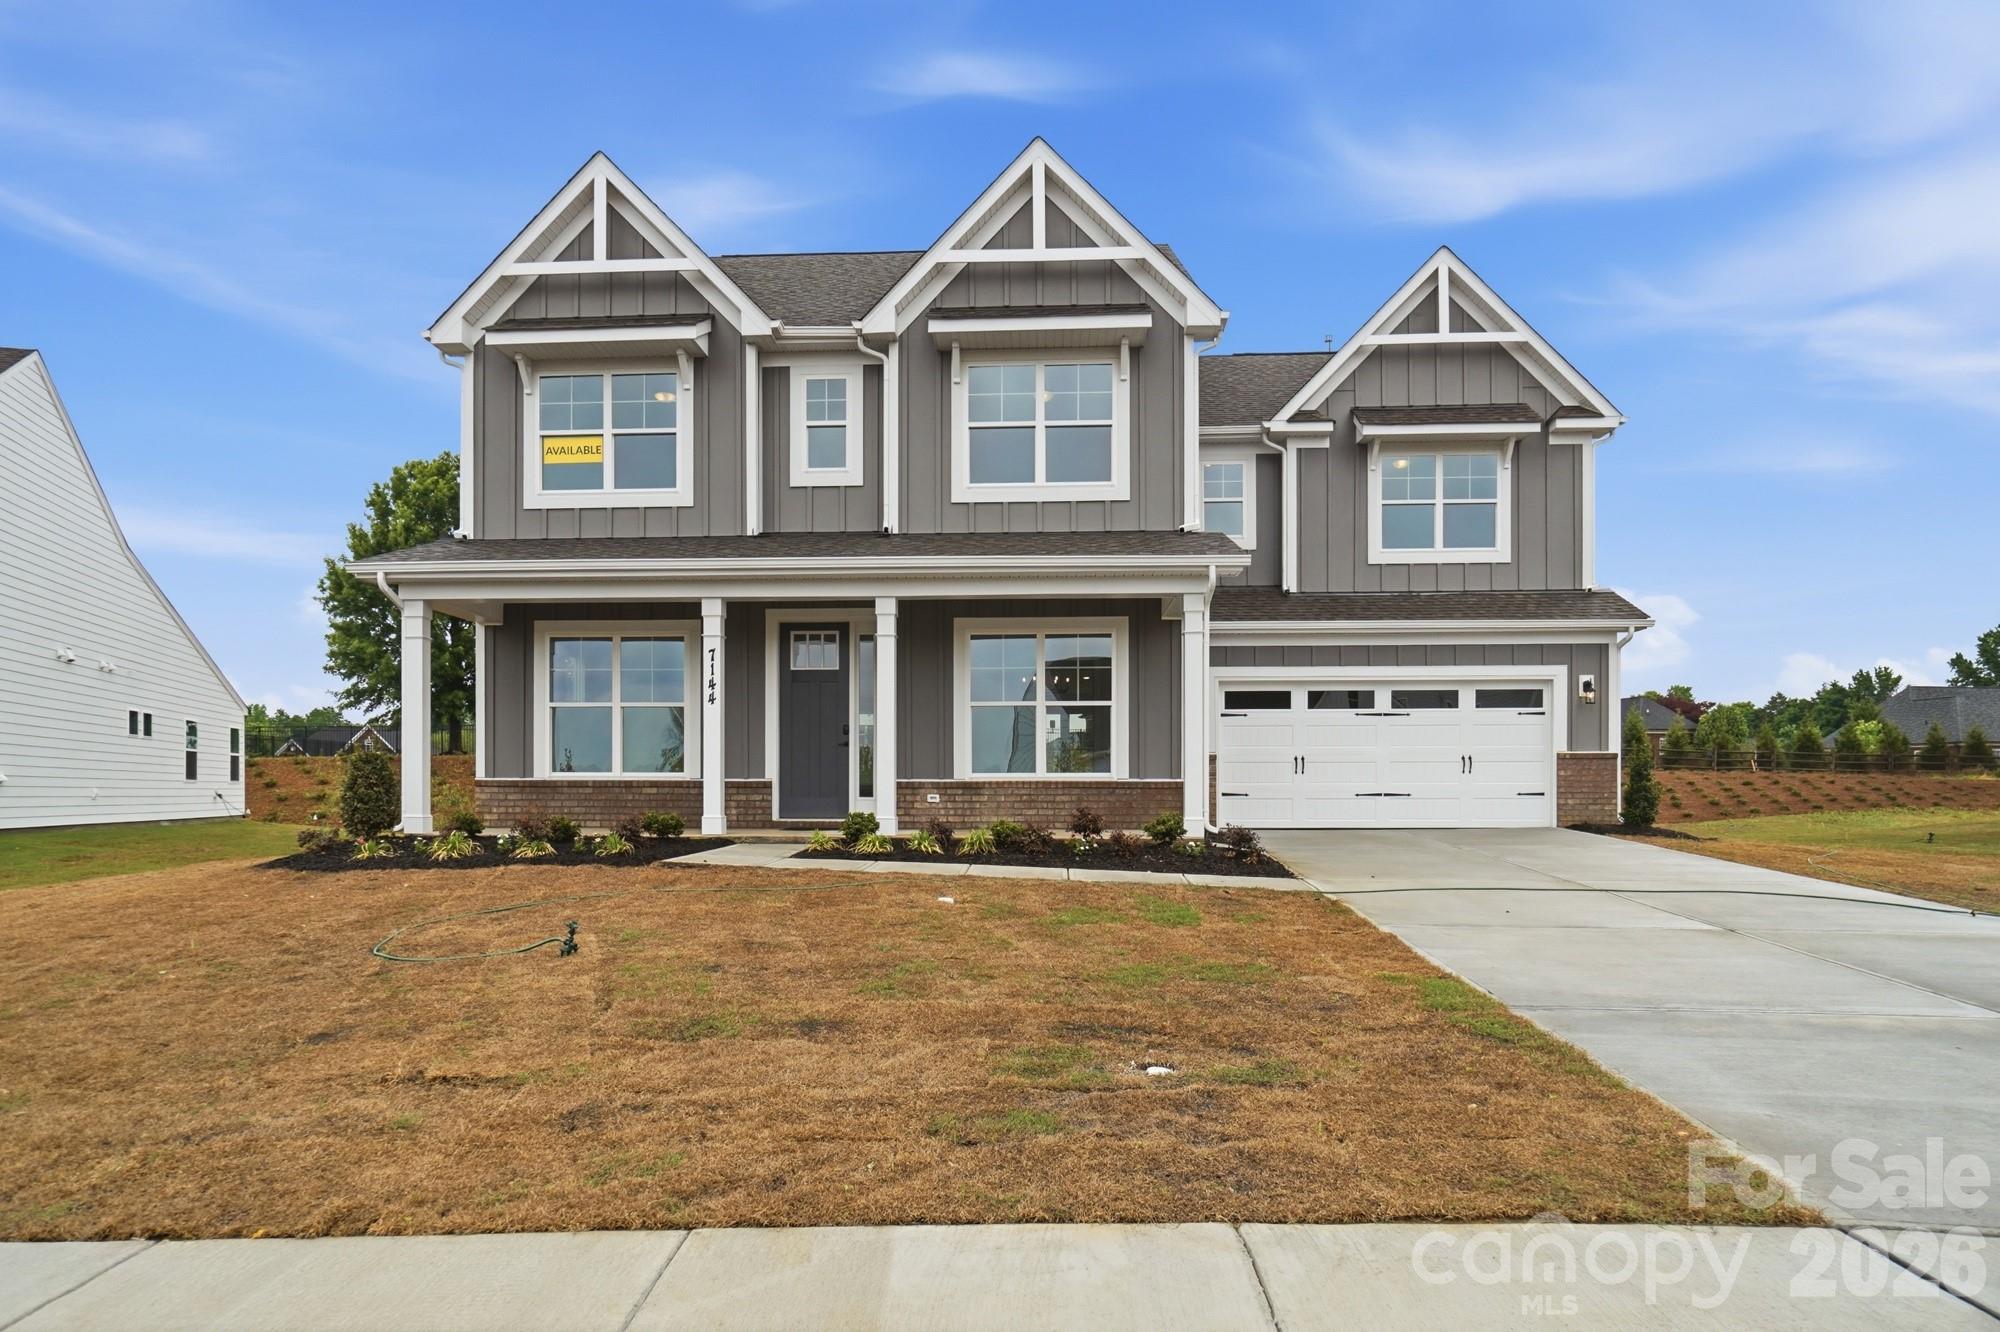
This Colfax floorplan is one you won't want to miss in the all-new Harmony community in Harrisburg. The home features five bedrooms, four full baths, and more than 3,500 square feet of living space. The main floor includes a guest suite with a full bathroom, large kitchen with white cabinets and matte black hardware, farmhouse sink, an oversized island, quartz countertops, tile backsplash, and walk-in pantry. The main level also features an office, dining room, powder bath, breakfast area and large open family room. The upper level boasts 9-foot ceilings and includes the primary bedroom and bath. The primary suite features a tray ceiling, luxury shower with semi-frameless door, dual vanities and linen closet. The upper level also offers 3 additional bedrooms, 2 bathrooms, laundry room with tiled flooring and a large bonus room with closet space. Tray ceilings are also featured in the foyer and dining room. Family room features a gas Cosmo fireplace accented by a shiplap wall and slate surround. Outdoor living is made easy with a screened porch. Neighborhood amenities to include a cabana with outdoor pool, perfect for relaxing and entertaining.
#4330715

Harrisburg

7144 Bil-Mar Drive

5 Beds

4 Baths

3,502 Sq.Ft.

$754,900

MLS#: 4330715
Price reduced
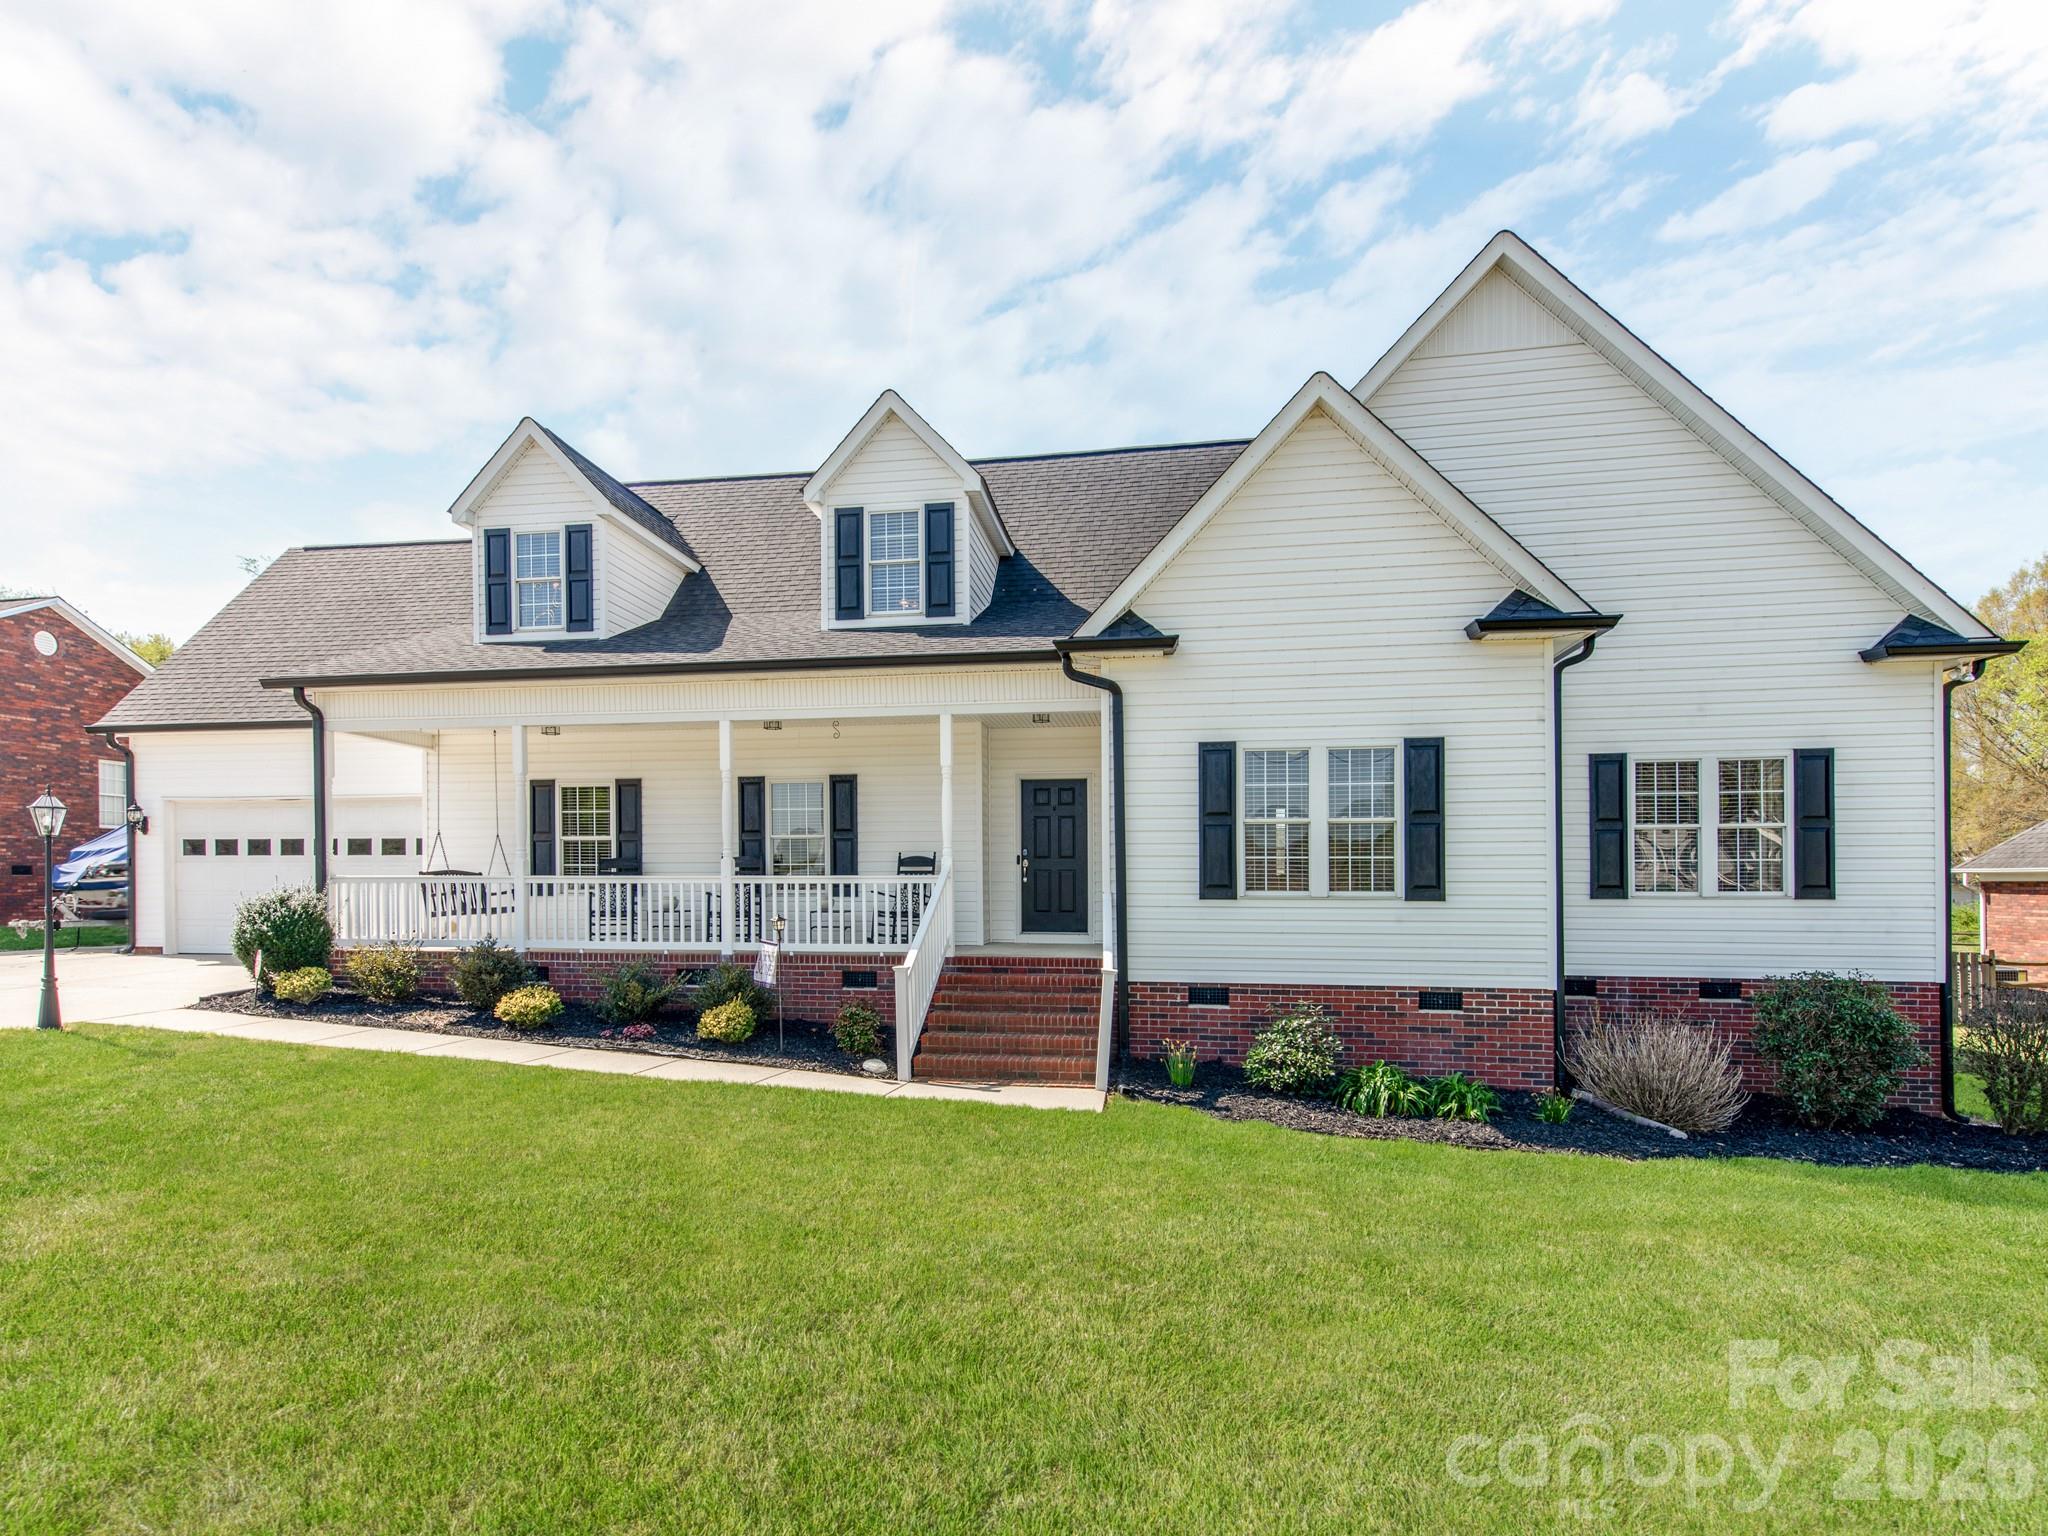
Newly Price reduced! This Stunning 3-bedroom, 3-bath residence offers the perfect blend of comfort, style, and investment potential, all nestled on a spacious lot in a neighborhood where each home is unique. With all bedrooms conveniently located on the main floor, this layout is not only practical but makes for easy living!

Enjoy peace of mind in a coveted school district known for its top-tier schools, making this an ideal choice for families. The property features a fully fenced backyard that provides a safe and private space and complemented by a covered, enclosed deck with new Trex decking—perfect for outdoor entertaining and relaxation.

This home also presents a remarkable opportunity for value increase. With minimal effort, you can add drywall to  portion of the expansive upstairs area, transforming it into two additional bedrooms. Currently, the space boasts a heated living area with massive media/game room and workshop with a Golf Simulator, alongside generous storage that can be converted into heated square footage.

Whether you’re looking for a forever home or a strong investment, this property offers unmatched potential and charm in a highly desirable location. Don’t miss your chance to make it yours!
#4365359

Harrisburg

2261 Stallings Road

3 Beds

3 Baths

2,969 Sq.Ft.

$575,000

MLS#: 4365359
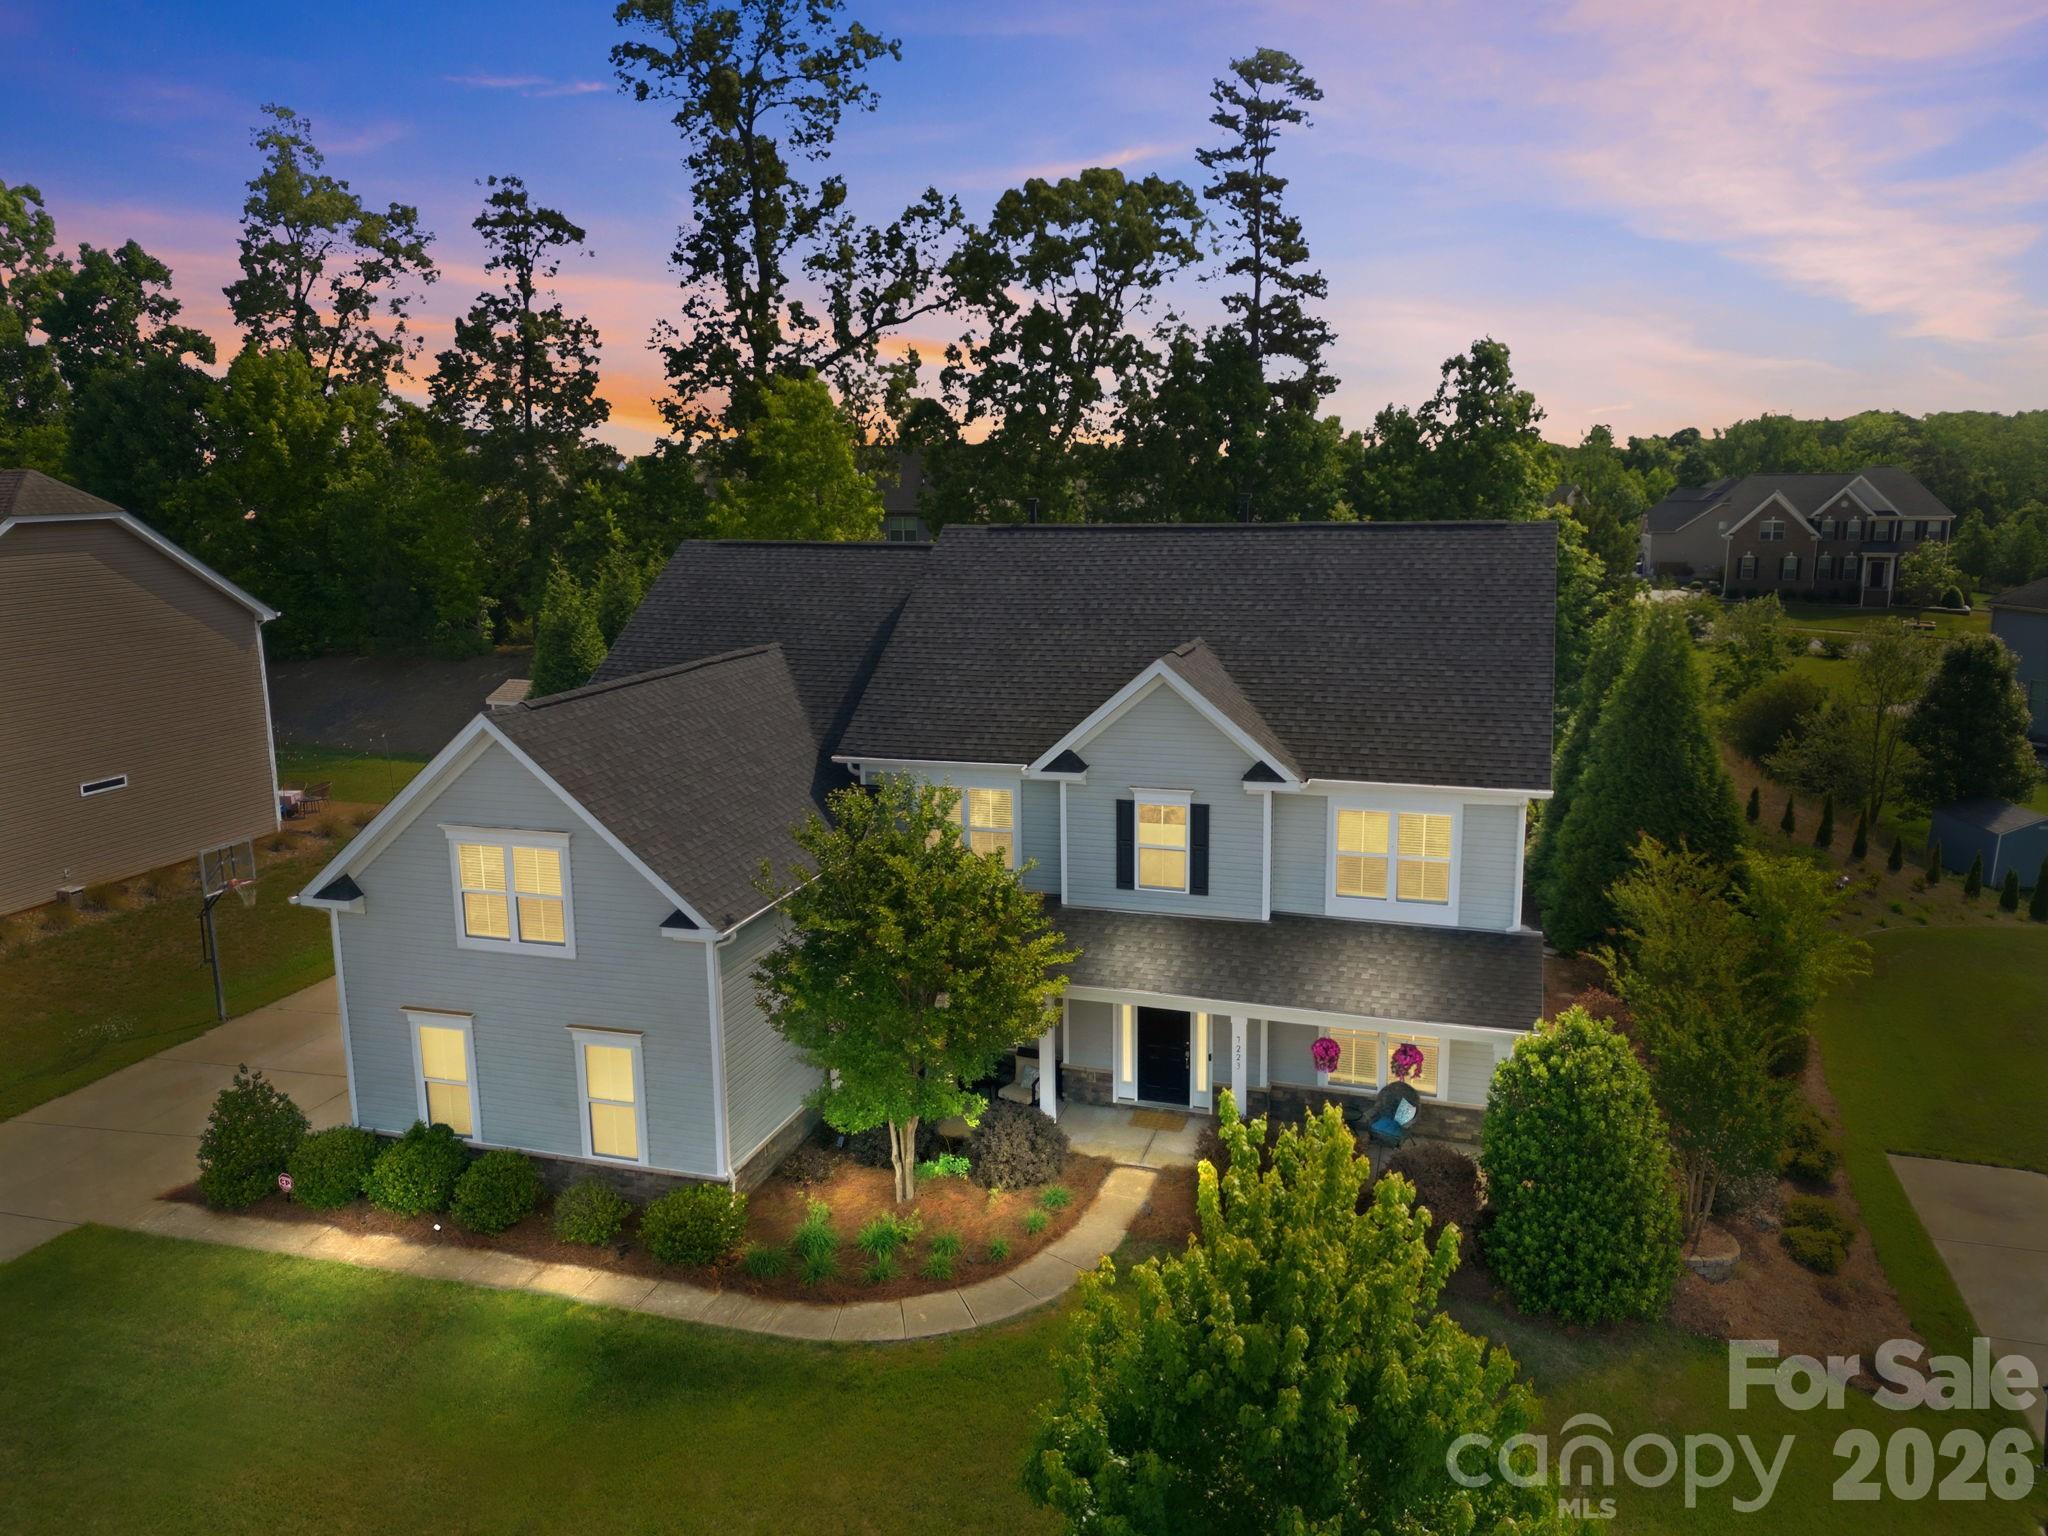
Spanning nearly 4,200 square feet of meticulously designed living space, this 5-bedroom, 4.5-bathroom residence offers a stunning open floor plan and significant functional versatility. The main level features a spacious foyer, a dedicated office behind French doors, a formal dining room, and a large breakfast area. The natural light-filled family room centers on a fireplace with a stone surround and includes in-house ceiling speakers that extend to portions of the second floor. The gourmet kitchen is anchored by a large island with a sit-up bar, a wall oven, a walk-in pantry, and tons of counter and cabinet space. For convenience, the main floor provides a guest room with a full bathroom, an additional half bath for guests, and a laundry room equipped with a built-in sink and dedicated space for a refrigerator. Beautiful engineered hardwood wood floors run throughout the main living areas and the hall upstairs.
A dual staircase leads to the second floor, which houses a media room with French doors and a large bonus room; both rooms, along with the office, are sized to serve as additional guest rooms if needed. The spacious primary bedroom features a trey ceiling and two large walk-in closets. The primary bath features two separate sinks with vanities, a corner garden tub, a separate shower with a frameless glass door, and a separate water closet room. The remaining upstairs accommodations include two guest rooms sharing a Jack & Jill style bathroom and another guest room with a private full bathroom.
The exterior features a covered front porch and a private yard with a sitting patio and a dedicated place for a hot tub. The perfect area for a future shed since electricity is already ran to the area on the side yard where the shed was.  An in-ground basketball hoop sits off the extended driveway leading to the 3-car side-entry garages. A private well for irrigation serves the lawn and saves you money while maintaining your beautiful yard, a vital feature for the North Carolina heat. Located in a top-desired school district, the community amenities include a large lap pool, wading pool, playground, tennis court, two pickleball courts, and a half basketball court.
#4378364

Harrisburg

7223 Old Valley Way

5 Beds

4 Baths

4,198 Sq.Ft.

$715,000

MLS#: 4378364
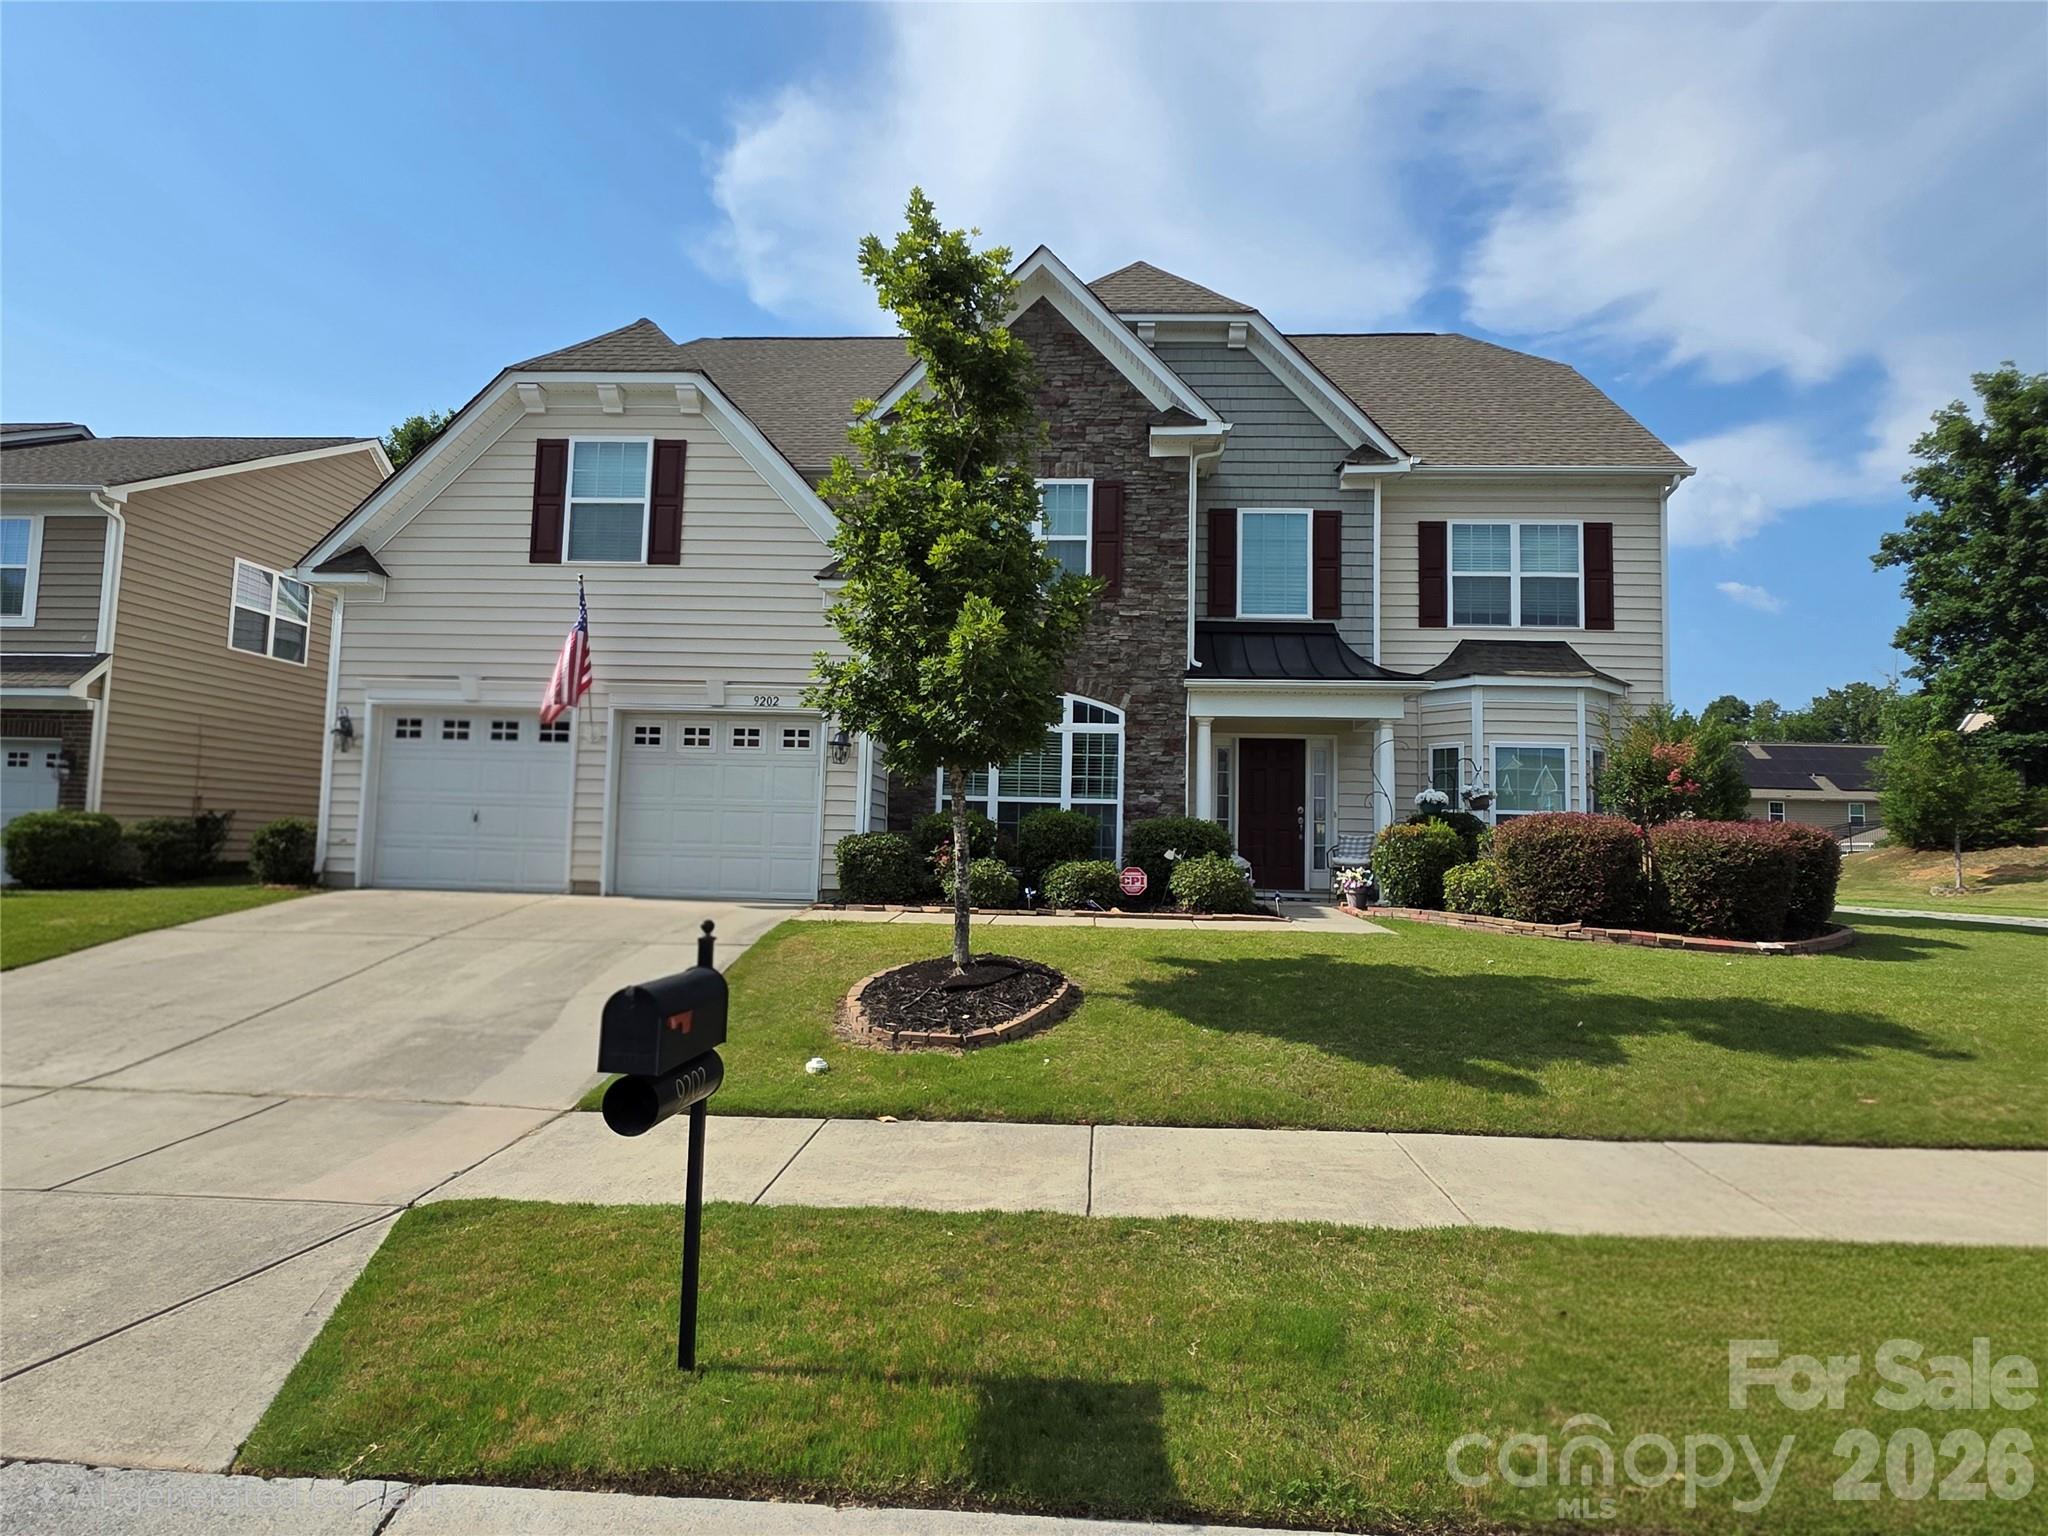
New on site 4 days ago
One of the best priced Harrisburg homes you will find.  This beautifully maintained 5-bedroom, 3.5-bath home is perfectly positioned on one of the most desirable lots in the community. The spacious kitchen flows seamlessly into the inviting great room, creating an ideal layout for both everyday living and entertaining. The main level also features formal living and dining rooms, offering elegant spaces for gatherings and special occasions. A versatile flex room provides endless possibilities—perfect for a home office, playroom, or even a convenient main-floor bedroom.  Upstairs, the expansive primary suite serves as a true retreat, complete with a private sitting area, an oversized walk-in closet, and a beautifully appointed bathroom. The upper level also includes four additional bedrooms, two connected by a Jack-and-Jill bath, while another offers the flexibility to function as a media room or recreation space.  All of this is located in the highly desirable Brookdale Commons community, where residents enjoy outstanding amenities including a large community pool, miles of scenic sidewalks, a playground, and a sand volleyball court—perfect for an active and connected lifestyle.
#4402277

Harrisburg

9202 Perseverance Drive

5 Beds

3 Baths

3,619 Sq.Ft.

$550,000

MLS#: 4402277
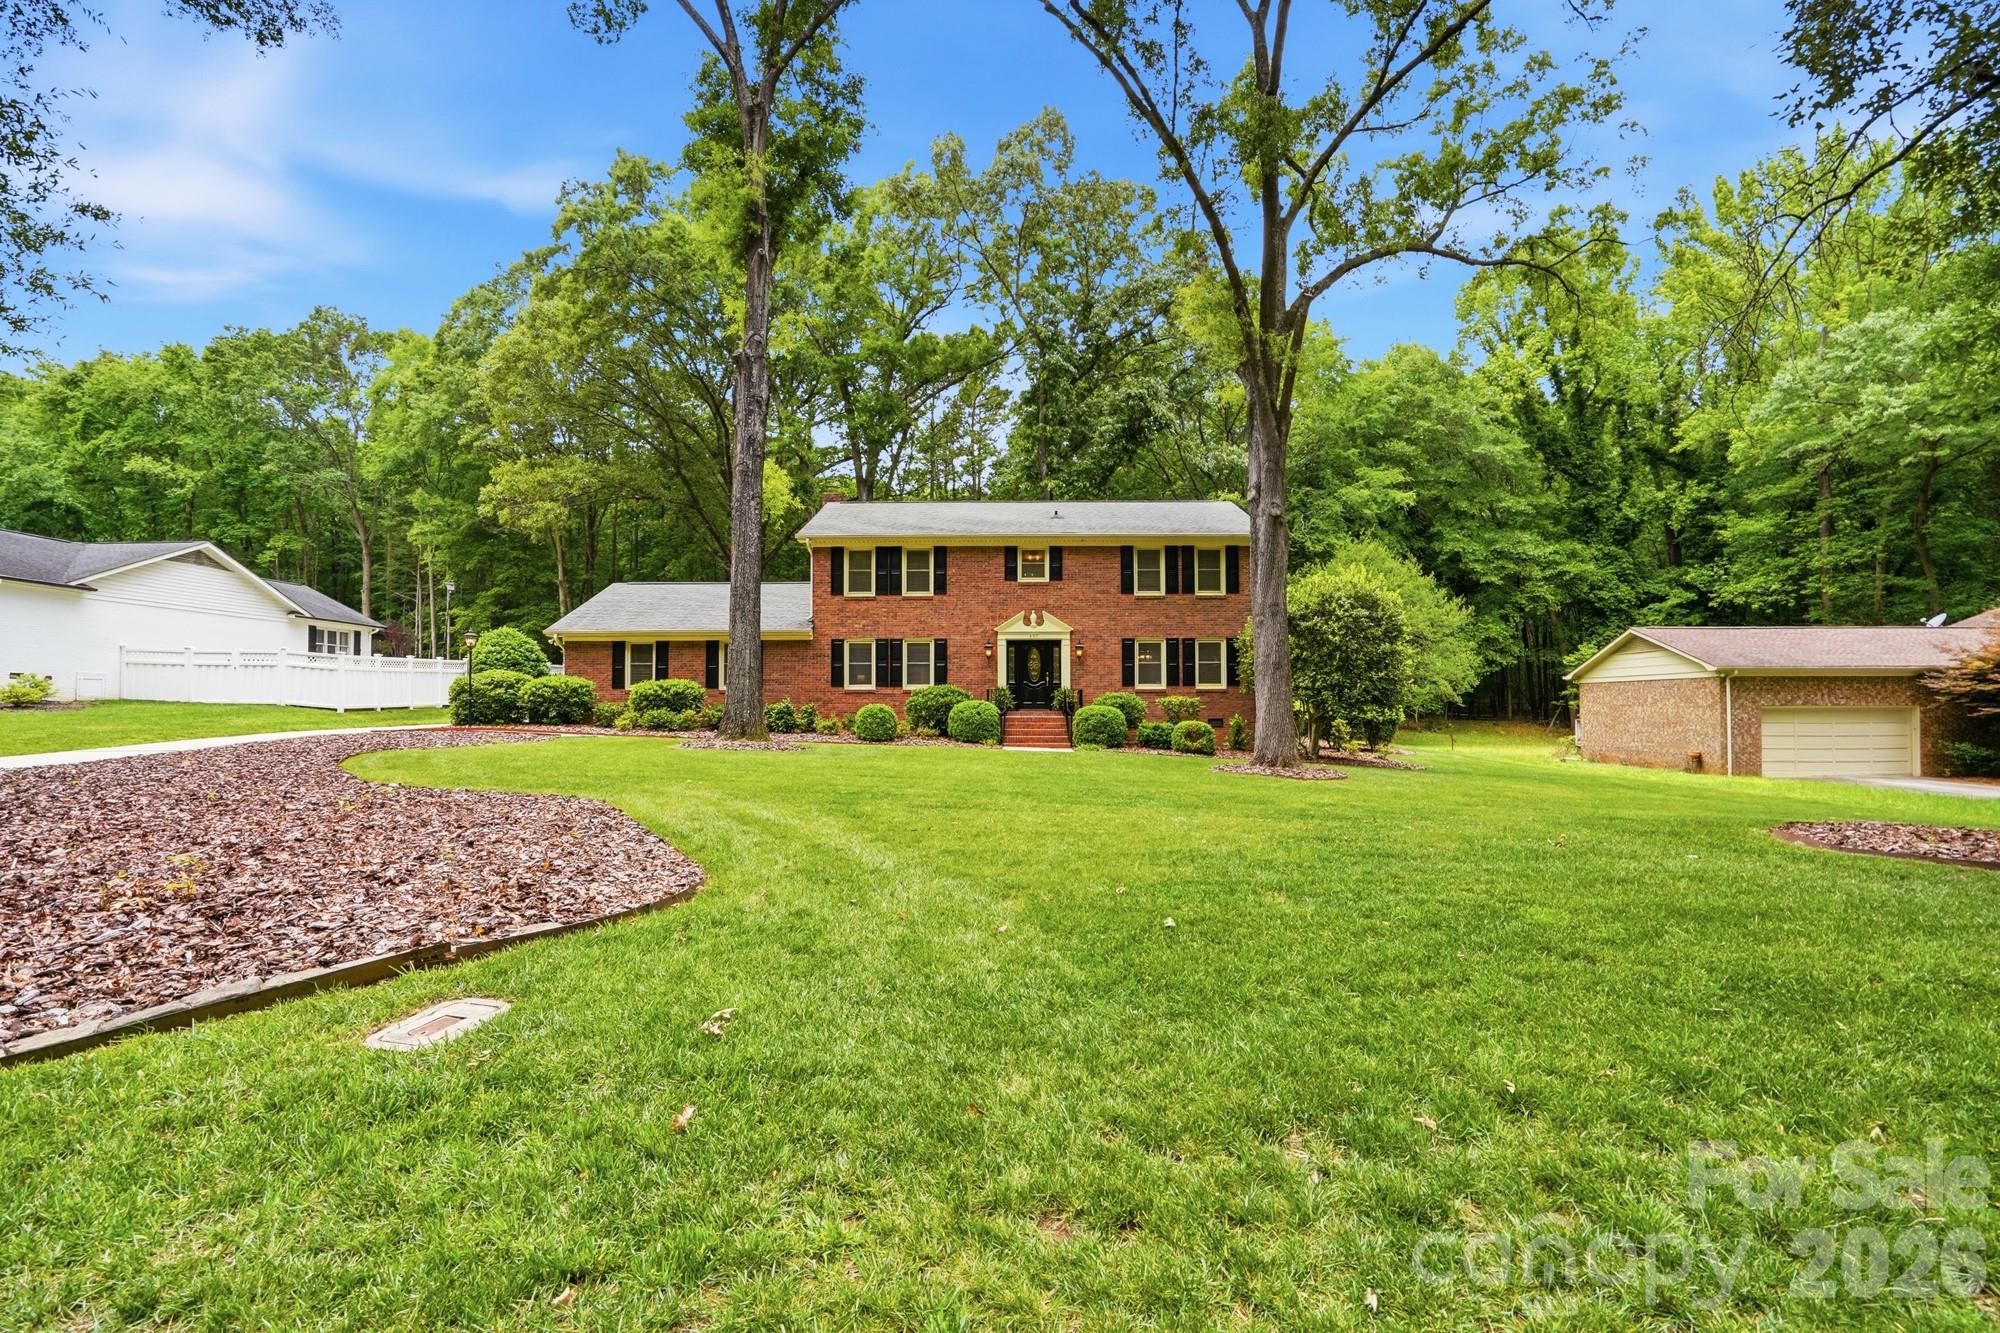
Price reduced
Stately, traditional home on a beautifully landscaped, well-maintained, and shaded 1/2 acre lot. This home features four bedrooms, two full and one half bath. The large bedrooms offer ample closet space, providing comfort and functionality for everyone. The formal living and dining areas on the lower level present a flexible layout-perfect for a second primary suite, home office or studio, recreation room, or bonus space to suit your lifestyle. Large kitchen has custom built in cabinets and center island with seating and unique bookcase and wine shelving. It also features a hidden memo area for daily planning. Large storage area pantry/closet adjoins kitchen with its own outlets that would be great for adding a coffee bar or wine fridge. Then, Sit and enjoy your daily coffee while admiring the views of the oversized deck and serene backyard. The customality doesn't stop there. Each bathroom has its own custom cabinets and luxury features. Finally a long list of added features. Fully encapsulated crawl space with drainage and sump pump and dehumidifier, Flexmar coating on garage flo0r and adjoining tool/work room, crown molding throughout, Leafguard gutter protection, and more. Very serene country setting in the city limits. Hurry and schedule your showing today.
#4380571

Harrisburg

405 Hillcrest Drive

4 Beds

2 Baths

2,677 Sq.Ft.

$558,000

MLS#: 4380571

 - property

Send a message

Message successfully sent.

Your message

What is 3 + 4 ?

Reason for contacting?

I agree to receive email communication and understand I can unsubscribe at any time.

I agree to be contacted by Prestino Advantage via call, email, and text for real estate services. To opt out, you can reply 'stop' at any time or reply 'help' for assistance. You can also click the unsubscribe link in the emails. Message and data rates may apply. Message frequency may vary. Privacy Policy

Sign Out

Virtual Assistant

Would you like to take the next step with this property? We can help you schedule a showing or virtual tour, or send you more details.

Yes, I would like more information.

Thank You for Your Reply, One of Our Agents will contact you as soon as possible

No, maybe later.

Thank you, you can always contact me via email, phone number or through the contact form.

Realhub AI

Lucy - Your AI-Powered Realtor

Update Your Temporary Password

Personalize your search

Enter your email and we'll notify you immediately when new listings match what you're looking for.

or enter email address

Already have an account ? Login here

Continue your home search

I agree to receive communications and understand I can unsubscribe at any time.

I agree to be contacted by Prestino Advantage via call, email, and text for real estate services. To opt out, you can reply 'stop' at any time or reply 'help' for assistance. You can also click the unsubscribe link in the emails. Message and data rates may apply. Message frequency may vary. Privacy Policy

Already have an account ? Login here

We use cookies

We use cookies primarily for analytics to enhance your experience. By accepting, you agree to our use of these cookies. You can manage your preferences or learn more about our cookies policy.