

Property
Beds
3
Full Baths
2
1/2 Baths
None
Year Built
1986
Sq.Footage
2,012
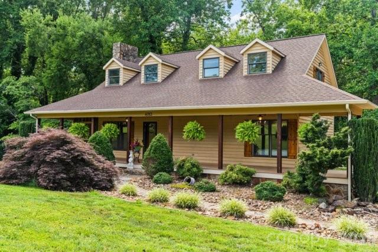
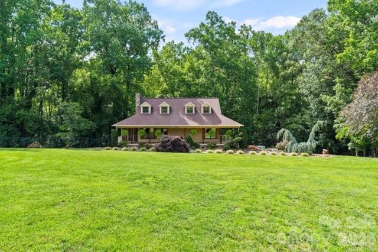
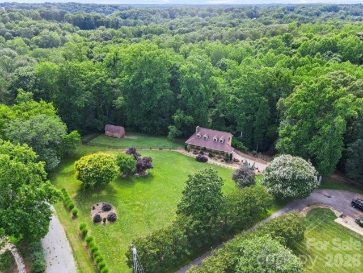
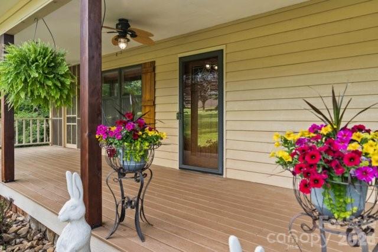
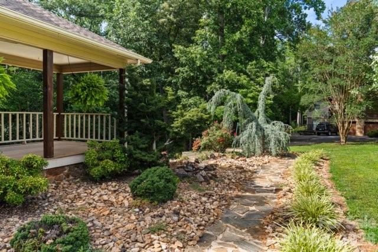
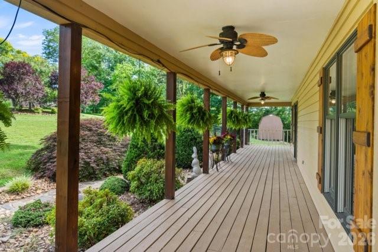
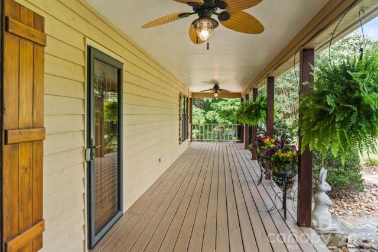
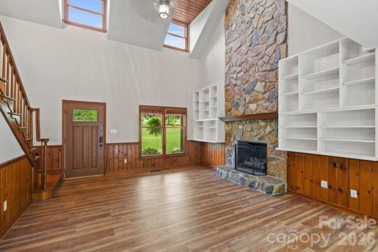
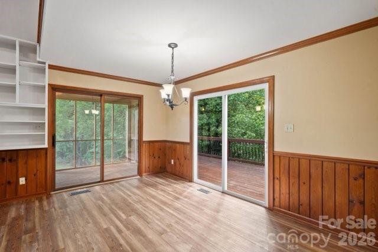
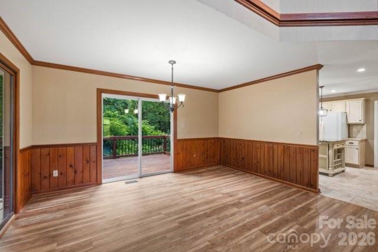
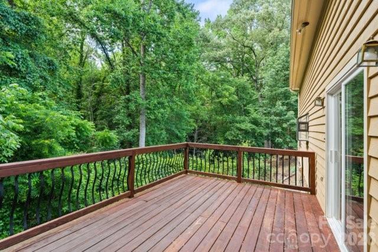
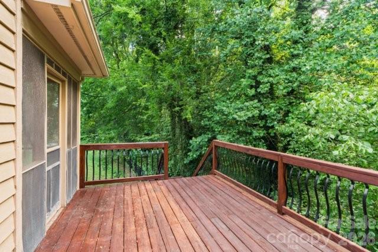
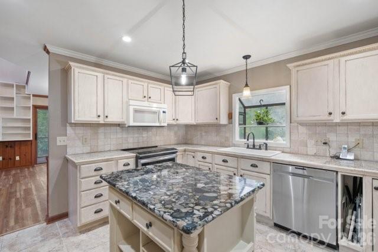
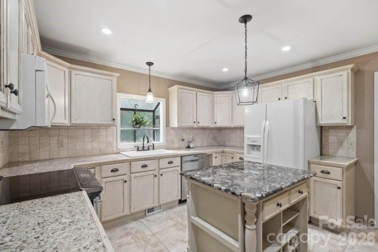
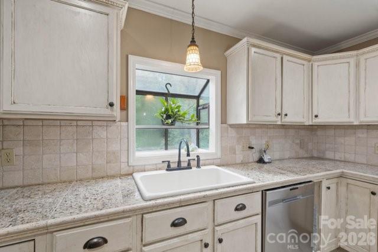
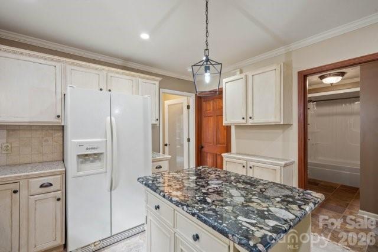
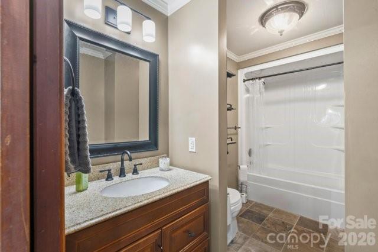
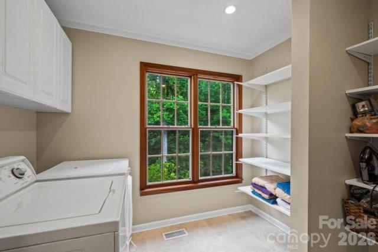
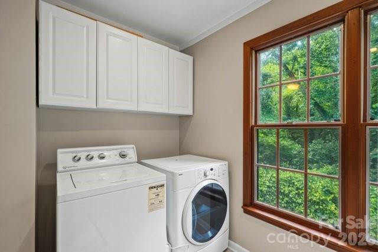
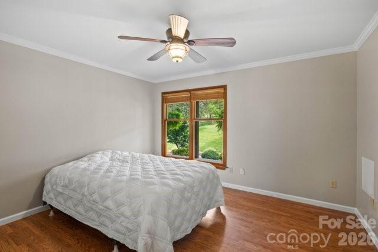
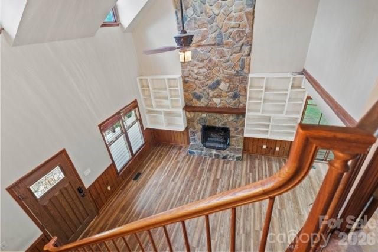
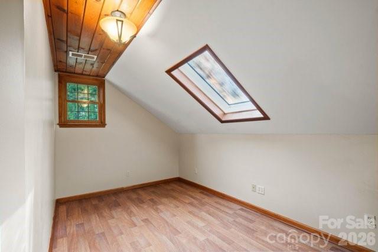
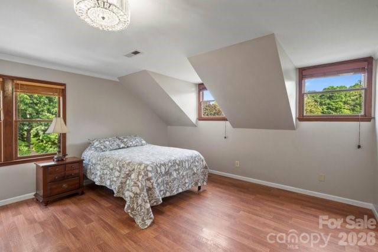
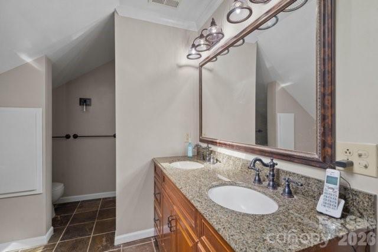
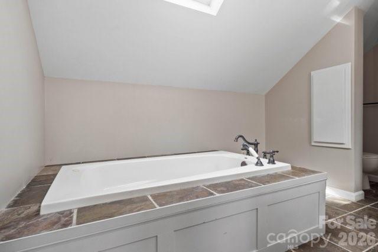
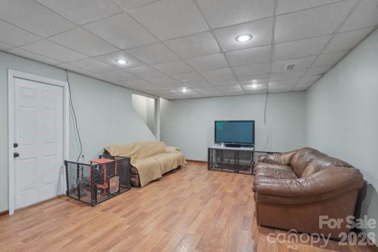
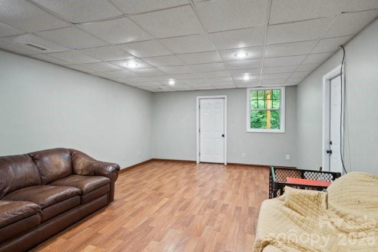
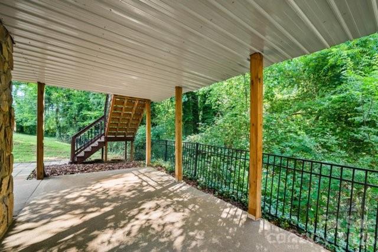
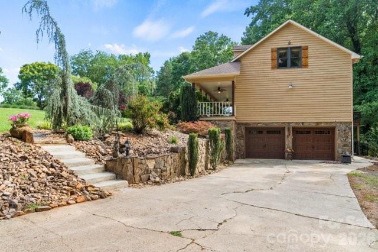
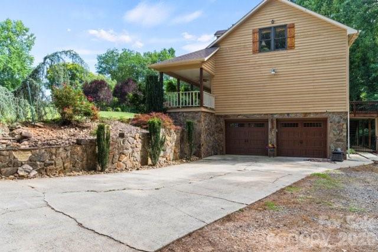
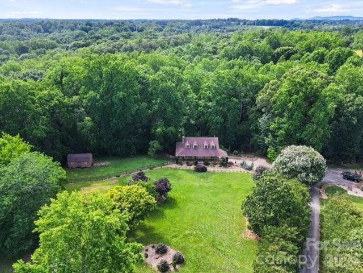
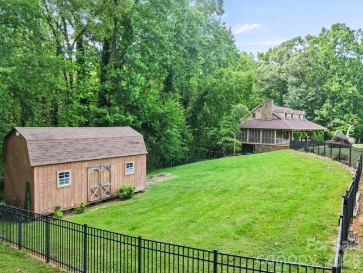
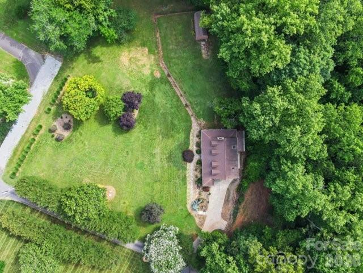
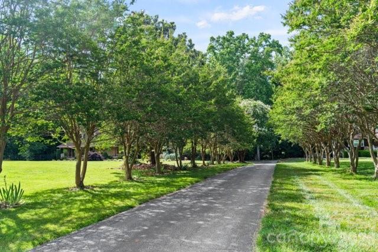
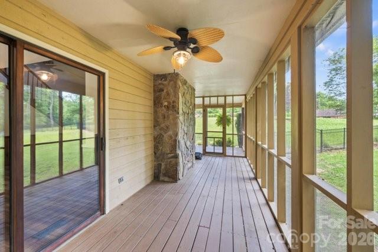
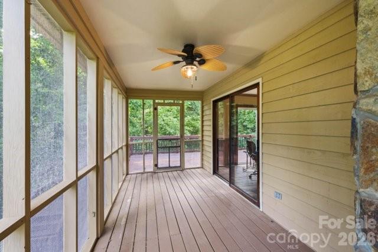
Nestled in the beautiful North Carolina foothills, this one-of-a-kind 3-bedroom, 2-bath home is located in a desirable neighborhood just approximately 3 miles from I-40, offering convenient access to shopping, dining, and hospitals. Situated on 1.67 acres, the property features charming cedar siding and a creek along the rear of the property, creating a serene natural setting. The inviting living room showcases soaring ceilings, a stunning stone fireplace, and access to a screened porch where you can relax and enjoy the surrounding landscape. Doors open to both the front porch and the rear deck, providing seamless indoor-outdoor living. The dining area leads to a spacious deck with stairs to the fenced backyard, great for entertaining, pets, and outdoor activities. The primary suite features slate tile flooring and a granite vanity countertop. The well-appointed kitchen offers abundant cabinetry and storage, tile flooring, granite countertops, and is conveniently connected to a generously sized pantry and laundry area. Throughout the home, you'll find a combination of luxury vinyl plank (LVP), tile, and laminate flooring. The finished basement offers endless possibilities and can easily serve as a recreation room, home office, fitness area, or additional living space. An attached two-car garage provides ample parking, with additional parking available for guests. Surrounded by mature landscaping, the property also includes a large on-site-built storage building. A swimming pool previously occupied the property and has since been removed; however, the underground 220-volt electrical service remains in place should the new owner choose to install a new pool. The power connection is located outside the fenced area near the entrance to the storage building. Additional features include an irrigation system on the front porch for hanging plants. The seller has not used the gas fireplace, and the propane tank has been removed. The seller currently allows a neighbor's goats to graze within the fenced backyard to help maintain the vegetation. This arrangement may be discontinued at the new owner's discretion. Please refer to the attached written agreement regarding the goats and fencing. This distinctive property offers the perfect blend of character, privacy, functionality, and convenience in the scenic North Carolina foothills. Shared well and shared driveway are recorded. The well pump was just replaced 1/24/25. Home is equipped w/ CPI-operated surveillance cameras along the side of driveway and front doorbell. The new homeowner may continue the monitoring service by entering a new contract with CPI. If new homeowner chooses not to, CPI will remove the control panels located in the main floor bedroom closet and panel in the living room. Seller will take doorbell and surveillance cameras as noted in the exclusion list. County records reflect a different heated living area and finished basement area than the current measurements because some portions of the home do not meet the required ceiling height. Driveway surveillance camera and ring door bell camera are active.
Features & Amenities
Interior
-
Other Interior Features
Kitchen Island, Open Floorplan, Walk-In Closet(s), Pantry
-
Total Bedrooms
3
-
Bathrooms
2
-
Above Grade Finished Area
1563.0
-
Basement YN
YES
-
Cooling YN
YES
-
Cooling
Central Air, Electric, Heat Pump
-
Fireplace YN
YES
-
Heating YN
YES
-
Heating
Central, Electric, Heat Pump
-
Pet friendly
N/A
Exterior
-
Garage
Yes
-
Garage spaces
2
-
Construction Materials
Stone
-
Other Exterior Features
Storage
-
Parking
Driveway, Garage Door Opener, Garage Faces Side, Shared Driveway
-
Patio and Porch Features
Covered, Deck, Front Porch, Rear Porch, Screened, Side Porch
-
Pool
No
Area & Lot
-
Lot Features
Wooded
-
Property Type
Residential
-
Property Sub Type
Single Family Residence
-
Architectural Style
Cape Cod
Price
-
Sales Price
$535,000
-
Sq. Footage
2,012
-
Price/SqFt
$265
HOA
-
Association
No
School District
-
Elementary School
Oxford
-
Middle School
River Bend
-
High School
Bunker Hill
Property Features
-
New Construction
NO
-
Foundation Details
Stone
-
Senior Community YN
NO
-
Sewer
Septic Tank
-
Water Source
Shared Well
Schedule a Showing
Showing scheduled successfully.
Mortgage calculator
Estimate your monthly mortgage payment, including the principal and interest, property taxes, and HOA. Adjust the values to generate a more accurate rate.
Your payment
Principal and Interest:
$
Property taxes:
$
HOA fees:
$
Total loan payment:
$
Total interest amount:
$
Location
County
Catawba
Elementary School
Oxford
Middle School
River Bend
High School
Bunker Hill
Listing Courtesy of Luci Mae Lowery , Premier Sotheby's International Realty
RealHub Information is provided exclusively for consumers' personal, non-commercial use, and it may not be used for any purpose other than to identify prospective properties consumers may be interested in purchasing. All information deemed reliable but not guaranteed and should be independently verified. All properties are subject to prior sale, change or withdrawal. RealHub website owner shall not be responsible for any typographical errors, misinformation, misprints and shall be held totally harmless.

Agent | Team Lead
Jen Audier
Call Jen today to schedule a private showing.

* Listings on this website come from the FMLS IDX Compilation and may be held by brokerage firms other than the owner of this website. The listing brokerage is identified in any listing details. Information is deemed reliable but is not guaranteed. If you believe any FMLS listing contains material that infringes your copyrighted work please click here to review our DMCA policy and learn how to submit a takedown request.© 2024 FMLS.
Related Properties
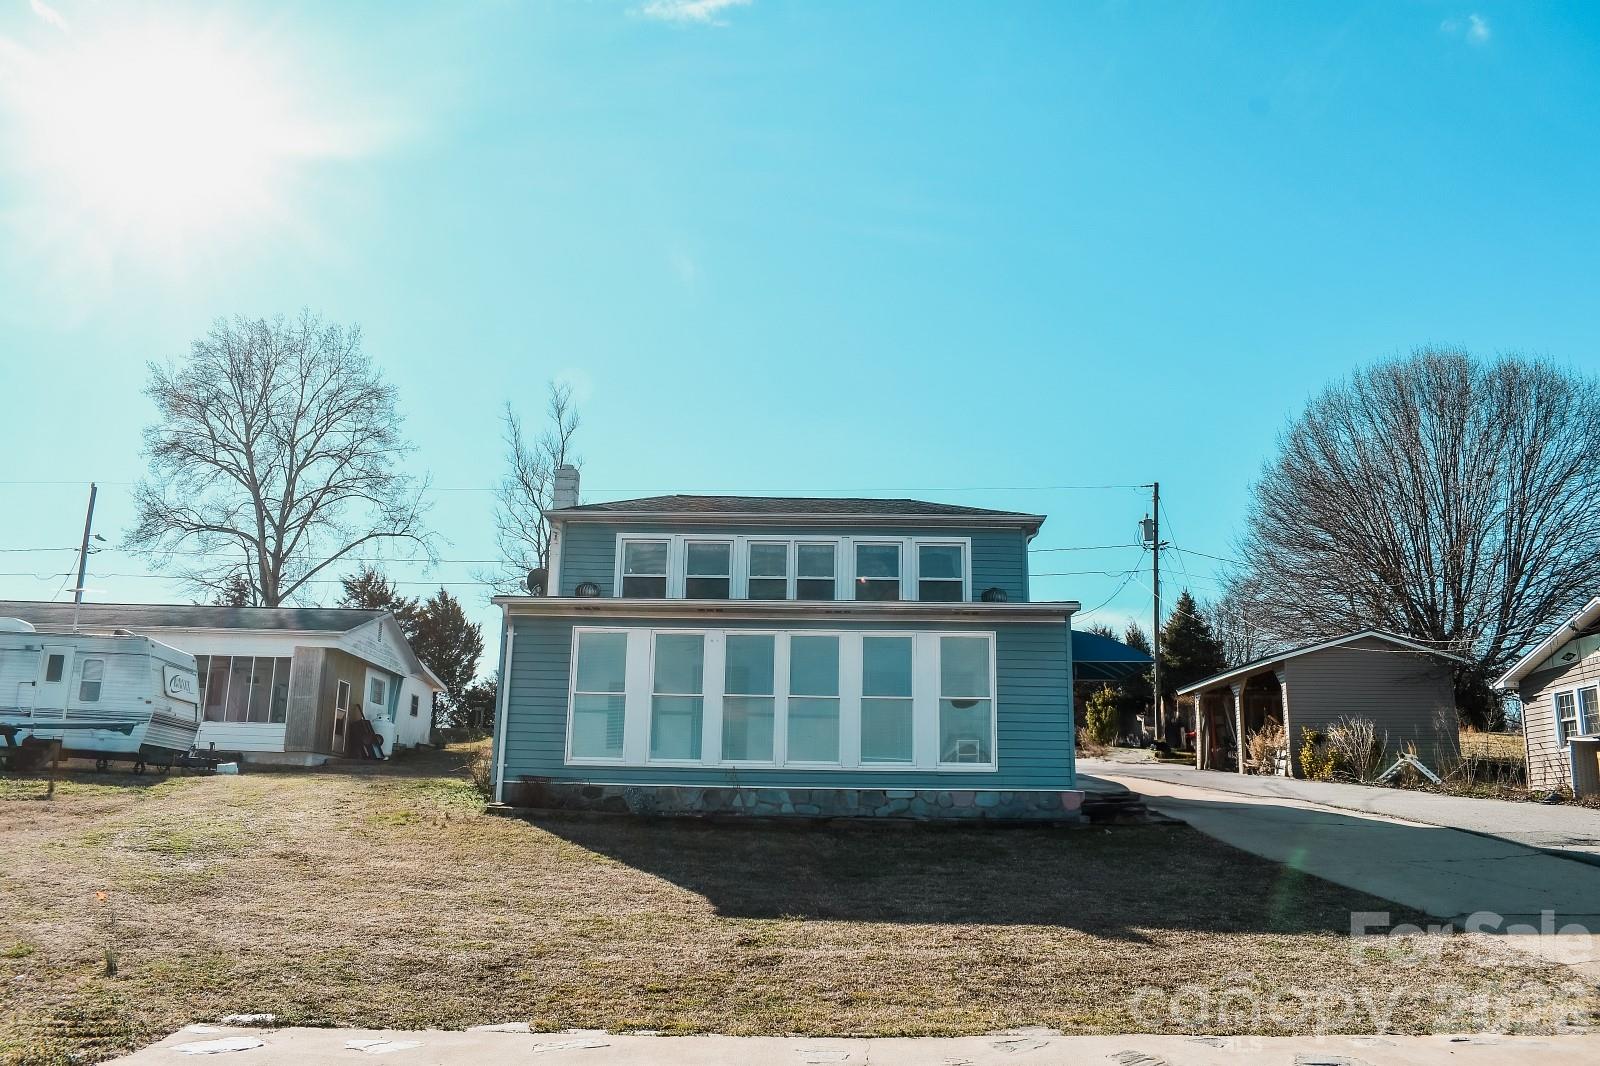
Claremont
4928 Northcrest Street
2 Beds
2 Baths
1,361 Sq.Ft.
$475,000
MLS#: 4347665
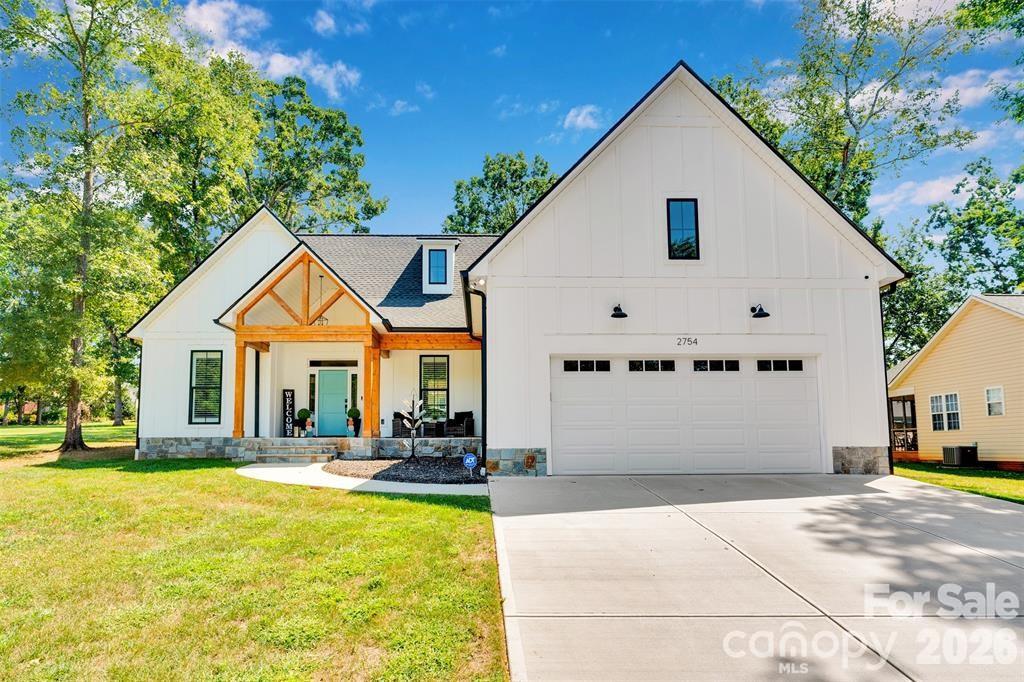
Claremont
2754 Emperor Street
3 Beds
2 Baths
1,814 Sq.Ft.
$475,000
MLS#: 4394924
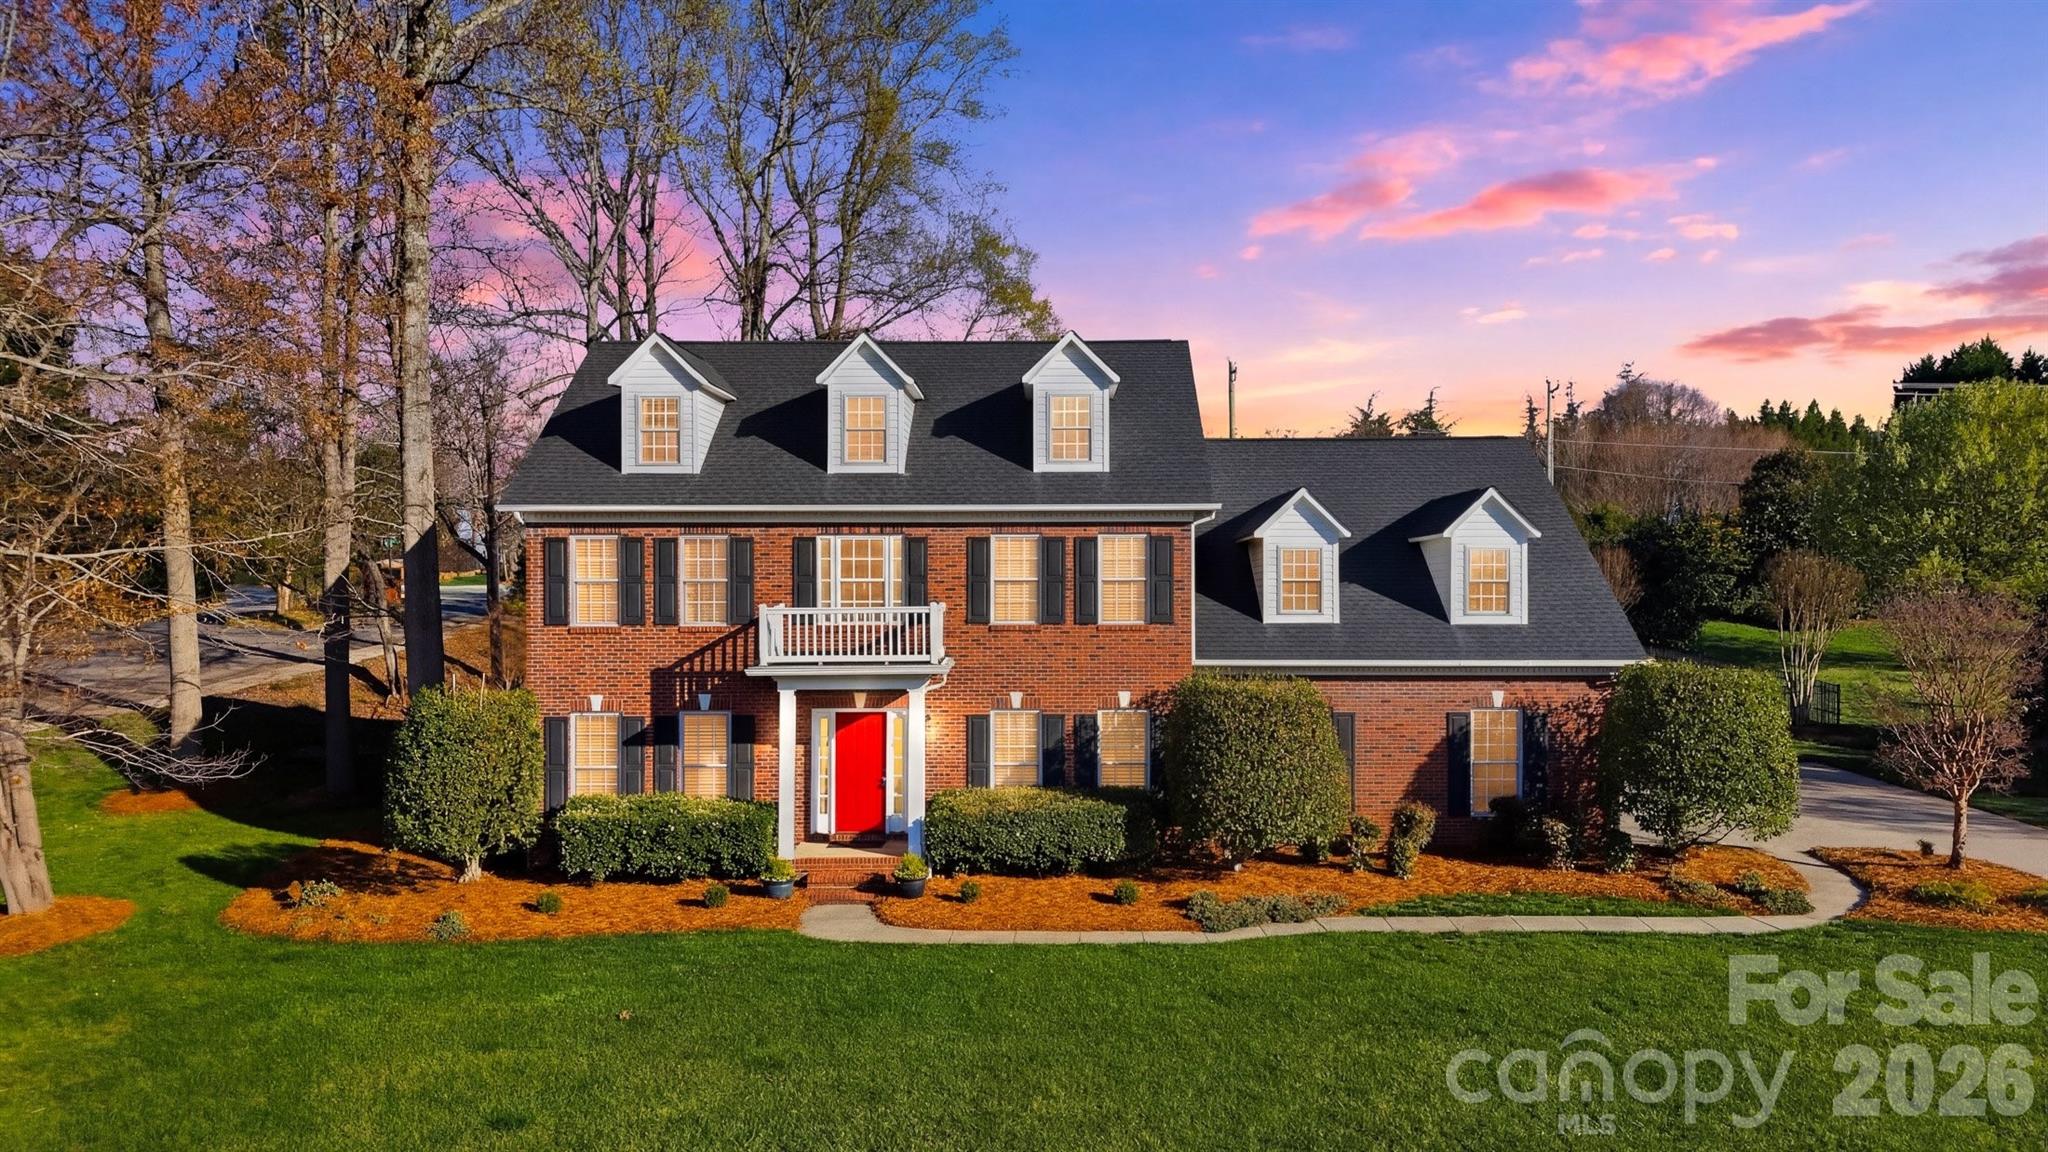
Claremont
2716 Charleston Court
4 Beds
2 Baths
2,880 Sq.Ft.
$599,900
MLS#: 4355161
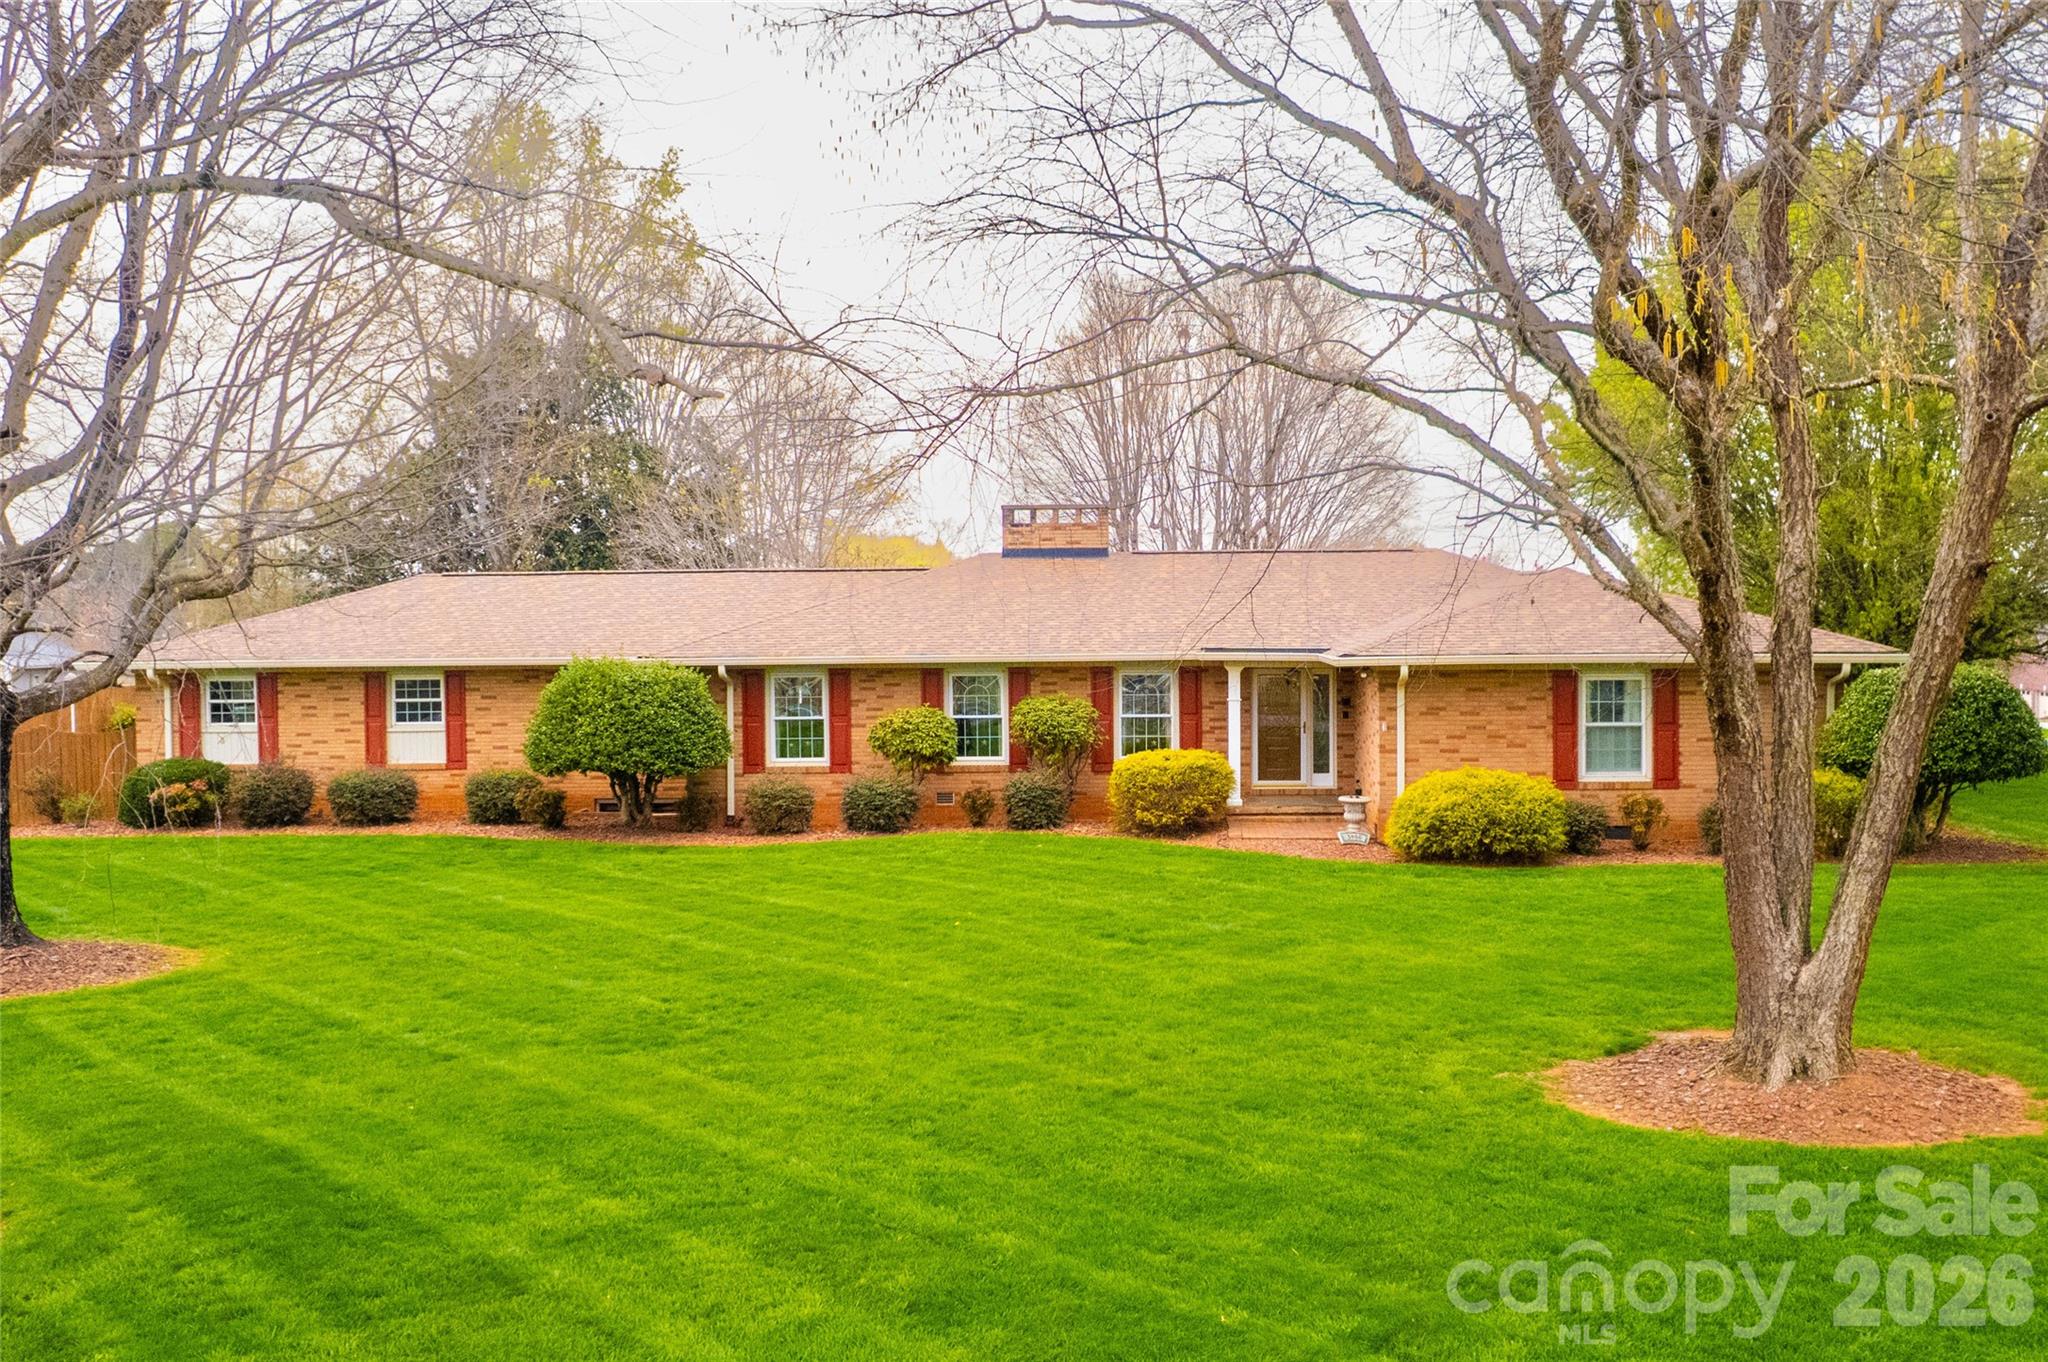
Claremont
3486 E Main Street
4 Beds
2 Baths
3,060 Sq.Ft.
$579,500
MLS#: 4361816
Claremont
4247 Laurel Hill Road
2 Beds
2 Baths
1,306 Sq.Ft.
$549,900
MLS#: 4316729
Claremont
4473 Ridge Street
2 Beds
2 Baths
1,598 Sq.Ft.
$600,000
MLS#: 4377656
