Features & Amenities

Interior

  • Total Bedrooms

    2

  • Bathrooms

    2

  • Above Grade Finished Area

    1361.0

  • Basement YN

    NO

  • Cooling YN

    YES

  • Cooling

    Ceiling Fan(s), Central Air, Electric

  • Fireplace YN

    NO

  • Heating YN

    YES

  • Heating

    Forced Air, Propane

  • Pet friendly

    N/A

Exterior

  • Garage

    Yes

  • Garage spaces

    2

  • Patio and Porch Features

    Deck, Front Porch

  • Pool

    No

  • Waterfront YN

    YES

  • View

    Water

Area & Lot

  • Lot Features

    Views, Waterfront

  • Property Type

    Residential

  • Property Sub Type

    Single Family Residence

  • Architectural Style

    Bungalow

Price

  • Sales Price

    $475,000

  • Sq. Footage

    1,361

  • Price/SqFt

    $349

HOA

  • Association

    No

School District

  • Elementary School

    Oxford

  • Middle School

    River Bend

  • High School

    Bunker Hill

Property Features

  • New Construction

    NO

  • Senior Community YN

    NO

  • Sewer

    Septic Tank

  • Water Source

    Well

Schedule a Showing

Showing scheduled successfully.

<
>
IN PERSON
VIA CHAT

What is 3 + 4 ?


Change time

Mortgage calculator

Estimate your monthly mortgage payment, including the principal and interest, property taxes, and HOA. Adjust the values to generate a more accurate rate.

Your payment

Principal and Interest:

$

Property taxes:

$

HOA fees:

$

Total loan payment:

$

Total interest amount:

$

Location

County

Catawba

Elementary School

Oxford

Middle School

River Bend

High School

Bunker Hill

Listing Courtesy of Kym Baity , Method Real Estate Advisors

RealHub Information is provided exclusively for consumers' personal, non-commercial use, and it may not be used for any purpose other than to identify prospective properties consumers may be interested in purchasing. All information deemed reliable but not guaranteed and should be independently verified. All properties are subject to prior sale, change or withdrawal. RealHub website owner shall not be responsible for any typographical errors, misinformation, misprints and shall be held totally harmless.

Agent Jen Audier

Agent | Team Lead

Jen Audier

Call Jen today to schedule a private showing.


* Listings on this website come from the FMLS IDX Compilation and may be held by brokerage firms other than the owner of this website. The listing brokerage is identified in any listing details. Information is deemed reliable but is not guaranteed. If you believe any FMLS listing contains material that infringes your copyrighted work please click here to review our DMCA policy and learn how to submit a takedown request.© 2024 FMLS.
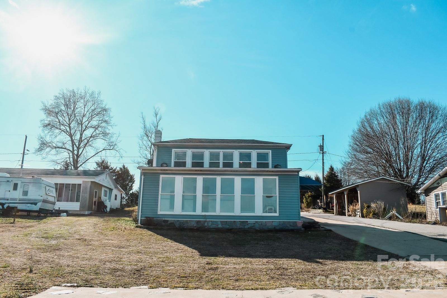
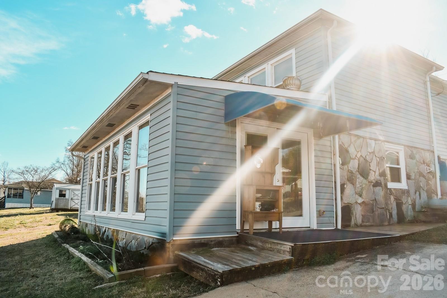
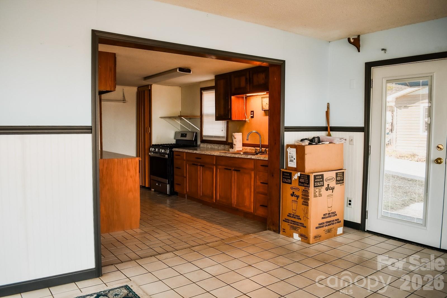
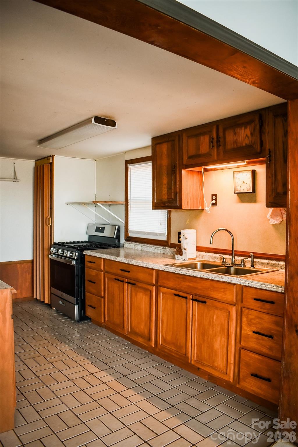
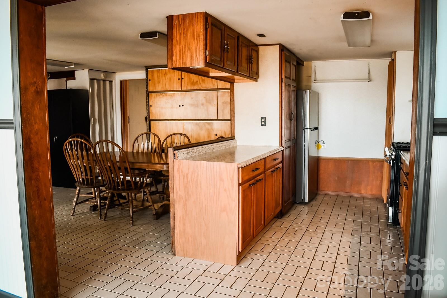
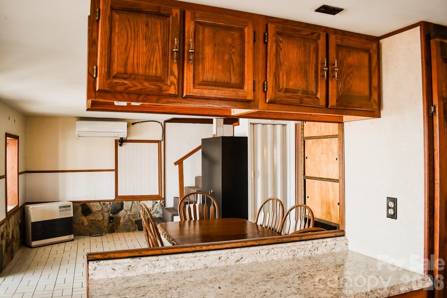
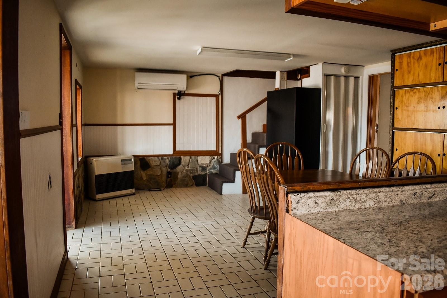
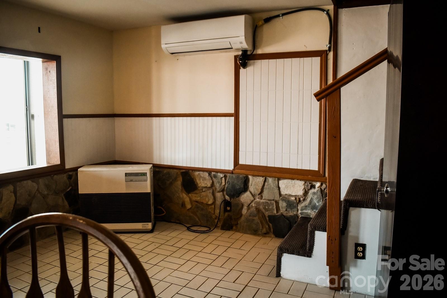
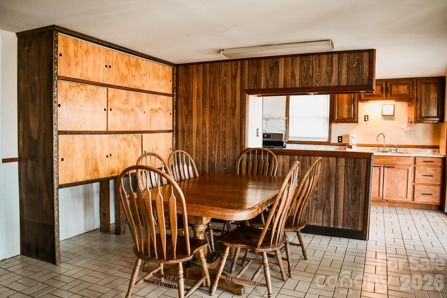
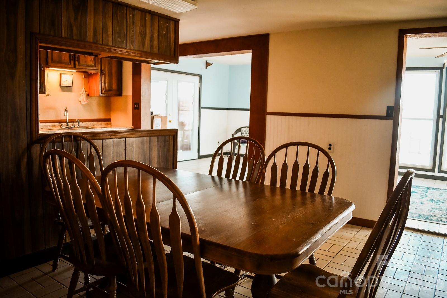
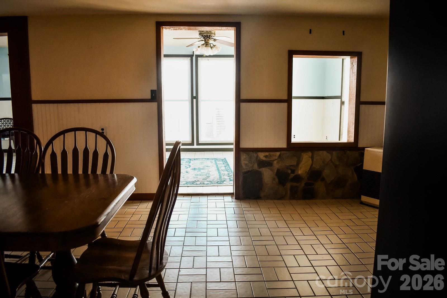
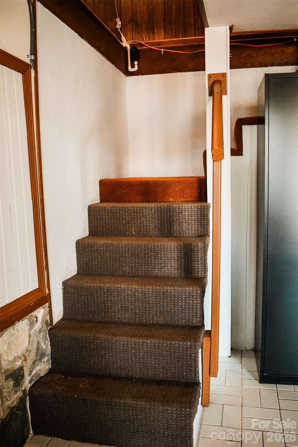
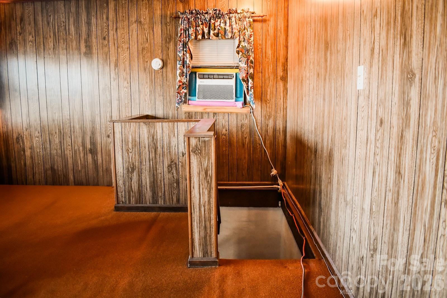
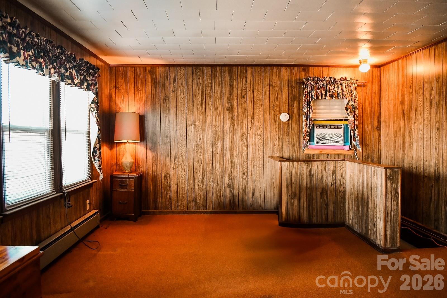
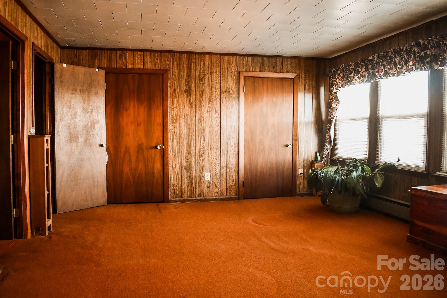
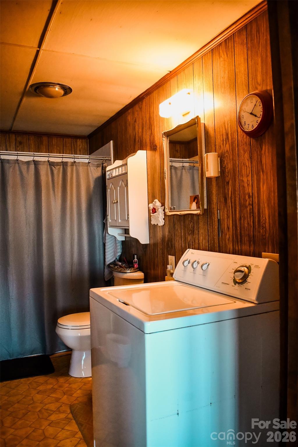
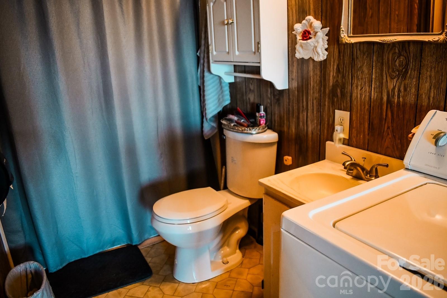
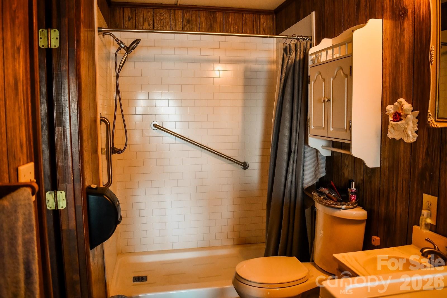
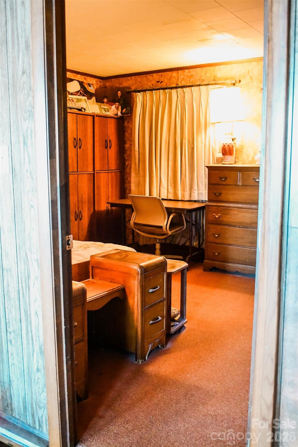
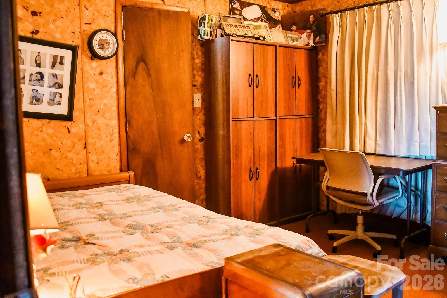
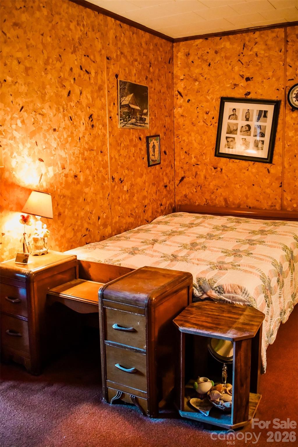
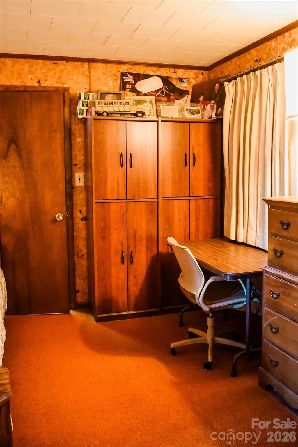
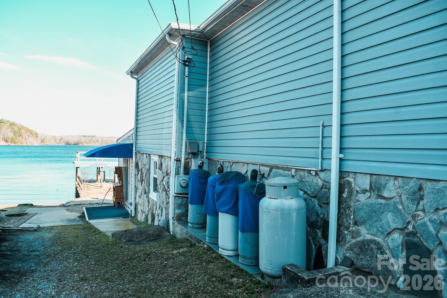
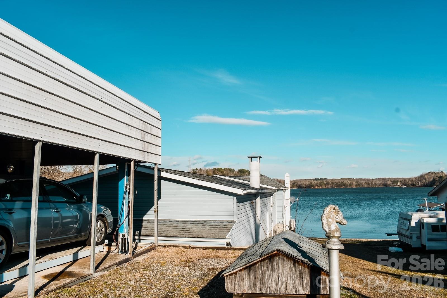
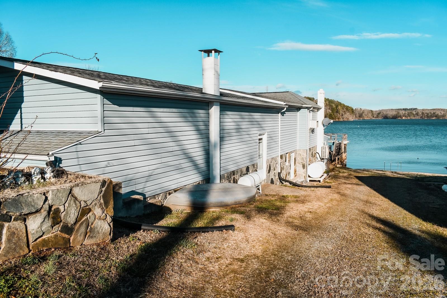
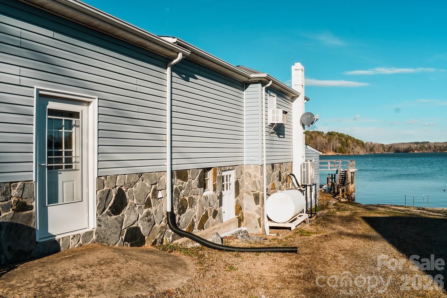
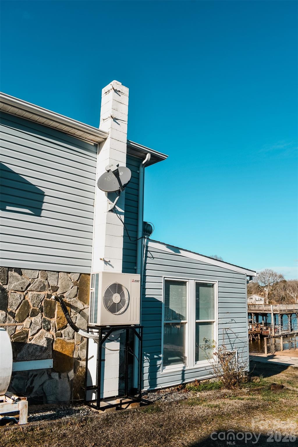
Welcome to life on Lake Lookout, where peaceful water views, visiting wildlife, and laid-back lake days create the perfect retreat. This 2-bedroom, 2-bath home is nestled in a highly desirable location just minutes from Rock Barn, offering the perfect balance of privacy, convenience, and lakefront charm.

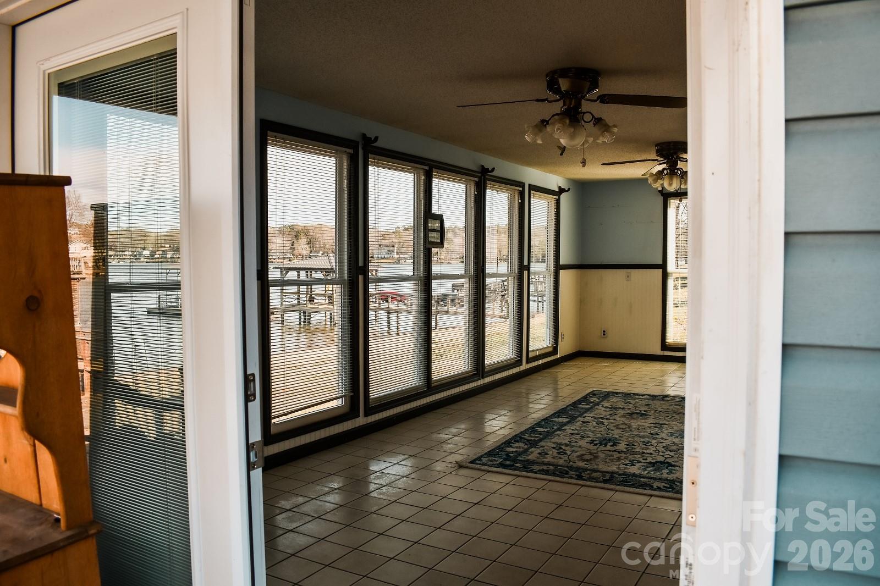
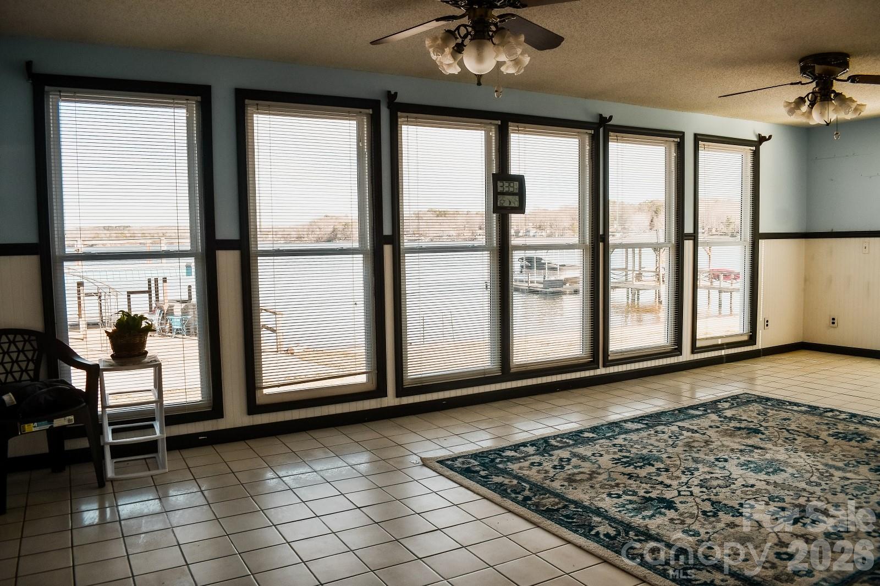
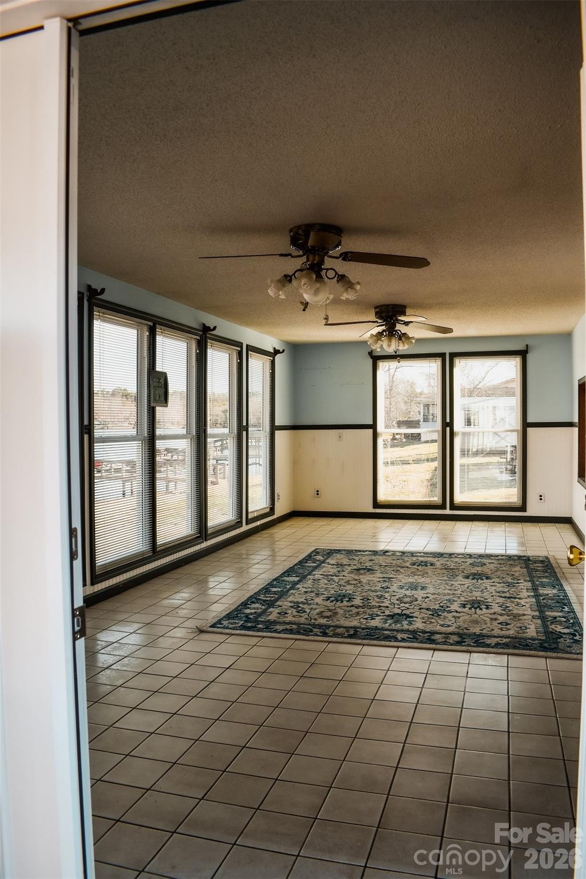
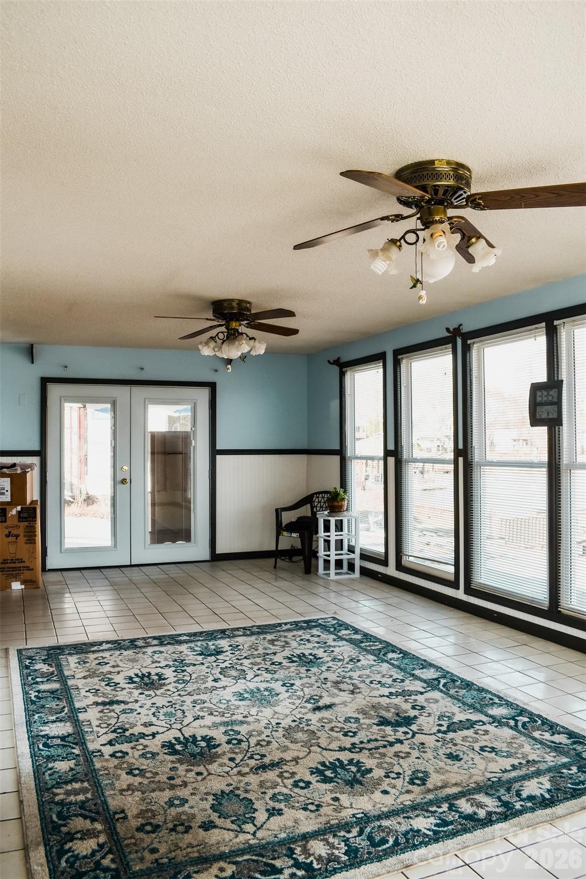
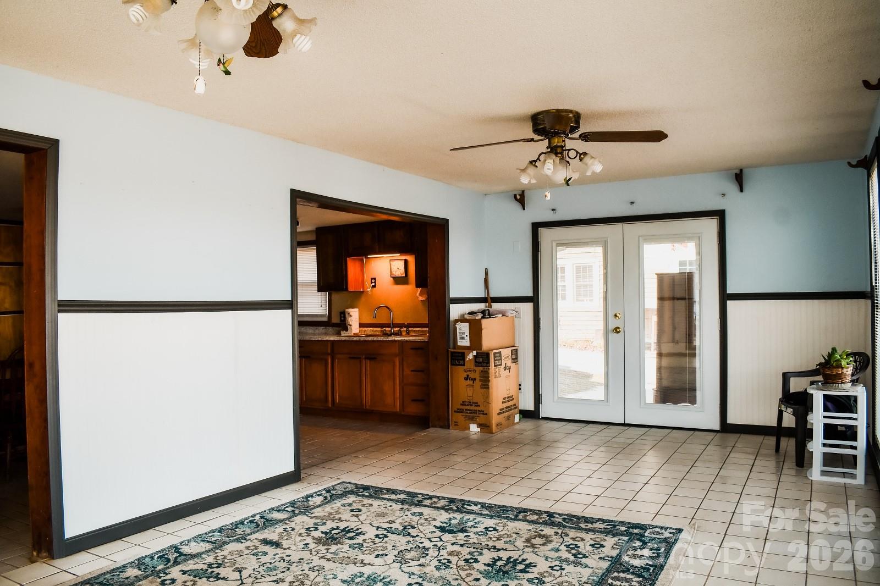
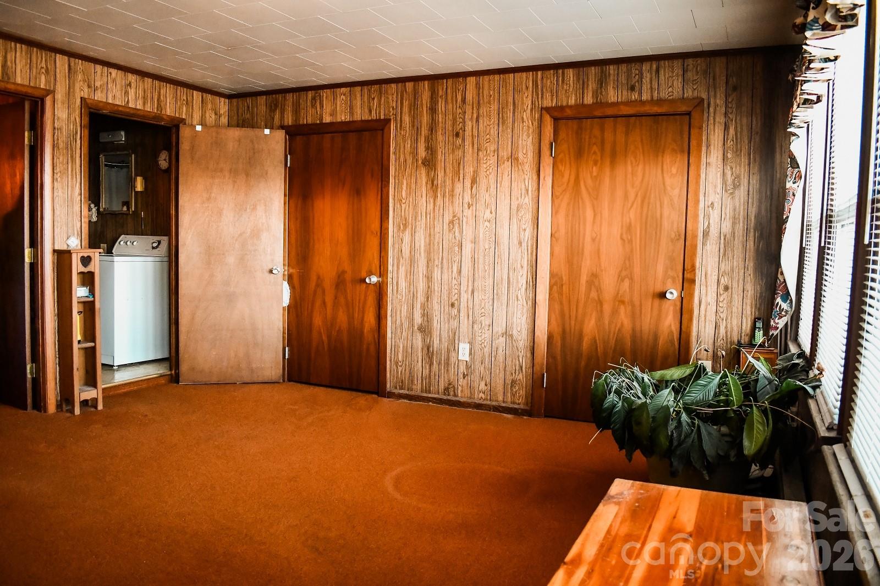
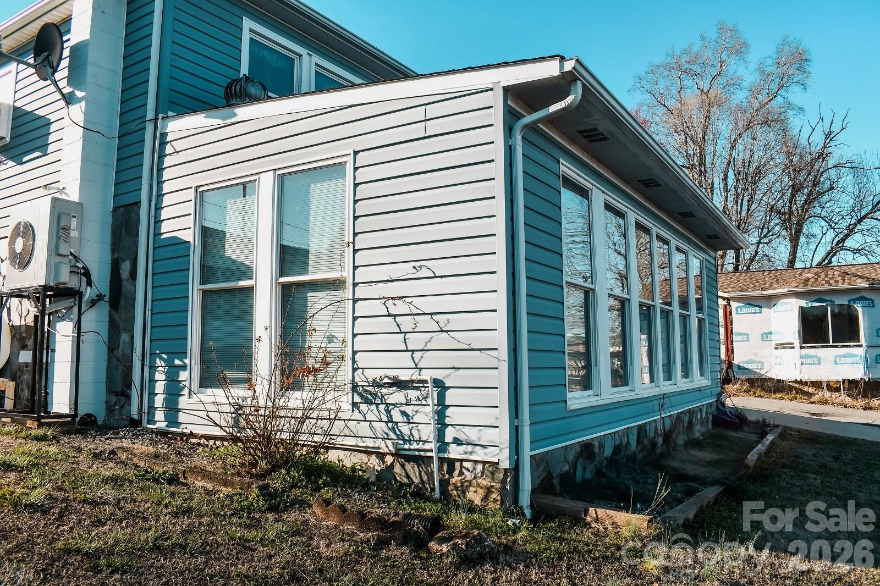
Inside, you’ll find a beautiful sunroom overlooking the lake, creating the perfect place to enjoy your morning coffee while taking in the water views and watching the wildlife that loves to visit. The ducks that frequent the property are a favorite and make lake mornings feel even more special.

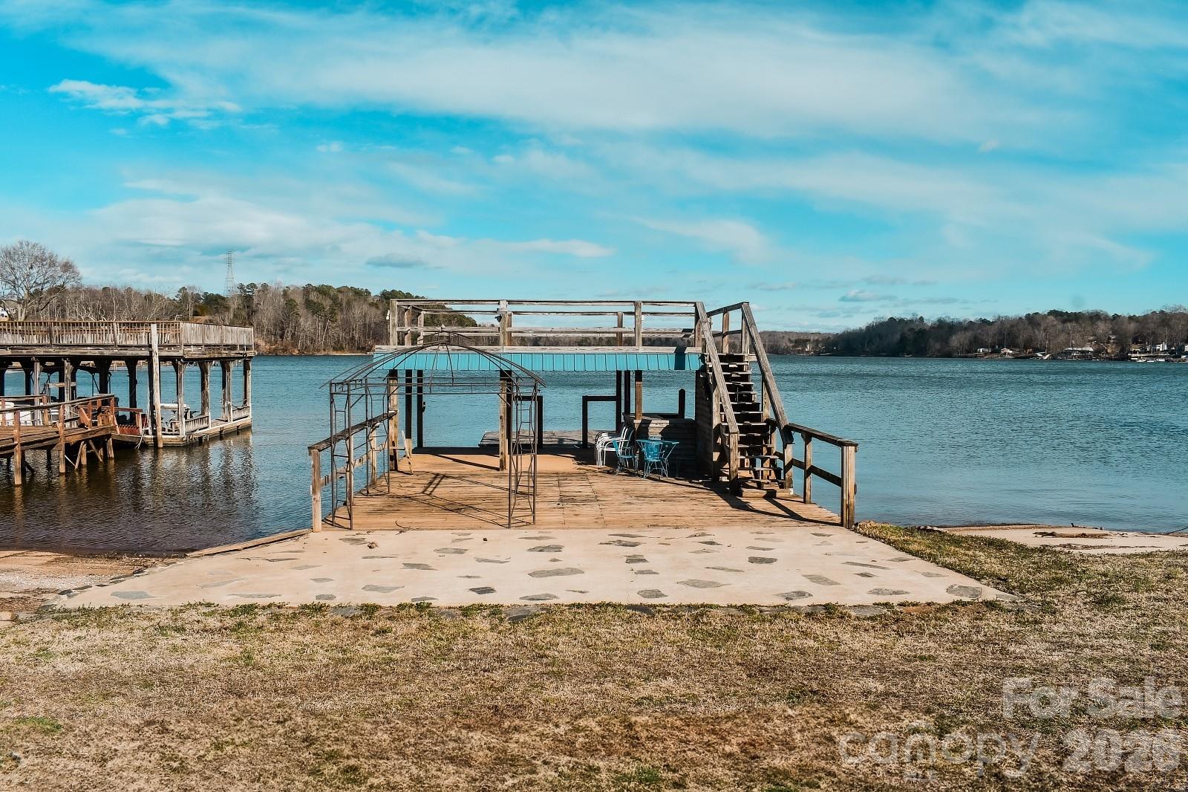
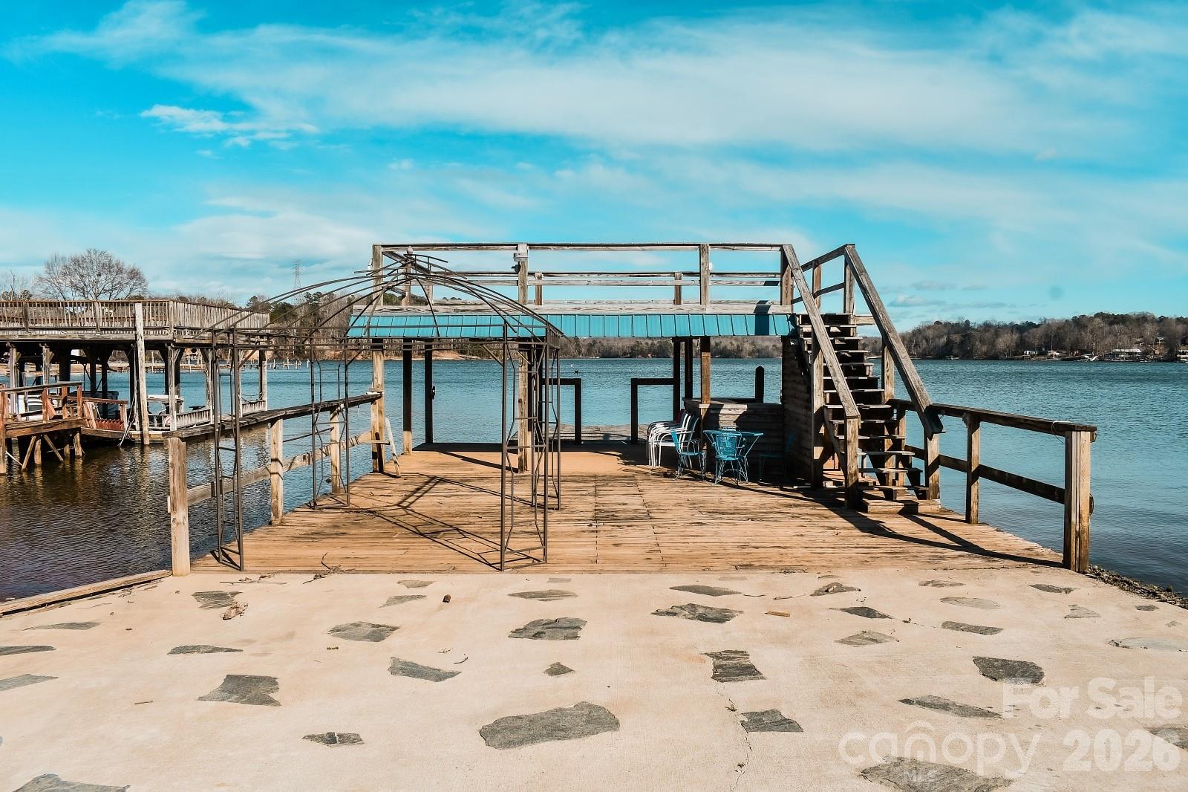
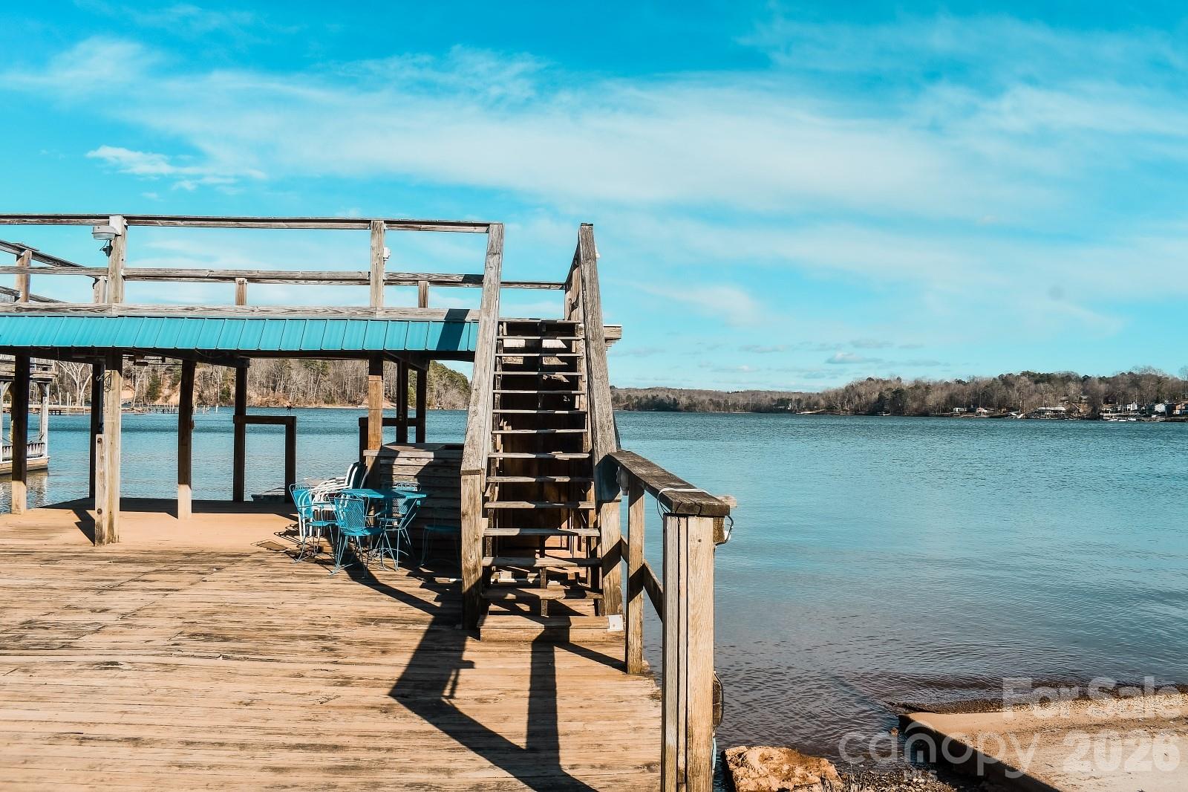
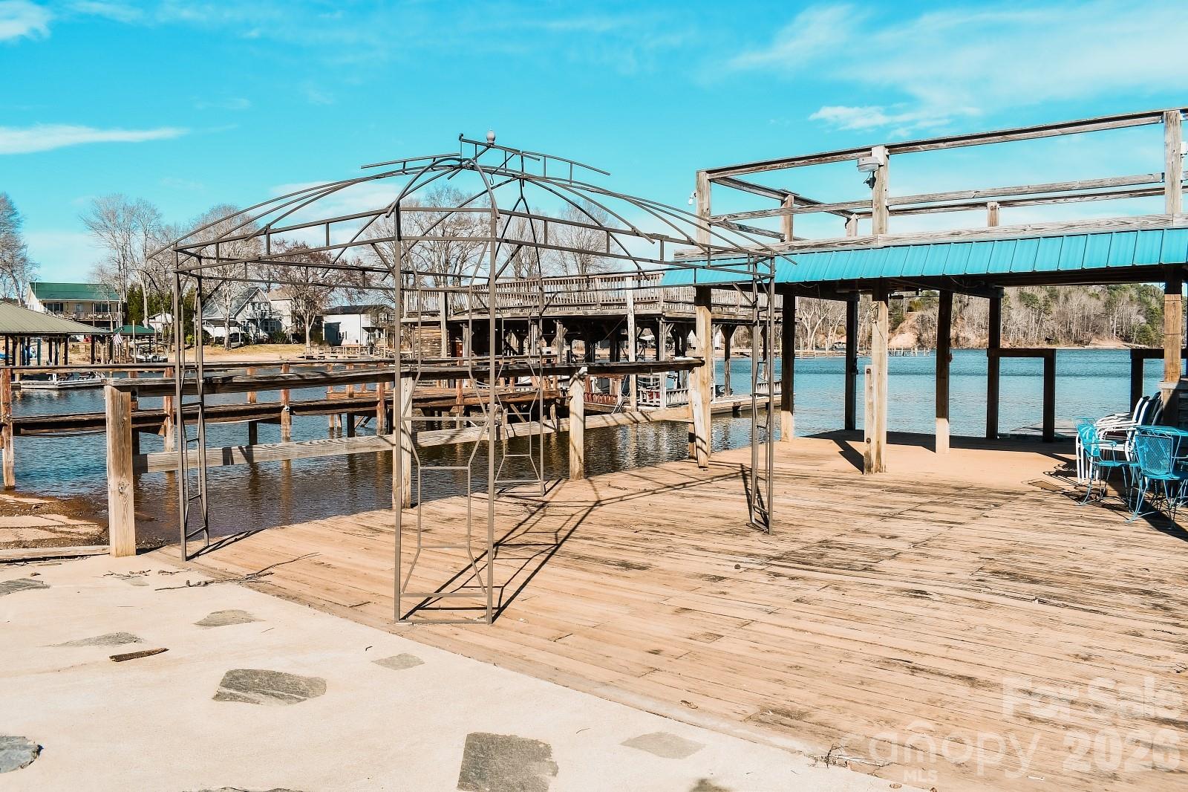
Step outside and enjoy the property’s two-tier dock, perfect for fishing, launching a kayak, relaxing by the water, or entertaining friends and family on long summer evenings.

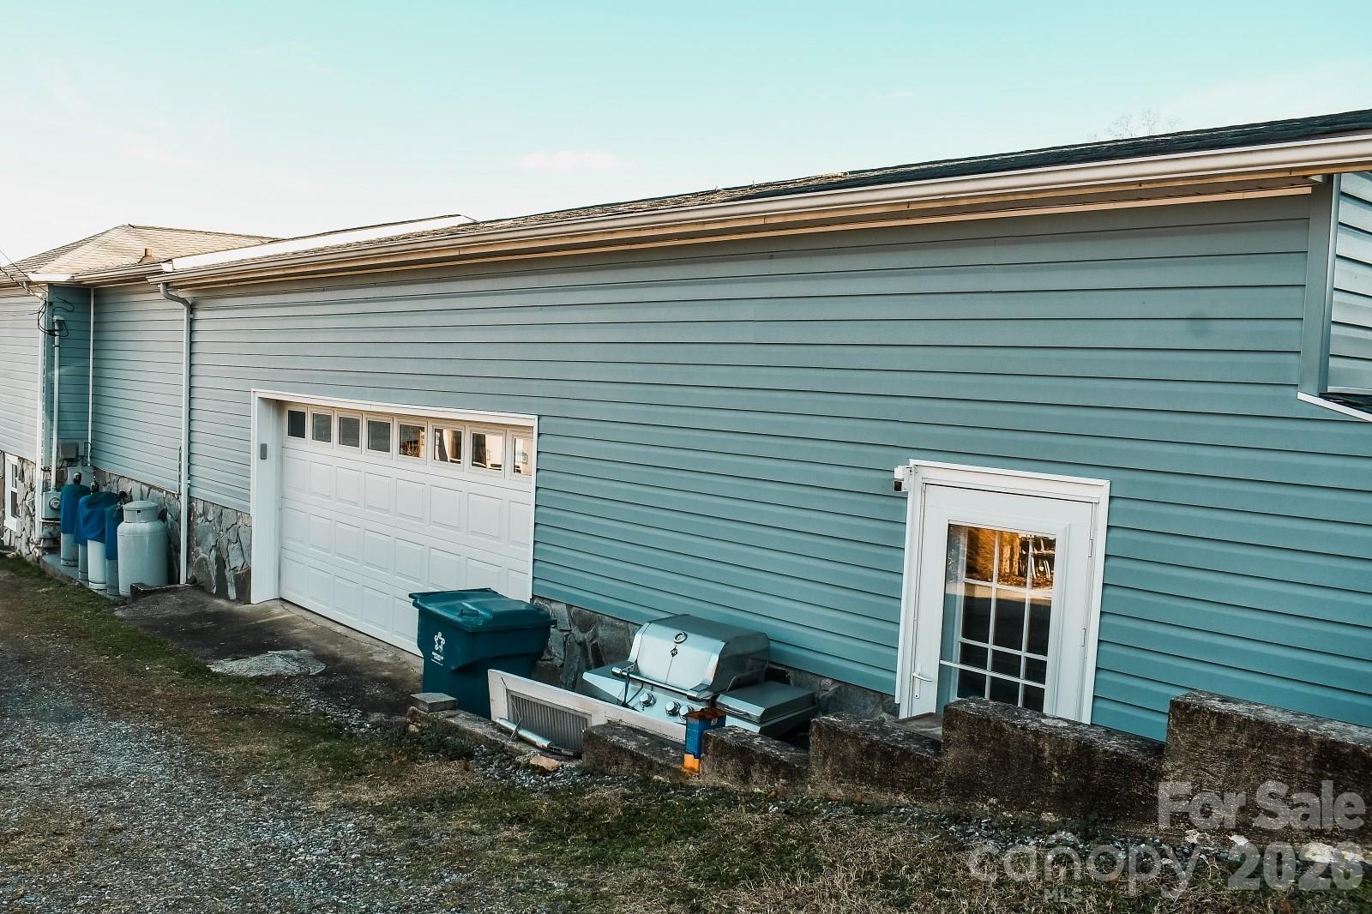
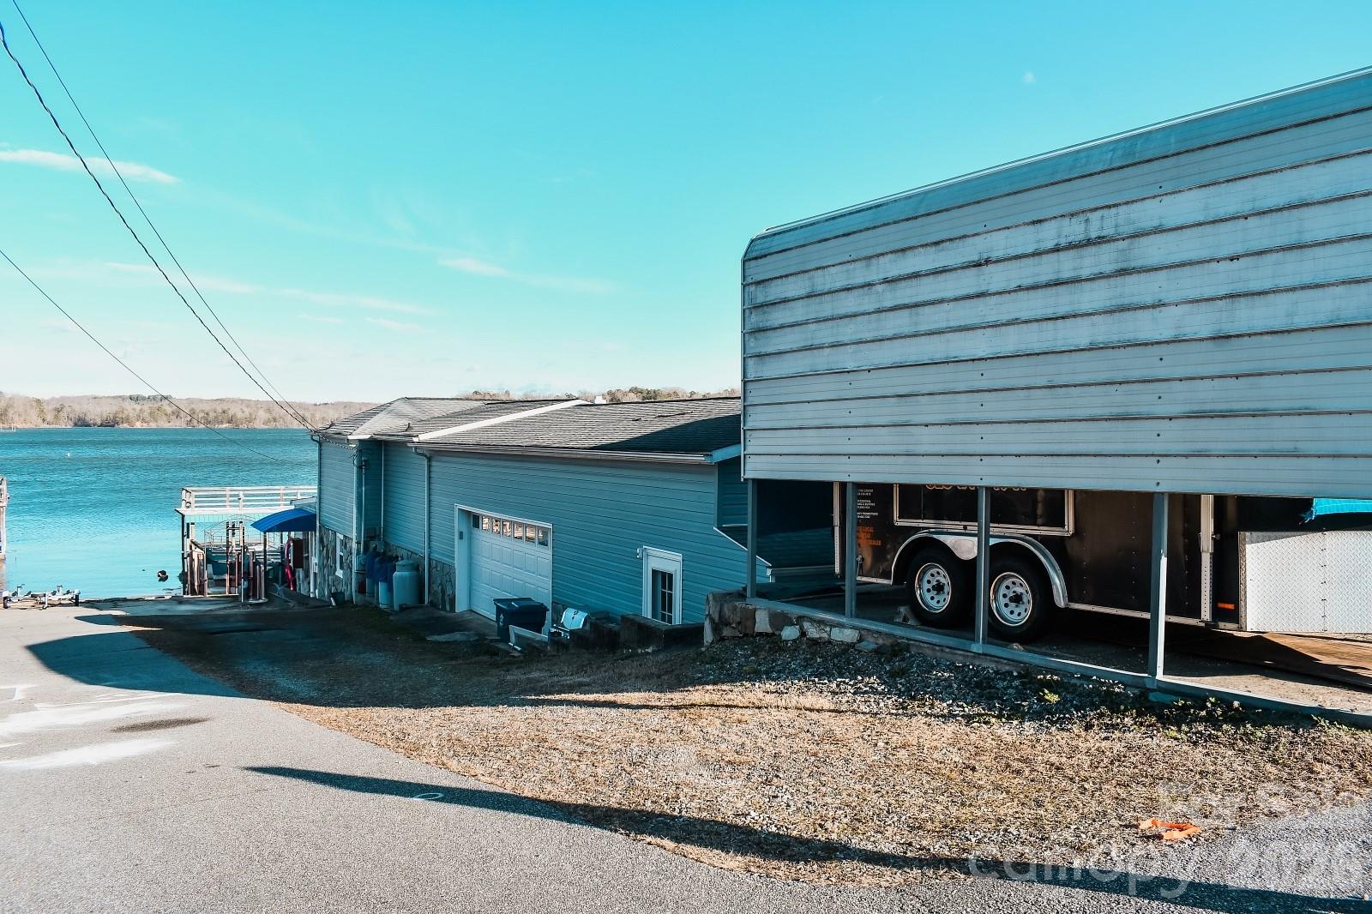
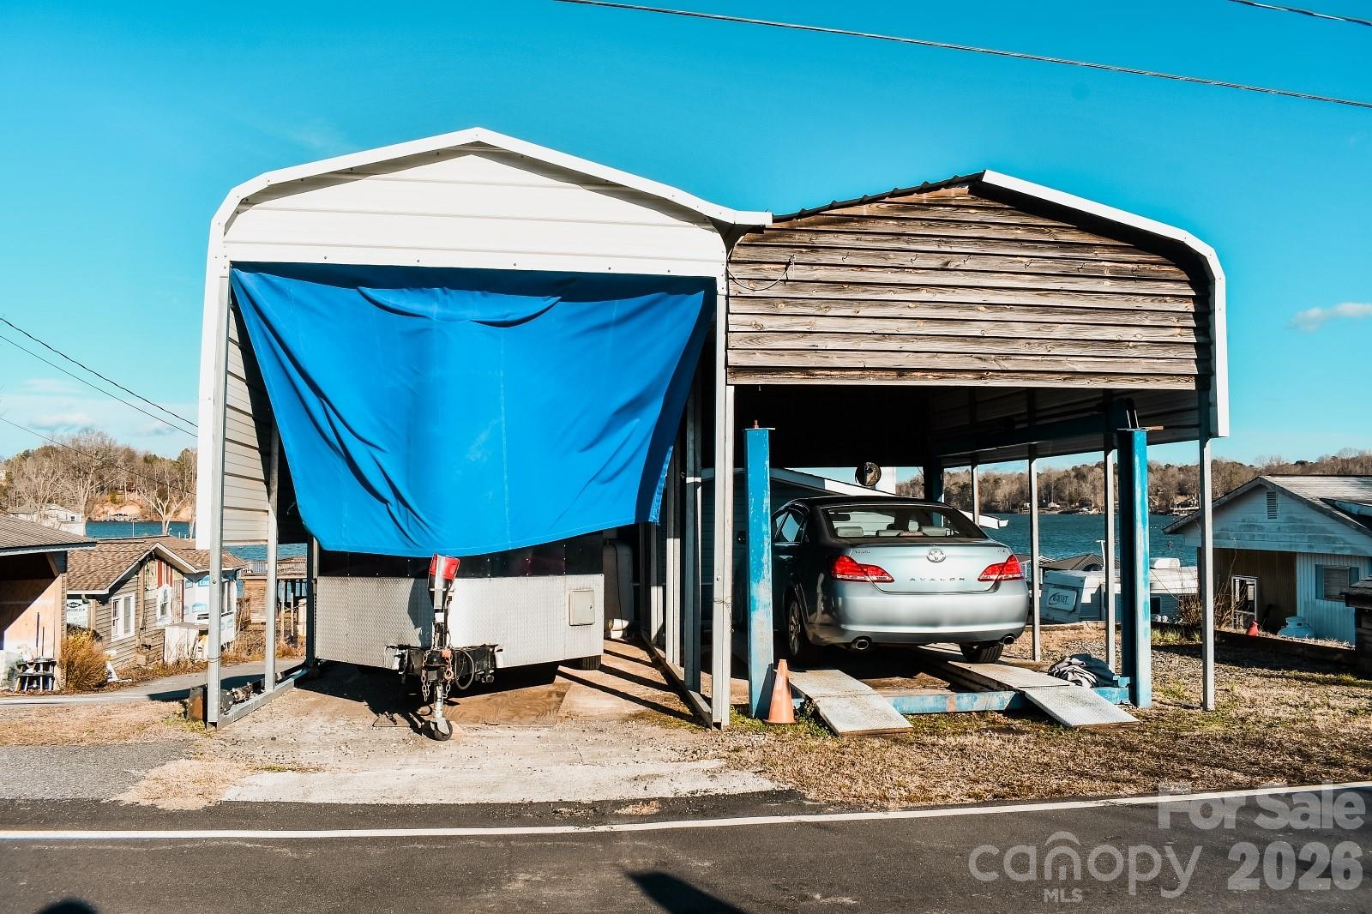
One of the standout features of this home is the huge garage, providing plenty of space for storage, cars, boats, or lake toys. With ample parking, hosting friends and family for weekends at the lake is easy and comfortable.

Whether you're looking for a full-time residence, weekend getaway, or investment opportunity, this property offers the chance to enjoy peaceful lake living with room to relax, entertain, and make lasting memories.

If you've been dreaming of owning a lake property without the Lake Norman price tag, this Lake Lookout gem is one you won't want to miss.

4928 Northcrest Street

Message successfully sent.

What would you like to know?

What is 3 + 4 ?

I agree to receive email communication and understand I can unsubscribe at any time.

I agree to be contacted by Prestino Advantage via call, email, and text for real estate services. To opt out, you can reply 'stop' at any time or reply 'help' for assistance. You can also click the unsubscribe link in the emails. Message and data rates may apply. Message frequency may vary. Privacy Policy

Related Properties

Price reduced
UNBELIVABLE QUALITY! ONE OWNER! HUGE .81 Acre LOT! SO MUCH SQ FT FOR YOUR $!! 4BR/3 Full BA; Main level features foyer, formal LR w/woodstove FP & flr to clg brick hearth, formal DR w/built-in bookcases, int gar entry w/tray ceiling, kitchen w/huge island & solid wood cabinets, lg dining area, lg den, main level BR features wall grab bar & hallway grab bars leading you into main level full BA, hallway also has built-in office/desk & cabinets, & huge dbl garage w/built-in storage cabinets & handicap ramp to interior dr! Upstairs you will find a huge primary BR suite w/2 sep closets & full BA, full hallway BA, 2 additional spare BRs & a loft/hallway area for play or desk! PLUS, a FULL unfinished basement that IS heated/cooled! It has a small workshop space w/cabinets inside the sgl gar dr, a laundry area (washer/dryer convey), a pedestrian door & a ton of open space for whatever future needs you can imagine! HUGE brick patio & landscaped rear yard! 2020 Roof, Water Htr 5-6 yrs; 2 HP's! Sold As-Is.
#4280590

Claremont

3781 Dover Street

4 Beds

3 Baths

2,276 Sq.Ft.

$409,000

MLS#: 4280590
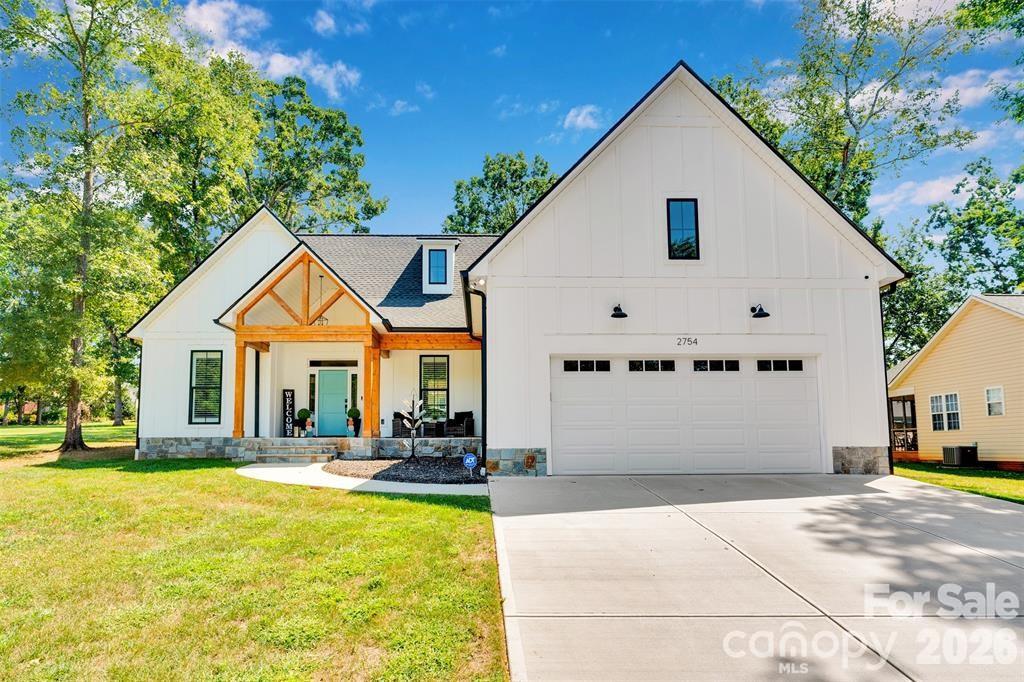
Welcome to this meticulously maintained modern home, built in 2023 and designed for both comfort and style. Featuring 3 spacious bedrooms and 2.5 bathrooms, this property offers an open floor plan with soaring 9-foot ceilings, creating a bright and airy atmosphere throughout. Plantation blinds all around along with a remote access shade in the primary bathroom, offering timeless charm and privacy. This home showcases custom cabinetry throughout, and high-end modern upgrades that feel luxurious. 

Enjoy seamless indoor-outdoor living with a covered back patio, perfect for relaxing or entertaining. A 6 foot privacy fence surrounds this peaceful backyard. Brand new 12x14 outbuilding that compliments the home will convey, providing extra storage that will help keep you organized! The open-concept kitchen, living, and dining areas provide the ideal space for gatherings, while the modern finishes add a touch of elegance to every room. 

Move-in ready and like new, this home combines contemporary design and thoughtful details. Convenient to Hickory, Statesville and Charlotte. Don’t miss your opportunity to own this gem!
#4394924

Claremont

2754 Emperor Street

3 Beds

2 Baths

1,814 Sq.Ft.

$475,000

MLS#: 4394924
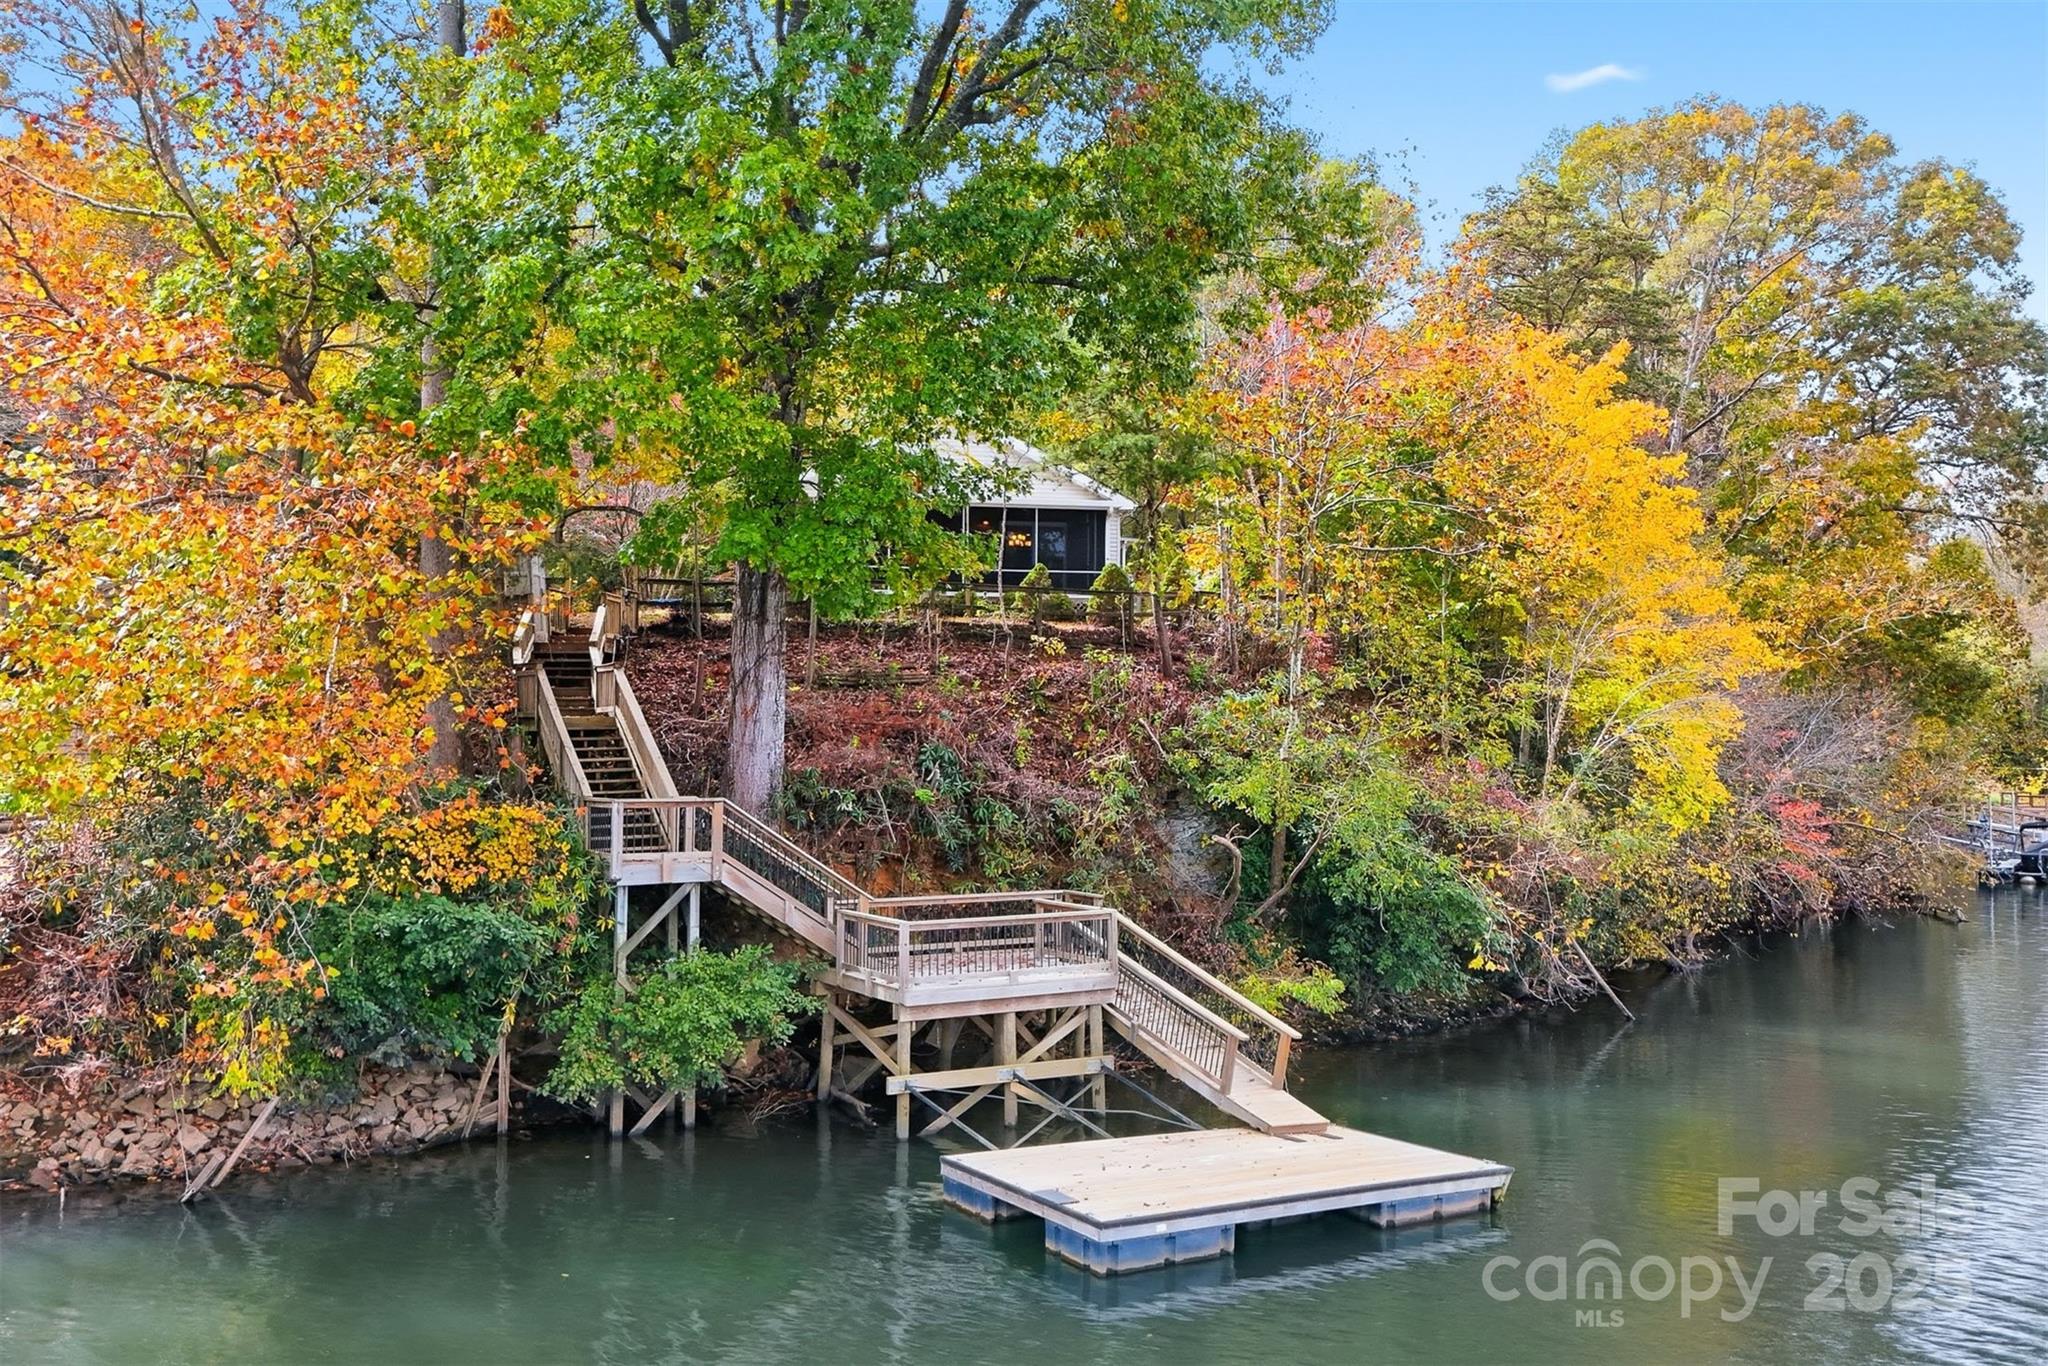
WATERFRONT Living Awaits: Serene 2-Bedroom Retreat with Year-Round Views
This 2-bedroom, 2-bathroom lakefront home offers a rare opportunity to own a piece of perpetual paradise, with stunning, unobstructed views that captivate in every season.
The seamless flow from the kitchen to the dining and living areas is perfect for hosting, ensuring you never miss a moment of the view or the conversation.
The second bedroom is perfect for family, guests, or a peaceful home office.
A floating dock and elevated deck area make access and views of the lake an effortless part of everyday living.
Property Highlights:
• Unbeatable Location: True lakefront property with direct, year-round access and views.
• Outdoor Oasis: A private screened in porch overlooks the water and extends your living space, ideal for morning coffee, alfresco dining, or simply relaxing to the sound of the water.
Whether you're seeking a permanent residence filled with tranquility or a lucrative vacation rental with top-tier appeal, this home delivers. Don't let this chance to own a slice of lakeside serenity slip away.
Schedule your private showing today and start living the lake life you've always dreamed of!
#4316729

Claremont

4247 Laurel Hill Road

2 Beds

2 Baths

1,306 Sq.Ft.

$549,900

MLS#: 4316729
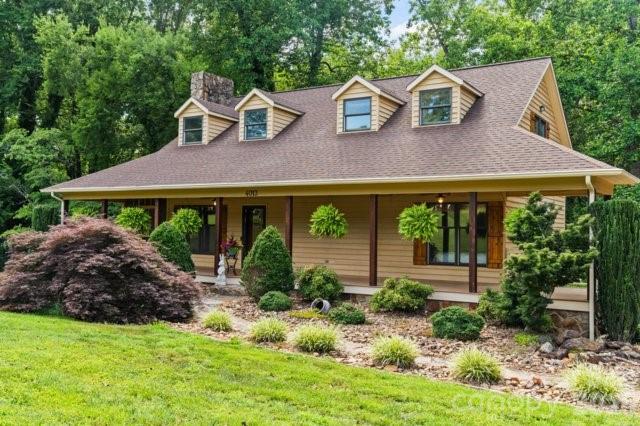
Nestled in the beautiful North Carolina foothills, this one-of-a-kind 3-bedroom, 2-bath home is located in a desirable neighborhood just approximately 3 miles from I-40, offering convenient access to shopping, dining, and hospitals. Situated on 1.67 acres, the property features charming cedar siding and a creek along the rear of the property, creating a serene natural setting. The inviting living room showcases soaring ceilings, a stunning stone fireplace, and access to a screened porch where you can relax and enjoy the surrounding landscape. Doors open to both the front porch and the rear deck, providing seamless indoor-outdoor living. The dining area leads to a spacious deck with stairs to the fenced backyard, great for entertaining, pets, and outdoor activities. The primary suite features slate tile flooring and a granite vanity countertop. The well-appointed kitchen offers abundant cabinetry and storage, tile flooring, granite countertops, and is conveniently connected to a generously sized pantry and laundry area. Throughout the home, you'll find a combination of luxury vinyl plank (LVP), tile, and laminate flooring. The finished basement offers endless possibilities and can easily serve as a recreation room, home office, fitness area, or additional living space. An attached two-car garage provides ample parking, with additional parking available for guests. Surrounded by mature landscaping, the property also includes a large on-site-built storage building. A swimming pool previously occupied the property and has since been removed; however, the underground 220-volt electrical service remains in place should the new owner choose to install a new pool. The power connection is located outside the fenced area near the entrance to the storage building. Additional features include an irrigation system on the front porch for hanging plants. The seller has not used the gas fireplace, and the propane tank has been removed. The seller currently allows a neighbor's goats to graze within the fenced backyard to help maintain the vegetation. This arrangement may be discontinued at the new owner's discretion. Please refer to the attached written agreement regarding the goats and fencing. This distinctive property offers the perfect blend of character, privacy, functionality, and convenience in the scenic North Carolina foothills. Shared well and shared driveway are recorded. The well pump was just replaced 1/24/25. Home is equipped w/ CPI-operated surveillance cameras along the side of driveway and front doorbell. The new homeowner may continue the monitoring service by entering a new contract with CPI. If new homeowner chooses not to, CPI will remove the control panels located in the main floor bedroom closet and panel in the living room. Seller will take doorbell and surveillance cameras as noted in the exclusion list. County records reflect a different heated living area and finished basement area than the current measurements because some portions of the home do not meet the required ceiling height. Driveway surveillance camera and ring door bell camera are active.
#4381892

Claremont

4013 Carlton Drive 1

3 Beds

2 Baths

2,012 Sq.Ft.

$535,000

MLS#: 4381892

 - property

Send a message

Message successfully sent.

Your message

What is 3 + 4 ?

Reason for contacting?

I agree to receive email communication and understand I can unsubscribe at any time.

I agree to be contacted by Prestino Advantage via call, email, and text for real estate services. To opt out, you can reply 'stop' at any time or reply 'help' for assistance. You can also click the unsubscribe link in the emails. Message and data rates may apply. Message frequency may vary. Privacy Policy

Sign Out

Virtual Assistant

Would you like to take the next step with this property? We can help you schedule a showing or virtual tour, or send you more details.

Yes, I would like more information.

Thank You for Your Reply, One of Our Agents will contact you as soon as possible

No, maybe later.

Thank you, you can always contact me via email, phone number or through the contact form.

Realhub AI

Lucy - Your AI-Powered Realtor

Update Your Temporary Password

Personalize your search

Enter your email and we'll notify you immediately when new listings match what you're looking for.

or enter email address

Already have an account ? Login here

Continue your home search

I agree to receive communications and understand I can unsubscribe at any time.

I agree to be contacted by Prestino Advantage via call, email, and text for real estate services. To opt out, you can reply 'stop' at any time or reply 'help' for assistance. You can also click the unsubscribe link in the emails. Message and data rates may apply. Message frequency may vary. Privacy Policy

Already have an account ? Login here

We use cookies

We use cookies primarily for analytics to enhance your experience. By accepting, you agree to our use of these cookies. You can manage your preferences or learn more about our cookies policy.