
Property
Beds
3
Full Baths
2
1/2 Baths
1
Year Built
2009
Sq.Footage
2,438
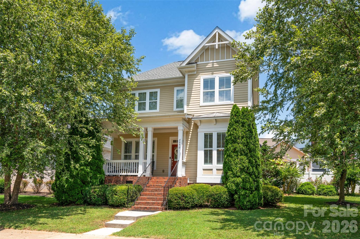
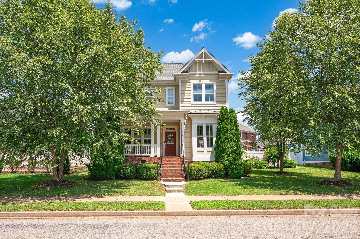
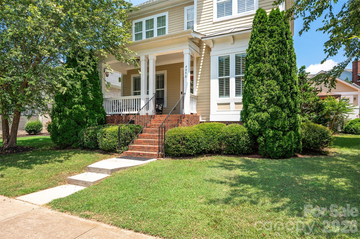
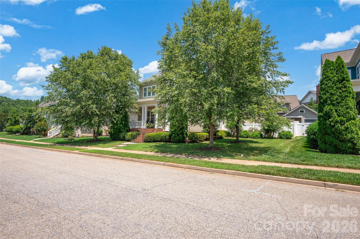
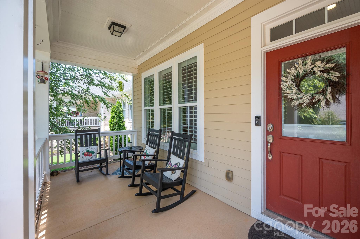
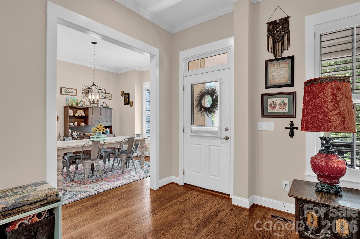
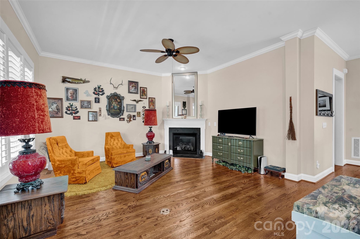
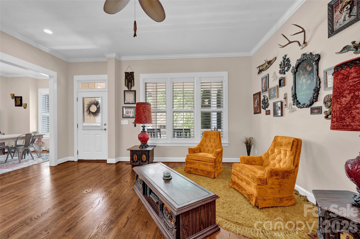
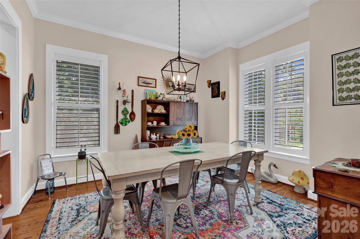
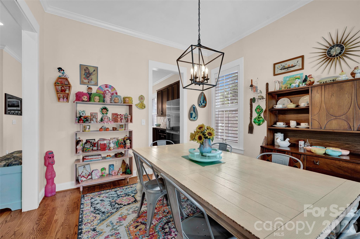
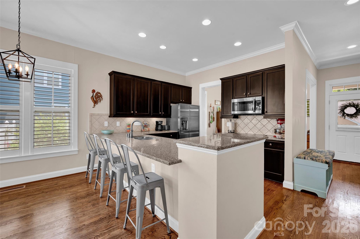
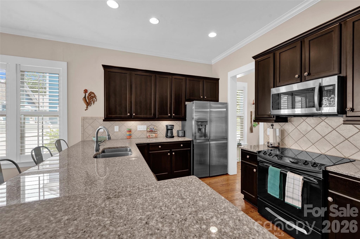
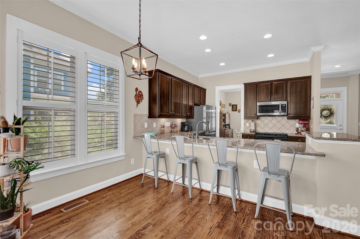
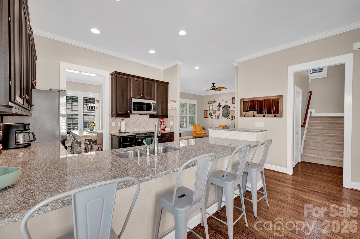
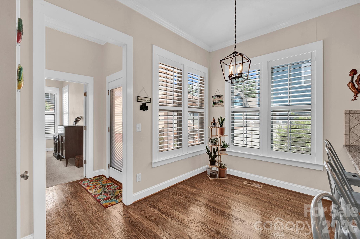
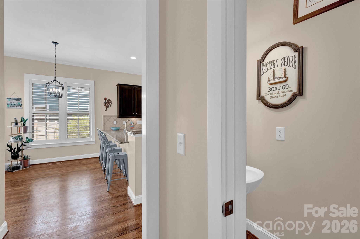
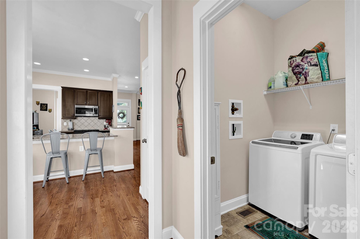
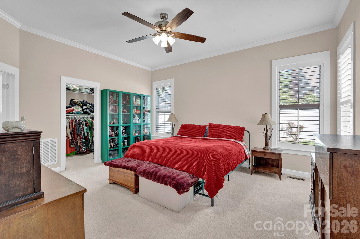
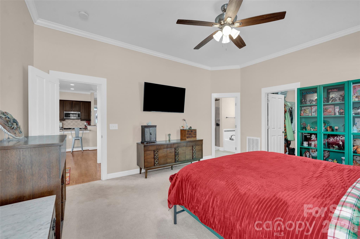
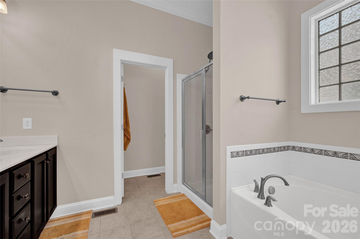
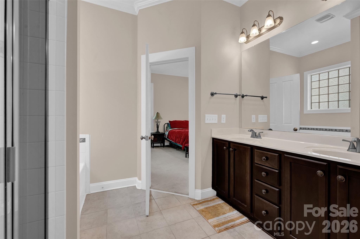
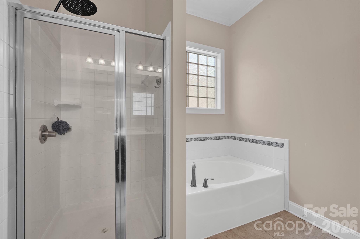
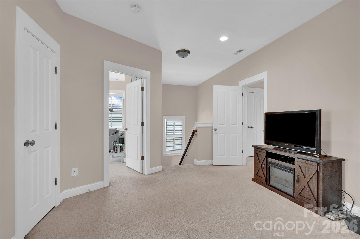
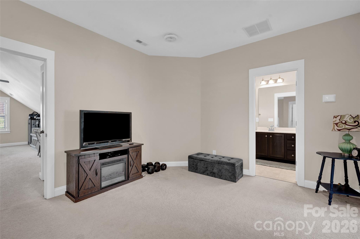
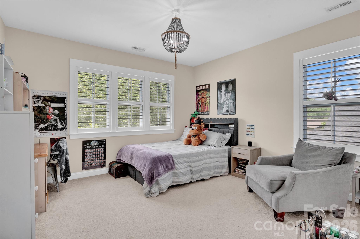
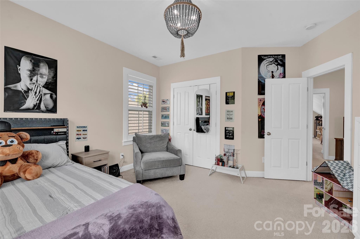
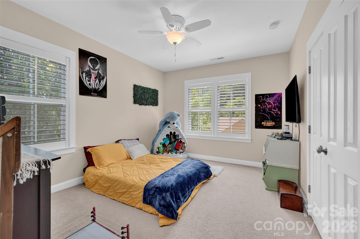
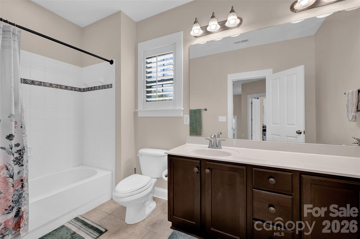
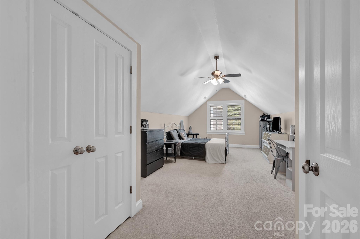
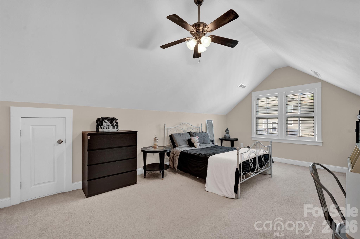
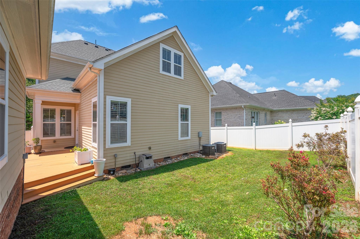
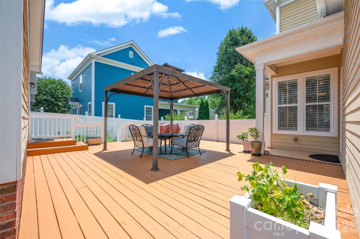
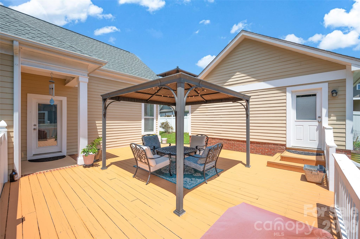
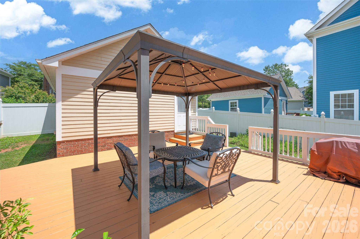
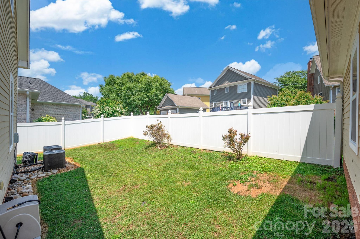
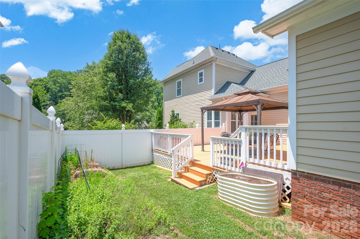
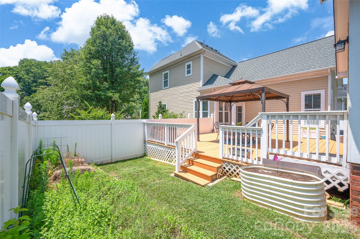
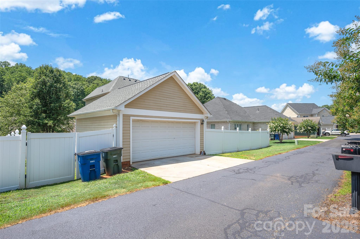
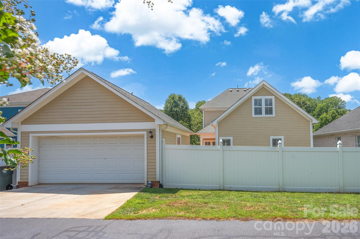
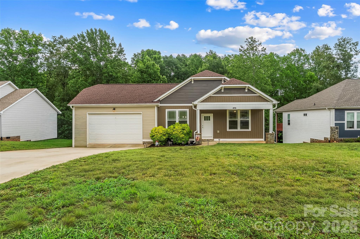
The character of this Charleston-style 2story home in the quiet Cline Village neighborhood is just so charming; From the covered front porch to the tall ceilings, 1st floor crown molding and plantation shutters thruout, you'll feel right at home; Beautiful wood floors greet you and the open layout lets all that natural light flow in thru the tall windows; The kitchen features granite counters, a tiled backsplash, stainless steel appliances, a breakfast bar, a dining area, recessed lites and a convenient pantry; The gas logs fireplace in the living room will keep you in the festive spirit in the wintertime; The generously-sized primary bedroom has lots of windows and a primary bathroom with a ceramic tile floor, garden tub, stall shower and a large walk-in-closet; The 2nd floor loft is a great multi-use area and connects with the 2BRS, the bonus room and the full bathroom; The spacious Bonus room would make a great bedroom as it has two closets, as well as a media room, a home office or a workout room; The 2nd floor bathroom has a ceramic tile floor, a tubshower and a double vanity; Spacious bedroom sizes with carpeting keeping your feet cozy; Other features include 6-panel interior doors and Bessler pulldown stairs for the attic entry and storage; The privacy-fenced backyard has a huge 493 sqft deck with a gazebo; New architectural shingle home and garage roofs in December 2024; 2 heat pumps and a 50 gallon water heater with a new heating element; The detached 2 car garage has a new overhead door as of November 2025; This wonderful home is just minutes to Walmart and to Highway 40 as well as 15 minutes to Hickory shopping, restaurants and to Lake Hickory and the Catawba River;
Features & Amenities
Interior
-
Other Interior Features
Breakfast Bar, Open Floorplan, Walk-In Closet(s)
-
Total Bedrooms
3
-
Bathrooms
2
-
1/2 Bathrooms
1
-
Above Grade Finished Area
2438.0
-
Basement YN
NO
-
Cooling YN
YES
-
Cooling
Ceiling Fan(s), Central Air
-
Fireplace YN
YES
-
Heating YN
YES
-
Heating
Forced Air, Heat Pump
-
Pet friendly
N/A
Exterior
-
Garage
Yes
-
Garage spaces
2
-
Patio and Porch Features
Covered, Deck, Front Porch
-
Pool
No
Area & Lot
-
Property Type
Residential
-
Property Sub Type
Single Family Residence
Price
-
Sales Price
$450,000
-
Sq. Footage
2,438
-
Price/SqFt
$184
HOA
-
Association
YES
-
Association Fee
$110
-
Association Fee Frequency
Quarterly
-
Association Fee Includes
N/A
School District
-
Elementary School
Lyle Creek
-
Middle School
River Bend
-
High School
Bunker Hill
Property Features
-
New Construction
NO
-
Senior Community YN
NO
-
Sewer
Public Sewer
-
Water Source
Public
Schedule a Showing
Showing scheduled successfully.
Mortgage calculator
Estimate your monthly mortgage payment, including the principal and interest, property taxes, and HOA. Adjust the values to generate a more accurate rate.
Your payment
Principal and Interest:
$
Property taxes:
$
HOA fees:
$
Total loan payment:
$
Total interest amount:
$
Location
County
Catawba
Elementary School
Lyle Creek
Middle School
River Bend
High School
Bunker Hill
Listing Courtesy of Bob Warchol , Keller Williams Unified
RealHub Information is provided exclusively for consumers' personal, non-commercial use, and it may not be used for any purpose other than to identify prospective properties consumers may be interested in purchasing. All information deemed reliable but not guaranteed and should be independently verified. All properties are subject to prior sale, change or withdrawal. RealHub website owner shall not be responsible for any typographical errors, misinformation, misprints and shall be held totally harmless.

Agent | Team Lead
Jen Audier
Call Jen today to schedule a private showing.

* Listings on this website come from the FMLS IDX Compilation and may be held by brokerage firms other than the owner of this website. The listing brokerage is identified in any listing details. Information is deemed reliable but is not guaranteed. If you believe any FMLS listing contains material that infringes your copyrighted work please click here to review our DMCA policy and learn how to submit a takedown request.© 2024 FMLS.
Related Properties
Conover
3725 Rock Bridge Drive NE
3 Beds
2 Baths
2,149 Sq.Ft.
$499,900
MLS#: 4368528
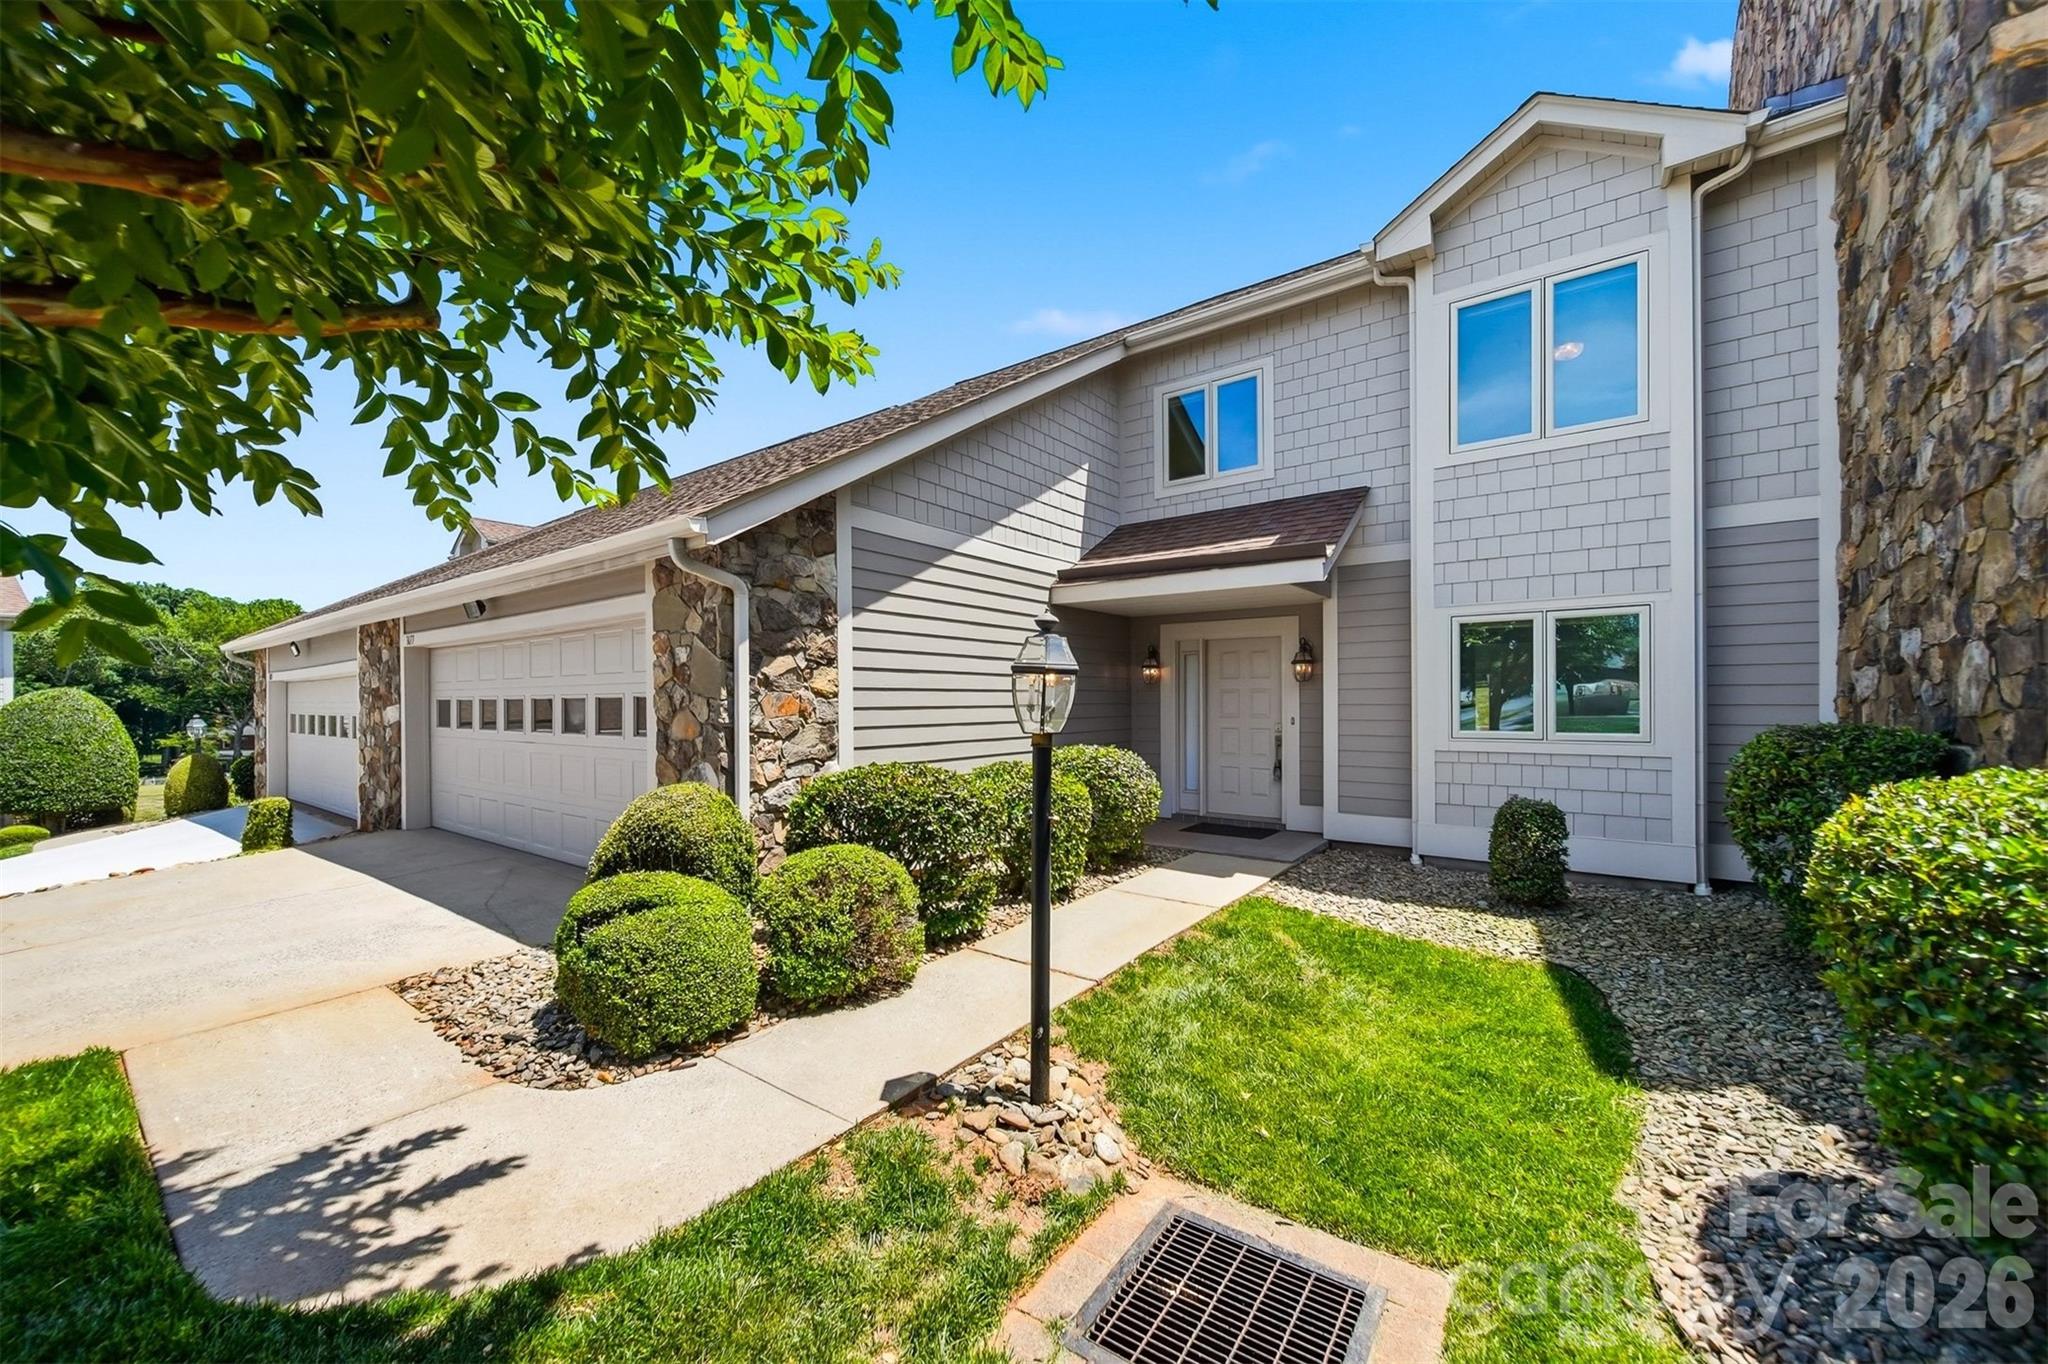
Conover
3677 Rock Bridge Drive NE
3 Beds
2 Baths
2,136 Sq.Ft.
$515,000
MLS#: 4384061
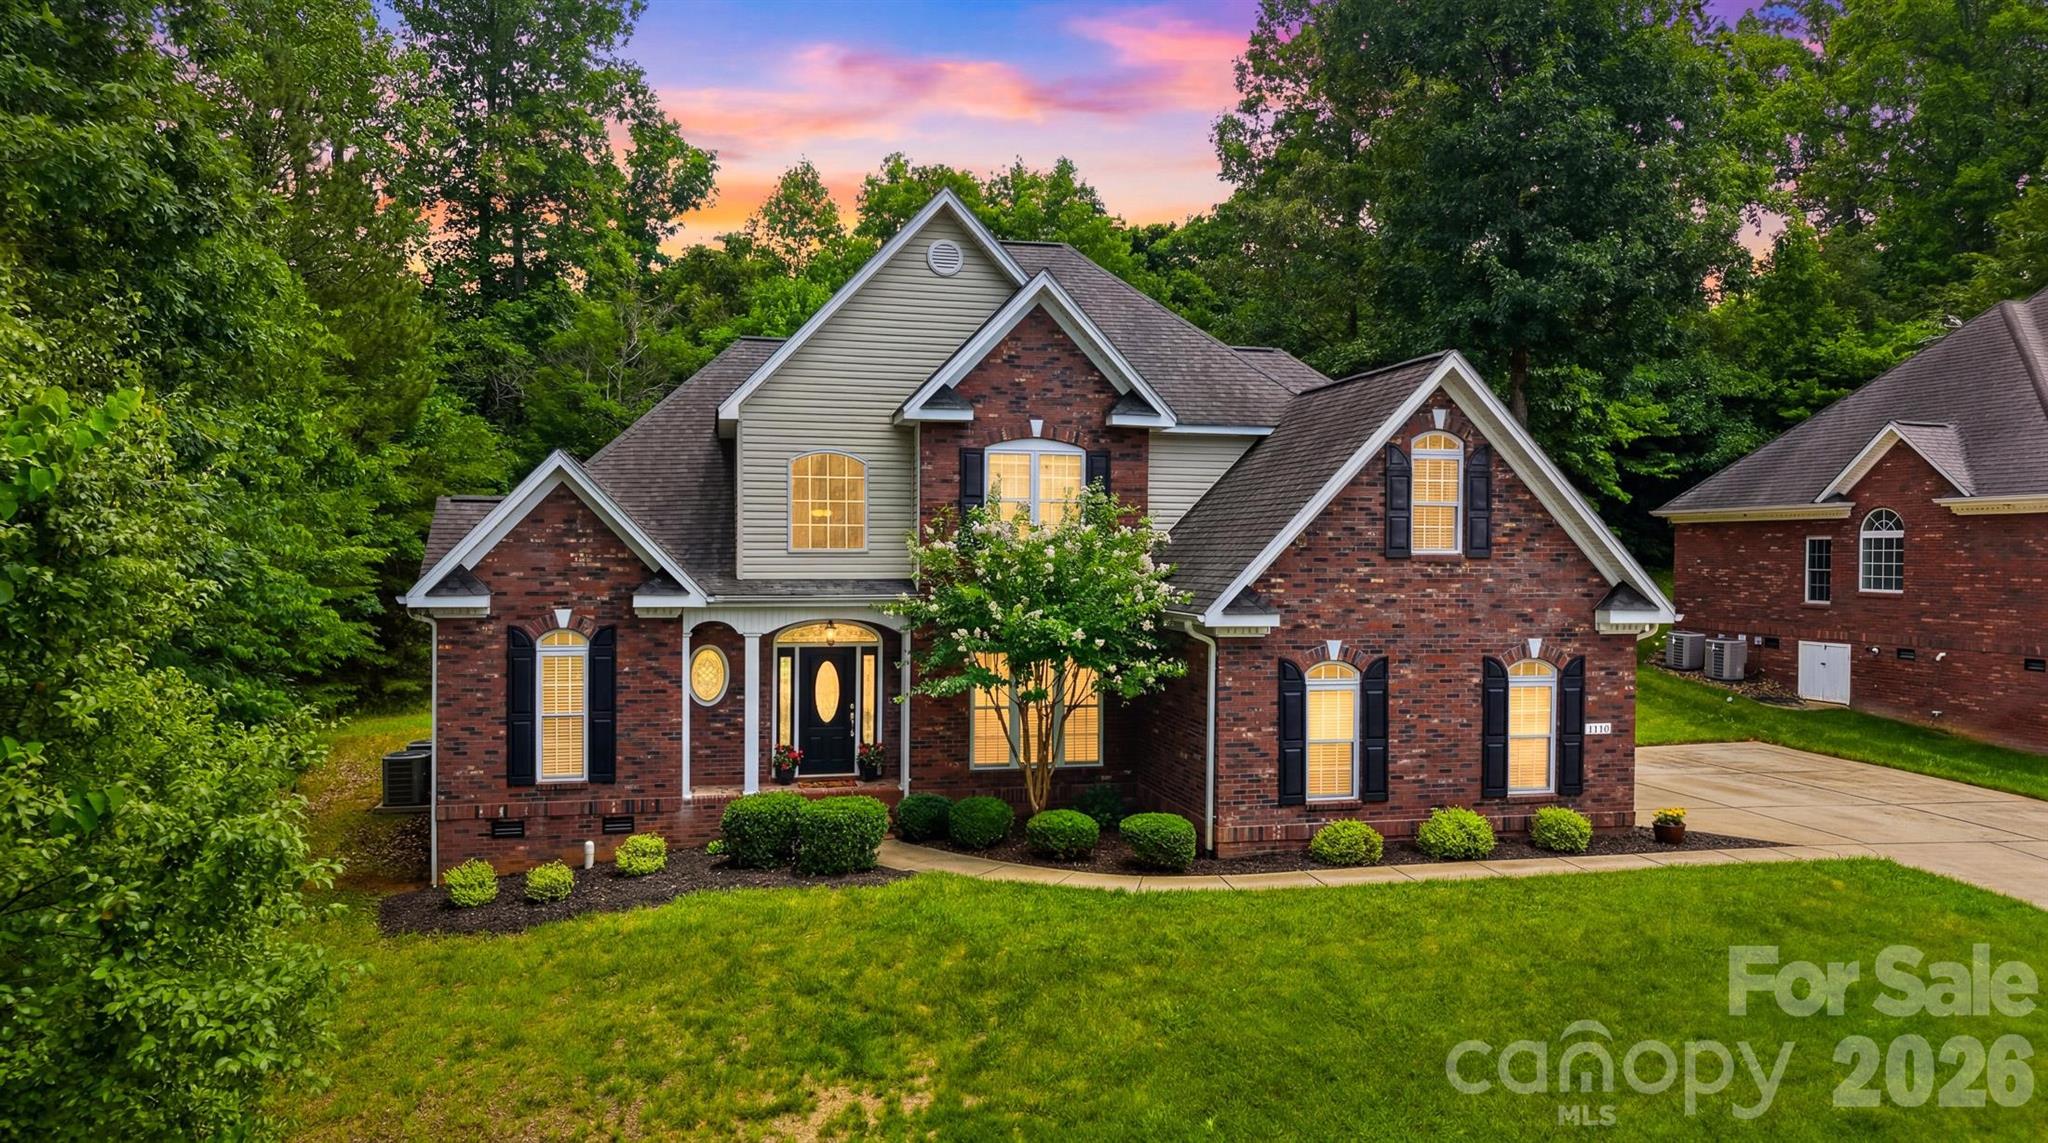
Conover
1110 Mayfield Circle NW
4 Beds
2 Baths
2,475 Sq.Ft.
$539,900
MLS#: 4393654
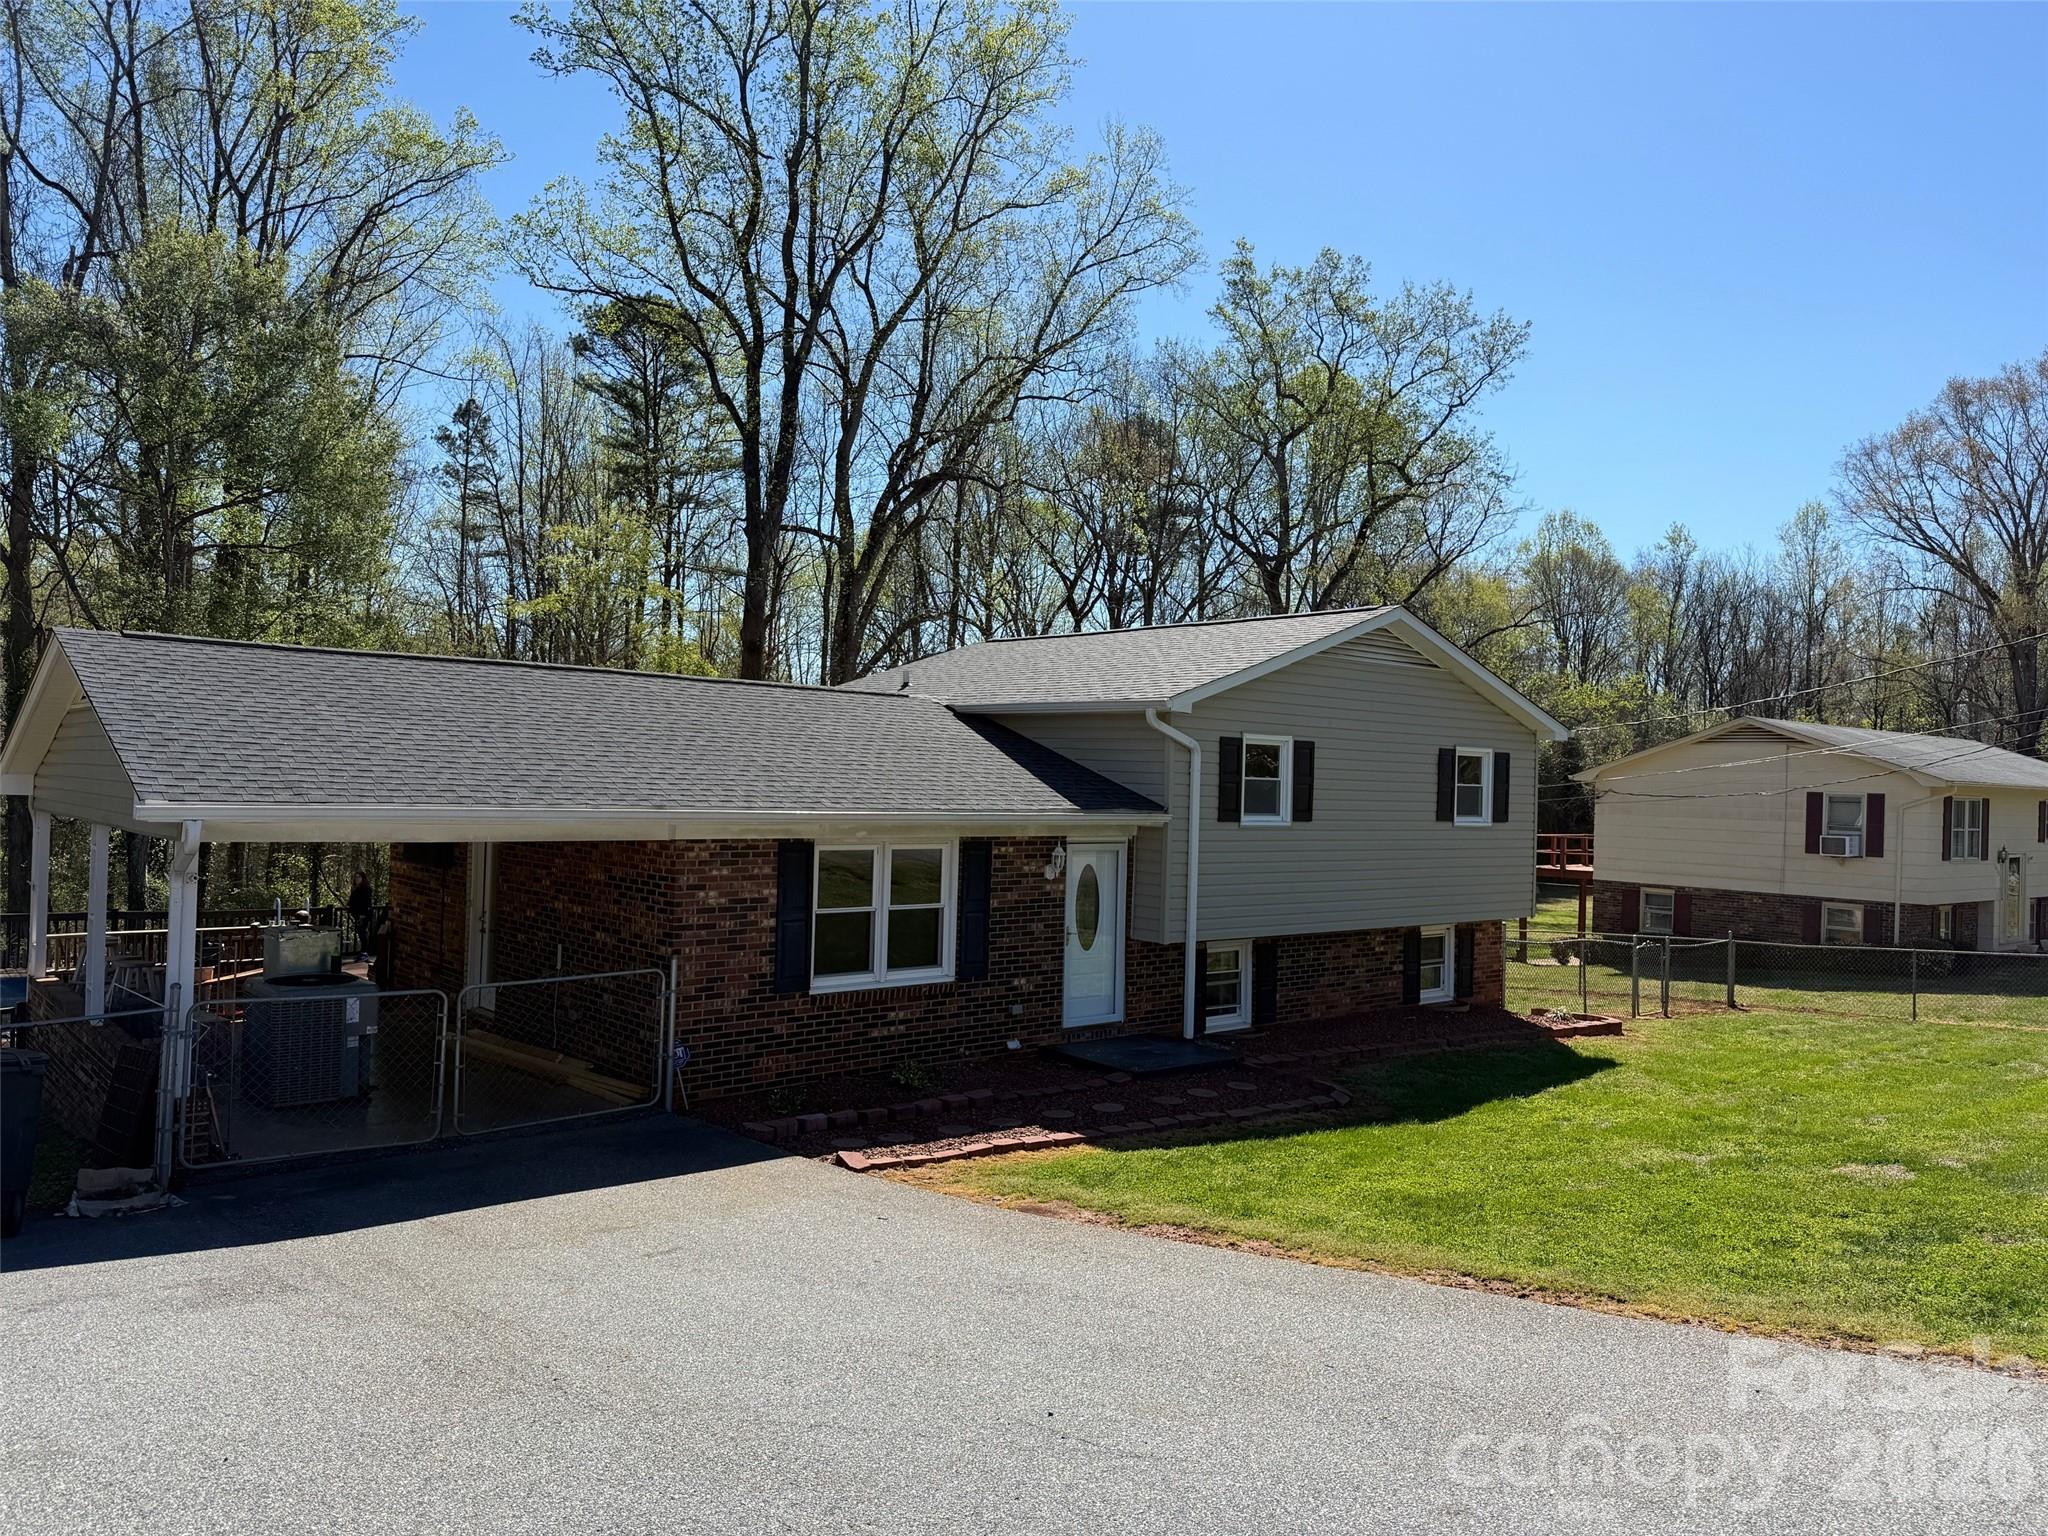
Conover
3730 Sedgefield Drive
4 Beds
2 Baths
1,443 Sq.Ft.
$385,000
MLS#: 4362966
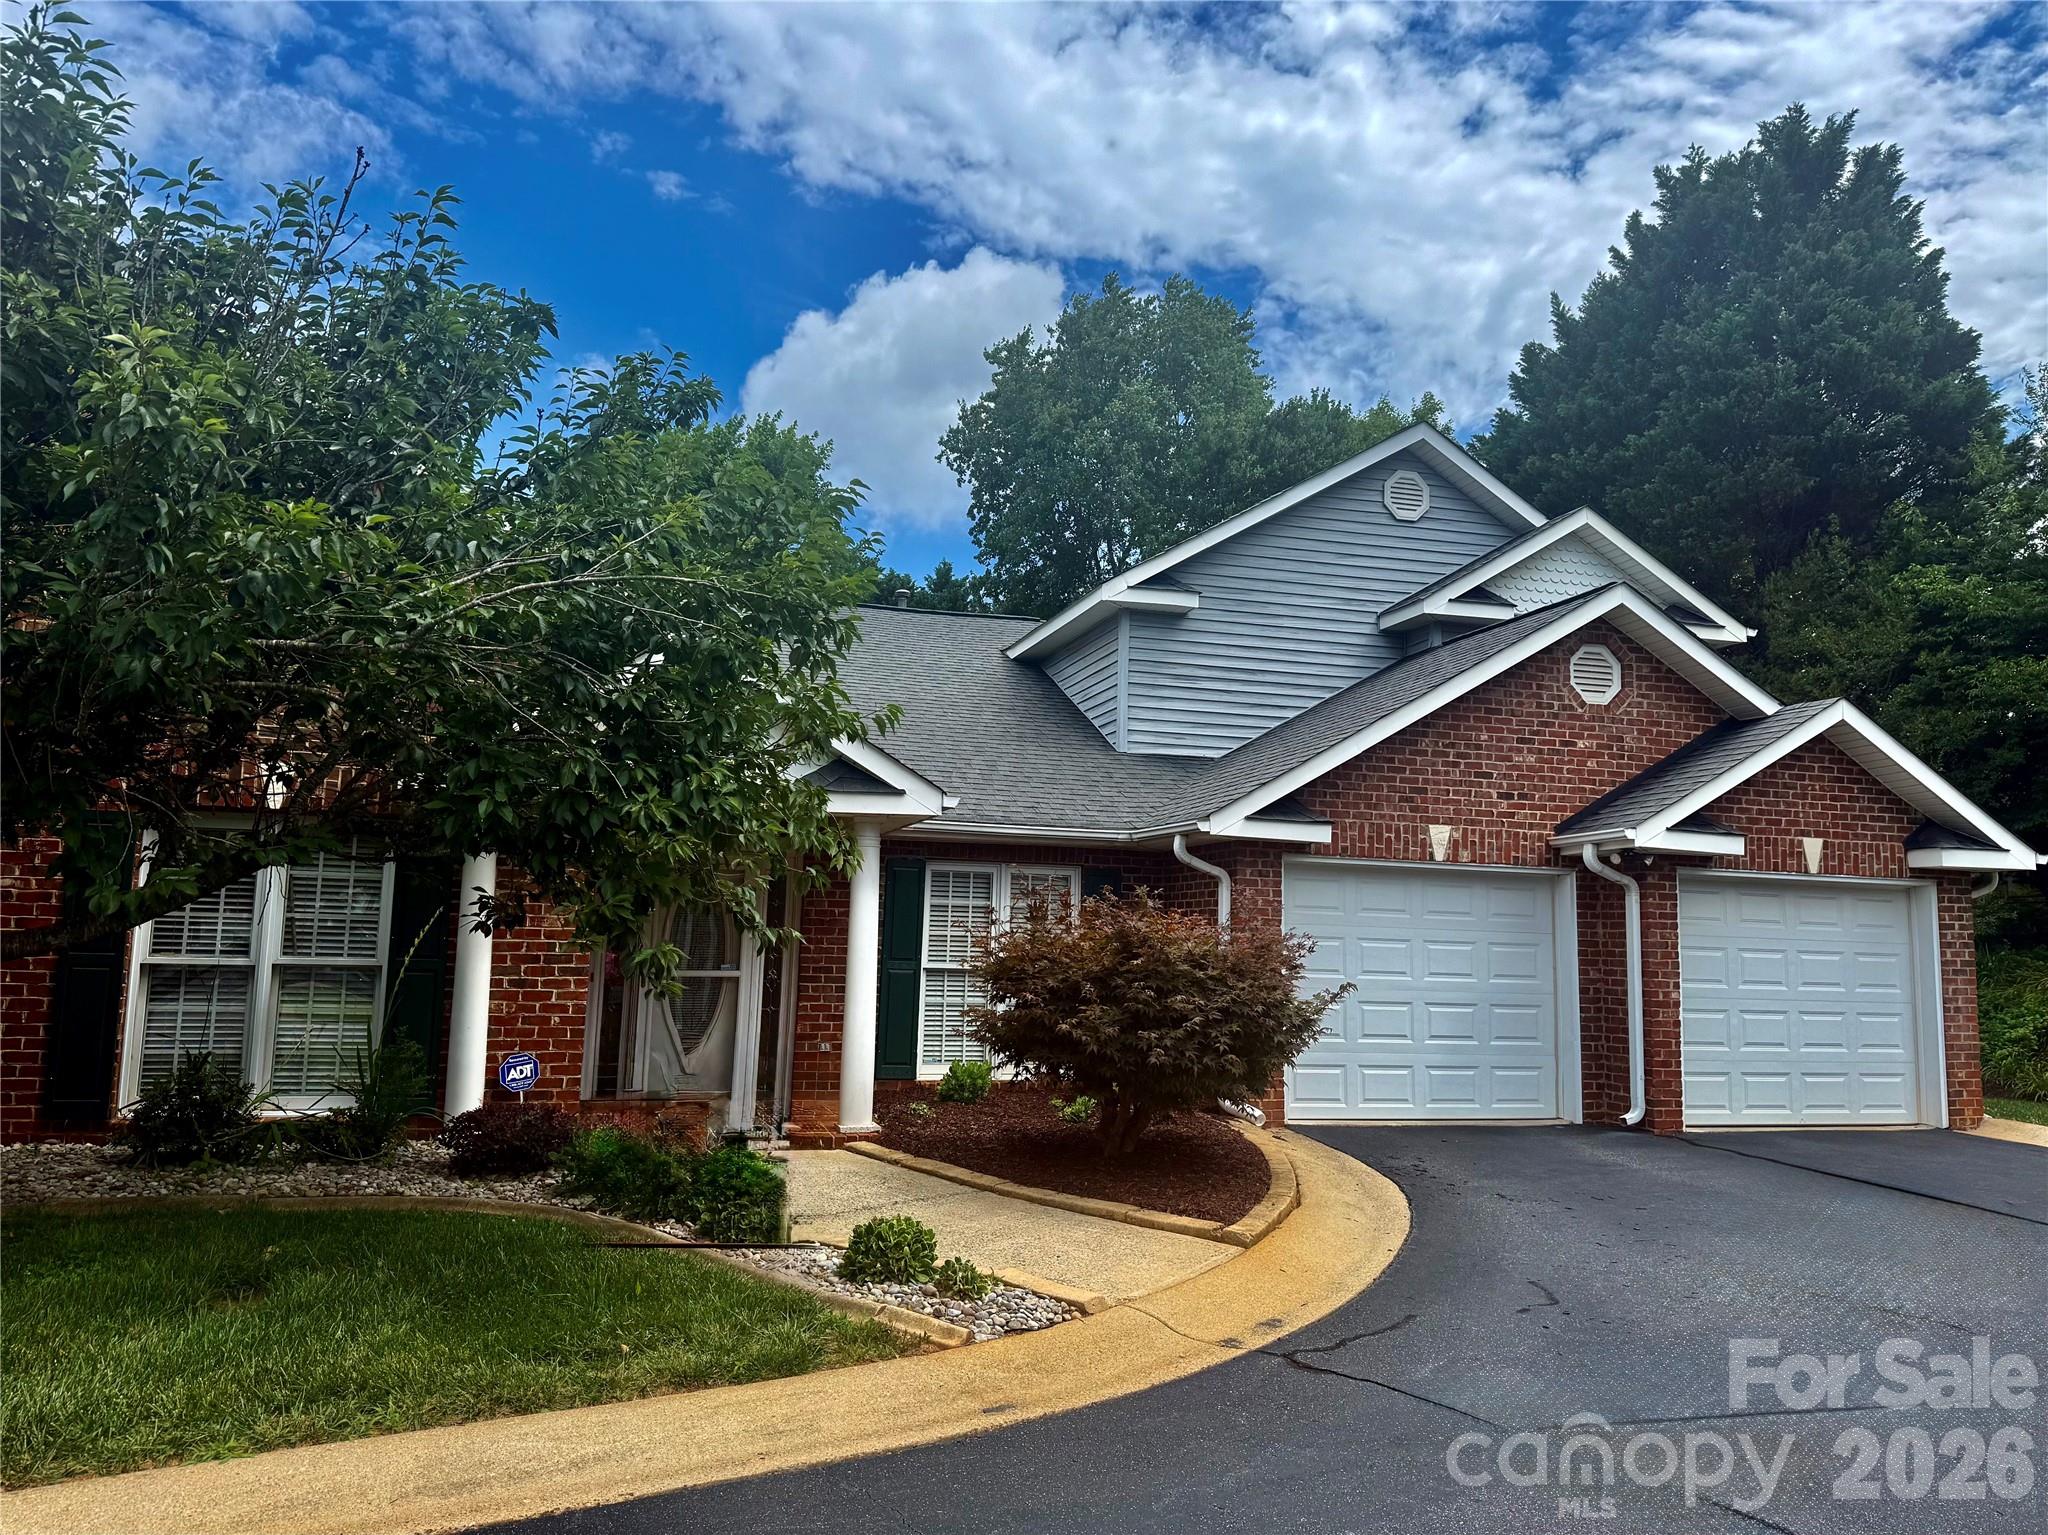
Conover
112 Mooreland Drive NE
3 Beds
3 Baths
2,436 Sq.Ft.
$390,000
MLS#: 4395451
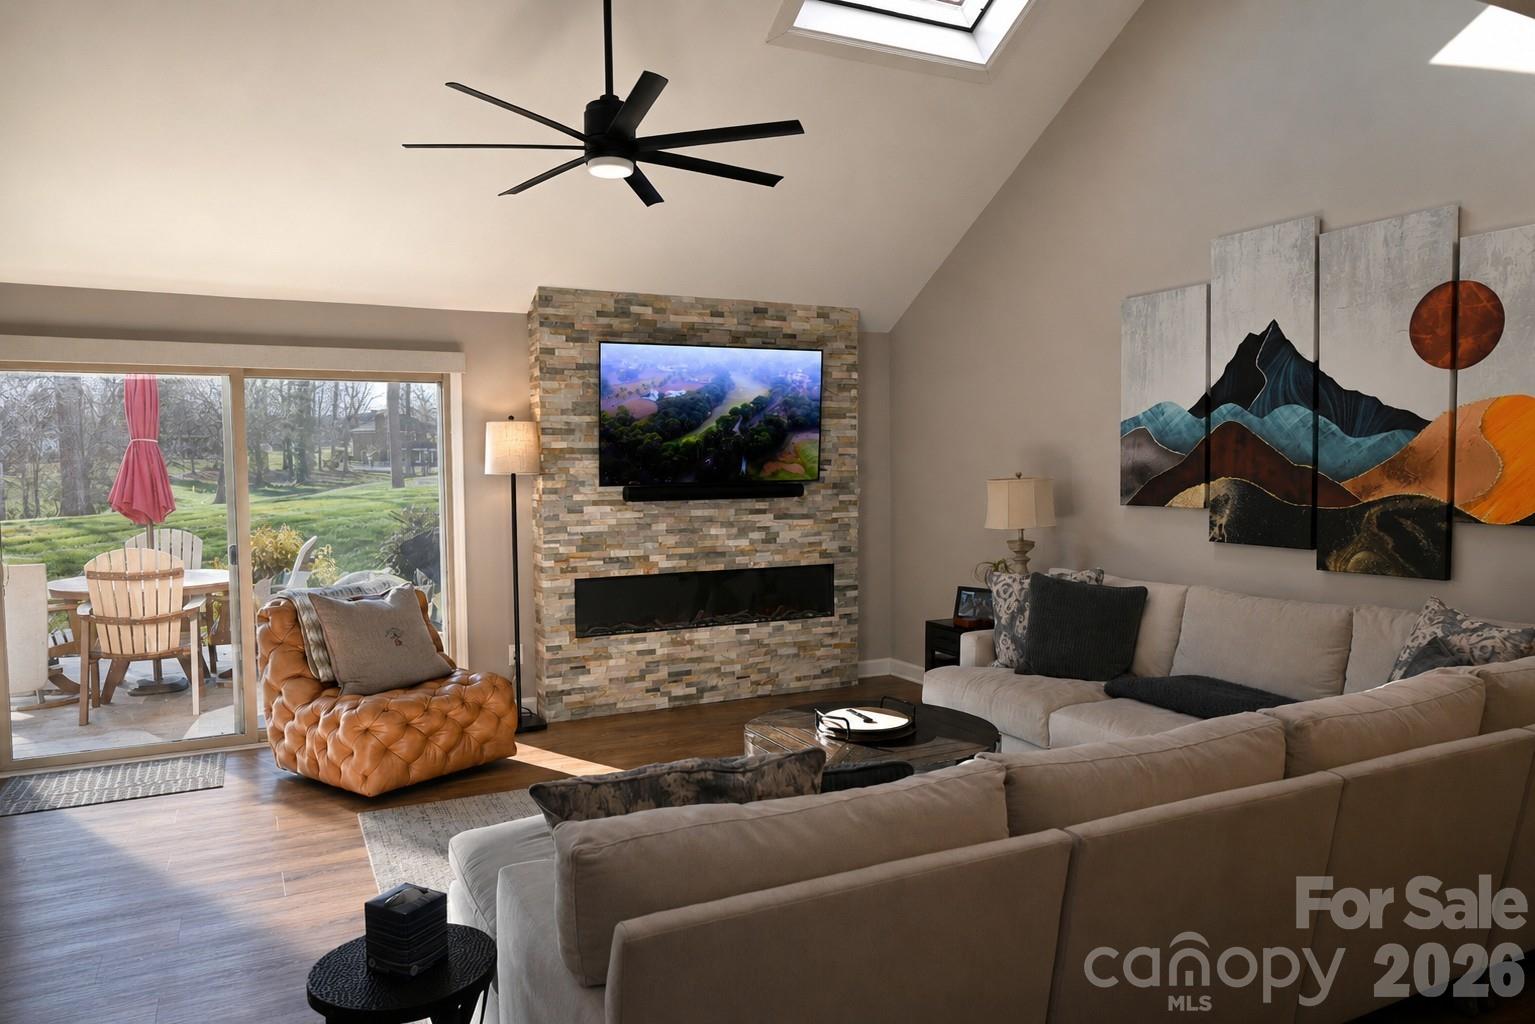
Conover
3757 Rock Bridge Drive NE
3 Beds
3 Baths
2,075 Sq.Ft.
$540,000
MLS#: 4395868
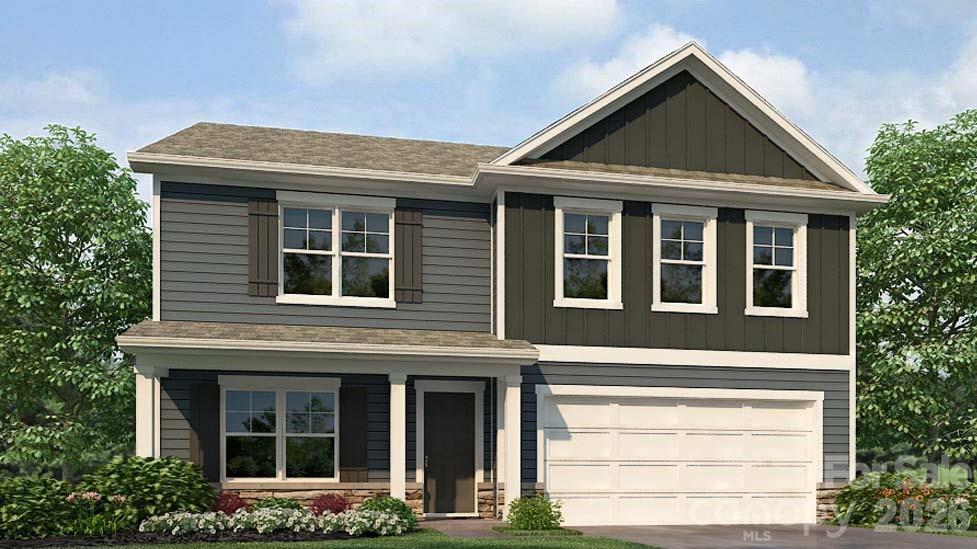
Conover
3823 Maxwell Henry Lane NW
5 Beds
3 Baths
2,818 Sq.Ft.
$384,890
MLS#: 4385178
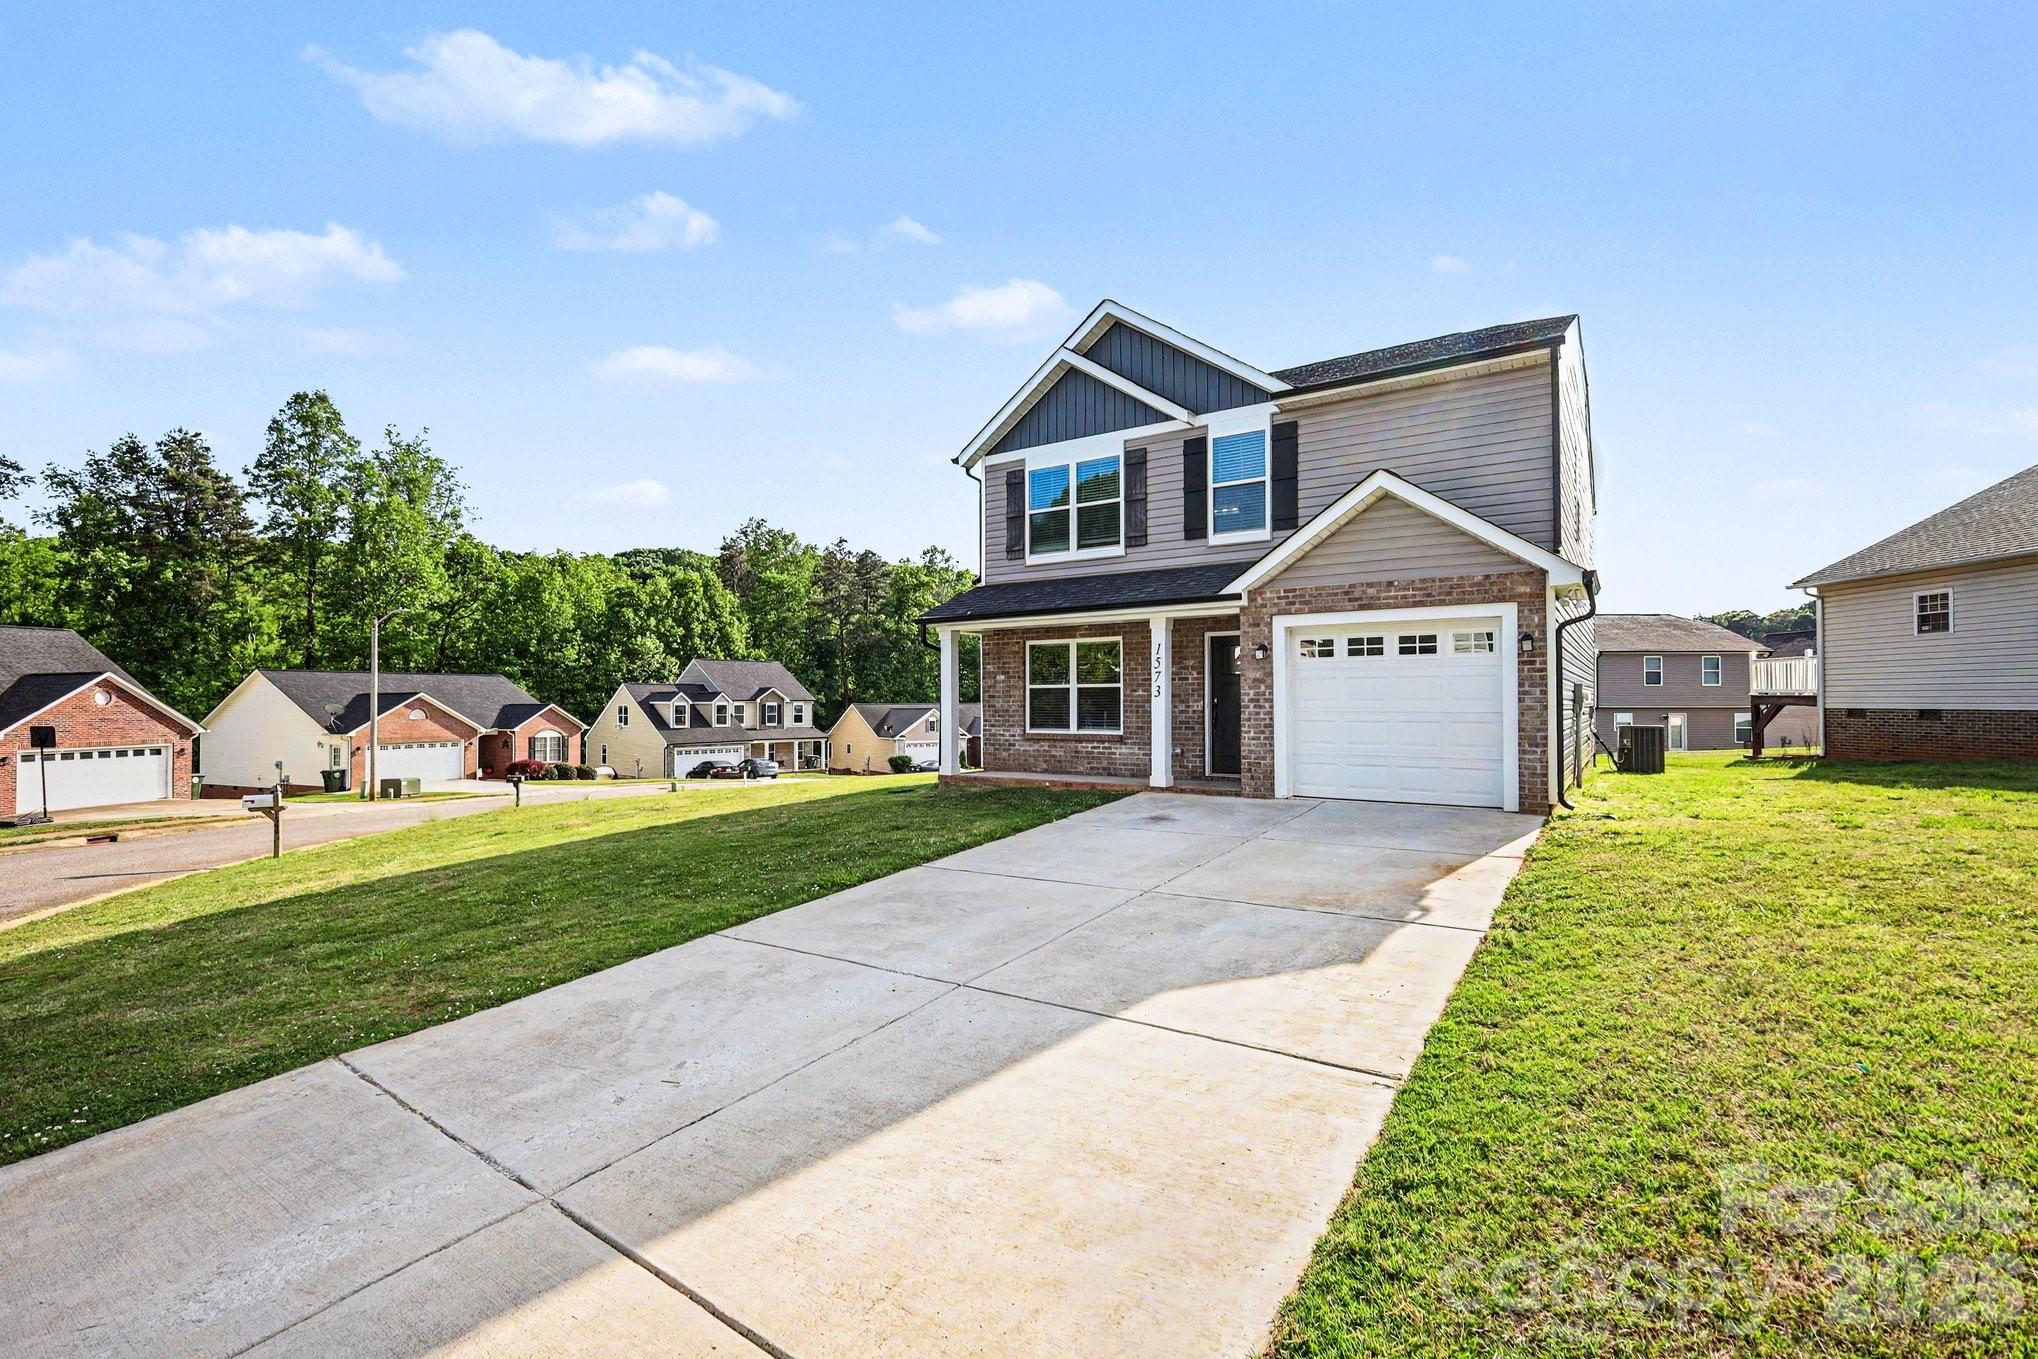
Conover
1573 Mayfair Drive
4 Beds
2 Baths
1,812 Sq.Ft.
$364,900
MLS#: 4378646
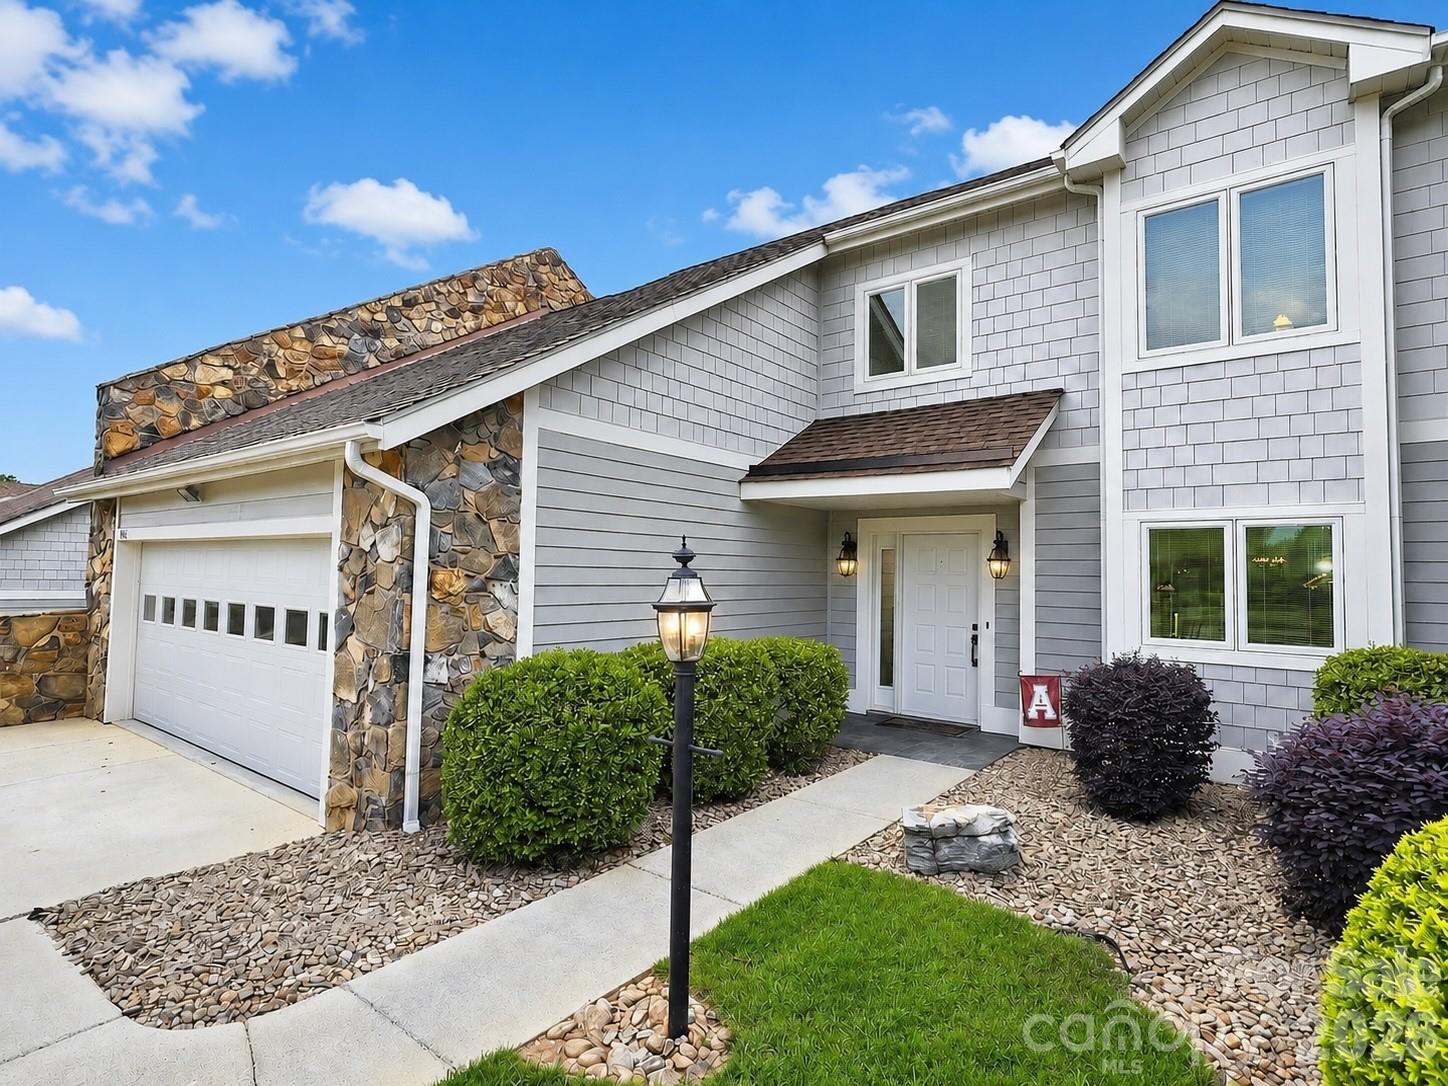
Conover
3675 Rock Bridge Drive NE
3 Beds
2 Baths
2,133 Sq.Ft.
$449,000
MLS#: 4392922
Conover
1640 Farmington Hills Drive
3 Beds
2 Baths
1,691 Sq.Ft.
$370,000
MLS#: 4399890
