
Property
Beds
5
Full Baths
4
1/2 Baths
None
Year Built
2016
Sq.Footage
5,012
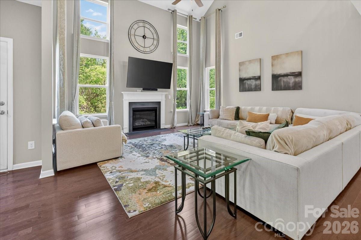
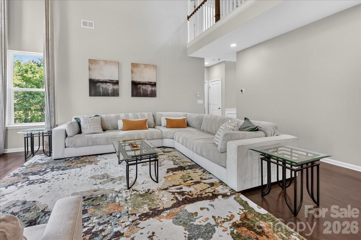
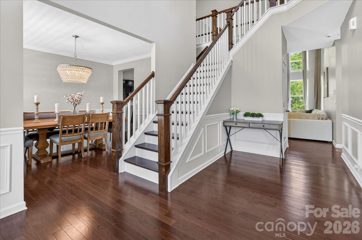
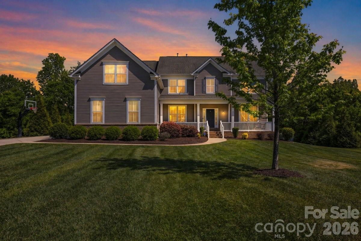
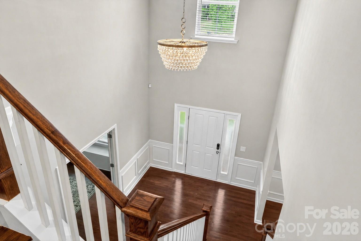
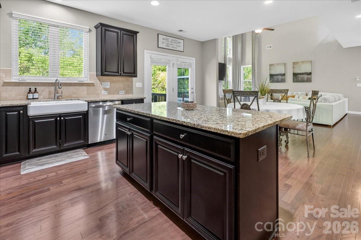
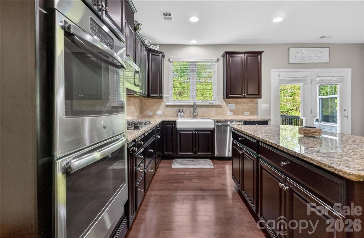
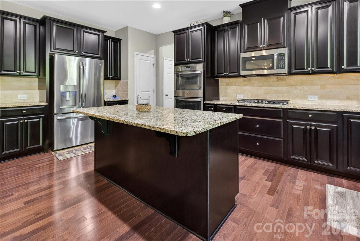
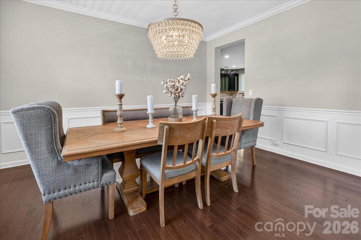
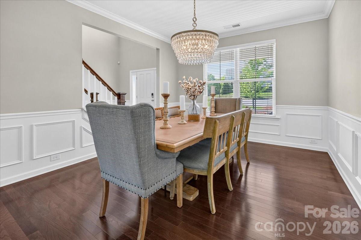
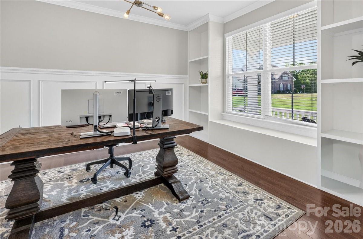
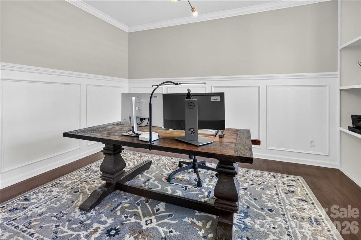
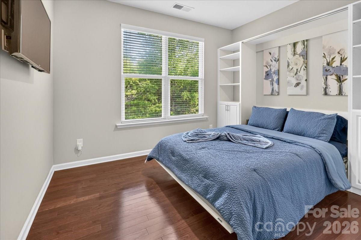
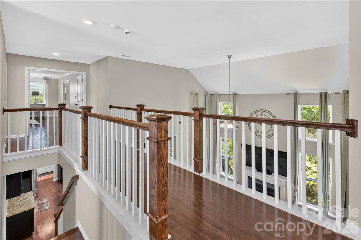
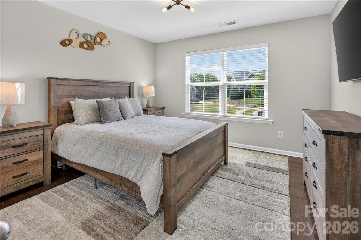
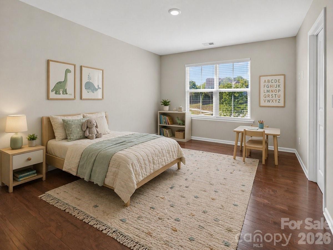
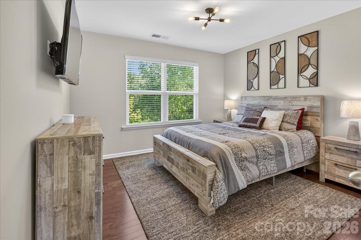
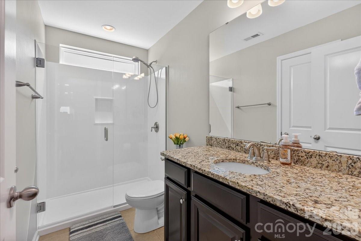
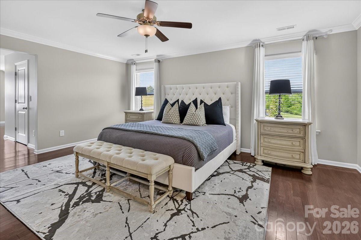
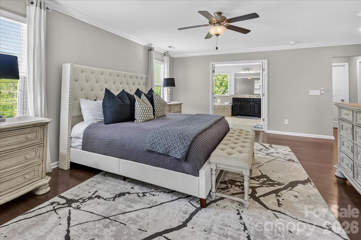
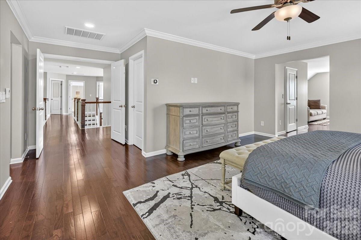
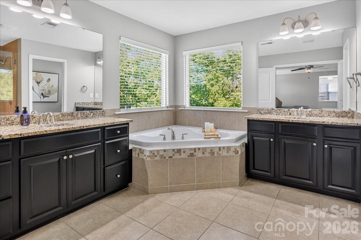
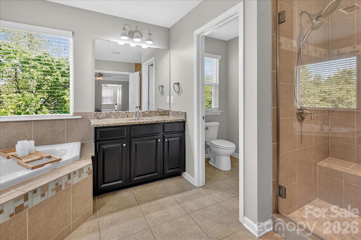
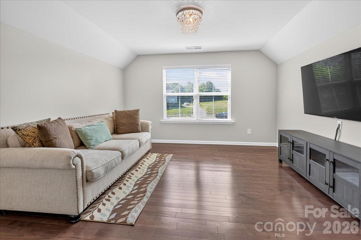
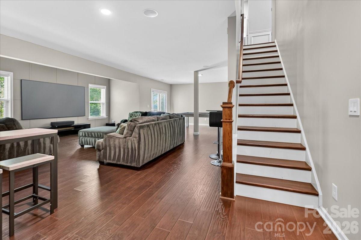
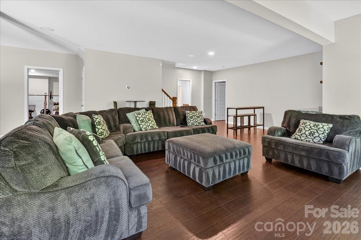
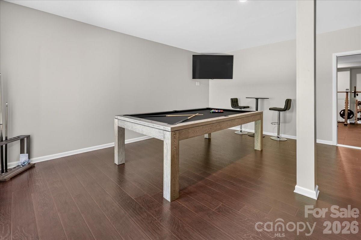
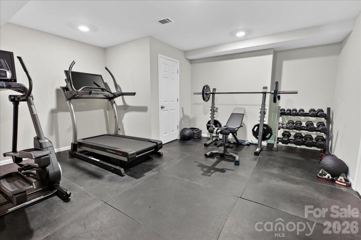
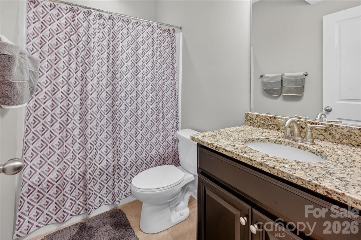
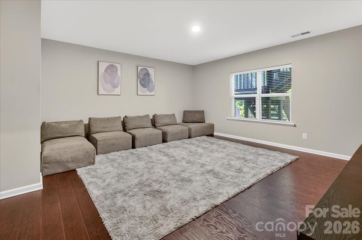
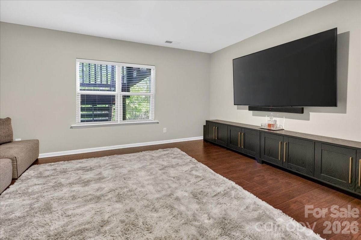
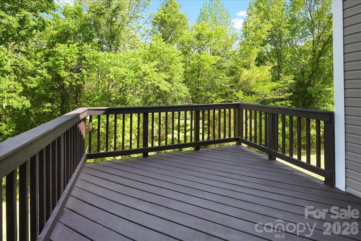
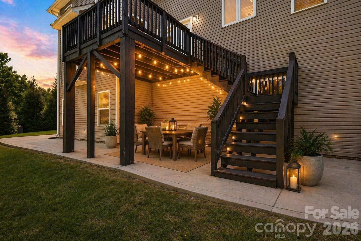
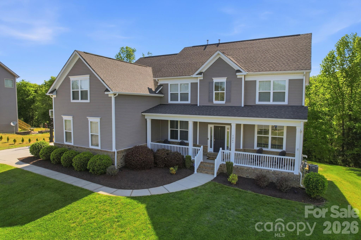
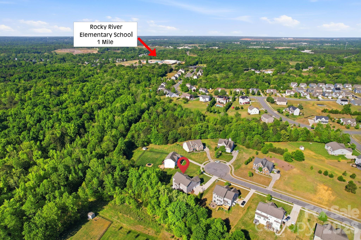
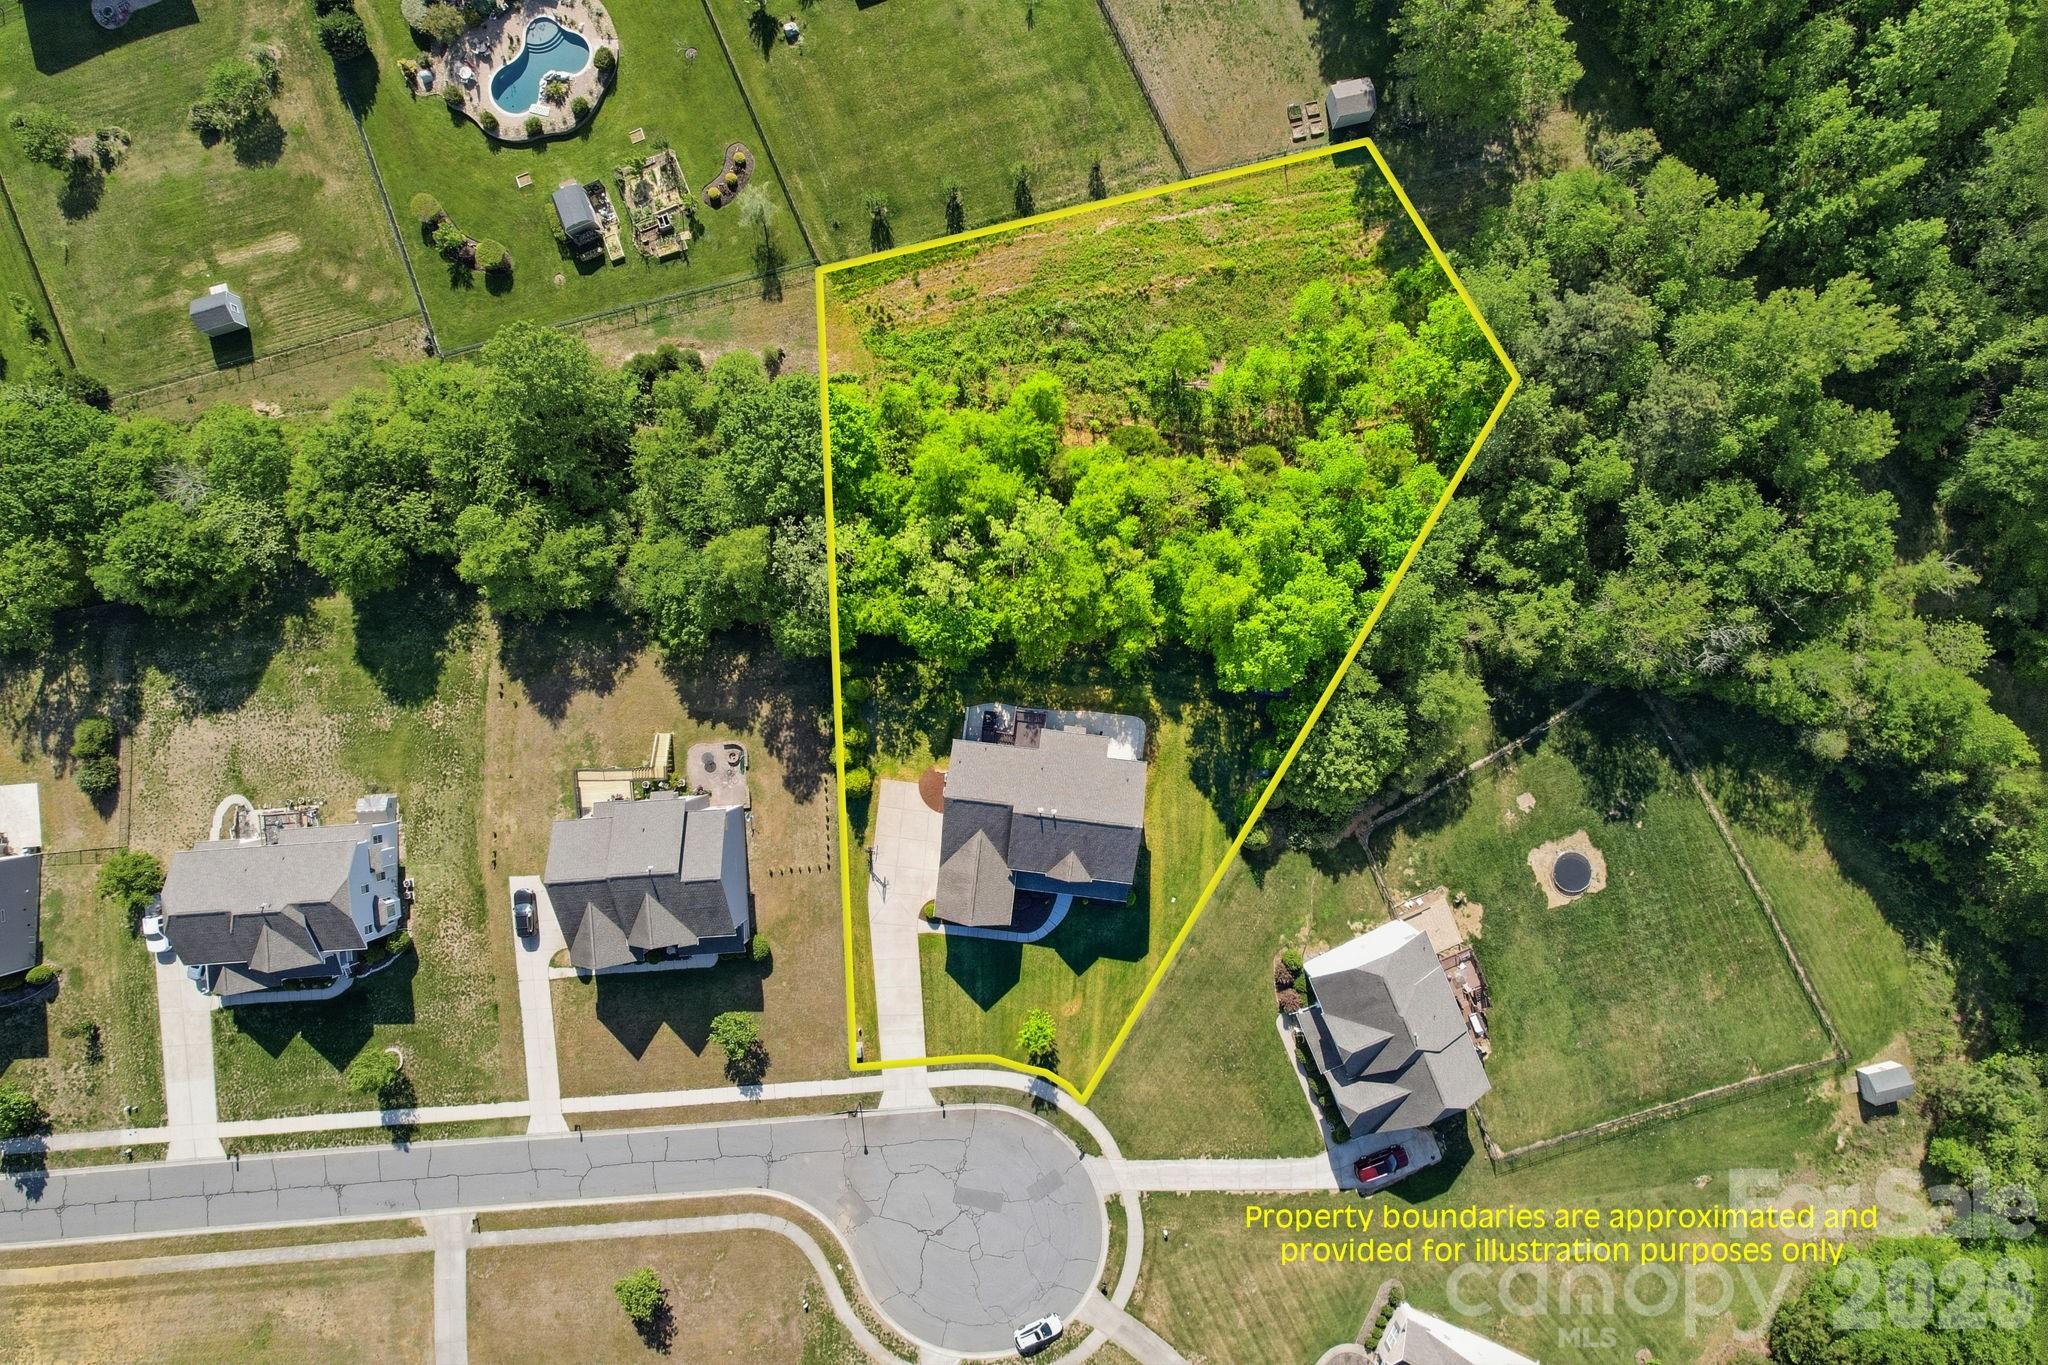
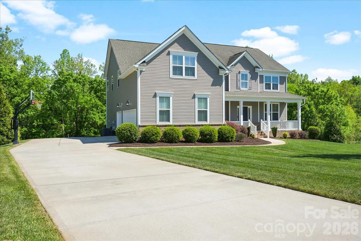
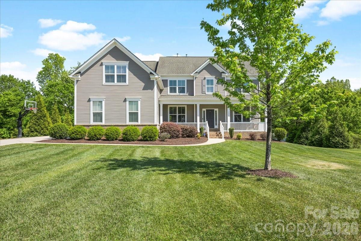
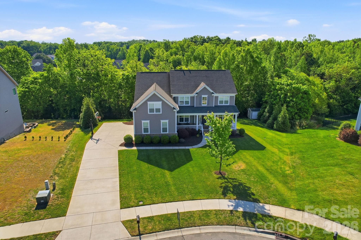
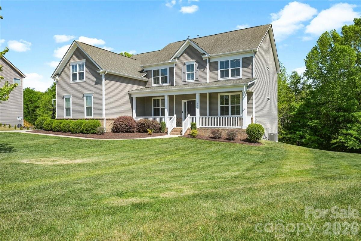
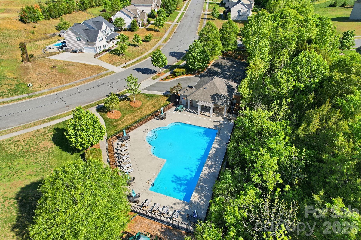
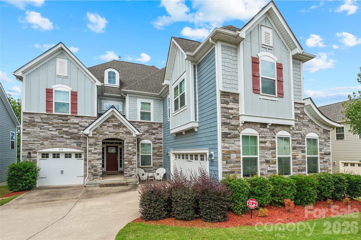
Compare this home to anything else in Concord under $1M and the value jumps off the page. Three finished with levels with double staircases on the main along with in-law suite plus an office. Five bedrooms. A 3-car garage with epoxy floors. A daylight walk-out basement already built out for a media room, gym, or in-law setup. All of it at the end of a cul-de-sac in Hearthwood, backed by an acre of wooded privacy. The kitchen is the real deal: gas cooktop, double wall ovens, oversized island. Cathedral ceilings run the foyer and two-story great room, anchored by a gas fireplace. Upstairs and down, the layout flexes — home office, guest suite, game room, whatever the next chapter needs. The big-ticket items are already handled. Rear deck structurally reinforced, refinished, and weather-sealed in 2025. Well pump replaced in 2024. All three HVAC systems serviced annually. Full-yard irrigation on a dedicated well — no water bill for that acre. Rocky River Elementary is a half mile away. Concord Mills and I-485 access in minutes. Move in, unpack, done. Schedule your showing before someone else does the math first.
Features & Amenities
Interior
-
Other Interior Features
Entrance Foyer, Kitchen Island, Open Floorplan, Pantry, Storage, Walk-In Closet(s), Wet Bar
-
Total Bedrooms
5
-
Bathrooms
4
-
Above Grade Finished Area
3567.0
-
Basement YN
YES
-
Cooling YN
YES
-
Cooling
Ceiling Fan(s), Central Air
-
Fireplace YN
YES
-
Heating YN
YES
-
Heating
Forced Air, Natural Gas
-
Pet friendly
N/A
Exterior
-
Garage
Yes
-
Garage spaces
3
-
Other Exterior Features
Storage
-
Parking
Garage Door Opener, Garage Faces Side
-
Pool
No
Area & Lot
-
Lot Features
Cul-De-Sac, Wooded
-
Property Type
Residential
-
Property Sub Type
Single Family Residence
Price
-
Sales Price
$849,900
-
Sq. Footage
5,012
-
Price/SqFt
$169
HOA
-
Association
YES
-
Association Fee
$800
-
Association Fee Frequency
Annually
-
Association Fee Includes
N/A
School District
-
Elementary School
Rocky River
-
Middle School
J.N. Fries
-
High School
Central Cabarrus
Property Features
-
New Construction
NO
-
Association Amenities
Dog Park
-
Senior Community YN
NO
-
Sewer
Public Sewer
-
Water Source
Public
Schedule a Showing
Showing scheduled successfully.
Mortgage calculator
Estimate your monthly mortgage payment, including the principal and interest, property taxes, and HOA. Adjust the values to generate a more accurate rate.
Your payment
Principal and Interest:
$
Property taxes:
$
HOA fees:
$
Total loan payment:
$
Total interest amount:
$
Location
County
Cabarrus
Elementary School
Rocky River
Middle School
J.N. Fries
High School
Central Cabarrus
Listing Courtesy of James Williams , Coldwell Banker Realty
RealHub Information is provided exclusively for consumers' personal, non-commercial use, and it may not be used for any purpose other than to identify prospective properties consumers may be interested in purchasing. All information deemed reliable but not guaranteed and should be independently verified. All properties are subject to prior sale, change or withdrawal. RealHub website owner shall not be responsible for any typographical errors, misinformation, misprints and shall be held totally harmless.

Agent | Team Lead
Jen Audier
Call Jen today to schedule a private showing.

* Listings on this website come from the FMLS IDX Compilation and may be held by brokerage firms other than the owner of this website. The listing brokerage is identified in any listing details. Information is deemed reliable but is not guaranteed. If you believe any FMLS listing contains material that infringes your copyrighted work please click here to review our DMCA policy and learn how to submit a takedown request.© 2024 FMLS.
Related Properties
Concord
201 Fulworth Drive NW
3 Beds
3 Baths
2,683 Sq.Ft.
$688,700
MLS#: 4386385
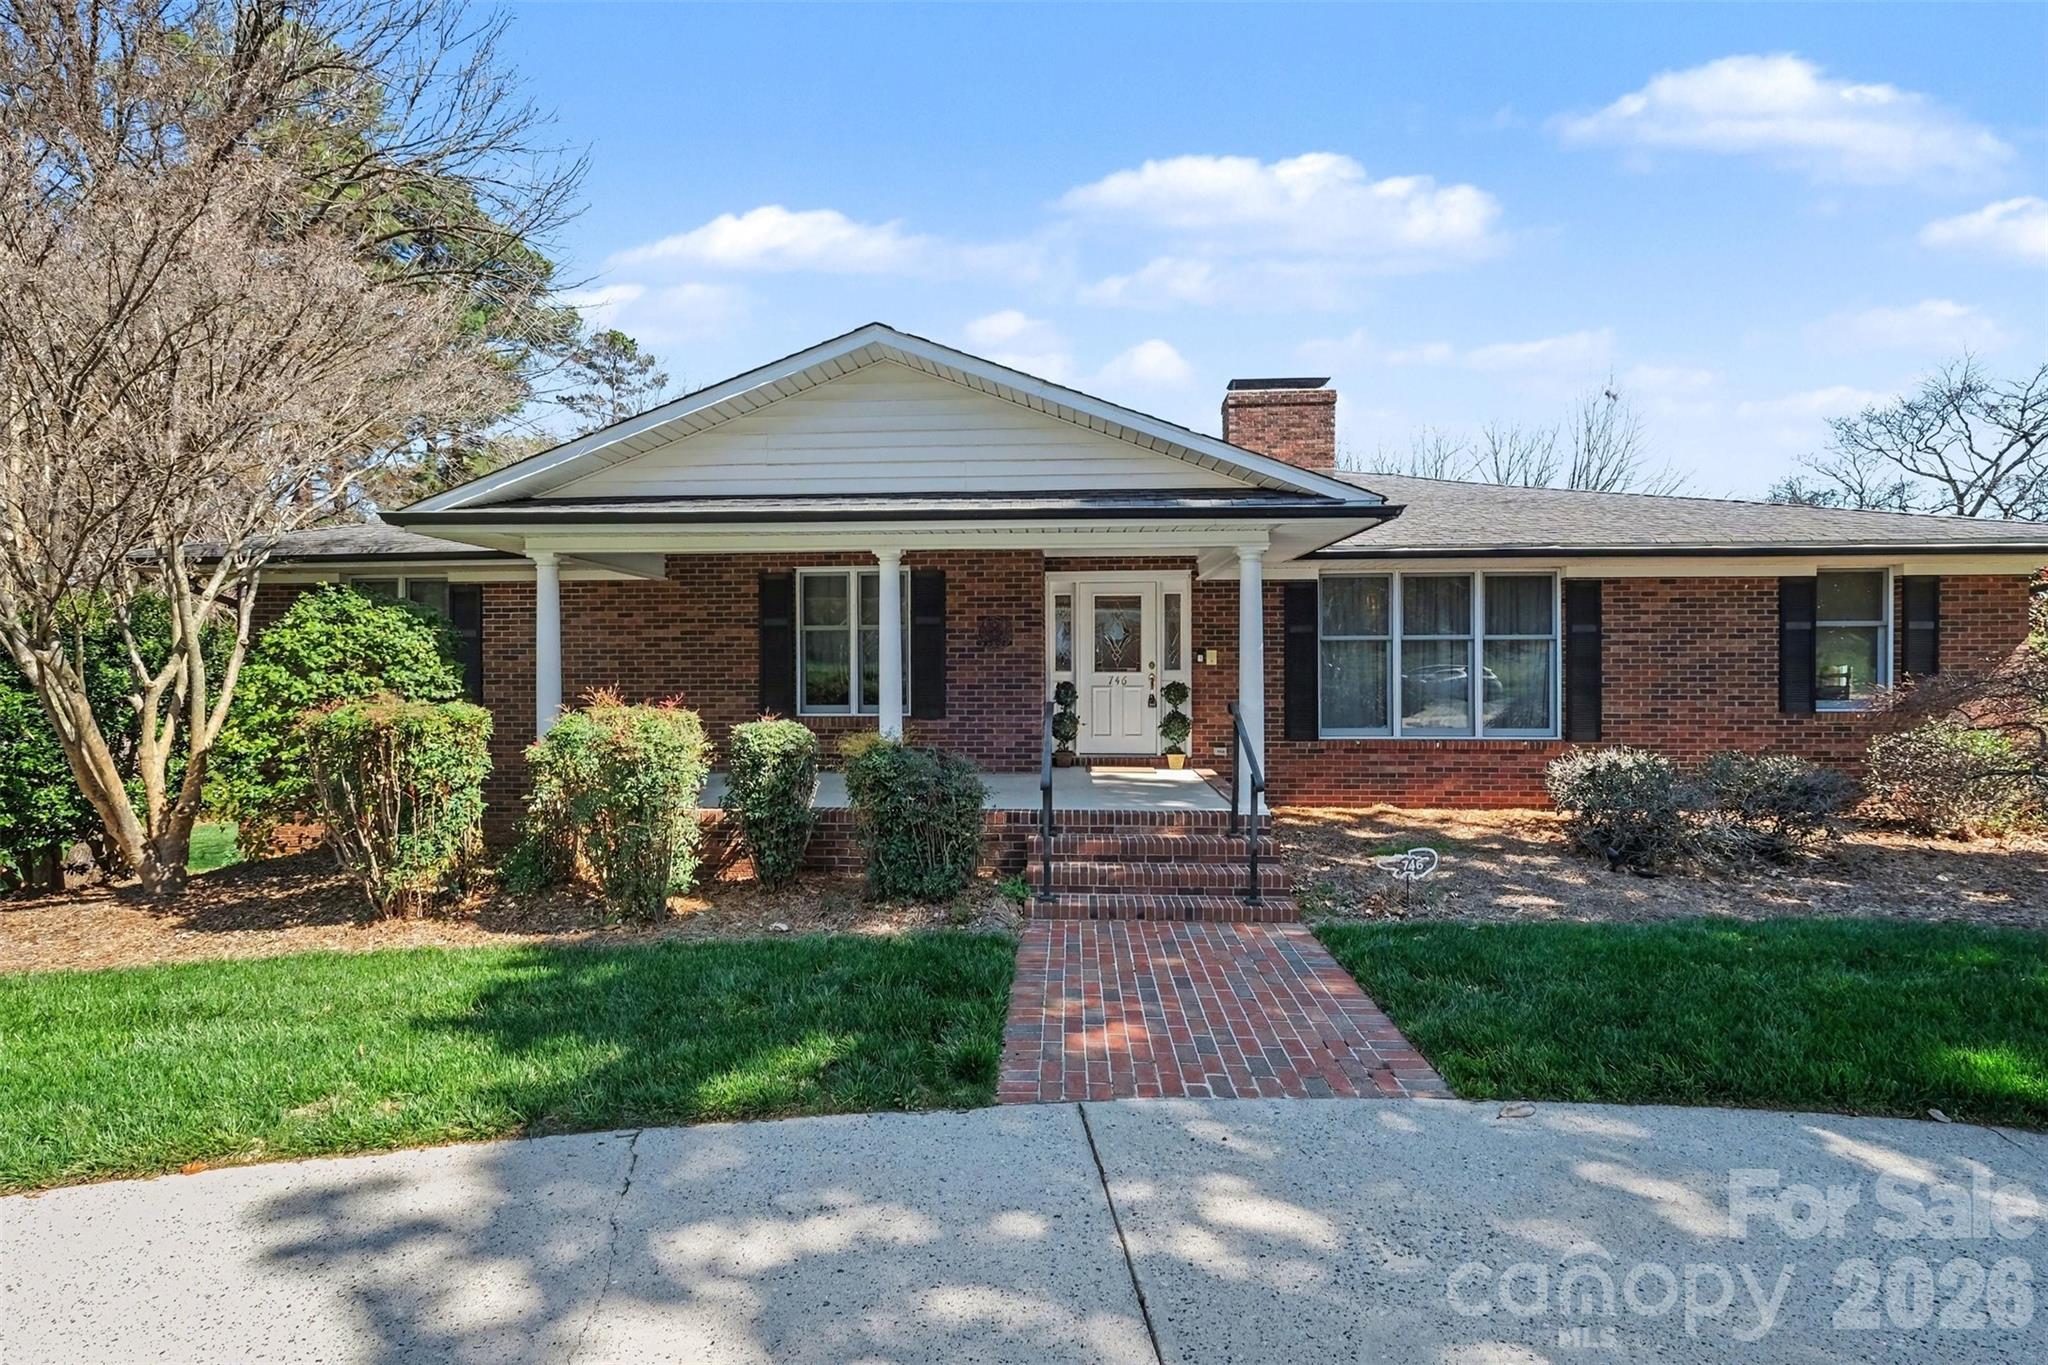
Concord
746 Grandview Drive NE
4 Beds
4 Baths
6,572 Sq.Ft.
$899,999
MLS#: 4357995
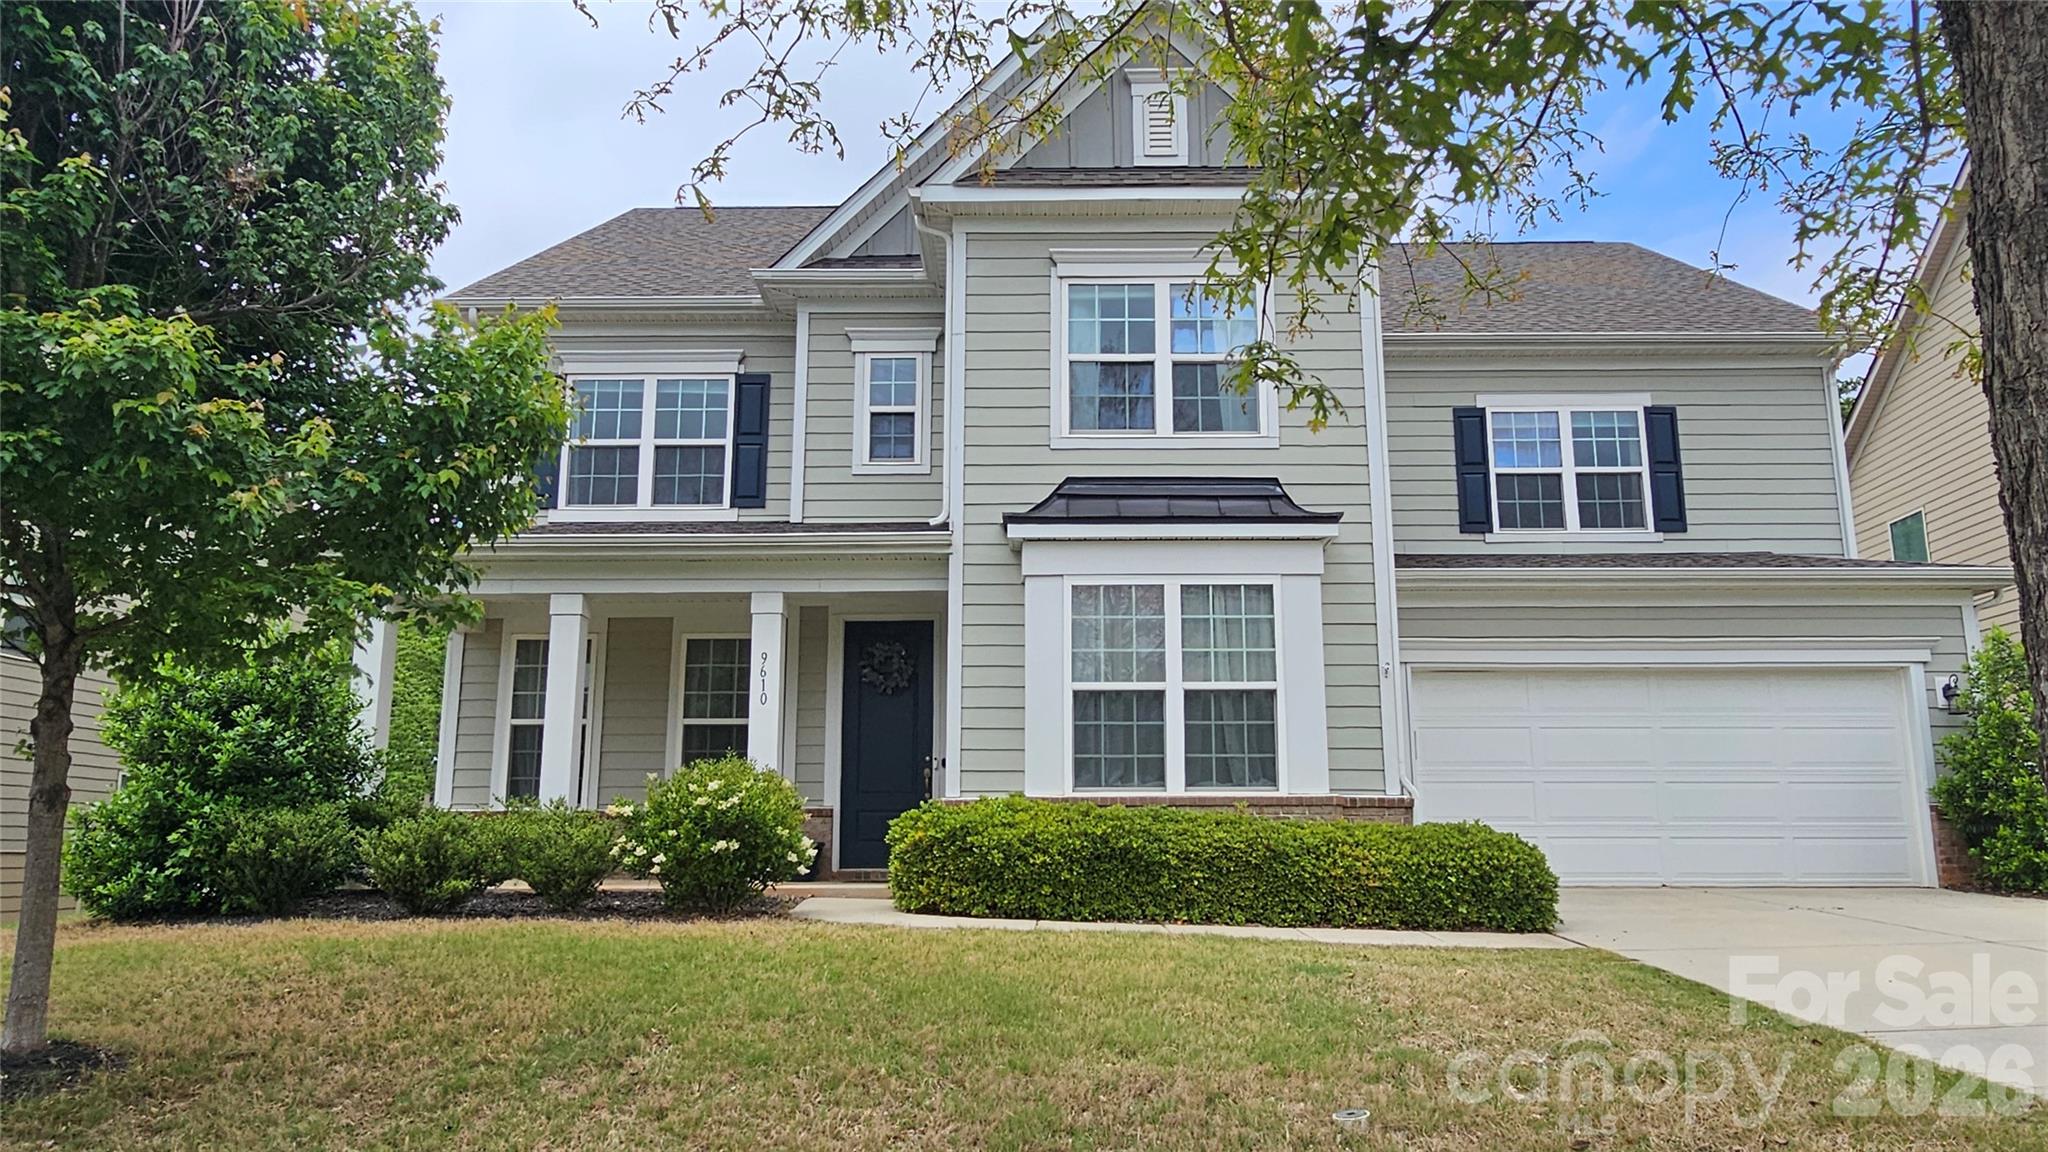
Concord
9610 Mcgruden Drive NW
4 Beds
3 Baths
3,700 Sq.Ft.
$740,000
MLS#: 4326805
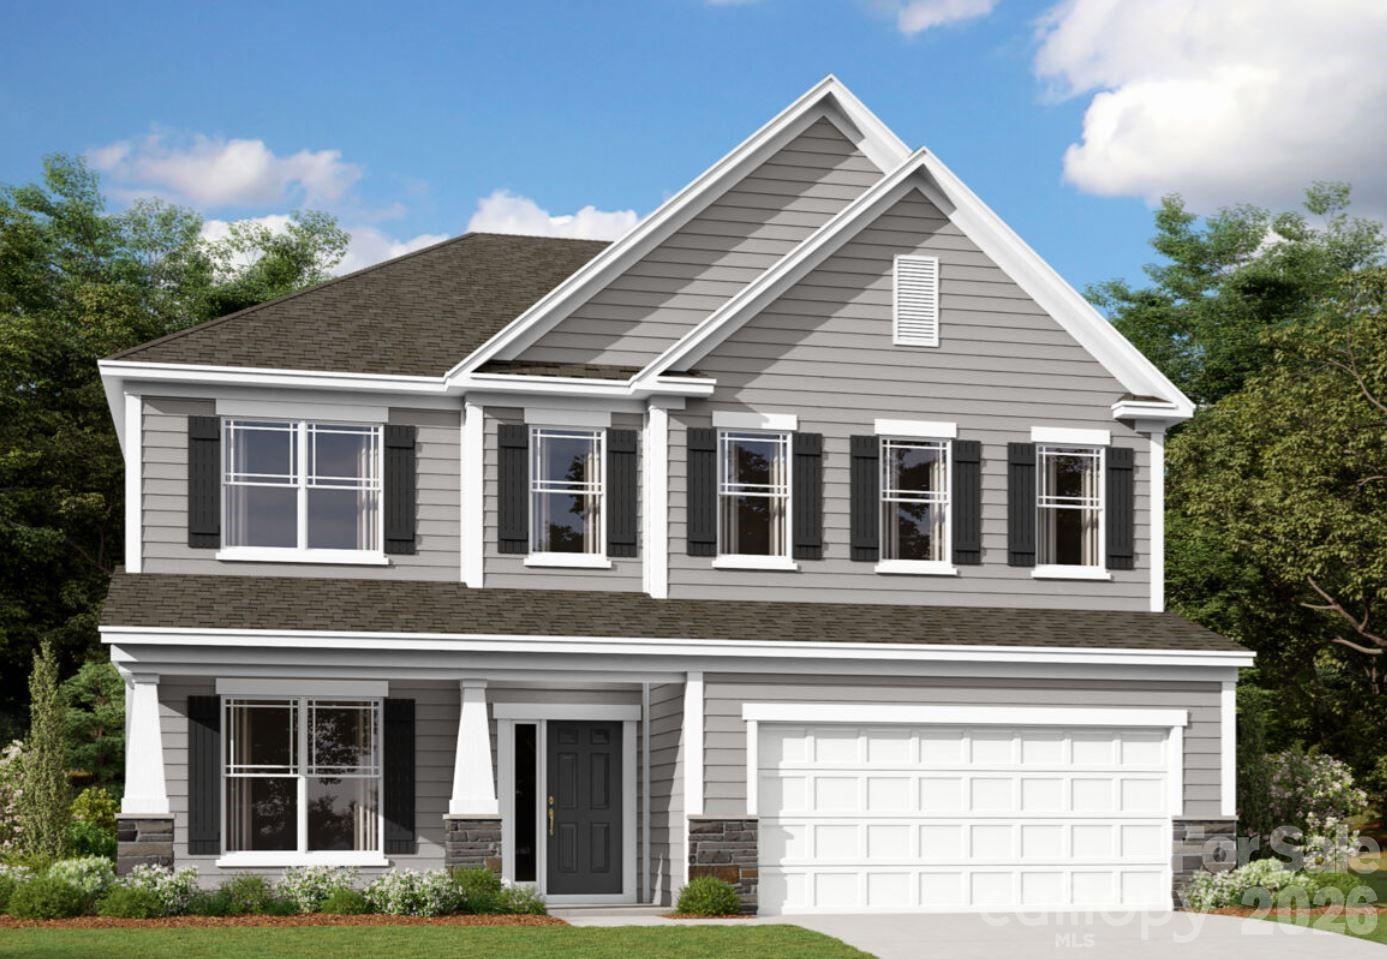
Concord
604 Nutgrove Drive NW
5 Beds
4 Baths
3,528 Sq.Ft.
$788,610
MLS#: 4399542
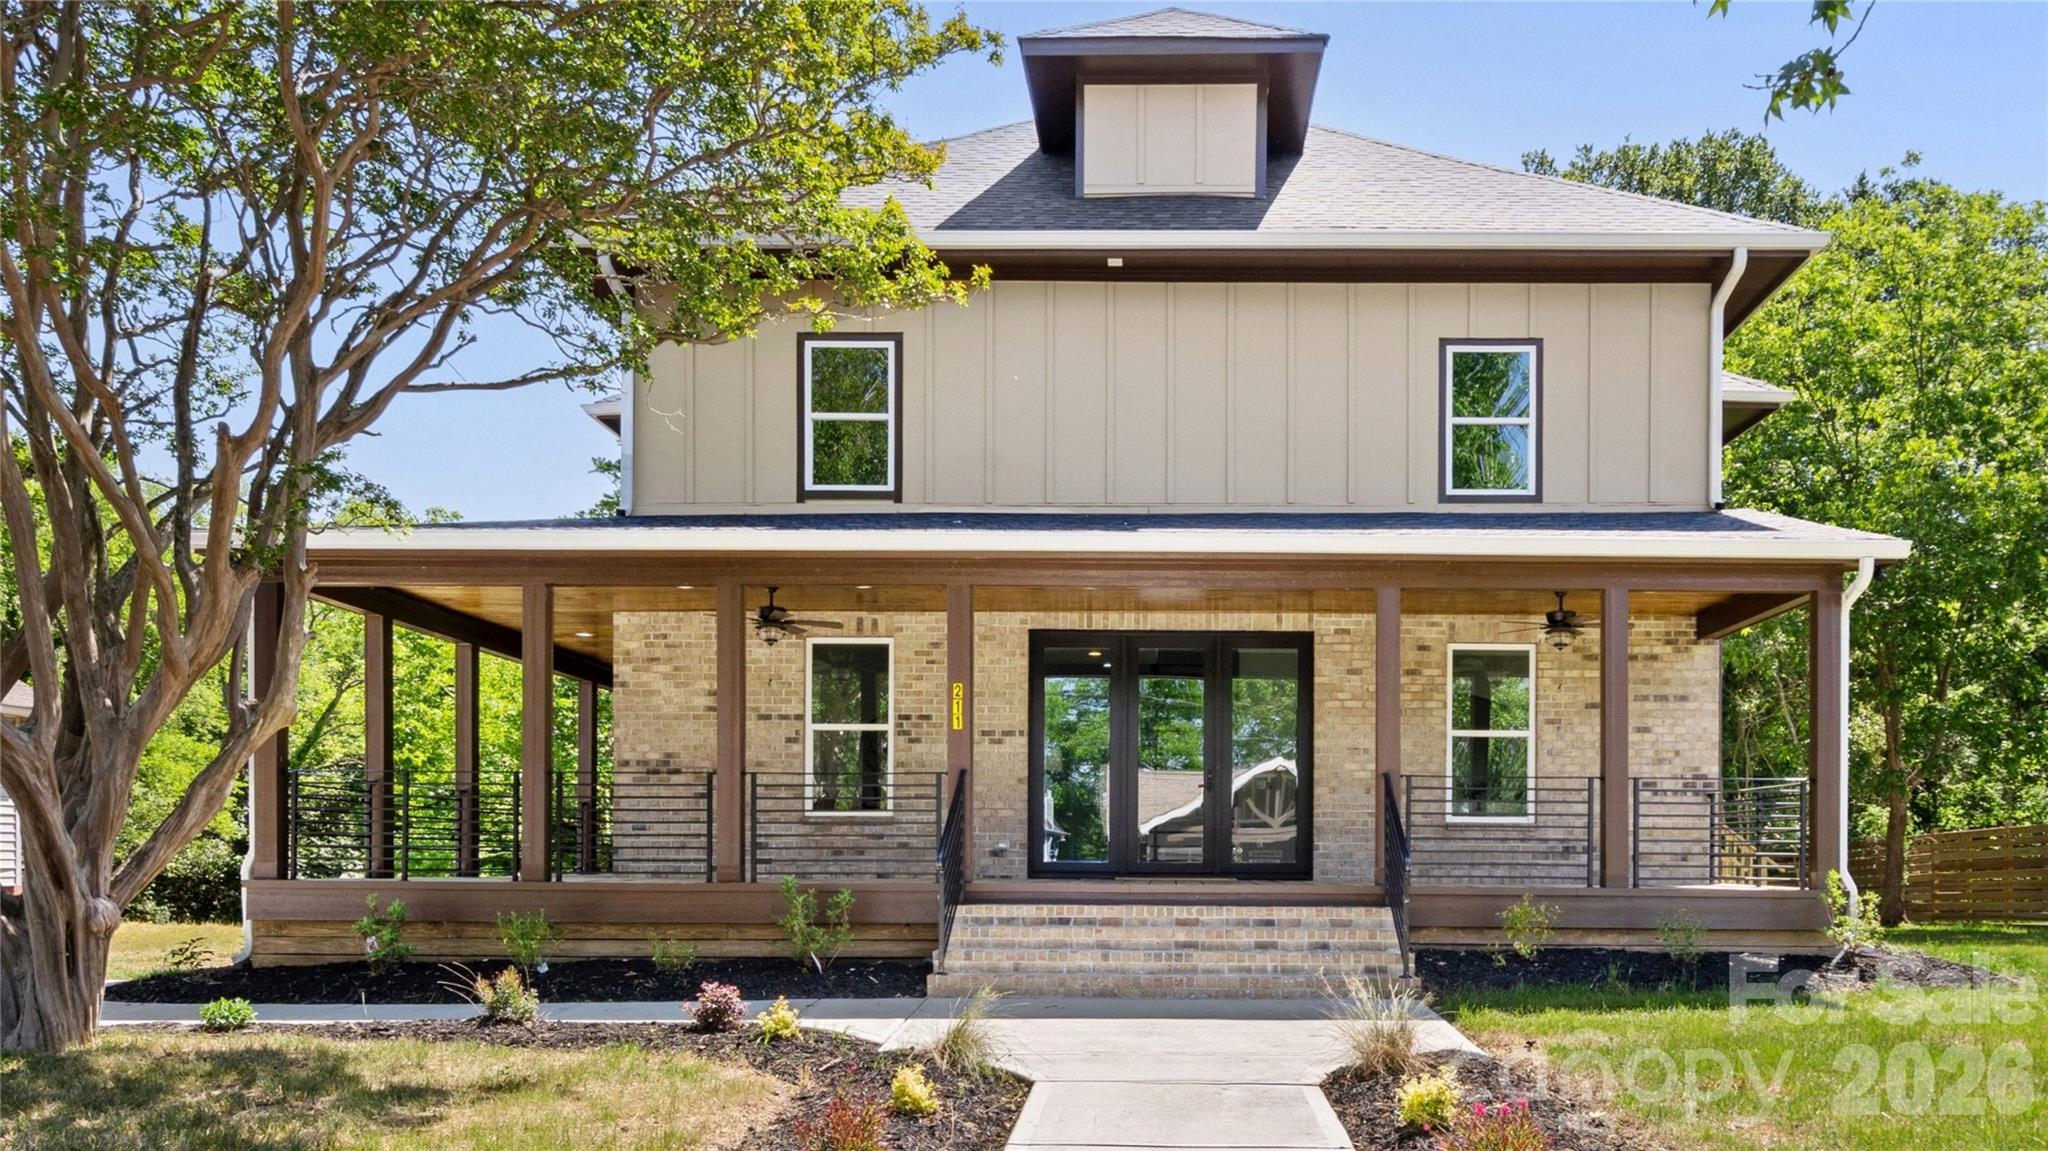
Concord
211 Tournament Drive SW
5 Beds
4 Baths
3,143 Sq.Ft.
$755,000
MLS#: 4377348
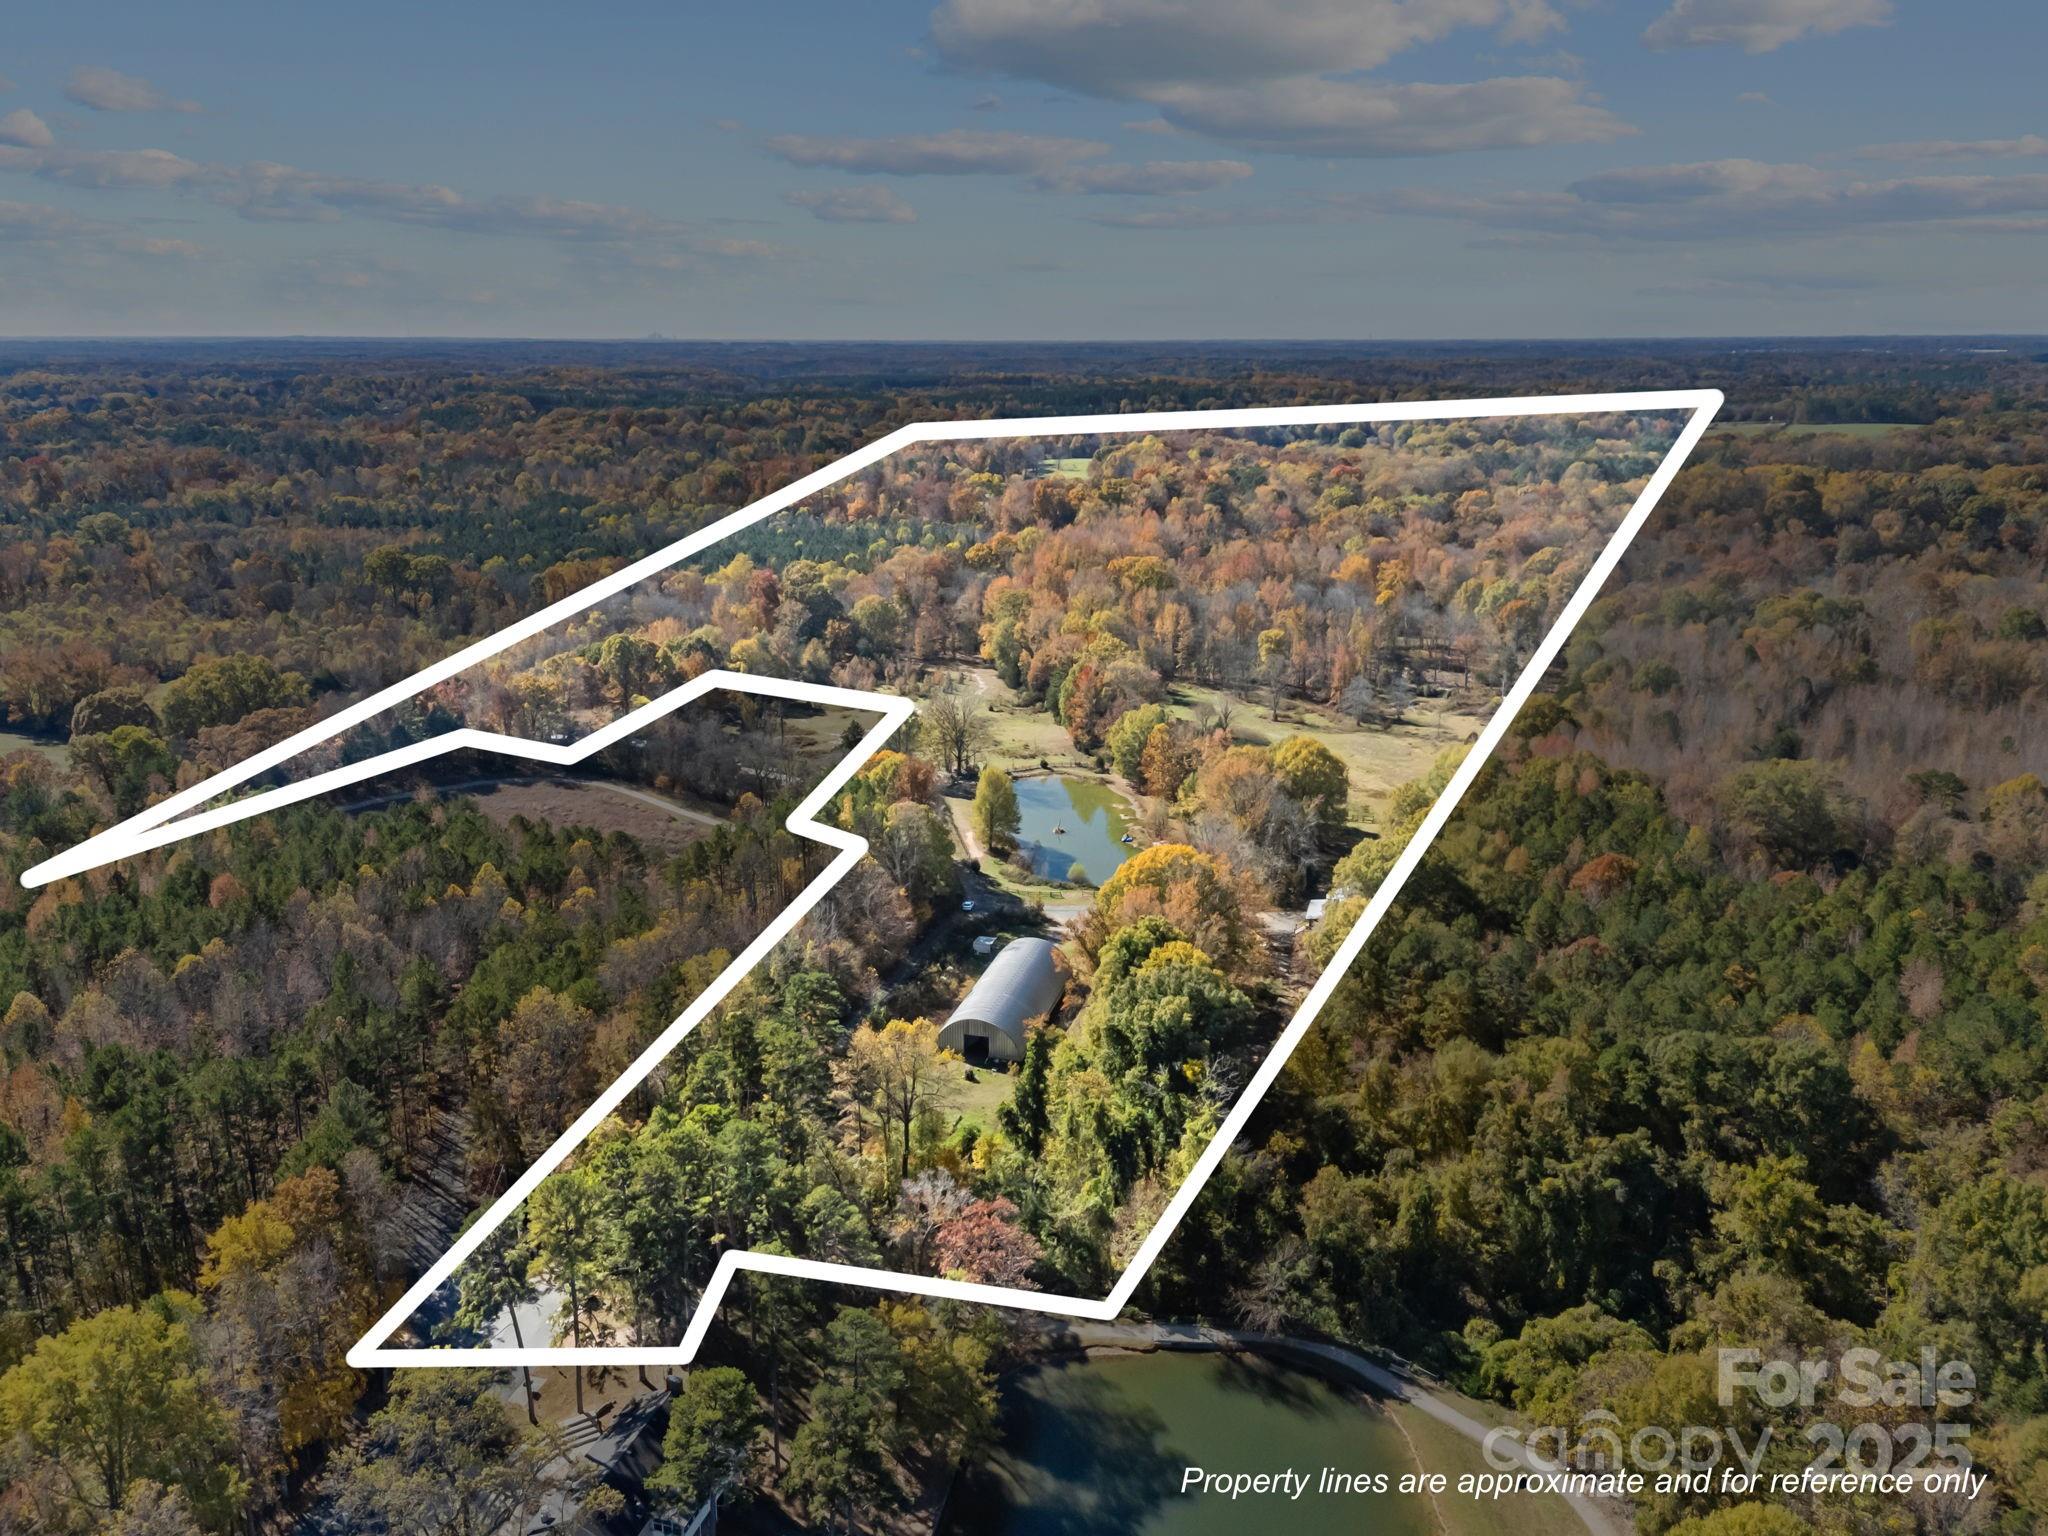
Concord
3178 Foxford Drive
7 Beds
5 Baths
1,458 Sq.Ft.
$799,900
MLS#: 4323148
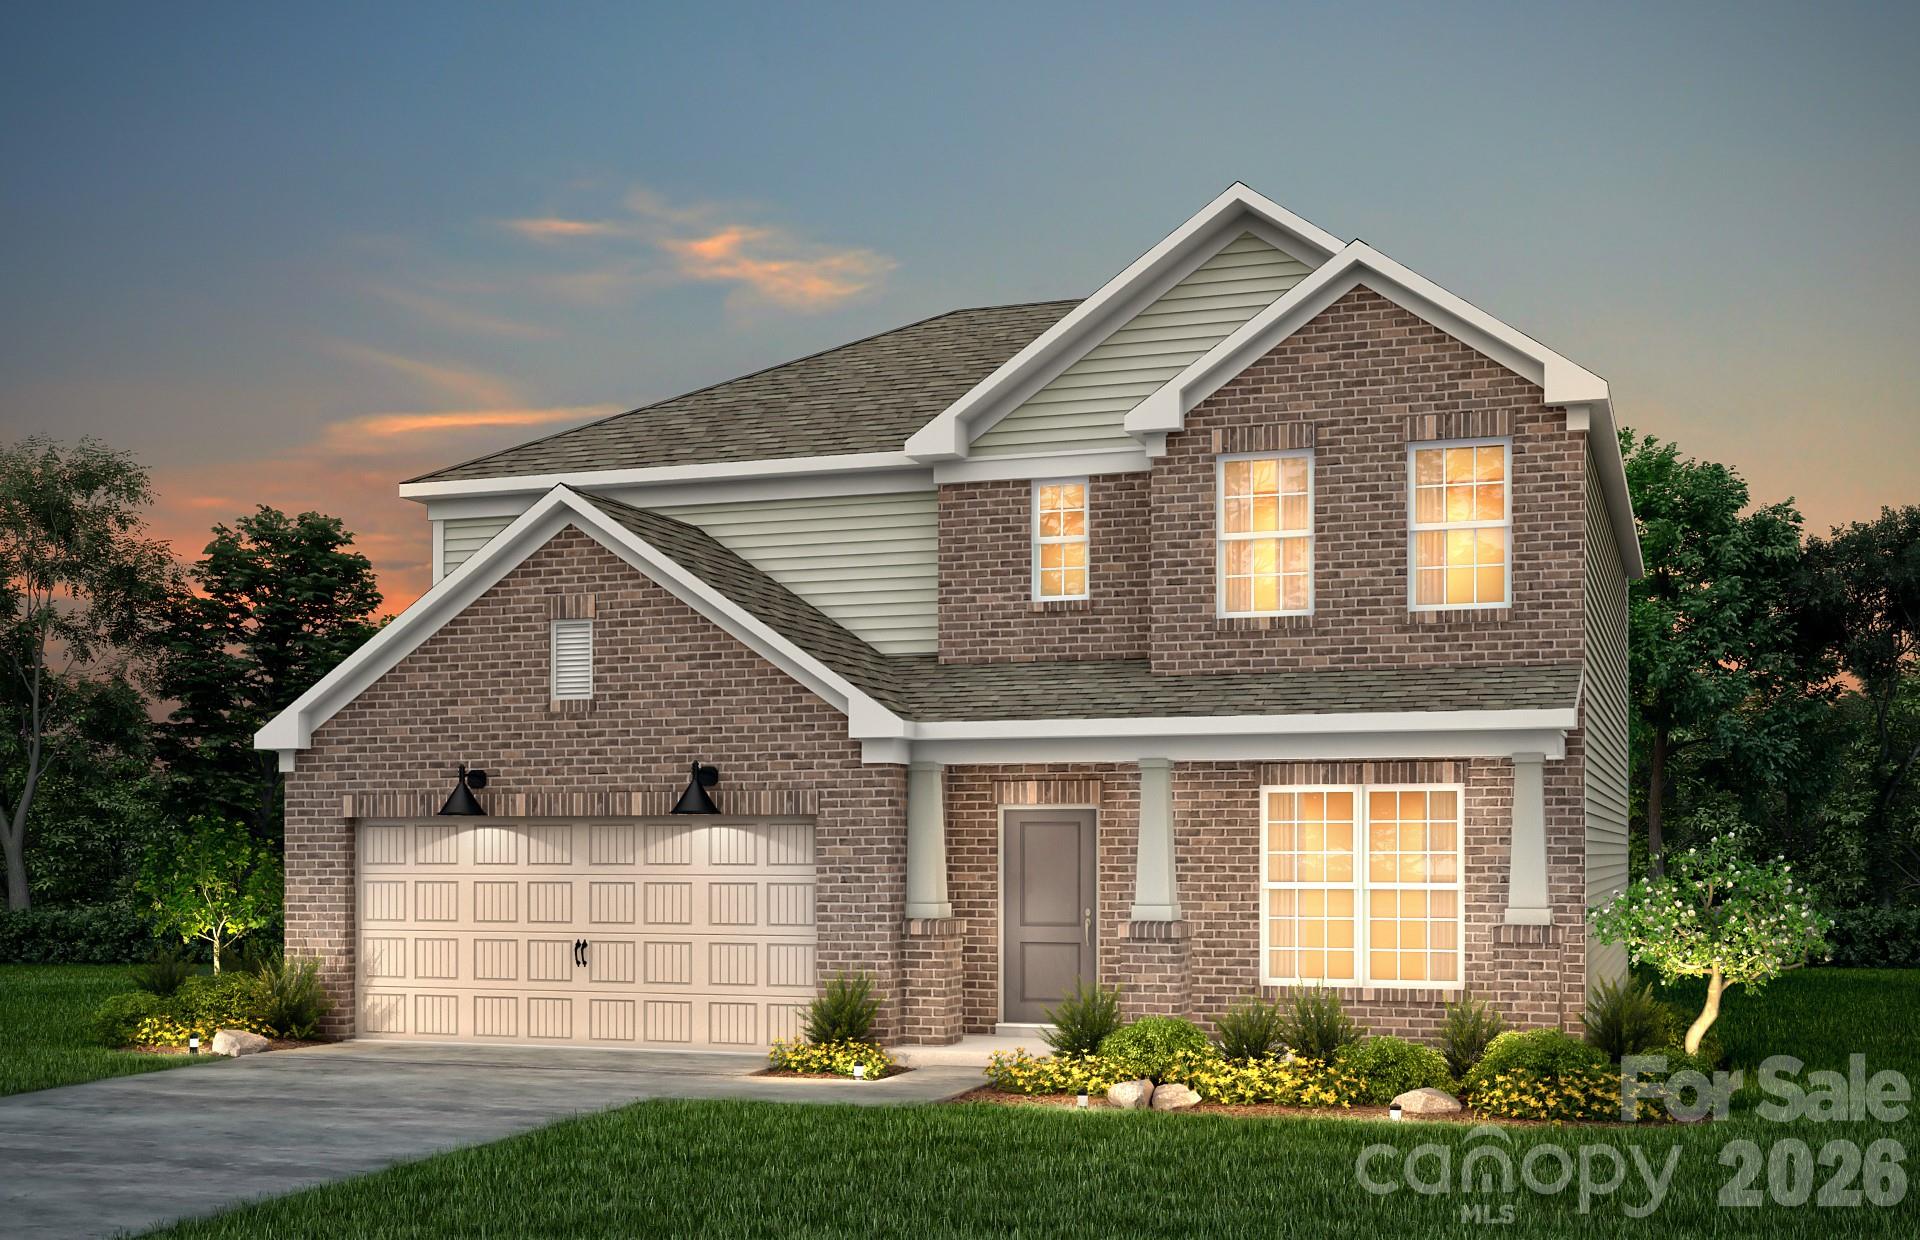
Concord
9335 Moss Plantation Avenue NW
5 Beds
4 Baths
3,574 Sq.Ft.
$724,072
MLS#: 4368280
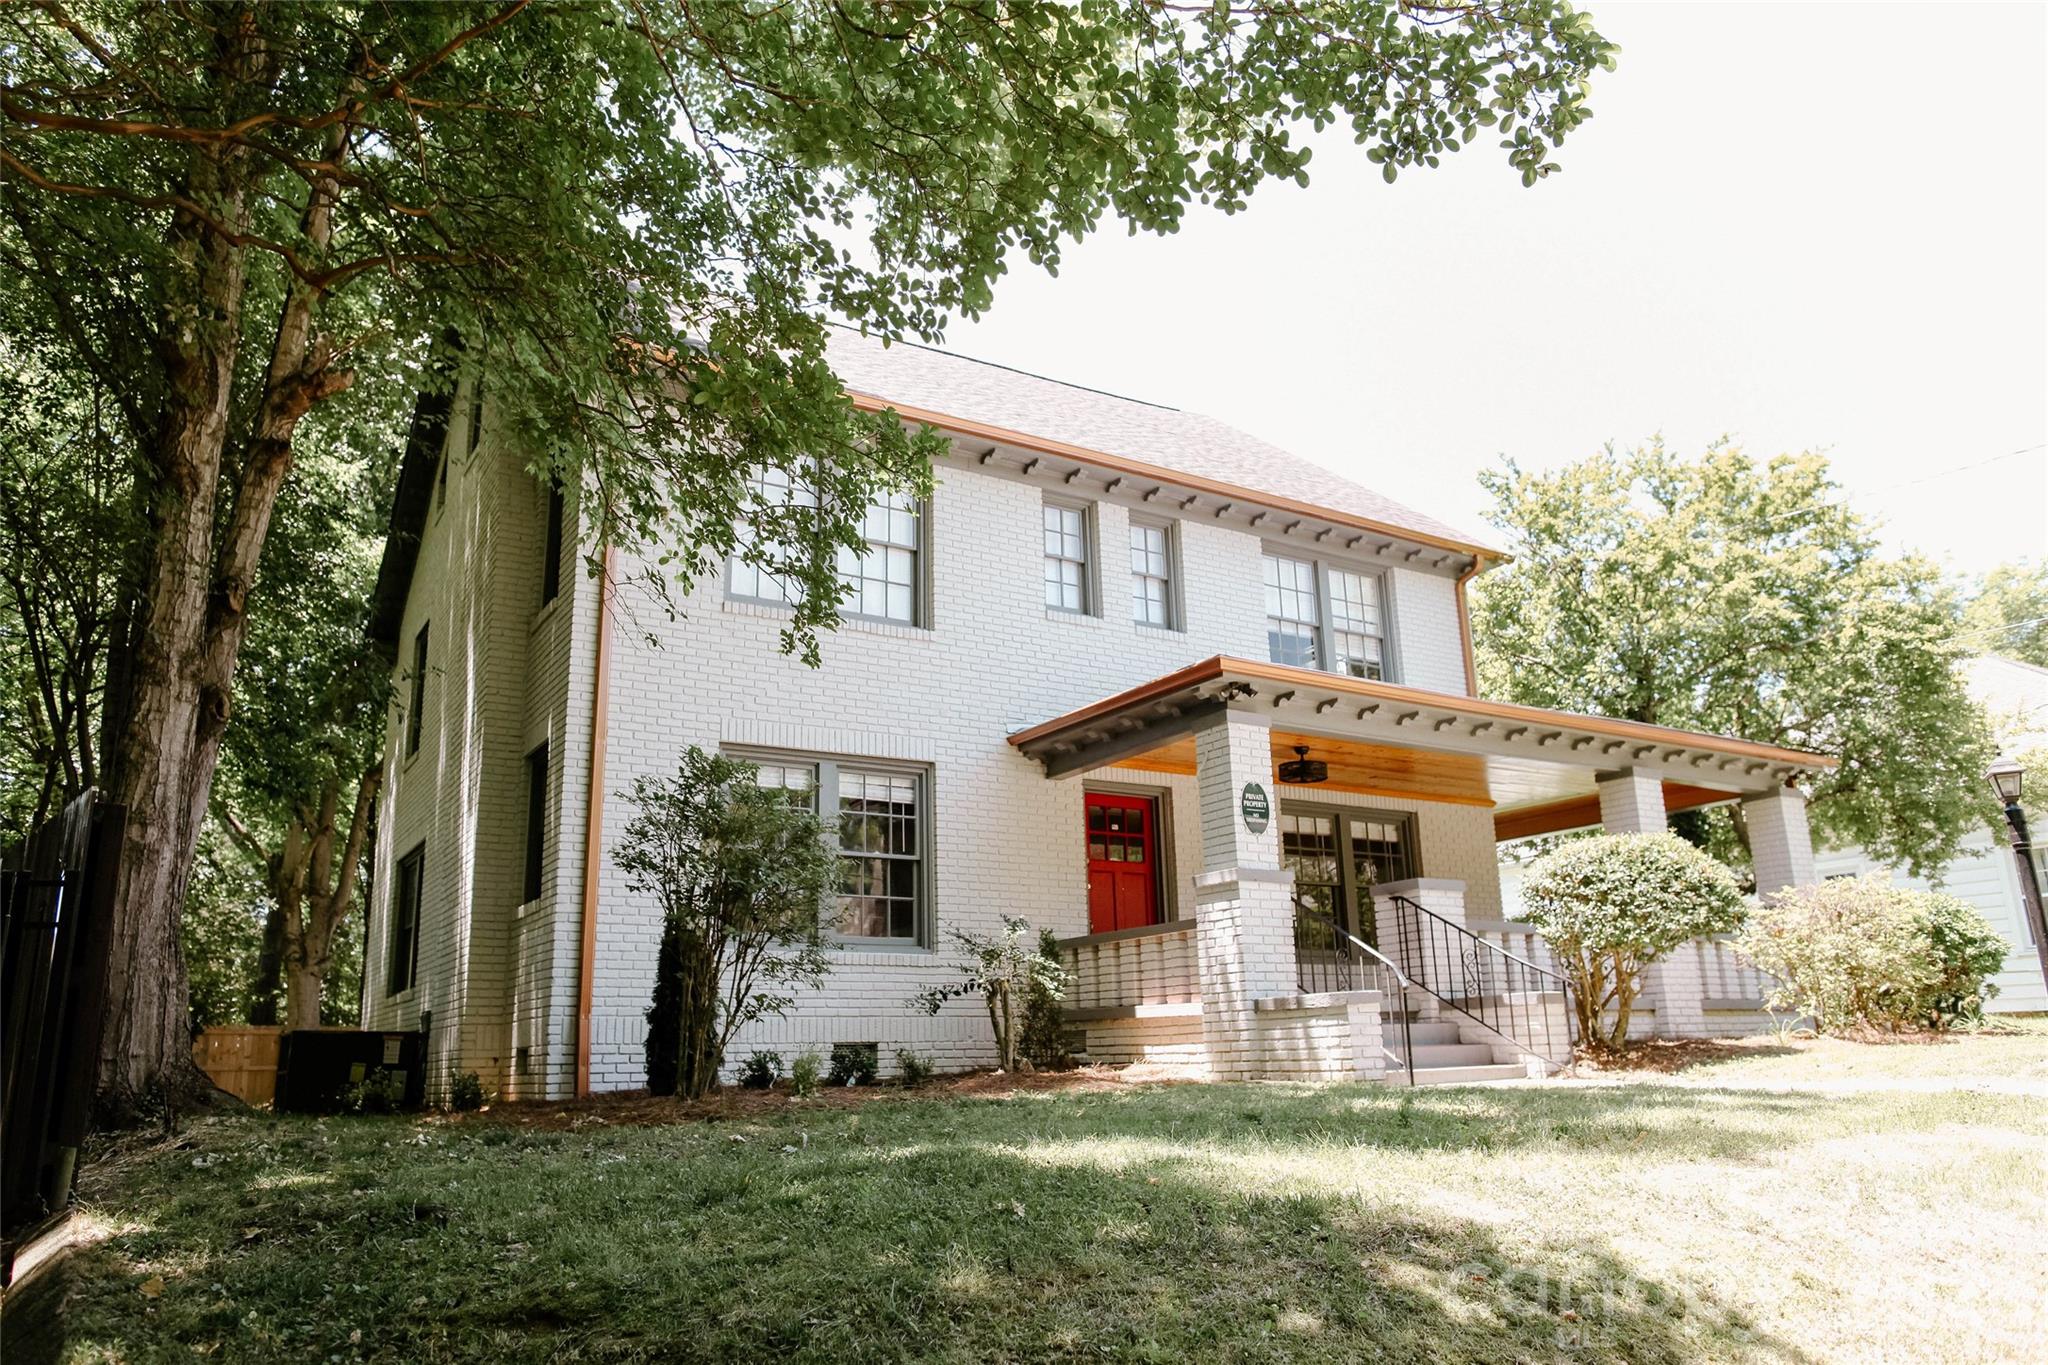
Concord
135 Beech Street NW
4 Beds
3 Baths
3,106 Sq.Ft.
$779,000
MLS#: 4390447
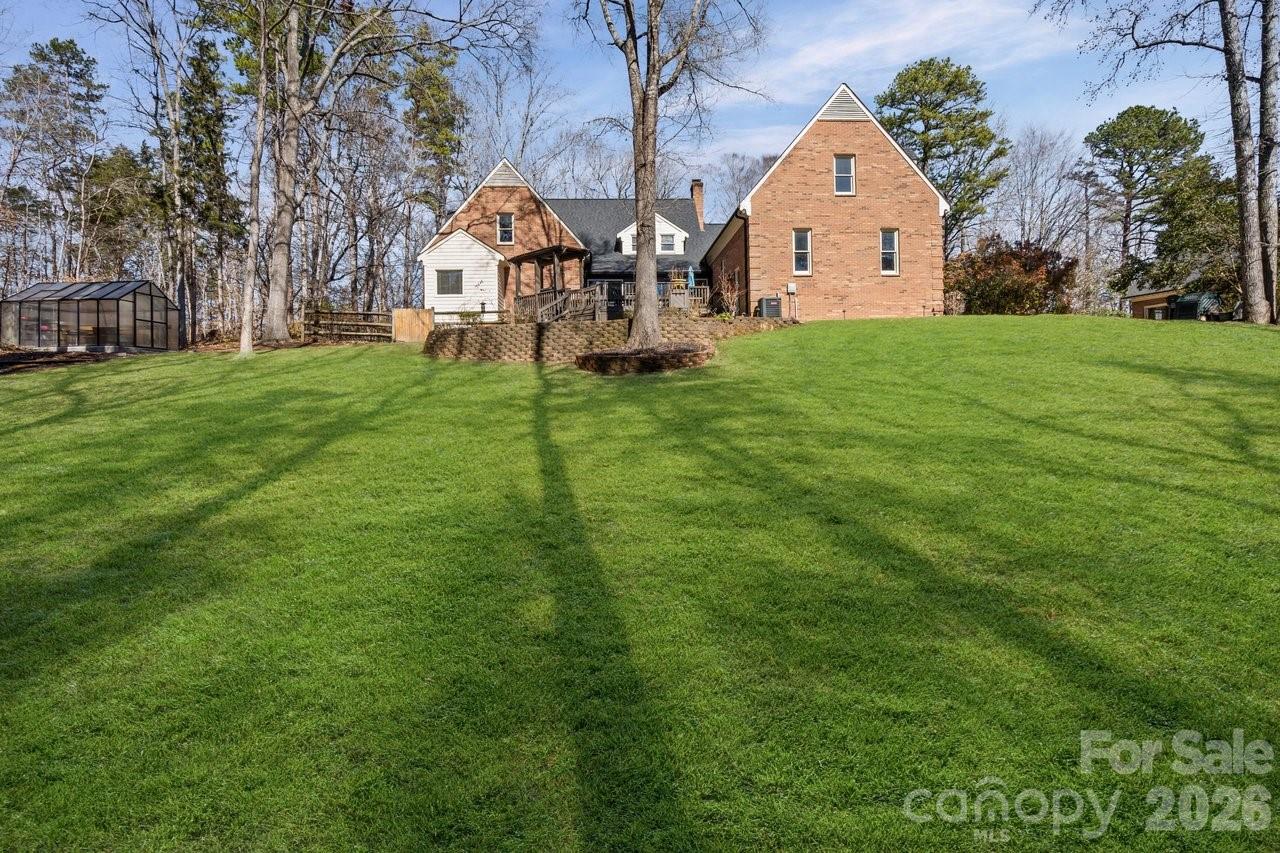
Concord
25 Blenheim Court NE
4 Beds
3 Baths
5,133 Sq.Ft.
$749,000
MLS#: 4347526
Concord
979 Parkland Place NW
4 Beds
3 Baths
3,758 Sq.Ft.
$819,000
MLS#: 4396807
