Features & Amenities

Interior

  • Other Interior Features

    Breakfast Bar, Built-in Features, Entrance Foyer, Kitchen Island, Open Floorplan, Pantry, Storage, Walk-In Closet(s), Wet Bar

  • Total Bedrooms

    6

  • Bathrooms

    5

  • 1/2 Bathrooms

    2

  • Above Grade Finished Area

    4937.0

  • Basement YN

    YES

  • Cooling YN

    YES

  • Cooling

    Ceiling Fan(s), Central Air, Electric, Heat Pump, Multi Units, Zoned

  • Fireplace YN

    YES

  • Heating YN

    YES

  • Heating

    Central, Electric, Heat Pump, Hot Water, Natural Gas

  • Pet friendly

    N/A

Exterior

  • Garage

    Yes

  • Garage spaces

    3

  • Construction Materials

    Fiber Cement, Glass, Stone, Stone Veneer

  • Other Exterior Features

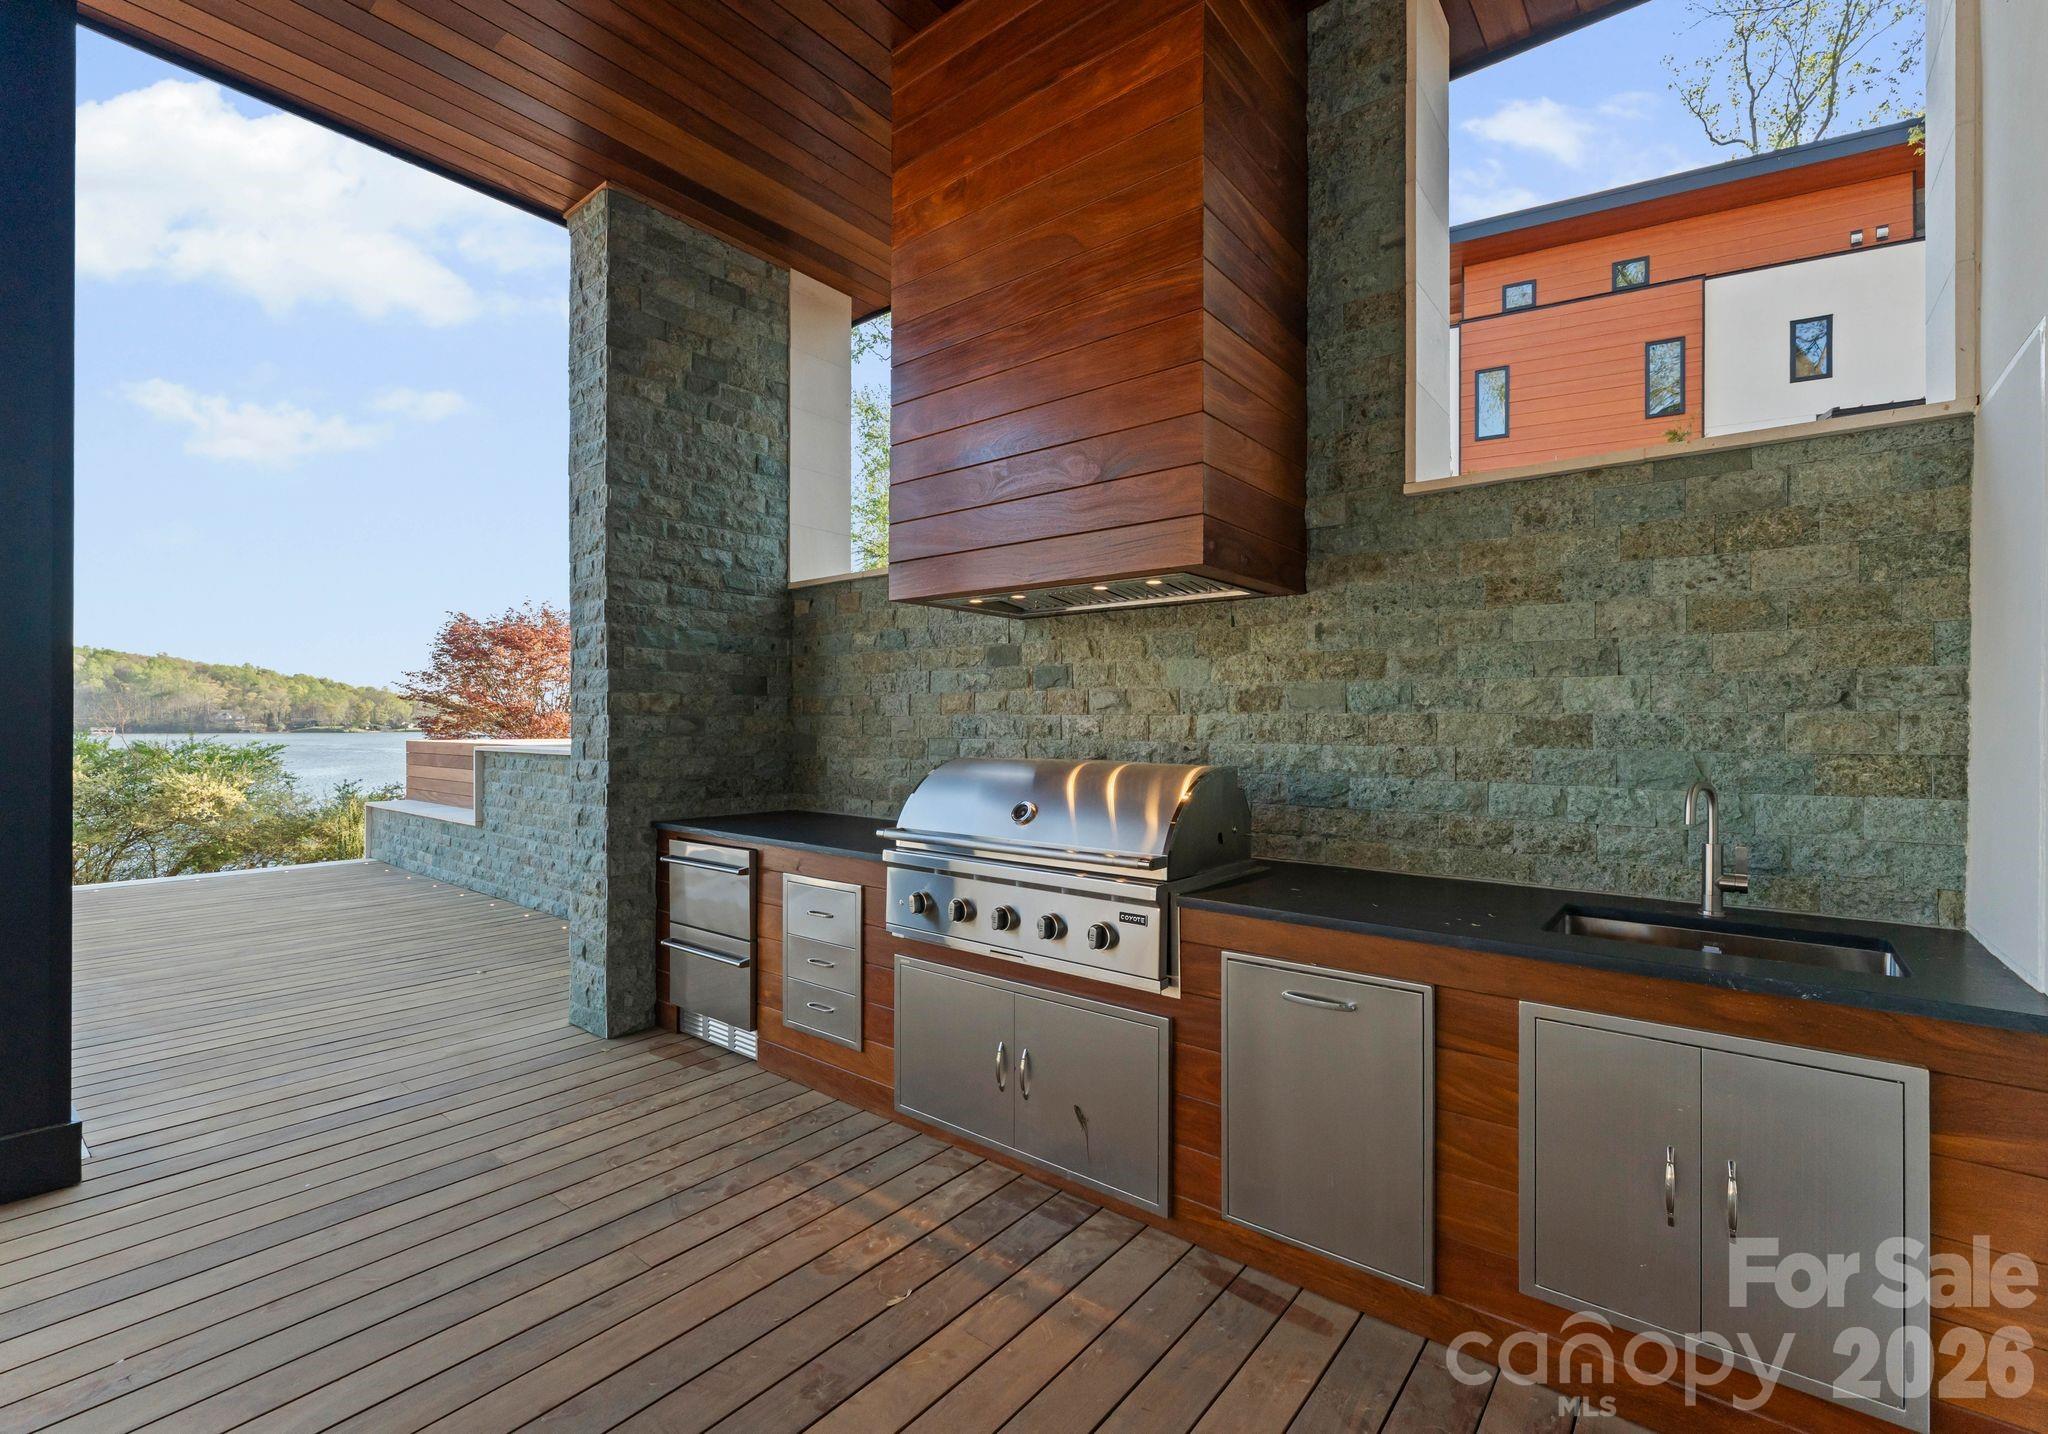
    Dock, Gas Grill, Outdoor Kitchen, Outdoor Shower

  • Parking

    Driveway, Electric Vehicle Charging Station(s), Garage Door Opener, Garage Faces Side, On Street

  • Patio and Porch Features

    Covered, Deck, Front Porch, Patio, Porch, Rear Porch, Screened, Wrap Around

  • Pool

    Yes

  • Pool Features

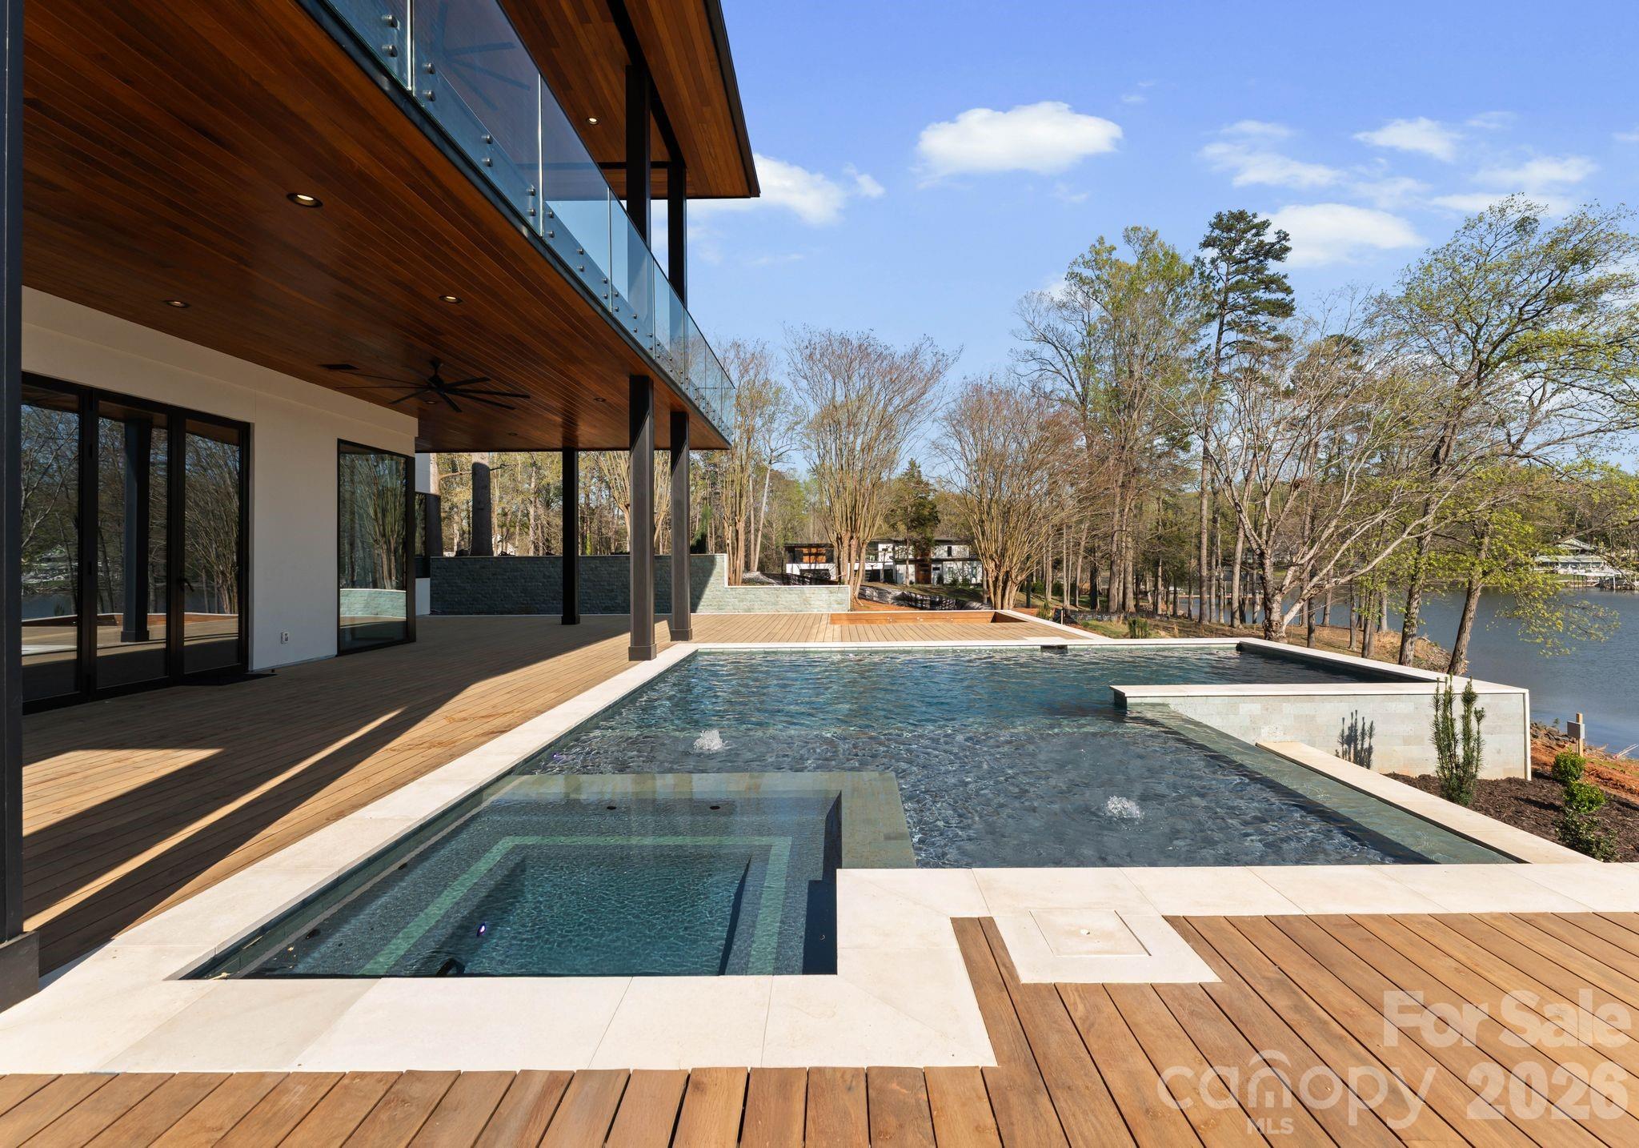
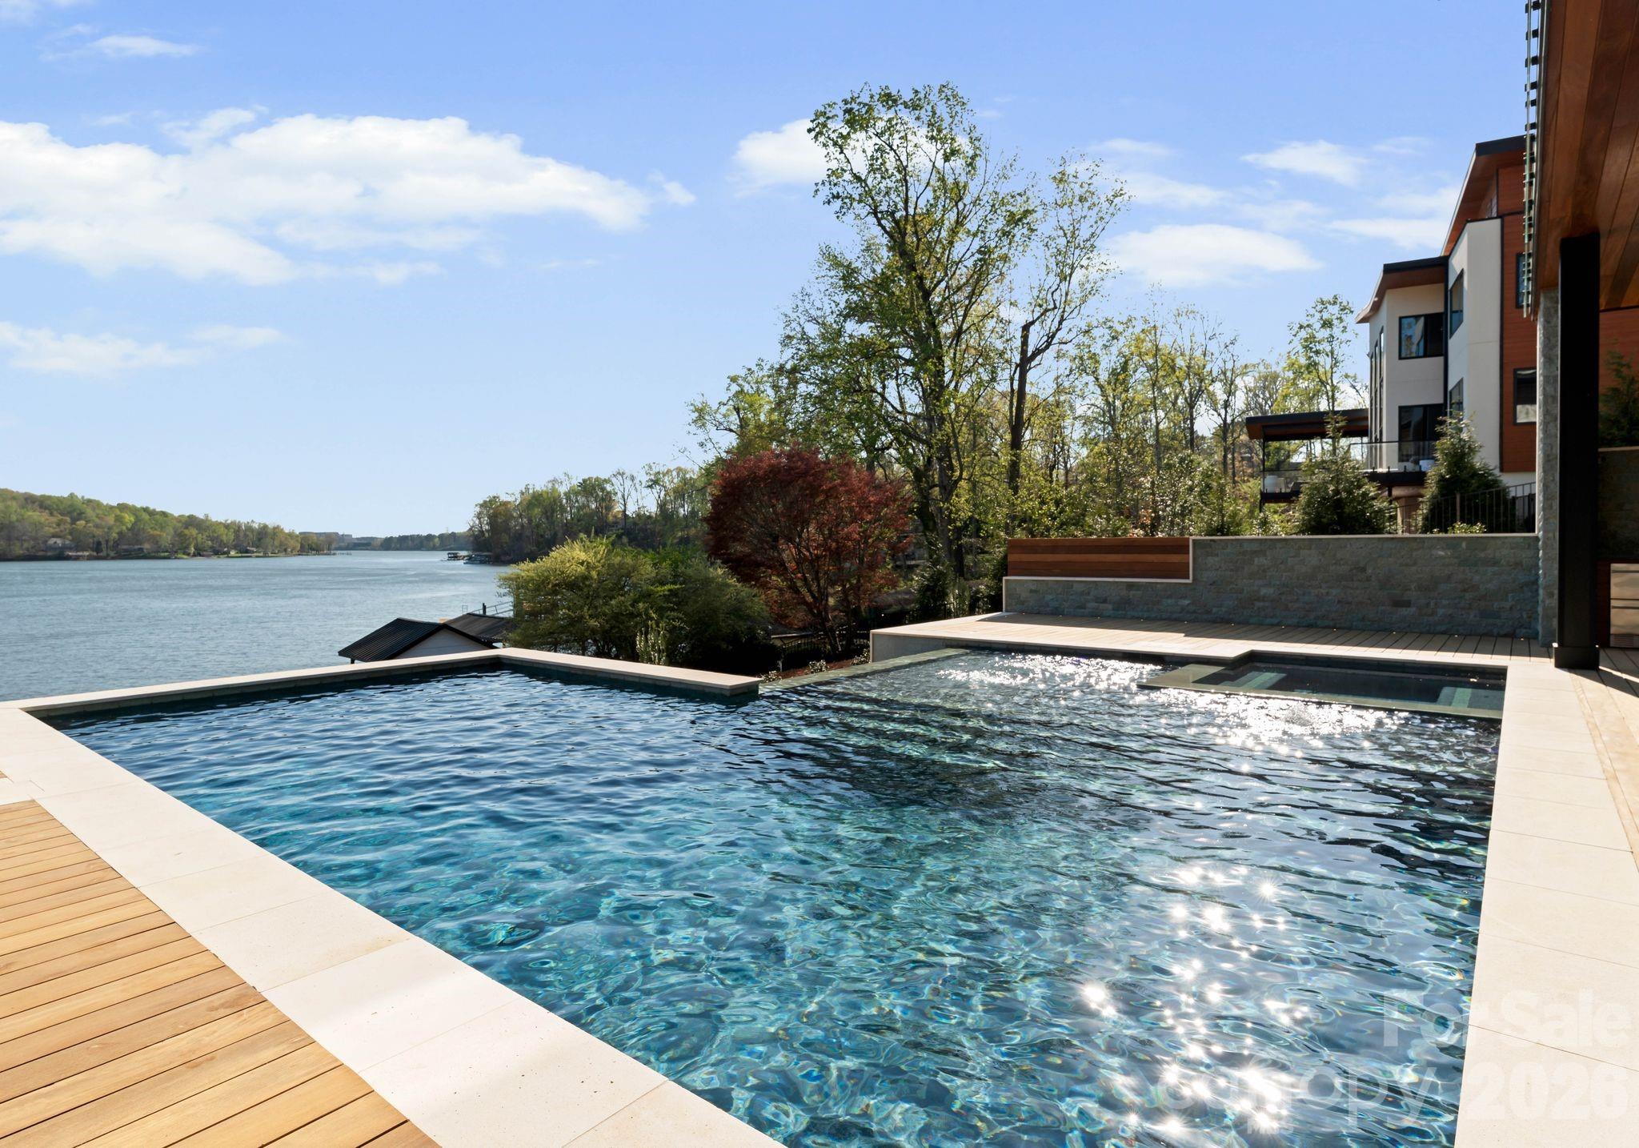
    Fenced, Heated, In Ground, Infinity, Pool/Spa Combo, Salt Water

  • Waterfront YN

    YES

  • View

    Water

Area & Lot

  • Lot Features

    Private, Wooded, Views, Waterfront

  • Property Type

    Residential

  • Property Sub Type

    Single Family Residence

  • Architectural Style

    Contemporary, Modern

Price

  • Sales Price

    $5,500,000

  • Sq. Footage

    8,355

  • Price/SqFt

    $658

HOA

  • Association

    No

School District

  • Elementary School

    Berryhill

  • Middle School

    Berryhill

  • High School

    West Mecklenburg

Property Features

  • New Construction

    YES

  • Association Amenities

    Trail(s)

  • Foundation Details

    Permanent, Slab

  • Senior Community YN

    NO

  • Sewer

    Public Sewer

  • Water Source

    Public

Schedule a Showing

Showing scheduled successfully.

<
>
IN PERSON
VIA CHAT

What is 3 + 4 ?


Change time

Mortgage calculator

Estimate your monthly mortgage payment, including the principal and interest, property taxes, and HOA. Adjust the values to generate a more accurate rate.

Your payment

Principal and Interest:

$

Property taxes:

$

HOA fees:

$

Total loan payment:

$

Total interest amount:

$

Location

County

Mecklenburg

Elementary School

Berryhill

Middle School

Berryhill

High School

West Mecklenburg

Listing Courtesy of Andrew Parker , Giving Tree Realty

RealHub Information is provided exclusively for consumers' personal, non-commercial use, and it may not be used for any purpose other than to identify prospective properties consumers may be interested in purchasing. All information deemed reliable but not guaranteed and should be independently verified. All properties are subject to prior sale, change or withdrawal. RealHub website owner shall not be responsible for any typographical errors, misinformation, misprints and shall be held totally harmless.

Agent Jen Audier

Agent | Team Lead

Jen Audier

Call Jen today to schedule a private showing.


* Listings on this website come from the FMLS IDX Compilation and may be held by brokerage firms other than the owner of this website. The listing brokerage is identified in any listing details. Information is deemed reliable but is not guaranteed. If you believe any FMLS listing contains material that infringes your copyrighted work please click here to review our DMCA policy and learn how to submit a takedown request.© 2024 FMLS.
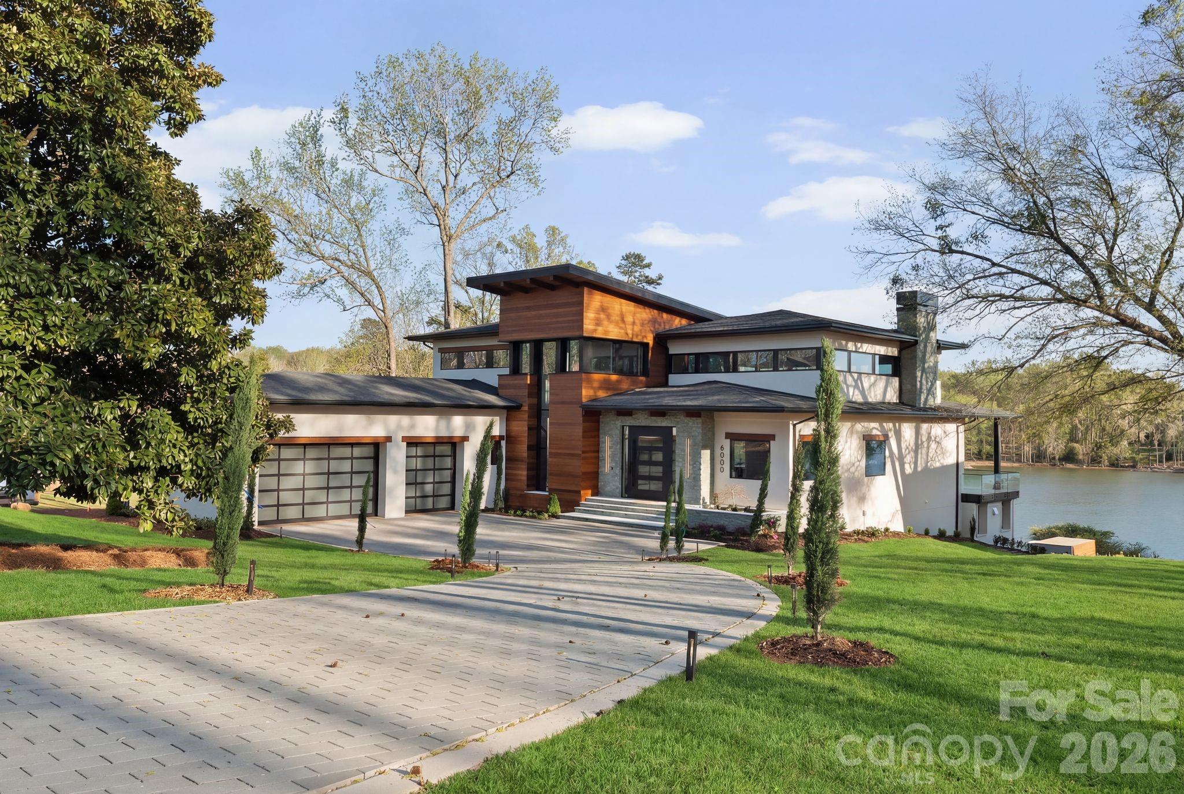
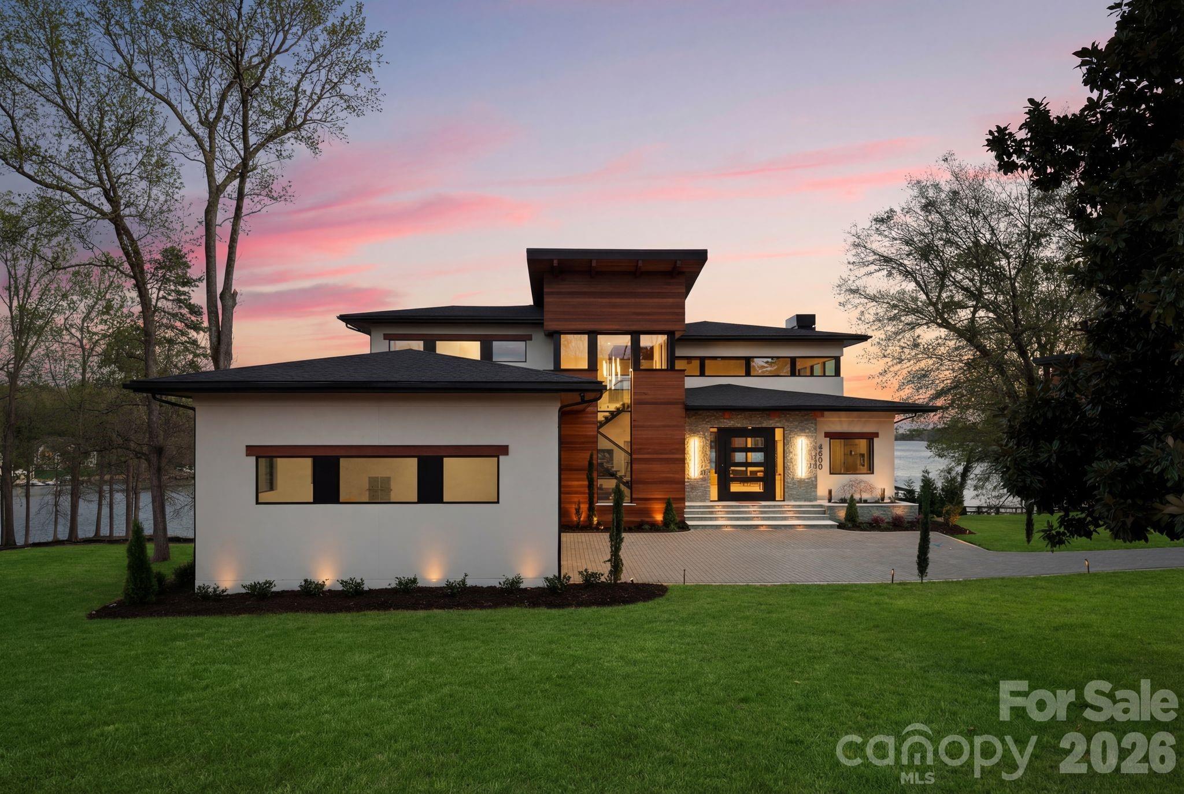
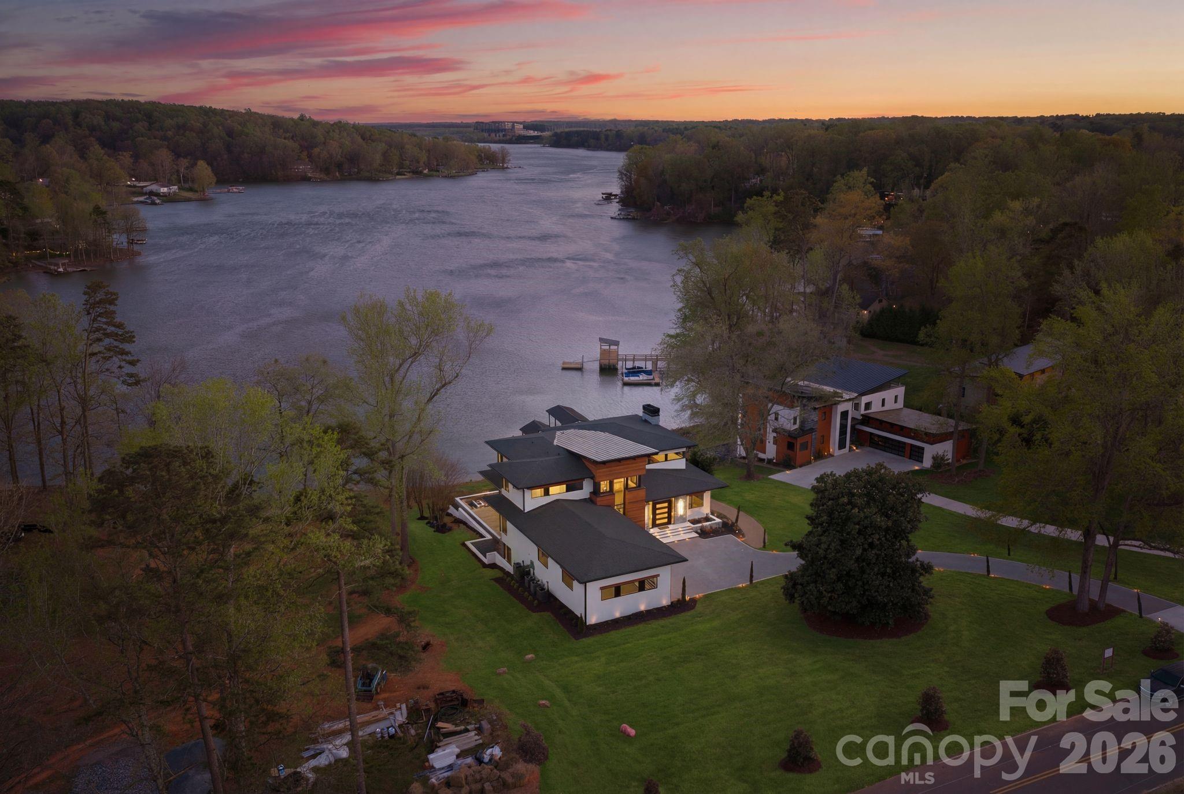
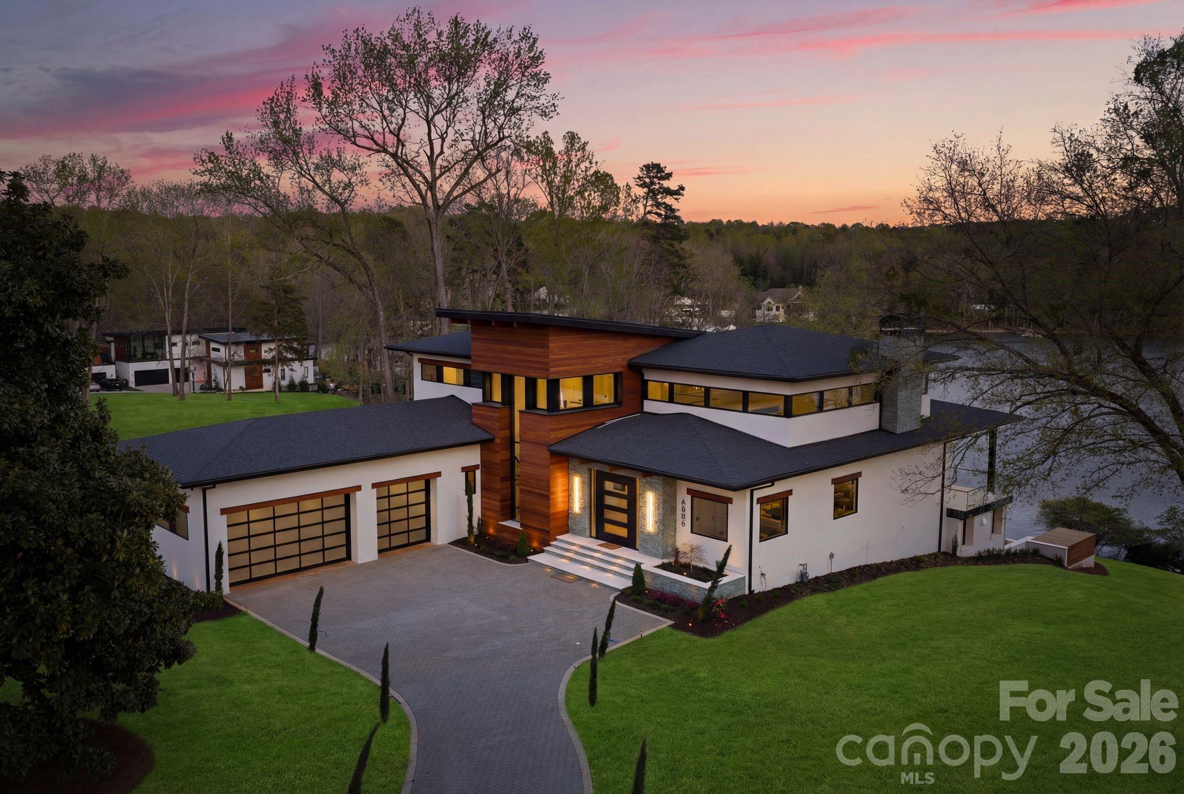
Exquisite Waterfront Masterpiece on Lake Wylie – Discover an architectural wonder just 20 minutes from Uptown Charlotte. Designed and built by Artistic Contractors, one of Charlotte’s premier design/build firms, this 8,300+ sq ft modern lakefront retreat embodies warmth, innovation, and serenity—offering a rare combination of world-class design and unmatched proximity to the city.
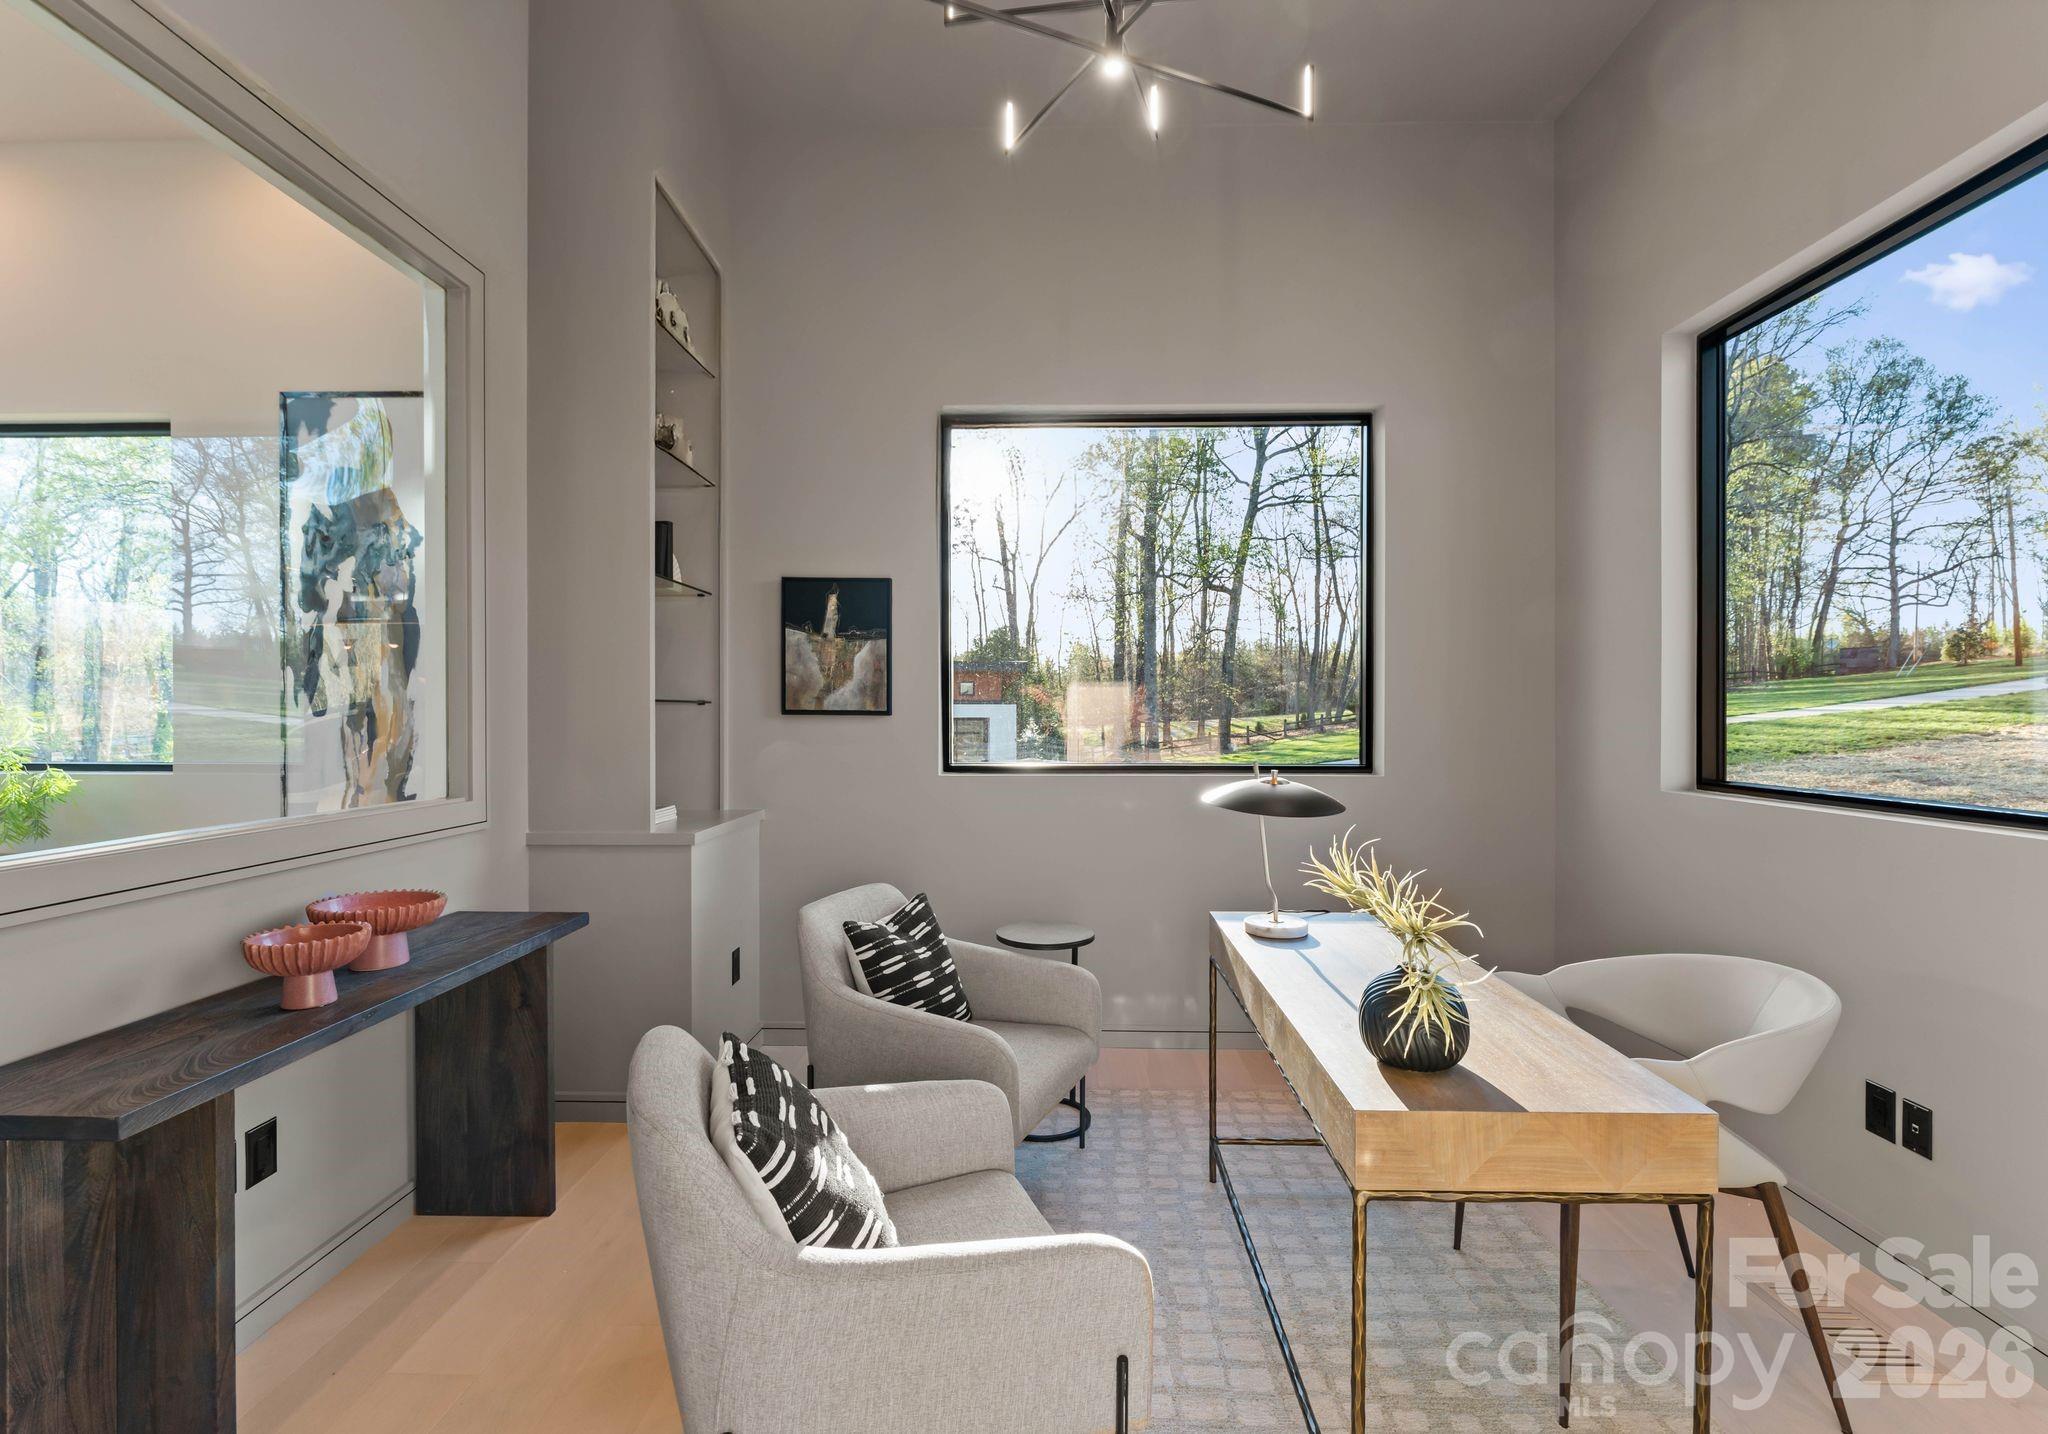
Set on a gently sloping waterfront homesite beneath mature trees, this residence blends natural materials with bold geometry to create one of the most extraordinary private homes on Lake Wylie. Located just 5 minutes from Charlotte Douglas International Airport, this property delivers true convenience without compromise.
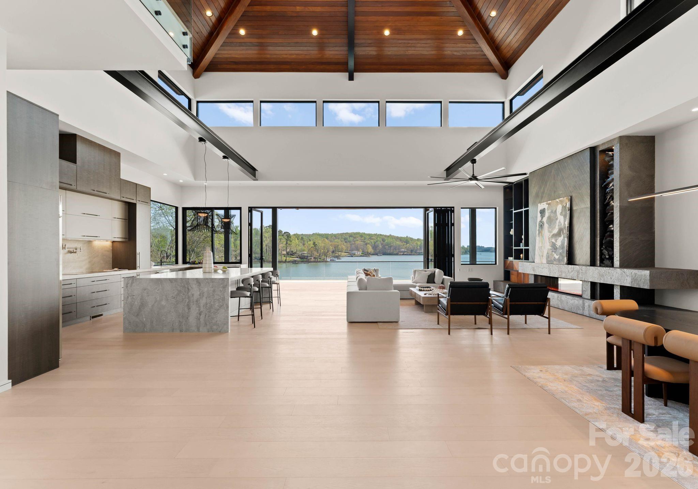
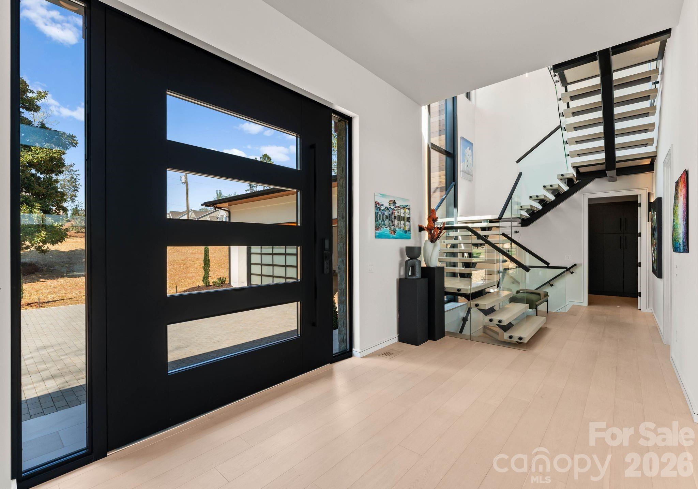
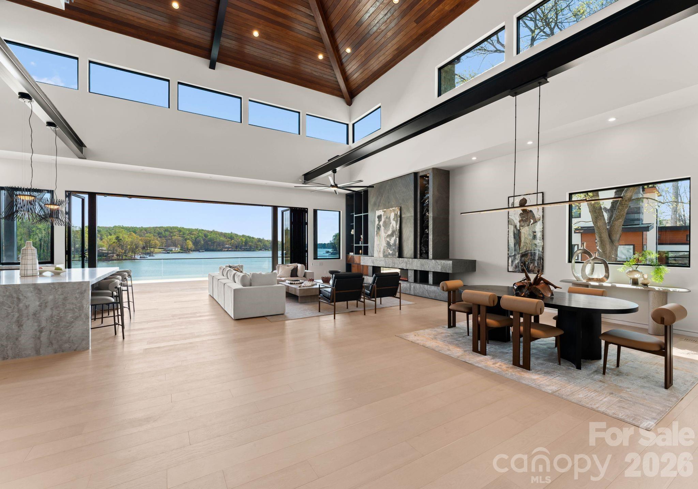
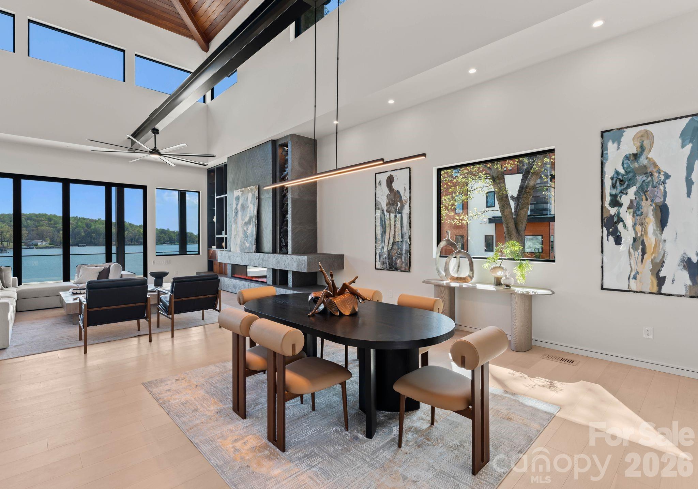
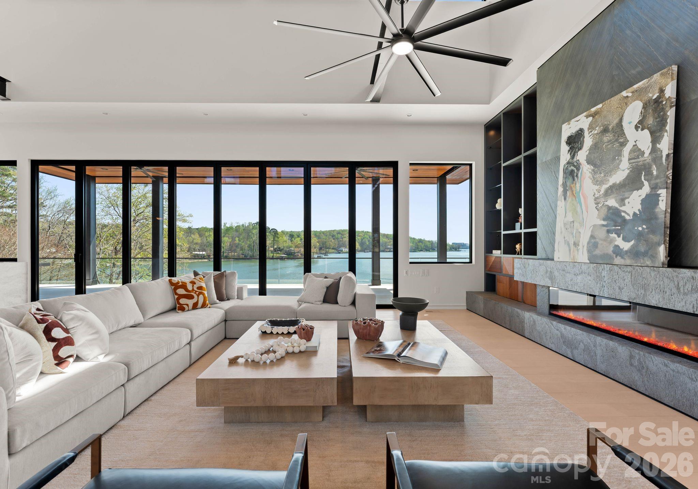
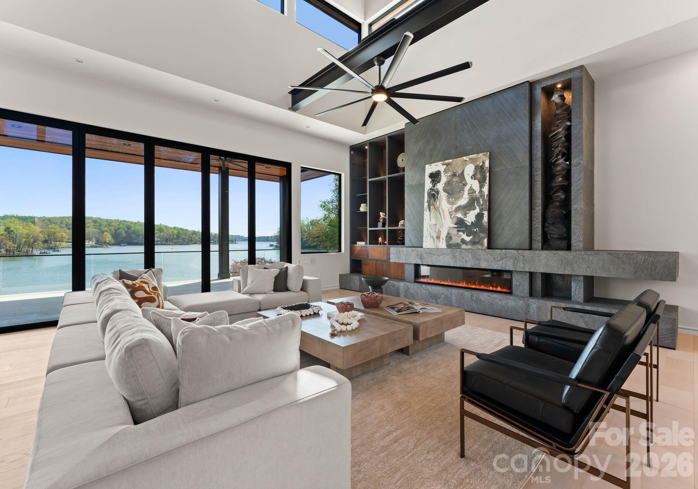
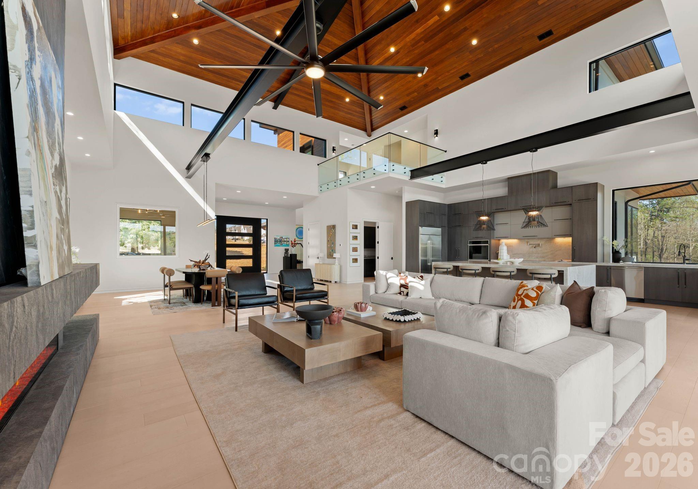
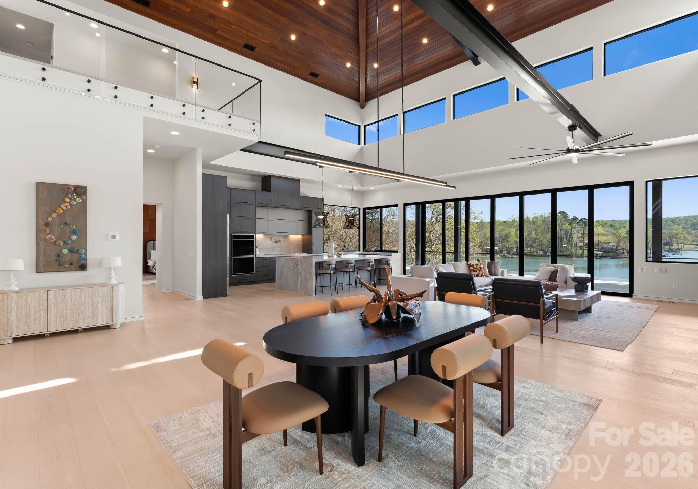
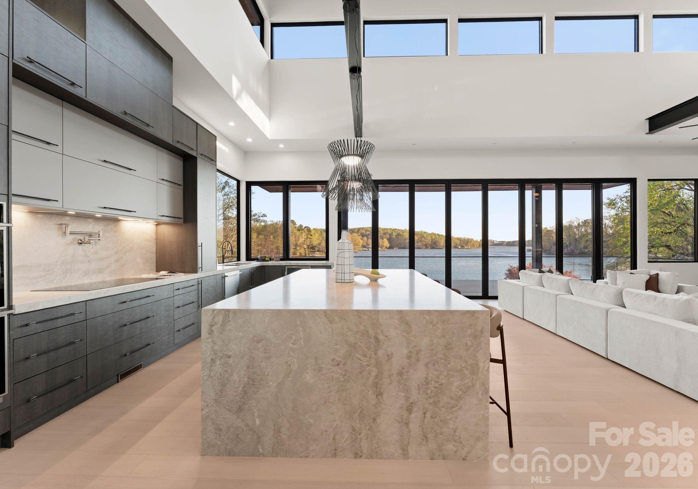
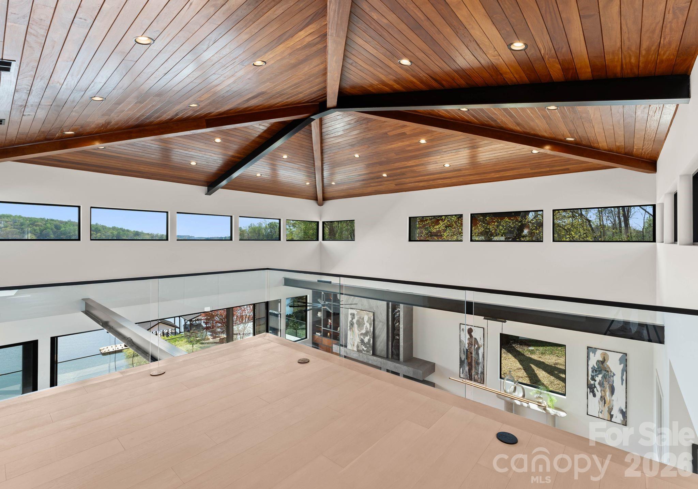
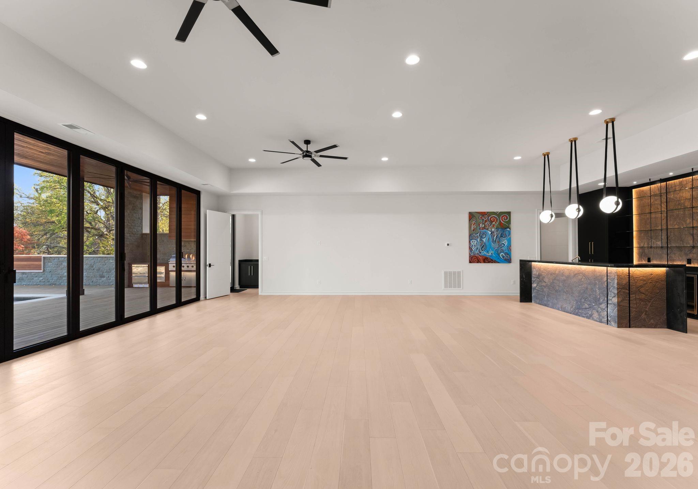
Step through the monumental 10’ x 10’ pivot door into the breathtaking 1,400 sq ft atrium great room—a soaring, light-filled space combining living, kitchen, and dining beneath a dramatic 28-foot pyramidal clerestory ceiling clad in rich imported Peruvian cumaru wood. Exposed structural steel and a 24-foot folding glass wall seamlessly connect the interior to expansive covered terraces, creating one of the most architecturally striking living spaces in the region.
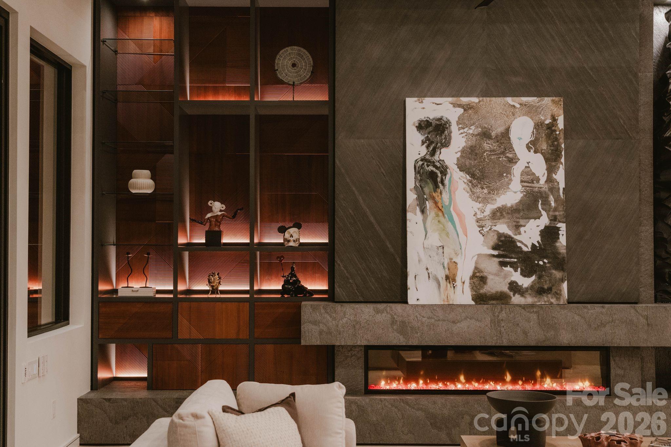
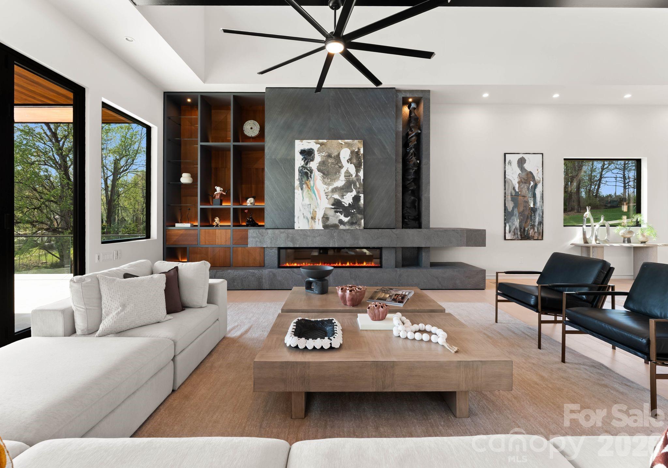
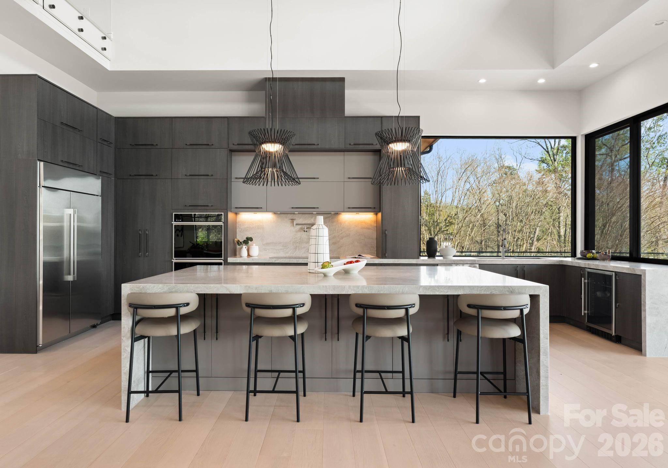
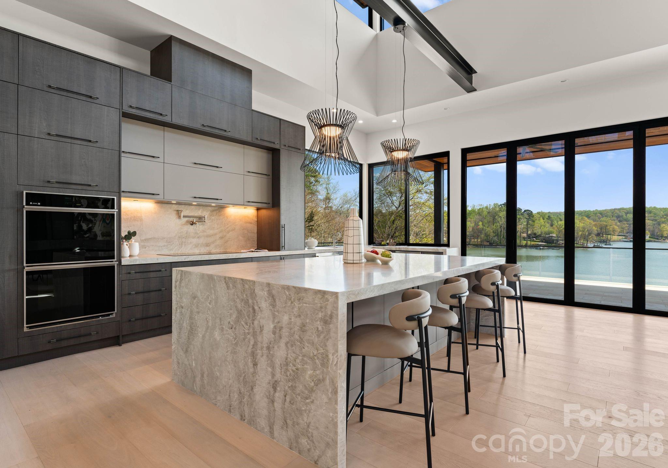
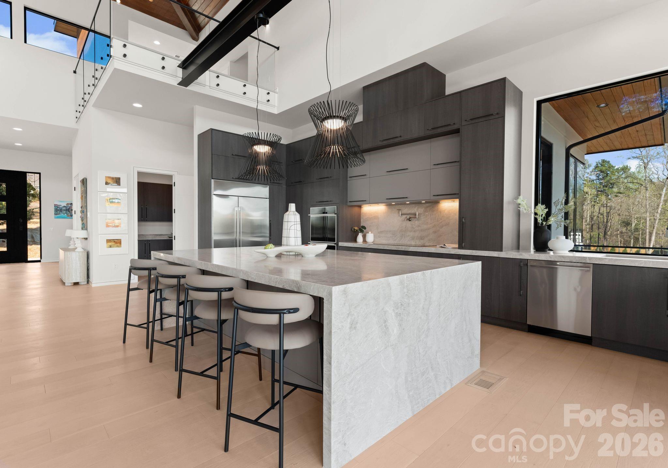
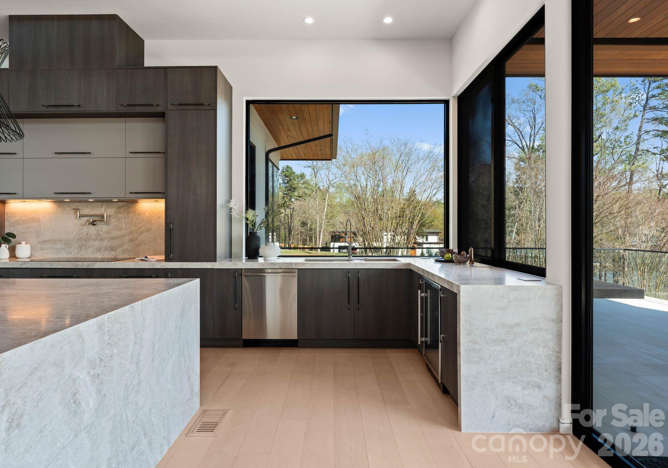
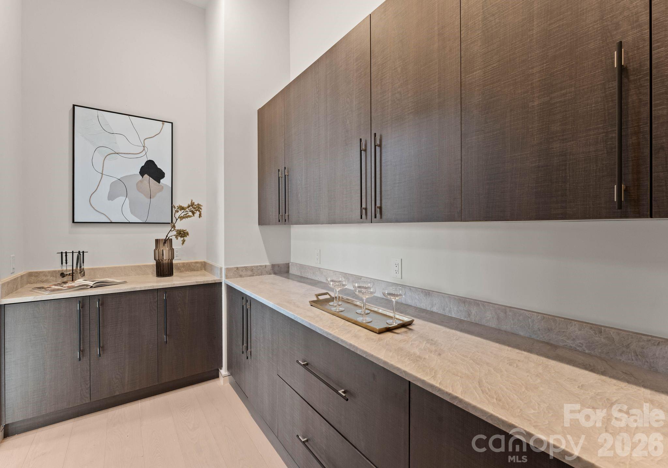
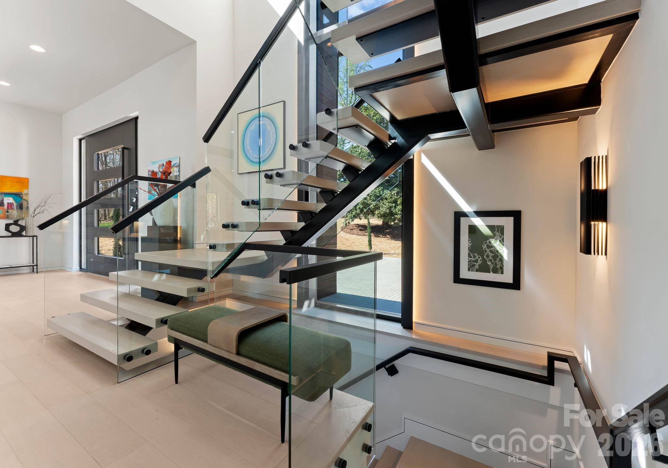
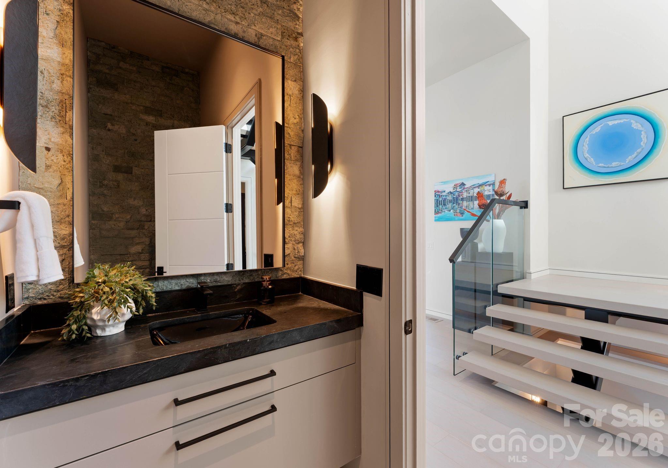
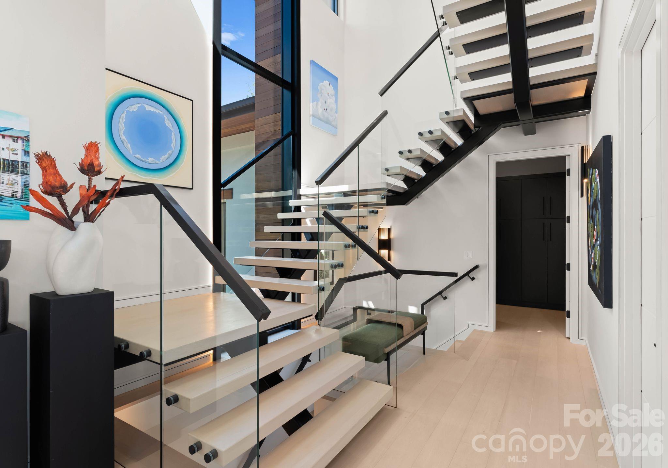
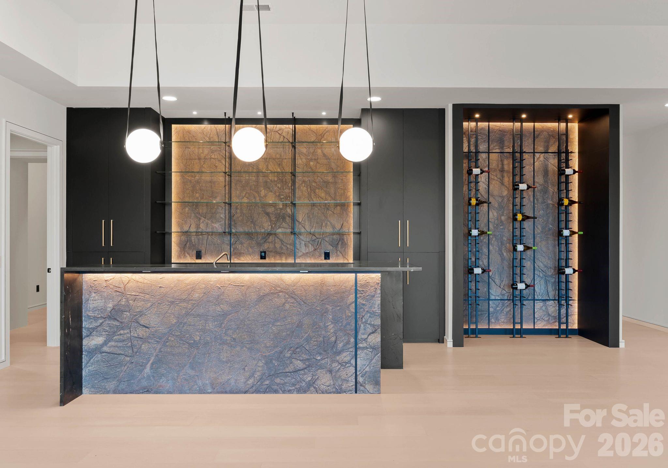
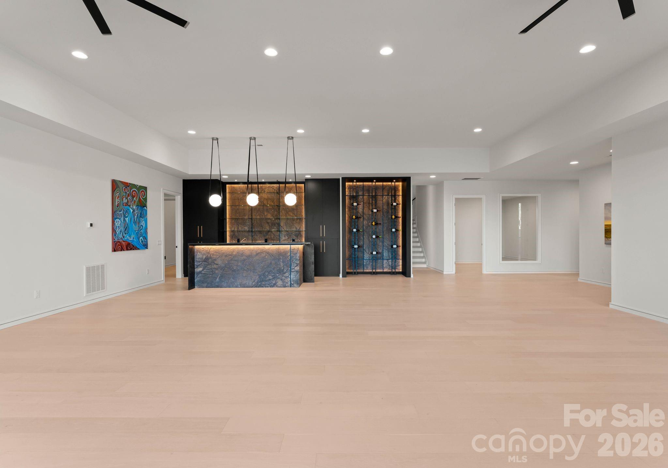
The 6-bedroom, 5.2-bath home was designed with both luxury and livability in mind. The chef’s kitchen features a 10’ x 6’ waterfall island, professional Monogram appliances, Miele induction cooktop, and a concealed scullery. The great room is anchored by a 74” linear fireplace set against a dramatic wall of book-matched stone and custom wood paneling. A floating mono-stringer staircase with glass railing and 3” white oak treads serves as a sculptural centerpiece.
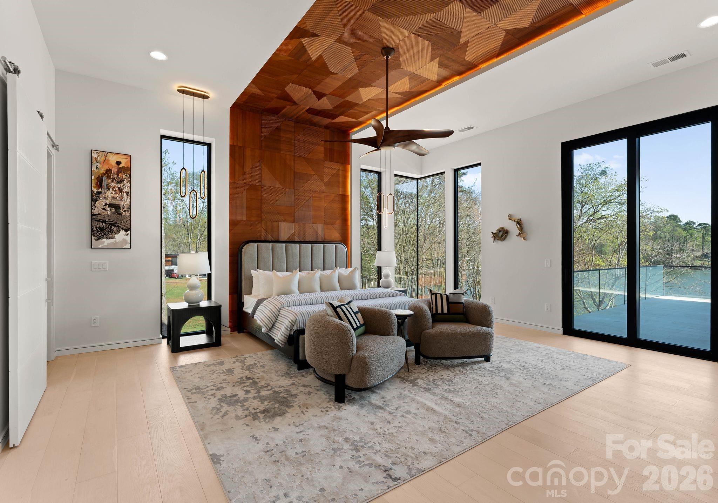
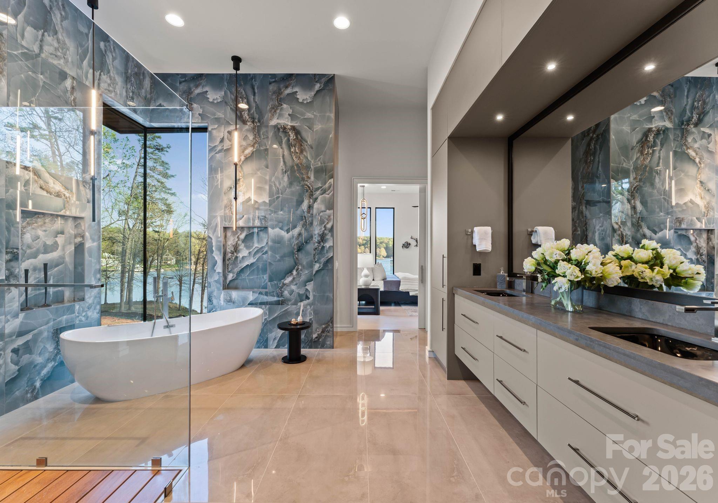
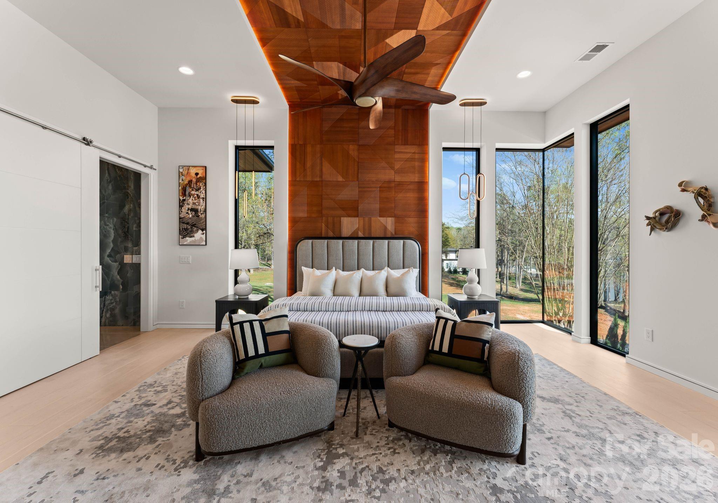
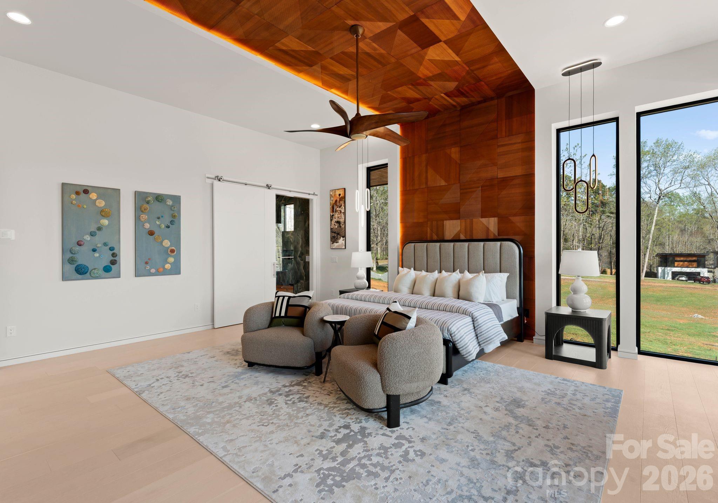
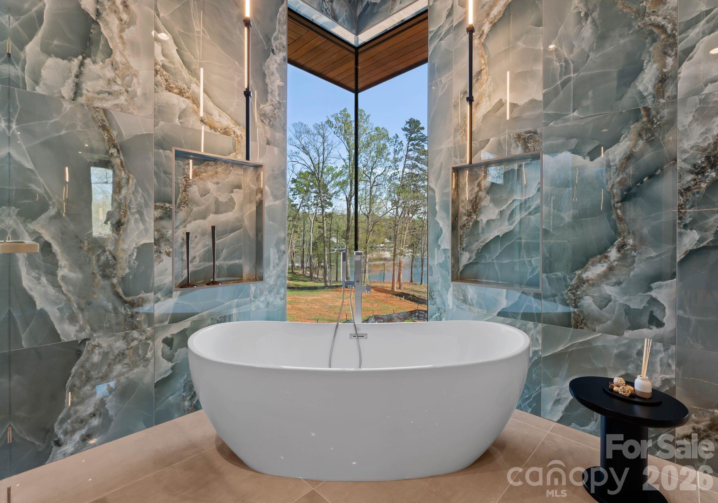
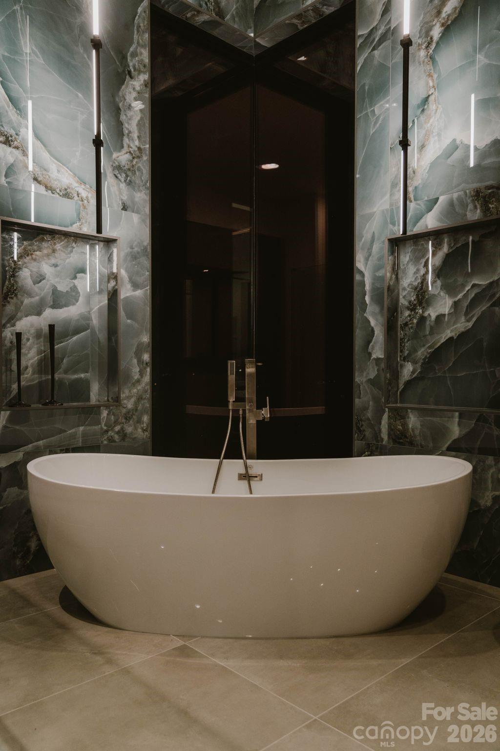
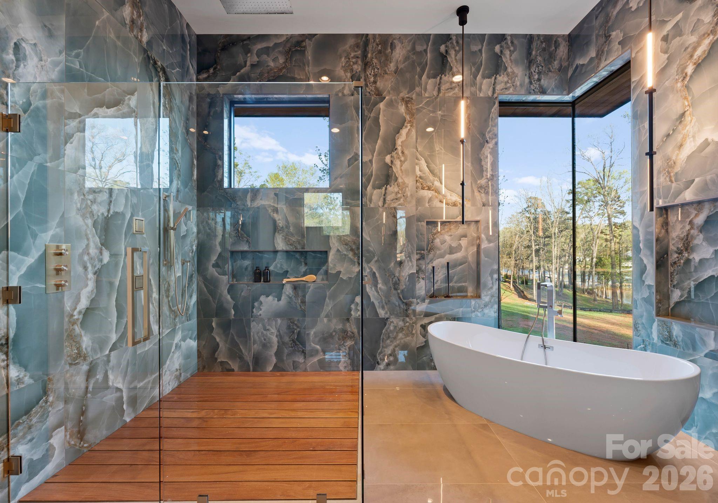
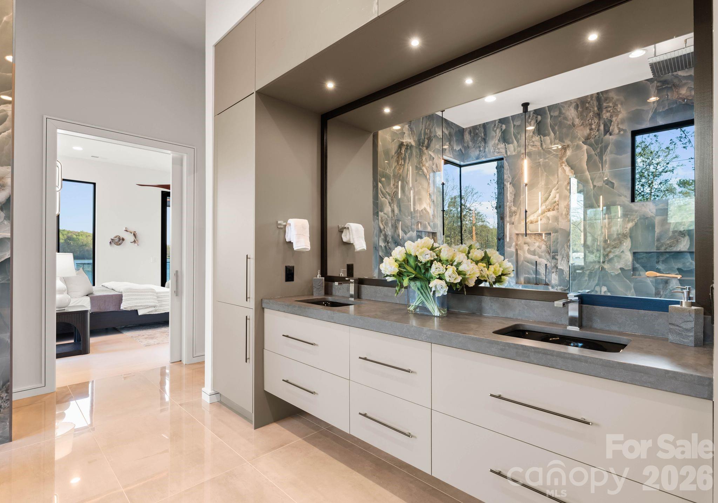
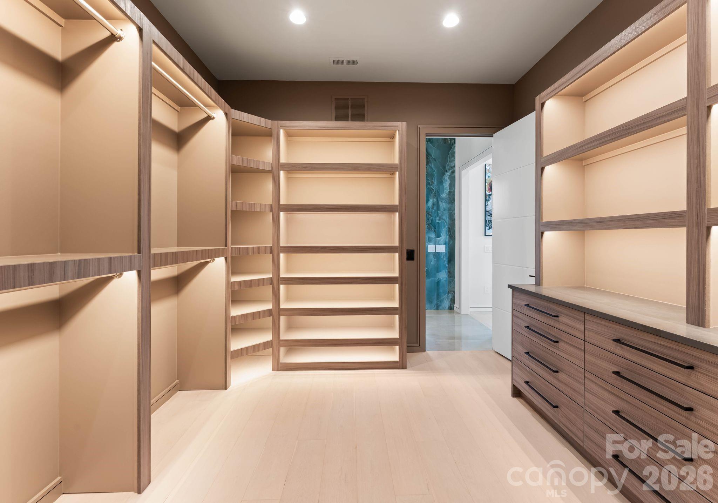
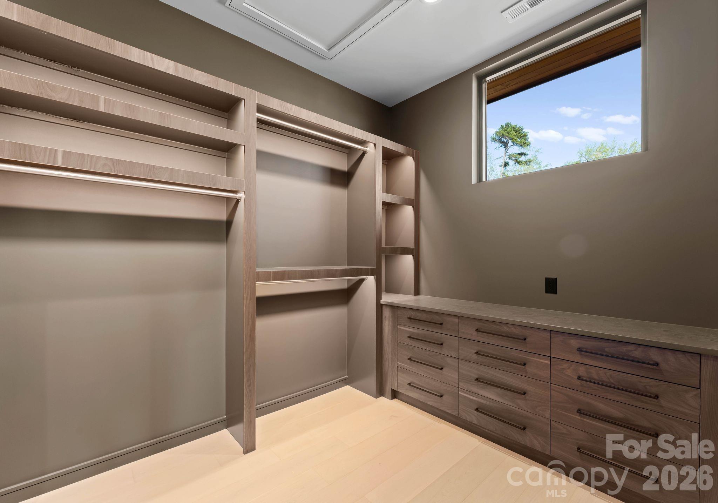
The primary suite offers a true retreat with floor-to-ceiling glass capturing long-range lake views. The spa-inspired bath features a freestanding tub, oversized rain shower over a cumaru deck floor, and expansive custom closets with integrated lighting.
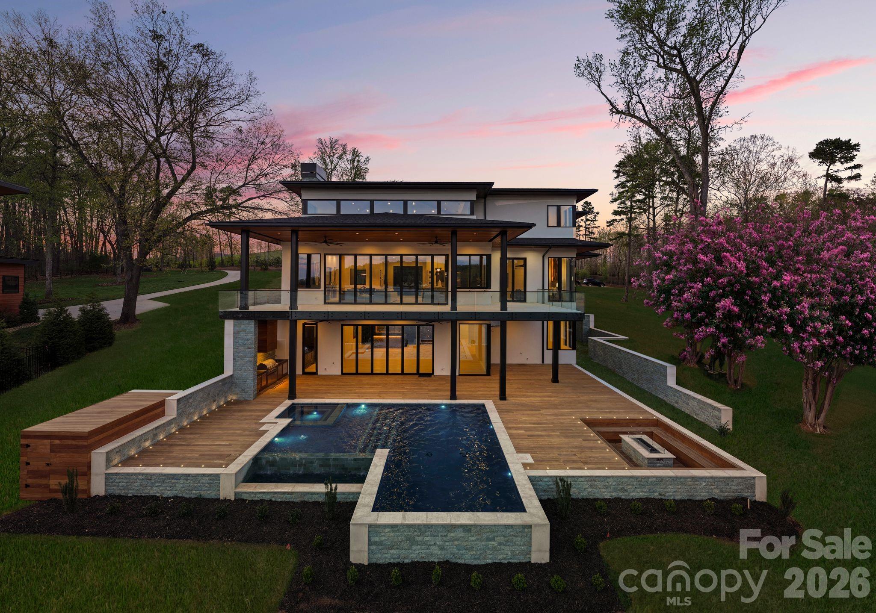
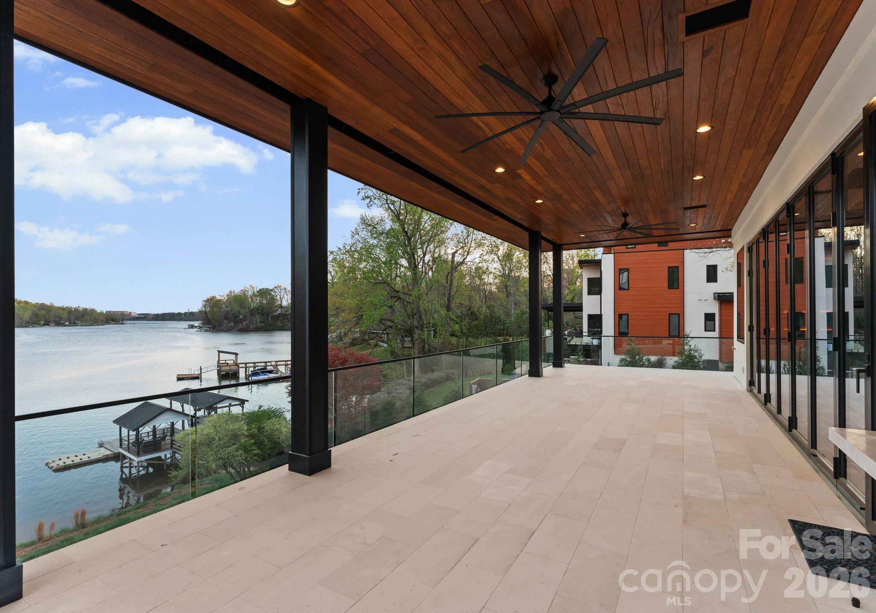
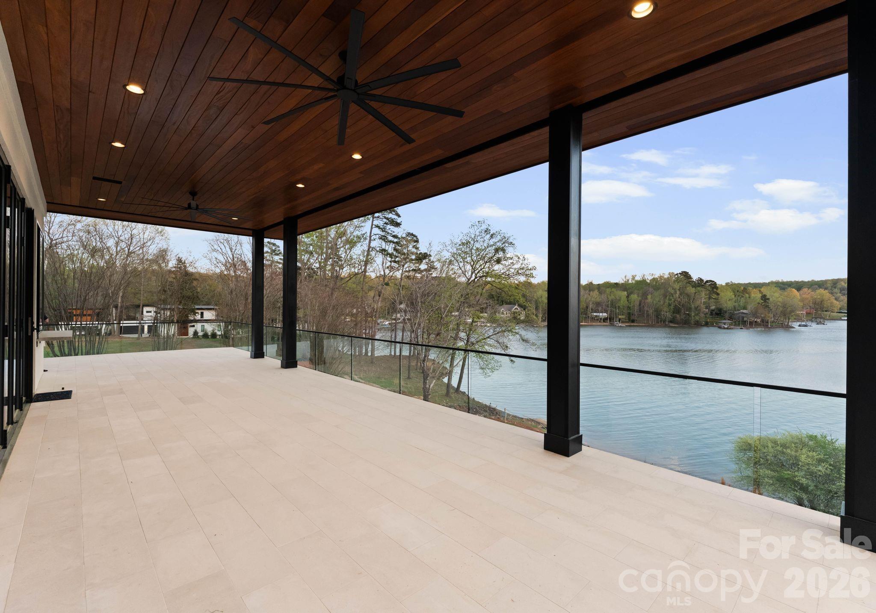
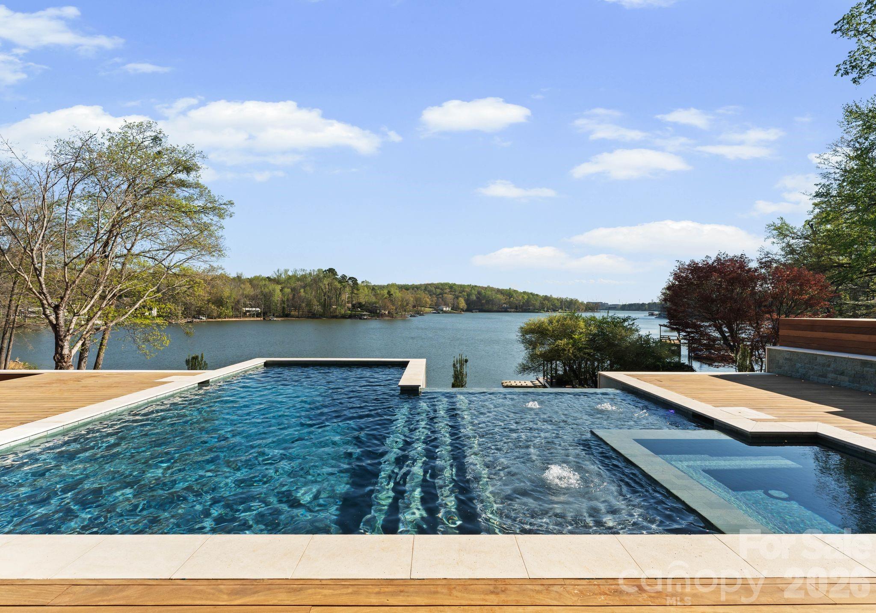
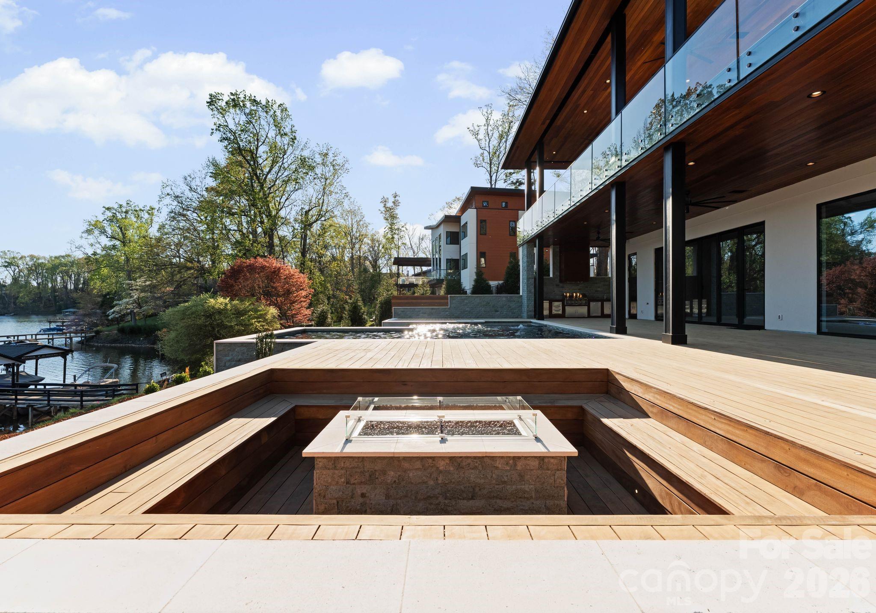
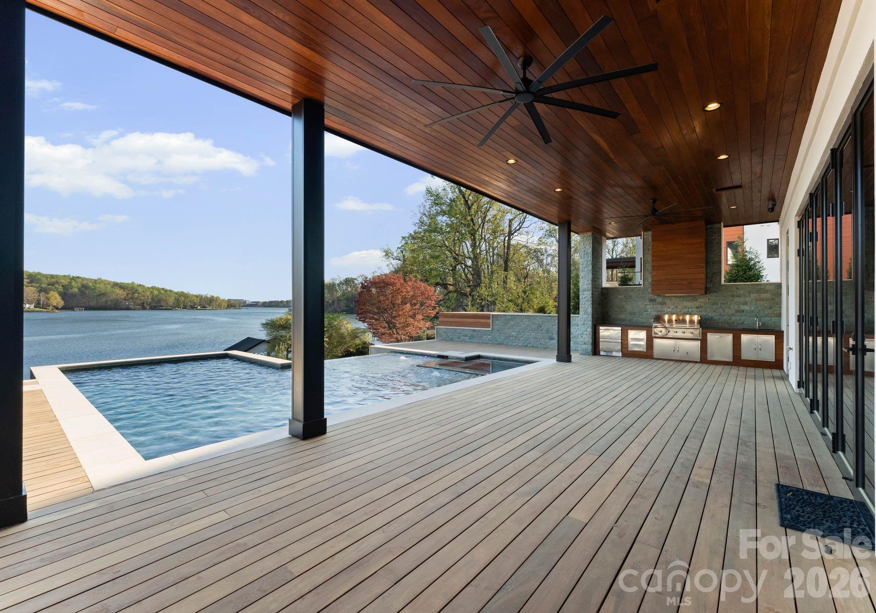
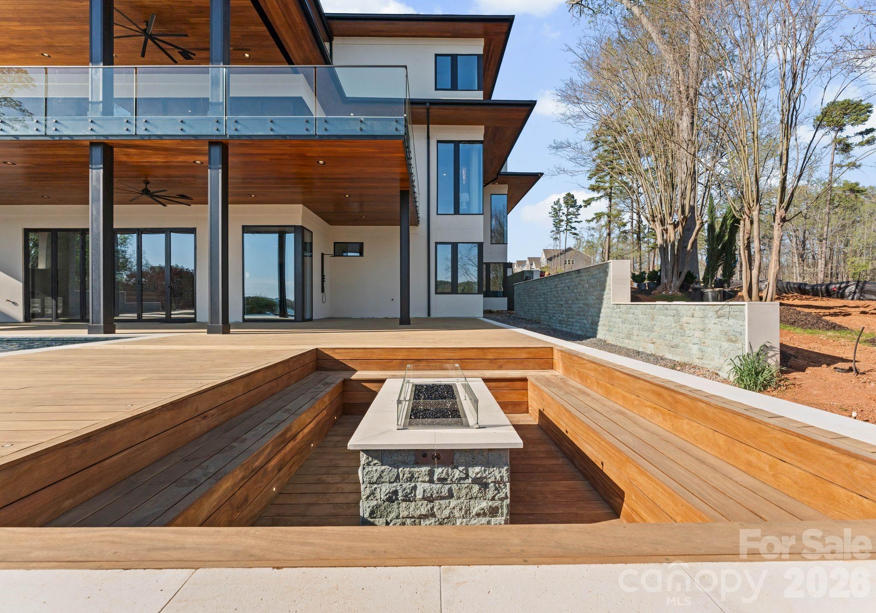
Outdoor living is equally impressive, with over 1,800 sq ft of covered terraces finished with cumaru ceilings and imported Indonesian limestone flooring. Motorized screens, built-in audio, and a full outdoor kitchen create a seamless extension of the home. The resort-style infinity-edge pool and spa, finished in sukabumi stone, overlook Lake Wylie and are surrounded by thoughtfully designed landscape elements.
Additional features include all-aluminum thermally broken windows and doors with low-E argon-filled 1" thick glass, spray foam insulation, tankless hot water, smart home integration, EV-ready three-car garage, and lake-fed irrigation system.
Situated among a collection of high-end custom homes, this property represents a rare opportunity to own new construction of this caliber on Lake Wylie—often available at a compelling value relative to comparable homes on Lake Norman—while being just minutes from Uptown Charlotte, the airport, The River District, and nearby walking trails. This is more than a home—it is a statement of design, craftsmanship, and lifestyle.

6000 Midsomer Road

Message successfully sent.

What would you like to know?

What is 3 + 4 ?

I agree to receive email communication and understand I can unsubscribe at any time.

I agree to be contacted by Prestino Advantage via call, email, and text for real estate services. To opt out, you can reply 'stop' at any time or reply 'help' for assistance. You can also click the unsubscribe link in the emails. Message and data rates may apply. Message frequency may vary. Privacy Policy

Related Properties

Price reduced
Welcome to this extraordinary five-acre estate nestled within the exclusive gated community of Evermay in South Charlotte. From the moment you arrive, the home makes a grand statement—elegant, and thoughtfully designed to impress at every turn. Inside, you’re greeted by stunning architectural details: sweeping arched ceilings, intricate ironwork railings, imported marble floors, and hidden balconies that add both charm and intrigue.

The main level is perfectly curated for both refined entertaining and everyday luxury, featuring sophisticated formal spaces, a custom bar, and a chef’s kitchen that seamlessly flows into a warm, inviting family room. The first-floor marble floors are heated, adding an extra layer of comfort and luxury throughout the space. Walls of windows and open sightlines draw you effortlessly outdoors to an expansive living area designed for unforgettable gatherings or peaceful relaxation.

Recent improvements elevate the home even further, including new white oak hardwood flooring in the primary suite, new lighting, traditional elegance, and a newly turfed courtyard—offering a fresh, low-maintenance outdoor space that is as beautiful as it is functional. 

Every inch of this property reflects craftsmanship, intention, and a sense of timeless beauty, offering not just a home, but a lifestyle defined by privacy, elegance, and effortless indoor-outdoor living. The Cabana/covered terrace area is extradentary as it offers an additional 1,450 sq.ft, an outdoor kitchen, fireplace, grilling station and full bath. This is truly a one of kind home that has been meticulously maintained and updated throughout the years.
#4377233

Charlotte

16460 Marvin Road

5 Beds

7 Baths

11,590 Sq.Ft.

$4,750,000

MLS#: 4377233
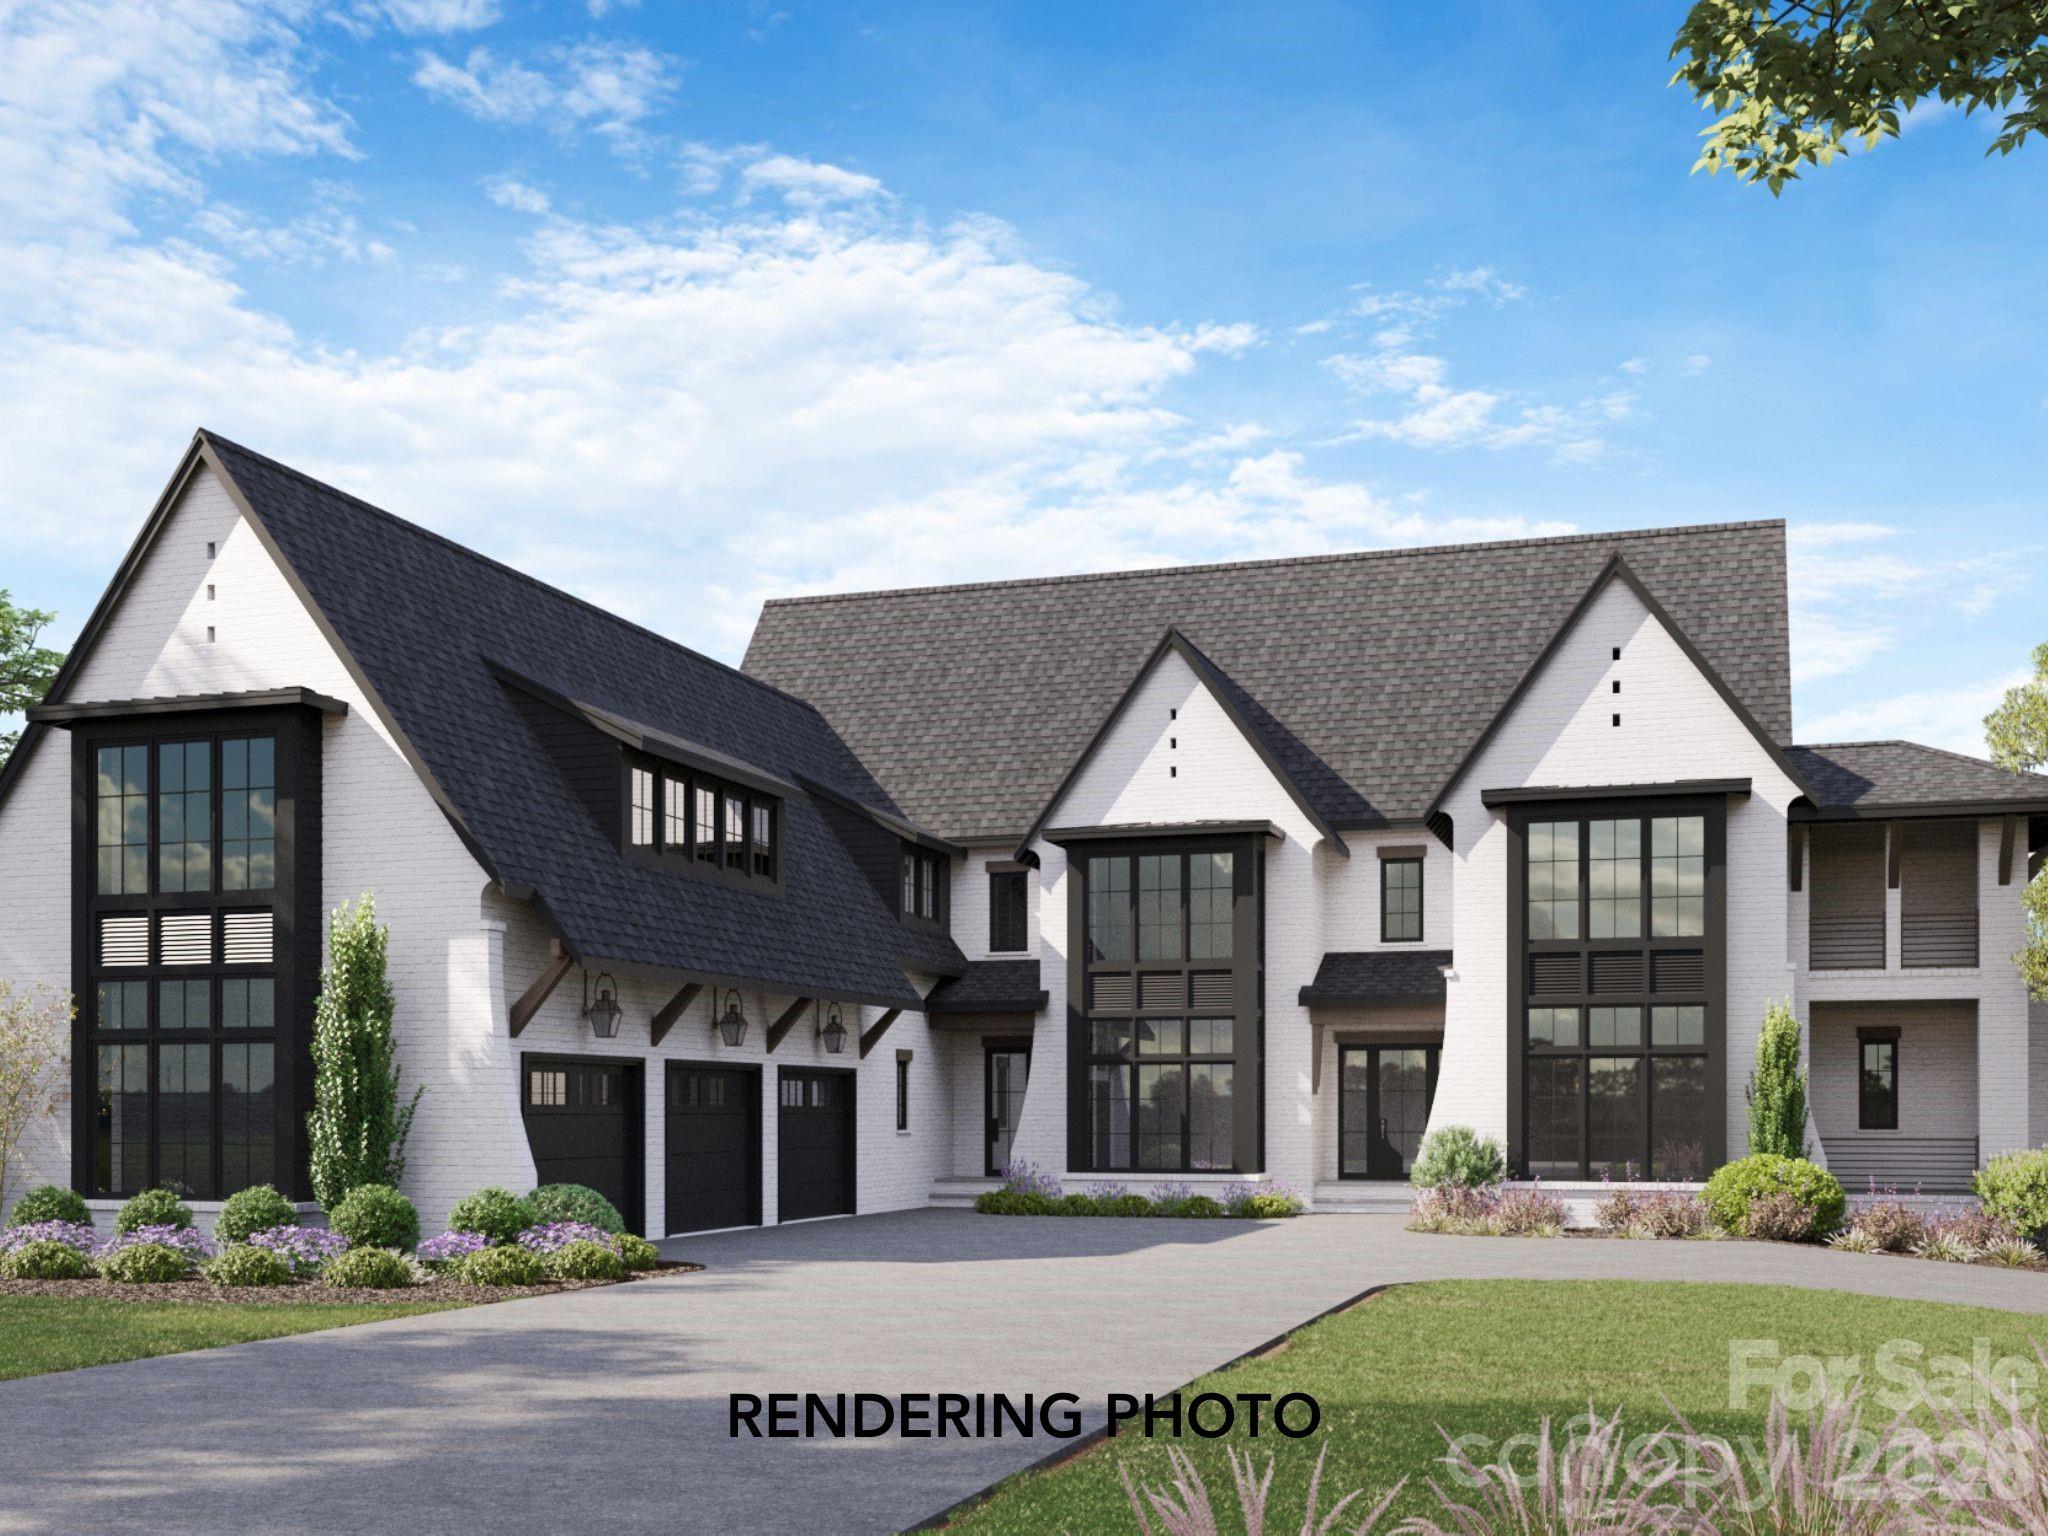
This proposed custom home by Keen Building Co. delivers 7,273 square feet of intentional design and elevated living. With 4 bedrooms and 4.5 bathrooms, every square foot has been curated for both grand entertaining and quiet everyday moments.

Natural white oak floors carry warmth throughout expansive living and dining spaces, anchored by a chef’s kitchen featuring premium stone countertops, custom cabinetry, and fully integrated panel matched appliances. A hidden scullery and walk in pantry offer generous prep space and storage while maintaining a clean, sophisticated main kitchen presentation.

Multiple entry points create a dynamic and welcoming flow, while a dedicated music room adds character and flexibility. An elevator connects the first and second floors for seamless access, making the home future ready without sacrificing design integrity.

A three car garage and thoughtful architectural presence complete this Keen signature build — where craftsmanship, proportion, and livability meet. Renderings for inspiration purposes only.  Final floor plan and pricing subject to change based on client decisions, preferences and final surveys.
#4341651

Charlotte

5019 Carmel Park Drive 3

4 Beds

4 Baths

7,273 Sq.Ft.

$5,249,000

MLS#: 4341651
Price reduced
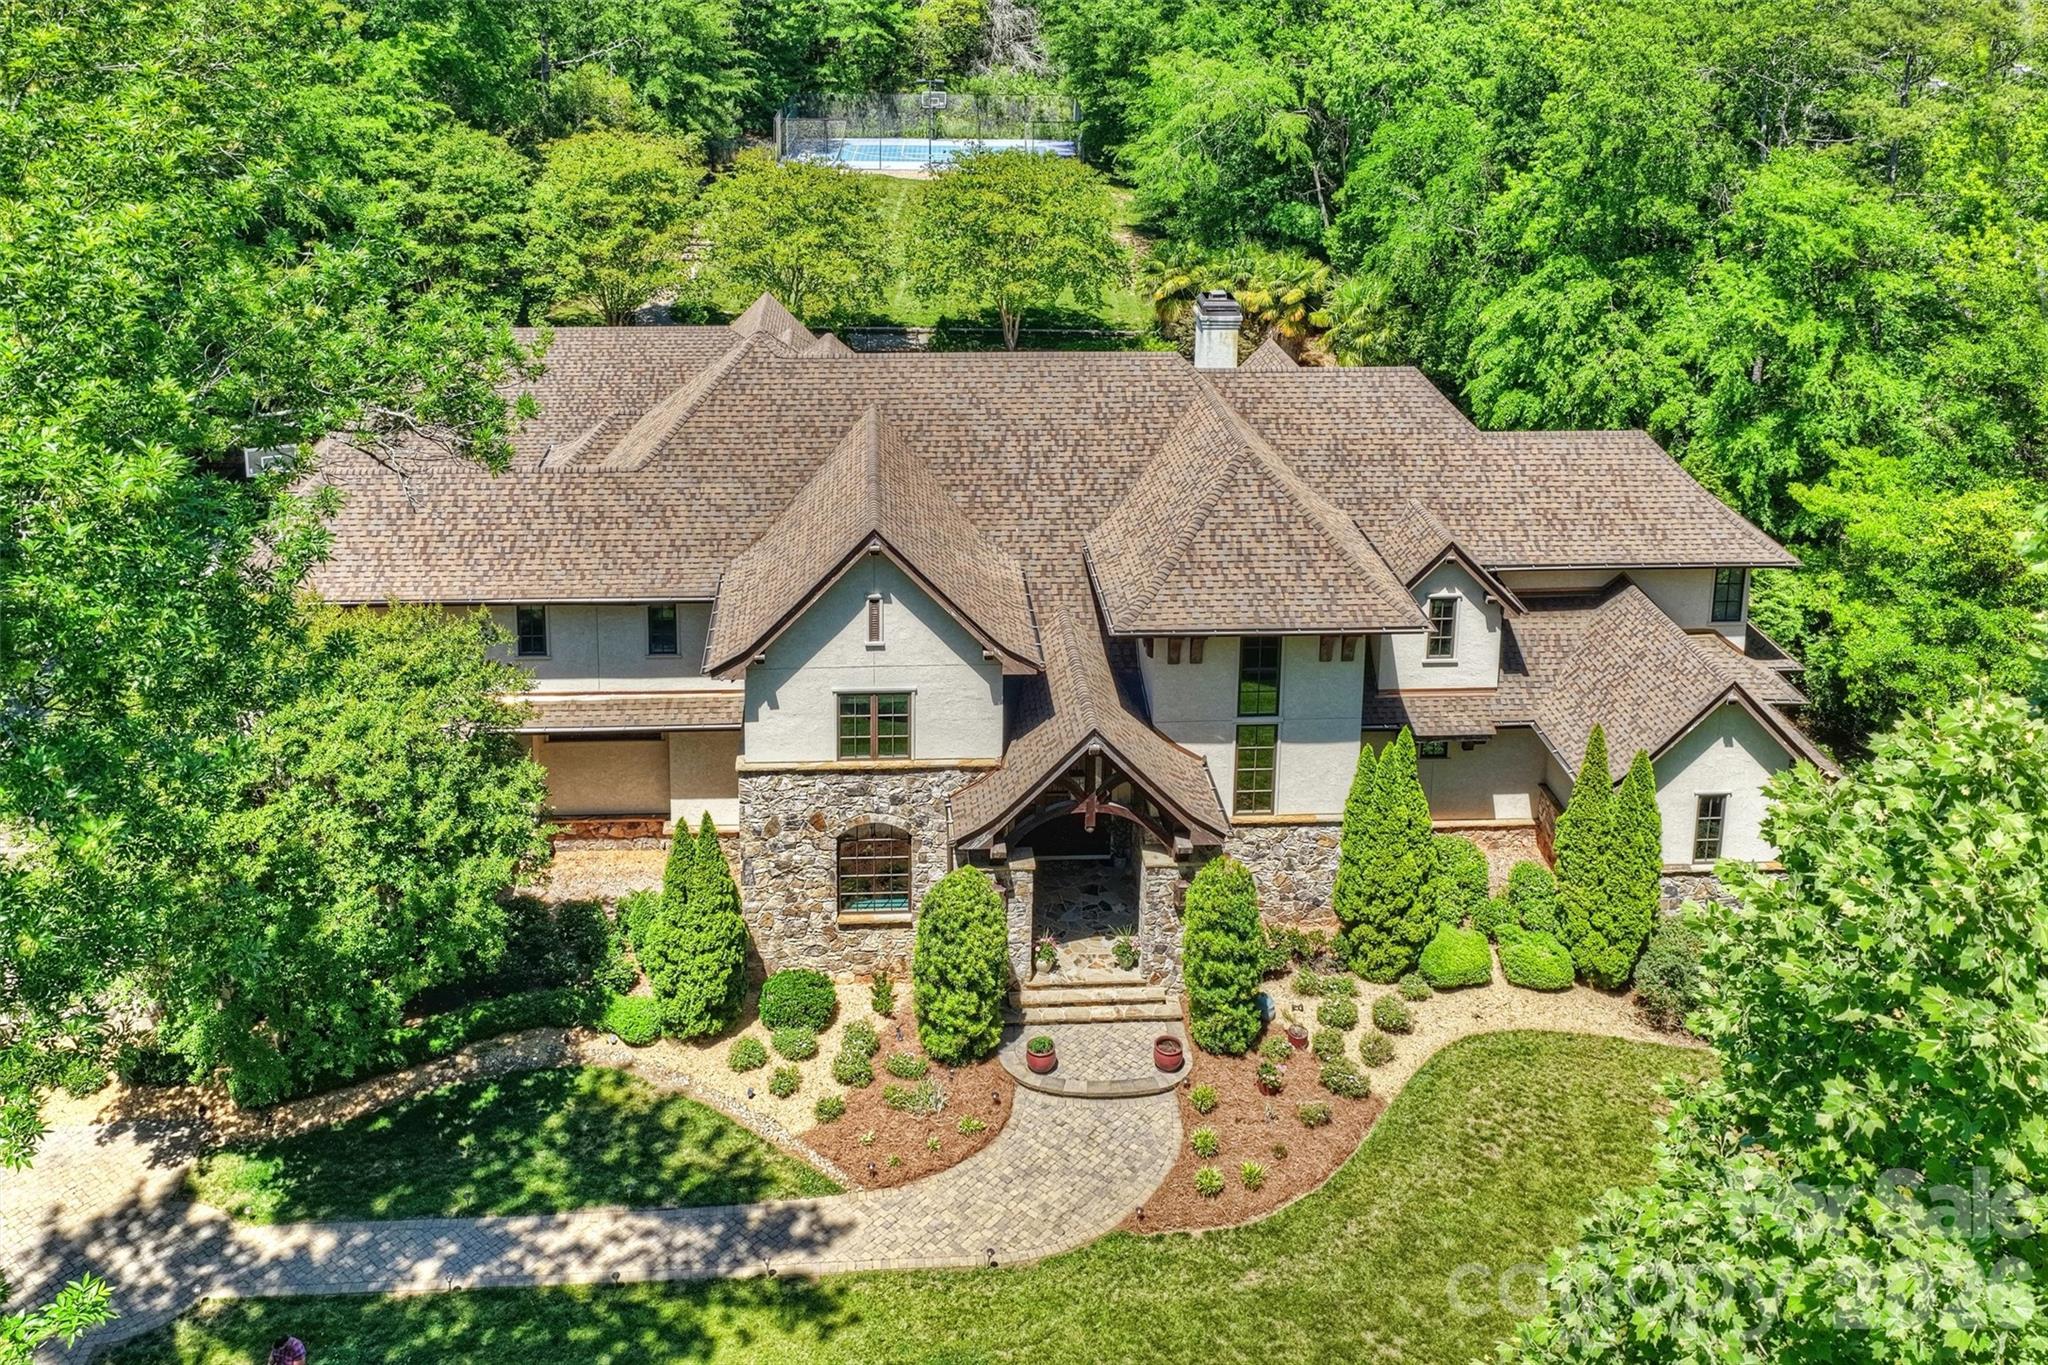
Tucked away on a quiet street with the feel of a cul-de-sac, this exceptional custom home by Arcadia Builders offers an unmatched blend of luxury, comfort, and resort-style living. Designed for both everyday enjoyment and effortless entertaining, every space has been thoughtfully crafted with quality and function in mind.
Step inside to an open concept floor plan featuring soaring vaulted ceilings, a stunning floor-to-ceiling stone fireplace, and inviting living spaces that flow seamlessly together. The expansive kitchen, complete with a large center island, double Sub- Zero refrigerators, two dishwashers, a Wolfe range, warming drawer, walk-in pantry, and cabinets galore, opens to dining and living areas, creating the perfect setting for gatherings large and small. A dedicated billiards room with theatre seating and a large Apple TV provides the ultimate entertainment experience.
 The private main-level study, complete with custom built-in bookcases, offers flexibility as a home office, library, or fitness space. The luxurious primary suite overlooks the backyard oasis and features a spa-inspired bath and an oversized wood-paneled walk-in closet with built in drawers, hanging closets, shoe racks, laundry, etc.. 
Outdoor living is equally impressive. Enjoy your own private retreat with a sparkling pool, sport court, putting green, built-in trampoline, and a covered patio featuring a grilling station- ideal for entertaining family and friends.
A welcoming grand front entry looks out to the living areas and pool. The main level also includes one full bath, and three half baths for convenience, plus laundry room, drop zone, plus two oversized garages, one with an EV station.
Upstairs, you'll find four generously sized bedrooms, four full baths, and a spacious bonus room with built in shelves, a huge TV, with 8 windows overlooking the backyard. Add on the oversized storage room, and a walk-in attic space.
Additional features include a finished walk-in crawl space with a concrete floor, a new roof installed in 2025 with 30- year shingles and copper gutters, double-fenced gates to keep pets secure, an loads of storage closets. See attached Features Sheet.
#4379174

Charlotte

4901 Carmel Park Drive

5 Beds

5 Baths

8,027 Sq.Ft.

$5,400,000

MLS#: 4379174
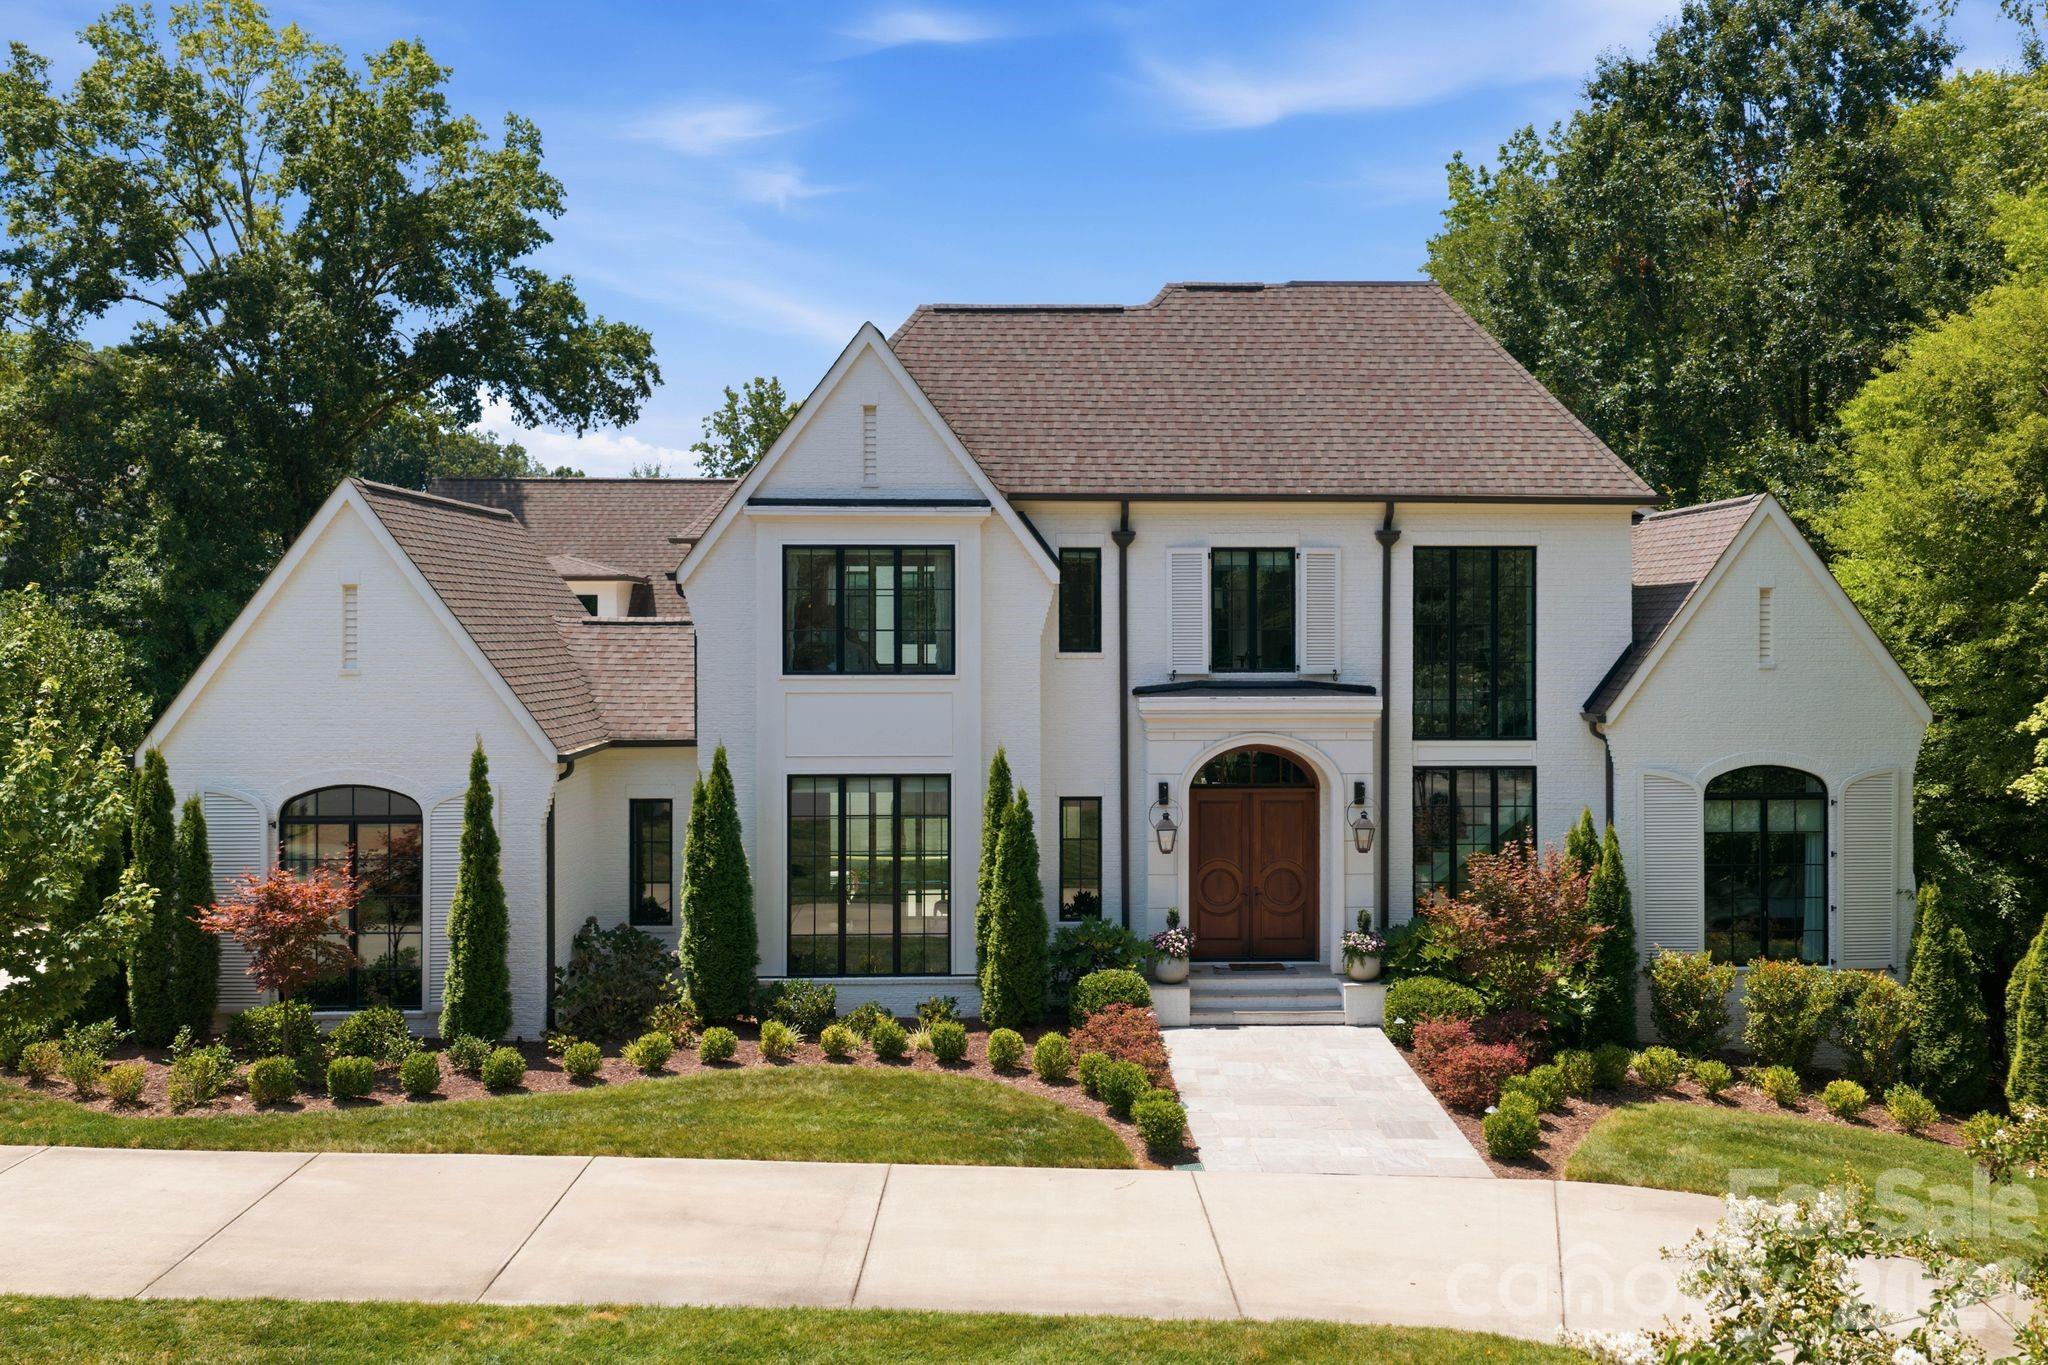
Just listed in the prestigious Carmel Country Club, this extraordinary modern European estate offers over 6,600 square feet of refined design and resort-inspired living. A striking white brick façade and arched front entry make an unforgettable first impression, while inside, warm hardwoods, exposed beams, designer lighting, and curated finishes create a home that feels both sophisticated and inviting. The chef’s kitchen is a true centerpiece, featuring an oversized walnut island, marble backsplash, professional-grade appliances, and a fully appointed scullery—perfect for effortless entertaining. The open-concept living spaces flow seamlessly to a covered porch overlooking the backyard oasis. The main level includes a luxurious primary suite with a spa-inspired bath and expansive custom closet, a private office, formal dining room, and an additional guest bedroom—offering flexibility for multi-generational living. Upstairs, four spacious bedrooms, a large bonus room, exercise room, laundry, and generous storage provide exceptional functionality for today’s lifestyle. Step outside to a resort-caliber setting complete with a heated pool and spa, expansive paver terrace, fire feature, and a beautifully flat backyard with room to play. Designed for both grand entertaining and intimate evenings under the stars, this outdoor living space rivals the finest retreats. Located in one of Charlotte’s most coveted country club communities, this home seamlessly blends timeless architecture, modern luxury, and everyday livability.
#4399080

Charlotte

4420 Forest Hills Drive

6 Beds

7 Baths

6,608 Sq.Ft.

$4,995,000

MLS#: 4399080
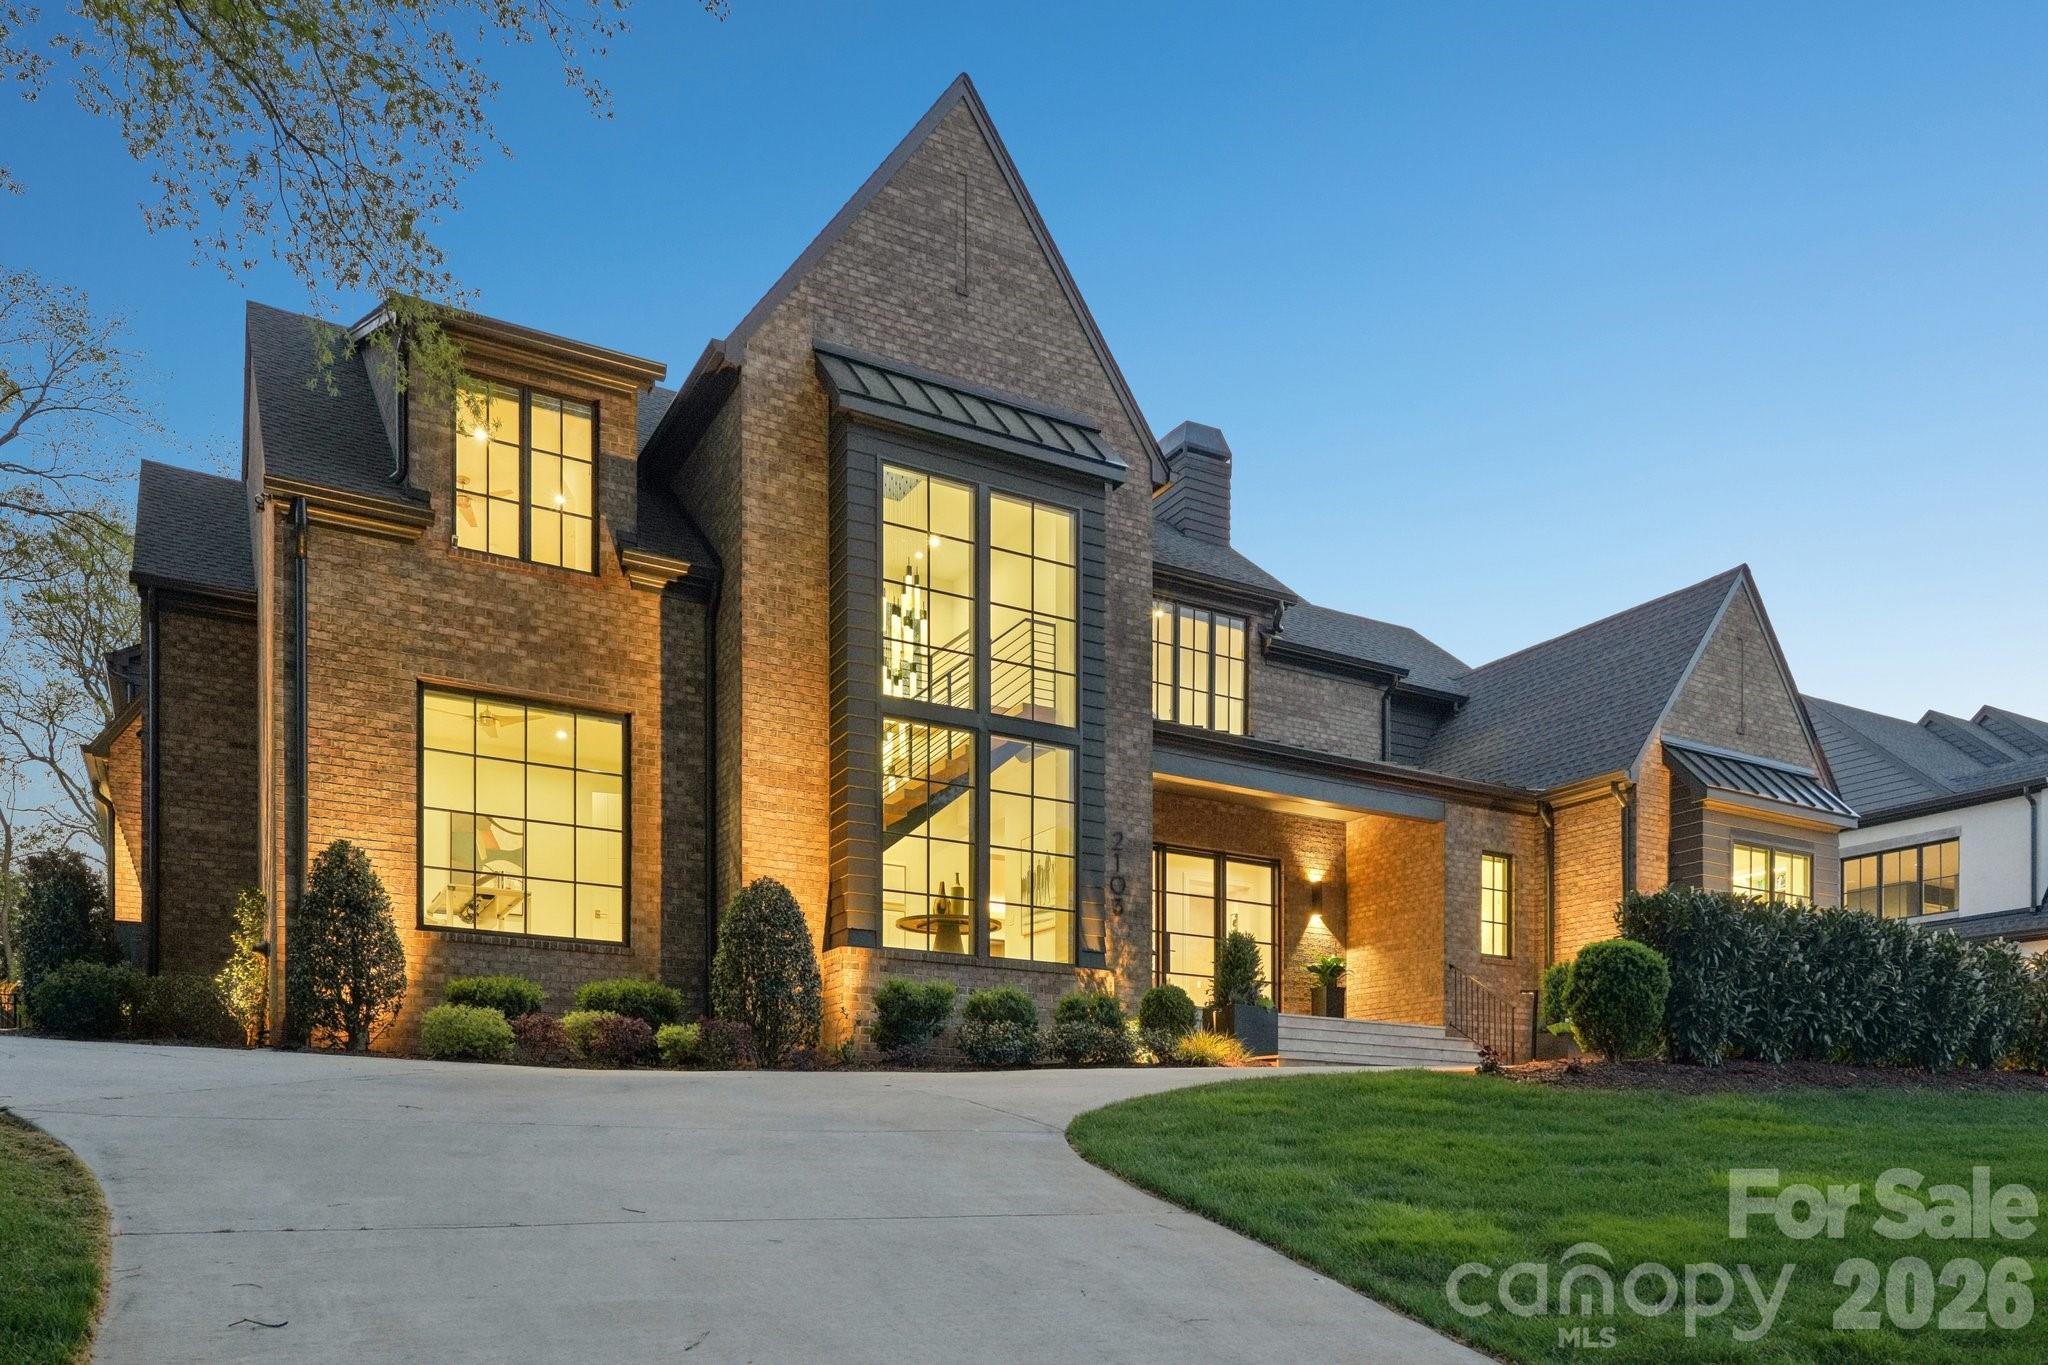
Welcome to exceptional luxury living in the heart of SouthPark—one of Charlotte’s most prestigious and sought-after communities. This remarkable 5-bedroom, 8-bathroom residence, masterfully built by Chiott Custom Homes, showcases impeccable craftsmanship, timeless design, and modern sophistication at every turn.
Designed for both grand entertaining and everyday comfort, the home features an expansive, light-filled floor plan with soaring ceilings, custom millwork, and designer finishes throughout. The gourmet chef’s kitchen is a true showpiece—equipped with top-of-the-line appliances, an oversized island, and seamless flow into the main living spaces.
The luxurious primary suite offers a private retreat with a spa-inspired bath and generous custom closets, while each additional bedroom includes its own en-suite bath, providing ultimate comfort and privacy for family and guests. Multiple living and entertaining spaces—including a formal dining room, bonus areas, and flexible-use rooms—offer endless possibilities.
Step outside to a beautifully landscaped setting designed for relaxation and entertaining, with ample space for outdoor living.
Located just minutes from SouthPark Mall, fine dining, and top-rated schools, this home delivers an unparalleled lifestyle in one of Charlotte’s most desirable locations.
A rare opportunity to own a custom-built masterpiece in Foxcroft.
#4363089

Charlotte

2103 Cortelyou Road

5 Beds

5 Baths

6,329 Sq.Ft.

$5,450,000

MLS#: 4363089
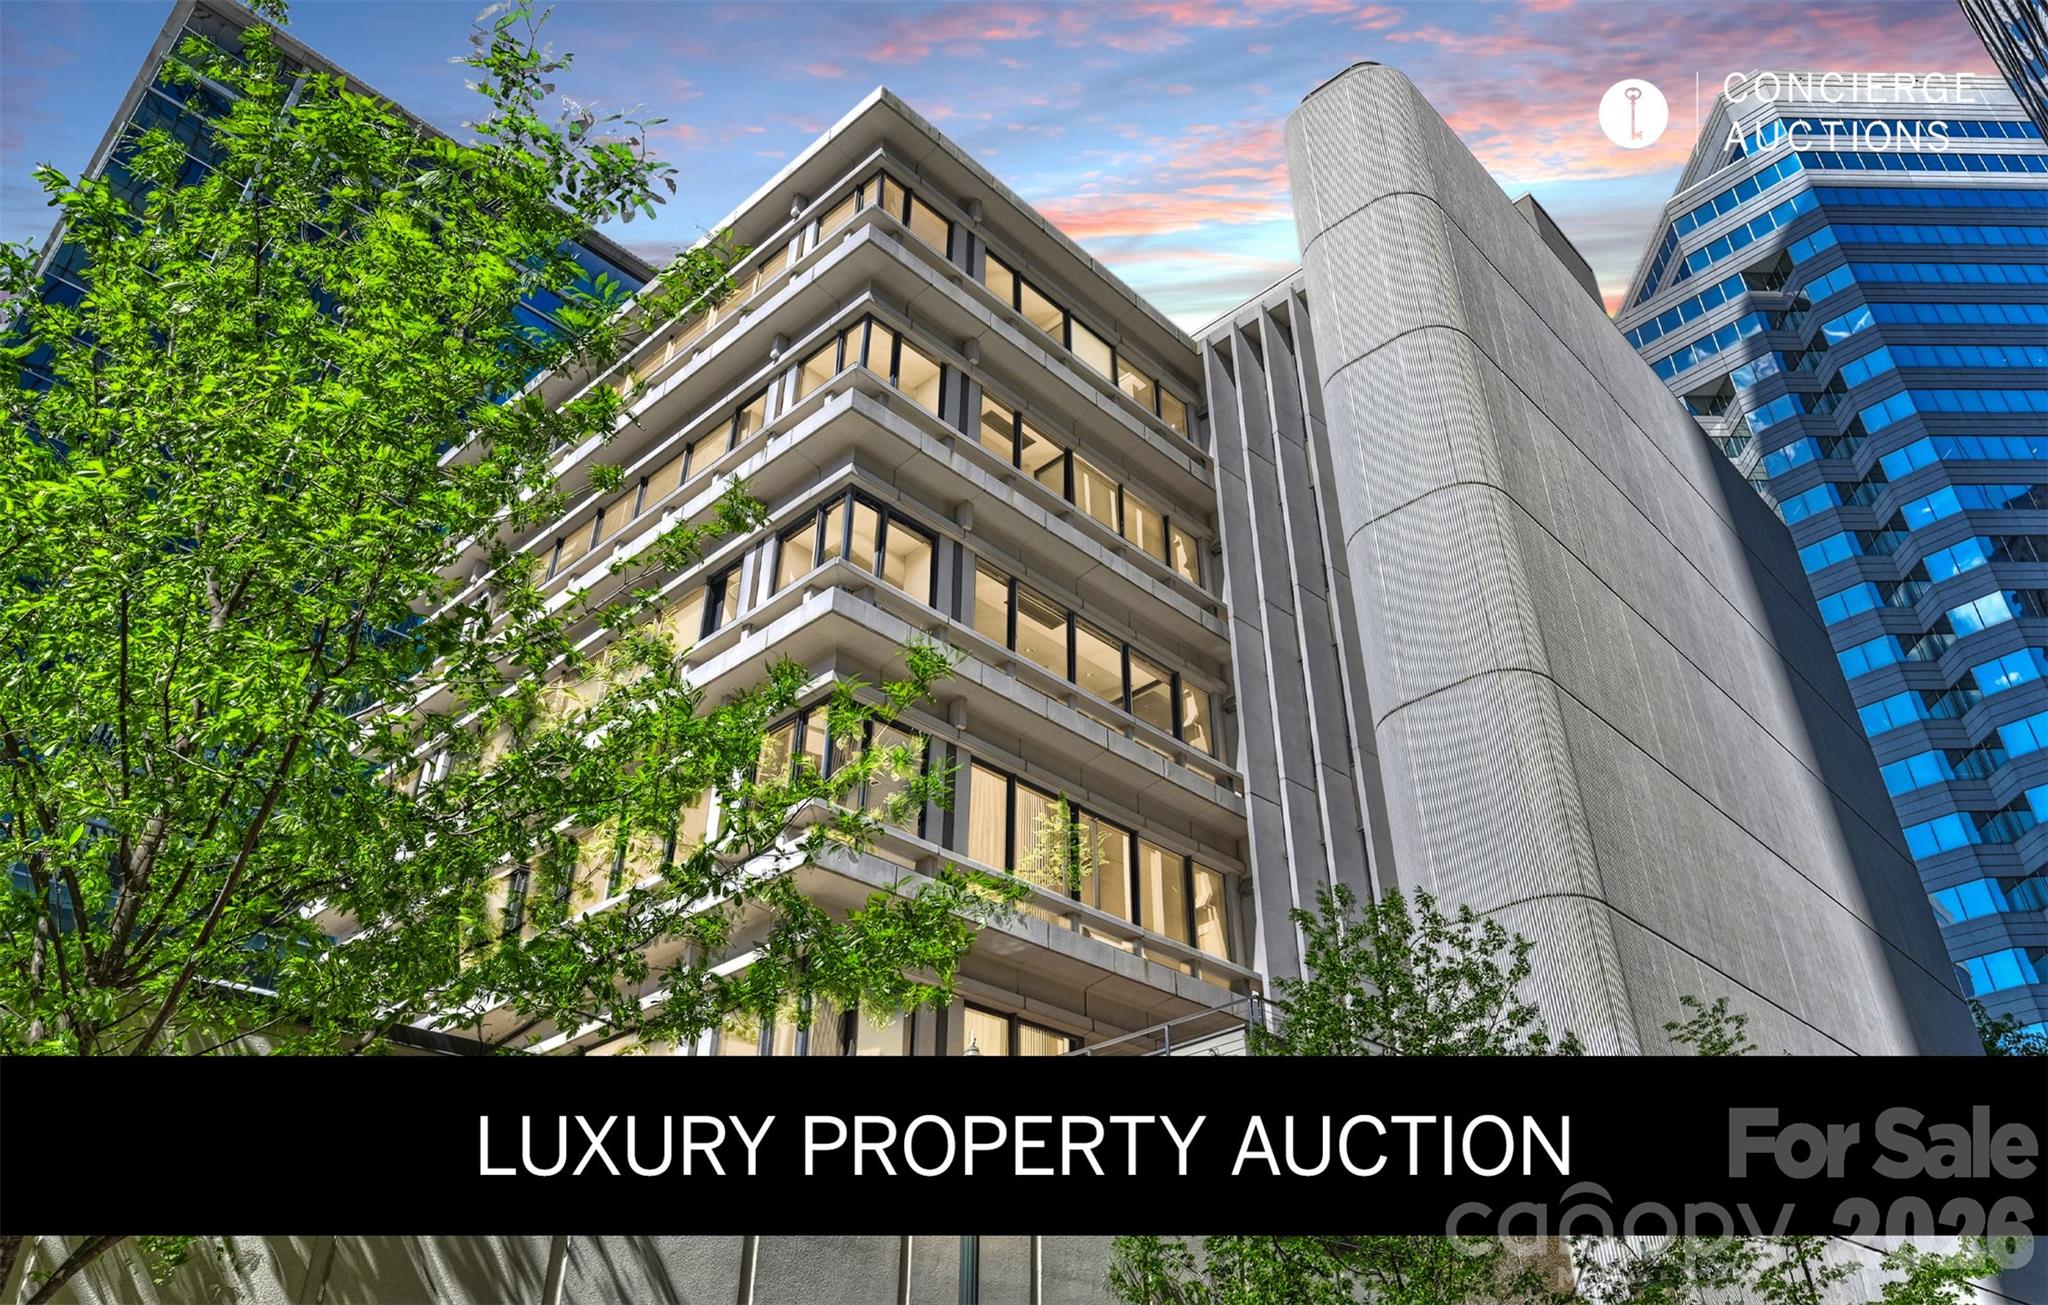
LUXURY PROPERTY AUCTION:15-28th July.
Accepting starting bids through 14th of July.
Starting bids expected between $1.1M–$2.2M.
Earn an incentive by July 14th.

The elevator opens directly into the residence, with no hallway, no neighbors, and no preamble. This is the entire sixth floor of The Trust, and it moves with the quiet authority of a space designed without compromise: Modernist bones, custom finishes, marble and hardwood underfoot, a gas fireplace anchoring the great room. The chef's kitchen is built for the serious host, and the 1,162-bottle wine room ensures the cellar is always ready. A fitness area and home office mean the day runs entirely on its own terms. Step outside onto either of the two covered terraces and Uptown Charlotte delivers everything else: performing
arts, parks, dining, the energy of a city at full stride. And then the elevator returns to a floor that belongs to no one else.
#4133469

Charlotte

139 S Tryon Street 6

4 Beds

4 Baths

7,335 Sq.Ft.

$4,800,000

MLS#: 4133469
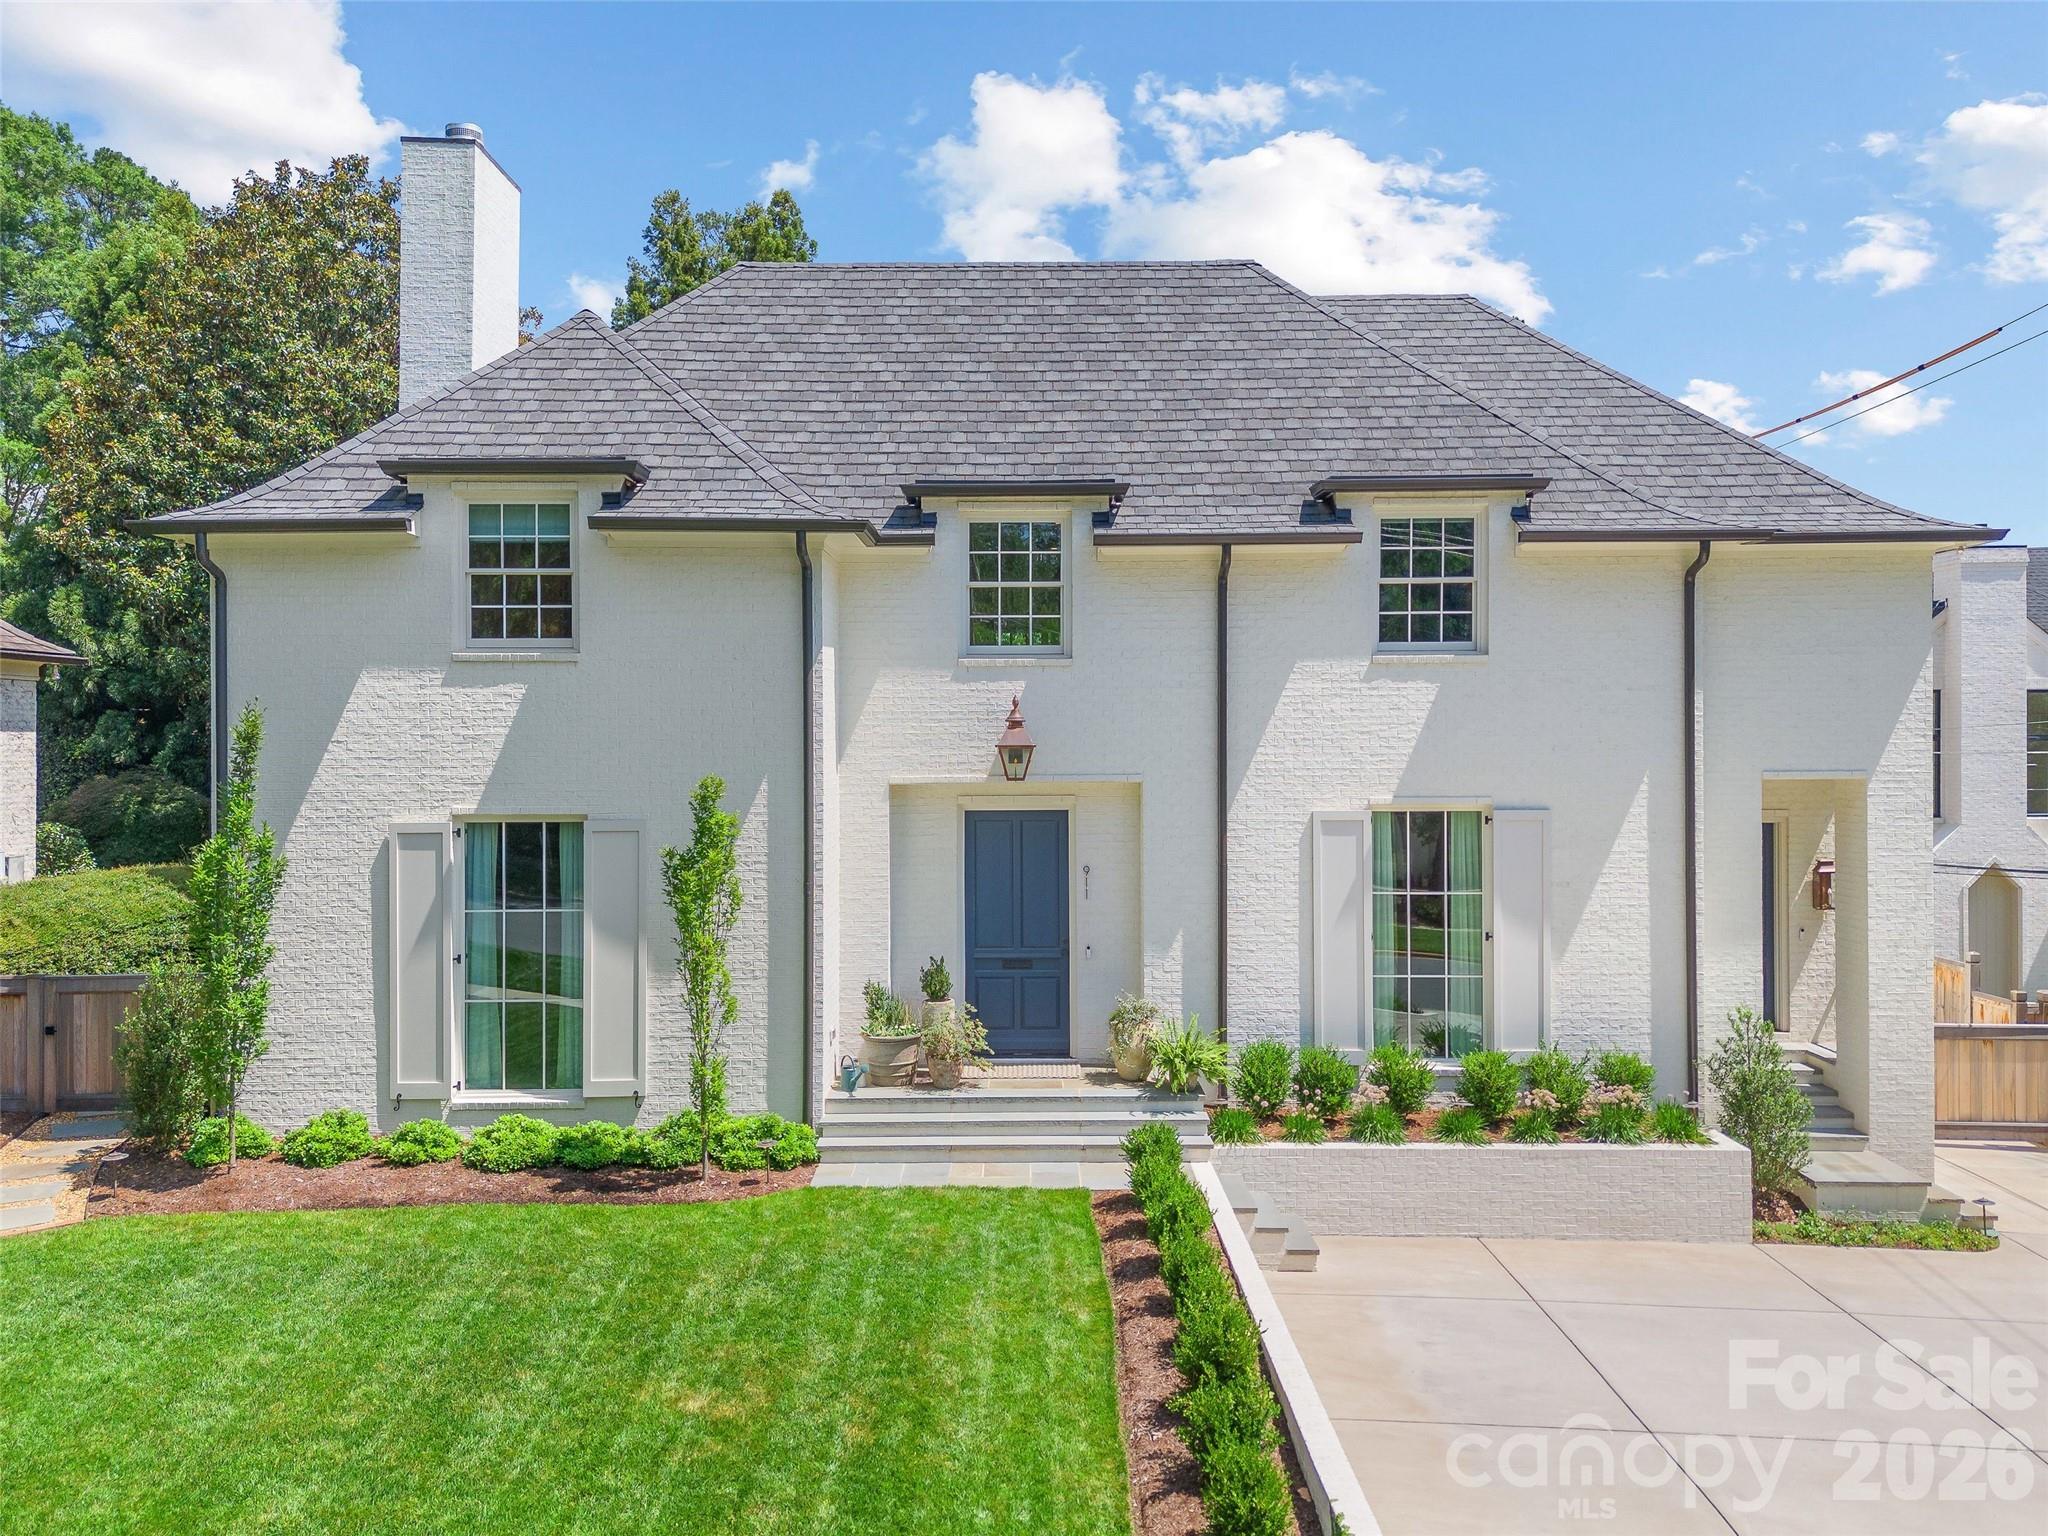
LUXURY LIVING IN EASTOVER!  This spectacular residence by Whittington Builders and Greg Perry Design exudes timeless elegance.  Thoughtfully designed for effortless entertaining and comfortable everyday living, the home showcases exceptional craftsmanship and high-end finishes throughout.  The main level features a spacious living room with fireplace and an elegant dining room ideal for gatherings.  A show-stopping chef’s kitchen opens seamlessly to a fireside family room and a bright, sun-filled breakfast area, creating the perfect heart of the home.  A convenient side entry with drop zone and built-ins adds everyday functionality.  Upstairs, the primary suite offers a serene retreat with a beautifully appointed ensuite bath featuring dual vanities, soaking tub, walk-in shower, and two generous walk-in closets that expands to one.  Three additional bedrooms, recreational room and a laundry room complete the upper level.  Above the detached two-car garage, a private guest suite or bonus room with full bath provides flexible space for guests, a home office, or recreation.  Outdoor living is equally inviting with a patio and fireplace overlooking the private backyard with mature landscaping ideal for relaxing or entertaining year-round.  Ideally located just moments from the shops, restaurants, and amenities of the Eastover area.
#4399142

Charlotte

911 Colville Road

5 Beds

5 Baths

4,947 Sq.Ft.

$5,250,000

MLS#: 4399142
New on site 2 days ago
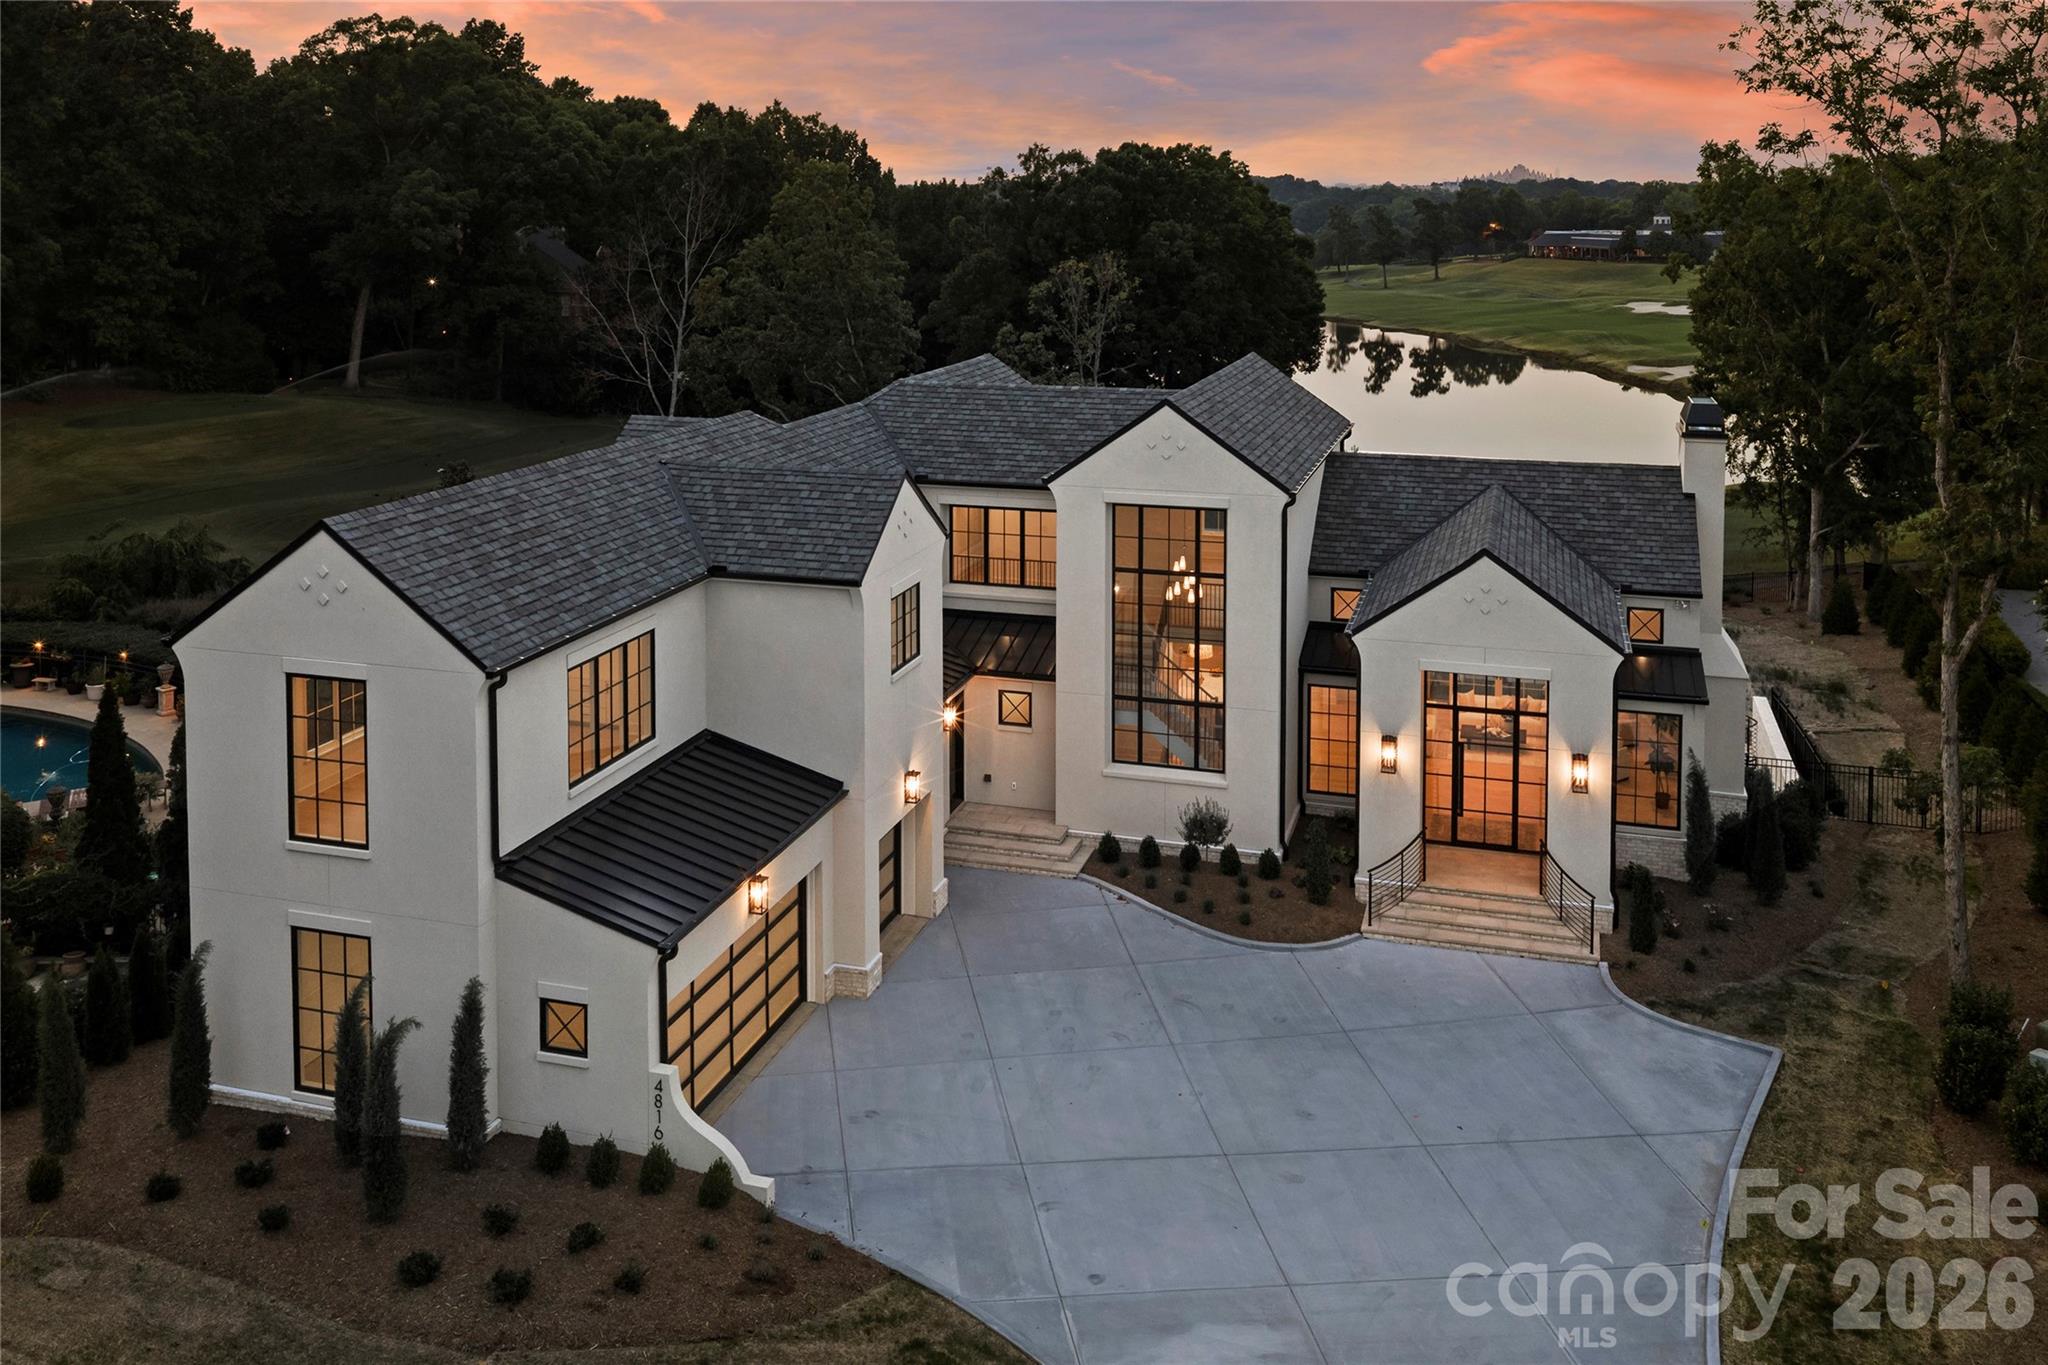
Perched overlooking a breathtaking panoramic vista of the 17th green, the shimmering lake and the Piper Glen Clubhouse, this newly constructed custom estate is a true architectural masterpiece. Spanning over 8,000 square feet, the residence offers a rare synergy of timeless design, flawless craftsmanship and resort-inspired amenities. Designed to maximize natural light and celebrate seamless indoor-outdoor living, this home greets you with soaring ceilings,, dramatic floor-to ceiling windows, and rich, organic textures. The result is an atmosphere that is simultaneously grand and deeply inviting, effortlessly balancing high-end entertaining with comfortable daily life. The main floor features a sanctuary-like primary retreat, complete with lavish marble bath and custom dressing room. At the heart of the home, the chef's kitchen is a culinary dream, appointed with premium appliances, a dedicated scullery, an expansive walk-in pantry, a central island, and a casual dining area. The sprawling gathering spaces flow out to a covered porch equipped with outdoor kitchen/grill, fireplace, heaters and motorized retractable screen for year-round enjoyment. The upper level features three beautifully appointed en suite bedrooms, a vaulted bonus/game room and abundant storage. The lower level is an entertainment oasis, designed for ultimate leisure, featuring a game room with linear fireplace, a full-service walk-in bar, a fitness room, a state of the art golf simulator room, a pool bath with a steam shower, and a private home office( convertible to a 6th bedroom) alongside an elegant guest retreat. Outside an architectural pool, integrated spa, and custom fire pit create a private oasis back dropped by the golf course. Located just a short stroll from the clubhouse, this iconic estate balances refined luxury with effortless livability. Welcome to vacation living, every single day.
#4400249

Charlotte

4816 Kelly Woods Lane

6 Beds

5 Baths

8,303 Sq.Ft.

$4,980,000

MLS#: 4400249
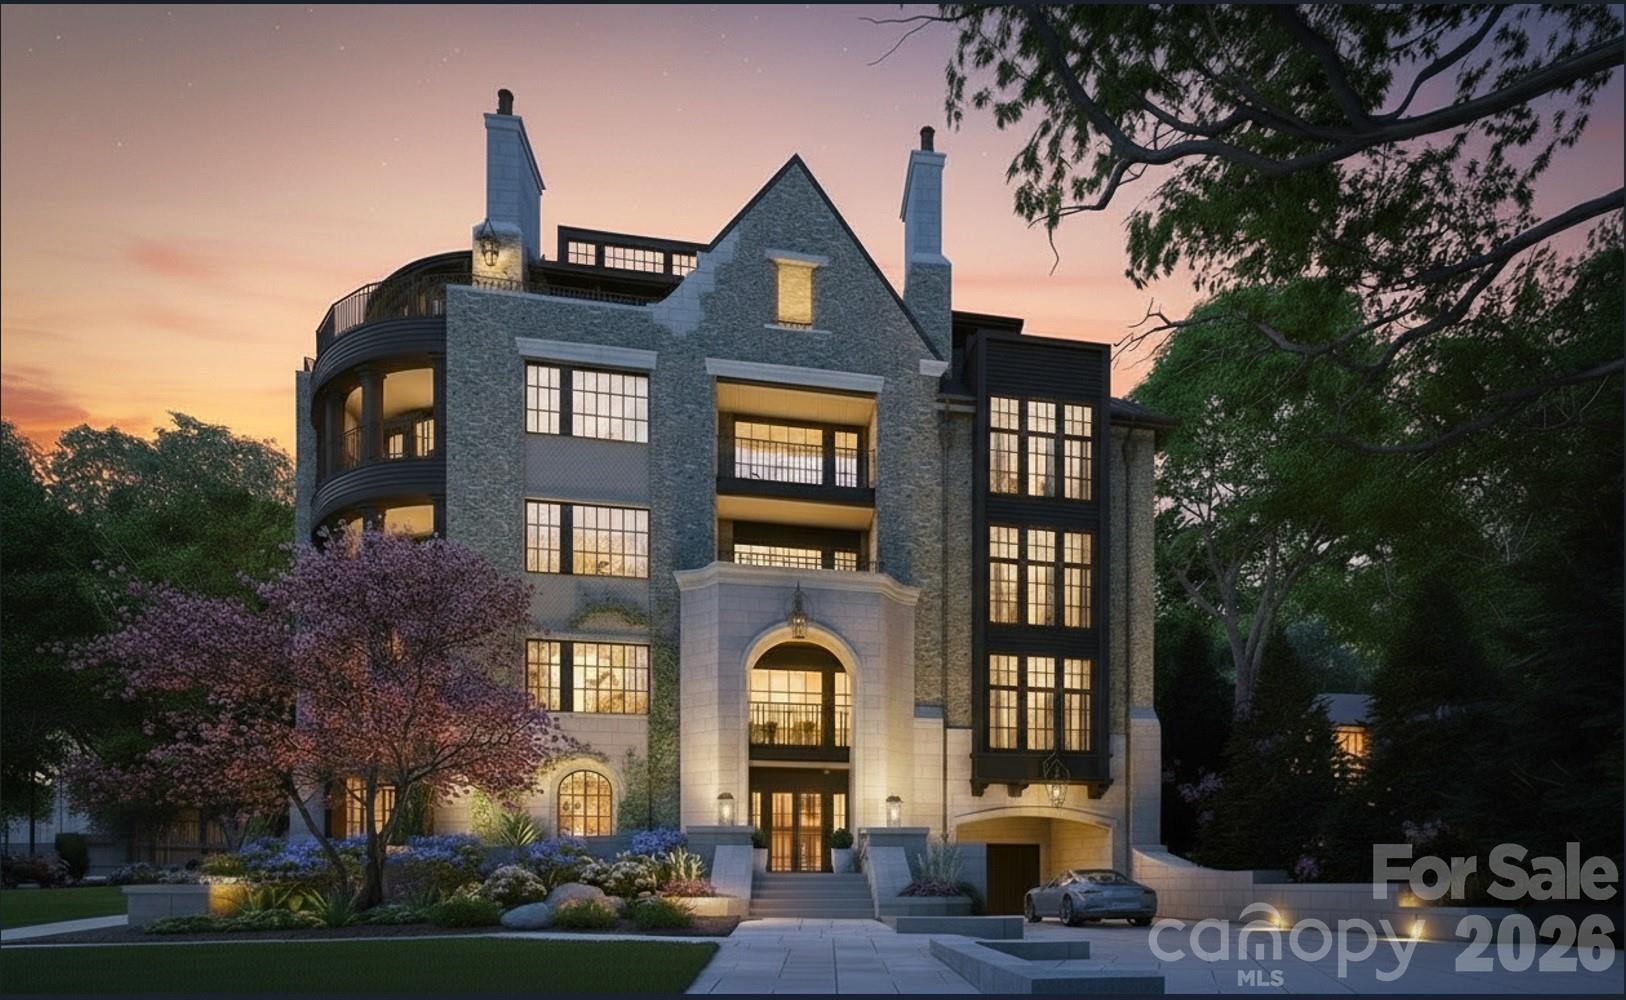
Myers Park has long stood as one of Charlotte’s most iconic neighborhoods a sanctuary of tree-lined boulevards, timeless architecture, and proximity to the city’s most cherished institutions. Its streets tell a story , a narrative that continues to inspire. Within this coveted setting, 2129 Queens Road West introduces a new chapter, one that pairs the prestige of location with the simplicity of a lock-and-leave lifestyle. Thoughtfully designed to harmonize with its historic surroundings, this boutique community redefines effortless living. With only 13 residences, each spanning 2,958 to 4,111 square feet, these homes embody a delicate balance: old-world artistry complemented by sleek, tailored millwork that anchors every space in modern precision. Two side-by-side parking spaces in a secure, gated garage ensure convenience without compromise. From private balconies, take in the views of Myers Park Country Club, its lush fairways, and the shimmering skyline of Uptown Charlotte. This is a daily reminder that beauty and vibrancy are always within reach. Clean-lined silhouettes and understated ornamentation reinterpret classical European influences through a contemporary lens, creating interiors that feel both timeless and distinctly now.
#4350224

Charlotte

2129 Queens Road W 403

3 Beds

3 Baths

3,470 Sq.Ft.

$4,499,000

MLS#: 4350224

 - property

Send a message

Message successfully sent.

Your message

What is 3 + 4 ?

Reason for contacting?

I agree to receive email communication and understand I can unsubscribe at any time.

I agree to be contacted by Prestino Advantage via call, email, and text for real estate services. To opt out, you can reply 'stop' at any time or reply 'help' for assistance. You can also click the unsubscribe link in the emails. Message and data rates may apply. Message frequency may vary. Privacy Policy

Sign Out

Virtual Assistant

Would you like to take the next step with this property? We can help you schedule a showing or virtual tour, or send you more details.

Yes, I would like more information.

Thank You for Your Reply, One of Our Agents will contact you as soon as possible

No, maybe later.

Thank you, you can always contact me via email, phone number or through the contact form.

Realhub AI

Lucy - Your AI-Powered Realtor

Update Your Temporary Password

Personalize your search

Enter your email and we'll notify you immediately when new listings match what you're looking for.

or enter email address

Already have an account ? Login here

Continue your home search

I agree to receive communications and understand I can unsubscribe at any time.

I agree to be contacted by Prestino Advantage via call, email, and text for real estate services. To opt out, you can reply 'stop' at any time or reply 'help' for assistance. You can also click the unsubscribe link in the emails. Message and data rates may apply. Message frequency may vary. Privacy Policy

Already have an account ? Login here

We use cookies

We use cookies primarily for analytics to enhance your experience. By accepting, you agree to our use of these cookies. You can manage your preferences or learn more about our cookies policy.