
Property
Beds
5
Full Baths
5
1/2 Baths
1
Year Built
2023
Sq.Footage
4,947
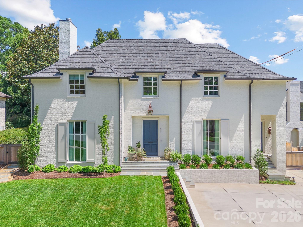
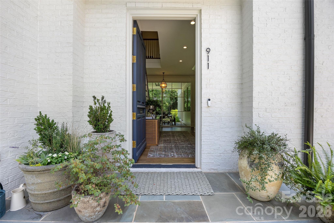
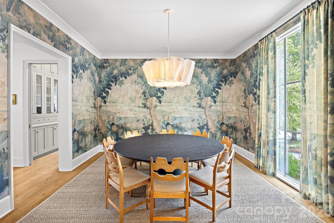
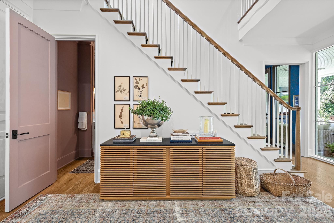
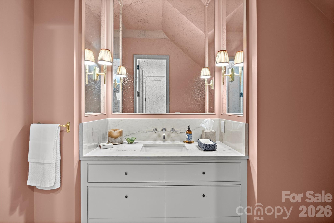
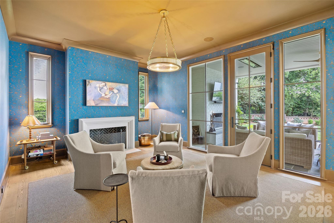
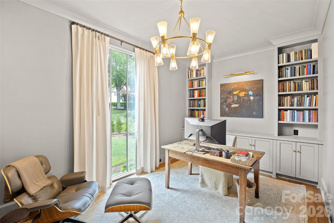
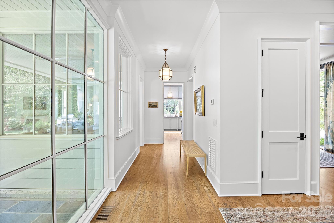
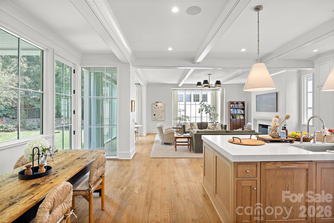
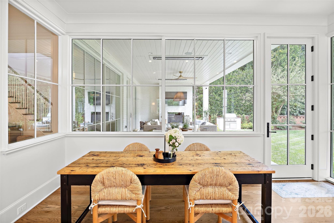
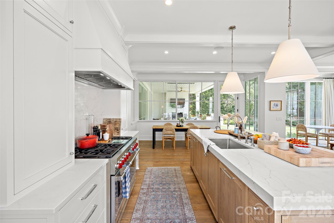
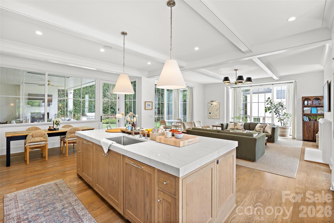
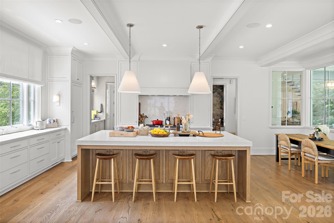
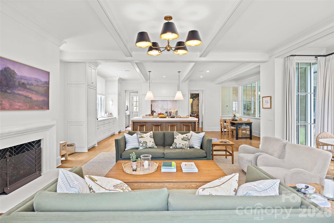
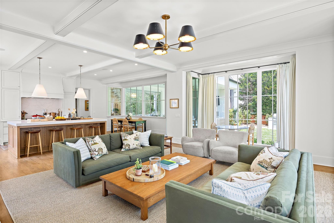
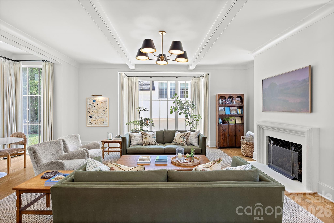
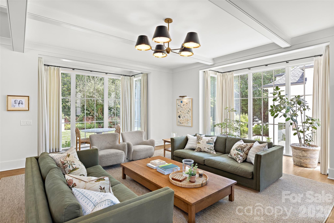
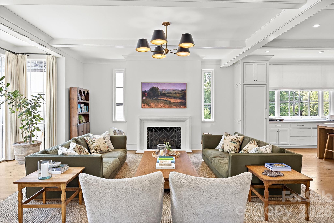
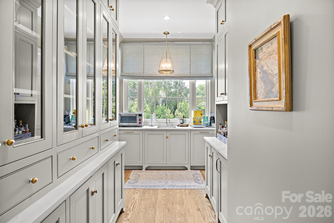
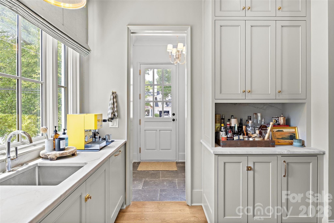
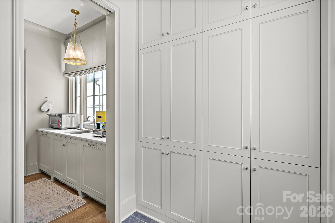
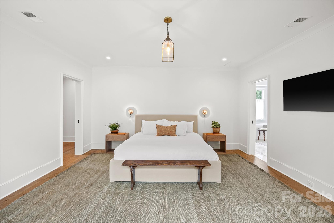
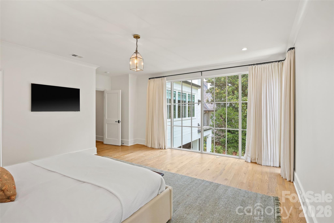
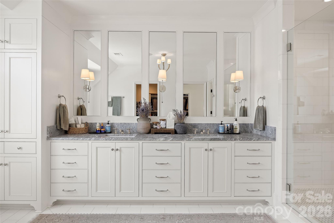
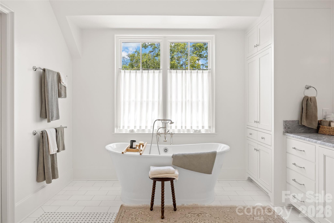
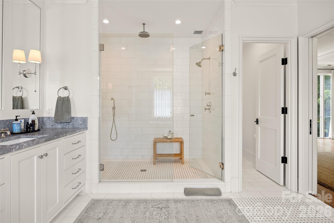
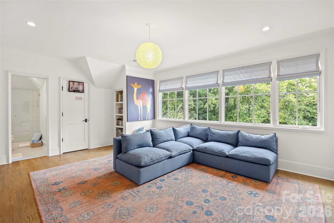
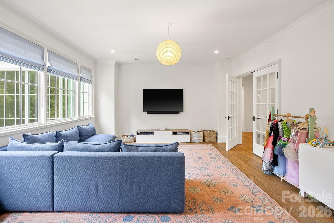
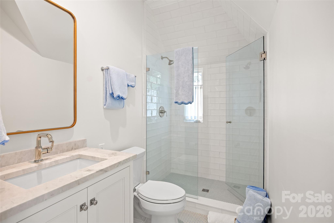
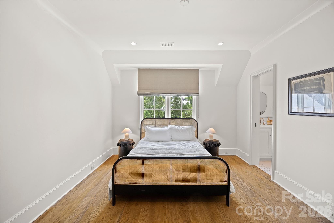
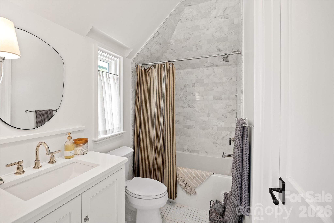
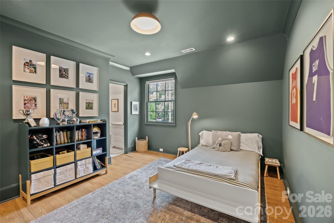
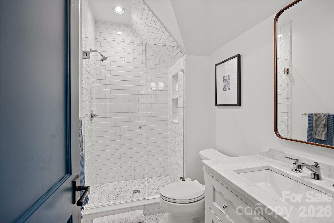
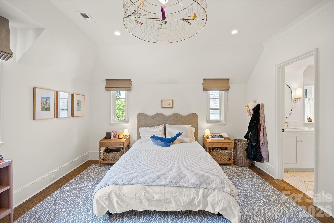
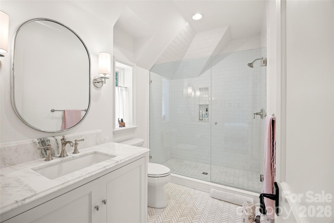
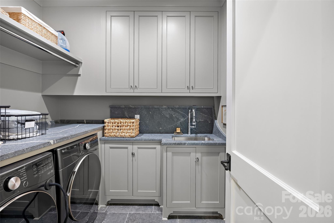
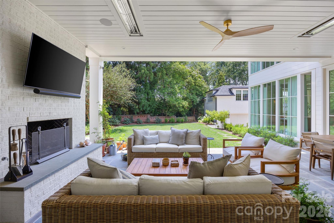
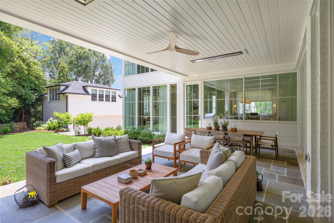
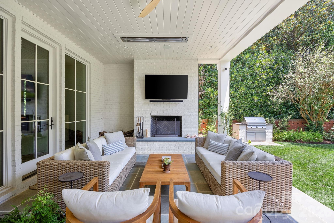
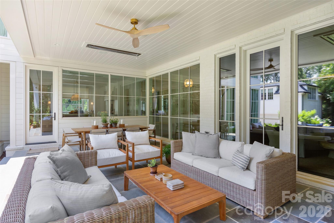
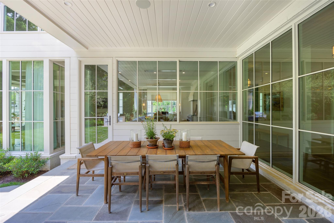
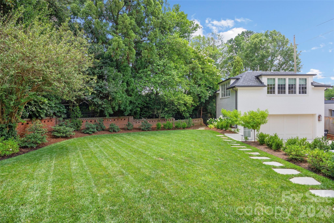
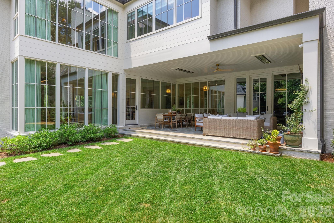
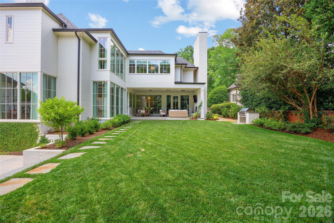
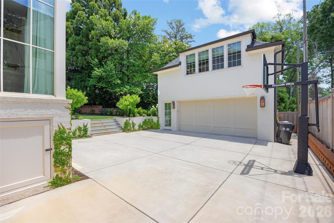
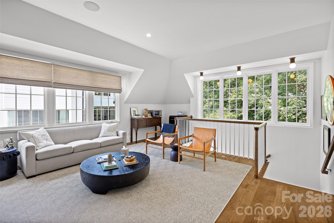
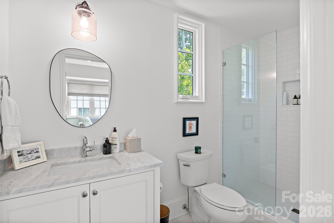
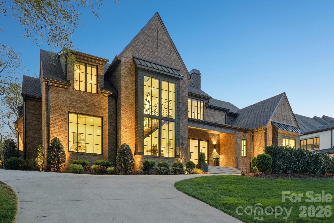
LUXURY LIVING IN EASTOVER! This spectacular residence by Whittington Builders and Greg Perry Design exudes timeless elegance. Thoughtfully designed for effortless entertaining and comfortable everyday living, the home showcases exceptional craftsmanship and high-end finishes throughout. The main level features a spacious living room with fireplace and an elegant dining room ideal for gatherings. A show-stopping chef’s kitchen opens seamlessly to a fireside family room and a bright, sun-filled breakfast area, creating the perfect heart of the home. A convenient side entry with drop zone and built-ins adds everyday functionality. Upstairs, the primary suite offers a serene retreat with a beautifully appointed ensuite bath featuring dual vanities, soaking tub, walk-in shower, and two generous walk-in closets that expands to one. Three additional bedrooms, recreational room and a laundry room complete the upper level. Above the detached two-car garage, a private guest suite or bonus room with full bath provides flexible space for guests, a home office, or recreation. Outdoor living is equally inviting with a patio and fireplace overlooking the private backyard with mature landscaping ideal for relaxing or entertaining year-round. Ideally located just moments from the shops, restaurants, and amenities of the Eastover area.
Features & Amenities
Interior
-
Other Interior Features
Built-in Features, Entrance Foyer, Kitchen Island, Open Floorplan, Walk-In Closet(s), Pantry
-
Total Bedrooms
5
-
Bathrooms
5
-
1/2 Bathrooms
1
-
Above Grade Finished Area
4947.0
-
Basement YN
NO
-
Cooling YN
YES
-
Cooling
Central Air, Ductless
-
Fireplace YN
YES
-
Heating YN
YES
-
Heating
Ductless, Forced Air
-
Pet friendly
N/A
Exterior
-
Garage
Yes
-
Garage spaces
2
-
Construction Materials
Brick
-
Other Exterior Features
Gas Grill
-
Parking
Driveway
-
Patio and Porch Features
Covered, Rear Porch
-
Pool
No
Area & Lot
-
Property Type
Residential
-
Property Sub Type
Single Family Residence
-
Architectural Style
Transitional
Price
-
Sales Price
$5,250,000
-
Sq. Footage
4,947
-
Price/SqFt
$1,061
HOA
-
Association
No
School District
-
Elementary School
Eastover
-
Middle School
Sedgefield
-
High School
Myers Park
Property Features
-
New Construction
NO
-
Senior Community YN
NO
-
Sewer
Public Sewer
-
Water Source
Public
Schedule a Showing
Showing scheduled successfully.
Mortgage calculator
Estimate your monthly mortgage payment, including the principal and interest, property taxes, and HOA. Adjust the values to generate a more accurate rate.
Your payment
Principal and Interest:
$
Property taxes:
$
HOA fees:
$
Total loan payment:
$
Total interest amount:
$
Location
County
Mecklenburg
Elementary School
Eastover
Middle School
Sedgefield
High School
Myers Park
Listing Courtesy of Brandon Lawn , Brandon Lawn Real Estate LLC
RealHub Information is provided exclusively for consumers' personal, non-commercial use, and it may not be used for any purpose other than to identify prospective properties consumers may be interested in purchasing. All information deemed reliable but not guaranteed and should be independently verified. All properties are subject to prior sale, change or withdrawal. RealHub website owner shall not be responsible for any typographical errors, misinformation, misprints and shall be held totally harmless.

Agent | Team Lead
Jen Audier
Call Jen today to schedule a private showing.

* Listings on this website come from the FMLS IDX Compilation and may be held by brokerage firms other than the owner of this website. The listing brokerage is identified in any listing details. Information is deemed reliable but is not guaranteed. If you believe any FMLS listing contains material that infringes your copyrighted work please click here to review our DMCA policy and learn how to submit a takedown request.© 2024 FMLS.
Related Properties
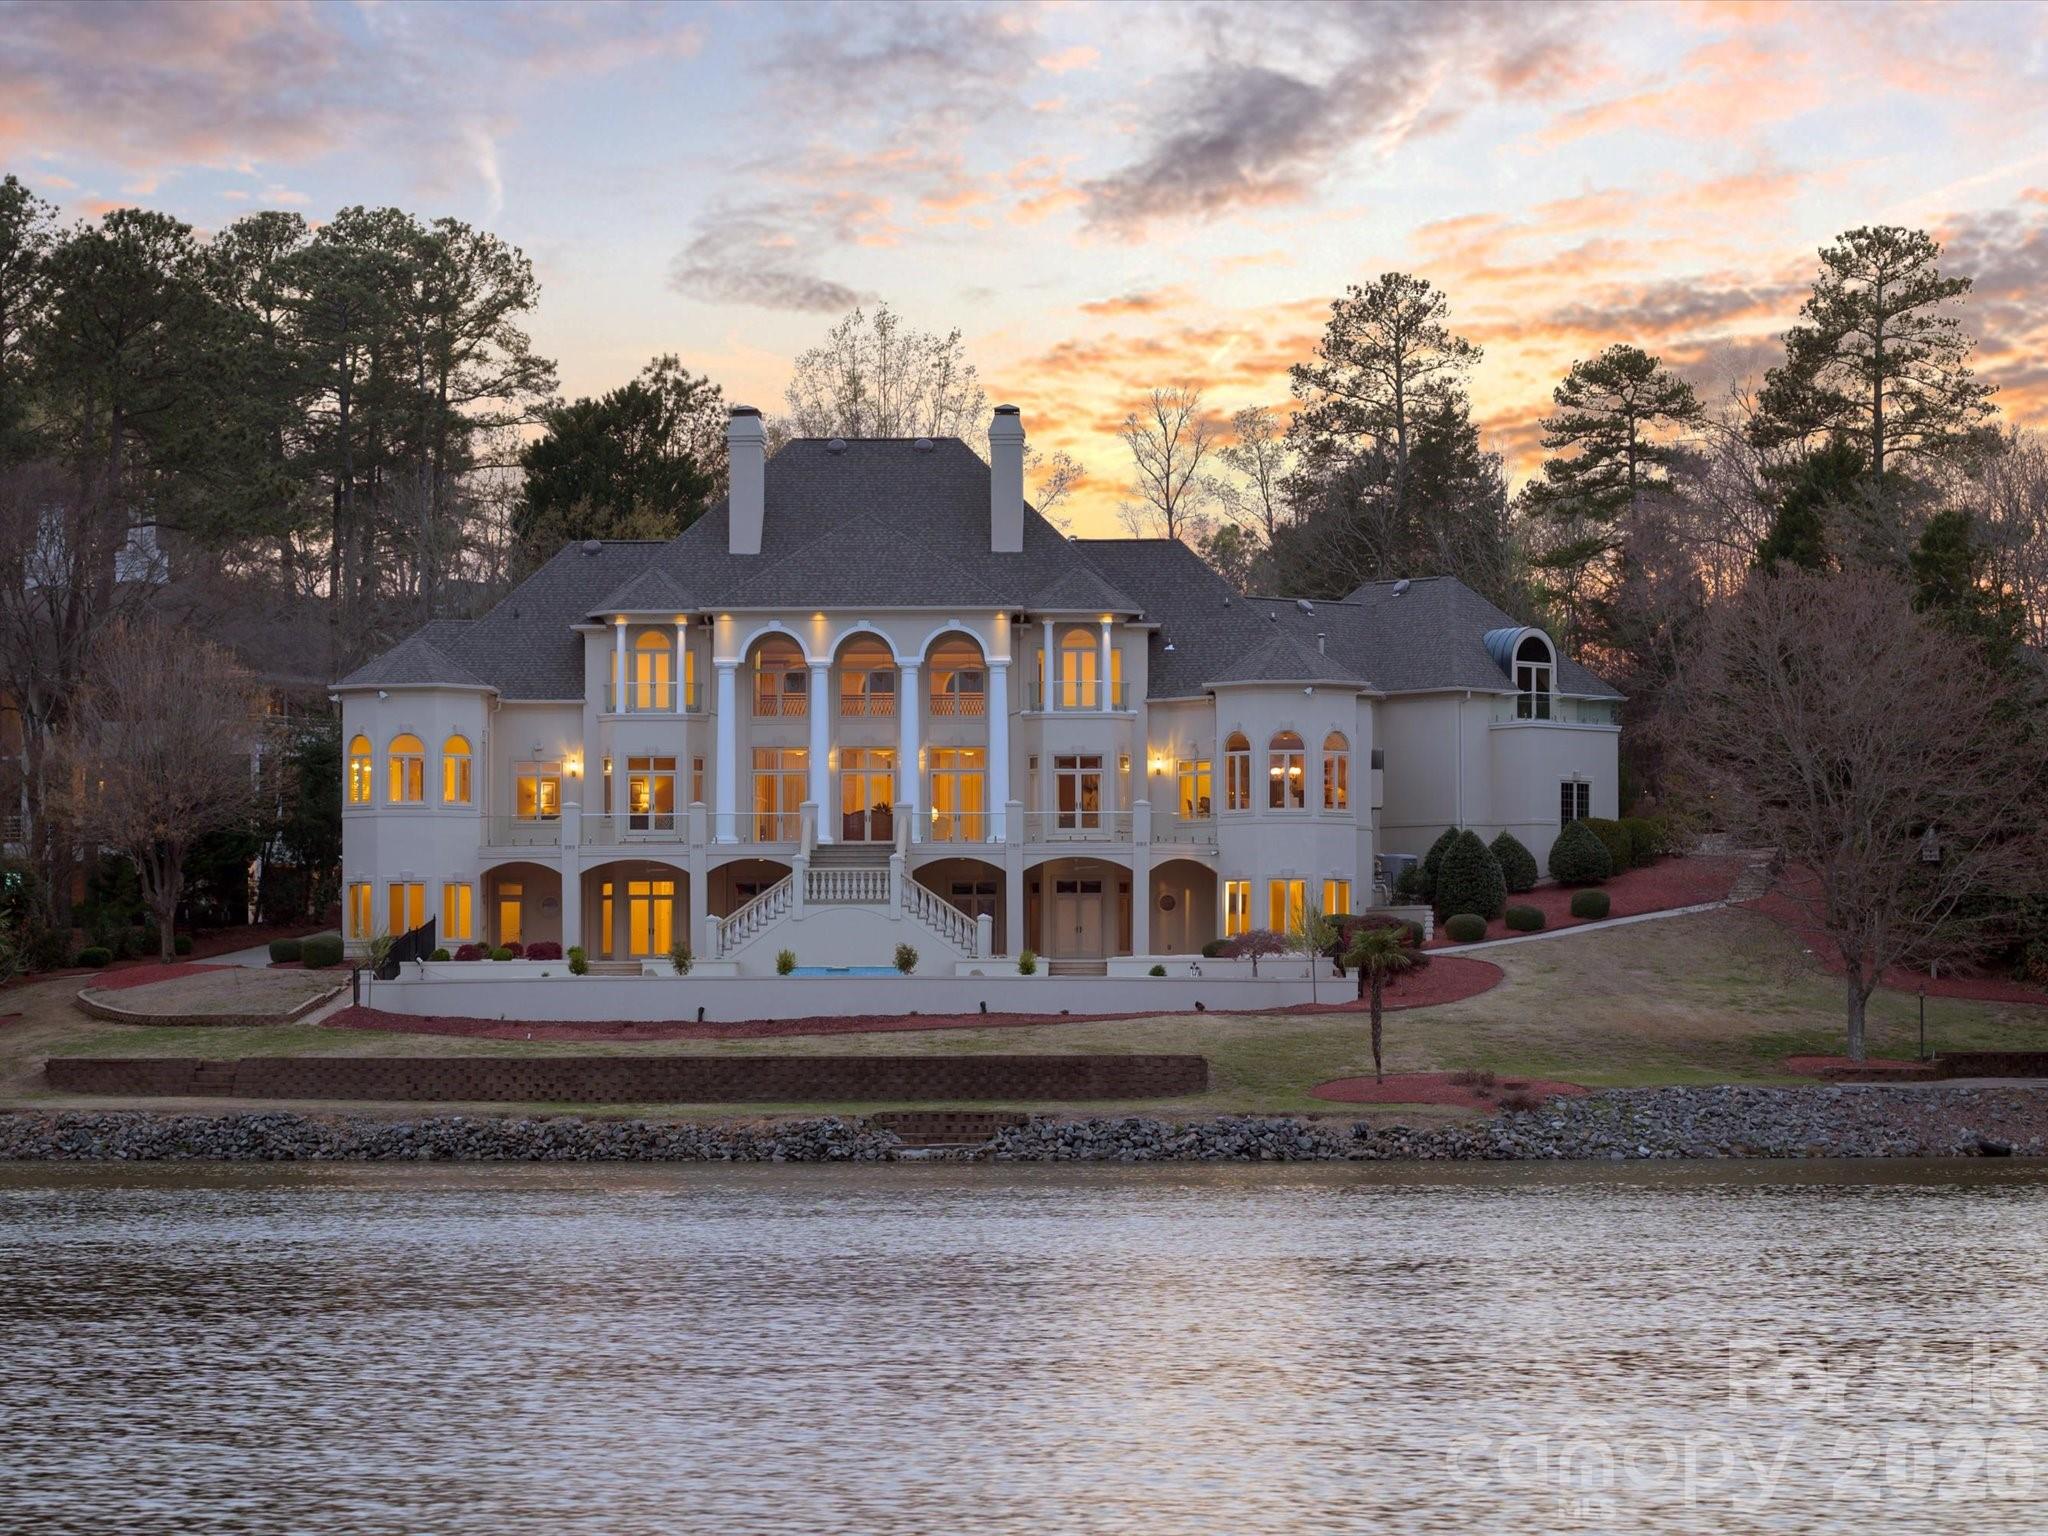
Charlotte
6905 Shinnecock Hill Lane
5 Beds
8 Baths
10,844 Sq.Ft.
$4,200,000
MLS#: 4352771
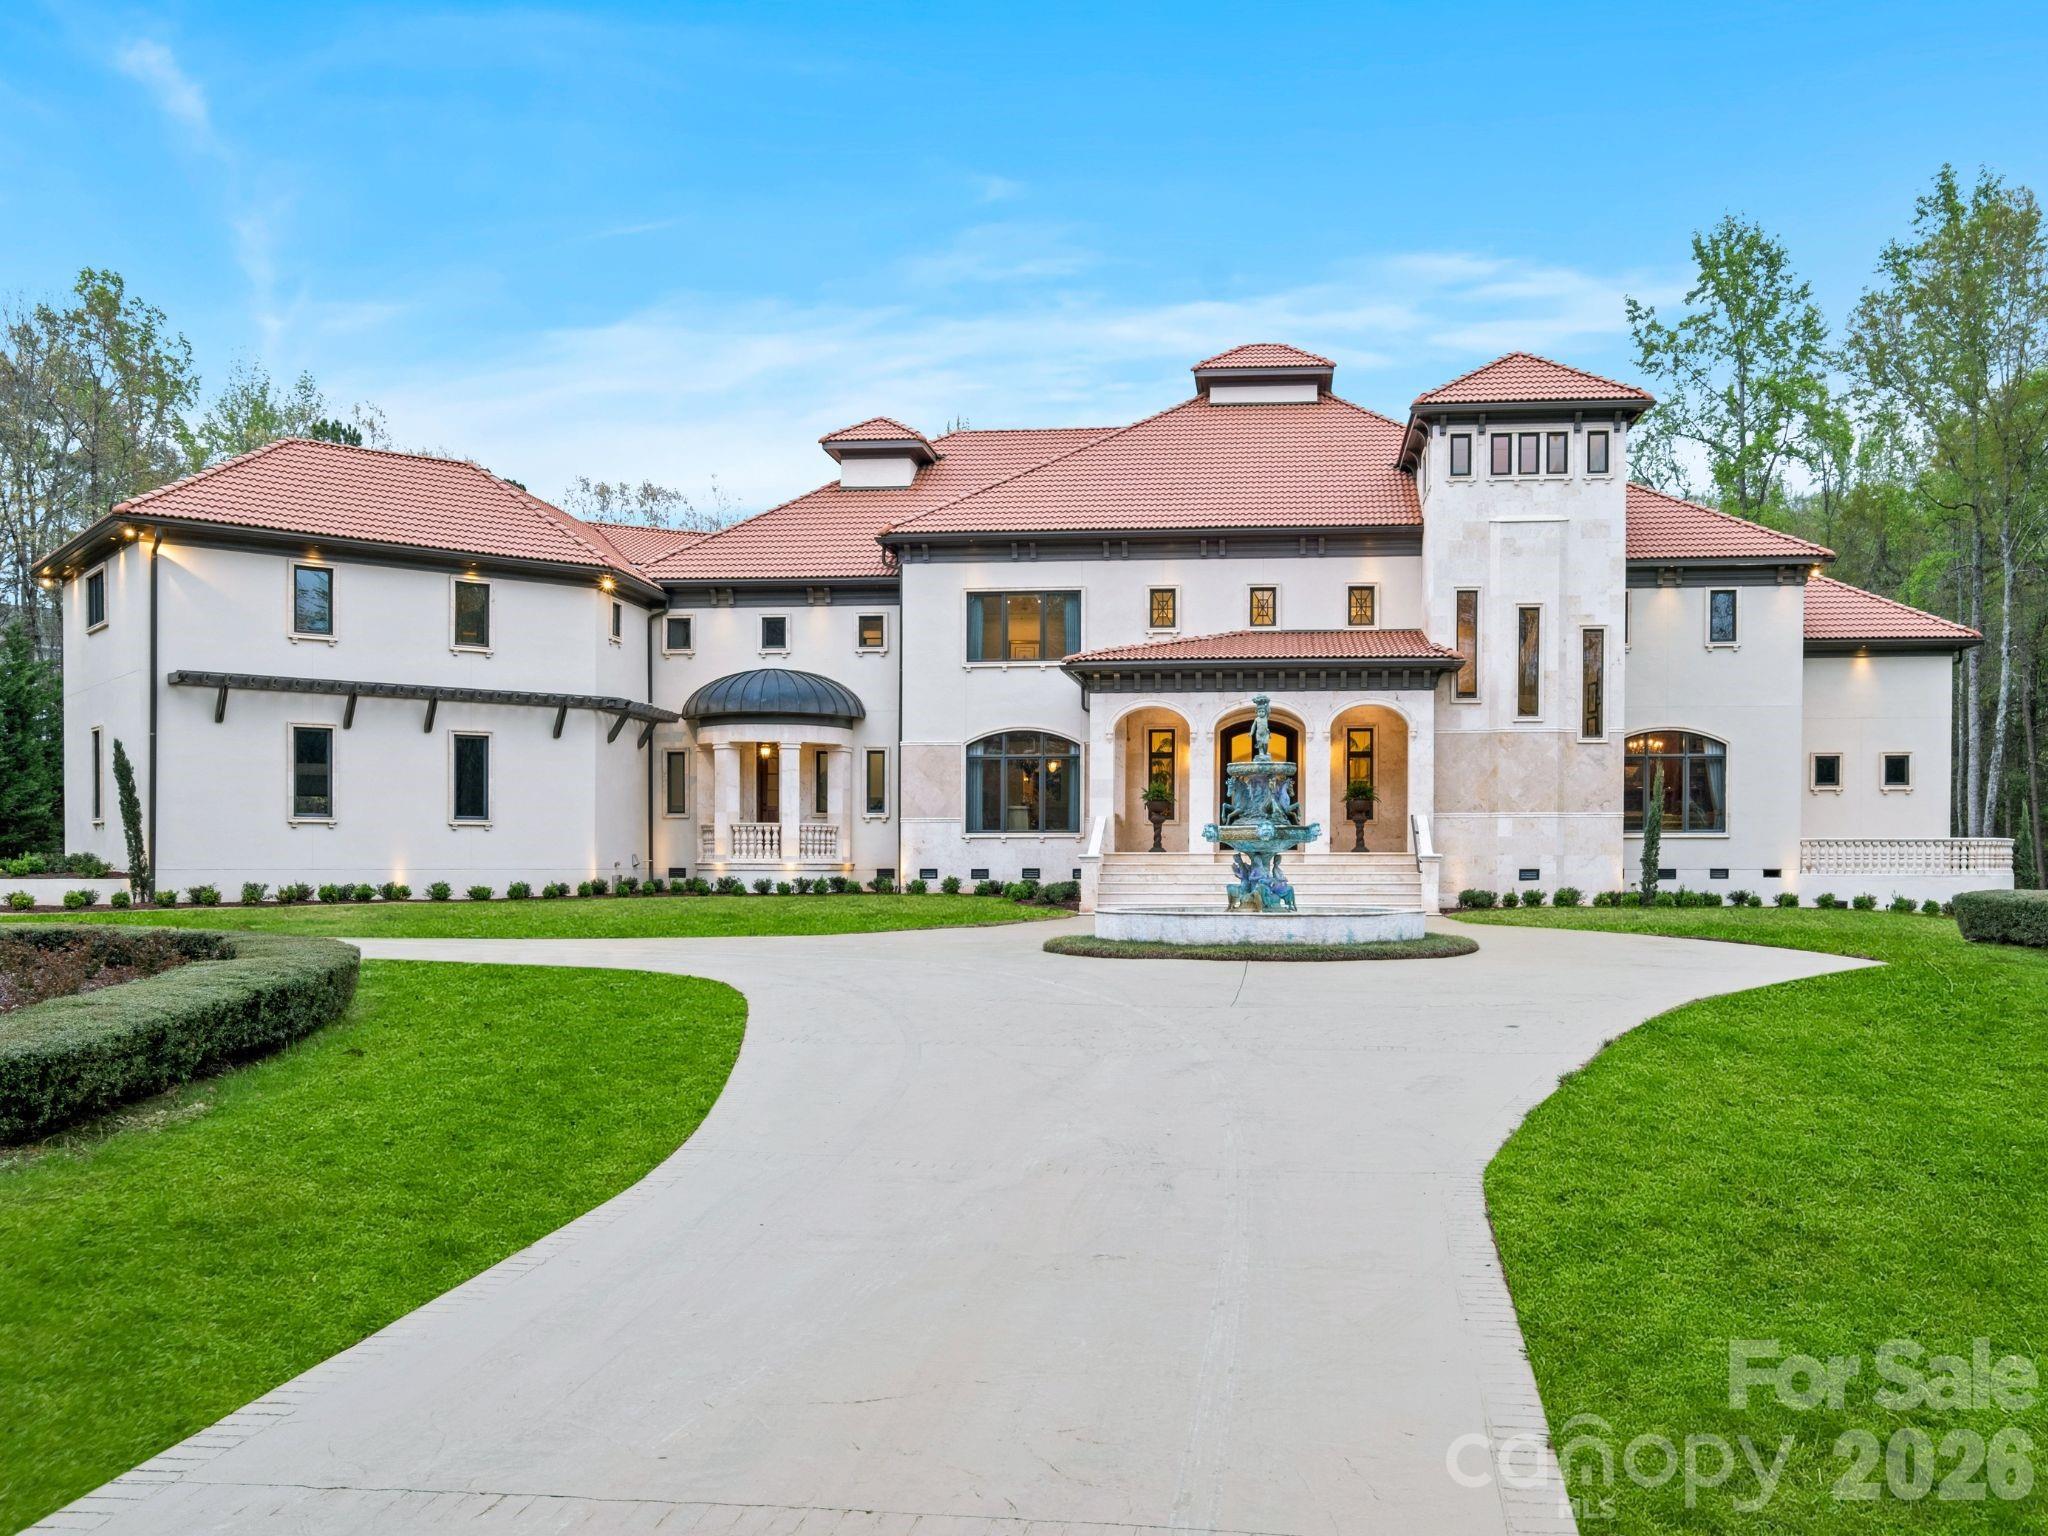
Charlotte
16460 Marvin Road
5 Beds
7 Baths
11,590 Sq.Ft.
$4,750,000
MLS#: 4377233
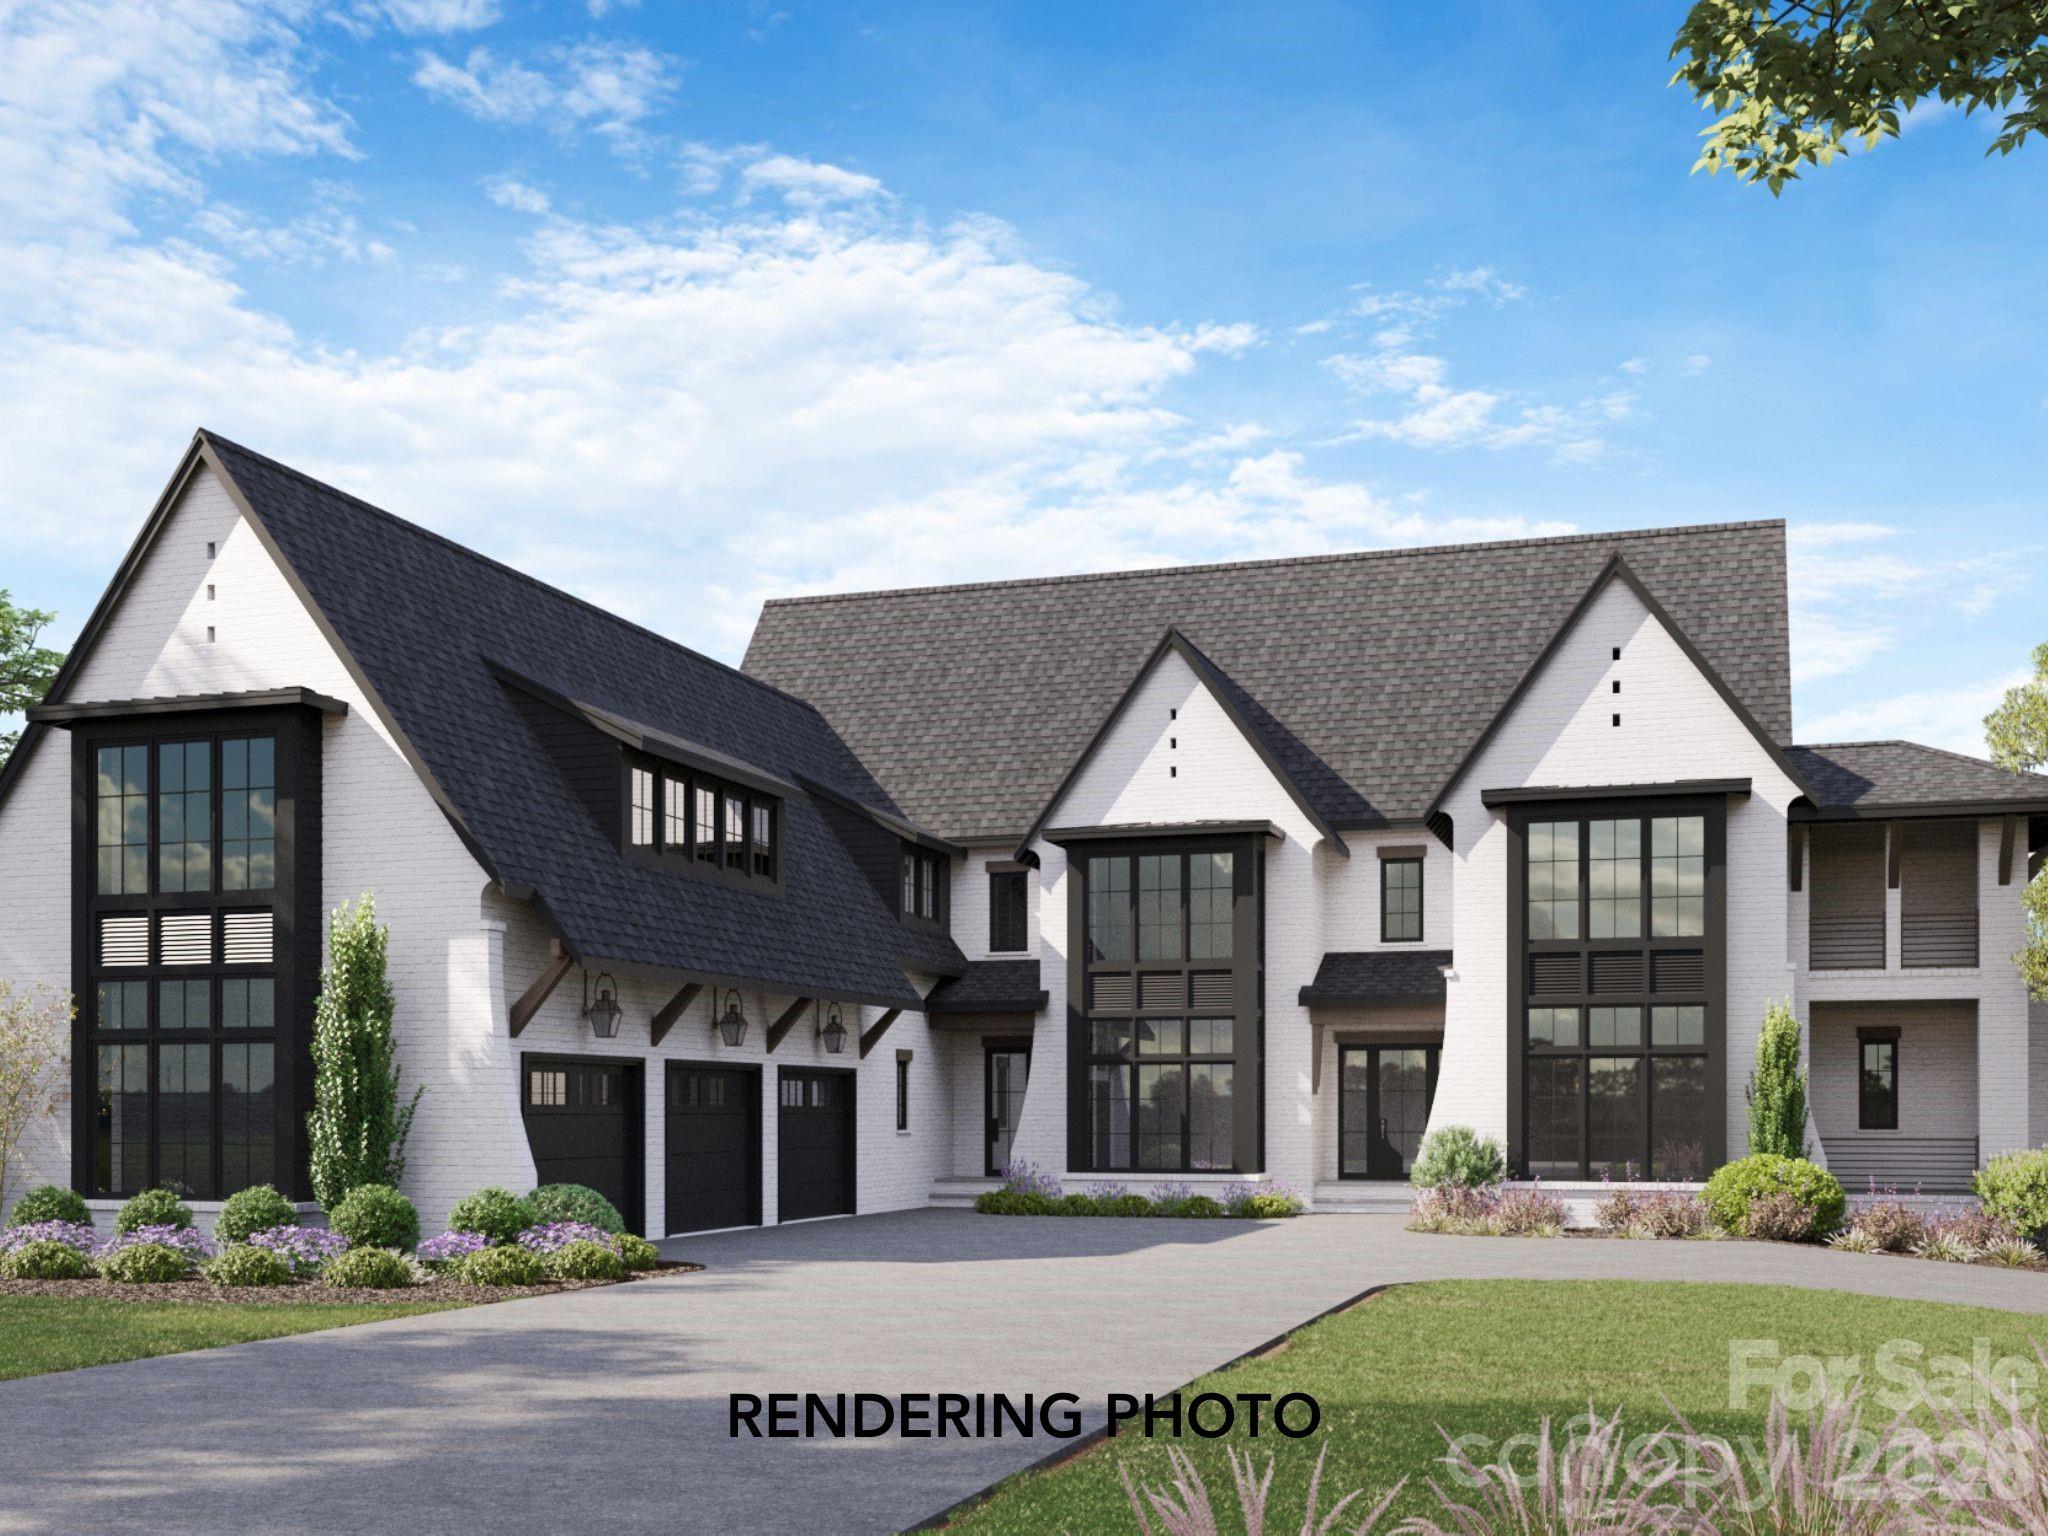
Charlotte
5019 Carmel Park Drive 3
4 Beds
4 Baths
7,273 Sq.Ft.
$5,249,000
MLS#: 4341651
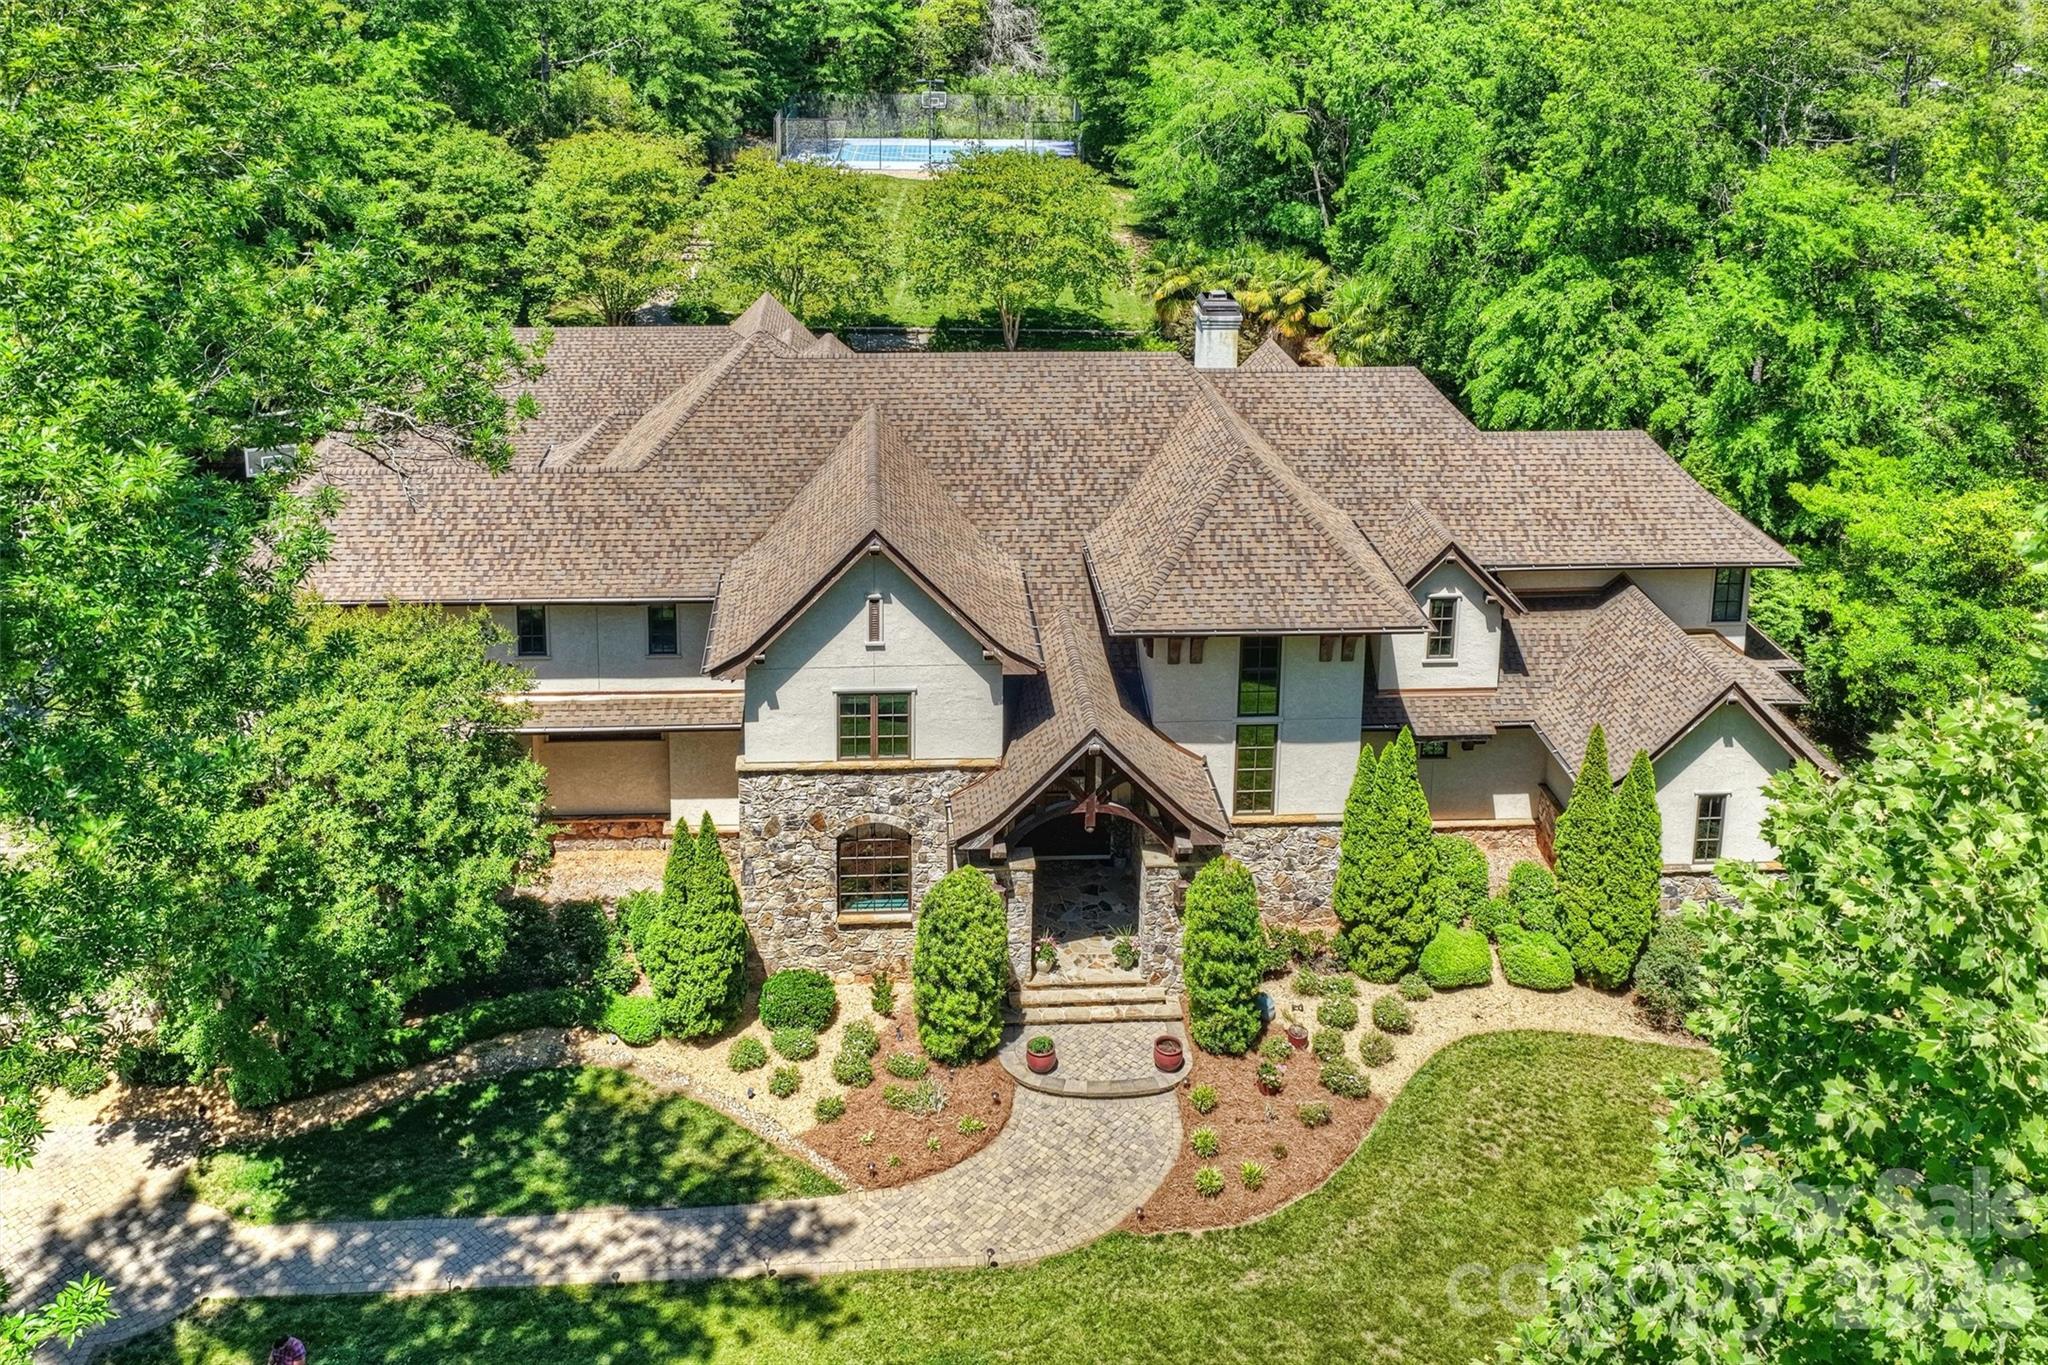
Charlotte
4901 Carmel Park Drive
5 Beds
5 Baths
8,027 Sq.Ft.
$5,400,000
MLS#: 4379174
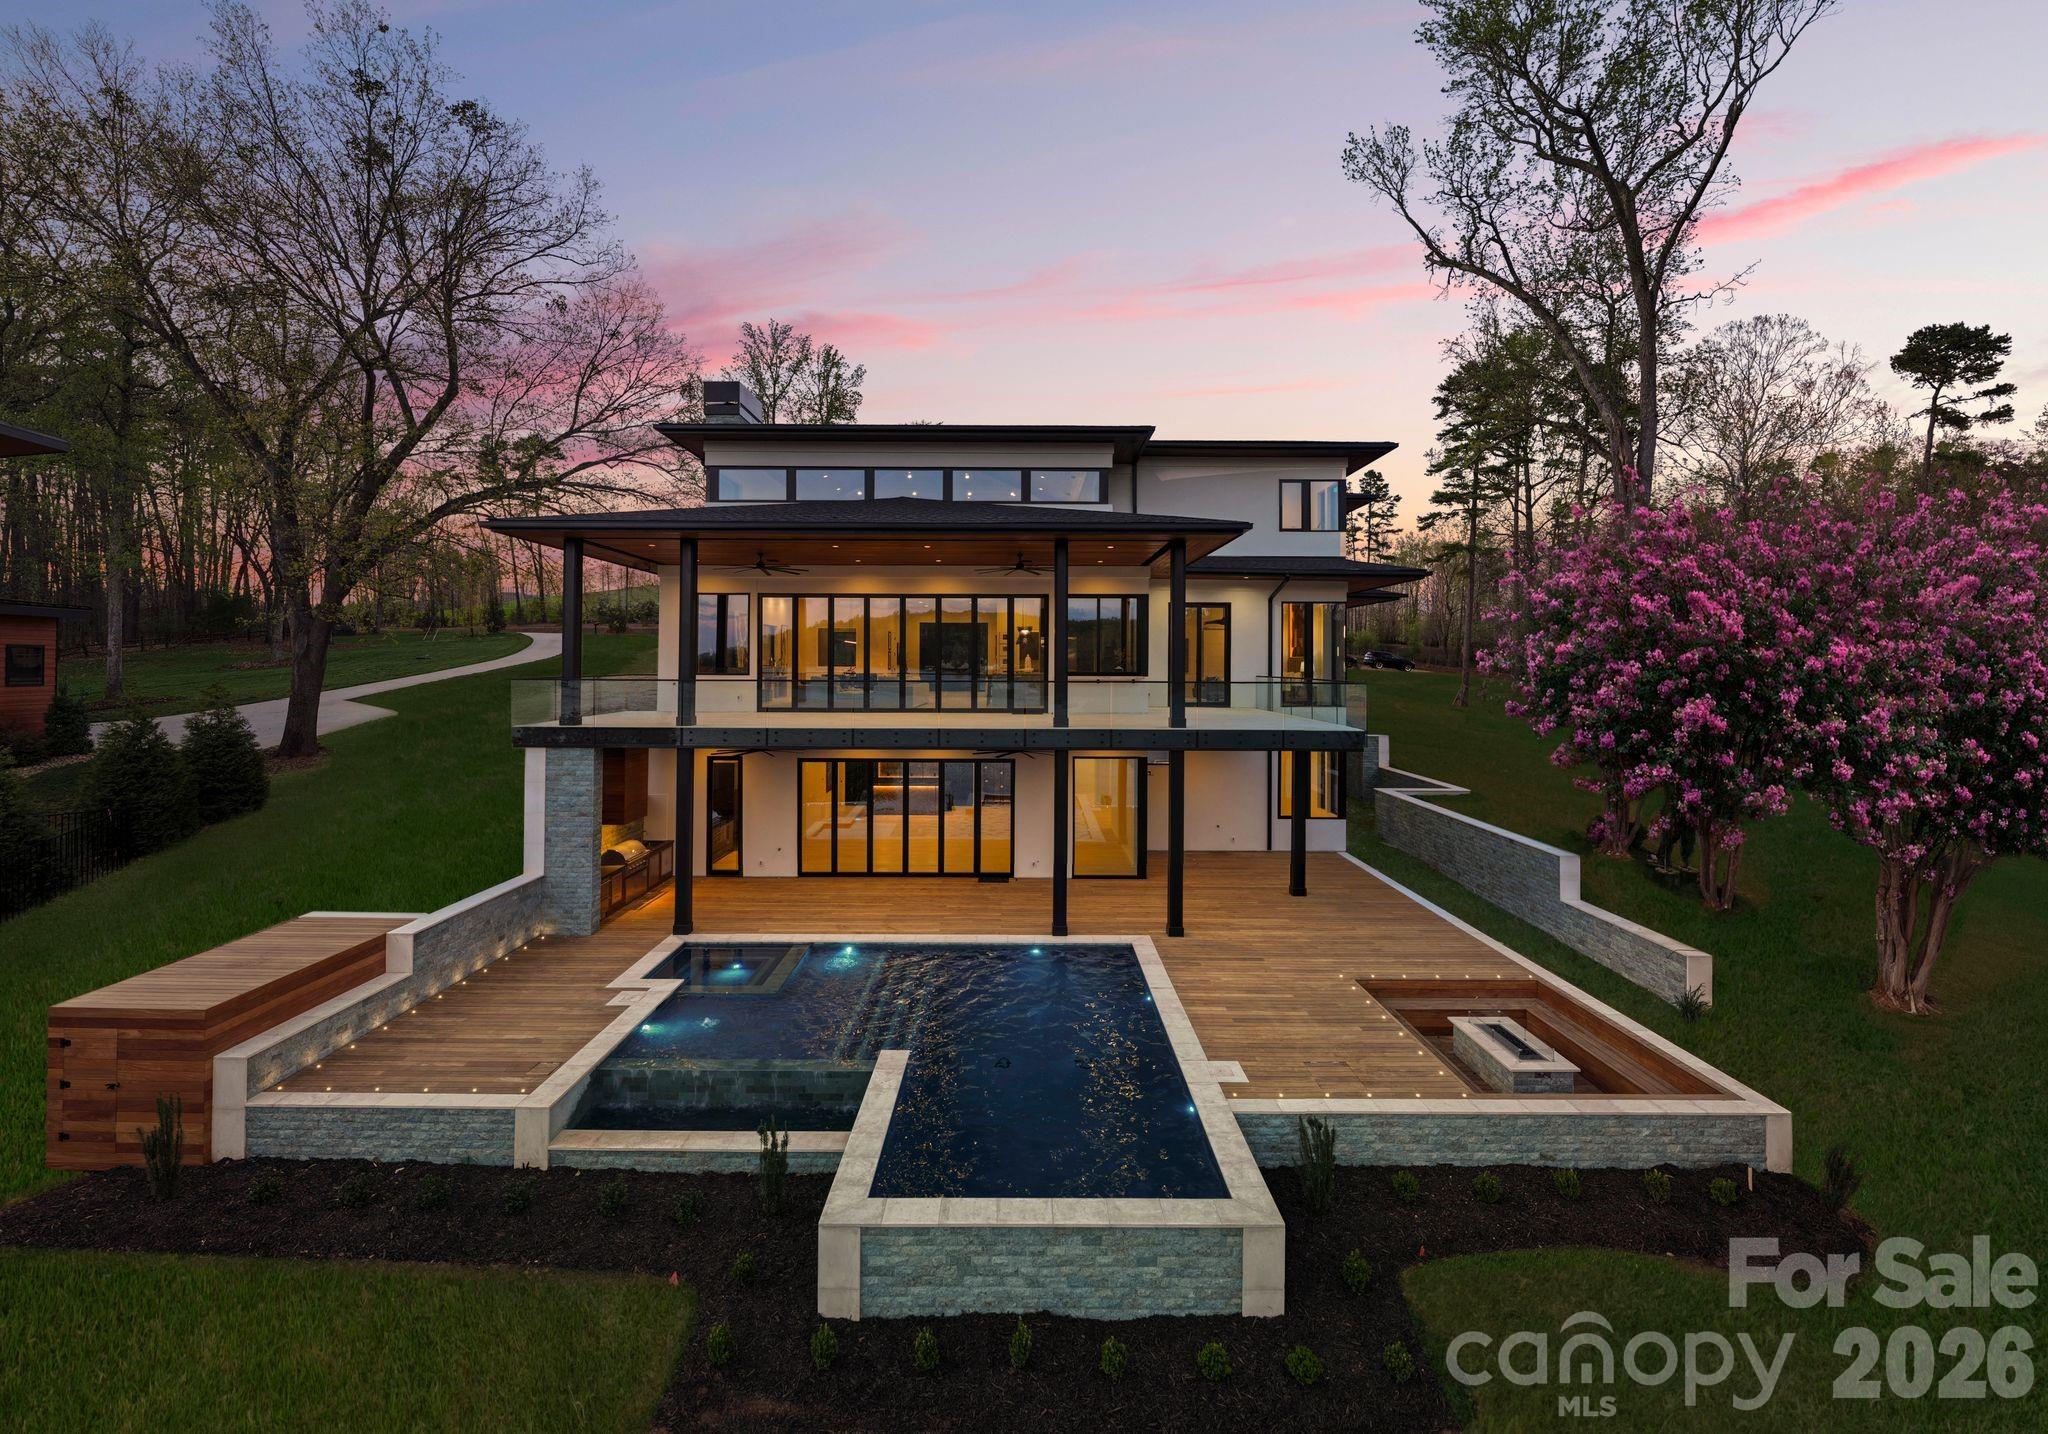
Charlotte
6000 Midsomer Road
6 Beds
5 Baths
8,355 Sq.Ft.
$5,500,000
MLS#: 4361204
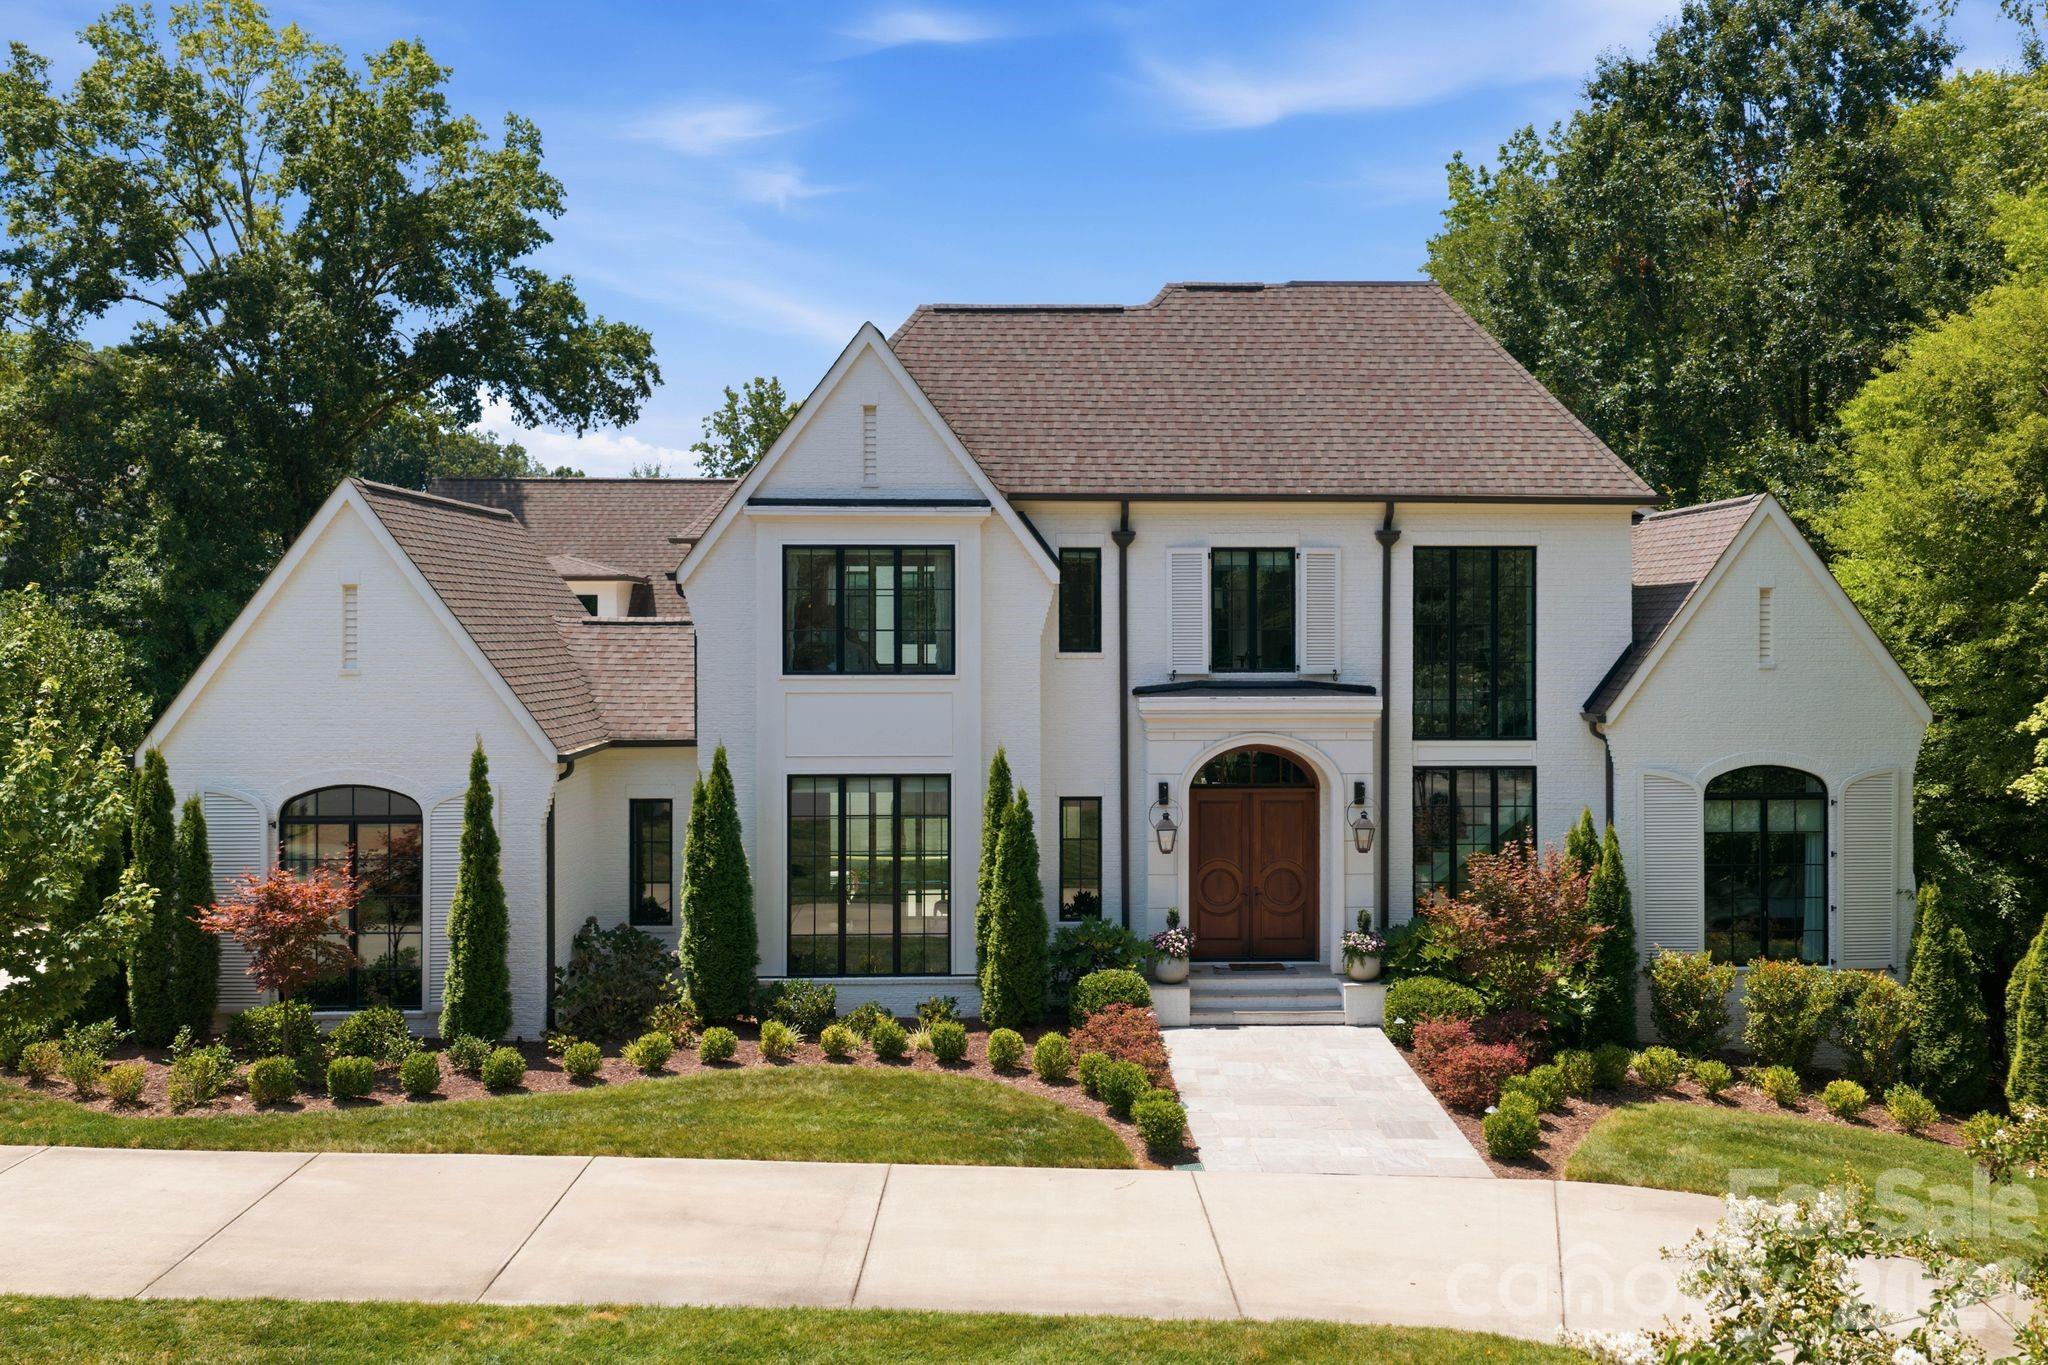
Charlotte
4420 Forest Hills Drive
6 Beds
7 Baths
6,608 Sq.Ft.
$4,995,000
MLS#: 4399080
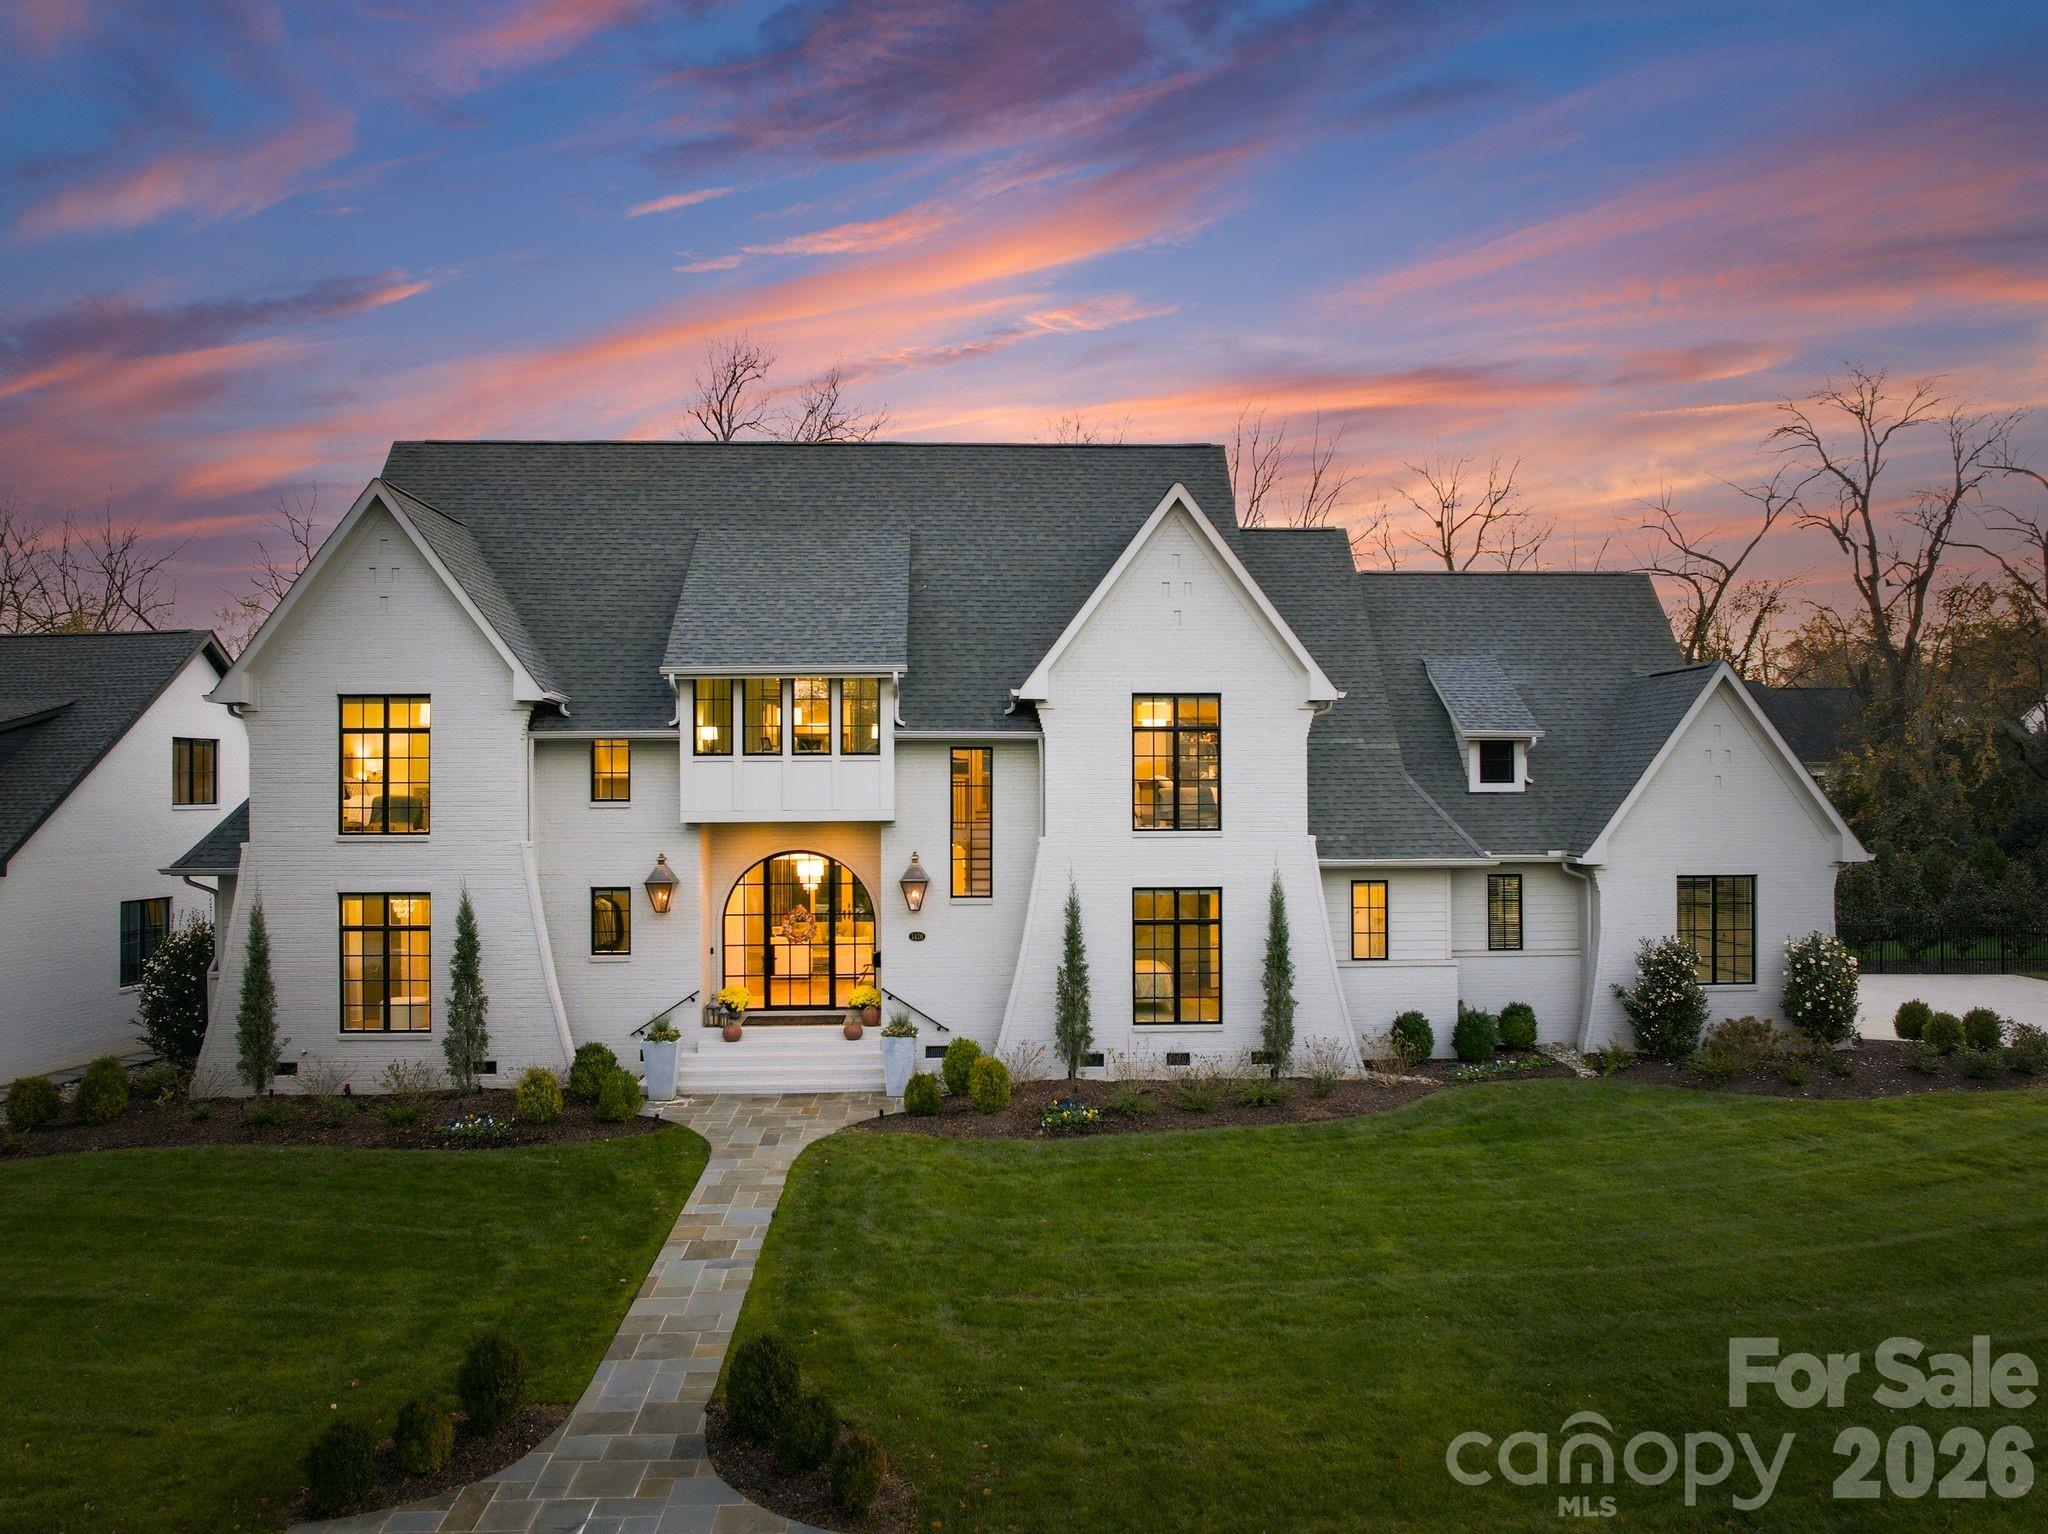
Charlotte
1436 Townes Road
6 Beds
5 Baths
5,613 Sq.Ft.
$4,399,999
MLS#: 4360638
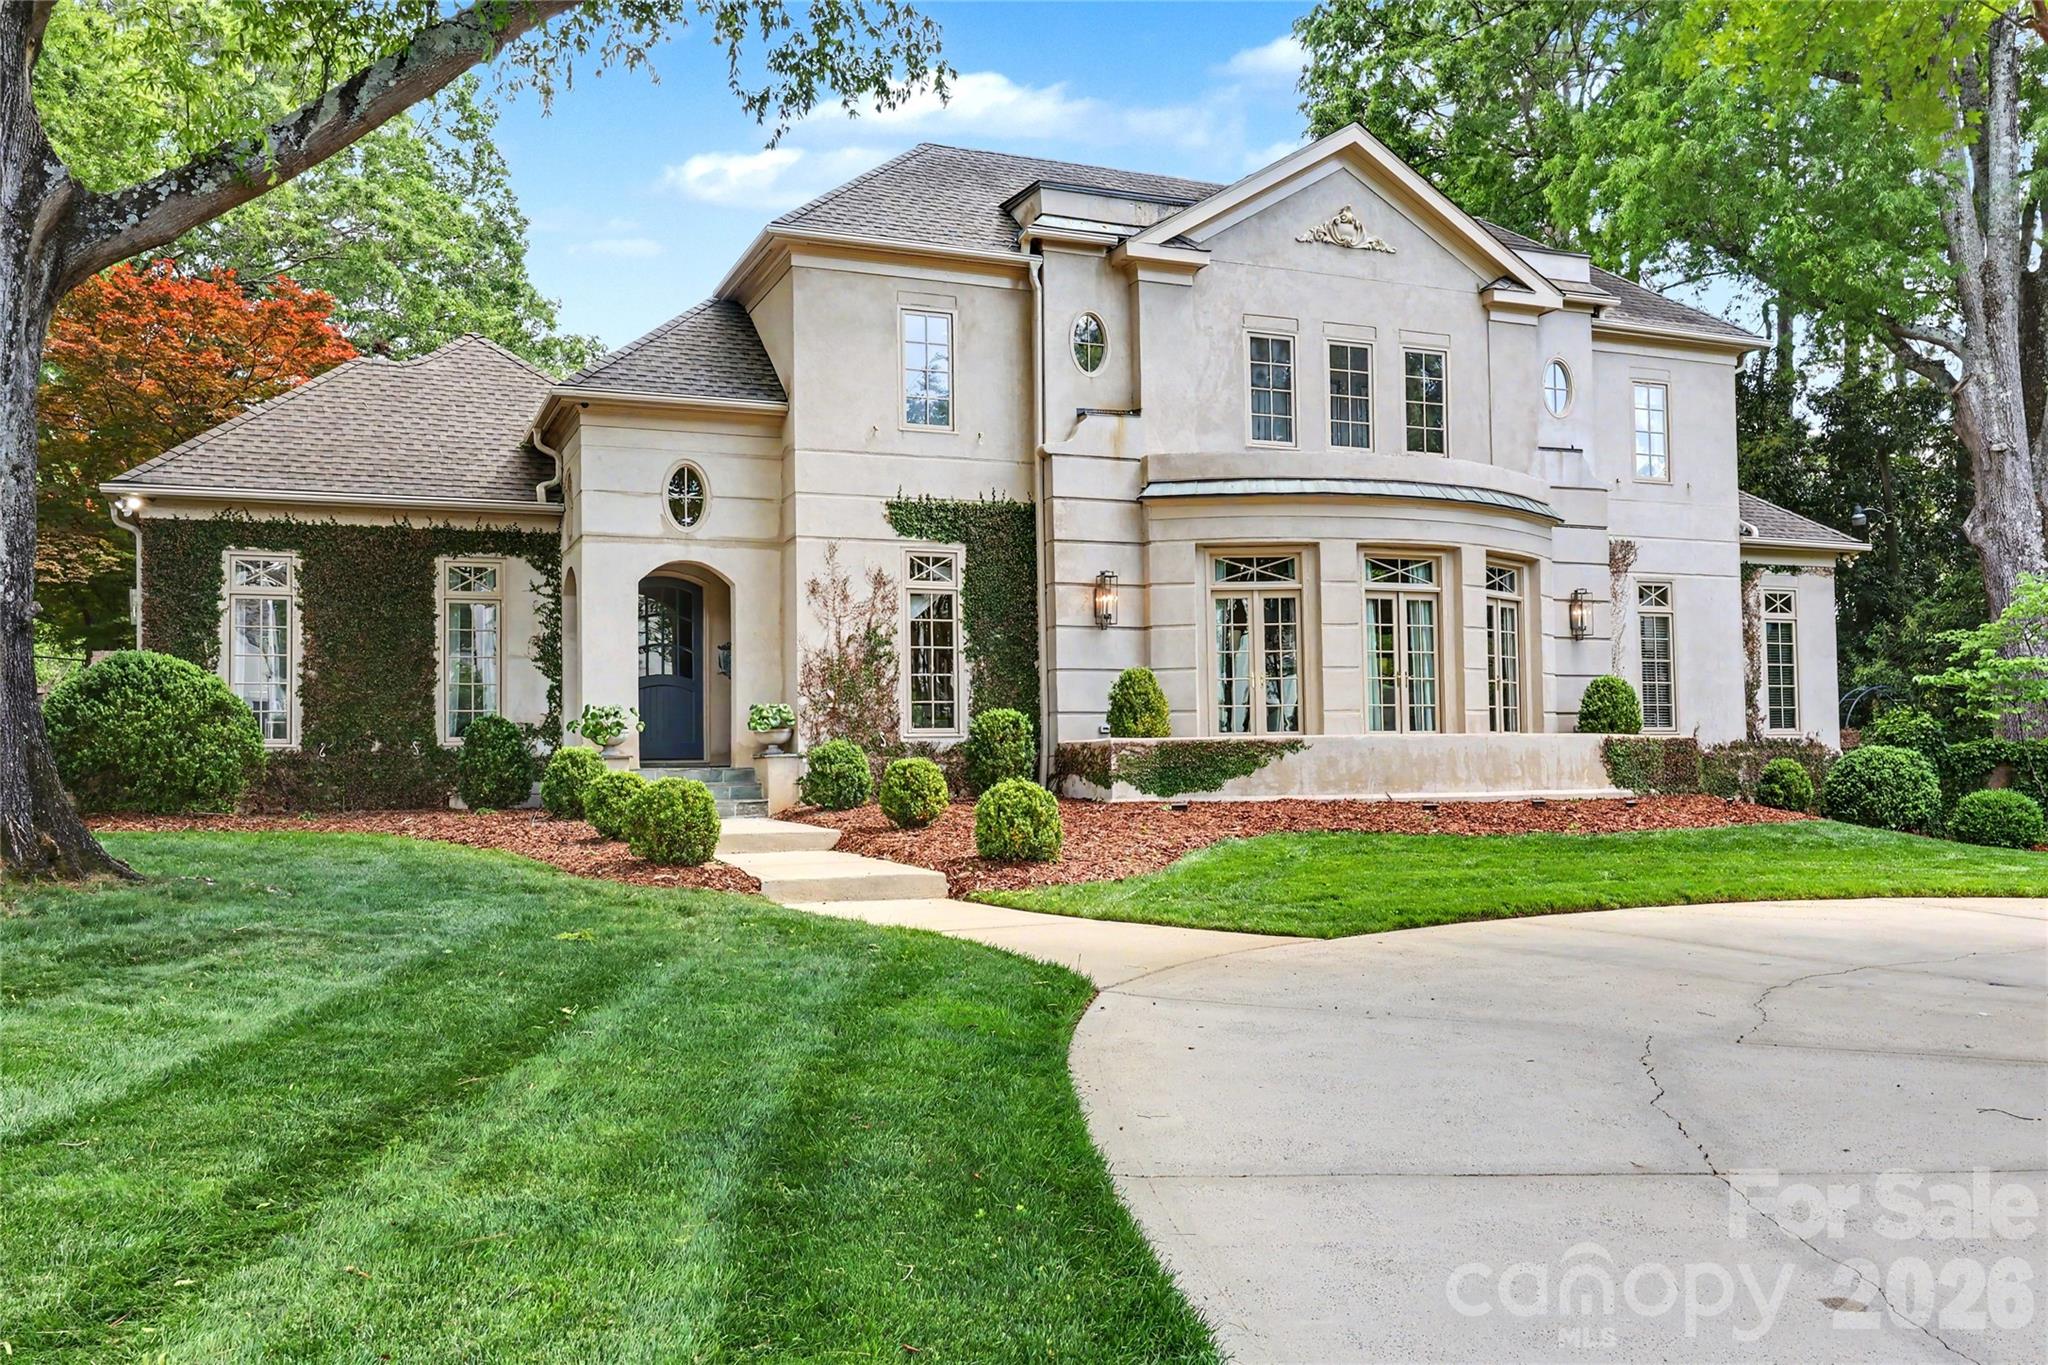
Charlotte
2301 Queens Road E
4 Beds
4 Baths
4,567 Sq.Ft.
$4,350,000
MLS#: 4375058
Charlotte
2103 Cortelyou Road
5 Beds
5 Baths
6,329 Sq.Ft.
$5,450,000
MLS#: 4363089
Charlotte
139 S Tryon Street 6
4 Beds
4 Baths
7,335 Sq.Ft.
$4,800,000
MLS#: 4133469
