Features & Amenities

Interior

  • Total Bedrooms

    3

  • Bathrooms

    2

  • 1/2 Bathrooms

    1

  • Above Grade Finished Area

    2005.0

  • Basement YN

    NO

  • Cooling YN

    YES

  • Cooling

    Central Air

  • Fireplace YN

    NO

  • Heating YN

    YES

  • Heating

    Central

  • Pet friendly

    Yes

Exterior

  • Garage

    Yes

  • Garage spaces

    2

  • Construction Materials

    Fiber Cement

  • Parking

    Driveway, Garage Door Opener, Garage Faces Front

  • Pool

    No

Area & Lot

  • Lot Features

    Cul-De-Sac

  • Property Type

    Residential

  • Property Sub Type

    Townhouse

Price

  • Sales Price

    $395,263

  • Sq. Footage

    2,005

  • Price/SqFt

    $197

HOA

  • Association

    YES

  • Association Fee

    $130

  • Association Fee Frequency

    Monthly

  • Association Fee Includes

    N/A

School District

  • Elementary School

    McAdenville

  • Middle School

    Cramerton

  • High School

    Stuart W Cramer

Property Features

  • New Construction

    YES

  • Association Amenities

    Trail(s)

  • Foundation Details

    Slab

  • Senior Community YN

    NO

  • Sewer

    Public Sewer

  • Water Source

    Public

Schedule a Showing

Showing scheduled successfully.

<
>
IN PERSON
VIA CHAT

What is 3 + 4 ?


Change time

Mortgage calculator

Estimate your monthly mortgage payment, including the principal and interest, property taxes, and HOA. Adjust the values to generate a more accurate rate.

Your payment

Principal and Interest:

$

Property taxes:

$

HOA fees:

$

Total loan payment:

$

Total interest amount:

$

Location

County

Gaston

Elementary School

McAdenville

Middle School

Cramerton

High School

Stuart W Cramer

Listing Courtesy of Jamie Warner , TRI Pointe Homes INC

RealHub Information is provided exclusively for consumers' personal, non-commercial use, and it may not be used for any purpose other than to identify prospective properties consumers may be interested in purchasing. All information deemed reliable but not guaranteed and should be independently verified. All properties are subject to prior sale, change or withdrawal. RealHub website owner shall not be responsible for any typographical errors, misinformation, misprints and shall be held totally harmless.

Agent Jen Audier

Agent | Team Lead

Jen Audier

Call Jen today to schedule a private showing.


* Listings on this website come from the FMLS IDX Compilation and may be held by brokerage firms other than the owner of this website. The listing brokerage is identified in any listing details. Information is deemed reliable but is not guaranteed. If you believe any FMLS listing contains material that infringes your copyrighted work please click here to review our DMCA policy and learn how to submit a takedown request.© 2024 FMLS.
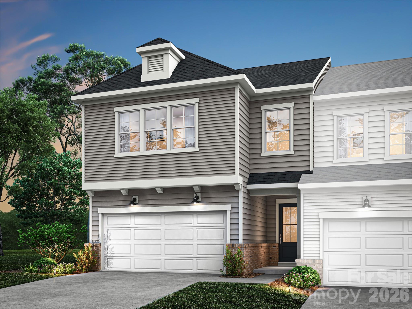
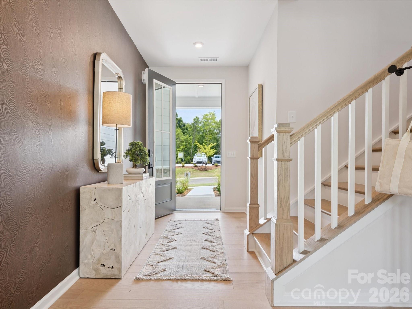
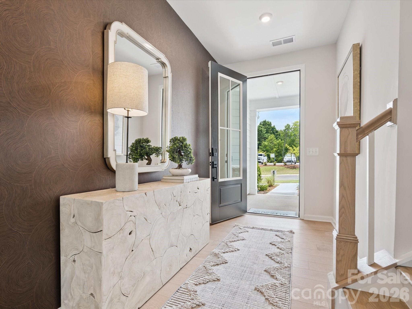
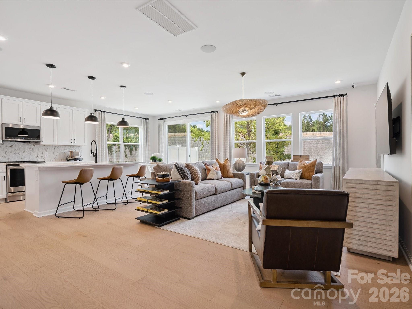
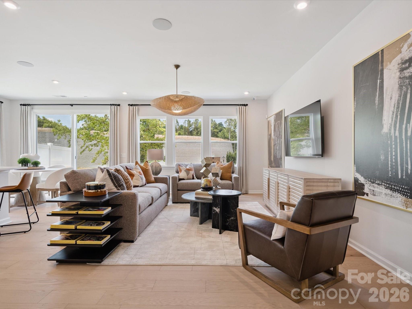
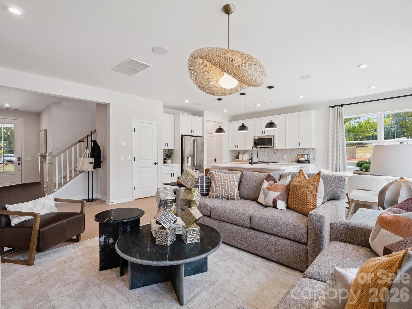
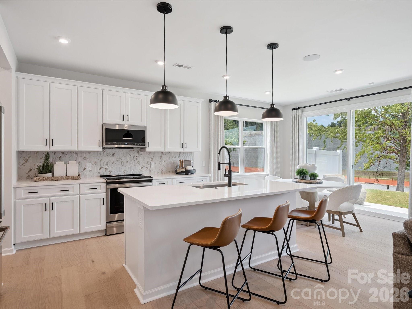
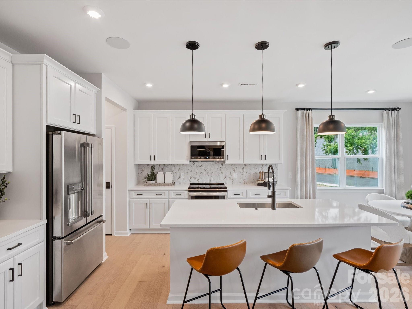
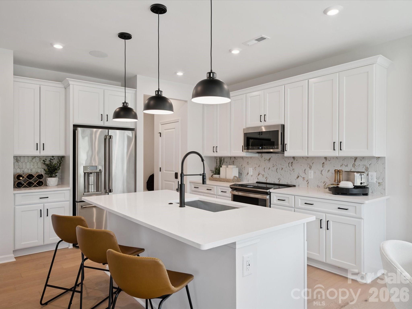
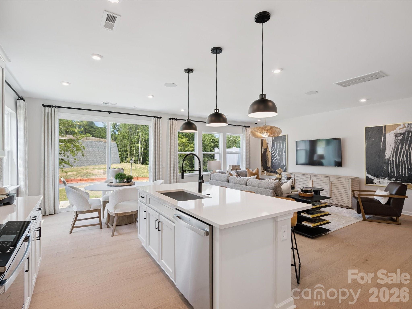
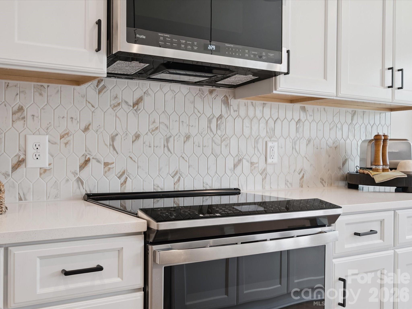
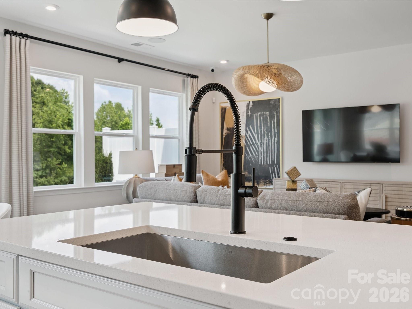
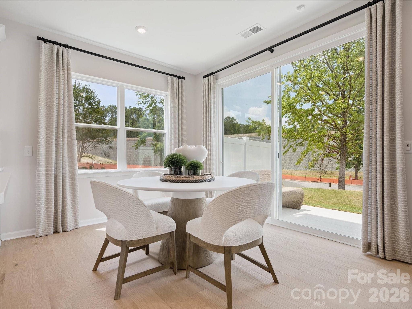
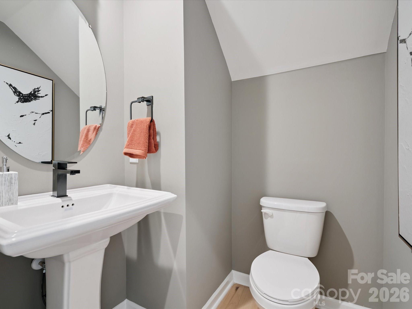
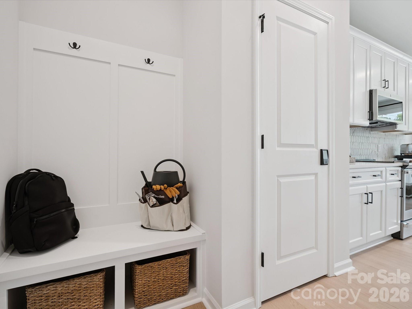
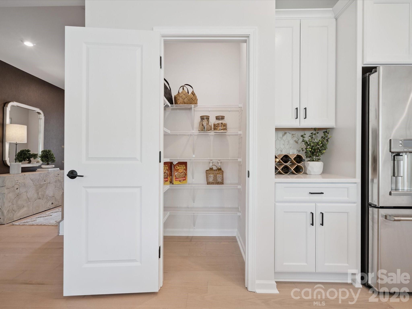
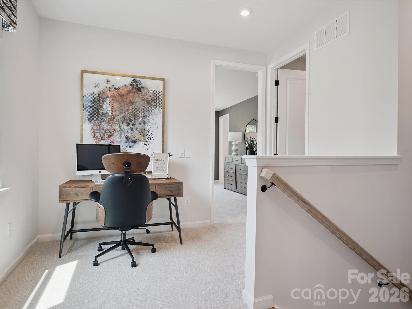
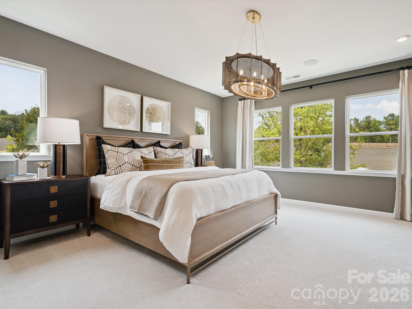
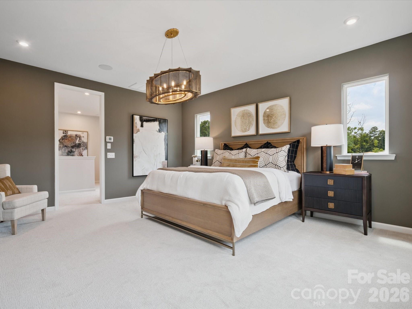
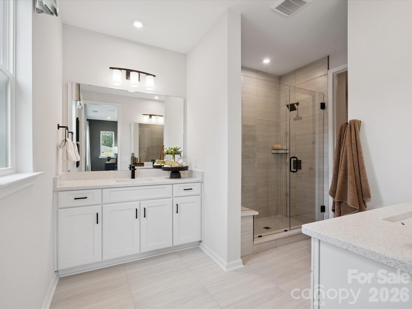
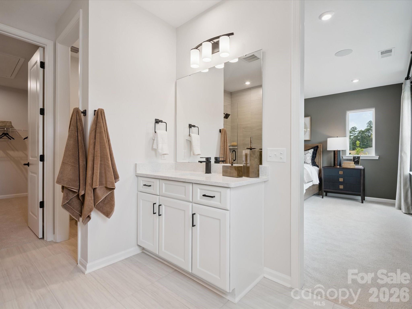
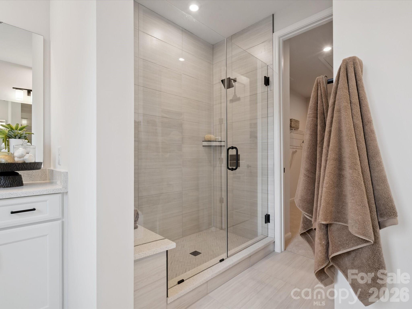
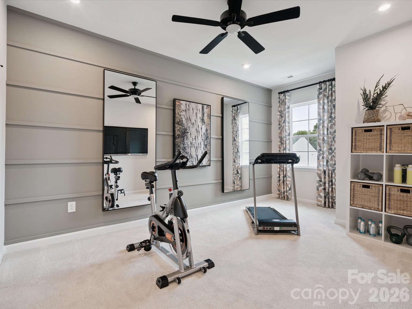
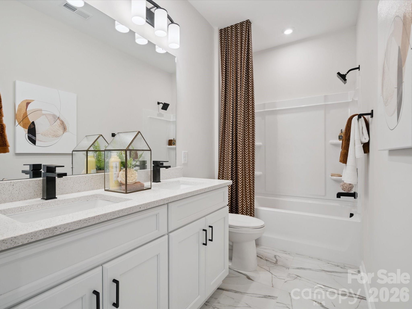
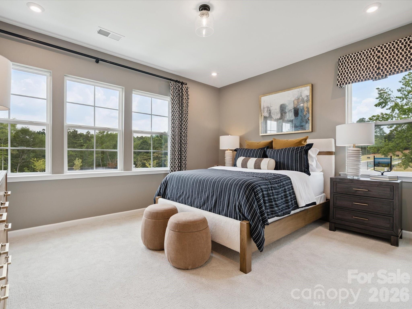
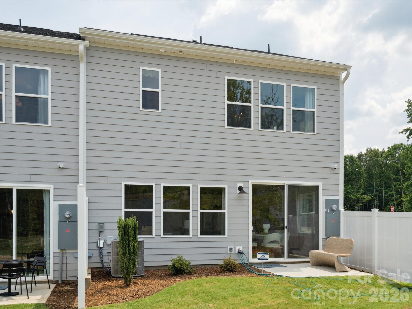
Welcome to 711 Bowery Place at Millstone in Cramerton, NC, a Mayes plan premium townhome where mill-town heritage meets modern design and low-maintenance living just minutes from Charlotte, NC. This 2,005 sq. ft. end-unit townhome offers 3 bedrooms, 2.5 bathrooms, a 2-car front-load garage with full-length driveway, and a sought-after cul-de-sac location with enhanced natural light and additional windows throughout. The open-concept main level is designed for everyday comfort and entertaining, featuring a chef-inspired kitchen with warm brown cabinets, white quartz countertops, black hardware, GE electric range, large single-bowl stainless steel sink, and a Cabinet Convenience Package that enhances storage and functionality. The main living space flows seamlessly to a private outdoor living area with serene, tree-lined views, ideal for enjoying the natural surroundings of this Cramerton townhome community near the Catawba River. Upstairs, a versatile loft anchors the second level, leading to three spacious bedrooms and two full baths. The primary suite includes a spa-like bathroom with warm brown cabinetry, quartz countertops, and a dual vanity with drawer storage for improved organization and daily convenience. Signature design details like oak box stairs add warmth and character throughout the home. With scenic walking trails and river access nearby, this Millstone townhome offers a balanced lifestyle of nature, convenience, and connection. Expected October 2026 move-in. Photos are representative of the Mayes model home.

711 Bowery Place

Message successfully sent.

What would you like to know?

What is 3 + 4 ?

I agree to receive email communication and understand I can unsubscribe at any time.

I agree to be contacted by Prestino Advantage via call, email, and text for real estate services. To opt out, you can reply 'stop' at any time or reply 'help' for assistance. You can also click the unsubscribe link in the emails. Message and data rates may apply. Message frequency may vary. Privacy Policy

Related Properties

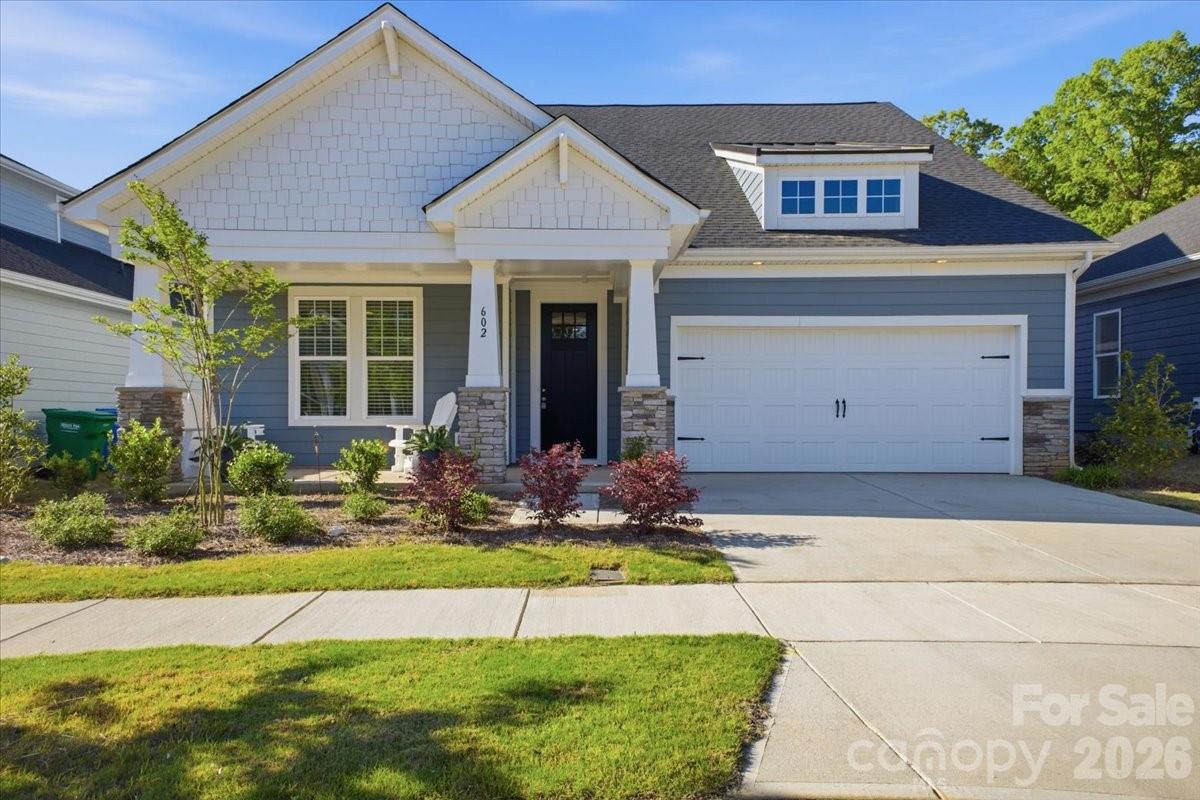
Why wait for new construction when this stunning 2025 Watts plan is ready now — with all the upgrades already done for you? Nestled in the sought-after Terraces community in charming Cramerton, this immaculate ranch home has been lovingly maintained for just one year and shows like a model.
From the moment you step inside, the attention to detail is unmistakable. Crown moulding frames the open living spaces, where luxury vinyl plank flooring flows seamlessly into a showstopping kitchen featuring 42" white cabinetry, calcatta lazza quartz countertops, a herringbone tile backsplash, and a full suite of stainless steel appliances including a gas range. The flat-top island overlooks a generous great room anchored by a cozy gas log fireplace — ideal for entertaining or quiet evenings at home.
The spacious dining room offers plenty of room for a full-size table, making everyday meals and holiday gatherings equally comfortable.
Retreat to the private owner's suite, where the split-bedroom layout ensures peace and quiet. The ensuite bath is a true sanctuary with a double vanity, quartz countertops, a tiled walk-in shower, a separate water closet, and a generous walk-in closet. Two additional bedrooms and a full bath round out this thoughtfully designed floor plan.
Outside, enjoy a covered front porch, concrete patio, and a 2-car garage — all with sidewalks and street lights throughout this welcoming community conveniently located minutes from downtown Cramerton and Belmont.
#4370237

Cramerton

602 Banter Lane

3 Beds

2 Baths

1,757 Sq.Ft.

$419,900

MLS#: 4370237
ATTRACTIVE BUYER INCENTIVES!

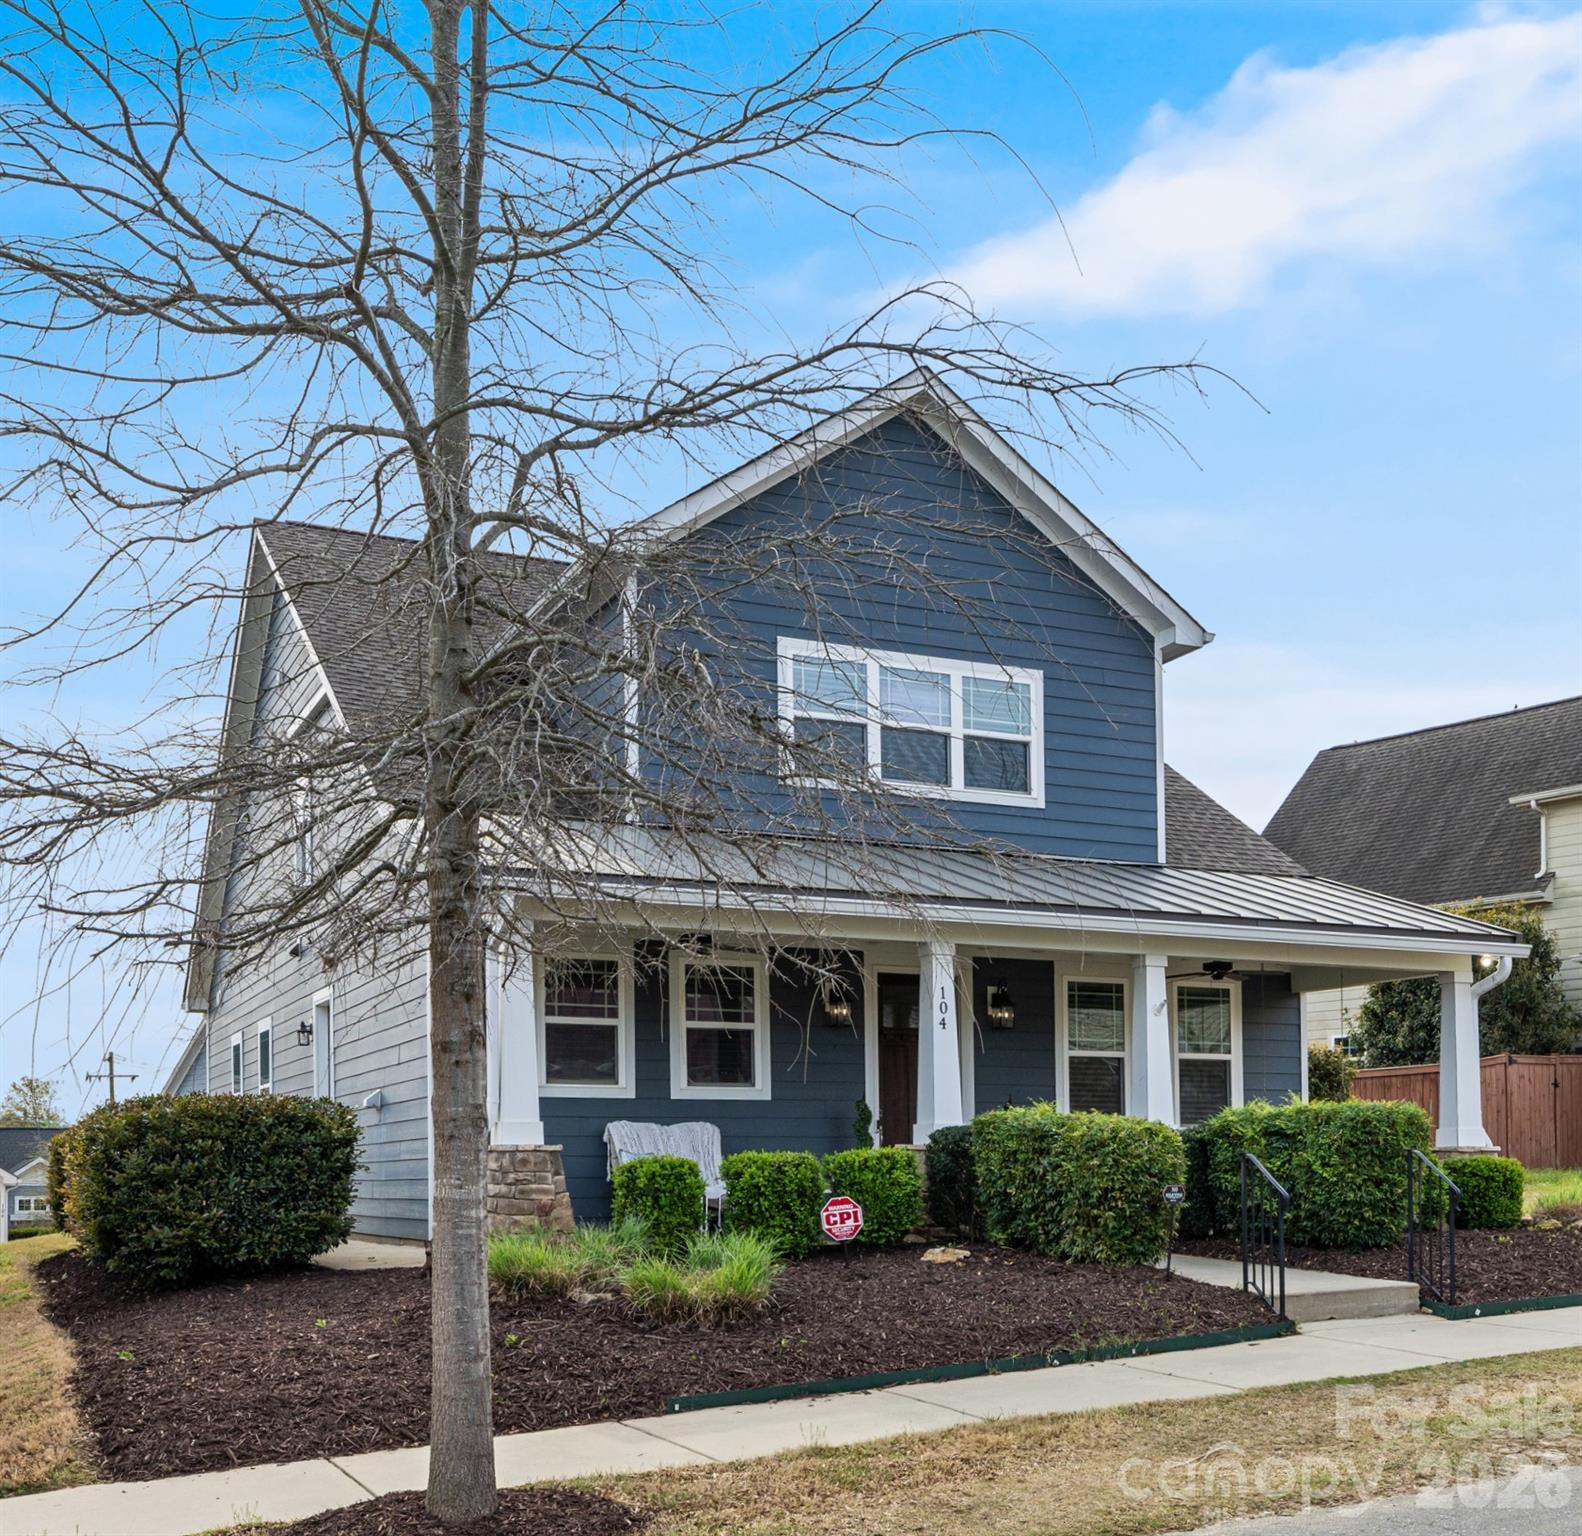
Looking for a newer home with character, energy efficiency, and an easy Charlotte commute? 104 Meyers Ridge Rd offers the perfect blend of modern comfort and small-town lifestyle in one of Gaston County’s most desirable locations.

Built by award-winning Thomas Construction & Restoration, this thoughtfully designed craftsman home features a highly efficient HERS Index of 27 and solar power to help keep monthly utility costs low. Ask about incentives that may be used toward closing costs or a mortgage rate buy-down for added affordability.

Inside, you’ll love the bright open-concept layout with soaring 10-foot ceilings, bamboo hardwood flooring, and abundant natural light. The chef’s kitchen features granite countertops, a large center island, and ideal entertaining space. The main-level primary suite plus dedicated office/flex room create an ideal setup for today’s lifestyle. Upstairs offers two spacious guest bedrooms, a versatile loft, and impressive walk-in attic storage.

Enjoy mornings on the rocking-chair front porch and evenings exploring everything Cramerton has to offer — local coffee shops, restaurants, parks, trails, and river access just minutes away. Conveniently located near Belmont with quick access to Charlotte, this home combines lifestyle, efficiency, and value in a way that’s hard to find.
#4361157

Cramerton

104 Meyers Ridge Road

3 Beds

2 Baths

2,420 Sq.Ft.

$424,900

MLS#: 4361157
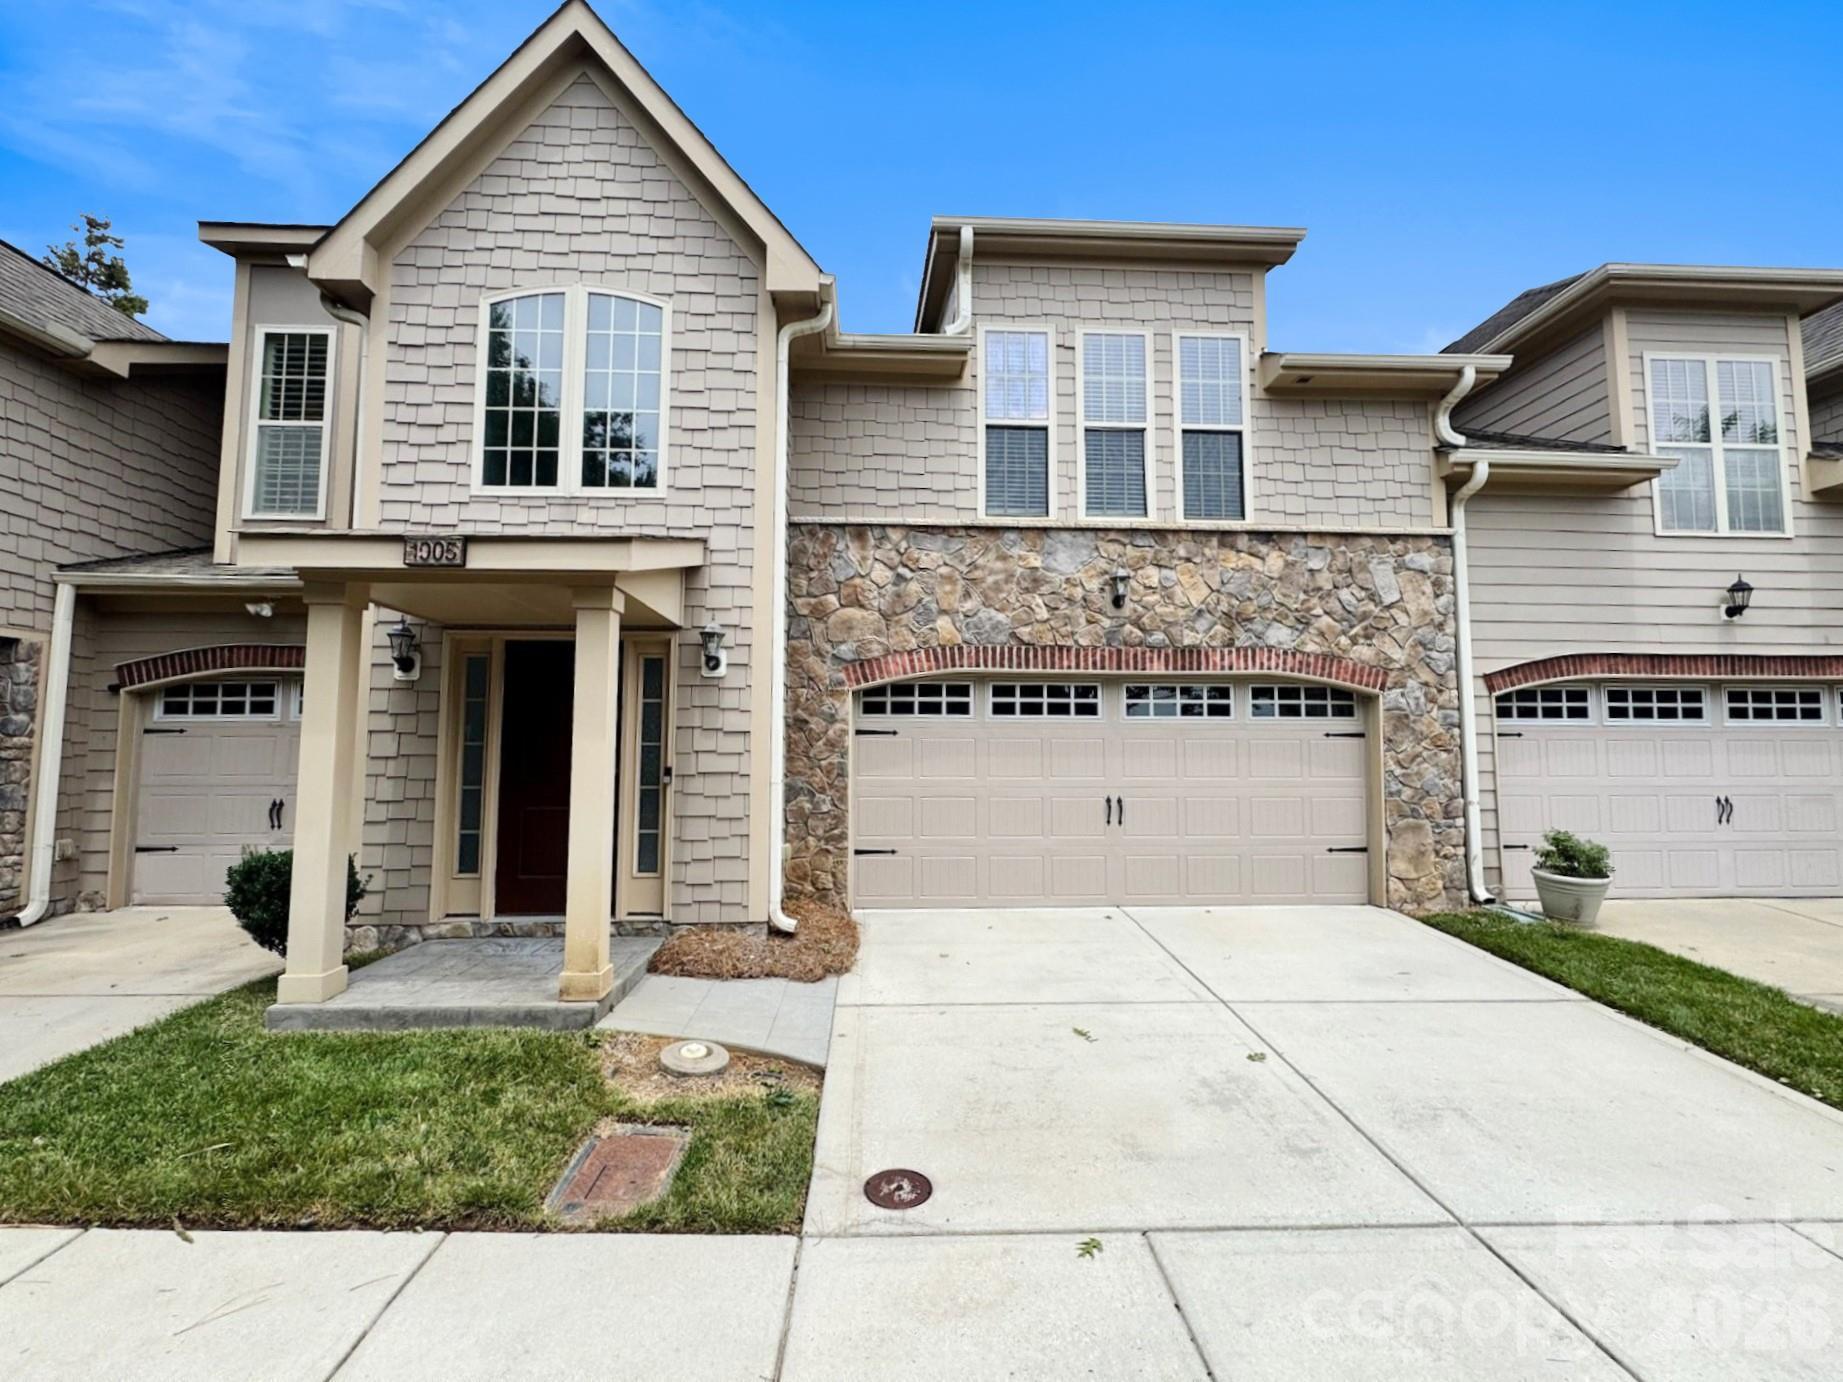
Welcome to 1005 Stuarts Landing in Cramerton. This 4-bedroom, 2.5-bathroom townhome offers a functional floor plan with plenty of space for daily living and entertaining. The home features a private fenced patio and a 2-car garage. Residents enjoy access to community amenities, including a clubhouse and pool. Conveniently located with easy access to I-85, this home provides an easy commute to Charlotte, Belmont, Gastonia, and surrounding areas. Don't miss this opportunity to own a well-maintained townhome in one of Cramerton's established communities.
#4397129

Cramerton

1005 Stuarts Landing Drive

4 Beds

2 Baths

2,316 Sq.Ft.

$364,900

MLS#: 4397129
Price reduced
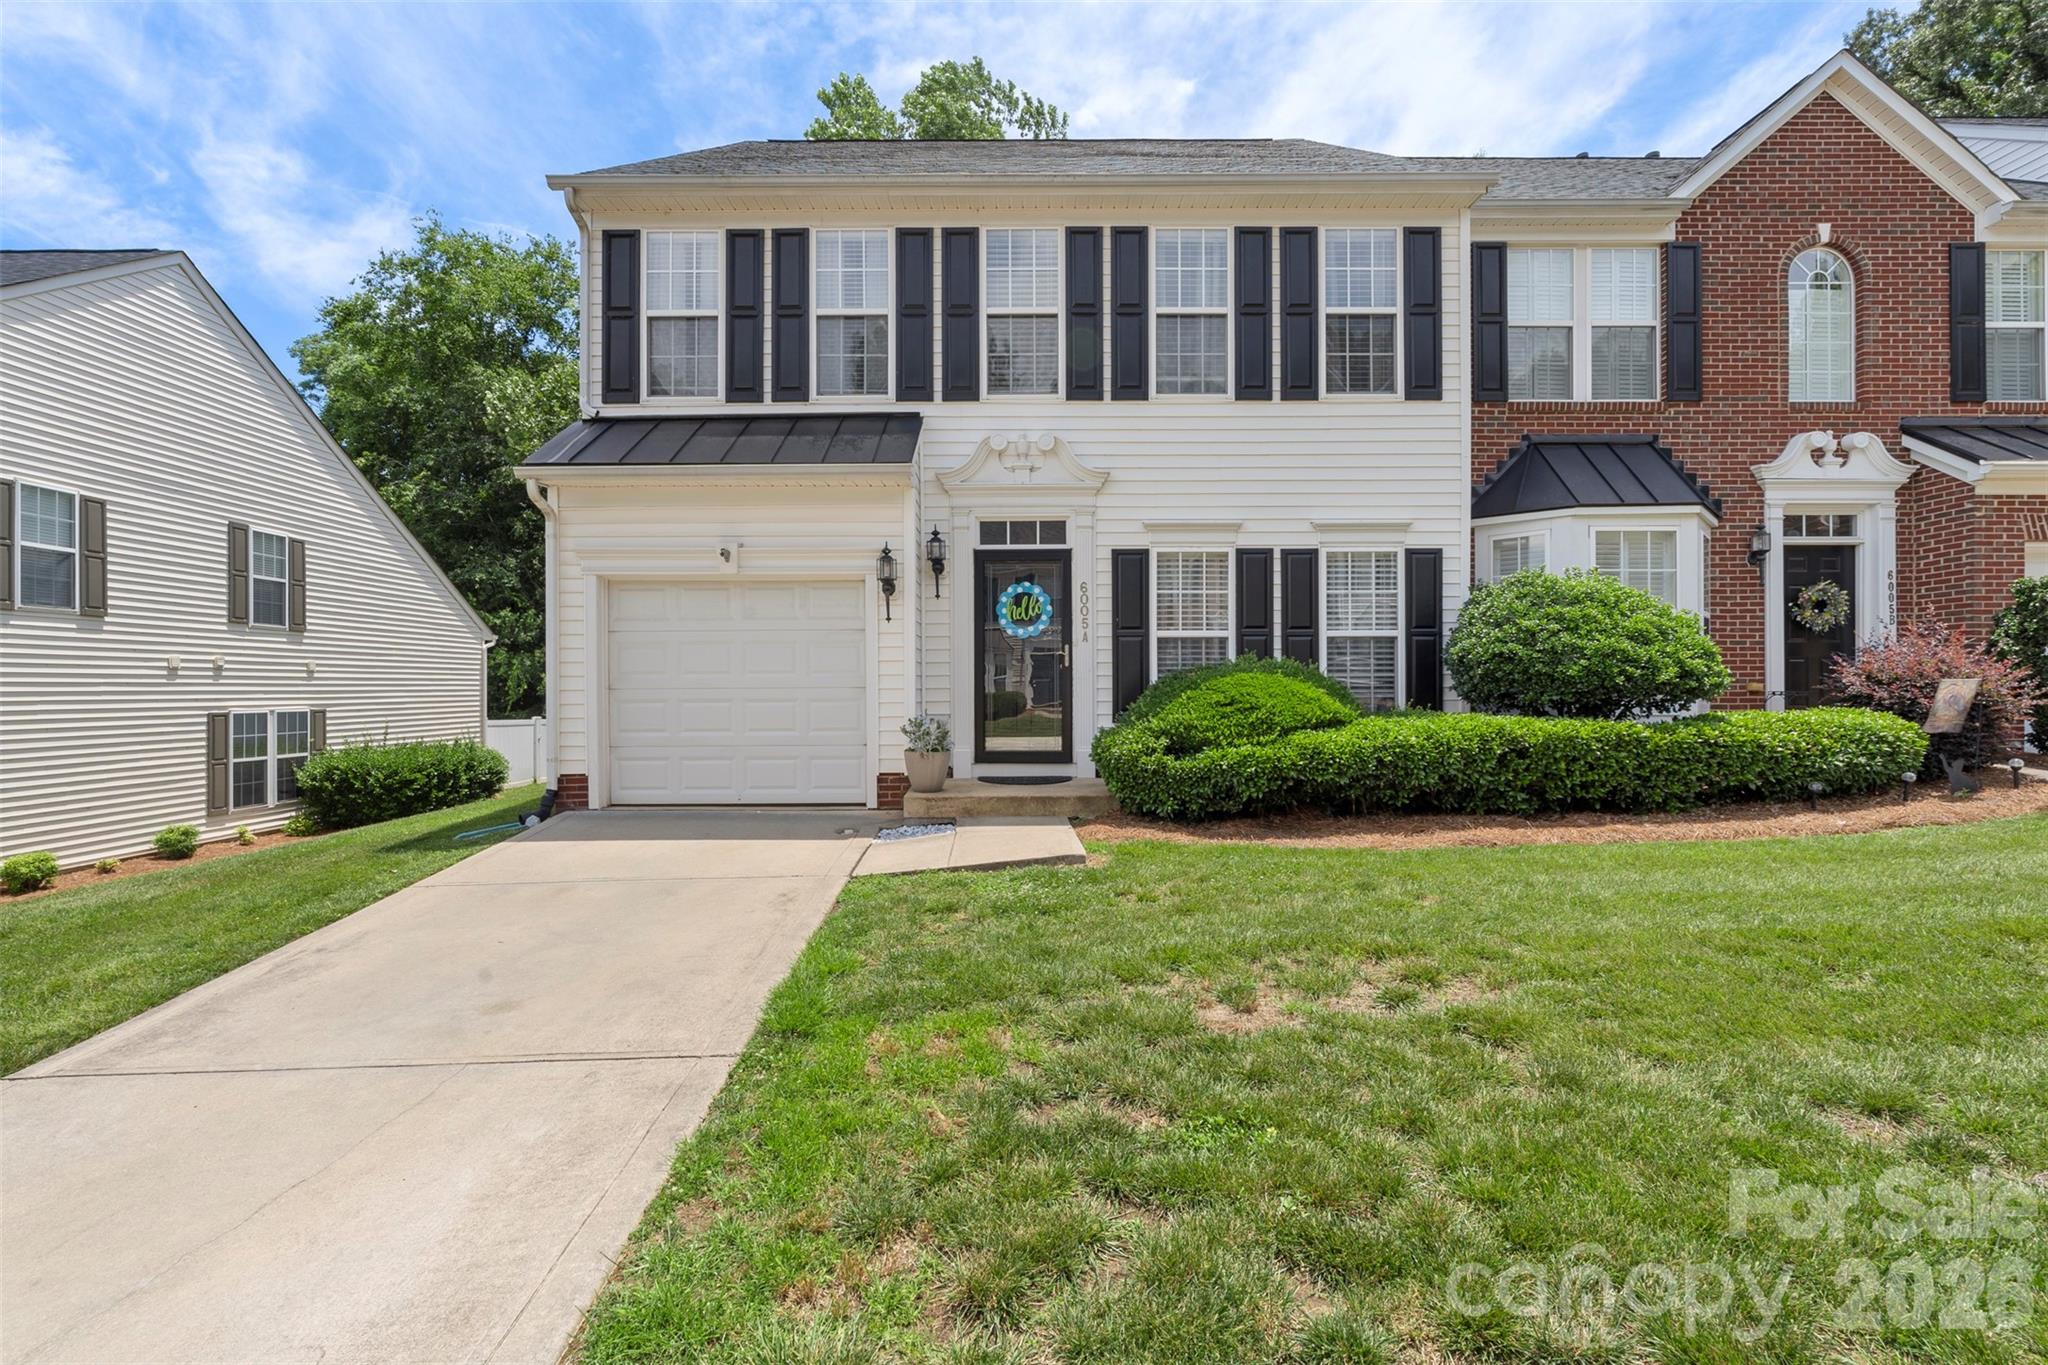
Welcome Home to this nicely appointed end unit townhome in a well established, well maintained community in Cramerton. Situation along the South Fork River and conveniently located between the charming small towns of Cramerton, Belmont and McAdenville aka “Christmastown" each with it’s own unique charm and wonderful shops and restaurants. You’ll enjoy a large fenced in backyard, upgraded kitchen appliances, LVP throughout the first floor and 3 nicely sized bedrooms with lots of closet space. The primary bedroom offers 2 walk-in closets. There is a community pool, lots of green space and walking trails to the river.
#4396321

Cramerton

6005 Boathouse Lane A

3 Beds

2 Baths

2,004 Sq.Ft.

$319,000

MLS#: 4396321
Price reduced
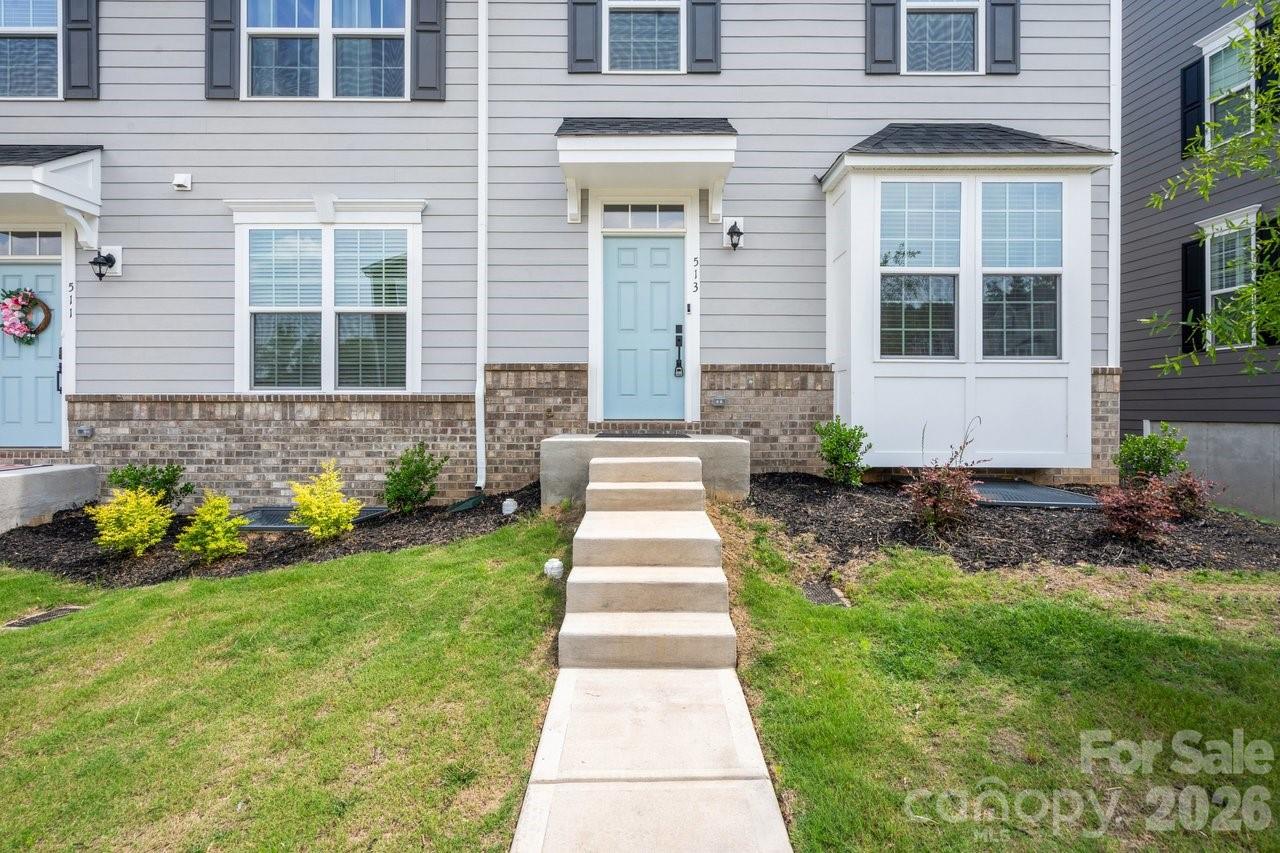
Welcome to this beautifully appointed corner unit townhome in the desirable Villages at Cramerton Mills community. Perfectly positioned overlooking peaceful green space, this 3-bedroom, 2.5-bath residence offers the ideal combination of privacy, modern design, and low-maintenance living.

The open-concept main level is designed for both everyday living and entertaining, featuring a spacious living area that flows seamlessly into the gourmet kitchen complete with quartz countertops, tiled backsplash, GE Profile stainless steel appliances, abundant cabinetry, and generous workspace for gathering with family and friends. Just off the kitchen, step onto the spacious deck overlooking the wooded green space, creating the perfect extension of the living area and bringing the outdoors into the home. Whether enjoying morning coffee, dining, or unwinding after a long day, this outdoor retreat offers a peaceful setting rarely found in townhome living.

The upper level offers a private primary suite featuring a luxurious bath with a frameless glass shower door, roman shower seat, dual vanities, and walk-in closet. Two additional bedrooms and a full bath provide ample space for family, guests, or a home office. Laundry closet on this floor as well making it easy to access.

The lower level welcomes you from the oversized two-car garage into a versatile second living area ideal for a media room, home office, fitness space, or flex room. Finished storage closets provide valuable organization space rarely found in townhome living.

Enjoy maintenance-friendly living while being conveniently located near downtown Cramerton, Goat Island Park, the Catawba River, local dining, shopping, and easy access to Charlotte, Belmont, and Gastonia. With its premium corner location, wooded views, outdoor living space, thoughtful floor plan, and upscale finishes, this exceptional townhome is one you won't want to miss.
#4389567

Cramerton

513 Evergreen Terrace

3 Beds

2 Baths

1,966 Sq.Ft.

$375,000

MLS#: 4389567
Price reduced
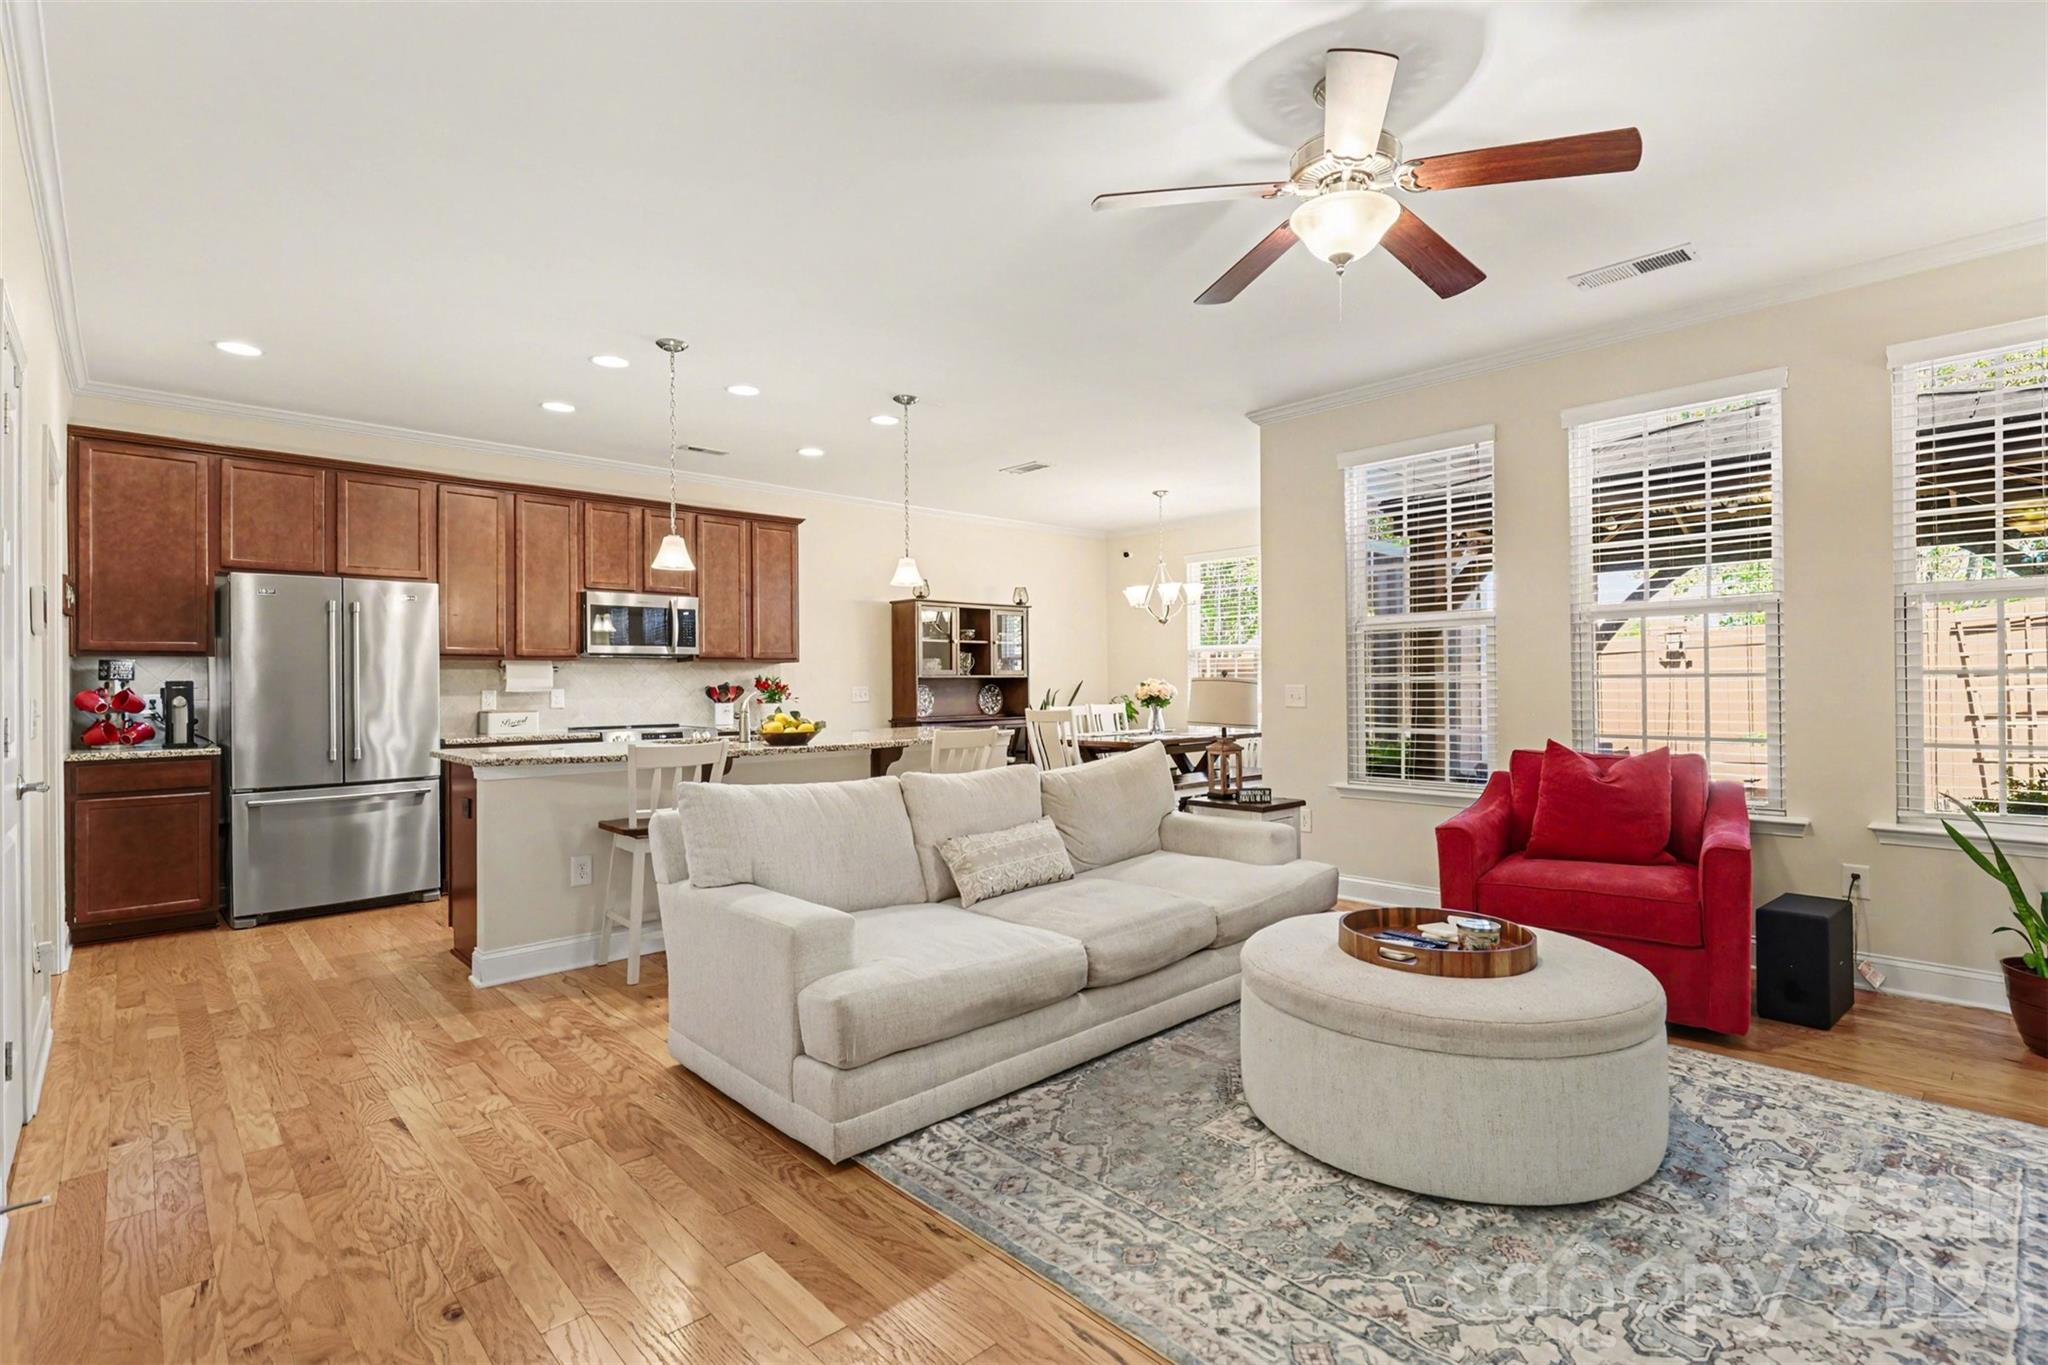
Welcome to one of the most desirable townhomes in charming Cramerton! Tucked away on a quiet cul-de-sac, this move-in-ready home offers the open-concept floor plan today's buyers are looking for, with bright, inviting living spaces perfect for everyday living and entertaining.

The freshly painted main level creates a light, modern feel and flows effortlessly into the spacious kitchen featuring granite countertops, a large center island, stainless steel appliances, a brand-new stove, and a microwave and dishwasher replaced in 2025.

Step outside to your private courtyard retreat where the included wood pergola creates an inviting space for morning coffee, grilling, or relaxing after a long day.

Upstairs you'll find comfortable bedrooms and thoughtfully designed living spaces that make this home as functional as it is beautiful.

Enjoy low-maintenance  living with exterior maintenance included, plus access to the community clubhouse, fitness center, resort-style pool, and well-kept grounds.

Located just minutes from Goat Island Park & Greenway, downtown Cramerton, McAdenville, Daniel Stowe Botanical Garden, The U.S. Whitewater Center, Crowders Mountain, Charlotte Douglas International Airport, and I-85.  You'll love the convenience while appreciating the small-town charm that makes Cramerton so special..

If you've been waiting for a townhome that combines location, updates, and an exceptional open layout, this is it.
#4368017

Cramerton

2020 Cramer Place Court

3 Beds

2 Baths

1,822 Sq.Ft.

$350,000

MLS#: 4368017
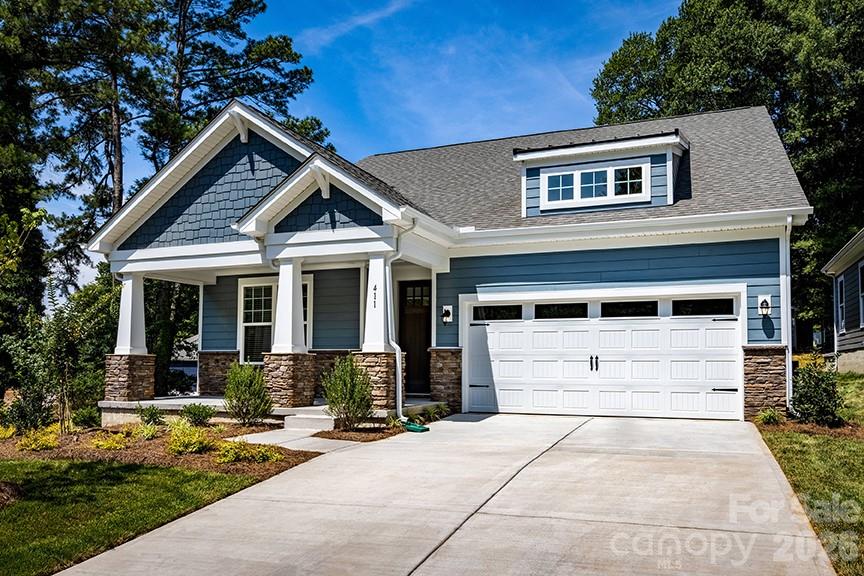
Welcome home to The Watts, a thoughtfully designed split-bedroom ranch nestled in picturesque Cramerton. This 3-bedroom, 2.5-bath home offers effortless one-level living with 9 foot ceilings providing an open, airy layout made for both everyday comfort and entertaining. The heart of the home is the open-concept kitchen, featuring a flat-top island that flows seamlessly into the great room with a cozy gas log fireplace—perfect for gatherings or relaxing evenings. You’ll love the upscale finishes, including 42" white cabinetry, quartz countertops, a stylish tile backsplash, and stainless-steel appliances, and soft-close doors and drawers throughout. The private primary suite is a true retreat, complete with double quartz vanities, a tiled walk-in shower with a semi-frameless shower door, and a spacious walk-in closet. Durable EVP flooring runs throughout home, with tiles in the full bathrooms and laundry room. Entering the home off the 2-car garage is a beautiful drop zone and the large dedicated laundry room. Located just minutes from downtown Cramerton and Belmont, this charming community offers easy access to local shops, restaurants, and entertainment—bringing small-town charm with modern convenience right to your doorstep.

Photos & Tour are Representational
#4368562

Cramerton

534 Tates Trail 22

3 Beds

2 Baths

1,745 Sq.Ft.

$456,170

MLS#: 4368562
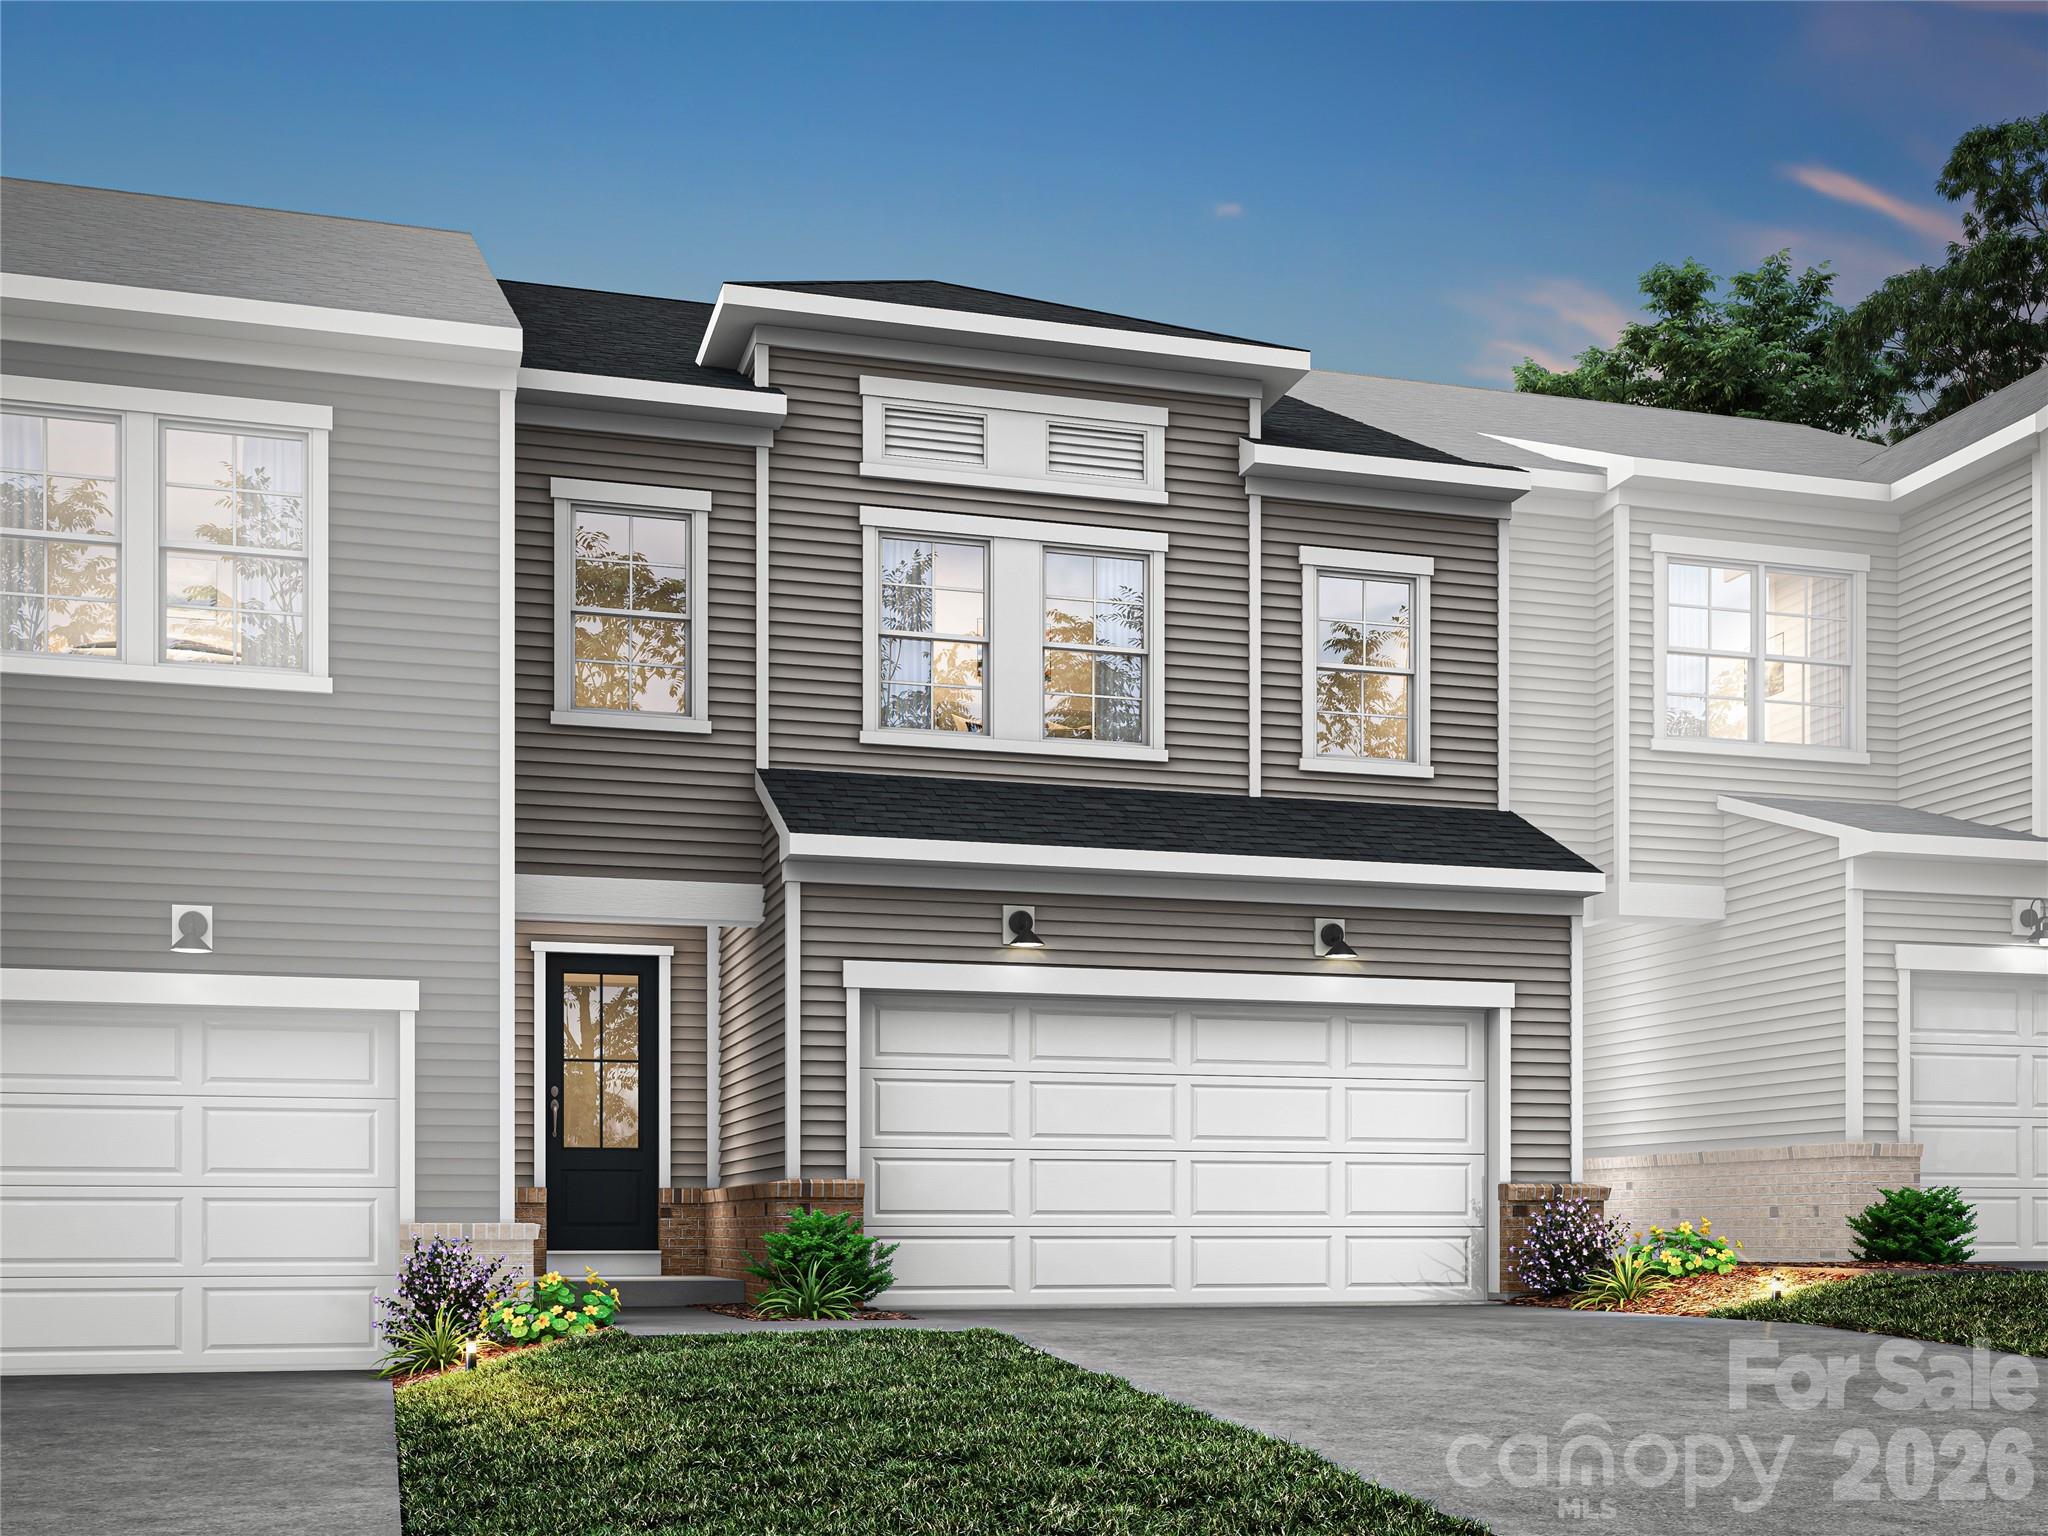
Tucked into a quiet cul-de-sac in Millstone in Cramerton, NC, this Catawba townhome plan offers premium living just minutes from Charlotte with wooded tree line views and a private outdoor lifestyle setting on an 8x8 outdoor living space. Designed for modern townhome living, the open-concept main floor features a chef-inspired kitchen with warm brown cabinets, white quartz countertops, GE electric range, large single-bowl stainless steel sink, Delta Essa Touch faucet, and a Cabinet Convenience Package with roll trays, waste basket, and upgraded construction details that enhance storage, function, and everyday organization. Oak box stairs lead to a flexible loft space ideal for a home office, media room, or bonus living area, alongside three bedrooms, two full bathrooms, and a dedicated laundry room for added convenience. The primary suite includes a spa-like tiled shower and a primary bathroom with warm brown cabinetry, quartz countertops, and dual vanity with drawer storage. A two-car front-load garage with full driveway completes this thoughtfully designed townhome in Cramerton, offering low-maintenance living with premium finishes, and smart storage solutions. With an expected move-in of October 2026, this Millstone new construction townhome near Charlotte, NC combines style, function, and location with still time to personalize finishes before completion.
#4385373

Cramerton

707 Bowery Place

3 Beds

2 Baths

1,850 Sq.Ft.

$367,660

MLS#: 4385373
Price reduced
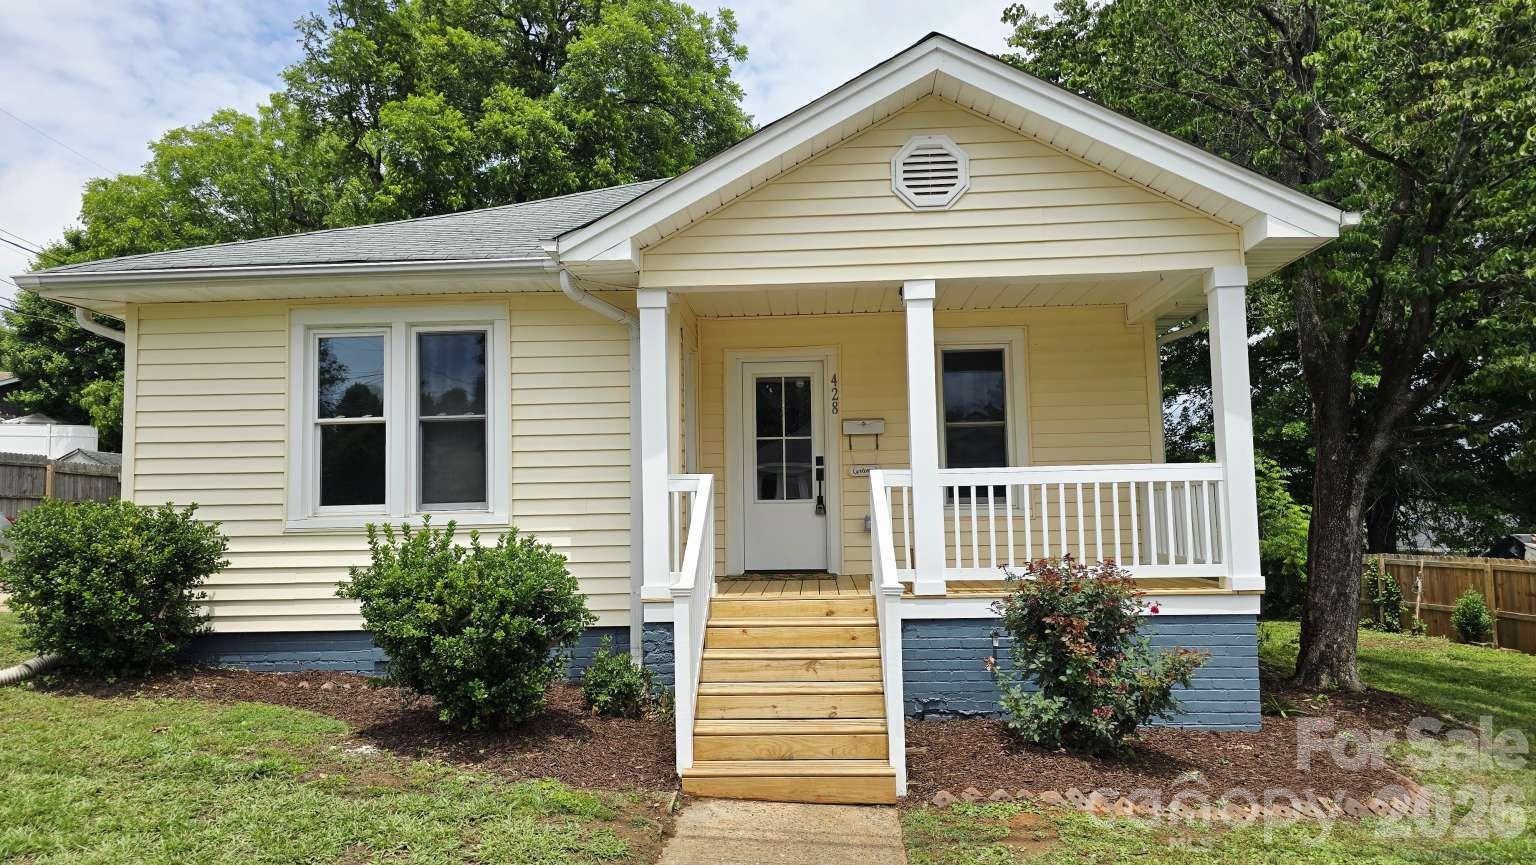
1900s Character Meets Modern Luxury in Cramerton. If you love the timeless character of a historic 1900s home but crave the peace of mind that comes with new construction, this is the one. Located in the highly desirable "New Town" community of Cramerton, this stunning bungalow has been beautifully updated from top to bottom and includes a detached ADU. (Accessory Dwelling Unit) The Main House: (4 BR, 1 BA | 1,586 Sq Ft) Has original heart pine floors that have been meticulously refinished and brought back to life throughout. Brand-new kitchen featuring 42-inch soft-close cabinets, elegant granite countertops, and stainless steel appliances. Fully updated bathroom boasting a double vanity and custom tile flooring. All the bedrooms are large and spacious. This house would be the perfect setup for 2 remote workers, or if you have an in home business. One bedroom has its own private entrance. System Upgrades: Fully re-wired with a new 200-amp panel, all-new plumbing to the street/sewer, vinyl windows, fully serviced high-efficiency HVAC, and a partially fenced backyard. The Bonus ADU Cottage: (1 BR, 1 BA | 552 Sq Ft) A legal, conforming detached guest house ready for your vision and investment! I spoke with the town of Cramerton, you just need to apply for your permit and it can be remodeled with no issues. It shares water with the main house, but has its own Address, (428 A) electric meter, and sewer. Use now as a shed, storage, or 3 season room. If you are savvy it has the potential as a future "house hack," a short-term Airbnb, a long-term rental, an in-law suite, or the ultimate home office, the possibilities are endless. Once completed this ADU could be a real gem and money maker! This property has one of the larger houses and lots in Cramerton. Its also less than 1 mile to downtown Cramerton, Goat island, and the Riverfront. Convenient to the interstate, Belmont, McAdenville, Charlotte, shopping and restaurants. Schedule your viewing today!
#4387486

Cramerton

428 15th Street

4 Beds

1 Baths

1,586 Sq.Ft.

$339,900

MLS#: 4387486
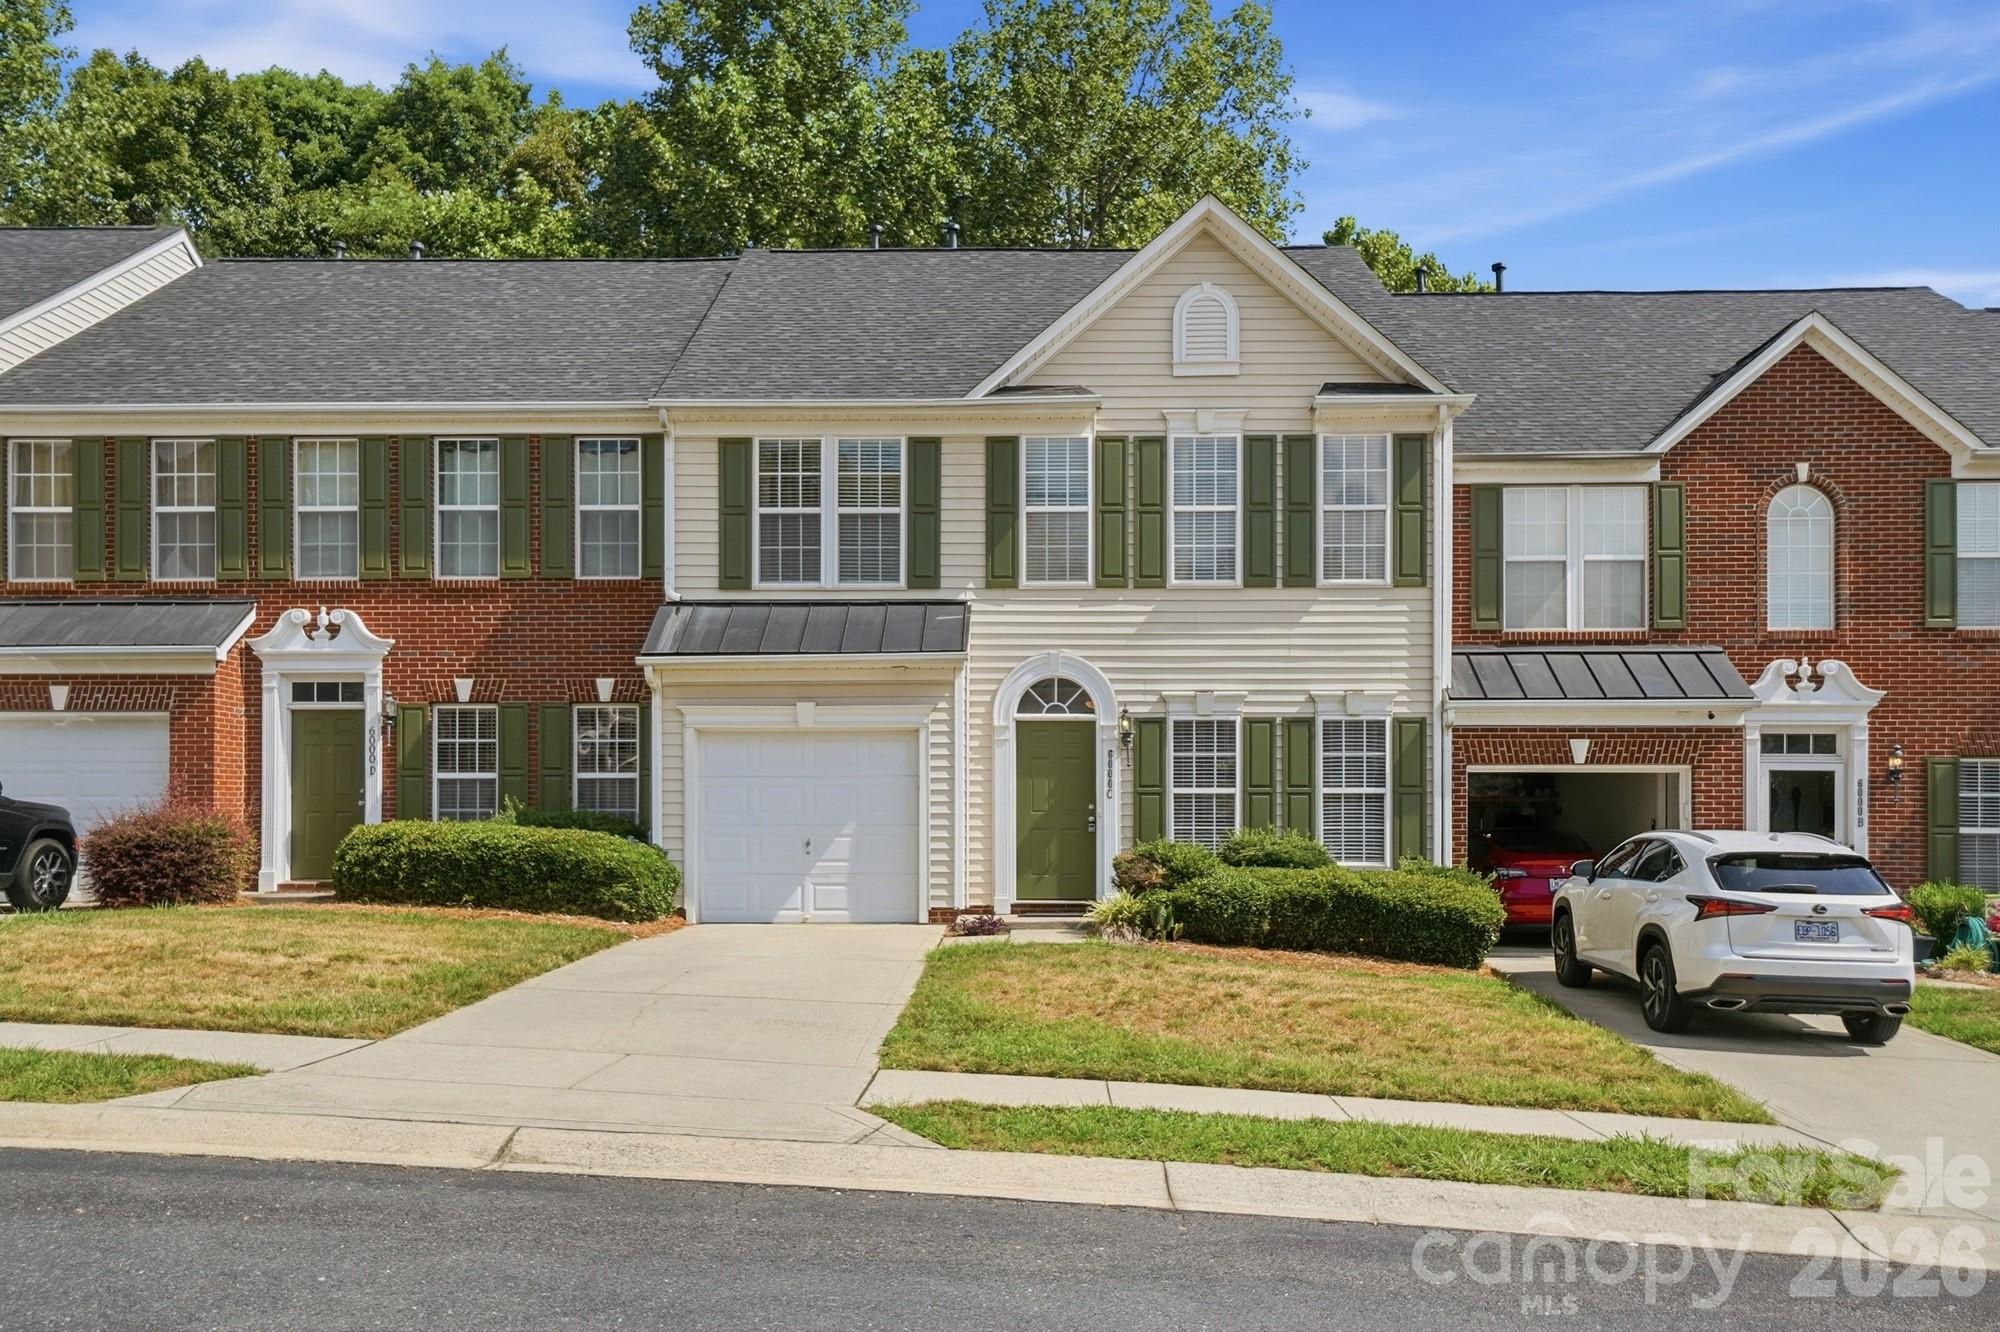
Location, comfort & convenience! This lovely townhouse in sought-after Cramerton Village is minutes from downtown Belmont, highways, 10 miles to the Whitewater Center & just 9 miles from the airport. Nestled in a quiet setting w/ wooded views, this 3-bed, 2.5-bath townhome offers impressive space & style. Brand NEW CARPET throughout!! The updated kitchen features granite counters, tile backsplash & hardwood floors. The primary bedroom boasts tray ceilings, a large WIC & a luxe bathroom w/ dual sinks, a frameless glass shower & tub. The other upstairs bath is tastefully renovated w/ tile floors & a modern vanity. Spend the summer on the backyard trex composite deck & patio area or drop by the communit pool for a swim. Enjoy low maintenance living while the HOA takes care of the exterior maintenance and front lawn/landscaping. The HOA fee also covers your water & sewer fees. Conveniently located between Cramerton, Belmont and McAdenville - each with their own charm, restaurants, shops and parks, this townhouse is ideally situated with tons of things to do nearby. Located just minutes to downtown Cramerton’s charming riverfront-where shops, restaurants & Goat Island park await!
#4399673

Cramerton

6000 Boathouse Lane C

3 Beds

2 Baths

1,943 Sq.Ft.

$325,000

MLS#: 4399673

 - property

Send a message

Message successfully sent.

Your message

What is 3 + 4 ?

Reason for contacting?

I agree to receive email communication and understand I can unsubscribe at any time.

I agree to be contacted by Prestino Advantage via call, email, and text for real estate services. To opt out, you can reply 'stop' at any time or reply 'help' for assistance. You can also click the unsubscribe link in the emails. Message and data rates may apply. Message frequency may vary. Privacy Policy

Sign Out

Virtual Assistant

Would you like to take the next step with this property? We can help you schedule a showing or virtual tour, or send you more details.

Yes, I would like more information.

Thank You for Your Reply, One of Our Agents will contact you as soon as possible

No, maybe later.

Thank you, you can always contact me via email, phone number or through the contact form.

Realhub AI

Lucy - Your AI-Powered Realtor

Update Your Temporary Password

Personalize your search

Enter your email and we'll notify you immediately when new listings match what you're looking for.

or enter email address

Already have an account ? Login here

Continue your home search

I agree to receive communications and understand I can unsubscribe at any time.

I agree to be contacted by Prestino Advantage via call, email, and text for real estate services. To opt out, you can reply 'stop' at any time or reply 'help' for assistance. You can also click the unsubscribe link in the emails. Message and data rates may apply. Message frequency may vary. Privacy Policy

Already have an account ? Login here

We use cookies

We use cookies primarily for analytics to enhance your experience. By accepting, you agree to our use of these cookies. You can manage your preferences or learn more about our cookies policy.