Features & Amenities

Interior

  • Other Interior Features

    Built-in Features, Entrance Foyer, Kitchen Island, Open Floorplan, Pantry, Storage, Walk-In Closet(s), Wet Bar

  • Total Bedrooms

    6

  • Bathrooms

    6

  • 1/2 Bathrooms

    1

  • Above Grade Finished Area

    4772.0

  • Basement YN

    YES

  • Cooling YN

    YES

  • Cooling

    Central Air

  • Fireplace YN

    YES

  • Heating YN

    YES

  • Heating

    Forced Air, Natural Gas

  • Pet friendly

    N/A

Exterior

  • Garage

    Yes

  • Garage spaces

    3

  • Construction Materials

    Fiber Cement, Stone

  • Patio and Porch Features

    Covered, Rear Porch

  • Pool

    No

Area & Lot

  • Property Type

    Residential

  • Property Sub Type

    Single Family Residence

Price

  • Sales Price

    $2,699,000

  • Sq. Footage

    6,272

  • Price/SqFt

    $430

HOA

  • Association

    YES

  • Association Fee

    $1,090

  • Association Fee Frequency

    Annually

  • Association Fee Includes

    N/A

School District

  • Elementary School

    Indian Land

  • Middle School

    Indian Land

  • High School

    Indian Land

Property Features

  • New Construction

    YES

  • Senior Community YN

    NO

Schedule a Showing

Showing scheduled successfully.

<
>
IN PERSON
VIA CHAT

What is 3 + 4 ?


Change time

Mortgage calculator

Estimate your monthly mortgage payment, including the principal and interest, property taxes, and HOA. Adjust the values to generate a more accurate rate.

Your payment

Principal and Interest:

$

Property taxes:

$

HOA fees:

$

Total loan payment:

$

Total interest amount:

$

Location

County

Lancaster

Elementary School

Indian Land

Middle School

Indian Land

High School

Indian Land

Listing Courtesy of Dena Parry , Corcoran HM Properties

RealHub Information is provided exclusively for consumers' personal, non-commercial use, and it may not be used for any purpose other than to identify prospective properties consumers may be interested in purchasing. All information deemed reliable but not guaranteed and should be independently verified. All properties are subject to prior sale, change or withdrawal. RealHub website owner shall not be responsible for any typographical errors, misinformation, misprints and shall be held totally harmless.

Agent Jen Audier

Agent | Team Lead

Jen Audier

Call Jen today to schedule a private showing.


* Listings on this website come from the FMLS IDX Compilation and may be held by brokerage firms other than the owner of this website. The listing brokerage is identified in any listing details. Information is deemed reliable but is not guaranteed. If you believe any FMLS listing contains material that infringes your copyrighted work please click here to review our DMCA policy and learn how to submit a takedown request.© 2024 FMLS.
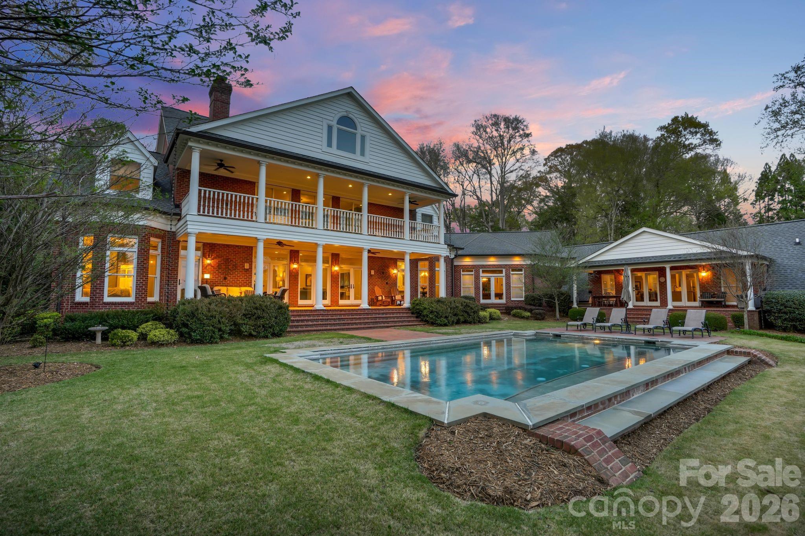
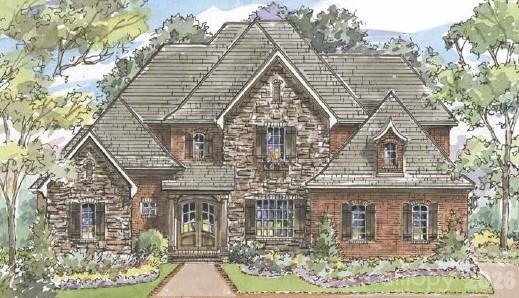
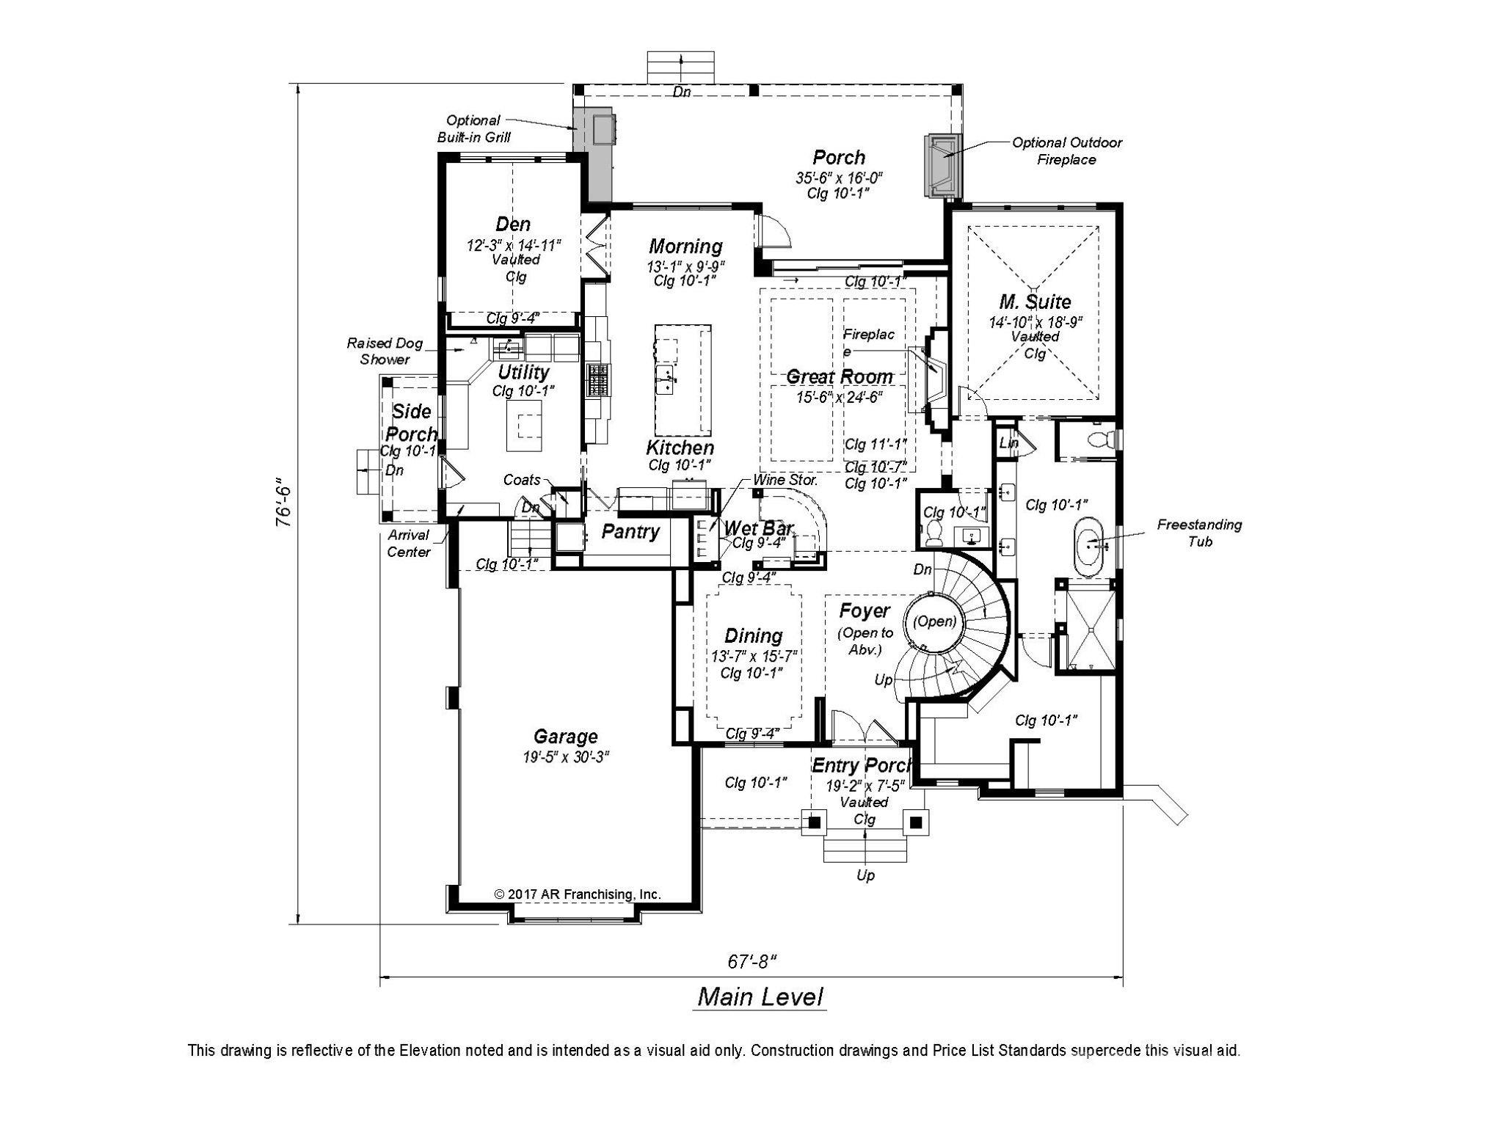
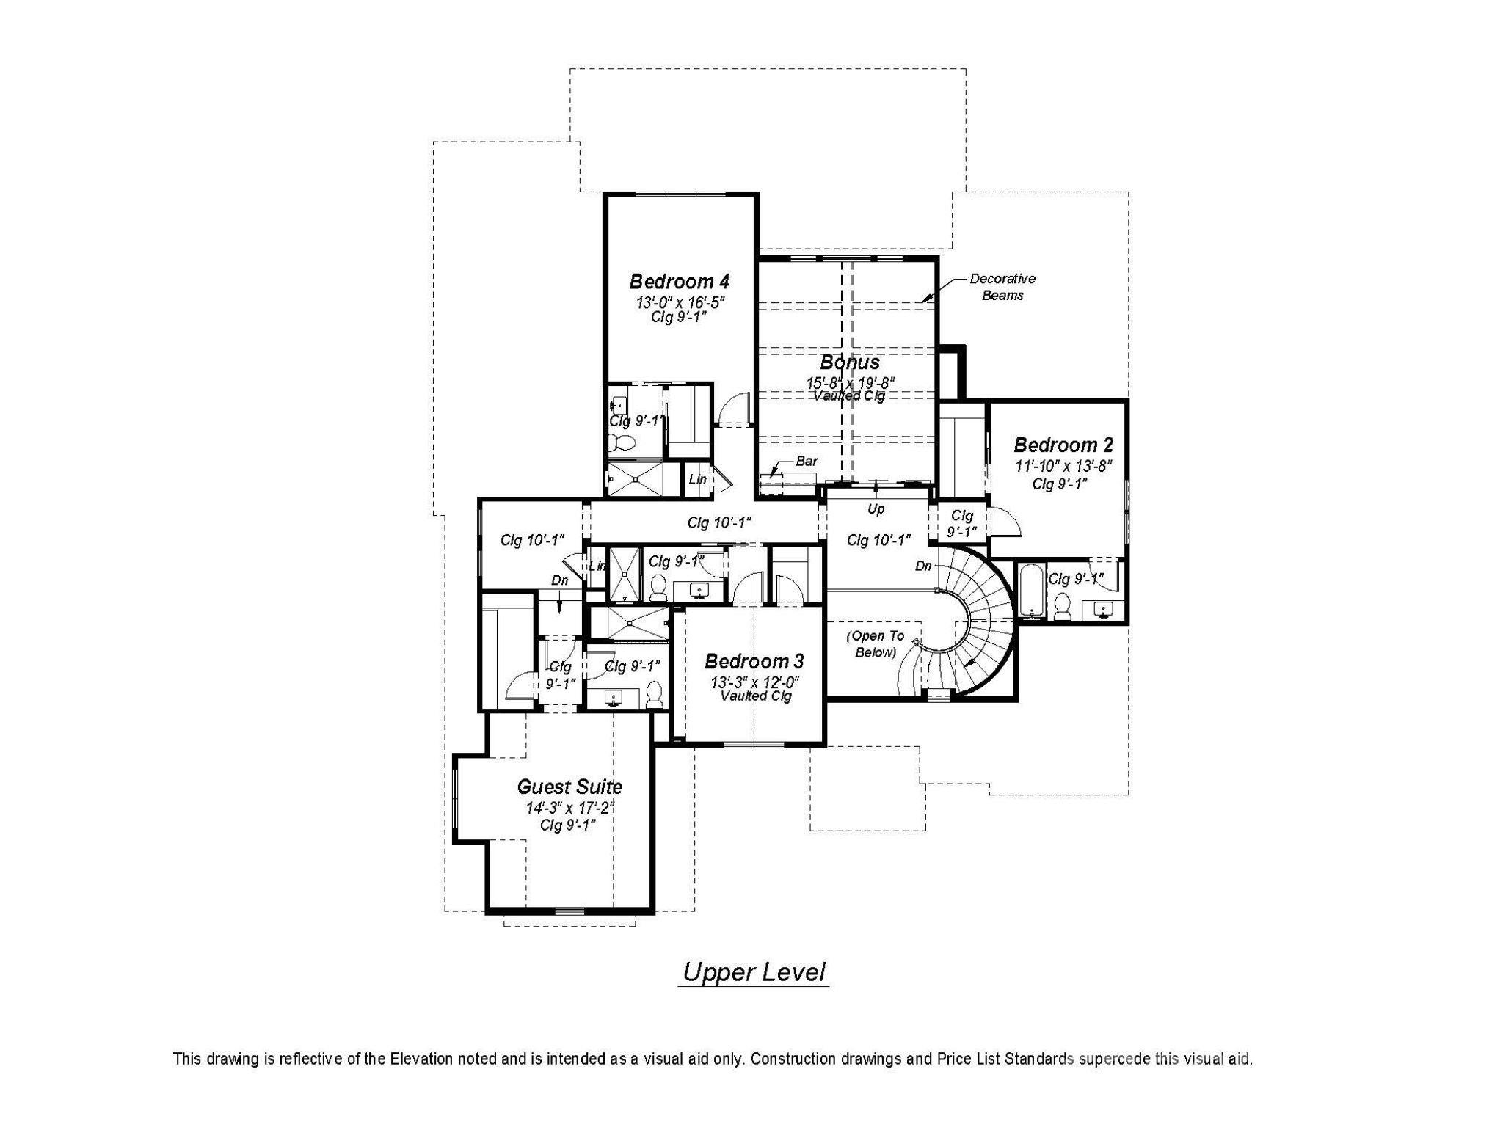
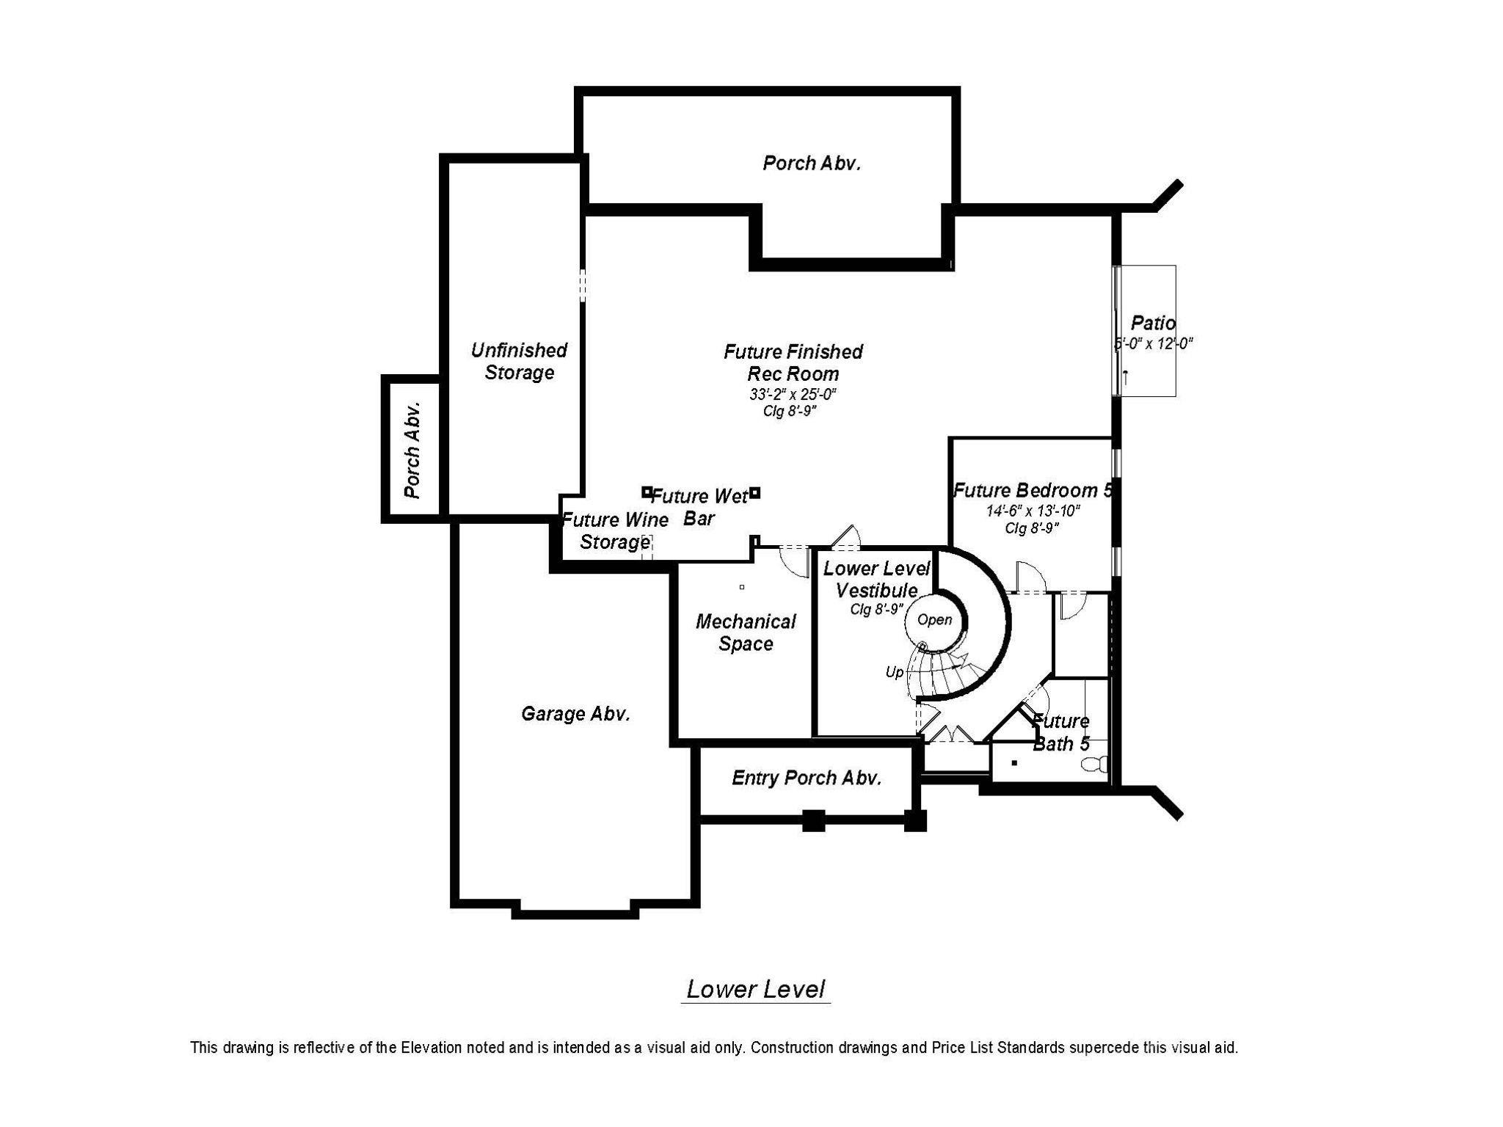
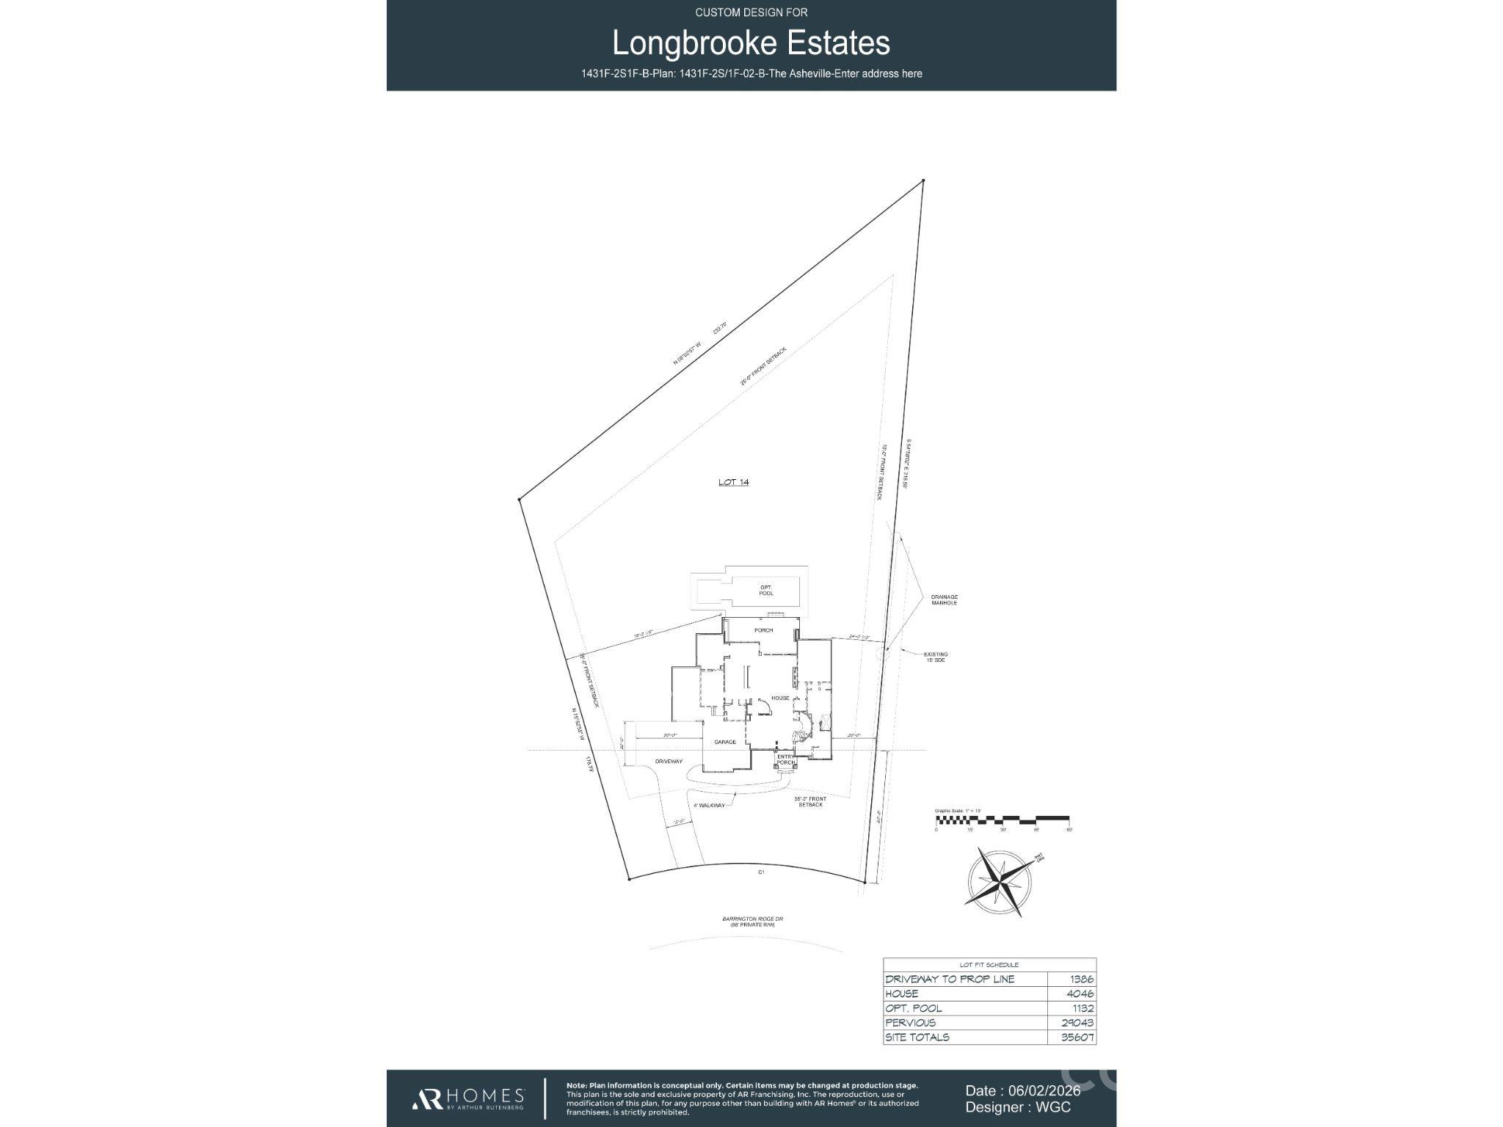
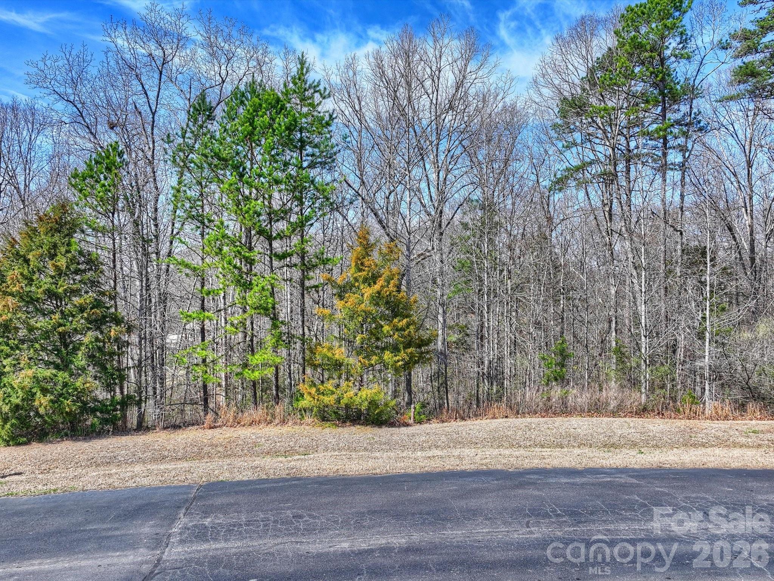
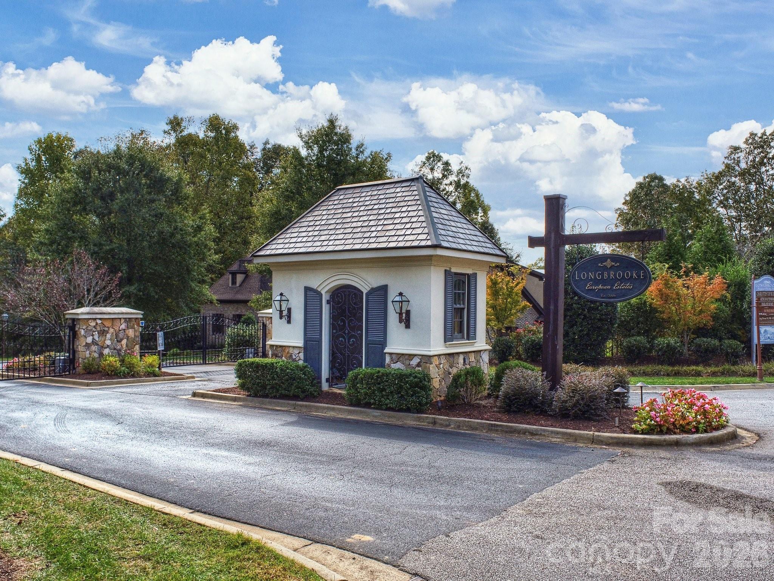
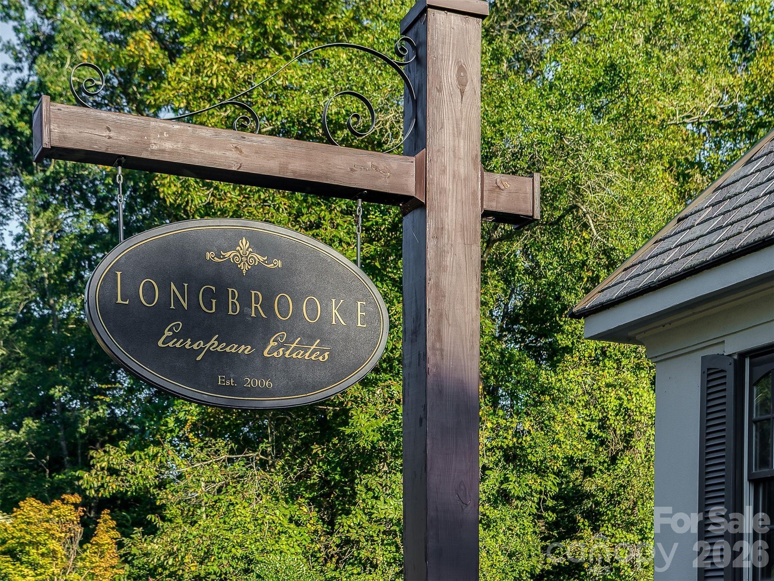
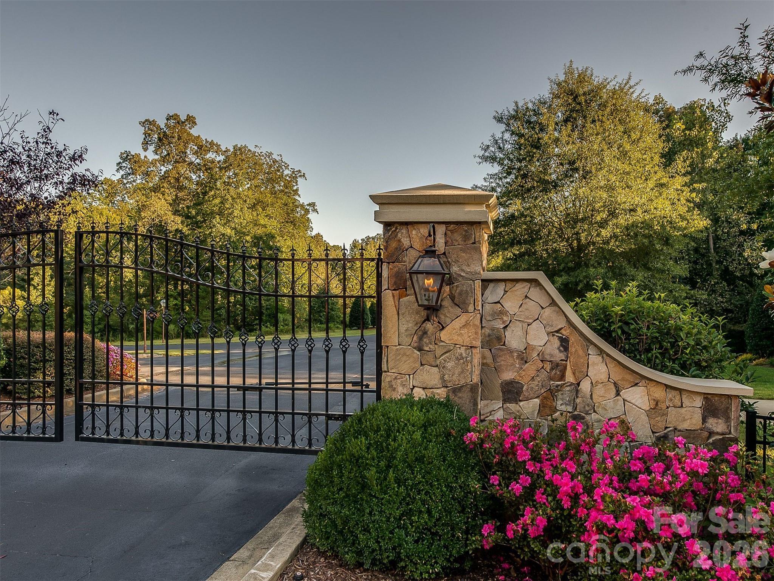
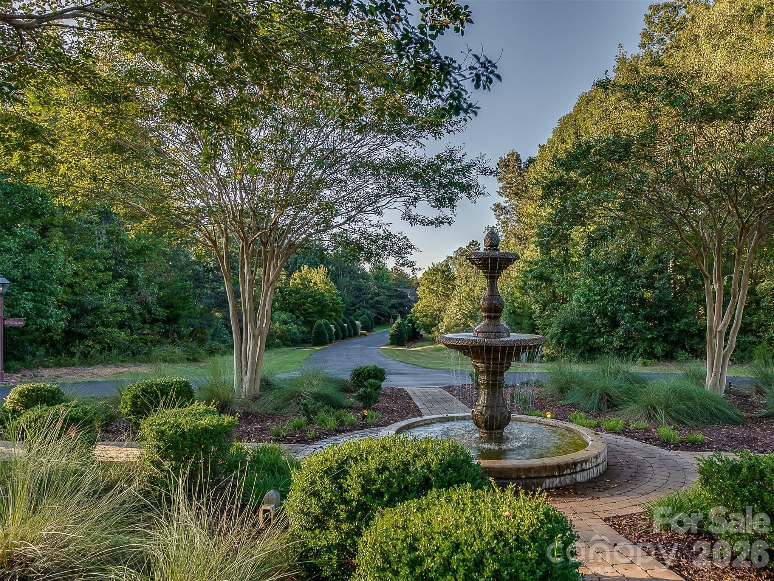
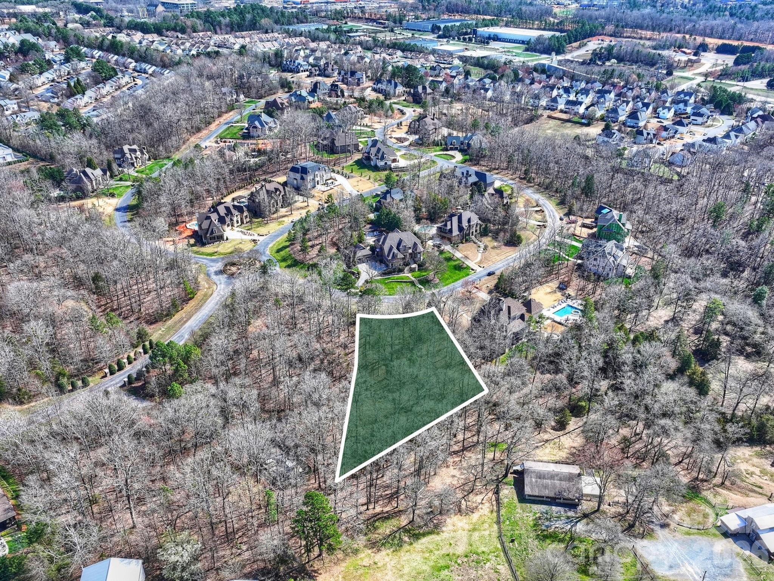
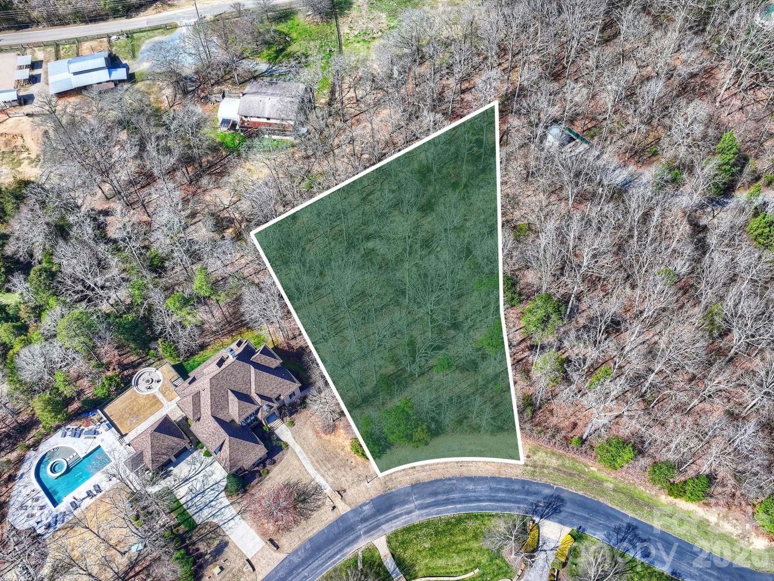
TO-BE-BUILT custom home by award-winning AR Homes by Arthur Rutenberg.  7316 Barrington Ridge is a private, .82-acre homesite - one of the largest in prestigious Longbrooke, an established, gated community that features Old World, European-inspired estates, and is home to some of the Charlotte area’s most stunning residences. This custom home by AR Homes is a thoughtfully designed 1.5-story/basement floorplan offering over 6200 square feet of luxurious living with exceptional functionality. This spacious floor plan features 6 bedrooms, 6 full baths, 1 half bath, private den, formal dining area, bonus room, customizable finished basement space and a 3-car garage. The open-concept layout provides seamless flow between the main living spaces, creating an ideal setting for both everyday living and entertaining. Designer finishes throughout the home enhance its upscale appeal, while standout features such as a wet bar and AR Homes’ signature hidden pantry add both style and convenience. A covered rear porch extends the living space outdoors, perfect for relaxing or hosting guests. Combining elegance, comfort, and innovative design, the home delivers a refined living experience tailored for modern lifestyles while embracing Old World charm. 
This is a proposed home and can be fully customized - or you can work with the AR Homes team to design a floorplan that fits your needs. Longbrooke offers a serene setting with prime proximity to brand new shopping and dining, and highly rated schools.  Schedule an appointment to tour beautiful Longbrooke or meet with the AR Homes team!
The lot is also available on its own.

7316 Barrington Ridge Drive

Message successfully sent.

What would you like to know?

What is 3 + 4 ?

I agree to receive email communication and understand I can unsubscribe at any time.

I agree to be contacted by Prestino Advantage via call, email, and text for real estate services. To opt out, you can reply 'stop' at any time or reply 'help' for assistance. You can also click the unsubscribe link in the emails. Message and data rates may apply. Message frequency may vary. Privacy Policy

Related Properties

Such a special property with over 400 ft of waterfront! If you're looking for a legacy estate-something to pass down for generations, this is it. A rare opportunity to own nearly 18 acres of gated privacy on the Catawba River just minutes from Ballantyne and Fort Mill. Private, gated entry. Long range views of the river from the back of the house. Classic architecture, amazing floorplan. Attached generous guest house opens to pool and offers main level living for a nanny or family member. Bring your horses and ATVs! Shared dock with acreage at waterfront for play & entertaining. River access is perfect for kayaking and fishing. Enjoy a private trail system and direct connection to the natural beauty of the Catawba River corridor, with trails on the opposite side of the river eventually leading to Riverwalk. Approximately 12 of the 18 acres are protected conservation land, preserving the property's natural beauty, privacy, river views, and wildlife habitat for generations to come. The conservation area helps maintain the unspoiled character of the river corridor, and eagles are frequently visible across the river from the property. While protected from future development, the acreage can be enjoyed by your family for recreation, exploration, horses and outdoor living. Relaxed and very small HOA allows you to enjoy the privacy and beauty of this stunning pasture and wooded property. Extensive flex spaces in the house provide endless possibilities for wellness, fitness, hobbies, wine storage, hunting gear, or additional recreational uses. Easy walk up attic with lots of storage space. Main level bonus room complete with pool table, stone fireplace and bar. Beautiful, classic pool and outdoor fireplace sets the stage for spectacular long range views. This is a must-see property in the coveted Fort Mill school district, and just minutes from Ballantyne while offering a level of privacy, acreage, and riverfront lifestyle that is increasingly difficult to find.
Please note the listing includes two parcels - Parcel ID: 775-00-00-026 & 775-00-00-002
Legal Description: 7.19 AC / LOT 15/WILDWOOD SUB & 10.75 AC/CATAWBA RIVER
#4358551

Fort Mill

312 Old Hickory Court

5 Beds

4 Baths

6,945 Sq.Ft.

$2,750,000

MLS#: 4358551
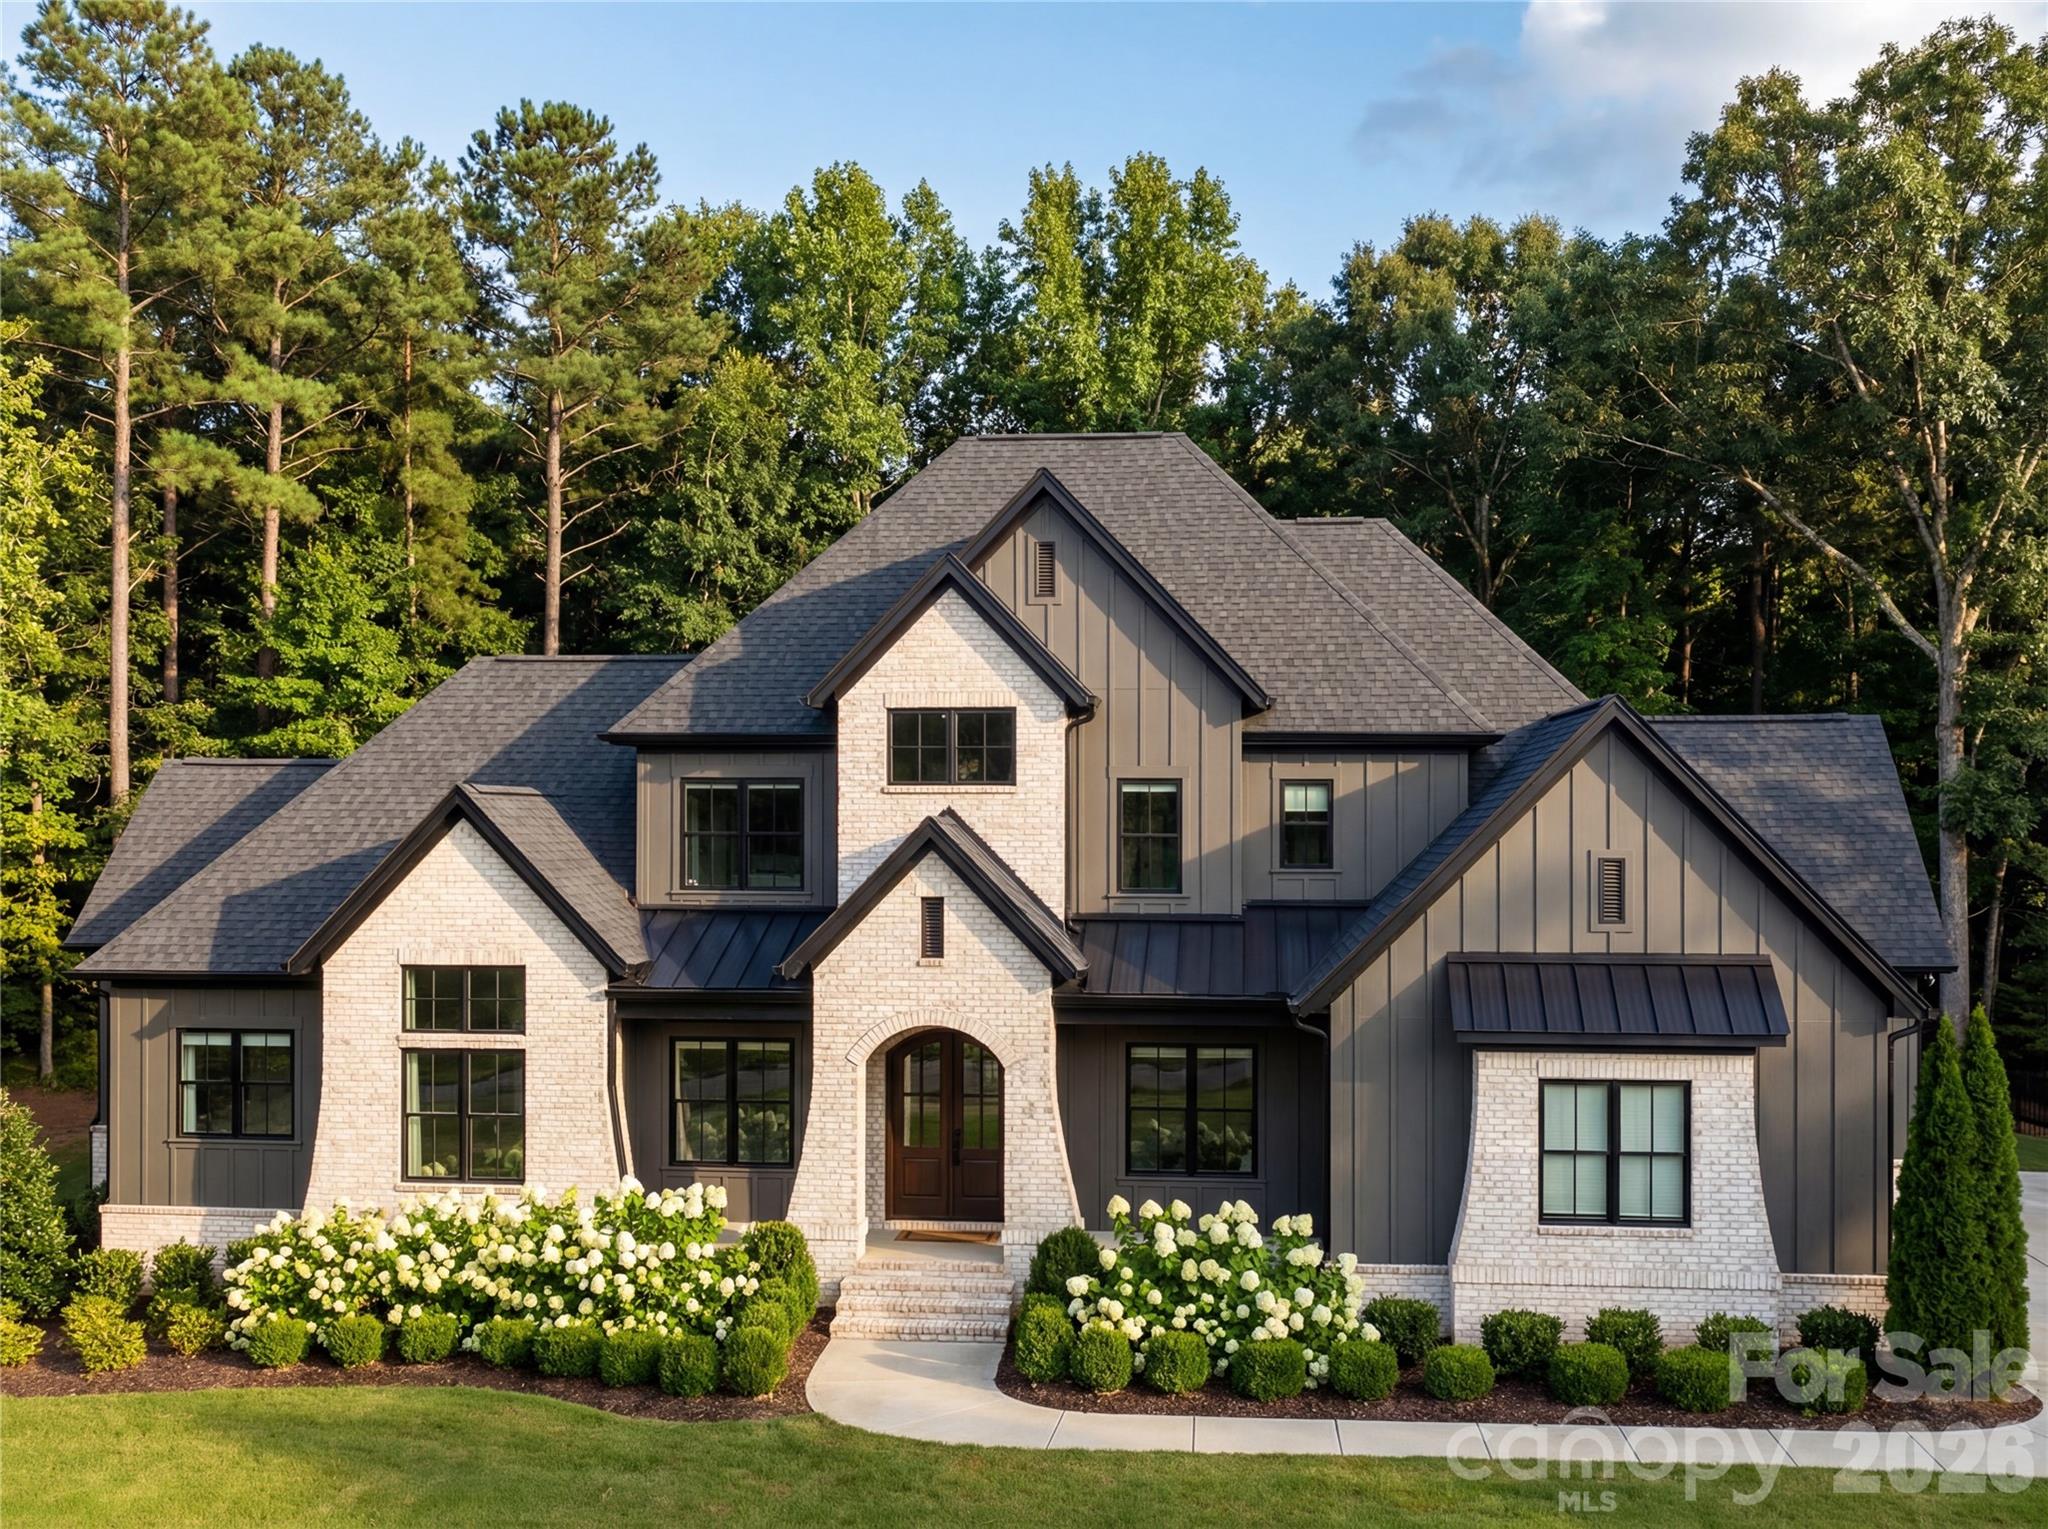
You know the house on the street that makes you slow down and look twice? This is that house.
612 Wisteria Vines Trail is brand new construction by OZ Custom Homes in Fort Mill's Wisteria Meadows community.
4,173 heated square feet with a main-level owner's suite, a second bedroom downstairs, a dedicated office, and a two-story foyer that hits different when the afternoon light comes through. The kitchen flows into the dining room and family room the way it should — open, easy, built for the way you actually live. White oak hardwood floors run throughout. A gas fireplace grounds the living space. Premium cabinetry, designer countertops, and a tankless water heater with recirculating pump because lukewarm isn't luxury.
The finishes tell the story — solid core 8-foot doors on every level, 7-inch crown molding, custom tile work, and shower doors that feel like they belong in a boutique hotel. Lighting allowance alone is $25K. This isn't builder grade anything.
Upstairs gives you another 1,173 square feet of breathing room. And below? A 3,000 square foot unfinished basement that's basically a dare. Home theater. Gym. Wine room. Go crazy.
Outside, it's James Hardie board and batten with brick accents, standing seam metal details, and an arched entry that stops people mid-scroll. Covered porches front and back. Three-car garage because you've earned every bay. One acre lot provides more than enough space for a future pool and outdoor oasis.
Now here's where it gets really good. Wisteria Meadows is minutes from Lake Wylie and right around the corner from The Grove at Tega Cay — the $250 million mixed-use development bringing walkable dining, shopping, and lifestyle to the area. Fort Mill schools. Tega Cay water and sewer. You're not just buying a home, you're buying into what's next.
#4345926

Fort Mill

612 Wisteria Vines Trail

5 Beds

4 Baths

4,173 Sq.Ft.

$2,177,777

MLS#: 4345926
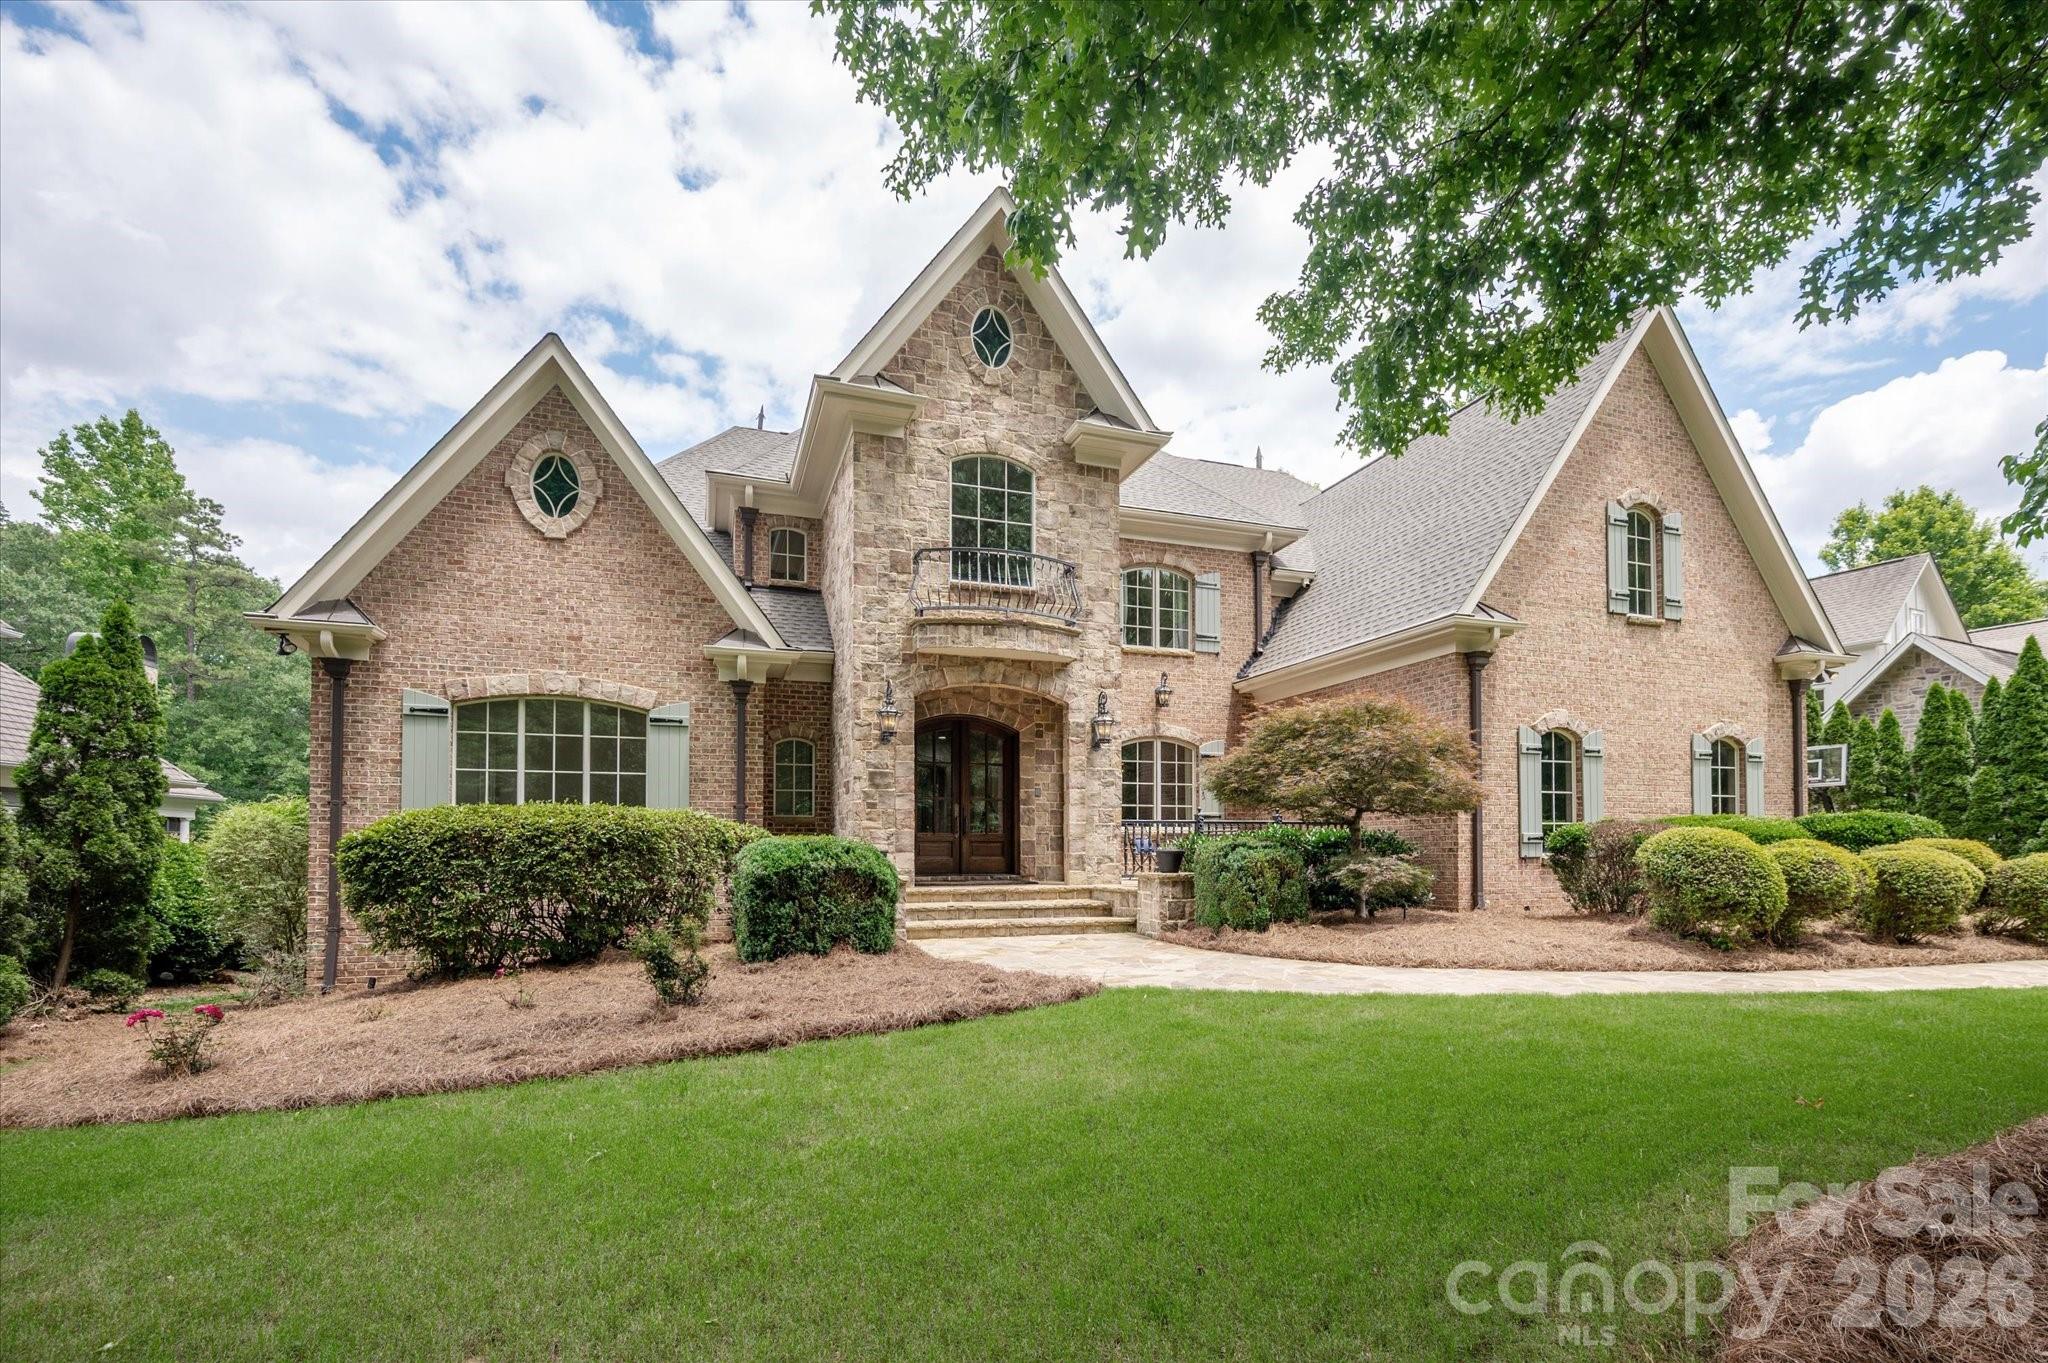
Welcome to one of Springfield's most distinguished golf course estates. A Showcase residence where timeless architecture, exceptional craftsmanship, and modern luxury converge. Perfectly positioned on one of the community's most coveted streets, this extraordinary one of a kind full brick basement home offers an unparalleled lifestyle within Fort Mill's premier golf course community. From the moment you enter, a breathtaking two-story foyer and sweeping curved staircase (acclaimed local artist) create a dramatic first impression, setting the stage for over three levels of impeccably designed living space. Every detail has been thoughtfully curated, from the extensive custom millwork, designer lighting, coffered and vaulted ceilings and other refined architectural elements found throughout.

At the heart of the home, a completely reimagined chef's kitchen showcases luxury appliances, exquisite finishes, and exceptional functionality, seamlessly connecting to both formal and casual living spaces. The main level is anchored by a private owner's retreat and a secondary guest suite/executive office (currently used as a Mahjong room) offering convenience and flexibility for today's lifestyle.

Designed for both grand entertaining and comfortable everyday living, the home features 7 spacious bedrooms, 5 full baths, and 3 half baths. Multiple fireplaces throughout the residence provide warmth and ambiance while enhancing the home's timeless appeal.The walkout daylight basement is a destination unto itself, complete with a private in-law suite and kitchenette, state-of-the-art media room with projector, screen and built in speakers, billiard room (pool table conveys); and expansive recreation spaces.

Outdoor living rivals that of a private resort. Three seperate terraces along the rear of the home overlook the picturesque golf course, the backyard oasis features a sparkling saltwater pool and spa, outdoor fireplace, and multiple areas designed for relaxation and entertaining. 

With a newer roof installed in 2025, a flawlessly executed floor plan, and countless luxury upgrades, this remarkable estate offers a rare opportunity to own one of Springfield's most impressive homes. Elegant yet inviting, grand yet comfortable, this is luxury living without compromise.

Beyond this extraordinary residence awaits the unparalleled Springfield lifestyle—where an 18 hole Public golf course, Included resort-style amenities (Clubhouse; fitness center; 3 pools;Tennis and pickleball courts; playground; pocket parks etc), and access to the Anne Springs Close Greenway create one of the Charlotte region's most coveted living experiences.
#4391016

Fort Mill

731 Mendenhall Court

7 Beds

5 Baths

7,013 Sq.Ft.

$2,290,000

MLS#: 4391016
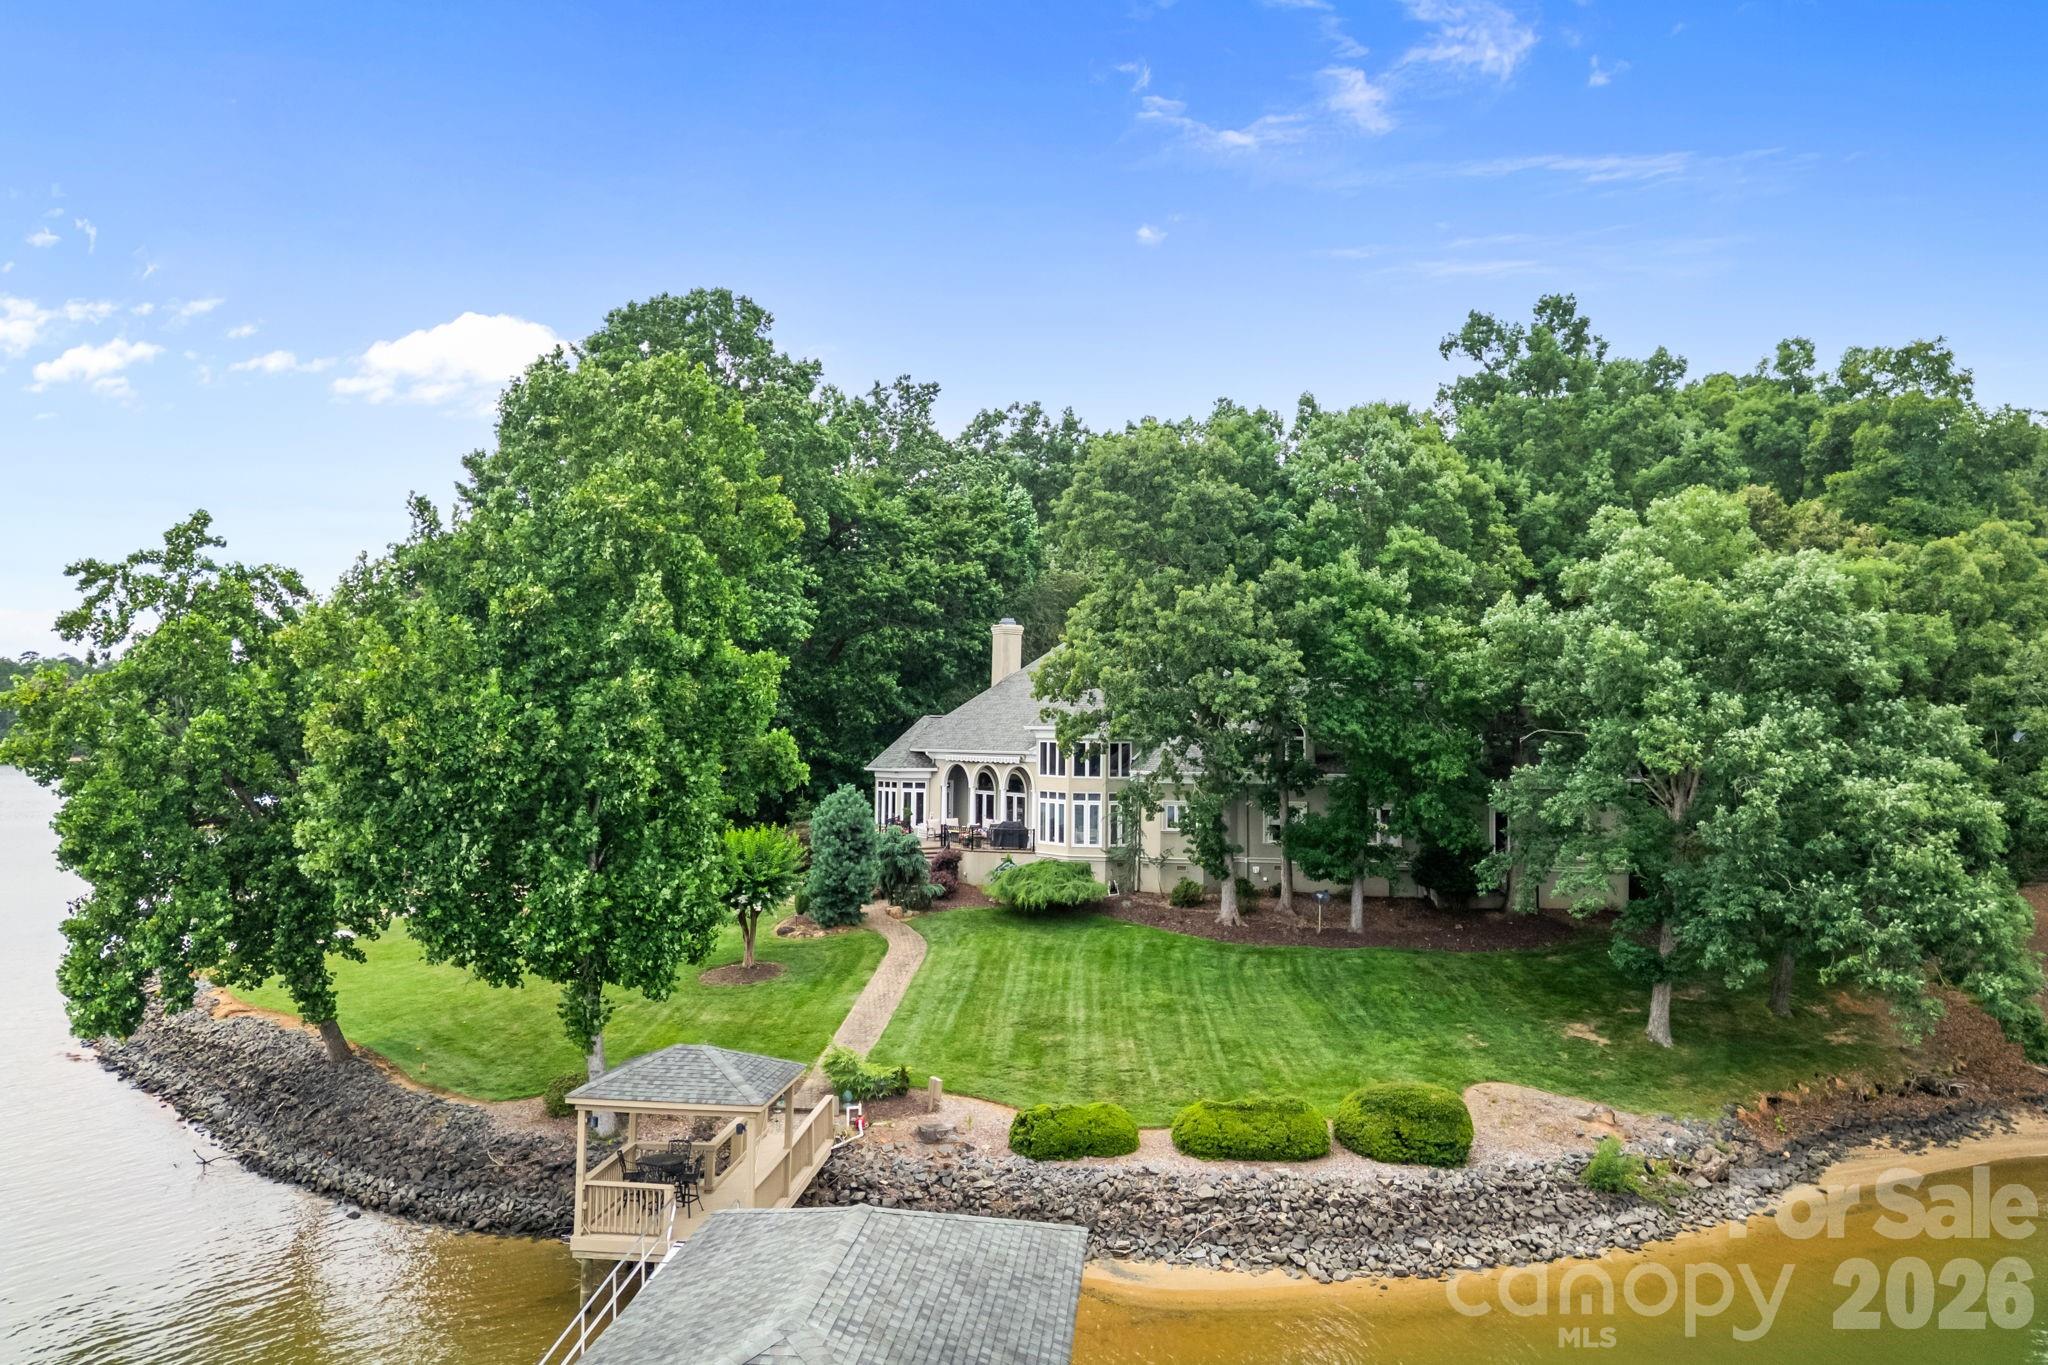
Luxury Waterfront Estate on Lake Wylie
Welcome to one of Lake Wylie's most extraordinary waterfront estates, where over 450 feet of flat shoreline, breathtaking main channel views, and exceptional privacy create a truly unmatched lifestyle. Tucked away on a private road shared by only five homes, this remarkable property offers the perfect balance of luxury, recreation, and convenience just minutes from Charlotte, Charlotte Douglas International Airport, dining, shopping, and everyday amenities. Designed for today's lifestyle, the home features two luxurious main-level primary suites, making it ideal for multi-generational living, long-term guests, or those seeking the convenience of main-level living without compromise.
Waterfront & Grounds
One of the property's most remarkable features is its over 450 feet of flat, usable shoreline, offering deep-water access, a private sandy beach, and breathtaking long-range lake views—a combination rarely found on Lake Wylie. Enjoy boating, fishing, paddleboarding, kayaking, and swimming directly from your backyard while taking in unforgettable sunsets.
A private dock complete with a boat lift, floating dock, pier, and additional electrical service provides effortless access to the lake.
The beautifully landscaped grounds feature mature specimen plantings including Blue Atlas Cedars, Mugo Pines, Colorado Blue Spruce, Japanese Maples, and numerous ornamental trees and shrubs connected by winding stone walkways that enhance the waterfront setting.
Main Residence
Designed to maximize the stunning lake views, the home showcases dramatic floor-to-ceiling windows, soaring ceilings, extensive custom millwork, and abundant natural light throughout.
A standout feature of the home is its two luxurious main-level primary suites, an incredibly rare offering that provides exceptional flexibility for multi-generational living, visiting family, aging parents, or long-term guests. The lakeside owner's suite offers panoramic water views, a spa-inspired bathroom, and dual custom walk-in closets with extensive built-ins, while the second main-level primary suite provides its own private retreat with beautifully appointed finishes and easy accessibility.
Formal dining spaces feature a stunning double tray ceiling with uplighting and designer fixtures.
At the heart of the home is a chef's kitchen featuring custom Canadian maple cabinetry, premium appliances, an oversized island, wet bar, walk-in pantry, and a fully equipped scullery designed for effortless entertaining.
Upstairs, spacious guest suites offer beautifully appointed bathrooms, generous storage, abundant natural light, and a dedicated home theater with stadium seating.
#4392621

Fort Mill

2161 Windy Oaks Road

4 Beds

3 Baths

4,412 Sq.Ft.

$2,950,000

MLS#: 4392621
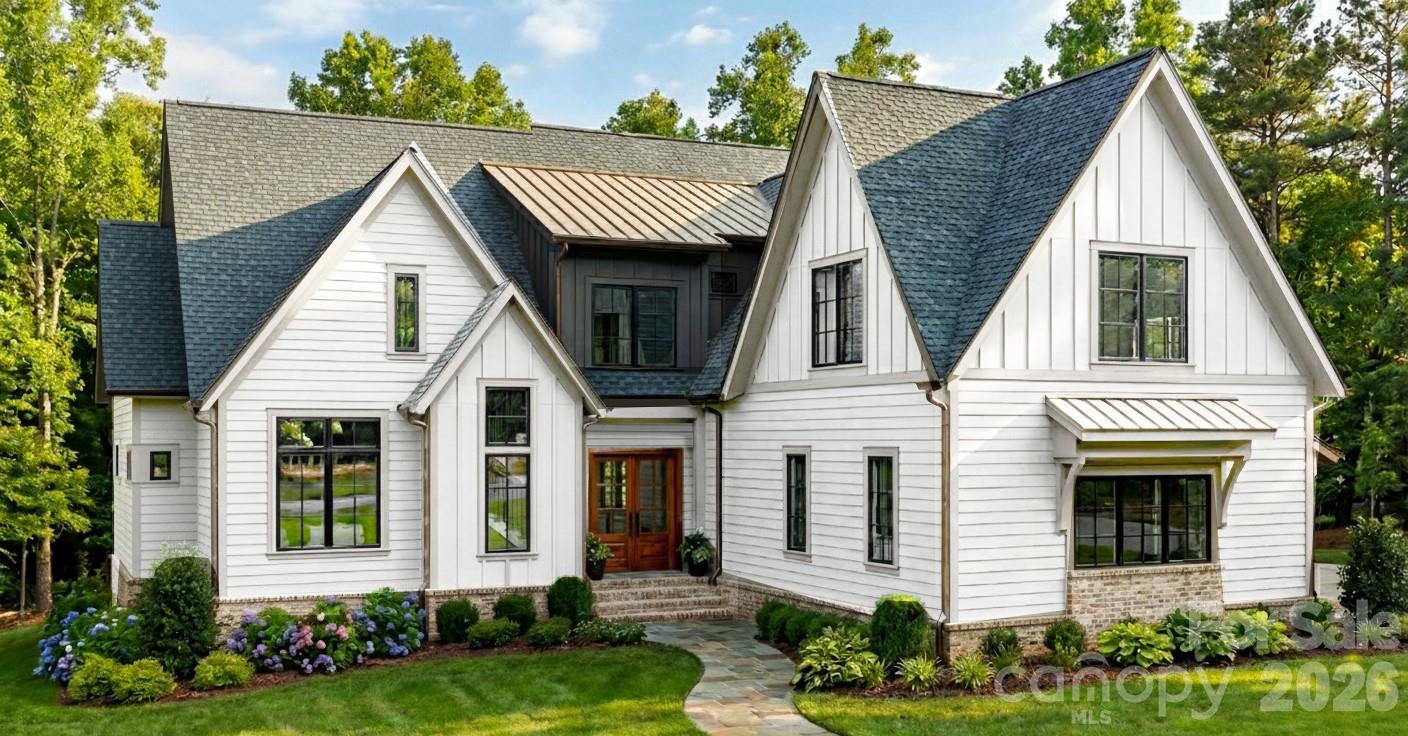
Now under construction and scheduled for completion in September, this extraordinary custom estate home is situated on a private 2+ acre homesite in the prestigious Bella Ridge community. Offering approximately 4,878 heated square feet, this thoughtfully designed luxury residence combines timeless architecture, exceptional craftsmanship, and modern functionality to create a truly remarkable living experience.

Designed for both everyday living and entertaining, the home features 5 spacious bedrooms, 6 full baths, a dedicated media room, bonus room, private office, and an oversized 3-car garage. The open-concept floor plan is anchored by a dramatic vaulted great room with fireplace, flowing seamlessly into a chef-inspired kitchen featuring custom cabinetry, premium appliances, expansive island seating, and generous workspace.

The luxurious main-level primary suite serves as a private retreat, offering a spa-inspired bath, oversized walk-in closet, and direct access to the covered rear porch. Spacious secondary bedrooms and thoughtfully designed gathering spaces throughout the home provide exceptional comfort for family and guests alike.

Upstairs, a large bonus room and dedicated media room create the perfect setting for recreation, movie nights, gaming, fitness, or additional entertaining space. Expansive windows throughout the home fill the interior with natural light while showcasing views of the surrounding acreage and natural landscape.

Outdoor living is equally impressive, featuring a covered rear porch with an outdoor gas fireplace, providing the ideal space for year-round enjoyment, entertaining, and relaxation. The expansive homesite offers ample room for a future pool, outdoor kitchen, detached garage, sports court, or additional recreational amenities.

Built by one of the Charlotte region's most respected luxury custom home builders, buyers still have a limited opportunity to personalize certain selections and finishes depending upon the stage of construction. The builder's professional design team can assist with cabinetry, countertops, flooring, lighting, tile, paint selections, and other details to help create a home that reflects your personal style.

Bella Ridge is one of Fort Mill's premier estate-home communities, known for its large homesites, luxury custom residences, and peaceful setting. Residents enjoy convenient access to charming Downtown Fort Mill, exceptional dining, boutique shopping, community events, and everyday conveniences.

Outdoor enthusiasts will appreciate being just minutes from the renowned Anne Springs Close Greenway, featuring over 2,100 acres of preserved natural beauty, lakes, trails, horseback riding, recreation facilities, and year-round outdoor activities.

Fort Mill continues to be one of the most sought-after communities in the Carolinas, celebrated for its highly rated schools, exceptional quality of life, strong sense of community, and convenient access to Charlotte, Charlotte Douglas International Airport, and major employment centers.

A rare opportunity to own a luxury custom estate home on 2+ private acres in one of Fort Mill's most desirable communities. Construction is underway with anticipated completion in September.
#4329346

Fort Mill

2073 Holbrook Road

5 Beds

5 Baths

4,878 Sq.Ft.

$2,195,000

MLS#: 4329346
New on site 1 day ago
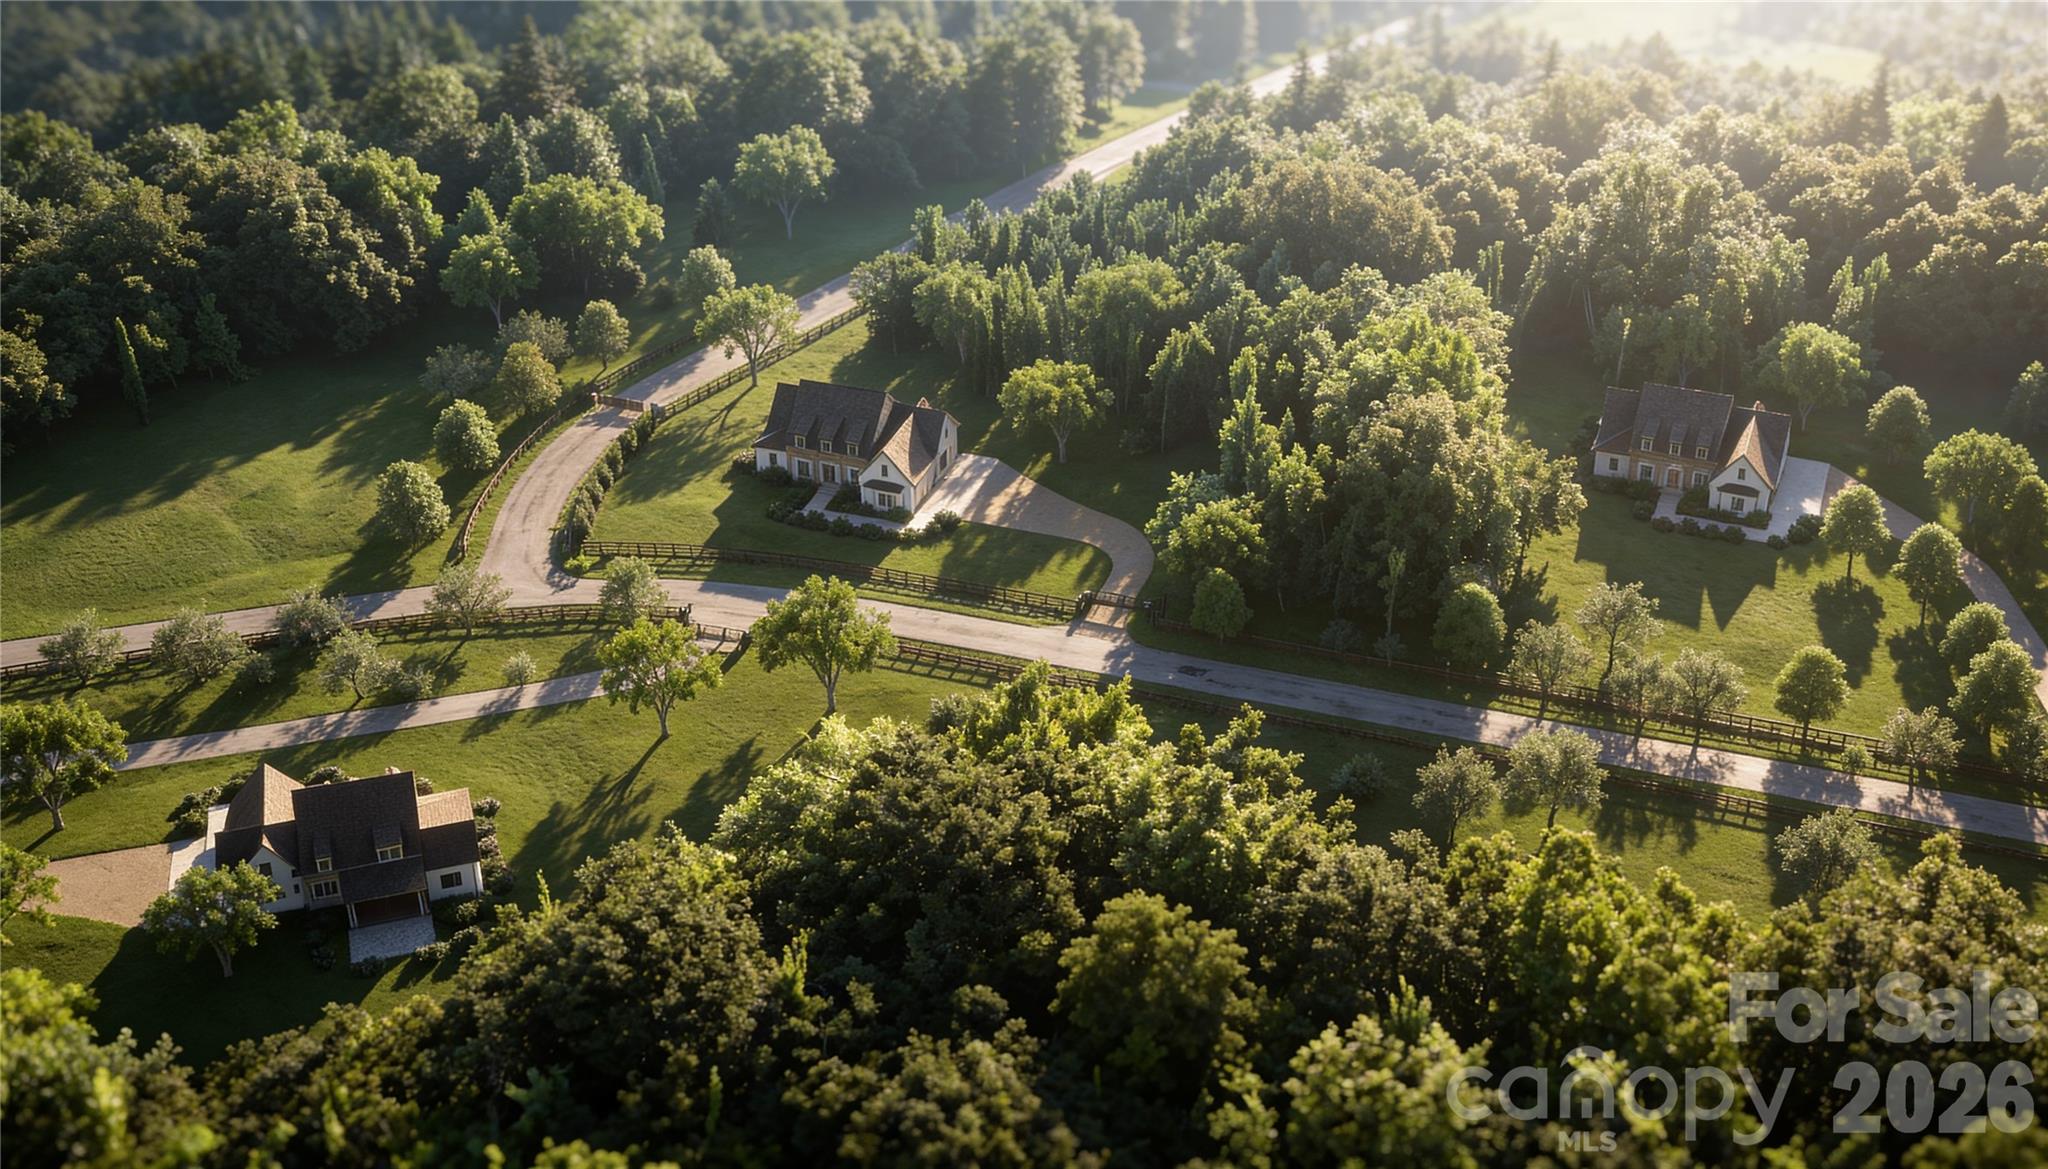
New Old presents a Custom Market home at Wilson Farm, offering a rare two-acre homesite in one of Fort Mill’s most scenic and sought-after settings. Known for thoughtful design and refined craftsmanship, New Old creates timeless residences designed for generations to come. 

The Stone Hollow Cottage blends classic Southern influence with elevated livability. The thoughtfully designed floor plan features a luxurious primary ensuite on the main level for privacy and ease. Four additional bedrooms, a spacious bonus room, and five beautifully appointed bathrooms are thoughtfully distributed throughout the home to provide function and convenience for family and guests. 

Curated finishes elevate every space, including marble surfaces as a standard feature and architectural details that reflect enduring elegance. Each Custom Market home is professionally pre-designed with exceptional architectural and interior refinement, delivering the feel of a bespoke residence with an accelerated move-in timeline. Opportunities remain to personalize select color palettes and finishes. 

Located in Fort Mill, one of the Charlotte area’s most desirable and rapidly growing communities, residents are drawn to its top-rated school system, small town charm, friendly atmosphere, and easy access to Charlotte. Known for its outdoor lifestyle, beautiful green spaces, and strong sense of community, Fort Mill offers a rare blend of quiet living and modern convenience. Opportunities to own acreage in such a prime location are hard to find. Wilson Farm offers the unique ability to enjoy the feeling of private countryside living while remaining just minutes from shopping, dining, everyday conveniences, and major commuter routes. 

Some homesites are simply lots. This one is something more. Set within a peaceful, wooded landscape, it offers generous space, exceptional privacy, and an atmosphere perfectly suited to refined outdoor living and entertaining. Bring your vision to life alongside New Old, an award-winning builder with a reputation for the extraordinary.
#4384736

Fort Mill

995 JW Wilson Road

5 Beds

4 Baths

4,644 Sq.Ft.

$2,650,000

MLS#: 4384736

 - property

Send a message

Message successfully sent.

Your message

What is 3 + 4 ?

Reason for contacting?

I agree to receive email communication and understand I can unsubscribe at any time.

I agree to be contacted by Prestino Advantage via call, email, and text for real estate services. To opt out, you can reply 'stop' at any time or reply 'help' for assistance. You can also click the unsubscribe link in the emails. Message and data rates may apply. Message frequency may vary. Privacy Policy

Sign Out

Virtual Assistant

Would you like to take the next step with this property? We can help you schedule a showing or virtual tour, or send you more details.

Yes, I would like more information.

Thank You for Your Reply, One of Our Agents will contact you as soon as possible

No, maybe later.

Thank you, you can always contact me via email, phone number or through the contact form.

Realhub AI

Lucy - Your AI-Powered Realtor

Update Your Temporary Password

Personalize your search

Enter your email and we'll notify you immediately when new listings match what you're looking for.

or enter email address

Already have an account ? Login here

Continue your home search

I agree to receive communications and understand I can unsubscribe at any time.

I agree to be contacted by Prestino Advantage via call, email, and text for real estate services. To opt out, you can reply 'stop' at any time or reply 'help' for assistance. You can also click the unsubscribe link in the emails. Message and data rates may apply. Message frequency may vary. Privacy Policy

Already have an account ? Login here

We use cookies

We use cookies primarily for analytics to enhance your experience. By accepting, you agree to our use of these cookies. You can manage your preferences or learn more about our cookies policy.