
Property
Beds
5
Full Baths
4
1/2 Baths
1
Year Built
2026
Sq.Footage
4,644
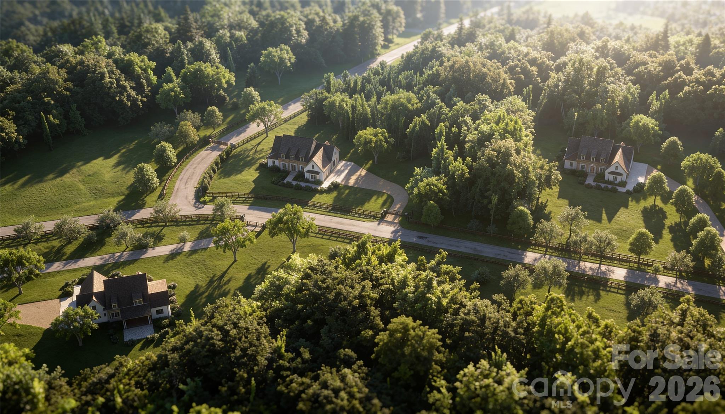
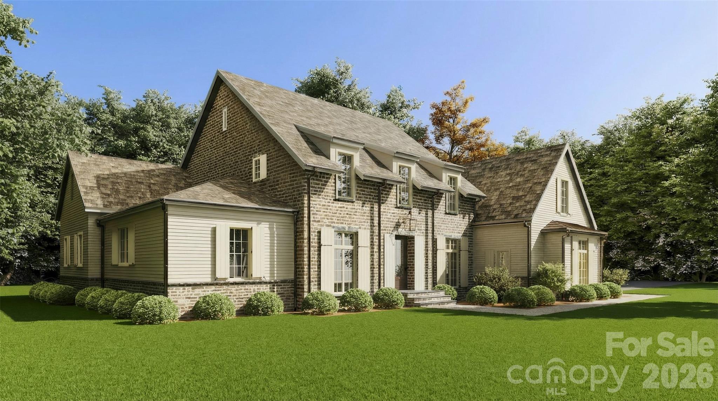
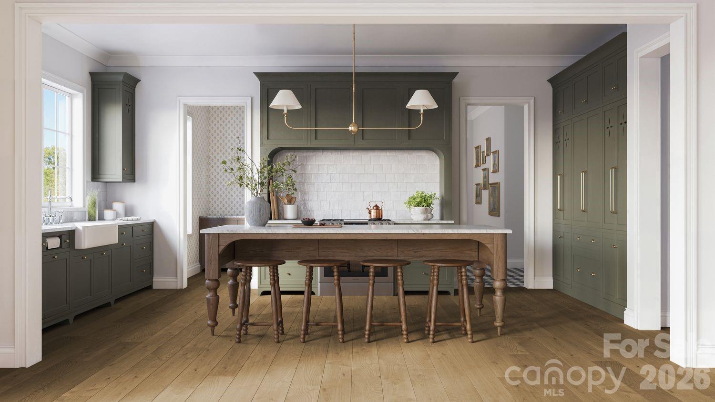
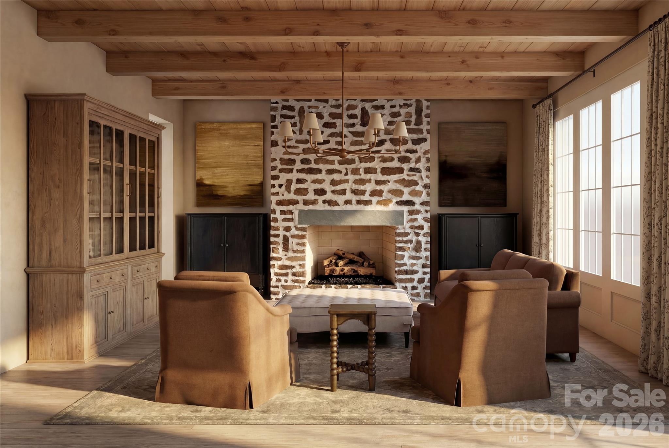
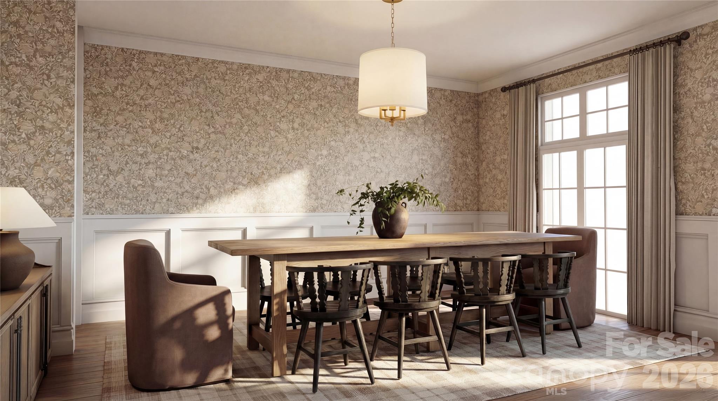
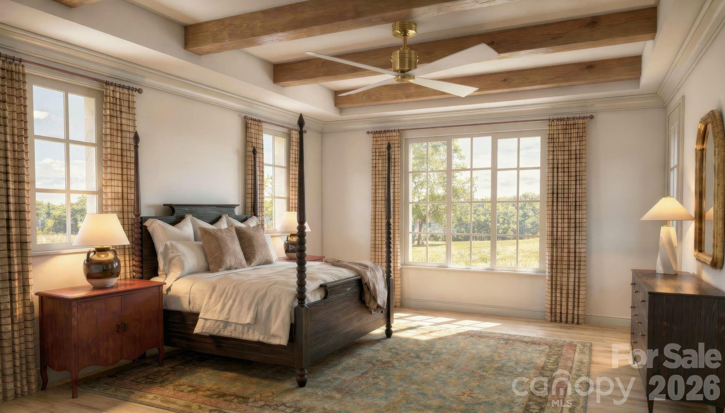
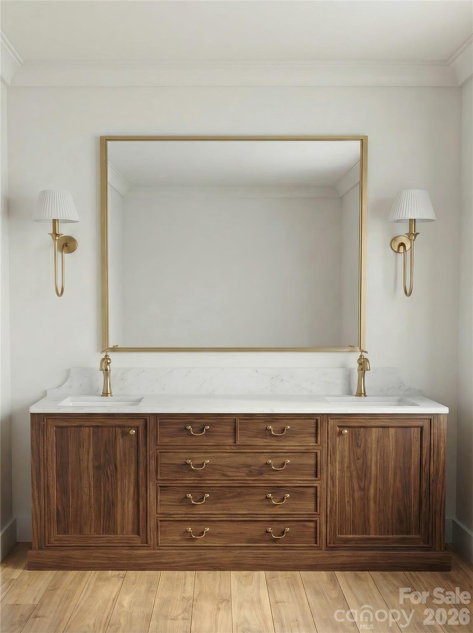
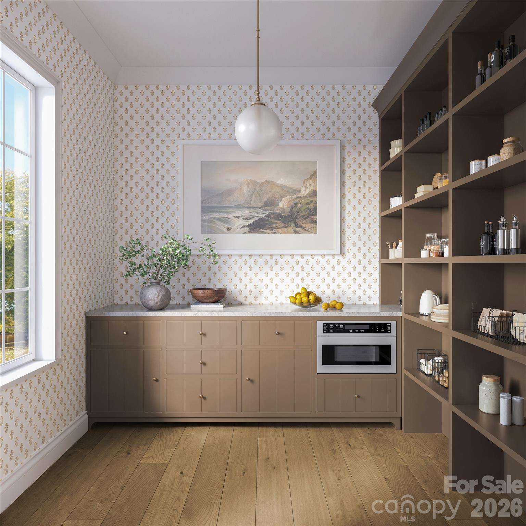
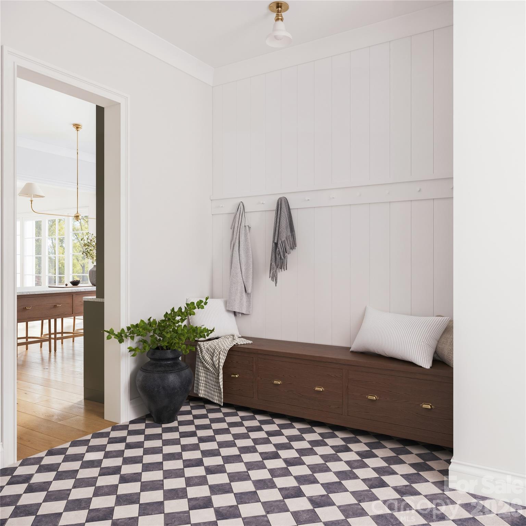
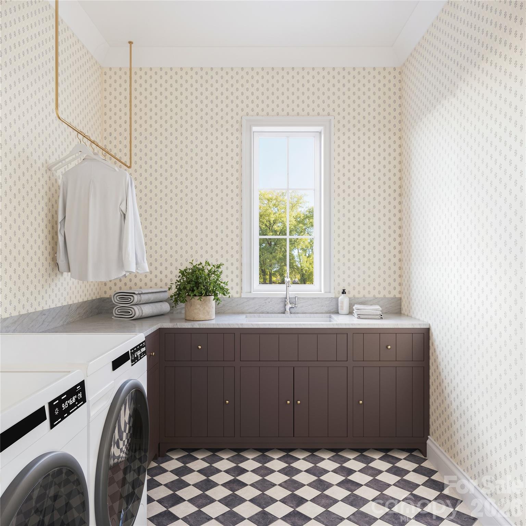
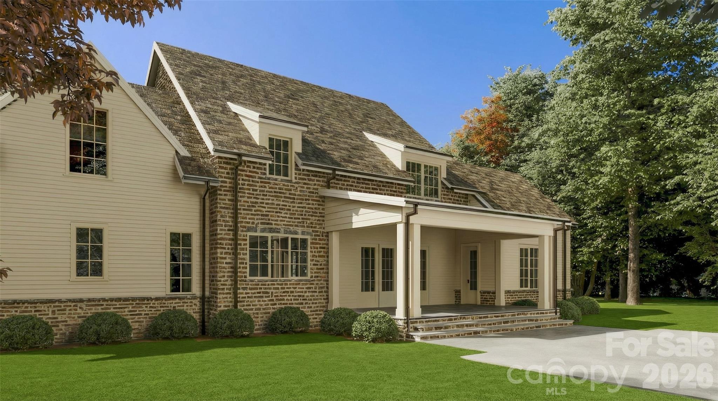
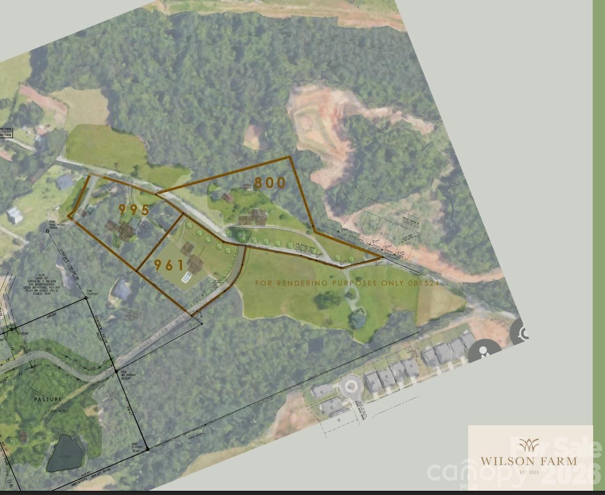
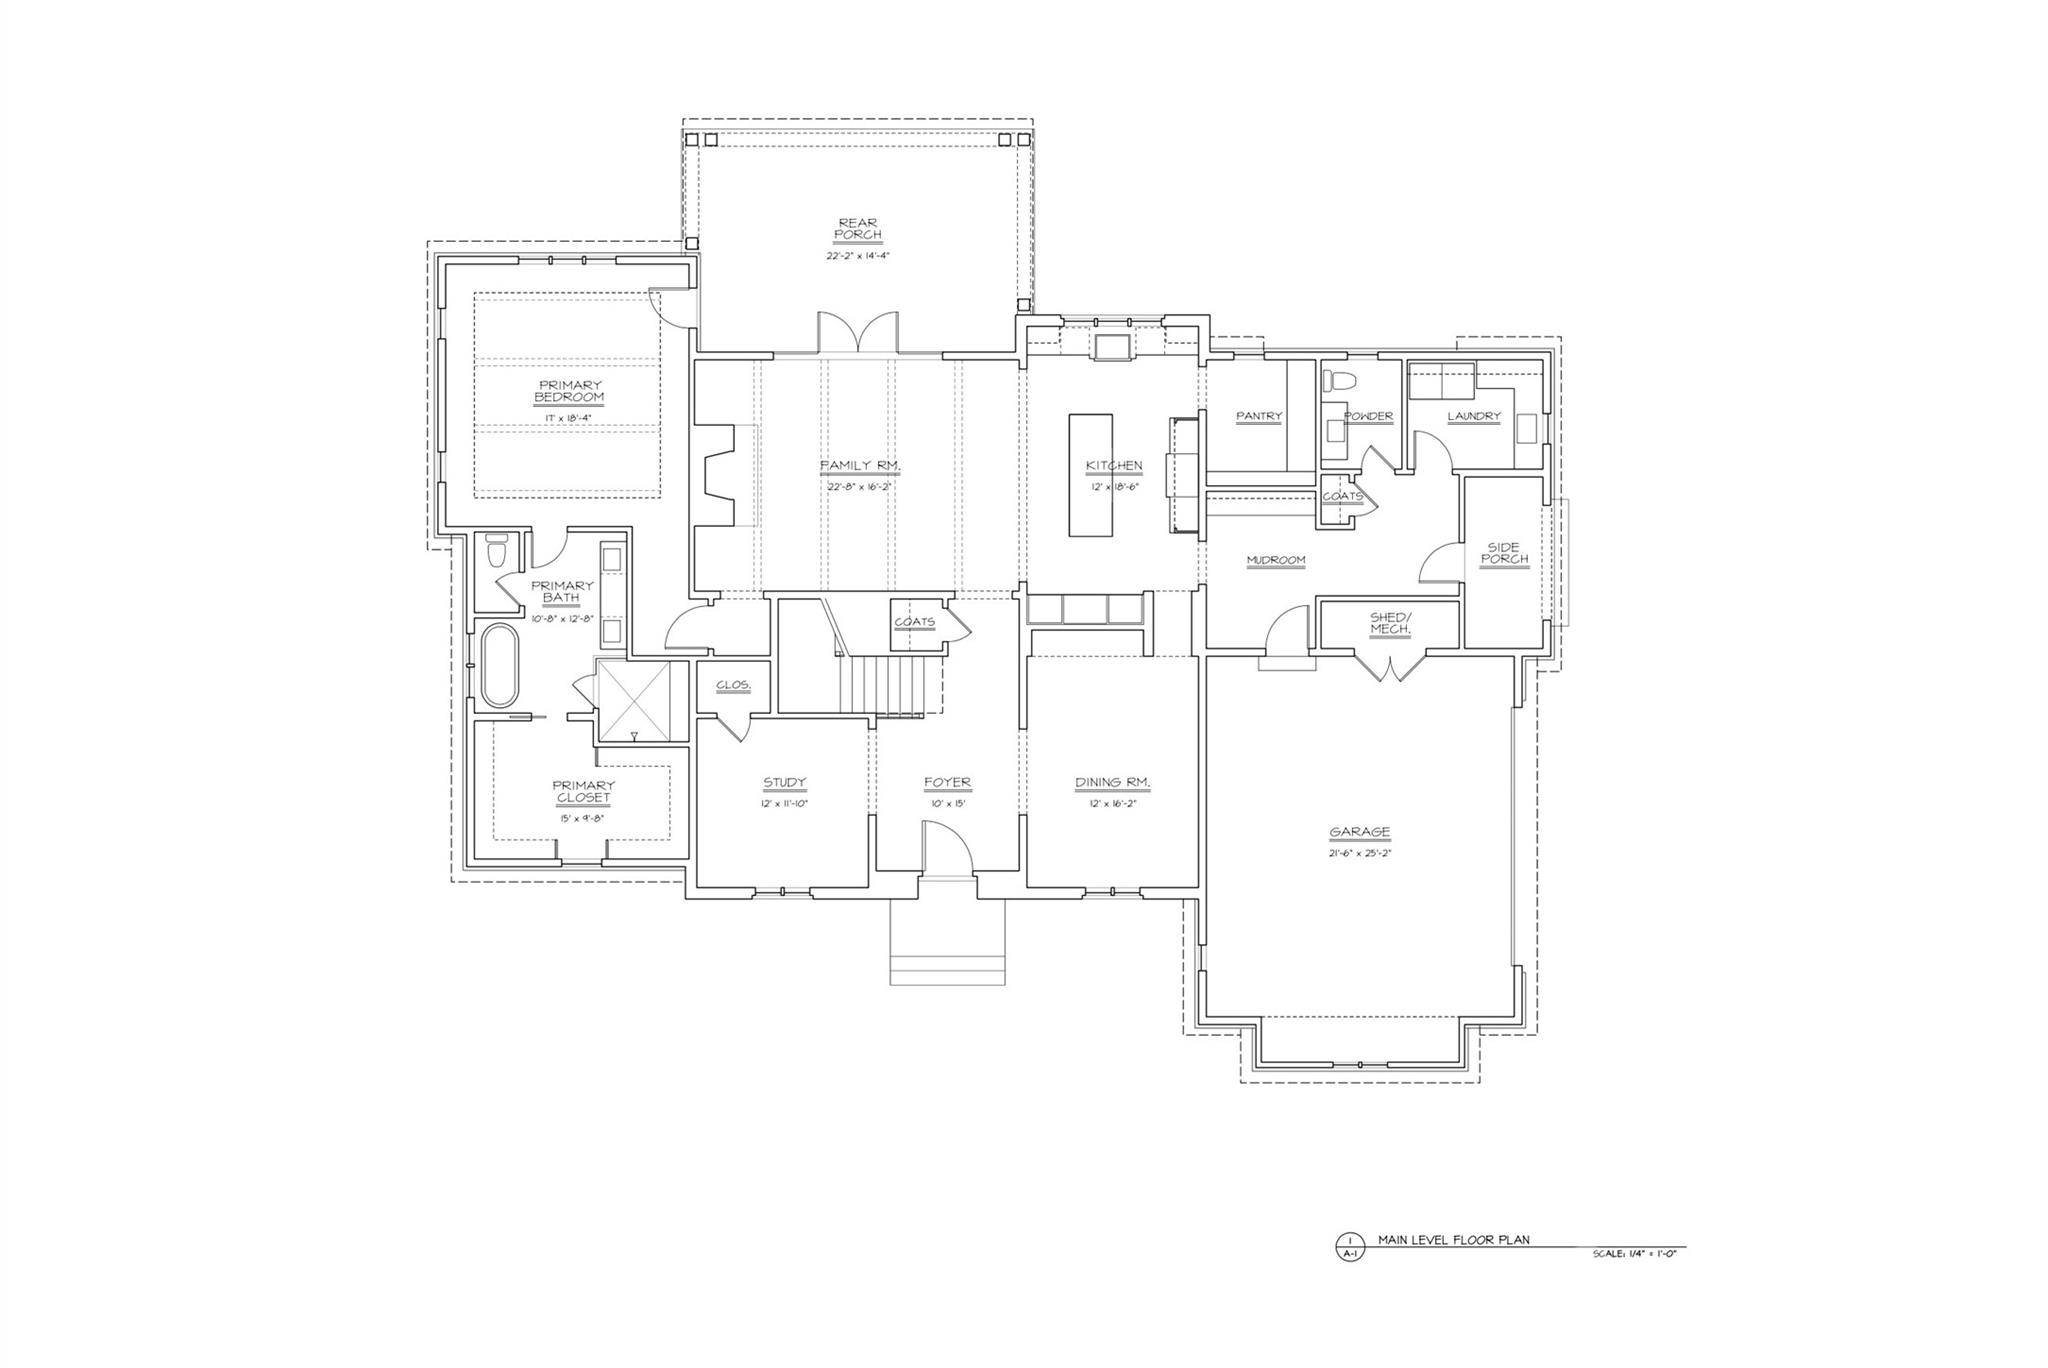
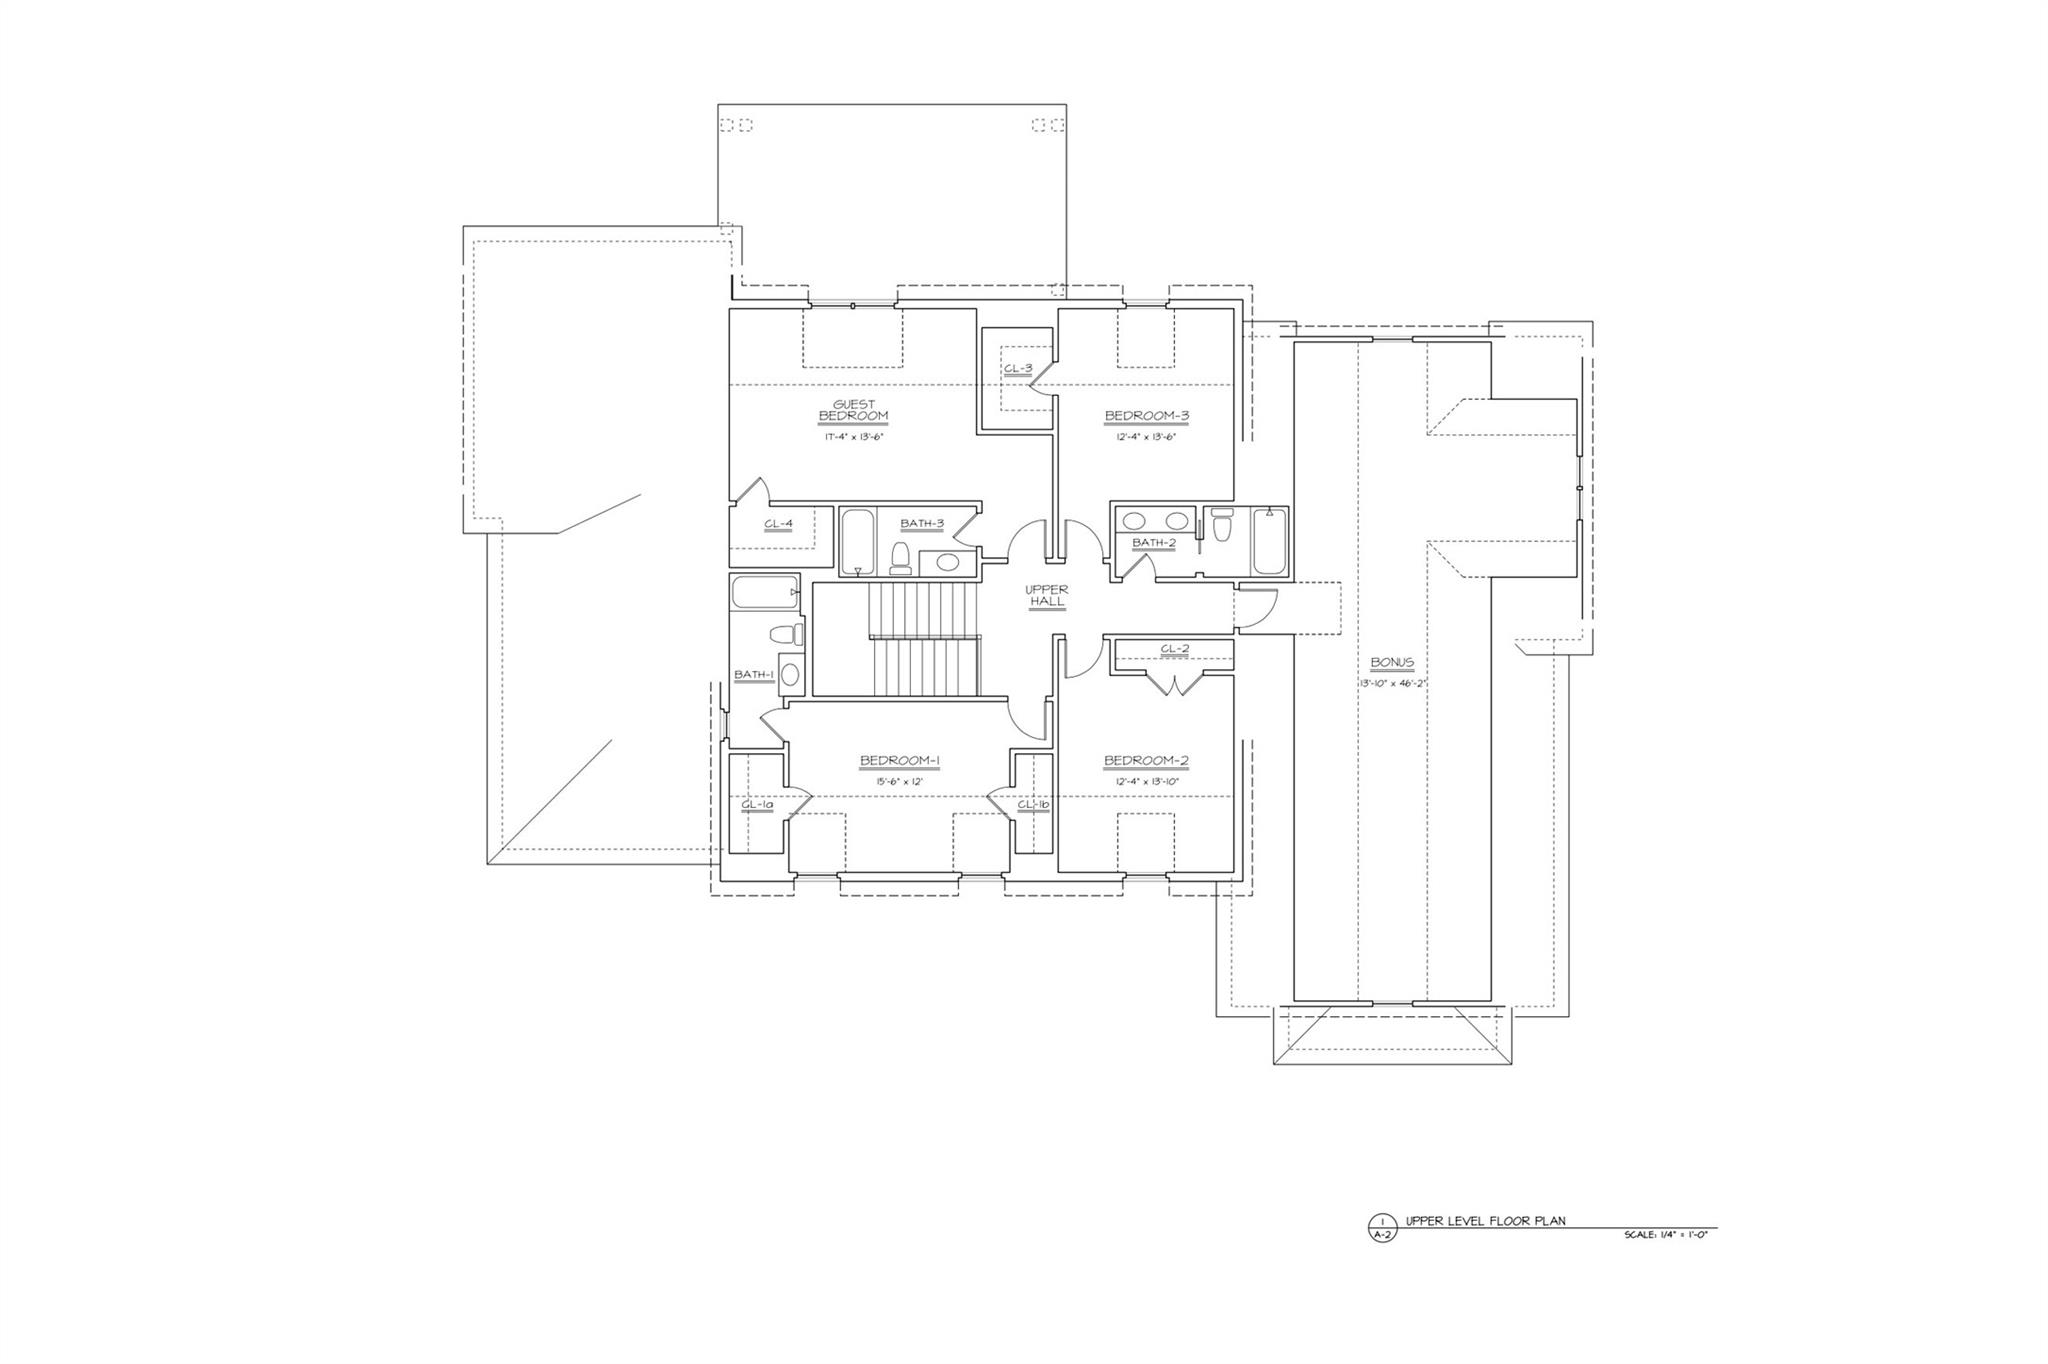
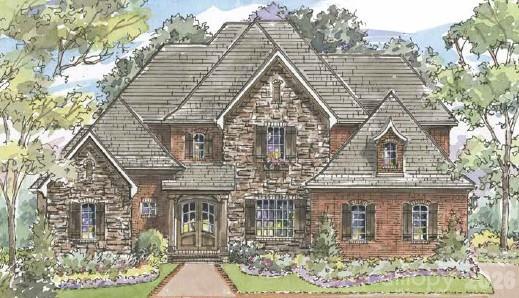
New Old presents a Custom Market home at Wilson Farm, offering a rare two-acre homesite in one of Fort Mill’s most scenic and sought-after settings. Known for thoughtful design and refined craftsmanship, New Old creates timeless residences designed for generations to come. The Stone Hollow Cottage blends classic Southern influence with elevated livability. The thoughtfully designed floor plan features a luxurious primary ensuite on the main level for privacy and ease. Four additional bedrooms, a spacious bonus room, and five beautifully appointed bathrooms are thoughtfully distributed throughout the home to provide function and convenience for family and guests. Curated finishes elevate every space, including marble surfaces as a standard feature and architectural details that reflect enduring elegance. Each Custom Market home is professionally pre-designed with exceptional architectural and interior refinement, delivering the feel of a bespoke residence with an accelerated move-in timeline. Opportunities remain to personalize select color palettes and finishes. Located in Fort Mill, one of the Charlotte area’s most desirable and rapidly growing communities, residents are drawn to its top-rated school system, small town charm, friendly atmosphere, and easy access to Charlotte. Known for its outdoor lifestyle, beautiful green spaces, and strong sense of community, Fort Mill offers a rare blend of quiet living and modern convenience. Opportunities to own acreage in such a prime location are hard to find. Wilson Farm offers the unique ability to enjoy the feeling of private countryside living while remaining just minutes from shopping, dining, everyday conveniences, and major commuter routes. Some homesites are simply lots. This one is something more. Set within a peaceful, wooded landscape, it offers generous space, exceptional privacy, and an atmosphere perfectly suited to refined outdoor living and entertaining. Bring your vision to life alongside New Old, an award-winning builder with a reputation for the extraordinary.
Features & Amenities
Interior
-
Other Interior Features
Open Floorplan, Walk-In Closet(s), Pantry
-
Total Bedrooms
5
-
Bathrooms
4
-
1/2 Bathrooms
1
-
Above Grade Finished Area
4644.0
-
Basement YN
NO
-
Cooling YN
YES
-
Cooling
Central Air
-
Fireplace YN
YES
-
Heating YN
YES
-
Heating
Central
-
Pet friendly
N/A
Exterior
-
Garage
Yes
-
Garage spaces
2
-
Construction Materials
Fiber Cement, Stone
-
Parking
Driveway
-
Patio and Porch Features
Covered, Rear Porch
-
Pool
No
Area & Lot
-
Property Type
Residential
-
Property Sub Type
Single Family Residence
-
Architectural Style
Cottage, European
Price
-
Sales Price
$2,650,000
-
Sq. Footage
4,644
-
Price/SqFt
$570
HOA
-
Association
No
School District
-
Elementary School
River Trail
-
Middle School
Forest Creek
-
High School
Catawba Ridge
Property Features
-
New Construction
YES
-
Senior Community YN
NO
-
Sewer
Septic Tank
-
Water Source
Well
Schedule a Showing
Showing scheduled successfully.
Mortgage calculator
Estimate your monthly mortgage payment, including the principal and interest, property taxes, and HOA. Adjust the values to generate a more accurate rate.
Your payment
Principal and Interest:
$
Property taxes:
$
HOA fees:
$
Total loan payment:
$
Total interest amount:
$
Location
County
York
Elementary School
River Trail
Middle School
Forest Creek
High School
Catawba Ridge
Listing Courtesy of Kimberly Hedrick , COMPASS
RealHub Information is provided exclusively for consumers' personal, non-commercial use, and it may not be used for any purpose other than to identify prospective properties consumers may be interested in purchasing. All information deemed reliable but not guaranteed and should be independently verified. All properties are subject to prior sale, change or withdrawal. RealHub website owner shall not be responsible for any typographical errors, misinformation, misprints and shall be held totally harmless.

Agent | Team Lead
Jen Audier
Call Jen today to schedule a private showing.

* Listings on this website come from the FMLS IDX Compilation and may be held by brokerage firms other than the owner of this website. The listing brokerage is identified in any listing details. Information is deemed reliable but is not guaranteed. If you believe any FMLS listing contains material that infringes your copyrighted work please click here to review our DMCA policy and learn how to submit a takedown request.© 2024 FMLS.
Related Properties
Fort Mill
7316 Barrington Ridge Drive
6 Beds
6 Baths
6,272 Sq.Ft.
$2,699,000
MLS#: 4378578
Fort Mill
312 Old Hickory Court
5 Beds
4 Baths
6,945 Sq.Ft.
$2,750,000
MLS#: 4358551
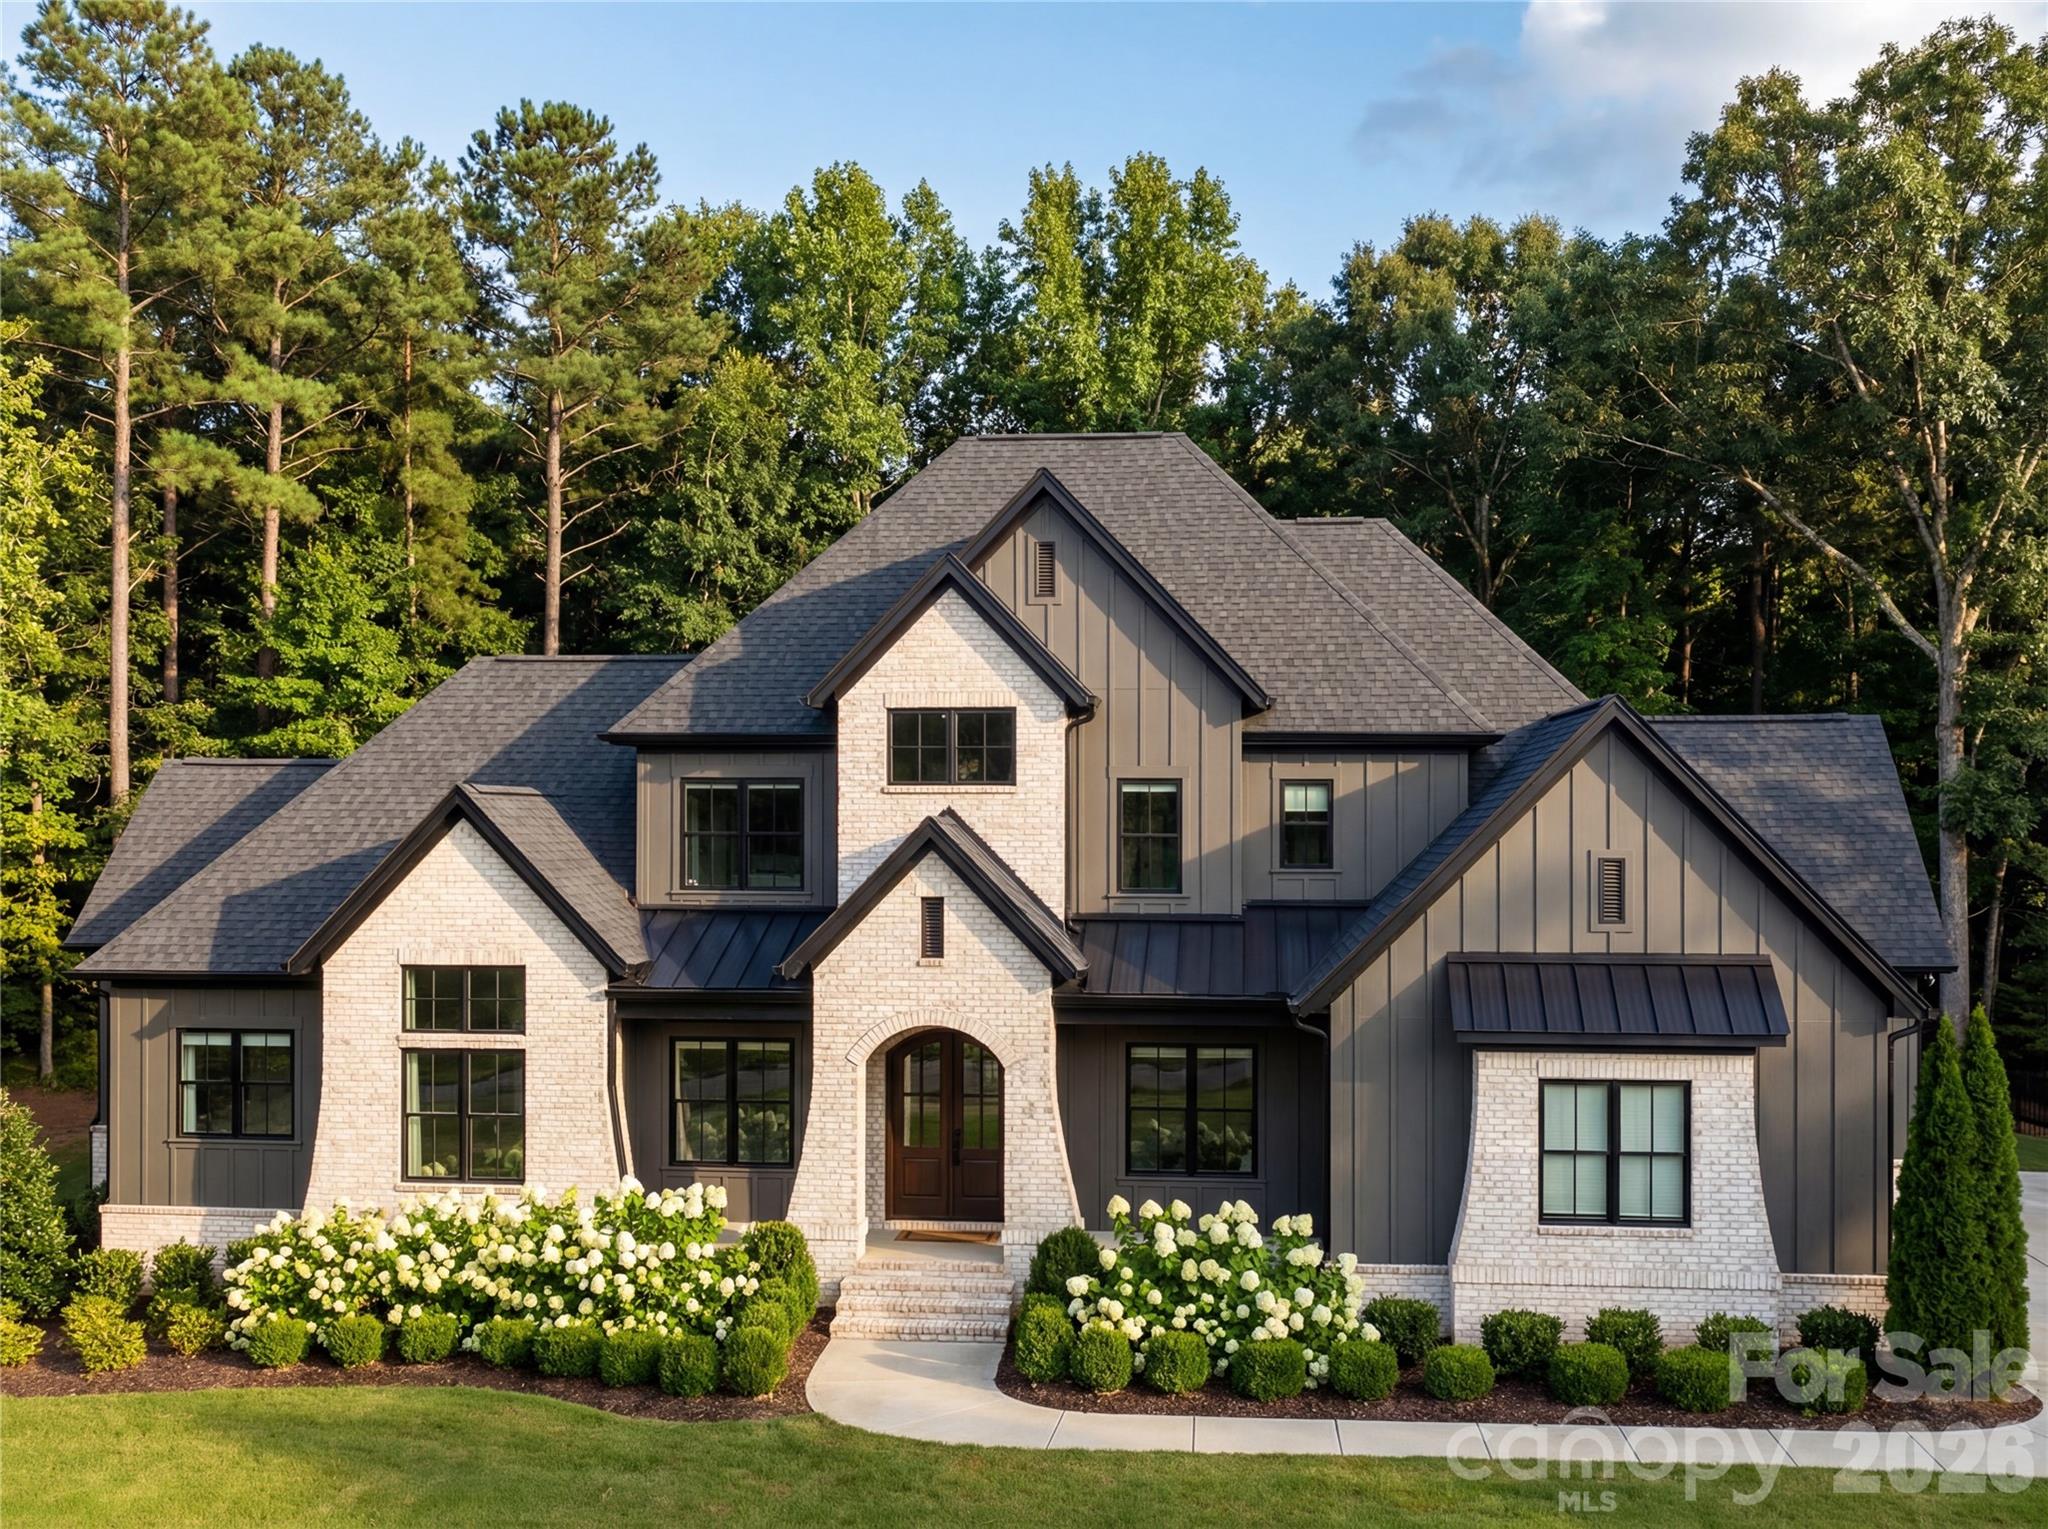
Fort Mill
612 Wisteria Vines Trail
5 Beds
4 Baths
4,173 Sq.Ft.
$2,177,777
MLS#: 4345926
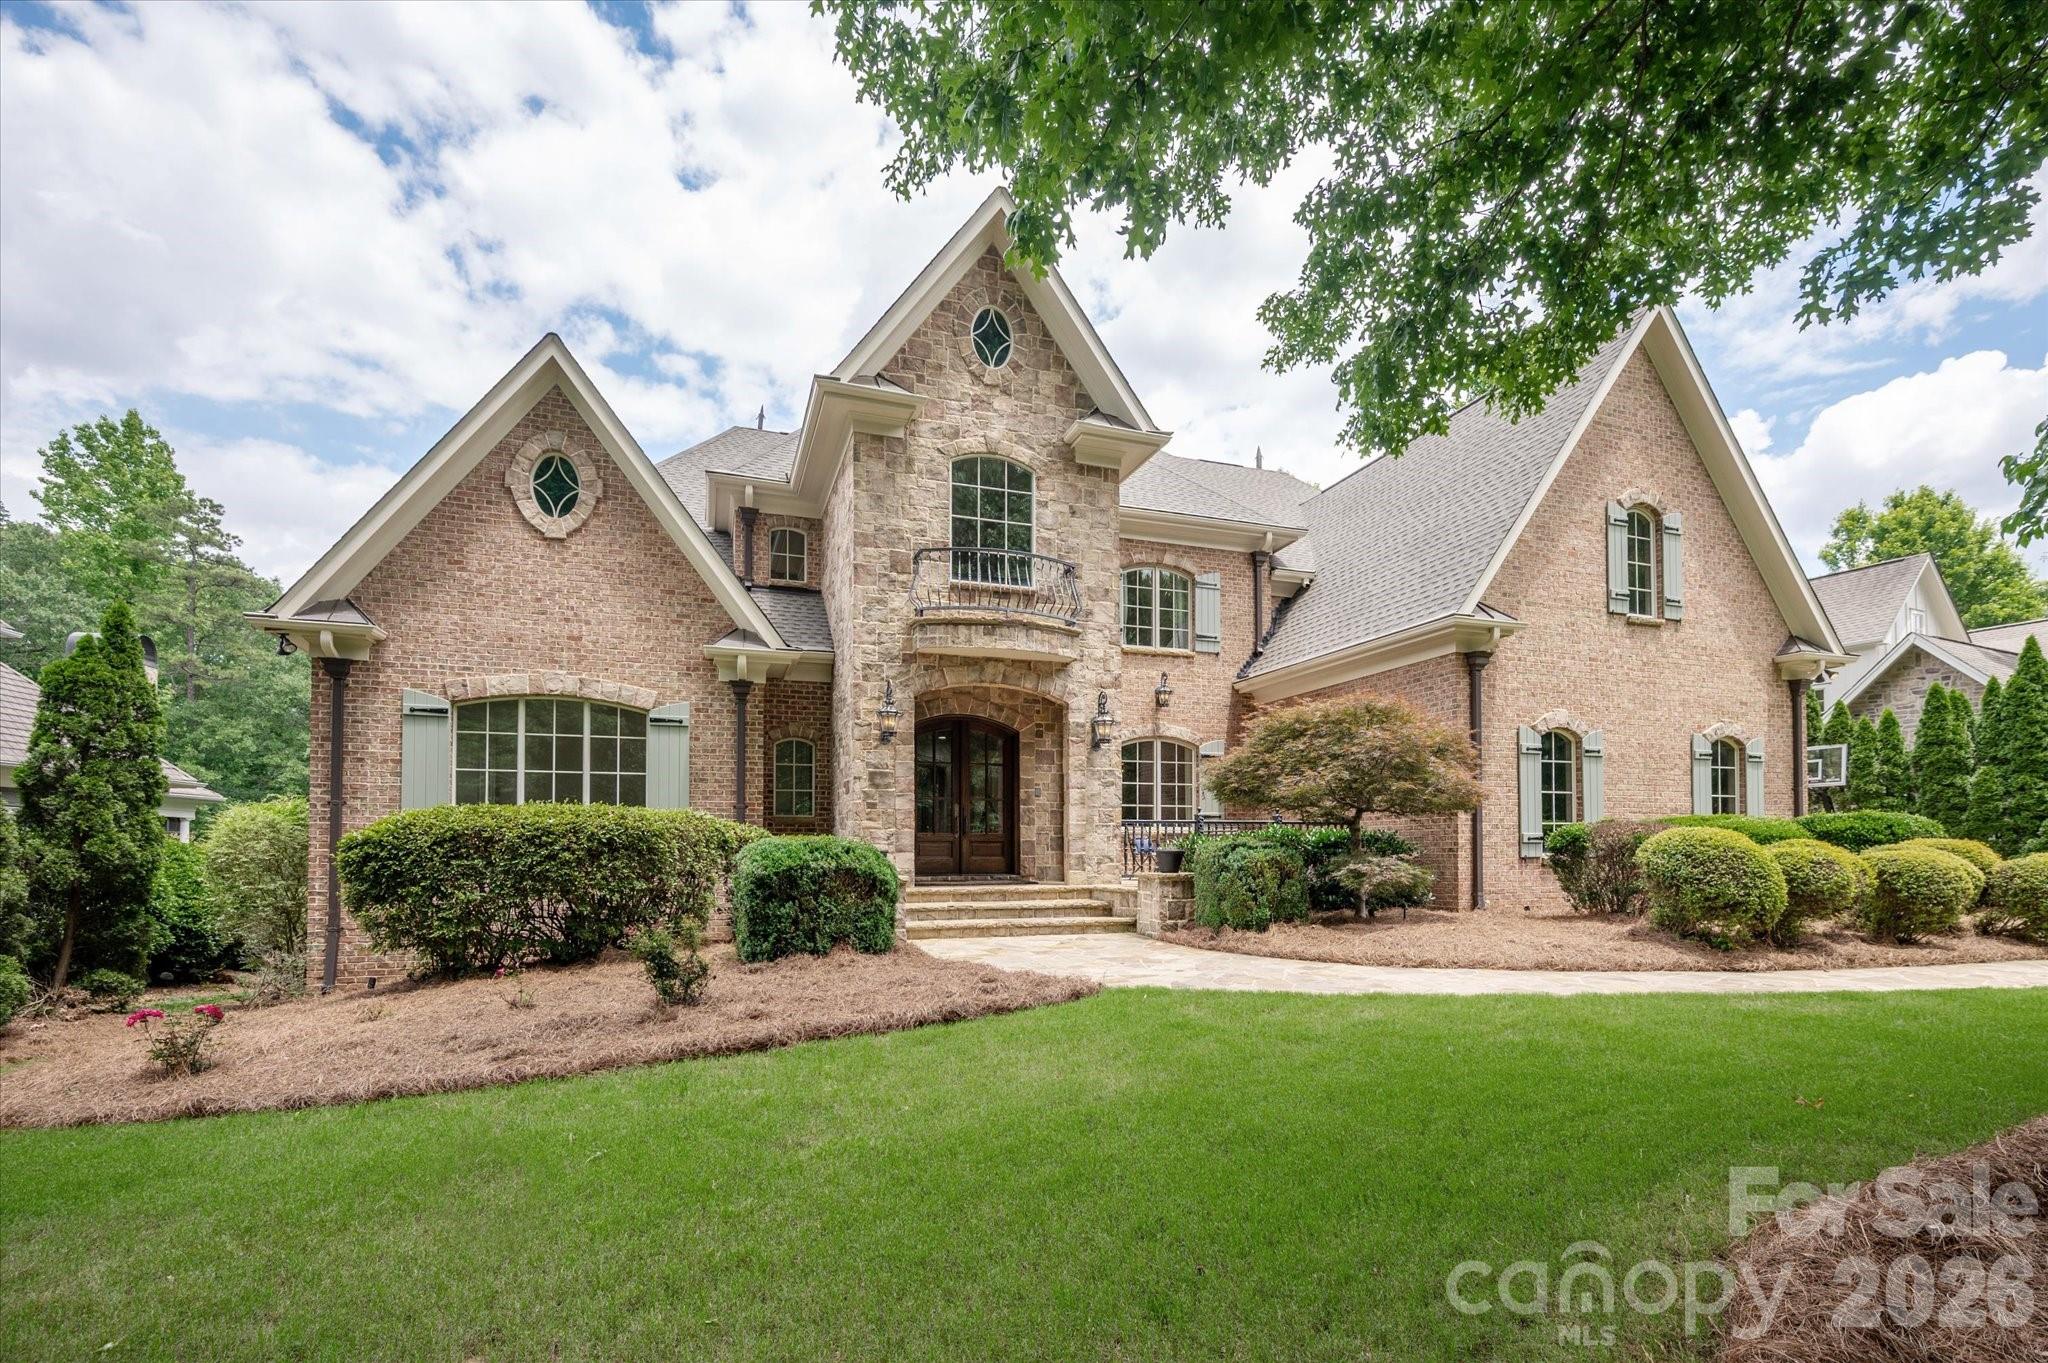
Fort Mill
731 Mendenhall Court
7 Beds
5 Baths
7,013 Sq.Ft.
$2,290,000
MLS#: 4391016
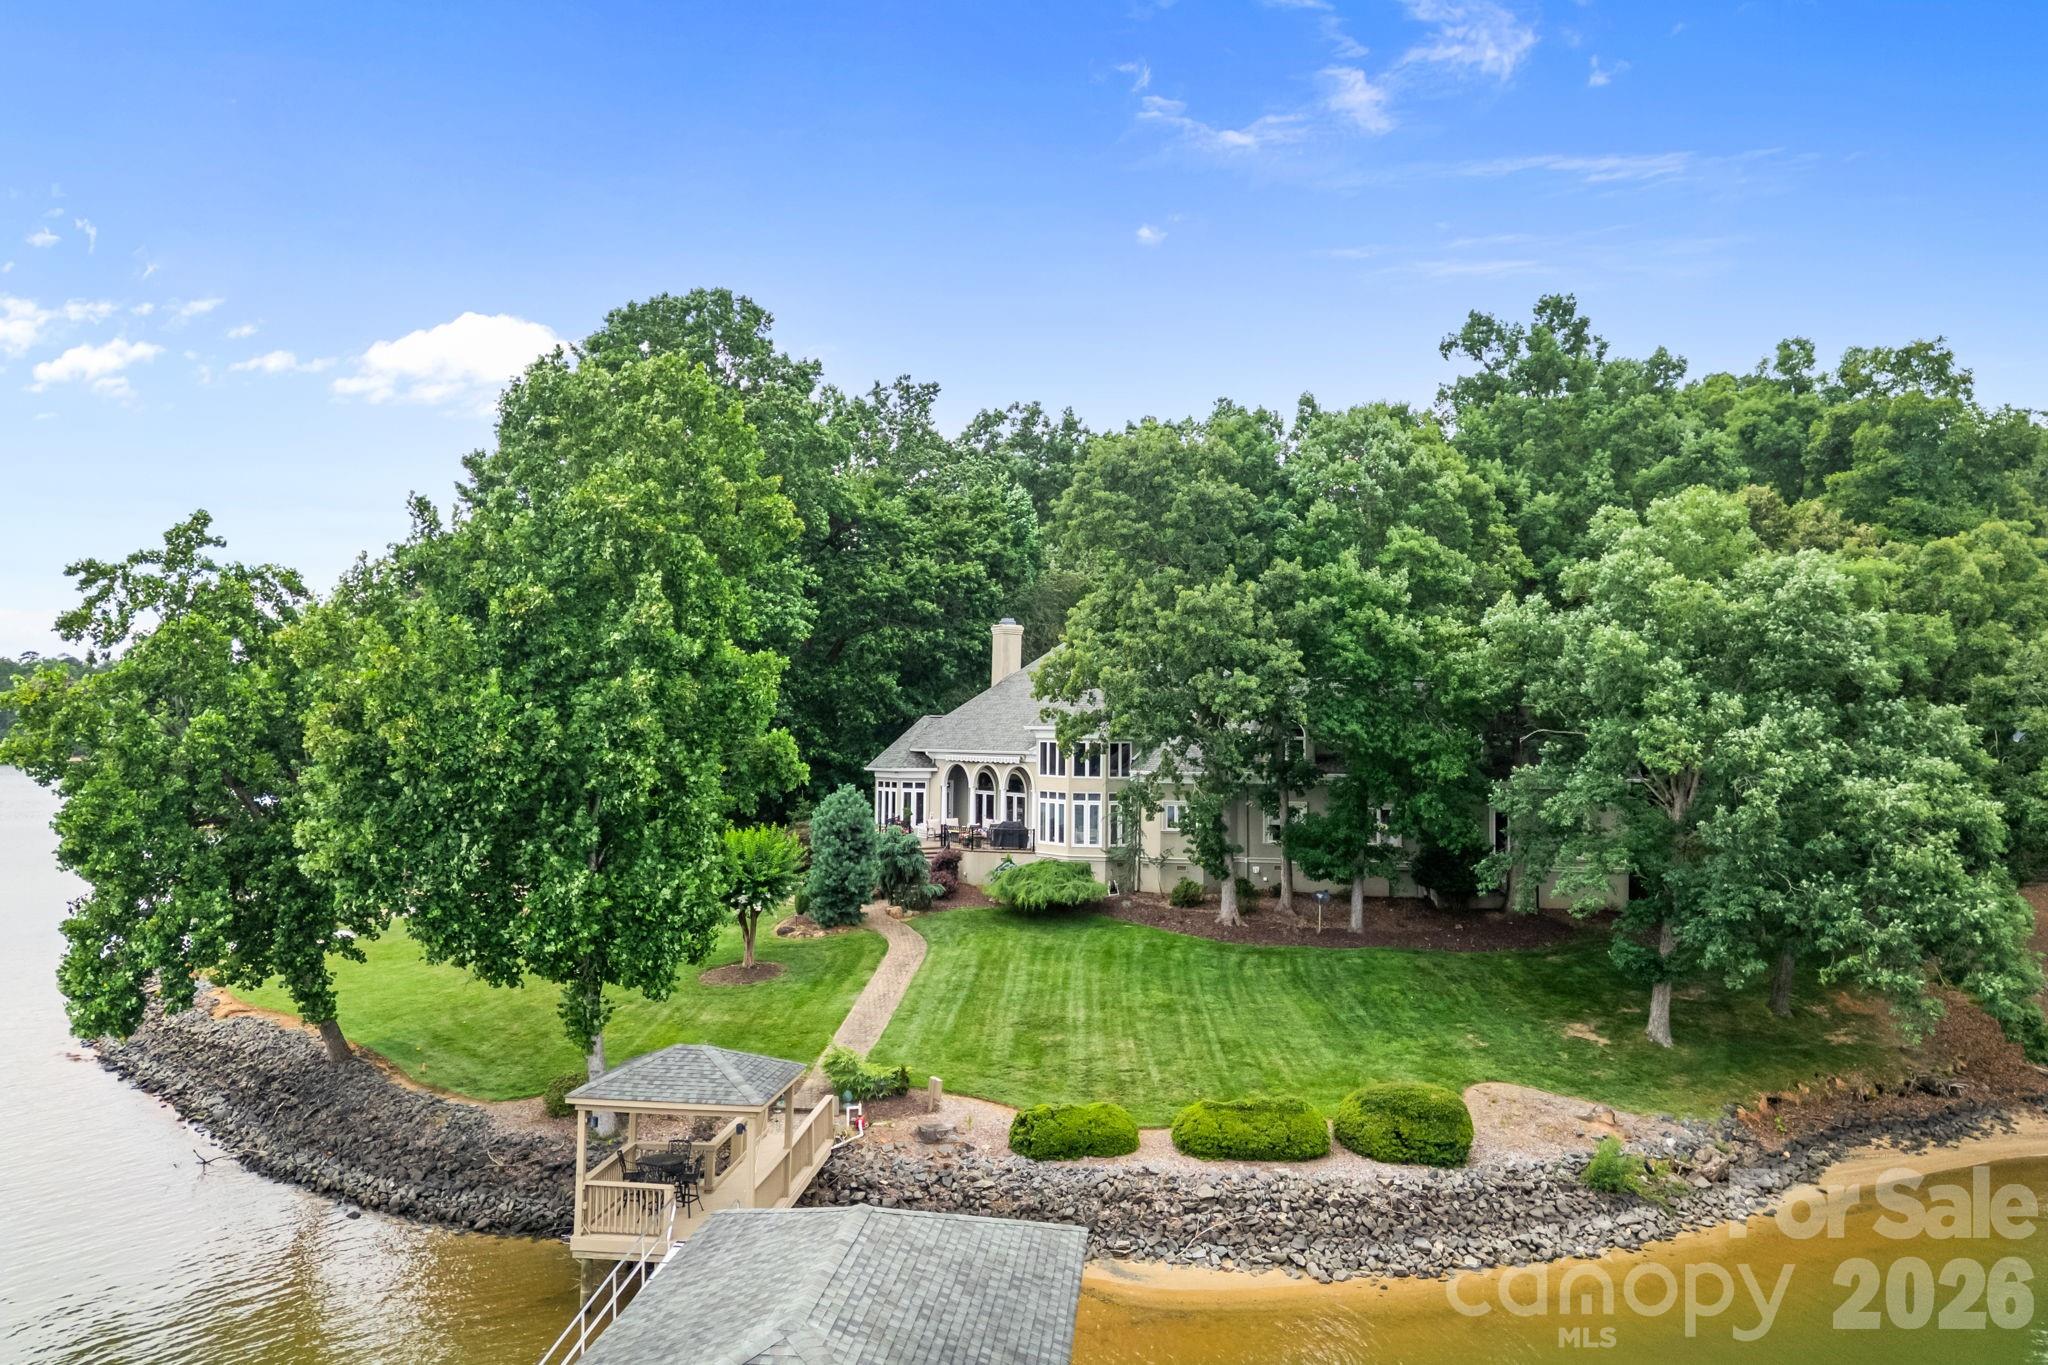
Fort Mill
2161 Windy Oaks Road
4 Beds
3 Baths
4,412 Sq.Ft.
$2,950,000
MLS#: 4392621
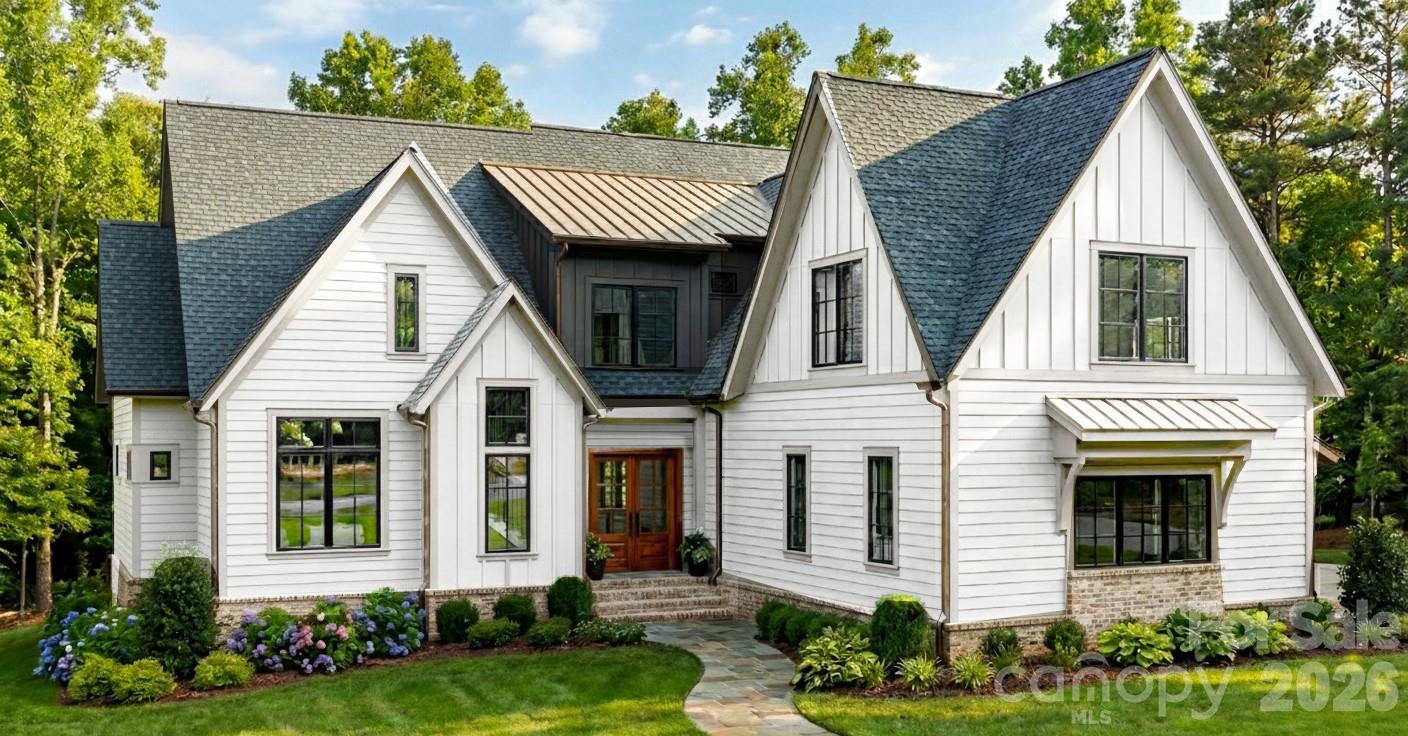
Fort Mill
2073 Holbrook Road
5 Beds
5 Baths
4,878 Sq.Ft.
$2,195,000
MLS#: 4329346
