

Features & Amenities

Interior

  • Other Interior Features

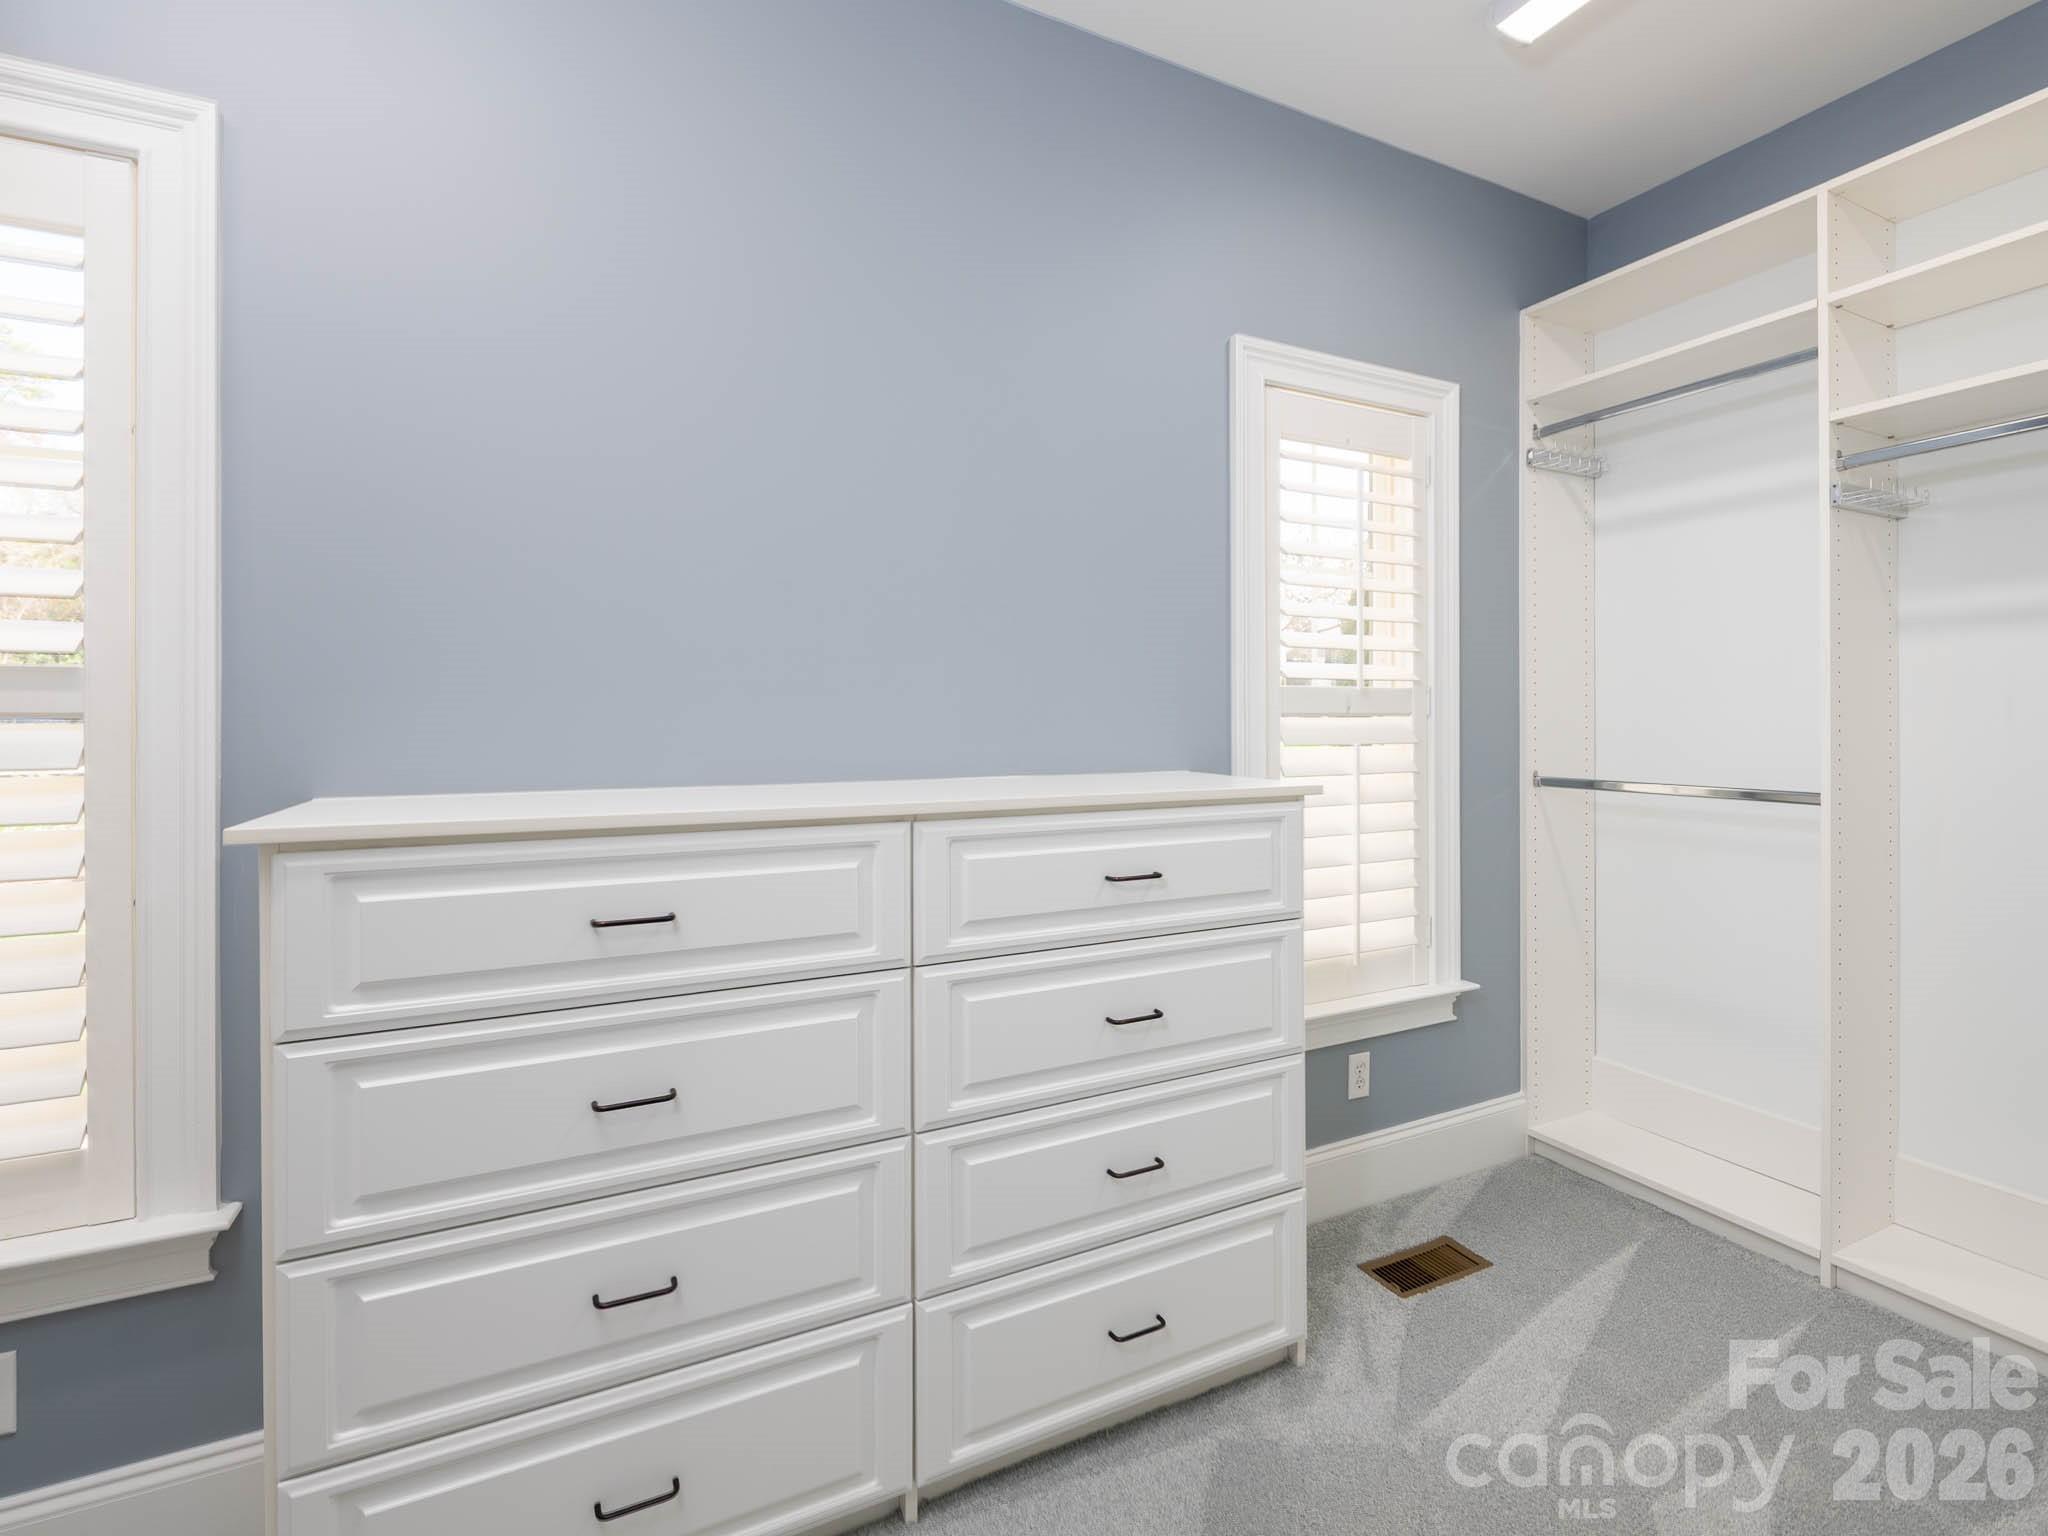
    Breakfast Bar, Built-in Features, Kitchen Island, Open Floorplan, Pantry, Walk-In Closet(s)

  • Total Bedrooms

    4

  • Bathrooms

    3

  • 1/2 Bathrooms

    1

  • Above Grade Finished Area

    3283.0

  • Basement YN

    NO

  • Cooling YN

    YES

  • Cooling

    Ceiling Fan(s), Central Air

  • Fireplace YN

    YES

  • Heating YN

    YES

  • Heating

    Forced Air

  • Pet friendly

    N/A

Exterior

  • Garage

    Yes

  • Garage spaces

    2

  • Construction Materials

    Brick

  • Parking

    Driveway, Garage Faces Side

  • Patio and Porch Features

    Covered, Deck, Front Porch

  • Pool

    No

Area & Lot

  • Property Type

    Residential

  • Property Sub Type

    Single Family Residence

  • Architectural Style

    European

Price

  • Sales Price

    $789,000

  • Sq. Footage

    3,283

  • Price/SqFt

    $240

HOA

  • Association

    YES

  • Association Fee

    $350

  • Association Fee Frequency

    Annually

  • Association Fee Includes

    N/A

School District

  • Elementary School

    Catawba Springs

  • Middle School

    East Lincoln

  • High School

    East Lincoln

Property Features

  • New Construction

    NO

  • Association Amenities

    Trail(s)

  • Senior Community YN

    NO

Schedule a Showing

Showing scheduled successfully.

<
>
IN PERSON
VIA CHAT

What is 3 + 4 ?


Change time

Mortgage calculator

Estimate your monthly mortgage payment, including the principal and interest, property taxes, and HOA. Adjust the values to generate a more accurate rate.

Your payment

Principal and Interest:

$

Property taxes:

$

HOA fees:

$

Total loan payment:

$

Total interest amount:

$

Location

County

Lincoln

Elementary School

Catawba Springs

Middle School

East Lincoln

High School

East Lincoln

Listing Courtesy of Craig LePage , EXP Realty LLC Mooresville

RealHub Information is provided exclusively for consumers' personal, non-commercial use, and it may not be used for any purpose other than to identify prospective properties consumers may be interested in purchasing. All information deemed reliable but not guaranteed and should be independently verified. All properties are subject to prior sale, change or withdrawal. RealHub website owner shall not be responsible for any typographical errors, misinformation, misprints and shall be held totally harmless.

Agent Jen Audier

Agent | Team Lead

Jen Audier

Call Jen today to schedule a private showing.


* Listings on this website come from the FMLS IDX Compilation and may be held by brokerage firms other than the owner of this website. The listing brokerage is identified in any listing details. Information is deemed reliable but is not guaranteed. If you believe any FMLS listing contains material that infringes your copyrighted work please click here to review our DMCA policy and learn how to submit a takedown request.© 2024 FMLS.
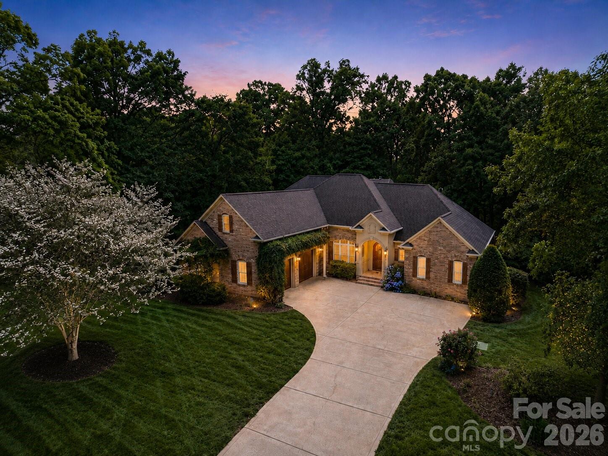
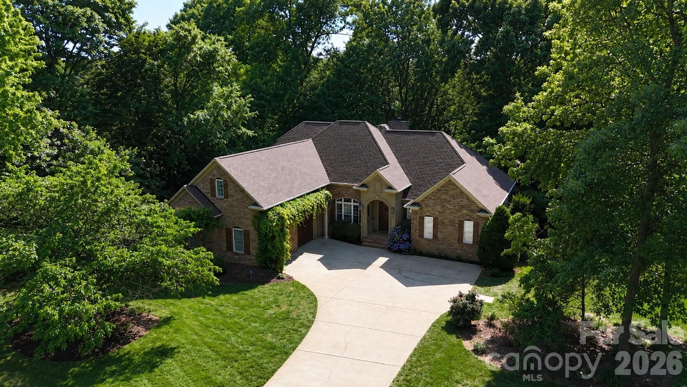
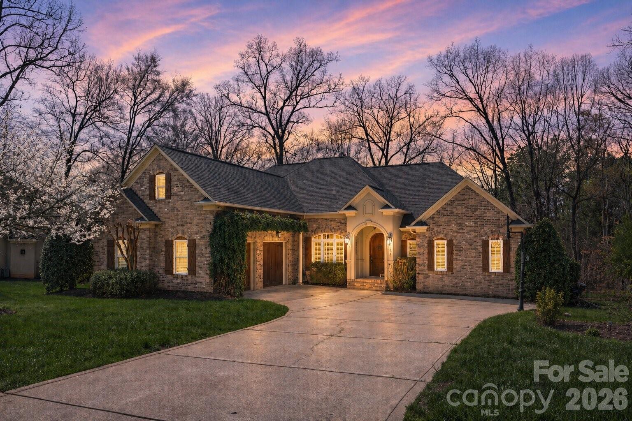
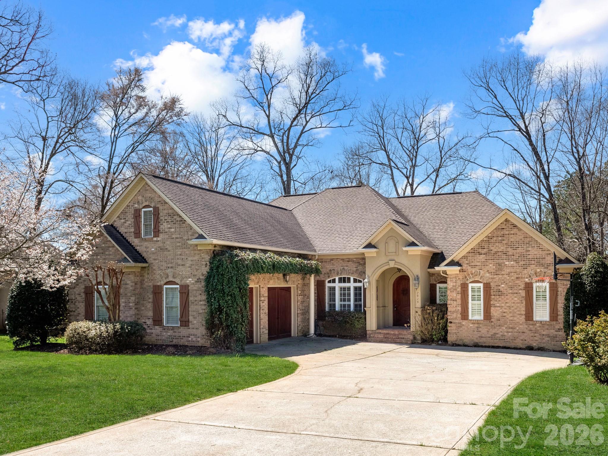
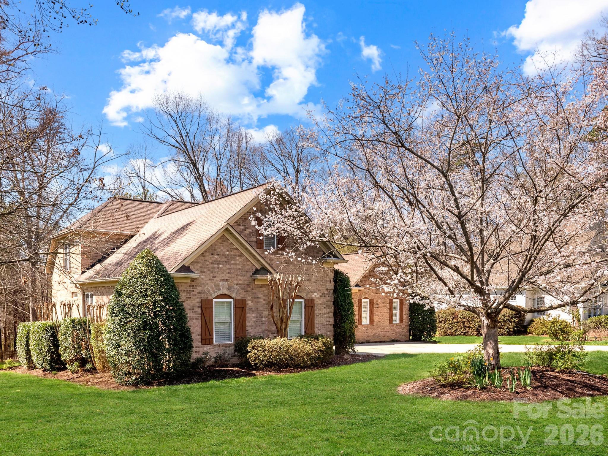
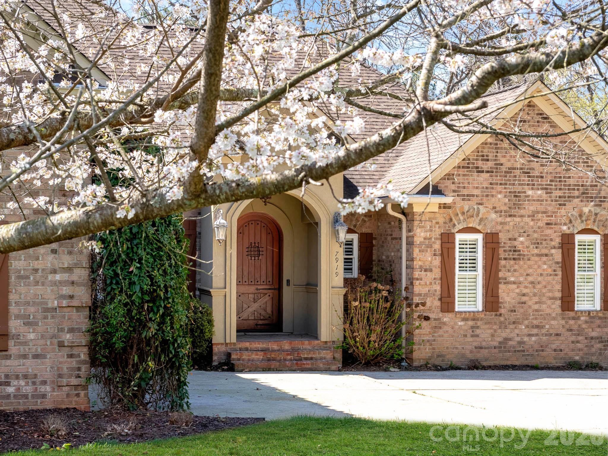
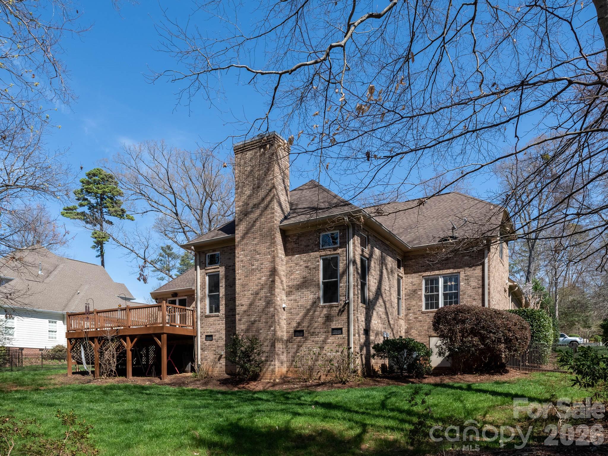
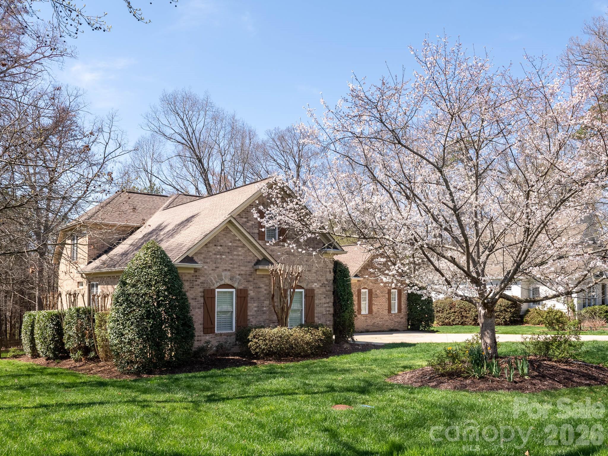
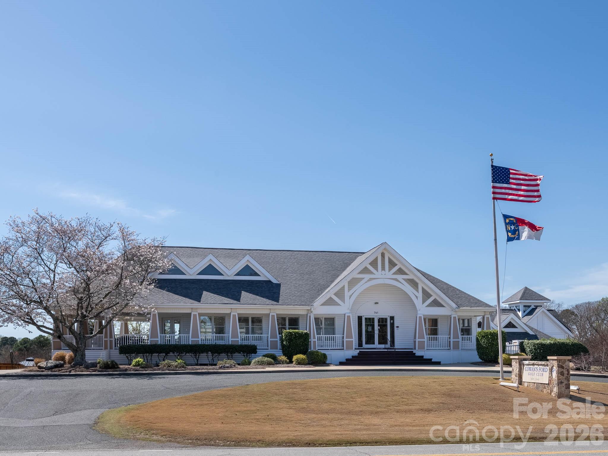
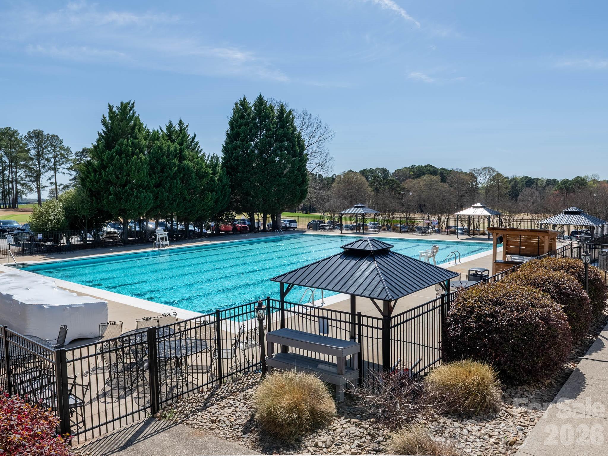
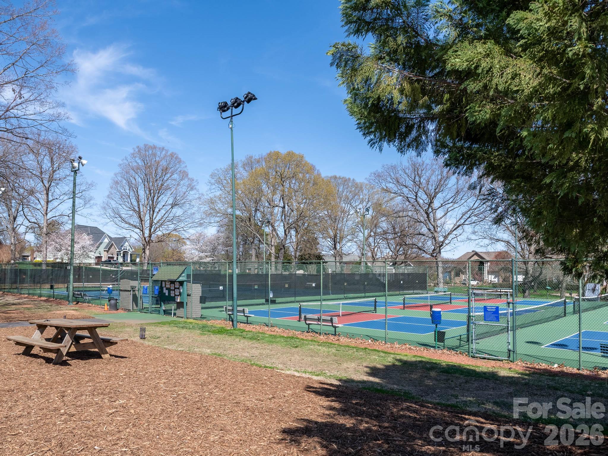
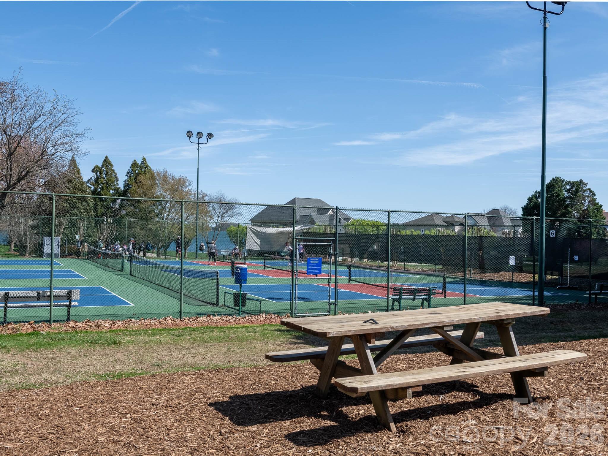
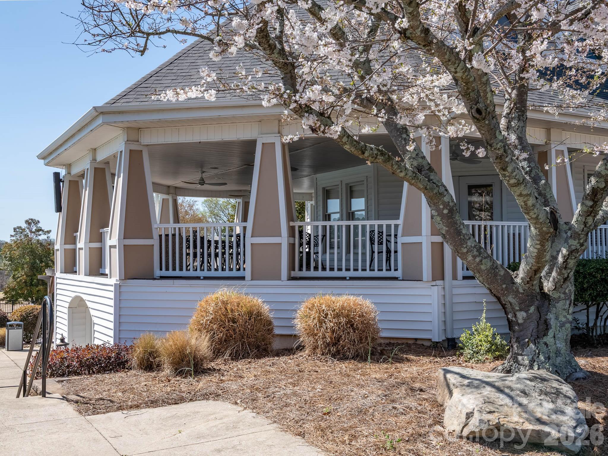
Experience elevated living in this stunning custom-built ranch located in the highly sought-after Cowans Ford Country Club community, just moments from the peaceful shores of Lake Norman. This neighborhood offers more than just a place to live — it delivers a lifestyle with an 18-hole championship golf course, community pool, boat launch, tennis and pickleball courts, along with optional social and golf memberships.

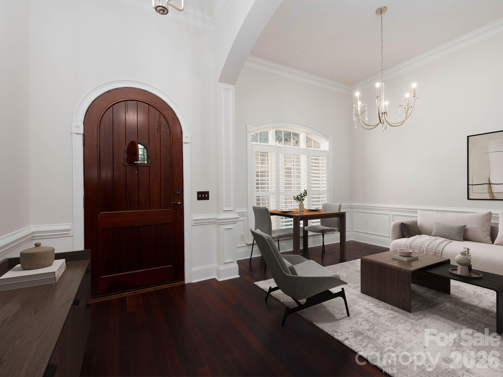
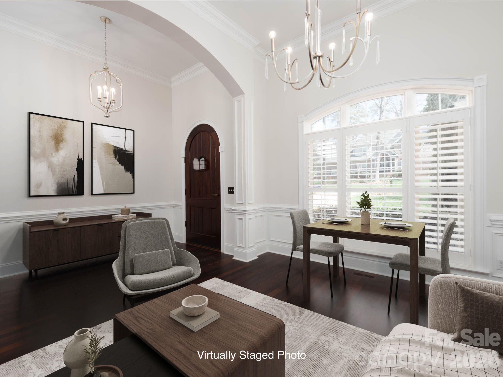
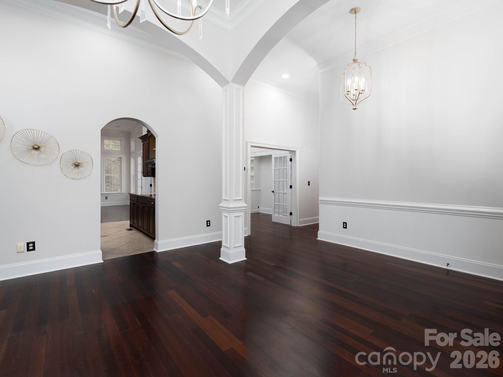
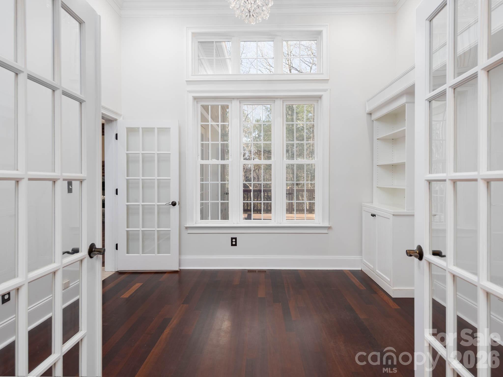
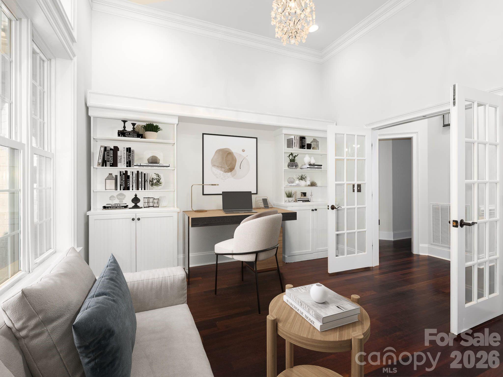
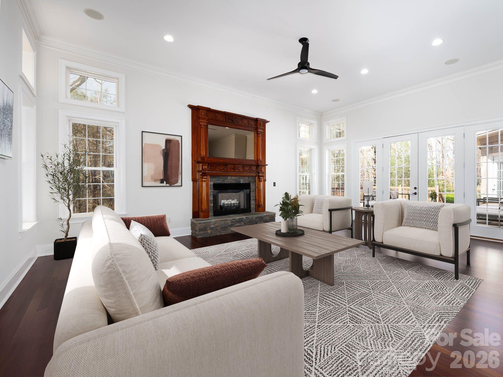
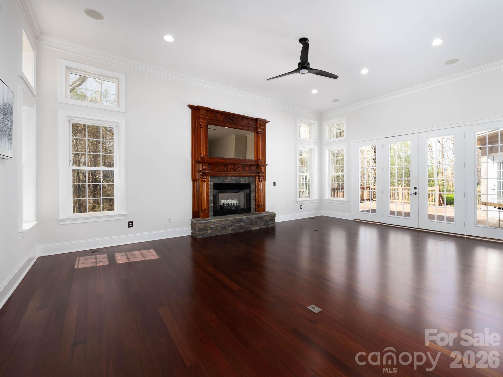
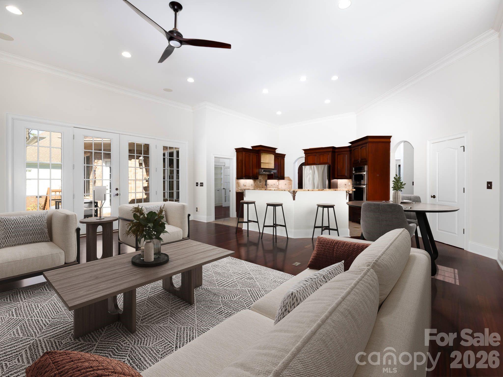
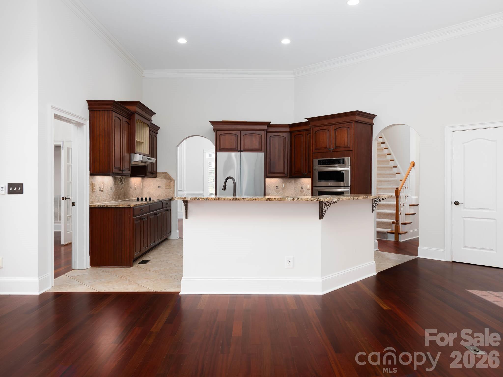
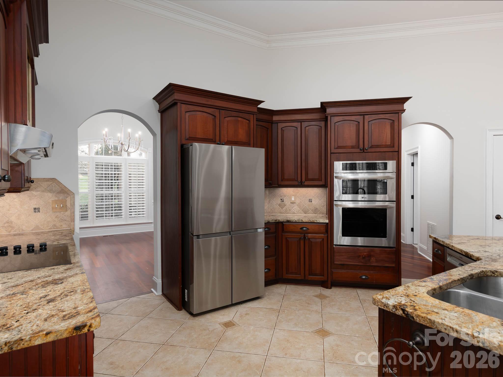
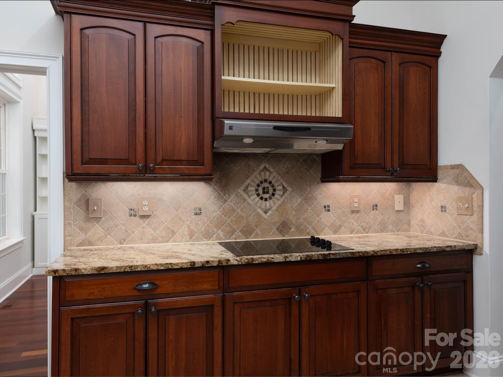
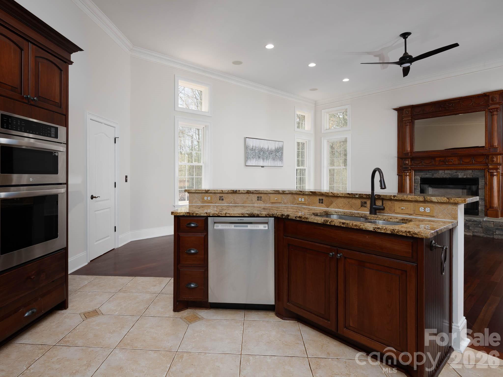
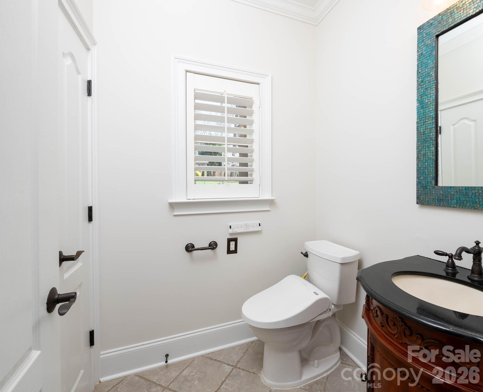
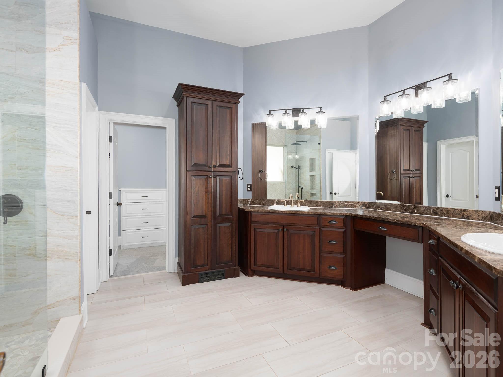
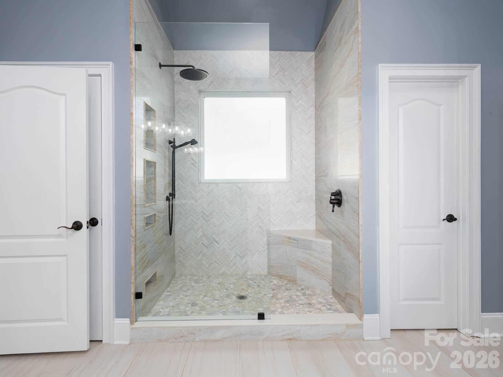
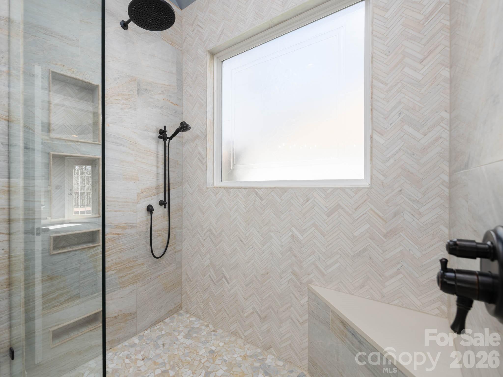
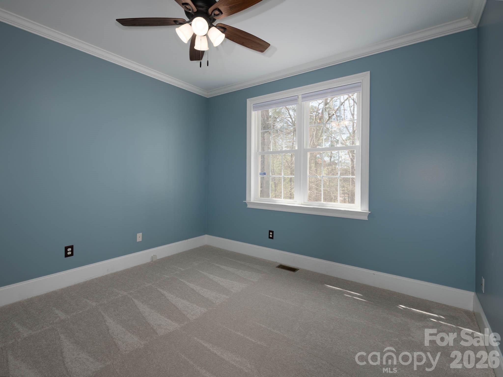
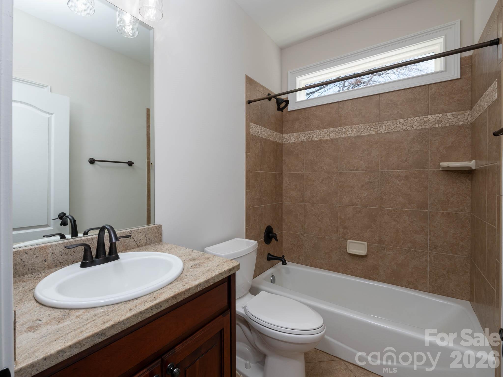
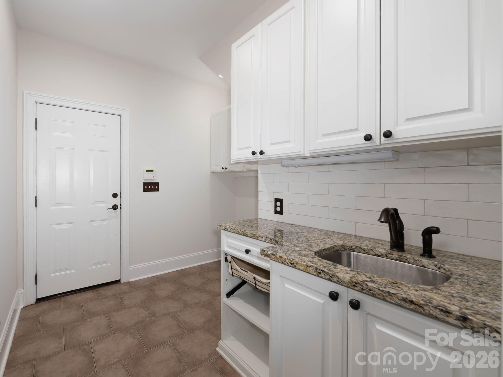
Inside, you are welcomed by impressive 12-foot ceilings and beautiful Brazilian hardwood floors that immediately set the tone. The home showcases quality craftsmanship throughout, including custom wood cabinetry, granite countertops, and upscale tile finishes. Recent updates bring a modern touch with new lighting, updated plumbing fixtures, fresh interior paint, and a beautifully renovated primary bathroom.

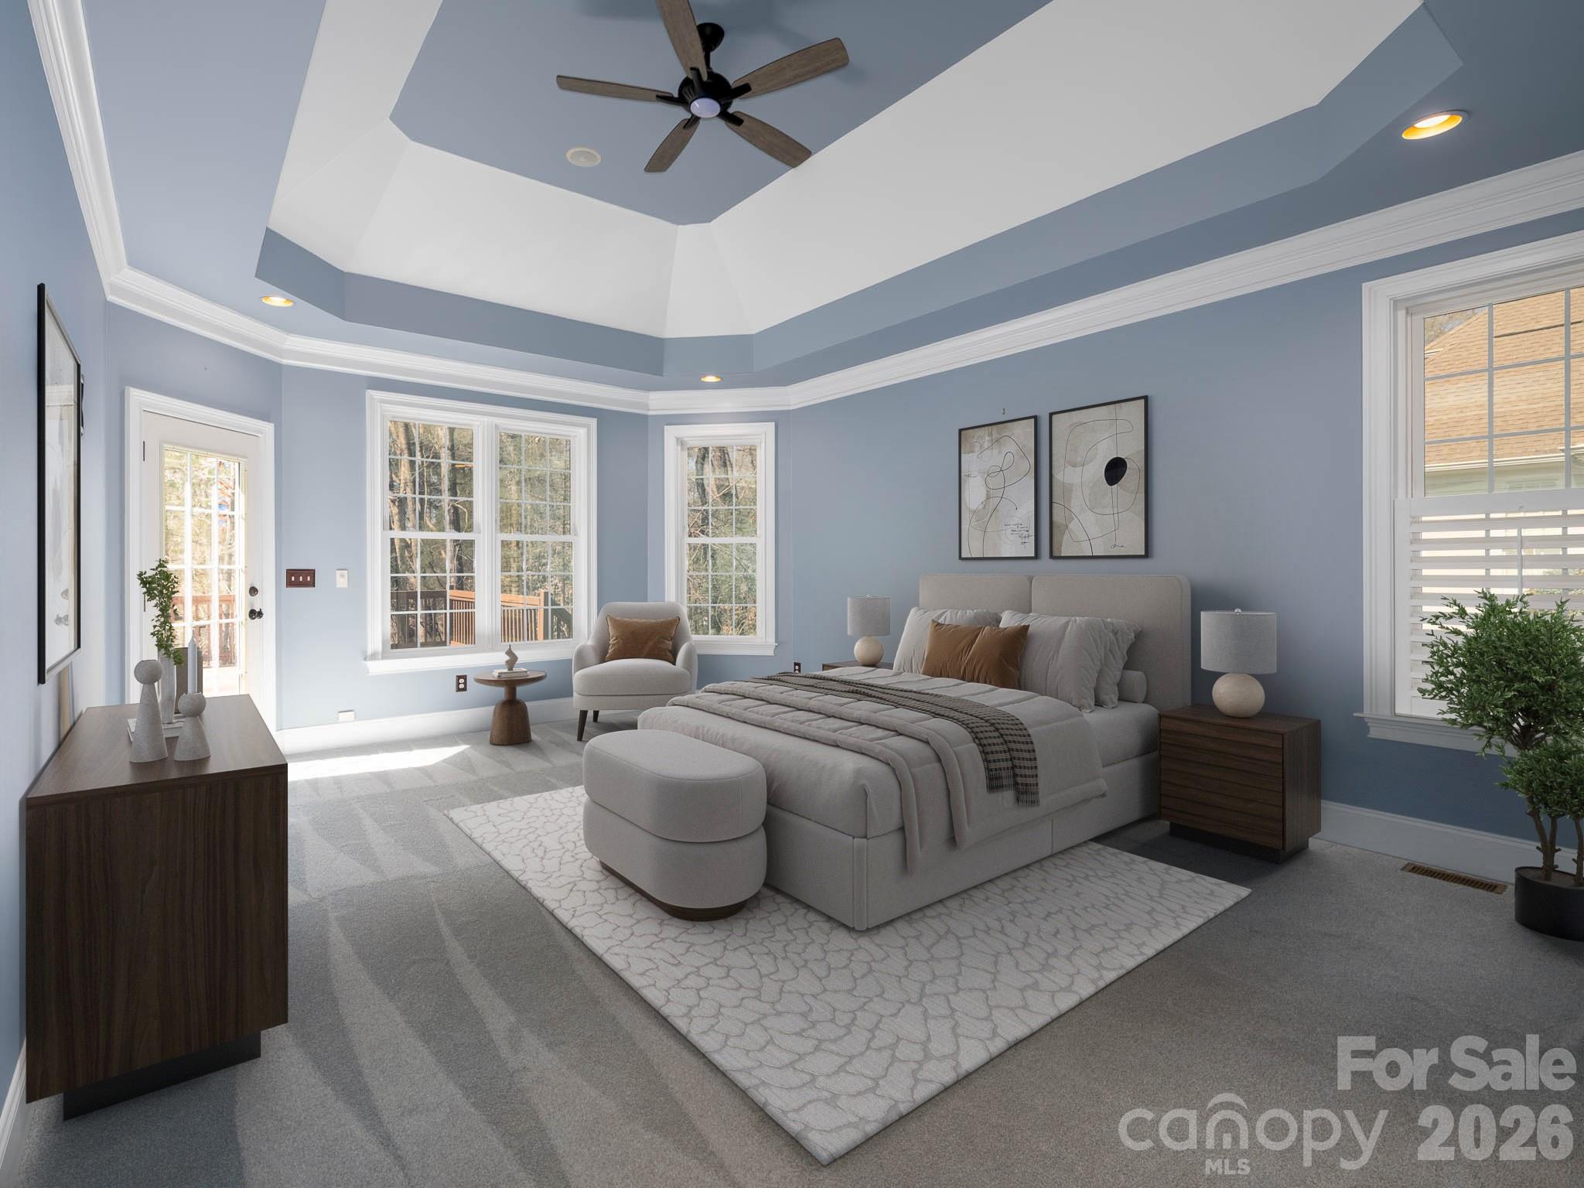
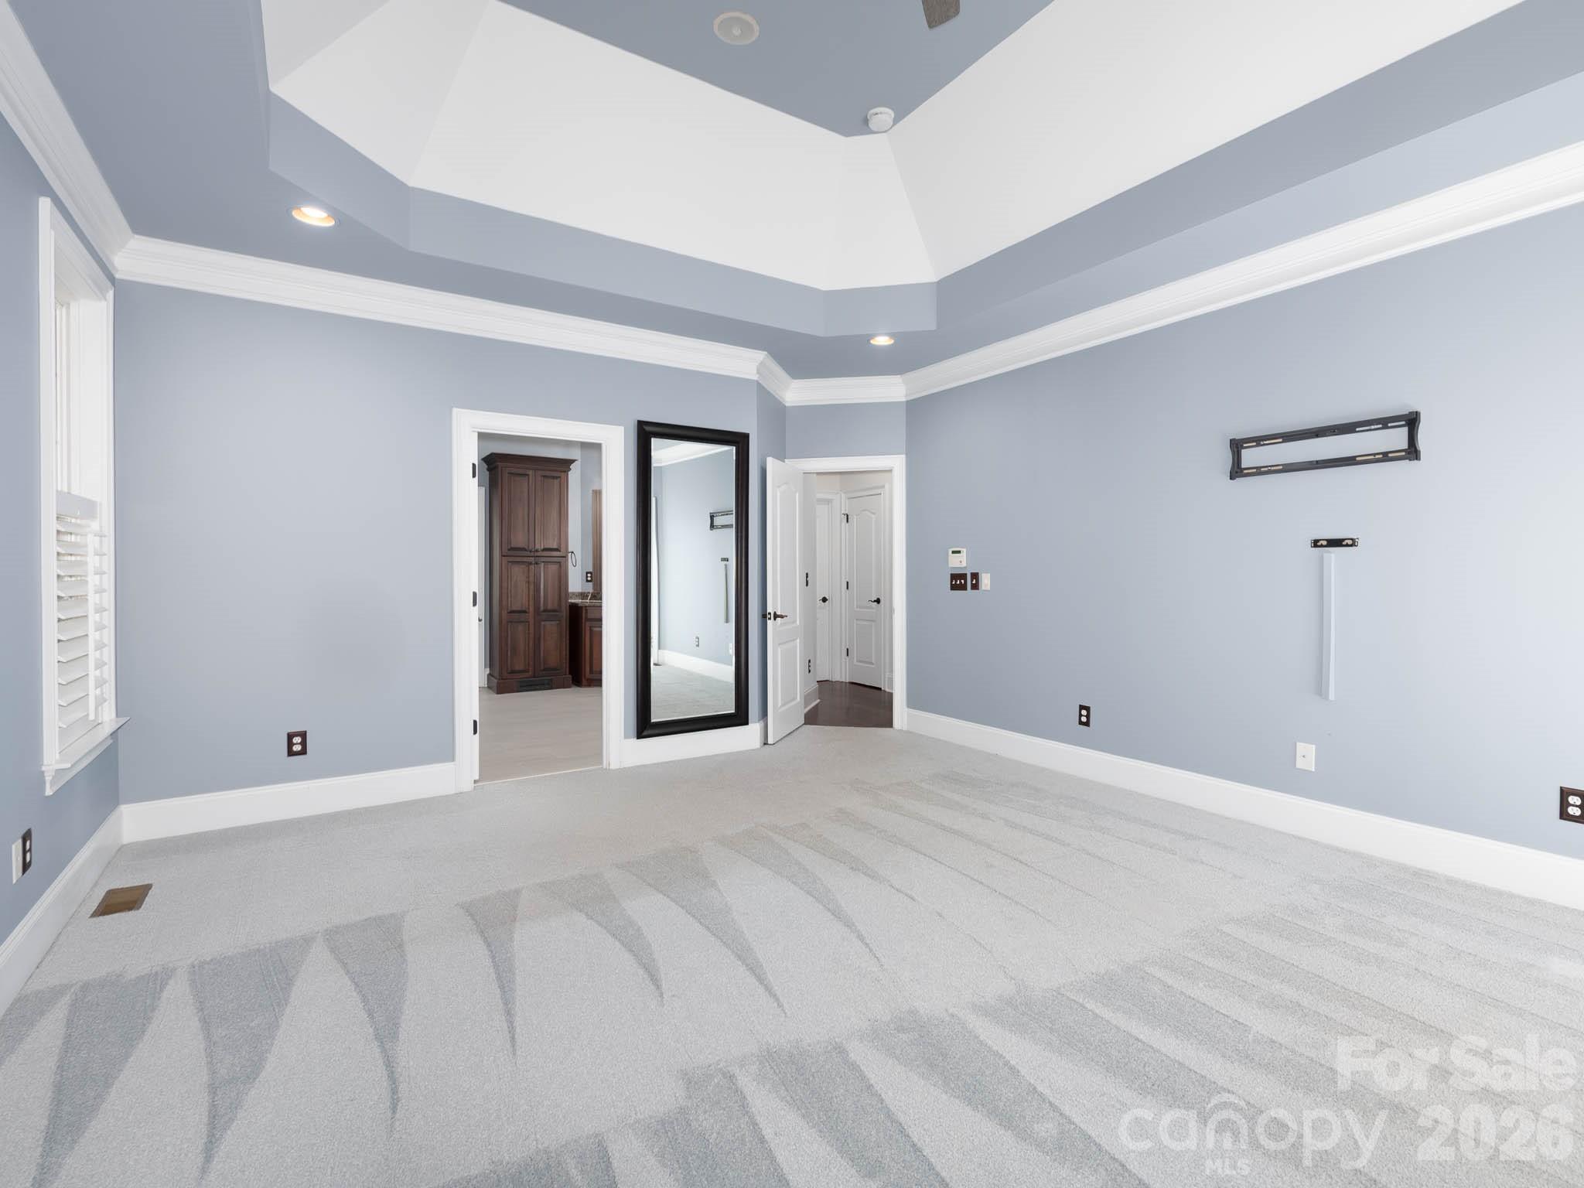
The kitchen is designed for both everyday living and entertaining, complete with a newer microwave and oven combo and plenty of workspace. The spacious great room centers around a custom wood and stone fireplace, creating a warm and inviting focal point. The primary suite offers a true retreat with a spa-like bathroom and a professionally designed walk-in closet.

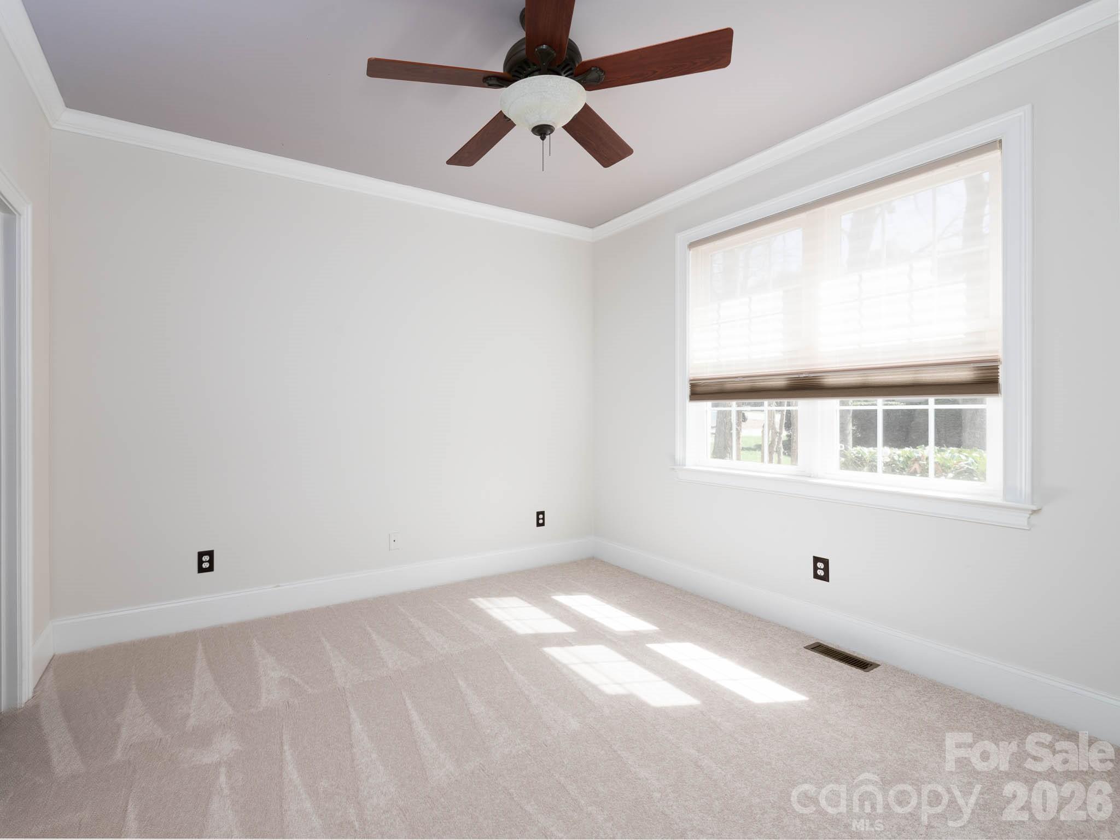
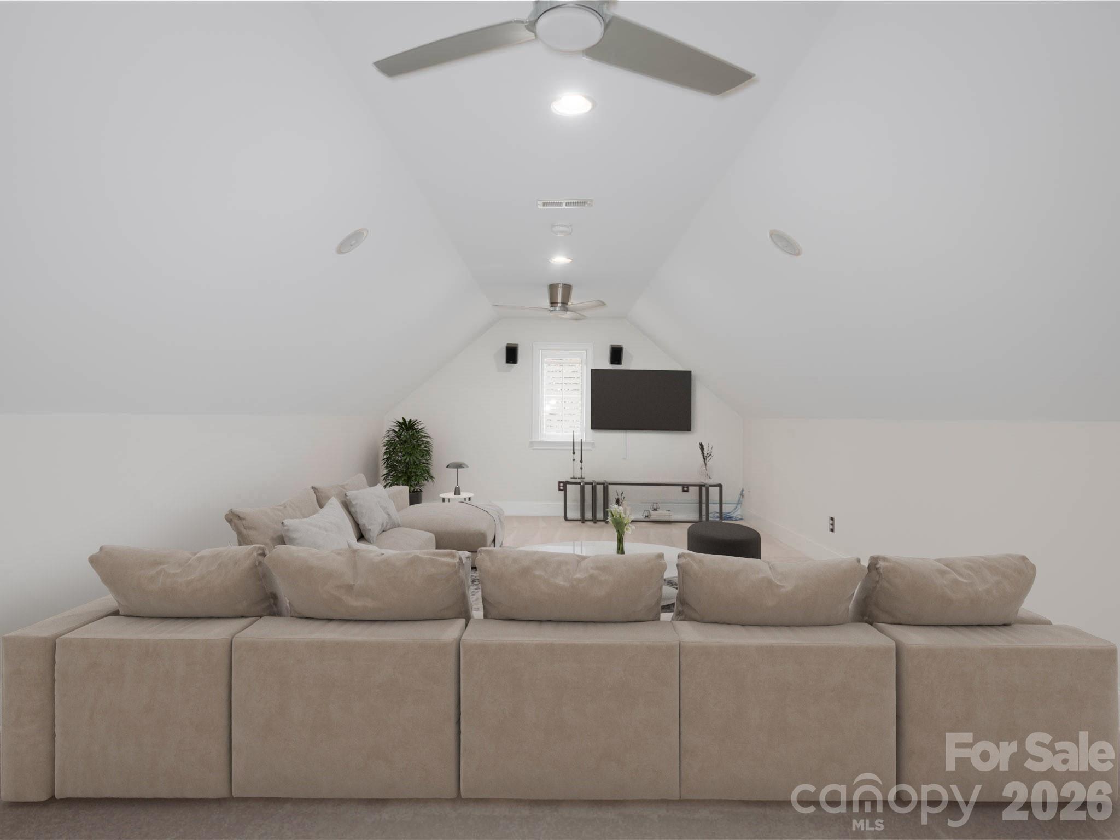
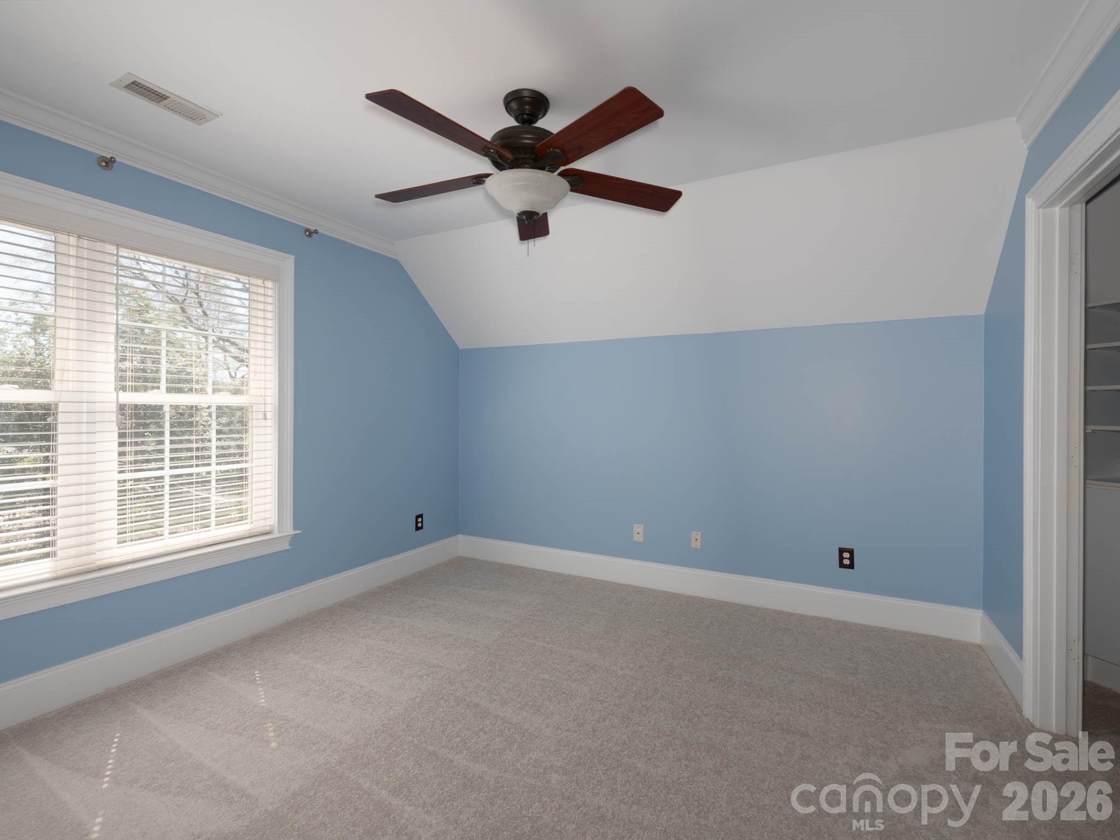
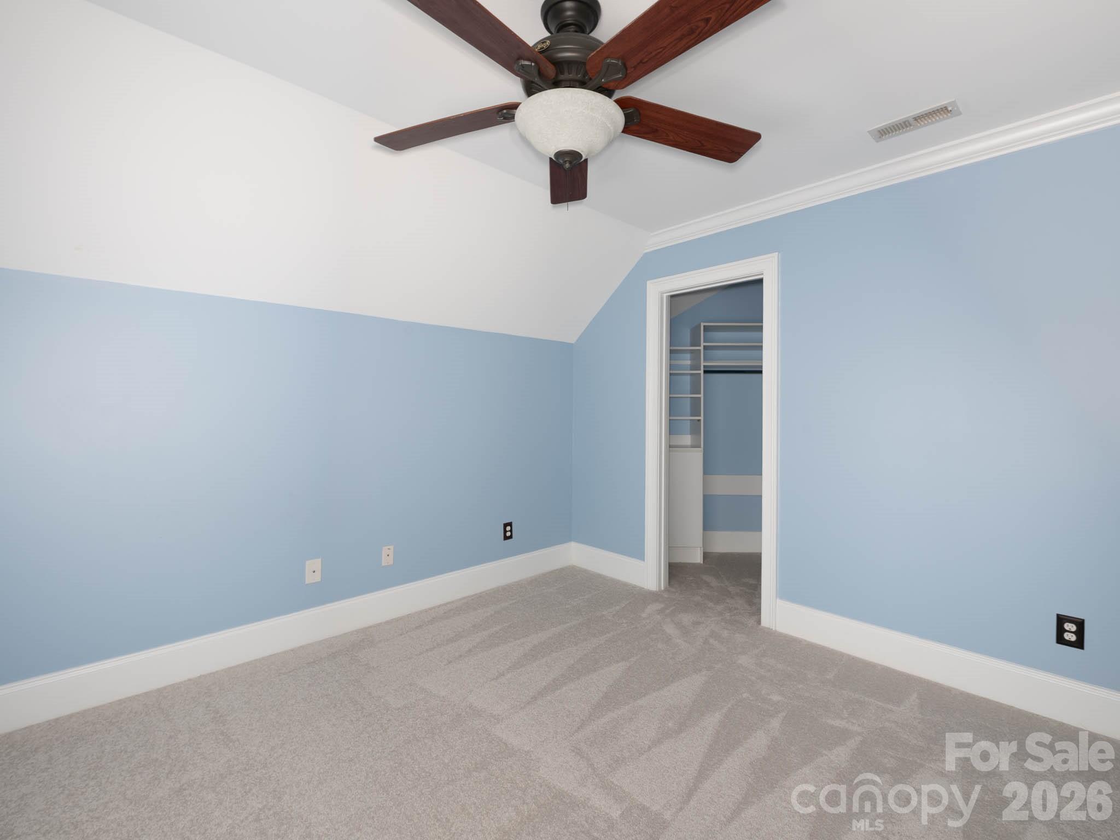
A split-bedroom layout provides privacy, with three bedrooms and 2.5 baths on the main level. Upstairs, you will find a versatile bonus room, an additional bedroom, and a full bath, perfect for guests, a home office, or flex space.
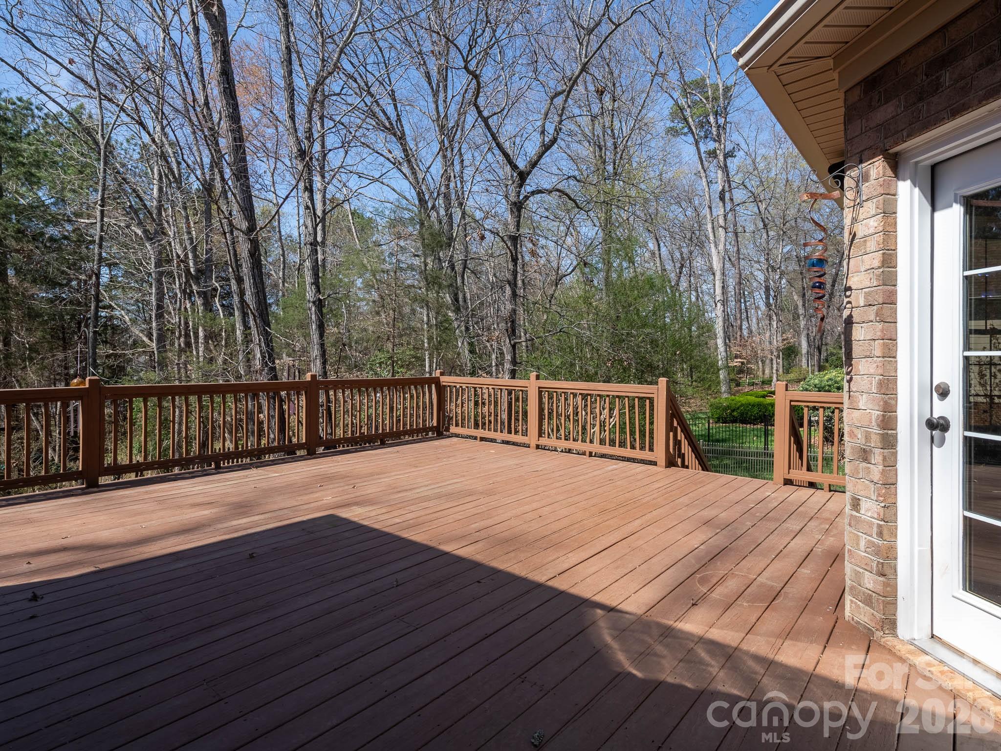
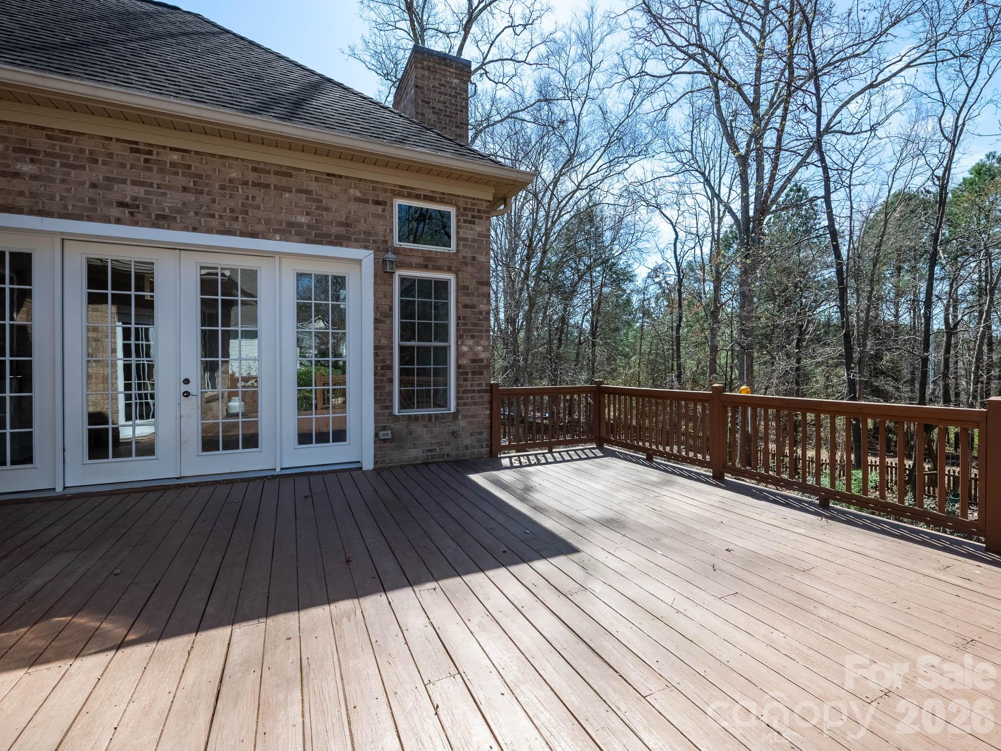
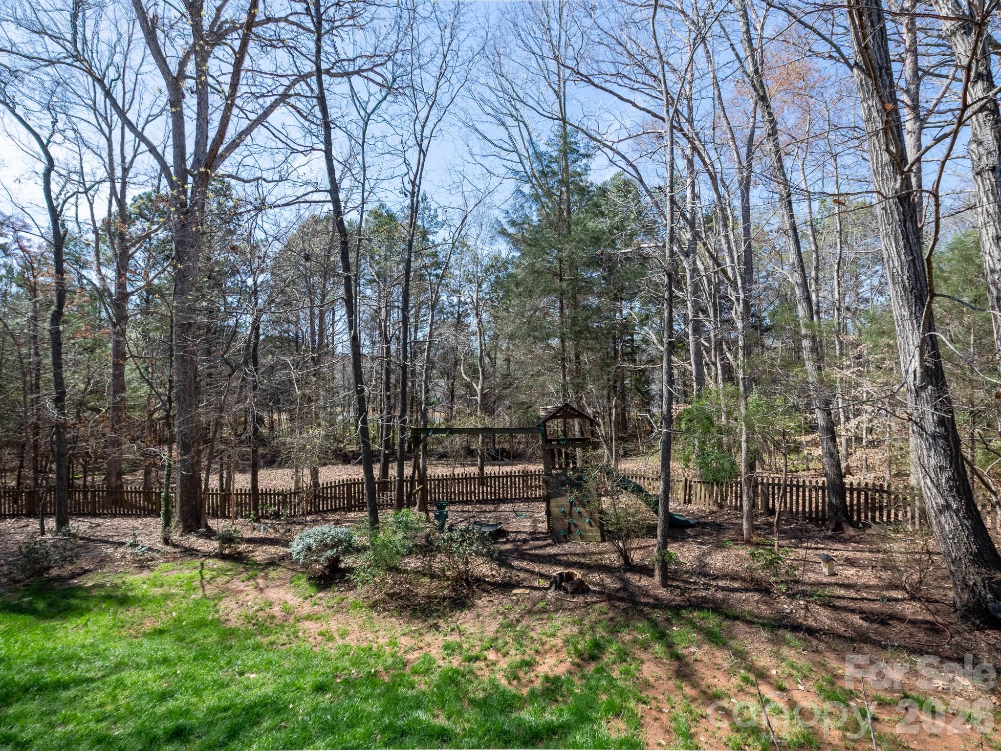
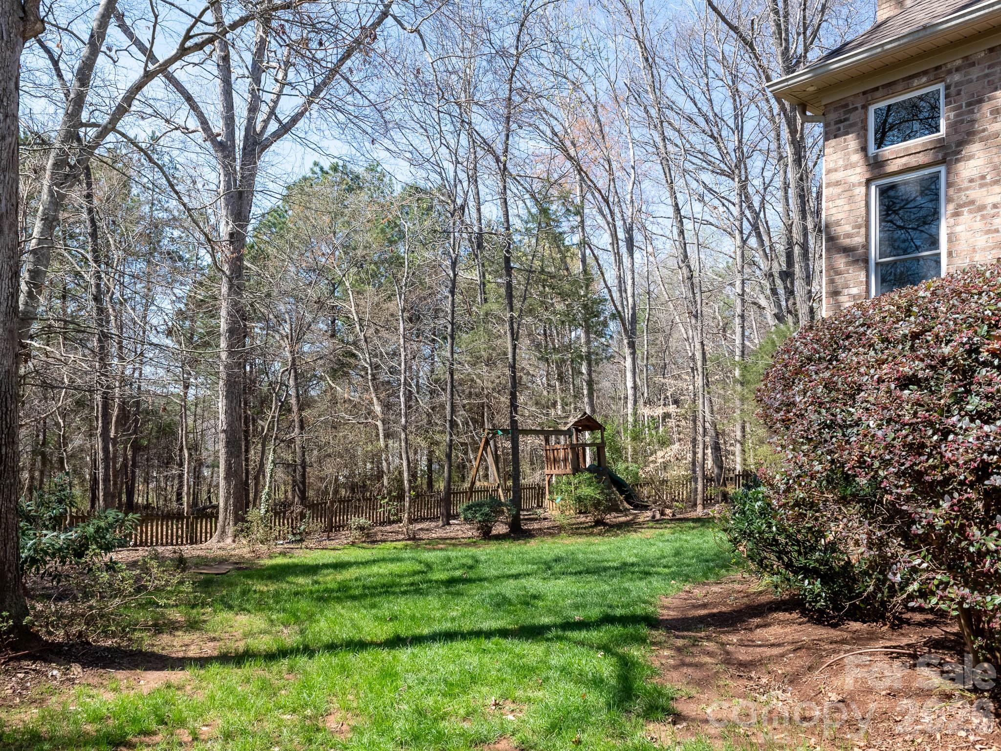
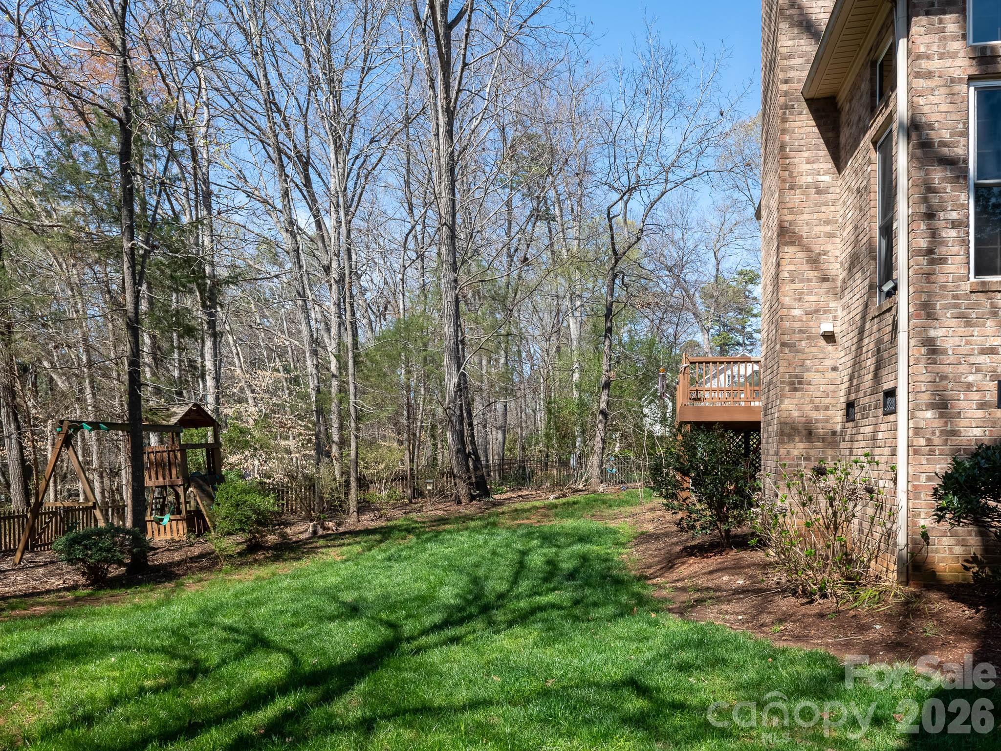
Step outside to a large deck overlooking a beautifully landscaped, fenced backyard, ideal for relaxing or entertaining. Major system updates provide peace of mind, including a brand-new roof installed in May 2026 and updated HVAC systems installed in 2021, offering improved efficiency, comfort, and long-term value.

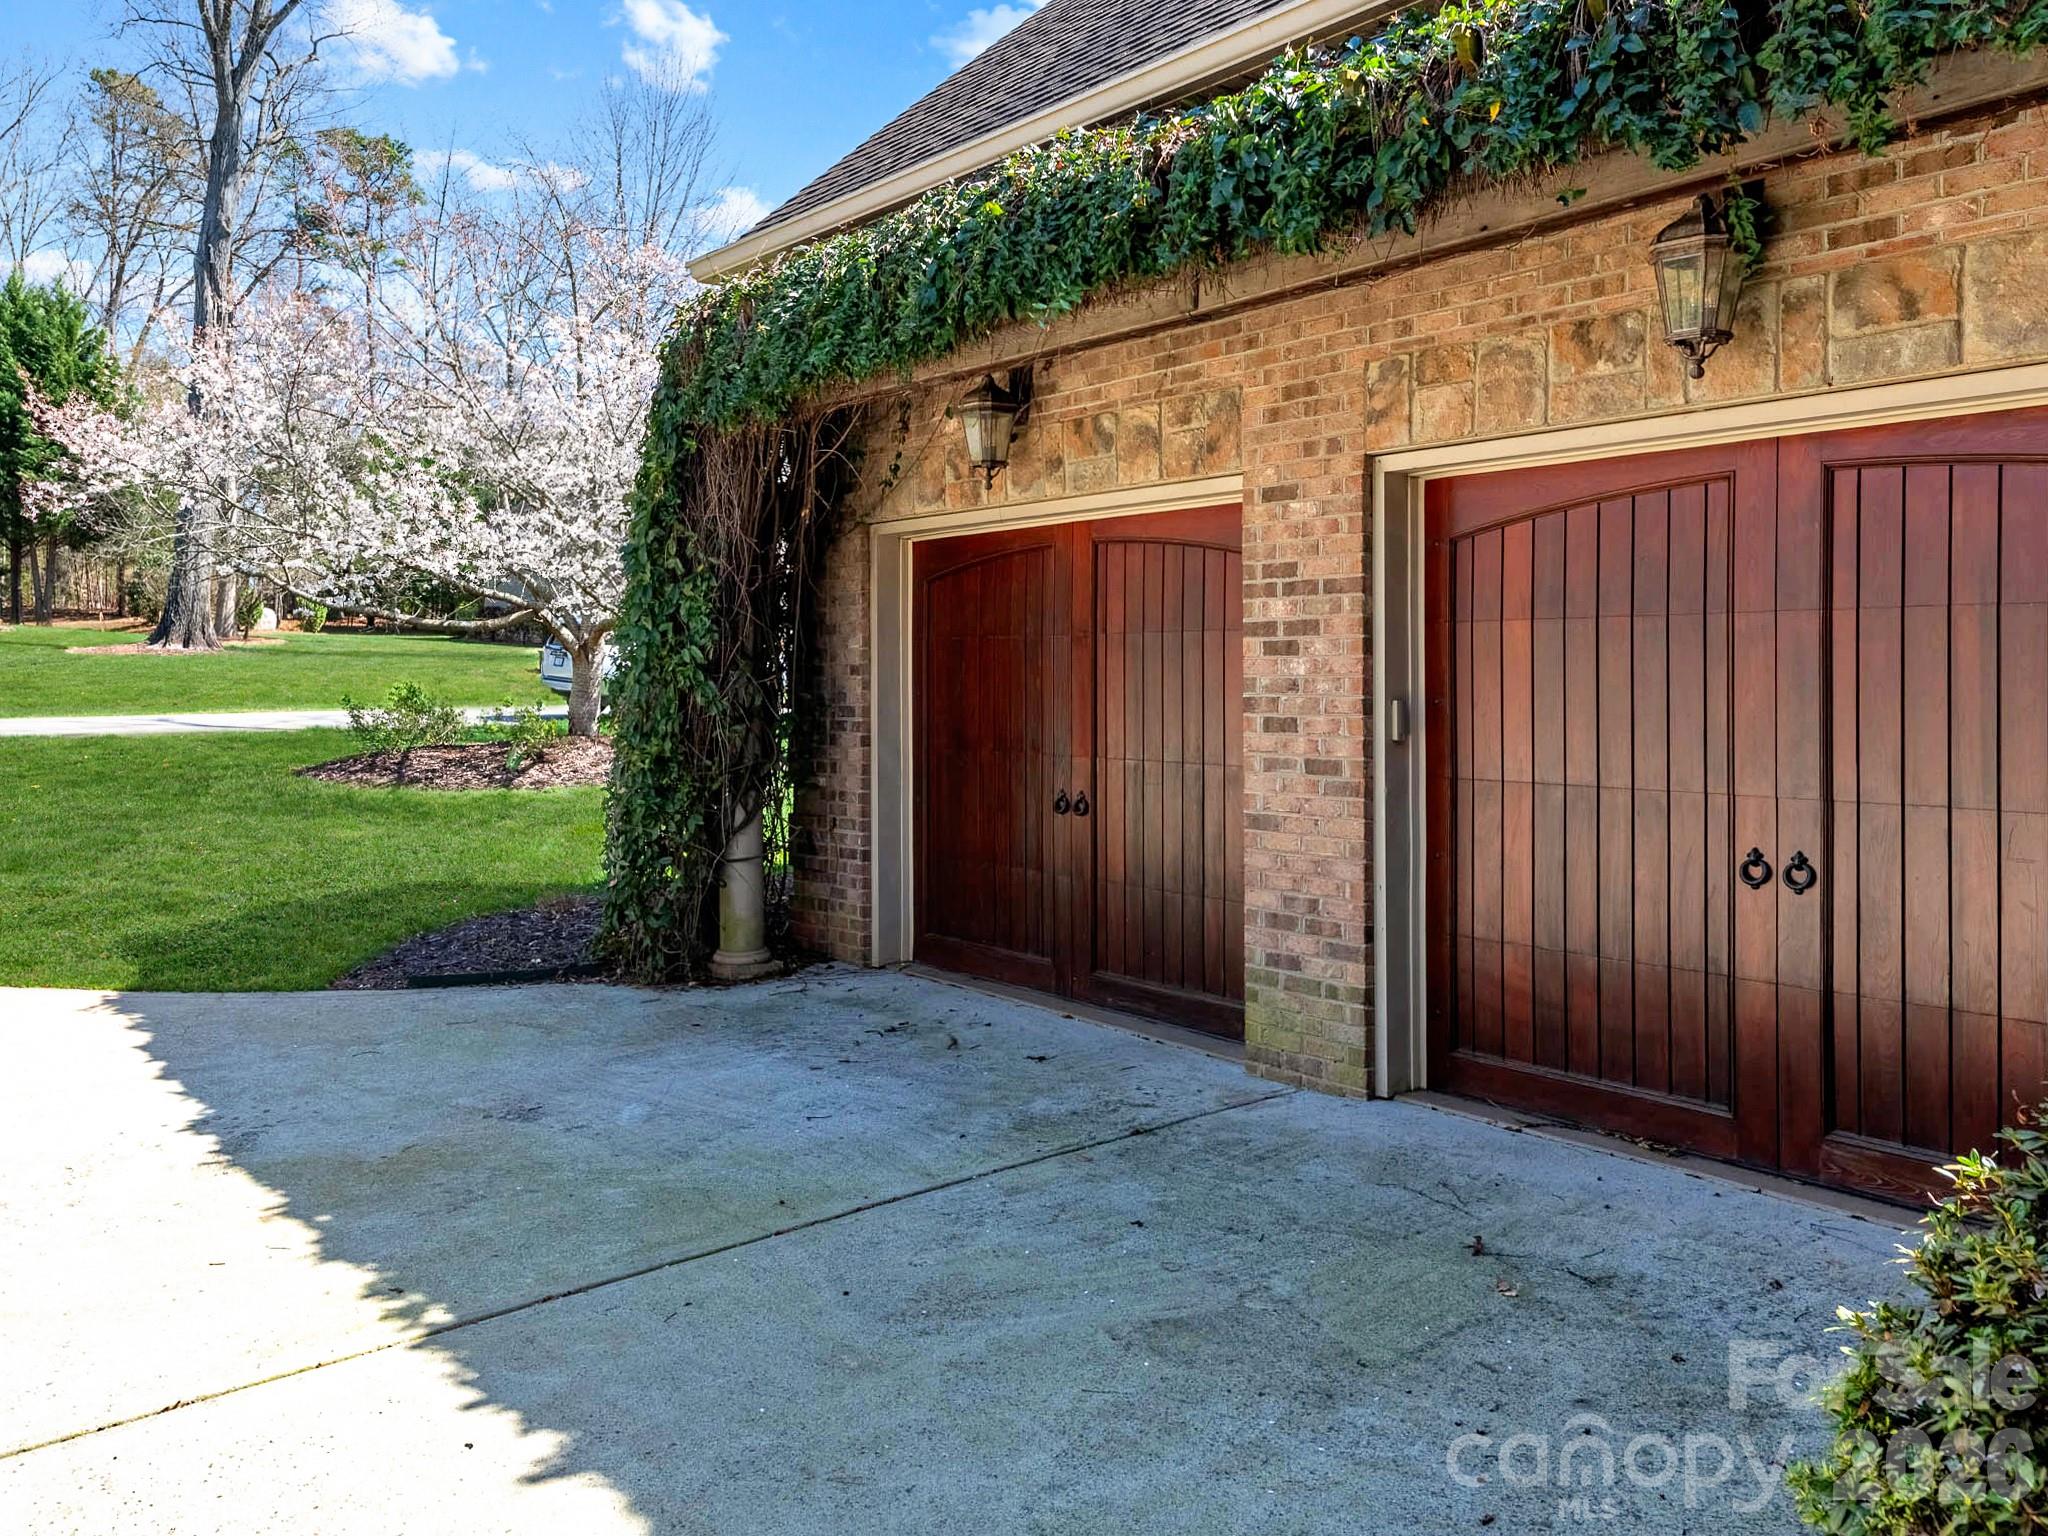
Additional features include a side-load garage and a prime location with quick access to Highway 16 and 73. The home is just 10–15 minutes from local schools, about 10 minutes to Birkdale Village, and approximately 30 minutes to Charlotte Douglas International Airport and Uptown Charlotte.
Enjoy the best of Lake Norman living with a combination of luxury, convenience, and community in one exceptional property.

7919 Glen Abbey Circle

Message successfully sent.

What would you like to know?

What is 3 + 4 ?

I agree to receive email communication and understand I can unsubscribe at any time.

I agree to be contacted by Prestino Advantage via call, email, and text for real estate services. To opt out, you can reply 'stop' at any time or reply 'help' for assistance. You can also click the unsubscribe link in the emails. Message and data rates may apply. Message frequency may vary. Privacy Policy

Related Properties

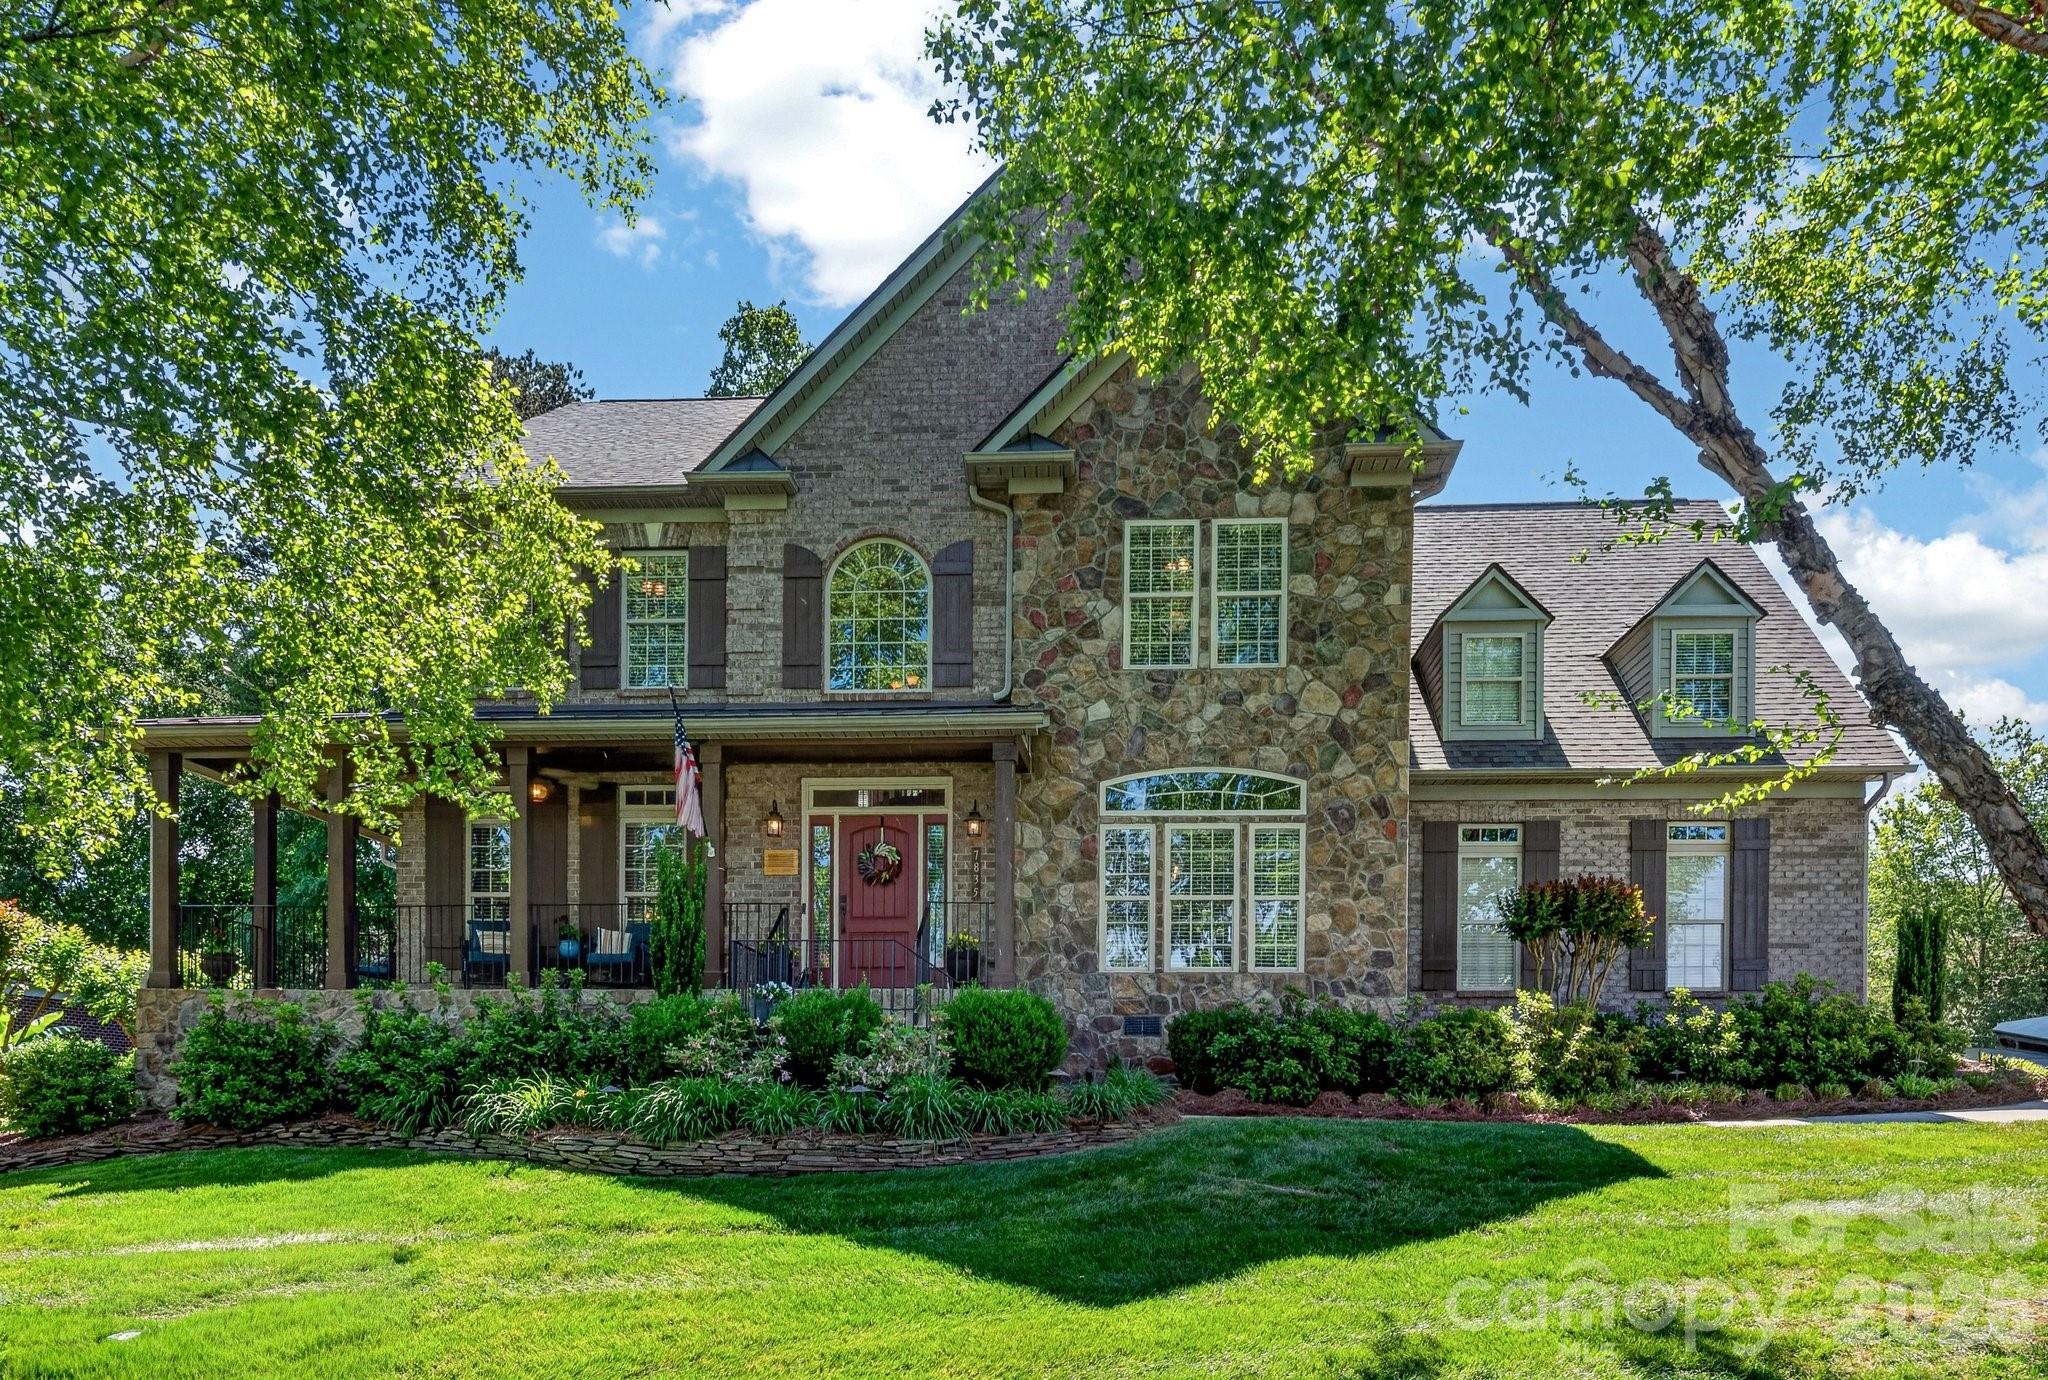
Stately and elegant, this beautifully crafted brick-and-stone home is nestled in a highly desirable community just minutes from shopping, dining, golf, and Lake Norman. The meticulously landscaped yard creates an inviting outdoor oasis—perfect for relaxing on the deck, entertaining on the patio, or gathering around the firepit. There is also a gas hookup for your grill on the deck.

Inside, the home offers 4 spacious bedrooms, 3.5 baths, and a 3-car garage. The warm and inviting family room features a stunning stone fireplace and flows seamlessly into the open-concept kitchen. Designed for both everyday living and entertaining, the chef’s kitchen boasts a gas cooktop, double ovens, a large island, and a bar area ideal for hosting guests.

A versatile main-level office provides the perfect space for working from home, a music room, or a quiet reading retreat.

Upstairs, the luxurious primary suite serves as a private retreat, complemented by generously sized secondary bedrooms. A spacious loft and dedicated media area offer endless possibilities—perfect for homework, crafts, or a second office tucked away from the main living spaces.

Blending comfort, style, and an exceptional location, this home truly has it all.
#4372005

Stanley

7835 Sand Trap Lane

4 Beds

3 Baths

3,831 Sq.Ft.

$899,000

MLS#: 4372005
Price reduced
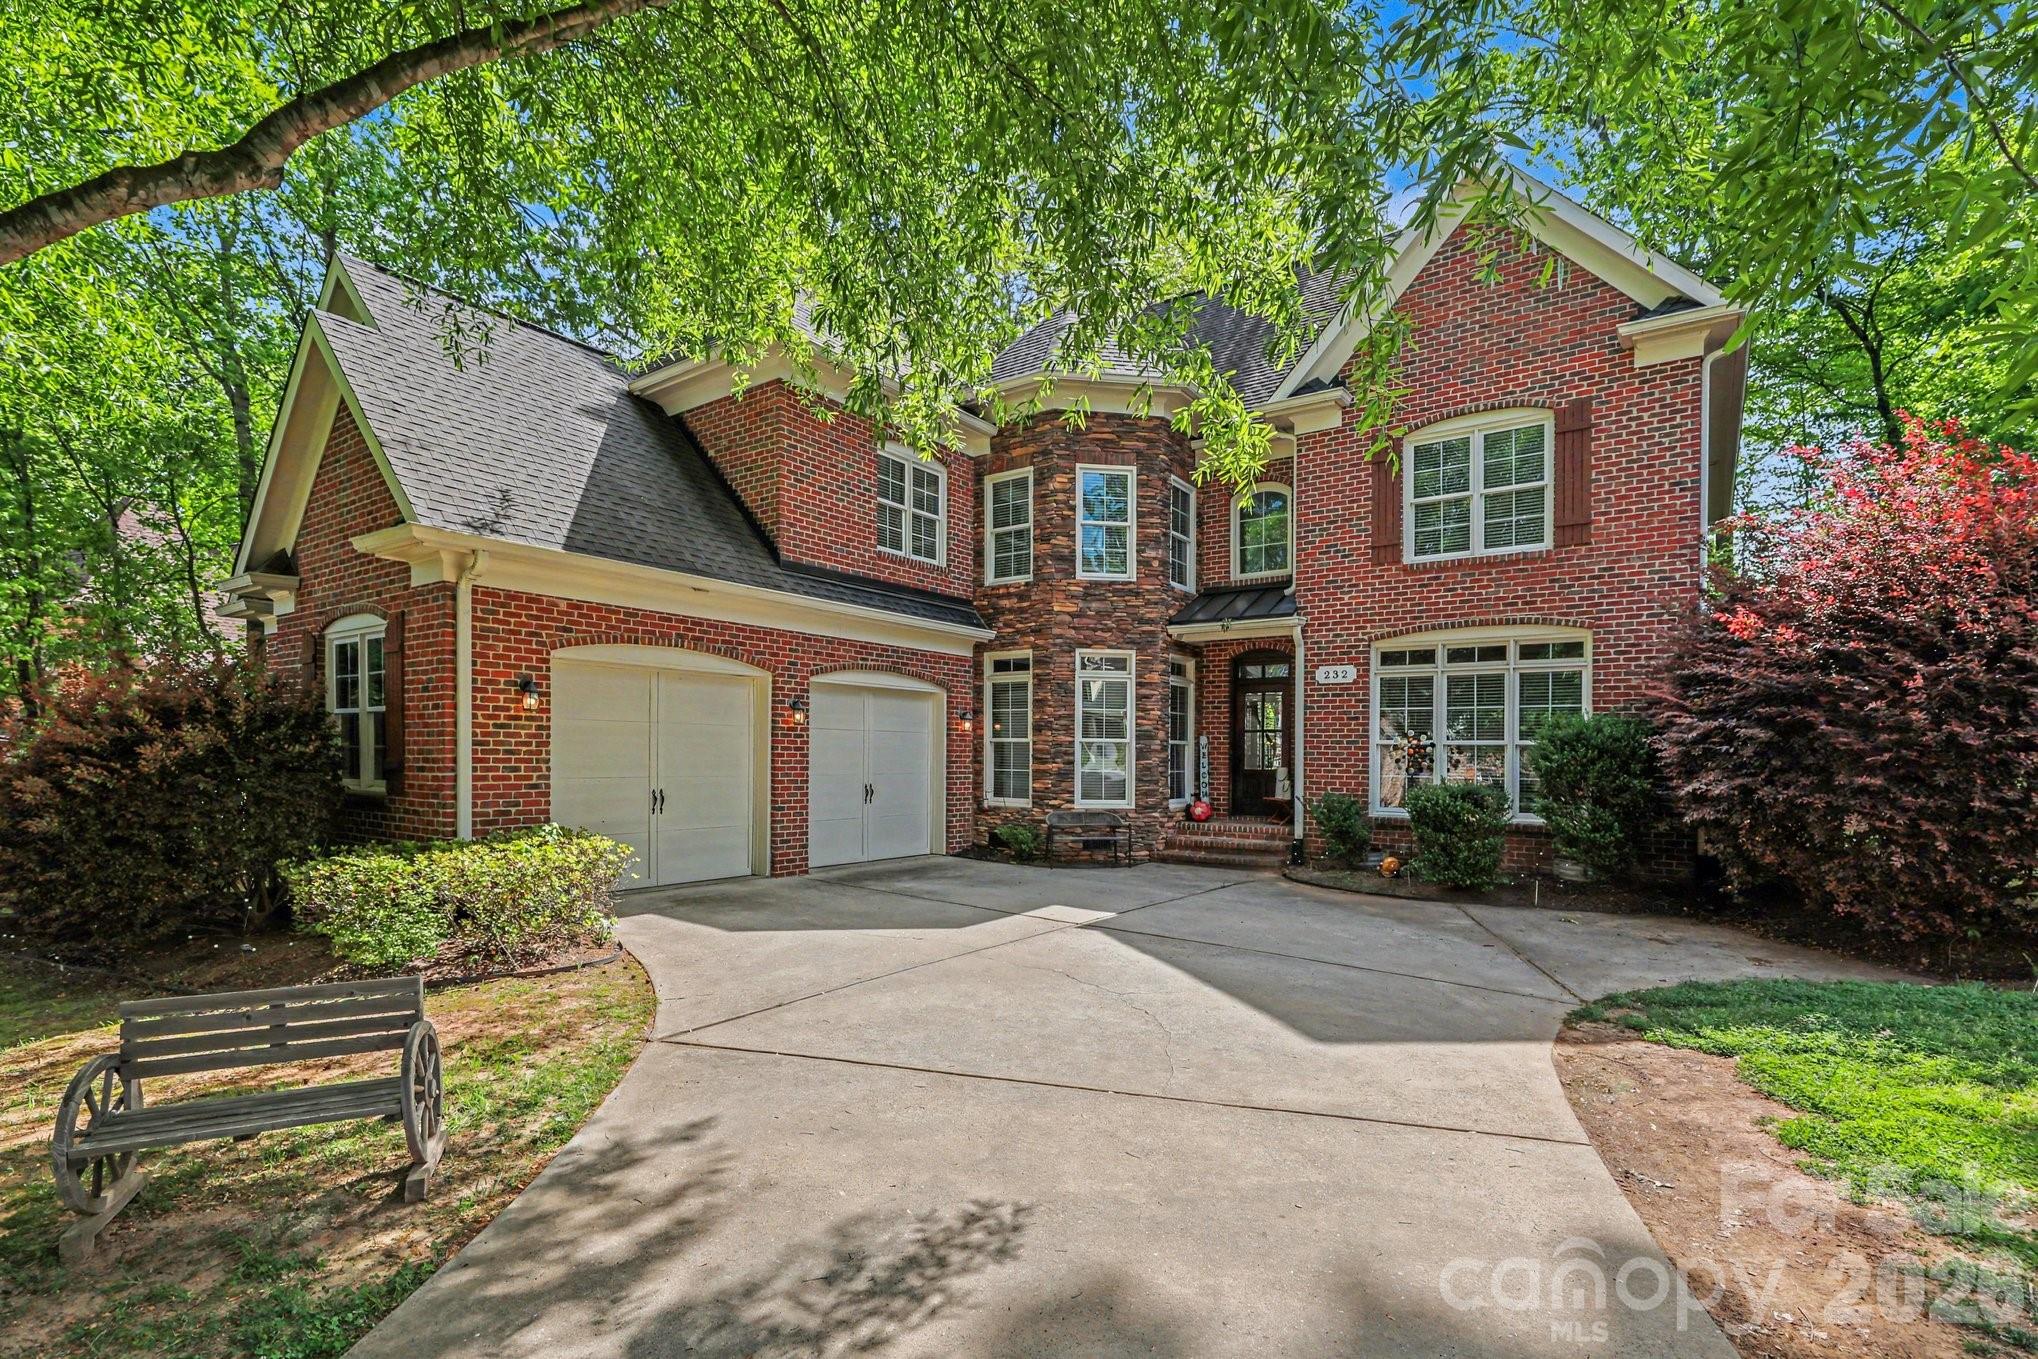
Beautiful custom brick and stone executive home in the highly sought-after Treetops at Cowan’s Ford! This light-filled open floor plan showcases a stunning great room with soaring two-story windows and a gas fireplace with a striking stone hearth.

Designed with both elegance and functionality in mind, the home features refined custom details, fresh neutral interior paint, and newly refinished flooring throughout. The spacious kitchen offers custom cabinetry, a generous eat-in area, and is perfect for everyday living and entertaining.

The luxurious primary suite is a true retreat, complete with tray ceilings and a private sitting area. Gorgeous hardwoods flow throughout the home, enhancing its timeless appeal.

Offering 5 bedrooms, 4.5 bathrooms, and a 2-car garage, this home provides ample space for comfortable living. Ideally located just minutes from Hwy 16, I-77, and Birkdale Village, it delivers both convenience and lifestyle.

A must-see!
#4366420

Stanley

232 Birdie Drive

5 Beds

4 Baths

3,464 Sq.Ft.

$800,000

MLS#: 4366420
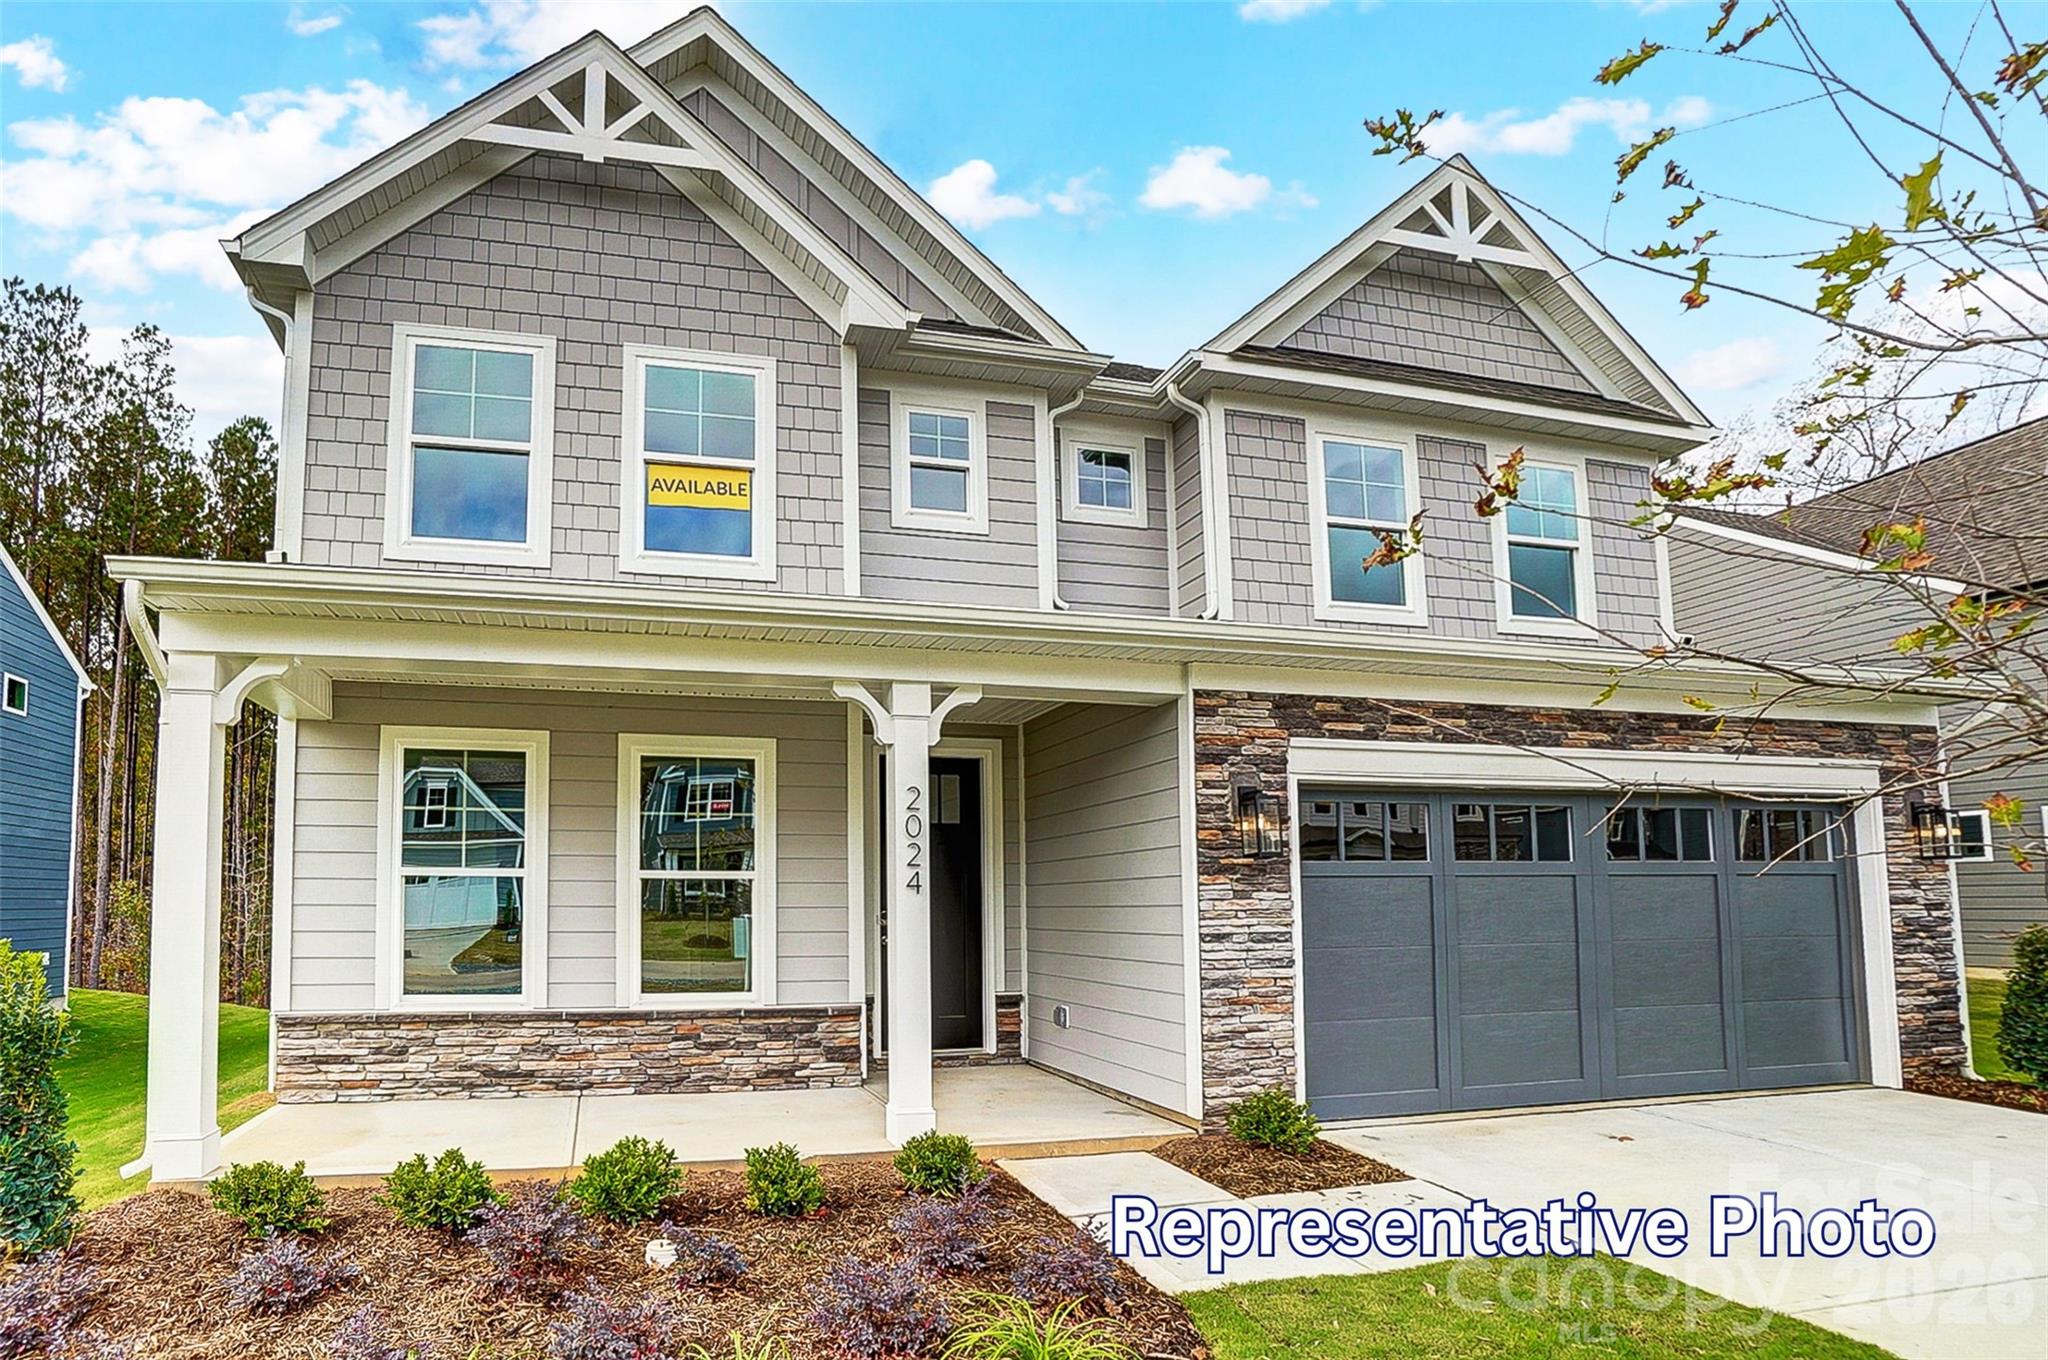
Located in Carrington’s newest phase near Lake Norman, this stunning Davidson floorplan offers over 3,400 square feet with 5 bedrooms and 4 full baths thoughtfully designed with elevated finishes and functional living spaces throughout. The designer kitchen features frost cabinetry with matte black hardware, quartz countertops, tile backsplash, farmhouse sink, shiplap vent hood, gas cooktop, wall oven, beverage refrigerator in the Butler’s pantry, and enhanced undercabinet lighting. The spacious family room showcases a direct vent gas fireplace with slate surround. The primary suite on the upper level includes a tray ceiling, private sitting room with full glass French doors, and a beautifully appointed bath featuring a semi-frameless shower with tile surround, rain shower head with handheld, and separate bathtub. Additional upgrades include tray ceilings in the foyer and dining room, metal balusters, composite stair treads, built-in drop zone, enhanced EVP flooring throughout the main living areas, Jack and Jill bath connecting secondary bedrooms, main-level guest bath with tiled 4-foot shower and seat, plus a third-floor bedroom and full bath. Enjoy outdoor living on the screened rear porch with an additional 12x12 patio, all within a community offering a pool, playground, and pocket parks conveniently located near shopping, dining, and Lake Norman access.
#4387533

Stanley

4482 Blue Mound Court

5 Beds

4 Baths

3,423 Sq.Ft.

$679,900

MLS#: 4387533
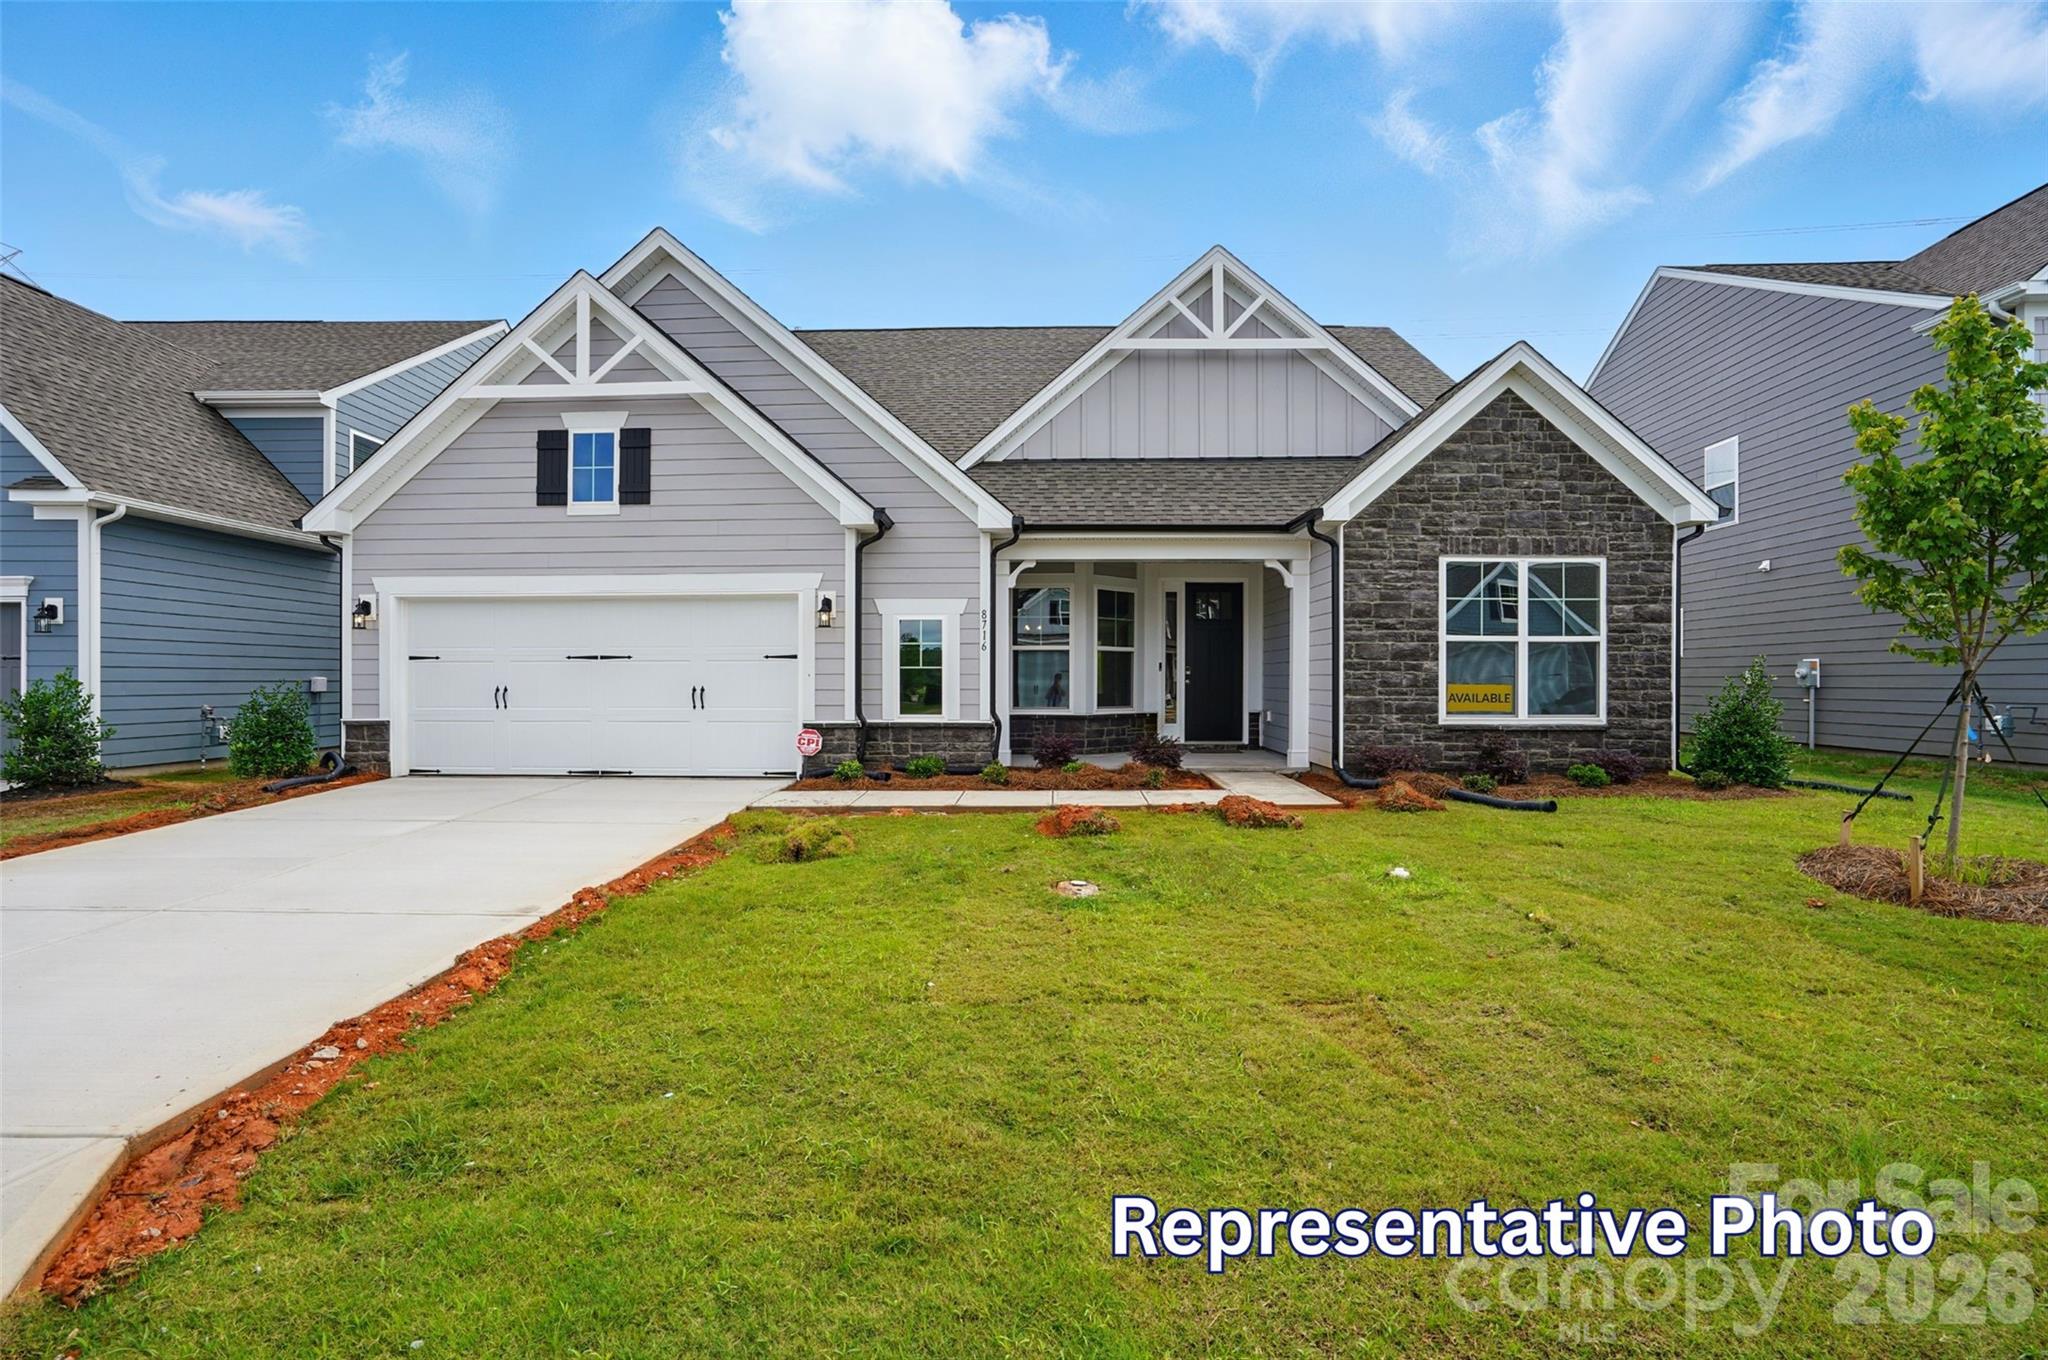
Located in Carrington’s newest phase near Lake Norman, this beautifully designed Edgefield ranch-style home offers over 3,100 square feet with 4 bedrooms and 3.5 baths combining comfort, functionality, and designer finishes throughout. The open-concept central living area features a spacious family room with gas fireplace and marble surround, breakfast area, and upgraded kitchen with white cabinetry, contrasting gray island, quartz countertops, tile backsplash, and stainless-steel appliances. A butler’s pantry with upper and lower cabinetry and quartz counters connects to the elegant dining room with tray ceiling. The private office includes built-in gray cabinetry with white quartz countertops, creating the perfect work-from-home space. The luxurious primary suite features a tray ceiling and spa-inspired bath, featuring the Luxury Shower with tile surround and bench seat, dual vanities with quartz countertops and gray cabinets. On the main level you will also find, two secondary bedrooms, a full bath with tiled shower and bench seat, powder room, laundry room with cabinetry, and mudroom with drop zone. Additional highlights include a spacious loft on the upper level with additional bedroom and bath. Step outside and enjoy your rear screened porch perfect for outdoor living. Community amenities include a pool, cabana, pickleball courts, and playground.
#4384875

Stanley

4481 Blue Mound Court

4 Beds

3 Baths

3,130 Sq.Ft.

$664,900

MLS#: 4384875
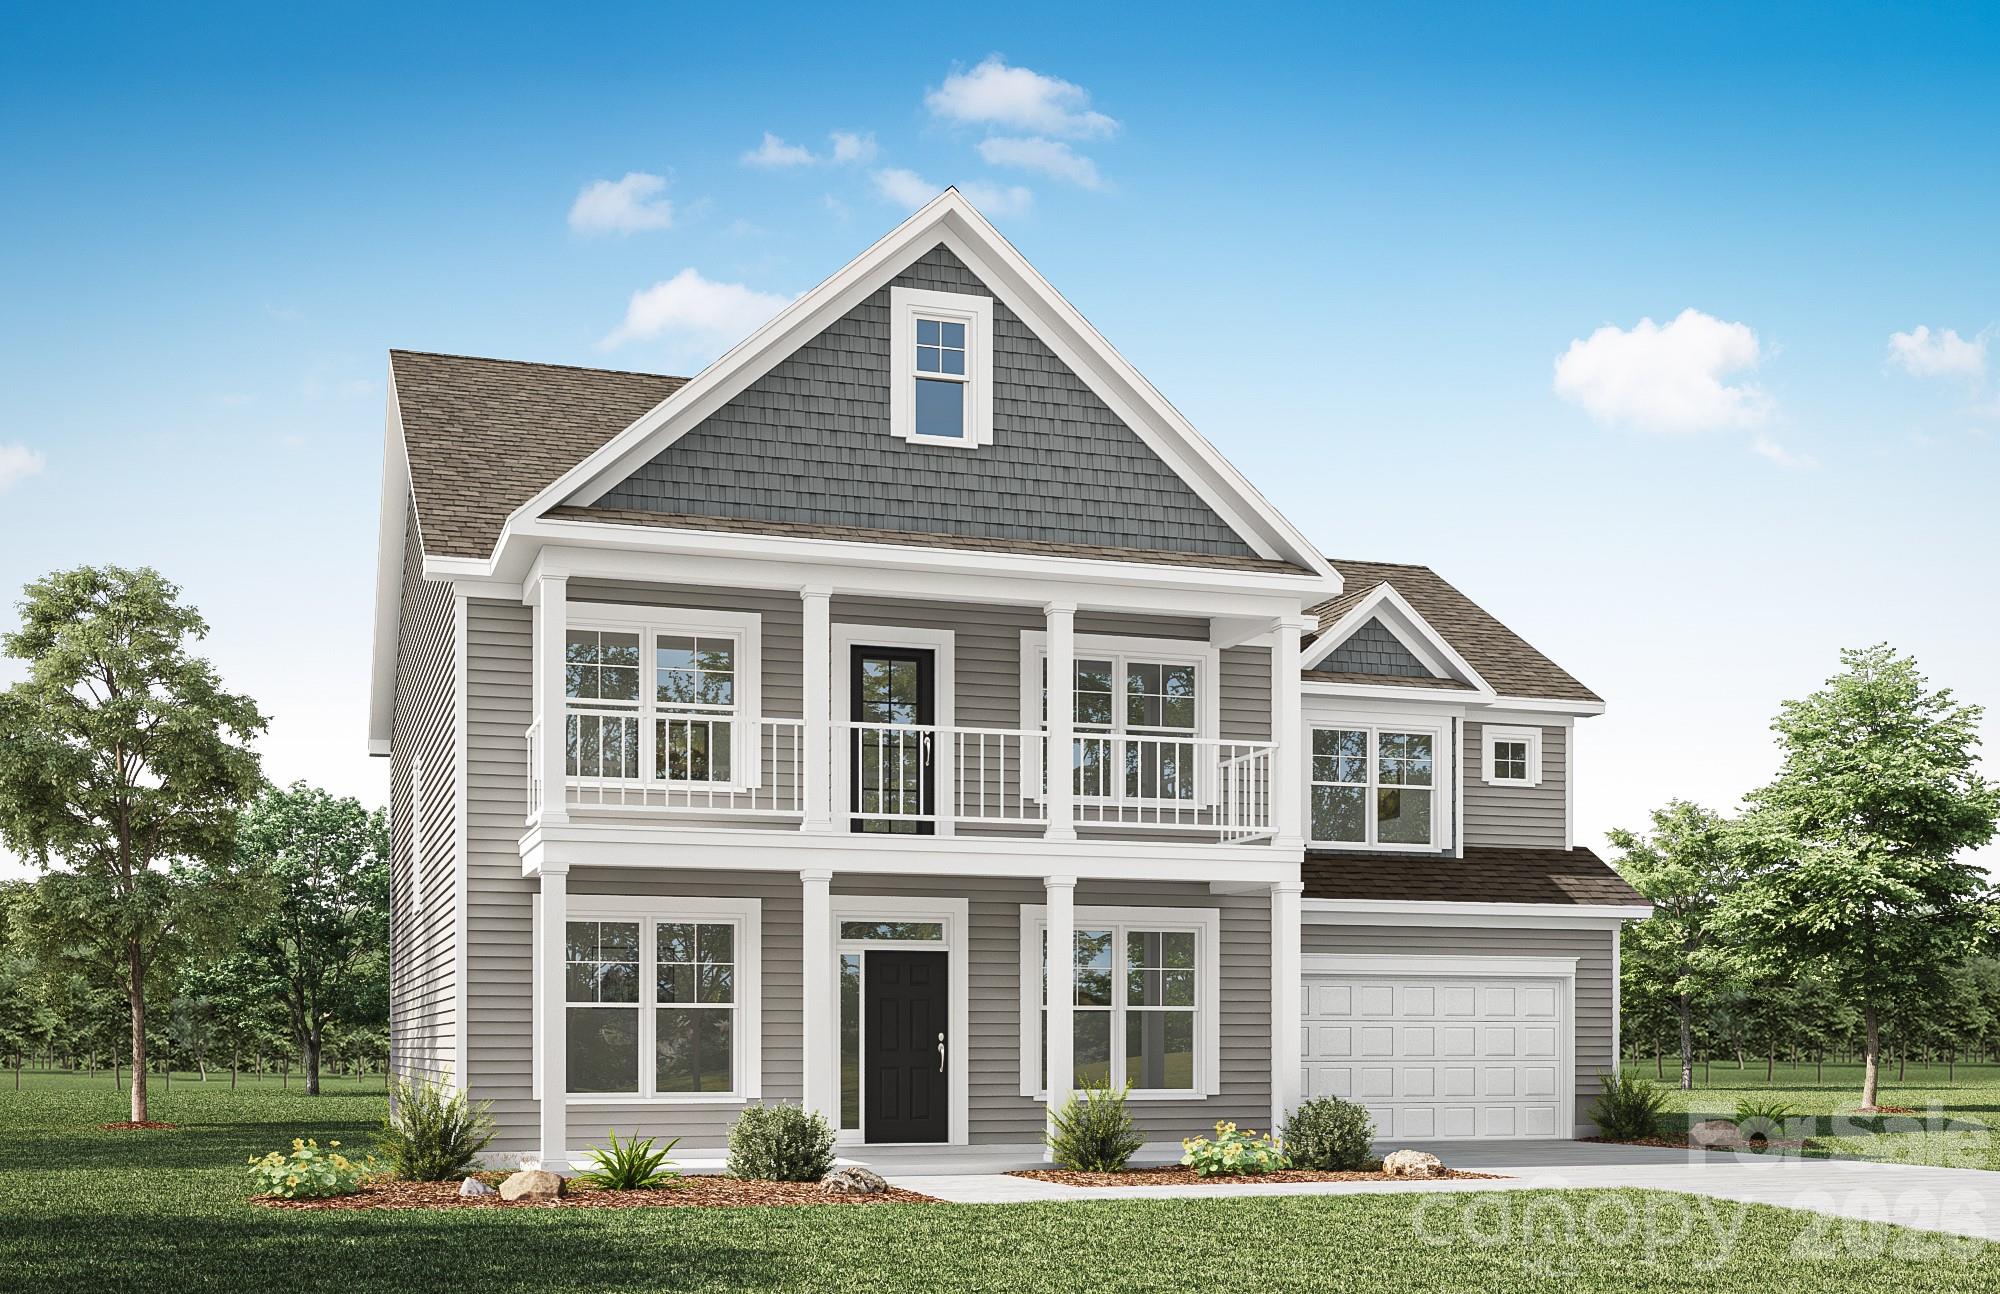
Located in Carrington’s newest phase, this Colfax plan is "SUITE!" The home offers 5 bedrooms (three with ensuite baths), 4.5 baths and more than 3,500 square feet of living space. The beautiful kitchen has quartz counters, white cabinets with a contrasting grey island, tile backsplash, and stainless appliances, including a gas cooktop. This home also features a butler pantry, formal dining room with tray ceiling, office with French doors, family room with direct-vent gas fireplace featuring a shiplap wall and slate surround. Enhanced Vinyl Plank (EVP) flooring is featured throughout the main floor. The primary bathroom has a tub with tile surround and a tiled shower with bench seat & semi-frameless door. The main floor has a true guest suite with an ensuite bath that has a tiled, 4-ft shower.  All baths have grey cabinets with white quartz counters. Enjoy entertaining on your covered porch and additional patio space outside! Other wonderful extras include 9-ft ceilings on the second floor, composite stair treads and metal balusters, tray ceiling in the foyer and primary, and smart home package included. Visit today and make this home yours!
#4387559

Stanley

4487 Blue Mound Court

5 Beds

4 Baths

3,469 Sq.Ft.

$708,900

MLS#: 4387559
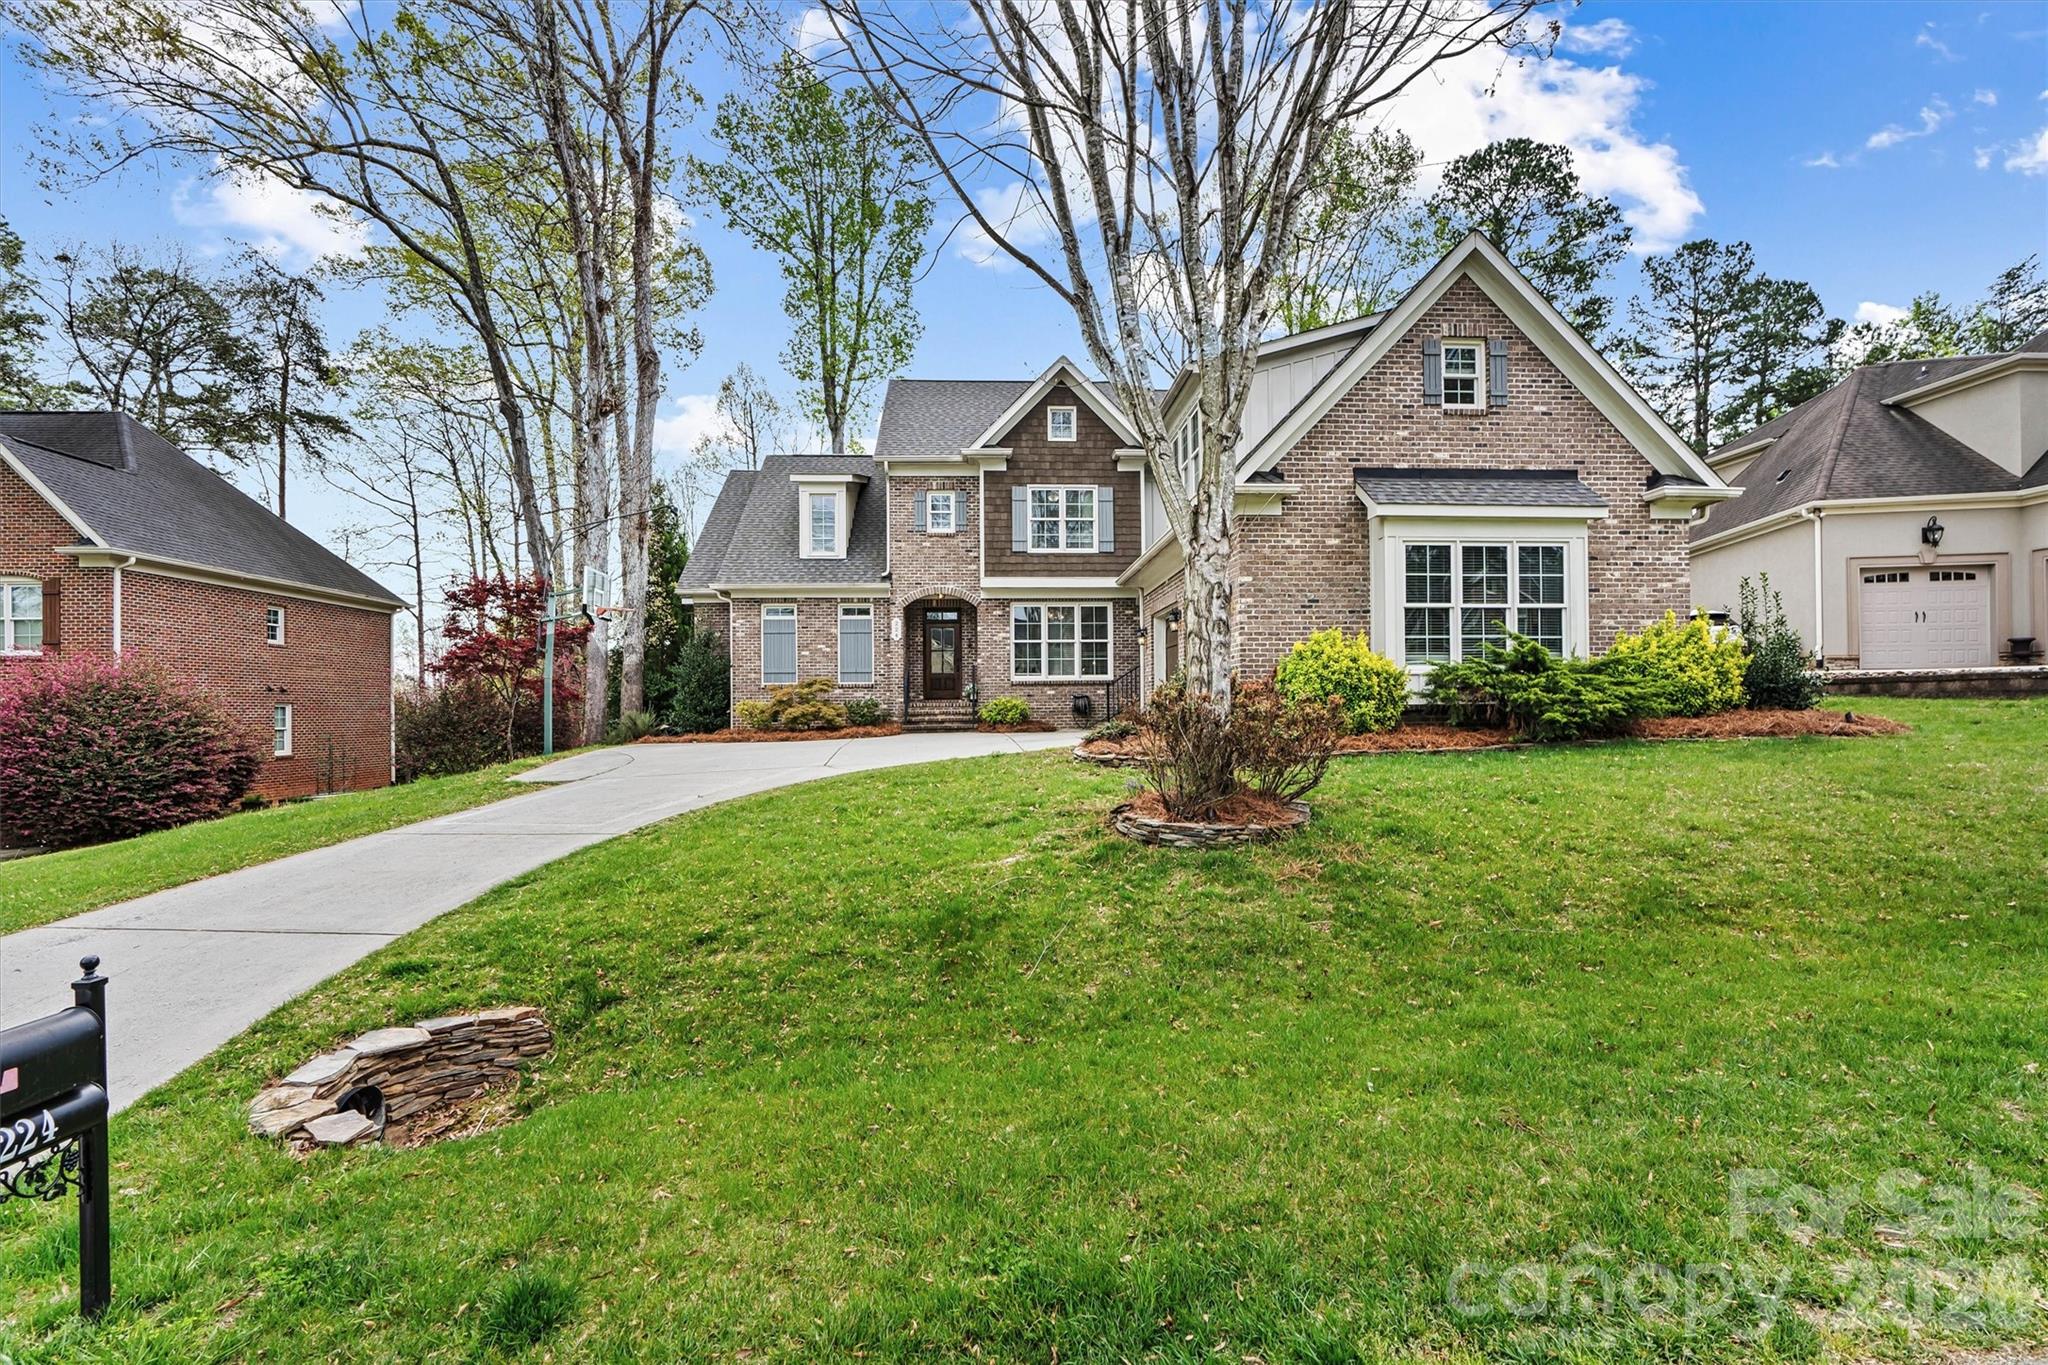
$10,000 Seller Credit offered to help buy down your mortgage rate or closing costs with acceptable offer!!  

When you’re ready for more house—not more hassle! Backyard evenings by the fire, just minutes from Lake Norman, thoughtfully designed and ideally located in sought-after Treetops of Cowans Ford; this home offers space, flexibility, and a prime Denver location.
From the moment you enter, the open flow, natural light, and intentional layout create a sense of comfort that carries throughout. The main level features a spacious great room anchored by the kitchen and casual dining area, perfectly suited for both everyday living and entertaining.

Just beyond, the outdoor living space becomes a true highlight—featuring a covered patio with a stunning brick fireplace and chimney, creating the perfect setting for cozy evenings, game-day gatherings, or relaxed nights outdoors. The fenced backyard provides a defined space for pets, play, or outdoor enjoyment in a low-maintenance yard. TreeTops community green space offers additional room for outdoor enjoyment and play.

The primary suite is privately positioned on the main level and offers a well-appointed bath and generous walk-in closet, creating a comfortable retreat. A secondary bedroom on the main level provides flexibility for guests, a home office, or multigenerational living.

Upstairs, a large loft anchors the additional living space, connecting two bedrooms and a spacious bonus room ideal for media, fitness, or play. The layout offers both separation and connection, designed to adapt to a variety of lifestyles.

Located in a Stanley address within the heart of Denver, this home offers convenient access to Birkdale Village, Lake Norman, and Charlotte, making it easy to enjoy shopping, dining, and lake living.

Residents have the opportunity to join Cowans Ford Golf Club, just minutes away, offering optional membership tiers including golf and social, along with amenities such as dining, events, and a day dock on Lake Norman.

This is more than a home—it is a lifestyle defined by comfort, flexibility, and connection to everything Lake Norman has to offer.
#4363187

Stanley

224 Birdie Drive

5 Beds

4 Baths

3,998 Sq.Ft.

$920,000

MLS#: 4363187
Located in Carrington’s newest phase near Lake Norman, this stunning Davidson floorplan offers over 3,400 square feet with 5 bedrooms and 4 baths designed for both functionality and style. The upgraded kitchen features white cabinetry with matte black hardware, quartz countertops, tile backsplash, farmhouse sink, designer range hood, and stainless appliances including a gas range. The spacious family room showcases a Cosmo fireplace with shiplap accent wall, while the luxurious primary suite includes a sitting room and spa-inspired shower. Additional highlights include quartz countertops throughout all bathrooms, a Jack and Jill bath connecting secondary bedrooms, enhanced vinyl plank flooring on the main level, third-floor bedroom and bath, and a covered rear porch perfect for outdoor living. Community amenities include a pool, pocket parks, and playground.
#4384628

Stanley

2219 Caravan Lane

5 Beds

4 Baths

3,423 Sq.Ft.

$689,900

MLS#: 4384628
Price reduced
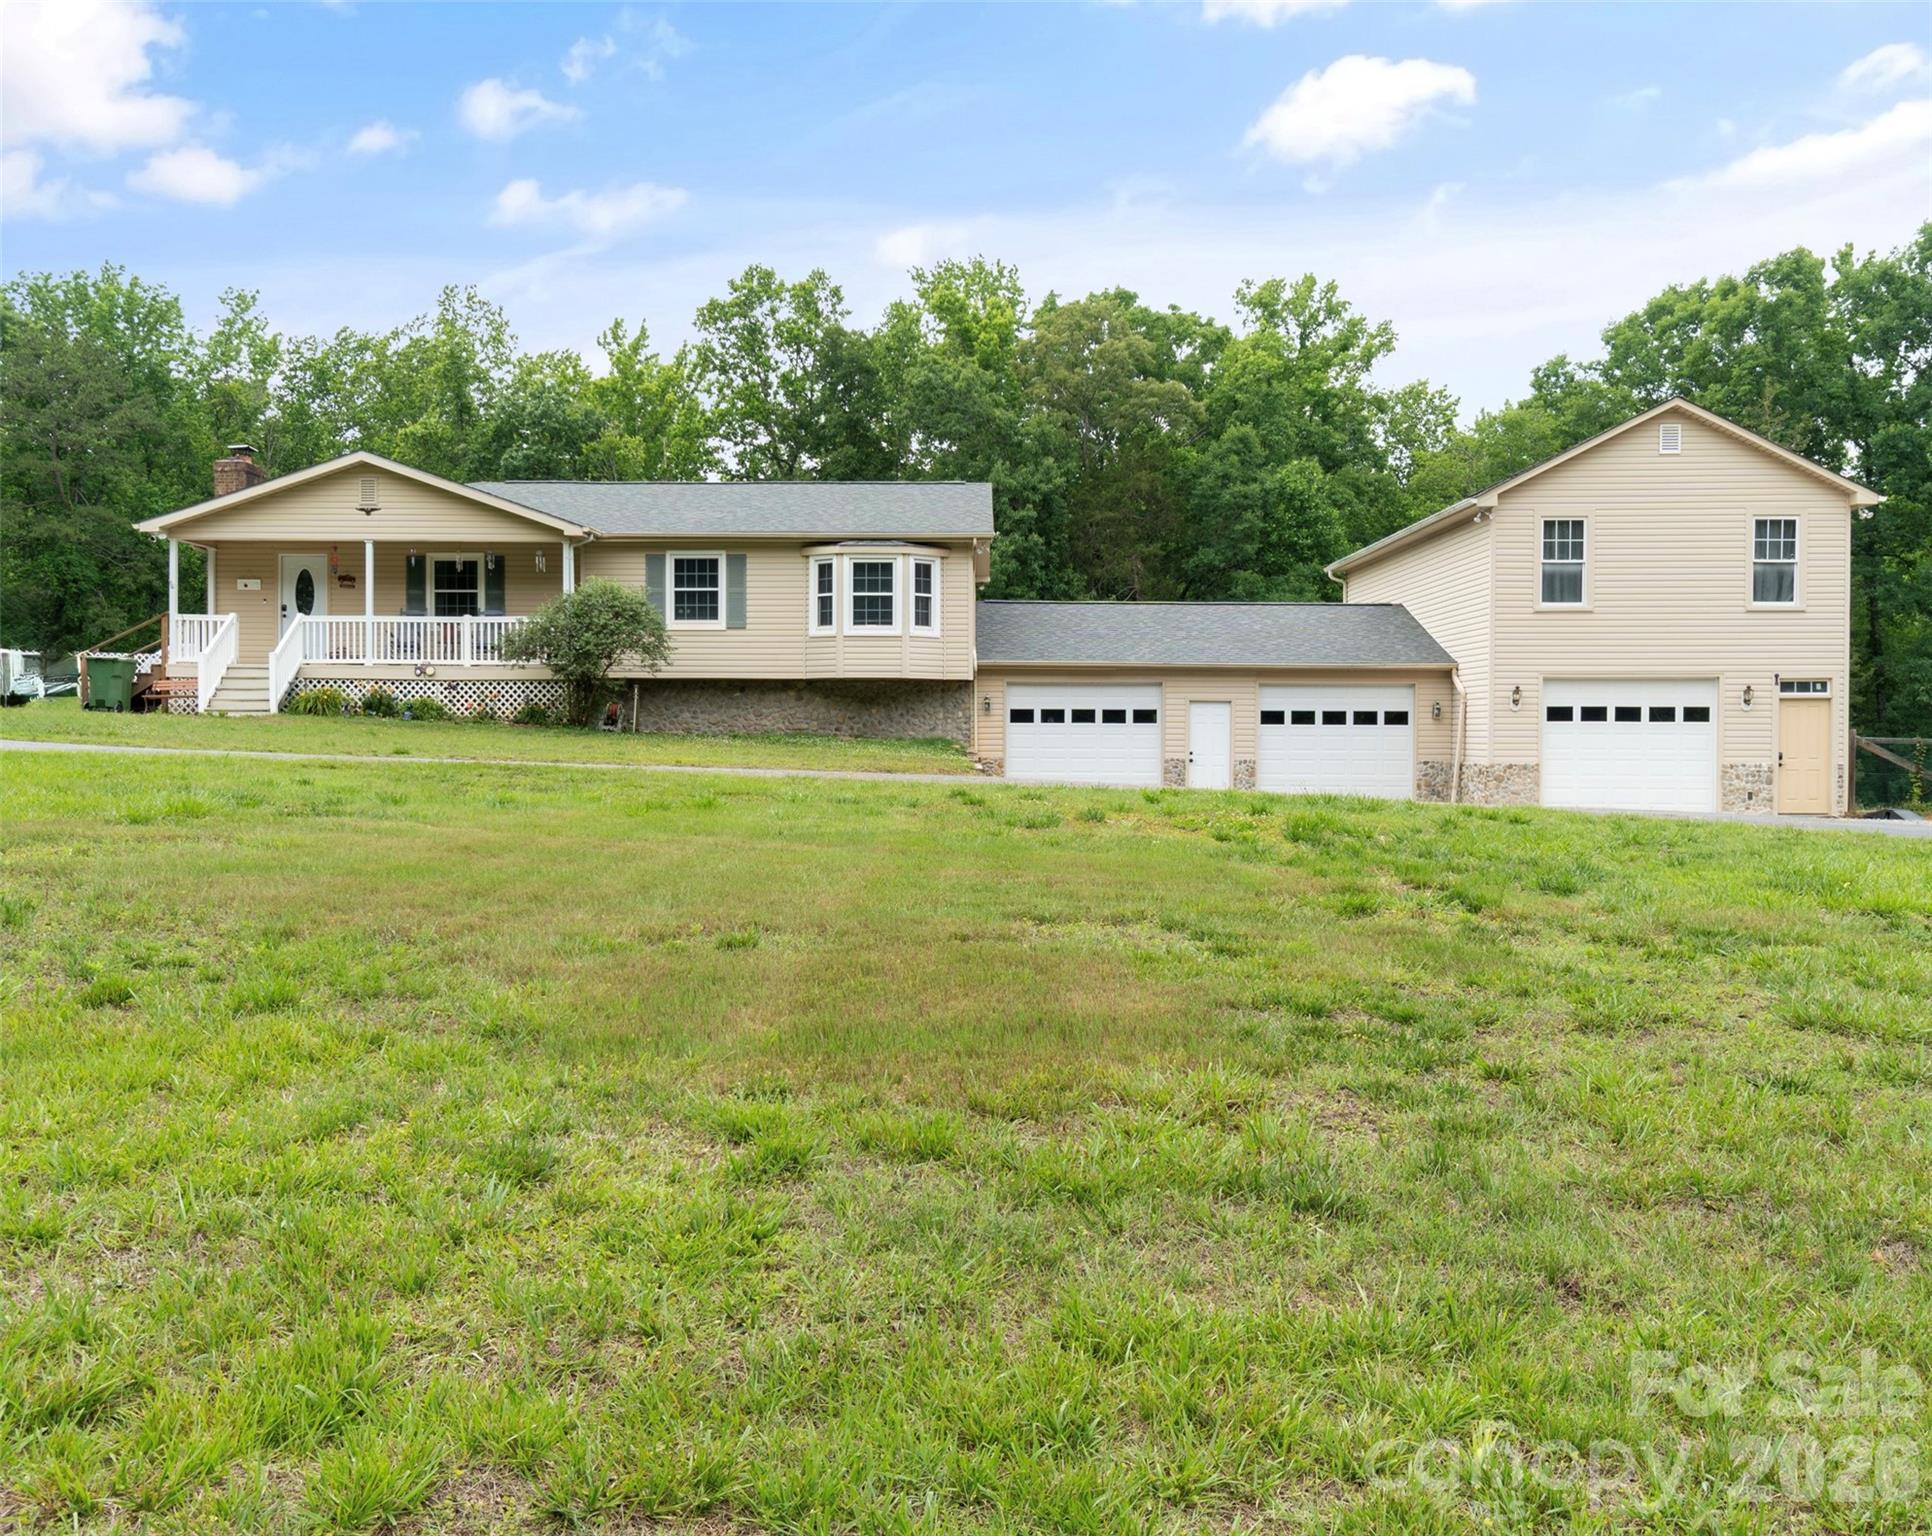
Stay cool on these sweltering summer days in your refreshing, extensively updated (16'x36') inground, saltwater pool. Your outdoor living experience can be exceptional with a 24'x24' covered deck with ceiling fans and eat-in bar (with a pass-through window from the newly remodeled kitchen to the deck and eat-in bar), and a space for hammock-overlooking the amazing pool. NOTE: Pool Updates include a new liner, pump, filter, salt cell, and automatic timer system. With all major pool components replaced, you can simply enjoy! This home has abundant living space with multiple bonus areas/flex spaces, in the full basement and above the 3-car garage. Inside the home features 3 bedrooms, 4 1/2 bathrooms, tons of space for living, entertaining, for multi-use or multigenerational needs. The remodeled kitchen is equipped with stainless steel, Thor commercial grade appliances, custom finishes, and an ideal layout for cooking, hosting, or family time. The comfortable living room features a wood burning stove/insert adding warmth and charm. The bedrooms and main living areas have been freshly painted and new craftsman-like interior doors added. Quartz countertops have been added in the bathrooms and butcher block in the kitchen. Additional highlights include: *full basement with finished 1260 sq.ft., *laundry room with regularly serviced water softening system, septic tanks (2) recently serviced and pumped, 1-car garage and 2-car garage both with new insulated doors and openers. *Plenty of room in garage for mechanical work and storing and/restoring classic cars.  *810 sq.ft. finished space above garage perfect for guests, office, studio, or recreation. The exterior showcases a blend of brick, vinyl, and stone complimented by a circular asphalt driveway for easy access and ample parking for multiple vehicles and equipment. Nestled on a peaceful ridge at the end of a private cul-de-sac, this ranch style home with a full basement sits on 4.27 acres of quiet useable land. This home feels like a getaway the moment you arrive. This property offers limitless possibilities-a private retreat, an investment opportunity, or a beautiful place to call home. You must see it in person to fully appreciate everything it offers!
#4386671

Stanley

229 Oakridge Road

3 Beds

3 Baths

2,580 Sq.Ft.

$724,900

MLS#: 4386671
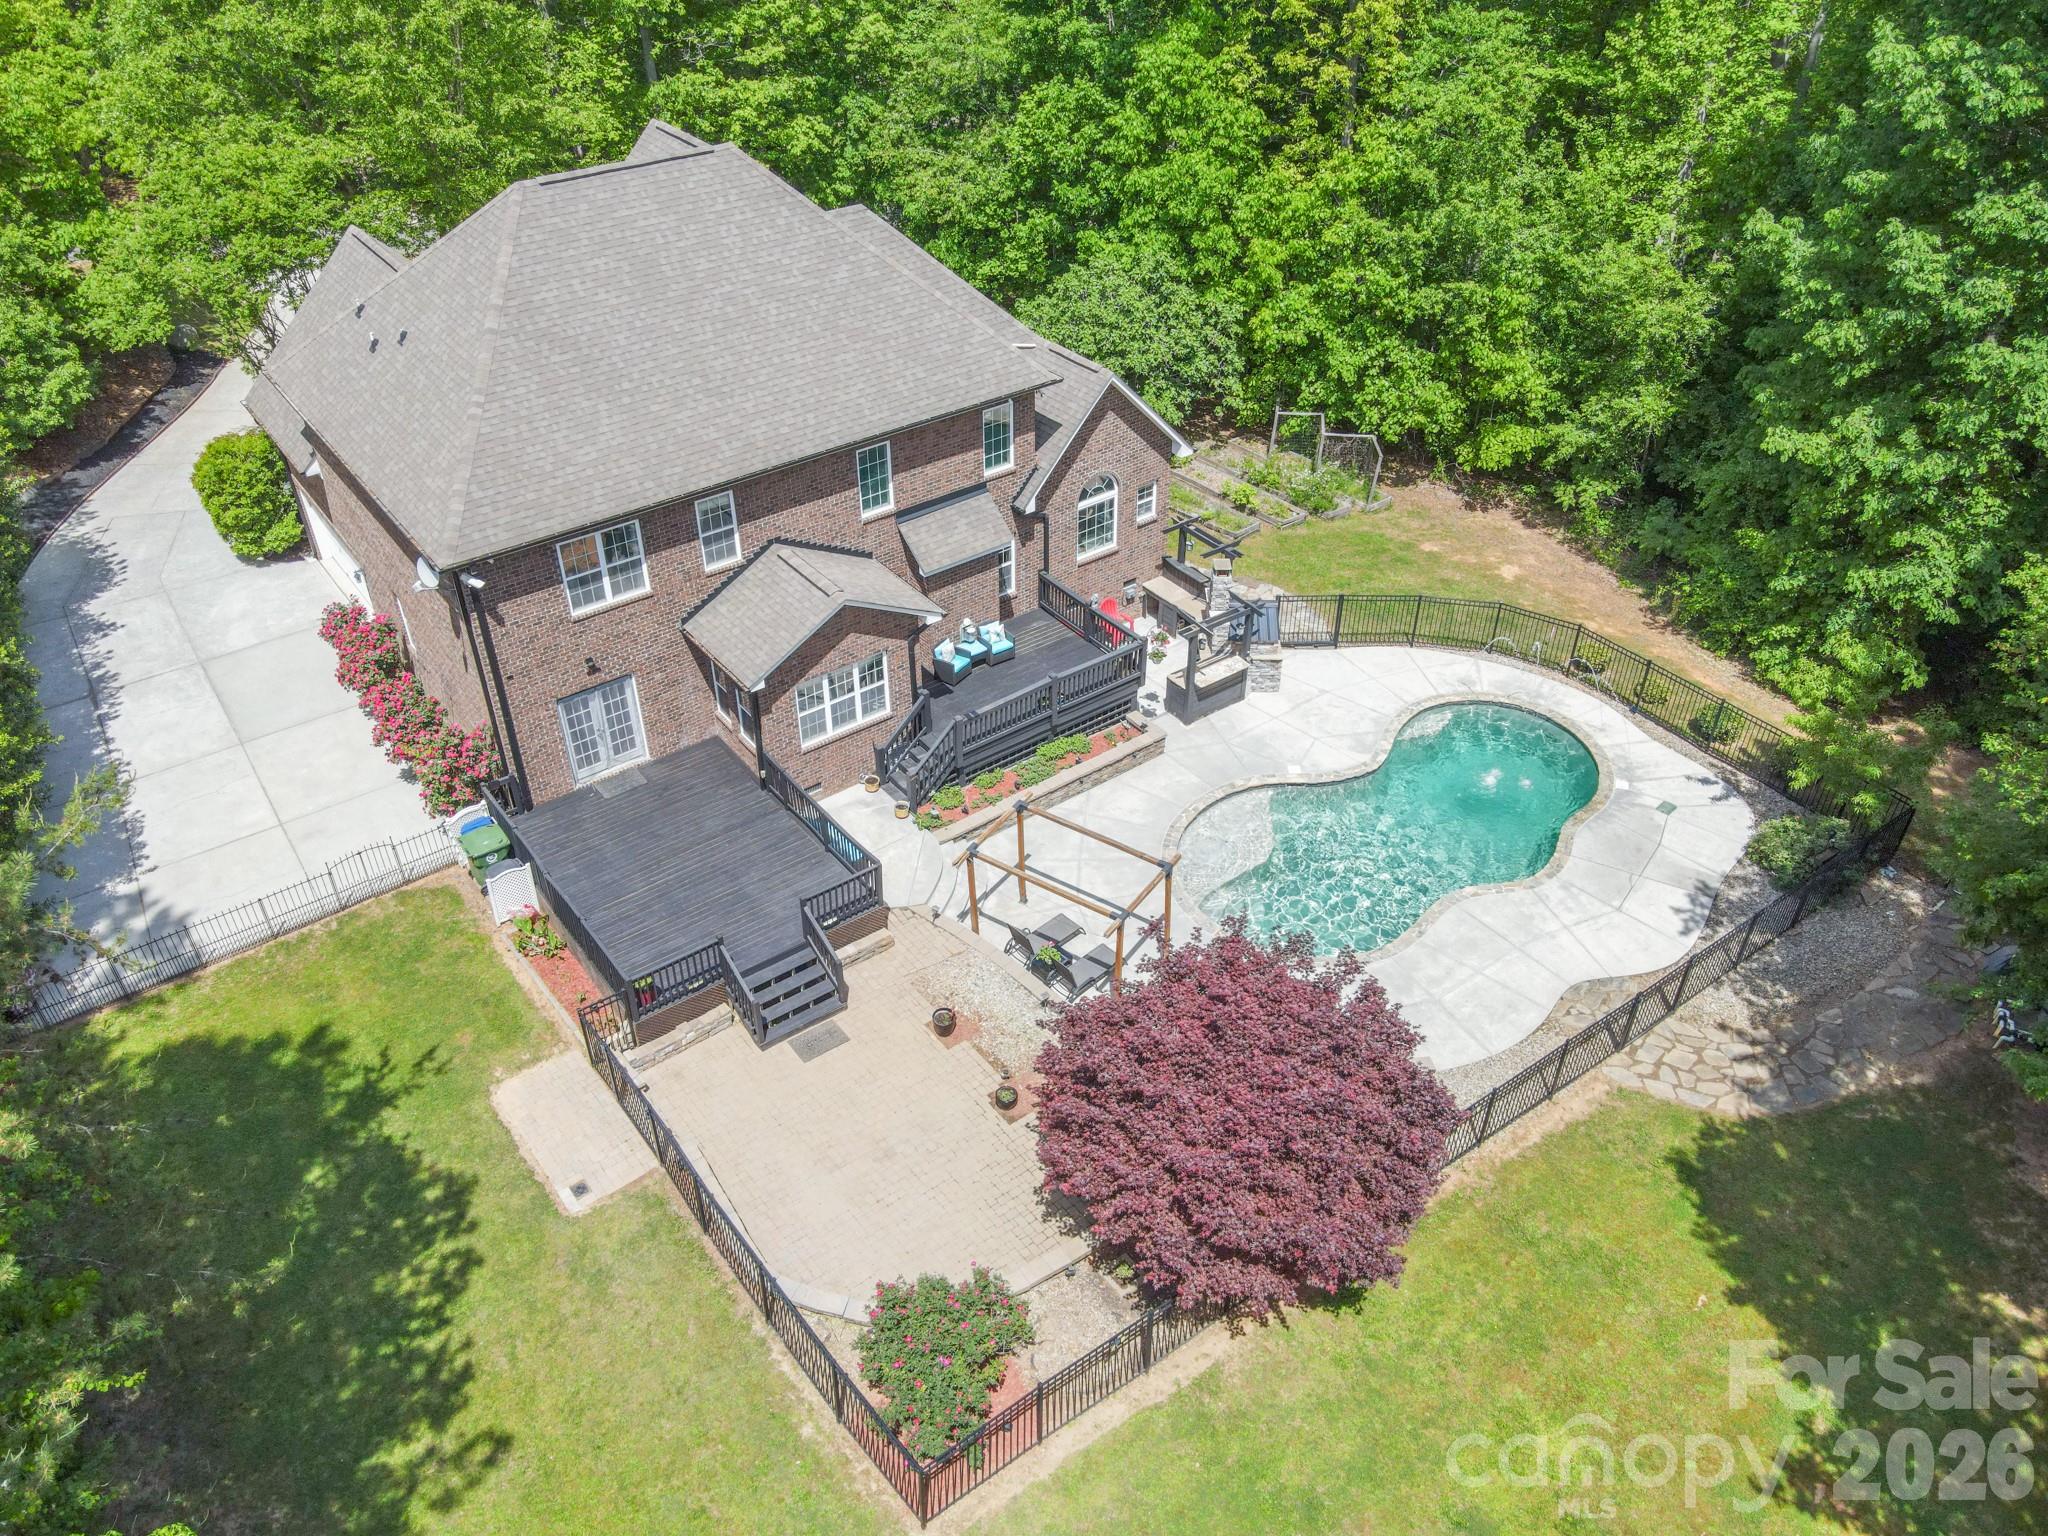
This beautifully designed home at Shady Oaks Drive in Stanley, NC features 4 bedrooms plus 2 additional bonus rooms currently set up as bedrooms (septic permitted for 4 BR), offering the perfect blend of comfort, flexibility, and thoughtful upgrades throughout. The property includes a private backyard retreat with an in-ground pool and is situated in a serene cul-de-sac with no HOA.
Step inside to a stunning two-story great room filled with natural light, creating an open and inviting atmosphere ideal for both everyday living and entertaining. Just off the entry, a formal dining room provides versatility—perfect as a home office, den, or traditional dining space to suit your lifestyle.
The main level is designed for convenience, featuring a spacious laundry room and a luxurious primary suite complete with a private sitting area, dual closets, and a spa-like en-suite bath boasting a large walk-in shower with dual showerheads. A separate guest suite on the main floor offers privacy and comfort, with its own en-suite bath and sliding glass doors that open directly to the back deck overlooking the backyard shimmering pool.
At the heart of the home, the kitchen impresses with a large granite island, abundant cabinetry, and two pantries—including a walk-in—making storage and organization effortless.
Upstairs, you’ll find a generous loft space along with four additional bedrooms, each offering spacious closets. While the home features six bedrooms in total, the septic system is permitted for four.
Outdoor living at Shady Oaks is like resort style living at home, with the custom pool with fountain jets, huge fenced backyard, dual rear decks, and a patio complete with a built-in pizza oven—perfect for gatherings or relaxing evenings under the stars. Exterior lighting on a timer ensures seamless day-to-night ambiance.
Additional highlights include a whole-home speaker system, two-zone HVAC with a smart thermostat on the main level, and thoughtful details throughout that enhance both comfort and convenience.
This home truly offers space, flexibility, and standout features—ready to fit a variety of lifestyles.
Pool has Fountain Jet at left end.  Pool filter replaced every 3 months.
Recent Update: 2024 - Backyard fence installed. 2025 - Pool pump replaced and Septic pumped, Well serviced. Matterport link:  https://my.matterport.com/show/?m=jrHjuQcfp4a
#4371779

Stanley

516 Shady Oaks Drive

4 Beds

4 Baths

2,902 Sq.Ft.

$775,000

MLS#: 4371779

 - property

Send a message

Message successfully sent.

Your message

What is 3 + 4 ?

Reason for contacting?

I agree to receive email communication and understand I can unsubscribe at any time.

I agree to be contacted by Prestino Advantage via call, email, and text for real estate services. To opt out, you can reply 'stop' at any time or reply 'help' for assistance. You can also click the unsubscribe link in the emails. Message and data rates may apply. Message frequency may vary. Privacy Policy

Sign Out

Virtual Assistant

Would you like to take the next step with this property? We can help you schedule a showing or virtual tour, or send you more details.

Yes, I would like more information.

Thank You for Your Reply, One of Our Agents will contact you as soon as possible

No, maybe later.

Thank you, you can always contact me via email, phone number or through the contact form.

Realhub AI

Lucy - Your AI-Powered Realtor

Update Your Temporary Password

Personalize your search

Enter your email and we'll notify you immediately when new listings match what you're looking for.

or enter email address

Already have an account ? Login here

Continue your home search

I agree to receive communications and understand I can unsubscribe at any time.

I agree to be contacted by Prestino Advantage via call, email, and text for real estate services. To opt out, you can reply 'stop' at any time or reply 'help' for assistance. You can also click the unsubscribe link in the emails. Message and data rates may apply. Message frequency may vary. Privacy Policy

Already have an account ? Login here

We use cookies

We use cookies primarily for analytics to enhance your experience. By accepting, you agree to our use of these cookies. You can manage your preferences or learn more about our cookies policy.