Features & Amenities

Interior

  • Other Interior Features

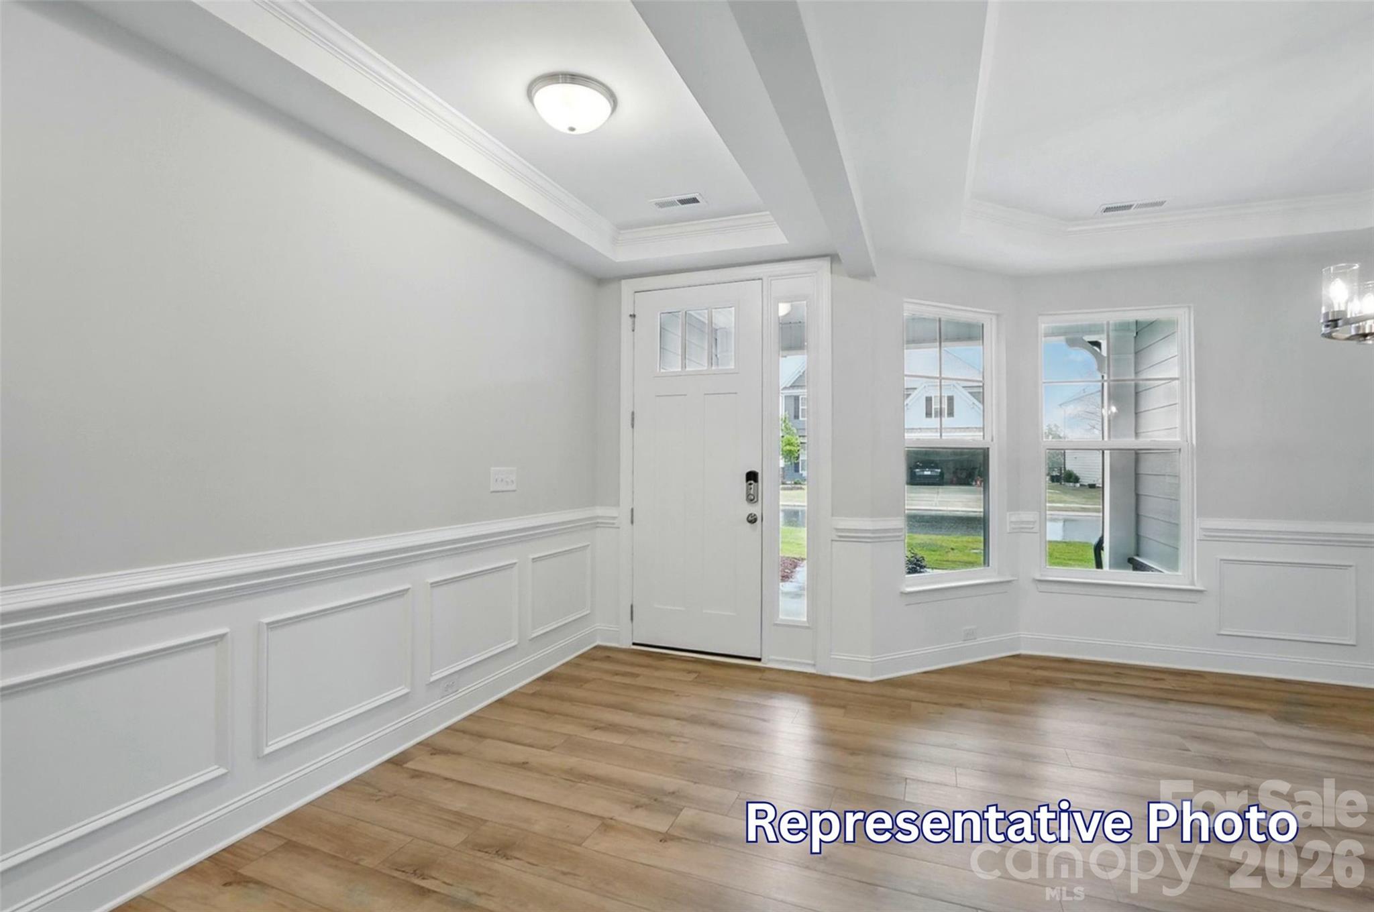
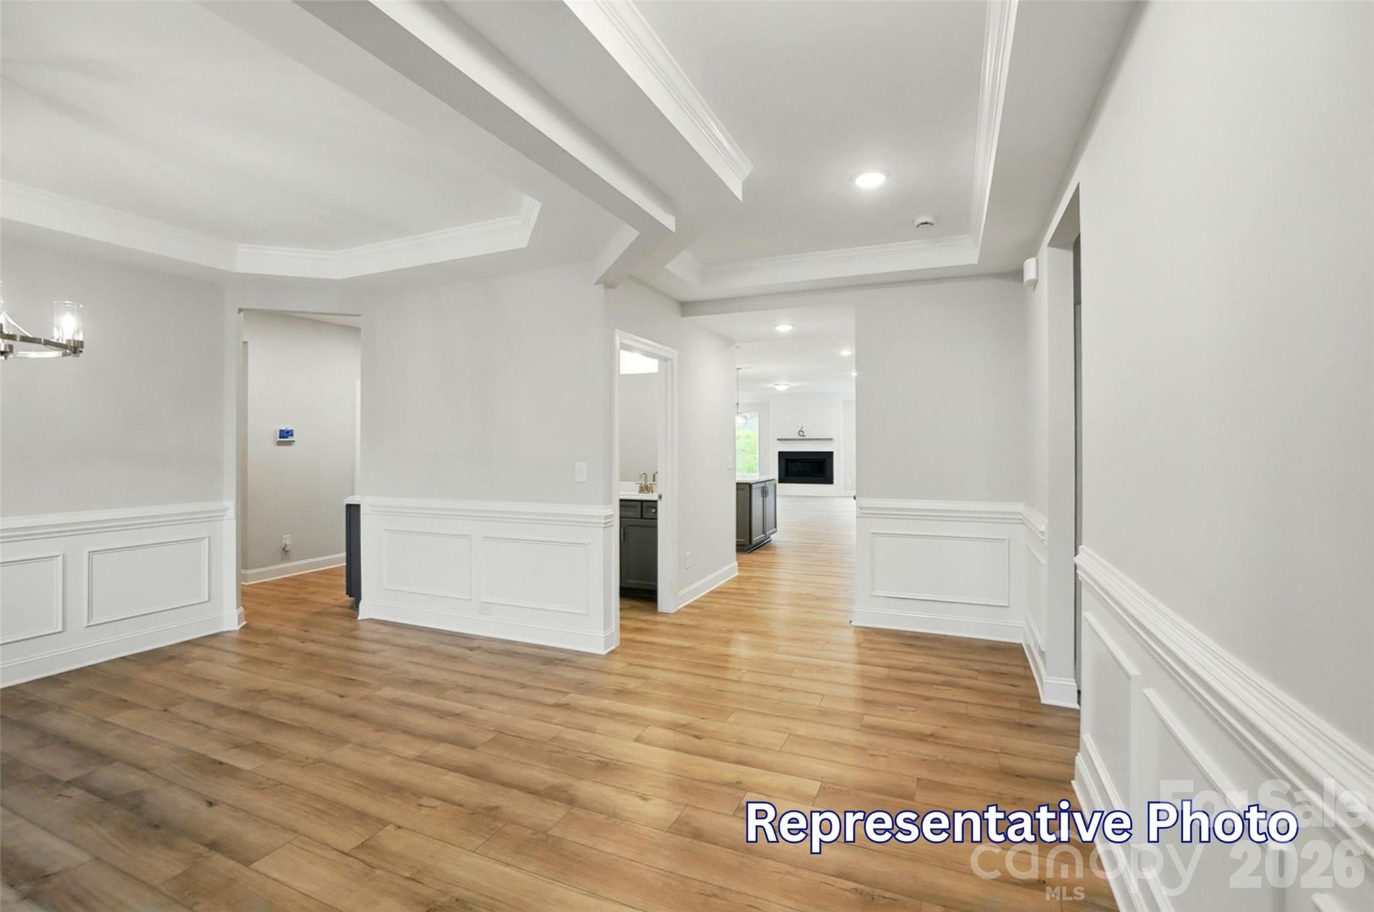
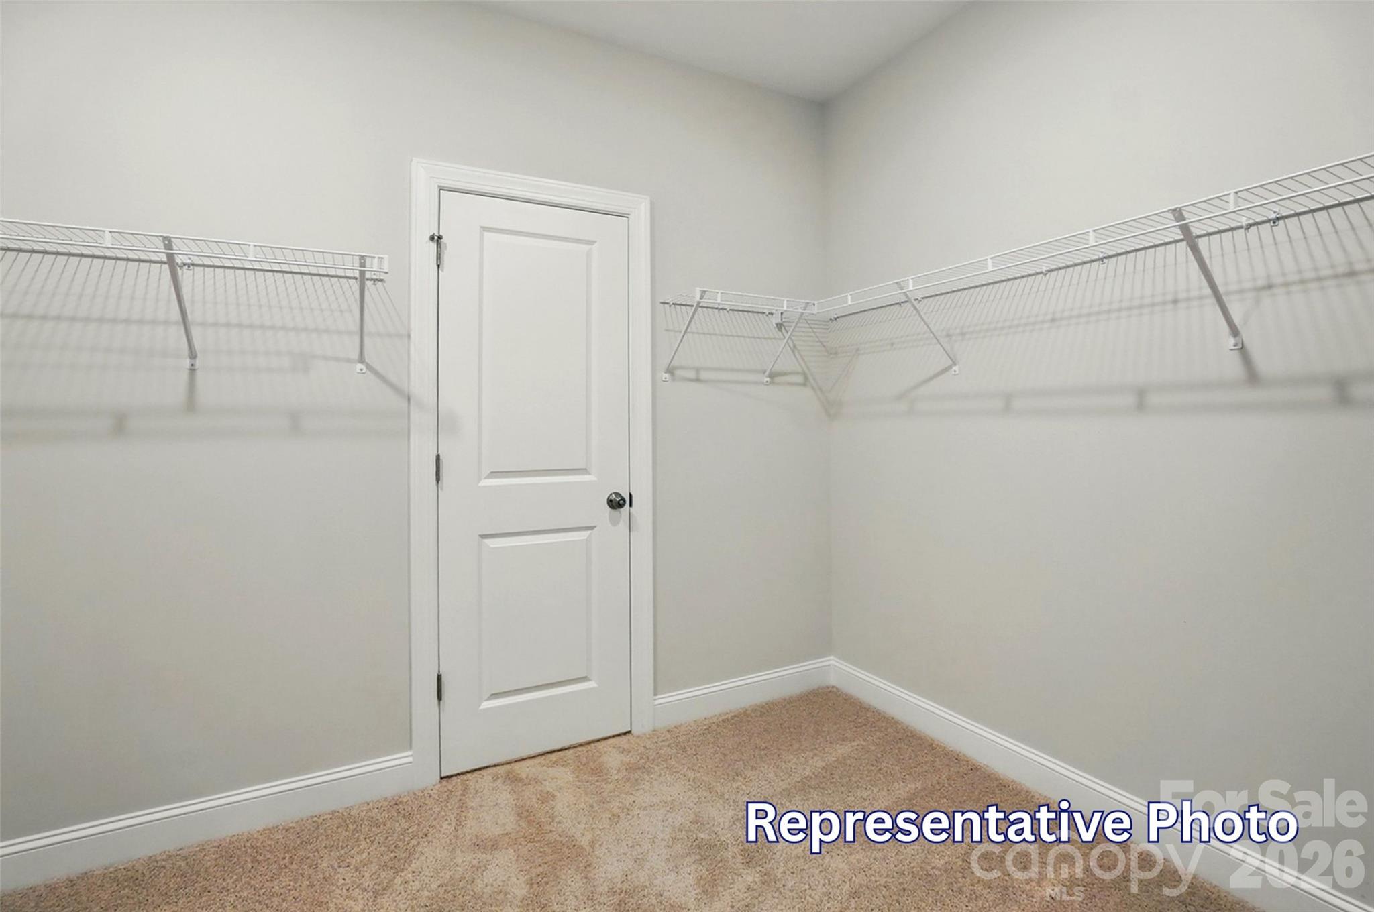
    Entrance Foyer, Kitchen Island, Open Floorplan, Pantry, Walk-In Closet(s)

  • Total Bedrooms

    4

  • Bathrooms

    3

  • 1/2 Bathrooms

    1

  • Above Grade Finished Area

    3130.0

  • Basement YN

    NO

  • Cooling YN

    YES

  • Cooling

    Central Air

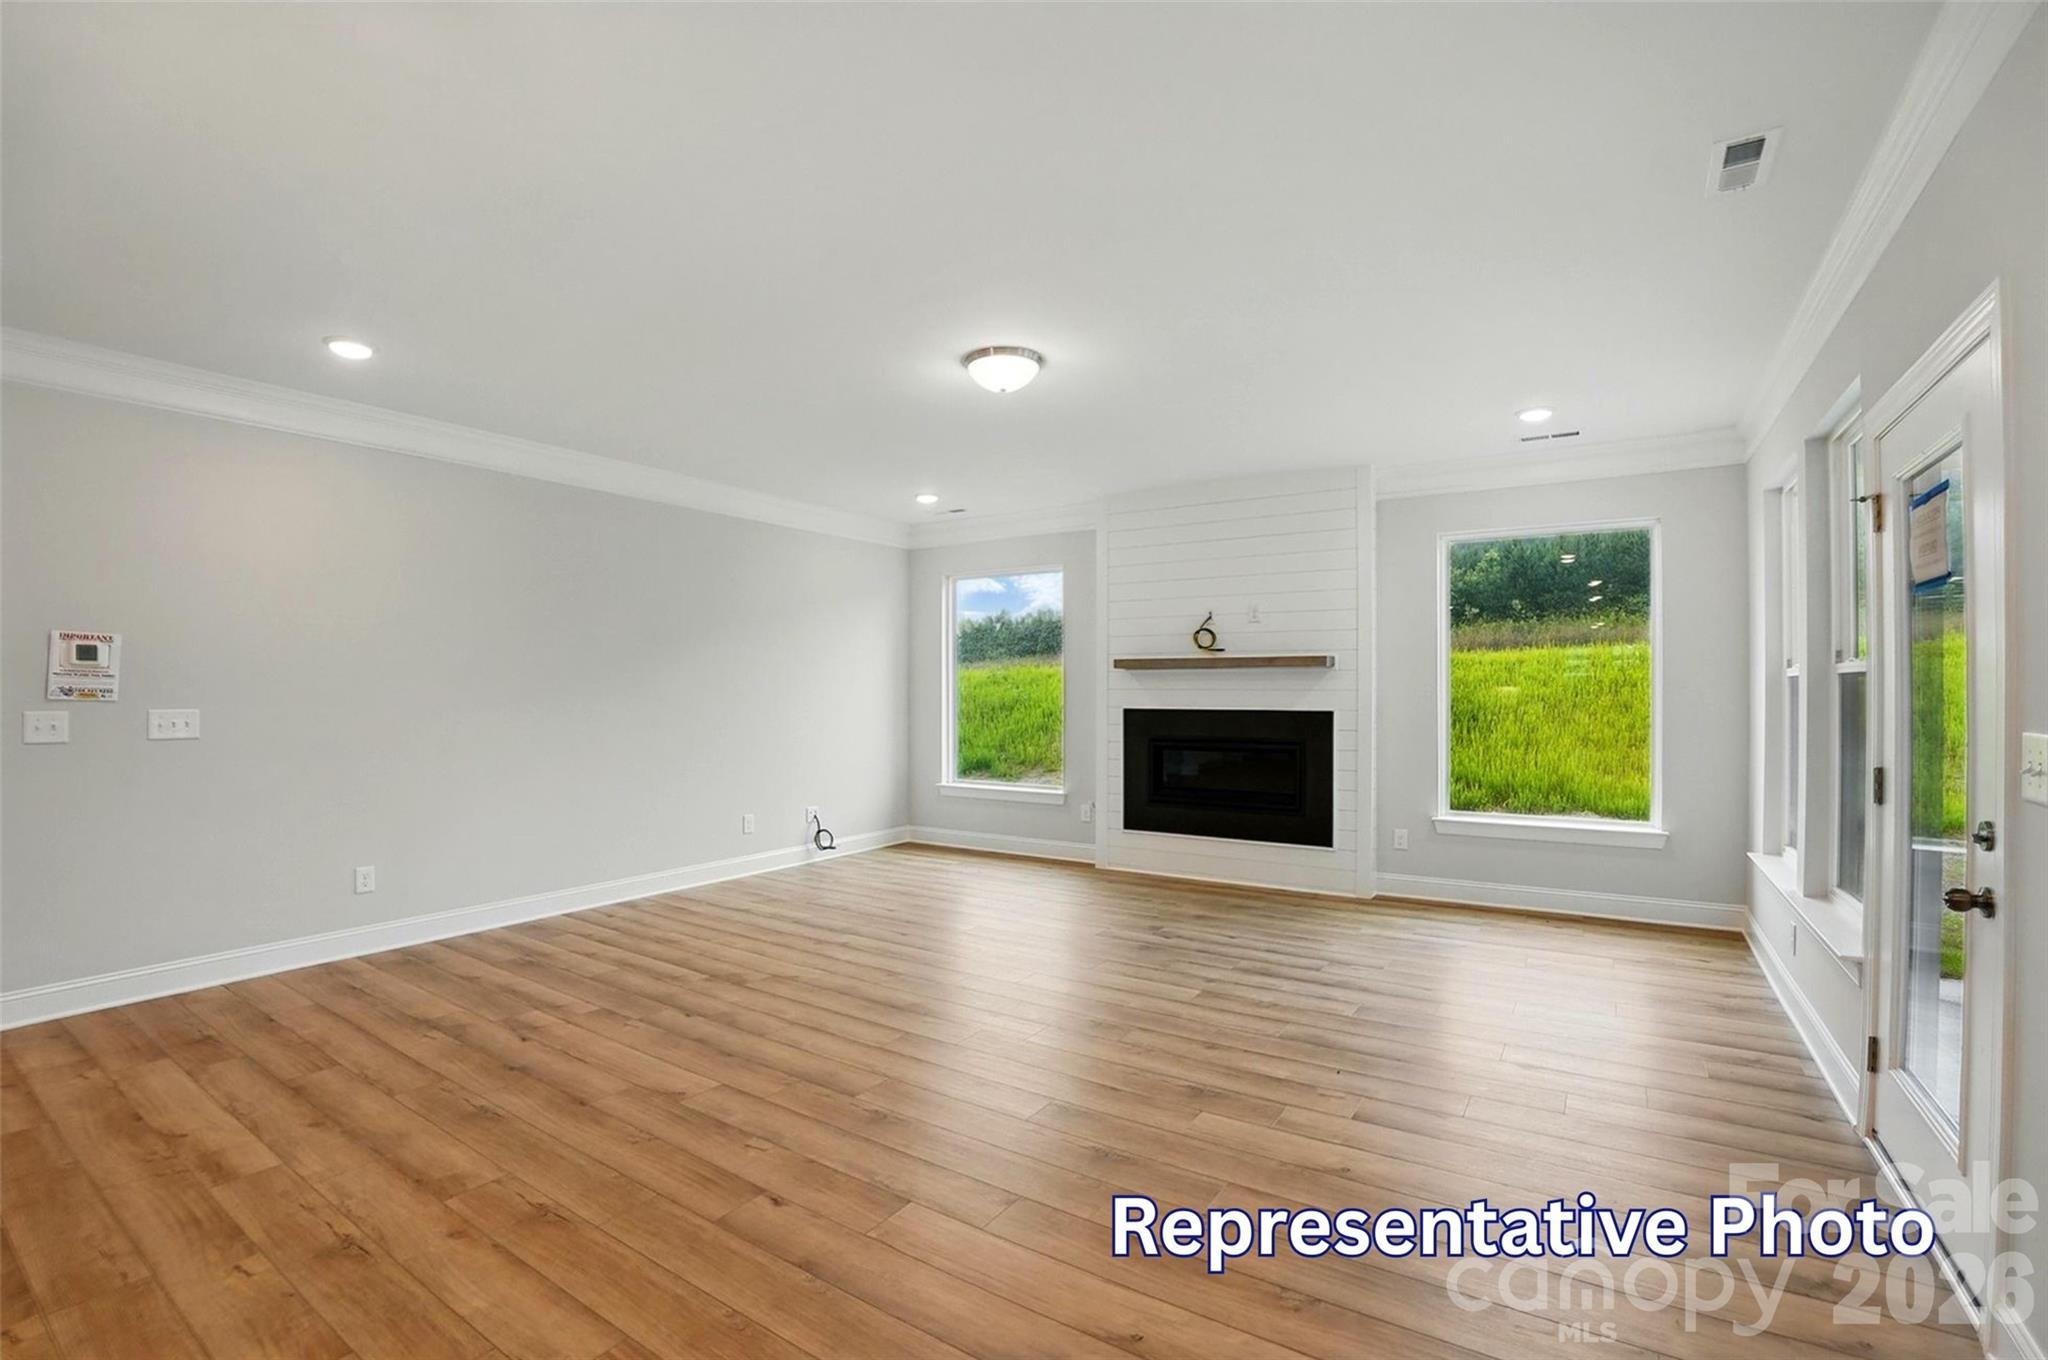
  • Fireplace YN

    YES

  • Heating YN

    YES

  • Heating

    Forced Air

  • Pet friendly

    N/A

Exterior

  • Garage

    Yes

  • Garage spaces

    2

  • Construction Materials

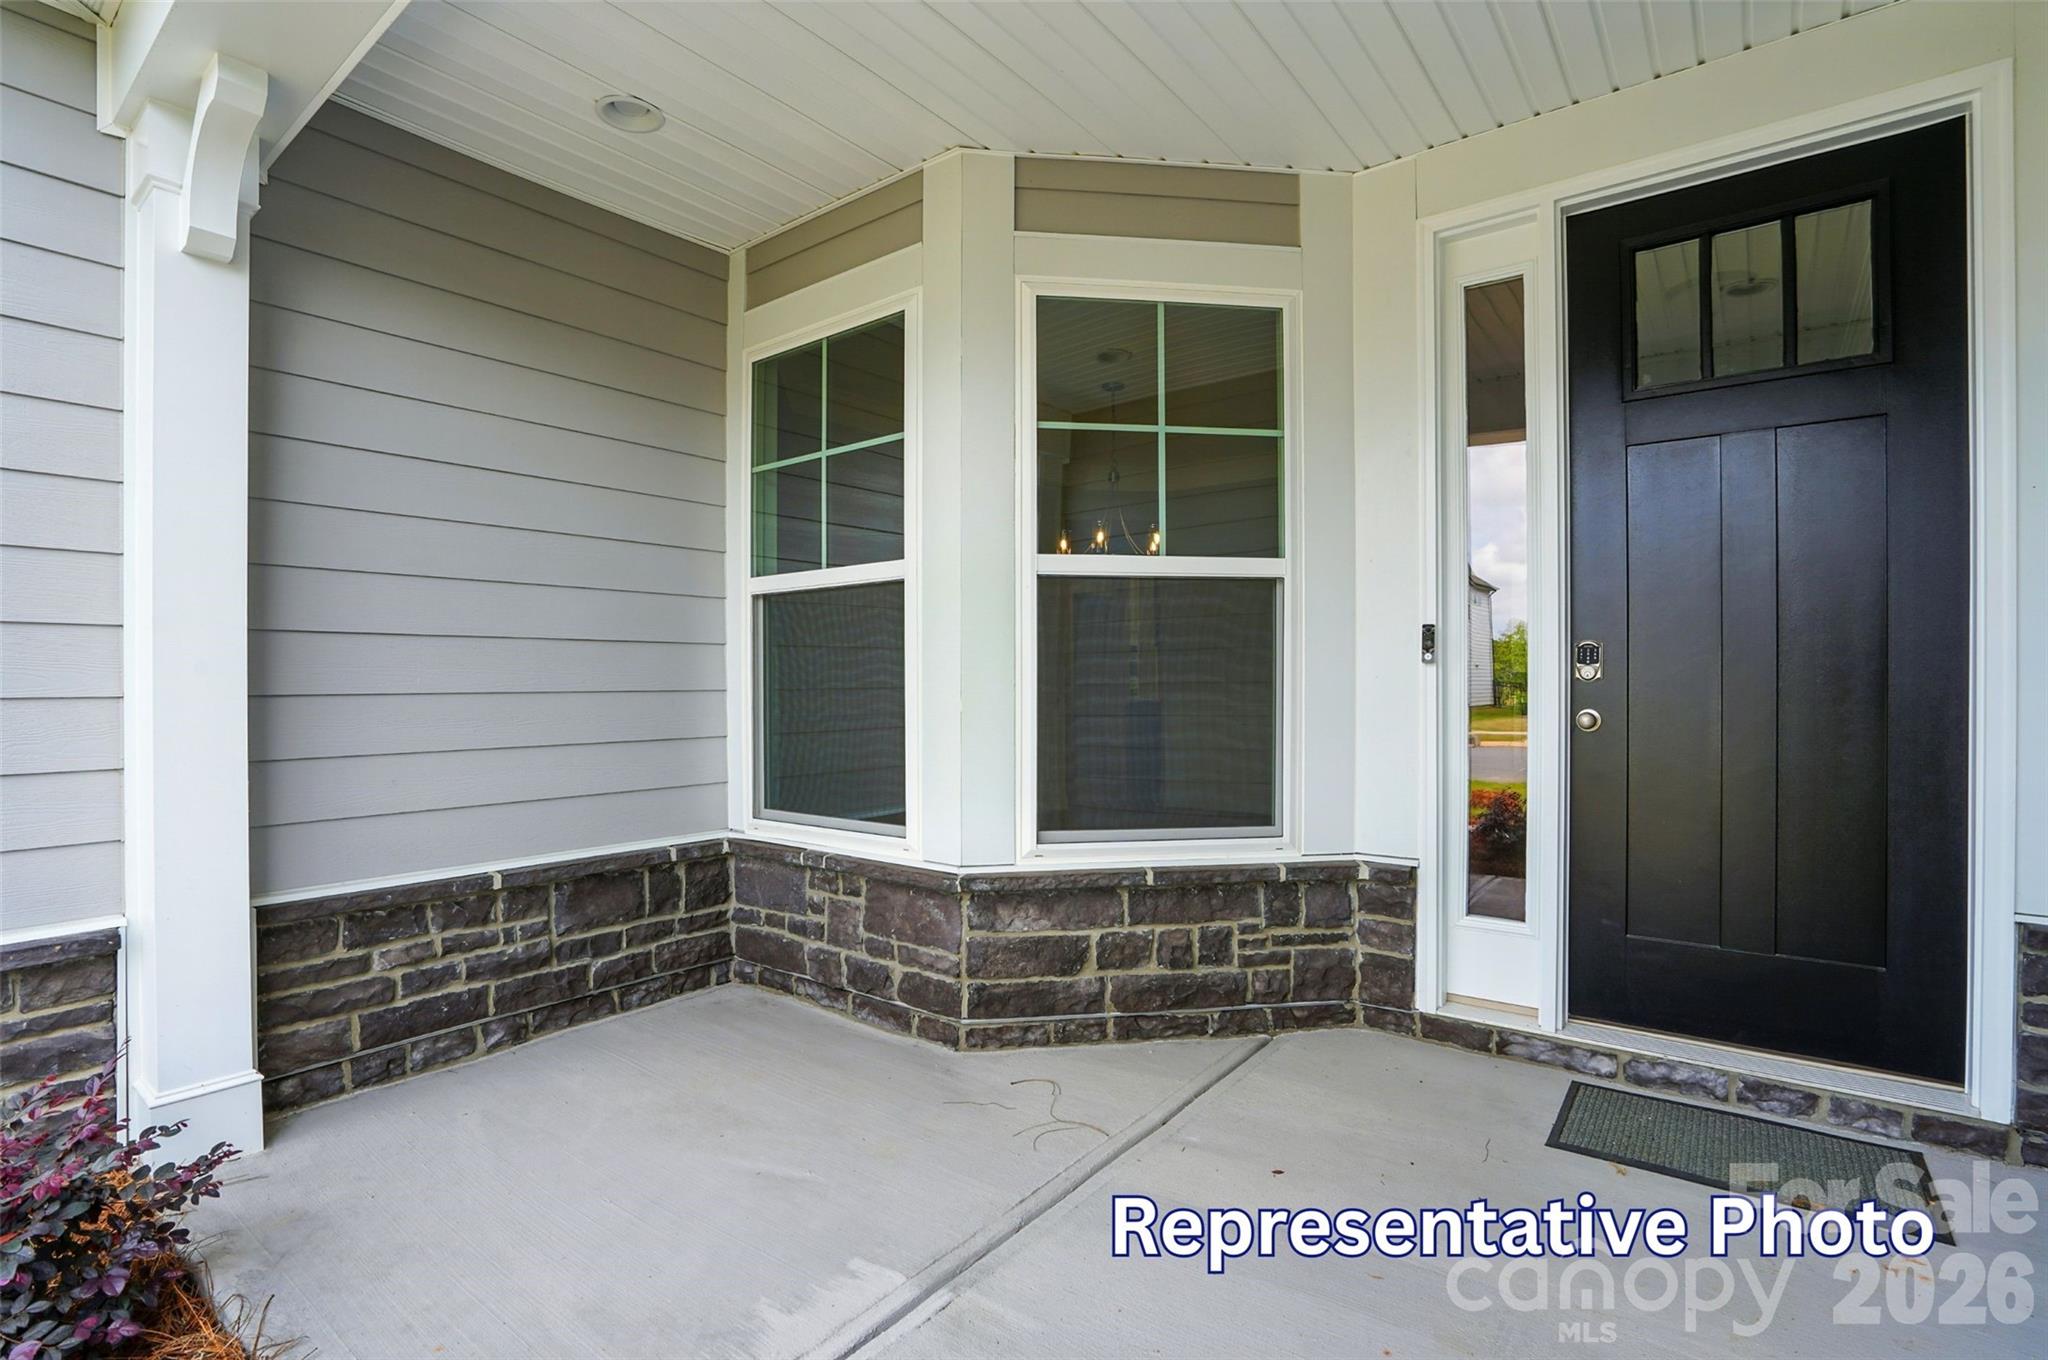
    Fiber Cement, Stone Veneer

  • Parking

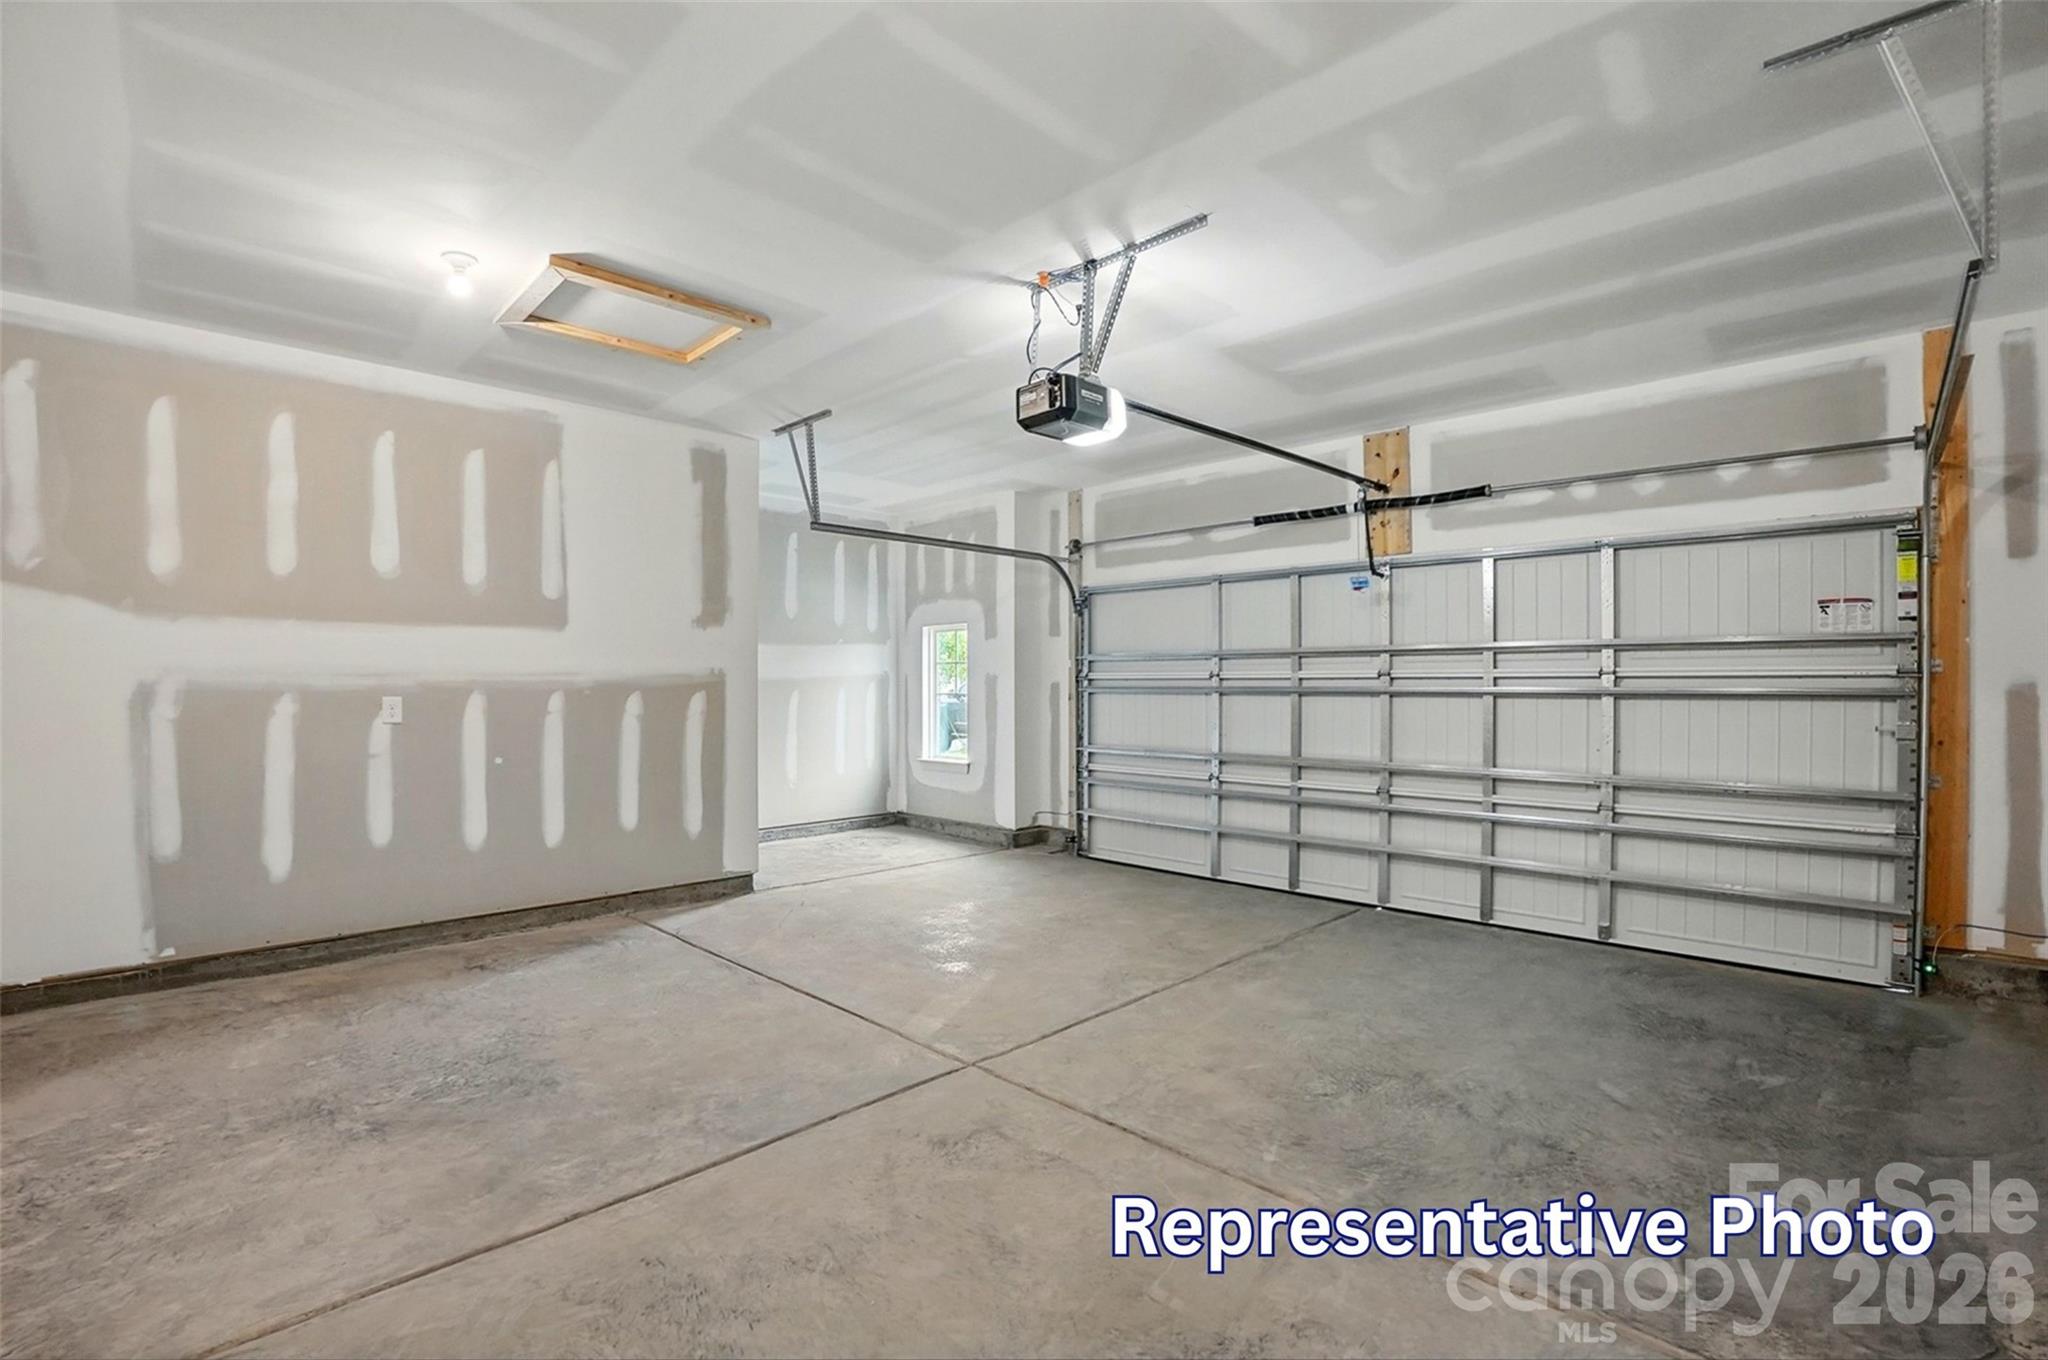
    Driveway, Garage Door Opener, Garage Faces Front

  • Patio and Porch Features

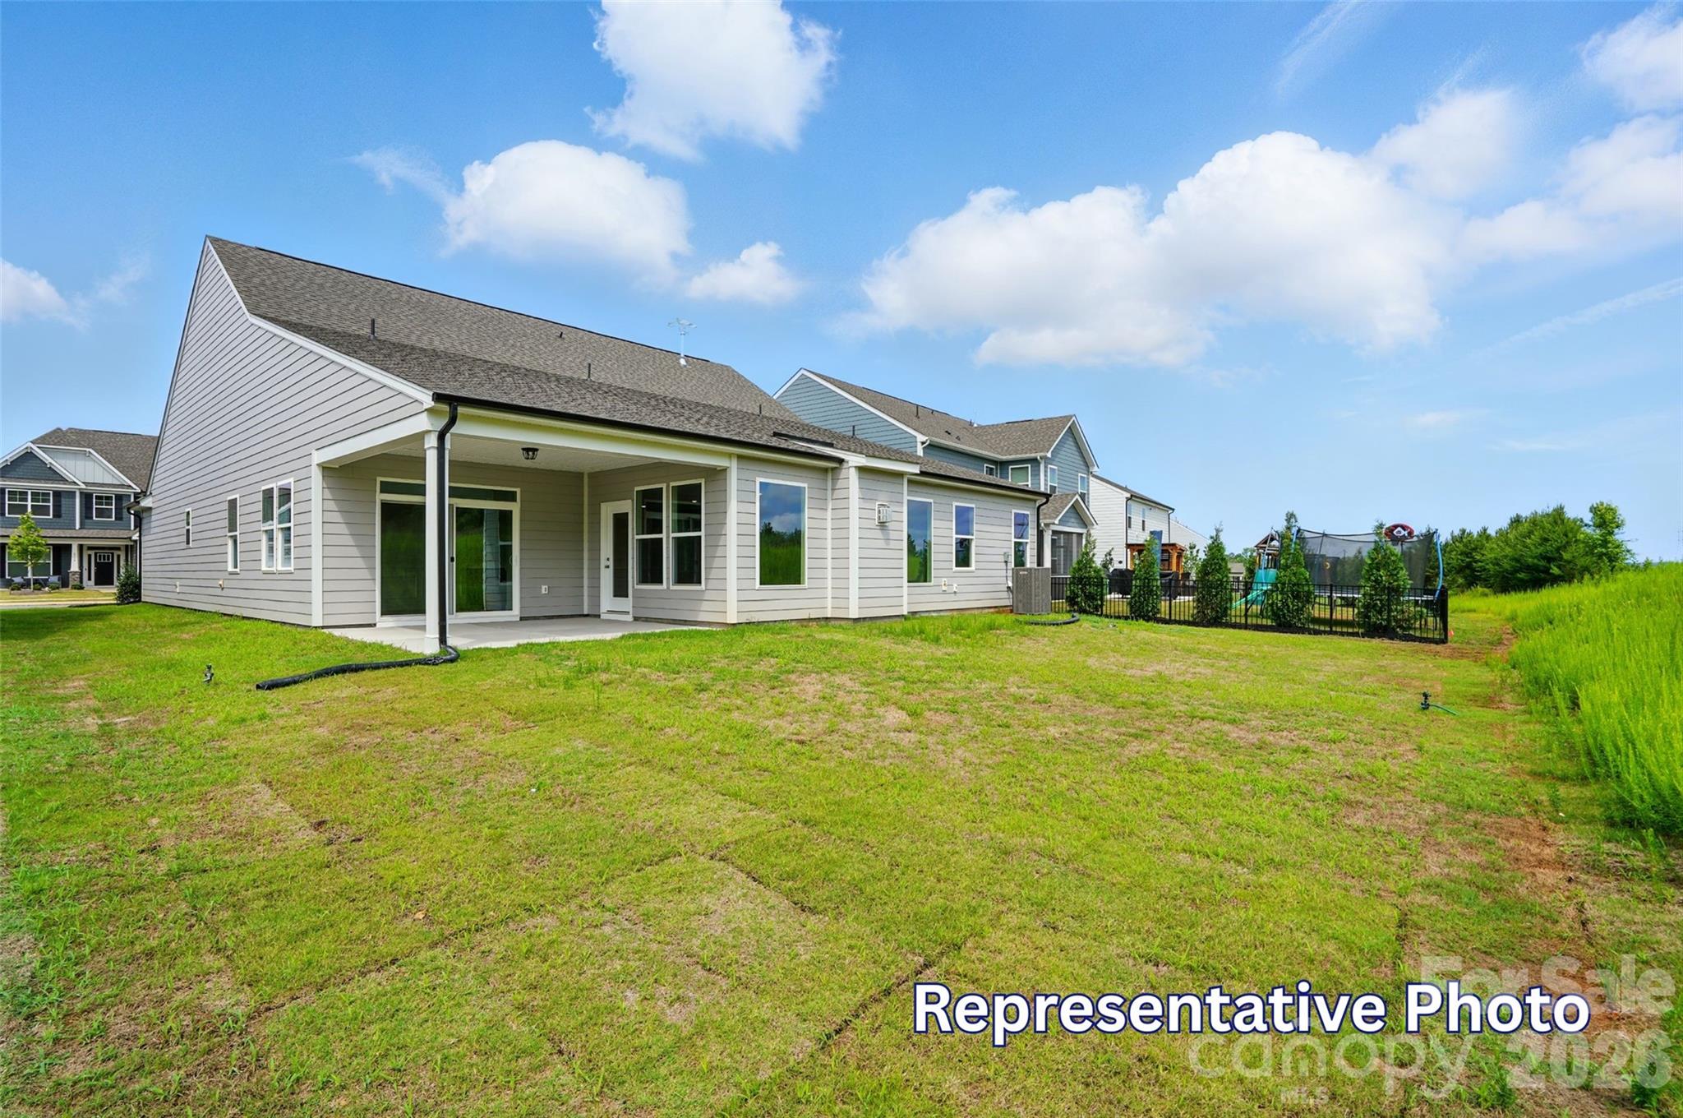
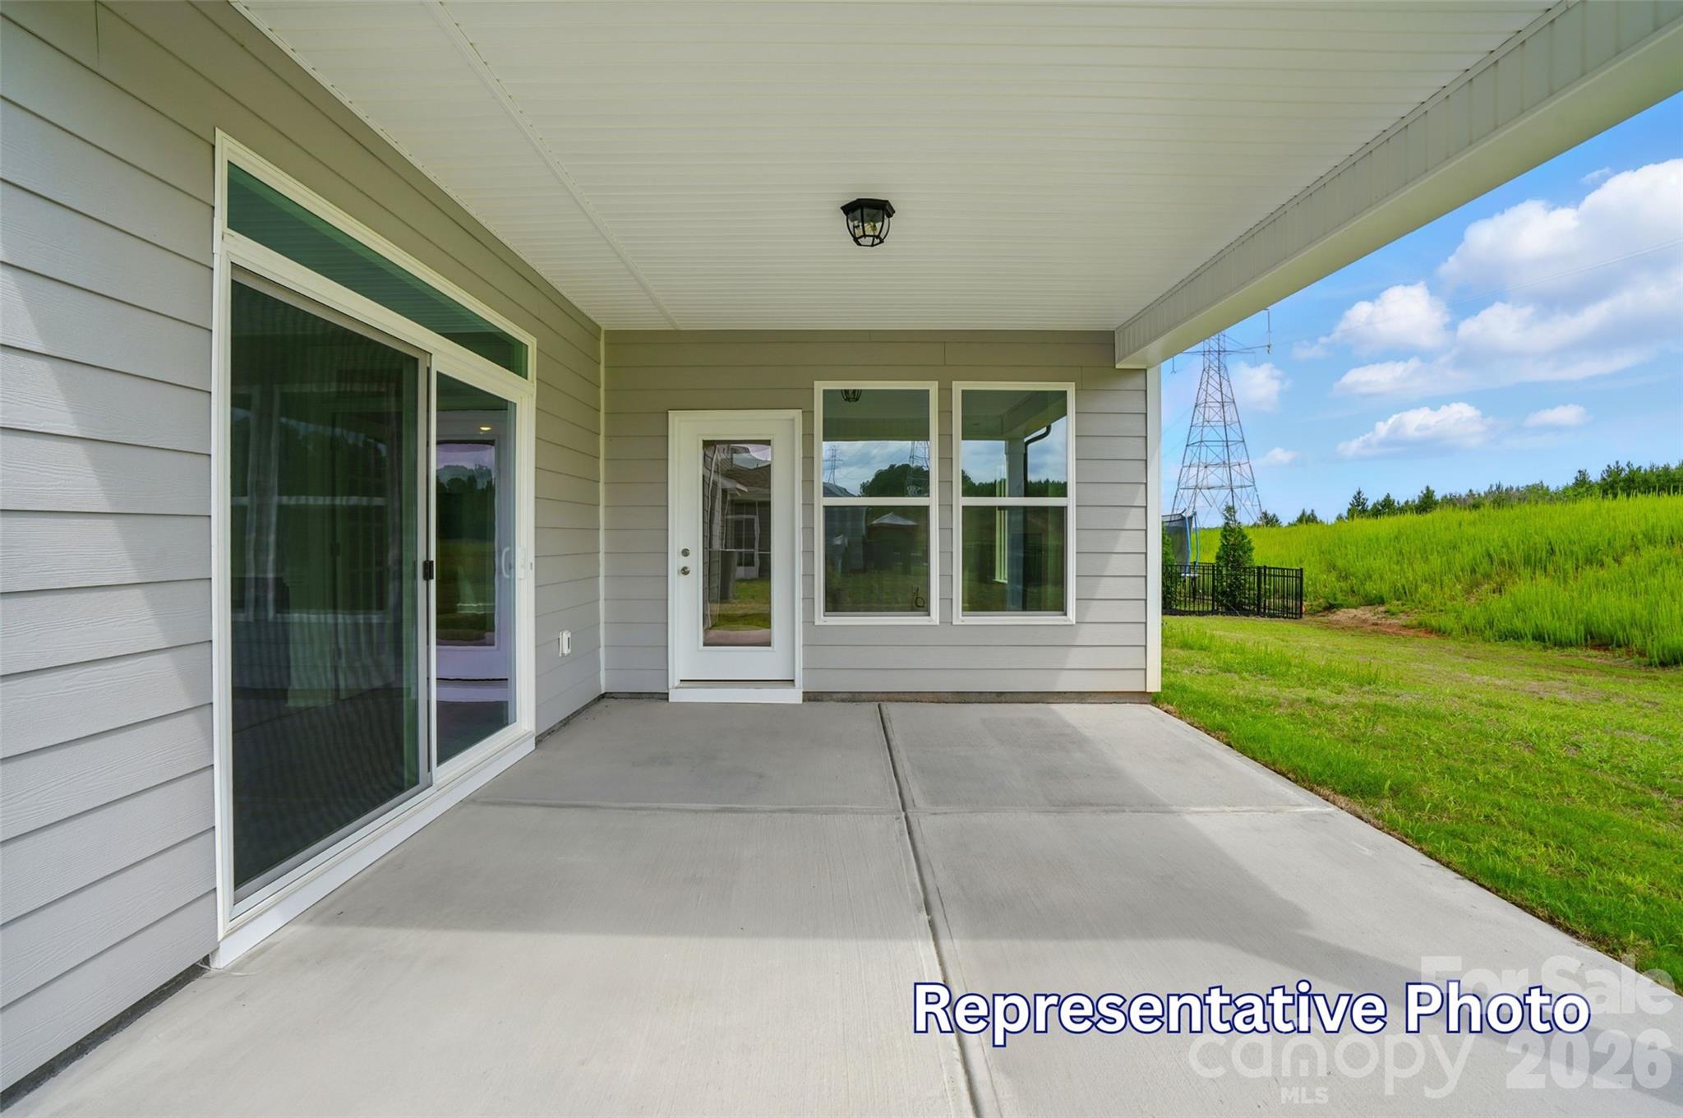
    Covered, Front Porch, Patio, Rear Porch, Screened

  • Pool

    No

Area & Lot

  • Property Type

    Residential

  • Property Sub Type

    Single Family Residence

Price

  • Sales Price

    $664,900

  • Sq. Footage

    3,130

  • Price/SqFt

    $212

HOA

  • Association

    YES

  • Association Fee

    $250

  • Association Fee Frequency

    Quarterly

  • Association Fee Includes

    N/A

School District

  • Elementary School

    Catawba Springs

  • Middle School

    East Lincoln

  • High School

    East Lincoln

Property Features

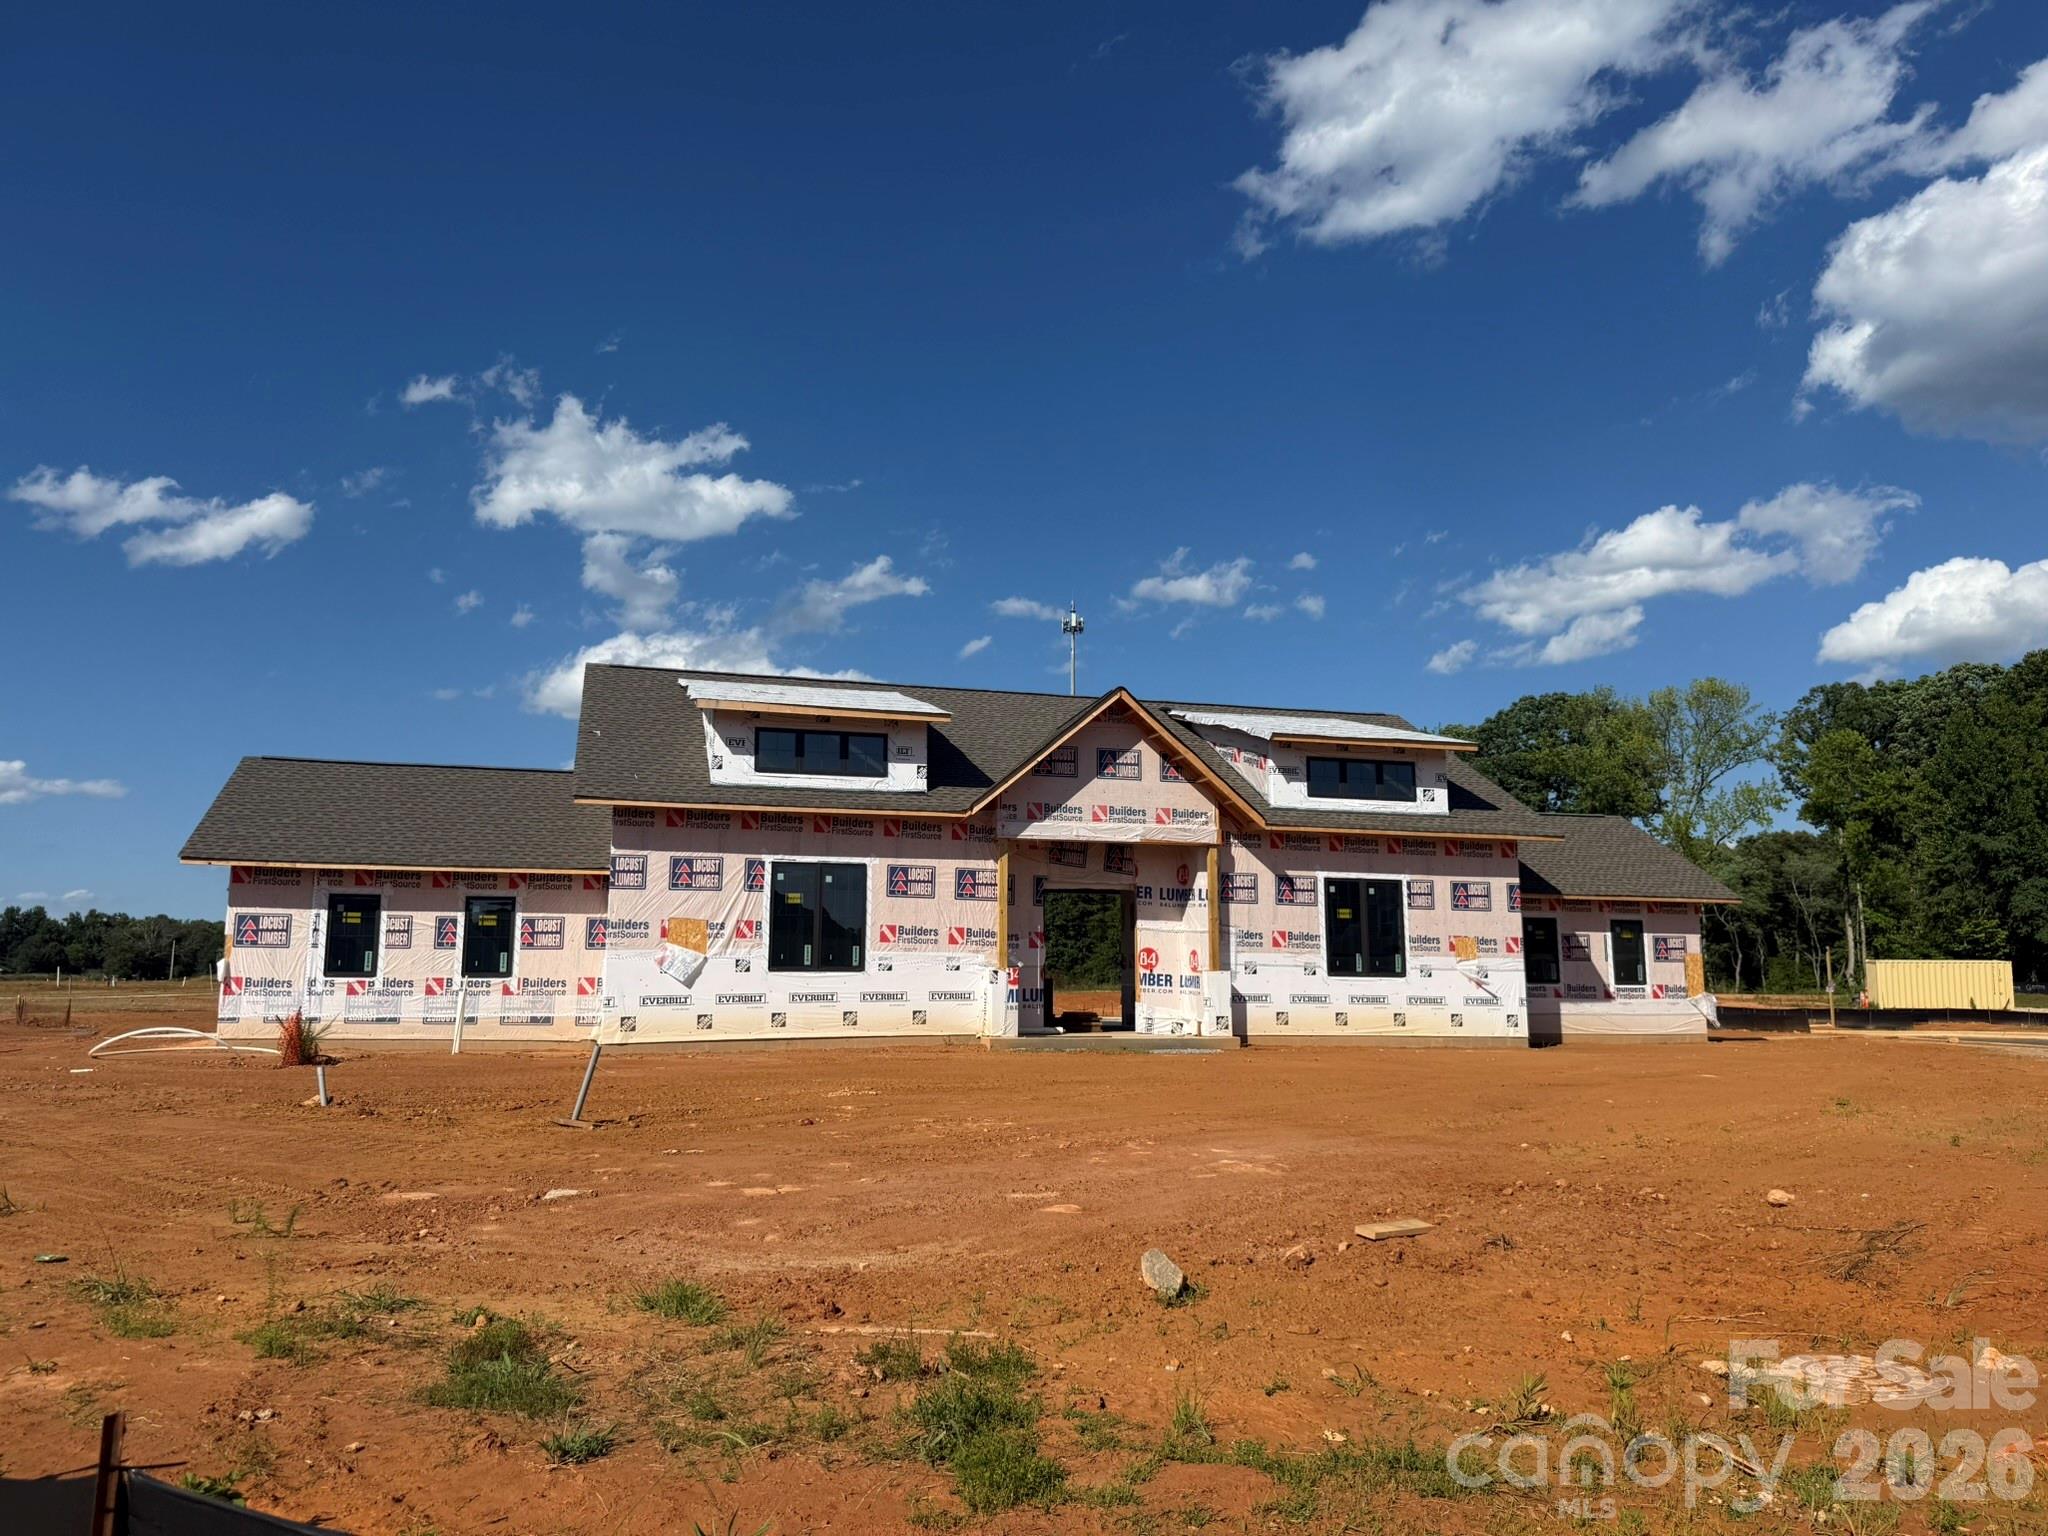
  • New Construction

    YES

  • Foundation Details

    Slab

  • Senior Community YN

    NO

  • Sewer

    Public Sewer

  • Water Source

    Public

Schedule a Showing

Showing scheduled successfully.

<
>
IN PERSON
VIA CHAT

What is 3 + 4 ?


Change time

Mortgage calculator

Estimate your monthly mortgage payment, including the principal and interest, property taxes, and HOA. Adjust the values to generate a more accurate rate.

Your payment

Principal and Interest:

$

Property taxes:

$

HOA fees:

$

Total loan payment:

$

Total interest amount:

$

Location

County

Lincoln

Elementary School

Catawba Springs

Middle School

East Lincoln

High School

East Lincoln

Listing Courtesy of Michael Conley , Eastwood Homes

RealHub Information is provided exclusively for consumers' personal, non-commercial use, and it may not be used for any purpose other than to identify prospective properties consumers may be interested in purchasing. All information deemed reliable but not guaranteed and should be independently verified. All properties are subject to prior sale, change or withdrawal. RealHub website owner shall not be responsible for any typographical errors, misinformation, misprints and shall be held totally harmless.

Agent Jen Audier

Agent | Team Lead

Jen Audier

Call Jen today to schedule a private showing.


* Listings on this website come from the FMLS IDX Compilation and may be held by brokerage firms other than the owner of this website. The listing brokerage is identified in any listing details. Information is deemed reliable but is not guaranteed. If you believe any FMLS listing contains material that infringes your copyrighted work please click here to review our DMCA policy and learn how to submit a takedown request.© 2024 FMLS.
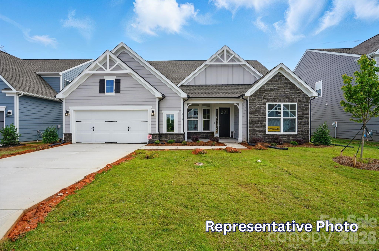
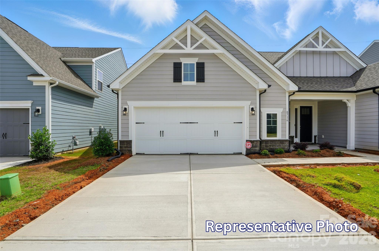
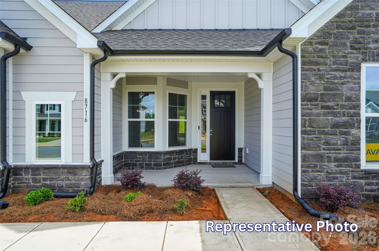
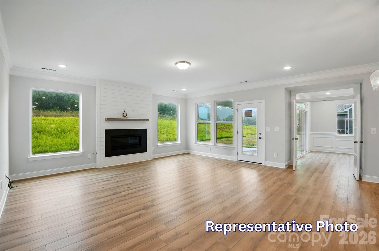
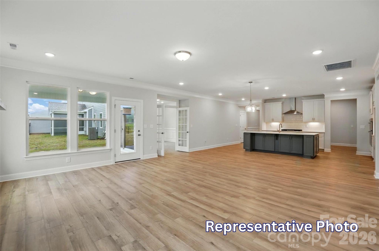
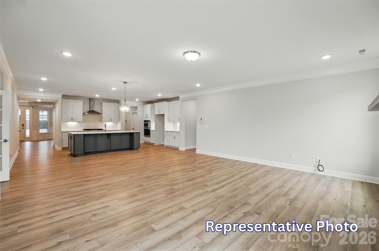
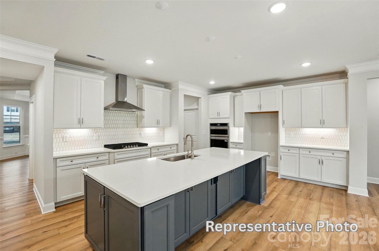
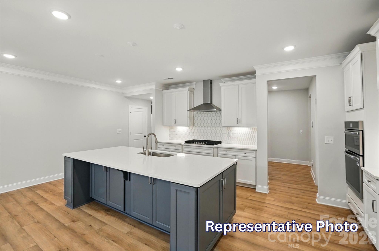
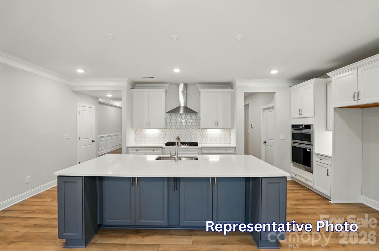
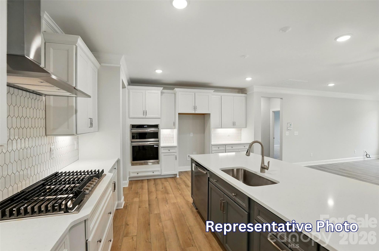
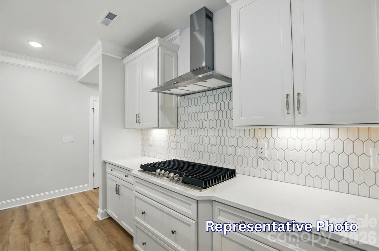
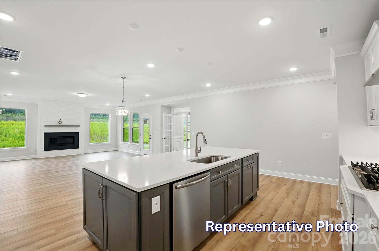
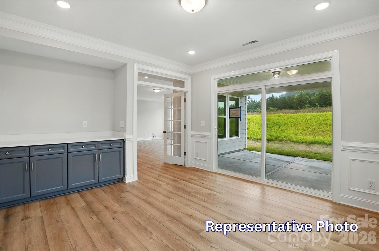
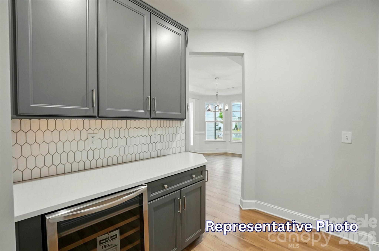
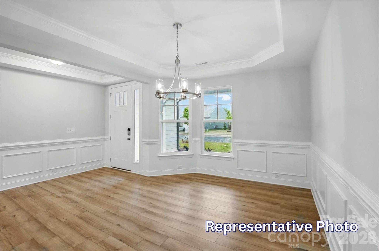
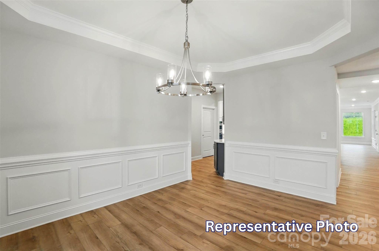
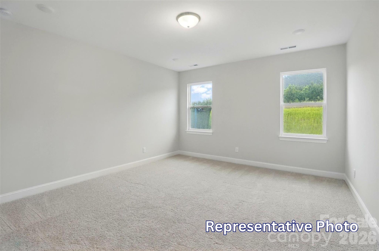
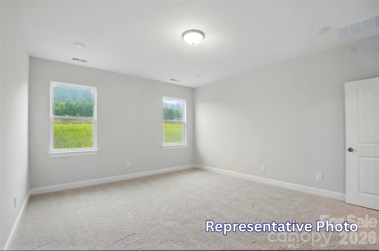
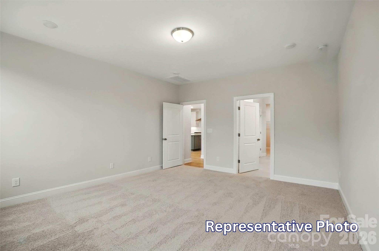
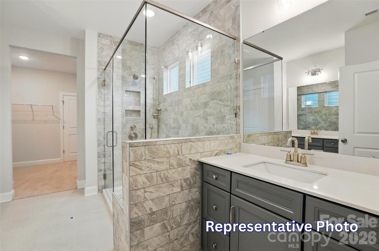
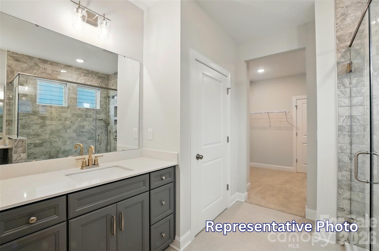
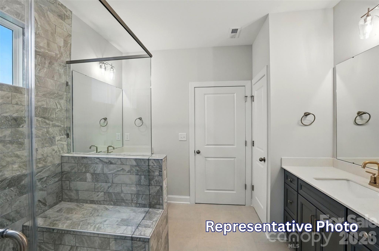
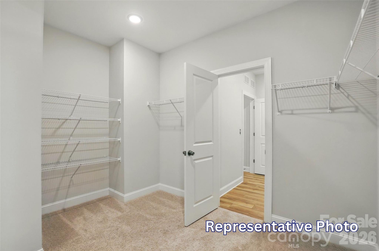
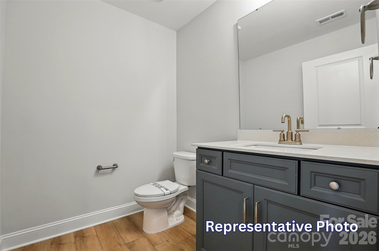
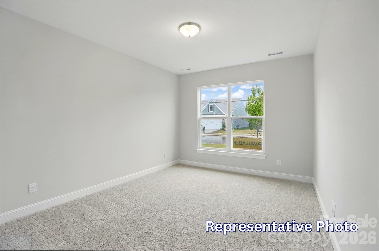
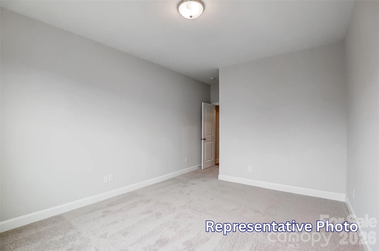
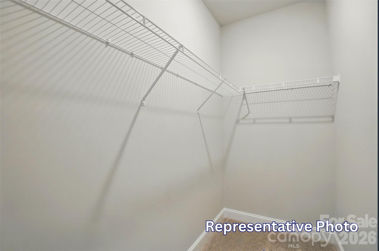
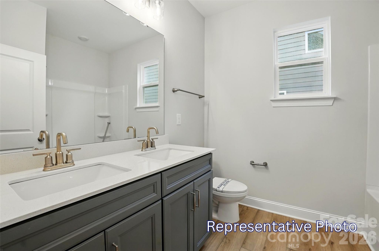
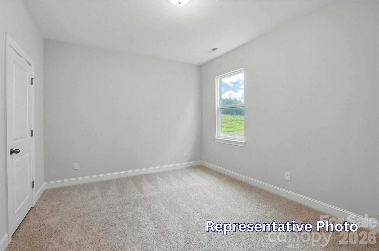
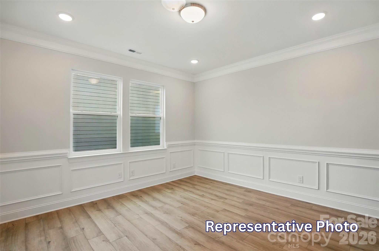
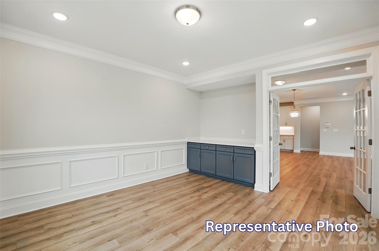
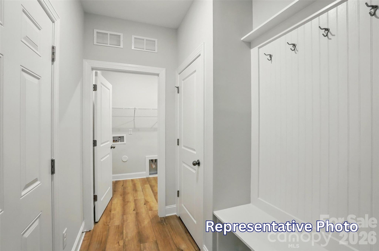
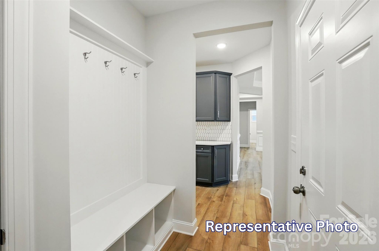
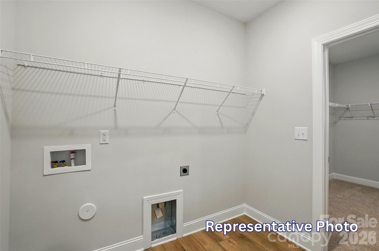
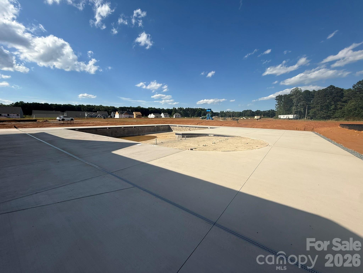
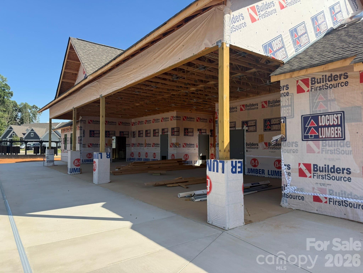
Located in Carrington’s newest phase near Lake Norman, this beautifully designed Edgefield ranch-style home offers over 3,100 square feet with 4 bedrooms and 3.5 baths combining comfort, functionality, and designer finishes throughout. The open-concept central living area features a spacious family room with gas fireplace and marble surround, breakfast area, and upgraded kitchen with white cabinetry, contrasting gray island, quartz countertops, tile backsplash, and stainless-steel appliances. A butler’s pantry with upper and lower cabinetry and quartz counters connects to the elegant dining room with tray ceiling. The private office includes built-in gray cabinetry with white quartz countertops, creating the perfect work-from-home space. The luxurious primary suite features a tray ceiling and spa-inspired bath, featuring the Luxury Shower with tile surround and bench seat, dual vanities with quartz countertops and gray cabinets. On the main level you will also find, two secondary bedrooms, a full bath with tiled shower and bench seat, powder room, laundry room with cabinetry, and mudroom with drop zone. Additional highlights include a spacious loft on the upper level with additional bedroom and bath. Step outside and enjoy your rear screened porch perfect for outdoor living. Community amenities include a pool, cabana, pickleball courts, and playground.

4481 Blue Mound Court

Message successfully sent.

What would you like to know?

What is 3 + 4 ?

I agree to receive email communication and understand I can unsubscribe at any time.

I agree to be contacted by Prestino Advantage via call, email, and text for real estate services. To opt out, you can reply 'stop' at any time or reply 'help' for assistance. You can also click the unsubscribe link in the emails. Message and data rates may apply. Message frequency may vary. Privacy Policy

Related Properties

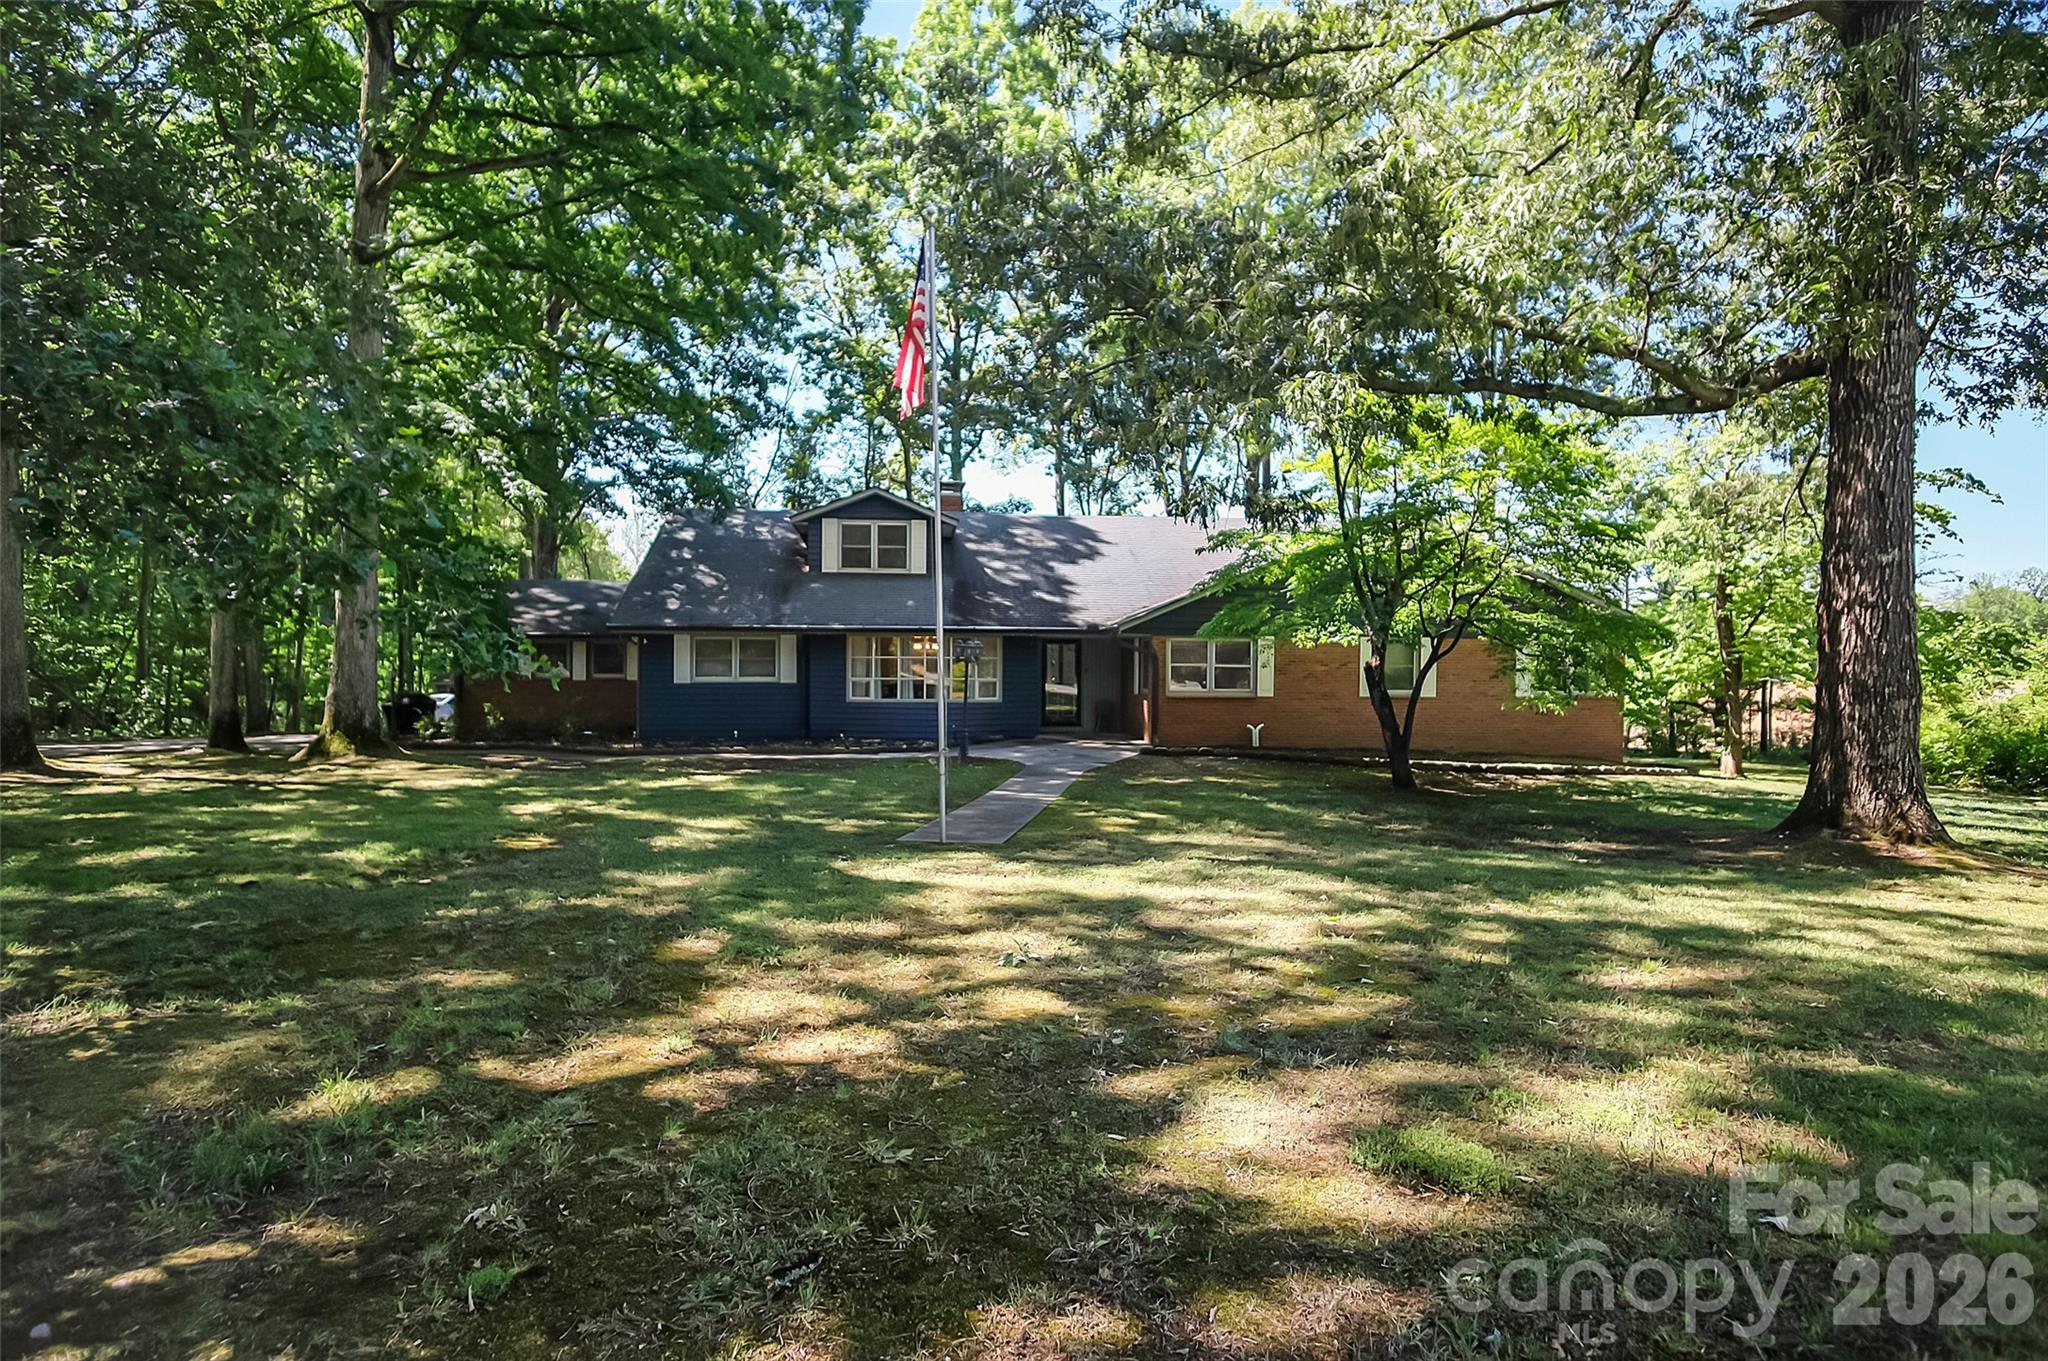
Don’t let the exterior fool you—this Stanley home delivers over 7,000 sqft of usable space, including 4,330 HLA above grade plus a 3,110 sqft partially finished basement packed with potential.

Built in 1971, it’s full of character with touches of vintage charm, highlighted by hand-scraped engineered flooring across the main level and a retro full bath. The main level offers 3 bedrooms, including a spacious primary suite with an updated tile shower, dual vanity, and walk-in cedar closet. The eat-in kitchen features a breakfast bar, double oven, smooth-top range, dishwasher, and abundant cabinet and counter space, with a formal dining room just off the kitchen. Two large living areas—one with a fireplace—and a half bath complete the main floor.

Upstairs includes 3 additional bedrooms, an updated full bath with tile surround, and great hallway storage. The basement adds incredible flexibility with a workshop (garage door access), rec room with fireplace, and extensive storage, plus 220V and gas hookups.

Ideal for multi-generational living or anyone needing room to spread out—this home offers space, function, and opportunity.
#4382491

Stanley

808 Old Mt Holly Road

6 Beds

3 Baths

4,331 Sq.Ft.

$599,900

MLS#: 4382491
New on site 4 days ago
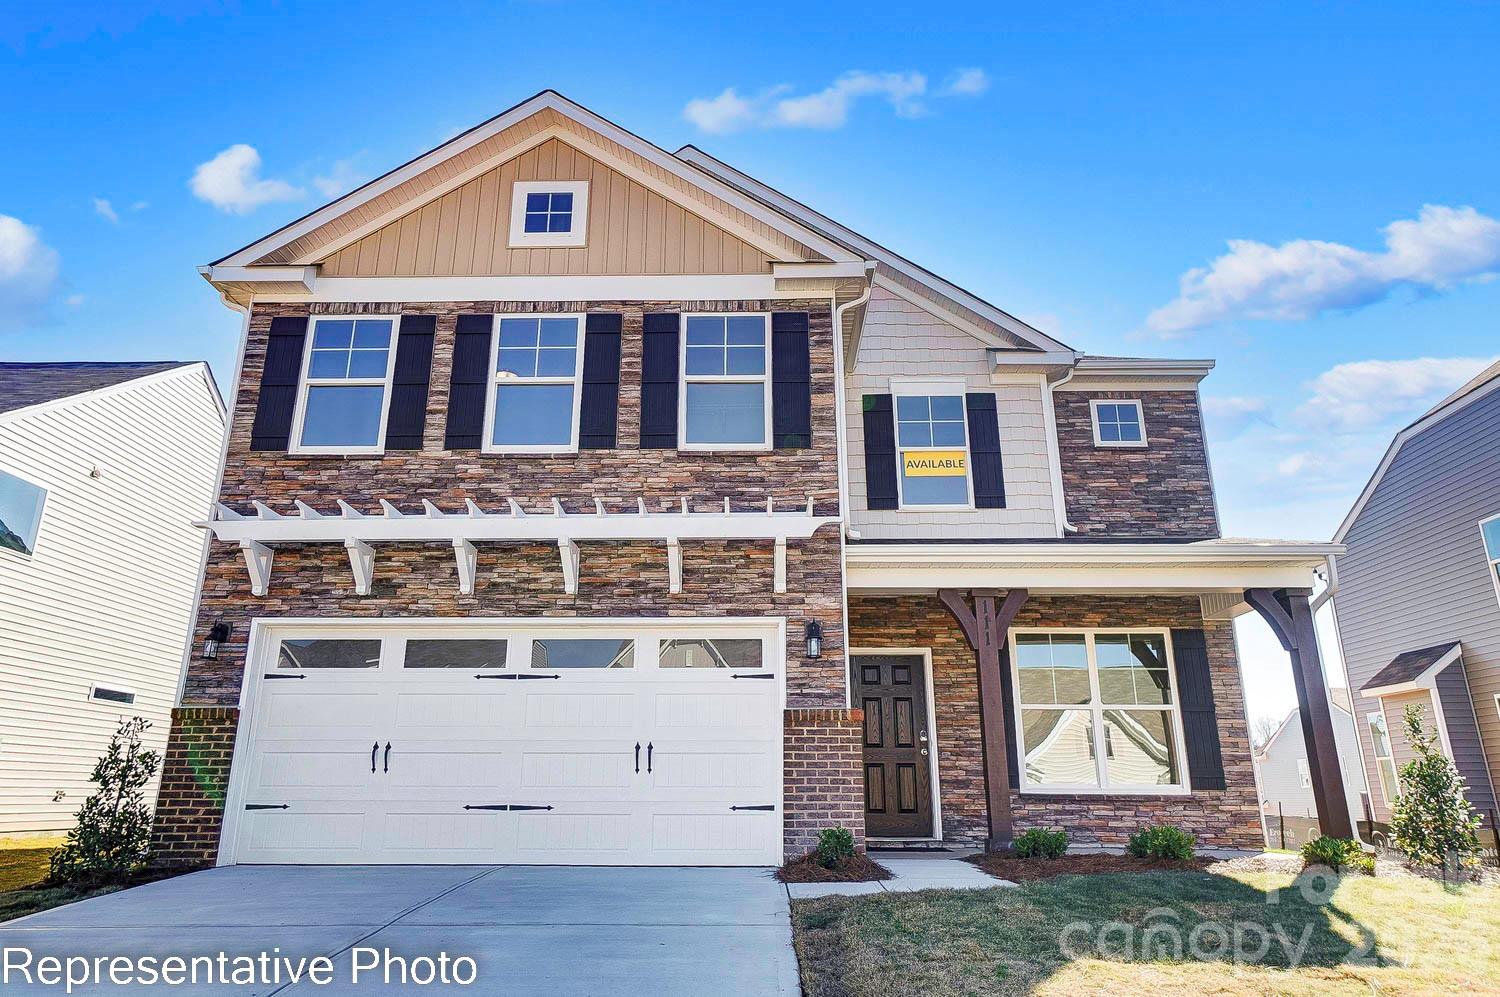
Located in Carrington's newest phase near Lake Norman, this beautifully designed Drexel plan offers 5 bedrooms, 3.5 baths, and more than 3,000 square feet of living space. The main level features a private office with dual full glass doors, powder bathroom, an elegant dining room with a tray ceiling, and a spacious family room with a gas fireplace, stone surround, and mantel. The designer kitchen opens to the family room and includes gray soft-close cabinetry, quartz countertops, a herringbone tile backsplash, stainless appliances, including a gas cooktop, wall oven, designer range hood, and a large island. The main-level primary suite features a tray ceiling and a luxury bath with a drop-in tub, tiled shower with a semi-frameless glass door, rain shower head with handheld sprayer, dual vanities, and a walk-in closet. Upstairs, you'll find three secondary bedrooms, two full baths, and a spacious loft. The third floor adds even more flexibility with a bonus room, an additional bedroom, and a full bath. Additional features include a covered rear porch with an adjoining 12' x 12' concrete patio, composite stair treads with metal balusters, a built-in drop zone, tankless gas water heater, and smart home features. Enjoy Carrington's exceptional community amenities, including a pool, cabana, pickleball courts, playground, and convenient access to Lake Norman, shopping, dining, and major highways.
#4398021

Stanley

2223 Caravan Lane

5 Beds

3 Baths

3,062 Sq.Ft.

$629,900

MLS#: 4398021
Price reduced
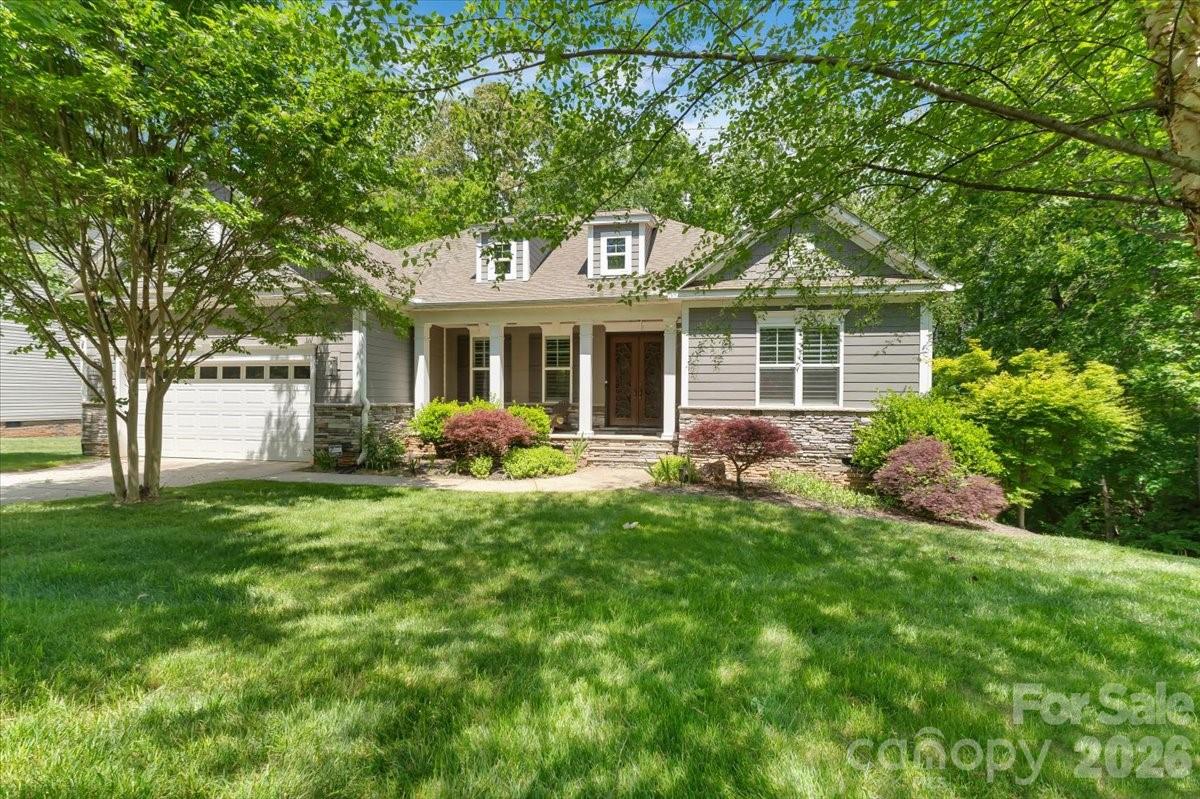
Now offered at an exceptional new price, this is one of the best opportunities in The Gates at Waterside Crossing.

Perfectly positioned on one of the community's most private homesites, this property is bordered by protected natural space on the side and rear with only one neighboring home—creating the peaceful setting buyers rarely find in neighborhood living.

From the moment you arrive, custom steel front doors make a lasting first impression. Inside, engineered hardwood floors, plantation shutters, soaring ceilings, and elegant architectural details—including coffered ceilings in the great room and a tray ceiling in the spacious primary suite—create a home that feels both refined and welcoming.

The chef-inspired kitchen is beautifully appointed with custom soft-close cabinetry, granite countertops, designer tile backsplash, and a layout that flows effortlessly for everyday living and entertaining. The private primary retreat continues into a spa-like bath featuring a frameless zero-entry shower and upscale finishes.

Step outside and enjoy your own backyard sanctuary. The screened porch overlooks an expansive rock patio surrounded by mature landscaping and protected green space, offering exceptional privacy for morning coffee, evening gatherings, or simply unwinding after a long day.

Located just minutes from public Lake Norman boat launches, shopping, dining, and convenient Highway 16 access to Charlotte, this home combines a desirable location with thoughtful upgrades and a premium setting. Residents also enjoy community amenities including a clubhouse and outdoor pool.

With 3 bedrooms, 2.5 baths, designer finishes throughout, and a newly improved price, this home delivers an exceptional combination of quality, privacy, and value that is increasingly difficult to find in the Lake Norman market.
#4372754

Stanley

7304 Sedgebrook Drive W

3 Beds

2 Baths

2,522 Sq.Ft.

$535,000

MLS#: 4372754
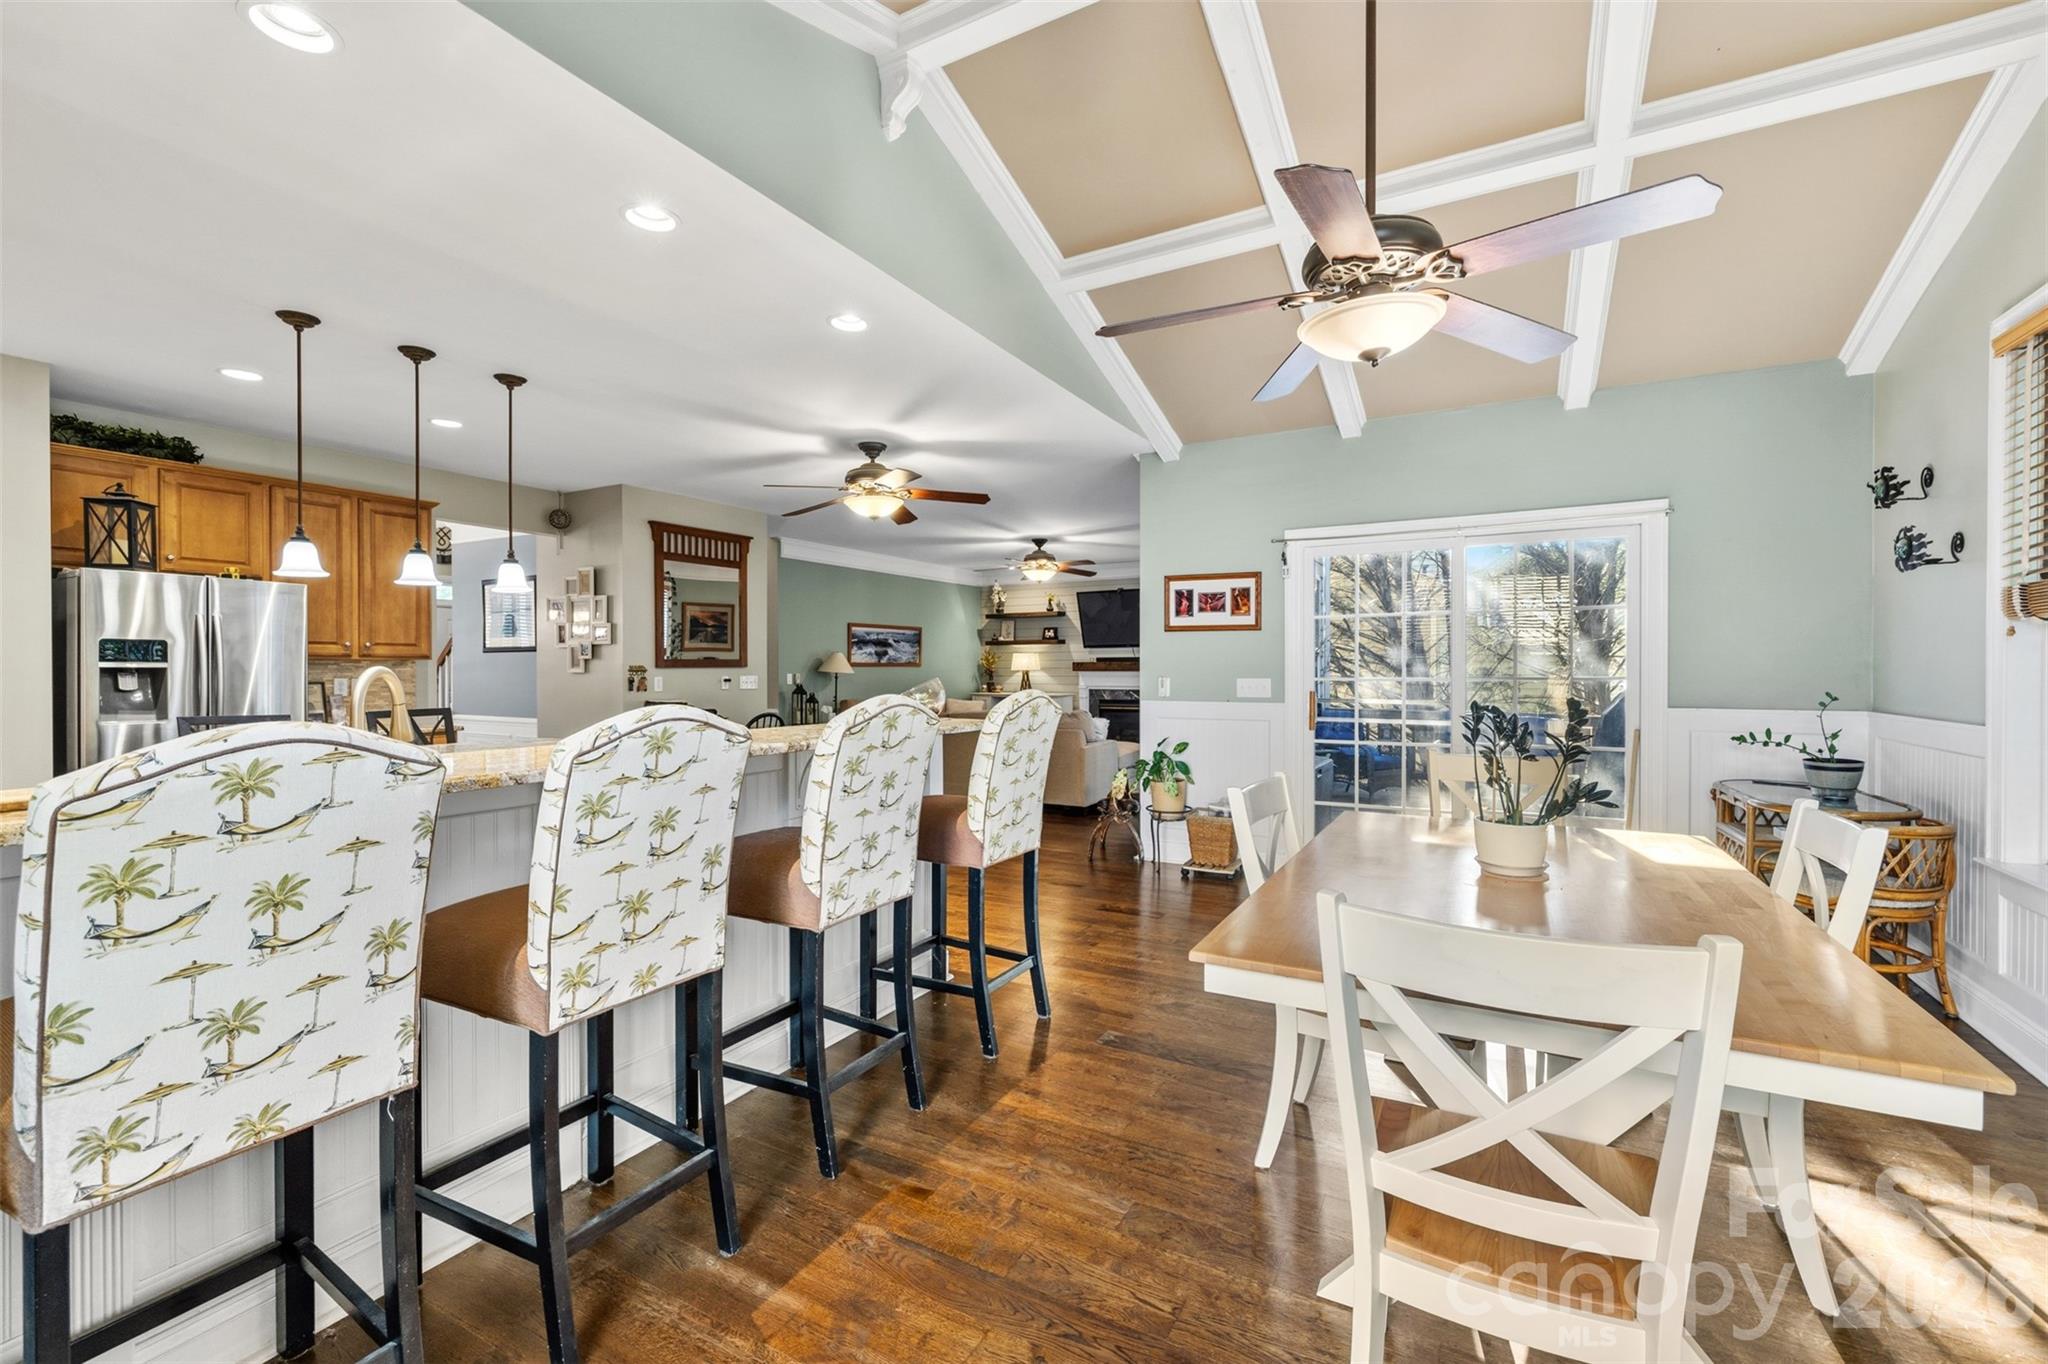
Price reduced
Nestled beneath mature trees, your dream home awaits in The Gates at Waterside.
Inside, hardwood floors, coffered ceilings, and abundant natural light create a warm and comfortable atmosphere throughout. The main level features a dedicated office, ideal for working from home, homeschooling, or creating a private flex space to fit your lifestyle.
At the center of the home, the kitchen offers granite countertops, stainless steel appliances, generous cabinet storage, and an easy flow into the living and dining areas—perfect for both everyday living and entertaining.
Upstairs, retreat to the spacious primary suite while additional bedrooms and an oversized bonus room provide flexibility for guests, recreation, a media room, playroom, or home gym.
Major system updates include the downstairs HVAC and furnace replaced in 2025 and the upstairs HVAC replaced in 2020, offering added value and peace of mind.
Outside, enjoy mature landscaping and outdoor spaces ready to be personalized to fit your vision and lifestyle.
Conveniently located near shopping, dining, schools, and major commuter routes, with easy access to Charlotte and approximately 25 minutes to Charlotte Douglas International Airport.
If you’ve been searching for space, character, and a home with solid bones in an established neighborhood, this is one you won’t want to miss.
#4382061

Stanley

7453 Mountain Ridge Drive

4 Beds

2 Baths

3,263 Sq.Ft.

$539,999

MLS#: 4382061
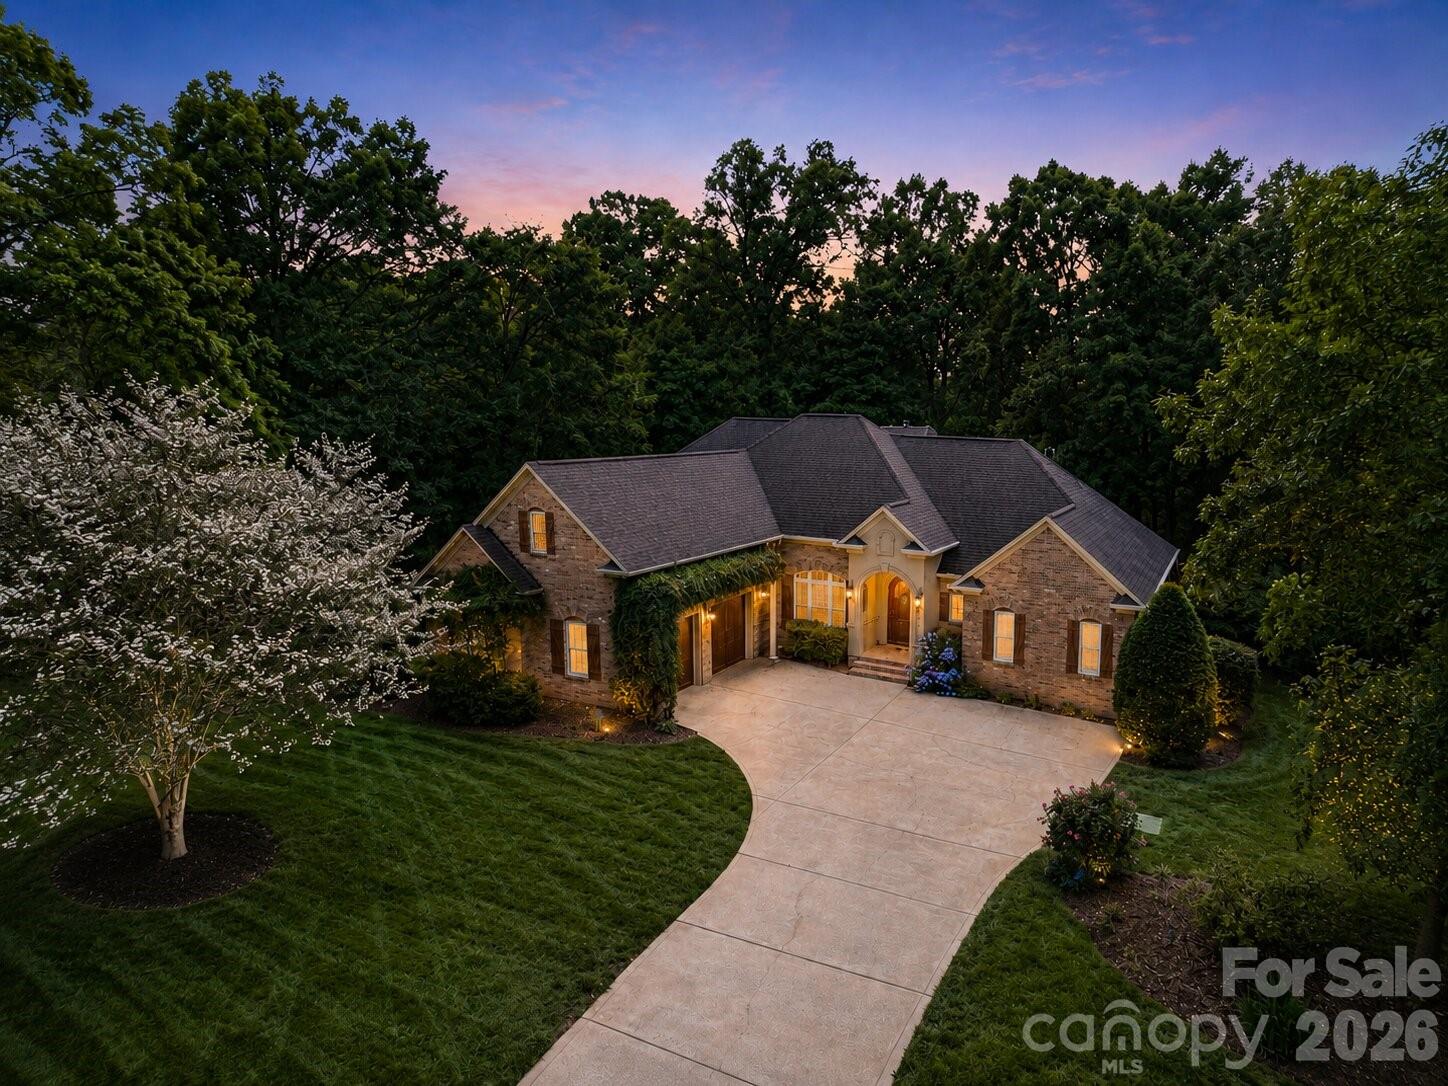
Experience elevated living in this stunning custom-built ranch located in the highly sought-after Cowans Ford Country Club community, just moments from the peaceful shores of Lake Norman. This neighborhood offers more than just a place to live — it delivers a lifestyle with an 18-hole championship golf course, community pool, boat launch, tennis and pickleball courts, along with optional social and golf memberships.

Inside, you are welcomed by impressive 12-foot ceilings and beautiful Brazilian hardwood floors that immediately set the tone. The home showcases quality craftsmanship throughout, including custom wood cabinetry, granite countertops, and upscale tile finishes. Recent updates bring a modern touch with new lighting, updated plumbing fixtures, fresh interior paint, and a beautifully renovated primary bathroom.

The kitchen is designed for both everyday living and entertaining, complete with a newer microwave and oven combo and plenty of workspace. The spacious great room centers around a custom wood and stone fireplace, creating a warm and inviting focal point. The primary suite offers a true retreat with a spa-like bathroom and a professionally designed walk-in closet.

A split-bedroom layout provides privacy, with three bedrooms and 2.5 baths on the main level. Upstairs, you will find a versatile bonus room, an additional bedroom, and a full bath, perfect for guests, a home office, or flex space.
Step outside to a large deck overlooking a beautifully landscaped, fenced backyard, ideal for relaxing or entertaining. Major system updates provide peace of mind, including a brand-new roof installed in May 2026 and updated HVAC systems installed in 2021, offering improved efficiency, comfort, and long-term value.

Additional features include a side-load garage and a prime location with quick access to Highway 16 and 73. The home is just 10–15 minutes from local schools, about 10 minutes to Birkdale Village, and approximately 30 minutes to Charlotte Douglas International Airport and Uptown Charlotte.
Enjoy the best of Lake Norman living with a combination of luxury, convenience, and community in one exceptional property.
#4350956

Stanley

7919 Glen Abbey Circle

4 Beds

3 Baths

3,283 Sq.Ft.

$789,000

MLS#: 4350956
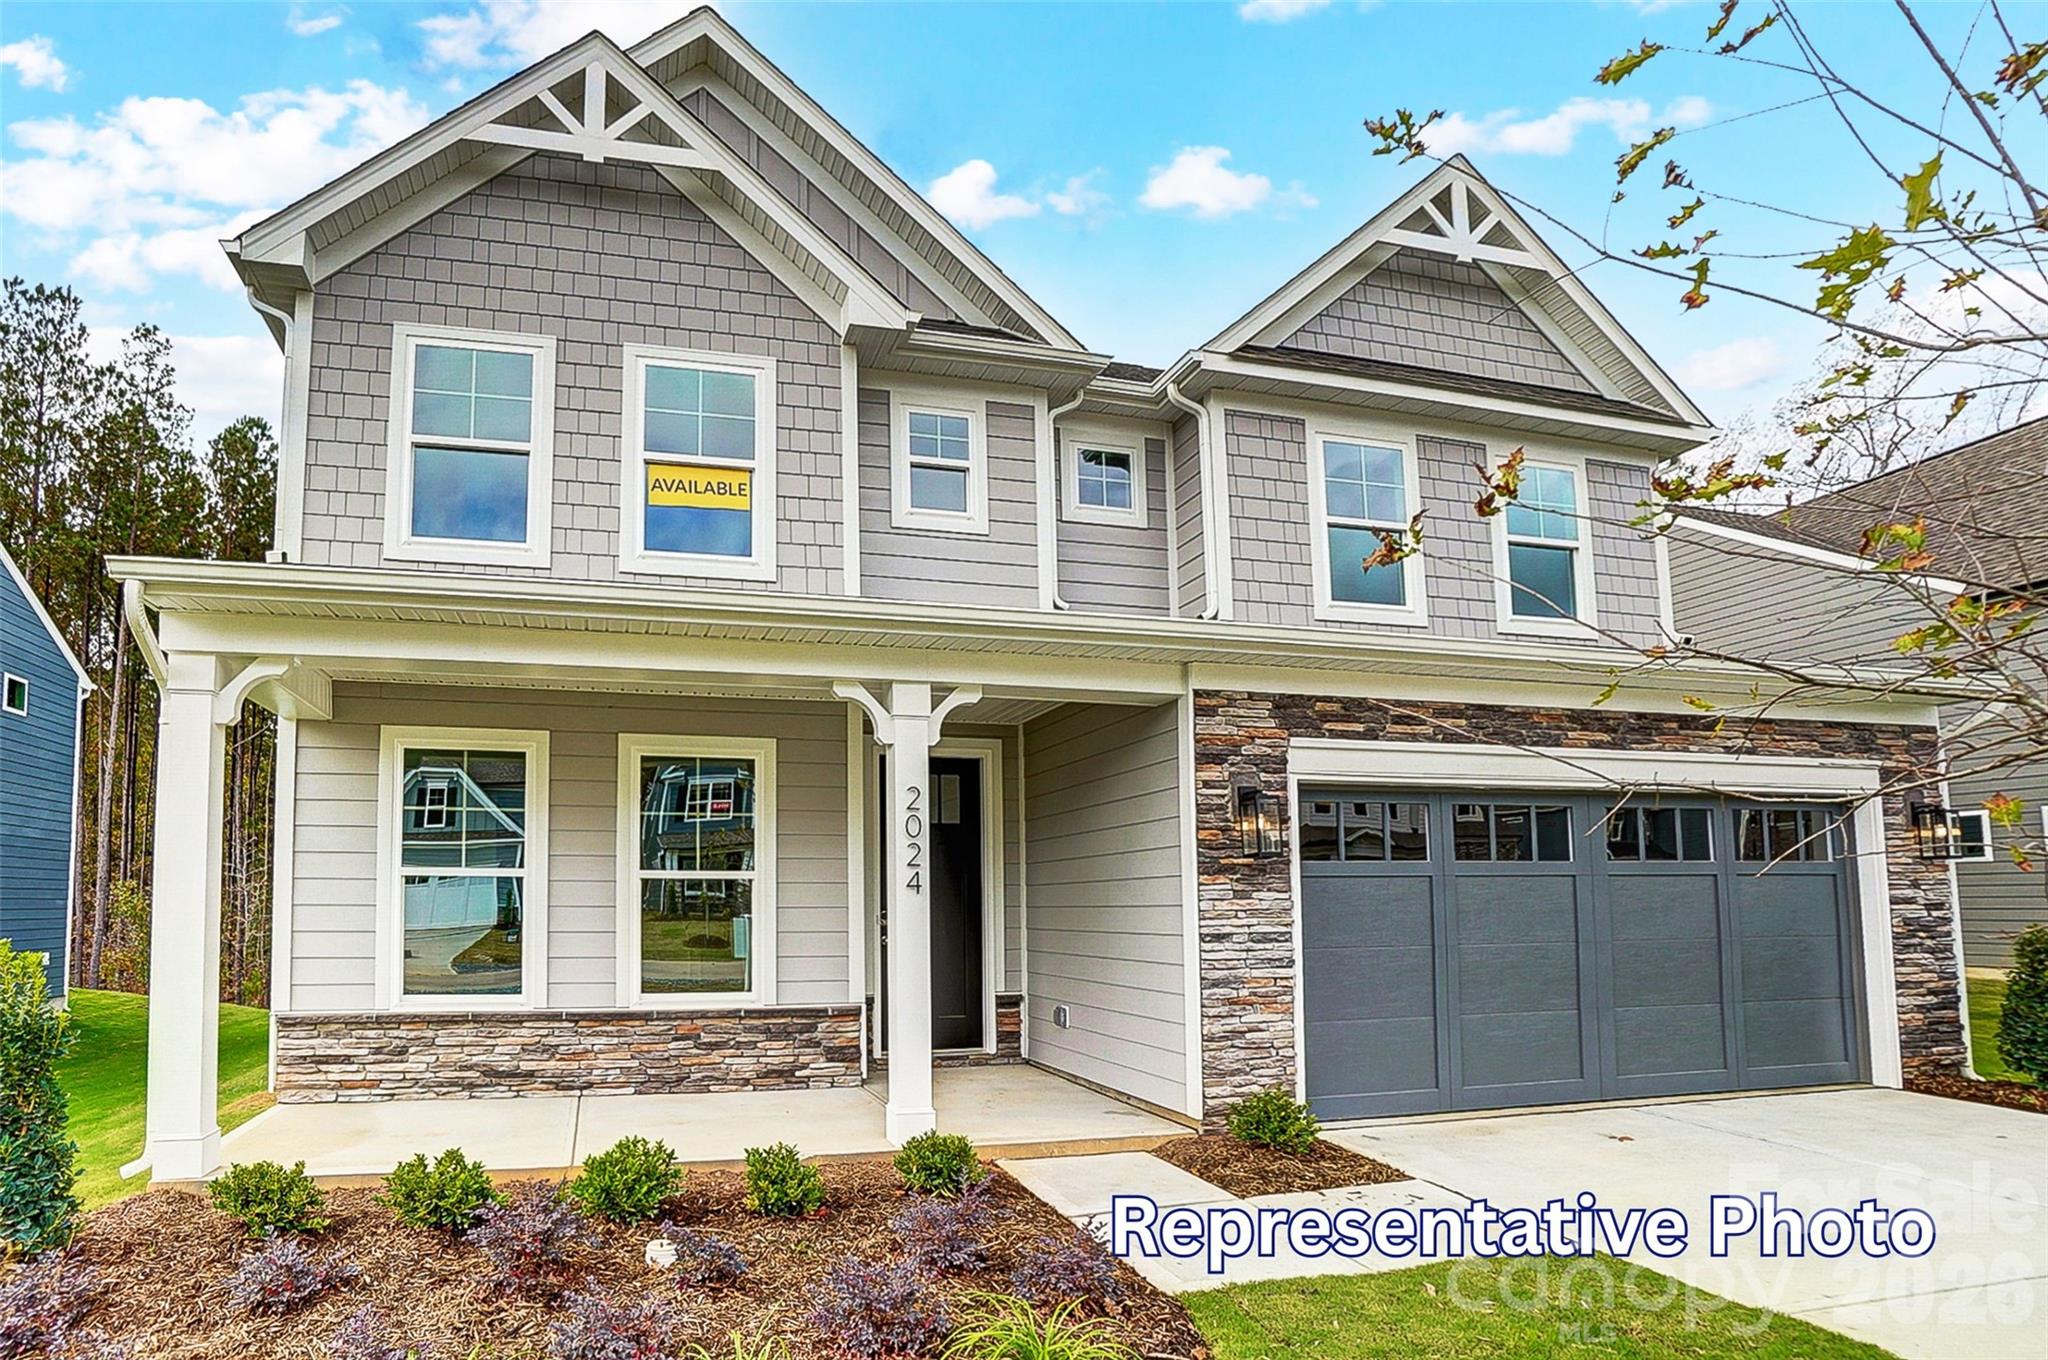
Located in Carrington’s newest phase near Lake Norman, this stunning Davidson floorplan offers over 3,400 square feet with 5 bedrooms and 4 full baths thoughtfully designed with elevated finishes and functional living spaces throughout. The designer kitchen features frost cabinetry with matte black hardware, quartz countertops, tile backsplash, farmhouse sink, shiplap vent hood, gas cooktop, wall oven, beverage refrigerator in the Butler’s pantry, and enhanced undercabinet lighting. The spacious family room showcases a direct vent gas fireplace with slate surround. The primary suite on the upper level includes a tray ceiling, private sitting room with full glass French doors, and a beautifully appointed bath featuring a semi-frameless shower with tile surround, rain shower head with handheld, and separate bathtub. Additional upgrades include tray ceilings in the foyer and dining room, metal balusters, composite stair treads, built-in drop zone, enhanced EVP flooring throughout the main living areas, Jack and Jill bath connecting secondary bedrooms, main-level guest bath with tiled 4-foot shower and seat, plus a third-floor bedroom and full bath. Enjoy outdoor living on the screened rear porch with an additional 12x12 patio, all within a community offering a pool, playground, and pocket parks conveniently located near shopping, dining, and Lake Norman access.
#4387533

Stanley

4482 Blue Mound Court

5 Beds

4 Baths

3,423 Sq.Ft.

$679,900

MLS#: 4387533
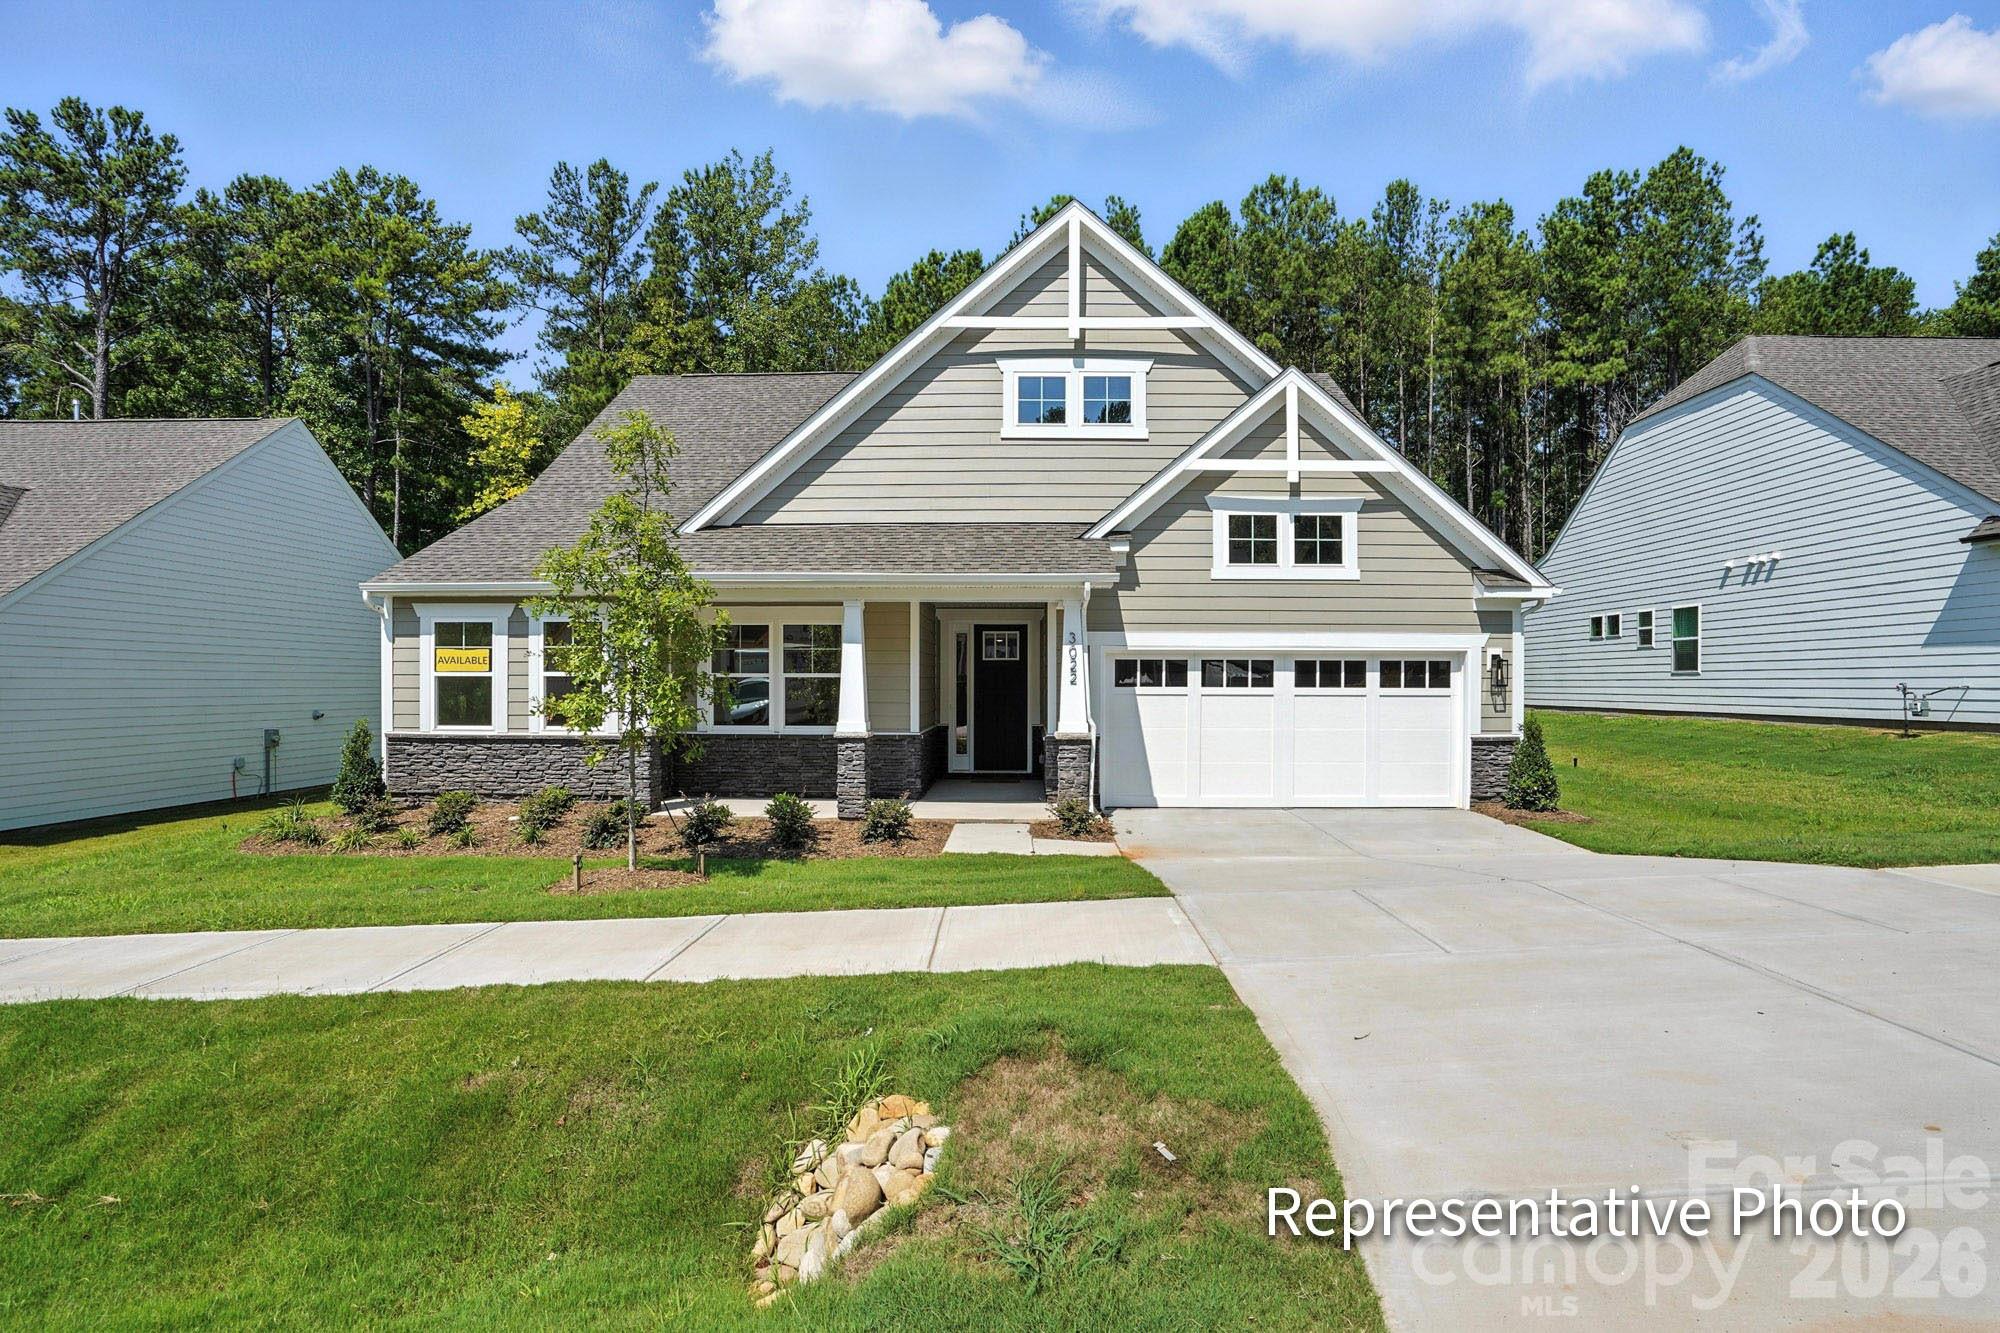
Located in Carrington’s newest phase near Lake Norman, this stunning Sullivan floorplan offers over 2700 square feet with 4 bedrooms and 3 baths designed for both functionality and style. This Sullivan floorplan features a second-floor loft, bedroom, and full bath has space and style to spare! The open-concept kitchen features 42” evergreen designer cabinets with champagne hardware, beautiful quartz countertops, a gas cooktop, and a built-in wall oven/microwave combo. The main-level primary suite includes a luxurious bath with a semi-frameless shower featuring matte black accents and a stylish tile wall surround. A 4-foot shower with a built-in seat adds comfort and convenience in the lower-level guest bath. Colonial-style trim details and a tankless water heater add modern touches throughout the home. Enjoy your time outdoors under the covered porch, complete with an extended patio—ideal for relaxing or entertaining! Community amenities to include pool, pocket parks, & playground.
#4384826

Stanley

4469 Blue Mound Court

4 Beds

3 Baths

2,704 Sq.Ft.

$629,900

MLS#: 4384826
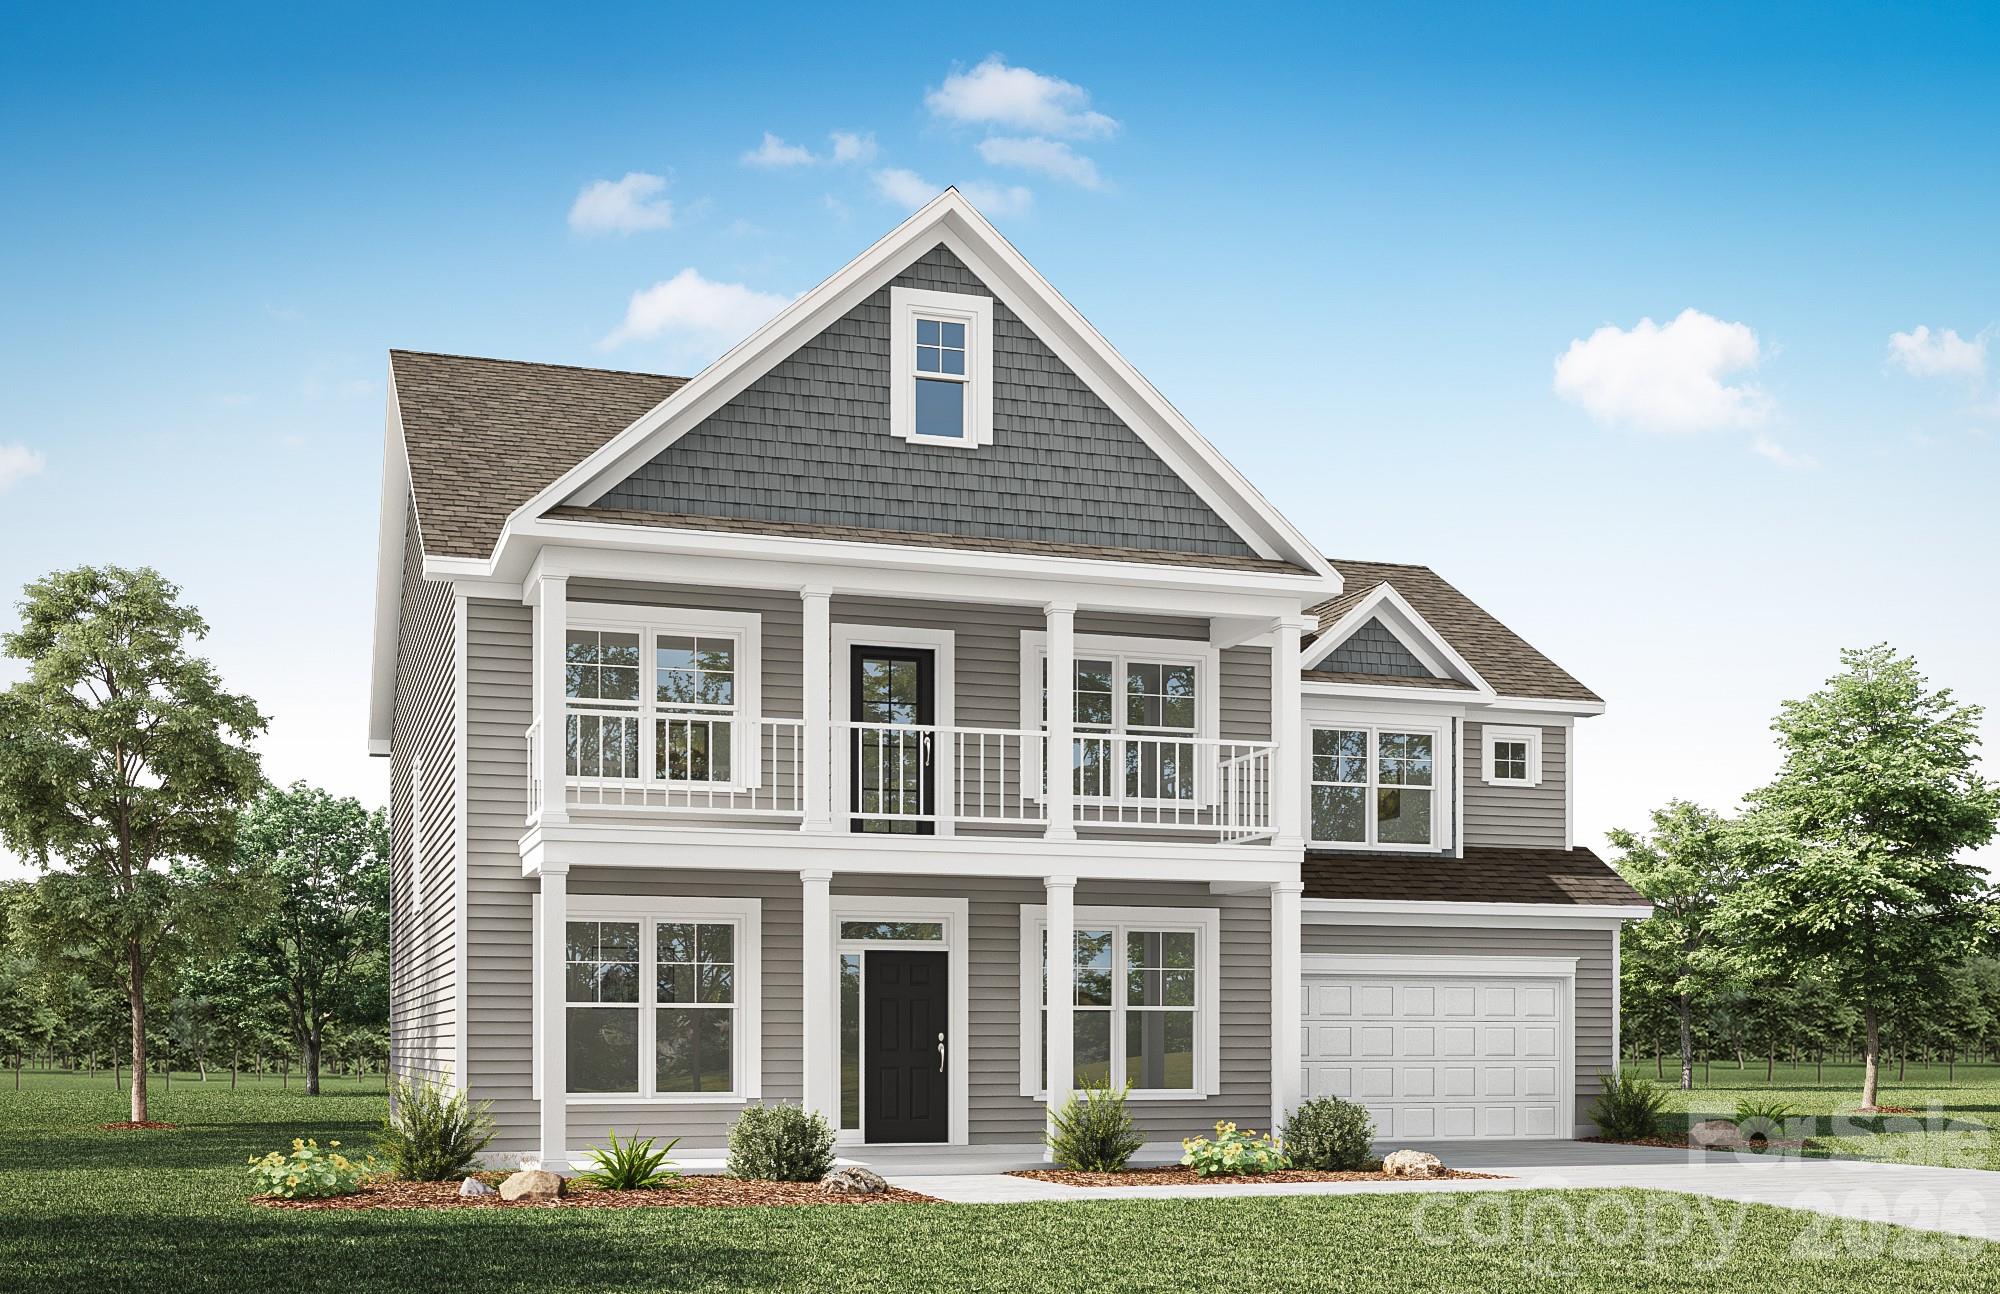
Located in Carrington’s newest phase, this Colfax plan is "SUITE!" The home offers 5 bedrooms (three with ensuite baths), 4.5 baths and more than 3,500 square feet of living space. The beautiful kitchen has quartz counters, white cabinets with a contrasting grey island, tile backsplash, and stainless appliances, including a gas cooktop. This home also features a butler pantry, formal dining room with tray ceiling, office with French doors, family room with direct-vent gas fireplace featuring a shiplap wall and slate surround. Enhanced Vinyl Plank (EVP) flooring is featured throughout the main floor. The primary bathroom has a tub with tile surround and a tiled shower with bench seat & semi-frameless door. The main floor has a true guest suite with an ensuite bath that has a tiled, 4-ft shower.  All baths have grey cabinets with white quartz counters. Enjoy entertaining on your covered porch and additional patio space outside! Other wonderful extras include 9-ft ceilings on the second floor, composite stair treads and metal balusters, tray ceiling in the foyer and primary, and smart home package included. Visit today and make this home yours!
#4387559

Stanley

4487 Blue Mound Court

5 Beds

4 Baths

3,469 Sq.Ft.

$708,900

MLS#: 4387559
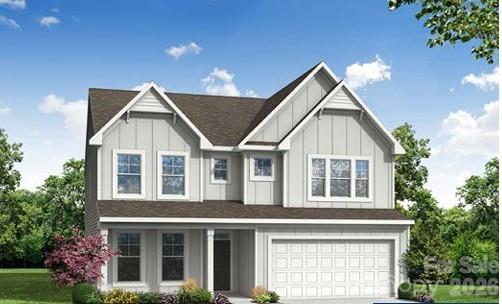
Located in Carrington’s newest phase near Lake Norman, this stunning Davidson floorplan offers over 3,400 square feet with 5 bedrooms and 4 baths designed for both functionality and style. The upgraded kitchen features white cabinetry with matte black hardware, quartz countertops, tile backsplash, farmhouse sink, designer range hood, and stainless appliances including a gas range. The spacious family room showcases a Cosmo fireplace with shiplap accent wall, while the luxurious primary suite includes a sitting room and spa-inspired shower. Additional highlights include quartz countertops throughout all bathrooms, a Jack and Jill bath connecting secondary bedrooms, enhanced vinyl plank flooring on the main level, third-floor bedroom and bath, and a covered rear porch perfect for outdoor living. Community amenities include a pool, pocket parks, and playground.
#4384628

Stanley

2219 Caravan Lane

5 Beds

4 Baths

3,423 Sq.Ft.

$689,900

MLS#: 4384628

 - property

Send a message

Message successfully sent.

Your message

What is 3 + 4 ?

Reason for contacting?

I agree to receive email communication and understand I can unsubscribe at any time.

I agree to be contacted by Prestino Advantage via call, email, and text for real estate services. To opt out, you can reply 'stop' at any time or reply 'help' for assistance. You can also click the unsubscribe link in the emails. Message and data rates may apply. Message frequency may vary. Privacy Policy

Sign Out

Virtual Assistant

Would you like to take the next step with this property? We can help you schedule a showing or virtual tour, or send you more details.

Yes, I would like more information.

Thank You for Your Reply, One of Our Agents will contact you as soon as possible

No, maybe later.

Thank you, you can always contact me via email, phone number or through the contact form.

Realhub AI

Lucy - Your AI-Powered Realtor

Update Your Temporary Password

Personalize your search

Enter your email and we'll notify you immediately when new listings match what you're looking for.

or enter email address

Already have an account ? Login here

Continue your home search

I agree to receive communications and understand I can unsubscribe at any time.

I agree to be contacted by Prestino Advantage via call, email, and text for real estate services. To opt out, you can reply 'stop' at any time or reply 'help' for assistance. You can also click the unsubscribe link in the emails. Message and data rates may apply. Message frequency may vary. Privacy Policy

Already have an account ? Login here

We use cookies

We use cookies primarily for analytics to enhance your experience. By accepting, you agree to our use of these cookies. You can manage your preferences or learn more about our cookies policy.