Features & Amenities

Interior

  • Other Interior Features

    Breakfast Bar, Entrance Foyer, Open Floorplan, Walk-In Closet(s)

  • Total Bedrooms

    3

  • Bathrooms

    2

  • 1/2 Bathrooms

    1

  • Above Grade Finished Area

    2370.0

  • Basement YN

    NO

  • Cooling YN

    YES

  • Cooling

    Central Air

  • Fireplace YN

    YES

  • Heating YN

    YES

  • Heating

    Heat Pump

  • Pet friendly

    N/A

Exterior

  • Garage

    Yes

  • Garage spaces

    2

  • Parking

    Driveway

  • Patio and Porch Features

    Covered, Deck, Front Porch

  • Pool

    No

Area & Lot

  • Property Type

    Residential

  • Property Sub Type

    Single Family Residence

Price

  • Sales Price

    $459,900

  • Sq. Footage

    2,370

  • Price/SqFt

    $194

HOA

  • Association

    No

School District

  • Elementary School

    Costner

  • Middle School

    W.C. Friday

  • High School

    North Gaston

Property Features

  • New Construction

    NO

  • Accessibility Features

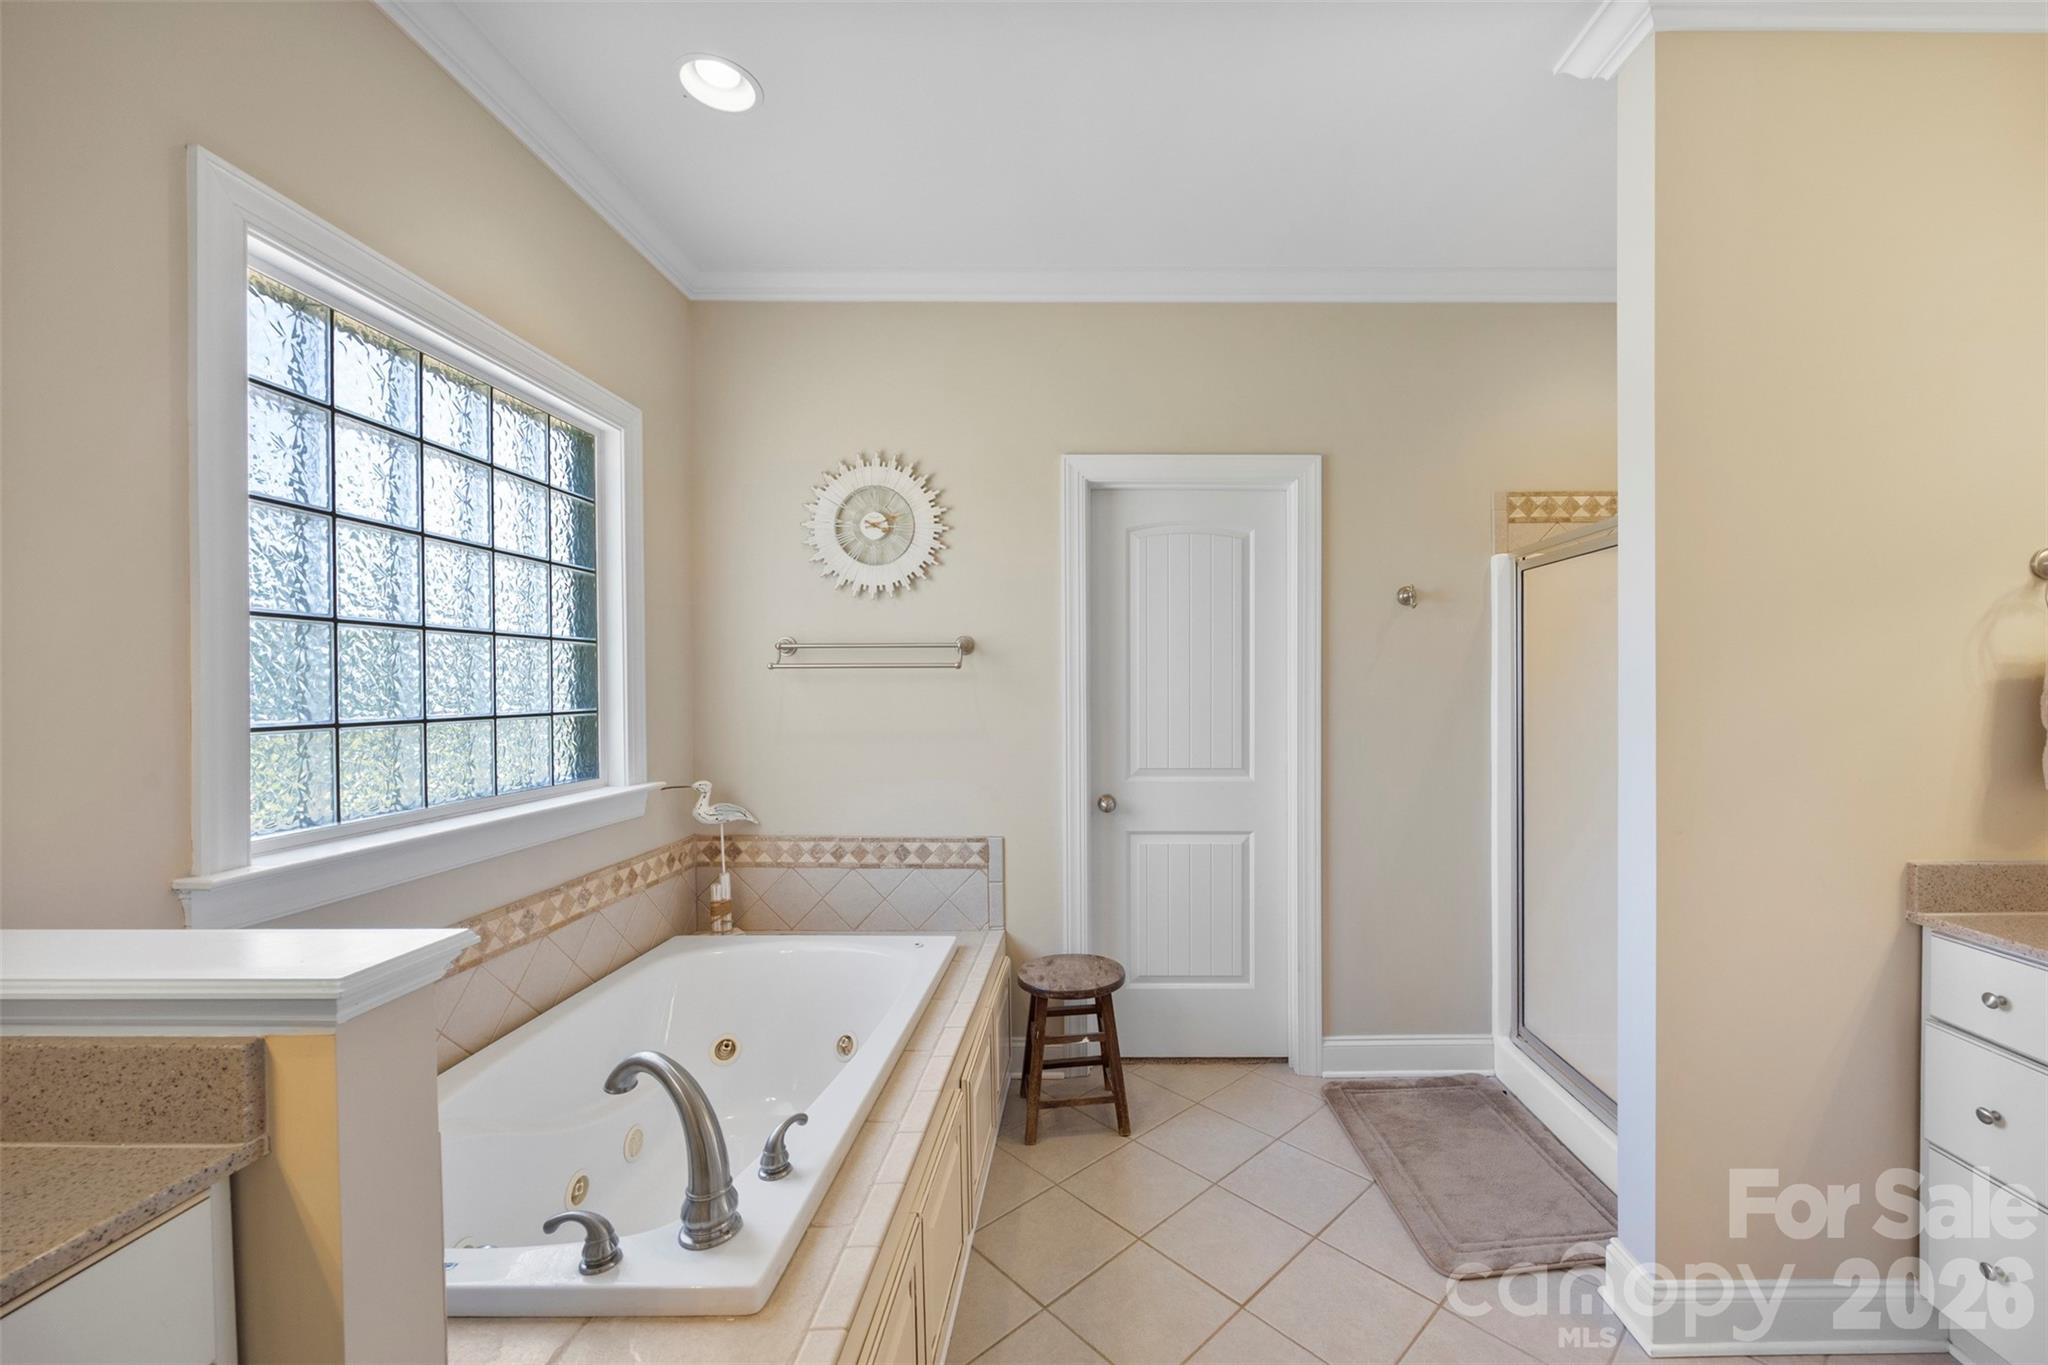
    Therapeutic Whirlpool

  • Senior Community YN

    NO

  • Sewer

    Septic Tank

  • Water Source

    Well

Schedule a Showing

Showing scheduled successfully.

<
>
IN PERSON
VIA CHAT

What is 3 + 4 ?


Change time

Mortgage calculator

Estimate your monthly mortgage payment, including the principal and interest, property taxes, and HOA. Adjust the values to generate a more accurate rate.

Your payment

Principal and Interest:

$

Property taxes:

$

HOA fees:

$

Total loan payment:

$

Total interest amount:

$

Location

County

Gaston

Elementary School

Costner

Middle School

W.C. Friday

High School

North Gaston

Listing Courtesy of Greg Holland , Moss Realty

RealHub Information is provided exclusively for consumers' personal, non-commercial use, and it may not be used for any purpose other than to identify prospective properties consumers may be interested in purchasing. All information deemed reliable but not guaranteed and should be independently verified. All properties are subject to prior sale, change or withdrawal. RealHub website owner shall not be responsible for any typographical errors, misinformation, misprints and shall be held totally harmless.

Agent Jen Audier

Agent | Team Lead

Jen Audier

Call Jen today to schedule a private showing.


* Listings on this website come from the FMLS IDX Compilation and may be held by brokerage firms other than the owner of this website. The listing brokerage is identified in any listing details. Information is deemed reliable but is not guaranteed. If you believe any FMLS listing contains material that infringes your copyrighted work please click here to review our DMCA policy and learn how to submit a takedown request.© 2024 FMLS.
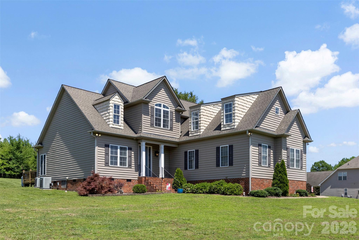
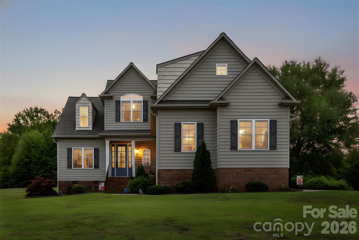
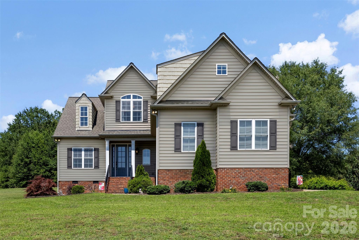
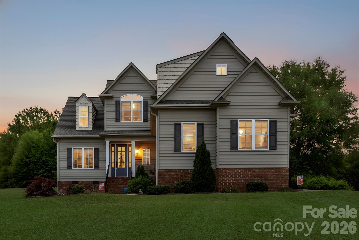
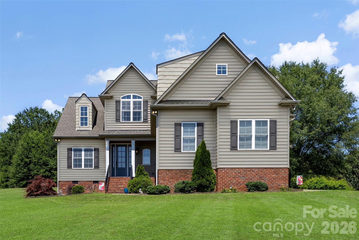
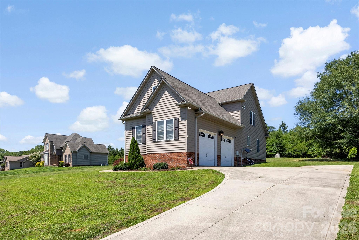
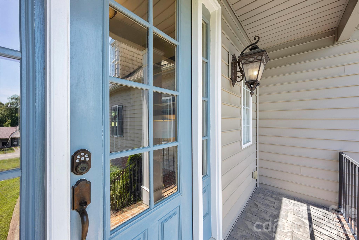
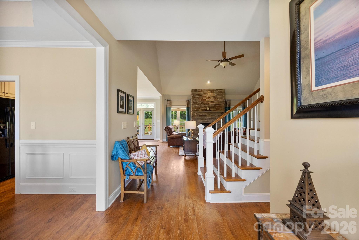
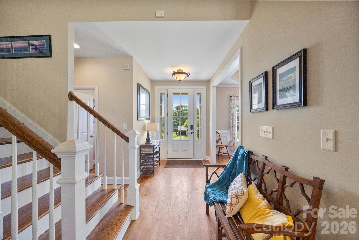
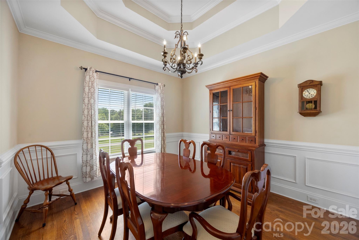
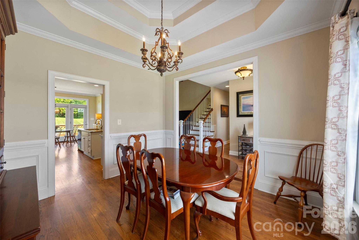
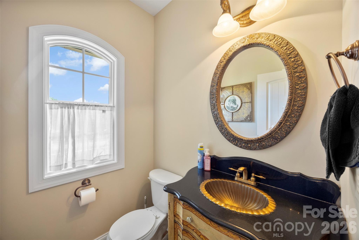
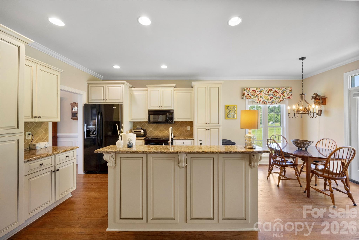
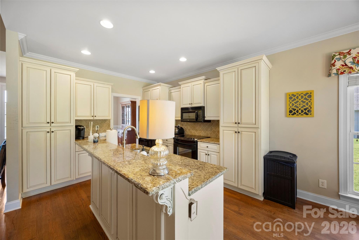
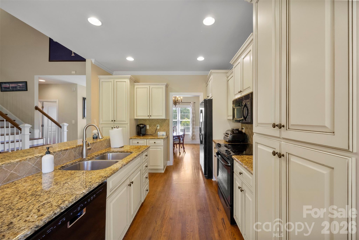
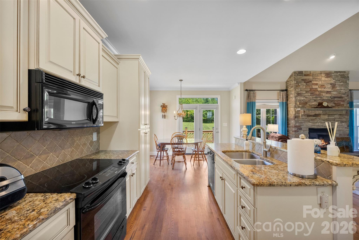
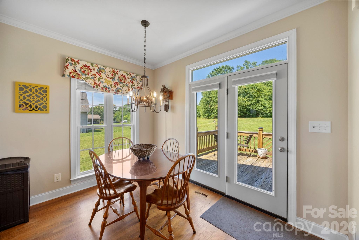
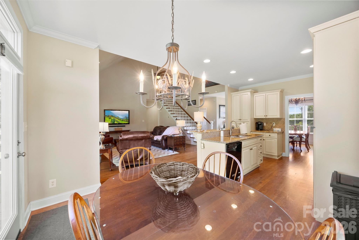
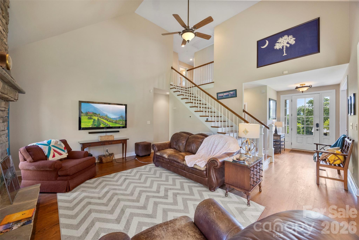
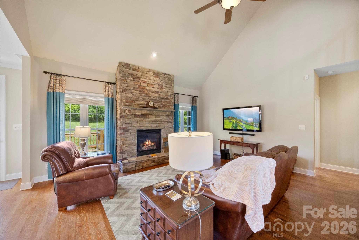
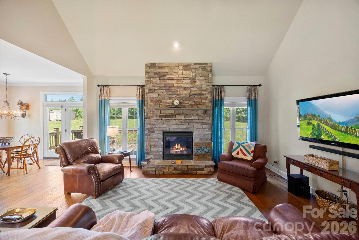
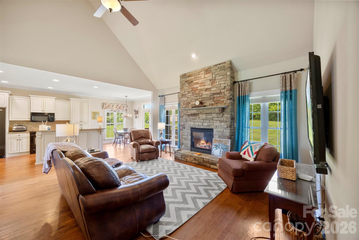
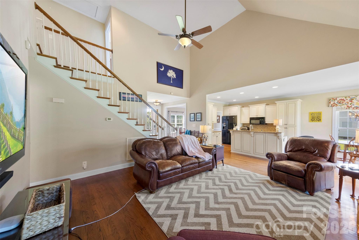
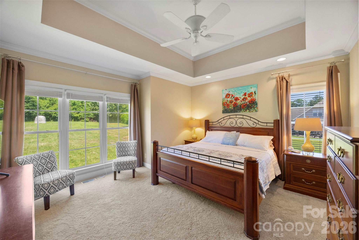
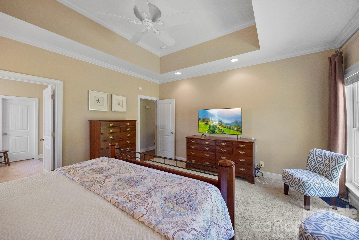
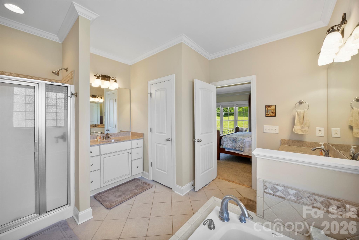
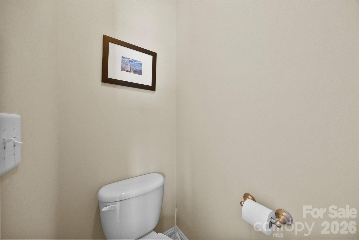
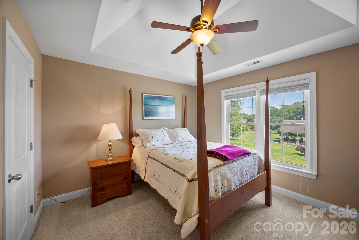
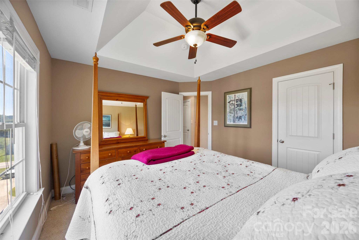
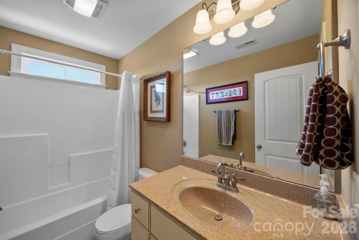
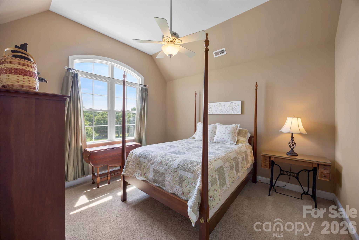
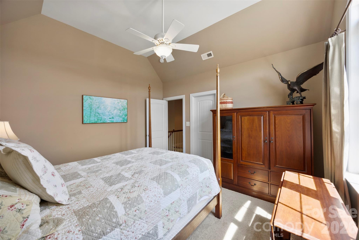
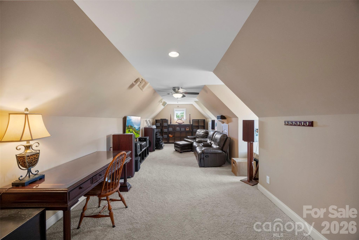
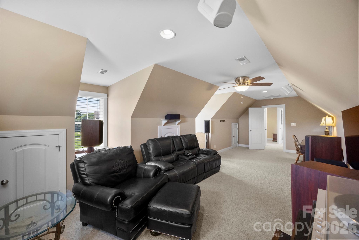
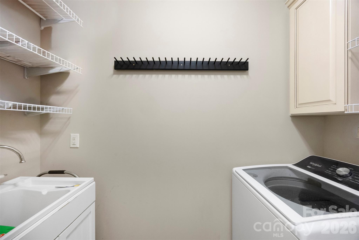
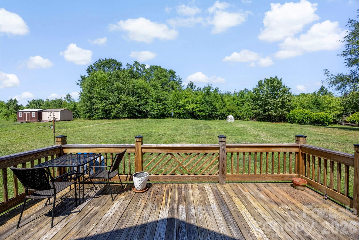
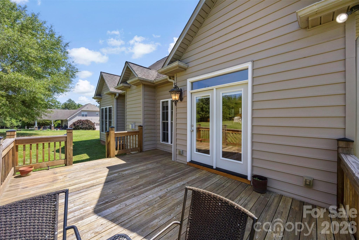
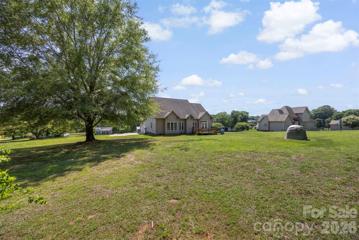
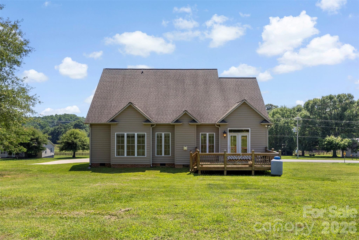
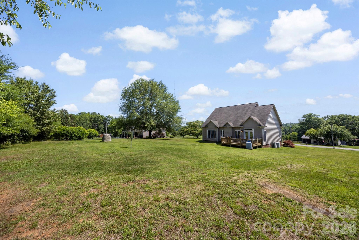
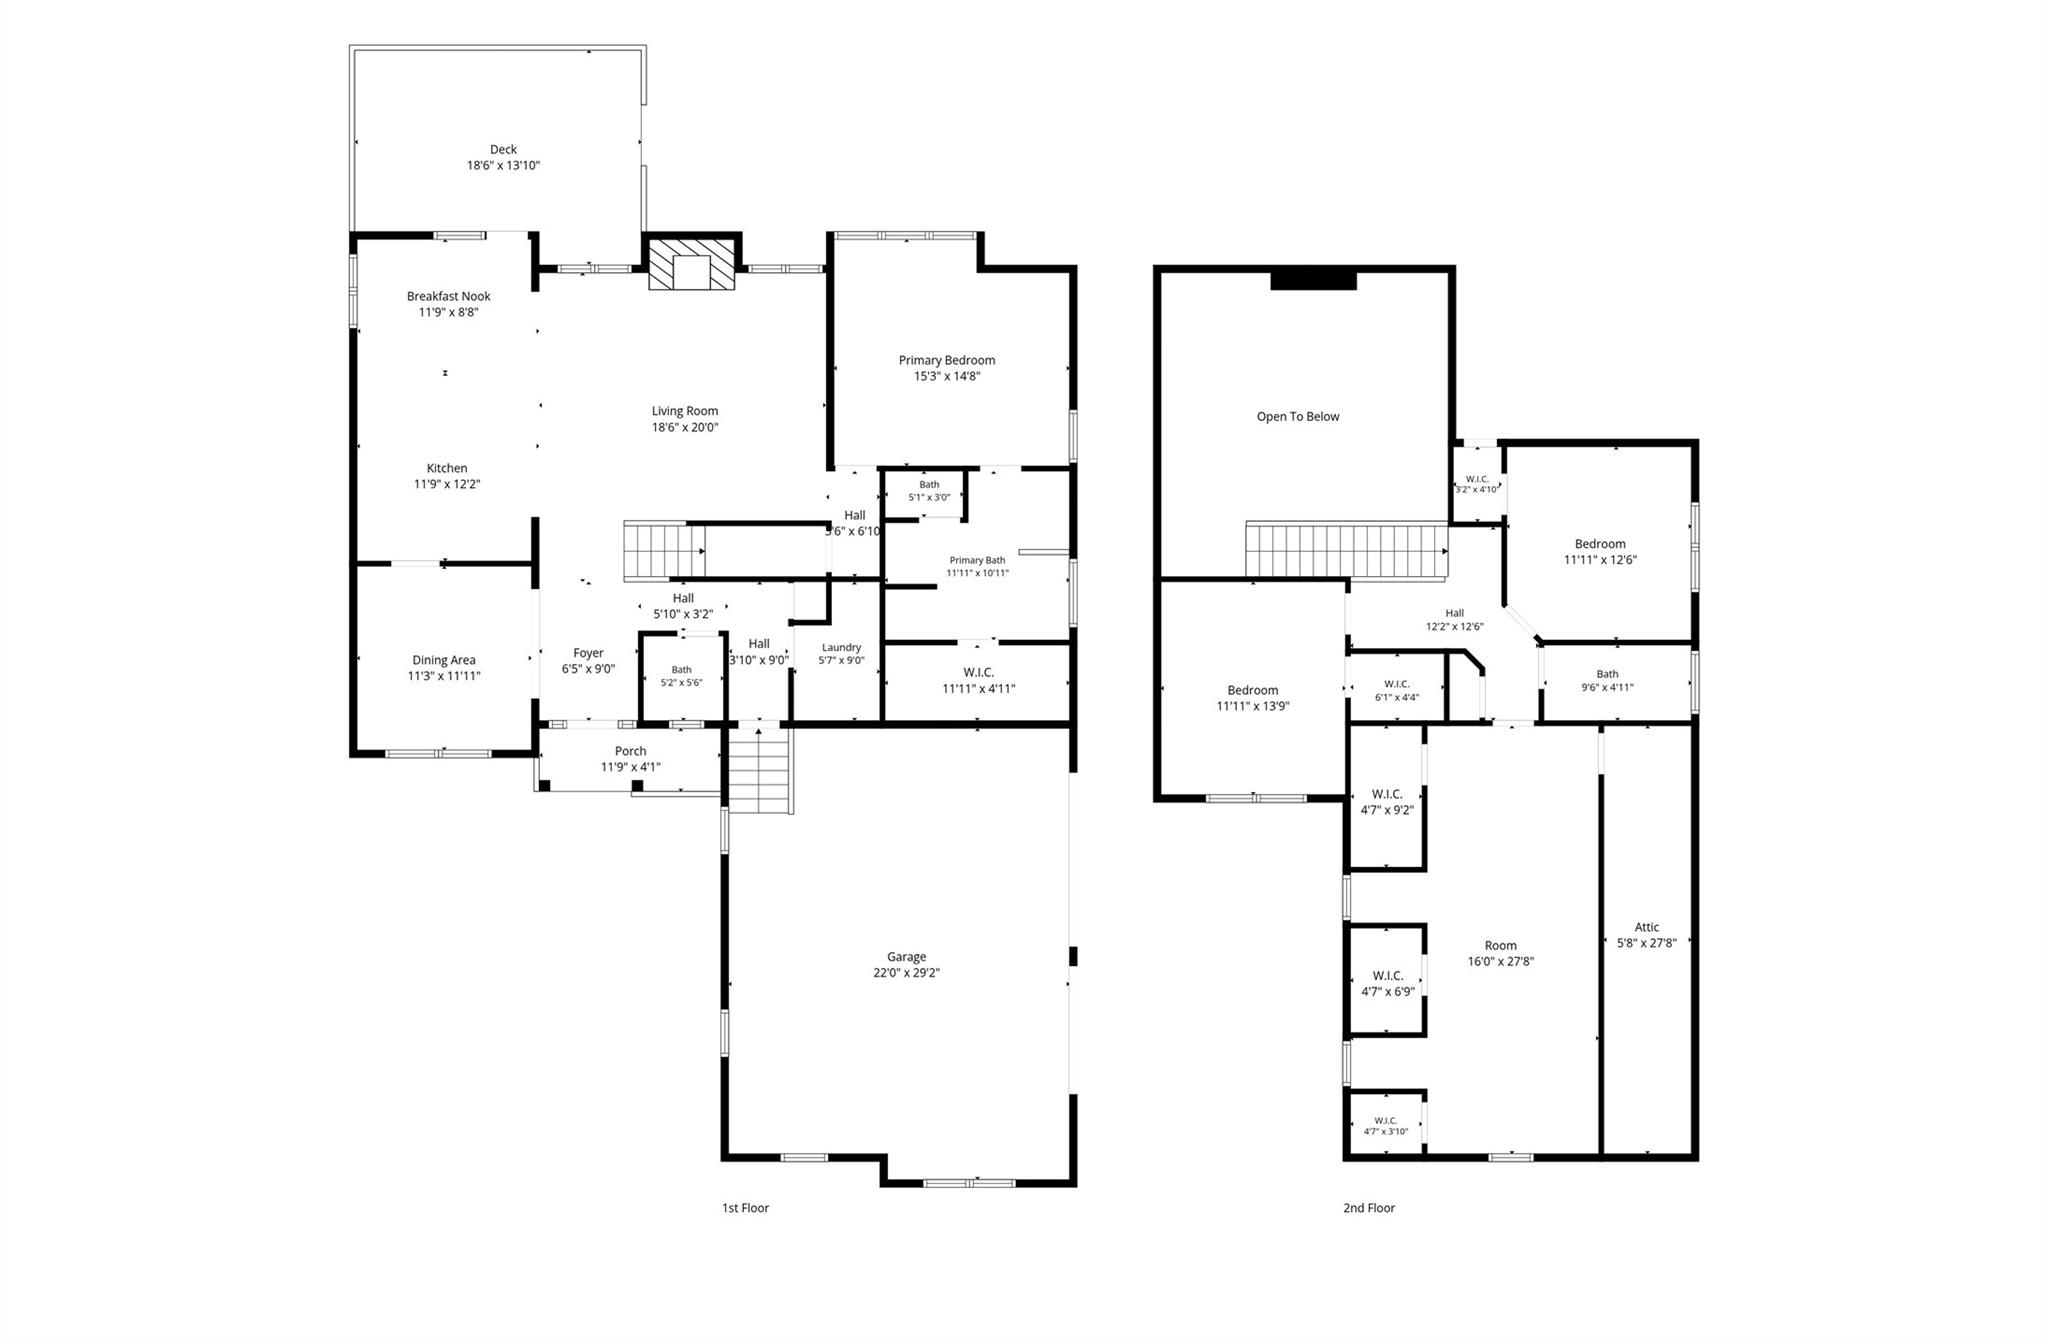
Welcome to 816 Springs Rd.  This beautiful home offers upper-end finishes from the time you step up to the front covered porch & beautiful front door w/sidelights. Inside, you will find a spacious foyer and a formal dining room w/picture frame molding & a unique trey ceiling. Moving on to the soaring two-story great room & stone fireplace with hearth & gas logs. Open kitchen with an abundance of custom cabinets with custom pull-outs & pantry area. Center Island with sink & bar plus designated breakfast area. Half bath with a custom vanity perfect for guests. Large Primary Bedroom on main with trey ceiling & room for a sitting area. Primary bath with 2 separate vanity areas, whirlpool tub, shower & water closet. Laundry room on main complete with cabinets. Open stairway leads upstairs to 2 additional bedrooms, each with a unique ceiling, a shared full bathroom & huge bonus room with lots of storage areas. Large Deck area in back overlooks open backyard, perfect for entertaining & grilling. Propane tank services gas logs & grill connection.  Conveniently located just minutes off 321 on a beautiful street overlooking rolling farm land. All of this and an oversized garage to top it all off!

816 Springs Road

Message successfully sent.

What would you like to know?

What is 3 + 4 ?

I agree to receive email communication and understand I can unsubscribe at any time.

I agree to be contacted by Prestino Advantage via call, email, and text for real estate services. To opt out, you can reply 'stop' at any time or reply 'help' for assistance. You can also click the unsubscribe link in the emails. Message and data rates may apply. Message frequency may vary. Privacy Policy

Related Properties

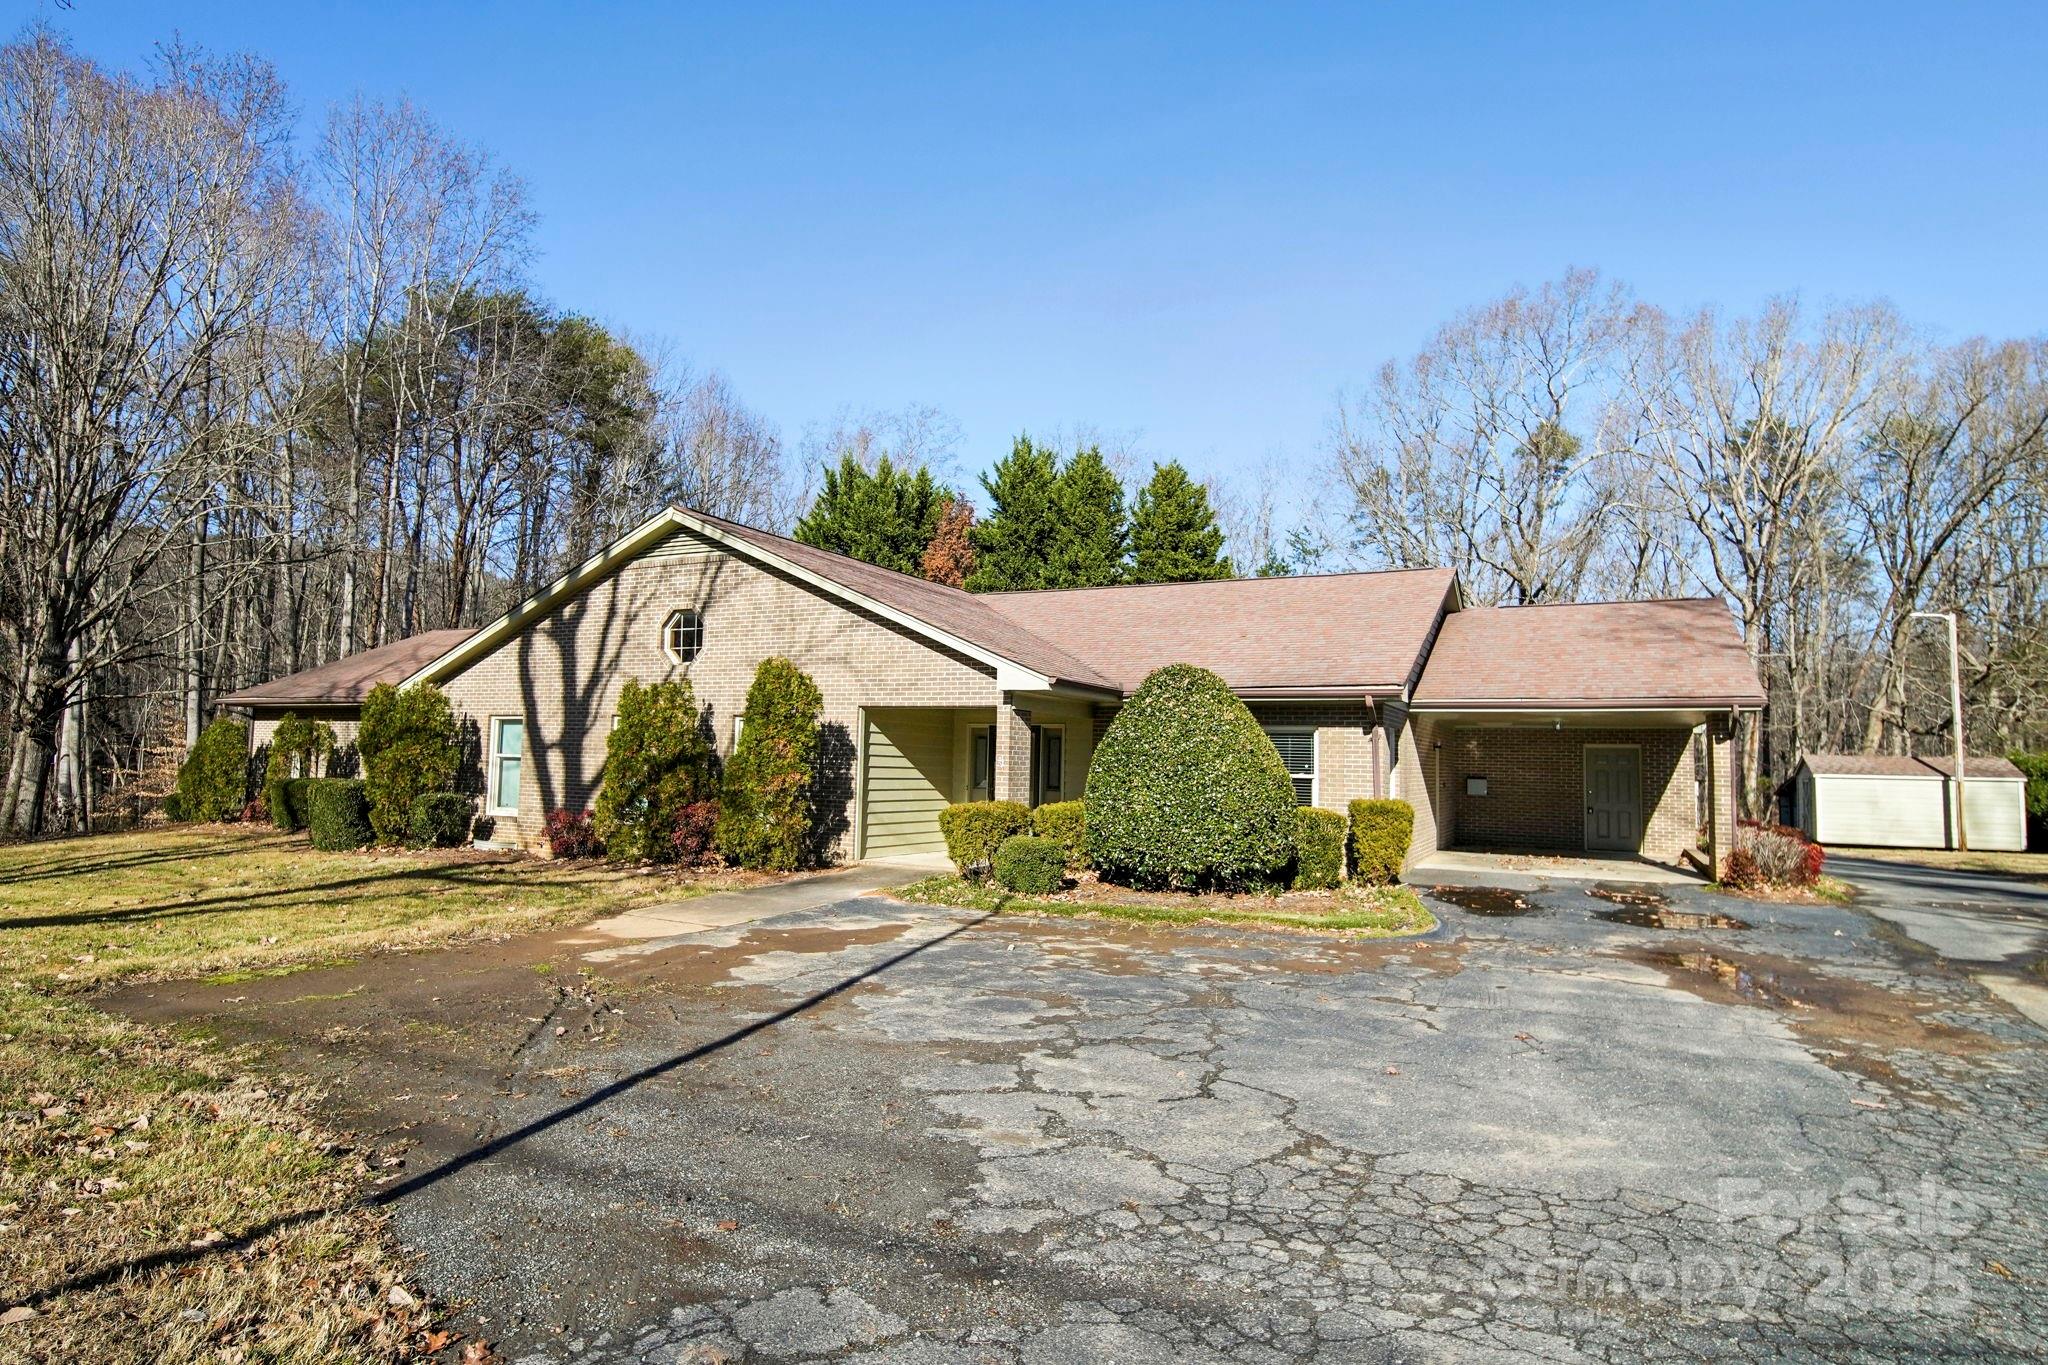
Here's your chance to own a home with room for everyone. With over 3600 square feet of living space, this all brick, one level, 6 bedroom, 3-1/2 bath home is ready for new owners. Large living room with built-in cabinetry, kitchen with pantry, extra storage room, laundry room w/ sink and additional storage room under carport. The screened in back porch is perfect for gathering with friends and family. There's also a storage building with two additional covered areas and a basement that's perfect for a small workshop, canning cellar or hobby area. Freshly painted interior, new primary bathroom dual vanity, all new carpet and new solid flooring in some areas. This home is perfect for people who require the use of a wheelchair as it is accessible from exterior as well as throughout the home. No city taxes or HOA. Private Road. Photos are virtually staged to show space and potential layout.
#4322424

Dallas

1015 Elizabeth Drive

6 Beds

3 Baths

3,605 Sq.Ft.

$545,000

MLS#: 4322424
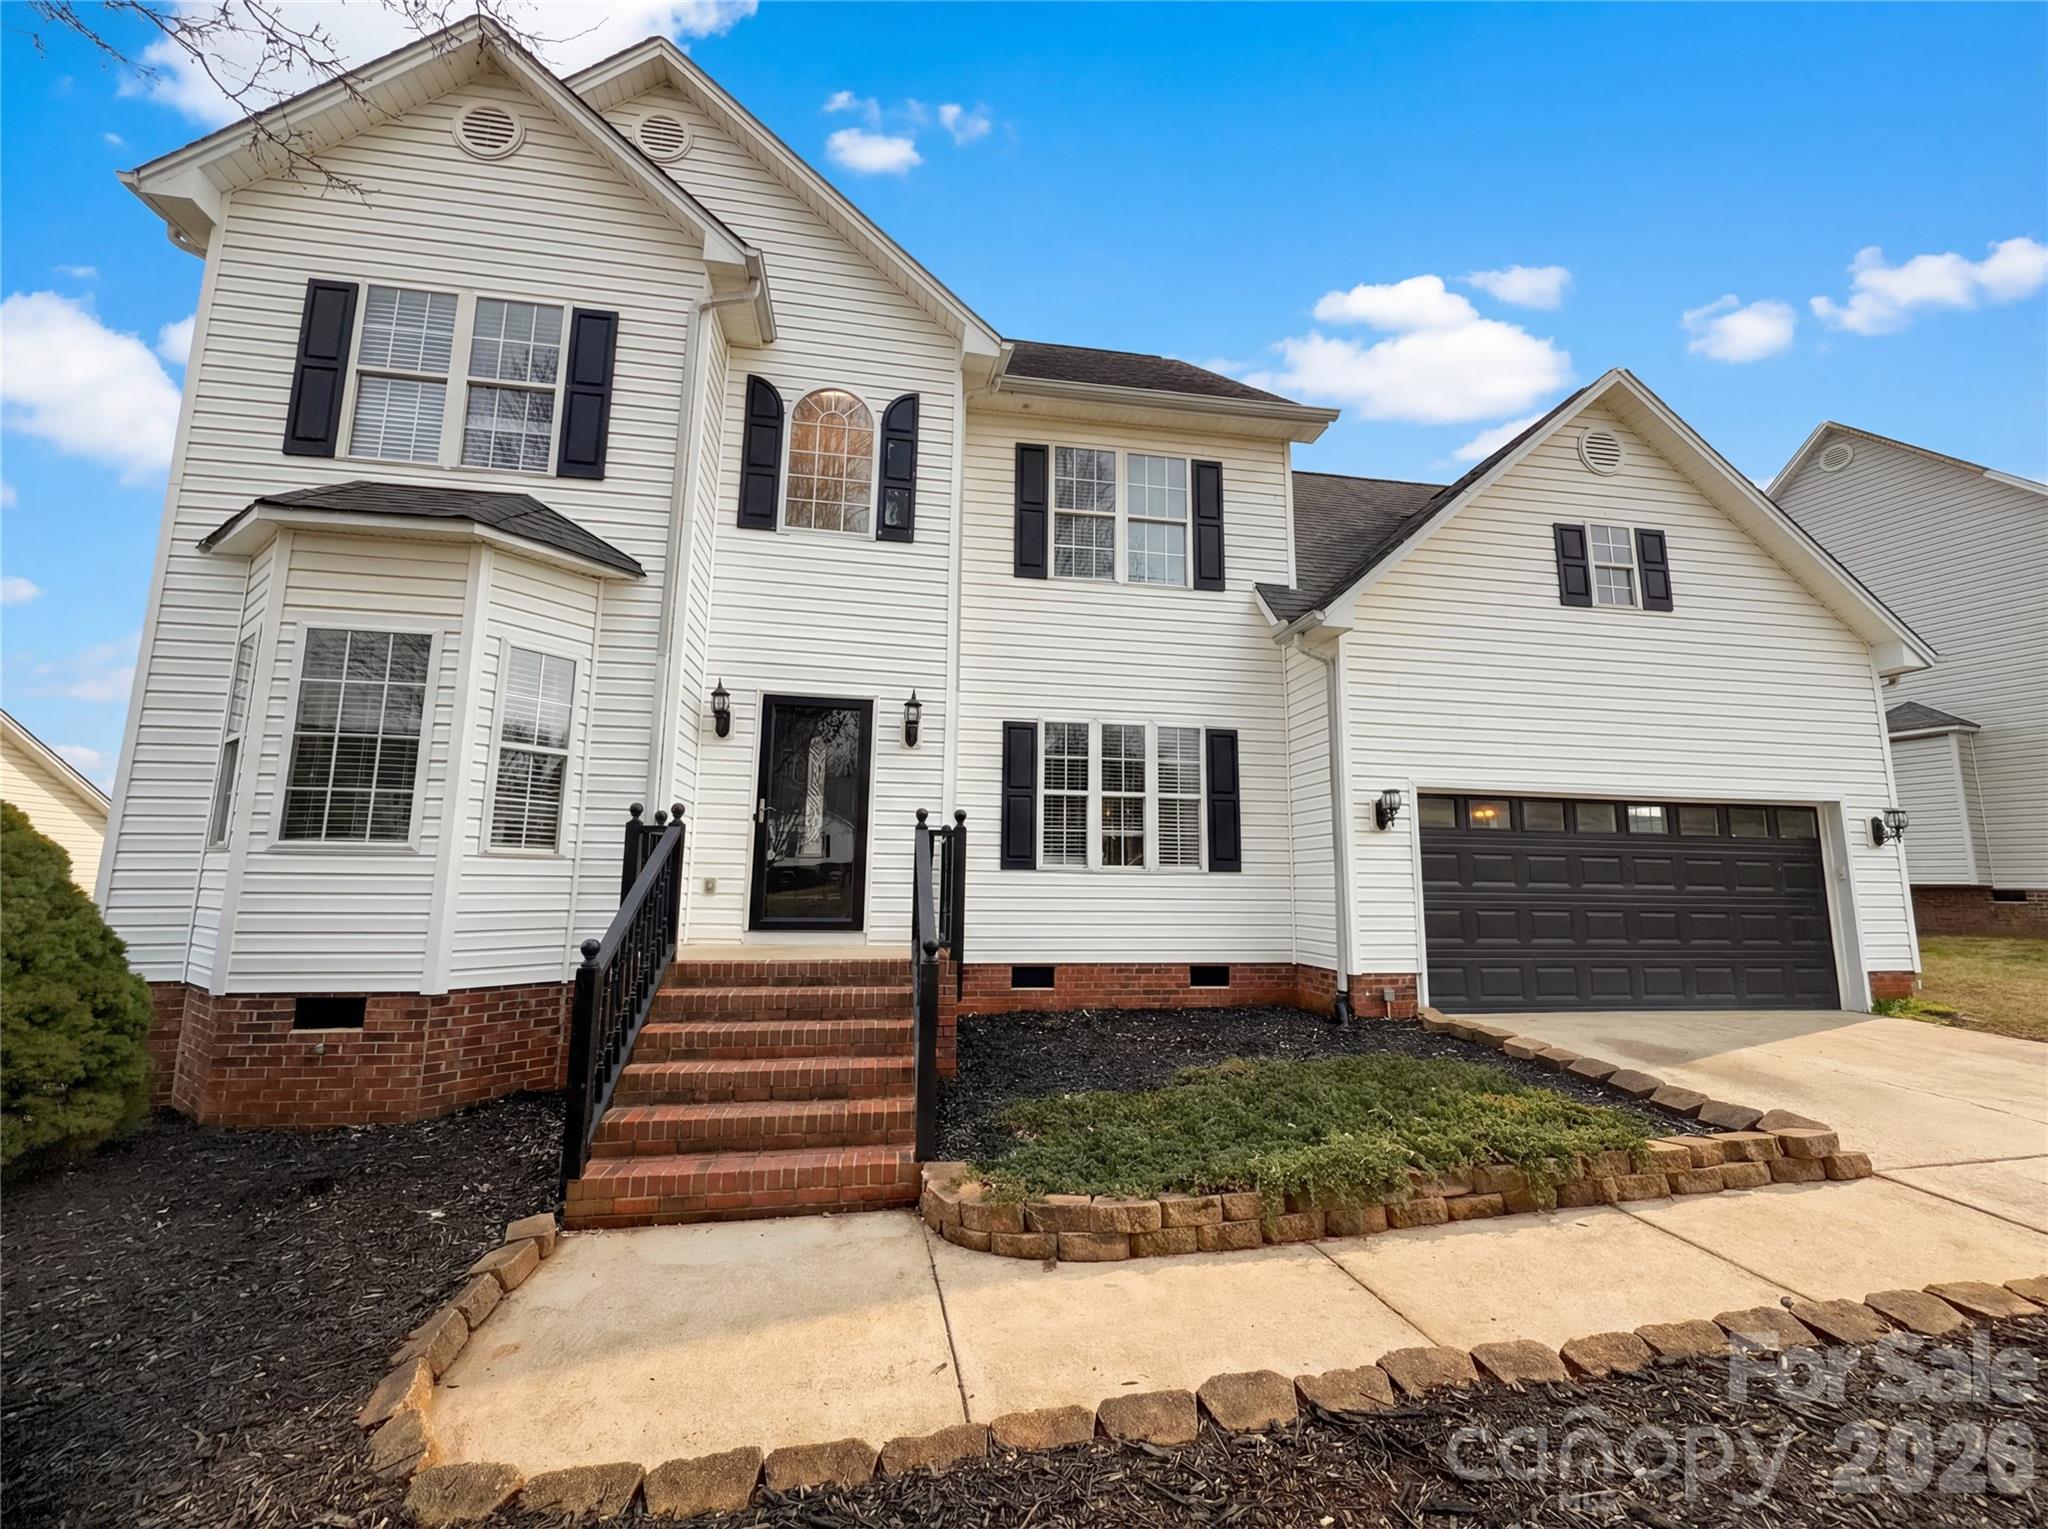
Welcome to this beautiful 5 bedroom, 2.5 bath home in the sought-after Summey Knoll neighborhood! Benefaction, great curb appeal and a functional layout, this home is designed for comfortable everyday living and easy entertaining. Inside, you’ll find updated flooring and a spacious kitchen featuring granite counters, stainless steel appliances, and an open flow into the living room with a cozy fireplace. All bedrooms are located upstairs, including the primary suite with a tray ceiling and a secluded ensuite bath. Enjoy outdoor living in the fenced backyard with a rear deck, perfect for relaxing, grilling, or entertaining. A 2-car garage adds convenience and storage. Don’t miss this opportunity in Summey Knoll - with no HOA! Included 100-Day Home Warranty with buyer activation
#4350105

Dallas

368 Holstein Drive

5 Beds

2 Baths

2,265 Sq.Ft.

$369,000

MLS#: 4350105
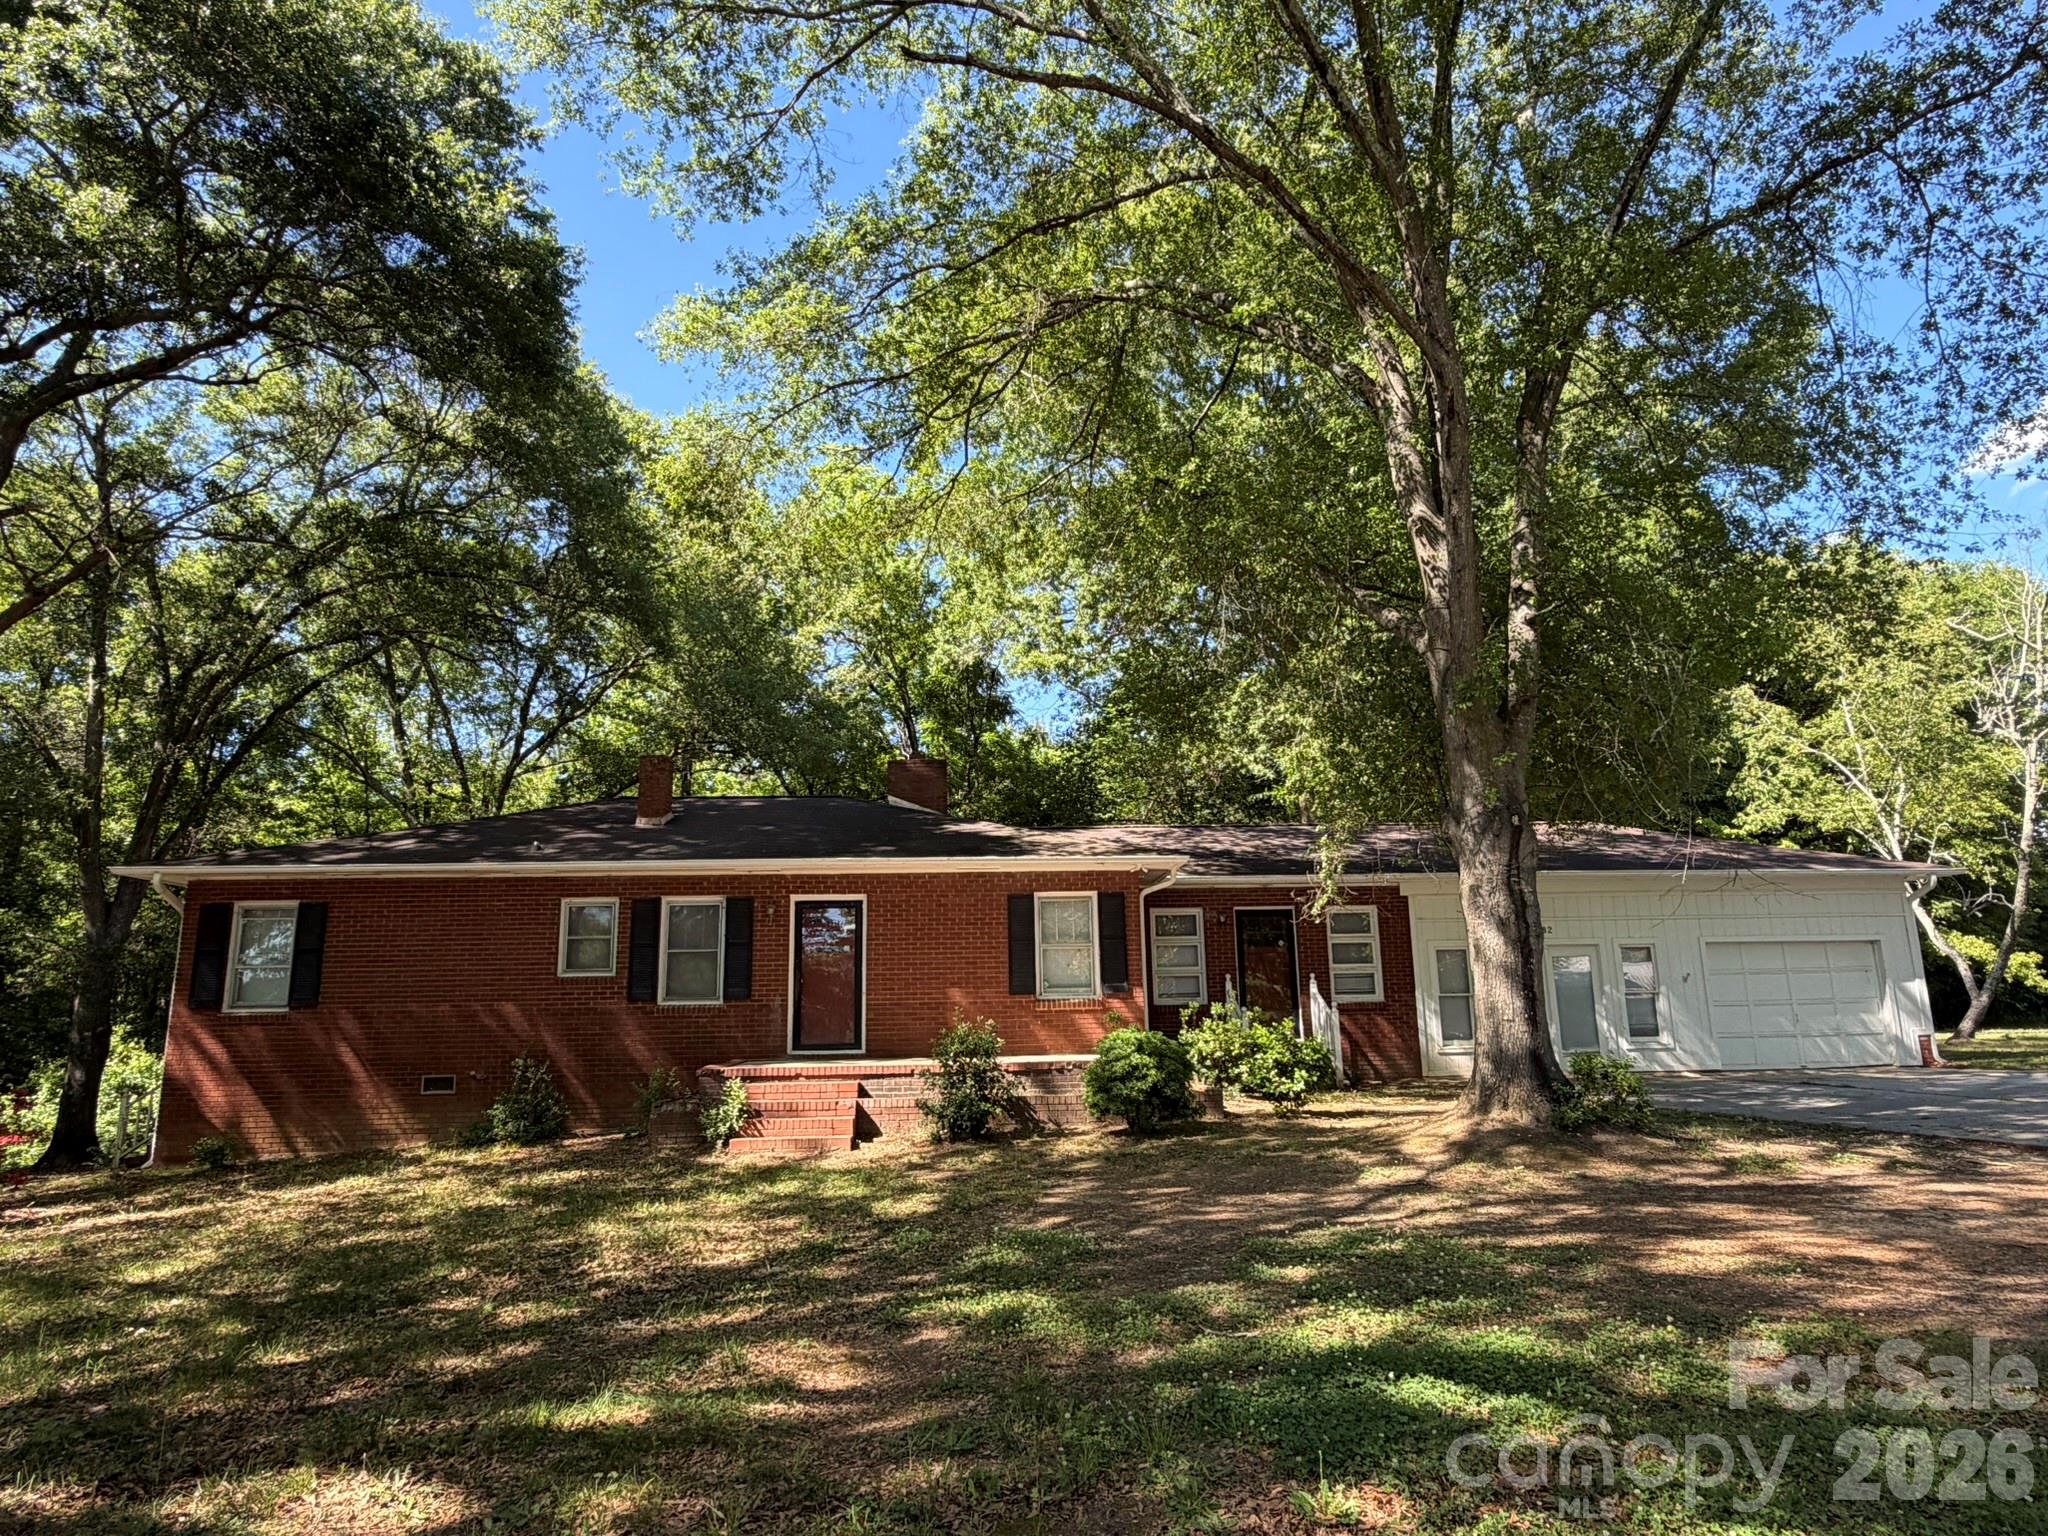
Ultimate potential awaits in NE Gaston County! This unique property features 14 total acres split across 2 parcels, boasting 427 feet of road frontage just south of the Lincoln County line. The front 3.3-acre parcel (164346) features a classic, one-family-owned brick ranch (built in 1953) being sold "as-is." Packed with original character, it features gorgeous hardwood floors throughout the hallway, living room and all 3 bedrooms, and a living room with original pine paneling, French doors, and a cozy masonry fireplace with propane logs. A partial garage conversion serves as a spacious unheated rec room with a door opening to the back yard, leaving a 1-car attached garage intact. From the hallway, there’s access to the partial walk-out basement for storage or for a potential workshop. The home, with central heat and air via heat pump, is livable and, in its most recent history, has been professionally managed as a rental. It is now vacant and ready for your cosmetic updates and TLC. Behind the house sits the second parcel (164345): 10.712 wooded acres partially bordered by a creek at the rear. GIS shows no flood plains or utility easements. The wide lot extends almost all the way over to the neighbor’s driveway on the right. After purchasing, you can keep it all together for a massive private estate, or utilize the wide road frontage to add an easement to access the rear acreage. Enjoy peaceful country living while maintaining commuting convenience: only about 1/2 mile to Hwy 27; approx. 4 miles to Stanley dining and shops, about 10 miles to Lincolnton (shopping, dining, Atrium Hospital), or, for airline travel, it’s just a 19-mile drive to Charlotte Douglas International Airport.
#4382850

Dallas

382 Alexis High Shoals Road

3 Beds

2 Baths

1,640 Sq.Ft.

$499,900

MLS#: 4382850
Price reduced
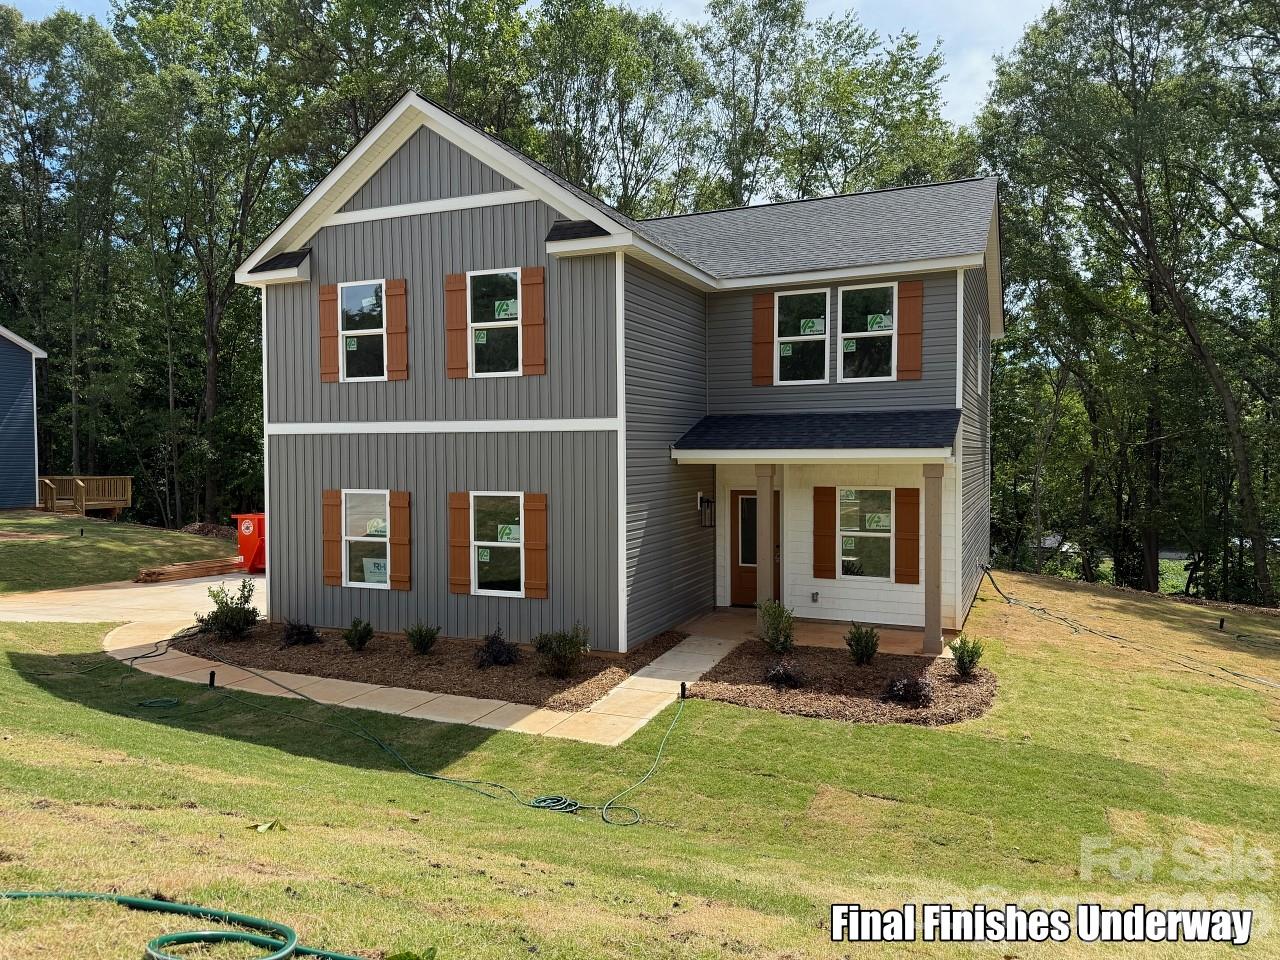
This beautifully crafted 4-bedroom home blends timeless character with modern comfort. Its striking gray board-and-batten exterior, crisp white windows, and welcoming front elevation create outstanding curb appeal. Inside, you'll find an open-concept floor plan featuring luxury vinyl plank flooring, a designer kitchen with contemporary finishes, and a cozy fireplace that serves as the heart of the living space. A dedicated home office provides the perfect setting for working from home or pursuing creative projects, while dual-zone HVAC keeps the home comfortable in every season.

Step outside onto one of the home's most unique features—a spacious elevated deck nestled among mature trees, creating a peaceful, mountain-like retreat that's perfect for morning coffee, entertaining friends, or unwinding after a long day.

Located in the heart of historic Dallas, you'll enjoy the convenience of being just minutes from downtown shops and restaurants, including Front Porch & Provisions and Dallas Tavern & Taphouse, while still having quick access to Gastonia, Charlotte, and US-321 for an easy commute. This home offers the perfect balance of small-town charm, modern design, and a private, nature-inspired setting
#4397910

Dallas

314 North Street

4 Beds

2 Baths

2,053 Sq.Ft.

$385,000

MLS#: 4397910
New on site 3 days ago
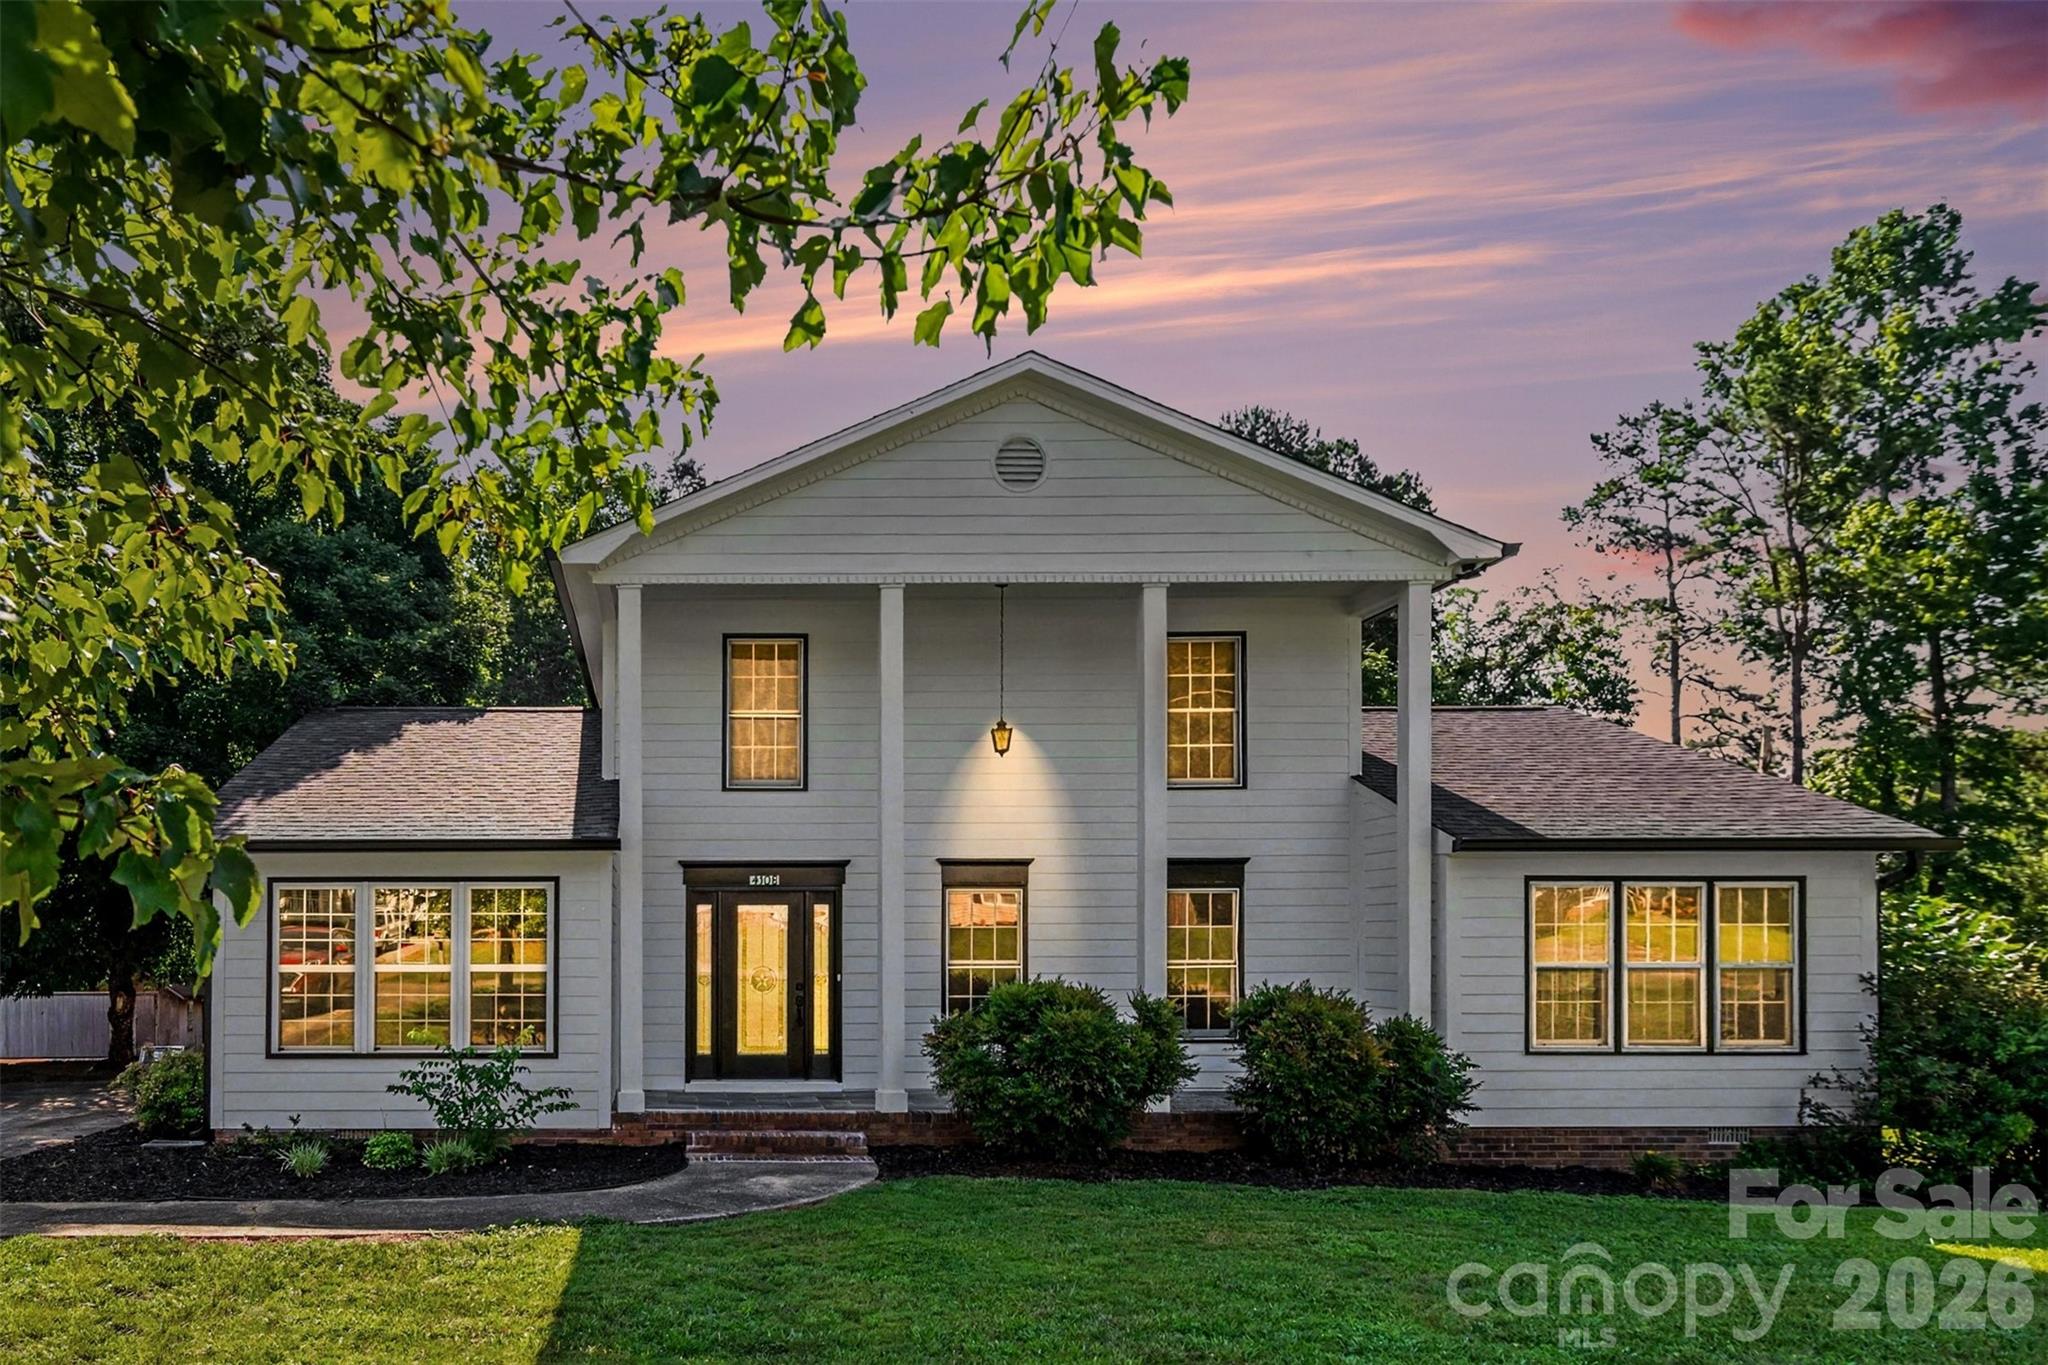
Completely renovated and move-in ready! This stunning 4-bedroom, 3.5-bath home has been thoughtfully updated from top to bottom with high-end finishes and modern design throughout. The desirable floor plan features a main level primary suite and three additional bedrooms upstairs, including a secondary bedroom with its own private ensuite bath, making it perfect for guests or multigenerational living.

The beautifully redesigned kitchen is a true showstopper, featuring quartz countertops, all-new cabinetry, ample storage, and designer finishes that blend style and functionality. Recent improvements (2025/2026) include a new roof, new HVAC system, new flooring, new cabinets, new countertops, new vanities, and all new plumbing fixtures and light fixtures, offering peace of mind for years to come.

Enjoy outdoor living on the spacious back deck, ideal for entertaining or relaxing, and take advantage of the storage shed for all your tools and equipment. Situated on a generous lot with no HOA, this home offers the freedom and flexibility you've been looking for.

Every detail has been updated! Simply move in and enjoy!
#4402629

Dallas

4108 Wimbledon Drive

4 Beds

3 Baths

2,193 Sq.Ft.

$450,000

MLS#: 4402629
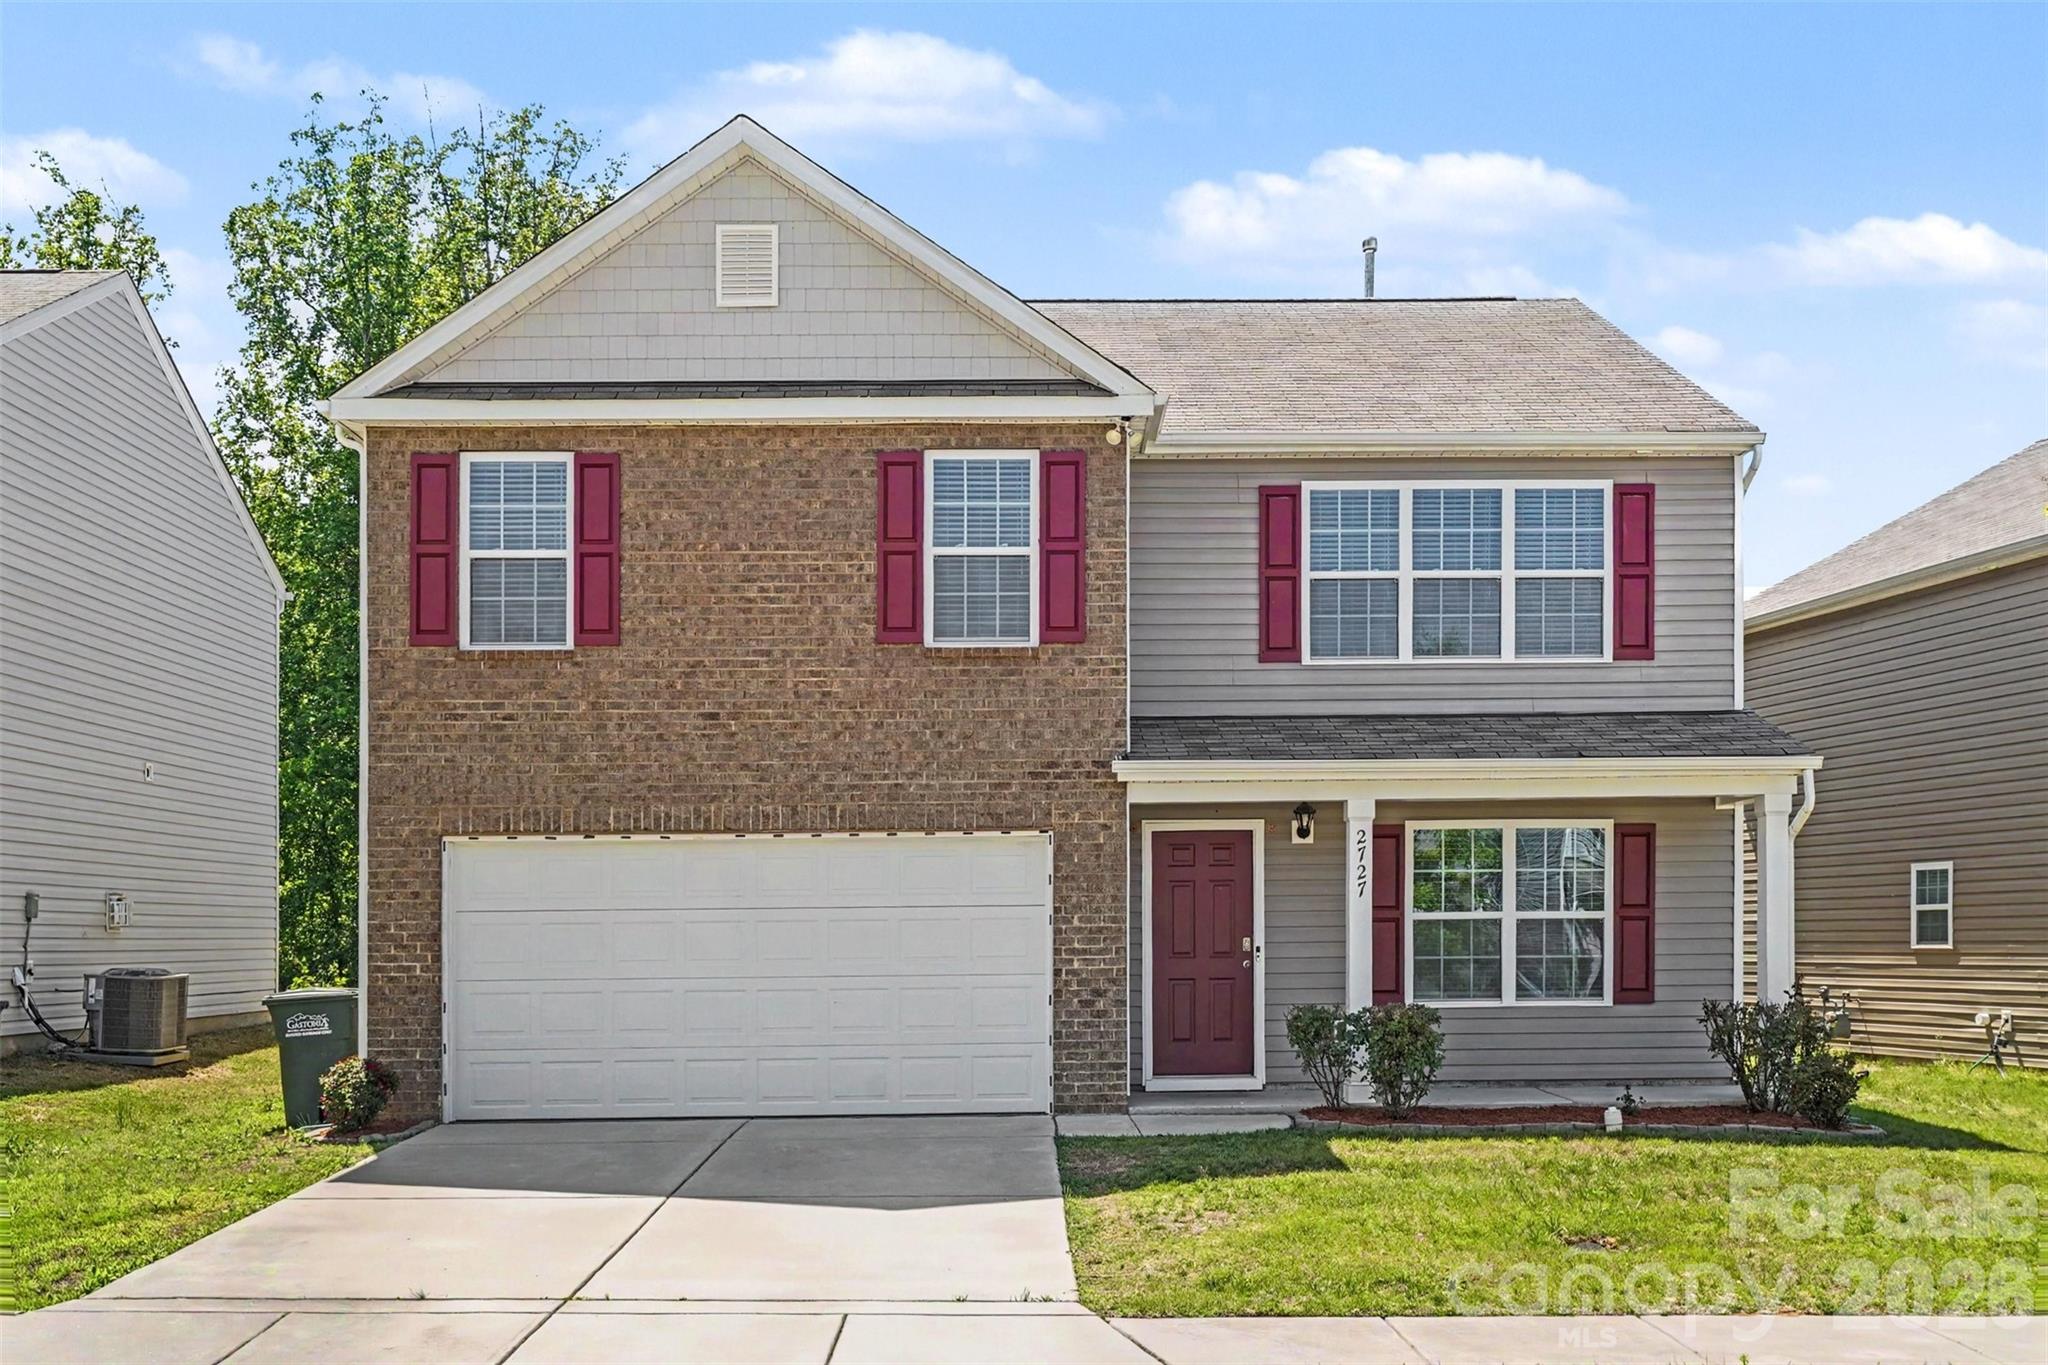
Beautiful all-brick home built in 2021, offering like-new construction with thoughtful updates throughout. Recently refreshed with fresh interior paint, this home is move-in ready and perfect for modern living. Enjoy spacious, open living areas designed for both everyday comfort and entertaining. The professionally maintained, premium landscaping adds to the home’s curb appeal, while the low HOA provides added value and affordability. Nestled in a quiet setting, this property offers the ideal blend of privacy, convenience, and style—perfect for families seeking space and tranquility.
#4380867

Dallas

2727 Waybrook Drive

5 Beds

3 Baths

2,530 Sq.Ft.

$394,900

MLS#: 4380867
Price reduced
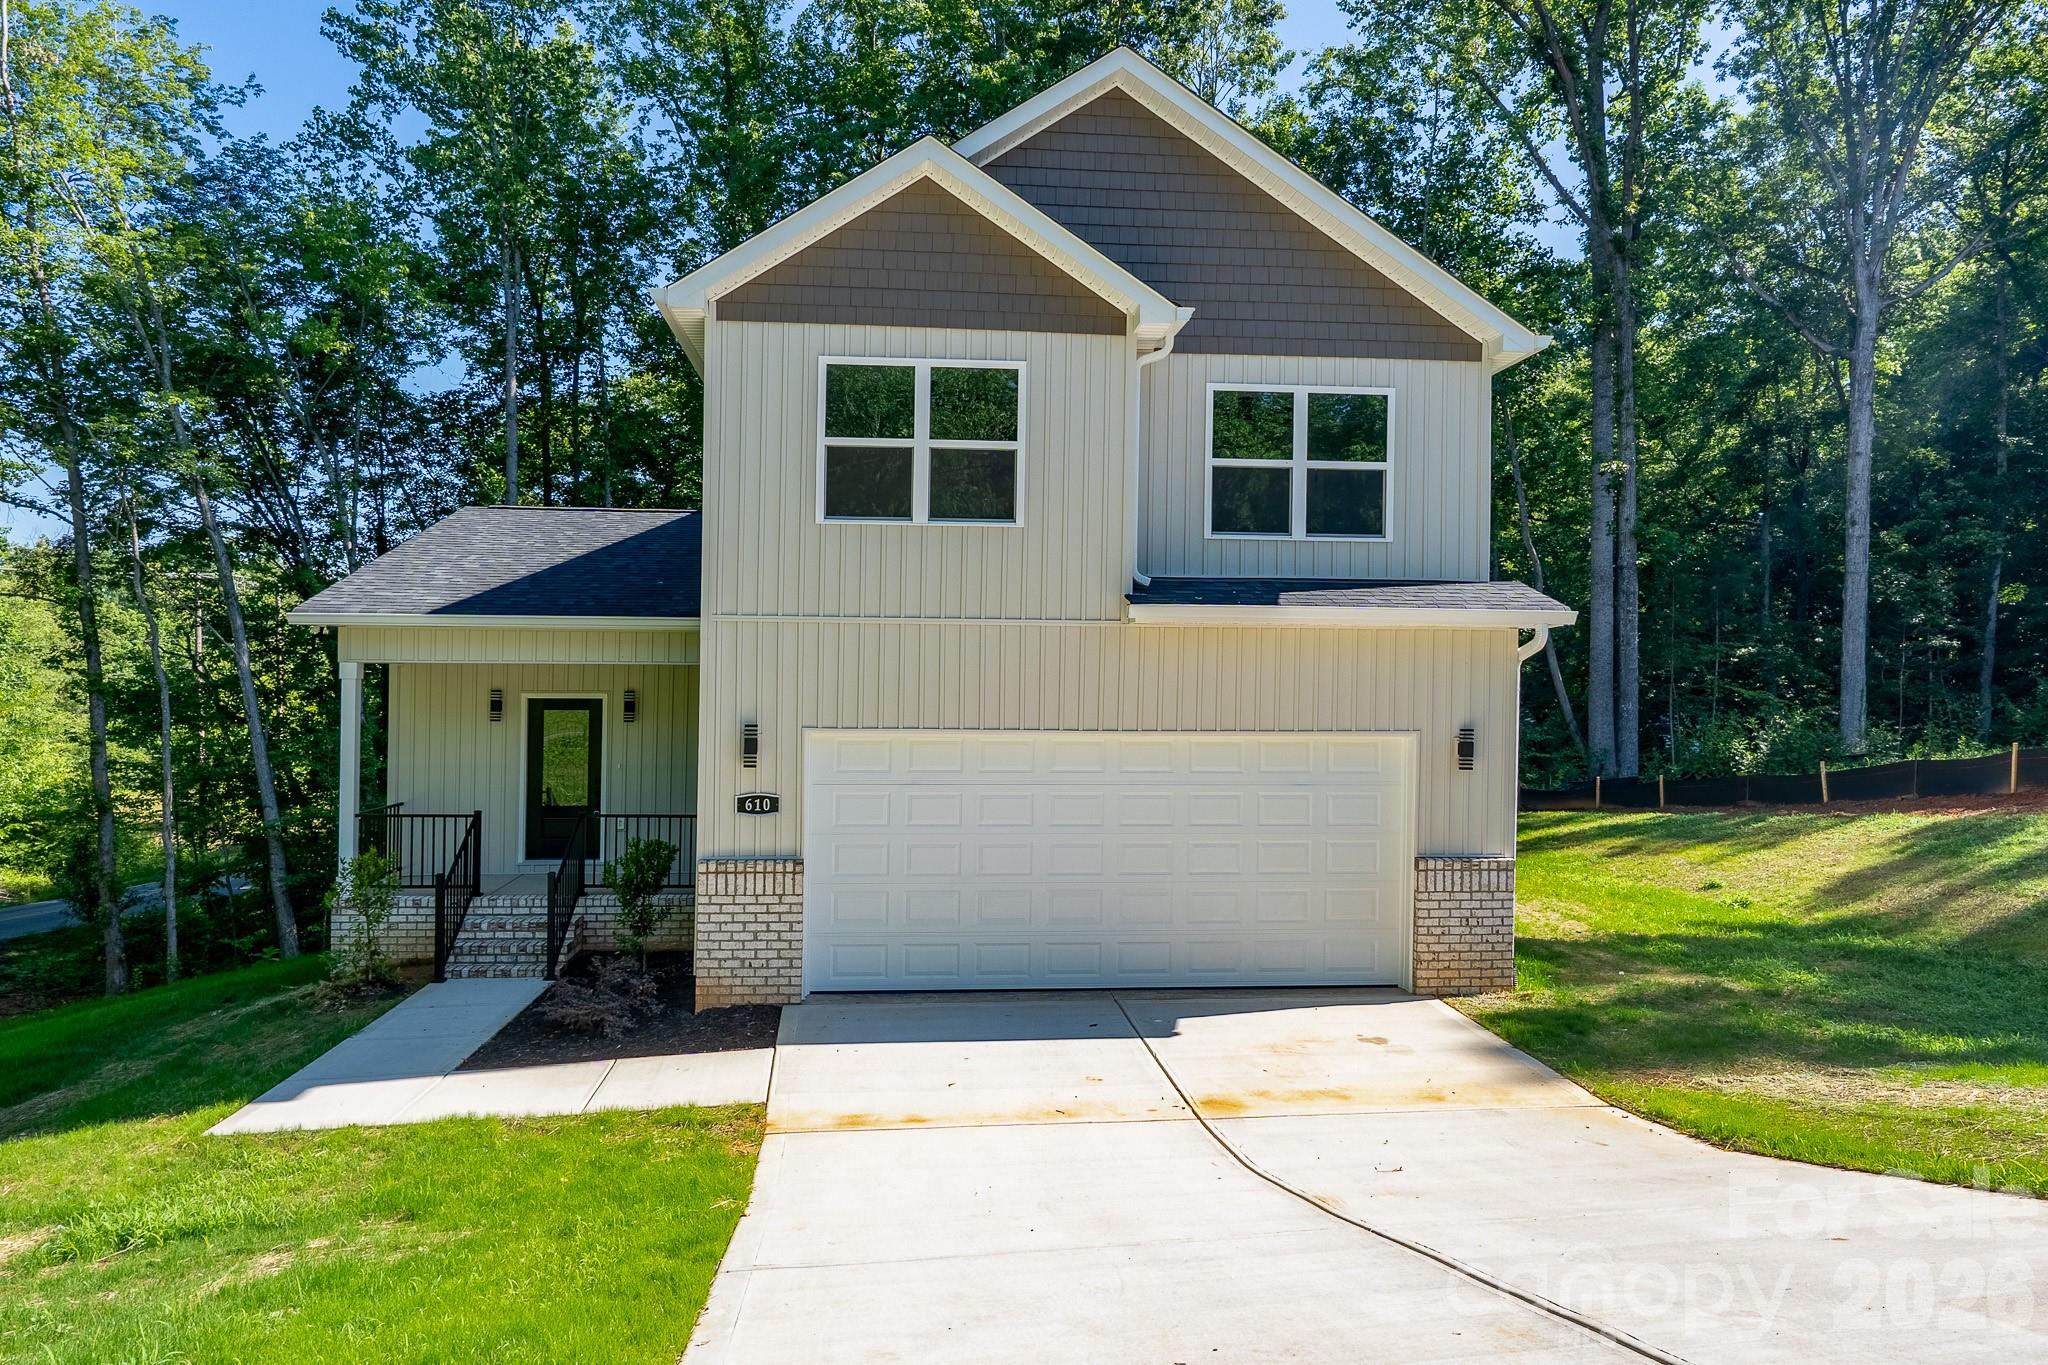
Welcome to this stunning modern farmhouse new construction located in Dallas, NC. Offering 2,027 square feet of thoughtfully designed living space, this home is filled with modern touches and timeless style throughout. Featuring 3 bedrooms and 2.5 bathrooms, it provides the perfect blend of comfort and elegance.

The spacious kitchen is a true showstopper, highlighted by beautiful green cabinetry, ample workspace, and designer finishes. The kitchen, dining area, and living room flow seamlessly together, creating an open-concept layout that is ideal for both everyday living and entertaining.

Situated on a beautiful 0.38-acre corner lot, this home offers curb appeal and plenty of outdoor space. From the high-end finishes to the carefully crafted design, every detail contributes to the luxurious feel found throughout this exceptional property.
#4383126

Dallas

610 Queens Drive

3 Beds

2 Baths

2,027 Sq.Ft.

$379,900

MLS#: 4383126
Price reduced
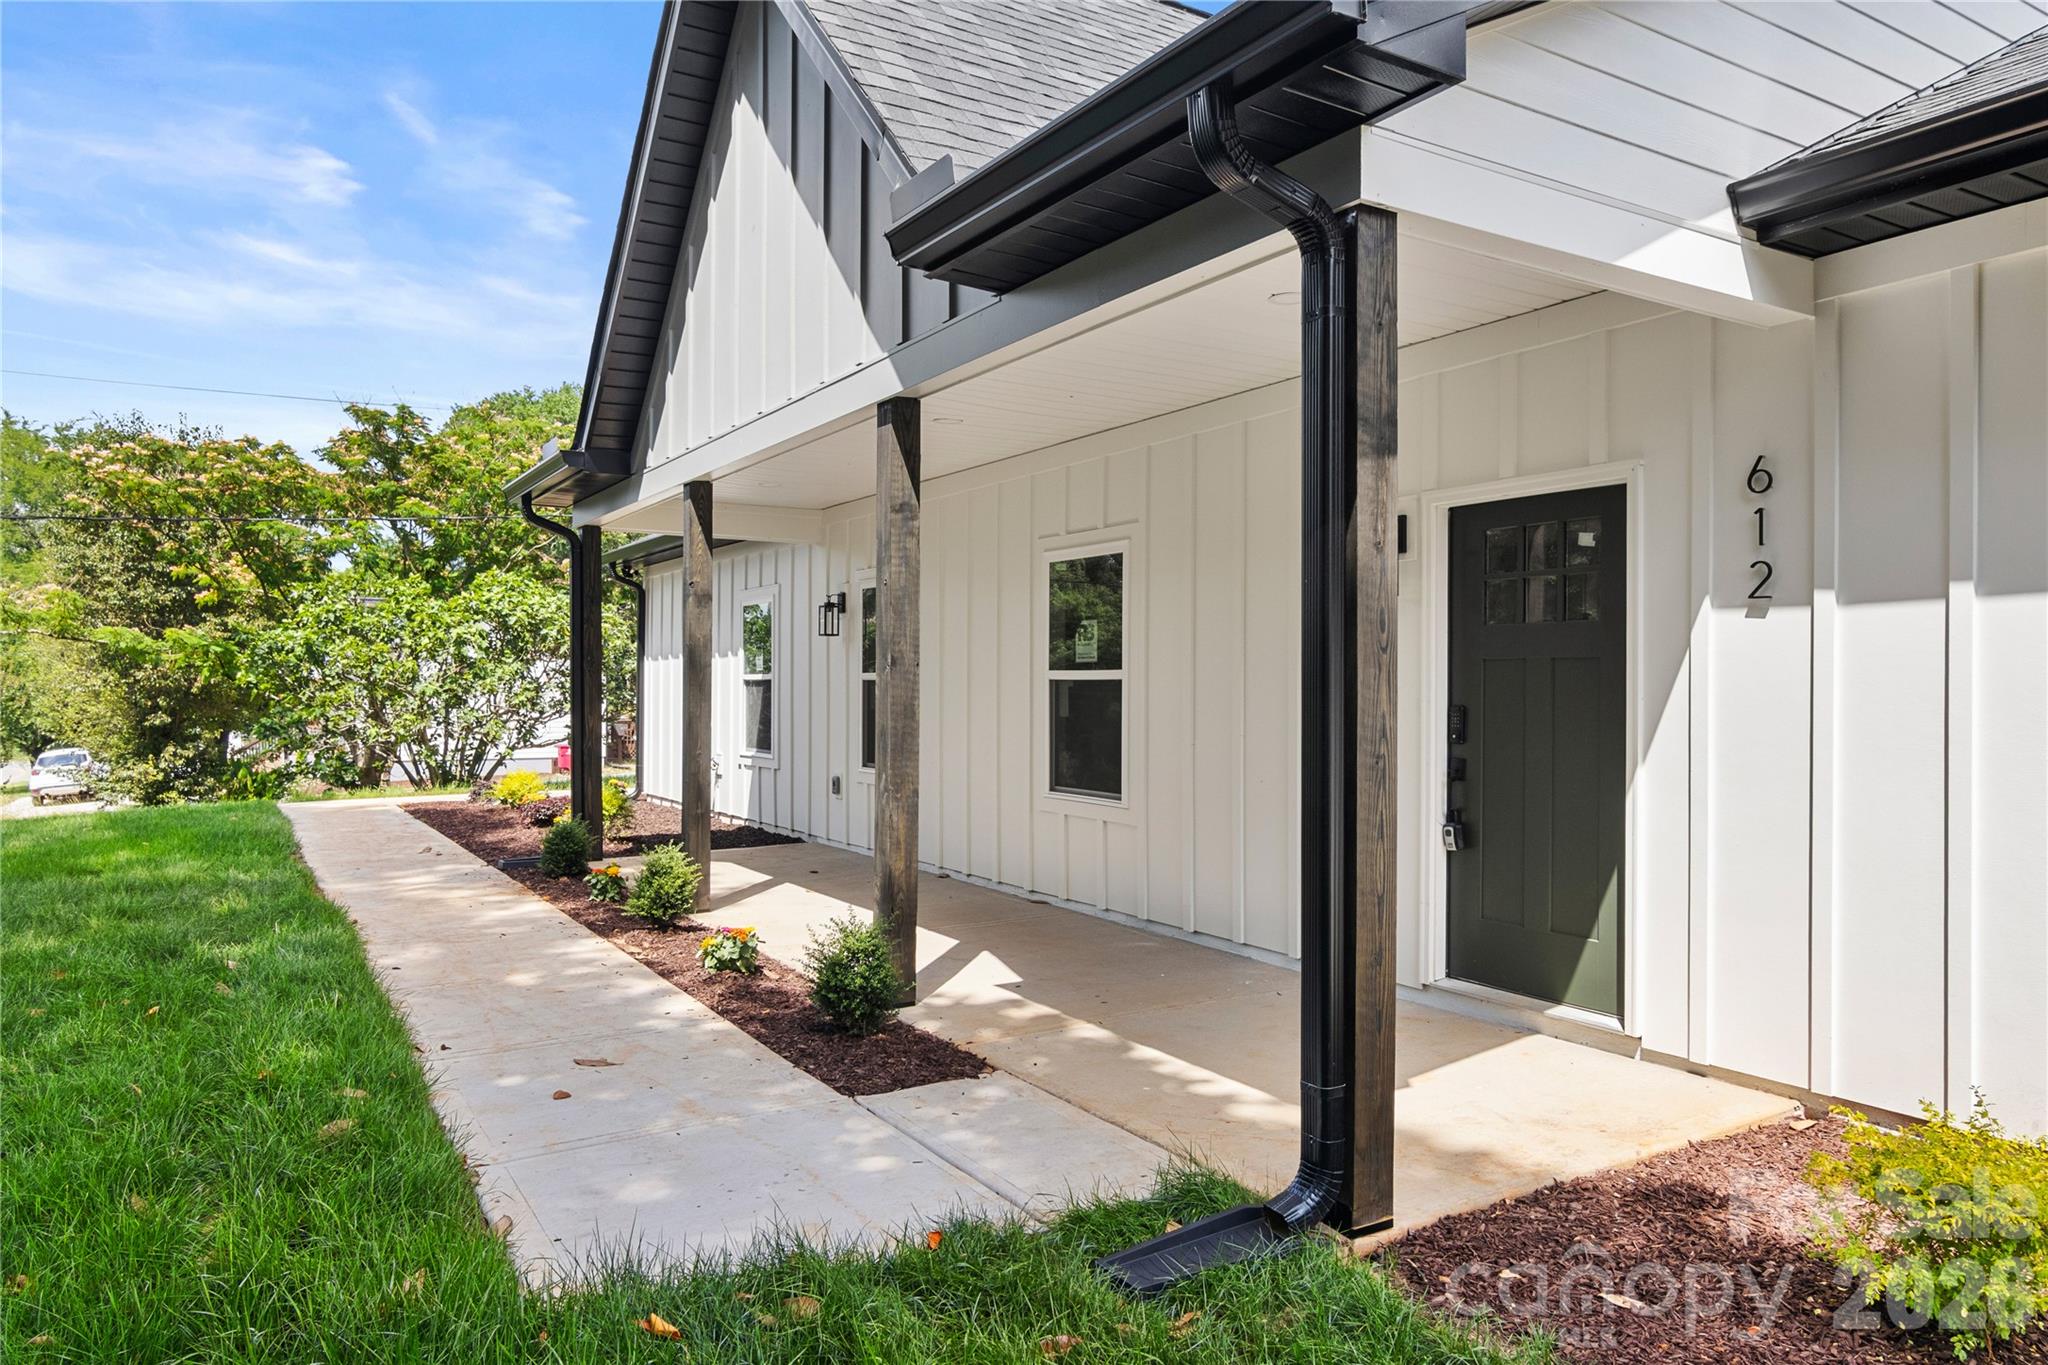
Welcome to this stunning new construction ranch style home, with no HOA and move-in ready! Situated on a spacious 0.66 acre lot, this charming property offers 3 generous bedrooms, 2 full bathrooms, and 1 half bath—perfect for guests. The open and bright layout creates a warm and inviting atmosphere, featuring a modern kitchen with high-end finishes. All bedrooms include walk-in closets, and the large primary suite boasts a spa-like bathroom for ultimate comfort. Enjoy the cozy front porch and the expansive backyard, ideal for gatherings, outdoor fun, or simply relaxing. Perfectly located just minutes from the highway and downtown Dallas, this home blends style, comfort, and convenience.
#4385485

Dallas

612 Hardin Road

3 Beds

2 Baths

1,511 Sq.Ft.

$369,900

MLS#: 4385485

 - property

Send a message

Message successfully sent.

Your message

What is 3 + 4 ?

Reason for contacting?

I agree to receive email communication and understand I can unsubscribe at any time.

I agree to be contacted by Prestino Advantage via call, email, and text for real estate services. To opt out, you can reply 'stop' at any time or reply 'help' for assistance. You can also click the unsubscribe link in the emails. Message and data rates may apply. Message frequency may vary. Privacy Policy

Sign Out

Virtual Assistant

Would you like to take the next step with this property? We can help you schedule a showing or virtual tour, or send you more details.

Yes, I would like more information.

Thank You for Your Reply, One of Our Agents will contact you as soon as possible

No, maybe later.

Thank you, you can always contact me via email, phone number or through the contact form.

Realhub AI

Lucy - Your AI-Powered Realtor

Update Your Temporary Password

Personalize your search

Enter your email and we'll notify you immediately when new listings match what you're looking for.

or enter email address

Already have an account ? Login here

Continue your home search

I agree to receive communications and understand I can unsubscribe at any time.

I agree to be contacted by Prestino Advantage via call, email, and text for real estate services. To opt out, you can reply 'stop' at any time or reply 'help' for assistance. You can also click the unsubscribe link in the emails. Message and data rates may apply. Message frequency may vary. Privacy Policy

Already have an account ? Login here

We use cookies

We use cookies primarily for analytics to enhance your experience. By accepting, you agree to our use of these cookies. You can manage your preferences or learn more about our cookies policy.