
Property
Beds
5
Full Baths
4
1/2 Baths
1
Year Built
1980
Sq.Footage
5,565
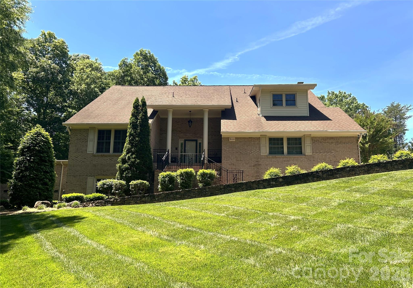
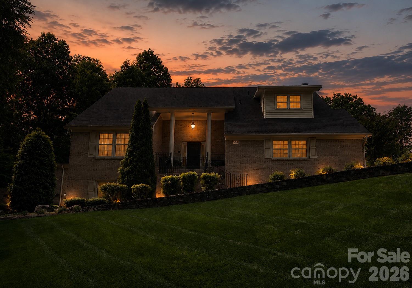
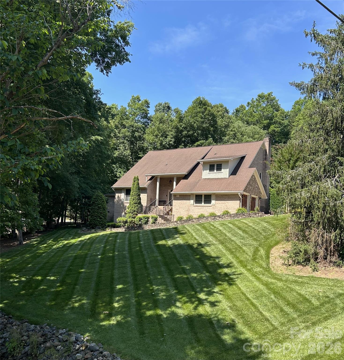
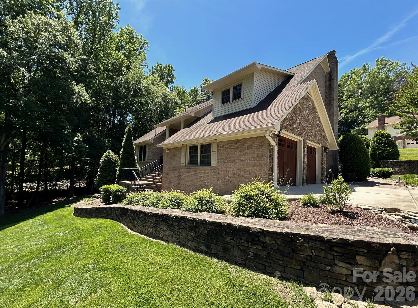
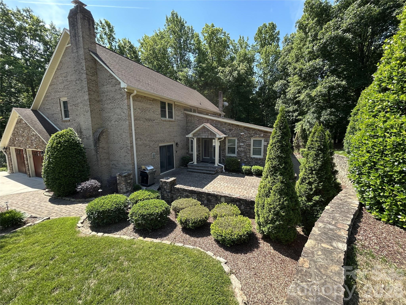
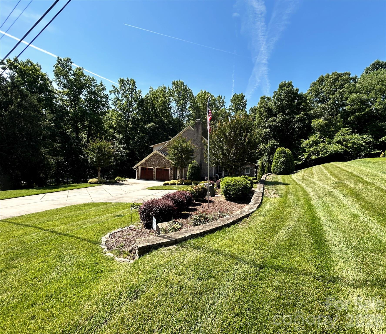
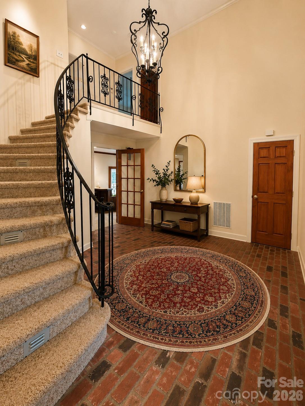
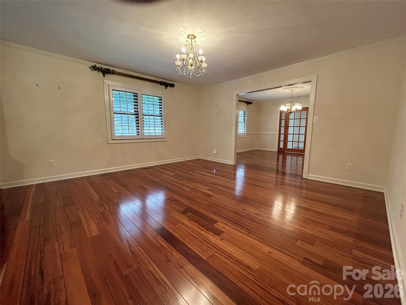
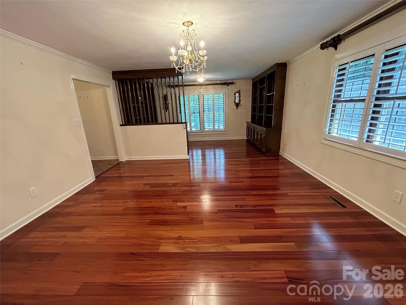
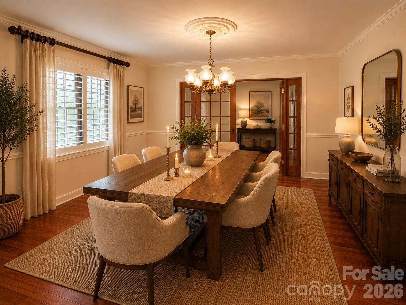
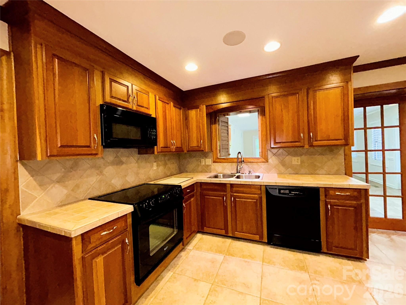
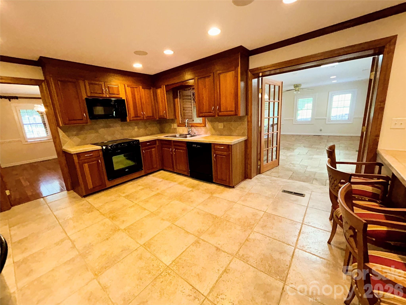
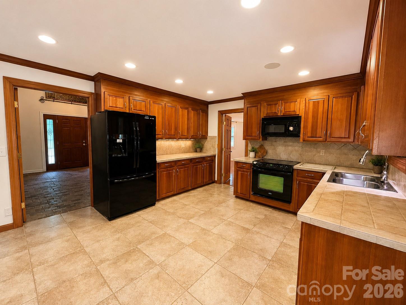
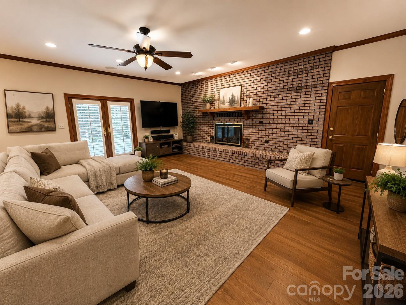
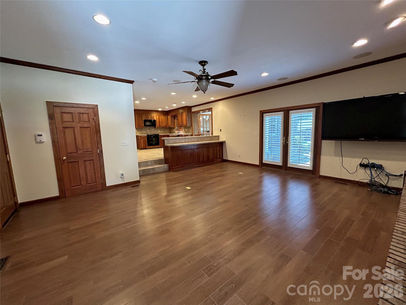
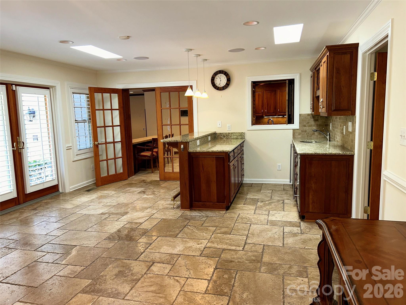
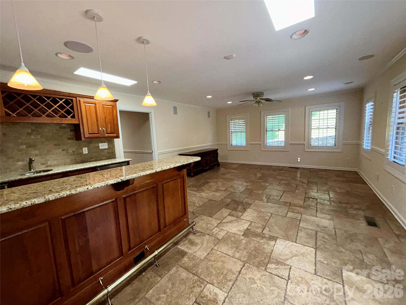
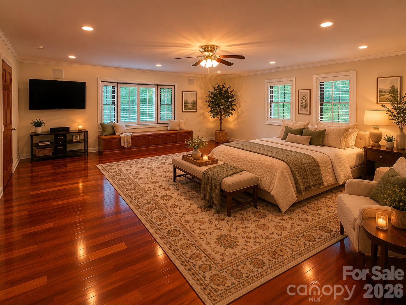
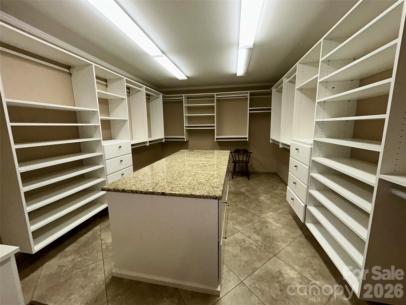
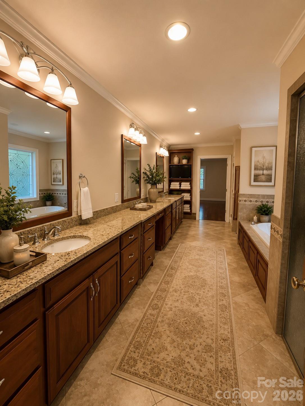
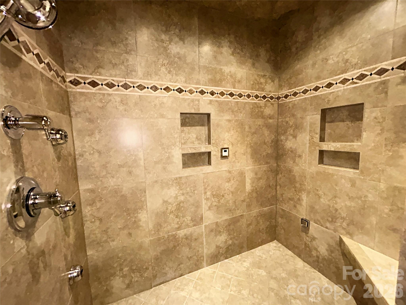
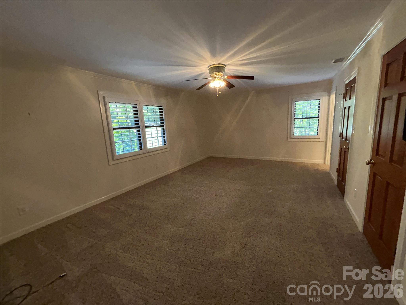
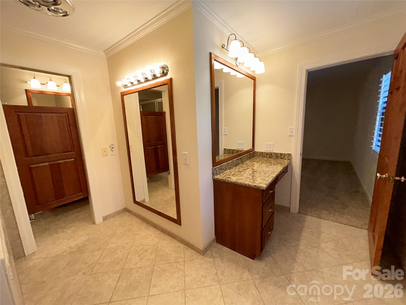
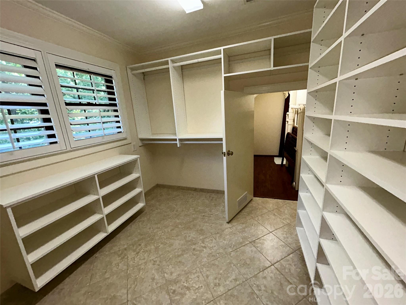
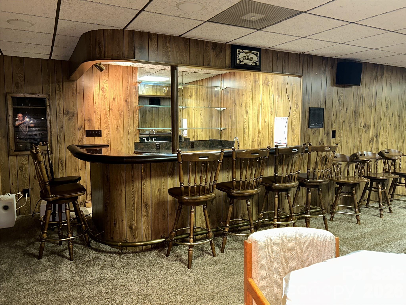
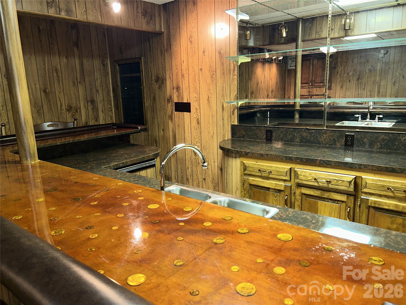
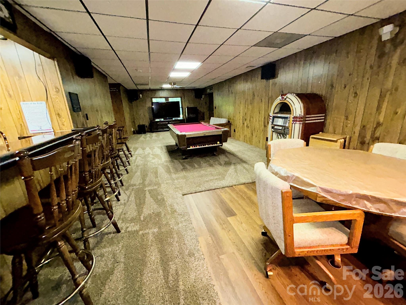
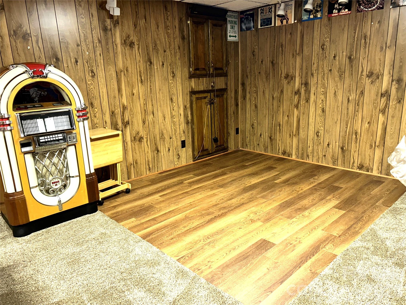
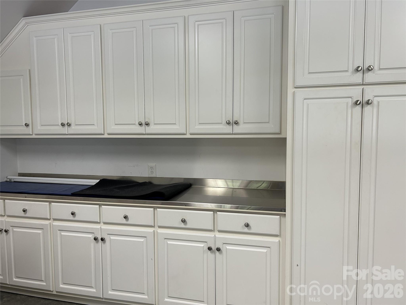
Recent appraisal completed at $978,000! Offered below appraised value, this meticulously maintained, one-owner custom brick home showcases exceptional craftsmanship and thoughtful design throughout. Located on a beautifully landscaped, irrigated corner lot in the highly sought-after, non-HOA community of Town Creek, this home offers peaceful cul-de-sac living. Quality features include double-hung windows with plantation shutters, stunning hardwood and tile flooring, generous storage, and spacious closets throughout. Designed with flexibility in mind, this 5-bedroom home features two primary suites, making it ideal for multigenerational living. The private in-law suite includes a separate entrance and its own laundry area, while the luxurious main-level primary bath offers a steam shower and heated floors for a true spa-like experience. The finished basement provides exceptional entertaining space with a large recreation room, bar, and dance floor, along with a spacious workshop for hobbies or projects. The finished two-car garage is equipped with built-in cabinetry and stainless steel countertops, adding both style and functionality. With too many upgrades and amenities to list, this move-in-ready home is truly a must-see. A copy of the recent appraisal is available upon request. Please note: ADT security is active and will be remotely disarmed prior to scheduled showings.
Features & Amenities
Interior
-
Other Interior Features
Breakfast Bar, Built-in Features, Central Vacuum, Entrance Foyer, Walk-In Closet(s), Wet Bar
-
Total Bedrooms
5
-
Bathrooms
4
-
1/2 Bathrooms
1
-
Above Grade Finished Area
5565.0
-
Basement YN
YES
-
Cooling YN
YES
-
Cooling
Ceiling Fan(s), Central Air, Heat Pump
-
Fireplace YN
YES
-
Heating YN
YES
-
Heating
Heat Pump, Natural Gas, Zoned
-
Pet friendly
N/A
Exterior
-
Garage
Yes
-
Garage spaces
2
-
Construction Materials
Stone, Brick
-
Parking
Garage Door Opener, Garage Faces Side
-
Patio and Porch Features
Patio, Porch
-
Pool
No
Area & Lot
-
Lot Features
Corner Lot
-
Property Type
Residential
-
Property Sub Type
Single Family Residence
Price
-
Sales Price
$895,000
-
Sq. Footage
5,565
-
Price/SqFt
$160
HOA
-
Association
No
School District
-
Elementary School
R Brown McAllister
-
Middle School
Concord
-
High School
Concord
Property Features
-
New Construction
NO
-
Accessibility Features
Therapeutic Whirlpool
-
Senior Community YN
NO
-
Sewer
Public Sewer
-
Water Source
Public
Schedule a Showing
Showing scheduled successfully.
Mortgage calculator
Estimate your monthly mortgage payment, including the principal and interest, property taxes, and HOA. Adjust the values to generate a more accurate rate.
Your payment
Principal and Interest:
$
Property taxes:
$
HOA fees:
$
Total loan payment:
$
Total interest amount:
$
Location
County
Cabarrus
Elementary School
R Brown McAllister
Middle School
Concord
High School
Concord
Listing Courtesy of Scott Brewer , Bestway Realty
RealHub Information is provided exclusively for consumers' personal, non-commercial use, and it may not be used for any purpose other than to identify prospective properties consumers may be interested in purchasing. All information deemed reliable but not guaranteed and should be independently verified. All properties are subject to prior sale, change or withdrawal. RealHub website owner shall not be responsible for any typographical errors, misinformation, misprints and shall be held totally harmless.

Agent | Team Lead
Jen Audier
Call Jen today to schedule a private showing.

* Listings on this website come from the FMLS IDX Compilation and may be held by brokerage firms other than the owner of this website. The listing brokerage is identified in any listing details. Information is deemed reliable but is not guaranteed. If you believe any FMLS listing contains material that infringes your copyrighted work please click here to review our DMCA policy and learn how to submit a takedown request.© 2024 FMLS.
Related Properties
Concord
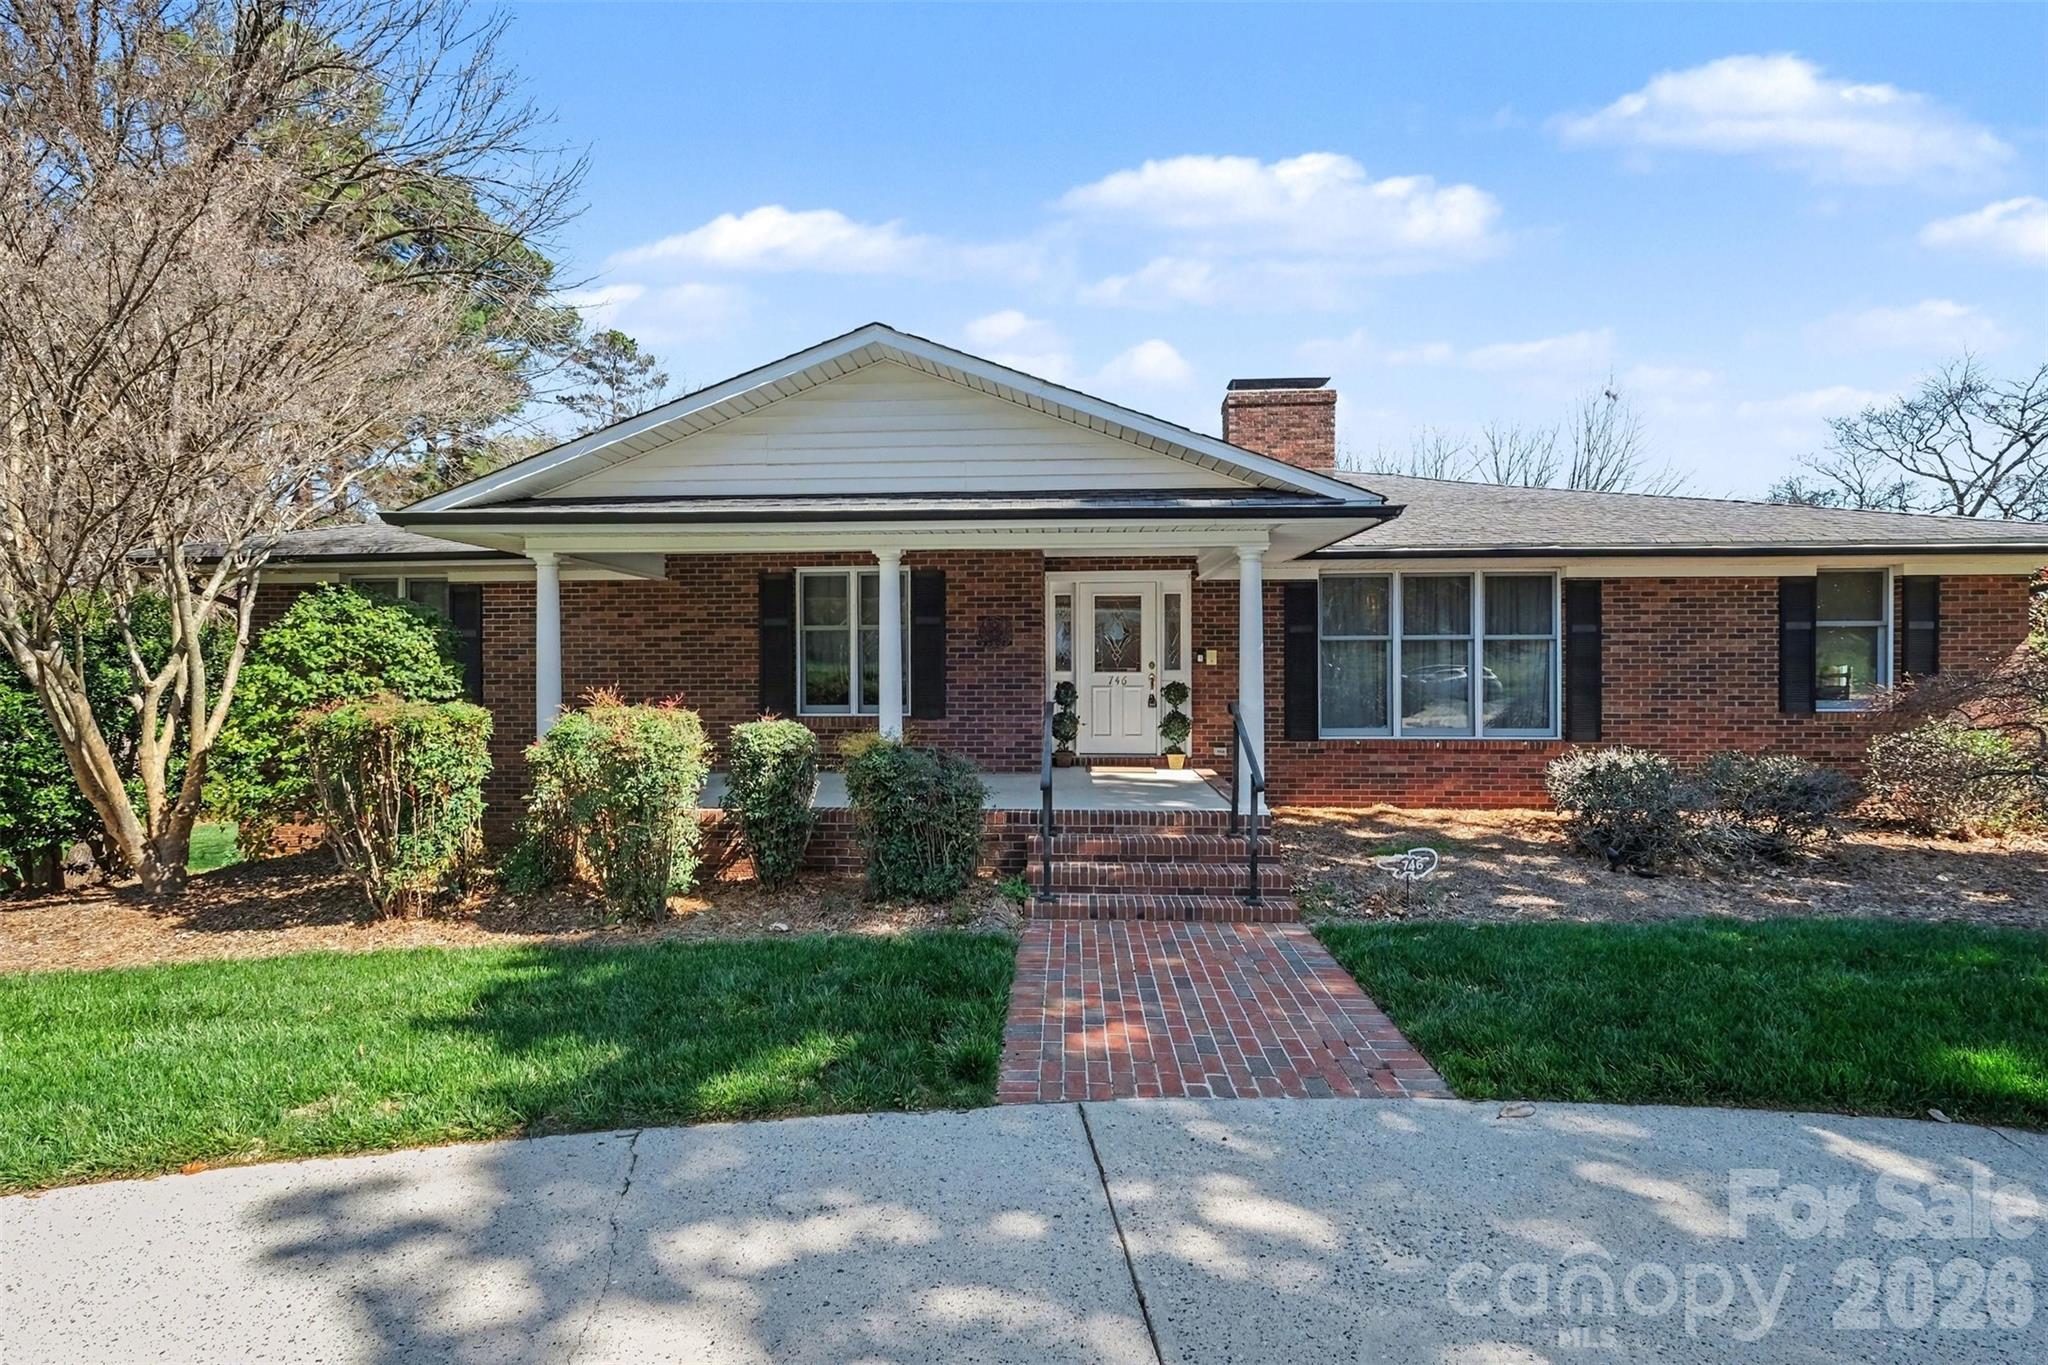
746 Grandview Drive NE
4 Beds
4 Baths
6,572 Sq.Ft.
$899,999
MLS#: 4357995
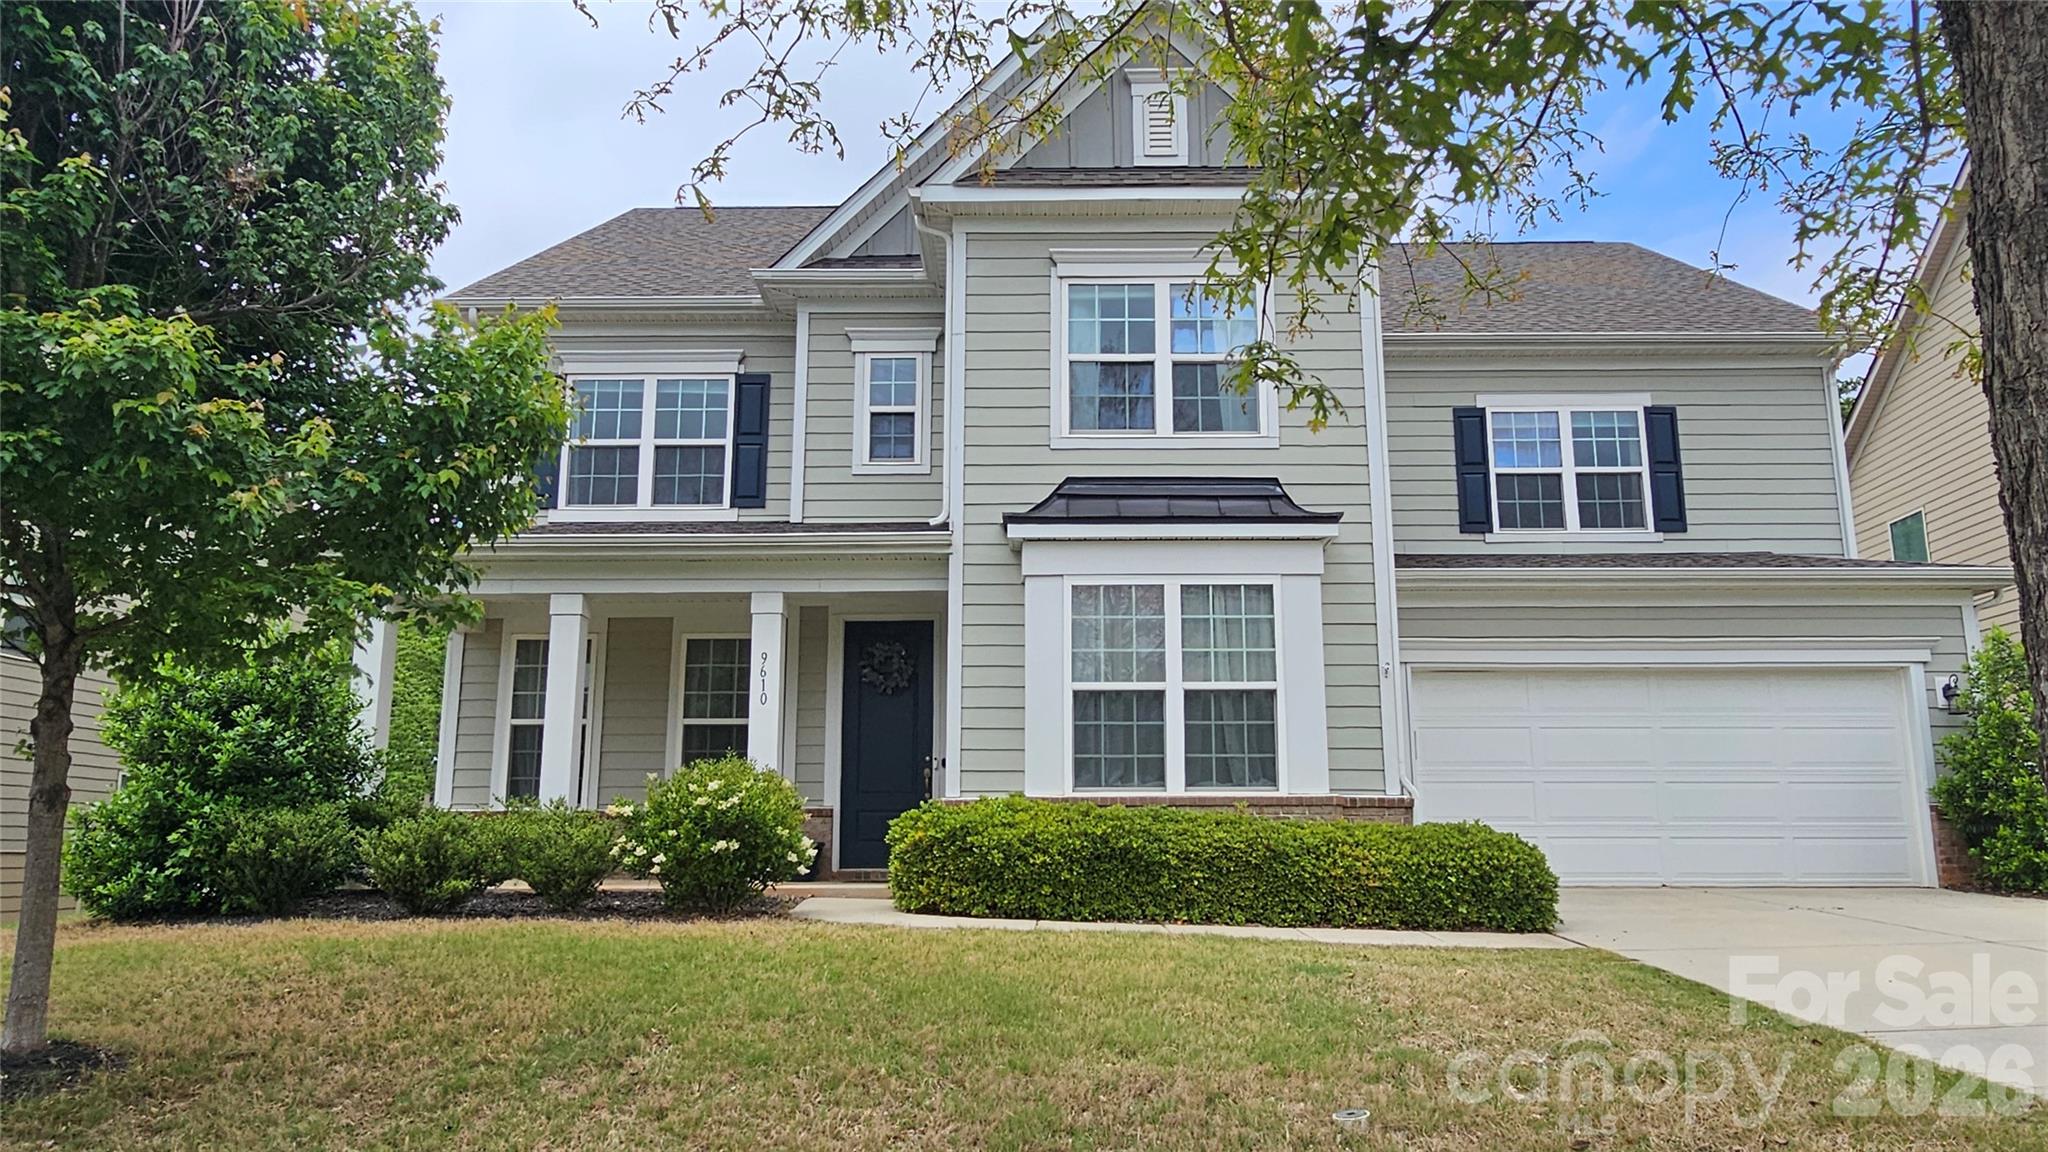
Concord
9610 Mcgruden Drive NW
4 Beds
3 Baths
3,700 Sq.Ft.
$740,000
MLS#: 4326805
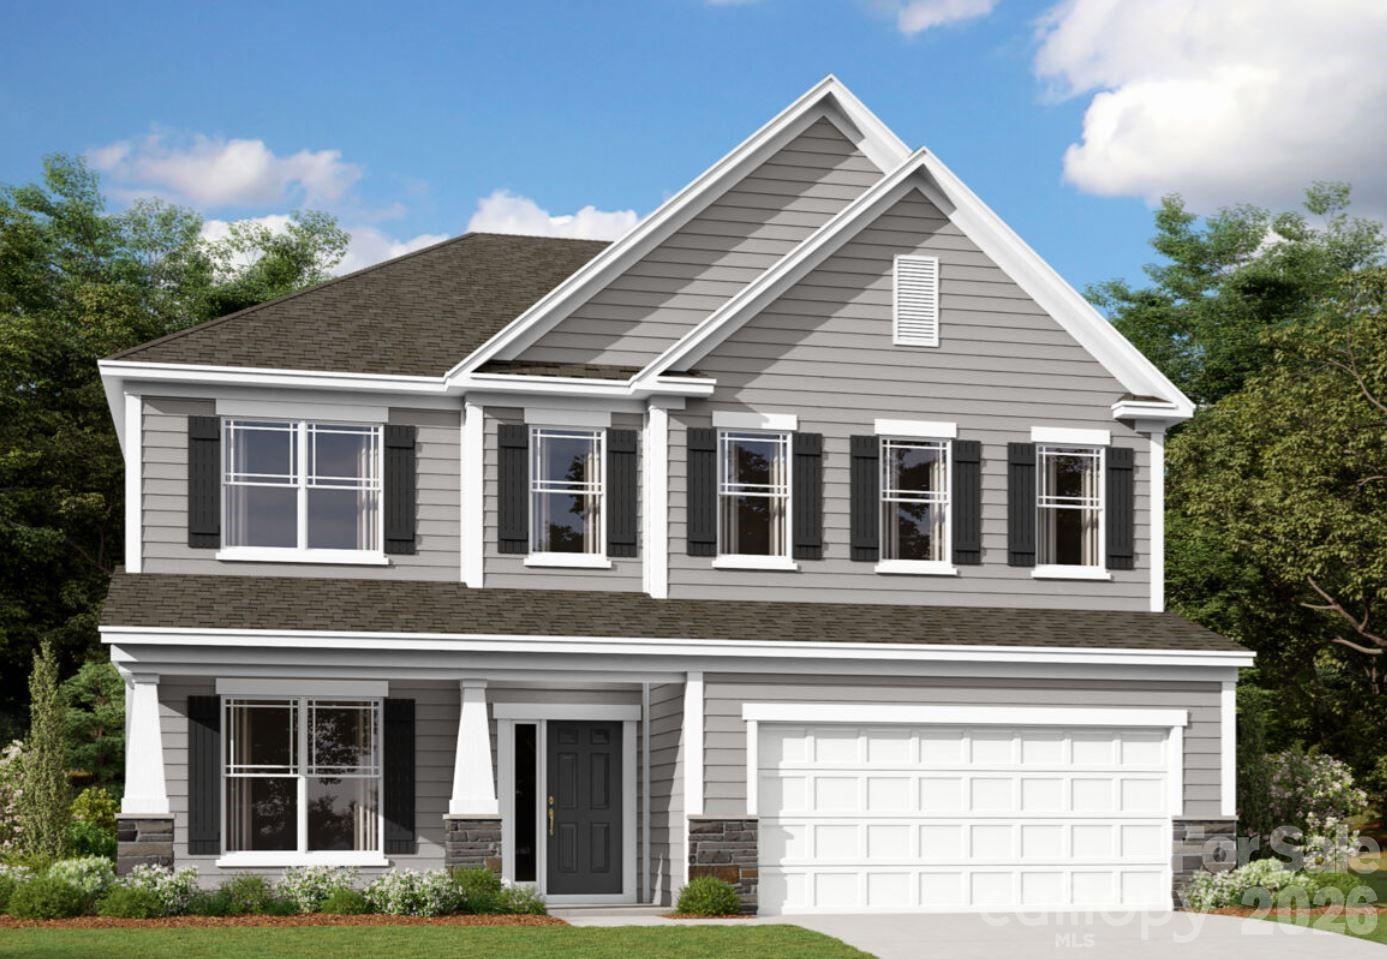
Concord
604 Nutgrove Drive NW
5 Beds
4 Baths
3,528 Sq.Ft.
$788,610
MLS#: 4399542
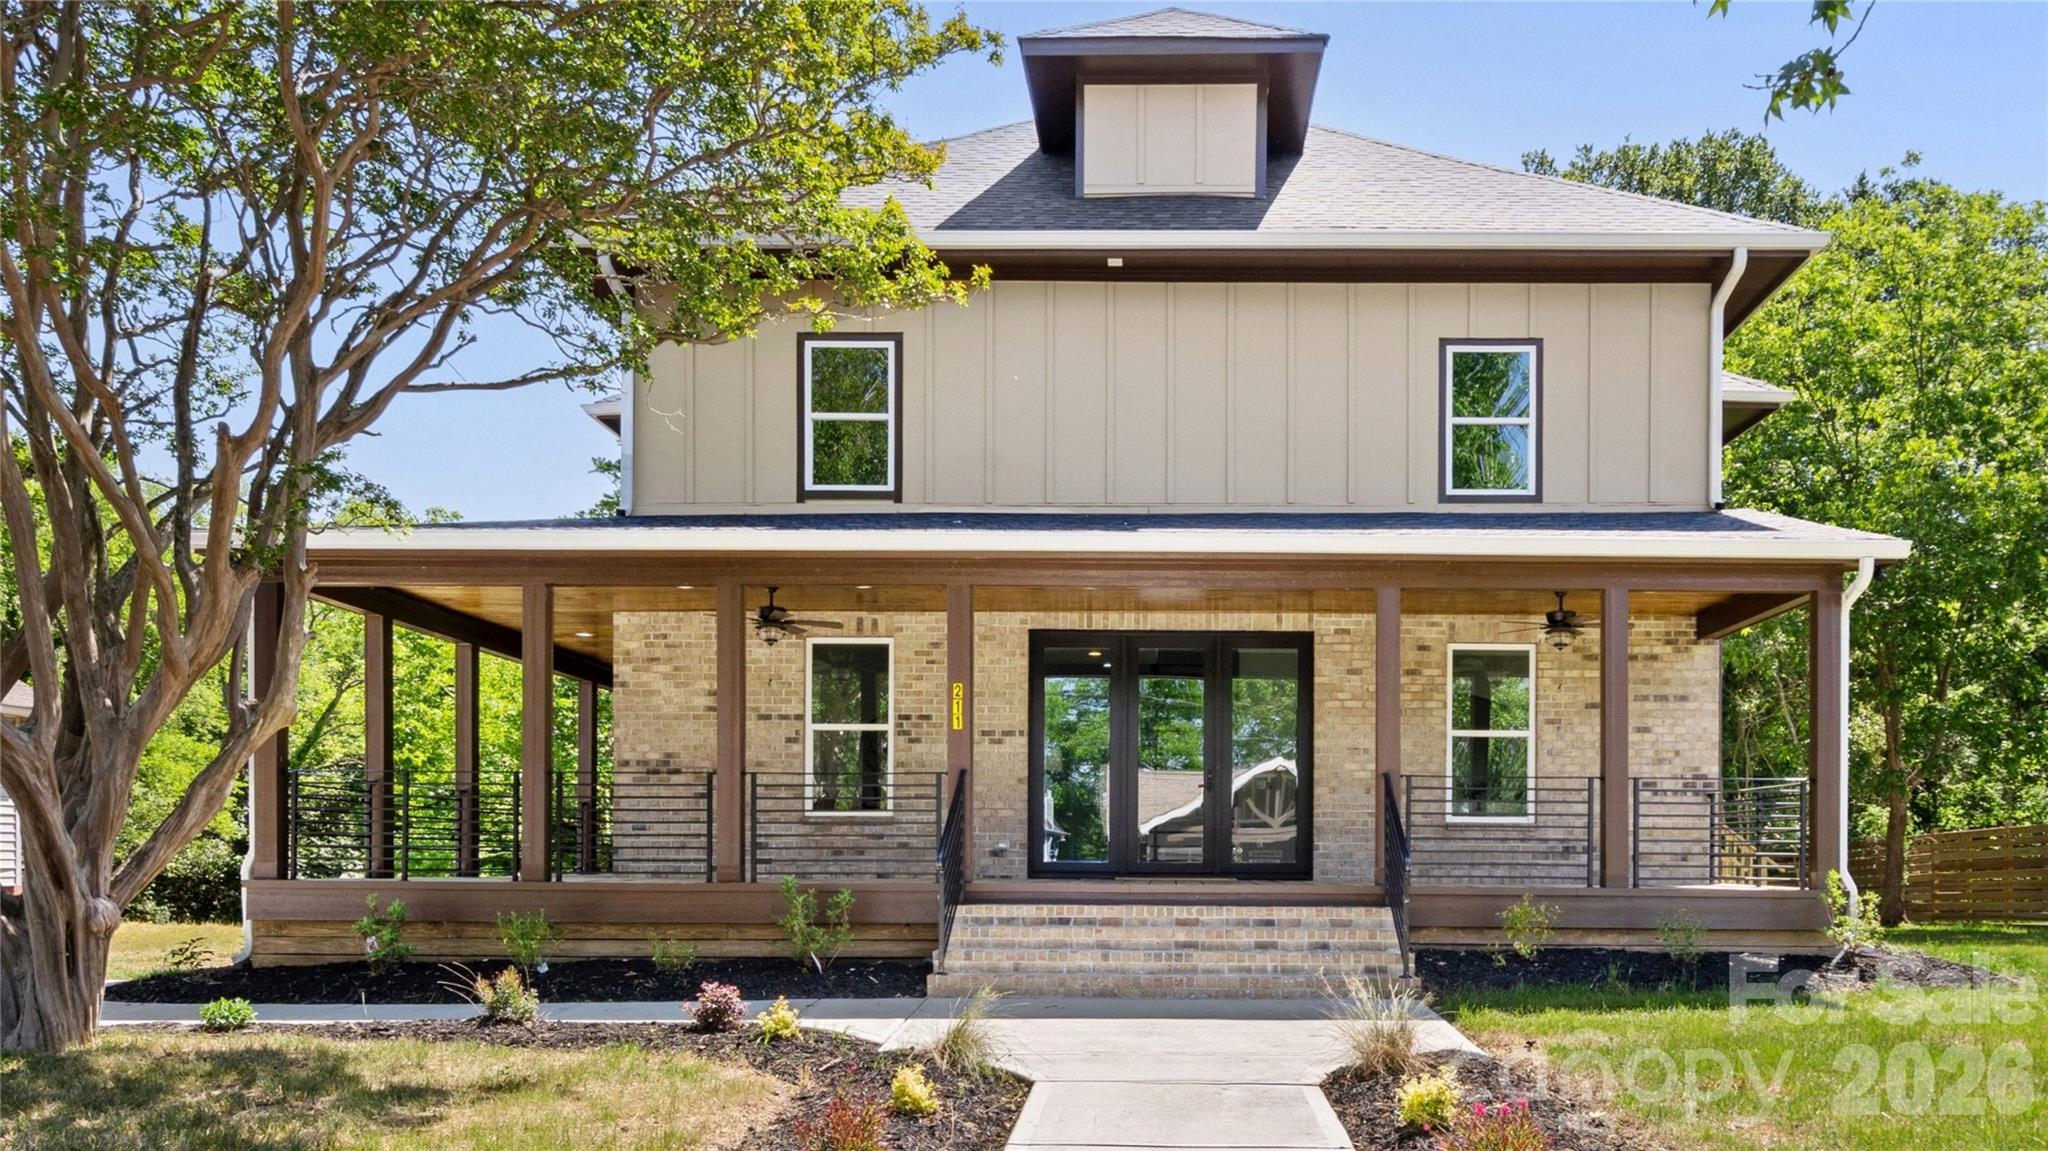
Concord
211 Tournament Drive SW
5 Beds
4 Baths
3,143 Sq.Ft.
$755,000
MLS#: 4377348
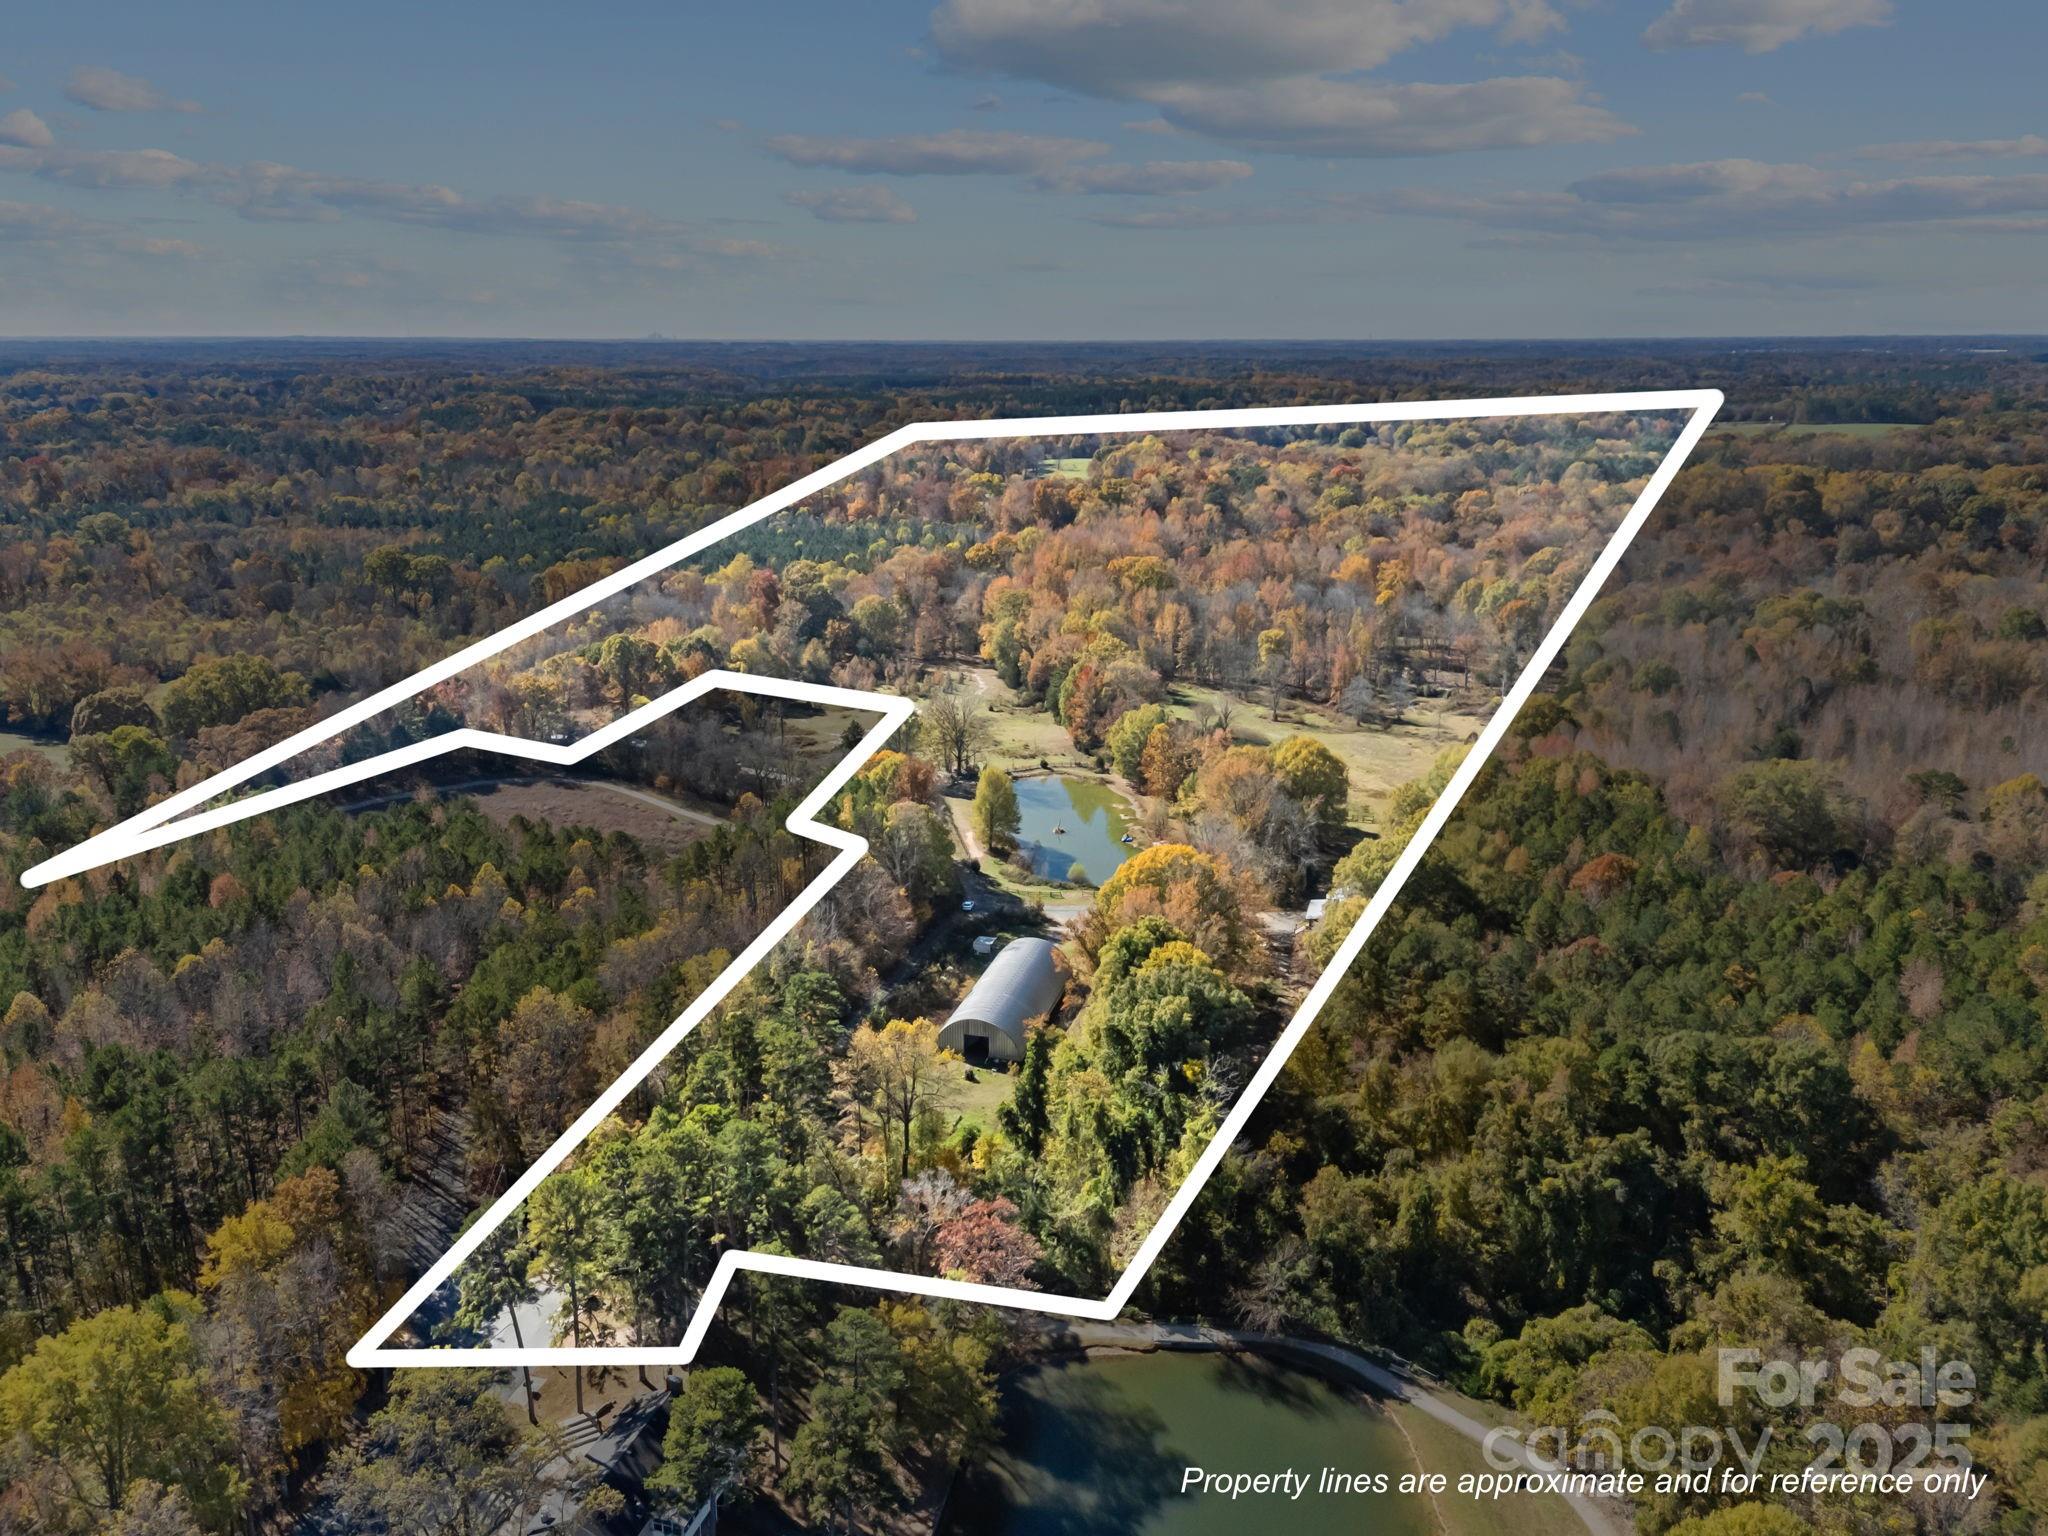
Concord
3178 Foxford Drive
7 Beds
5 Baths
1,458 Sq.Ft.
$799,900
MLS#: 4323148
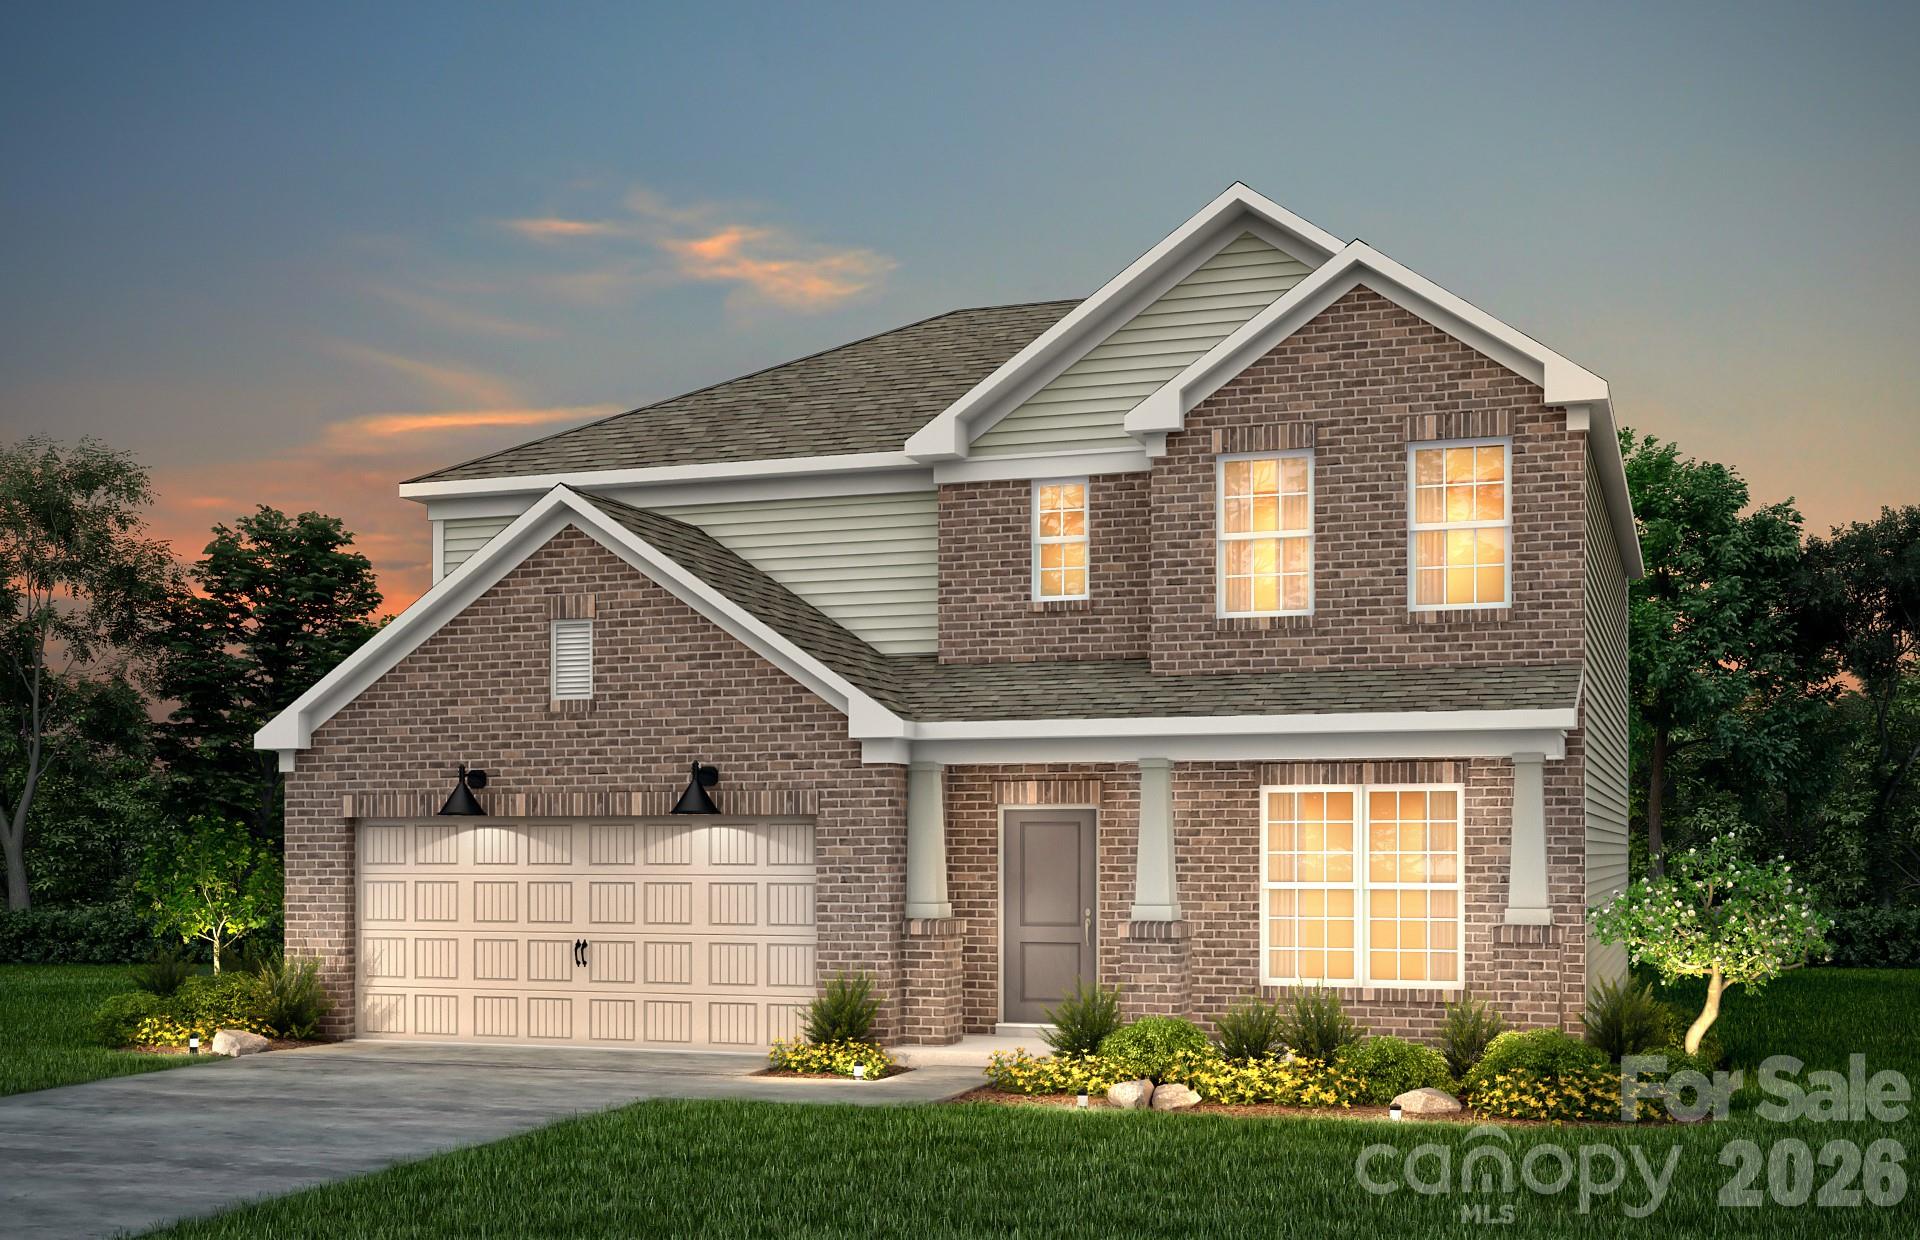
Concord
9335 Moss Plantation Avenue NW
5 Beds
4 Baths
3,574 Sq.Ft.
$724,072
MLS#: 4368280
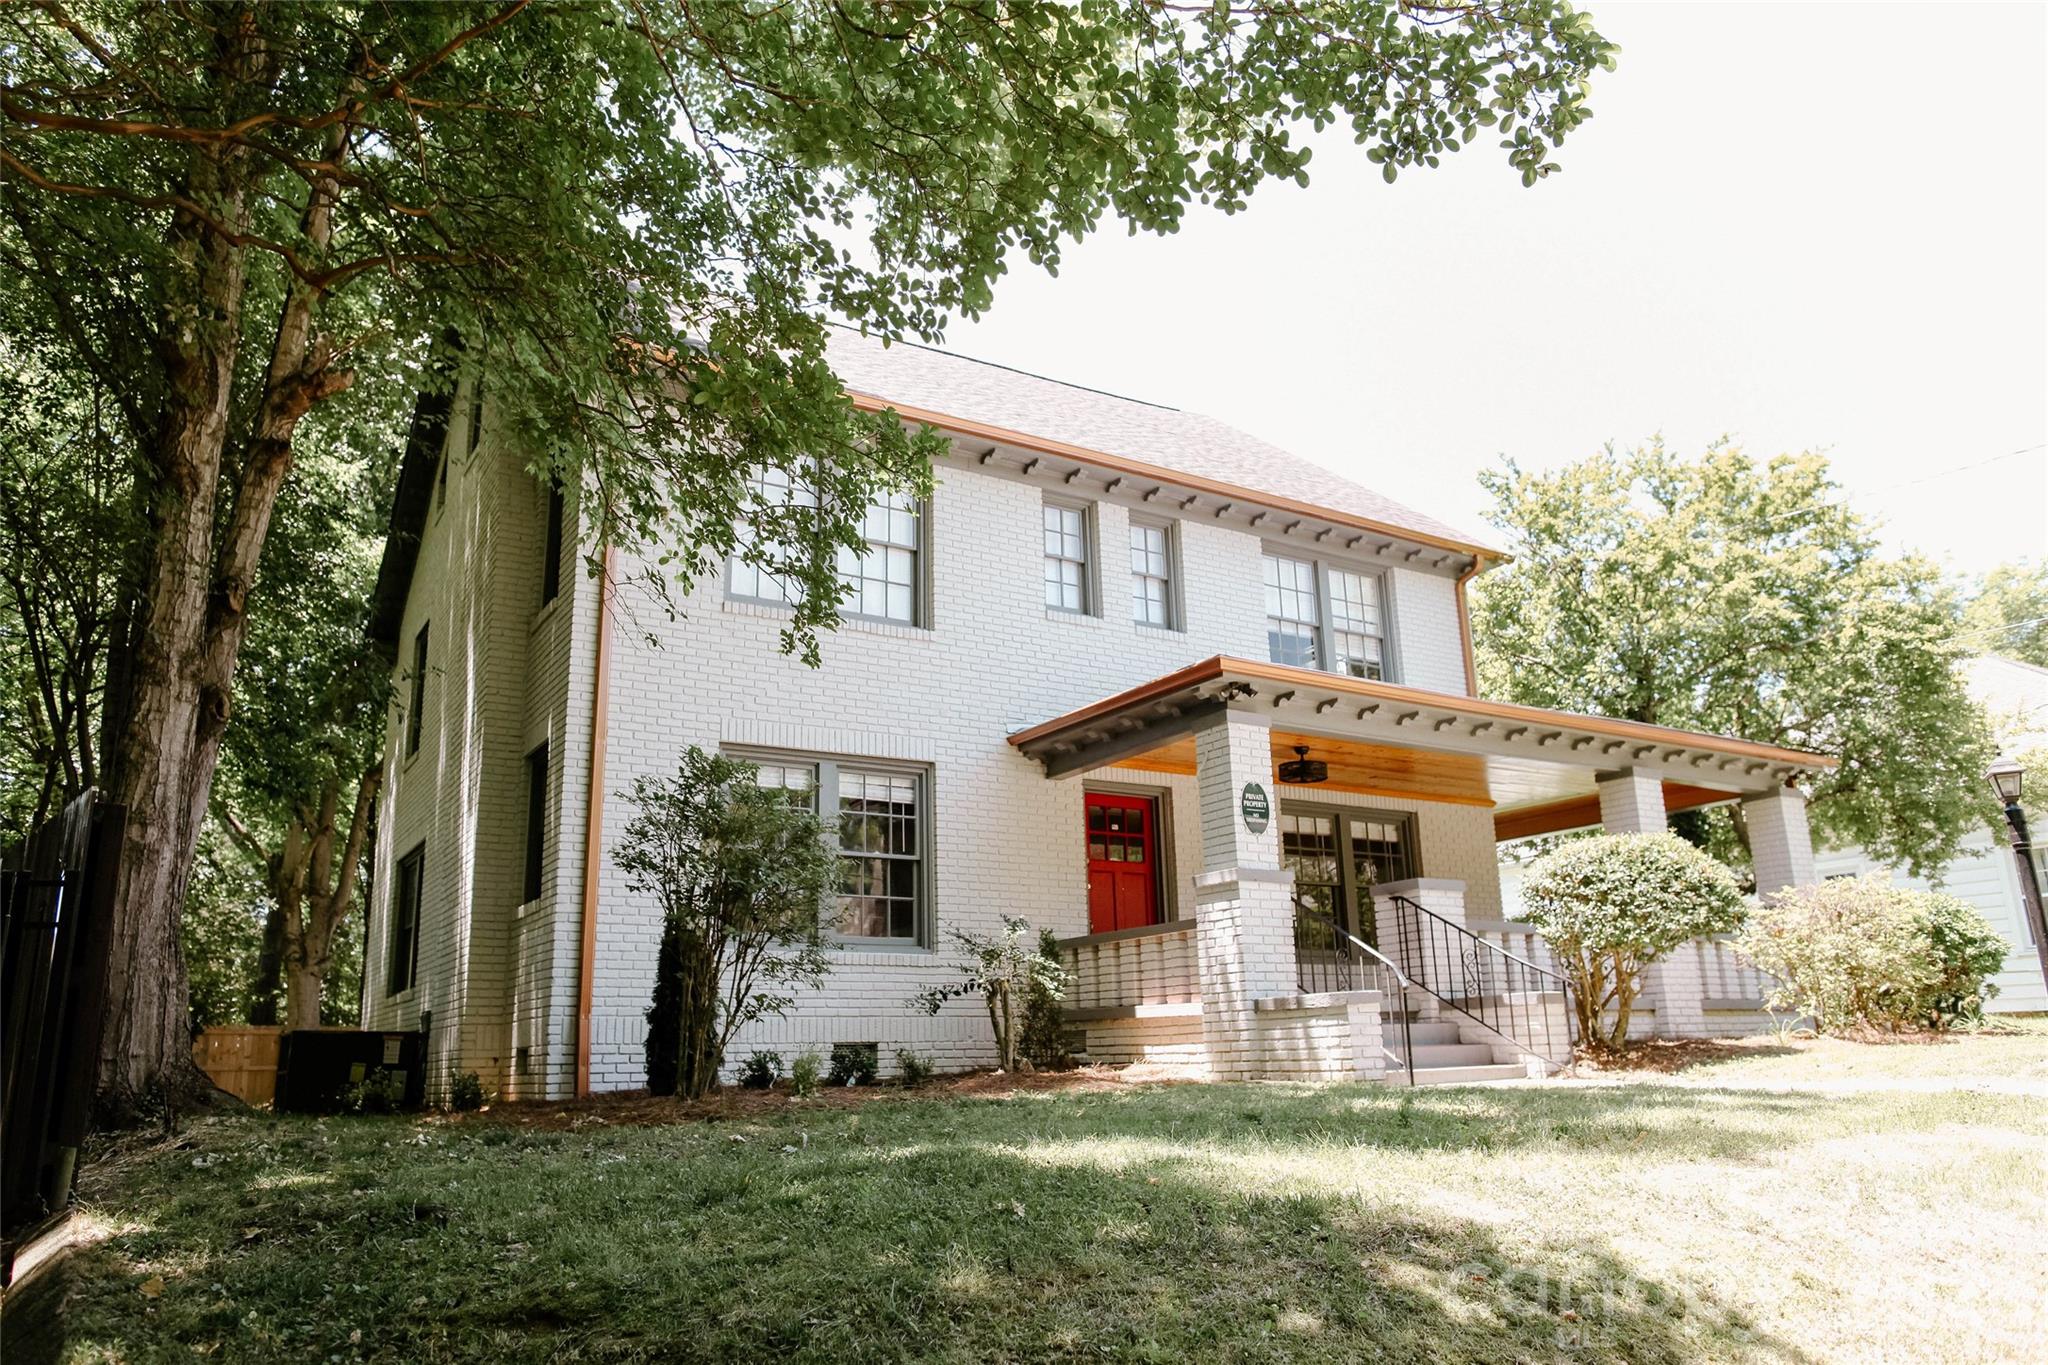
Concord
135 Beech Street NW
4 Beds
3 Baths
3,106 Sq.Ft.
$779,000
MLS#: 4390447
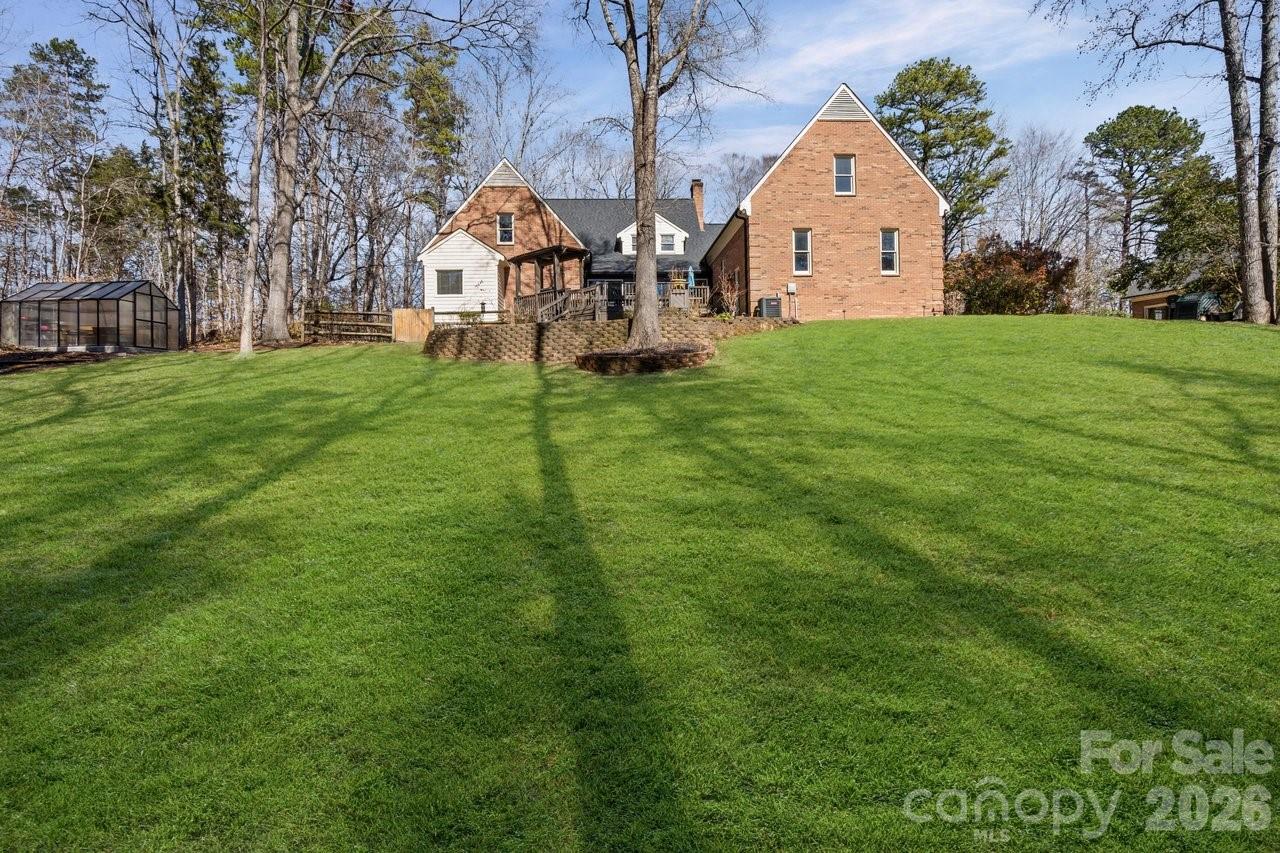
Concord
25 Blenheim Court NE
4 Beds
3 Baths
5,133 Sq.Ft.
$749,000
MLS#: 4347526
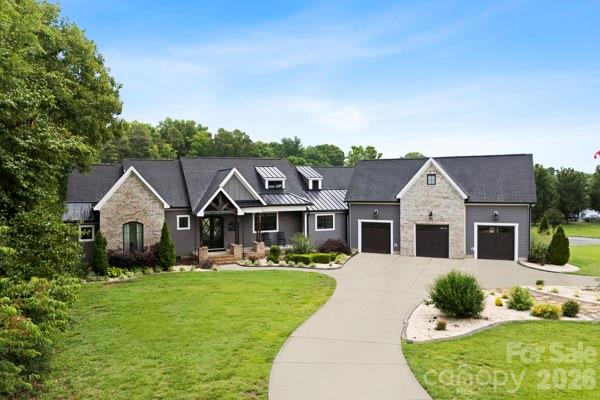
Concord
5200 Shoreview Drive
4 Beds
5 Baths
3,301 Sq.Ft.
$1,025,000
MLS#: 4386372
Concord
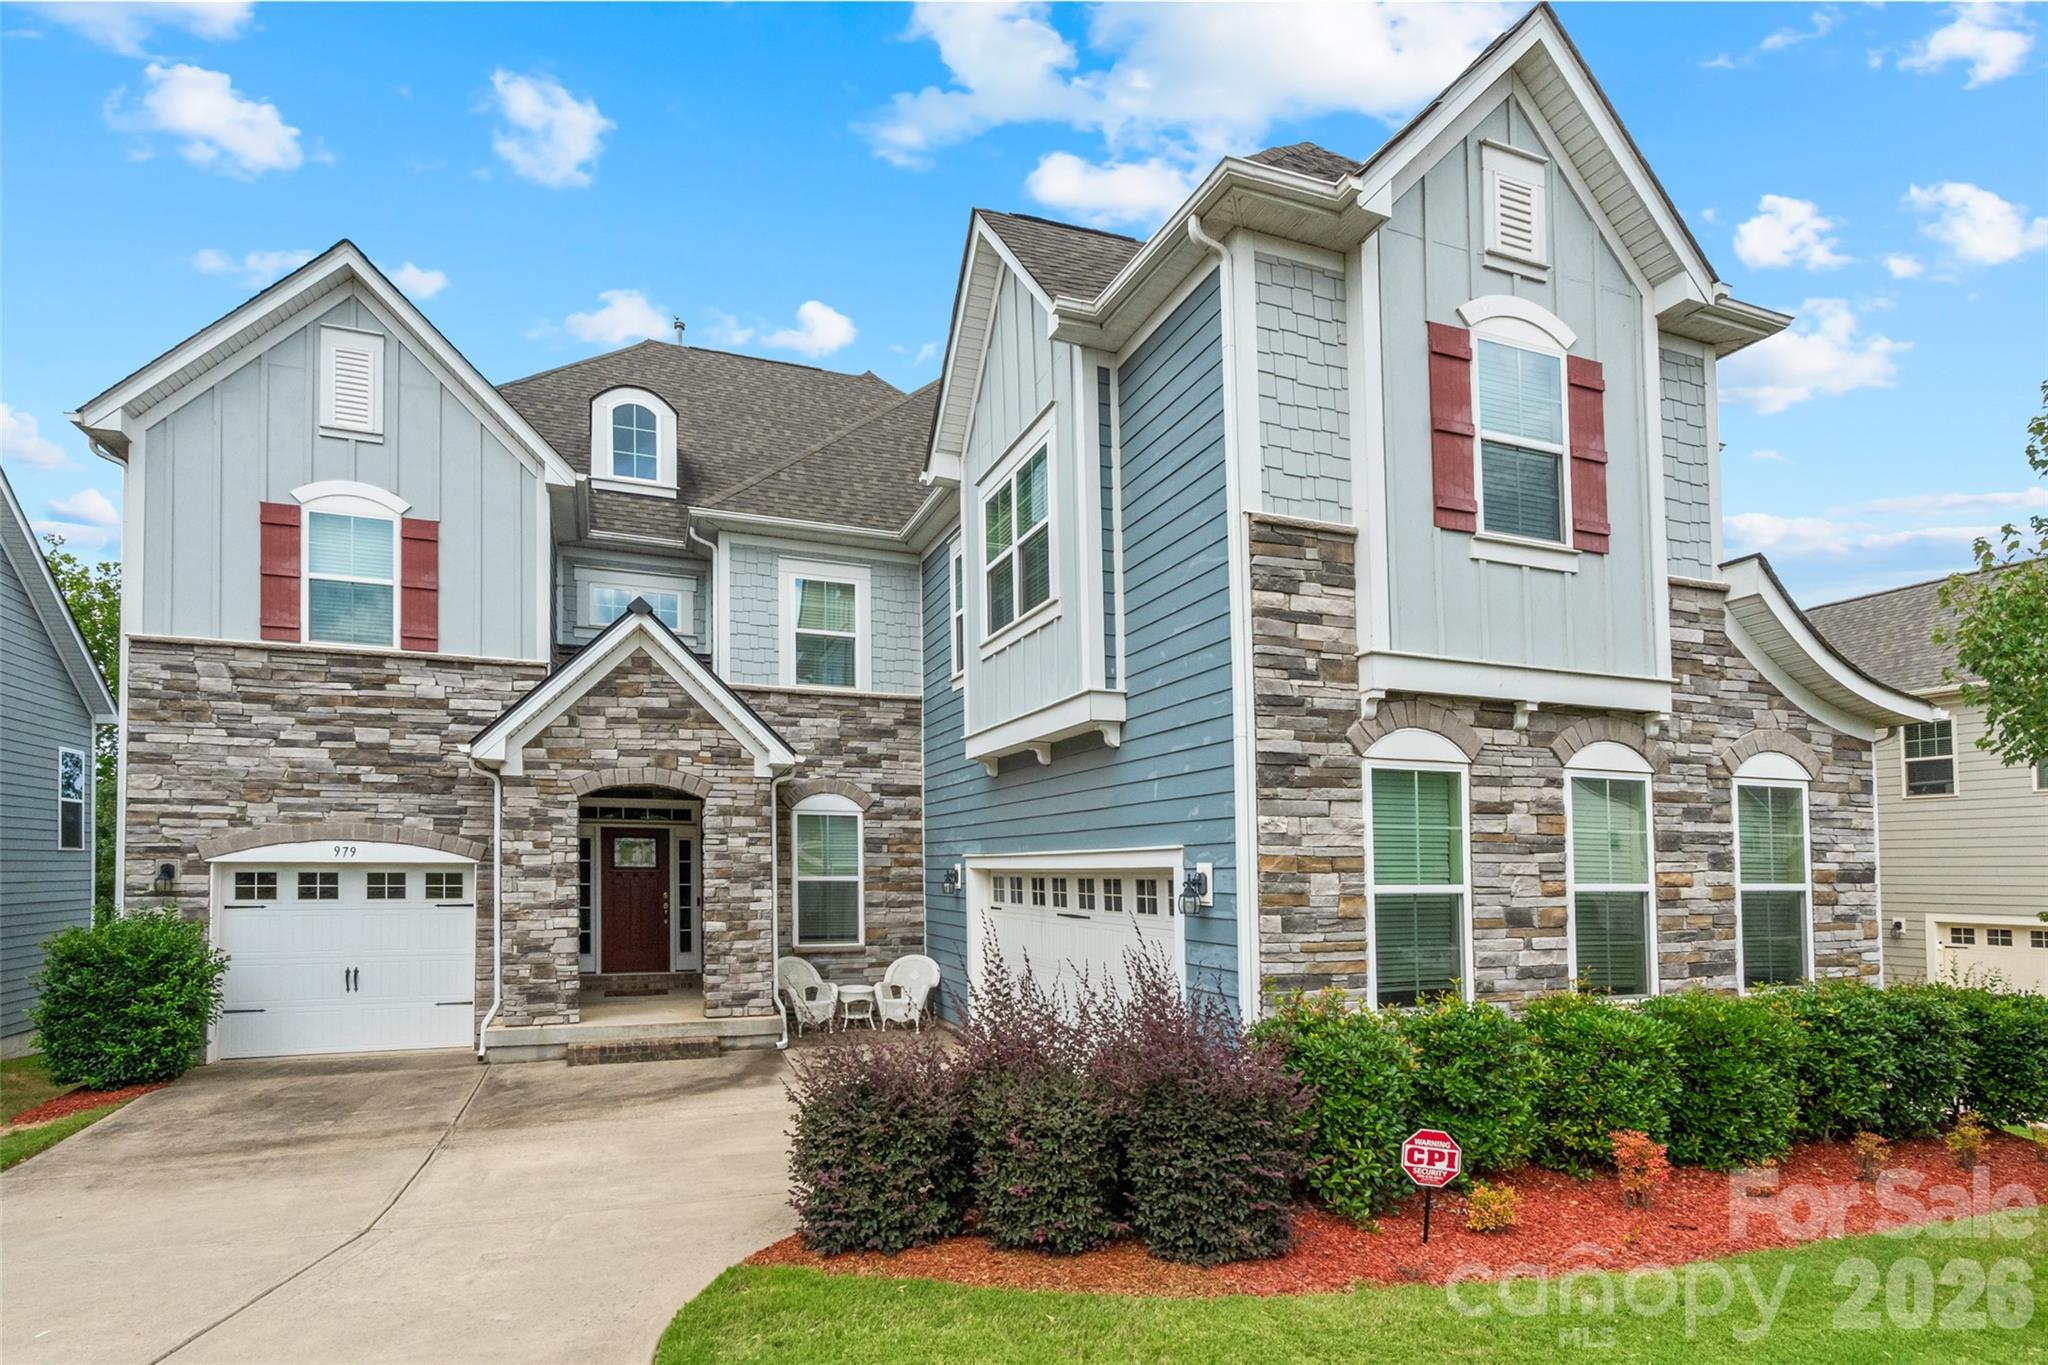
979 Parkland Place NW
4 Beds
3 Baths
3,758 Sq.Ft.
$819,000
MLS#: 4396807
