
Property
Beds
3
Full Baths
2
1/2 Baths
1
Year Built
1993
Sq.Footage
2,556
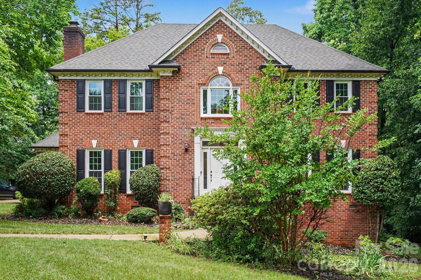
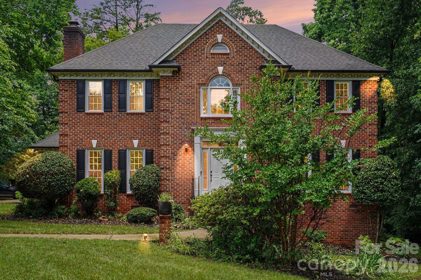
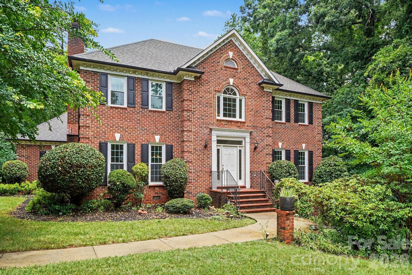
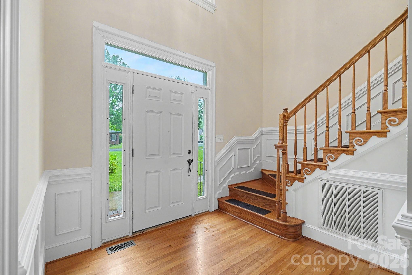
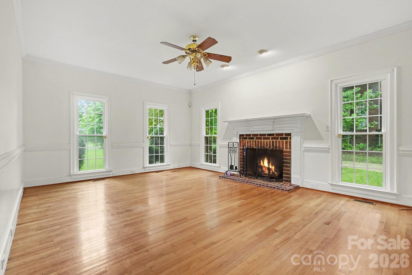
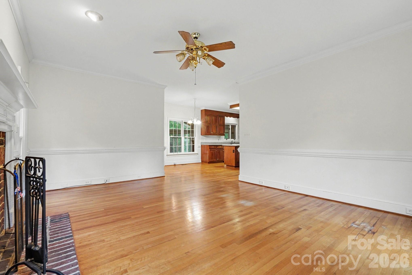
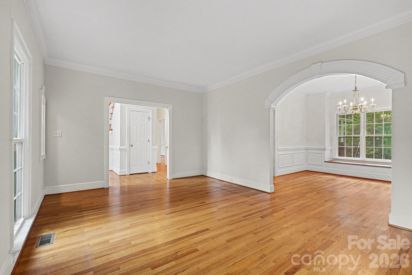
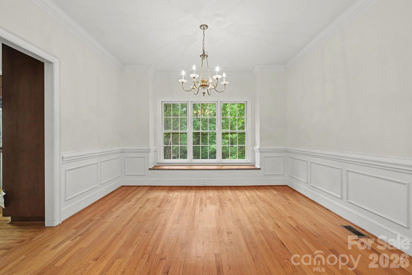
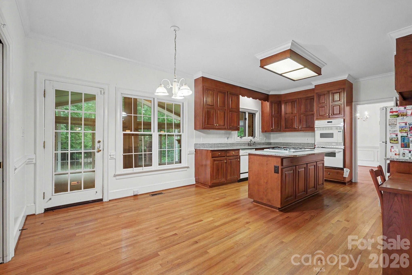
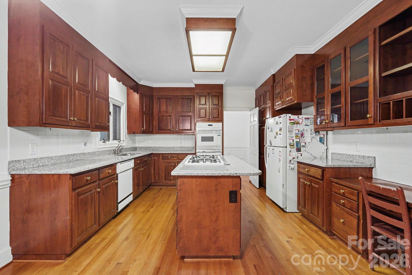
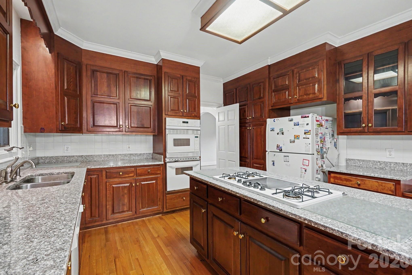
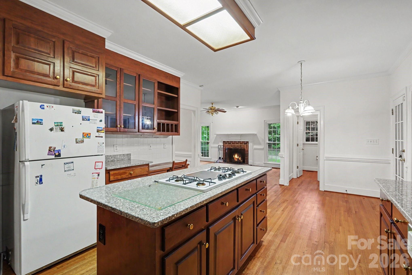
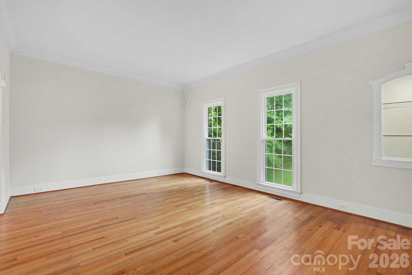
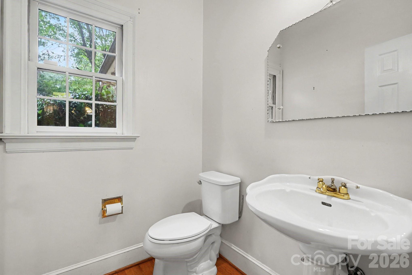
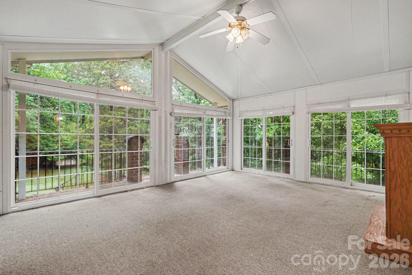
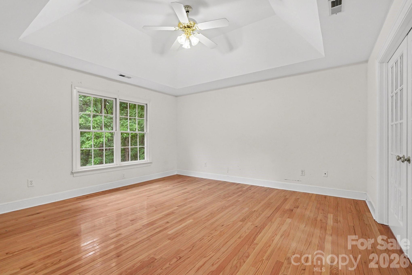
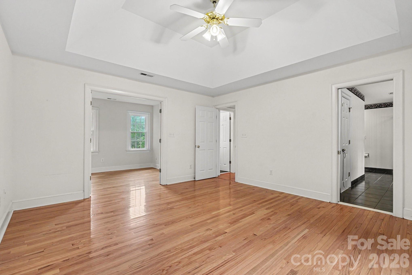
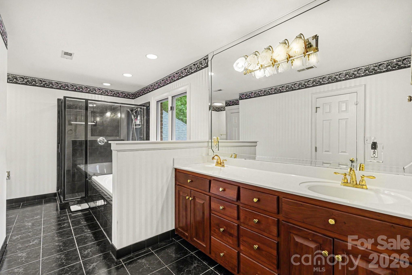
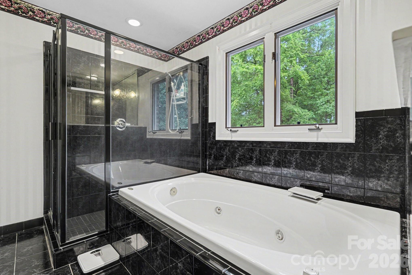
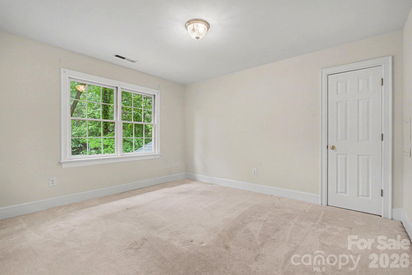
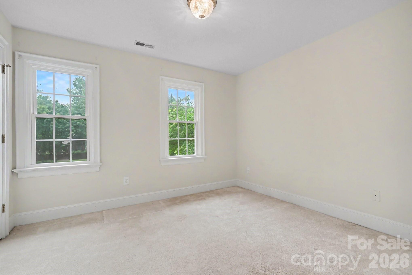
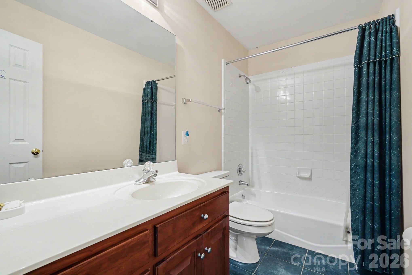
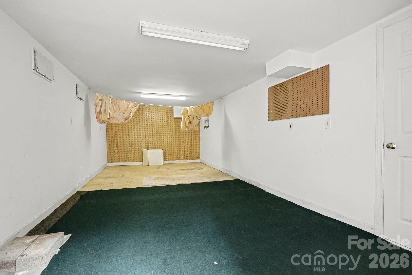
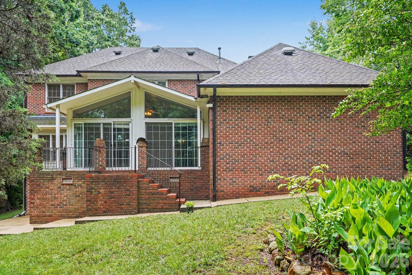
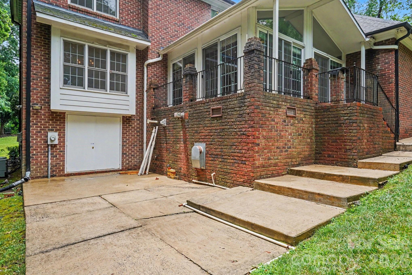
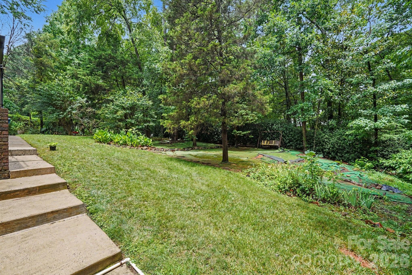
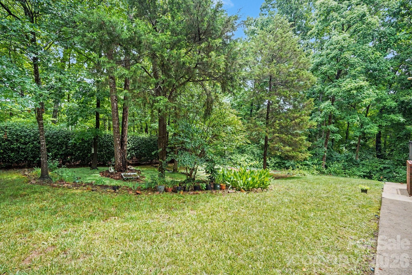
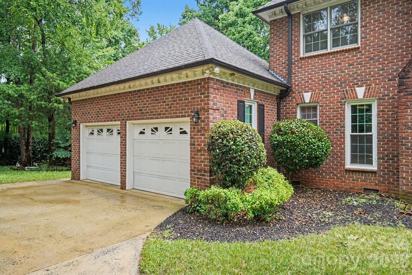
Nestled on a beautifully wooded lot in one of Harrisburg's most desirable neighborhoods, this custom brick home offers timeless craftsmanship, exceptional living space, and the privacy today's buyers are searching for. From the moment you step inside, you'll appreciate the rich hardwood floors, soaring ceilings, extensive crown molding, oversized windows, and spacious rooms filled with natural light. The thoughtfully designed floor plan offers formal living and dining rooms, a welcoming great room with a classic brick fireplace, and an expansive kitchen featuring abundant custom cabinetry, granite countertops, double wall ovens, a gas cooktop, a large center island, built-in desk, breakfast area, and generous storage throughout. The Upper-level primary suite provides a peaceful retreat with a tray ceiling, spacious sitting area, spa-inspired bath complete with dual vanities, jetted soaking tub, separate tiled shower, and a large walk-in closet. You'll also find generously sized secondary bedrooms with ample closet space and well-appointed bathrooms, offering comfort for family and guests alike. One of the home's true highlights is the stunning screened porch with a vaulted ceiling, where walls of windows overlook the private, tree-lined backyard—creating the perfect place to enjoy morning coffee, unwind in the evenings, or entertain year-round. The beautifully landscaped backyard offers a rare combination of open lawn space and mature trees, providing both privacy and room to play. Additional features include a side-entry two-car garage, abundant storage, a basement workshop/storage area, spacious laundry room, and quality construction rarely found in today's market. This is an incredible opportunity to own a custom-built home with outstanding bones, generous square footage, and endless potential to personalize in an established Harrisburg community just minutes from shopping, dining, schools, I-485, and Charlotte.
Features & Amenities
Interior
-
Other Interior Features
Kitchen Island
-
Total Bedrooms
3
-
Bathrooms
2
-
1/2 Bathrooms
1
-
Above Grade Finished Area
2556.0
-
Basement YN
YES
-
Cooling YN
YES
-
Cooling
Ceiling Fan(s), Central Air
-
Fireplace YN
YES
-
Heating YN
YES
-
Heating
Central
-
Pet friendly
N/A
Exterior
-
Garage
Yes
-
Garage spaces
2
-
Parking
Driveway
-
Patio and Porch Features
Rear Porch
-
Pool
No
Area & Lot
-
Property Type
Residential
-
Property Sub Type
Single Family Residence
Price
-
Sales Price
$565,000
-
Sq. Footage
2,556
-
Price/SqFt
$221
HOA
-
Association
YES
-
Association Fee
$176
-
Association Fee Frequency
Quarterly
-
Association Fee Includes
N/A
School District
-
Elementary School
Hickory Ridge
-
Middle School
Hickory Ridge
-
High School
Hickory Ridge
Property Features
-
New Construction
NO
-
Senior Community YN
NO
-
Sewer
Public Sewer
-
Water Source
Public
Schedule a Showing
Showing scheduled successfully.
Mortgage calculator
Estimate your monthly mortgage payment, including the principal and interest, property taxes, and HOA. Adjust the values to generate a more accurate rate.
Your payment
Principal and Interest:
$
Property taxes:
$
HOA fees:
$
Total loan payment:
$
Total interest amount:
$
Location
County
Cabarrus
Elementary School
Hickory Ridge
Middle School
Hickory Ridge
High School
Hickory Ridge
Listing Courtesy of Daniel Koumou Nete , Keller Williams South Park
RealHub Information is provided exclusively for consumers' personal, non-commercial use, and it may not be used for any purpose other than to identify prospective properties consumers may be interested in purchasing. All information deemed reliable but not guaranteed and should be independently verified. All properties are subject to prior sale, change or withdrawal. RealHub website owner shall not be responsible for any typographical errors, misinformation, misprints and shall be held totally harmless.

Agent | Team Lead
Jen Audier
Call Jen today to schedule a private showing.

* Listings on this website come from the FMLS IDX Compilation and may be held by brokerage firms other than the owner of this website. The listing brokerage is identified in any listing details. Information is deemed reliable but is not guaranteed. If you believe any FMLS listing contains material that infringes your copyrighted work please click here to review our DMCA policy and learn how to submit a takedown request.© 2024 FMLS.
Related Properties
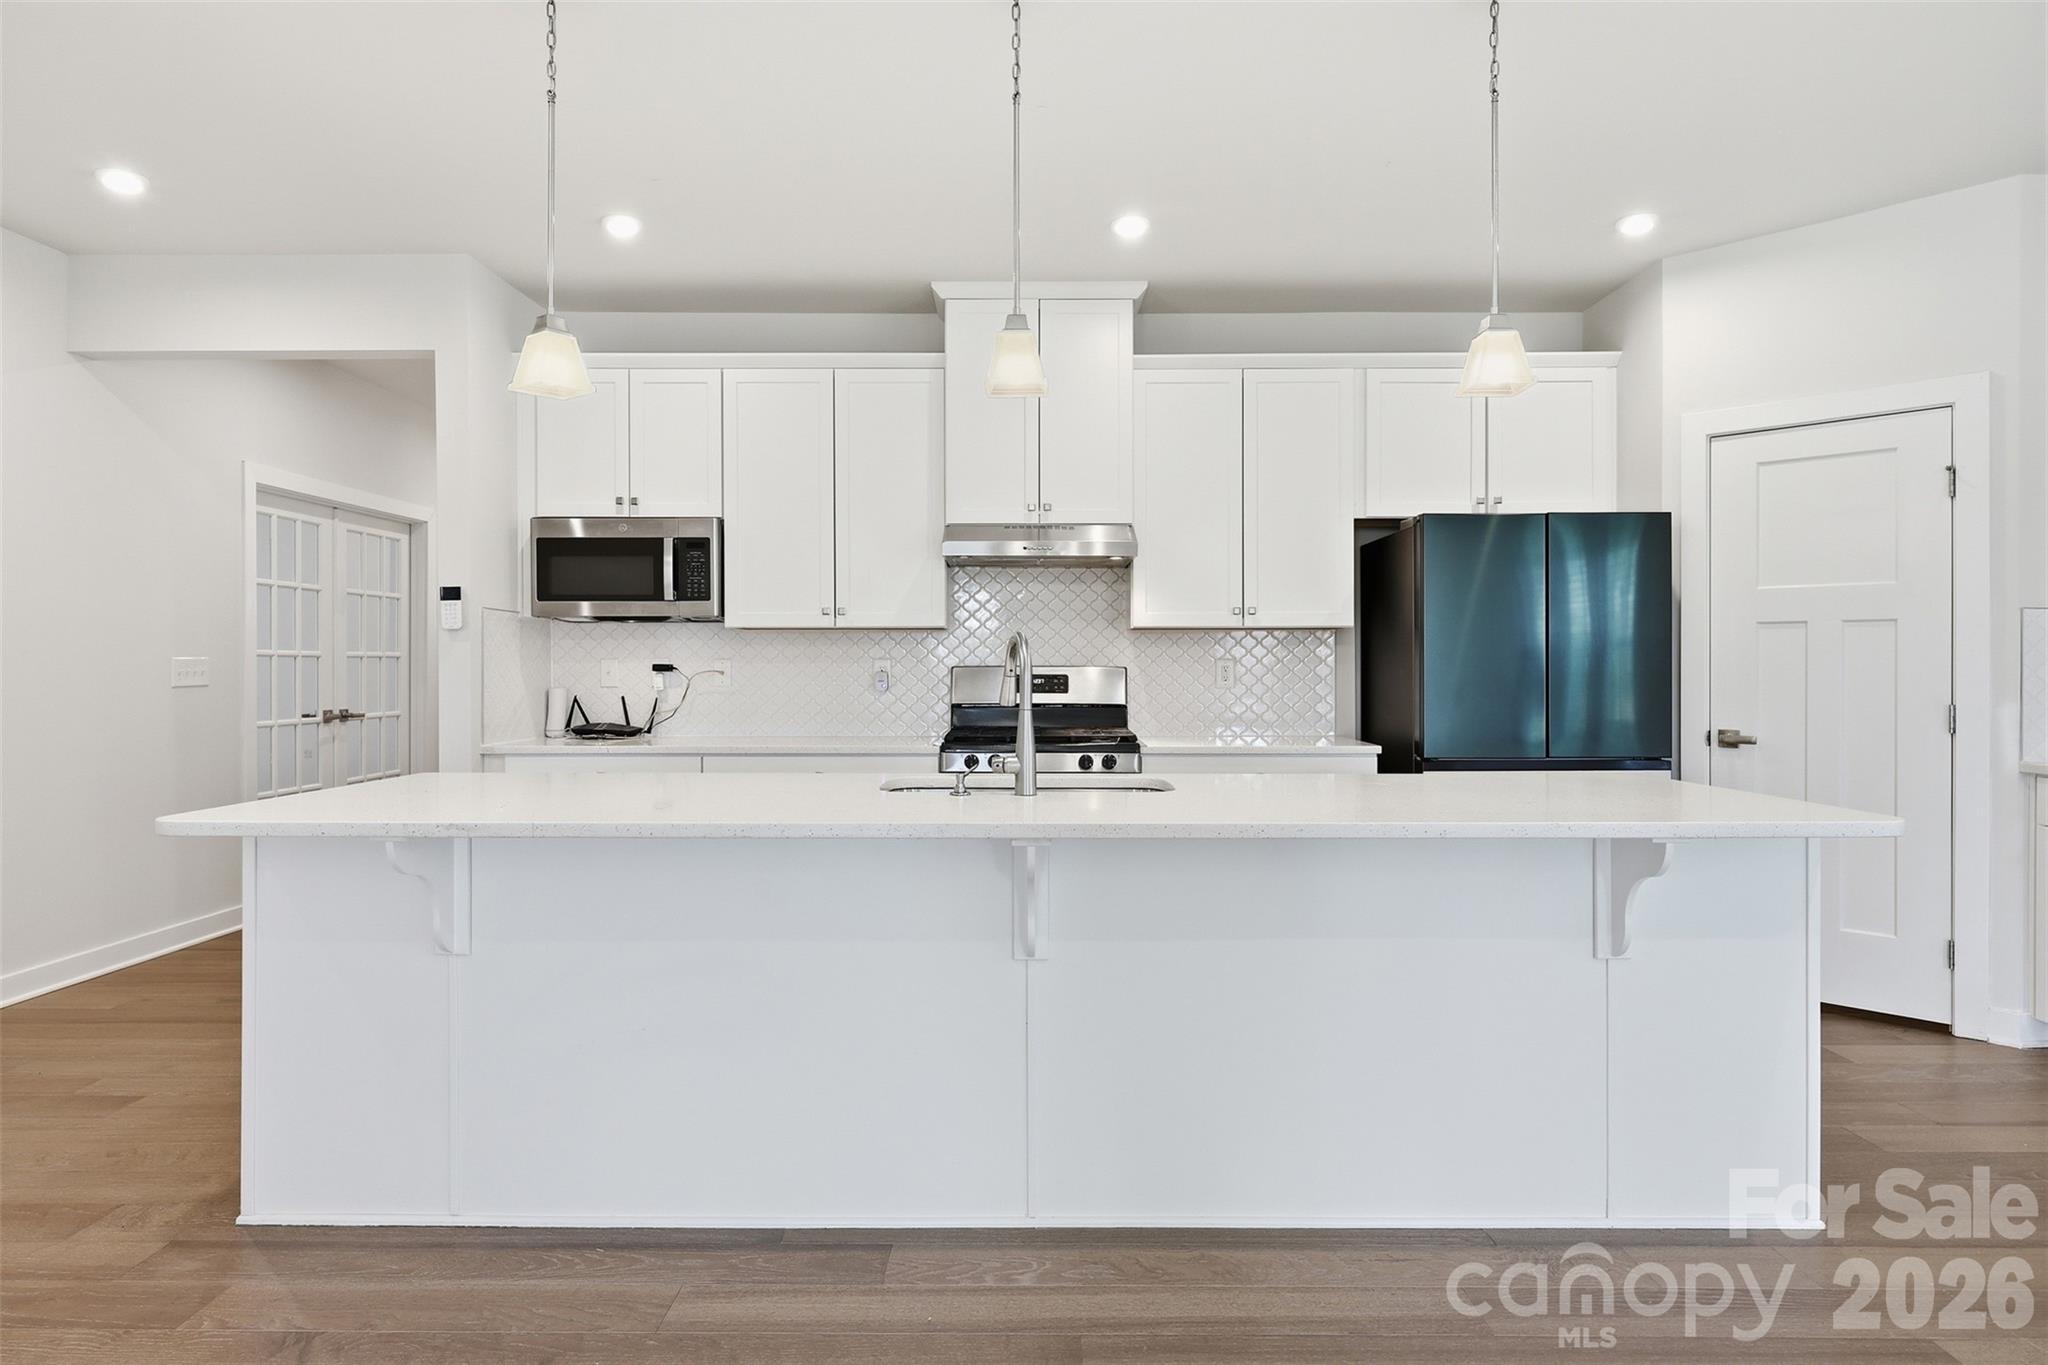
Harrisburg
6425 Cumberland Drive
3 Beds
3 Baths
2,865 Sq.Ft.
$599,000
MLS#: 4345358
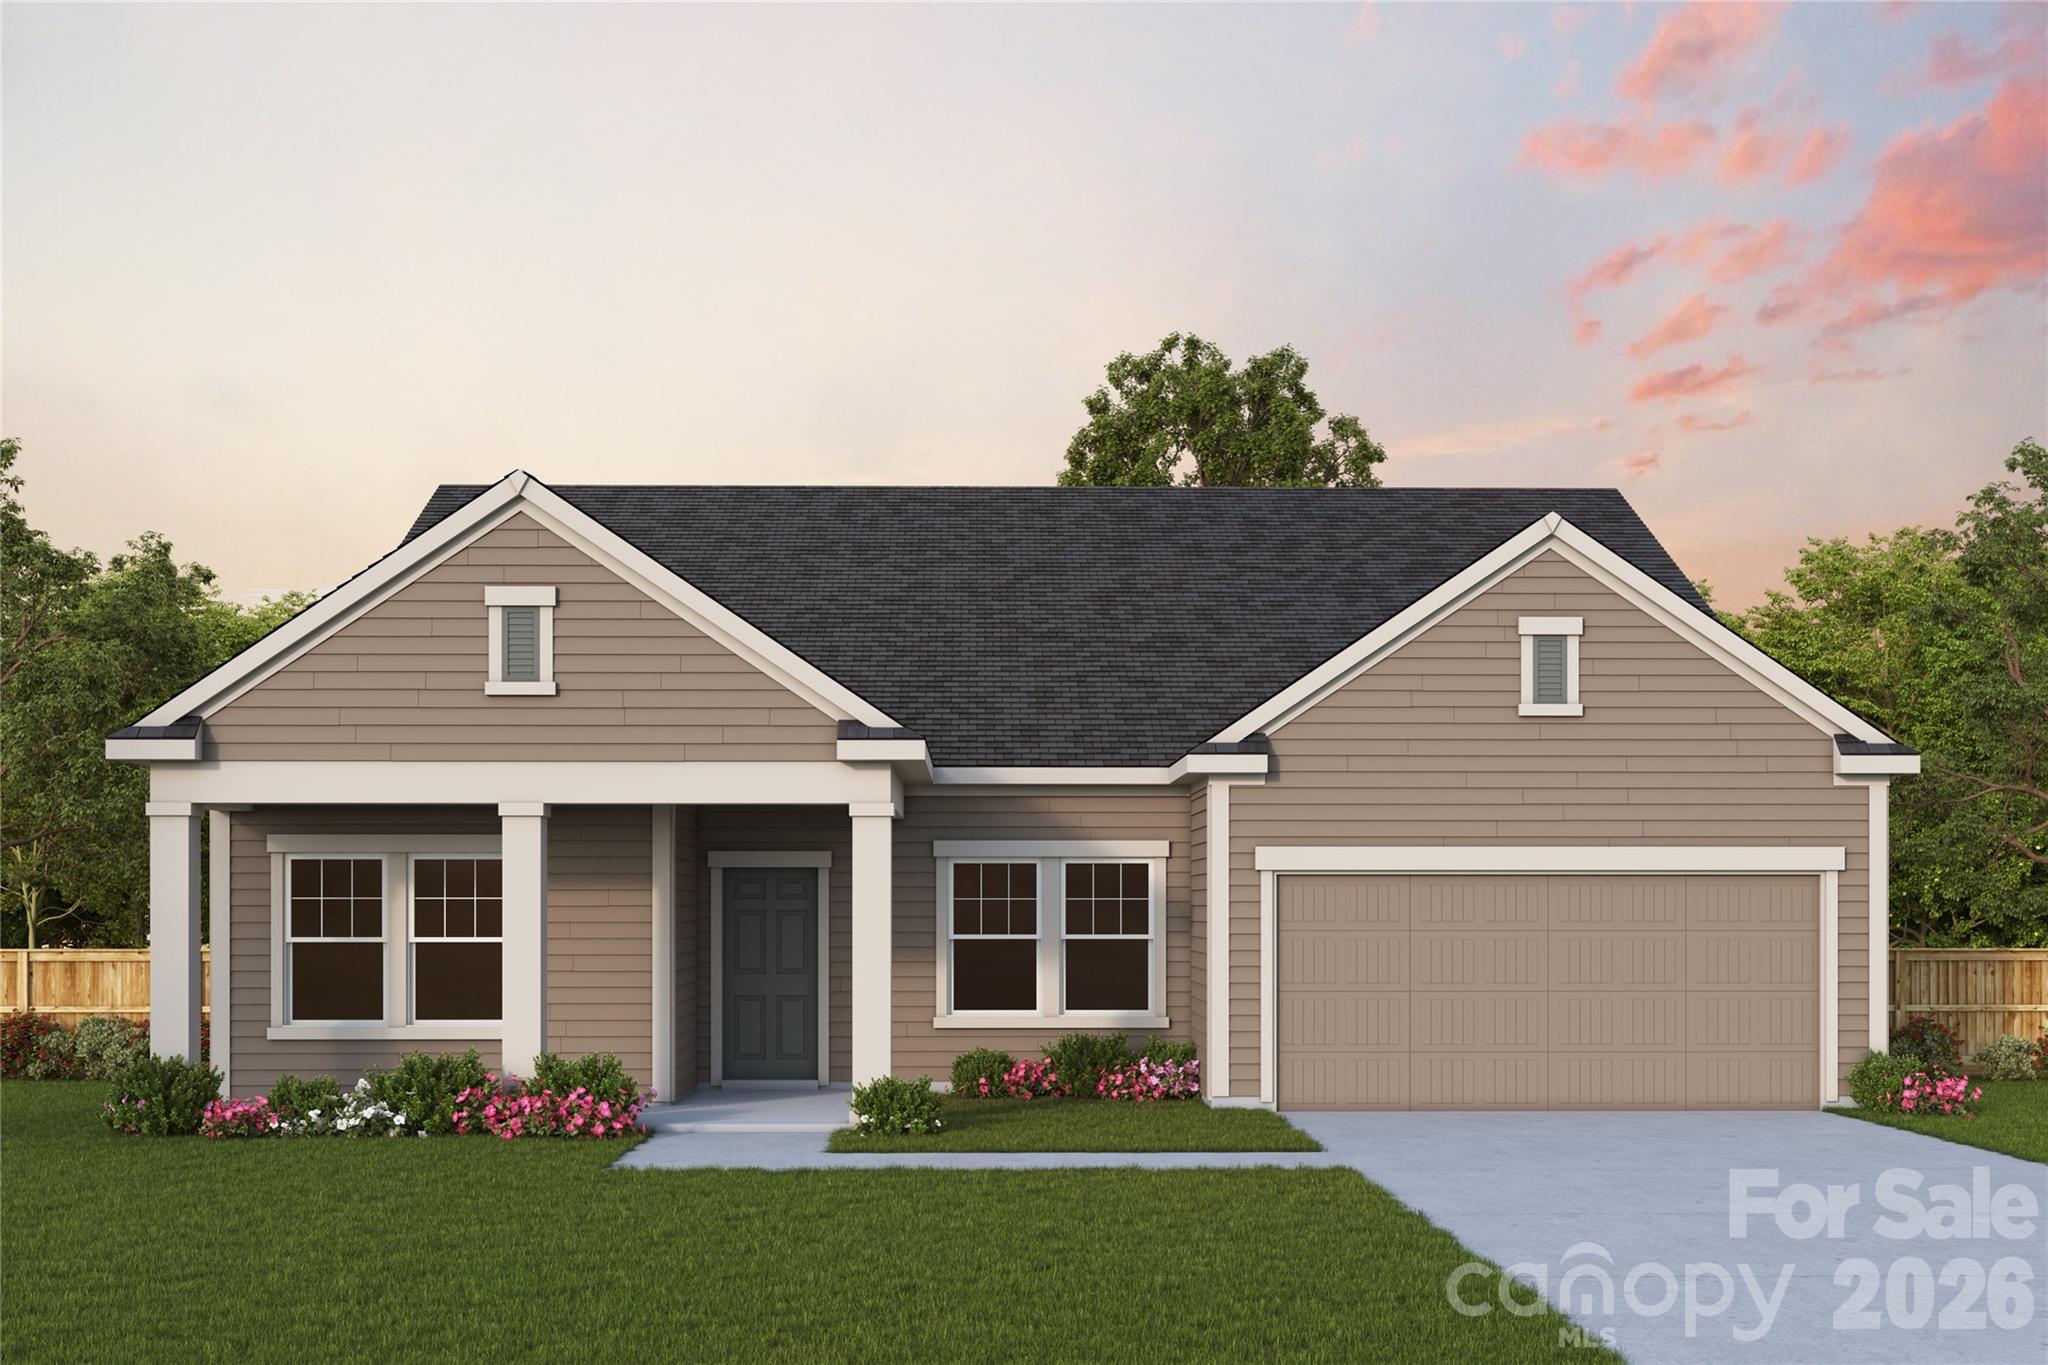
Harrisburg
3430 Charolais Lane
3 Beds
2 Baths
2,140 Sq.Ft.
$528,034
MLS#: 4384301
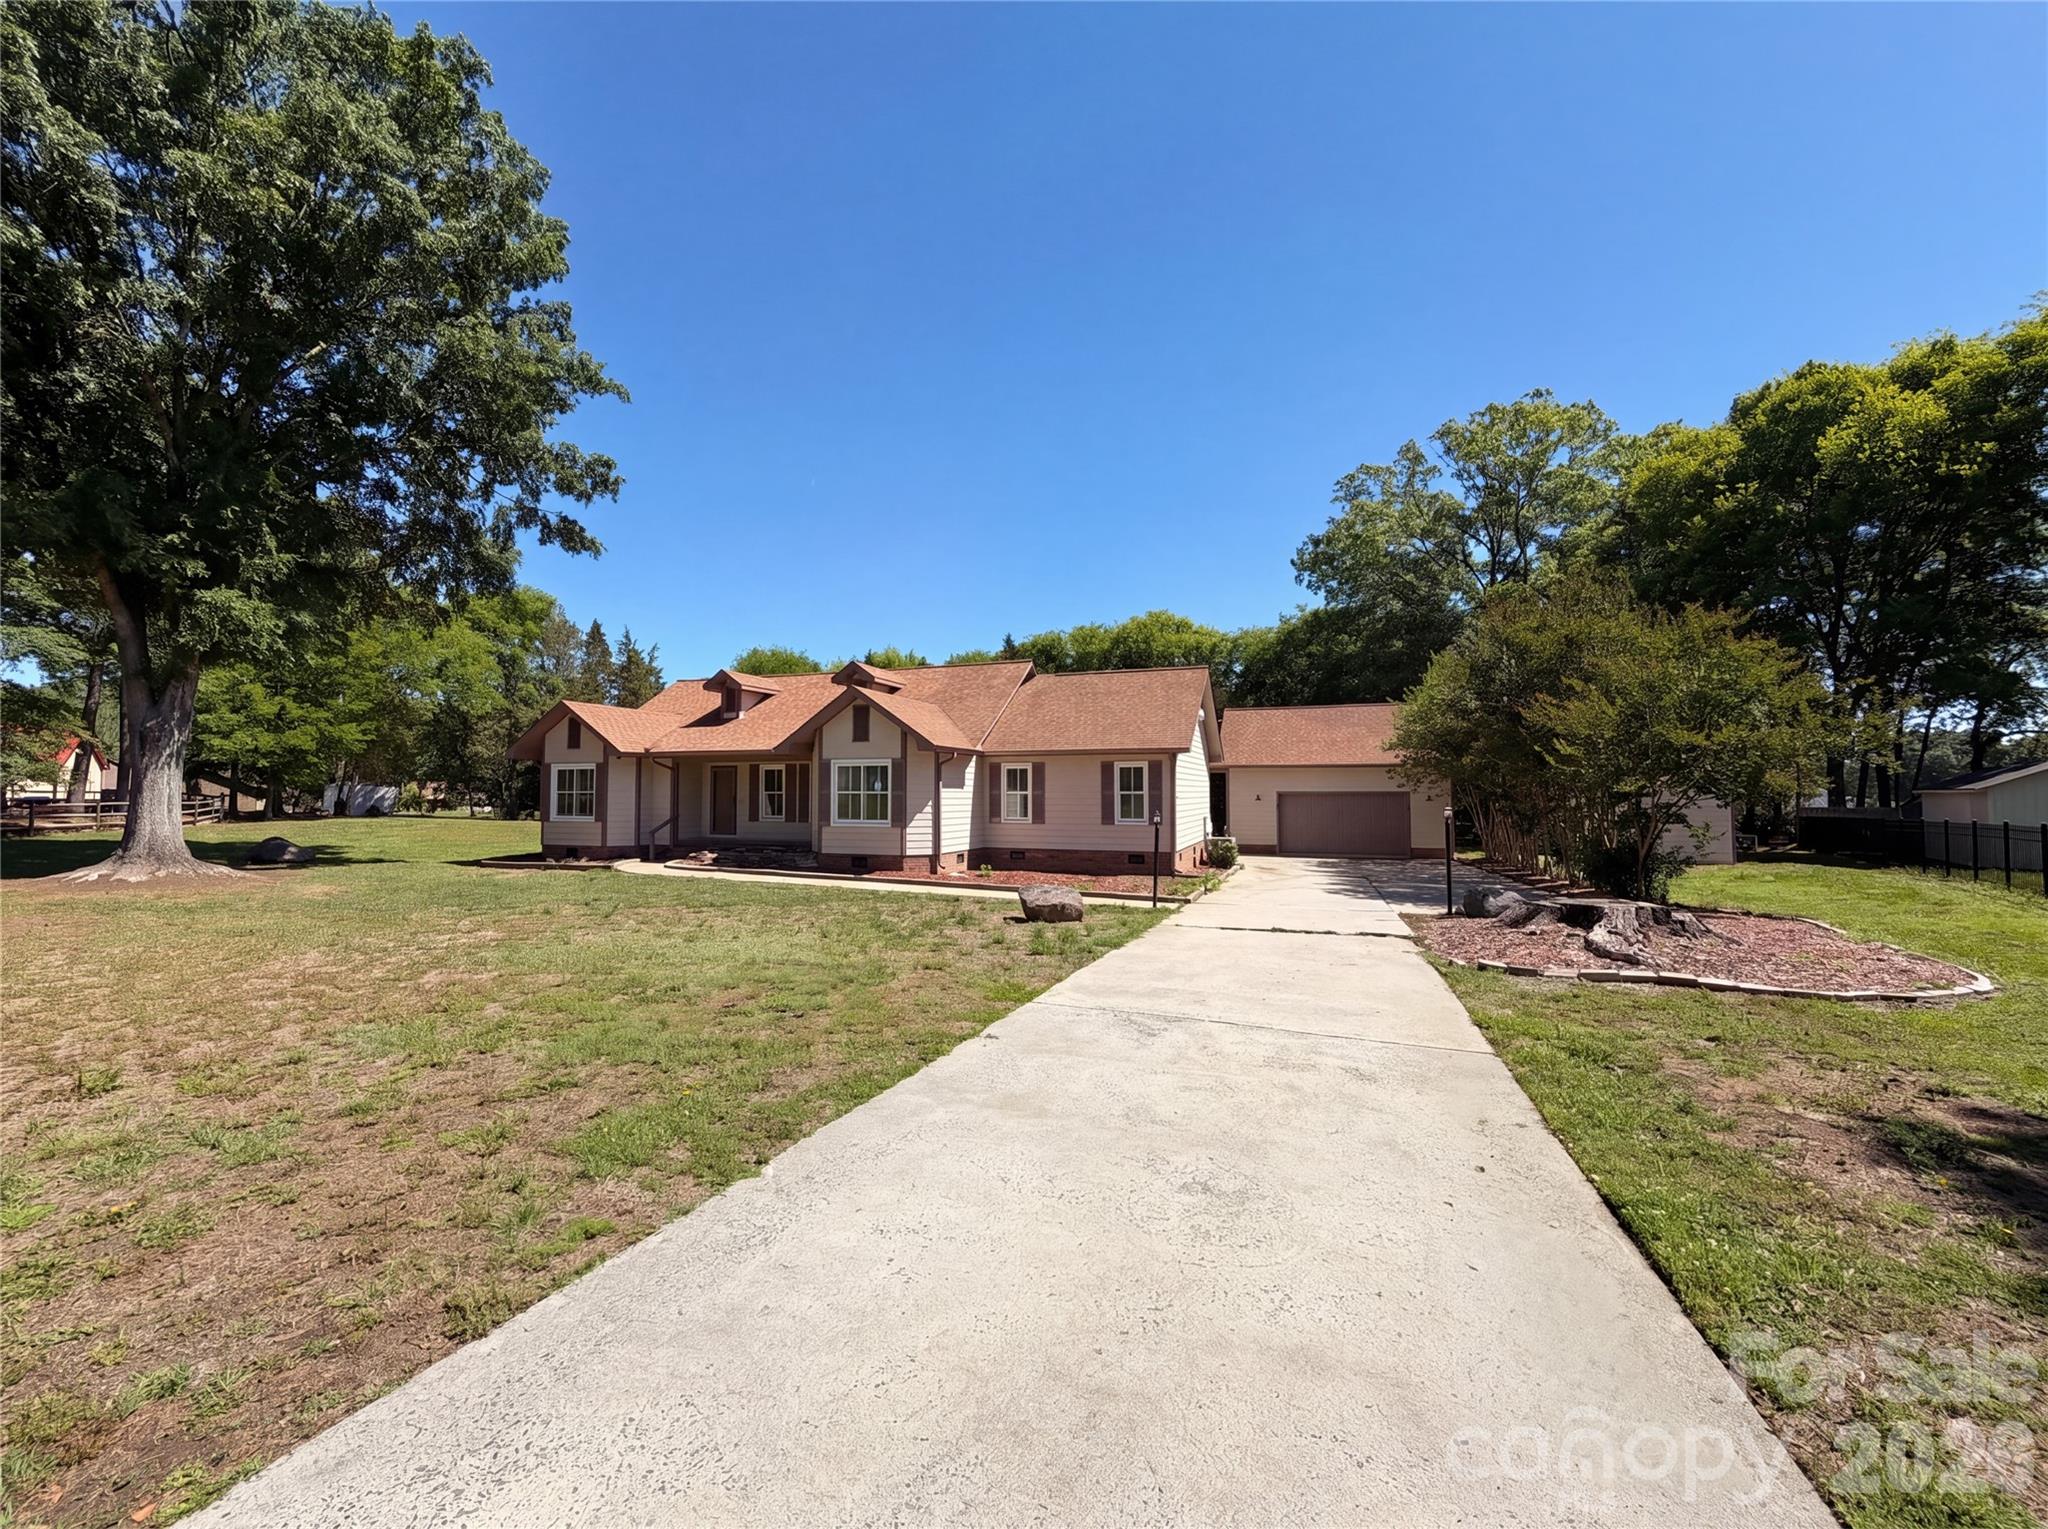
Harrisburg
8400 Chestnut Oak Court
3 Beds
3 Baths
2,475 Sq.Ft.
$535,000
MLS#: 4381880
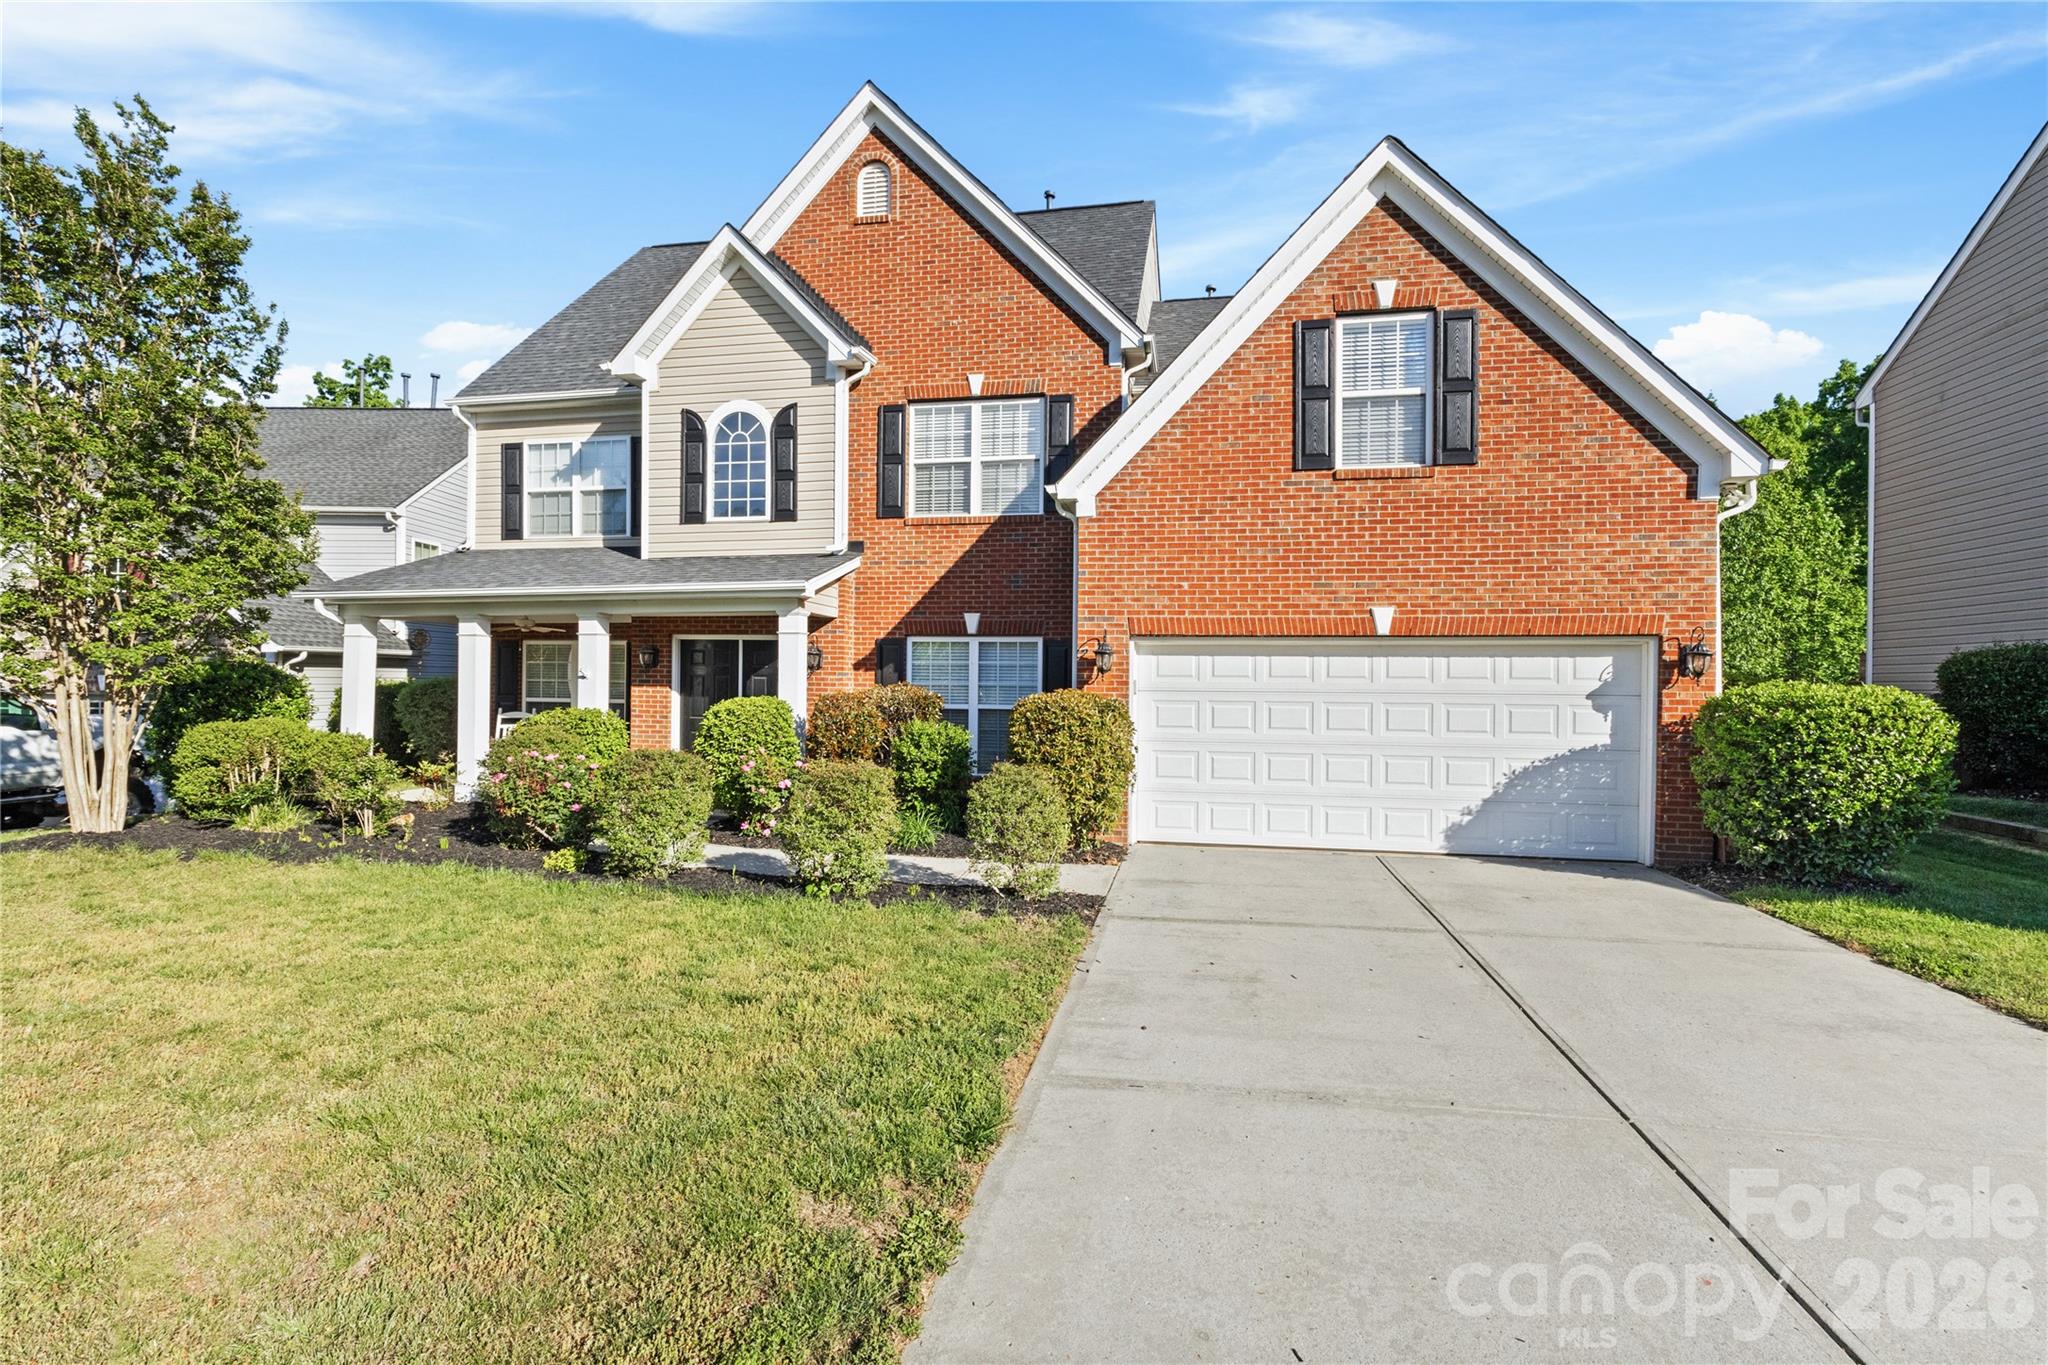
Harrisburg
8458 Mossy Cup Trail
5 Beds
3 Baths
3,875 Sq.Ft.
$649,000
MLS#: 4372770
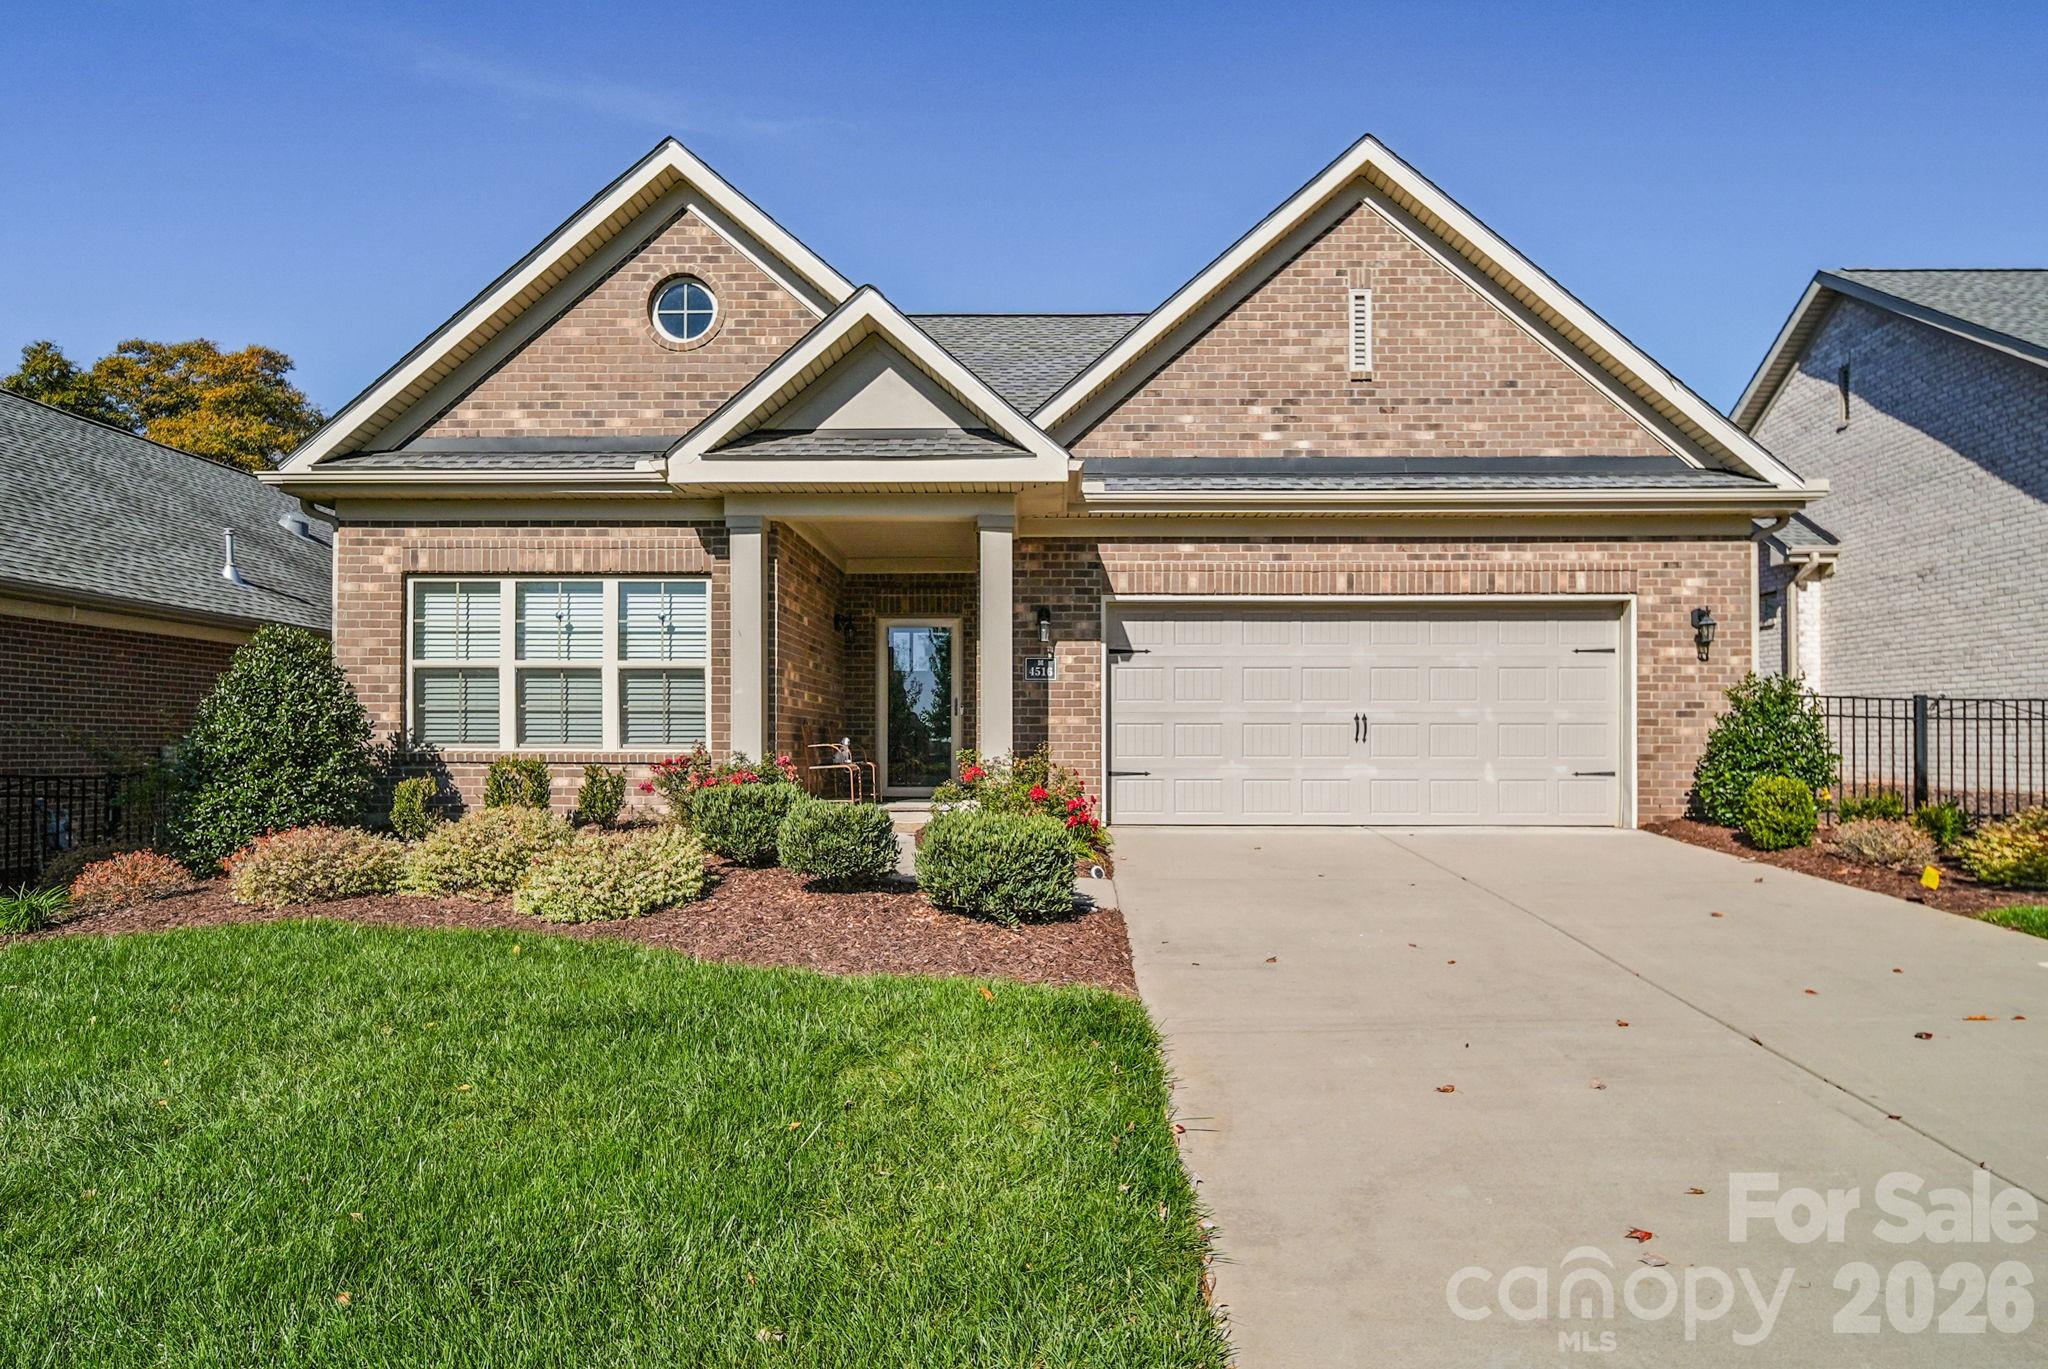
Harrisburg
4516 Ideal Way
2 Beds
2 Baths
1,849 Sq.Ft.
$499,900
MLS#: 4379048
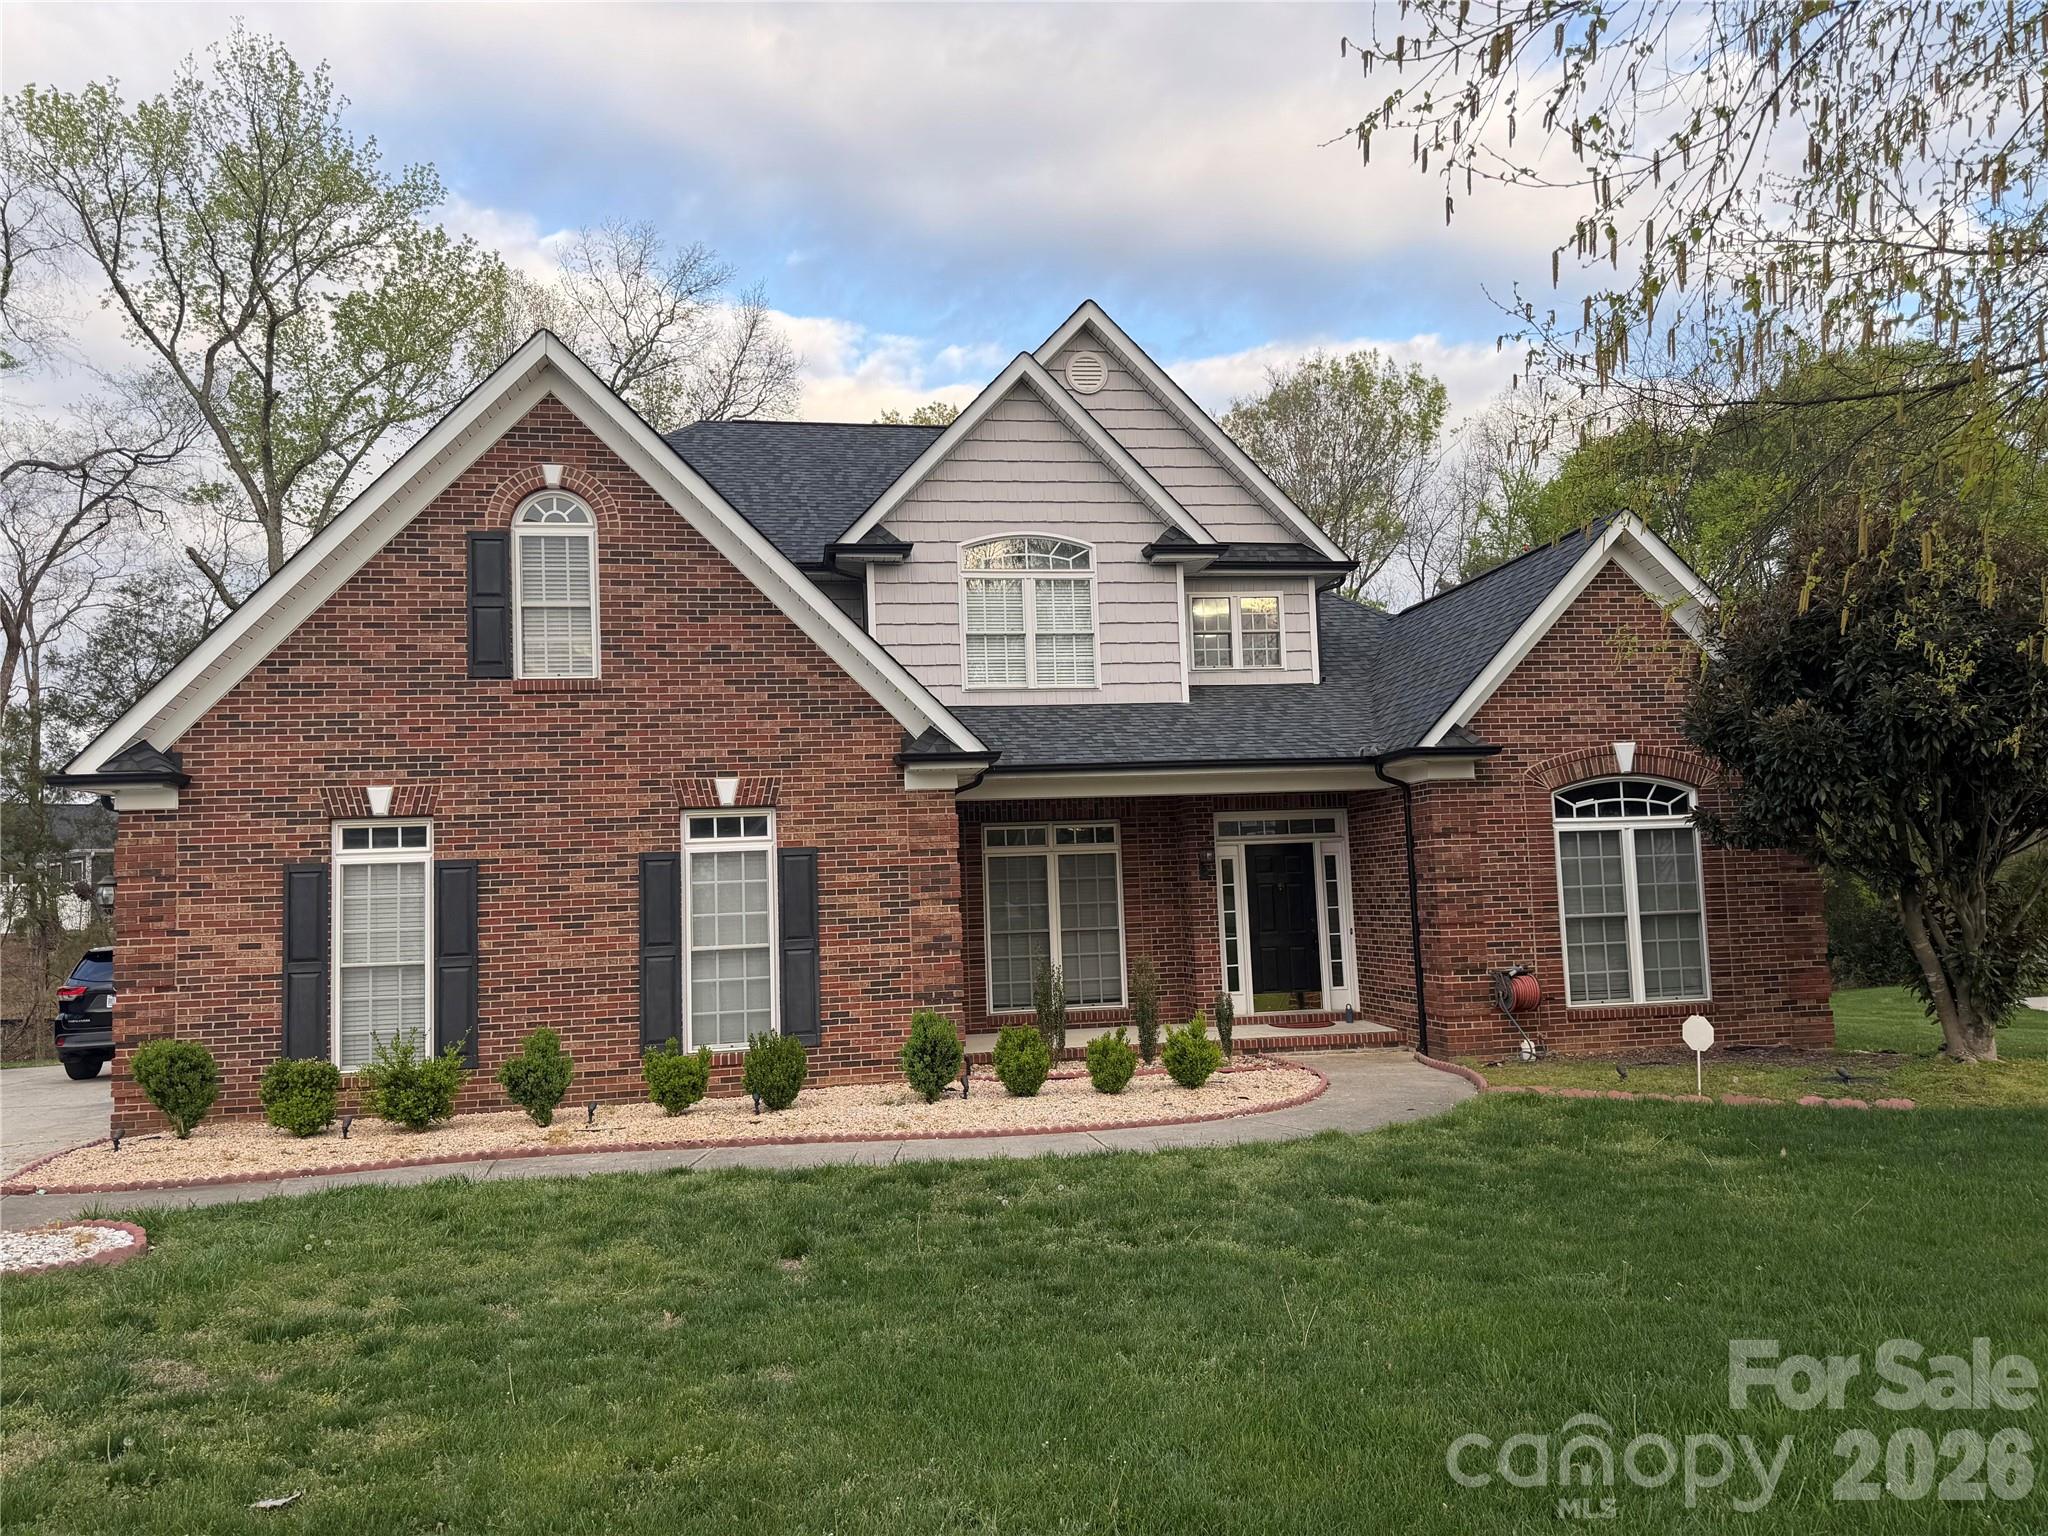
Harrisburg
7901 Tottenham Drive
5 Beds
2 Baths
2,803 Sq.Ft.
$575,000
MLS#: 4361878
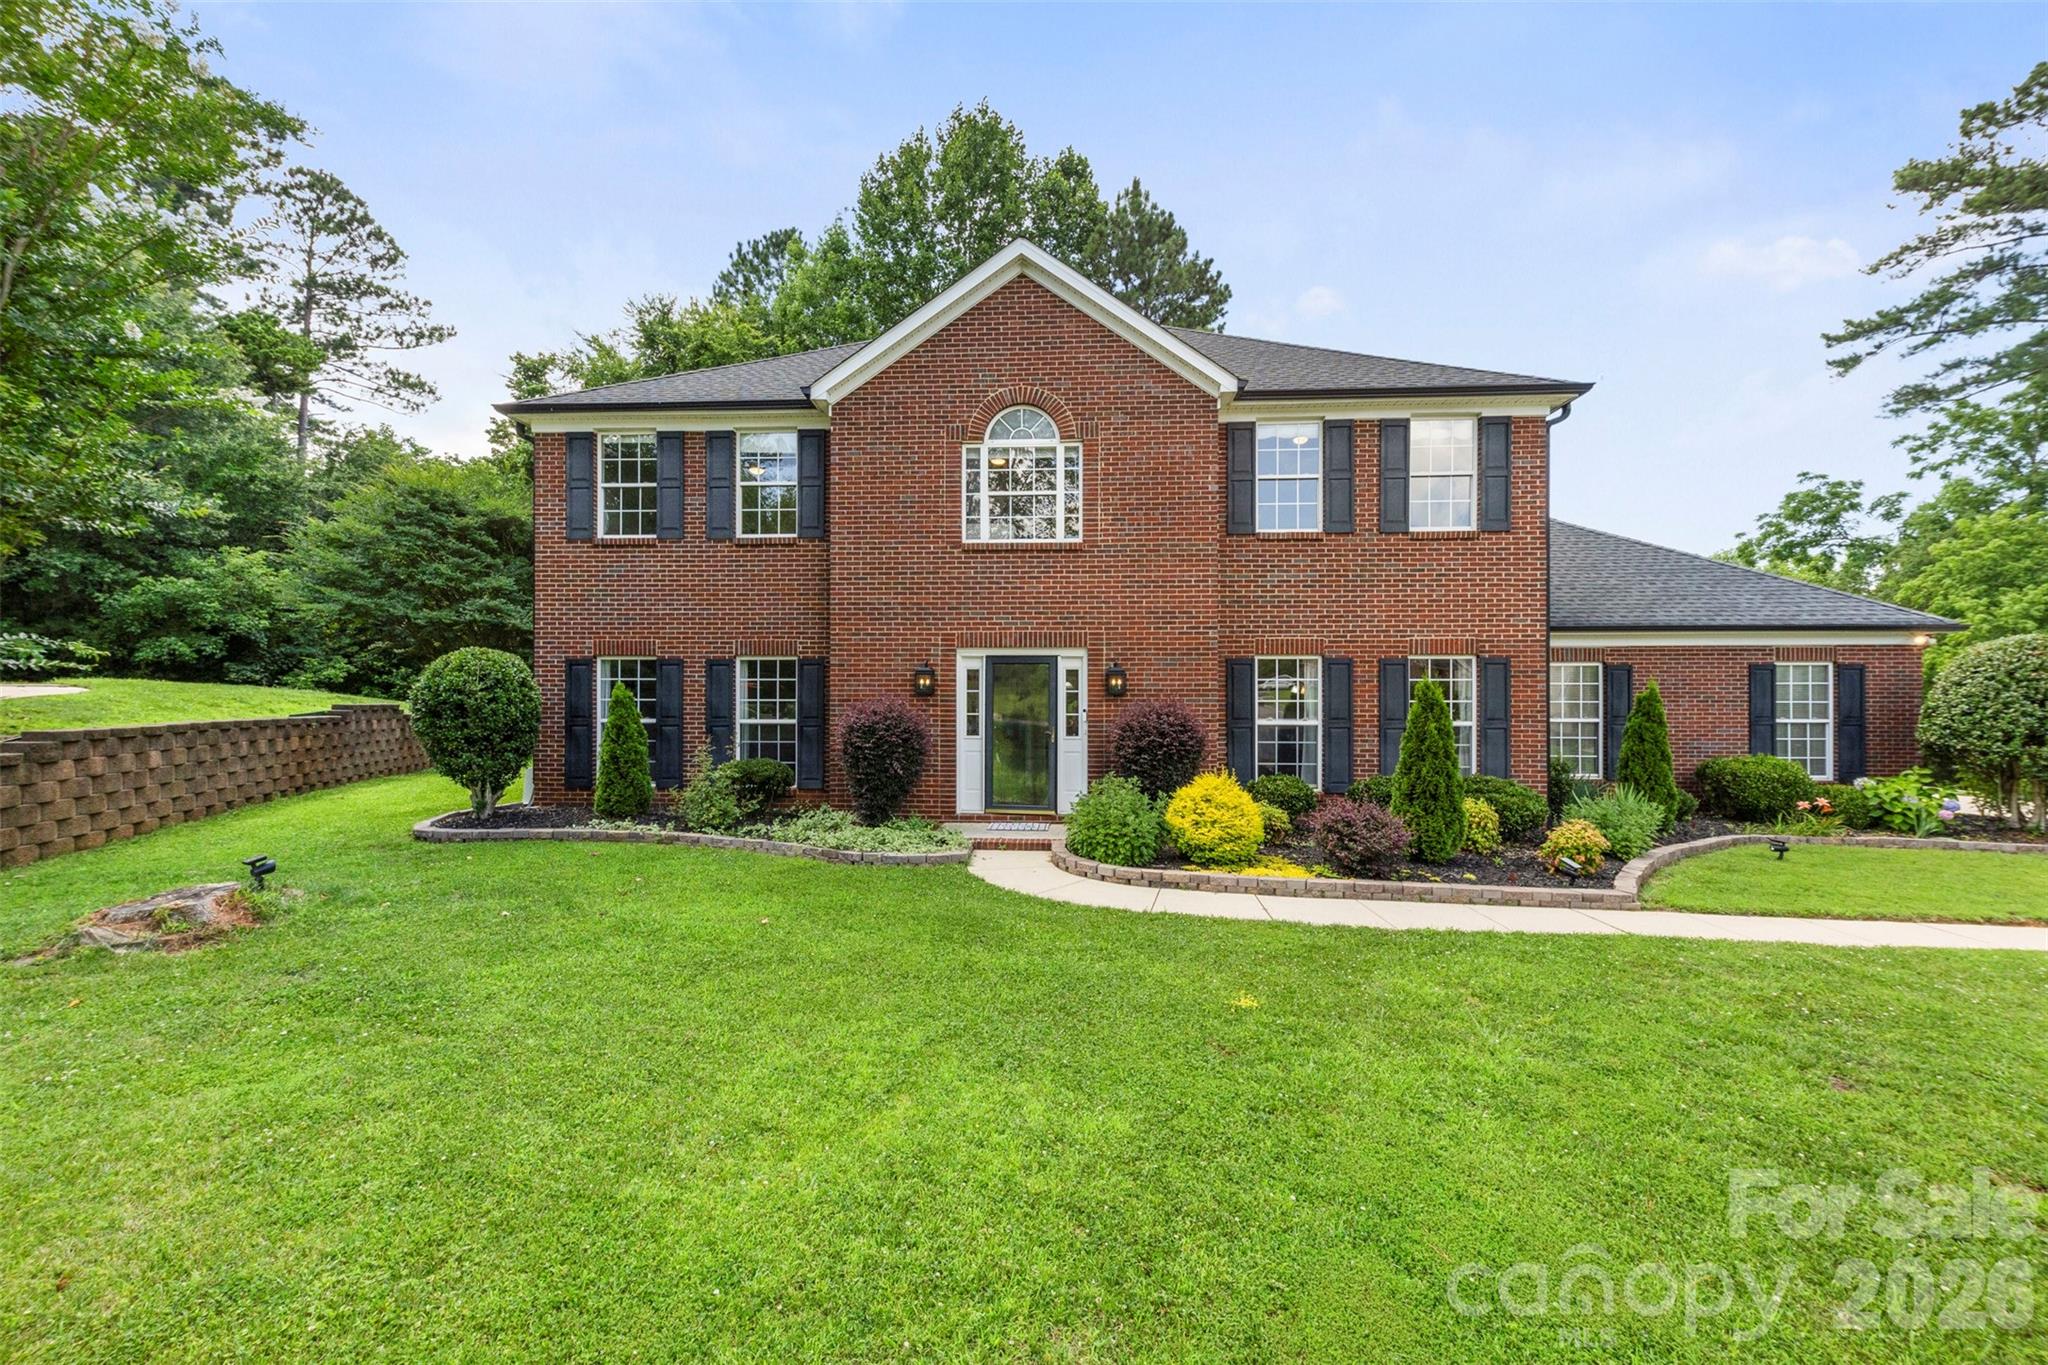
Harrisburg
5302 Fairgrove Lane
4 Beds
2 Baths
2,621 Sq.Ft.
$545,000
MLS#: 4372391
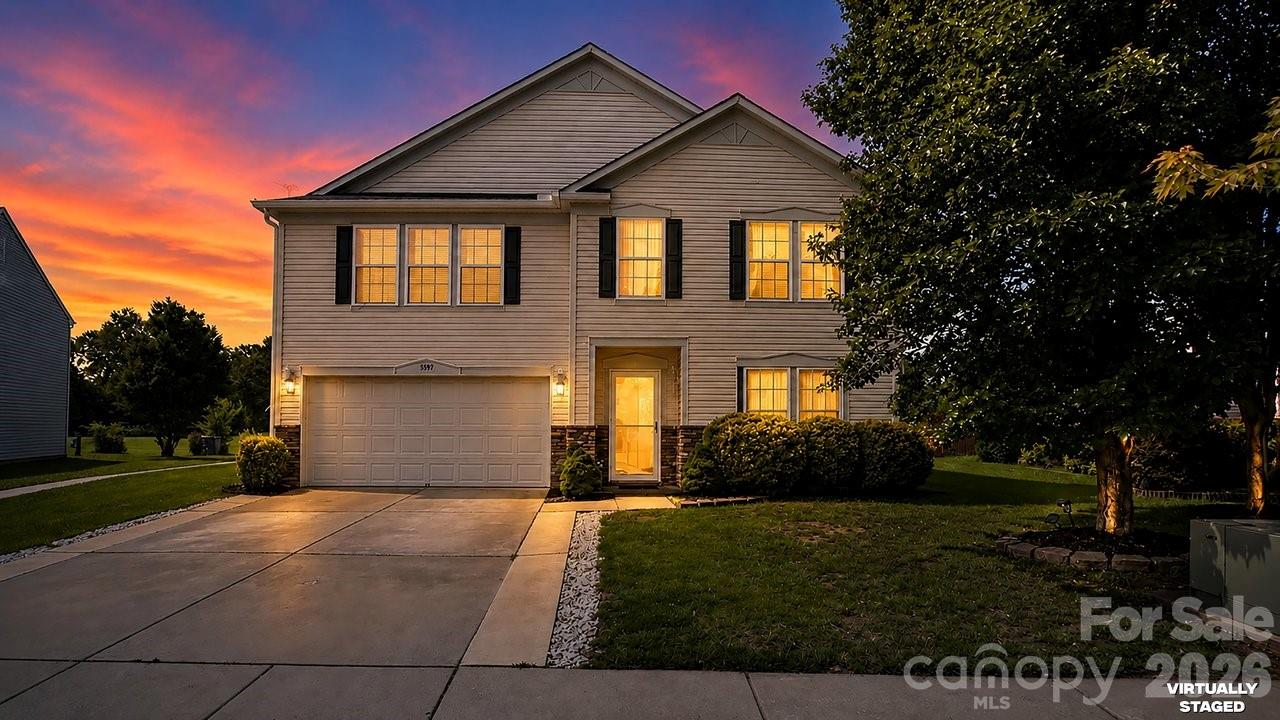
Harrisburg
5597 Hammermill Drive
5 Beds
3 Baths
4,126 Sq.Ft.
$534,900
MLS#: 4399567
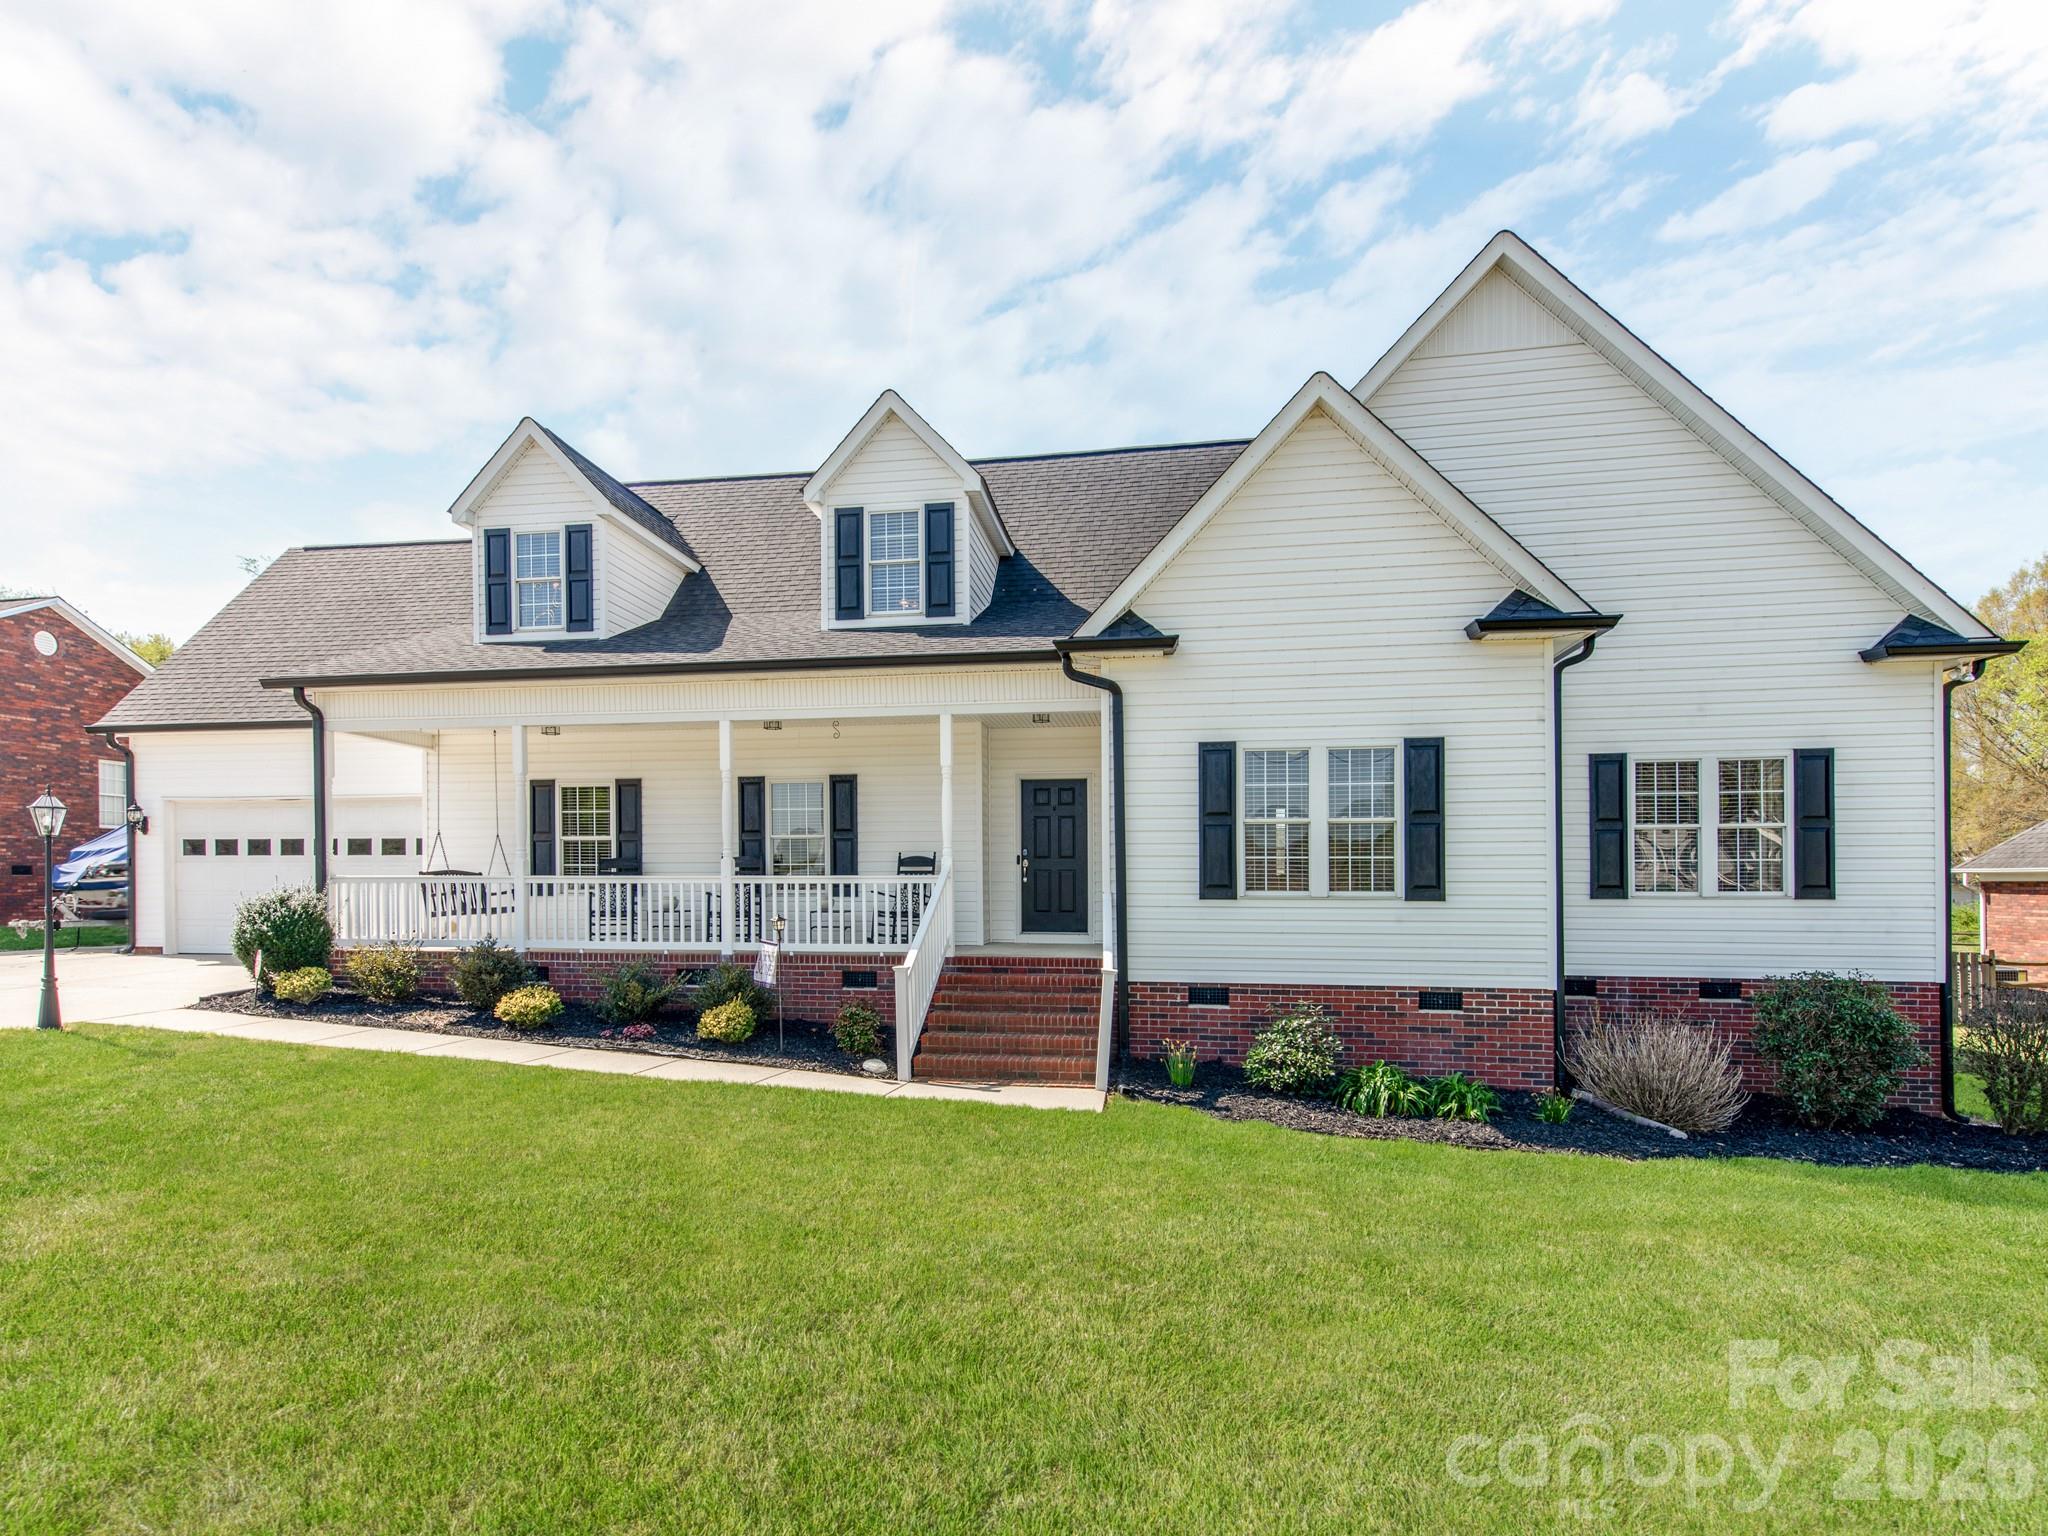
Harrisburg
2261 Stallings Road
3 Beds
3 Baths
2,969 Sq.Ft.
$575,000
MLS#: 4365359
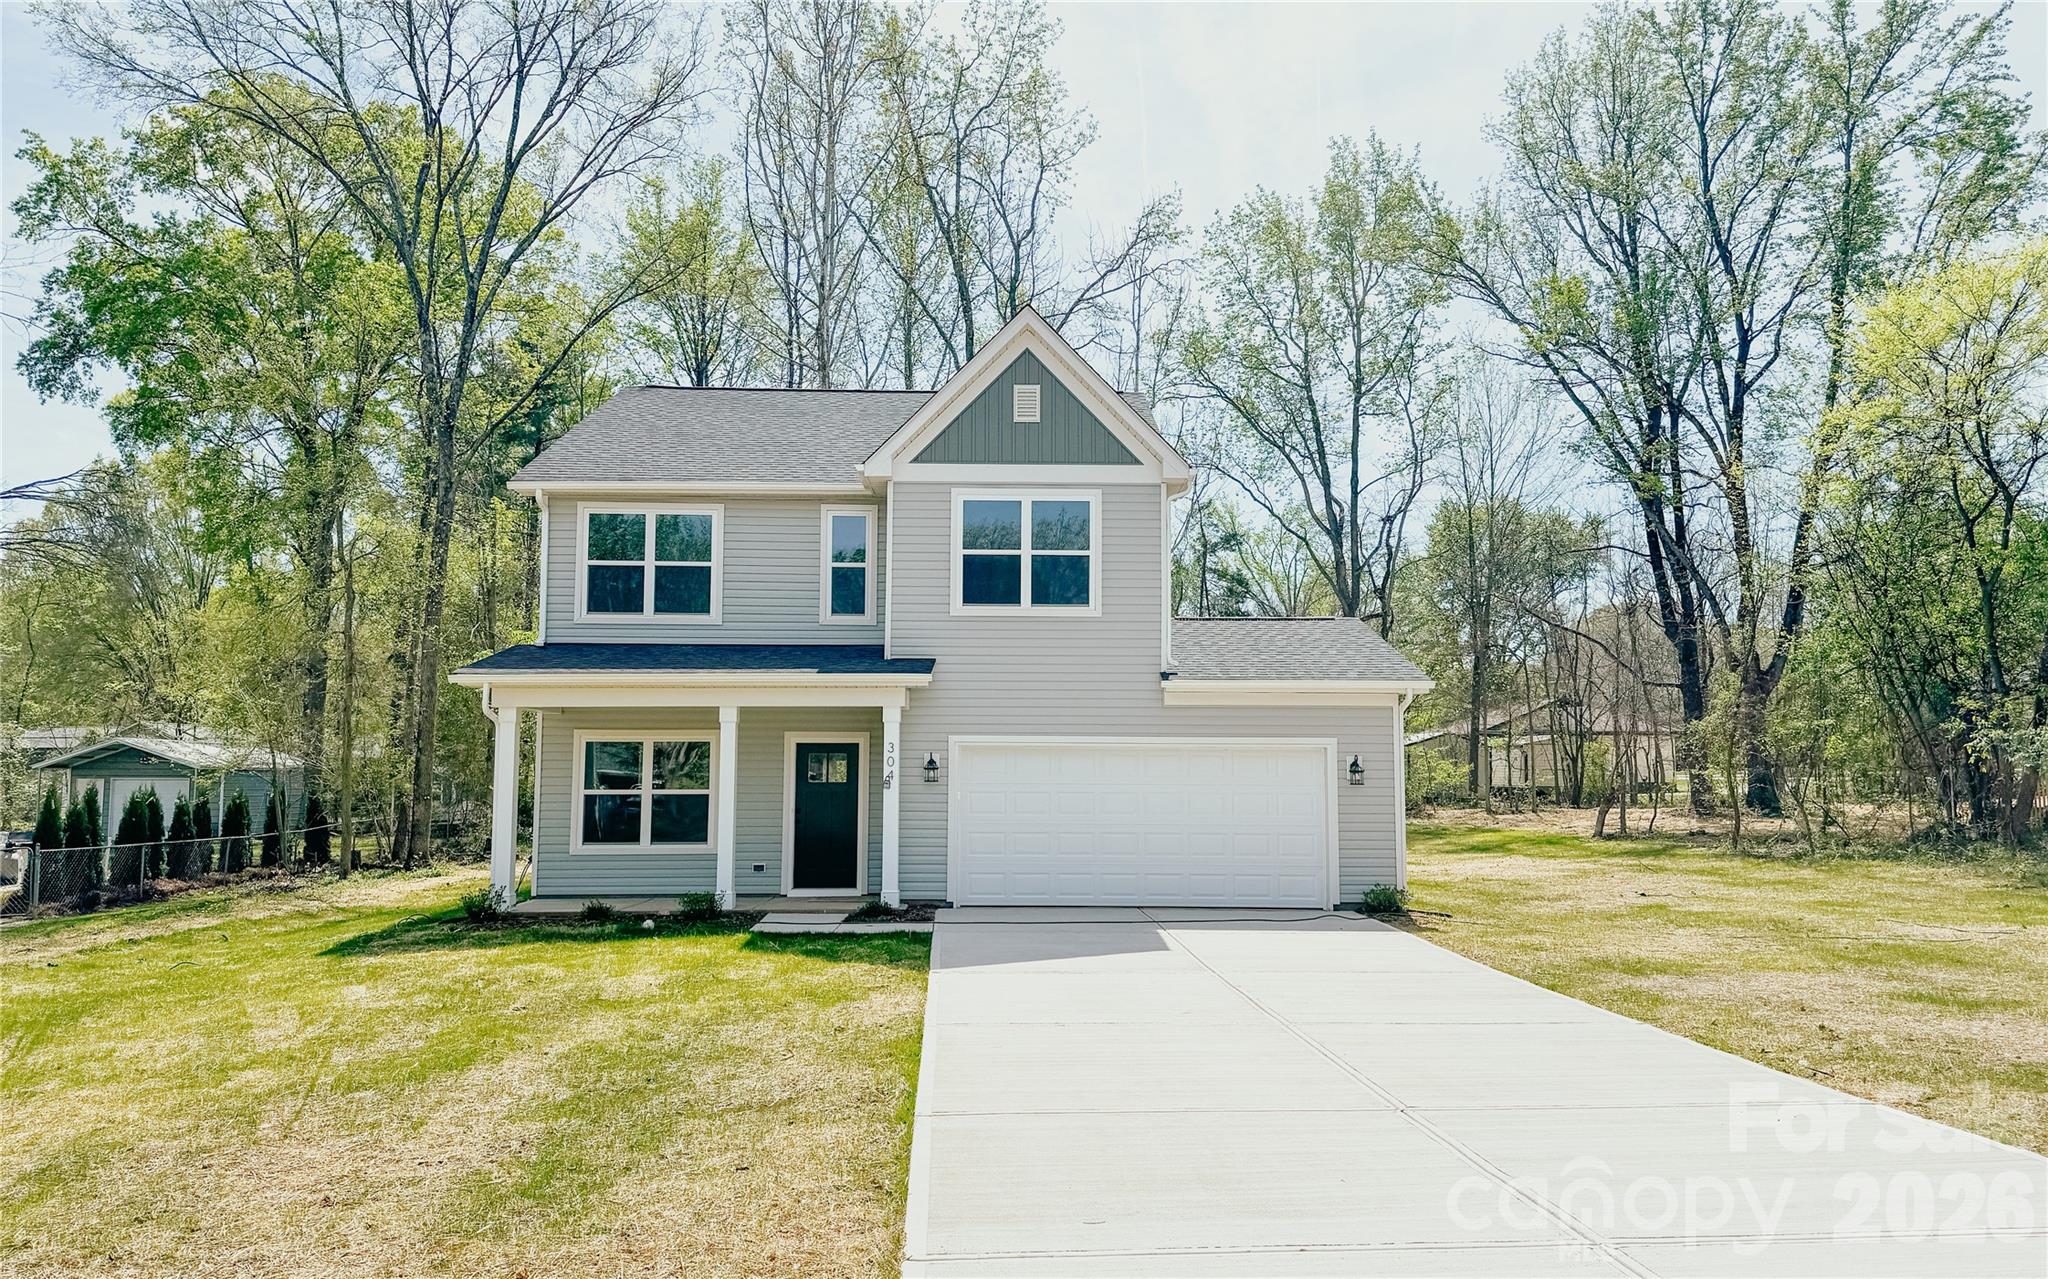
Harrisburg
304 Woodside Drive
3 Beds
2 Baths
1,848 Sq.Ft.
$455,000
MLS#: 4350580
