
Property
Beds
5
Full Baths
4
1/2 Baths
None
Year Built
2020
Sq.Footage
4,198
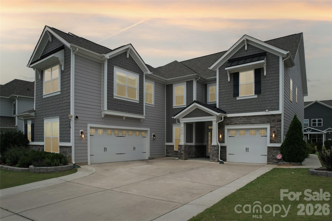
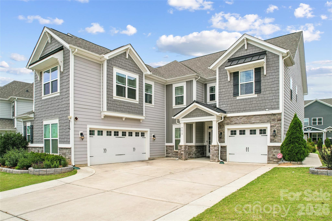
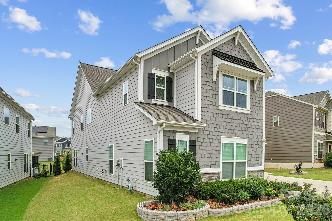
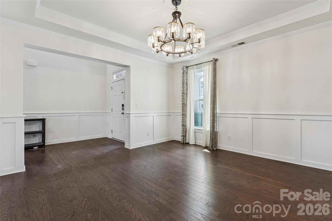
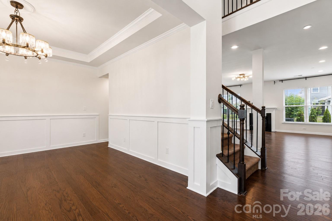
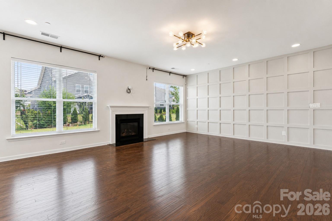
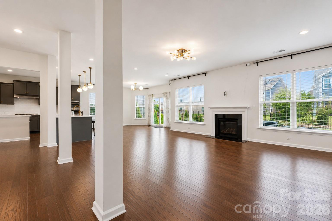
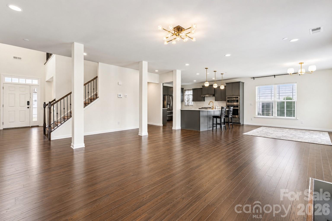
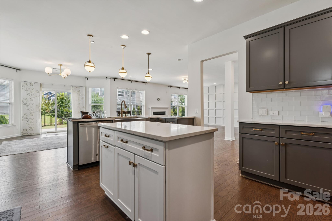
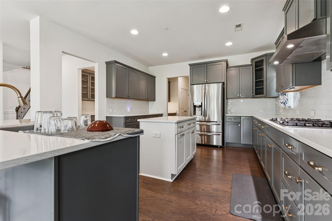
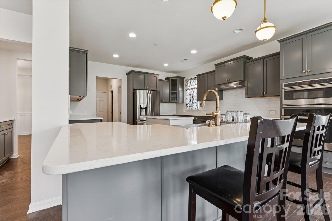
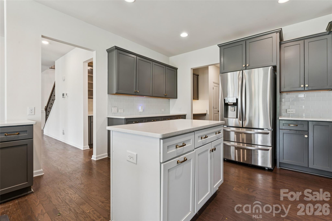
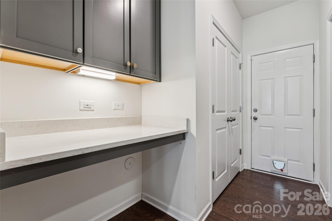
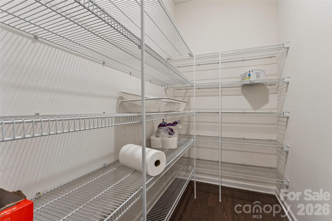
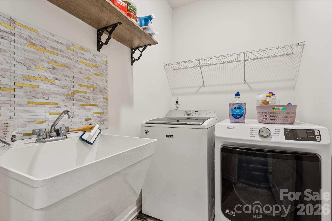
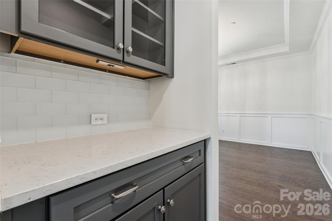
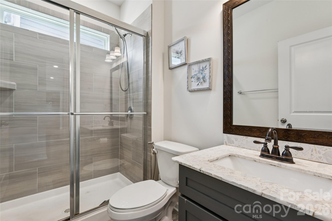
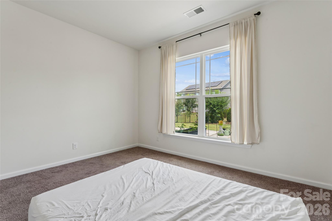
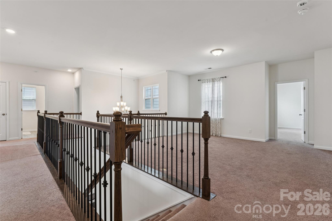
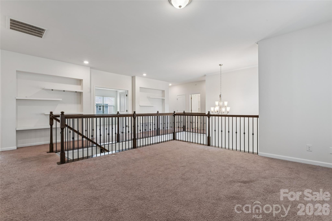
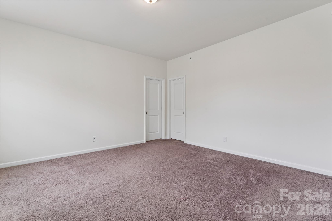
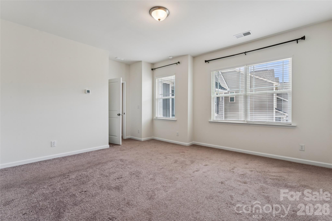
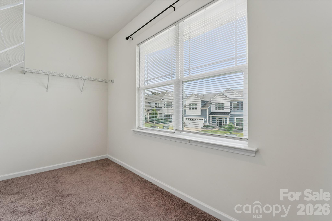
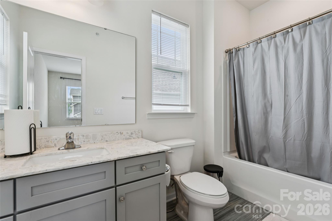
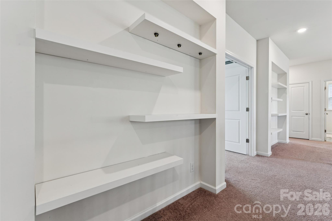
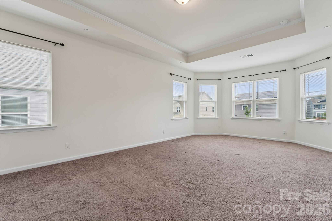
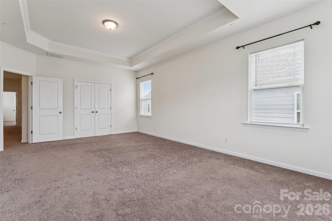
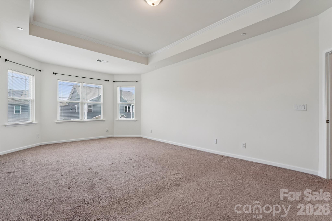
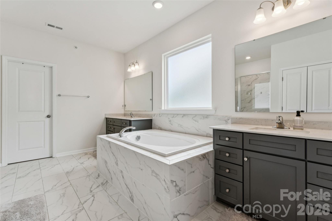
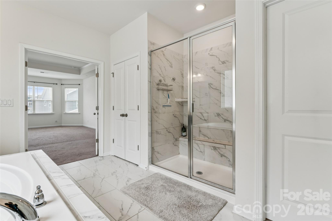
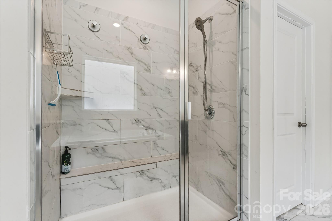
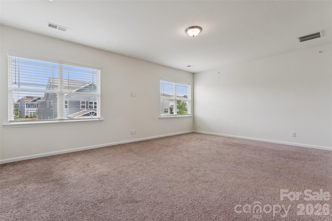
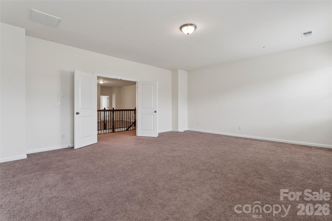
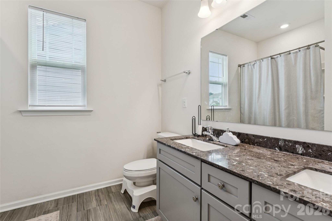
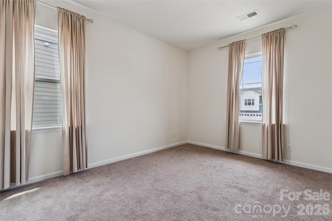
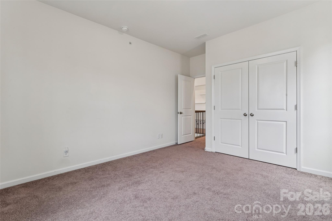
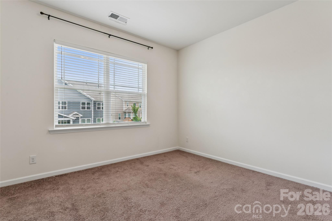
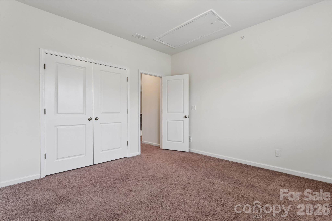
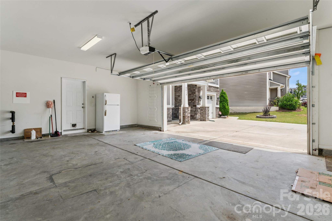
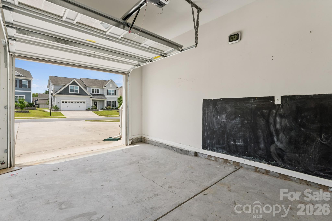
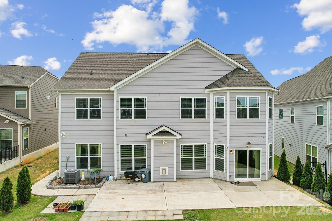
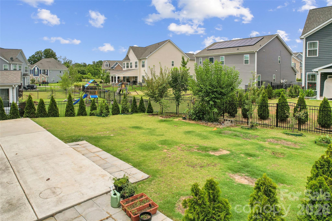
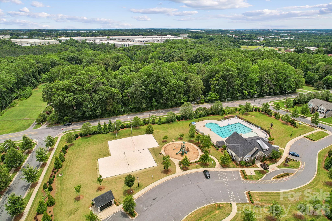
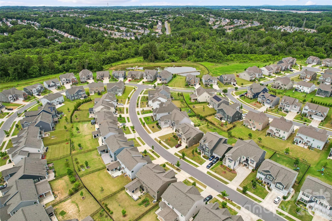
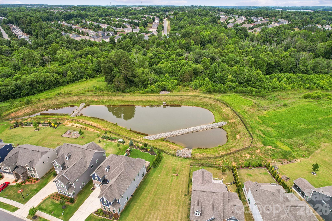
Beautiful and spacious home located in the highly desirable Allen Mills Subdivision, offering exceptional comfort, modern upgrades, and a highly functional layout. This impressive 5-bedroom, 4-bath residence includes a full bedroom and bath on the main level, ideal for guests or multi-generational living. The home has been freshly painted, creating a clean, bright, and move-in-ready feel throughout. The open-concept design is enhanced by abundant natural light and seamless flow between living spaces, making it perfect for both everyday living and entertaining. The upgraded kitchen is a standout feature, showcasing elegant white quartz countertops, which are highly durable, non-porous, and low-maintenance engineered stone surfaces. They are prized for resisting stains, scratches, and heat while offering a clean, modern, and seamless aesthetic. The kitchen also includes modern cabinetry, ample storage, and a spacious layout ideal for cooking and gathering. A convenient butler’s pantry adds additional prep space and organization. Upstairs offers four additional bedrooms plus a large bonus room, which can be easily converted into a media room, playroom, home office, or entertainment space, providing exceptional flexibility for any lifestyle. Located within the sought-after Cox Mill School District, this home combines comfort with a prime location. The property also features a large backyard, perfect for outdoor entertaining, relaxation, or future enhancements. Additional highlights include a rare 3-car garage, access to a community pool, and a well-established neighborhood setting that enhances long-term value. A perfect blend of space, upgrades, and versatility—this beautifully maintained home is truly move-in ready and designed for modern living.
Features & Amenities
Interior
-
Other Interior Features
Breakfast Bar, Kitchen Island, Open Floorplan, Pantry
-
Total Bedrooms
5
-
Bathrooms
4
-
Above Grade Finished Area
4198.0
-
Basement YN
NO
-
Cooling YN
YES
-
Cooling
Central Air
-
Fireplace YN
YES
-
Heating YN
YES
-
Heating
Forced Air, Natural Gas
-
Pet friendly
N/A
Exterior
-
Garage
Yes
-
Garage spaces
3
-
Construction Materials
Fiber Cement
-
Parking
Driveway, Garage Faces Front
-
Pool
No
Area & Lot
-
Property Type
Residential
-
Property Sub Type
Single Family Residence
Price
-
Sales Price
$925,000
-
Sq. Footage
4,198
-
Price/SqFt
$220
HOA
-
Association
YES
-
Association Fee
$184.5
-
Association Fee Frequency
Quarterly
-
Association Fee Includes
N/A
School District
-
Elementary School
Cox Mill
-
Middle School
Harris Road
-
High School
Cox Mill
Property Features
-
New Construction
NO
-
Foundation Details
Slab
-
Senior Community YN
NO
-
Sewer
Public Sewer
-
Water Source
Public
Schedule a Showing
Showing scheduled successfully.
Mortgage calculator
Estimate your monthly mortgage payment, including the principal and interest, property taxes, and HOA. Adjust the values to generate a more accurate rate.
Your payment
Principal and Interest:
$
Property taxes:
$
HOA fees:
$
Total loan payment:
$
Total interest amount:
$
Location
County
Cabarrus
Elementary School
Cox Mill
Middle School
Harris Road
High School
Cox Mill
Listing Courtesy of Chandra Mavuluri , Tech Realty LLC
RealHub Information is provided exclusively for consumers' personal, non-commercial use, and it may not be used for any purpose other than to identify prospective properties consumers may be interested in purchasing. All information deemed reliable but not guaranteed and should be independently verified. All properties are subject to prior sale, change or withdrawal. RealHub website owner shall not be responsible for any typographical errors, misinformation, misprints and shall be held totally harmless.

Agent | Team Lead
Jen Audier
Call Jen today to schedule a private showing.

* Listings on this website come from the FMLS IDX Compilation and may be held by brokerage firms other than the owner of this website. The listing brokerage is identified in any listing details. Information is deemed reliable but is not guaranteed. If you believe any FMLS listing contains material that infringes your copyrighted work please click here to review our DMCA policy and learn how to submit a takedown request.© 2024 FMLS.
Related Properties
Concord
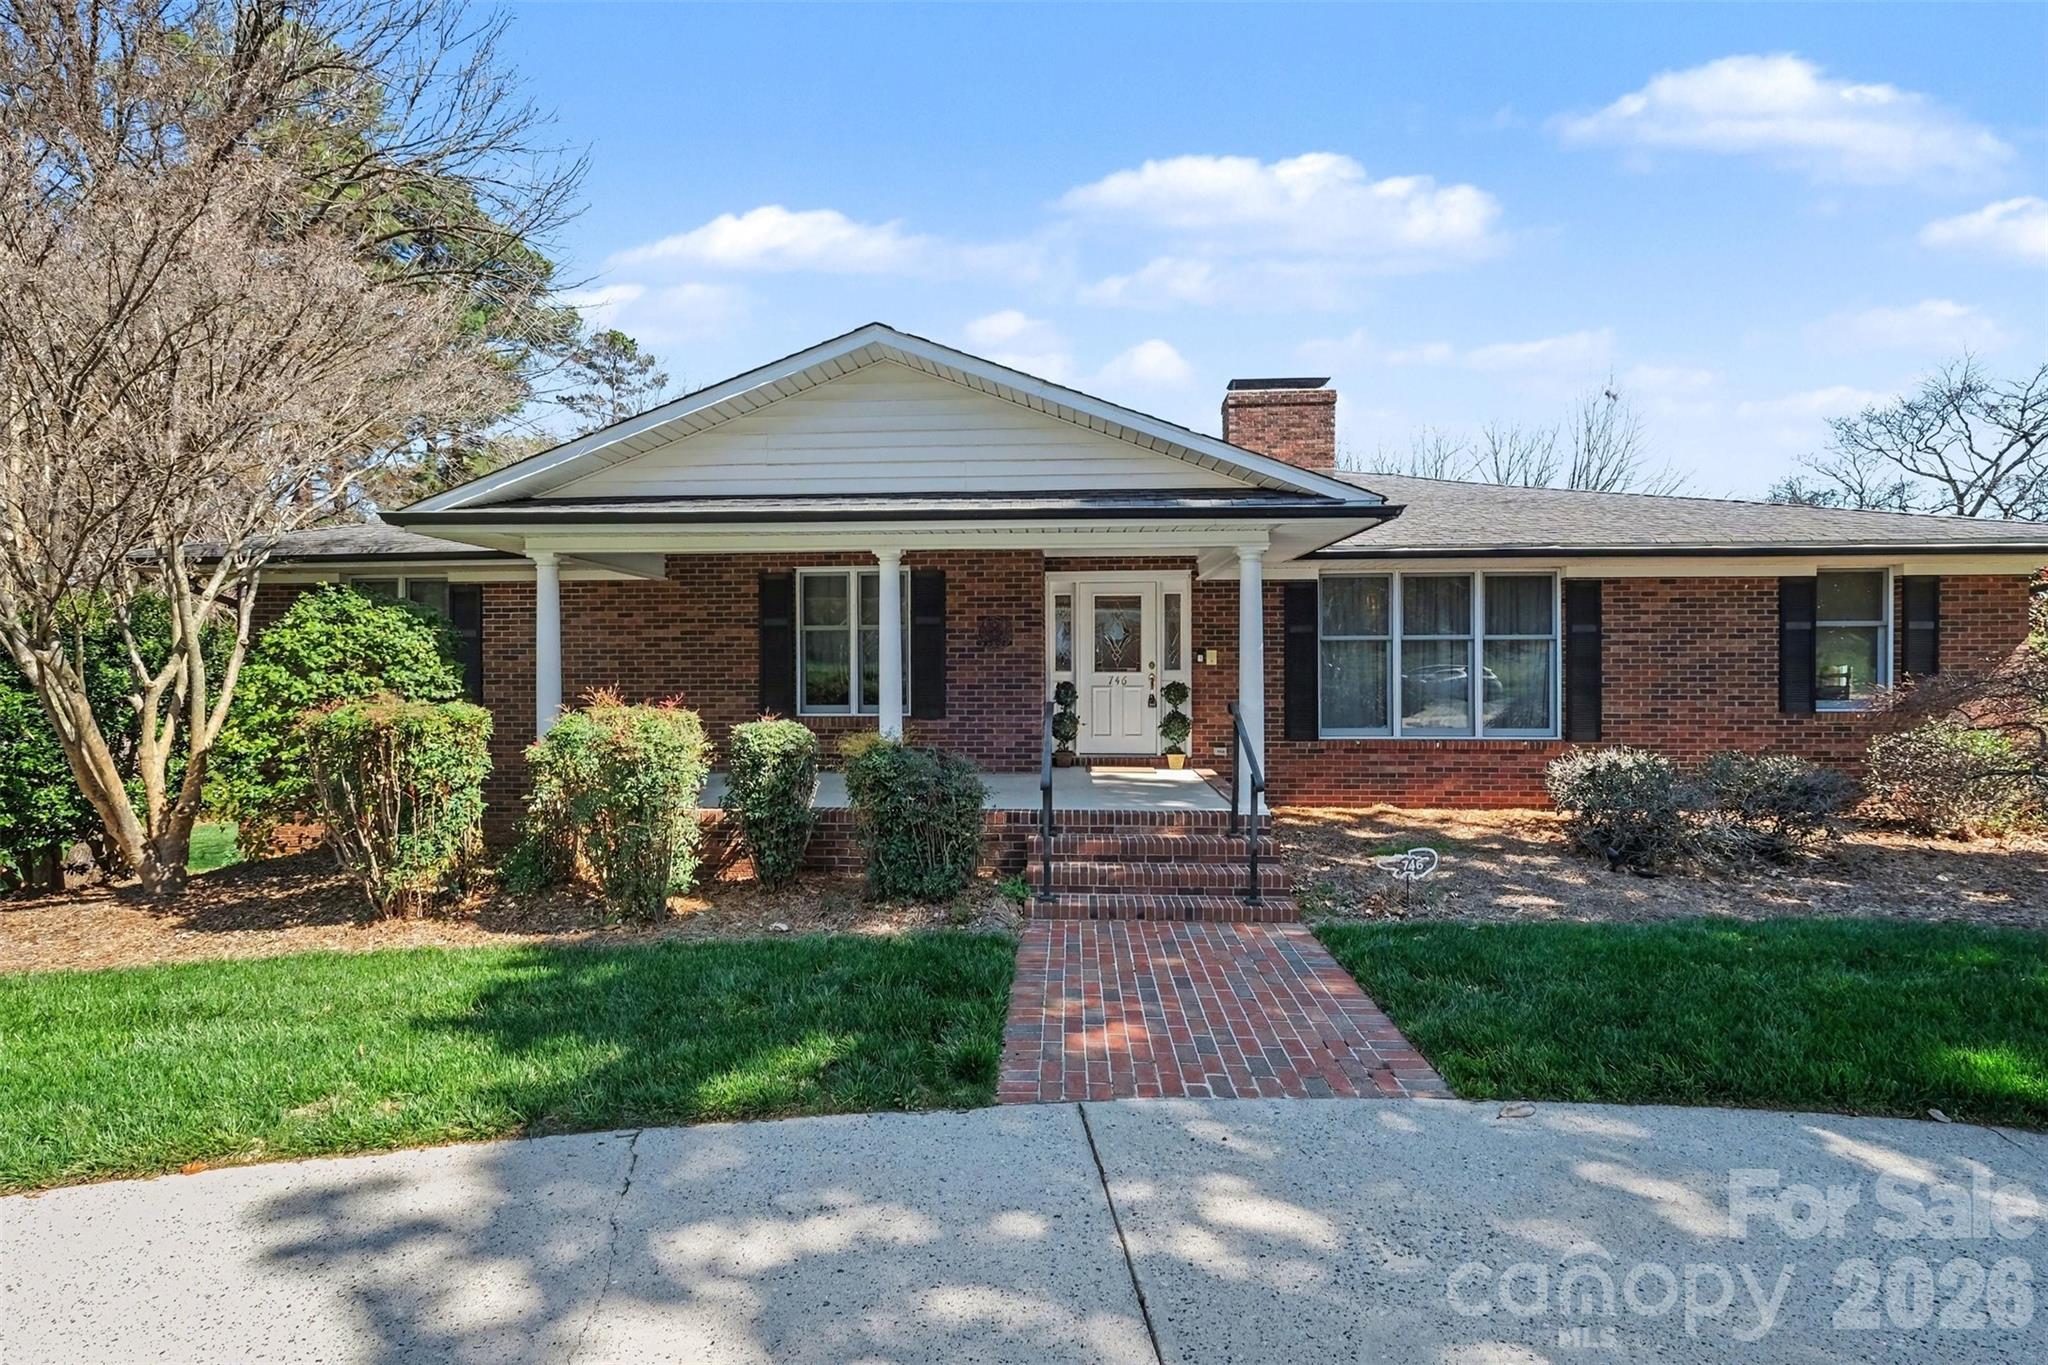
746 Grandview Drive NE
4 Beds
4 Baths
6,572 Sq.Ft.
$899,999
MLS#: 4357995
Concord
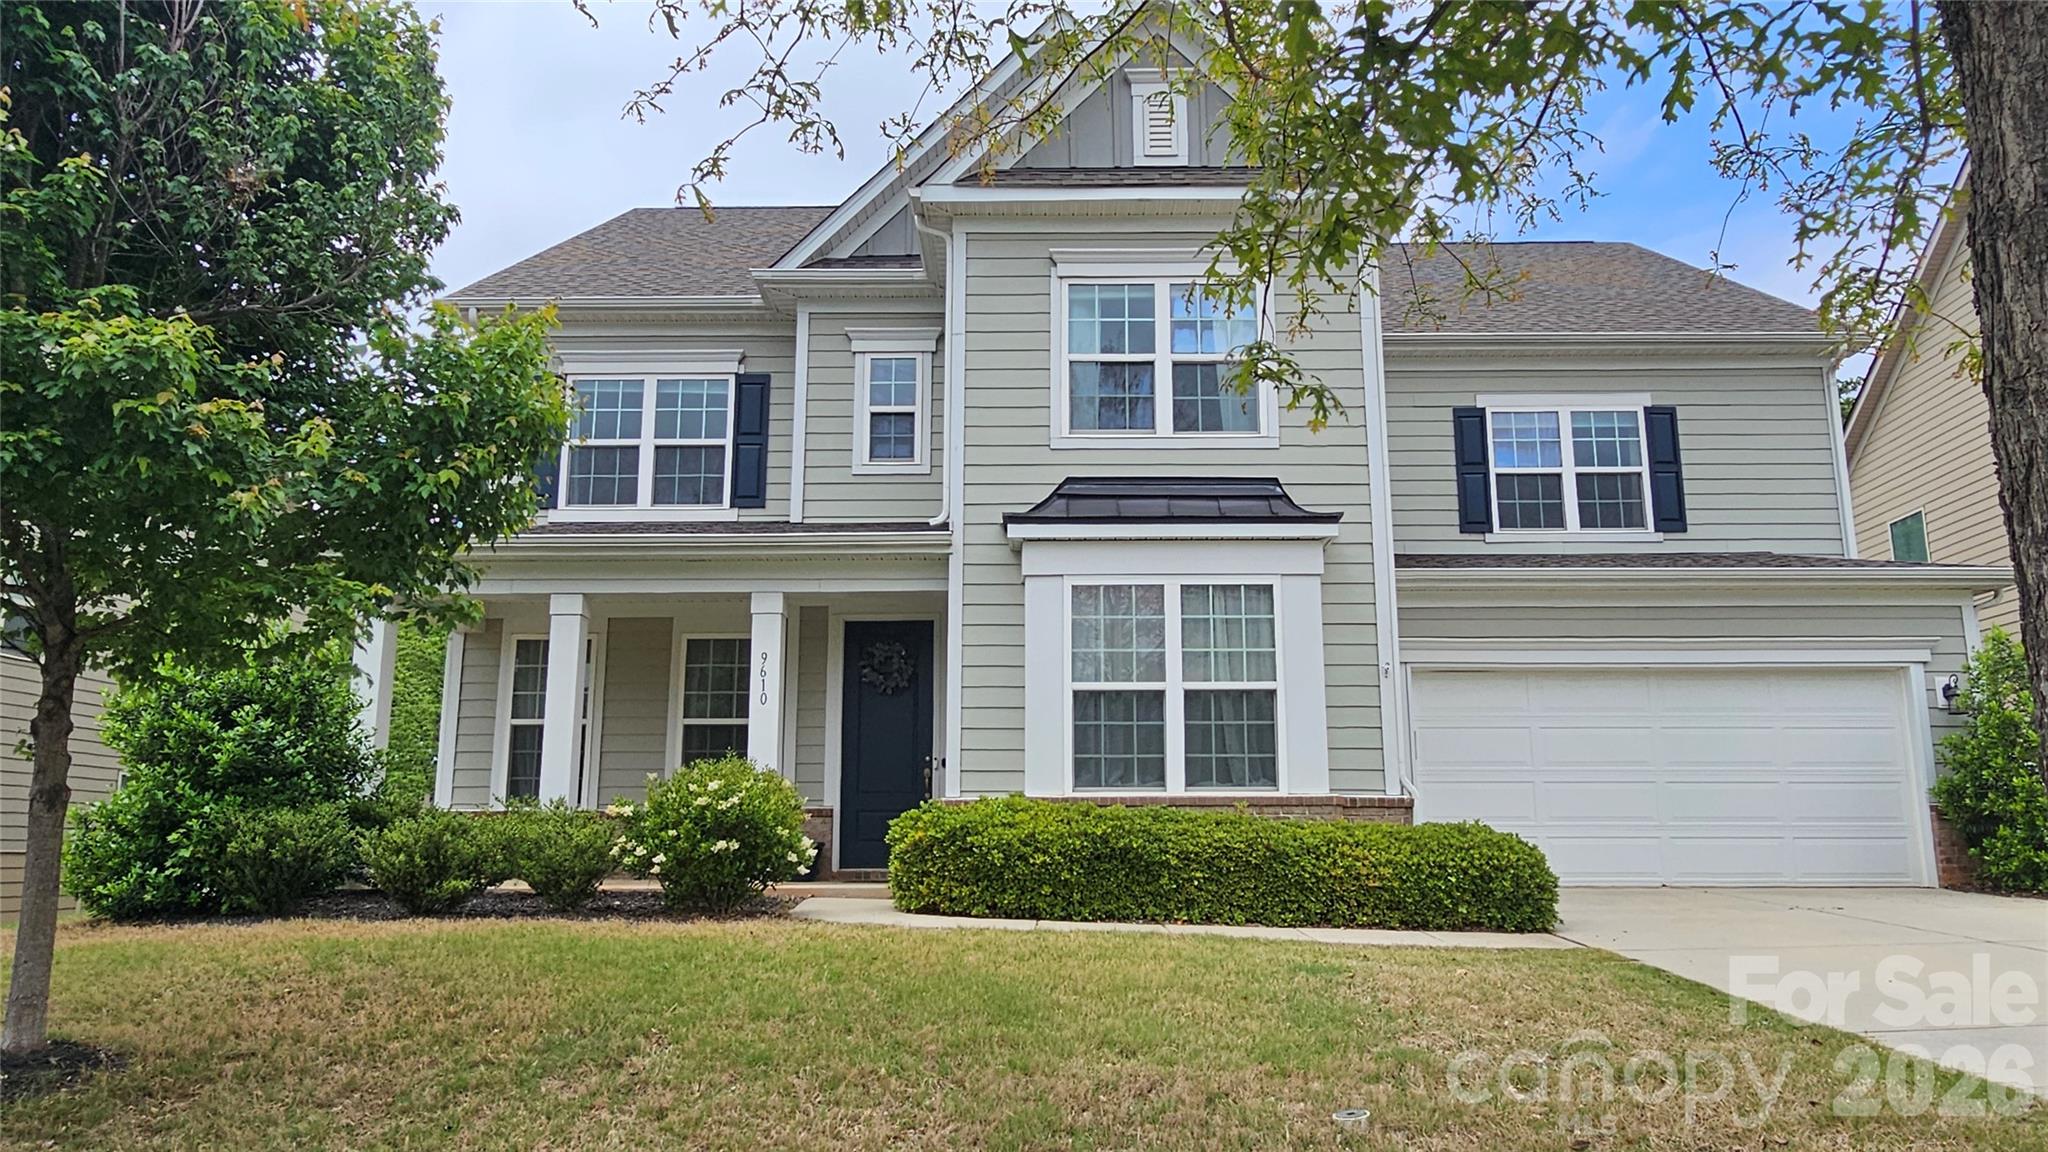
9610 Mcgruden Drive NW
4 Beds
3 Baths
3,700 Sq.Ft.
$740,000
MLS#: 4326805
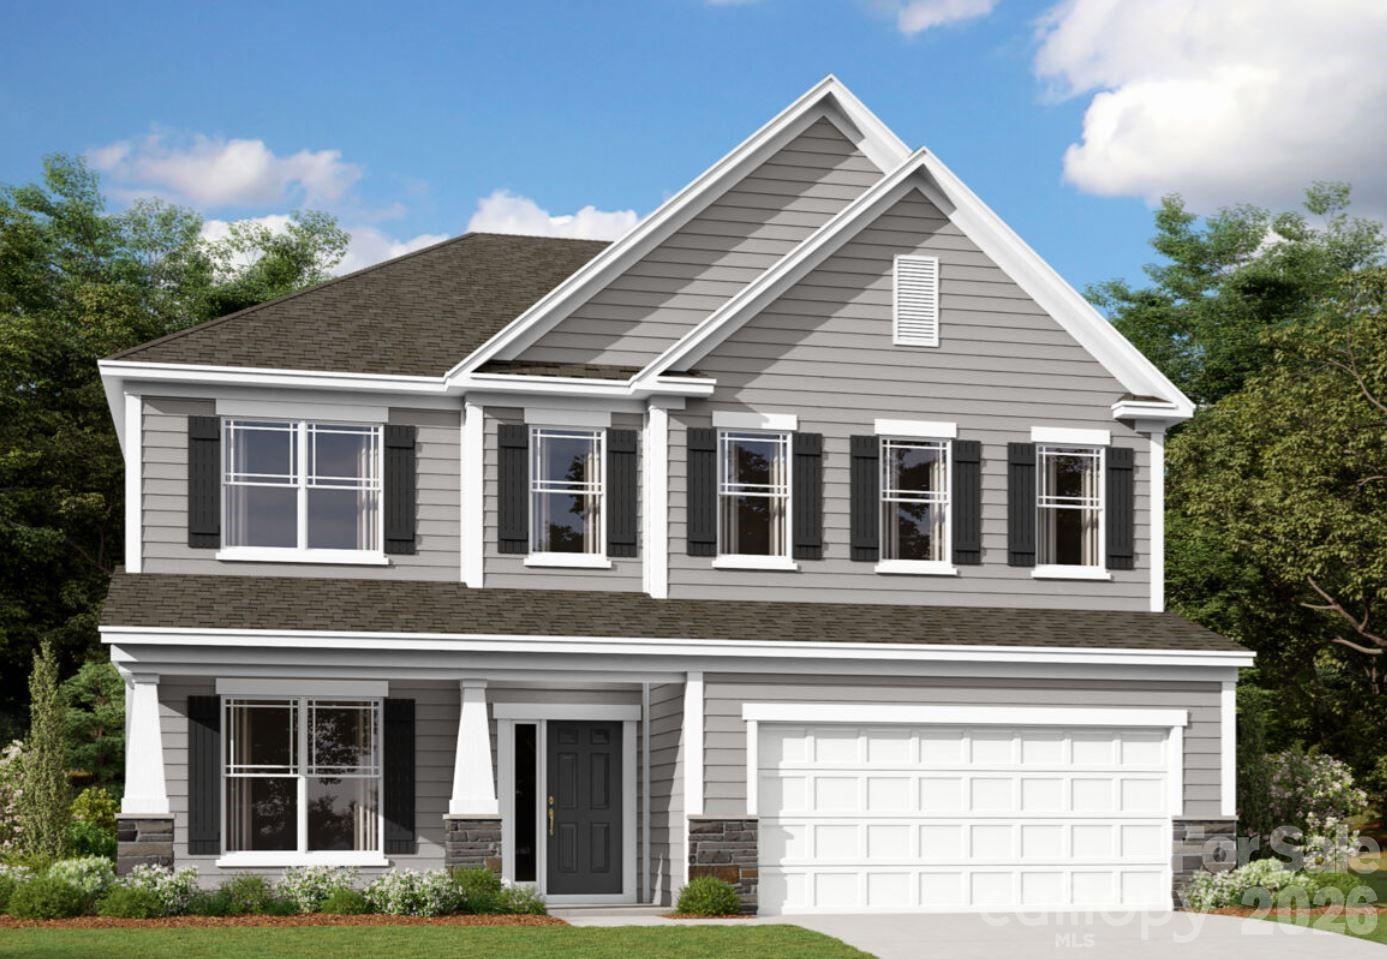
Concord
604 Nutgrove Drive NW
5 Beds
4 Baths
3,528 Sq.Ft.
$788,610
MLS#: 4399542
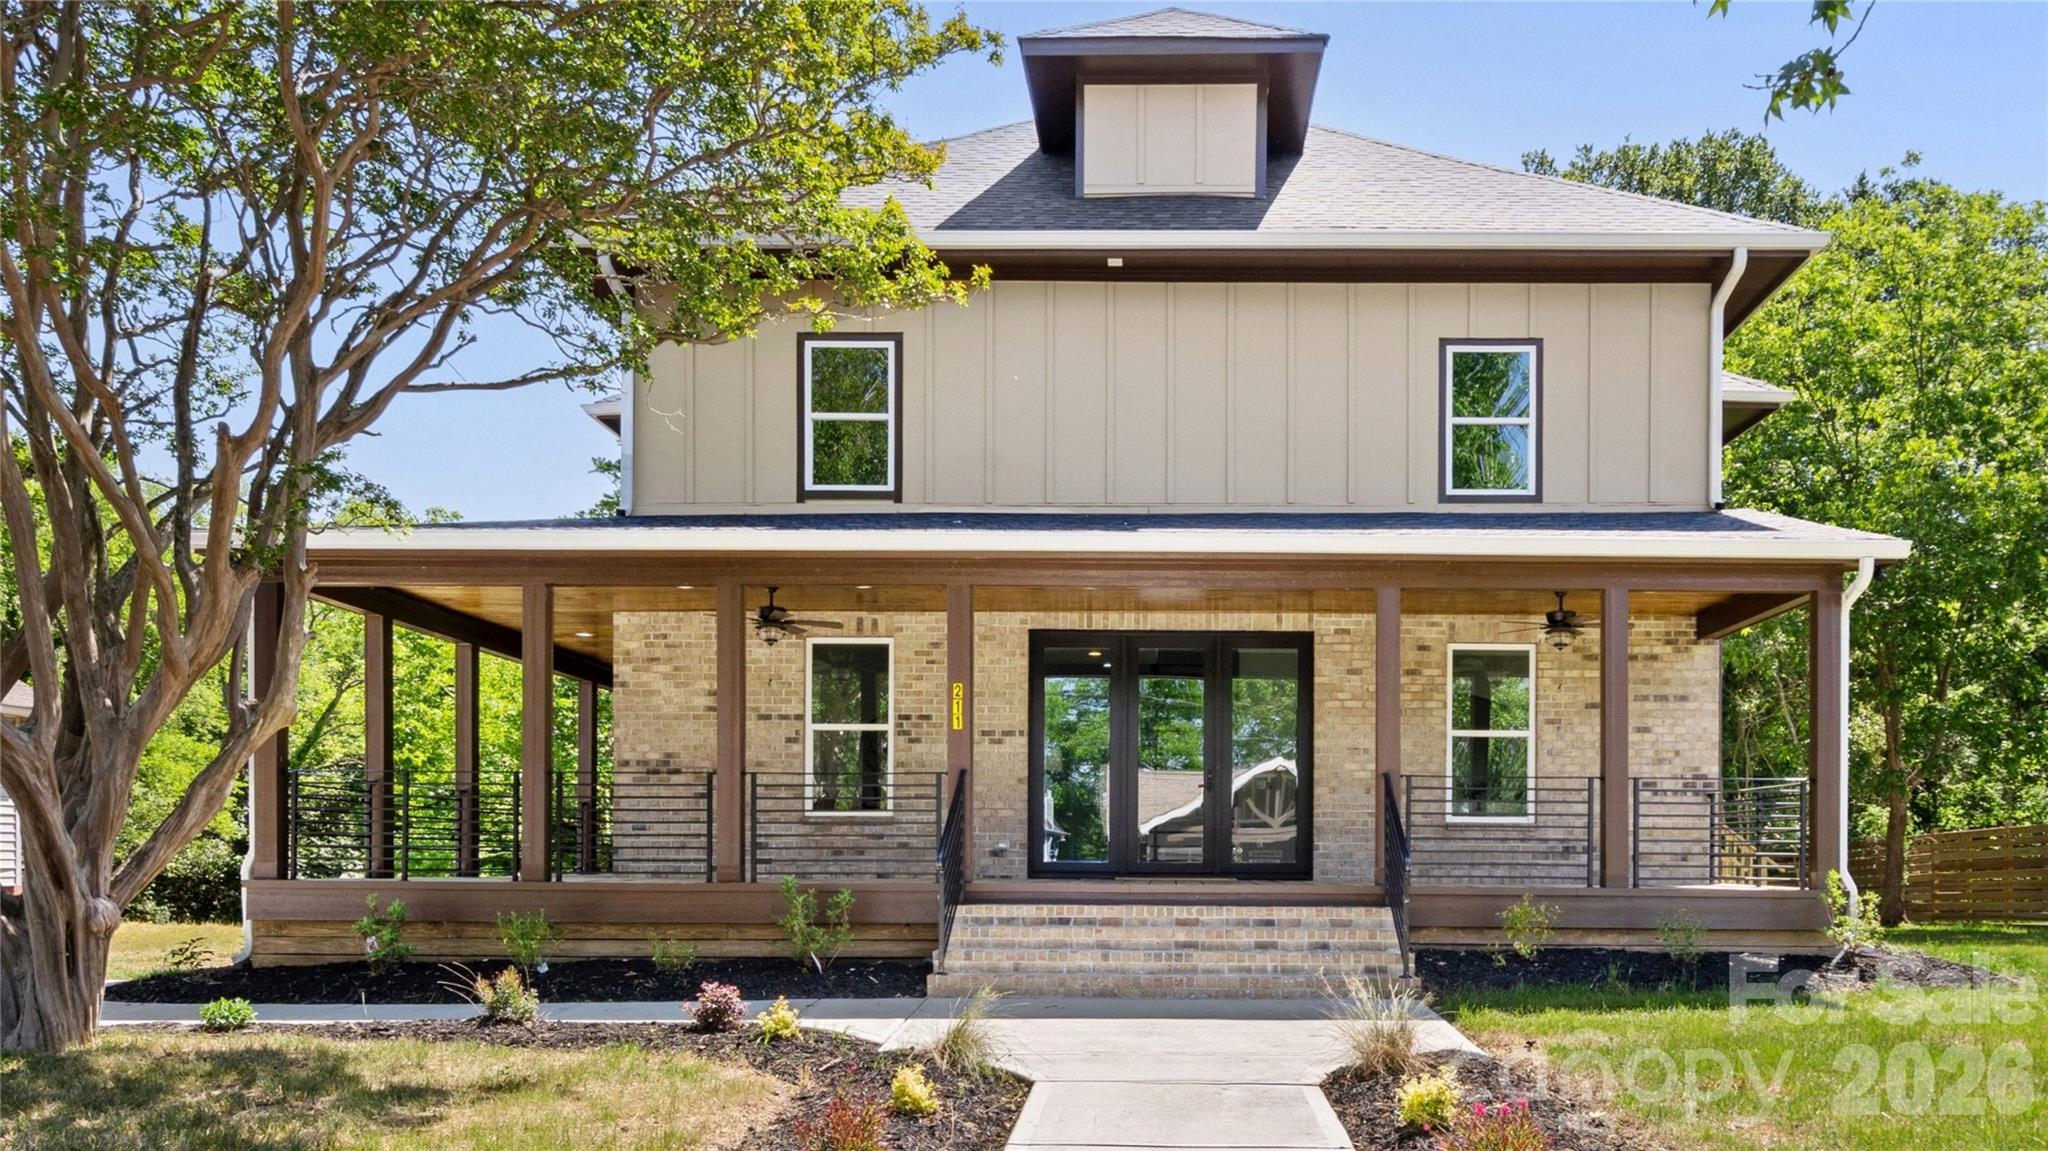
Concord
211 Tournament Drive SW
5 Beds
4 Baths
3,143 Sq.Ft.
$755,000
MLS#: 4377348
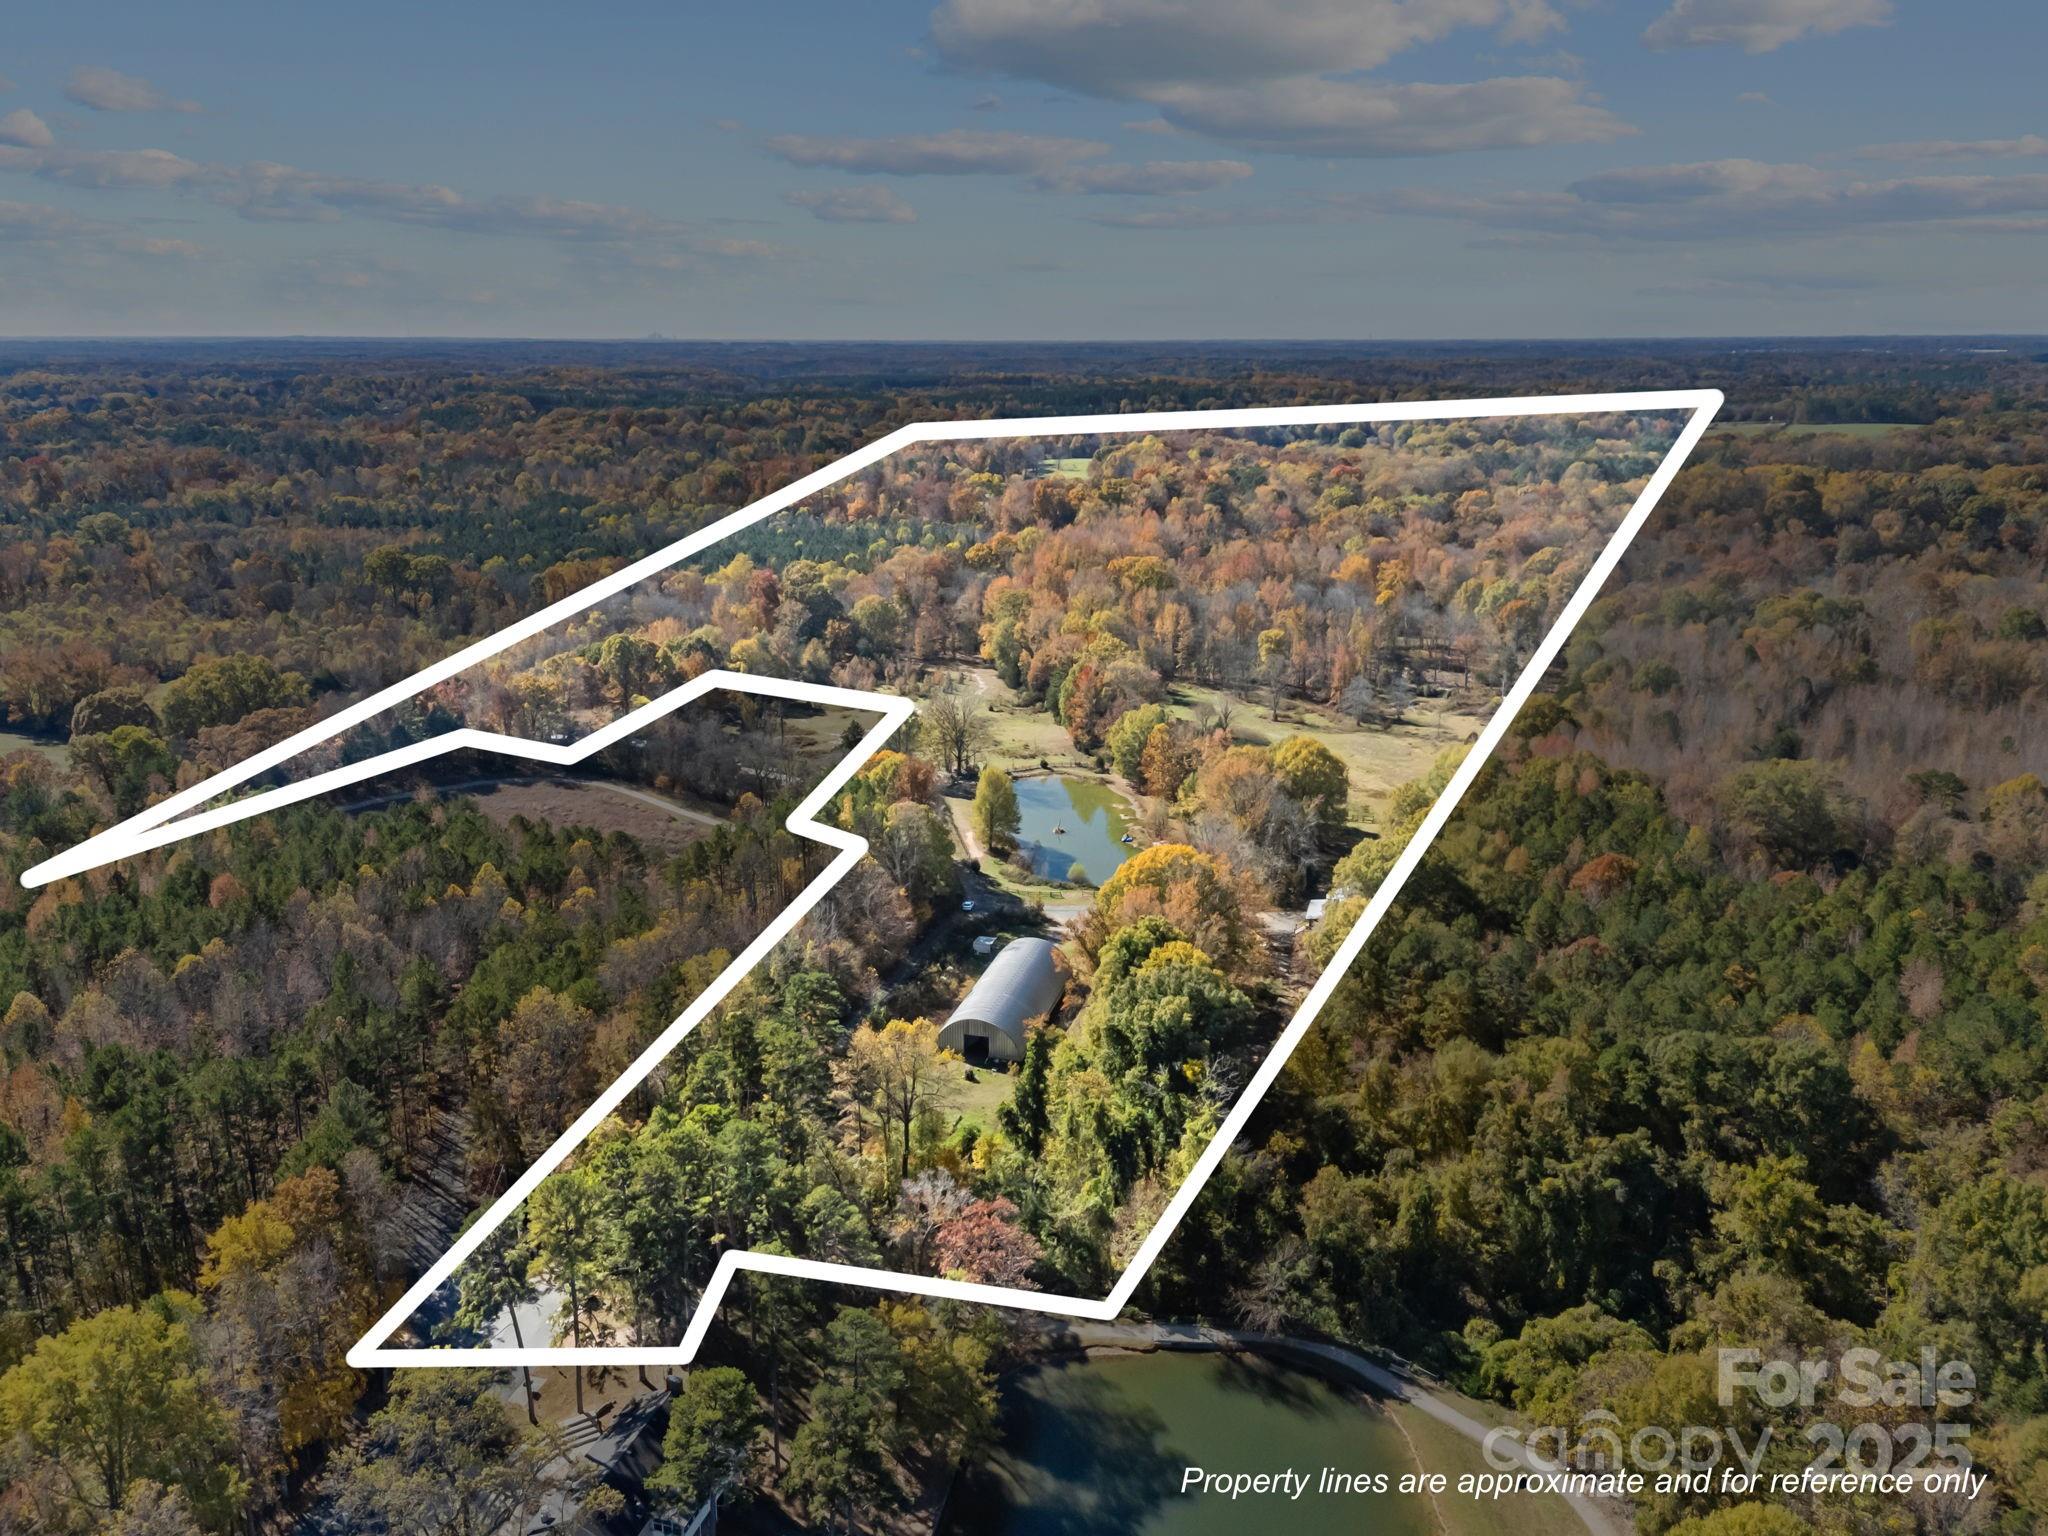
Concord
3178 Foxford Drive
7 Beds
5 Baths
1,458 Sq.Ft.
$799,900
MLS#: 4323148
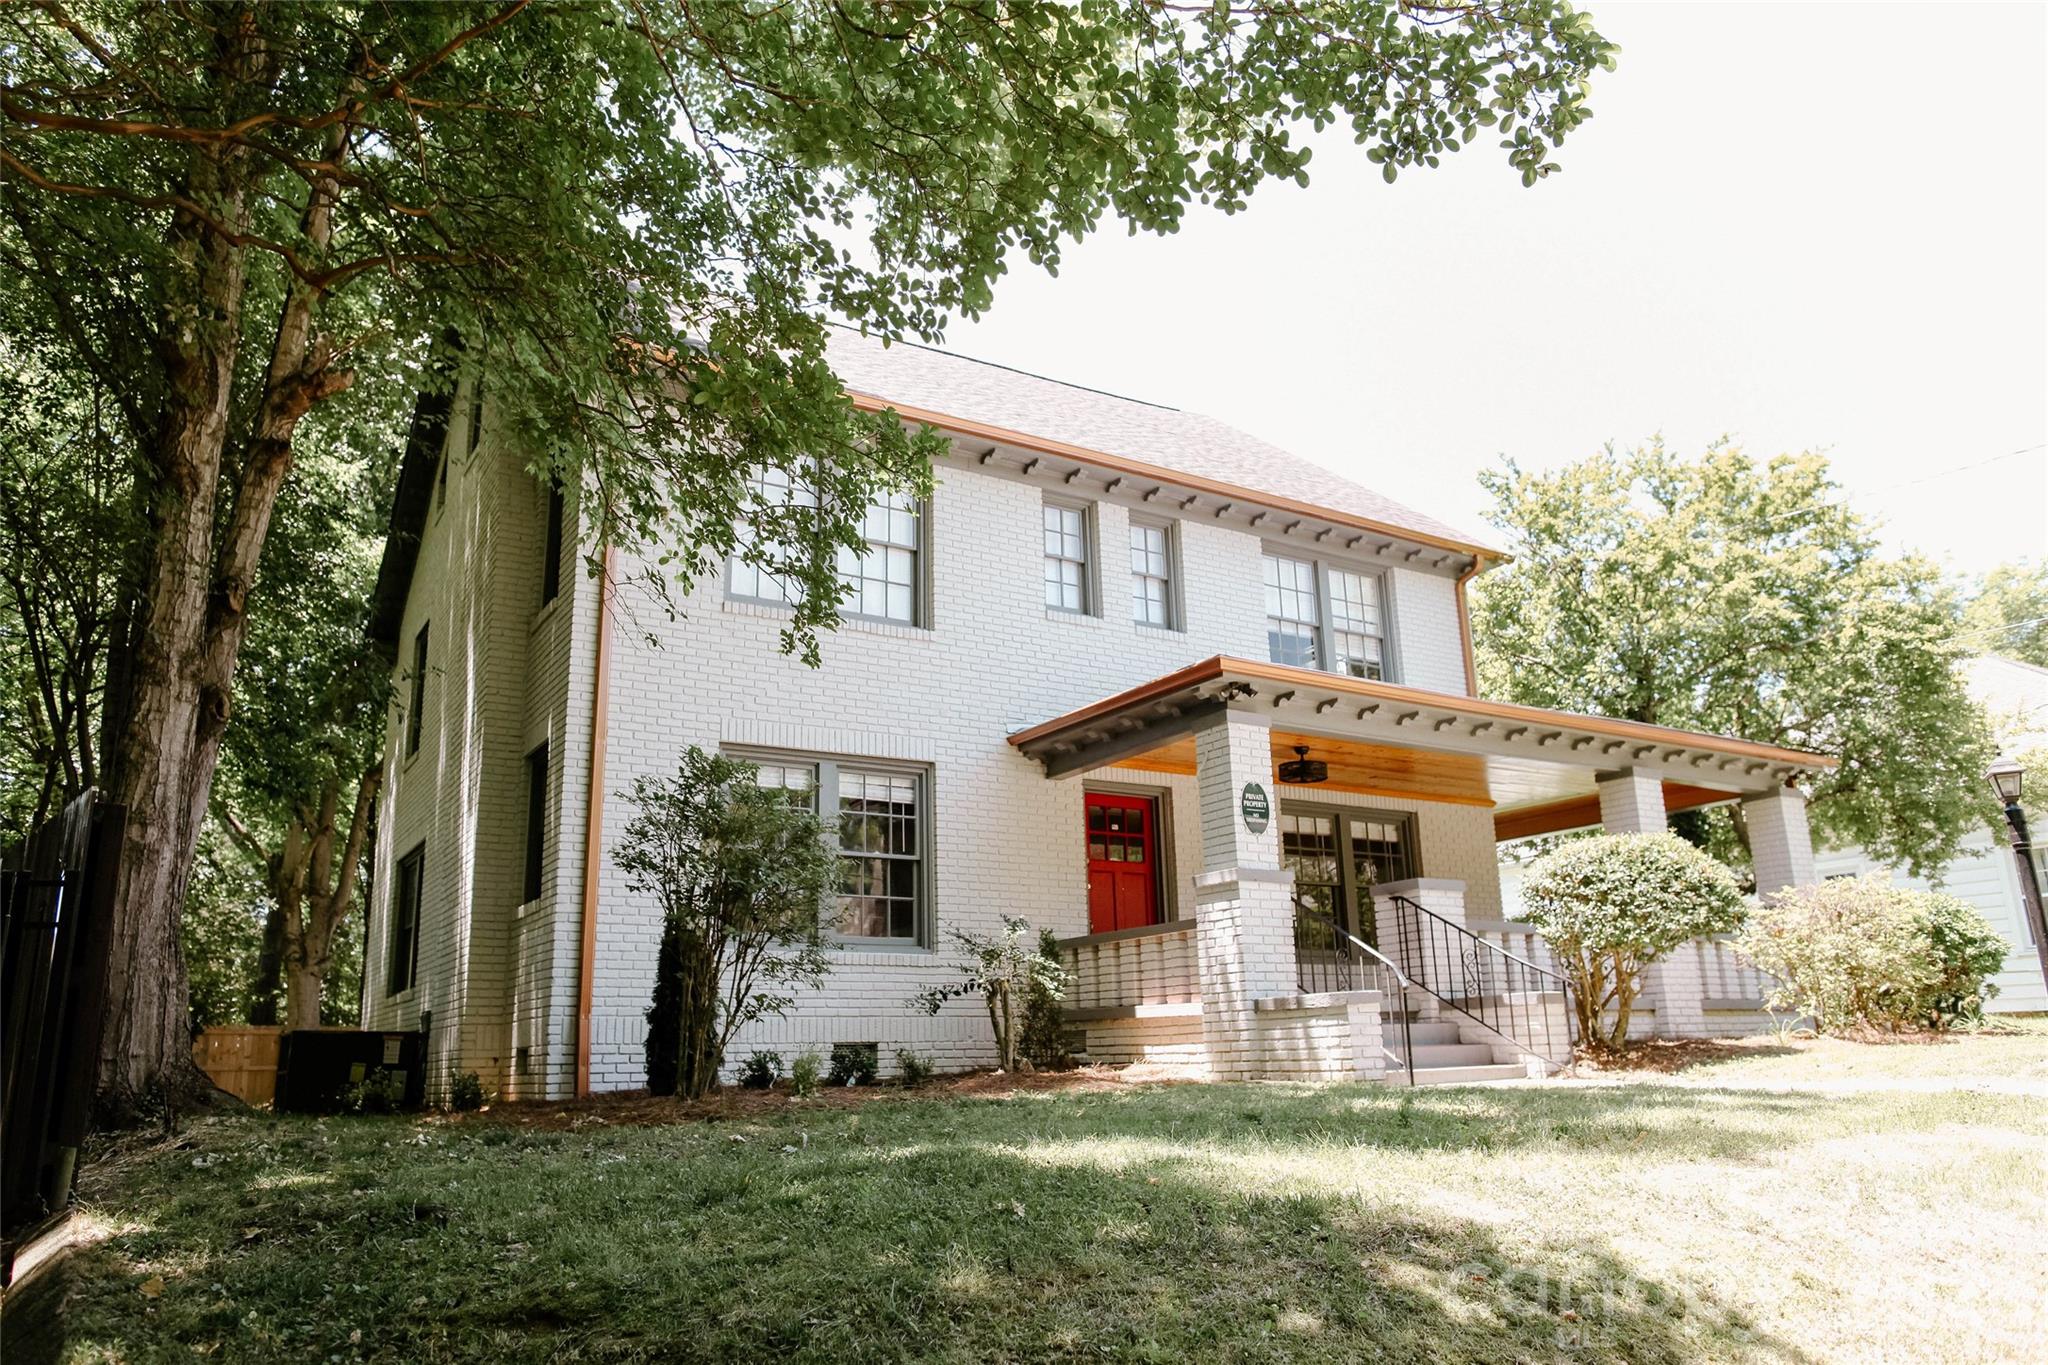
Concord
135 Beech Street NW
4 Beds
3 Baths
3,106 Sq.Ft.
$779,000
MLS#: 4390447
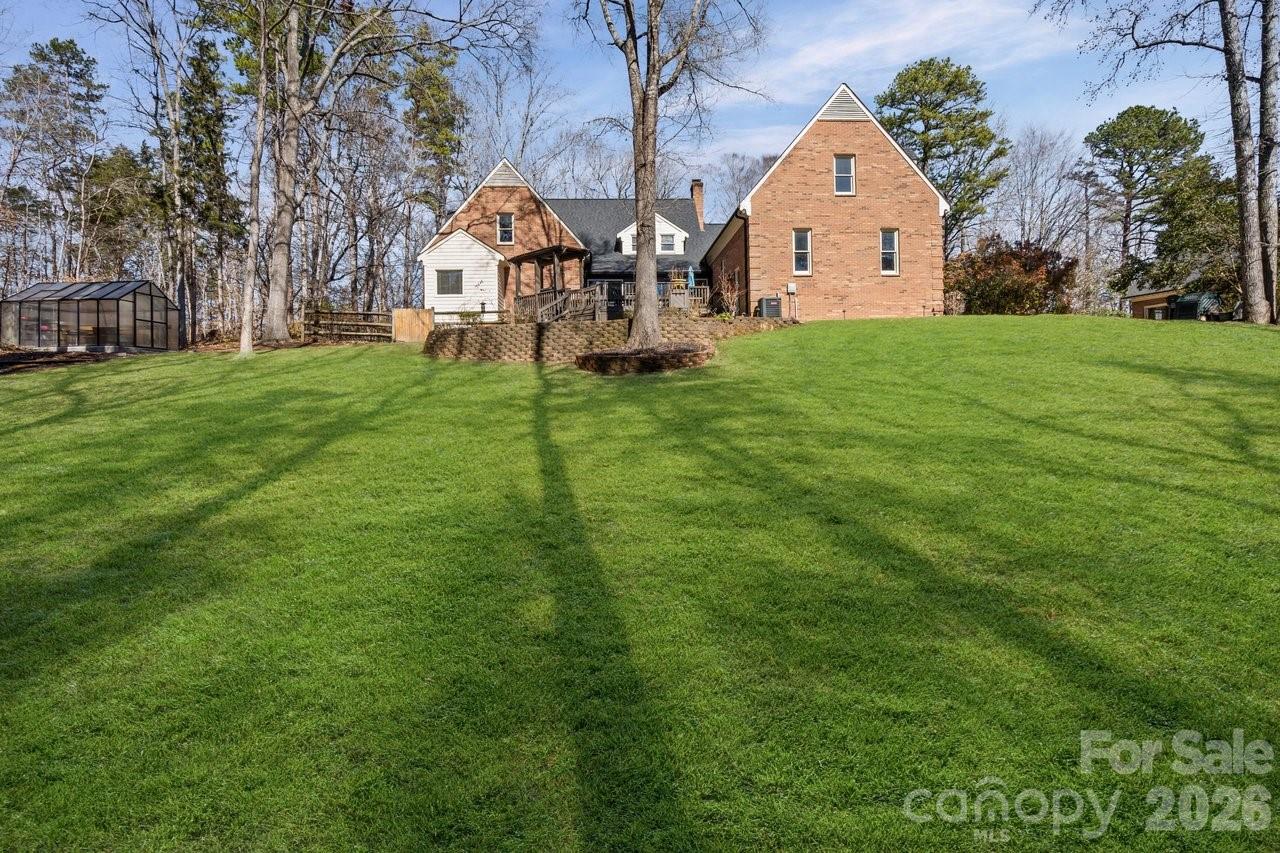
Concord
25 Blenheim Court NE
4 Beds
3 Baths
5,133 Sq.Ft.
$749,000
MLS#: 4347526
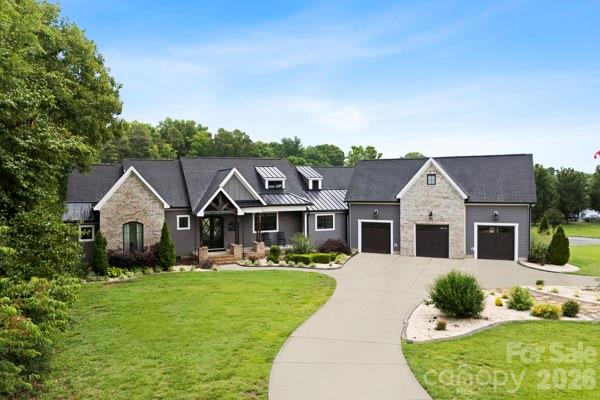
Concord
5200 Shoreview Drive
4 Beds
5 Baths
3,301 Sq.Ft.
$1,025,000
MLS#: 4386372
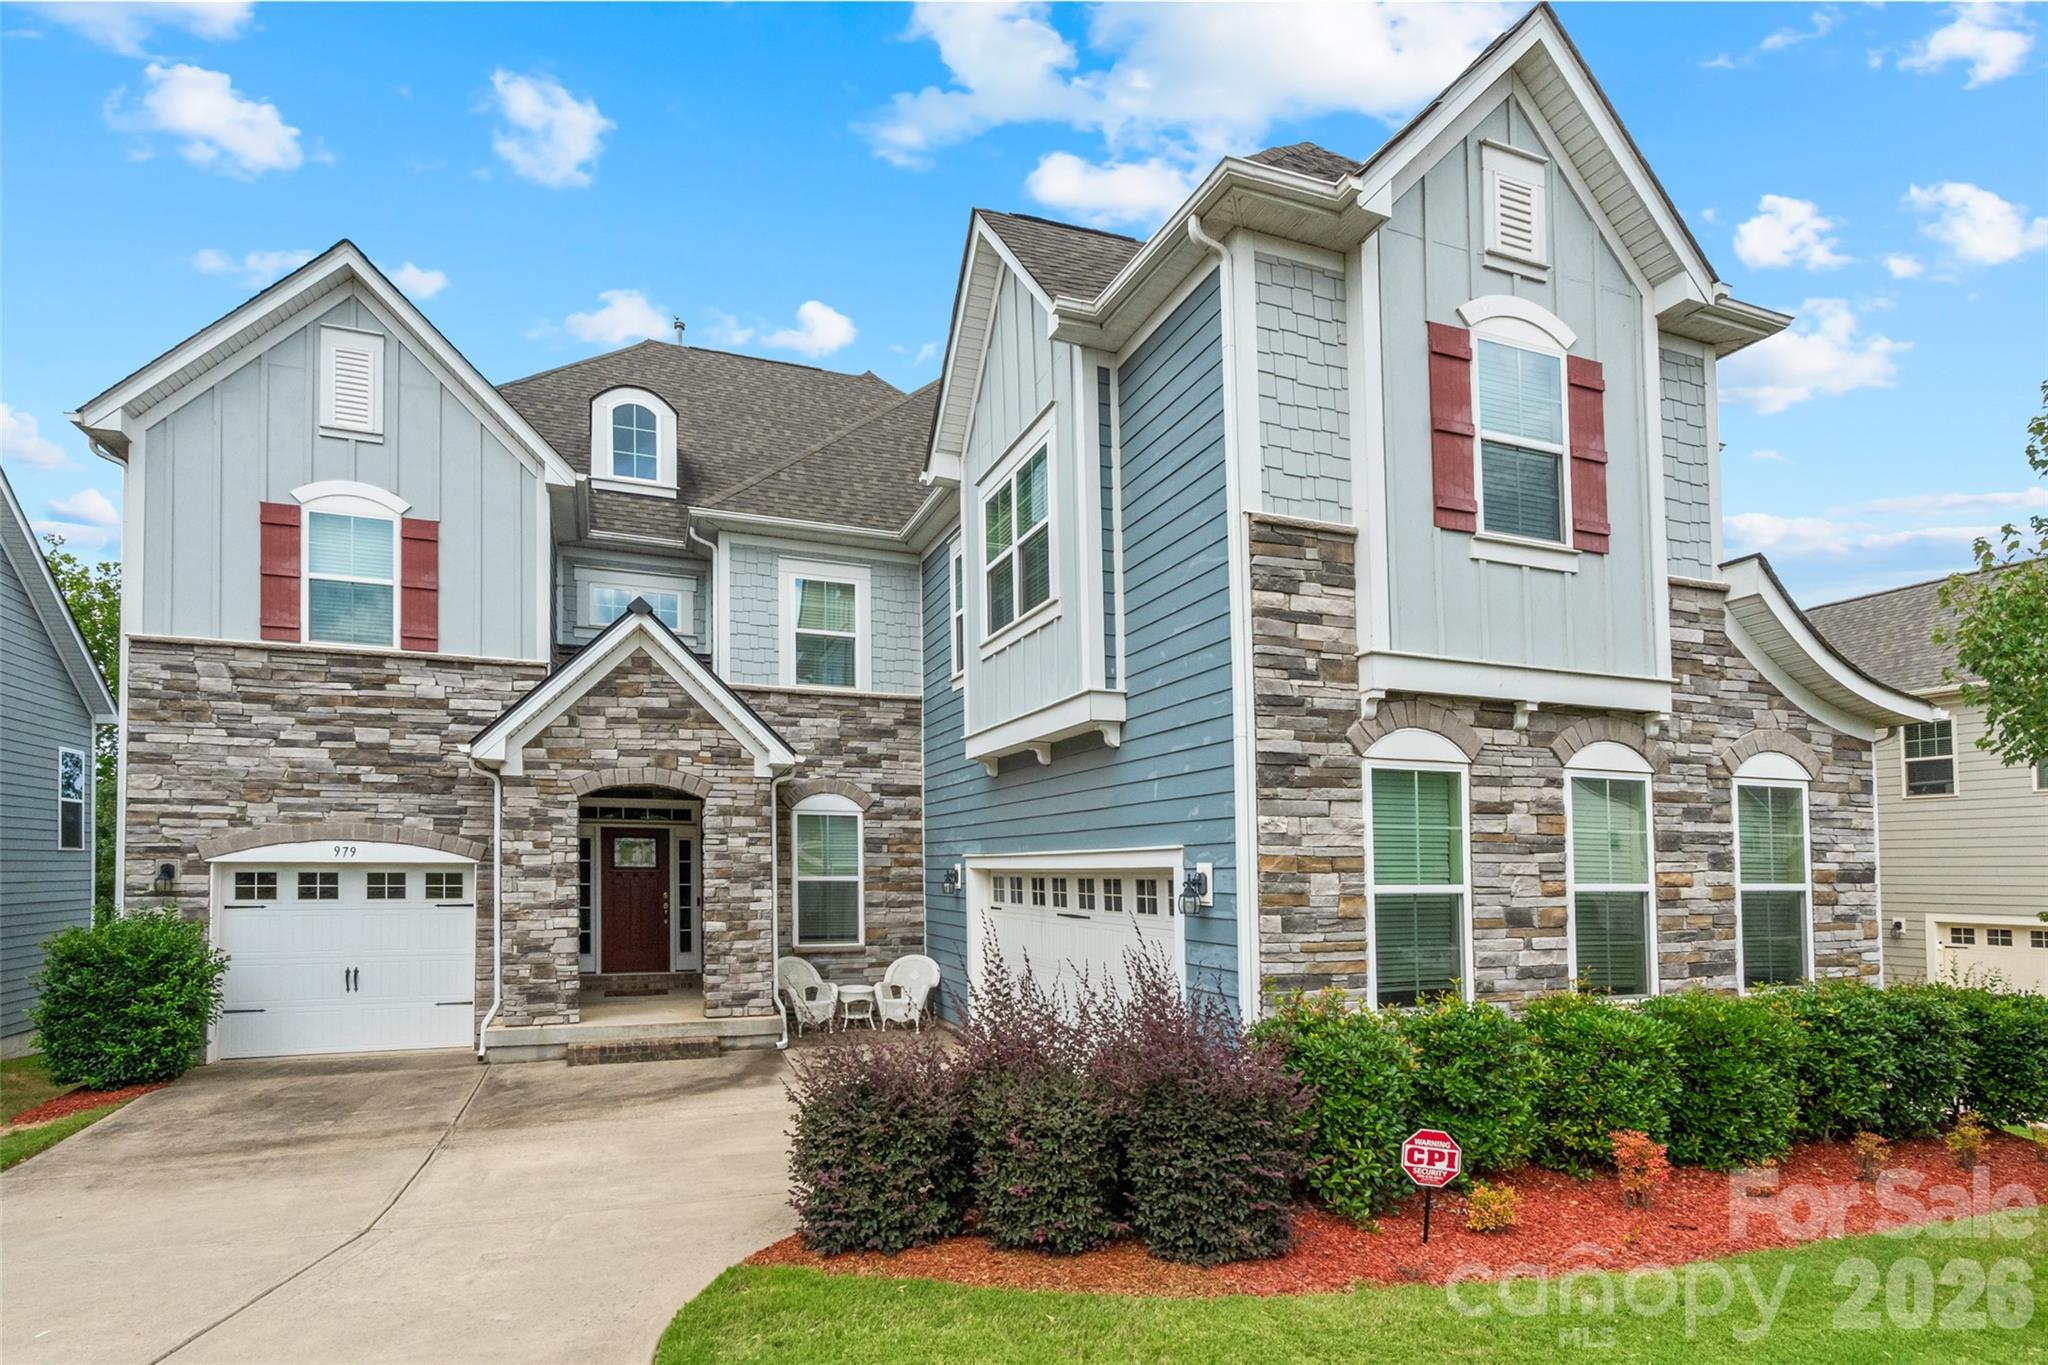
Concord
979 Parkland Place NW
4 Beds
3 Baths
3,758 Sq.Ft.
$819,000
MLS#: 4396807
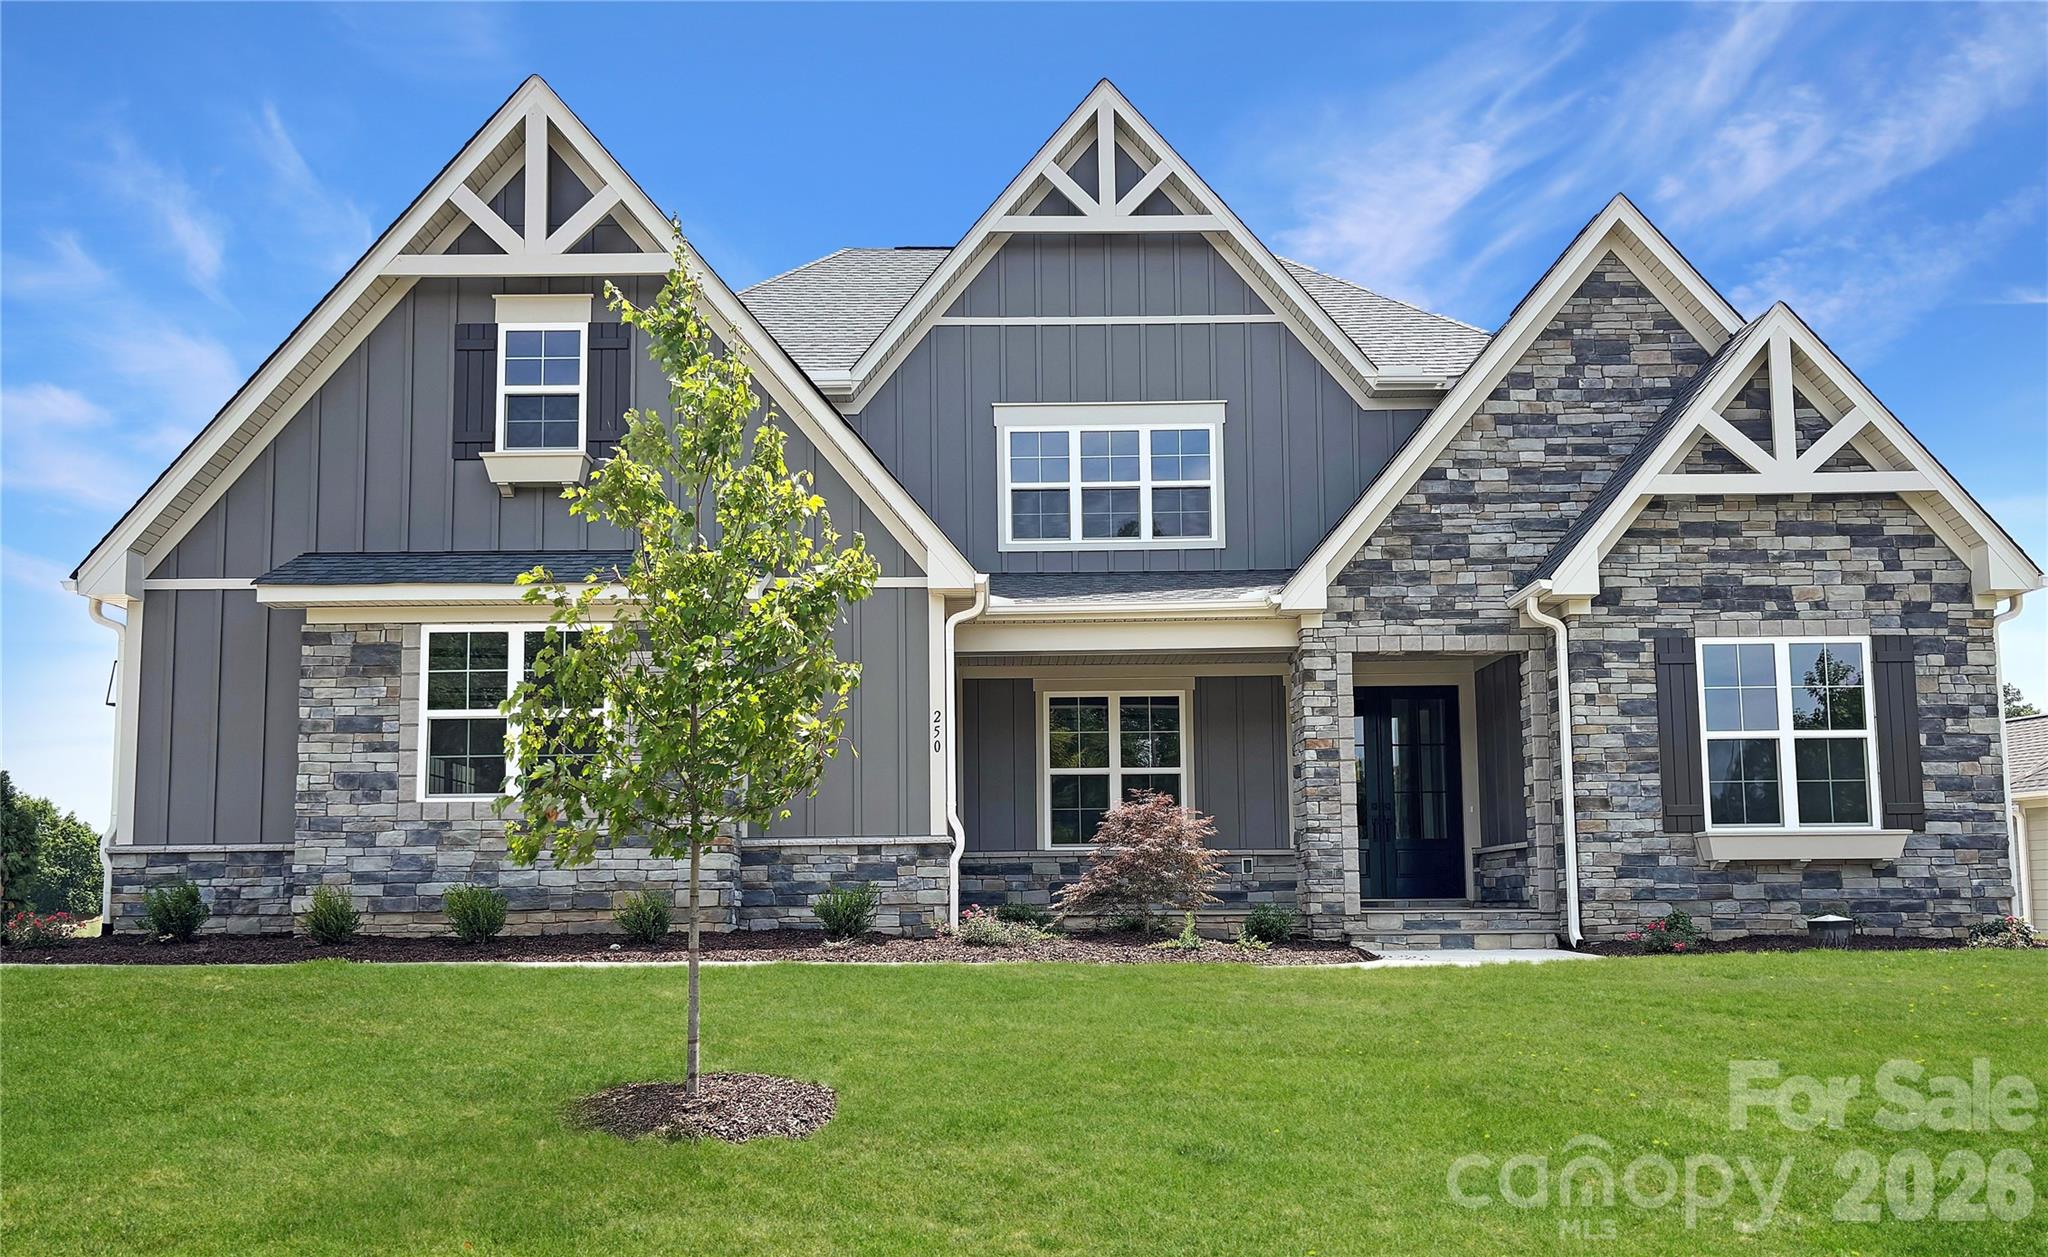
Concord
250 Colton Place NE
3 Beds
3 Baths
2,905 Sq.Ft.
$981,100
MLS#: 4378445
