Features & Amenities

Interior

  • Other Interior Features

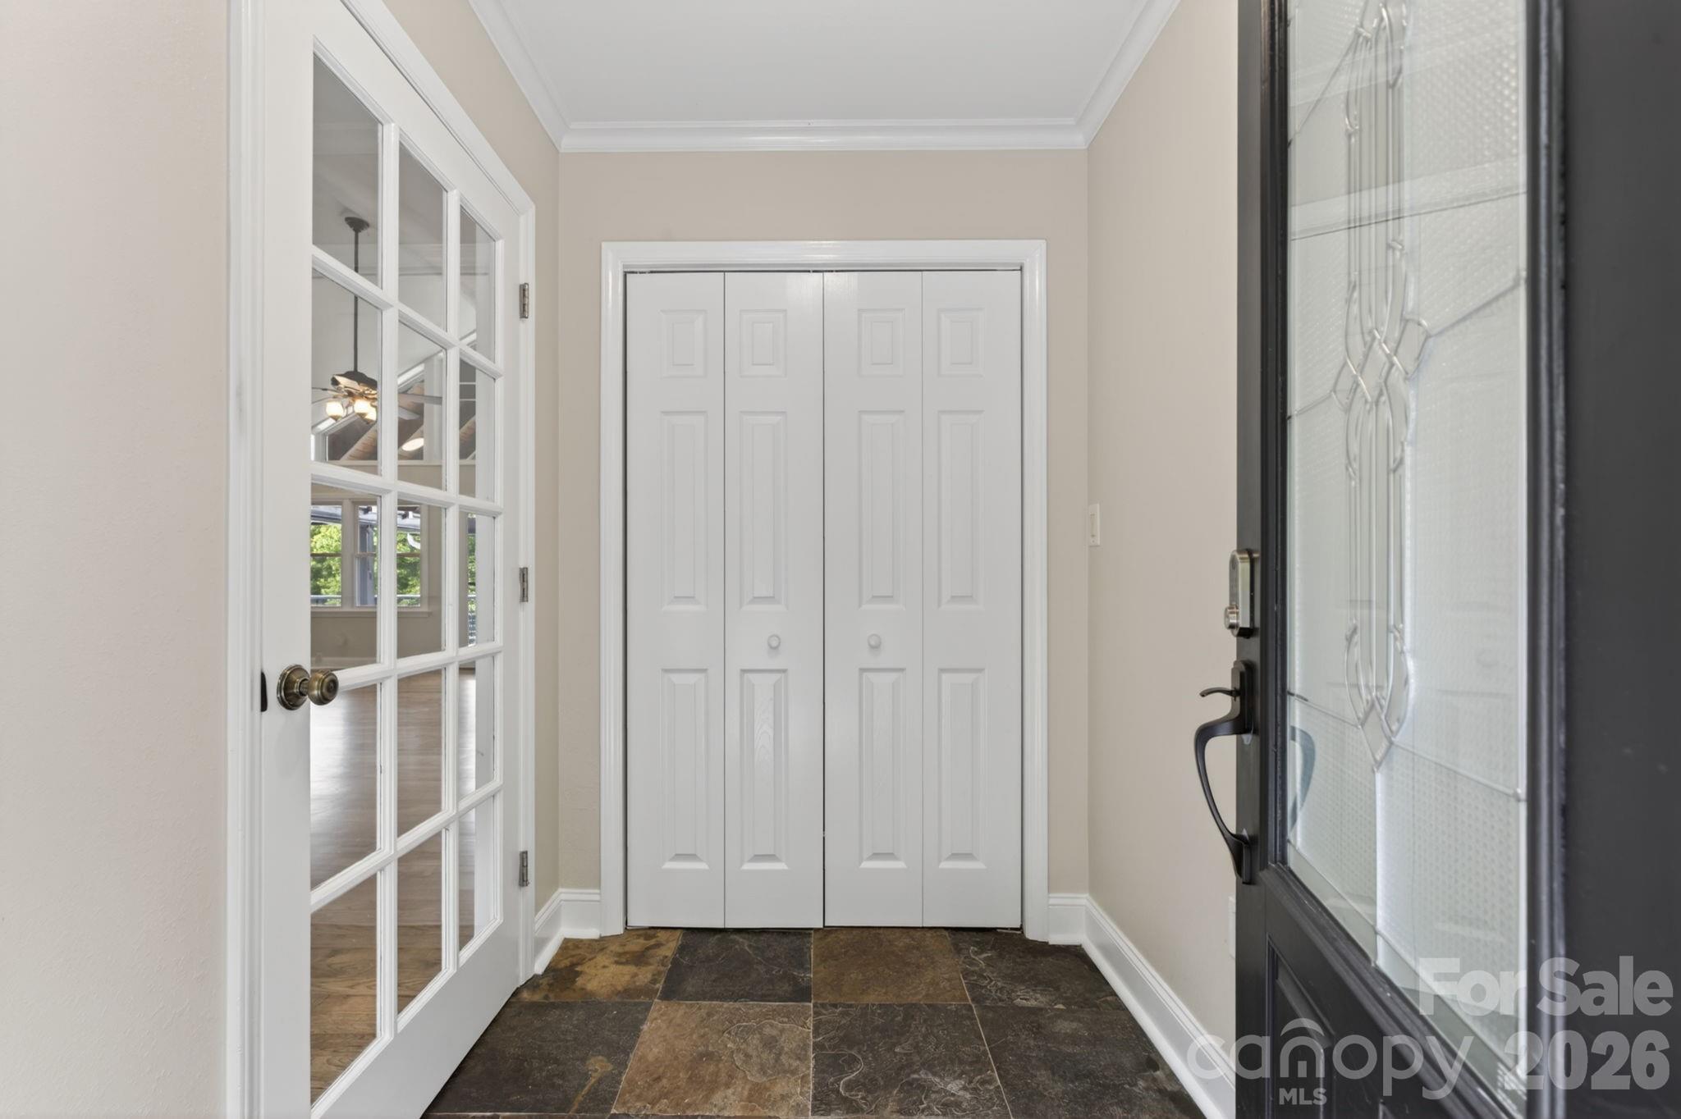
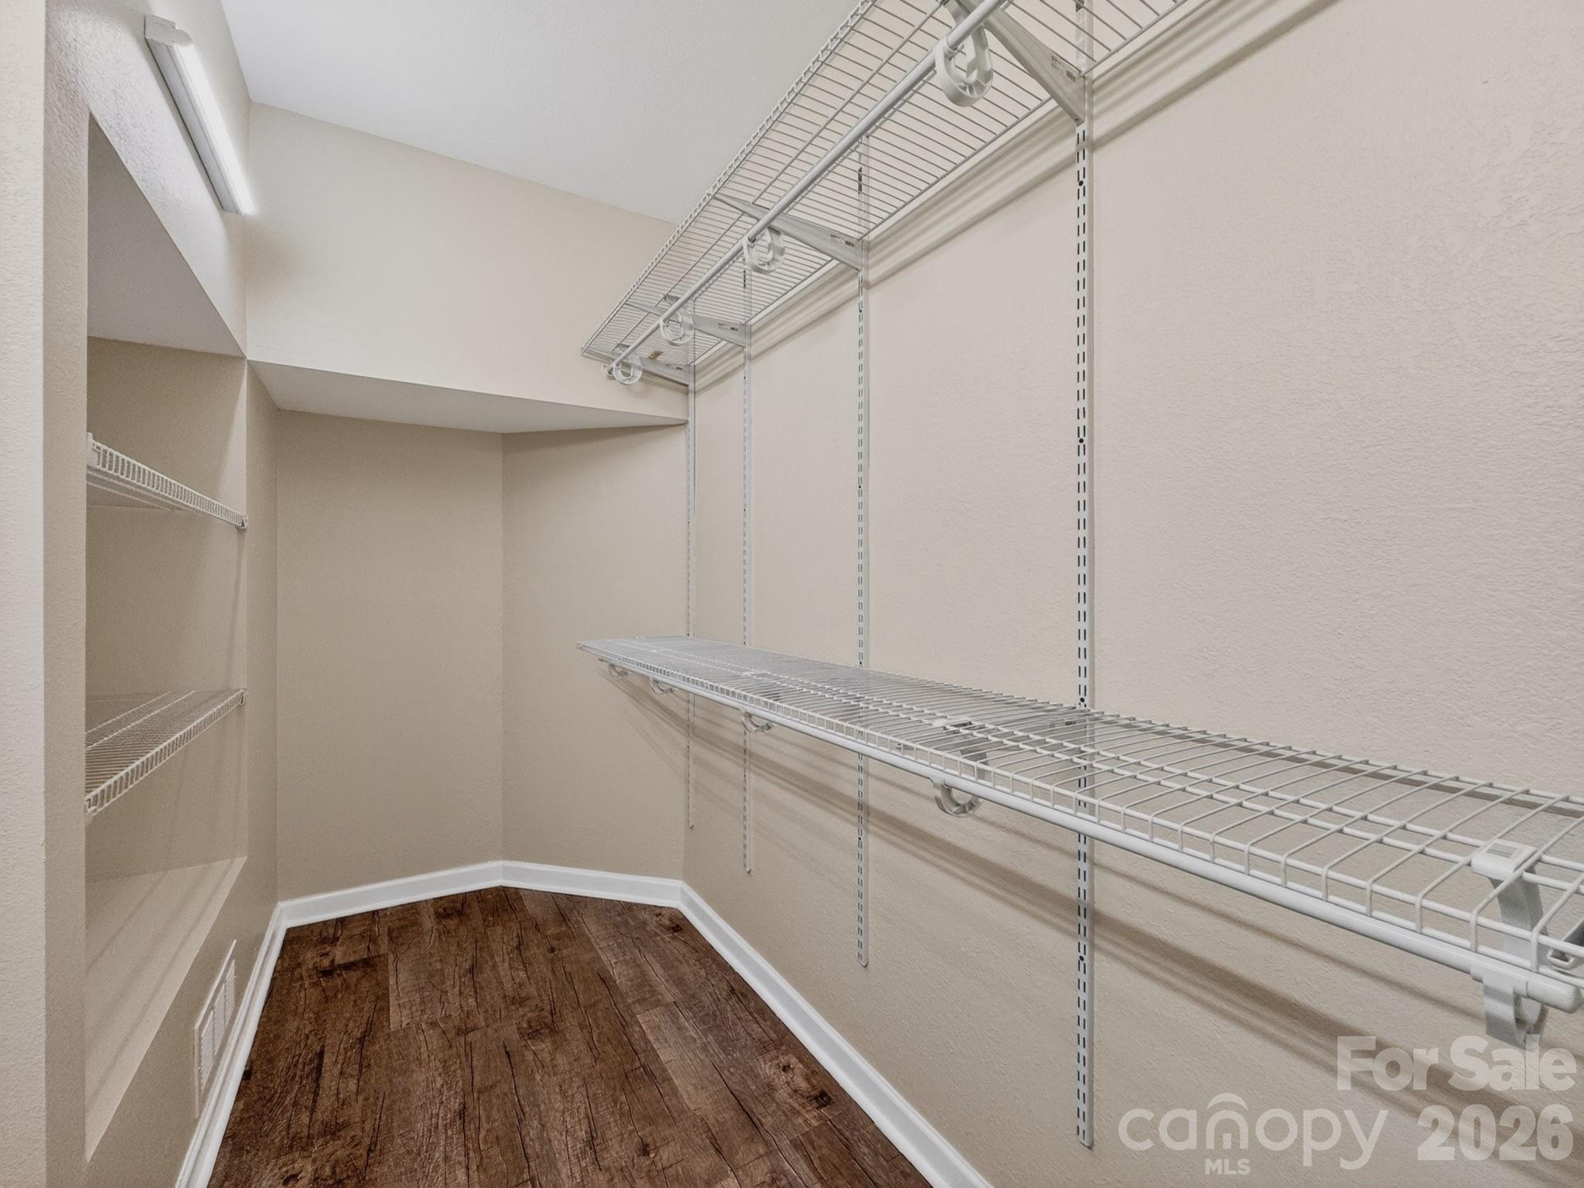
    Entrance Foyer, Walk-In Closet(s)

  • Total Bedrooms

    7

  • Bathrooms

    5

  • Above Grade Finished Area

    1816.0

  • Basement YN

    YES

  • Cooling YN

    YES

  • Cooling

    Ceiling Fan(s), Central Air, Heat Pump

  • Fireplace YN

    YES

  • Heating YN

    YES

  • Heating

    Central, Heat Pump

  • Pet friendly

    N/A

Exterior

  • Garage

    Yes

  • Garage spaces

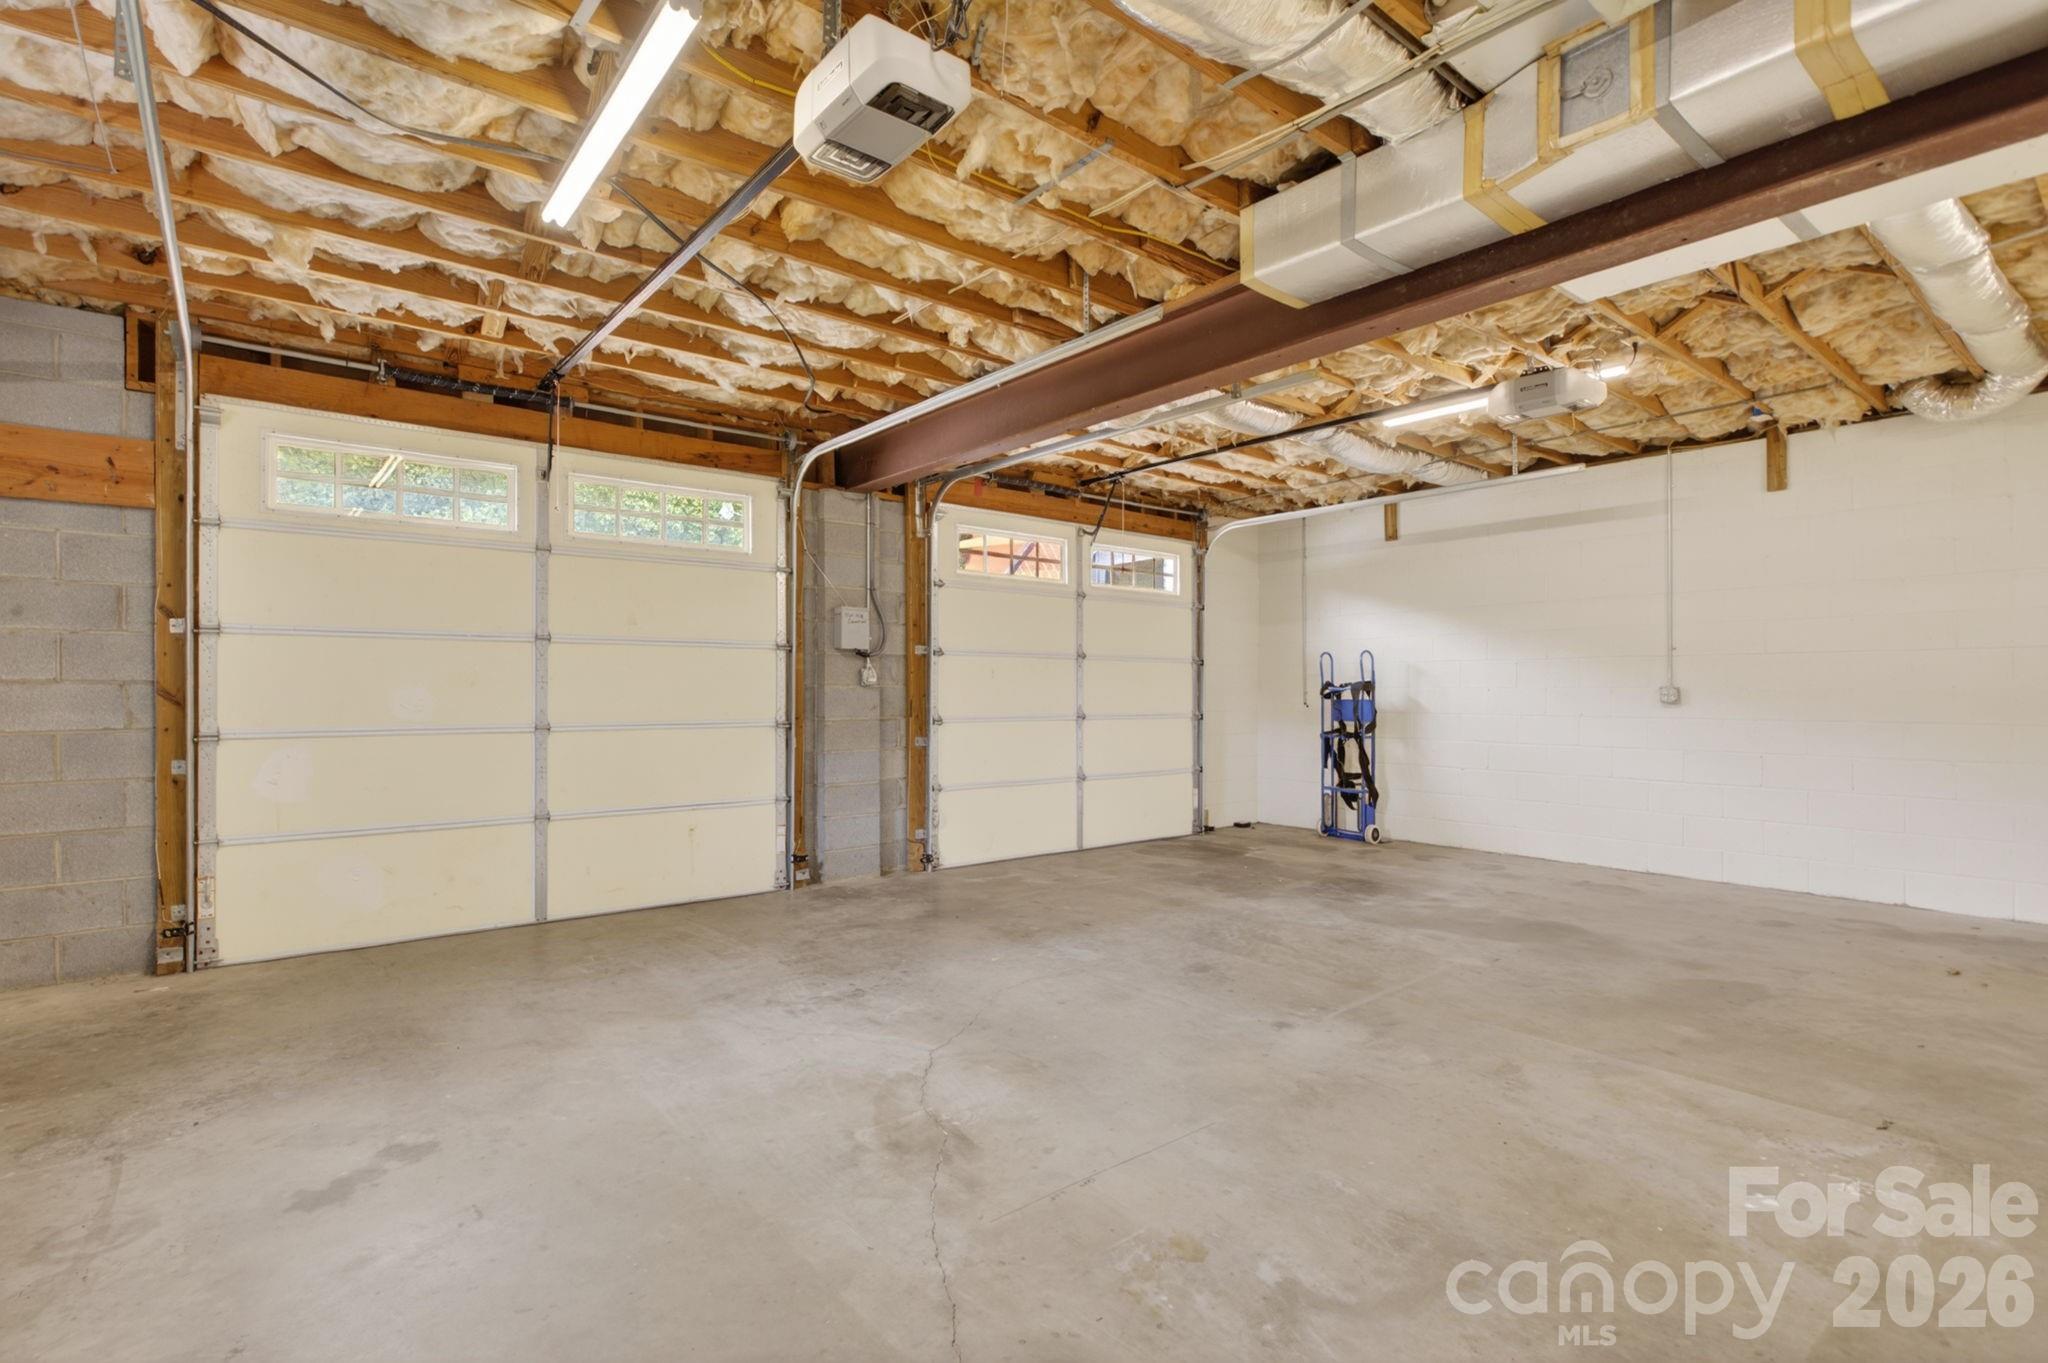
    2

  • Construction Materials

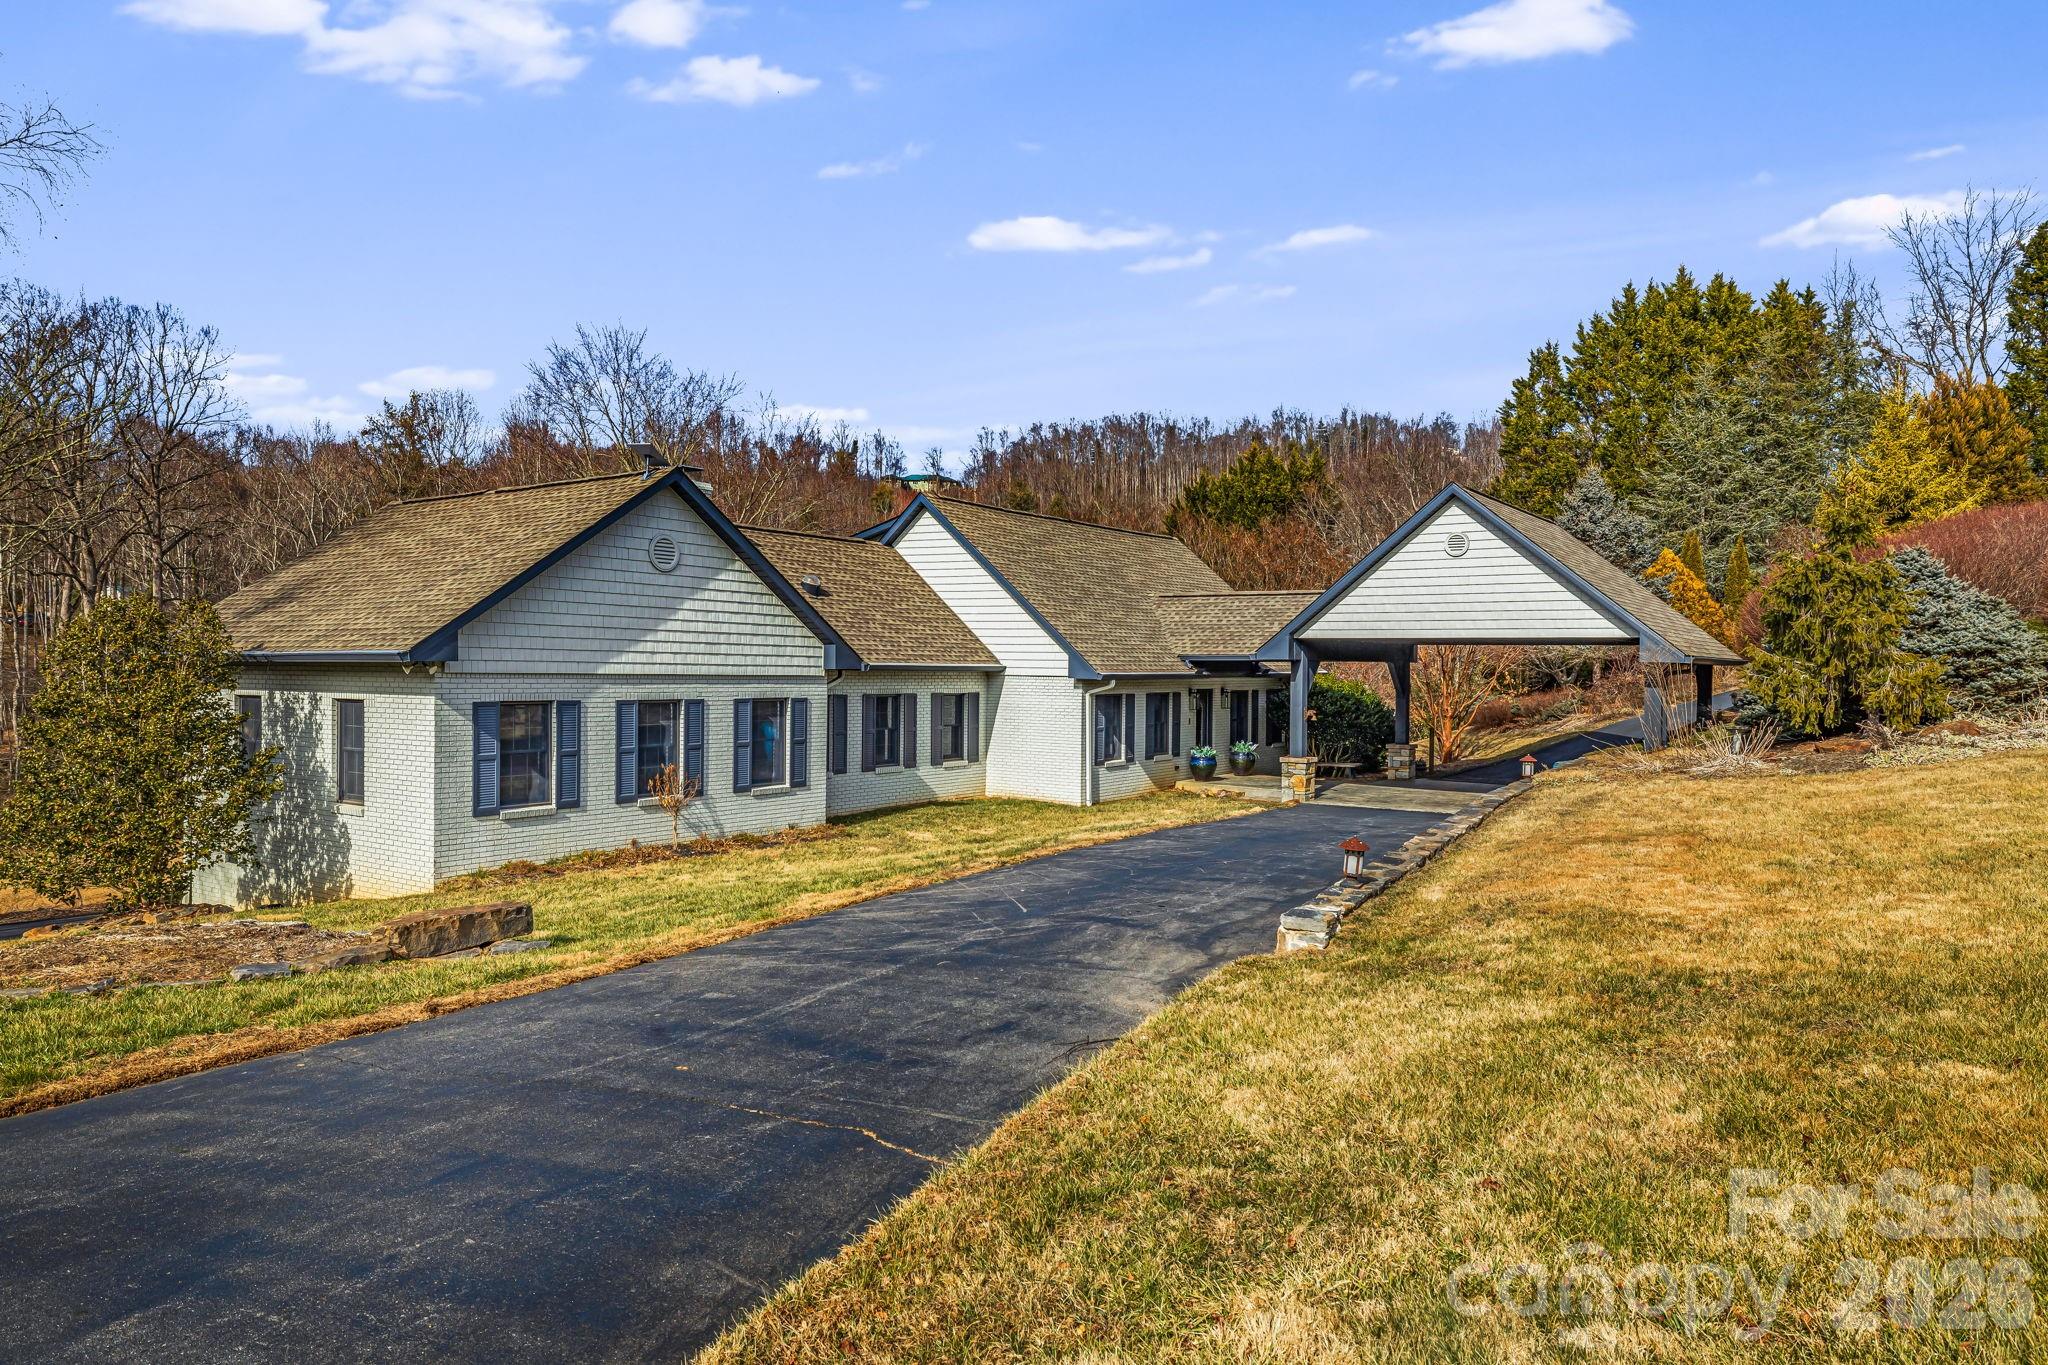
    Brick

  • Other Exterior Features

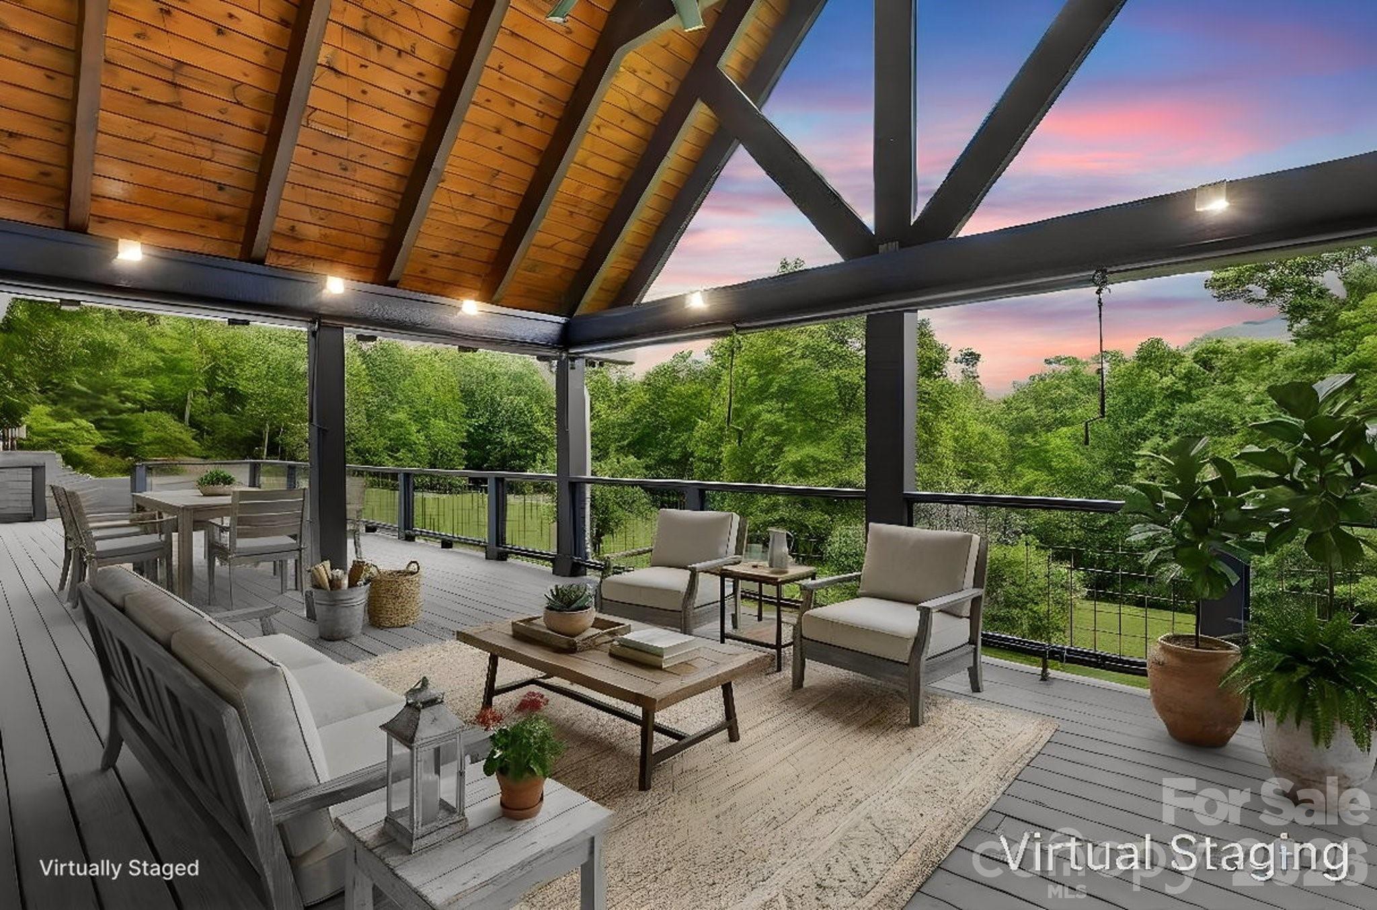
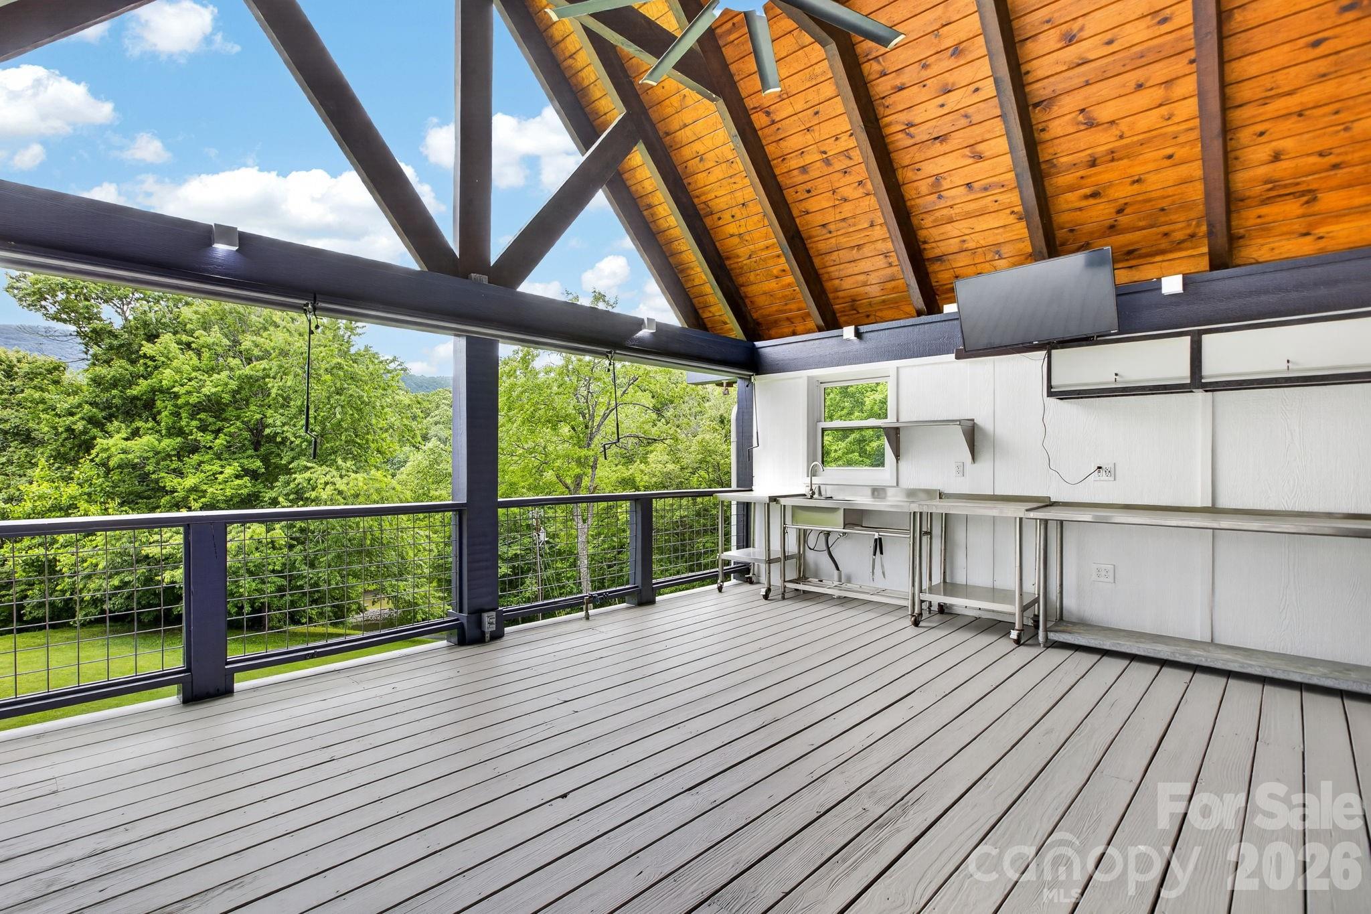
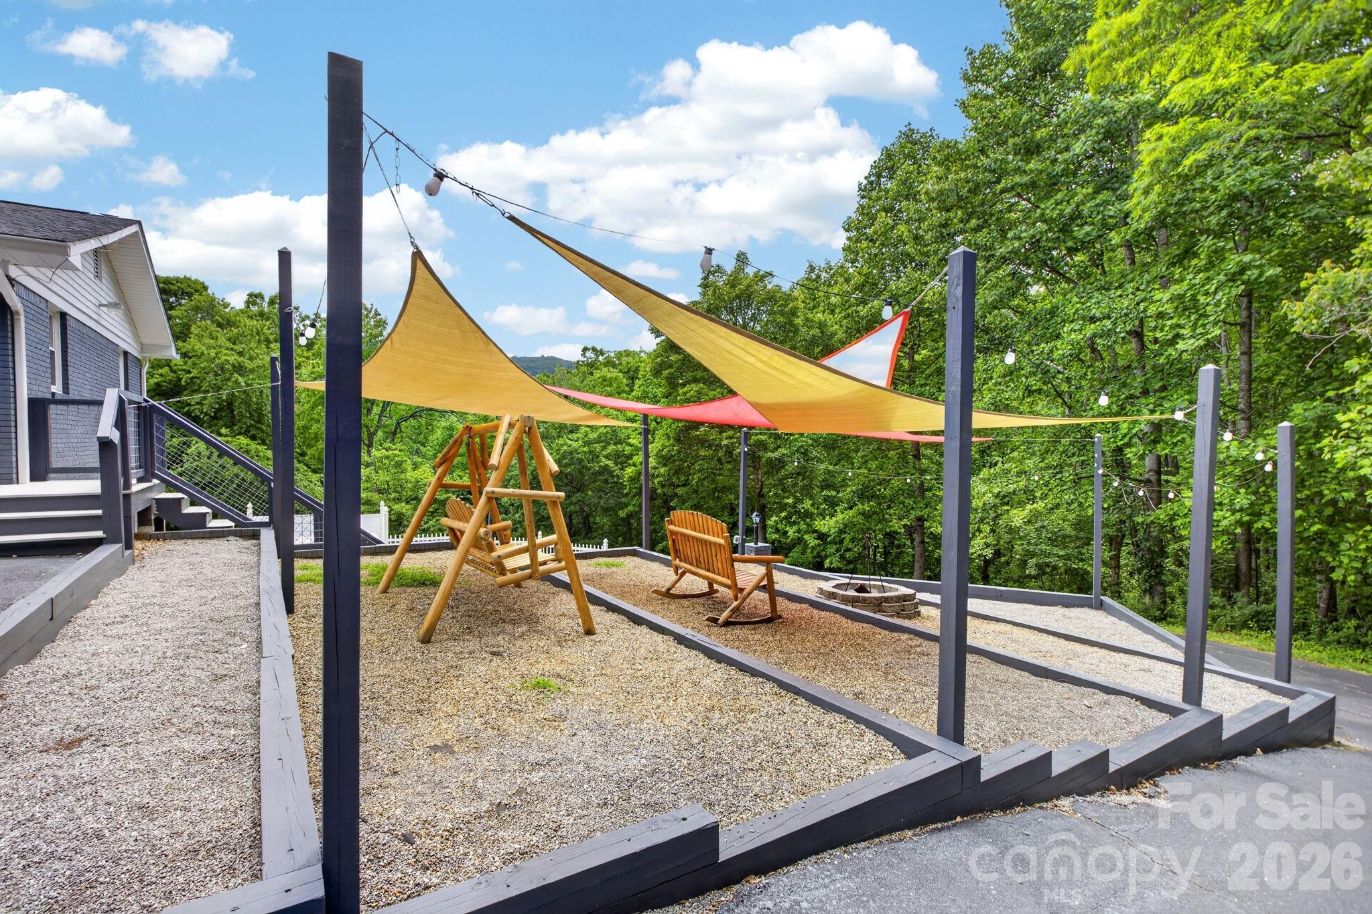
    Fire Pit, Outdoor Kitchen

  • Parking

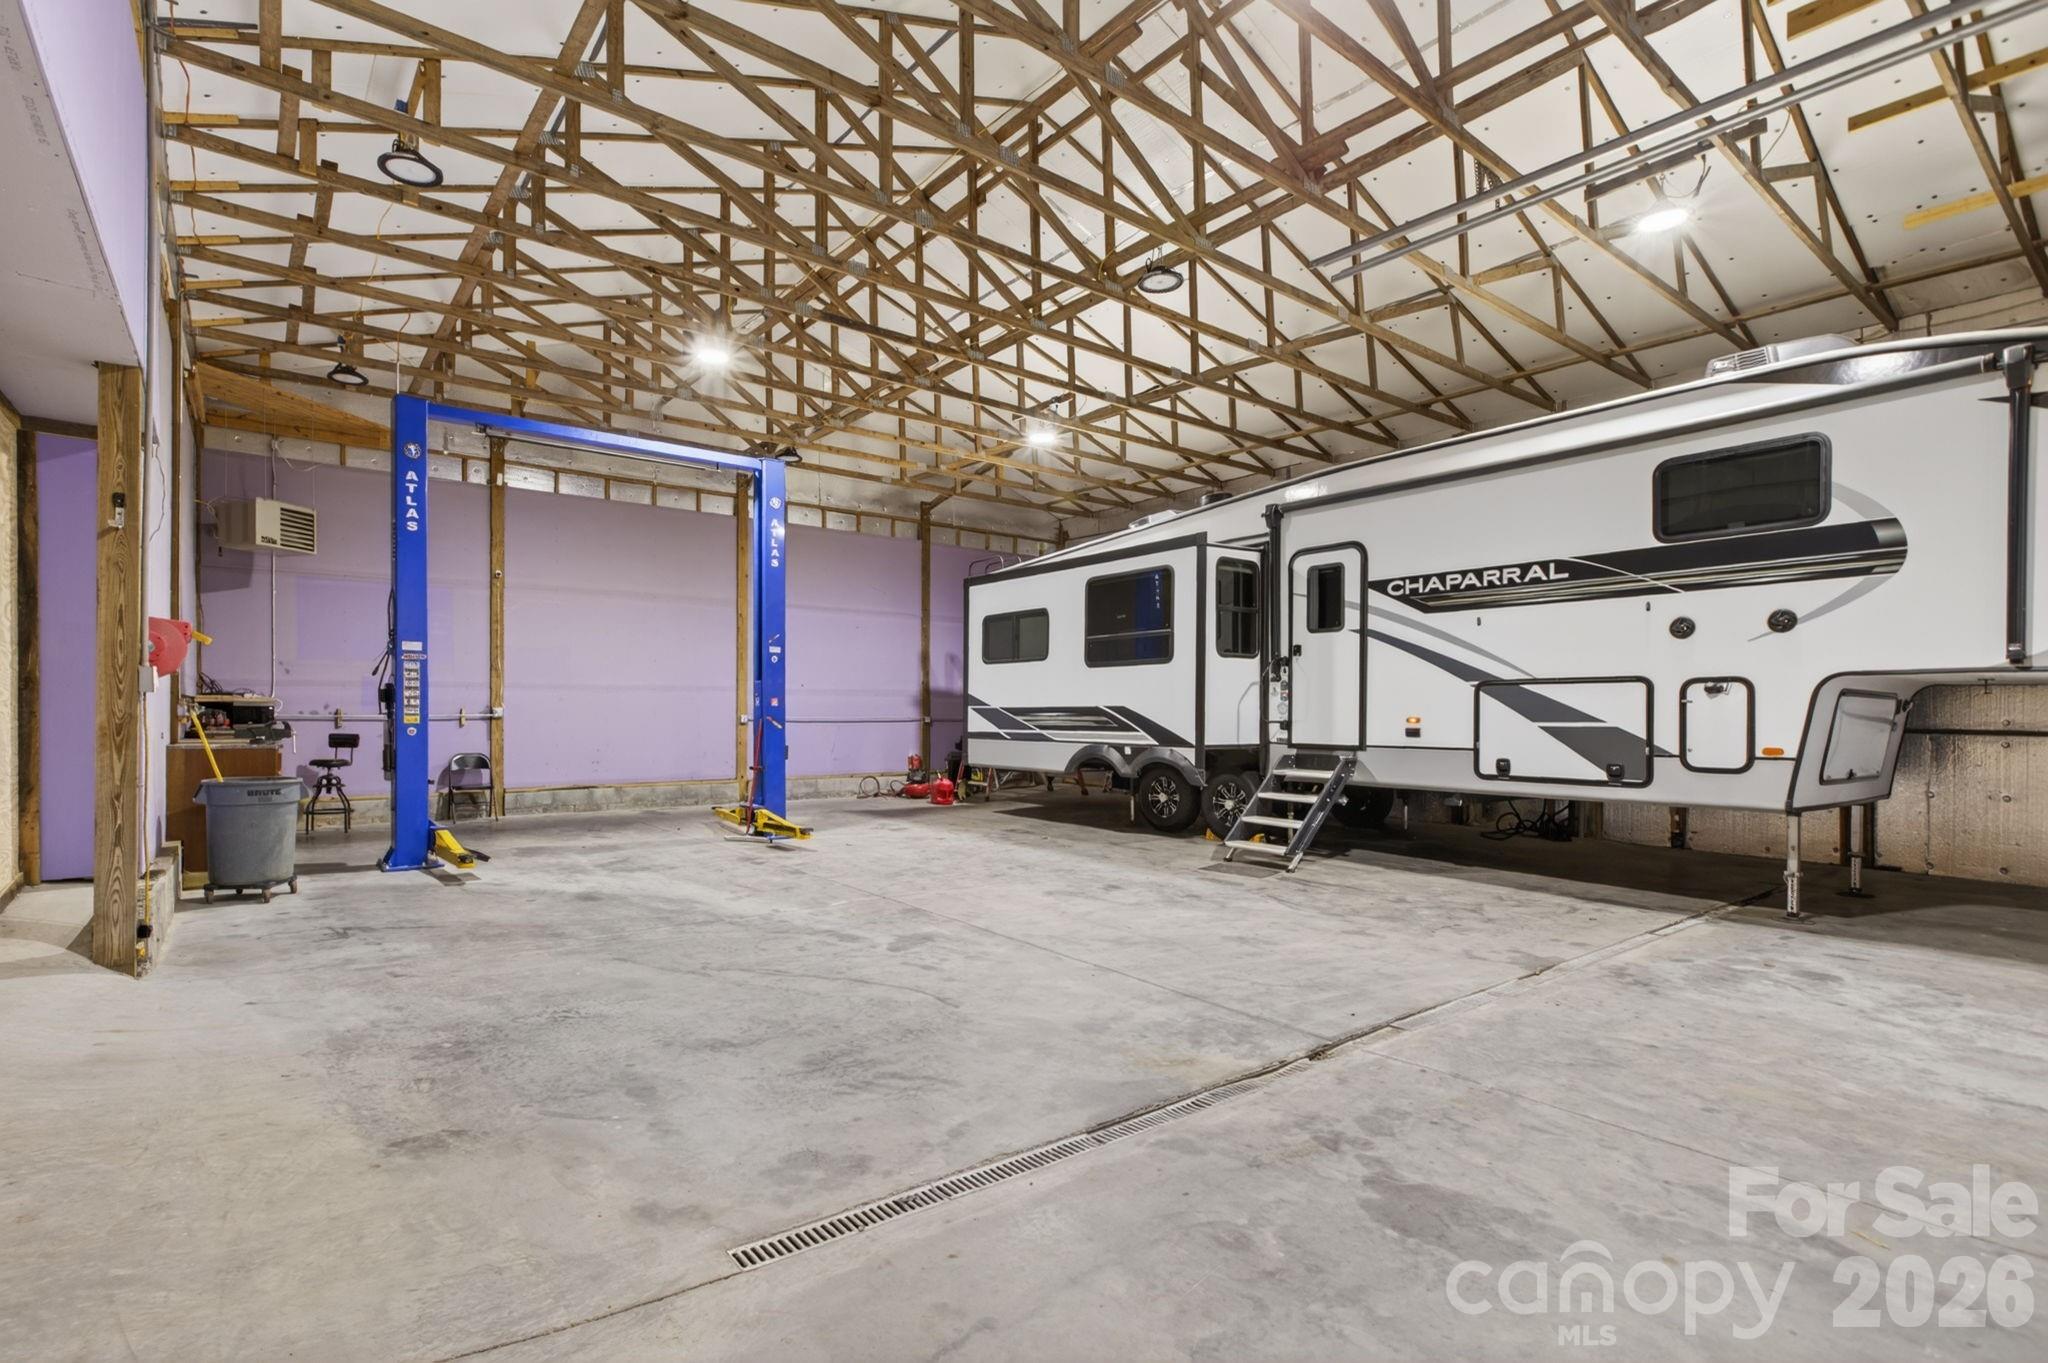
    Basement, Circular Driveway, Driveway, Garage Door Opener, RV Access/Parking

  • Patio and Porch Features

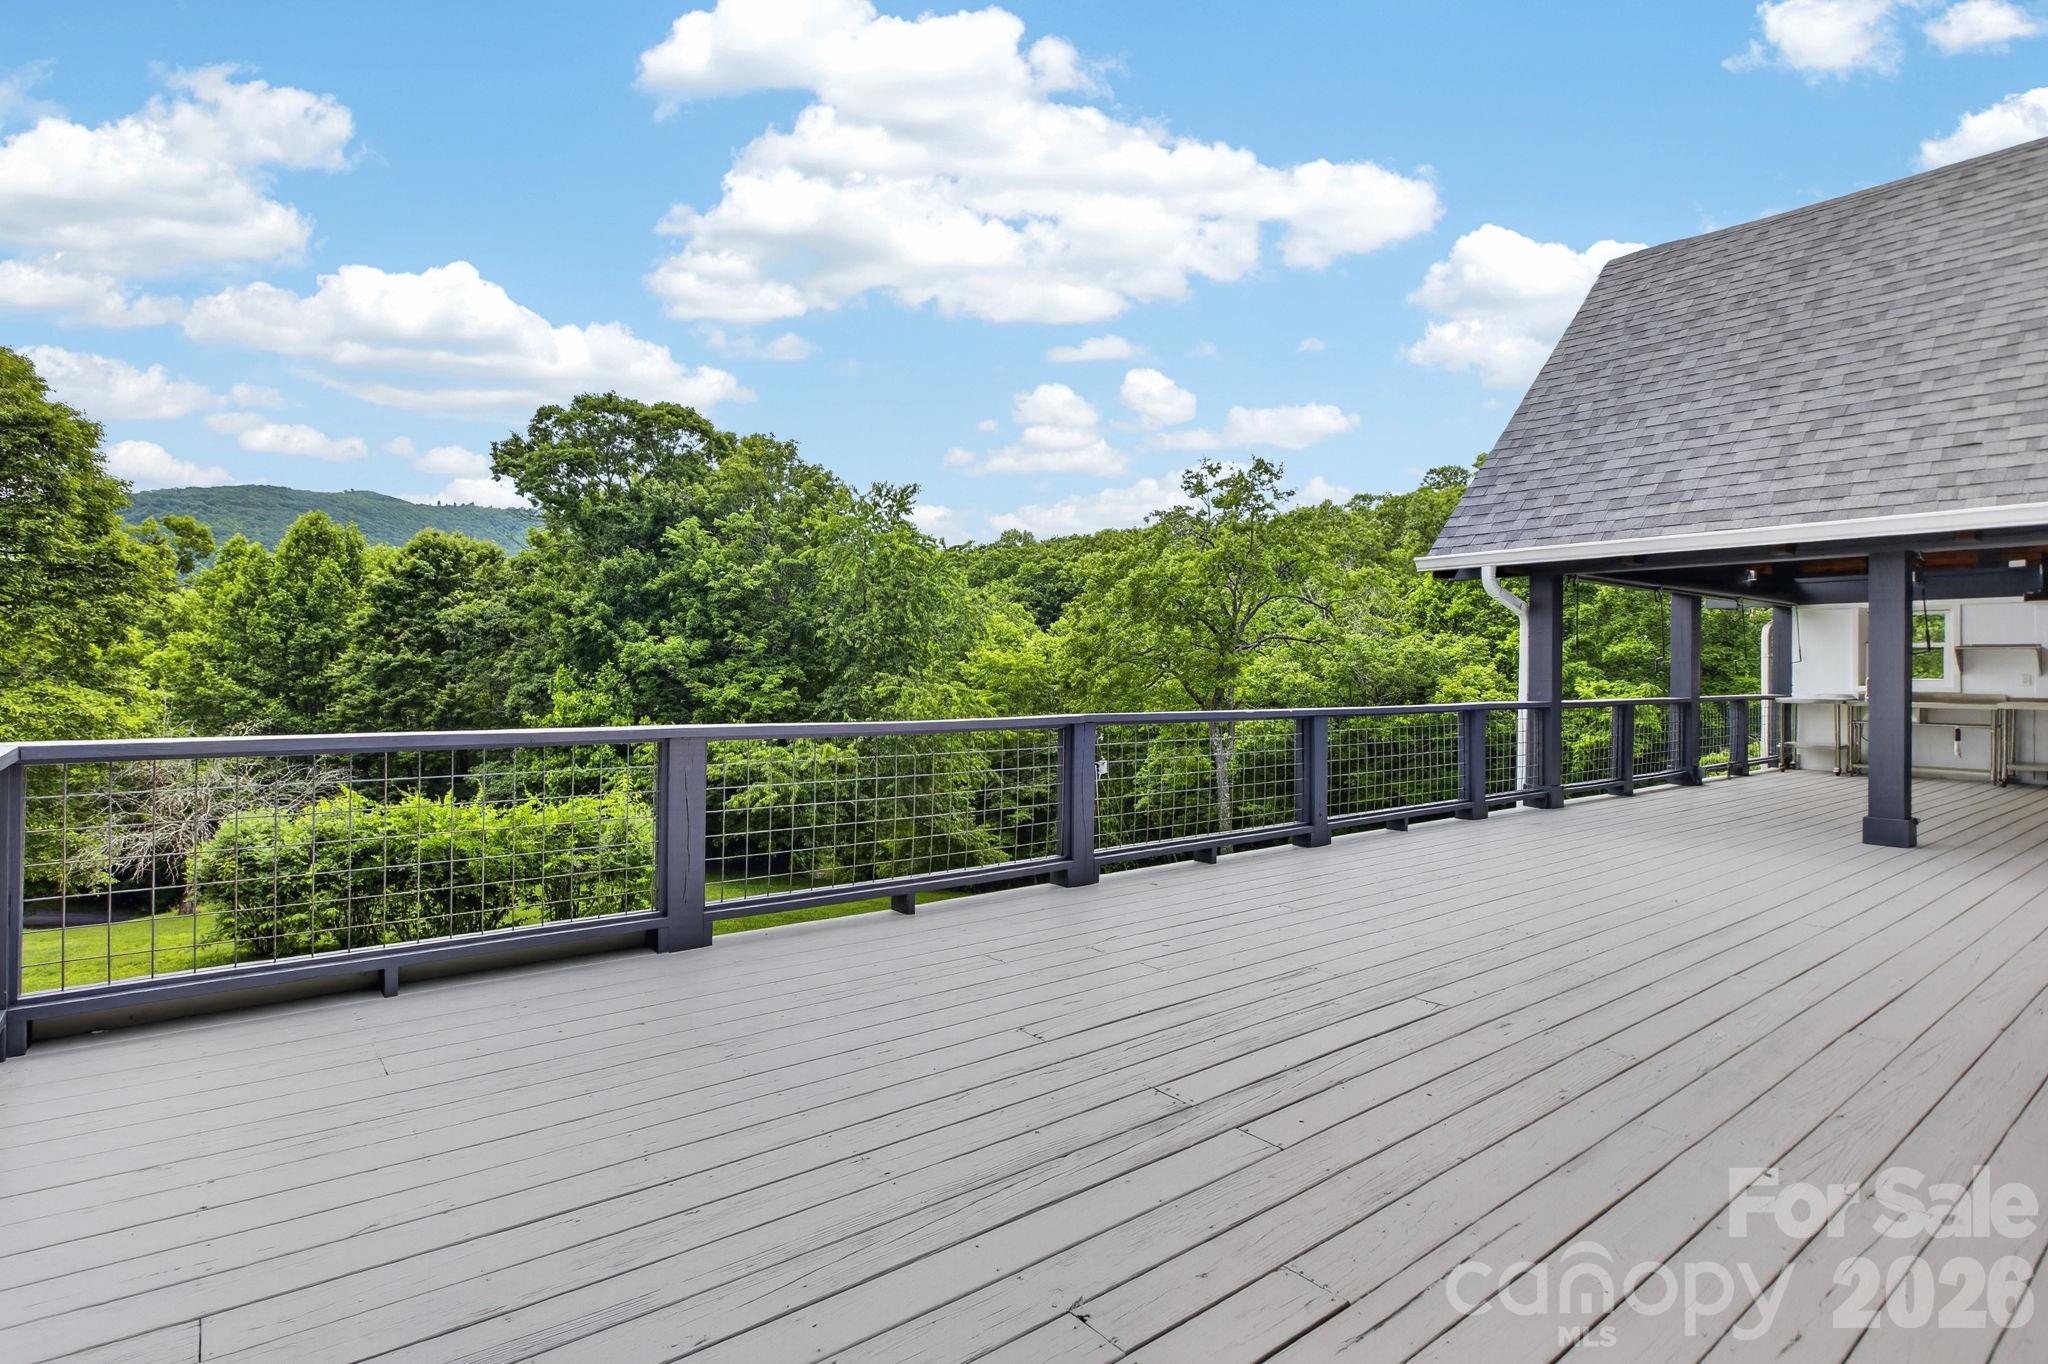
    Covered, Deck, Front Porch

  • Pool

    No

  • View

    Mountain(s)

Area & Lot

  • Lot Features

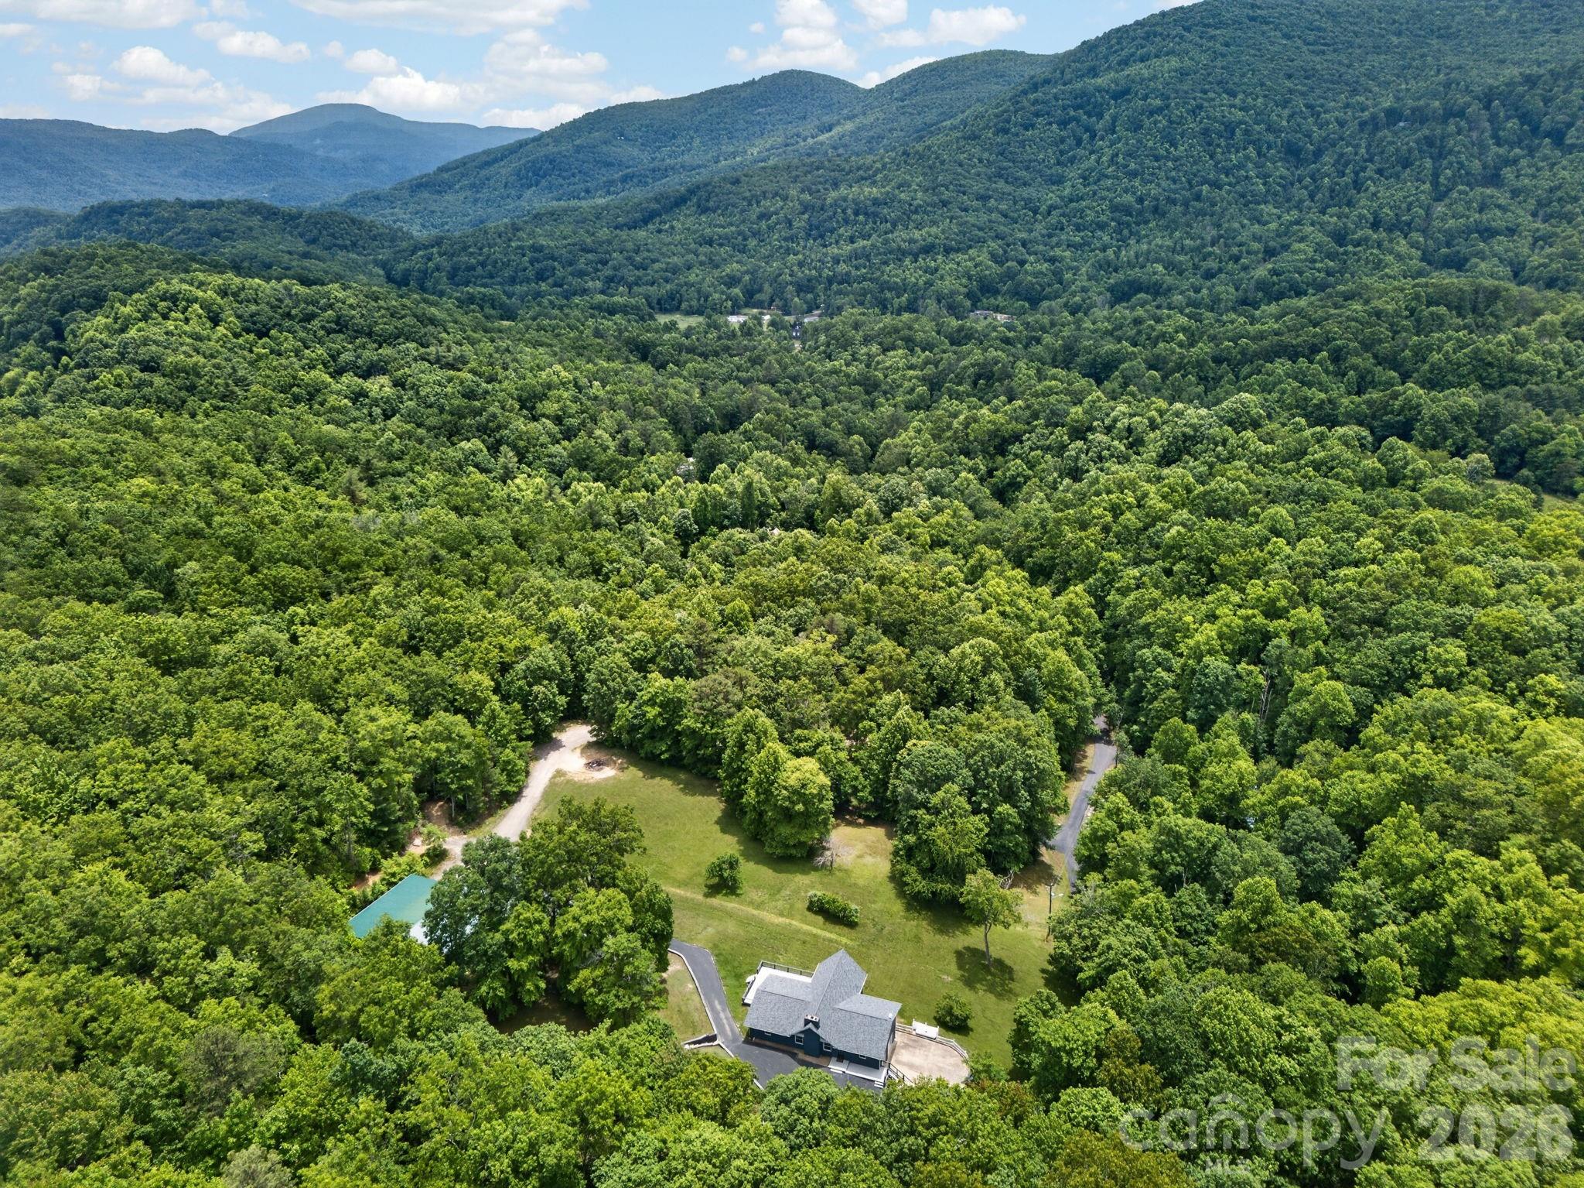
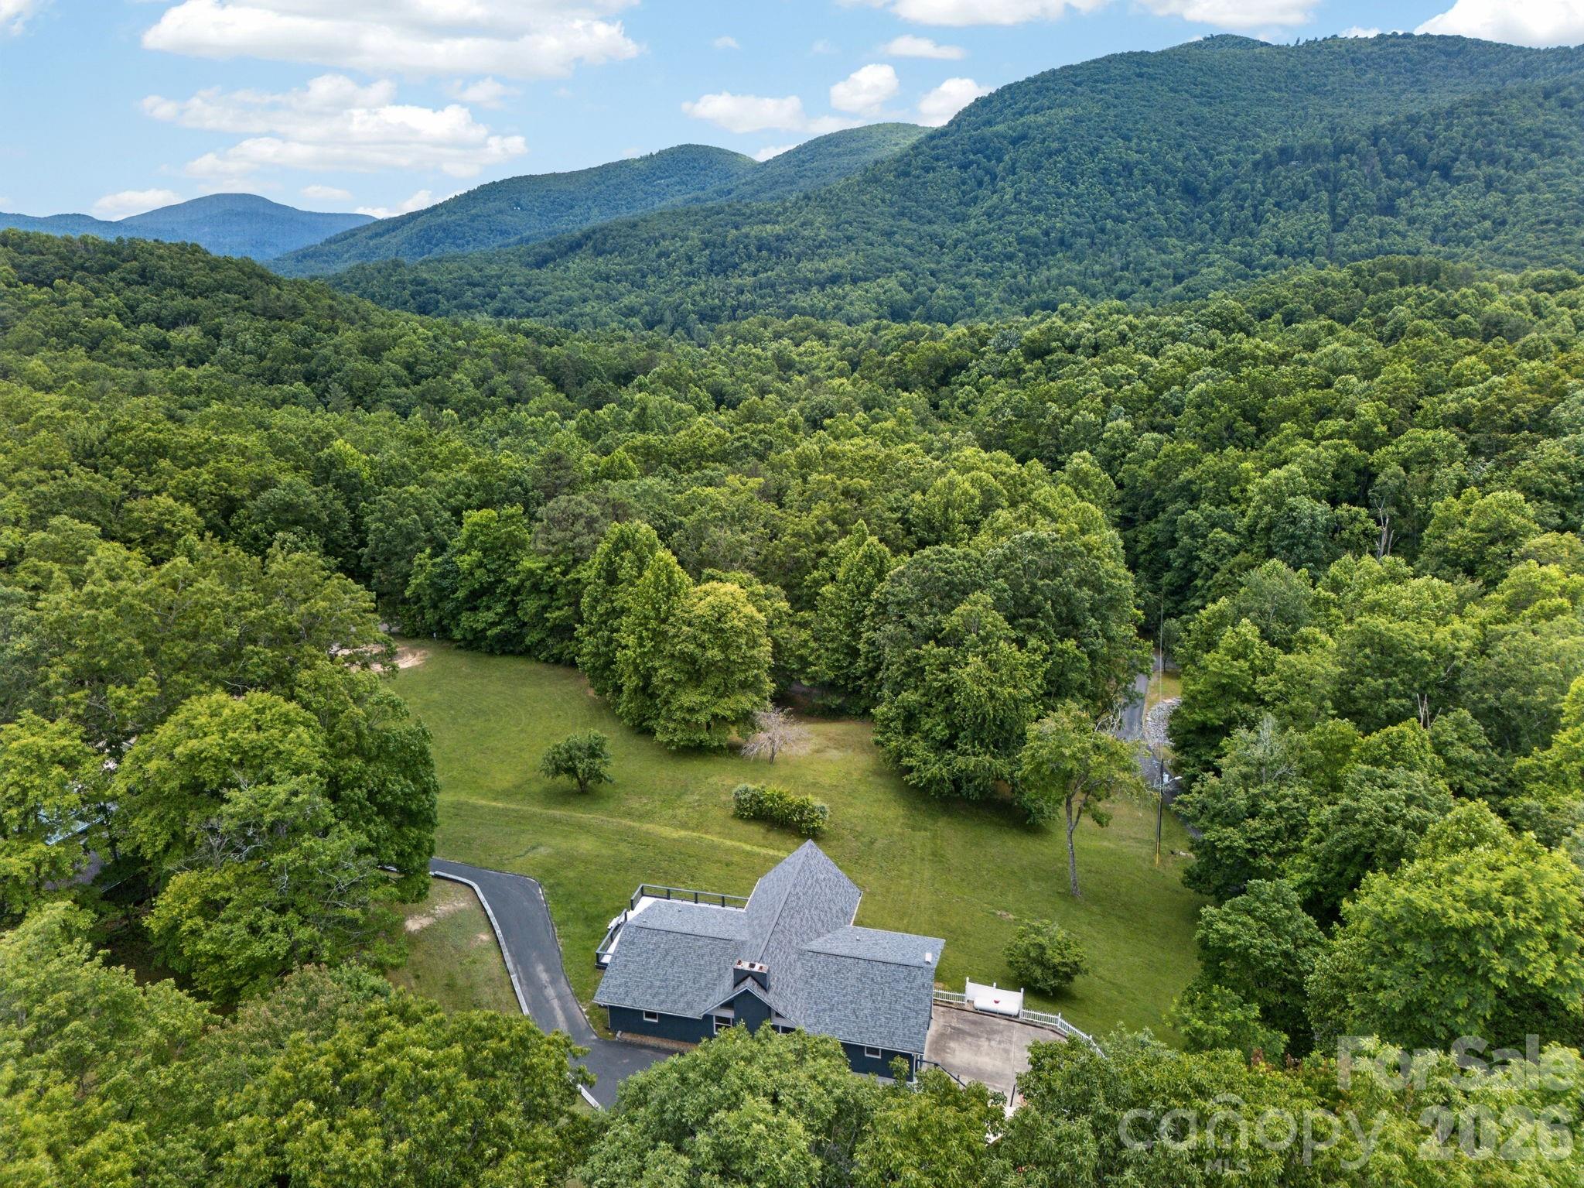
    Orchard(s), Paved, Private, Rolling Slope, Wooded, Views

  • Property Type

    Residential

  • Property Sub Type

    Single Family Residence

  • Architectural Style

    Ranch

Price

  • Sales Price

    $1,650,000

  • Sq. Footage

    2,997

  • Price/SqFt

    $550

HOA

  • Association

    No

School District

  • Elementary School

    Fairview

  • Middle School

    Cane Creek

  • High School

    AC Reynolds

Property Features

  • New Construction

    NO

  • Senior Community YN

    NO

  • Sewer

    Septic Tank

  • Water Source

    Well

Schedule a Showing

Showing scheduled successfully.

<
>
IN PERSON
VIA CHAT

What is 3 + 4 ?


Change time

Mortgage calculator

Estimate your monthly mortgage payment, including the principal and interest, property taxes, and HOA. Adjust the values to generate a more accurate rate.

Your payment

Principal and Interest:

$

Property taxes:

$

HOA fees:

$

Total loan payment:

$

Total interest amount:

$

Location

County

Buncombe

Elementary School

Fairview

Middle School

Cane Creek

High School

AC Reynolds

Listing Courtesy of Jim Buff , Keller Williams Professionals

RealHub Information is provided exclusively for consumers' personal, non-commercial use, and it may not be used for any purpose other than to identify prospective properties consumers may be interested in purchasing. All information deemed reliable but not guaranteed and should be independently verified. All properties are subject to prior sale, change or withdrawal. RealHub website owner shall not be responsible for any typographical errors, misinformation, misprints and shall be held totally harmless.

Agent Jen Audier

Agent | Team Lead

Jen Audier

Call Jen today to schedule a private showing.


* Listings on this website come from the FMLS IDX Compilation and may be held by brokerage firms other than the owner of this website. The listing brokerage is identified in any listing details. Information is deemed reliable but is not guaranteed. If you believe any FMLS listing contains material that infringes your copyrighted work please click here to review our DMCA policy and learn how to submit a takedown request.© 2024 FMLS.
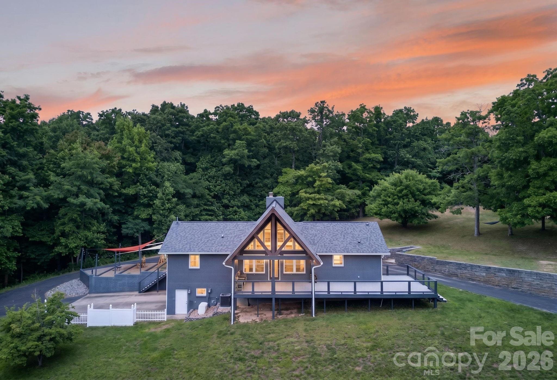
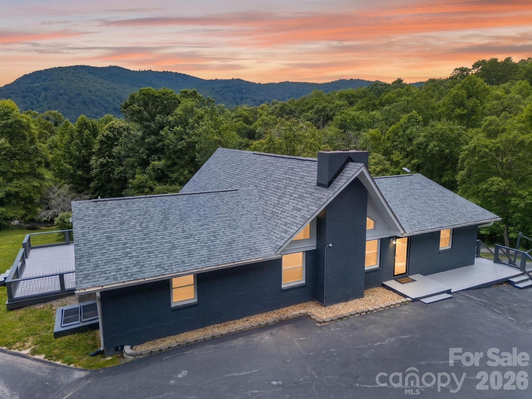
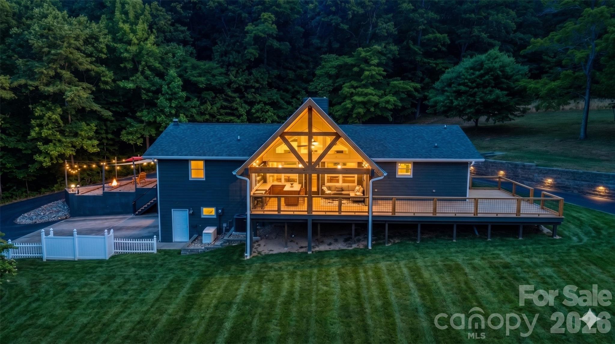
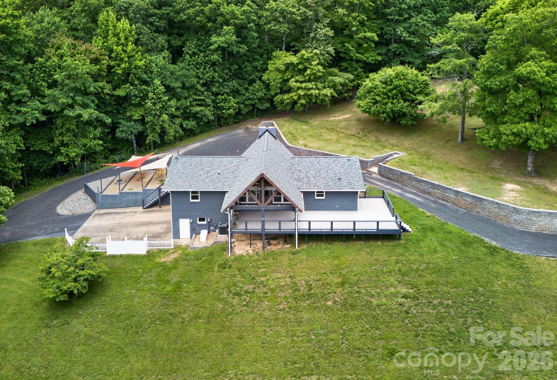
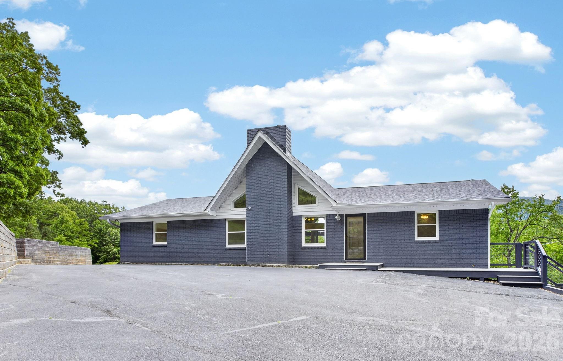
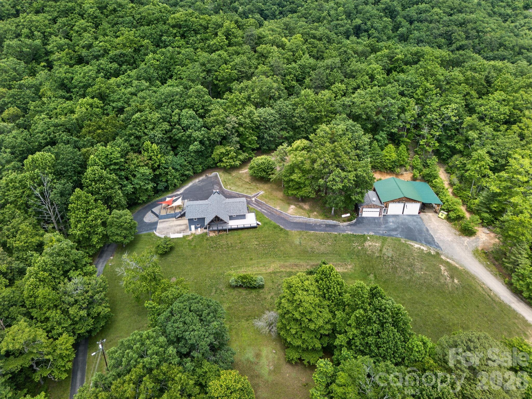
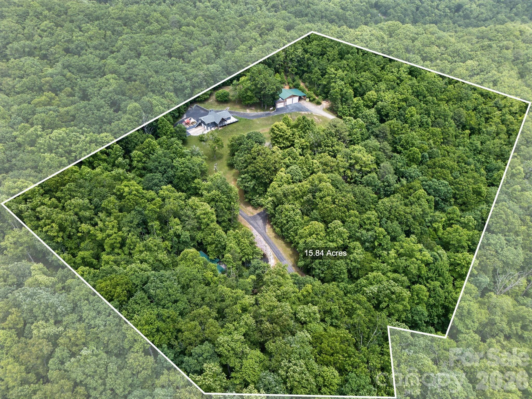
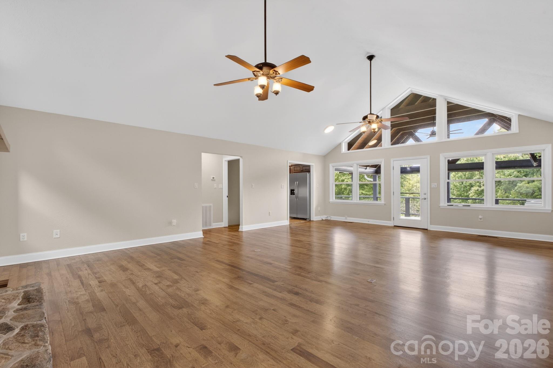
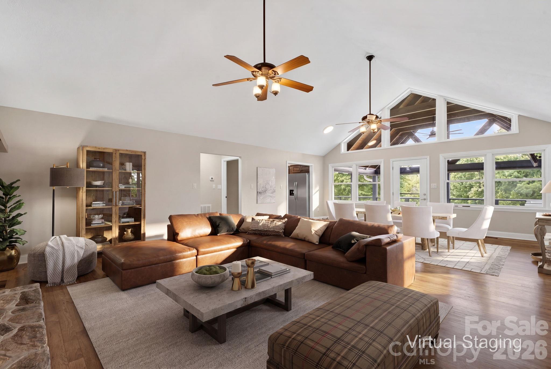
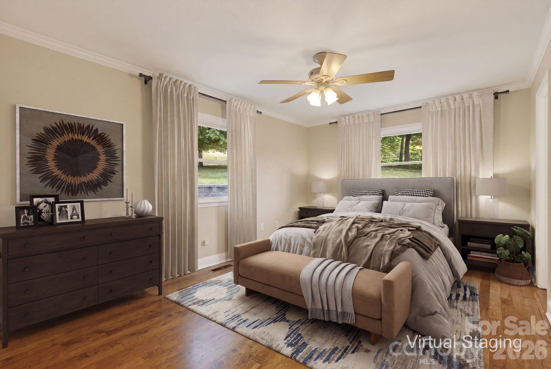
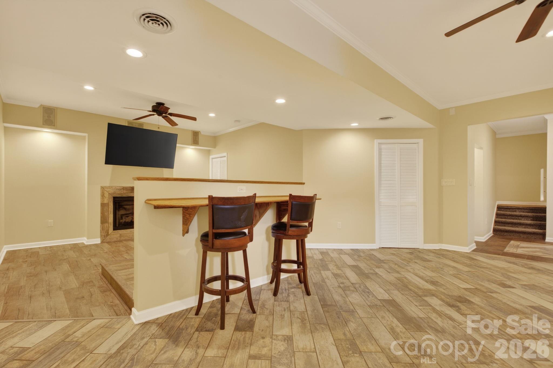
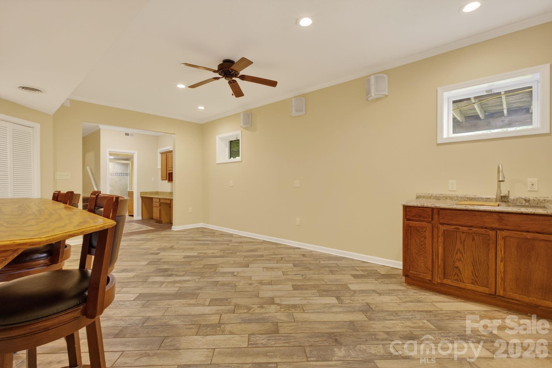
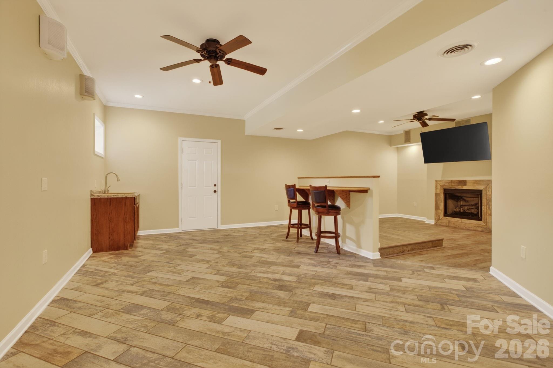
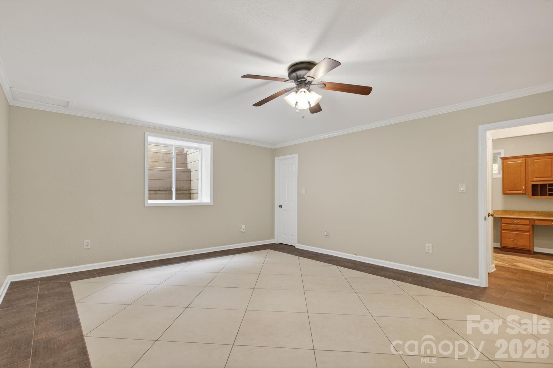
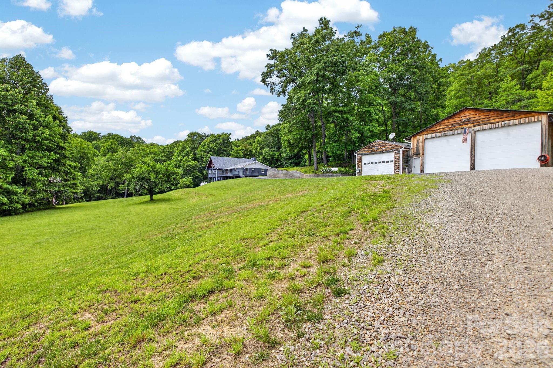
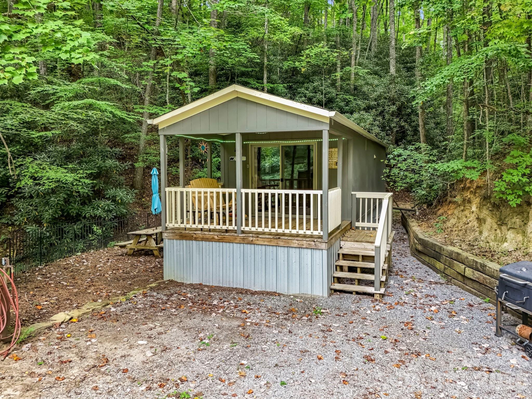
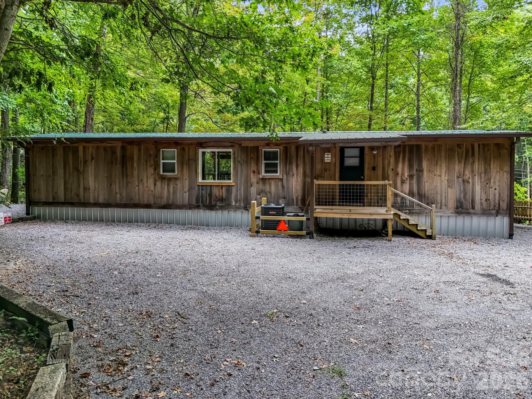
Welcome to 97 Whippoorwill Lane, a one-of-a-kind private estate nestled in the heart of beautiful Fairview, NC. The centerpiece of this extraordinary property is a spacious 4-bedroom, 3-bathroom main residence, offering the perfect blend of privacy and mountain living. This estate is a true multi-income producing powerhouse, featuring two additional independent rental homes—perfect for immediate long-term tenancy, short-term rentals, wedding venue, horse farm, or a multi-generational family retreat. Need room to expand? The property also includes an additional, ready-to-build site completely outfitted with its own well and septic system already in place.
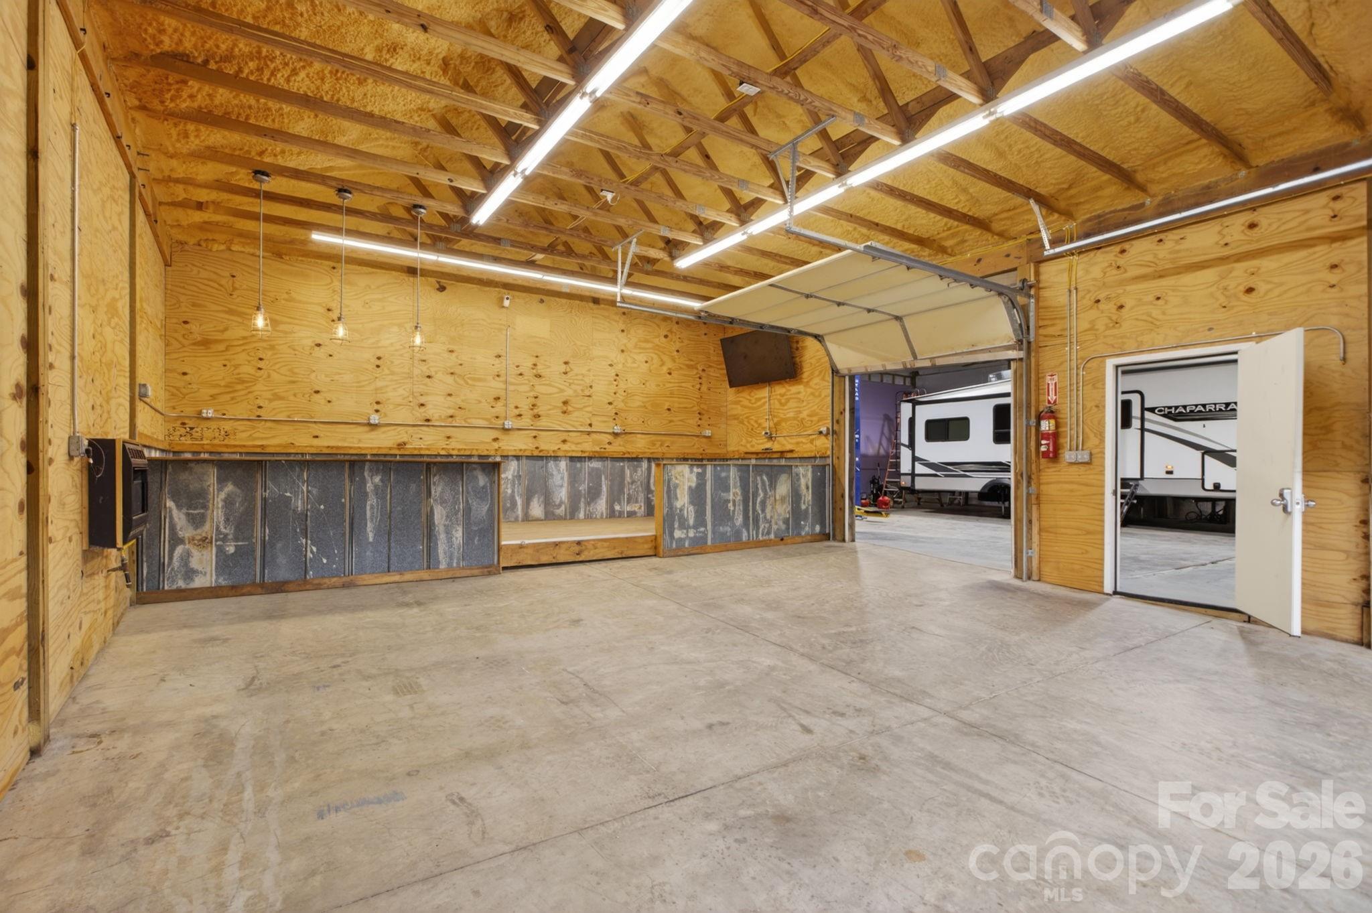
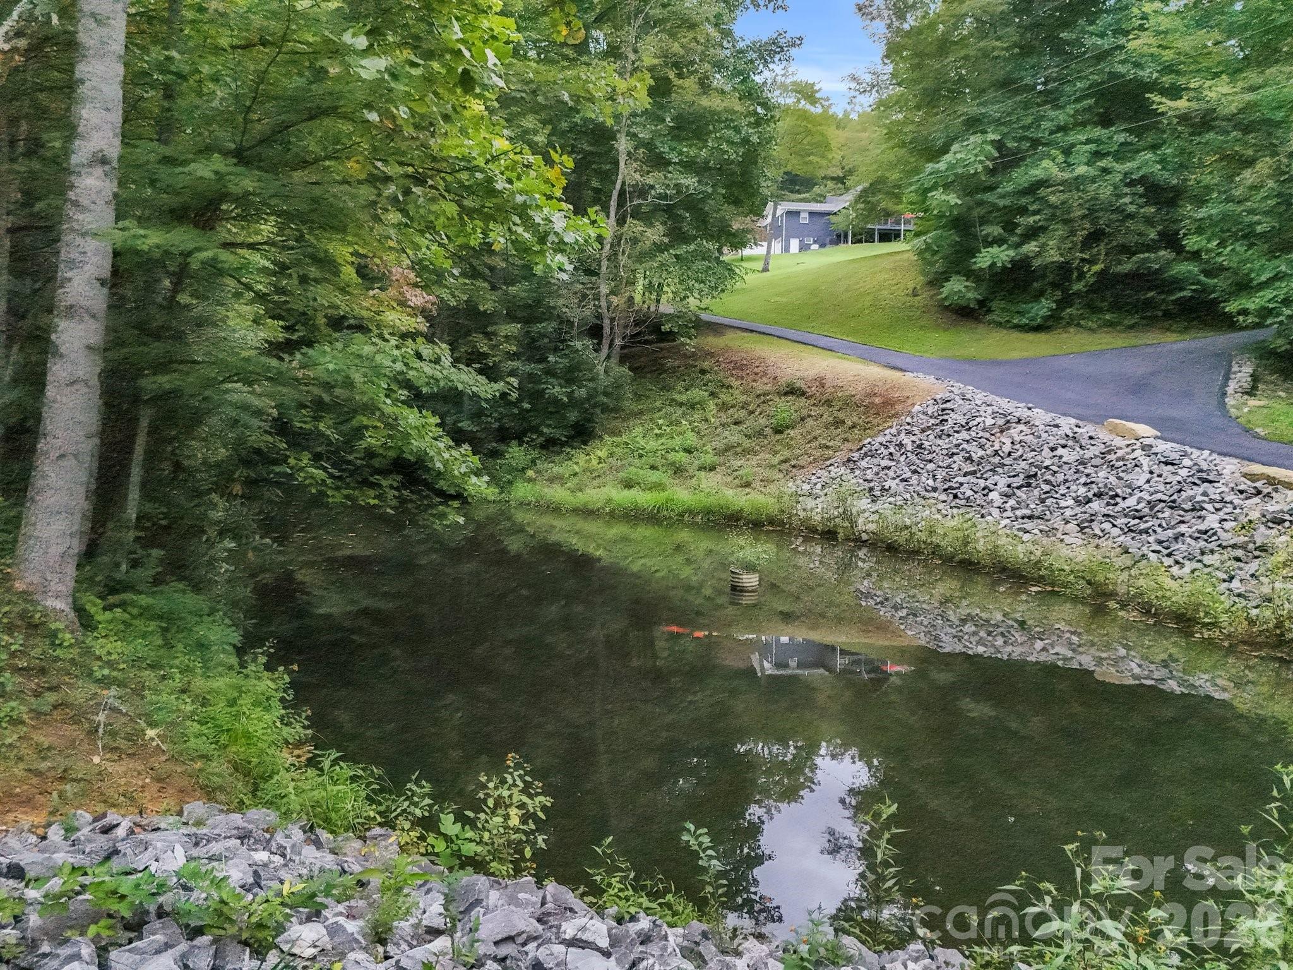
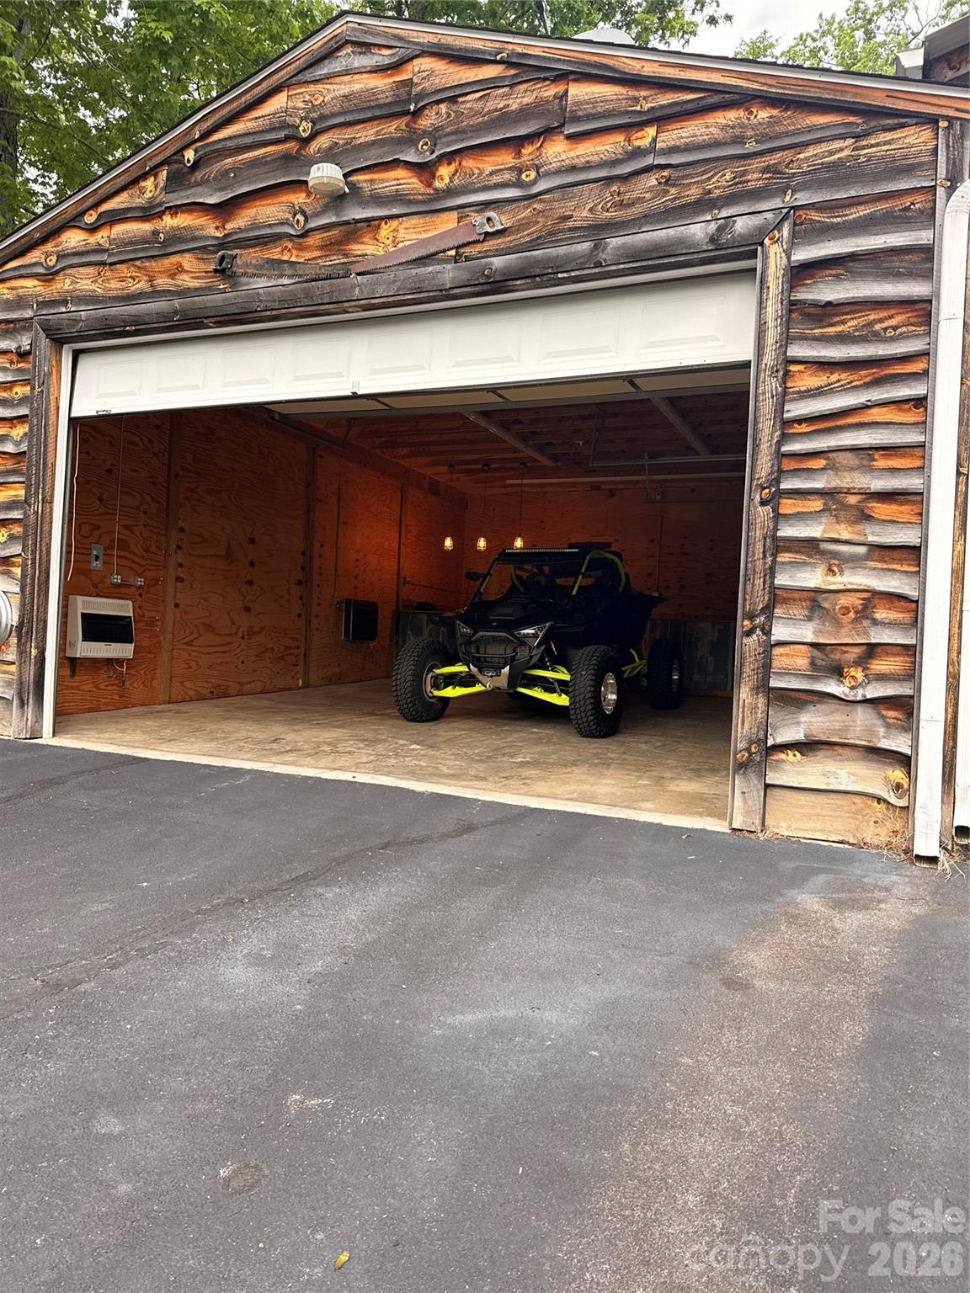
The picturesque grounds boast hiking trails, apple trees, blueberry bushes, and two beautiful fishing ponds, creating a serene, park-like backdrop. For car enthusiasts, mechanics, or craftsman, the heated workshops come equipped with a professional car lift. Adventure seekers will appreciate the dedicated RV storage and hookup. Offering unparalleled versatility, self-sustainability, and immense income potential just minutes from Asheville, this is an opportunity you do not want to miss!
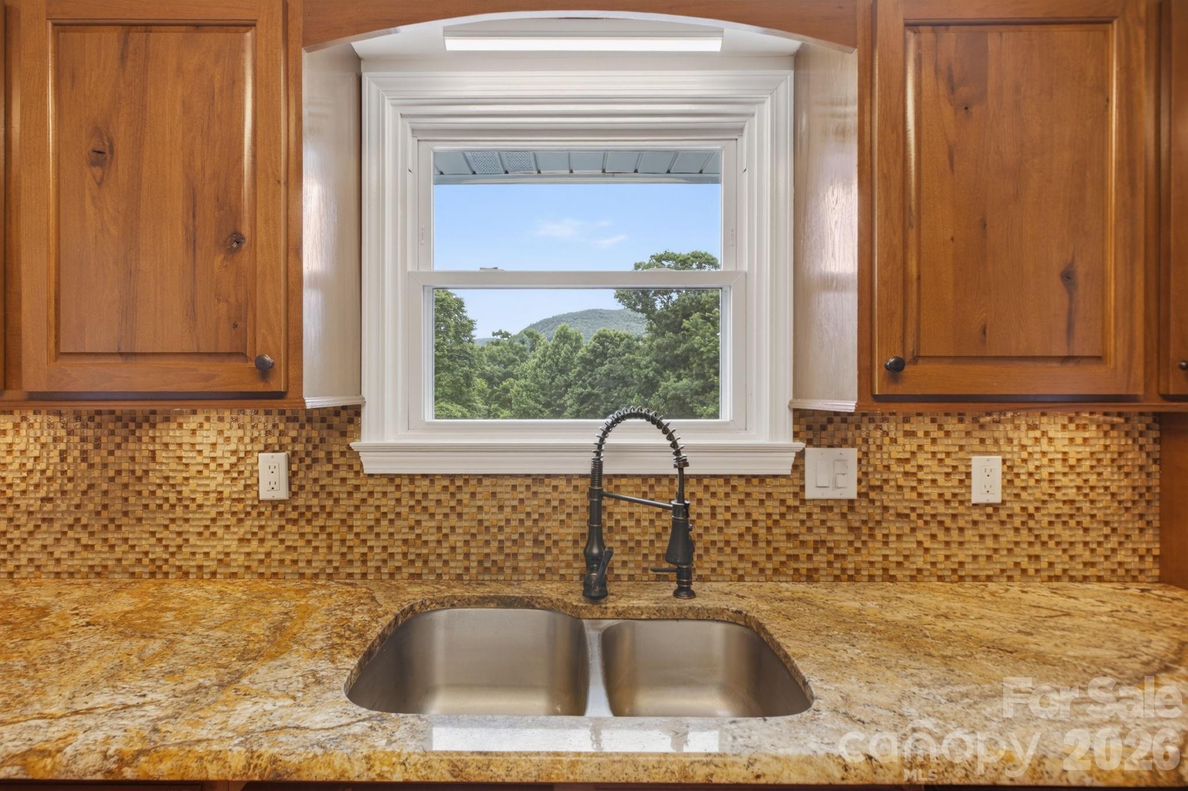
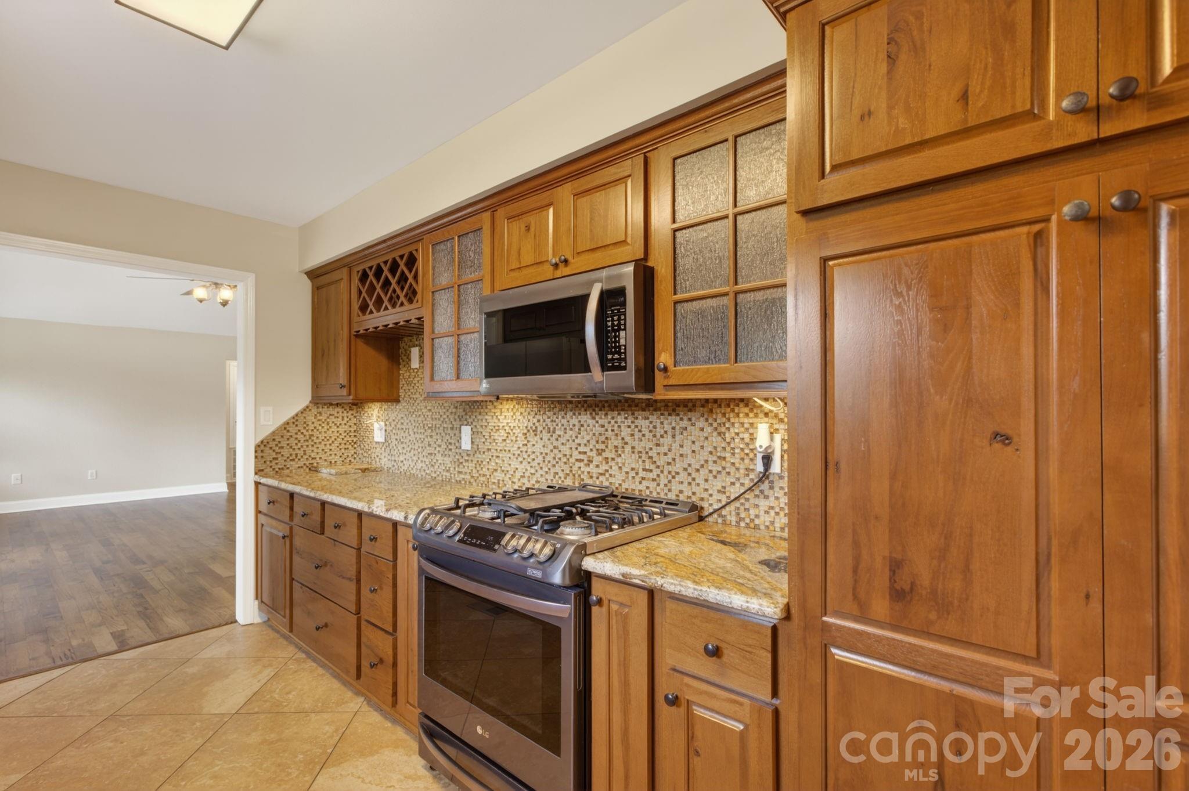
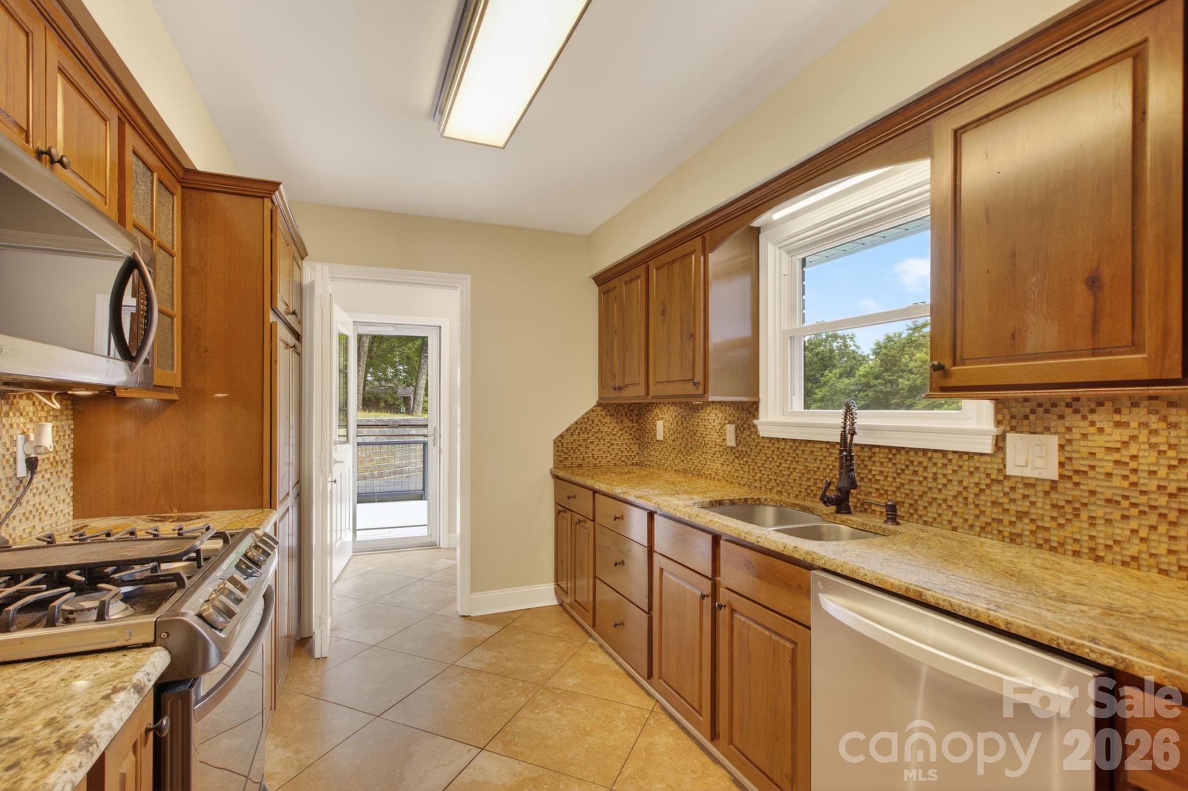
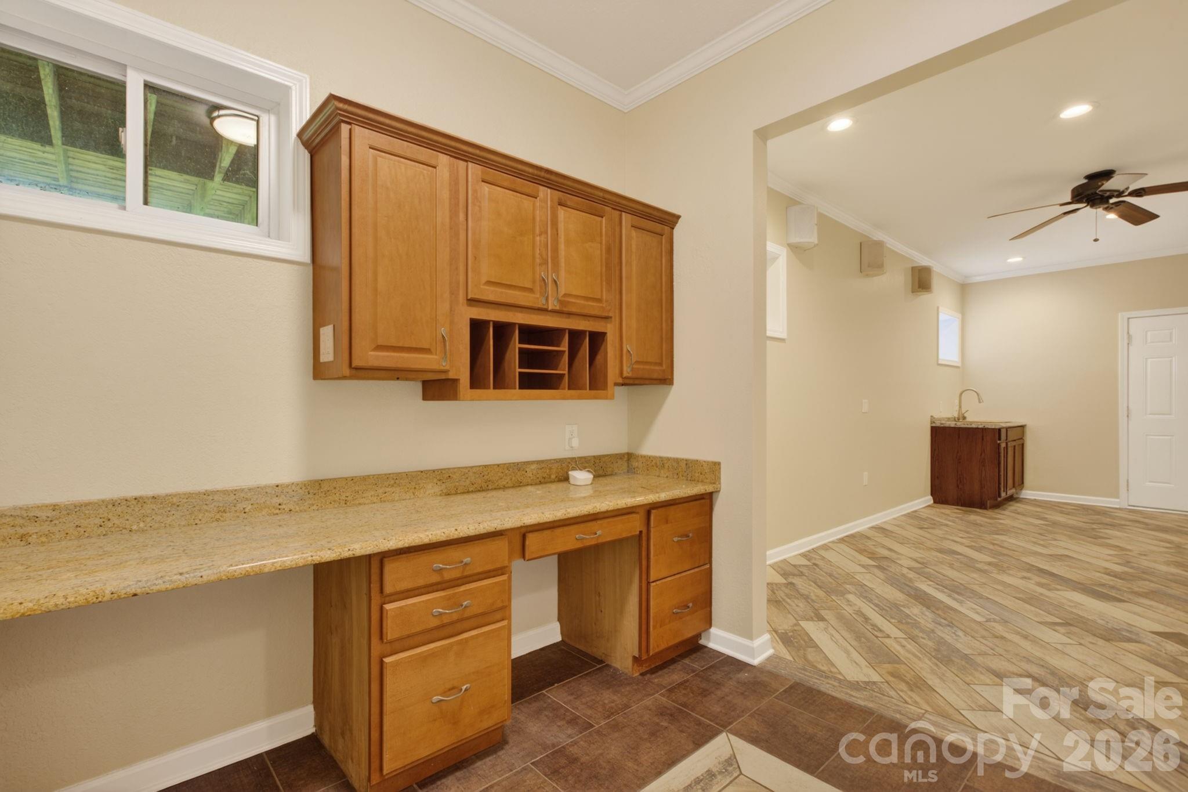
Upgrades include Knotty alder cabinets and granite counter tops in kitchen
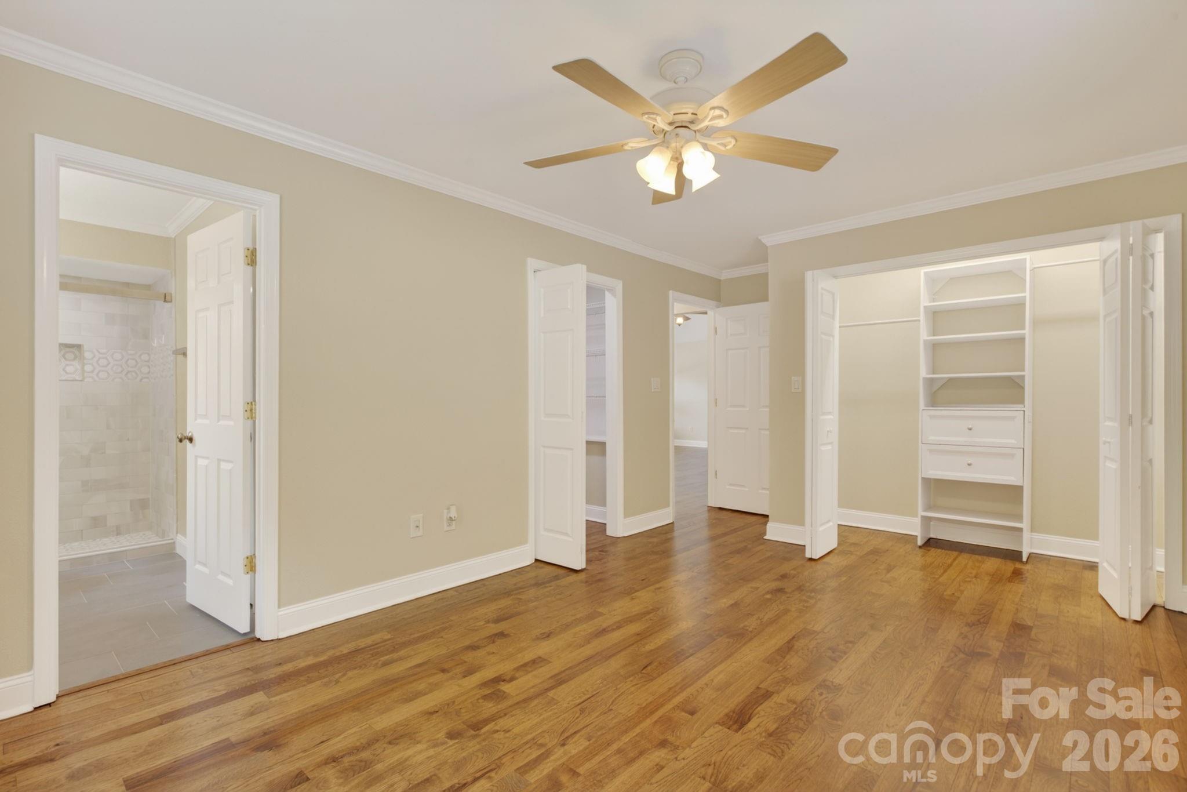
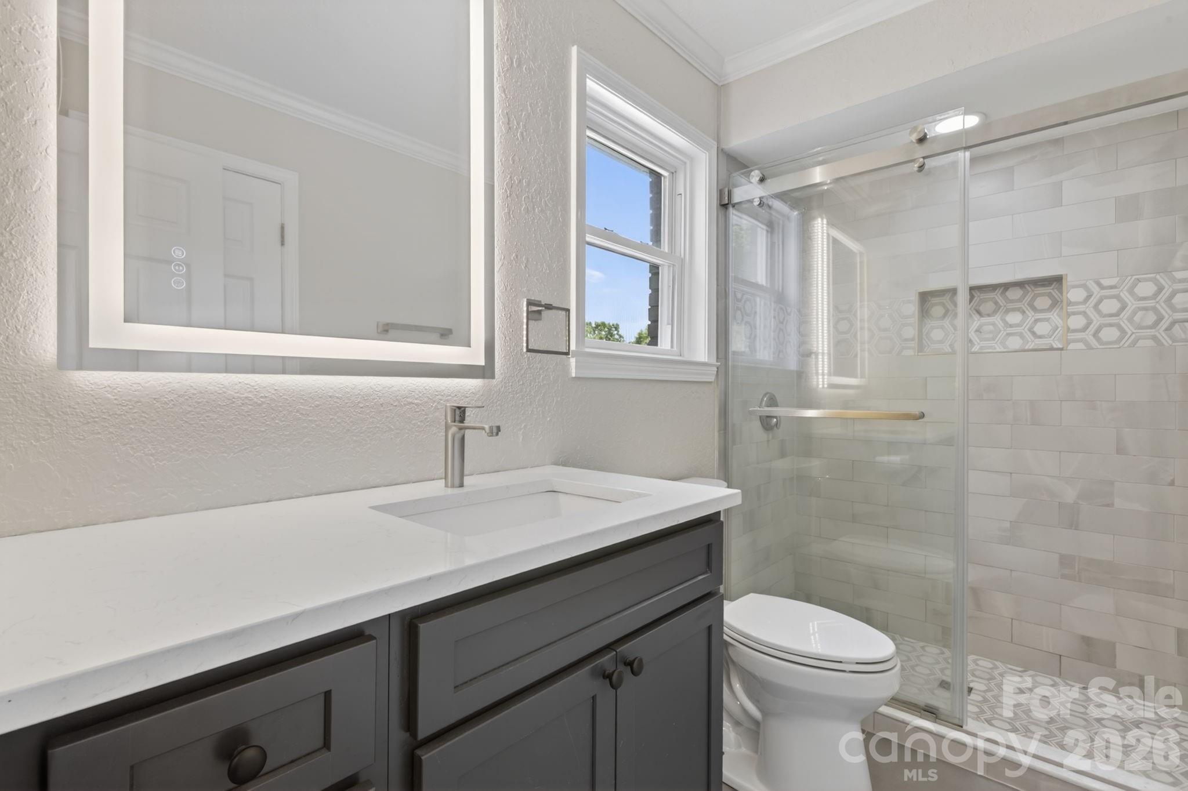
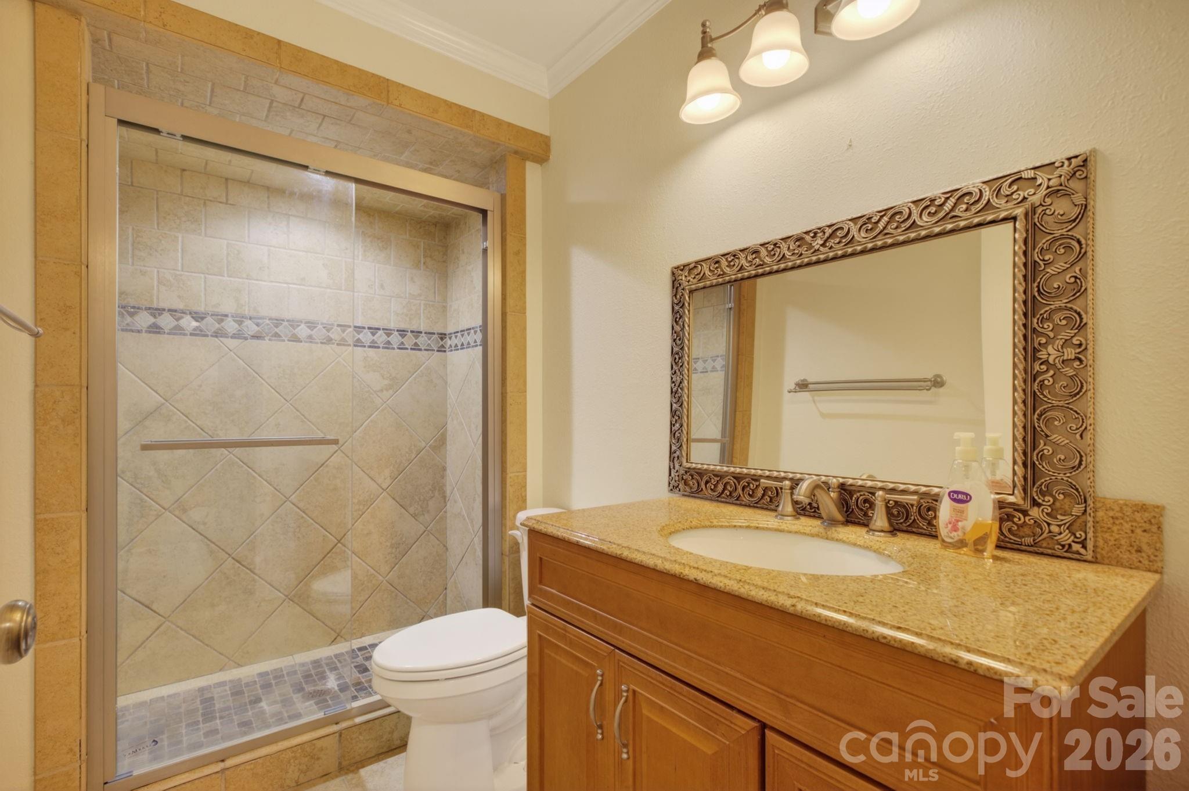
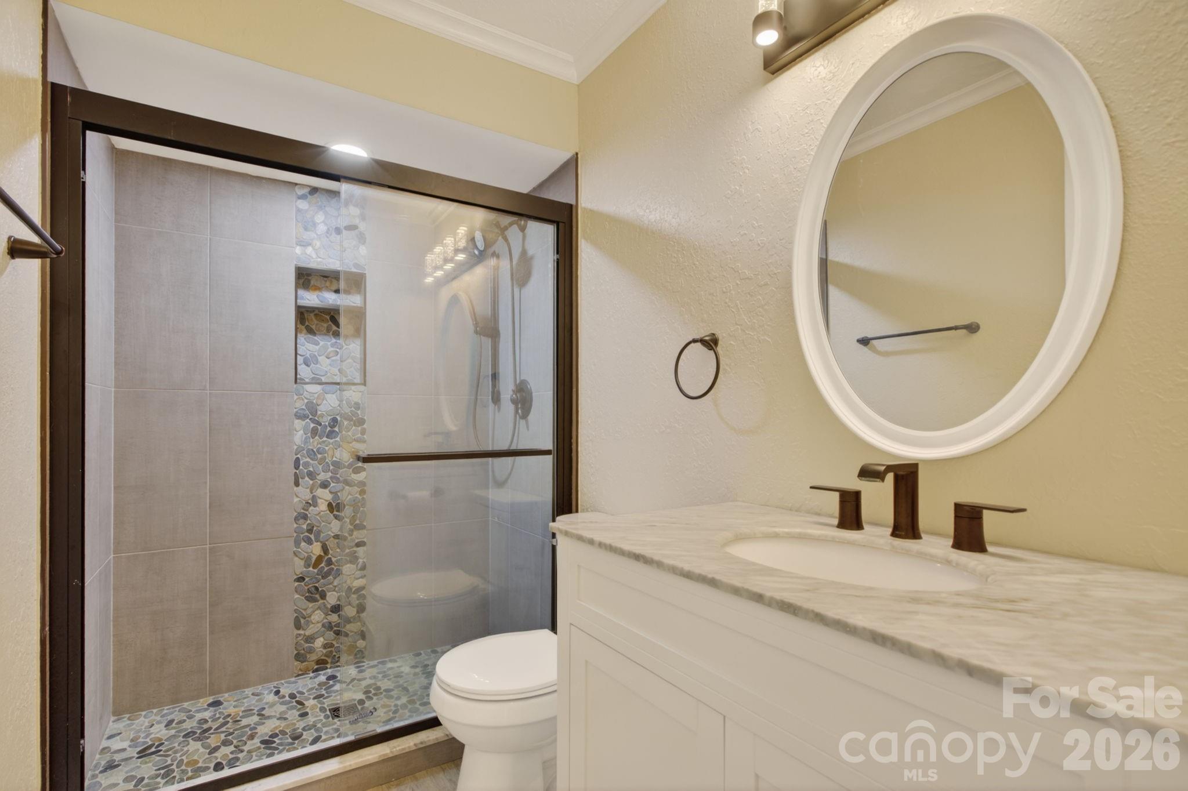
3 custom tile showers
Whole house generator
New roof in 2026
5 ton HVAC 
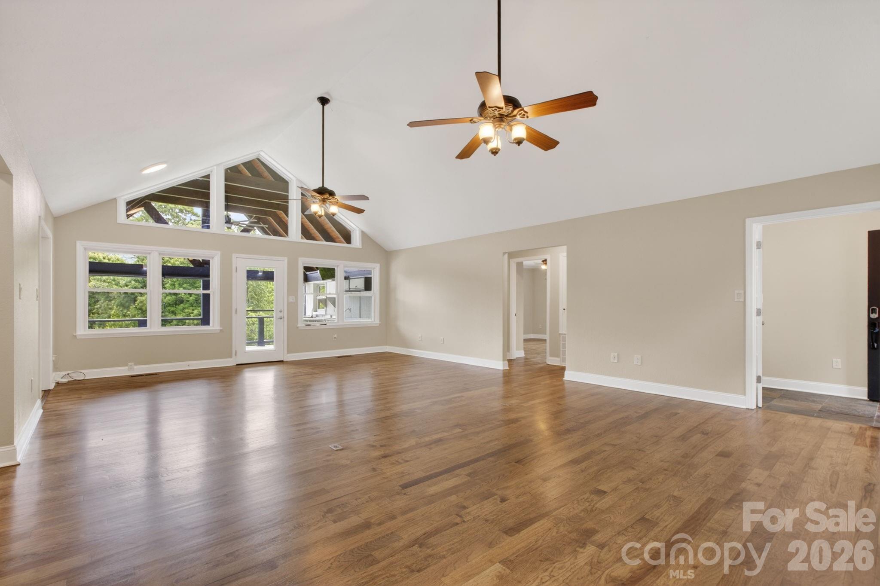
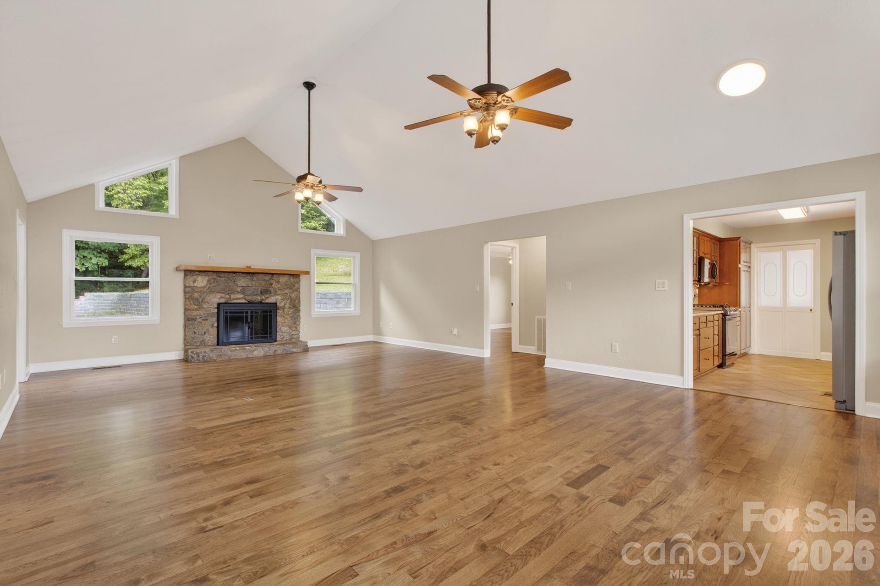
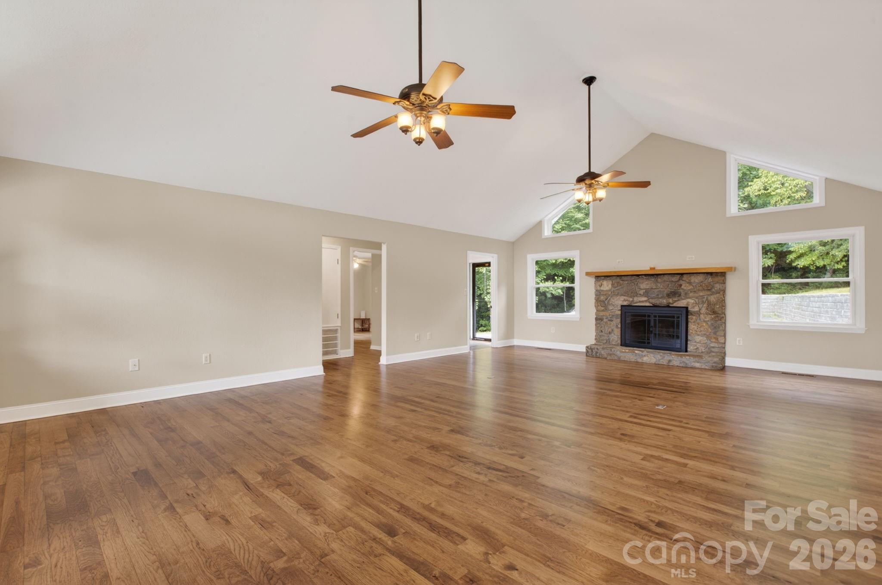
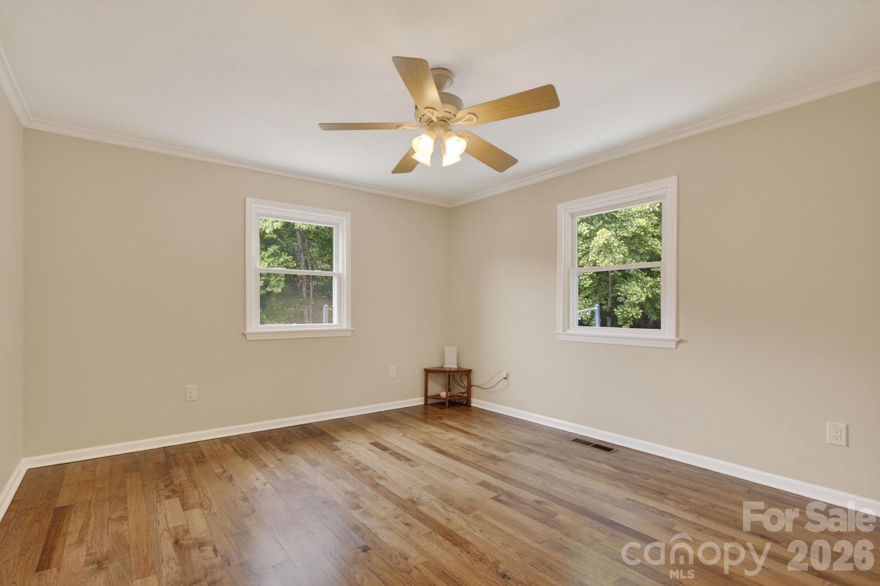
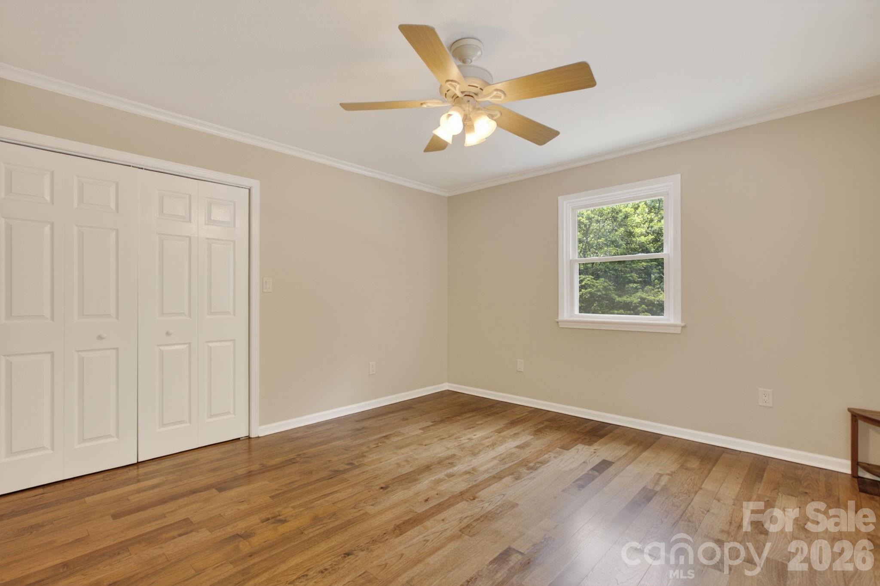
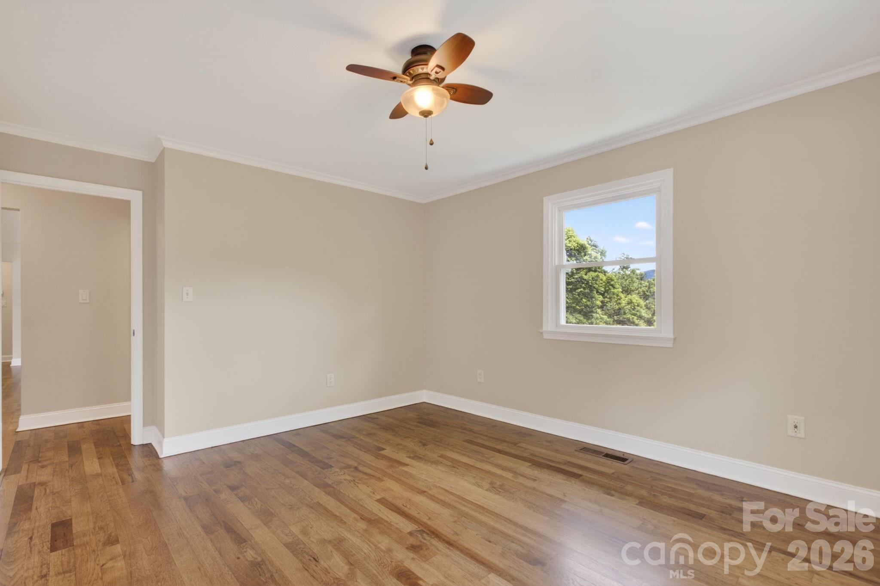
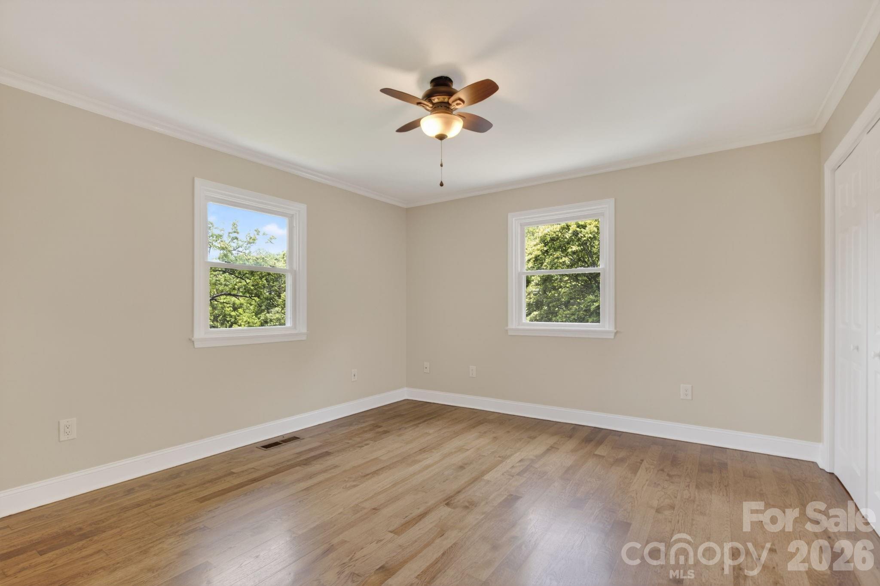
Freshly refinished Solid Hickory hardwood flooring 
New interior paint
New stained/painted decking 
Outdoor kitchen area with hot/cold water
Relaxing firepit area 
Asphalt resealed 2024
Agent owned
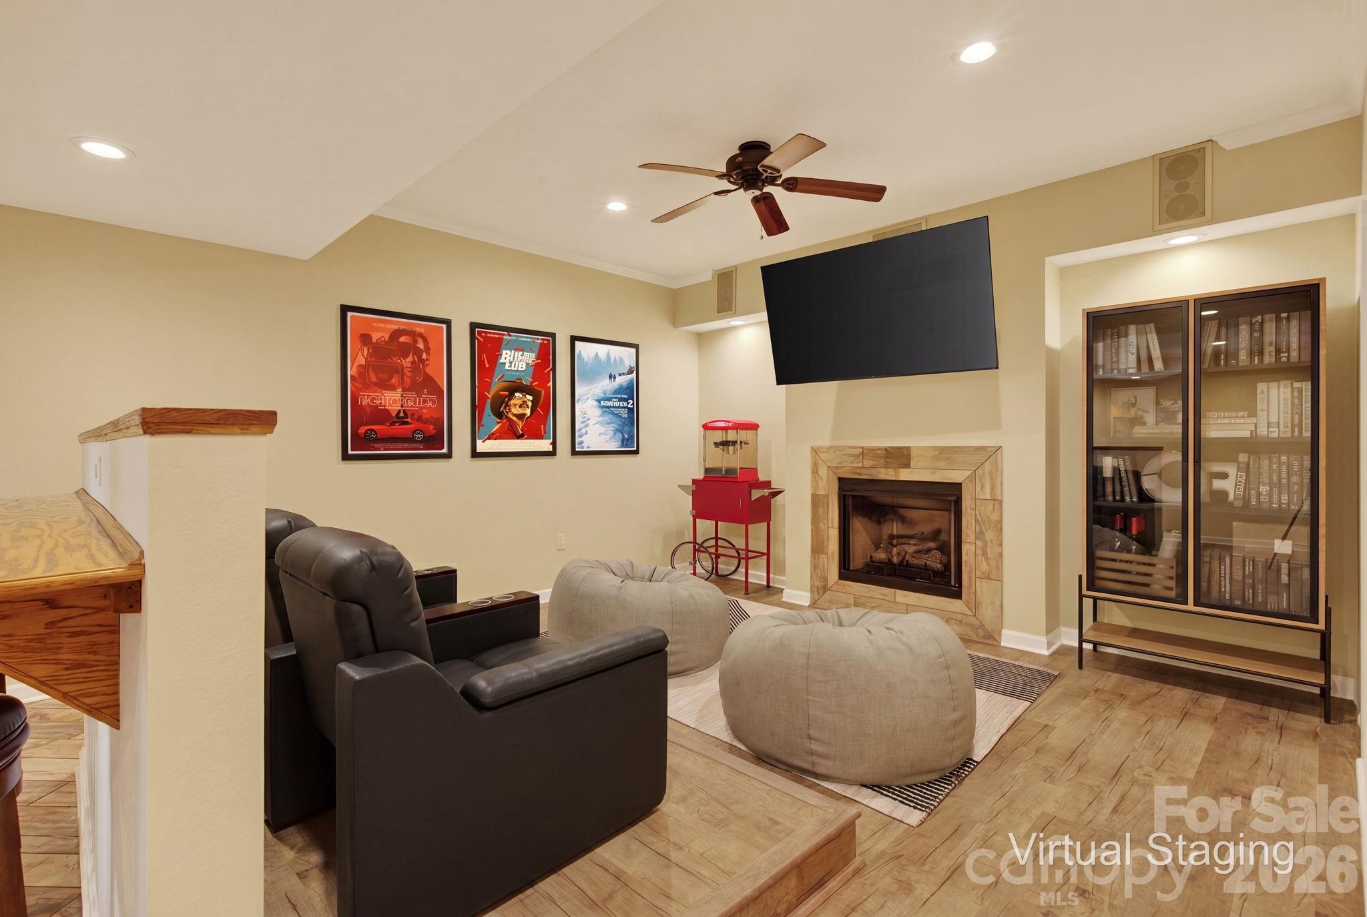
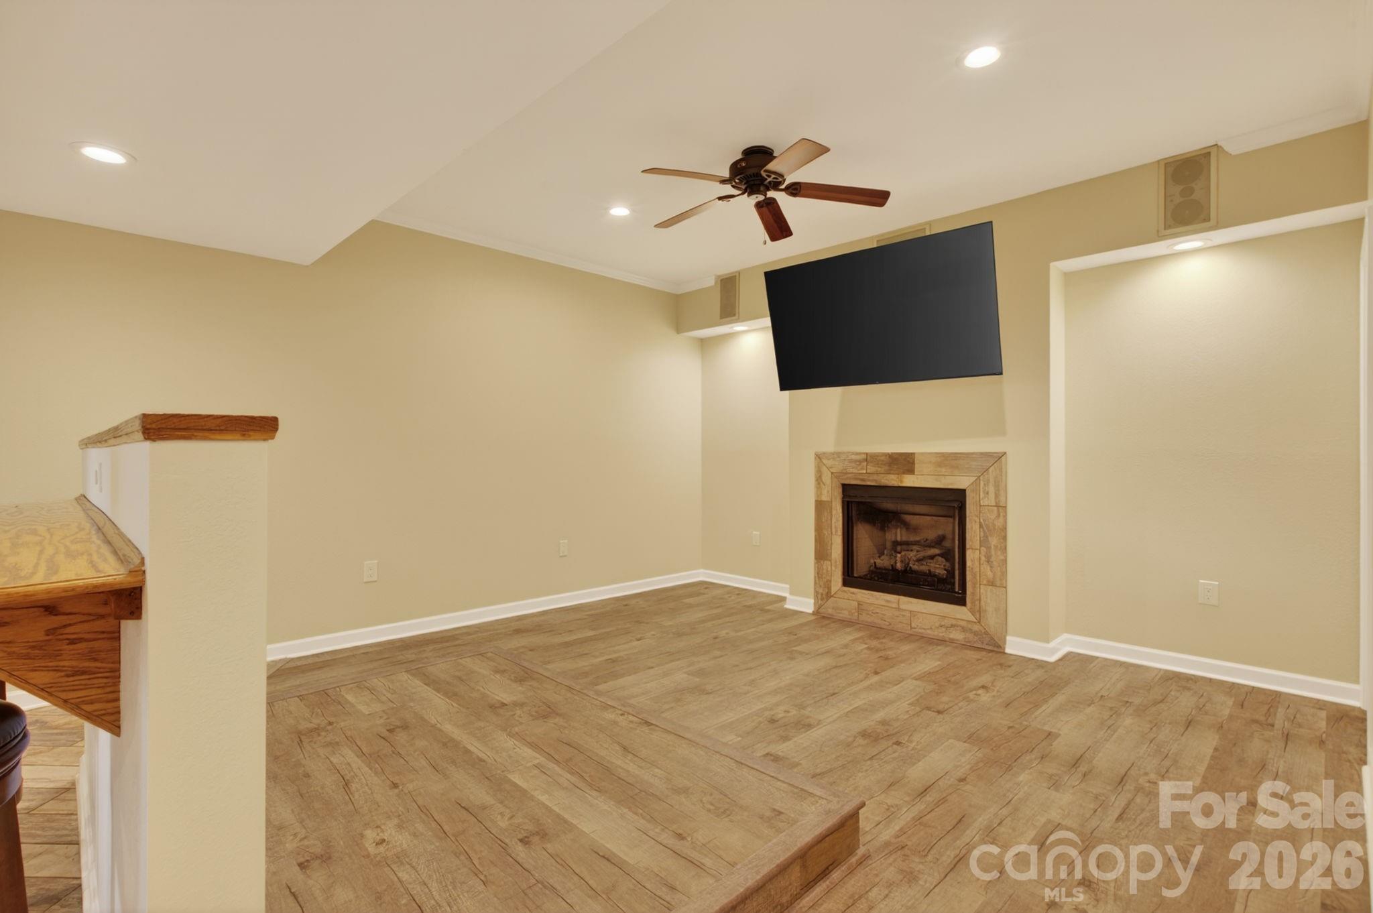
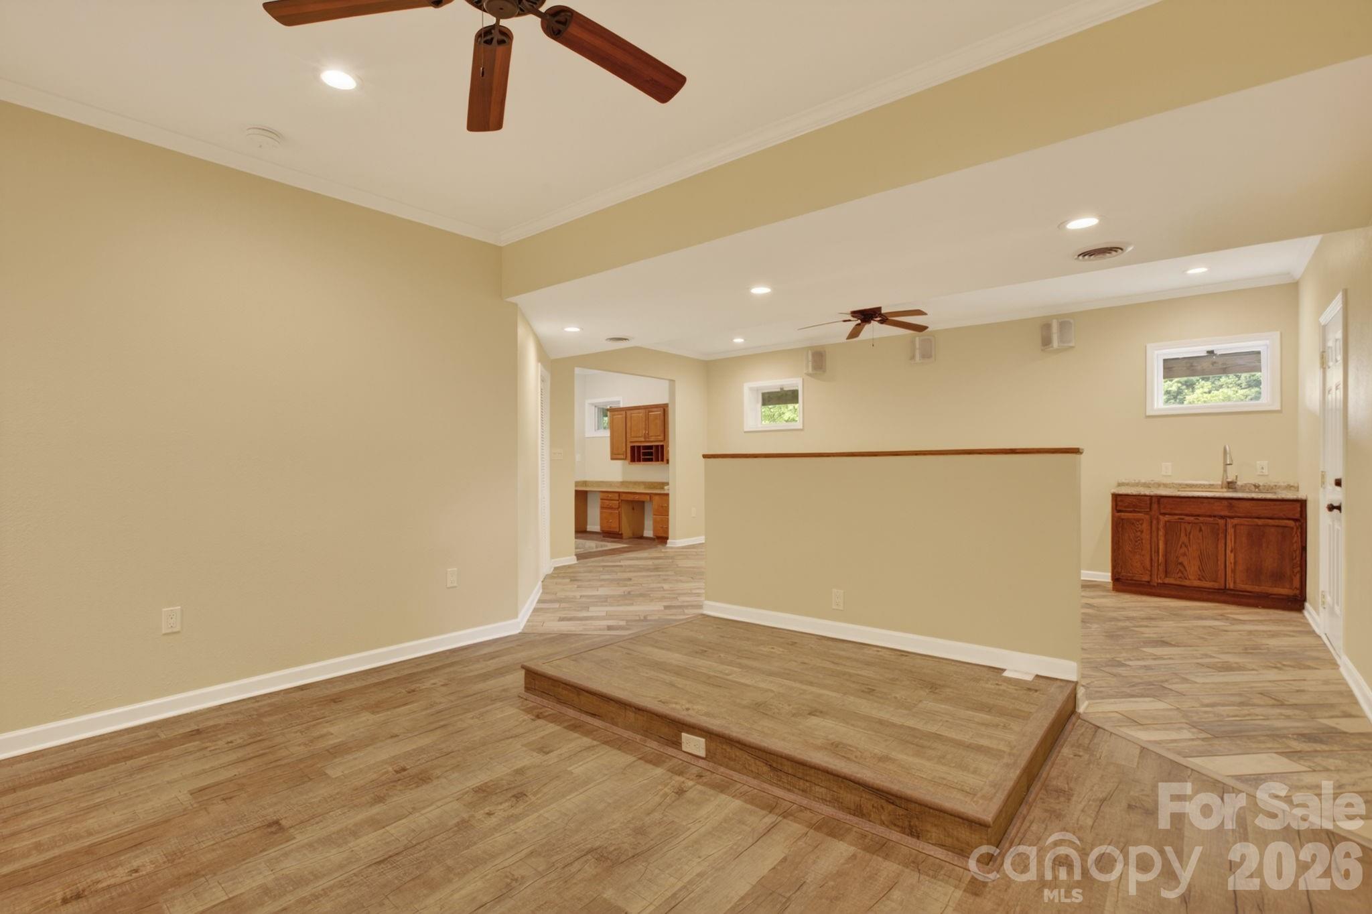
#acreage#privacy#fishing ponds #room for horses #fruit trees #theater room #workshops #family estate# In-law suite

97 Whippoorwill Lane

Message successfully sent.

What would you like to know?

What is 3 + 4 ?

I agree to receive email communication and understand I can unsubscribe at any time.

I agree to be contacted by Prestino Advantage via call, email, and text for real estate services. To opt out, you can reply 'stop' at any time or reply 'help' for assistance. You can also click the unsubscribe link in the emails. Message and data rates may apply. Message frequency may vary. Privacy Policy

Related Properties

Set on approximately 4.6 private acres just minutes from Asheville, this unique offering combines two fully furnished residences into a rare mountain retreat with exceptional flexibility. Whether envisioned as a private compound, vacation home with guest accommodations, or an established short-term rental investment, the property is well positioned to meet a variety of ownership goals. Amenities including a seasonal pool, multiple hot tubs, game room, fire pits, and expansive outdoor gathering spaces create an experience guests and owners alike can enjoy year-round. The detached guest house adds valuable flexibility for hosting or continued rental use, while the property's privacy and convenient access to Asheville, the Blue Ridge Parkway, hiking, dining, and breweries continue to support its long-term appeal. Offered turnkey and rental ready, with opportunities for a future owner to further personalize or enhance the guest experience over time. Property includes both 1236 and 1234 Upper Brush Creek Road. 1236 Upper Brush Creek offers three bedrooms above grade plus one additional bonus room below grade. The detached guest house at 1234 Upper Brush Creek includes two additional bonus rooms. Seller is in the process of expanding the existing septic permit from three bedrooms to five.
#4336398

Fairview

1236 Upper Brush Creek Road

3 Beds

4 Baths

3,343 Sq.Ft.

$1,500,000

MLS#: 4336398
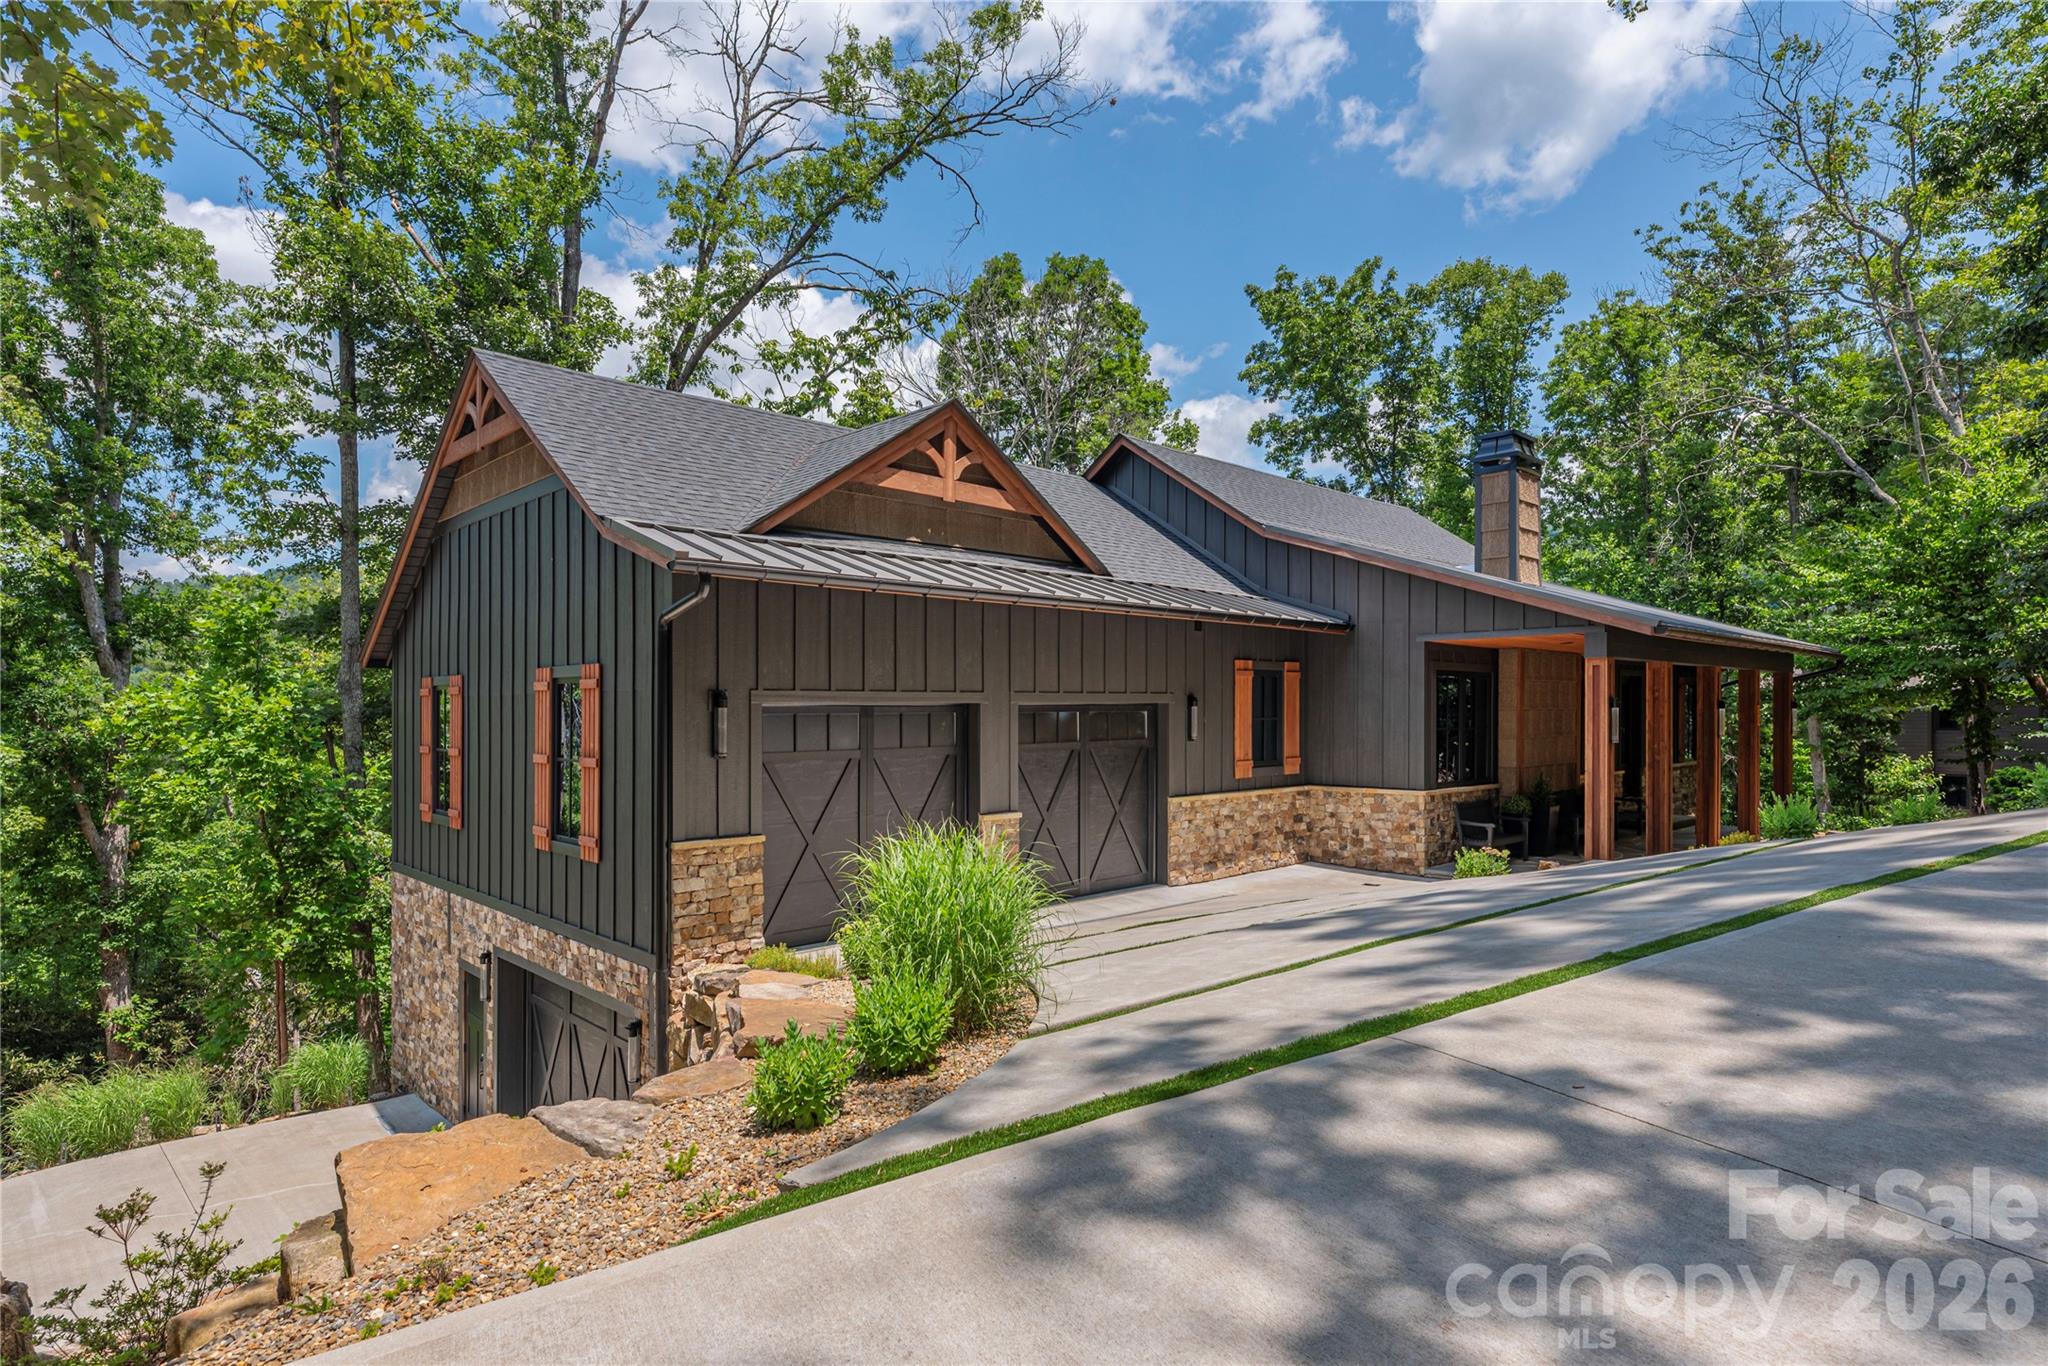
Discover the perfect blend of modern luxury and peaceful mountain living in this custom-designed contemporary farmhouse, ideally nestled in nature with serene mountain views. Designed for both everyday living and effortless entertaining, the open-concept main level features a stunning great room anchored by a cozy gas log fireplace that seamlessly connects the living and dining spaces. The chef-inspired kitchen is equally impressive, showcasing a large center island, sleek glass cooktop with designer accent hood, built-in oven, microwave, and convenient dishwasher drawers for easy cleanup. Step outside through expansive sliding glass doors to the covered back deck where a linear gas firepit creates the perfect setting to relax and enjoy the views in every season. Beautiful sunrises and sunsets  peak through the trees adding to the experience. A built-in gas grill makes outdoor dining and entertaining a delight. Back inside the home a luxurious primary suite offers a true spa experience, complete with a beautifully appointed bath featuring floor-to-ceiling tile, heated floors, and a barrier-free walk-in shower. Practicality meets style with a spacious mudroom/laundry area conveniently located just inside the garage entrance, providing the perfect drop zone for everyday life. The walk-out lower level expands your living space with a welcoming family room, two additional bedrooms, a dedicated office, a second laundry room, and a spacious workshop garage ideal for hobbies, projects, or extra storage. Fitness enthusiasts will appreciate the private home gym, which may be included with the sale and comes equipped with its TV and exercise equipment. Built with exceptional comfort and efficiency in mind, this home features a whole house generator, geothermal heating and cooling, radiant heated floors throughout the entire lower level, a tankless water heater, triple-pane windows and a central vacuum system. End your day gathered around the outdoor firepit, where there's plenty of room for s'mores, conversation, and creating lasting memories under the stars. This exceptional property offers the rare opportunity to enjoy refined living surrounded by the beauty and tranquility of the mountains.
#4394476

Fairview

28 Garren View Drive

3 Beds

2 Baths

3,889 Sq.Ft.

$1,400,000

MLS#: 4394476
Price reduced
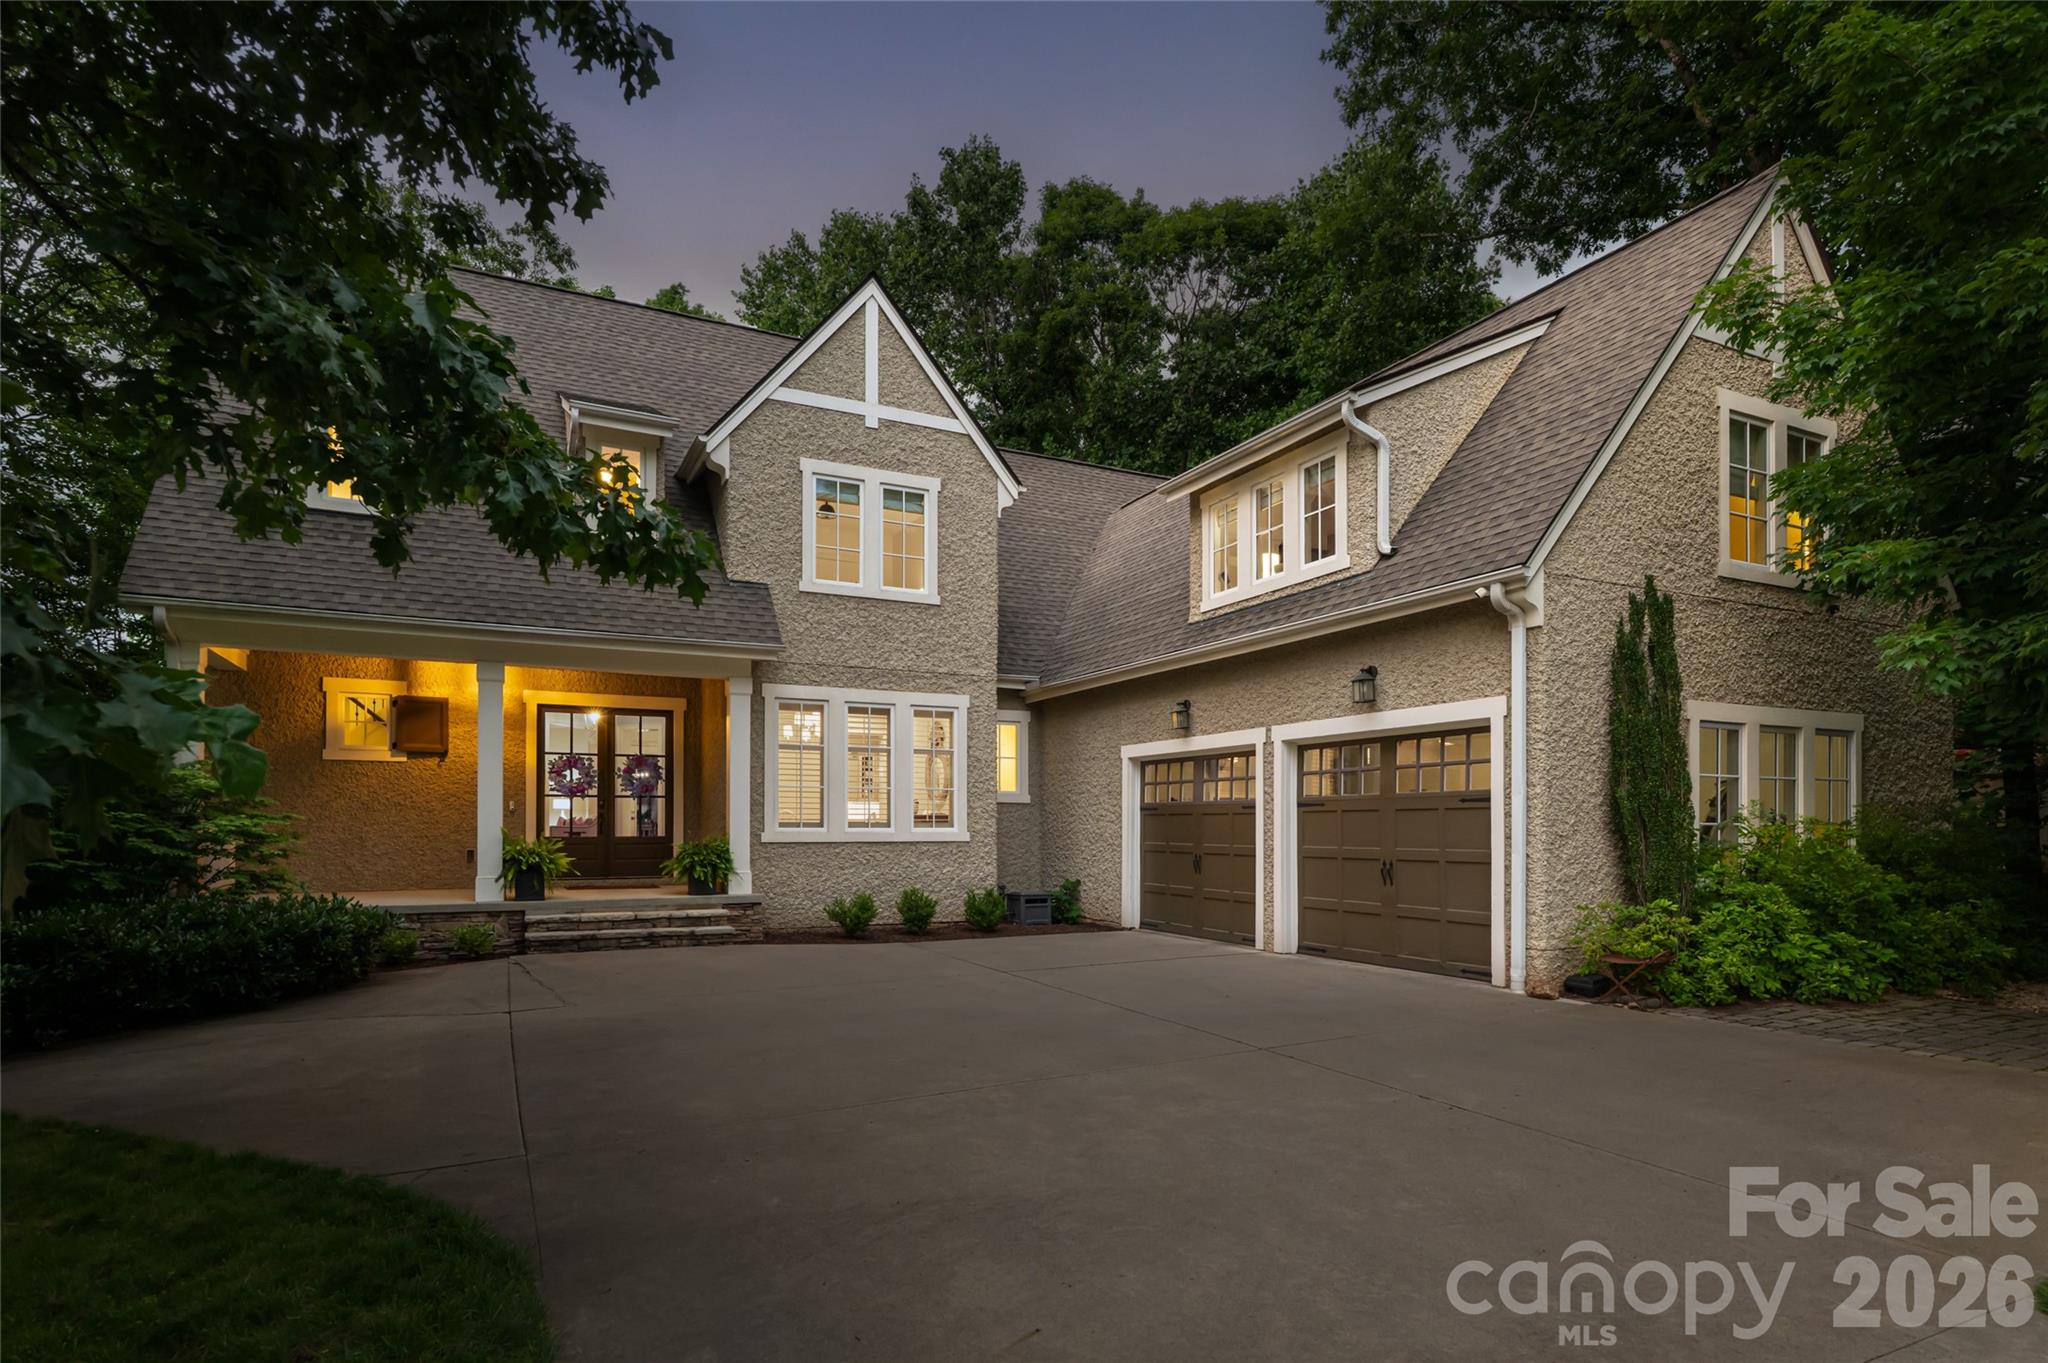
Welcome to your mountain retreat in the prestigious gated community of Southcliff. Ideally located just outside Asheville's city limits, this exceptional home offers the perfect balance of privacy, natural beauty, and convenience—just minutes from vibrant downtown Asheville and the Blue Ridge Parkway. Inspired by the timeless Tudor Revival architecture of Biltmore Village, this beautifully renovated residence showcases mountain views and thoughtfully curated living spaces throughout.

The light-filled interior features an open-concept floor plan designed for both everyday living and effortless entertaining. The chef's kitchen is appointed with quartz countertops, a gas cooktop, updated designer lighting, abundant cabinetry, and generous prep space. The spacious main-level primary suite serves as a private retreat, complete with a beautifully renovated spa-inspired bath featuring a soaking tub and refined finishes.

Upstairs, you'll find well-appointed guest bedrooms along with flexible living spaces ideal for a home office, playroom, or media lounge. The finished walk-out lower level expands the home's versatility with a dedicated home theater, fitness room, additional office, and abundant storage.

Step outside to a beautifully landscaped backyard where a flagstone patio overlooks Southcliff's protected conservancy, creating a peaceful, private setting surrounded by nature. Miles of hiking trails, community parks, and breathtaking mountain scenery are just beyond your doorstep, offering the exceptional mountain lifestyle that makes Southcliff one of Asheville's most sought-after communities.
#4258624

Fairview

20 East Owl Creek Lane

5 Beds

4 Baths

4,588 Sq.Ft.

$1,349,000

MLS#: 4258624
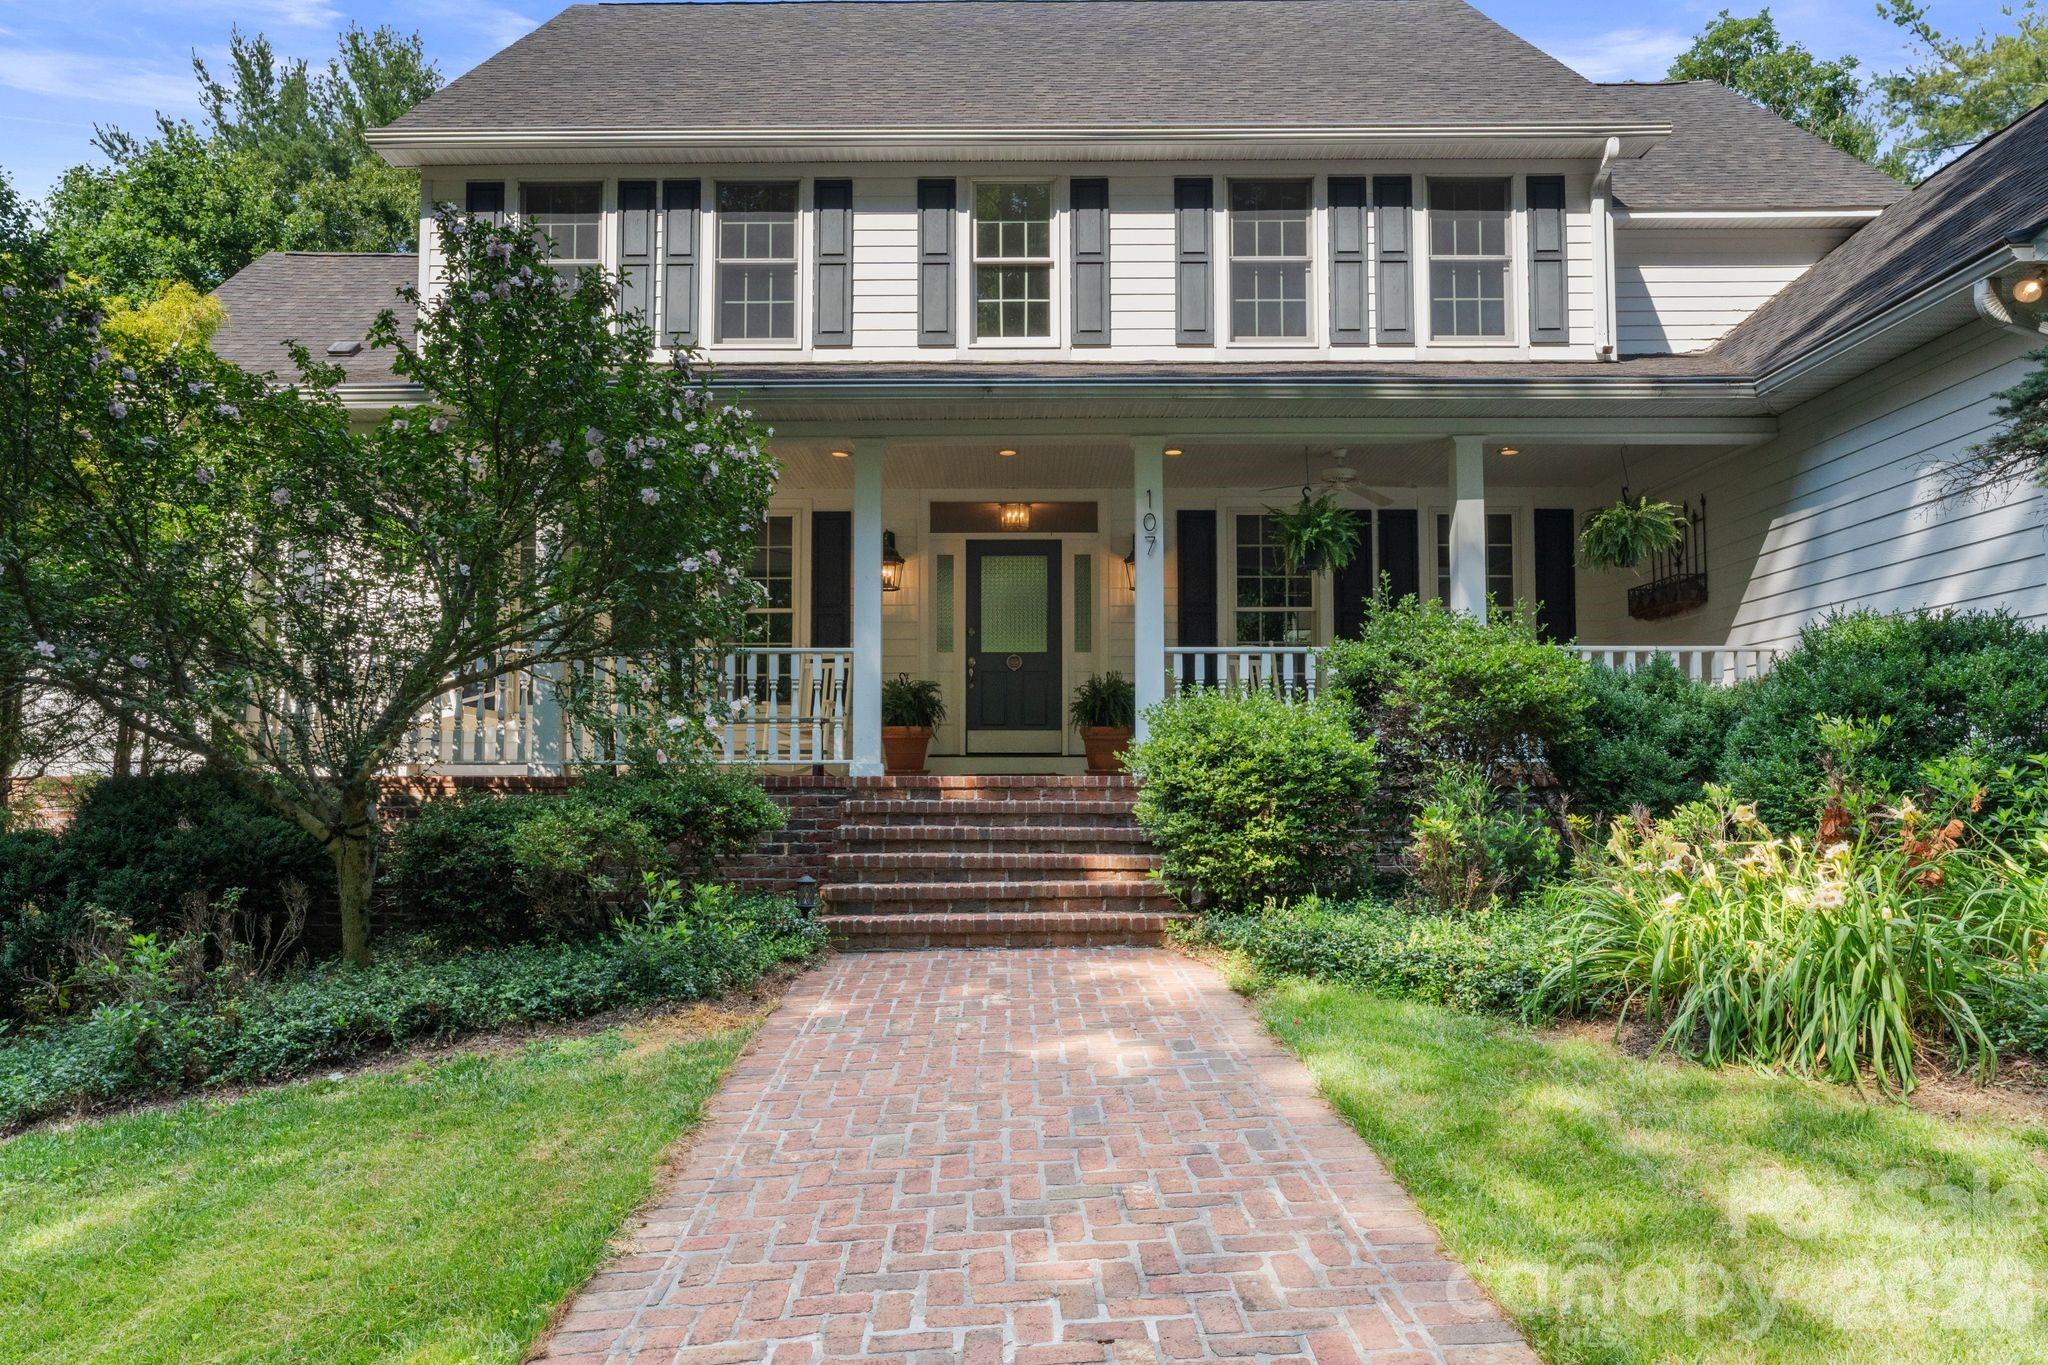
Welcome to 107 Windsong Drive Ext a beautifully maintained mountain retreat tucked away in the desirable Fairview area. Situated on a peaceful setting surrounded by nature, this spacious home on 2 acres offers flexible living with a thoughtfully improved lower level featuring a private exterior entrance, lockable access, and an expanded kitchenette,ideal for multigenerational living, guests, or potential income-producing opportunities. Inside, you'll find comfortable living spaces filled with natural light and an inviting layout designed for both everyday living and entertaining. Enjoy the tranquility of mountain living while remaining just minutes from shopping, dining, and all that Asheville has to offer. Whether you're seeking a primary residence with room to grow or a home with versatile living arrangements, this property offers a rare combination of privacy, functionality, and convenience.
#4395171

Fairview

107 Windsong Extension

4 Beds

4 Baths

4,956 Sq.Ft.

$1,325,000

MLS#: 4395171

 - property

Send a message

Message successfully sent.

Your message

What is 3 + 4 ?

Reason for contacting?

I agree to receive email communication and understand I can unsubscribe at any time.

I agree to be contacted by Prestino Advantage via call, email, and text for real estate services. To opt out, you can reply 'stop' at any time or reply 'help' for assistance. You can also click the unsubscribe link in the emails. Message and data rates may apply. Message frequency may vary. Privacy Policy

Sign Out

Virtual Assistant

Would you like to take the next step with this property? We can help you schedule a showing or virtual tour, or send you more details.

Yes, I would like more information.

Thank You for Your Reply, One of Our Agents will contact you as soon as possible

No, maybe later.

Thank you, you can always contact me via email, phone number or through the contact form.

Realhub AI

Lucy - Your AI-Powered Realtor

Update Your Temporary Password

Personalize your search

Enter your email and we'll notify you immediately when new listings match what you're looking for.

or enter email address

Already have an account ? Login here

Continue your home search

I agree to receive communications and understand I can unsubscribe at any time.

I agree to be contacted by Prestino Advantage via call, email, and text for real estate services. To opt out, you can reply 'stop' at any time or reply 'help' for assistance. You can also click the unsubscribe link in the emails. Message and data rates may apply. Message frequency may vary. Privacy Policy

Already have an account ? Login here

We use cookies

We use cookies primarily for analytics to enhance your experience. By accepting, you agree to our use of these cookies. You can manage your preferences or learn more about our cookies policy.