One of the most popular communities provided by {{page_data.agentName}}

Charlotte

One of the most popular communities provided by Prestino Advantage

Charlotte

About Charlotte

Charlotte is where opportunity meets lifestyle — a fast-growing, nationally recognized city that blends business, culture, and livability.

As the largest city in North Carolina and a major financial hub, Charlotte attracts professionals, entrepreneurs, growing families, and relocations from across the country. With headquarters for major corporations, a thriving healthcare sector, and a strong job market, the city continues to expand while maintaining neighborhood character.

Charlotte offers diverse living options — from luxury high-rise condos in Uptown to historic bungalows in Plaza Midwood, family-friendly communities in SouthPark and Ballantyne, and new construction throughout the metro area.

Buyers often ask:

• Is Charlotte a good place to live?

• What are the best neighborhoods for commuting?

• How competitive is the housing market?

• Is Charlotte a strong investment market?

With professional sports, nationally ranked restaurants, greenway systems, arts venues, and quick access to both the mountains and the coast, Charlotte delivers both energy and balance.

Life here moves at a confident pace — ambitious yet approachable. It’s a city where careers grow, families put down roots, and investment opportunities continue to expand.

Whether you're relocating for work, searching for urban convenience, or looking for a neighborhood that fits your lifestyle, Charlotte offers scale, sophistication, and long-term potential.

One of the most popular communities provided by Prestino Advantage
4,051
# of Listings
3
Avg # of Bedrooms
$331
Avg. $ / Sq.Ft.
$669,130
Med. List Price

Browse Charlotte Real Estate Listings

455 Properties Found. Page 25 of 31.

Price reduced
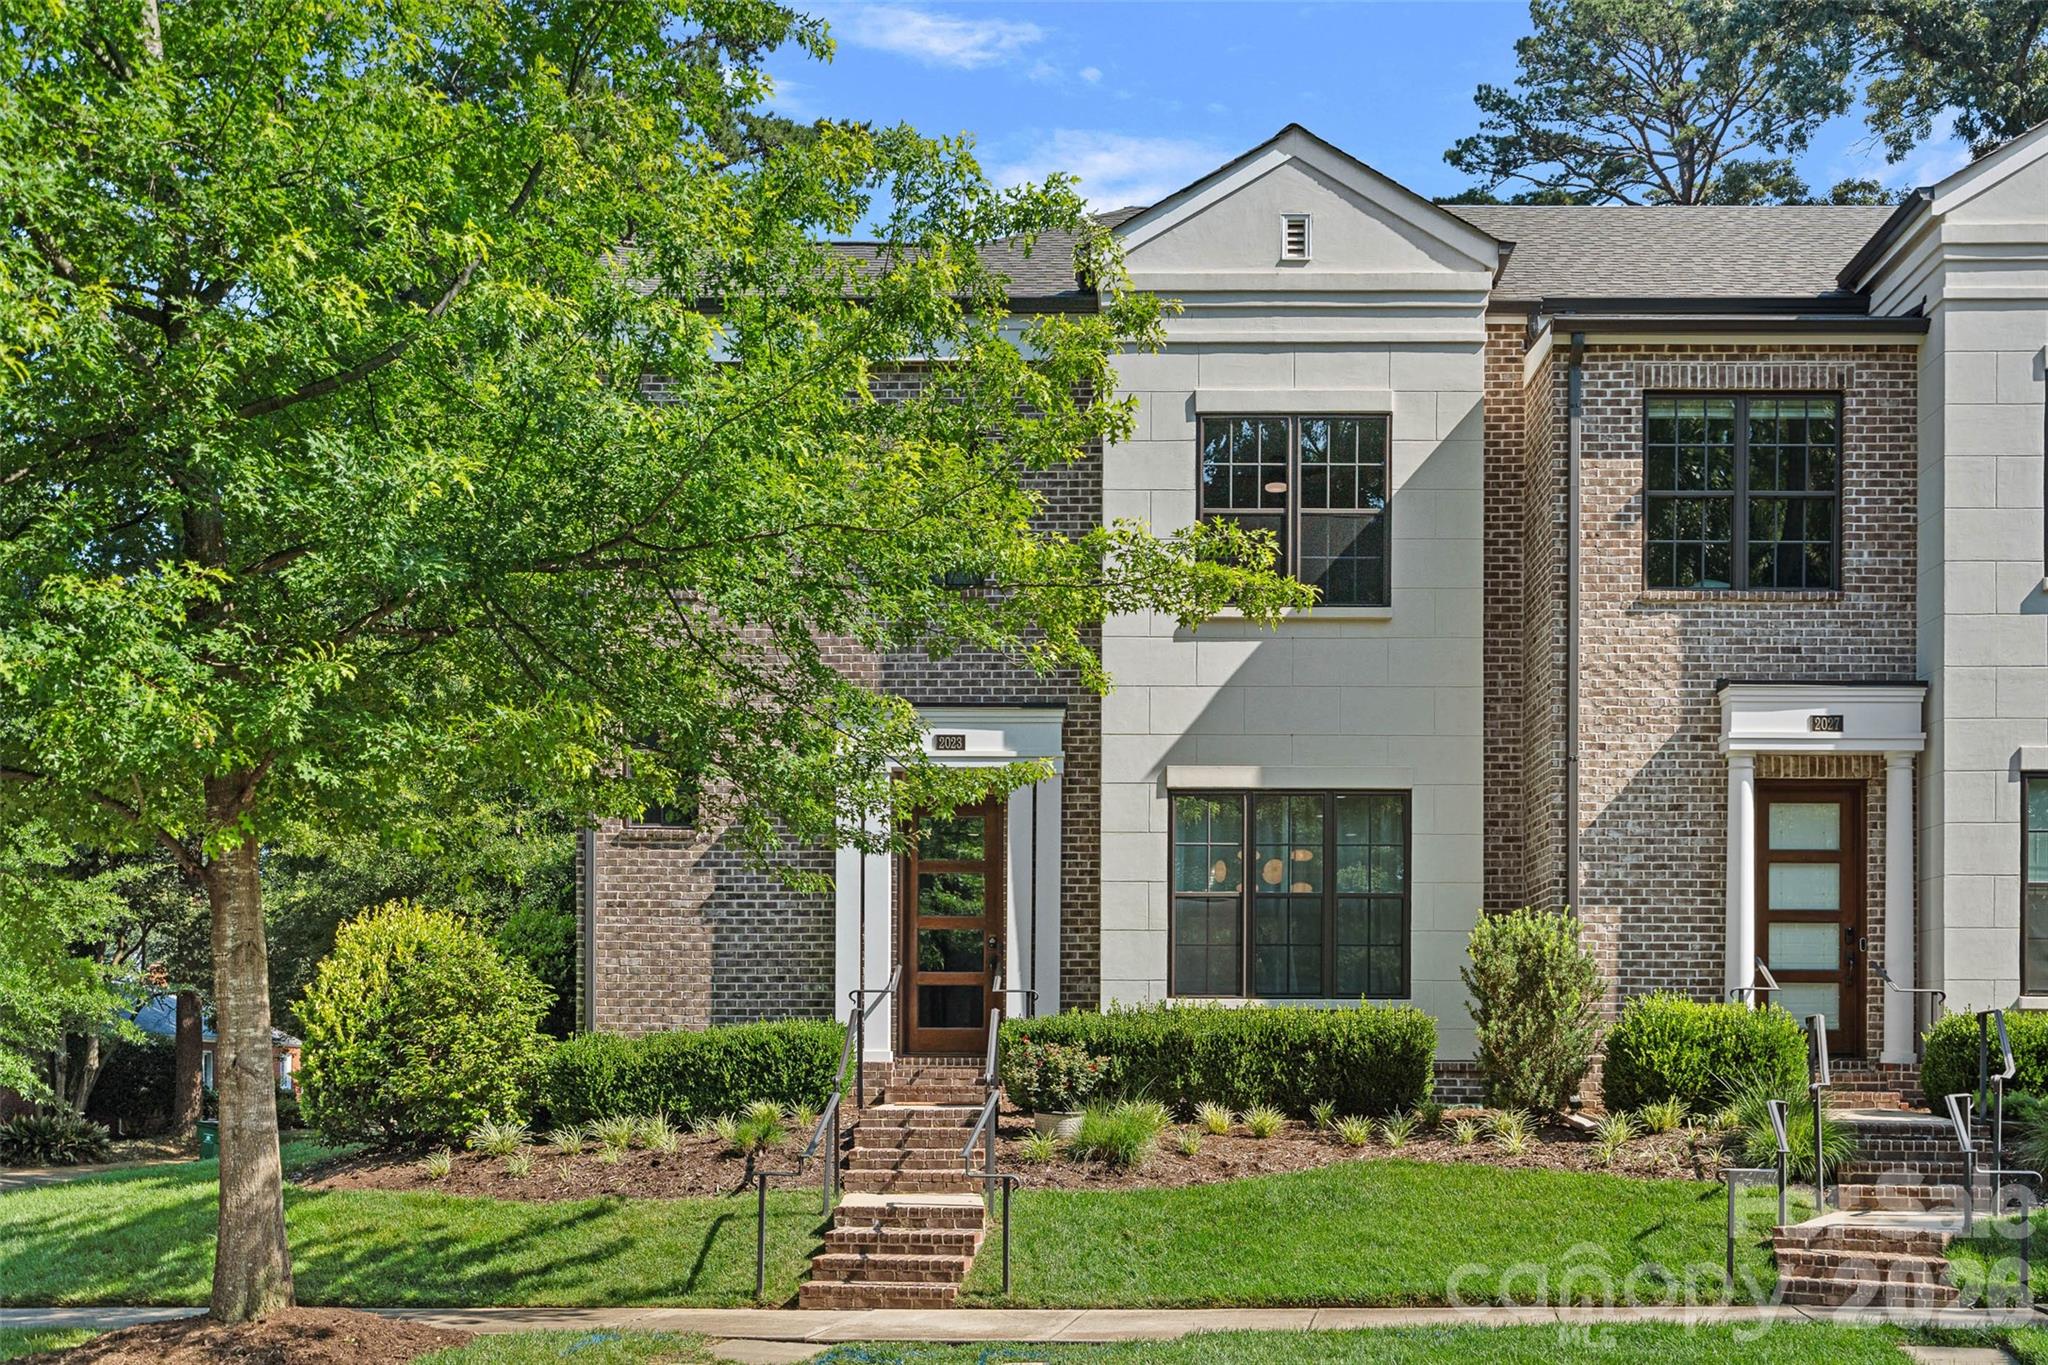
Experience the best of walkable living in this luxury Simonini-built Myers Park residence, ideally located just a short walk from Freedom Park, the Greenway, shopping and dining.   Built in 2018, this beautifully appointed end unit condo lives like a townhome, offering 3spacious bedrooms, 3.5 baths, and an open-concept floor plan designed for both comfortable living and effortless entertaining.

The chef's kitchen flows seamlessly into the main living and dining areas and is complemented by stunning 7-inch wide hardwood floors throughout the primary living spaces. Enjoy outdoor living on the private terrace, perfect for morning coffee and bird watching. A one-car garage provides convenience and additional storage.  Additional parking is available across the street and in spaces next to garages. 

Move-in ready and thoughtfully designed, this home combines luxury finishes, low-maintenance living, and an unbeatable location.
#4388149

Charlotte

2023 Lynnwood Drive

3 Beds

3 Baths

1,948 Sq.Ft.

$1,199,000

MLS#: 4388149

Price reduced
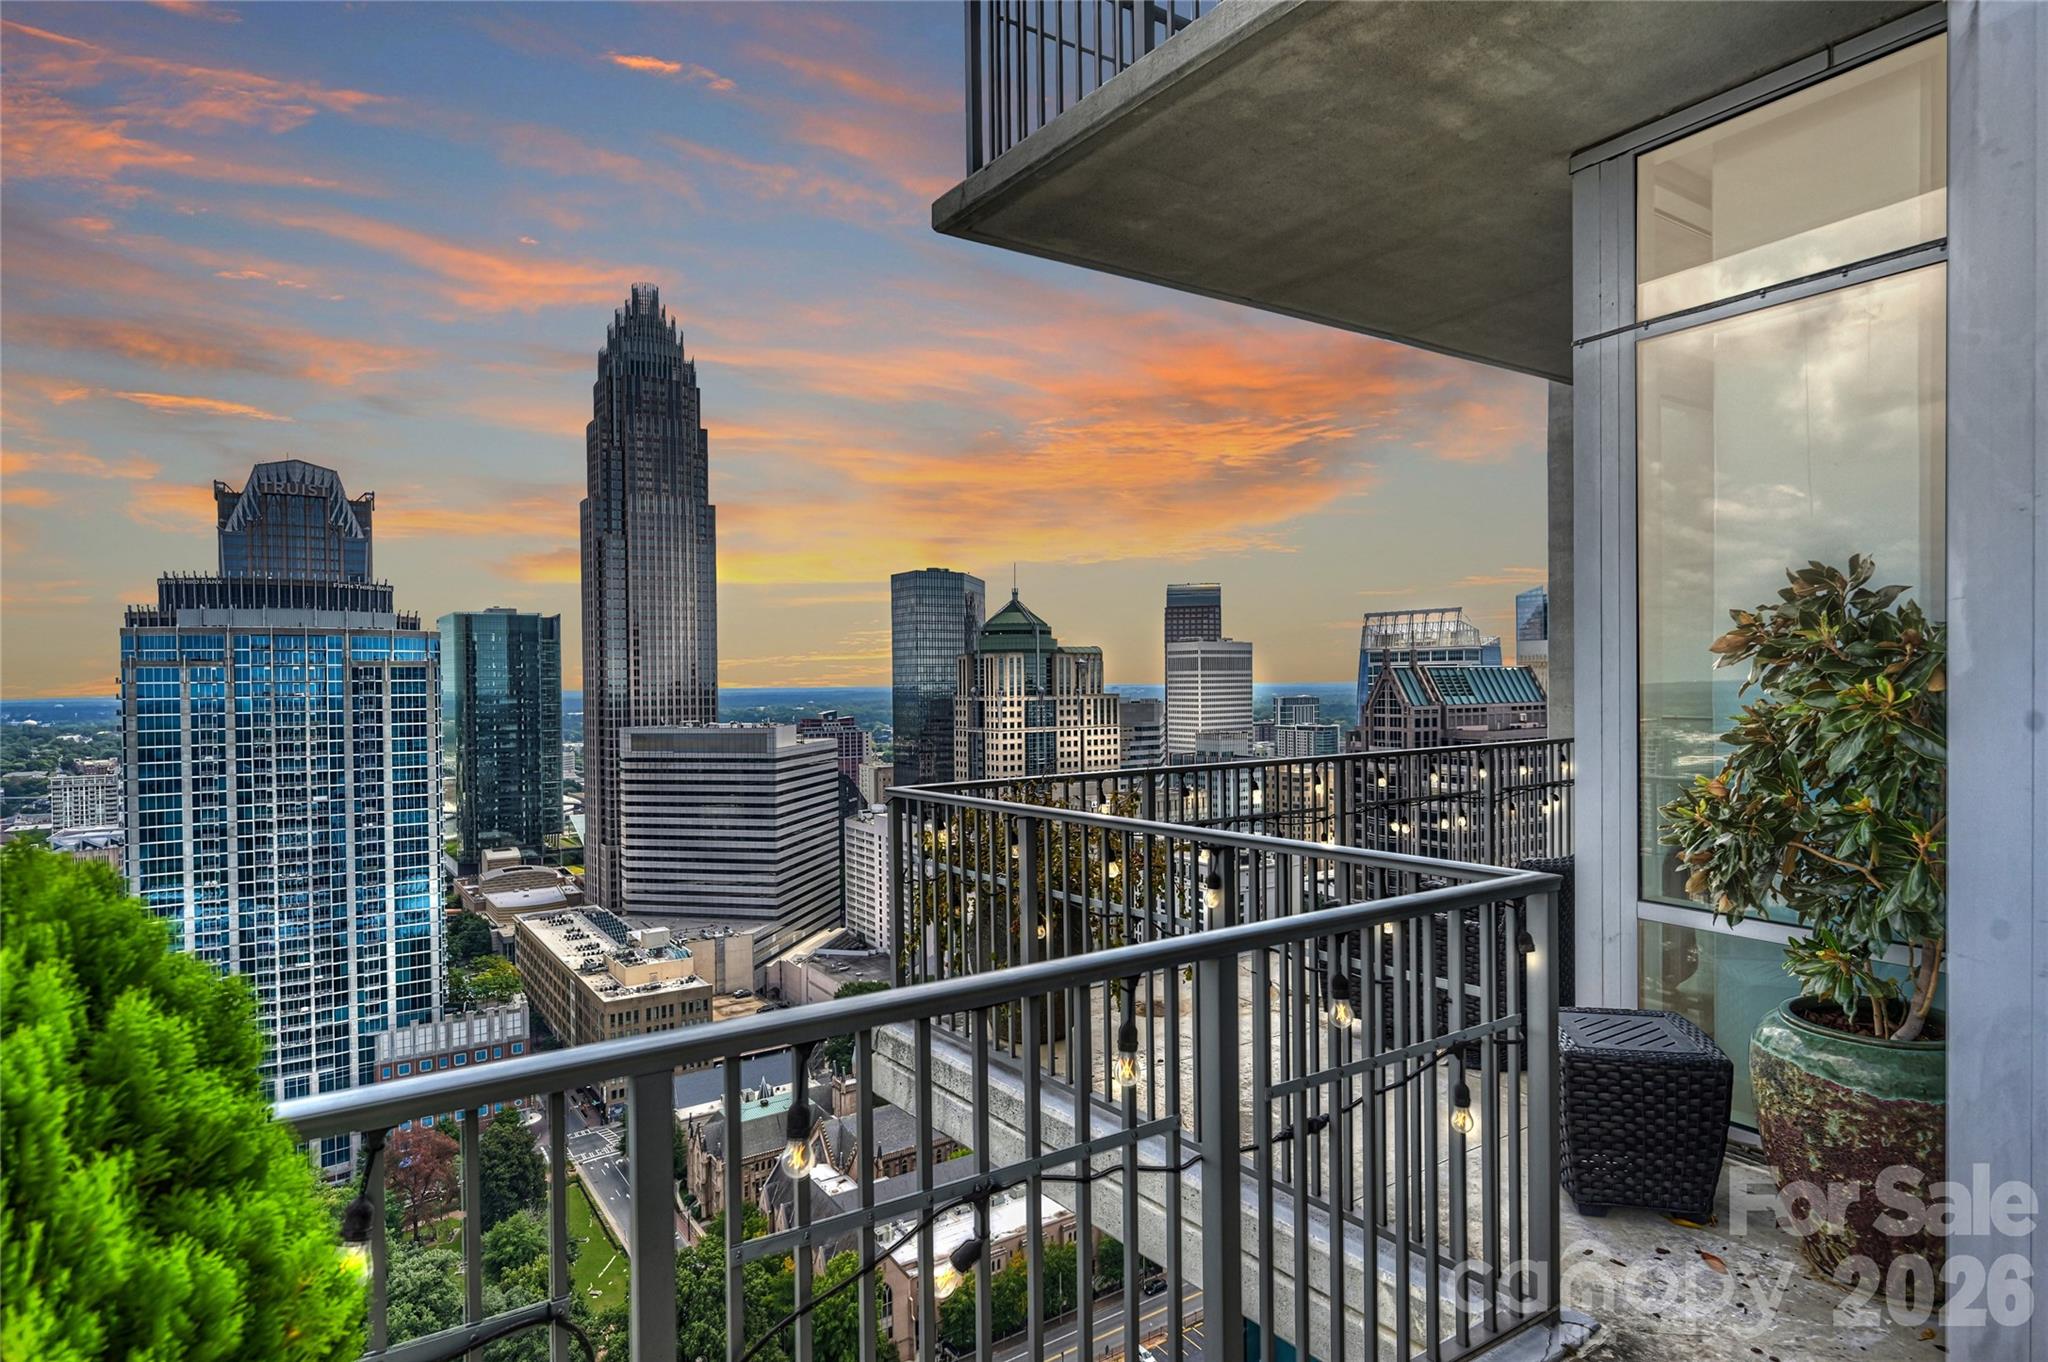
Life at The VUE is unlike anywhere else in Charlotte.

Perched on the 37th floor, this exceptional corner residence offers something few Uptown homes can match: panoramic skyline views, two private outdoor terraces, three deeded parking spaces, and access to one of the city's most complete residential lifestyles.

For many, The VUE is where they live. For a select few, it's where they choose to own.

With only a small number of privately owned residences in Charlotte's tallest residential tower, opportunities like Residence 3705 rarely become available.

Recently refreshed with new 5-inch-wide luxury flooring and fresh designer-inspired neutral paint, the residence is completely move-in ready while preserving the dramatic architecture and expansive living spaces that make this floor plan so desirable.

Floor-to-ceiling glass frames spectacular skyline views from nearly every room, while soaring ceilings and an open, light-filled floor plan create a living experience as impressive as the views beyond the glass.

The expansive wraparound terrace becomes an extension of the living space, creating a front-row seat to Charlotte's skyline for entertaining, outdoor dining, or simply watching the city come alive each evening. A second private terrace off the primary suite provides a quieter retreat for morning coffee or an evening glass of wine high above Uptown.

Inside, every space has been thoughtfully designed to balance comfort with sophistication, while three deeded parking spaces—an exceptional rarity in Uptown—add everyday convenience and long-term value.

The lifestyle, however, is what truly sets The VUE apart.

Residents enjoy 24-hour concierge service, a state-of-the-art fitness center with spa, sauna, and steam rooms, a junior Olympic-sized pool, an expansive 35,000-square-foot amenity deck with outdoor kitchens, grilling areas, cabanas, televisions, and skyline views, along with a private Sky Lounge, golf simulator, sports court, pet park, and a full calendar of resident social events.

Step outside and Uptown Charlotte becomes your neighborhood. Professional sports, award-winning restaurants, theaters, concerts, parks, and everyday conveniences are all just moments from your front door, creating a true lock-and-leave lifestyle unlike anything else in the city.

Residence 3705 isn't simply a place to live—it's one of the rare opportunities to own a signature corner residence at The VUE, where luxury, convenience, breathtaking views, and Charlotte's skyline come together in a way few homes can offer.
#4186939

Charlotte

215 N Pine Street 3705

3 Beds

2 Baths

1,918 Sq.Ft.

$1,199,000

MLS#: 4186939

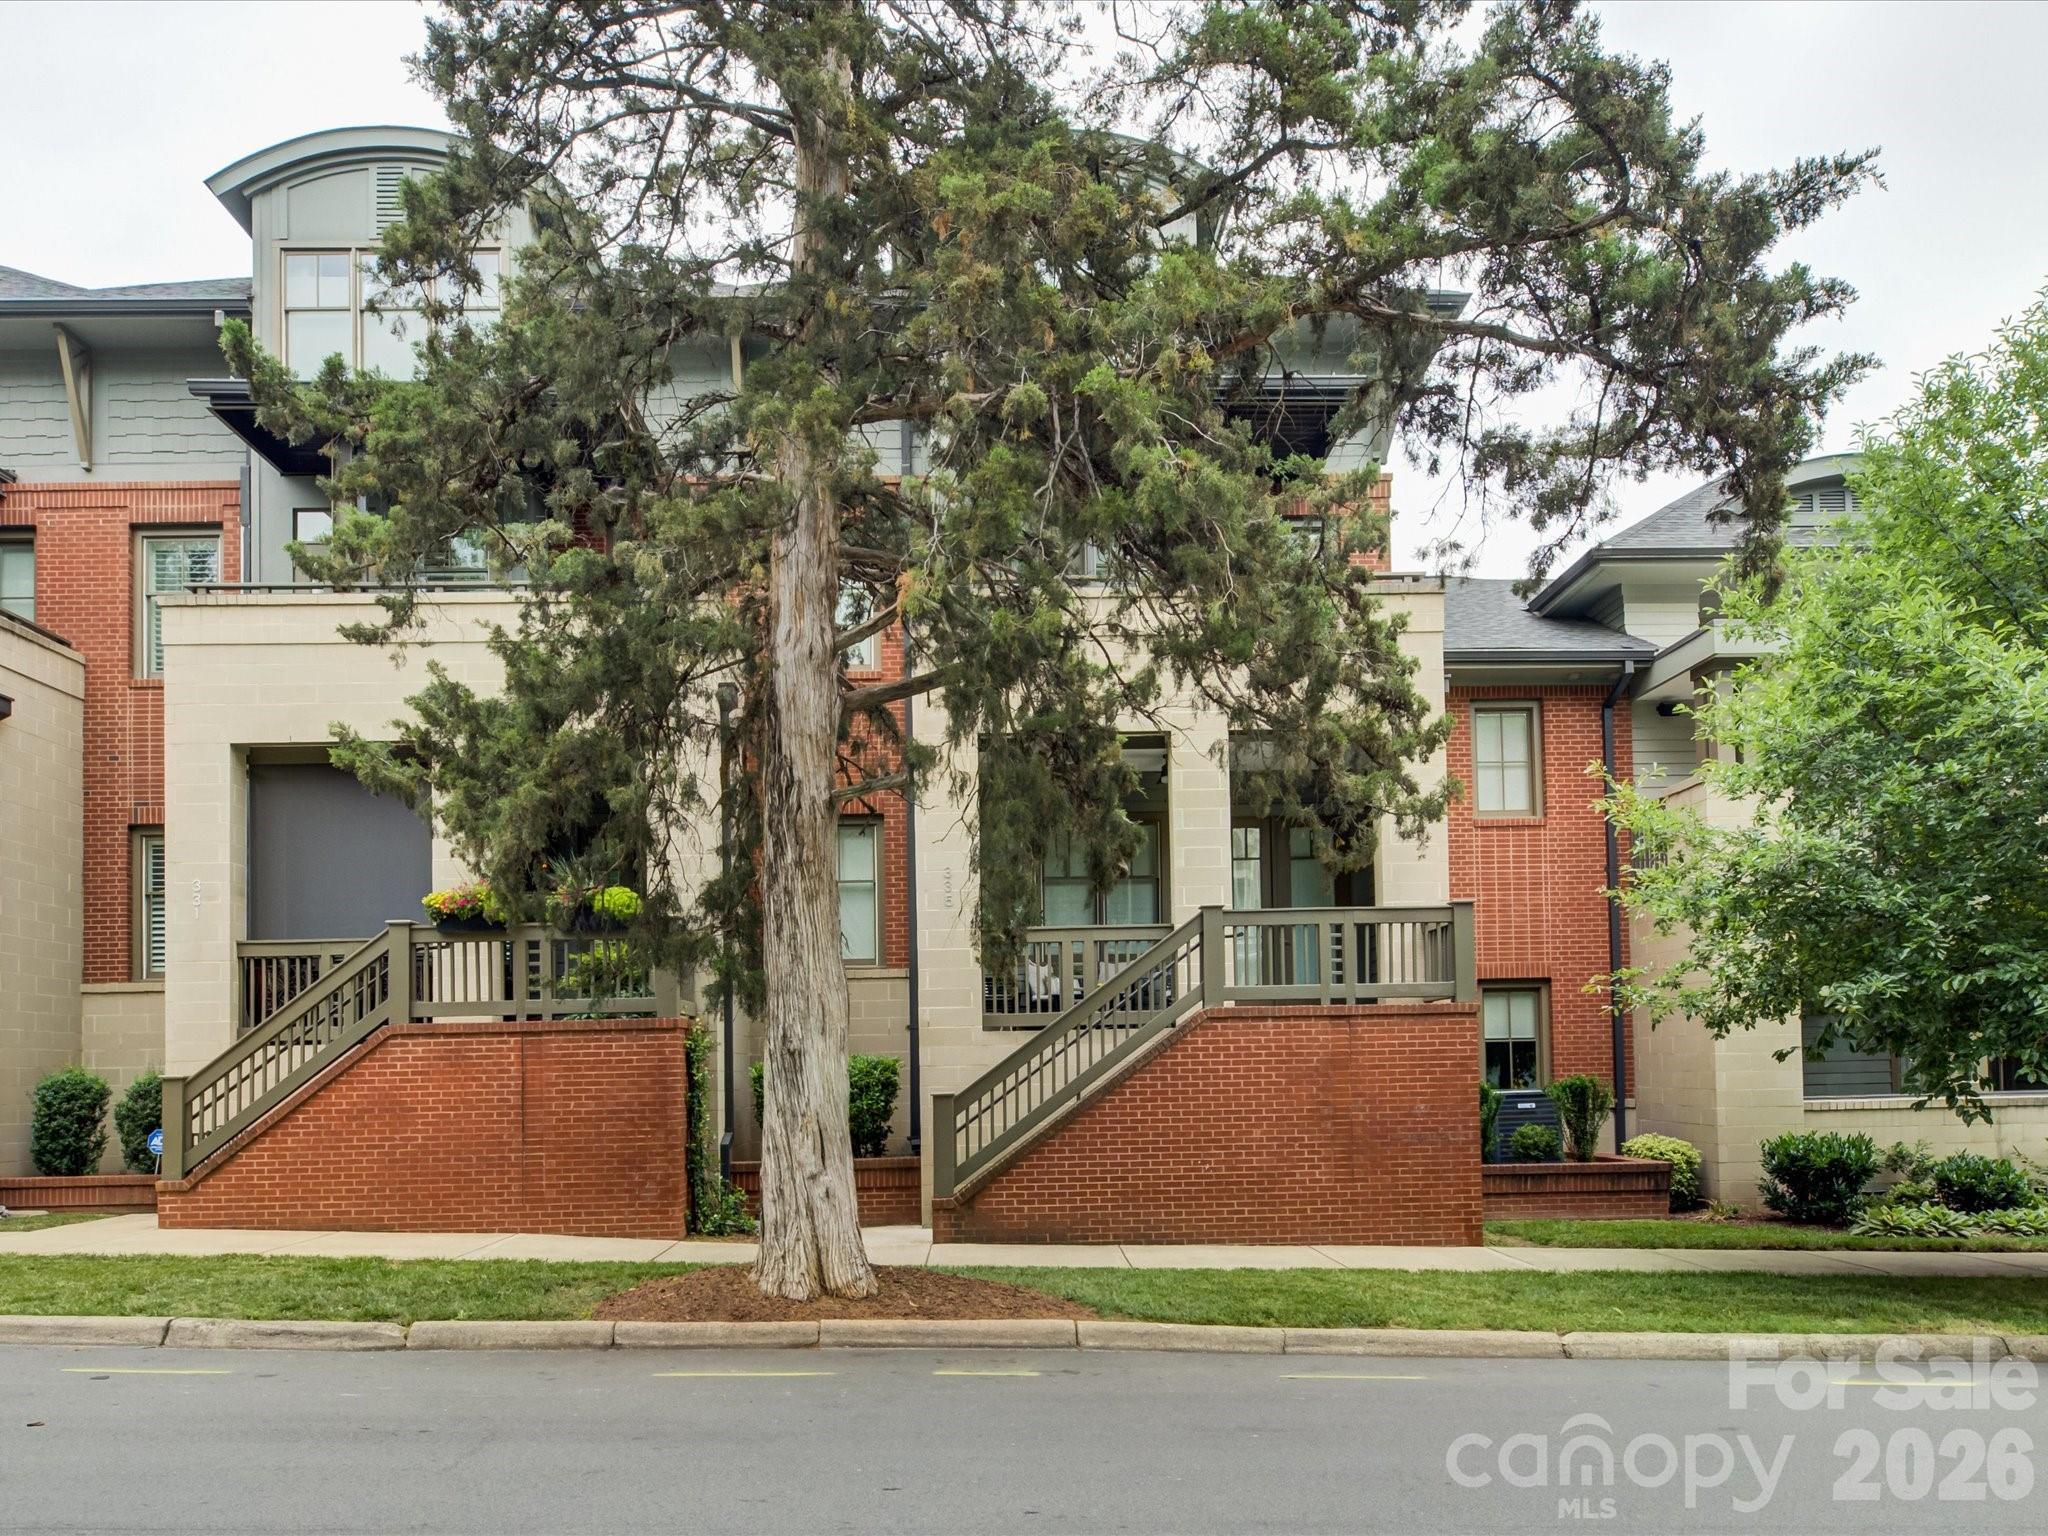
Welcome to the home you've been waiting for in the heart of Dilworth! Perfectly positioned at 335 E. Tremont Avenue, this exceptional residence offers the ultimate blend of luxury convenience, and walkable city living. Just steps from restaurants, pubs, boutiques, and everyday conveniences, you'll love calling this sought-after location home. A charming covered front porch welcomes you and provides the perfect setting for morning coffee, evening  cocktails, or relaxing with a good book. Inside, the open-concept main level is designed for effortless entertaining, featuring spacious living areas that flow seamlessly together. The second-floor owner's retreat is a private sanctuary, complete with its own balcony, dual closets...one walk-in closet with organizer, and a spa-inspired ensuite bath featuring a garden tub and separate shower. A versatile flex space on this level offers endless possibilities as a home office, nursery, library, or sitting room. The third floor features two generously sized bedrooms with walk in closets and a full bath, providing plenty of space for family and guests. On the lower level, a finished basement creates the ideal media room, fitness area, or recreation space. Adding to the home's exceptional functionality, a private elevator provides convenient access to every level.  Combining timeless appeal, flexible living spaces, and an unbeatable Dilworth location, this is a rare opportunity to enjoy one of Charlotte's most desirable neighborhoods at its finest. Freshly painted (May 2026). Secondary Bedrooms and basement flex space carpet will be replaced.
#4390231

Charlotte

335 E Tremont Avenue

3 Beds

2 Baths

2,796 Sq.Ft.

$1,199,000

MLS#: 4390231

New on site 1 day ago
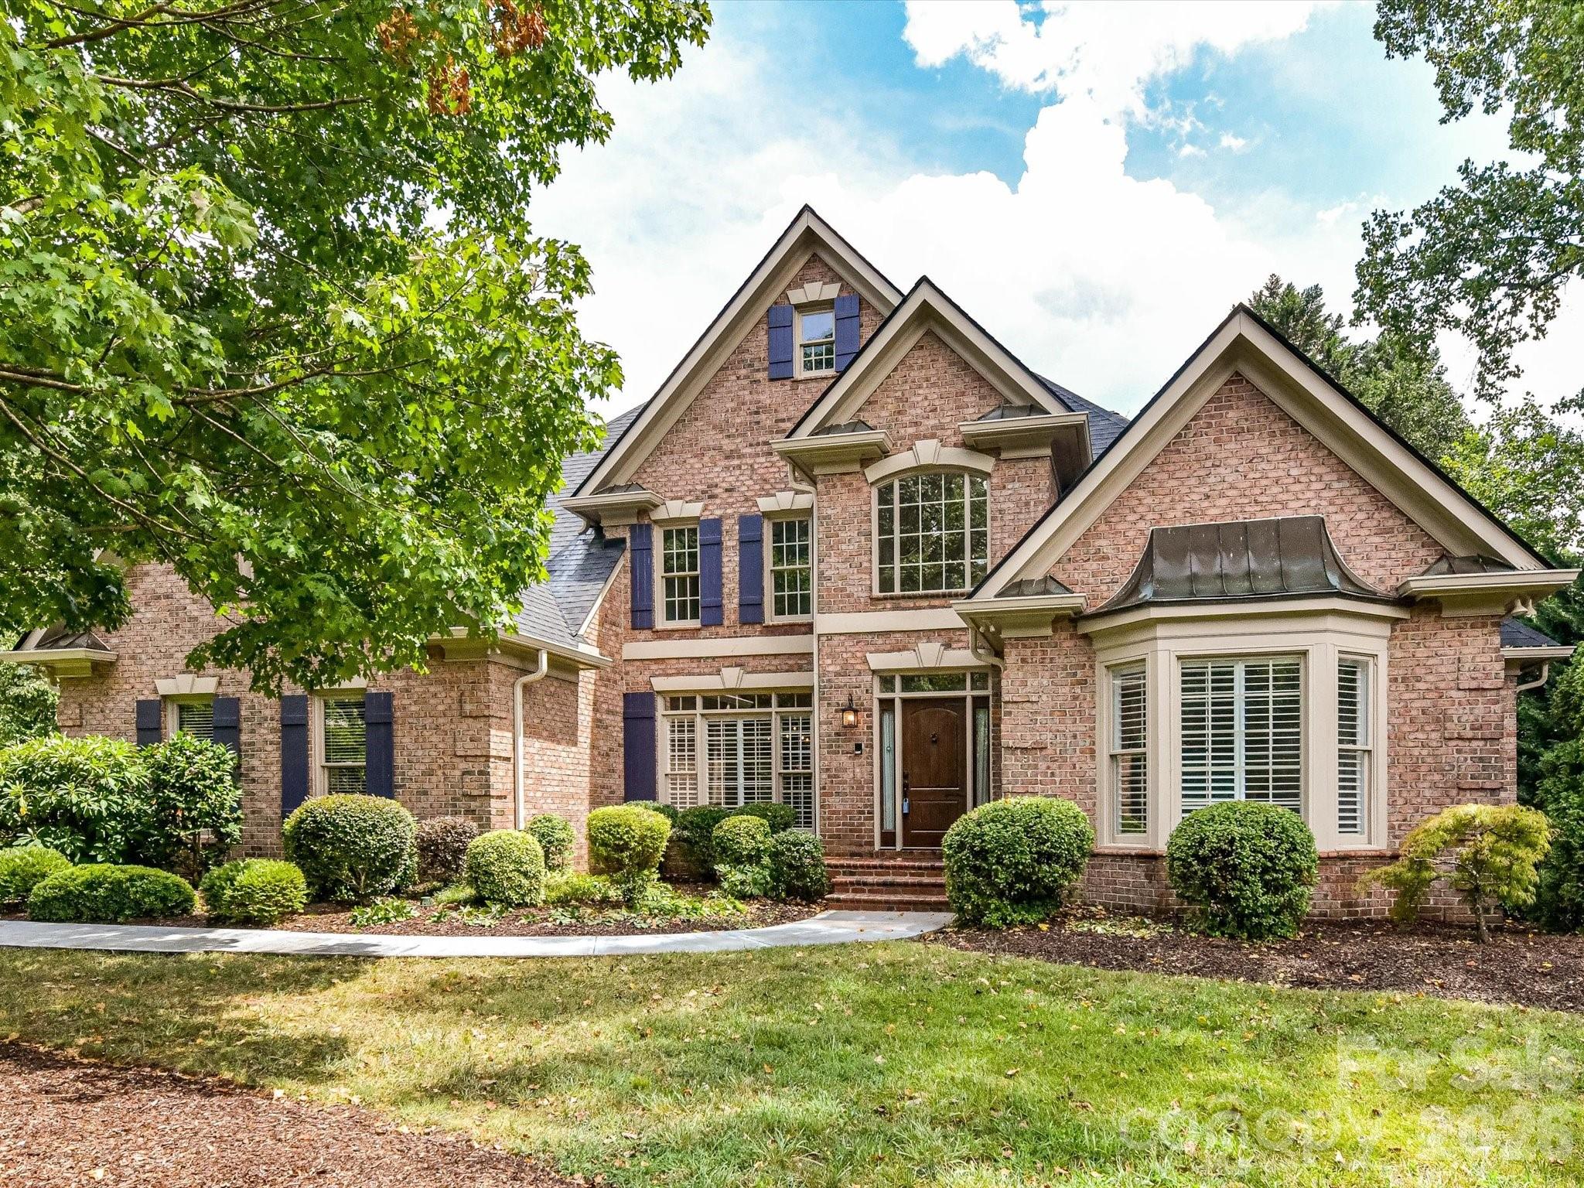
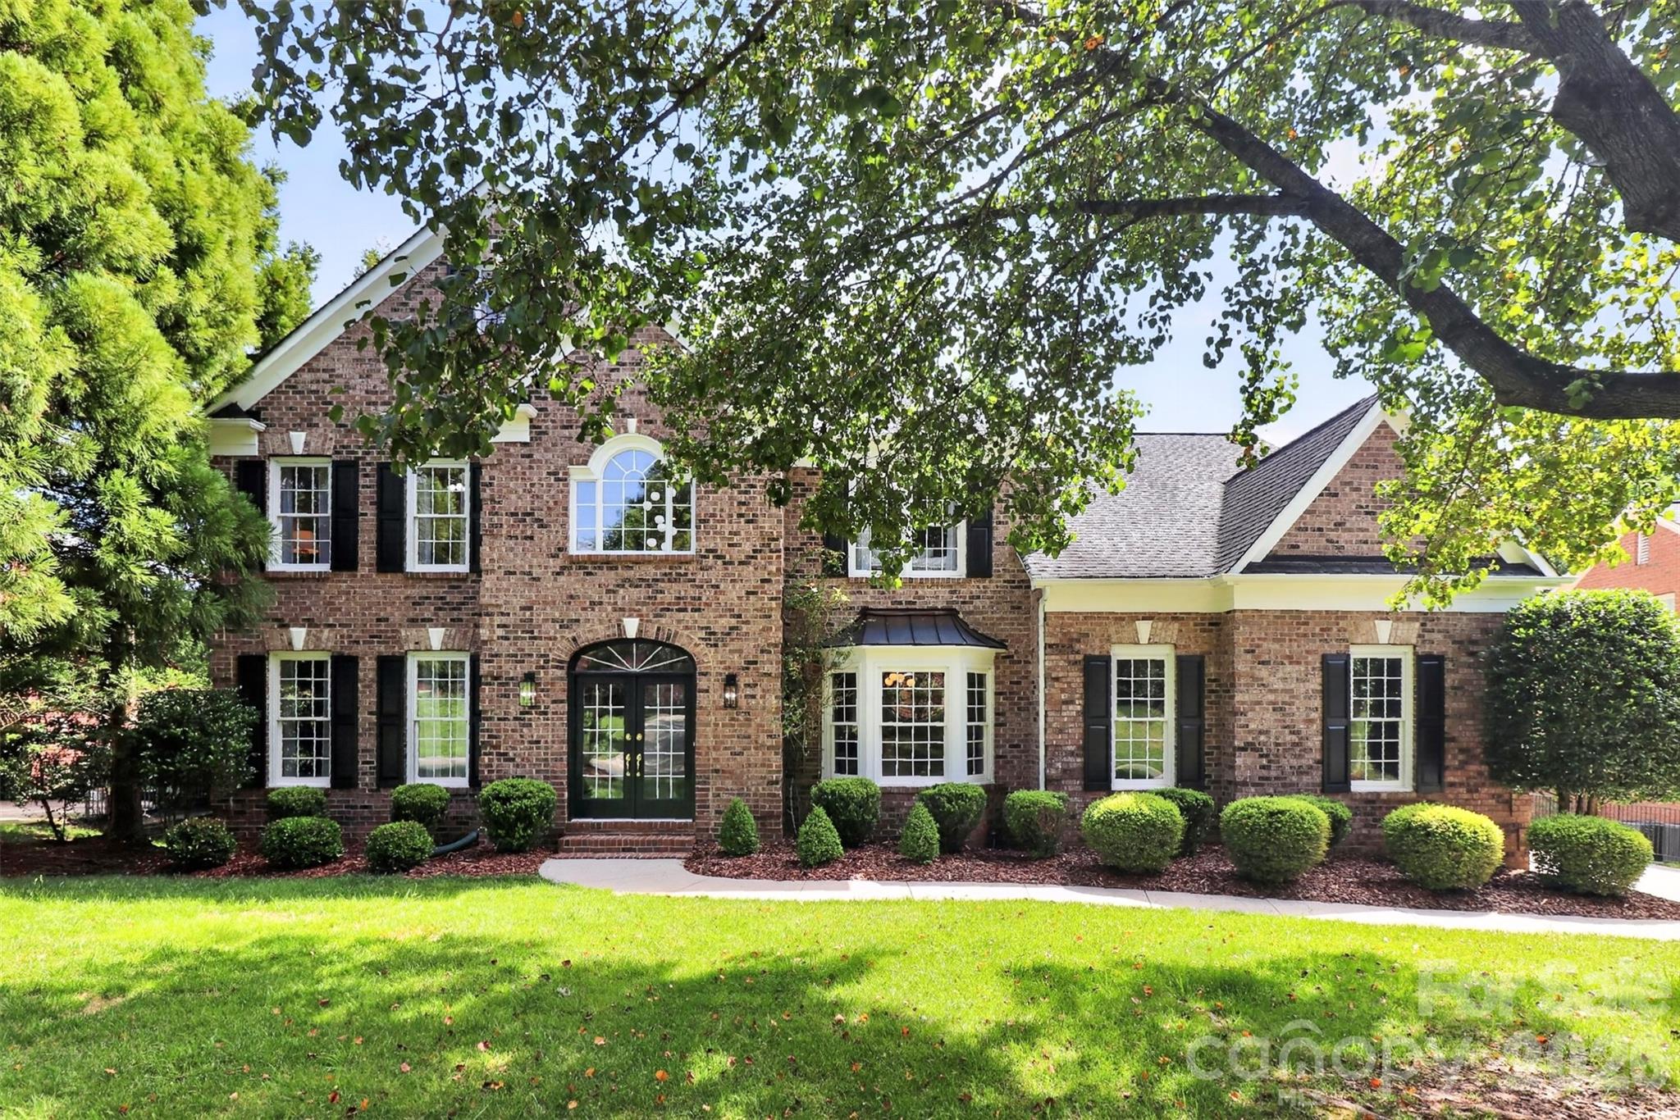
Rosecliff is a sought-after enclave of brick homes set on beautifully wooded homesites in South Charlotte—close to shopping, dining, and recreation, yet with a peaceful, tucked-away feel. Lovingly maintained by the current owners for more than 30 years, 4409 Rosecliff Drive has been thoughtfully refreshed for its next chapter with freshly interior paint and refinished hardwood flooring.The main-level primary suite offers a stunning spacious retreat with coffered ceilings, a sitting area with a cathedral ceiling, and a gas fireplace accented by a custom stone mantle. The renovated primary bath features generous vanities, porcelain sinks, granite countertops, a deep soaking tub, and an expansive step-in shower. The foyer is framed by a formal dining room and living room, offering elegant spaces for entertaining or a flexible home office setup. The open floor plan flows beautifully from the formal entry into the step-down great room, where French doors open to a gracious terrace. The kitchen includes a large center island, granite countertops, and stainless steel appliances. Nearby, the laundry area adds everyday convenience with built-in cabinetry and a utility sink. The second level offers three additional bedrooms, two Jack-and-Jill baths, and a fifth bedroom or bonus room. A large walk-in attic provides ample storage space. Enjoy low HOA fees of $200 per year and a convenient location near the Arboretum, Stonecrest, Trader Joe’s, and the Four Mile Creek Greenway. Recent updates to this home include HVAC and Architectural Roof.
#4398424

Charlotte

4409 Rosecliff Drive

5 Beds

3 Baths

3,943 Sq.Ft.

$1,199,000

MLS#: 4398424

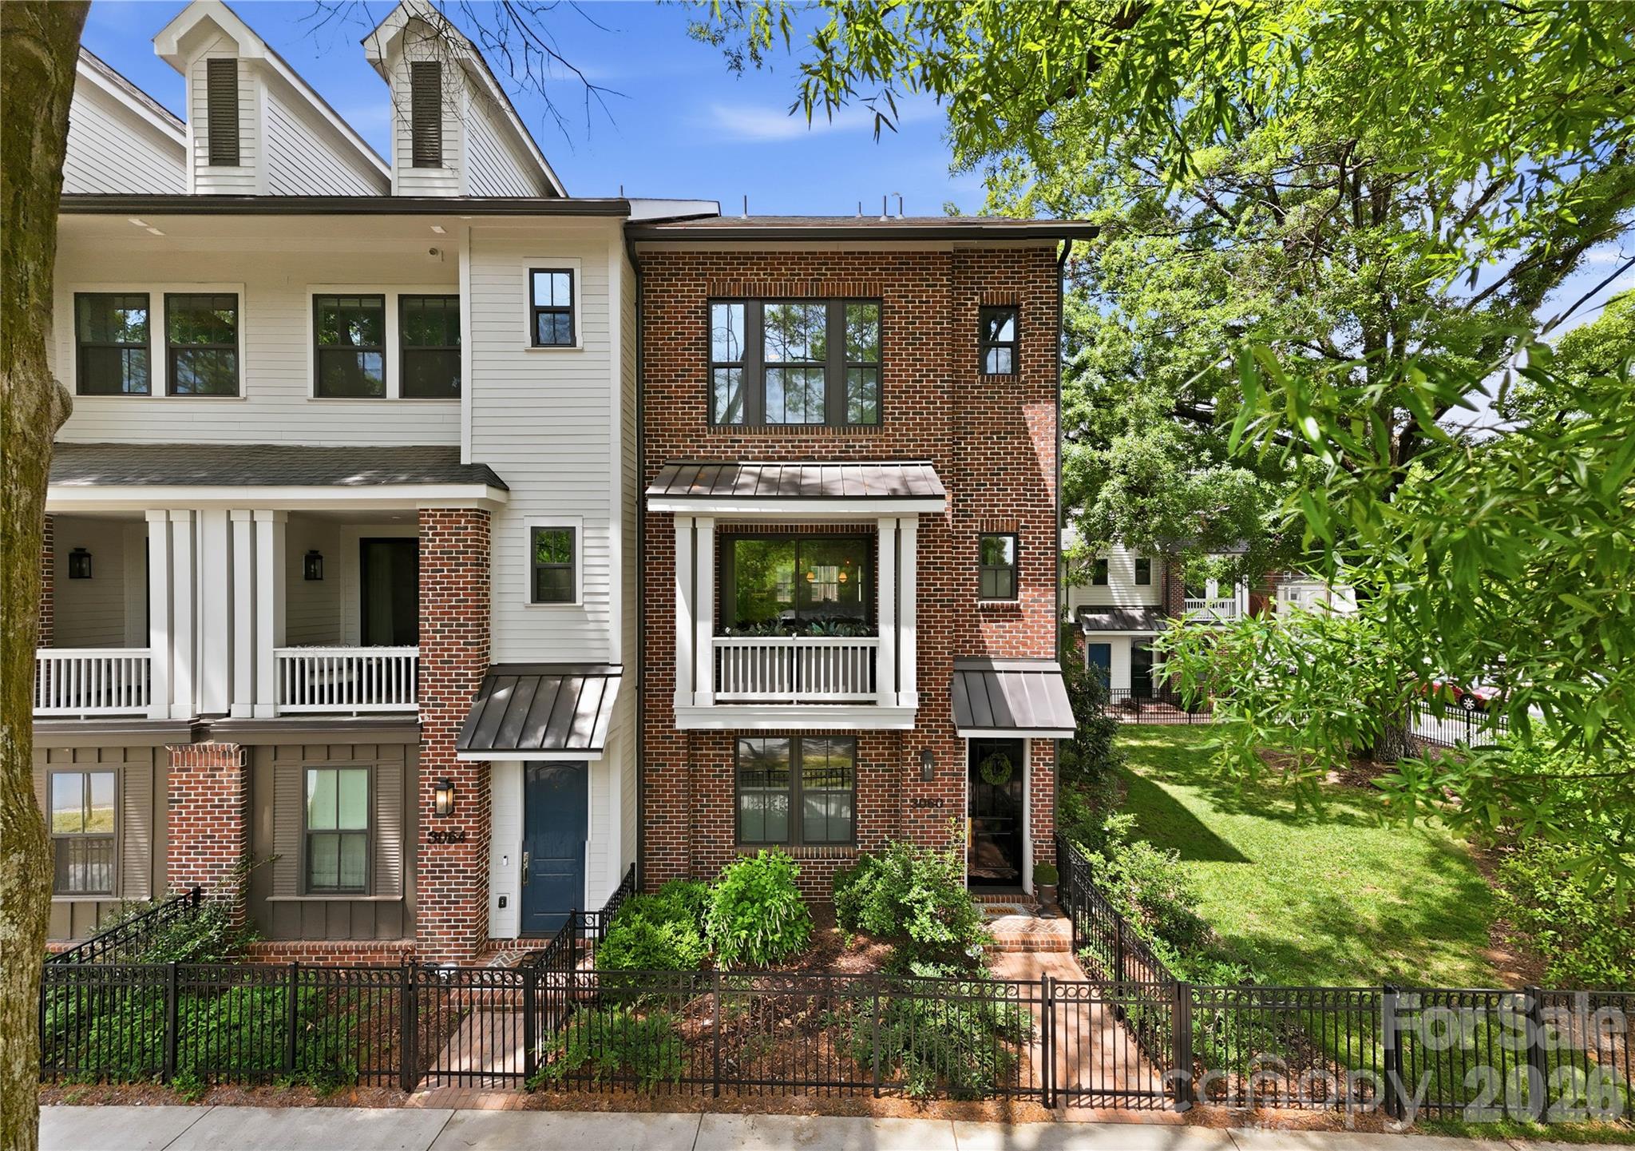
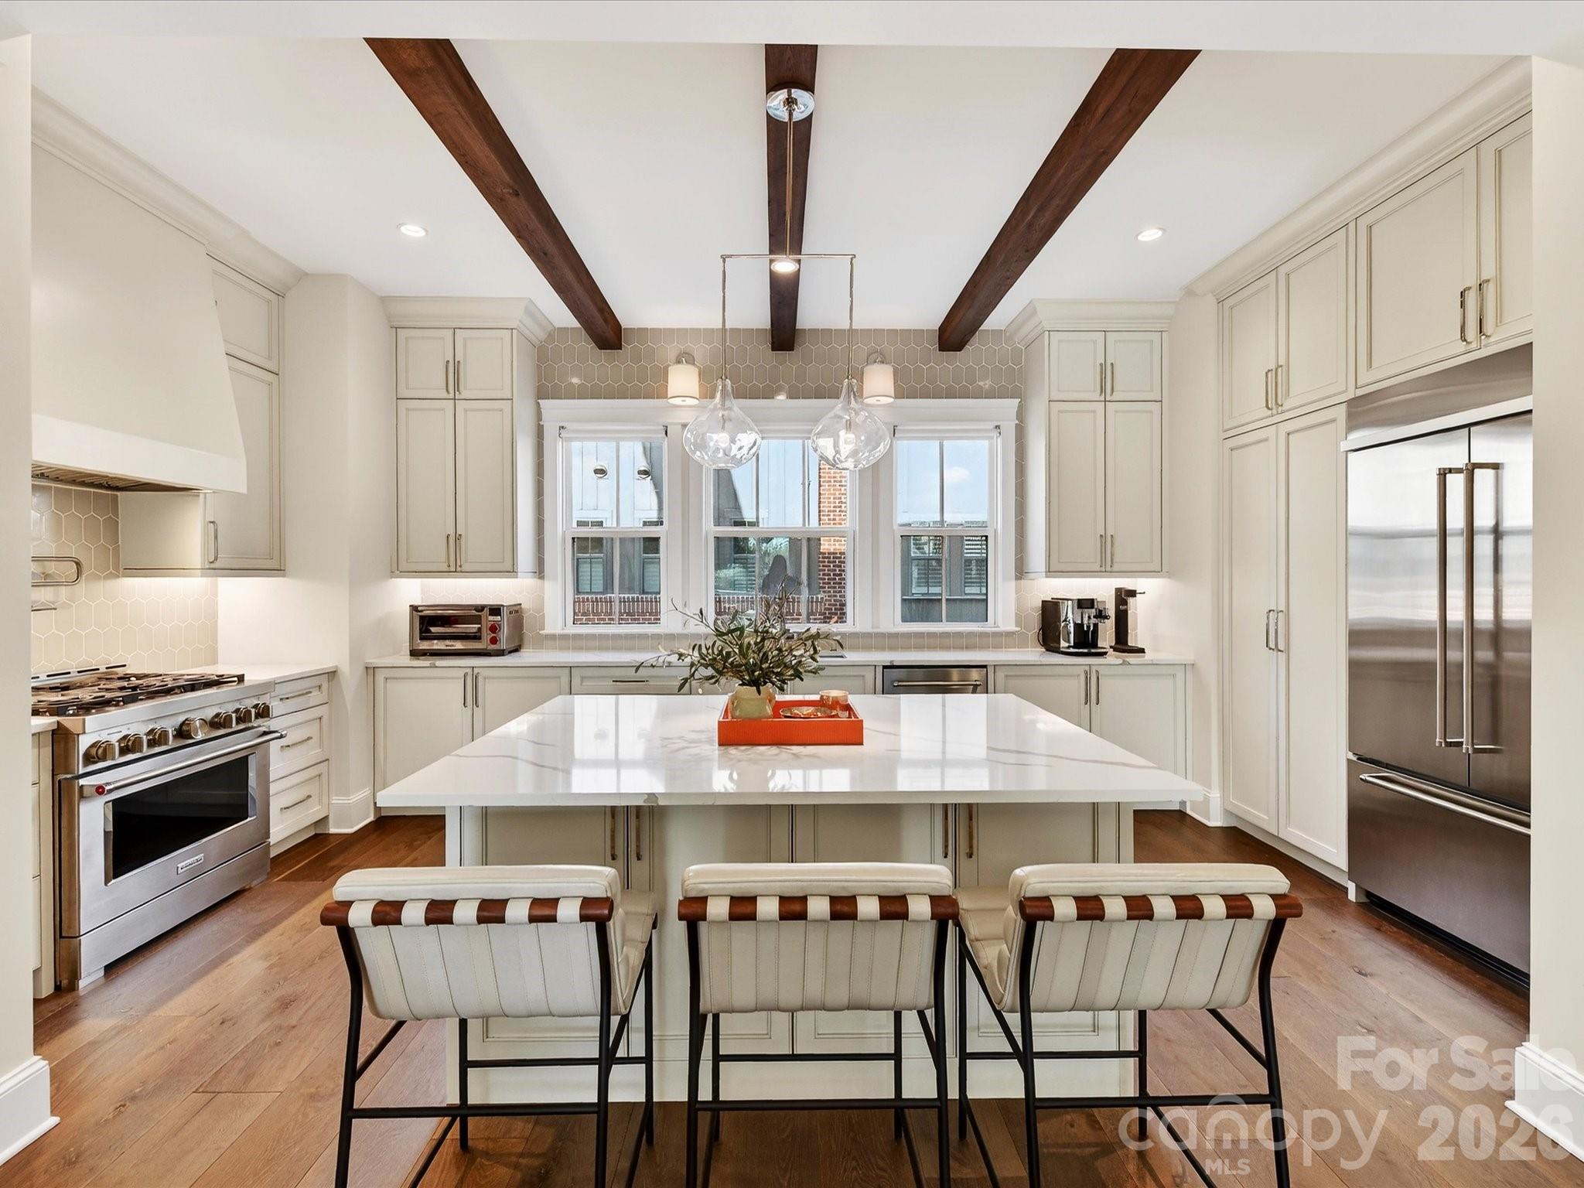
Luxury meets thoughtful design in this beautiful 3-bedroom + office, 3.5-bath townhome in one of SouthPark’s most desirable locations. Every detail has been carefully curated to elevate both style and function, creating a home that feels custom from top to bottom. The main level showcases a stunning chef’s kitchen featuring quartz countertops, a designer KitchenAid Café white oven, a custom cabinet-front refrigerator, and an expanded layout with both a butler’s pantry and a dedicated beverage center. Two pantries provide exceptional storage, along with under-island cabinetry designed for maximum functionality. Designer finishes continue throughout with beautiful wood beams, full-height tile backsplash extending to the ceiling, and an open-concept living space filled with natural light.
A flexible downstairs office has been enhanced with a custom closet, creating the option for a private workspace or guest space. Upstairs, the spacious bedrooms each offer comfort and privacy, while the primary suite provides a serene retreat. The third level features a unique attic access door with abundant additional storage—rare and highly functional for townhome living. Additional upgrades include custom window treatments from The Shade Store, thoughtfully designed built-ins, and enhanced garage cabinetry that maximizes storage and everyday functionality. Every space has been intentionally improved to blend style with practical living. Ideally located in the heart of SouthPark, this home offers unbeatable walkability to premier shopping, dining, and conveniences just moments away. Zoned for highly sought-after schools, it delivers the perfect combination of elevated design, low-maintenance living, and one of Charlotte’s most desirable locations.
#4375159

Charlotte

3060 Selwyn Avenue

4 Beds

3 Baths

2,402 Sq.Ft.

$1,198,000

MLS#: 4375159

Price reduced
****$15,000 Credit at Closing to use how you wish PLUS 1 Year Home Warranty **** Along with significantly improved price for an exceptional opportunity for discerning buyers to experience the quality, space, and lifestyle this distinguished Providence Plantation home offers. Opportunities to own a home of this caliber in such a coveted location are increasingly rare and this is a must see where quiet luxury meets timeless craftsmanship in the heart of South Charlotte. Nestled beneath a canopy of trees in highly sought-after Providence Plantation, this impeccably maintained full-brick Toll Brothers residence blends enduring quality, sophisticated design, and exceptional everyday livability.  From the moment you enter the dramatic two-story foyer, natural light pours through expansive floor-to-ceiling windows, illuminating soaring ceilings and beautifully appointed living spaces. Thoughtfully designed for both elegant entertaining and comfortable daily living, the expansive floor plan offers a seamless flow between formal and casual spaces.  The gracious dining room and versatile den/office flow seamlessly into the heart of the home—a spacious great room and well-appointed kitchen designed for effortless entertaining and comfortable everyday living.  Step outside and discover your own private retreat. An expansive deck with a retractable awning overlooks the tranquil backyard, where mature landscaping creates a serene setting for morning coffee, evening cocktails, or weekend gatherings.  Dual staircases lead to the upper level, featuring new carpet and generously sized bedrooms. The luxurious primary suite serves as a true sanctuary, complete with dual walk-in closets and a spa-like bath featuring a soaking tub, separate shower, and abundant space to unwind. A private guest suite with en-suite bath, two additional bedrooms, and an oversized bonus room provide flexibility for today's lifestyle. The fully finished walkout lower level offers endless possibilities—whether envisioned as a media room, fitness studio, game room, guest retreat, or multi-generational living space. Expansive flexible areas open to a secluded patio, extending the home's exceptional indoor-outdoor living experience.  Lovingly maintained and thoughtfully updated, this residence offers the space, comfort, and flexibility today's buyers desire without sacrificing warmth or elegance.  Providence Plantation remains one of Charlotte's most treasured neighborhoods, where winding tree-lined streets, generous homesites, and established character create a setting that feels both timeless and increasingly rare. Here, residents enjoy the perfect balance of privacy, beauty, and convenience—just minutes from South Charlotte's premier shopping, dining, and everyday amenities.  Residents enjoy optional membership opportunities at the Providence Plantation Racquet & Swim Club, featuring tennis & pickleball courts, pool, clubhouse, and playgrounds.  Ideally located, top rated schools.  A rare opportunity to enjoy refined living, generous space in one of South Charlotte's most desirable communities.  Welcome Home.
#4385558

Charlotte

2307 Keara Way

5 Beds

4 Baths

5,094 Sq.Ft.

$1,195,000

MLS#: 4385558

Price reduced
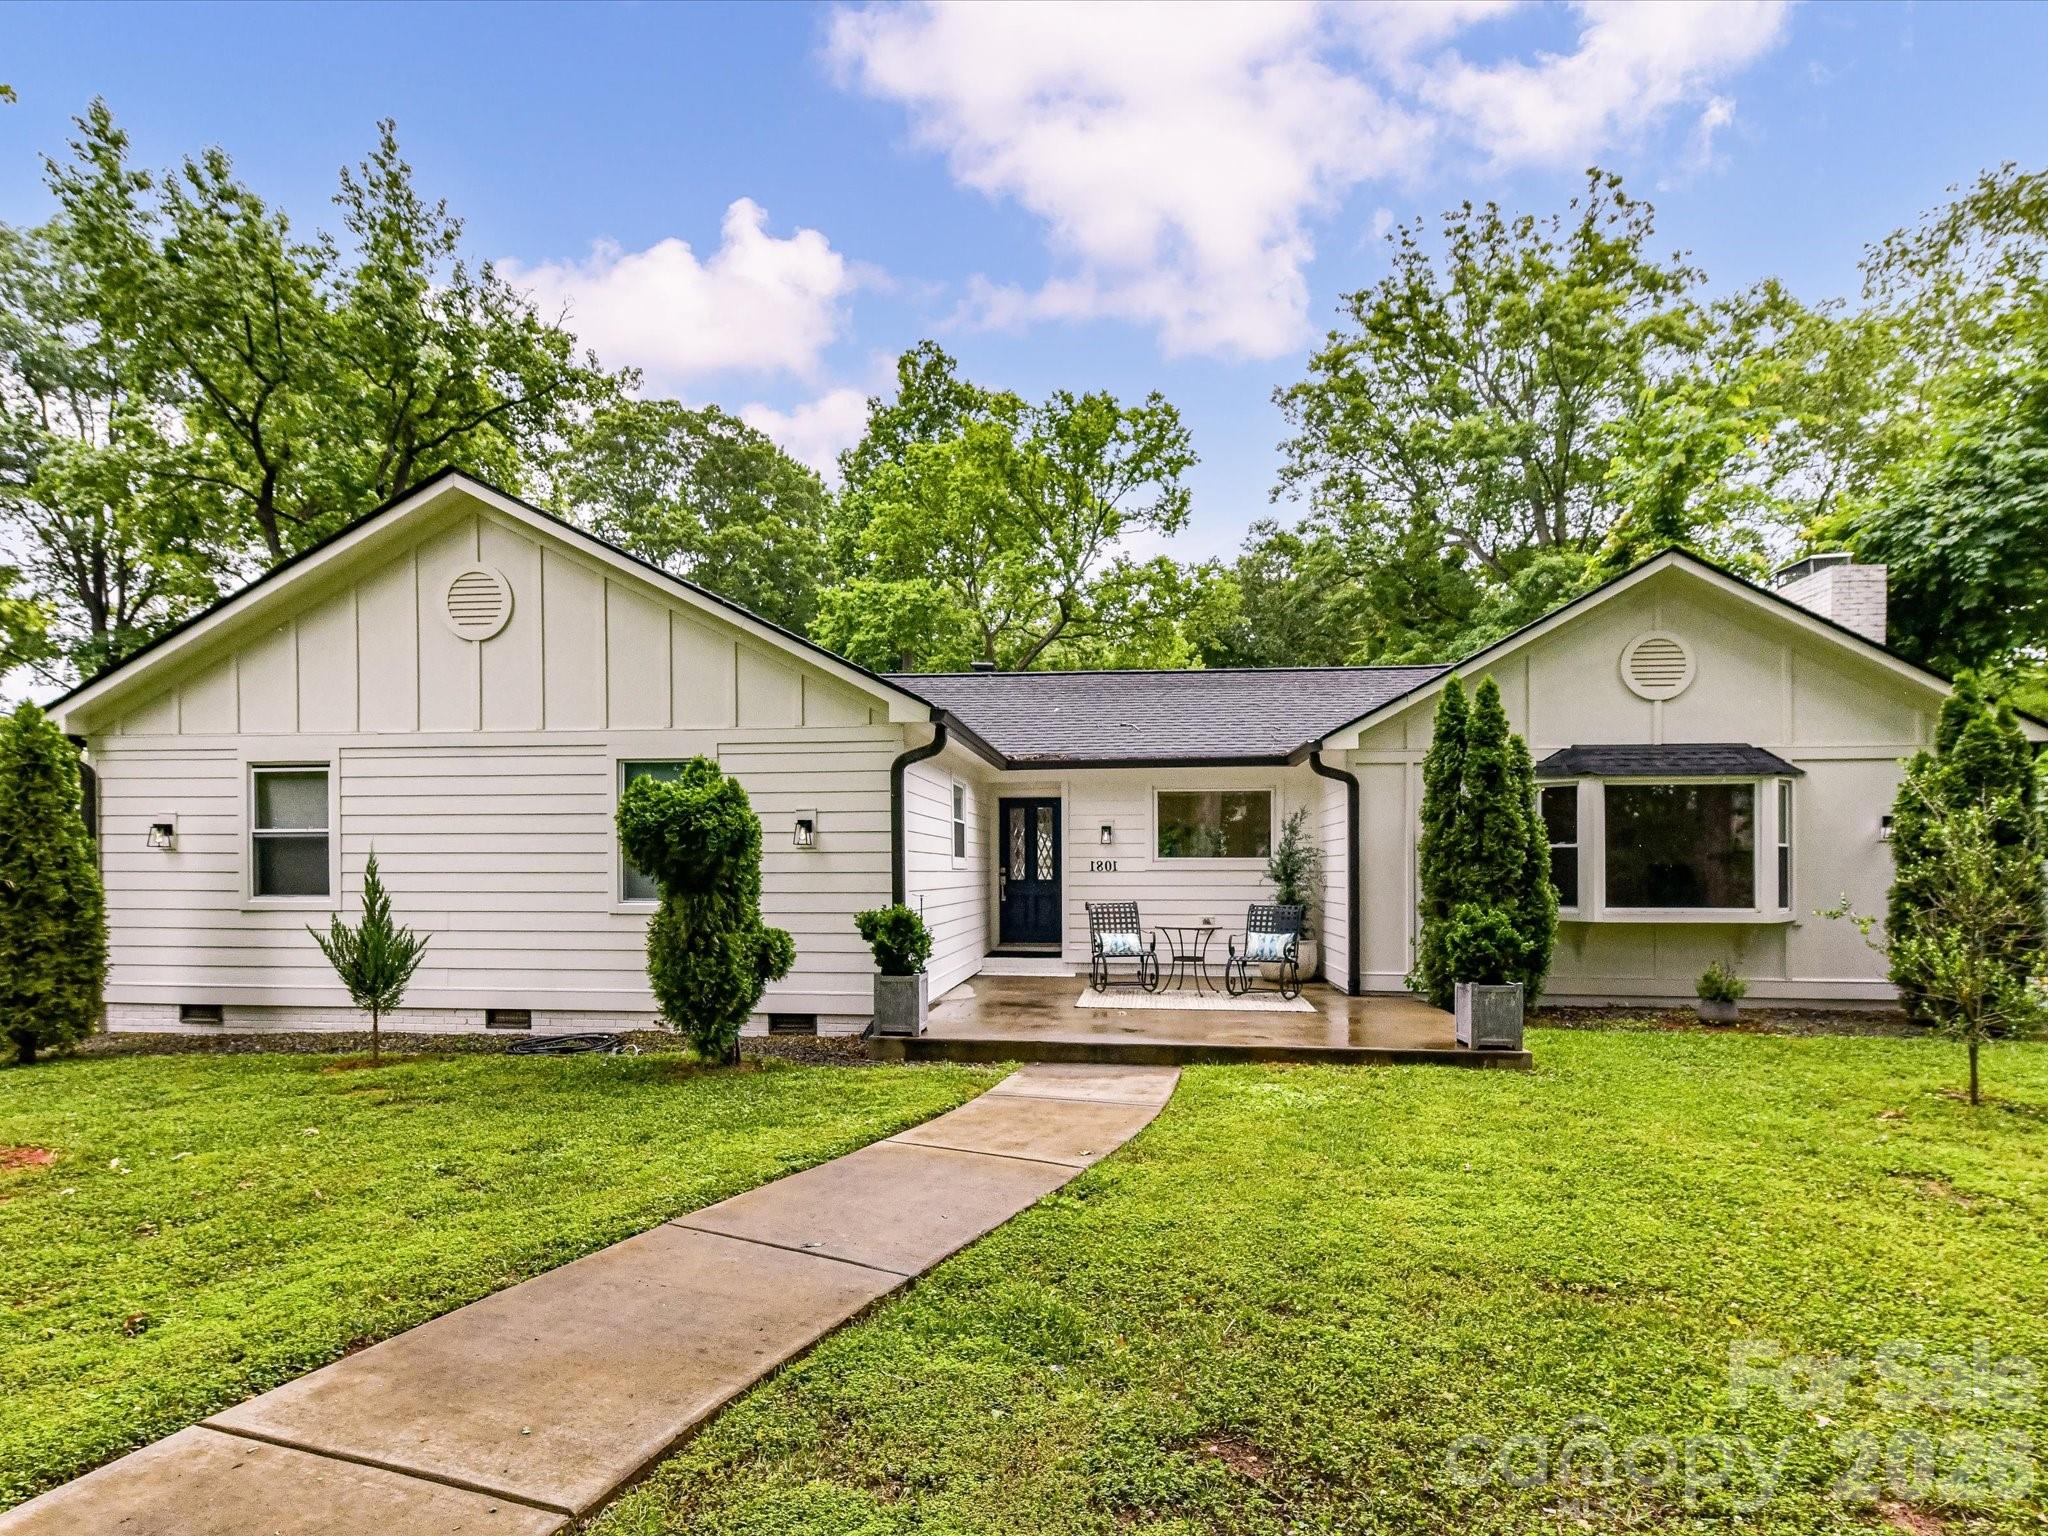
Enjoy easy living in this beautifully renovated home located in one of Charlotte’s most loved neighborhoods, Plaza Midwood. Situated on a rare flat .45-acre lot, this 3-bedroom, 2-bath home offers 1,861 square feet of thoughtfully updated living space with endless possibilities for expansion, outdoor entertaining, or creating your dream  backyard retreat. Inside, you’ll find a bright open layout centered around a large kitchen island & living room with a wood burning fireplace.   A spacious family room is the perfect place to relax with family & friends or it can easily serve as another bedroom.   Two serene bedroom suites, with updated baths and walk-in closets, offer privacy & space at the end of the day.   You'll love the glimpses of mature trees & open spaces from the many windows -- it's country living with all the energy of Plaza Midwood a minute away.   Walking distance to Charlotte Country Club, a quick drive or bike ride to the Central Avenue or NoDa, and the easiest of commutes to Uptown Charlotte.    The perfect mix of convenience, character, and future potential.
#4388505

Charlotte

1801 Matheson Avenue

3 Beds

2 Baths

1,861 Sq.Ft.

$1,195,000

MLS#: 4388505

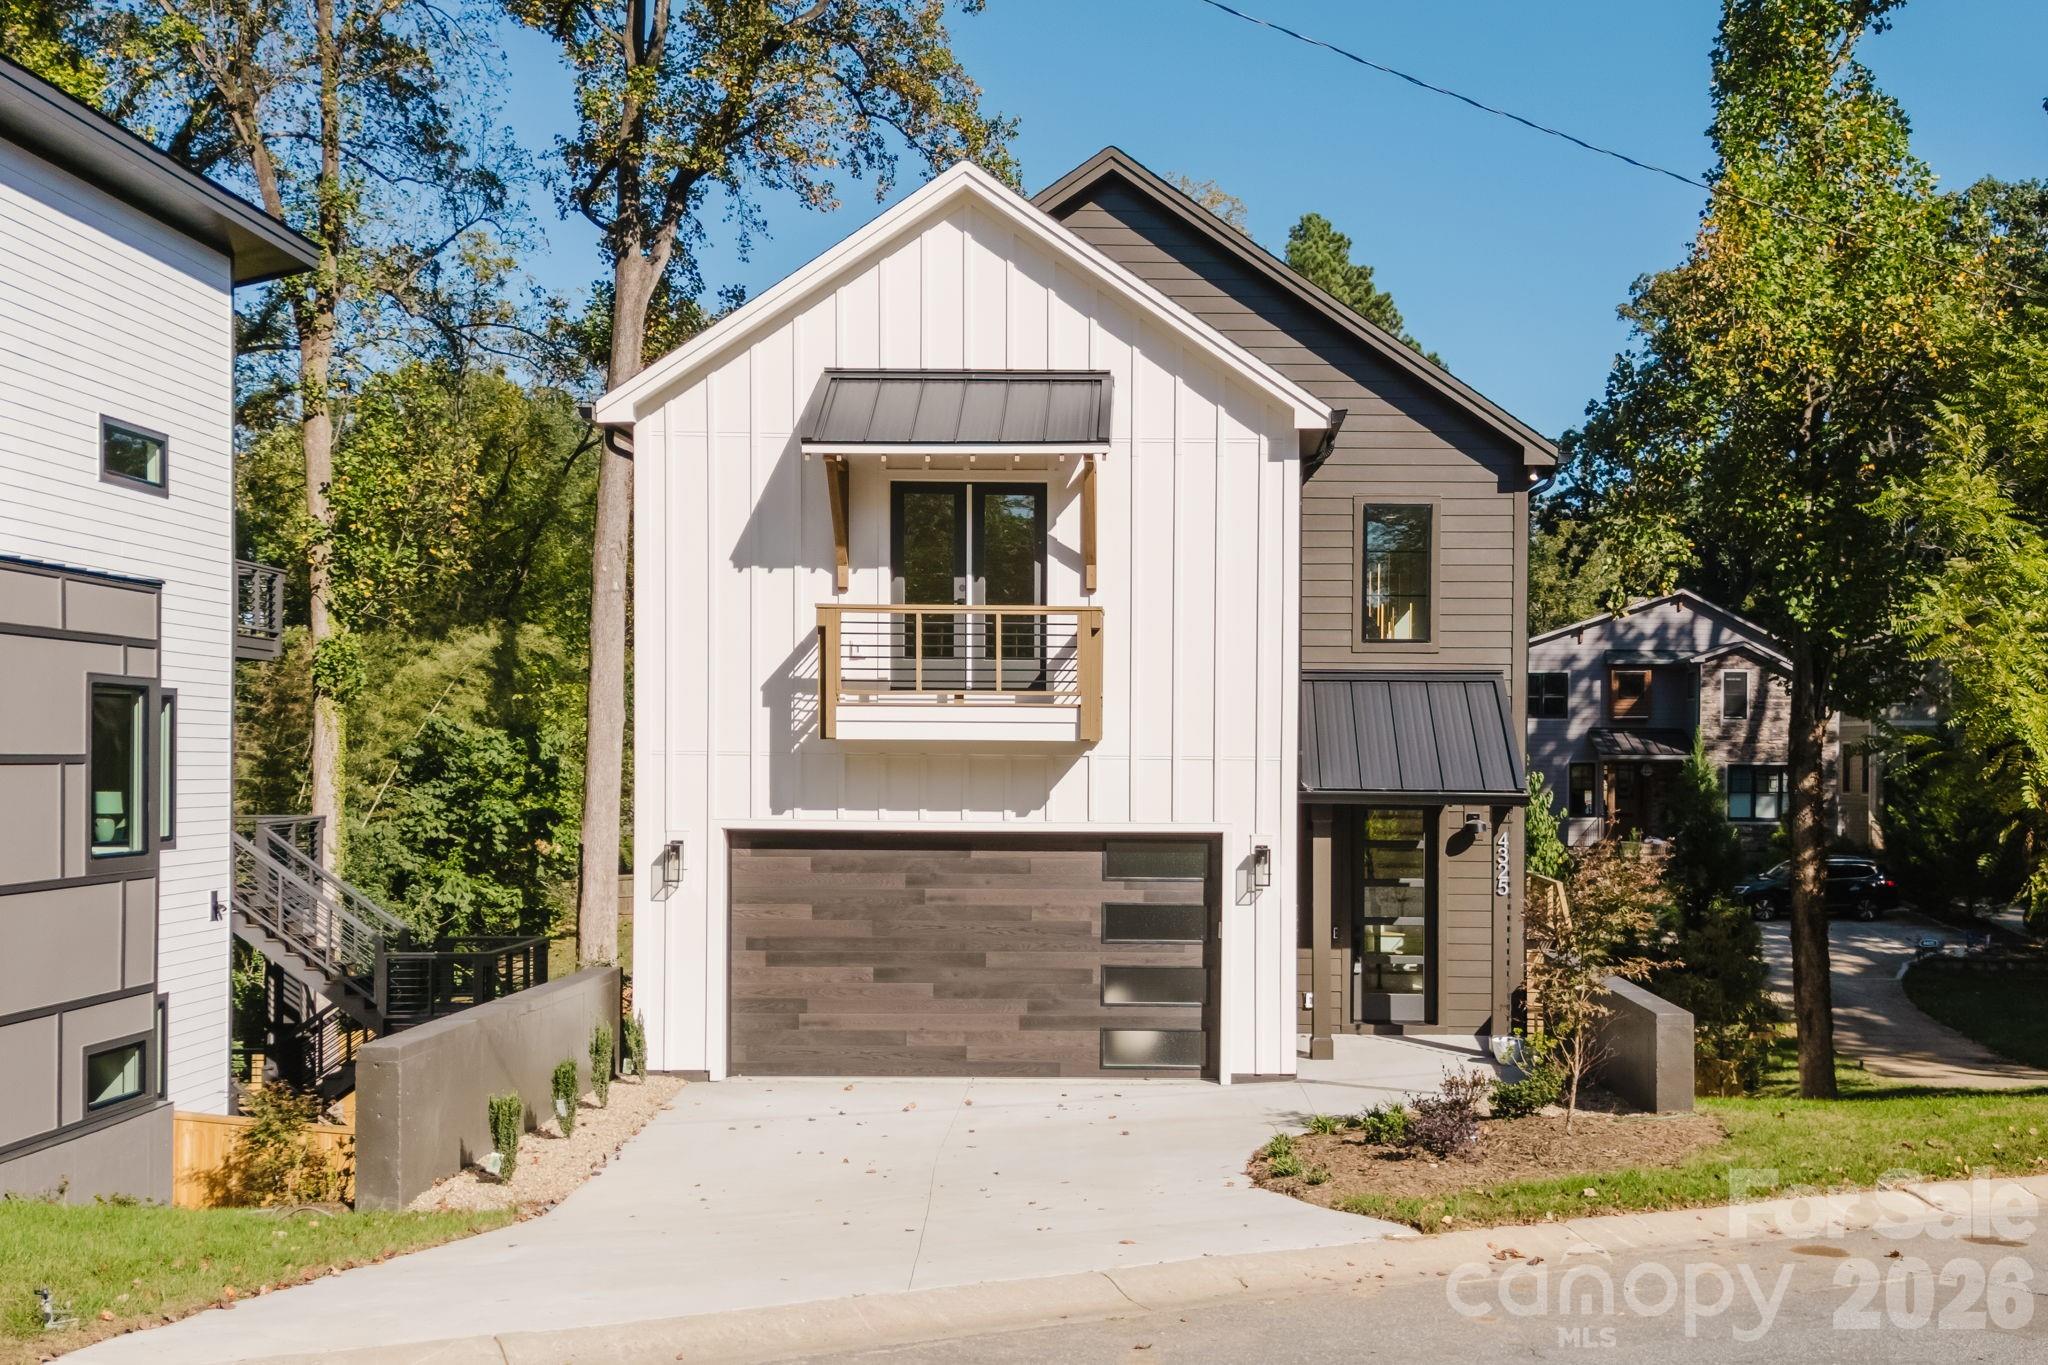
Your luxury new build awaits in this customized residence, featuring a rare full walk-out basement. Step through the dramatic two-story foyer into light-filled entertaining spaces framed by walls of windows. The kitchen is a true showpiece, with custom cabinetry to the ceiling, quartz countertops, a professional-grade built-in refrigerator/freezer, and a 36-inch gas range with commercial vent hood. It flows seamlessly into the living room with gas fireplace and built-ins, as well as the dining area. A main-level drop zone, powder room, and generously sized two-car garage add everyday convenience. Upstairs, you’ll find three bedrooms, including one with a Juliet balcony and a shared Jack-and-Jill bath. The primary suite spans the back of the home, complete with a vaulted ceiling and sliding doors to a private deck. Enjoy a custom walk-in closet and a spa-inspired bath with dual vanity and private water closet. The daylight basement offers exceptional versatility, featuring a spacious second living area with wet bar and wine fridge, an additional bedroom and full bath, walk-in storage, and doors opening to yet another deck, one of three across the rear of the home. This high-end home perfectly marries function and design, all backed by a full new-construction warranty. Ideally located in booming Oakhurst, just around the corner from dining, coffee, fitness, and more. Welcome home.
#4352215

Charlotte

4325. Raney Way

4 Beds

3 Baths

3,411 Sq.Ft.

$1,195,000

MLS#: 4352215

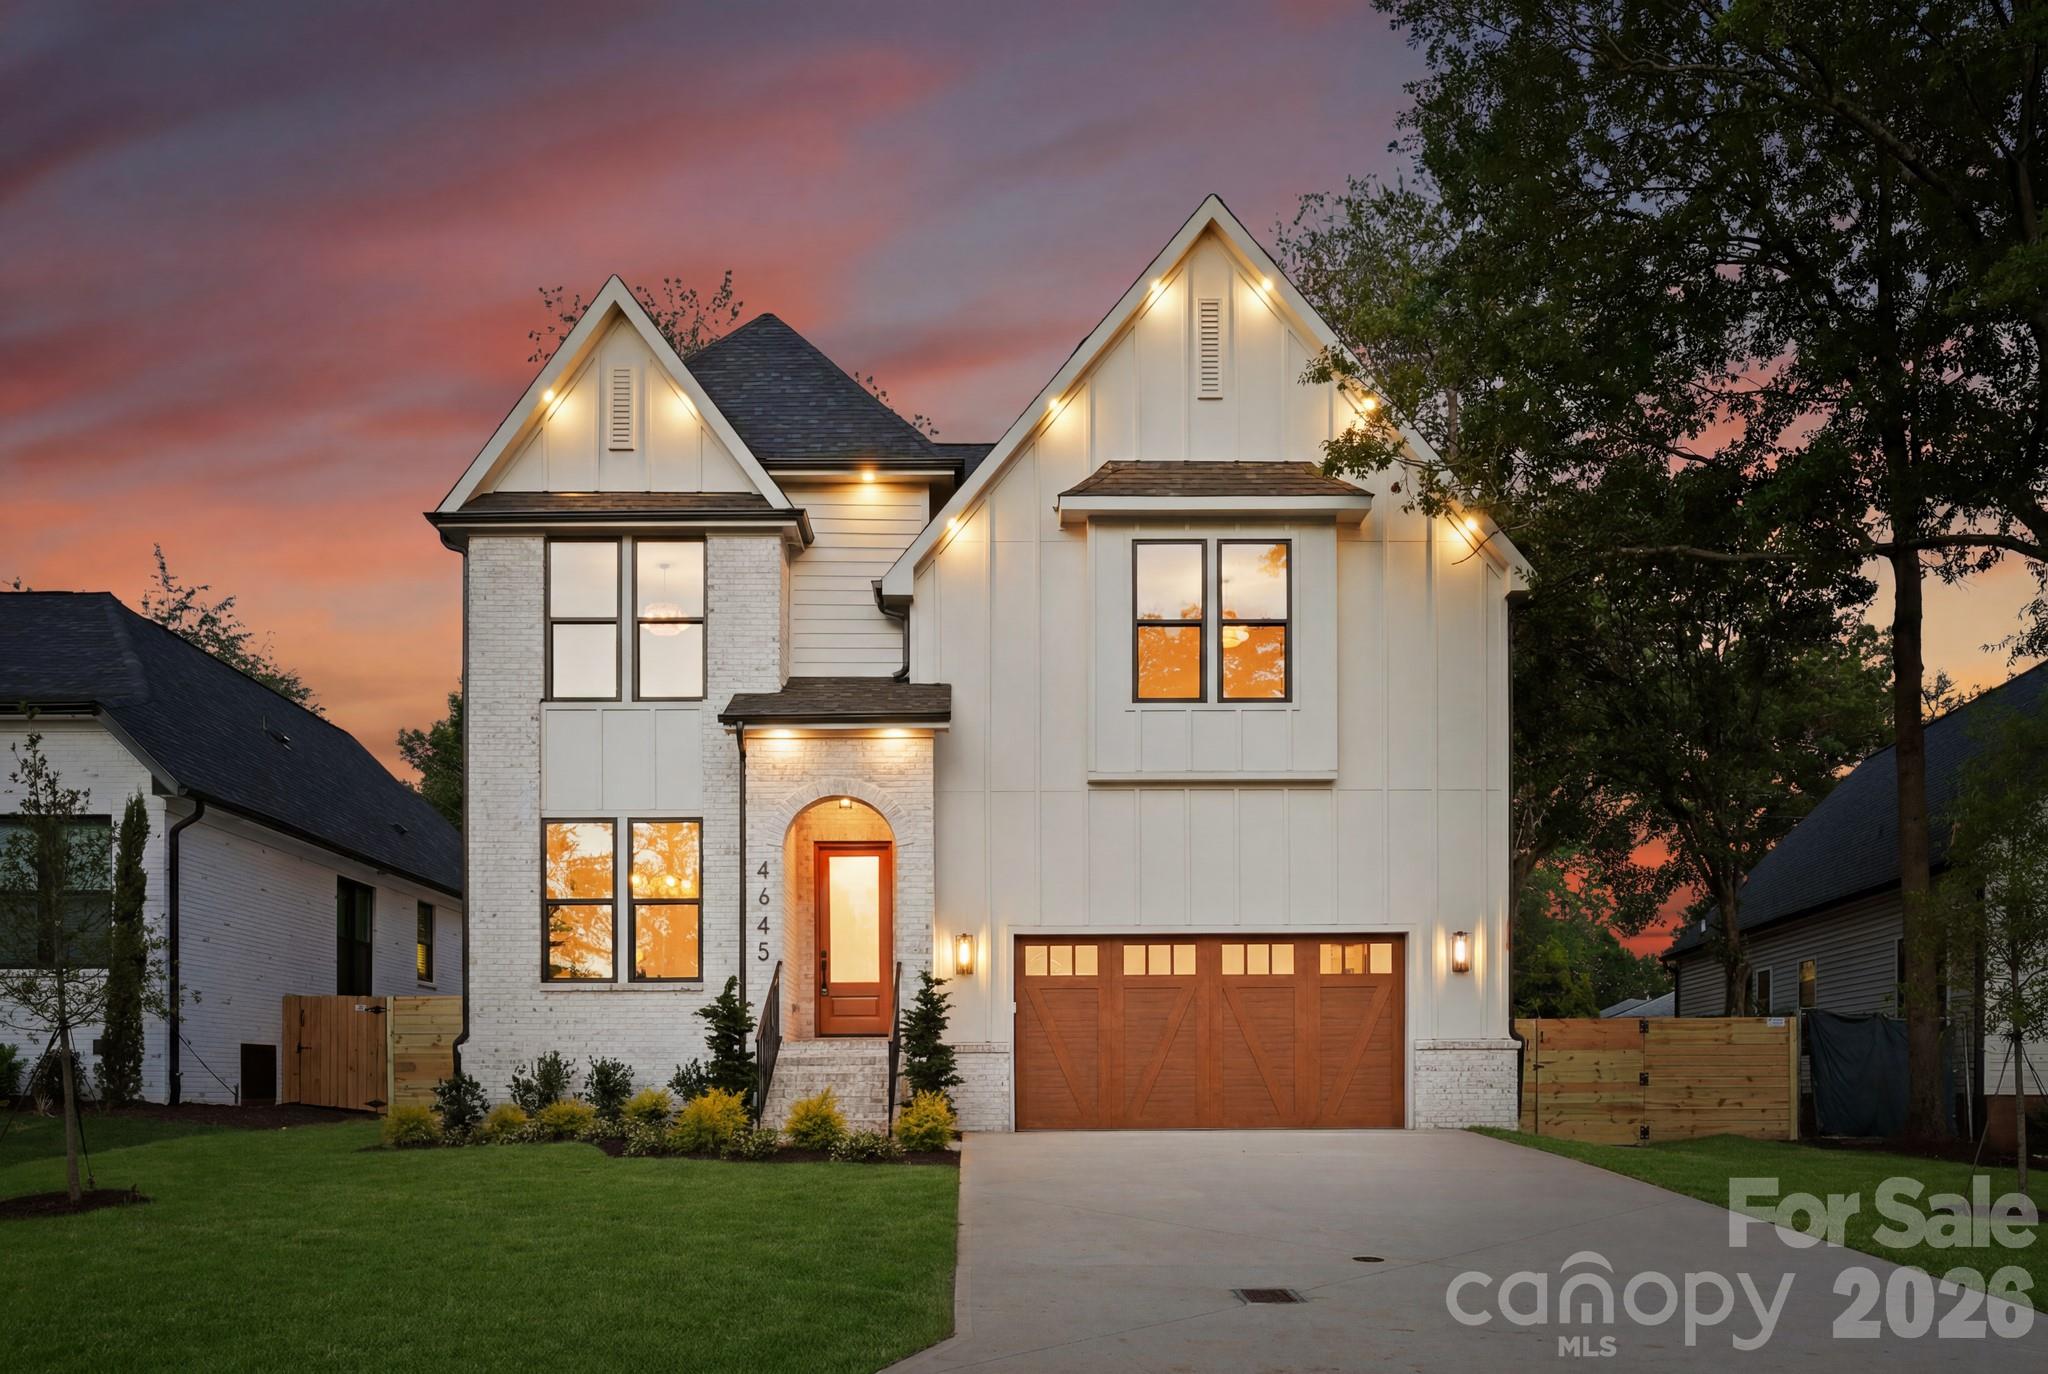
Introducing the newest residence in the Signature Series, a collection of luxury new-construction homes throughout Charlotte. Located in the heart of Madison Park, one of Charlotte's most sought-after and established neighborhoods, 4645 Connecting Road offers exceptional craftsmanship, elevated design, and modern livability with convenient access to Park Road Shopping Center, SouthPark, South End, major roadways, Charlotte Douglas International Airport, and the Charlotte area's top private and public schools. Step inside and the quality speaks for itself. The open-concept main level was designed for effortless living and entertaining, where a generous living room flows naturally into the dining area and a stunning chef's kitchen adorned with quartz countertops, a tile backsplash, glass display cabinetry, and a custom built-in bar finished to perfection. Designer lighting and soaring 10-foot ceilings carry throughout, while wide-plank engineered hardwood floors ground every space with warmth and sophistication. A private office just off the main living area offers the flexibility today's buyers need, and the oversized two-car garage adds everyday convenience. Upstairs, the primary suite is nothing short of a sanctuary. A spacious walk-in closet with custom shelving and a spa-inspired bath with dual vanities create a private retreat you will never want to leave. Three additional guest bedrooms are thoughtfully arranged, offering both privacy and connection through a beautifully appointed Jack-and-Jill bath with separate vanity areas and a dedicated ensuite bedroom for added flexibility. Out back, a covered patio with a dining area and an outdoor fireplace extends the living space beyond the home's walls, while a fully fenced backyard offers privacy and room to enjoy it all. With engineered hardwoods throughout, designer lighting at every turn, premium finishes, and exceptional unseen values, this home delivers elevated new-construction living in one of Charlotte's most coveted neighborhoods. Signature Series homes are celebrated for a reason and they rarely stay on the market. Don't miss your chance to call this one home.
#4371375

Charlotte

4645 Connecting Road

4 Beds

3 Baths

2,613 Sq.Ft.

$1,195,000

MLS#: 4371375

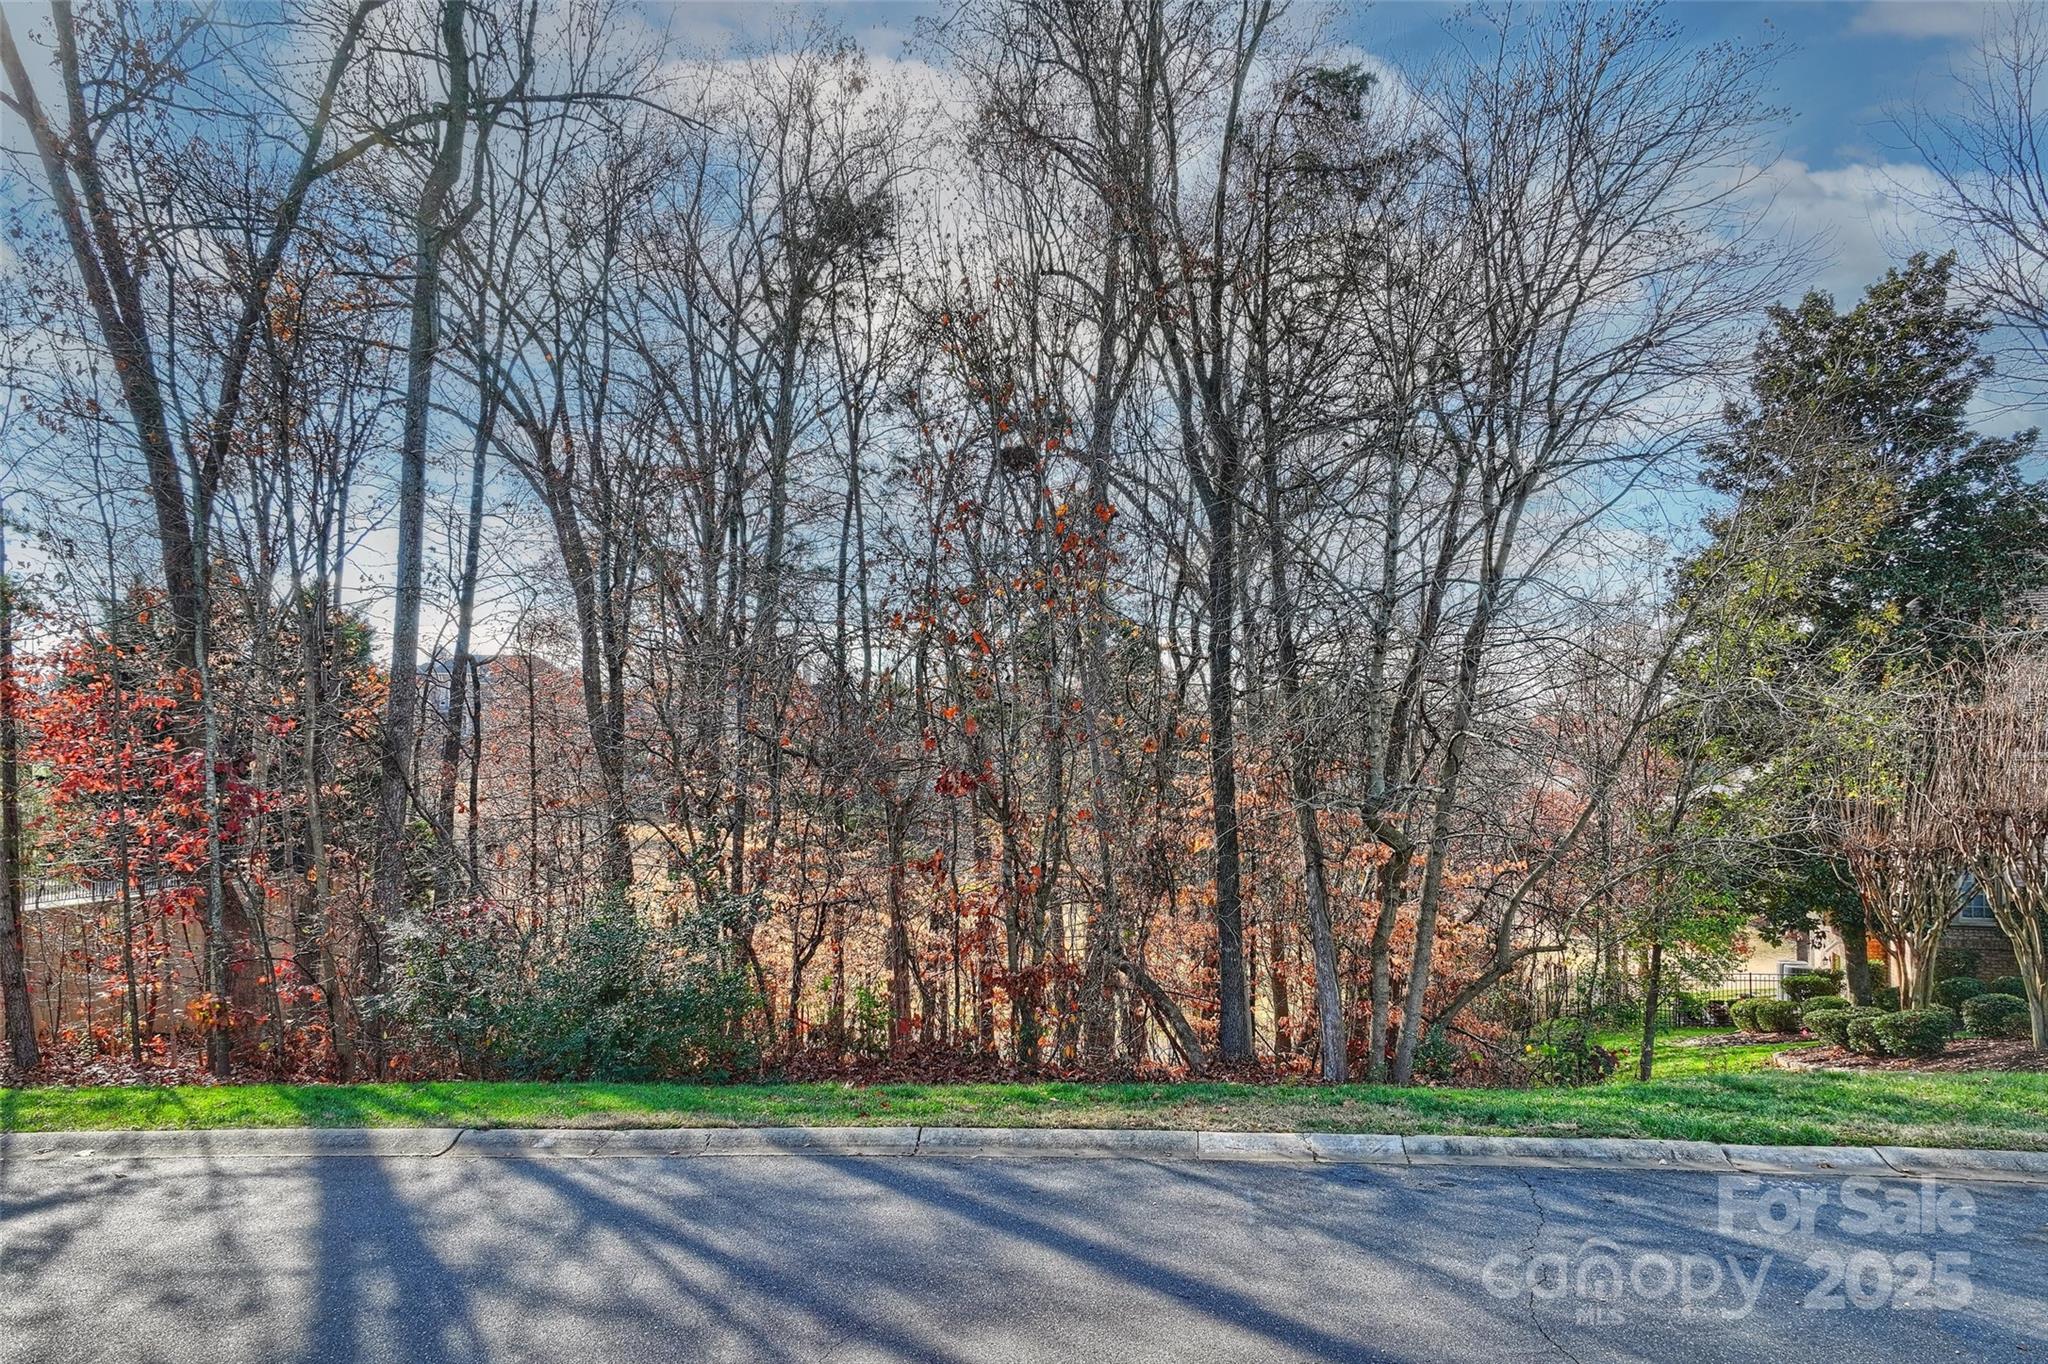
One of the last premium golf course view home sites available in the prestigious Ballantyne Country Club! This rare .47-acre cul-de-sac lot offers an exceptional opportunity to custom-build your dream home in one of Charlotte’s most sought-after luxury communities. Enjoy serene views of the rolling fairways and privacy while being just steps from world-class club amenities. Ballantyne Country Club is known for its championship golf, expansive practice facilities, tennis, swimming, fitness, social activities, and dining; all set within a beautifully maintained private environment. Membership is required to use the club's amenities. For details on membership and club packages, contact Ballantyne Country Club Membership Services at 704-544-1404. Conveniently located in South Charlotte, the Ballantyne area offers an exceptional lifestyle with easy access to premier shopping, dining, and entertainment, including Ballantyne Bowl and Village, Stonecrest Shopping Center, and The Pavilion. Residents enjoy top-rated schools, major employment centers, medical facilities, and quick access to I-485 and I-77, making this not just a home site, but a lifestyle destination. Don’t miss this rare chance to build in one of Charlotte’s most desirable golf course communities!
#4329722

Charlotte

14270 Nolen Lane

None Beds

None Baths

N/A

$1,190,000

MLS#: 4329722

Price reduced
This exceptional end-unit townhome in the heart of Myers Park delivers turnkey luxury, with a two-car side-by-side garage and a charming fenced front yard. The entertainer's kitchen sets the tone: custom cabinetry, a 36" gas range, built-in refrigerator, and an island that anchors every gathering. Step out to the covered front balcony for your morning coffee. 
Three ensuite bedrooms mean everyone has their own space, including a private entry-level guest suite, perfect for visiting family or long-term guests. The primary suite is a genuine retreat with coffered ceiling and bath with double vanity & spa-style walk-in shower. On the top floor, a flexible room with built-in bar, ice maker, refrigerator drawers, and half bath opens directly to the rooftop deck - a space that works as a home office today and a guest suite, gym, or creative studio tomorrow.
Morning walks on Little Sugar Creek Greenway, dinner on Selwyn and shopping at Park Road Shopping Center within steps of your front door, and a rooftop deck made for the life you've earned.  This is exactly where you belong!
#4366300

Charlotte

3074 Selwyn Avenue

3 Beds

3 Baths

2,417 Sq.Ft.

$1,185,000

MLS#: 4366300

New on site 3 days ago
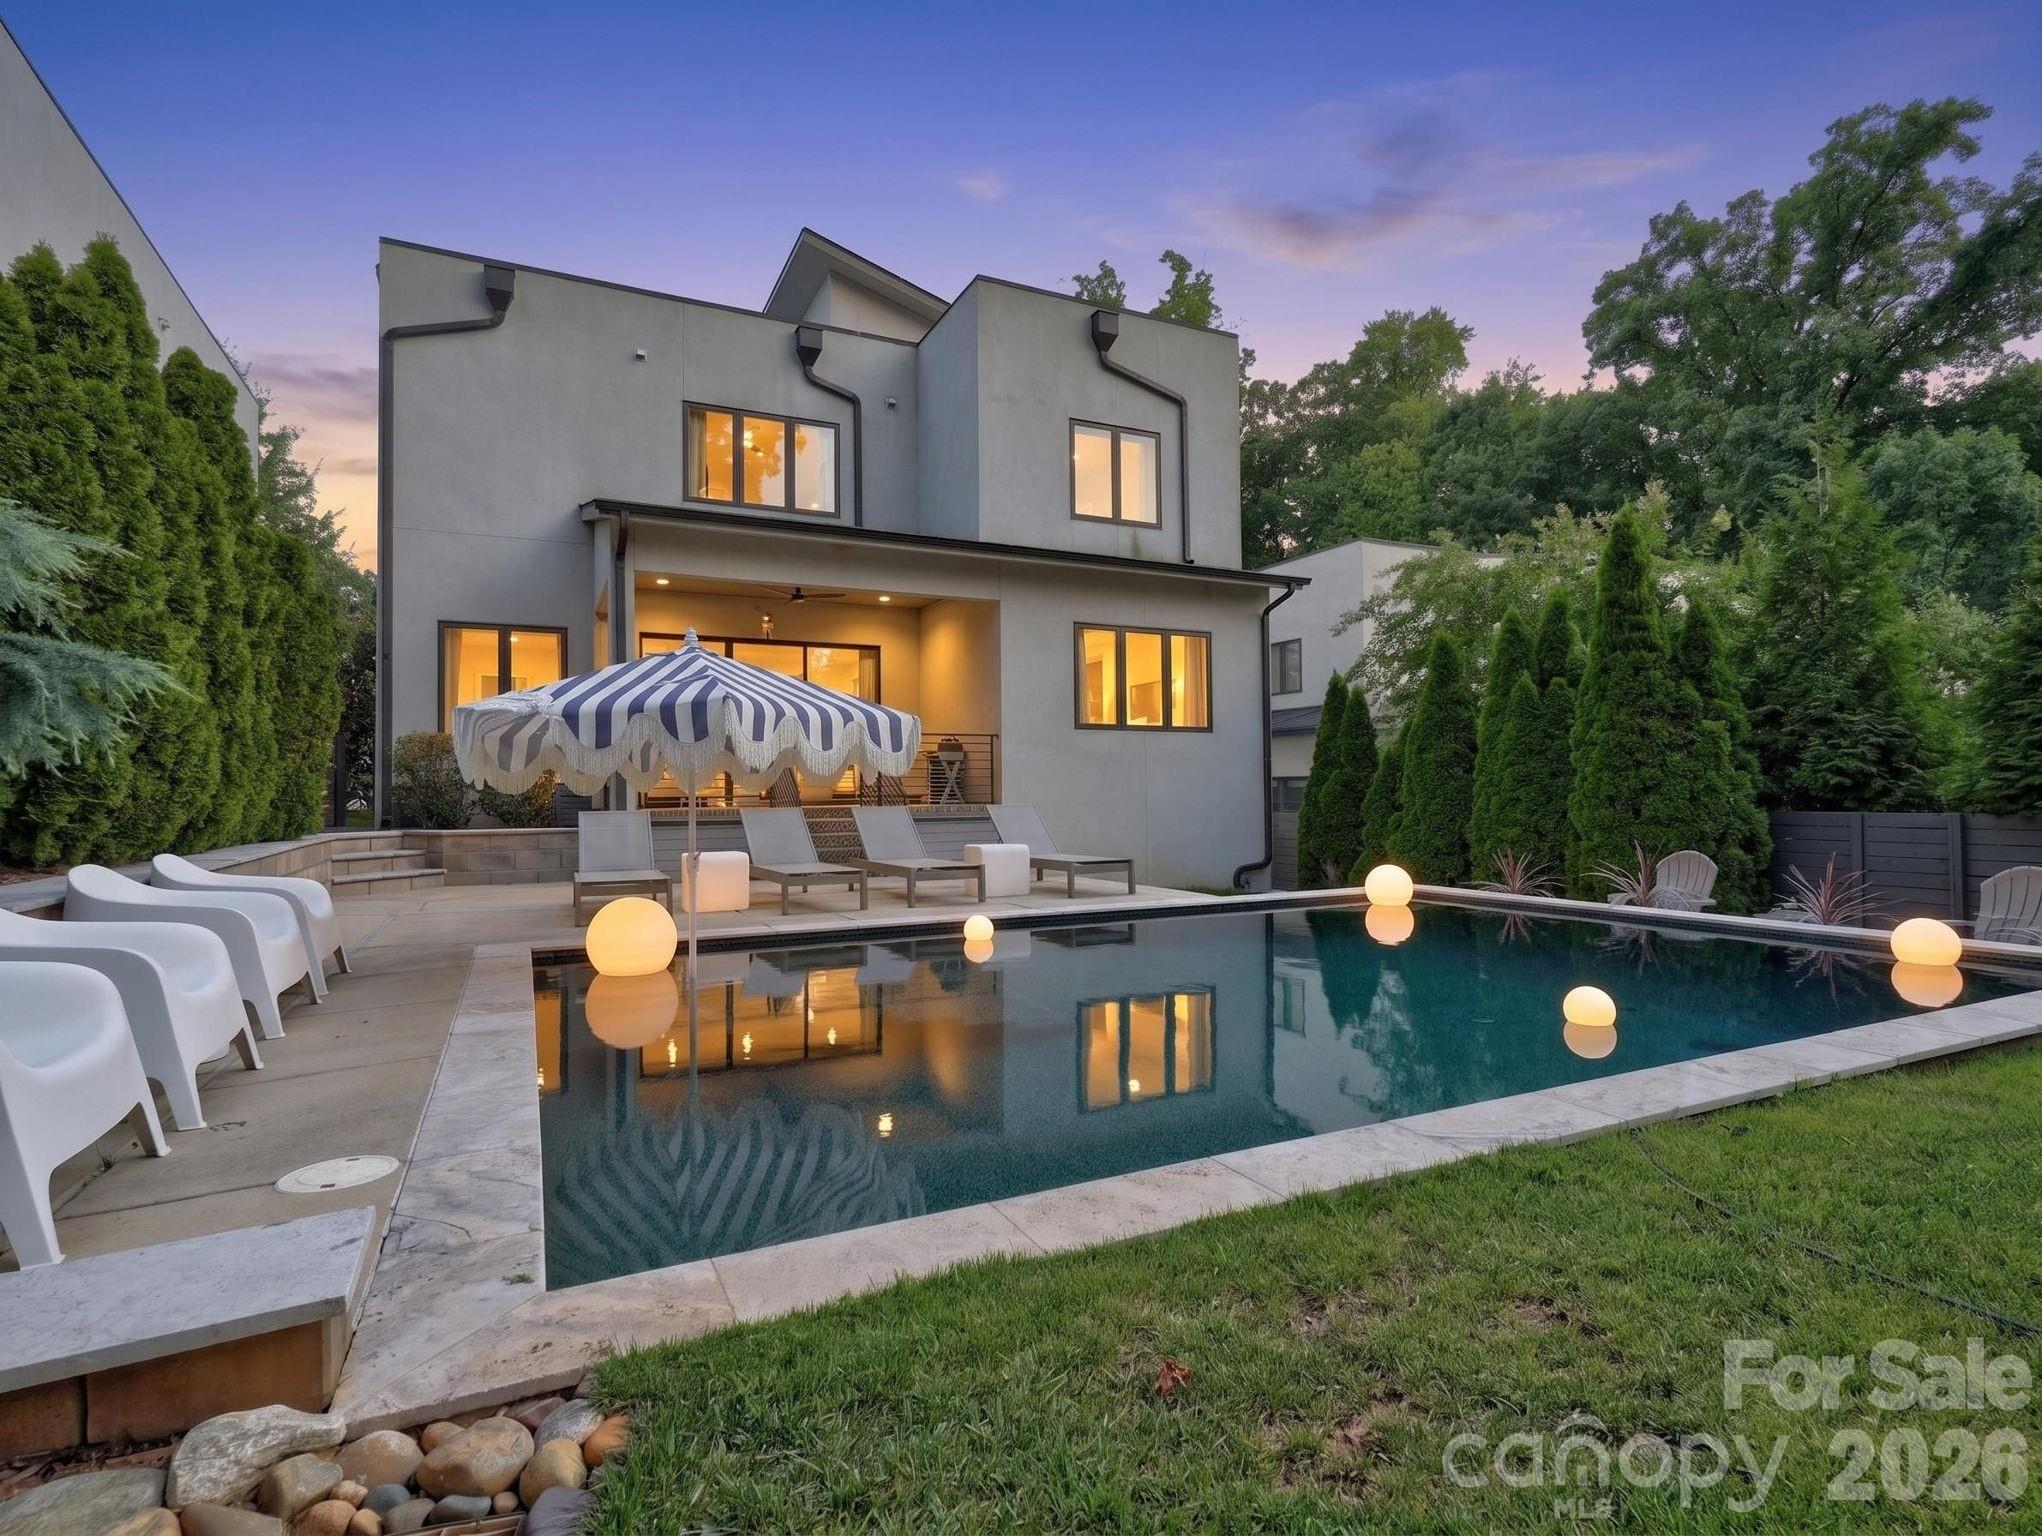
Enjoy resort living outside, paired perfectly with high-style design inside. From the moment you arrive, 1314 Levy Way impresses with mature landscaping, striking curb appeal, and multiple outdoor living spaces, including a rooftop deck and a truly exceptional backyard retreat. Designed for entertaining and relaxation, the outdoor oasis features a covered terrace, expansive patio with both lounging and dining areas, and a heated pool. Inside, the light-filled living room overlooks the backyard and showcases a linear gas fireplace and floating shelves. It flows seamlessly into the dining area and the stunning kitchen, complete with quartz countertops, soft-close cabinetry, KitchenAid Architect Series appliances, a drawer microwave, and exceptional storage. A spacious pantry/laundry room and designer powder room complete the main living spaces. The first-floor primary suite is a luxurious retreat overlooking the pool. Its fully renovated spa-inspired bathroom features heated floors, a dual vanity, custom dressing table, and shower with dual shower heads. The custom-designed walk-in closet is equally impressive, offering integrated LED lighting, adjustable shelving, drawer banks, dedicated jewelry storage, shoe storage, and thoughtfully designed organization throughout. Upstairs, a versatile loft opens to the rooftop deck, creating an additional indoor-outdoor living space. Three additional bedrooms and two full baths provide flexibility, including two en-suite bedrooms and a fourth bedroom that also functions beautifully as a bonus room, complete with its own walk-in closet. Designer lighting, curated finishes, and thoughtful upgrades are found throughout this exceptional home. Welcome home!
#4400301

Charlotte

1314 Levy Way

4 Beds

3 Baths

2,835 Sq.Ft.

$1,179,000

MLS#: 4400301

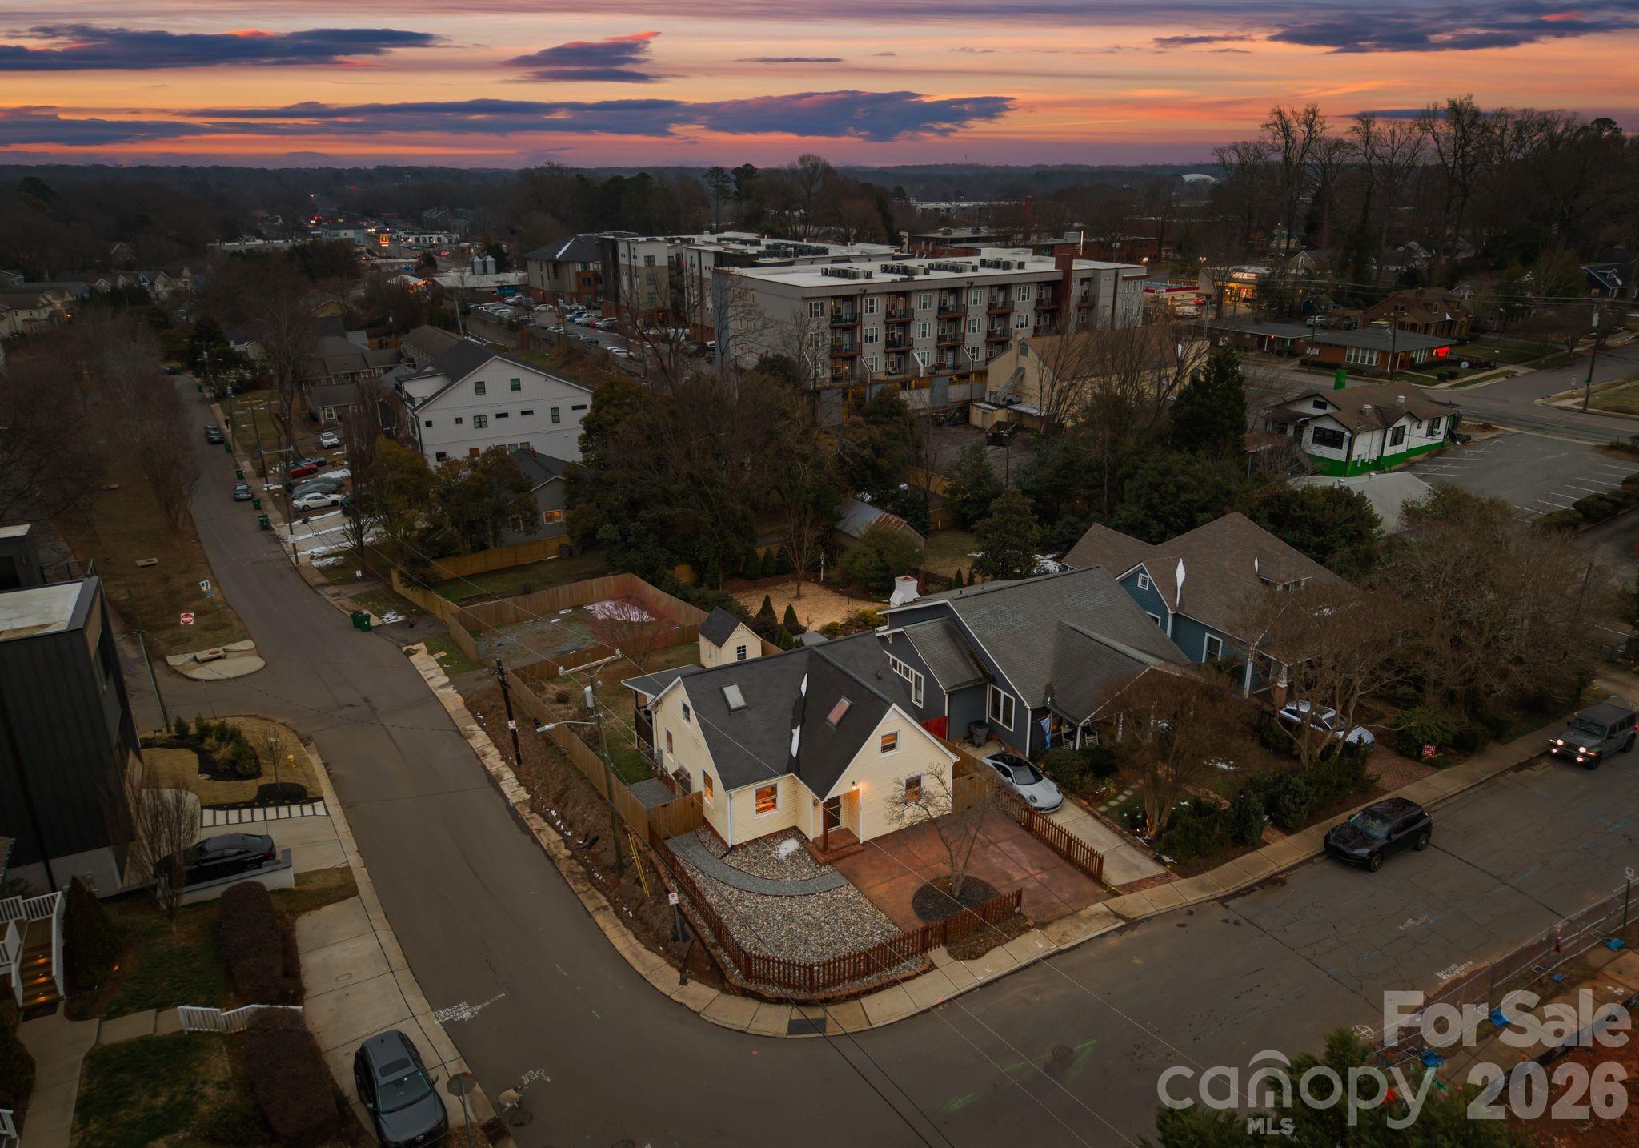
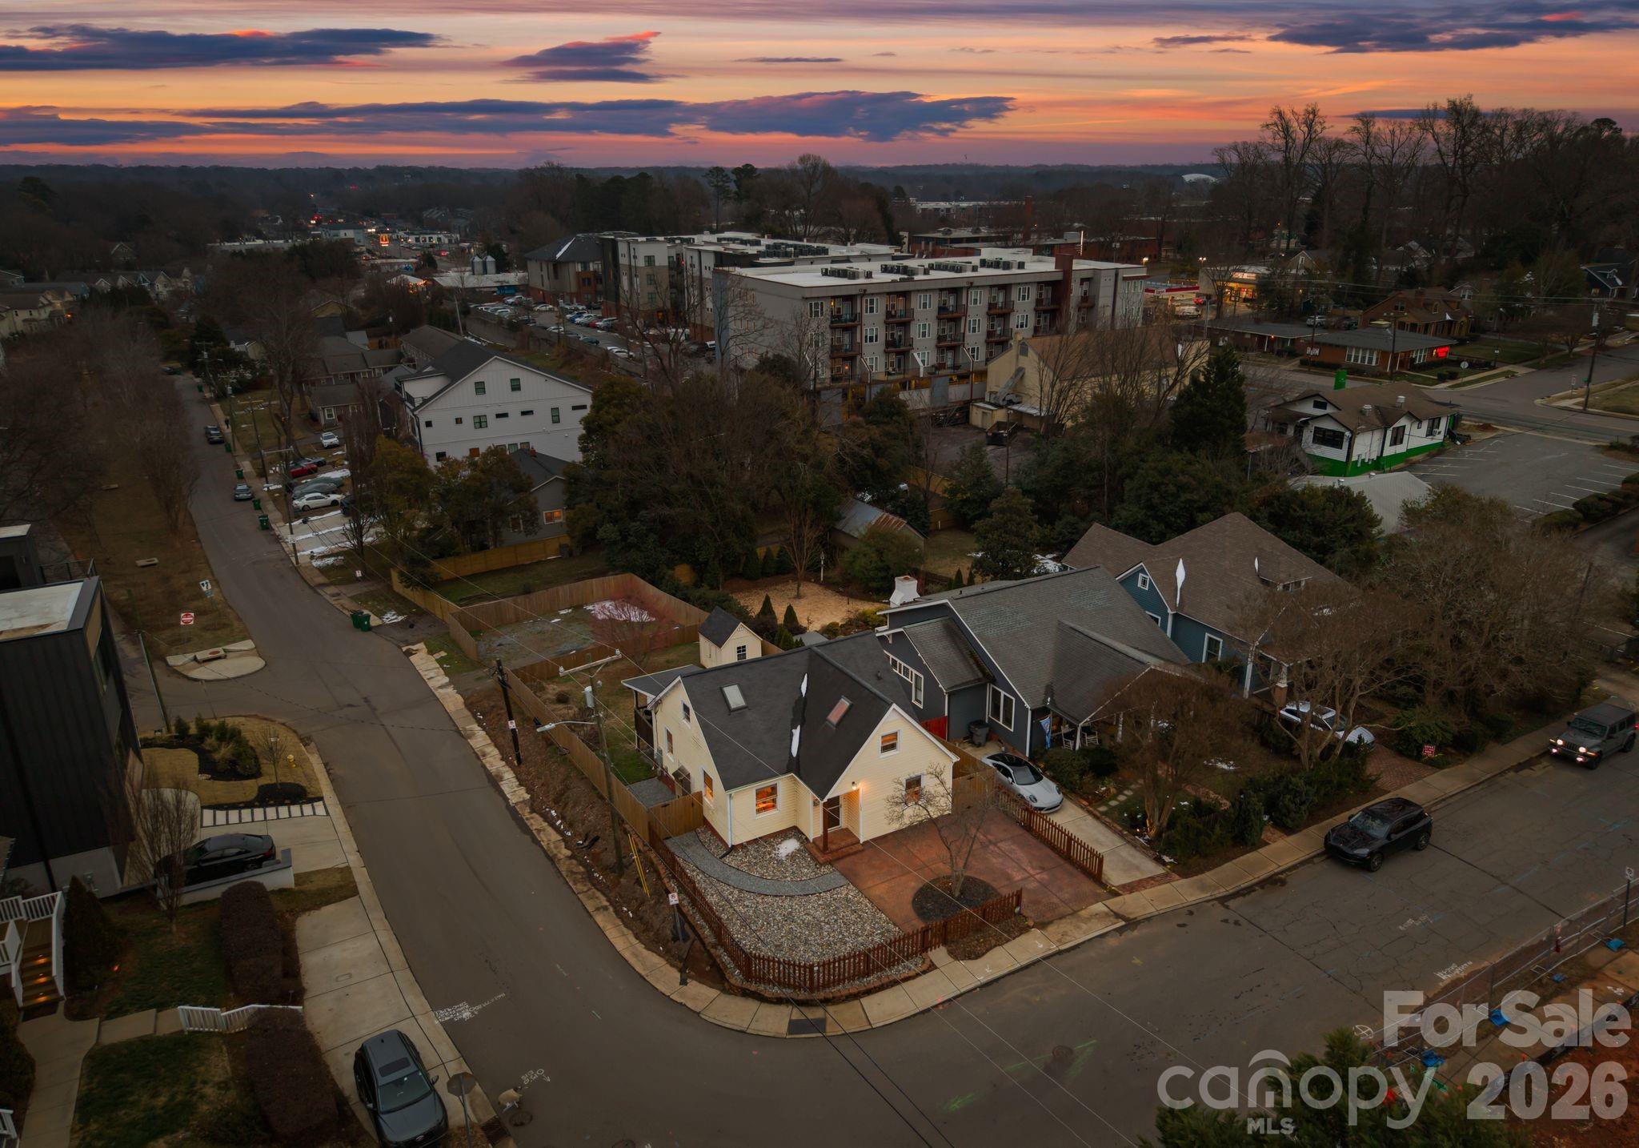
Located just steps from Central Avenue in one of Charlotte’s fastest-growing neighborhoods, 1424 Nandina Street presents an exceptional opportunity for a developer or investor looking to capitalize on the continued momentum of Plaza Midwood. Surrounded by new construction and redevelopment, this property sits on a corner lot in a highly walkable location near some of the area’s most popular dining, retail, and entertainment destinations, making it an ideal setting for future development in a thriving urban corridor.  

The existing home has been thoughtfully renovated and offers immediate functionality, offering flexibility to hold, rent, or redevelop. The main level includes a living room, dining and kitchen area with upgraded appliances, and two bedrooms that share a full bathroom. The upper level features a private third bedroom with a full bathroom and generous closet space. Outdoor amenities include a deck, patio, fenced backyard, and storage shed.

Driven by its vibrant street life, proximity to Uptown, and ongoing investment, Plaza Midwood continues to see strong demand, and this property is perfectly situated to benefit from that growth. Whether reimagined as a new build or held as a strategic investment, this is a rare chance to secure a property in one of Charlotte’s most desirable and rapidly evolving neighborhoods.
#4337153

Charlotte

1424 Nandina Street

3 Beds

2 Baths

1,421 Sq.Ft.

$1,175,000

MLS#: 4337153

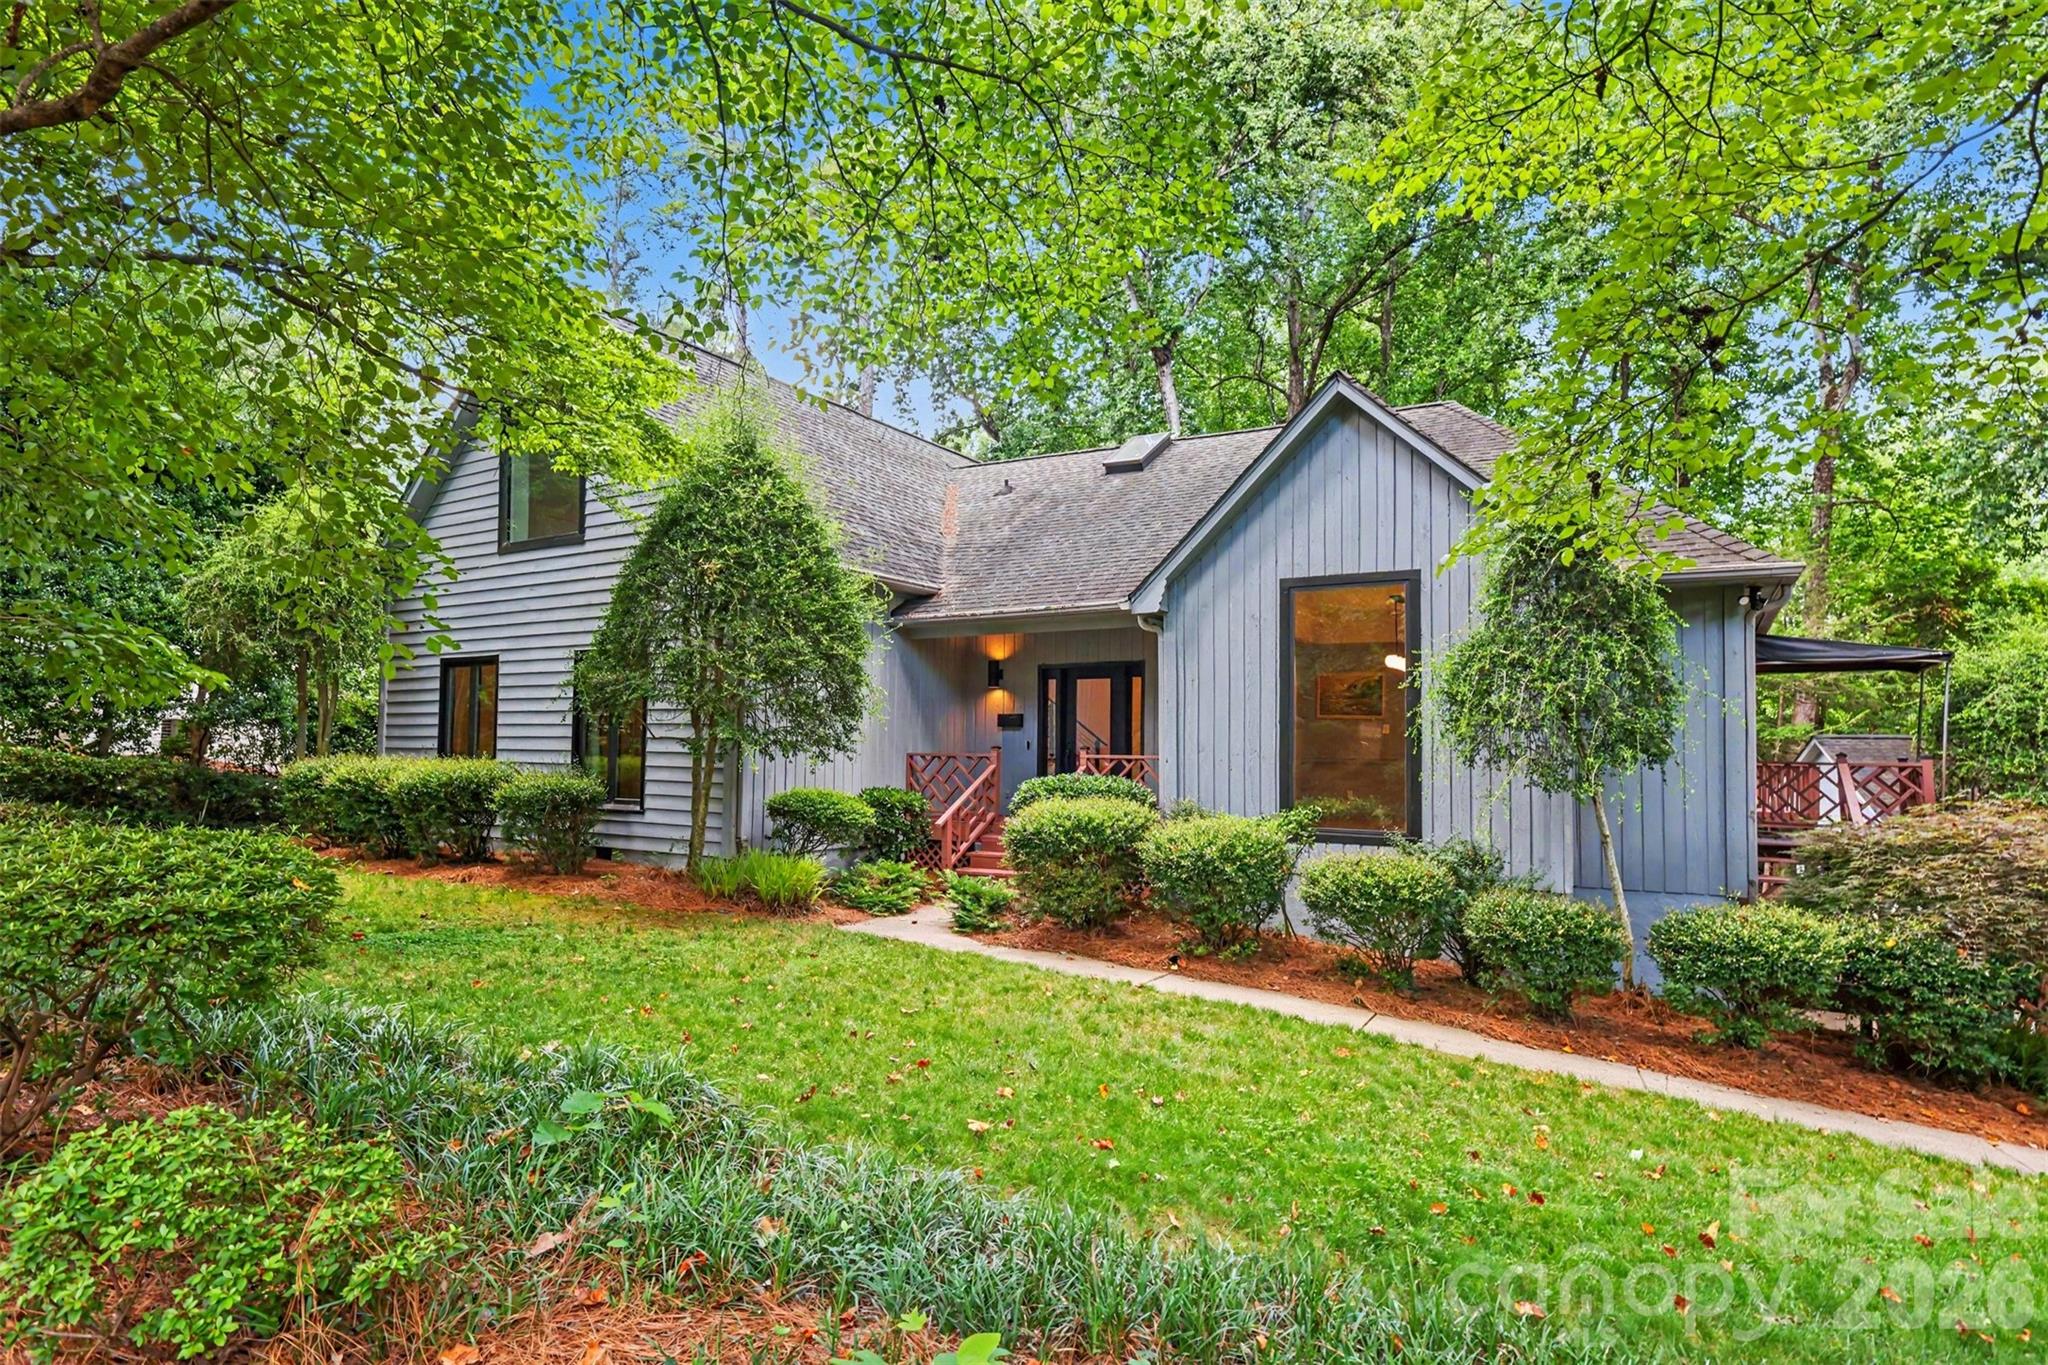
Set on a generous wooded lot in the highly sought-after Cotswold neighborhood, this beautifully updated 1.5-story residence blends timeless architecture with a bright, modern aesthetic and an exceptional sense of privacy. A welcoming front porch and mature tree canopy set the tone for the home’s warm curb appeal, while inside, vaulted ceilings, expansive windows, and an open flow create a light-filled atmosphere throughout the main living spaces.
The main level is designed for both everyday living and effortless entertaining, with a spacious great room anchored by a fireplace and framed by French doors that open to outdoor areas. The gourmet kitchen serves as the heart of the home, featuring a large central island, clean-lined cabinetry, and seamless connection to dining and living spaces. The primary suite is thoughtfully positioned for privacy and offers a serene retreat with a spa-inspired bath and generous closet space, while additional bedrooms provide flexibility for guests, home office use, or multigenerational needs. A bonus upper level adds valuable additional living space, ideal for recreation, media, or work-from-home versatility.
Outdoor living is a standout feature, with a large deck overlooking the wooded surroundings, creating a peaceful backdrop for morning coffee or evening gatherings. The property also includes both attached and detached garage options, adding convenience and flexibility rarely found in this location.
Situated in the heart of Cotswold, the home offers easy access to some of Charlotte’s most desirable amenities. Residents enjoy proximity to Cotswold Village shopping and dining, nearby greenways and parks, and a quick commute to SouthPark, Myers Park, and Uptown Charlotte. The home is also zoned for Billingsville Elementary, Alexander Graham Middle, and Myers Park High School, placing it within one of the city’s most established and well-regarded school corridors.
This is a rare opportunity to enjoy a private, wooded setting with fully updated interiors in a premier Charlotte location that continues to be one of the city’s most enduring and convenient neighborhoods.
#4397060

Charlotte

5123 Randolph Road

4 Beds

3 Baths

2,863 Sq.Ft.

$1,175,000

MLS#: 4397060

Located just steps from Central Avenue in one of Charlotte’s fastest-growing neighborhoods, 1424 Nandina Street offers an exceptional opportunity for developers and investors looking to capitalize on the continued momentum of Plaza Midwood. Surrounded by new construction and thoughtful redevelopment, the property enjoys a highly walkable setting near popular dining, retail, and entertainment destinations—an ideal location within a vibrant urban corridor.

Plaza Midwood’s lively atmosphere, close proximity to Uptown, and ongoing investment continue to drive strong demand. Whether envisioned as a new development or held as a strategic investment, this property is well positioned to benefit from the area’s long-term growth and desirability.

The property is zoned N2-B, allowing for multi-family development as well as a variety of lower-intensity residential uses, offering flexibility for a range of residential concepts. Buyers and/or buyer’s agent are encouraged to verify permitted uses, zoning requirements, and all pertinent information.
#4342572

Charlotte

1424 Nandina Street

None Beds

None Baths

N/A

$1,175,000

MLS#: 4342572

1 ... 23 24 25 26 27 ... 31

properties found. properties found. Page of .

 - property

Send a message

Message successfully sent.

Your message

What is 3 + 4 ?

Reason for contacting?

I agree to receive email communication and understand I can unsubscribe at any time.

I agree to be contacted by Prestino Advantage via call, email, and text for real estate services. To opt out, you can reply 'stop' at any time or reply 'help' for assistance. You can also click the unsubscribe link in the emails. Message and data rates may apply. Message frequency may vary. Privacy Policy

Sign Out

Virtual Assistant

Would you like to take the next step with this property? We can help you schedule a showing or virtual tour, or send you more details.

Yes, I would like more information.

Thank You for Your Reply, One of Our Agents will contact you as soon as possible

No, maybe later.

Thank you, you can always contact me via email, phone number or through the contact form.

Realhub AI

Lucy - Your AI-Powered Realtor

Update Your Temporary Password

Personalize your search

Enter your email and we'll notify you immediately when new listings match what you're looking for.

or enter email address

Already have an account ? Login here

Continue your home search

I agree to receive communications and understand I can unsubscribe at any time.

I agree to be contacted by Prestino Advantage via call, email, and text for real estate services. To opt out, you can reply 'stop' at any time or reply 'help' for assistance. You can also click the unsubscribe link in the emails. Message and data rates may apply. Message frequency may vary. Privacy Policy

Already have an account ? Login here

We use cookies

We use cookies primarily for analytics to enhance your experience. By accepting, you agree to our use of these cookies. You can manage your preferences or learn more about our cookies policy.