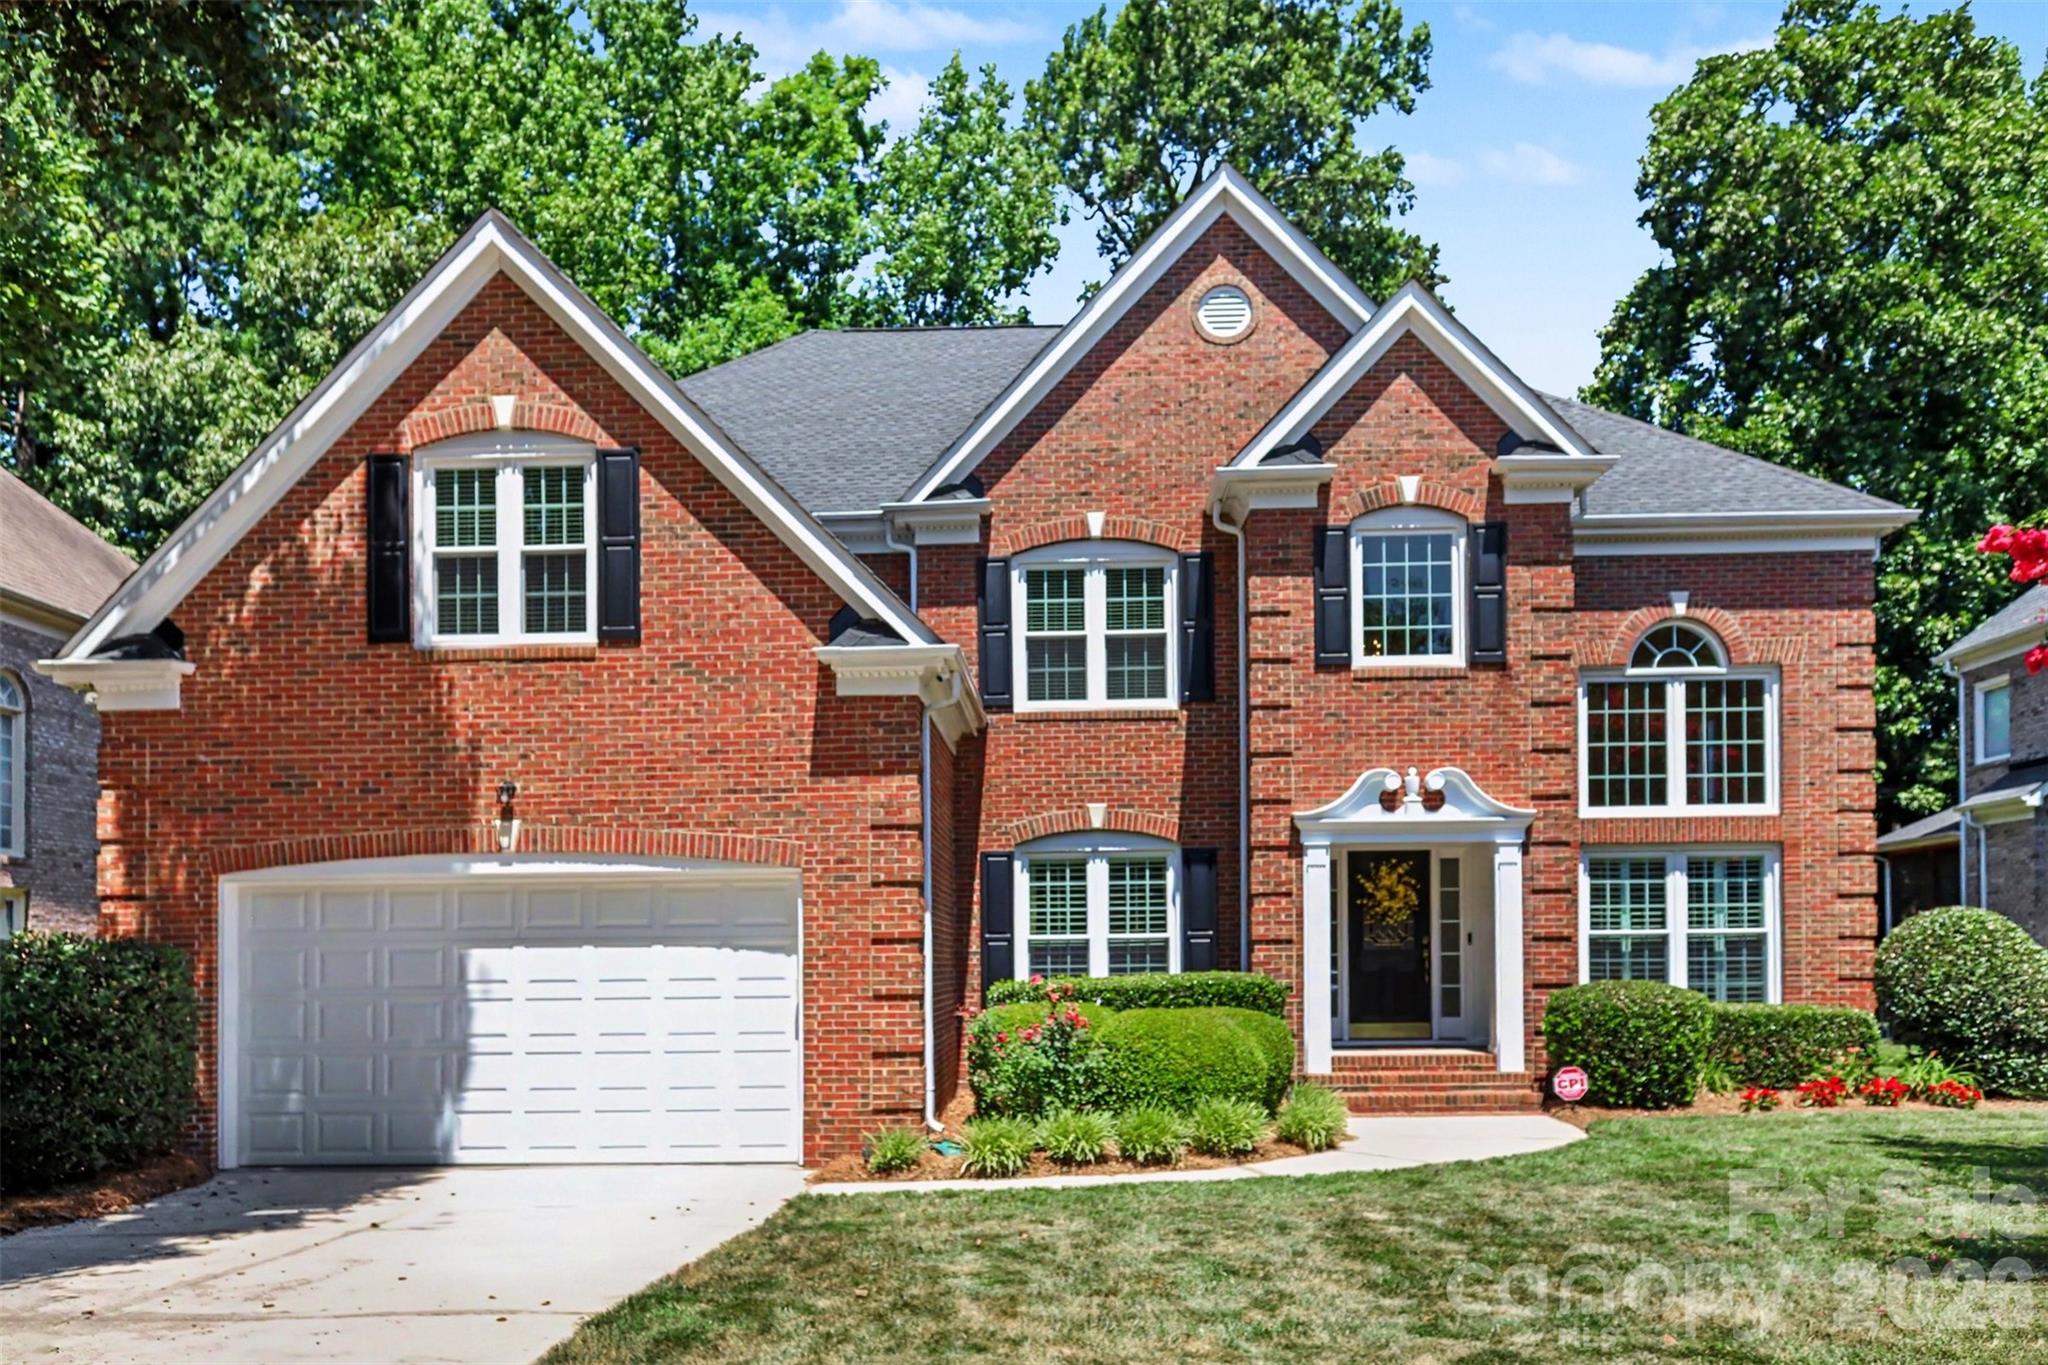
One of the most popular communities provided by {{page_data.agentName}}

Charlotte

One of the most popular communities provided by Prestino Advantage

Charlotte

About Charlotte

Charlotte is where opportunity meets lifestyle — a fast-growing, nationally recognized city that blends business, culture, and livability.

As the largest city in North Carolina and a major financial hub, Charlotte attracts professionals, entrepreneurs, growing families, and relocations from across the country. With headquarters for major corporations, a thriving healthcare sector, and a strong job market, the city continues to expand while maintaining neighborhood character.

Charlotte offers diverse living options — from luxury high-rise condos in Uptown to historic bungalows in Plaza Midwood, family-friendly communities in SouthPark and Ballantyne, and new construction throughout the metro area.

Buyers often ask:

• Is Charlotte a good place to live?

• What are the best neighborhoods for commuting?

• How competitive is the housing market?

• Is Charlotte a strong investment market?

With professional sports, nationally ranked restaurants, greenway systems, arts venues, and quick access to both the mountains and the coast, Charlotte delivers both energy and balance.

Life here moves at a confident pace — ambitious yet approachable. It’s a city where careers grow, families put down roots, and investment opportunities continue to expand.

Whether you're relocating for work, searching for urban convenience, or looking for a neighborhood that fits your lifestyle, Charlotte offers scale, sophistication, and long-term potential.

One of the most popular communities provided by Prestino Advantage
4,049
# of Listings
3
Avg # of Bedrooms
$331
Avg. $ / Sq.Ft.
$669,334
Med. List Price

Browse Charlotte Real Estate Listings

455 Properties Found. Page 30 of 31.

Price reduced
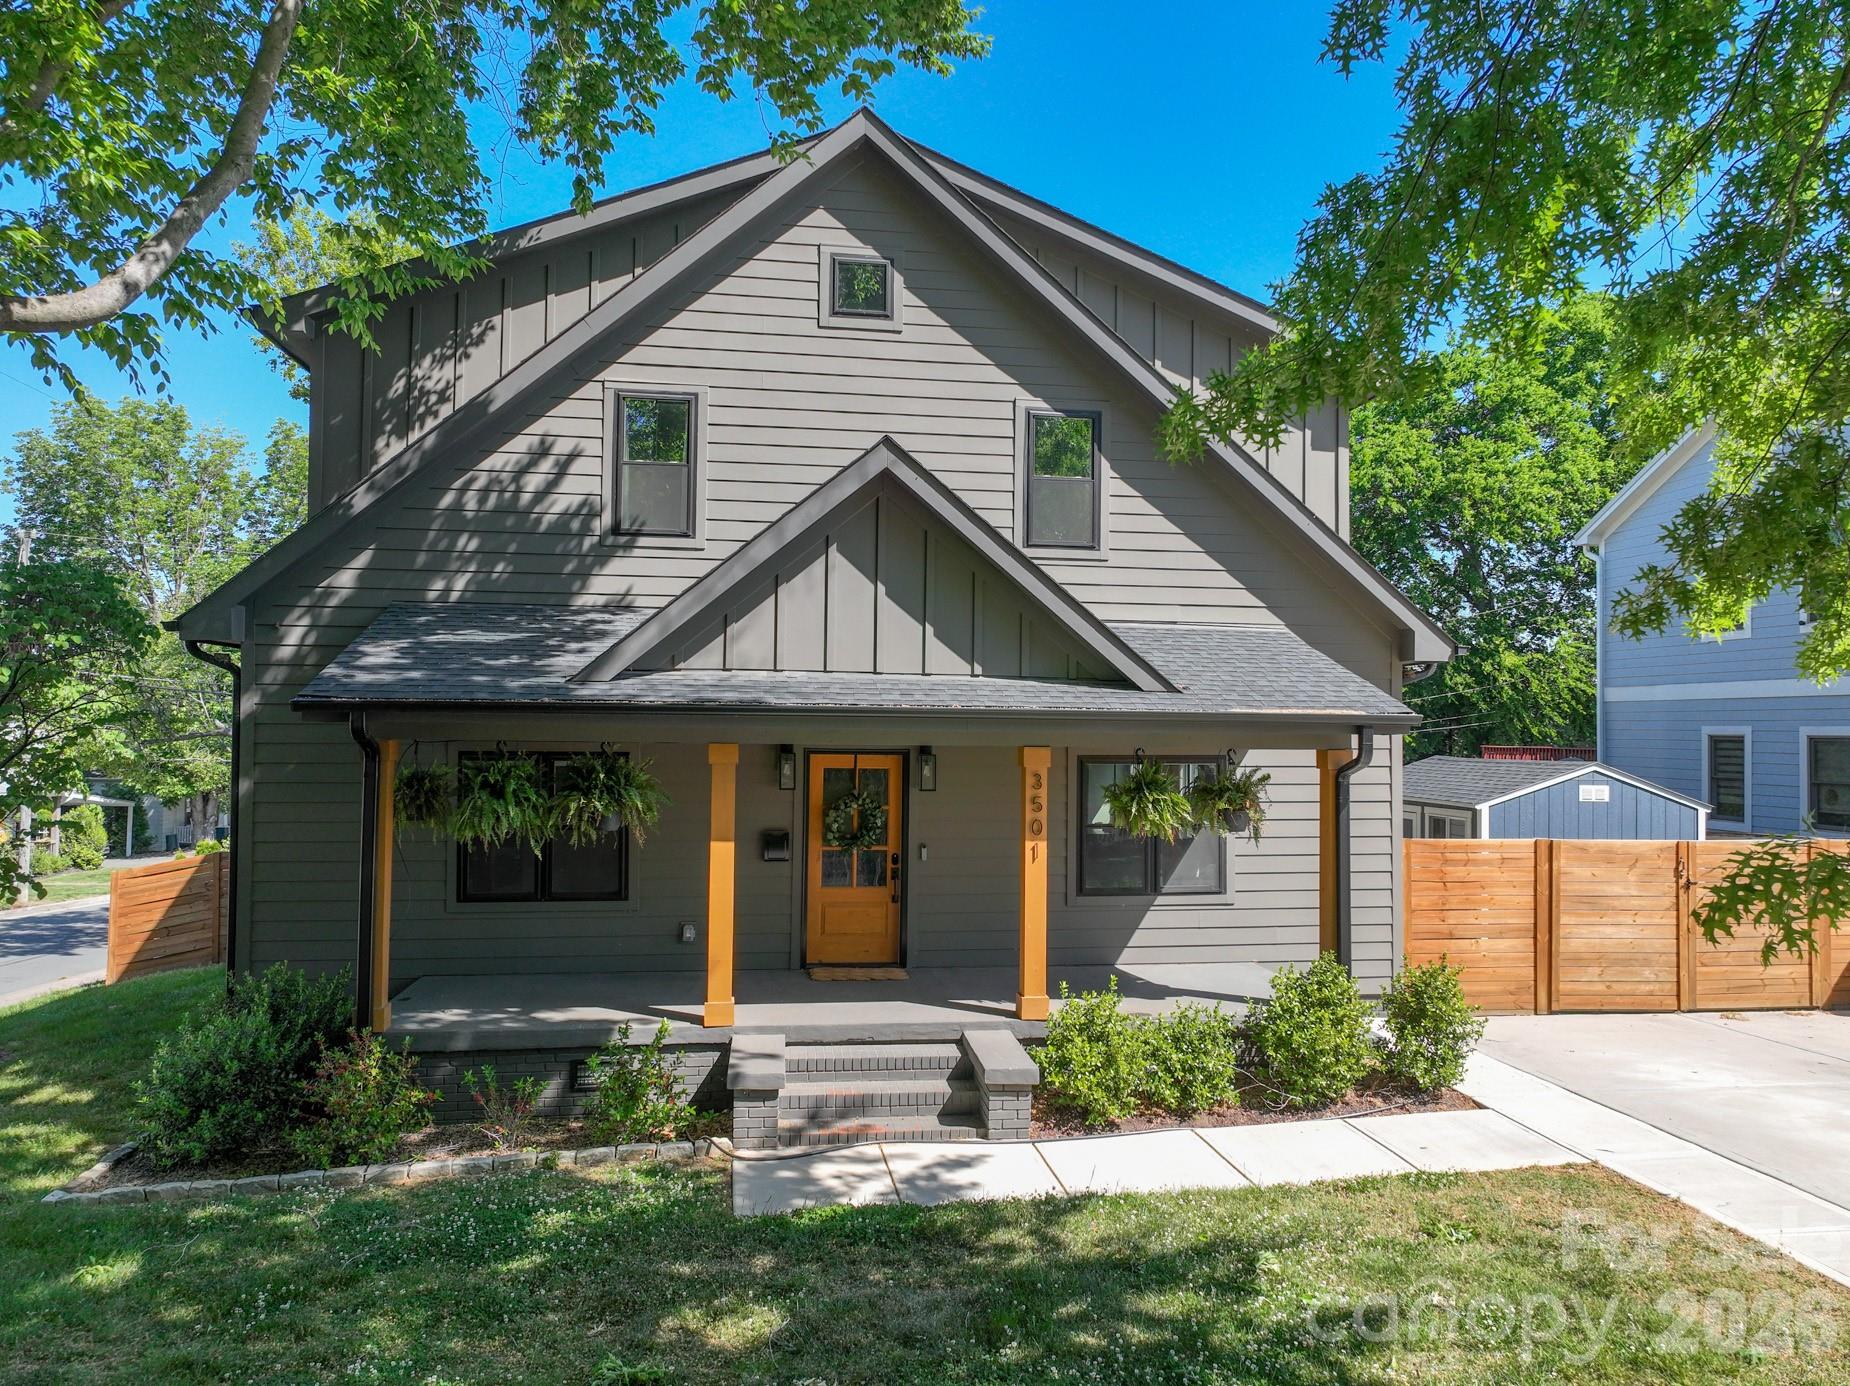
Tucked on popular Warp Street in the heart of NoDa, this custom-built home blends style, space, and a rare lot setting. Featuring 4 bedrooms, 3.5 baths, a versatile bonus room and a separate loft, along with a large walk-in pantry and laundry room.  The primary bedroom is on the main level, and the layout offers both everyday comfort and flexibility for work or play. Don’t miss the hidden office nook to the left when you walk in!

The home opens to bright, thoughtfully designed living spaces and flows seamlessly to a screened porch - perfect for relaxing or entertaining year-round. Situated on a large, flat corner lot, the outdoor space is a true standout with lush landscaping and unique touches, including Apple, Pear, Cherry and Peach trees alongside Raspberry, Blueberry and Blackberry bushes. Watch the Light Rail in the distance from your kitchen window while not hearing a peep inside this meticulously built home.

A one-of-a-kind opportunity to enjoy custom living in one of Charlotte’s most vibrant neighborhoods. Walk, ride or bike everywhere in Noda. Coffee shops, Breweries, Art Galleries, Shopping, Bakeries, Pet Grooming, Live Music featuring local and national concerts. This area has some of the best food Charlotte has to offer.  Walk to one of the two light rail stations and don’t miss the New Sprouts grocery store just down the street.
#4371238

Charlotte

3501 Warp Street

4 Beds

3 Baths

2,433 Sq.Ft.

$1,050,000

MLS#: 4371238

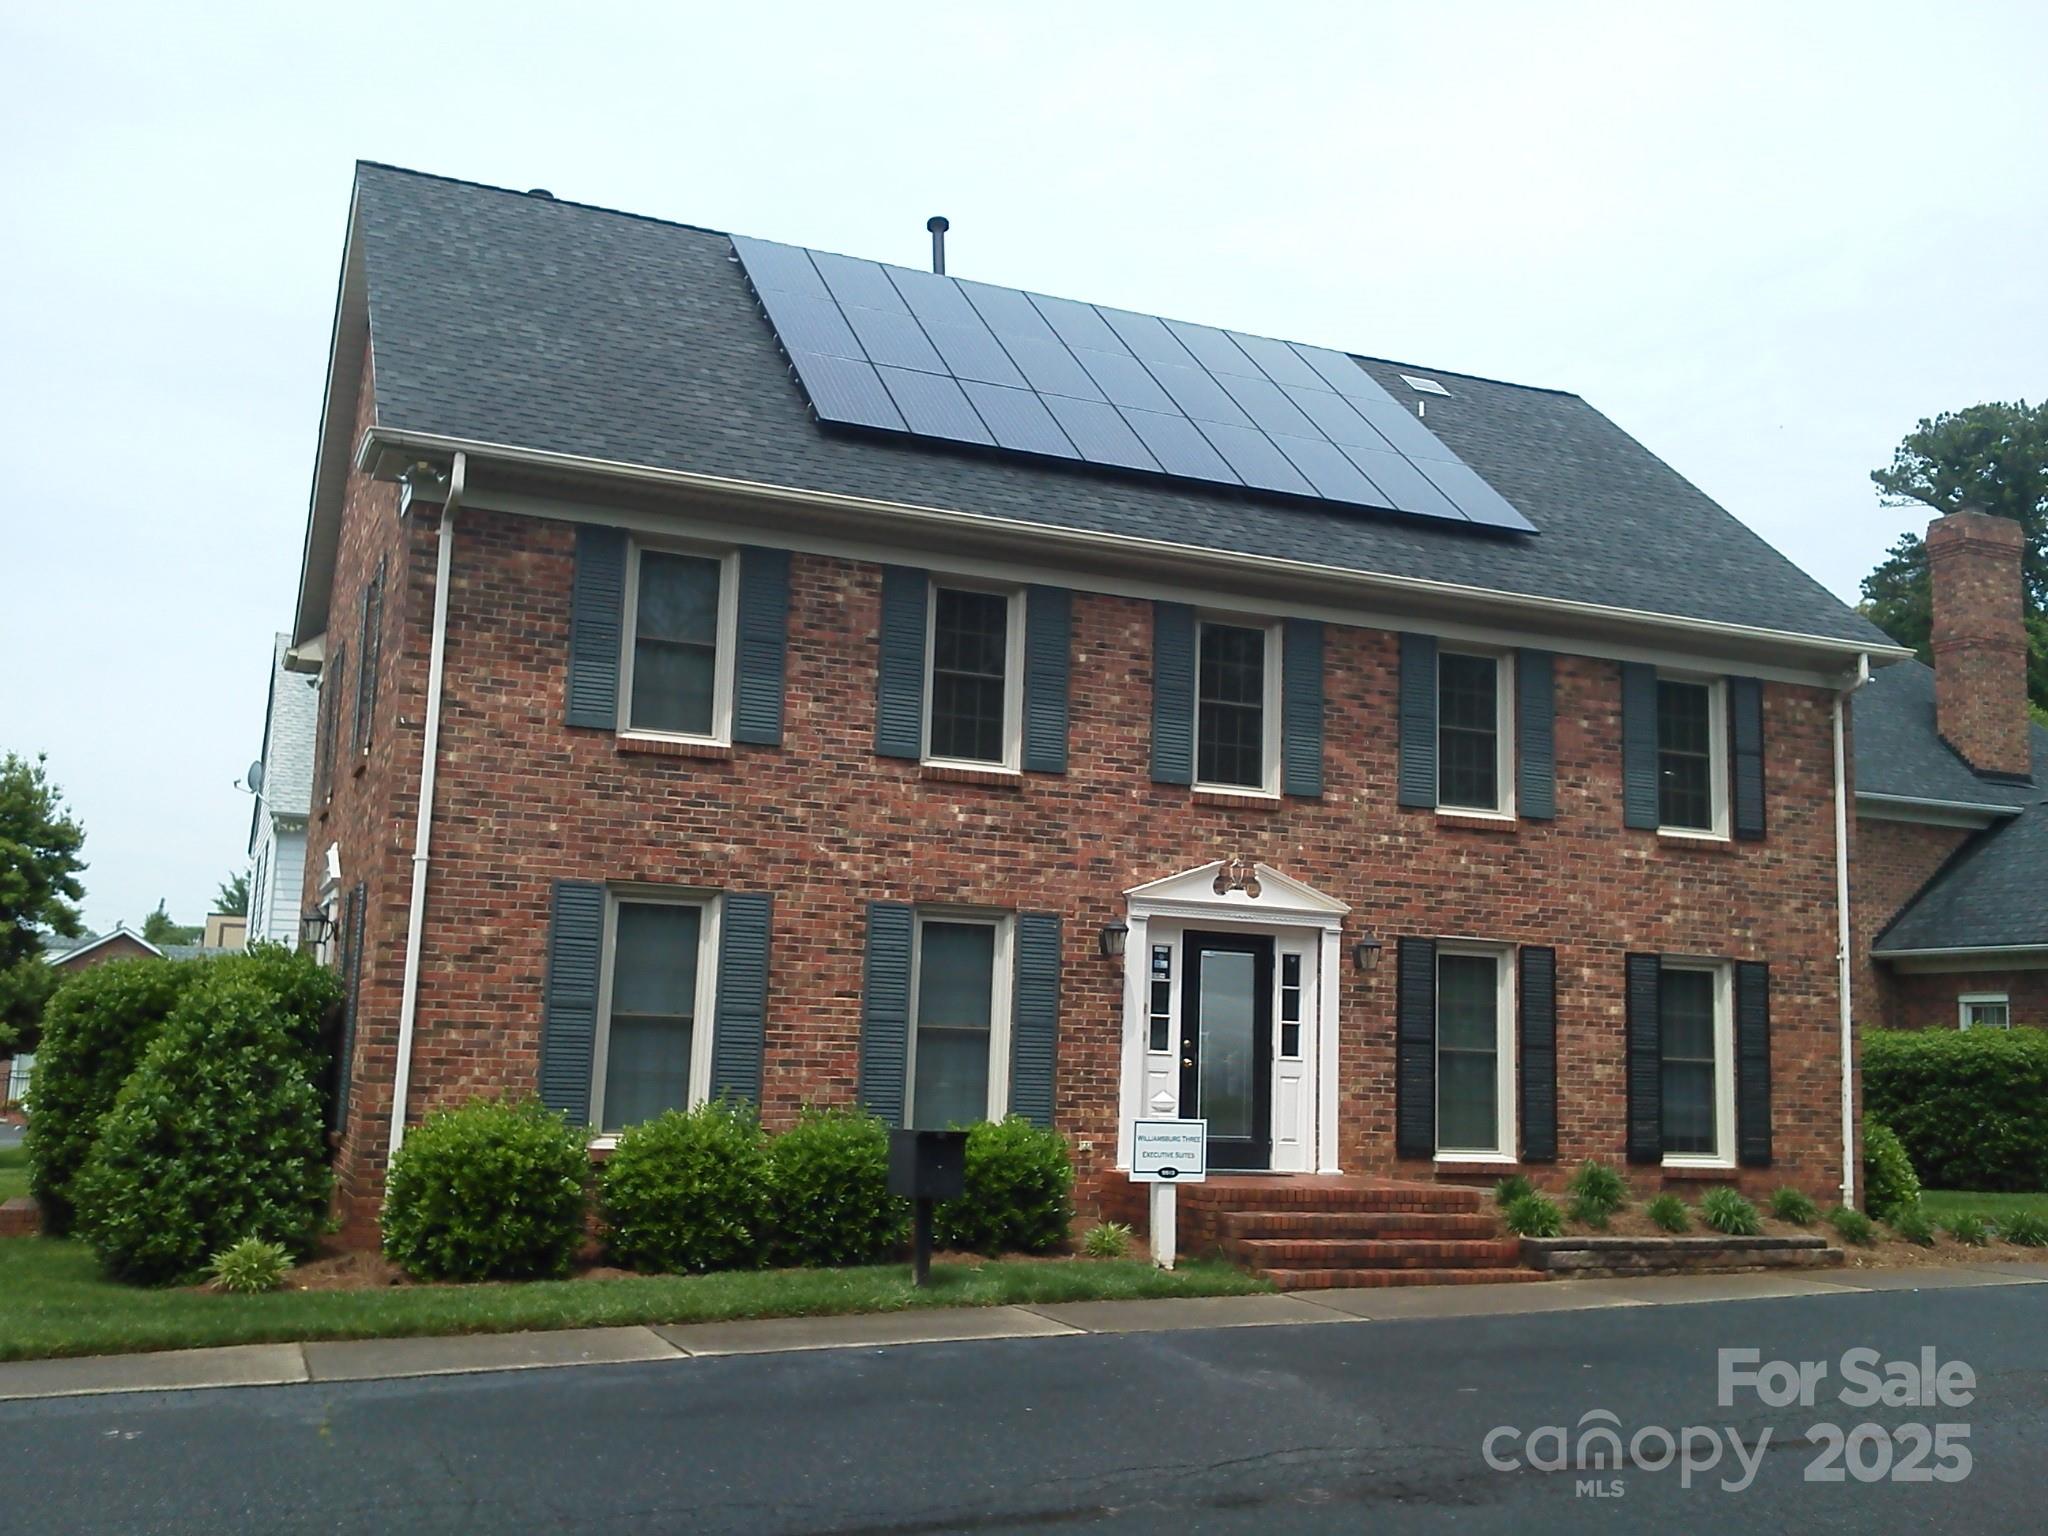
Property sits on entire parcel and has an ownership interest in the common areas of the business complex equal to the proportionate share of heated SF in the complex. Building pays common area manager (20.2065%) for: management of the common areas, parking lot lighting, water & sewer, dumpster services, landscape maintenance, and any reserves as determined by owners.  Building is very energy efficient with updates to lighting (LED), newer HVAC systems, instant tankless hot water system, solar array on roof. Leases are below market and short term in nature ranging from 6 months to 3 years. Listing Agent has an ownership interest in this property.
#4258398

Charlotte

5513 Monroe Road

None Beds

None Baths

2,914 Sq.Ft.

$1,050,000

MLS#: 4258398

Price reduced
Price improvement. Great opportunity, this home is back on the market. Experience lakeview living at its best in this beautifully maintained home at 5619 Mountain Point Ln sitting on 1.79 ac. Enjoy peaceful mornings on the covered front porch with a beadboard ceiling, or relax on the expansive 325 sq. ft. back deck overlooking the serene lake.
Step inside the two-story foyer to find wood flooring throughout most of the home. The main level offers a private office with glass French doors, built-in desk, and bookcase. The spacious formal living room connects to the dining area through French doors—ideal for entertaining or flexible use. The open family room features a cozy wood-burning fireplace & flows seamlessly into the remodeled kitchen.
The kitchen (remodeled in 2020) showcases granite countertops, GE Profile double convection ovens(with Wi-Fi app control, air fryer and scan-to-cook features), a Sub-Zero refrigerator, trash compactor, and a brand-new dishwasher.
Upstairs, the vaulted primary suite includes a sitting area with lake view & three walk-in closets, including a custom California Closet measuring 14.5’ x 14’. The remodeled primary bath offers a glass-enclosed tile shower, soaking tub, dual vanities, & a private water closet. The oversized second bedroom (approx. 21’ x 15’) is filled with natural light, & the guest bath has been beautifully updated with tile finishes.
The finished basement includes a recreation room with tile flooring, a pre-wired media room, & a kitchenette (missing only a stove to function as a full second kitchen). The remodeled basement bath includes a laundry closet, plus two flexible rooms with closets,doors, & windows that could be used as bedrooms, office, or gym space.
Additional features include fresh interior paint, a whole-house water filtration system, irrigation system, dual driveways (concrete with brick paver parking plus a secondary gravel drive leading to a concrete pad), & a large storage area under the deck that could accommodate additional vehicle parking.
Other updates include: roof (2018), A/C units (2018 & 2020), commercial-grade water heater (2020), and septic pump (2020). While Duke Energy owns a few feet at the rear of the lot for a buffer—preventing a private dock—residents enjoy access to the community boat ramp just down the street.
Home is convenient to shopping, dining, etc. Downtown Charlotte(18 miles) & Charlotte Douglas Airport are about 12 miles away.
Come see the thoughtful upgrades, generous spaces, and calming lake views that make this home truly special.
#4310798

Charlotte

5619 Mountain Point Lane

5 Beds

3 Baths

4,541 Sq.Ft.

$1,050,000

MLS#: 4310798

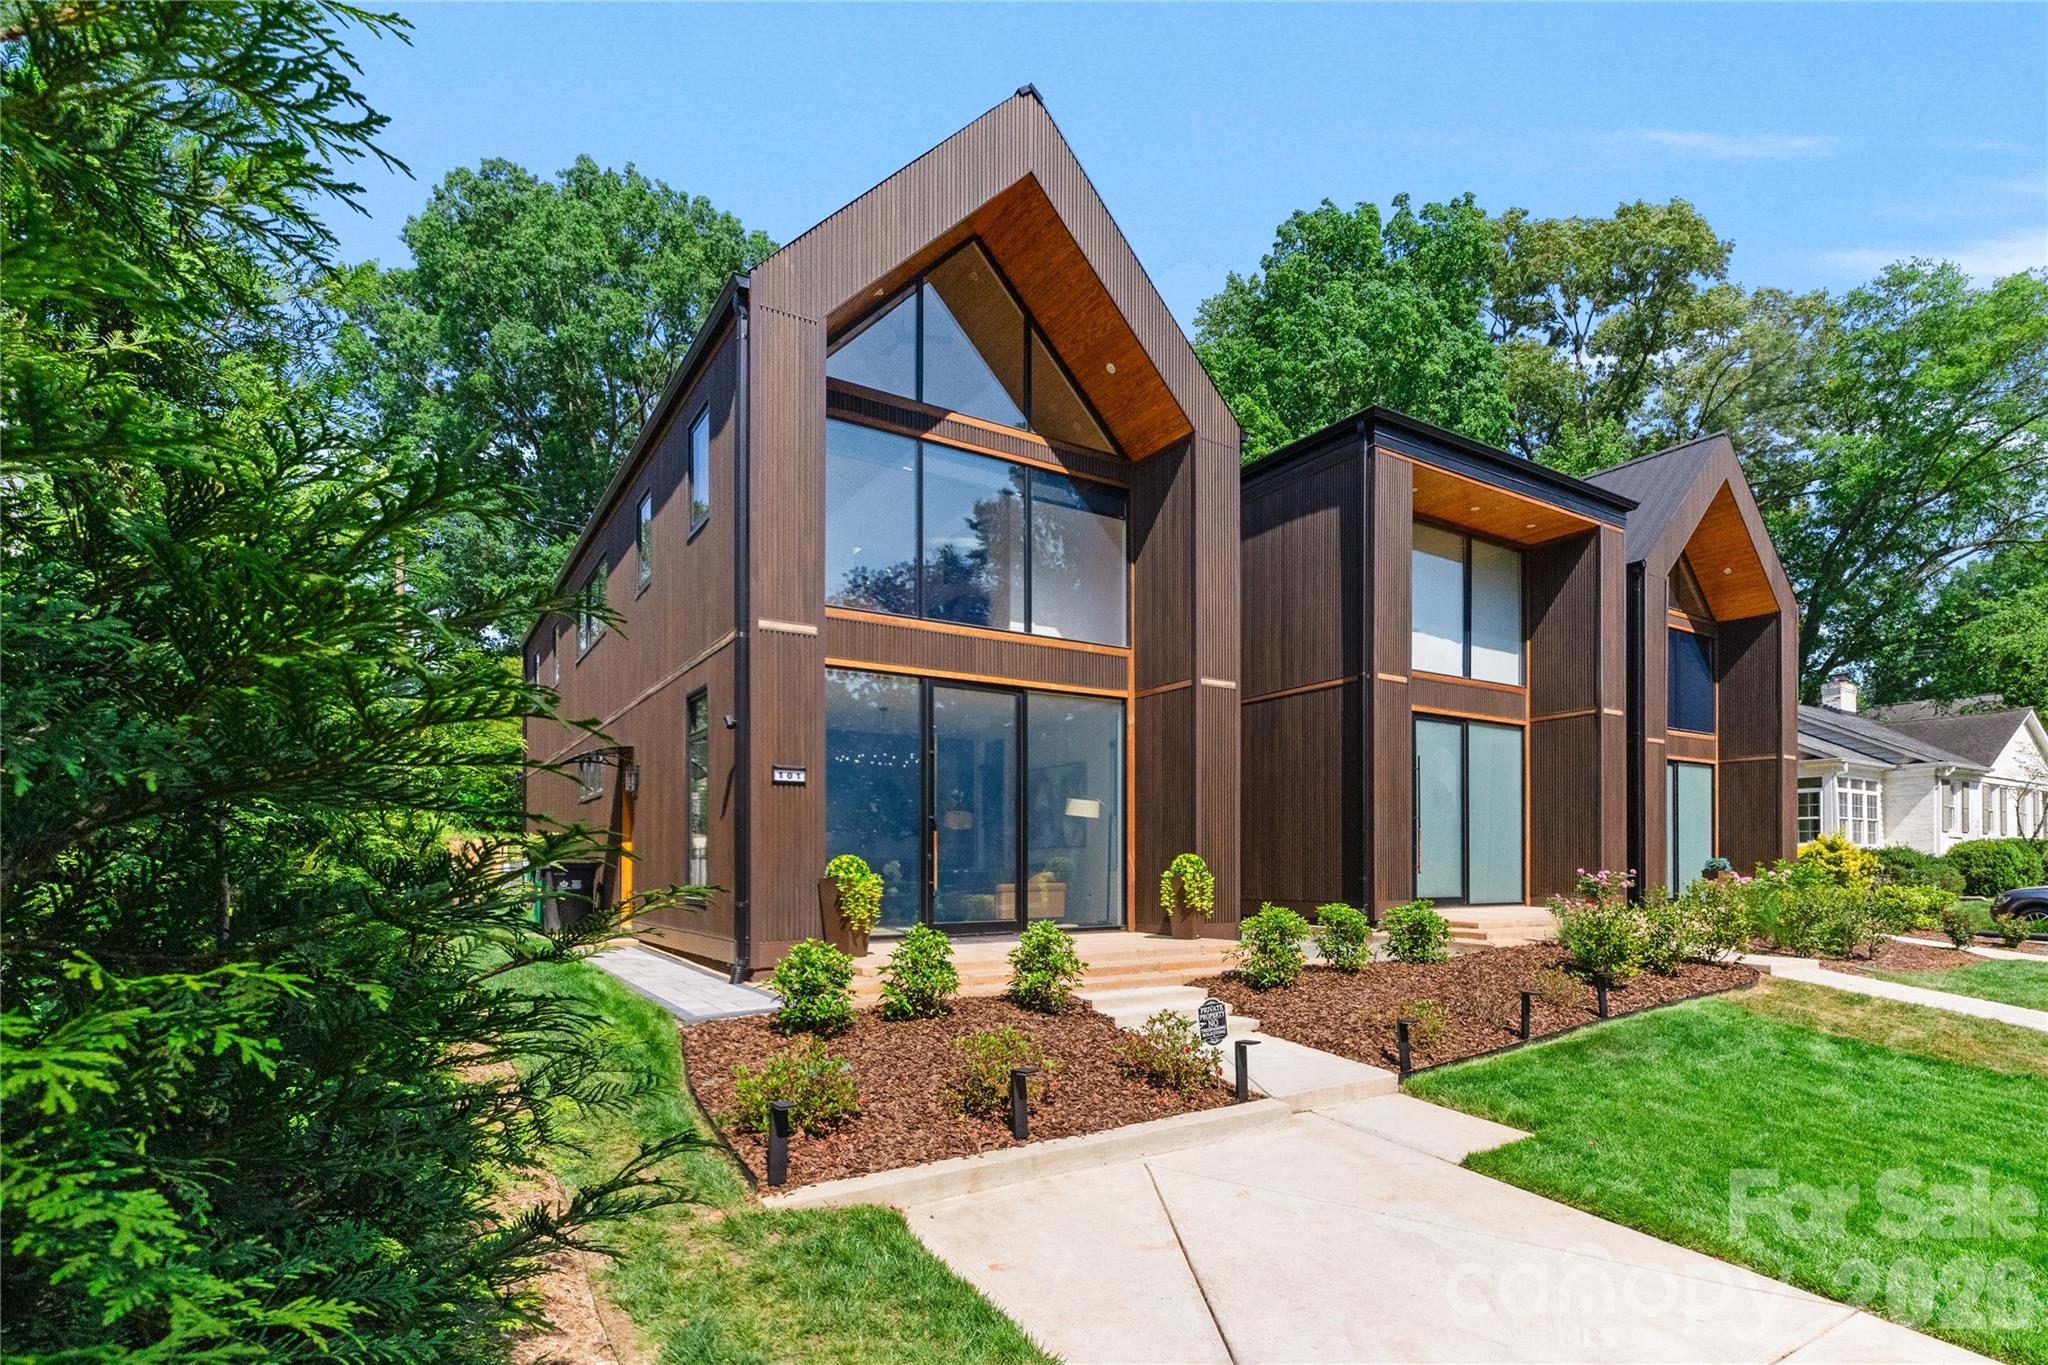
Located in the heart of SouthPark, this townhome has sophisticated design with everyday comfort and the perfect balance of elegance, convenience, and low-maintenance living. From the moment you enter, you’re welcomed by an open-concept floor plan filled with natural light, soaring ceilings, and upscale finishes throughout including motorized shades. The spacious living area flows seamlessly into a designer kitchen featuring premium stainless-steel appliances, custom cabinetry, quartz countertops, a large center island, with stylish lighting — creating the ideal setting for entertaining for relaxing at home.
The luxurious primary suite serves as a private retreat with a spa-inspired bathroom, custom closets, and refined details designed for comfort and tranquility. 
The spacious secondary bedroom comfortably accommodates family or guests, while a versatile flex space is ideal for a home office, study, or lounge area. A beautifully appointed full bathroom features contemporary fixtures and sophisticated finishes, blending style and functionality throughout the home. Enjoy seamless indoor-outdoor living with a private patio perfect for morning coffee, evening gatherings, or quiet relaxation.
Located just moments from SouthPark’s premier shopping, fine dining, entertainment, and business district, this townhome offers unmatched access to everything the area has to offer while still providing the privacy and comfort of an upscale residential community. With convenient proximity to major highways, Uptown, and top-rated schools, this is luxury living at its finest.  The owner of this property is entitled to priority membership privileges at the Barclay Downs Swim and Racquet Club.
#4387538

Charlotte

5447 Topping Place 101

2 Beds

2 Baths

2,069 Sq.Ft.

$1,050,000

MLS#: 4387538

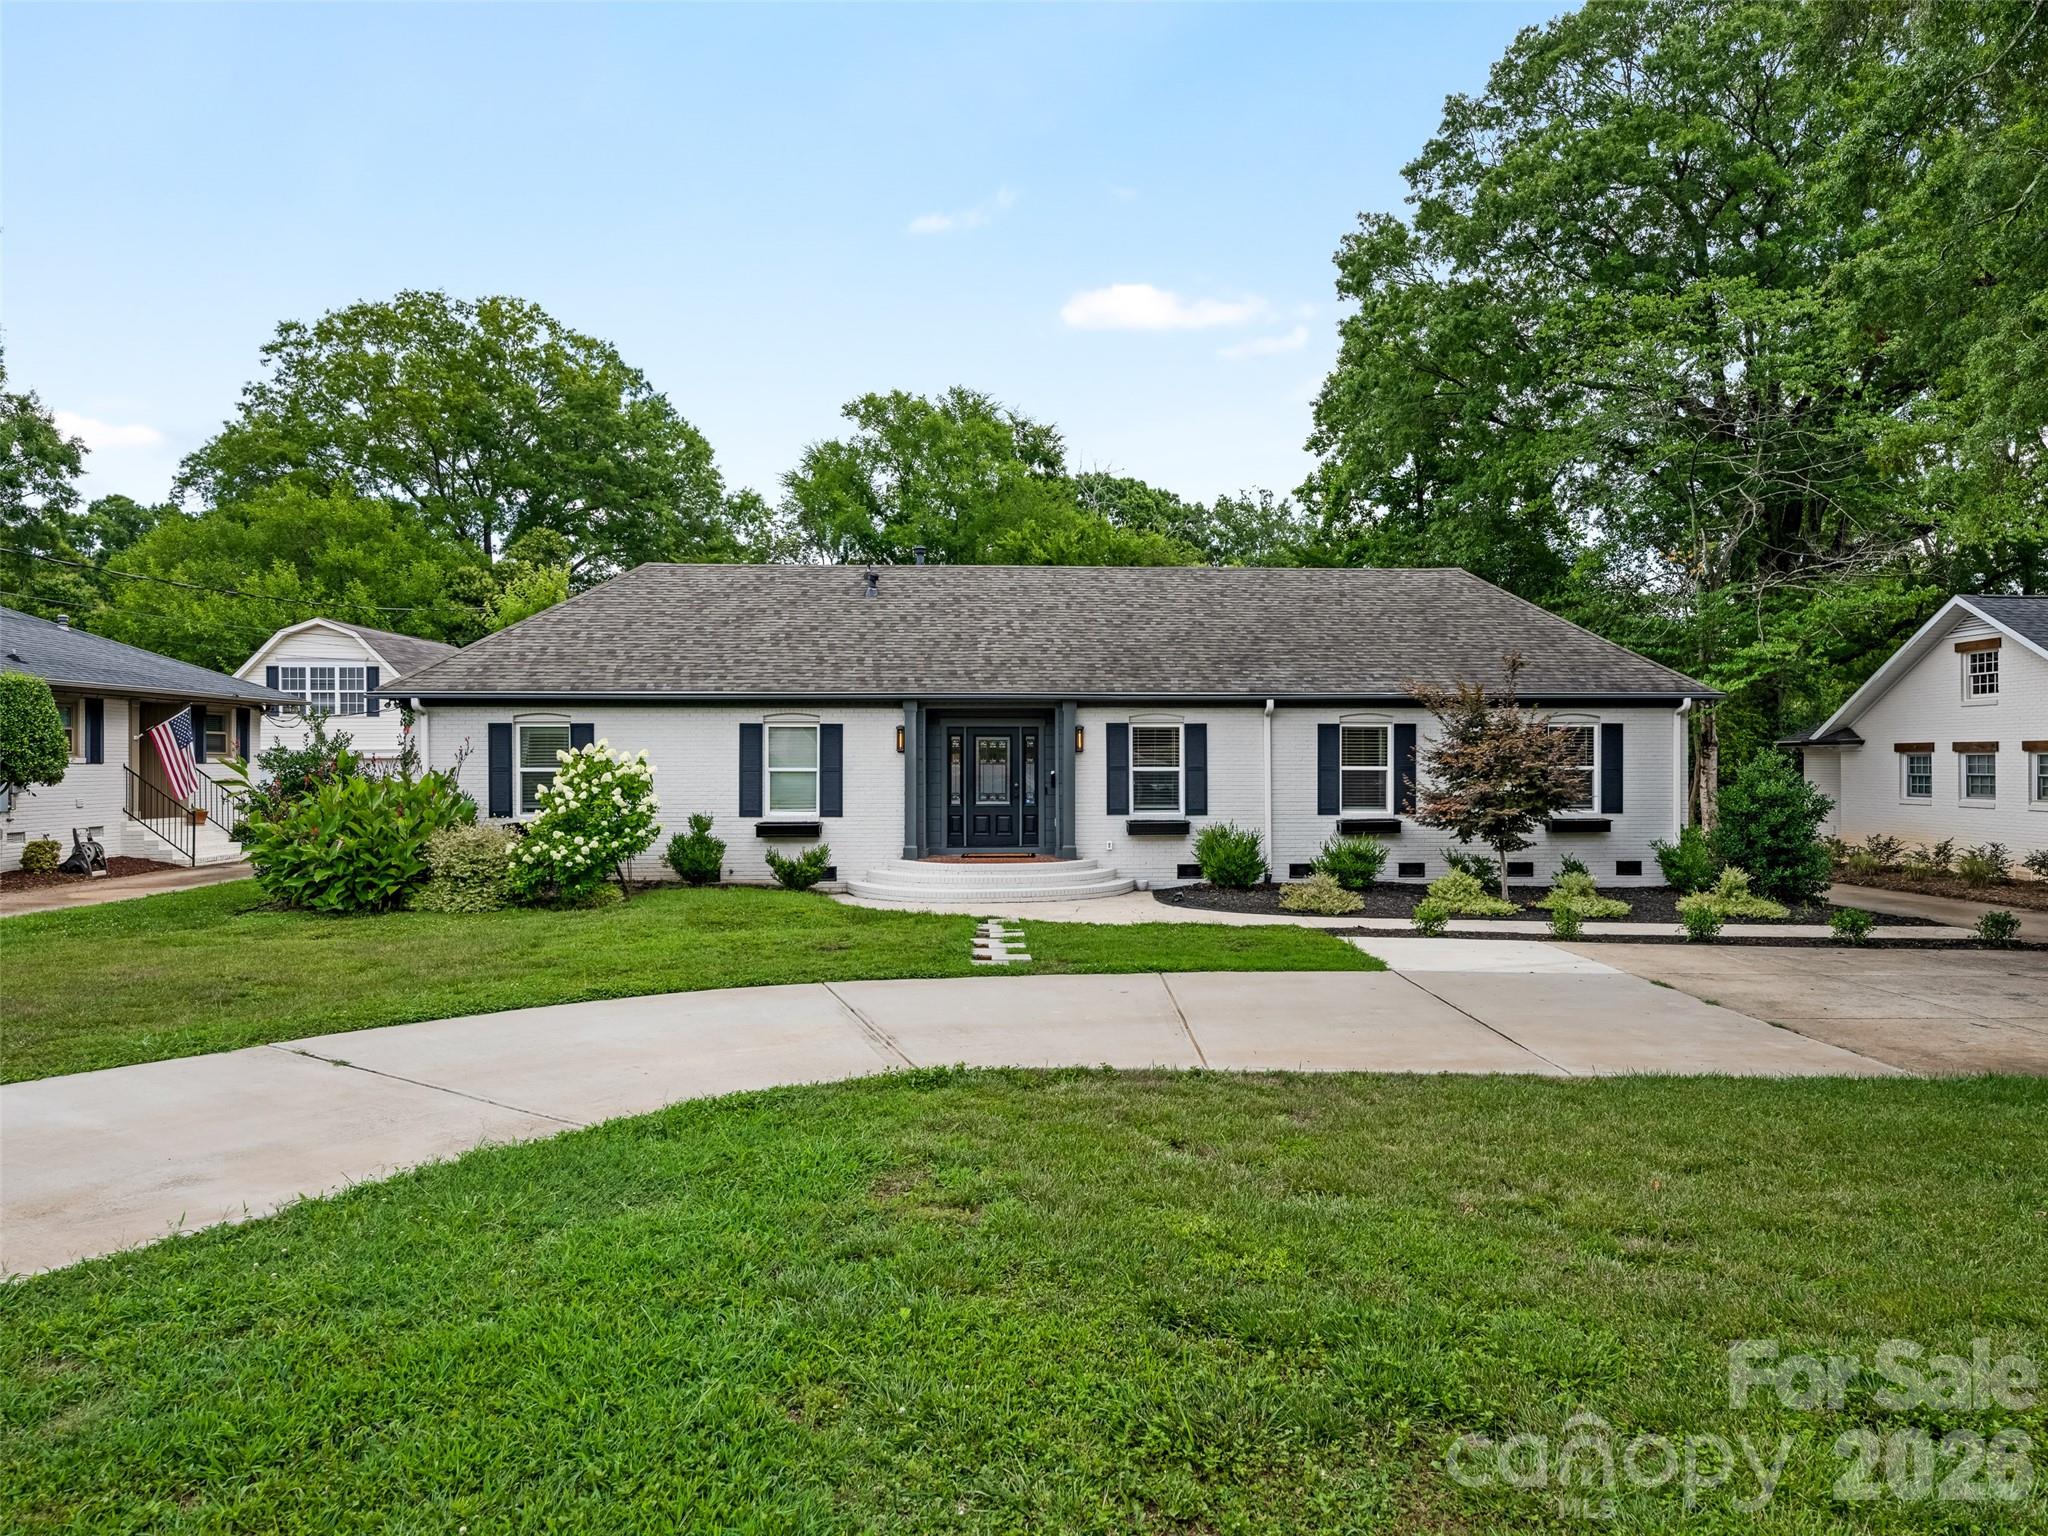
Welcome to 3319 Providence Road, conveniently located in the popular Providence Park neighborhood. This three bedroom, two bath ranch has been completely remodeled and lives like new. Bright and spacious open floor plan. Coffered ceilings. Kitchen with quartz counters, gas range, large island with seating and plenty of storage. Dining area, large family room, office and generous primary bedroom with spacious dual vanity primary bath with large walk-in shower. Private, flat back yard with nice deck and pool. Detached two car garage with 2nd living quarters with kitchen. Circular drive offers plenty of parking. This home is IMMACULATE and minutes from Cotswold and South Park.
#4385730

Charlotte

3319 Providence Road

4 Beds

3 Baths

1,951 Sq.Ft.

$1,049,000

MLS#: 4385730

Price reduced
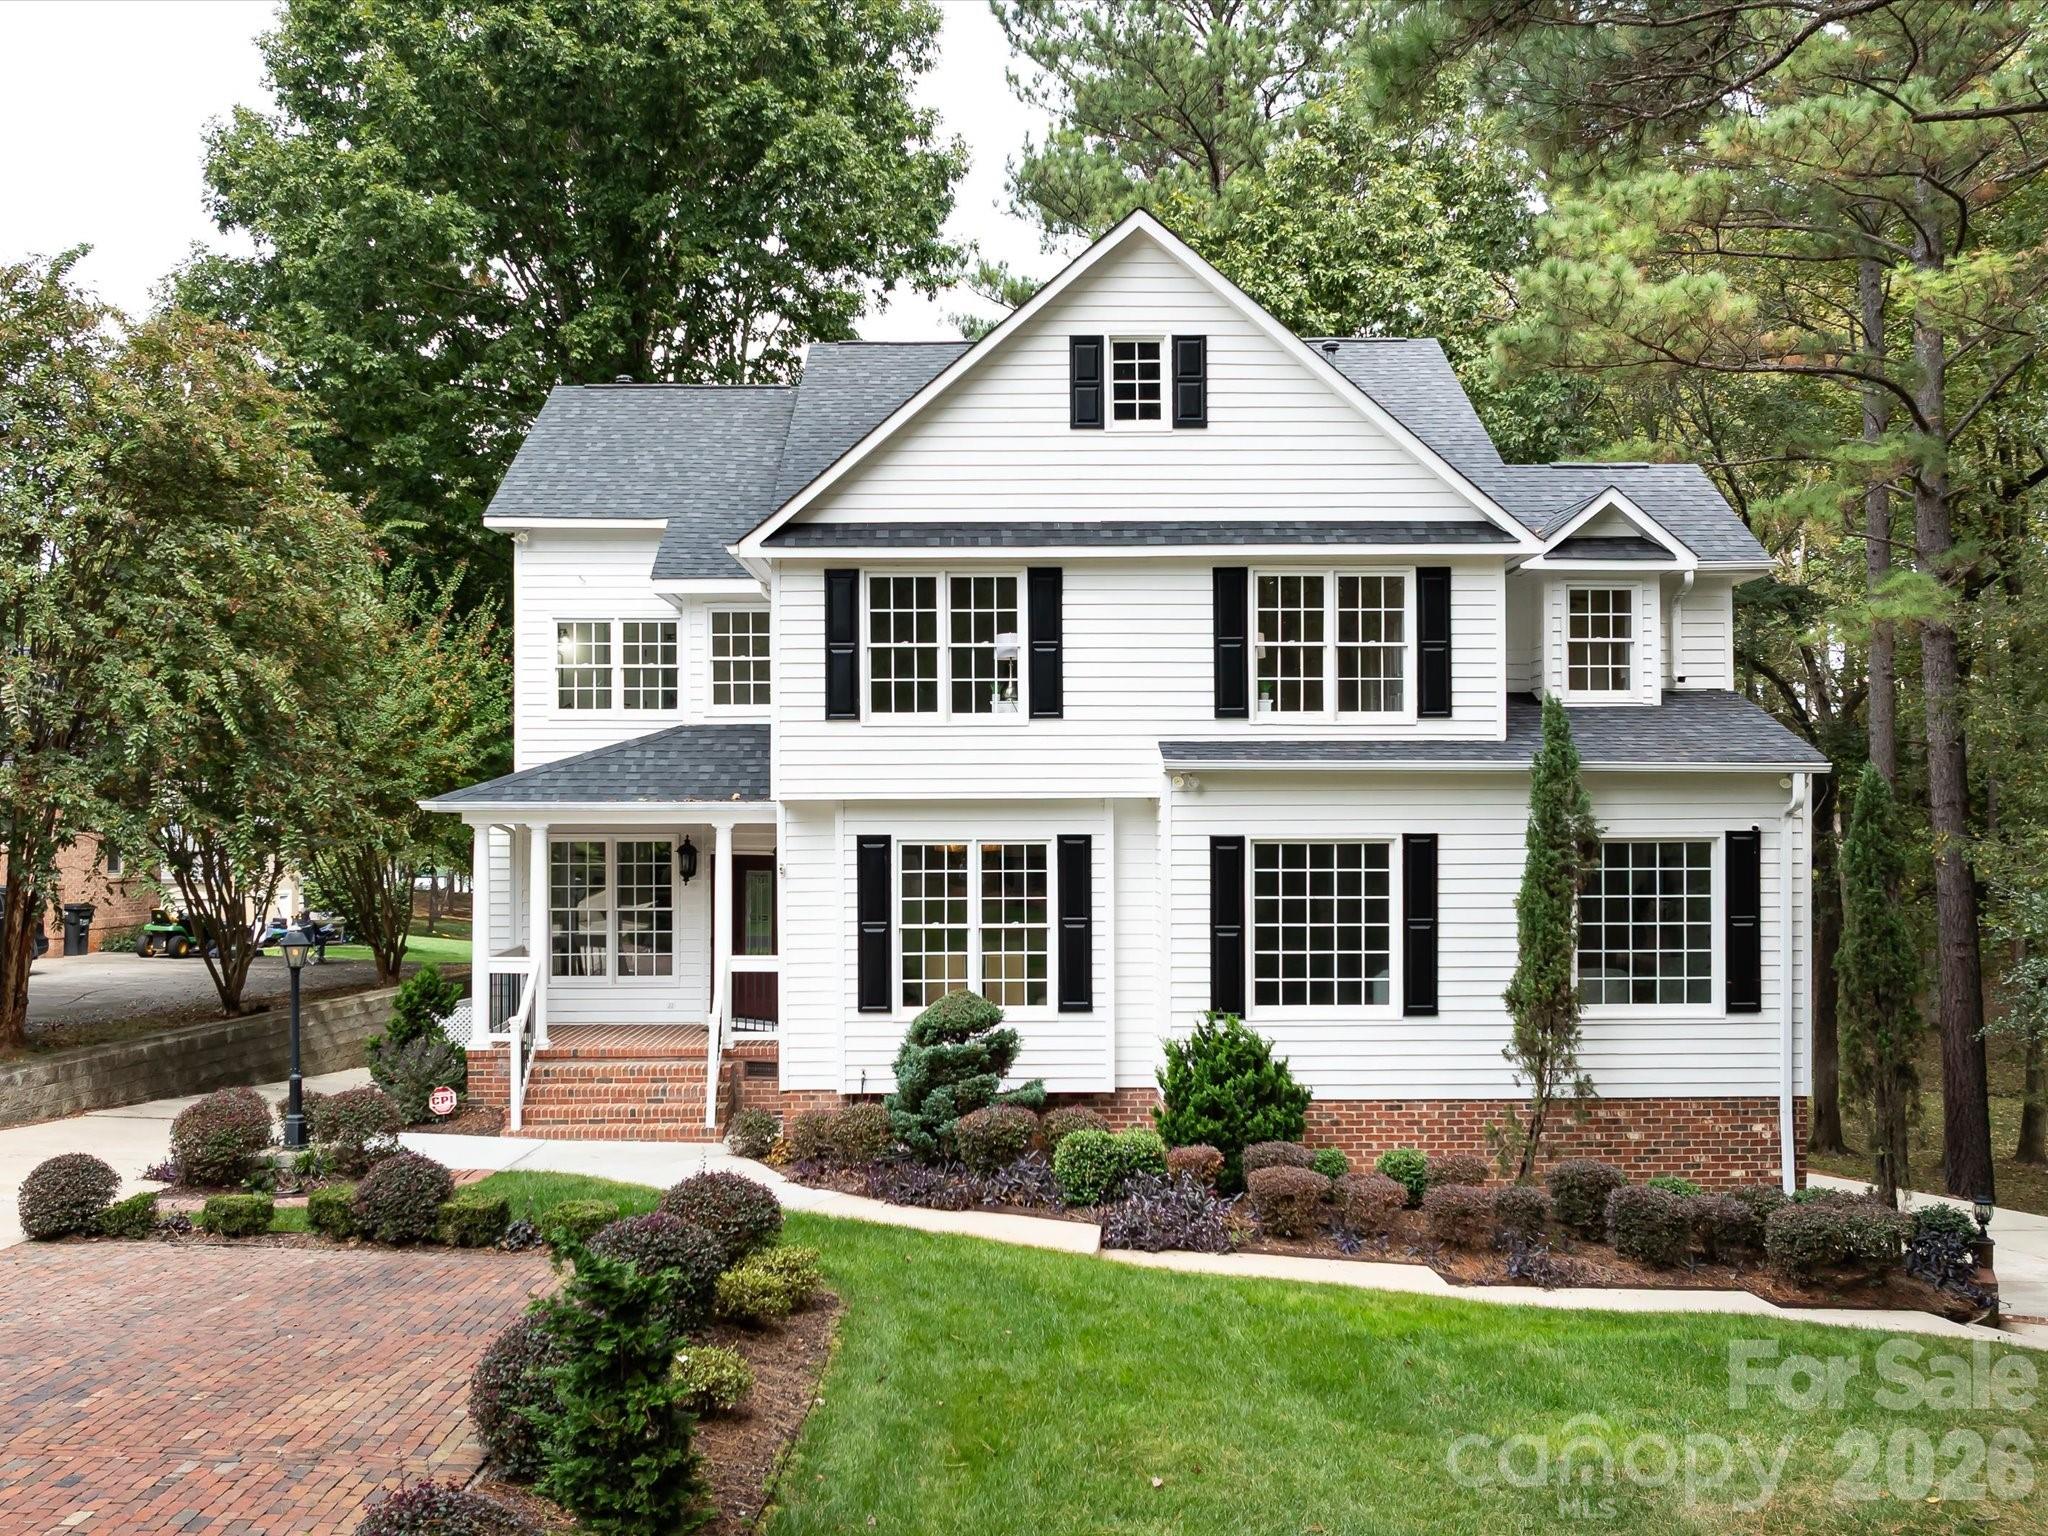
VERY RARE CUL-DE-SAC ESTATE LOT WITH PRIMARY BEDROOM SUITES ON BOTH MAIN LEVEL AND UPPER LEVEL. This home offers the rare combination of privacy, space, and convenience in sought-after Providence Plantation. Set on a beautifully wooded 1-acre cul-de-sac lot near the front of the neighborhood, this 4-bedroom home provides easy access to Providence Road while still feeling quiet, private, and tucked away.
Plenty of space to relax, entertain, or play—creating a peaceful setting that feels removed from the pace of the city.

Inside, the home has been extensively refreshed for its next owner, featuring completely refinished hardwood floors on the main level, brand-new carpet throughout and fresh interior paint, that give the home a clean, updated feel from the moment you walk in. One of the home's standout features is the rare dual-primary layout, with spacious primary suite options on both the main level and upper level—ideal for multi-generational living, extended guests, or long-term flexibility.

The floor plan offers both connection and separation, highlighted by a massive bonus room over the garage tucked away from the main living areas. Whether used as a media room, playroom, office, gym, or secondary living space, it provides the flexibility today's buyers are searching for.

Out back, the covered porch overlooks the private backyard and creates the perfect setting for morning coffee, outdoor dining, or relaxing evenings surrounded by nature.

With generous living spaces, timeless neighborhood appeal, extensive recent updates, and a hard-to-find 1-acre homesite in South Charlotte, this home delivers the privacy, setting, and flexibility that are increasingly difficult to find.

City Sewer is available to tap into at the street.  Home is on City Water but well is available to use for landscape watering saving you the city water and sewer charge.  Sellers are offering an Old Republic Gold Home Warranty good for one year at closing.
#4388297

Charlotte

6117 Cherry Tree Lane

4 Beds

3 Baths

3,646 Sq.Ft.

$1,049,000

MLS#: 4388297

Experience elevated living in the heart of Charlotte’s booming Villa Heights neighborhood! This beautifully designed luxury home offers the perfect blend of modern comfort, upscale entertaining, and unbeatable walkability.

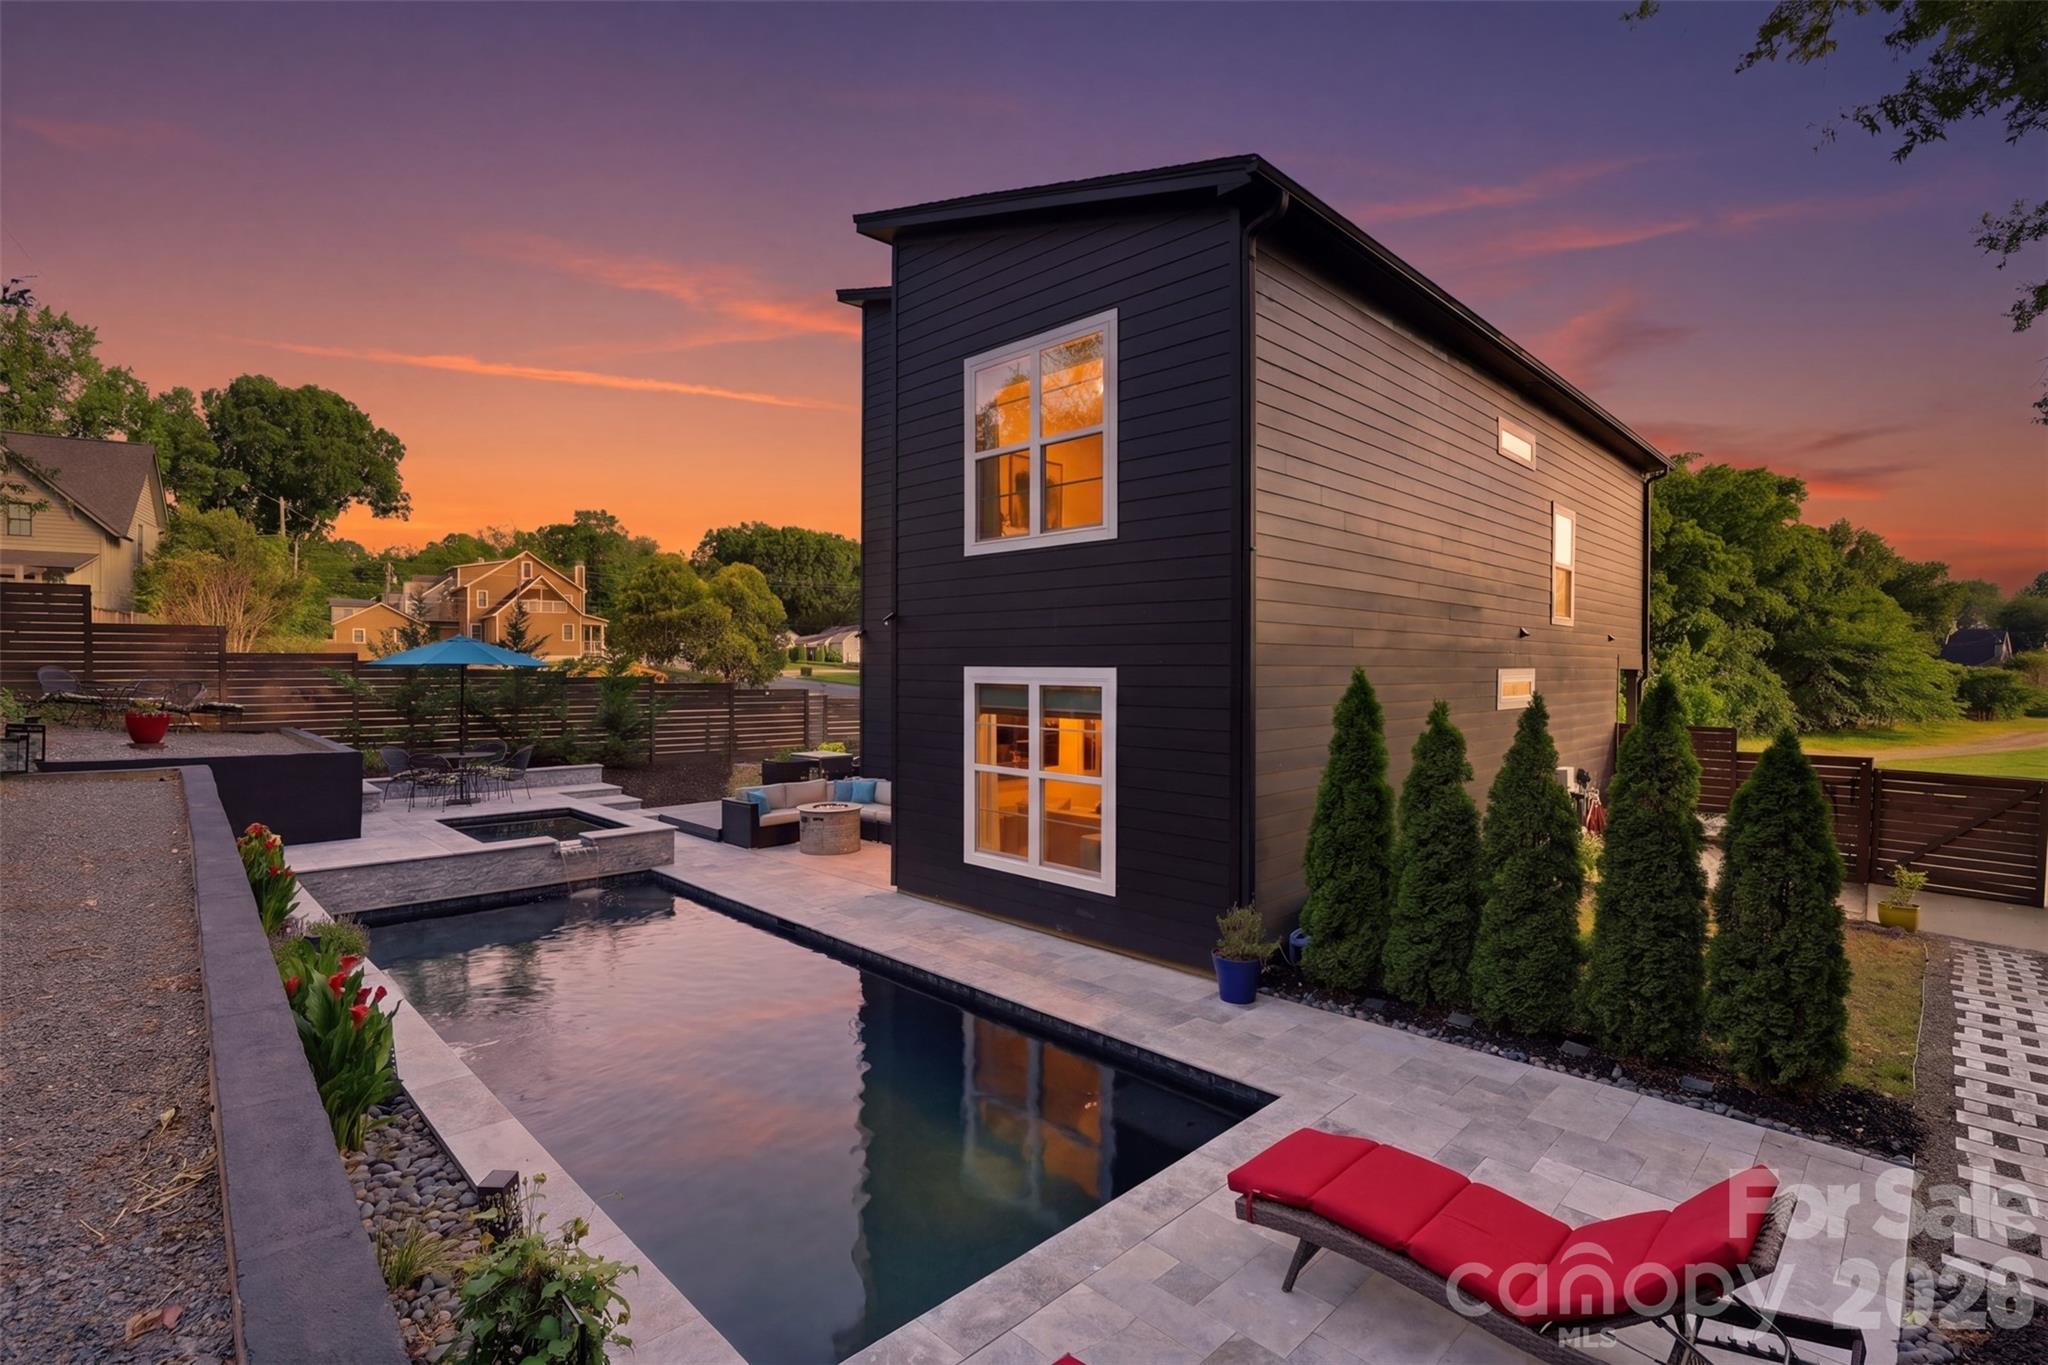
Step outside into your own private backyard retreat featuring a stunning resort-style pool — an entertainer’s dream and the perfect escape for relaxing summer afternoons, hosting friends, or enjoying quiet evenings under the Carolina sky. The seamless indoor-outdoor flow creates an atmosphere that feels like a private vacation home in the middle of the city.

Inside, the home boasts an expansive open-concept layout with oversized living spaces, abundant natural light, and thoughtfully designed finishes throughout. One of the standout features is the generously sized bedrooms, offering exceptional flexibility for families, guests, home offices, or luxury owner’s suites rarely found in intown living. Each room provides ample space, comfort, and privacy, creating a true retreat feel throughout the home.  The home features the latest smart home technology, powered by Alexa.

Located just moments from the vibrant arts, entertainment, and restaurant scene of Charlotte's booming NoDa (North Davidson) neighborhood.  Relax and enjoy the charm and residential neighborhood feel that makes Villa Heights so desirable.  You can walk to Cordelia Park, Unban District Market, Sunflour Baking, or Crossfit.  Easy walk to the 25th Street Light Rail Station.

This is the rare opportunity to enjoy luxury living, resort-style amenities, and walkable urban convenience all in one exceptional property.
#4383784

Charlotte

715 E 28th Street

4 Beds

2 Baths

2,112 Sq.Ft.

$1,045,000

MLS#: 4383784

Price reduced
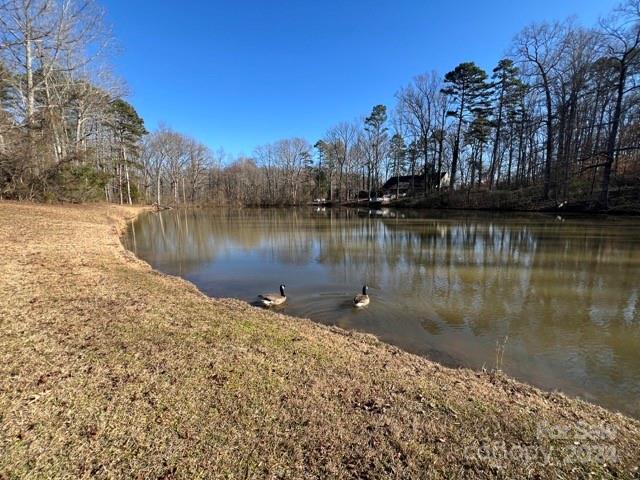
Welcome to this private 11+ acre wooded lot with a 4 BR, 3BA, midcentury modern home. Escape the hustle and bustle of city life and step into your own private estate with a picture perfect outdoor space. Home boasts a large oversized deck that is perfect for outdoor entertaining and enjoying the peaceful pond. Upstairs is equipped with a second kitchen, bedroom, and full bath perfect for an in-law suite and/or short term rental. Plenty of land for expansion and development. This is a rare opportunity within Charlotte city limits. Home is leased out until the end of July, please DO NOT DISTURB tenants.
#4108035

Charlotte

7100 Ridge Lane Road

4 Beds

3 Baths

4,270 Sq.Ft.

$1,040,000

MLS#: 4108035

Price reduced
Welcome to this private 11+ acre wooded lot with a 4 BR, 3BA, midcentury modern home. Escape the hustle and bustle of city life and step into your own private estate with a picture perfect outdoor space. Home boasts a large oversized deck that is perfect for outdoor entertaining and enjoying the peaceful pond. Upstairs is equipped with a second kitchen, bedroom, and full bath perfect for an in-law suite and/or short term rental. Plenty of land for expansion and development. This is a rare opportunity within Charlotte city limits. Home is leased out until the end of July, please DO NOT DISTURB tenants.
#4117585

Charlotte

7100 Ridge Lane Road

None Beds

None Baths

N/A

$1,040,000

MLS#: 4117585

New on site 2 days ago
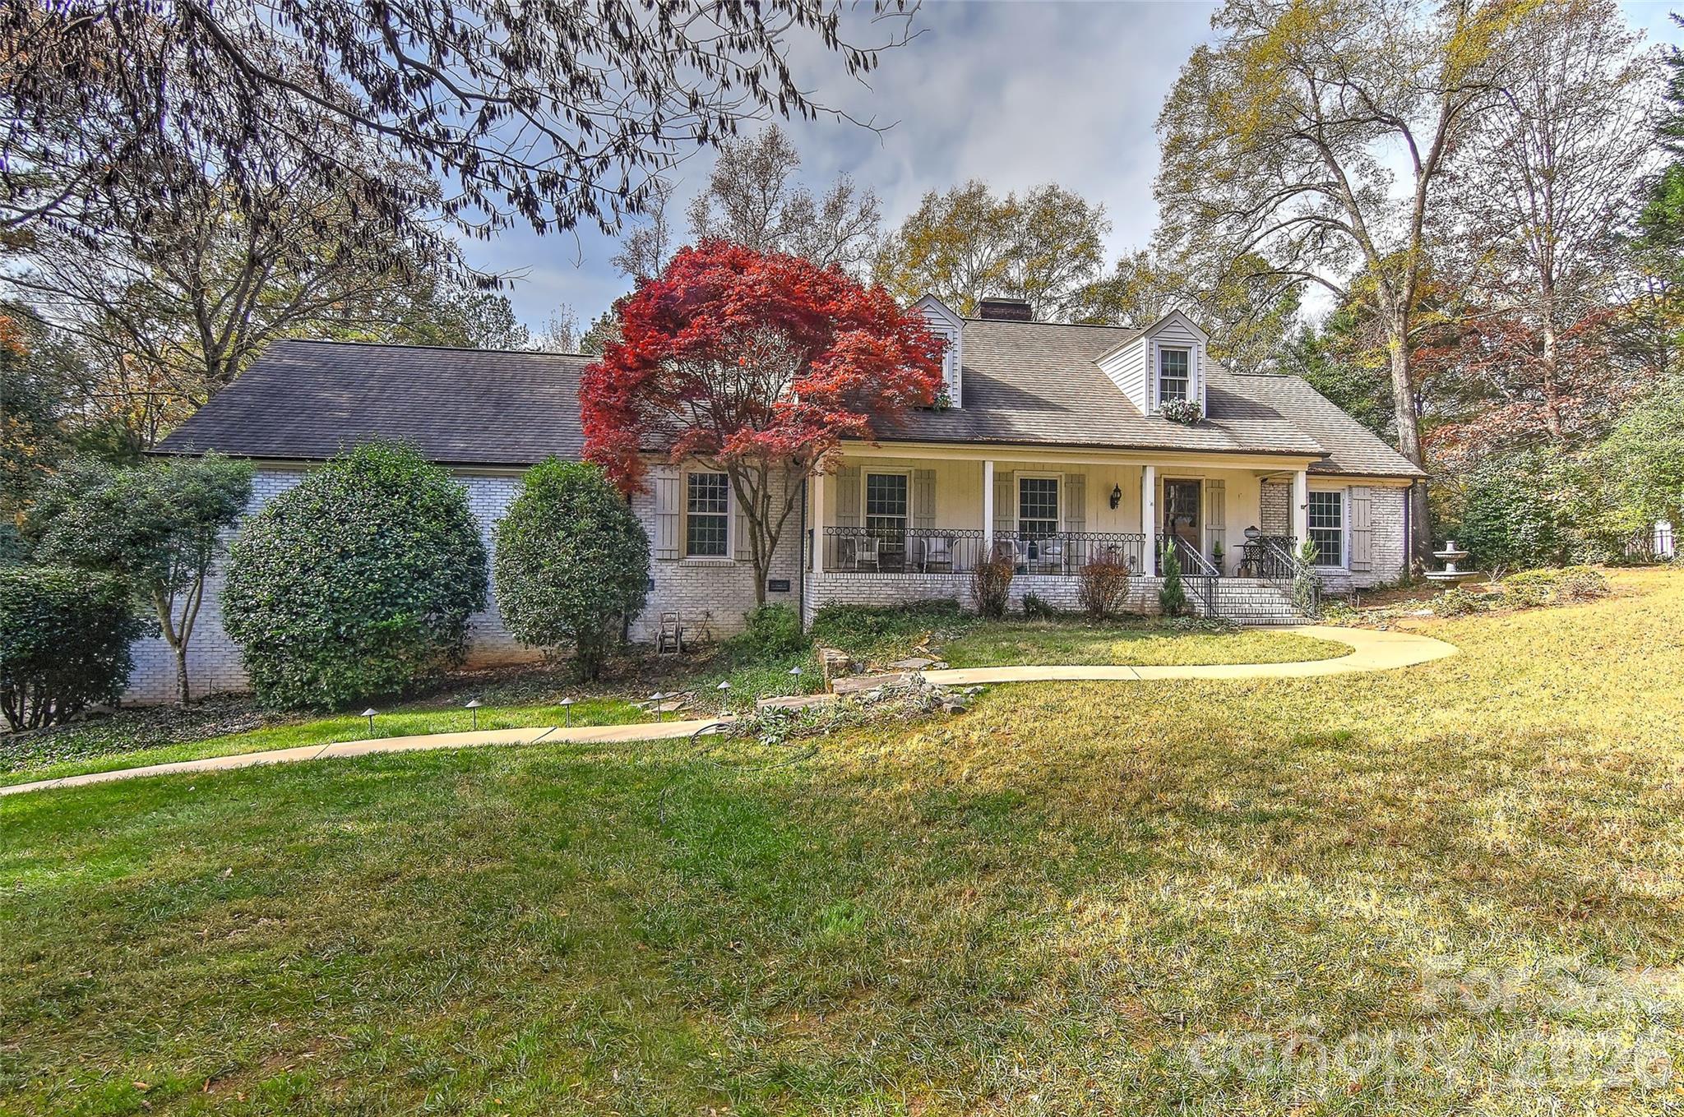
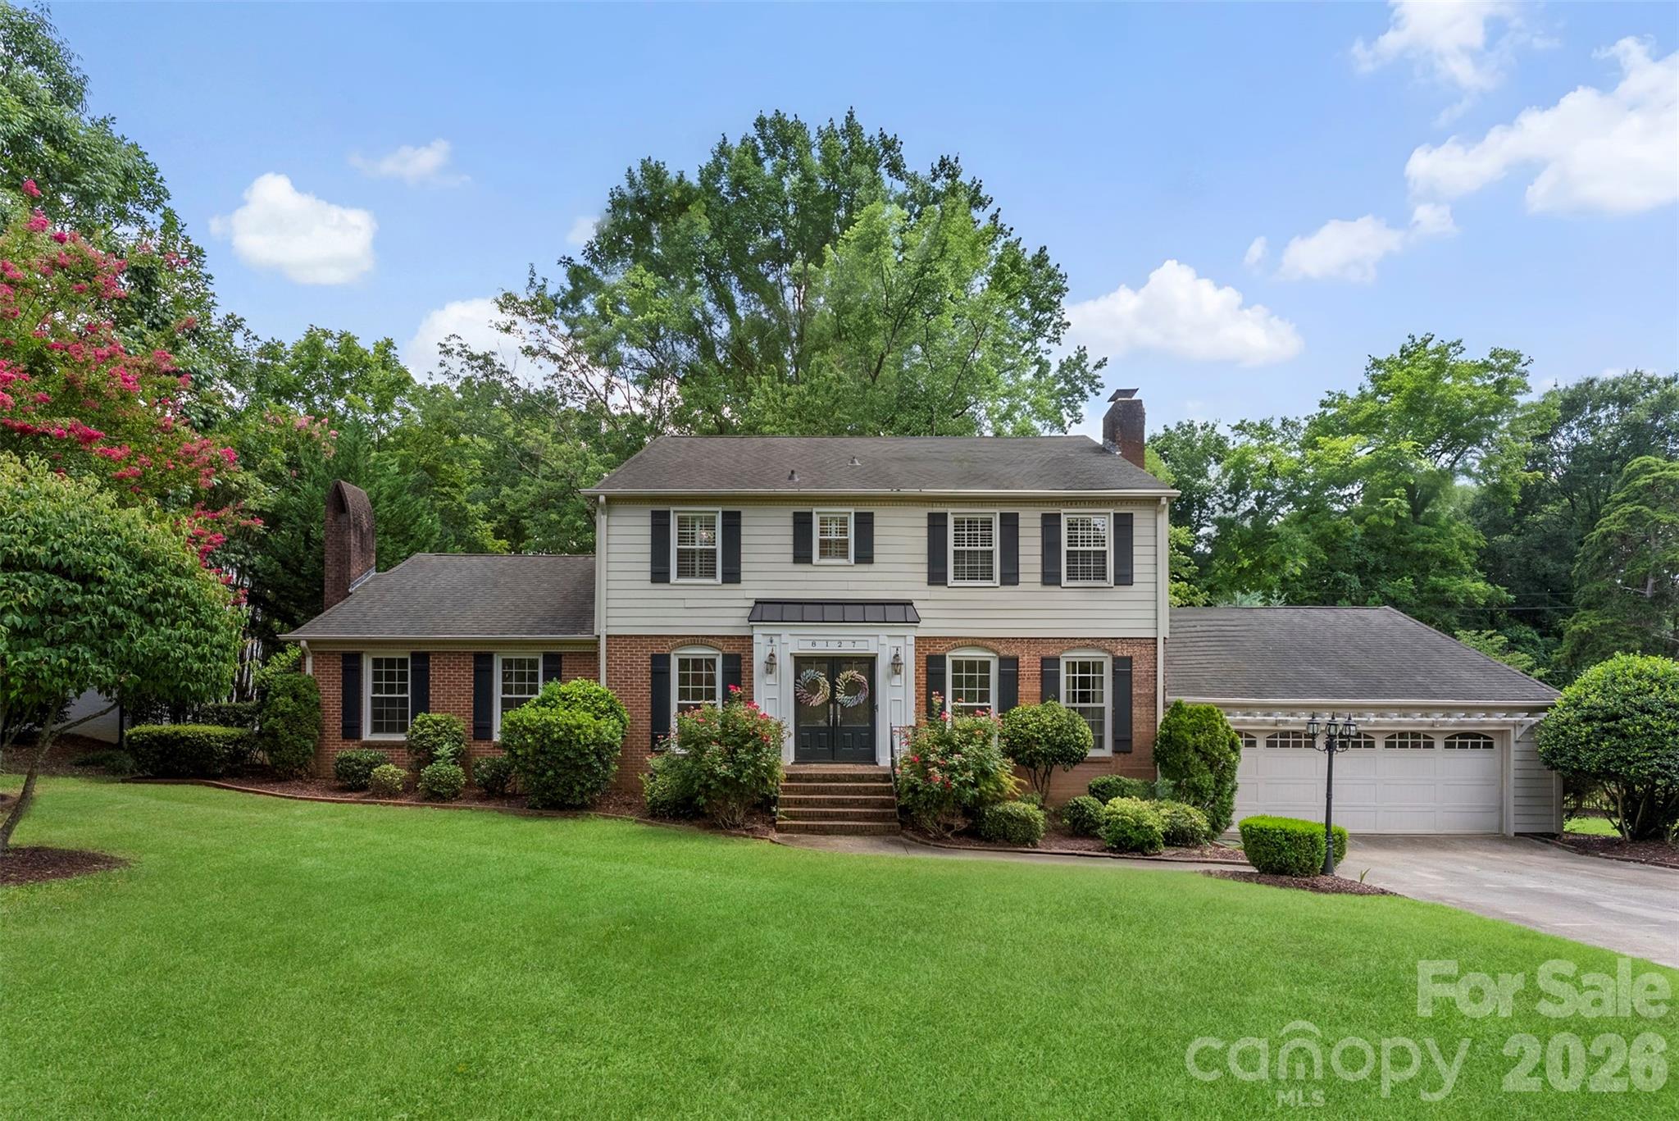
Stately Beverly Woods charmer on an oversized 120' x 140' lot!
This beautifully updated 4-bedroom, 3-bath brick home offers a gracious welcome and true curb appeal in one of Charlotte's most sought-after neighborhoods. Hardwood floors and plantation shutters run throughout the flexible living spaces. 
The updated kitchen features quartz counters, glass tile backsplash, and a gas range, flowing seamlessly into a screened porch with skylights — an ideal spot for morning coffee or evening entertaining, overlooking a beautifully private, tree-lined backyard. A stone paver patio with a built-in fire pit makes this outdoor space an entertainer's dream.
The main floor features a home office, dining room, and a second living room (additional bedroom, a second office, or play/flex area). 
The primary suite is a true retreat, featuring recessed lighting, a walk-in closet with built-in shelving plus a second closet, quartz countertops, and an oversized walk-in tiled shower with dual shower heads, bench, and a Bluetooth speaker/light/fan combo.
Major systems have been thoughtfully upgraded for peace of mind: a brand-new commercial-grade gas pack HVAC system (2024), Rinnai tankless hot water, 200-amp electrical, updated ductwork, a new crawl space vapor barrier, LVP flooring, and fresh paint. Outside, enjoy an oversized 2-car garage with workshop, two walk-in storage spaces, and full yard irrigation.
Zoned for Beverly Woods Elementary and just 2.5 miles (7 minutes) to SouthPark Mall, 1.5 miles to the Harris YMCA, and minutes from Quail Hollow Golf Club, this home also enjoys Beverly Woods' low HOA — community pool, tennis courts, fishing pond, and vehicle storage — plus an active neighborhood calendar of food trucks and community events. Don't miss this one!
#4396240

Charlotte

8127 Prince George Road

4 Beds

3 Baths

2,406 Sq.Ft.

$1,025,000

MLS#: 4396240

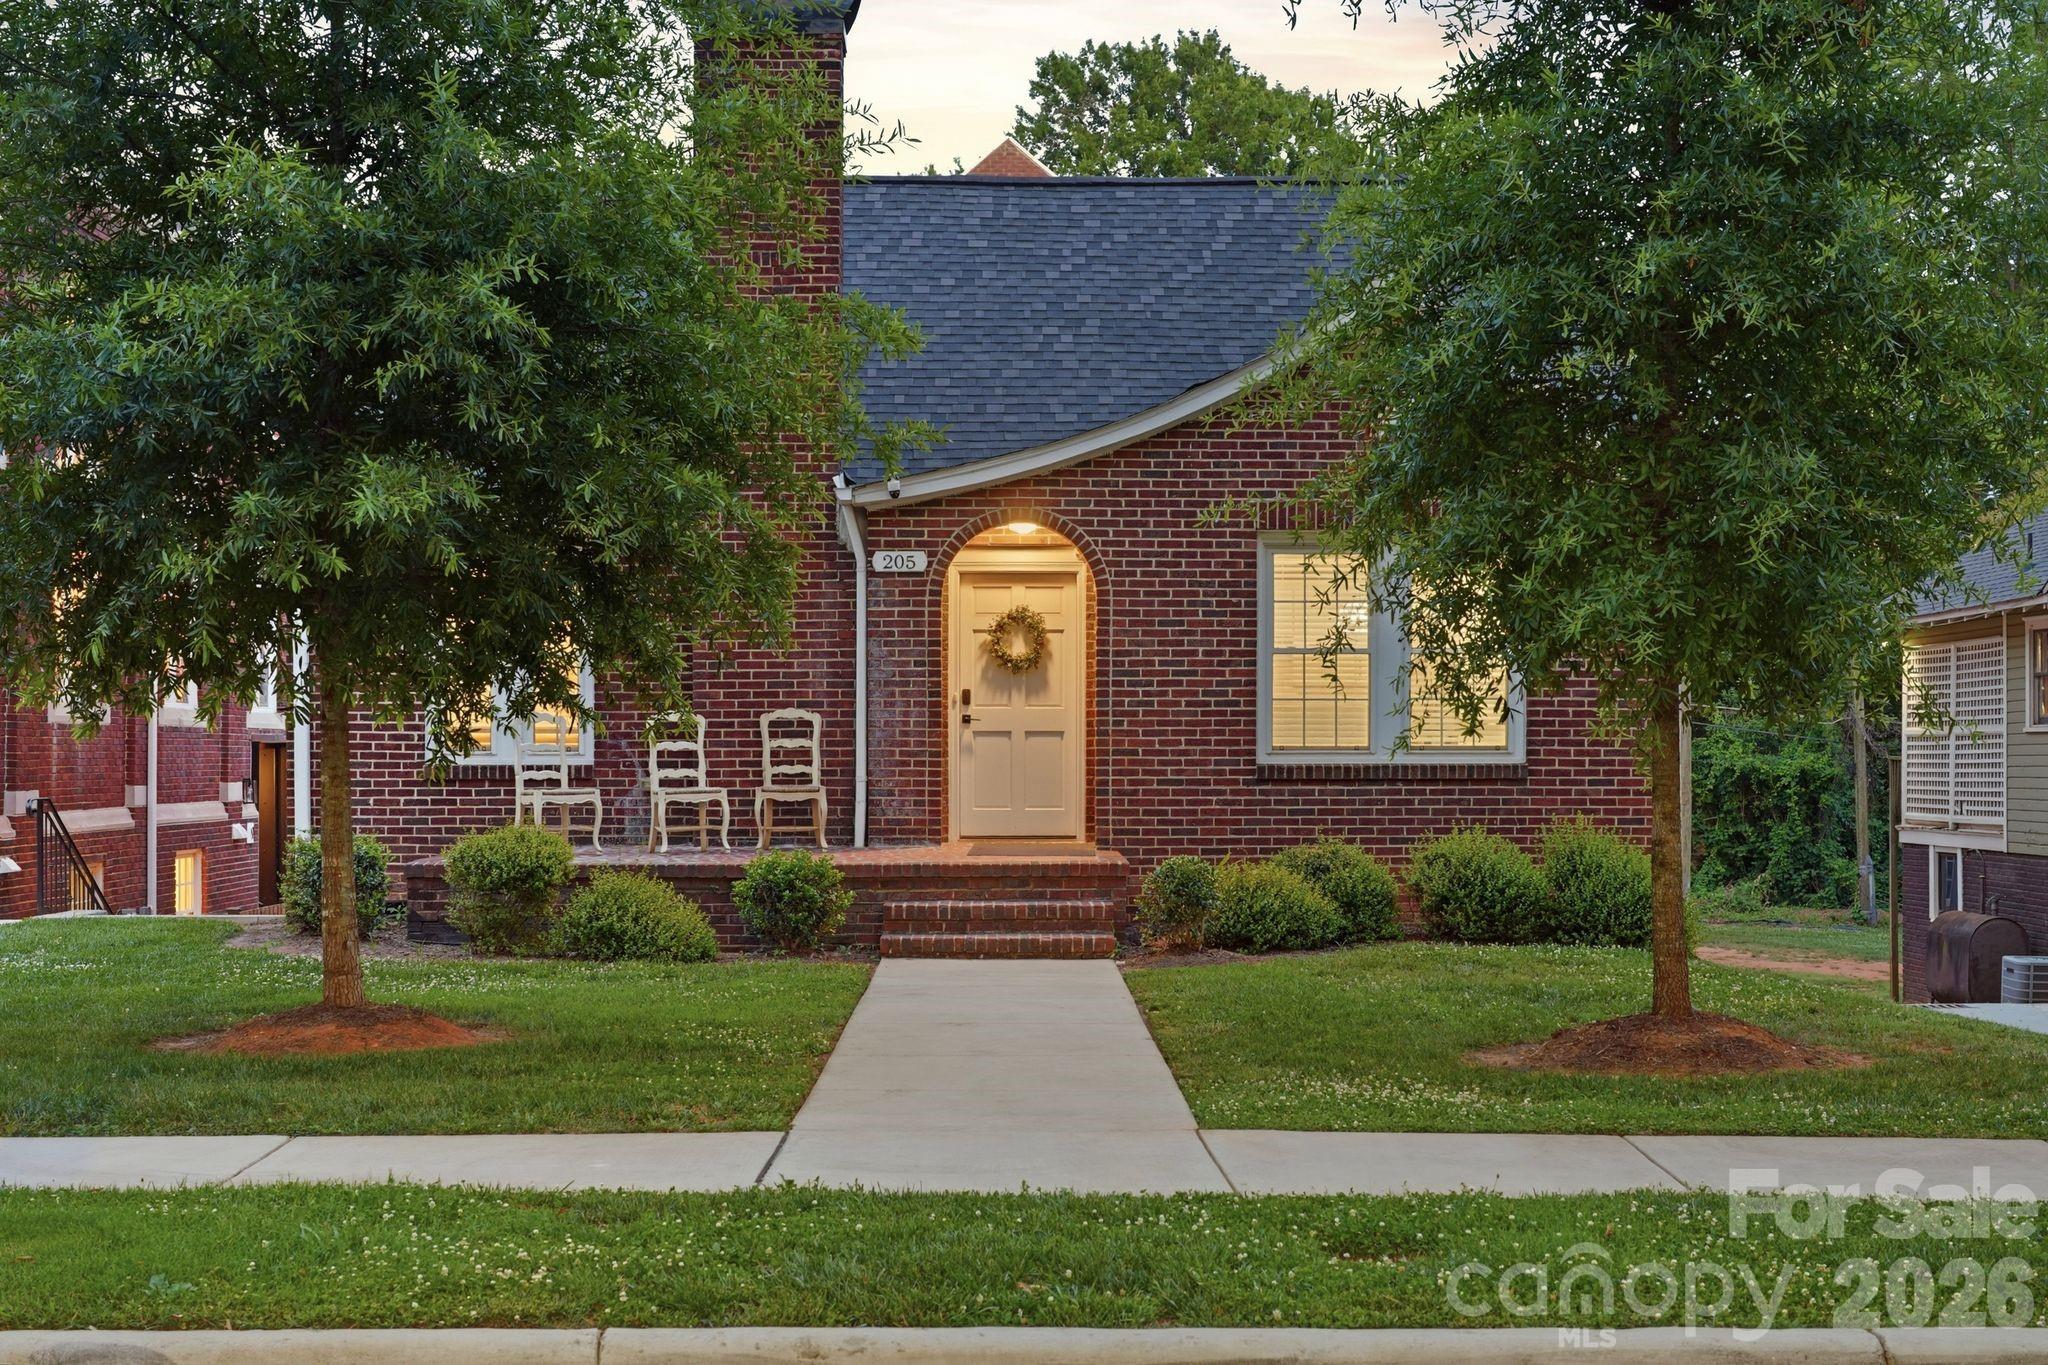
205 Grandin Road presents a rare Wesley Heights opportunity offering historic character, modern updates, and exceptional flexibility just minutes from Uptown Charlotte. Originally built in 1940, this full-brick property has been thoughtfully reimagined into two distinct living spaces, each with its own private entrance, kitchen, laundry, bedrooms, bathrooms, and gathering areas.

The main living quarters offer a warm and inviting layout with hardwood floors, generous natural light, a fireplace, spacious living and dining areas, and a functional kitchen featuring quartzite countertops, stainless steel appliances, ample cabinetry, and a center island. Multiple bedrooms and baths across the upper levels provide flexibility for owner-occupants, guests, work-from-home needs, or continued short-term rental use.

The lower level is fully self-contained and designed with the same level of functionality, featuring LVP flooring, shaker cabinetry, quartzite countertops, Samsung appliances, private laundry, comfortable living space, and well-appointed bedrooms and baths. This separate living arrangement creates meaningful options for multi-generational living, guest accommodations, long-term tenancy, or supplemental income.

With approximately 3,255 total square feet across both living areas, 8 bedrooms, and 5 full bathrooms, the property offers scale and versatility that is difficult to find in this location. The property has been professionally evaluated in the past as a residential income-producing asset, further highlighting its unique flexibility and investment potential. Buyers are encouraged to conduct their own independent due diligence regarding value, intended use, and future opportunities.

Set in one of Charlotte’s most connected historic neighborhoods, 205 Grandin Road is close to Stewart Creek and Irwin Creek Greenways, Rhino Market, Noble Smoke, Bossy Beulah’s, Town Brewing, Bank of America Stadium, Uptown Charlotte, and the continued growth throughout the West End corridor.

Whether used as a primary residence with separate guest quarters, a multi-generational home, an income-producing property, or a long-term investment, 205 Grandin Road offers a compelling combination of location, flexibility, updated interiors, and future upside in the heart of Wesley Heights.
#4394649

Charlotte

205 Grandin Road

8 Beds

5 Baths

3,255 Sq.Ft.

$1,025,000

MLS#: 4394649

Price reduced
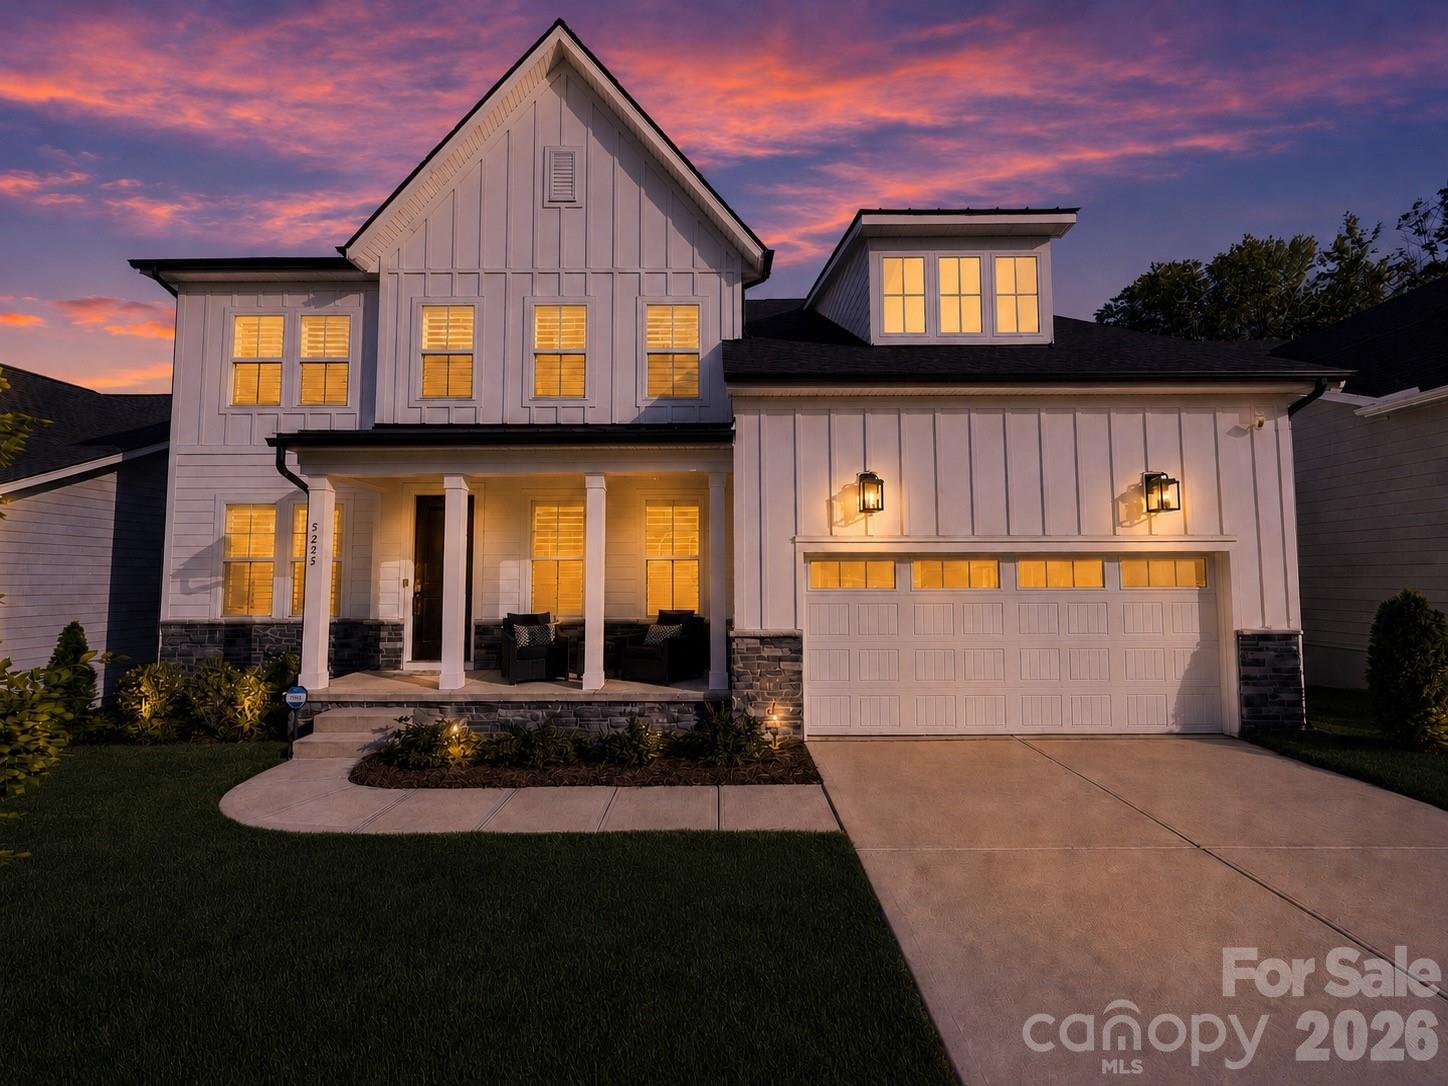
*Over $250K in Seller Upgrades added in the first year of this like new home*
*The ONLY Two-Story Basement Home in Griffith Lakes*
*No more basement lots available and largest home per finished Sq Ft in all of Griffith Lakes*

Welcome to your new home—an upscale smart basement home nestled on a picturesque wooded property. Step inside this meticulously maintained luxurious two-story residence, which boasts an open floor plan adorned with beautiful wood flooring throughout. Indulge in the spacious gourmet kitchen, a chef’s dream equipped with JennAir appliances, including a smart double oven, induction cooktop, and more. The chic quartz countertops feature a striking waterfall island, complemented by floor-to-ceiling cabinets with soft-close mechanisms and bar seating. On the main level, an open office space is complemented by custom bookshelves with LED lighting and shutters. A stunning dining room leads to the reimagined pantry, which includes a coffee bar, beverage center, and wine racks, seamlessly connecting to the butler’s pantry for effortless entertaining.

High-end speakers are strategically placed throughout the home, providing music and surround sound at your fingertips. The open-concept great room centers around a sleek linear fireplace with built-ins, flowing effortlessly into a private covered deck with a fireplace and outdoor television, accessible through expansive multi-panel sliding glass doors. The main level features a bedroom with an adjacent full bath and a mudroom equipped with custom built-ins. Shutters adorn the front windows, while automated roller shades provide privacy in the back.

Ascend the stunning wood-tread staircase, which features an open railing with iron rods that will captivate any observer. Upstairs, a spacious loft offers versatile space for an additional lounge area. At the end of the hallway lies a luxurious large primary suite, a true light-filled retreat adorned with soffit ceiling detailing, a custom walk-in closet, and a spa-like bathroom. This bathroom boasts a Kohler digital smart spa shower with body sprays and a rain showerhead, a freestanding tub, and LED mirrors. Additionally, upstairs, you’ll find three well-sized secondary bedrooms, each featuring custom-designed closets and a laundry room equipped with a sink, hanging rod, cabinets, and quartz countertops. 

This home stands out with its luxurious fully finished walk-out basement. Here, you’ll find a bedroom, a spacious full bath featuring a stunning floor-to-ceiling tiled shower and an LED mirror, a kitchenette equipped with shaker soft-close cabinets, a game room, storage rooms, automated roller shades, and a breathtaking home theater with exceptional sound, lighting, and risers.

The expansive 2-car oversized garage is a haven for those who value organization. It’s meticulously designed with a modular floor, NewAge Cabinets, SafeRacks, slat walls, bike racks, a car charger outlet, and a tankless water heater. The serene backyard is fully fenced, providing ample space for hours of enjoyable activities.

Nestled within the highly sought-after Griffith Lakes master-planned community, this home offers residents access to resort-style amenities. These include a kayak launch, a magnificent oversized clubhouse with a catering kitchen, tennis and pickleball courts, a fitness center equipped with a Peloton Bike, a pool, hot tub, cabanas, grilling stations, a fire pit, a fenced dog park, a community playground, and walking trails. To top it off, lawn maintenance is included in the HOA.

Strategically located, this premier residence boasts quick access to major highways like I-77, I-85, and I-485. It’s just minutes away from the vibrant Uptown Charlotte area, UNC Charlotte, UNC Research Park, Lake Norman, upscale shopping, dining, and entertainment options. With pride of ownership, this home offers an exceptional living experience.


Schedule your private tour today!
#4381104

Charlotte

5225 Glenwalk Drive

6 Beds

5 Baths

5,116 Sq.Ft.

$1,024,999

MLS#: 4381104

Price reduced
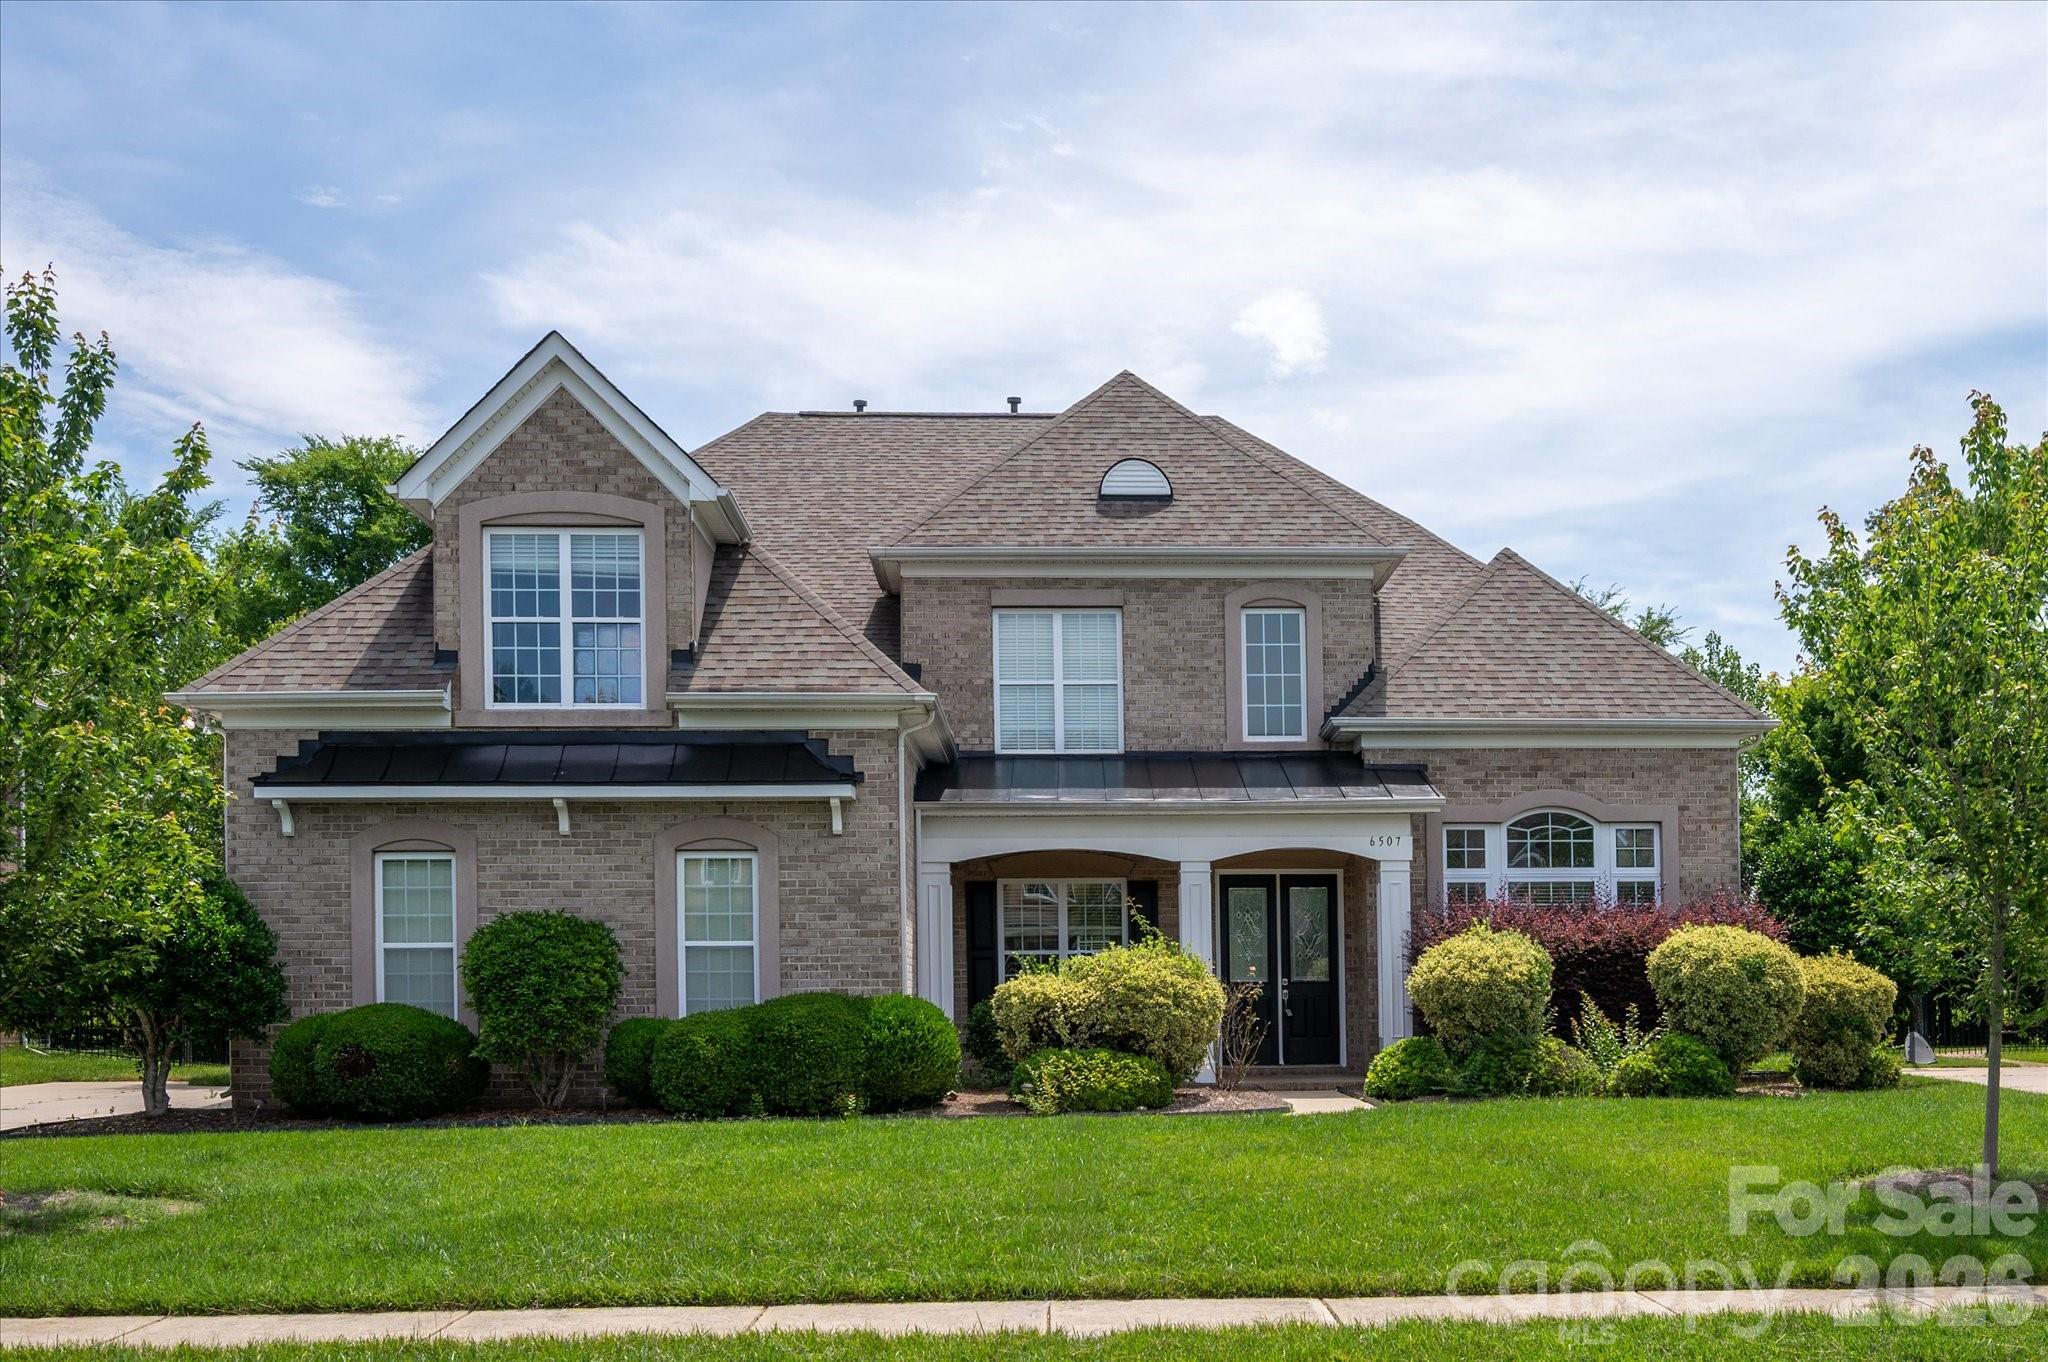
Welcome to 6507 Springs Mill Road, a full brick home with 3 car garage nestled in the heart of one of South Charlotte’s most coveted communities...Ballantyne!  

**Freshly painted walls** in a modern palette serve as the perfect backdrop for the abundance of natural light, while **brand-new carpet** underfoot adds a layer of plush comfort to the living spaces. The layout flows effortlessly, offering a sophisticated balance between entertaining areas and cozy, everyday retreats. The kitchen serves as the true heartbeat of the home, featuring a gas cooktop w/ range hood for the serious chef and Double Ovens for even more flexibility.  Huge Island with Prep Sink, Granite, Pantry, office nook all open to the family room and breakfast area for easy entertaining.

Every practical detail has been updated, providing total peace of mind. Along with the aesthetic updates, the home features **two brand-new HVAC systems installed in May 2026**, a **roof replaced in 2019**, and a **hot water tank that is less than a year old**. With **four full bathrooms**, the floor plan offers rare convenience and flexibility for families and guests alike.

The primary suite is designed for decompression with its generous size and spacious en suite bathroom.  Each additional bedroom offers plenty of space and versatility—perfect for a growing family, a dedicated home office, or a stylish guest retreat.

Location is everything here. Situated in the 28277 zip code, you’re just minutes away from the premier shopping, dining, and entertainment at Blakeney, Rea Farms, and Waverly, all while being tucked away in a peaceful, established neighborhood. With top-rated schools and easy access to everything Charlotte has to offer, this property delivers the lifestyle you’ve been looking for. 

Come see for yourself why 6507 Springs Mill Road is the perfect place to call home. Schedule your tour today and start your next chapter in South Charlotte.
#4386834

Charlotte

6507 Springs Mill Road

5 Beds

4 Baths

3,906 Sq.Ft.

$1,015,000

MLS#: 4386834

New on site 1 day ago
Nestled in the prestigious Vineyard community of south Charlotte, this exceptional full-brick estate stands as the largest home in the development and showcases a truly unique floorplan that redefines gracious living. This meticulously maintained residence has been thoughtfully updated and refreshed to deliver timeless elegance with modern comforts.
The home features five generously sized bedrooms and four full bathrooms plus one half-bath, thoughtfully arranged for both privacy and convenience. A very spacious primary suite occupies the second floor and offers a serene retreat with large separate his-and-her vanities and expansive walk-in closets. A private first-floor bedroom with its own full en-suite bathroom provides ideal accommodations for guests, or flexible main-level options. A very large office/study on the main floor delivers a sophisticated workspace or library, while the very large bonus room upstairs offers incredible versatility for recreation, media, fitness, or additional living space.
At the heart of the home, the gourmet kitchen impresses with full granite countertops, stainless steel appliances throughout, and a large pantry for exceptional storage and organization. Recent June 2026 updates have elevated the interiors to move-in-ready perfection, including new custom closet units in all upstairs bedrooms, new custom cabinets in the laundry room, plush new carpet throughout, and fresh new interior paint. Additional enhancements include new energy-efficient dual-pane windows, an upgraded roof carrying a 35-year warranty with approximately 26 years remaining, and a newer upstairs furnace installed in 2021. Plantation shutters grace the great room, formal dining room, and kitchen, while upgraded fixtures and lighting enhance every full bathroom.
Outdoor living is equally compelling. A large back deck (approximately 14' x 20'), totally rebuilt in 2023 off the kitchen and den, creates an inviting space for al fresco dining and relaxation. The professionally landscaped grounds feature custom plantings of azaleas, clematis, crepe myrtles, flowering dogwoods, gardenias, irises, lilies, magnolias, rhododendrons, and roses, all sustained by an automatic irrigation system and beautifully illuminated by a professionally installed exterior landscape lighting system. A CPI alarm system provides added security and peace of mind. The desirable south-facing orientation fills the home with abundant natural light, enhancing the warm, welcoming atmosphere throughout.
This rare single-owner property combines enduring brick architecture, a flexible and unique layout with desirable main-level bedroom options, and an impressive array of recent updates in one of Charlotte’s most convenient and desirable locations.
#4400401

Charlotte

10110 Paradise Ridge Road

5 Beds

4 Baths

4,295 Sq.Ft.

$1,015,000

MLS#: 4400401

Ready this fall, The Savannah w full walk-out basement, part of the Excursion Collection—featuring beautifully curated designs in Basswood, the newest phase of The River District. This stunning 3-story home offers nearly 3900 square feet of open-concept living designed for comfort, connection, and everyday elegance. Sunshine from large, energy-efficient windows fills the home with natural light, highlighting the spacious family and dining areas at the heart of the home. The chef-inspired kitchen combines beauty and function, with a corner pantry, expansive center island, and designer finishes creating a sophisticated, curated look. The front study, breezy covered porch, and upstairs retreat provide flexible spaces for work, relaxation, and entertainment. Begin and end each day in the luxurious Owner’s Retreat, featuring a contemporary en suite bath and walk-in closet. Two additional upstairs bedrooms offer privacy, ample storage, and room to grow. Experience award-winning design, modern comfort, and the natural beauty of The River District, where walkable trails, green spaces, and vibrant gathering places create a truly connected community. Amenities in various stages and still coming, pools, trails, dogpark, sportcourts, paddleboard launch, private farm, enjoy sandwhices, salads and beverages in the Forge or buy your produce to go. Lots of Retail and commercial coming as well.
#4390561

Charlotte

5301 Hollow Branch Road

5 Beds

4 Baths

3,698 Sq.Ft.

$1,005,865

MLS#: 4390561

1 ... 28 29 30 31

properties found. properties found. Page of .

 - property

Send a message

Message successfully sent.

Your message

What is 3 + 4 ?

Reason for contacting?

I agree to receive email communication and understand I can unsubscribe at any time.

I agree to be contacted by Prestino Advantage via call, email, and text for real estate services. To opt out, you can reply 'stop' at any time or reply 'help' for assistance. You can also click the unsubscribe link in the emails. Message and data rates may apply. Message frequency may vary. Privacy Policy

Update Your Temporary Password

Personalize your search

Enter your email and we'll notify you immediately when new listings match what you're looking for.

or enter email address

Already have an account ? Login here

Continue your home search

I agree to receive communications and understand I can unsubscribe at any time.

I agree to be contacted by Prestino Advantage via call, email, and text for real estate services. To opt out, you can reply 'stop' at any time or reply 'help' for assistance. You can also click the unsubscribe link in the emails. Message and data rates may apply. Message frequency may vary. Privacy Policy

Already have an account ? Login here

We use cookies

We use cookies primarily for analytics to enhance your experience. By accepting, you agree to our use of these cookies. You can manage your preferences or learn more about our cookies policy.