One of the most popular communities provided by {{page_data.agentName}}

Lake Wylie / Clover

One of the most popular communities provided by Prestino Advantage

Lake Wylie / Clover

About Lake Wylie / Clover

If you’re looking for lakefront luxury with room to breathe, Lake Wylie and Clover offer a lifestyle that feels both elevated and unhurried.

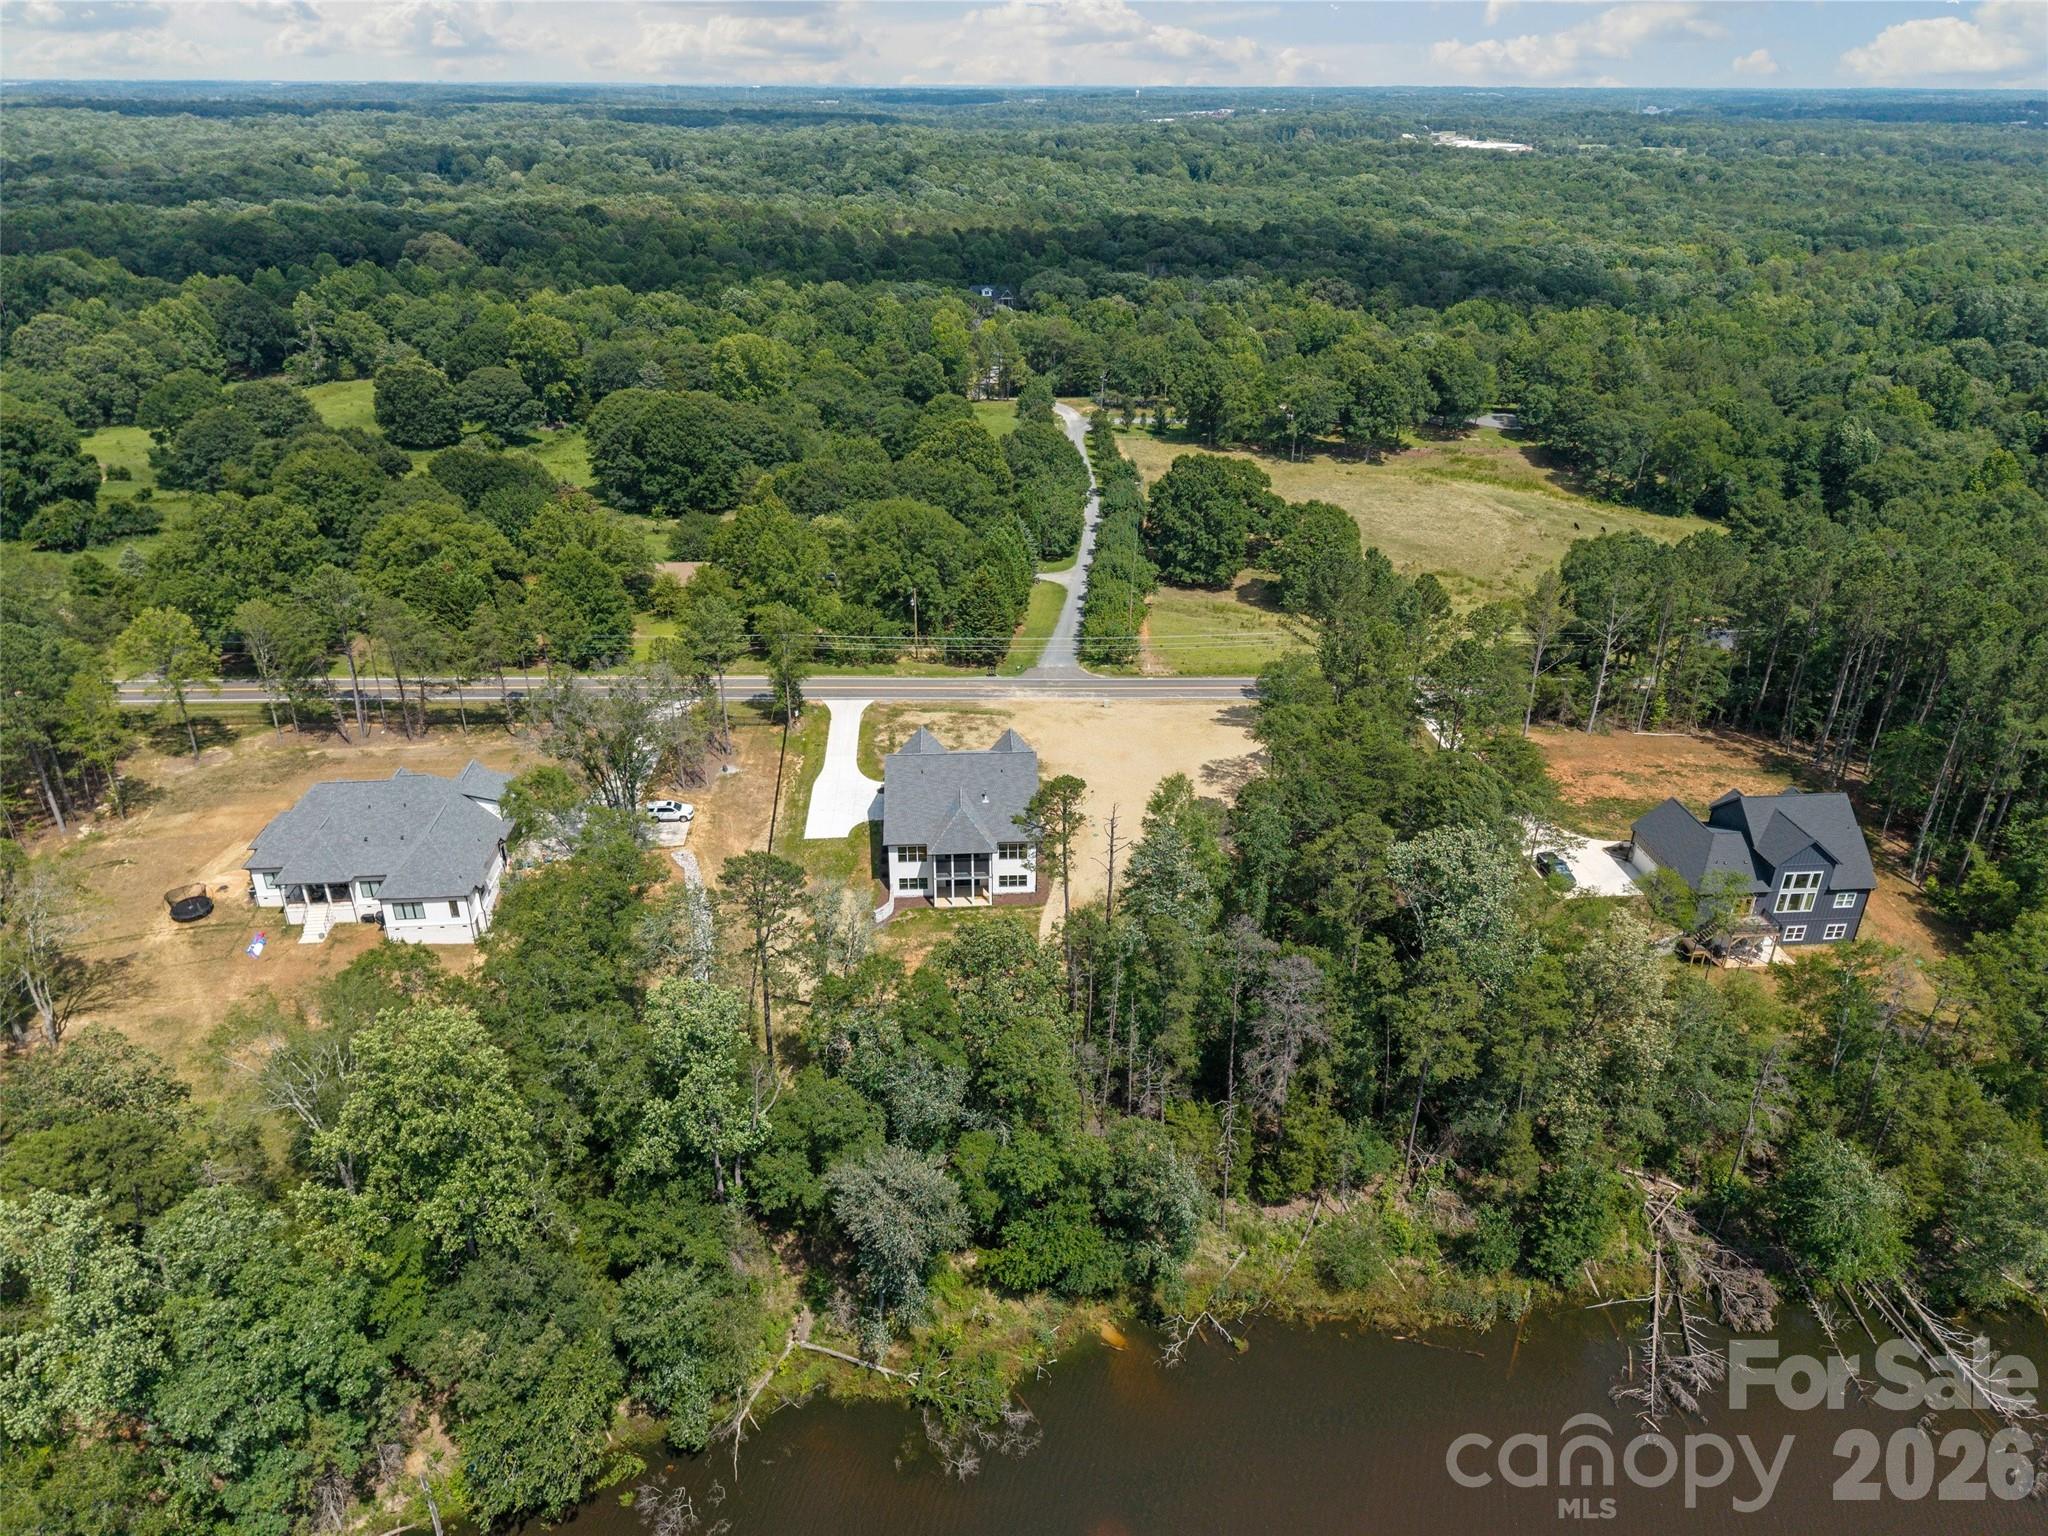
Set along the shores of Lake Wylie and just west of Charlotte, this area blends waterfront living, custom homes, and golf course communities with rolling countryside, open land, and a quieter pace of life.

Lake Wylie is known for its stunning waterfront properties, private docks, boating access, and sunset views over the water. Clover offers spacious homesites, farmland, equestrian properties, and newer communities that provide both privacy and connection. Together, they create a unique balance of upscale lake living and rural charm.

Buyers often ask:

• Can I have a private dock on Lake Wylie?

• Are there luxury waterfront homes available year-round?

• How far is Clover from Charlotte?

• What are property taxes like in York County?

With top-rated Clover schools, strong community roots, and convenient access to Charlotte Douglas International Airport and major highways, Lake Wylie and Clover attract professionals, retirees, and families seeking space without sacrificing access.

Here, mornings begin with coffee on the dock, evenings end with sunsets over the water, and weekends are filled with boating, golf, and gathering with neighbors who value both privacy and community.

Lake Wylie and Clover aren’t just places to live — they’re places to exhale, invest wisely, and create a lifestyle that feels intentional.

One of the most popular communities provided by Prestino Advantage
254
# of Listings
3
Avg # of Bedrooms
$260
Avg. $ / Sq.Ft.
$589,386
Med. List Price

Browse Lake Wylie / Clover Real Estate Listings

254 Properties Found. Page 4 of 17.

New on site 3 days ago
Welcome to this stunning CUSTOM new construction home. Wonderful location- close to Charlotte, Belmont, Lake Wylie. No HOA and in Clover School District!   Stunning stone fireplace, open floor plan with primary and office on main, crown molding throughout.  Gourmet kitchen features top appliances, beautiful countertops, custom cabinets, walk-in pantry with wood shelving and extra cabinets.  Sit and relax on the screened in back porch overlooking the pond, great for entertaining. 4 bedroom, 3 1/2 bath, bonus room, office, and roughed in basement. No detail has been left out, it's a must see!
#4401950

Clover

537 Riddle Mill Road

4 Beds

3 Baths

3,438 Sq.Ft.

$1,075,000

MLS#: 4401950

Price reduced
The FULLY FINISHED WALK OUT BASEMENT is a standout feature, perfect for a private guest suite, multigenerational living, or a comfortable mother-in-law retreat. NEW Lake Wylie High School! Stunning designer home located in a quiet cul-de-sac! It includes a private office with elegant French doors, a stylish wet bar with granite countertops, a spacious recreation room with an electric fireplace, a dedicated exercise room, a large bedroom, a full bath, and additional laundry hookups. Gourmet kitchen that is truly the heart of the home. It boasts gleaming quartz countertops, tile backsplash, newer appliances, and a walk-in pantry that offers ample storage. Adjacent to the kitchen is a cozy keeping room with custom built-in cabinetry. The sunny breakfast nook features a charming built-in bench seat and offers a beautiful seasonal lake view, making every morning feel like a retreat. The main-level primary suite showcases double tray ceiling, a spa-inspired en-suite bathroom with quartz countertops, garden tub, separate shower, and custom closet shelving. Spacious secondary bedrooms, including one with its own private en-suite bath—perfect for guests. A massive bonus room provides versatile space that could easily be converted into a home theater, media room, or play area. Marina, Boat Storage and Restaurant just a few miles away.
#4360878

Lake Wylie

394 Stone Cliff Lane

4 Beds

4 Baths

5,150 Sq.Ft.

$1,075,000

MLS#: 4360878

Exceptional new construction home located in Edmunds Farm.  Open floorplan, spacious living room with stunning fireplace, gourmet kitchen, custom cabinetry, top notch finishes and detail throughout the home.  Game room could be used as 5th bedroom.  Outdoor living features large covered porch, great for entertaining!
#4359431

Clover

254 Triple Ponds Court

4 Beds

4 Baths

3,891 Sq.Ft.

$1,075,000

MLS#: 4359431

1 private acre. Flat fenced backyard. No HOA. Luxury upgrades. Clover Schools.

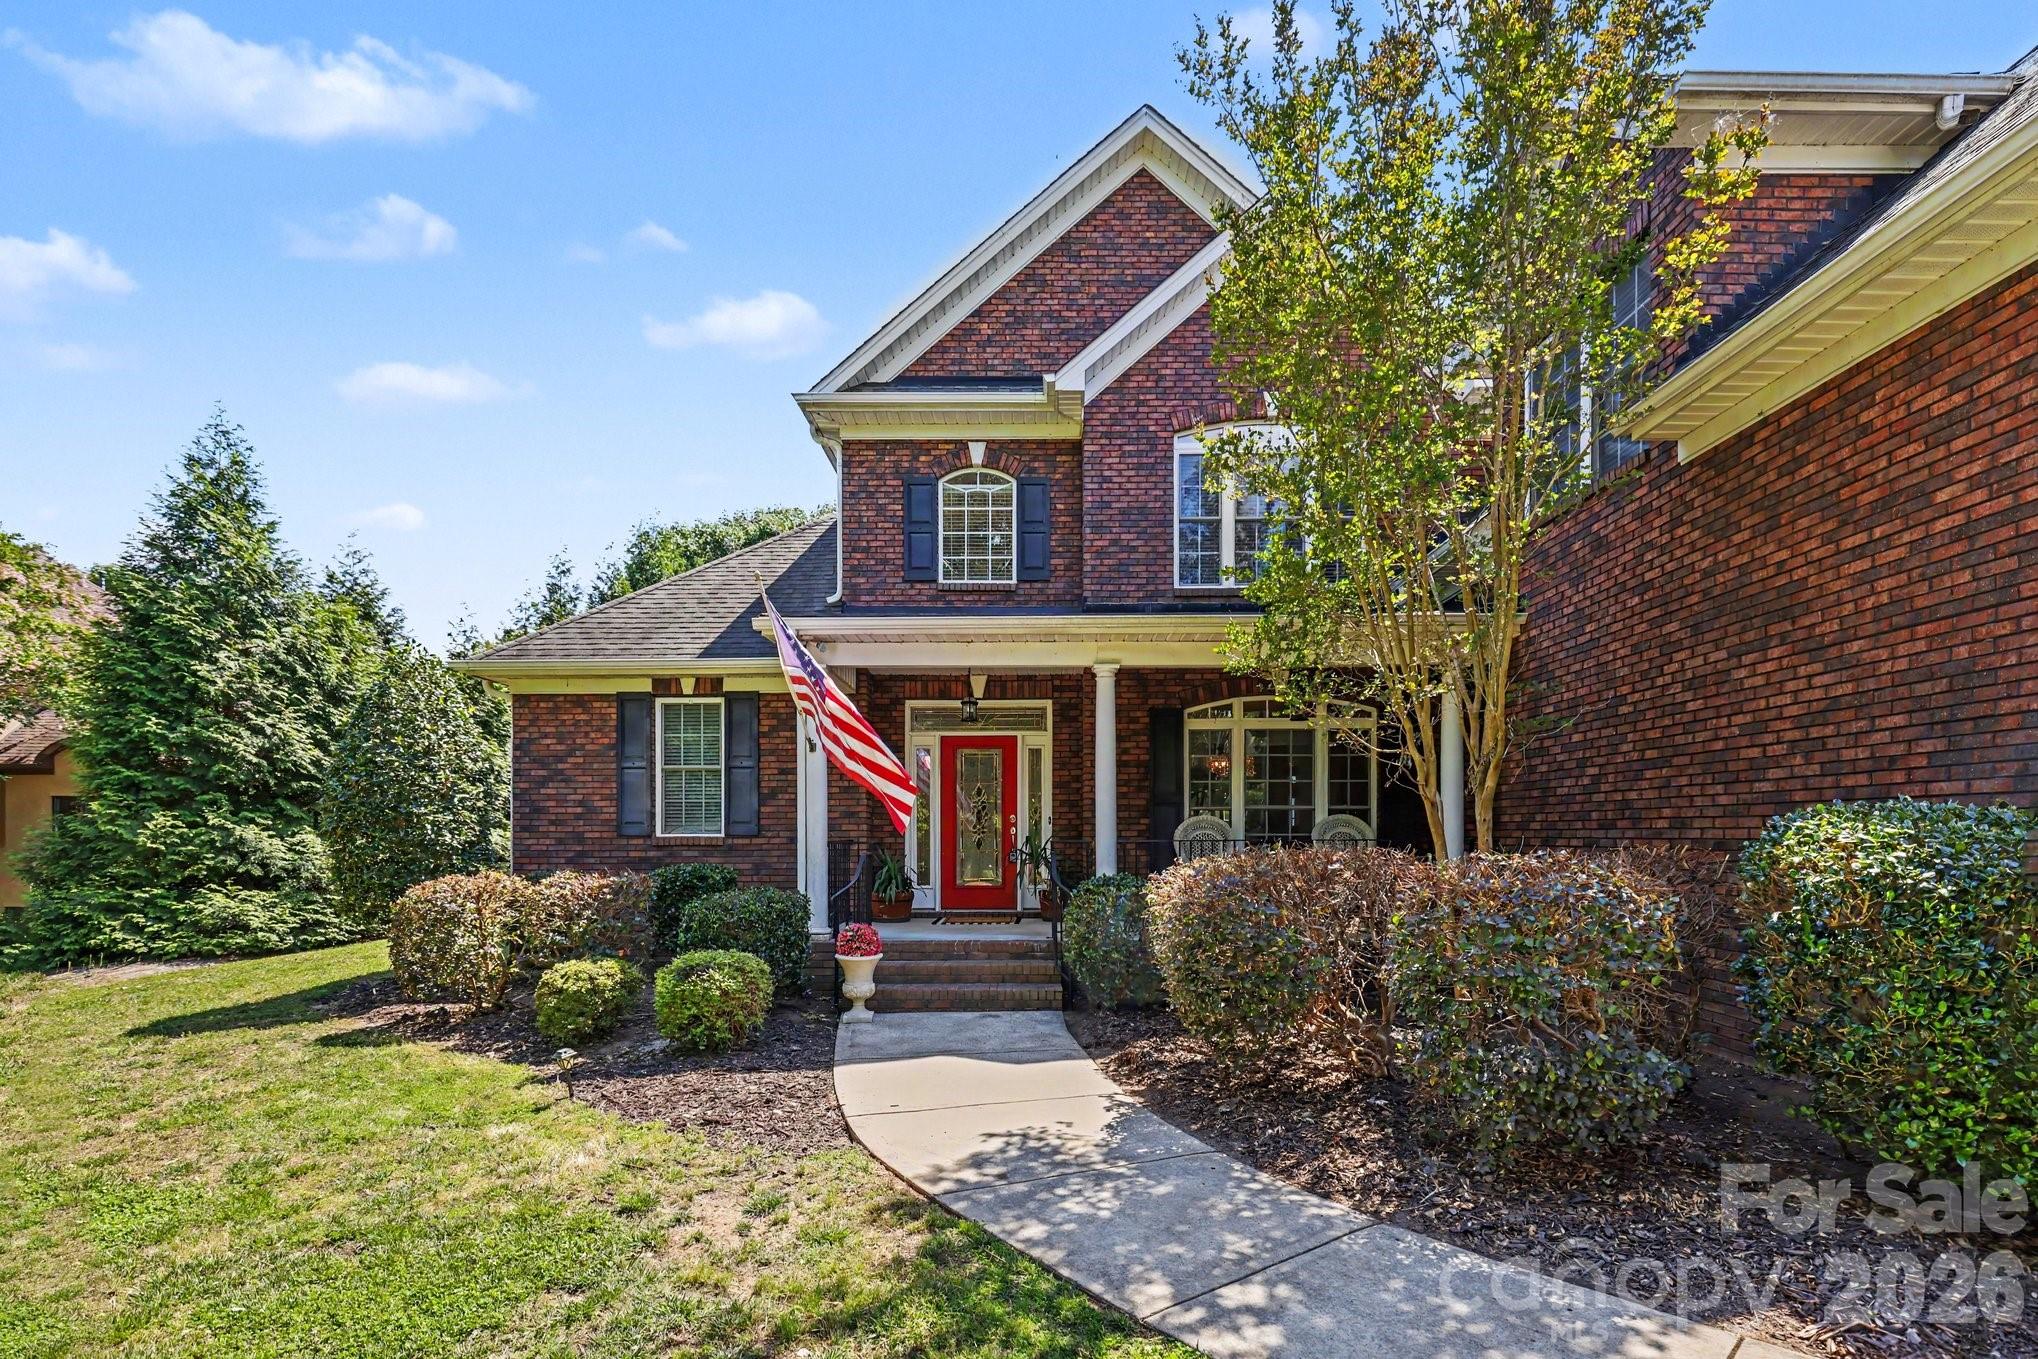
Welcome to 163 Evening Shadow Road, where timeless craftsmanship meets everyday comfort. Situated on a beautifully landscaped one-acre homesite, this all-brick home offers nearly 3,700 square feet of thoughtfully designed living with privacy that's becoming increasingly difficult to find.

At the heart of the home is a stunning chef's kitchen featuring rare Brazilian natural stone countertops, custom cabinetry, stainless steel appliances, and an oversized island that opens seamlessly to two spacious living areas—perfect for entertaining.

The functional layout includes a sought-after main-level primary suite, an upstairs ensuite guest retreat, updated luxury bathrooms, hardwood floors, and two gas fireplaces.

Step outside to one of the property's greatest features—a flat, fully fenced backyard surrounded by mature trees. Whether you're entertaining, playing with the kids, letting pets roam, or envisioning a future pool, this outdoor space offers endless possibilities.

Additional highlights include:

All-brick construction
Rare Brazilian stone countertops
Main-level primary suite
Upstairs ensuite
Hardwood floors
Two gas fireplaces
Generator hookup
Irrigation system
Minutes to Lake Wylie, shopping, dining, and top-rated Clover Schools
#4385508

Lake Wylie

163 Evening Shadow Road

5 Beds

3 Baths

3,682 Sq.Ft.

$995,000

MLS#: 4385508

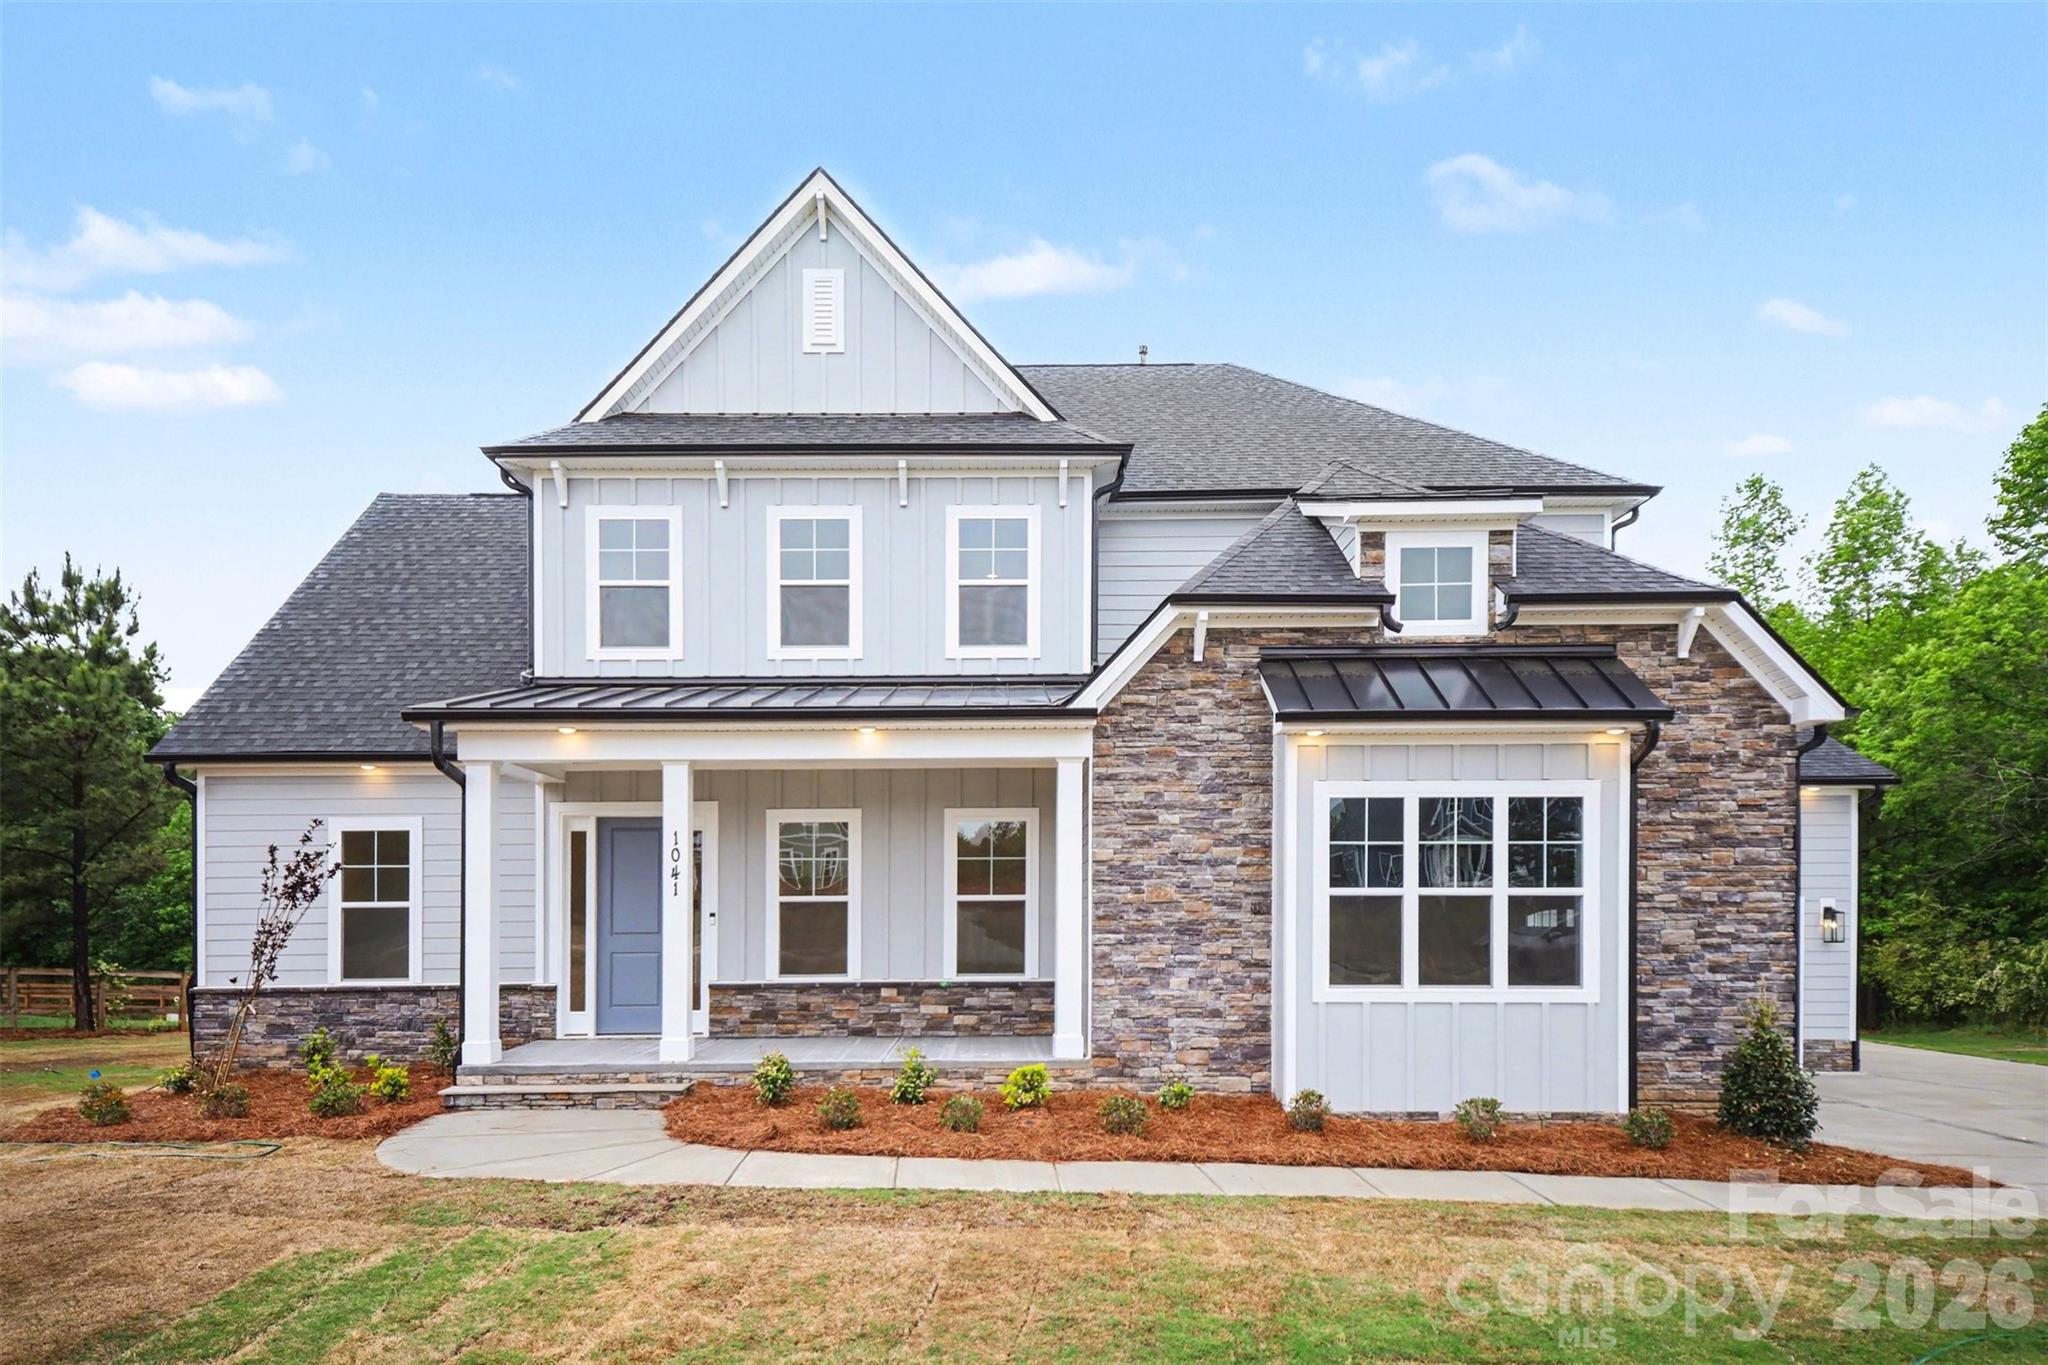
NEW CONSTRUCTION, MOVE-IN READY on 1+ ACRE in beautiful Shepherds Trace! This gorgeous Primary-Down plan offers just over 4,000 sq ft with 10' ceilings on the main level and 9' ceilings upstairs. The stunning Kitchen features double wall ovens, floor-to-ceiling cabinetry, and a large farmhouse island that opens to the Casual Dining area and spacious Family Room with a coffered ceiling and a two-way fireplace shared with the Sunroom. The Sunroom leads directly to the covered rear deck, creating seamless indoor-outdoor living.

A Formal Dining Room sits across from a dedicated Study that also connects to the Sunroom. The main-level Owner’s Suite includes a tray ceiling, dual vanities, a large walk-in tiled shower, a huge walk-in closet, and a secondary laundry area for added convenience.

Upstairs offers large secondary bedrooms, a spacious full laundry room, and an oversized loft perfect for recreation or additional living space. The 3-car garage provides ample room for vehicles, outdoor toys, or storage, while the expansive homesite offers potential for future outdoor living spaces or additional buildings. This home also has an encapsulated and conditioned crawl space! 

Shepherds Trace is ideally located near two state parks and just 15 minutes from Lake Wylie, offering quick access to water activities, dining, and entertainment. Enjoy privacy, space, and the beauty of nature in this exceptional community. Closing cost contribution w/preferred lender!
#4386332

Clover

1041 Sage Pine Circle 57

4 Beds

3 Baths

4,087 Sq.Ft.

$950,000

MLS#: 4386332

New Construction due for completion in September. Discover luxury on nearly 2 acre homesite in the peaceful and picturesque community of Shepherds Trace. This NEW CONSTRUCTION 1.5-story; 4 BR, 3.5 BA home blends refined design with everyday comfort, offering an open-concept layout ideal for both entertaining and relaxed living.

The Epicurean Kitchen steals the show with floor-to-ceiling cabinetry, quartz countertops, double wall ovens, and a large farmhouse island. It flows seamlessly into the Casual Dining area, complete with a serving station, sink, and wine fridge, and into the Family Room, where a coffered ceiling, modern fireplace, and abundant natural light create an inviting atmosphere. Step outside to the covered deck, perfect for year-round enjoyment.

The main-level owner’s suite offers a serene retreat with a trey ceiling, dual vanities, walk-in shower, spacious walk-in closet, and a bump-out sitting area for added comfort. Hardwood floors span the first floor (excluding secondary bedrooms and full baths), elevating the home’s warmth and style.

Upstairs, a generous Retreat/Loft provides flexible space for entertainment, hobbies, or relaxation, accompanied by the 4th bedroom and 3rd full bath—ideal for guests or multigenerational living.

Additional highlights include a 3-car garage, encapsulated and conditioned crawl space, and zoning for the highly regarded Clover schools. Closing cost contributions are available with the preferred lender, and additional homesites and plans are also offered.

This is the perfect blend of craftsmanship, comfort, and acreage living. Photos/video are representative of previous build of same plan and may show options that are upgrades and not scheduled to be included in this property, but could be available depending on contract date. Depending on contract date, some selections may  still be made. Please confirm pricing, options, change availability, etc. with builder representative.
#4364082

Clover

1264 Sage Pine Circle 15

4 Beds

3 Baths

3,467 Sq.Ft.

$925,000

MLS#: 4364082

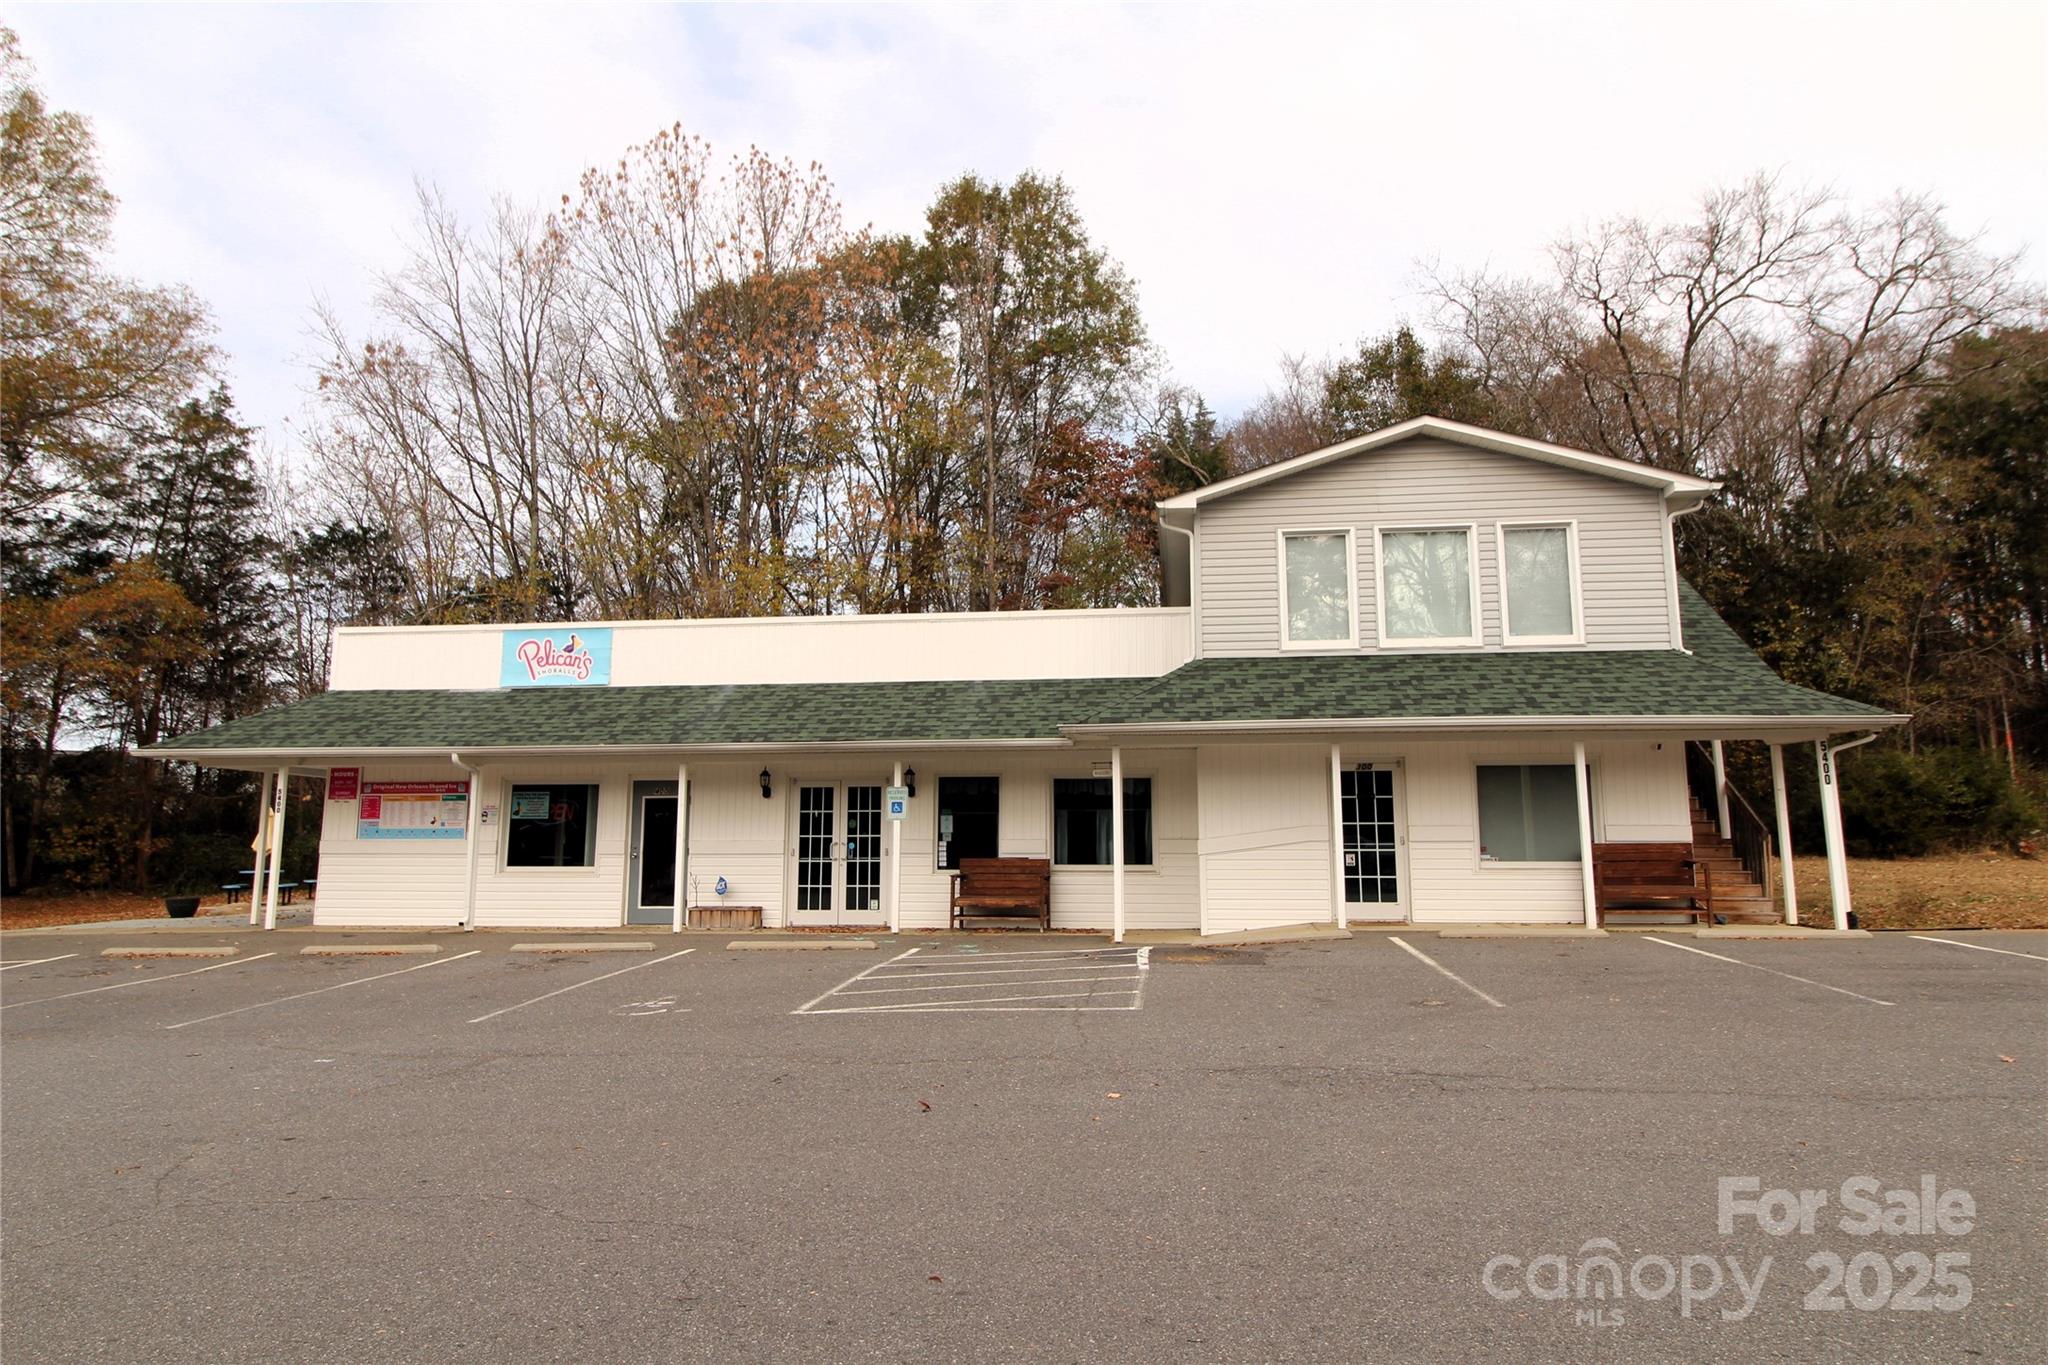
Location, Location, Location! Nice, 1.5 Story Commercial Building located on Approximately 0.98 Acre near intersection of Hwy 55/49/274.  This property is located in the York County, SC zoning district of GC and has approximately 2400 heated square feet.  This Concrete Block & Vinyl-Sided Building has 4 different spaces ranging from 400+/-SQFT to 800+/- SQFT.  There are approximately 22 parking spaces in the asphalt parking lot.  Private Well and Septic System. Note: Previous bakery opened the wall to access space in unit next door. (Buyer could convert back to a separate unit to make 4th unit.)
#4210011

Lake Wylie

5400 E Highway 55 Highway

None Beds

None Baths

2,400 Sq.Ft.

$899,900

MLS#: 4210011

Price reduced
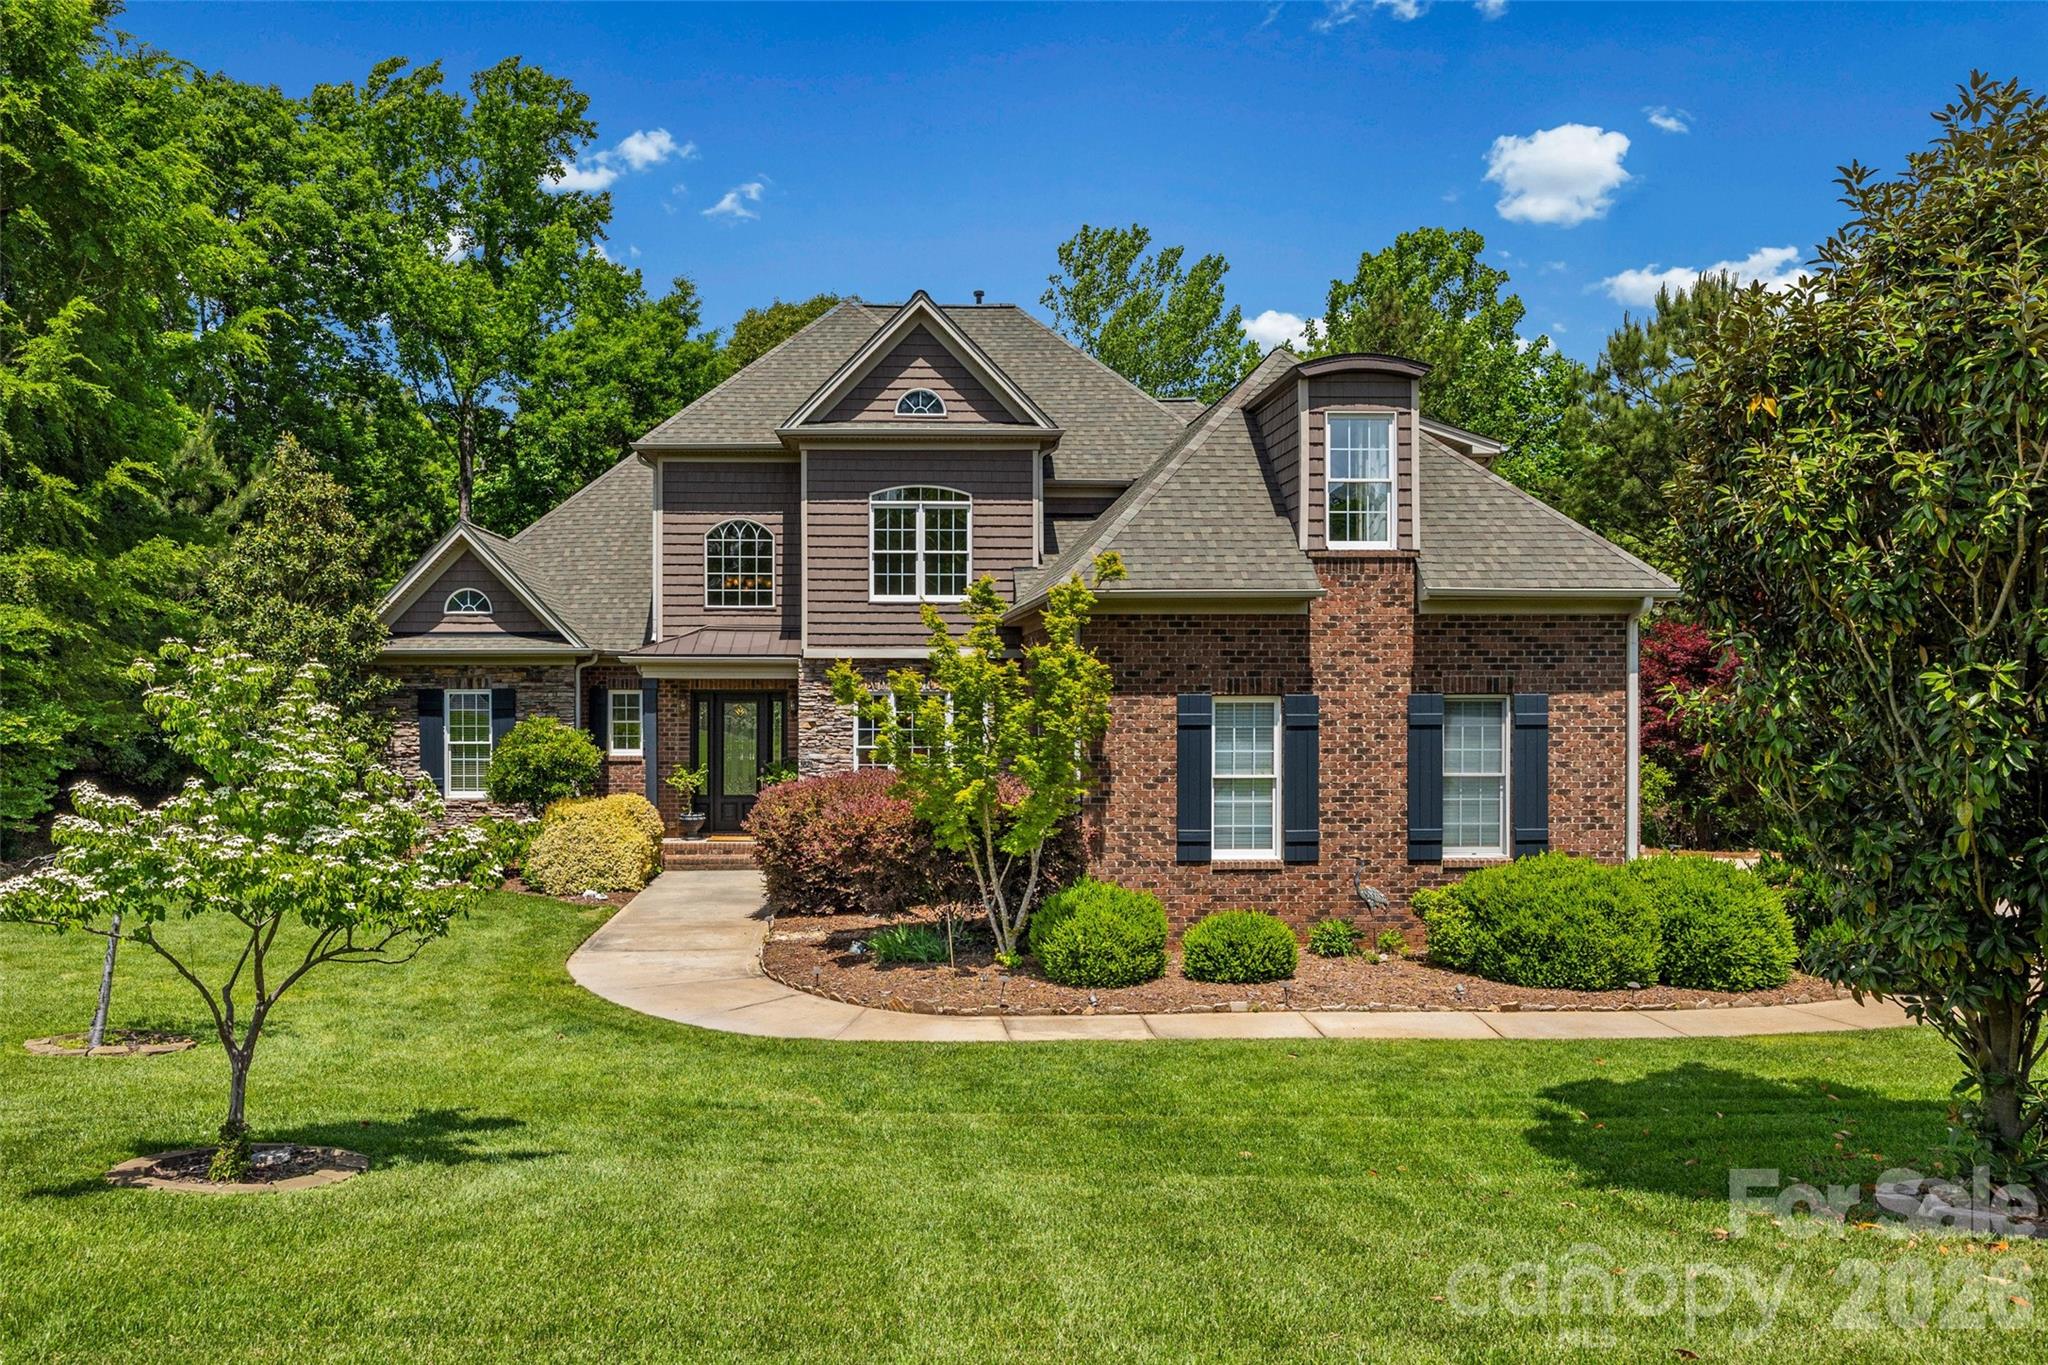
Welcome to this gorgeous custom built brick & stone home with large, ready to complete walk-out basement, perfect for additional living space, nestled in sought-after Masons Crossing, surrounded by the natural beauty of Lake Wylie!! This property on 1.05 acres offers exceptional privacy with a tree-lined backyard, seasonal water views, and stunning landscaping. Step inside to find hardwoods and tile throughout the main level, complemented by rounded wall corners, custom crown molding and abundant natural light. This home has been freshly painted in a neutral color enhancing the open floor plan. The impressive two-story vaulted entry opens into a spacious family room with a remote control gas fireplace accented by travertine tile, along with a vaulted living room. The open floor plan is perfect for both everyday living and entertaining. The gourmet kitchen features an island, custom cabinets, granite countertops and a wine bar. The primary suite is located on the main level and features a double tray ceiling and a spa-like bathroom with a jacuzzi tub, walk-in shower, and generous storage. Upstairs offers two additional bedrooms and a third bedroom or bonus/entertainment room with a wet bar and surround sound—ideal for hosting or relaxing. Outdoor living is just as impressive with an oversized, weatherproof trex deck offering three access points, multiple sitting areas, and peaceful views of trees and seasonal lake scenery. Enjoy whole-home audio with six sets of built-in speakers and the convenience of a central vacuum system. Additional highlights include: a 3-car side-load garage with extended driveway parking, a 1,984 sq ft basement, framed and plumbed with extra-high ceilings, durable 2x6 construction, abundant storage, six windows, and two separate patio entrances, a fire pit area and wiring ready for a hot tub. Recent Updates & Features: New well pump (2024), New 119.5-gallon water pressure tank (2023) Roof replaced (2021) Whole-house water softener system Ecobee programmable thermostat, In-ground irrigation system and NO HOA! This home offers a rare combination of privacy, space, and custom features in a prime Lake Wylie location!! Low taxes and zoned for the new Lake Wylie High school!
#4372920

Clover

5826 Natoma Road

4 Beds

2 Baths

3,124 Sq.Ft.

$884,900

MLS#: 4372920

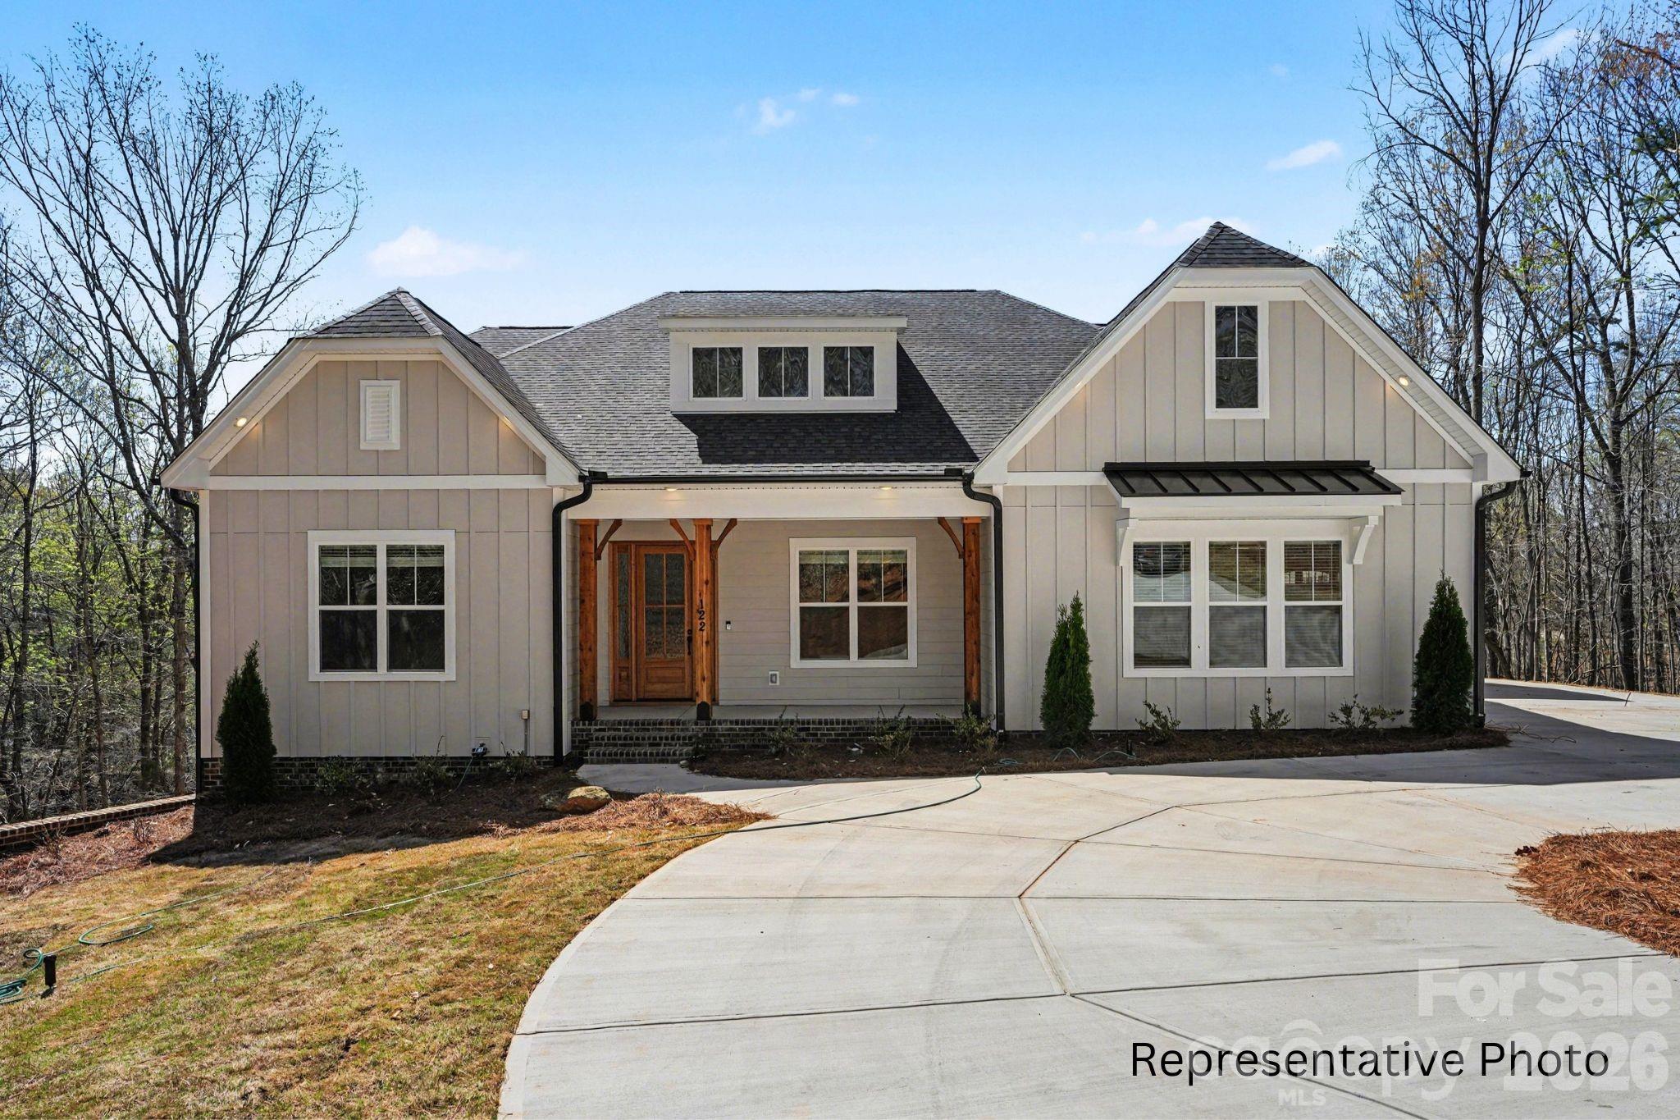
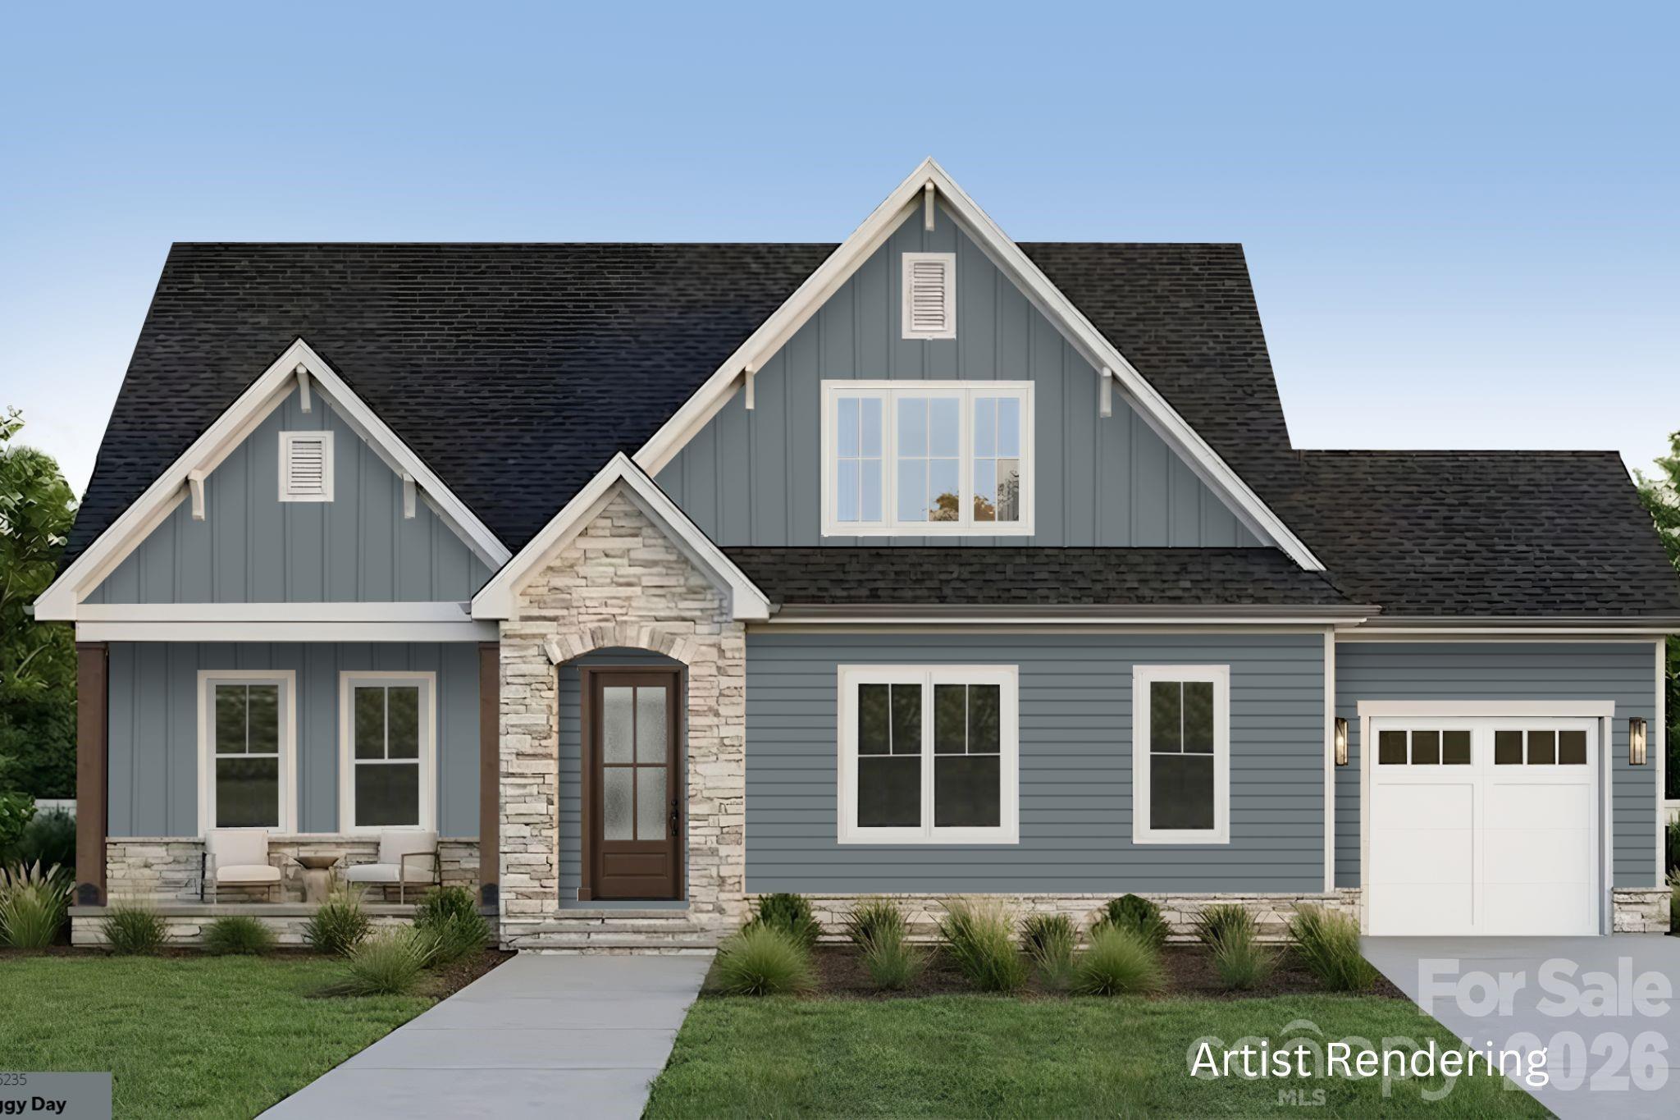
NEW CONSTRUCTION due for completion this fall.  Situated on a 1.34-acre homesite in beautiful Shepherds Trace! This Ranch-style home with an Upstairs Retreat features a stunning kitchen with floor-to-ceiling cabinetry, quartz countertops, double wall oven, gas cooktop, walk-in pantry, and an oversized island overlooking the spacious family room. The family room includes a coffered ceiling and quad sliding doors leading to the covered rear deck.
The Owner’s Suite showcases a dramatic 16' vaulted ceiling, two walk-in closets, and a luxury bath with dual vanities and a large walk-in shower featuring both rain and hand-held shower heads. The upstairs retreat adds a generous bonus room with wet bar, plus a 4th bedroom and 3rd full bath—perfect for entertaining or multi-generational living. Crawl space is encapsulated!  Depending on contract date, some selections can still be made from an extensive catalog offering multiple cabinet colors, quartz and granite countertops, hardwood flooring options, stone fireplace surrounds, and a wide range of tile finishes.  Verify change availability with builder representative.
Shepherds Trace is a tranquil community of wooded, 1+ acre homesites offering privacy and seclusion. Located near two state parks and just 15 minutes from Lake Wylie’s water activities, dining, and entertainment—this is your chance to escape the crowds and embrace peaceful living. 
Photos are artist rendering and/or representative photos, from previous build of same plan, and may show items that are not scheduled to be included in this home. Options, colors, layout, etc may differ from finished home on this homesite. Selection availability is dependent on contract date. Please verify options, colors, etc with builder representative.
#4366717

Clover

1290 Sage Pine Circle 17

4 Beds

3 Baths

3,149 Sq.Ft.

$875,000

MLS#: 4366717

Price reduced
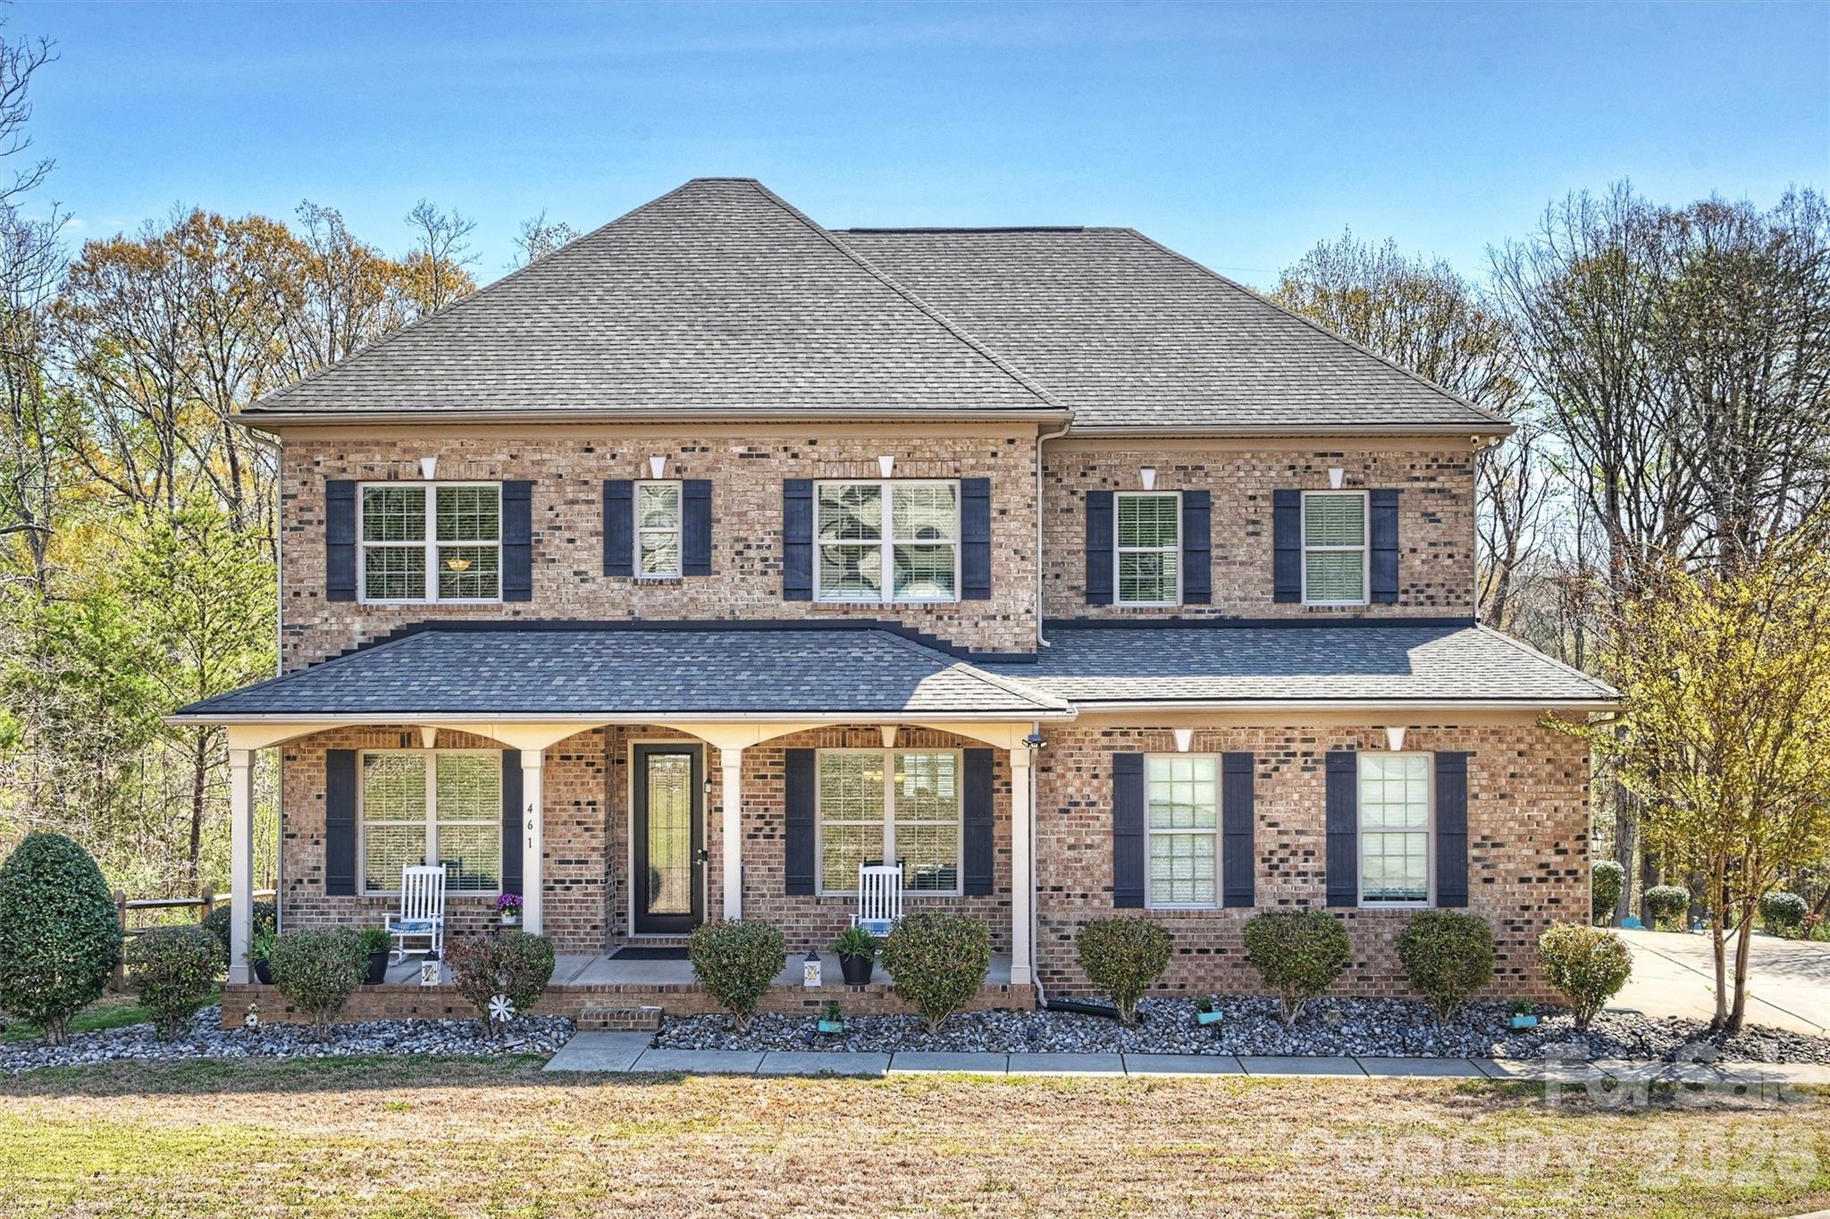
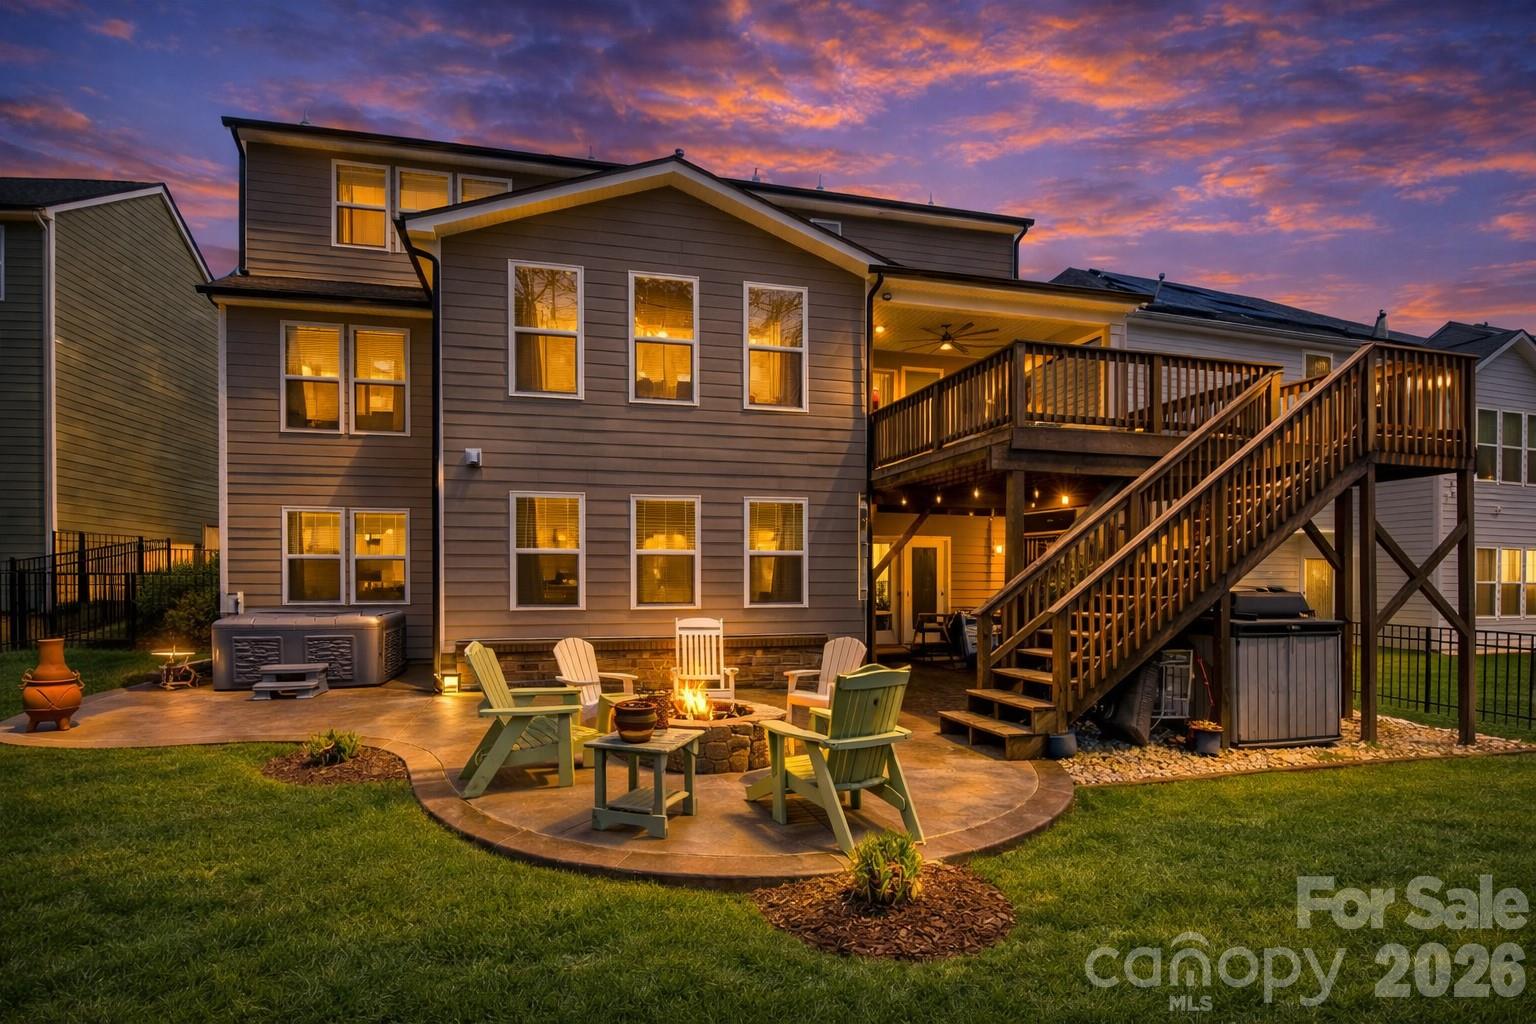
Located in a desirable Lake Wylie front community with seasonal water views, this beautiful all-brick home sits on a private .87-acre cul-de-sac lot surrounded by mature trees, offering both privacy and a peaceful setting. With 5 bedrooms and 5 bathrooms, the home provides ample space for comfortable living and entertaining.

The main level welcomes you with a dedicated office featuring double French doors, a formal dining room, and an open-concept layout that seamlessly connects the family room and kitchen. The chef’s kitchen is designed for both function and style with a gas range, stainless steel appliances, double oven, and under-cabinet lighting. Storage is plentiful with a butler’s pantry and a walk-in pantry.

A spacious bedroom and full bathroom on the main floor provide an ideal setup for guests or multi-generational living. Upstairs, a large loft area offers flexible living space, while the primary suite features a luxury ensuite bathroom and a huge walk-in closet. Two additional bedrooms each include their own full bathrooms, and an additional bonus/family room on the upper level makes entertaining easy.

The finished basement is designed for gathering and relaxation with a media room, bar area with a wine fridge and ice maker, and a family room. Also includes an office/room with closet space and spacious enough to accommodate a king bed. Step outside to enjoy the stone patio with a firepit and outdoor kitchen, creating the perfect space for entertaining or relaxing evenings at home.

The home also features an extra-wide driveway and a three-car garage, providing plenty of parking. Neighborhood amenities include a pool and clubhouse, and the property is conveniently located just 10 minutes from Hwy 557, restaurants, shopping, and more. This home offers the perfect blend of privacy, space, and Lake Wylie lifestyle living.
#4357380

Lake Wylie

461 Swift Creek Cove

4 Beds

5 Baths

4,967 Sq.Ft.

$875,000

MLS#: 4357380

New on site 3 days ago
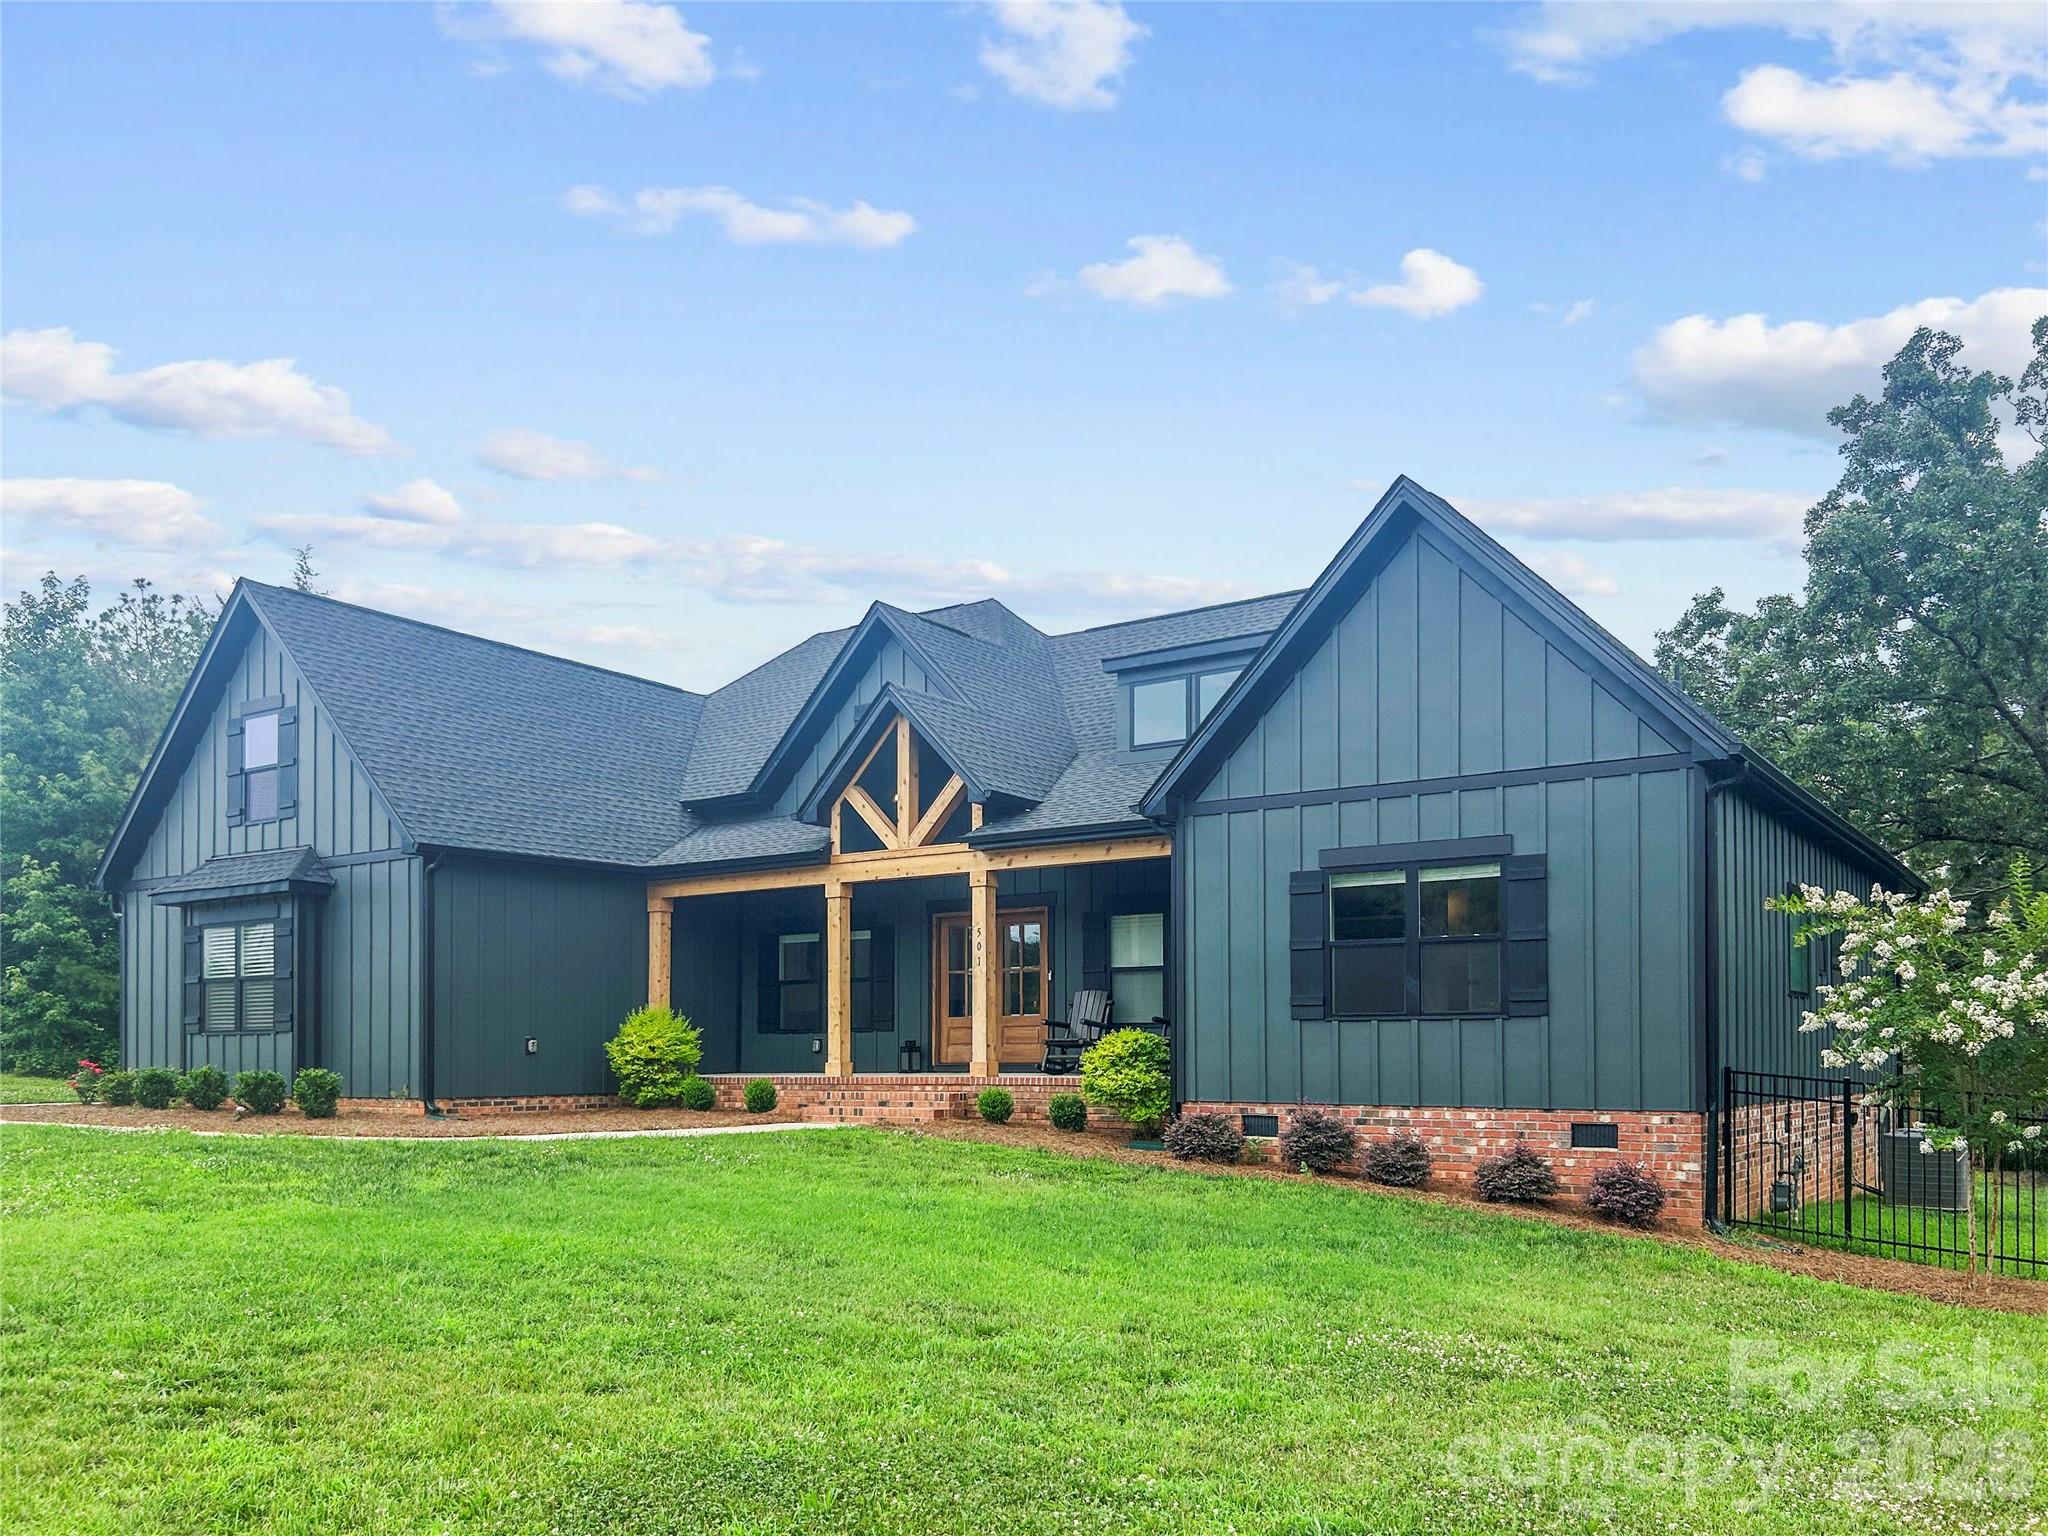
This 4 bedroom 3.5 bathroom ranch home is sleek, smooth and ready for you. Just pulling into the driveway makes you feel cooler. The architecture, style and colors are modern and awesome. Inside the home is just as great. Split bedroom and open floorplan. The kitchen is perfect for anyone hoping to host or entertain. The primary suite is spacious and the primary bathroom is luxury and oversized. The upstairs bed/bonus room was converted to an in home theatre room. Step outside and enjoy your morning coffee on the large outdoor porch out back. The backyard is spacious and fenced in and the pond gives you that sense of peace you’ve been looking for. Close to downtown Clover. Award winning Clover School District.
#4400753

Clover

501 Edmunds Lane

4 Beds

3 Baths

3,597 Sq.Ft.

$875,000

MLS#: 4400753

MULTI-GENERATIONAL LIVING | 5,446 SQ FT | ASSUMABLE 5.375% VA LOAN AVAILABLE

Welcome to 234 Boxelder Road, an exceptional residence in the highly sought-after Paddlers Cove community offering over 5,400 square feet of thoughtfully designed living space, remarkable flexibility, and a layout that adapts to the way people live today.

From the moment you enter, you'll appreciate the spacious open-concept design, abundant natural light, and seamless flow between gathering spaces. The heart of the home features a beautifully appointed kitchen, breakfast area, expansive living room, sunroom, butler's pantry, dedicated office, and a main-level bedroom with convenient access to a full bath.

Upstairs, the spacious primary suite serves as a private retreat complete with a luxurious bath and two generous walk-in closets. Additional bedrooms, multiple bathrooms, a large loft, and an upstairs laundry room provide comfort, convenience, and flexibility throughout the upper level.

What truly sets this home apart is the versatile lower level. Designed as a private living environment, this space features a secondary kitchen, dining area, expansive second living room, dedicated office/fitness/flex space, bedroom, second laundry area, full bath, walk-in closet, and large storage areas with direct access to a large patio. The separate living area provides exceptional flexibility for guests, extended stays, hobbies, recreation, remote work, or a variety of evolving lifestyle needs.

Outside, enjoy a peaceful tree-lined backdrop and private outdoor spaces designed for relaxation and entertaining without the extensive maintenance often associated with larger lots. The mature wooded setting creates a sense of privacy rarely found in newer communities.

Located within amenity-rich Paddlers Cove, residents enjoy community pools, walking trails, parks, playgrounds, and convenient access to Lake Wylie, Clover, shopping, dining, recreation, and the greater Charlotte region.

Offering a rare combination of size, flexibility, privacy, and functionality, 234 Boxelder Road presents an opportunity that is increasingly difficult to find in today's market.
#4342094

Clover

234 Boxelder Road

6 Beds

5 Baths

5,446 Sq.Ft.

$874,900

MLS#: 4342094

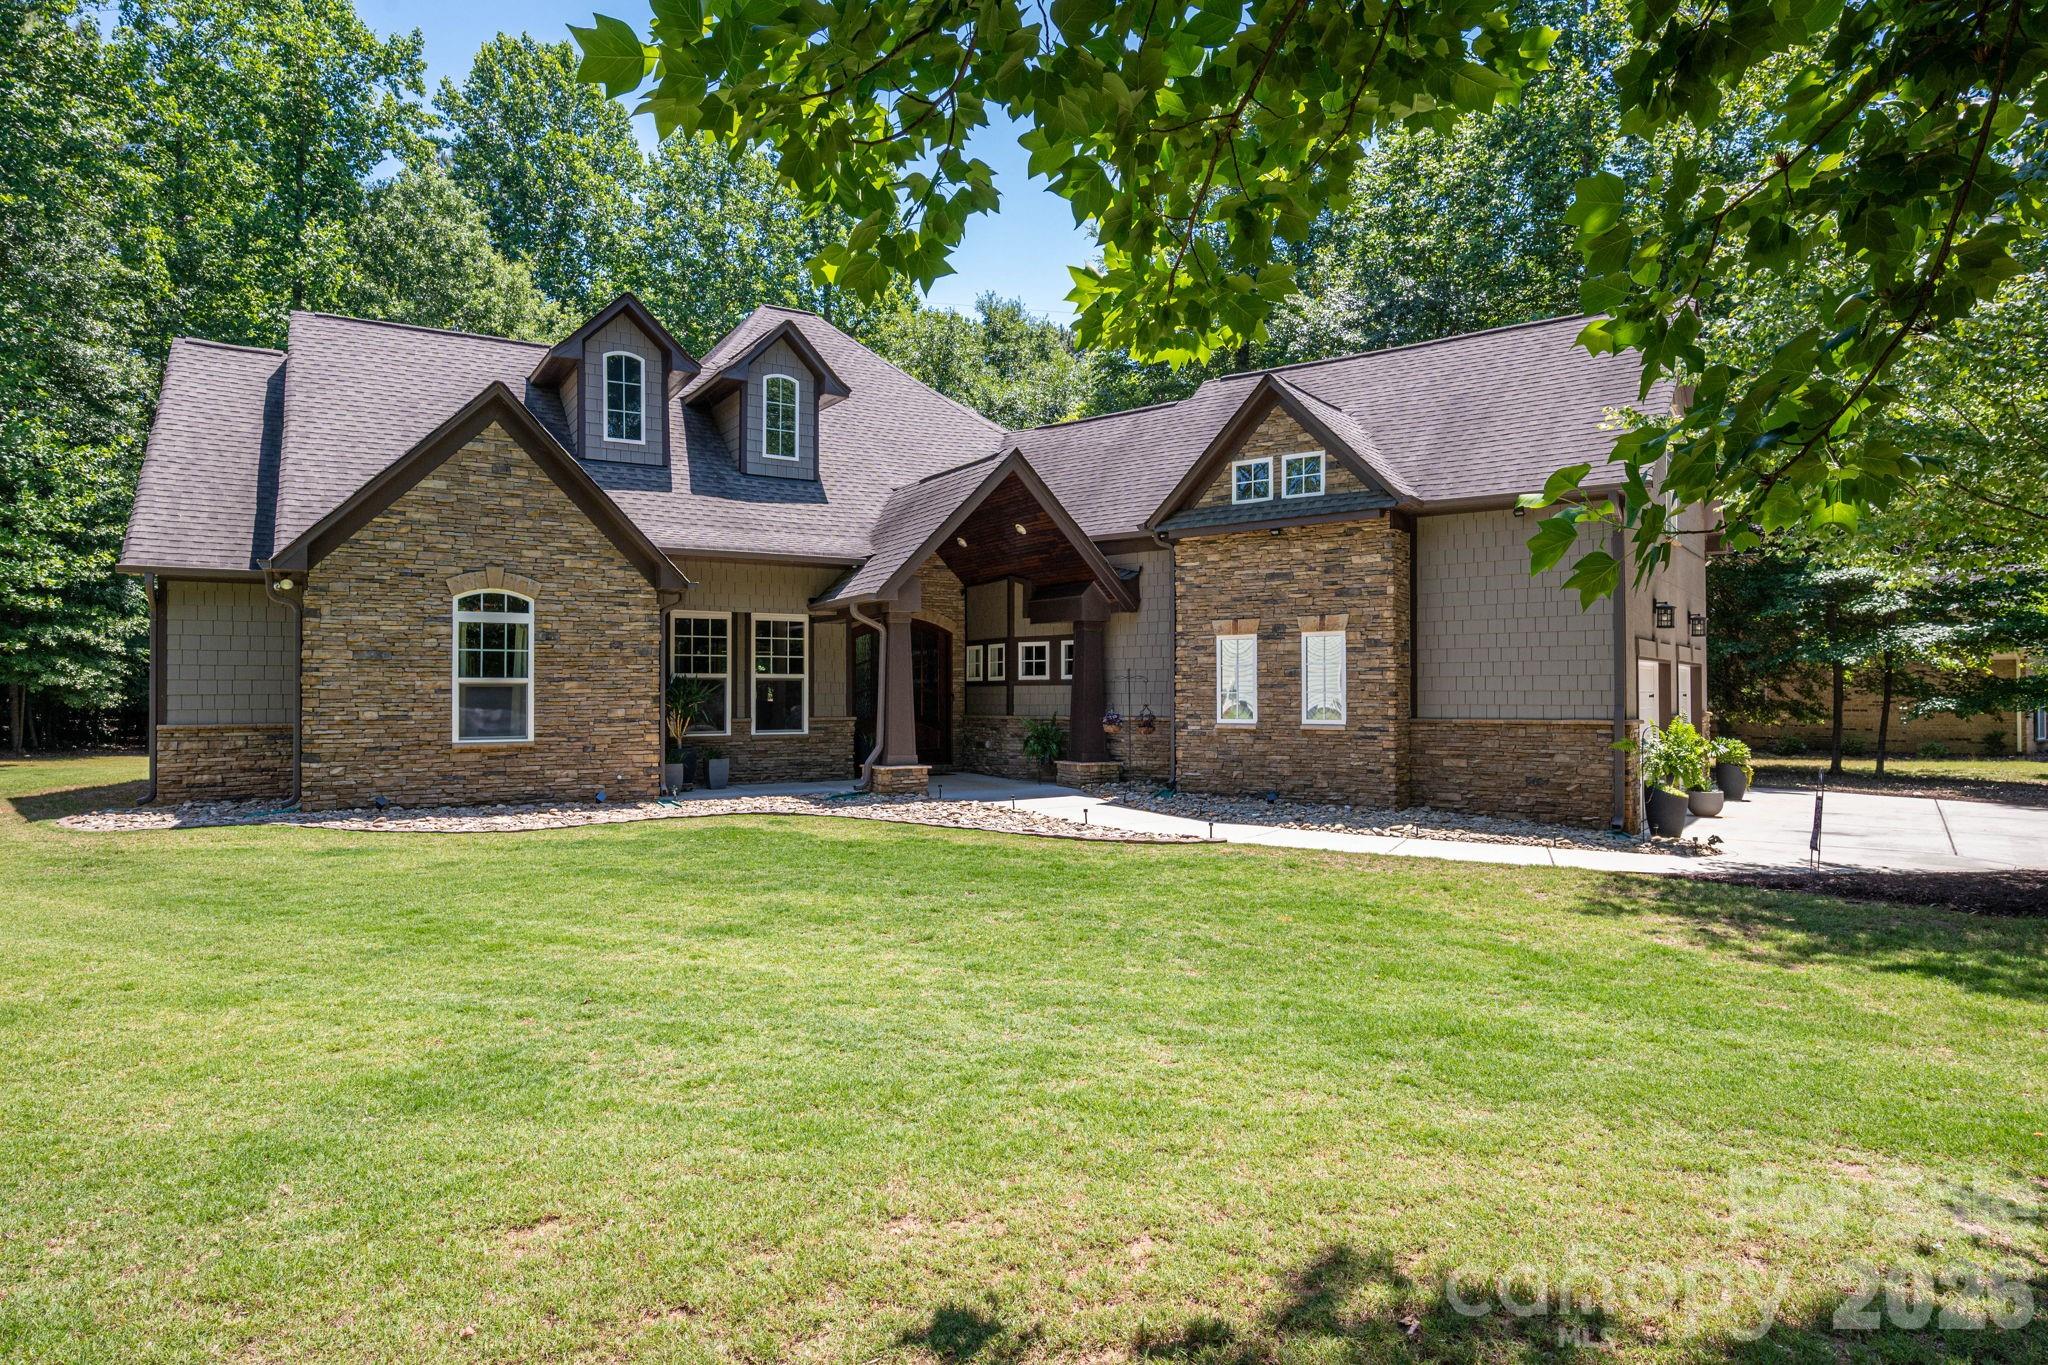
Escape to this stunning, custom-crafted 3-bedroom, 2.5-bathroom estate offering unparalleled privacy on a massive flat lot (almost an acre) just steps from the lake in the heart of Lake Wylie. The striking exterior blends hard-coat stucco, hardboard shakes, and natural stone for premium curb appeal, complemented by a sleek side-load 2-car garage. Inside, the home opens into an airy grand living space featuring soaring 14-foot ceilings, a stacked stone gas fireplace, and a freshly painted interior.

Designed for low maintenance and luxury, the floor plan features zero carpet—only timeless wood look plank tile throughout. Entertain with ease around the massive center island in the gourmet kitchen using the built-in wine fridge, gas cooktop and warming drawer.  The primary retreat overlooks the private backyard and has a the luxurious features you expect in a home of this caliber. Secondary beds both on main floor as well and have huge closets. Also, just off the foyer is a dedicated home office which could also be a 4th bedroom or head upstairs to the huge bonus room. There is also finished space (being used for storage) that can be finished as another full bath if needed (plumbing located just below it). The private backyard features a huge covered outdoor living space perfect for relaxing and enjoying the wildlife. At the back is also a 16x16 storage building and a firepit.  Mechanical excellence defines this home, boasting three separate HVAC units, a tankless gas water heater, and a massive amount of attic space with high potential for a third-floor conversion. Best of all, the oversized property features a full RV hookup wired for 50-amp service. Enjoy lake-side living with total freedom and absolute seclusion. And the best part, NO HOA!!!
#4383228

Lake Wylie

489 Evergreen Road

4 Beds

2 Baths

2,760 Sq.Ft.

$830,000

MLS#: 4383228

New on site 2 days ago
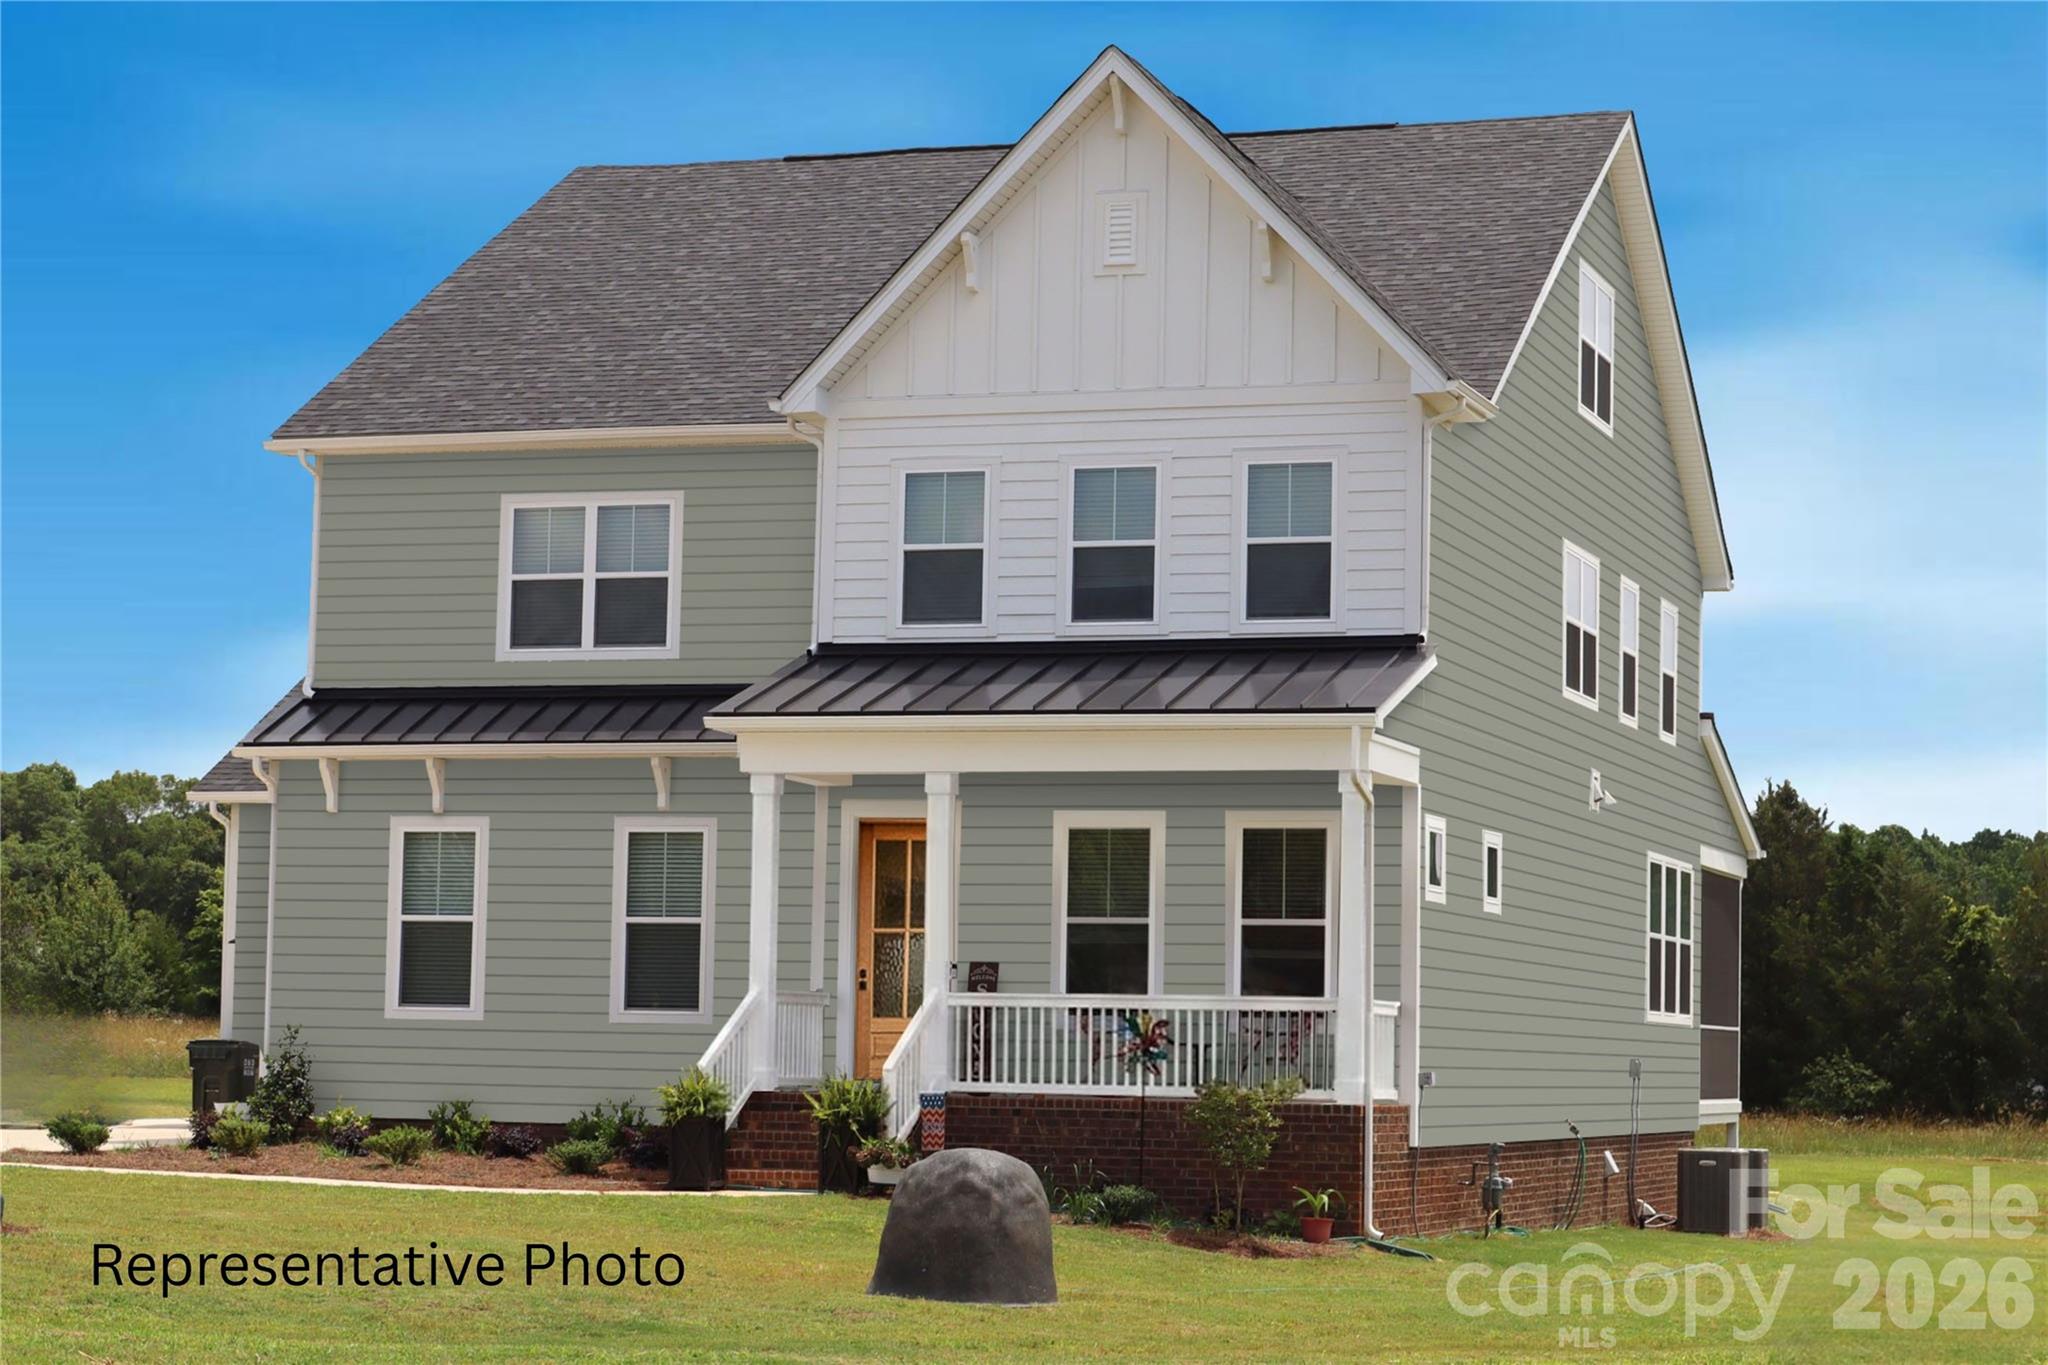
Stunning NEW CONSTRUCTION on a 1+ acre homesite in the beautiful Edmunds Farm community. This 4 BR / 3.5 BA home features an open floor plan with 10’ ceilings on the main level and 9’ ceilings upstairs, offering exceptional space and natural light. The Epicurean Kitchen includes floor-to-ceiling cabinetry, wood hood, double wall ovens, quartz countertops, and a large island overlooking the family room with modern gas fireplace. Covered porch sits just off the dining area for easy indoor-outdoor living.

Main level includes Guest Suite with En Suite Bath, hardwood flooring throughout (carpet in Guest Suite), and a Private Study ideal for office or formal dining. Upstairs Owner Suite features an oversized tiled walk-in shower, double quartz vanities, and a large walk-in closet. Second floor also offers a spacious loft and media room perfect for recreation and entertainment. Encapsulated crawl space included.

Home is just beginning construction—ACT NOW TO MAKE SELECTIONS! Edmunds Farm offers picturesque large homesites in the prestigious Clover school district, which being near Lake Wylie for boating and water recreation. Plus convenient access to two state parks with hiking, nature trails, and outdoor activities. A rare blend of privacy, space, and convenience with exceptional quality throughout. Photos and video are renderings or representative of previously completed home of same plan - colors, options, layout, etc may differ from final completed property. Ability to make selection changes depends on construction status at contract - please verify with community agent what can be changed. Other homesites and plans, ranging 2800-3700 sq ft available!
#4398670

Clover

496 Edmunds Lane

4 Beds

3 Baths

3,560 Sq.Ft.

$825,000

MLS#: 4398670

Price reduced
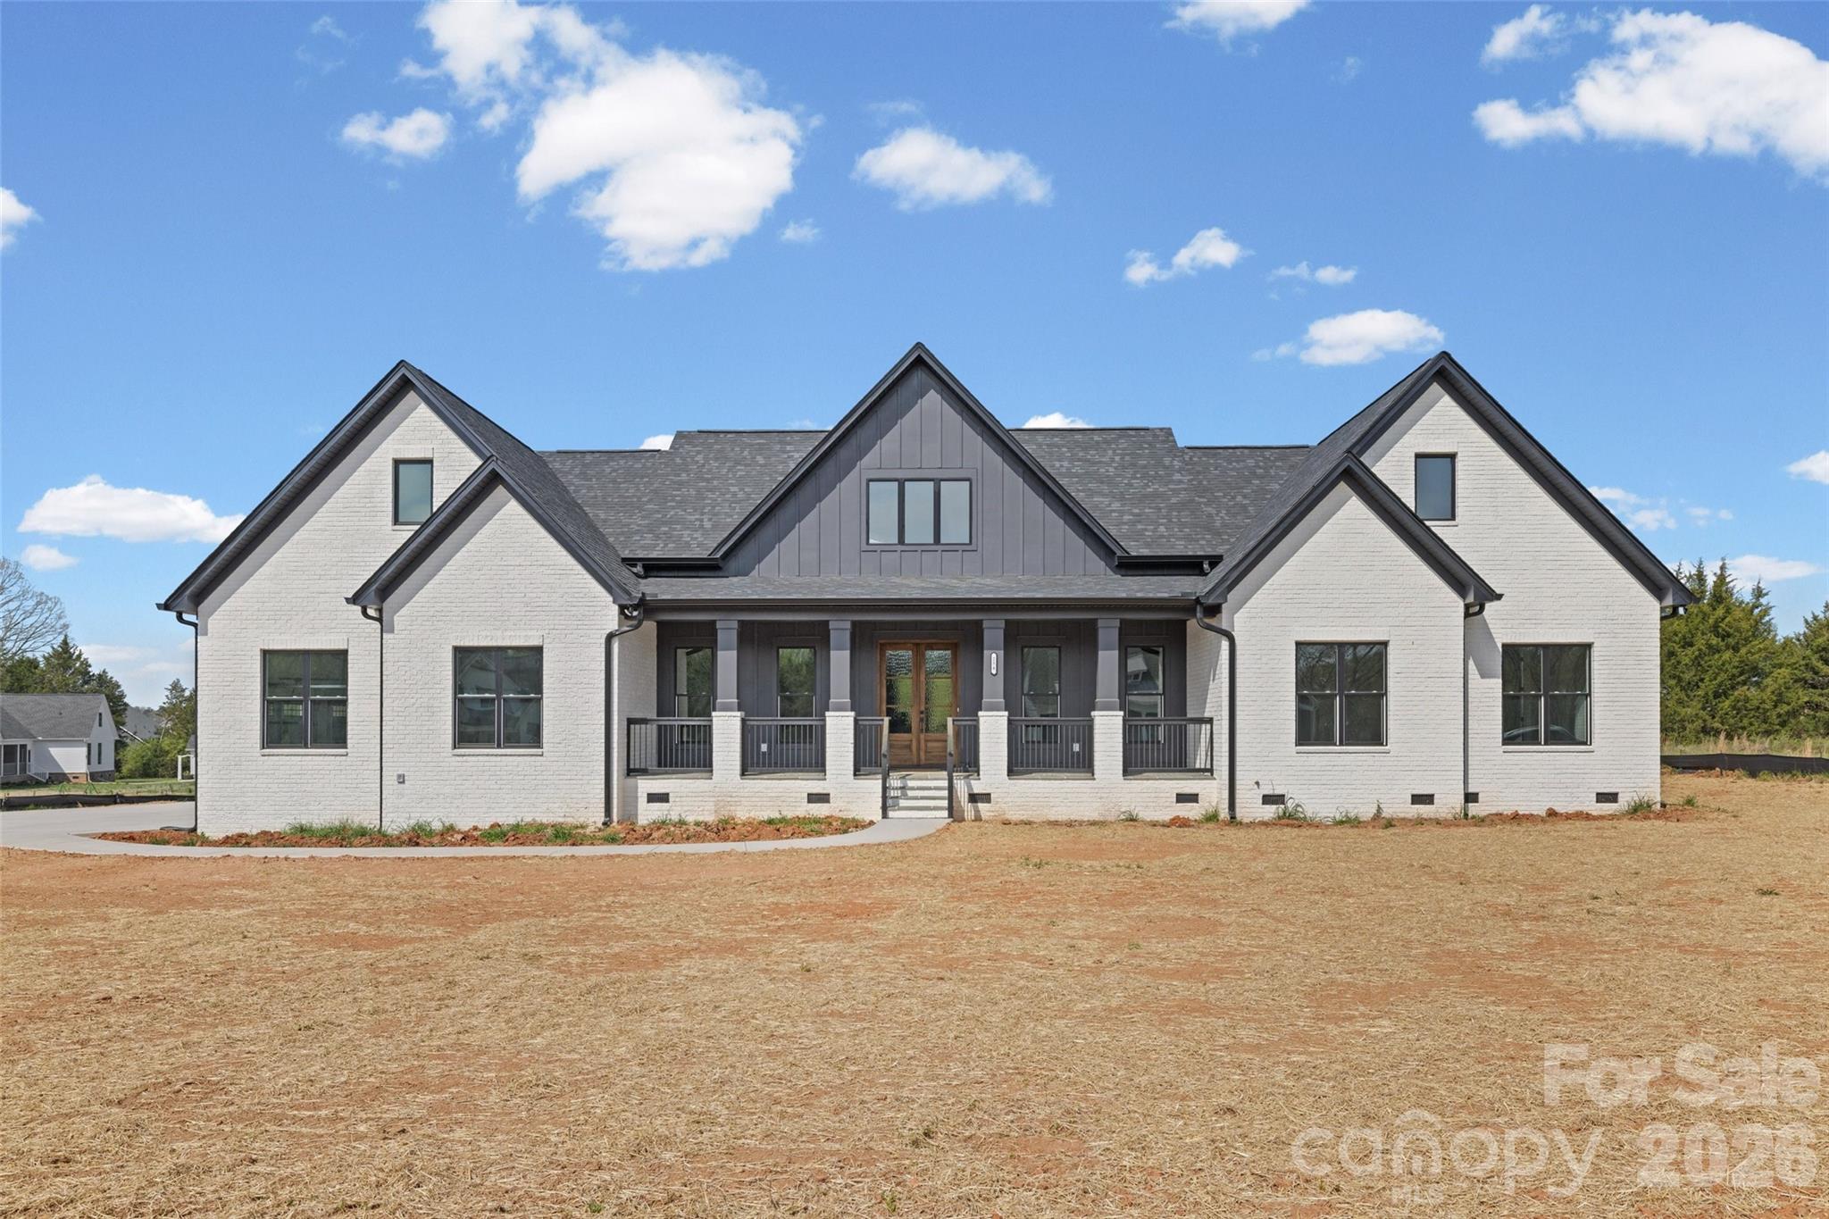
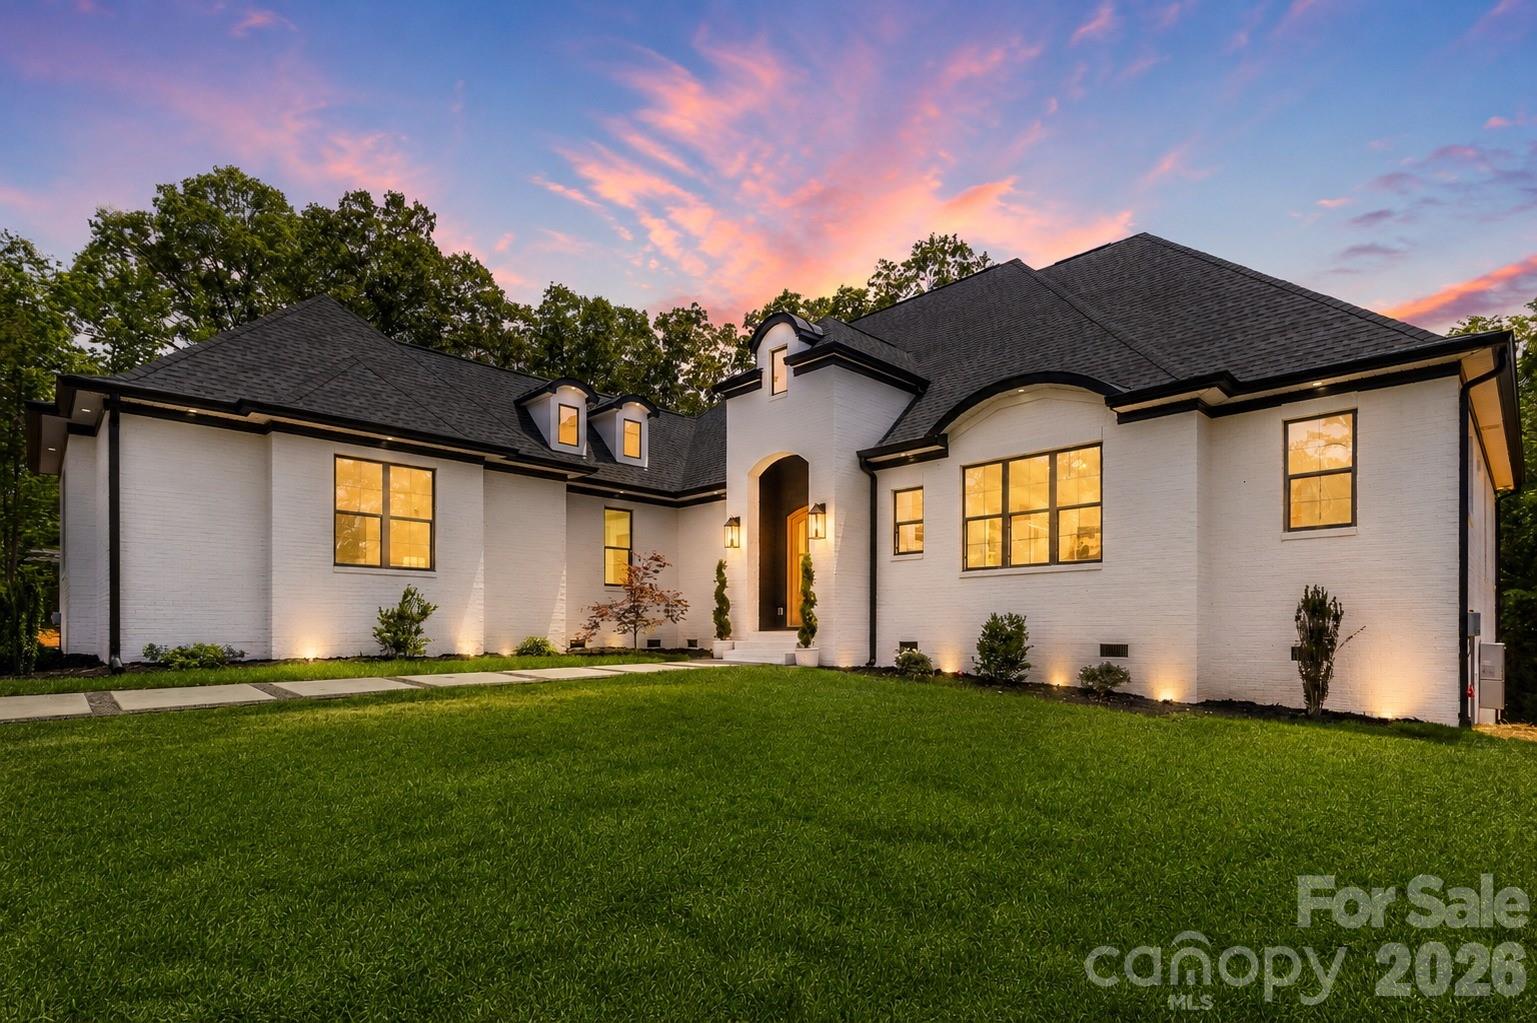
Timeless European design meets elevated modern living in this beautifully crafted one-story, ranch home. From the striking white-painted brick exterior to the arched entry and warm wood-stained front door, every detail creates a refined first impression.

A clean-lined paver walkway with pebble inlay leads you inside to a light-filled, open-concept layout with soaring vaulted ceilings!

The kitchen is a true focal point, featuring an oversized island, custom white cabinetry, quartz countertops, a classic subway tile backsplash, and a custom range hood—all accented by designer lighting throughout.

The primary suite is a private retreat, featuring a free standing soaking tub wrapped in walls of marble-inspired tile and a luxurious oversized walk-in shower!

A flex space off the main living area offers tons of natural light and endless versatility—perfect for a private office, drop zone, art studio, homework space, playroom, future butler's pantry/bar area, or just a fabulous storage space for seasonal decor! 

Thoughtfully designed secondary bedrooms share a Jack-and-Jill layout, while the spacious laundry room adds both function and convenience with additional cabinetry and storage.

Located just minutes from Lake Wylie and approximately 30 minutes to Uptown Charlotte, within the highly sought-after Clover School District. Riddle Mill Road is quickly emerging as one of Clover’s most desirable luxury corridors—where refined homes meet a quiet, countryside feel just minutes from everyday conveniences.
#4361598

Clover

436 Riddle Mill Road

3 Beds

2 Baths

2,438 Sq.Ft.

$799,999

MLS#: 4361598

1 2 3 4 5 6 ... 17

properties found. properties found. Page of .

 - property

Send a message

Message successfully sent.

Your message

What is 3 + 4 ?

Reason for contacting?

I agree to receive email communication and understand I can unsubscribe at any time.

I agree to be contacted by Prestino Advantage via call, email, and text for real estate services. To opt out, you can reply 'stop' at any time or reply 'help' for assistance. You can also click the unsubscribe link in the emails. Message and data rates may apply. Message frequency may vary. Privacy Policy

Update Your Temporary Password

Personalize your search

Enter your email and we'll notify you immediately when new listings match what you're looking for.

or enter email address

Already have an account ? Login here

Continue your home search

I agree to receive communications and understand I can unsubscribe at any time.

I agree to be contacted by Prestino Advantage via call, email, and text for real estate services. To opt out, you can reply 'stop' at any time or reply 'help' for assistance. You can also click the unsubscribe link in the emails. Message and data rates may apply. Message frequency may vary. Privacy Policy

Already have an account ? Login here

We use cookies

We use cookies primarily for analytics to enhance your experience. By accepting, you agree to our use of these cookies. You can manage your preferences or learn more about our cookies policy.