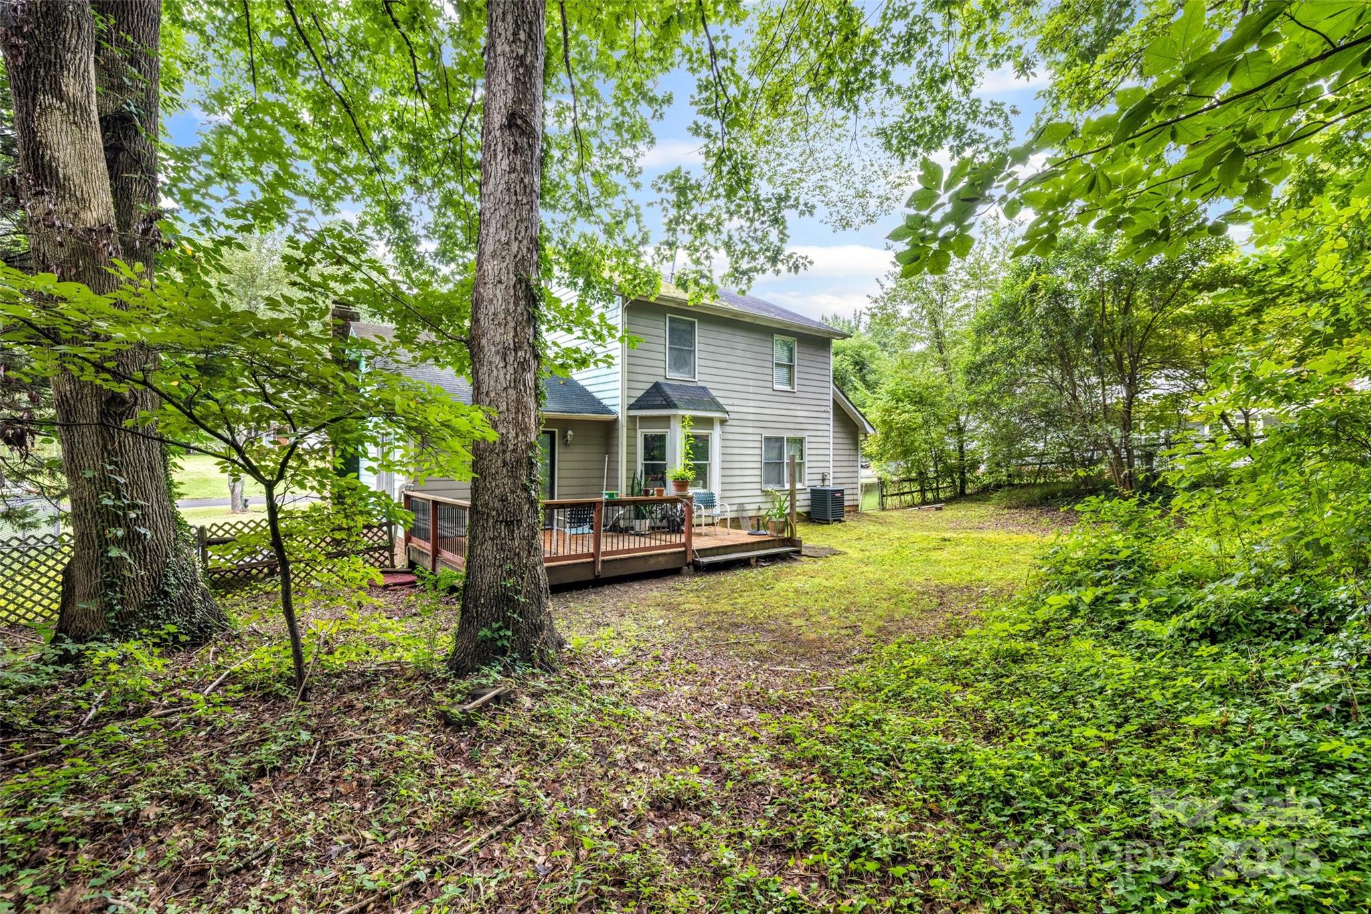
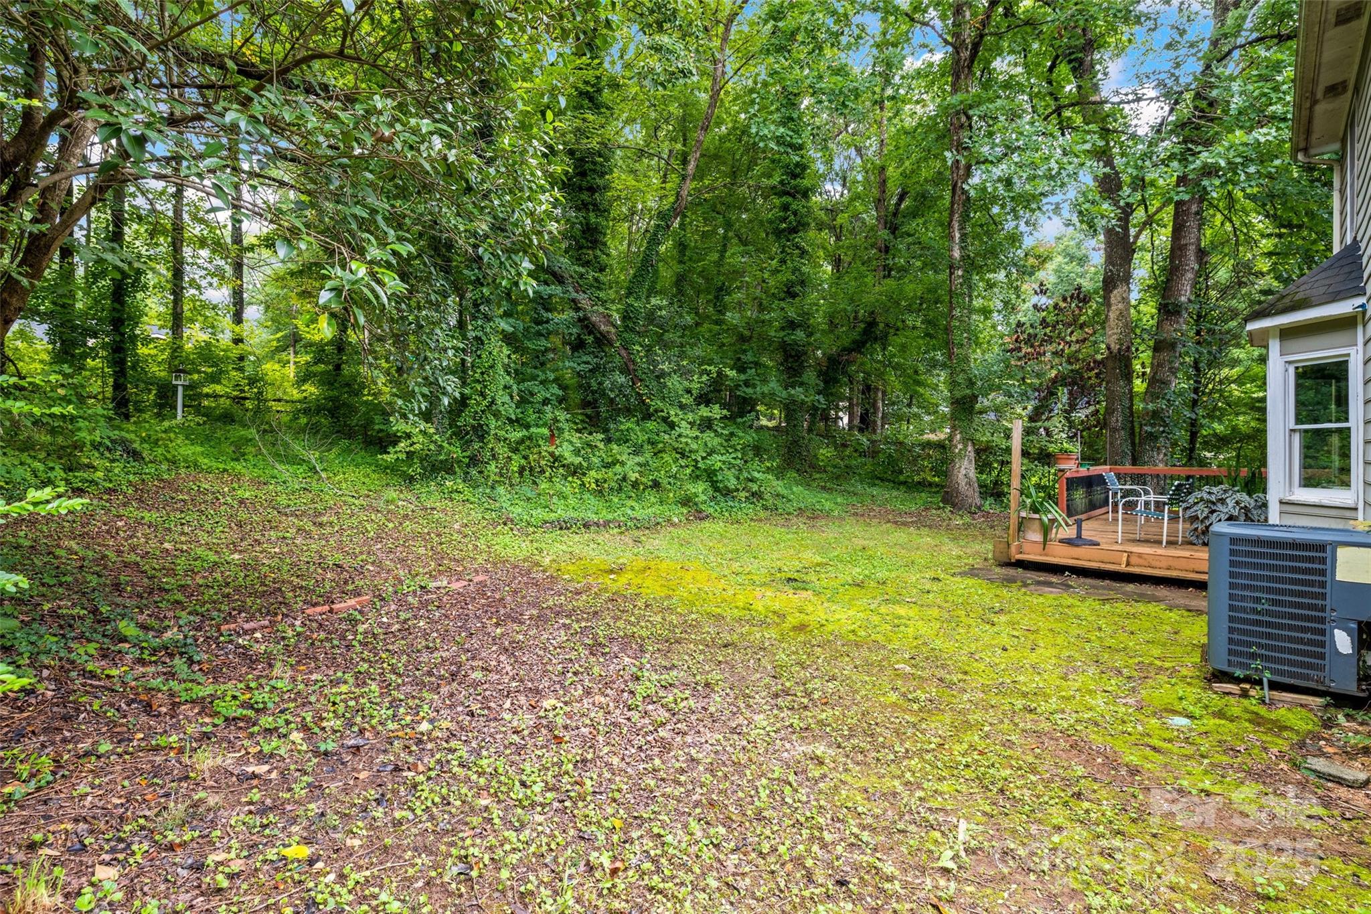
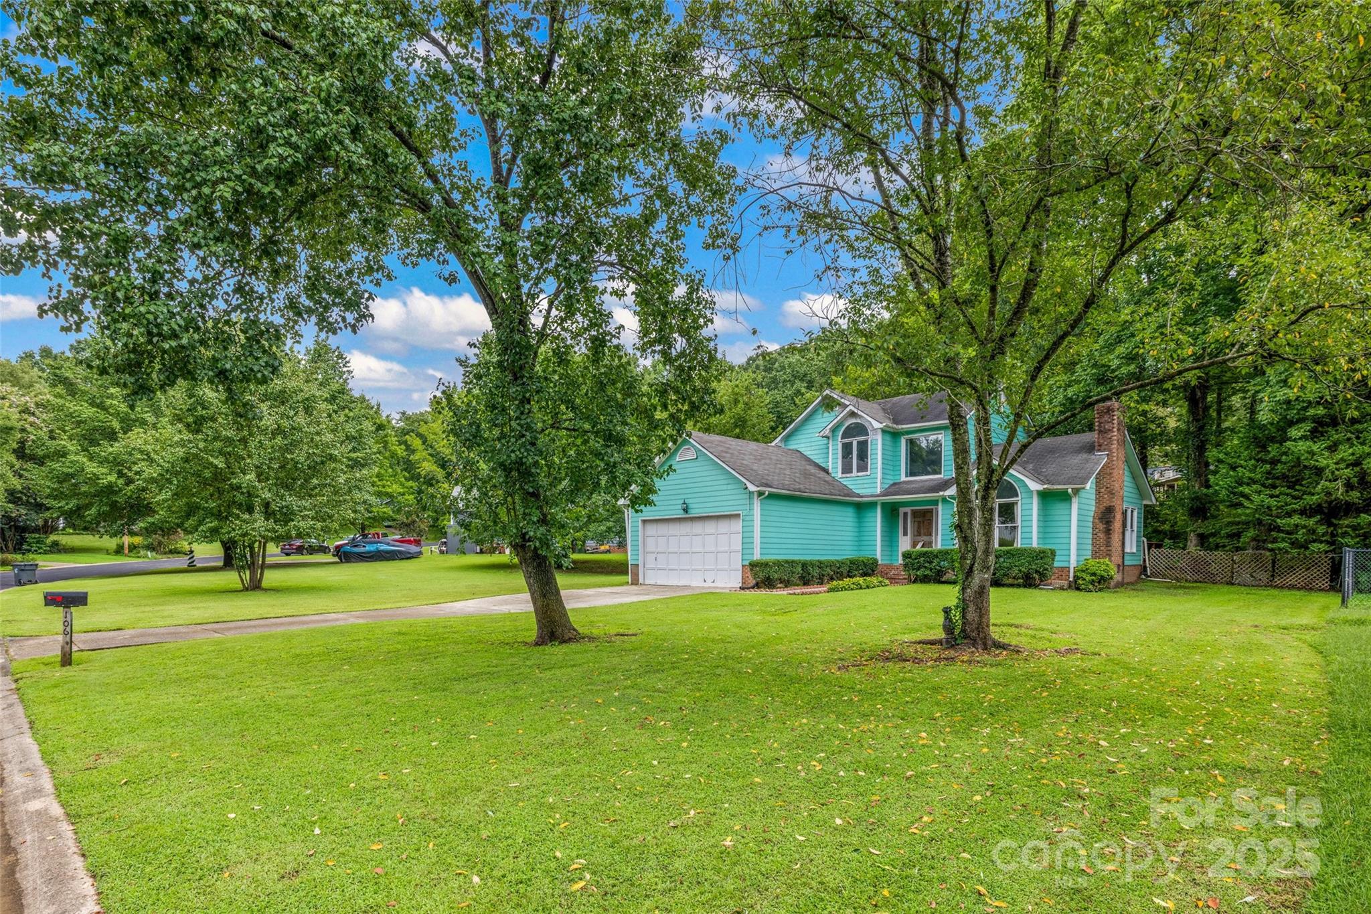
Features & Amenities

Interior

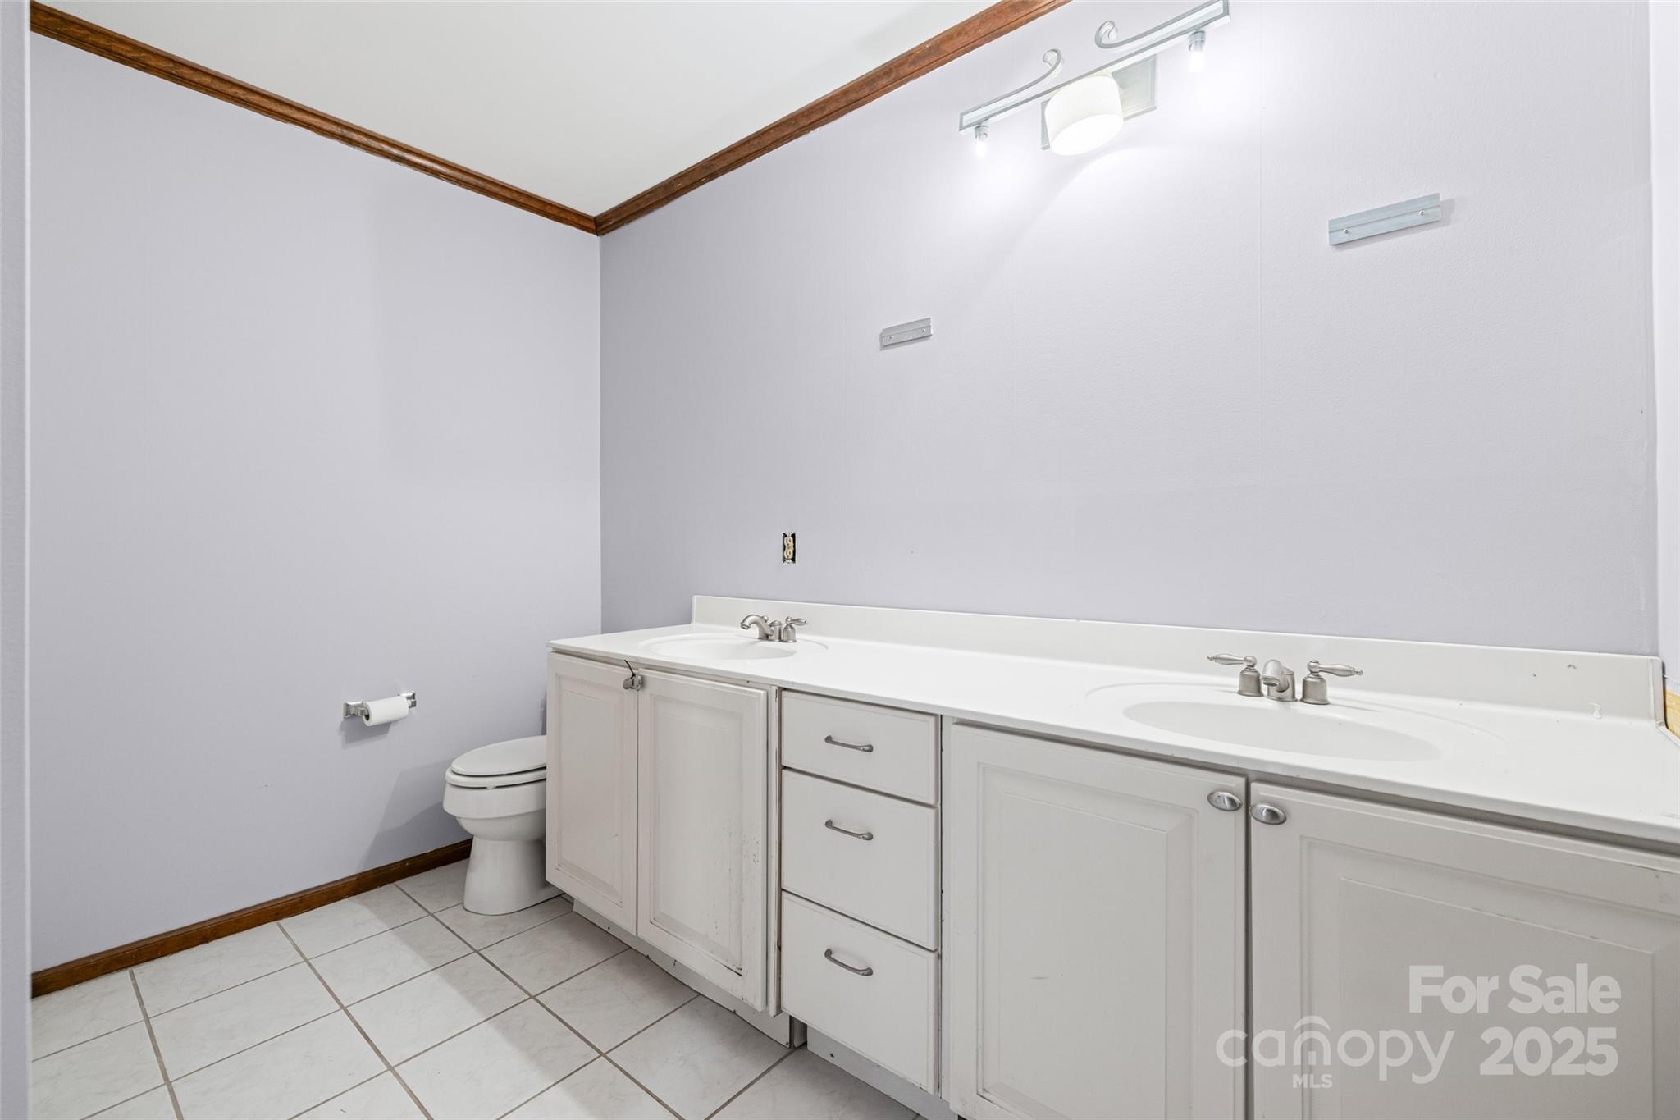
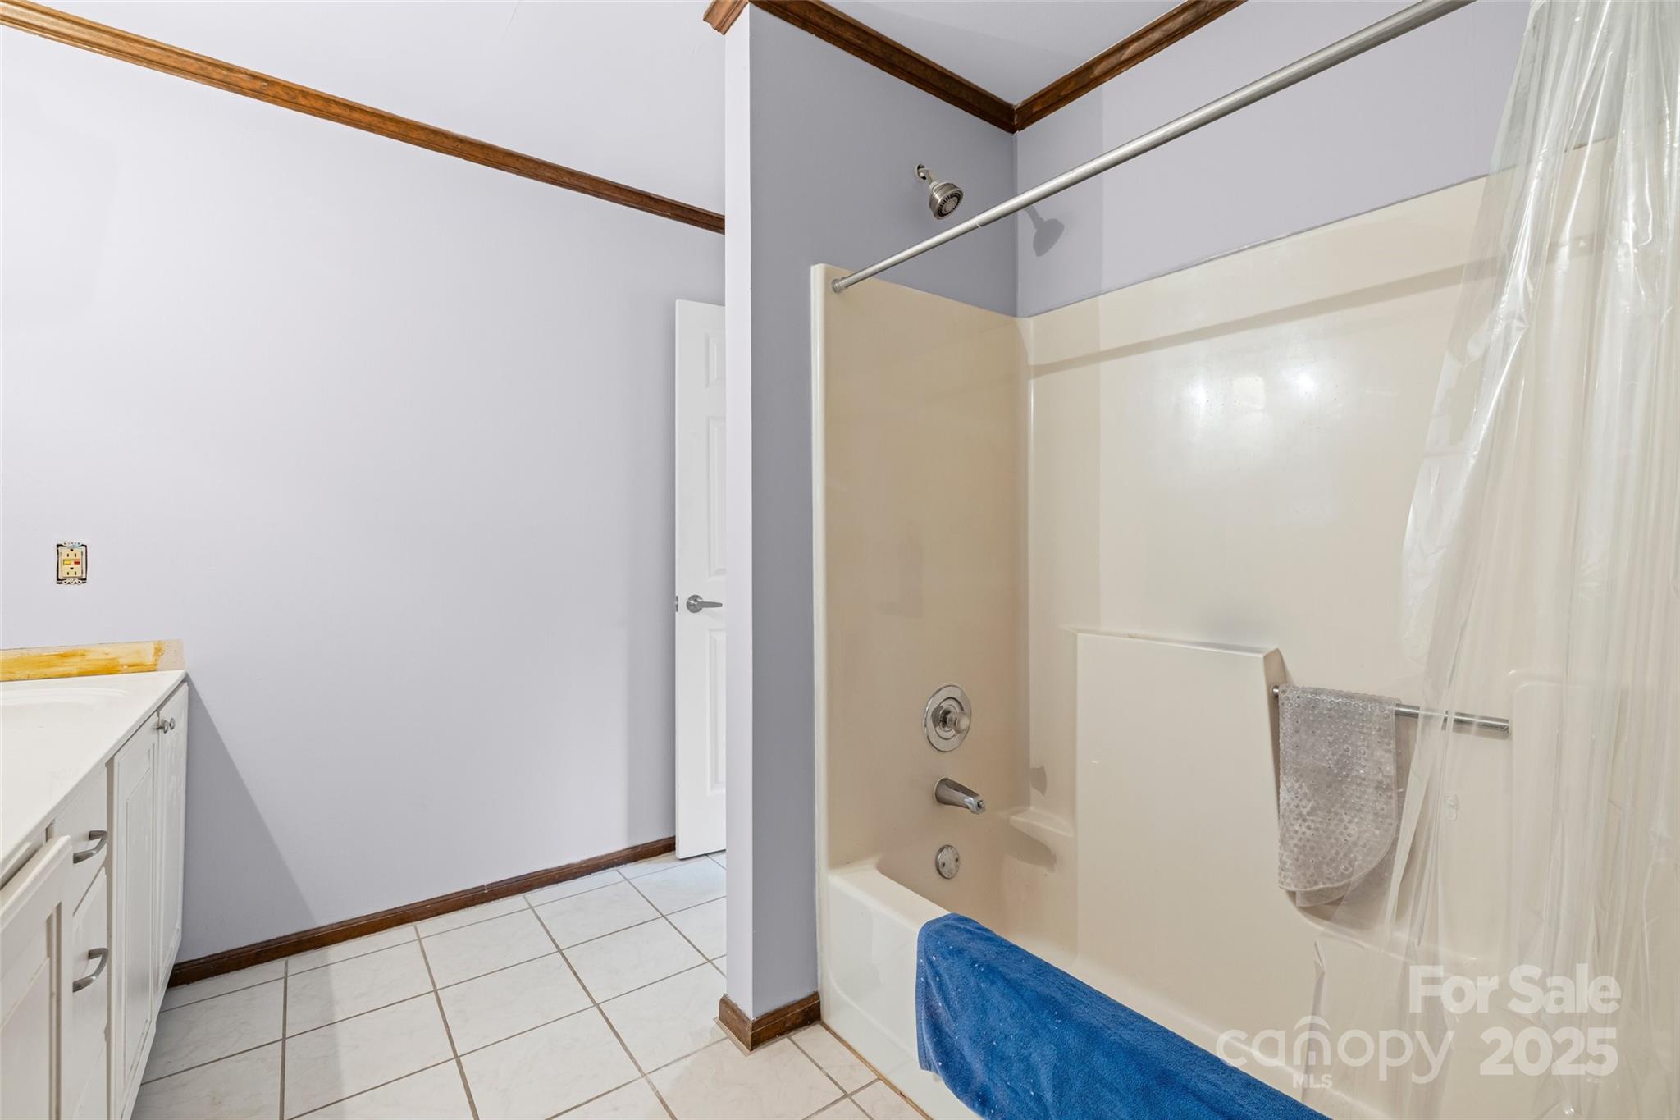
  • Total Bedrooms

    3

  • Bathrooms

    2

  • 1/2 Bathrooms

    1

  • Above Grade Finished Area

    1804.0

  • Basement YN

    NO

  • Cooling YN

    YES

  • Cooling

    Central Air

  • Fireplace YN

    YES

  • Heating YN

    YES

  • Heating

    Forced Air

  • Pet friendly

    N/A

Exterior

  • Garage

    Yes

  • Garage spaces

    2

  • Construction Materials

    Fiber Cement

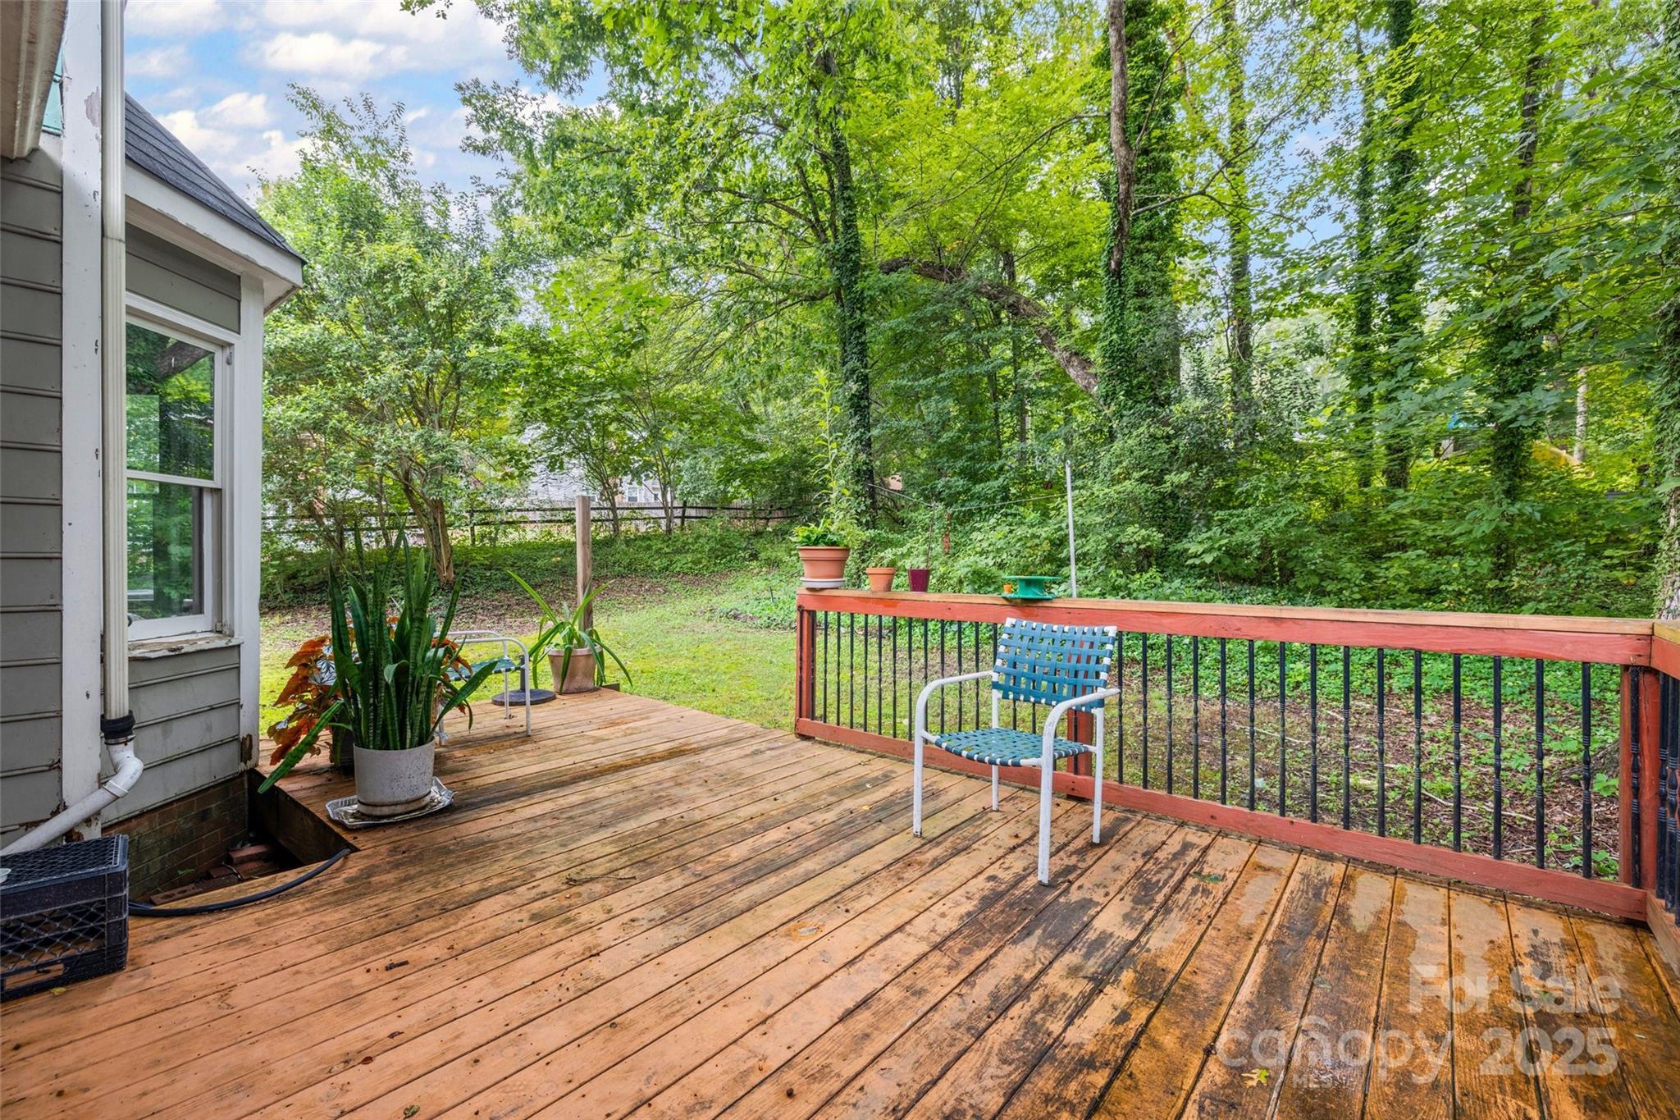
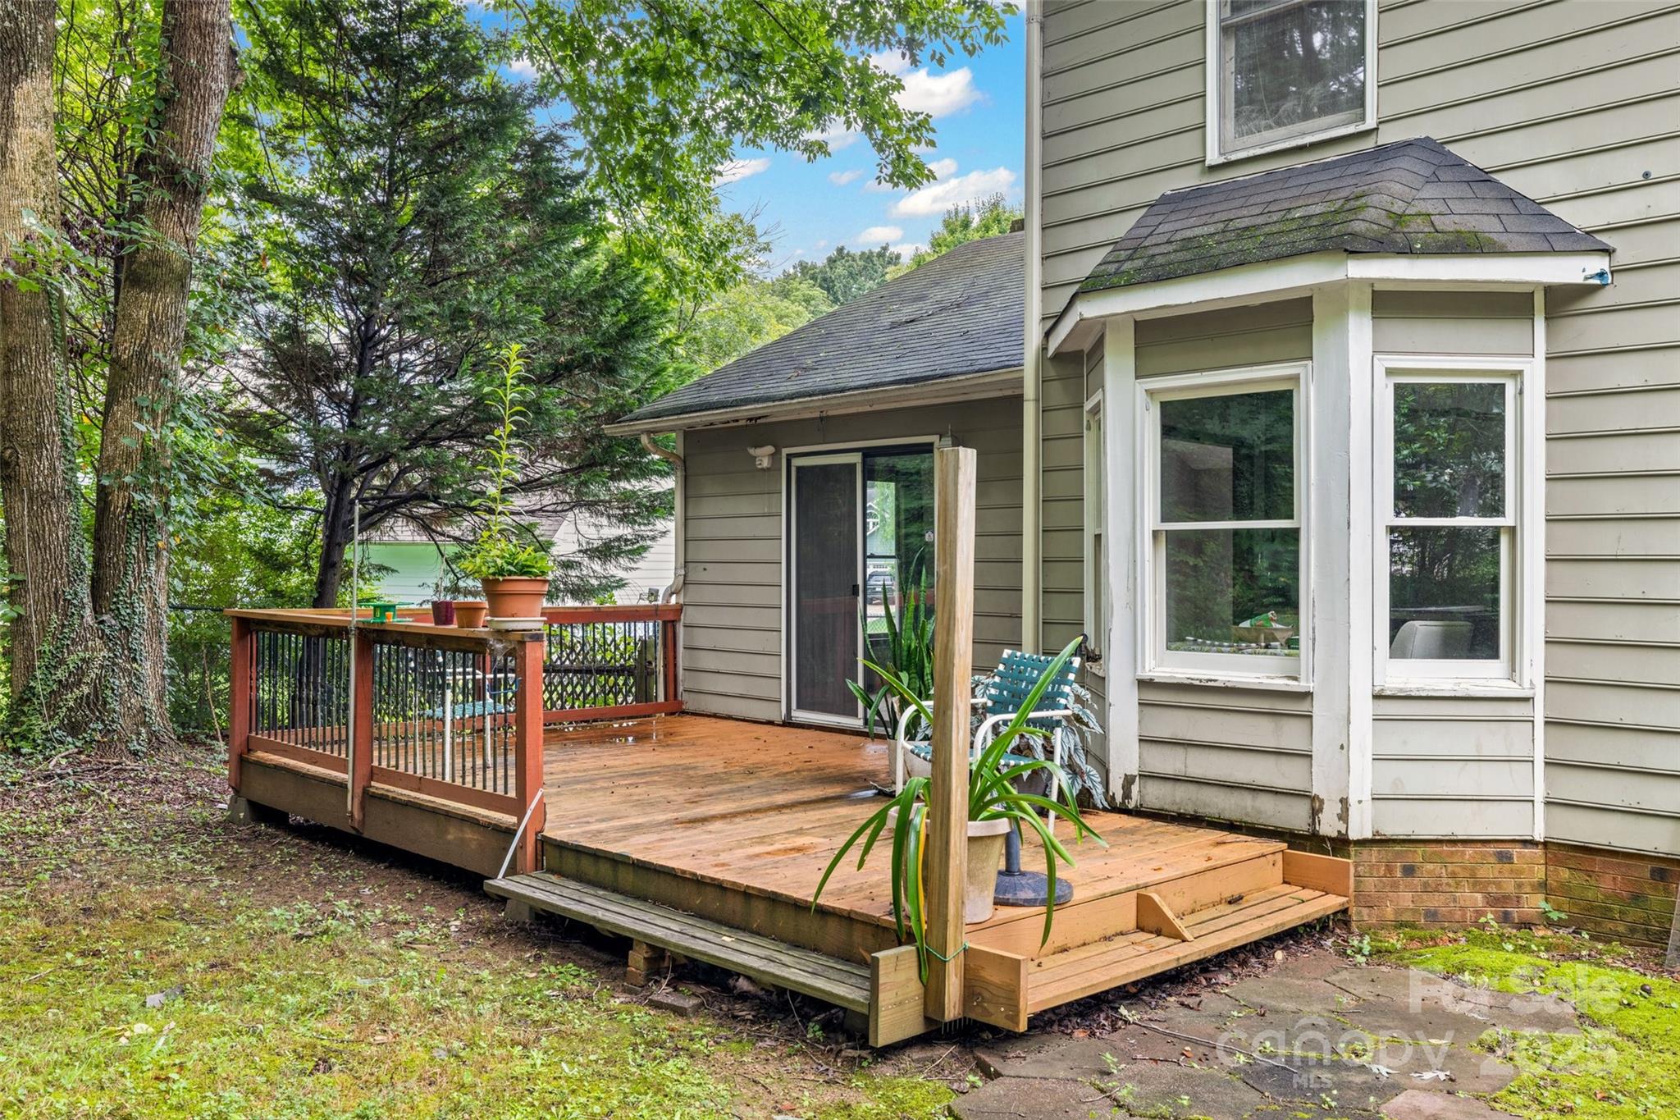
  • Patio and Porch Features

    Deck

  • Pool

    No

Area & Lot

  • Lot Features

    Wooded

  • Property Type

    Residential

  • Property Sub Type

    Single Family Residence

  • Architectural Style

    Transitional

Price

  • Sales Price

    $275,000

  • Sq. Footage

    1,804

  • Price/SqFt

    $152

HOA

  • Association

    No

School District

  • Elementary School

    Huntersville

  • Middle School

    Bailey

  • High School

    William Amos Hough

Property Features

  • New Construction

    NO

  • Foundation Details

    Slab

  • Senior Community YN

    NO

  • Sewer

    Public Sewer

Schedule a Showing

Showing scheduled successfully.

<
>
IN PERSON
VIA CHAT

What is 3 + 4 ?


Change time

Mortgage calculator

Estimate your monthly mortgage payment, including the principal and interest, property taxes, and HOA. Adjust the values to generate a more accurate rate.

Your payment

Principal and Interest:

$

Property taxes:

$

HOA fees:

$

Total loan payment:

$

Total interest amount:

$

Location

County

Mecklenburg

Elementary School

Huntersville

Middle School

Bailey

High School

William Amos Hough

Listing Courtesy of Natalie Terry , Keller Williams Connected

RealHub Information is provided exclusively for consumers' personal, non-commercial use, and it may not be used for any purpose other than to identify prospective properties consumers may be interested in purchasing. All information deemed reliable but not guaranteed and should be independently verified. All properties are subject to prior sale, change or withdrawal. RealHub website owner shall not be responsible for any typographical errors, misinformation, misprints and shall be held totally harmless.

Agent Jen Audier

Agent | Team Lead

Jen Audier

Call Jen today to schedule a private showing.


* Listings on this website come from the FMLS IDX Compilation and may be held by brokerage firms other than the owner of this website. The listing brokerage is identified in any listing details. Information is deemed reliable but is not guaranteed. If you believe any FMLS listing contains material that infringes your copyrighted work please click here to review our DMCA policy and learn how to submit a takedown request.© 2024 FMLS.
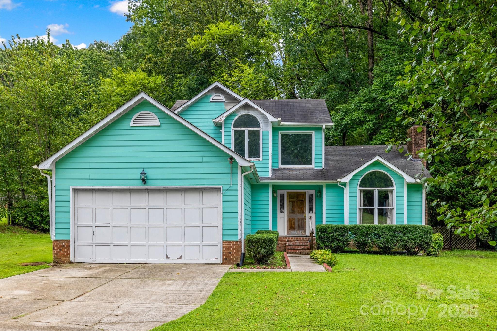
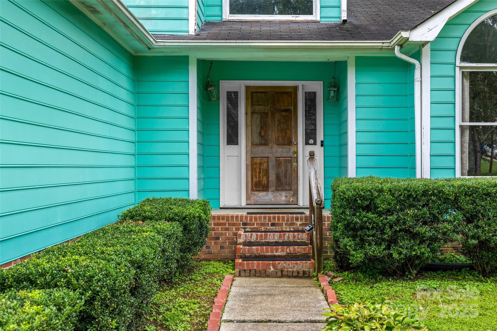
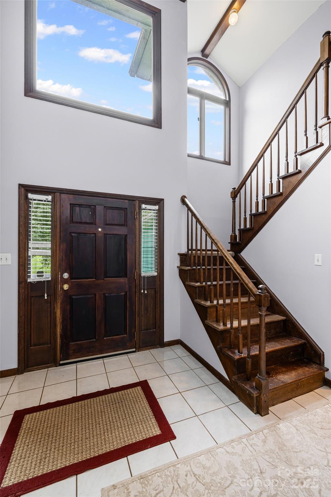
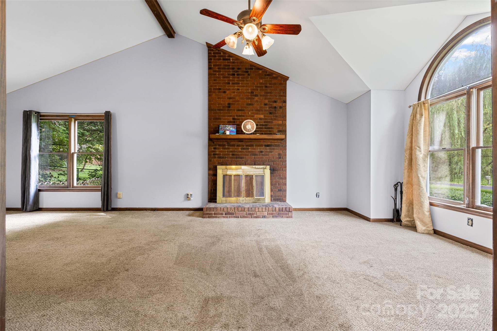
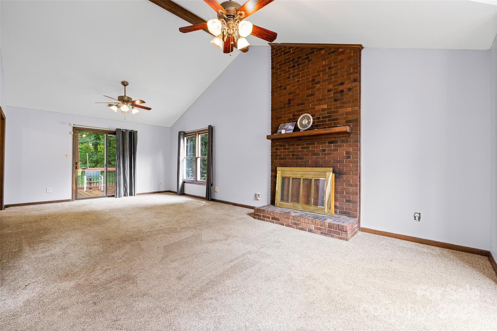
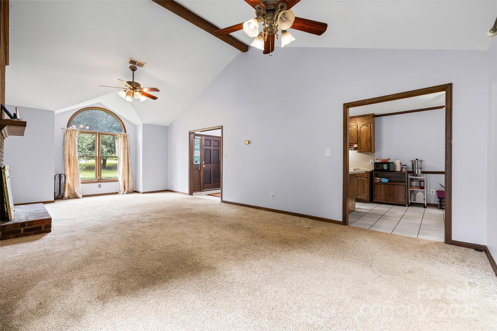
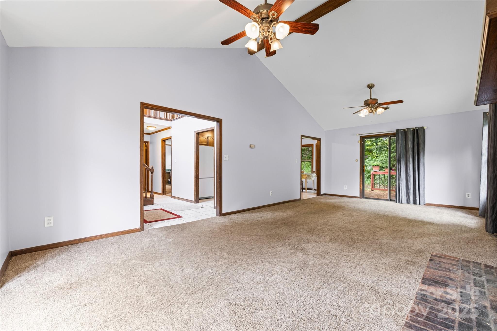
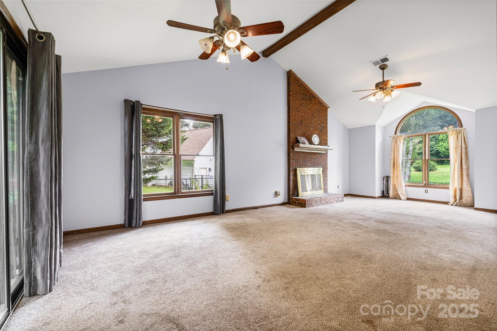
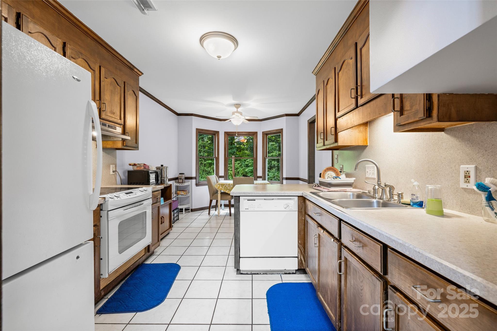
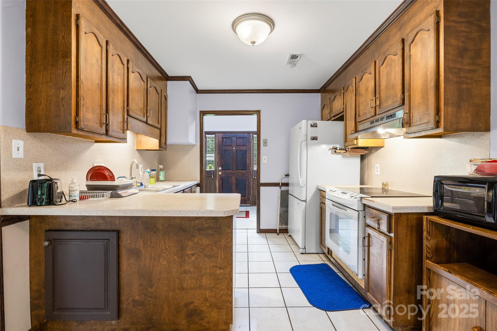
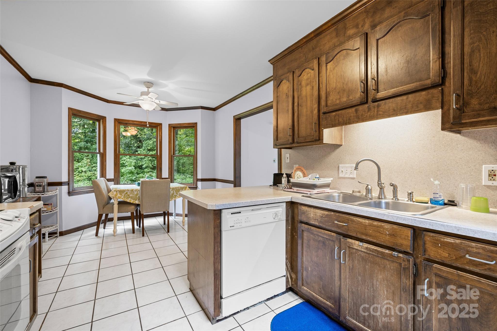
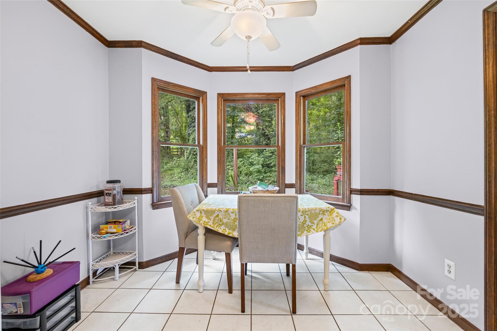
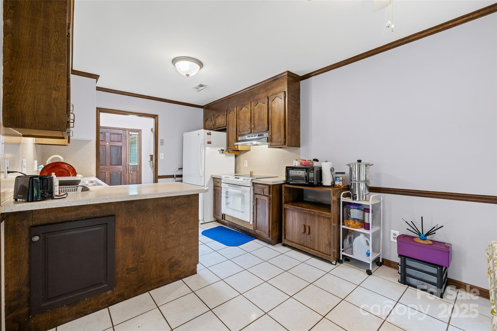
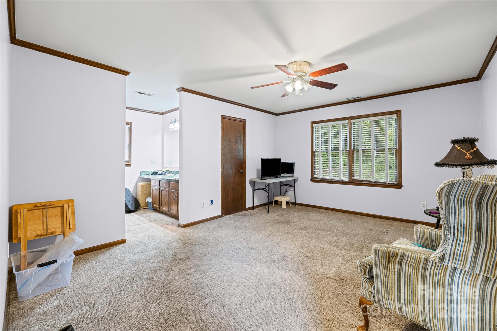
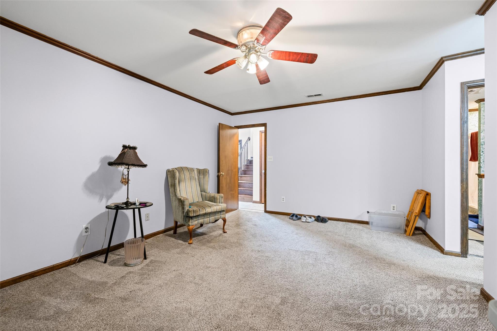
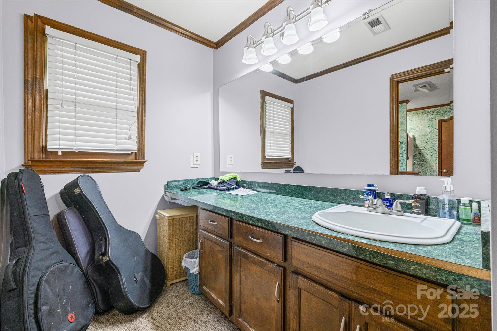
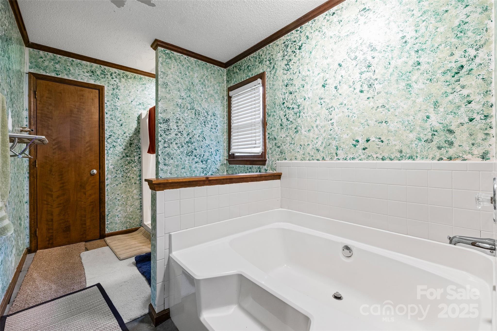
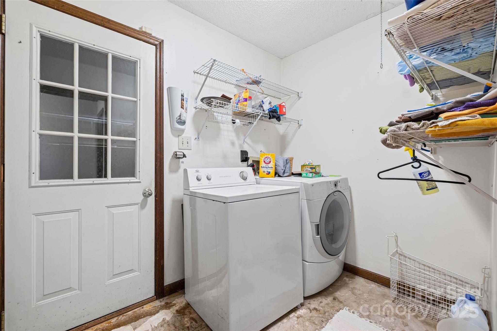
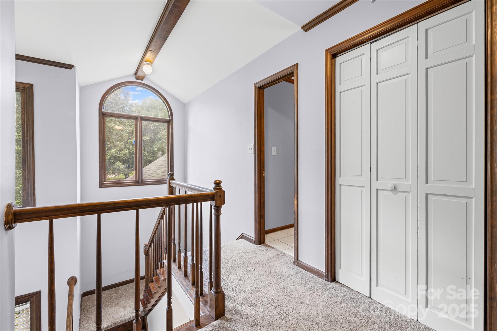
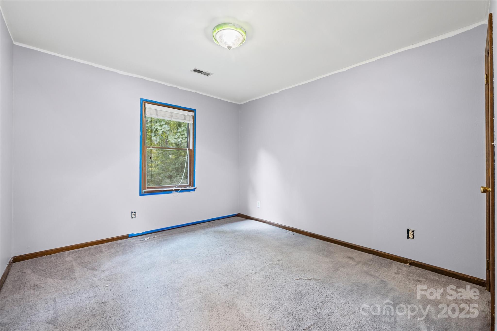
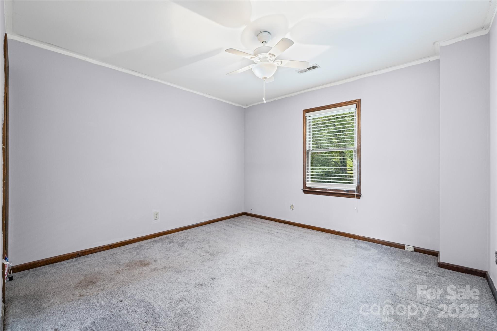
***MULTIPLE OFFERS -- HIGHEST & BEST DEADLINE WEDS. 8/27 at 5 PM. ***  Attention investors! Rare opportunity in Huntersville—priced at just $275,000 with an after-repair value of approximately $500,000. This 3-bed, 2-bath home has already been inspected and is ready for your vision. Updates needed include a new roof, siding, and other improvements, making this a perfect project for rehabbers, flippers, or buy-and-hold investors. Convenient location with strong comps and great resale potential. Property is being sold as-is—bring your contractor and unlock the upside!

106 Steuben Drive

Message successfully sent.

What would you like to know?

What is 3 + 4 ?

I agree to receive email communication and understand I can unsubscribe at any time.

I agree to be contacted by Prestino Advantage via call, email, and text for real estate services. To opt out, you can reply 'stop' at any time or reply 'help' for assistance. You can also click the unsubscribe link in the emails. Message and data rates may apply. Message frequency may vary. Privacy Policy

Related Properties

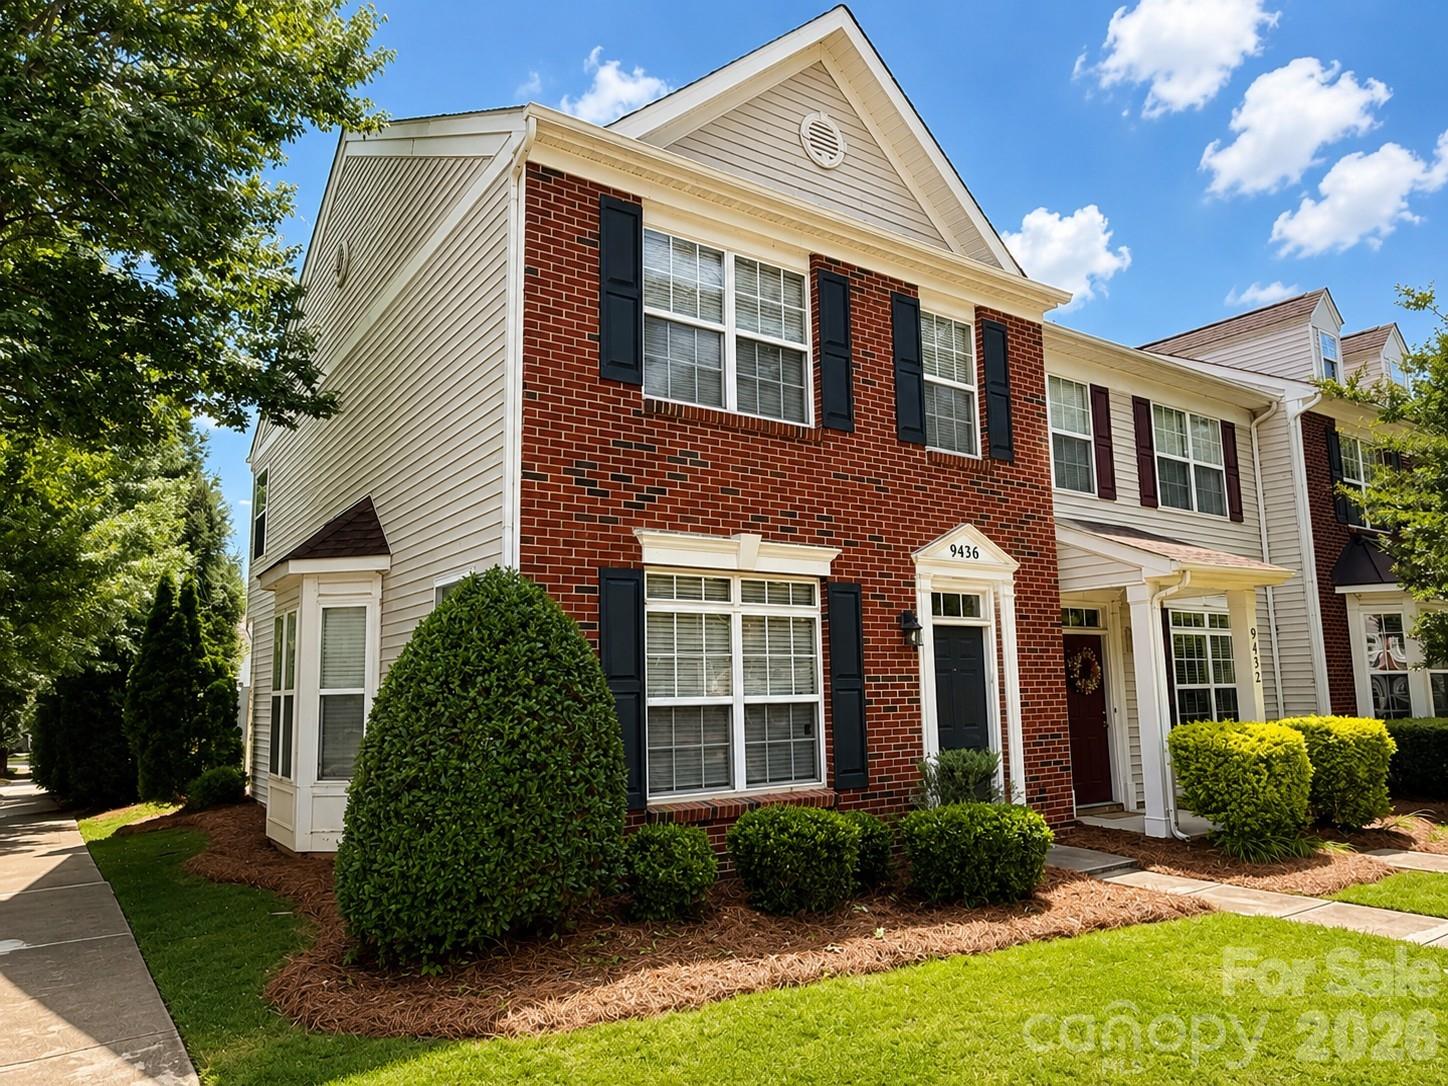
Spacious two-story end-unit townhome featuring 2 bedrooms and 2.5 bathrooms. The main level offers a bright and inviting floor plan with a charming bay window that fills the living area with natural light. The kitchen includes ceramic tile flooring, a center island, stainless steel appliances, and ample cabinet and counter space.

Upstairs, you'll find two generously sized bedrooms, each with abundant natural light and access to private bathrooms, providing comfort and convenience.

Enjoy outdoor living in the private fenced rear patio, complete with a storage closet for additional space and functionality.

Conveniently located near shopping, dining, parks, and major commuter routes, this end-unit townhome offers tremendous potential in a sought-after Huntersville community.  Home does need some TLC as painting and carpeting would be necessary.
#4395846

Huntersville

9436 Rosewood Meadow Lane

2 Beds

2 Baths

1,480 Sq.Ft.

$318,999

MLS#: 4395846
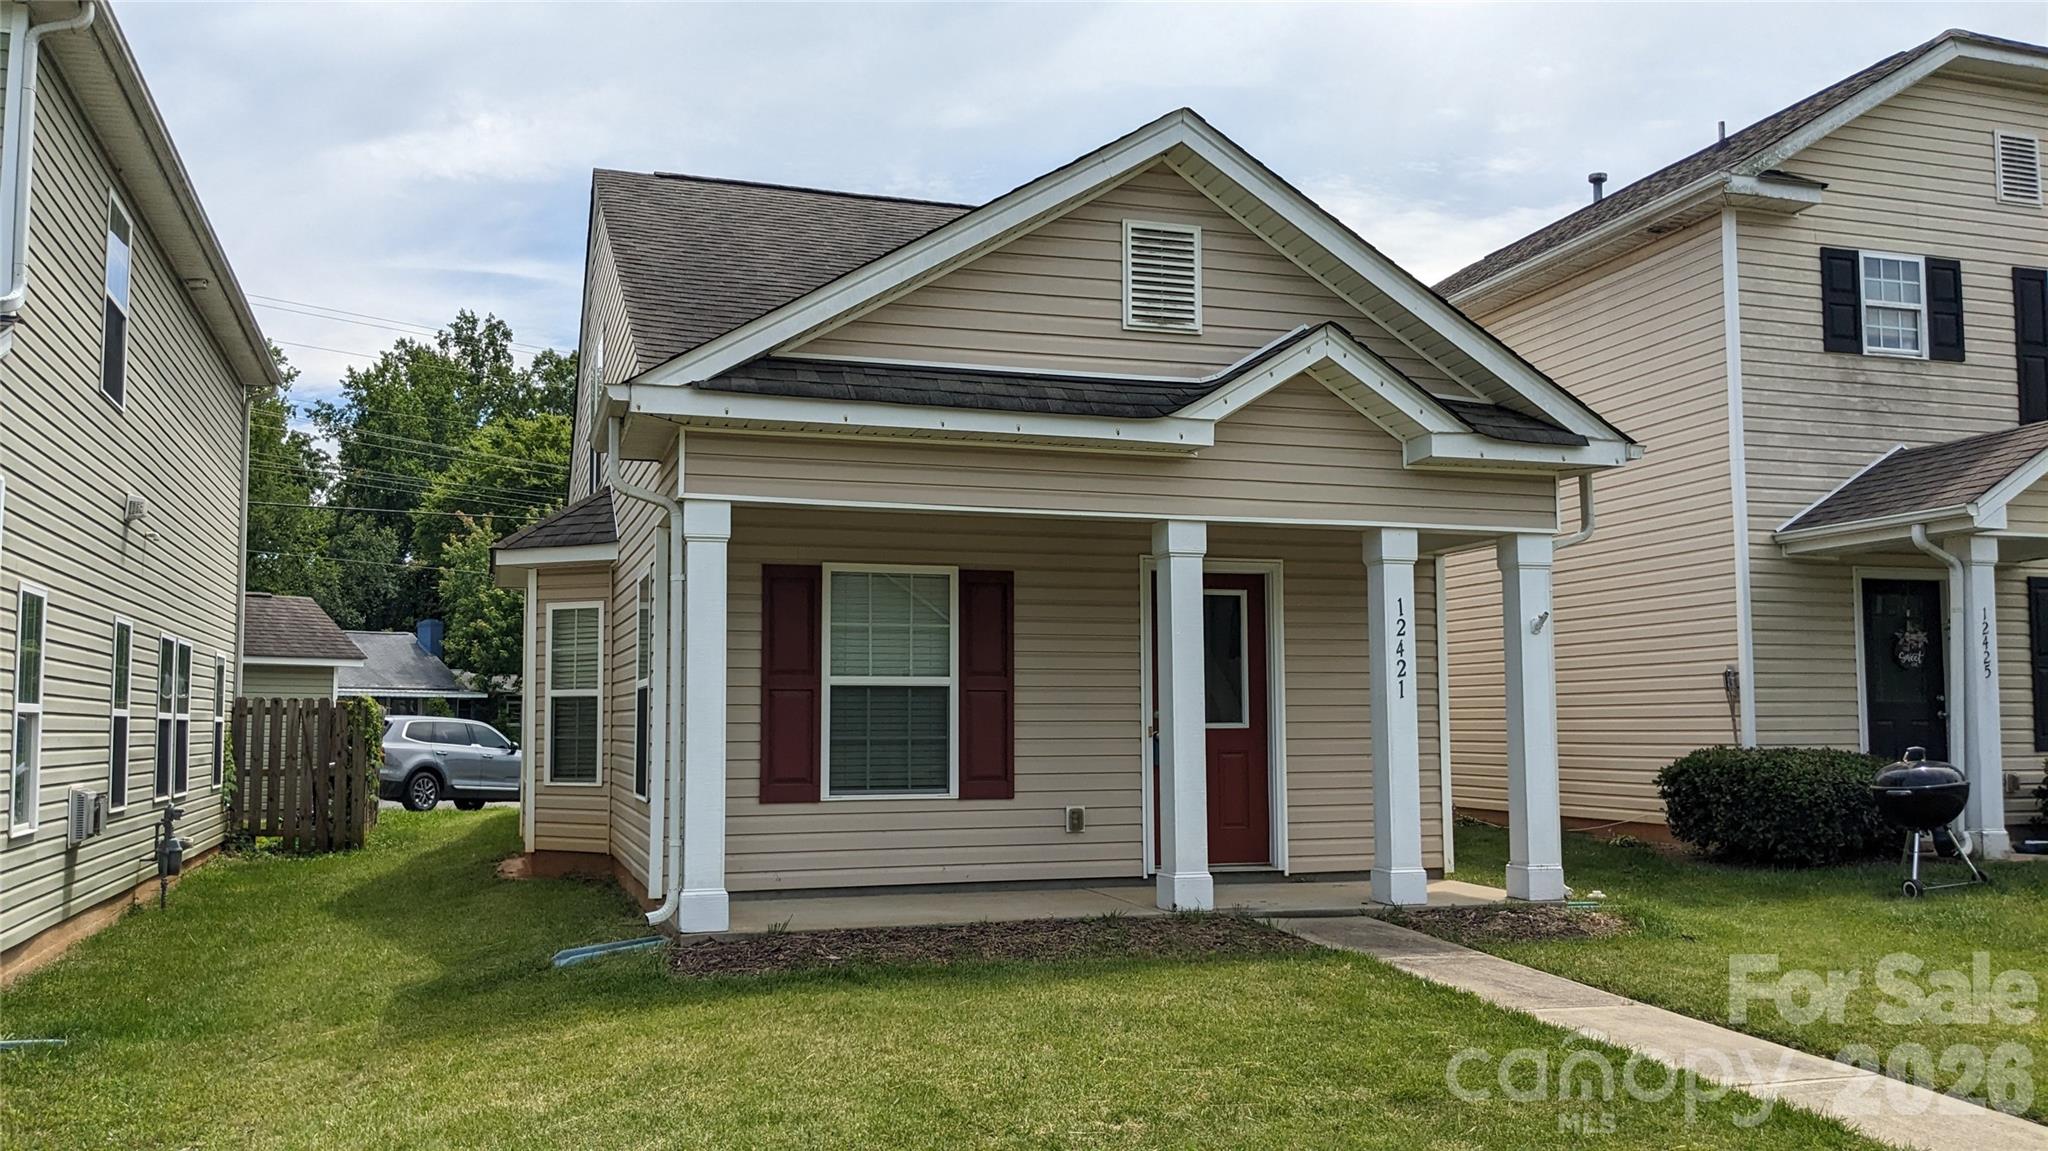
Charming and meticulously maintained, this move-in-ready home offers a highly desirable layout. The main level features a convenient bedroom with an attached full bathroom, perfect for guests or main-floor living. Upstairs, enjoy a private and spacious primary suite with its own dedicated bath. The bright kitchen boasts elegant granite countertops, an electric range, and matching appliances, complemented by a cozy eating area with a beautiful bay window. Outside, find dedicated rear parking and a practical 35-square-foot exterior storage room. Conveniently located within walking distance from the proposed Charlotte Red Line commuter rail corridor, offering potential future connectivity to Uptown Charlotte and northern Mecklenburg communities (project currently in advanced planning and design phases).
#4390787

Huntersville

12421 Stumptown Road

2 Beds

2 Baths

1,050 Sq.Ft.

$300,000

MLS#: 4390787
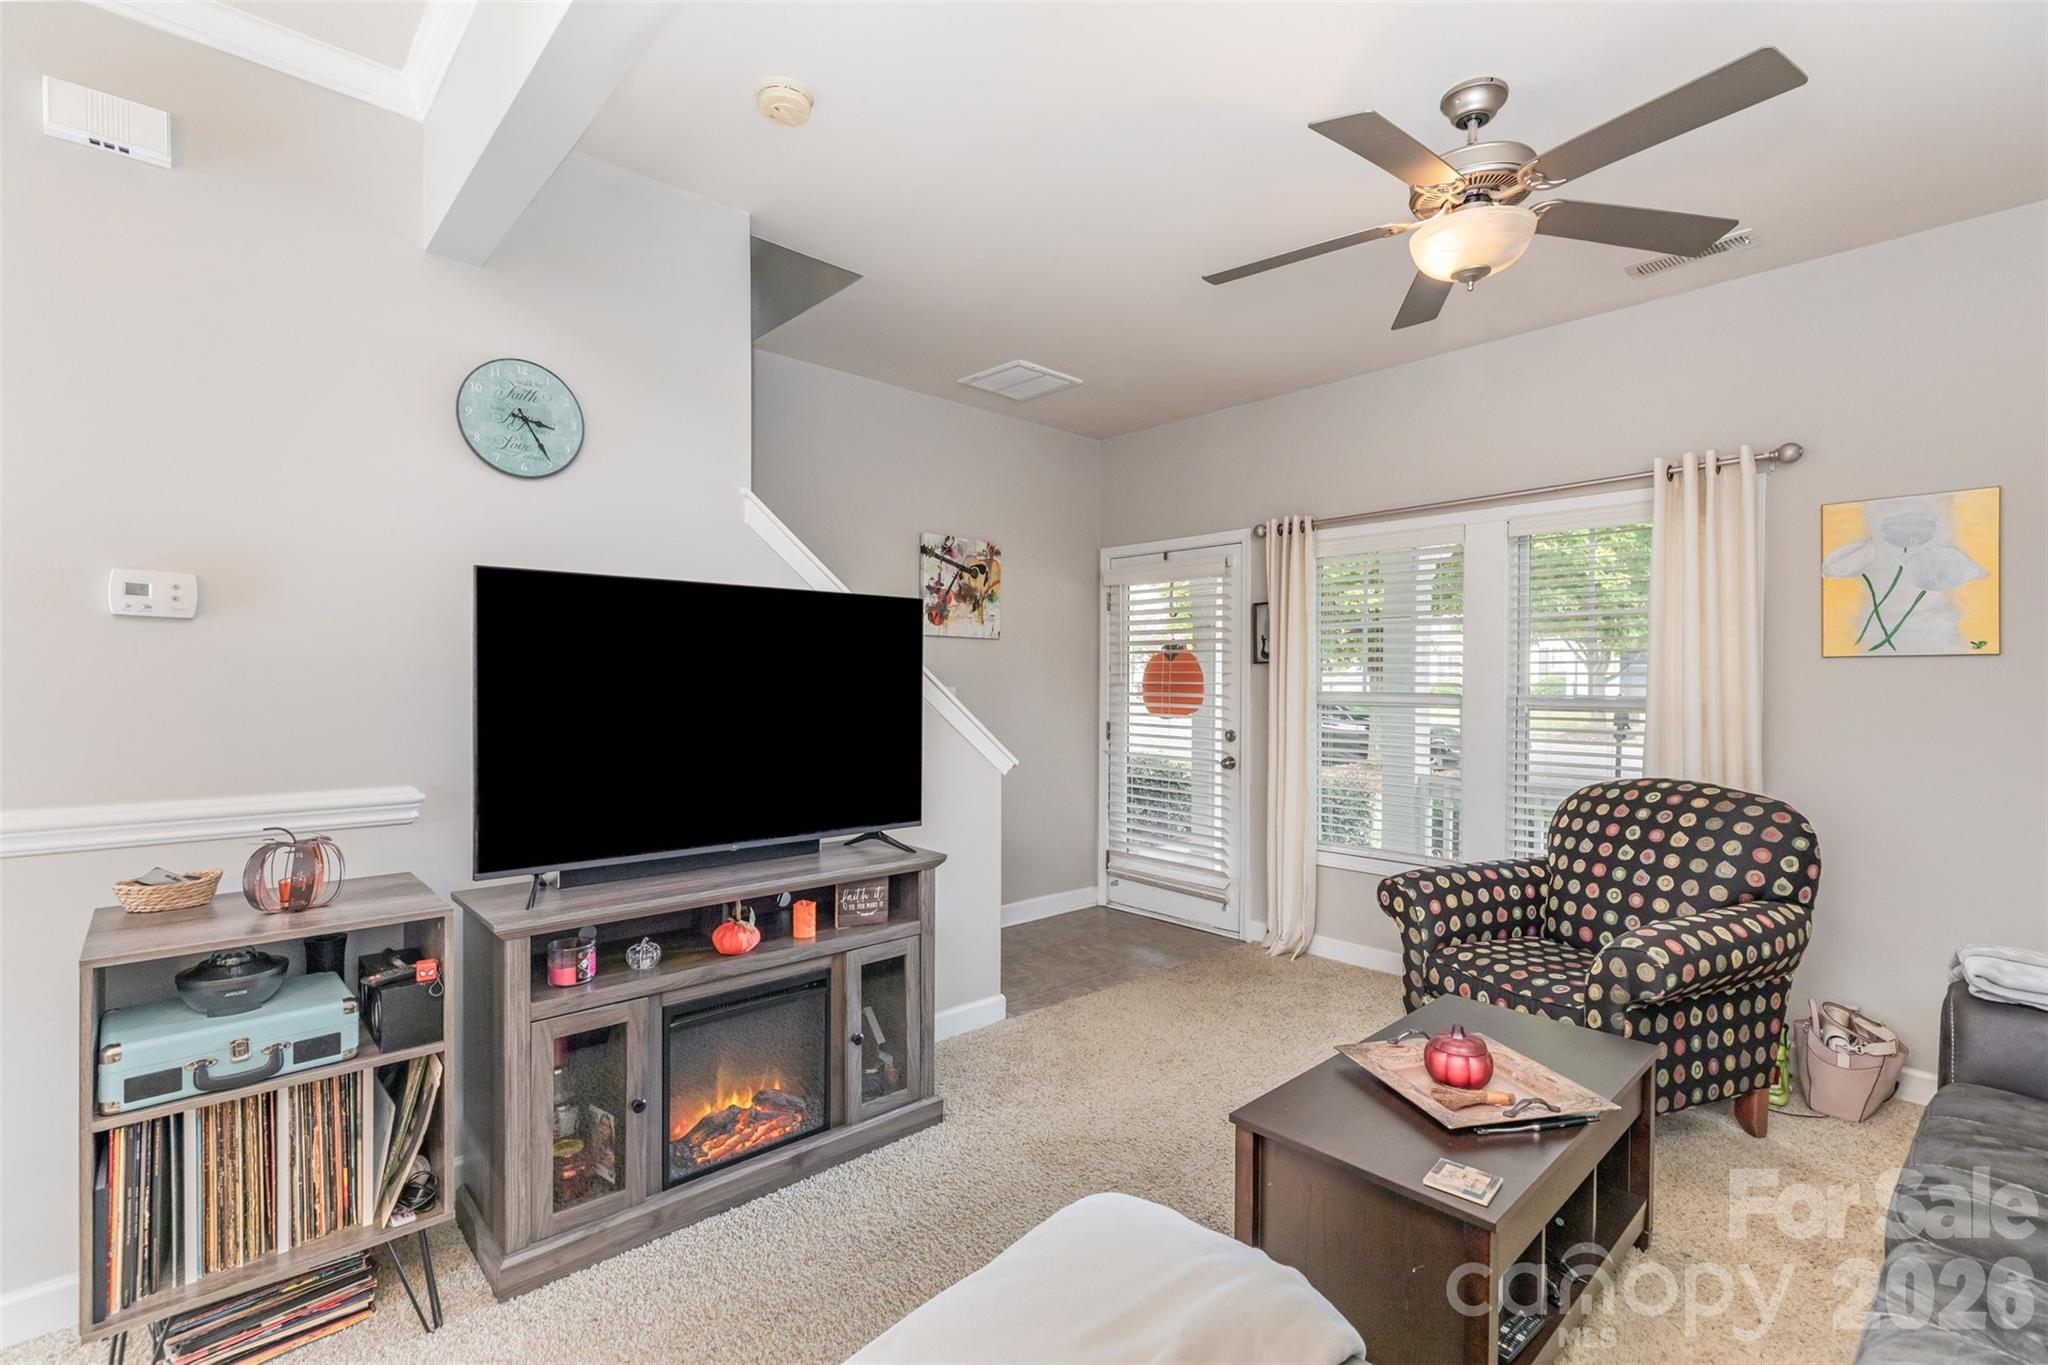
This well kept townhome offers a blend of comfort and convenience.  The open floor plan and outdoor patio is perfect for entertaining guest.   The tree lined streets, outdoor pool, doggie park, walking trails and playground make Tanners Creek a desirable place to live.  Easy access to dining and shops in beautiful Huntersville.
#4315251

Huntersville

7167 April Mist Trail

2 Beds

2 Baths

1,072 Sq.Ft.

$275,000

MLS#: 4315251
Price reduced
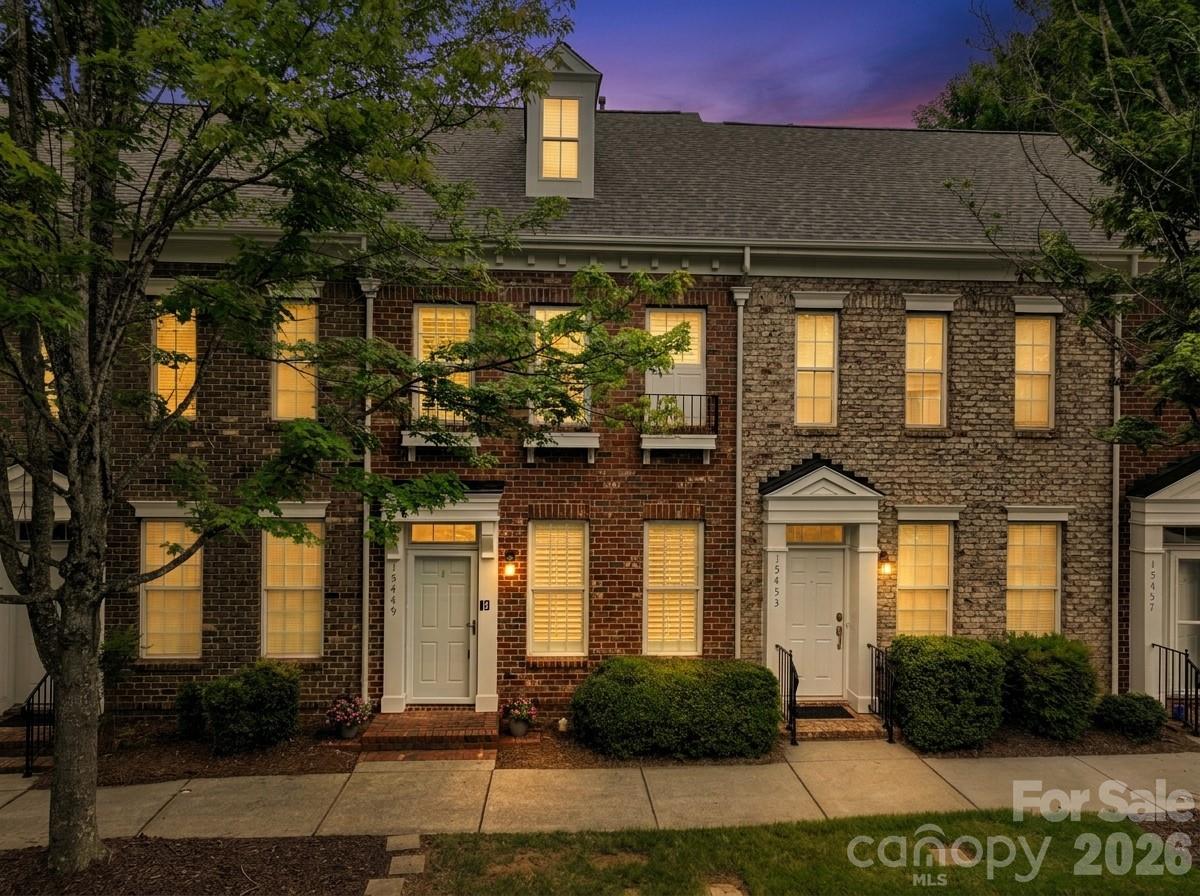
All-brick townhome in the heart of sought-after Monteith Park! A warm, landscaped entry opens into a bright main level where tall ceilings and plantation shutters let natural light pour into the family room, anchored by a cozy gas log fireplace. The open floor plan flows easily into the dining area and a well-appointed kitchen with ample counter and cabinet space and a breakfast bar. A convenient half bath rounds out the main floor. Upstairs offers a flexible dual primary suite layout — two generously sized bedrooms, each with its own full bath, walk-in closet, and brand new carpet for a fresh, move-in-ready feel. A walk-in pantry adds everyday storage. Outside, unwind on your private fenced patio before heading to your private parking.
Tucked along Monteith Park's tree-lined streets and pocket parks, this home puts you just steps from the community's extensive amenities: a large clubhouse, outdoor pool, playground, scenic walking trails, and a neighborhood park with benches and a water feature, plus the year-round events that give Monteith Park its sense of community. And with downtown Huntersville, Birkdale Village, Lake Norman, shopping, dining, and easy I-77 commuter access just minutes away, this low-maintenance townhome offers the best of both worlds — a peaceful retreat with everything you need close by. Welcome Home!
#4394371

Huntersville

15449 Goodwood Street

2 Beds

2 Baths

1,172 Sq.Ft.

$310,000

MLS#: 4394371
New on site today
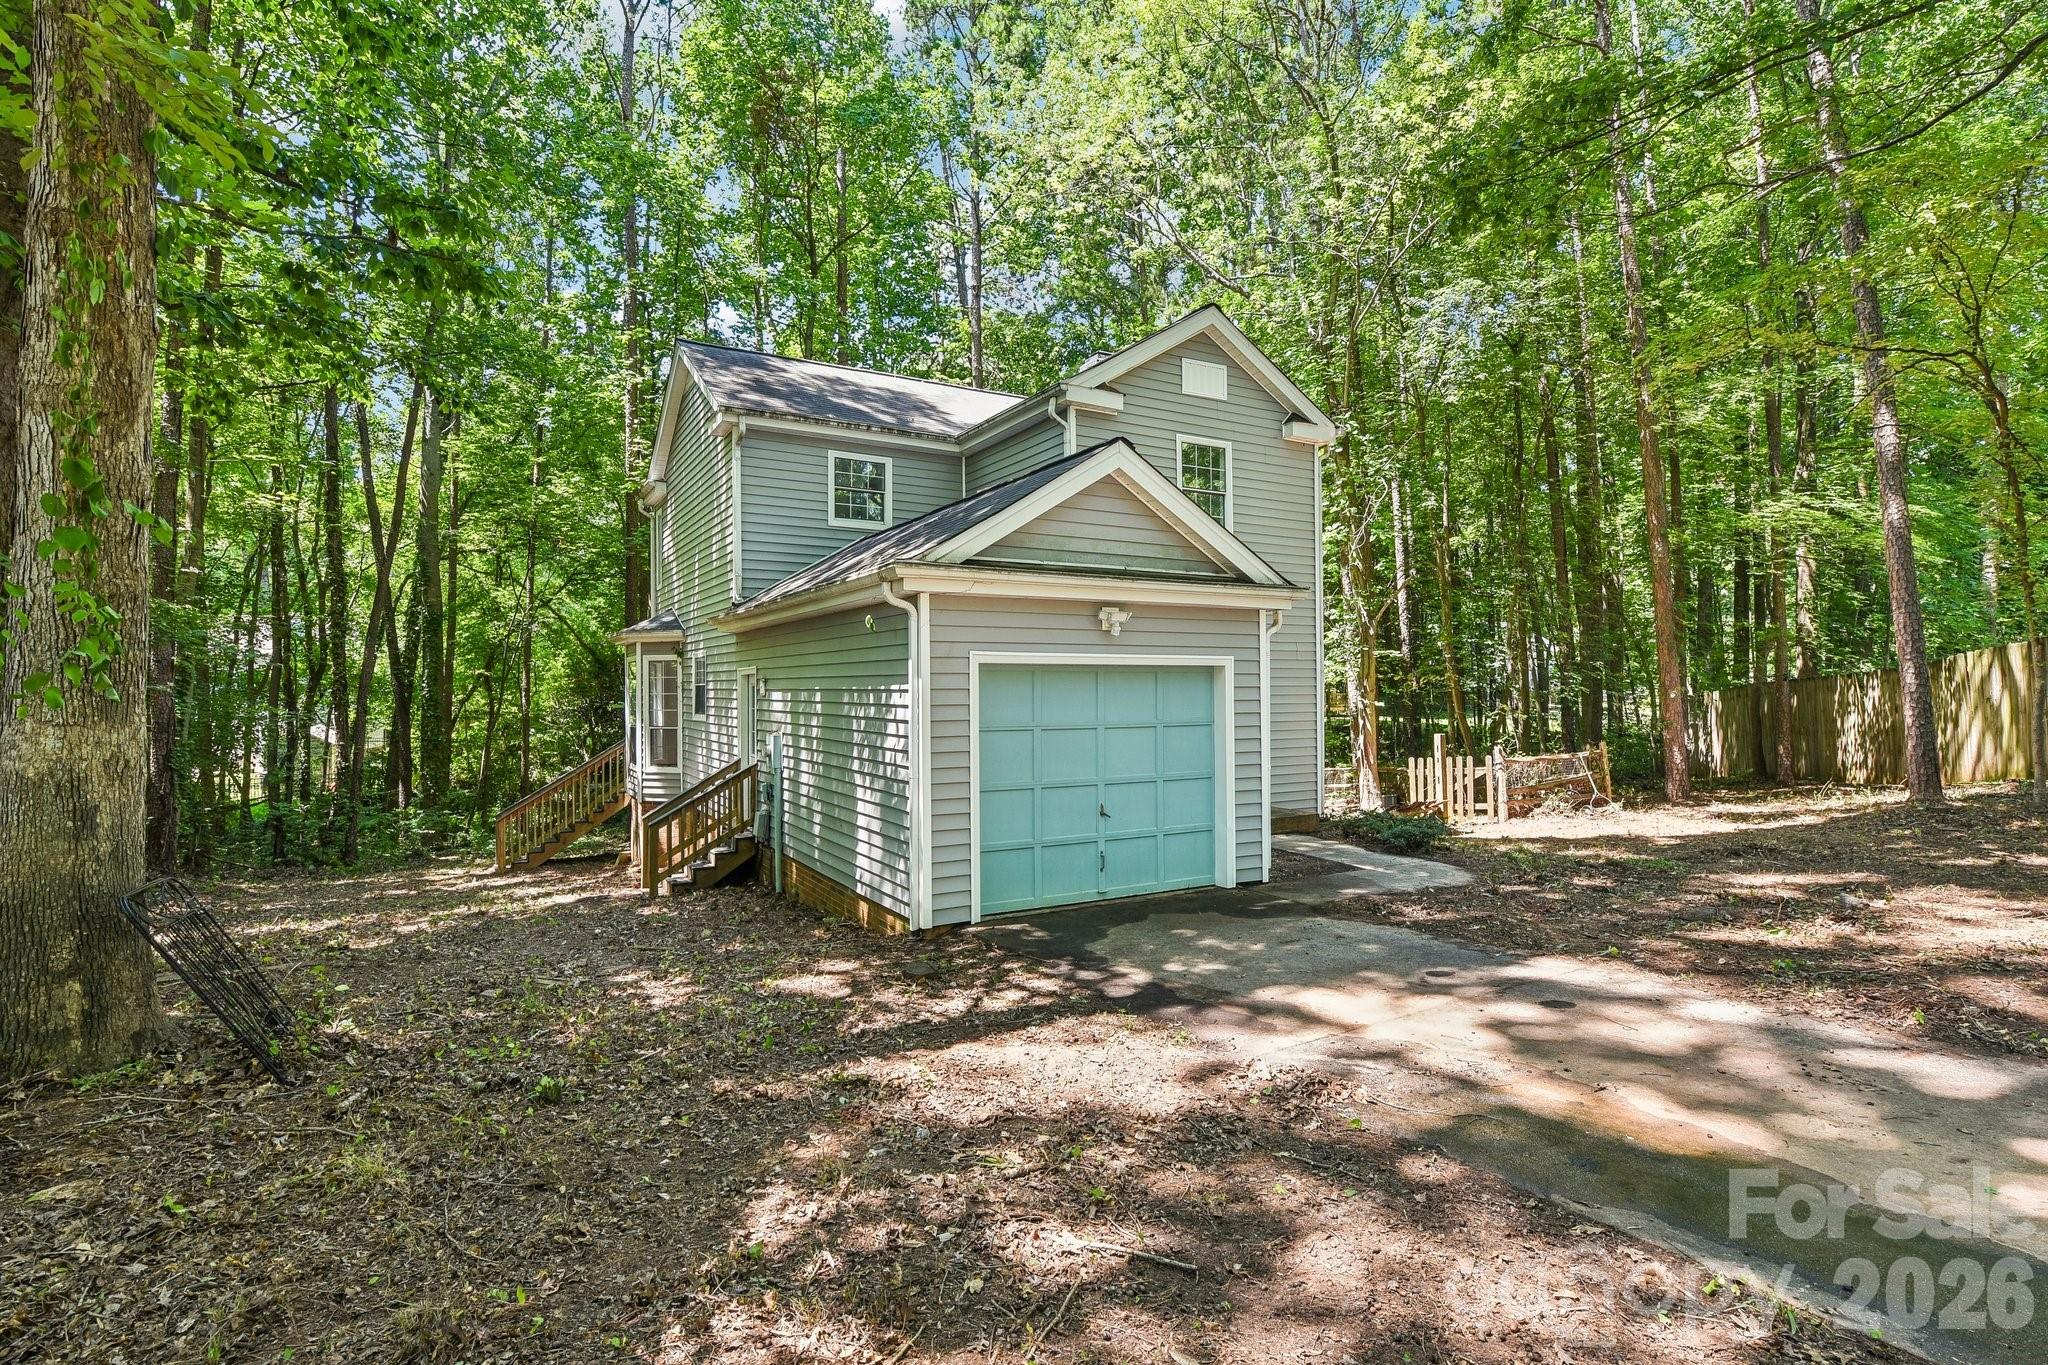
Bring your vision and unlock the potential of this promising opportunity in the sought-after Shepherds Vineyard community! Situated on a quiet wooded cul-de-sac lot, this home offers an excellent foundation for an investor, renovator, or buyer looking to complete an already-started transformation. The heavy lifting has already begun on the first floor, featuring beautiful wood-look luxury vinyl plank flooring, a renovated kitchen with new white cabinetry and granite counter tops, updated bathroom vanities, stylish light fixtures, new mirrors, and tile flooring. The welcoming foyer showcases elegant chair rail, wainscoting, and iron stair spindles, while the family room features a classic brick fireplace, adding warmth and character (fireplace insert and chimney convey AS IS). Additional features include a single-car garage, mature trees providing privacy, and a floor plan with tremendous potential for added value once renovations are completed.
To help buyers make an informed decision, the sellers have completed a pre-listing home inspection and are happy to share the report with seriously interested investors. Exterior Heat pump is not functioning at this time, sewer line needs replacing, no appliances. See attachment for additional information

This property is being sold strictly AS IS. Seller will make no repairs. Whether you're looking for your next renovation project or an investment with significant upside, this is an opportunity you won't want to miss.
#4404875

Huntersville

103 Worden Court

3 Beds

2 Baths

1,315 Sq.Ft.

$300,000

MLS#: 4404875
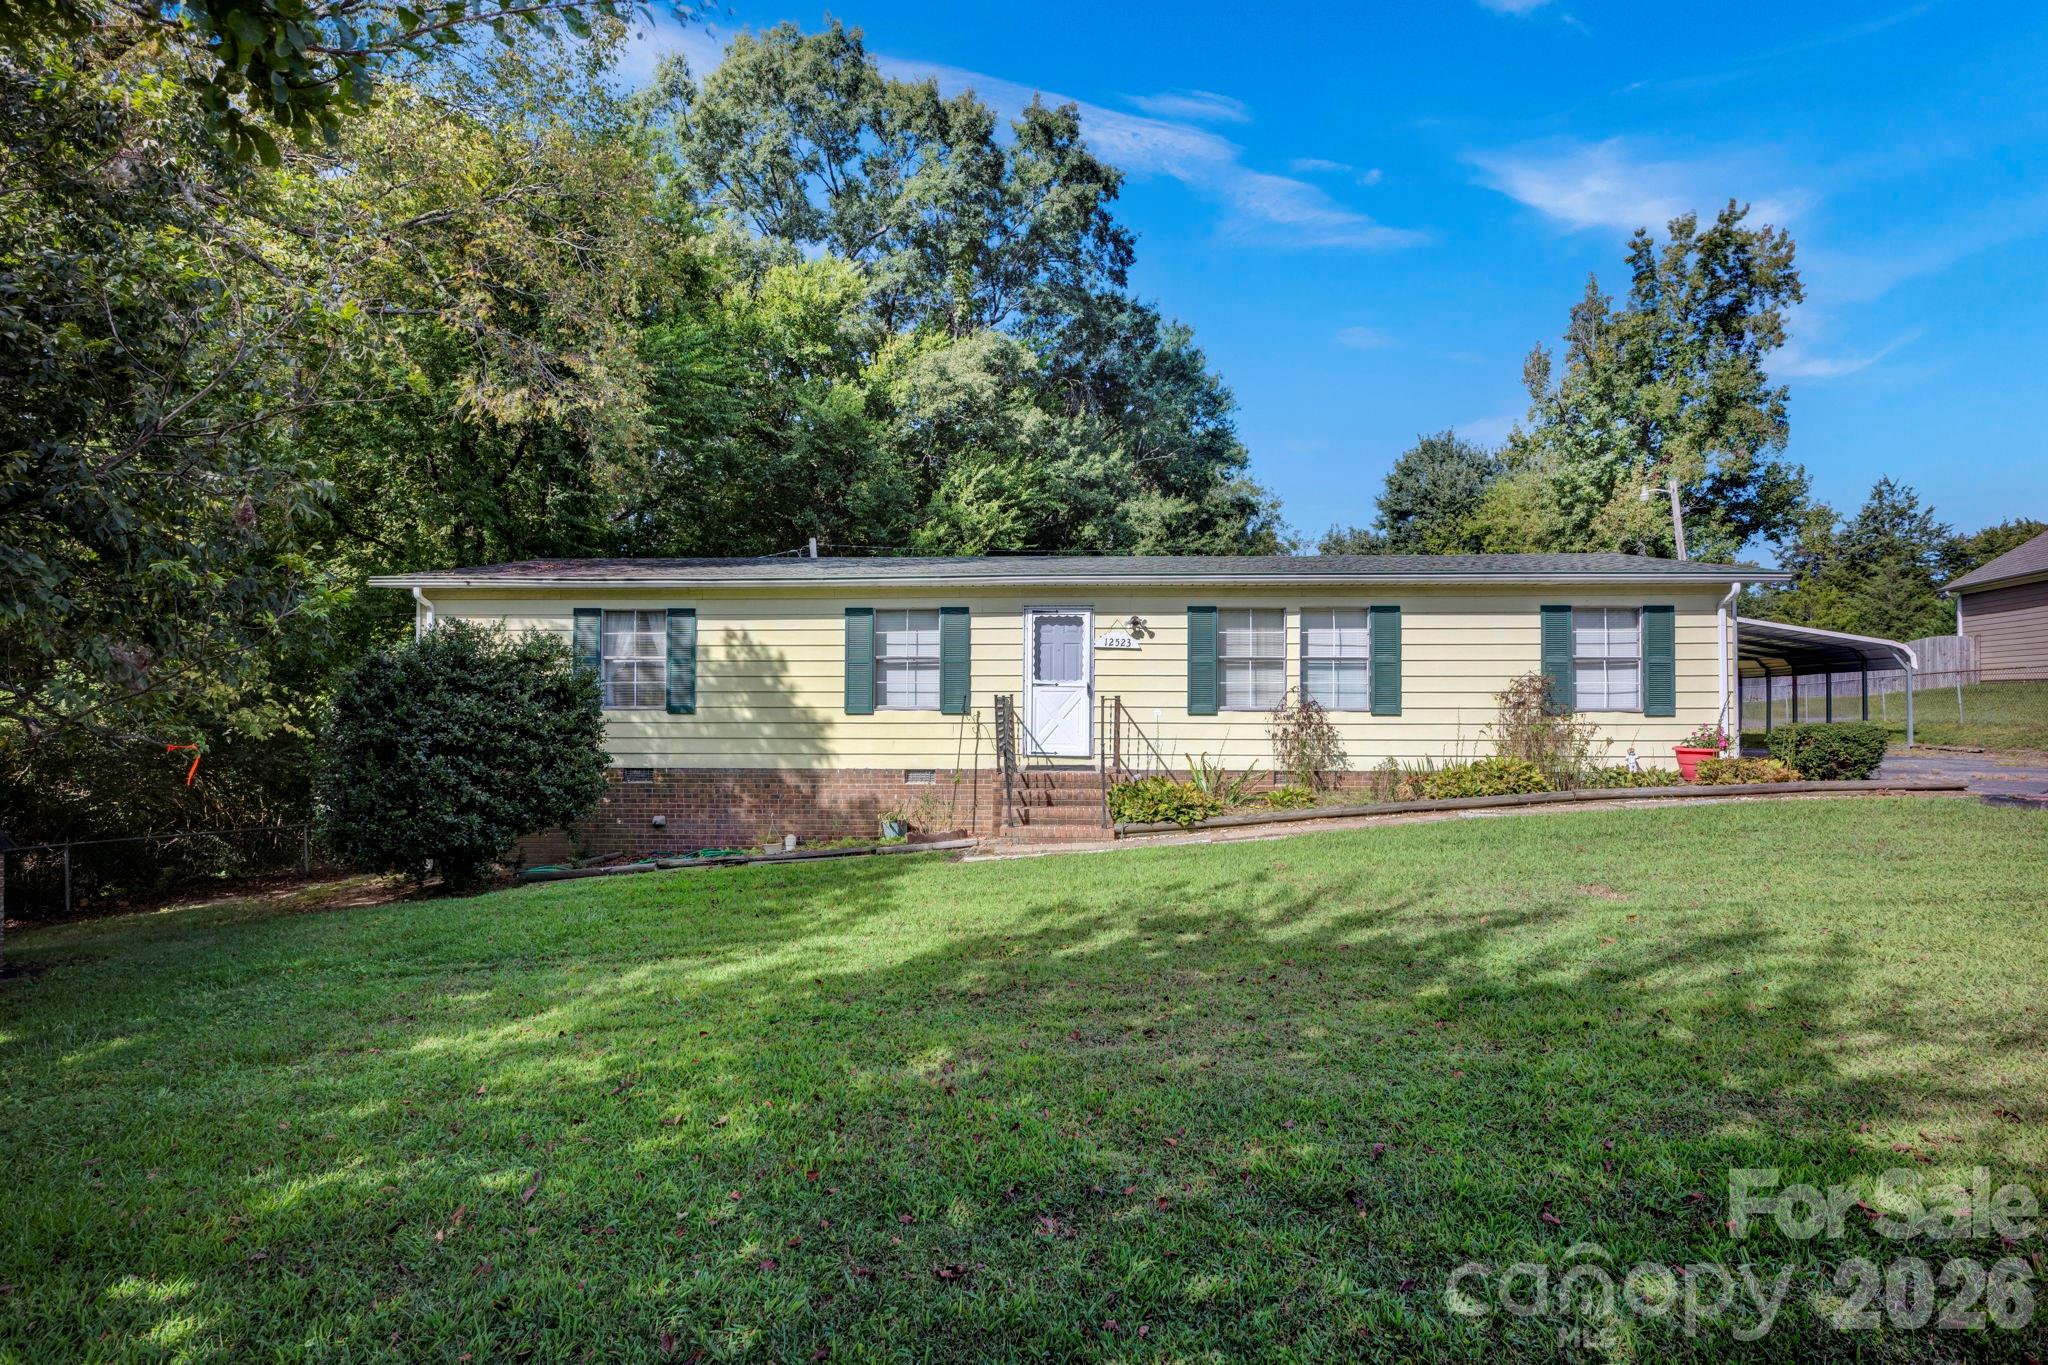
Great opportunity to own over half an acre on the east side of Huntersville, a popular, growing area that is convenient to Huntersville Town Center, Birkdale Village, and only 8 miles to Concord Mills and 4 miles to I-485.  This property offers a 3 bedroom, 2 bathroom doublewide manufactured home, with a metal 2-car carport.  Bring the pets to the fenced-in yard; ready to move in. Great opportunity for investors as well.
Property being sold as is; seller will make no repairs.
#4323136

Huntersville

12523 Asbury Chapel Road

3 Beds

2 Baths

1,349 Sq.Ft.

$275,000

MLS#: 4323136
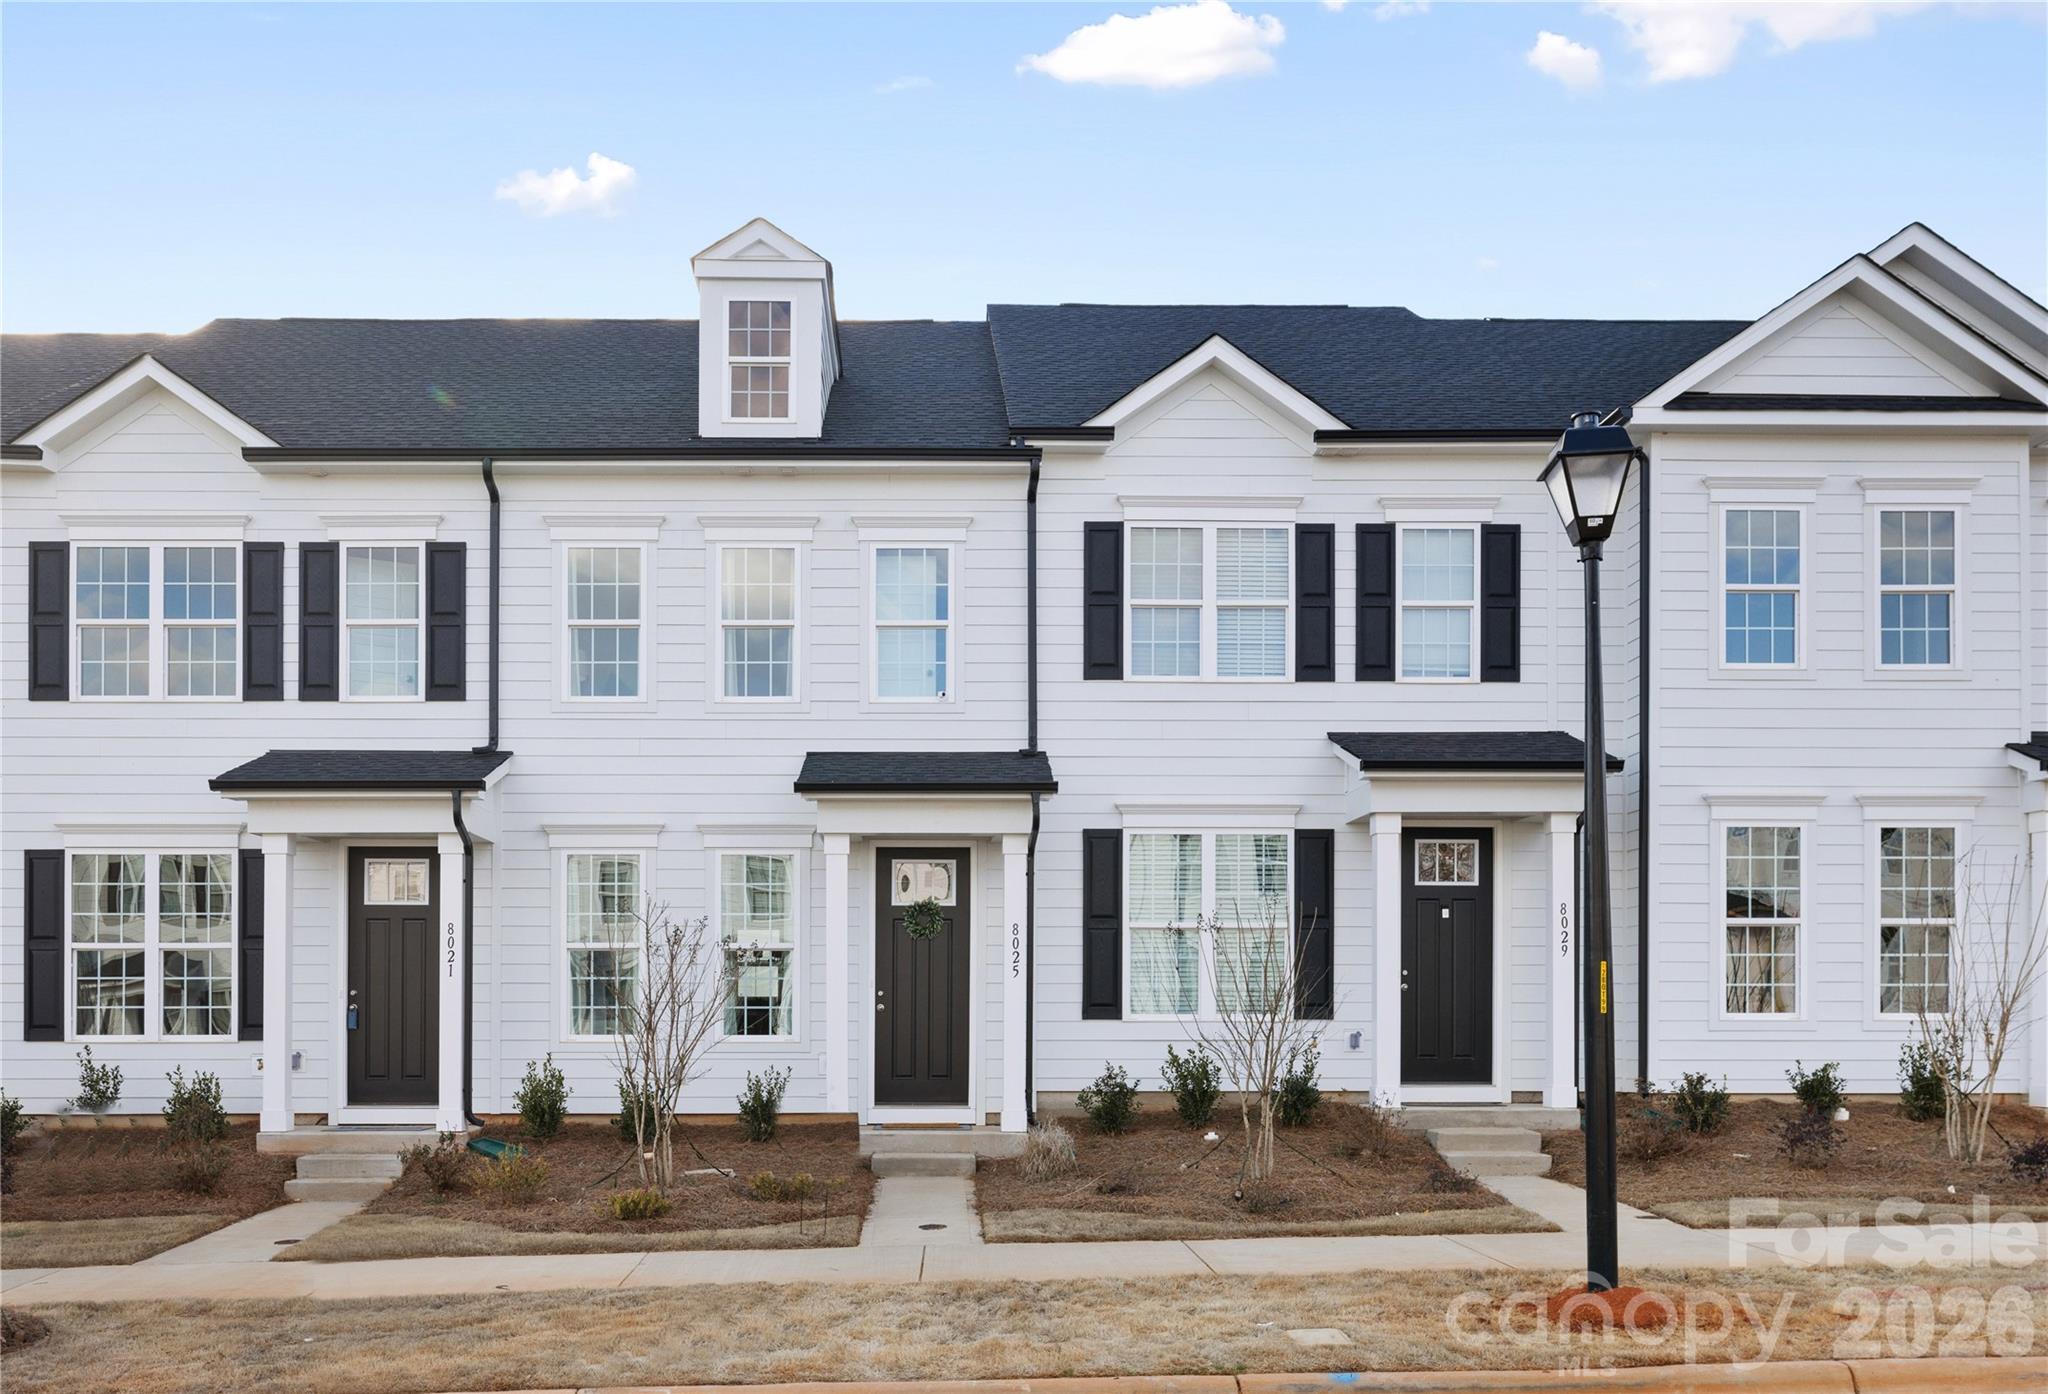
Step into the Parkdale, a beautifully designed two-story townhome that perfectly combines style, comfort, and functionality. Featuring 2 spacious bedrooms, 2 full baths, and a convenient half bath on the main level, this home is tailored for modern living. The open-concept layout offers a bright, inviting living room with soaring 9-foot ceilings on both levels, creating an airy sense of space and elegance. Prewired for TV and Cat 6, the living room is ready to be your ultimate entertainment hub. A striking 8-foot front door makes a grand first impression as you enter. At the back, enjoy the convenience of a one-car garage with private alley access that leads to your own charming courtyard—perfect for gatherings, outdoor dining, or simply relaxing. A privacy fence ensures a serene, secluded retreat. The Parkdale isn’t just a home—it’s a lifestyle. 

Living at Edgewood Preserve means being close to everything that matters. Whether it's a quick trip to uptown Charlotte, catching a flight, spending a relaxing day boating on Lake Norman, or enjoying some retail therapy at North Lake Mall or Concord Mills, you're just minutes away with grocery stores and everyday essentials right around the corner.

**Photos & Tour are Representational**
#4340812

Huntersville

7013 Antigo Drive 02

2 Beds

2 Baths

1,250 Sq.Ft.

$327,390

MLS#: 4340812
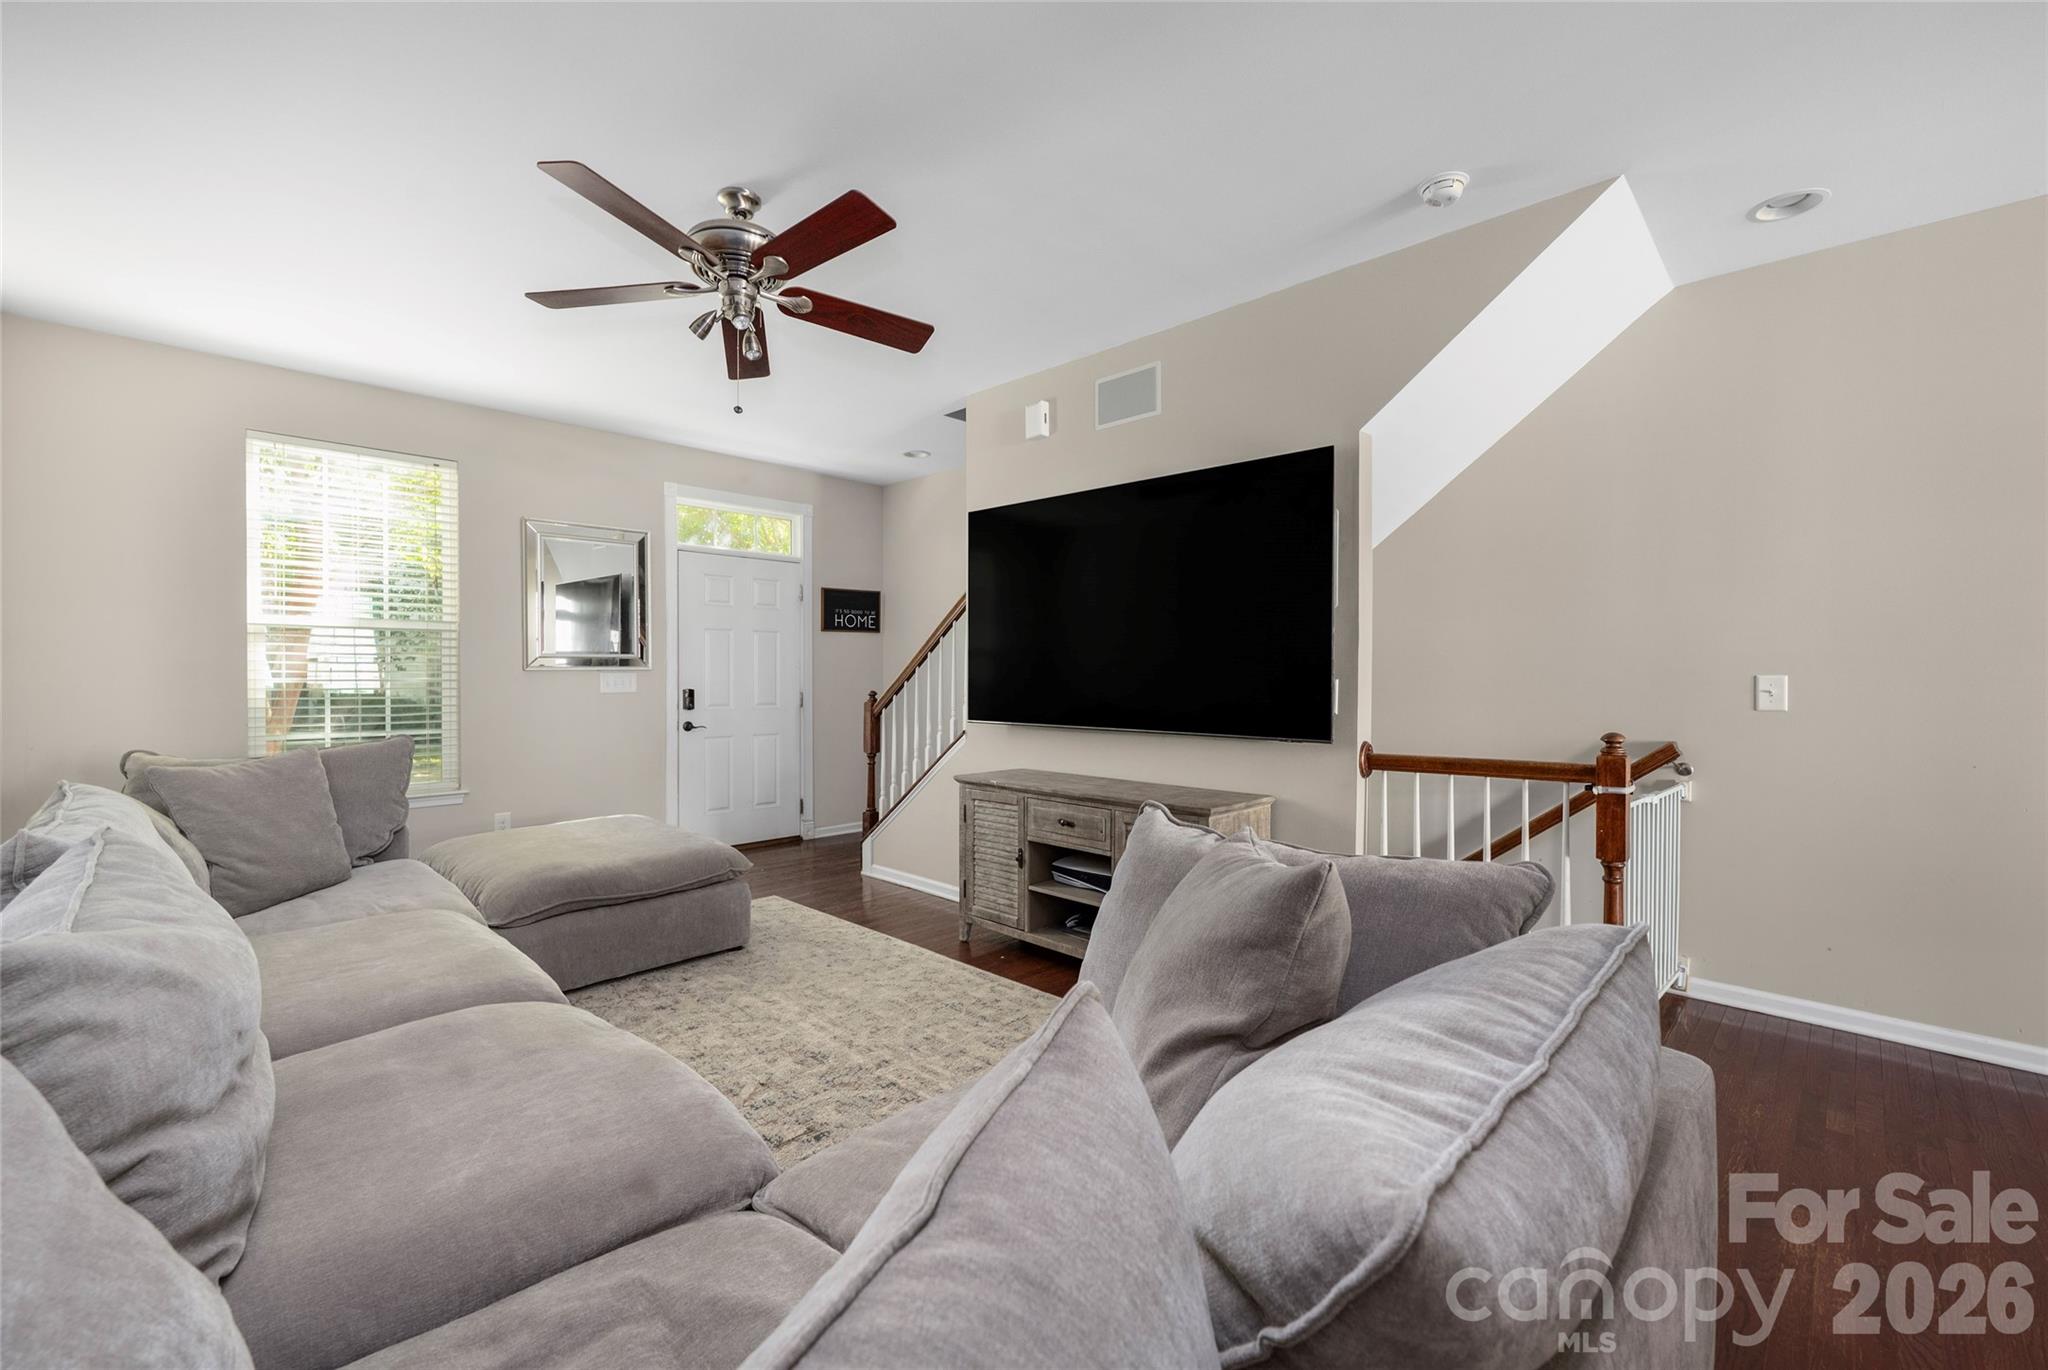
Perfectly situated just a short stroll from the heart of Downtown Huntersville, this home offers an ideal blend of comfort and convenience! Step inside and you’ll immediately notice the abundant natural light created by its desirable east/west orientation. The open family room flows effortlessly into the dining area and kitchen, creating a bright and welcoming space that’s perfect for everyday living and easy entertaining. The kitchen shines with an island, stainless appliances including a brand-new microwave, a tile backsplash, and generous counter space. Just off the main living area, a cozy balcony provides the perfect spot to sip your morning coffee or unwind at the end of the day.

Upstairs, the inviting owner’s suite features two closets and a private en suite bath with dual vanities. A secondary bedroom, guest bathroom, and conveniently located laundry closet complete the upper level. Downstairs, the versatile flex room offers endless possibilities—use it as a bonus room, home office, workout space, or whatever best fits your lifestyle. You’ll also love the updated half bath, additional storage closet, and garage with room for even more storage, making this home as functional as it is charming. Townhome comes with the refrigerator, washer, dryer and a 1yr home warranty up to $700! With your new home being nestled in such a desirable location, you can truly walk to the farmer's market with a stop at the local coffee shop on the way or make it a date night of fine dining and craft cocktails!

Vermillion is more than a neighborhood; it’s a vibrant community. Experience two sparkling pools (with one of them about three blocks away), a flourishing community garden, playground, walking trails, greenspaces, a welcoming restaurant and a future greenway connecting you directly to Downtown Huntersville. Here, every amenity has been curated for comfort, connection, and quality of living.
#4402142

Huntersville

13811 Hill Street

2 Beds

2 Baths

1,574 Sq.Ft.

$319,900

MLS#: 4402142
Price reduced
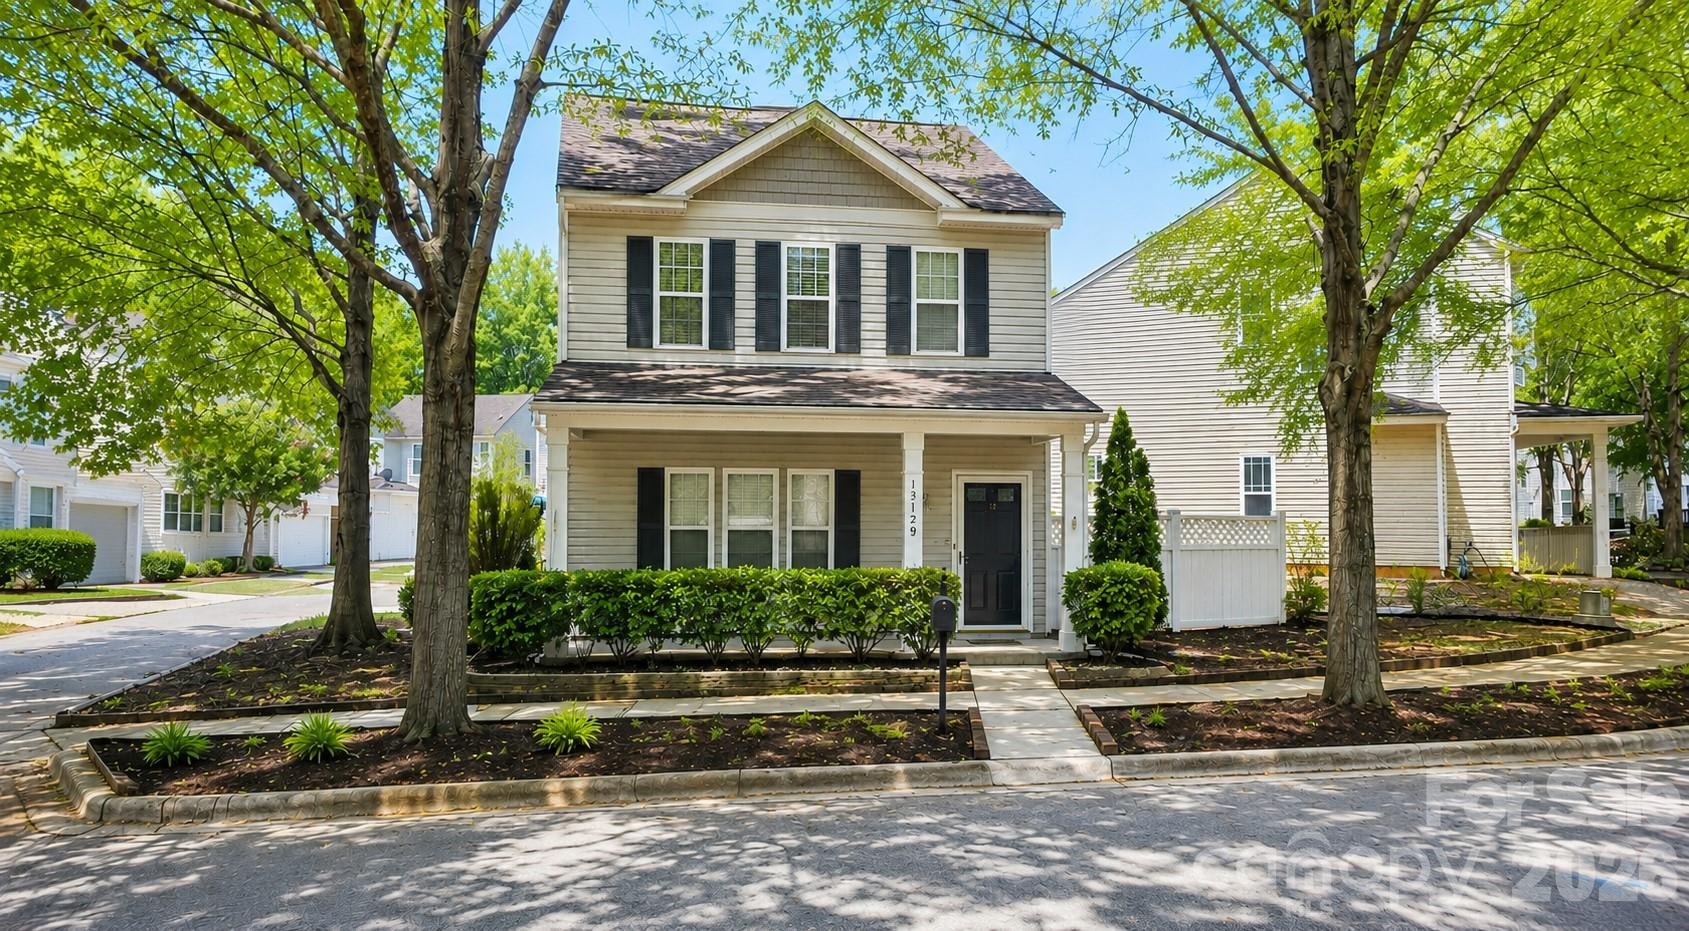
Welcome Home! Thoughtfully updated with fresh paint, new LVP flooring and stainless appliances, this home is ready for you to start making memories! The private brick patio is ideal for relaxing with your morning coffee and entertaining. Whether you're spending the day on the lake, exploring nearby parks, or enjoying local restaurants and shopping, you'll appreciate coming home to a beautifully updated, low-maintenance home that's ready for you to enjoy.
#4383307

Huntersville

13129 Windy Lea Lane

3 Beds

2 Baths

1,348 Sq.Ft.

$319,900

MLS#: 4383307
Price reduced
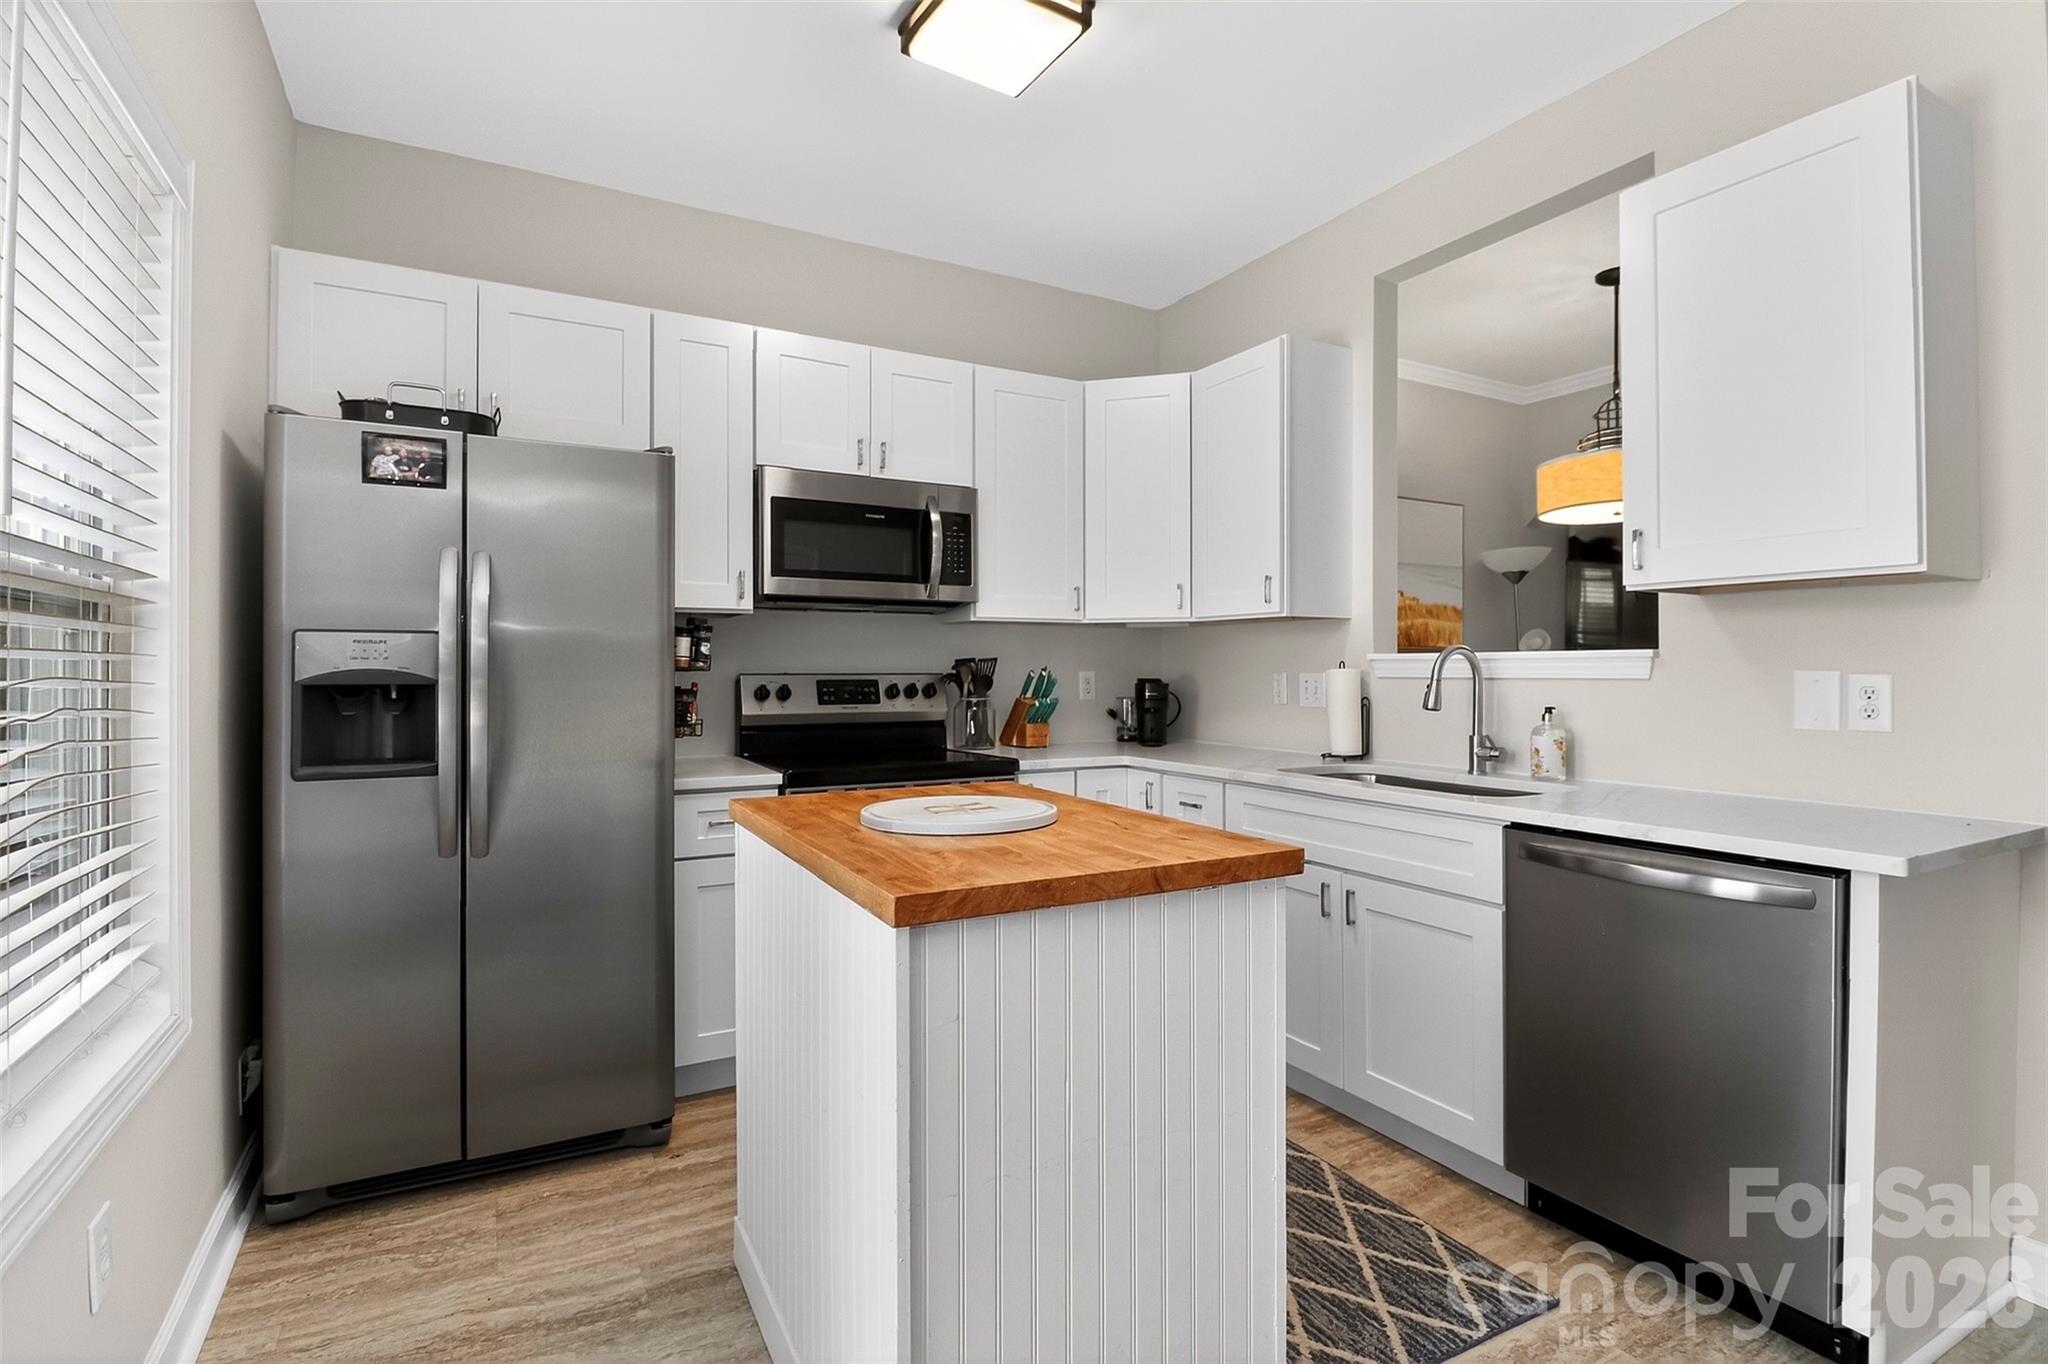
Your search is over! This move in ready townhome offers the perfect blend of low-maintenance living, and the vibrant community of Huntersville. This property offers two spacious bedrooms, each with their own private full bathroom. The property features an open floor plan with a kitchen pass through, brand-new kitchen cabinets, sleek white quartz countertops, and a stylish kitchen island ideal for cooking and gathering. Freshly painted throughout the downstairs, hallway, and upstairs hall gives the home a clean, modern feel, with neutral colors. New shelving in the laundry area has been added for extra storage and convenience. New light fixtures, downstairs thermostat and a new hot water heater (2026) has been added as well.  On the exterior, you’ll find a new privacy wall along with a private storage unit. Crosswinds is a highly sought after, charming community with tree- lined streets and a beautiful park in the center of the neighborhood. It’s a prime location for amazing outdoor activities with Lake Norman, Torrence Creek Greenway and Latta Nature Preserve all within a short 10 min drive! Convenient to Birkdale Village for easy access to shopping, dining, and entertainment. Close to I-485 and I-77 for easy commutes. Only 20 min to Concord Padgett and Douglas International Airport!
#4370733

Huntersville

12825 Windy Lea Lane 75

2 Beds

2 Baths

1,006 Sq.Ft.

$278,750

MLS#: 4370733

 - property

Send a message

Message successfully sent.

Your message

What is 3 + 4 ?

Reason for contacting?

I agree to receive email communication and understand I can unsubscribe at any time.

I agree to be contacted by Prestino Advantage via call, email, and text for real estate services. To opt out, you can reply 'stop' at any time or reply 'help' for assistance. You can also click the unsubscribe link in the emails. Message and data rates may apply. Message frequency may vary. Privacy Policy

Sign Out

Virtual Assistant

Would you like to take the next step with this property? We can help you schedule a showing or virtual tour, or send you more details.

Yes, I would like more information.

Thank You for Your Reply, One of Our Agents will contact you as soon as possible

No, maybe later.

Thank you, you can always contact me via email, phone number or through the contact form.

Realhub AI

Lucy - Your AI-Powered Realtor

Update Your Temporary Password

Personalize your search

Enter your email and we'll notify you immediately when new listings match what you're looking for.

or enter email address

Already have an account ? Login here

Continue your home search

I agree to receive communications and understand I can unsubscribe at any time.

I agree to be contacted by Prestino Advantage via call, email, and text for real estate services. To opt out, you can reply 'stop' at any time or reply 'help' for assistance. You can also click the unsubscribe link in the emails. Message and data rates may apply. Message frequency may vary. Privacy Policy

Already have an account ? Login here

We use cookies

We use cookies primarily for analytics to enhance your experience. By accepting, you agree to our use of these cookies. You can manage your preferences or learn more about our cookies policy.