
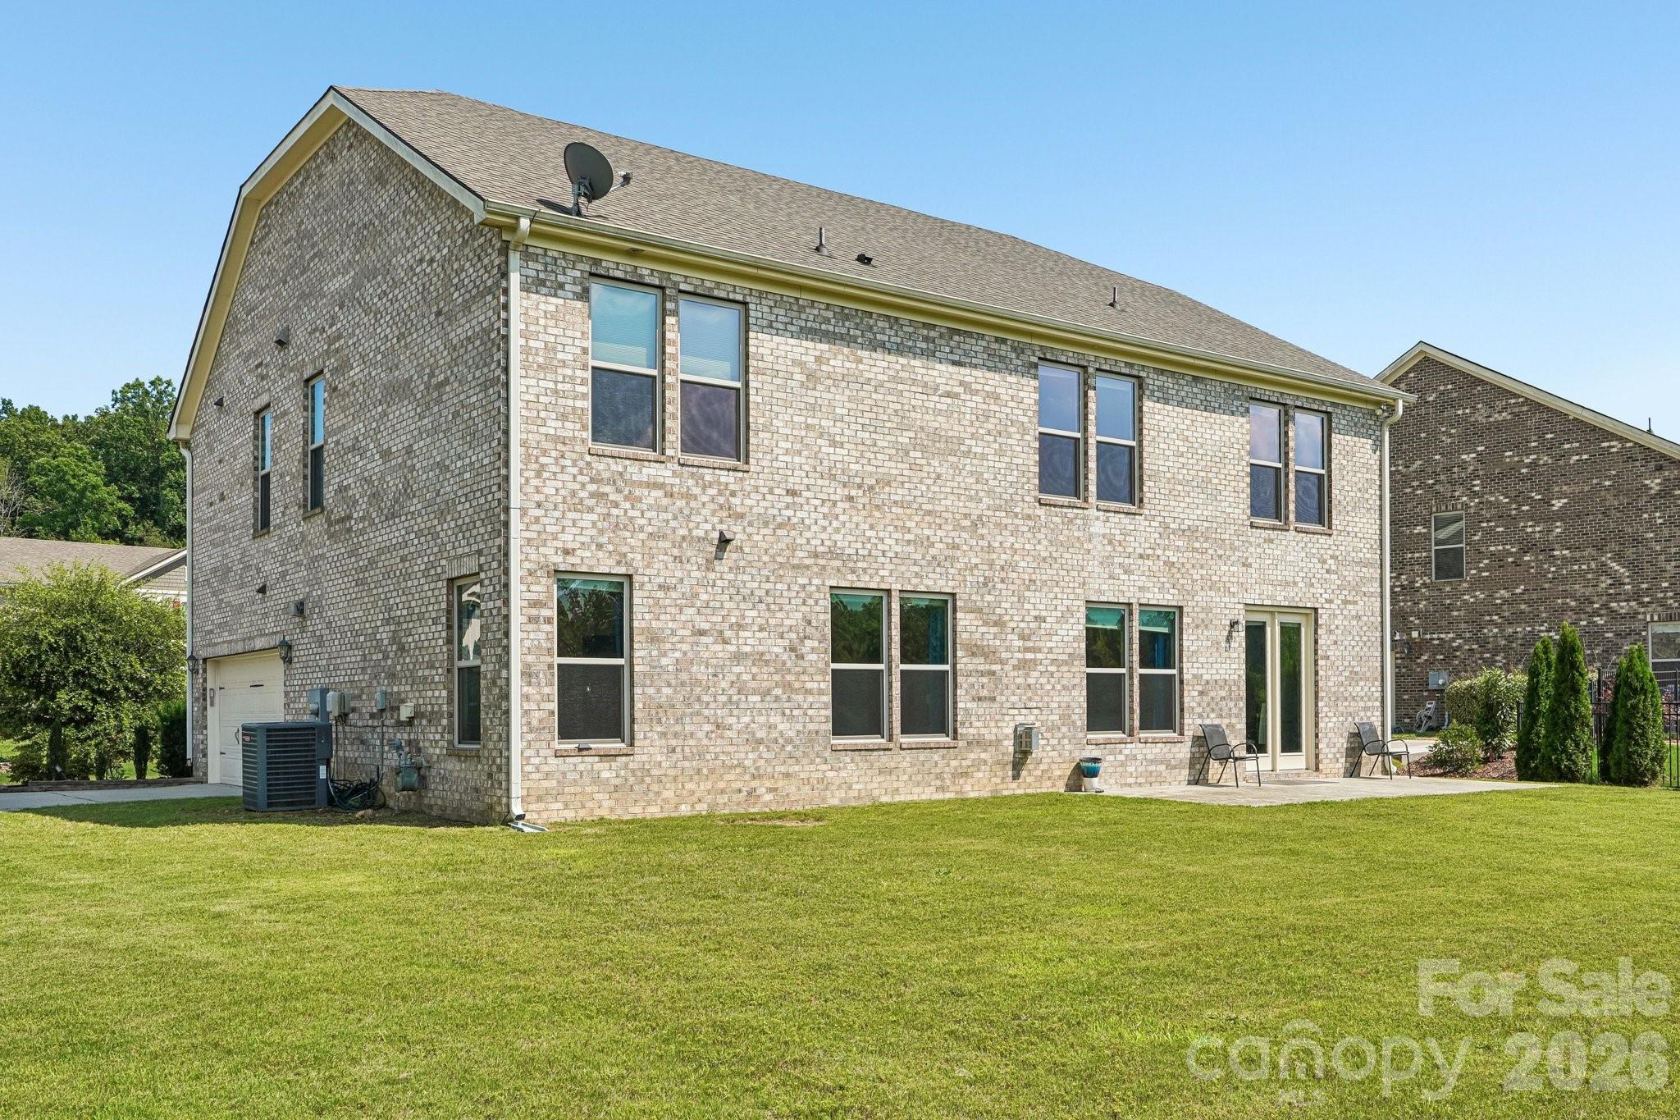
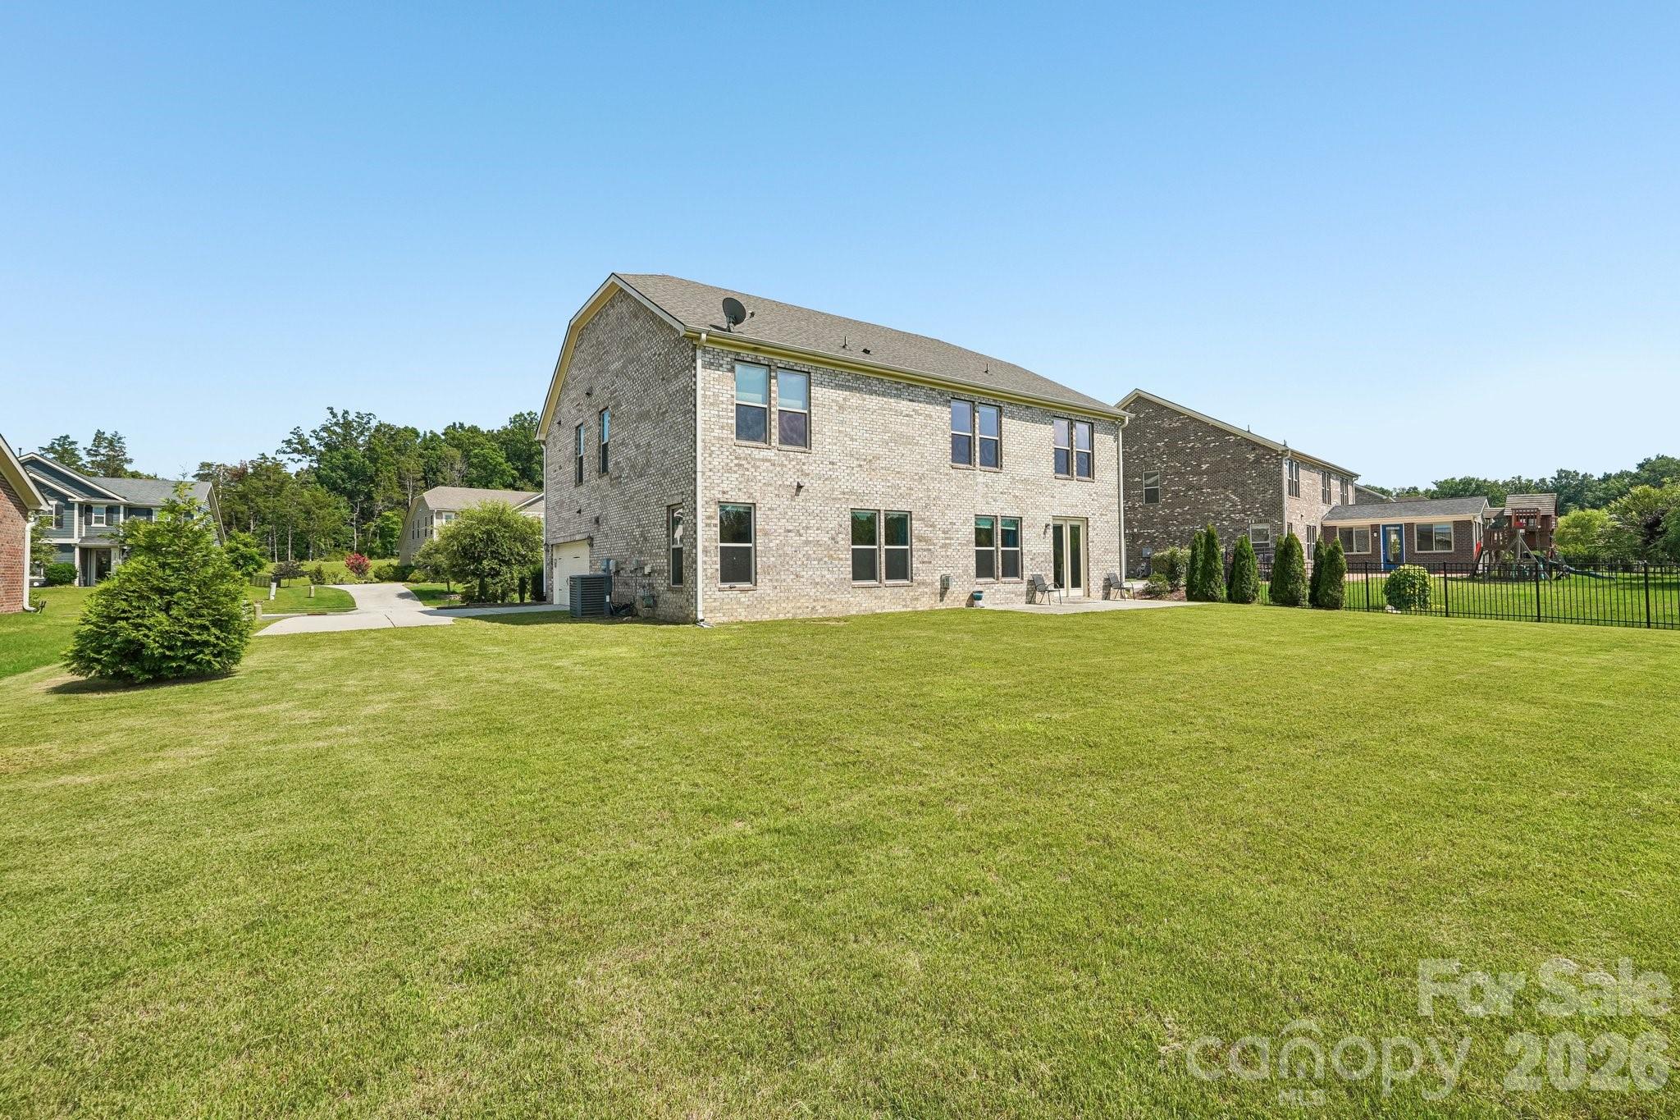
Property
Beds
5
Full Baths
4
1/2 Baths
1
Year Built
2016
Sq.Footage
3,900
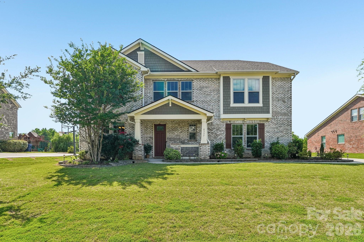
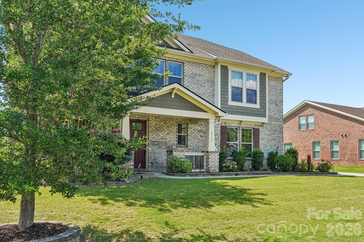
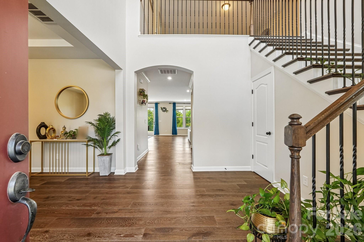
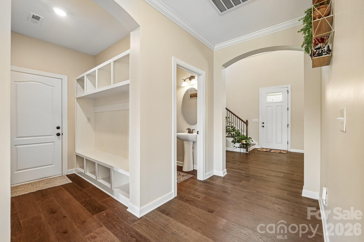
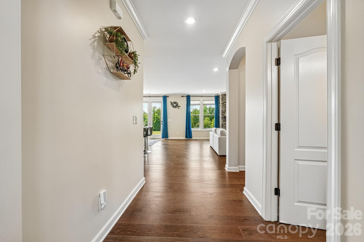
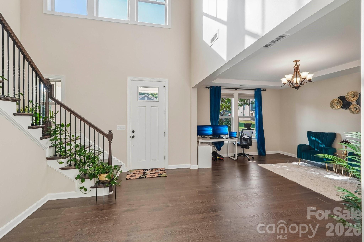
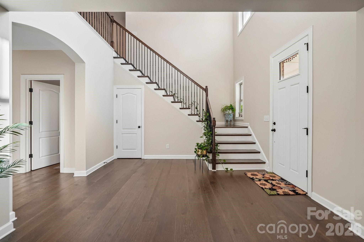
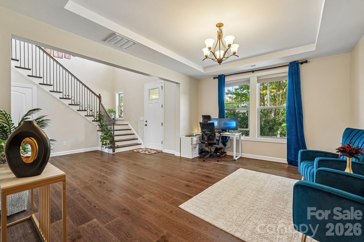
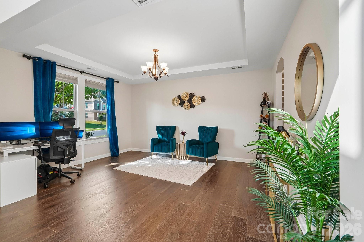
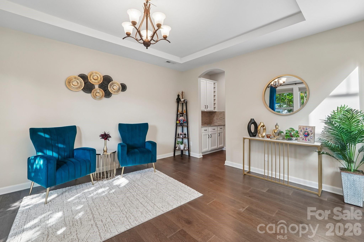
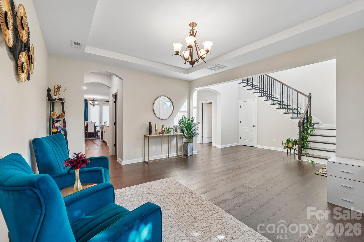
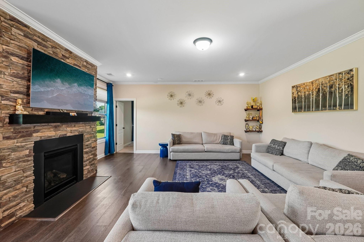
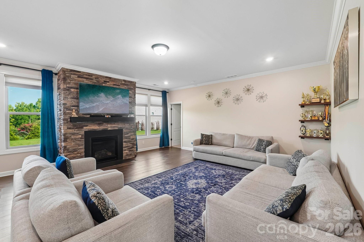
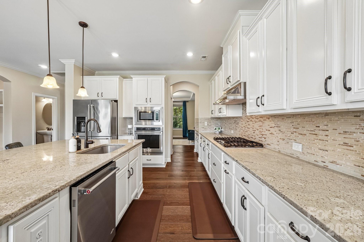
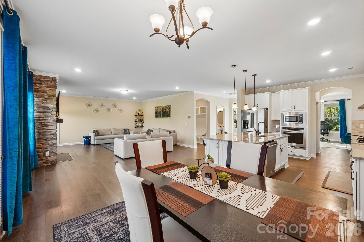
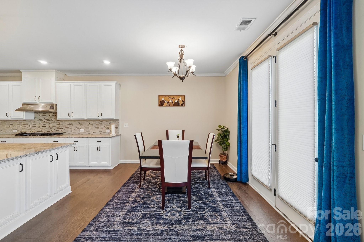
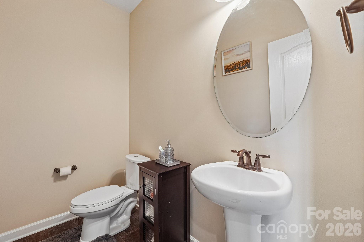
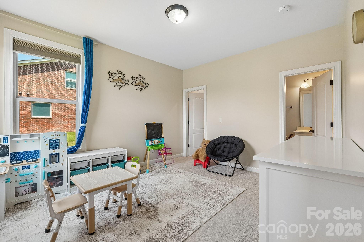
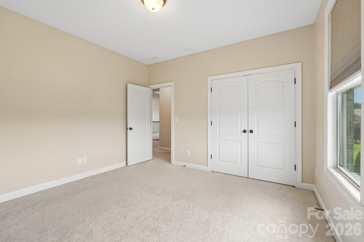
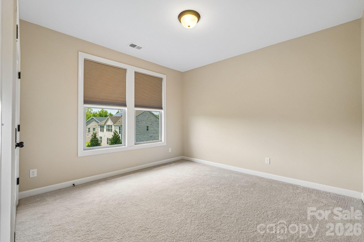
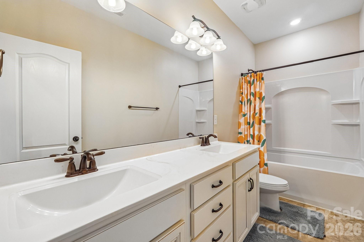
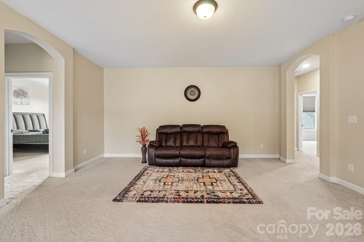
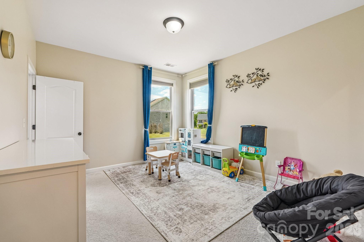
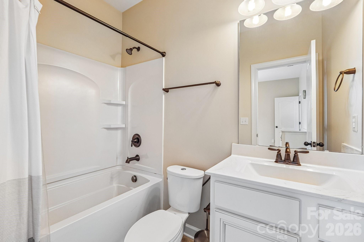
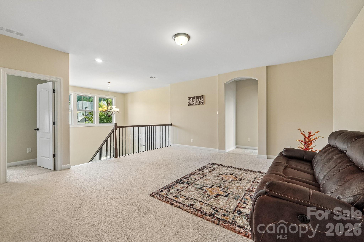
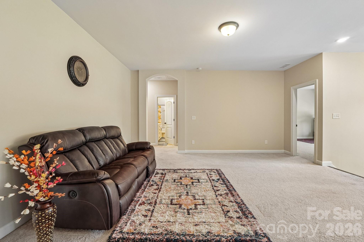
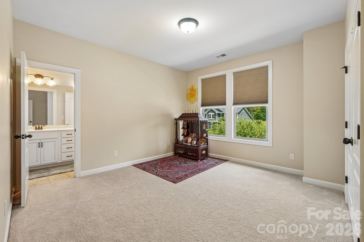
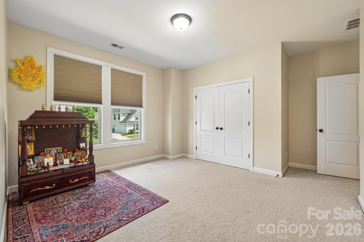
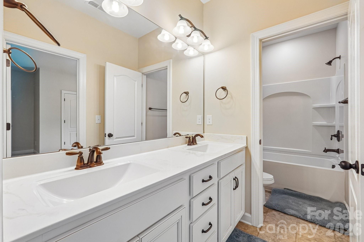
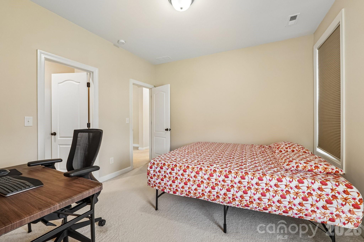
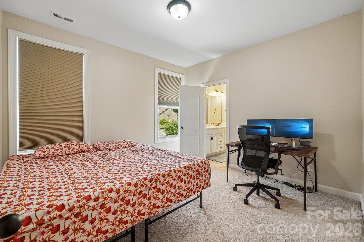
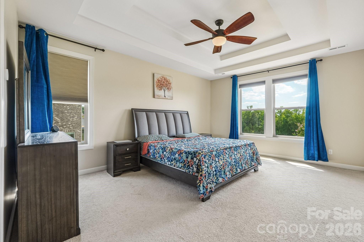
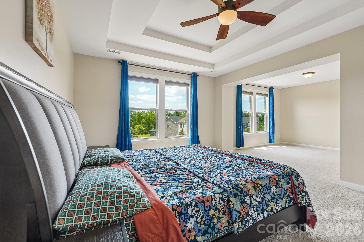
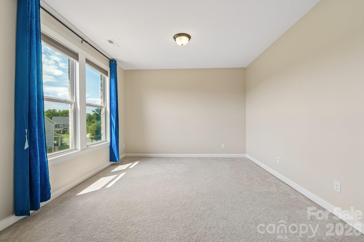
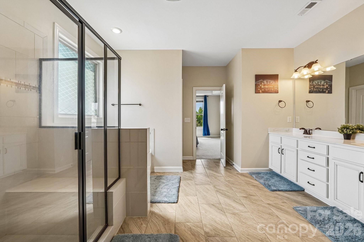
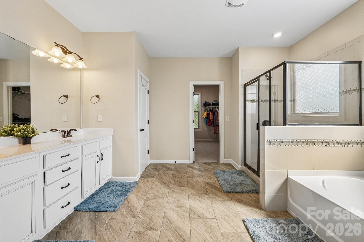
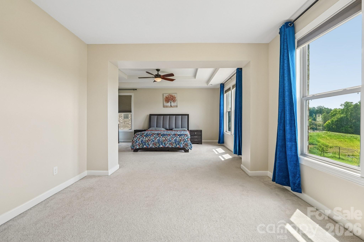
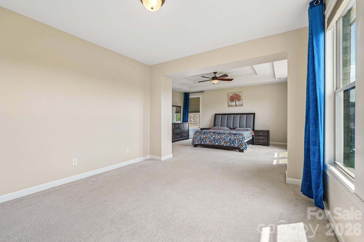
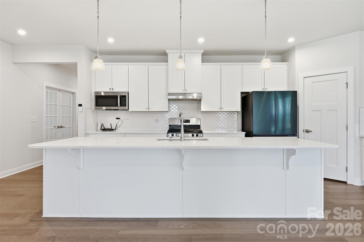
Welcome home to this stunning 5-bedroom, 4.5-bath residence offering the perfect blend of elegance, comfort, and functionality. Designed with an open-concept floor plan, this home is ideal for both everyday living and effortless entertaining. The spacious main level features a private guest suite with a full bath, providing the perfect space for visitors or multigenerational living. The expansive kitchen flows seamlessly into the dining and living areas, creating a warm and inviting atmosphere for gatherings of any size. Upstairs, you'll find a versatile loft that offers endless possibilities as a media room, playroom, or additional living space, along with generously sized secondary bedrooms and a luxurious primary suite. Thoughtfully designed with abundant natural light and exceptional flow throughout, every space feels both open and welcoming. Outside, the side-load garage enhances the home's curb appeal while providing additional driveway space. Combining timeless style, flexible living areas, and an ideal layout for entertaining, this exceptional home is ready to impress.
Features & Amenities
Interior
-
Other Interior Features
Breakfast Bar, Kitchen Island, Open Floorplan, Pantry
-
Total Bedrooms
5
-
Bathrooms
4
-
1/2 Bathrooms
1
-
Above Grade Finished Area
3900.0
-
Basement YN
NO
-
Cooling YN
YES
-
Cooling
Heat Pump
-
Fireplace YN
YES
-
Heating YN
YES
-
Heating
Heat Pump
-
Pet friendly
N/A
Exterior
-
Garage
Yes
-
Garage spaces
2
-
Construction Materials
Brick
-
Parking
Garage Door Opener, Garage Faces Side
-
Patio and Porch Features
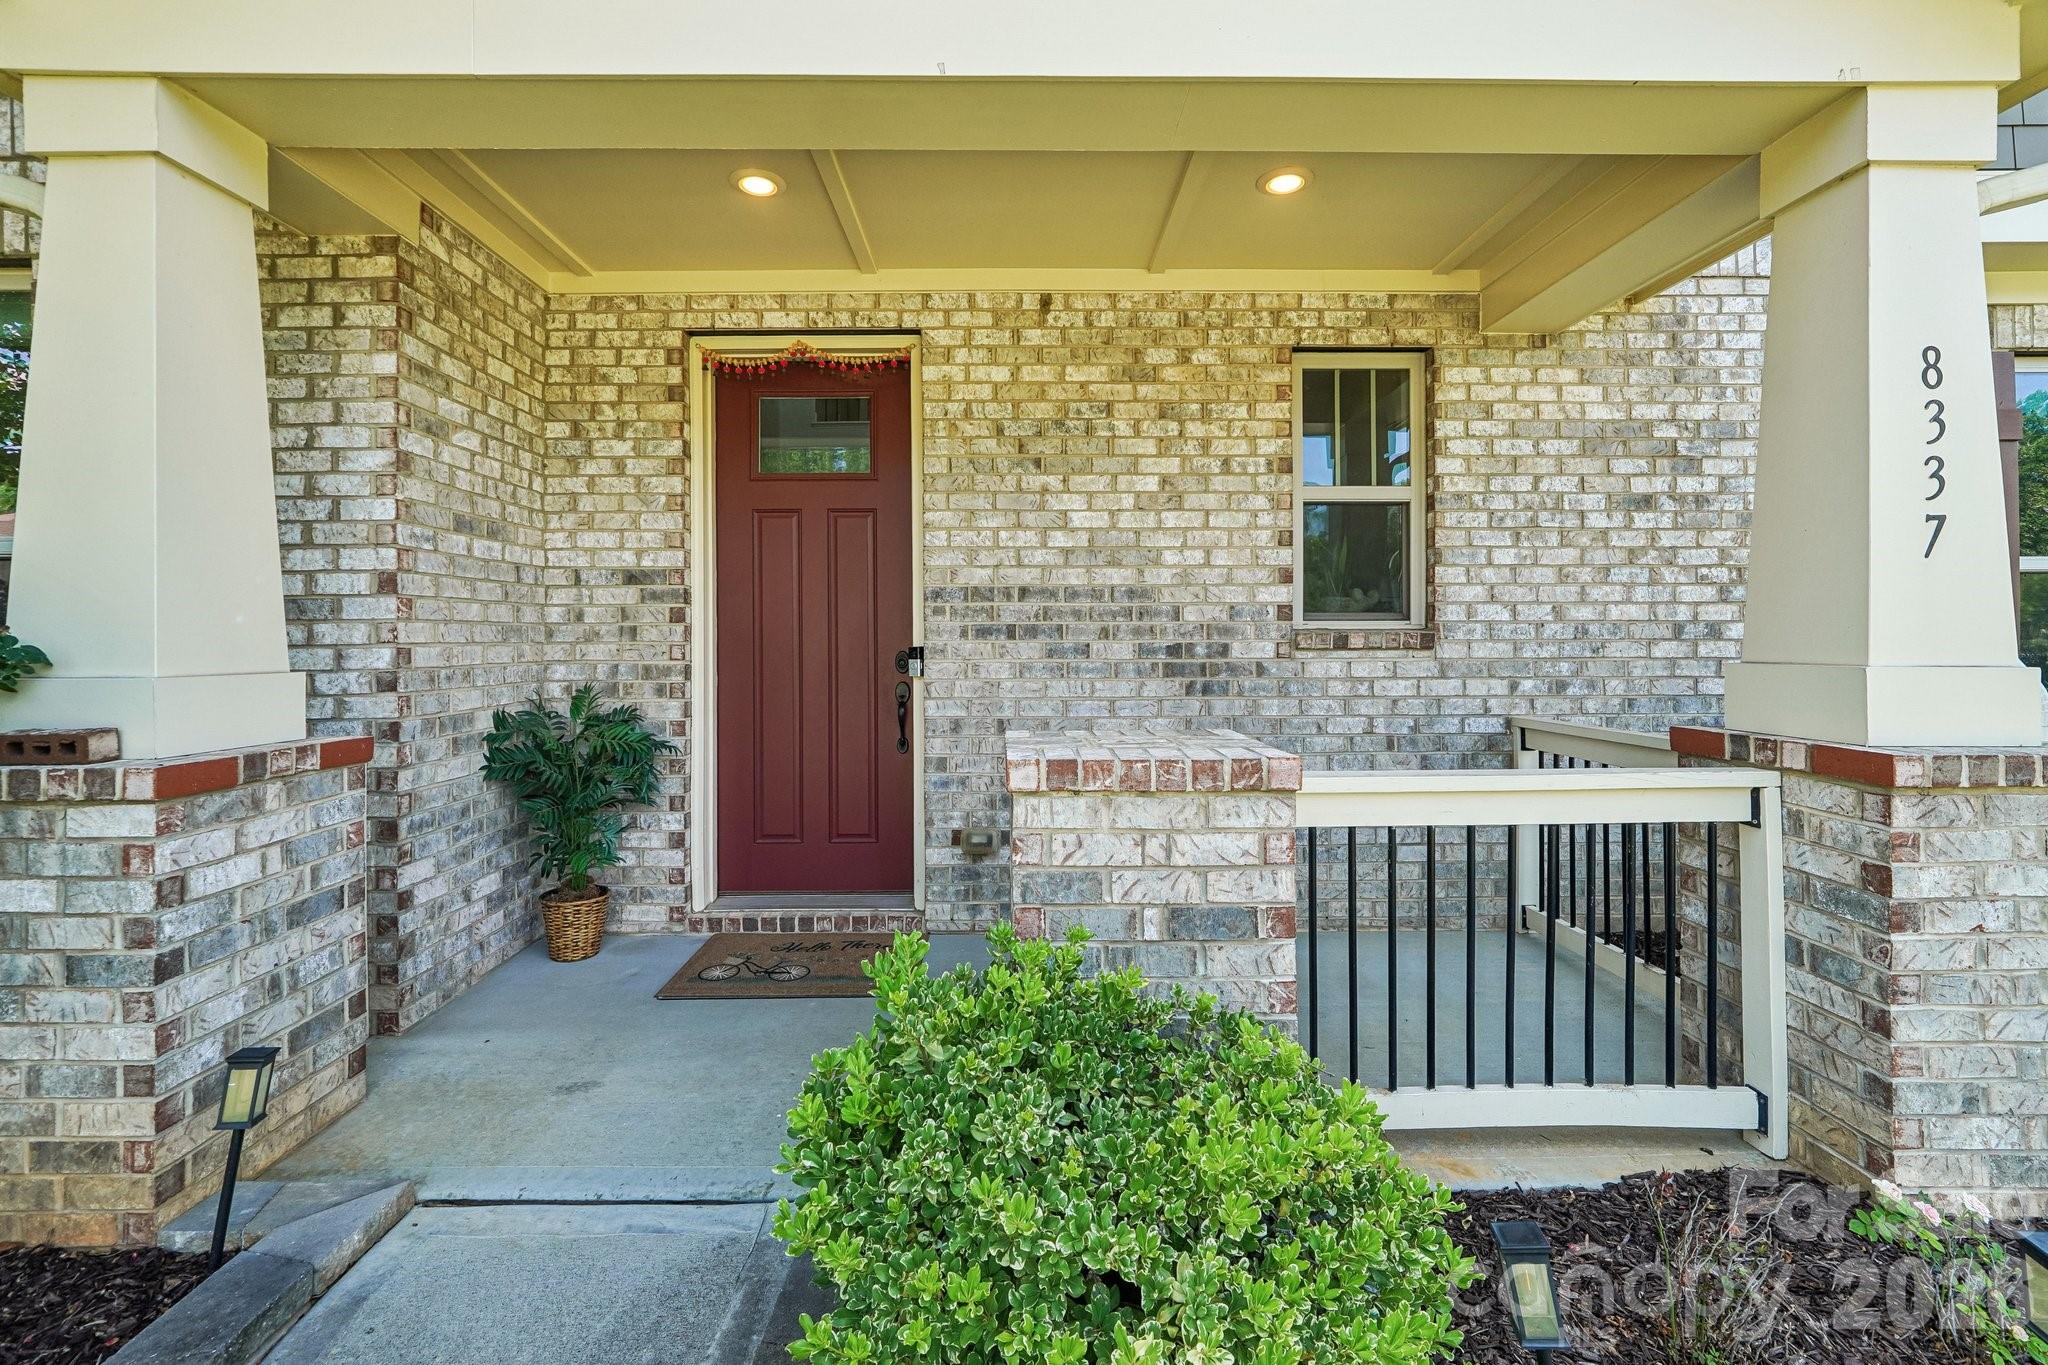
Front Porch, Patio
-
Pool
No
Area & Lot
-
Property Type
Residential
-
Property Sub Type
Single Family Residence
-
Architectural Style
Transitional
Price
-
Sales Price
$735,000
-
Sq. Footage
3,900
-
Price/SqFt
$188
HOA
-
Association
YES
-
Association Fee Includes
N/A
School District
-
Elementary School
Harrisburg
-
Middle School
Unspecified
-
High School
Unspecified
Property Features
-
New Construction
NO
-
Foundation Details
Slab
-
Senior Community YN
NO
-
Sewer
Public Sewer
-
Water Source
Public
Schedule a Showing
Showing scheduled successfully.
Mortgage calculator
Estimate your monthly mortgage payment, including the principal and interest, property taxes, and HOA. Adjust the values to generate a more accurate rate.
Your payment
Principal and Interest:
$
Property taxes:
$
HOA fees:
$
Total loan payment:
$
Total interest amount:
$
Location
County
Cabarrus
Elementary School
Harrisburg
Middle School
Unspecified
High School
Unspecified
Listing Courtesy of Debra Higgs , Howard Hanna Allen Tate Concord
RealHub Information is provided exclusively for consumers' personal, non-commercial use, and it may not be used for any purpose other than to identify prospective properties consumers may be interested in purchasing. All information deemed reliable but not guaranteed and should be independently verified. All properties are subject to prior sale, change or withdrawal. RealHub website owner shall not be responsible for any typographical errors, misinformation, misprints and shall be held totally harmless.

Agent | Team Lead
Jen Audier
Call Jen today to schedule a private showing.

* Listings on this website come from the FMLS IDX Compilation and may be held by brokerage firms other than the owner of this website. The listing brokerage is identified in any listing details. Information is deemed reliable but is not guaranteed. If you believe any FMLS listing contains material that infringes your copyrighted work please click here to review our DMCA policy and learn how to submit a takedown request.© 2024 FMLS.
Related Properties
Harrisburg
6425 Cumberland Drive
3 Beds
3 Baths
2,865 Sq.Ft.
$599,000
MLS#: 4345358
Harrisburg
8135 Stillhouse Lane
3 Beds
3 Baths
2,932 Sq.Ft.
$758,860
MLS#: 4238400
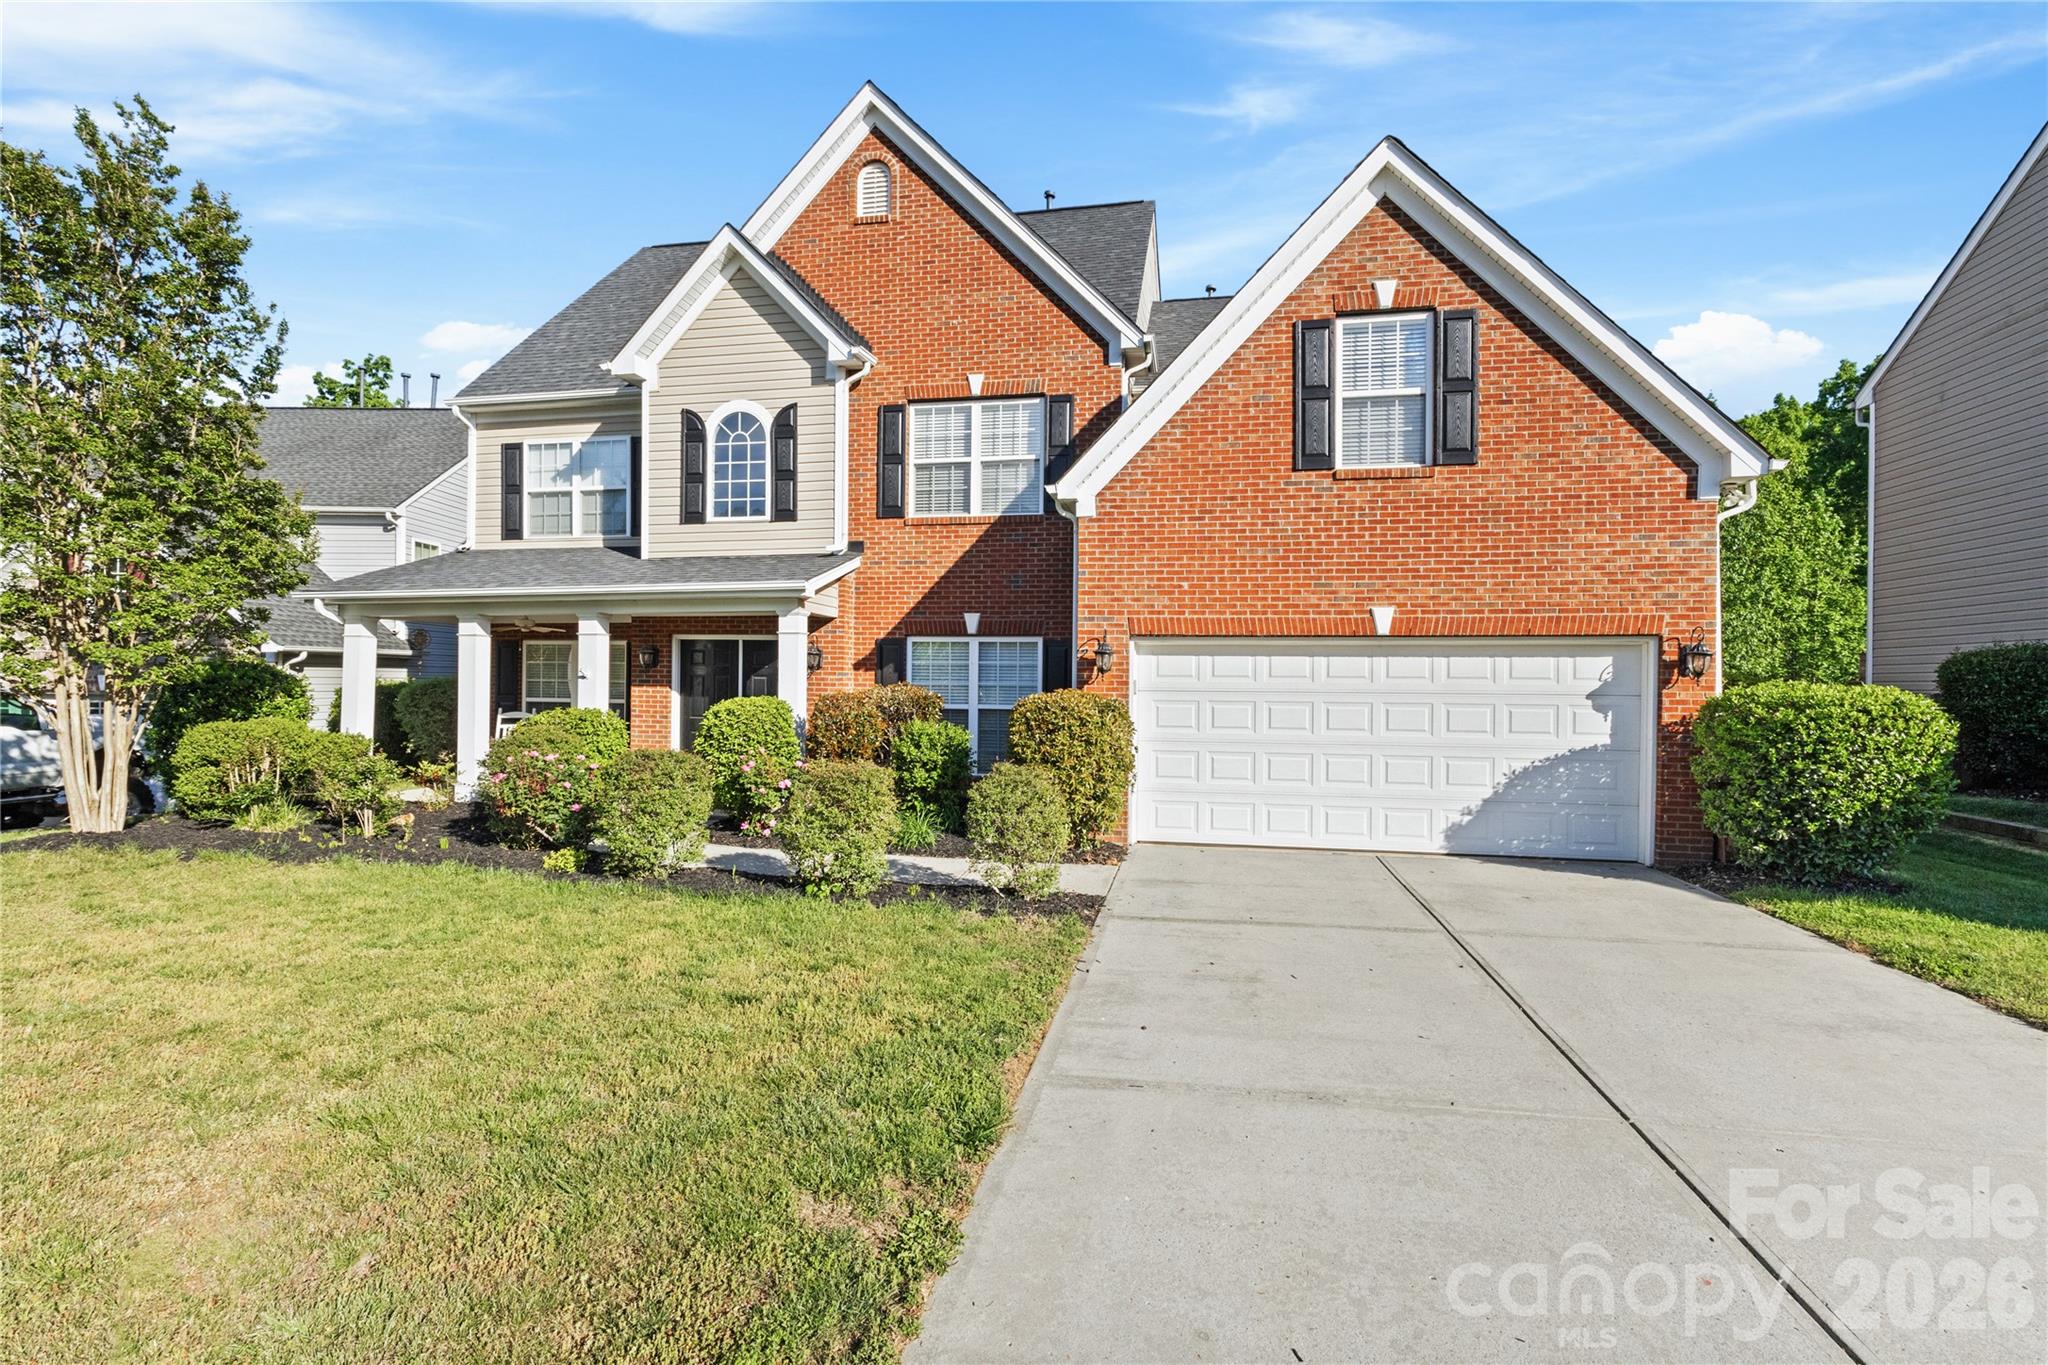
Harrisburg
8458 Mossy Cup Trail
5 Beds
3 Baths
3,875 Sq.Ft.
$649,000
MLS#: 4372770
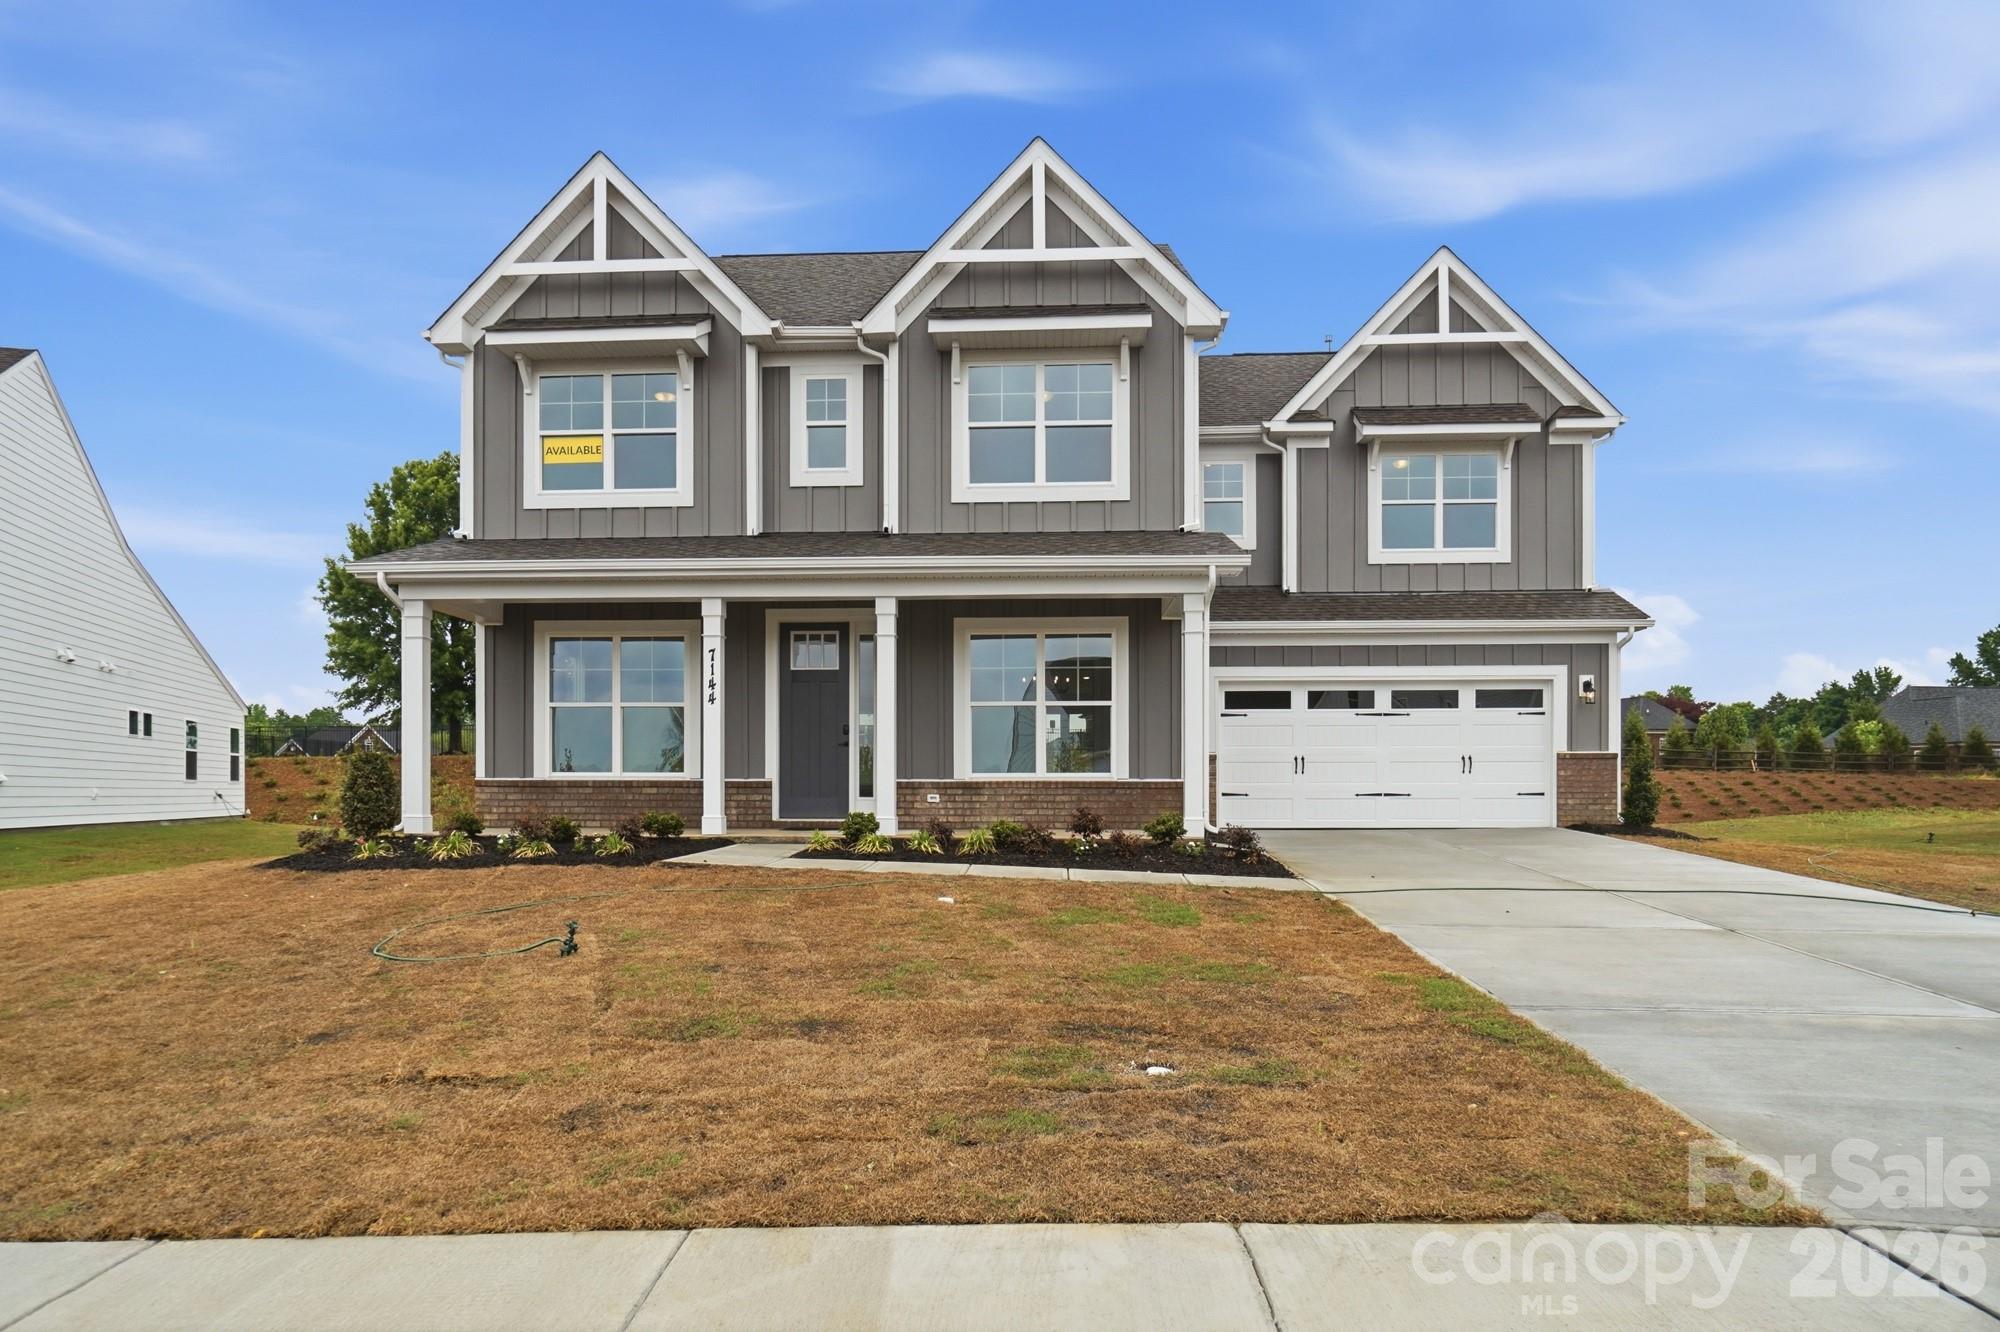
Harrisburg
7144 Bil-Mar Drive
5 Beds
4 Baths
3,502 Sq.Ft.
$754,900
MLS#: 4330715
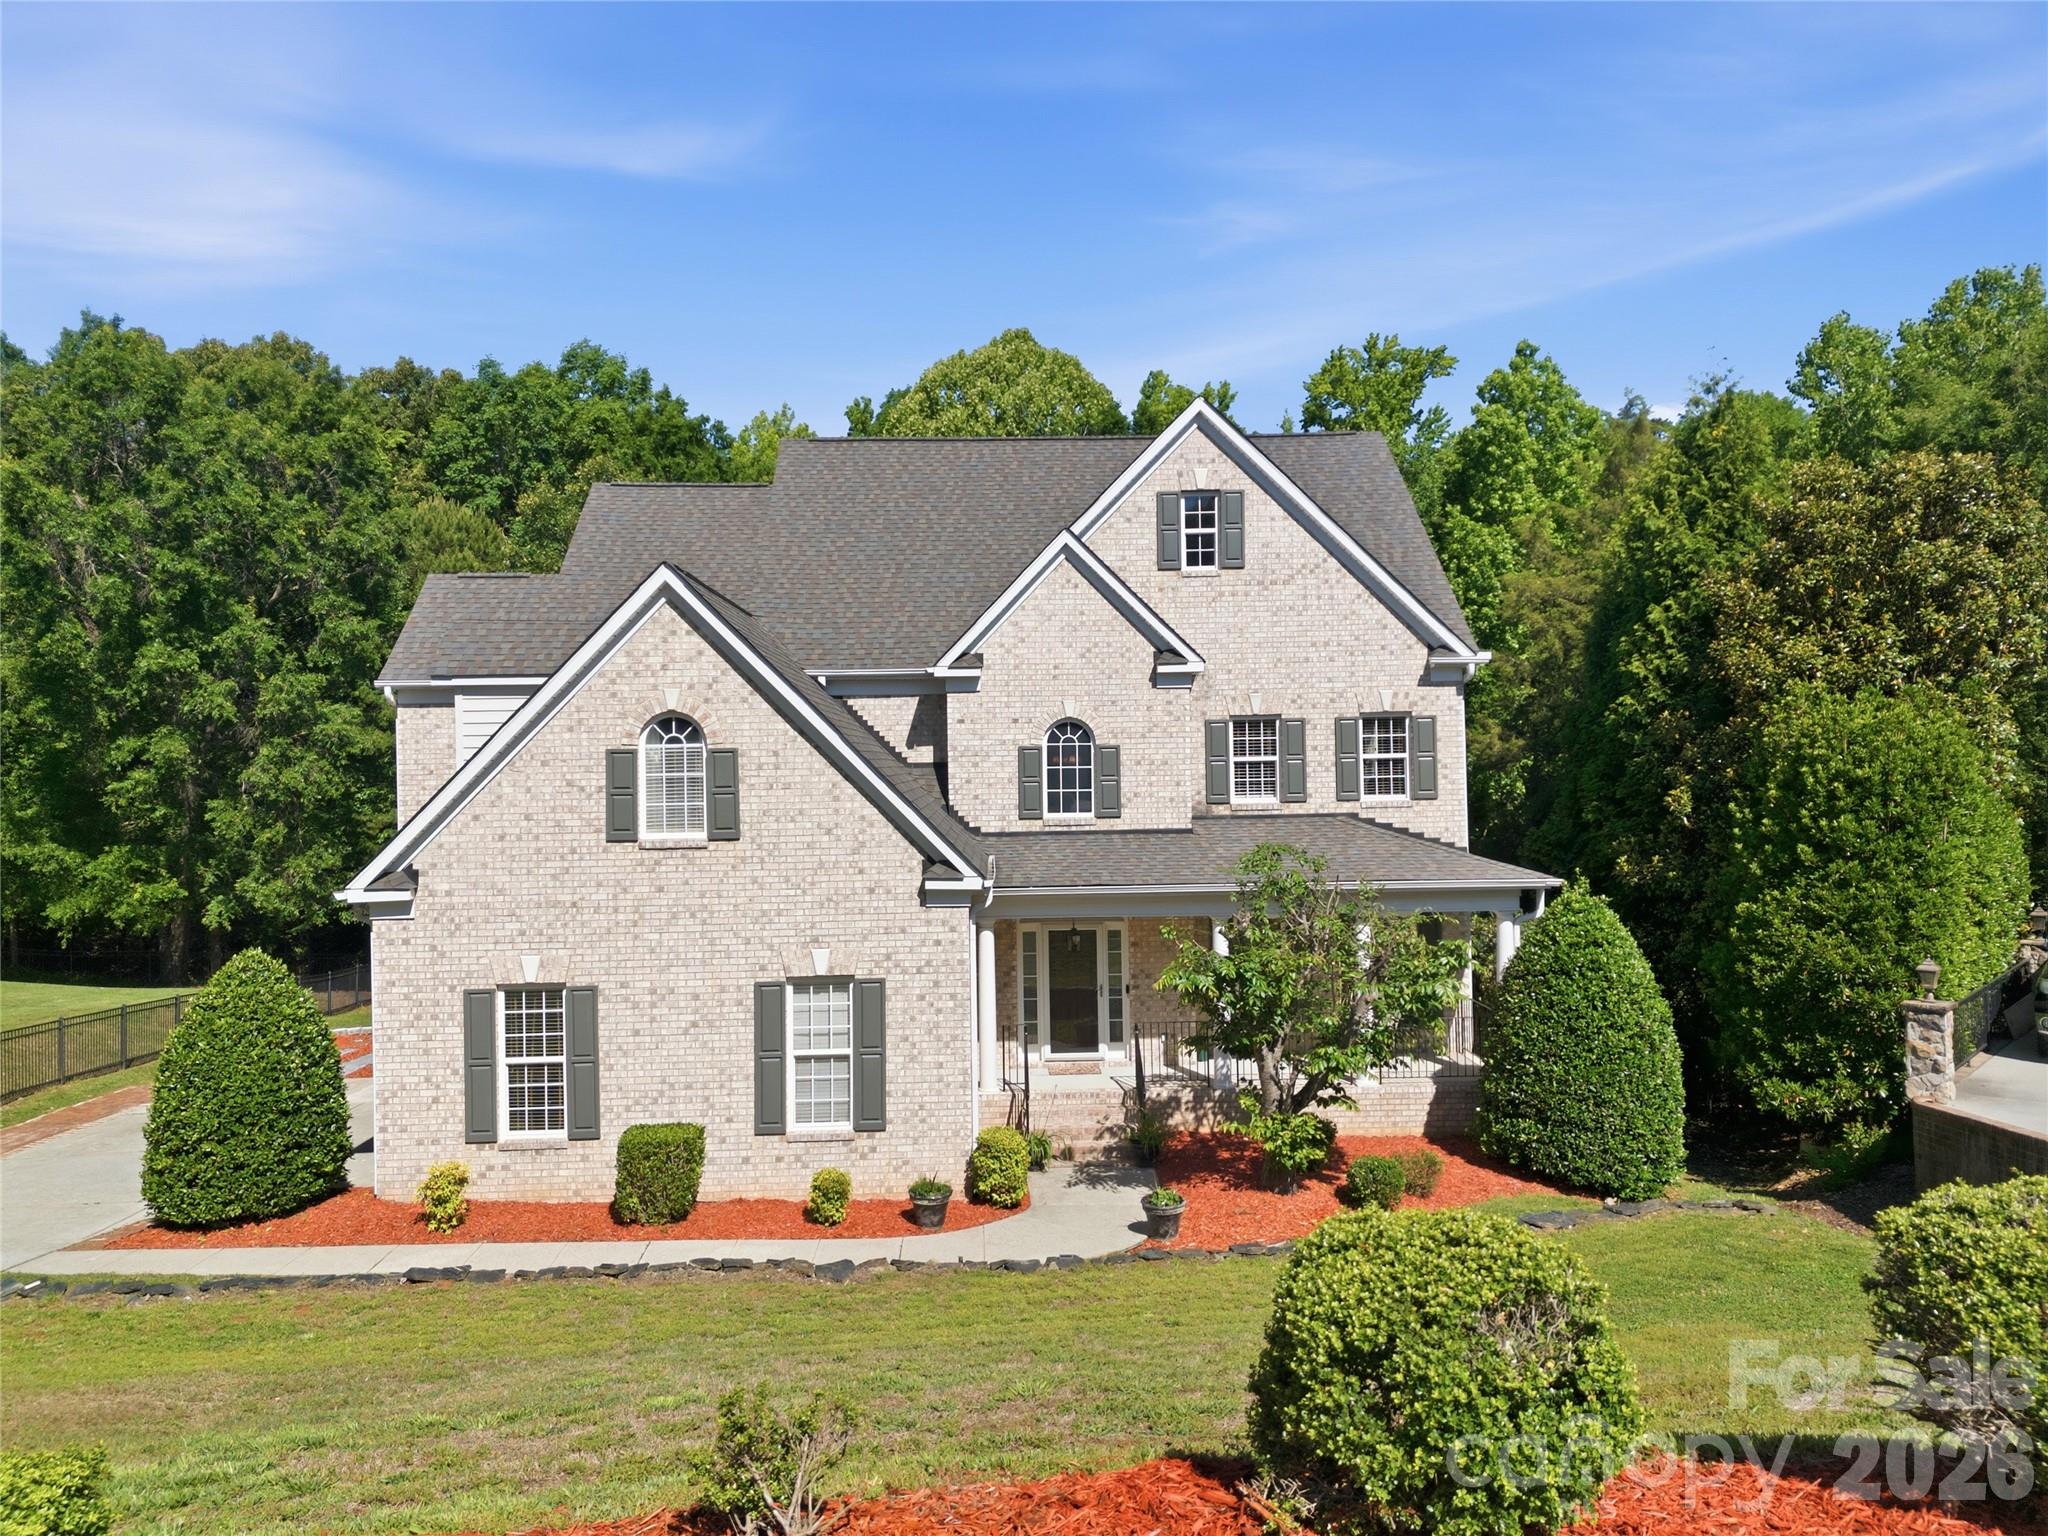
Harrisburg
4206 Barons Court
5 Beds
4 Baths
4,689 Sq.Ft.
$849,900
MLS#: 4382064
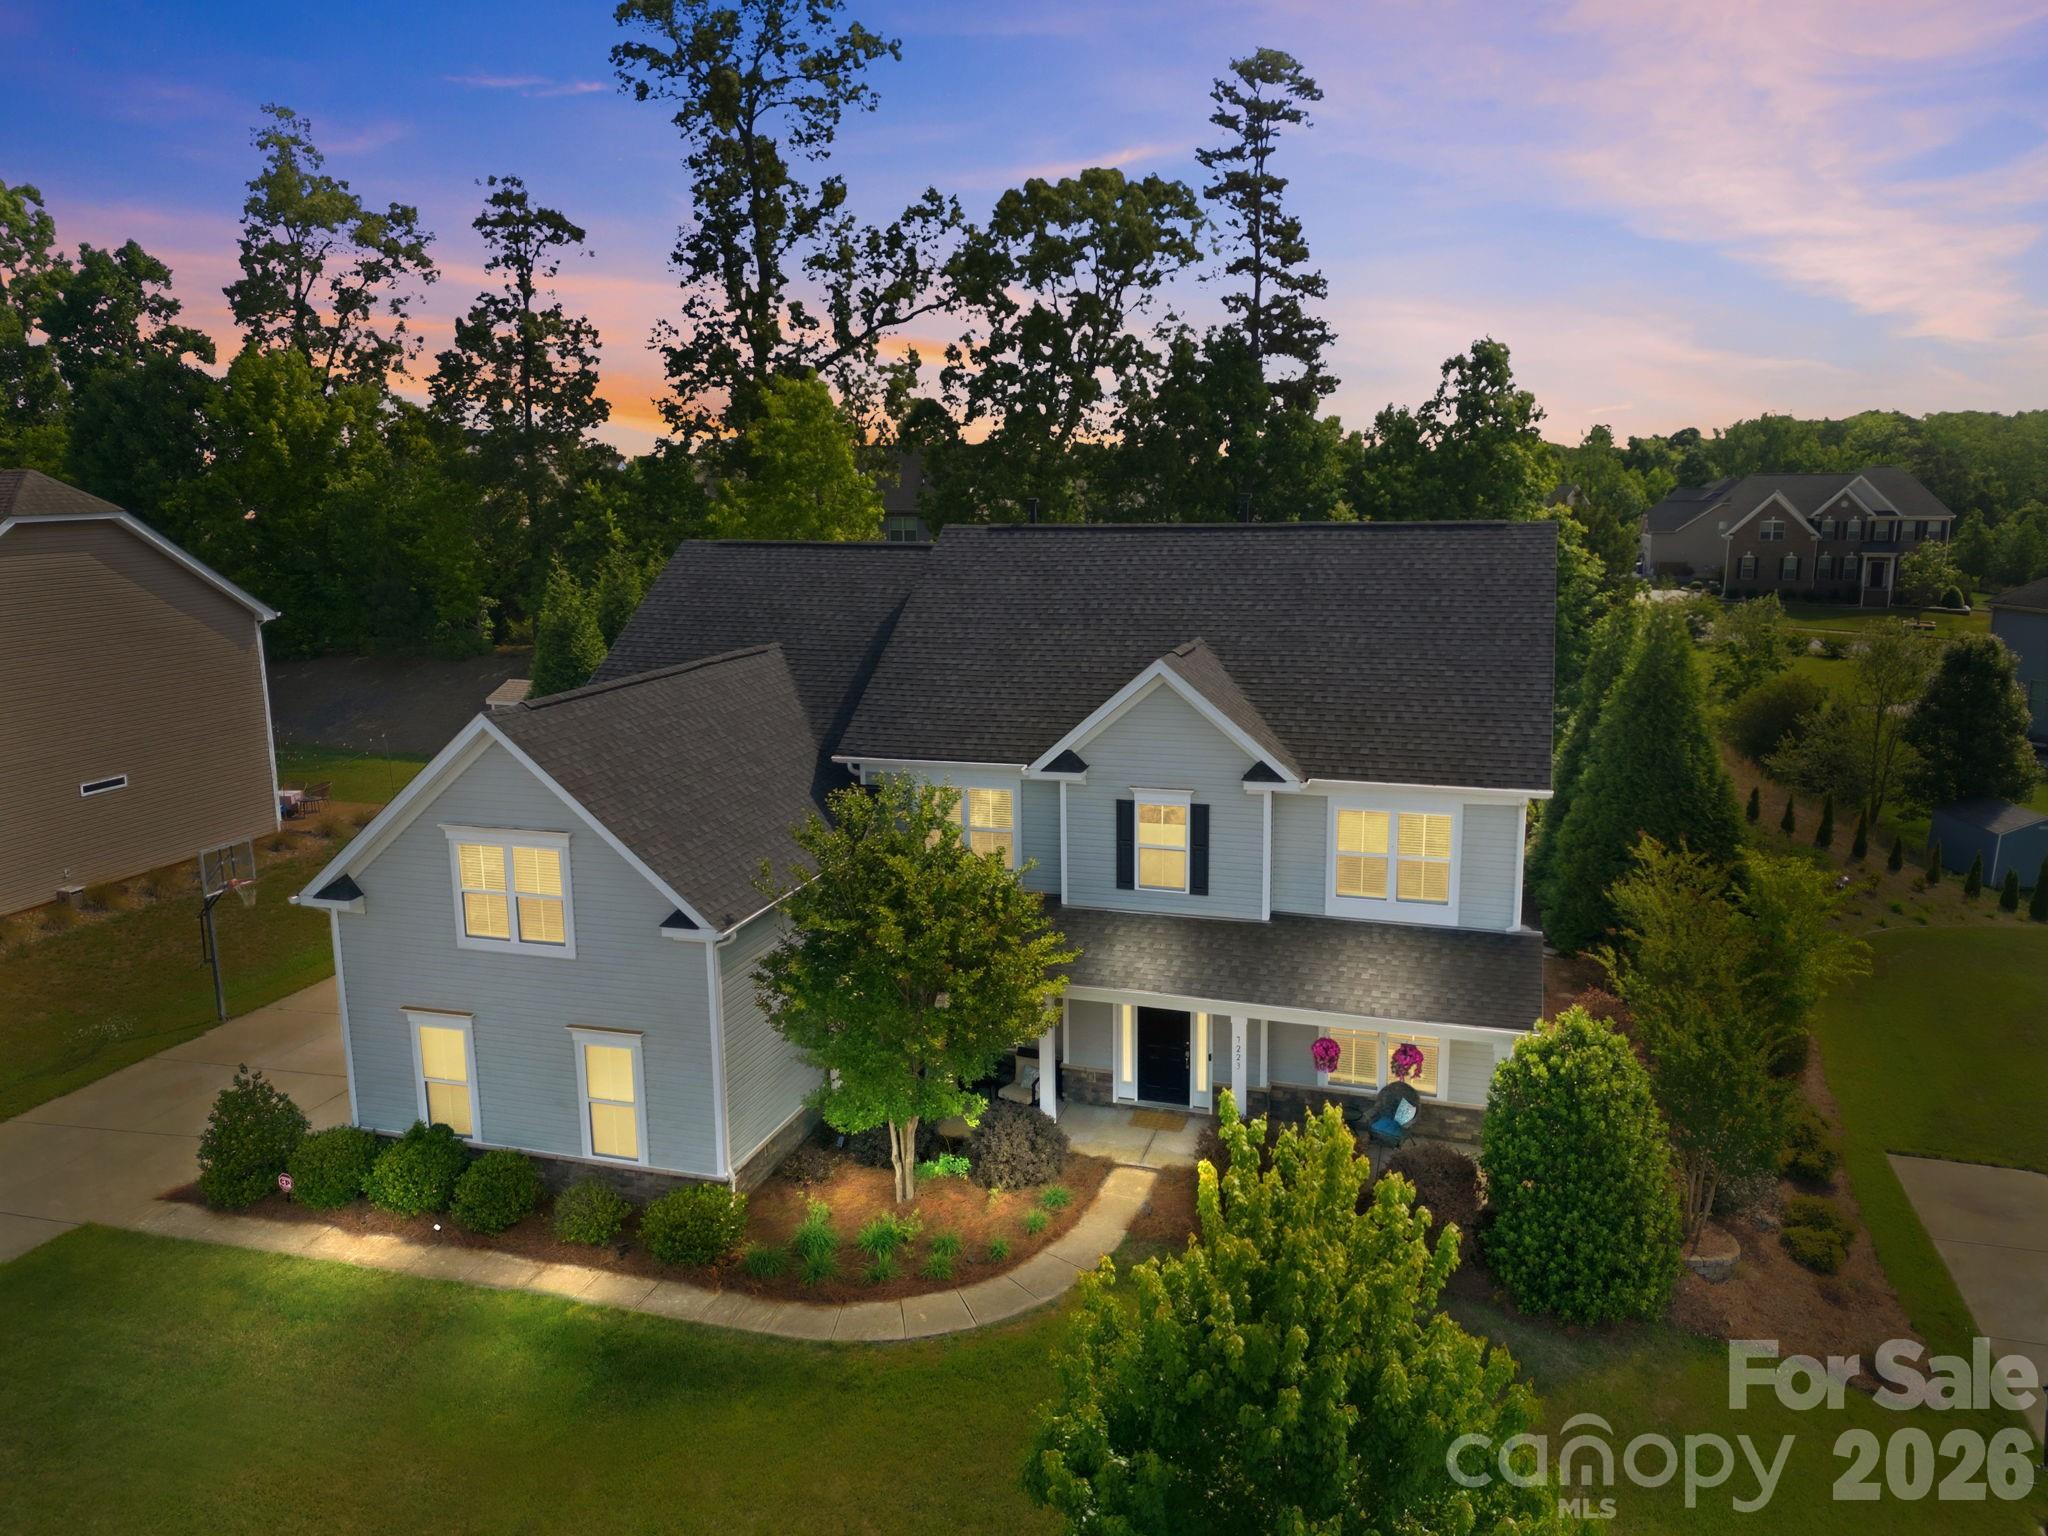
Harrisburg
7223 Old Valley Way
5 Beds
4 Baths
4,198 Sq.Ft.
$715,000
MLS#: 4378364
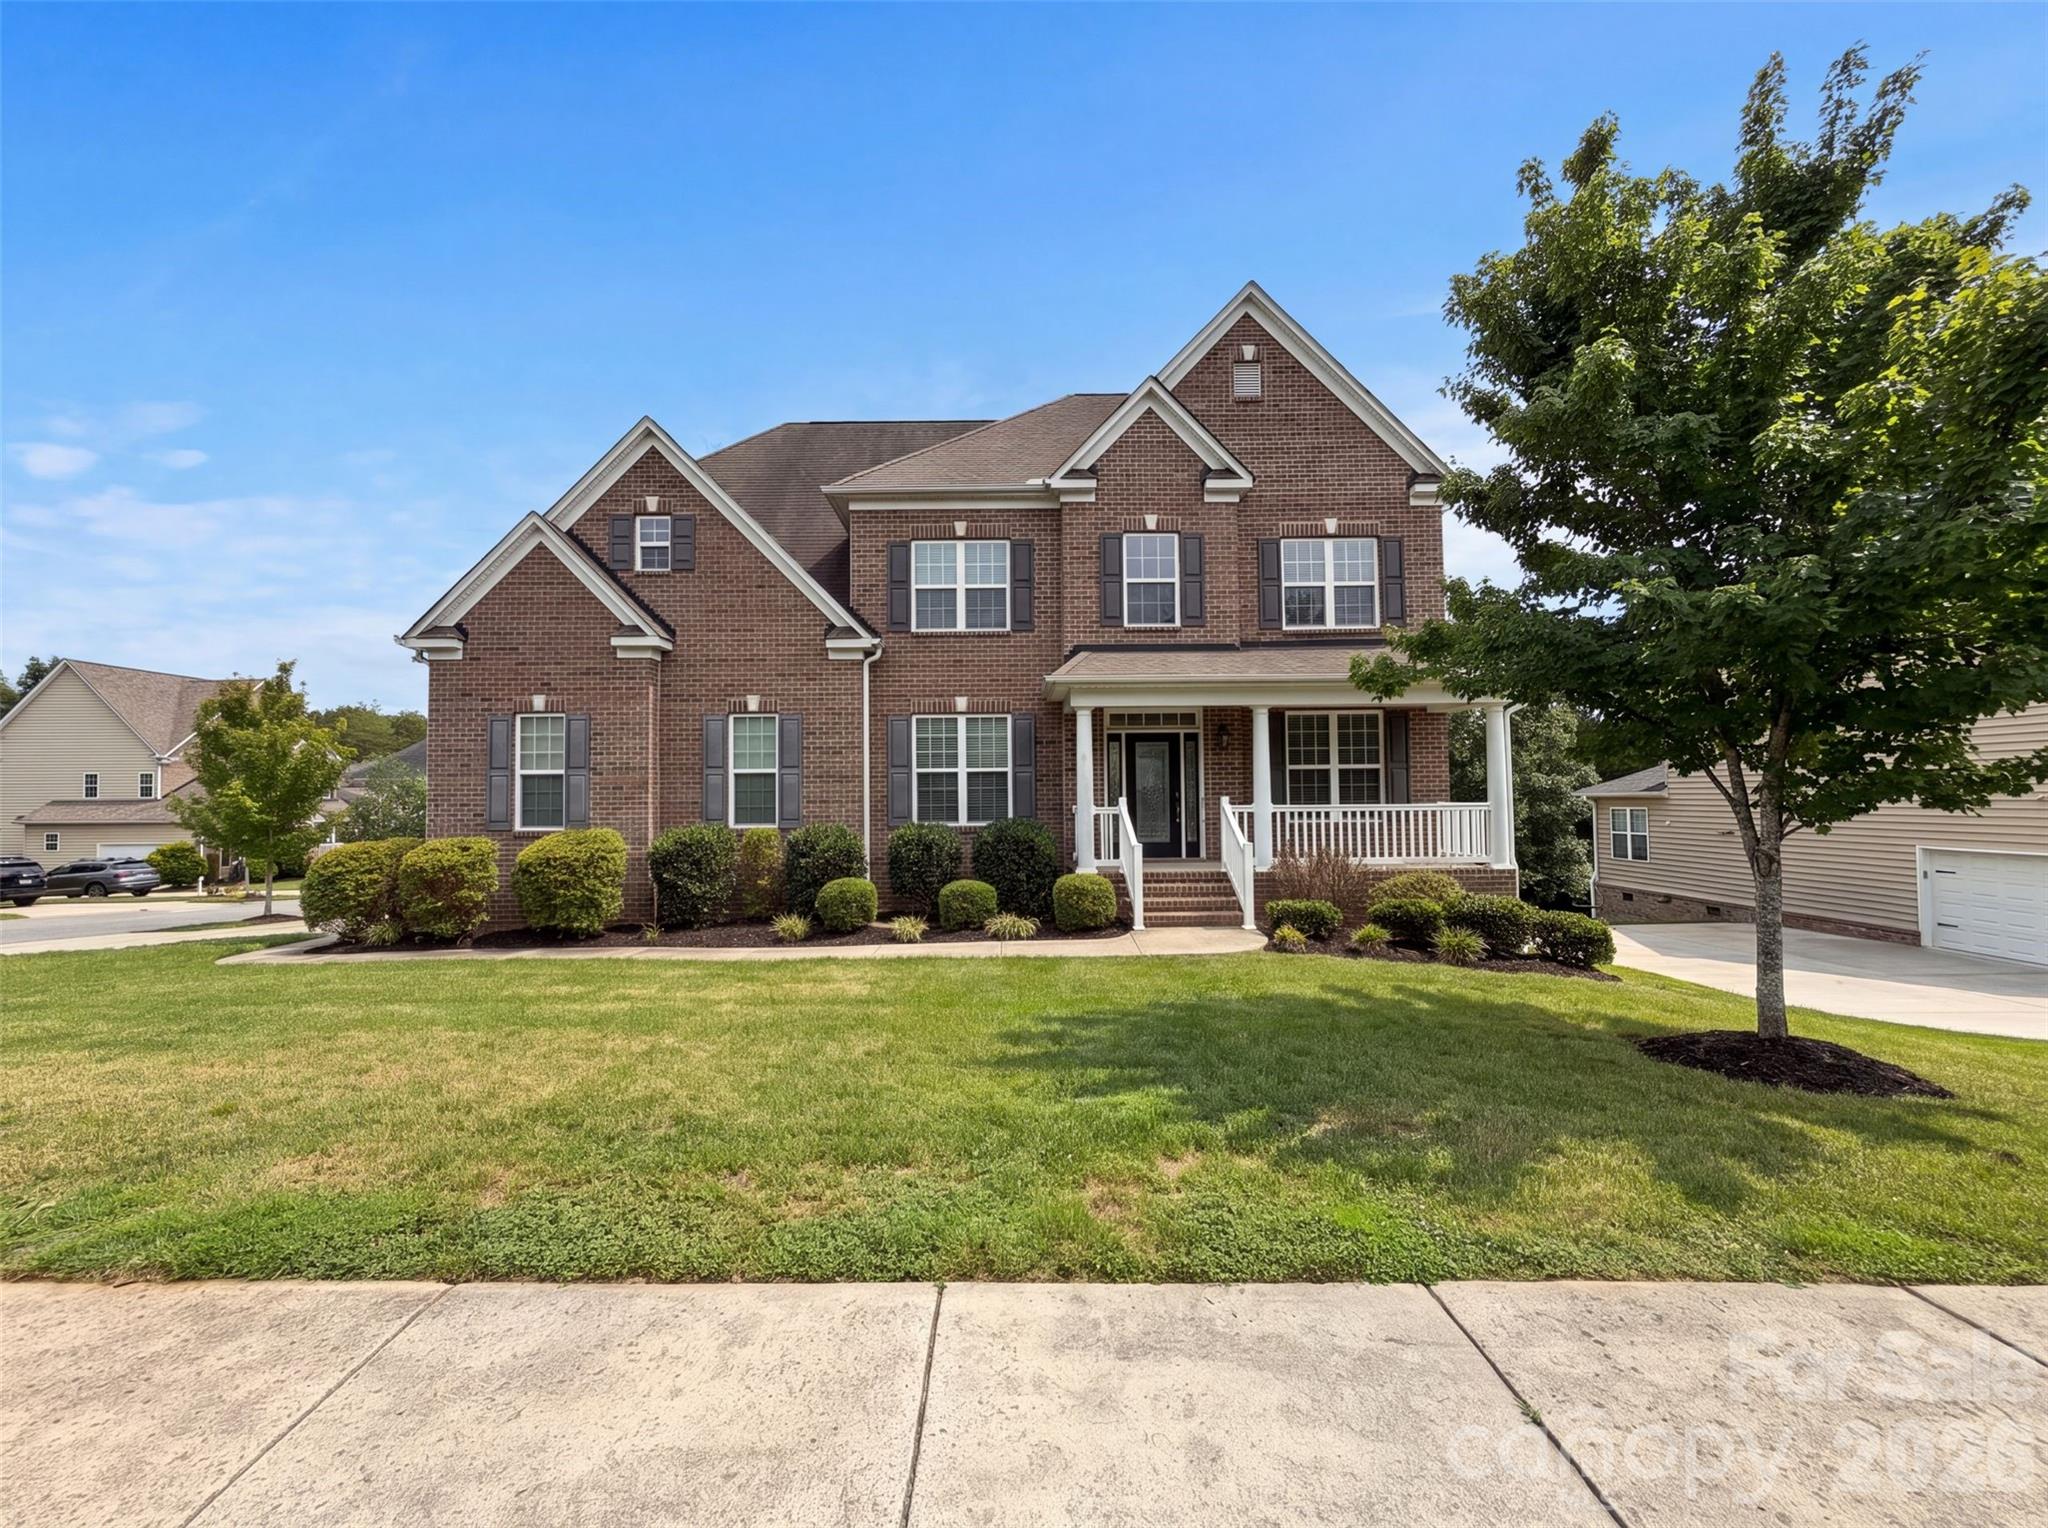
Harrisburg
3981 Brunswick Drive
5 Beds
4 Baths
4,180 Sq.Ft.
$685,000
MLS#: 4401047
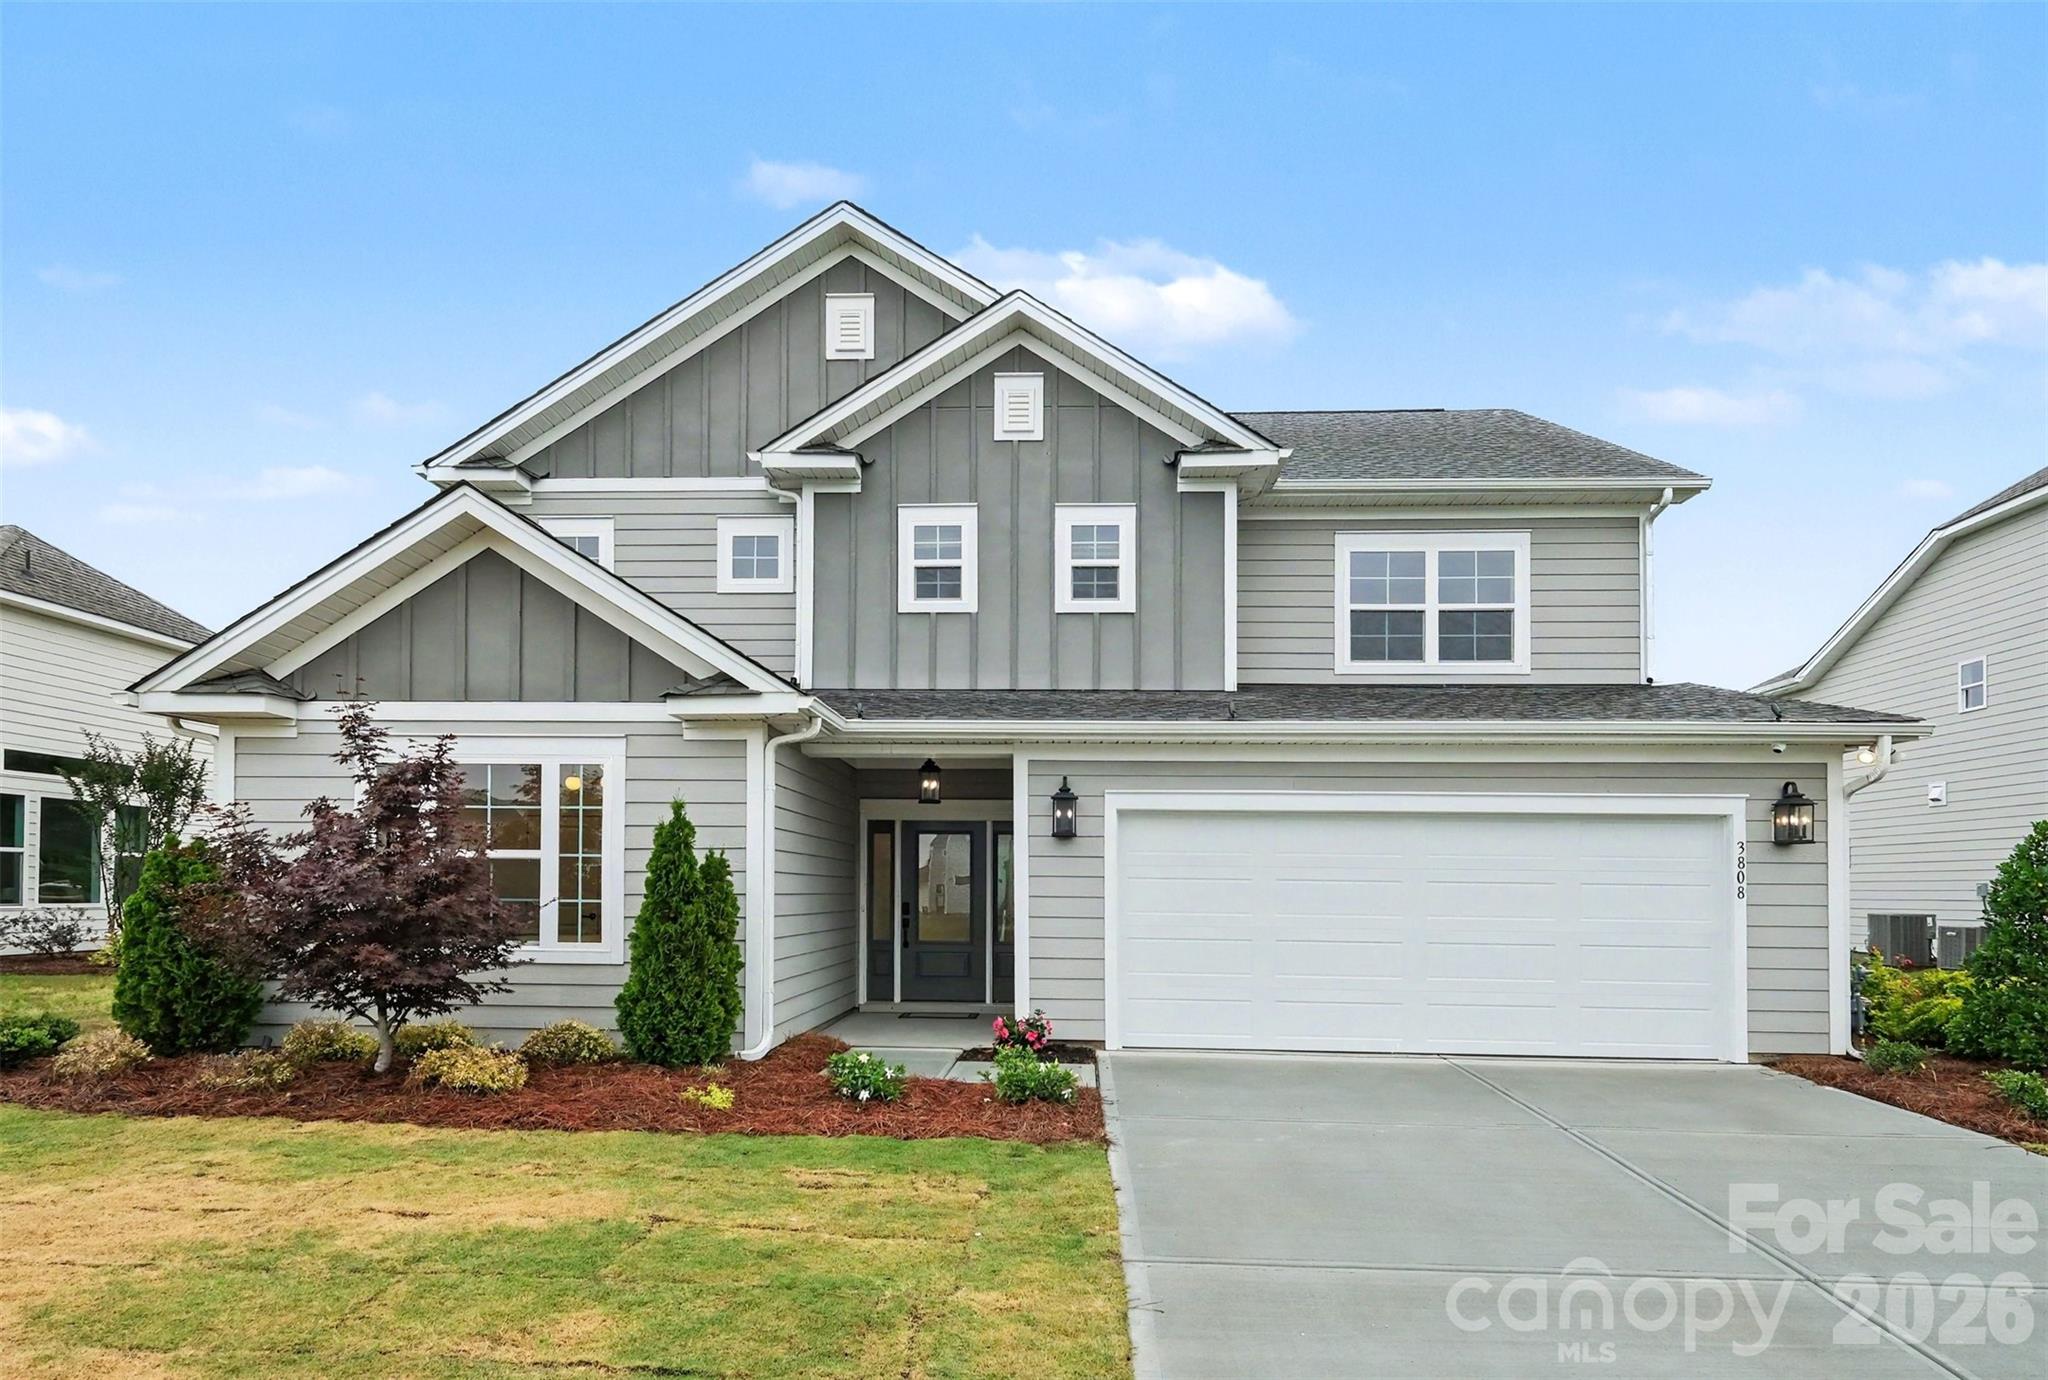
Harrisburg
3808 Dahlia Drive
4 Beds
3 Baths
2,619 Sq.Ft.
$725,000
MLS#: 4385206
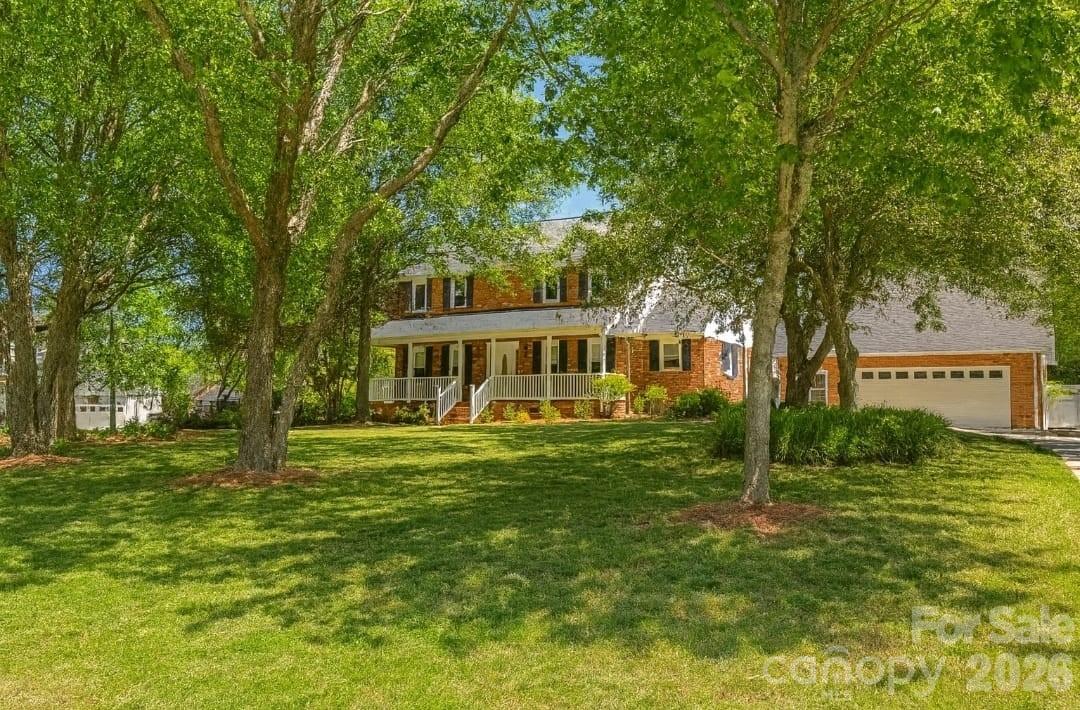
Harrisburg
8225 Kensington Lane
4 Beds
2 Baths
2,352 Sq.Ft.
$625,000
MLS#: 4371602
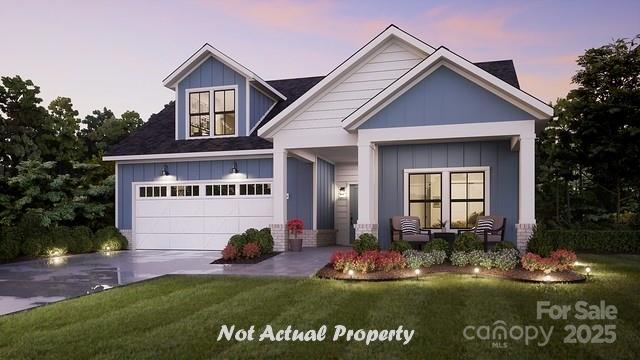
Harrisburg
4814 Reason Court
3 Beds
3 Baths
2,615 Sq.Ft.
$615,200
MLS#: 4330751
