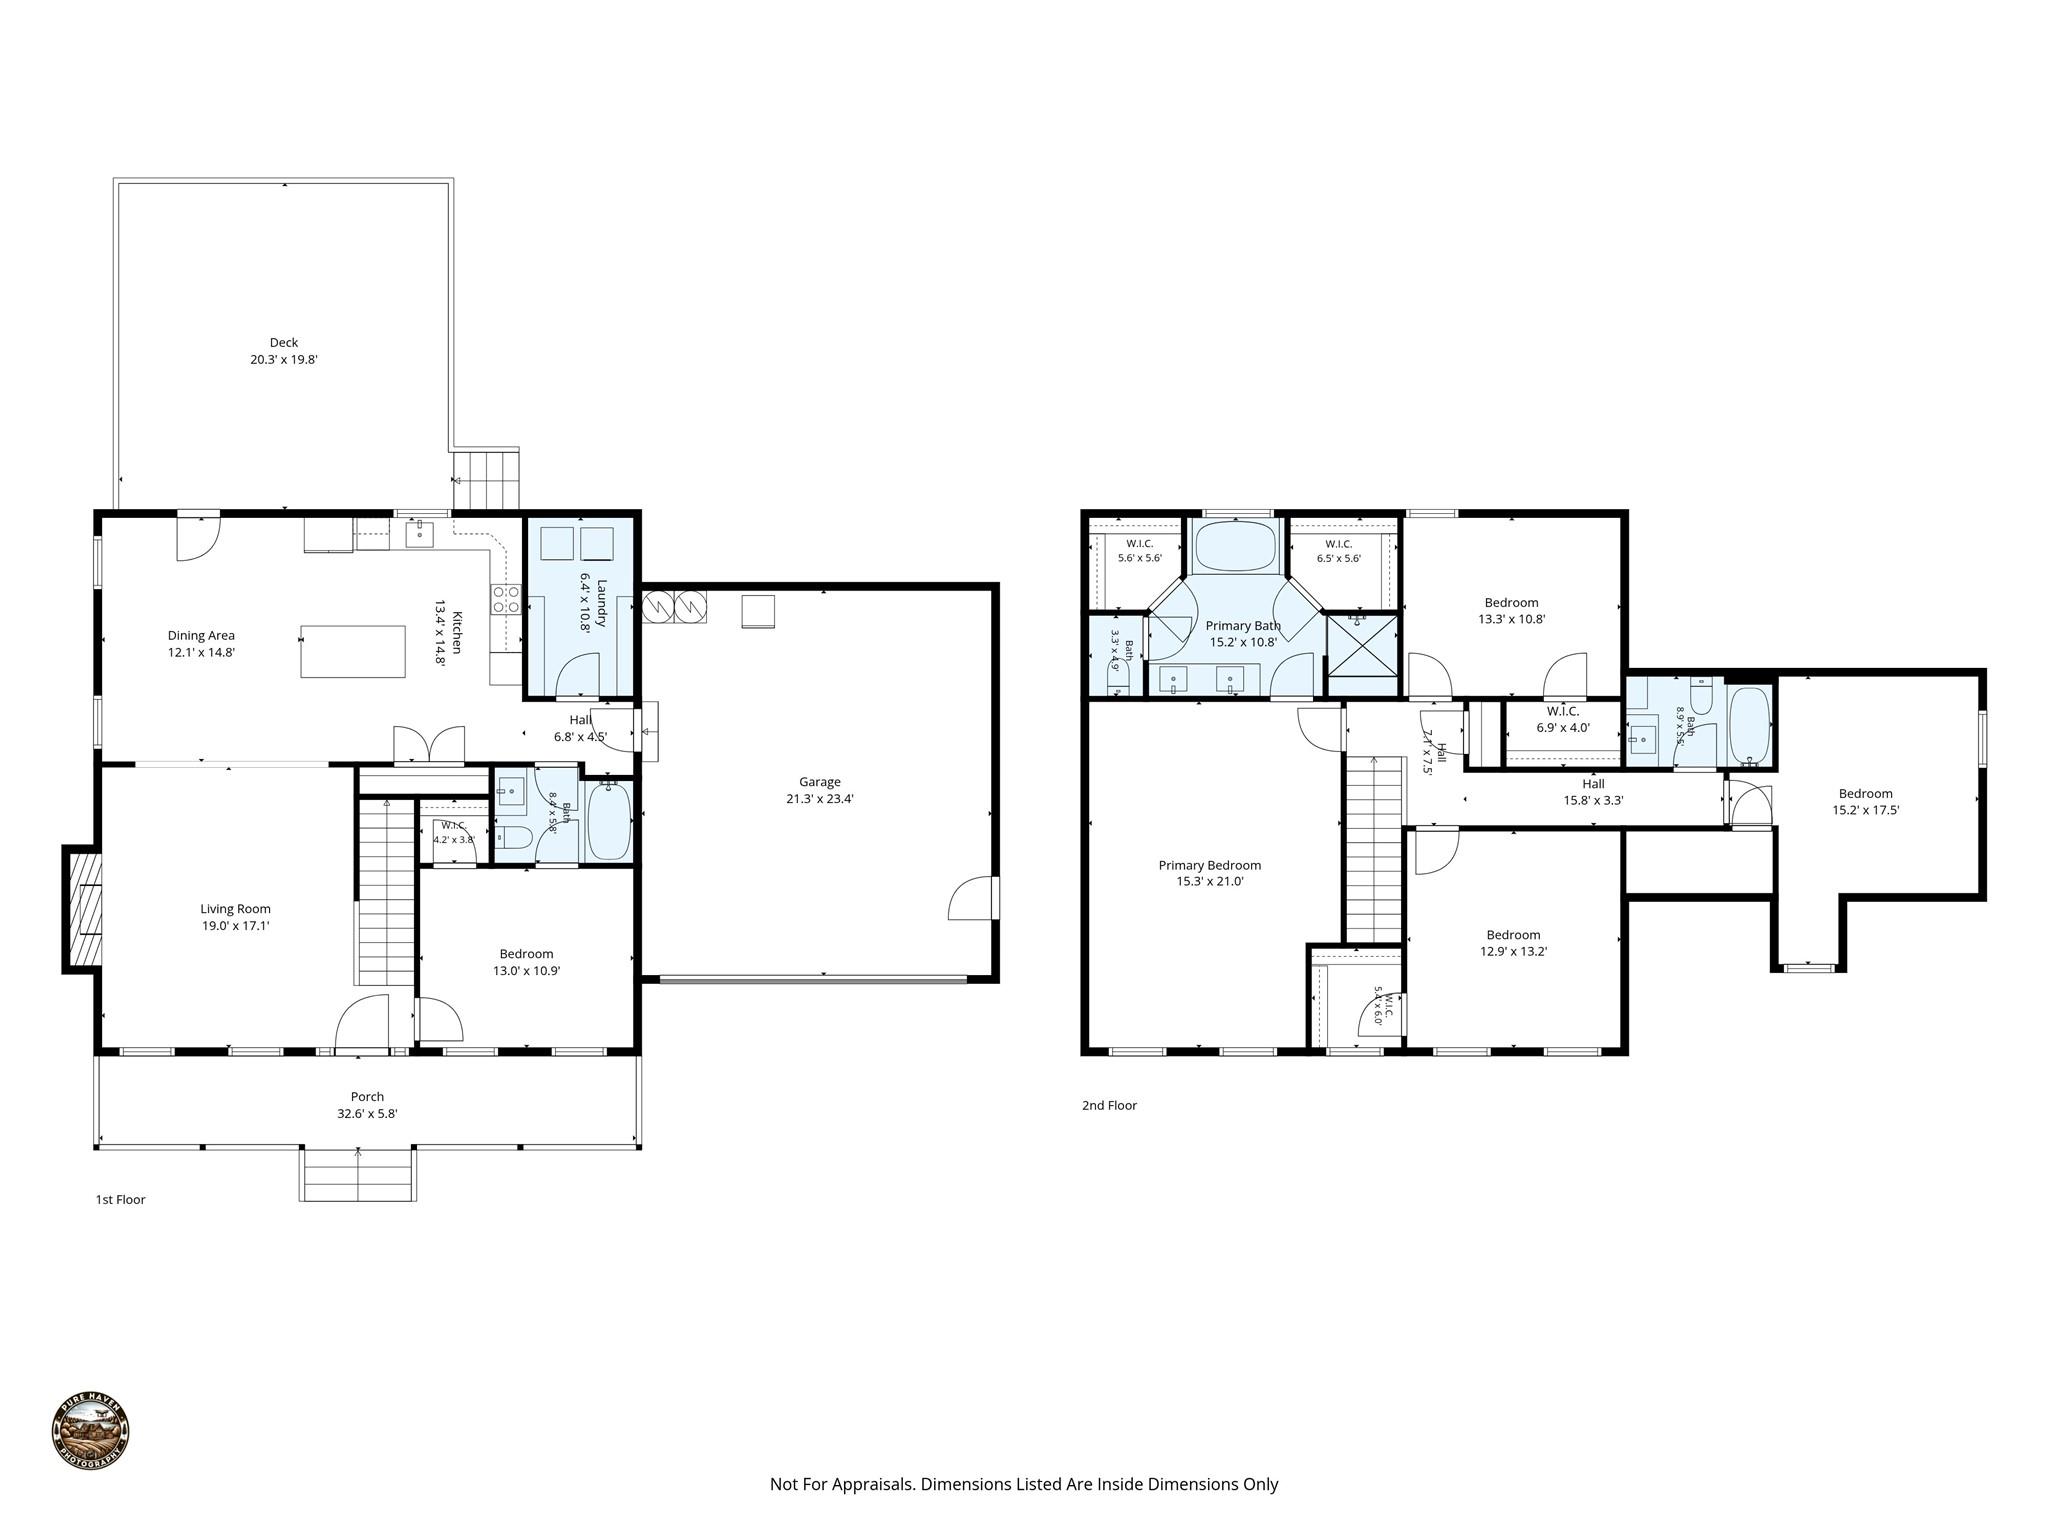
Features & Amenities

Interior

  • Other Interior Features

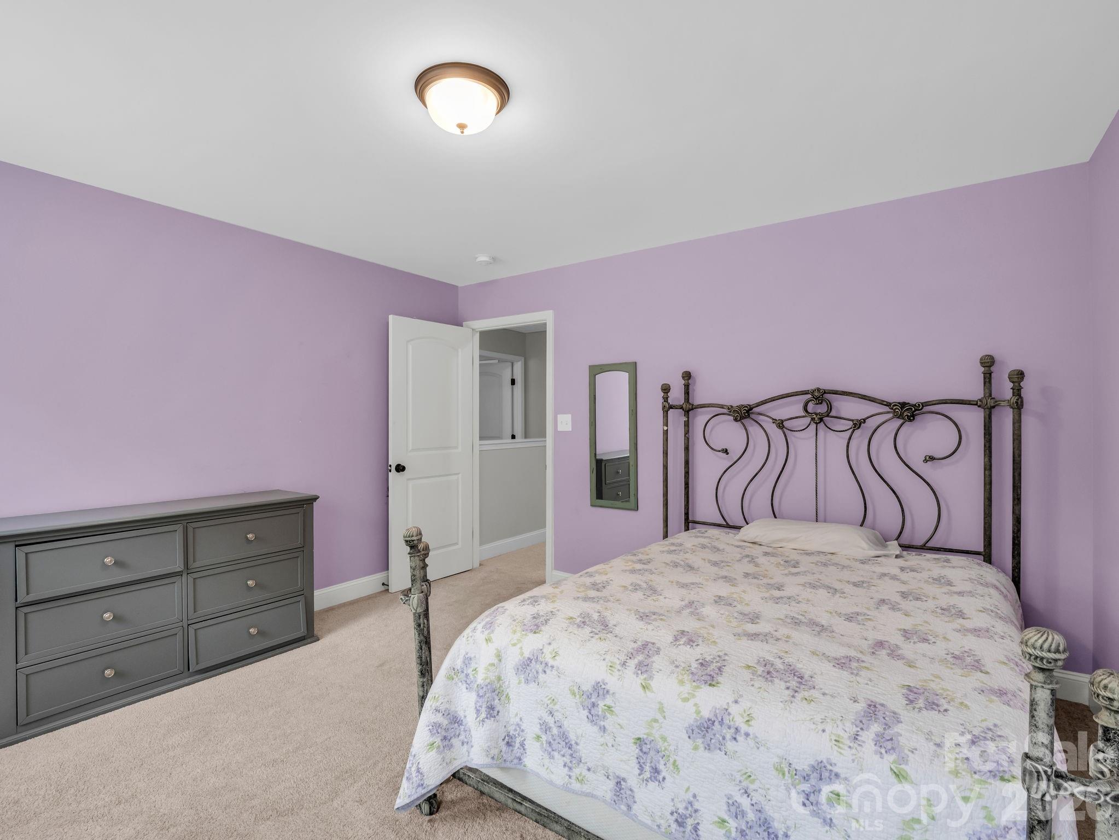
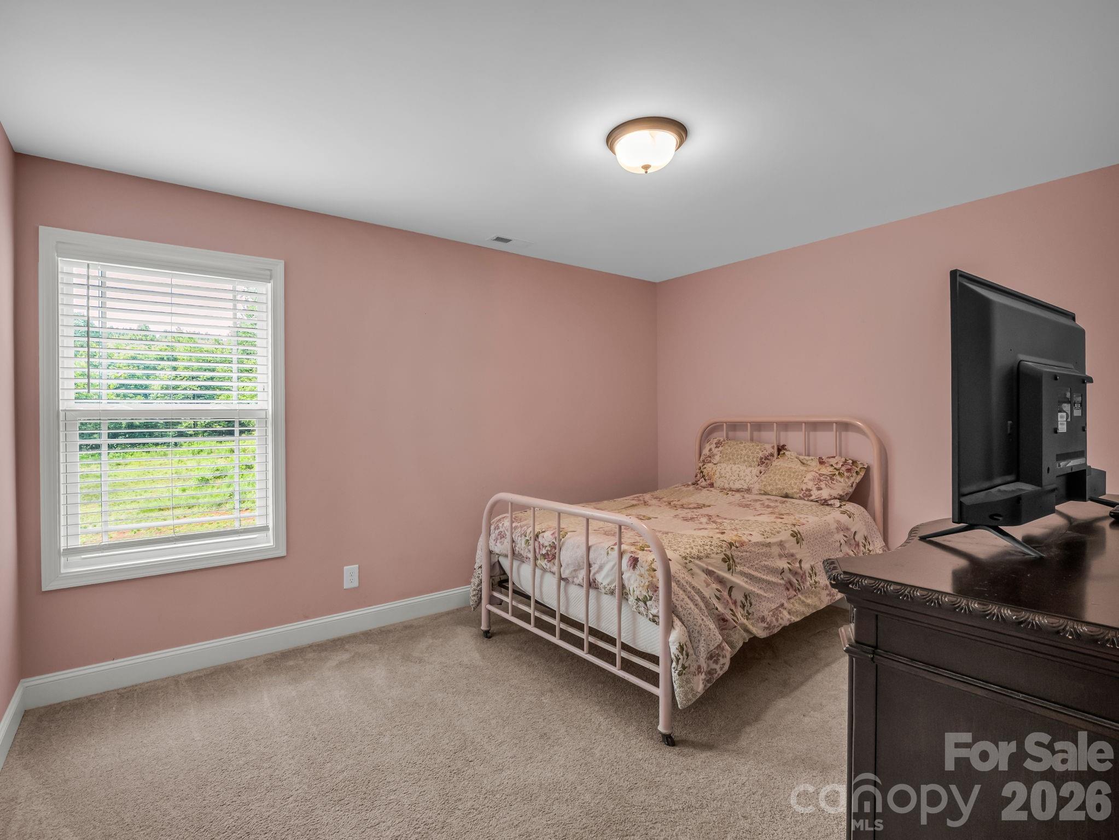
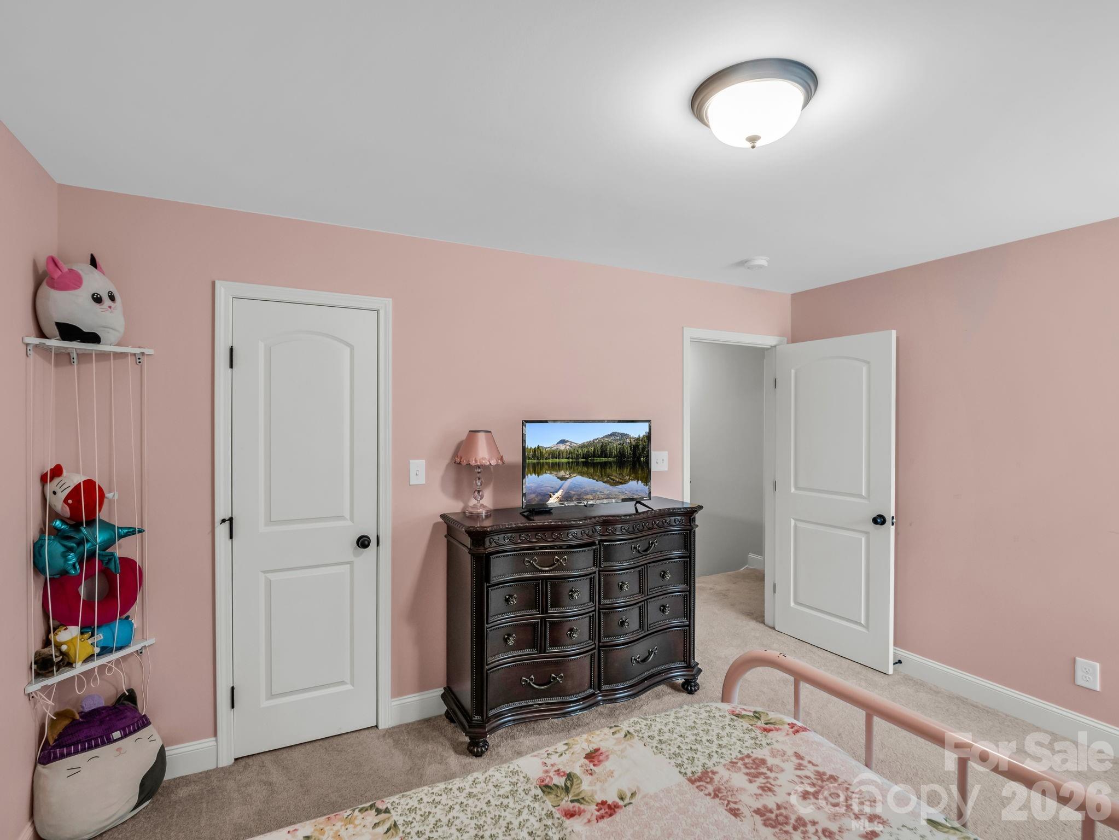
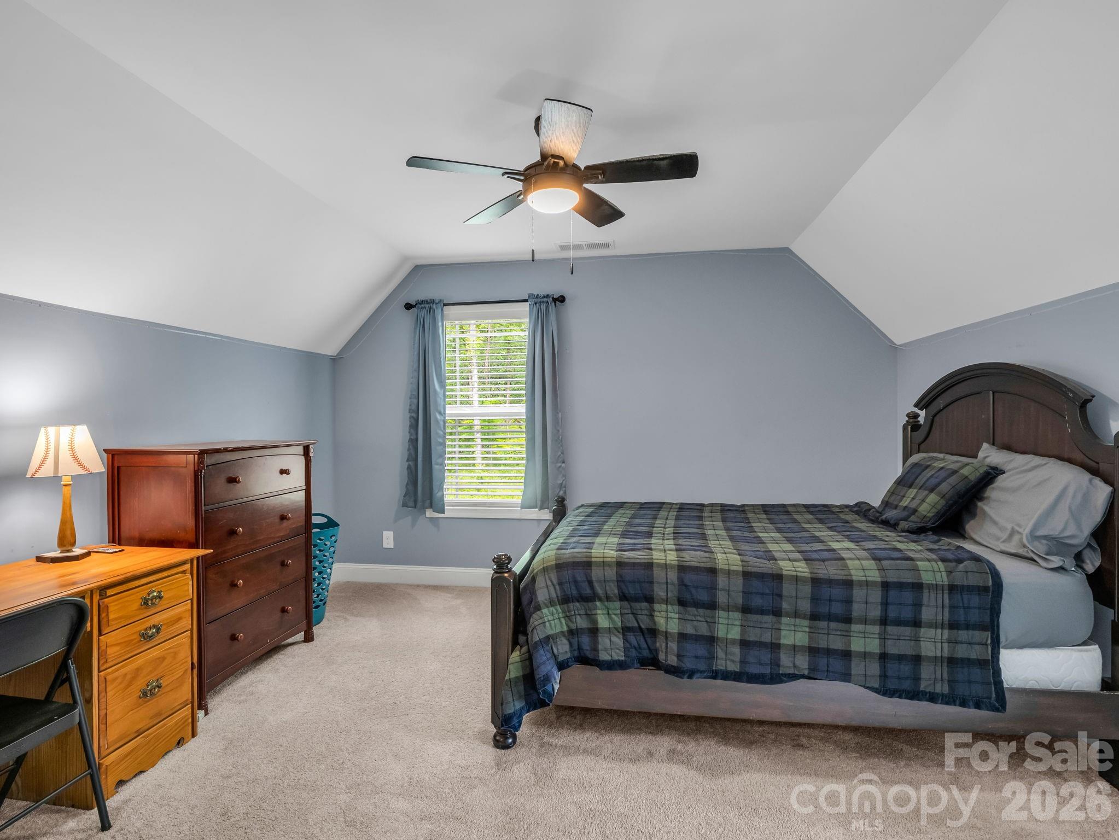
    Open Floorplan, Pantry, Walk-In Closet(s)

  • Total Bedrooms

    5

  • Bathrooms

    3

  • Above Grade Finished Area

    2541.0

  • Basement YN

    NO

  • Cooling YN

    YES

  • Cooling

    Central Air

  • Fireplace YN

    YES

  • Heating YN

    YES

  • Heating

    Heat Pump

  • Pet friendly

    N/A

Exterior

  • Garage

    Yes

  • Garage spaces

    2

  • Patio and Porch Features

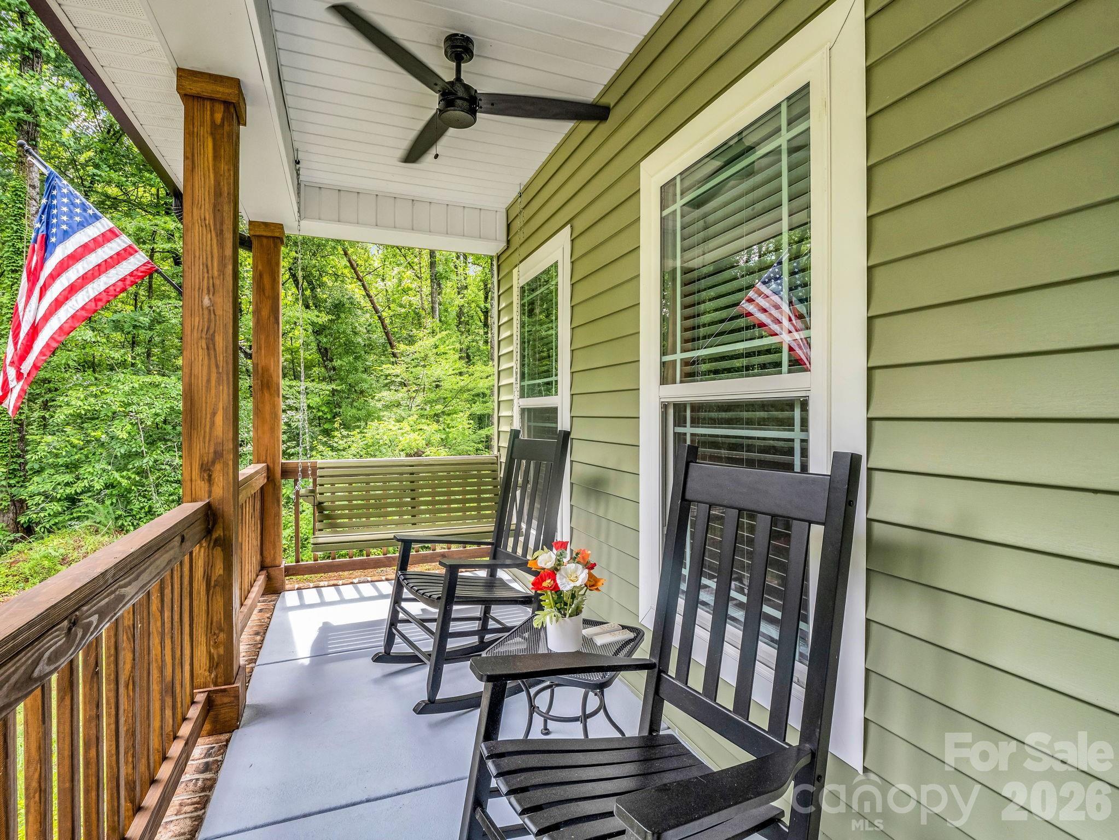
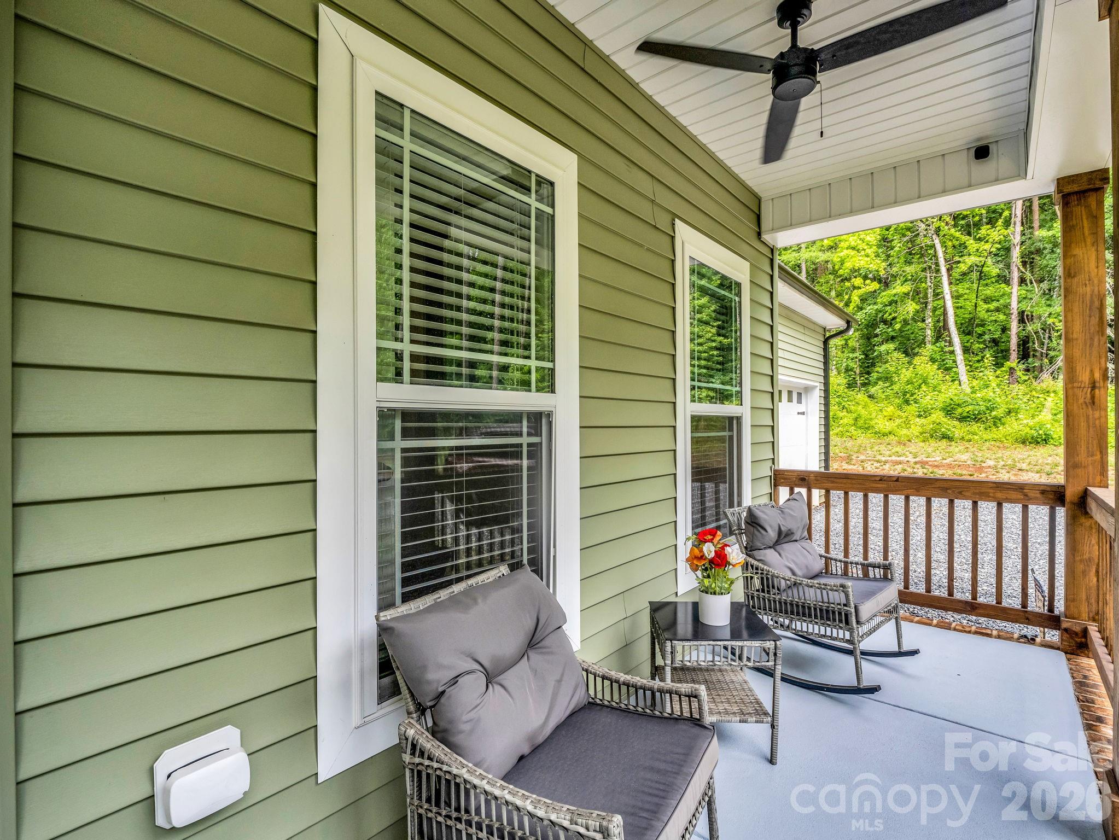
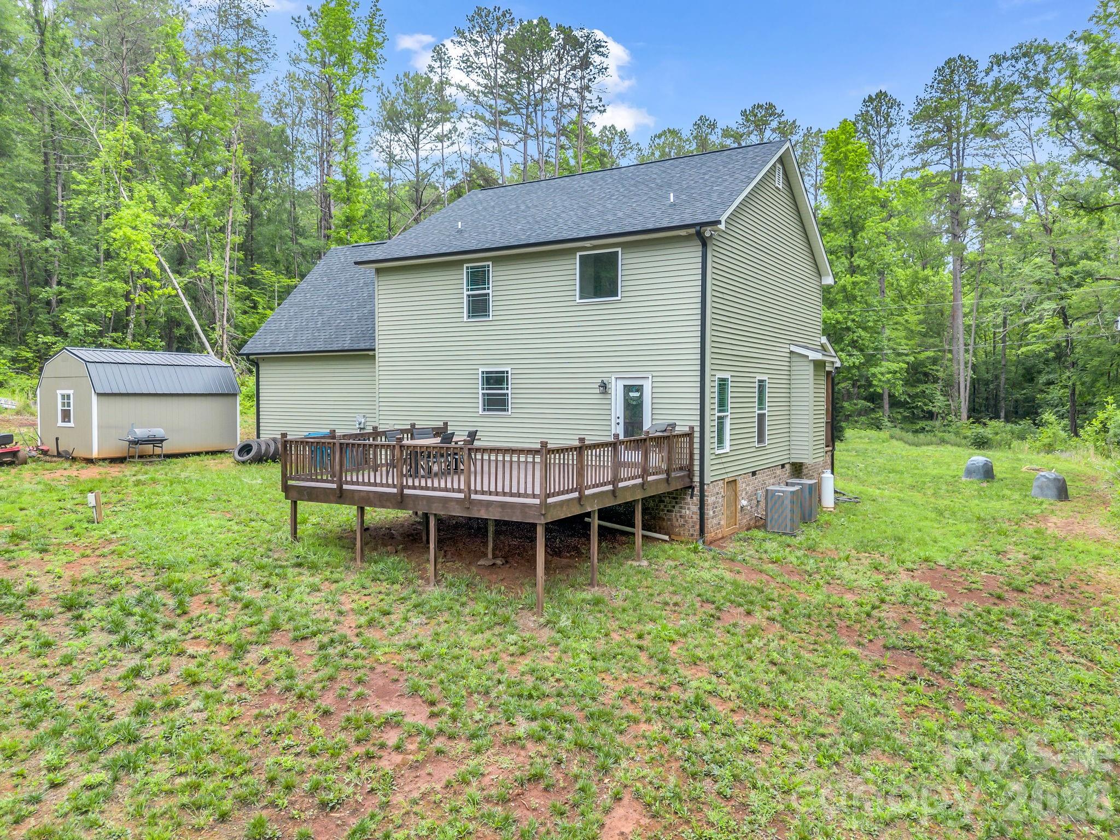
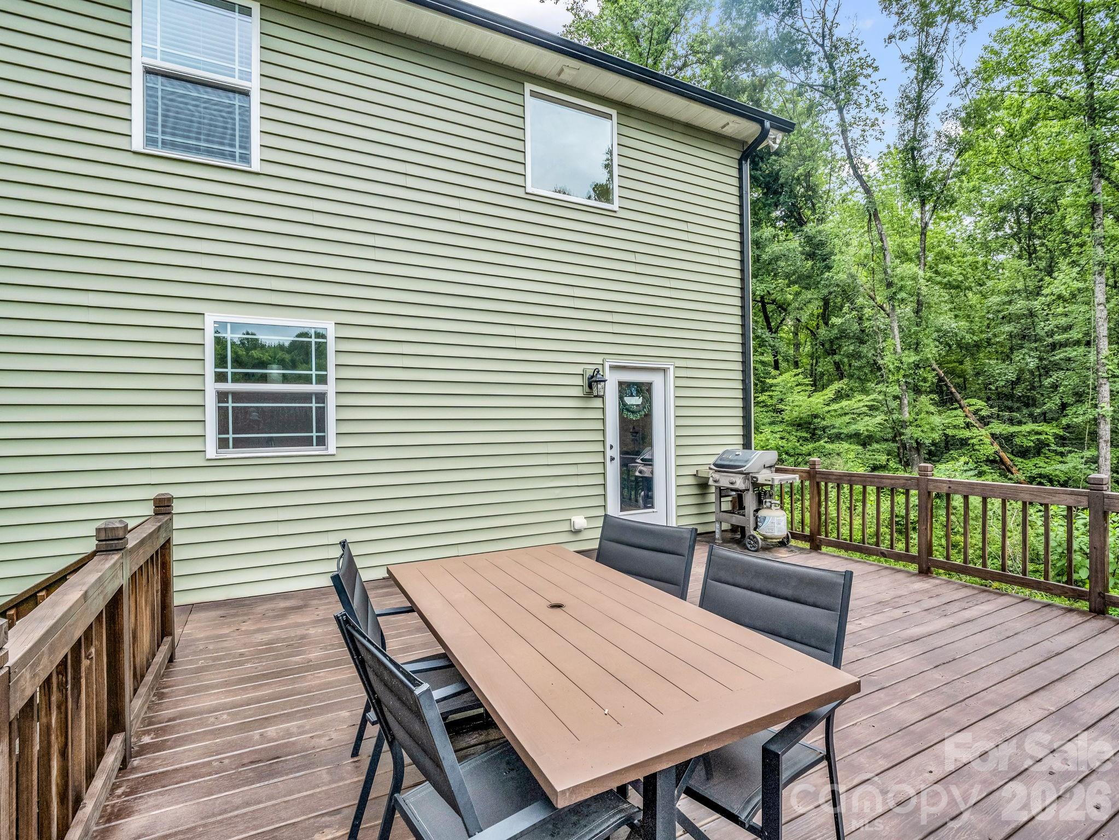
    Deck, Front Porch

  • Pool

    No

Area & Lot

  • Property Type

    Residential

  • Property Sub Type

    Single Family Residence

  • Architectural Style

    Traditional

Price

  • Sales Price

    $574,900

  • Sq. Footage

    2,541

  • Price/SqFt

    $226

HOA

  • Association

    No

School District

  • Elementary School

    Norris S Childers

  • Middle School

    West Lincoln

  • High School

    West Lincoln

Property Features

  • New Construction

    NO

  • Senior Community YN

    NO

  • Sewer

    Septic Tank

  • Water Source

    Well

Schedule a Showing

Showing scheduled successfully.

<
>
IN PERSON
VIA CHAT

What is 3 + 4 ?


Change time

Mortgage calculator

Estimate your monthly mortgage payment, including the principal and interest, property taxes, and HOA. Adjust the values to generate a more accurate rate.

Your payment

Principal and Interest:

$

Property taxes:

$

HOA fees:

$

Total loan payment:

$

Total interest amount:

$

Location

County

Lincoln

Elementary School

Norris S Childers

Middle School

West Lincoln

High School

West Lincoln

Listing Courtesy of Linda Brocuglio , Century 21 Town & Country Rlty

RealHub Information is provided exclusively for consumers' personal, non-commercial use, and it may not be used for any purpose other than to identify prospective properties consumers may be interested in purchasing. All information deemed reliable but not guaranteed and should be independently verified. All properties are subject to prior sale, change or withdrawal. RealHub website owner shall not be responsible for any typographical errors, misinformation, misprints and shall be held totally harmless.

Agent Jen Audier

Agent | Team Lead

Jen Audier

Call Jen today to schedule a private showing.


* Listings on this website come from the FMLS IDX Compilation and may be held by brokerage firms other than the owner of this website. The listing brokerage is identified in any listing details. Information is deemed reliable but is not guaranteed. If you believe any FMLS listing contains material that infringes your copyrighted work please click here to review our DMCA policy and learn how to submit a takedown request.© 2024 FMLS.
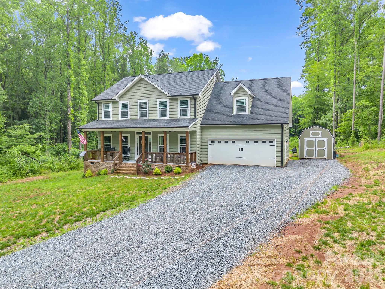
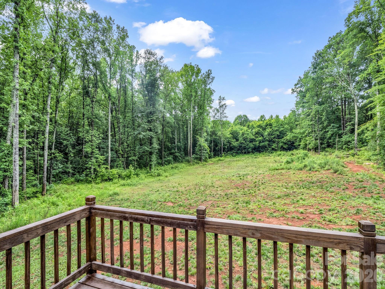
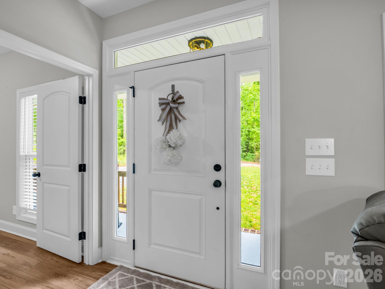
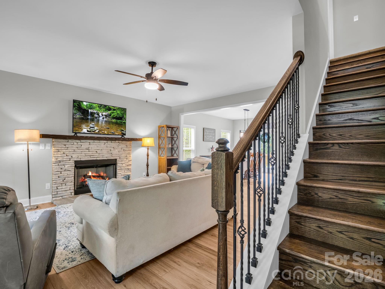
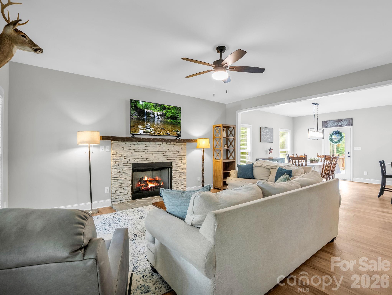
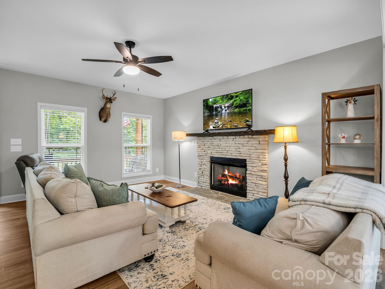
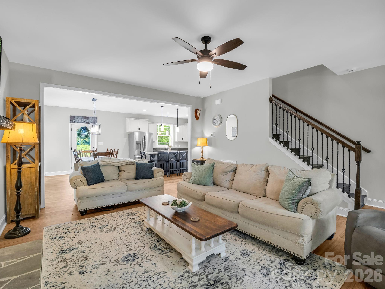
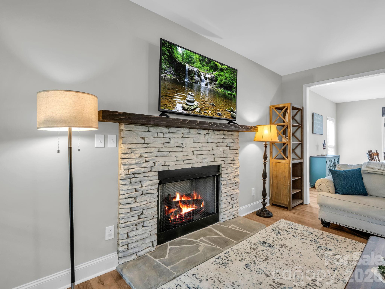
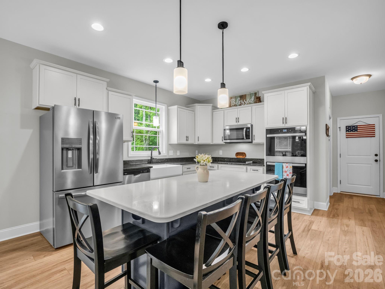
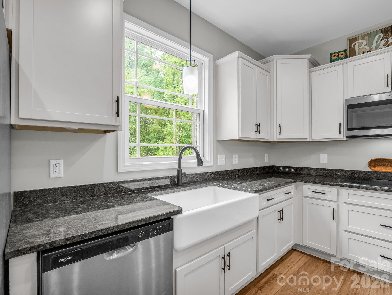
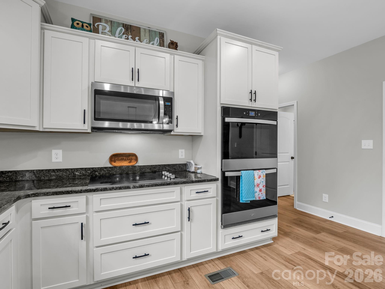
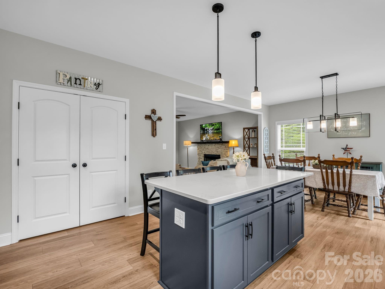
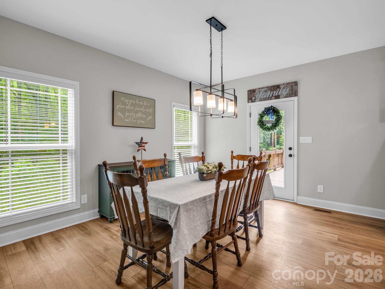
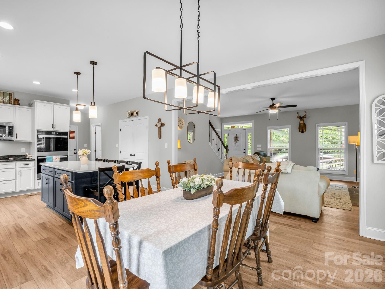
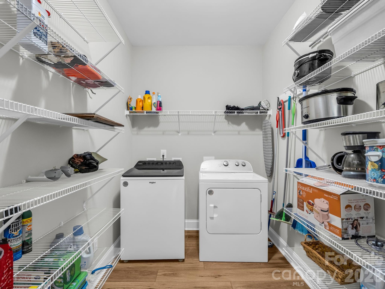
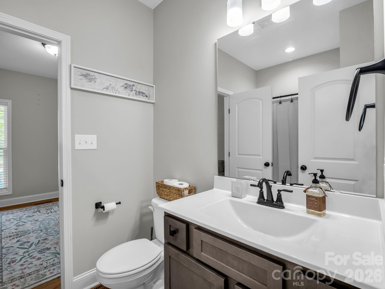
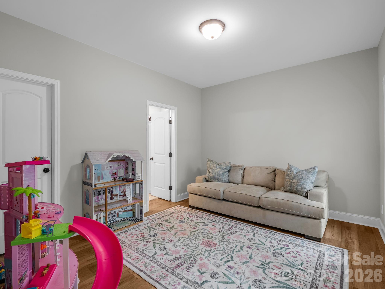
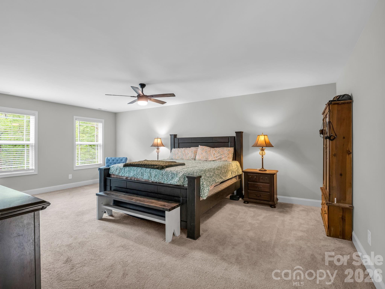
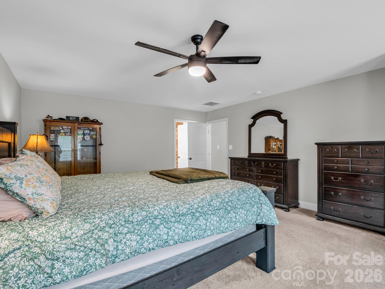
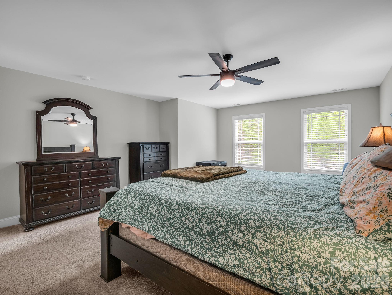
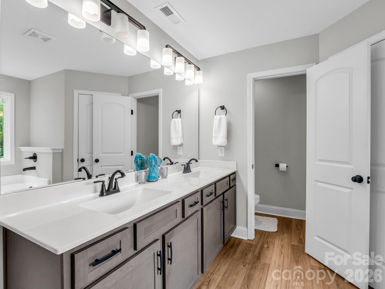
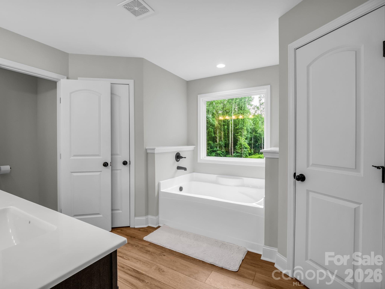
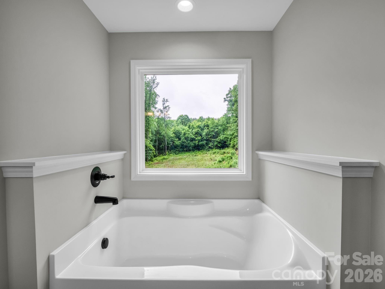
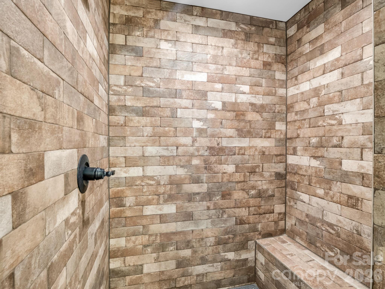
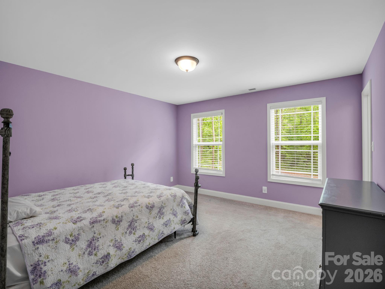
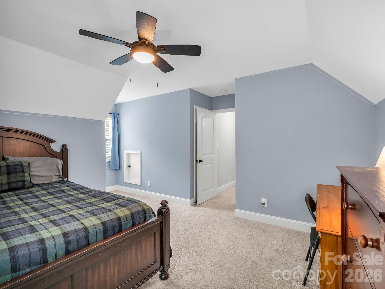
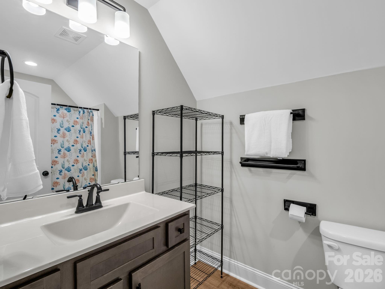
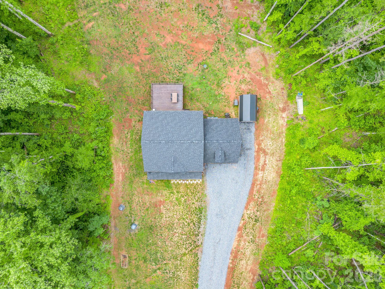
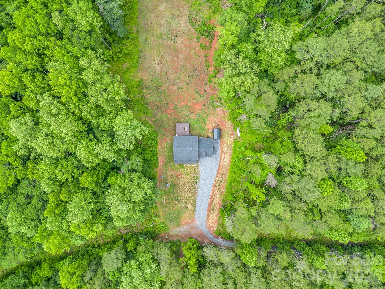
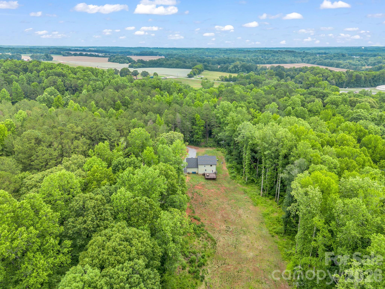
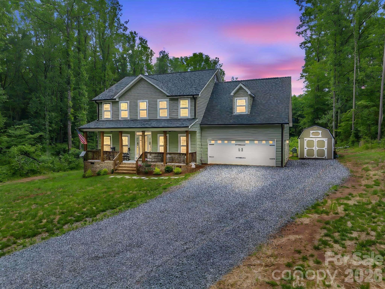
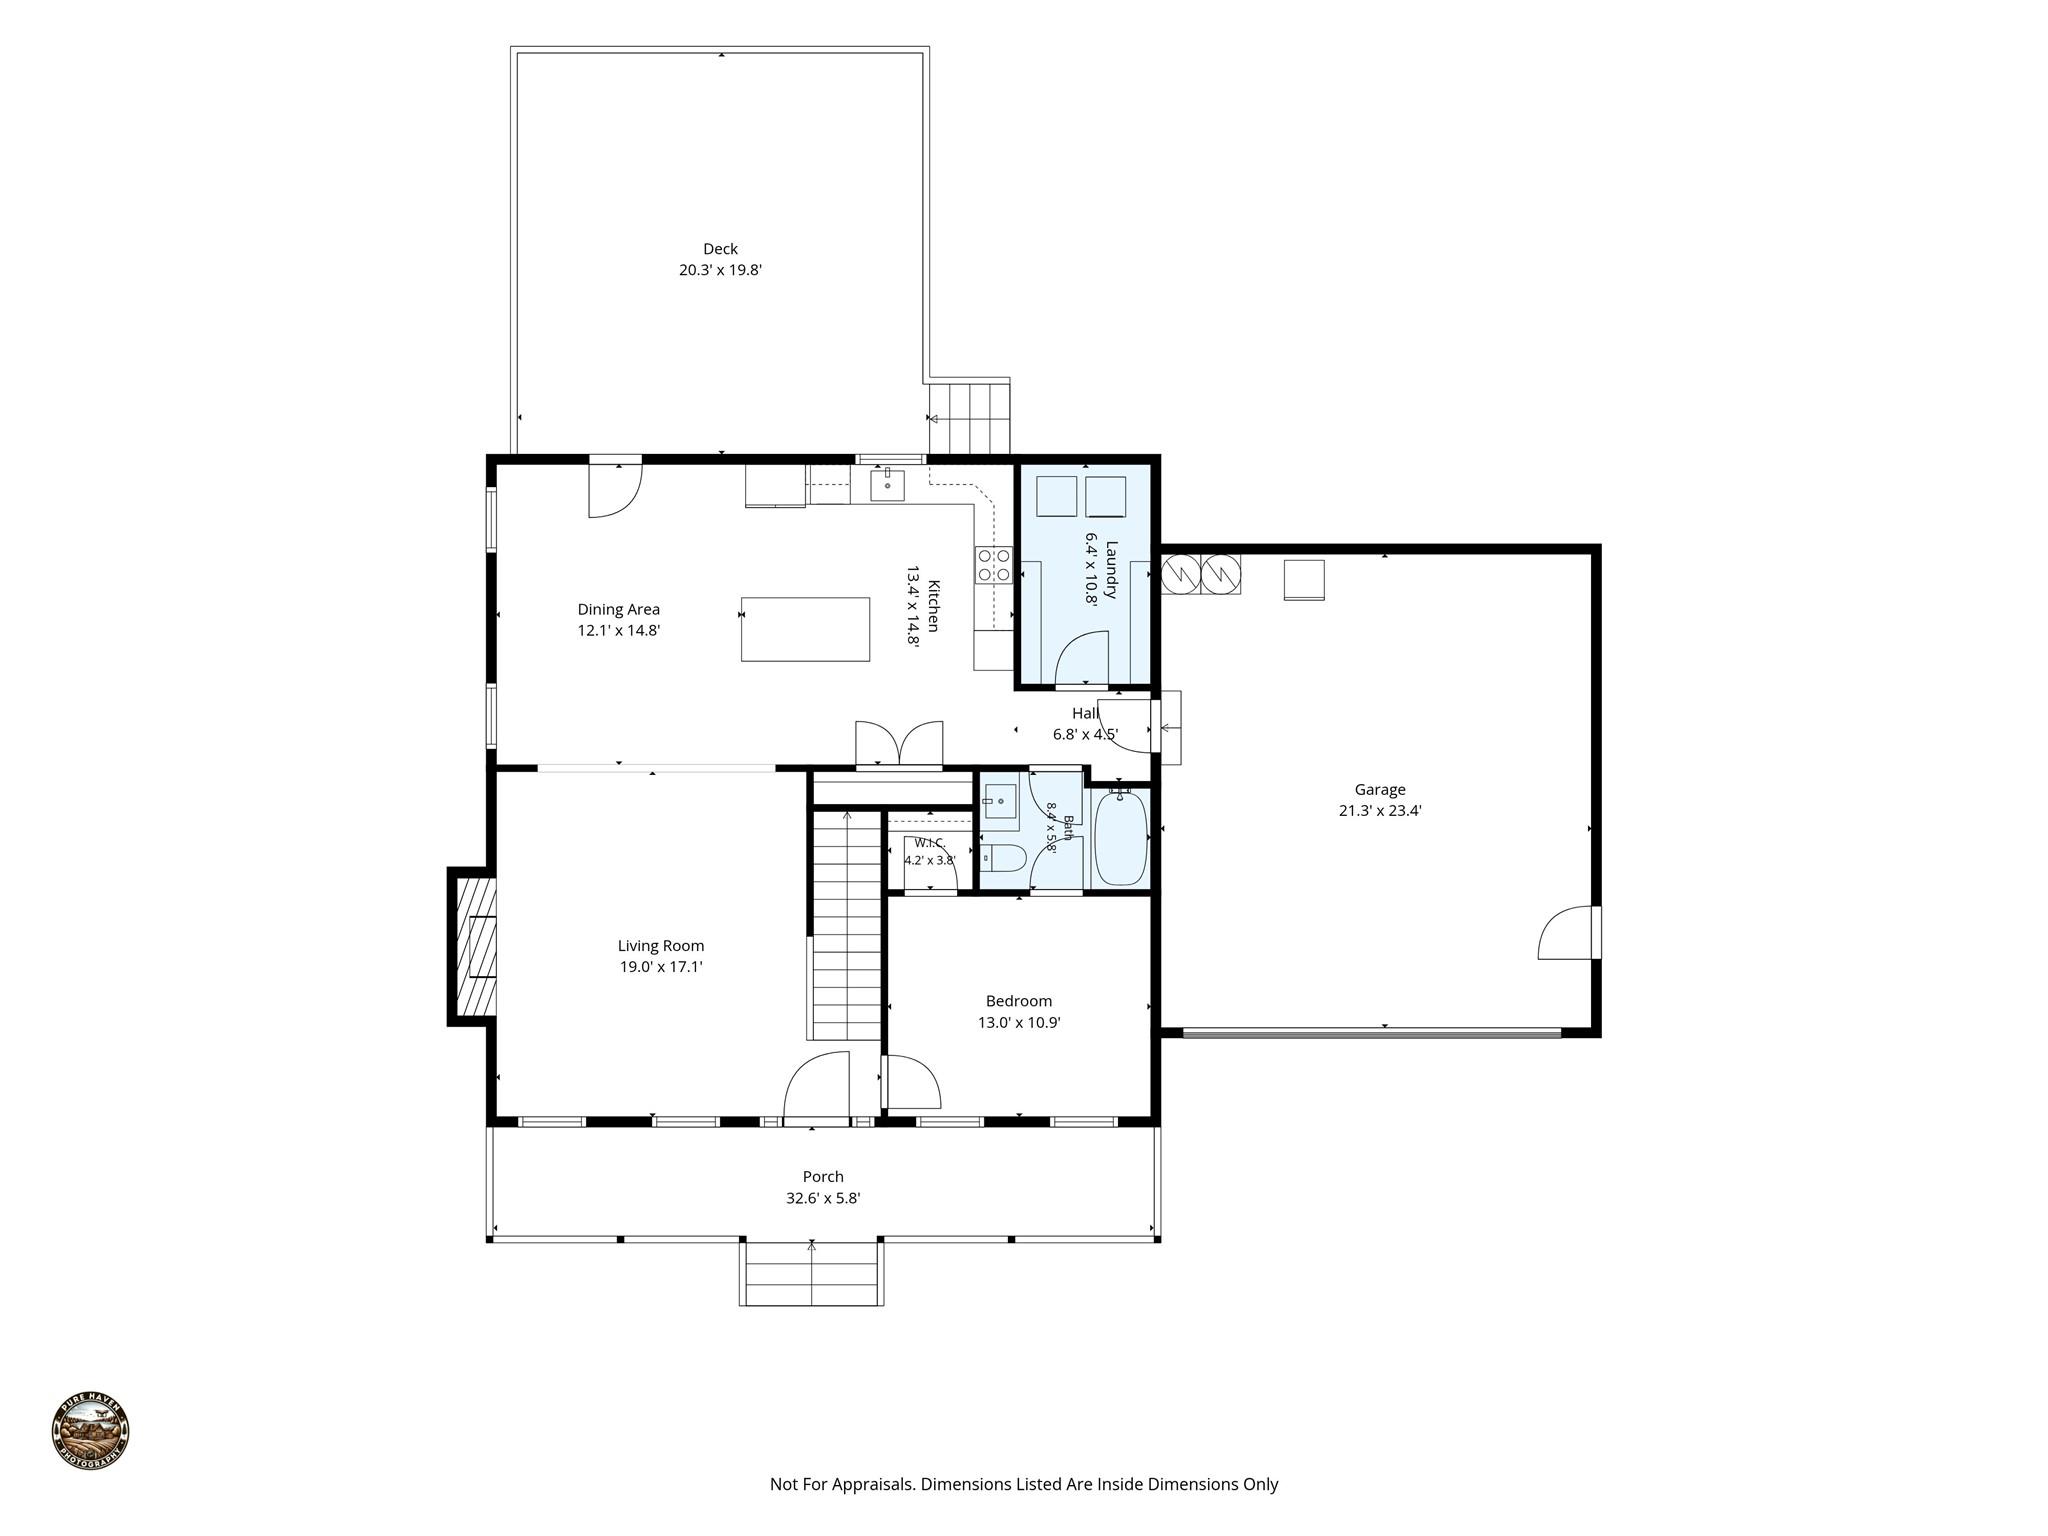
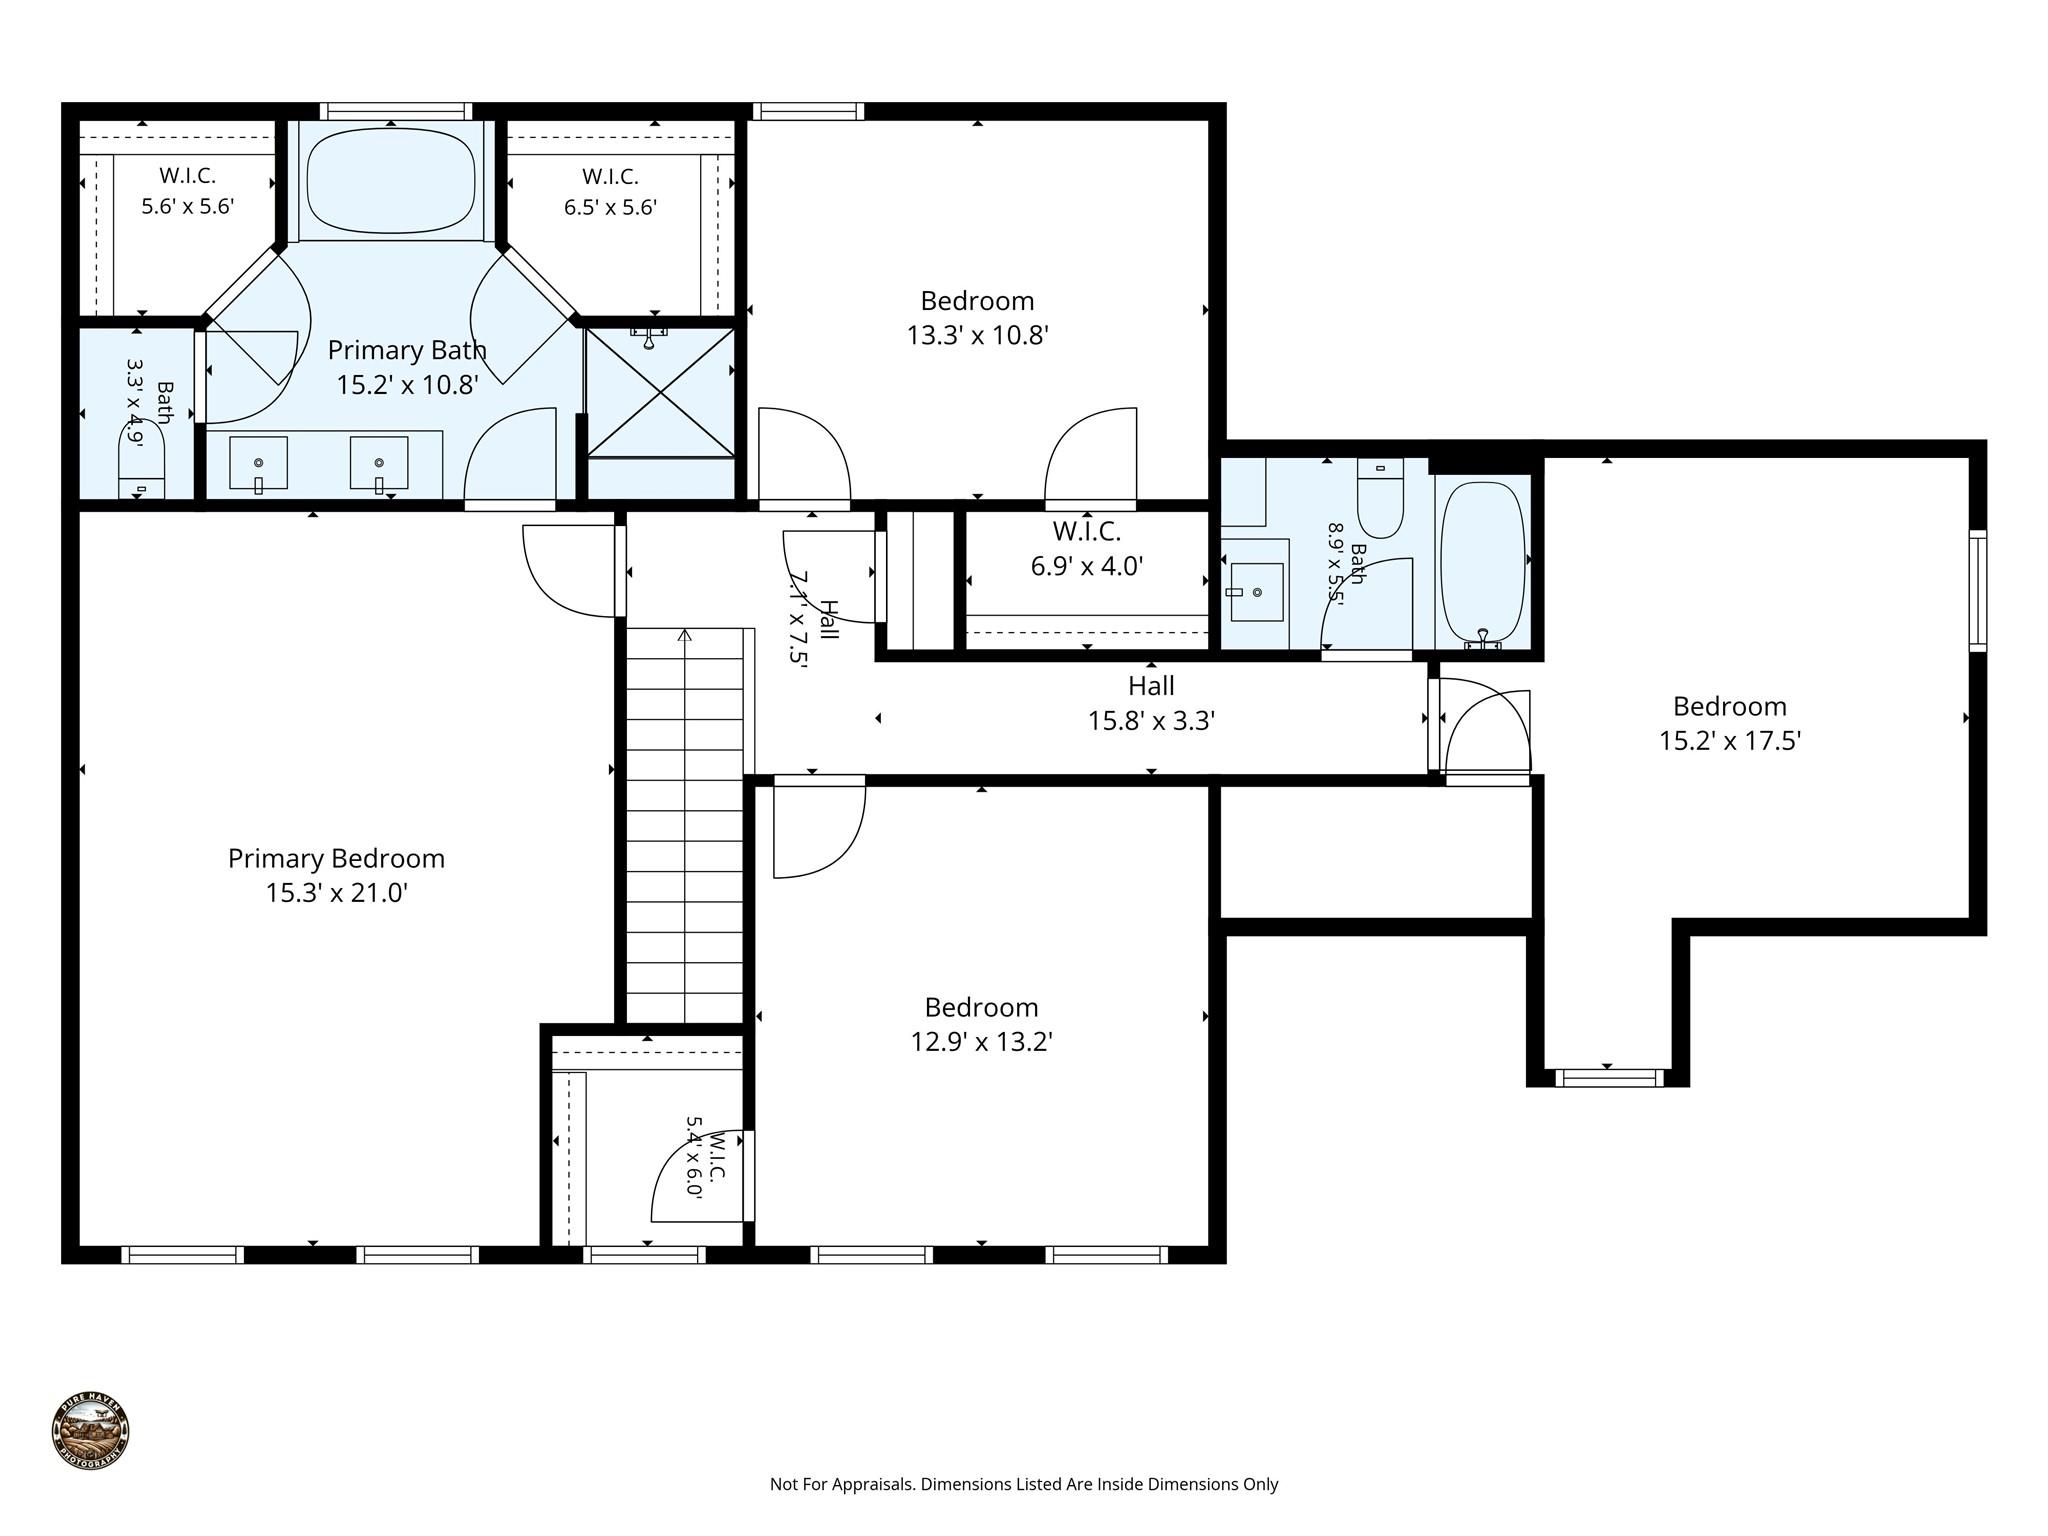
Welcome to your own private oasis! This stunning 2,541 sf home, built in 2024, sits on a beautiful 1+ acre lot offering peace and privacy but modern comfort with no city taxes.  This property offers the best of both worlds. It is tucked away from the hustle and bustle but still conveniently located close to schools, shopping and dining. Enjoy spacious, open floor plan, contemporary finishes with granite and quartz countertops in kitchen, farmhouse sink, double oven, self closing cabinets, large pantry & laundry room, gas fireplace in family room, LVP in downstairs main areas, hardwood flooring on stairs, carpet in the bedrooms, large primary bedroom, private water closet in bathroom along with dual sinks, a bricked primary shower, soaking tub and two large walk-in primary closets. Step outside and enjoy the spacious 20x20 deck, perfect for entertaining guests, grilling out or simply relaxing while overlooking the peaceful surroundings. If you want luxury, convenience and seclusion, this house is for you!

905 Rolling Road

Message successfully sent.

What would you like to know?

What is 3 + 4 ?

I agree to receive email communication and understand I can unsubscribe at any time.

I agree to be contacted by Prestino Advantage via call, email, and text for real estate services. To opt out, you can reply 'stop' at any time or reply 'help' for assistance. You can also click the unsubscribe link in the emails. Message and data rates may apply. Message frequency may vary. Privacy Policy

Related Properties

Price reduced
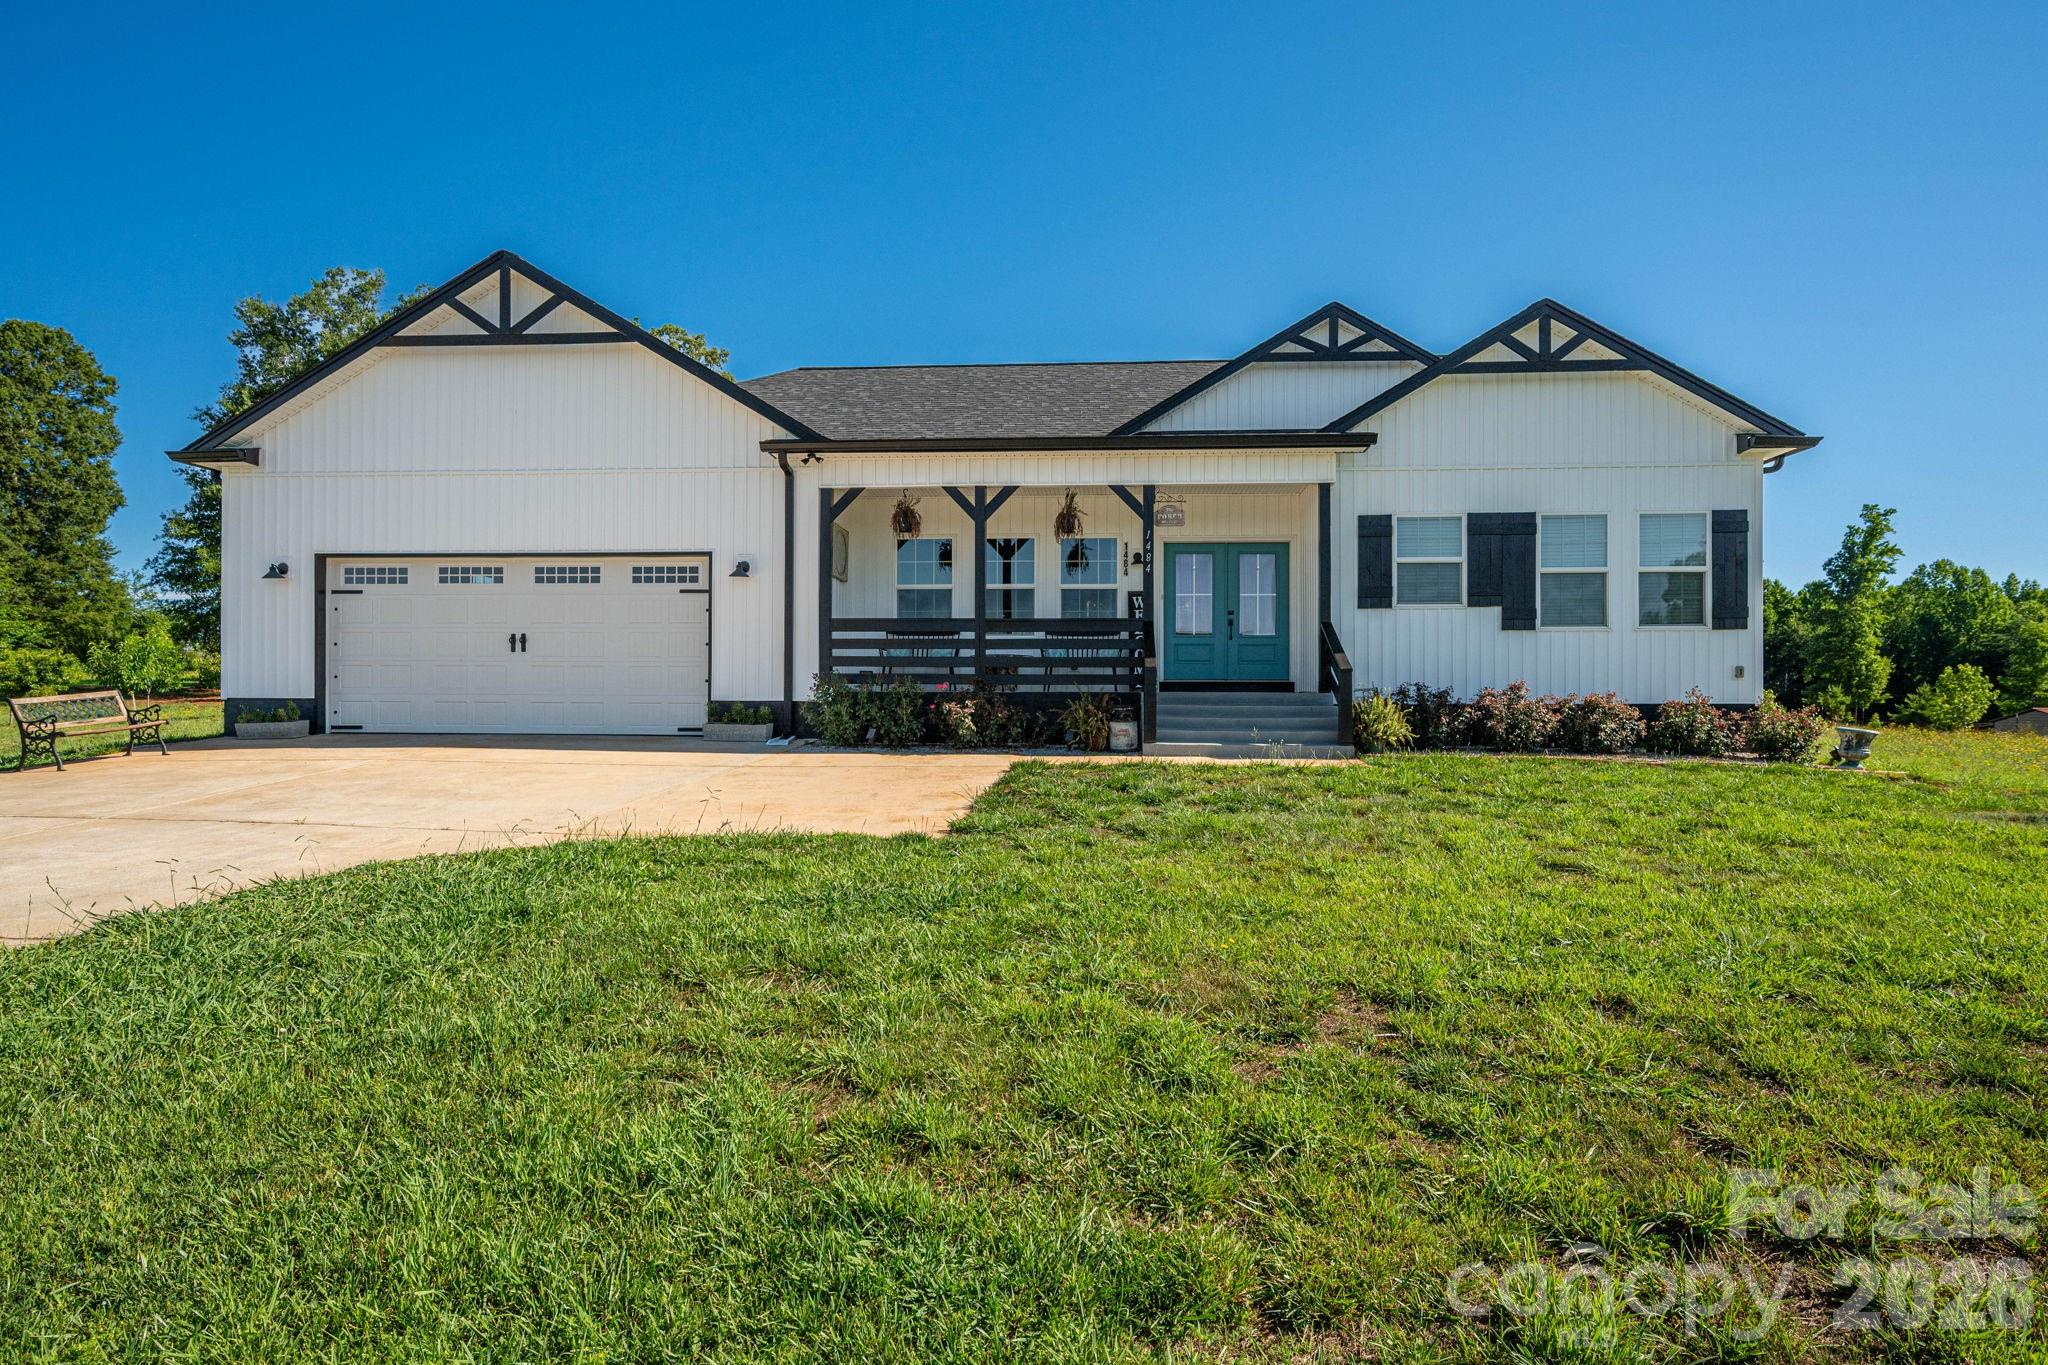
Private 3+ Acre Retreat on the North Side of Lincolnton!  Check out this spacious home offering over 2,000 square feet of living space on more than 3 acres in a convenient north Lincoln County location. Just minutes from Hwy 321, you'll enjoy an easy commute to both the Charlotte and Hickory metro areas while still enjoying the peace and privacy of country living.  Inside, you're welcomed by an expansive great room with vaulted ceilings, creating the perfect space for entertaining, family gatherings, or simply relaxing. The modern kitchen features abundant cabinet and counter space, a breakfast bar, and stainless-steel appliances, making meal preparation a pleasure. A large den and dining area provide additional room for everyday living and special occasions.  The spacious primary suite serves as a private retreat with a tray ceiling, dual vanities, soaking tub, and separate shower. A split-bedroom floor plan offers privacy and flexibility for family members, guests, or a home office setup.  Step outside to enjoy the large rear patio featuring both covered and open-air sections, ideal for outdoor dining, entertaining, or taking in the peaceful surroundings. One of the property's most unique features is its established gardens, boasting hundreds of fruit trees and ornamental shrubs—creating a beautiful and productive outdoor environment.  With plenty of room for gardening, recreation, hobbies, or simply enjoying nature, this property offers a rare combination of space, convenience, and country charm.  Come see everything this unique property has to offer and discover your own private retreat just minutes from Lincolnton!  Owner has additional acreage that can be sold with the property.
#4390106

Lincolnton

1484 Null Road

4 Beds

3 Baths

2,031 Sq.Ft.

$619,900

MLS#: 4390106
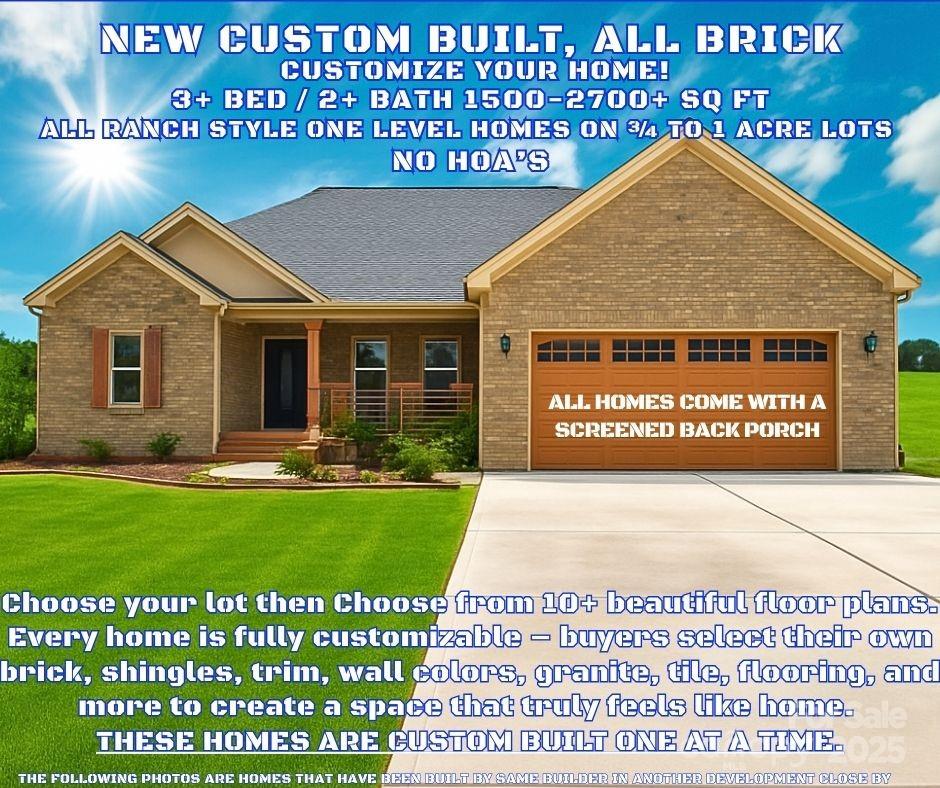
If you are wanting a new construction home, you MUST SEE THESE homes!!!! In the Heart of Lincoln County – Your Custom Brick Home Masterpiece Awaits! Welcome to one of Lincoln County’s newest established subdivisions, ONLY 2 spacious lots and over 10 customizable floor plans. Here, you choose every detail—from brick and shingle colors to interior finishes—making each home a one-of-a-kind retreat designed just for you. These all-brick homes combine thoughtful design, comfortable luxury, and meticulous craftsmanship. Step inside and enjoy an open-concept layout that flows seamlessly between living spaces, perfect for everyday living and entertaining. The chef-inspired kitchen boasts modern appliances, generous counter space, and tasteful finishes—truly the heart of the home. Relax on your screened-in back porch, where scenic views and fresh country air create the perfect setting to unwind after a long day. Located in the rolling landscapes of Lincoln County, this community blends peaceful living with convenience. Just minutes from Downtown Lincolnton and Cherryville, 15–20 minutes to Hickory, Gastonia, Lake Norman is about 30 minutes, approximately 45 minutes to Charlotte—you’ll have easy access to everything while enjoying the charm of country living. Every home here is more than just a house—it’s your vision brought to life. This home is to be built however; you can pick out any of the 10 floor plans and customize your home to your own taste. Choose your colors of brick, trim, gutters, tile, floors, wall color, backsplash, granite countertops, etc...
THE DEVELOPMENT IS SO NEW IT DOES NOT SHOW UP IN GPS.  TO GET HERE FROM LINCOLNTON, TRAVEL WEST ON HWY 27 FOR ABOUT 7 MILES.  TURN RIGHT ONTO CATSQUARE RD (RIGHT AT WEST LINCOLN HIGH) GO ABOUT 1/2 MILE AND YOU WILL SEE THE OTHER NEW HOMES.  TURN RIGHT ONTO GRIGG RD THEN INTO THE CUL-DE-SAC
#4299805

Lincolnton

00 WILSON Court 15

3 Beds

2 Baths

1,715 Sq.Ft.

$463,050

MLS#: 4299805
Public Remarks 
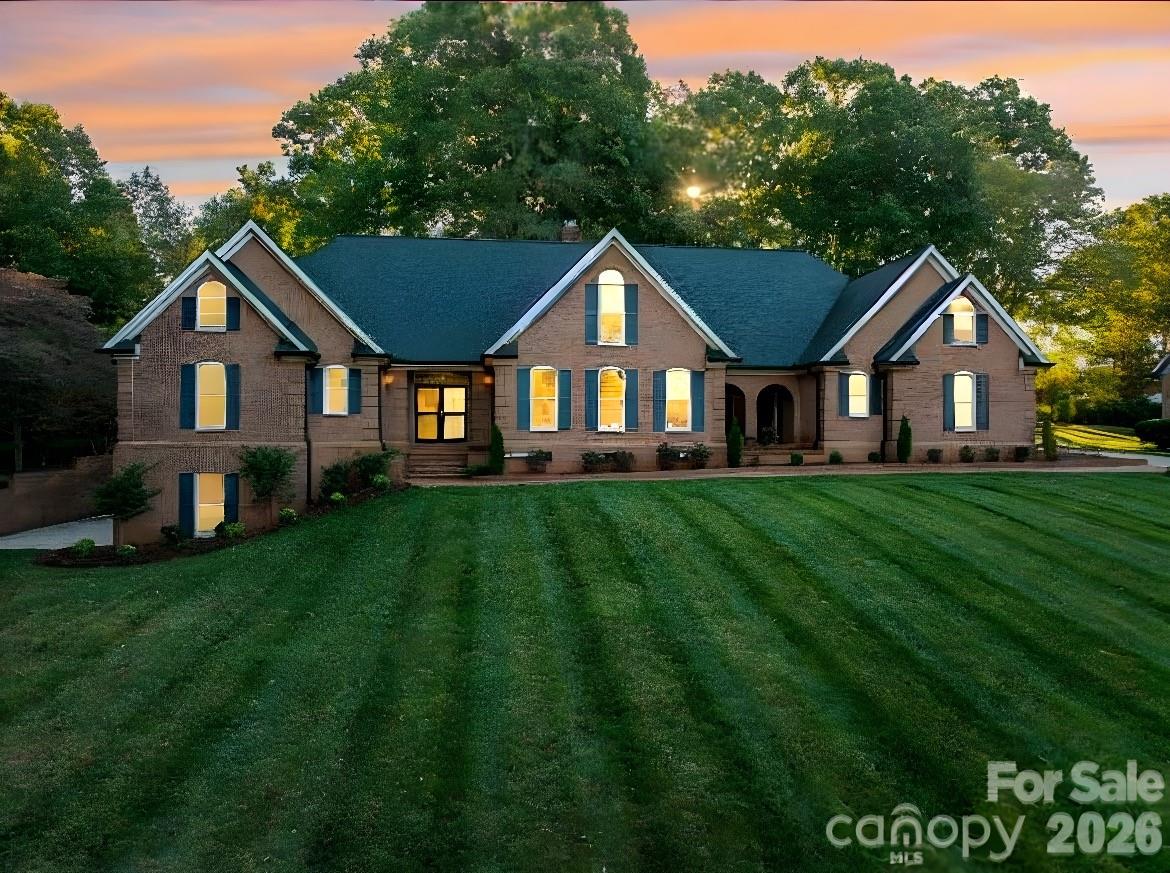
AGENT IS OWNER NOW PRICED ALMOST $200,000 BELOW RECENT APPRAISED VALUE.  This is now a “As Is” sale. Welcome to this elegant all-brick estate on the edge of Downtown Lincolnton, offering nearly 6,000 square feet of beautifully designed living space. Every detail reflects timeless craftsmanship, from the intricate crown and dental moldings throughout the home to the 20-foot vaulted ceilings that create an atmosphere of grandeur in the living room. The kitchen, featuring granite countertops, new appliances, and an unbelievable amount of cabinet space will certainly be welcomed. On the main level, you’ll find two luxurious primary suites, each with updated bathrooms, along with a sunroom that’s both heated and cooled l, perfect for enjoying year-round comfort or a gentle breeze on warm Carolina days. Upstairs, three additional bedrooms and two full baths provide comfort and privacy for family or guests. Over the garage, a versatile bonus suite, accessible from both the garage and the main house, offers endless possibilities: a guest retreat, home office, or recreation space. The finished basement extends your living area even further, featuring a spacious recreation room with rough-in plumbing for a wet bar, and an adjoining room ideal for a home gym, studio, or workshop. Blending classic architecture with modern updates, this remarkable home offers space, style, and flexibility, all within minutes of Lincolnton’s vibrant downtown.
#4316864

Lincolnton

208 Hollow Road

5 Beds

4 Baths

5,786 Sq.Ft.

$649,000

MLS#: 4316864
New on site 3 days ago
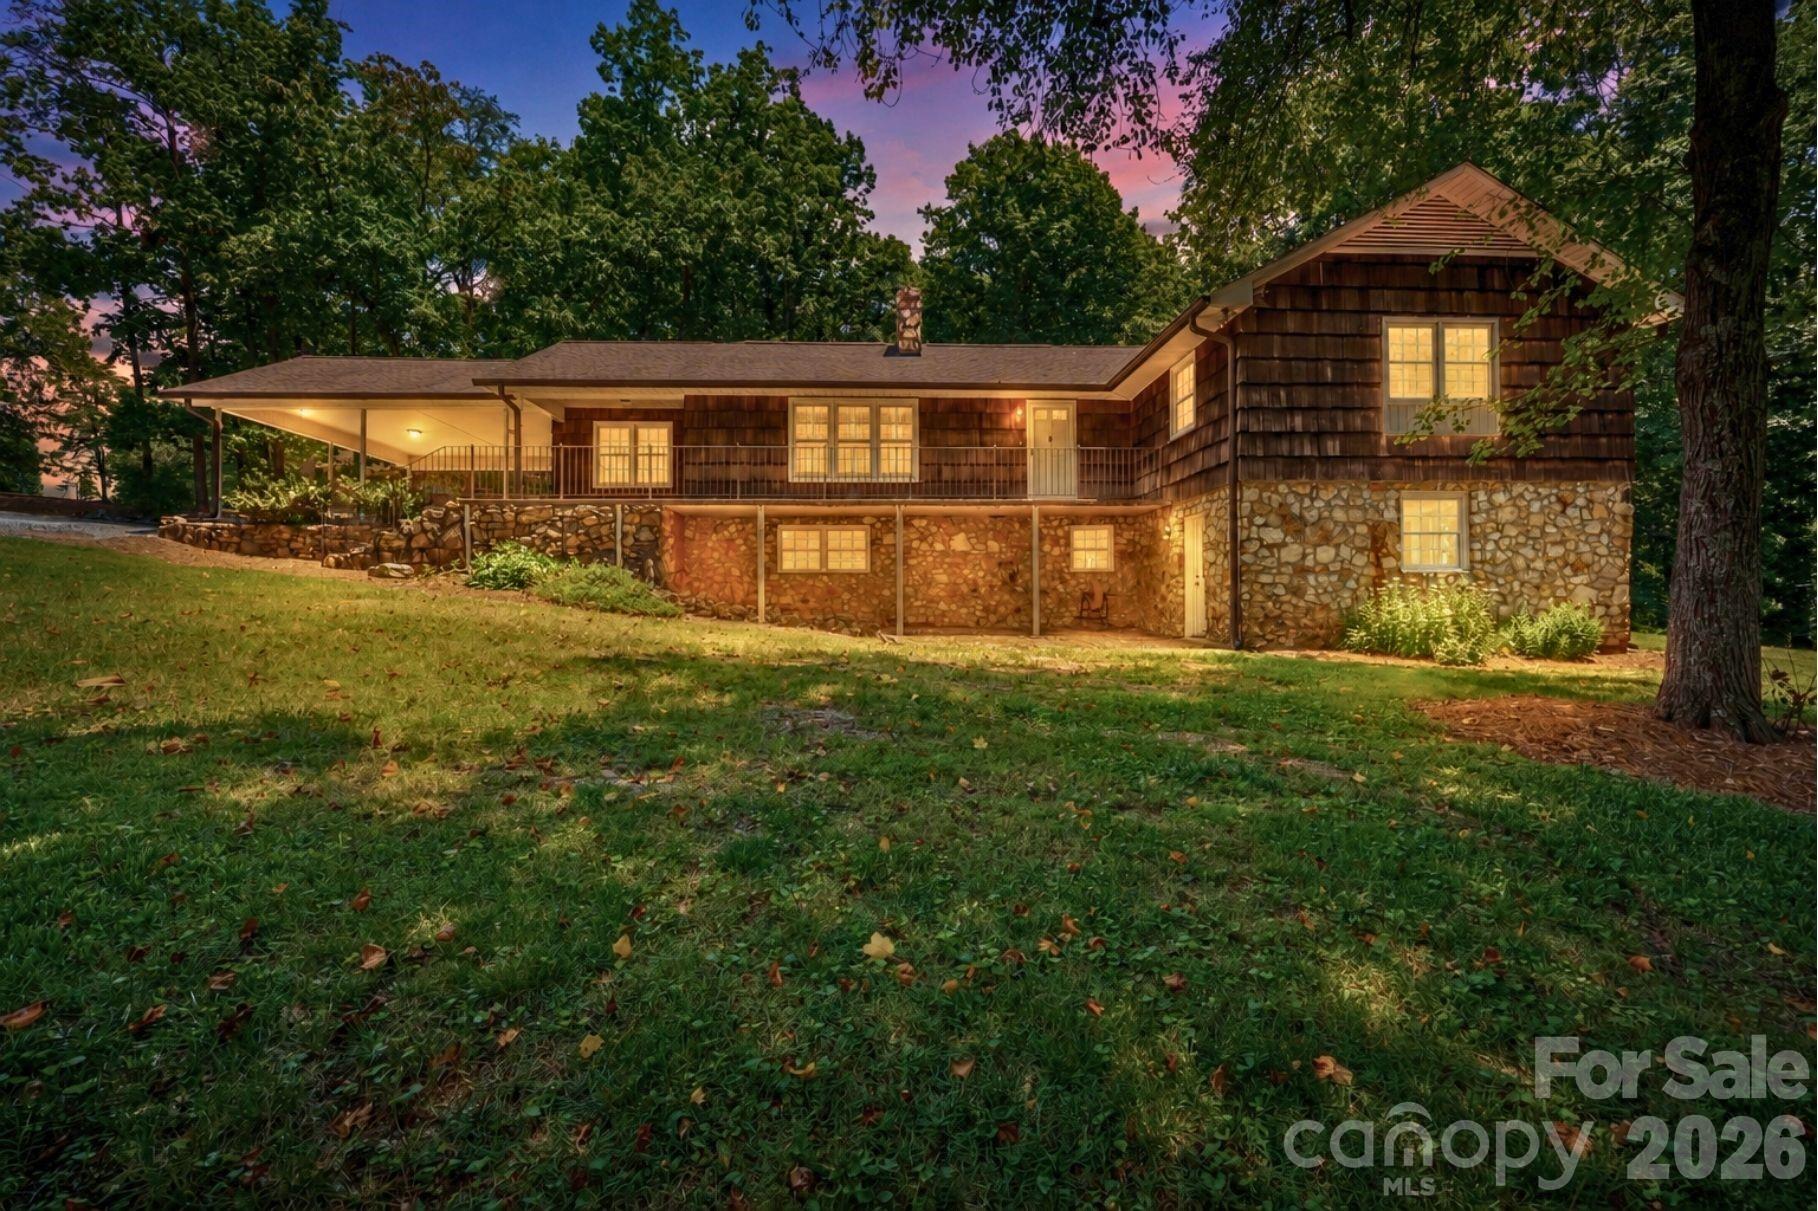
Nestled on 3.12 private acres, this one-owner home is full of character and charm, offering the perfect combination of timeless appeal, modern updates, and flexible living space. Lovingly maintained by the same family since it was built, this unique property is ready for its next chapter.

The main level features a beautifully updated kitchen with granite countertops, an oversized island, abundant cabinetry, and generous prep space—perfect for entertaining or everyday living. The inviting living room showcases a stunning stone fireplace, while luxury vinyl plank flooring and neutral paint throughout create a warm, welcoming atmosphere. The main level also offers 3 spacious bedrooms and 2.5 bathrooms, including a comfortable primary suite.

The fully finished basement provides exceptional versatility with a second kitchen, 2 additional bedrooms, and 1 full bathroom, making it ideal for a mother-in-law suite, multi-generational living, guest quarters, or potential rental opportunity.

Outside, you'll enjoy the privacy and beauty of 3.12 acres with plenty of room to garden, play, or simply relax. An attached two-car carport provides everyday convenience, while the detached garage/workshop offers endless possibilities for hobbies, storage, equipment, or a home business.

If you're searching for a home with acreage, a finished basement with a second kitchen, workshop space, and a property filled with warmth, character, and charm, this one-owner home is a rare find. Schedule your private showing today!
#4401034

Lincolnton

229 Rocky Lane

5 Beds

3 Baths

2,298 Sq.Ft.

$550,000

MLS#: 4401034
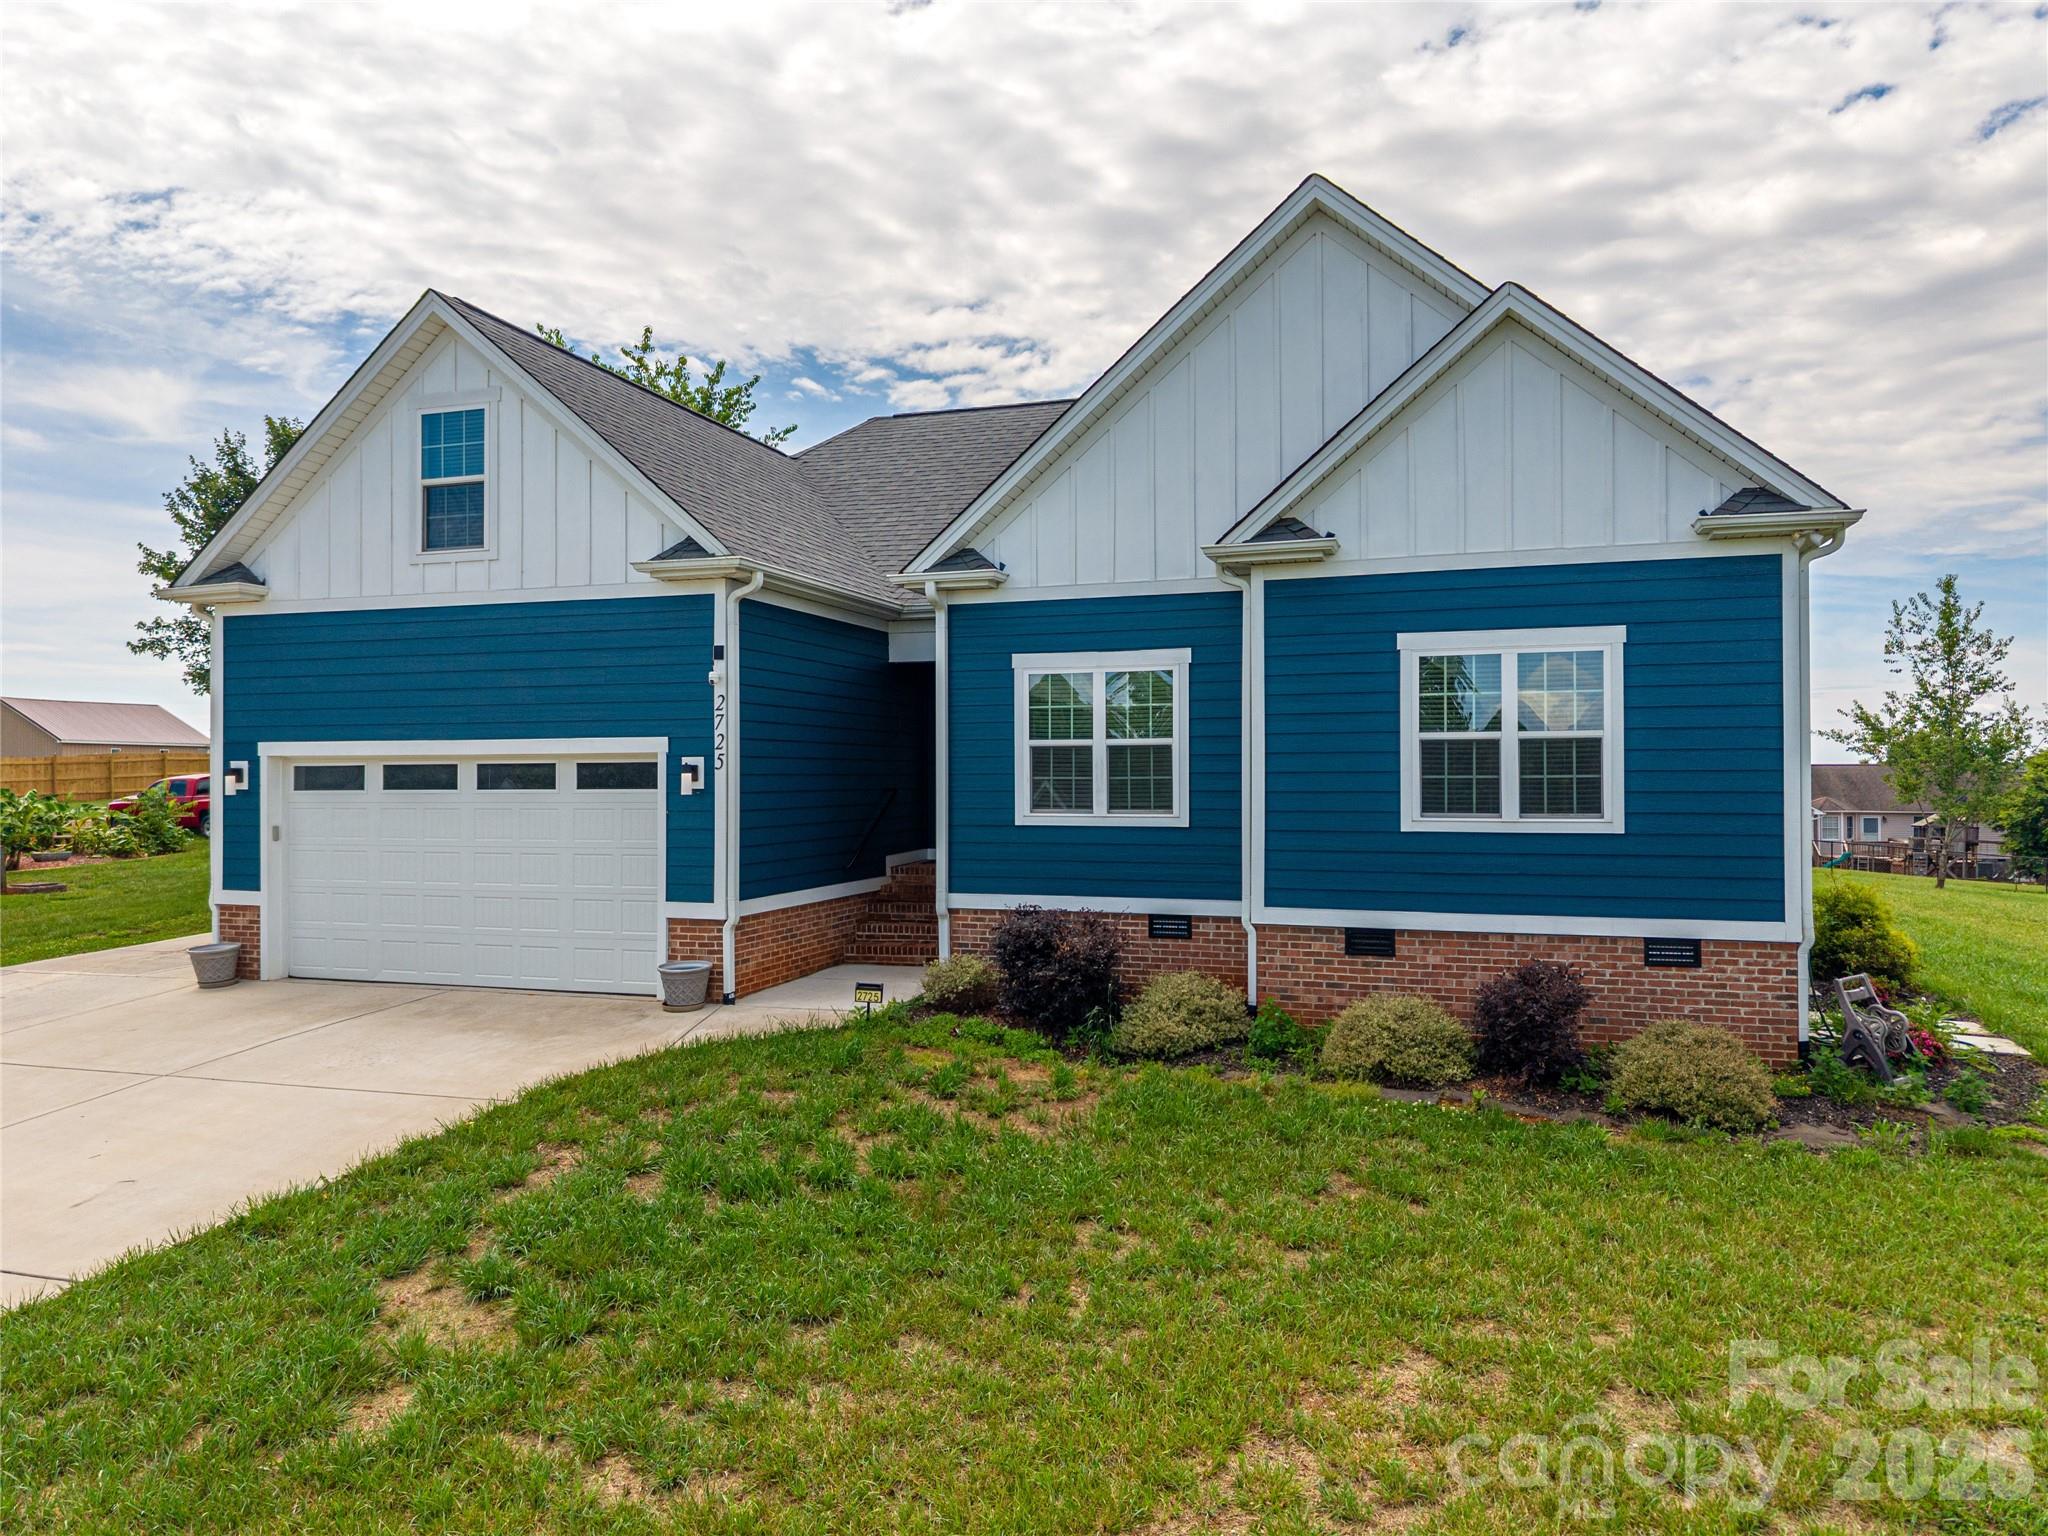
Welcome to 2725 Eagle Drive with all the feels of a country setting yet close to everything you need or want including a beautiful view of the mountains!  This custom built like-new home is a culinary lover's dream complete with a GE Cafe gas stove with steak searing capabilities, an upgraded fridge with French doors on both the fridge and freezer part and the ability to control each compartment separately, a 3 rack dishwasher, stainless farm sink and a pantry.  Perfect for entertaining the kitchen is situated with easy access to the oversized back deck where your family and guests can enjoy get togethers and cookouts and the hot tub that will be installed soon!  A level back yard provides endless possibilities including room for a pool based on the current septic layout as well.  Back inside you will find the primary suite with a nice sized bedroom easily accommodating a king bedroom suit, the double sink and walk-in tiled shower bathroom amenities as well as a nice sized walk-in closet with custom wood shelving.  The two additional generous sized bedrooms are on the main floor along with another full bathroom that has a tiled tub/shower combo.  The living area feels incredibly spacious with the vaulted ceilings and upon walking into the foyer the shiplap fireplace wall happily captures your attention.  The fireplace is electric.  Upstairs you will find a huge bonus area that has endless possibilities and includes its own mini split for separate cooling and heating control as well as a walk-in attic area.  Also to note the immaculate attached garage that gives way to the mud room where there is a drop station as well as your laundry.  

There are too many attractive features to name them all but some notable ones are:  flat trim throughout- including taller than average baseboards, 4 inch white oak REAL wood flooring, a 24x16 shed that matches the house and will convey, access to back deck from primary and from kitchen area, additional patio area off of oversized deck, oversized driveway with a place to put a boat or trailer or vehicle beside of the garage and clean white scheme throughout. 

You must see this one for yourself to appreciate it!  A mere 20 minutes to Hickory and 45 minutes to the CLT airport.  5-10 min to Hwy 321

Brand new hot tub forthcoming.
#4387152

Lincolnton

2725 Eagle Drive

3 Beds

2 Baths

2,027 Sq.Ft.

$465,000

MLS#: 4387152
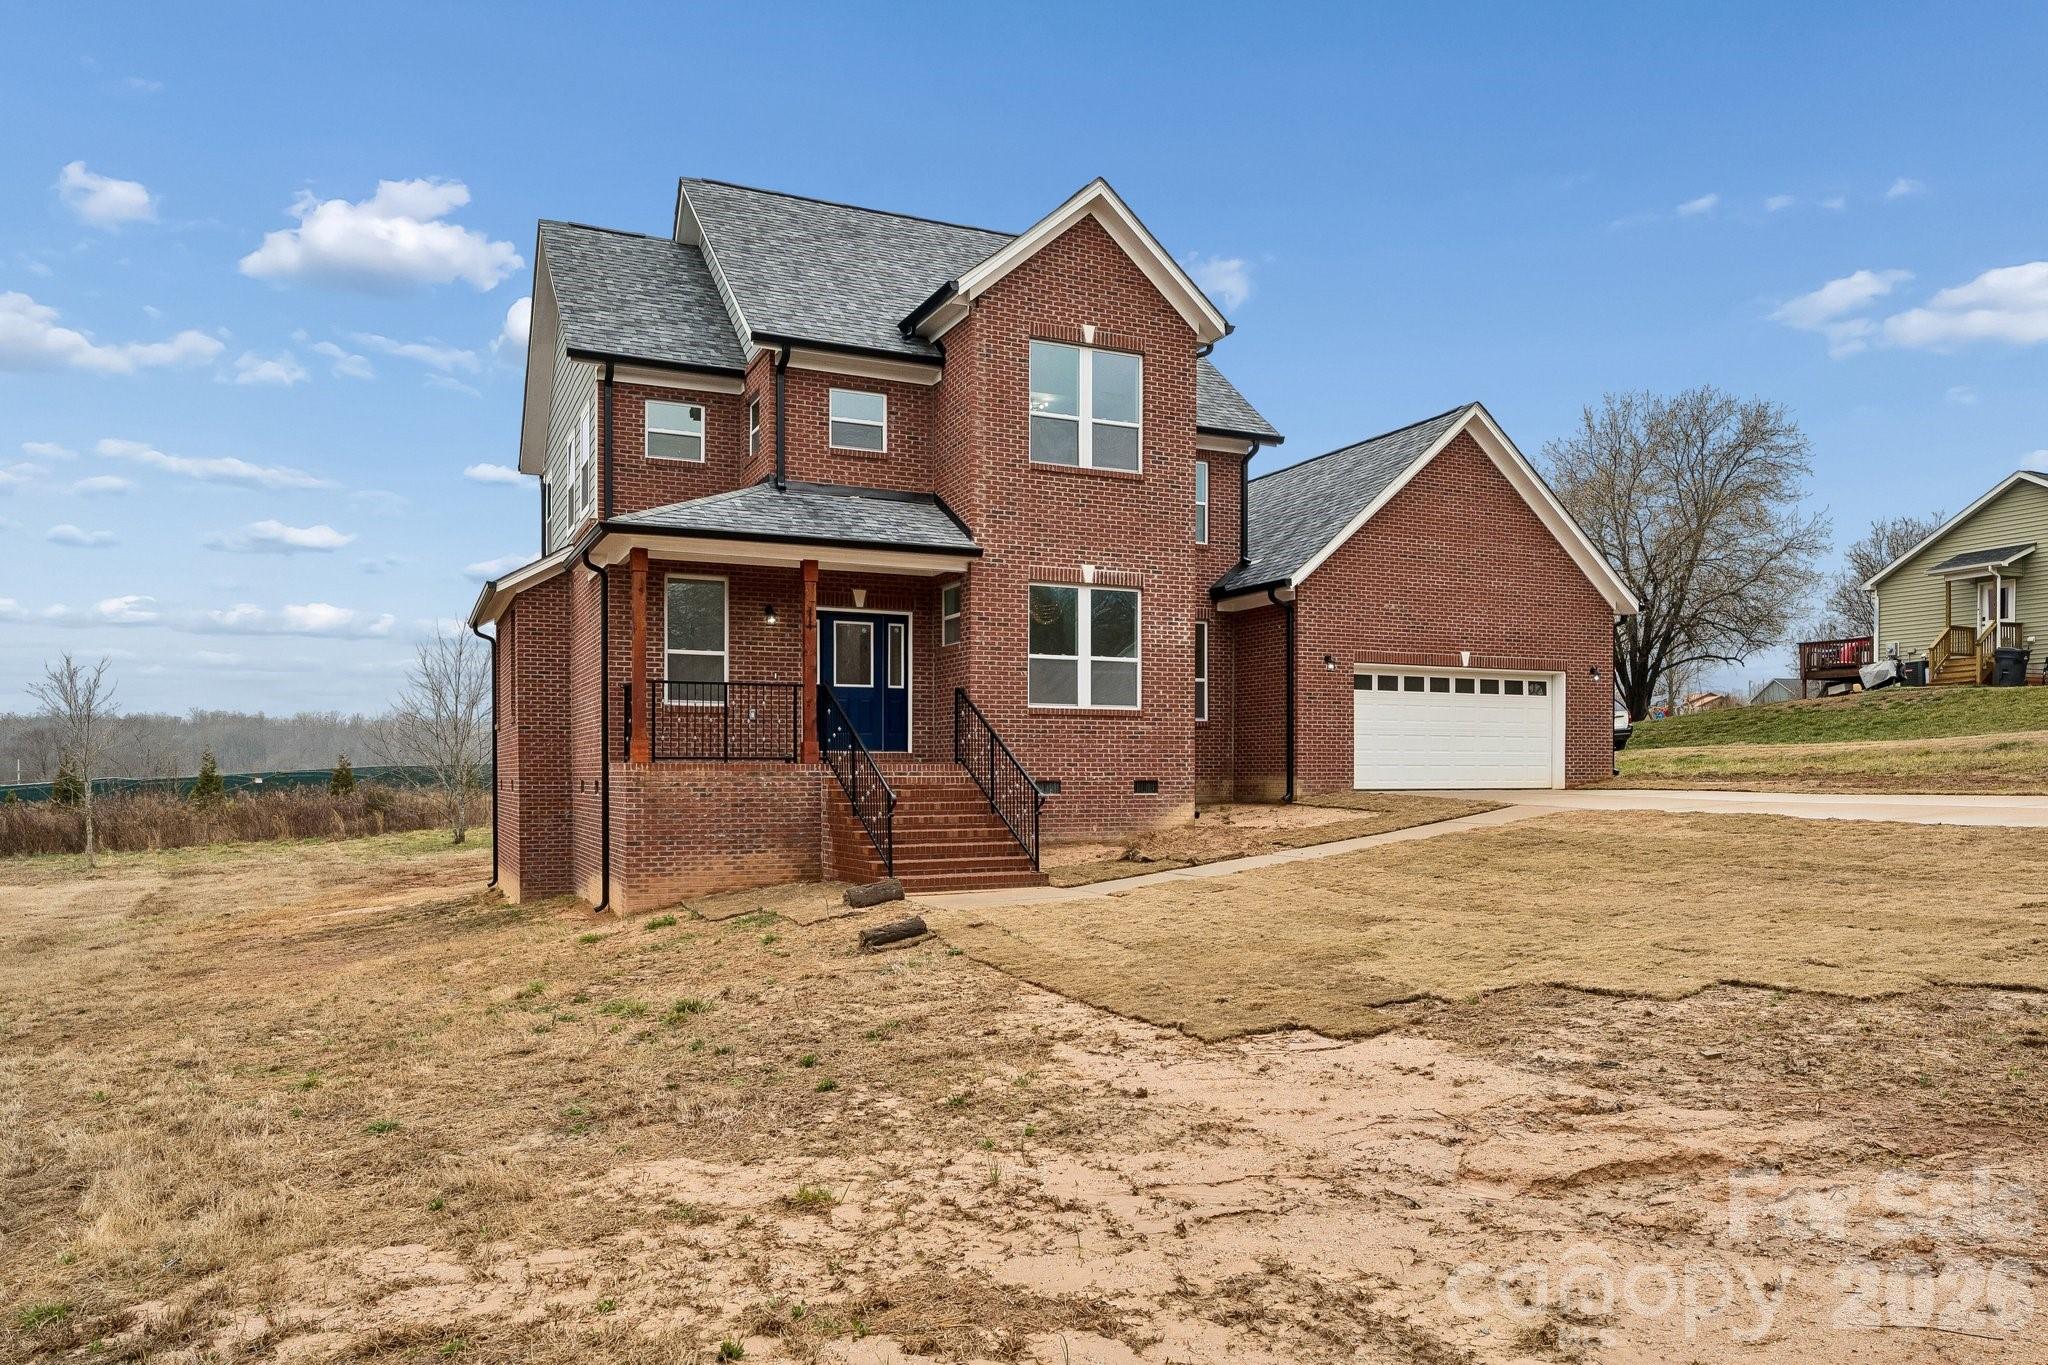
When you want a new build that is different from all of your standard cookie cutter builds - 114 Strawberry Ct will be your dream home!

Completed and Move-in ready, this elegant home blends rural living with modern amenities. A beautiful elevated front cover porch creates a grand entrance and perfect spot for morning brews. A large driveway with deep 2-car garage allows ample parking for your vehicles and RV, boat or UTV's. 3 sides brick at this price-point? You bet it does! .69-acre property line for outdoor living and room for gardening. The outdoor features would not be complete without an oversized rear deck for all of your outdoor furniture, fire pit table and grilling equipment. The exterior is just the invitation, as the interior provides you the luxury that you long for. Gone is the tract build floor plan that everyone has, this home welcomes you from the instant you step inside with a 2- story entry foyer and abundant natural lighting, an office with crystal chandelier and bright natural lighting. Real storage place is available here with a maid's storage room at the front of the home and deep pocket walk in storage under the staircase landing. Enter the living room and natural light continues to greet you with windows across every wall and an open setting from living room, dining and kitchen. The kitchen is like nothing that you have ever seen with extensive counter space, the most counter square footage than anything in the area, an island, custom high end cabinetry and stainless appliances. Is a pantry a must have? Then this home will certainly please you! A true walk in pantry so large that you could create a bedroom out of it sarcastically speaking. Laundry downstairs to avoid any future plumbing repair problems and 3 gorgeous bedrooms up stairs. Primary bedroom features a walk in closet, cathedral high ceilings, windows galore, and an amazing large bathroom with soaking tub. Additional bedrooms are located at the end of the hall and so does the full secondary bathroom which has access from both bedrooms. You deserve value for your investment and a home that is built to last. 114 Strawberry Ct is the home that has been built with high standards.
#4352512

Lincolnton

114 Strawberry Court

3 Beds

2 Baths

2,141 Sq.Ft.

$475,000

MLS#: 4352512
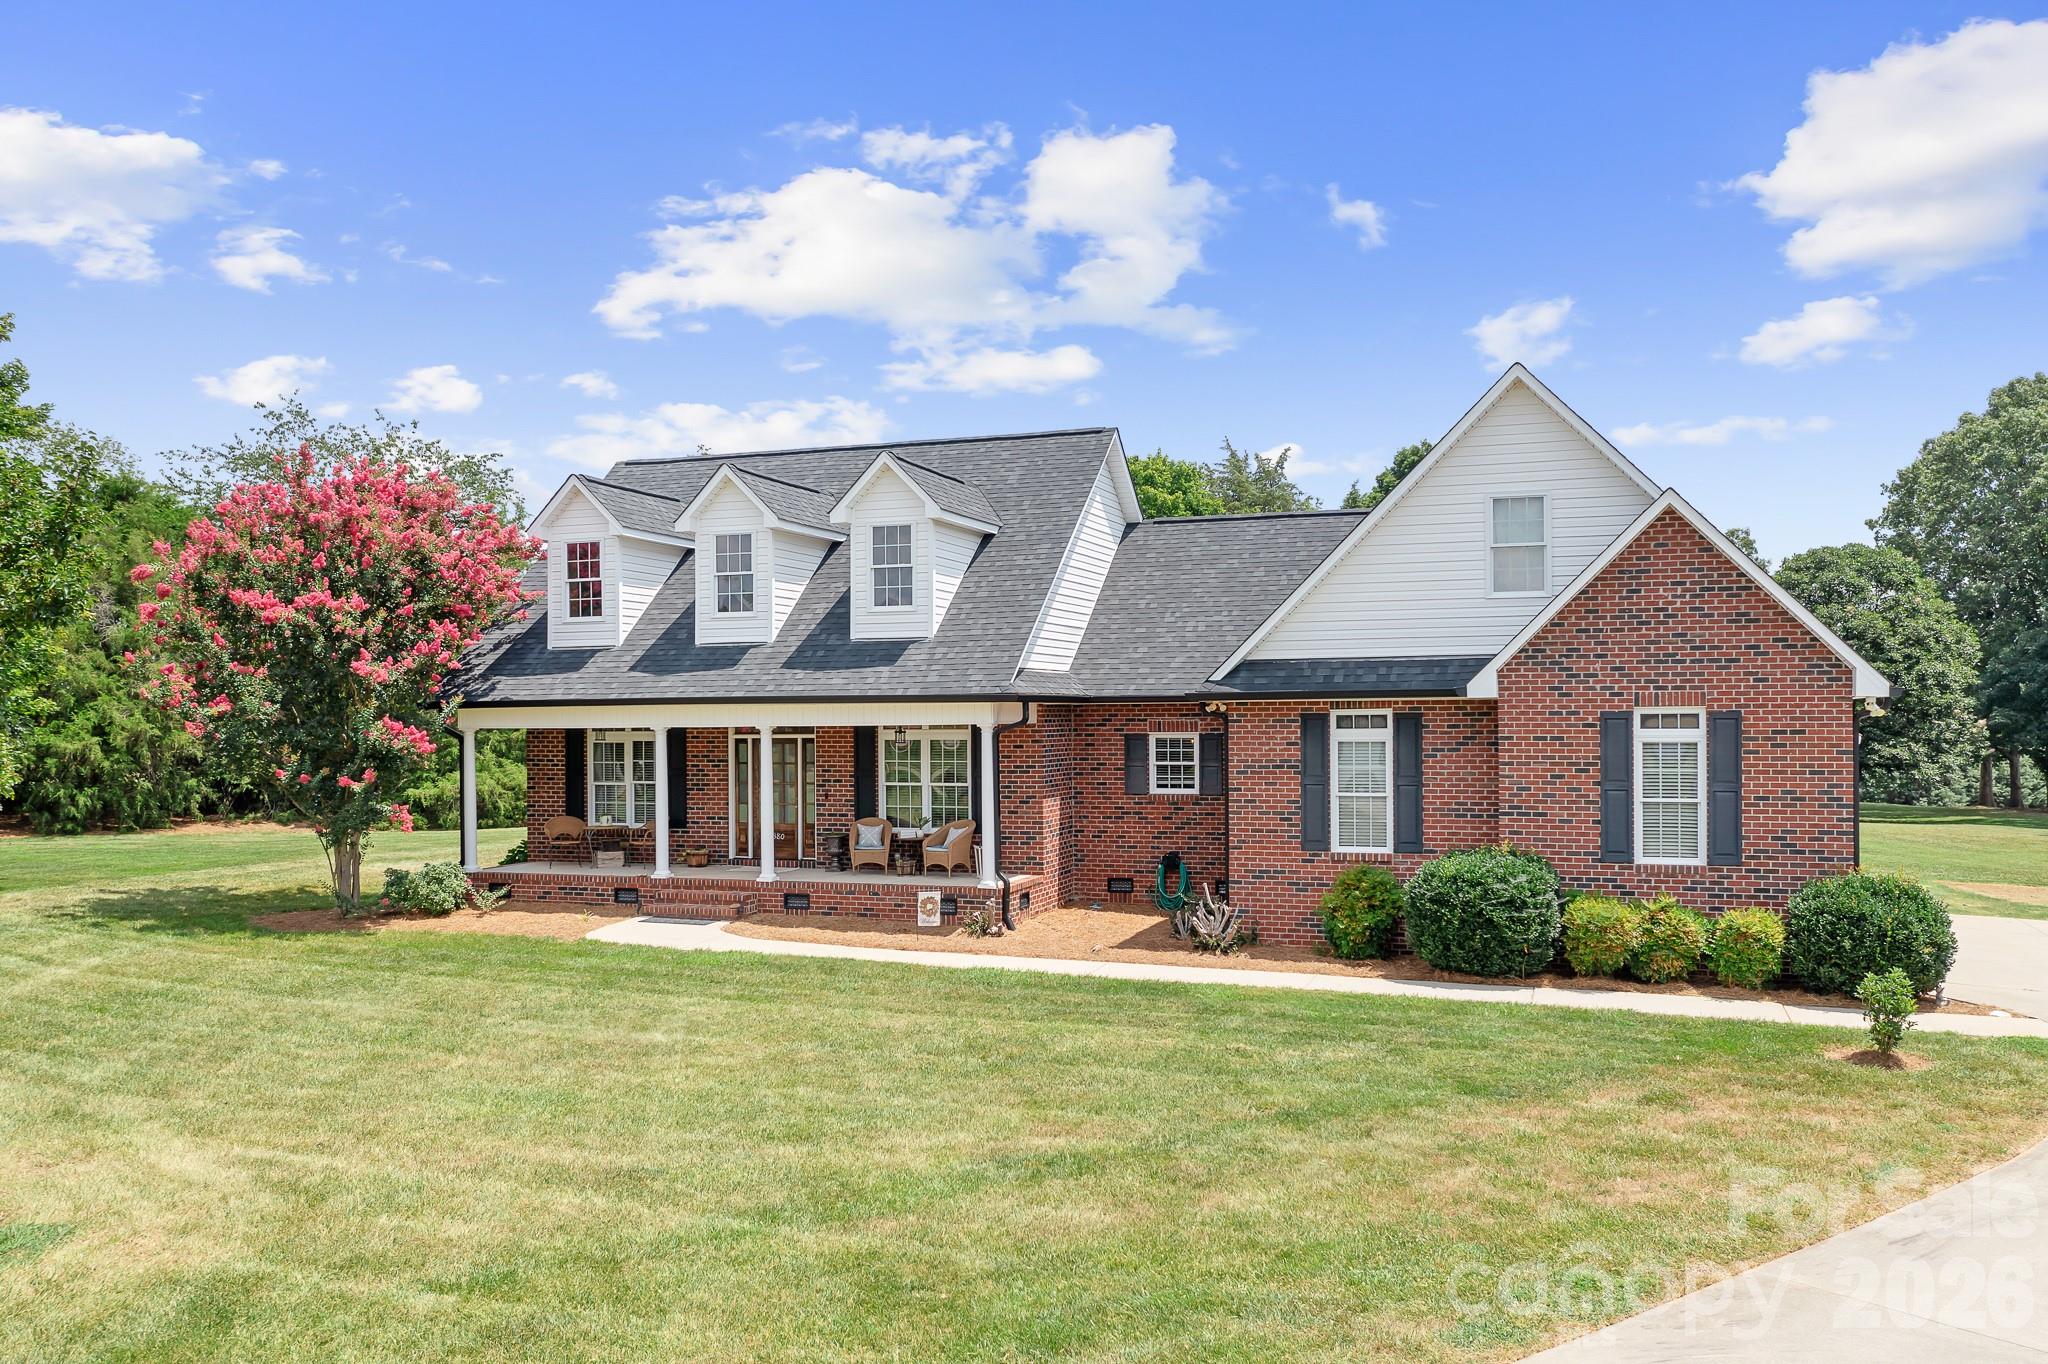
Back on the Market at no fault of the seller!  Newly improved and ready for you!  Welcome to your next Home Sweet Home! 
This stunning full brick Cape Cod beautifully blends timeless charm with modern flexibility, offering meticulously maintained living space designed for both comfort and everyday functionality.
Featuring 3 spacious bedrooms, 2 full baths, a bonus room, and additional office space, this home offers a layout that easily adapts to your lifestyle. The inviting main level welcomes you with an open, flowing floor plan filled with warmth and comfort from the moment you step inside. The newly finished upper level adds even more versatility with an additional bonus room currently being used as a bedroom, along with space already in place for a future full bath. Whether you envision a guest suite, media room, gaming room, private retreat, or expanded living space, the possibilities are endless.

Recent improvements provide peace of mind, including new plumbing on June 22, 2026, a brand-new HVAC system with Bipolar Ionization installed June 23, 2026, and an all-new Hybrid Encapsulated Crawlspace completed June 26, 2026. These upgrades add significant value and efficiency while enhancing the home's overall condition and comfort.

Situated on over an acre in a peaceful cul-de-sac, the outdoor setting provides the perfect blend of privacy and room to roam. An oversized garage offers abundant storage and workspace for hobbies, vehicles, recreational equipment, or all the extras.

With its low maintenance brick exterior, flexible floor plan, recent upgrades, and prime location in the highly sought after North Lincoln School District, this move-in ready home offers the perfect combination of classic character, modern updates, and room to grow for years to come!
#4386185

Lincolnton

4380 Woodsbury Lane

3 Beds

2 Baths

3,035 Sq.Ft.

$650,000

MLS#: 4386185
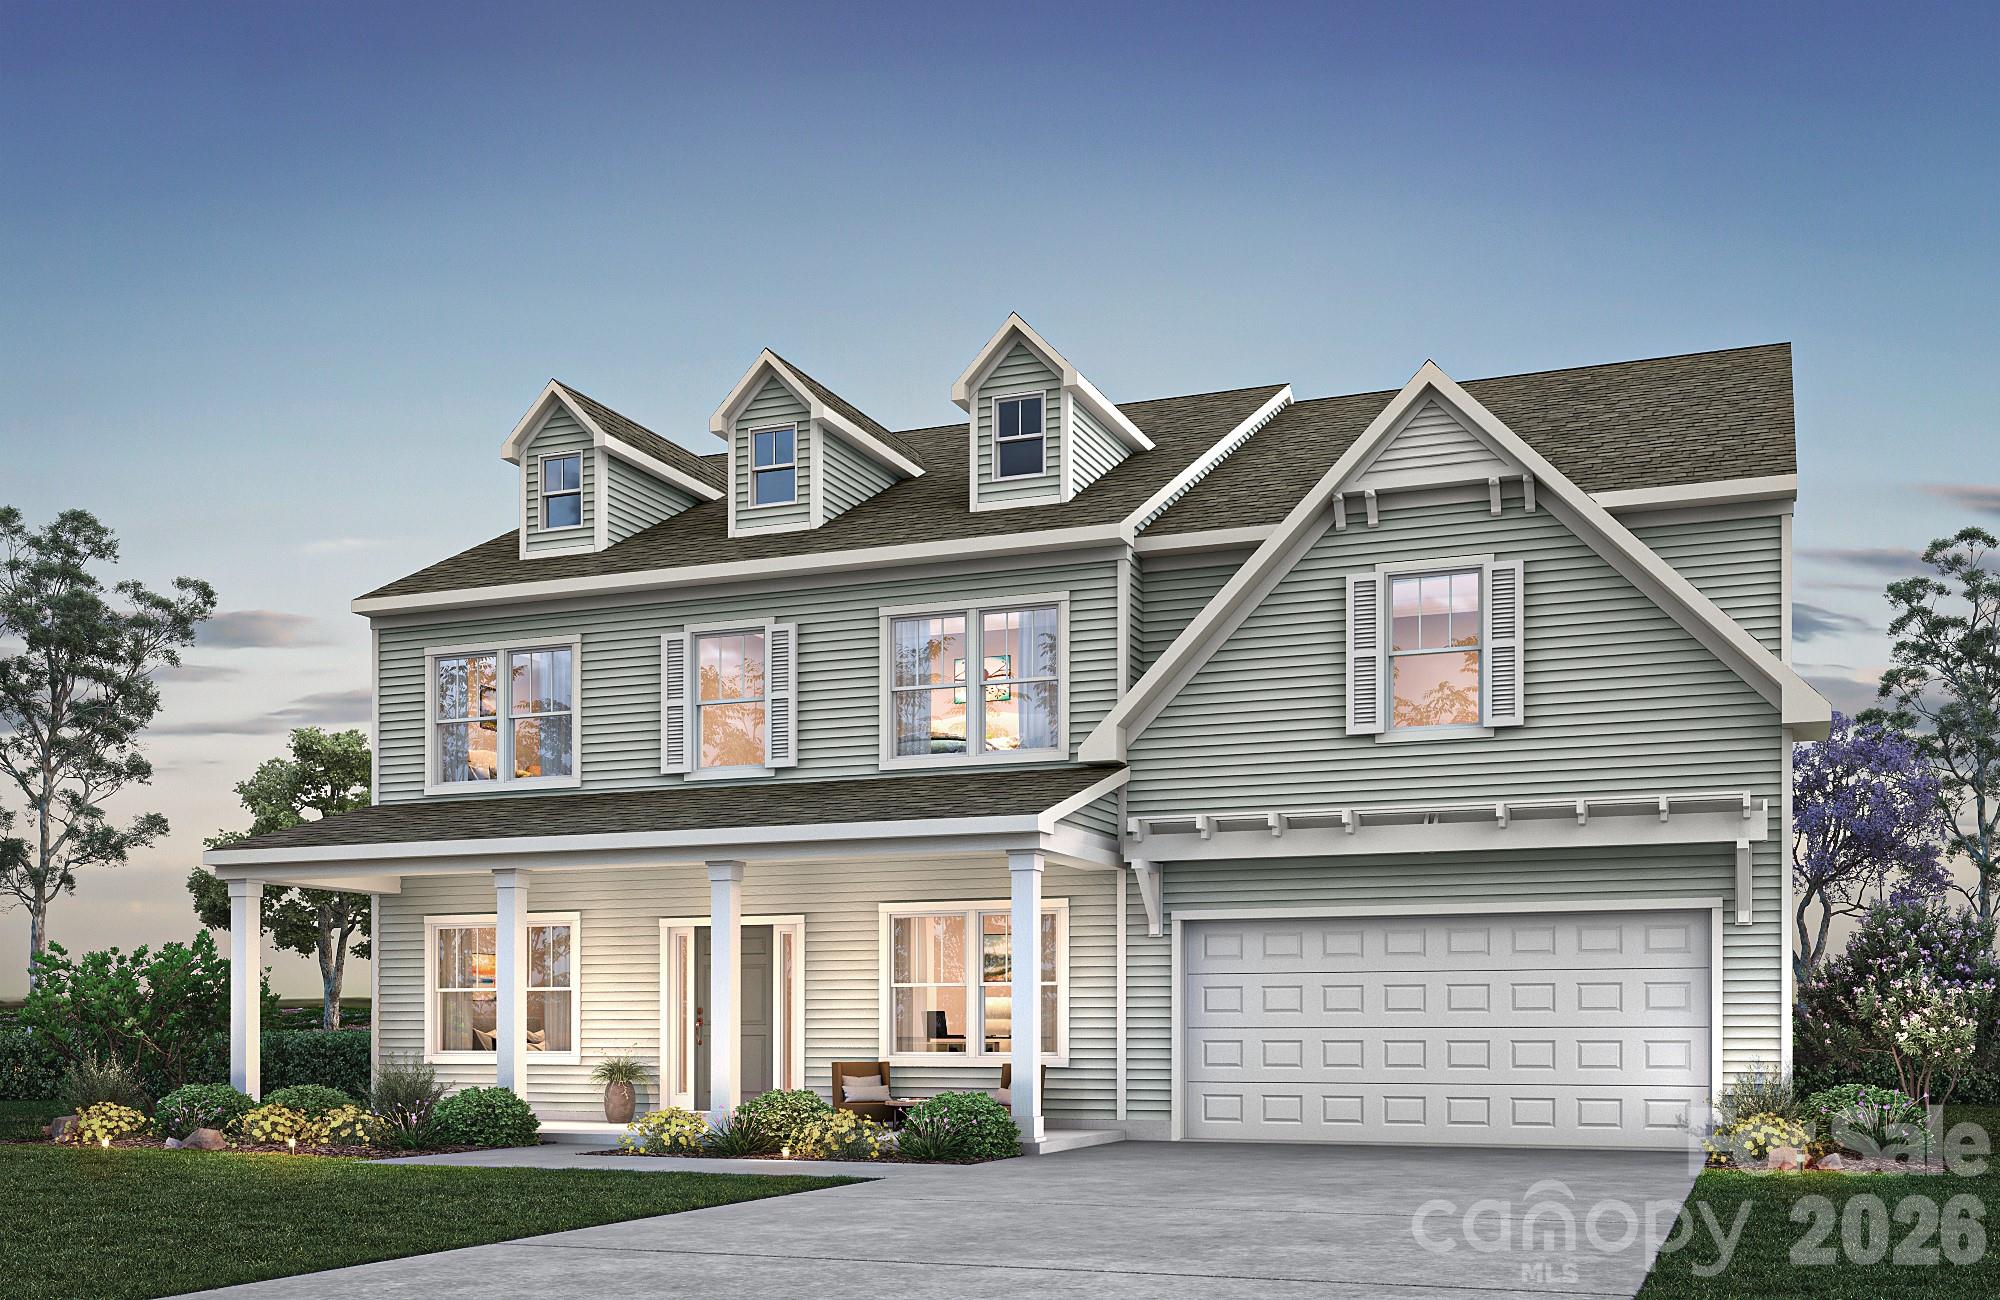
Discover The Dalton, offering up to 5–6 bedrooms and 4–5 bathrooms, designed to fit a variety of family needs. The First Floor features an open-concept layout with a large Great Room flowing into the Kitchen and Nook, along with a formal Dining Room, private Study, Bedroom 5, and Bath 4—ideal for guests. A Covered Porch enhances outdoor living, and multiple garage configurations add flexibility. Upstairs, the Second Floor includes a private Primary Suite with several Primary Bath options, three additional Bedrooms, two Bathrooms, a central Loft, and a convenient Laundry. An optional Third Floor adds Bedroom 6, Bath 5, and an additional Loft, expanding the home to approximately 4,885 square feet. With numerous structural and layout options, The Dalton is built to adapt to your lifestyle. Nearby retail centers, grocery stores, dining, and everyday services provide convenient access for daily living.
#4395373

Lincolnton

1991 Old Farm Road 102p

5 Beds

4 Baths

3,675 Sq.Ft.

$475,900

MLS#: 4395373
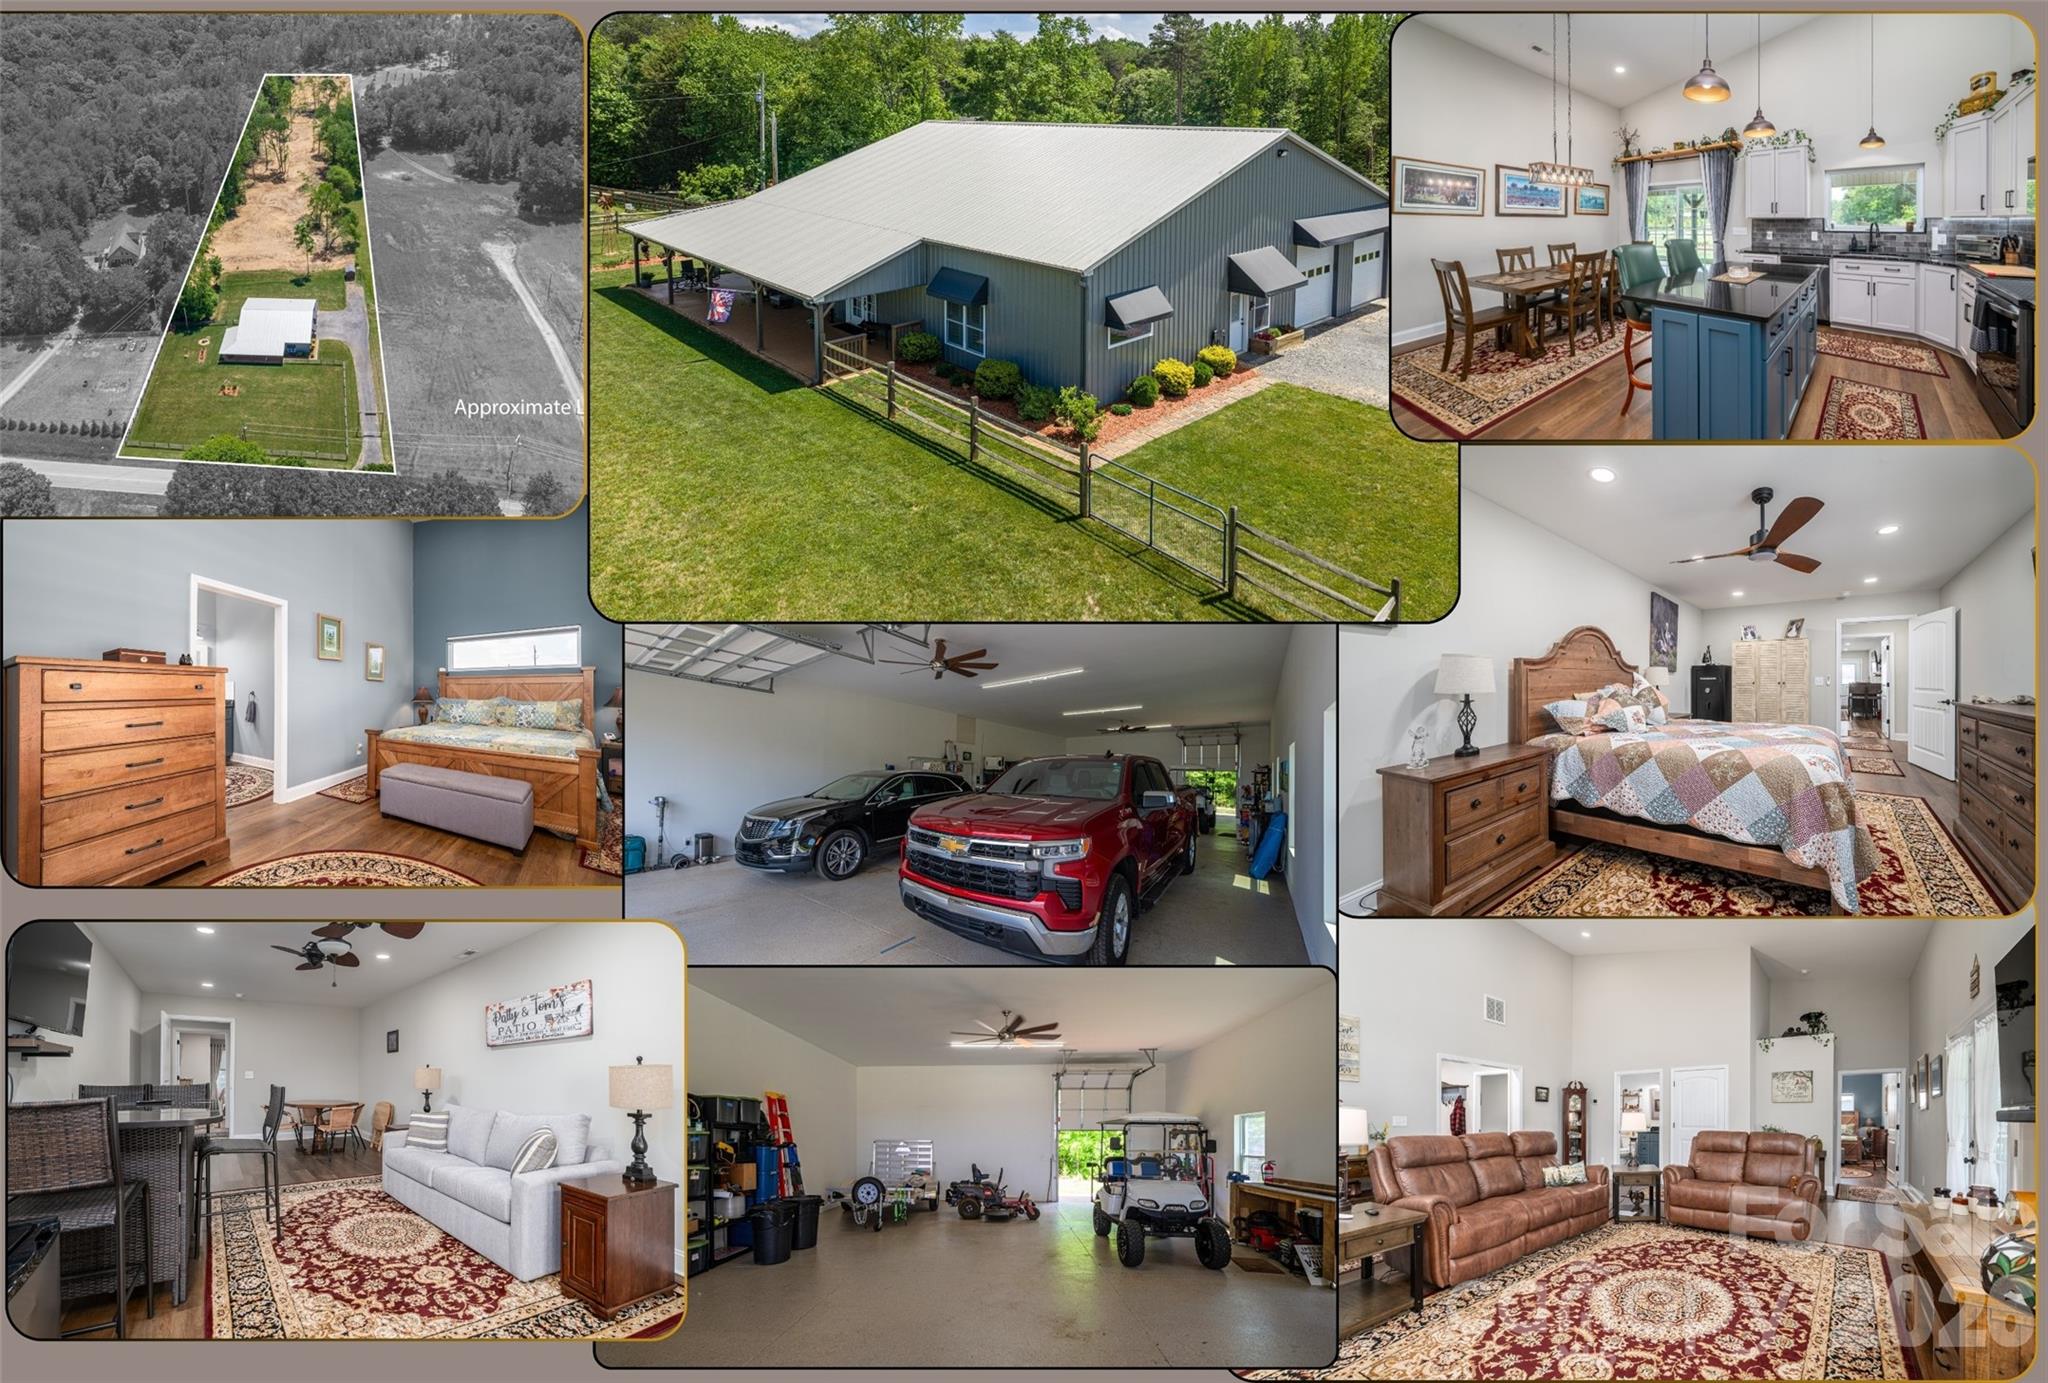
Welcome to this beautifully crafted stick-built barndominium in an excellent location close to Hwy 321, Hickory, Lincolnton, Charlotte and more! Modern comfort meets functional design on 2.68 acres. Offering 1,944 square feet of heated living space and an impressive 1,650 square foot garage, this property delivers the perfect blend of home and workspace.
Inside, you’ll find an open-concept layout with LVP flooring throughout, creating a seamless and low-maintenance living environment. The spacious kitchen is designed for both everyday living and entertaining, featuring a large island with bar seating, black stainless steel appliances, and a stylish tile backsplash. Ceiling heights range from 8’ to 15’, adding volume and character to the main living areas.
The home includes 2 bedrooms and 1.5 baths, highlighted by a walk-in shower and thoughtful finishes throughout. Flex space for den, entertainment, game room, office or convert for guest space.
The oversized garage is a standout feature with durable epoxy flooring and three 10’ garage doors—two in the front and one in the rear—offering excellent accessibility for vehicles, equipment, or hobby use.
Enjoy the outdoors from the wraparound covered porch, complete with freshly stained woodwork and porch flooring, all overlooking the peaceful 2.68-acre setting.
A rare opportunity to own a versatile and well-built property with space, style, and functionality—just minutes from town with a private, country feel. Sellers will offer home fully furnished with few exceptions.
#4365086

Lincolnton

346 Car Farm Road

2 Beds

1 Baths

1,944 Sq.Ft.

$550,000

MLS#: 4365086

 - property

Send a message

Message successfully sent.

Your message

What is 3 + 4 ?

Reason for contacting?

I agree to receive email communication and understand I can unsubscribe at any time.

I agree to be contacted by Prestino Advantage via call, email, and text for real estate services. To opt out, you can reply 'stop' at any time or reply 'help' for assistance. You can also click the unsubscribe link in the emails. Message and data rates may apply. Message frequency may vary. Privacy Policy

Sign Out

Virtual Assistant

Would you like to take the next step with this property? We can help you schedule a showing or virtual tour, or send you more details.

Yes, I would like more information.

Thank You for Your Reply, One of Our Agents will contact you as soon as possible

No, maybe later.

Thank you, you can always contact me via email, phone number or through the contact form.

Realhub AI

Lucy - Your AI-Powered Realtor

Update Your Temporary Password

Personalize your search

Enter your email and we'll notify you immediately when new listings match what you're looking for.

or enter email address

Already have an account ? Login here

Continue your home search

I agree to receive communications and understand I can unsubscribe at any time.

I agree to be contacted by Prestino Advantage via call, email, and text for real estate services. To opt out, you can reply 'stop' at any time or reply 'help' for assistance. You can also click the unsubscribe link in the emails. Message and data rates may apply. Message frequency may vary. Privacy Policy

Already have an account ? Login here

We use cookies

We use cookies primarily for analytics to enhance your experience. By accepting, you agree to our use of these cookies. You can manage your preferences or learn more about our cookies policy.